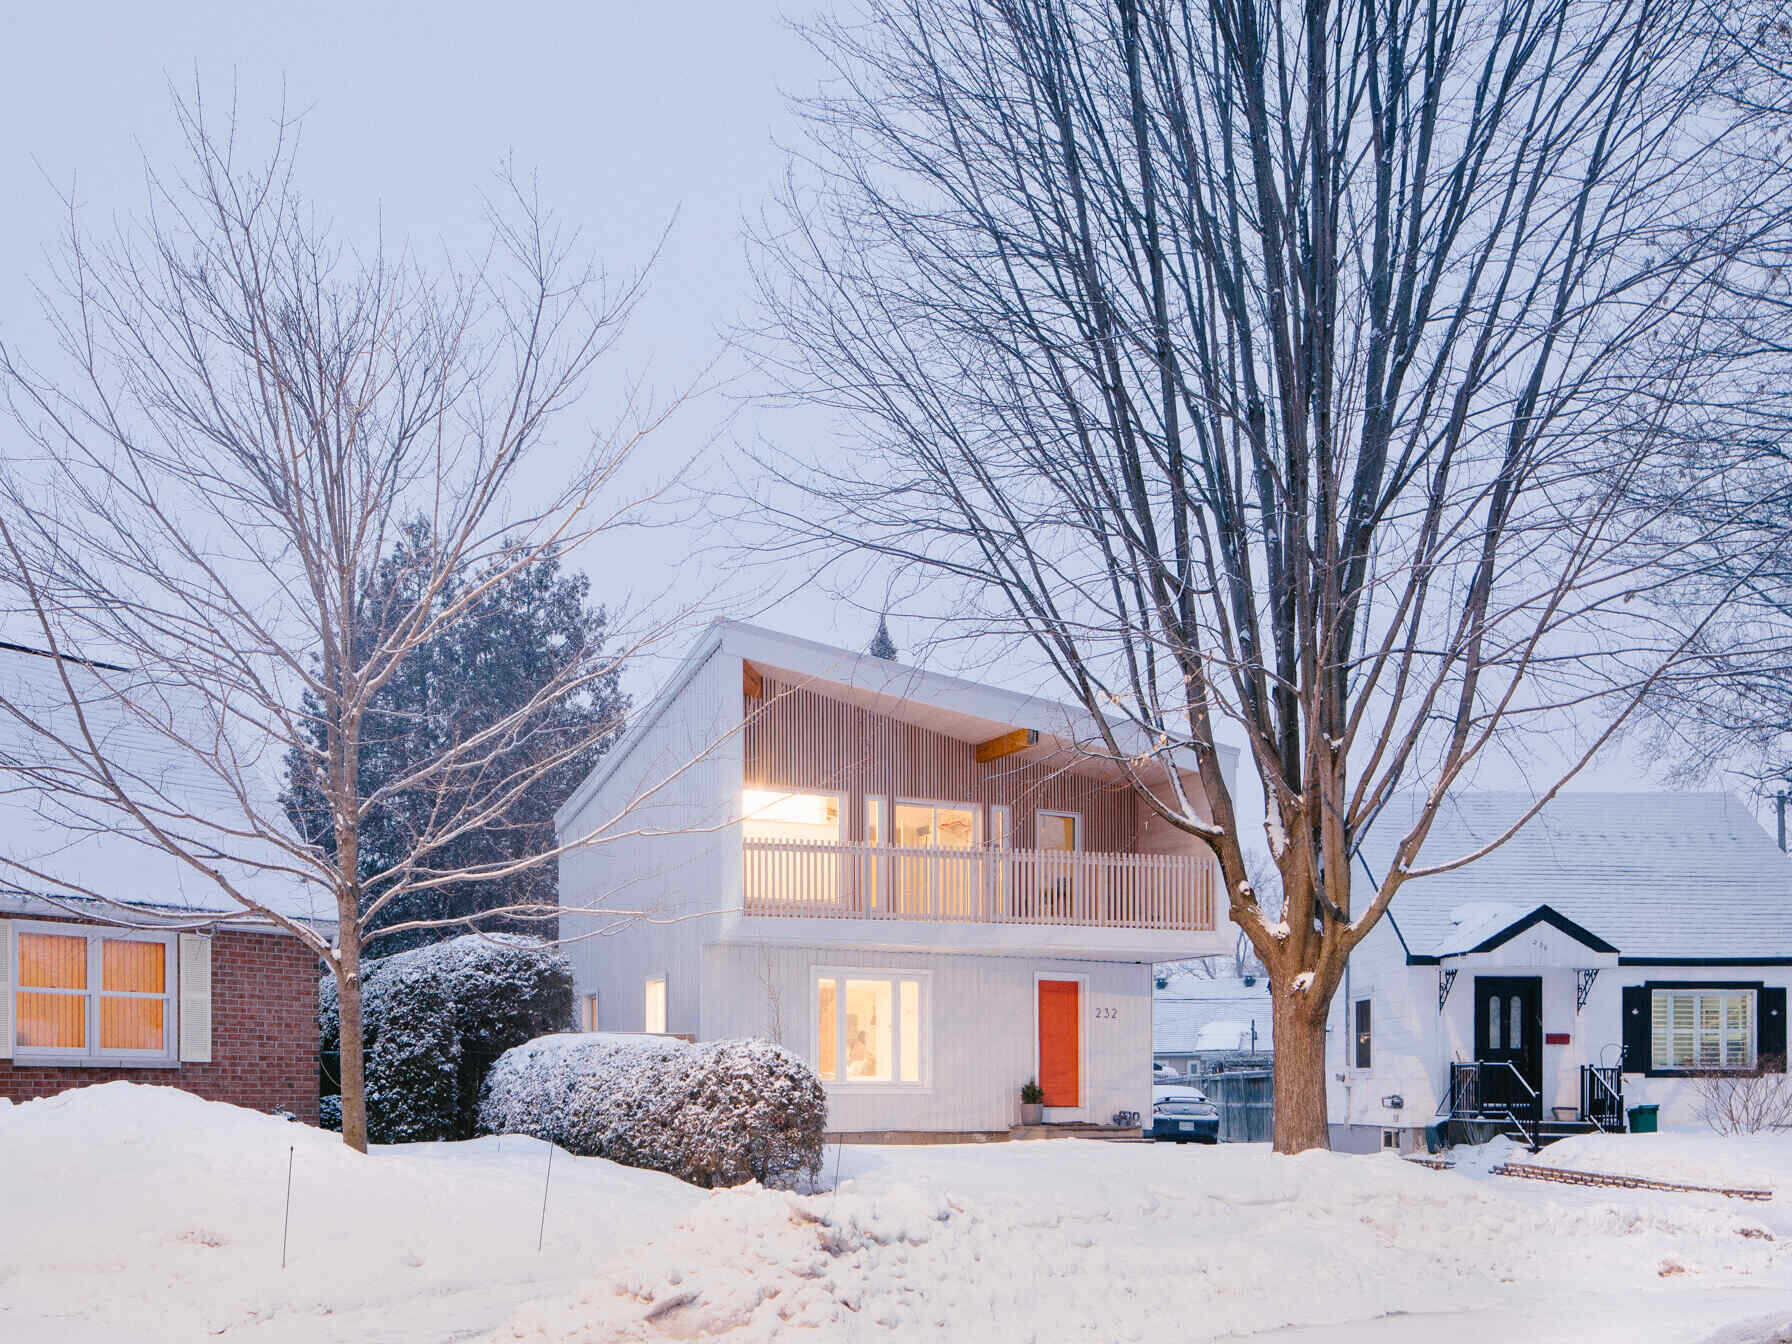
What was once a dark and confined post-war house in Ottawa, Canada, has been transformed into a bright, contemporary family home by 25:8 Architecture + Urban Design. Named #7StarGeneral_House, the project involved reorganizing the existing structure into a two-story residence for a young family, all while working with a tight renovation budget of CAD $150,000. With a small footprint and limited resources, the architects focused on making the most of the available space, introducing natural light, and finding affordable ways to give the aging house an entirely new appearance.
A White Metal Facade and an Angular Roofline
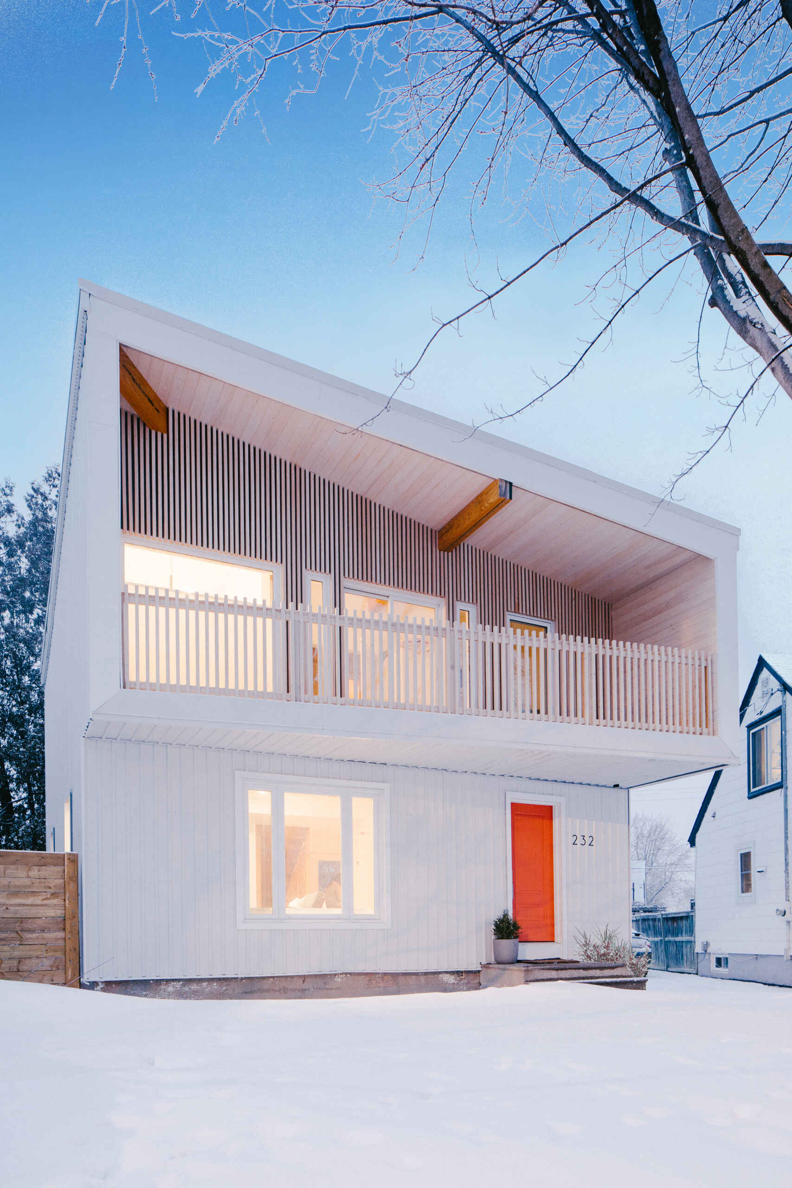
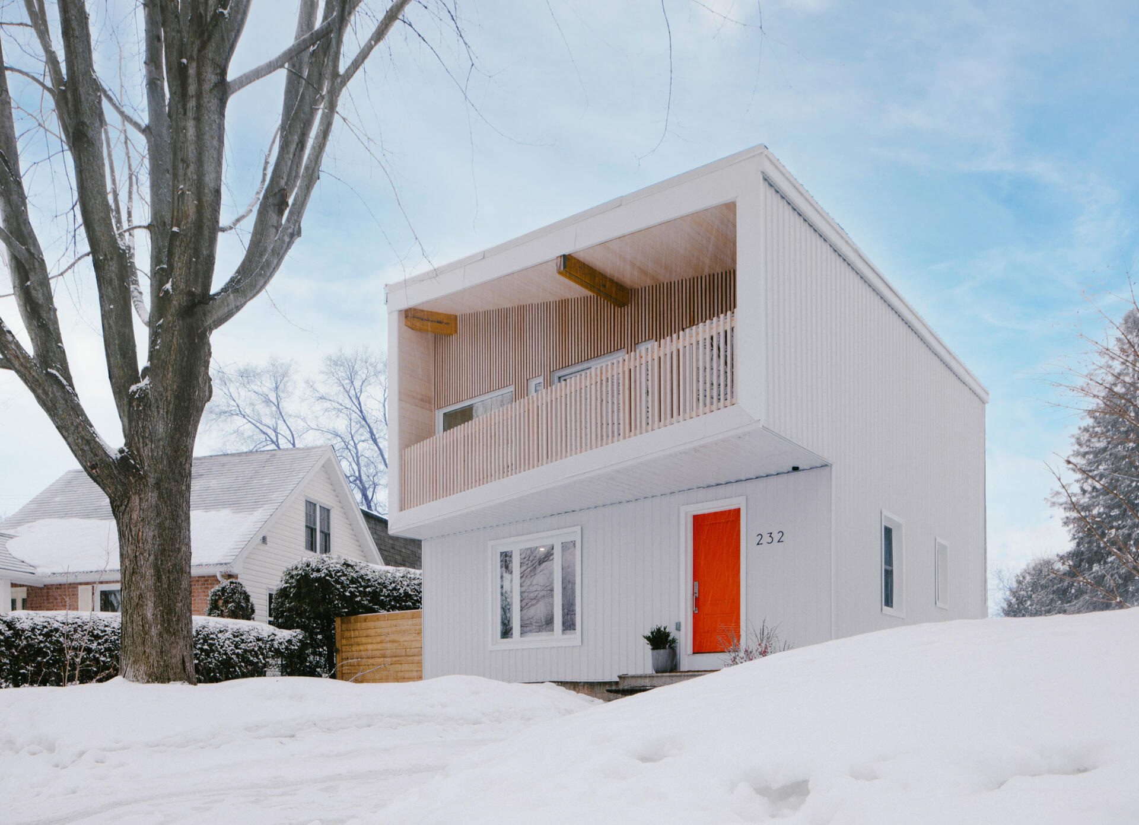
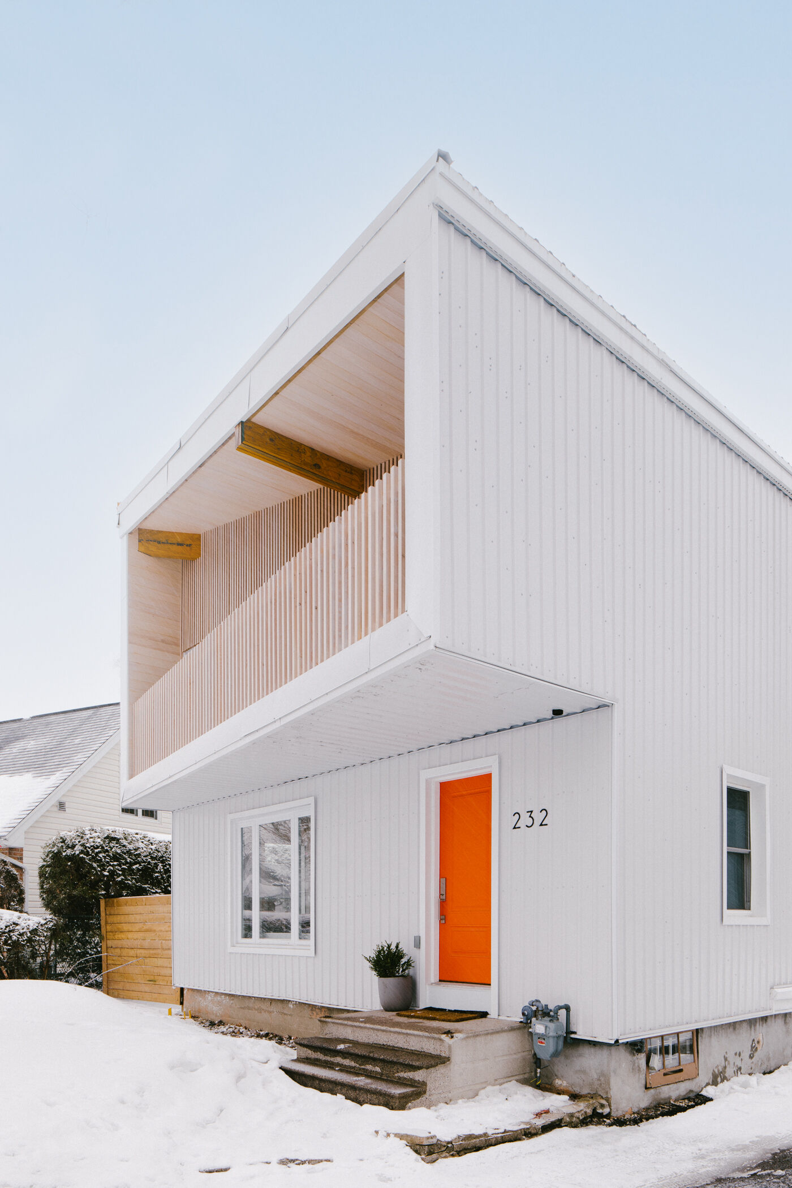
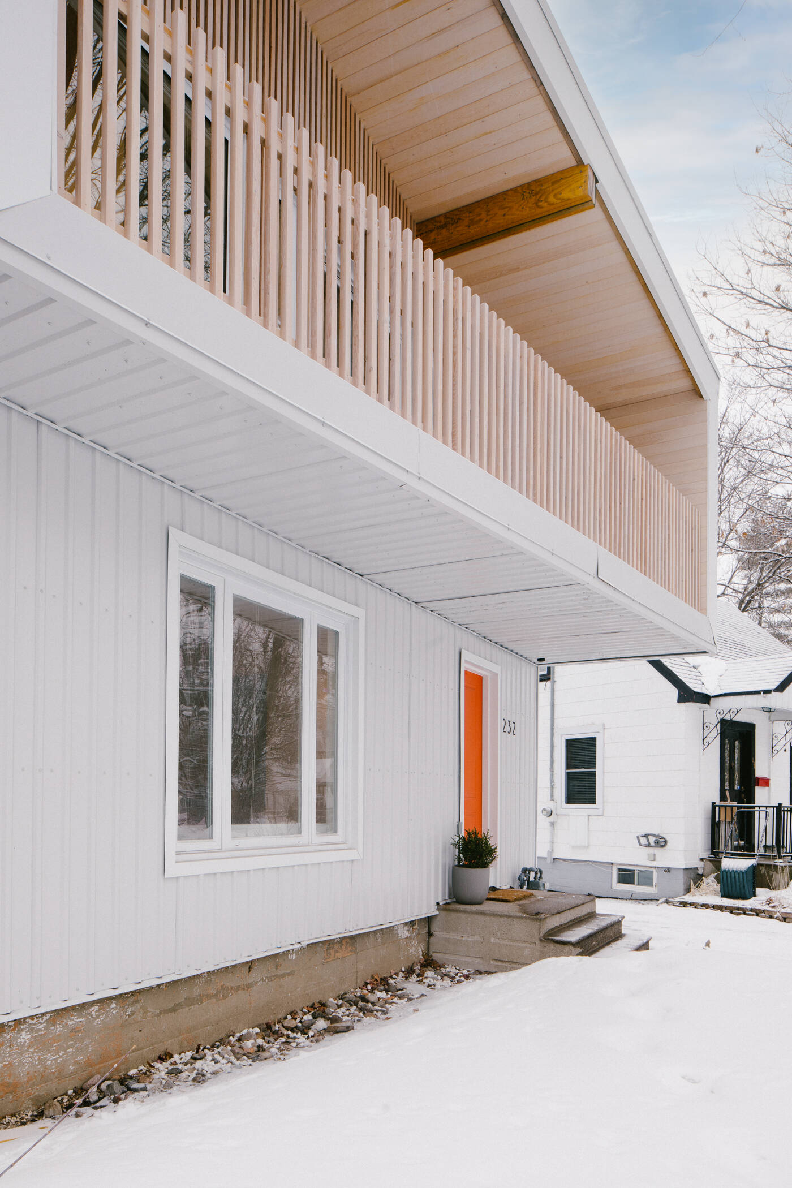
The home’s exterior has been completely transformed with white corrugated metal cladding that covers both the walls and roof. Using the same material across both surfaces helped keep construction costs down by reducing the number of trades required on-site. The all-white finish is also a nod to Ottawa’s snowy winters, while its reflective surface helps limit heat gain during the summer. Additional exterior insulation further improves the building’s thermal performance.
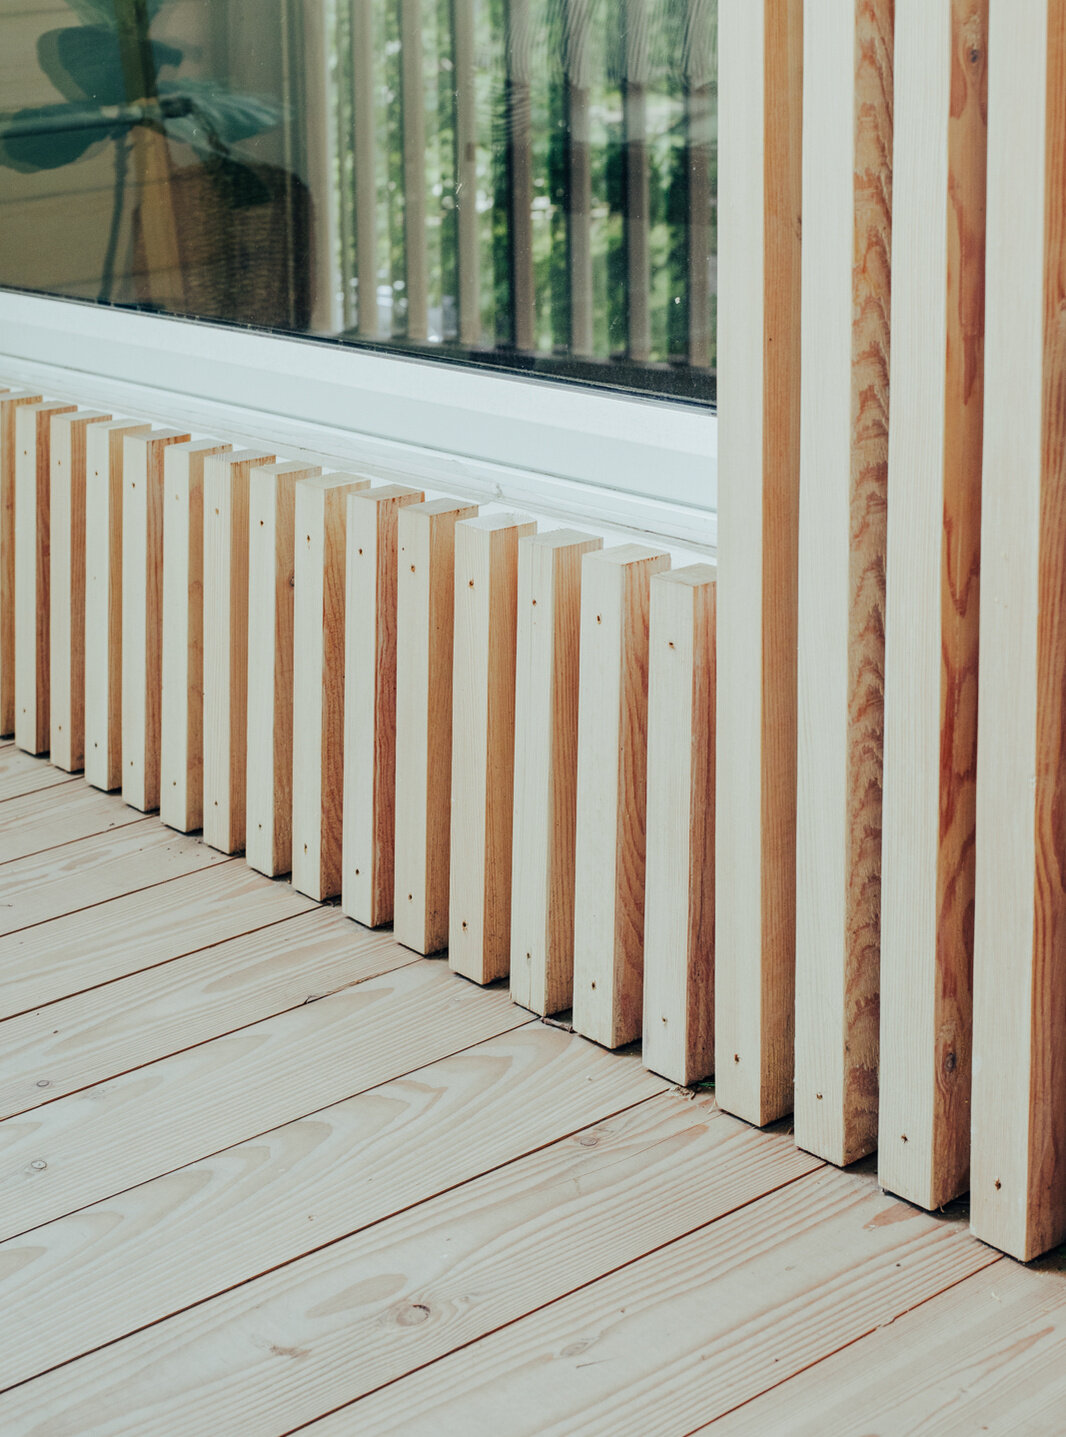
A diagonally sloping roof gives the front of the house its unusual profile, extending over a cantilevered second-floor balcony that projects above the entrance. Vertical timber battens soften the appearance of the metal facade, while exposed structural beams introduce another natural material. Below, a bright orange front door provides a cheerful splash of color against the white exterior.
A Rear Facade That Welcomes Natural Light
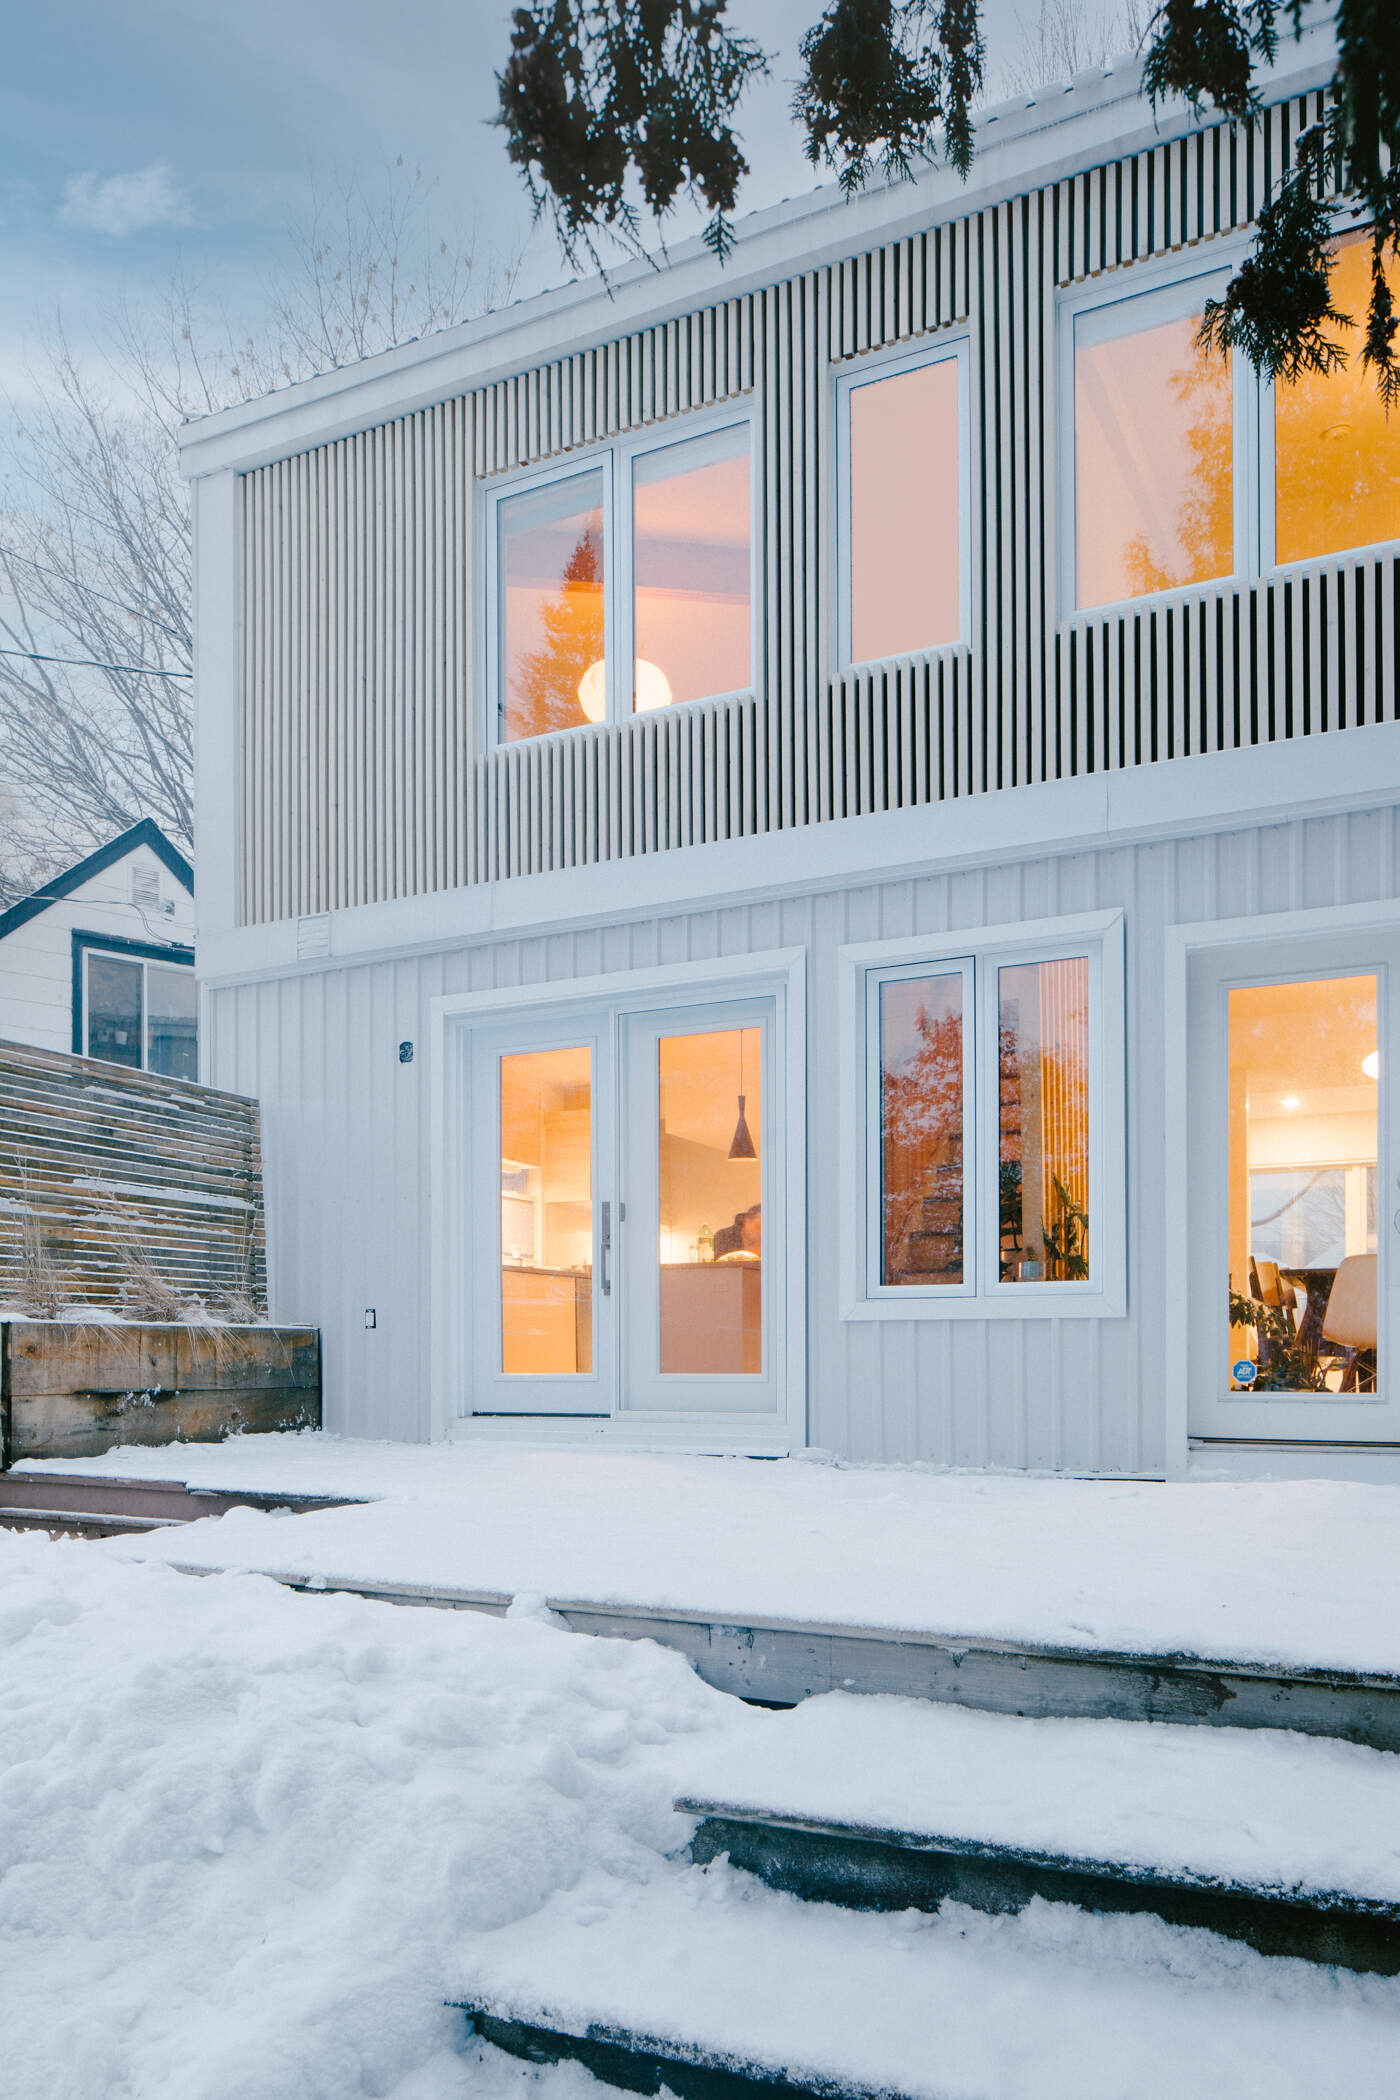
Around the back, the house presents a simpler elevation, with white metal siding continuing across the ground floor and vertical timber battens covering the upper level. The battens create a subtle screen around the upstairs windows, providing privacy without blocking natural light from reaching the rooms behind them.
At ground level, a pair of glazed doors opens toward the backyard, accompanied by additional windows that brighten the interior. The arrangement gives the rear of the house a more open appearance, with the warm glow from inside contrasting against the white exterior, especially during the colder months.
An Open Living and Dining Room Filled with Warm Wood
Inside, the architects removed unnecessary walls to create a more open arrangement, allowing the living and dining areas to share one continuous space. Light wood flooring runs throughout, while white walls provide a simple backdrop for the furniture and artwork. A grey tufted sofa, a white molded chair, and sculptural wooden seating give the living room a relaxed mix of contemporary and mid-century influences.
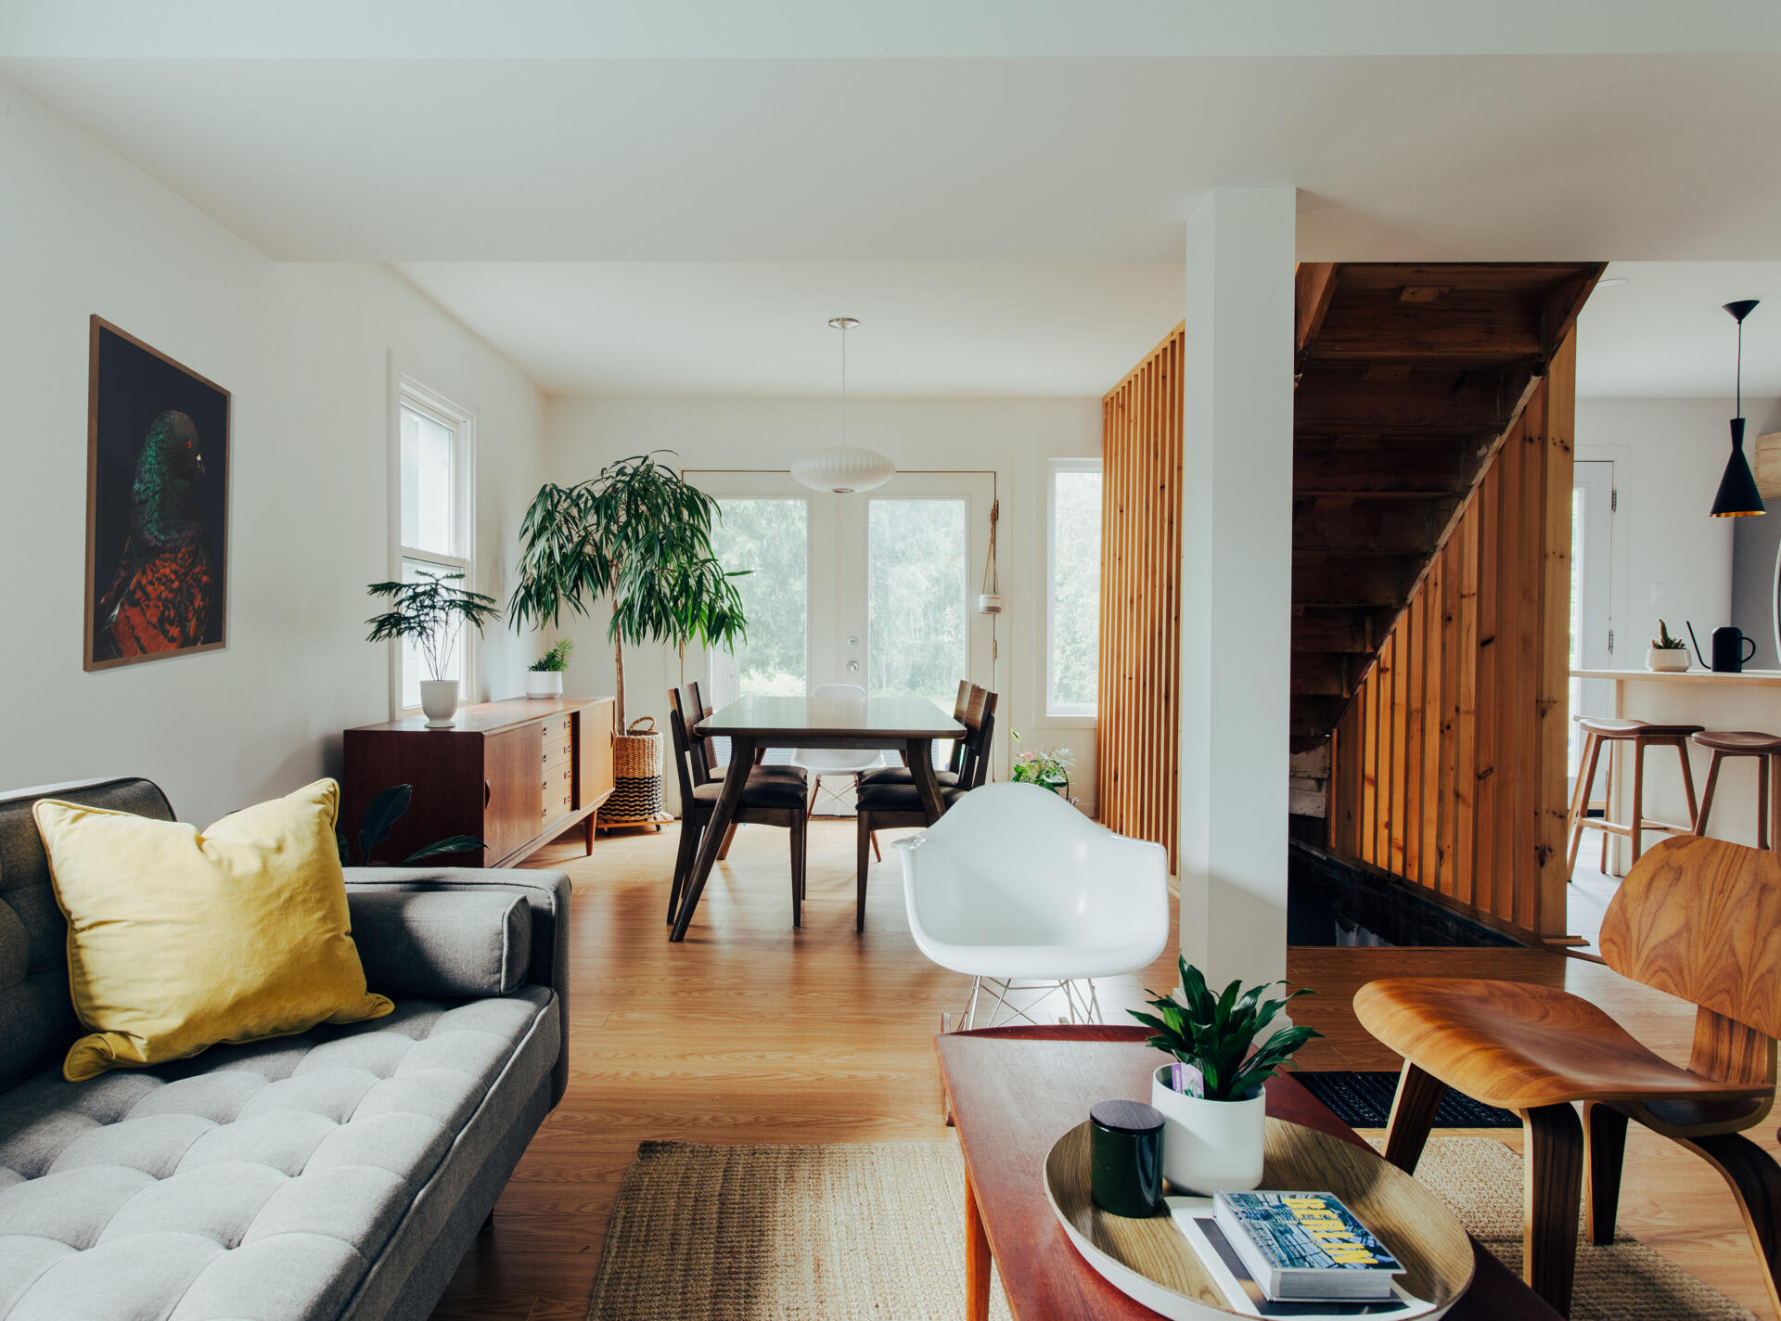
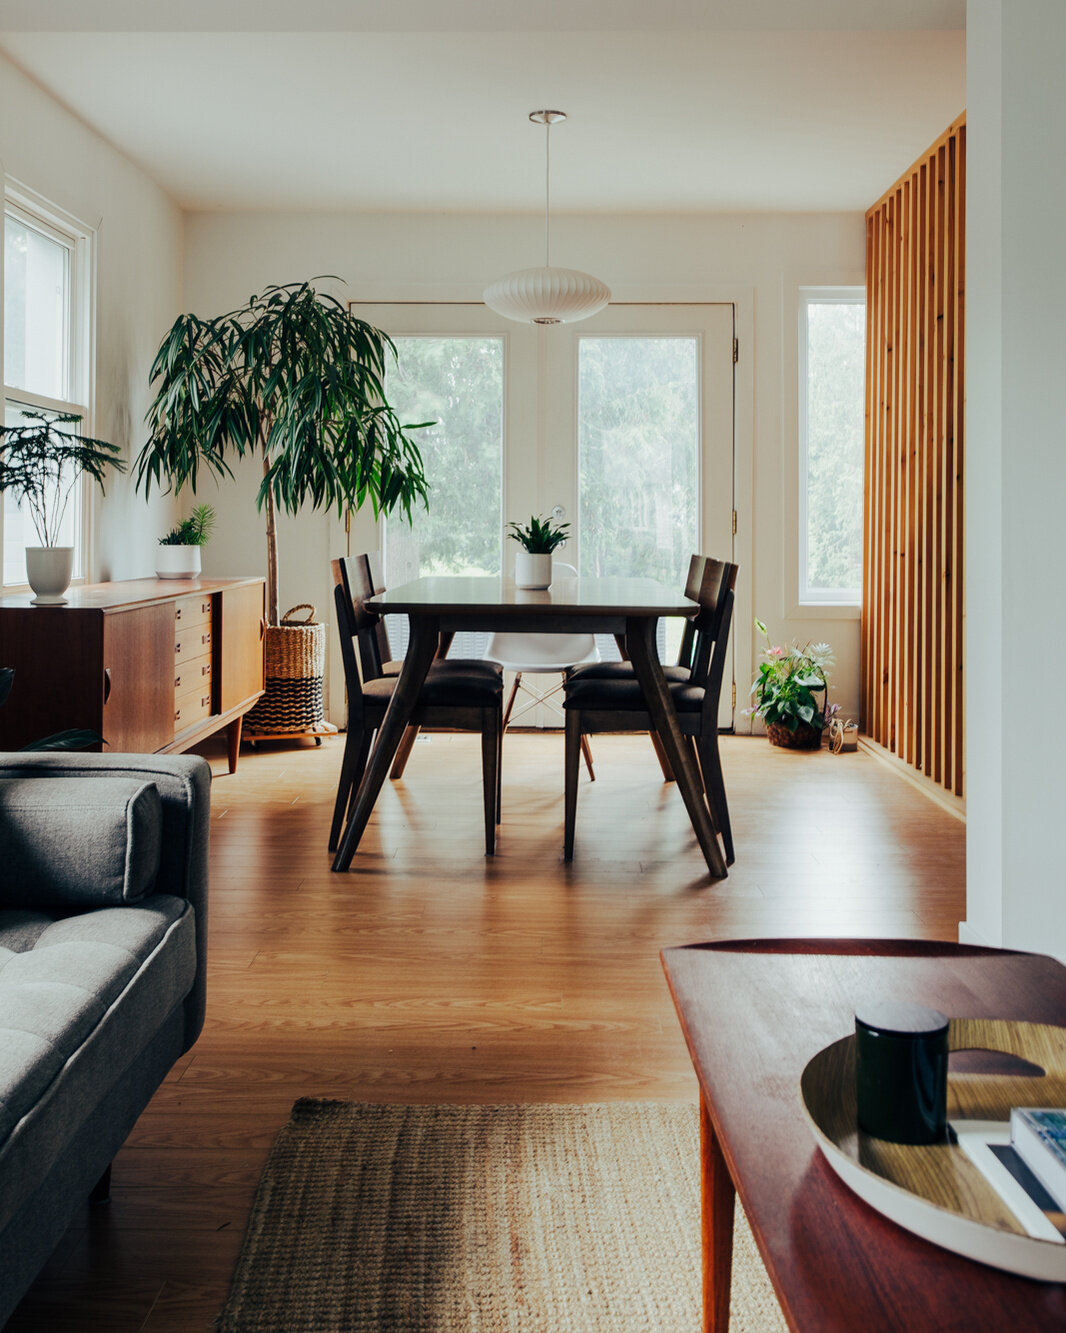
The dining area occupies the space beside the rear glazed doors, where a dark timber table and matching chairs sit beneath a white pendant light. A wooden sideboard, indoor plants, and colorful artwork bring additional character to the room.
A Compact Kitchen with a Generous Breakfast Bar
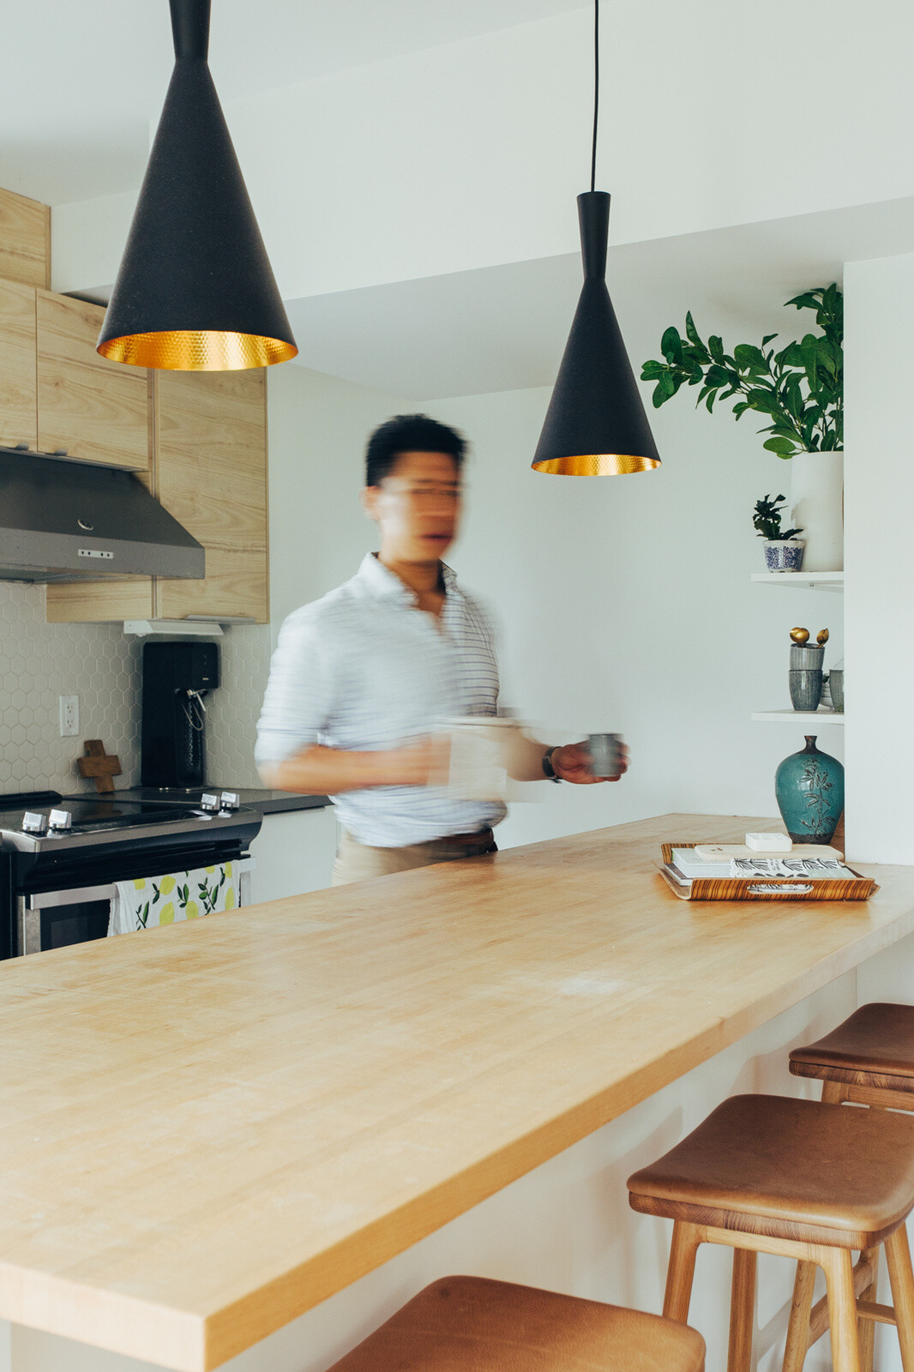
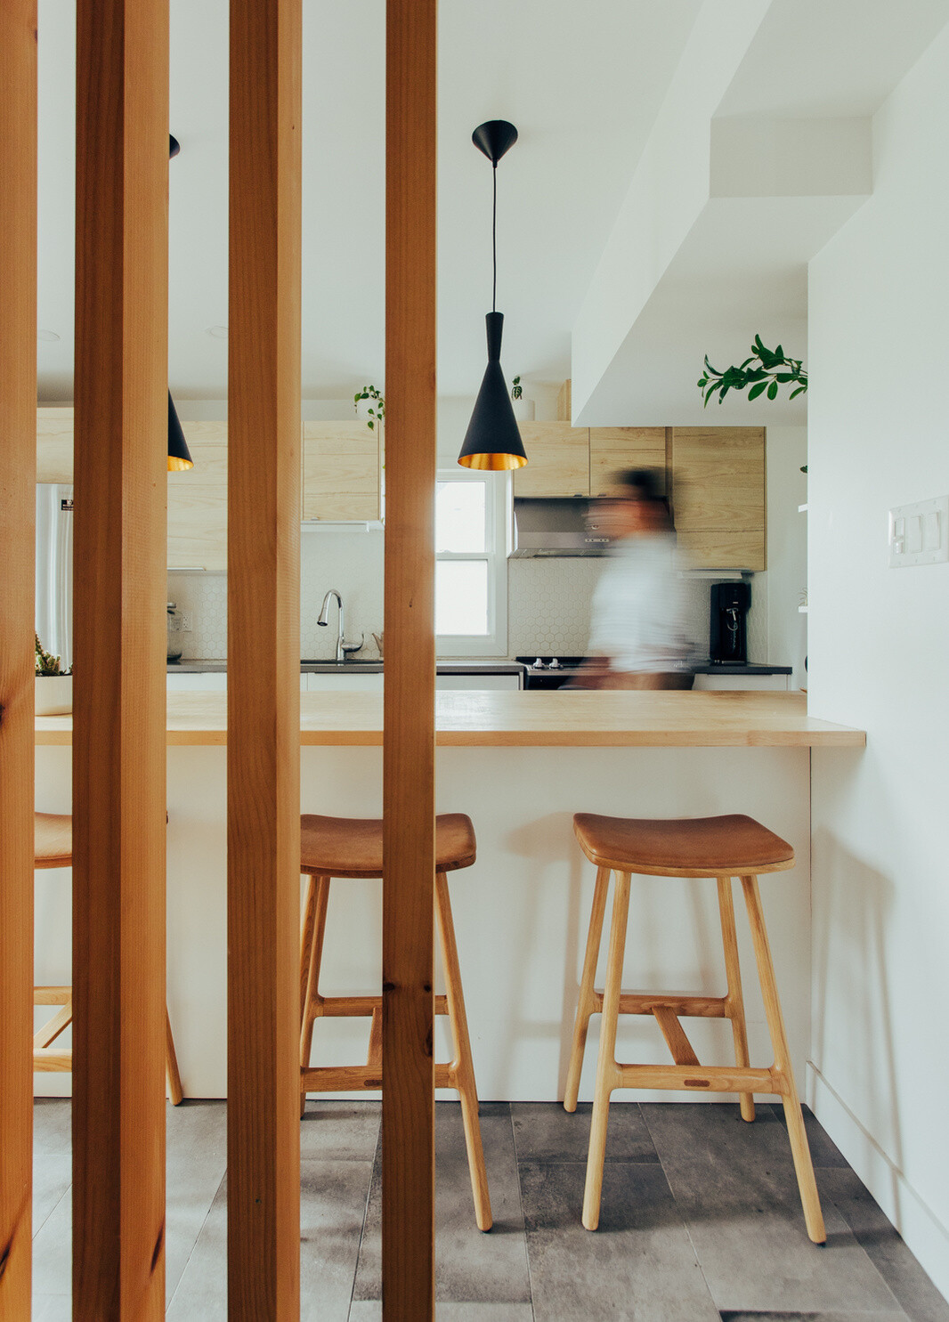
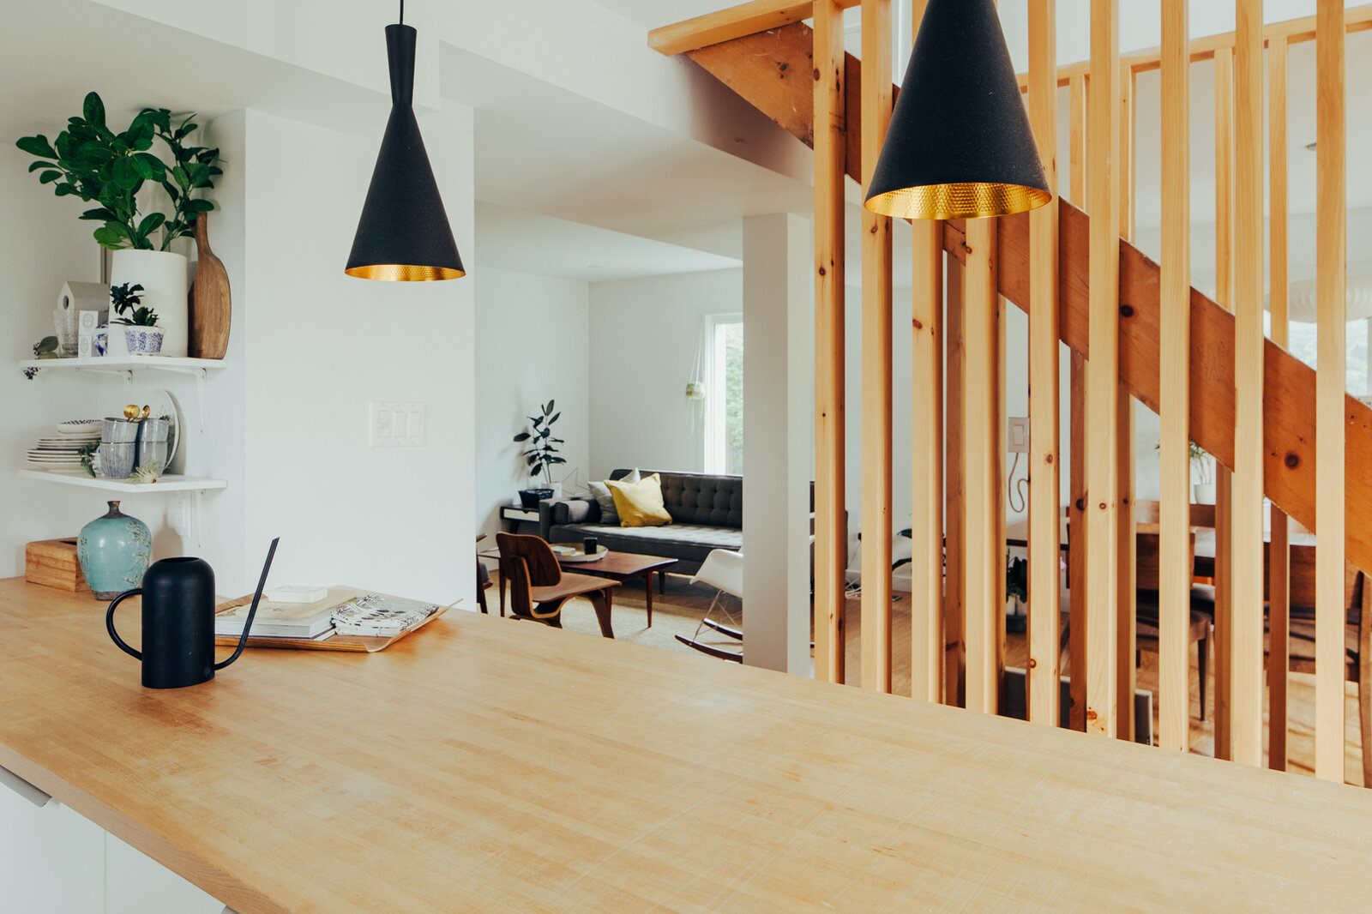
The kitchen continues the home’s combination of light wood and white finishes. Pale timber cabinetry is paired with dark countertops and a white hexagonal tile backsplash, creating a clean and functional workspace. Two black pendant lights with warm metallic interiors hang above a large wooden breakfast bar, adding contrast to the otherwise light palette.
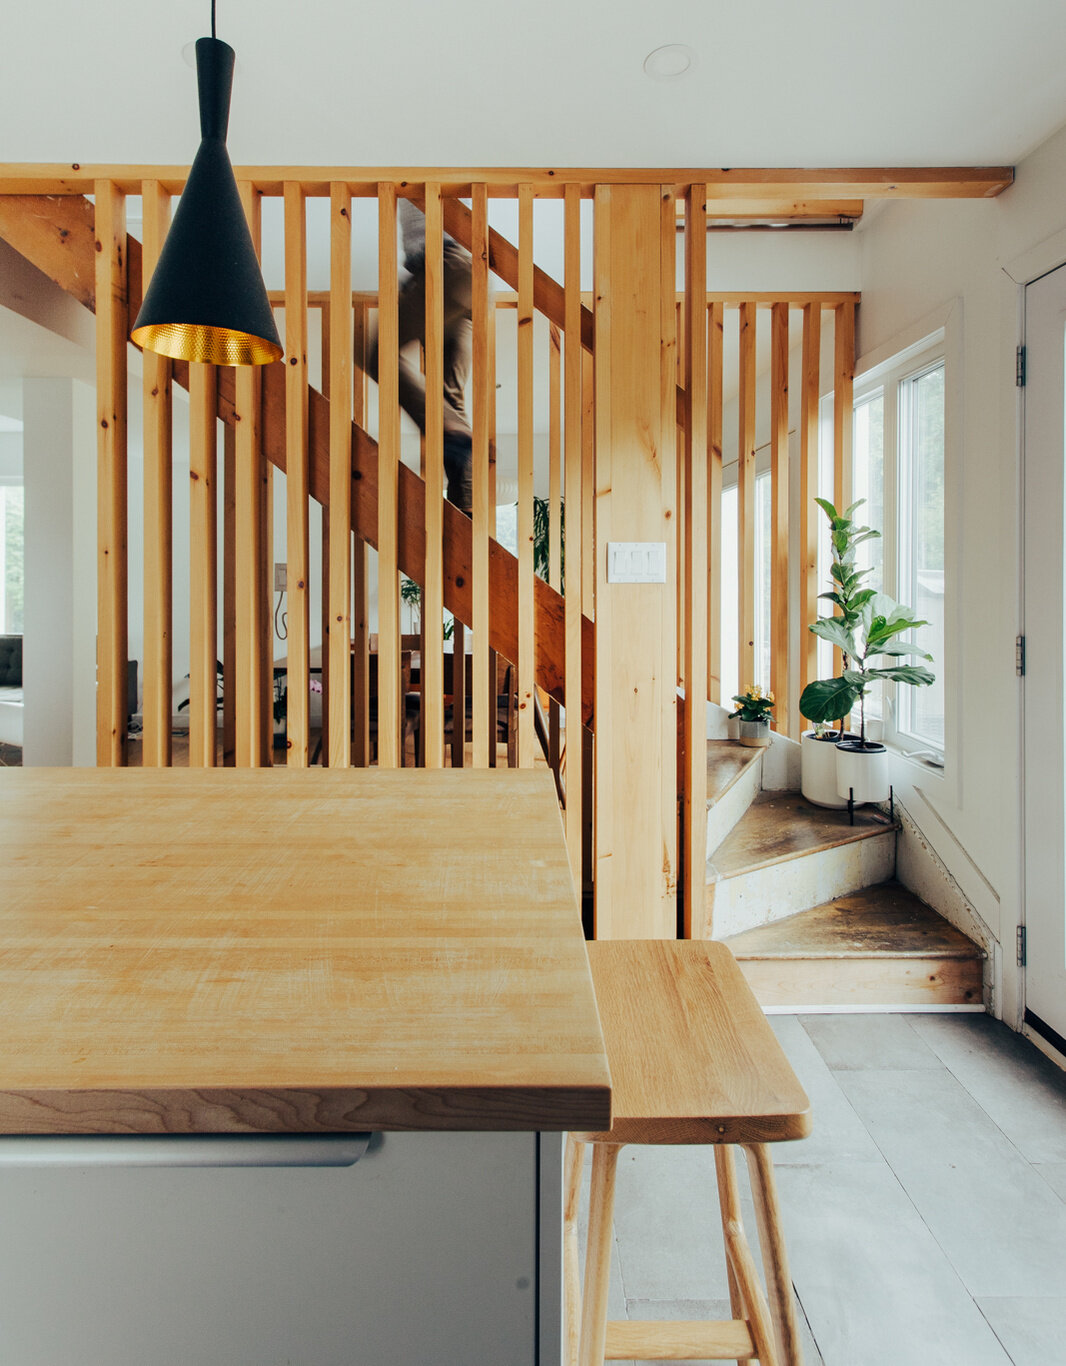
The breakfast bar provides additional preparation space and casual seating, with wooden stools tucked underneath to keep the floor clear. Nearby, vertical timber battens form a partially open partition between the kitchen and the staircase, allowing views through the space while giving each area some definition.
A Simple Powder Room with Natural Light
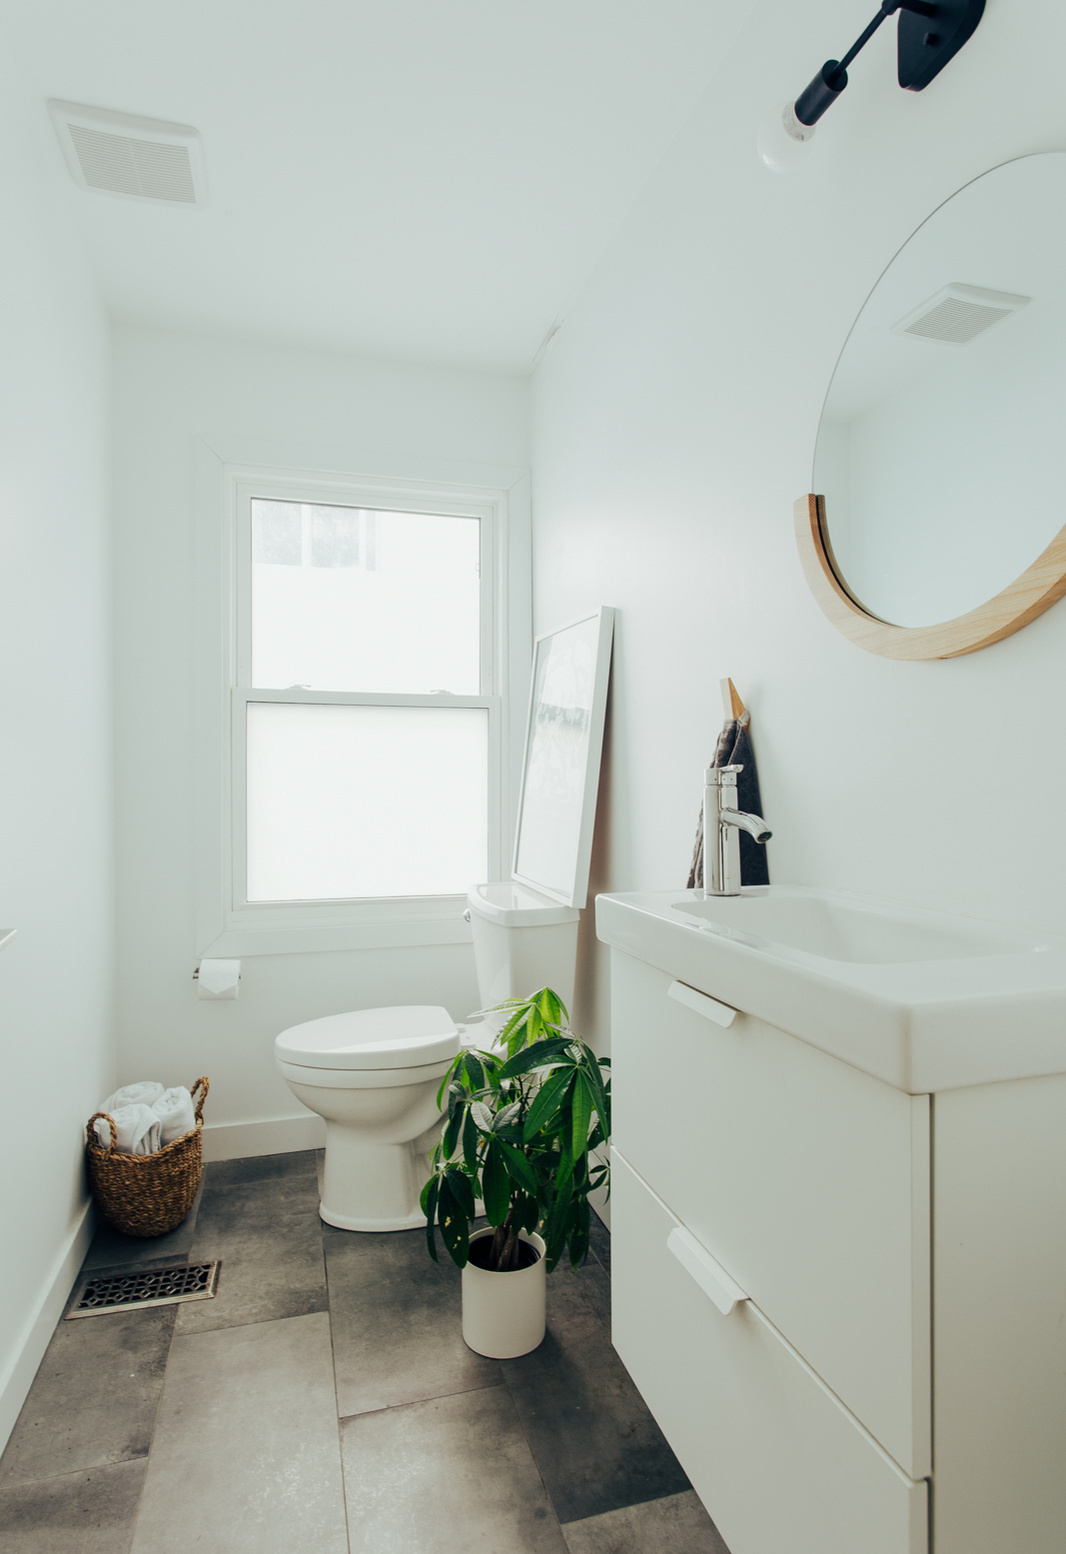
The powder room keeps things minimal, with white walls, a compact vanity, and a round mirror accented by a curved timber detail. Large grey floor tiles add contrast, while a small black ceiling light introduces another dark element to the room.
A frosted window provides daylight without sacrificing privacy, helping the narrow room feel bright and open. A woven basket, small plants, and a few simple accessories finish the space without overcrowding it.
The Original Staircase Becomes a Feature of the Home
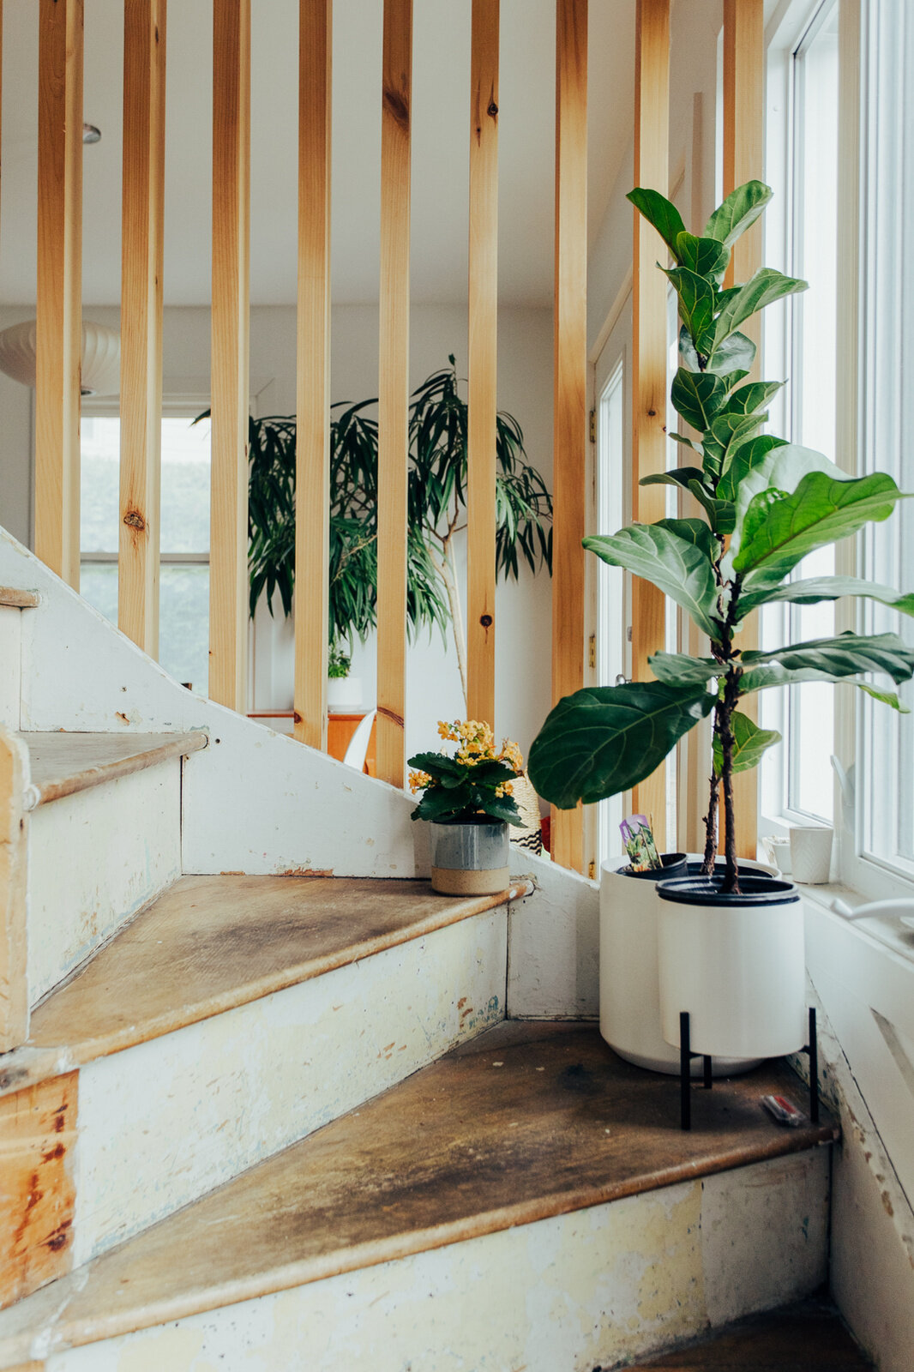
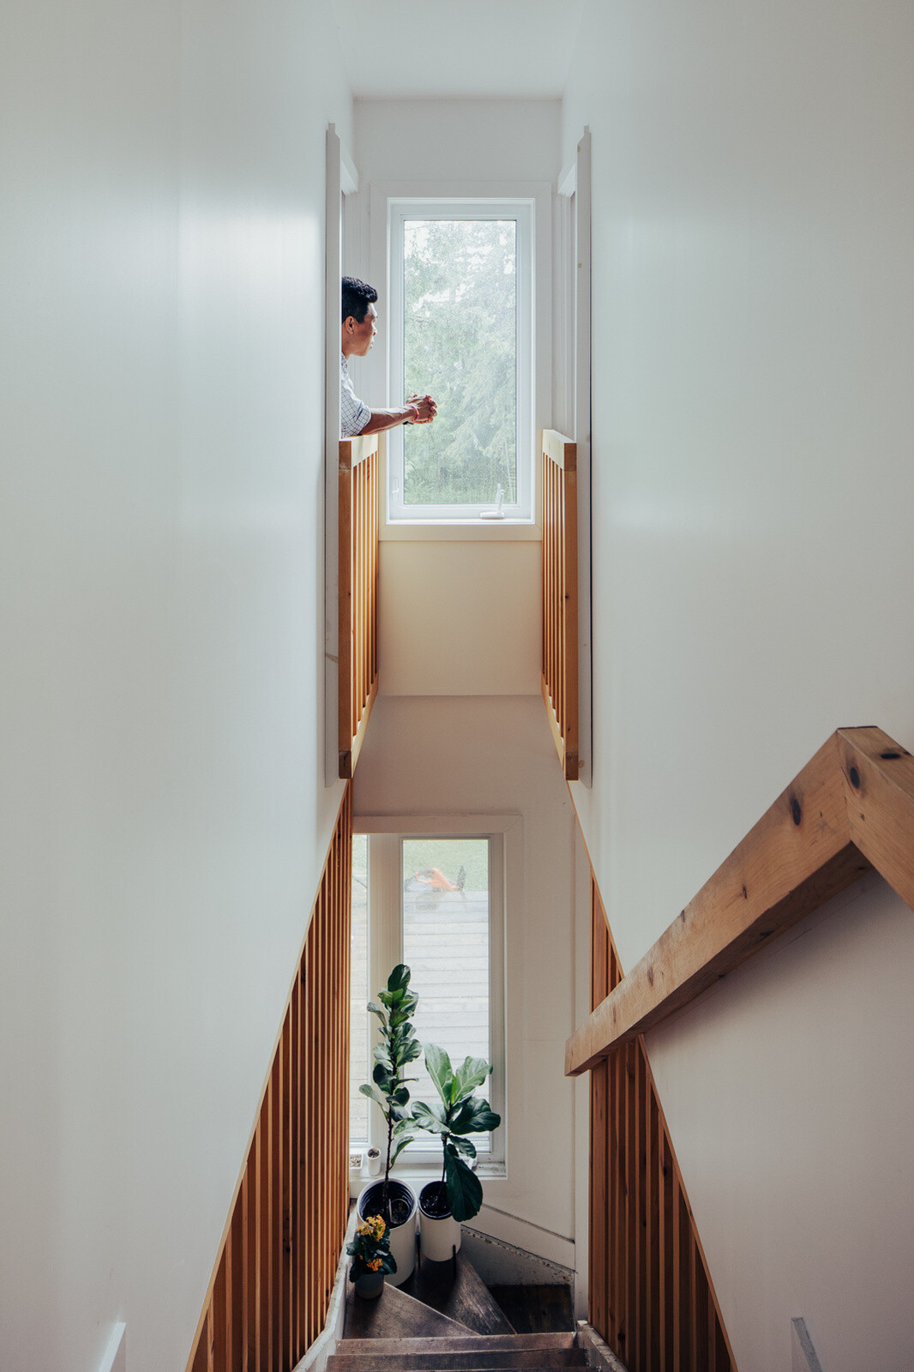
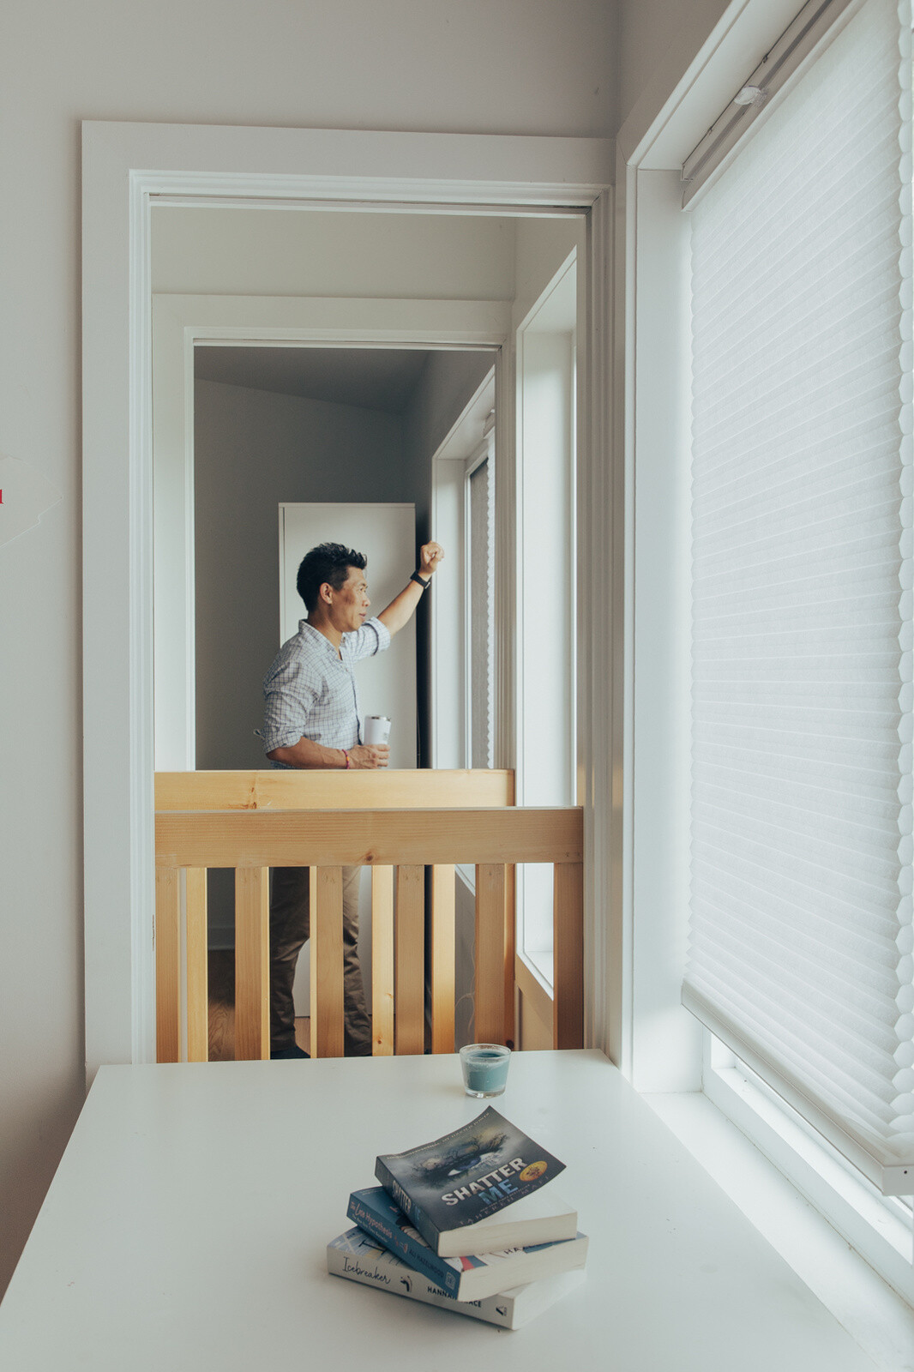
One of the most interesting parts of the renovation is the decision to retain the original staircase. Its worn wooden treads and painted risers reveal the age of the house, creating an appealing contrast with the new timber railings and white walls. Vertical wooden battens line the stairwell, providing an open barrier that allows light and views to pass between the different levels.
The staircase also benefits from a taller, more open space, with windows bringing daylight into what could otherwise have been a dark passage. The increased ceiling height contributes to natural air circulation through a stack effect, helping warm air rise through the interior. Upstairs, openings beside the staircase create visual connections between different parts of the house.
A Guest Bedroom with Space-Saving Pocket Doors
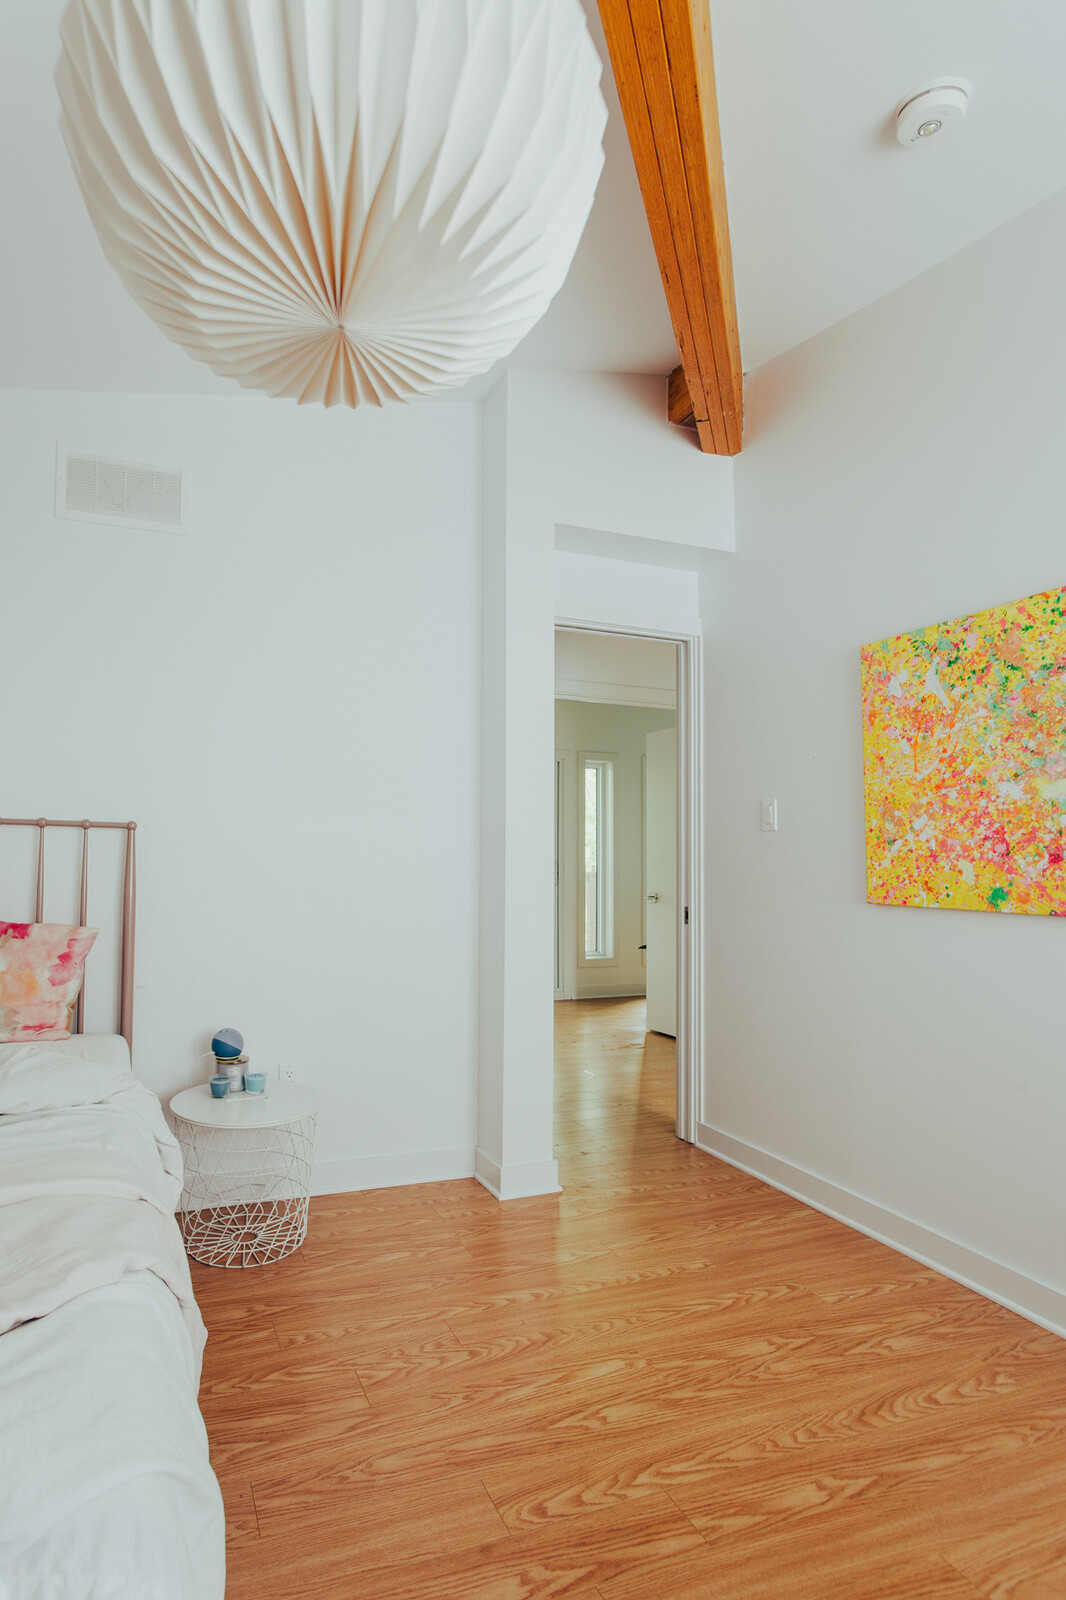
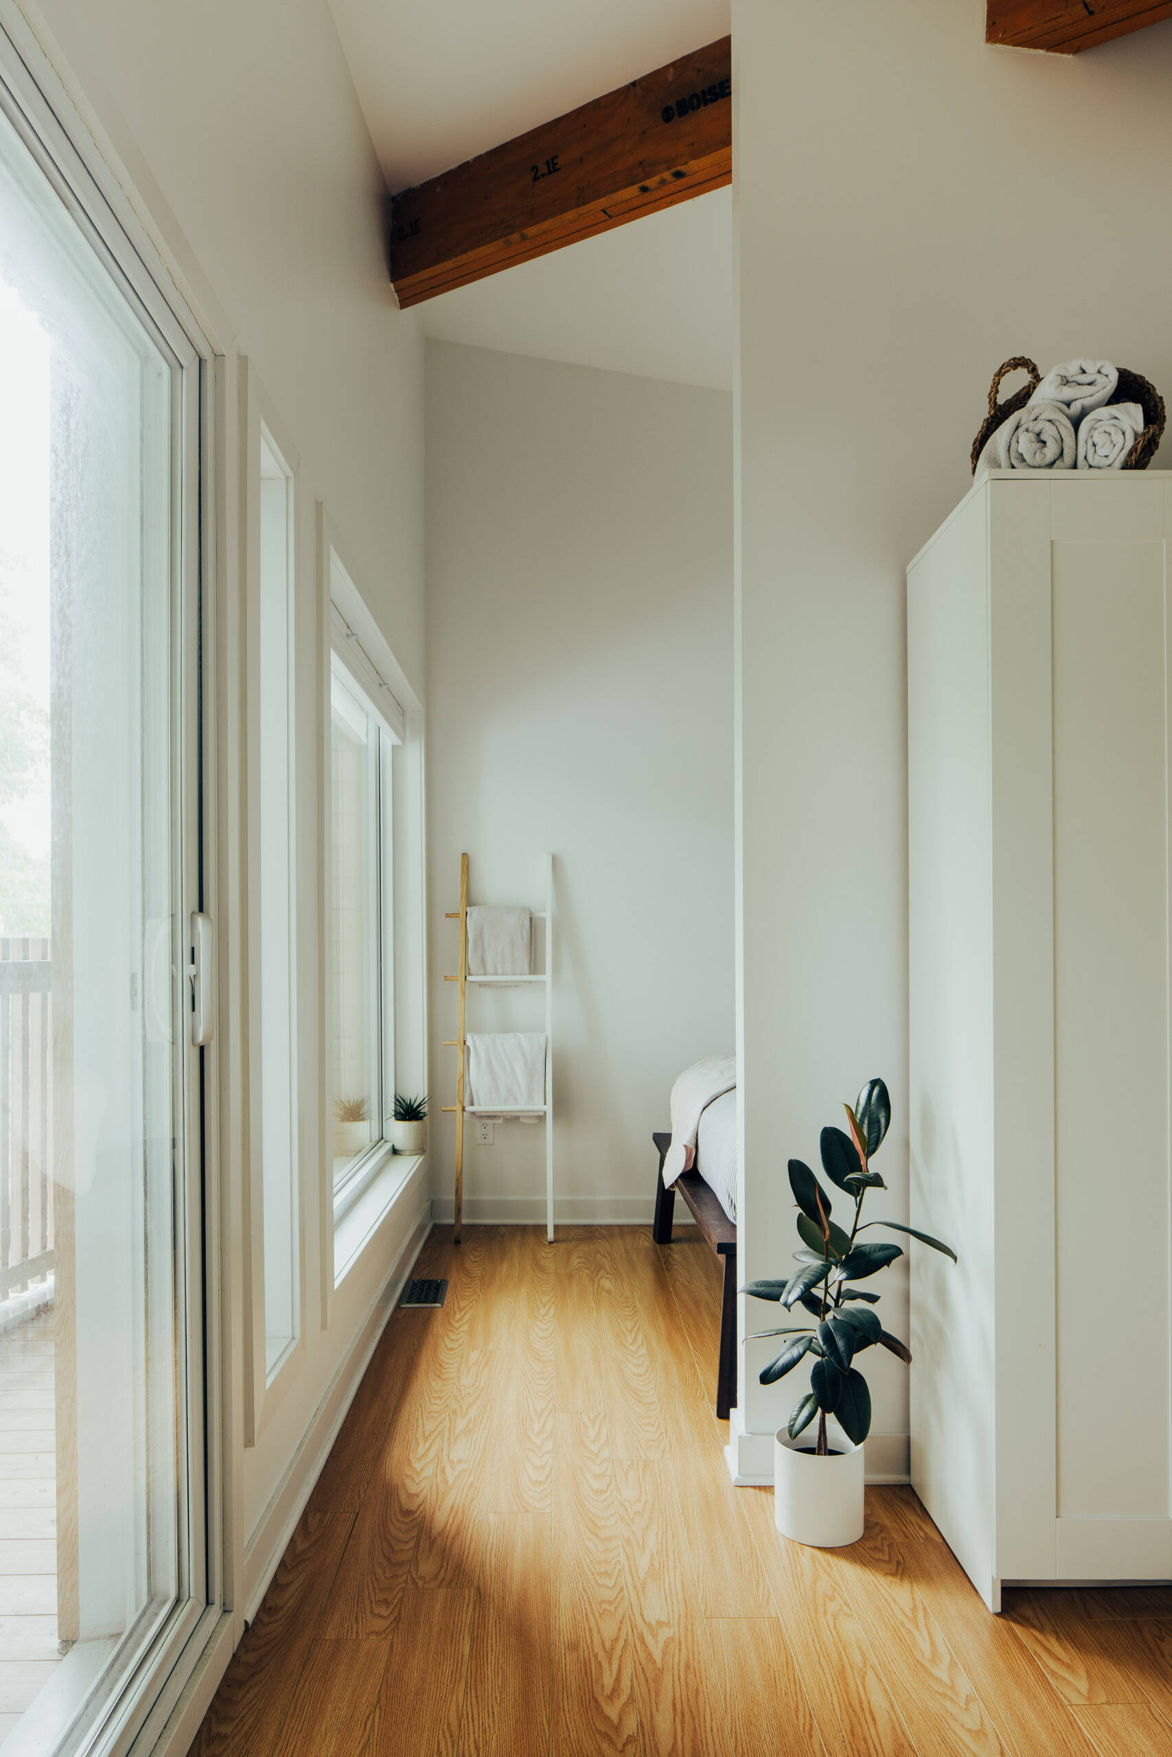
Upstairs, the guest bedroom maintains the simple interior palette of white walls and warm timber flooring. An exposed wooden ceiling beam adds character overhead, while a large pleated white pendant light and colorful abstract artwork introduce a more playful side to the room.
Pocket doors were incorporated into the renovation to reduce the space needed for conventional swinging doors. The children’s bedrooms at the rear also feature Juliette-style openings, which can be closed, that overlook the central stairwell, allowing family members to see and interact with one another across the space. It’s a small architectural detail that makes the upper floor feel less enclosed.
Exposed Timber Beams Add Character to the Interior
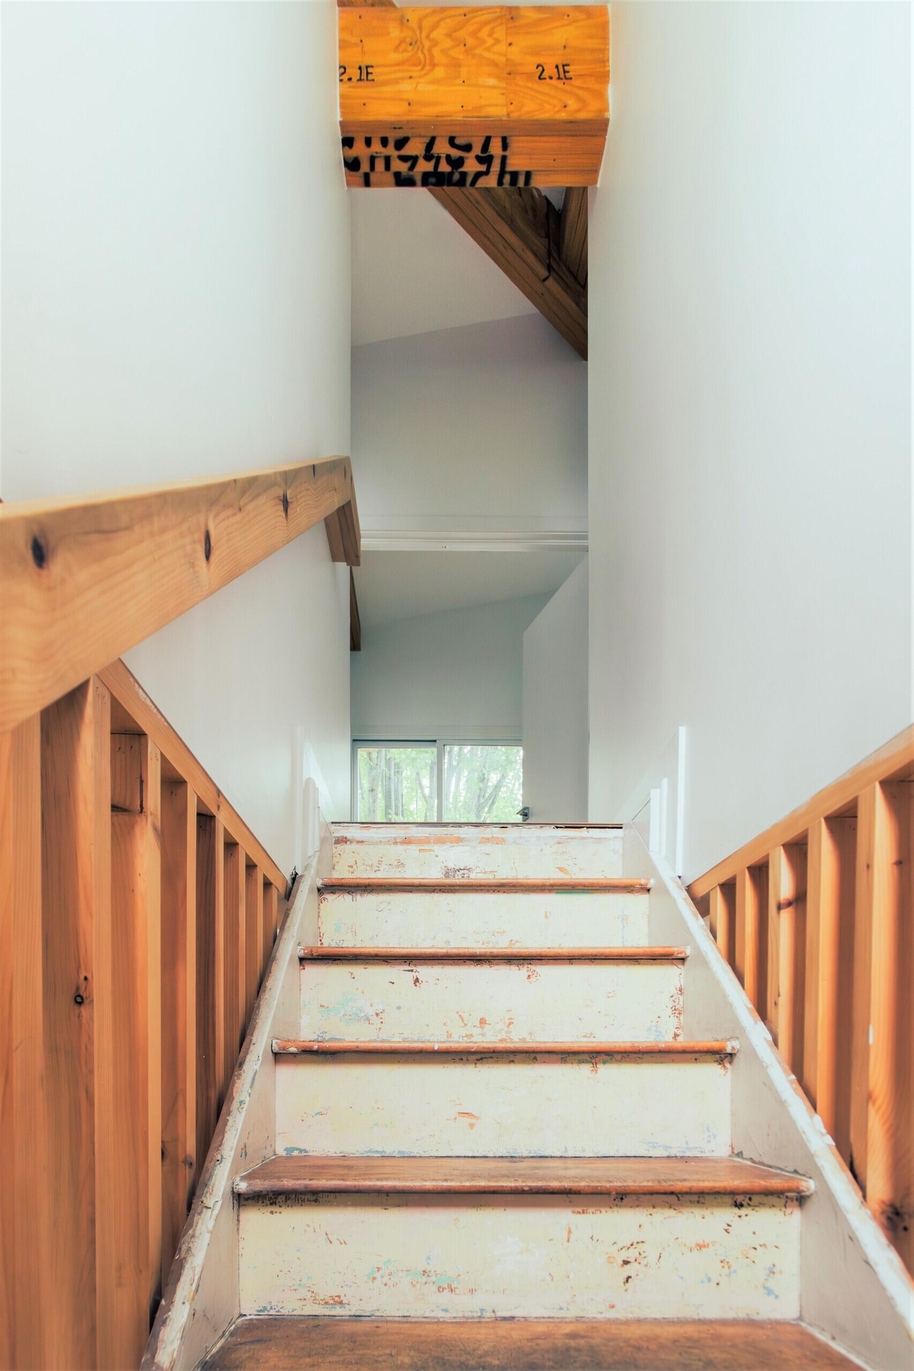
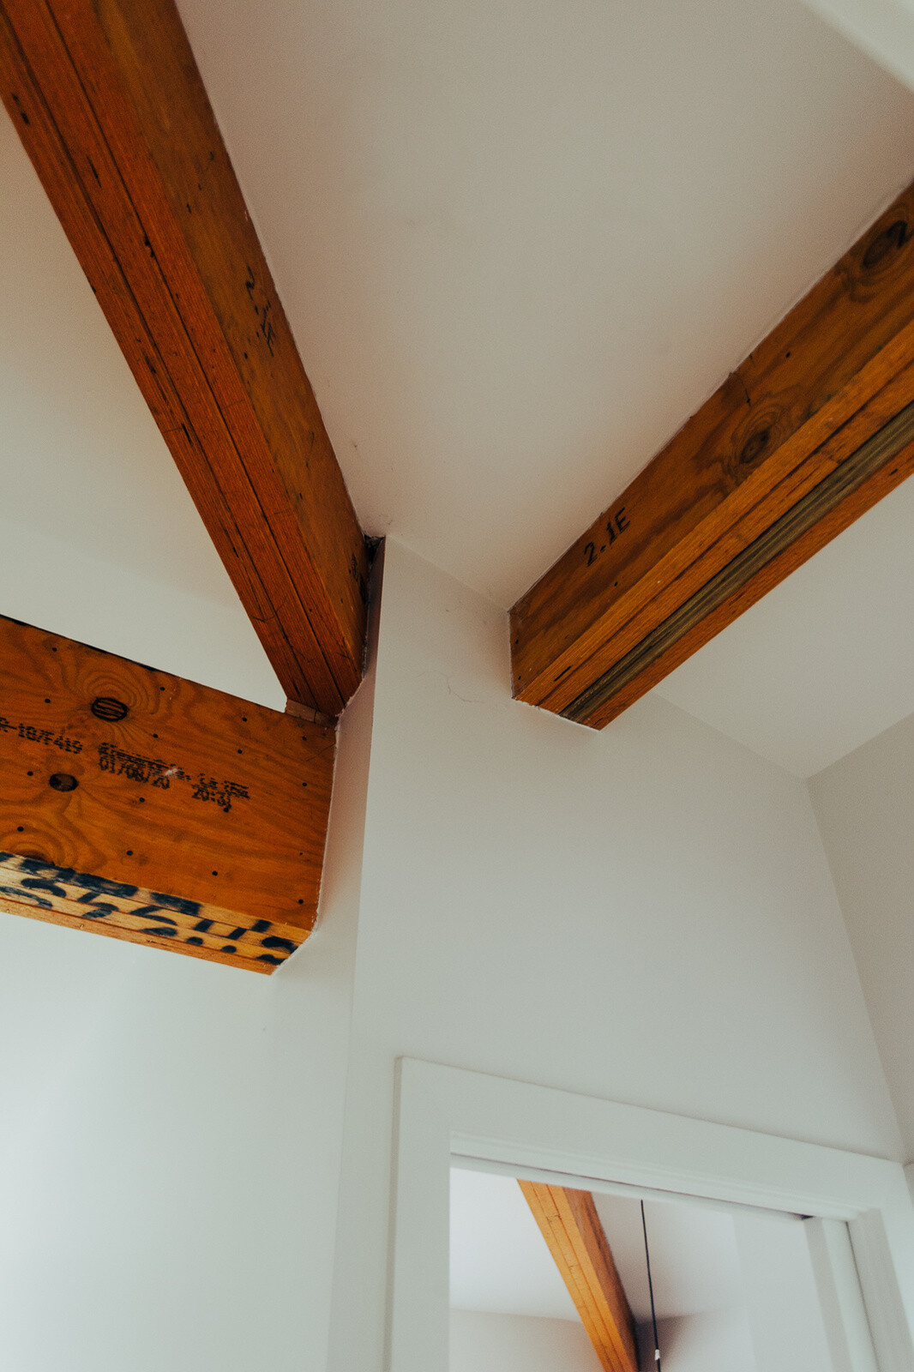
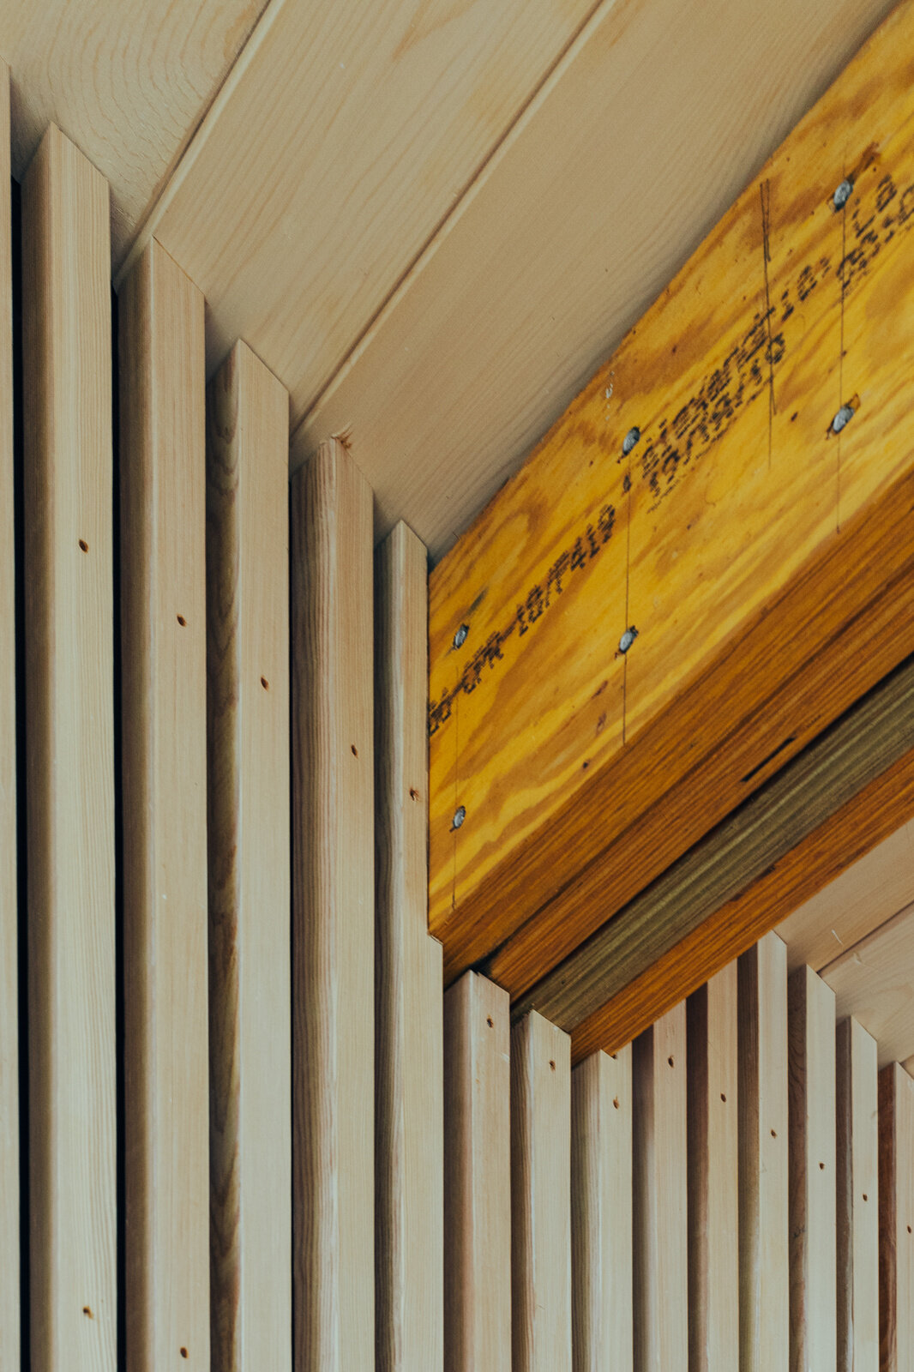
Another distinctive element appears overhead, where laminated veneer lumber beams have been left exposed. Their warm color stands out against the smooth white ceilings and walls, revealing some of the structural elements that support the renovated house.
Even the original construction markings remain visible on the timber, giving the beams an unfinished, utilitarian character. Leaving these elements uncovered also highlights the relationship between the sloping roof and the lofty upper-level spaces, adding visual interest without relying on additional decorative finishes.
A Primary Suite Designed Around Space and Views
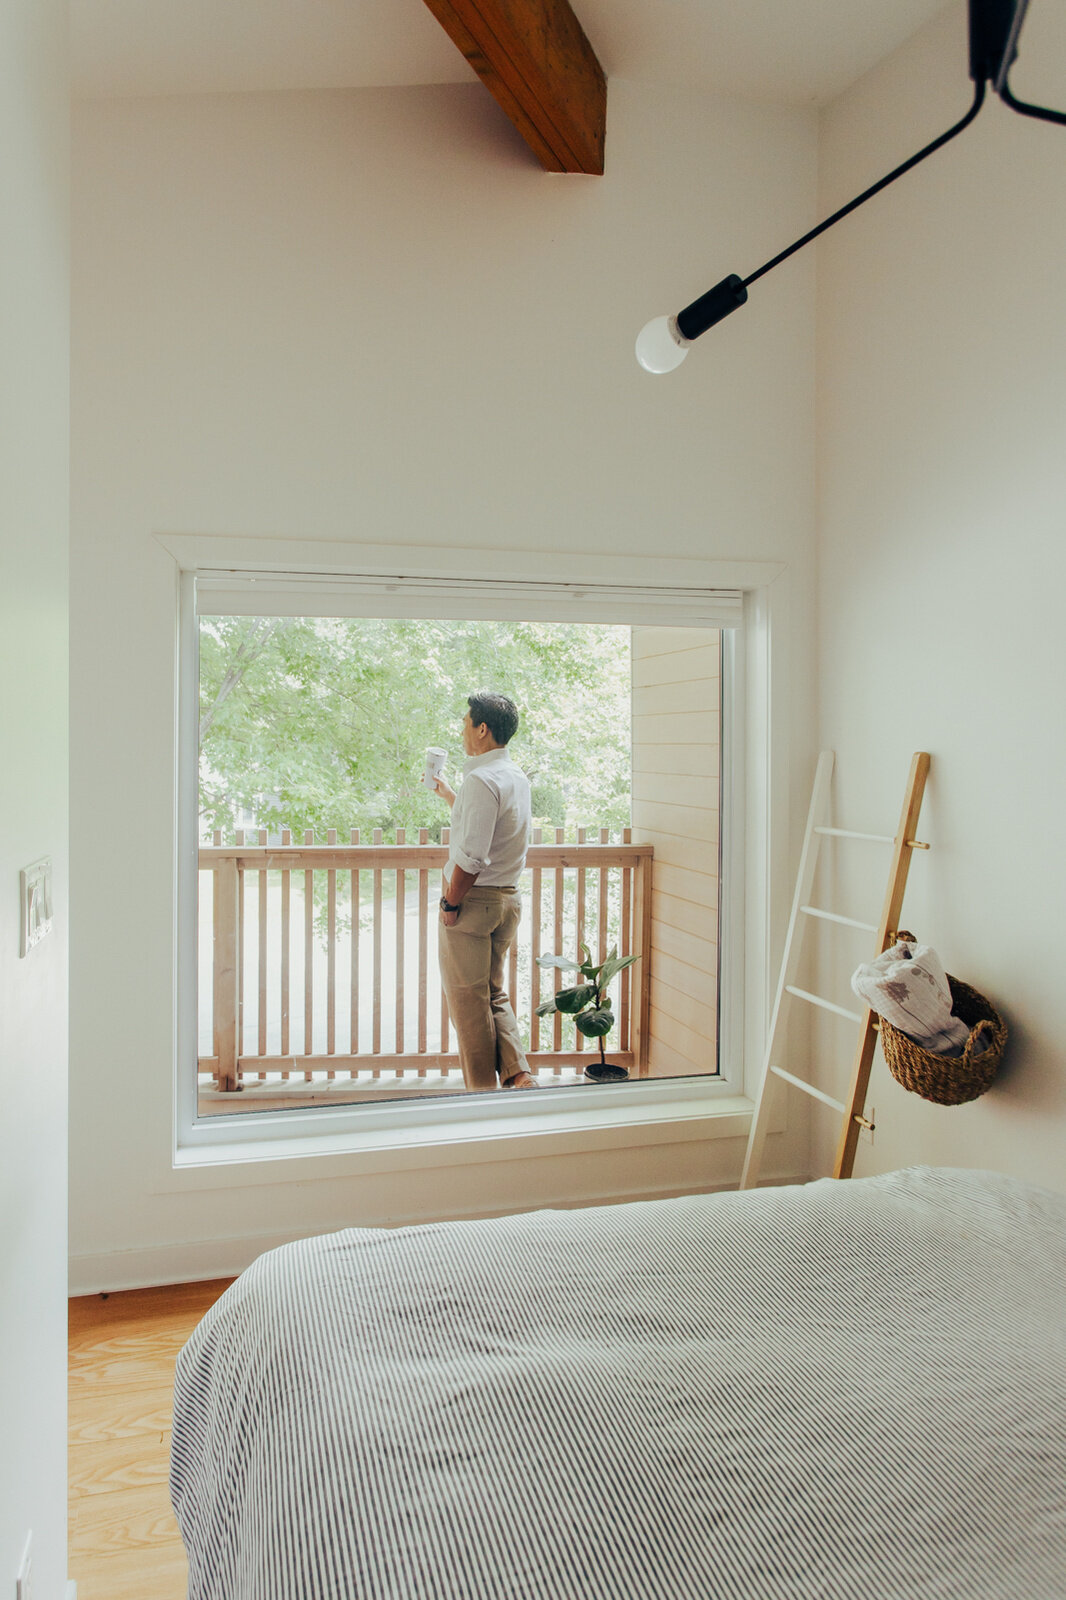
At the front of the upper level, the primary bedroom takes advantage of the house’s new roof profile and its position overlooking the mature maple tree in the front yard. A large window looks out toward the sheltered balcony, bringing greenery and daylight directly into the bedroom. The relatively compact space is arranged to accommodate both sleeping and working, while white walls, wooden floors, and simple furniture help maintain an uncluttered appearance.
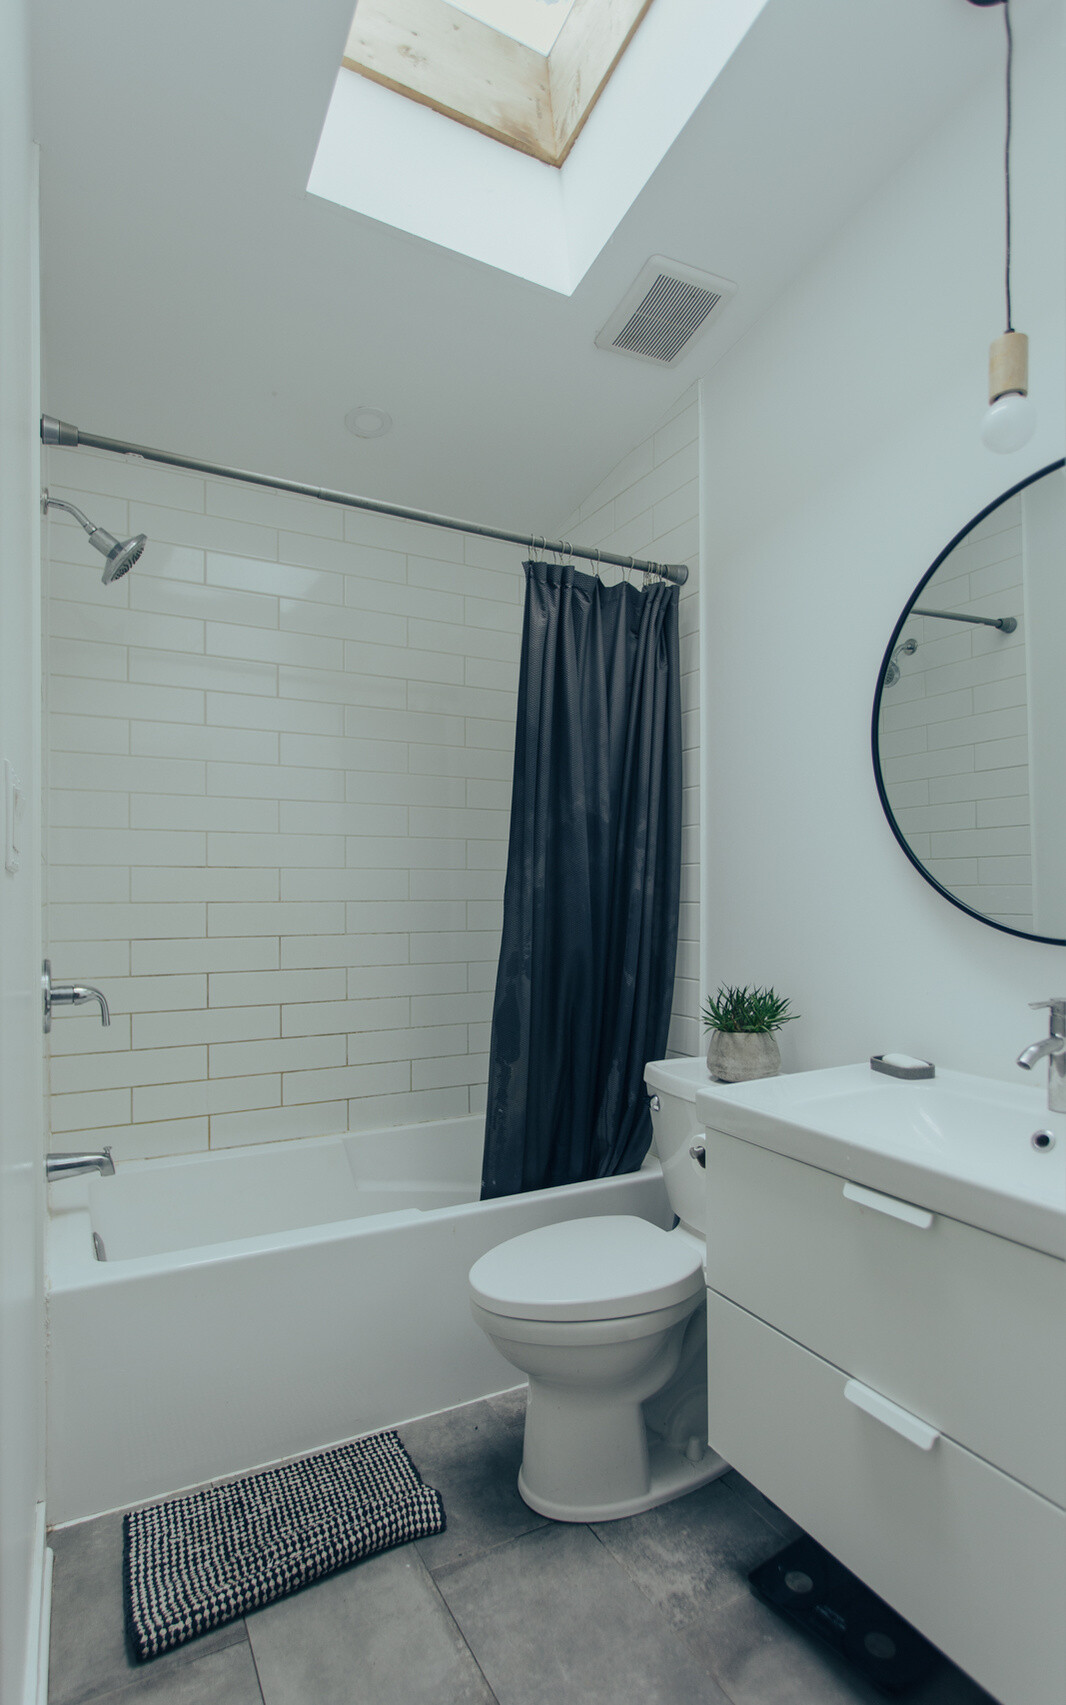
The adjoining bathroom follows the same restrained approach, with white subway tiles surrounding the bathtub and shower, a compact vanity, and a round black-framed mirror. A skylight positioned above the bathing area introduces daylight from overhead, helping brighten the narrow space. Grey floor tiles and a dark shower curtain provide contrast against the predominantly white finishes.
A Sheltered Balcony Overlooking the Maple Tree
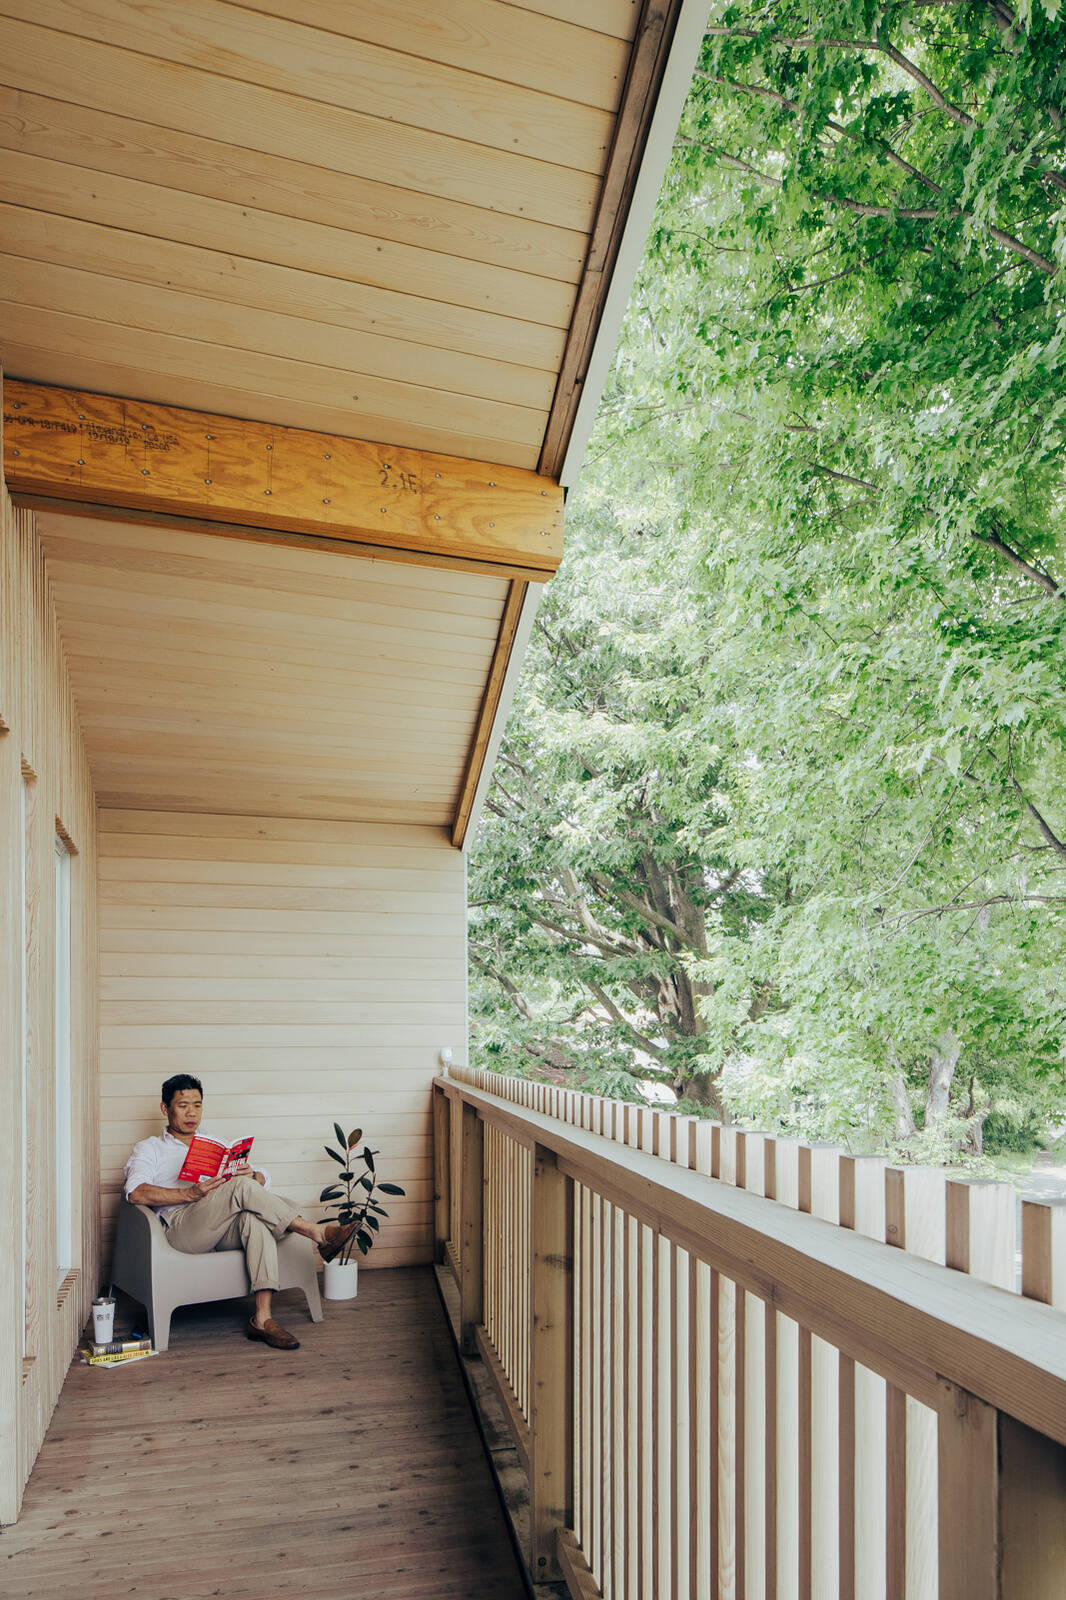
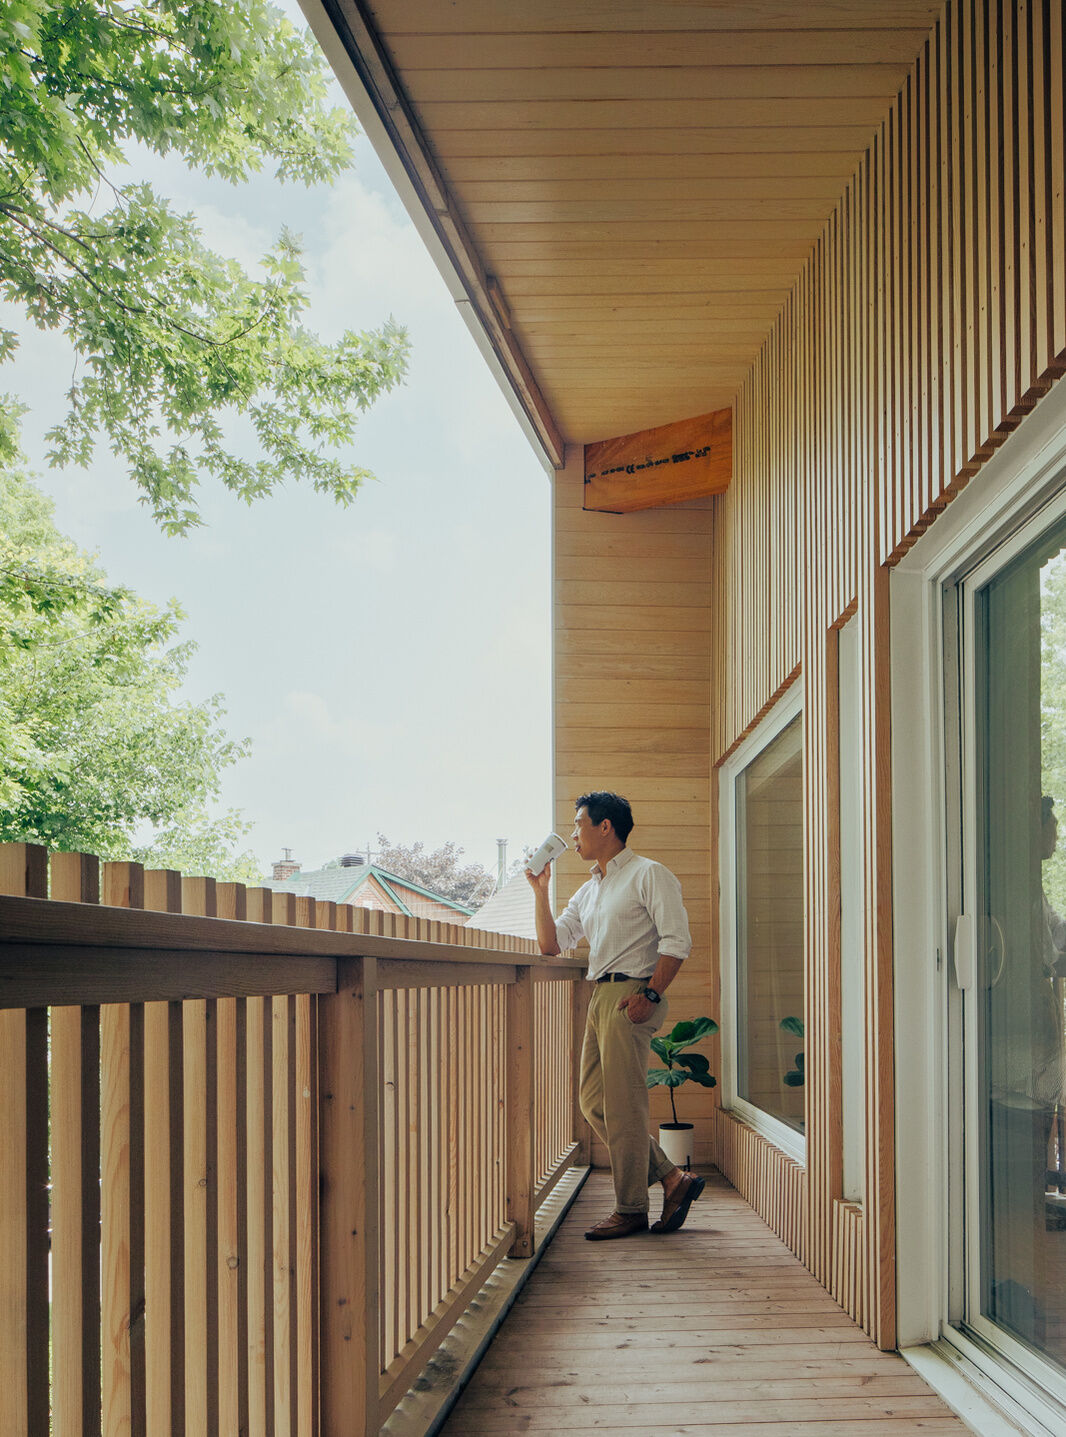
Stepping outside the primary bedroom, the long, narrow balcony offers an intimate outdoor space overlooking the leafy branches of the maple tree. Timber floorboards, a wood-lined ceiling, and closely spaced vertical railings make the balcony feel warm and enclosed, while still allowing views toward the surrounding neighborhood.
The cantilevered structure provides enough space for a chair and a small sitting area, creating a pleasant spot to read or enjoy the view. Its roof offers protection from the weather, making the balcony a useful extension of the upstairs living space without requiring additional ground-level area.
Understanding the Transformation
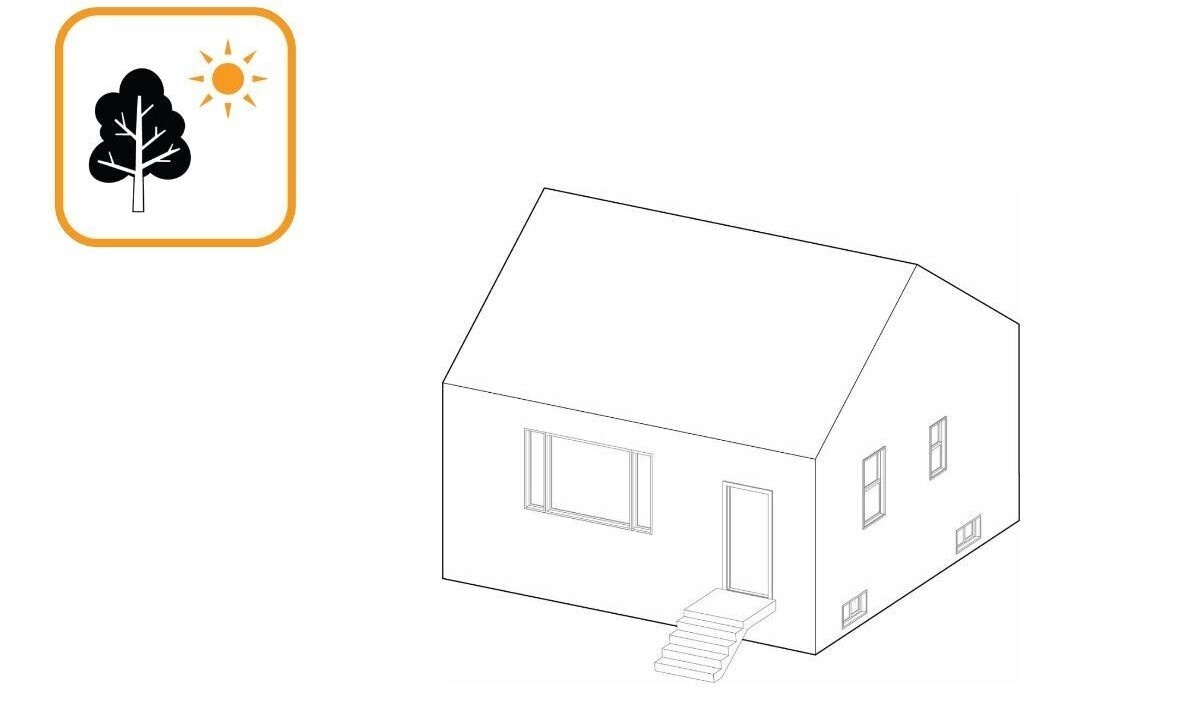
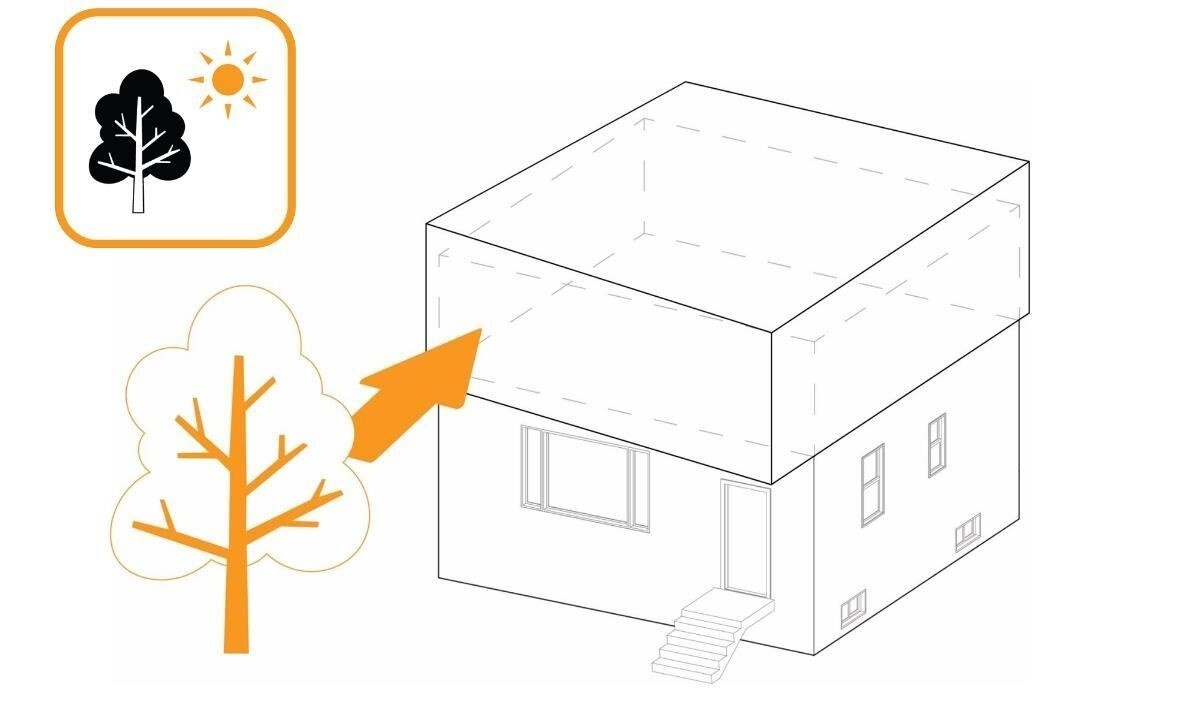
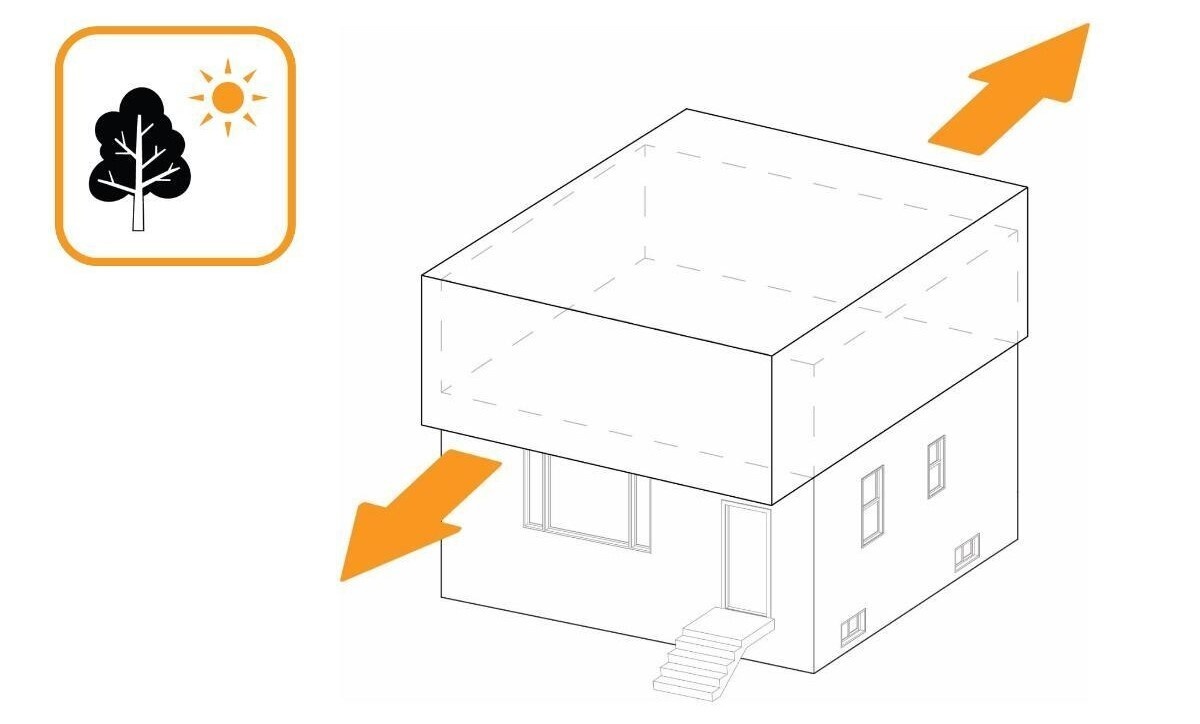
The architectural drawings offer a closer look at how the small post-war house was reorganized. A series of diagrams illustrates the transformation from the original pitched-roof structure into a more contemporary form, with the upper-level addition projecting toward the front yard. The drawings also show how the design responds to the existing tree and the building’s compact footprint.
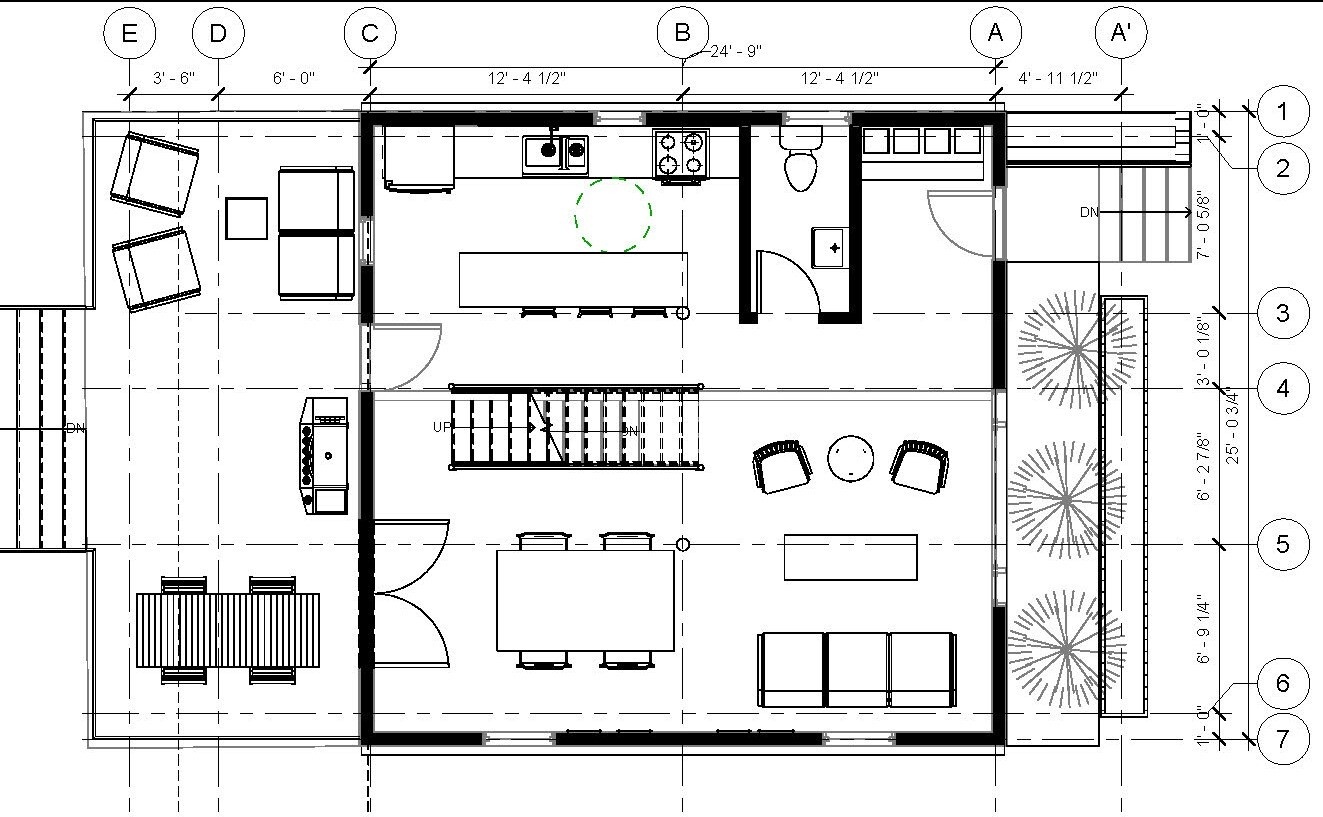
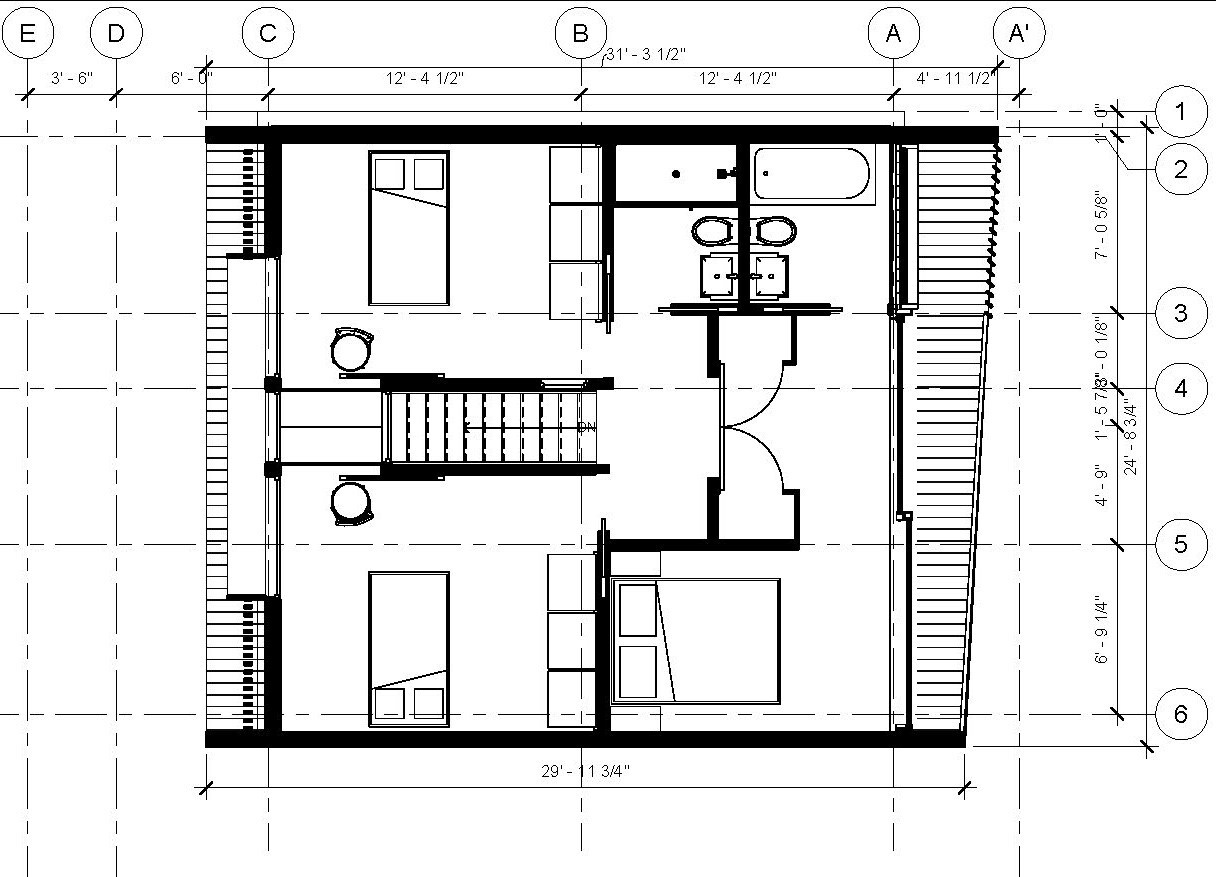
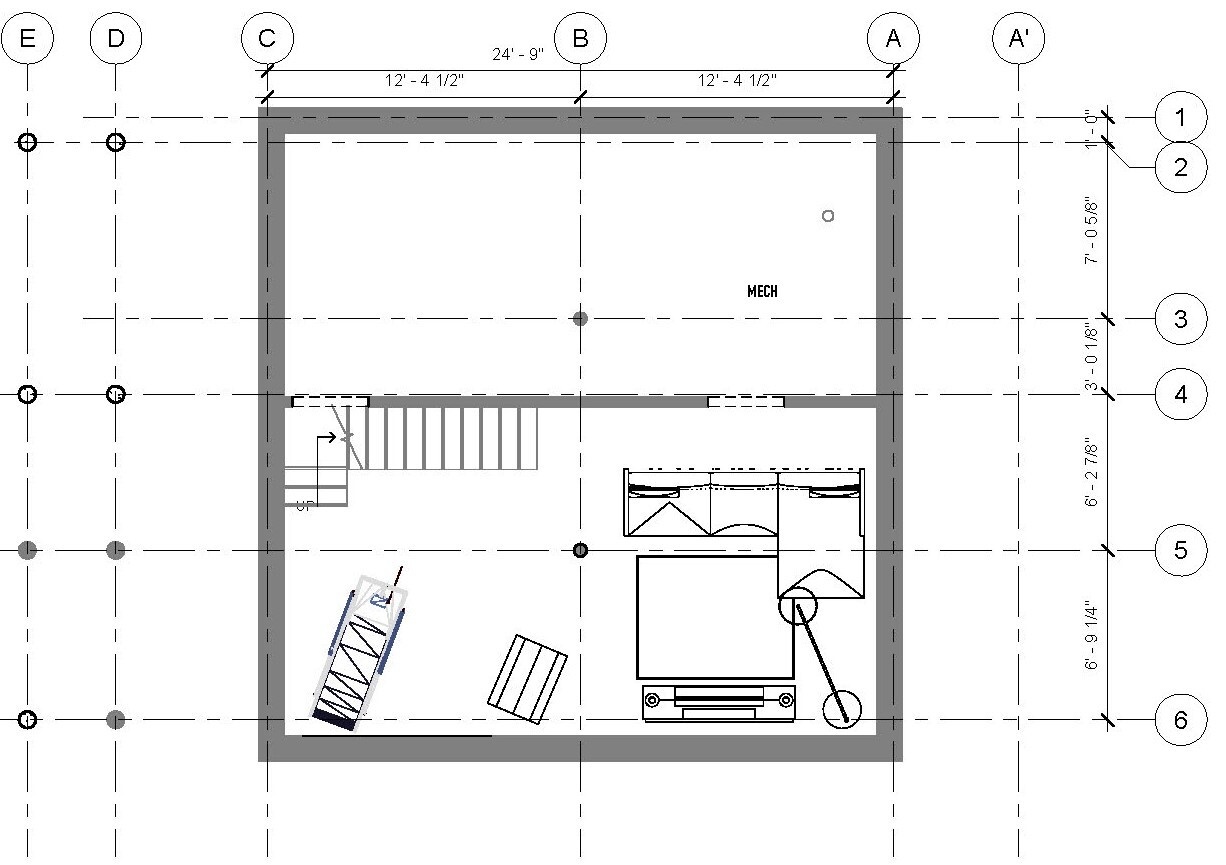
The accompanying floor plans reveal the arrangement of the main living spaces, upstairs bedrooms, bathrooms, and central staircase, along with the lower-level layout. Together, they provide a useful overview of how the architects worked within the existing building dimensions to introduce additional space and a more open interior.
The renovation of #7StarGeneral_House shows how an older, modestly sized property can be adapted for a growing family without an extravagant construction budget. By retaining useful elements of the original building, selecting economical materials, and finding opportunities to introduce light and openness, 25:8 Architecture + Urban Design has created a home that feels fresh while still retaining traces of its past.