Photography by Katarzyna Osikowska (Pietruszka Fotografia)
Located on the shores of Lake Dabrowa Wielka in Poland, Kalbornia Lake & Pool House is a holiday home designed by Boris Kudlicka with Partners, with interiors by Aleksandra Sowa of ASID Studio. Surrounded by forests and overlooking the water, the house combines contemporary architecture with an interior inspired by the colors and natural variety of a wildflower meadow. Custom-made mosaics, unusual material combinations, and iconic furniture pieces bring plenty of personality to a home designed for enjoying the lakeside landscape throughout the year.
A Colorful Welcome With Custom Wood Cabinetry
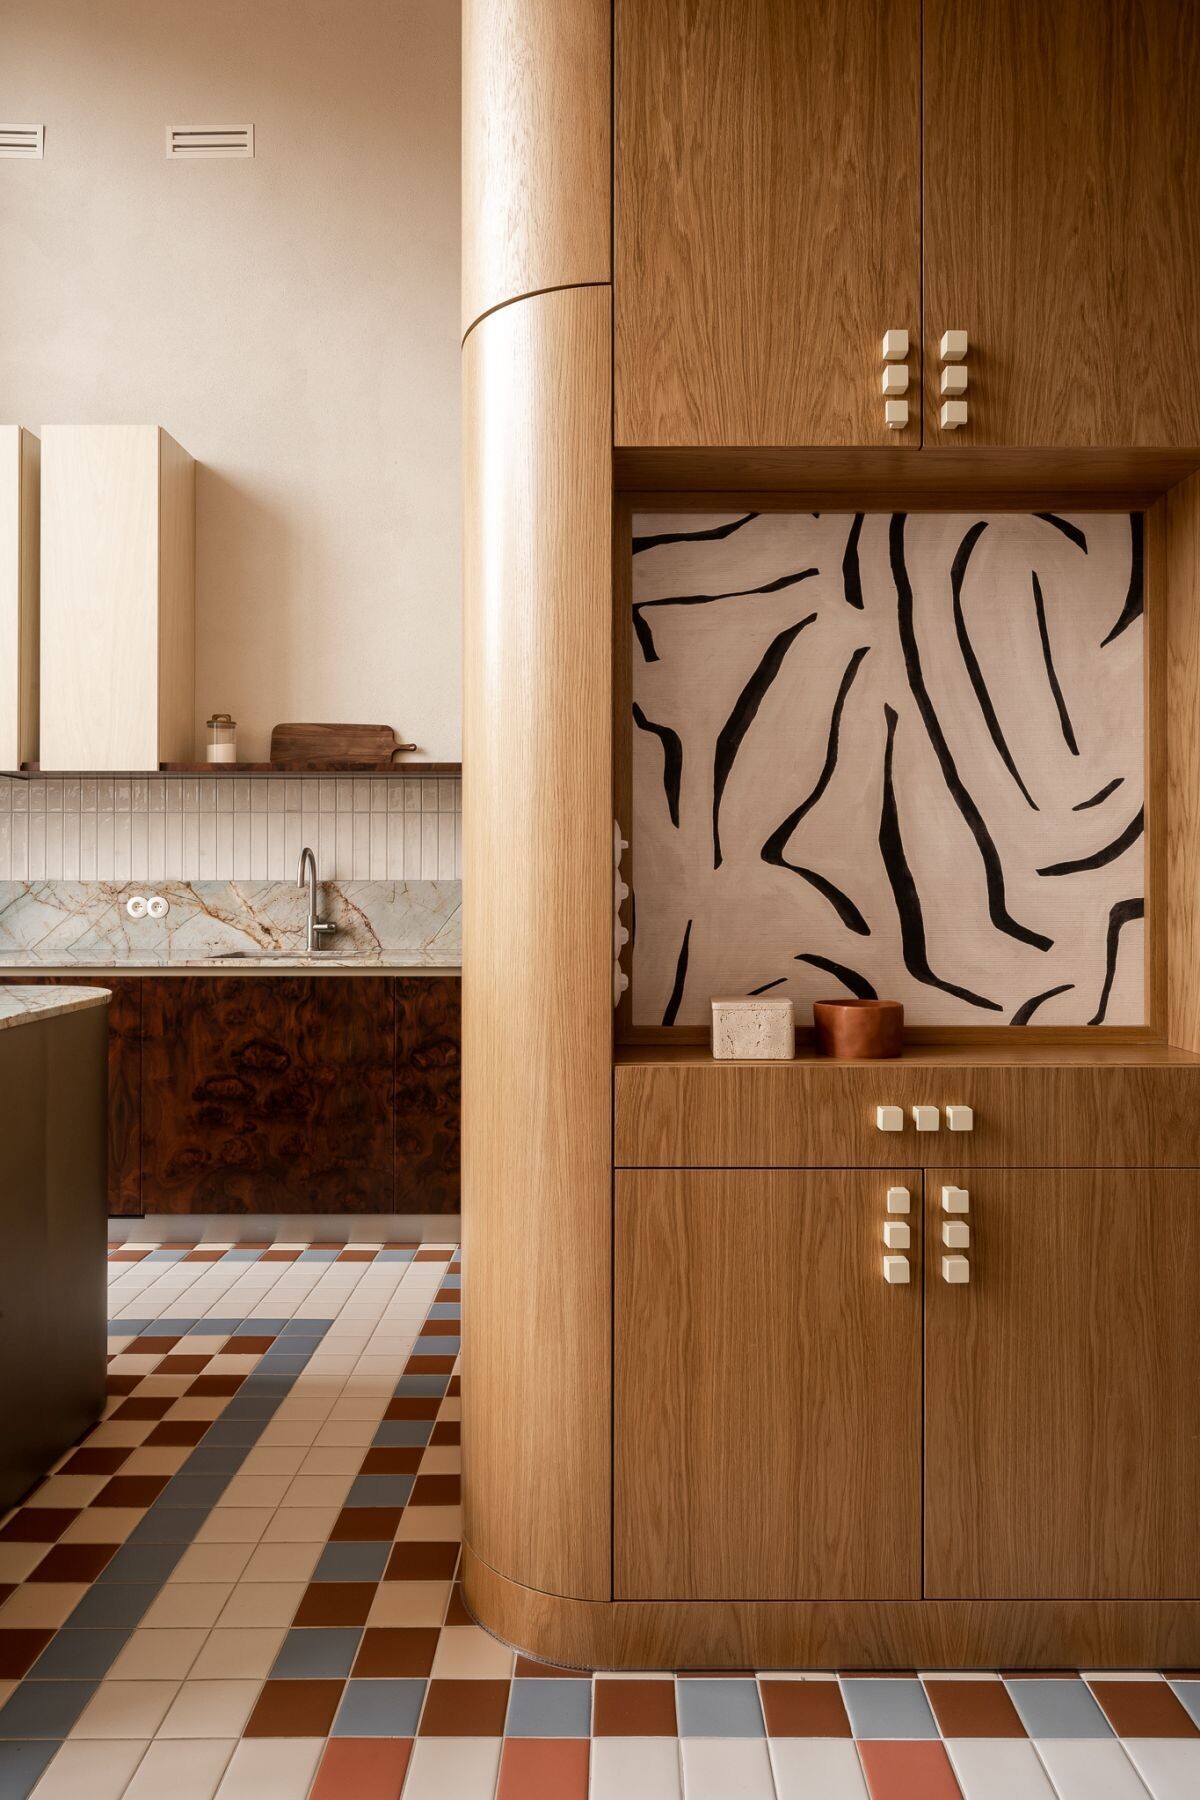
The entryway introduces the home’s colorful interior with a geometric tiled floor featuring squares of terracotta, cream, brown, and muted blue. A custom wood cabinet with rounded corners provides storage, while an open niche displays abstract black-and-white artwork. Small geometric handles add another decorative detail to the cabinetry.
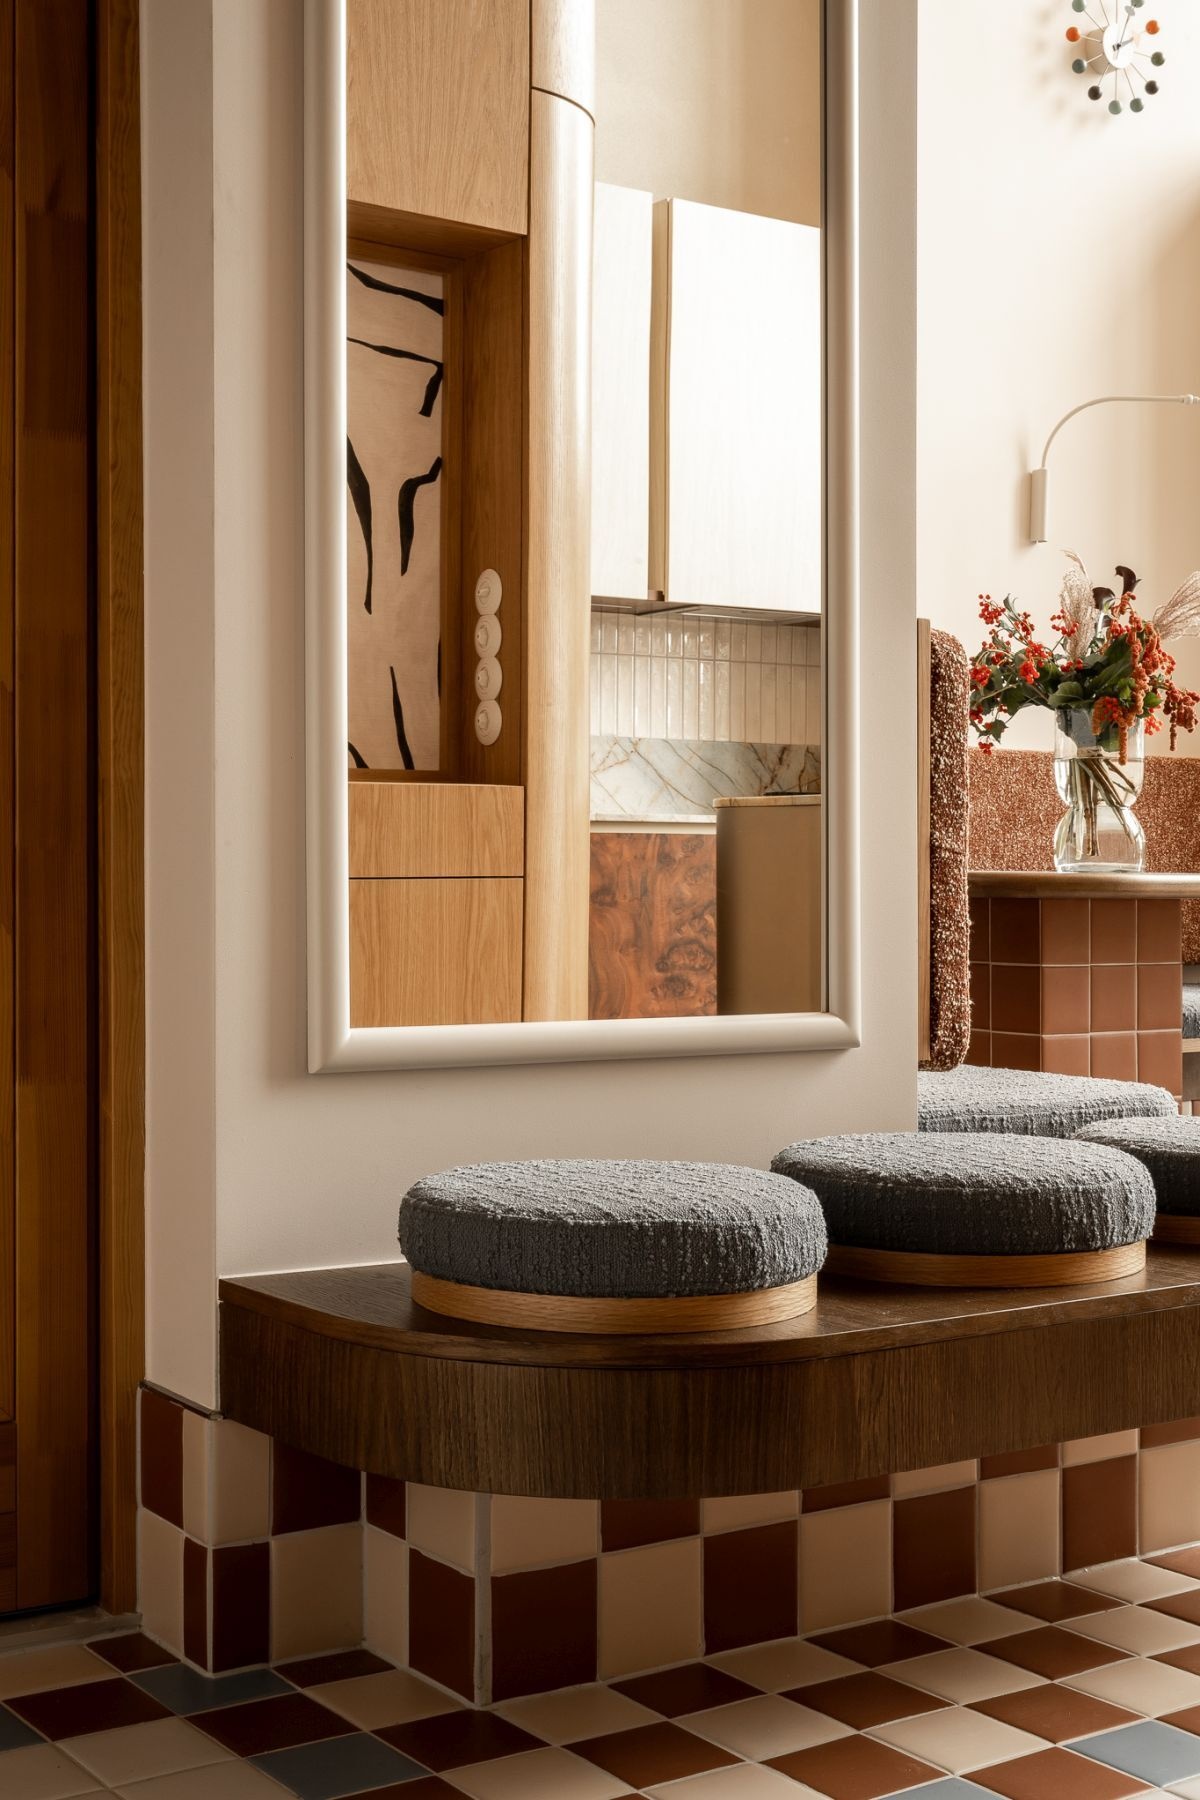
Opposite the storage, a large illuminated mirror hangs above a built-in wooden bench topped with two circular gray upholstered cushions. The bench sits on a tiled base that extends the floor’s pattern up the wall, bringing color and texture into this compact arrival space.
Photography by Katarzyna Osikowska (Pietruszka Fotografia)
Photography by Katarzyna Osikowska (Pietruszka Fotografia)
A Custom Banquette With Warm Colors and Textures
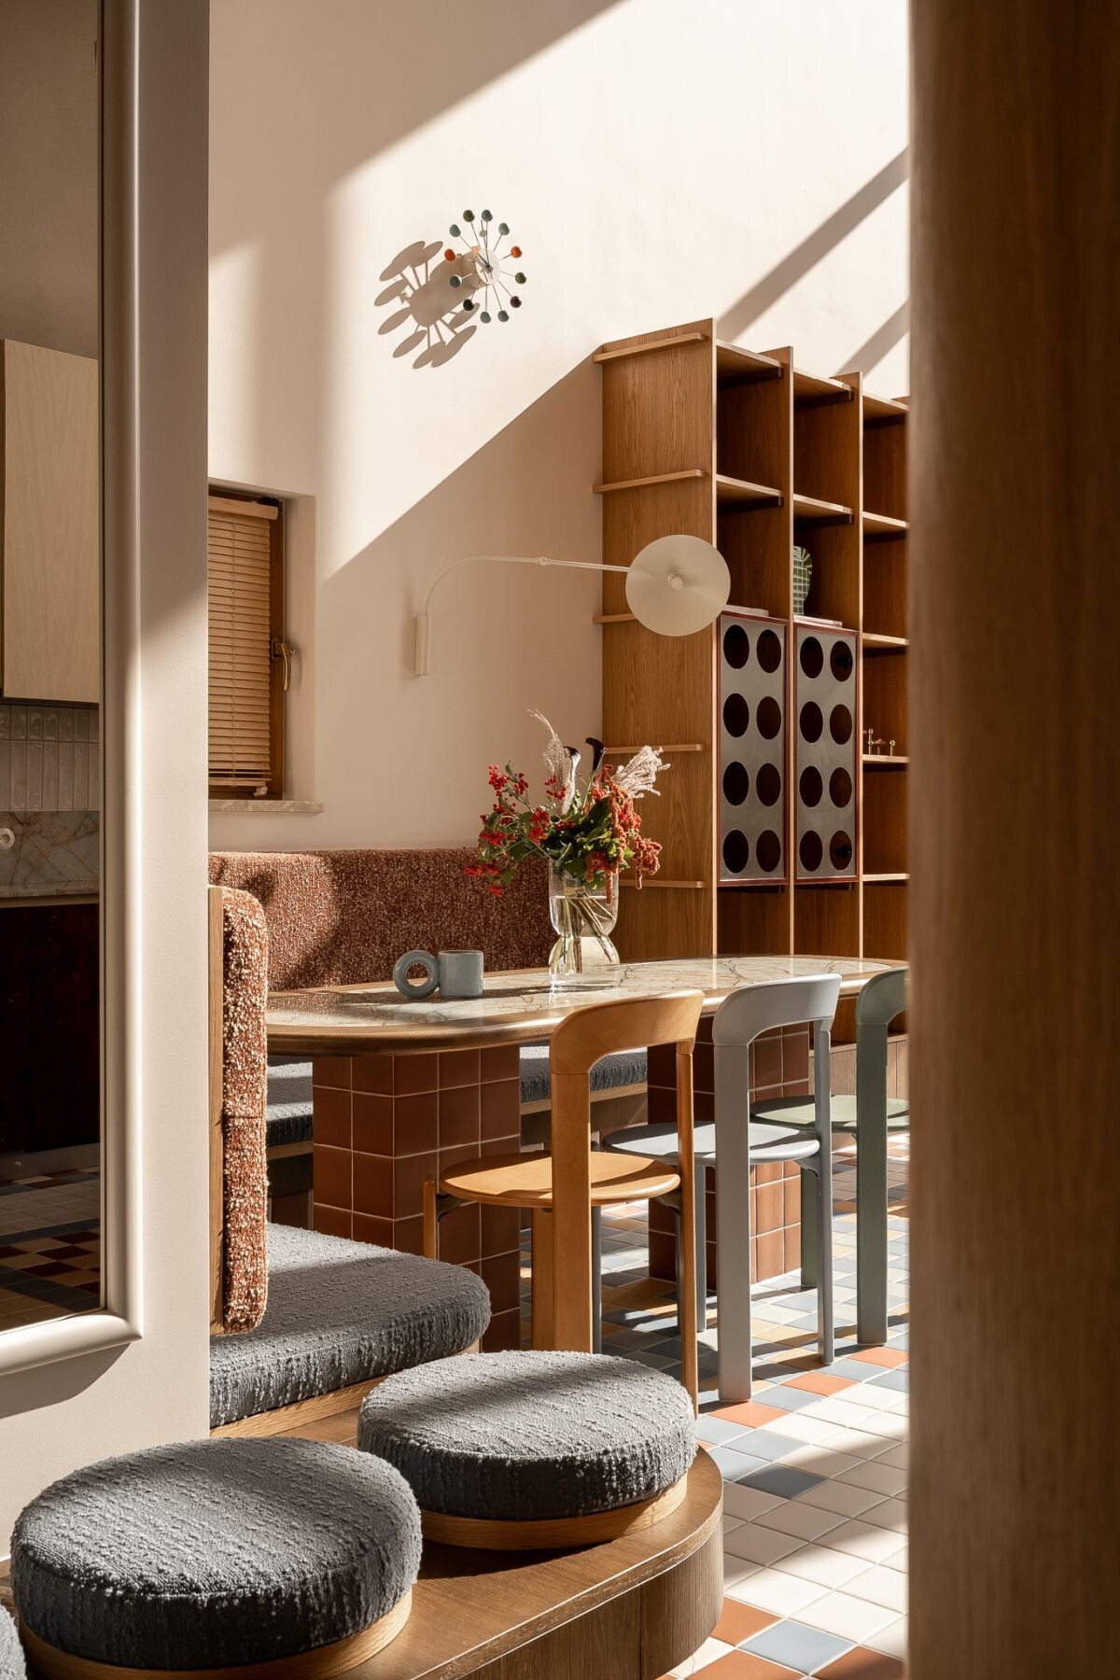
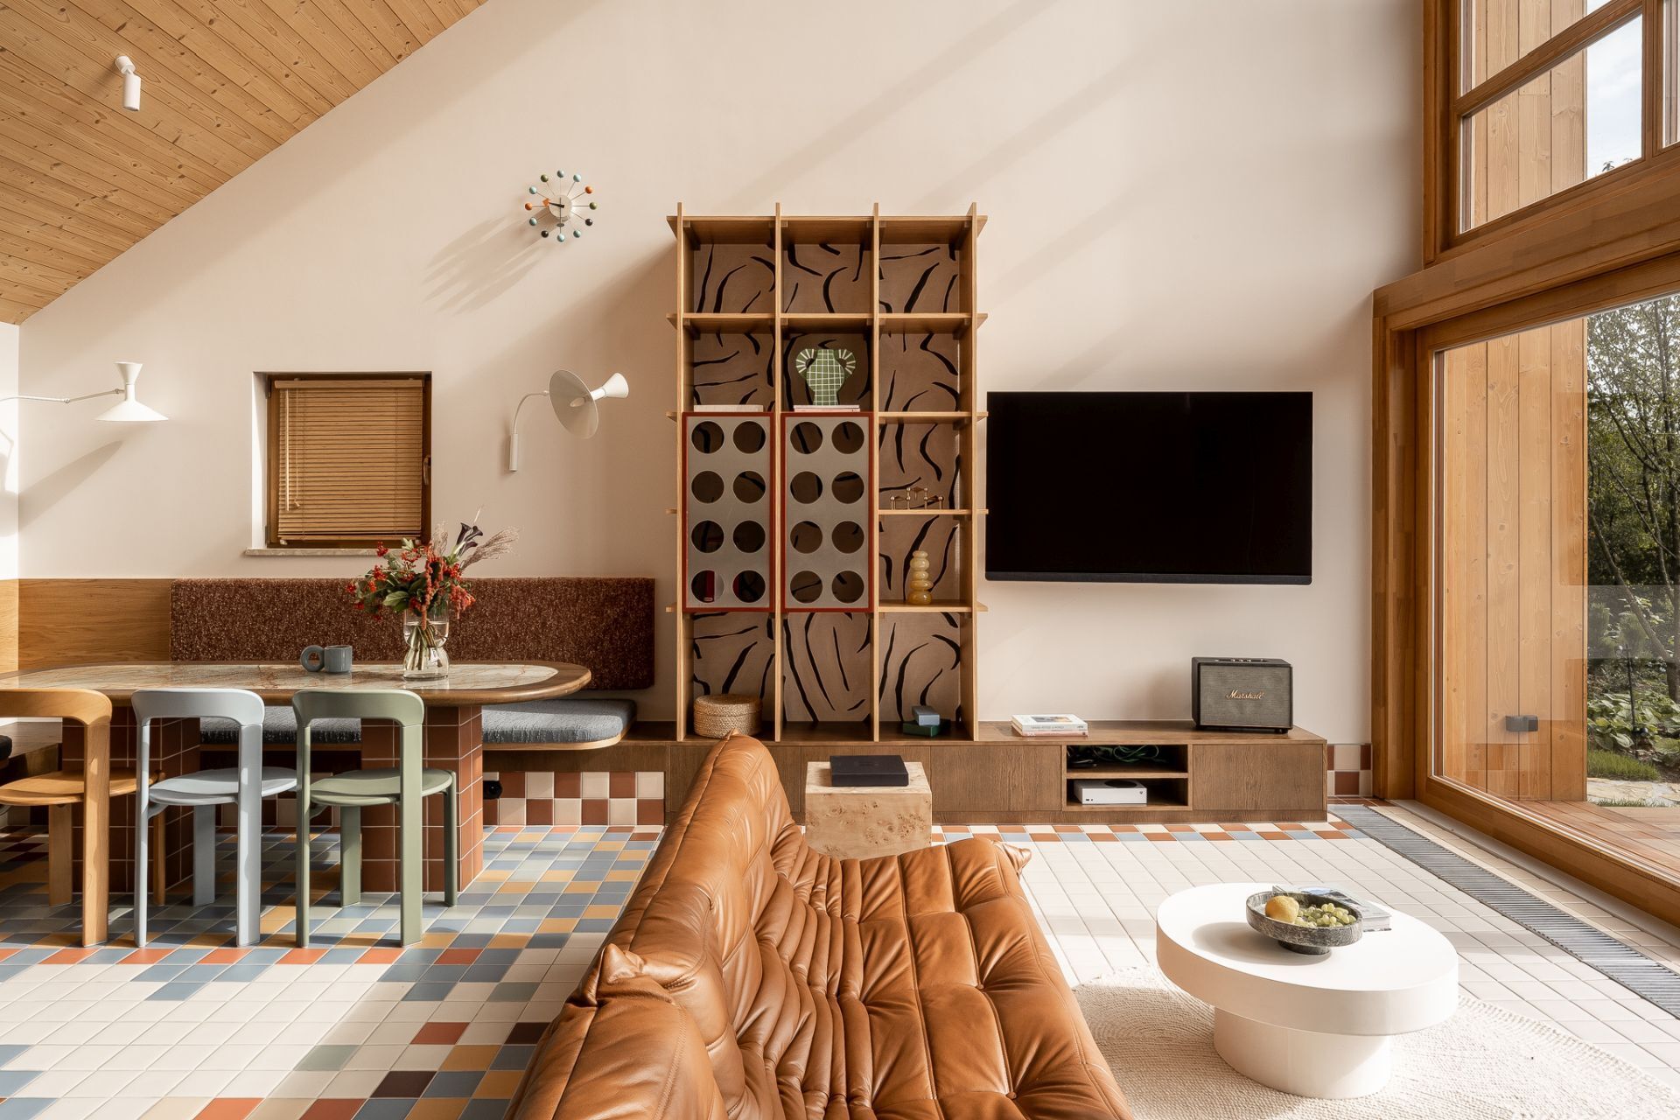
Moving into the open-plan living area, a custom corner banquette creates a dining space with plenty of character. The seating combines textured jacquard upholstery in warm brown with gray seat cushions, while the base is finished in terracotta-colored tiles. A long dining table with a beautifully patterned stone top extends along the banquette, accompanied by a mix of wooden and painted chairs in soft, complementary colors.
The dining area sits beneath the home’s sloping ceiling, where sunlight from the nearby windows brings out the textures of the upholstery and stone. A wall-mounted lamp extends over the table, while a vase of seasonal flowers adds an extra splash of color.
Photography by Katarzyna Osikowska (Pietruszka Fotografia)
A Togo Sofa, Design Classics, and Lake Views
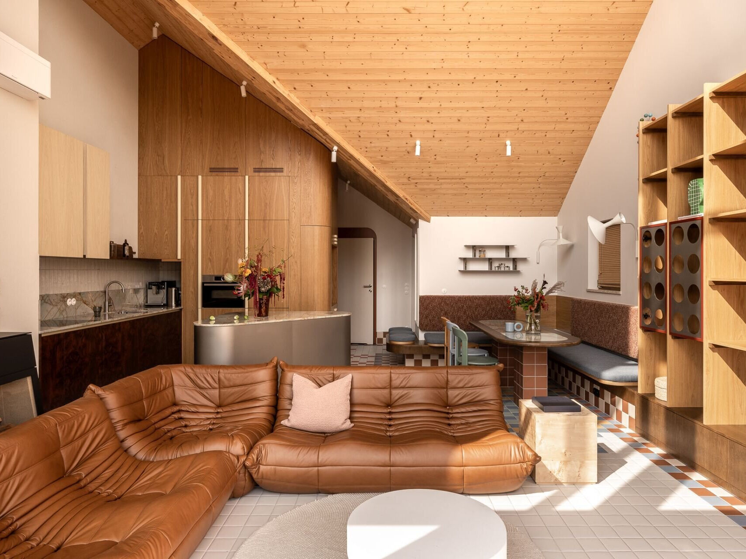
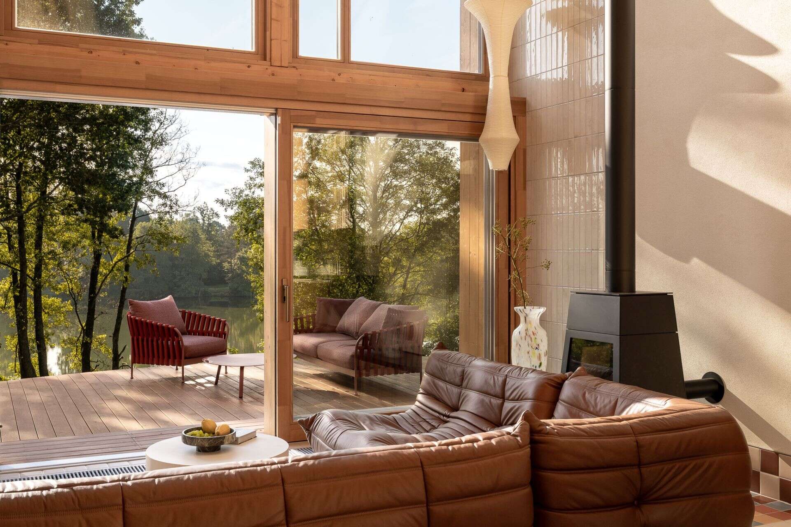
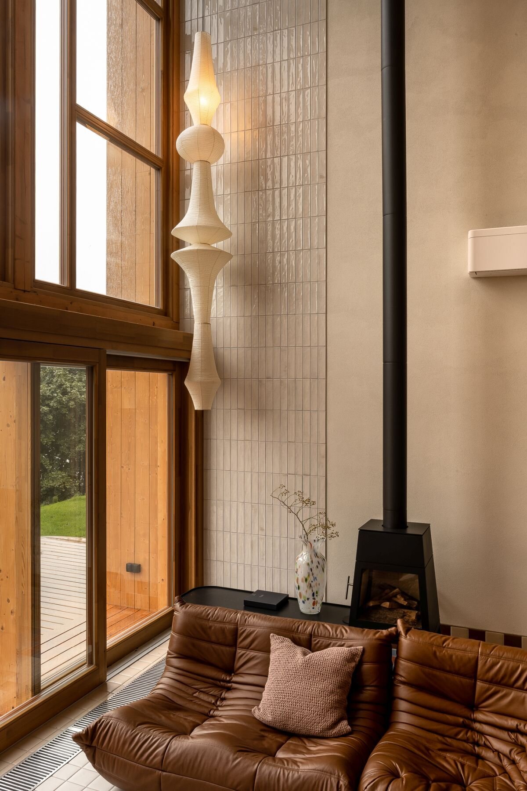
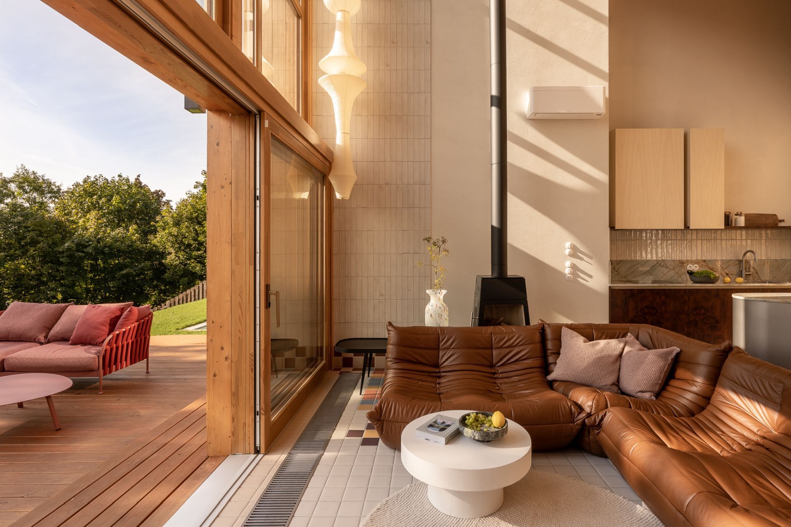
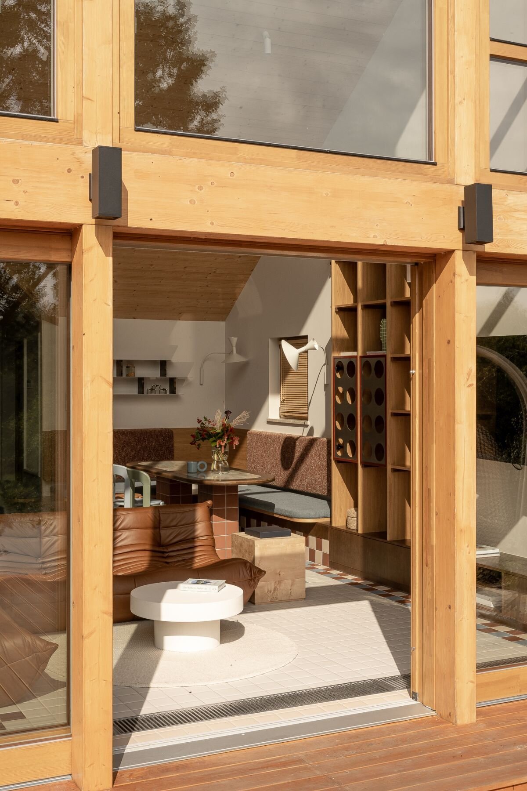
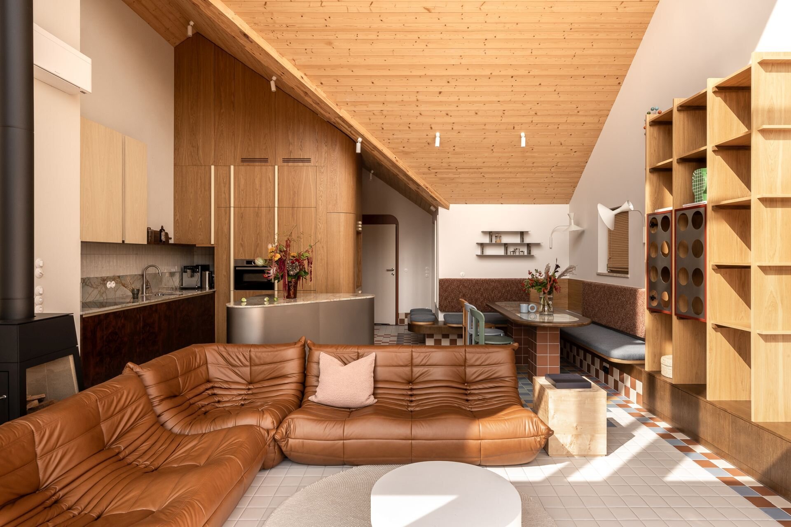
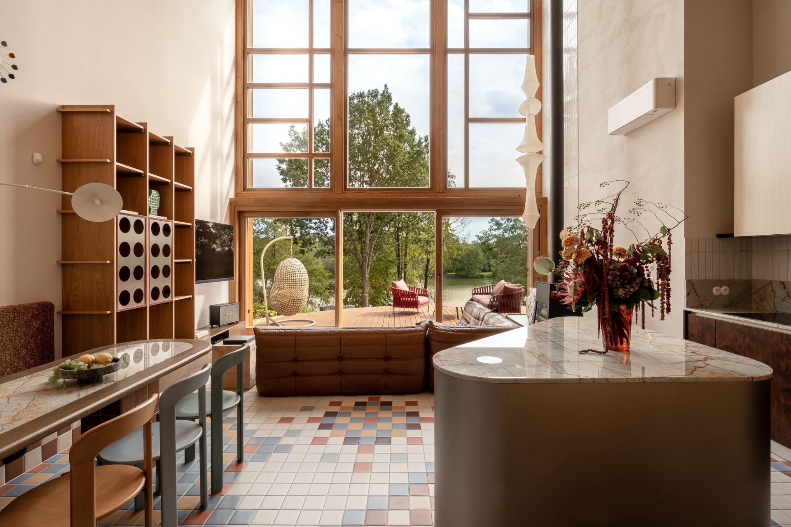
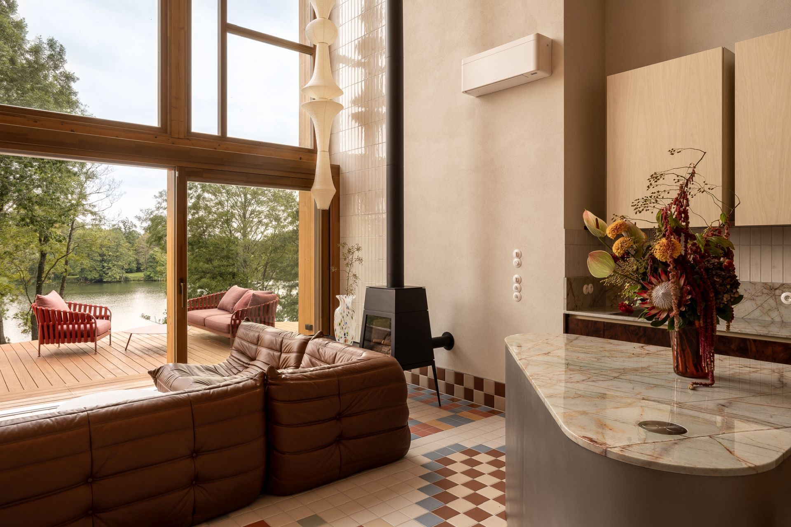
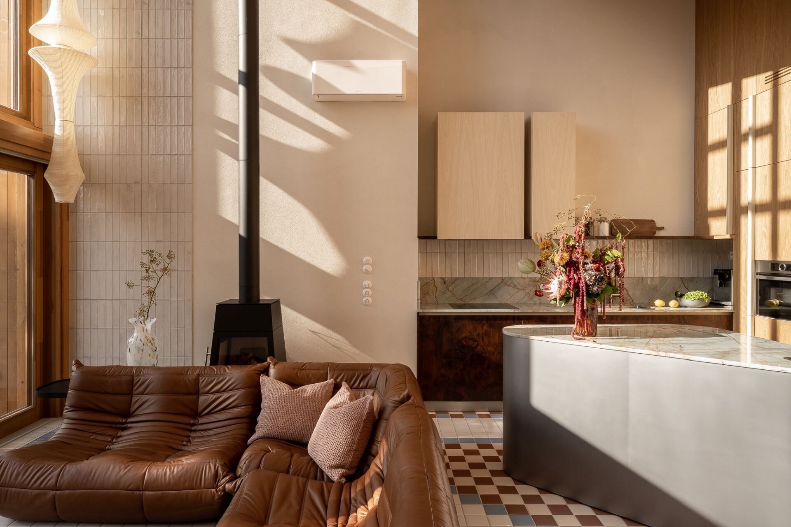
The living room brings together several recognizable pieces of international design, led by a caramel-colored Togo seating arrangement that offers a comfortable place to enjoy the lake views. A low white coffee table and pale textured rug sit in front of the sofa, while a black freestanding fireplace provides warmth during the colder months. Beside the fireplace hangs Isamu Noguchi’s sculptural Akari lamp, its paper-and-bamboo construction adding a light, organic shape to the room.
On the opposite wall, a custom wooden bookcase combines open shelving with perforated cabinet doors, backed by Tsauri wallpaper from Black Edition. Le Corbusier’s Lampe de Marseille wall lights and George Nelson’s colorful Ball Clock add more design history to the space. Expansive timber-framed glazing opens directly onto a furnished terrace, with the surrounding trees and lake visible beyond.
Photography by Katarzyna Osikowska (Pietruszka Fotografia)
Photography by Katarzyna Osikowska (Pietruszka Fotografia)
Photography by Katarzyna Osikowska (Pietruszka Fotografia)
Photography by Katarzyna Osikowska (Pietruszka Fotografia)
Photography by Katarzyna Osikowska (Pietruszka Fotografia)
Contemporary Architecture Among the Trees
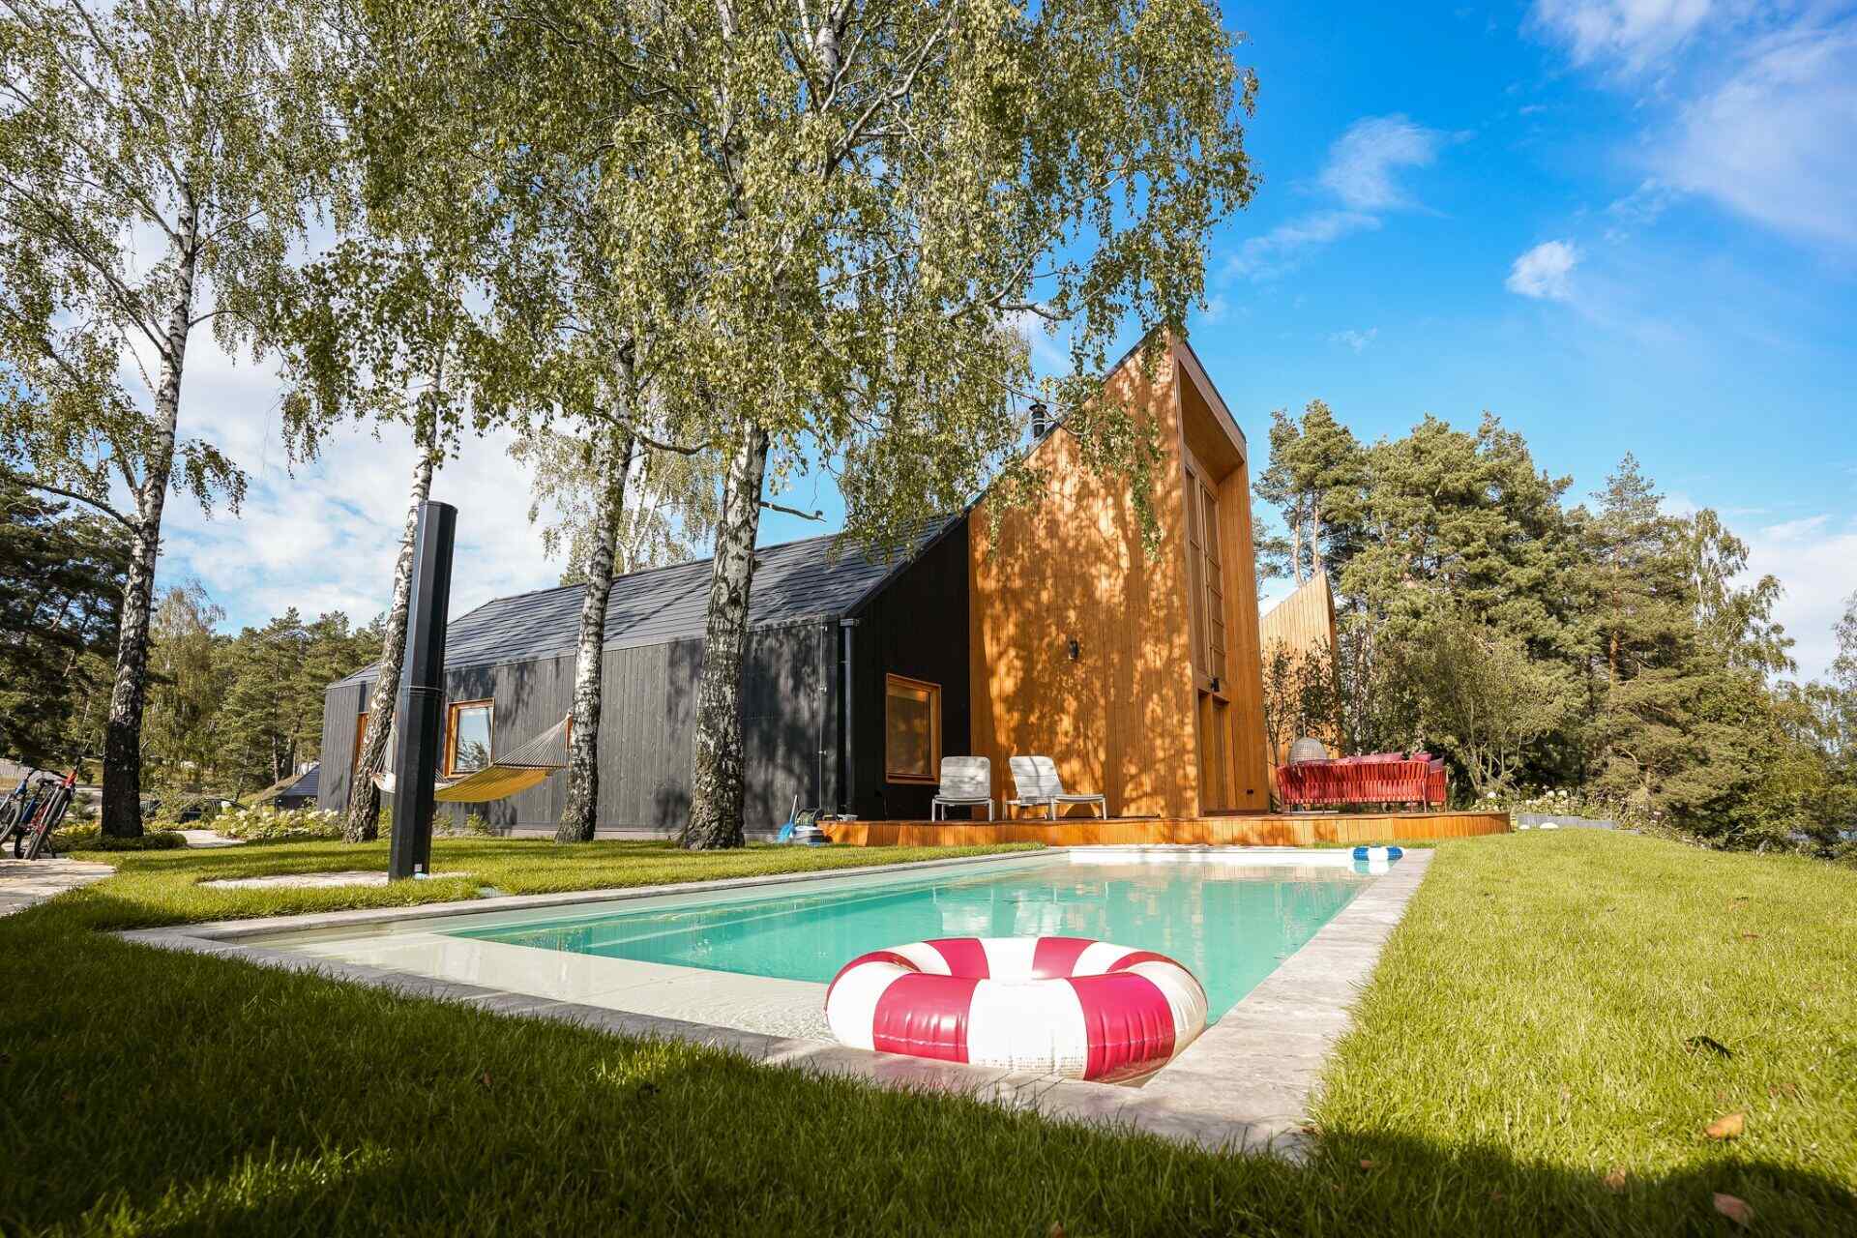
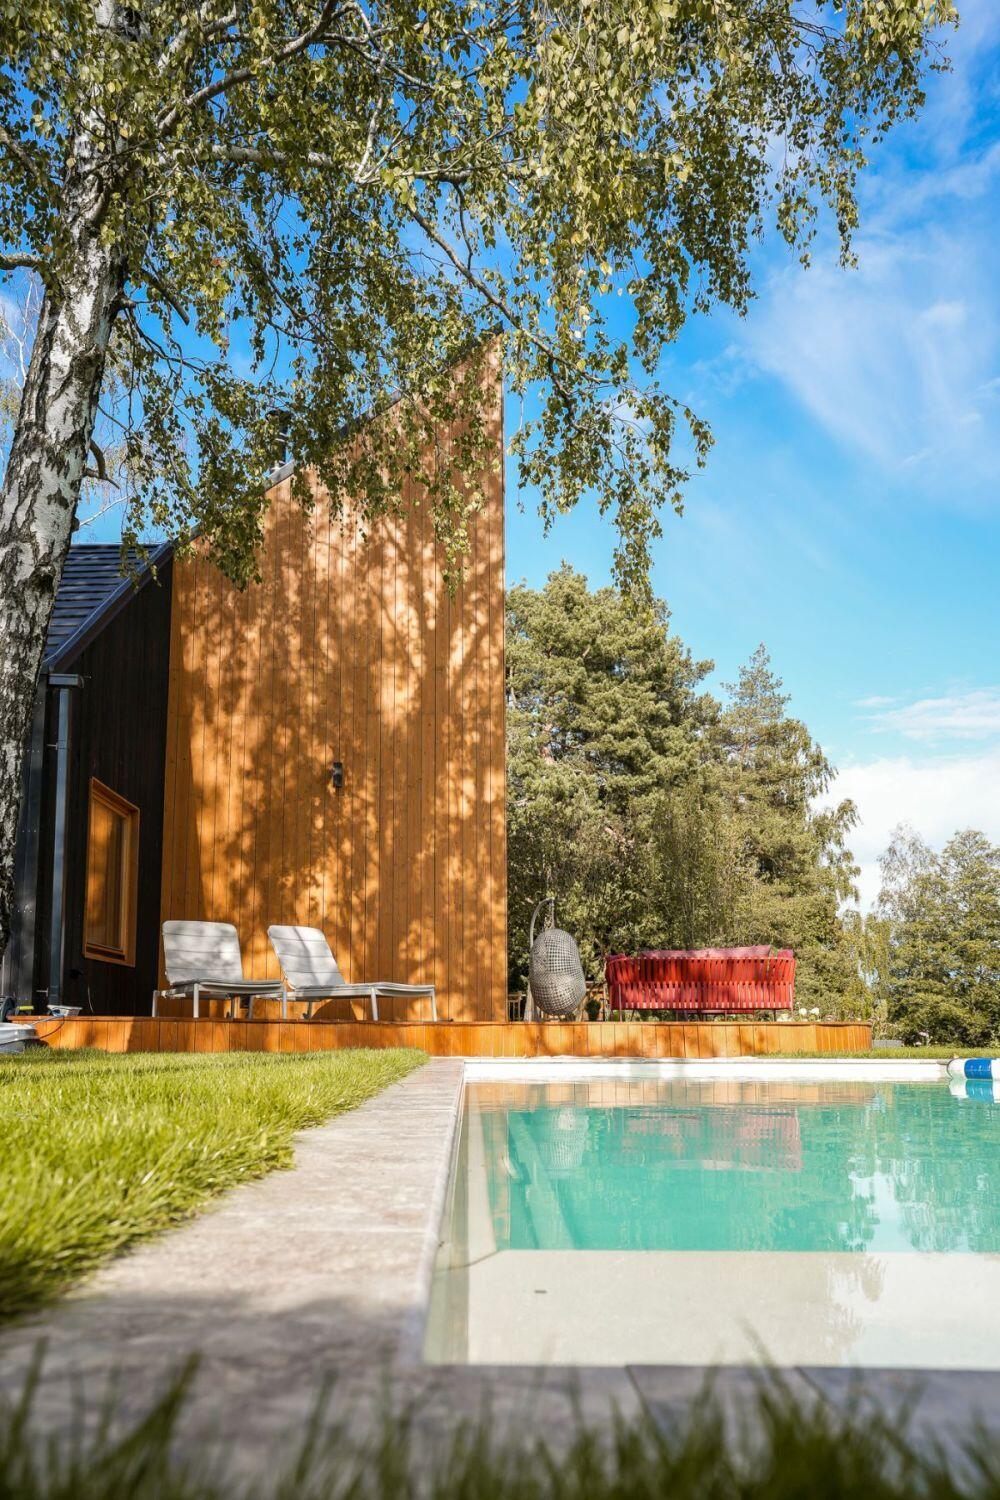
Outside, the single-story house features a distinctive angular roofline and contrasting wood finishes. Dark vertical wood cladding covers the longer elevations, while the tall gabled end is finished in warm natural wood. The building sits among mature trees, with a wooden platform extending from the house to provide an outdoor seating area.
The property originally sloped steeply toward the lake, requiring extensive earthworks to create a series of usable outdoor levels. The house and heated swimming pool occupy the upper portion of the site, taking advantage of the elevated position and panoramic views. Surrounded by a green lawn and trees, the rectangular pool sits just a few steps from the wood deck, with sun loungers and a colorful outdoor sofa nearby.
Photography by Mikolaj Zbrzezniak
Photography by Mikolaj Zbrzezniak
Terraces, a Hot Tub, and Access to the Lake
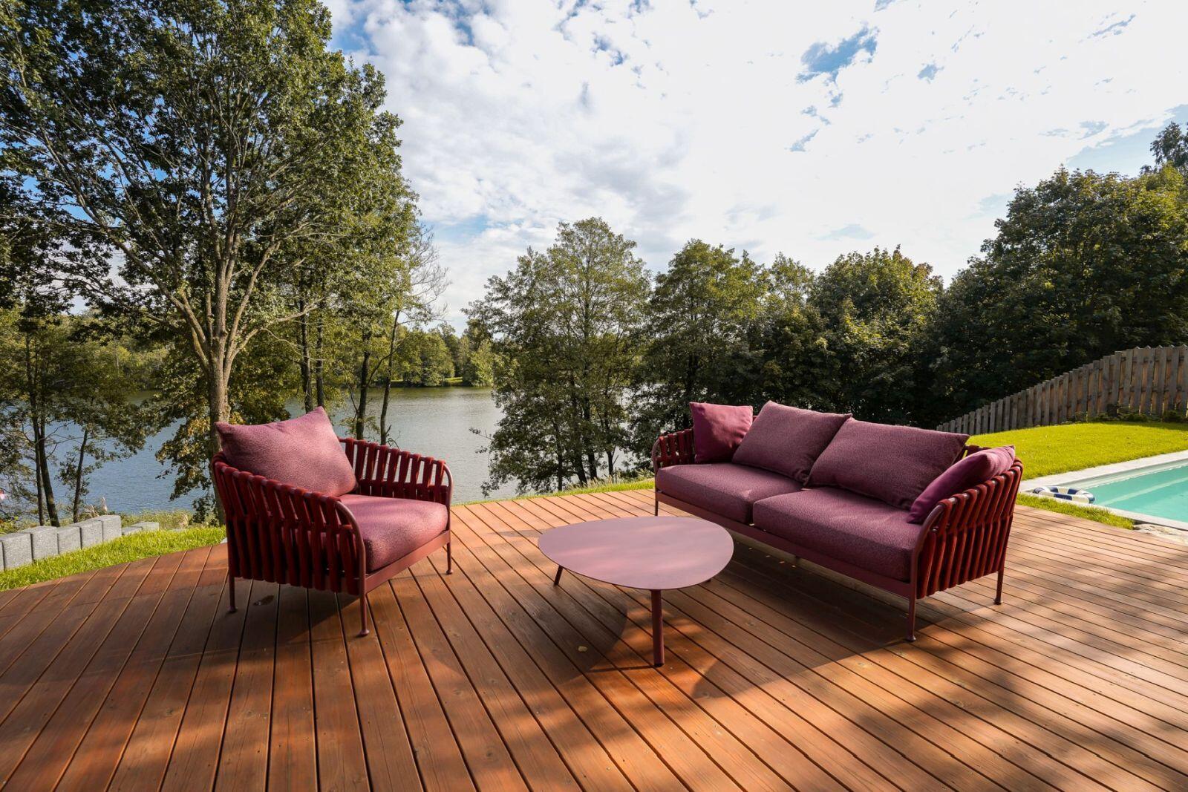
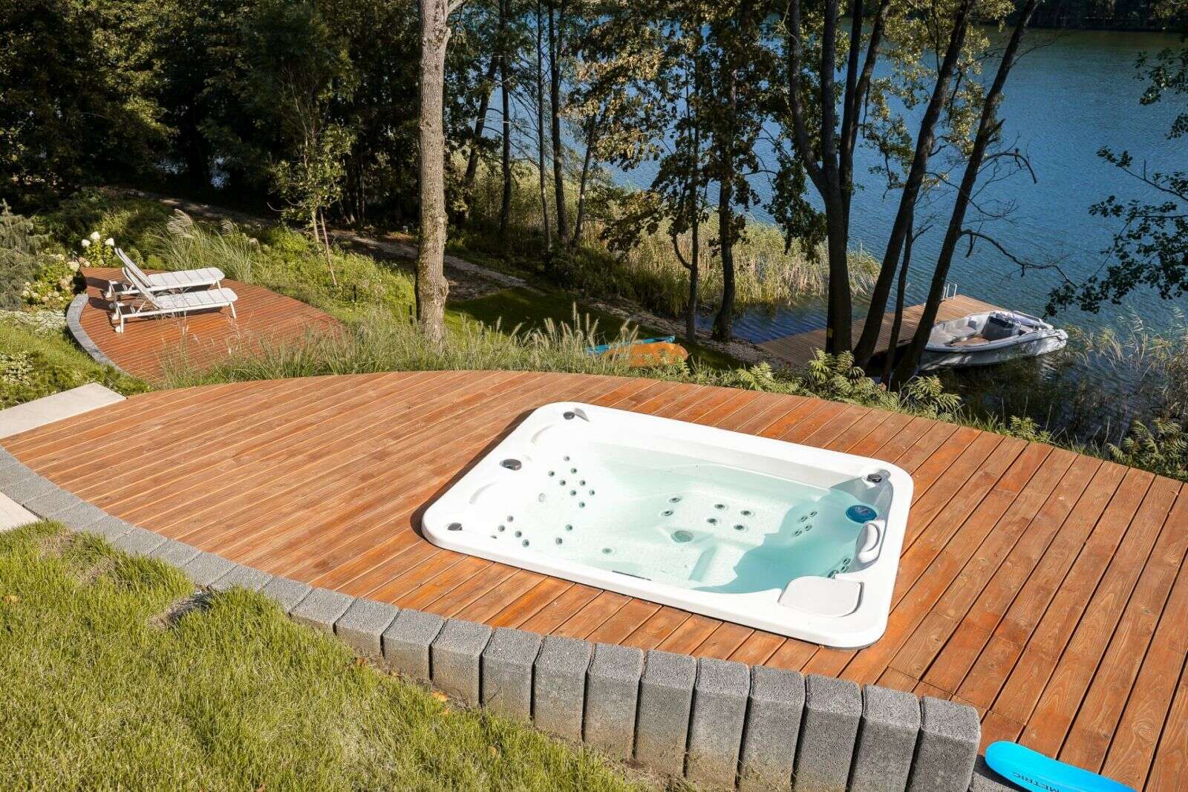
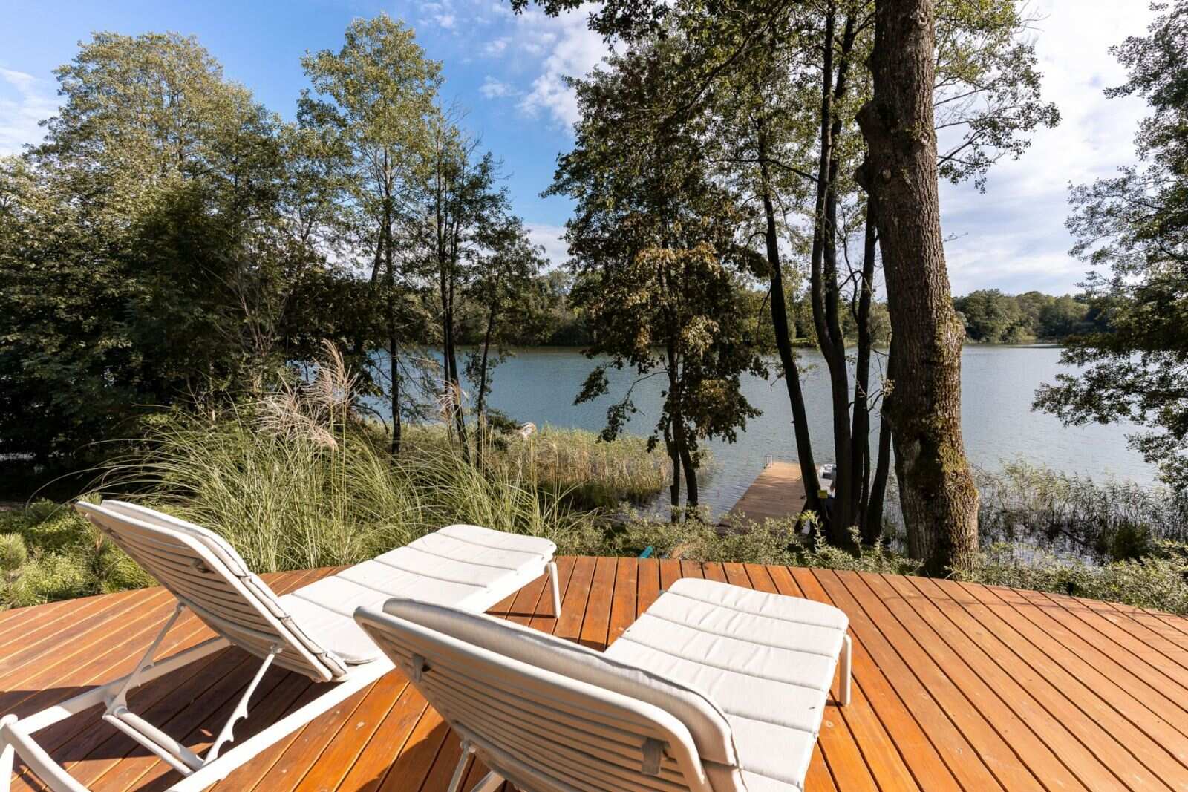
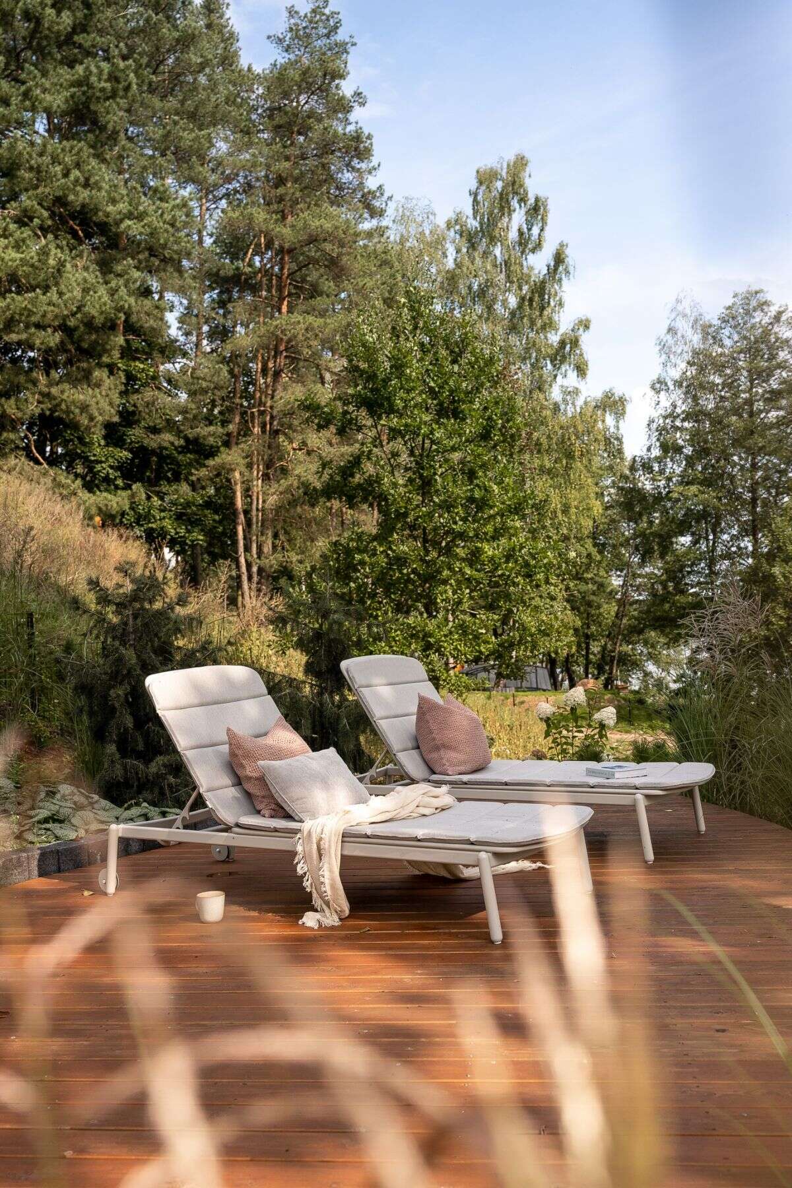
Beyond the pool, the outdoor areas continue across several timber terraces, each offering a different way to enjoy the waterfront location. One deck features a burgundy-colored outdoor sofa and matching armchair arranged around a low coffee table, while another has cushioned sun loungers positioned toward the lake. The different elevations provide views through the trees and across Lake D?browa Wielka.
A separate deck accommodates an outdoor hot tub, with steps and pathways leading farther down the property to a private wooden jetty.
Photography by Mikolaj Zbrzezniak
Photography by Mikolaj Zbrzezniak
Photography by Mikolaj Zbrzezniak
Photography by Katarzyna Osikowska (Pietruszka Fotografia)
Rich Wood Veneers Meet Sculptural Stone
Back inside, the kitchen combines several contrasting materials within a compact, functional layout. Light wood upper cabinets sit above richly patterned burl wood lower cabinetry, while Aurora Borealis quartzite introduces natural veining across the countertops and backsplash. Vertical cream-colored tiles add subtle texture between the different cabinet finishes.
A curved kitchen island provides additional preparation space, pairing a smooth brushed-metal base with a quartzite countertop. Taller wood-paneled cabinetry houses the integrated appliances and extends up beneath the sloping timber ceiling. The combination of natural wood, polished stone, and metal gives the kitchen its own identity while maintaining a visual relationship with the adjoining living spaces.
Photography by Katarzyna Osikowska (Pietruszka Fotografia)
Photography by Katarzyna Osikowska (Pietruszka Fotografia)
Photography by Katarzyna Osikowska (Pietruszka Fotografia)
Photography by Katarzyna Osikowska (Pietruszka Fotografia)
Mosaic Flowers and Unexpected Lighting
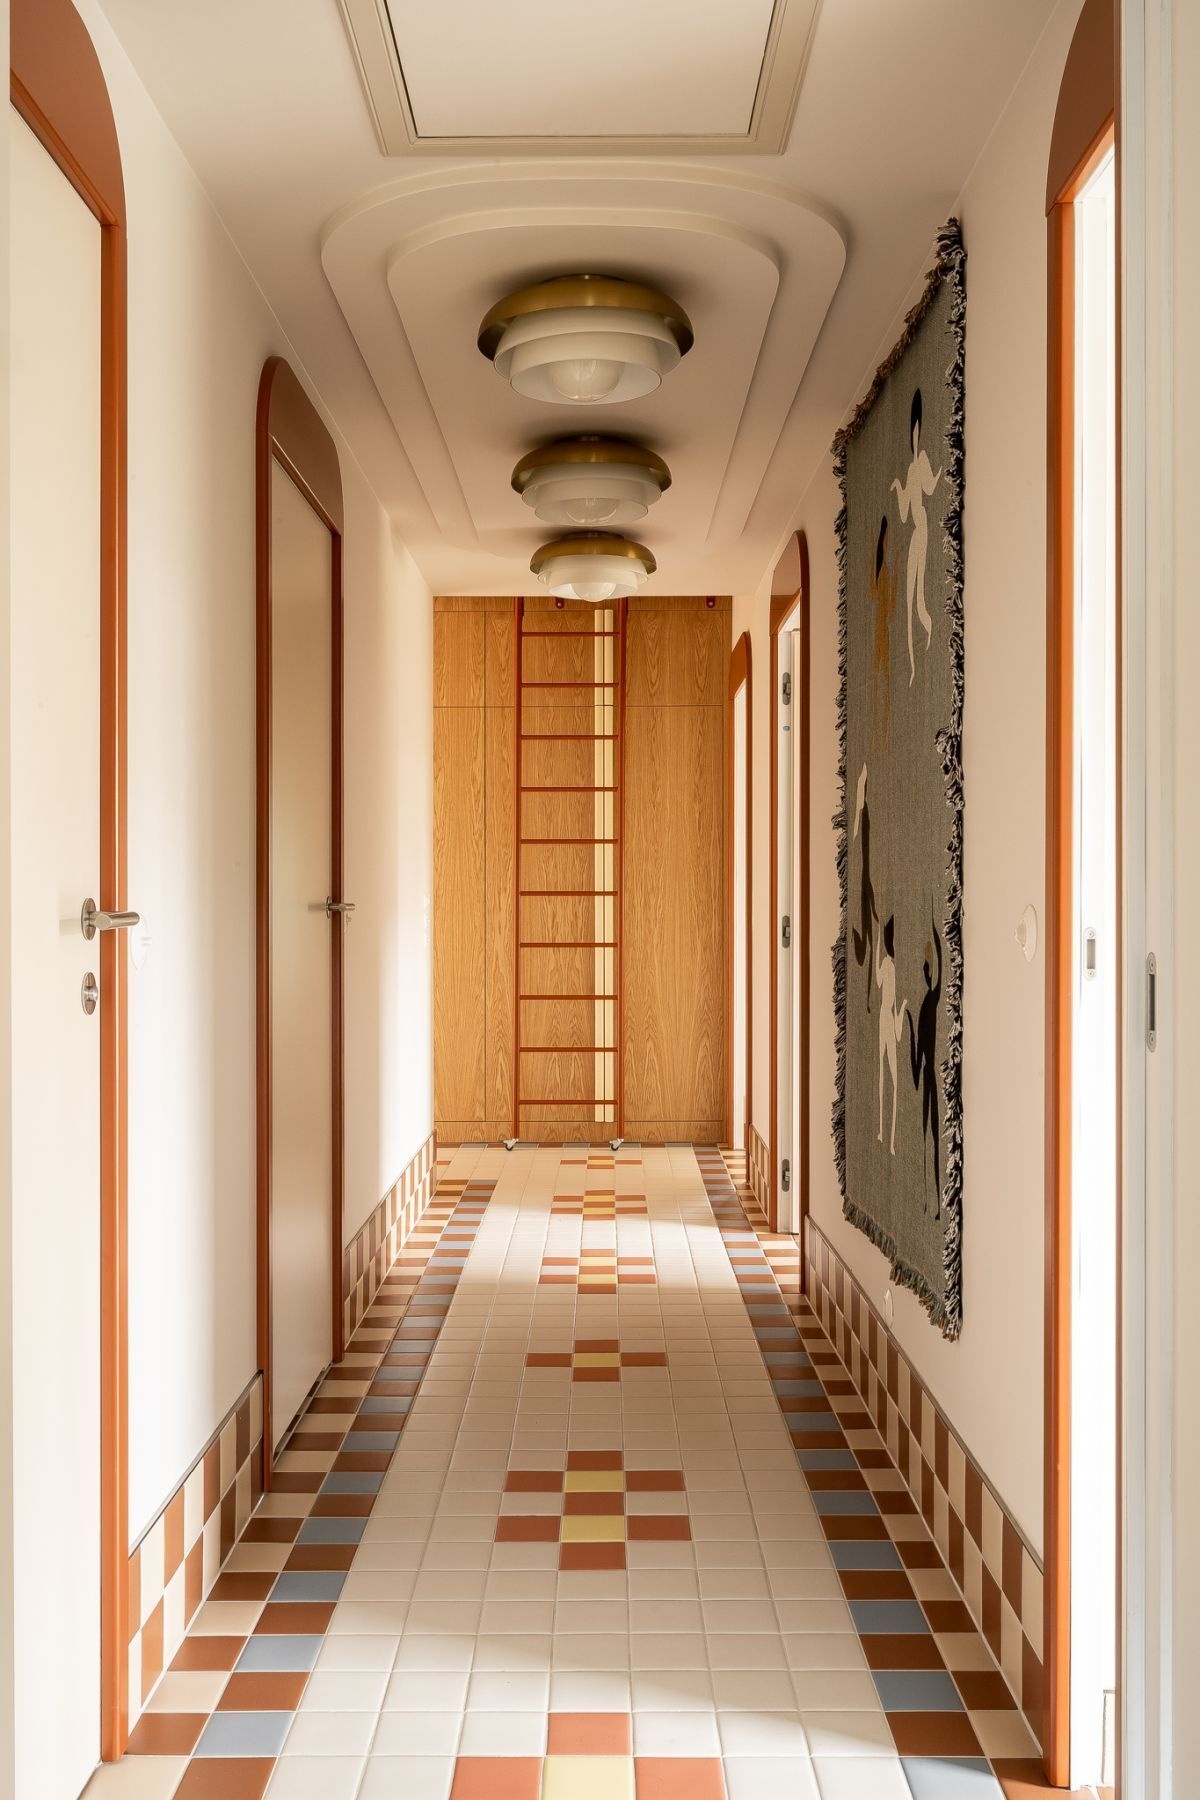
The hallways reveal another side of the custom Pixel41 mosaic flooring, with small colored tiles arranged into abstract floral patterns inspired by the wildflower meadow that influenced the interior design. Terracotta, cream, yellow, and blue squares form decorative borders and flower-like motifs, while matching tiled baseboards extend the pattern along the walls. Rounded terracotta-colored doorframes and a series of sculptural ceiling lights add character to the corridor, complemented by a large decorative wall tapestry.
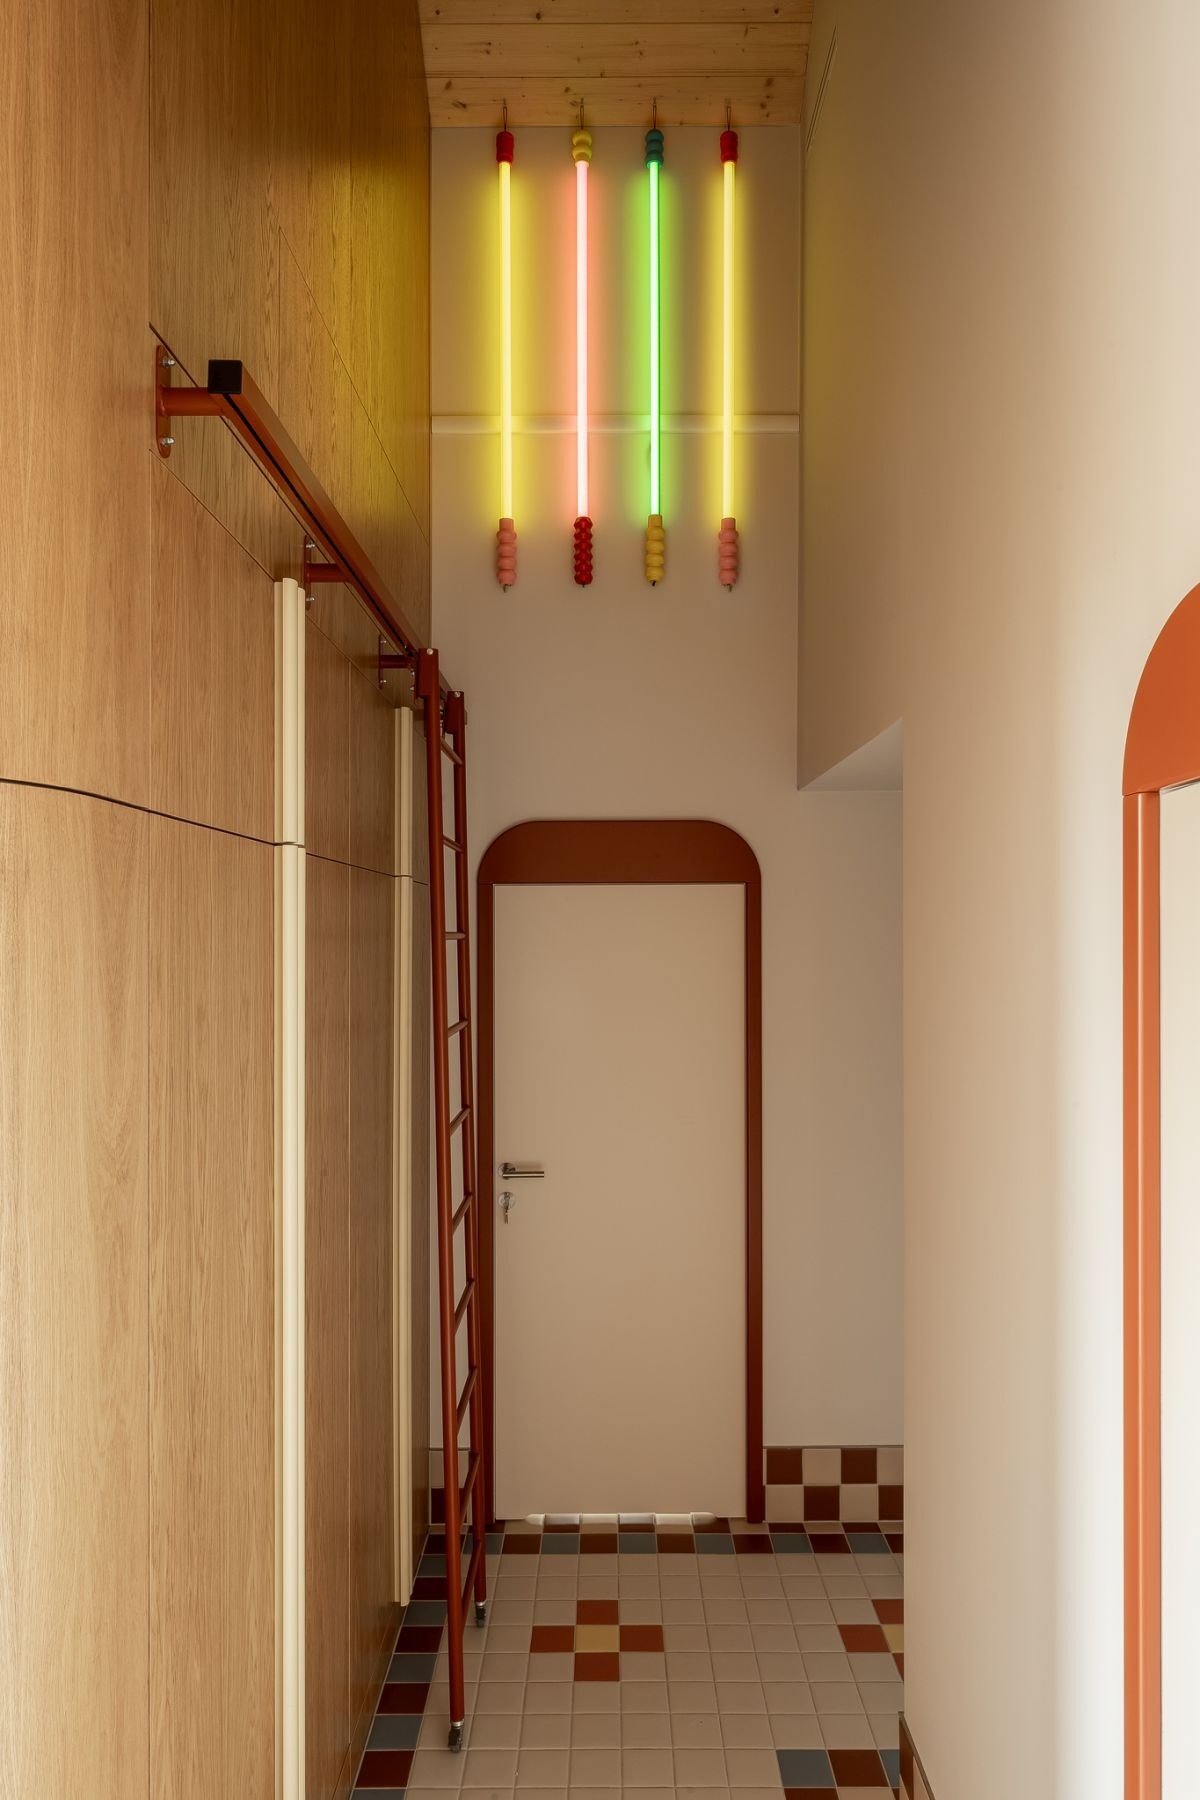
Elsewhere, a narrower passage features full-height wood cabinetry accessed by a slim sliding ladder. Above, four colorful tubular pendant lights introduce a playful combination of yellow, pink, and green, bringing an unexpected burst of color to the otherwise neutral walls and timber finishes.
Photography by Katarzyna Osikowska (Pietruszka Fotografia)
Photography by Katarzyna Osikowska (Pietruszka Fotografia)
Dark Cabinetry and a Window Seat Overlooking the Pool
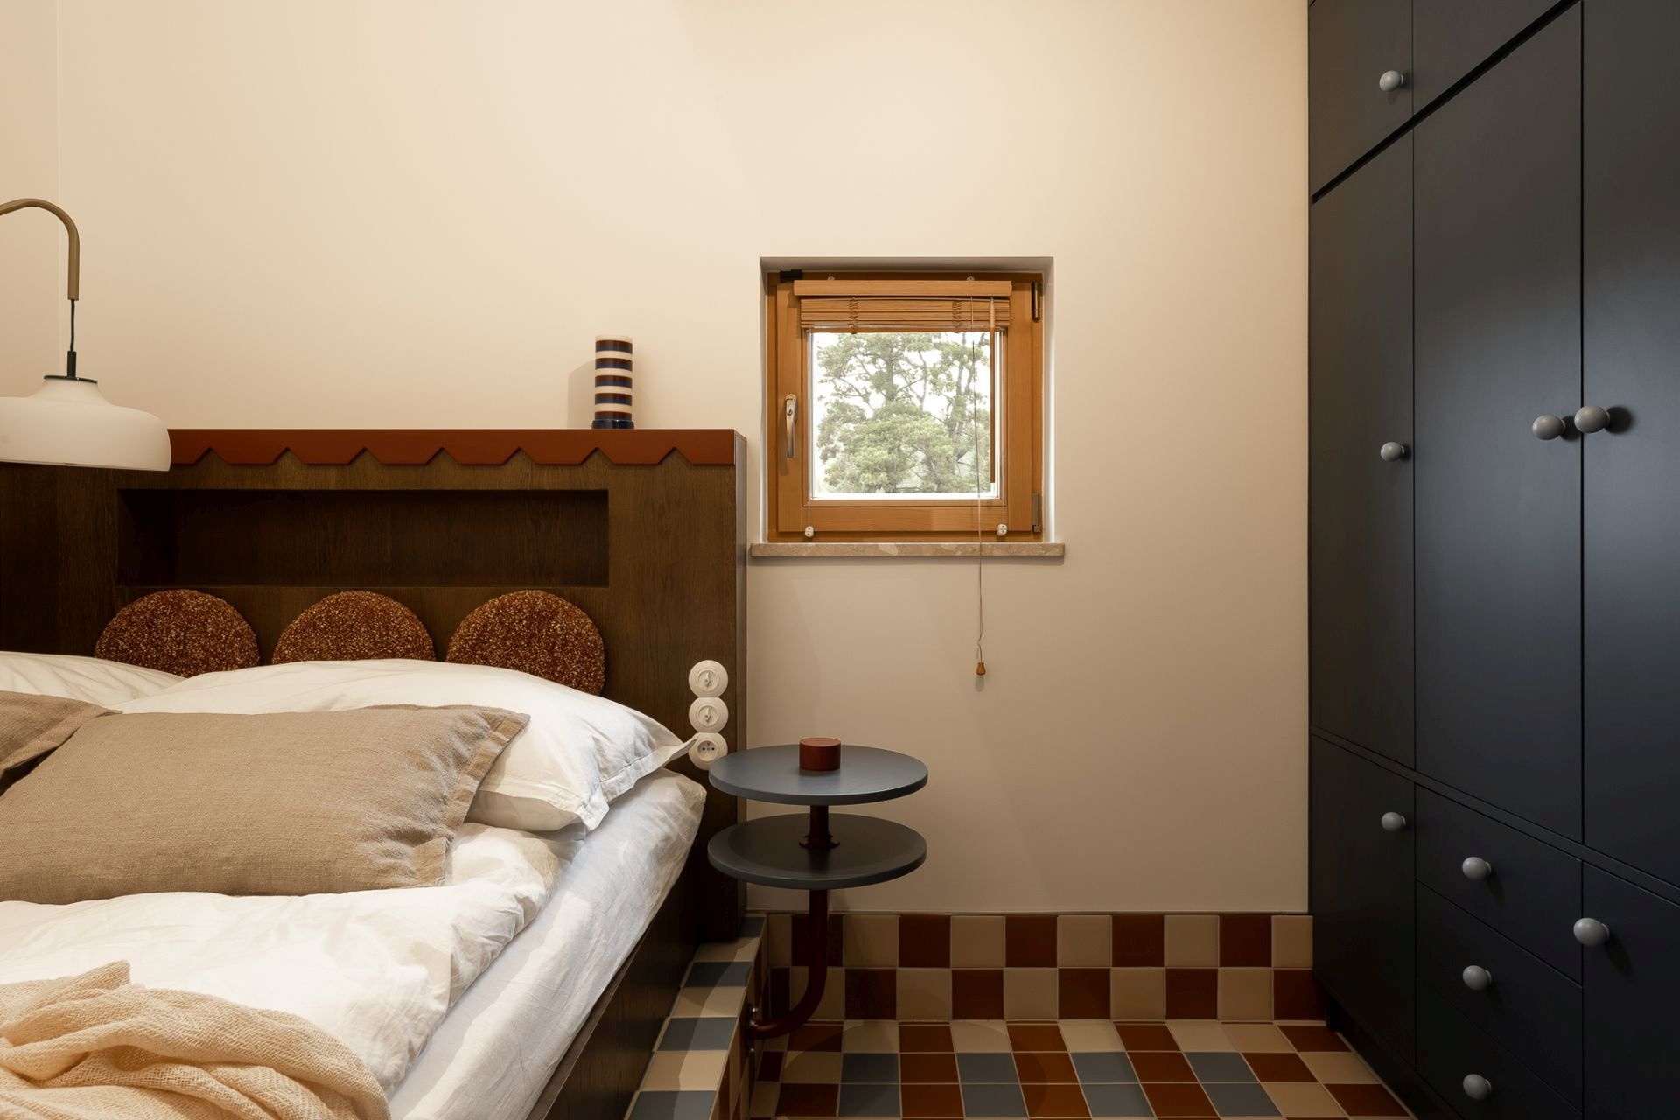
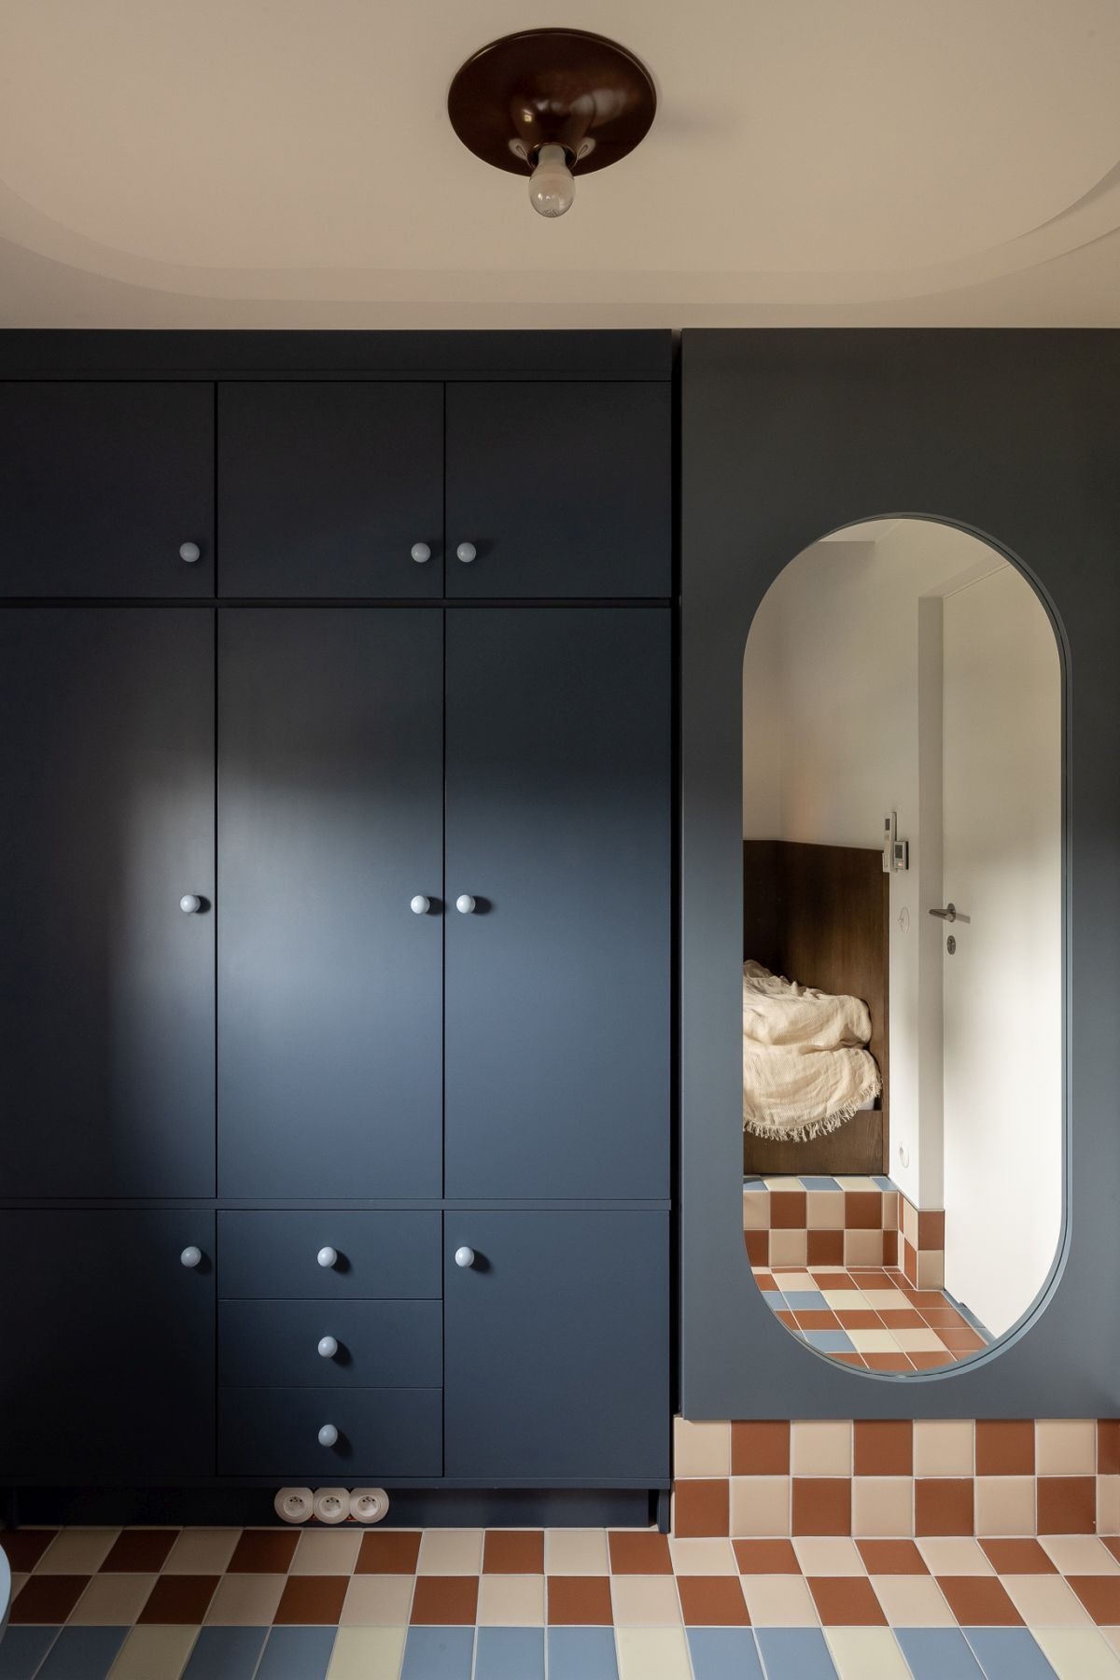
The first bedroom combines warm wood tones with dark blue-gray cabinetry and understated upholstery. A custom wooden bed features a broad headboard with rounded upholstered details and an integrated shelf, accompanied by a small circular bedside table. The full-height wardrobe provides extensive storage, while an oval mirror built into the adjacent panel adds a soft curve to the otherwise geometric cabinetry.
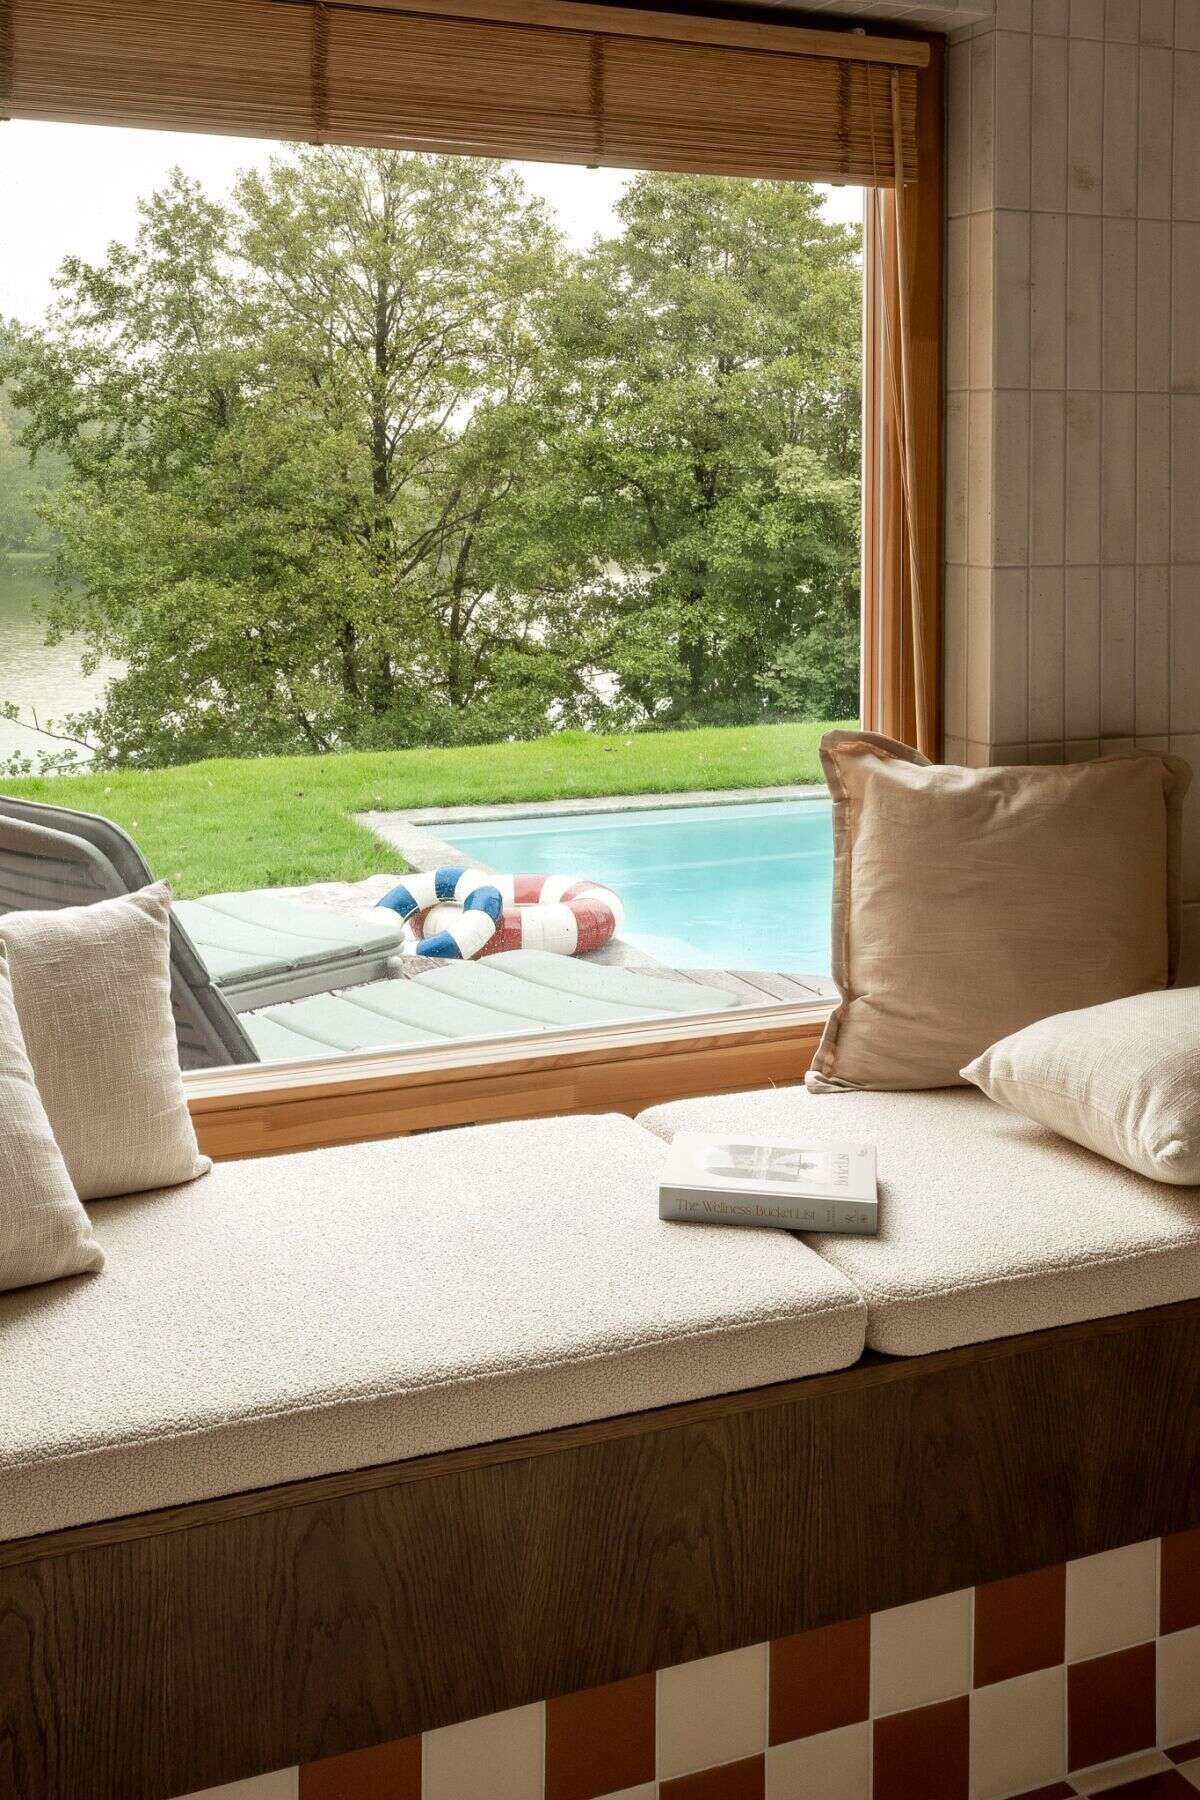
One of the room’s most inviting features is a large window seat with thick cream cushions and oversized pillows. Positioned directly beside the window, it offers a comfortable place to read while looking out over the swimming pool, lawn, and surrounding trees.
Photography by Katarzyna Osikowska (Pietruszka Fotografia)
Photography by Katarzyna Osikowska (Pietruszka Fotografia)
Photography by Katarzyna Osikowska (Pietruszka Fotografia)
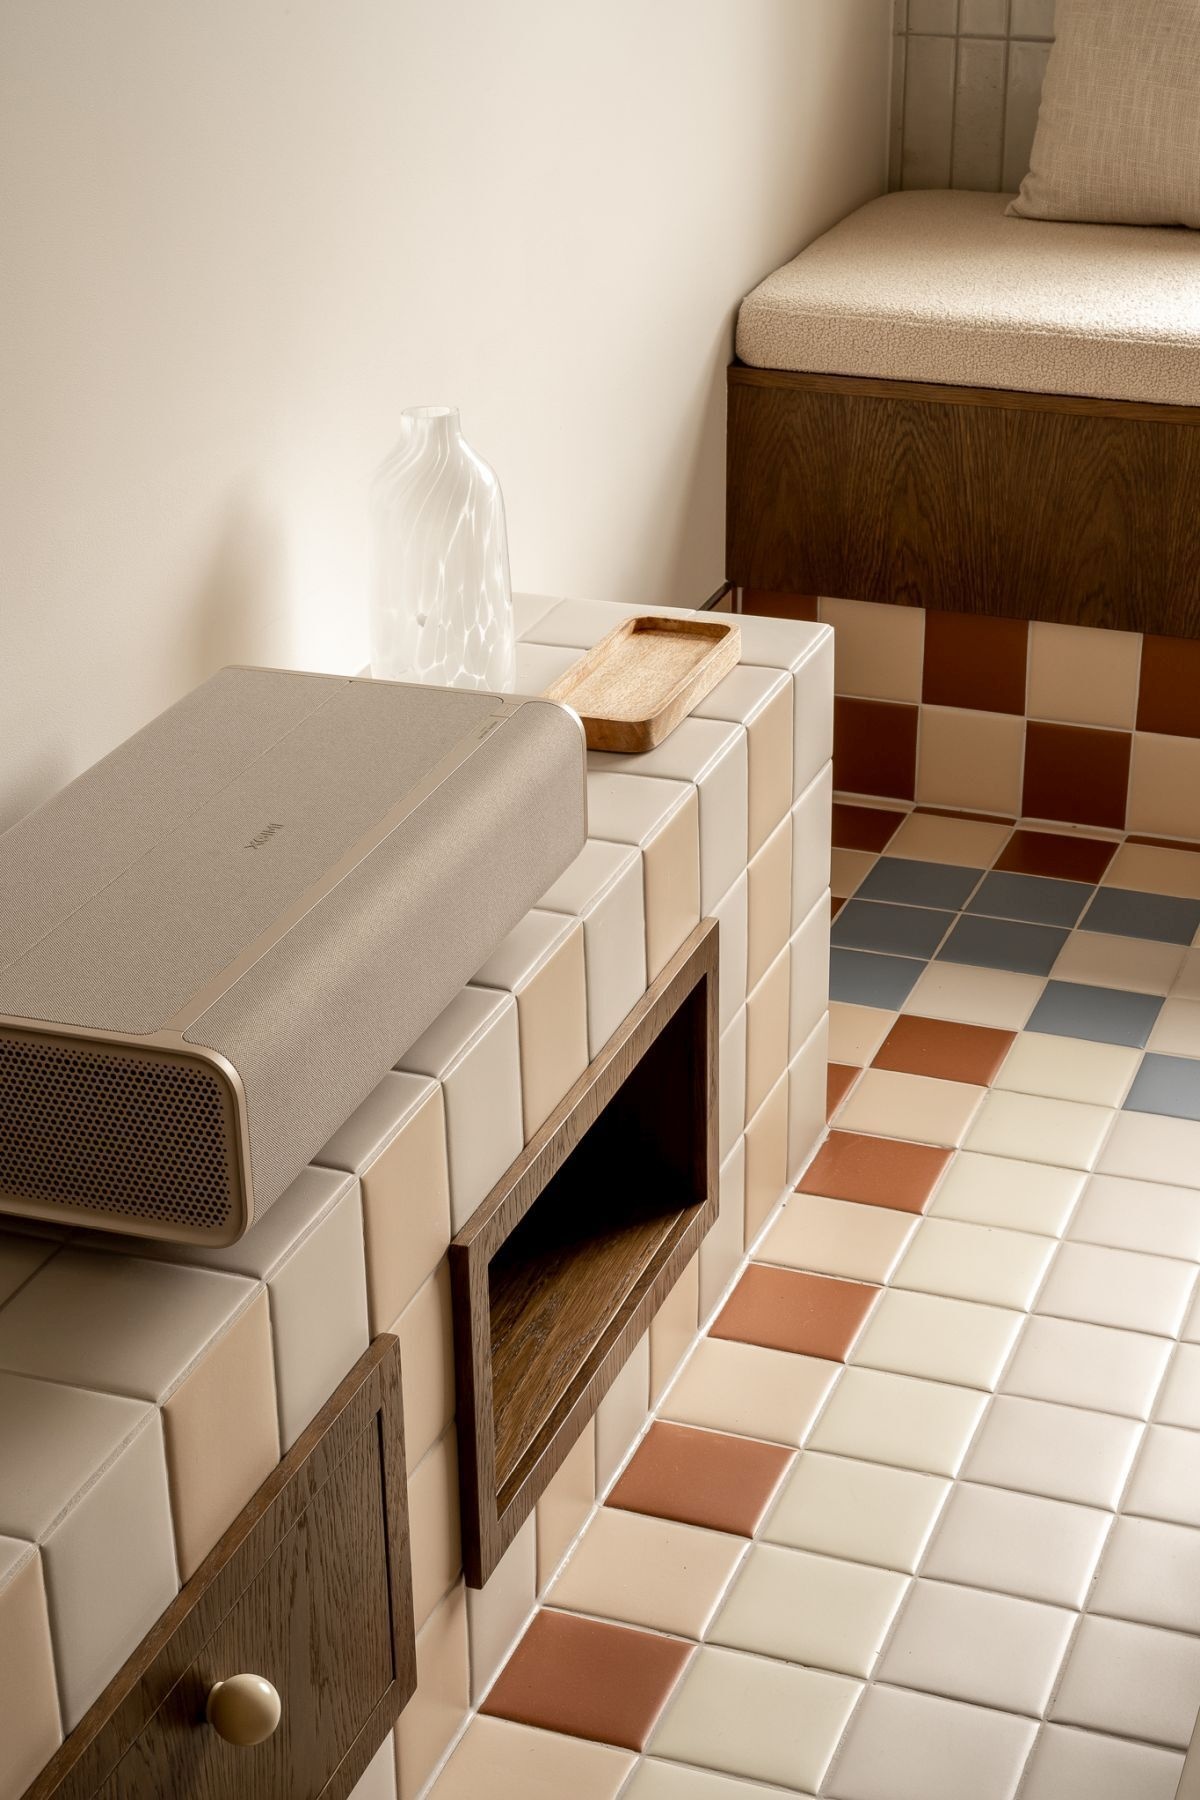
Photography by Katarzyna Osikowska (Pietruszka Fotografia)
A Sculptural Headboard and Playful Shapes
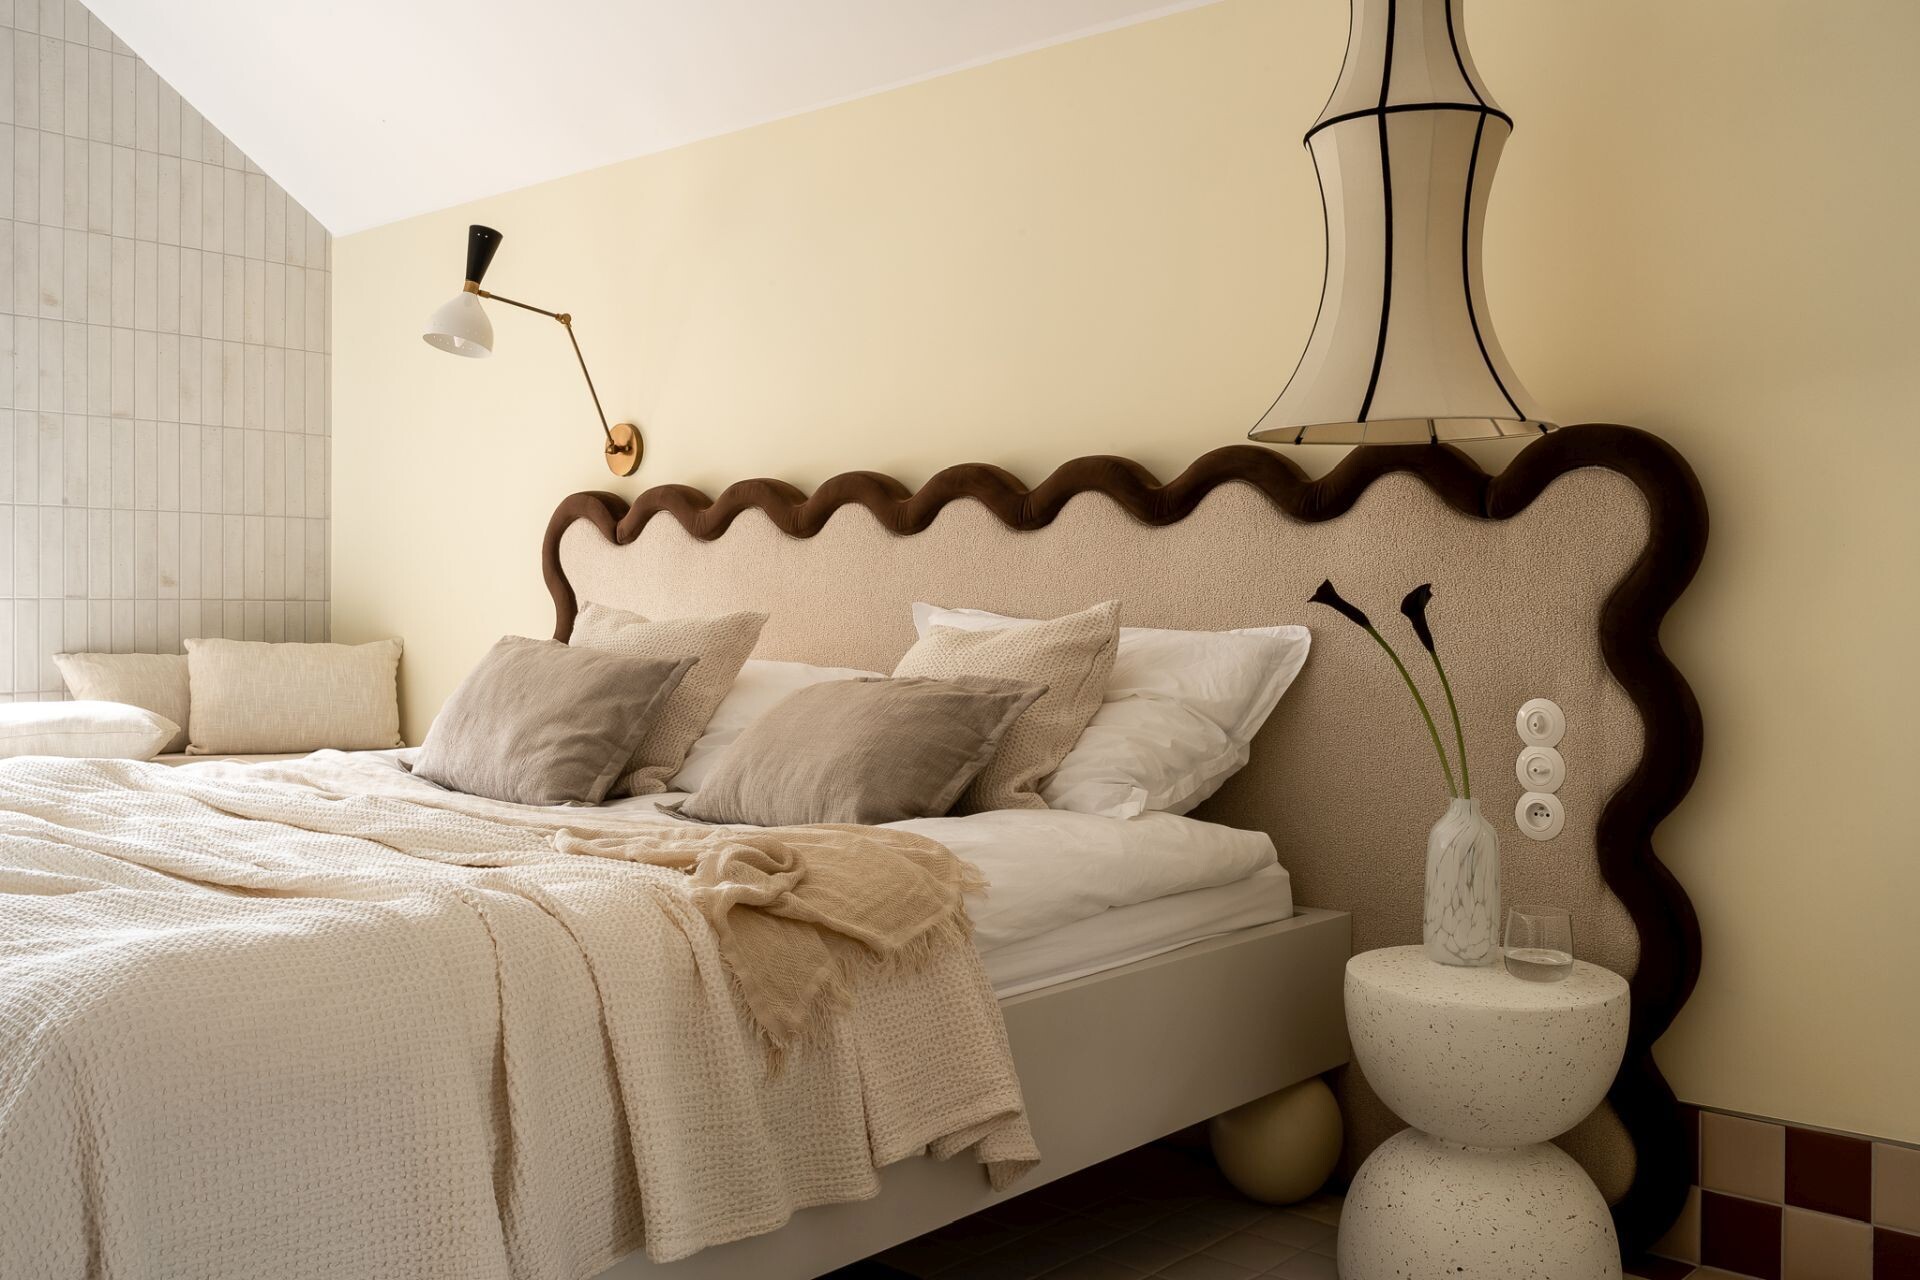
In the second bedroom, a custom upholstered headboard immediately draws attention with its wavy dark wood frame and soft cream fabric. Its undulating shape stretches across the bed, complemented by layered neutral bedding and a small sculptural bedside table. A distinctive elongated pendant light hangs beside the bed, with a wall-mounted reading lamp providing additional lighting.
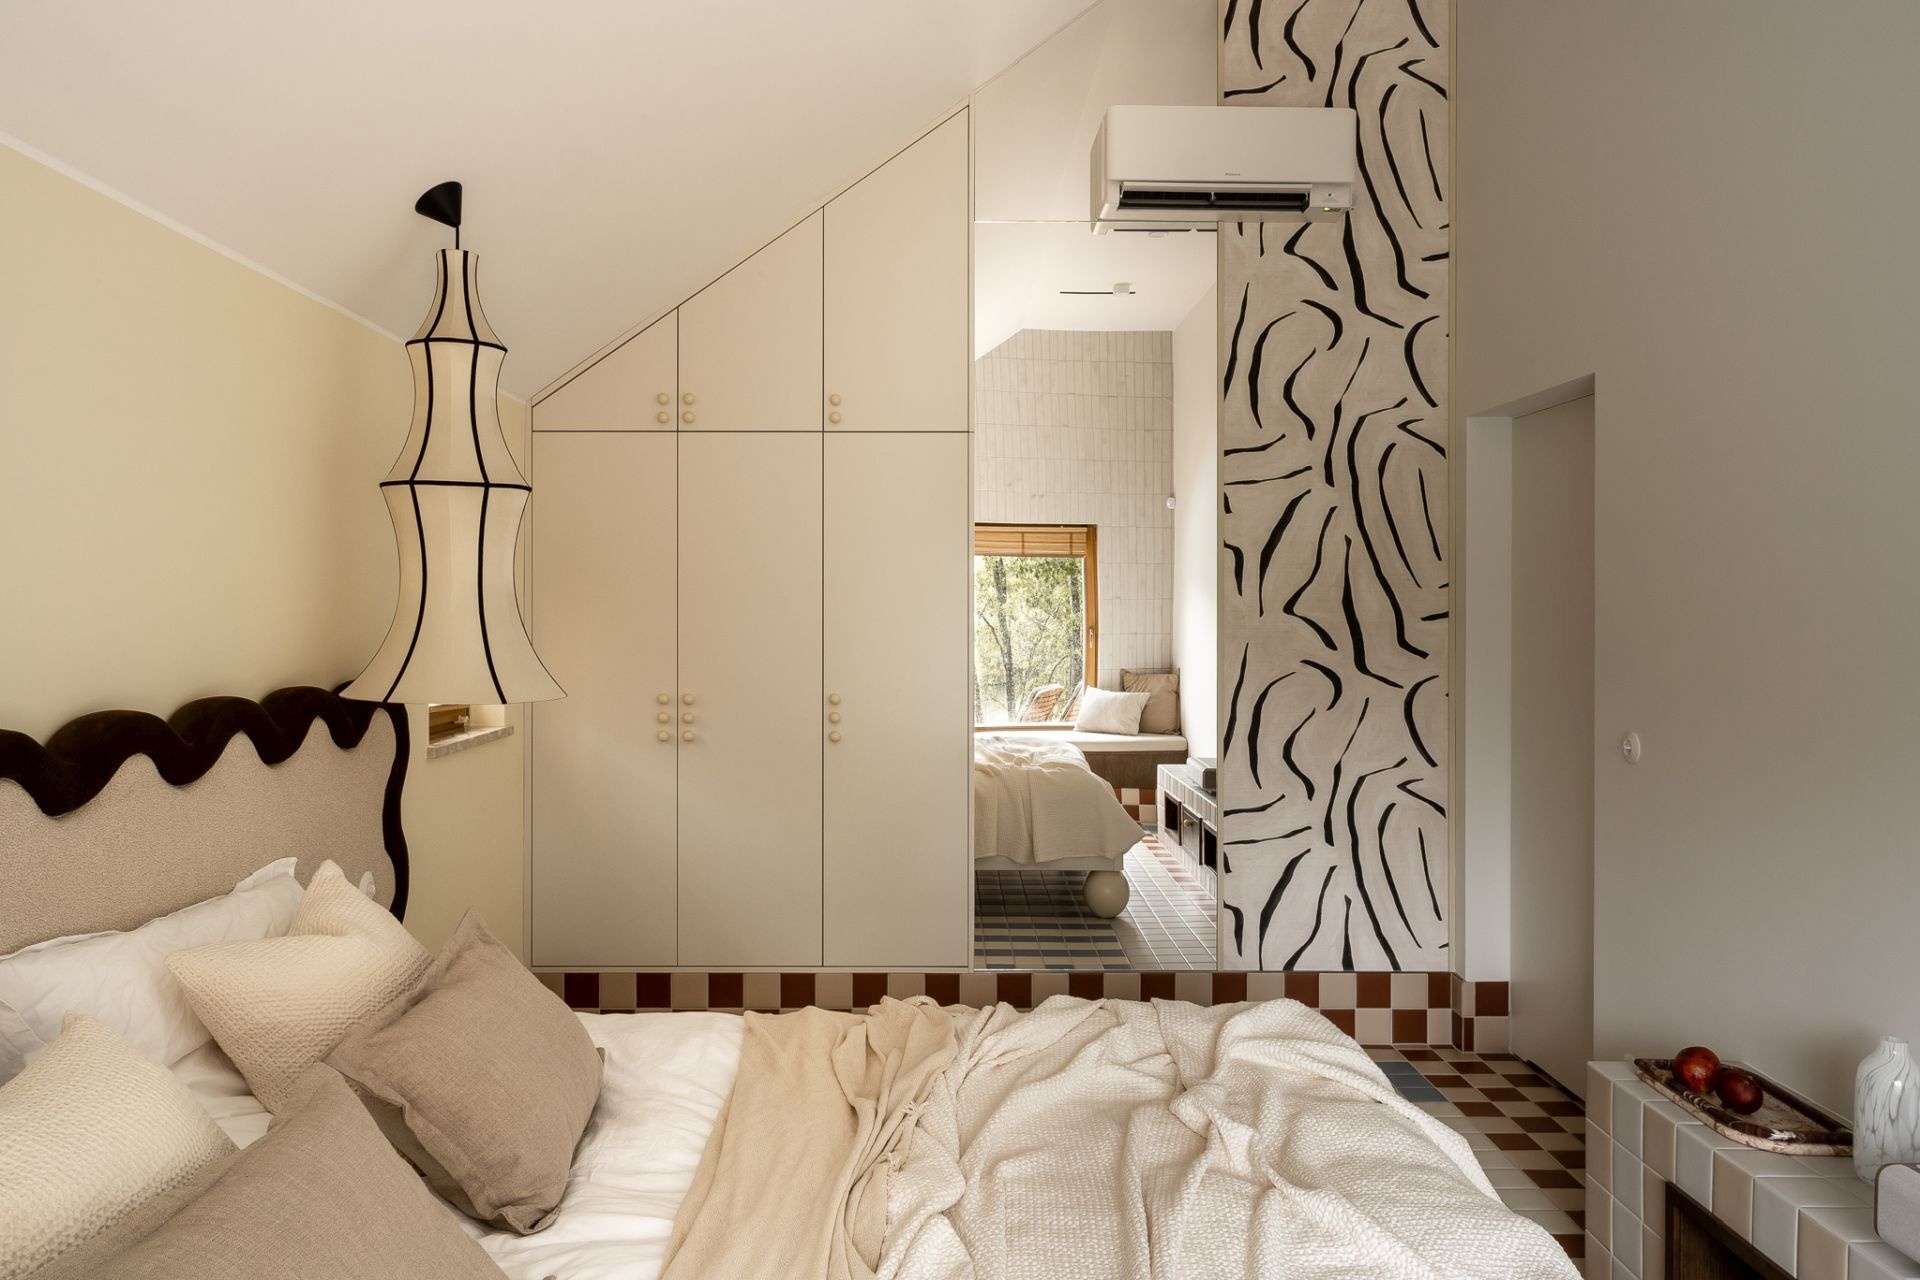
The opposite wall features cream-colored built-in wardrobes fitted beneath the sloping ceiling, maximizing storage without interrupting the room’s unusual proportions. A full-height mirror and a section of black-and-white patterned wallpaper introduce additional shapes and patterns, while the light-colored finishes keep the bedroom feeling bright and open.
Photography by Katarzyna Osikowska (Pietruszka Fotografia)
Photography by Katarzyna Osikowska (Pietruszka Fotografia)
Simple Furnishings With Playful Details
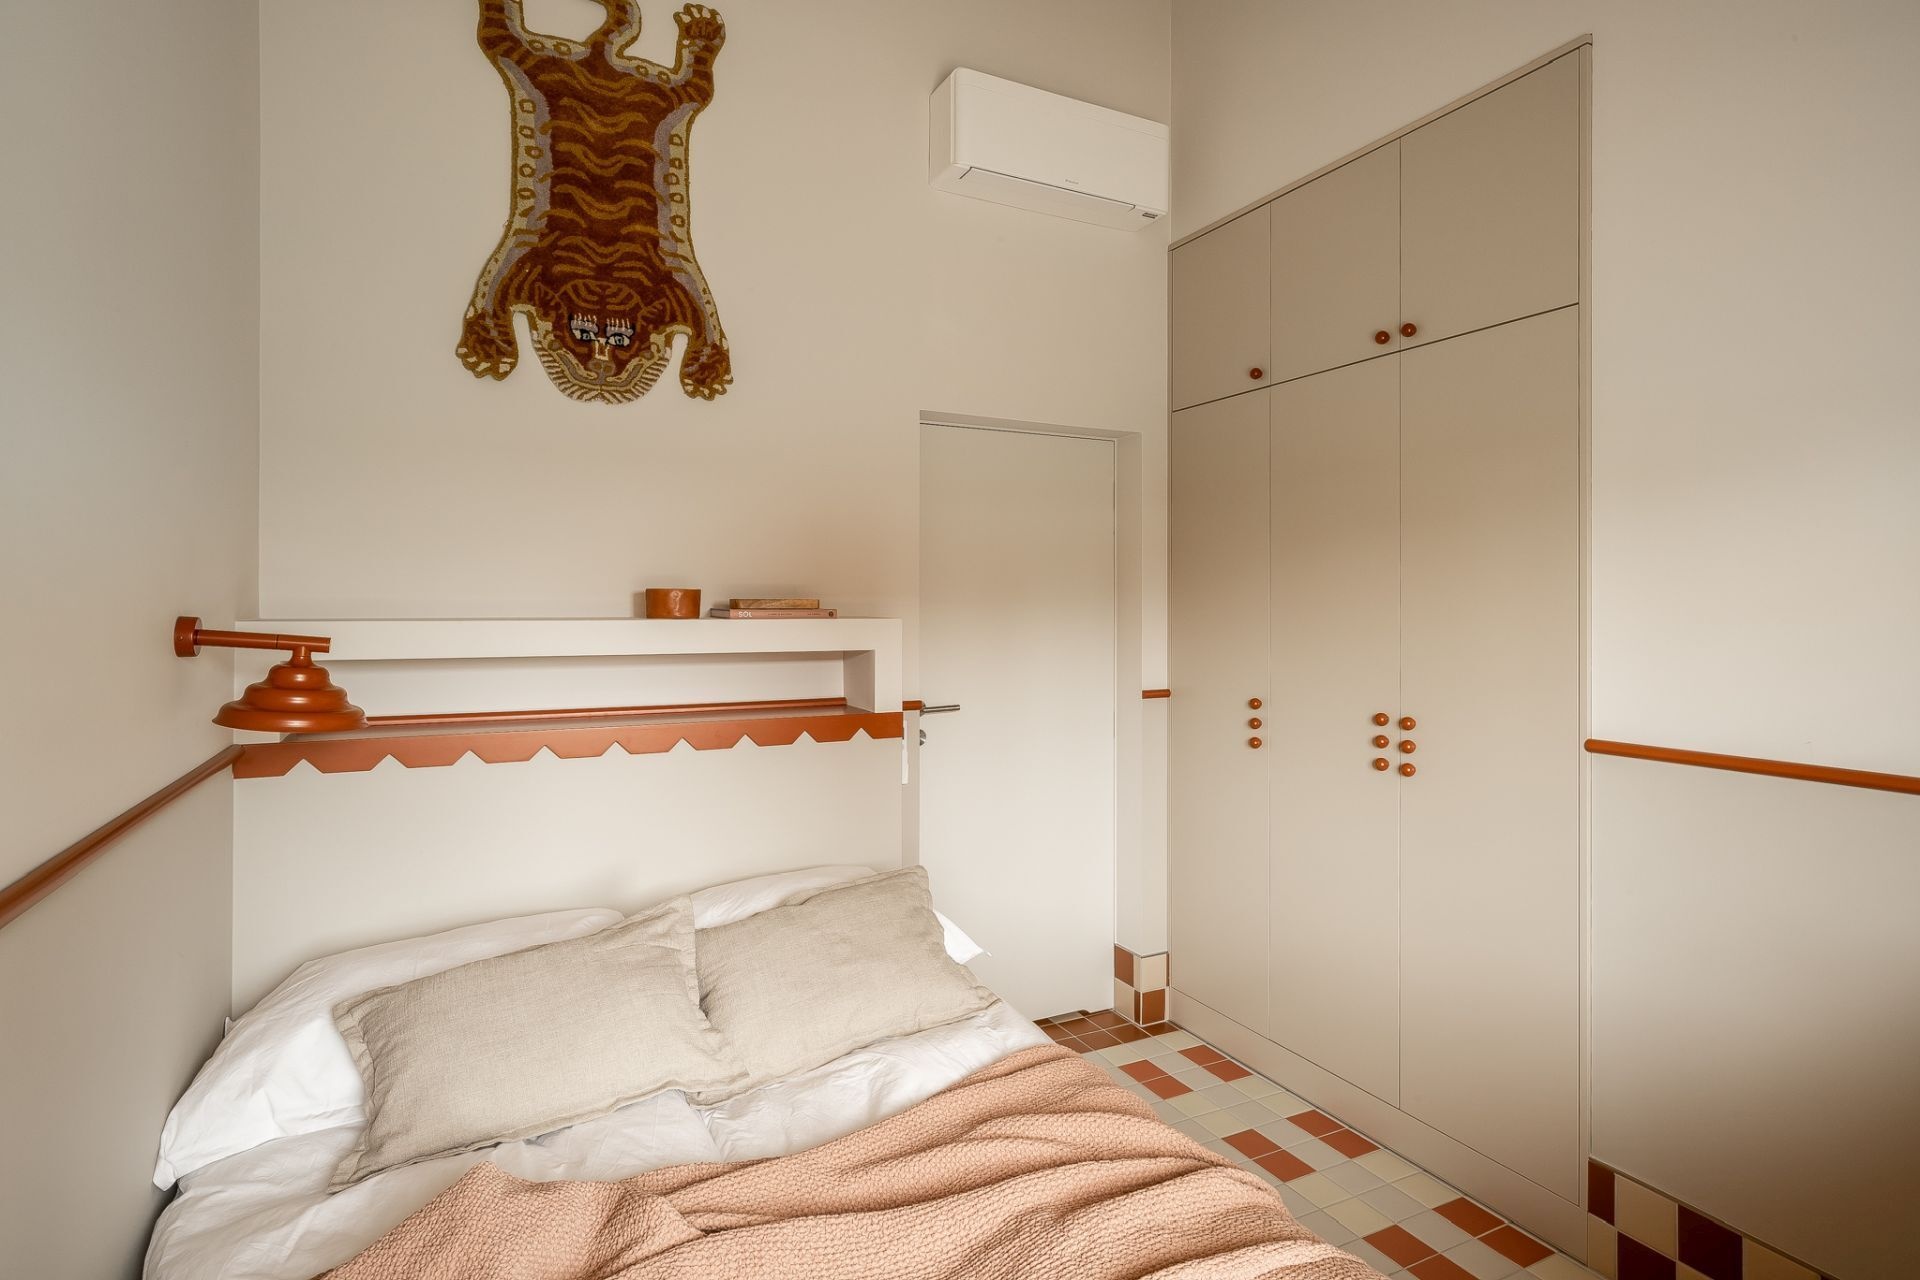
The third bedroom takes a simpler approach, with warm cream walls, a compact bed, and built-in wardrobes finished in a matching neutral shade. The custom headboard incorporates a slim shelf and a decorative terracotta zigzag trim, accompanied by a wall-mounted reading lamp in the same warm orange color.
Small spherical handles on the wardrobes continue the orange accents, while a decorative tiger wall hanging introduces an unexpected touch of personality above the bed. Soft pink bedding and neutral cushions complete the room, giving the compact space a comfortable and informal appearance.
Photography by Katarzyna Osikowska (Pietruszka Fotografia)
Burl Wood and Soft Yellow Accents
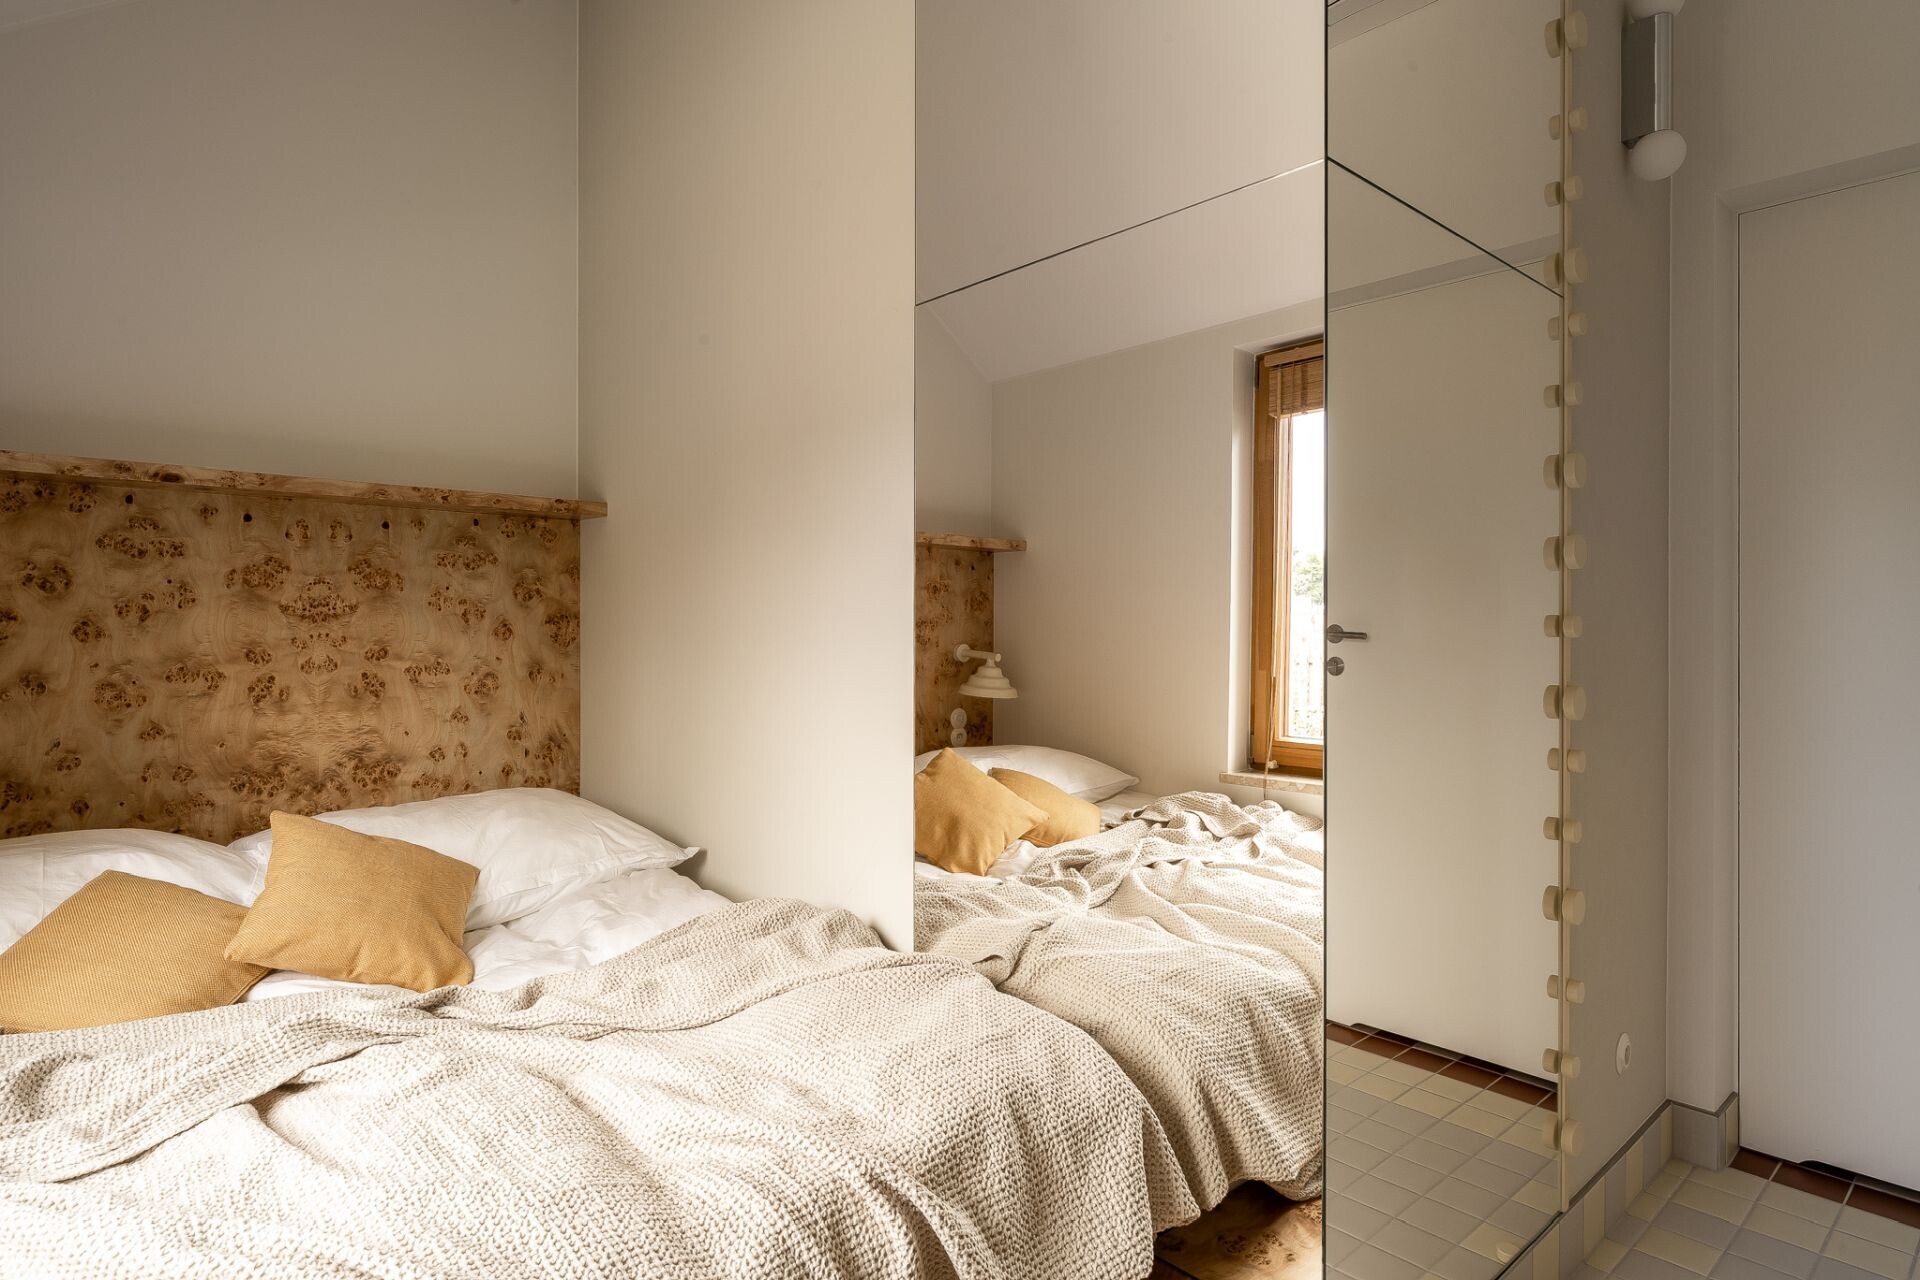
The fourth bedroom introduces a lighter combination of materials, with a distinctive poplar burl wood headboard extending behind the bed. Its swirling natural grain adds visual interest against the creamy walls and pale bedding, while mustard-yellow cushions provide a gentle accent. A full-height mirrored panel reflects the room and its natural light, making the compact sleeping area feel more spacious.
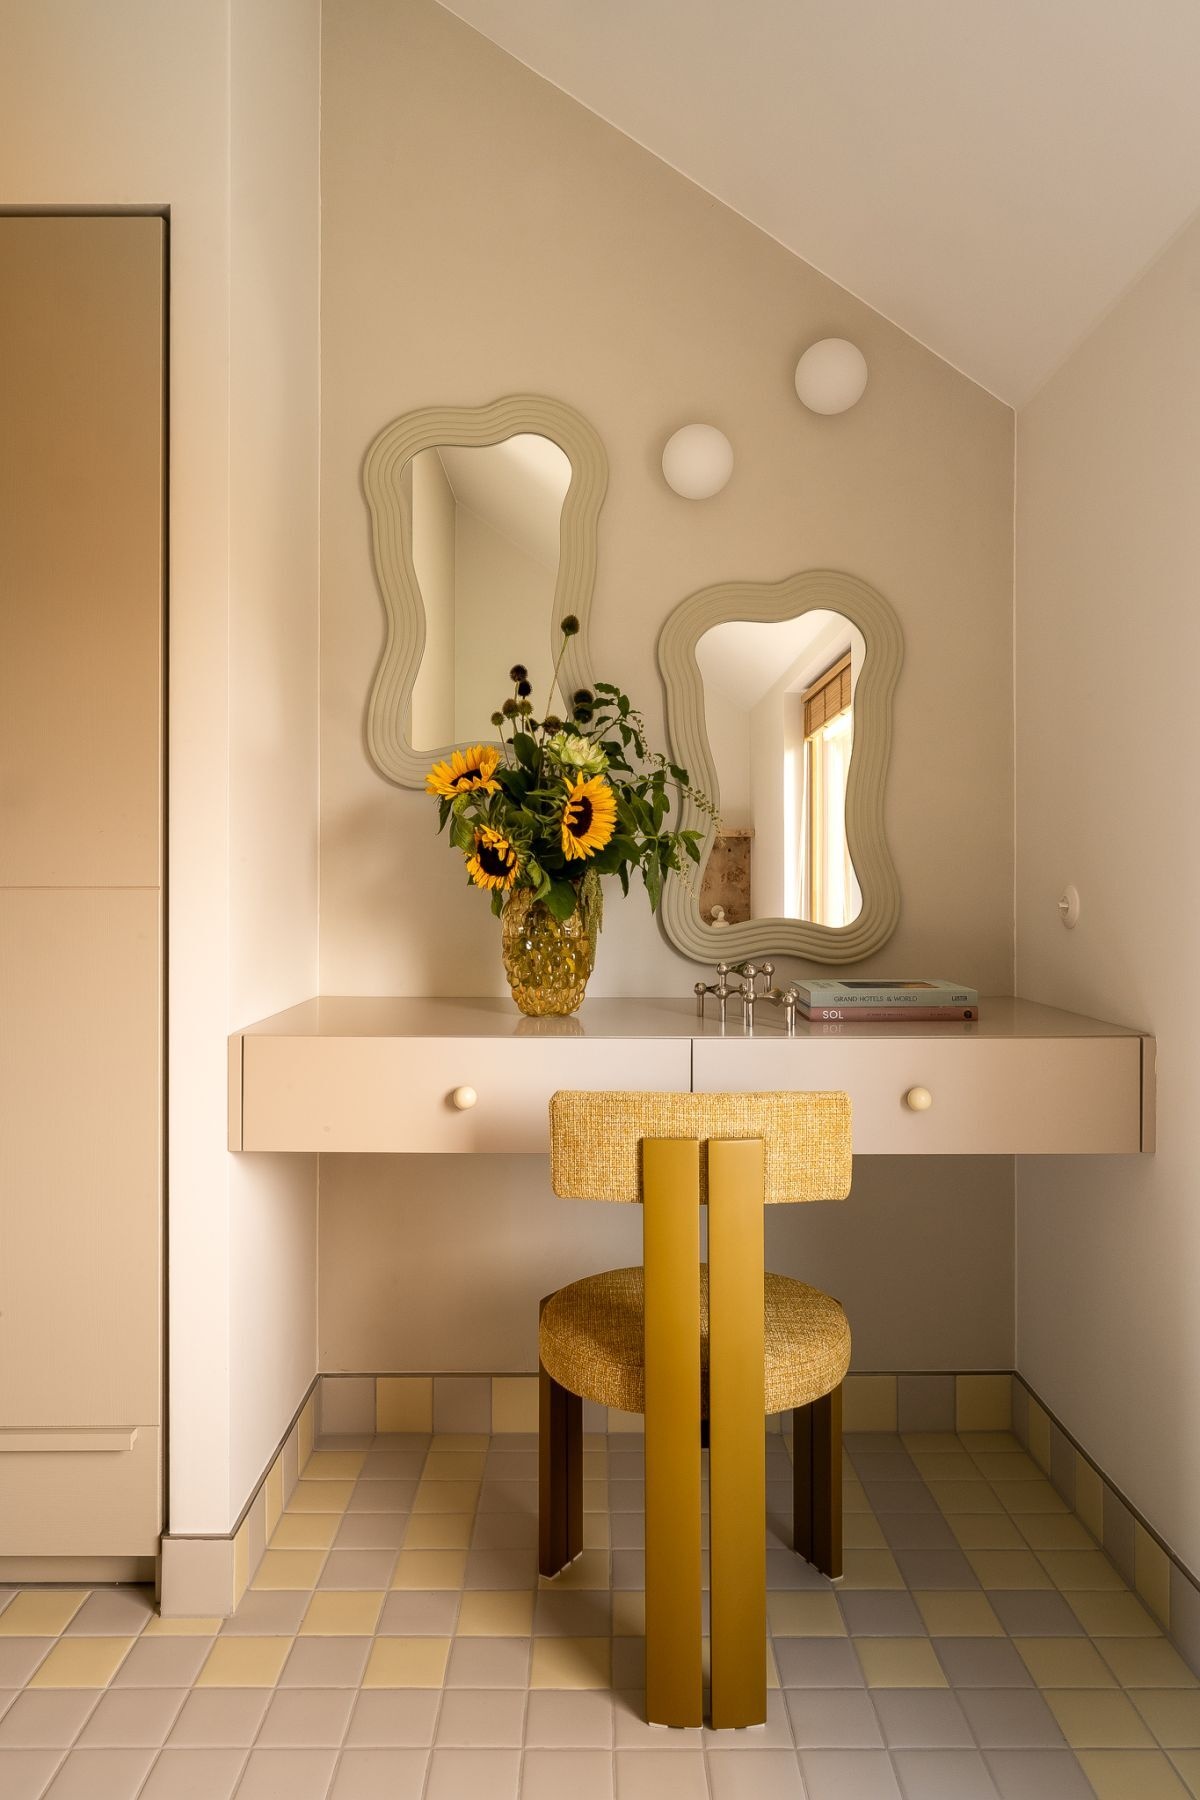
Nearby, a custom floating dressing table sits beneath the sloping ceiling, accompanied by a yellow upholstered chair with an unusual geometric frame. Two wavy-edged mirrors hang above the surface, complemented by spherical wall lights and a vase of sunflowers. Pale yellow and gray floor tiles complete the room’s color palette.
Photography by Katarzyna Osikowska (Pietruszka Fotografia)
Photography by Katarzyna Osikowska (Pietruszka Fotografia)
Colorful Tiles and a Custom Wood Vanity
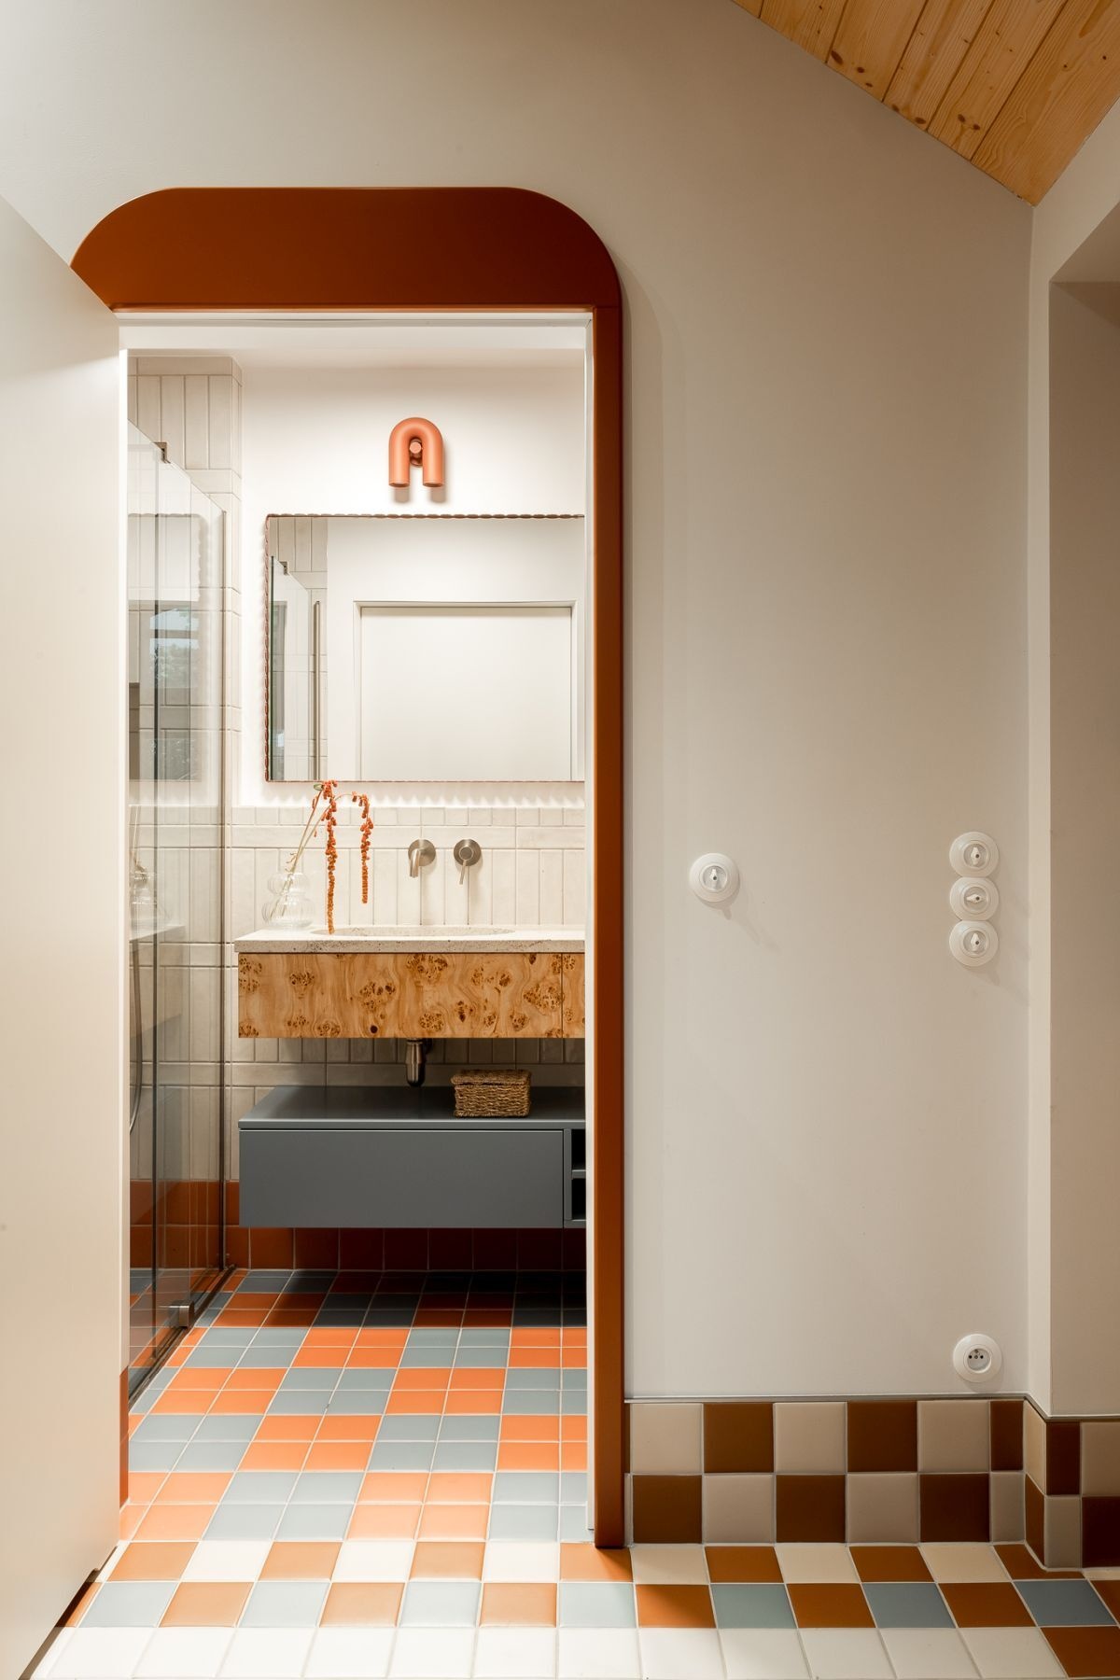
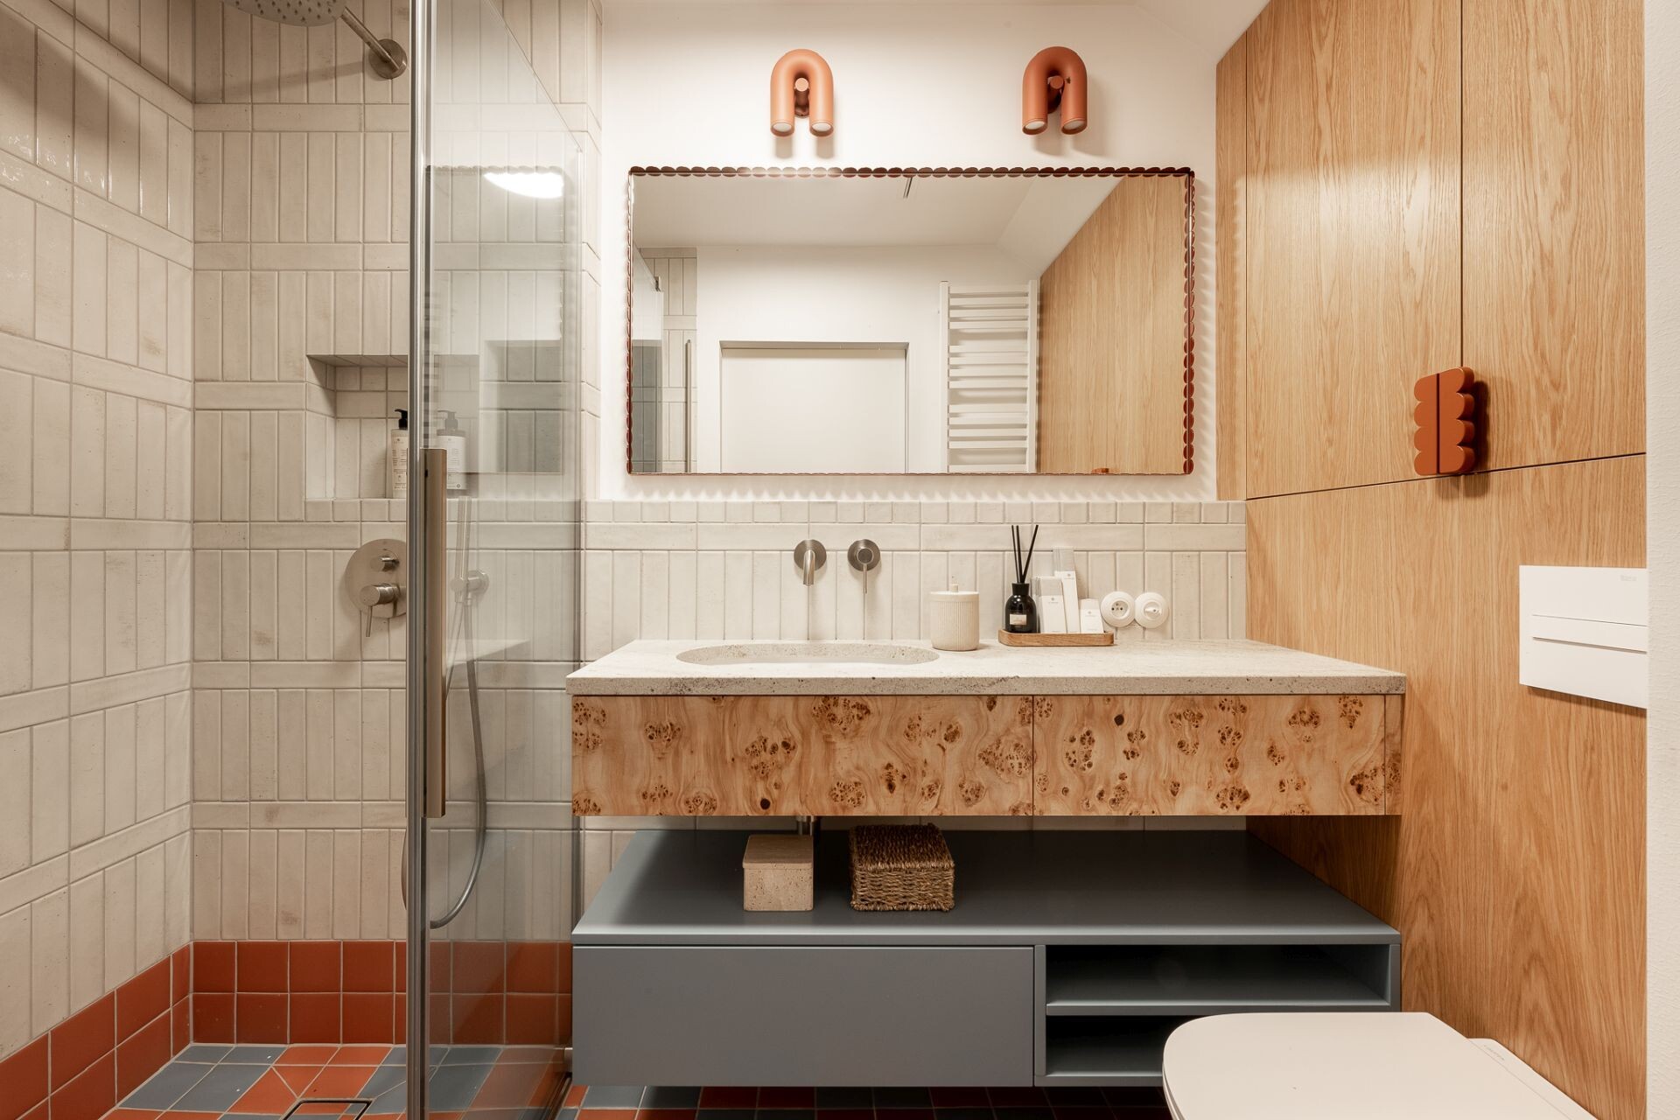
The first bathroom features a combination of orange and blue-gray floor tiles, which continue from the hallway through the doorway. The shower walls are finished in vertically arranged cream tiles, divided into sections by subtle horizontal bands. A glass enclosure keeps the shower visually open, while a recessed shelf provides storage for toiletries.
The vanity combines richly patterned poplar burl wood with a light stone countertop and wall-mounted faucets. Above it, a large rectangular mirror has a decorative scalloped border, with two terracotta-colored wall lights positioned overhead. A floating gray cabinet beneath the vanity introduces additional storage and a contrasting finish.
Photography by Katarzyna Osikowska (Pietruszka Fotografia)
Photography by Katarzyna Osikowska (Pietruszka Fotografia)
A Bathtub and Private Sauna
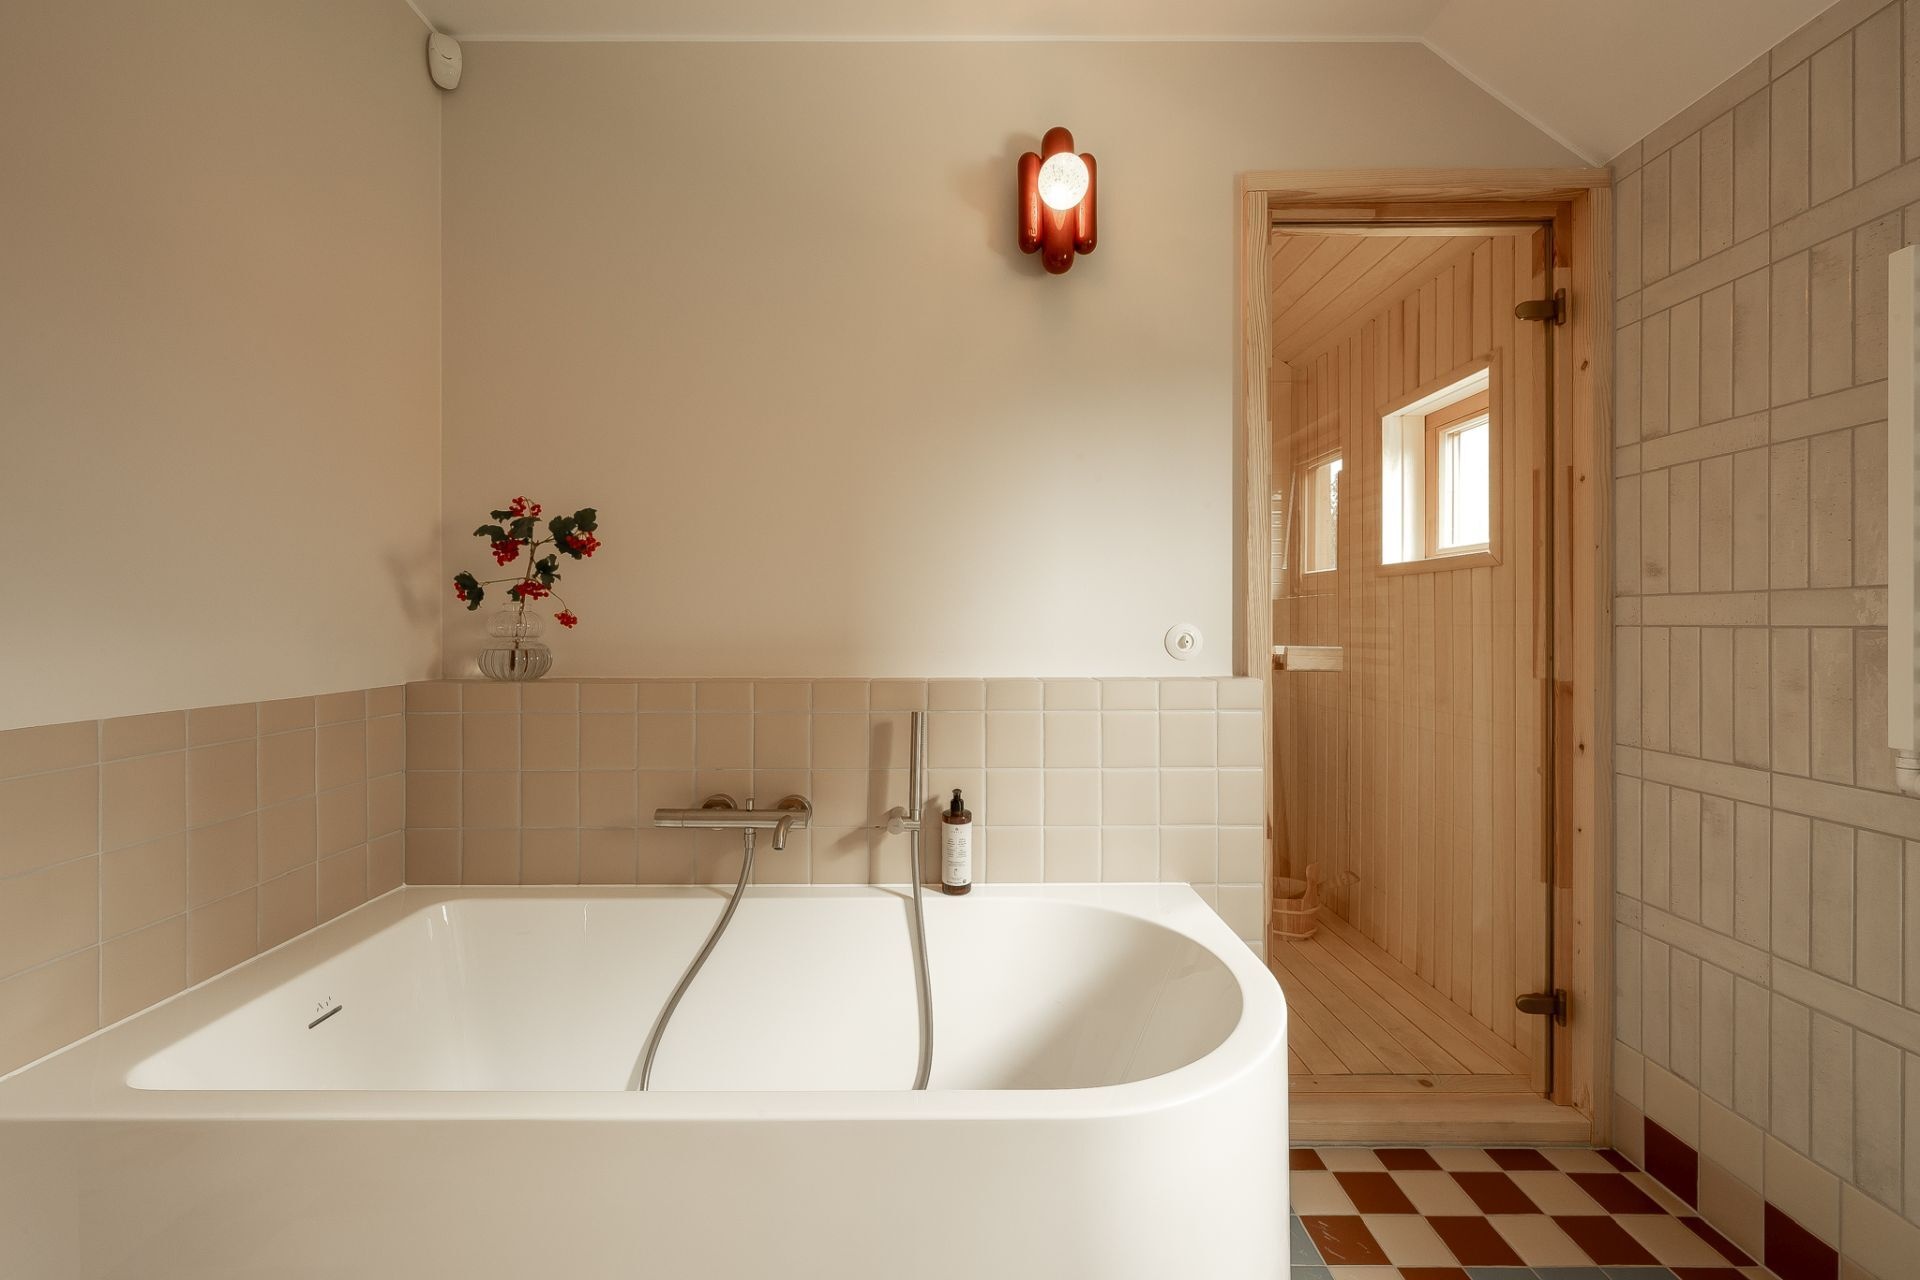
The second bathroom includes a large white bathtub positioned against a wall of soft cream tiles, with a timber-framed glass door leading directly into the adjoining sauna. Inside, natural wood paneling covers the walls and ceiling, creating a warm space that can be enjoyed throughout the year. A glass-enclosed shower provides an additional bathing option.
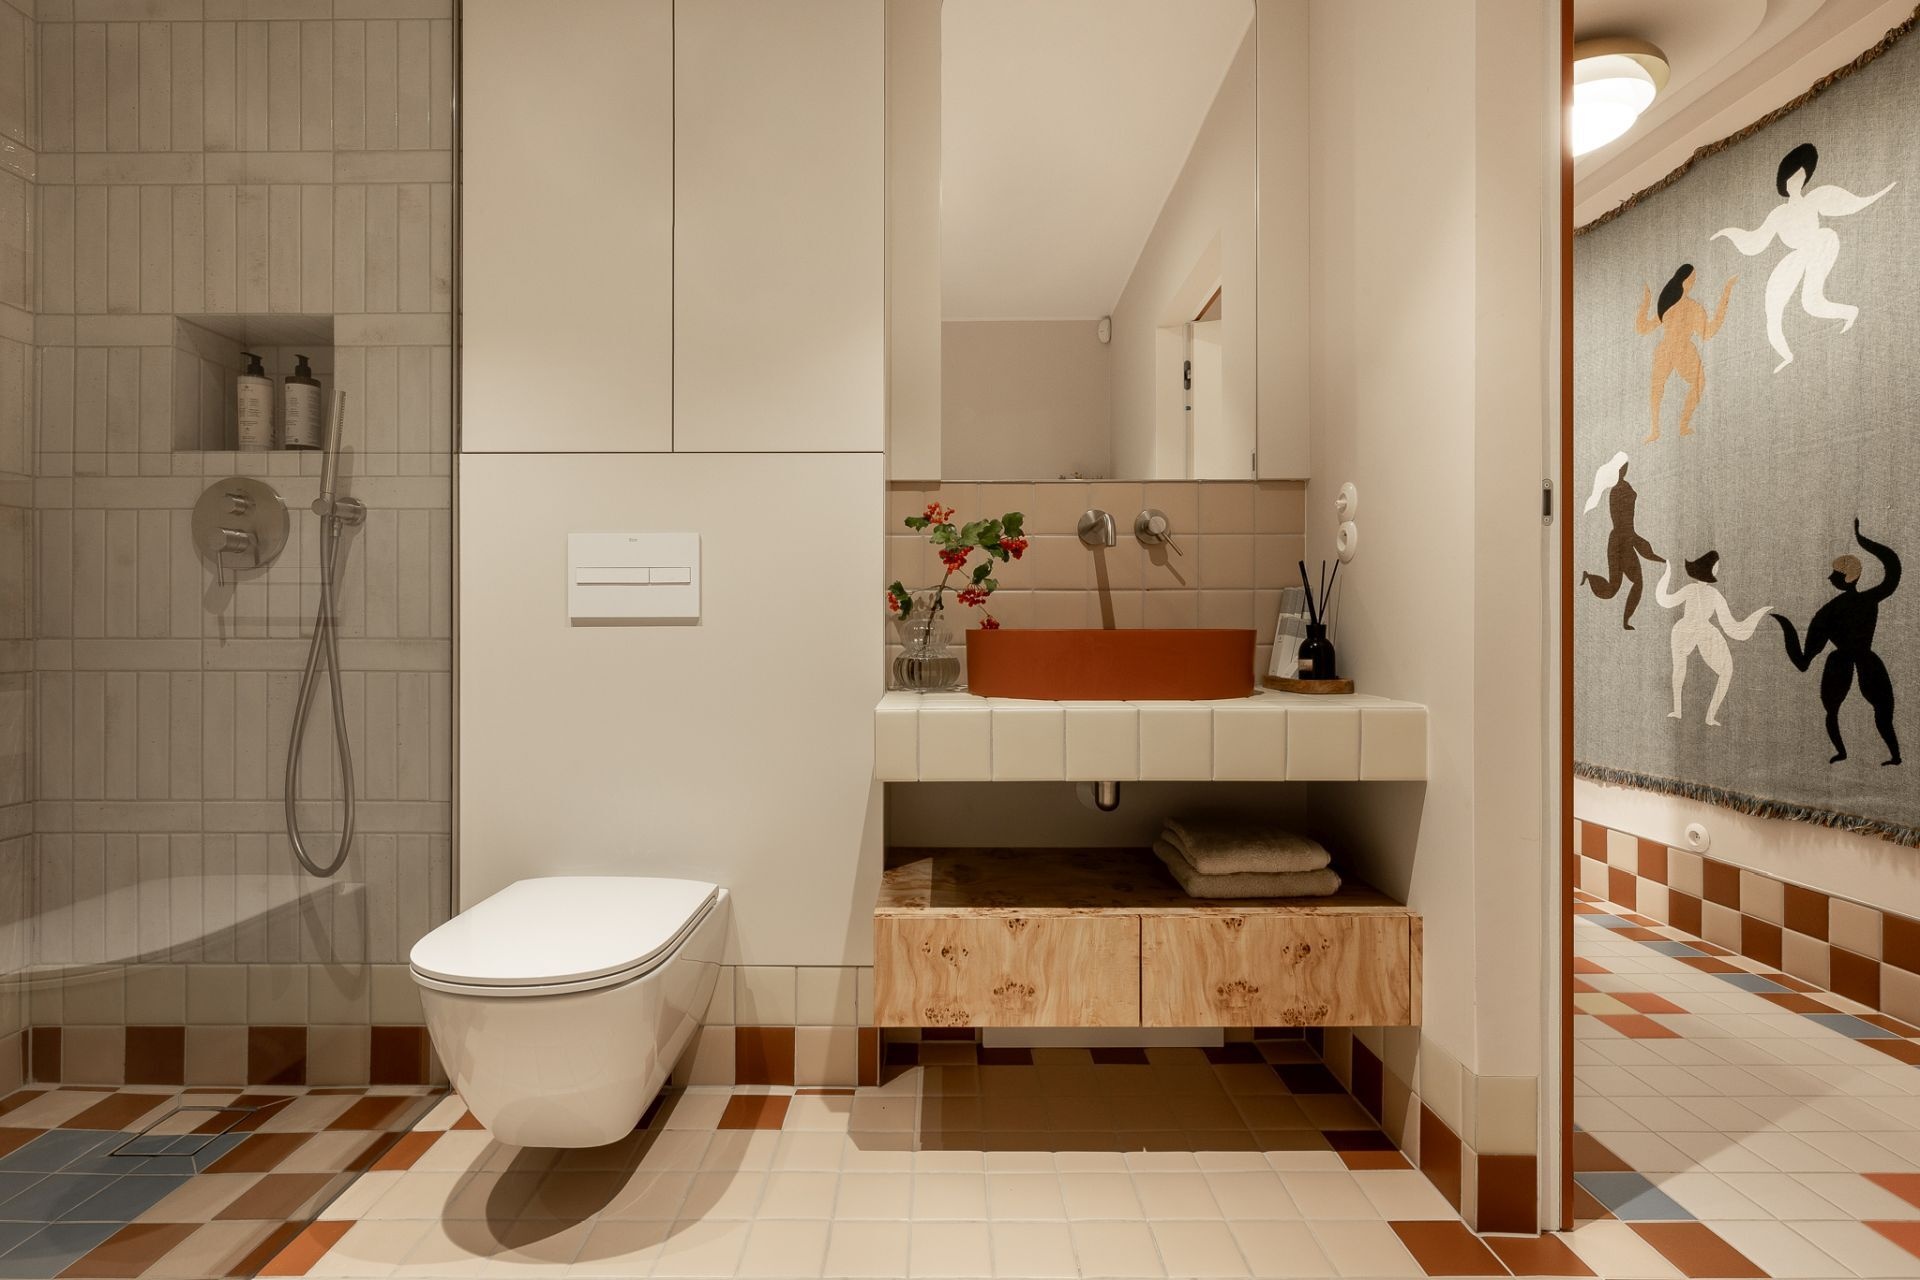
On the opposite side of the bathroom, a terracotta-colored vessel sink sits on a tiled vanity with open storage and wood-fronted drawers underneath. A large mirror and simple wall-mounted fixtures complete the space, while the nearby doorway offers a glimpse of the decorative tapestry in the hallway.
Photography by Katarzyna Osikowska (Pietruszka Fotografia)
Photography by Katarzyna Osikowska (Pietruszka Fotografia)
Kalbornia Lake & Pool House is a year-round private holiday rental accommodating (managed by JW Property Management). Its location offers two very different experiences depending on the season, from warm summer days spent swimming and exploring the lake to winter visits with snow-covered trees, a frozen lake, and evenings beside the fireplace. With its colorful interiors, custom furniture, and collection of design classics, the house offers a distinctive example of how contemporary design can bring something new to the traditional lakeside holiday home.