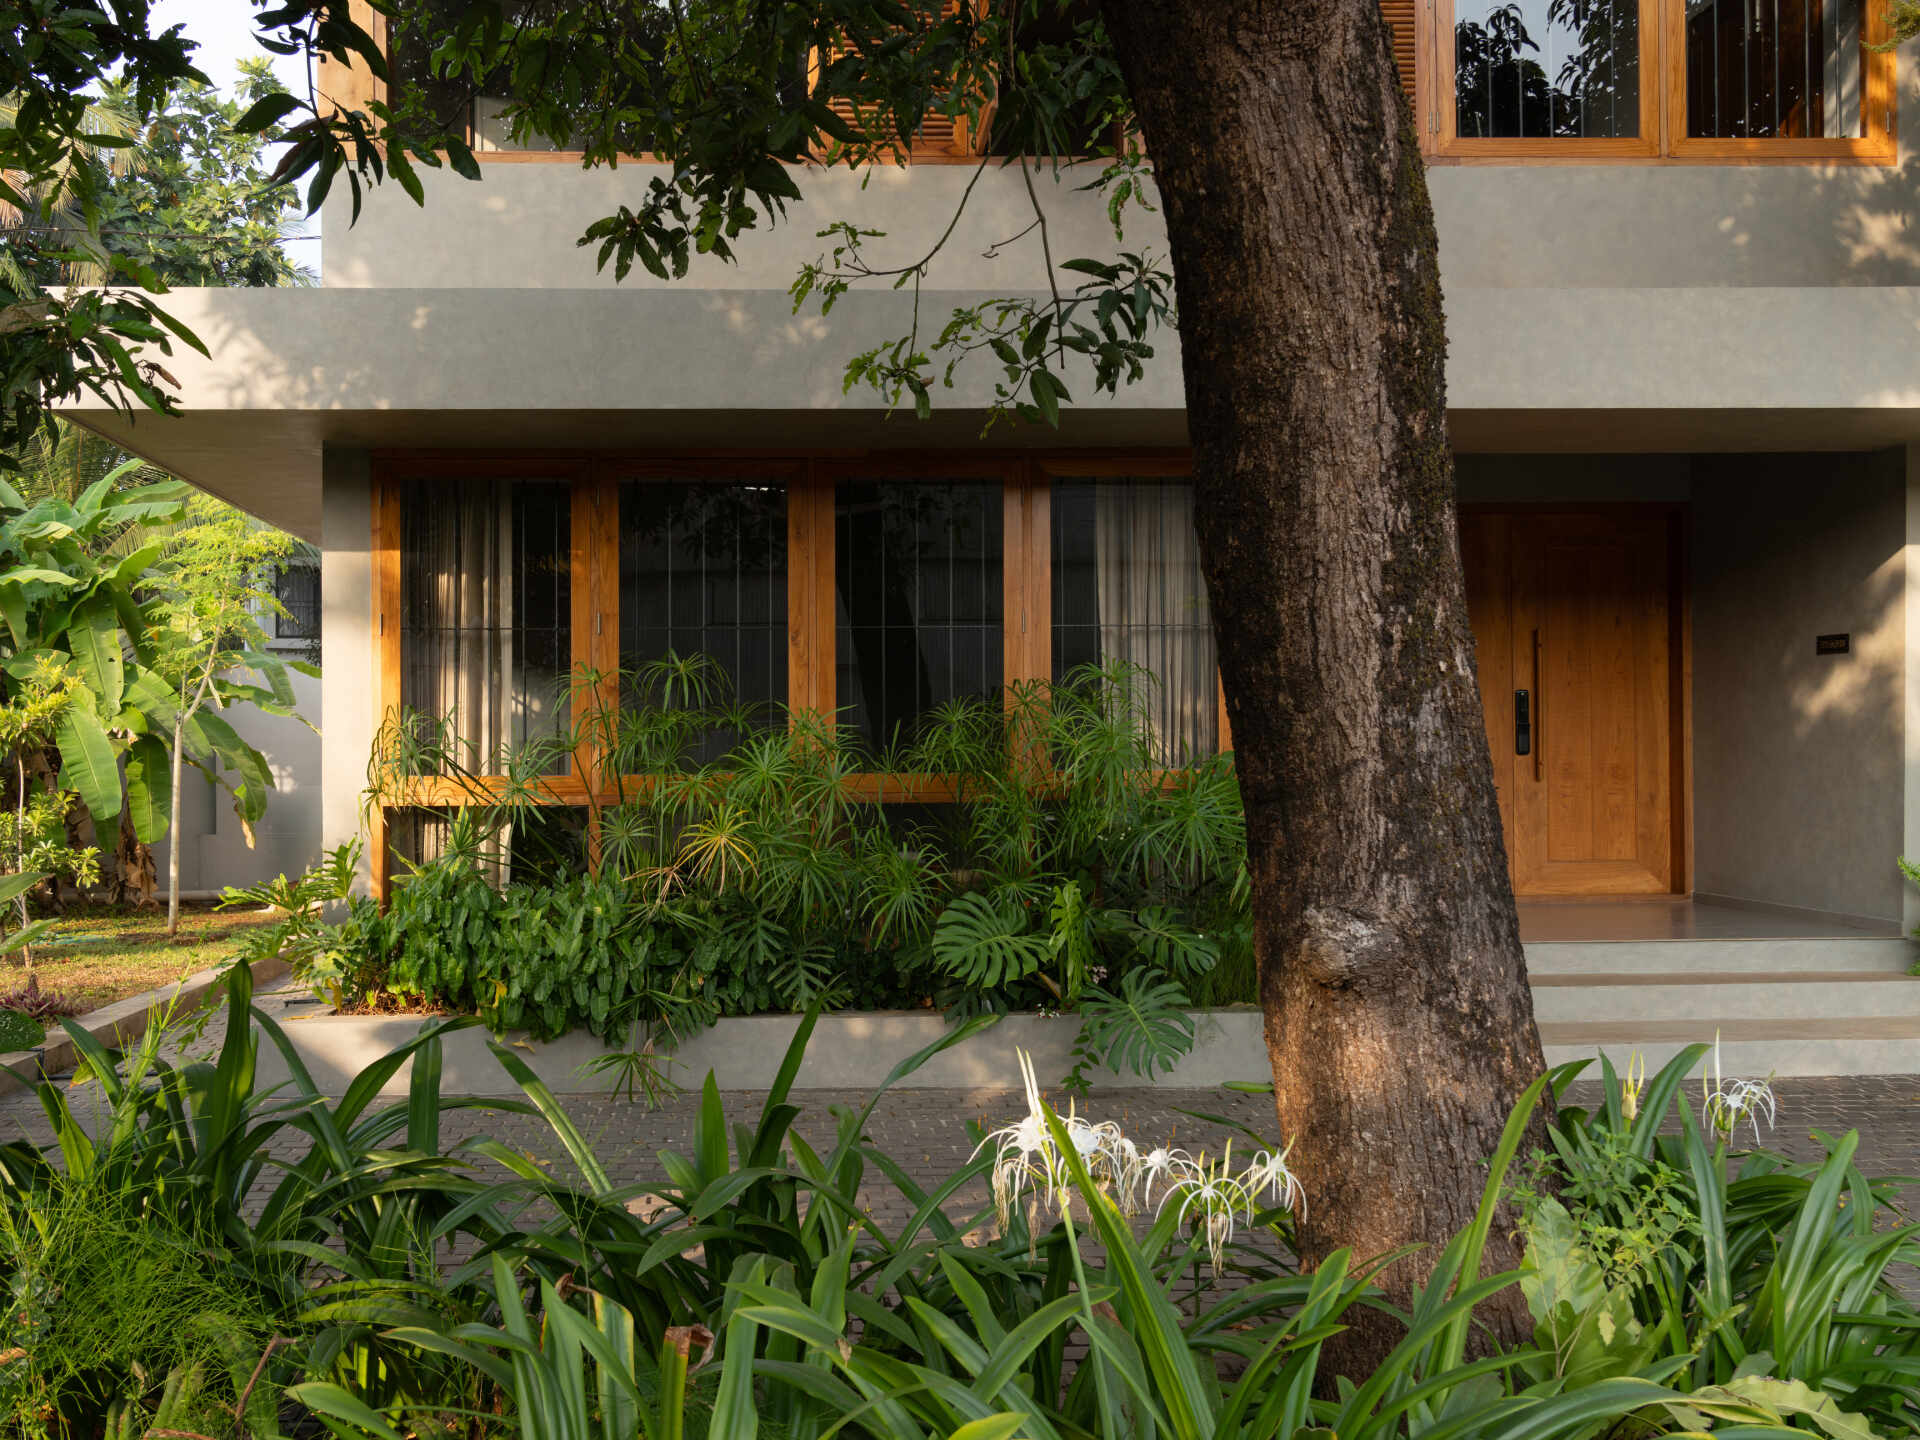
Located in Kannur, India, House Beyond the Mango Trees is a contemporary residence designed by inLe architects around two mature mango trees that occupy a prominent position on the property. With the site facing a busy highway, the architects used the existing trees to help shape the home’s layout, create privacy, and provide natural shade.
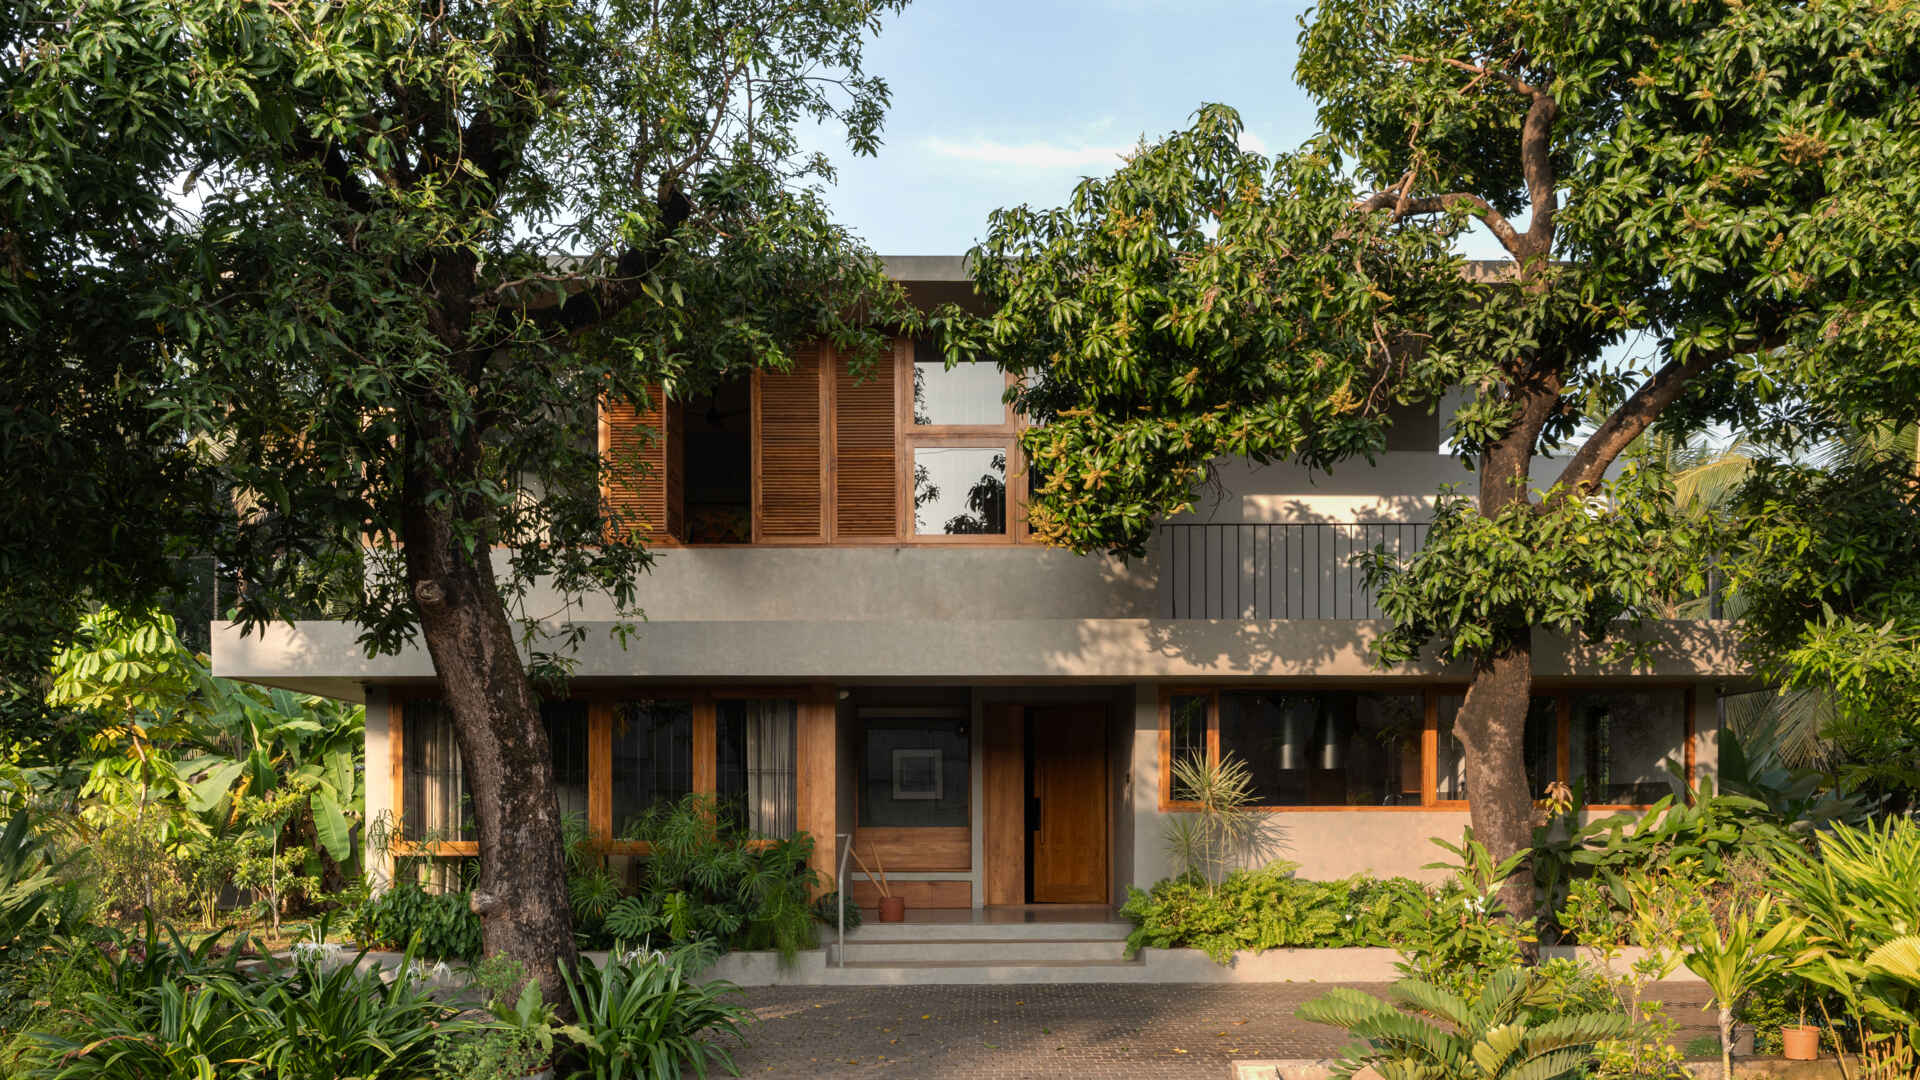
A Contemporary Home Hidden Behind the Trees
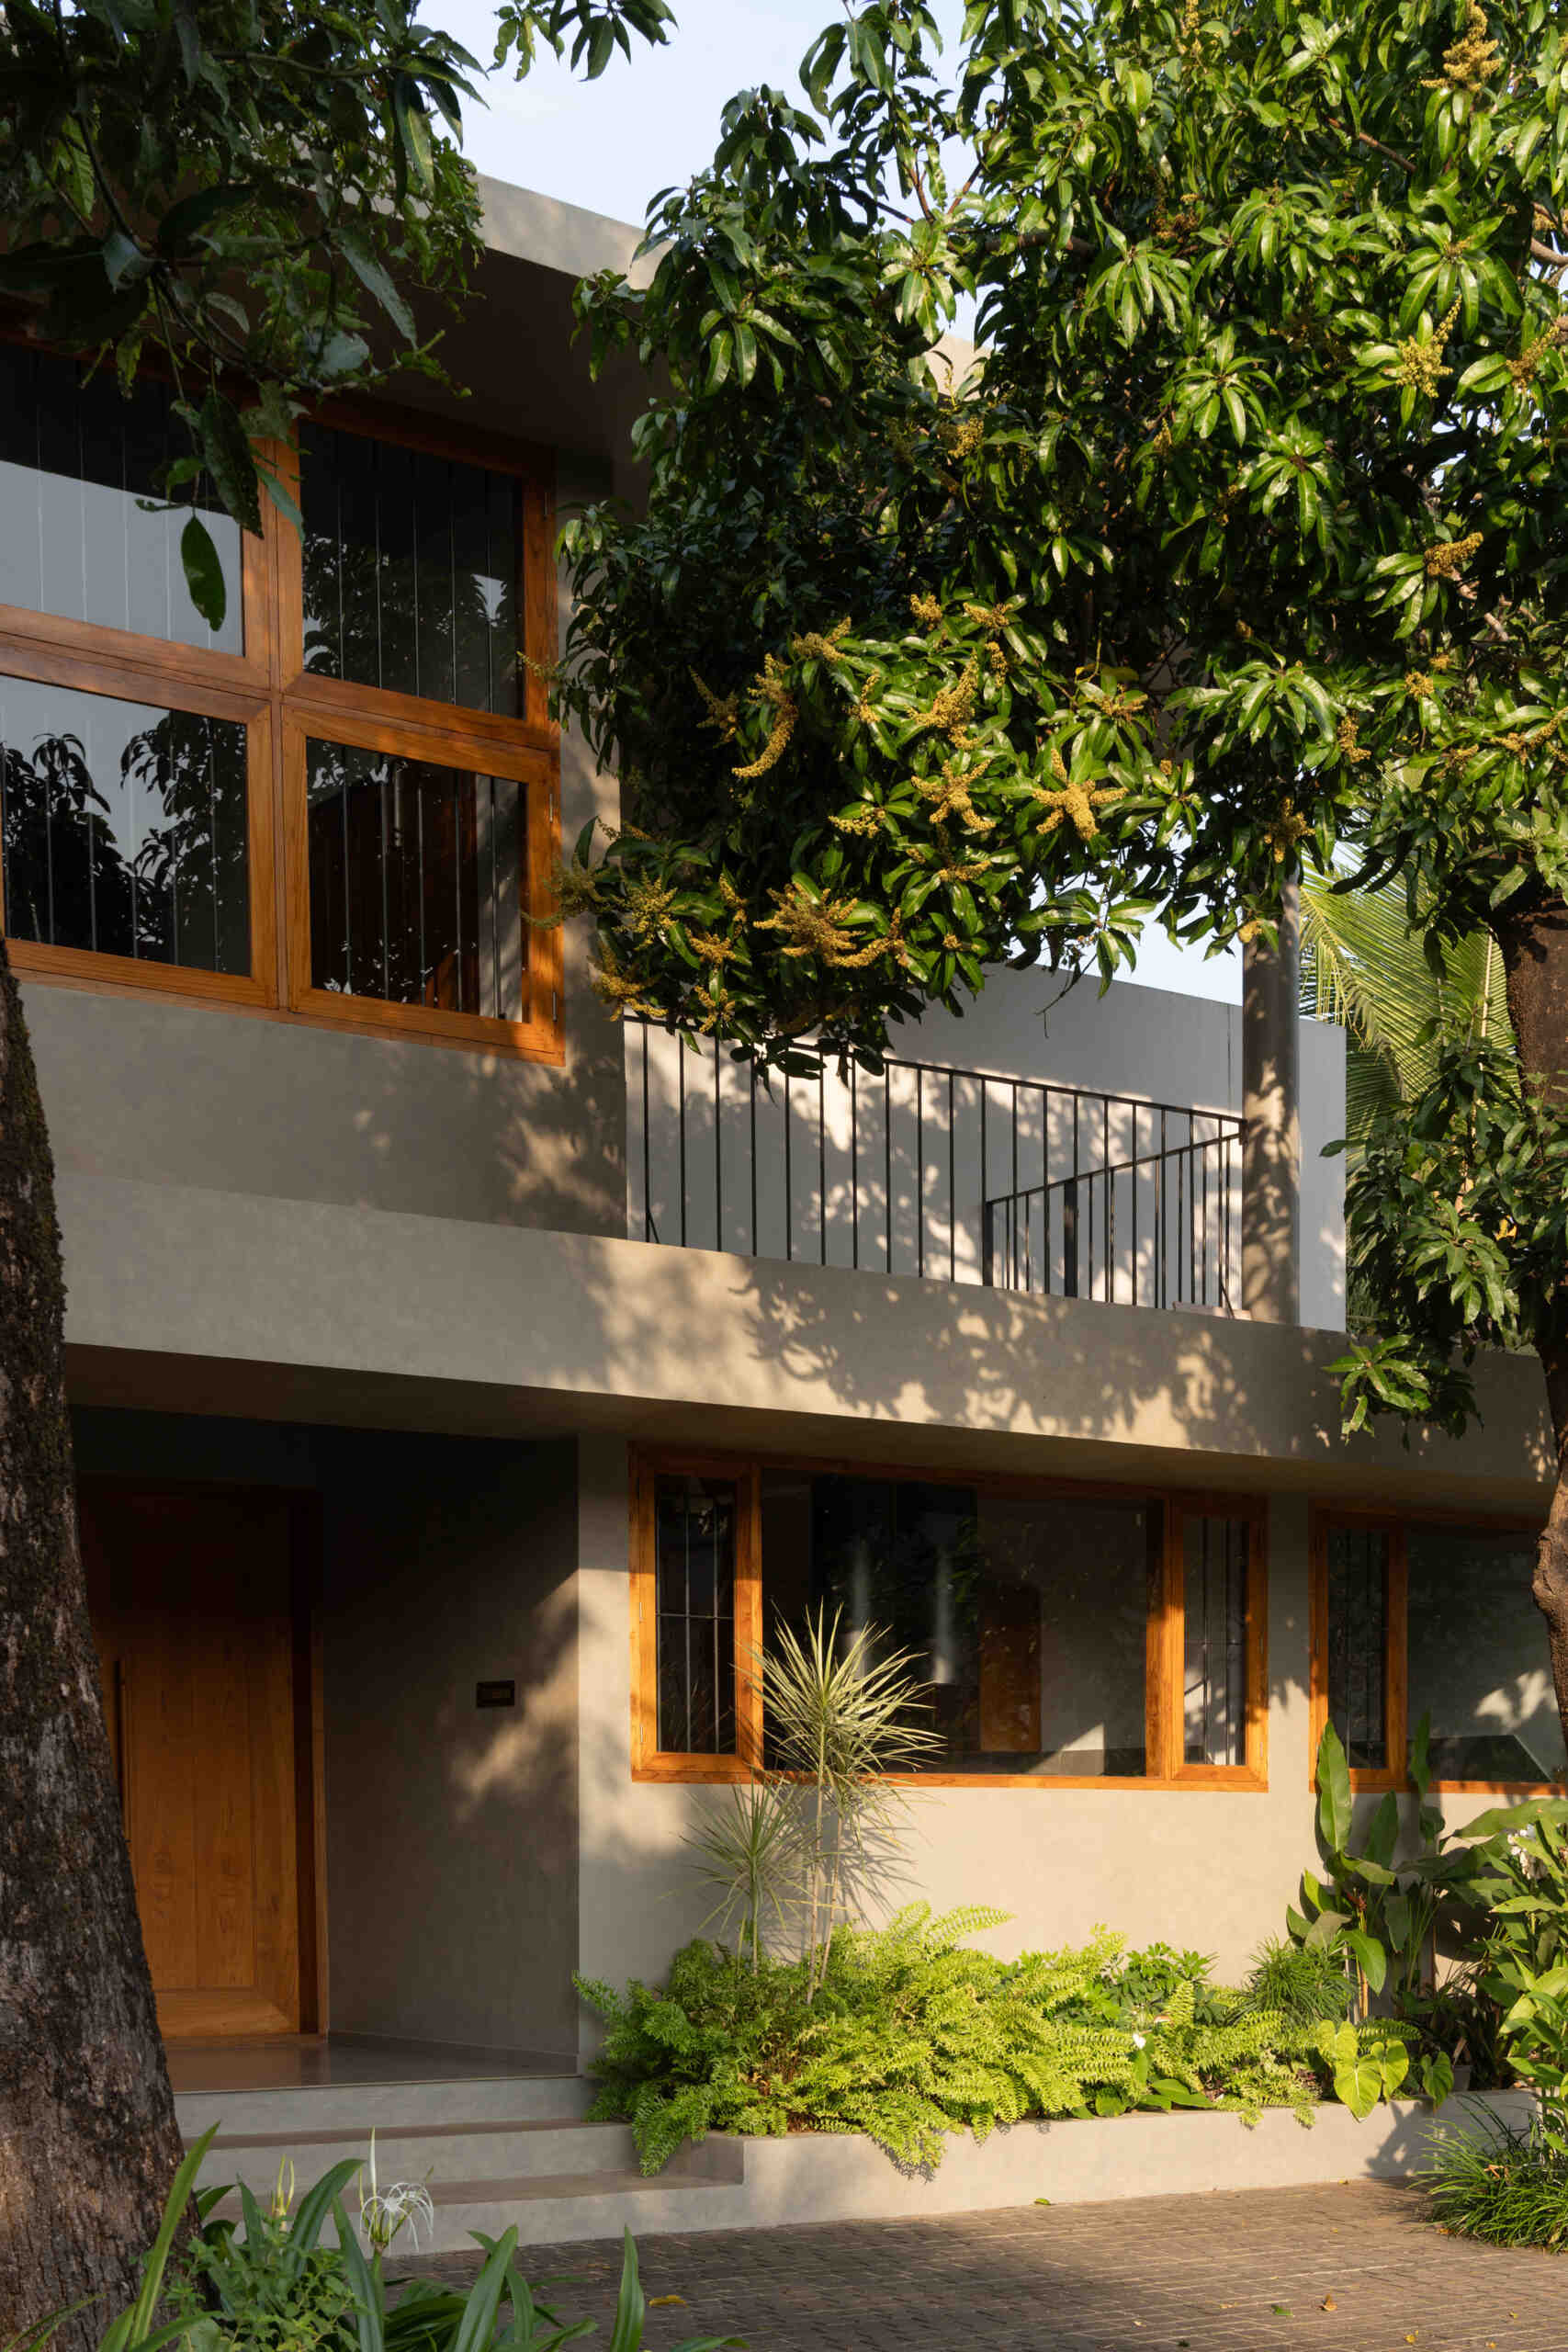
From the street, the house is partially concealed by the dense foliage of the two mango trees, which provide a natural screen from the nearby highway and neighboring buildings. Behind them, the simple contemporary facade features pale exterior walls, warm timber-framed windows, and horizontal concrete elements that create shaded outdoor areas. The upper floor incorporates wooden shutters and a balcony, with openings positioned to capture views of the greenery while maintaining privacy.
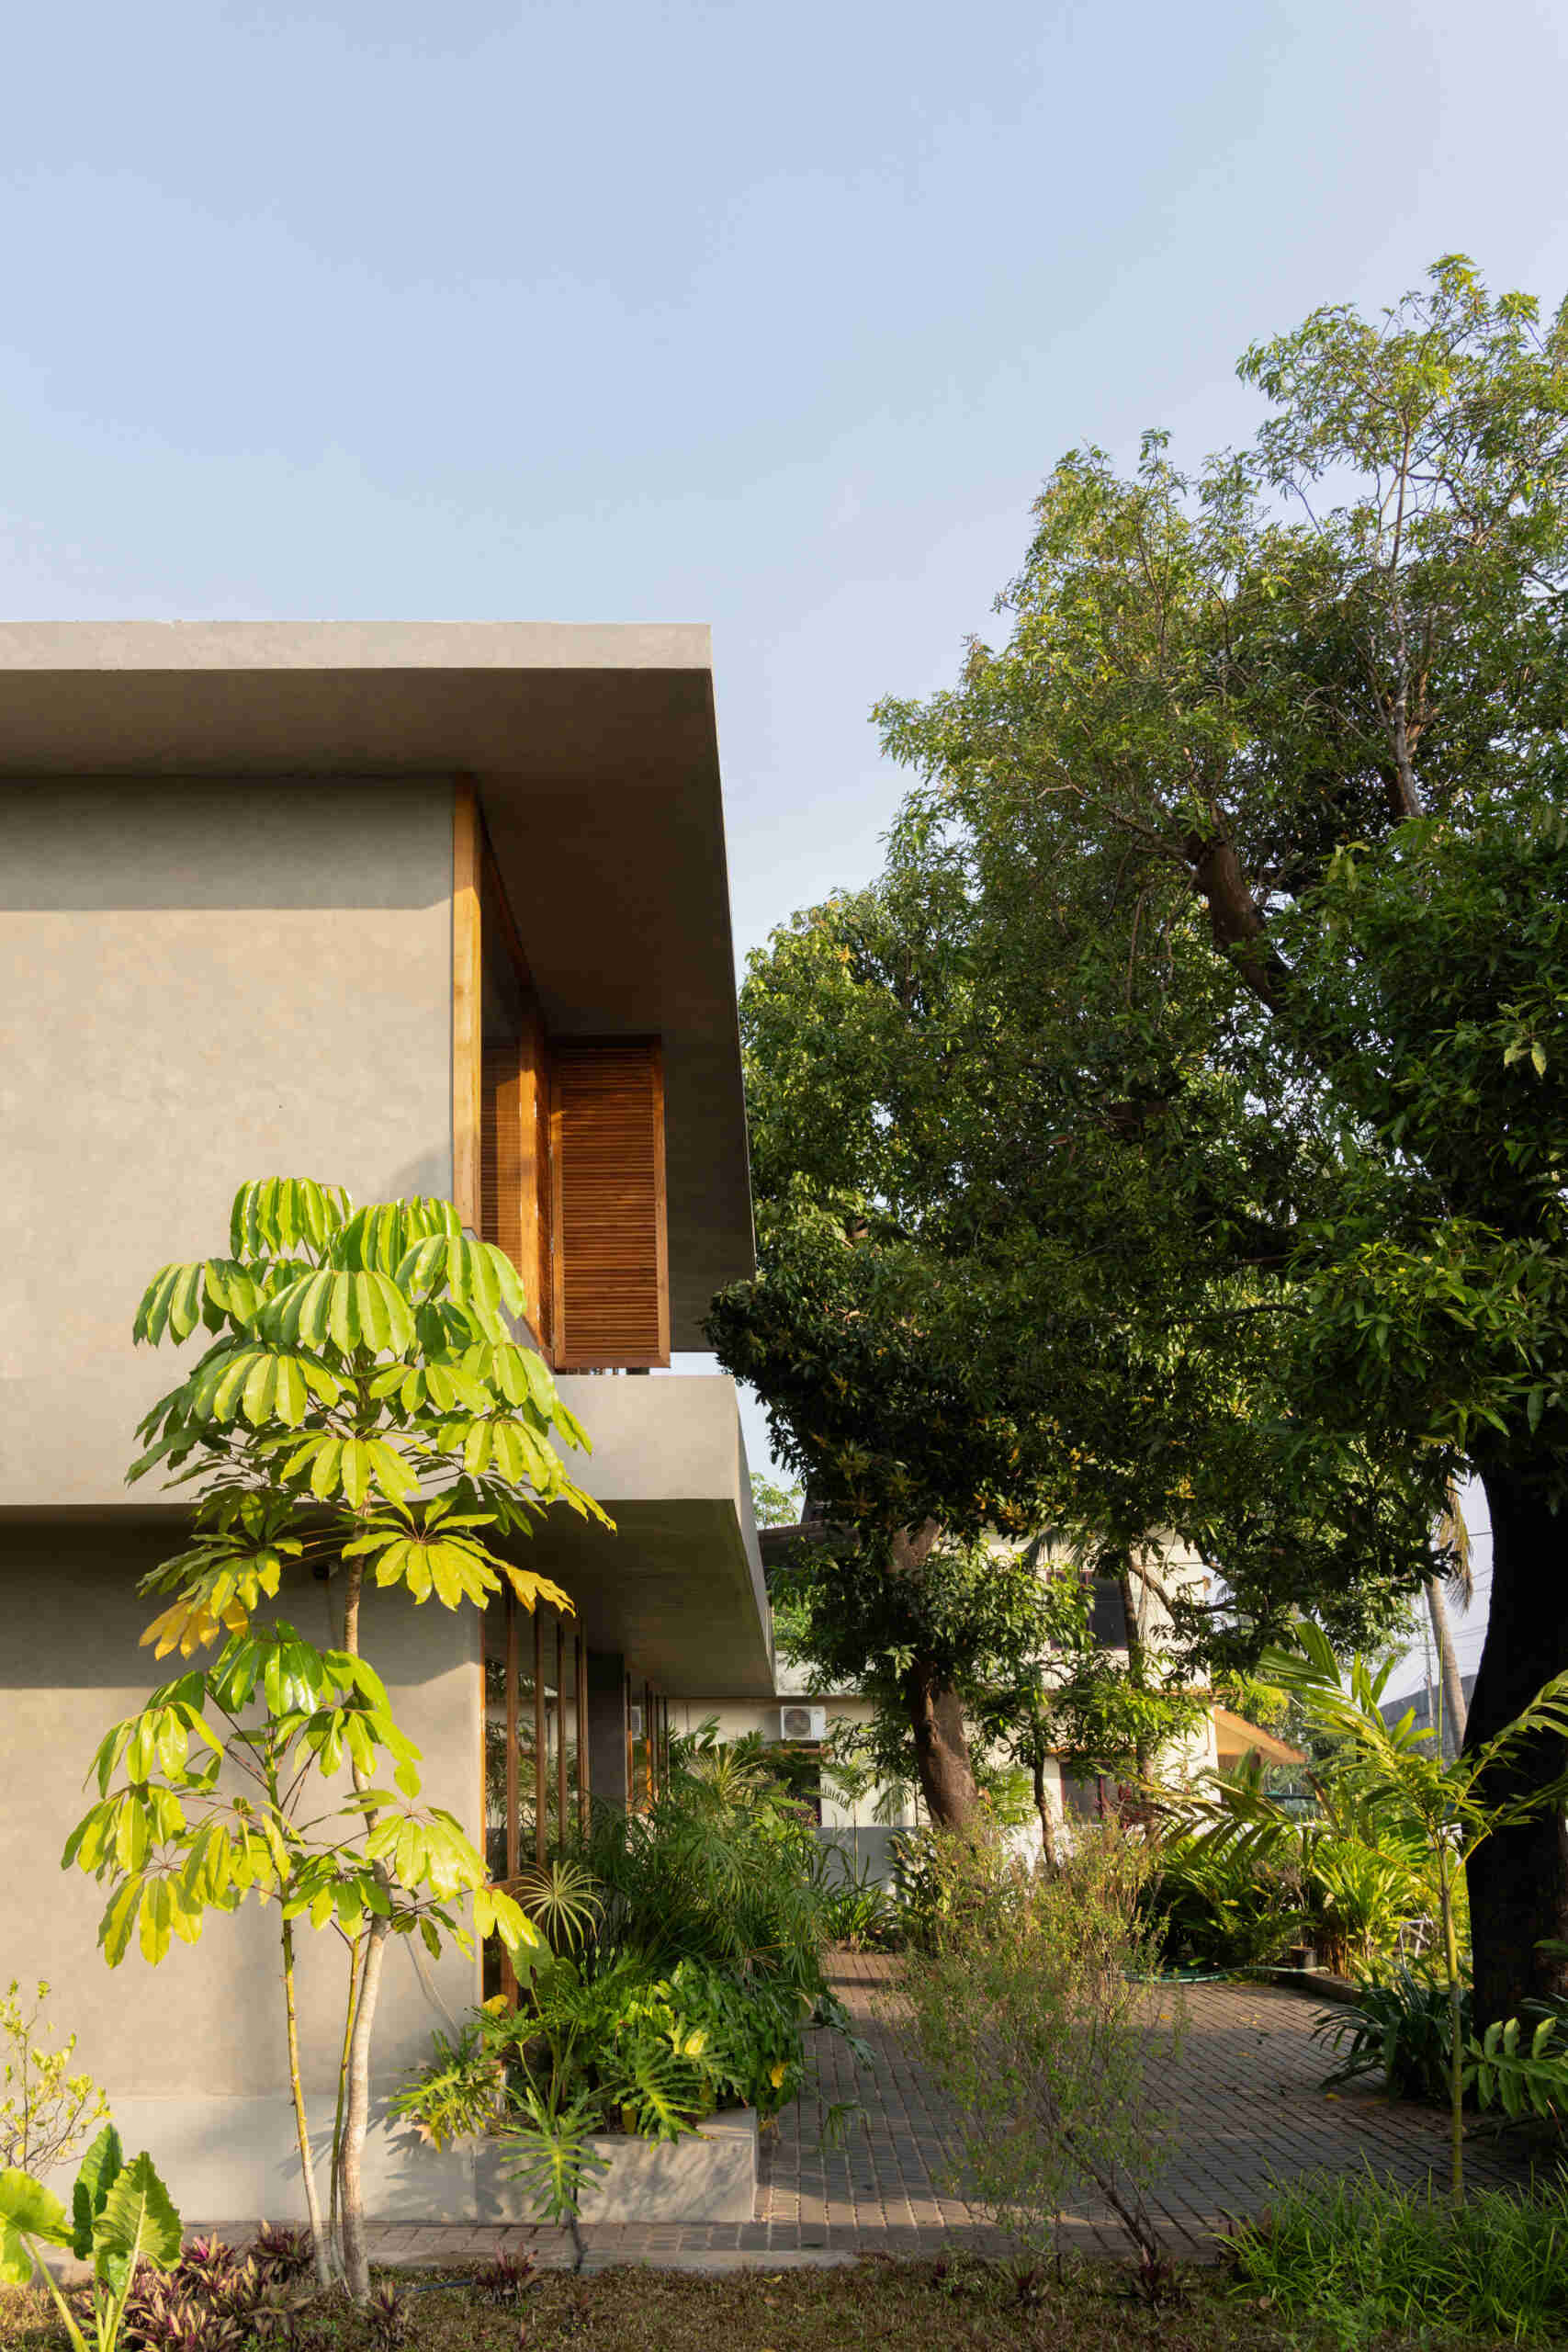
A short paved approach leads through the landscaped front garden to a recessed entrance, where a few steps rise to the front door. The architects have kept the exterior relatively understated, allowing the trees to remain the most prominent feature of the property. The house also incorporates climate-responsive elements, including shaded sit-outs and overhangs, while its construction uses laterite blocks, a material associated with the region.
A Simple and Welcoming Entrance
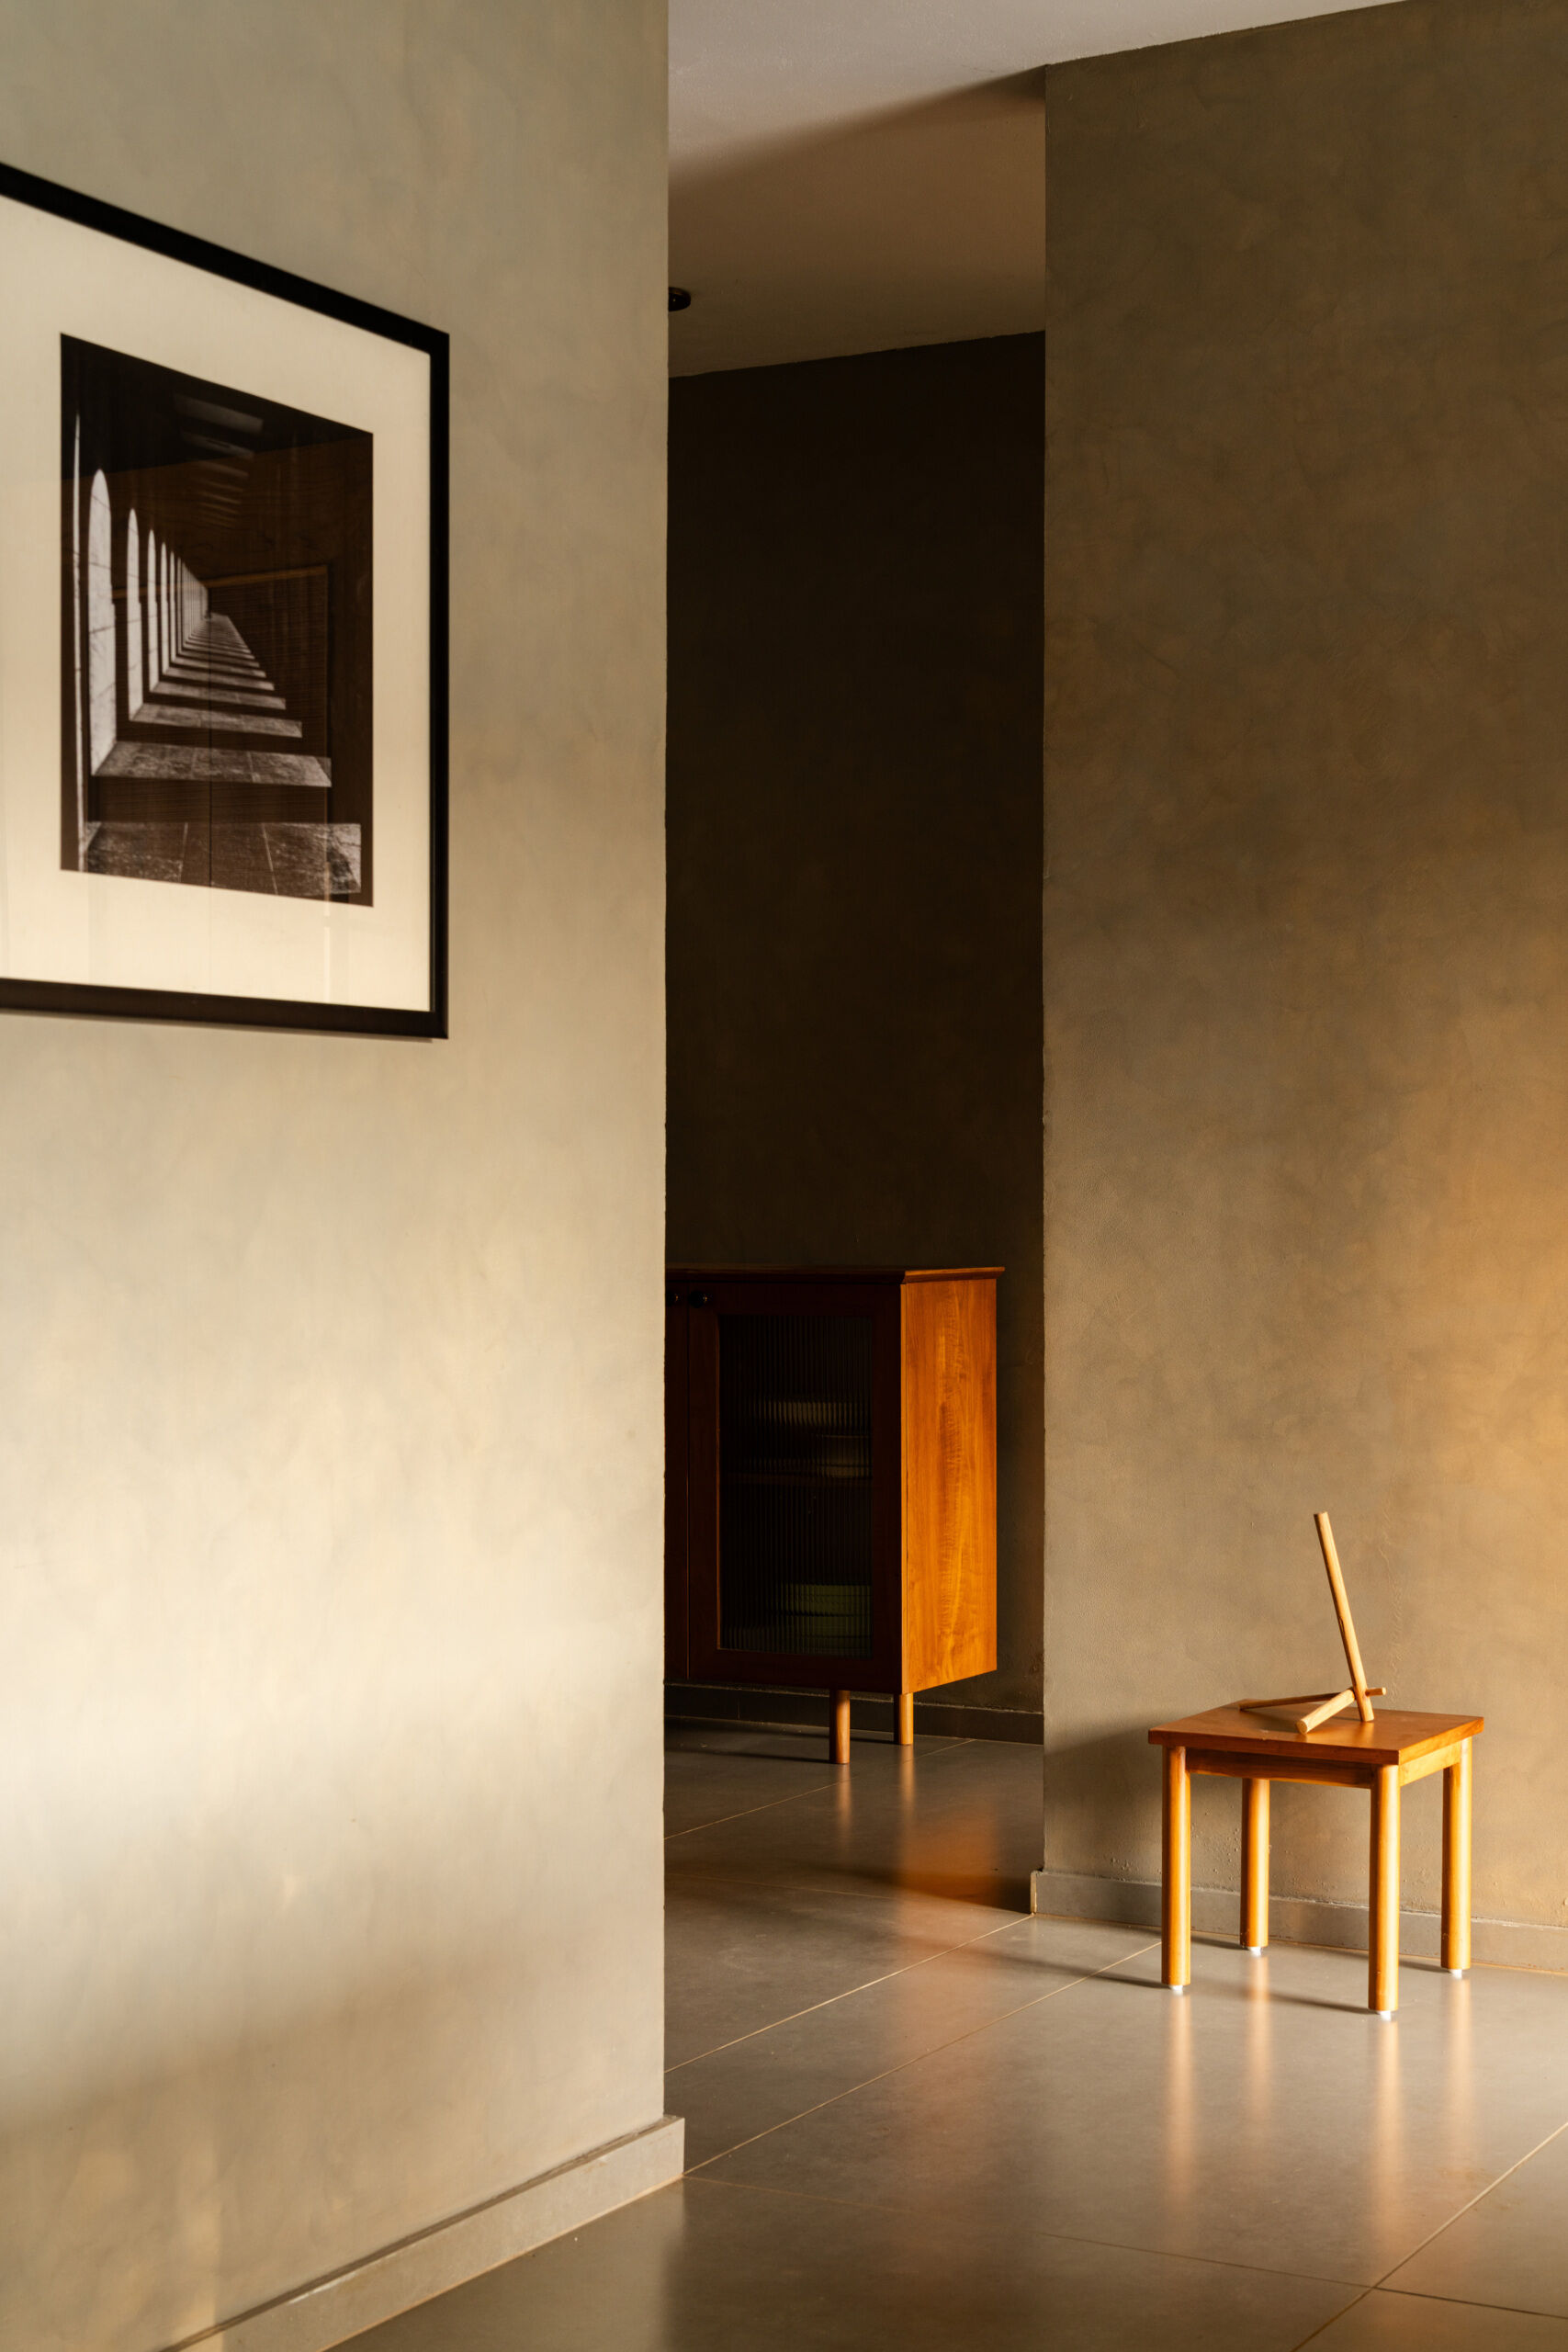
Stepping inside, the foyer introduces the home’s muted color palette, with soft grey walls, large-format tiled floors, and warm wooden details. A small timber chair sits against one wall, accompanied by a simple decorative object, while a framed black-and-white photograph adds interest without overwhelming the space. The uncluttered arrangement allows the textures and natural light to take precedence.
Framing the Garden Through Large Windows
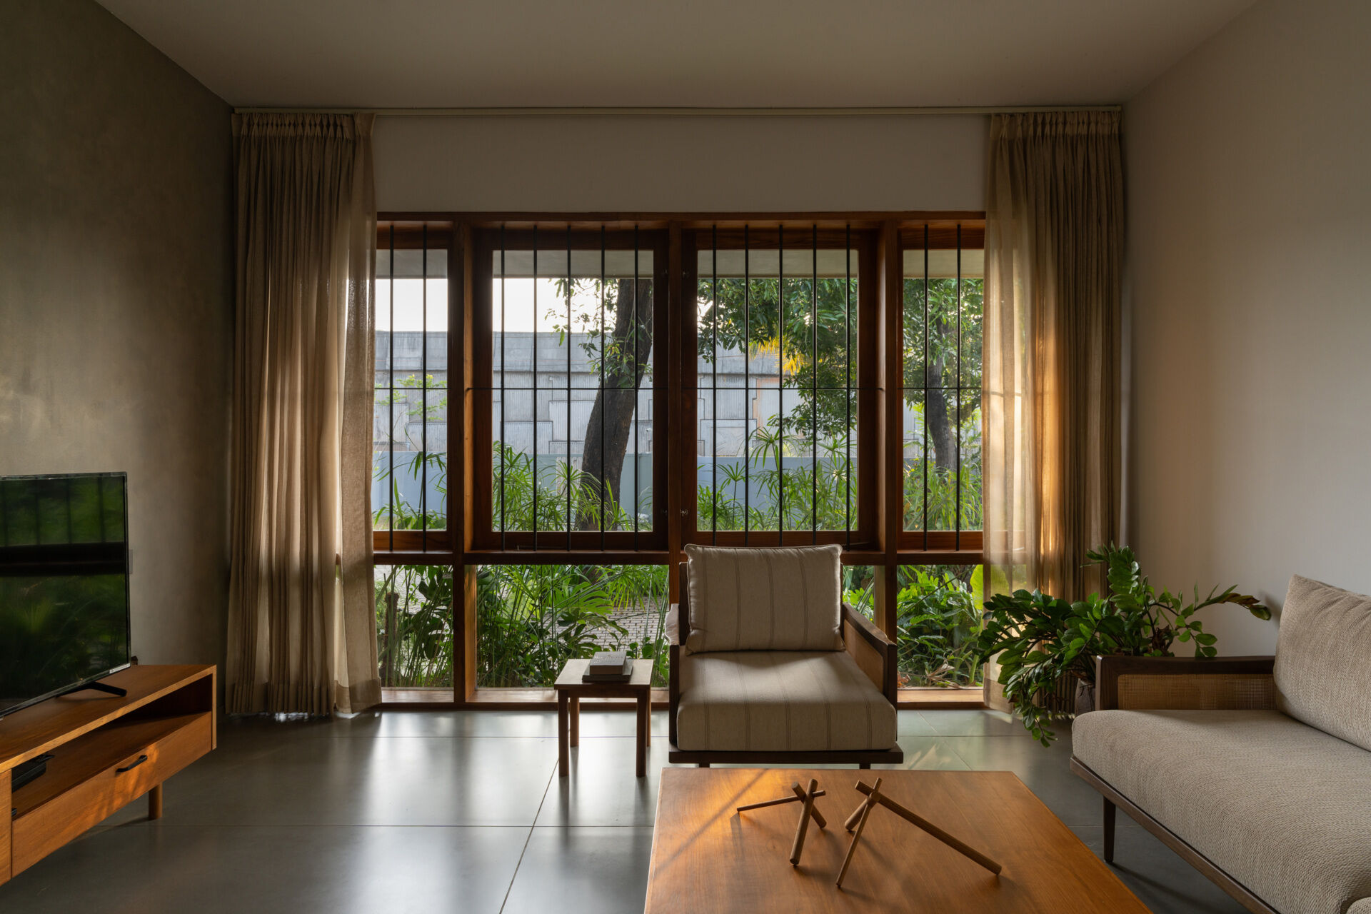
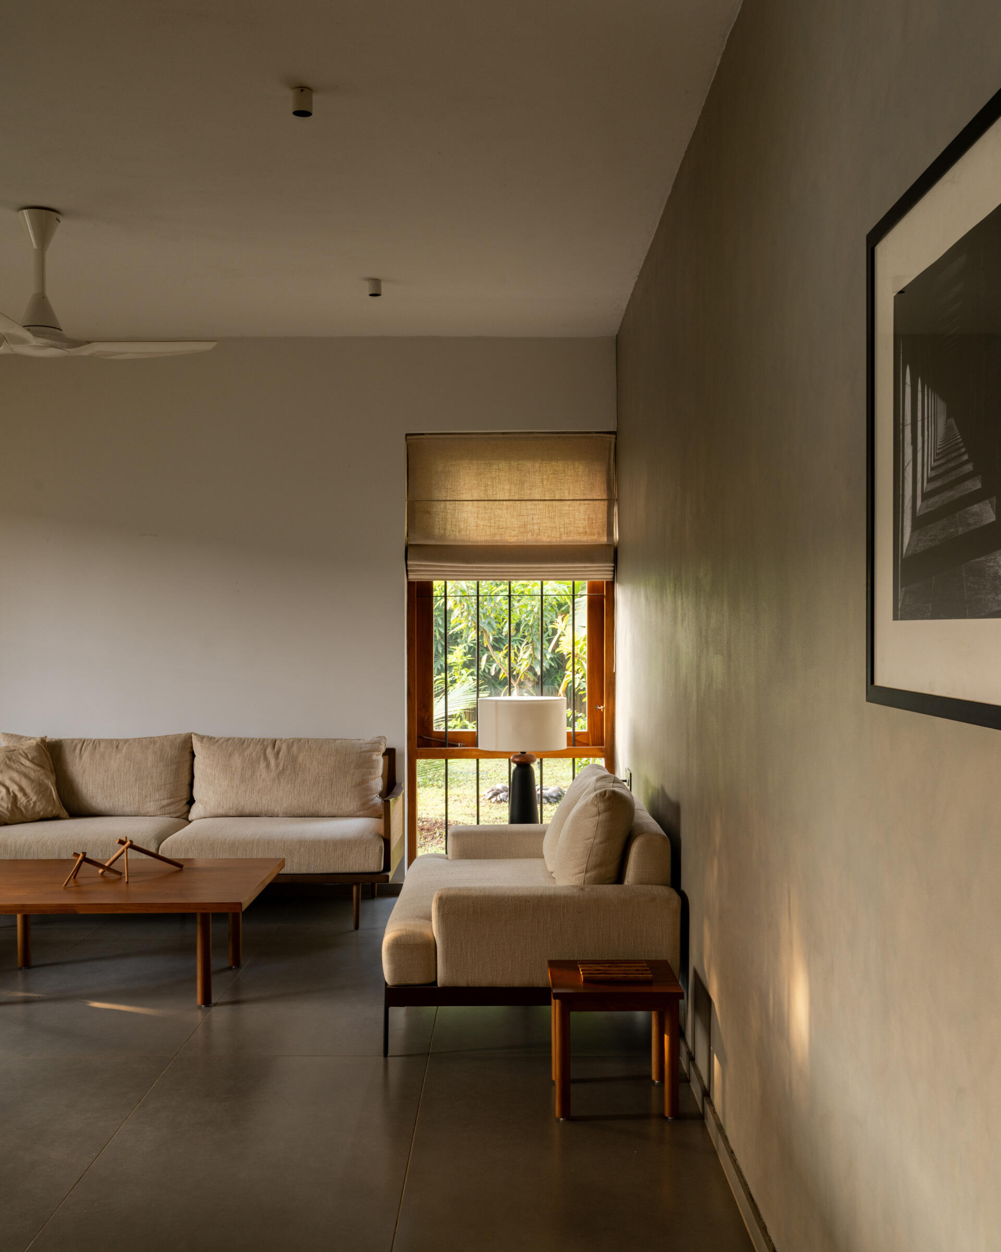
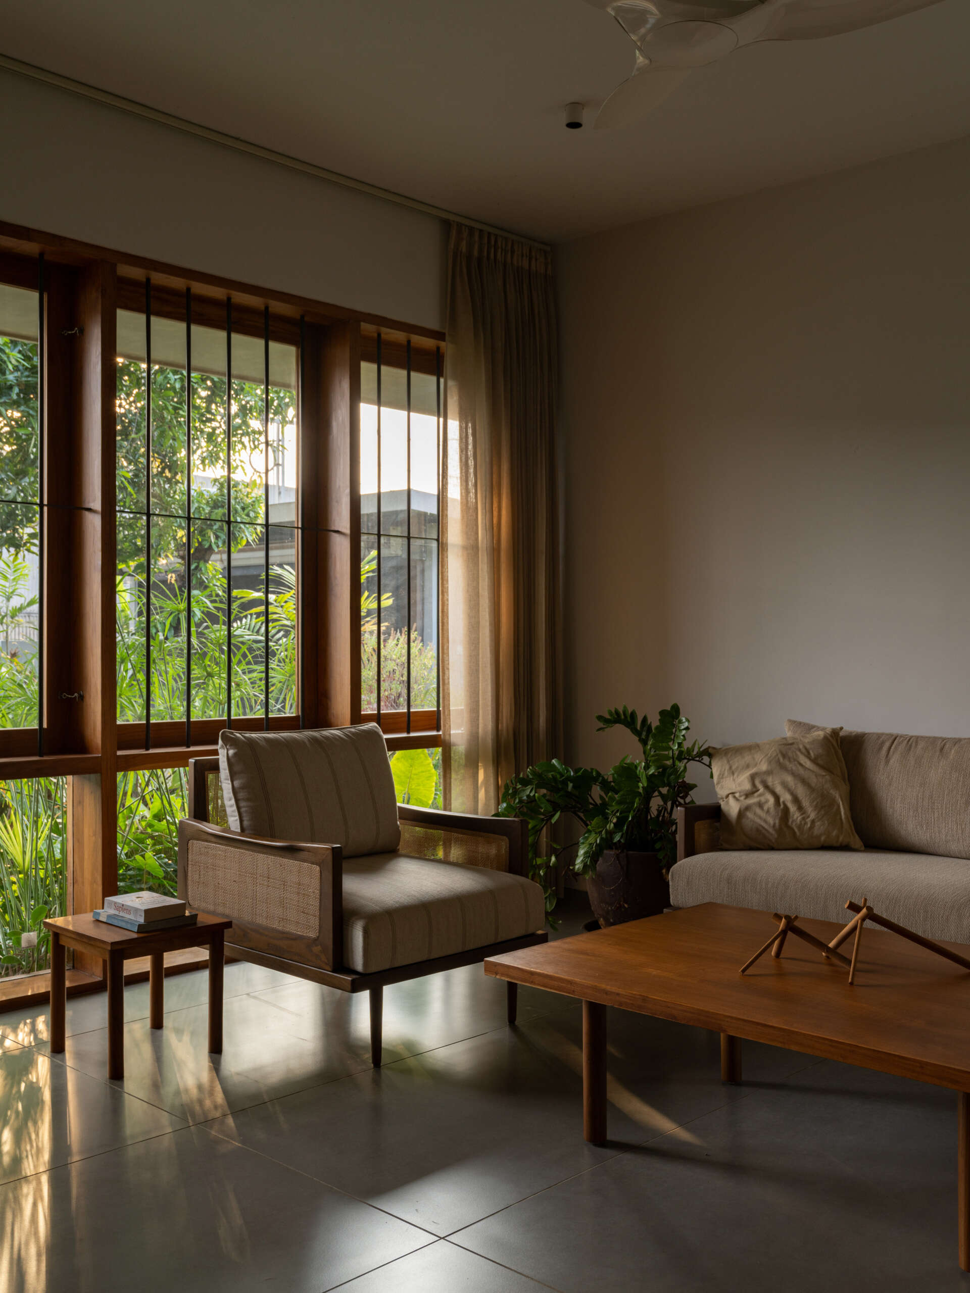
The living room opens towards the front garden through a wall of large timber-framed windows, bringing the surrounding plants and trees directly into view, while full-length curtains allow the amount of daylight entering the room to be adjusted. The garden outside provides a green backdrop, with sunlight filtering through the foliage before reaching the interior.
Furniture is kept low and simple, including a neutral upholstered sofa, a matching armchair, and a rectangular wooden coffee table. A timber media console sits along the opposite wall, with a few small decorative objects completing the arrangement.
Warm Wood and Views of the Greenery
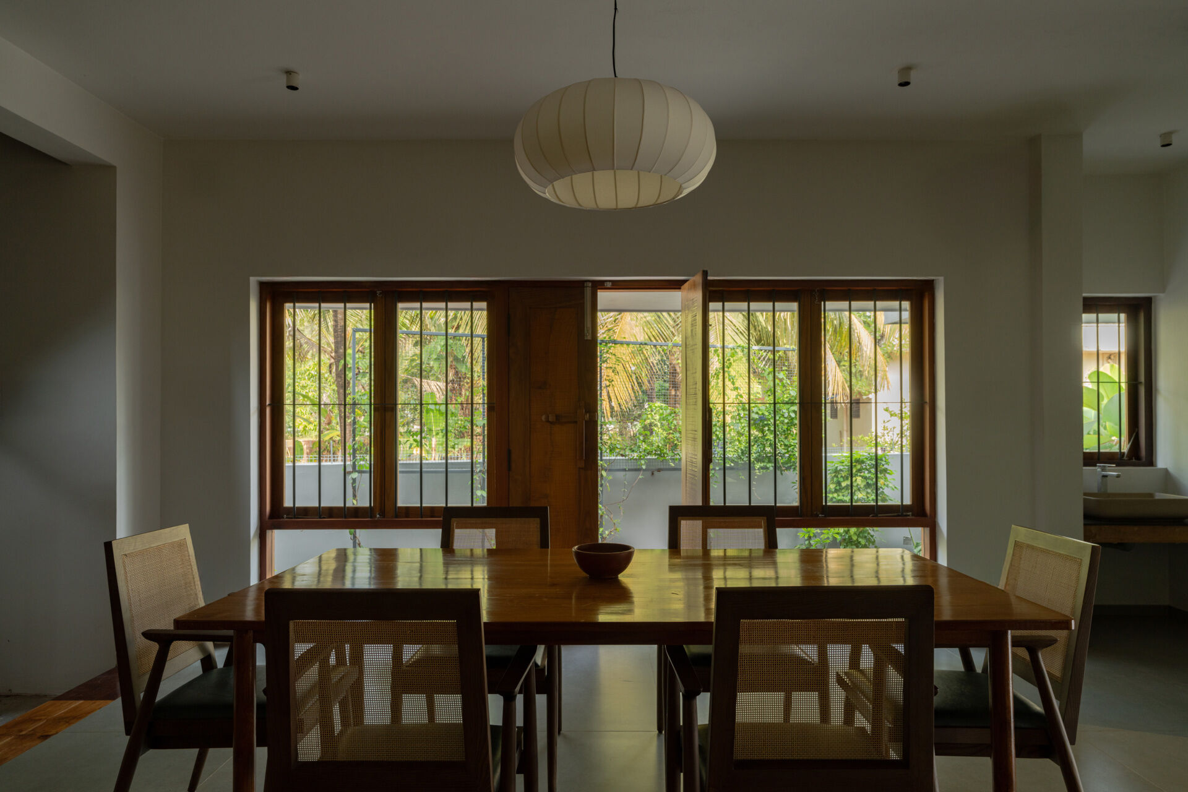
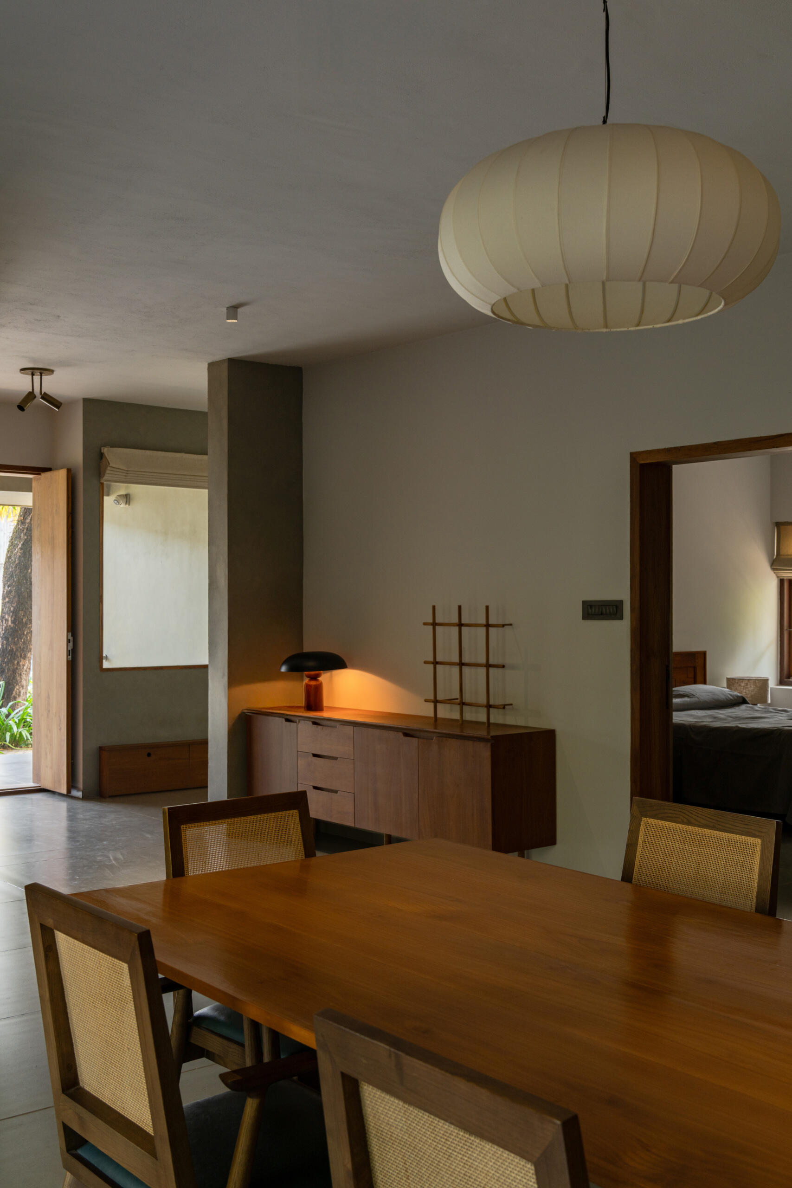
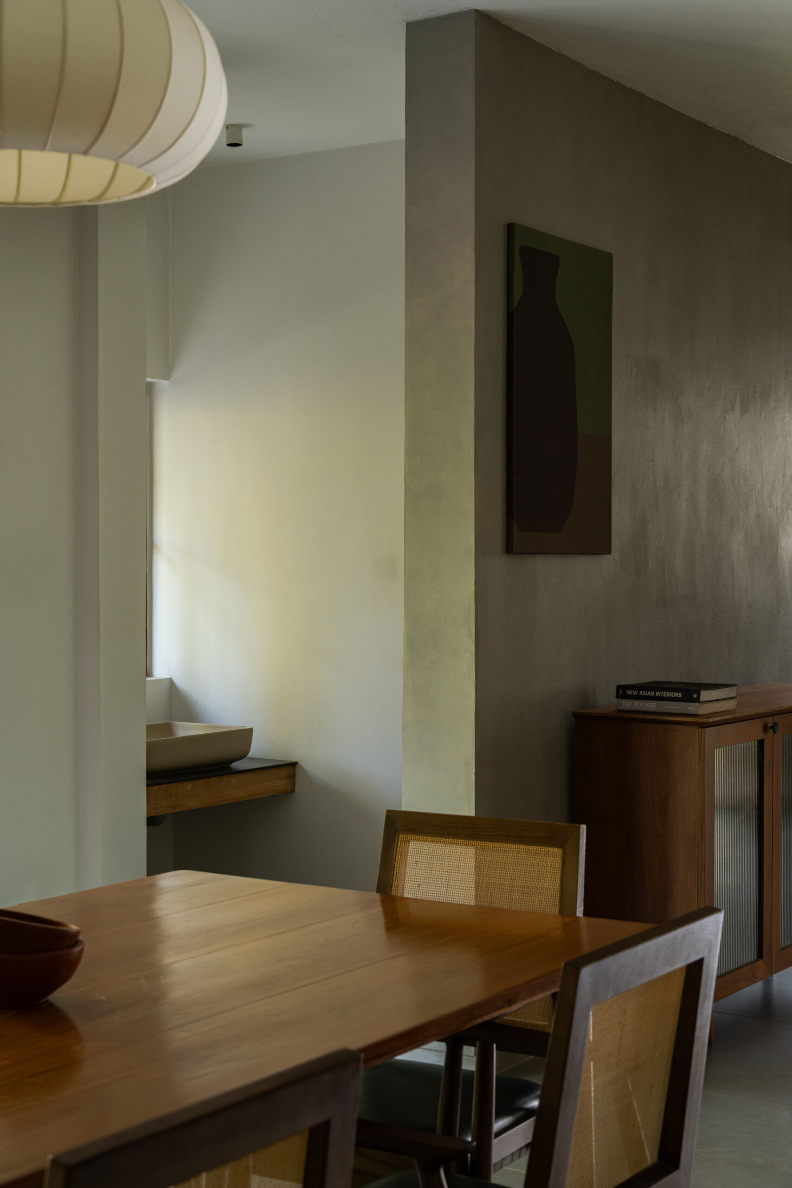
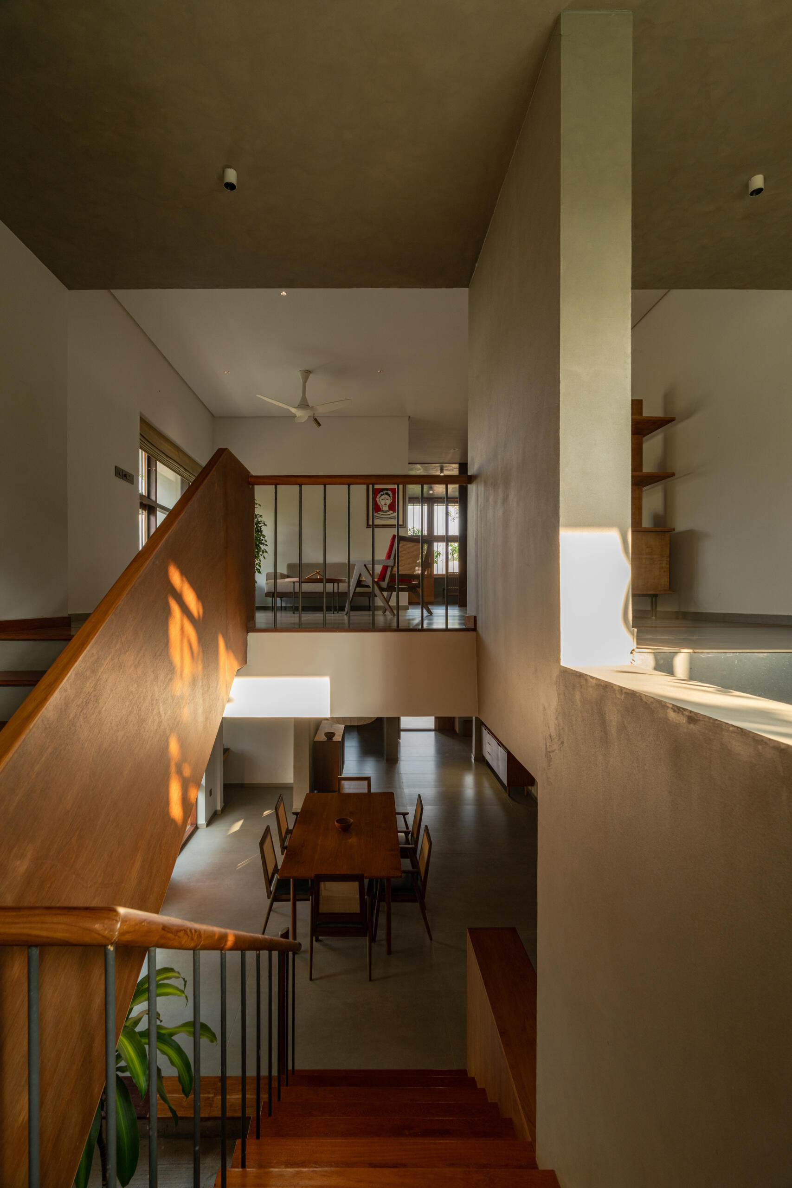
Continuing through the house, the dining area centers around a large rectangular wooden table surrounded by six chairs with woven cane backs. A sculptural white pendant light hangs above the table, introducing a softer form against the room’s clean architectural lines. The furniture brings warmth to the otherwise neutral interior, with the natural grain of the wood providing much of the visual detail.
A Practical Layout With Morning Sunlight
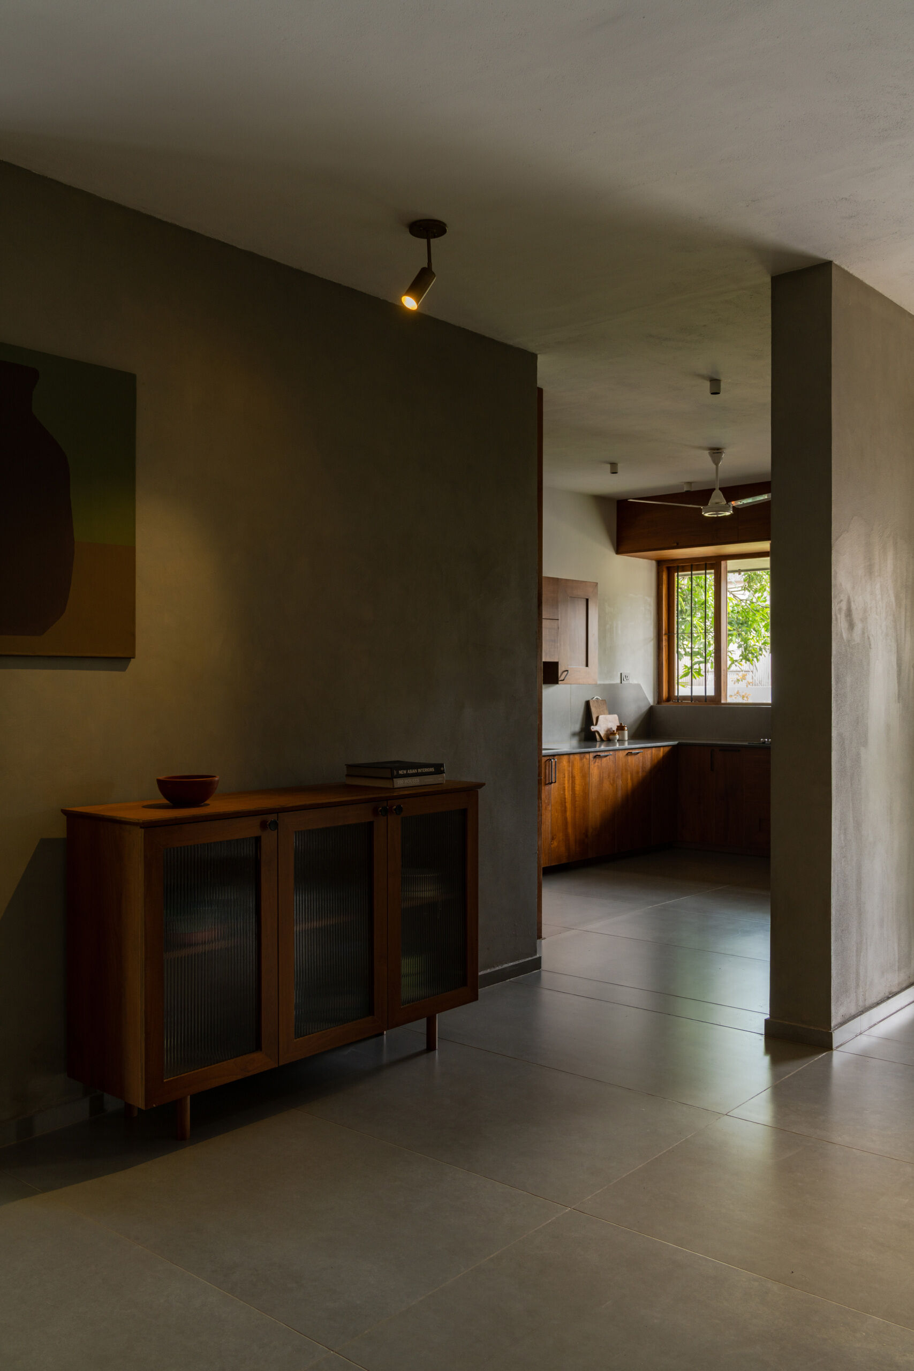
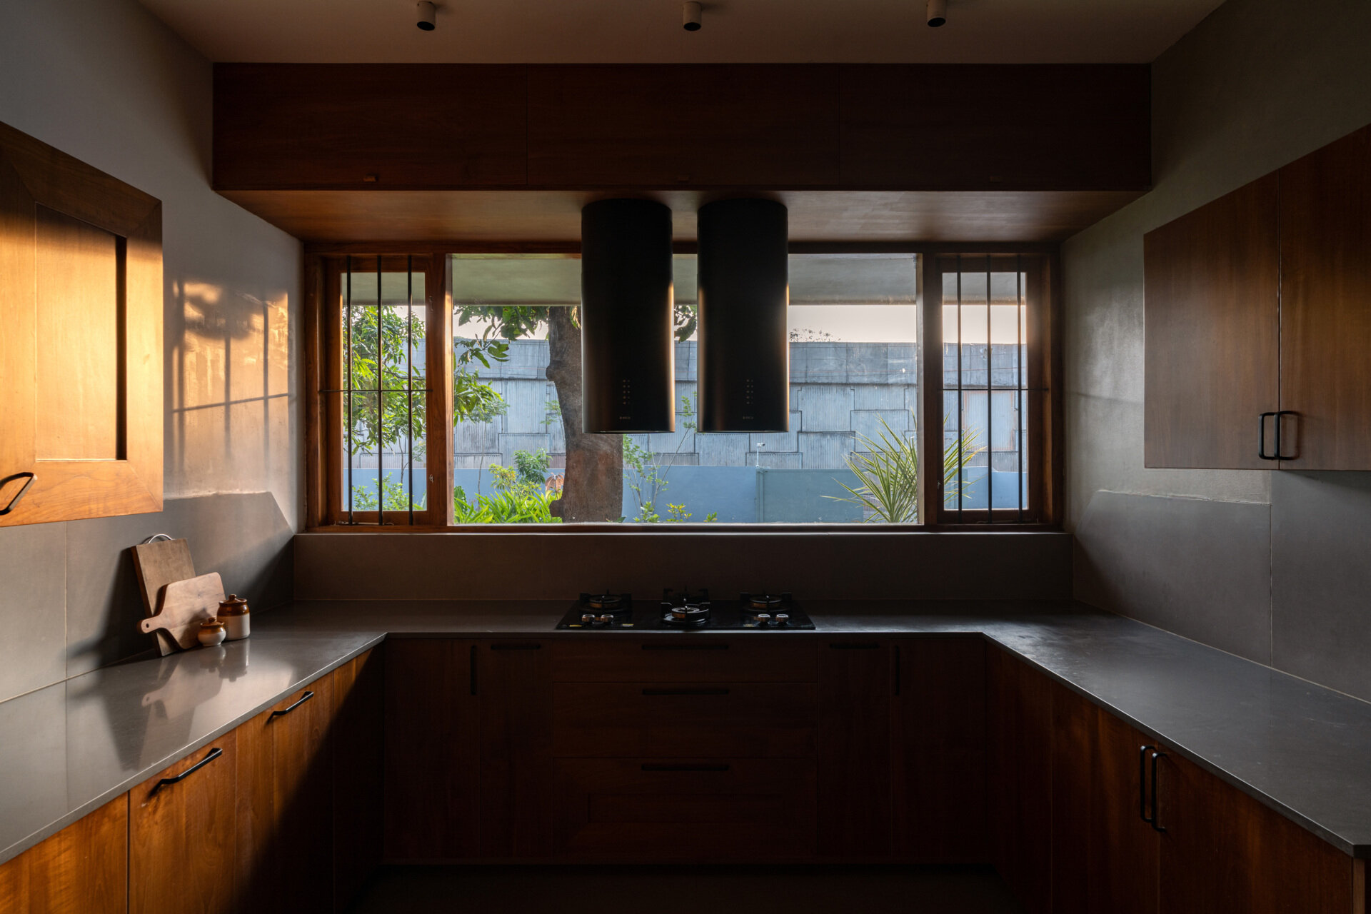
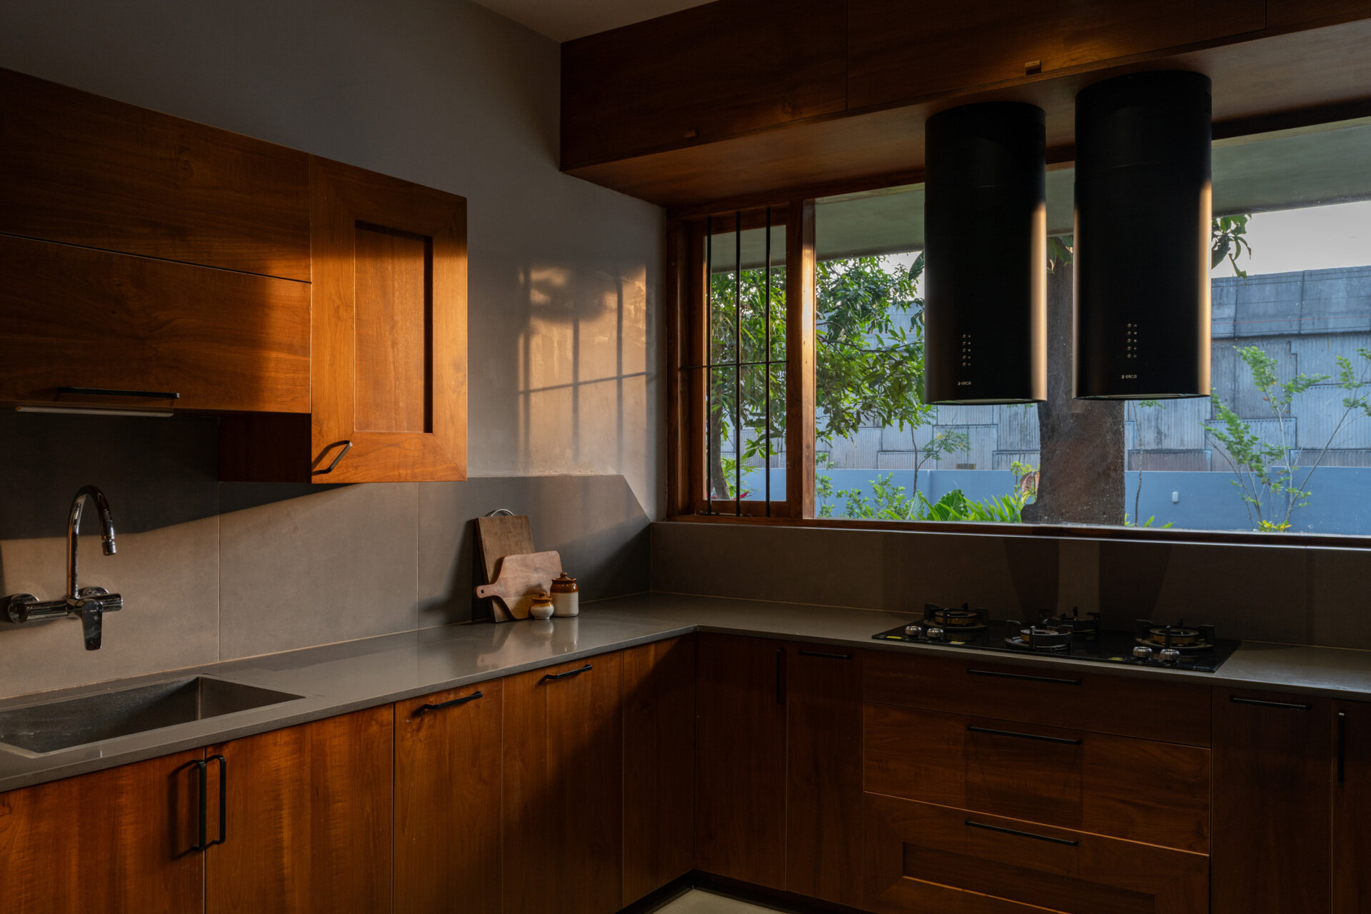
Positioned along the eastern side of the house, the kitchen receives natural light early in the morning. Its U-shaped layout makes efficient use of the available space, with wooden lower cabinets extending around three sides of the room beneath quartz countertops.
A wide window stretches across the wall behind the cooking area, providing views of the garden and the trunk of one of the existing trees. Additional timber cabinetry is incorporated above the window, offering storage without taking up valuable counter space.
A Calm Space With Simple Wooden Furniture
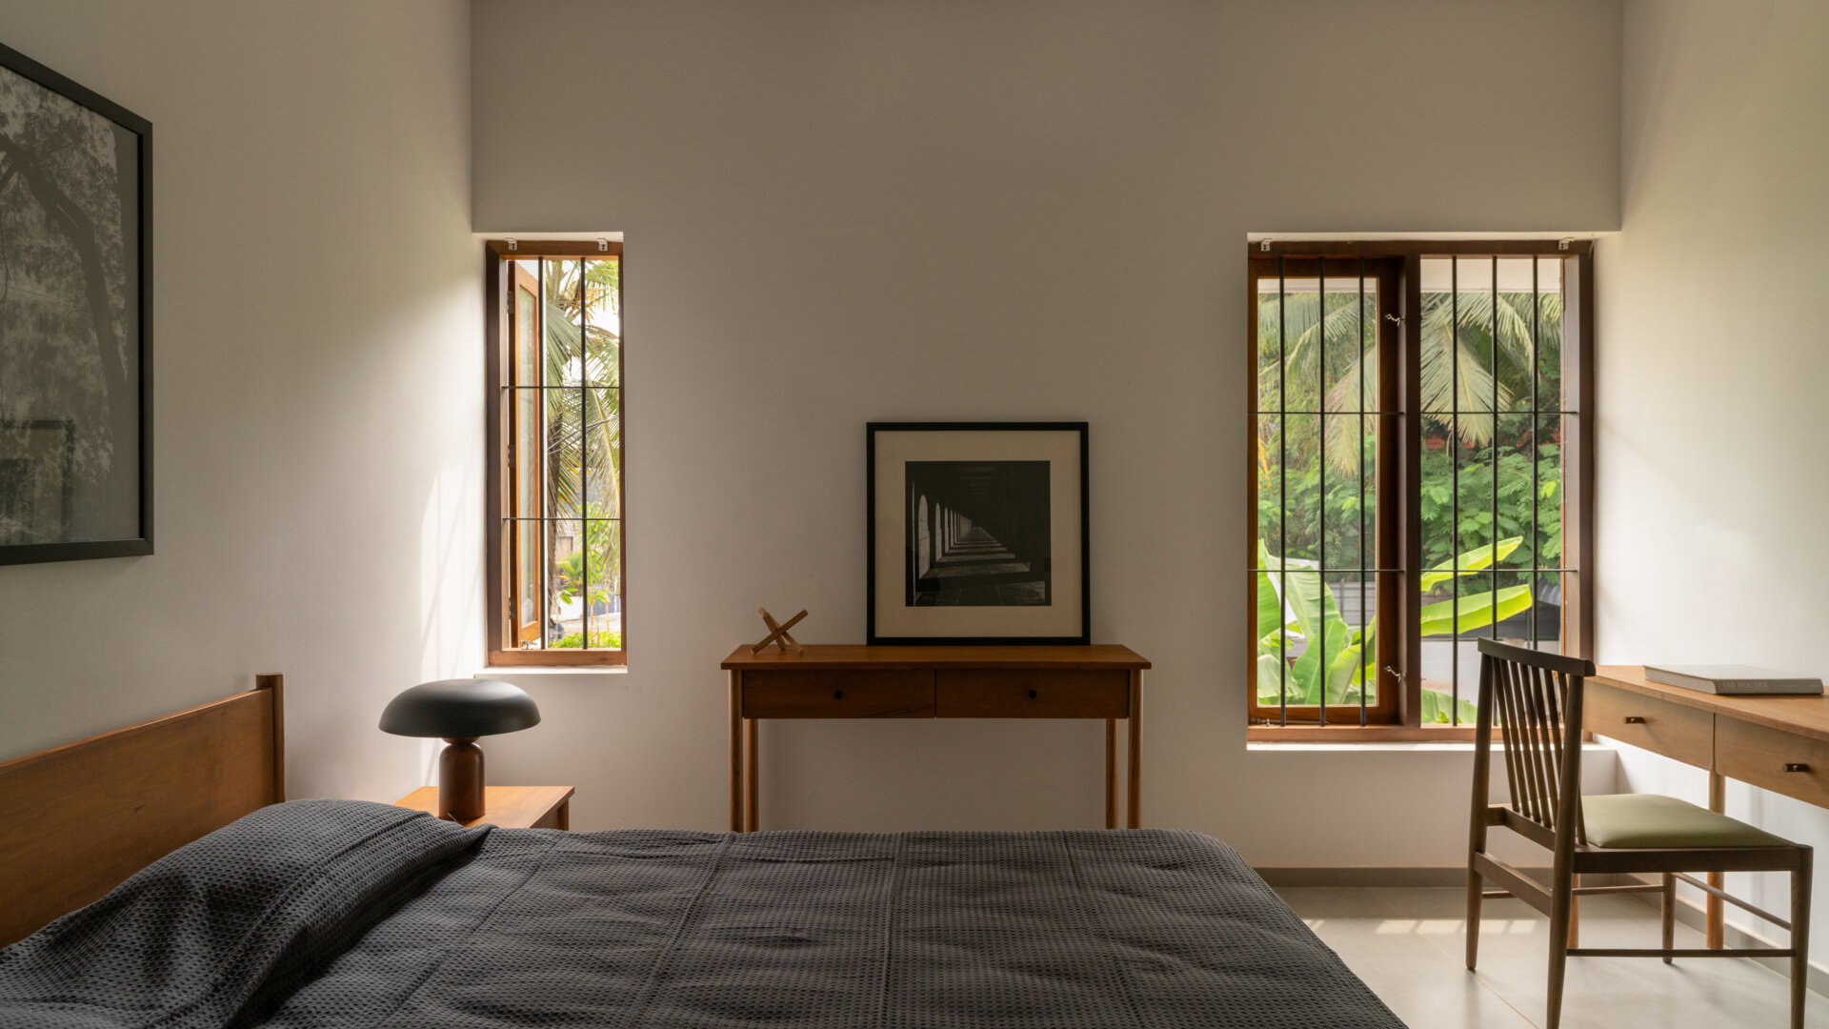
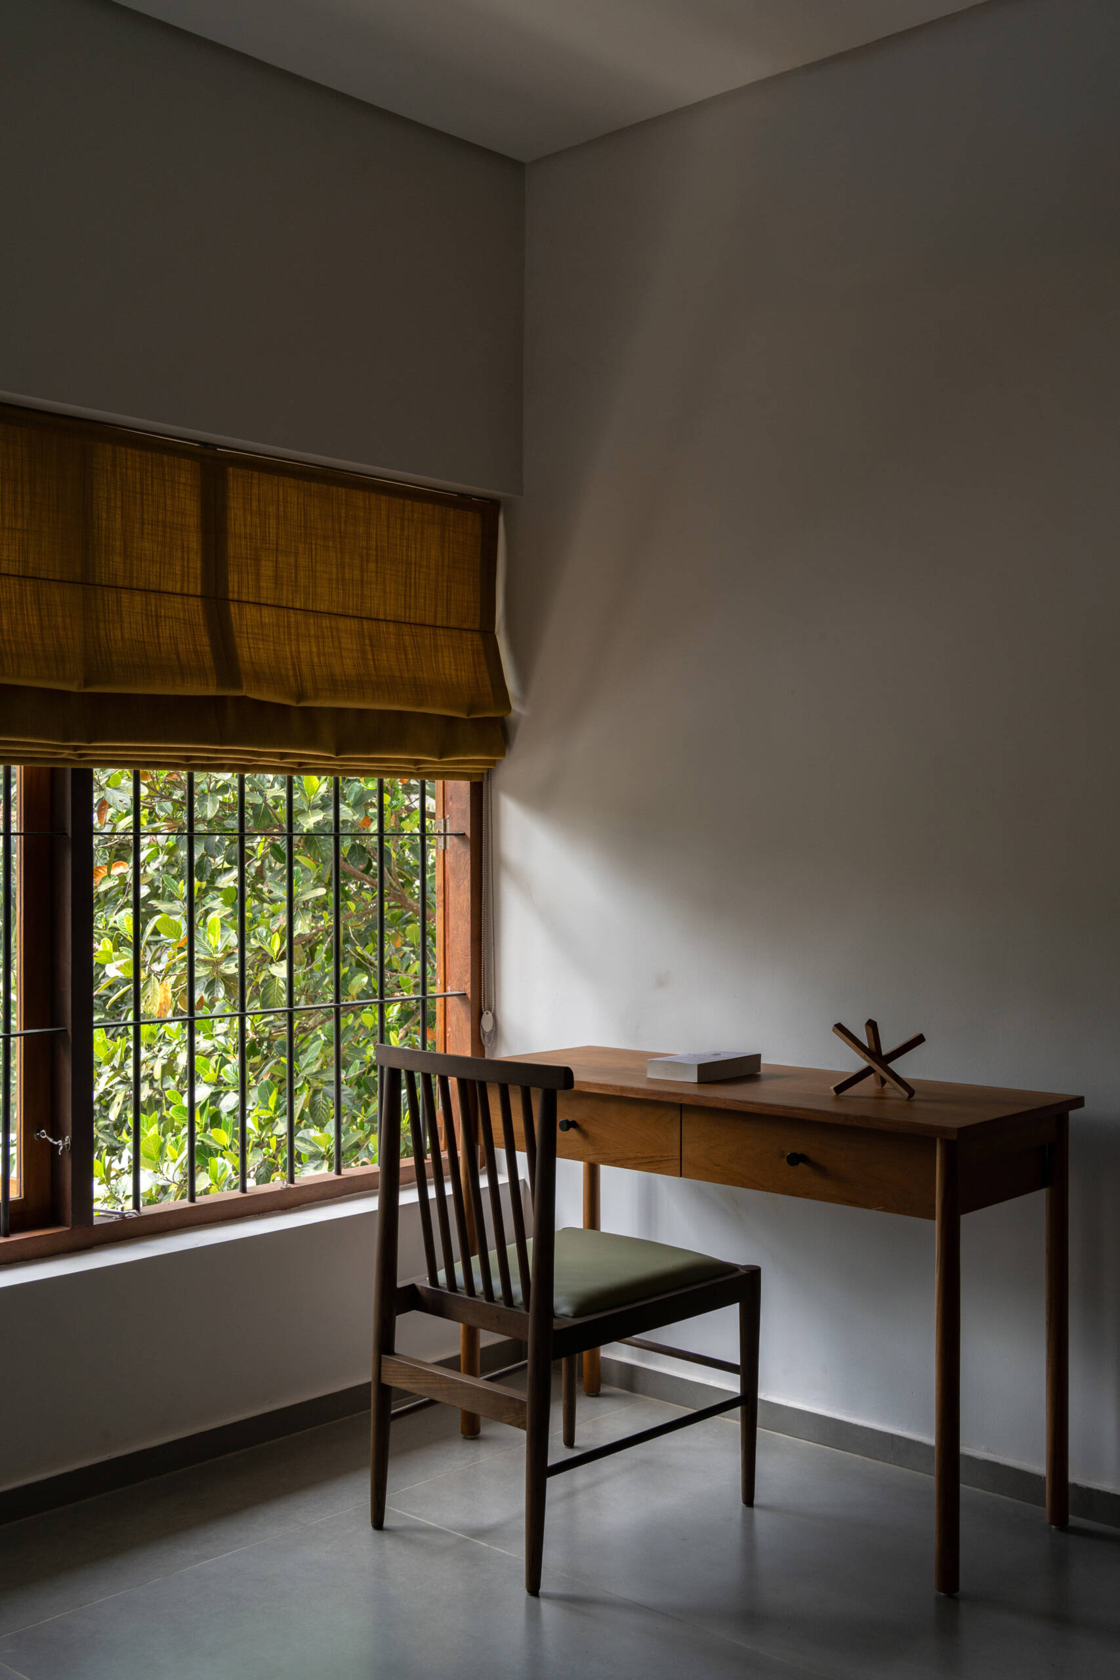
The bedroom continues the home’s understated interior style, with white walls, a timber bed frame, and dark grey textured bedding. A compact bedside table holds a black dome-shaped lamp, while a wooden console against the opposite wall displays framed artwork. A small writing desk and chair occupy the corner, creating a convenient workspace without introducing unnecessary furniture.
Connecting the Different Levels of the Home
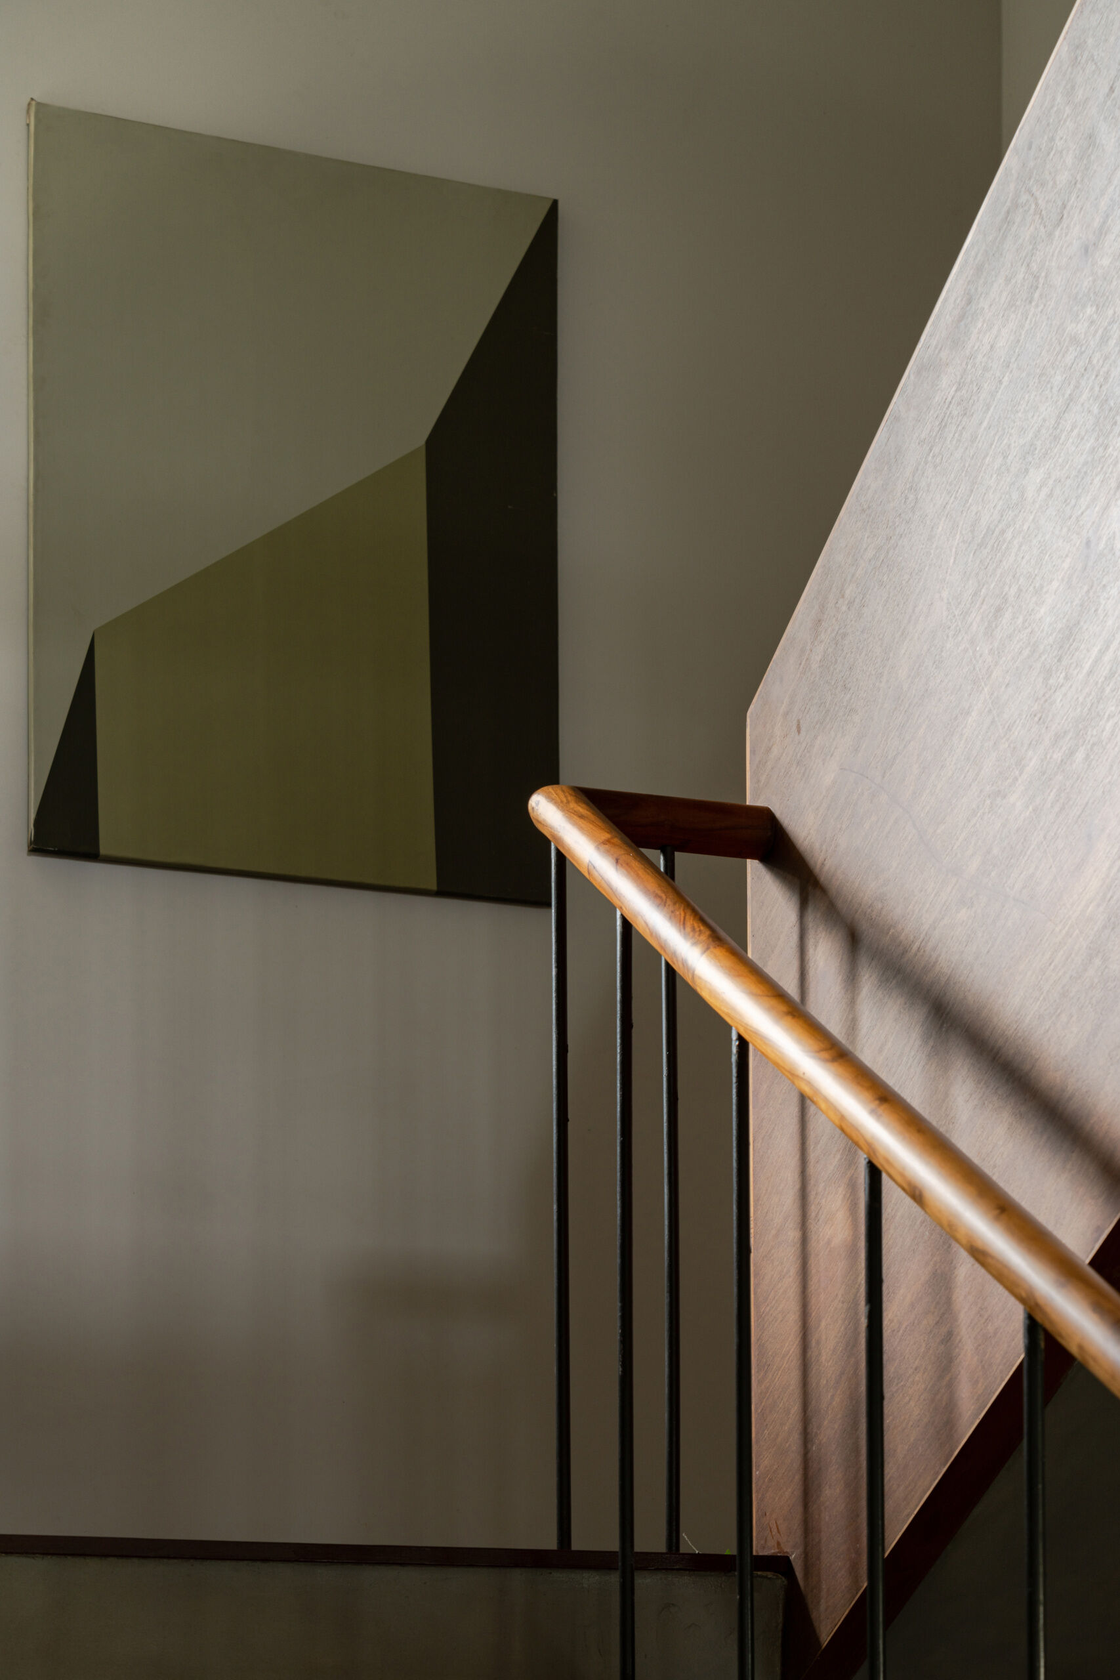
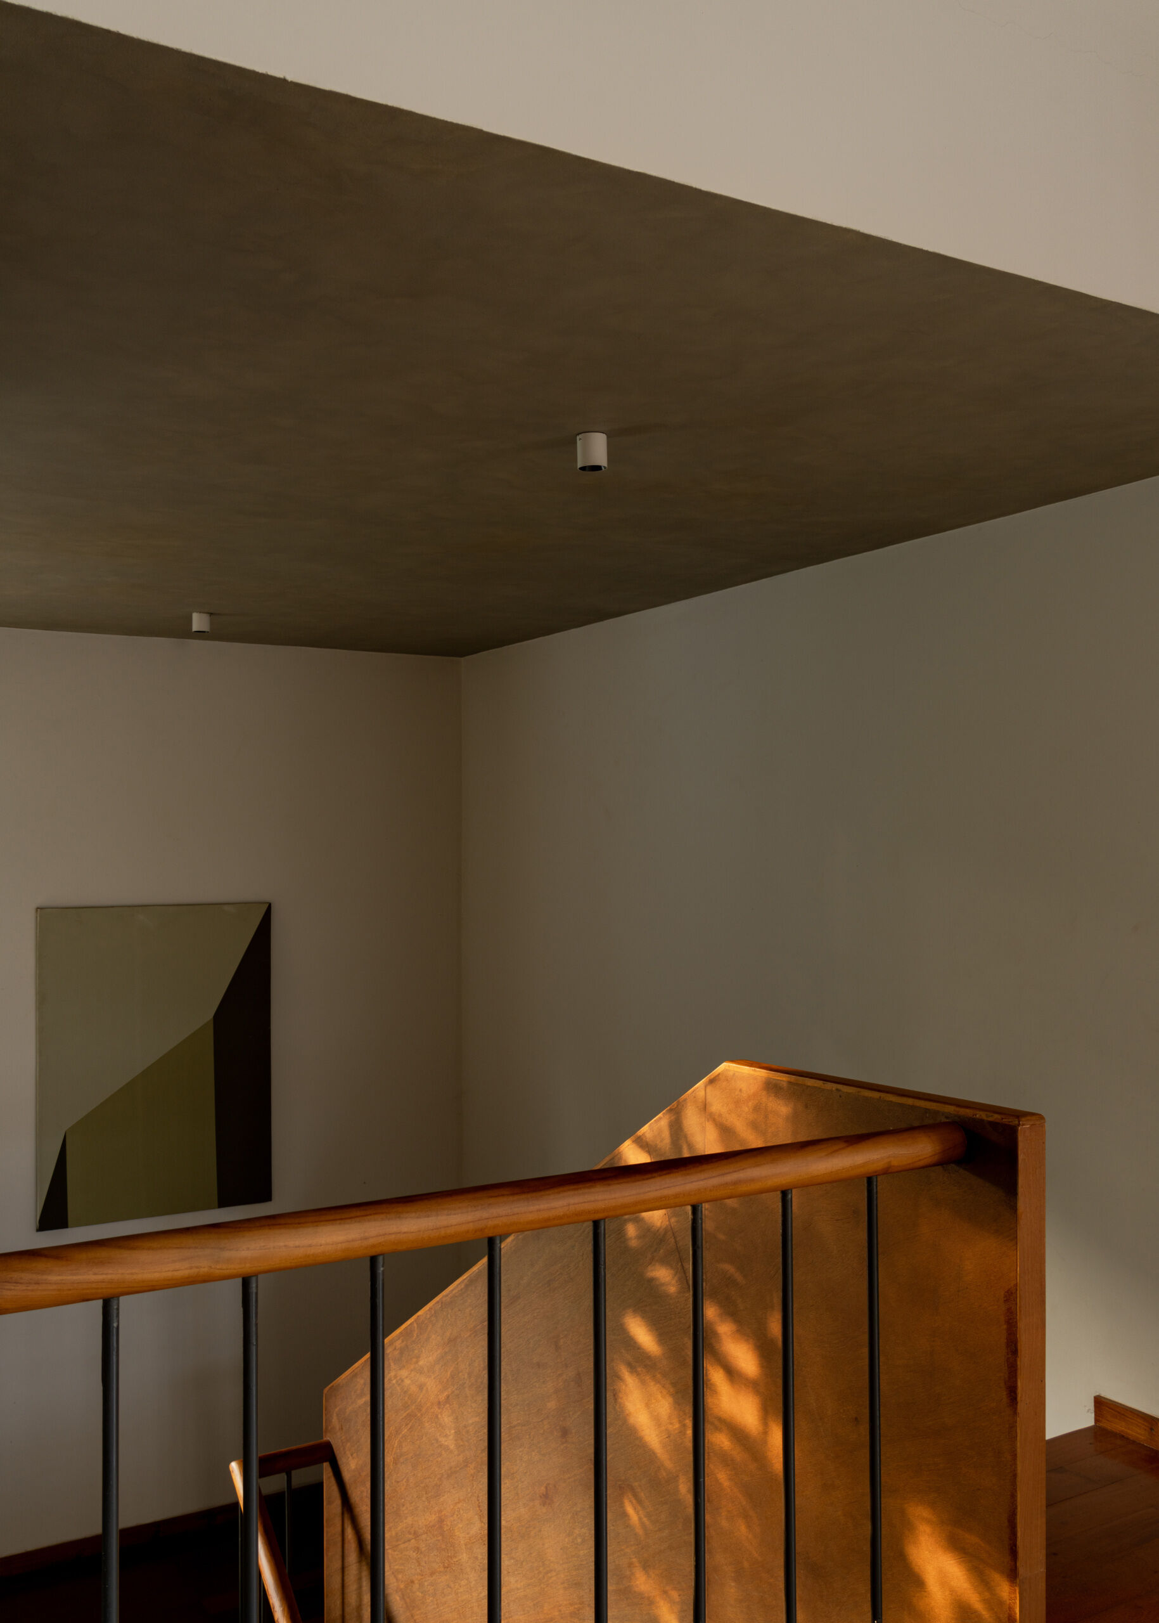
The timber staircase is positioned along the western side of the house, where it contributes to a buffer against the stronger afternoon sun. Its solid wooden balustrade follows the stairs between floors, while slim black metal railings introduce a lighter detail along the upper landing.
A Small Garden Bringing Light Inside
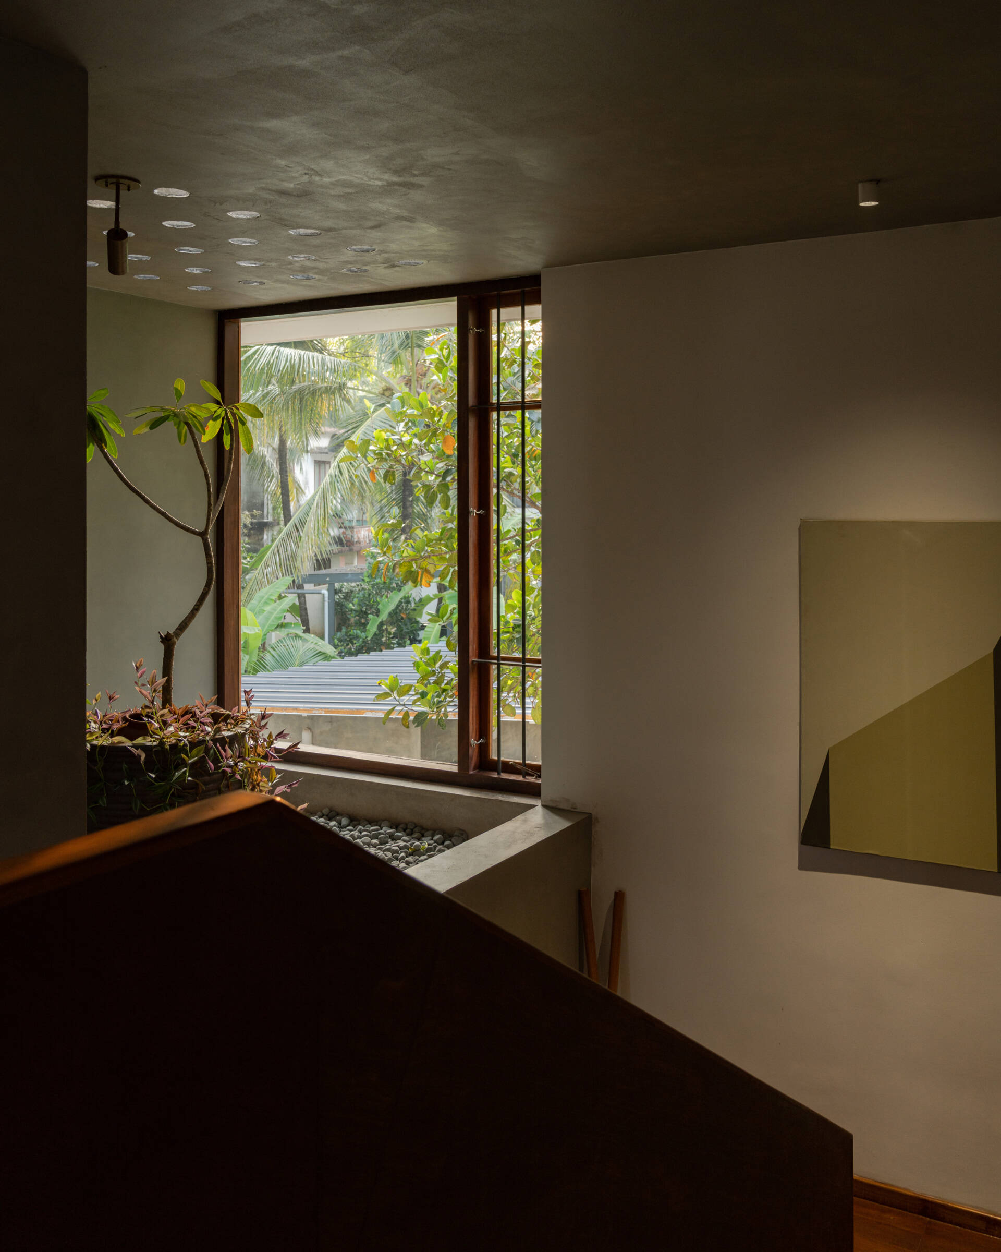
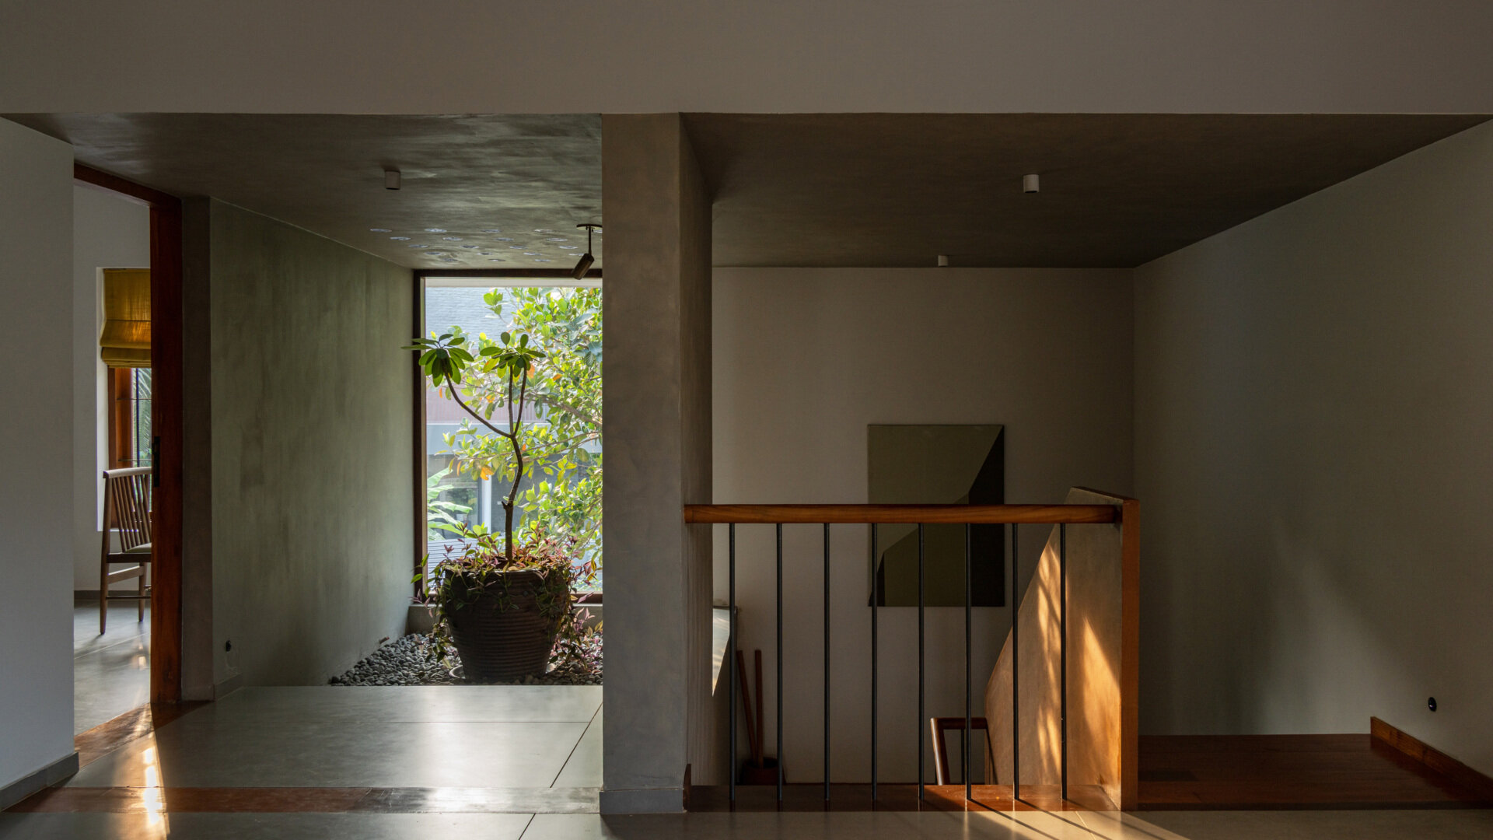
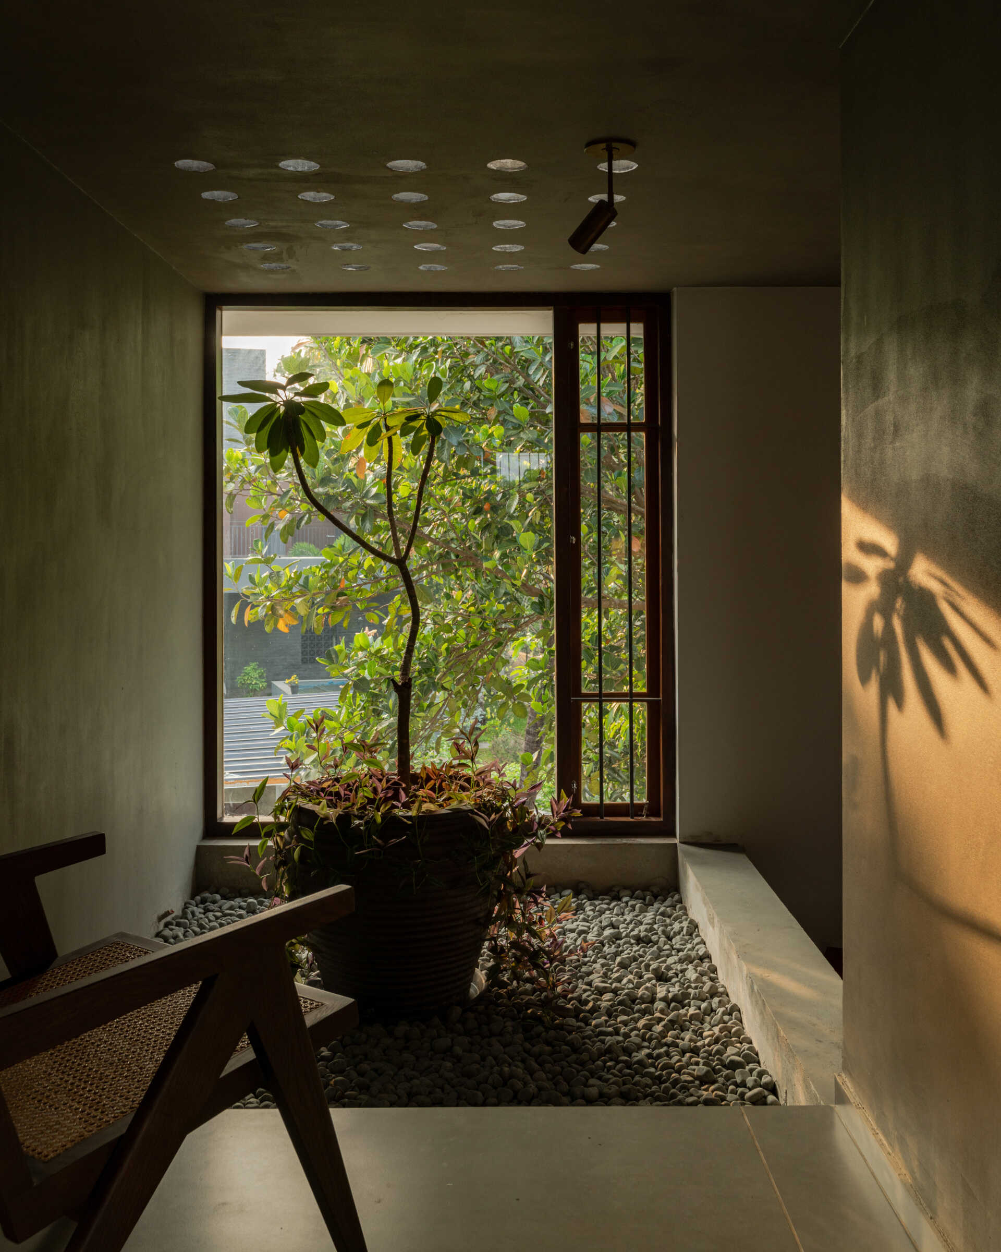
Near the staircase, a compact inner courtyard introduces an unexpected patch of greenery into the upper floor. A large planter filled with foliage sits within a bed of smooth grey pebbles, next to a generous window overlooking the outdoor vegetation. Small circular openings in the ceiling add another source of daylight, while sunlight passing through the plants creates changing shadows across the adjacent walls.
An Informal Space Upstairs
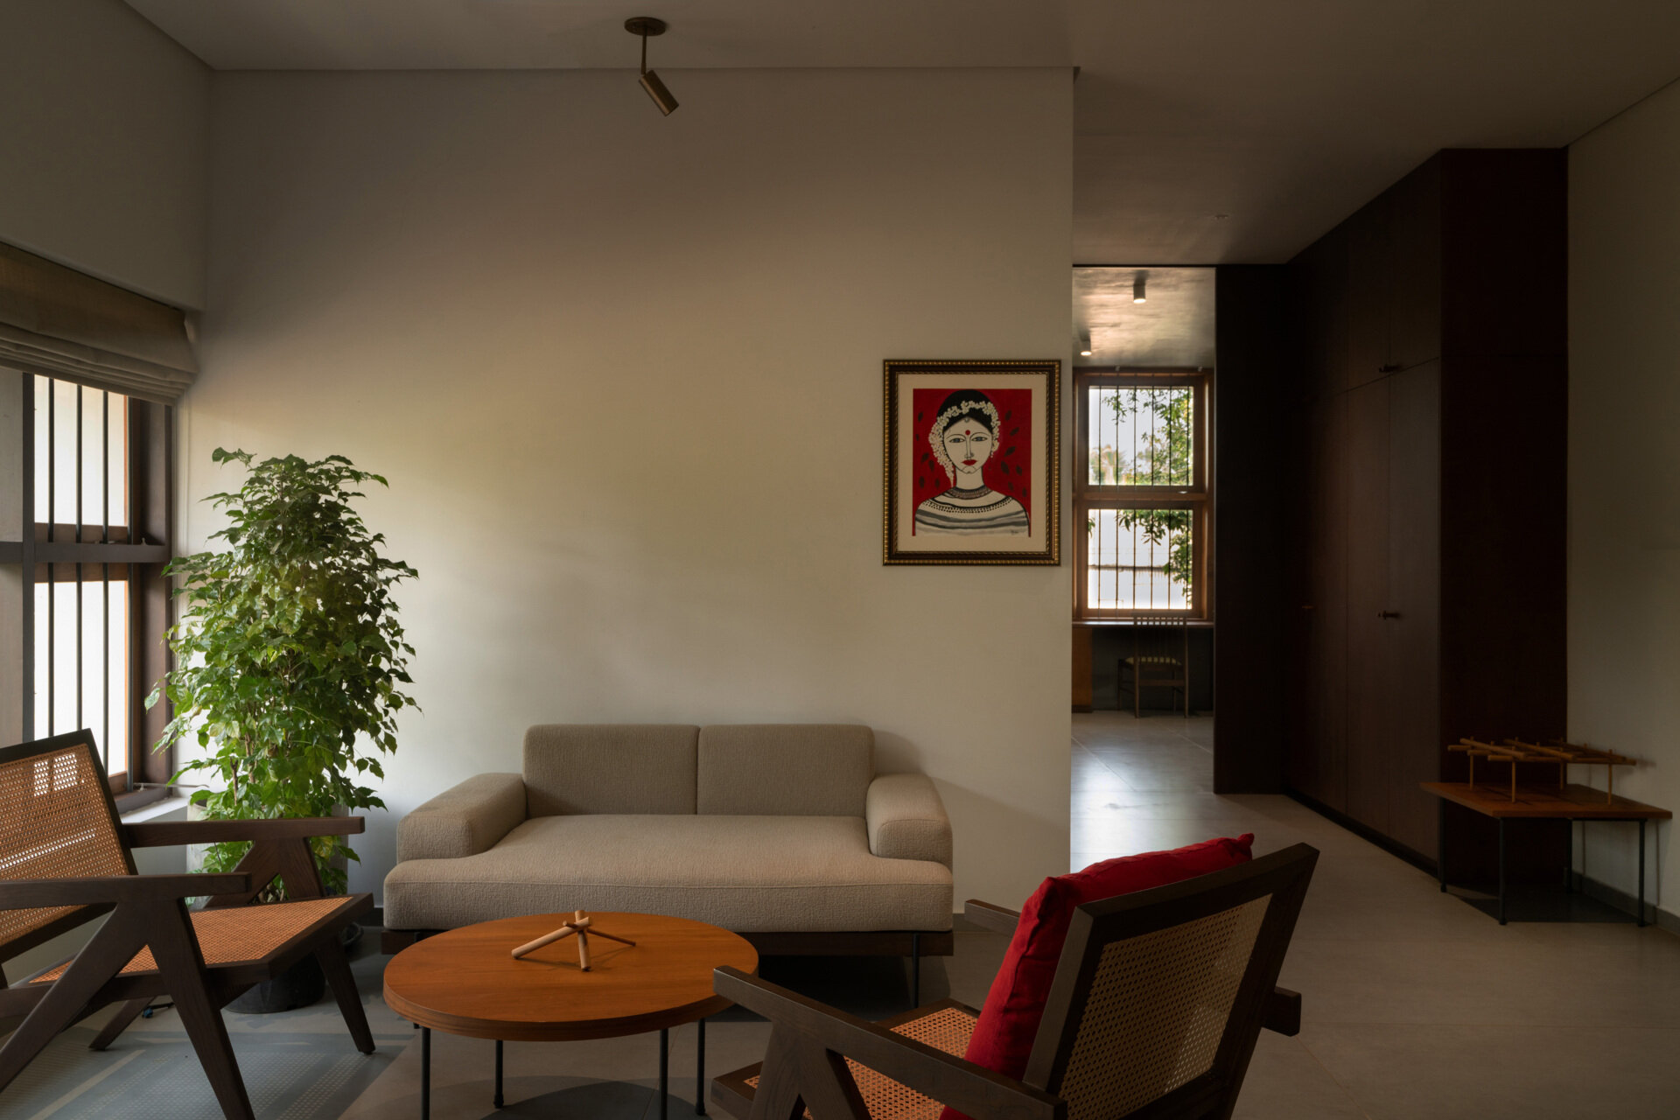
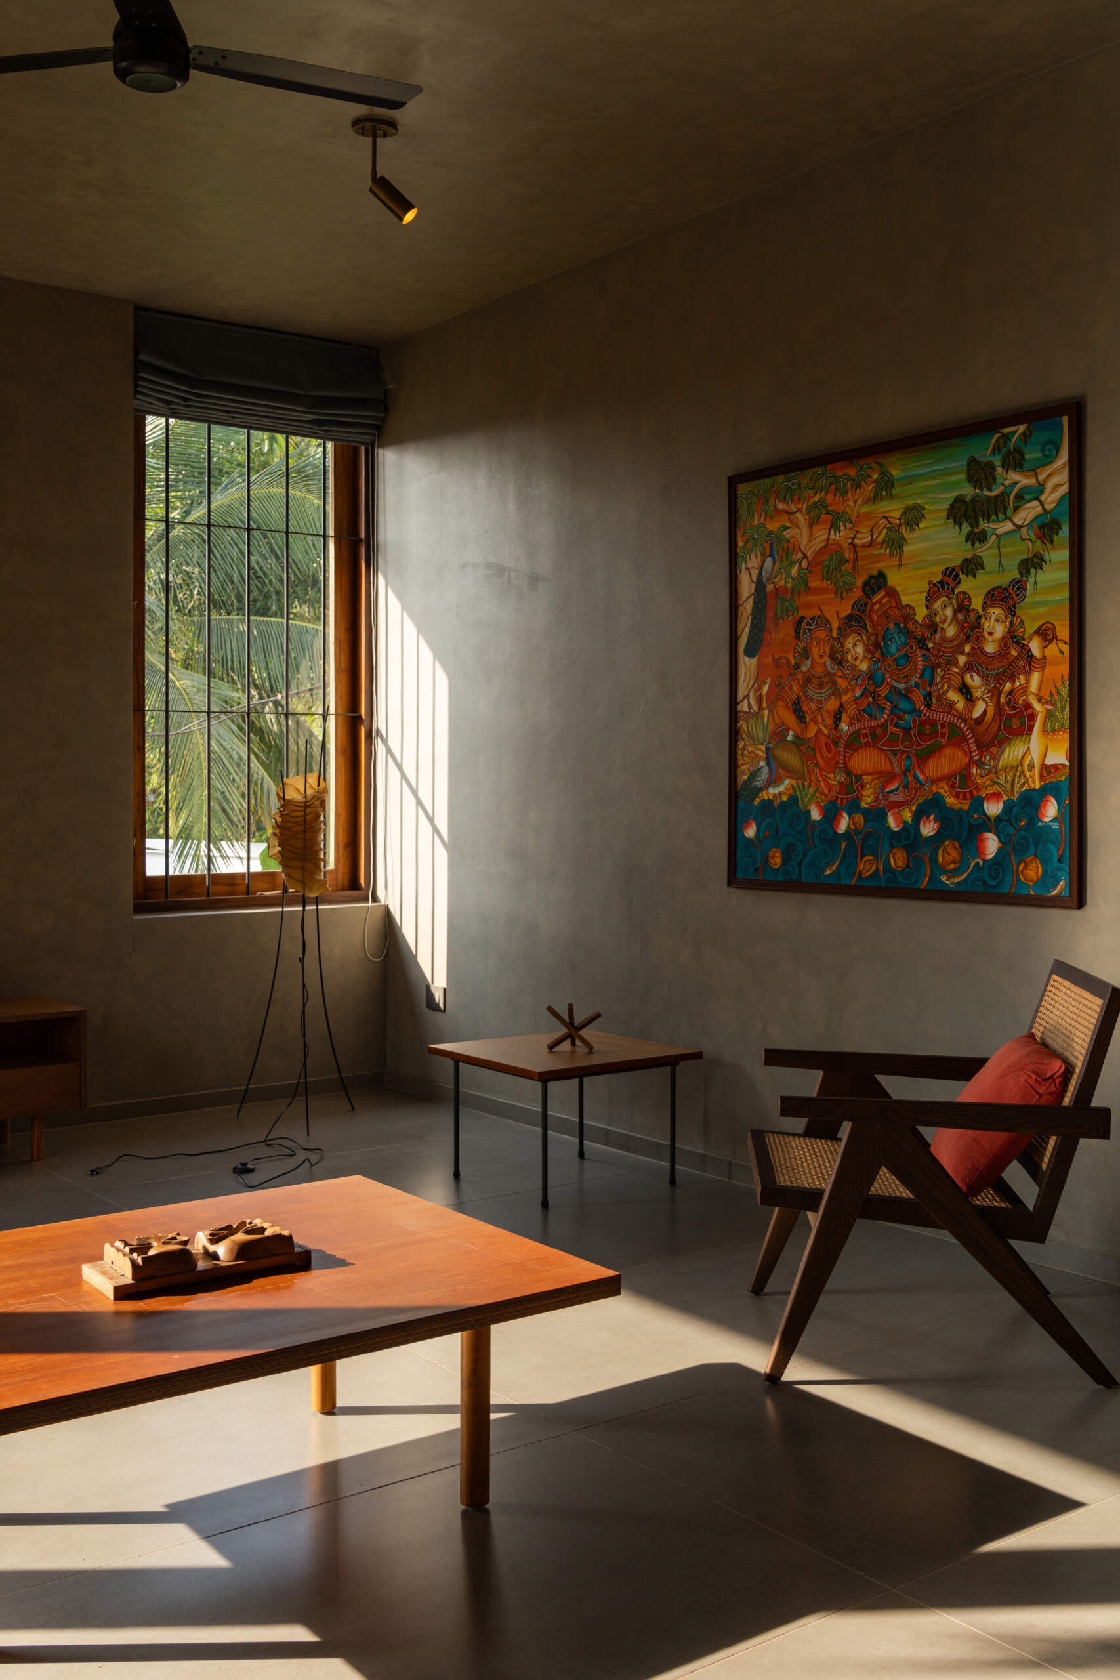
On the upper floor, the family room provides another comfortable seating area, furnished with a compact beige sofa, two timber-and-cane armchairs, and a low round coffee table. A red cushion adds a splash of color, complemented by a framed portrait on the wall. A leafy indoor plant beside the window softens the furniture arrangement and introduces another natural element.
A Place to Relax Among the Treetops
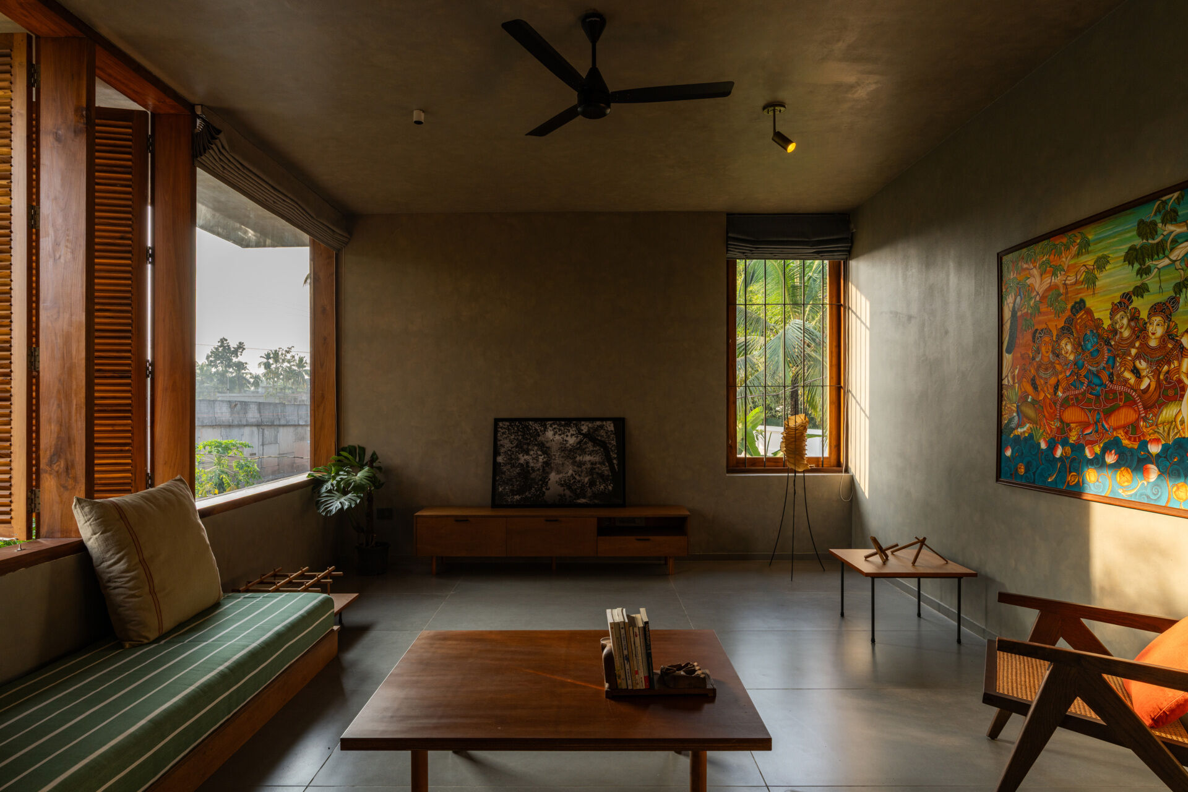
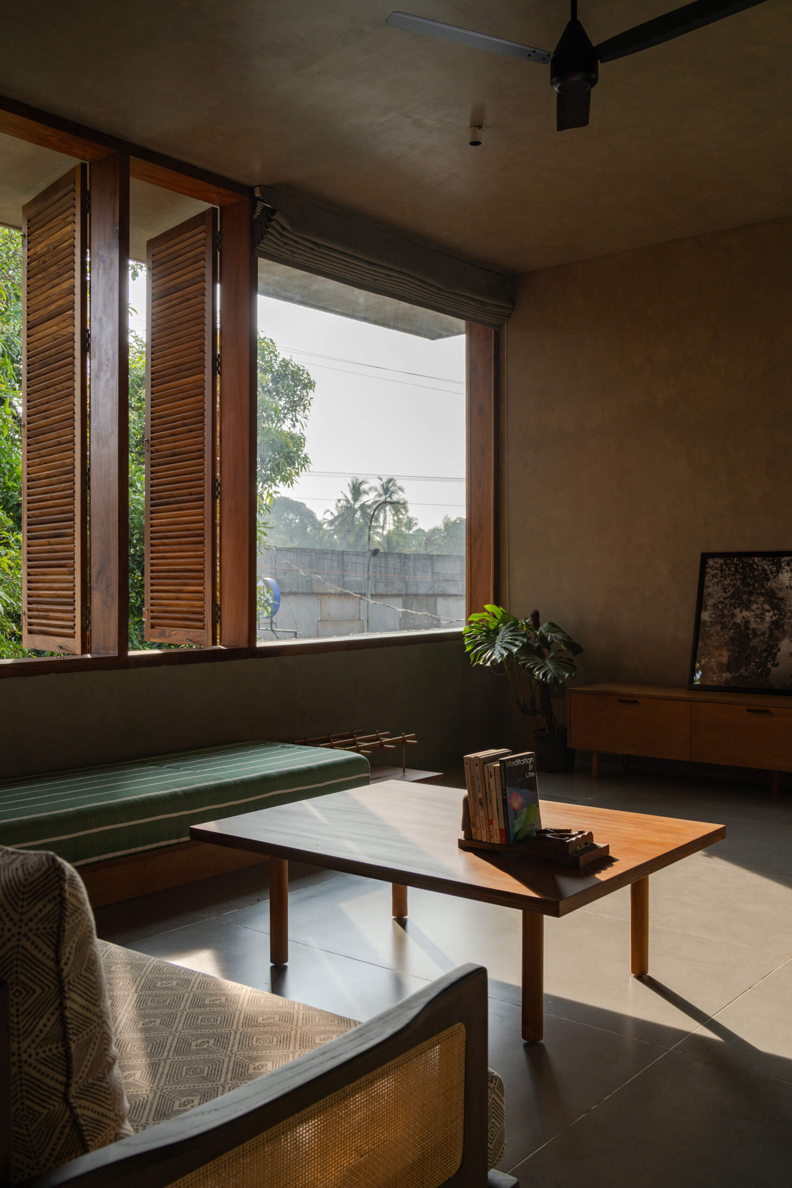
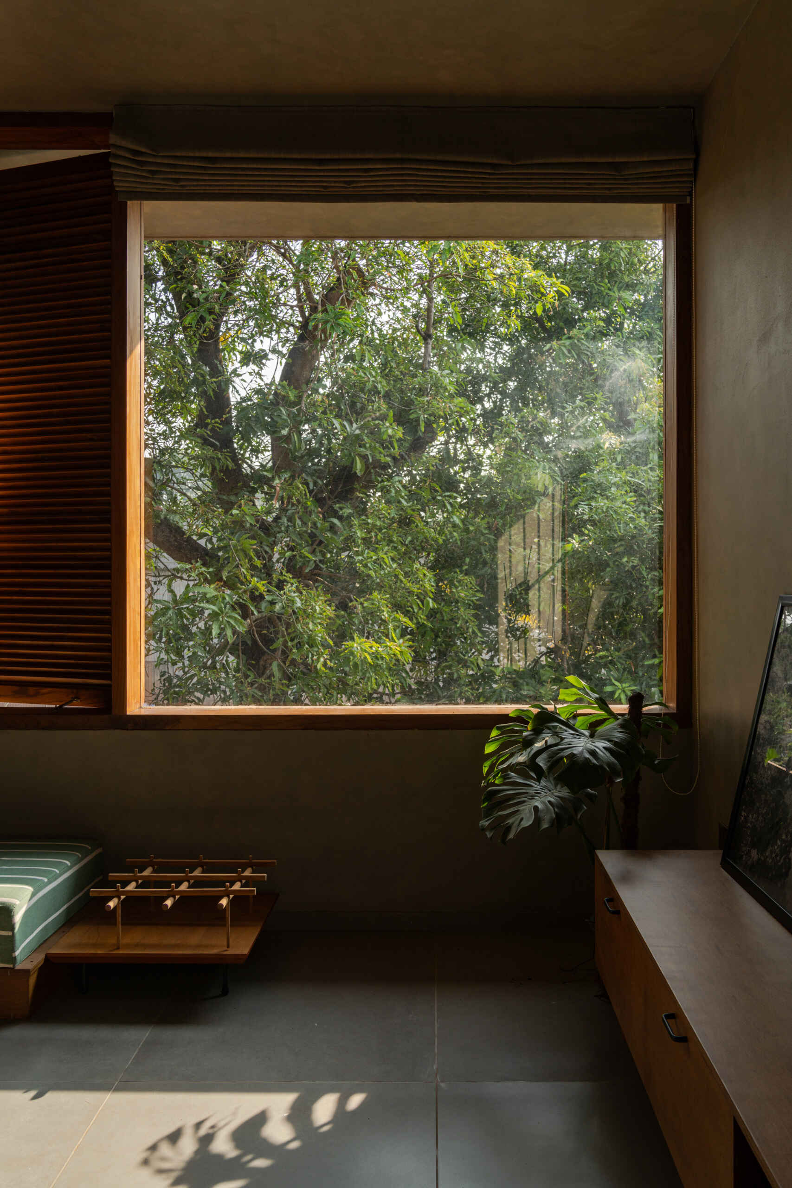
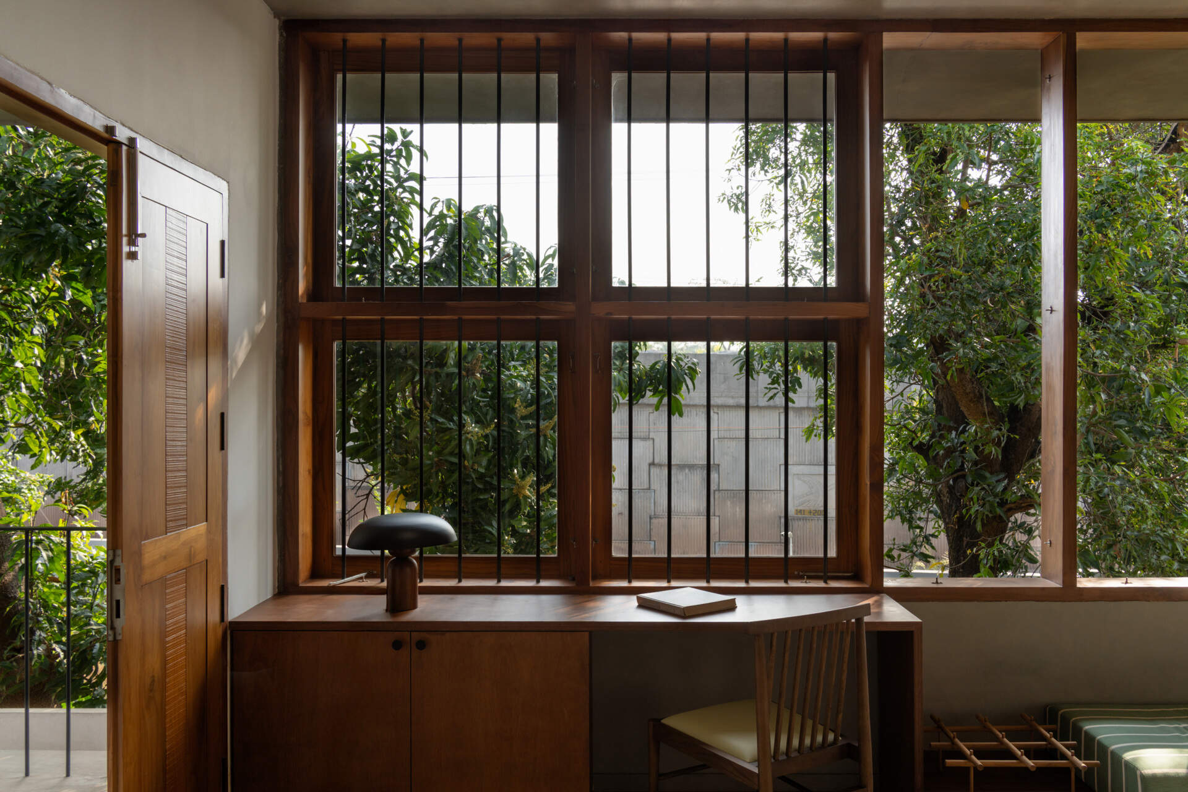
The entertainment room occupies another part of the upper floor, where large windows bring the surrounding mango trees into view. A long daybed with green striped upholstery runs beneath one of the windows, paired with a low wooden coffee table and a timber-and-cane armchair. A built-in wooden desk positioned beneath another window creates a workspace with views of the branches outside. Here, the architects have combined entertainment and study functions in an upper-floor area that benefits from the natural shade provided by the trees.
Understanding the Layout
The architectural drawings help explain how the different parts of House Beyond the Mango Trees have been organized in response to the property and its existing vegetation. The two mature trees influence the home’s orientation and openings, while the arrangement of rooms addresses the changing conditions of sunlight, shade, and airflow throughout the day.
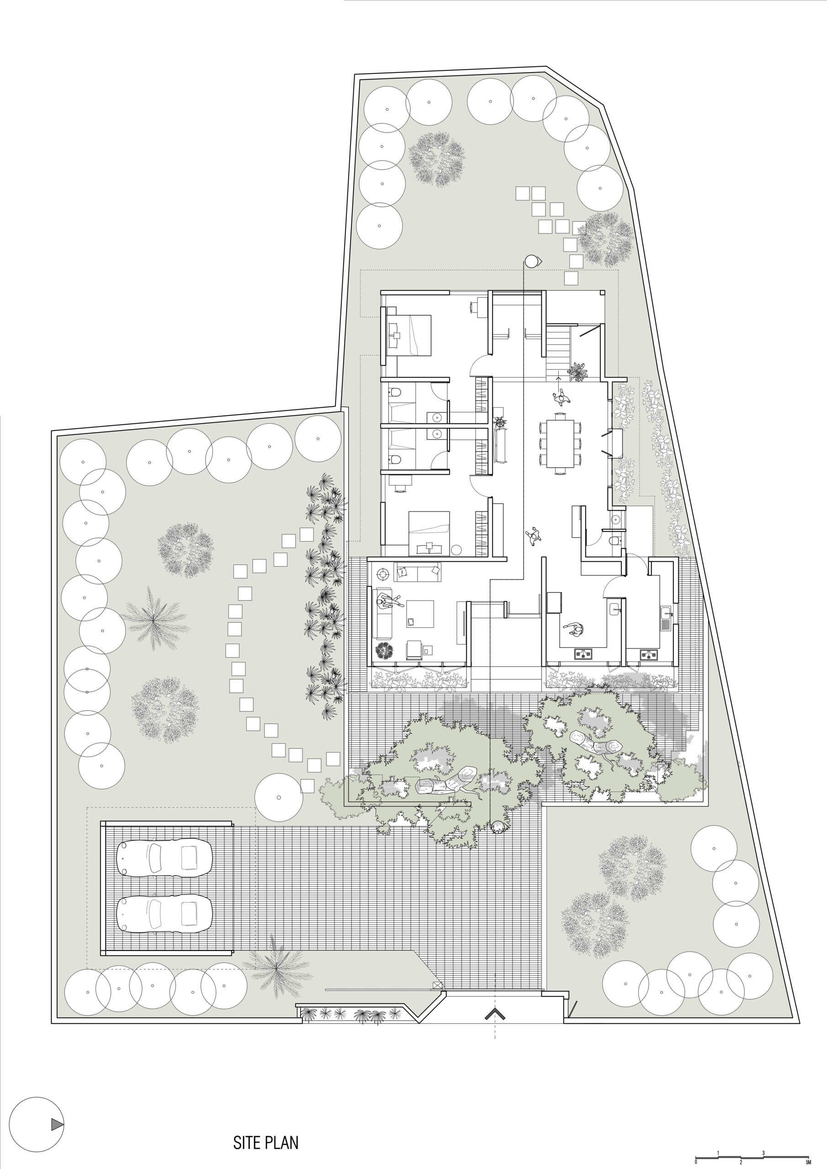
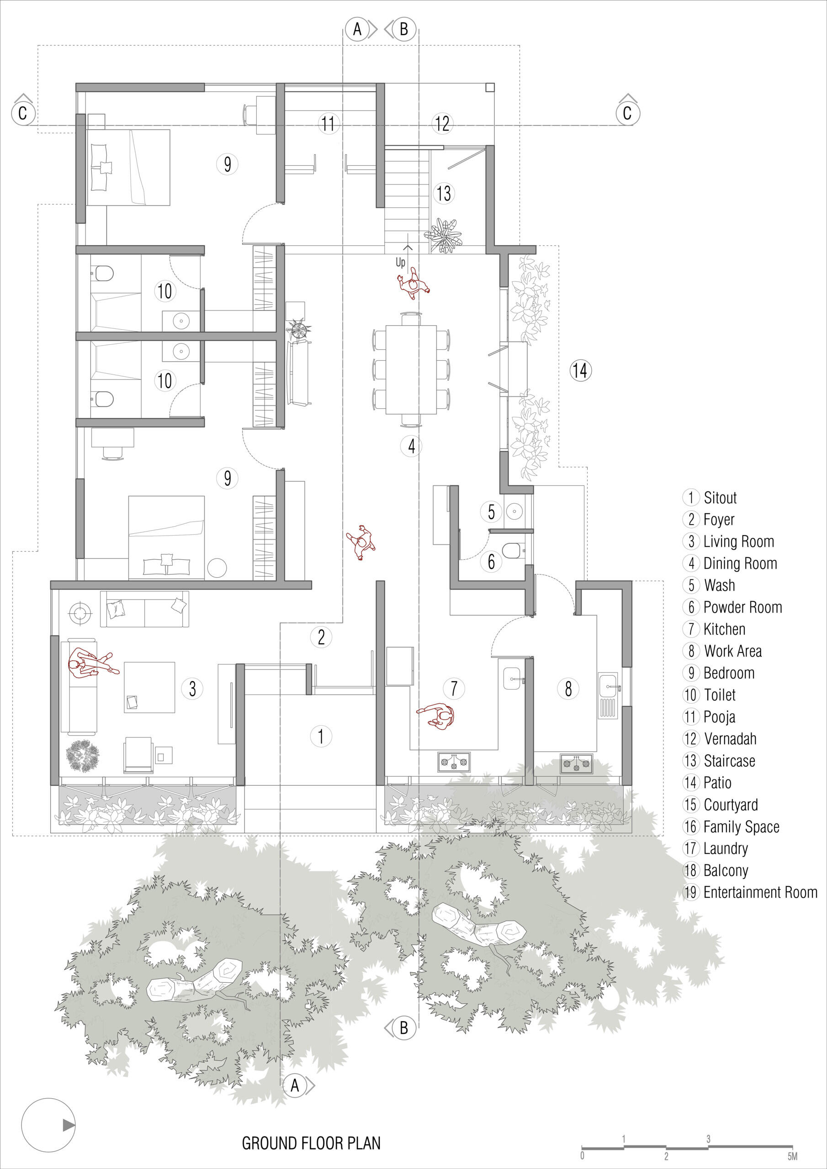
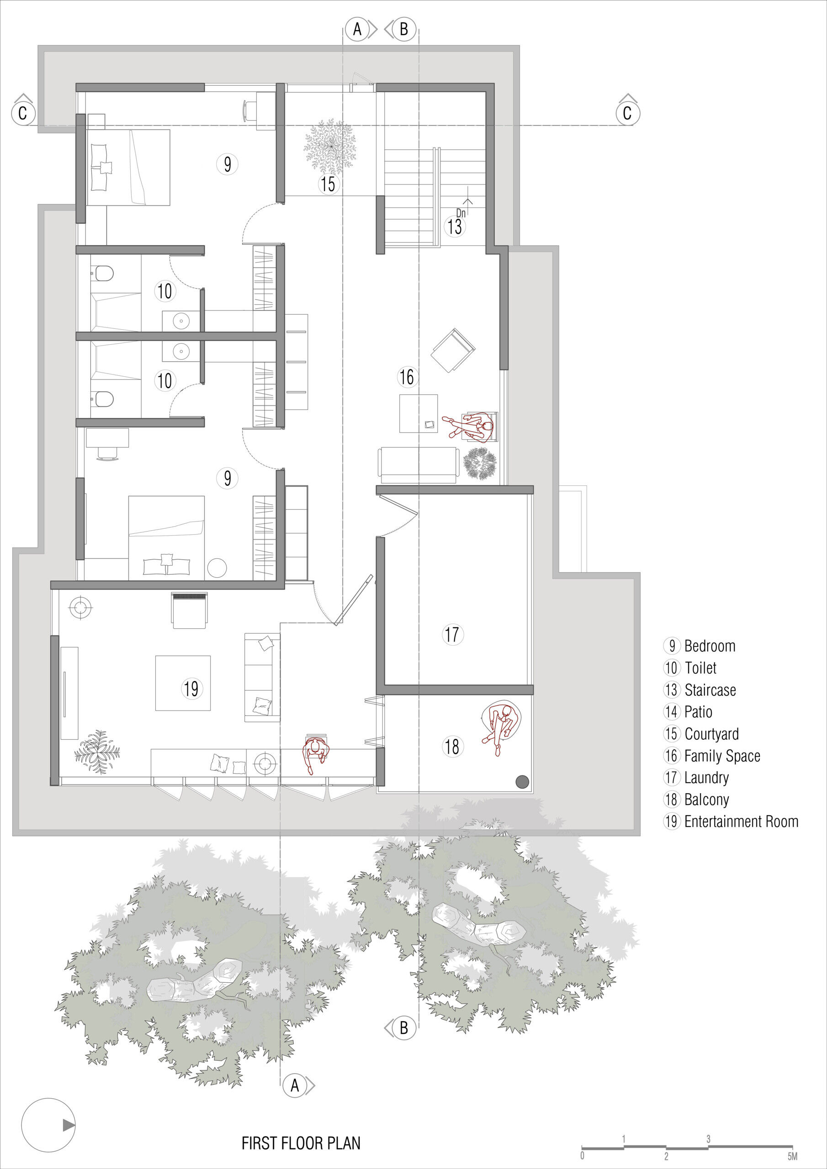
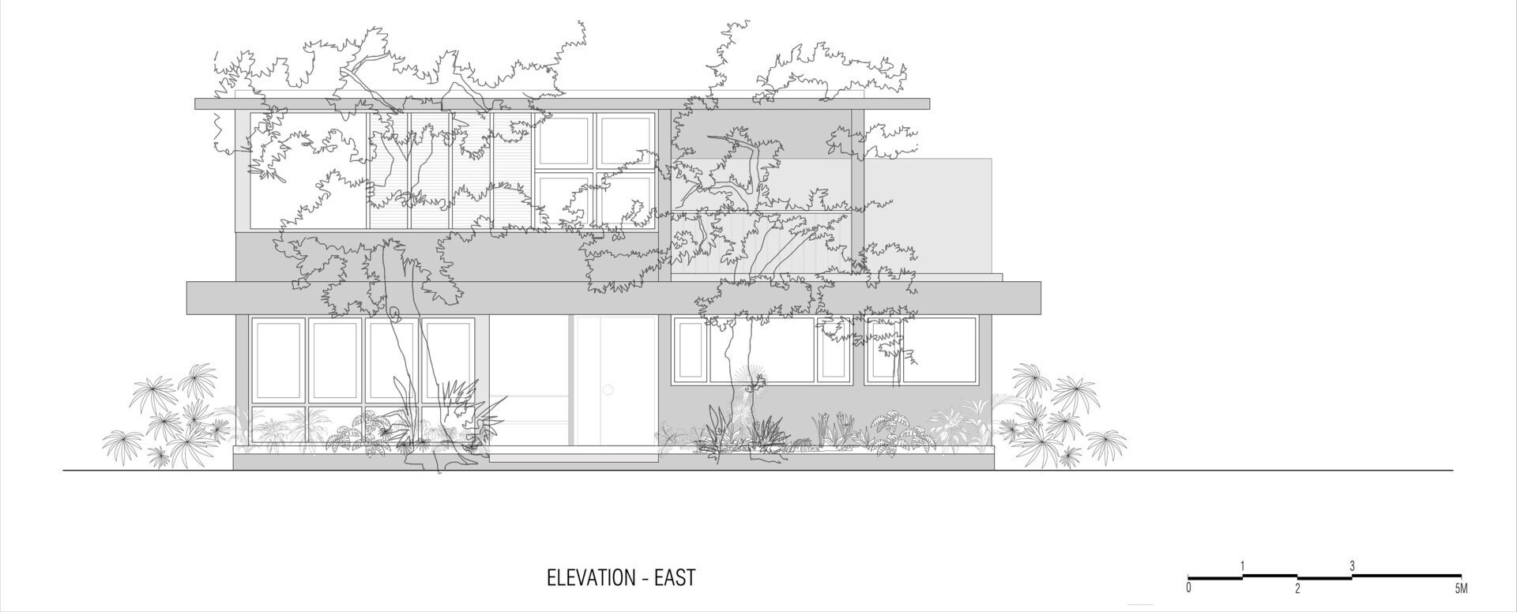
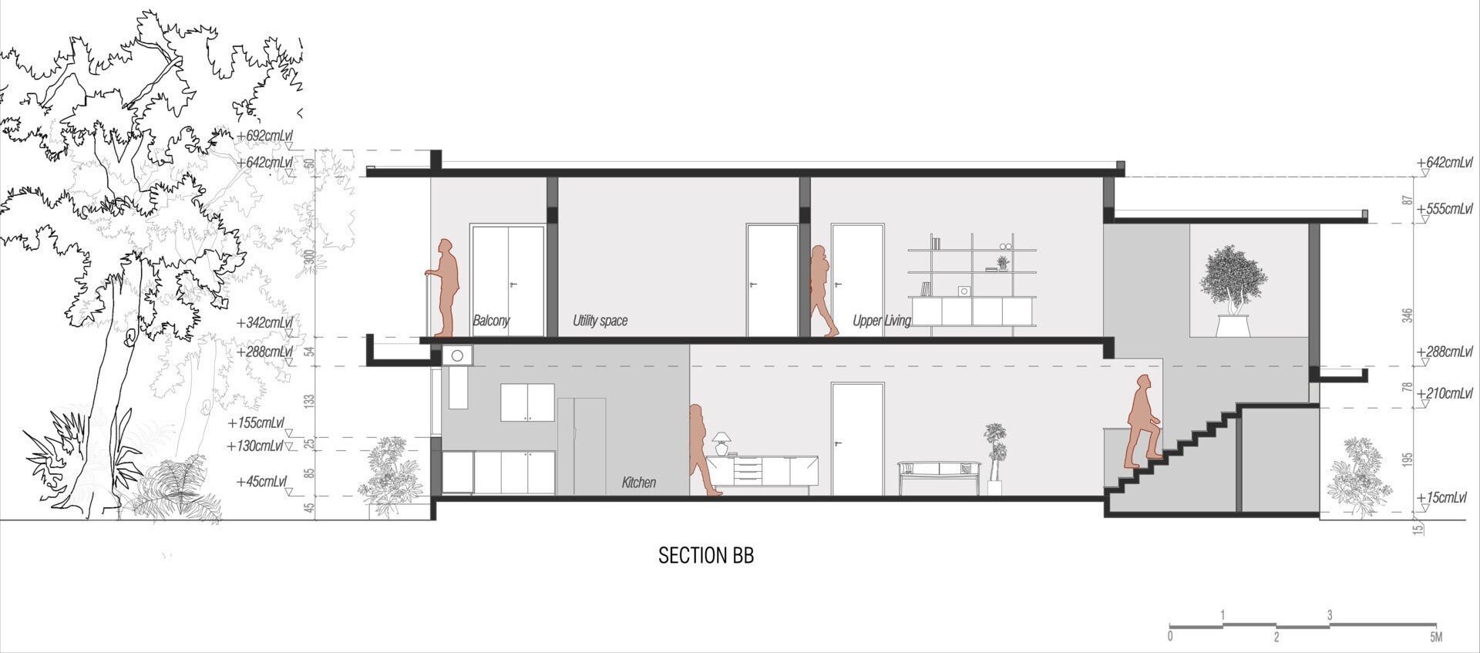
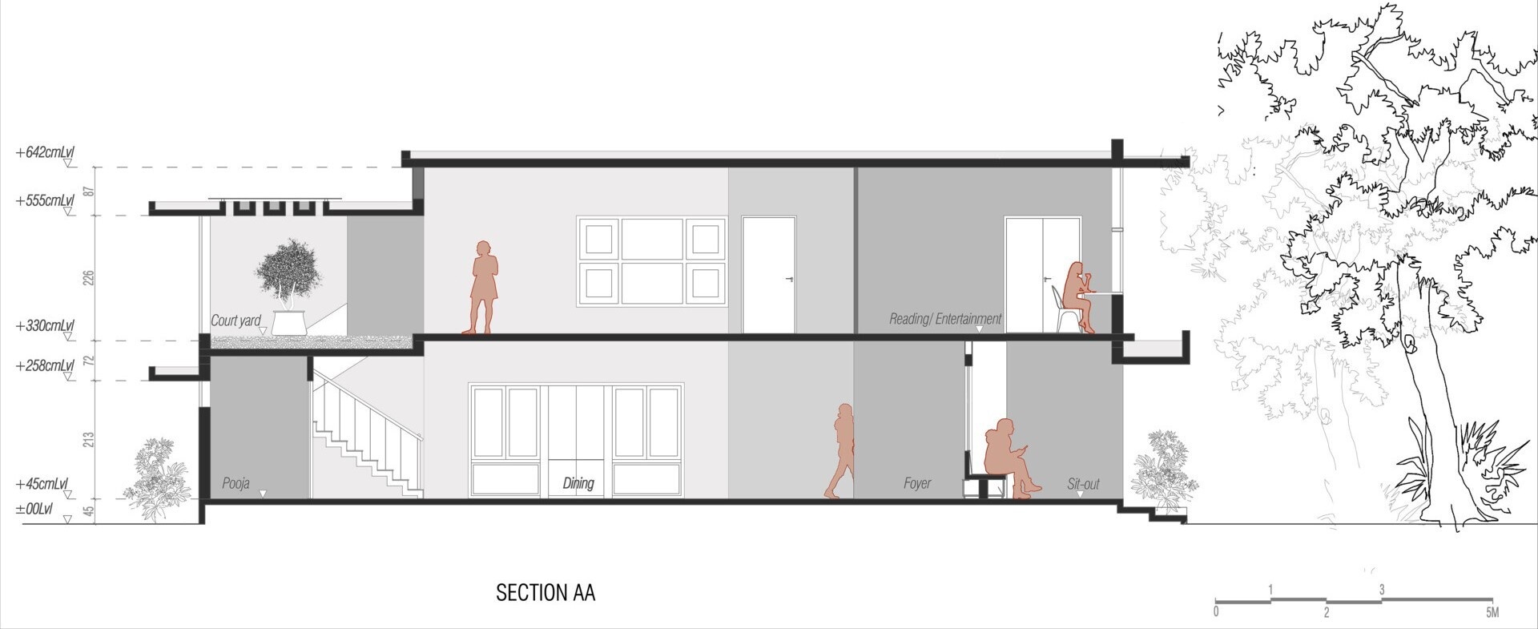
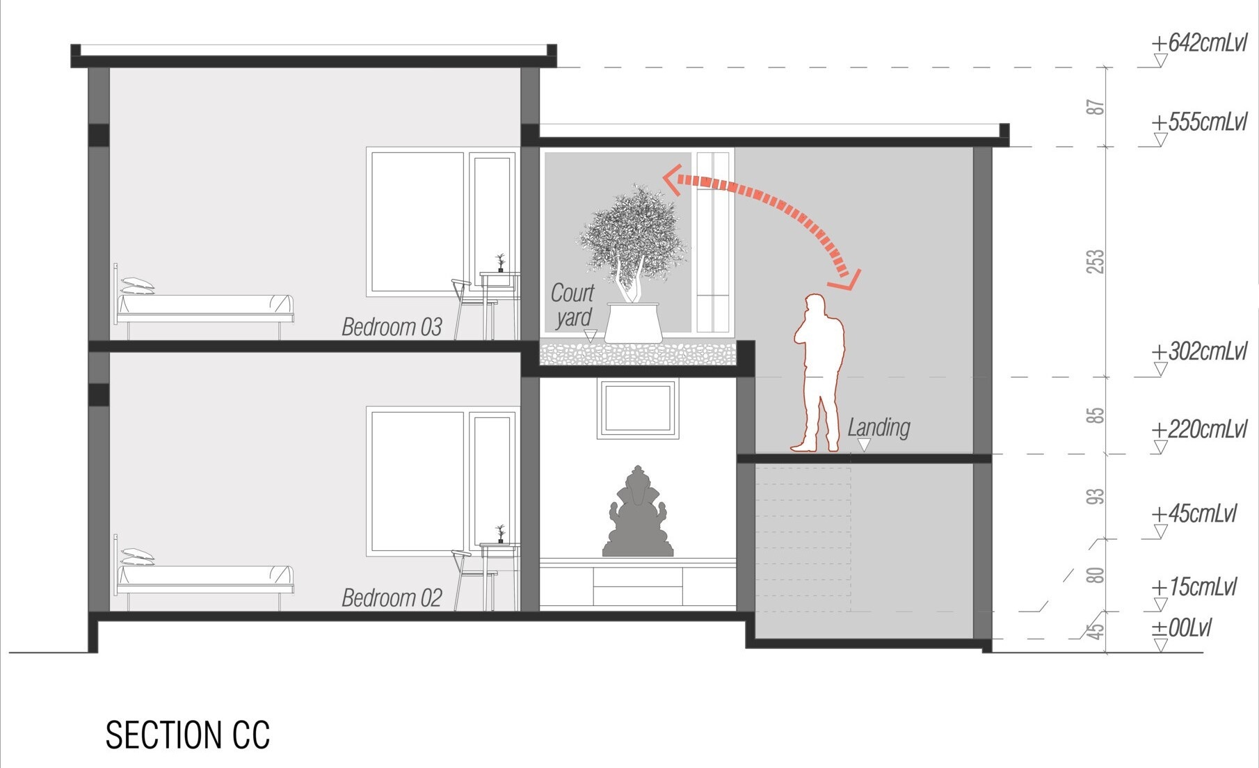
By preserving the two mature trees and responding to the climate of Kerala, inLe architects have created a residence that balances privacy, natural light, and comfortable interiors. From the shaded facade to the upper-floor rooms overlooking the branches, the landscape remains an important part of the experience of living here.