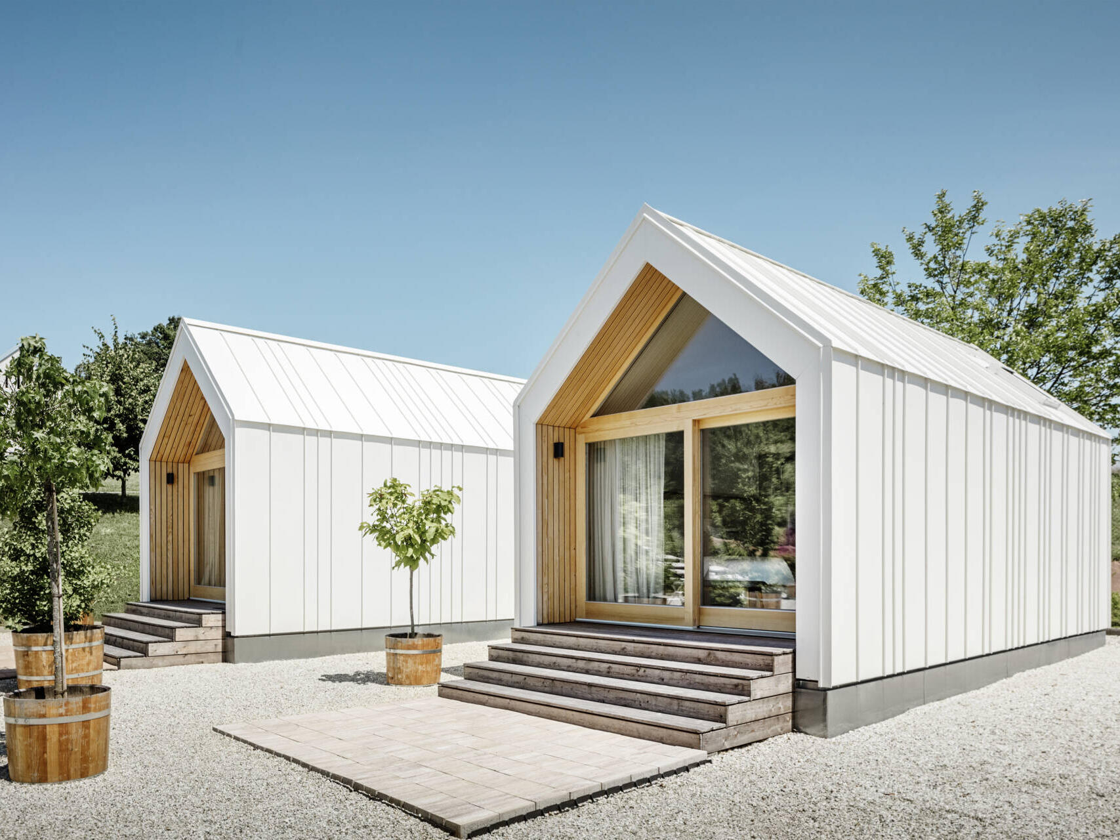
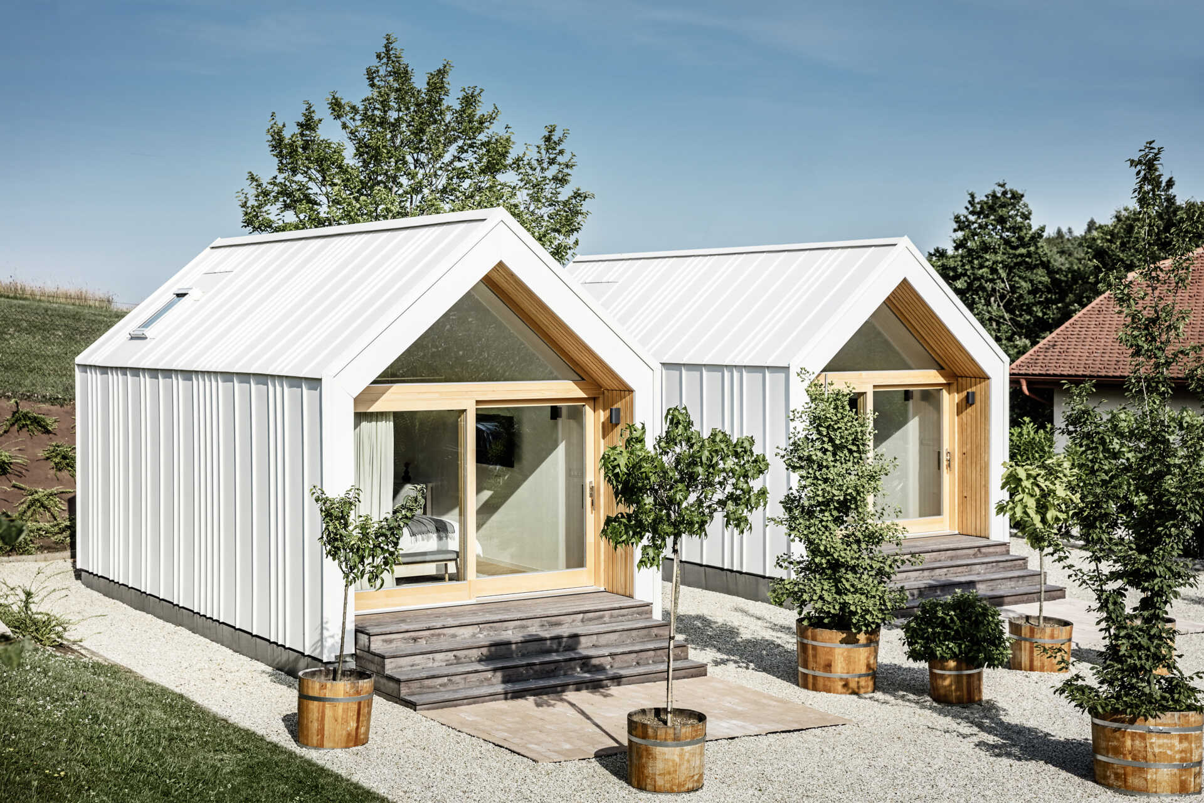
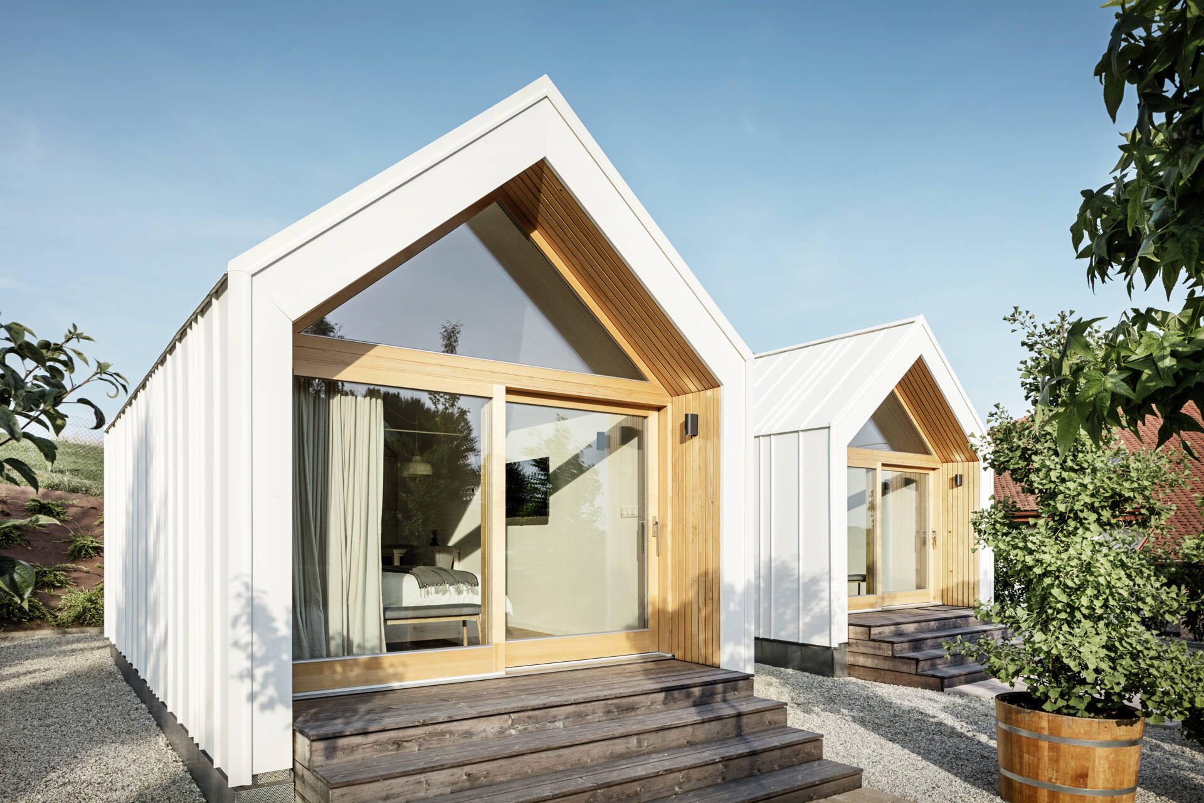
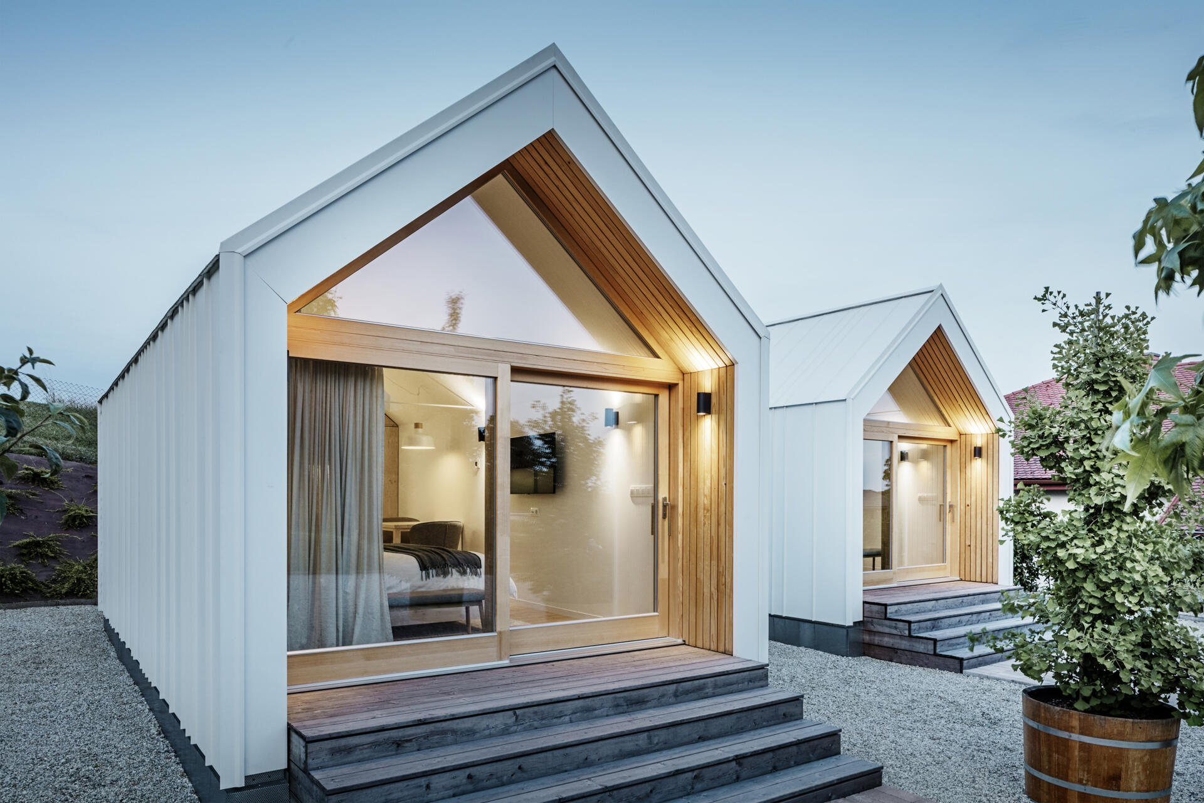
On a hillside in Kancevci, Slovenia, two white prefabricated tiny houses offer a contemporary take on holiday accommodation. Designed by Maja and Goran Dominko of Kubico domino arhitekti, the cabins form part of Pri Momi, a restored farmstead in the Goricko hills. Each measures just 226 square feet (21sqm) inside, with white aluminum cladding, natural wood accents, and large glass doors that open to the surrounding countryside.
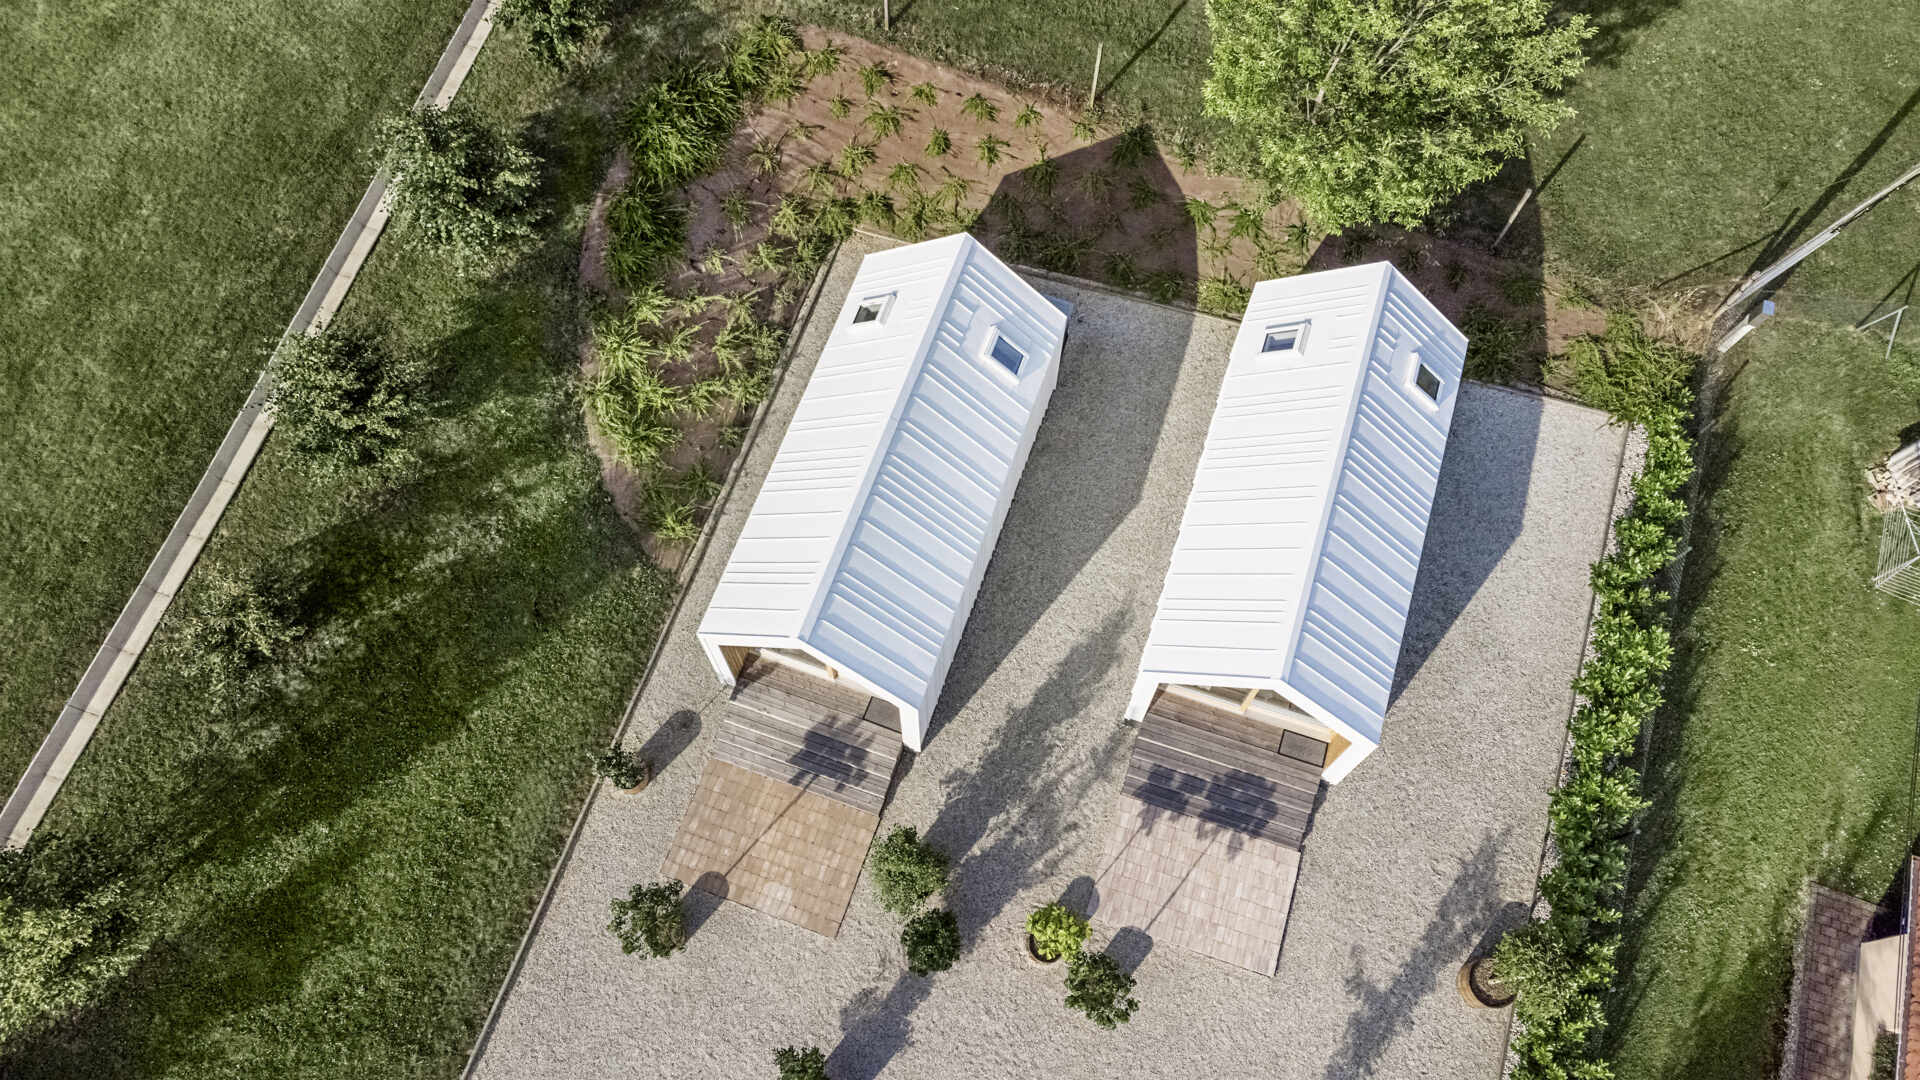
Two Contemporary Cabins Join a Historic Farmstead
The tiny houses were introduced to provide additional guest accommodation at Pri Momi, a 20,000-square-metre property that includes a renovated traditional farmhouse and barns. The property also features a swimming pool and sauna and is used for weddings, celebrations, and family gatherings. The new buildings sit alongside the historic structures without attempting to copy their architecture, bringing a simple contemporary design to the rural property.
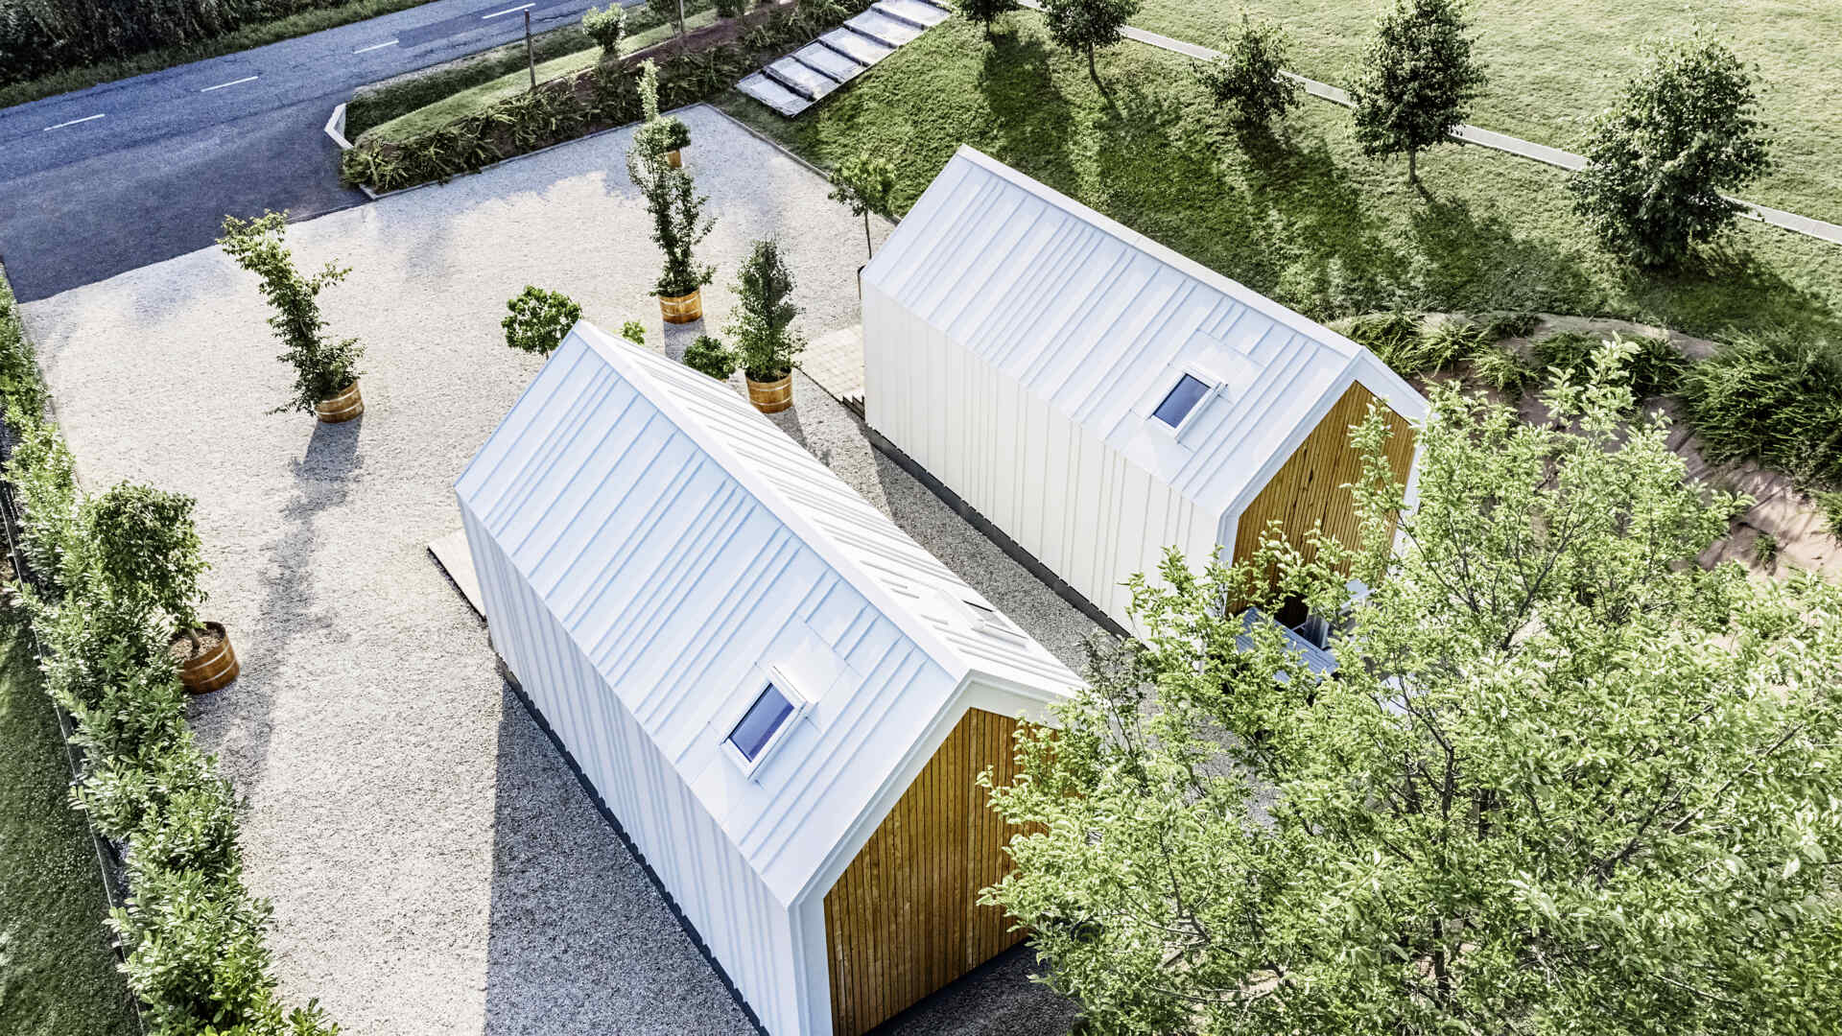
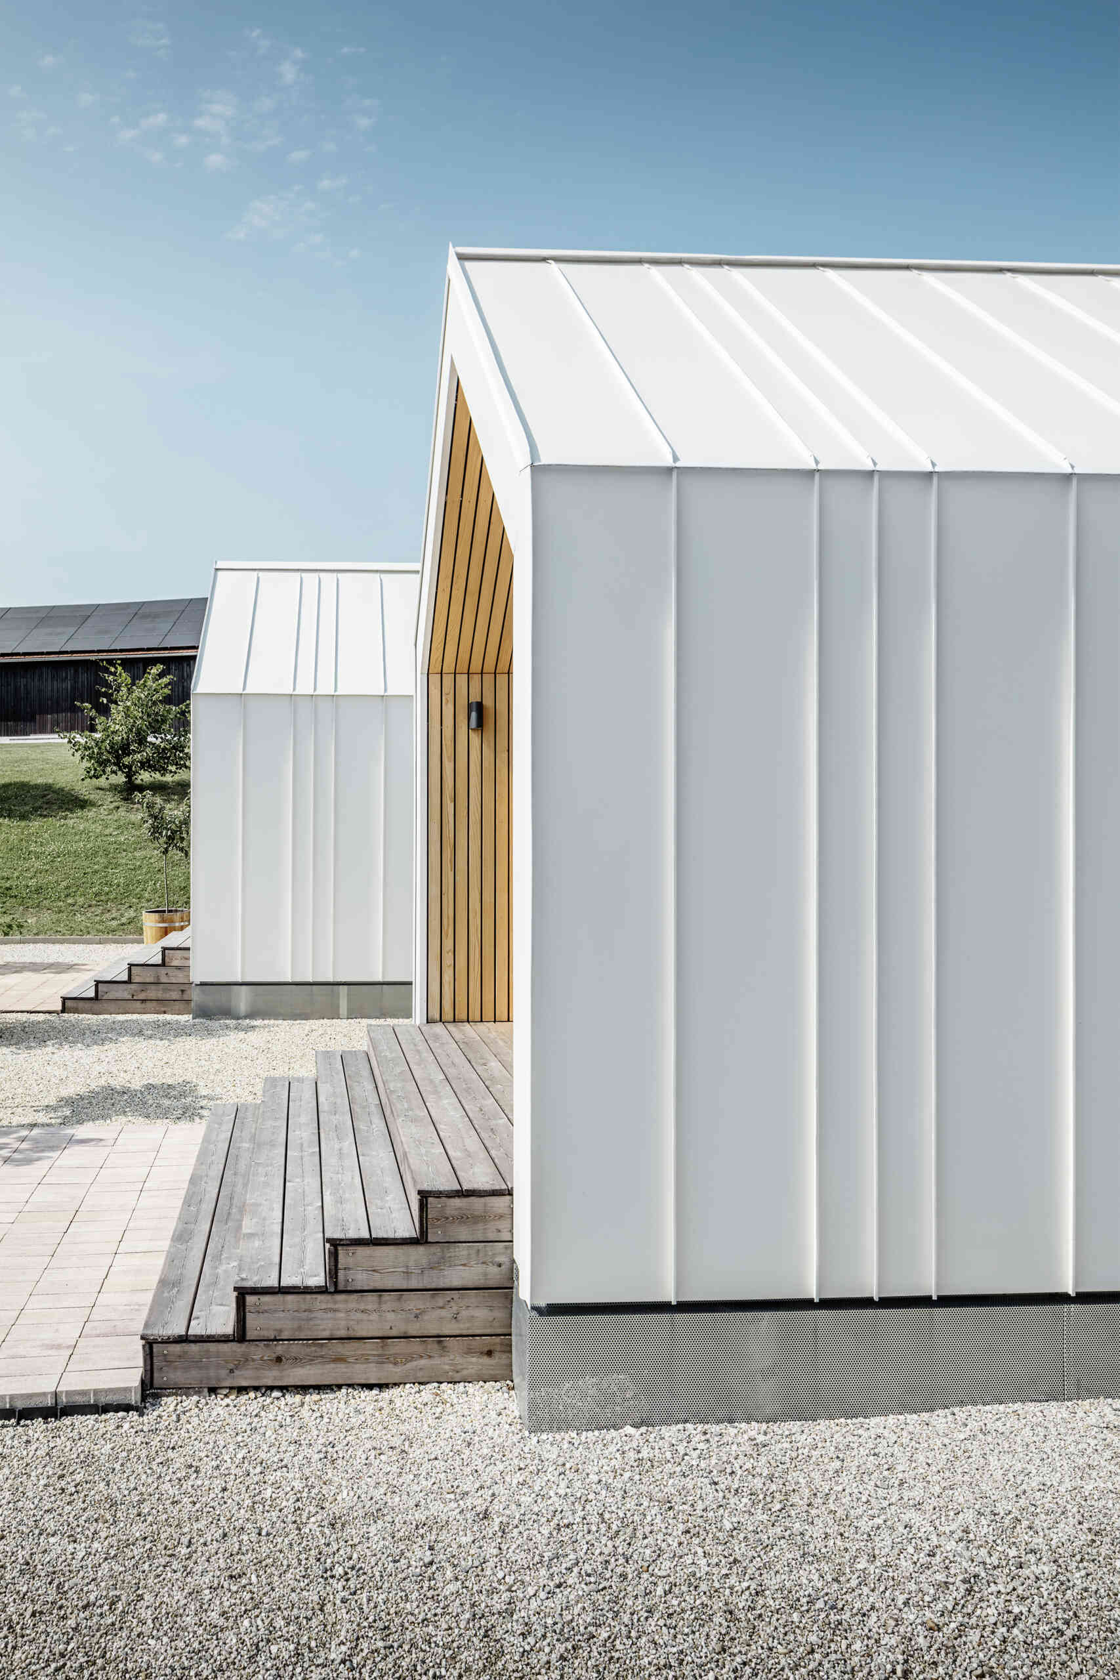
Positioned side by side, the cabins are surrounded by pale gravel, with small paved areas, wood steps, and young trees planted in barrel-style planters. The arrangement gives each building its own entrance and outdoor space, while the surrounding meadows and established trees provide a green backdrop.
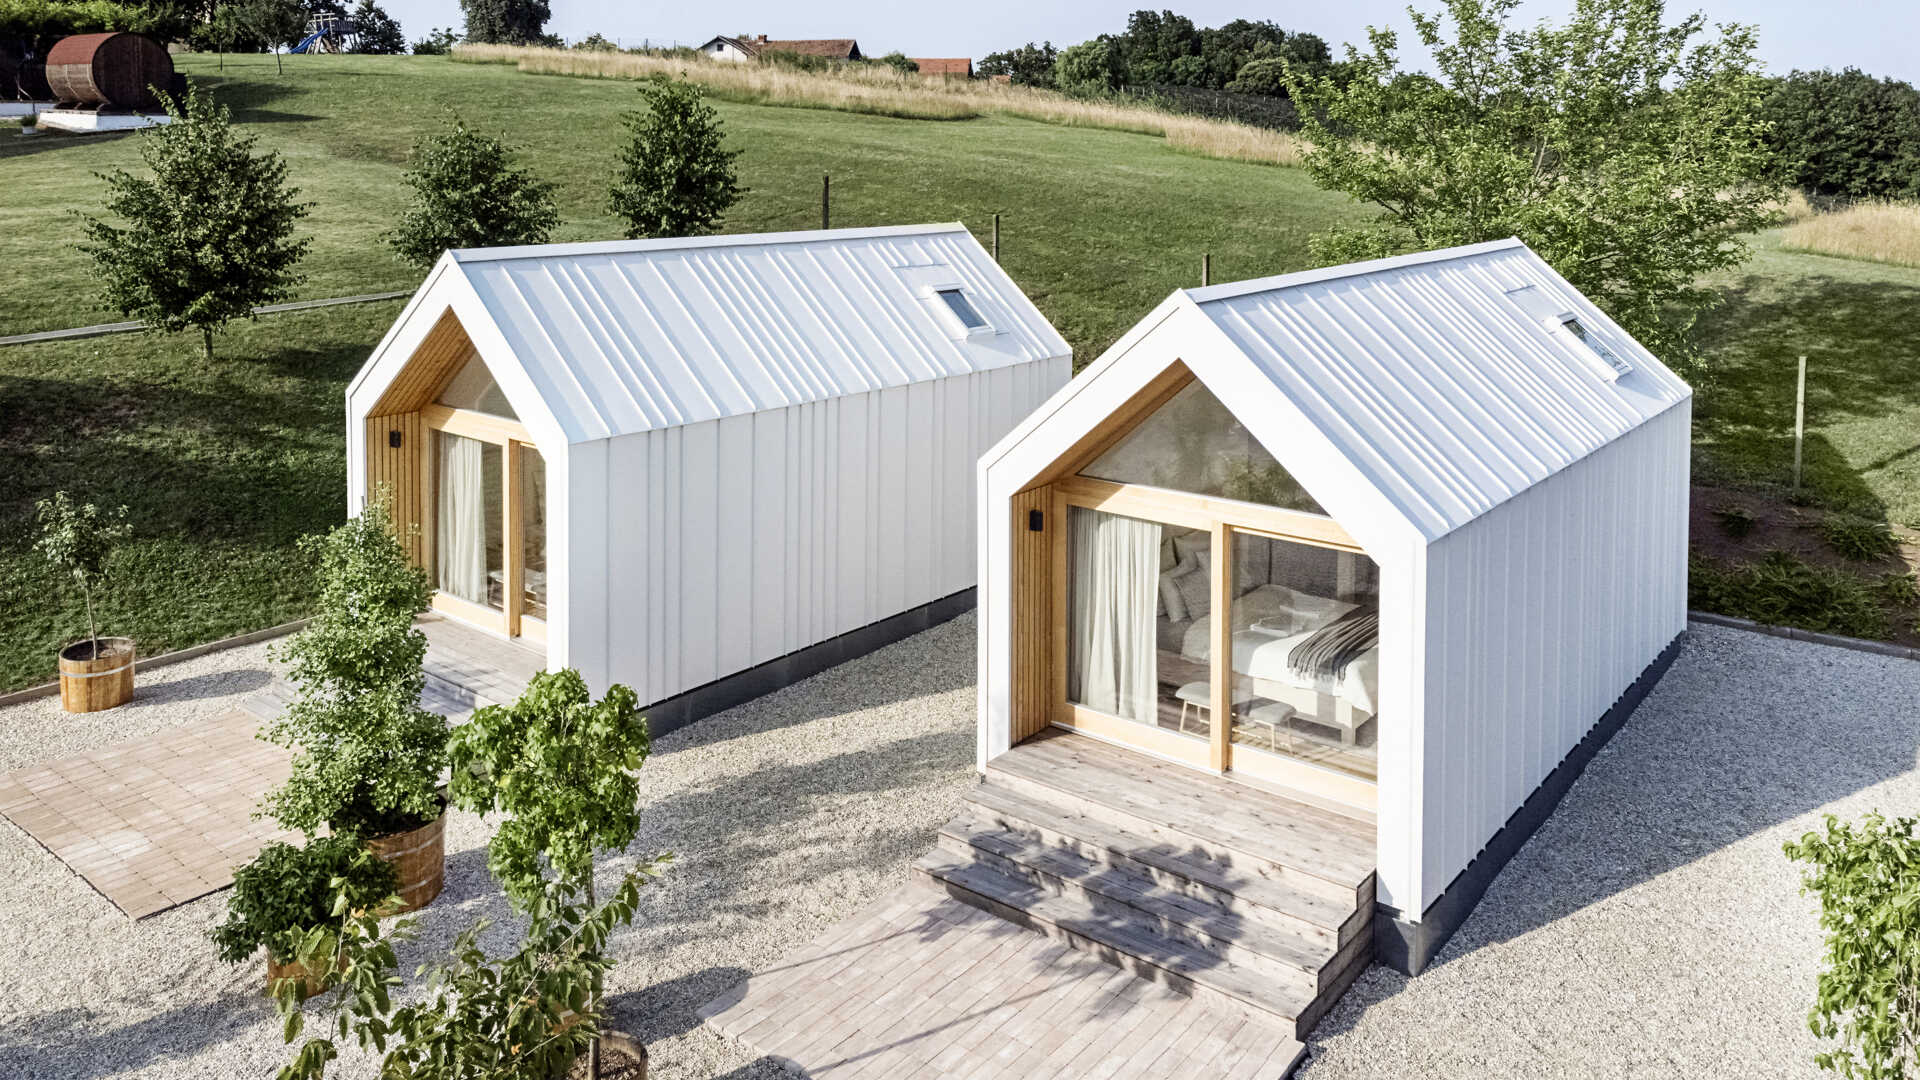
White Aluminum Cladding Wraps the Walls and Gabled Roofs
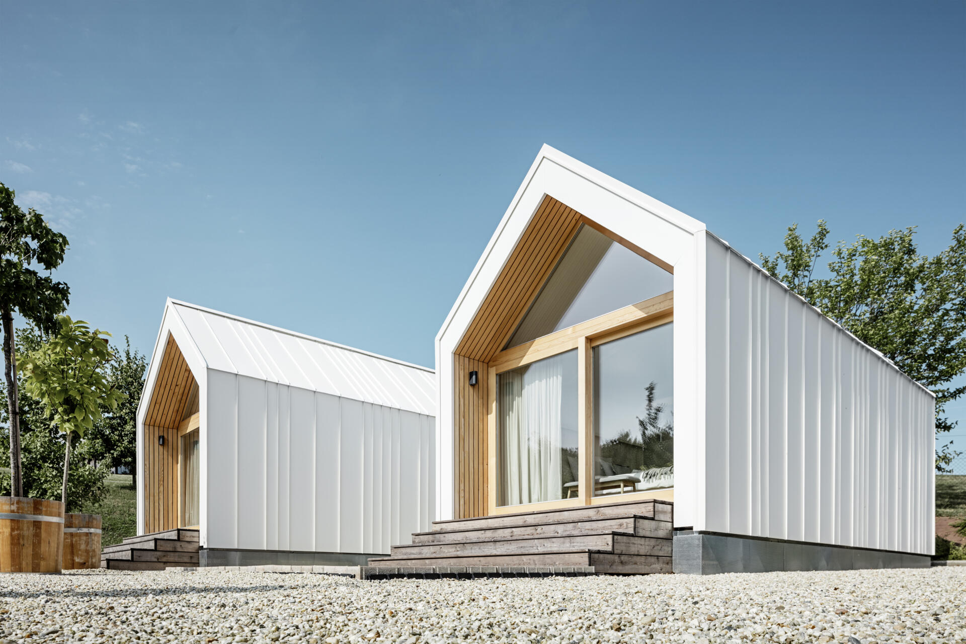
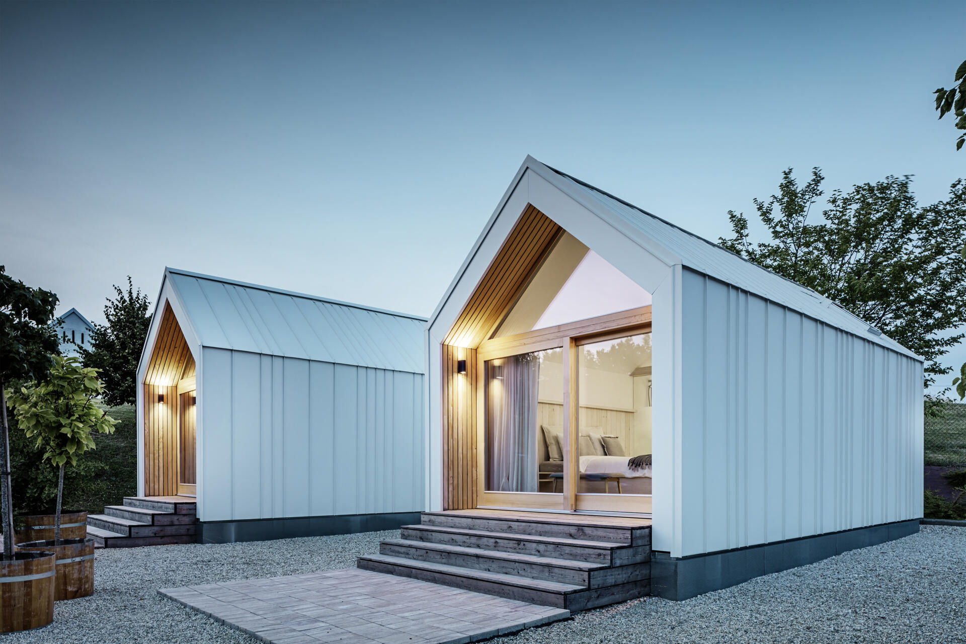
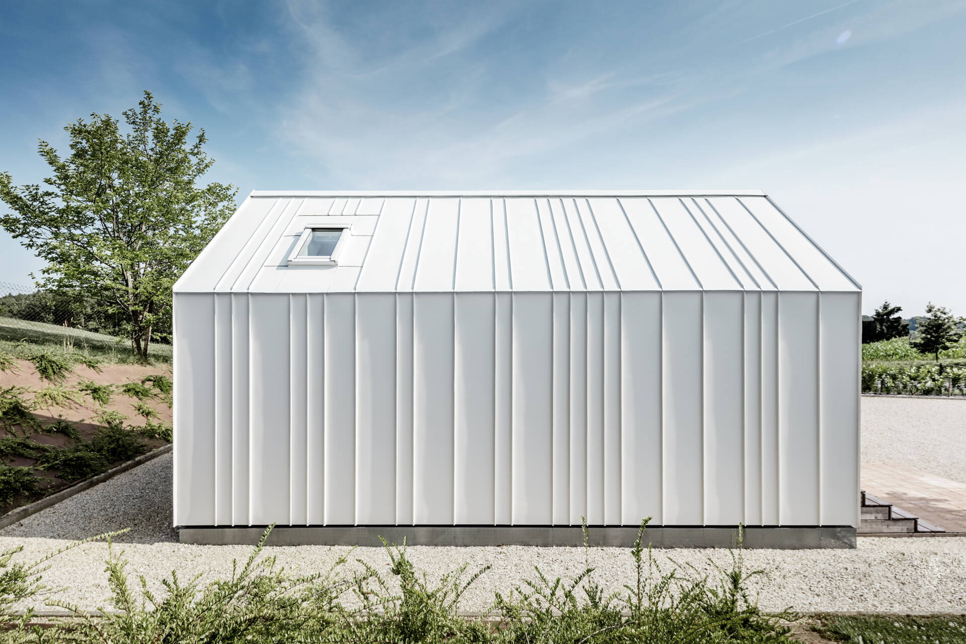
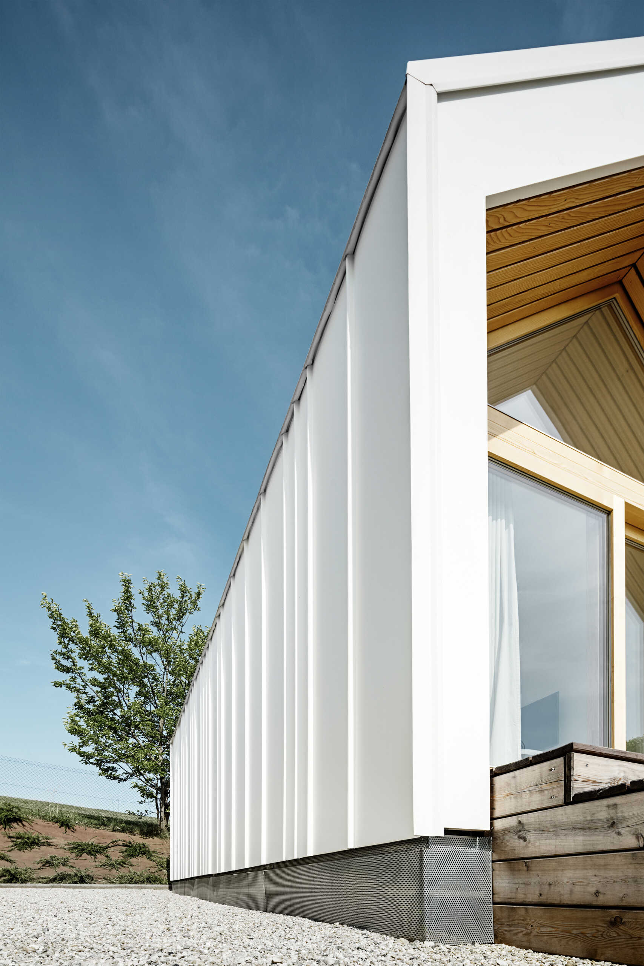
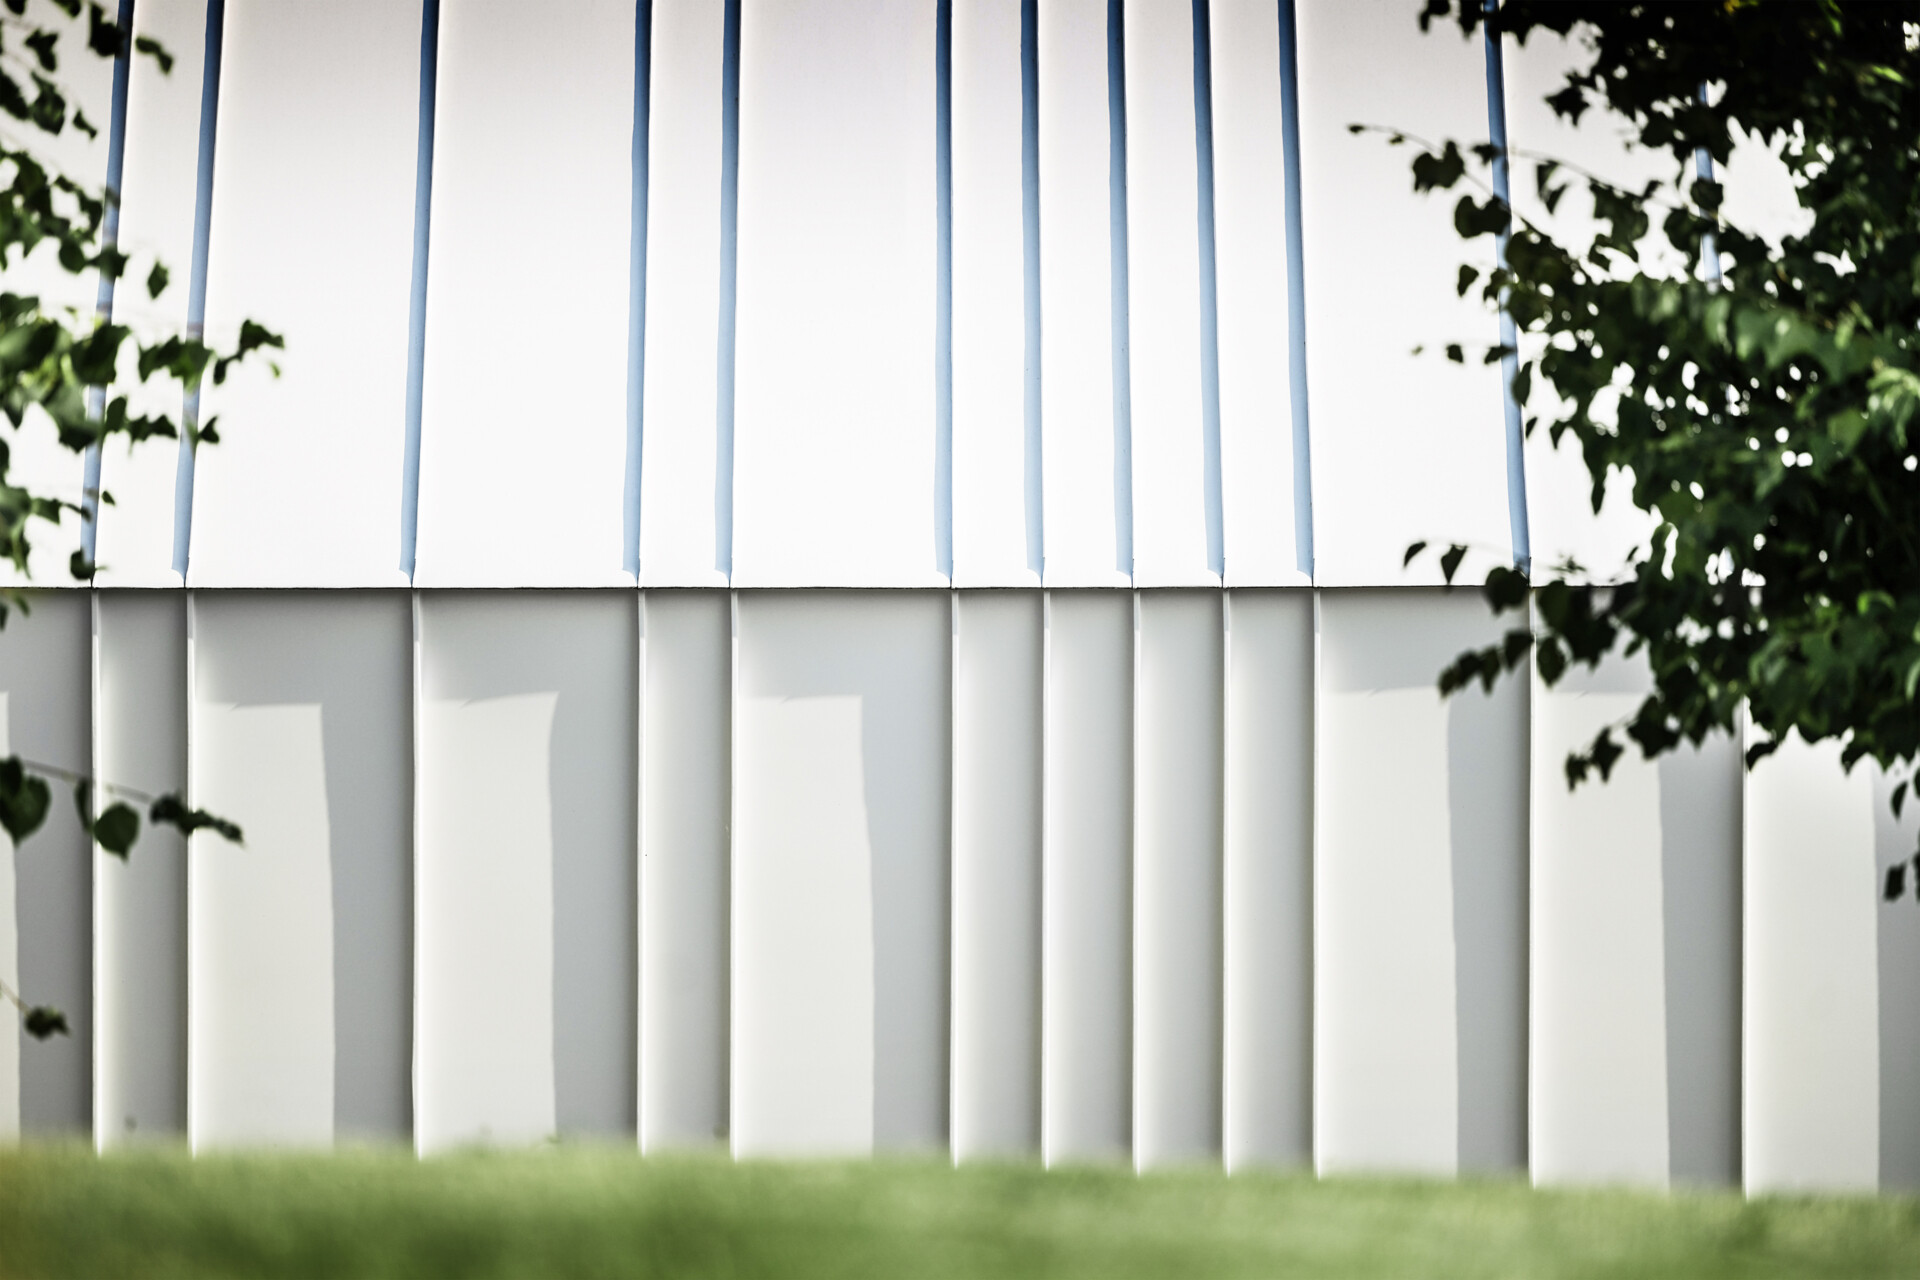
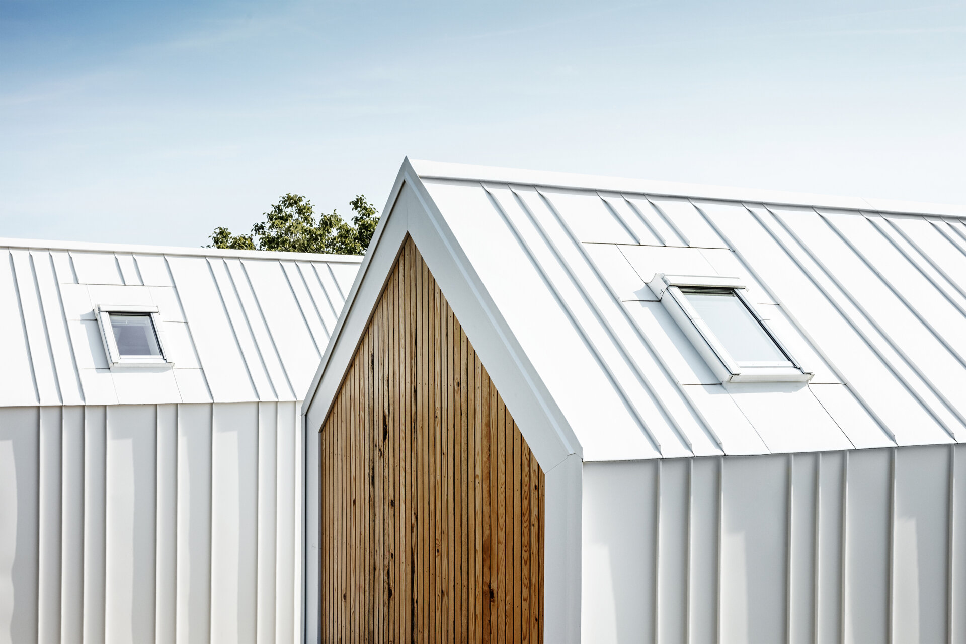
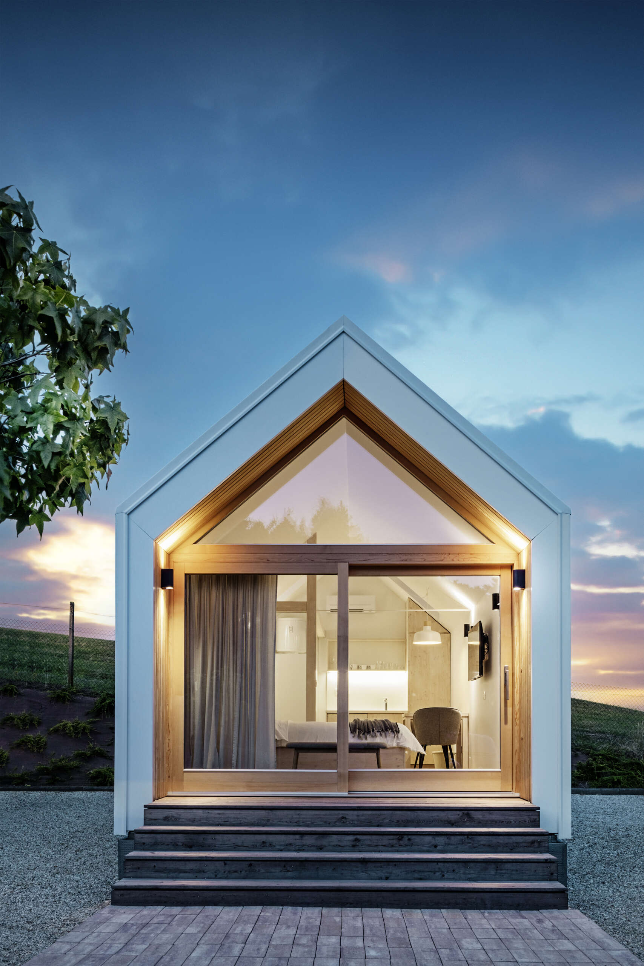
One of the most distinctive features of the tiny houses is their white Prefalz aluminum cladding, which extends continuously from the exterior walls over the pitched roofs. The standing-seam panels create a pattern of vertical lines that emphasizes the simple geometry of the buildings. A dark base runs along the bottom of each cabin, while small skylights are integrated into the roofs.
At the front, the white exterior gives way to recessed wood-lined entrances. Large sliding glass doors with natural wood frames occupy most of the gabled facades, with triangular glazing above following the roofline. This combination introduces warmth to the otherwise minimal exterior and allows daylight to reach the interior. The wood steps and decks provide a transition from the cabins to the gravel courtyard, while exterior wall lights illuminate the entrances after dark.
The Tiny Houses Were Prefabricated in a Workshop
Although the buildings have a simple appearance, their construction involved a detailed collaboration between Kubico domino arhitekti and the prefabrication specialists at MITOS GRUP. Both houses were manufactured entirely inside a workshop, where the structure, roofing, exterior cladding, interior finishes, and technical infrastructure could be completed before transportation to the site. Approximately 85% of each building is made from wood, with the technical systems concealed within walls measuring around 11 inches (30cm) thick.
The cabins were designed to be transportable and potentially reproduced for other hospitality projects. Each has external dimensions of approximately 23 feet by 13 feet (7.2m by 4.2m), allowing the completed building to be delivered by heavy-load transporter. Workshop production also removed many weather-related interruptions, with both houses completed in just four months. The result brings together architectural design and an efficient prefabricated construction process.
A Light-Filled Bedroom Beneath the Gabled Ceiling
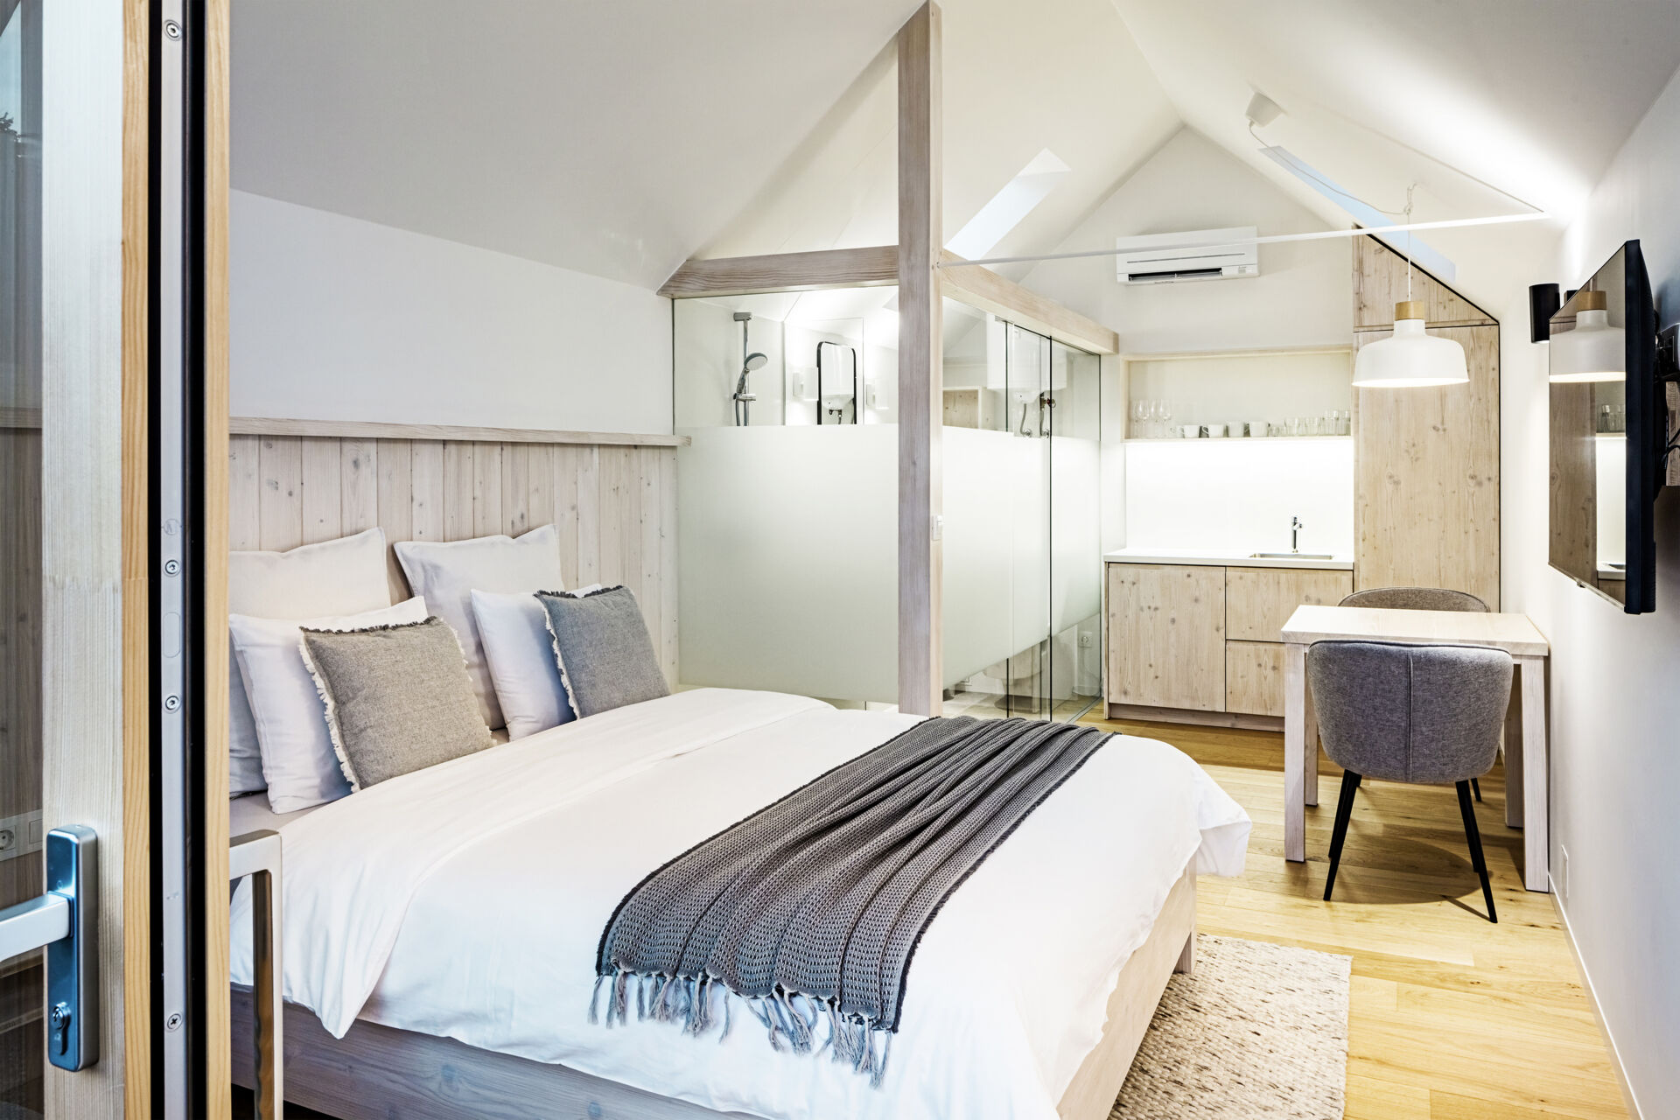
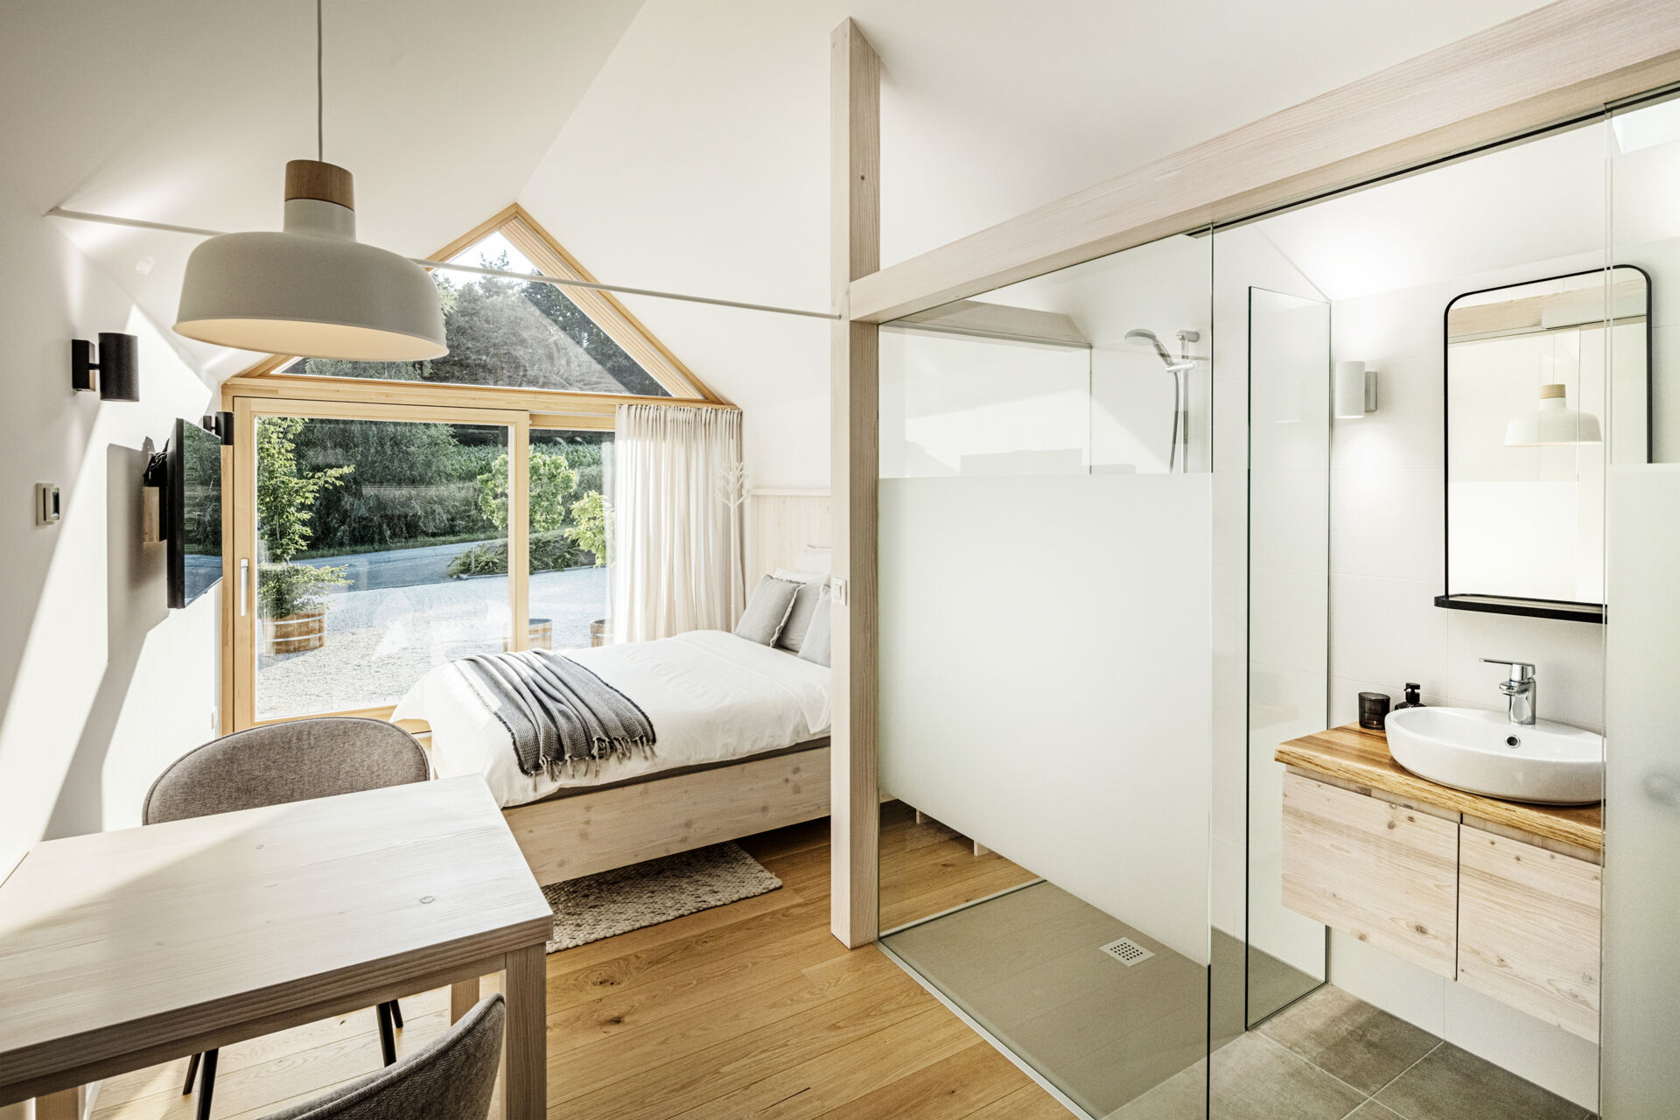
Inside, each cabin is arranged as a compact open space, with the bedroom occupying much of the interior. The pitched roof remains visible, creating a high ceiling that makes the smaller floor plan feel larger. White walls and ceilings are paired with pale wood flooring, exposed framing, and a wood-paneled headboard that extends across the wall behind the bed. White bedding, grey cushions, and a textured throw introduce softer finishes without overwhelming the small room.
The large glazed front opens the bedroom toward the outdoors, with curtains providing privacy when needed. A wall-mounted television is positioned opposite the bed, while the restrained selection of furniture leaves enough room to move around comfortably.
A Compact Kitchenette and Small Dining Area
At the opposite end of the cabin, a small kitchenette provides the essentials for a short stay. Natural wood cabinetry is topped with a white countertop and integrated sink, while an open shelf above provides space for cups and glassware. Next to the kitchenette, a small rectangular dining table is paired with upholstered grey chairs, creating a place for breakfast or working on a laptop. A simple pendant light hangs above the table, and the wood finishes help visually link the kitchenette with the bedroom.
Glass Partitions Create an Open Bathroom Layout
The bathroom is integrated into the main interior and separated by glass partitions, including frosted panels that provide privacy while allowing the upper portion of the space to remain visually open. Inside, a walk-in shower is fitted with a handheld showerhead, while a white vessel sink sits on a wood countertop above a floating vanity. Light wall tiles, grey floor tiles, and black-framed accessories complete the simple material palette. The bathroom’s glass enclosure also preserves views of the pitched ceiling, helping the compact interior maintain an open appearance.
The Pri Momi project shows how prefabricated architecture can introduce new accommodation to an established rural property without relying on traditional architectural details. Through their straightforward forms, precise exterior finishes, and efficient interior planning, the two cabins offer a practical example of contemporary small-space design that can be produced off-site and adapted for future projects.