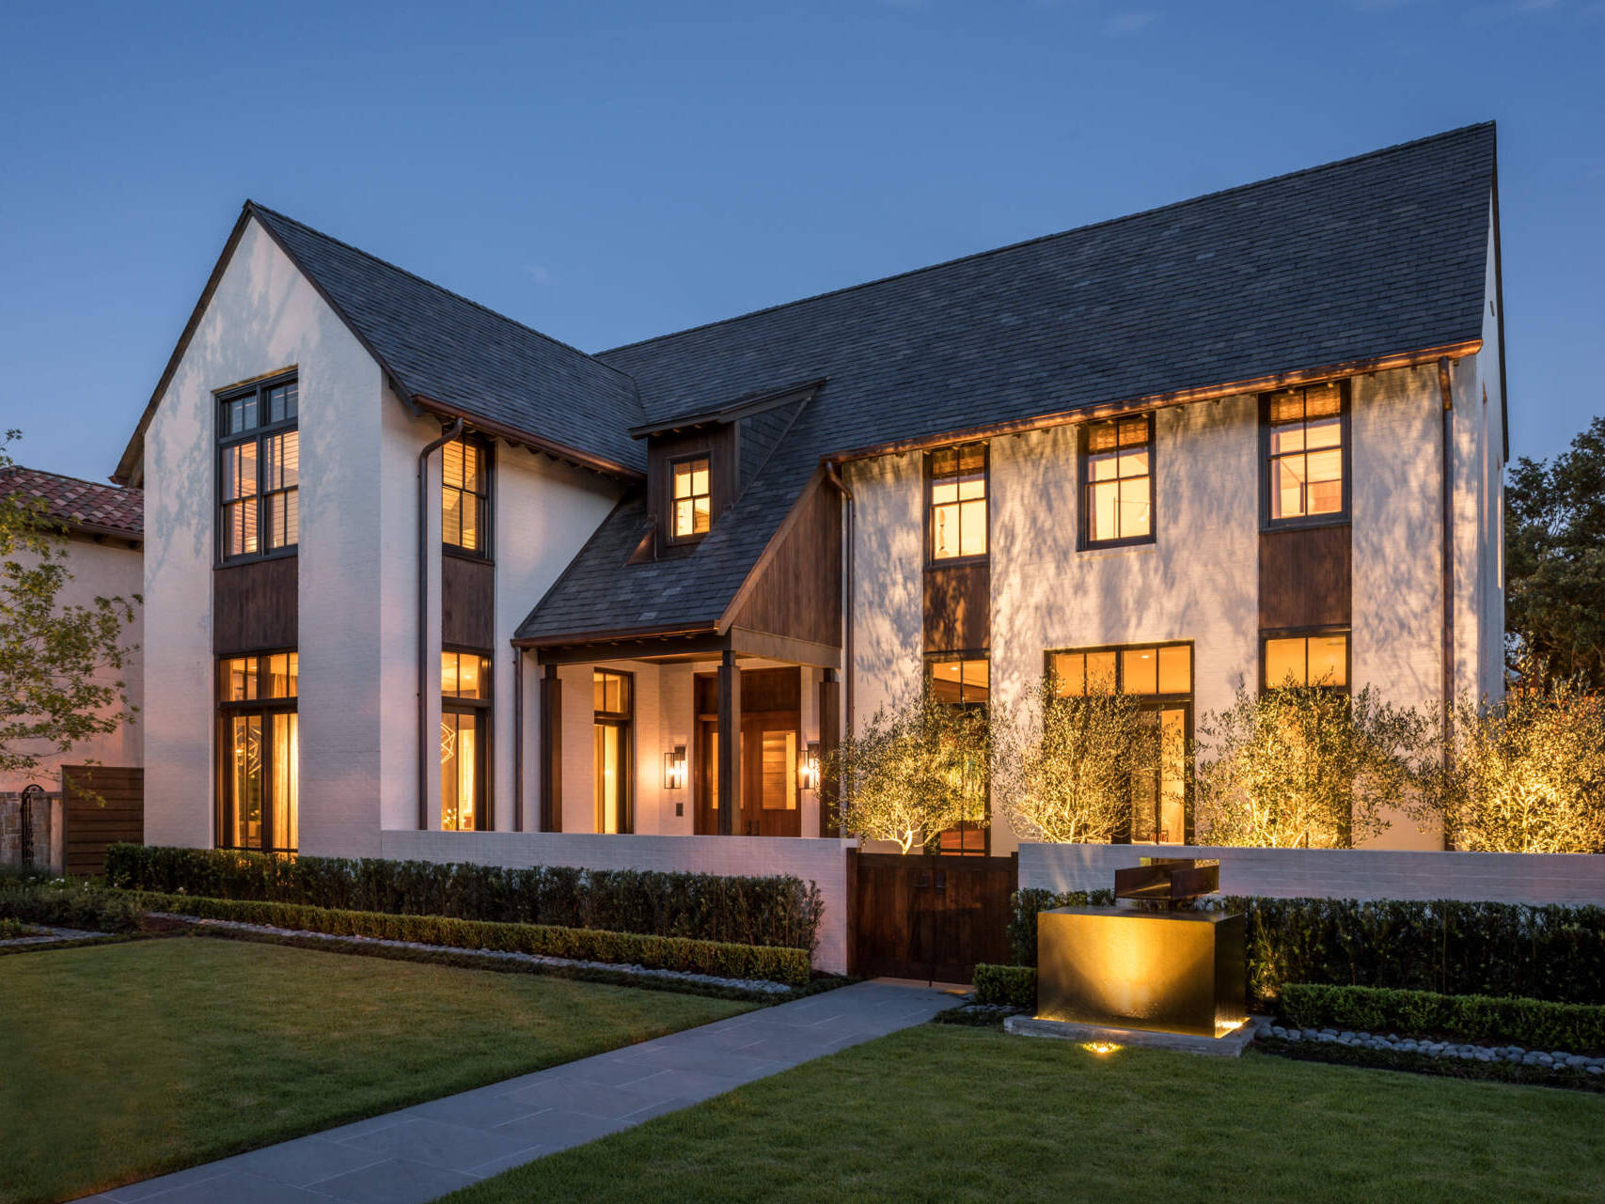
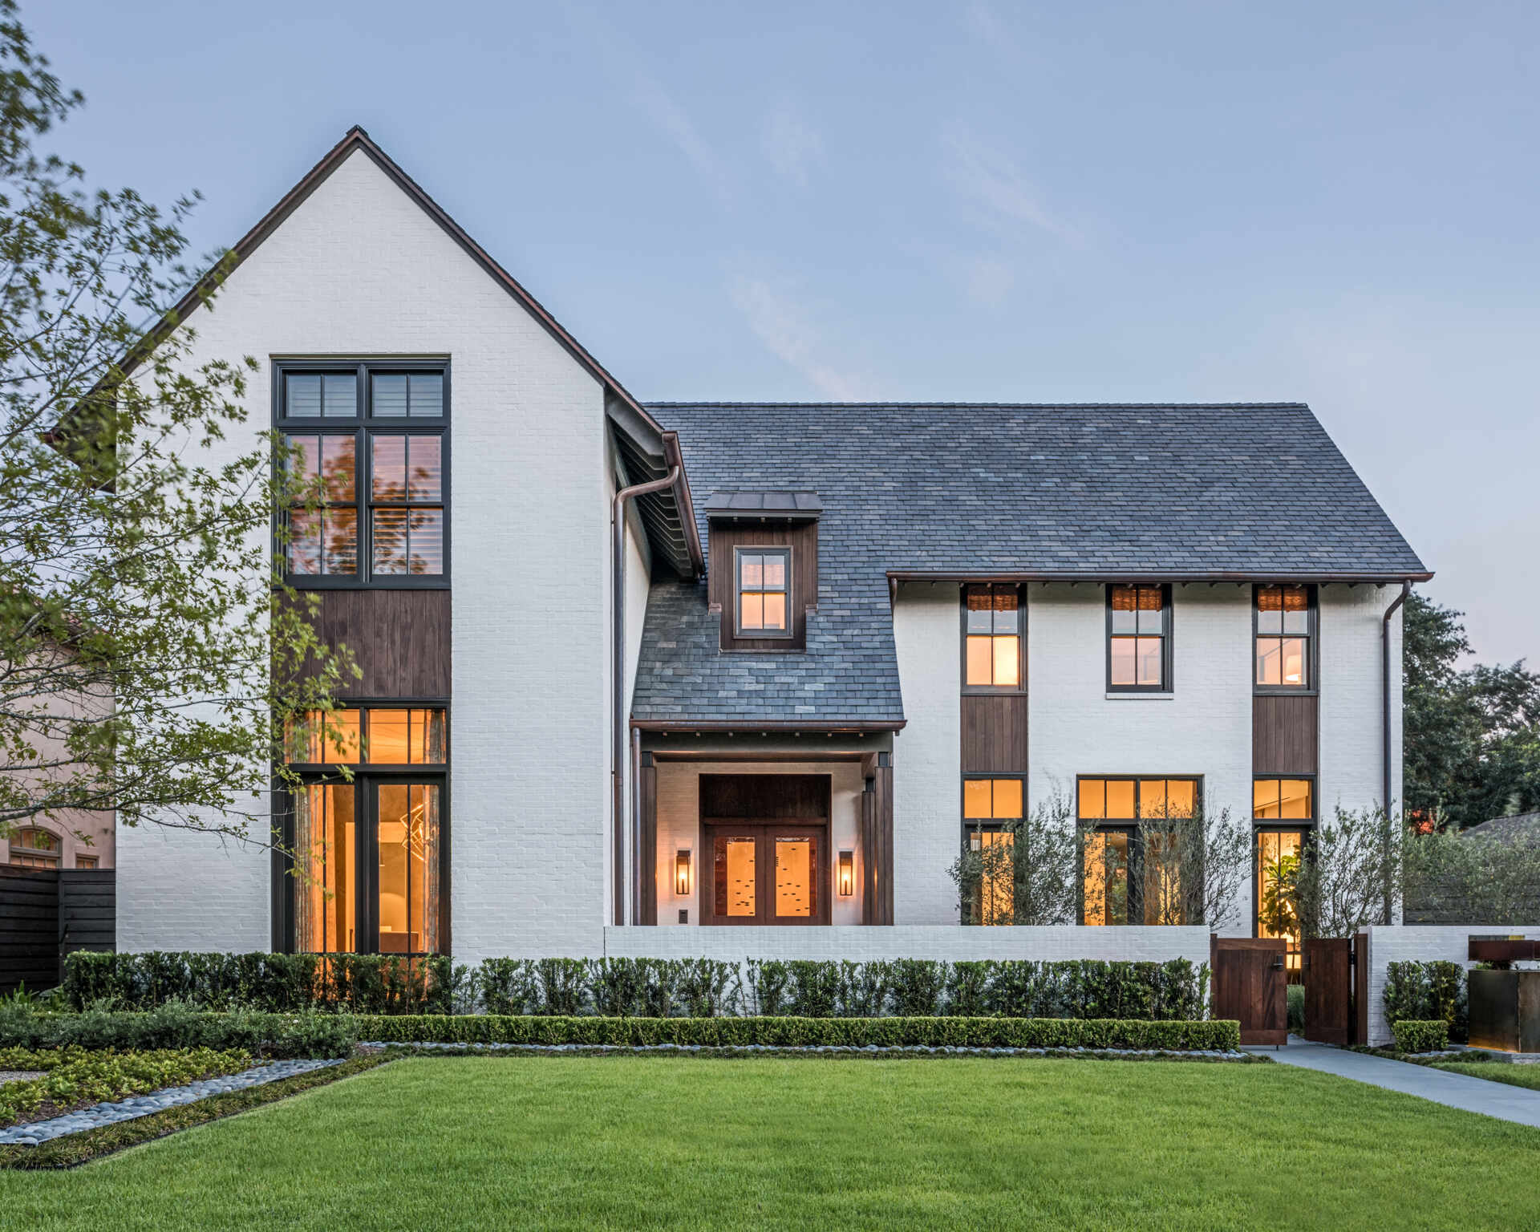
In Houston’s Historic Boulevard Oaks District, Reagan & Andre Architecture Studio has designed a contemporary residence that takes inspiration from the neighborhood’s eclectic architectural character. With interiors by Mann Designs Studio, the house combines traditional cottage-inspired elements with modern architectural features, while the interiors introduce a mix of neutral furnishings, colorful artwork, and patterned finishes. From its gabled exterior to its open-air courtyard, the home brings together familiar residential details and contemporary design.
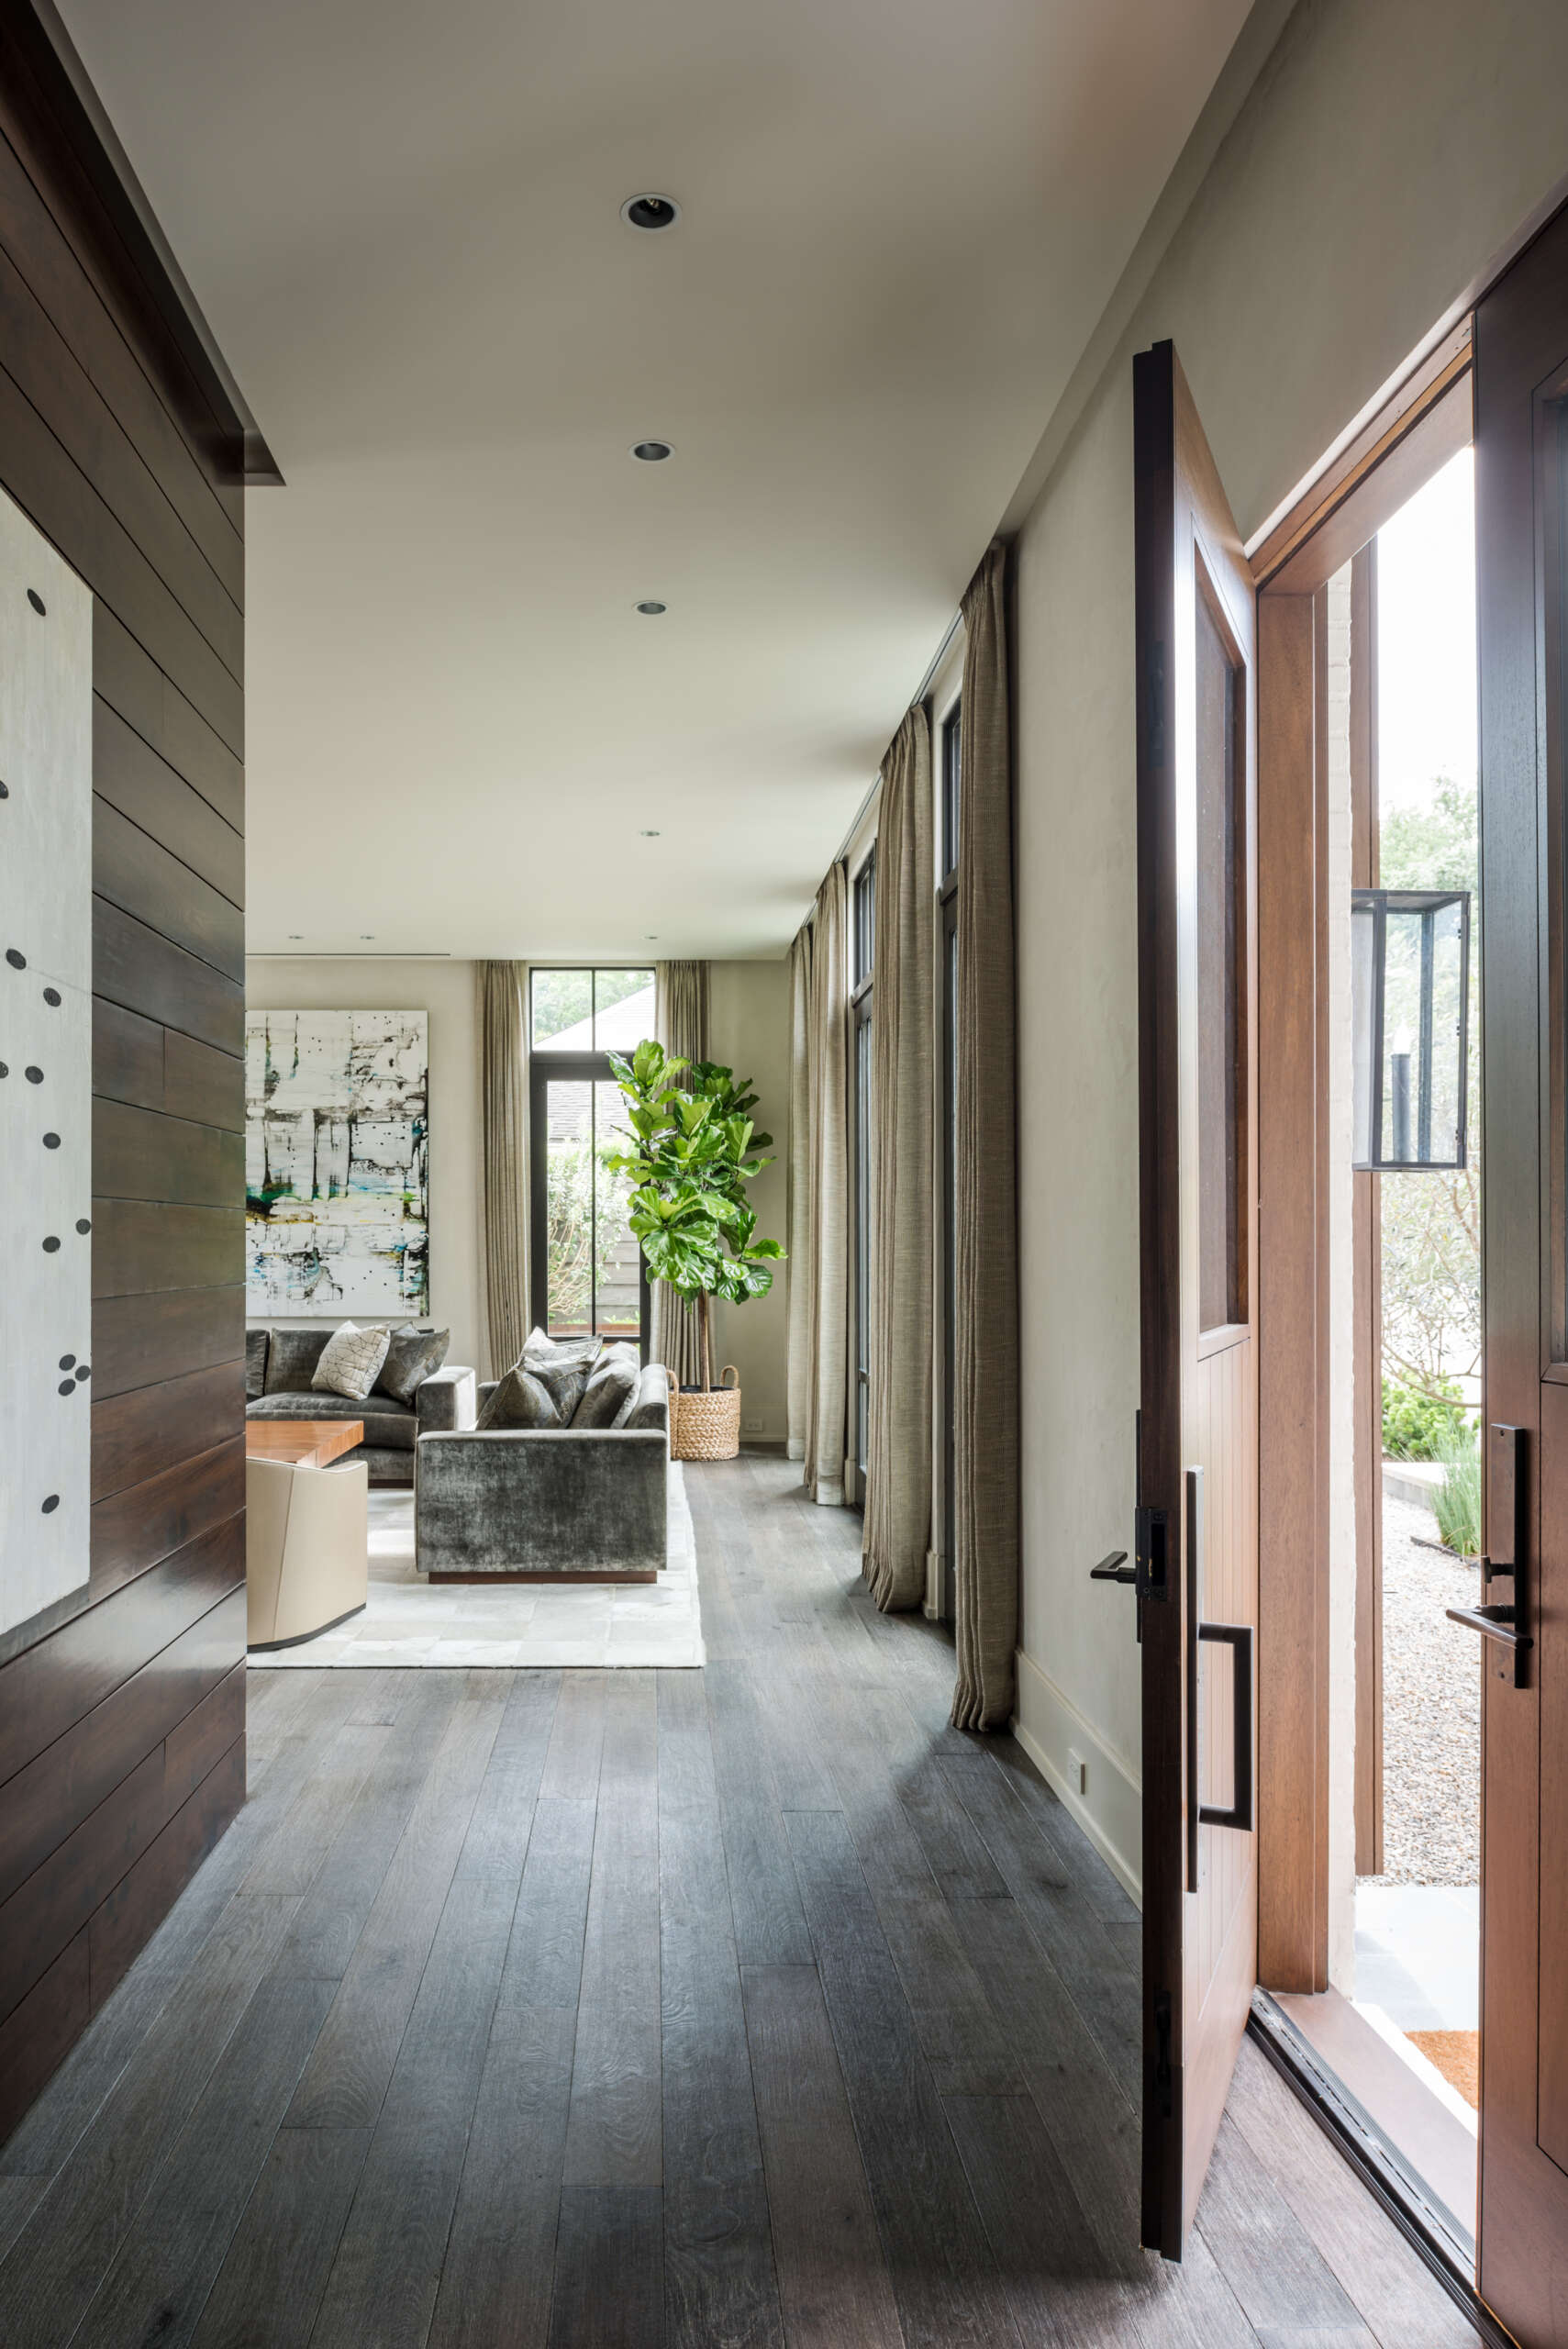
A Front Entryway with Dark Wood Floors and Paneling
Stepping through the double wood front doors, the entrance opens into a long hallway with dark wood flooring and a horizontally paneled accent wall. The warm tones of the wood contrast with the light-colored walls and ceiling, while recessed lighting keeps the space visually uncluttered. Tall windows with floor-length curtains line one side of the hallway, bringing natural light inside. From the front door, there’s a direct view toward the living room, where upholstered sofas, contemporary artwork, and a large indoor plant introduce the interior design that continues throughout the house.
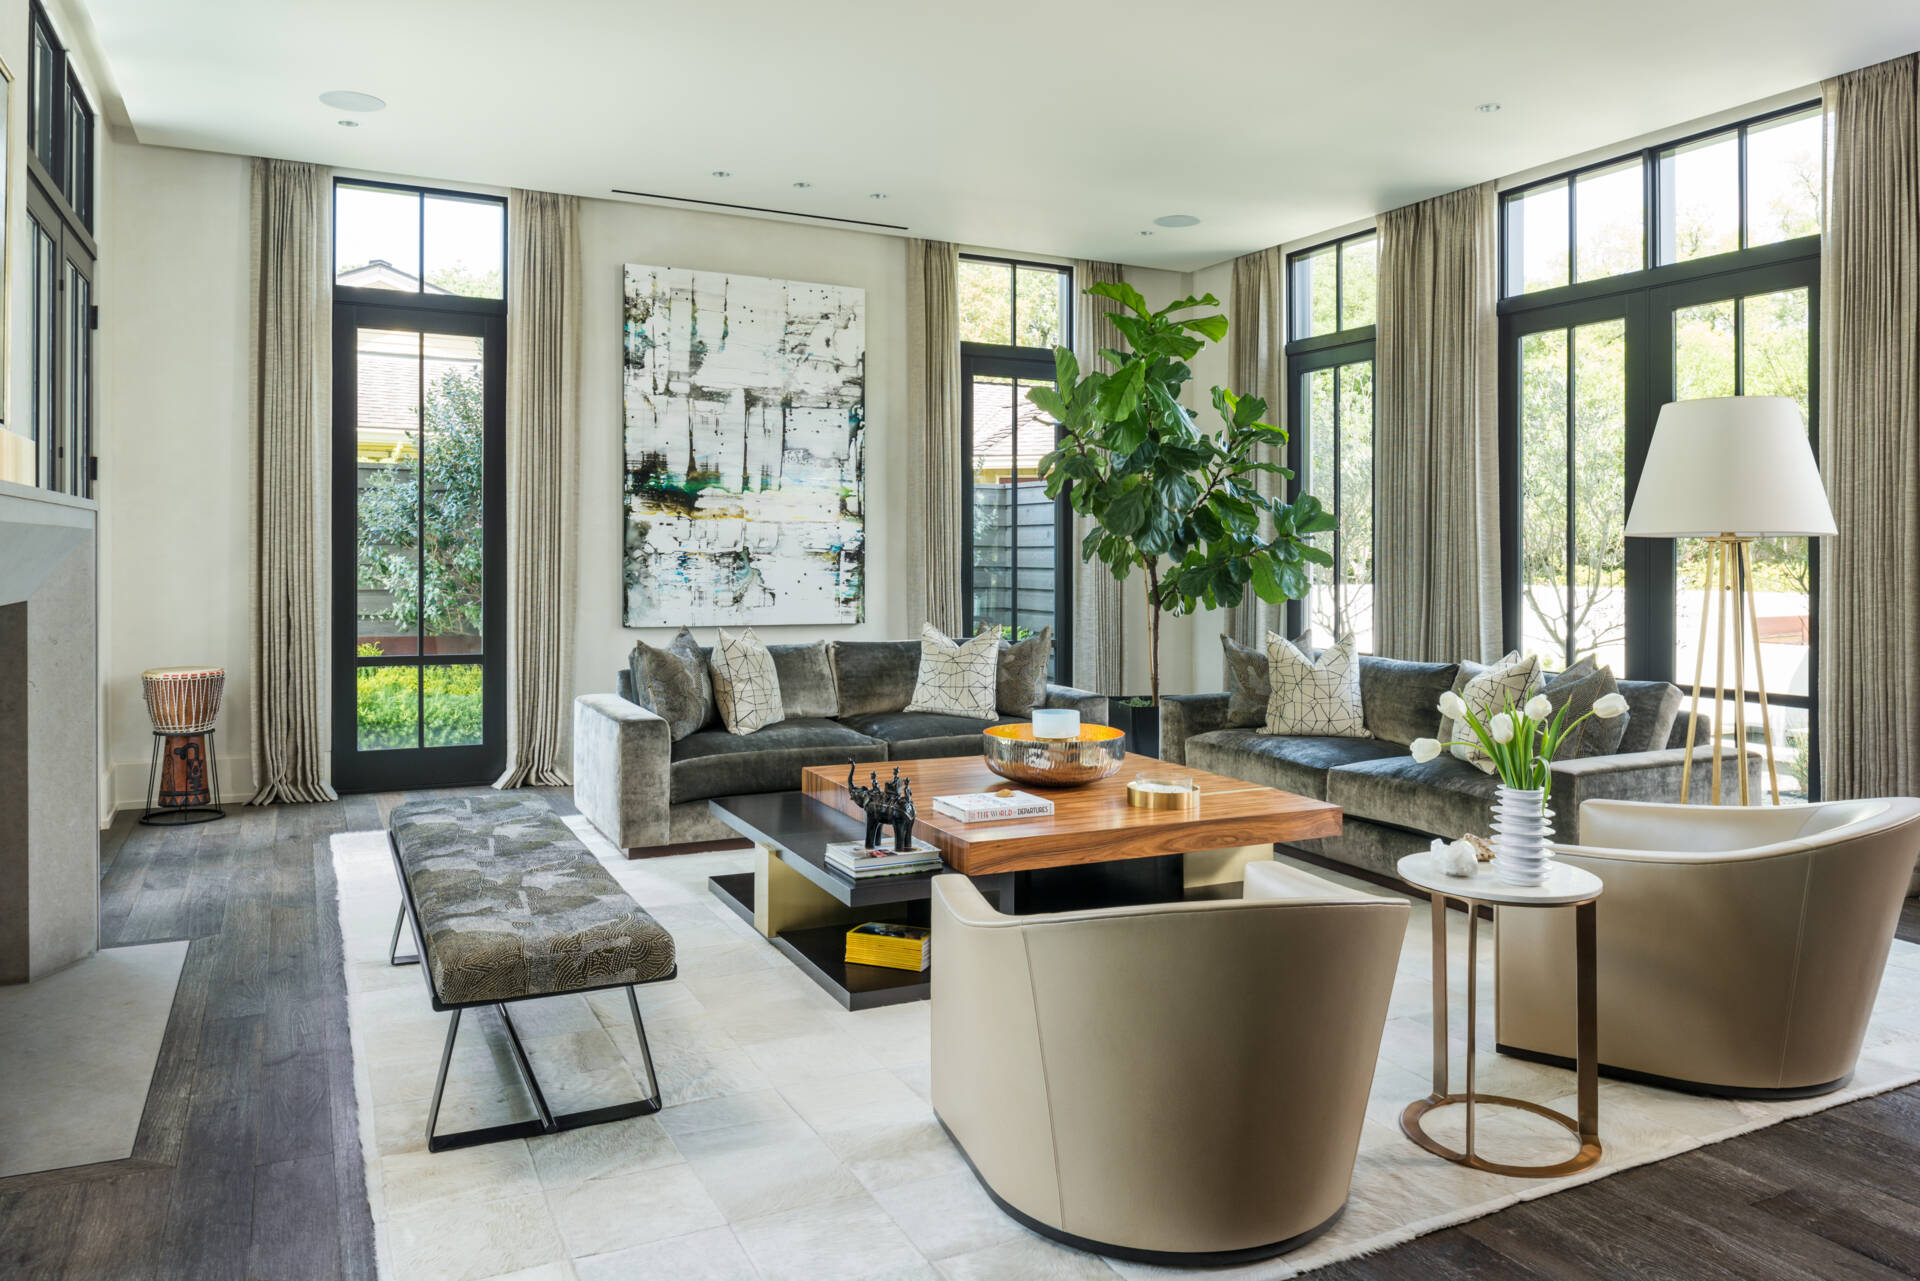
A Living Room Surrounded by Tall Windows
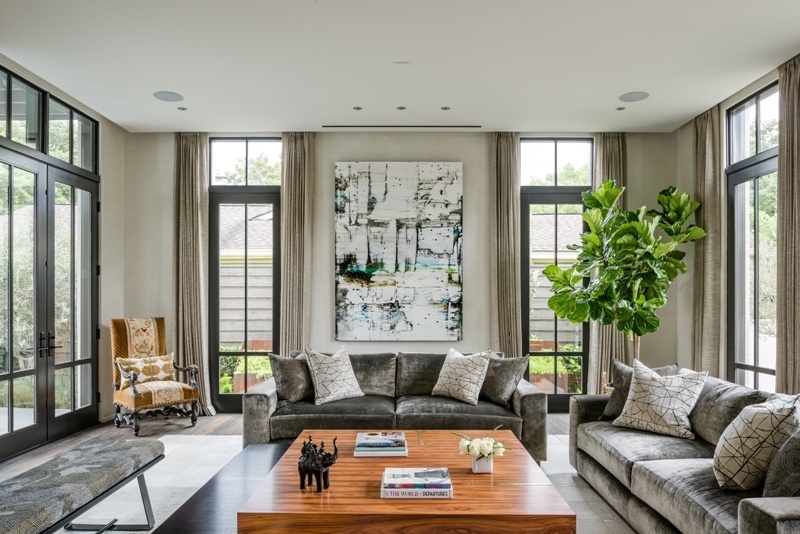
The living room is arranged around a large contemporary coffee table, with two gray velvet sofas, curved cream armchairs, and an upholstered bench providing several seating options. A pale area rug helps define the furniture arrangement against the dark wood flooring, while a large abstract painting introduces subtle touches of blue, black, and yellow. The combination of upholstered furniture, warm wood, and metallic accents gives the space a comfortable yet polished appearance.
Tall black-framed windows and glass doors wrap around multiple sides of the room, providing views of the landscaped garden. Full-length neutral curtains soften the dark frames, while a large fiddle-leaf fig adds greenery in one corner. A contemporary floor lamp, small side tables, and decorative accessories complete the room without overwhelming its open arrangement.
A Formal Dining Room with a Geometric Chandelier
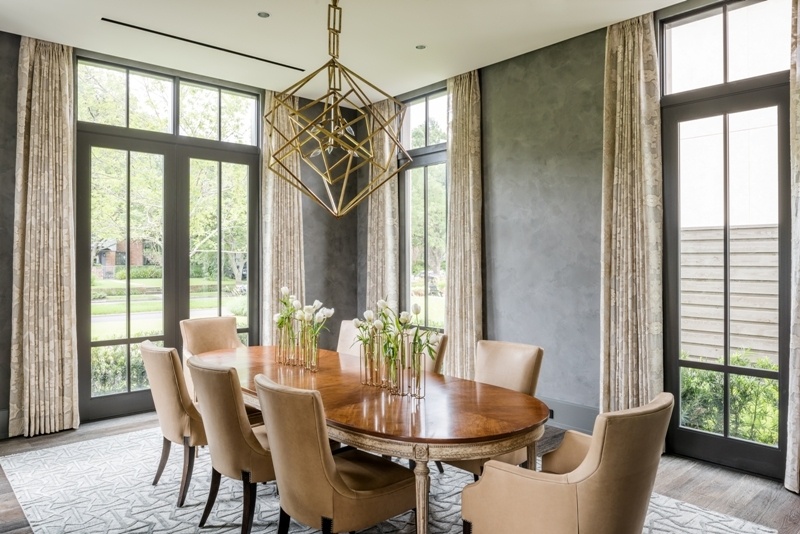
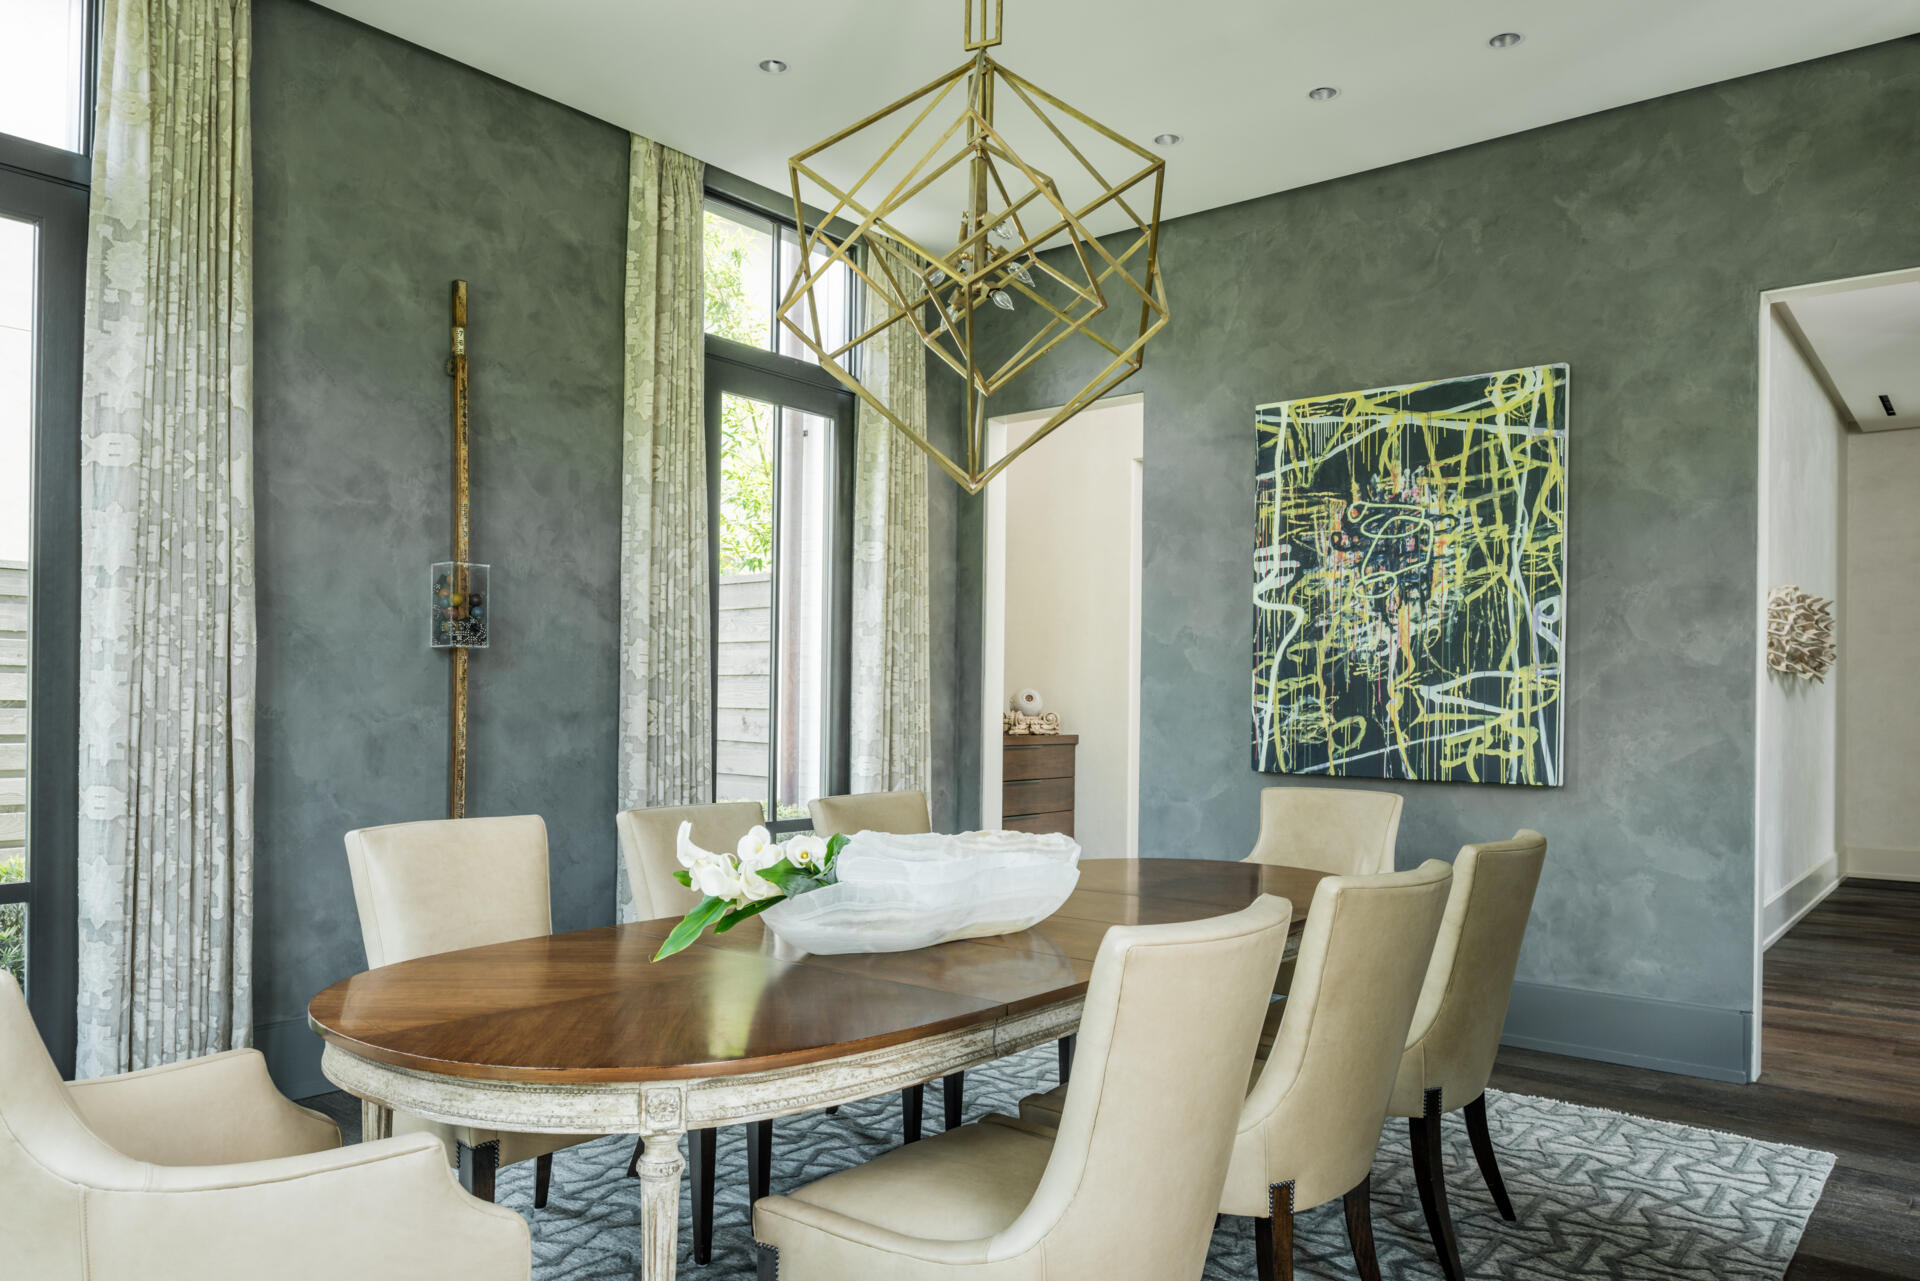
The formal dining room introduces a darker color palette, with textured charcoal-gray walls providing a backdrop for a large oval dining table and cream upholstered chairs. The table combines a polished wood surface with a lighter decorative base, adding a traditional detail to the otherwise contemporary space. Suspended above it is an oversized gold geometric chandelier, with intersecting metal frames creating an eye-catching sculptural feature.
A colorful abstract painting brings yellow, blue, and green accents into the room, while a narrow vertical artwork occupies an adjoining wall. Tall black-framed windows and glass doors are dressed with patterned floor-length curtains, and a pale geometric rug introduces another layer of pattern beneath the furniture. Together, these elements give the dining room a distinctive character within the house.
A Casual Dining Area with Built-In Shelving and Garden Views
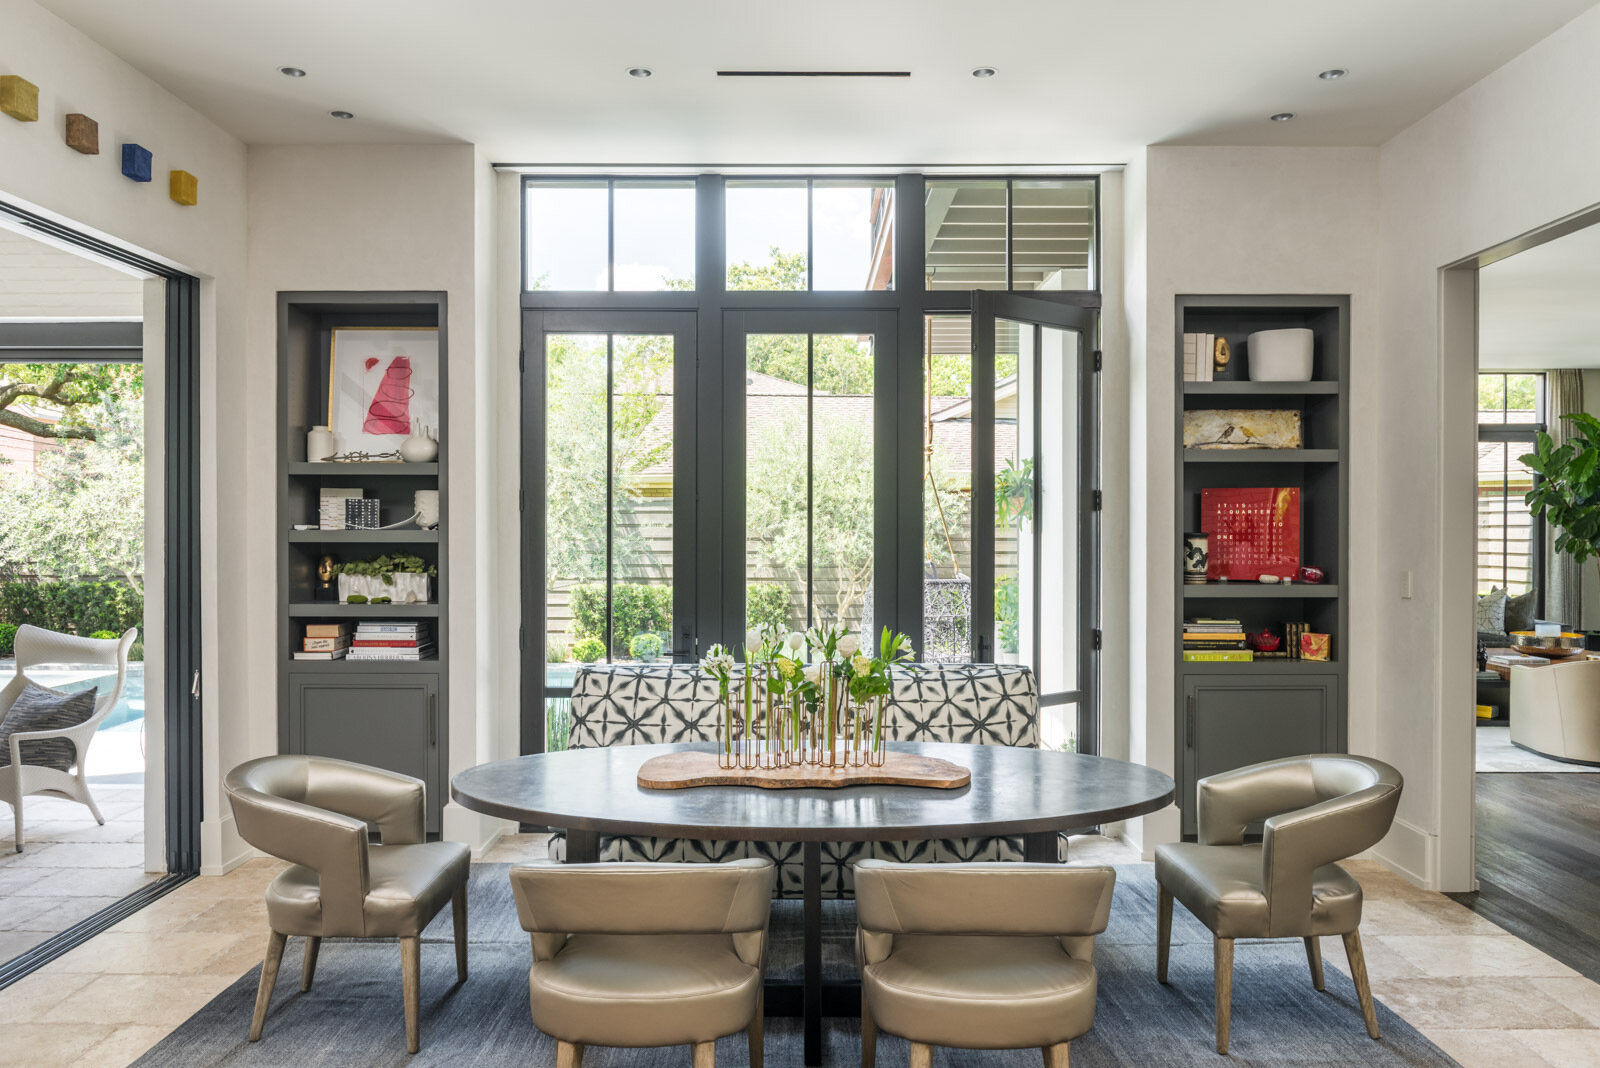
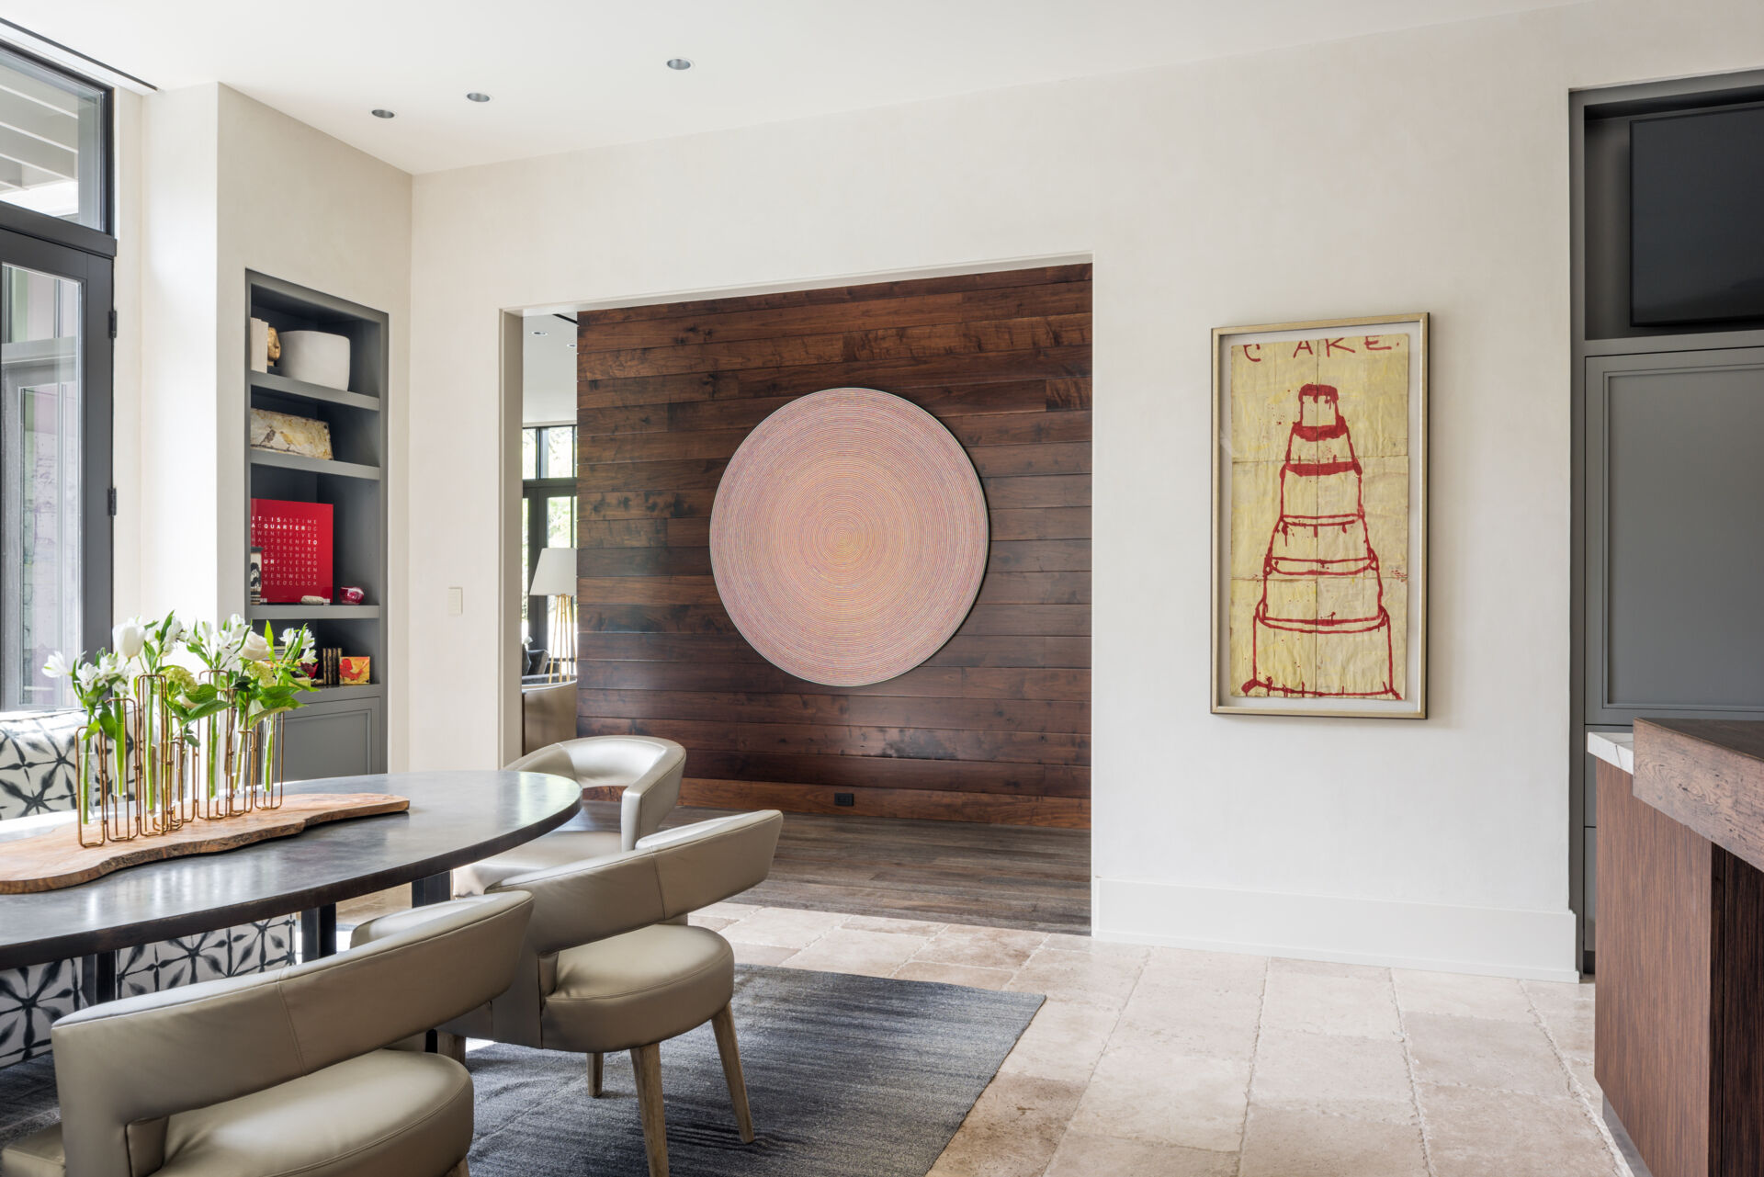
The casual dining area has a more informal arrangement, centered around a dark oval table surrounded by metallic-toned upholstered chairs and a patterned banquette. Behind the seating, tall black-framed glass doors and windows look out toward the courtyard, with built-in gray bookshelves positioned on either side. The shelves display books, framed artwork, small sculptures, and decorative objects, adding color and individuality to the room.
Pale stone flooring continues into the adjoining kitchen, while a blue-gray area rug defines the dining space. Large openings link the room to both the living room and outdoor patio, making this a convenient place for meals and gatherings throughout the day.
A Contemporary Kitchen with a Wood Breakfast Bar
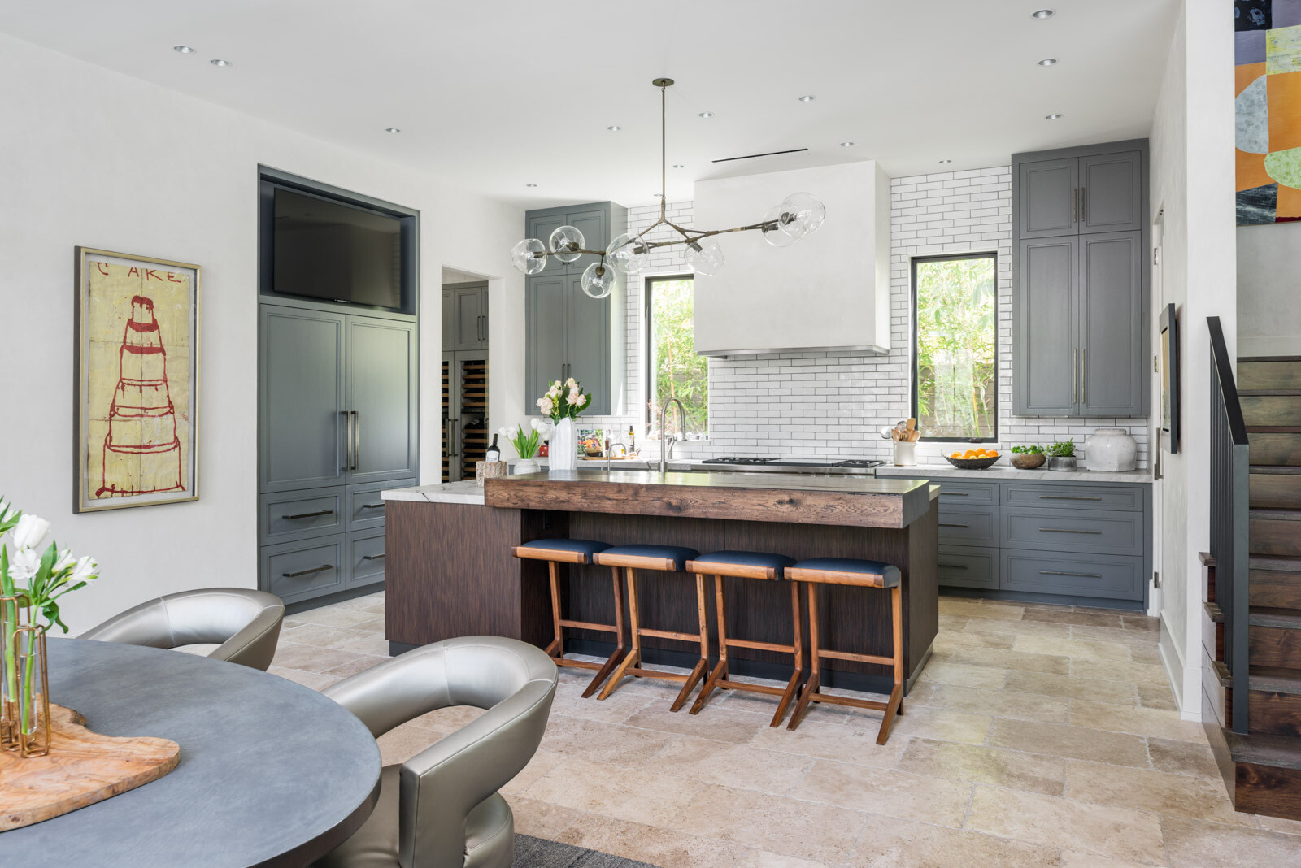
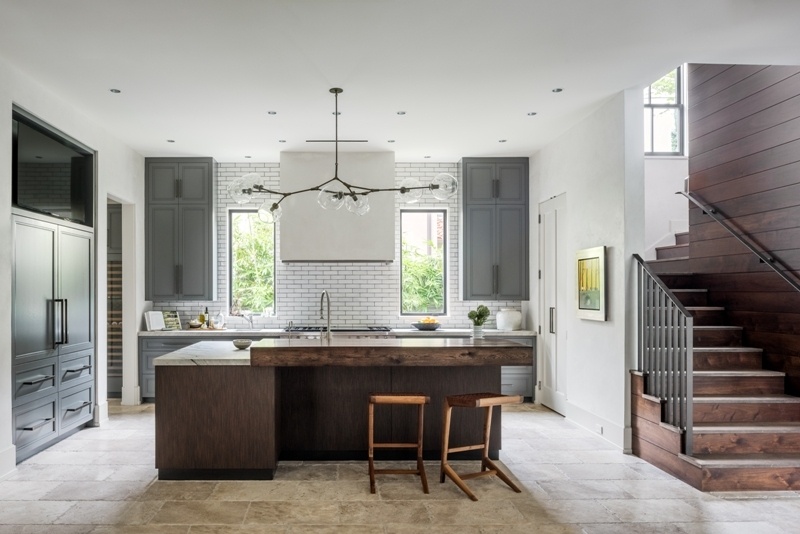
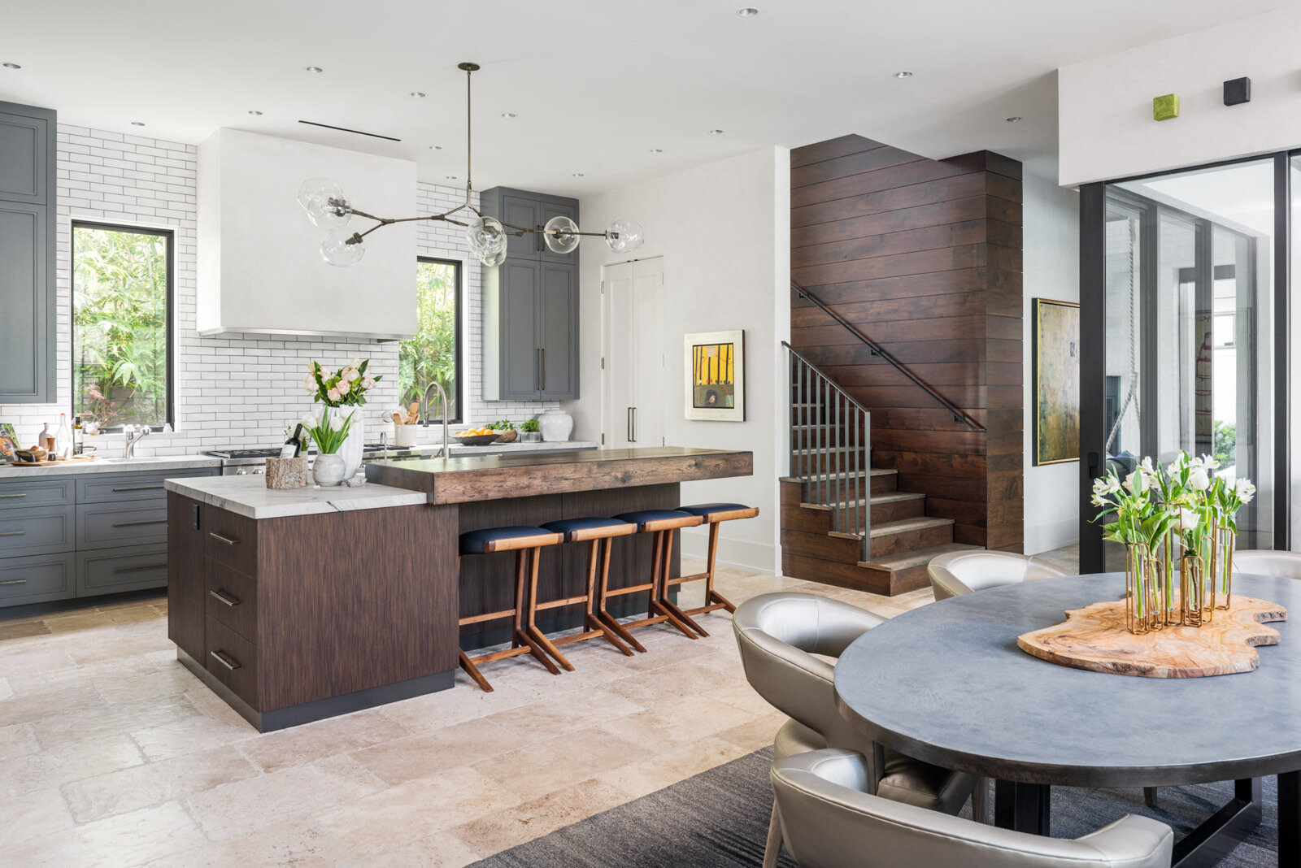
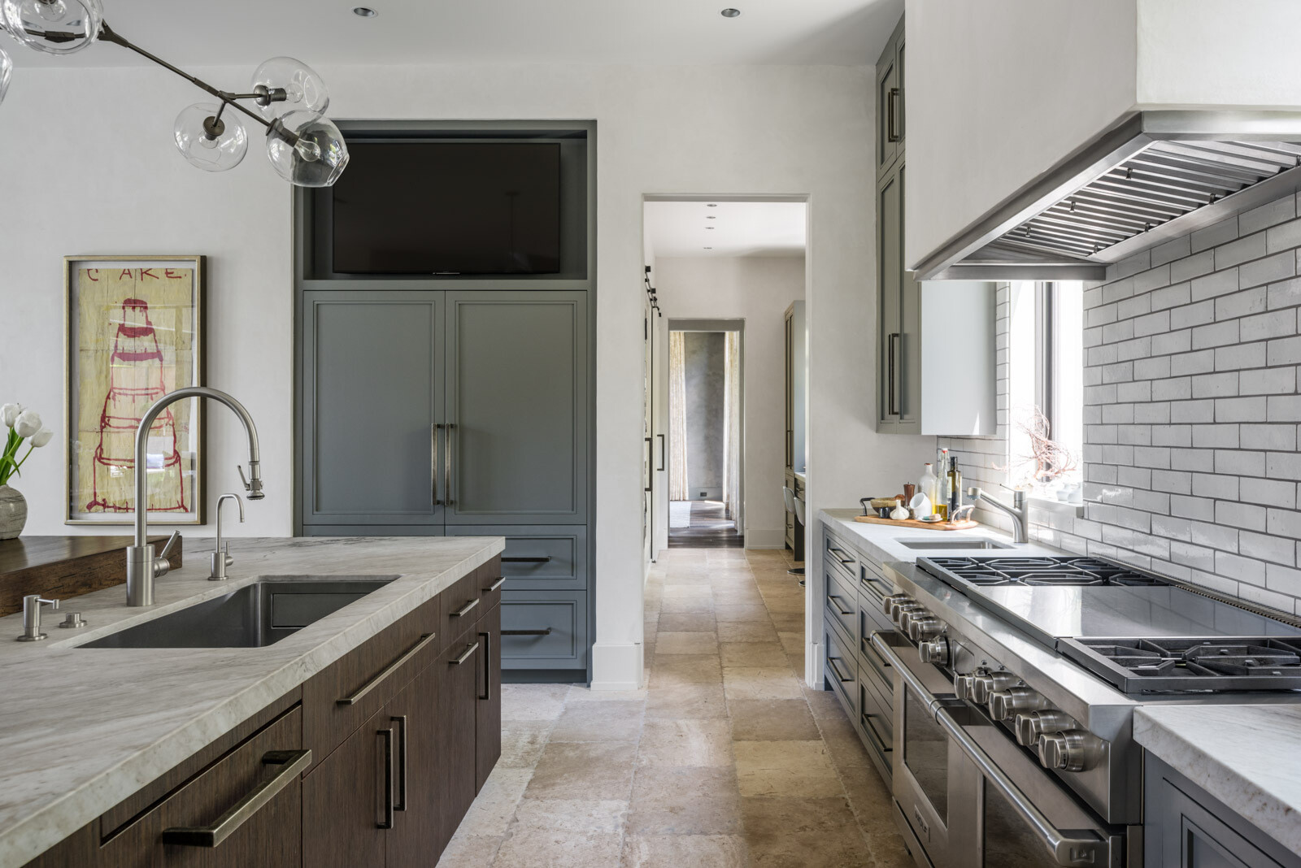
The kitchen combines gray cabinetry, dark wood, and pale stone surfaces to create a space that feels both contemporary and inviting. A large central island is finished with dark wood cabinetry and a light stone countertop, while a thick rustic wood breakfast bar extends along one side. Four stools with wood frames and dark upholstered seats provide informal seating, and a branching pendant light with clear glass globes hangs above.
Along the rear wall, tall gray cabinets frame a large white range hood positioned against a white subway tile backsplash. Narrow windows on either side of the cooking area bring greenery into view, while stainless steel appliances and long metal cabinet handles introduce a more industrial finish. A built-in television is incorporated into the cabinetry, and the kitchen opens directly to the casual dining area. Nearby, a staircase with dark wood-paneled walls and slim metal railings adds another architectural feature to the open interior.
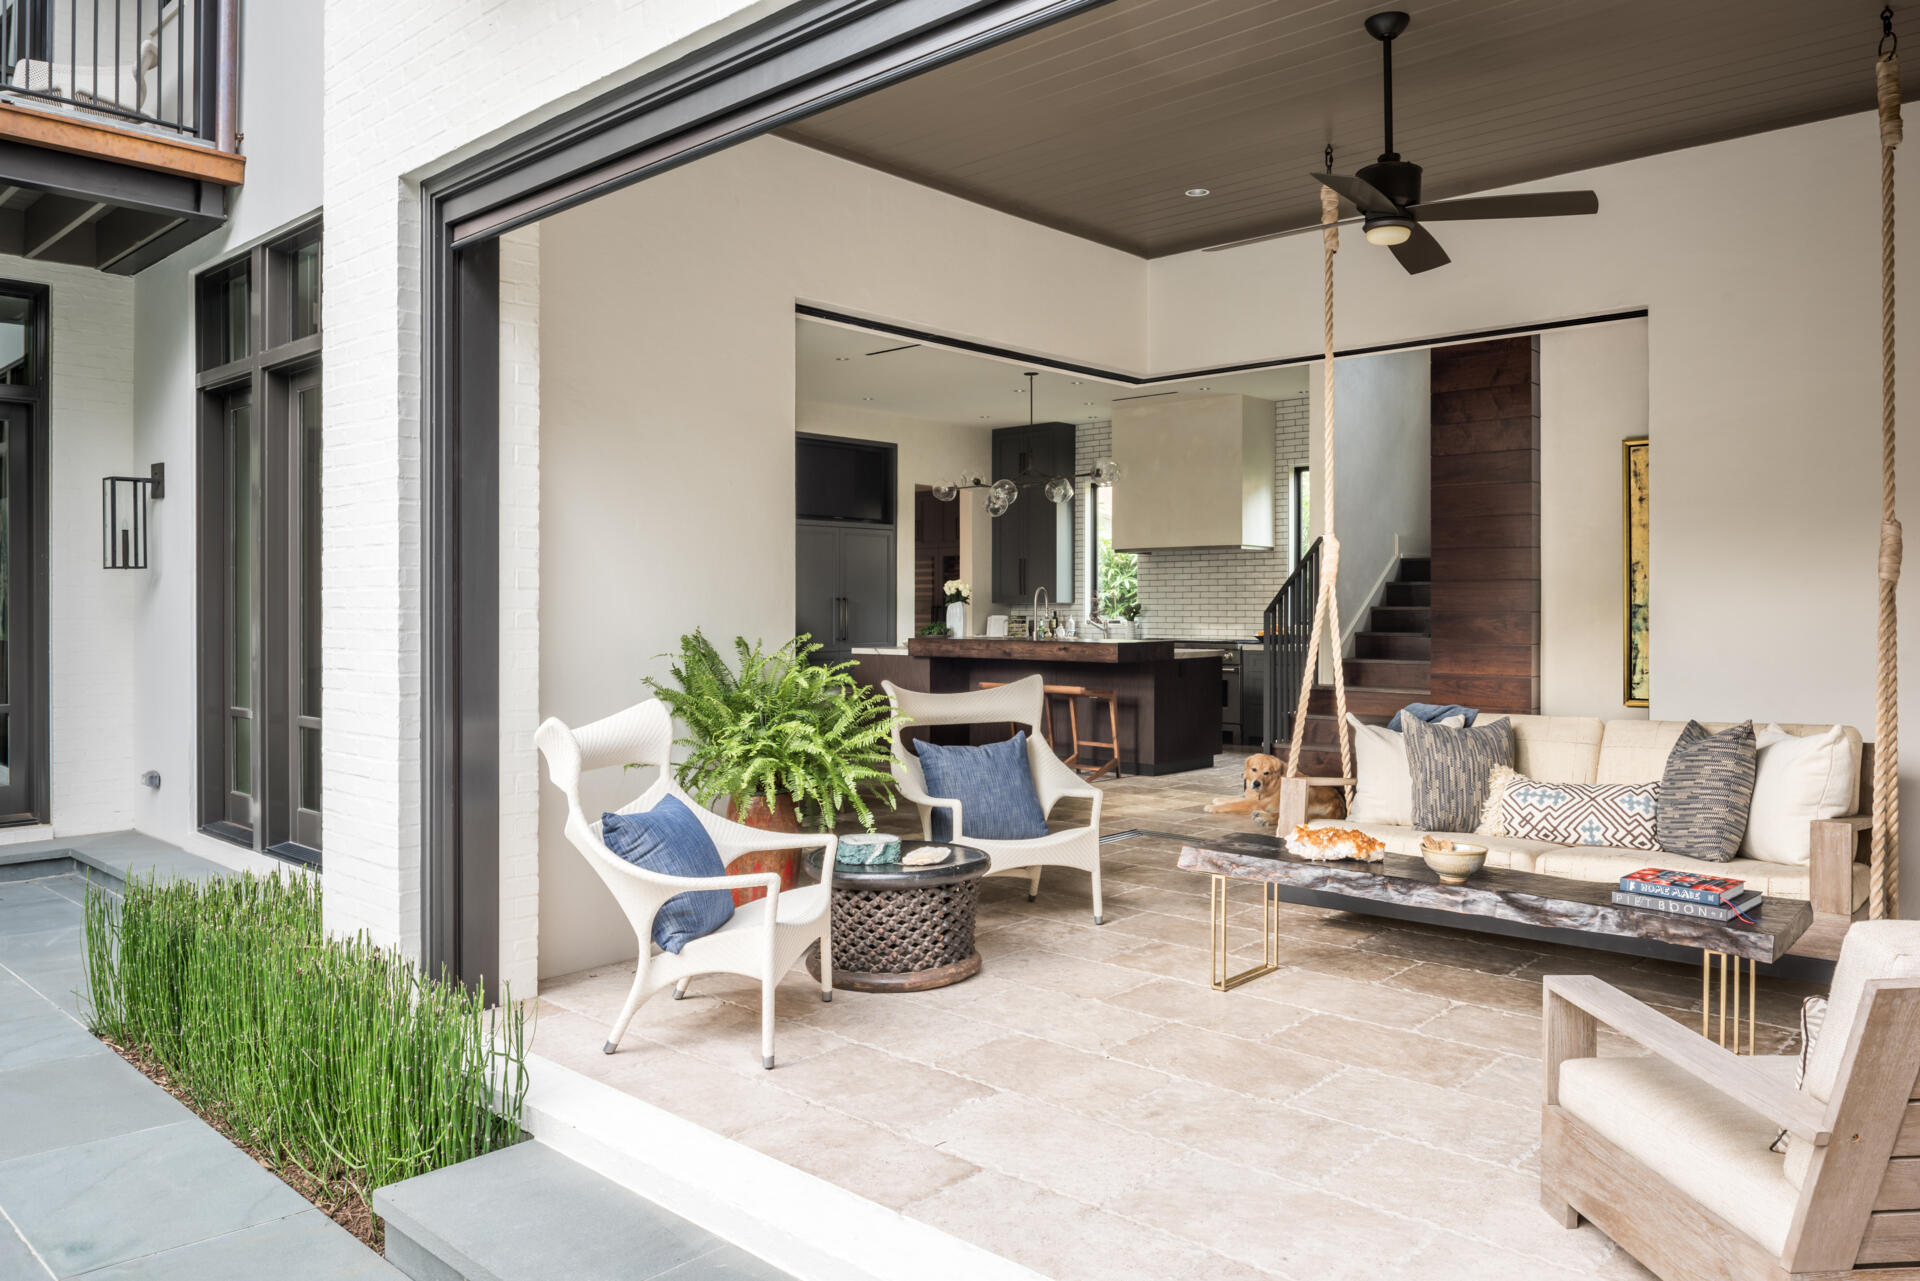
A Covered Outdoor Lounge with a Hanging Sofa
A large pocketing glass wall opens the kitchen and adjoining living areas to a covered outdoor lounge. When the doors are fully opened, the wide opening creates an uninterrupted passage between the interior and courtyard, with pale stone flooring helping the spaces feel like extensions of one another. The sheltered area includes a sofa suspended by thick ropes, white woven lounge chairs with blue cushions, and a long rustic coffee table supported by slender metal legs.
The dark paneled ceiling provides contrast with the white walls and incorporates recessed lighting and a ceiling fan. A large potted fern and other greenery introduce a natural element, while the seating arrangement faces toward the outdoor courtyard.
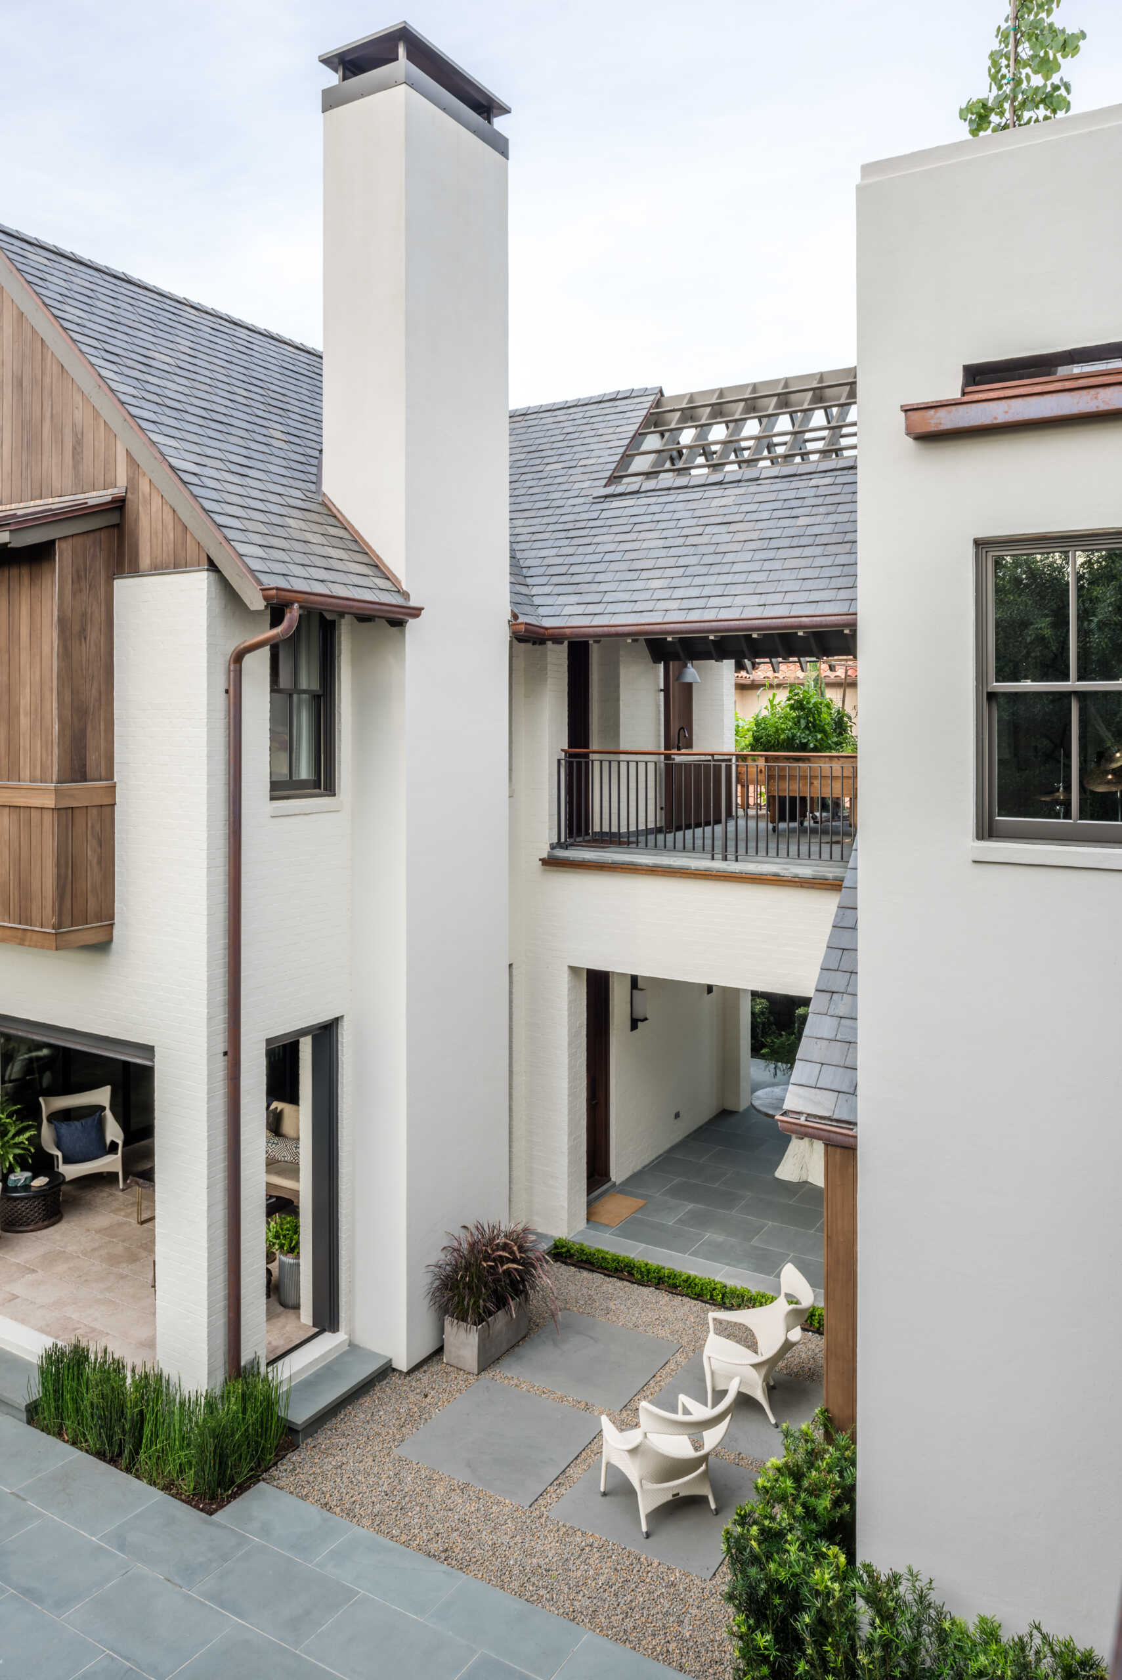
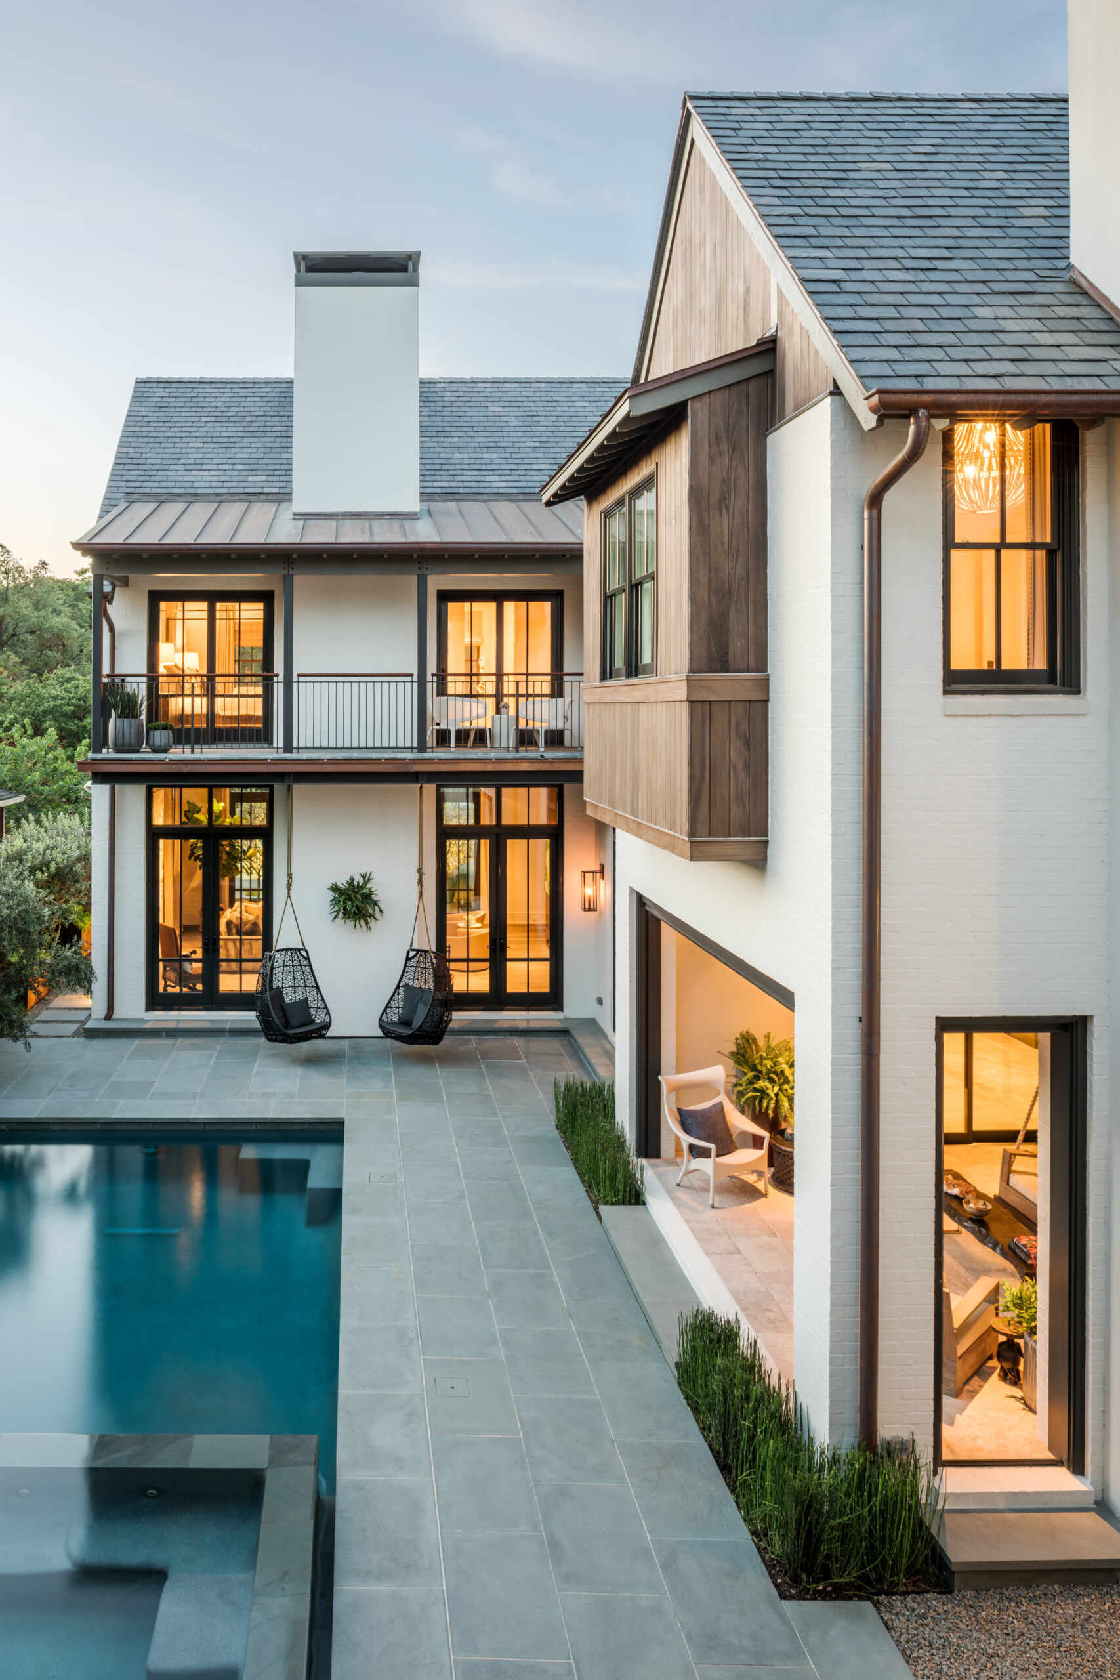
An Open-Air Courtyard with a Swimming Pool
At the rear of the property, the L-shaped arrangement of the main house and detached garage with guest suite creates an outdoor courtyard. A two-story bridge links the structures, with an upper-level terrace edged by dark metal railings and an open passage below. This arrangement allows prevailing breezes to pass through the courtyard, while creating connections between the buildings at different levels.
A rectangular swimming pool occupies one side of the courtyard, surrounded by large gray stone pavers and narrow planting beds. Two suspended black hanging chairs provide an additional place to sit beside the water, while a smaller gravel-covered area features oversized stepping stones and white outdoor chairs. Above, the pitched roofs, projecting upper-story volumes, and tall chimney give the courtyard a varied architectural backdrop, with warm interior lighting visible through the windows in the evening.
A Second Living Room with Blue Sofas and Patterned Wallpaper
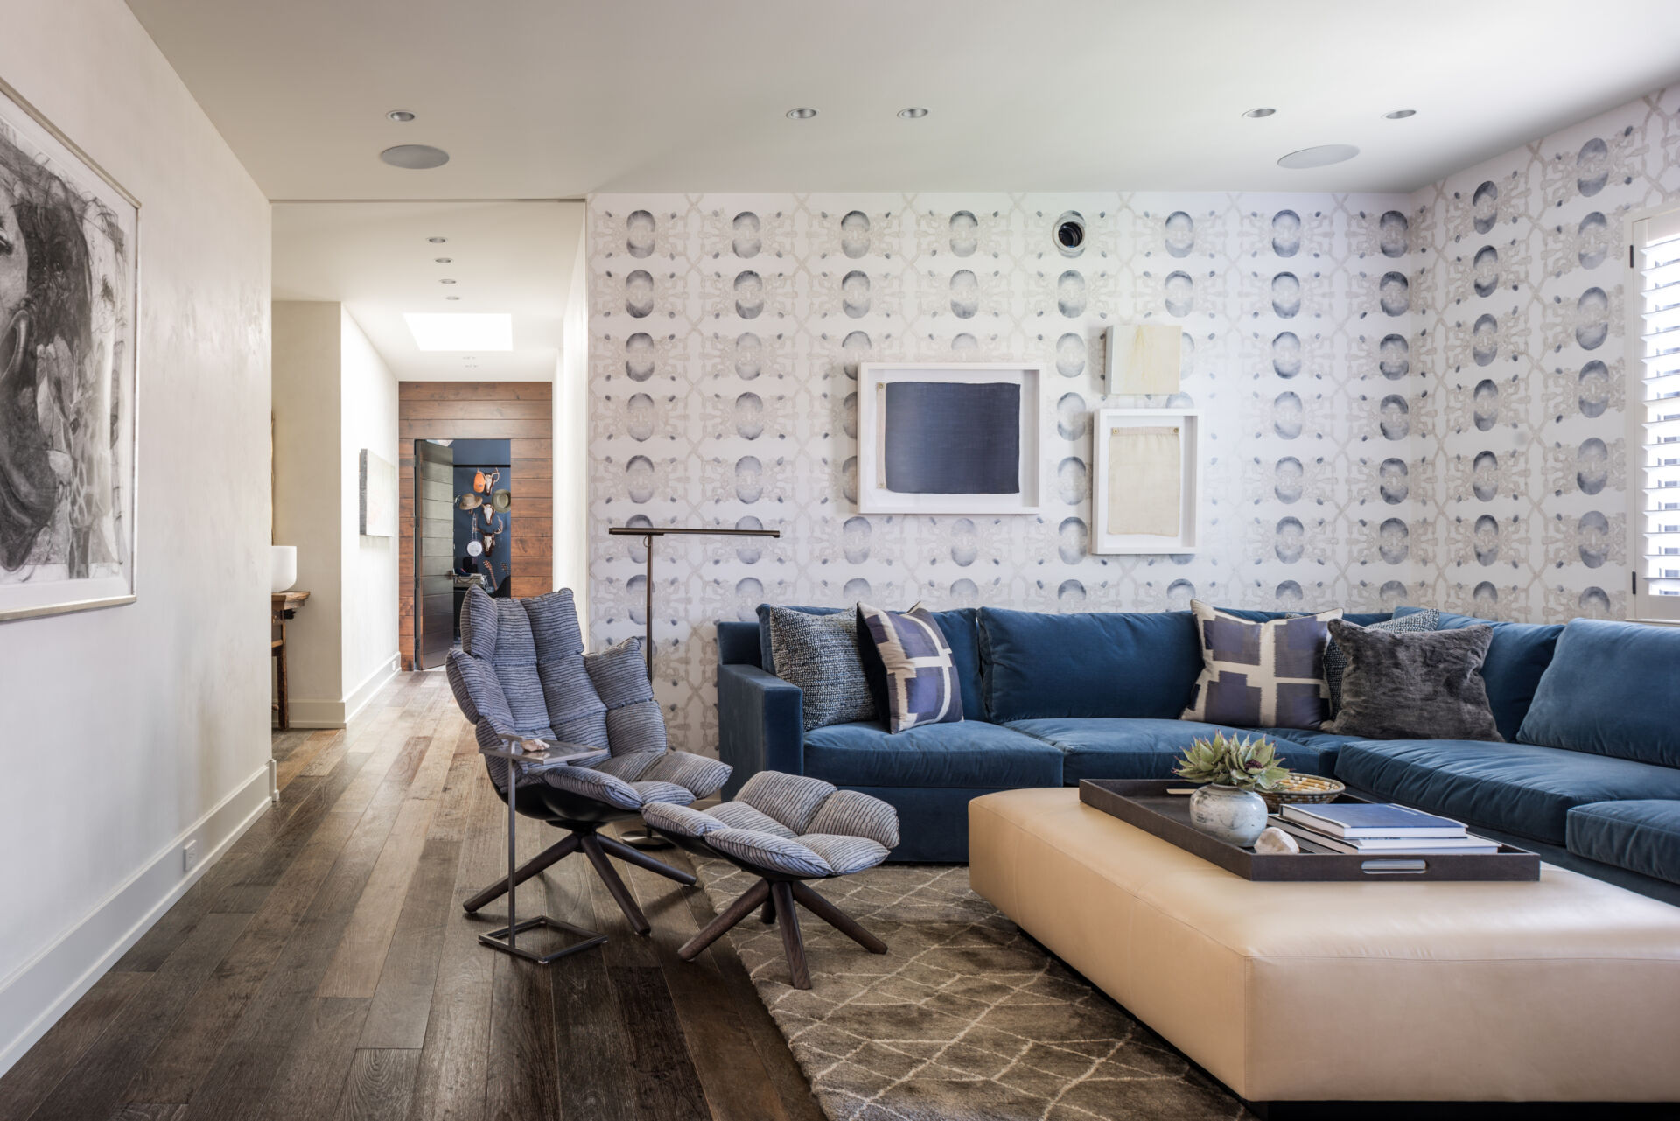
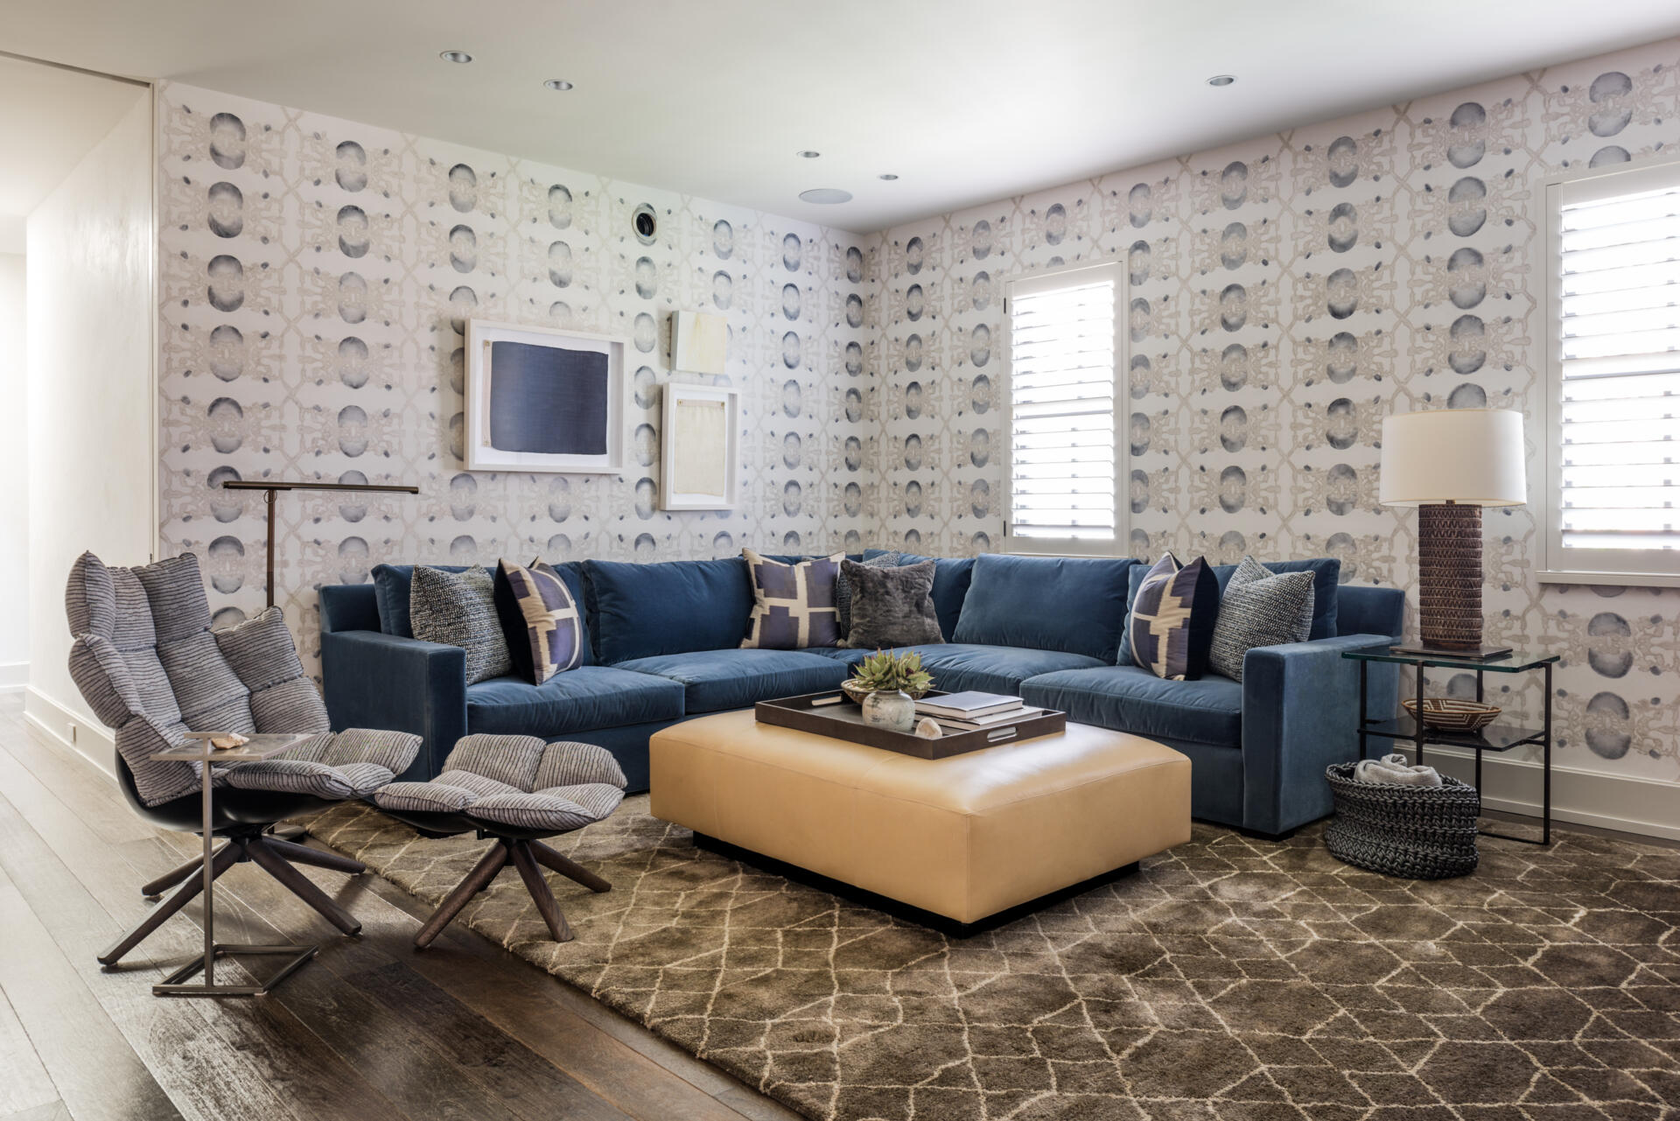
A second living room has a more relaxed interior, with a large navy-blue sectional sofa arranged around an oversized cream upholstered ottoman that doubles as a coffee table. A lounge chair with a matching footstool provides another seating option, while a textured gray rug sits over the dark wood flooring. The defining decorative feature is the blue-gray patterned wallpaper that covers two adjoining walls, introducing a repeating circular motif. Framed abstract artwork adds interest above the sofa, while blue and gray cushions incorporate additional geometric designs. White plantation shutters filter light through the windows, and a side table with a textured lamp completes the seating area.
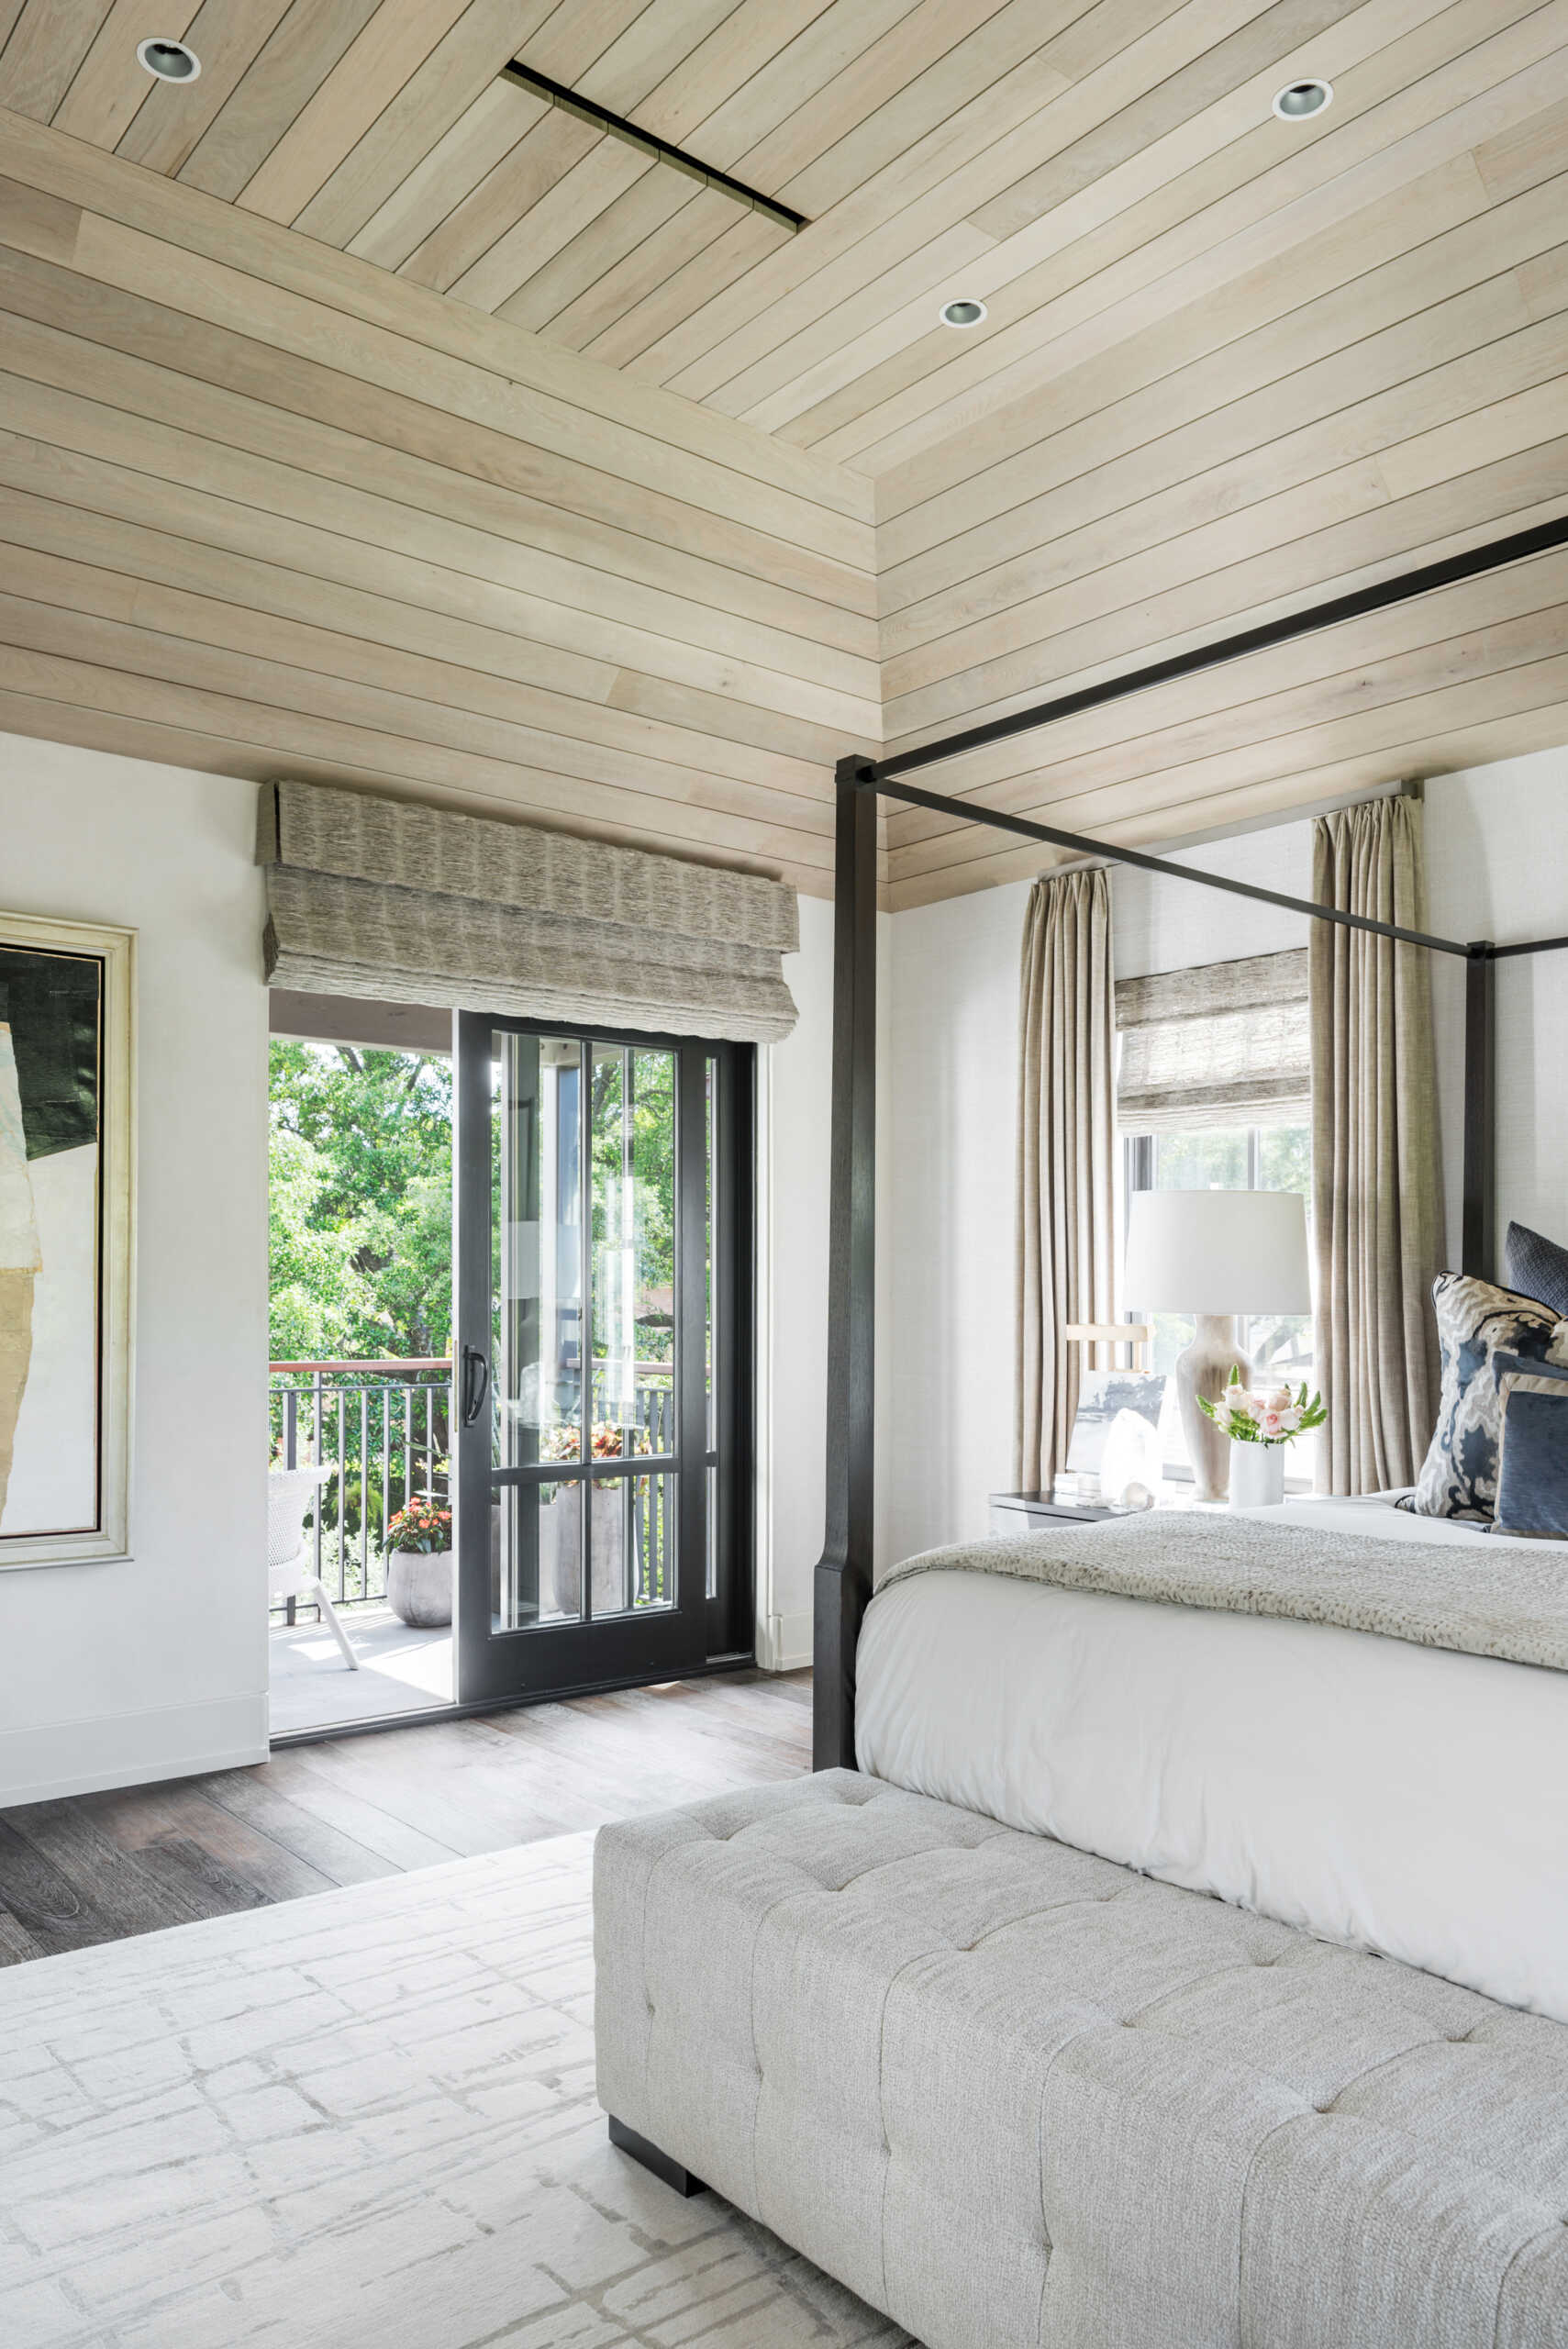
A Primary Bedroom with a Four-Poster Bed and Wood-Lined Ceiling
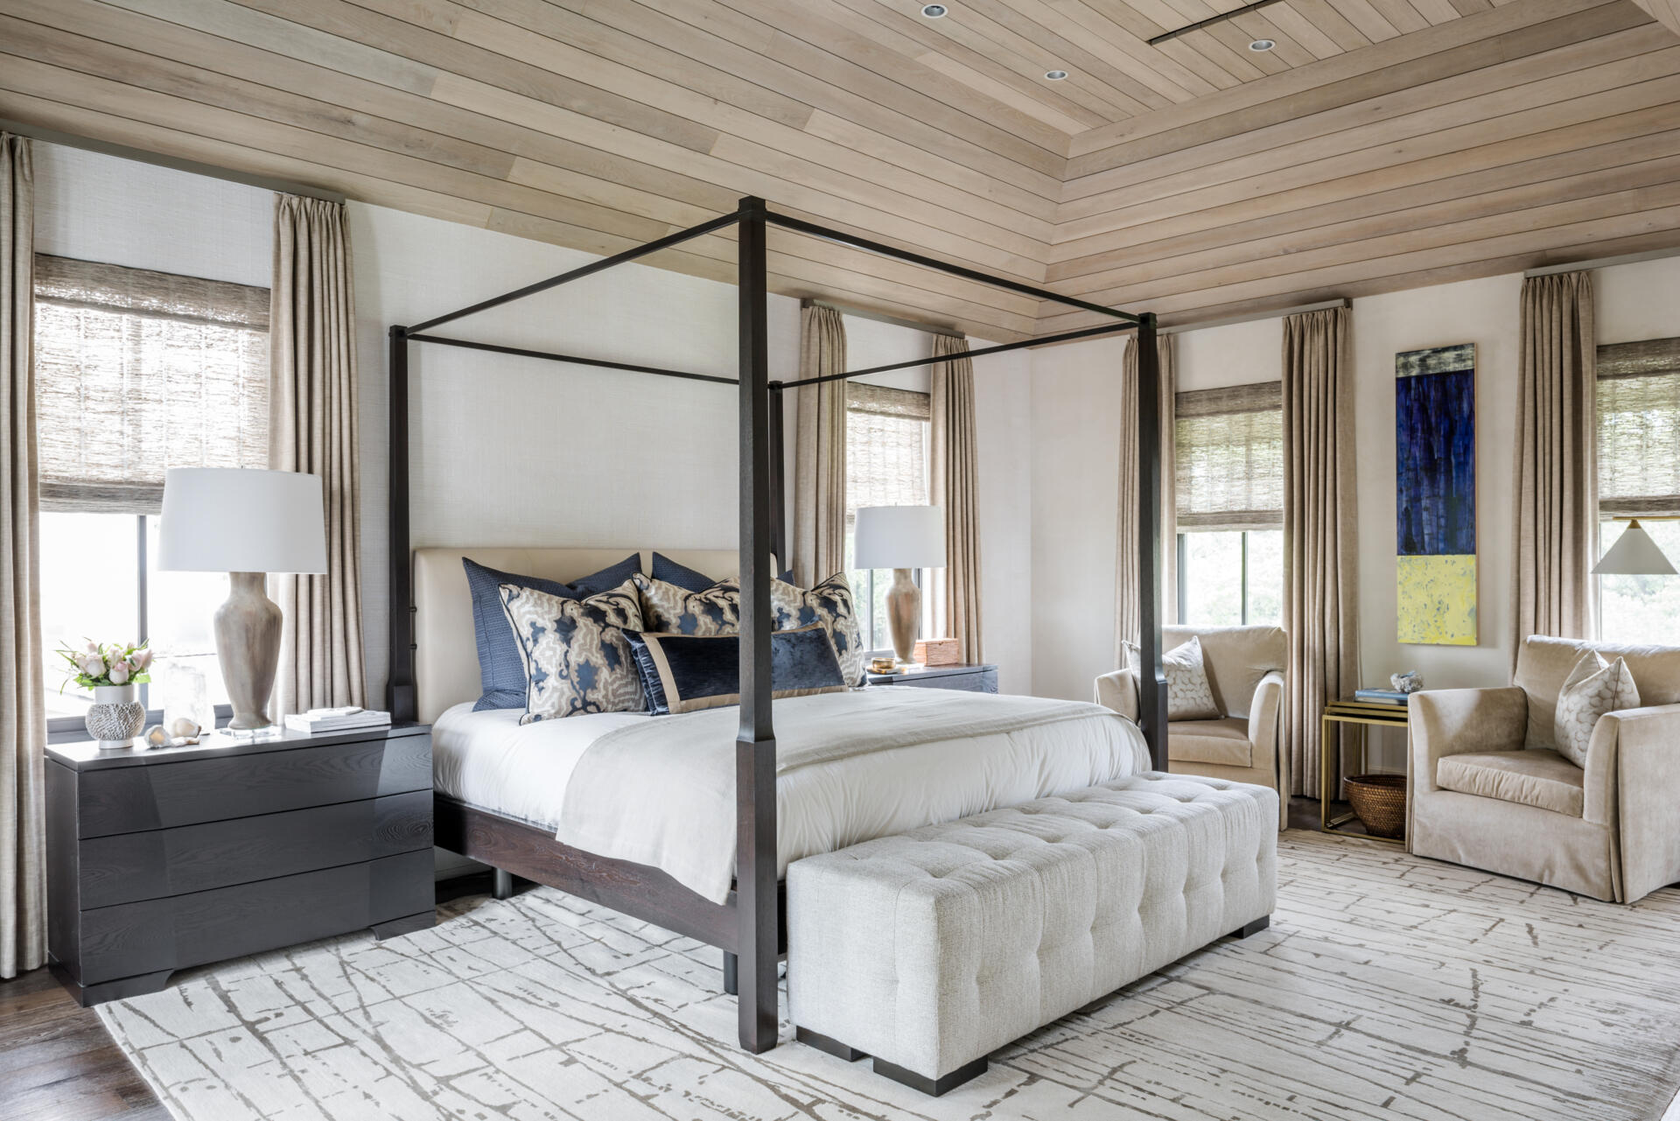
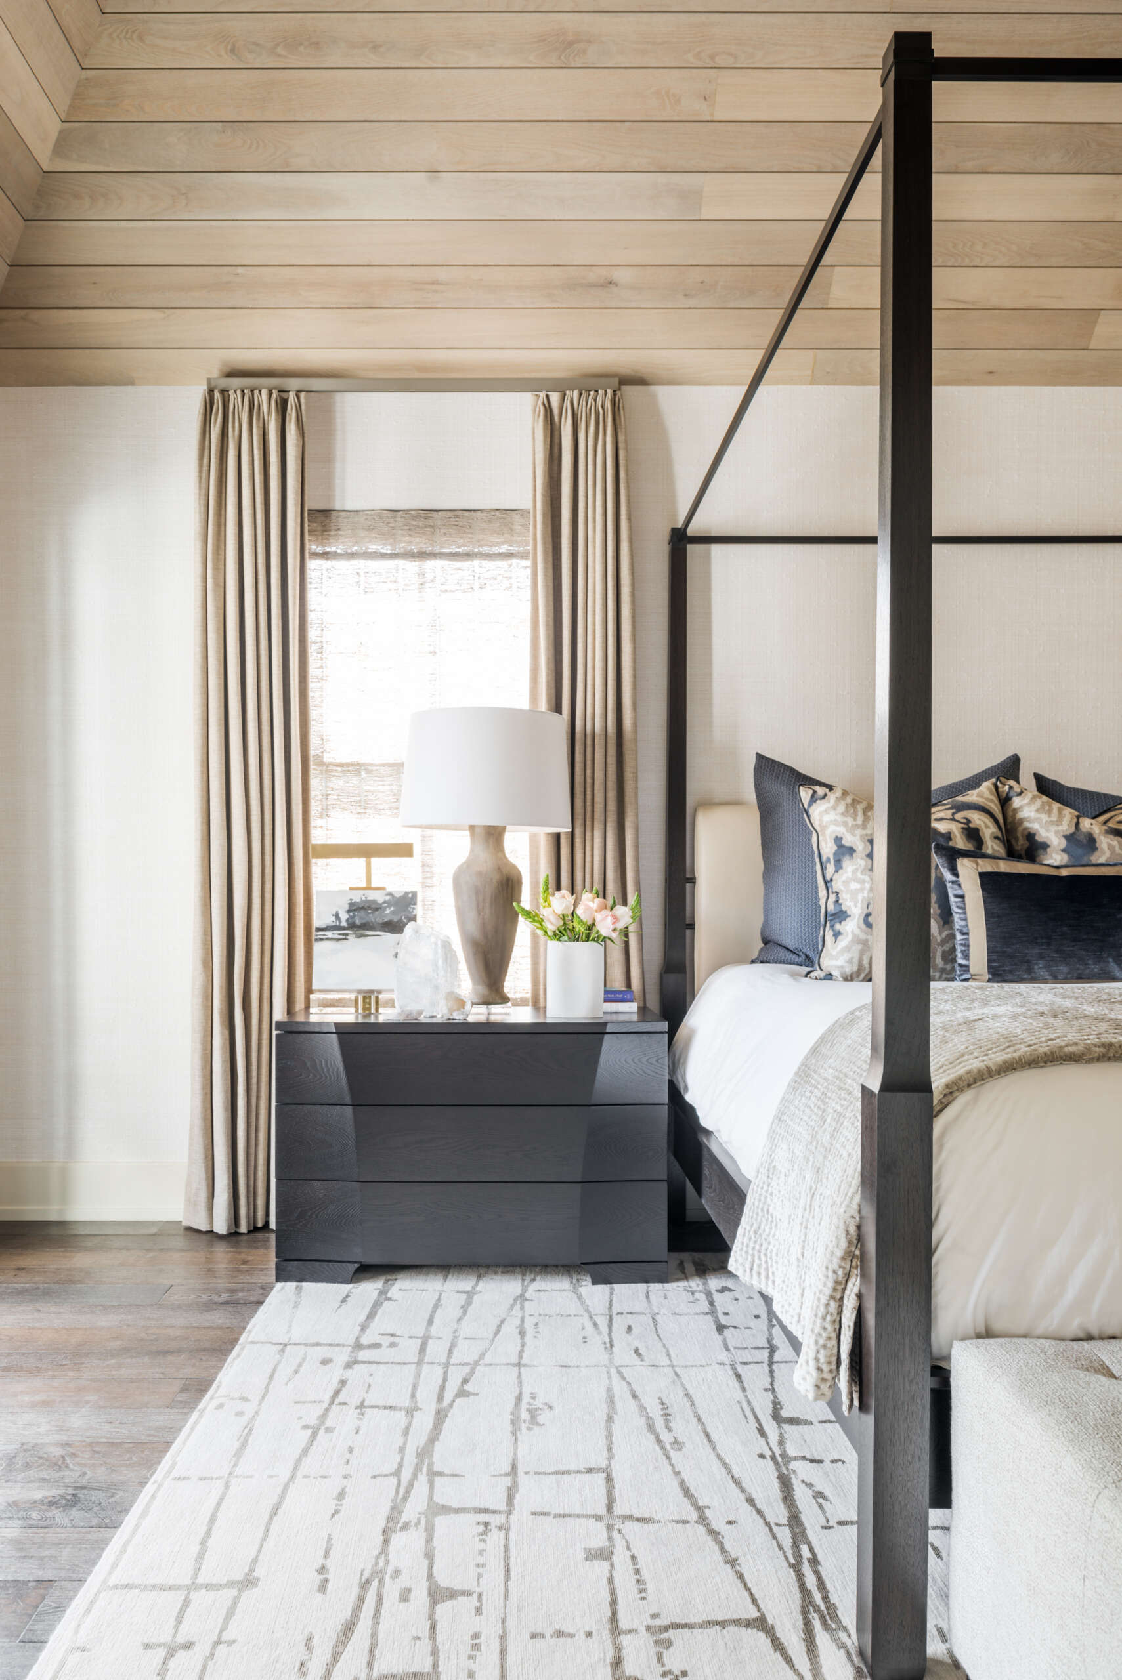
The primary bedroom features a tall four-poster bed with a dark wood frame, creating a strong focal point within the spacious room. Above, pale horizontal wood paneling extends across the ceiling and upper portions of the walls, introducing warmth and emphasizing the room’s proportions. The bed is dressed in white bedding with layered blue and cream patterned cushions, while a long tufted bench sits at its foot.
Dark wood bedside cabinets and matching lamps flank the bed, and a large patterned area rug softens the flooring beneath. Along one wall, two cream upholstered armchairs form a separate sitting area with a small side table. Tall windows are dressed with woven shades and full-length neutral curtains, while a narrow blue-and-yellow abstract painting introduces a bright accent to the otherwise subdued interior.
A Colorful Bedroom with a Built-In Window Seat
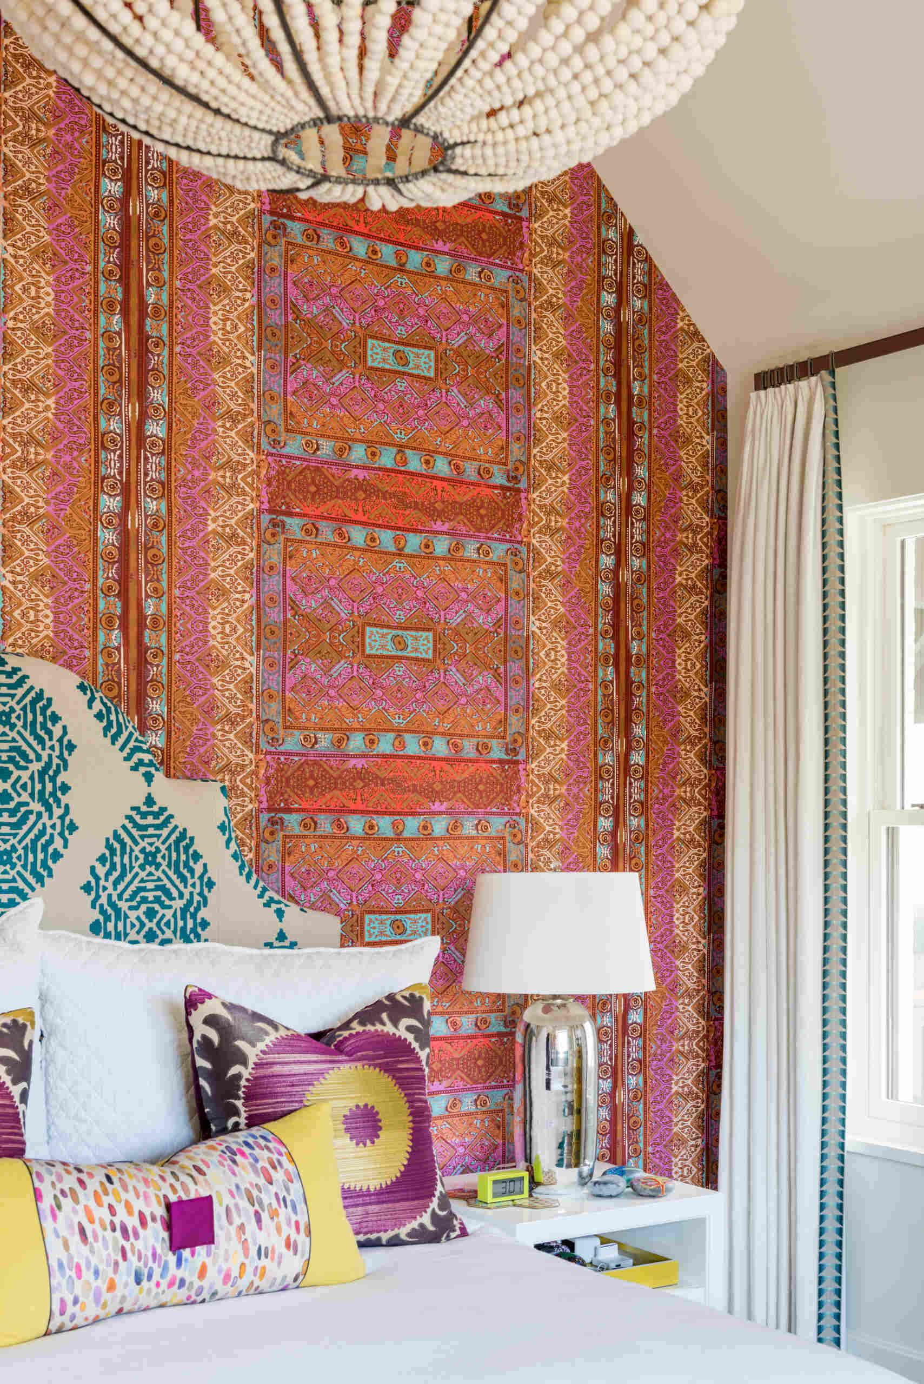
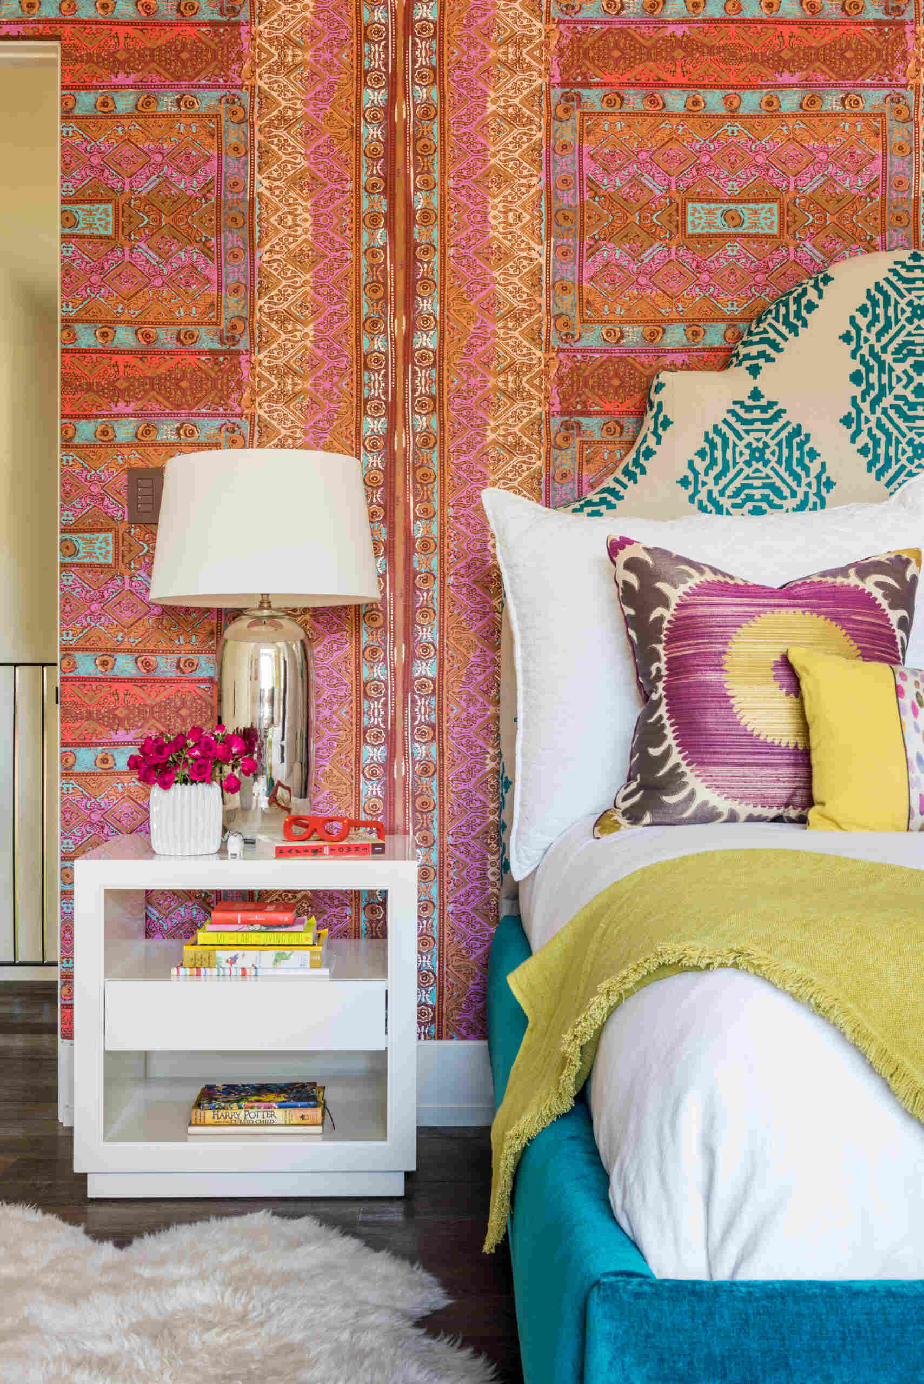
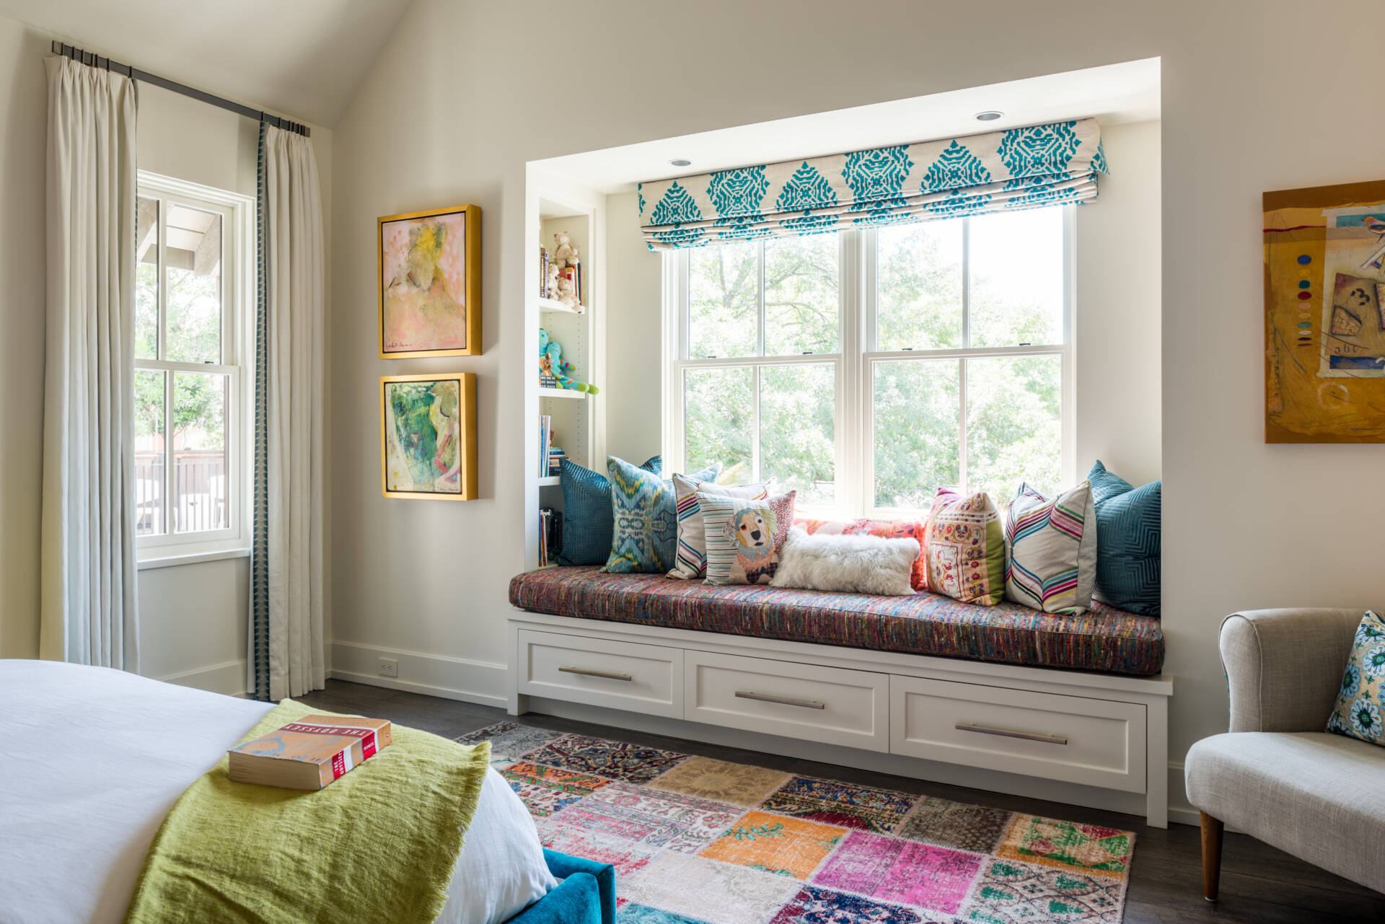
One of the most colorful rooms in the house, this bedroom combines a vibrant red, orange, and pink patterned feature wall with a turquoise upholstered bed. The tall, curved headboard features a contrasting blue pattern, while a mix of purple, yellow, and patterned pillows adds further color to the white bedding. An oversized beaded chandelier hangs from the high ceiling, and a multicolored patchwork rug continues the room’s playful use of pattern. A bright yellow chest of drawers and colorful framed artwork add to the eclectic interior.
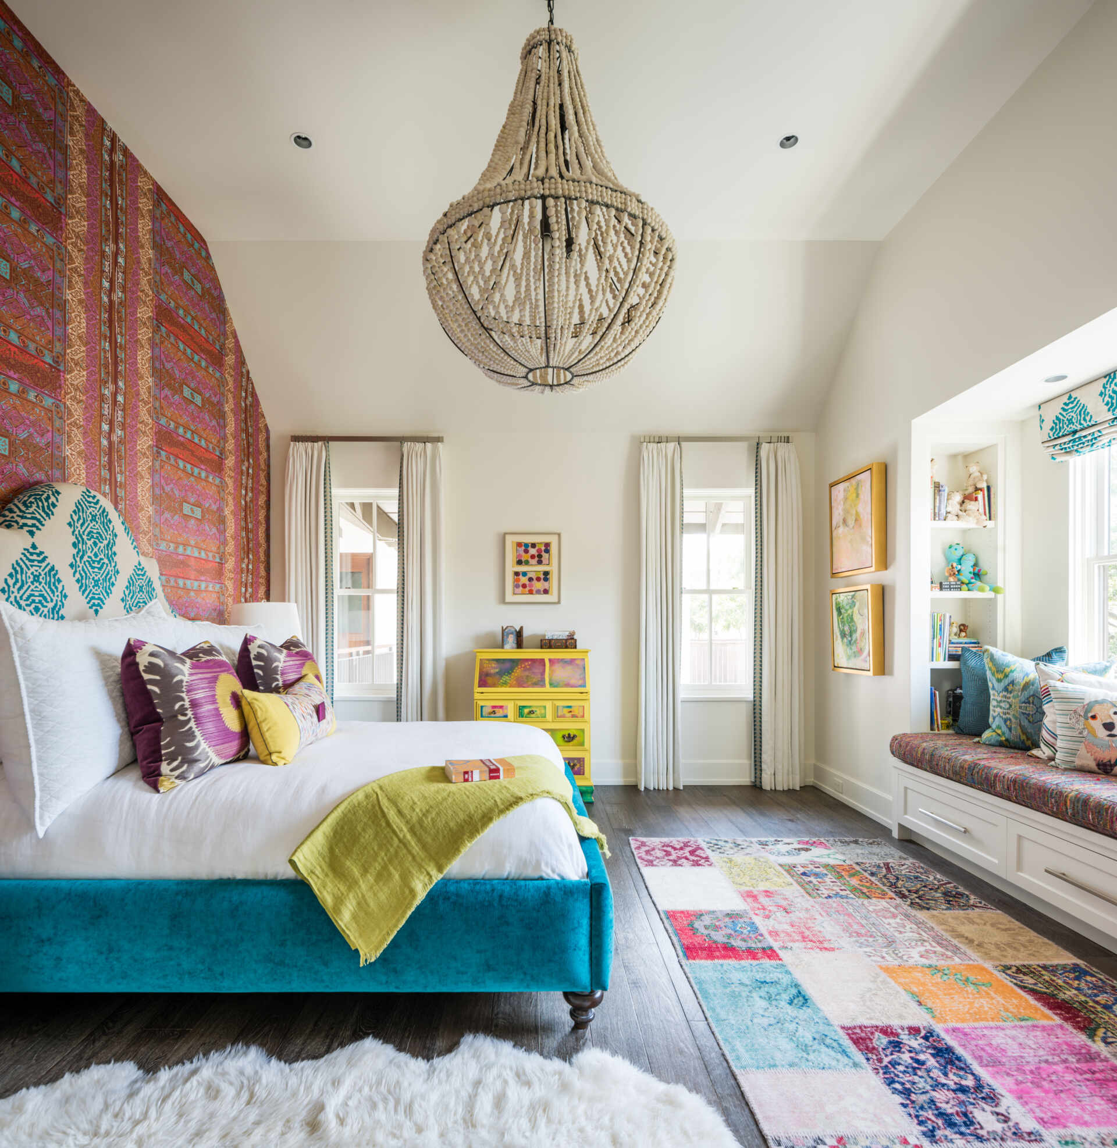
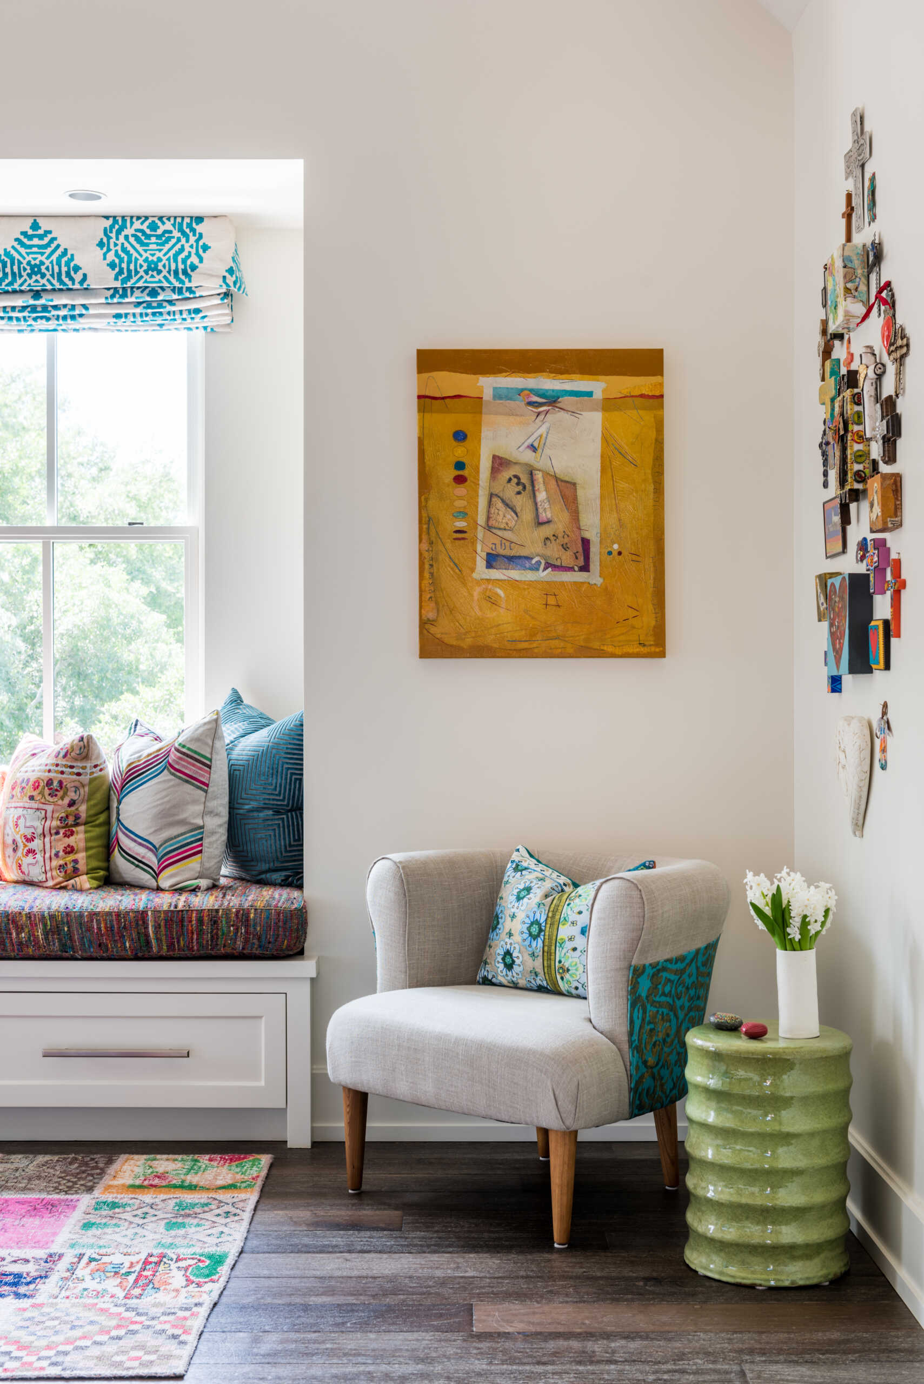
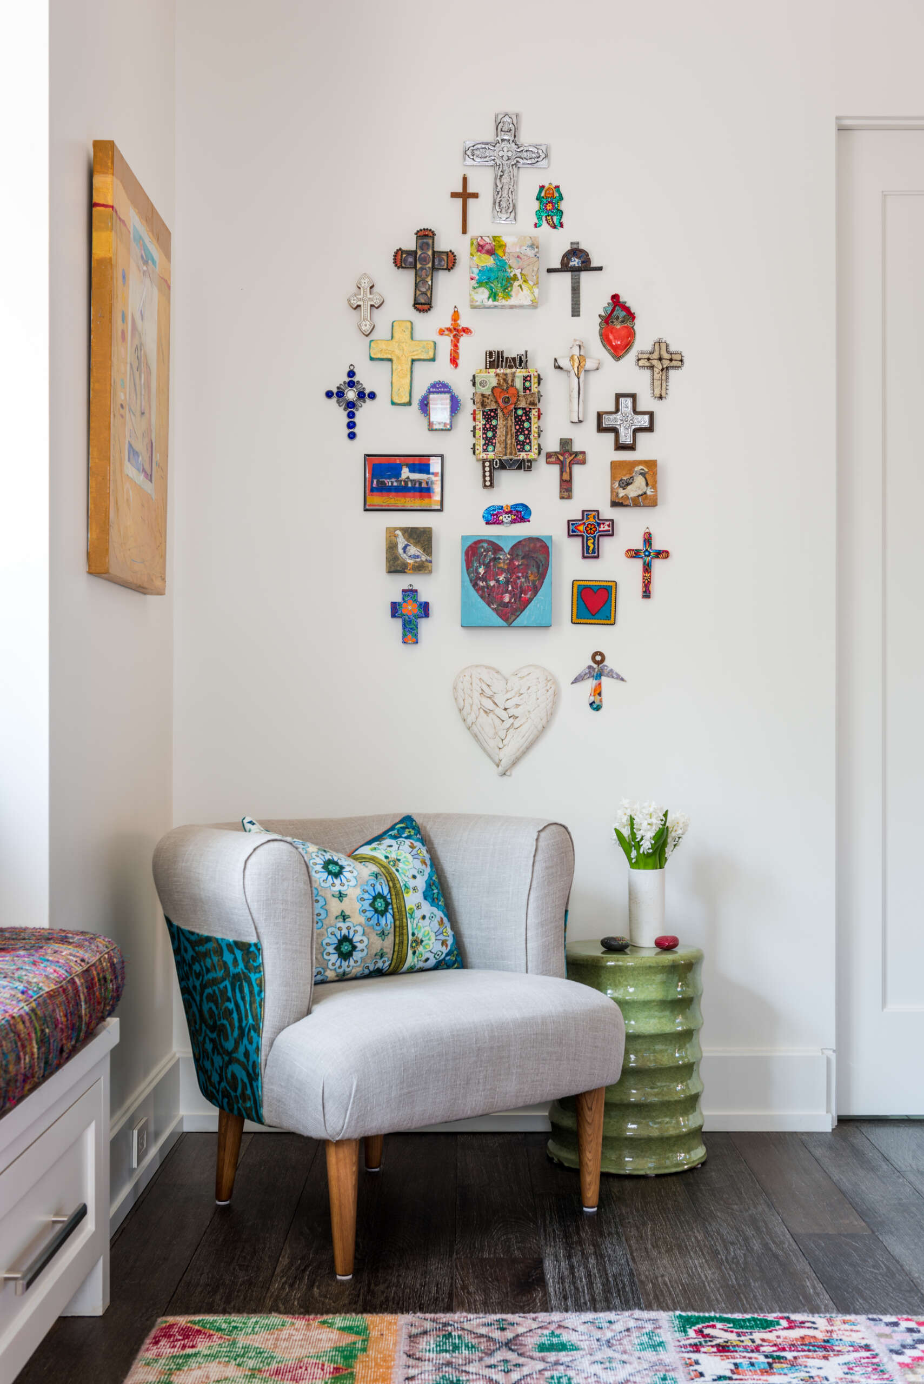
Along one side of the room, a recessed window seat provides a sunny place to read or relax. The built-in bench includes a patterned upholstered cushion, a collection of colorful pillows, and white storage drawers underneath. Small shelves beside the window hold books and decorative objects, while a turquoise-and-white patterned Roman shade introduces another coordinated fabric. Nearby, a small cream armchair and sculptural green side table create an additional seating area.
A Guest Bedroom with Blue Patterned Curtains
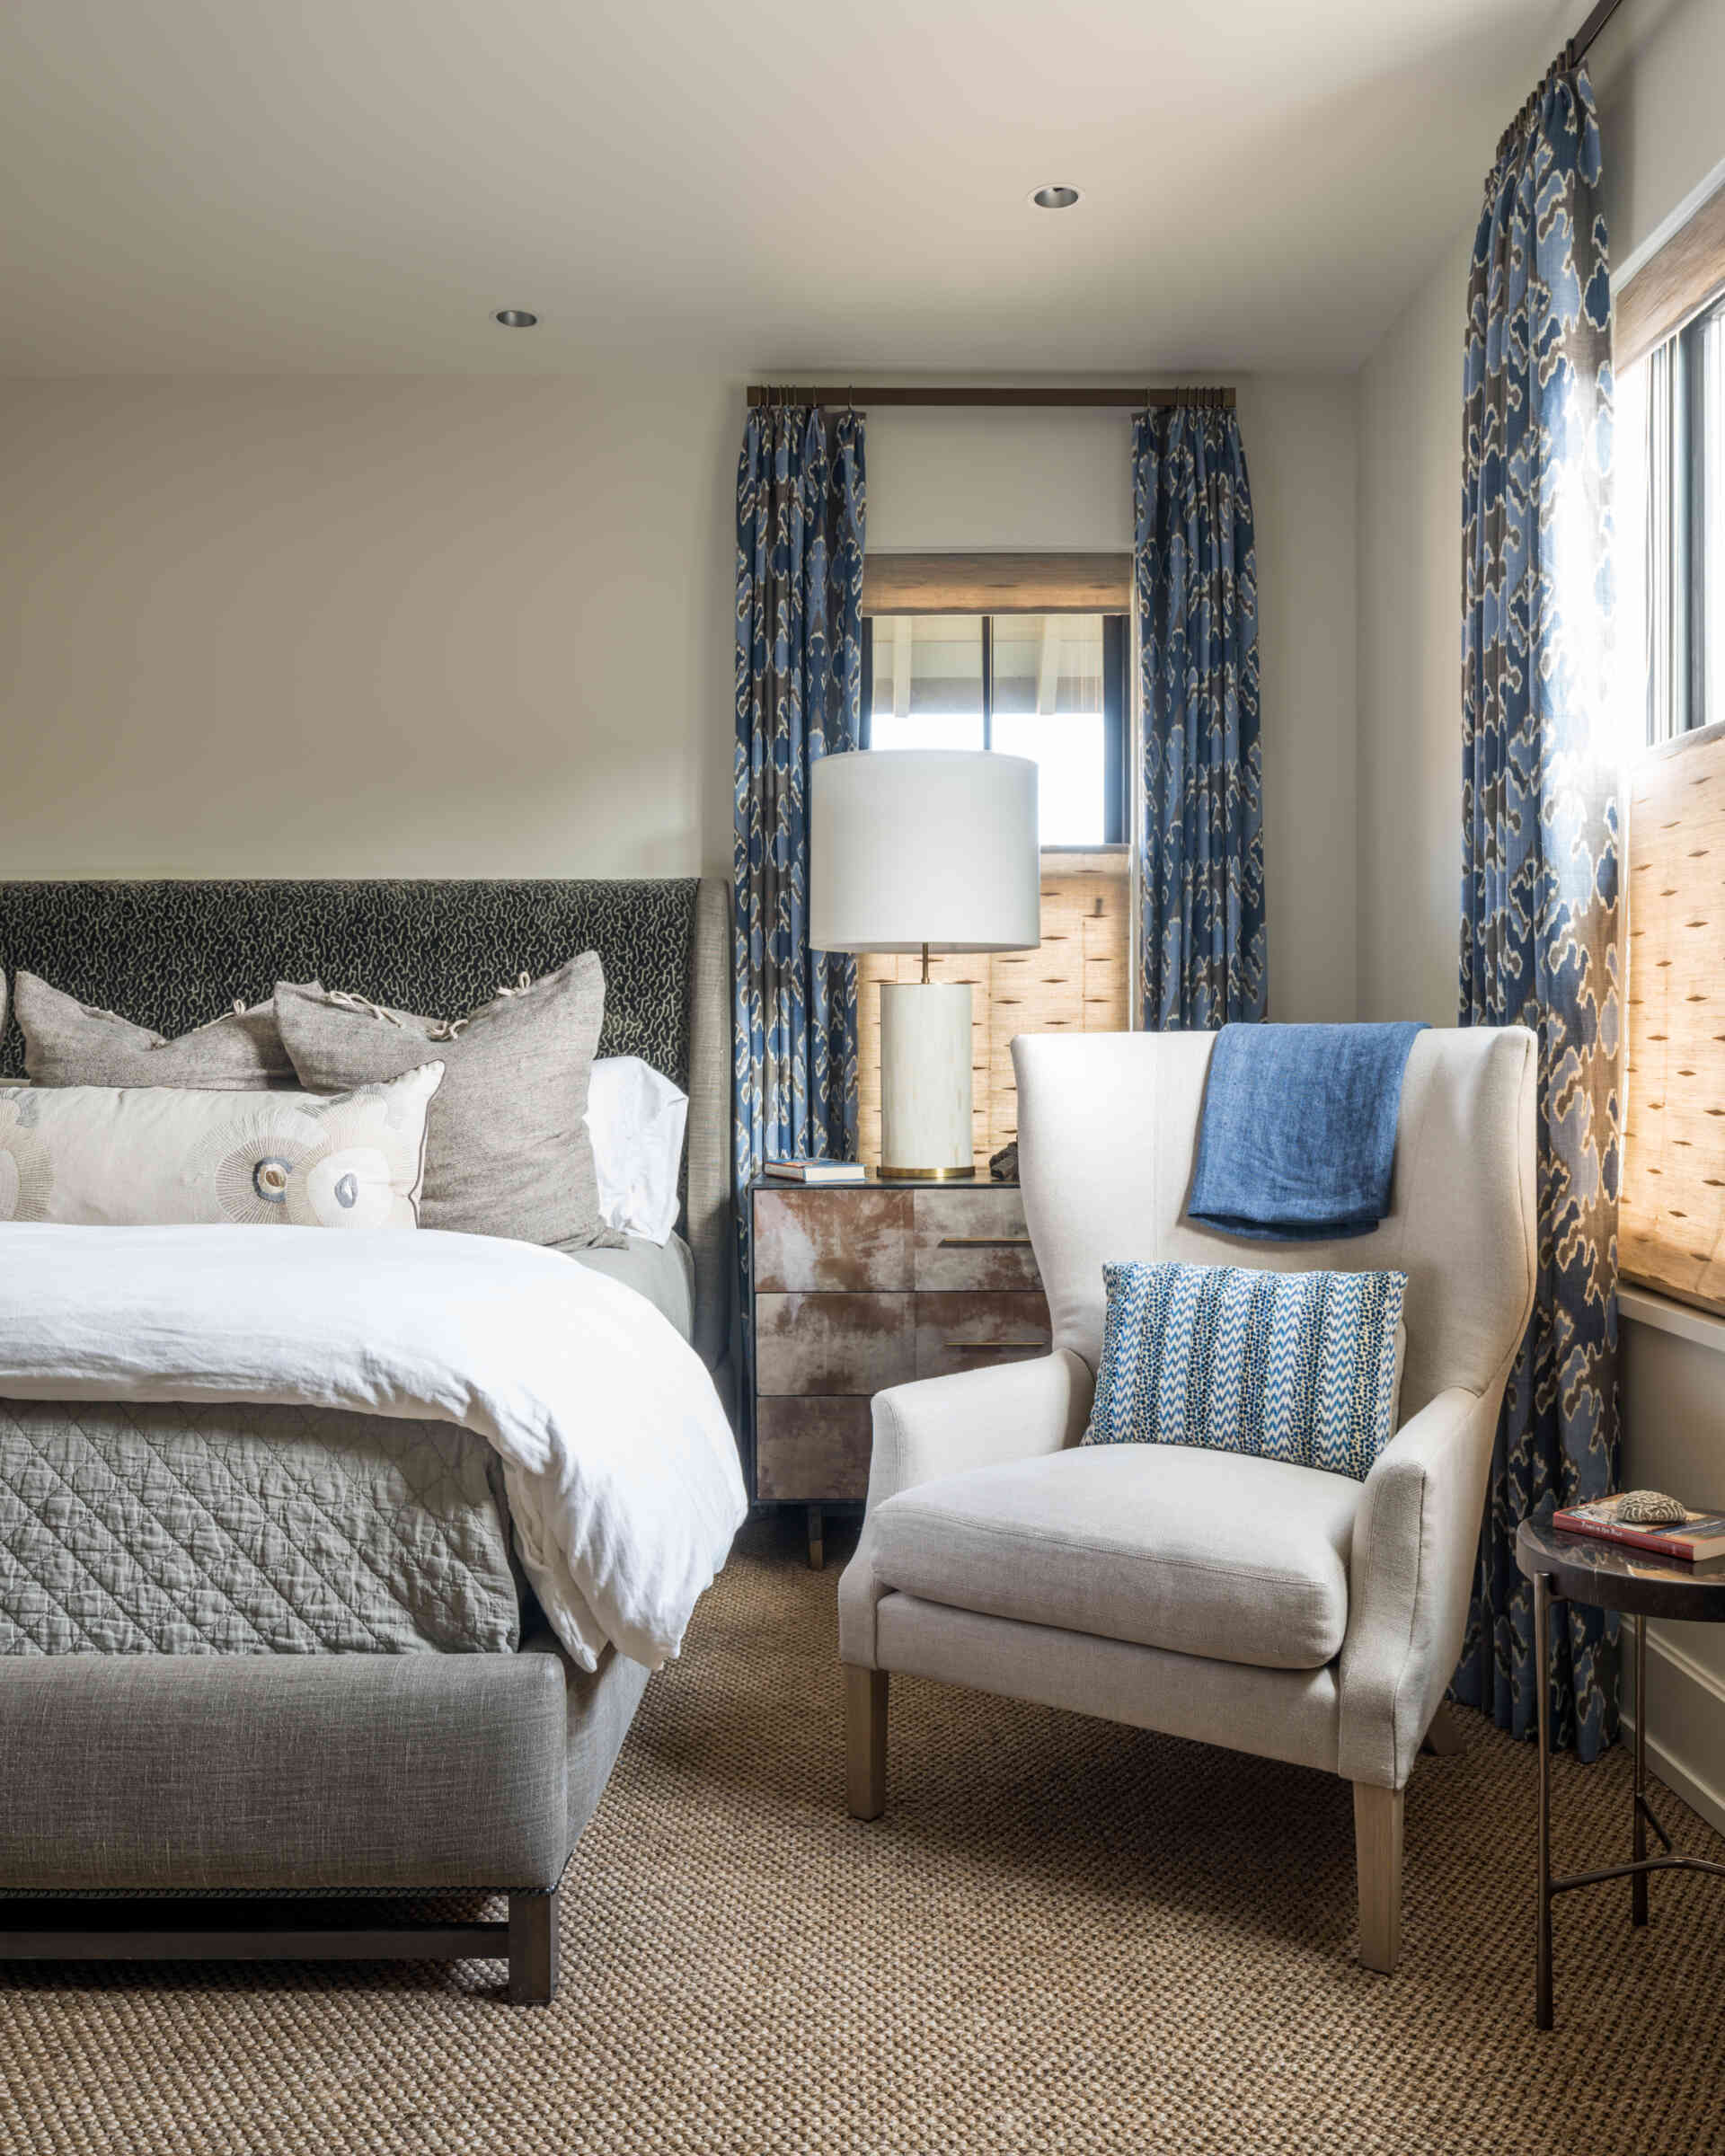
The guest bedroom uses a restrained combination of gray, cream, and blue, with an upholstered bed featuring a dark patterned headboard and layers of neutral bedding. Blue patterned curtains frame the windows, paired with woven Roman shades that introduce texture and help control natural light. A cream wingback armchair with a blue throw and patterned cushion provides a comfortable place to sit, while a metallic-finish bedside cabinet and white table lamp add a subtle contrast to the soft furnishings. The textured carpet completes the room’s warm, understated appearance.
A Contemporary Bathroom with a Floating Double Vanity
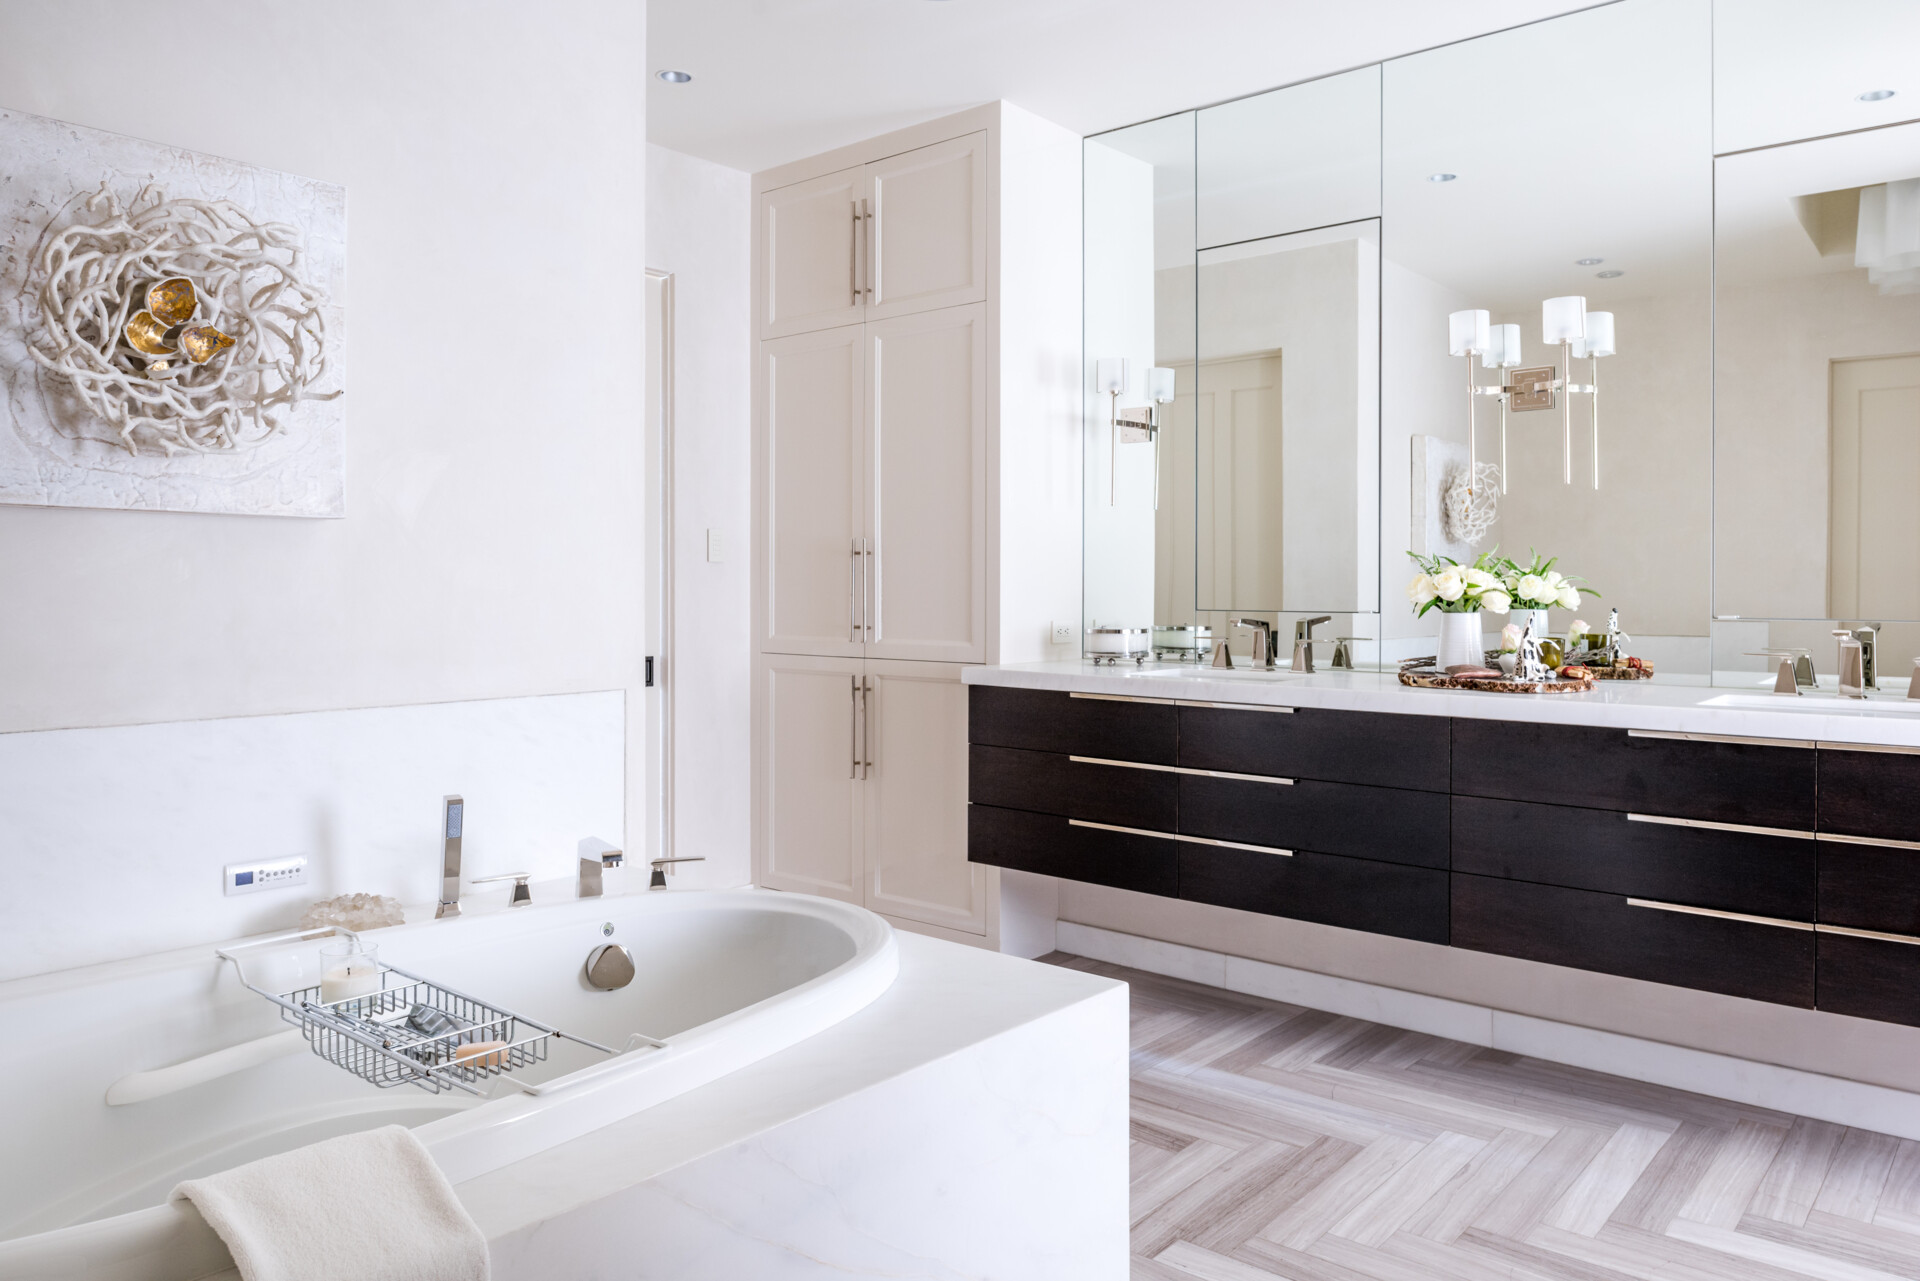
The first bathroom features a large built-in bathtub with a white surround, positioned opposite a long floating double vanity. The vanity combines dark wood drawers with a white countertop and wide wall-mounted mirrors, while contemporary sconces provide additional lighting. The dark cabinetry creates a contrast against the white walls and pale finishes, giving the room a clean, contemporary appearance.
Tall cream-colored cabinets provide enclosed storage beside the bath, while pale herringbone-patterned floor tiles introduce subtle visual texture. Polished metal fixtures, minimalist hardware, and a sculptural piece of artwork above the bathtub complete the space.
A Gray Bathroom with Geometric Floor Tiles
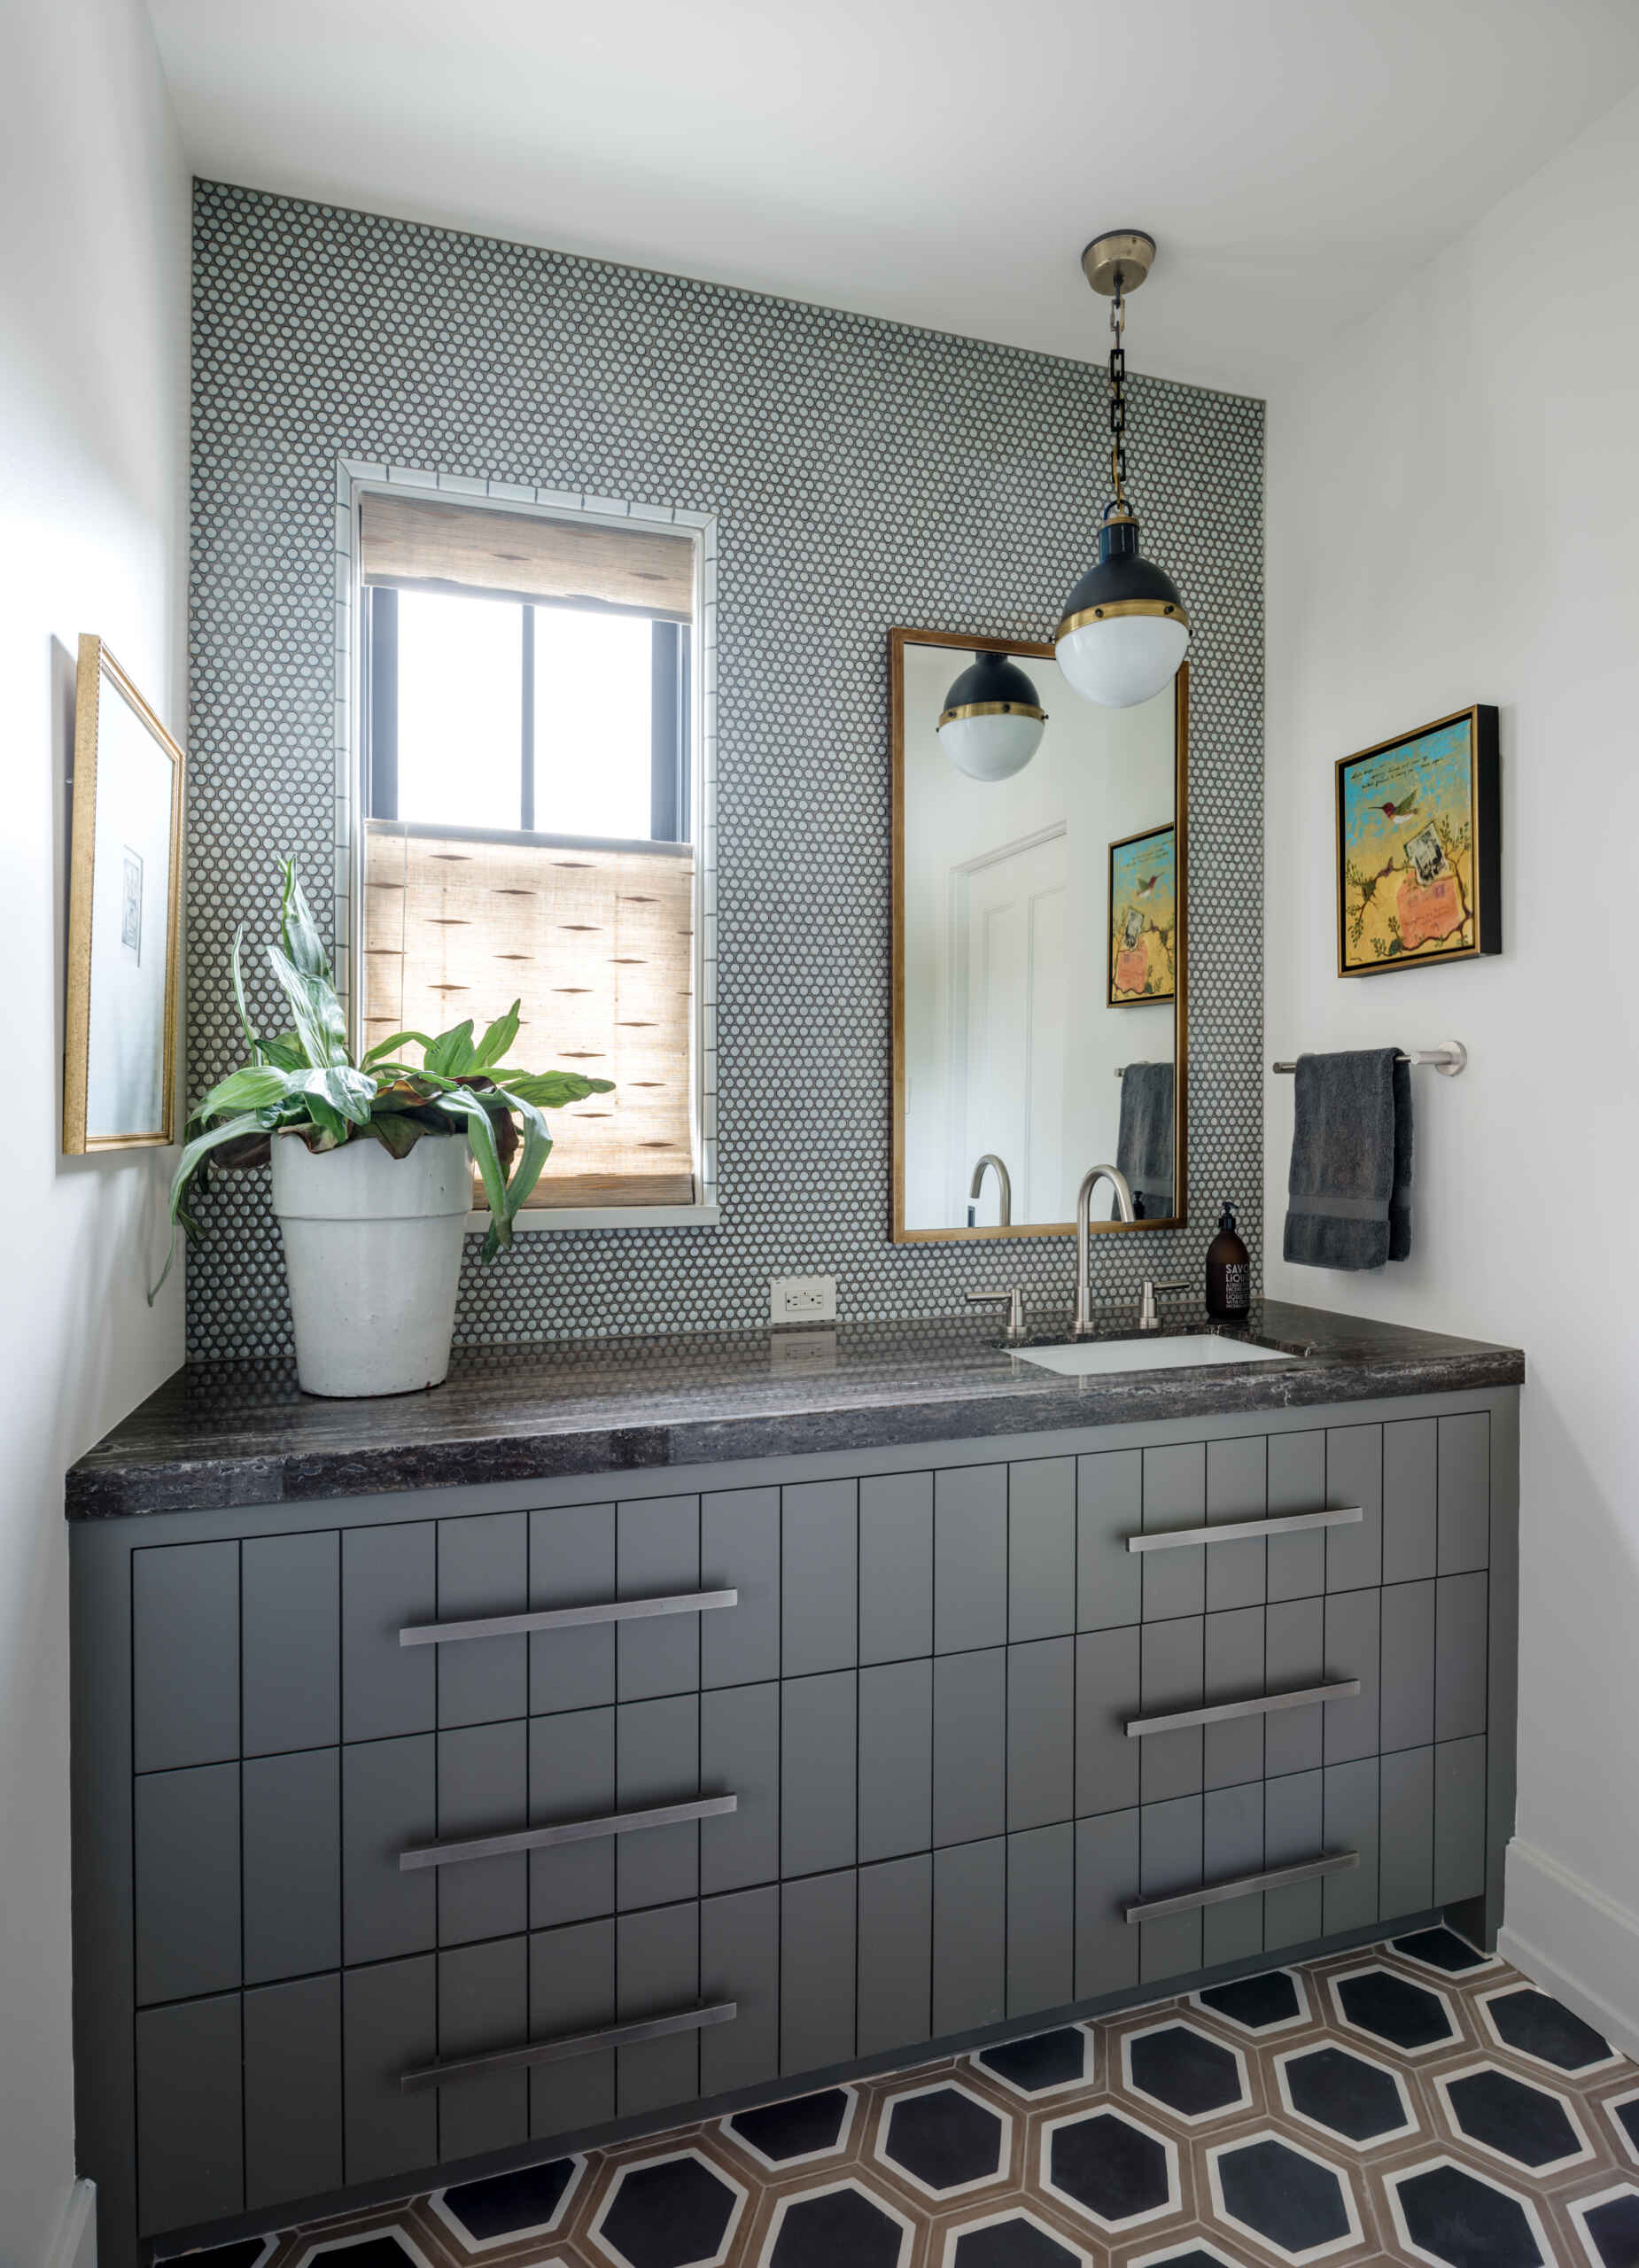
The second bathroom introduces a more decorative approach, combining a gray vanity with long metal drawer handles and a dark stone countertop. Behind the sink, a small circular-patterned tile wall provides a detailed backdrop for a wood-framed mirror, while bold hexagonal floor tiles introduce another geometric motif in black, cream, and brown. A black-and-white globe pendant with brass accents hangs above the vanity, and a woven window shade softens the light entering through the window. Framed artwork and a large potted plant add color to the compact space.
A Small Bathroom with Black-and-White Geometric Tiles
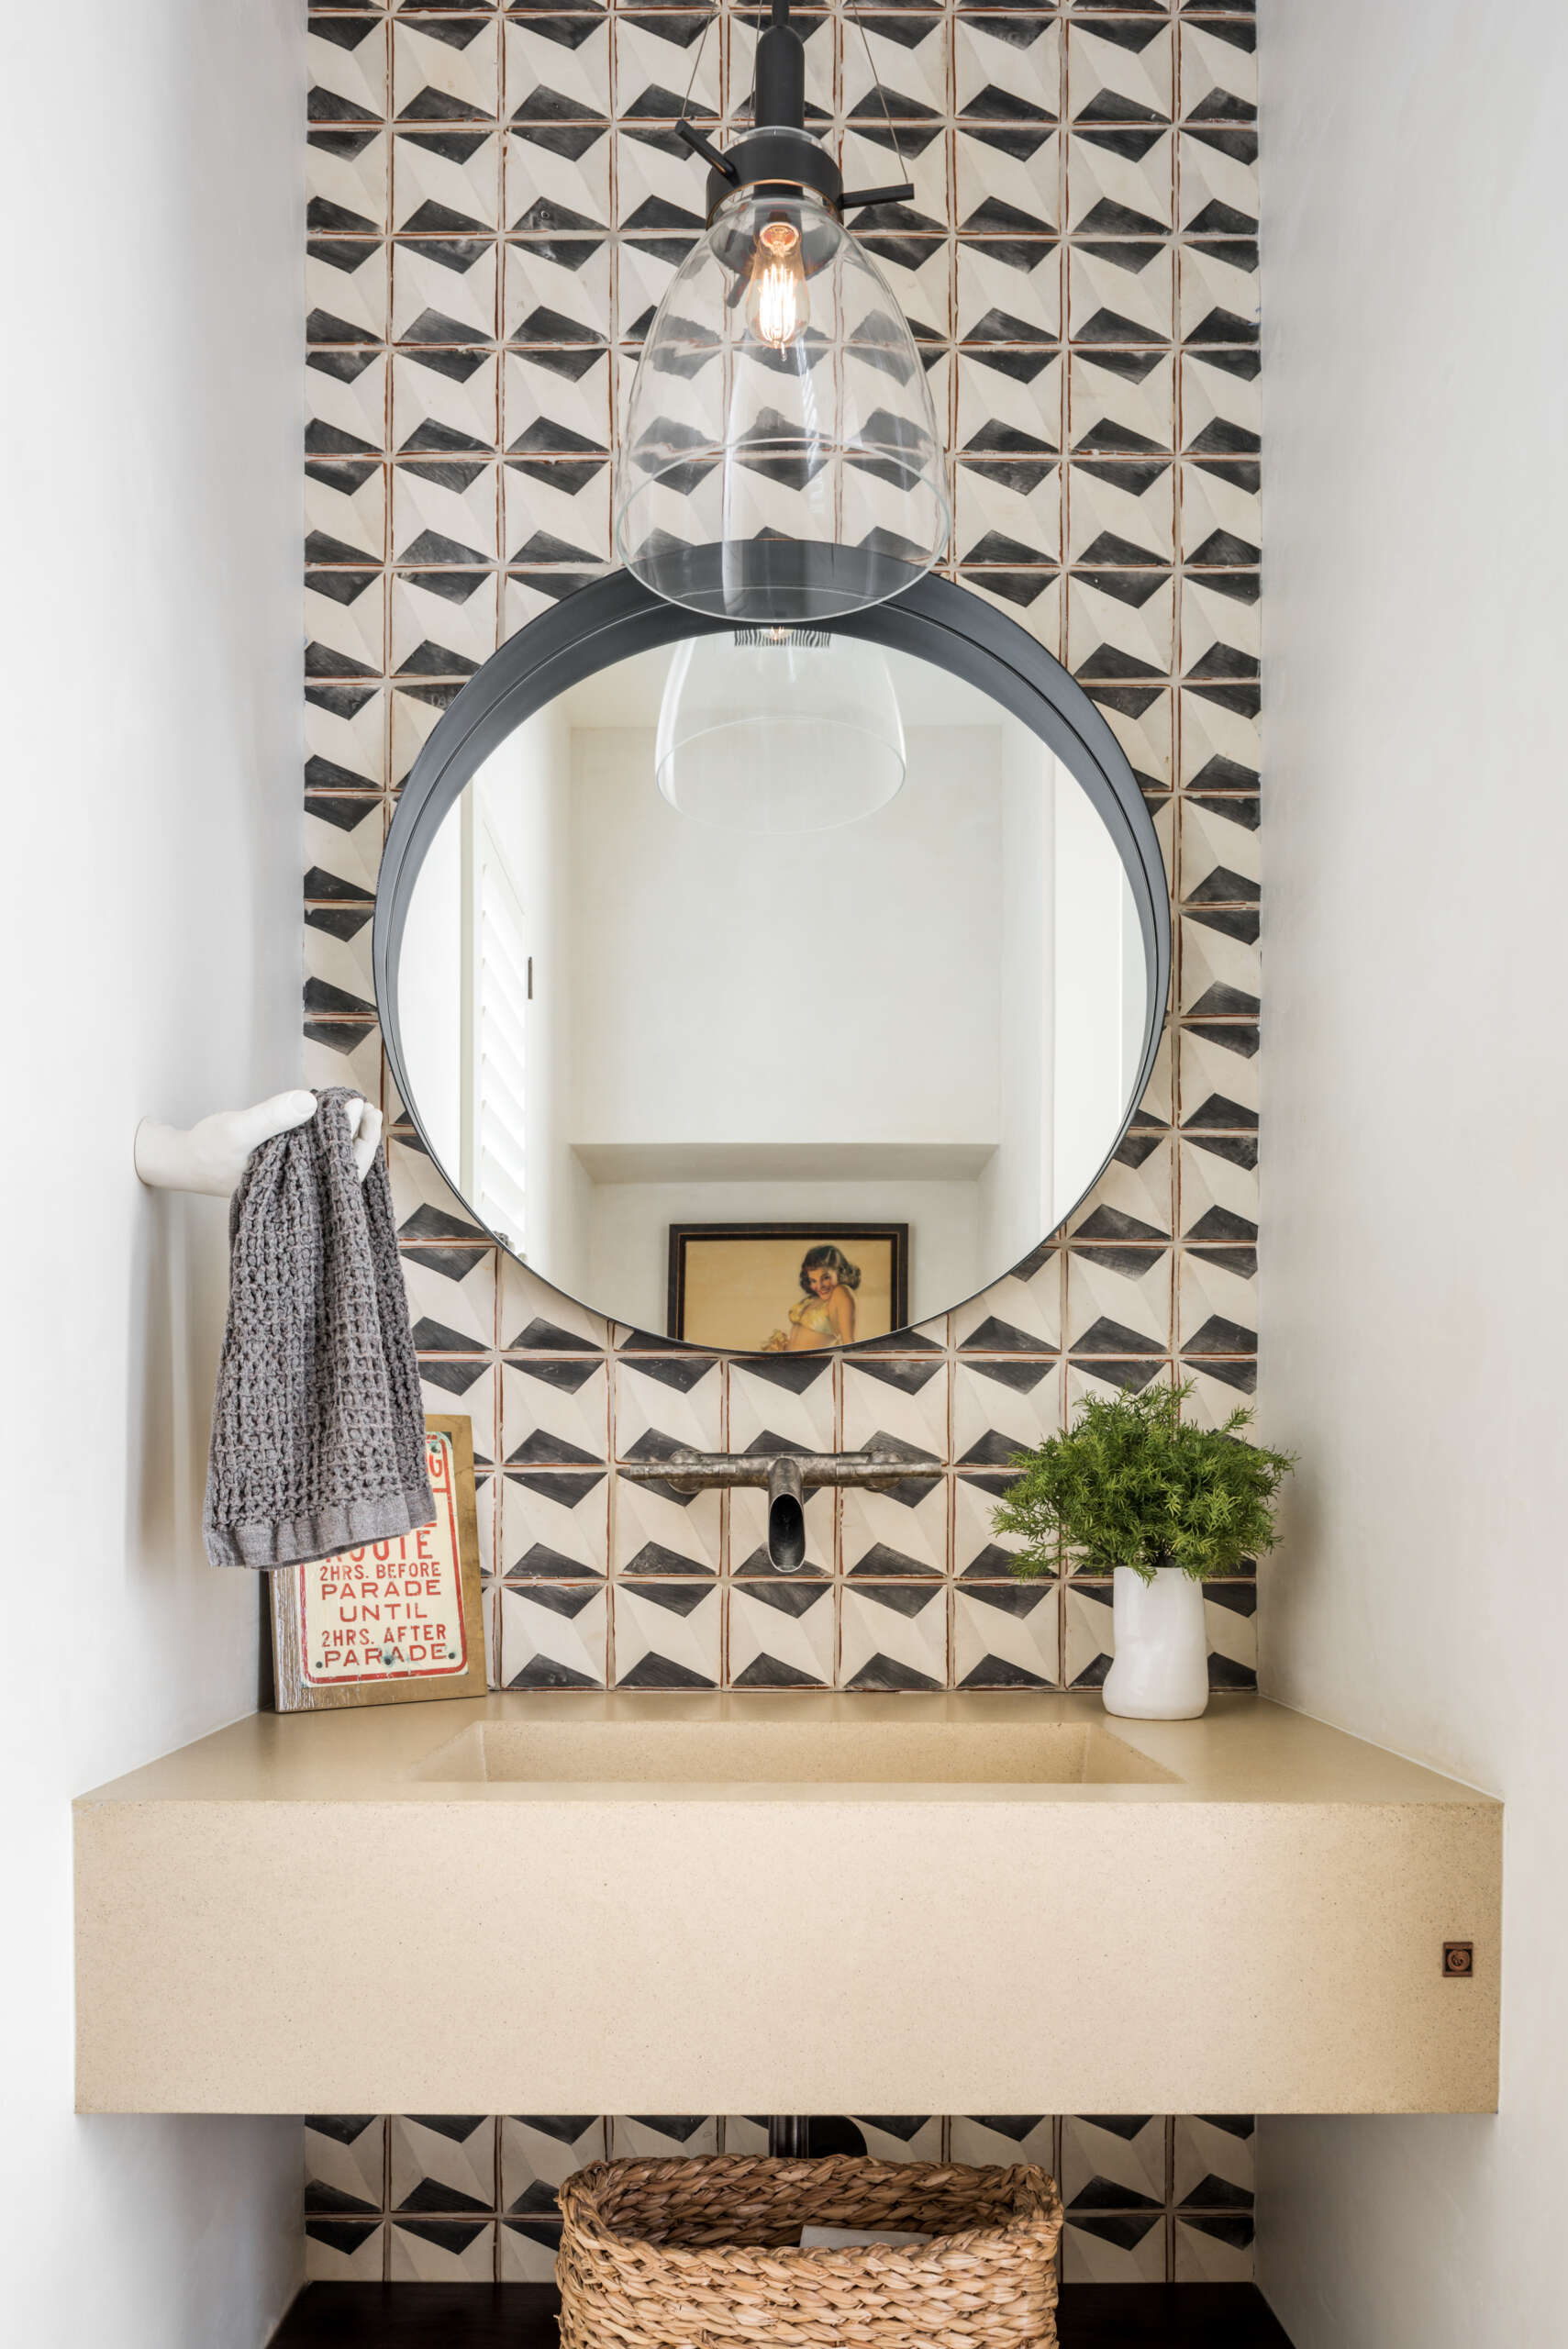
The third bathroom makes use of a narrow layout, with a bold black-and-white geometric tile wall creating the main decorative feature. A thick floating stone vanity incorporates a rectangular sink and wall-mounted metal faucet, while a large circular mirror introduces a contrasting shape against the angular tile pattern. Suspended above is a clear glass pendant light with an exposed bulb, adding warmth to the predominantly monochrome palette. A woven basket beneath the vanity provides accessible storage, while small decorative accessories and greenery complete the space.
A Bathroom with a Sculptural Stone Vessel Sink
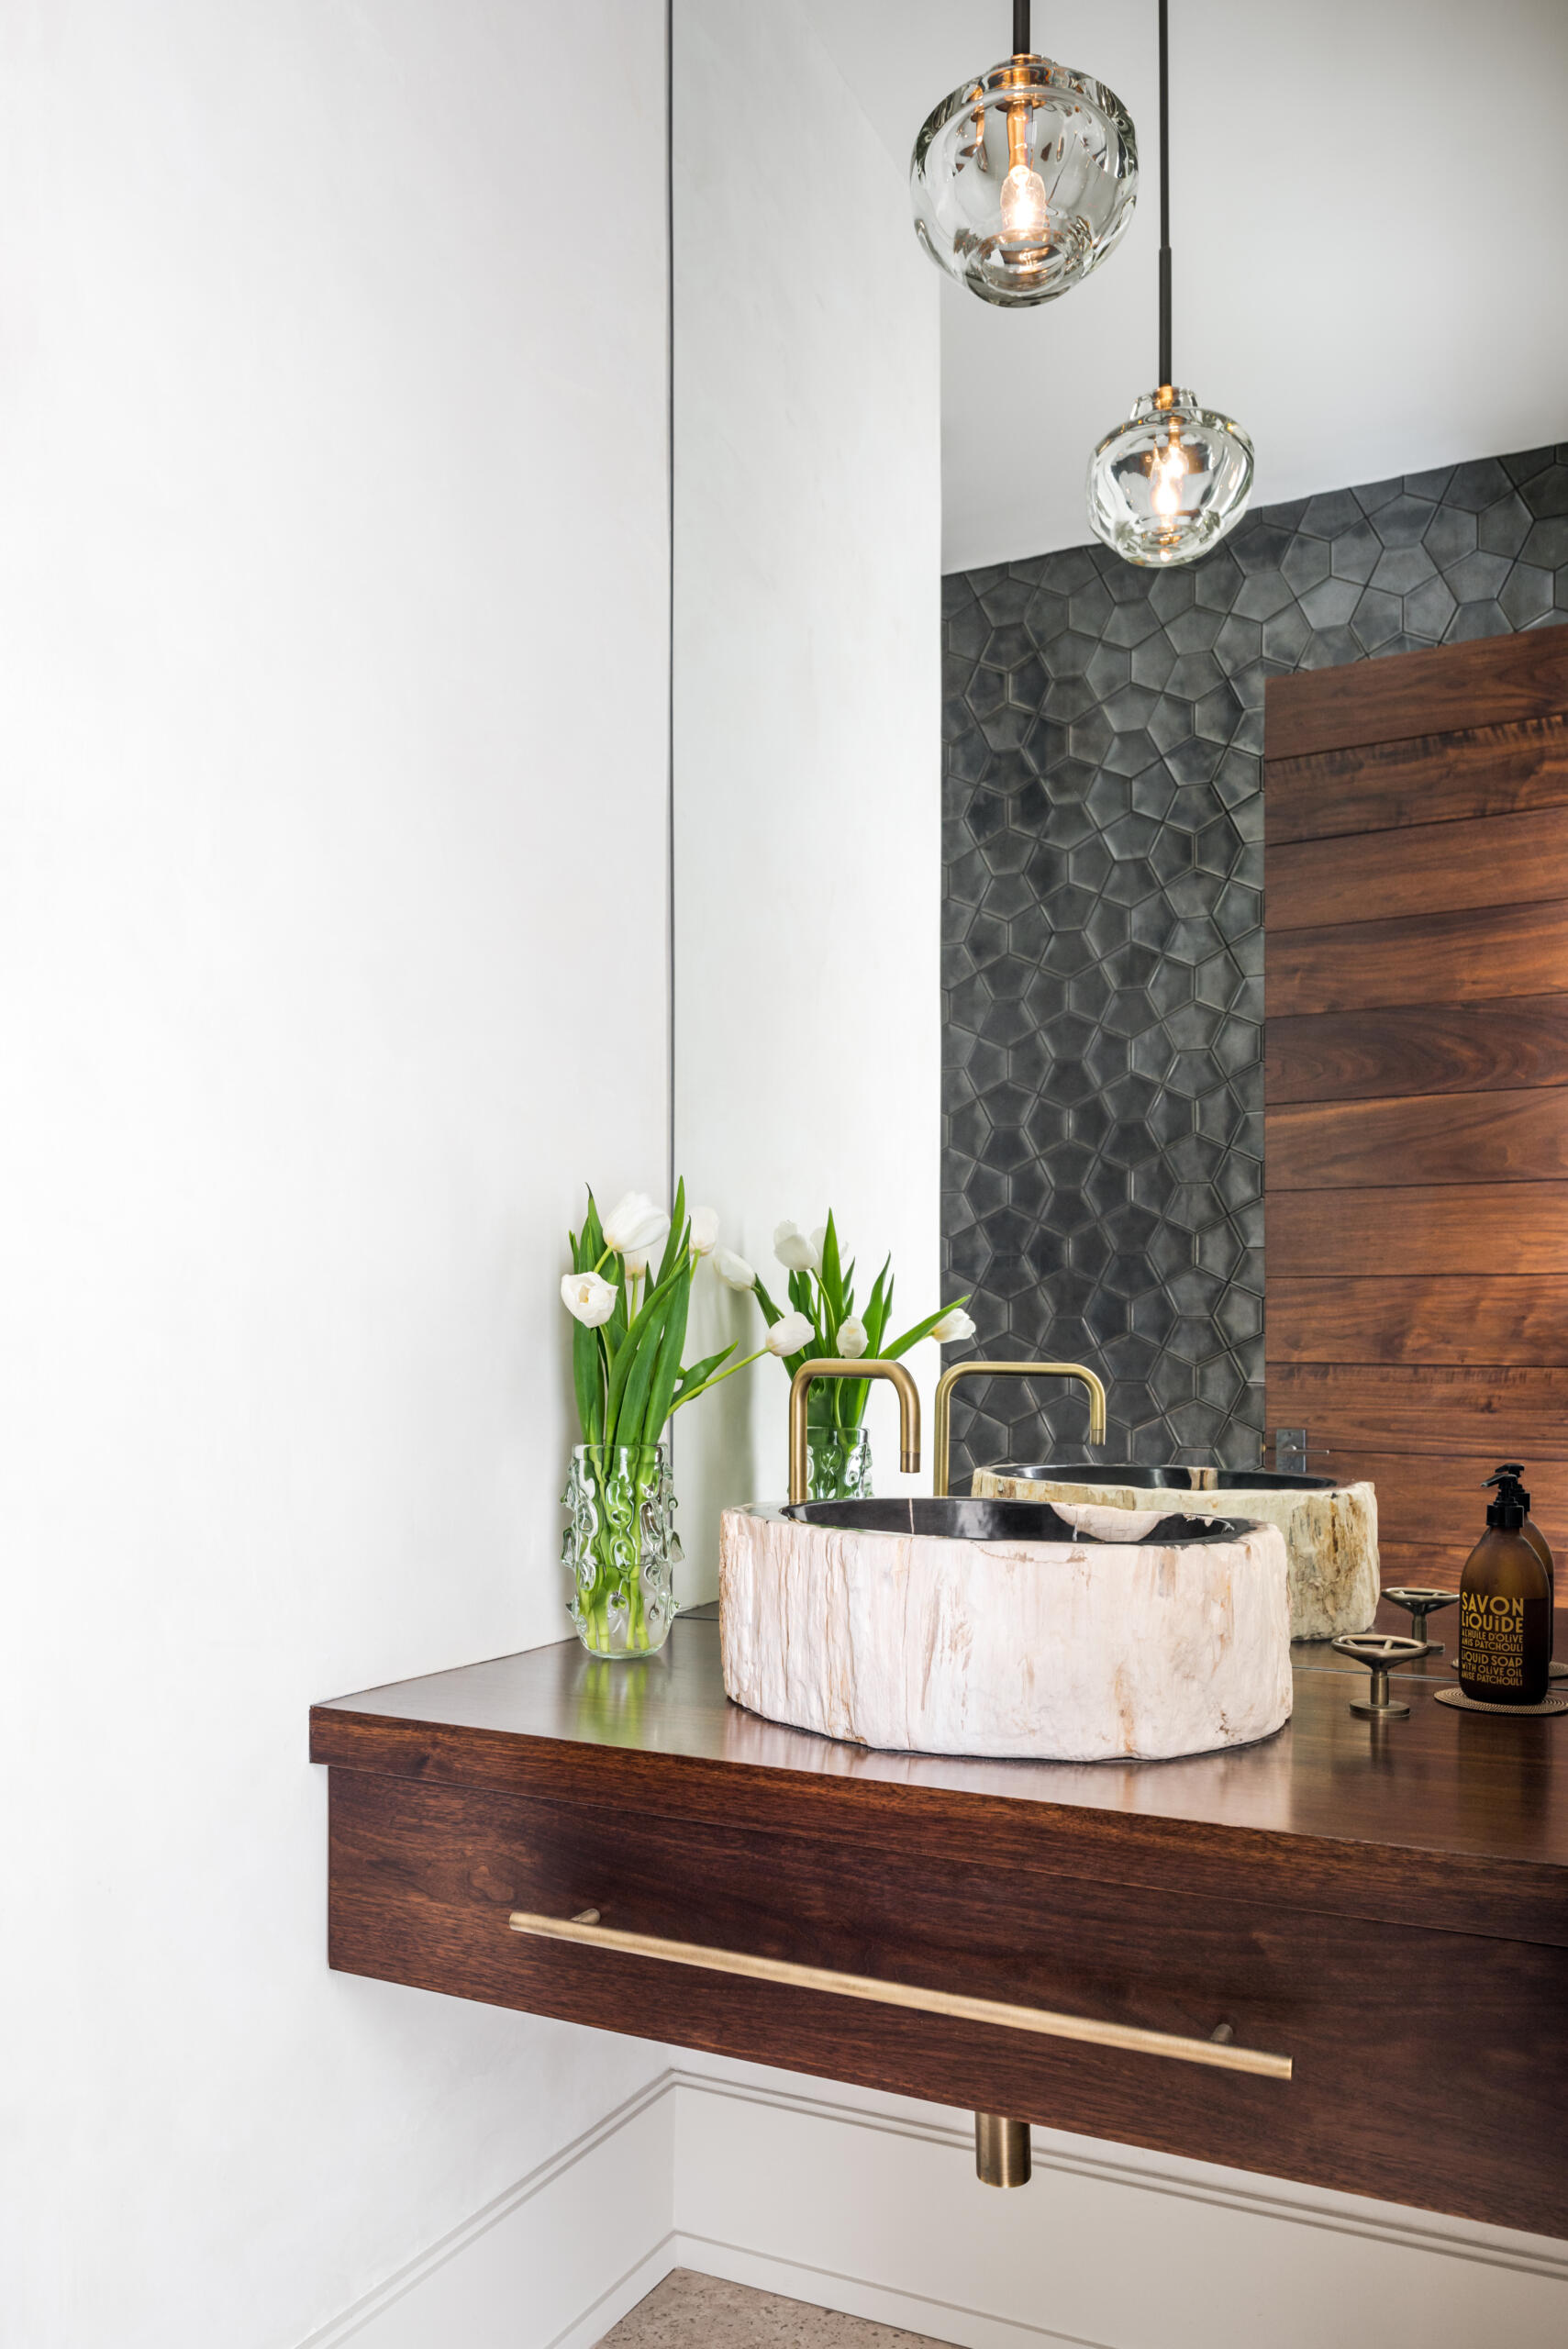
The fourth bathroom brings together natural-looking materials and darker finishes, with a floating wood vanity topped by a sculptural stone vessel sink. The irregular texture of the stone contrasts with the smooth wood surface, while a warm brass faucet and long drawer pull introduce metallic accents. Behind the vanity, dark geometric wall tiles create a textured backdrop, complemented by a tall mirror that reflects the horizontal wood paneling on the opposite side of the room. Two clear glass globe pendants hang above the sink, adding a soft glow that highlights the different materials.
Throughout the residence, traditional architectural elements provide a familiar exterior character, while the interiors introduce a wide variety of materials, colors, and patterns. The differences between the neutral living spaces, vibrant bedrooms, and individually designed bathrooms give each room its own identity. Outside, the courtyard and two-story bridge are particularly important to the home’s layout, providing outdoor spaces that are accessible from several parts of the house while taking advantage of Houston’s prevailing breezes.