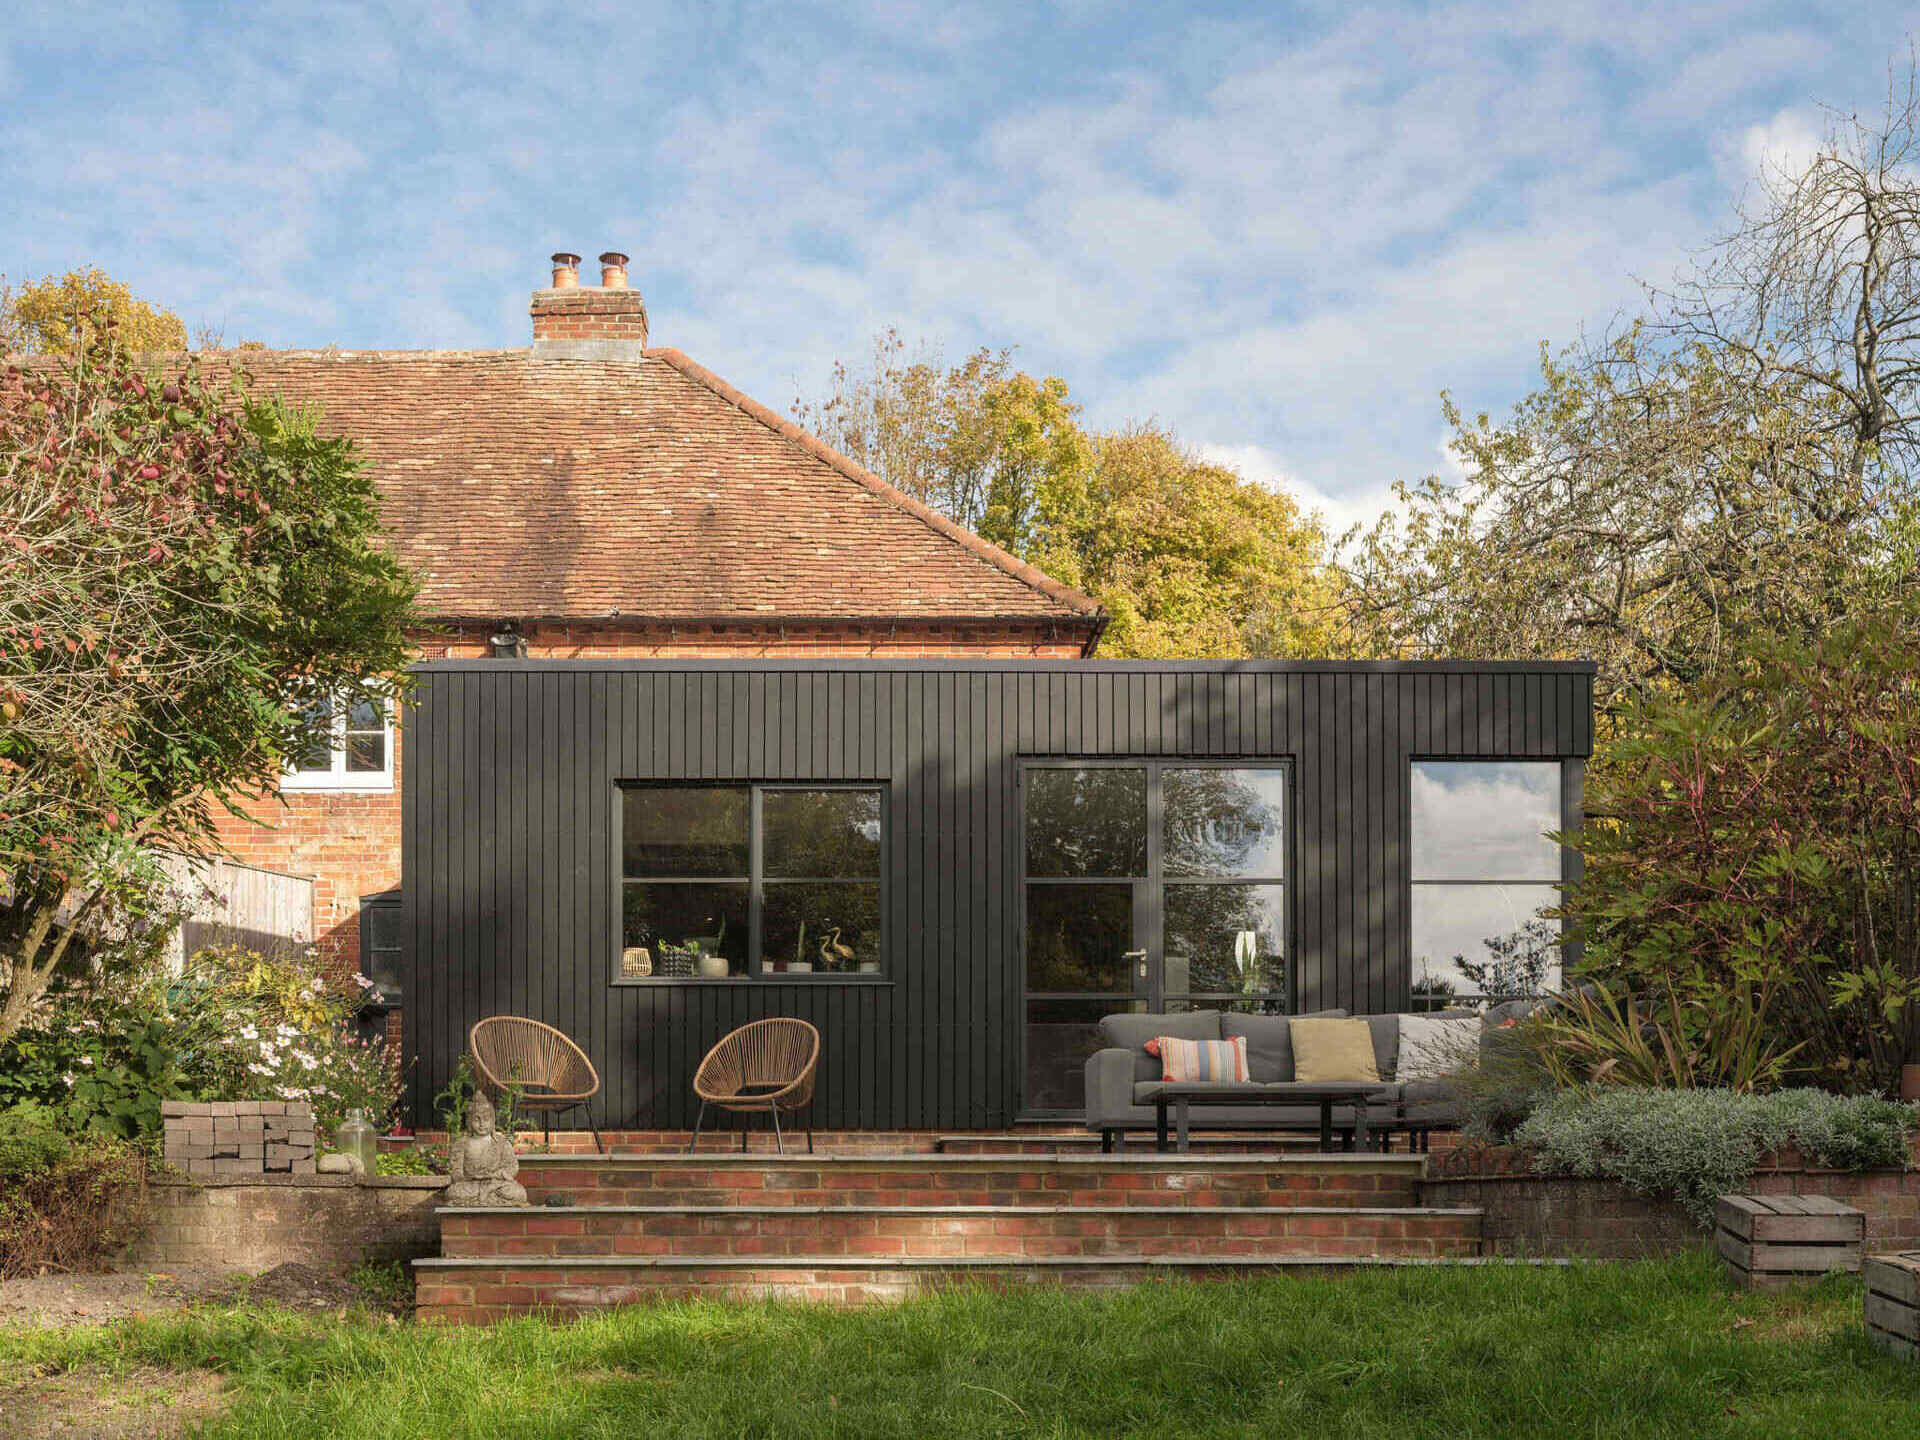
A 200-year-old cottage in Hampshire, England, has been given a new lease of life with a contemporary extension designed by House Form. Known as Adventurer’s Cottage, the listed property had plenty of character, but its small, enclosed rooms made it difficult for the owners to enjoy the garden or comfortably host visiting family. The refurbishment introduces a more open way of living while keeping the charm of the original cottage intact, with a contrasting black-clad addition providing the extra room the owners needed.
Architectural Sketches Explore a New Direction for the Cottage
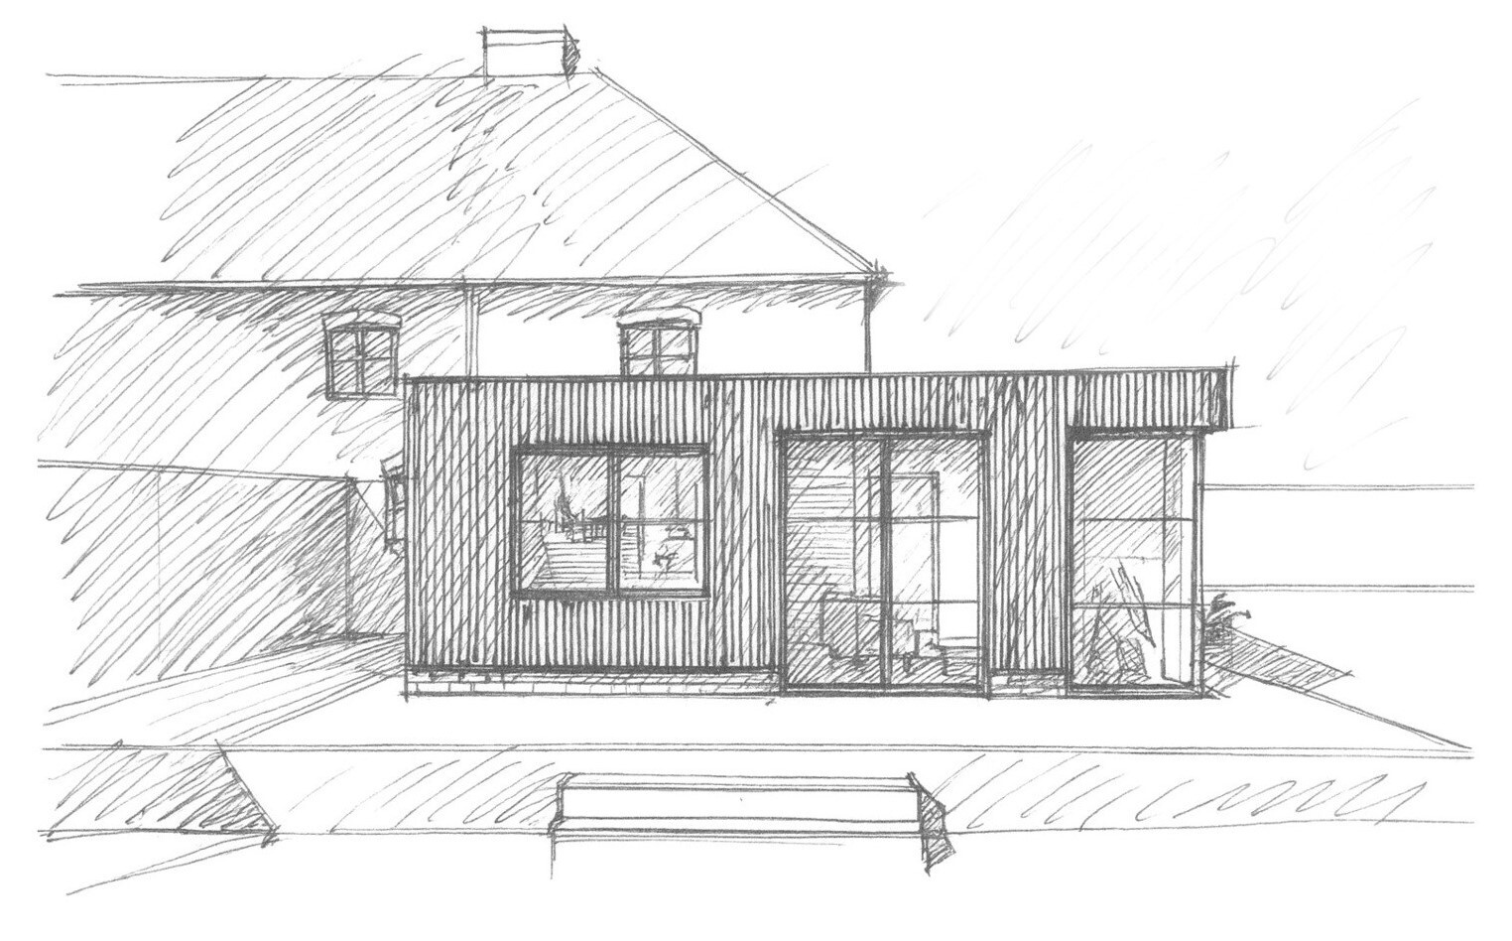
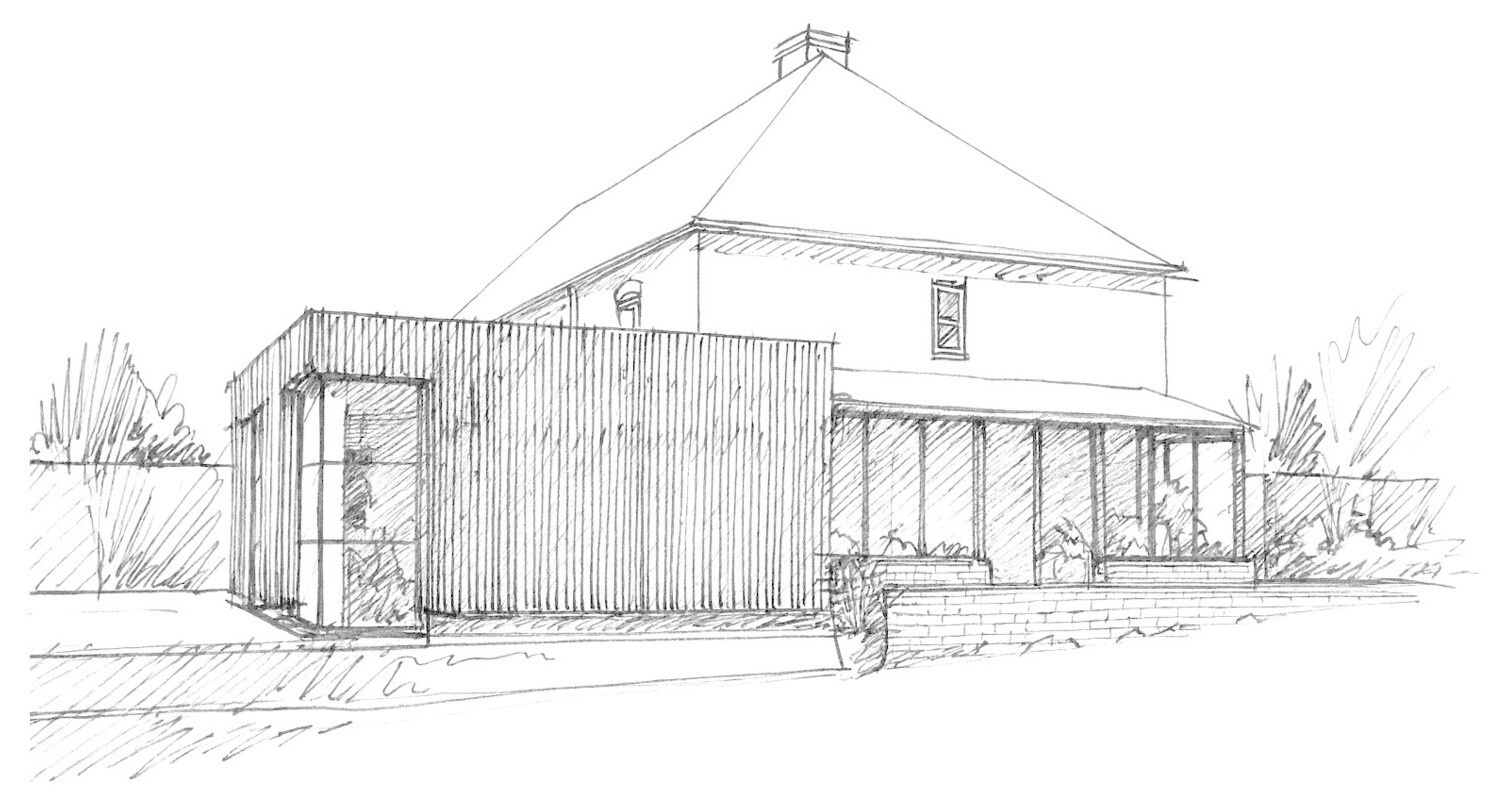
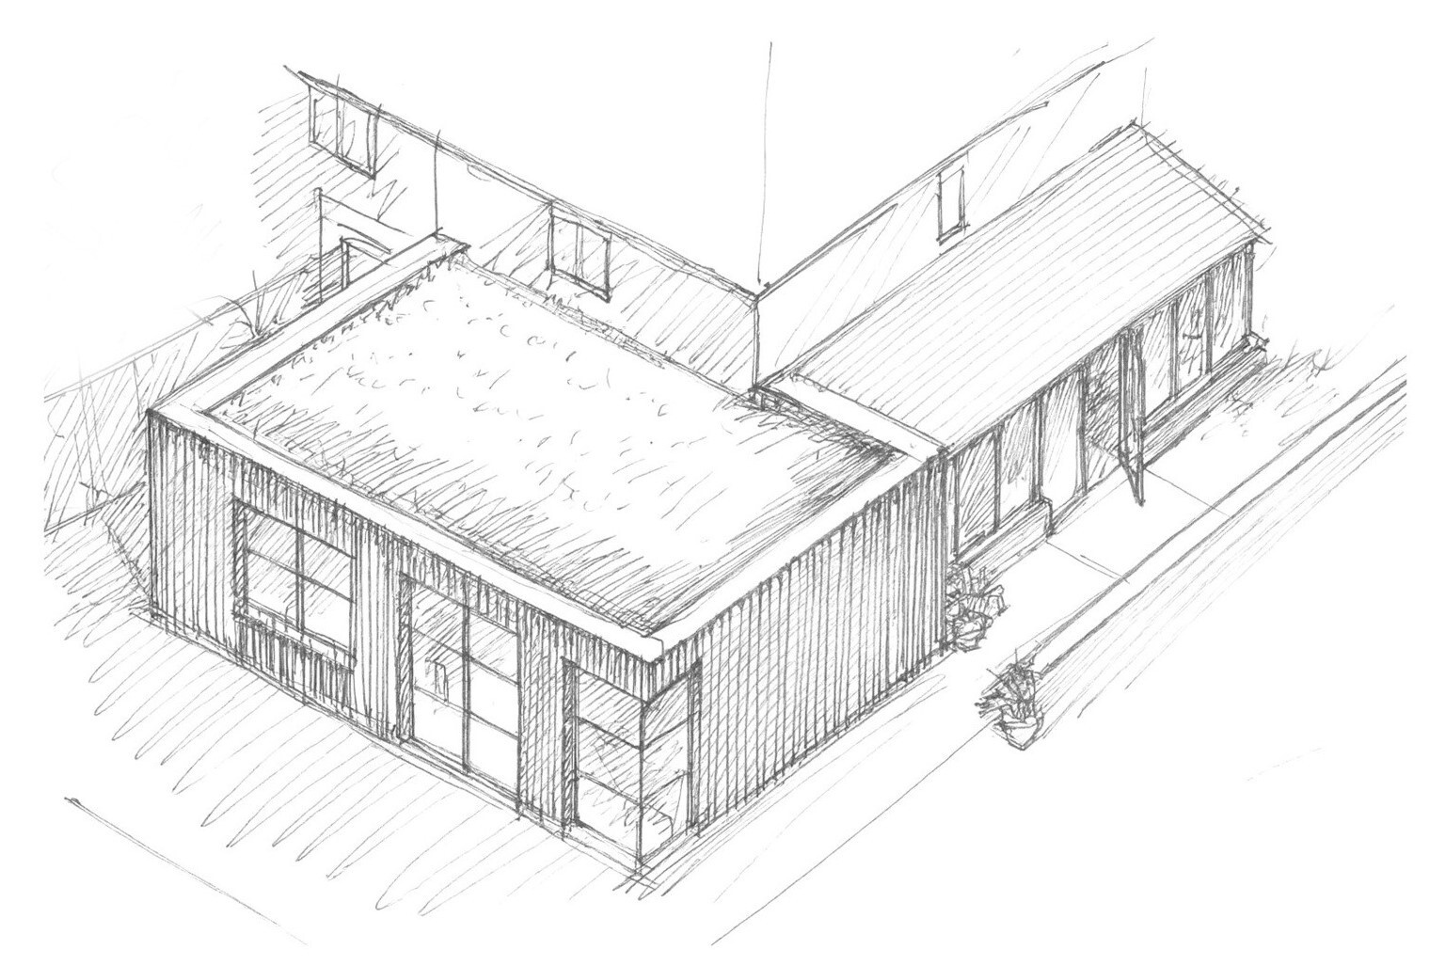
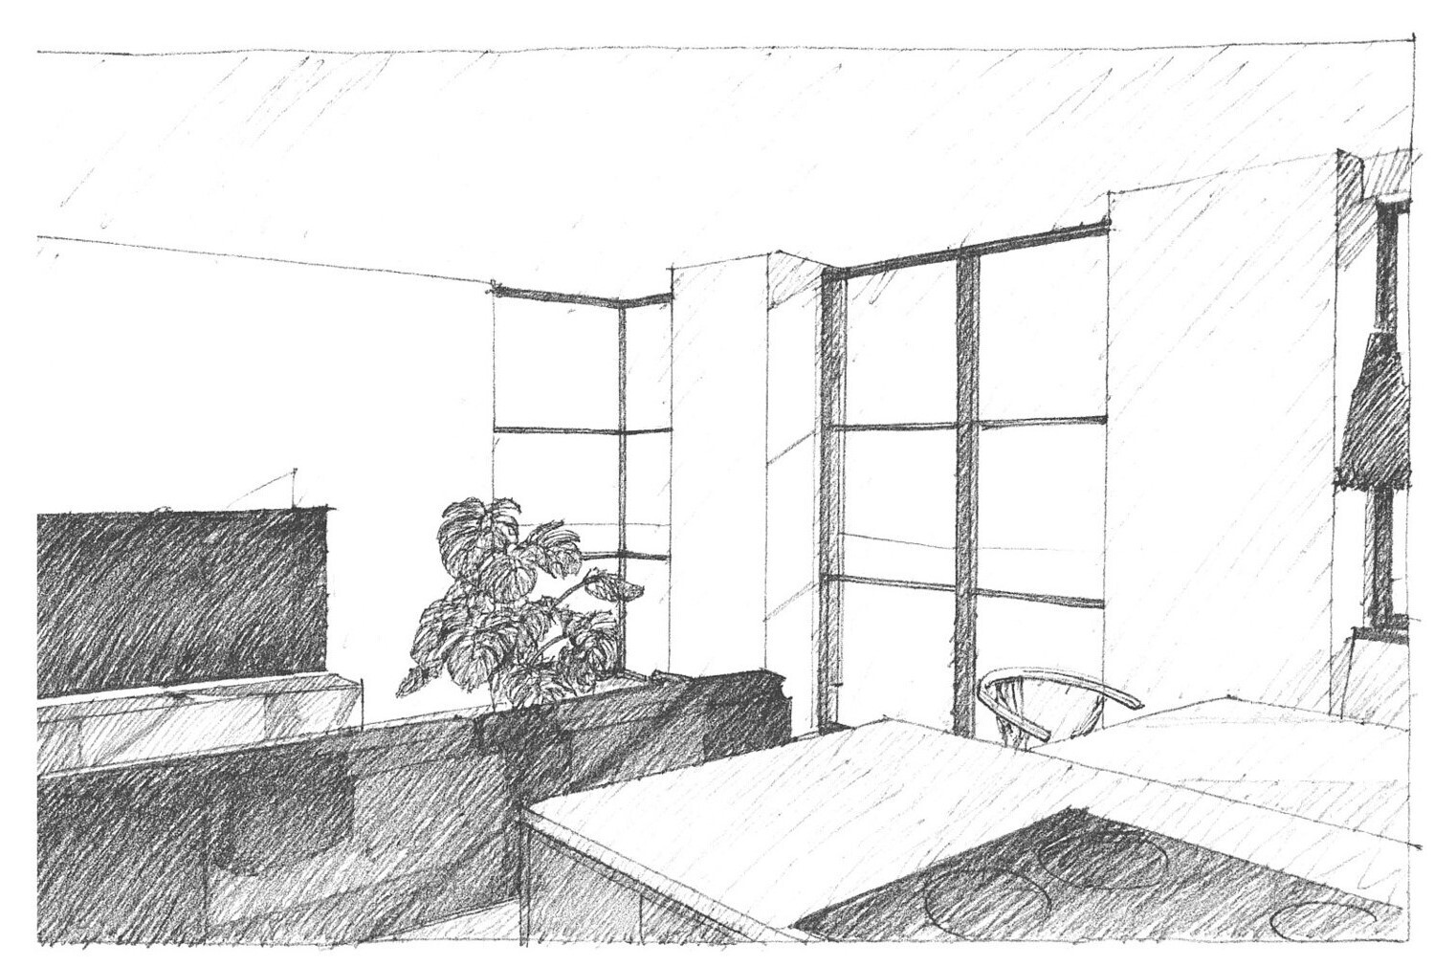
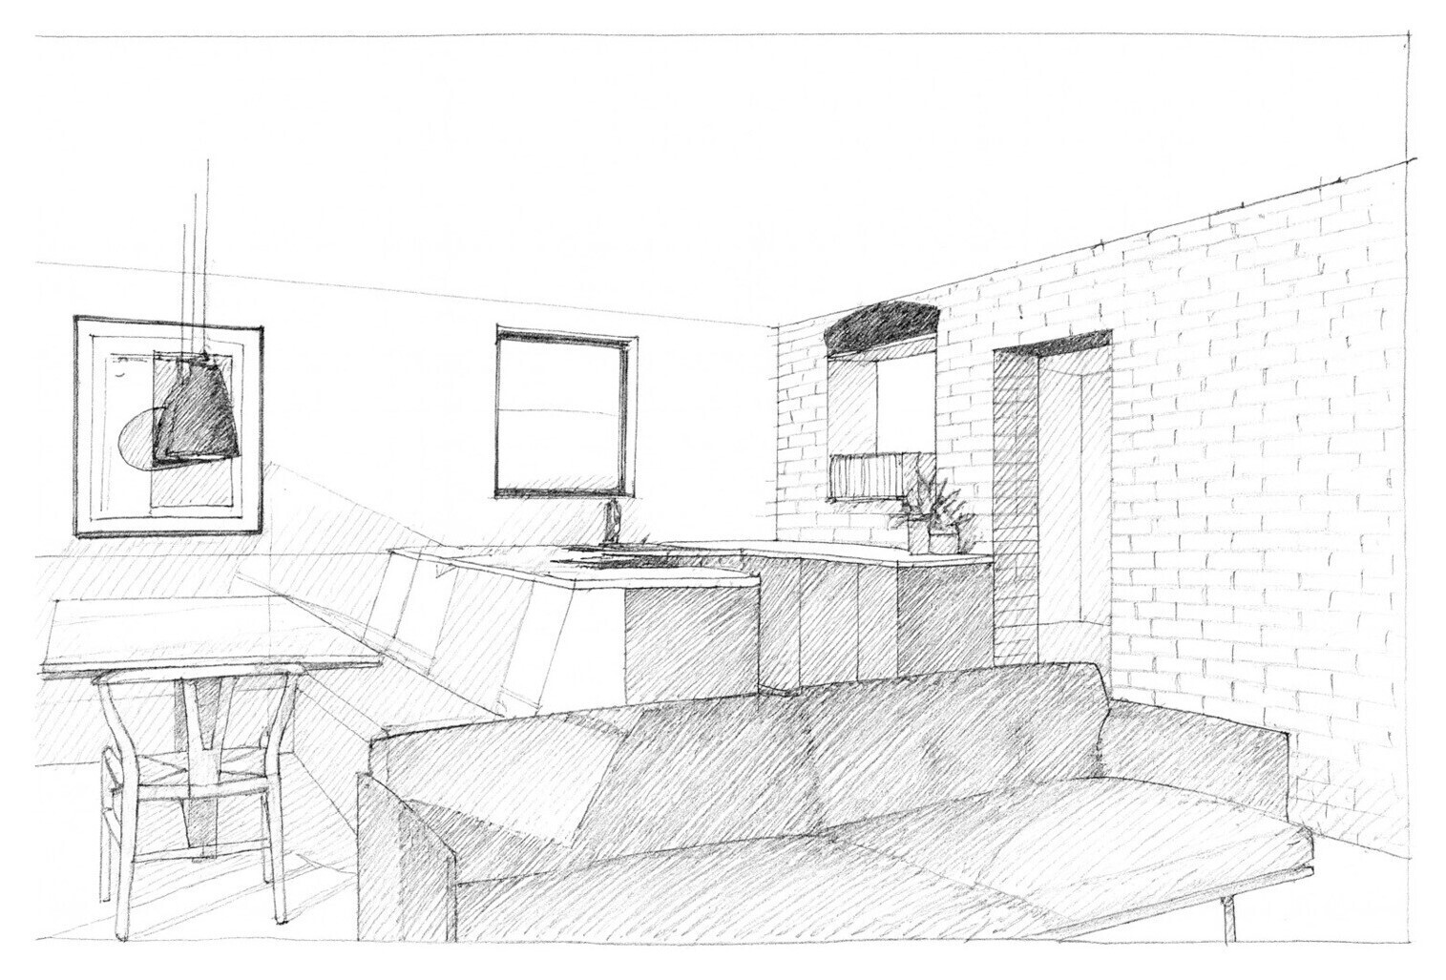
The project began with a series of architectural sketches exploring how a contemporary extension could be introduced alongside the historic building. House Form proposed a simple, flat-roofed structure with vertical cladding and generous glazed openings, creating a clear distinction between the original cottage and its addition. The drawings also explore how the extension would relate to the existing rooflines and garden, keeping the new structure relatively low alongside the taller brick building.
Interior sketches show the early thinking behind the new open-plan arrangement, with a shared space for cooking, dining, and relaxing. The designs introduce large windows and glazed doors as a way of addressing one of the cottage’s biggest limitations, its lack of outward views. These early illustrations establish the architectural approach that would eventually shape the completed extension.
A Black-Clad Extension Adds a Contemporary Contrast
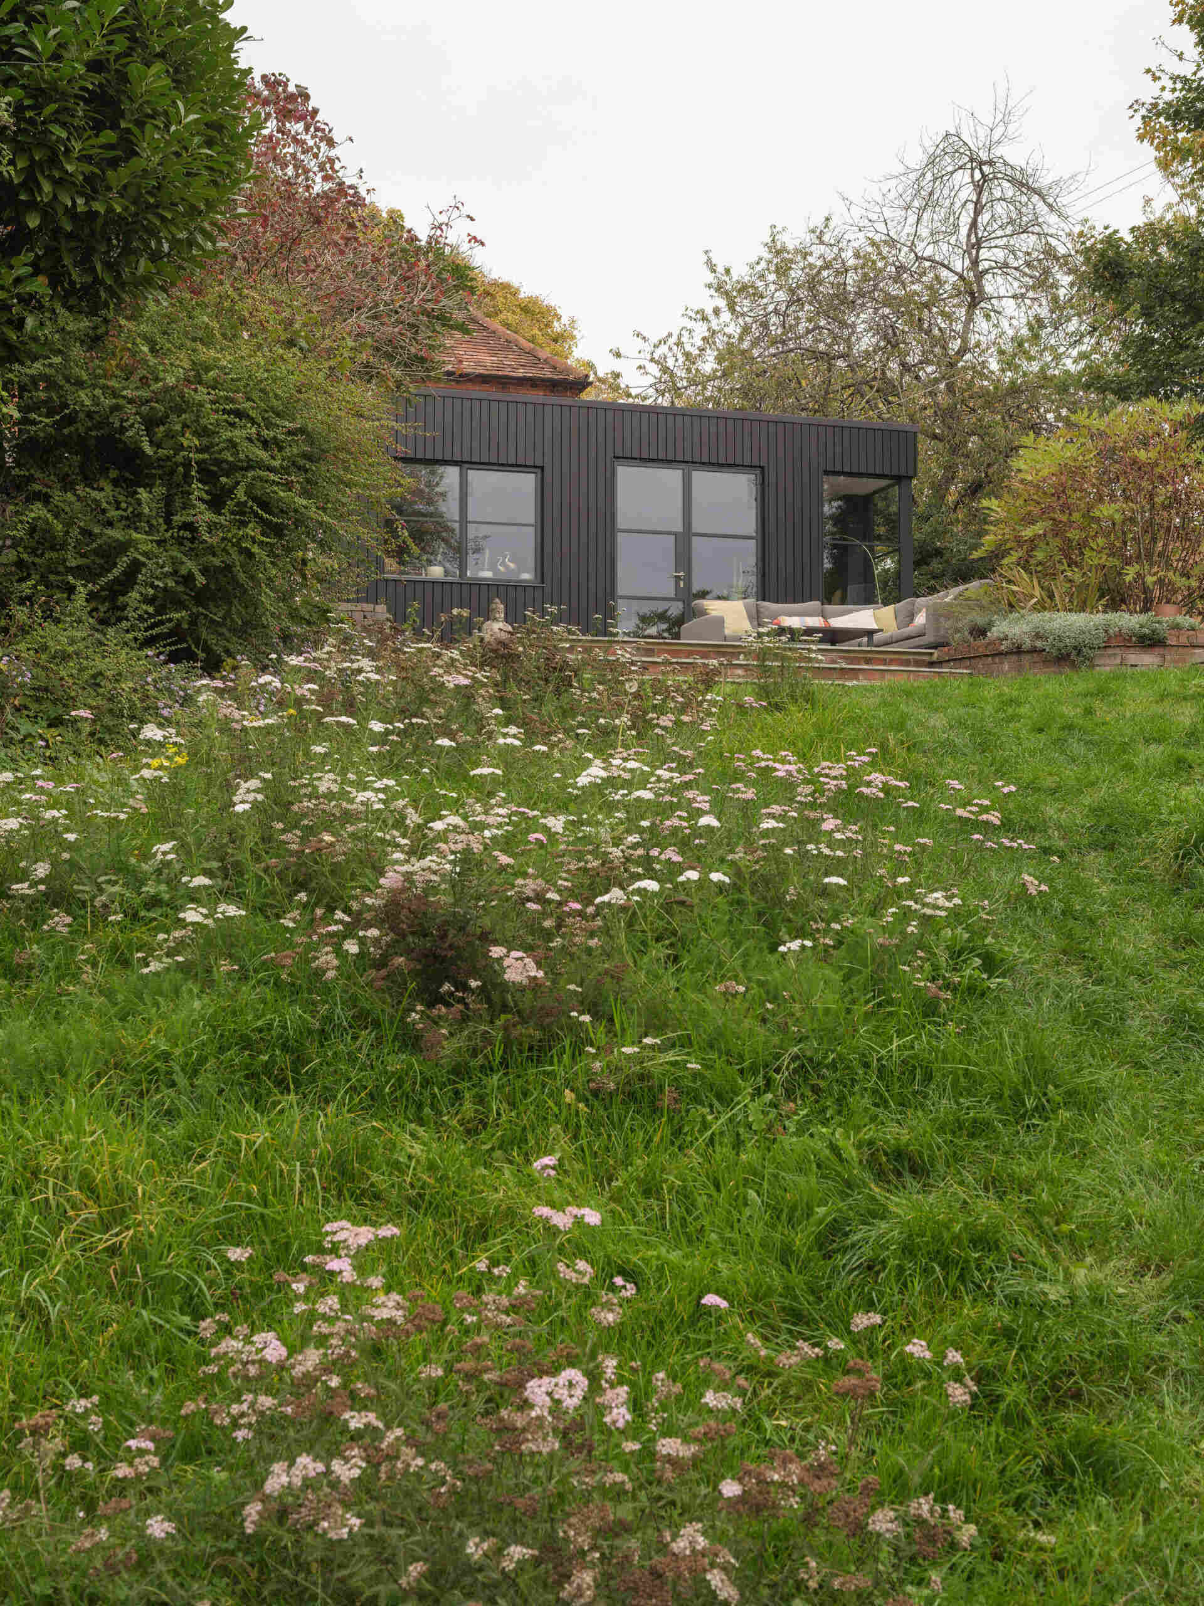
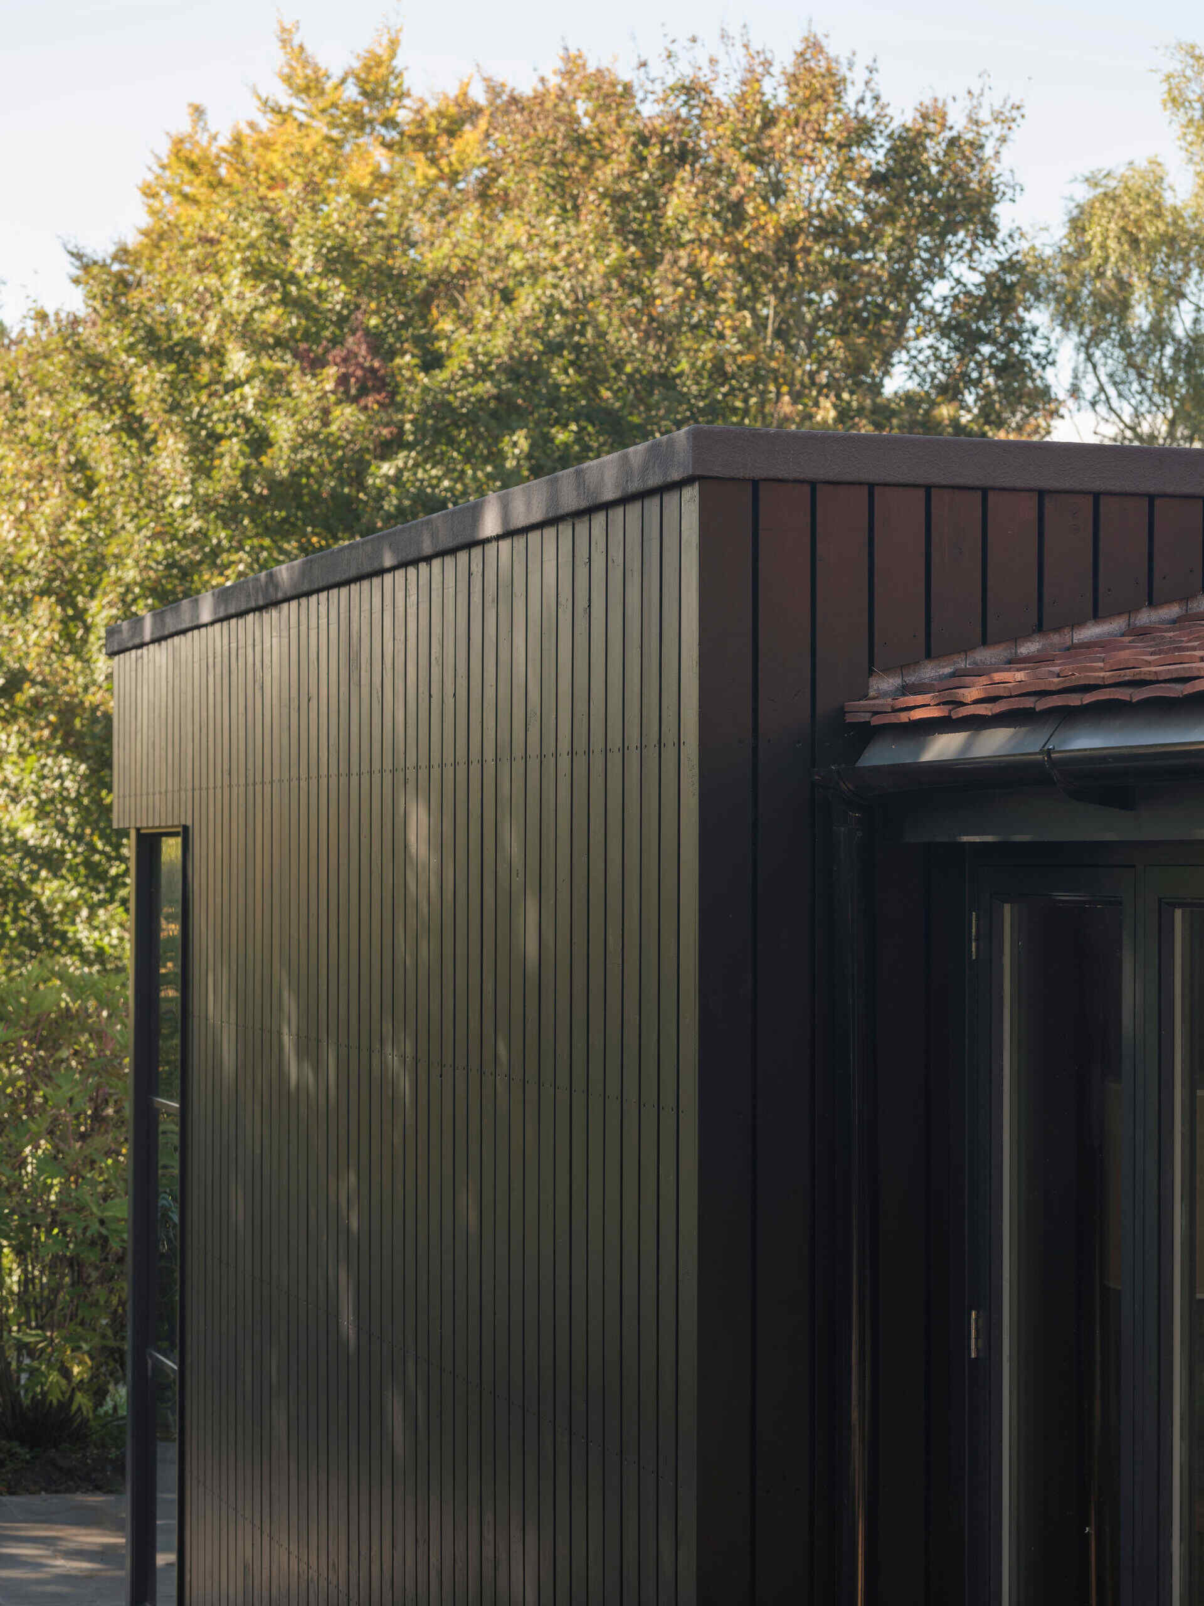
The completed extension takes the form of a single-story, flat-roofed addition clad in narrow vertical black boards. Its simple rectangular shape is deliberately different from the cottage’s traditional red brickwork and pitched tiled roof, making the new construction easy to distinguish from the historic building. The dark exterior also provides a backdrop for the black-framed windows and doors, giving the addition a consistent appearance without introducing unnecessary architectural details.
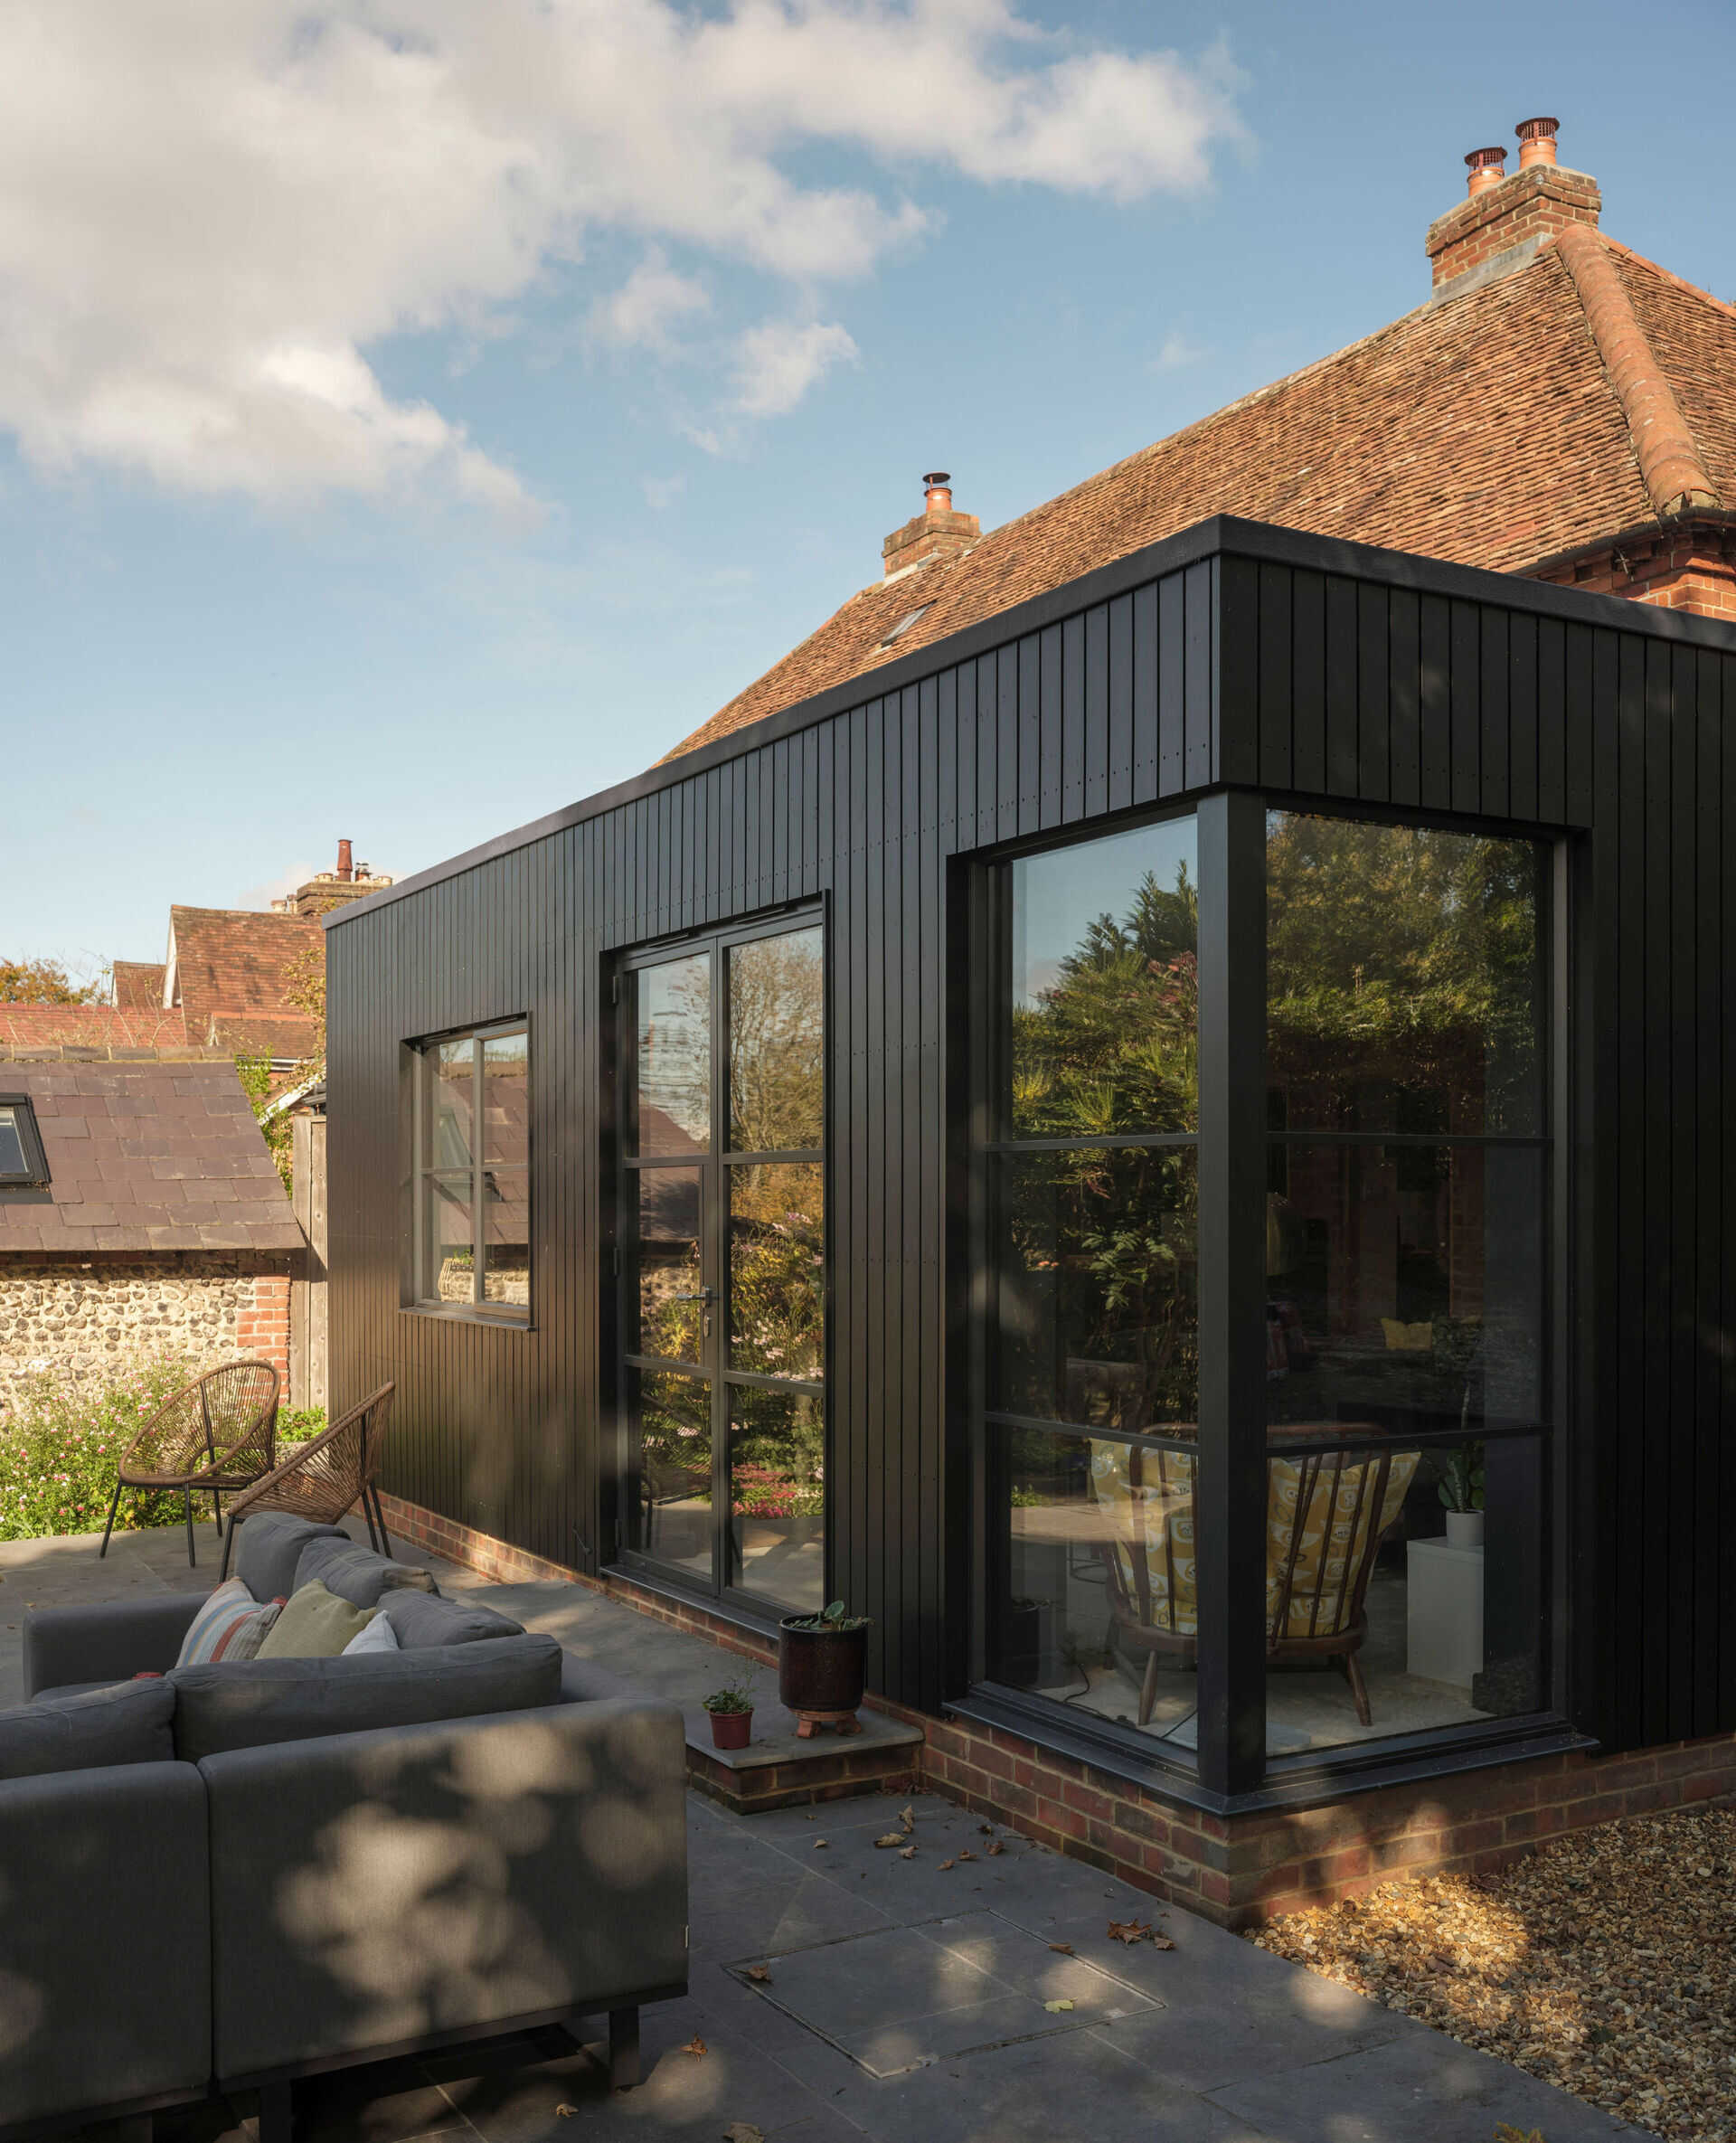
Large glazed openings face the garden, including a floor-to-ceiling corner window that allows views in two directions. This arrangement brings additional daylight into the main living area while making the garden a much greater part of the interior experience. Outside, a paved seating area sits immediately beside the extension, with brick steps leading down to the lawn. The low roofline ensures that the original cottage remains the taller, more prominent structure, while the new addition establishes its own contemporary identity.
Preserving the Character of the Original Brick Cottage
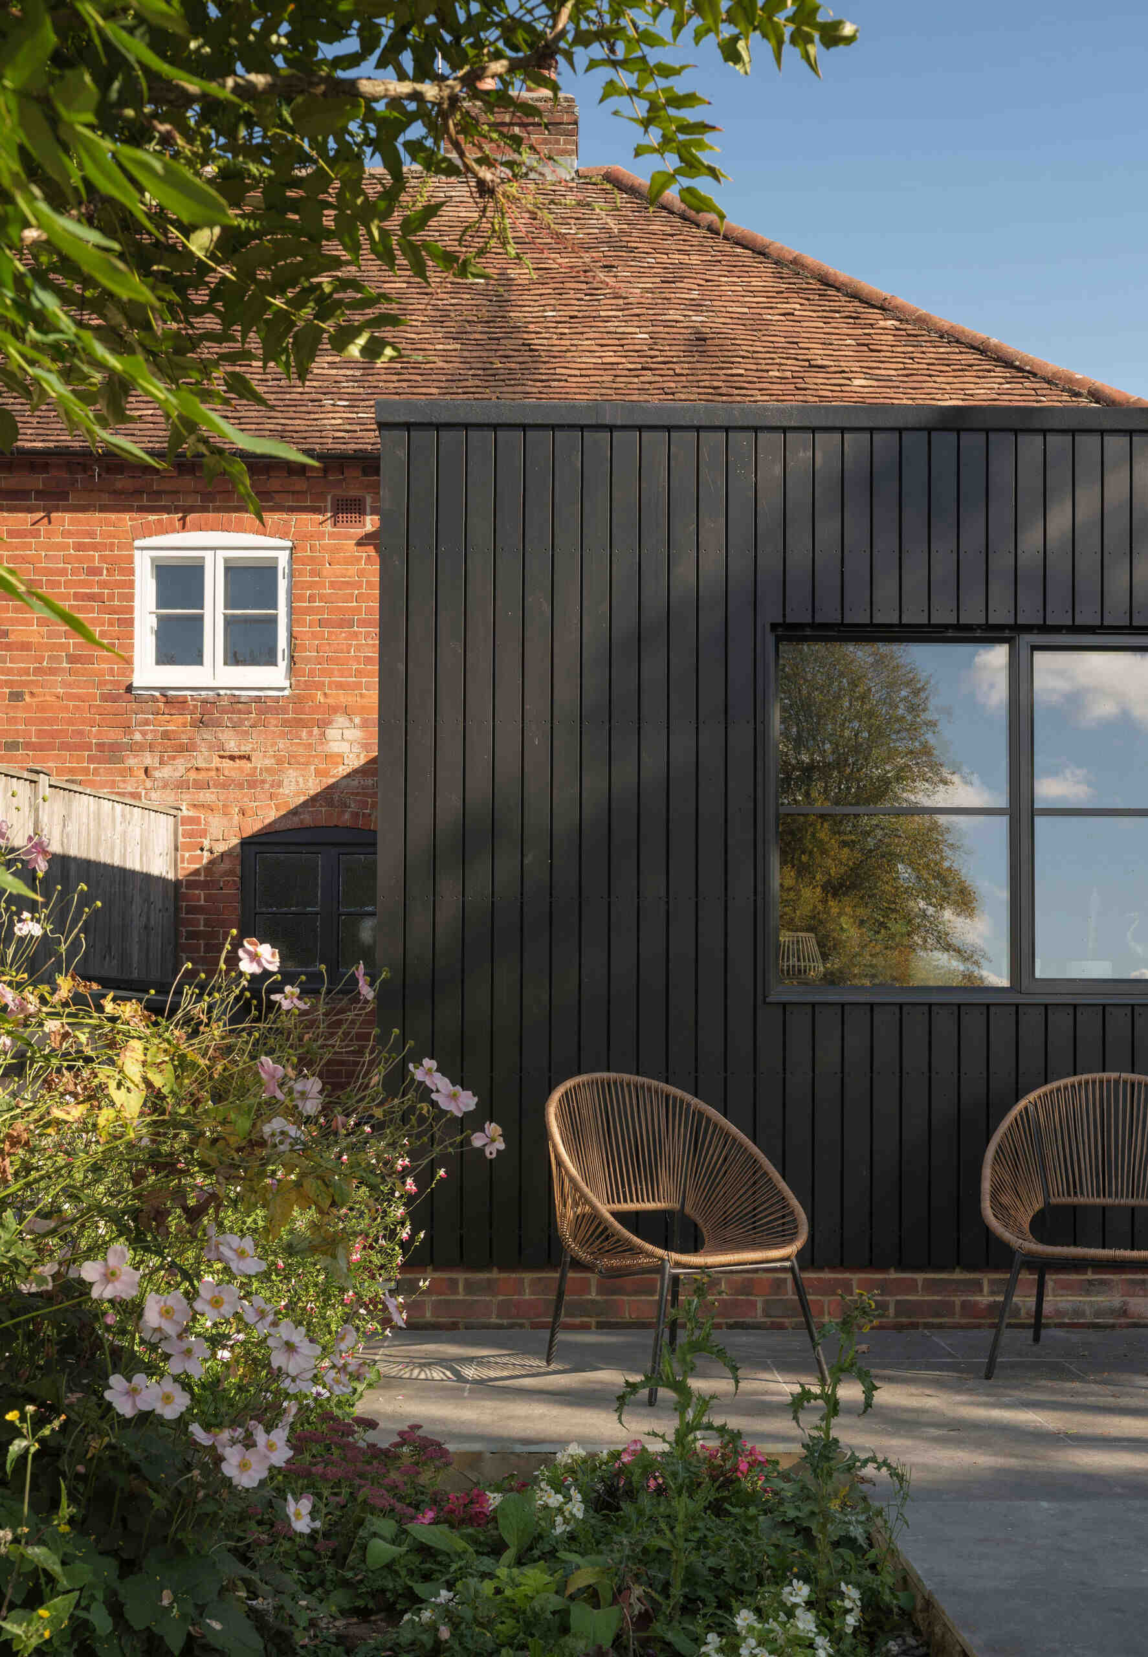
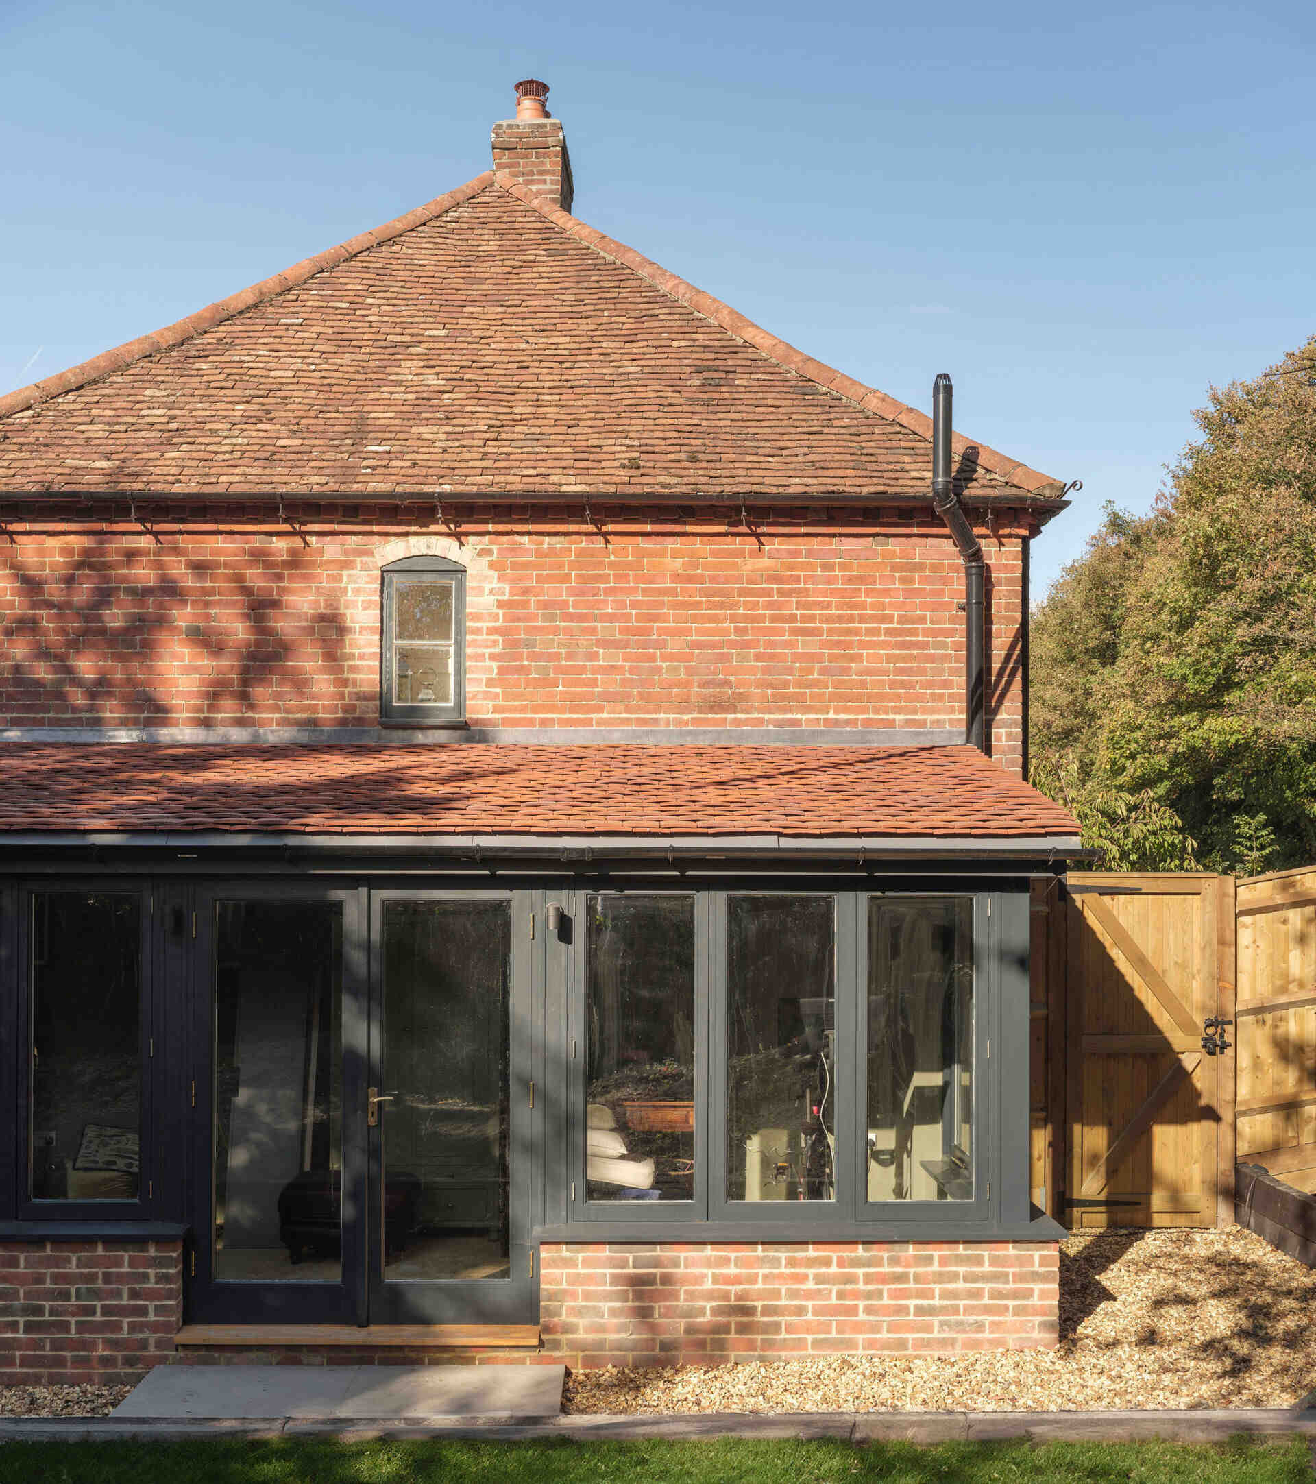
The existing cottage is defined by traditional red brick walls, a steeply pitched tiled roof, and small windows typical of its historic character. A lower, tiled-roof structure with black-framed glazing extends along one side of the building, creating another architectural layer between the original house and the contemporary addition. The different roof heights and materials help distinguish the various parts of the property.
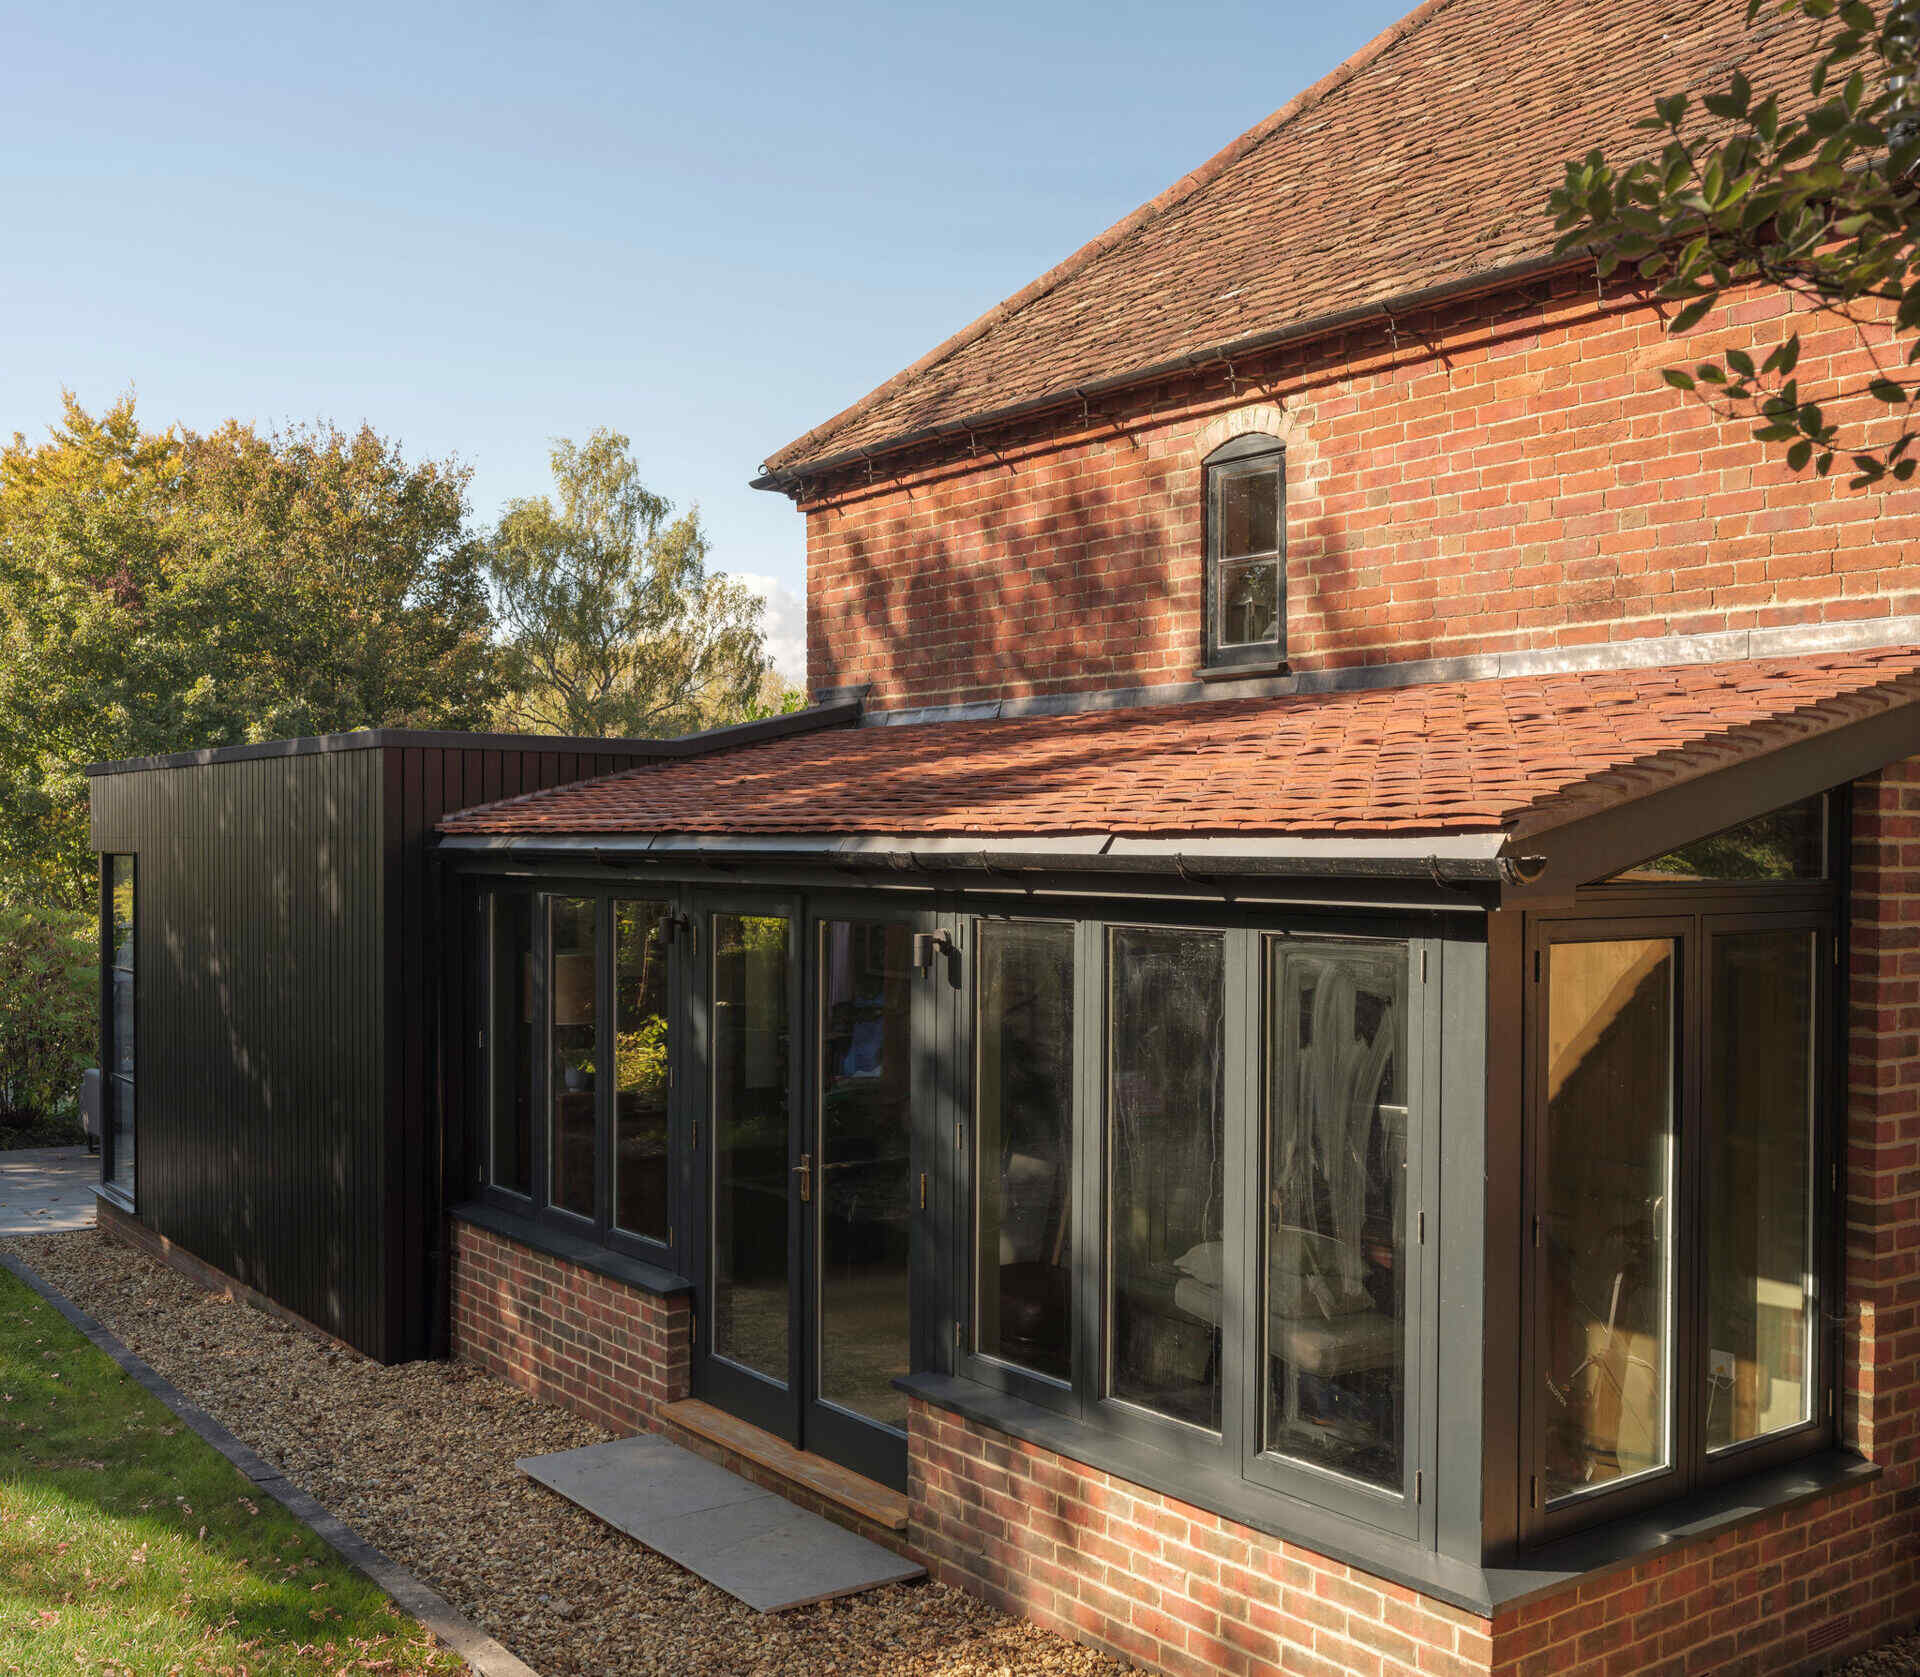
Working with a listed building meant that changes to the existing structure had to be handled sensitively. House Form collaborated with the conservation officer to establish which alterations were appropriate, allowing the owners to gain more useful living space without compromising the character of the 200-year-old cottage. The project retains a visible distinction between the historic architecture and the new construction, ensuring that both can be appreciated.
A Cozy Living Room Surrounded by Garden Views
Inside the extension, the living room combines charcoal-colored walls with gray upholstered sofas, colorful cushions, and warm accents. Although the walls are dark, the room avoids feeling enclosed thanks to large windows and a glazed door overlooking the garden. A corner window also creates a particularly inviting place for an armchair, where the seating is positioned to take advantage of the greenery outside.
The arrangement of the sofas helps establish a recognizable living area within the larger open-plan room, with the television positioned against a dark feature wall. Importantly, the seating doesn’t require partitions to separate it from the nearby kitchen. This allows the owners to enjoy a cozy place to relax while remaining part of the activity in the adjoining areas, an effective solution for a relatively modest extension.
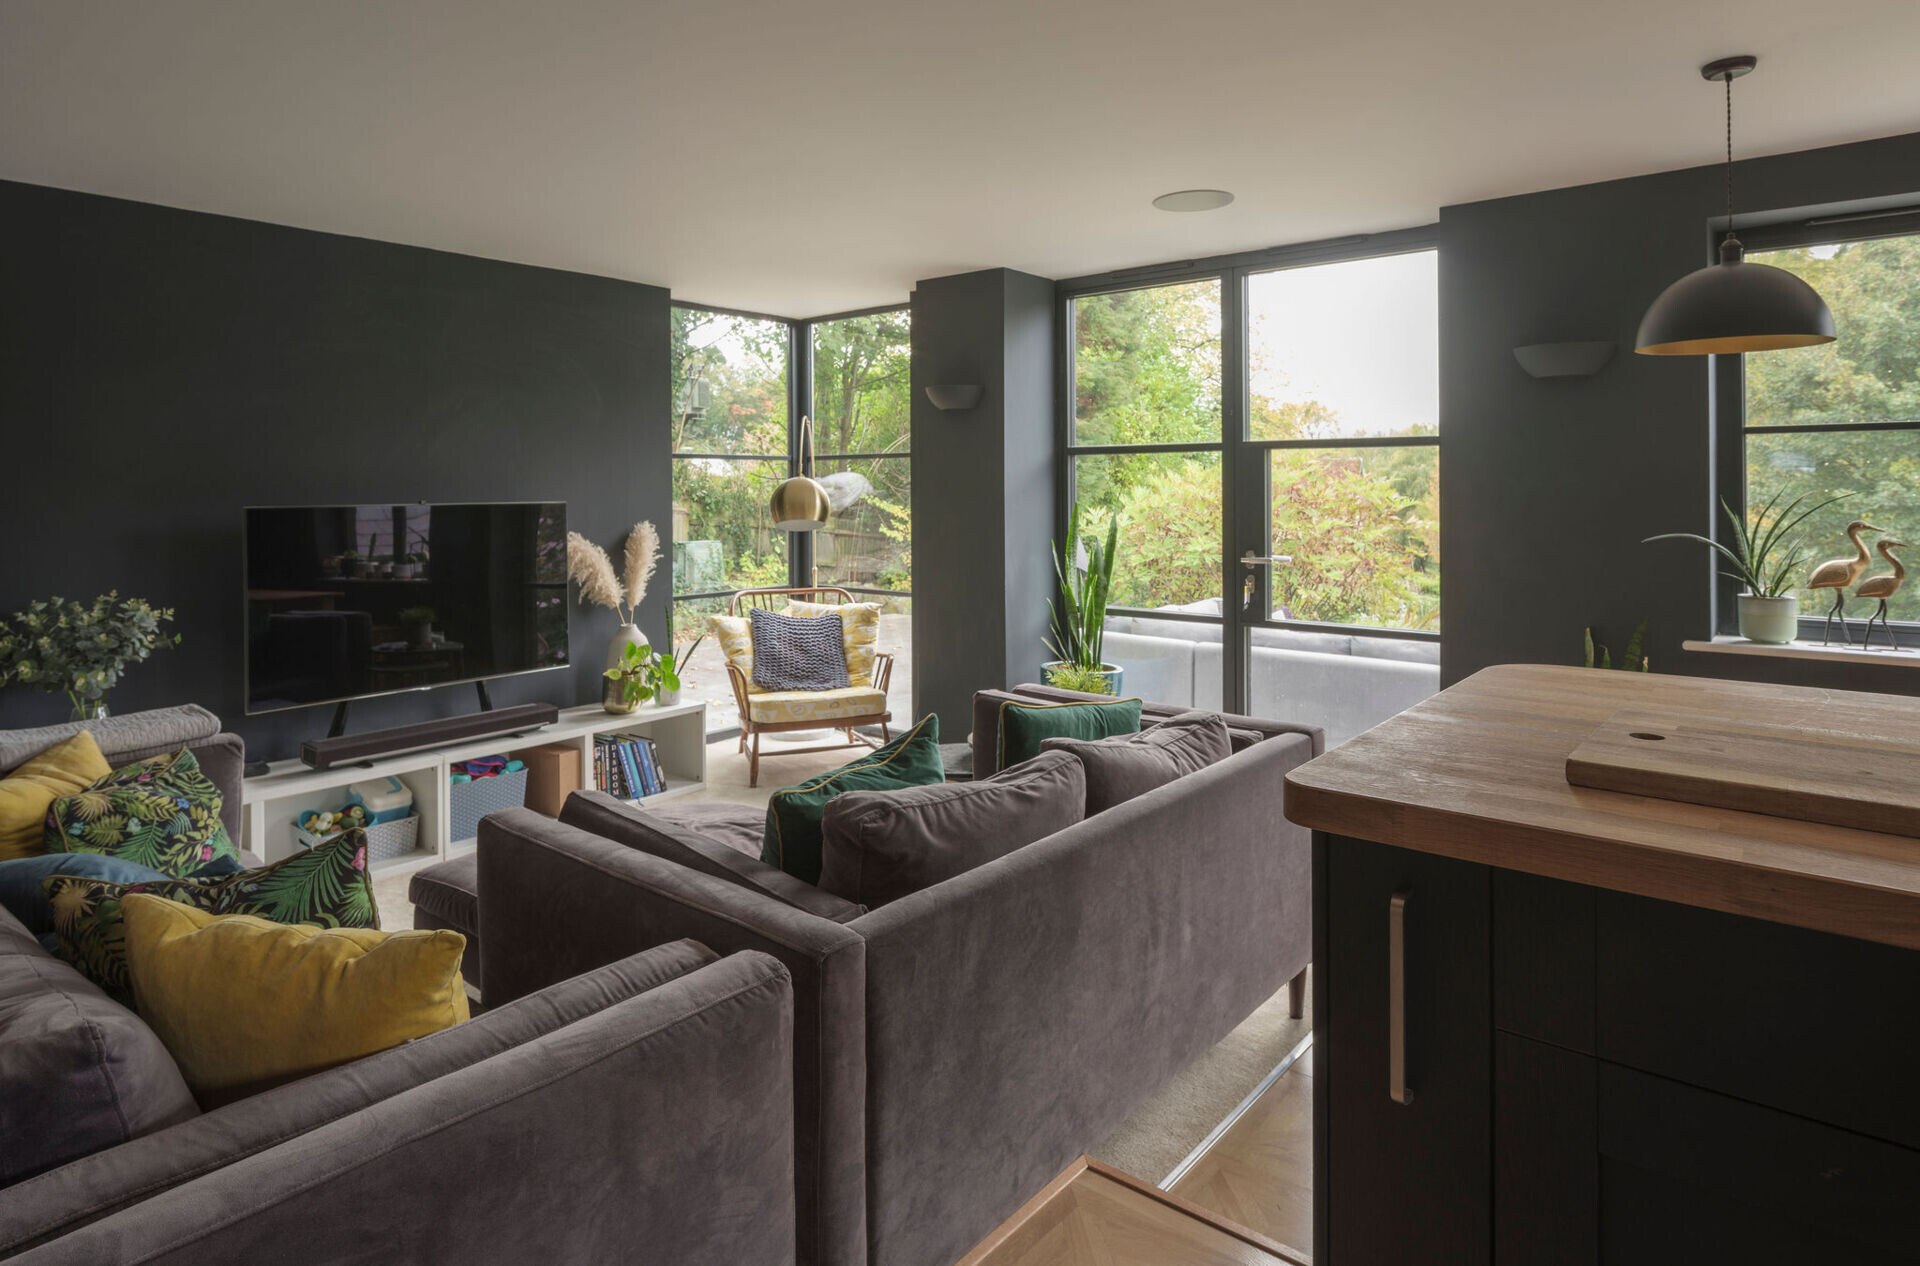
An Open-Plan Kitchen and Dining Area with Exposed Brick Details
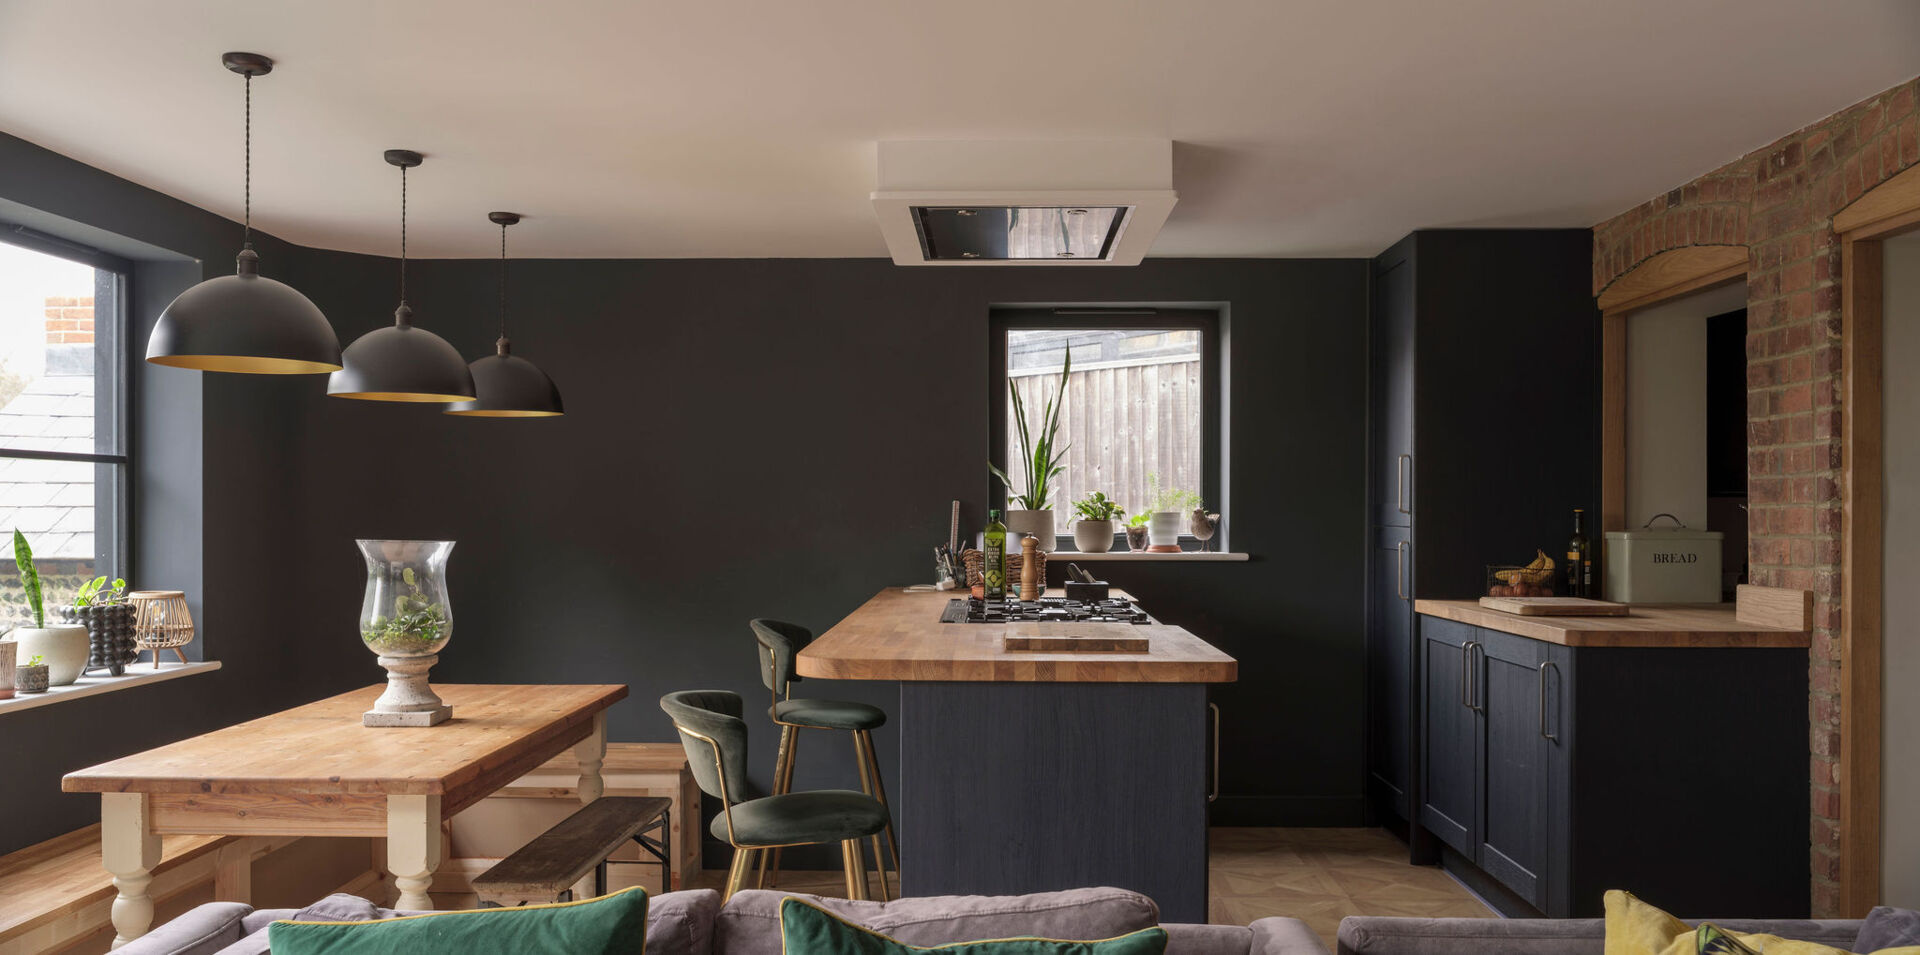
The kitchen and dining area continues the dark color palette, with charcoal cabinetry and walls contrasted by warm natural-finish countertops and flooring. A large kitchen island incorporates the cooktop and provides additional preparation space, while two stools create an informal place to sit. Nearby, a rectangular dining table with bench seating offers room for family meals without requiring a separate dining room. Three black pendant lights hang above the dining area, helping distinguish it from the kitchen within the shared interior.
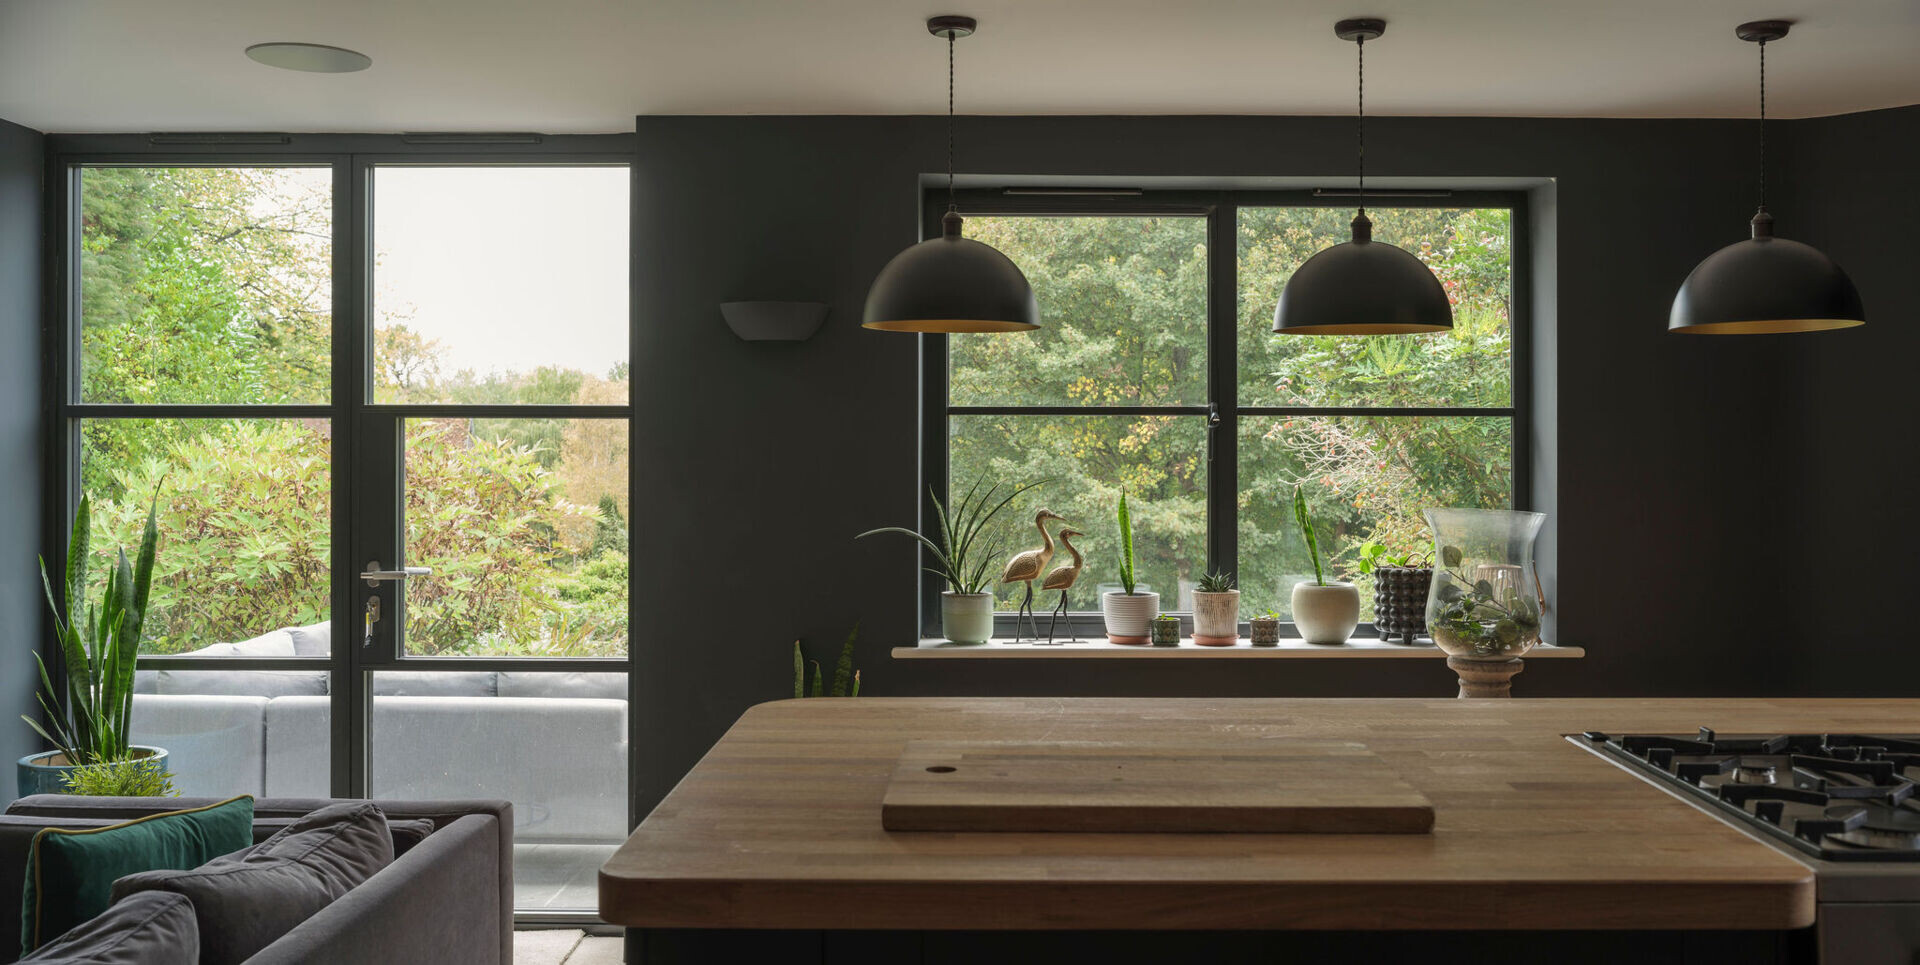
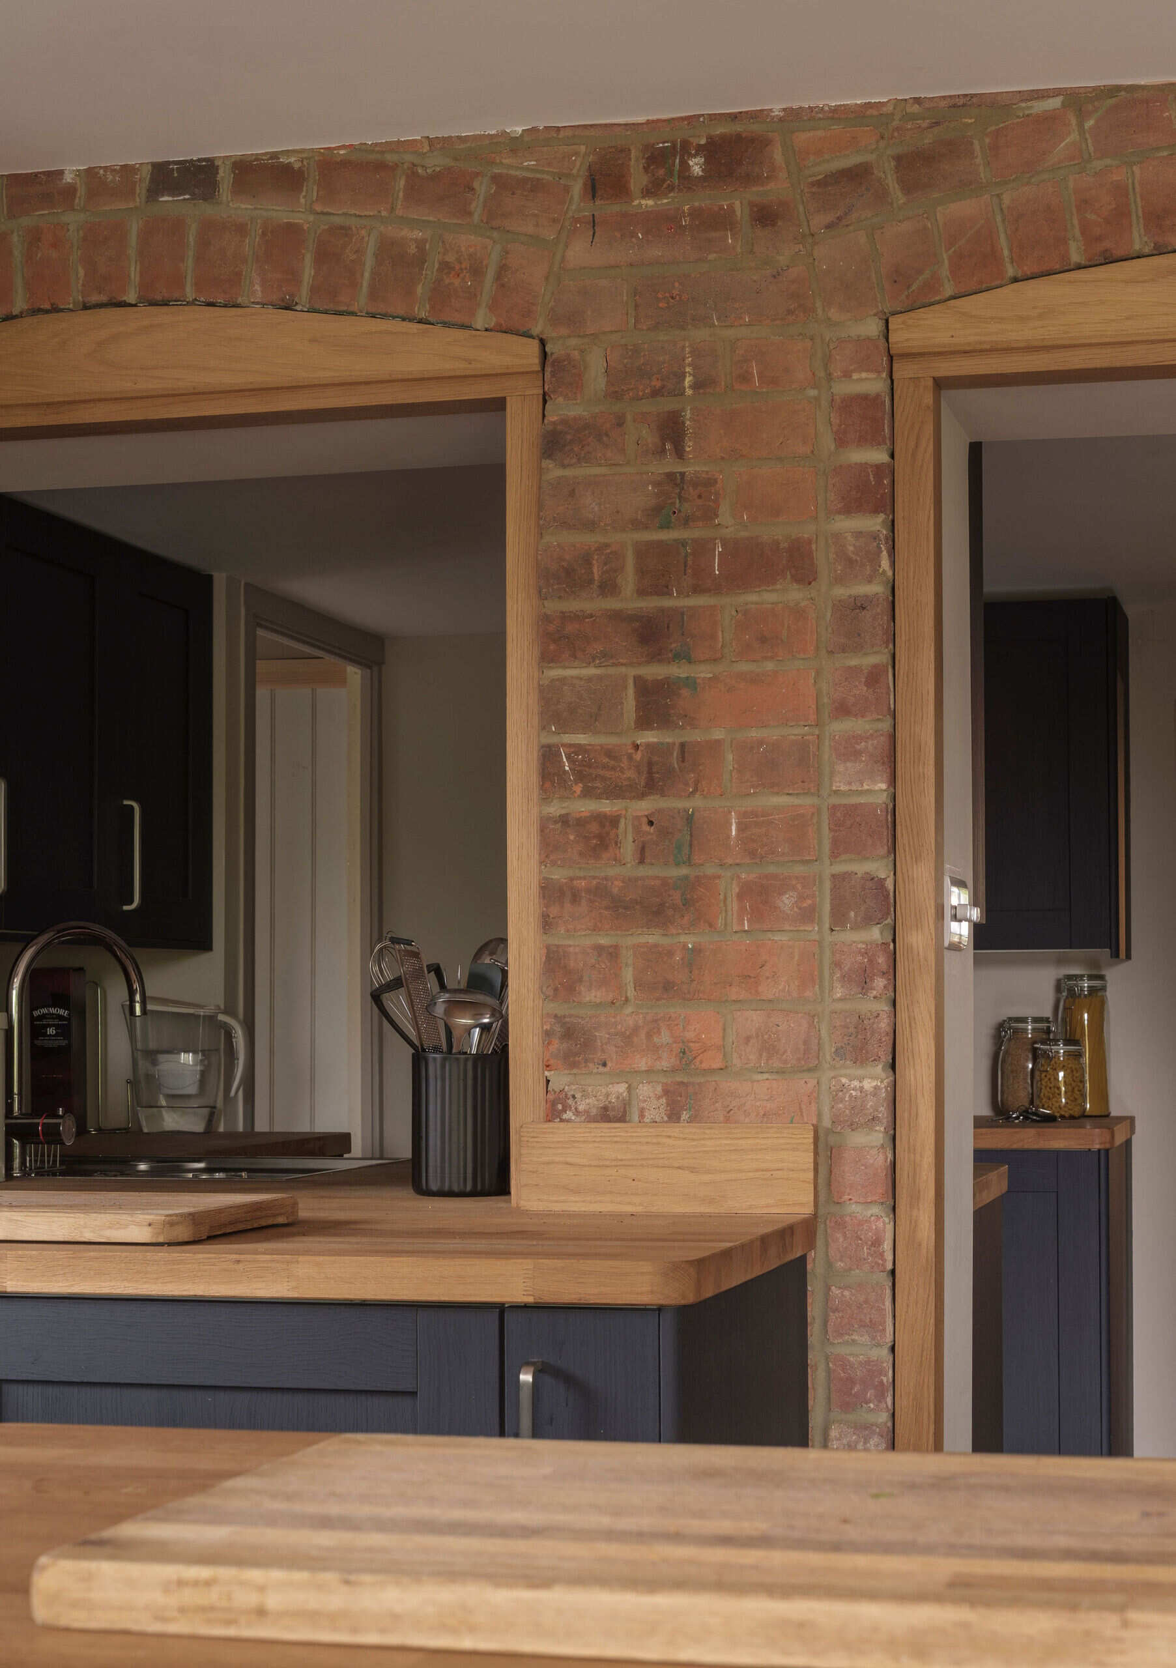
One of the most interesting details is the exposed brick wall, where two arched openings have been framed with light-colored wood. The combination of brickwork and contemporary cabinetry makes the transition between the original cottage and refurbished spaces particularly visible. Instead of concealing the older construction behind uniform finishes, the design allows the existing materials to become a feature. This connection between old and new is especially important in a listed property, where retaining recognizable elements of the building helps preserve its architectural identity.
A Bedroom with Sage-Green Paneling and a Navy Headboard
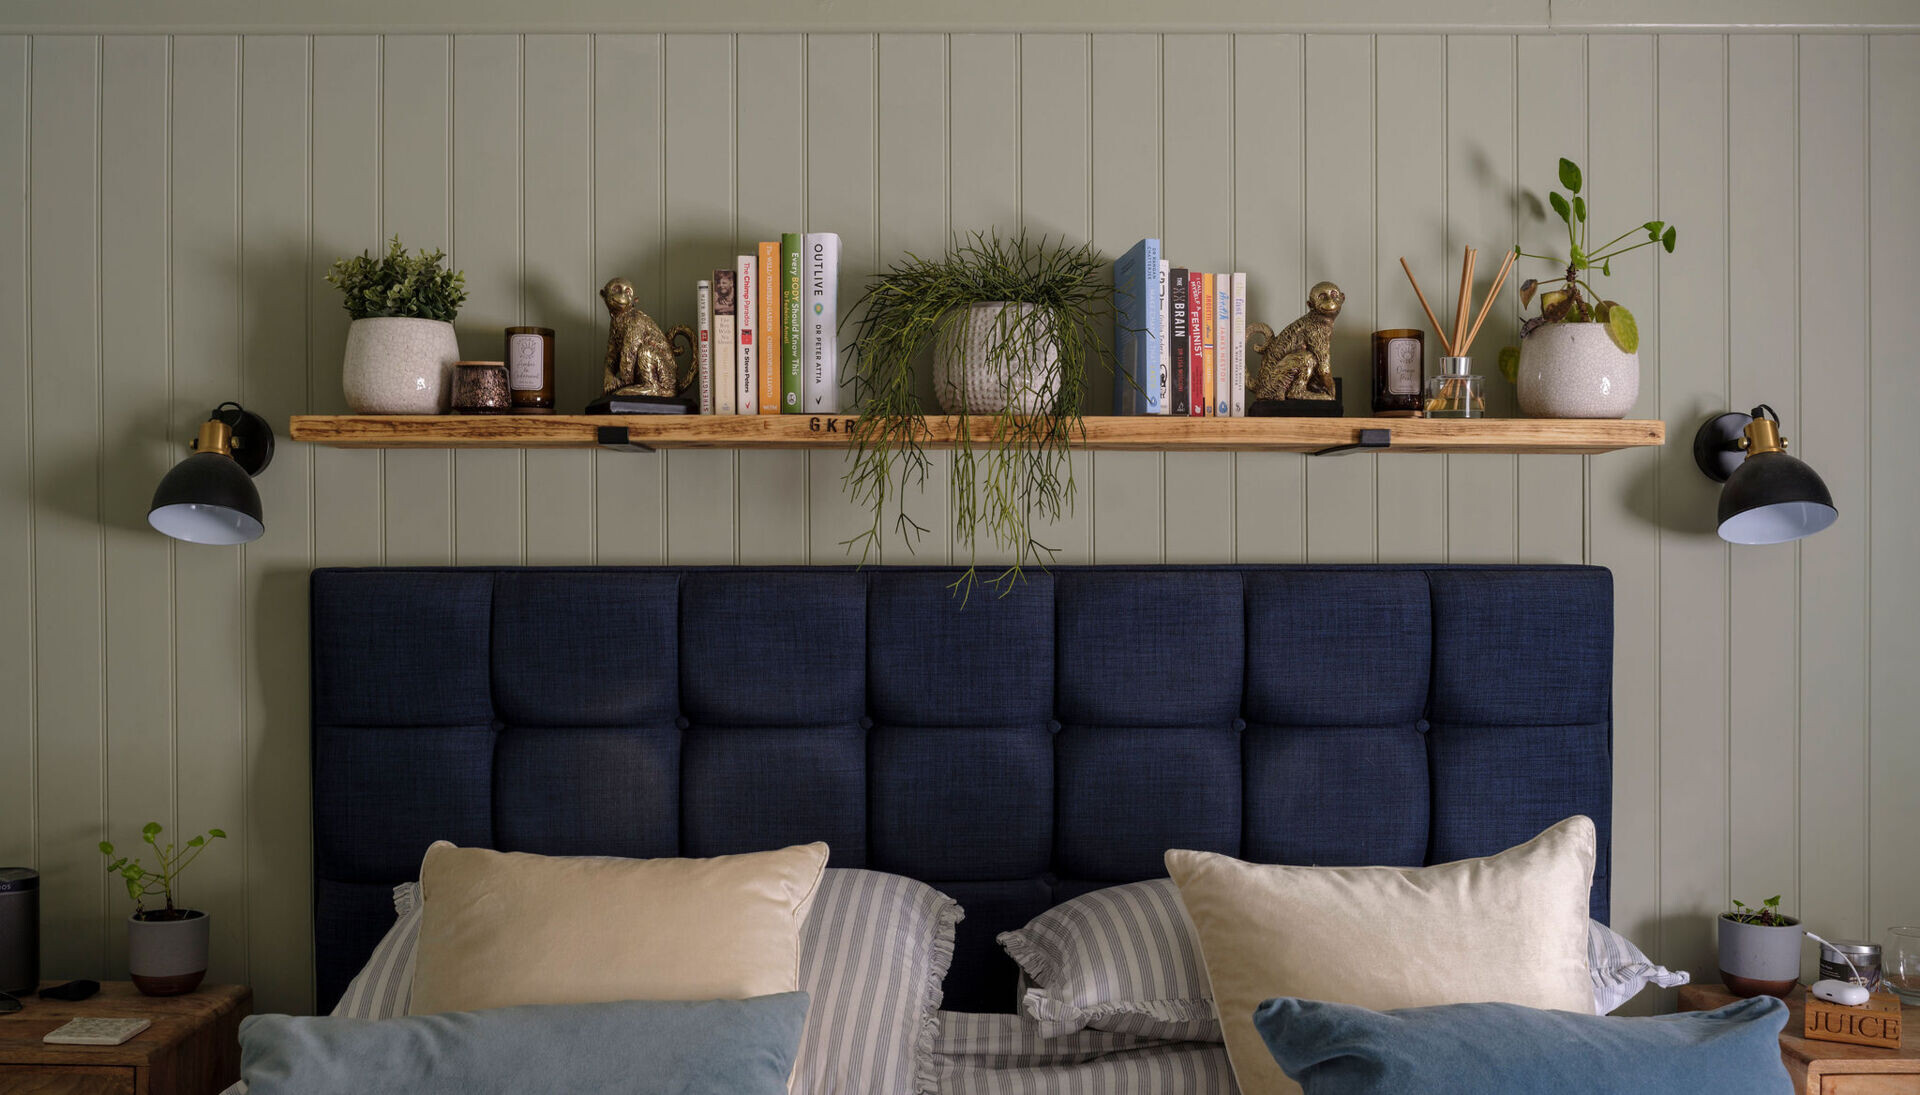
The bedroom introduces a softer color palette, with muted sage-green vertical paneling behind the bed and a tall, navy-blue upholstered headboard. A long floating wood shelf extends across the wall above the headboard, providing room for books, trailing plants, and decorative objects without taking up valuable floor space.
Matching black-and-brass wall lights are positioned on either side of the bed, providing bedside lighting while keeping the small tables below free for other essentials. The combination of paneling, textiles, and warm natural finishes gives the room a relaxed cottage feel, with contemporary details that make it practical for everyday use.
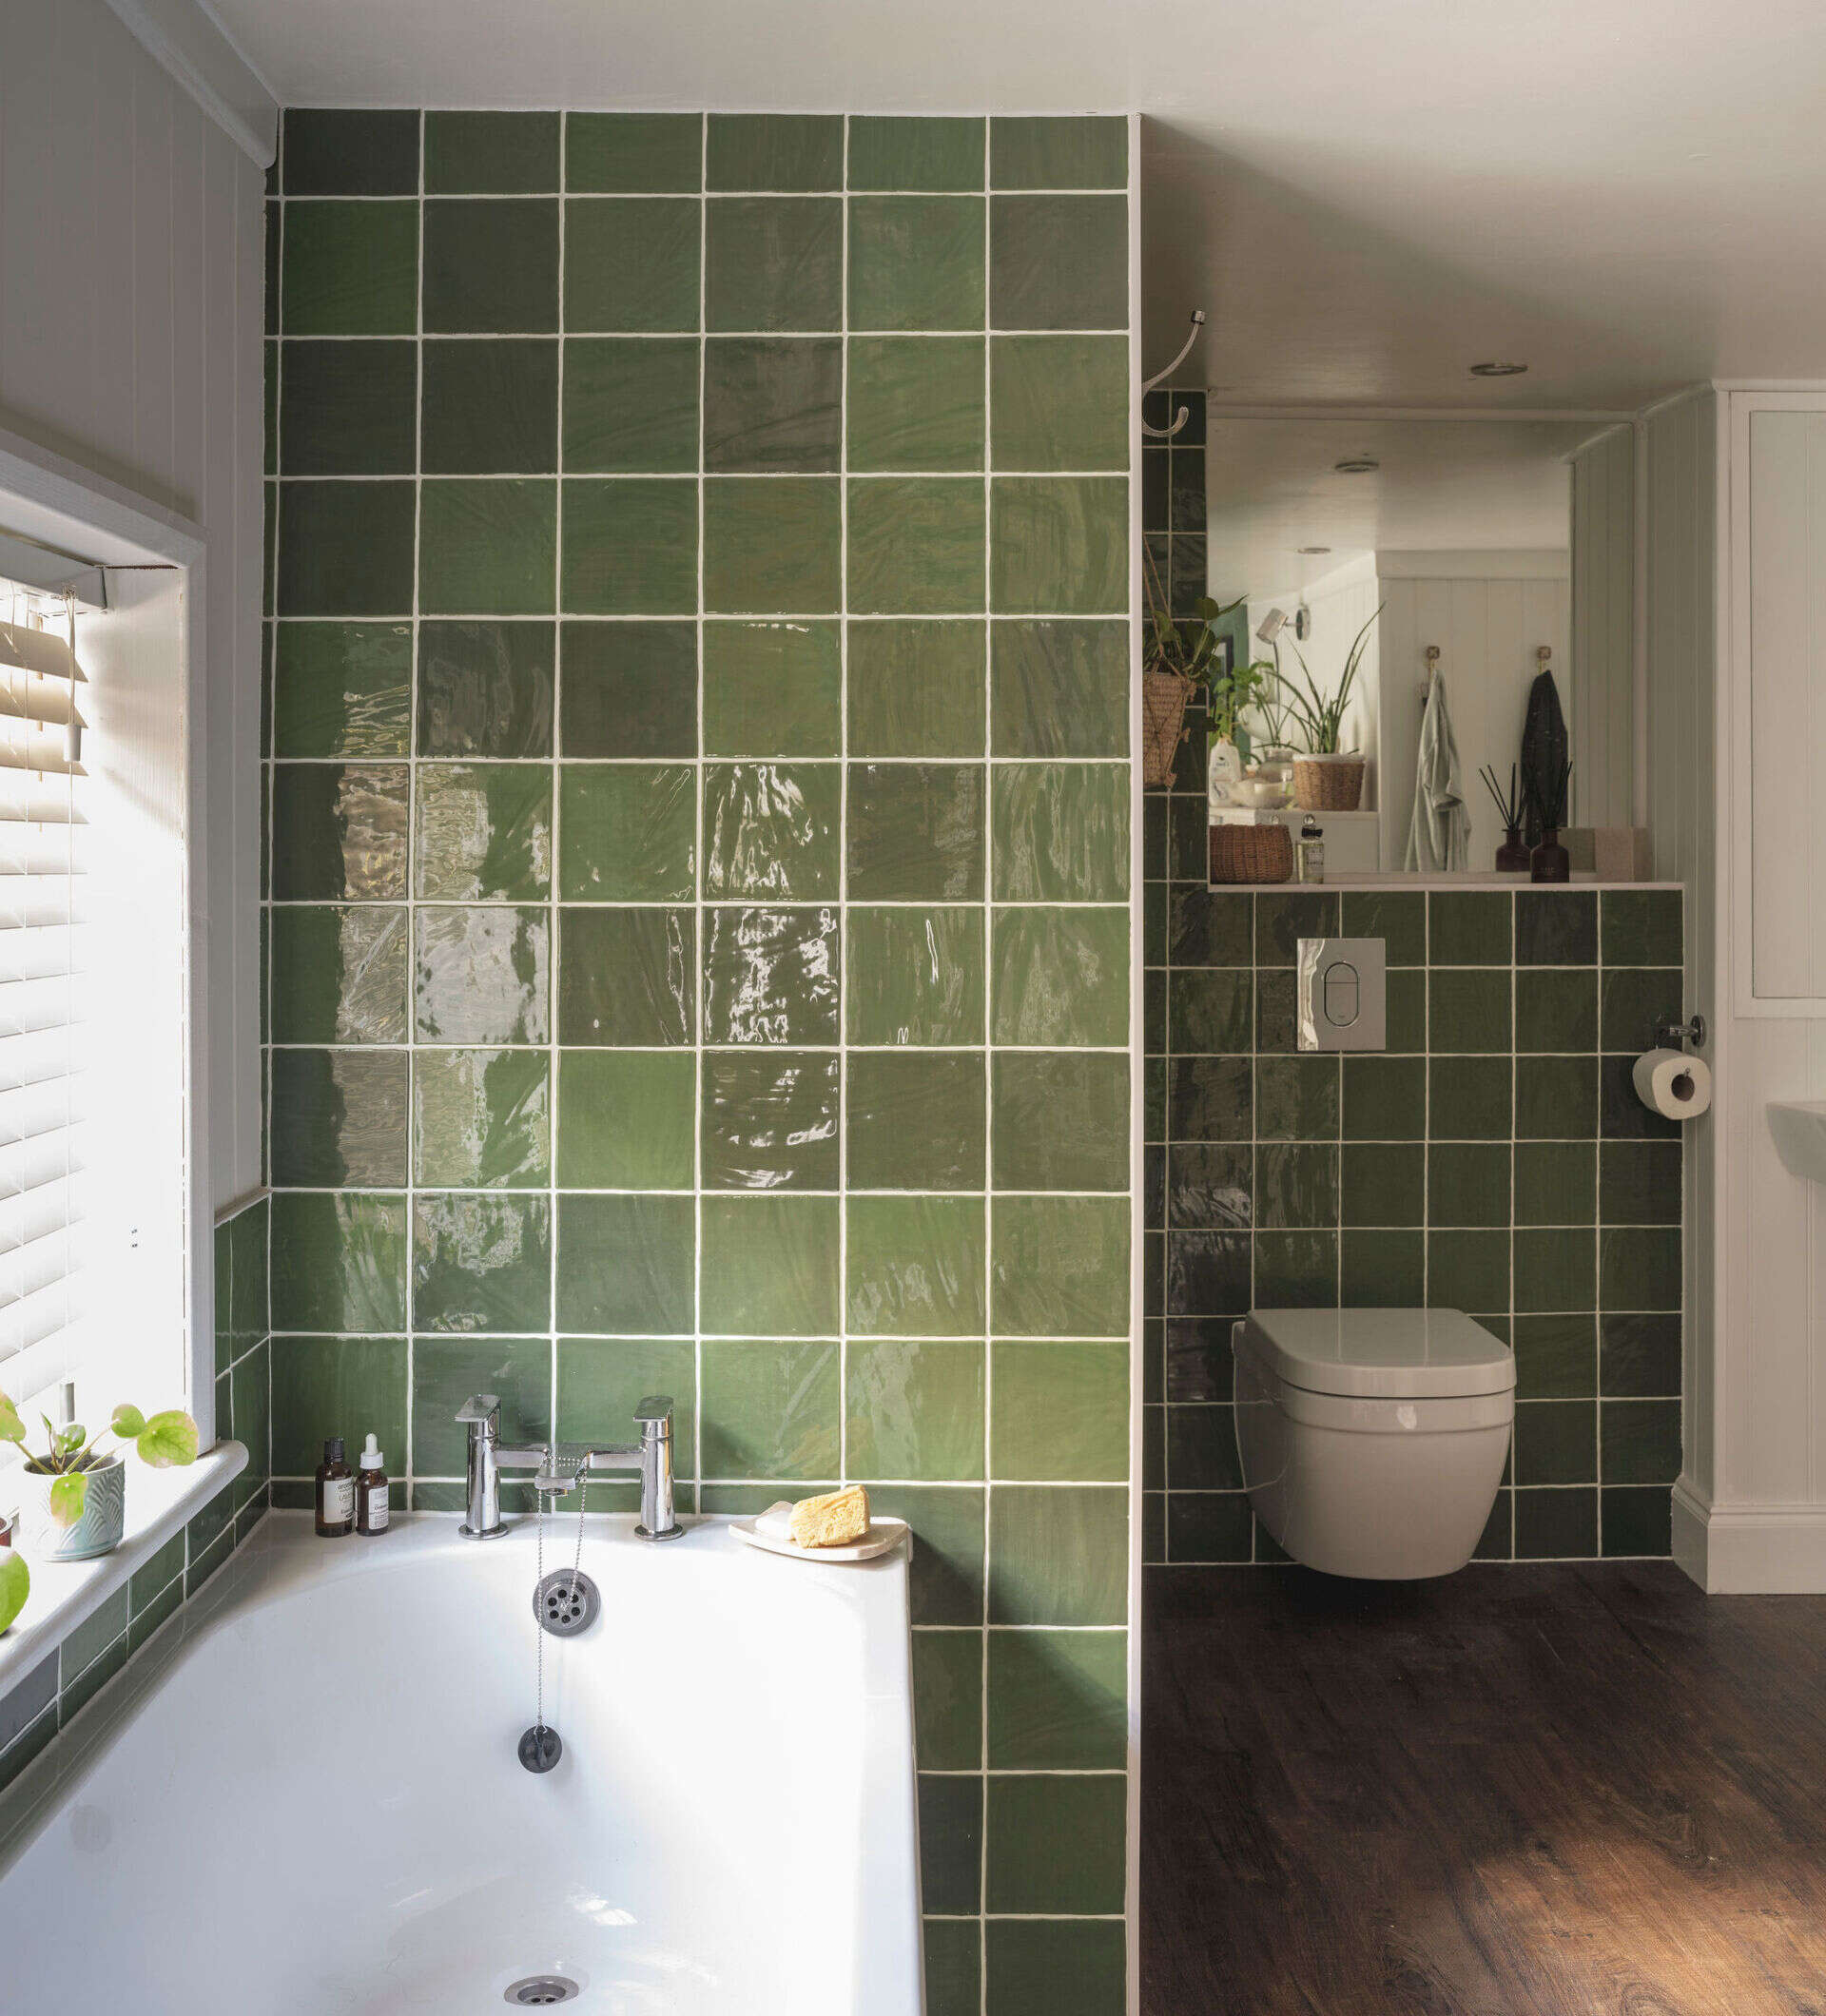
Glossy Green Tiles Bring Color to the Bathroom
The bathroom features glossy green square tiles that cover the wall behind the bathtub and continue around the wall-hung toilet. Their slightly varied coloring and reflective finish add texture to the room, while white grout creates a clear grid pattern. The bathtub sits beneath a window, where daylight catches the glazed tile surfaces, while the dark flooring and pale vertical wall paneling provide additional contrast. The result is a practical bathroom with a distinctive color scheme that suits the character of the renovated cottage.
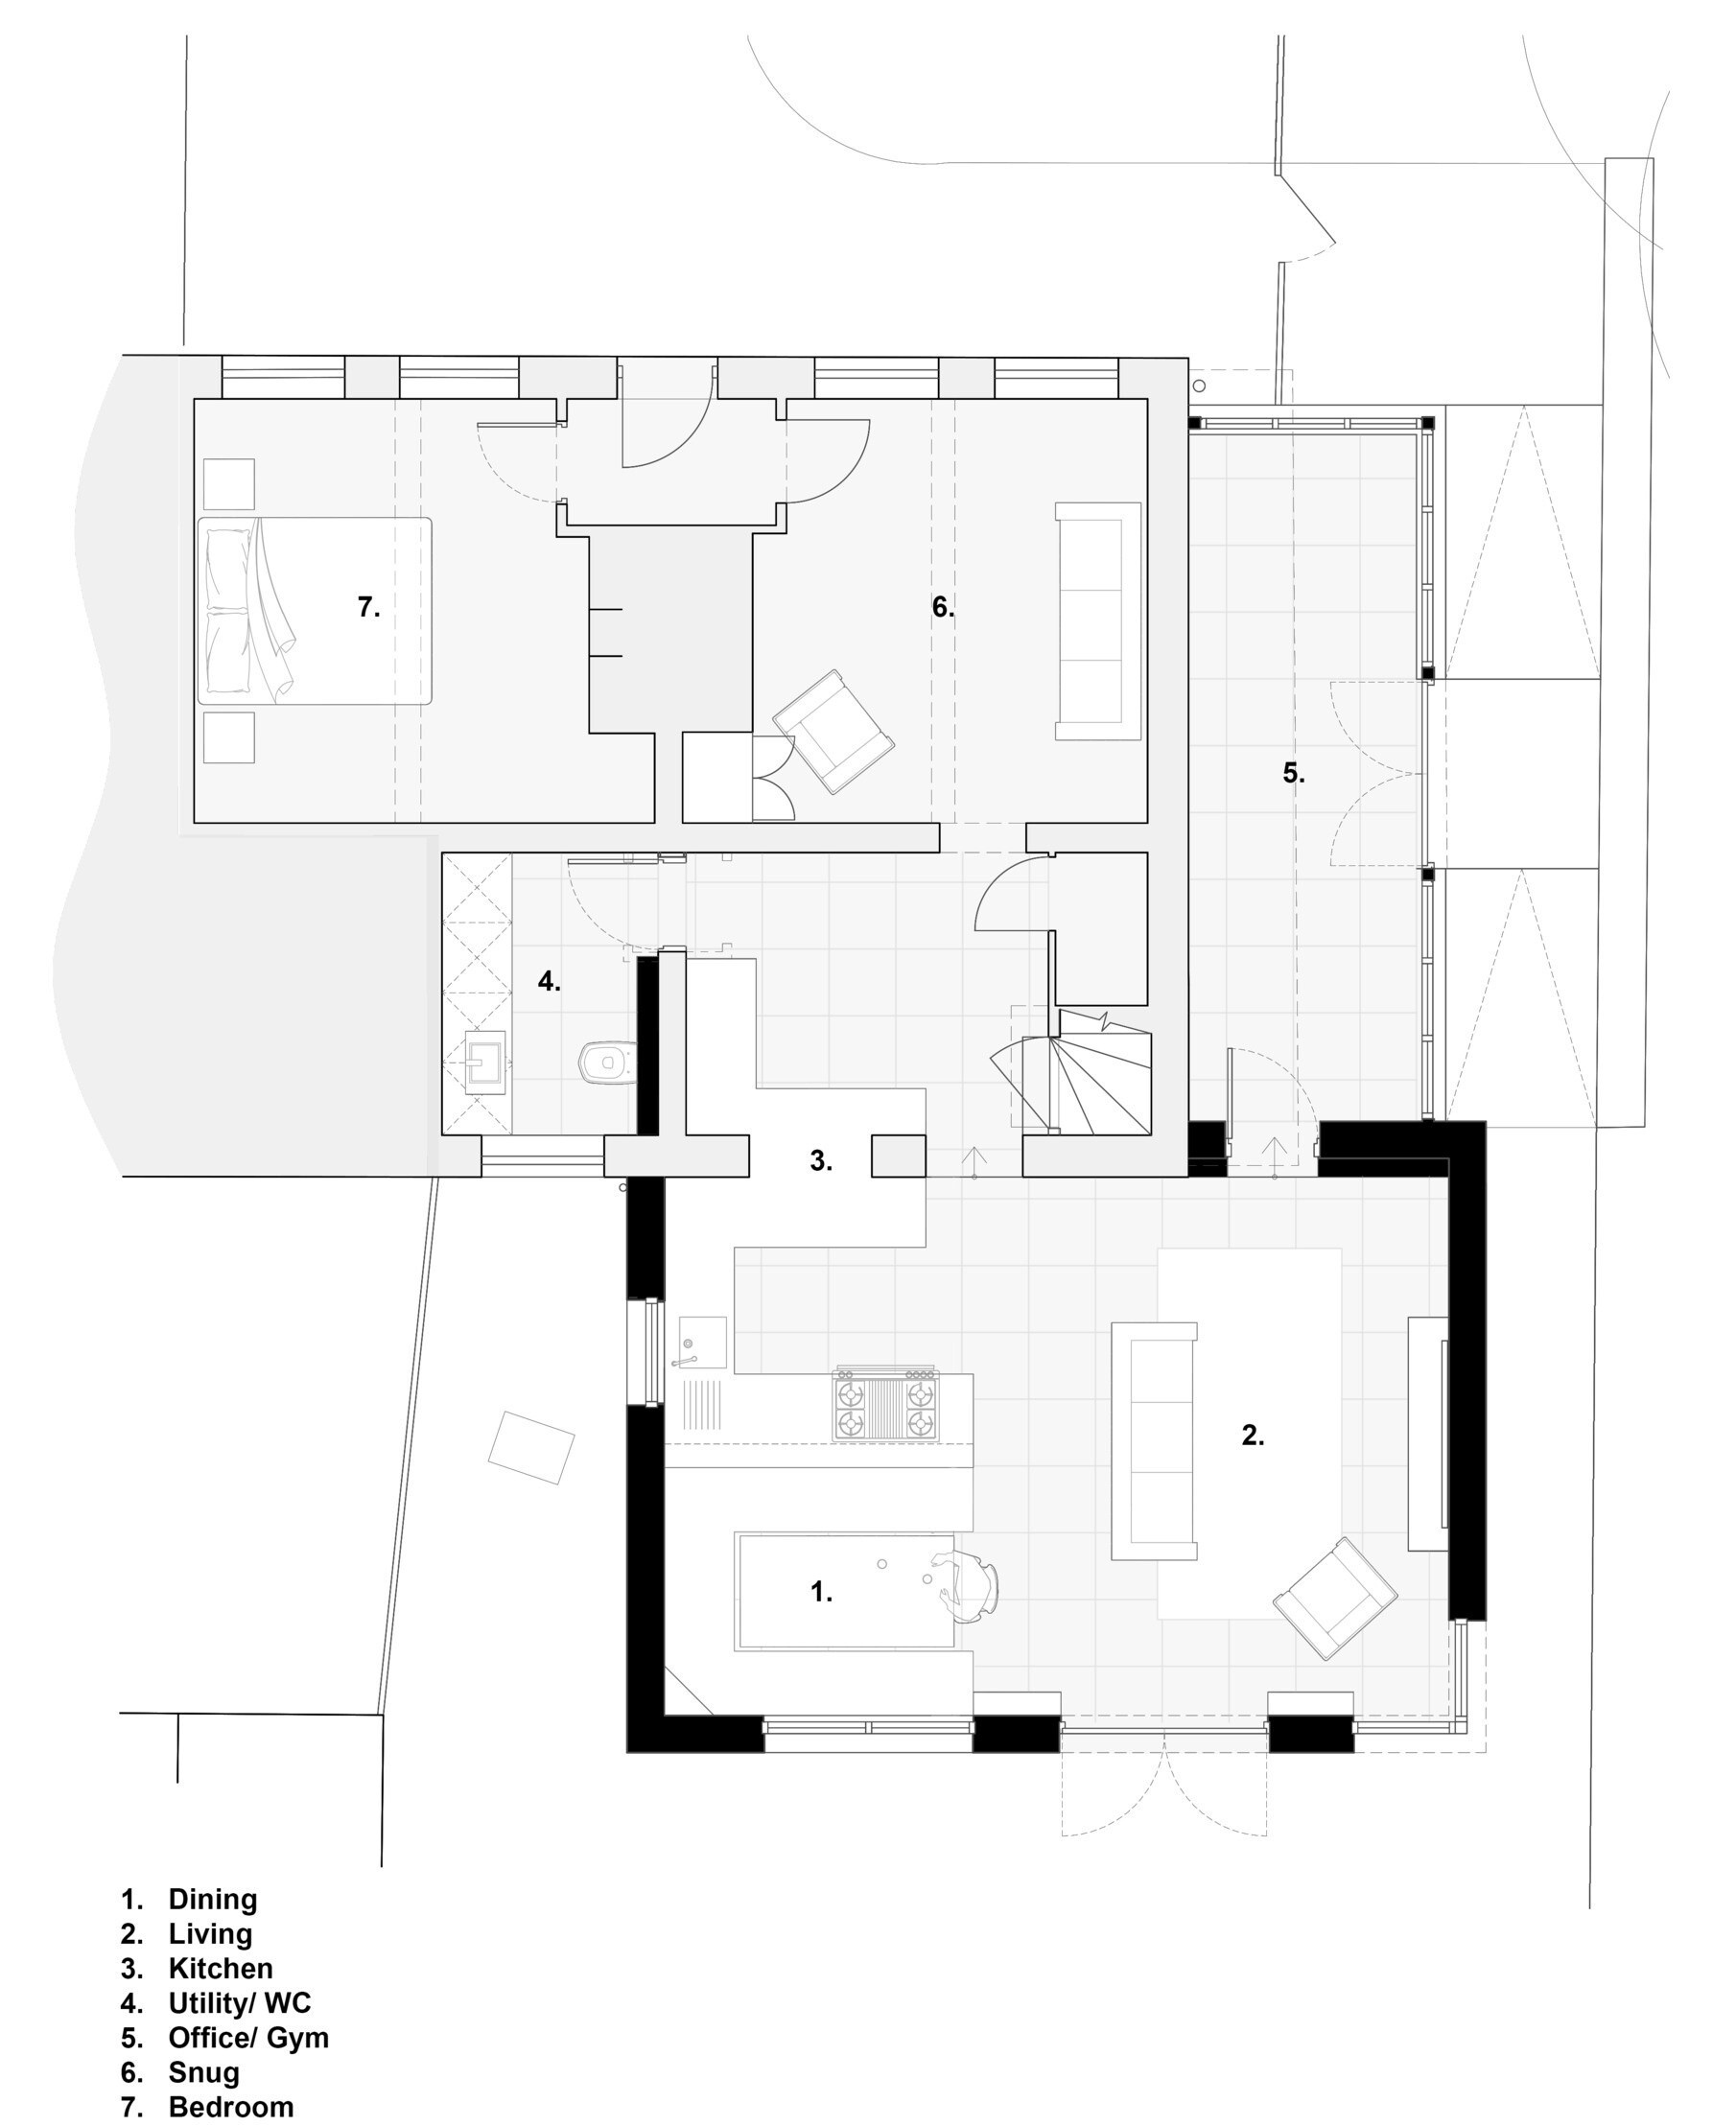
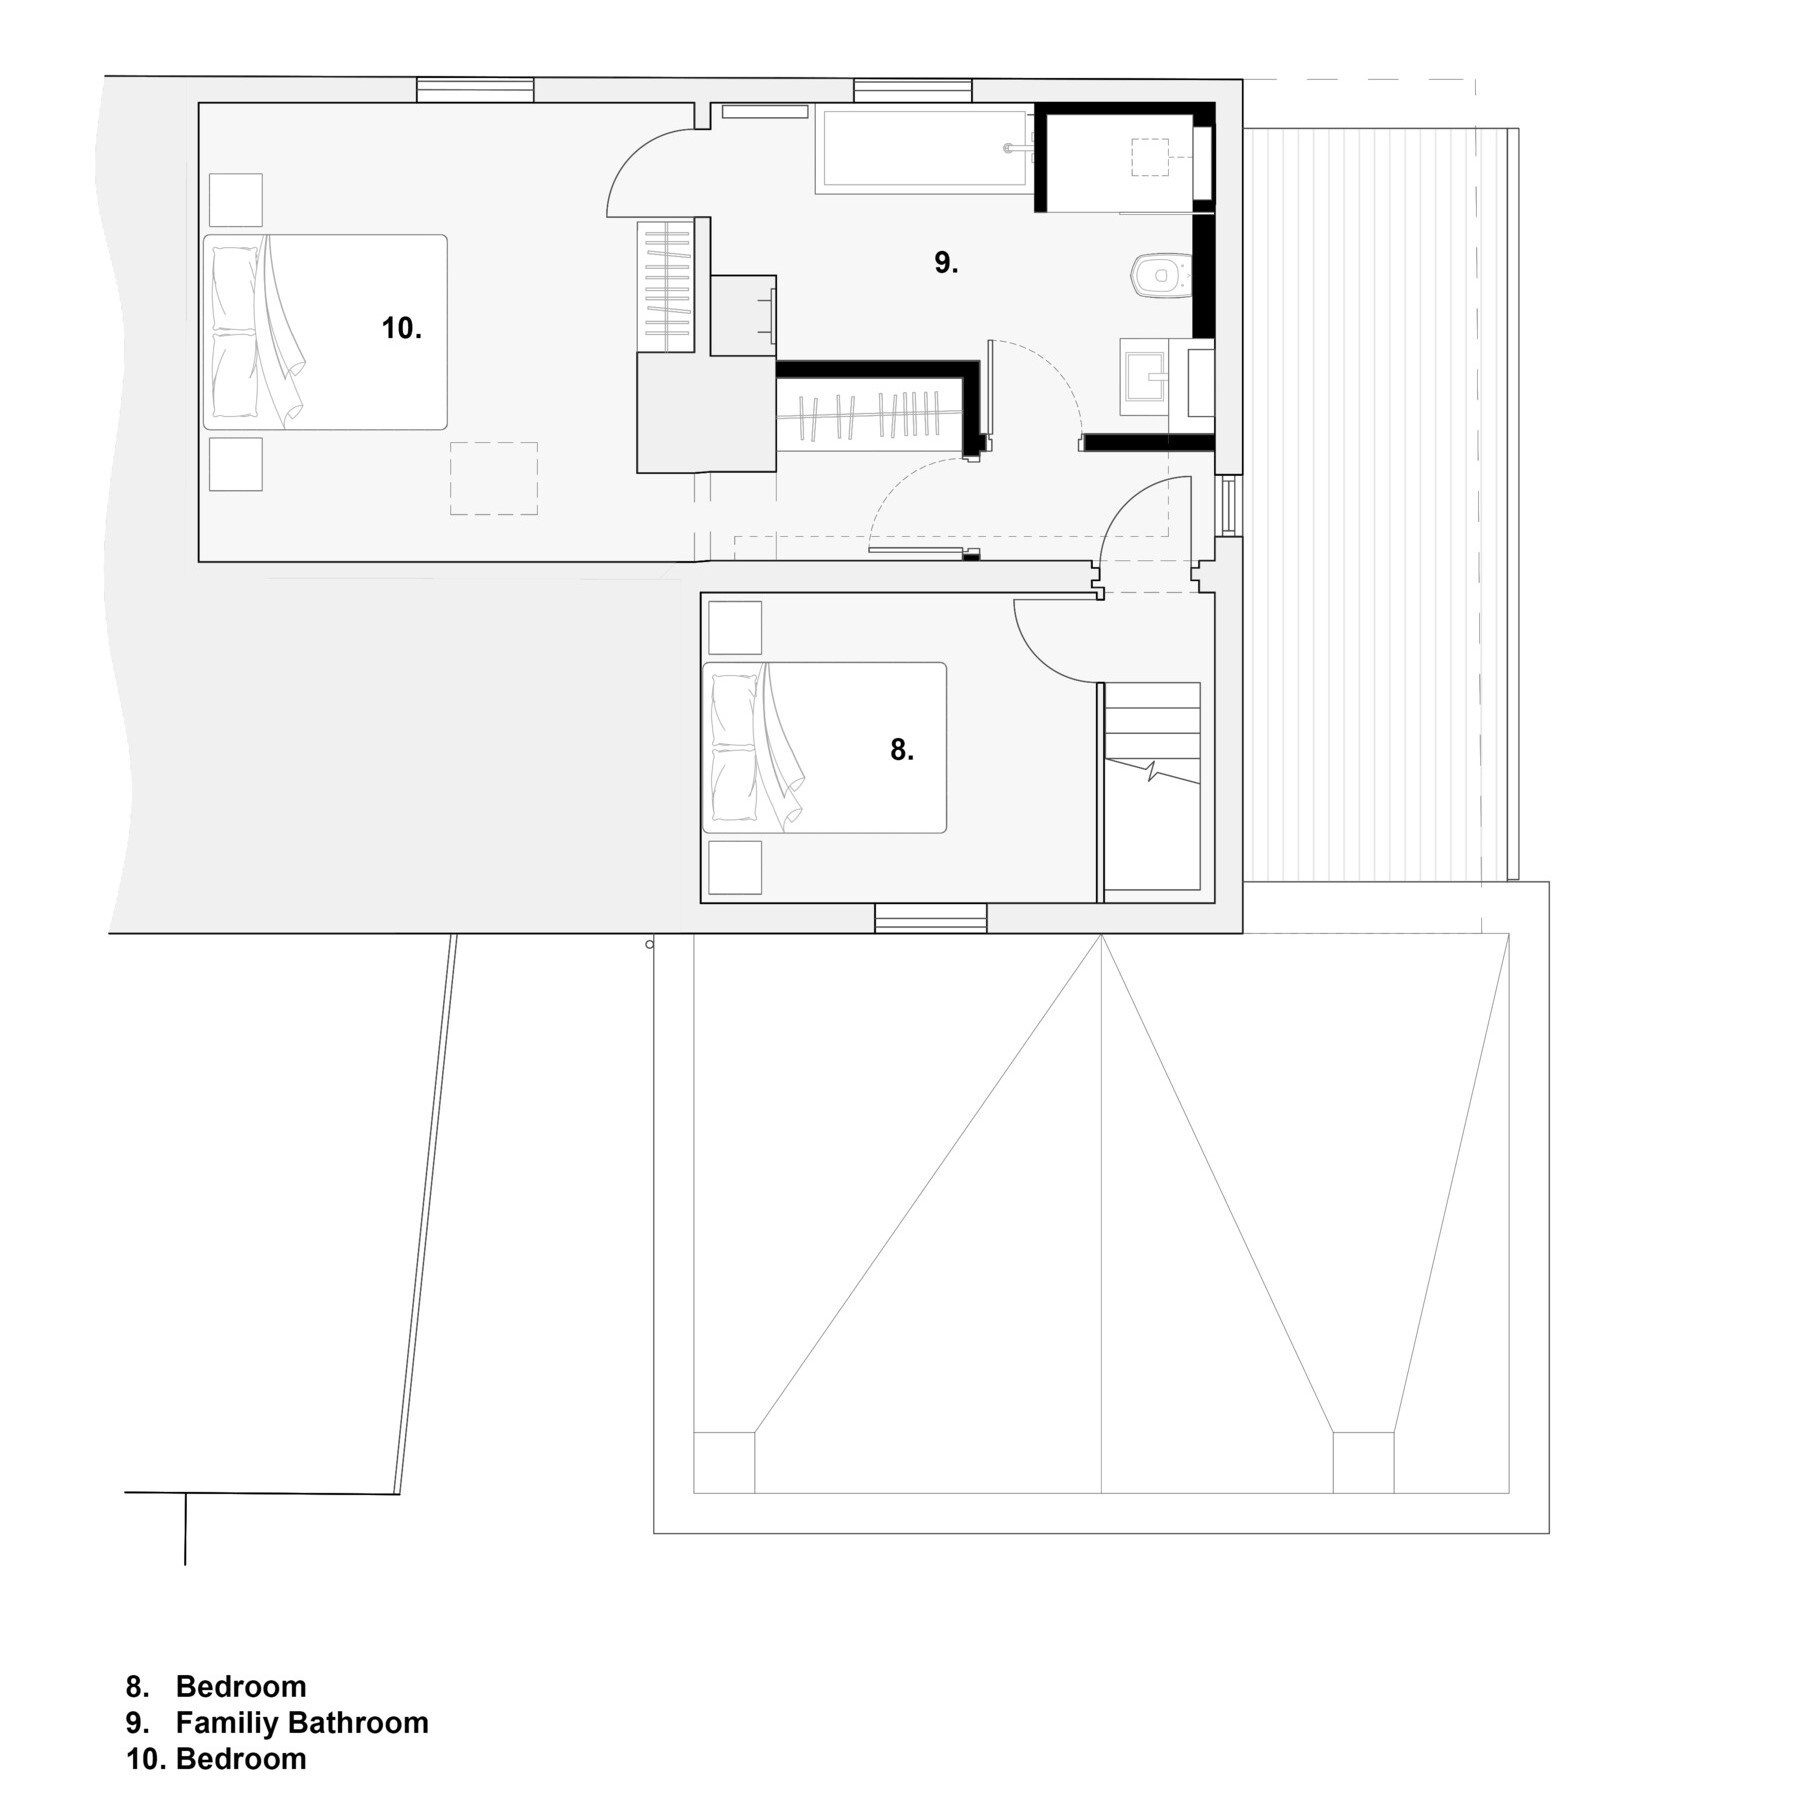
Floor Plans Show How the Extension Changes the Layout
The architectural floor plans provide a clearer understanding of how the extension works with the original cottage. On the ground floor, the new addition accommodates the dining area, living room, and kitchen, bringing the main social activities together in one shared space. The kitchen sits between the dining and living areas, allowing the owners to move between them without navigating the series of enclosed rooms that previously limited the property.
Elsewhere on the ground floor, the plan includes a utility room and WC, a separate snug, a bedroom, and an office/gym. Upstairs, two additional bedrooms share a family bathroom. This arrangement allows the owners to enjoy an open living area without sacrificing the privacy and quieter rooms offered by the original building. It also provides flexibility when family members come to stay, allowing the cottage to accommodate visitors while still feeling comfortable for two people.
An important part of Adventurer’s Cottage was the owners’ decision to take a self-build approach, with House Form continuing to provide technical advice and design support during construction. That collaboration helped carry the original concept through to completion while addressing the challenges of working with a historic property.