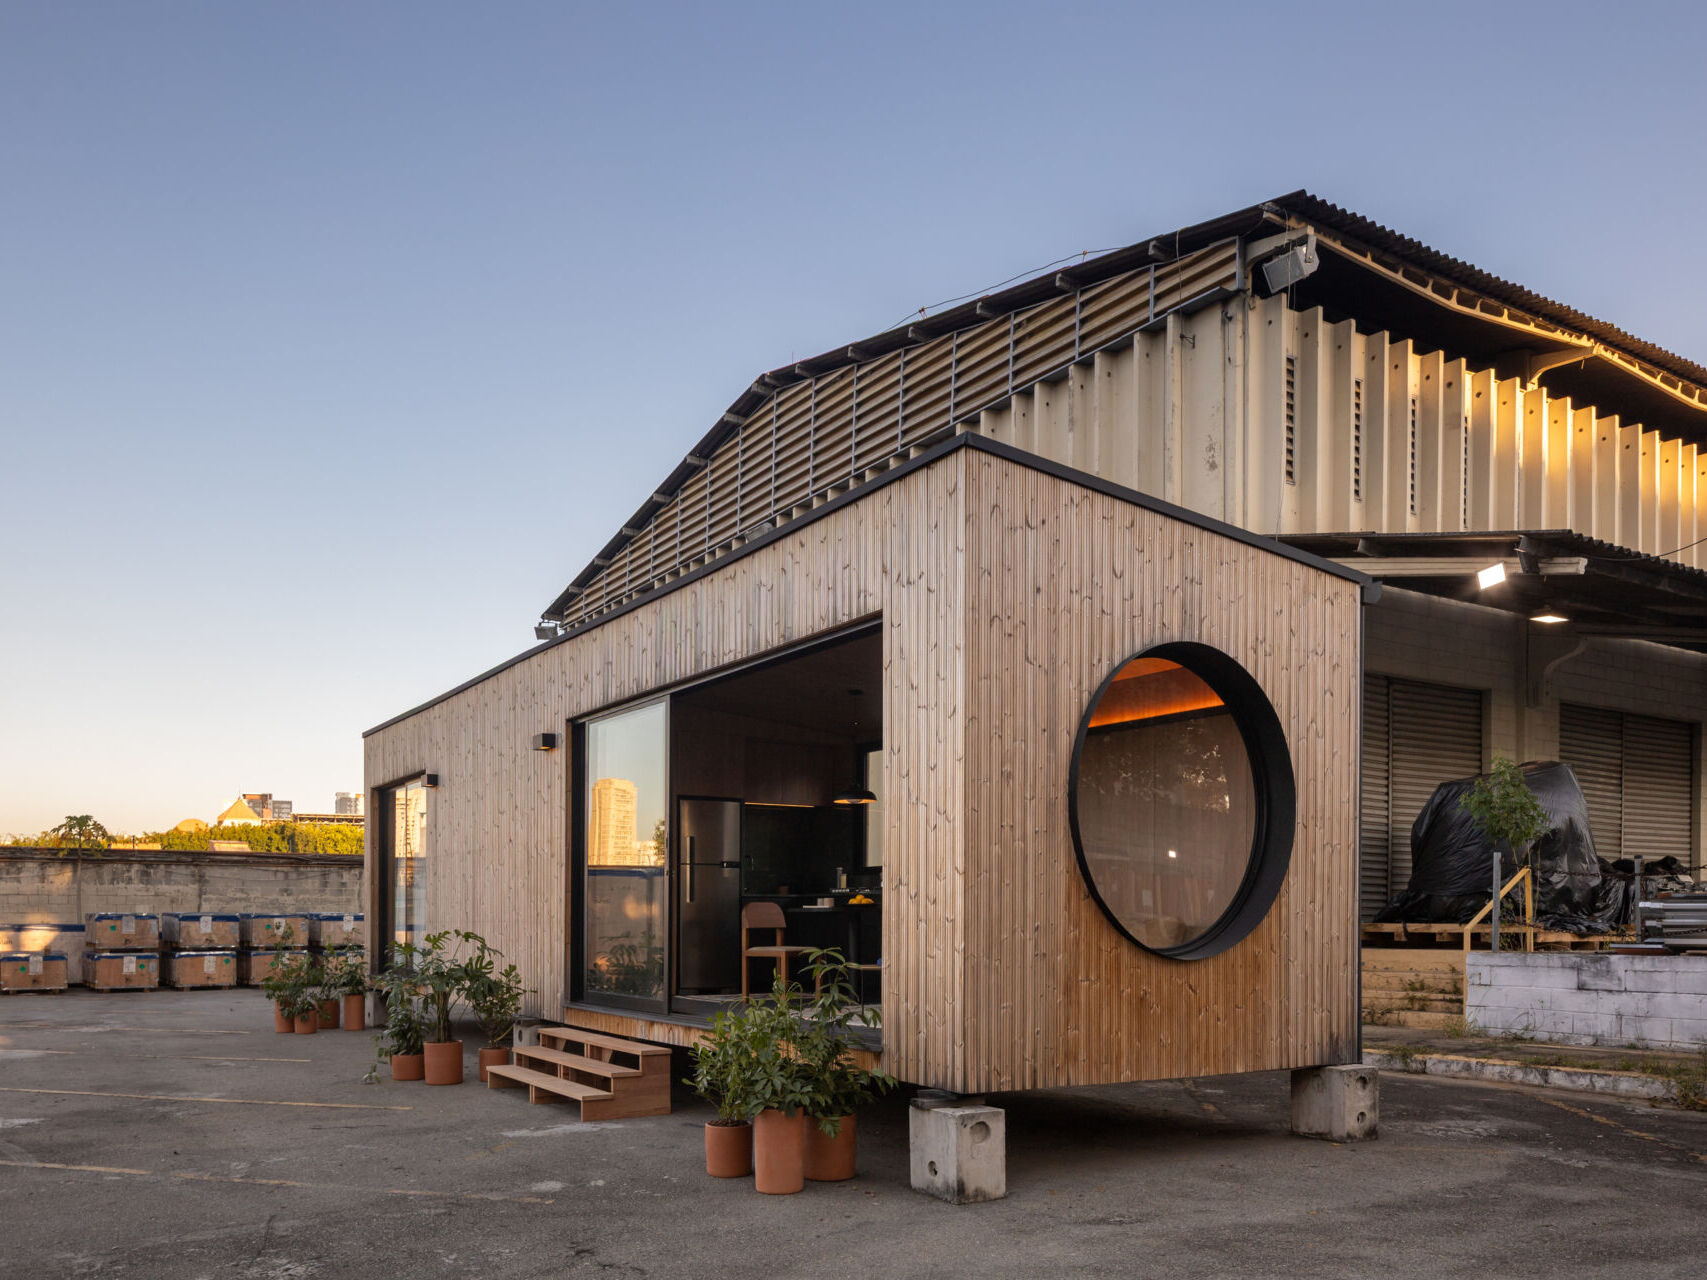
In São Paulo, Brazil, architecture firm Muda Prefab has completed Casa M38, a 409 square foot (38sqm) prefabricated house designed to show that factory-built construction doesn’t have to produce standardized architecture. Located in Vila Leopoldina, the 2026 project brings together the practical requirements of manufacturing and transportation with distinctive features such as circular windows, large sliding glass doors, and a warm wood interior.
A House Designed Around How It Gets Built
The dimensions of Casa M38 were developed alongside the requirements for transporting and assembling it. Muda Prefab had to work out how individual components, connections, and construction layers would fit together, while also accounting for how the building would be moved and installed. These practical requirements helped shape the home’s long, rectangular form, but still left room for distinctive architectural features and a comfortable interior.
Circular Windows Give the Simple Exterior Its Character
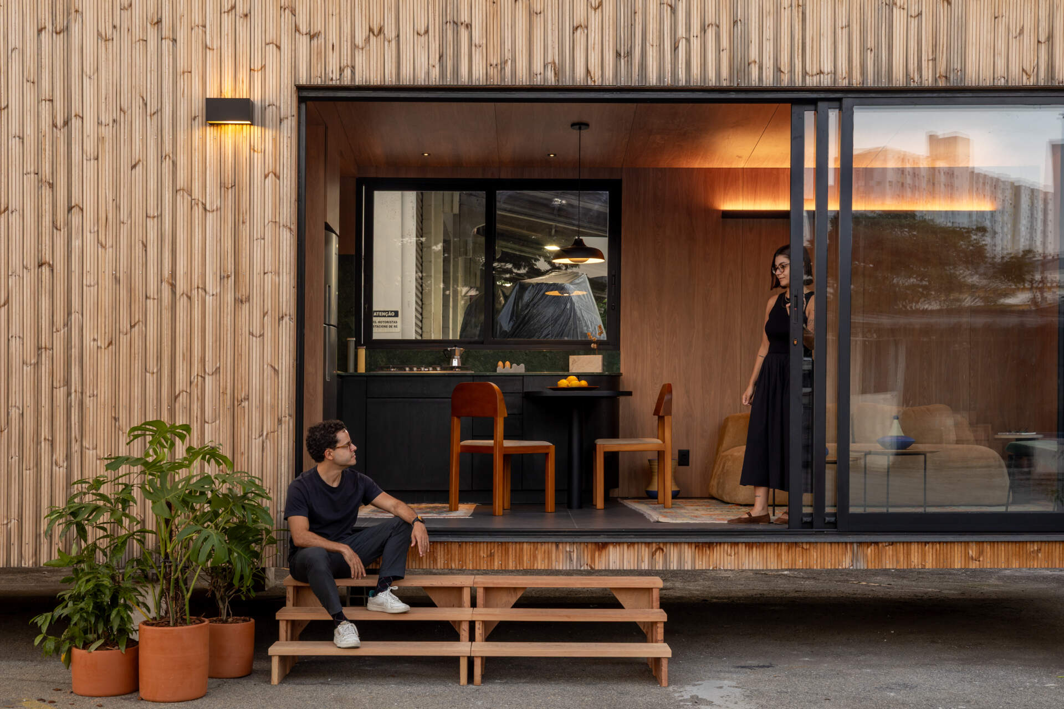
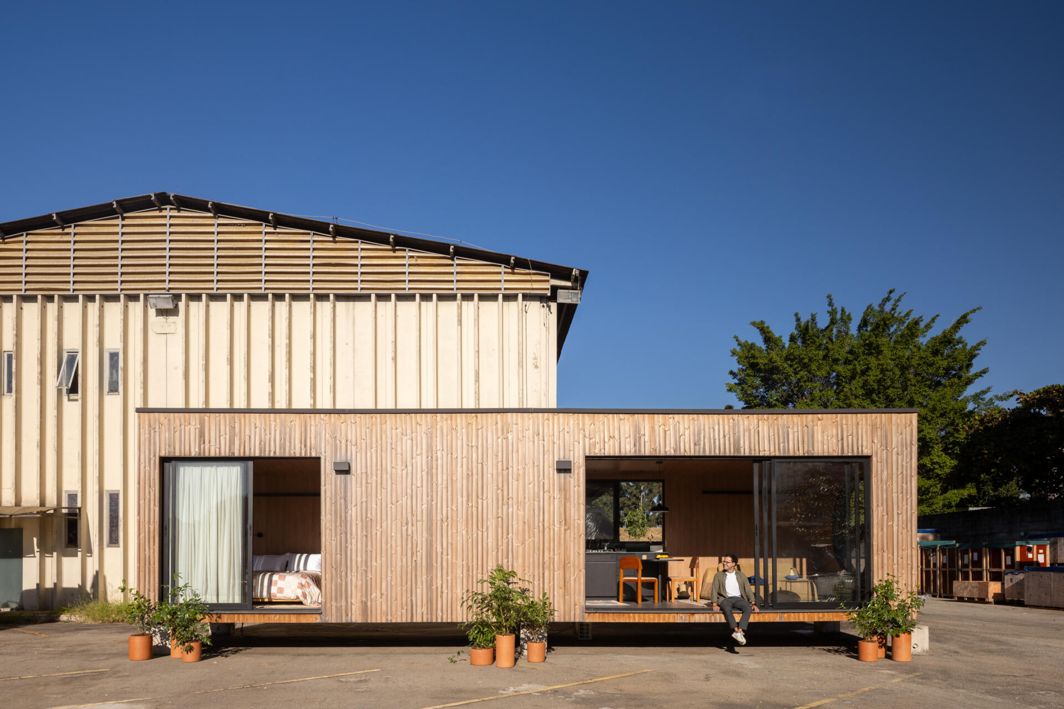
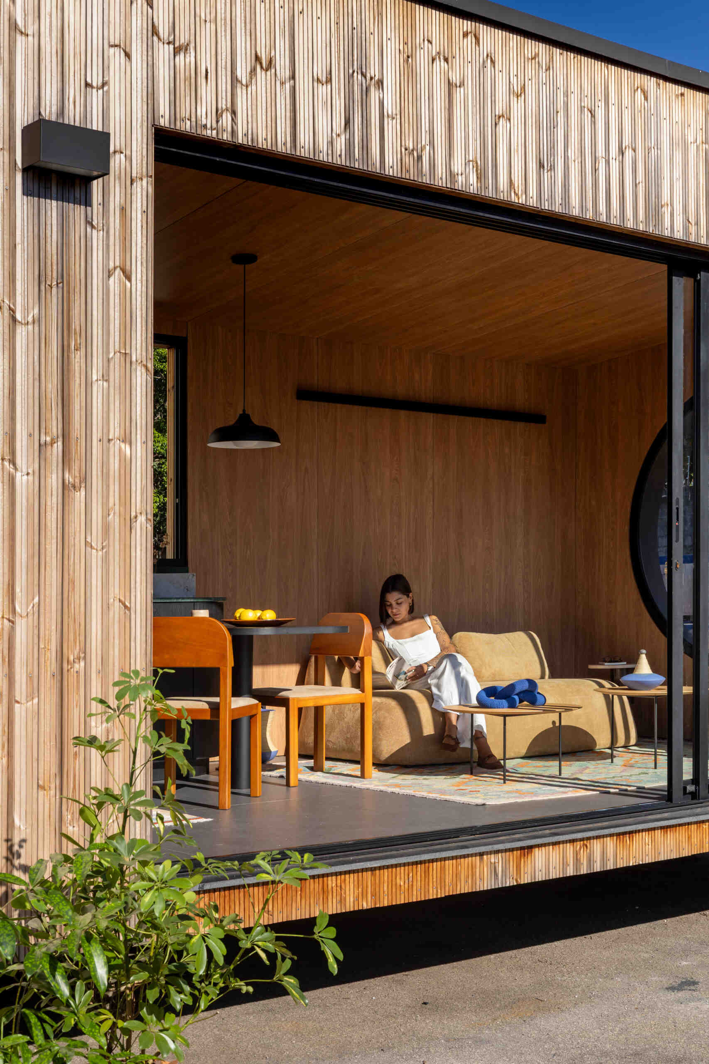
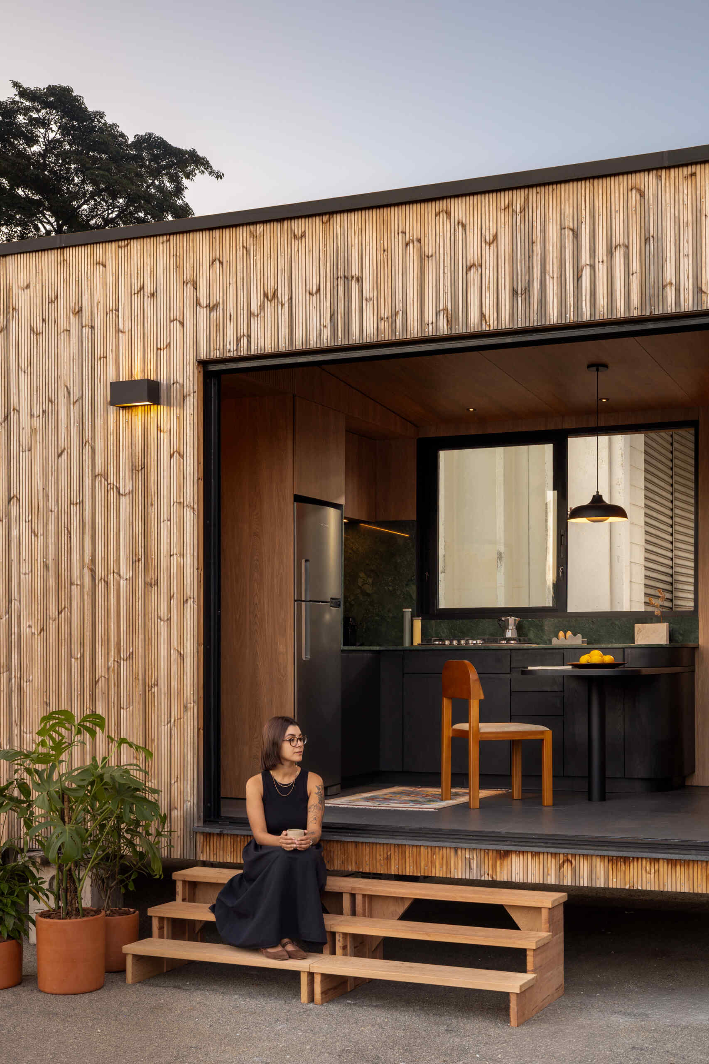
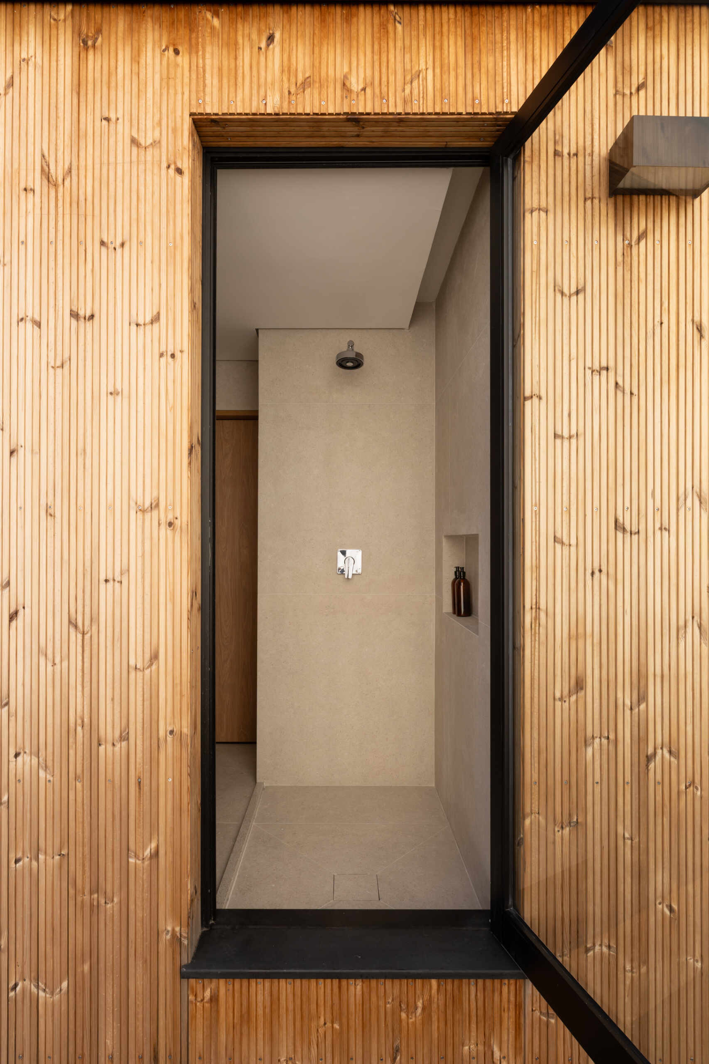
The exterior is wrapped in narrow vertical boards of thermally modified wood, which has been heat-treated to improve its durability. Large sliding glass doors open the living and sleeping areas to the outside, making the interior visible through substantial sections of the facade.
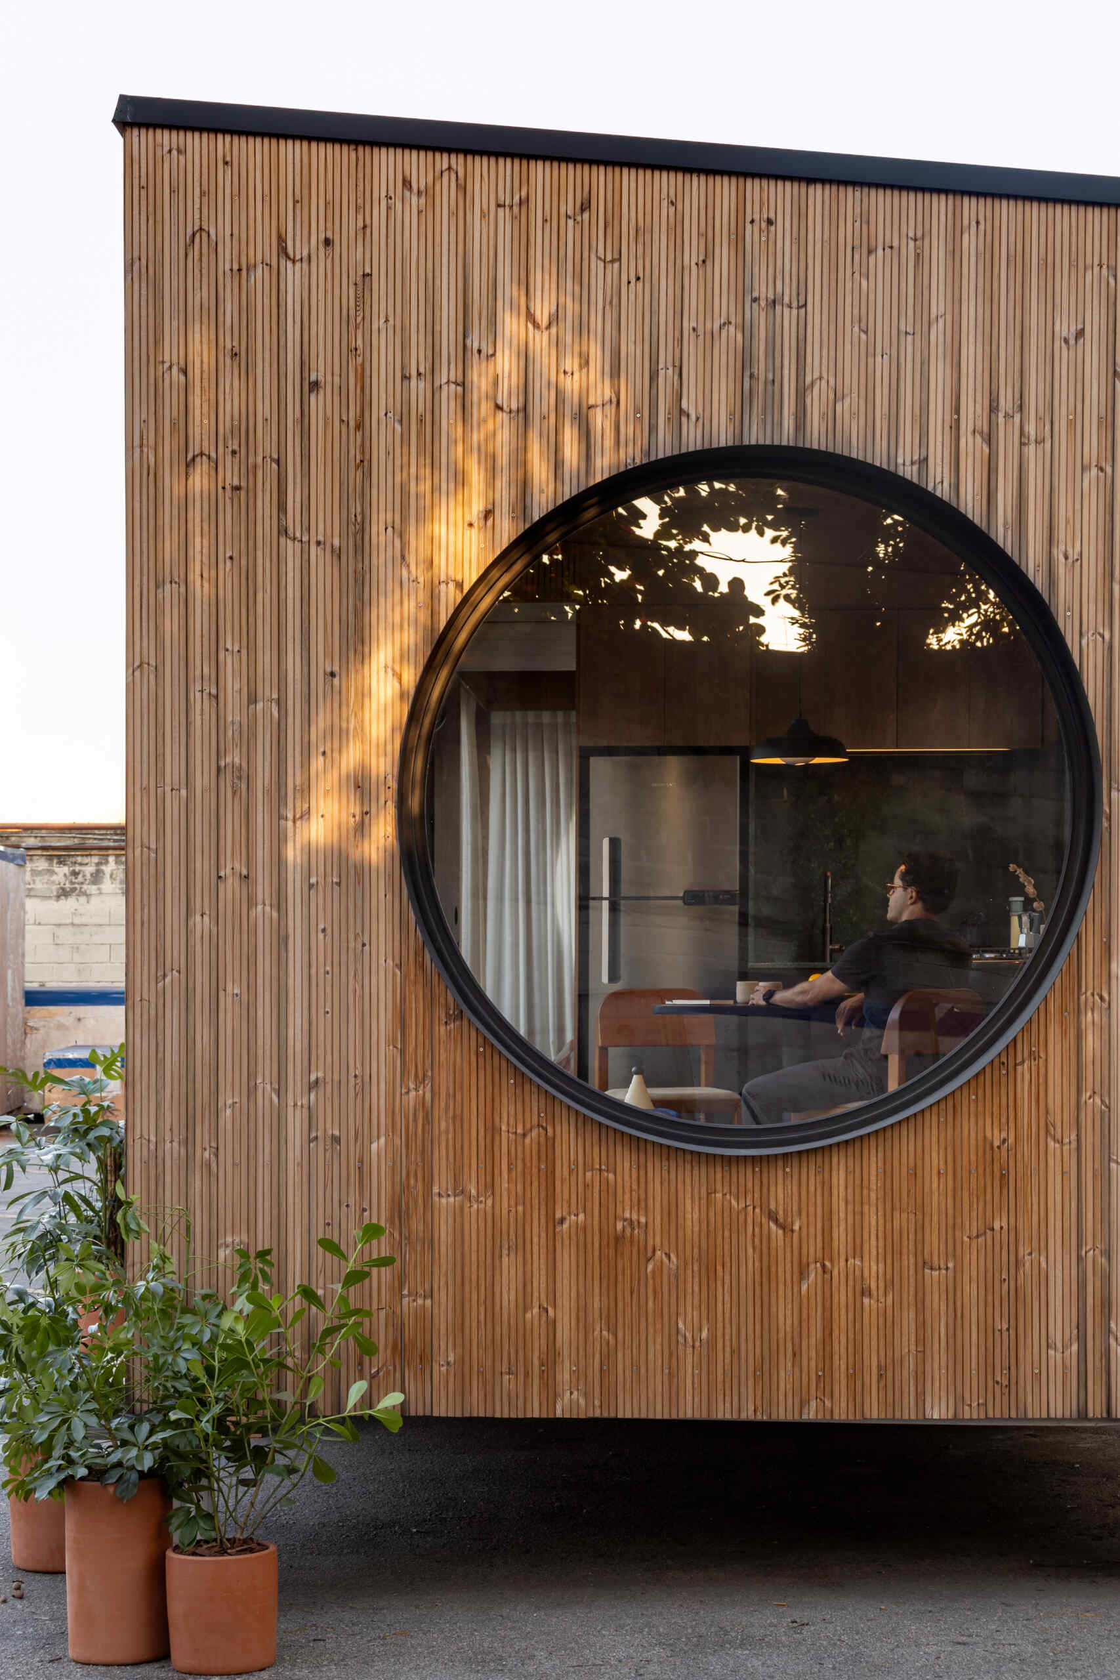
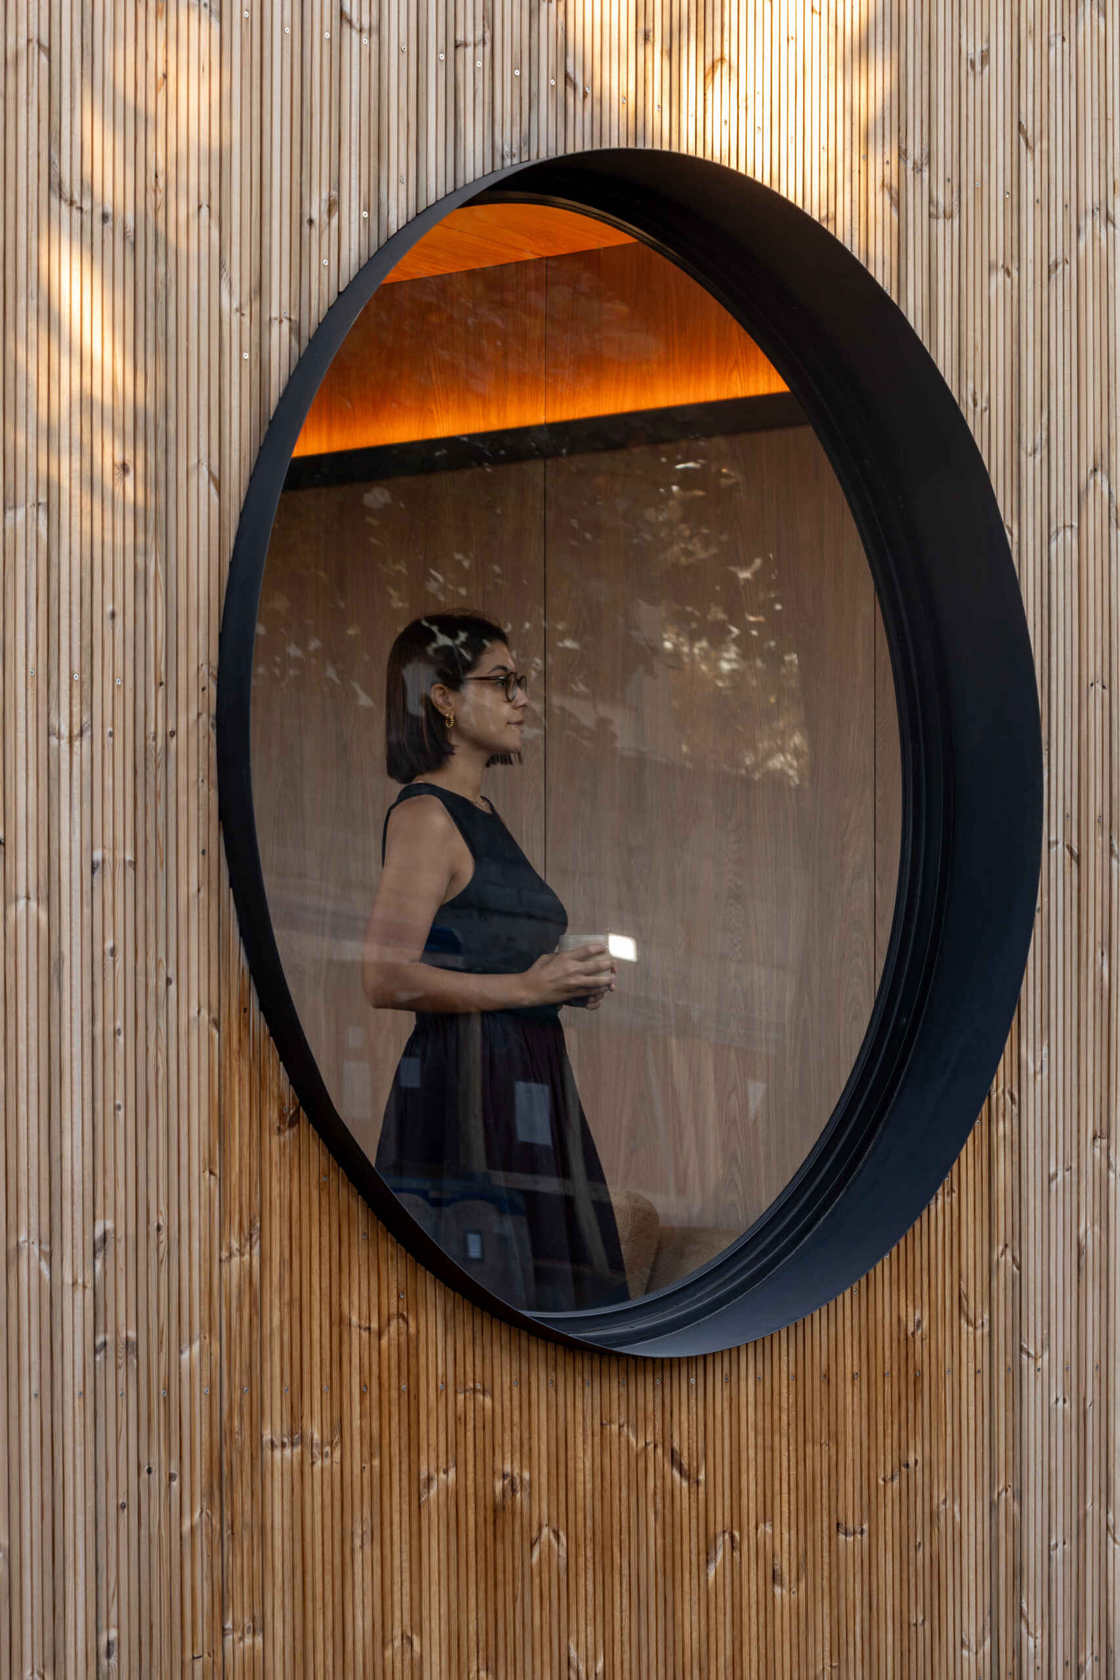
One of the most recognizable details is the large circular window that projects outward from each end of the house. These windows contrast with the otherwise straightforward rectangular structure, giving the building a distinctive appearance while bringing natural light into the rooms. Their deep black frames also create a different experience from inside, where the circular openings frame views beyond the house.
Making the Most of 409 Square Feet
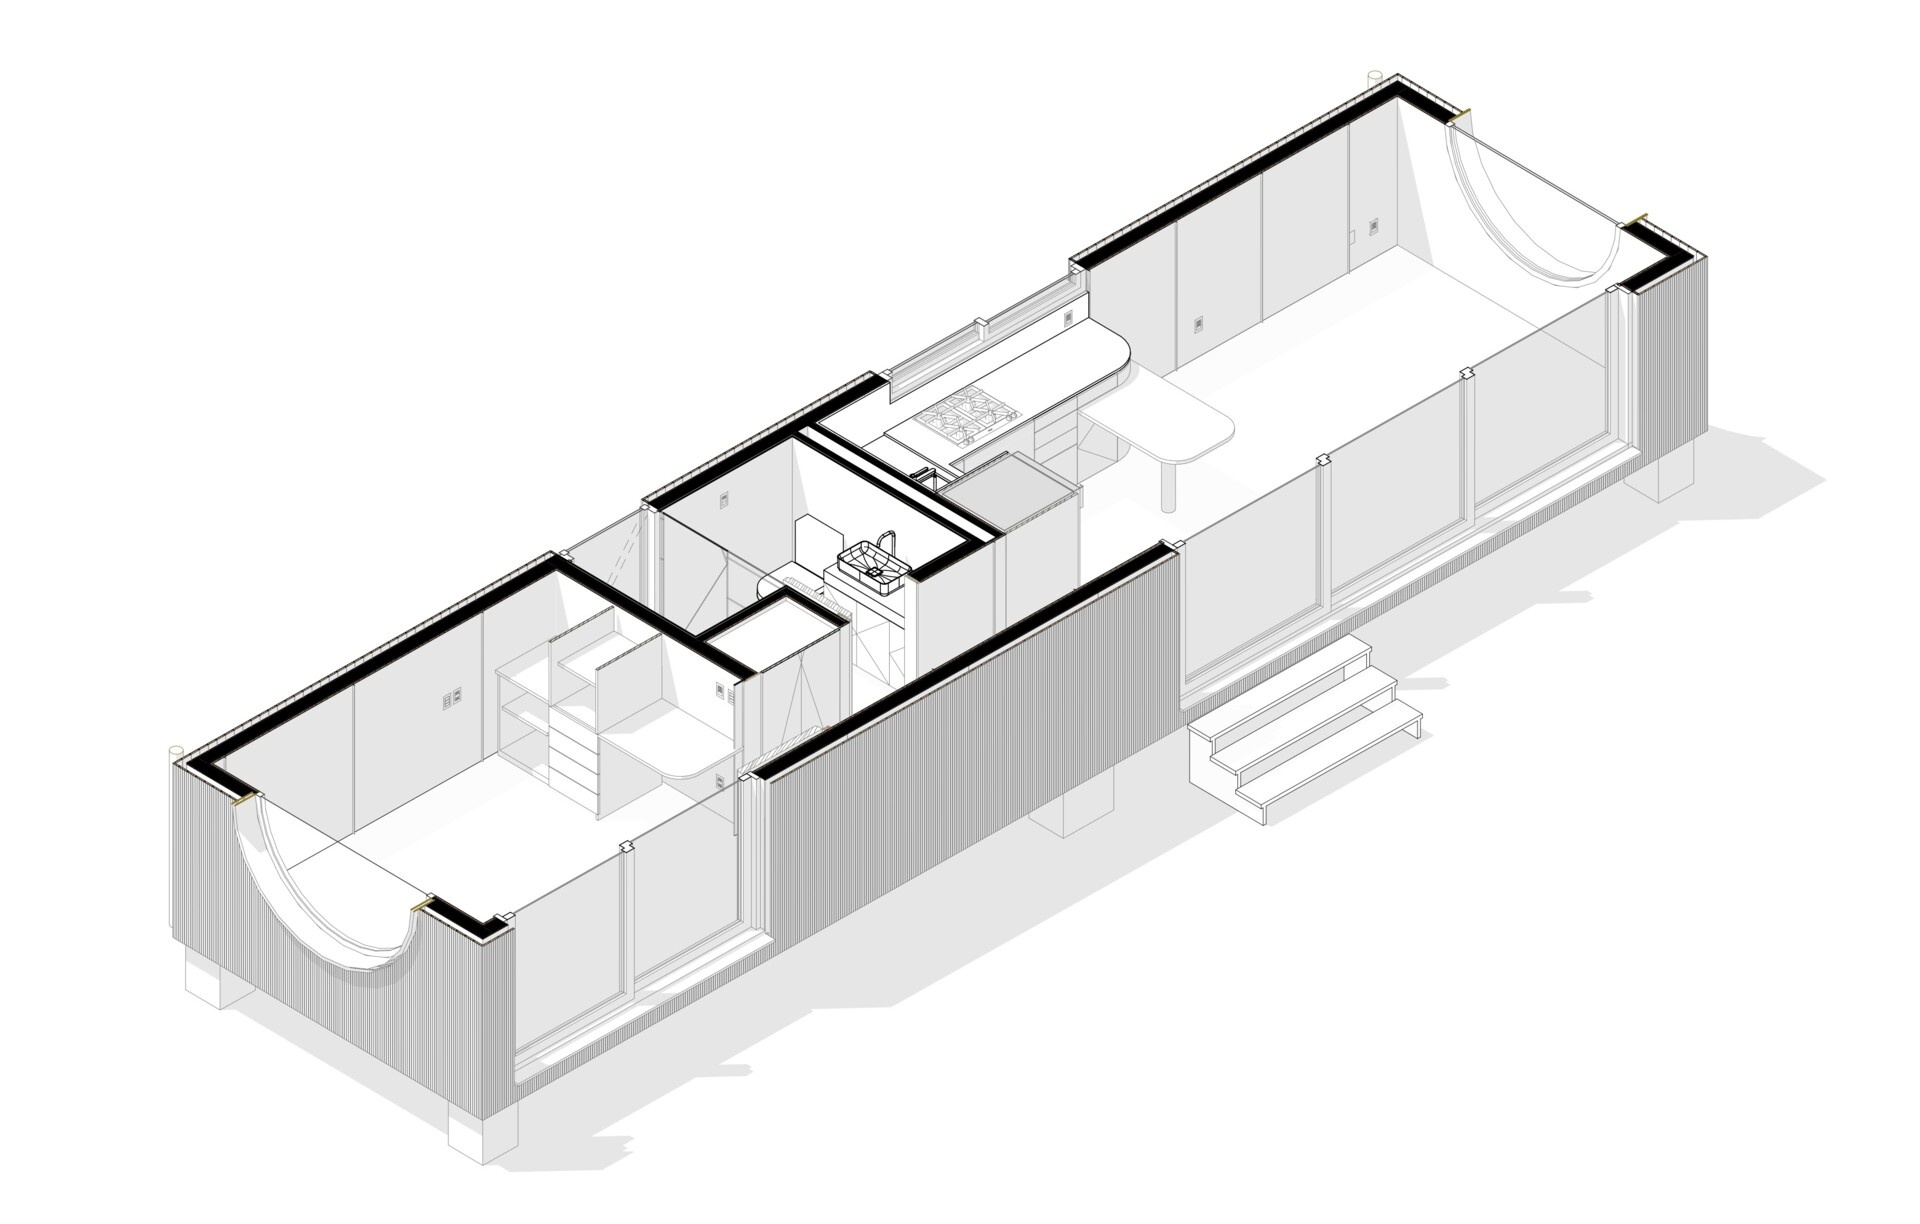
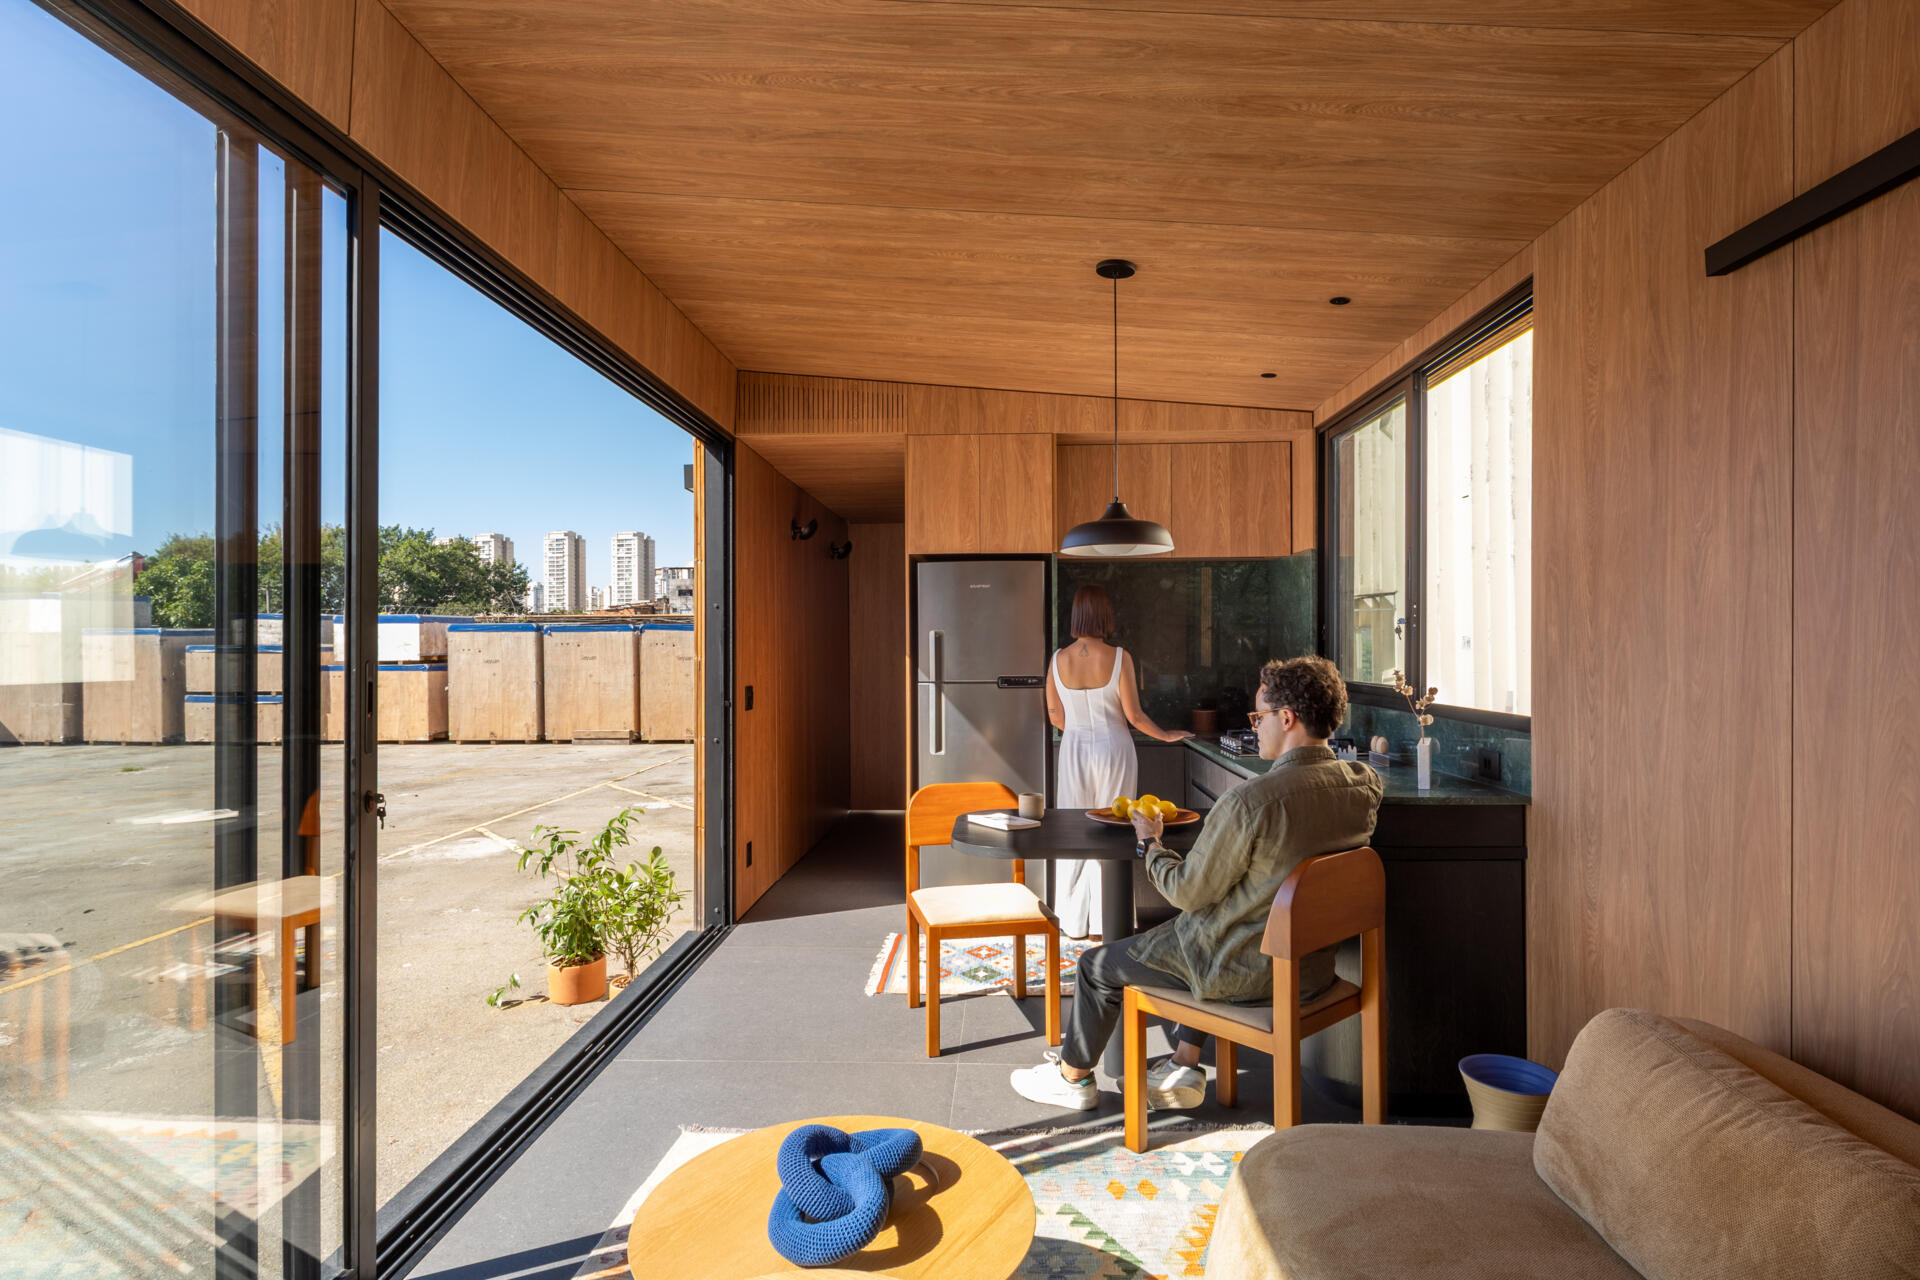
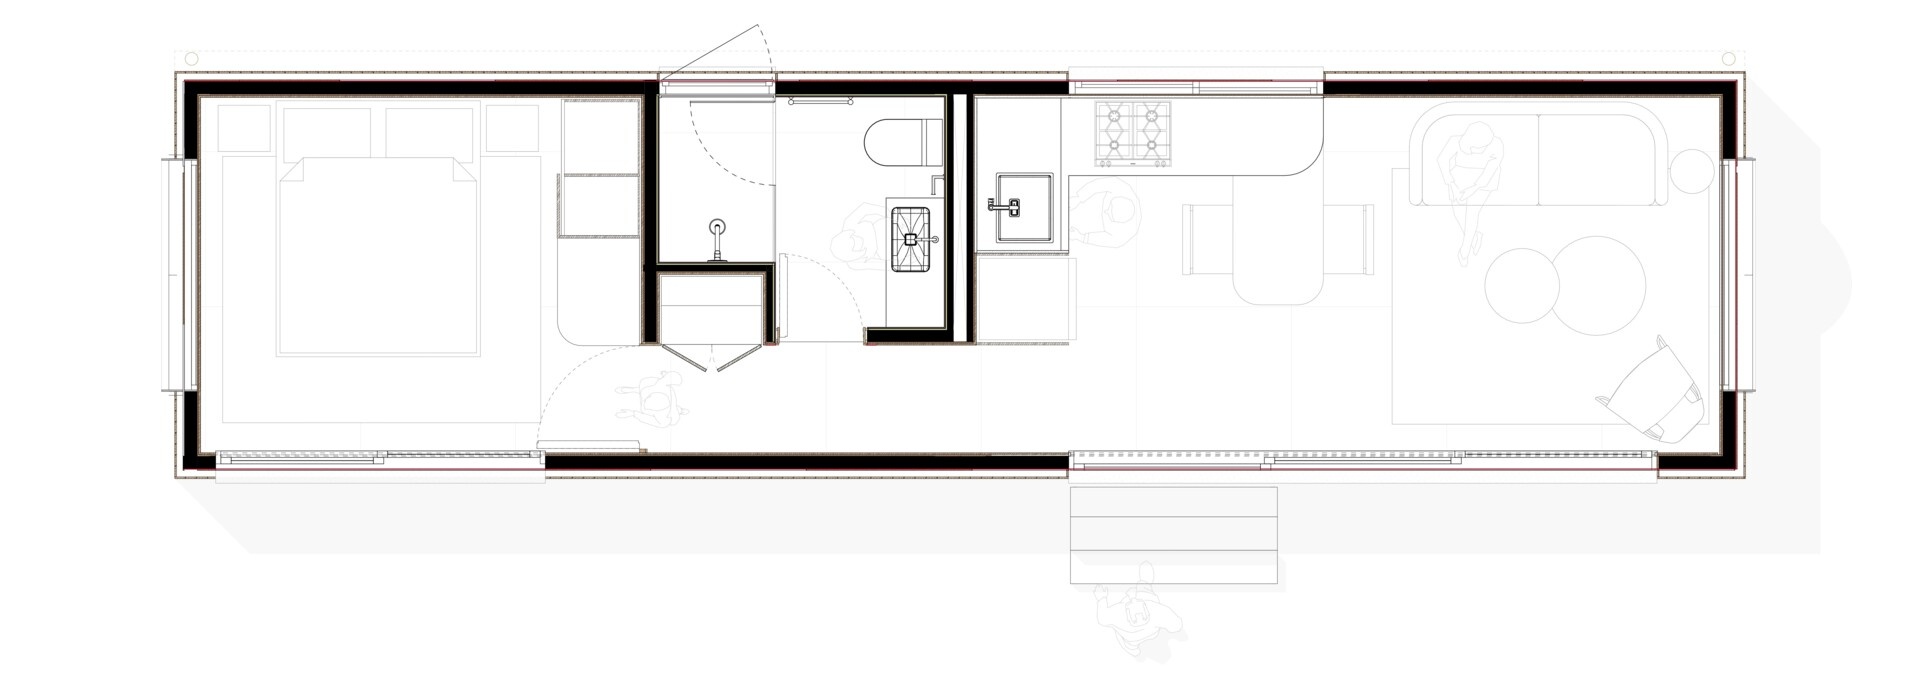
Inside, the layout uses the length of the house to separate shared living spaces from the bedroom. At one end, the living room, dining area, and kitchen occupy a single open space, with the large sliding glass doors allowing the living area to open directly outside.
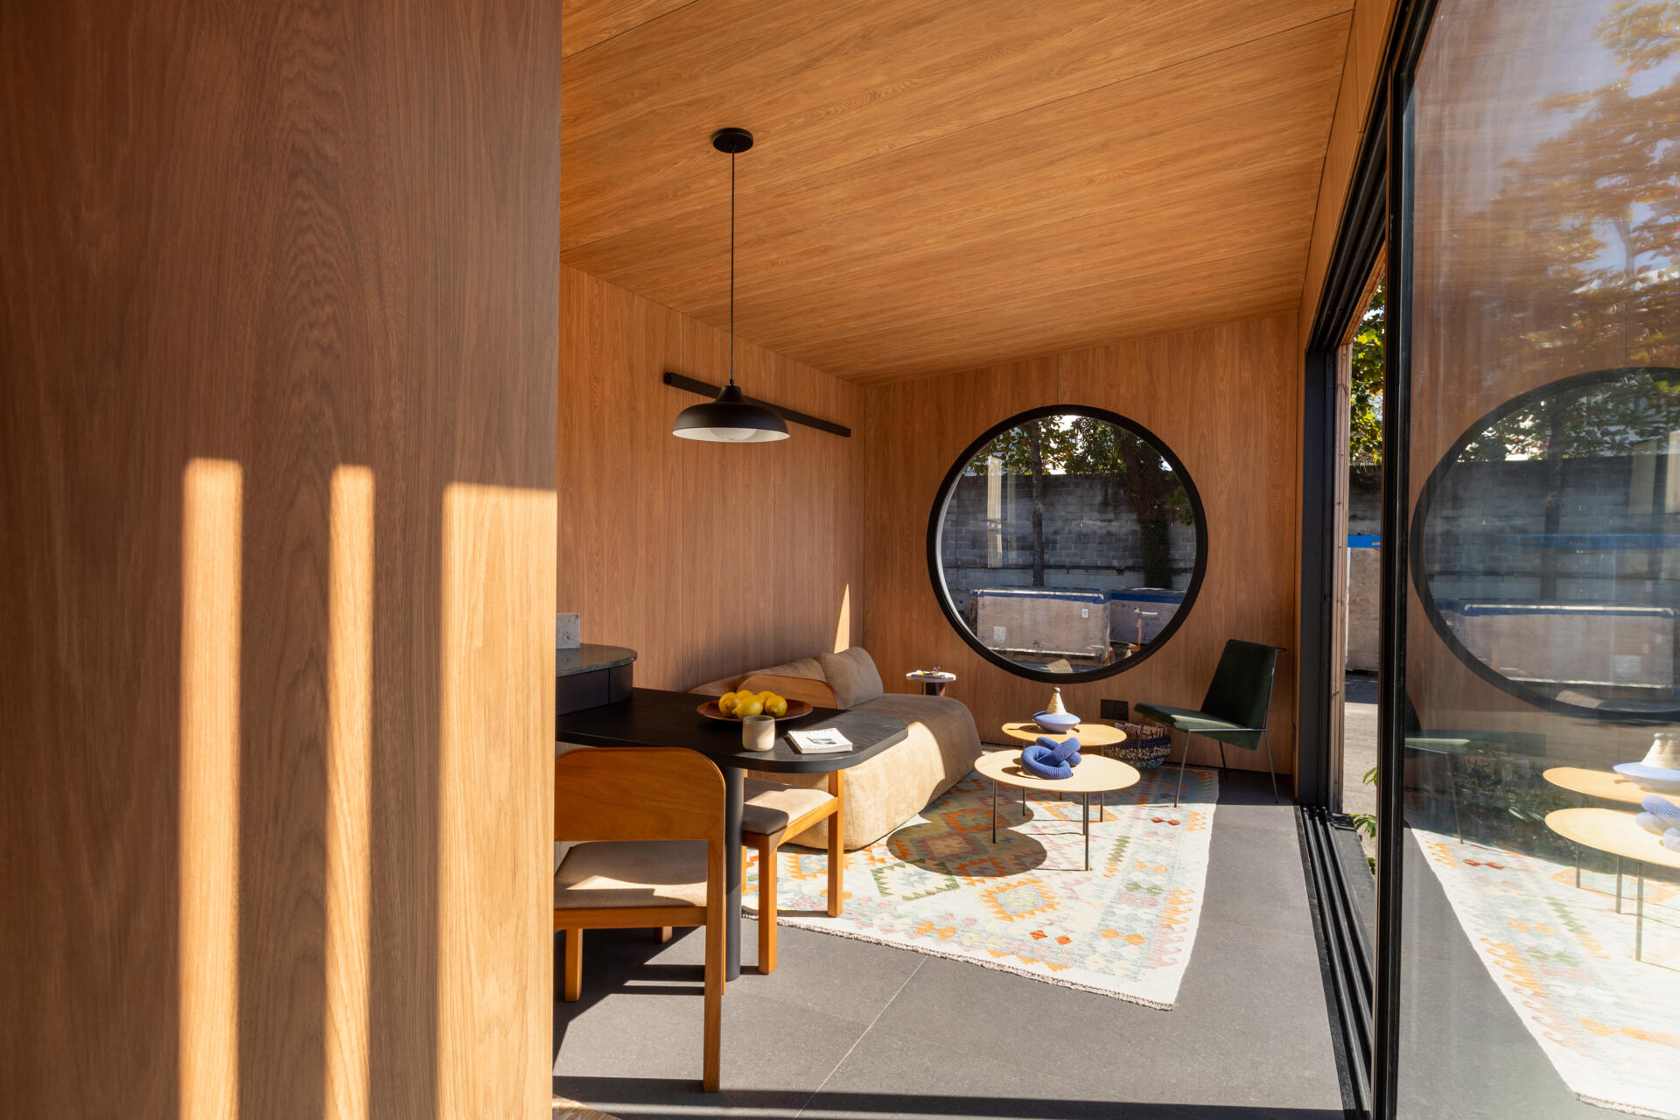
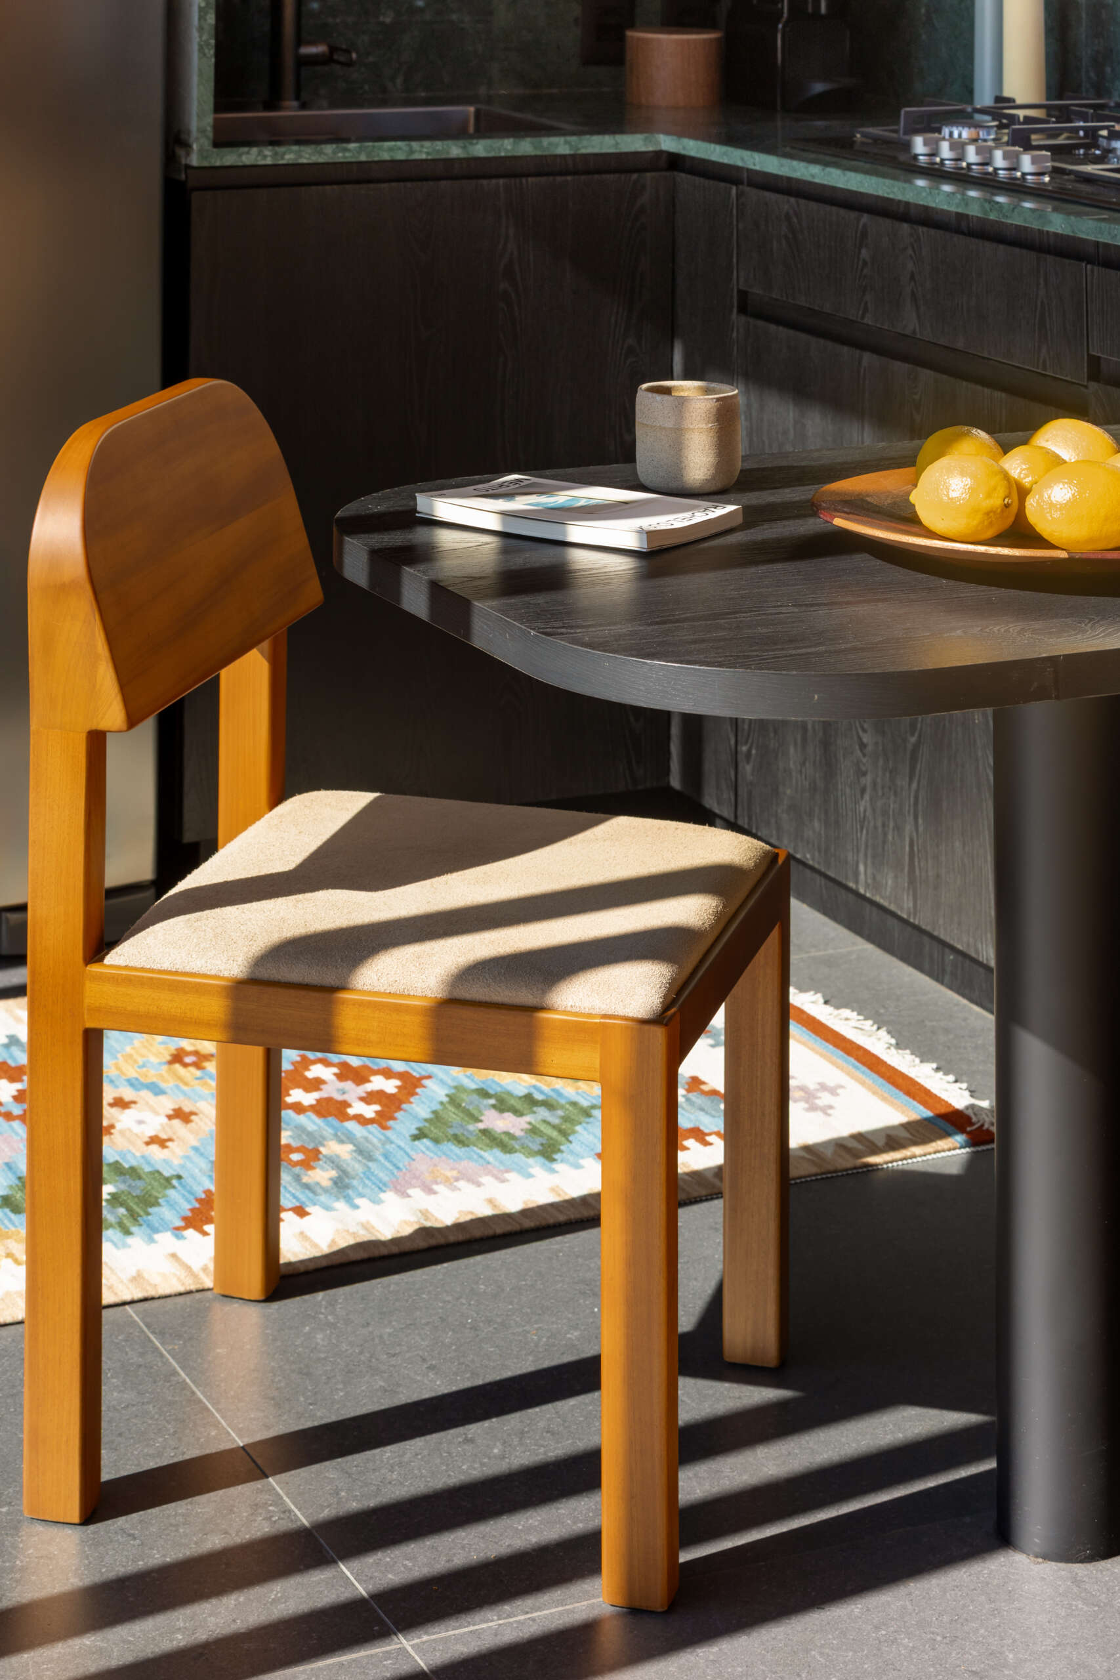
A particularly practical detail is the dining table, which extends from the kitchen counter. By combining the two functions, the design provides a place to eat without needing additional floor space for a separate dining area. The kitchen also includes Verde Guatemala marble countertops, whose rich green color contrasts with the dark cabinets and surrounding wood finishes.
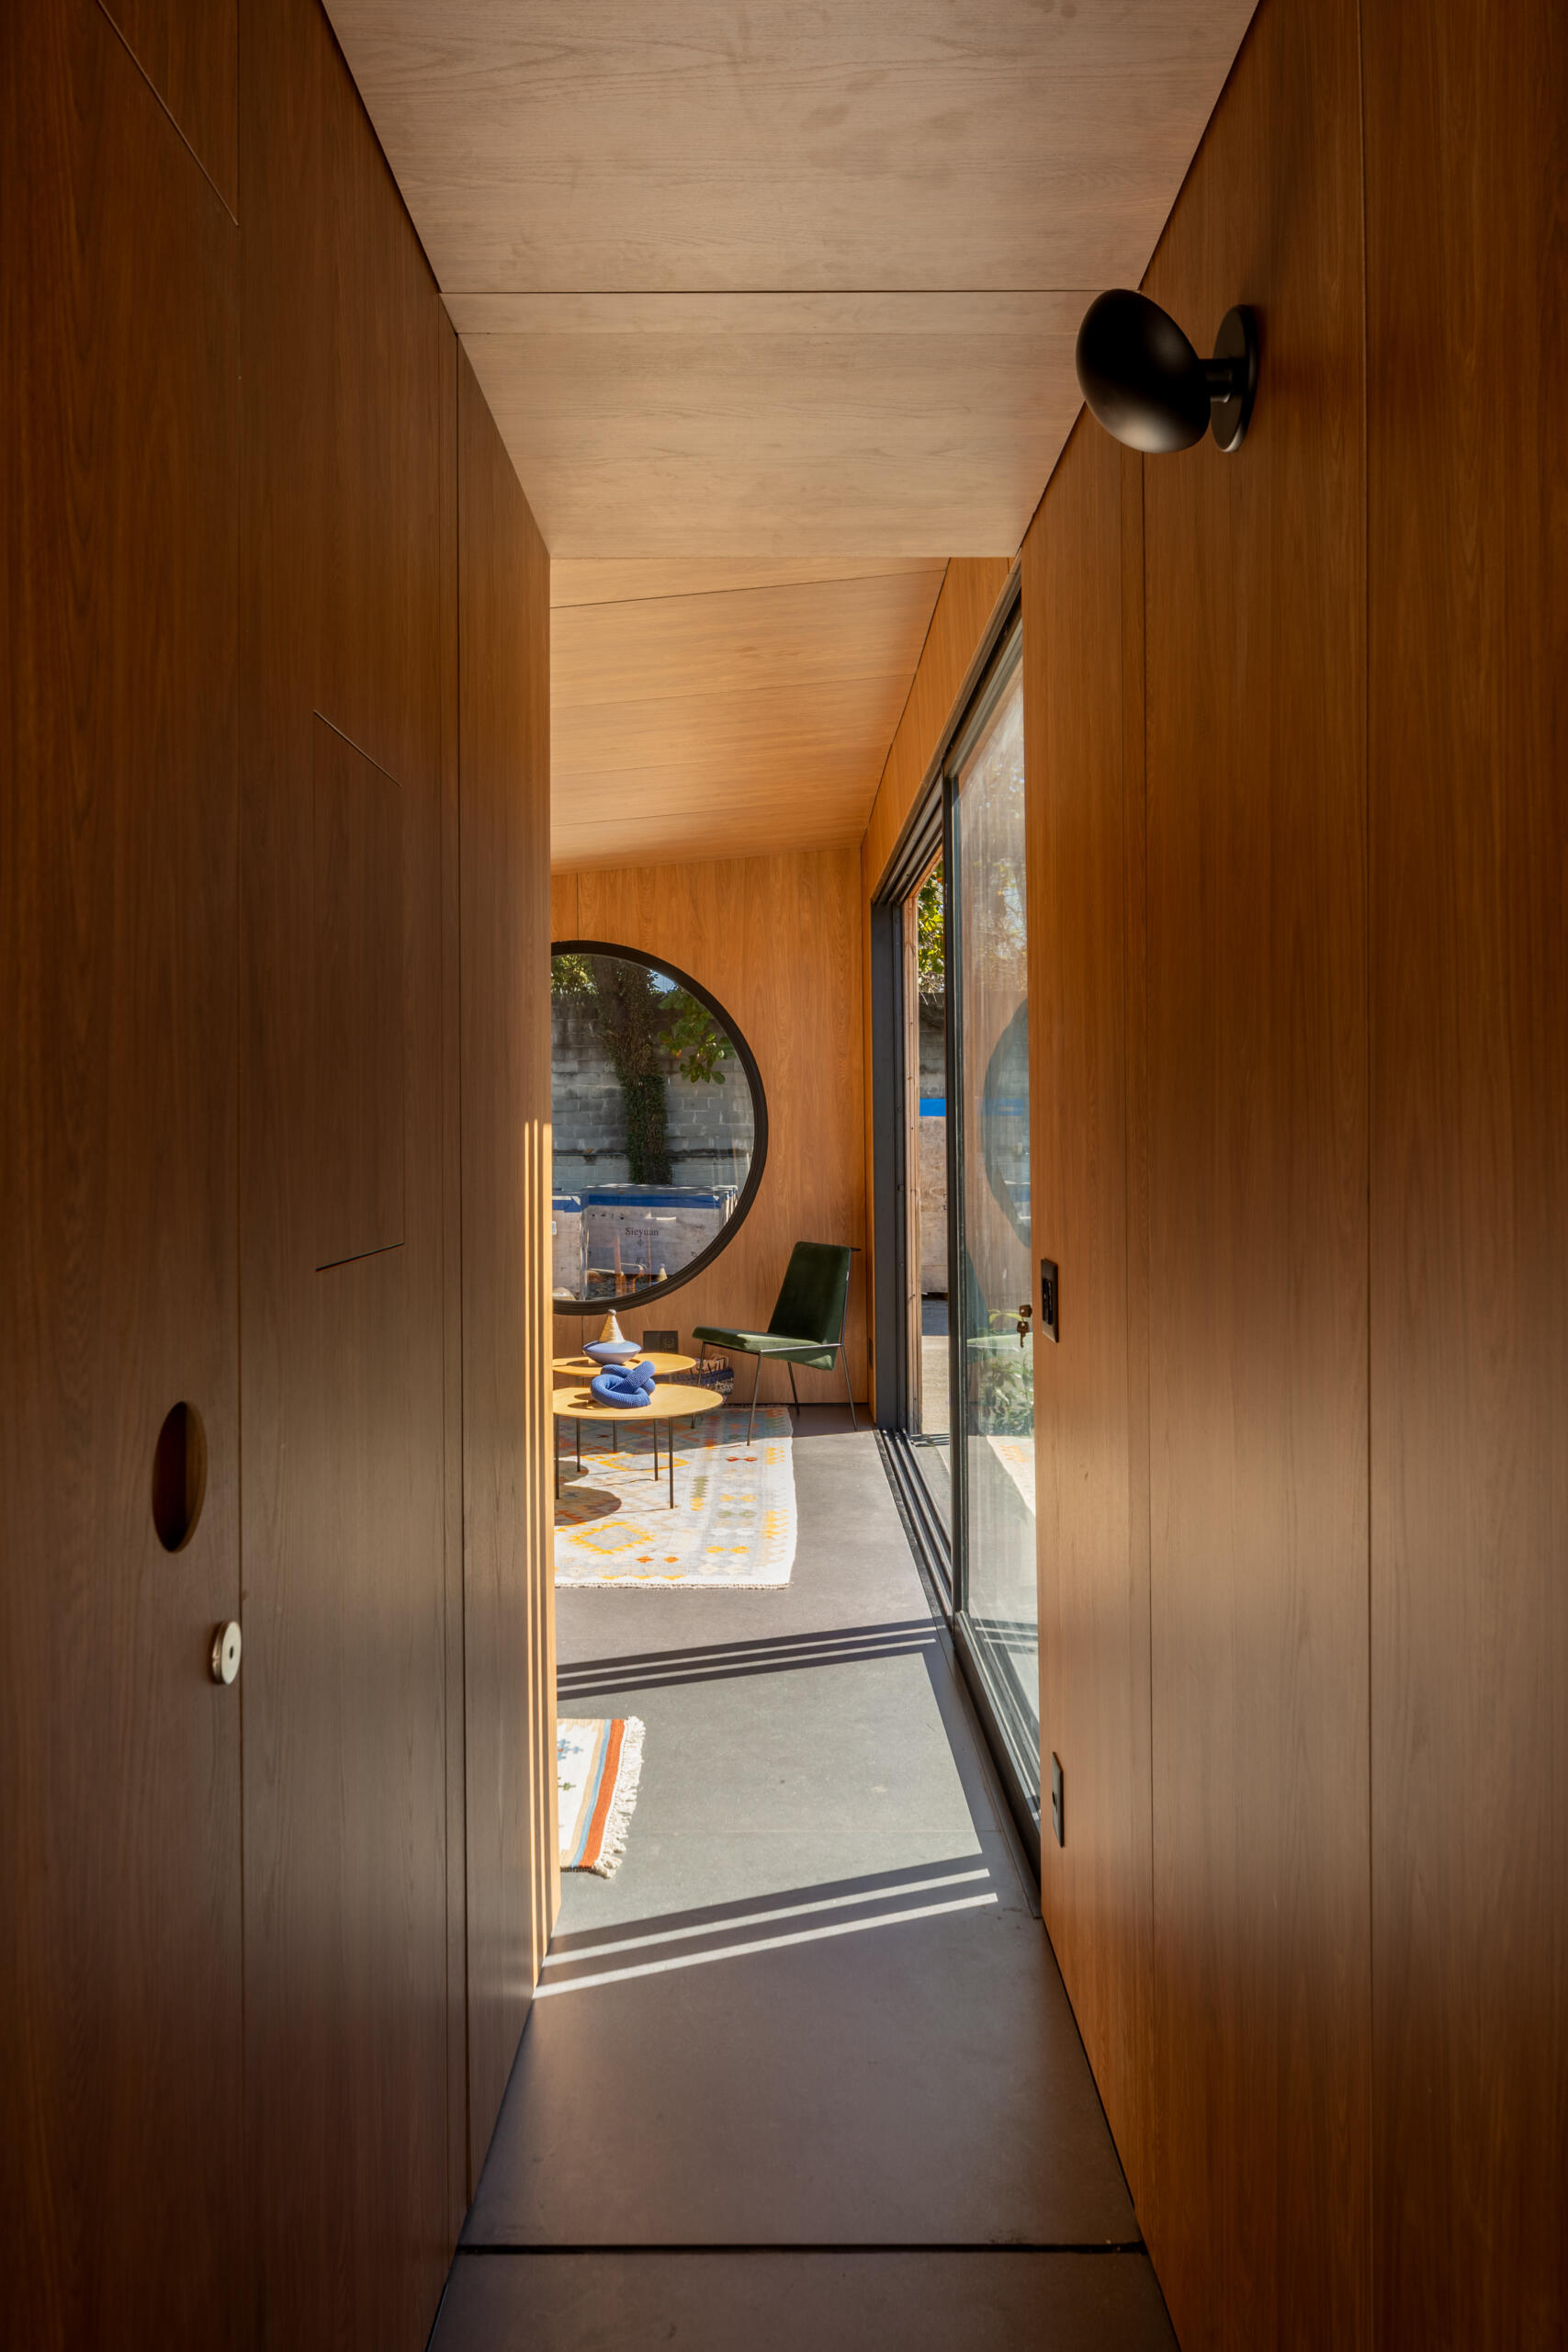
The bedroom is positioned at the opposite end of the house, separated from the main living area by a hallway that runs alongside the bathroom. This arrangement creates a transition between the shared and private spaces, while a built-in desk and shelving provide an additional place to work or read within the bedroom.
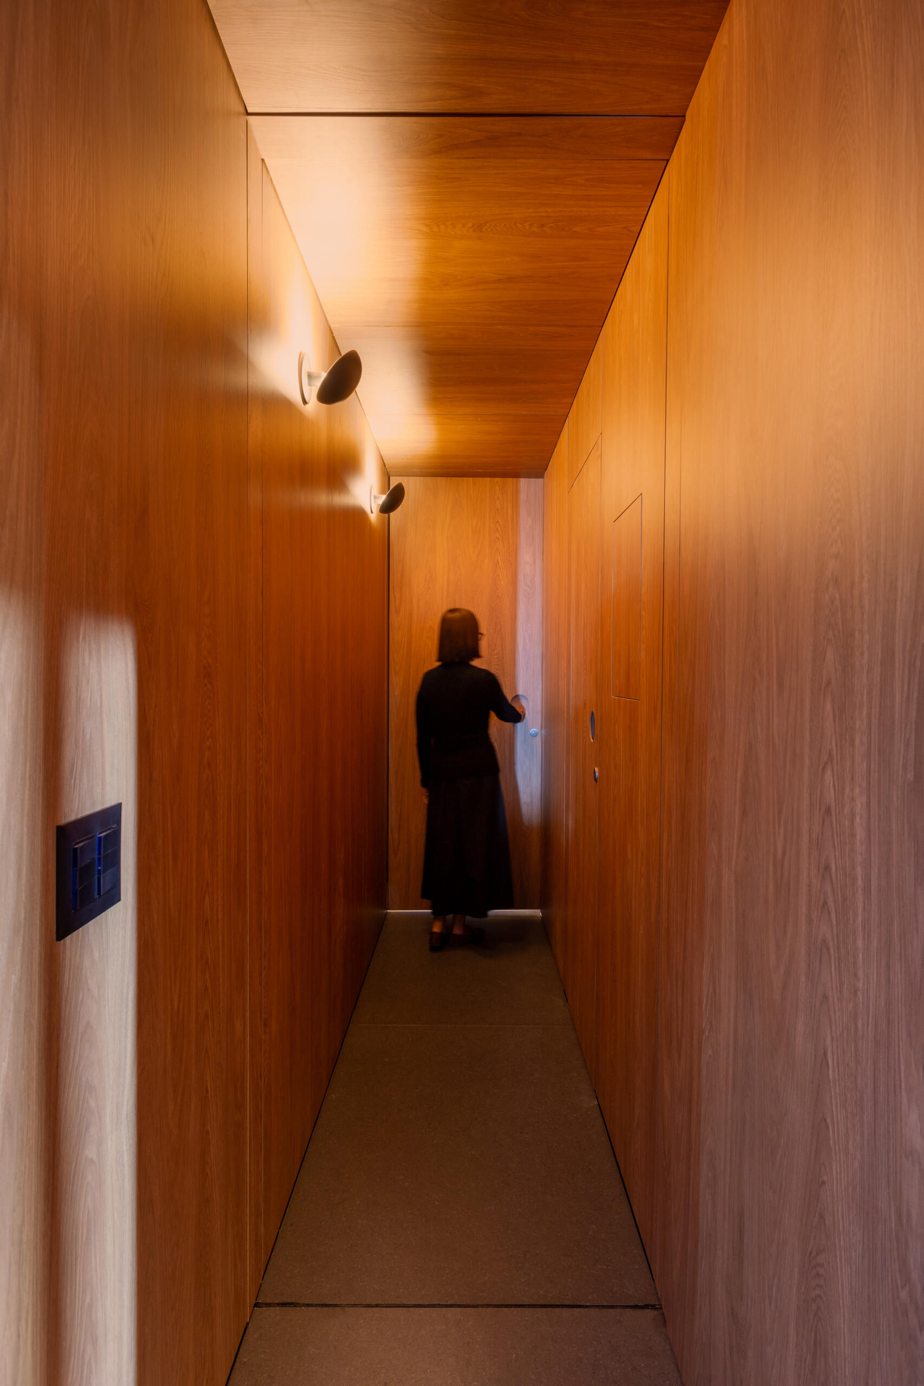
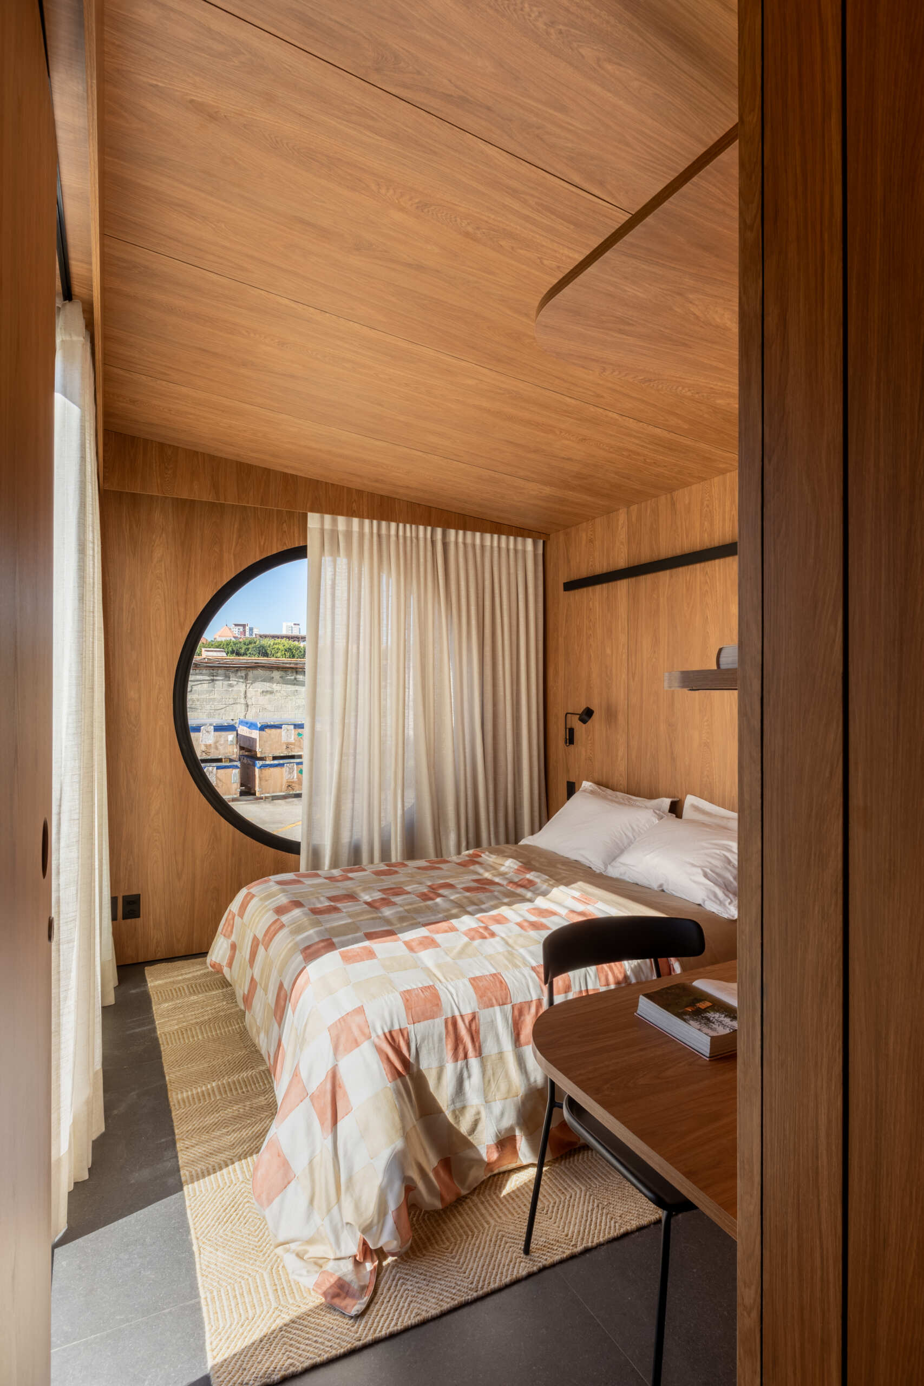
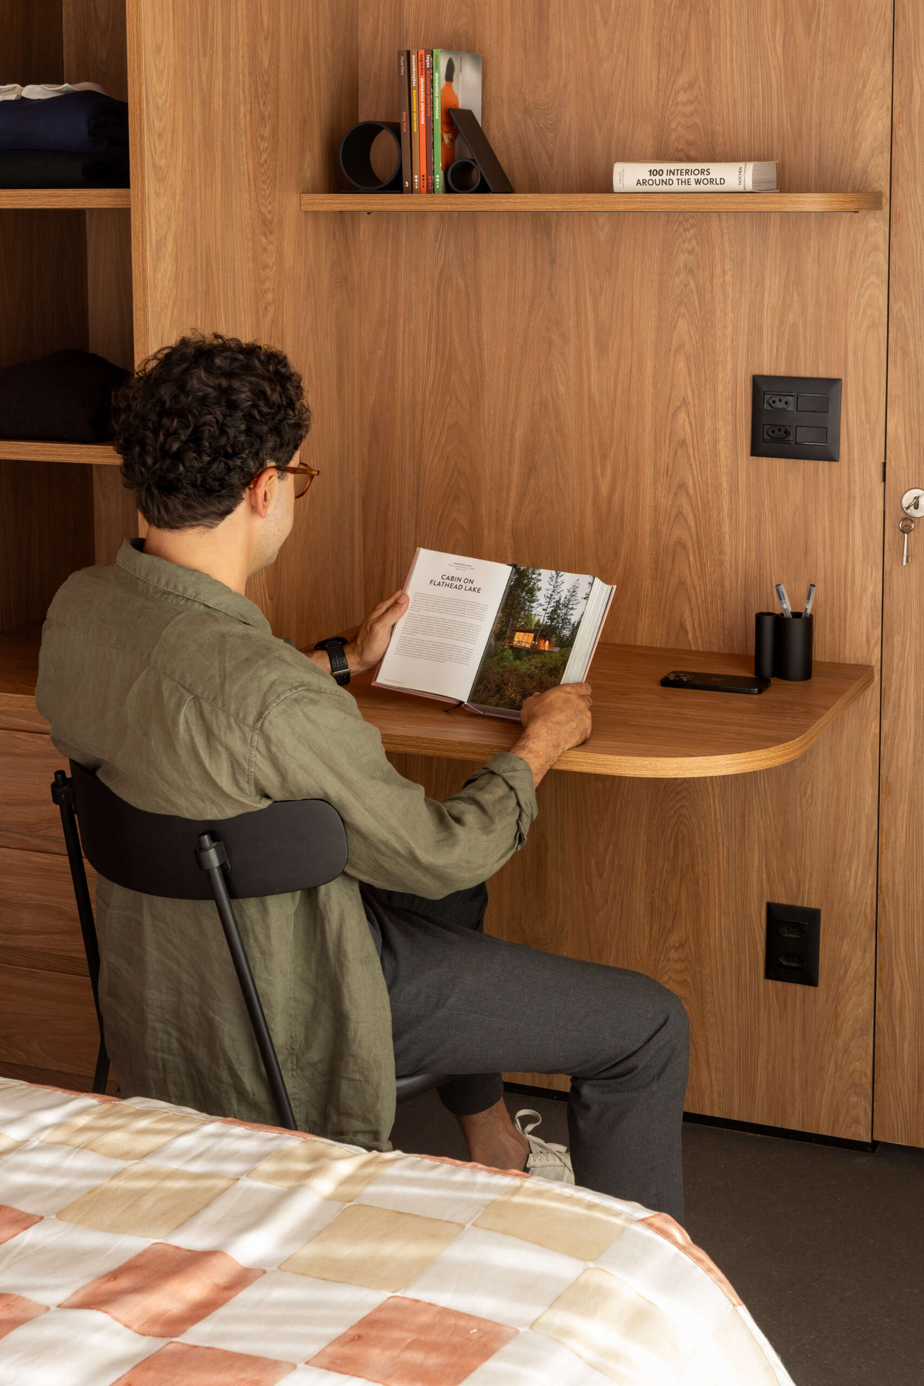
The floor plan makes the organization particularly clear, showing how the rooms fit into the long, narrow footprint without requiring a complicated arrangement of interior walls.
Warm Interior Finishes Conceal an Industrial Construction System
Although the house has a welcoming residential appearance, its construction relies on a combination of galvanized steel framing and prefabricated wall and roof components. Rock wool insulation inside the walls helps reduce heat transfer and noise, while insulated roof panels provide similar protection overhead.
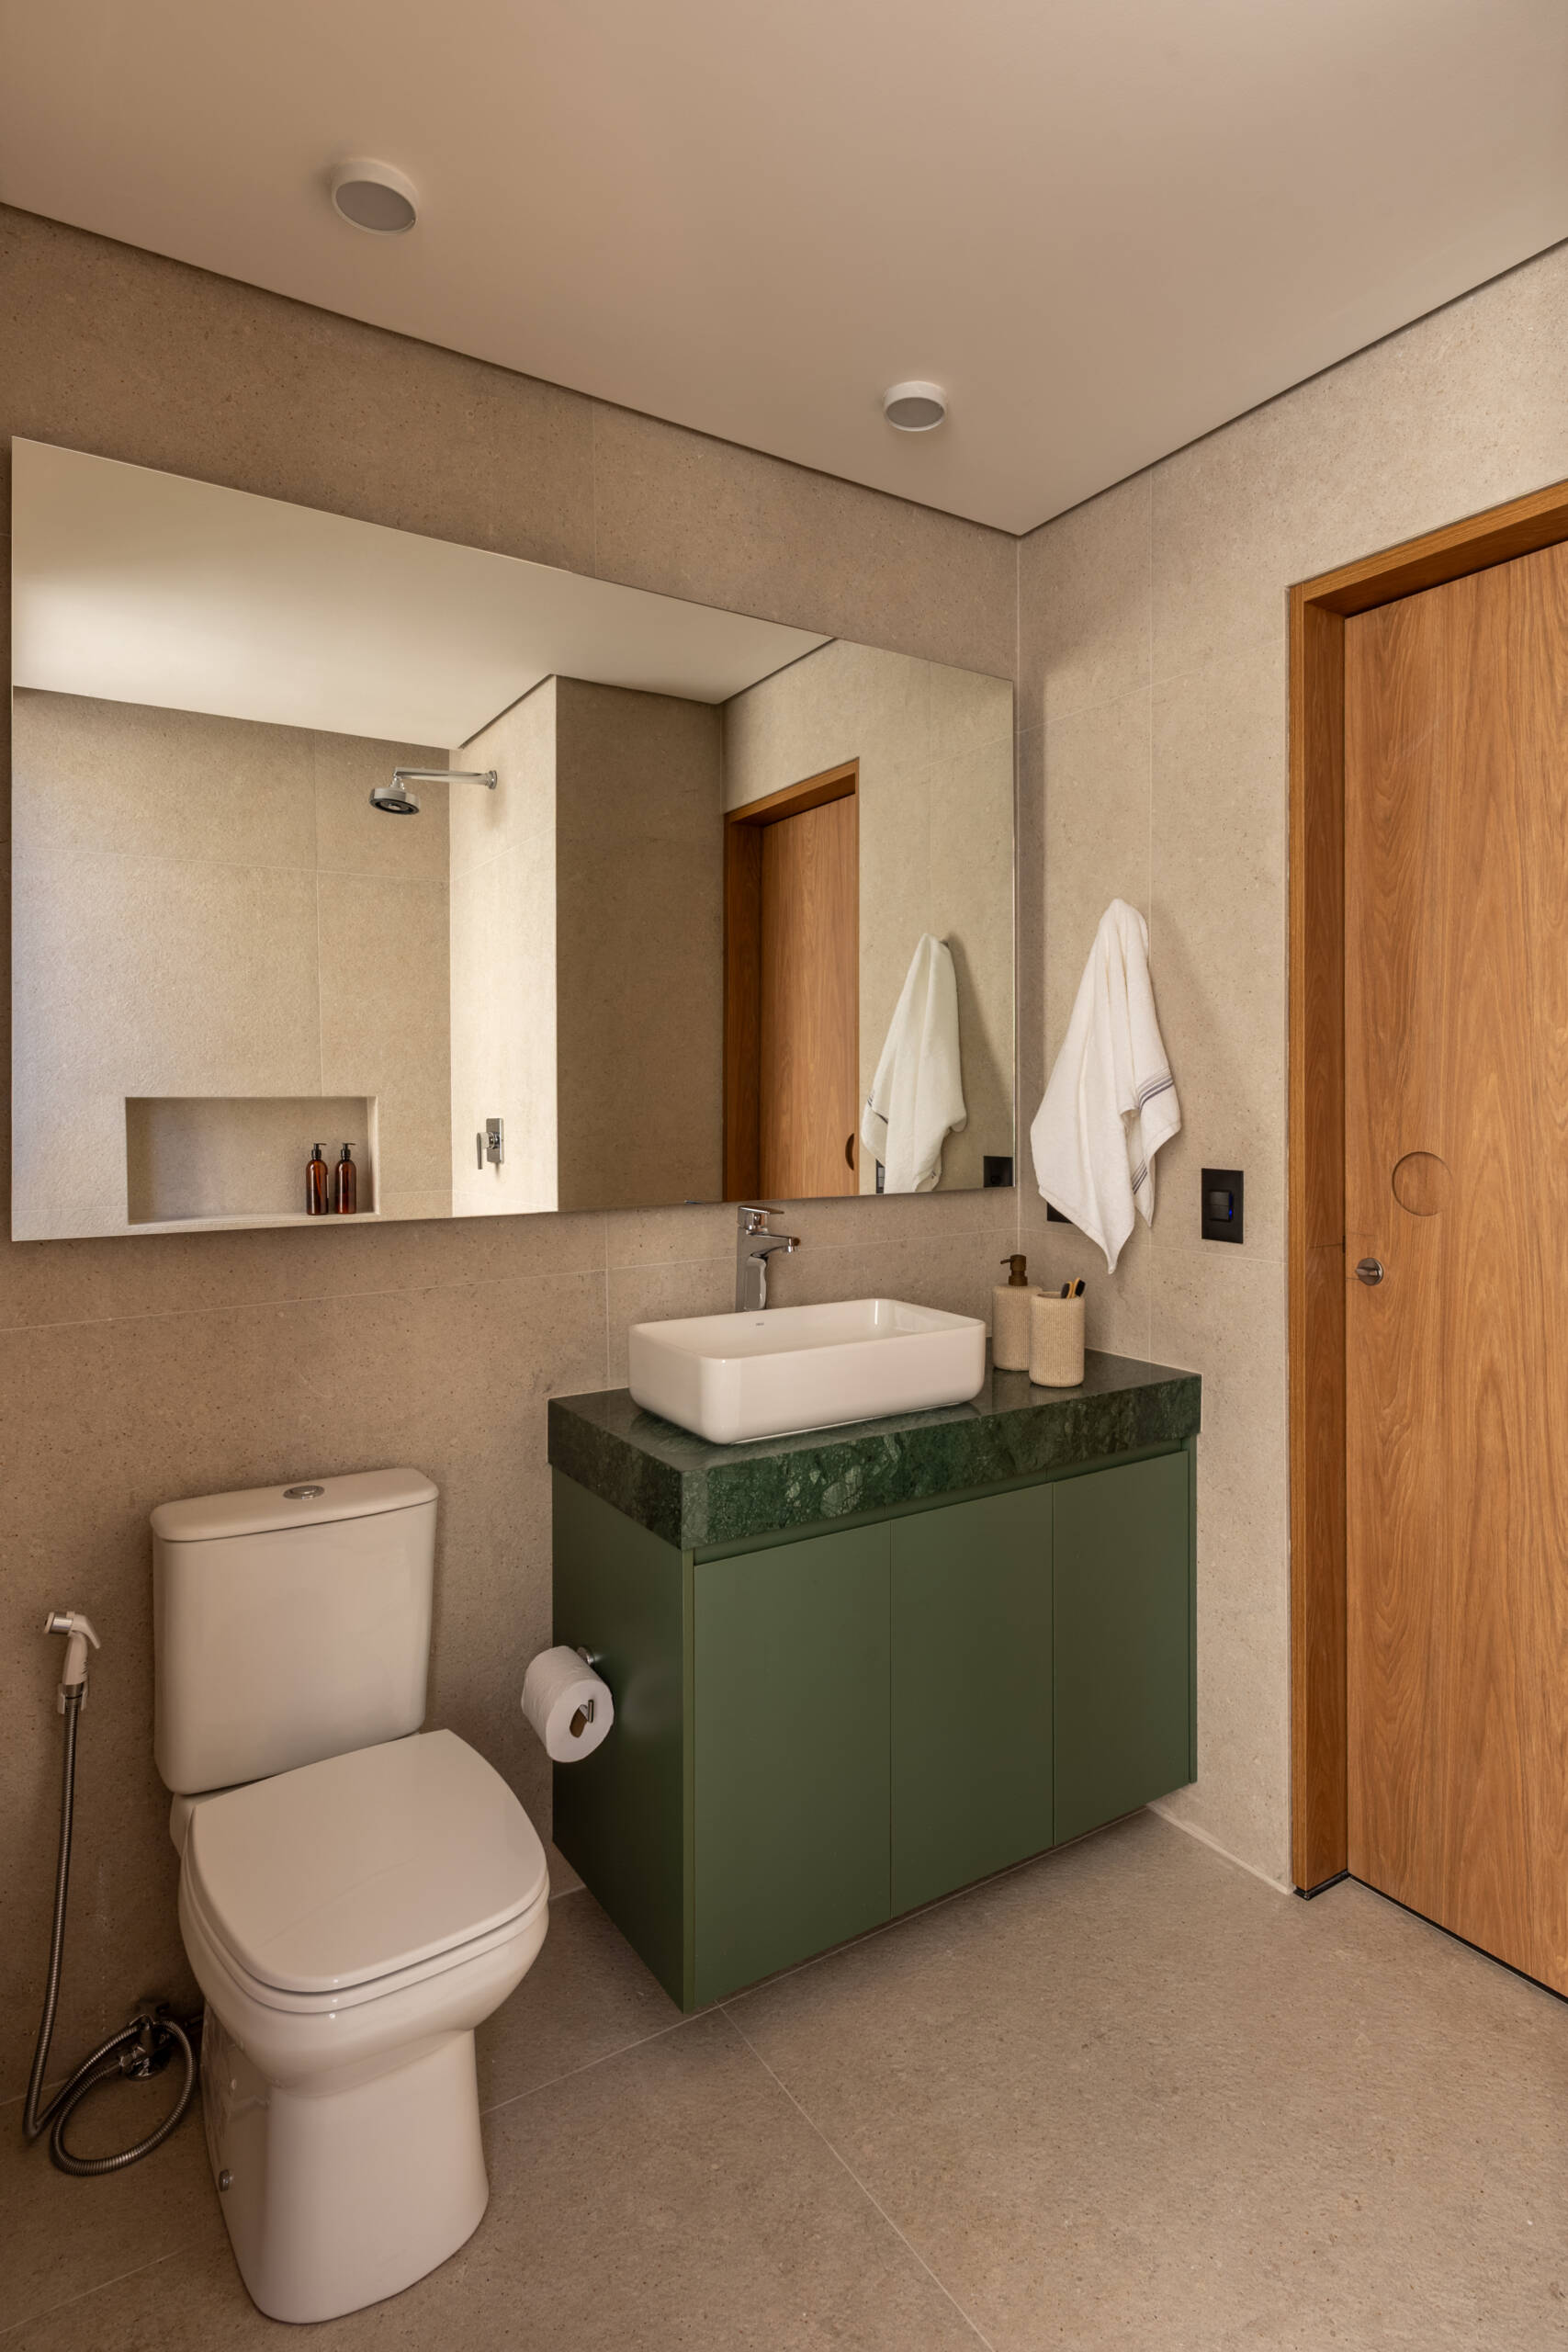
Internally, OSB boards and MDF panels form the wall and ceiling finishes, giving much of the home a consistent wood-toned appearance. The bathroom introduces a different material treatment, with light-colored tiled surfaces, a green vanity, and a Verde Guatemala marble countertop. The relatively generous bathroom layout also allows space for a separate shower area.
Casa M38 offers an interesting example of how the practical demands of prefabrication can influence a home’s design without determining its entire character. Its simple shape may have originated with the requirements of manufacturing and transportation, but the finished house shows how window design, material choices, and an efficient floor plan can give an industrially produced building its own architectural identity.