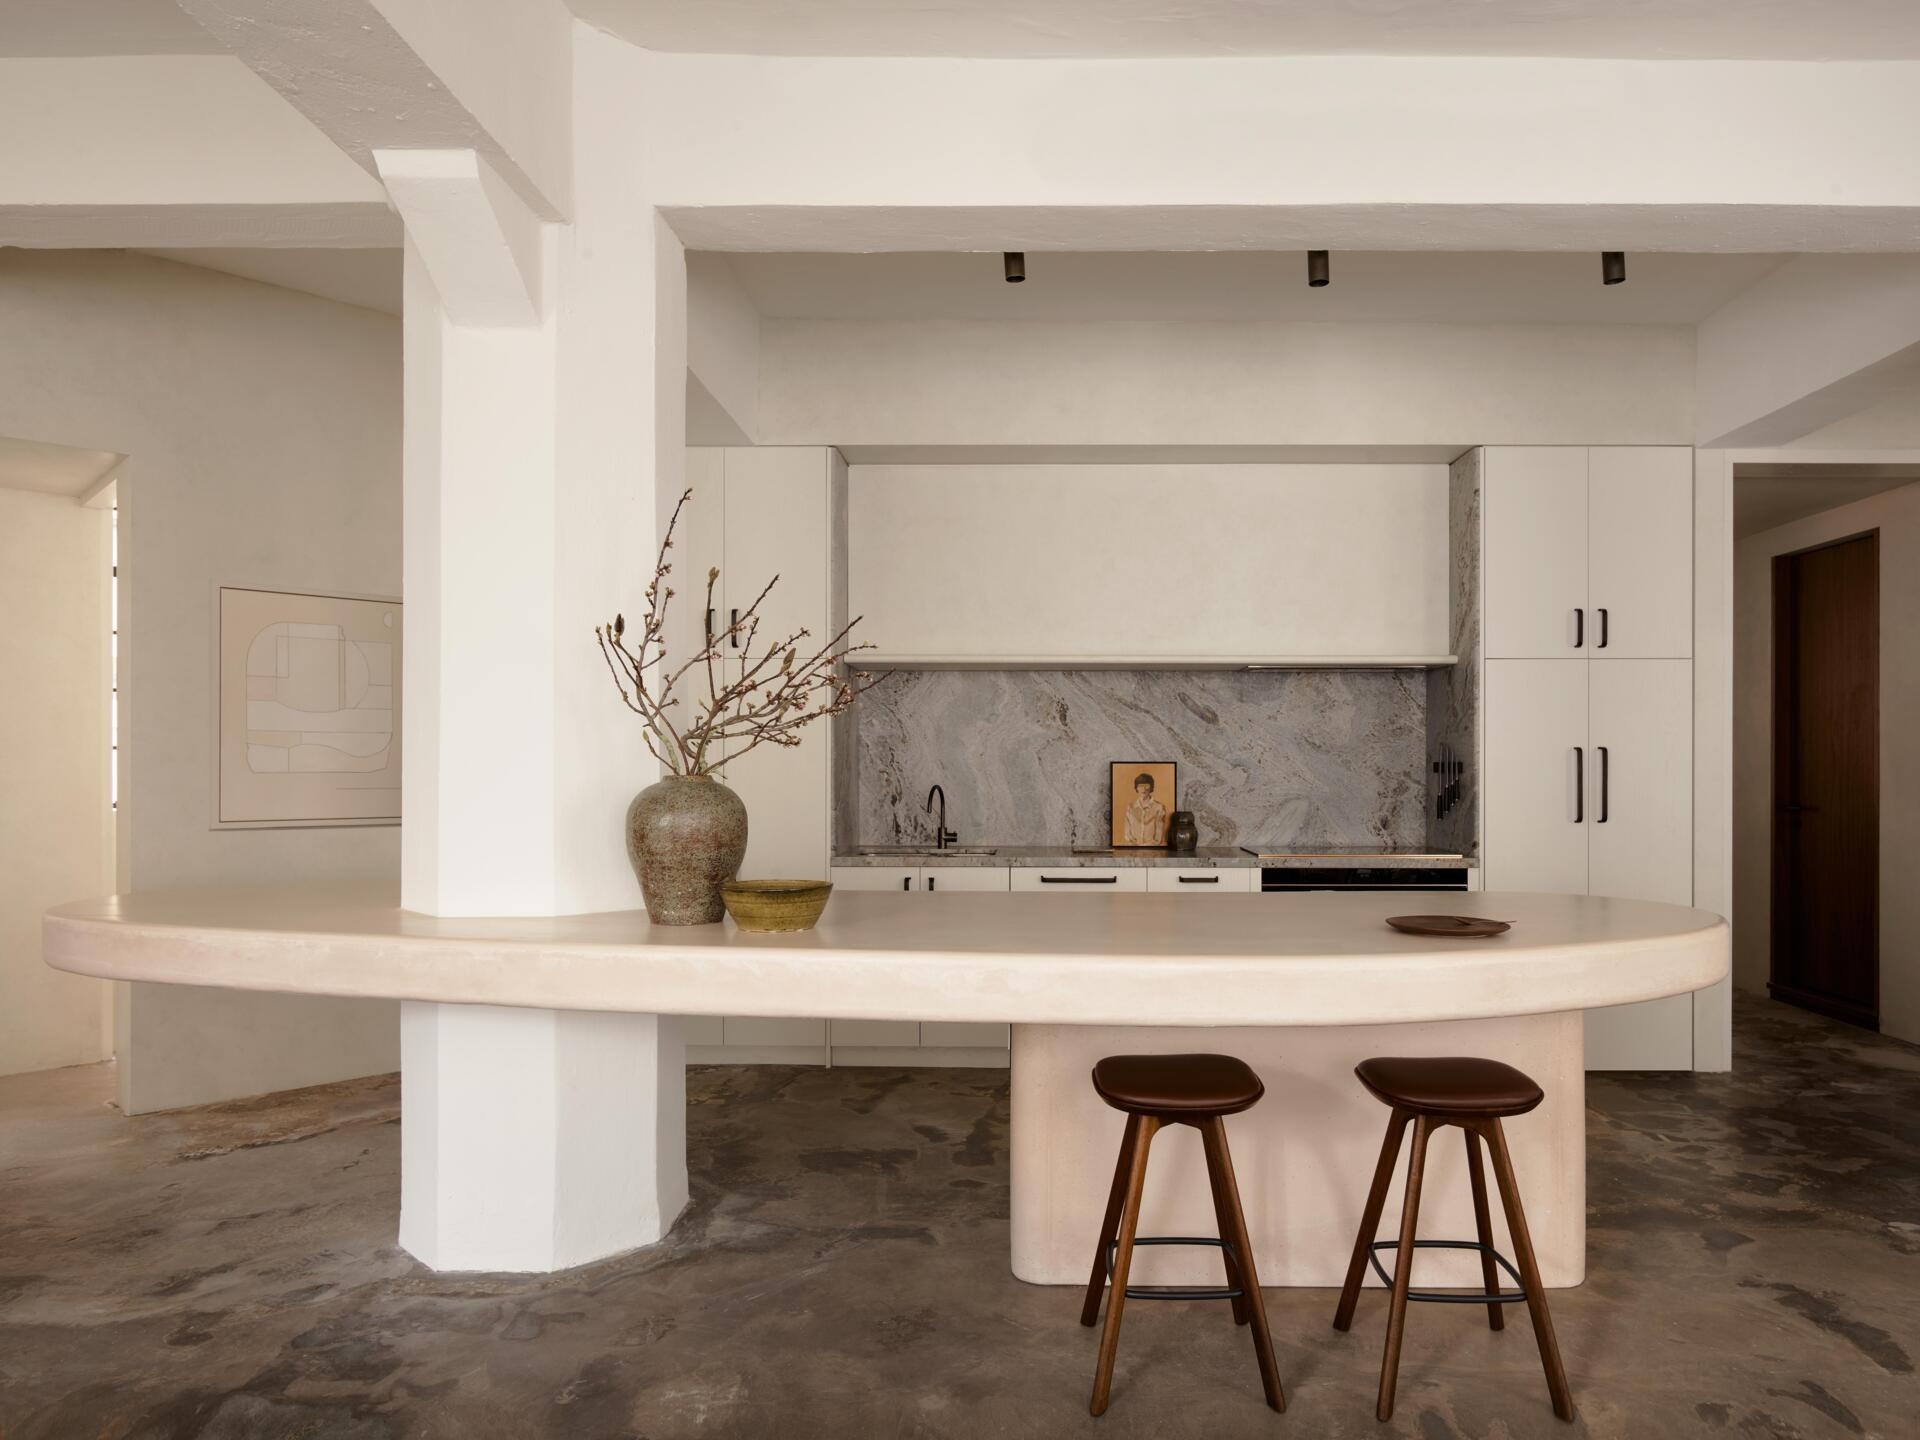
A pale concrete kitchen counter curves around an existing structural column in NoMad Residence, a Sydney apartment redesigned by Alexander &CO. It’s one of several sculptural additions that have transformed the interior of a building originally used for industrial storage. The three-bedroom home combines its industrial history with the atmosphere of an art gallery, where furniture, lighting, and architectural details are treated almost like works of art.
From Industrial Storage to a Contemporary Home
Before becoming a home, the space had served as industrial storage and later as commercial offices. It had already been converted into an apartment when the owners purchased it, but the layout and facilities needed substantial work to make it comfortable for residential use.
Alexander &CO. completely reorganized the interior, refurbished the existing concrete structure, and replaced the building services. The designers retained the generous proportions, exposed columns, ceiling beams, and steel-framed industrial windows that give the apartment much of its character.
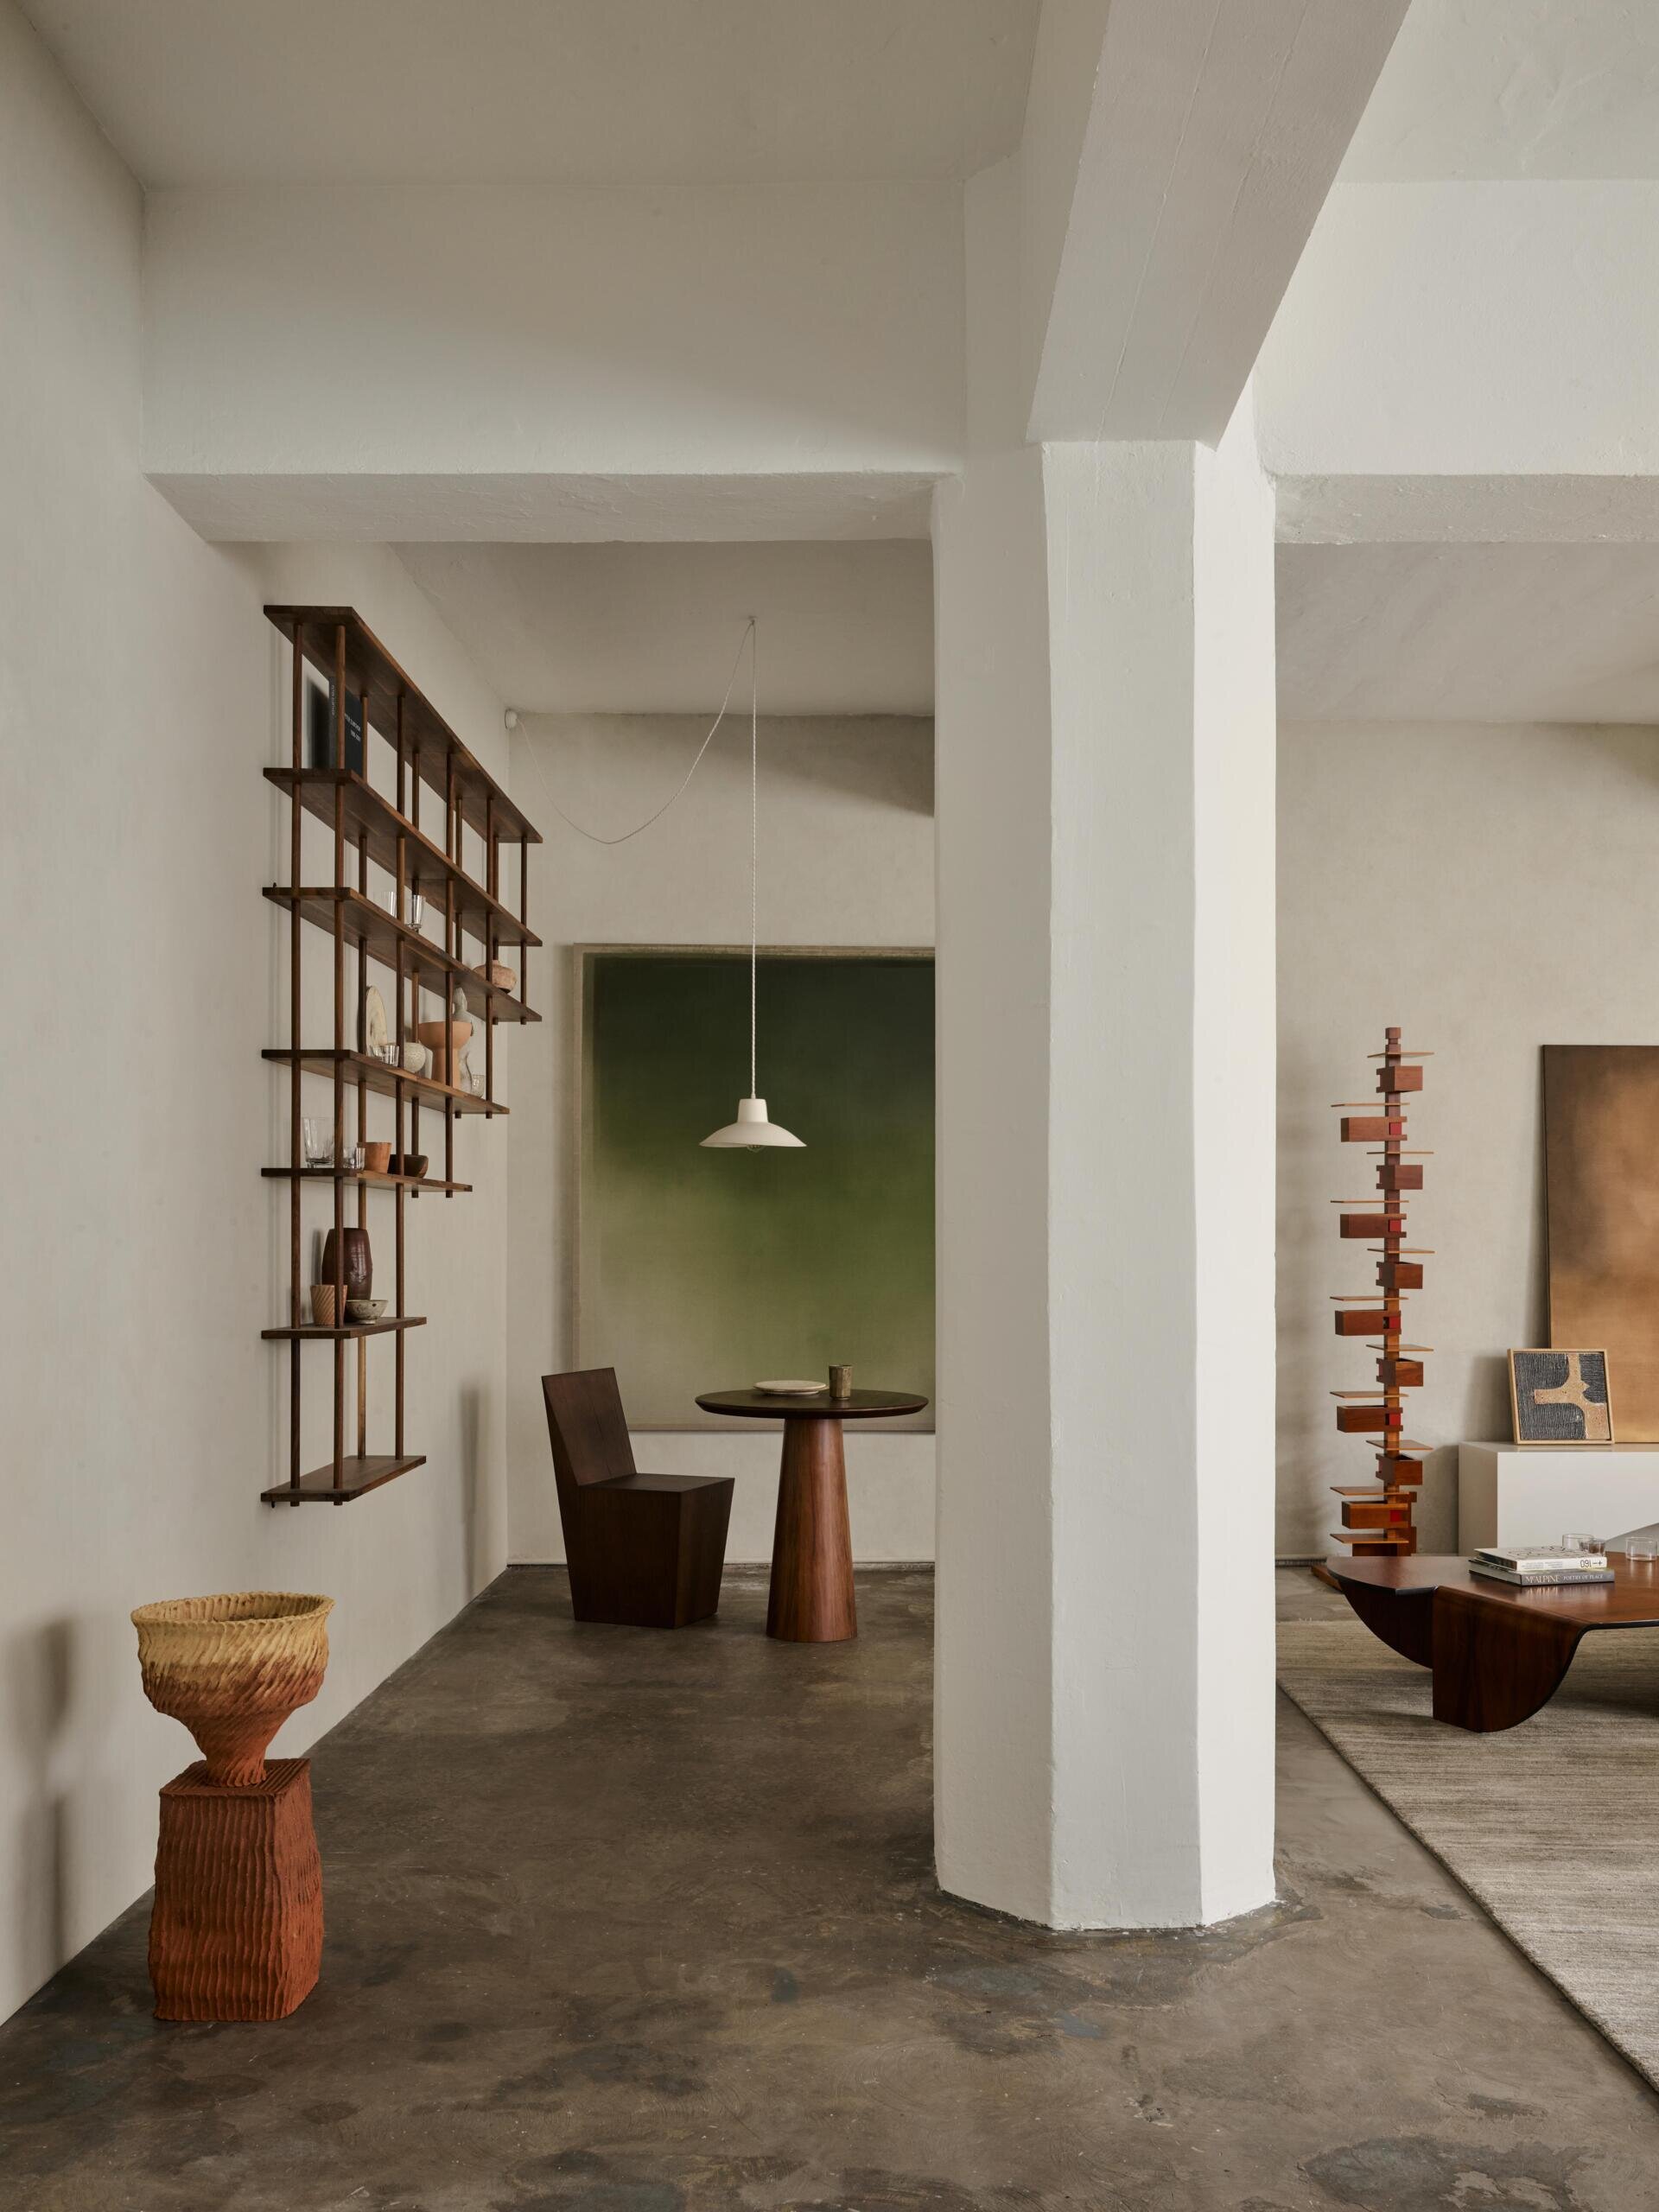
The owners wanted a quiet, uncluttered home that would provide a contrast to their busy professional lives. They also needed relatively little storage, allowing the designers to devote more of the available space to living and displaying art and furniture.
A Concrete Kitchen Counter Built Around an Existing Column
One of the apartment’s most distinctive features is its kitchen counter, a substantial pale pink concrete form with rounded edges that wraps around a structural column. The counter incorporates the column into its design, allowing a feature of the existing building to become part of the new kitchen.
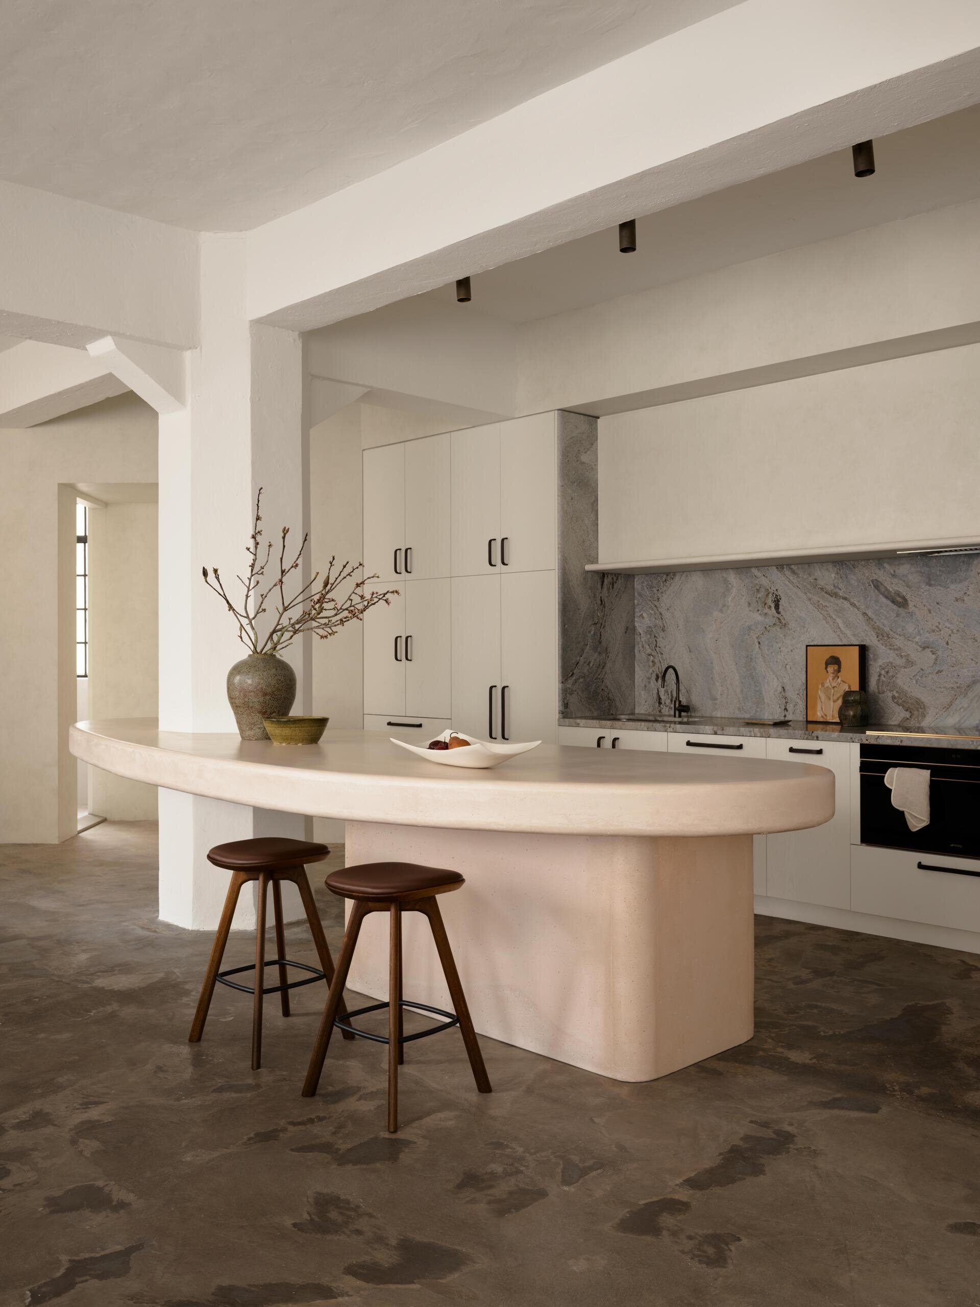
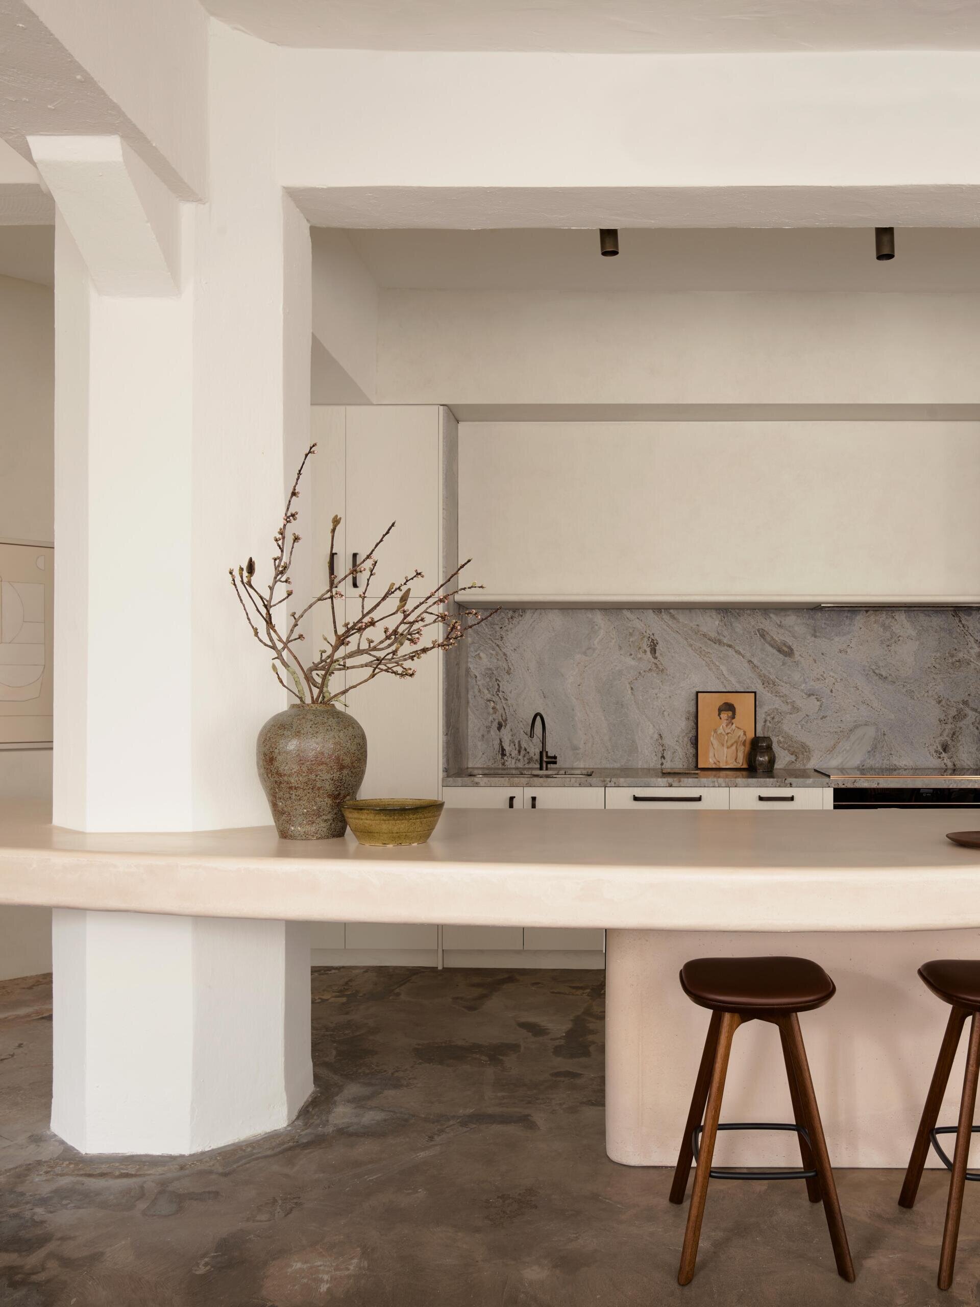
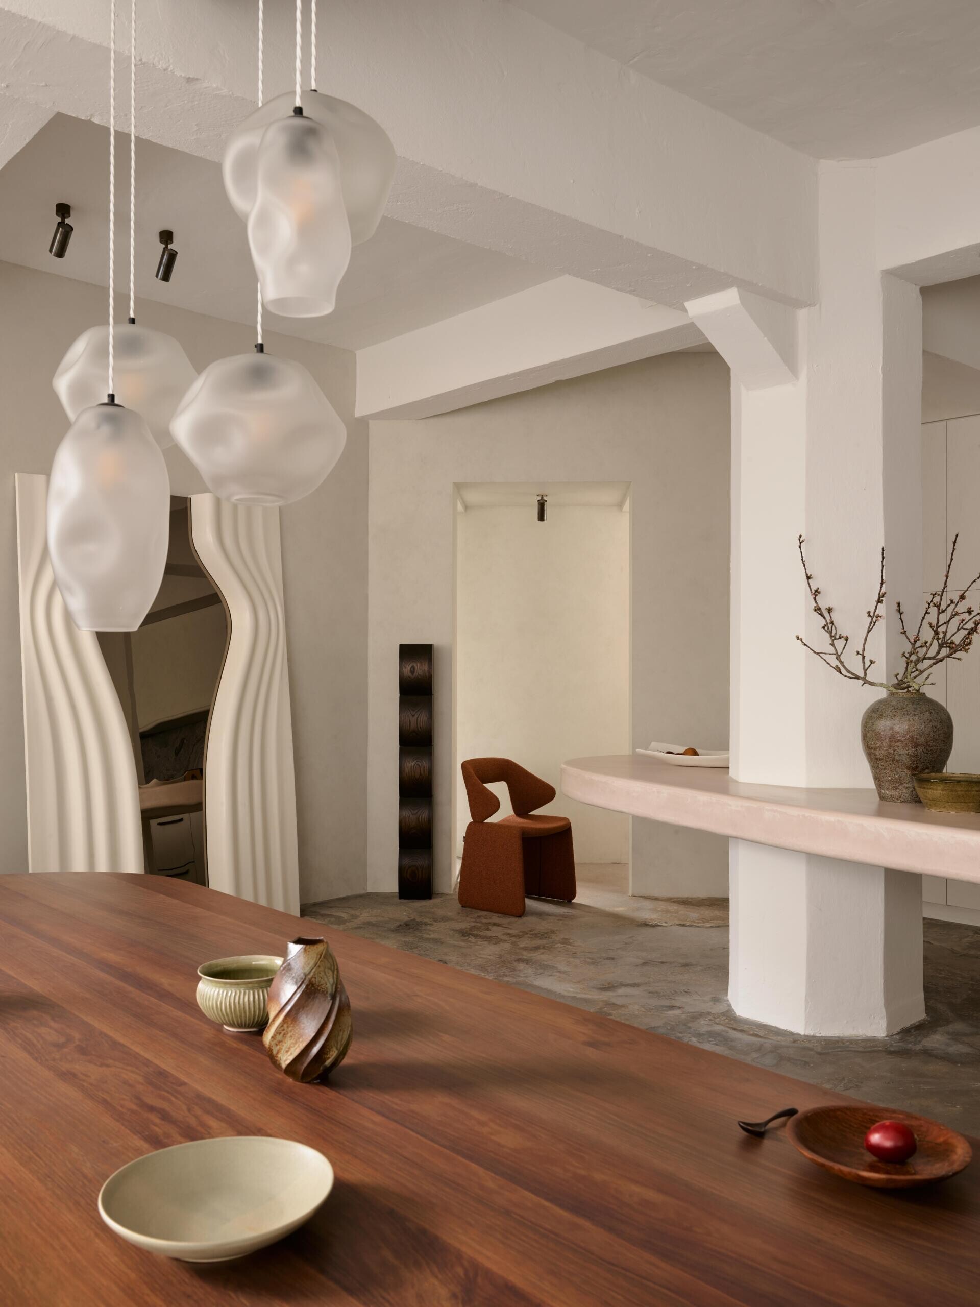
The counter extends into the open living area, providing an informal place to sit while keeping the kitchen accessible from different sides. Behind it, white cabinets and a gray stone backsplash create a simple backdrop, allowing the curved concrete form to take center stage.
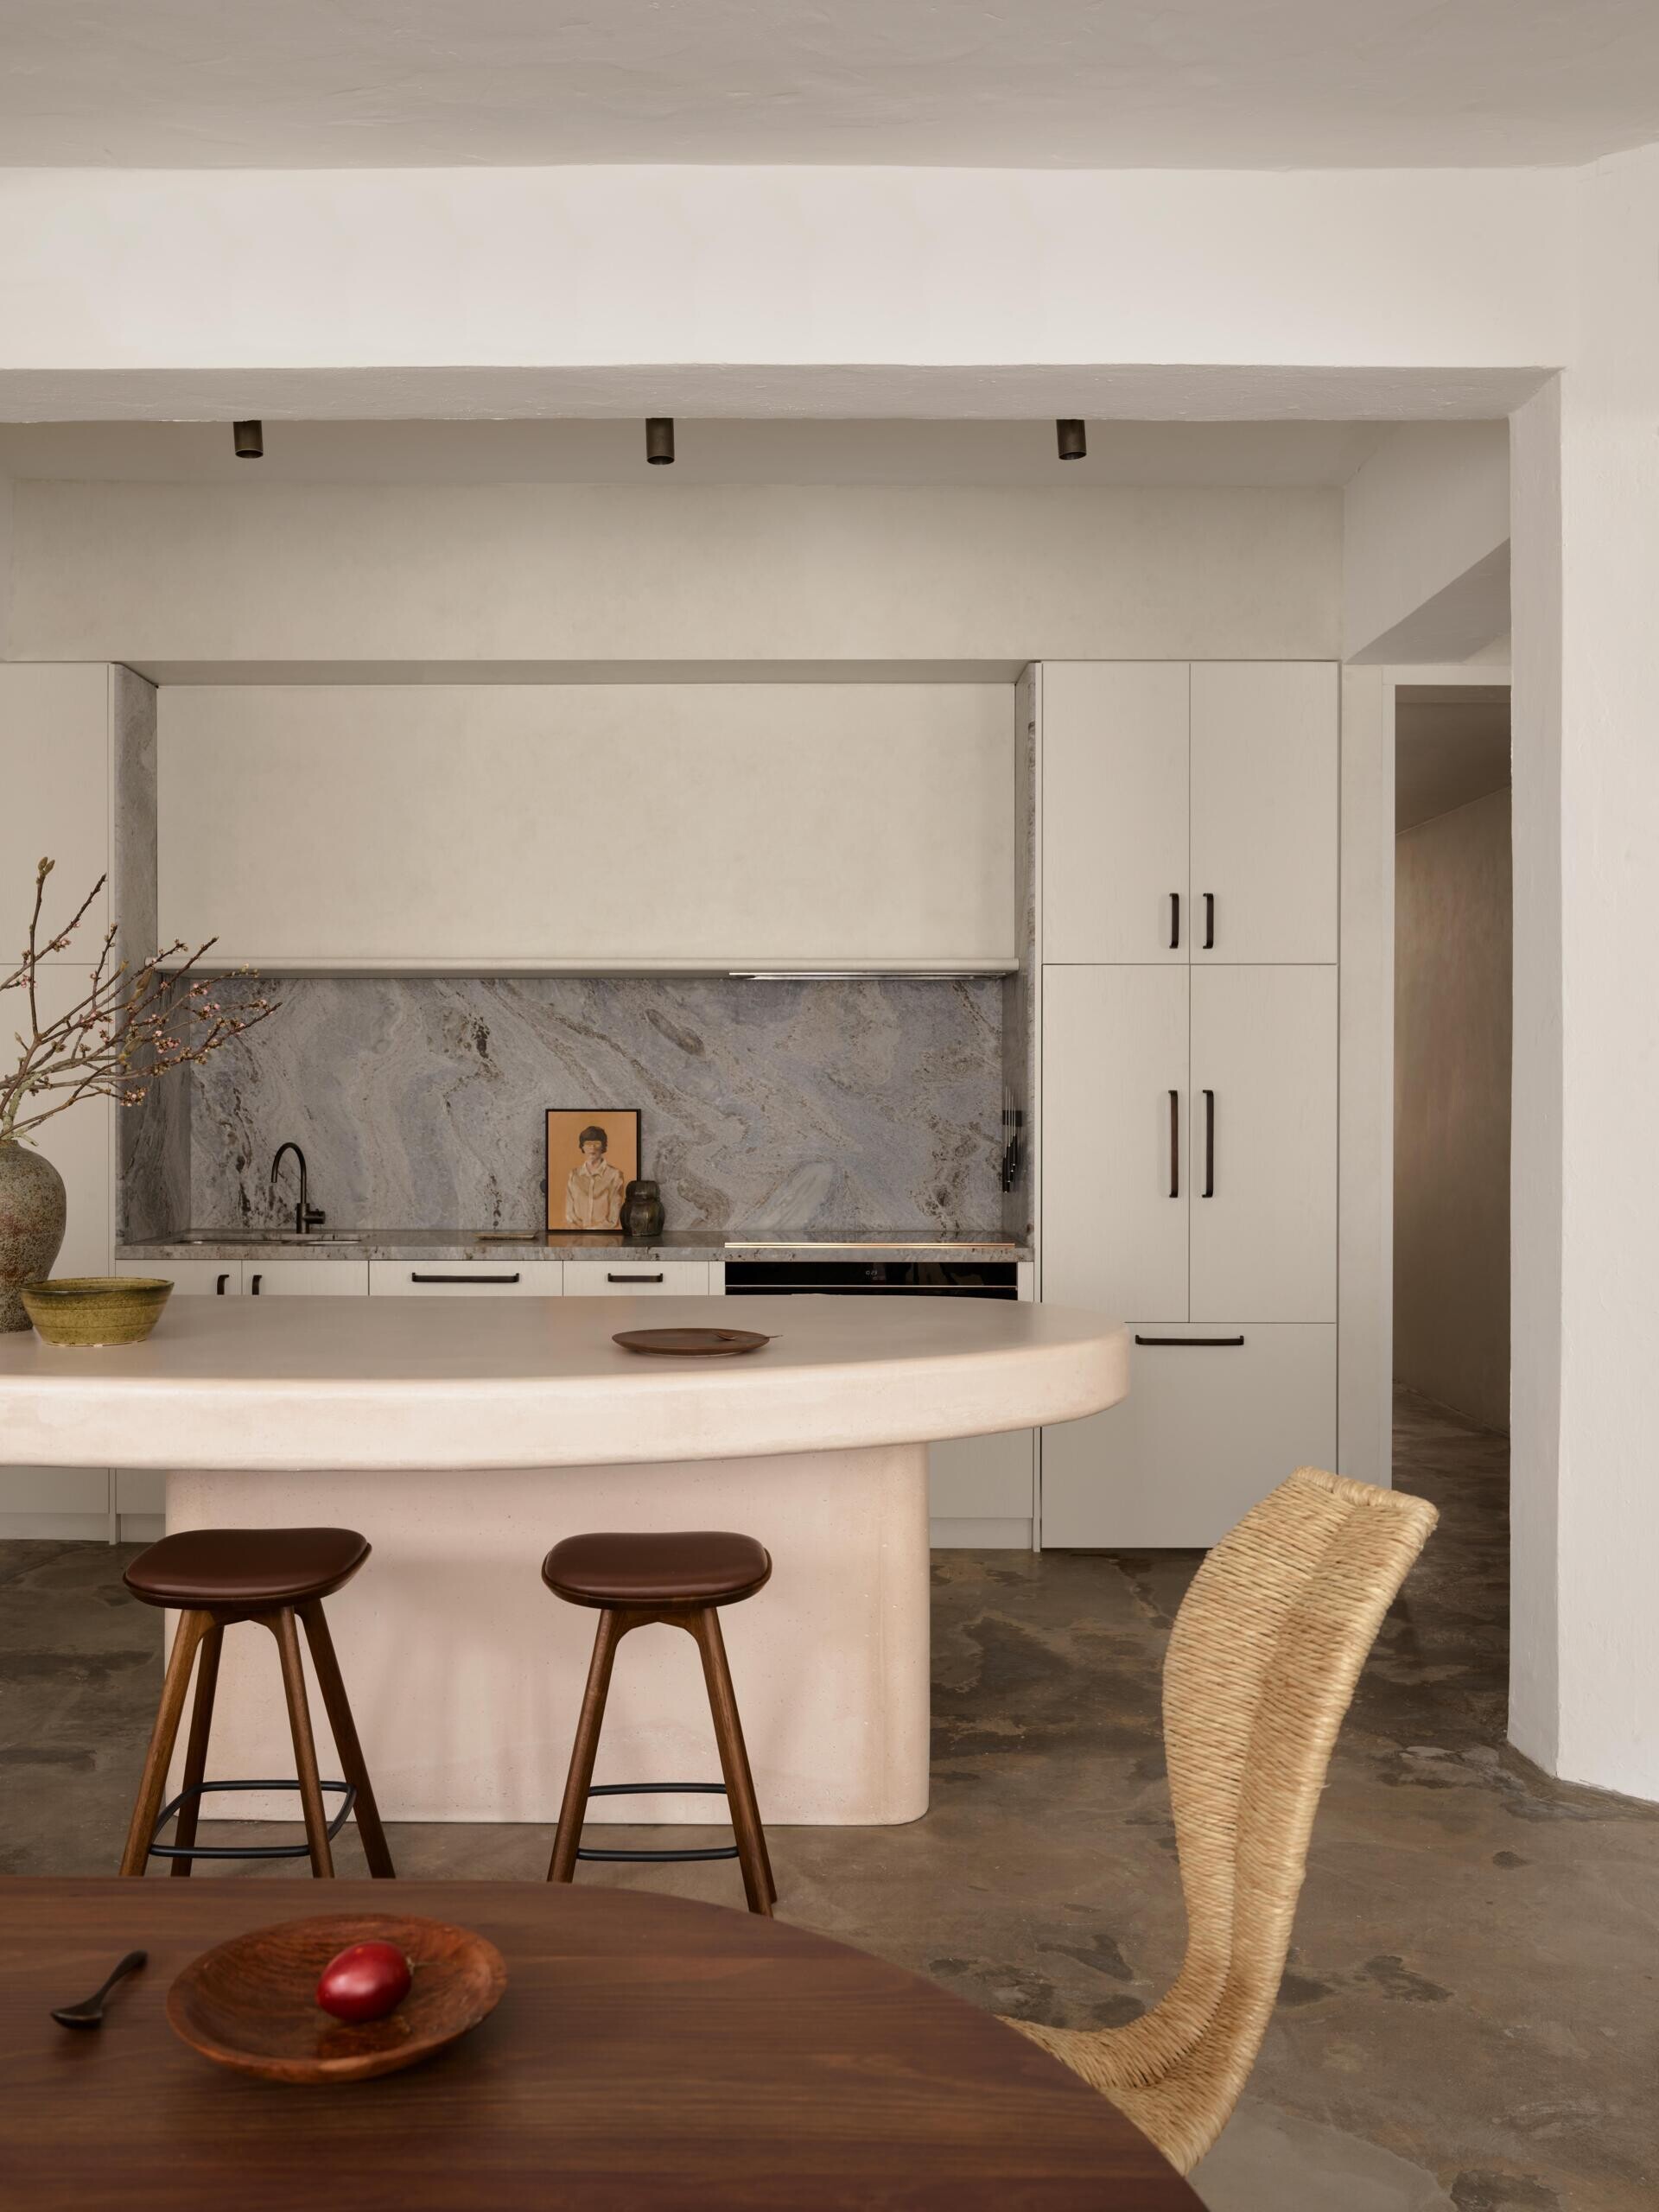
Although the finished kitchen looks uncomplicated, creating its concrete elements presented significant challenges. The pieces were so large and heavy that they had to be brought into the apartment by crane through a window. Their manufacturer also needed to test both the structural capacity of the apartment and the feasibility of producing the complex shapes.
This makes the kitchen particularly interesting, its sculptural appearance conceals a demanding process of manufacturing and installation within an existing building.
An Open Living Area Inspired by an Artist’s Studio
Alexander &CO. drew inspiration from the workshop of sculptor Constantin Brancusi, approaching the apartment as a place where individual objects and furniture could be appreciated for their shapes and materials.
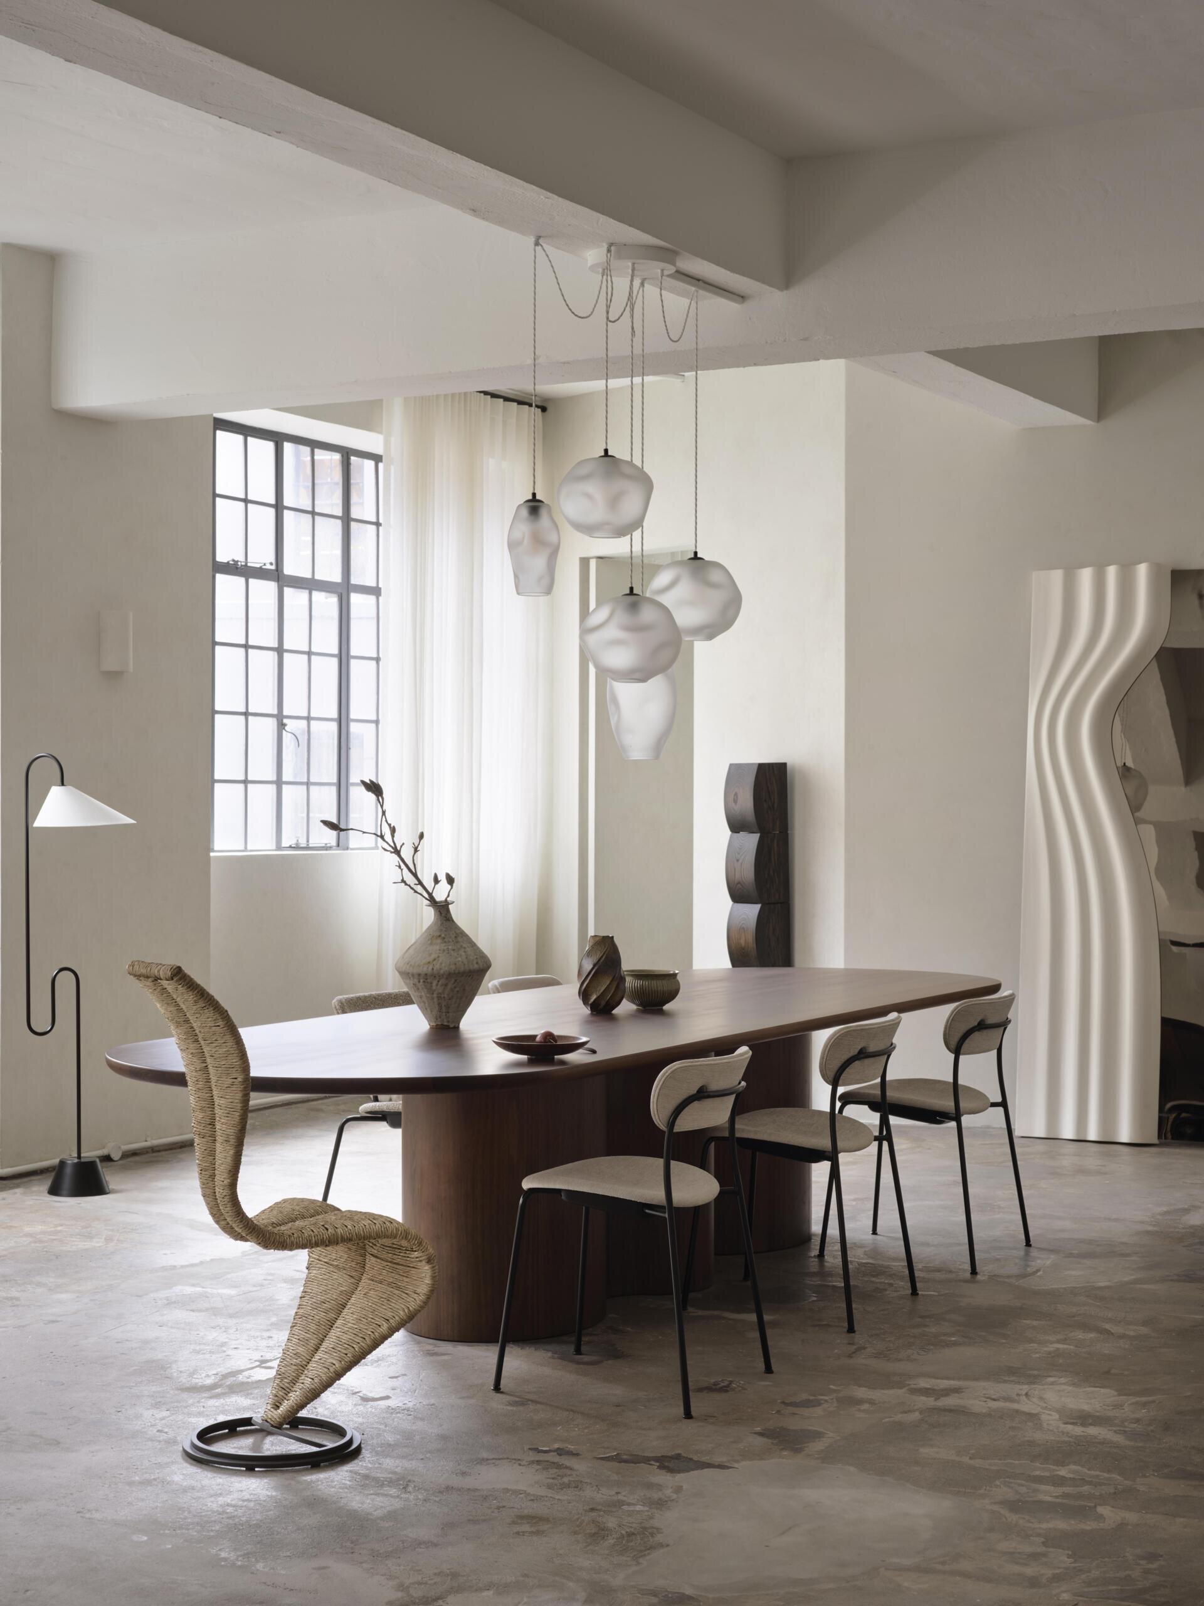
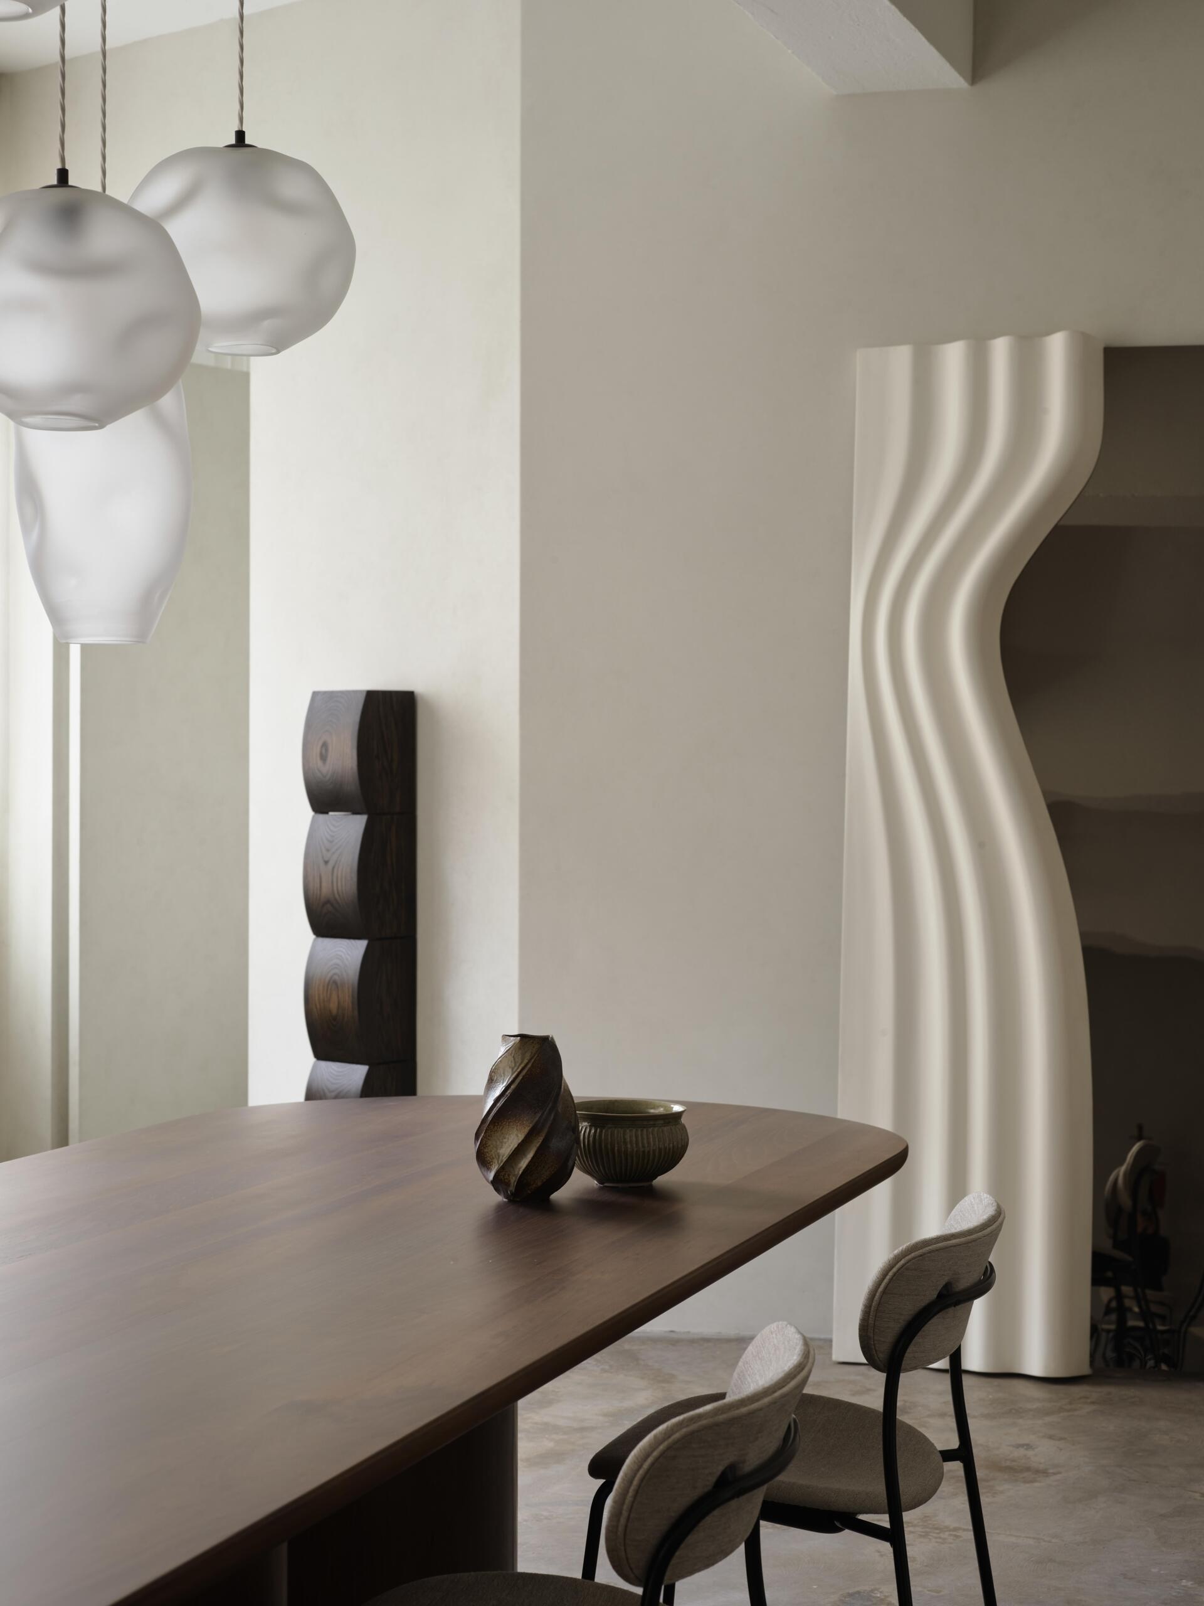
In the dining area, an elongated wood table sits beneath a group of irregularly shaped pendant lights. A sculptural chair and a curved doorway introduce additional forms, while the original-style industrial windows and concrete ceiling beams remain prominent.
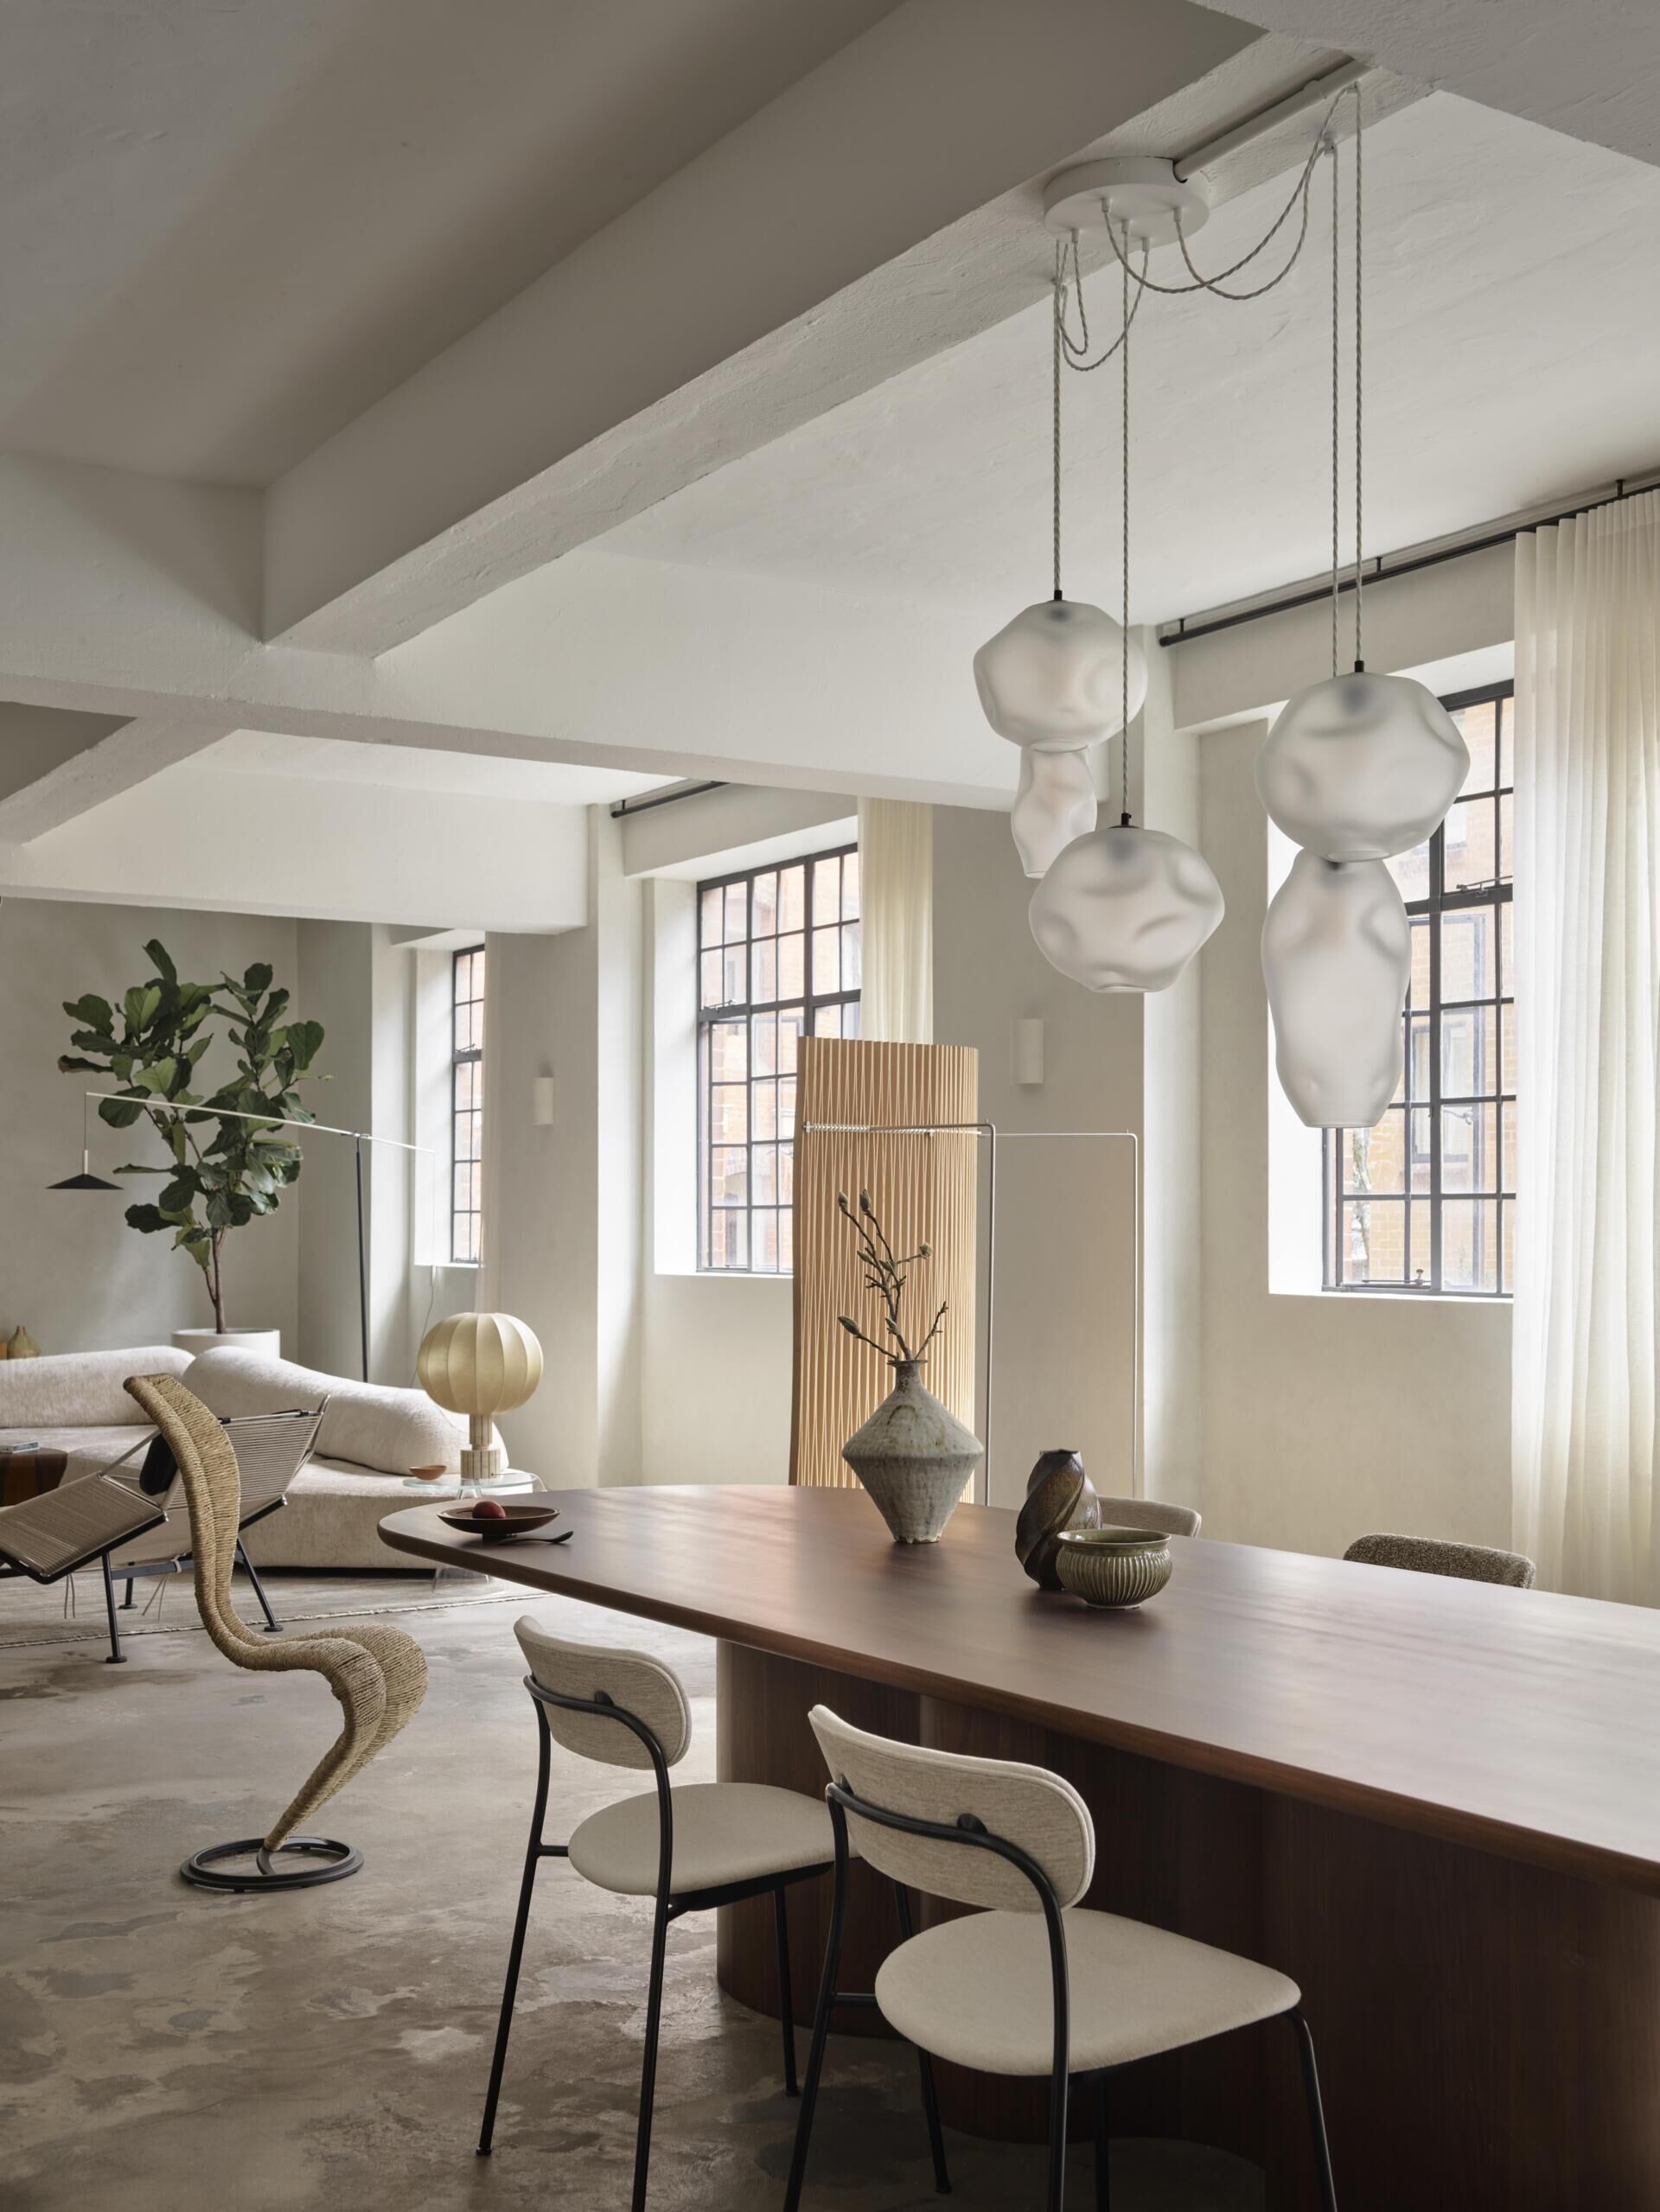
The living room continues this approach with a large curved sectional sofa, individually selected chairs, and low tables that vary in material and shape. Although the furnishings are quite different from one another, the spacious arrangement gives each piece room to be appreciated.
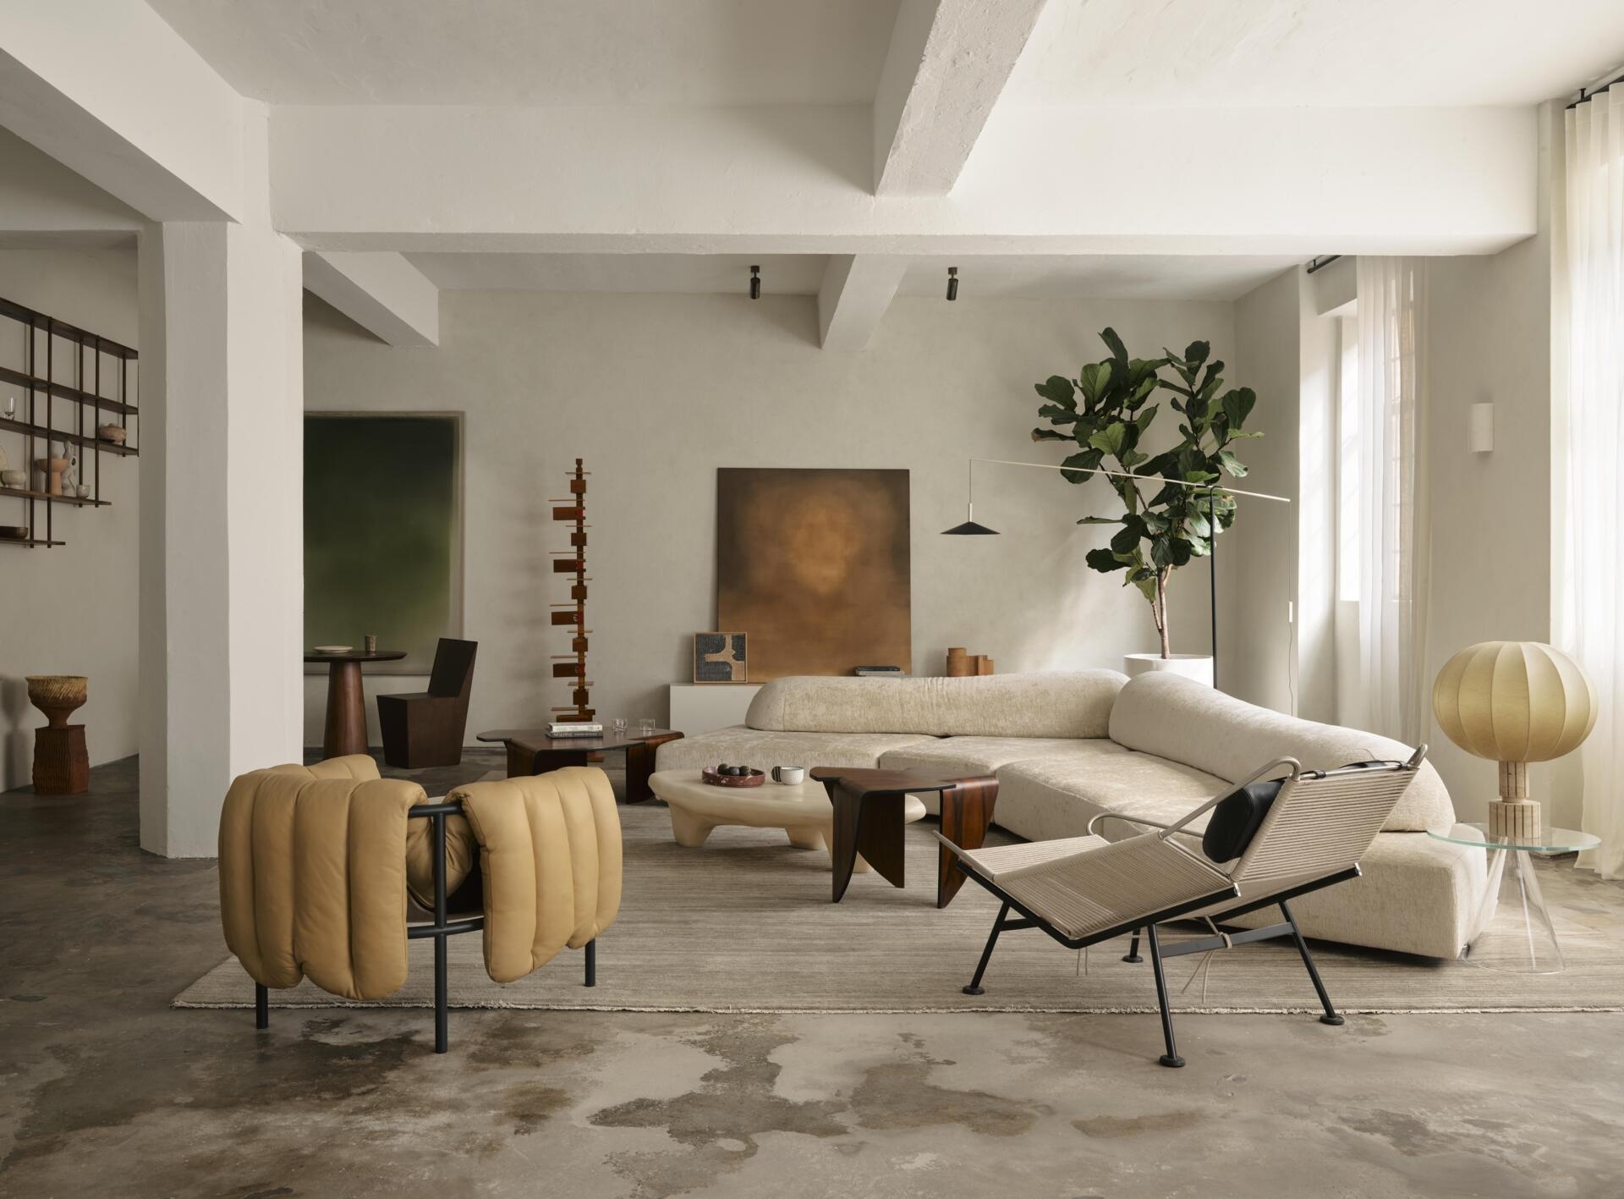
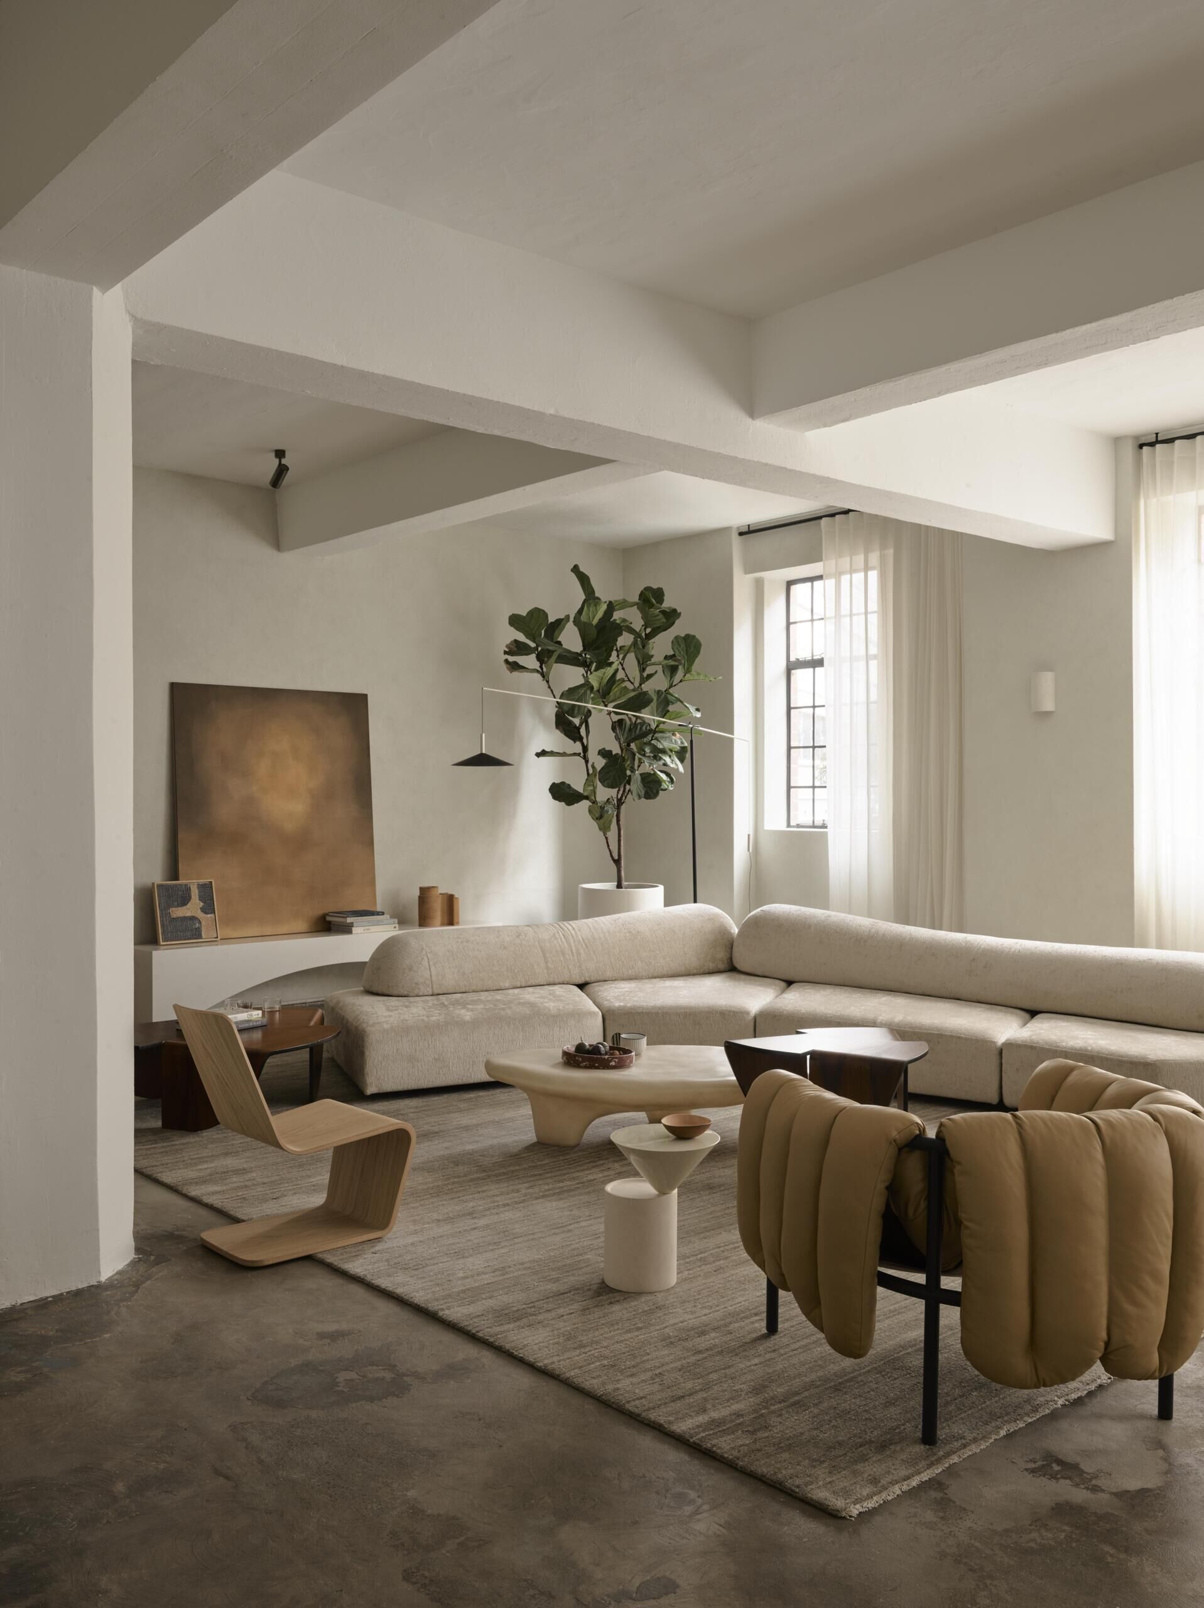
The pale walls create a neutral background for the furniture and artwork, while full-length curtains soften the industrial windows and provide privacy. The worn appearance of the concrete floor adds another layer of texture, preserving a visual reminder of the building’s previous uses.
Sculptural Concrete Continues Into the Bathrooms
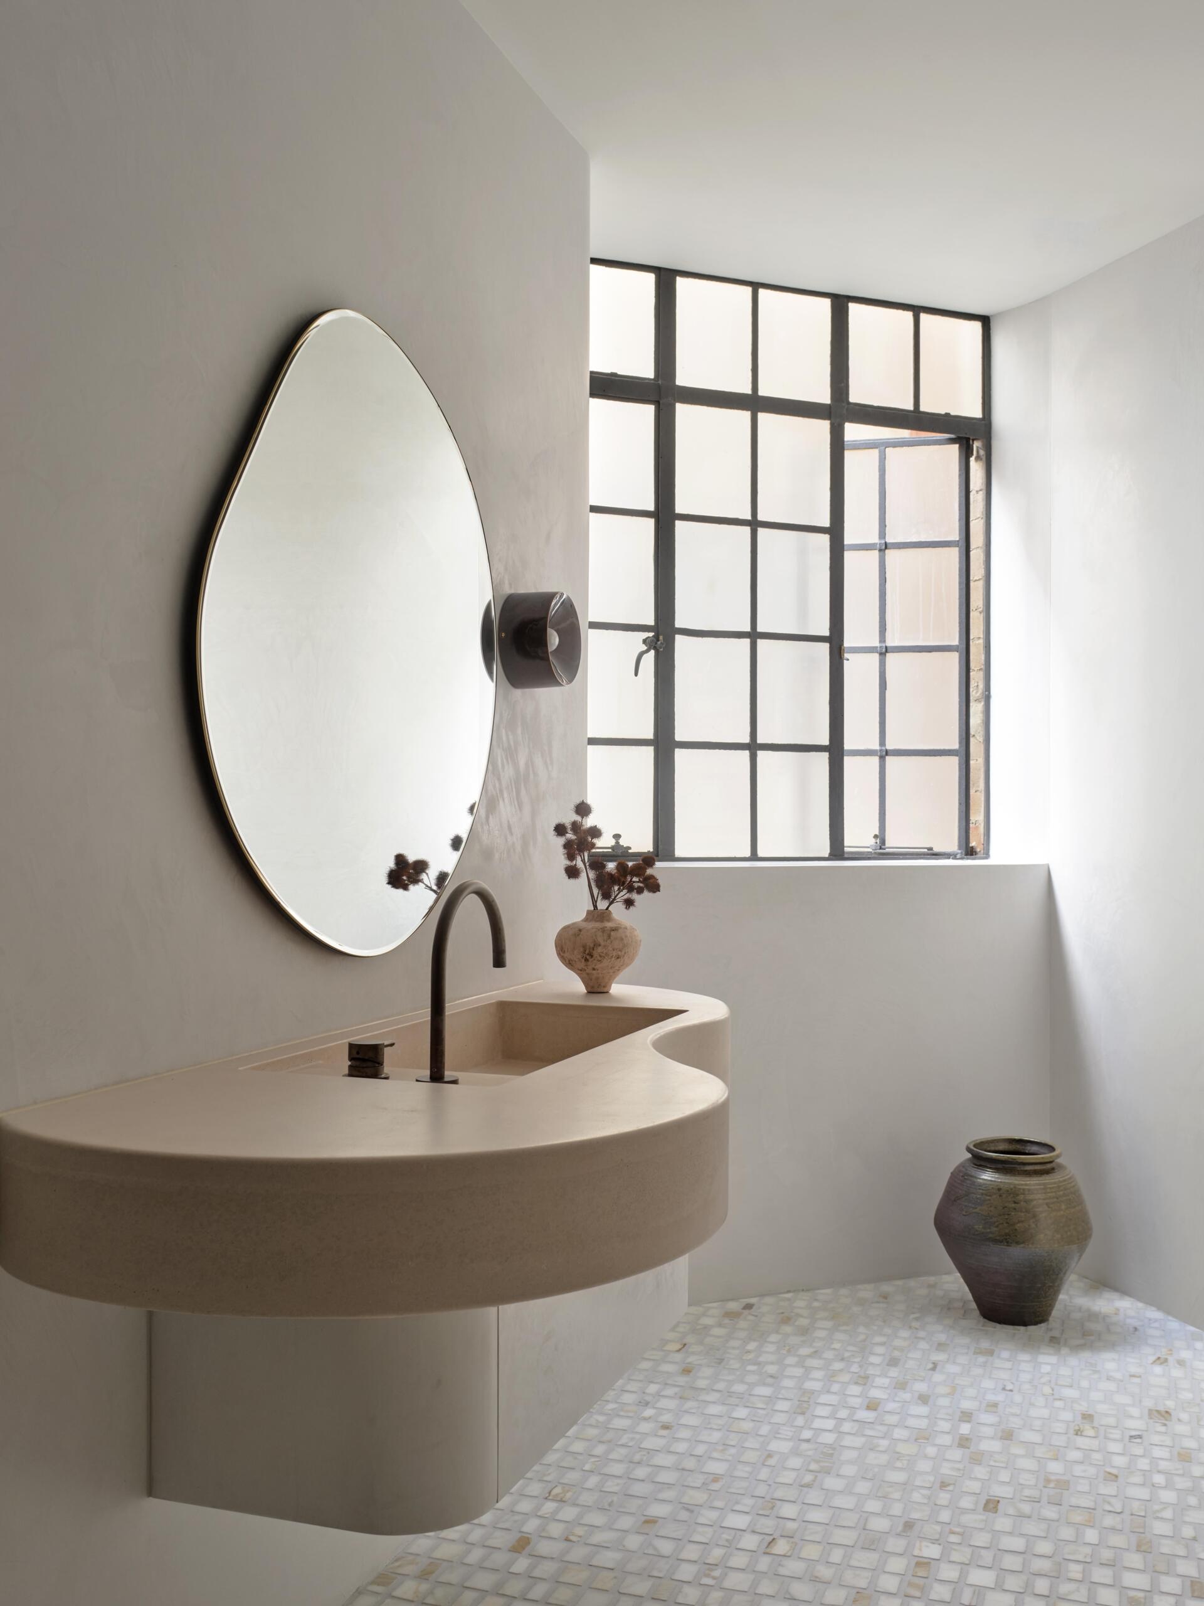
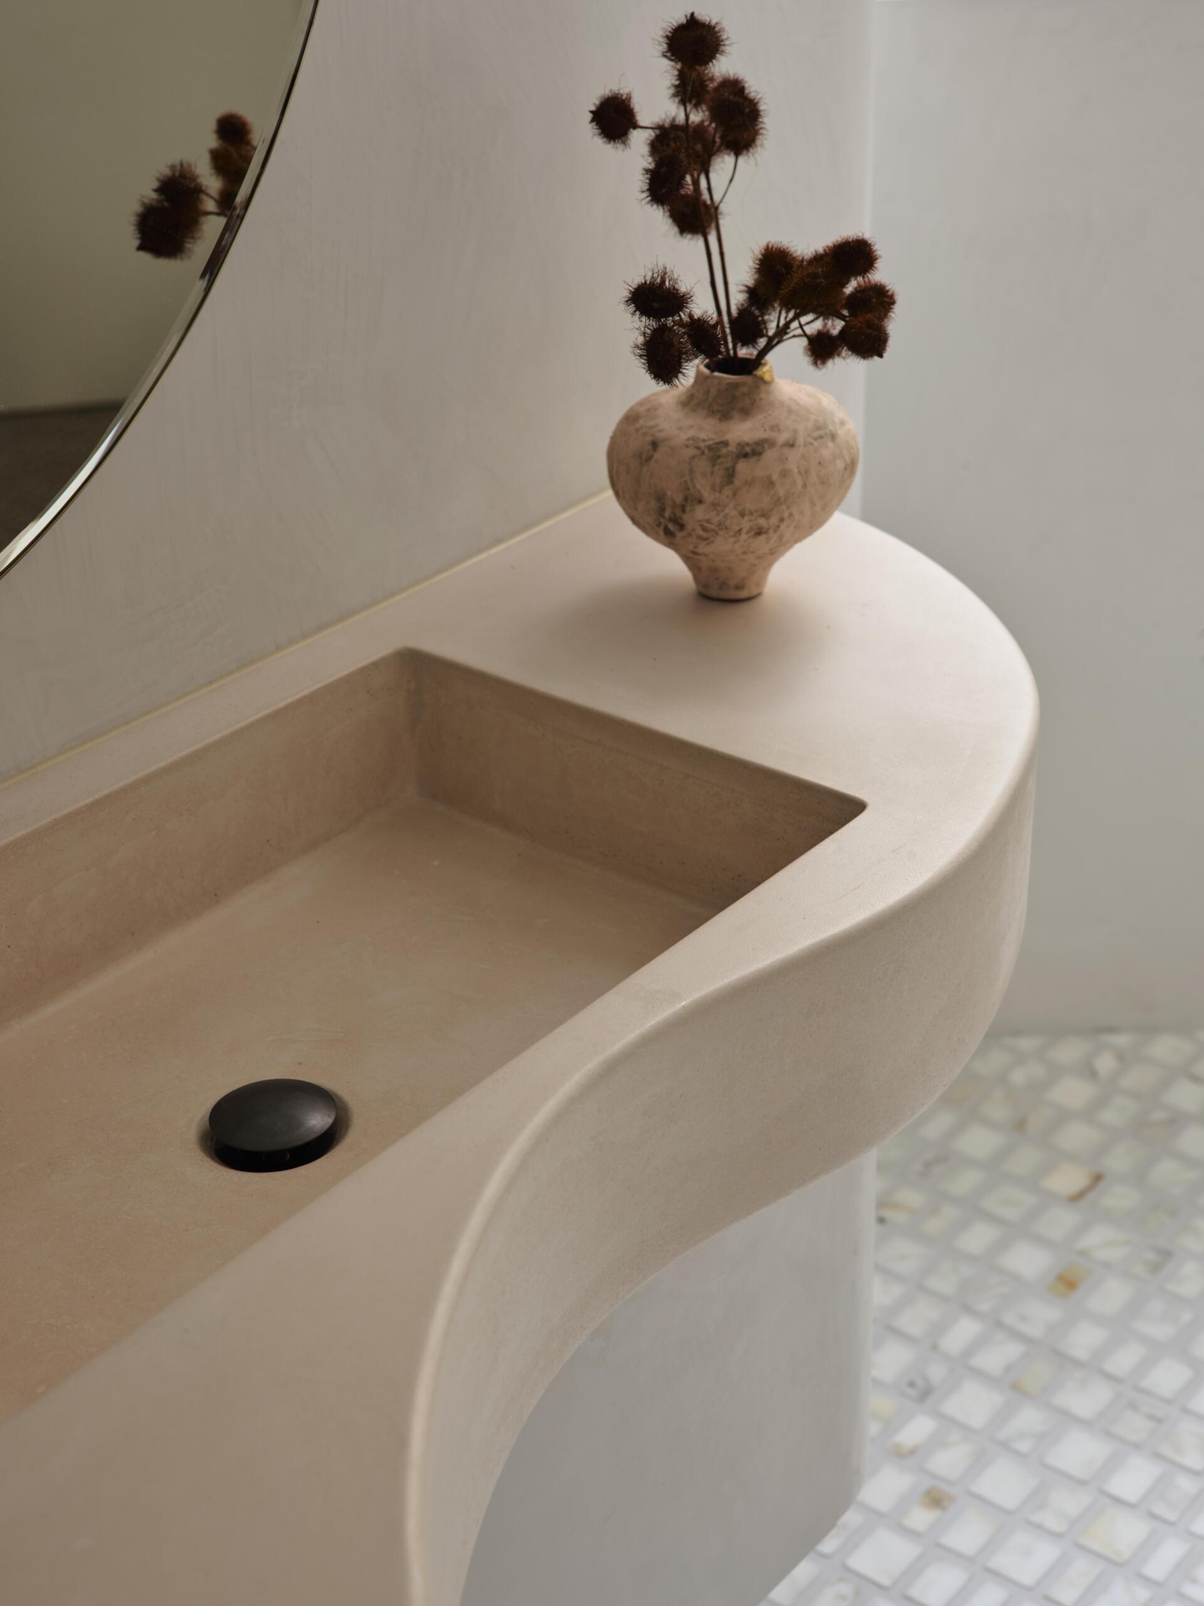
The kitchen isn’t the only place where concrete takes on an unusual shape. In one bathroom, a custom concrete vanity has a flowing outline that creates a generous counter around an integrated rectangular sink. A large, irregularly shaped mirror follows the sculptural approach, contrasting with the straight lines of the industrial window.
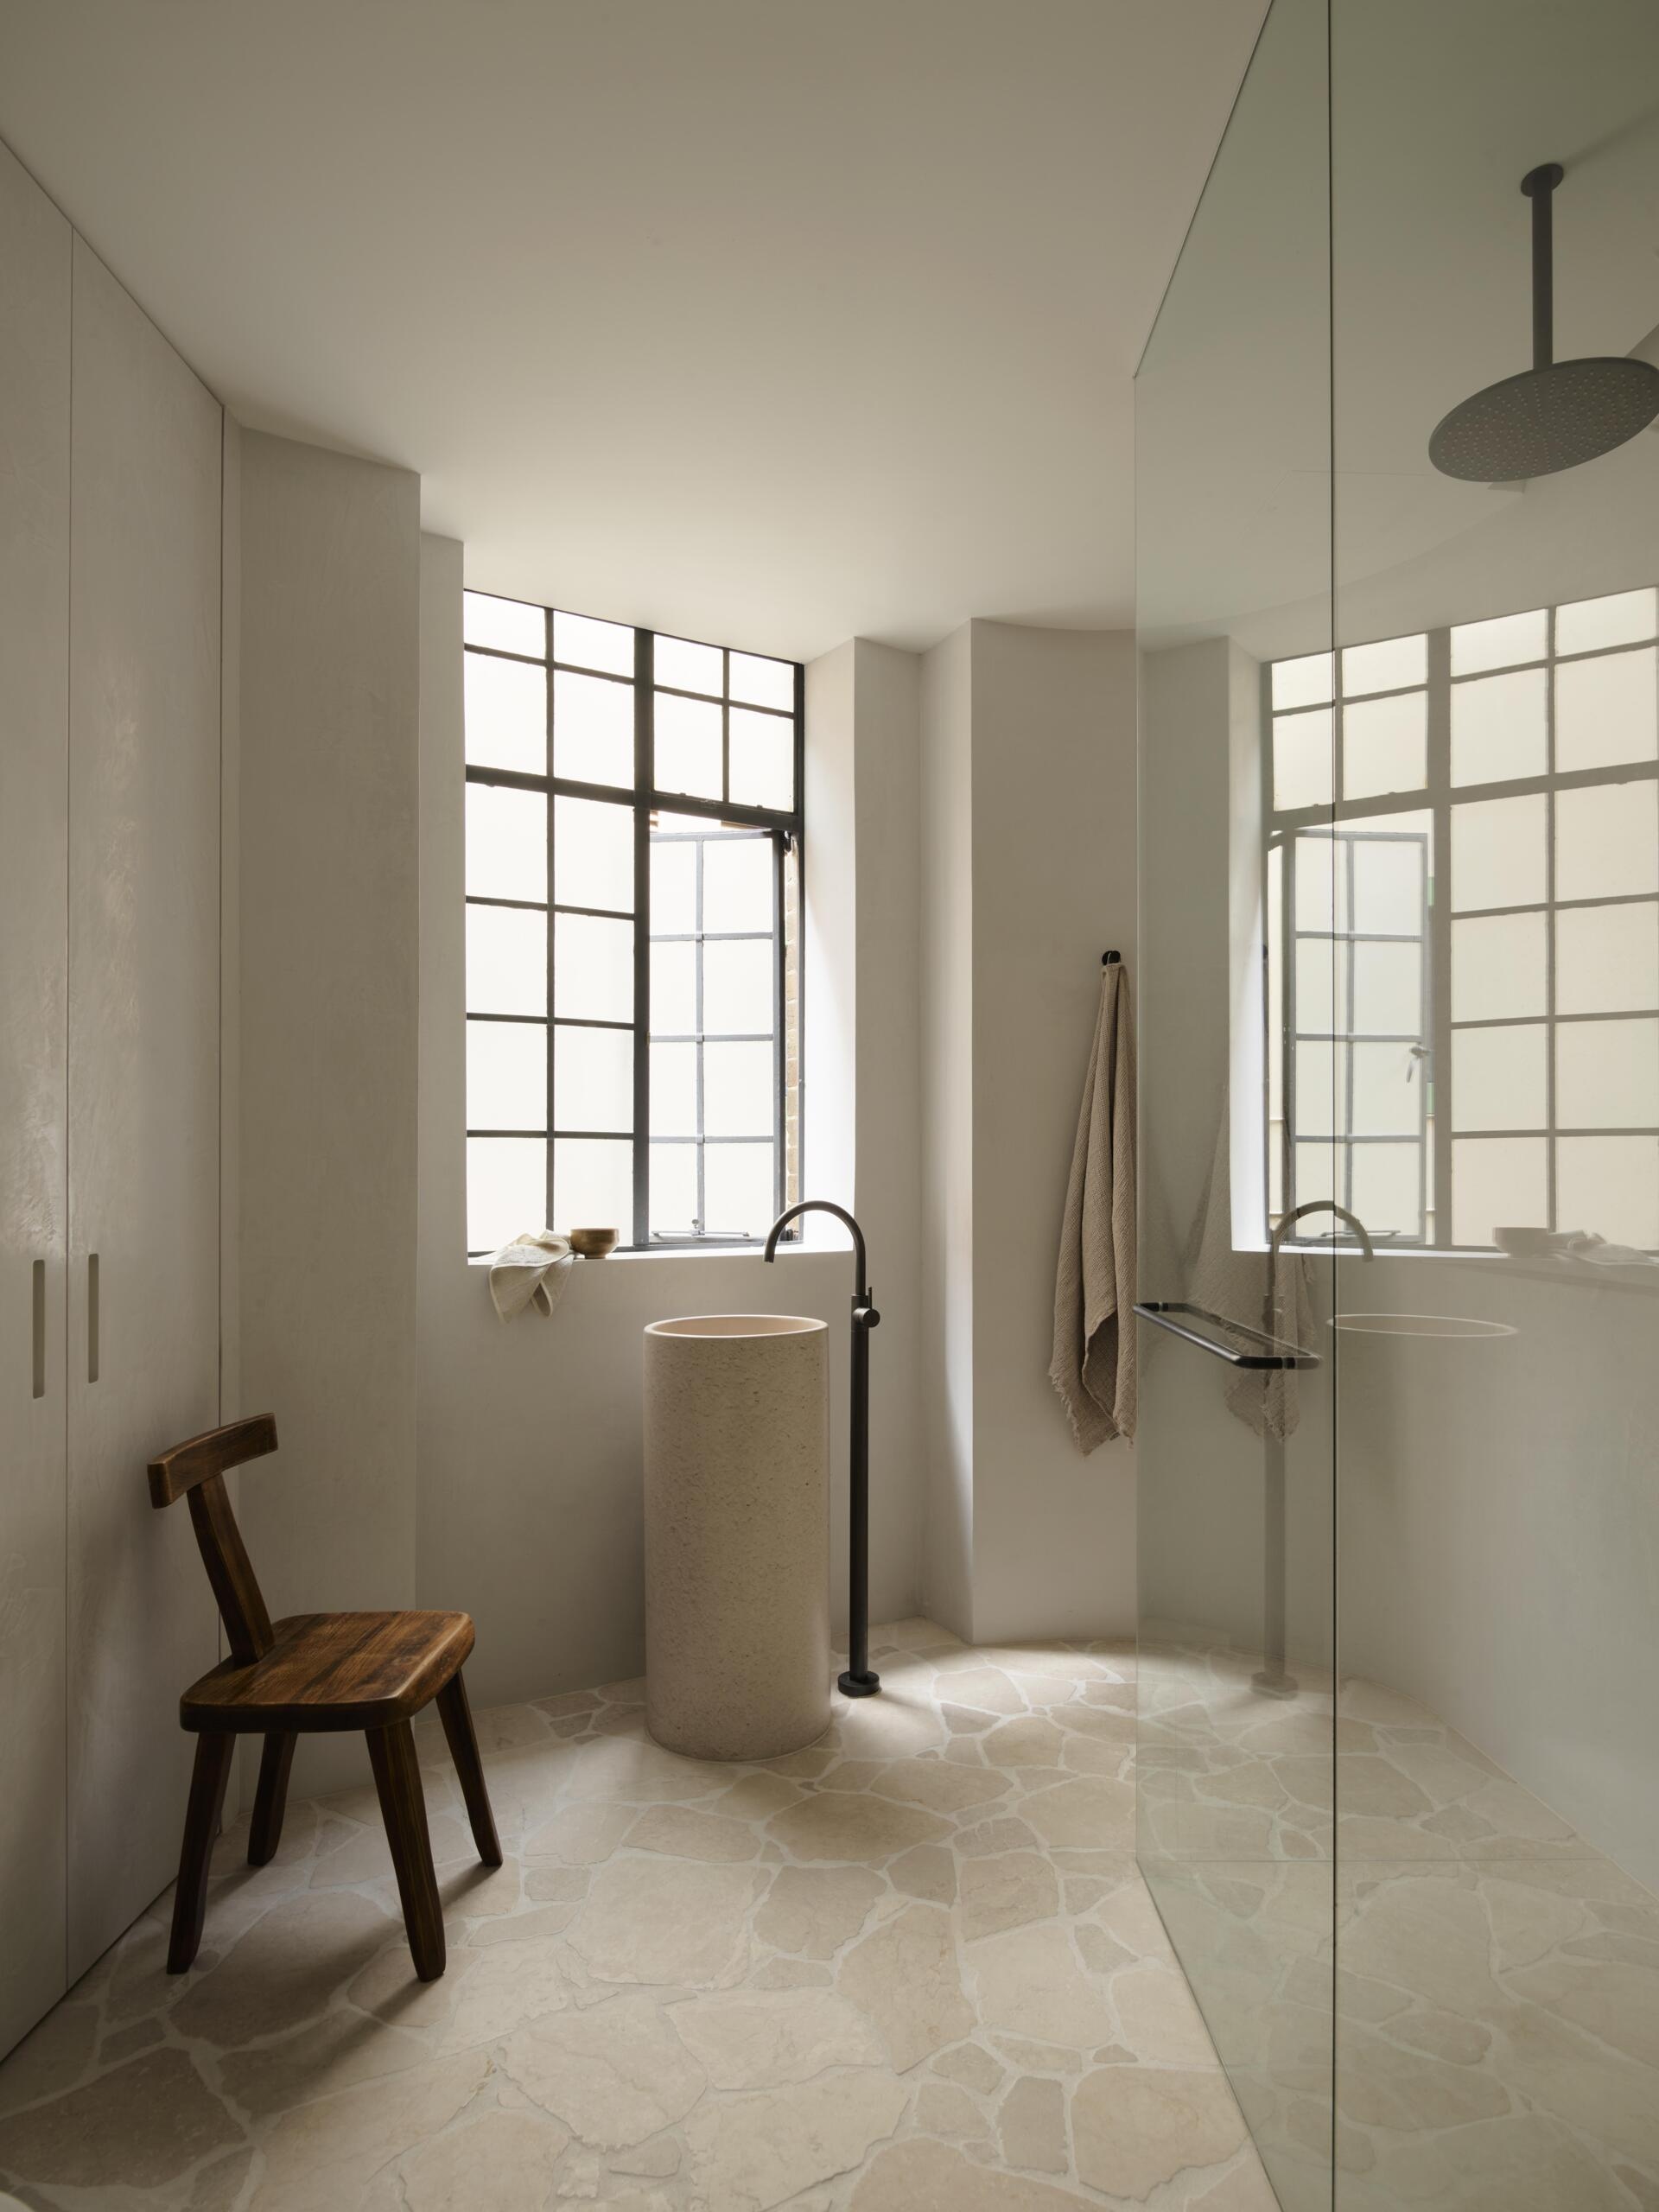
Another bathroom features a freestanding cylindrical basin, a glass-enclosed shower, and pale stone flooring. The dark metal window frames and plumbing fixtures provide contrast without overwhelming the otherwise simple interior.
A Quieter Approach to the Private Rooms
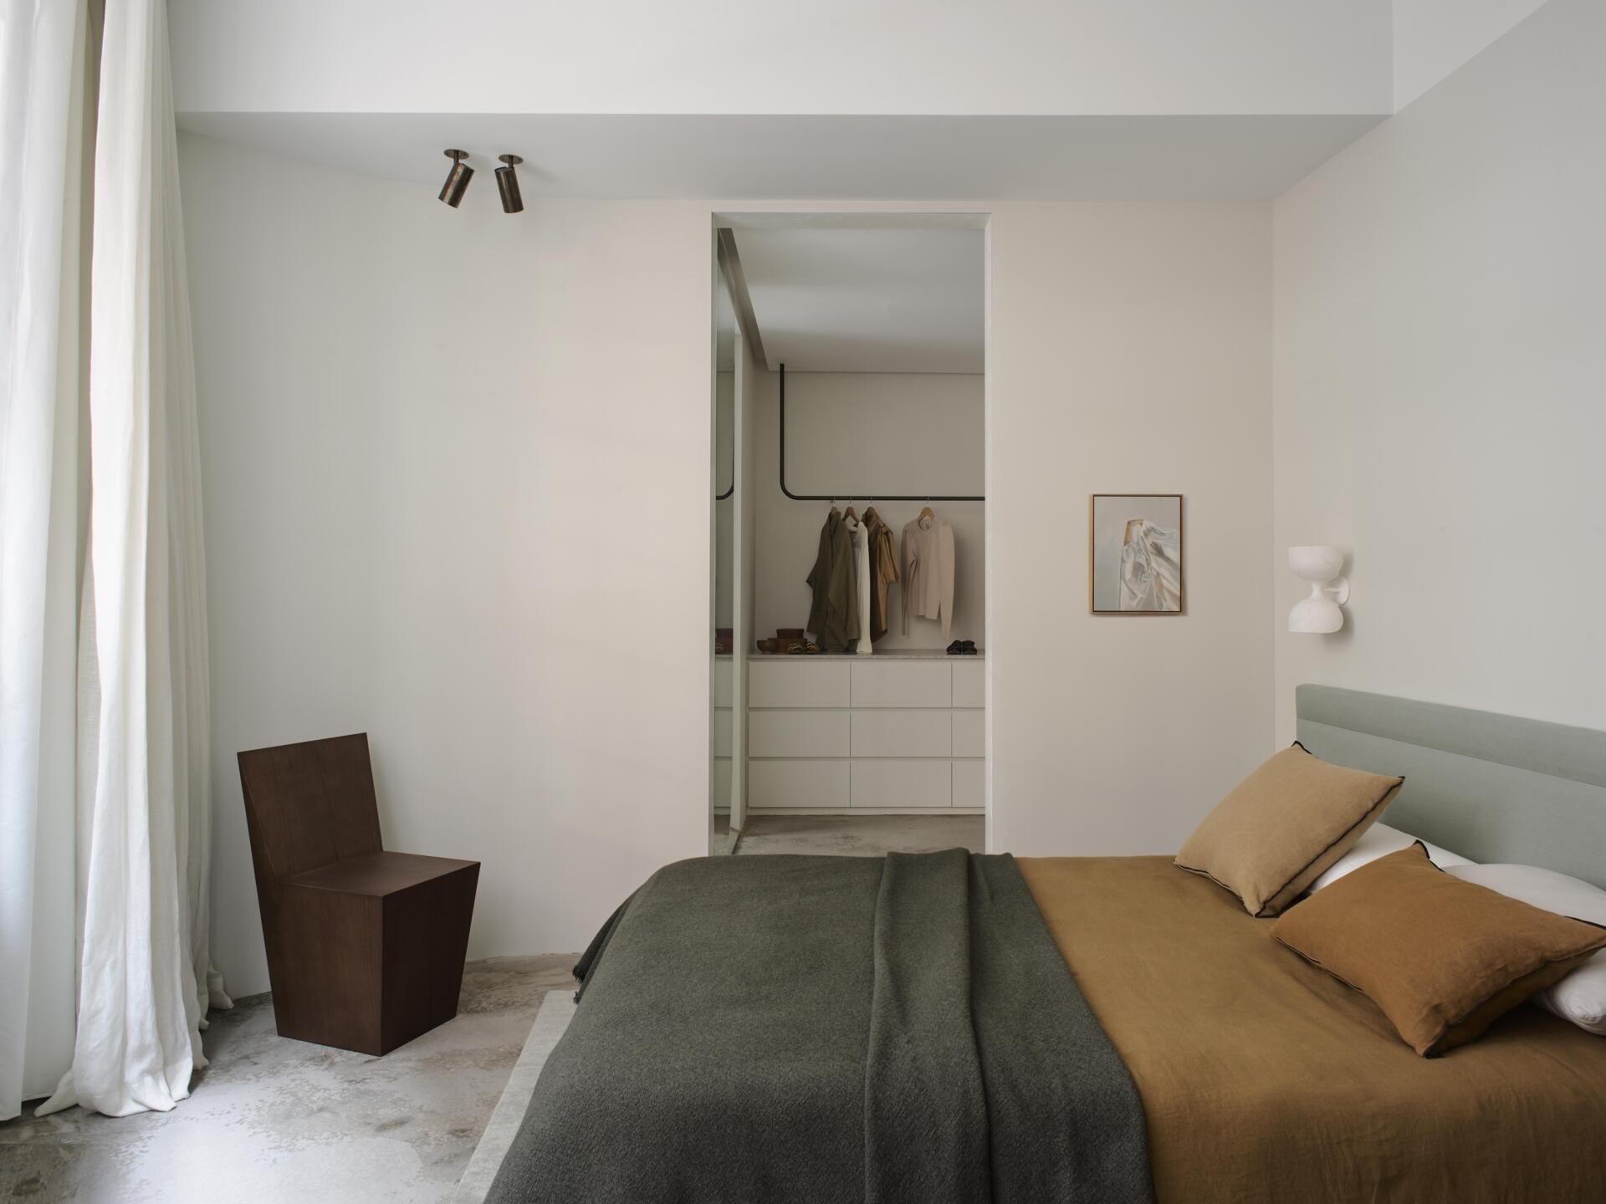
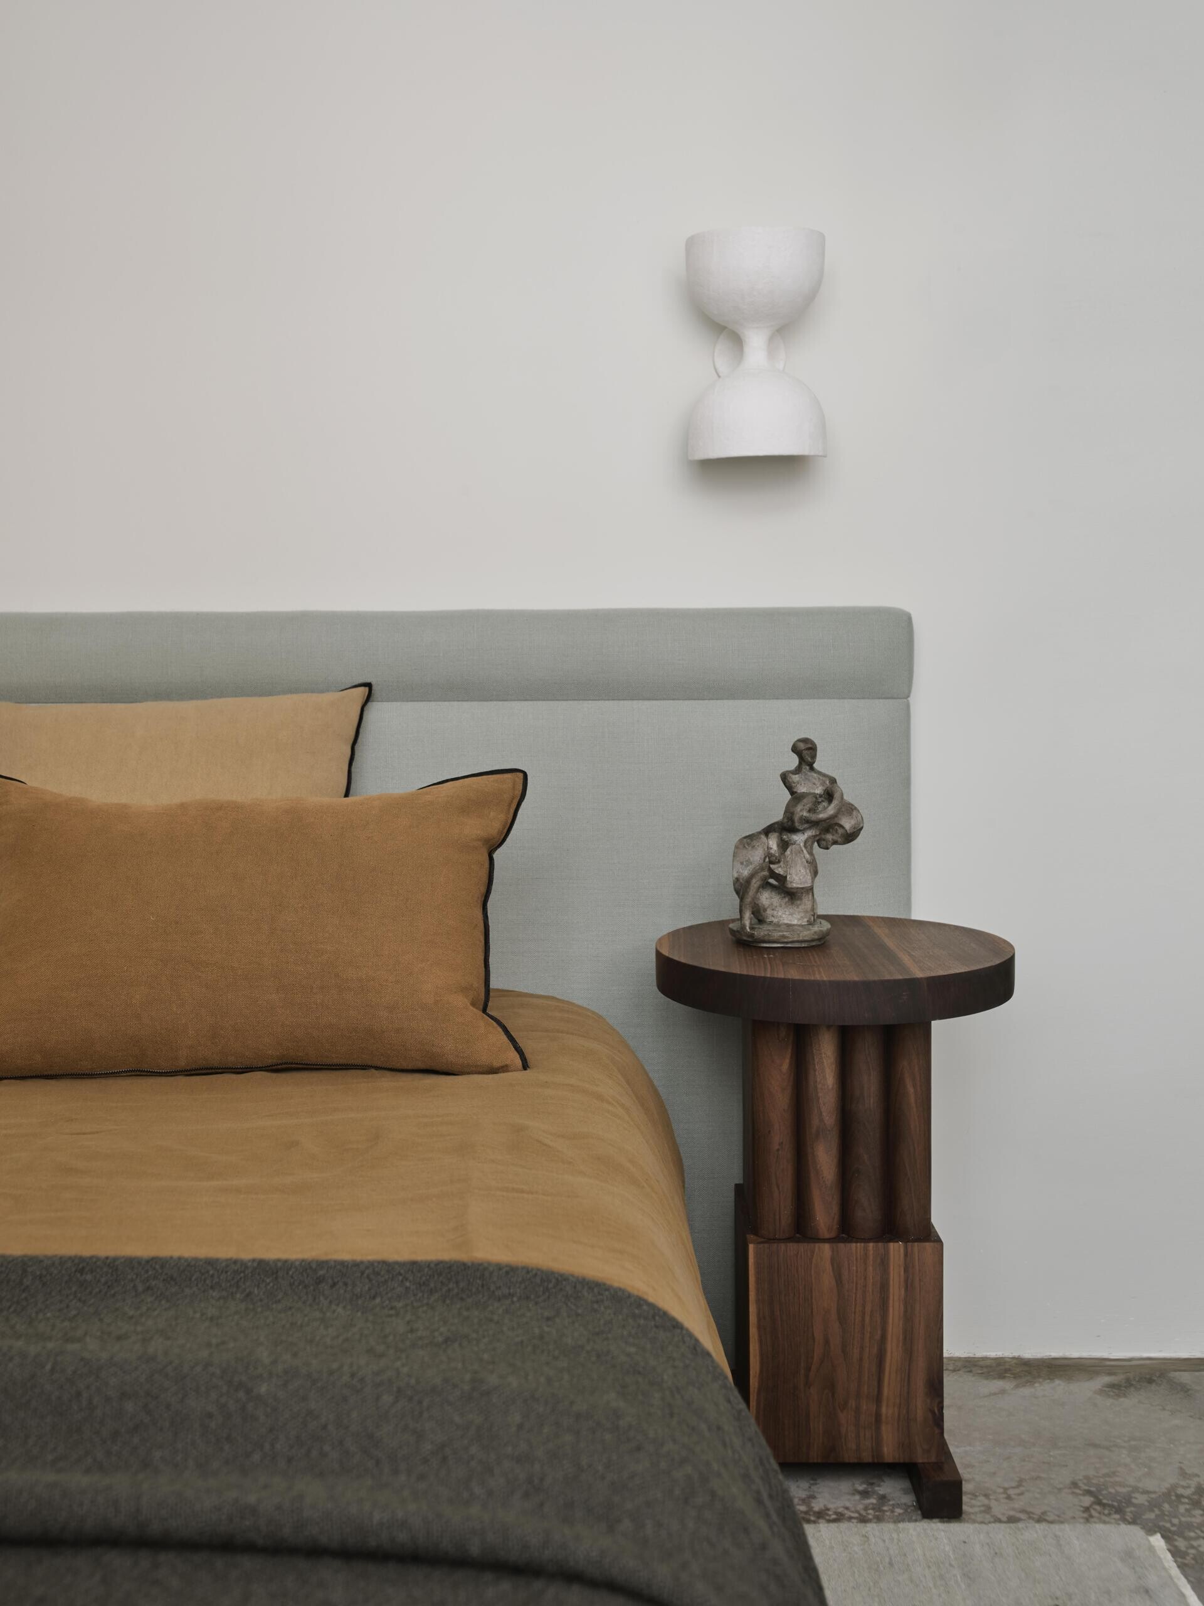
The bedrooms carry the same restrained design into more private spaces. In the main bedroom, a low upholstered headboard, warm-colored bedding, and a simple wood chair provide a softer contrast to the exposed concrete flooring. An adjoining dressing area incorporates open hanging space and built-in drawers.
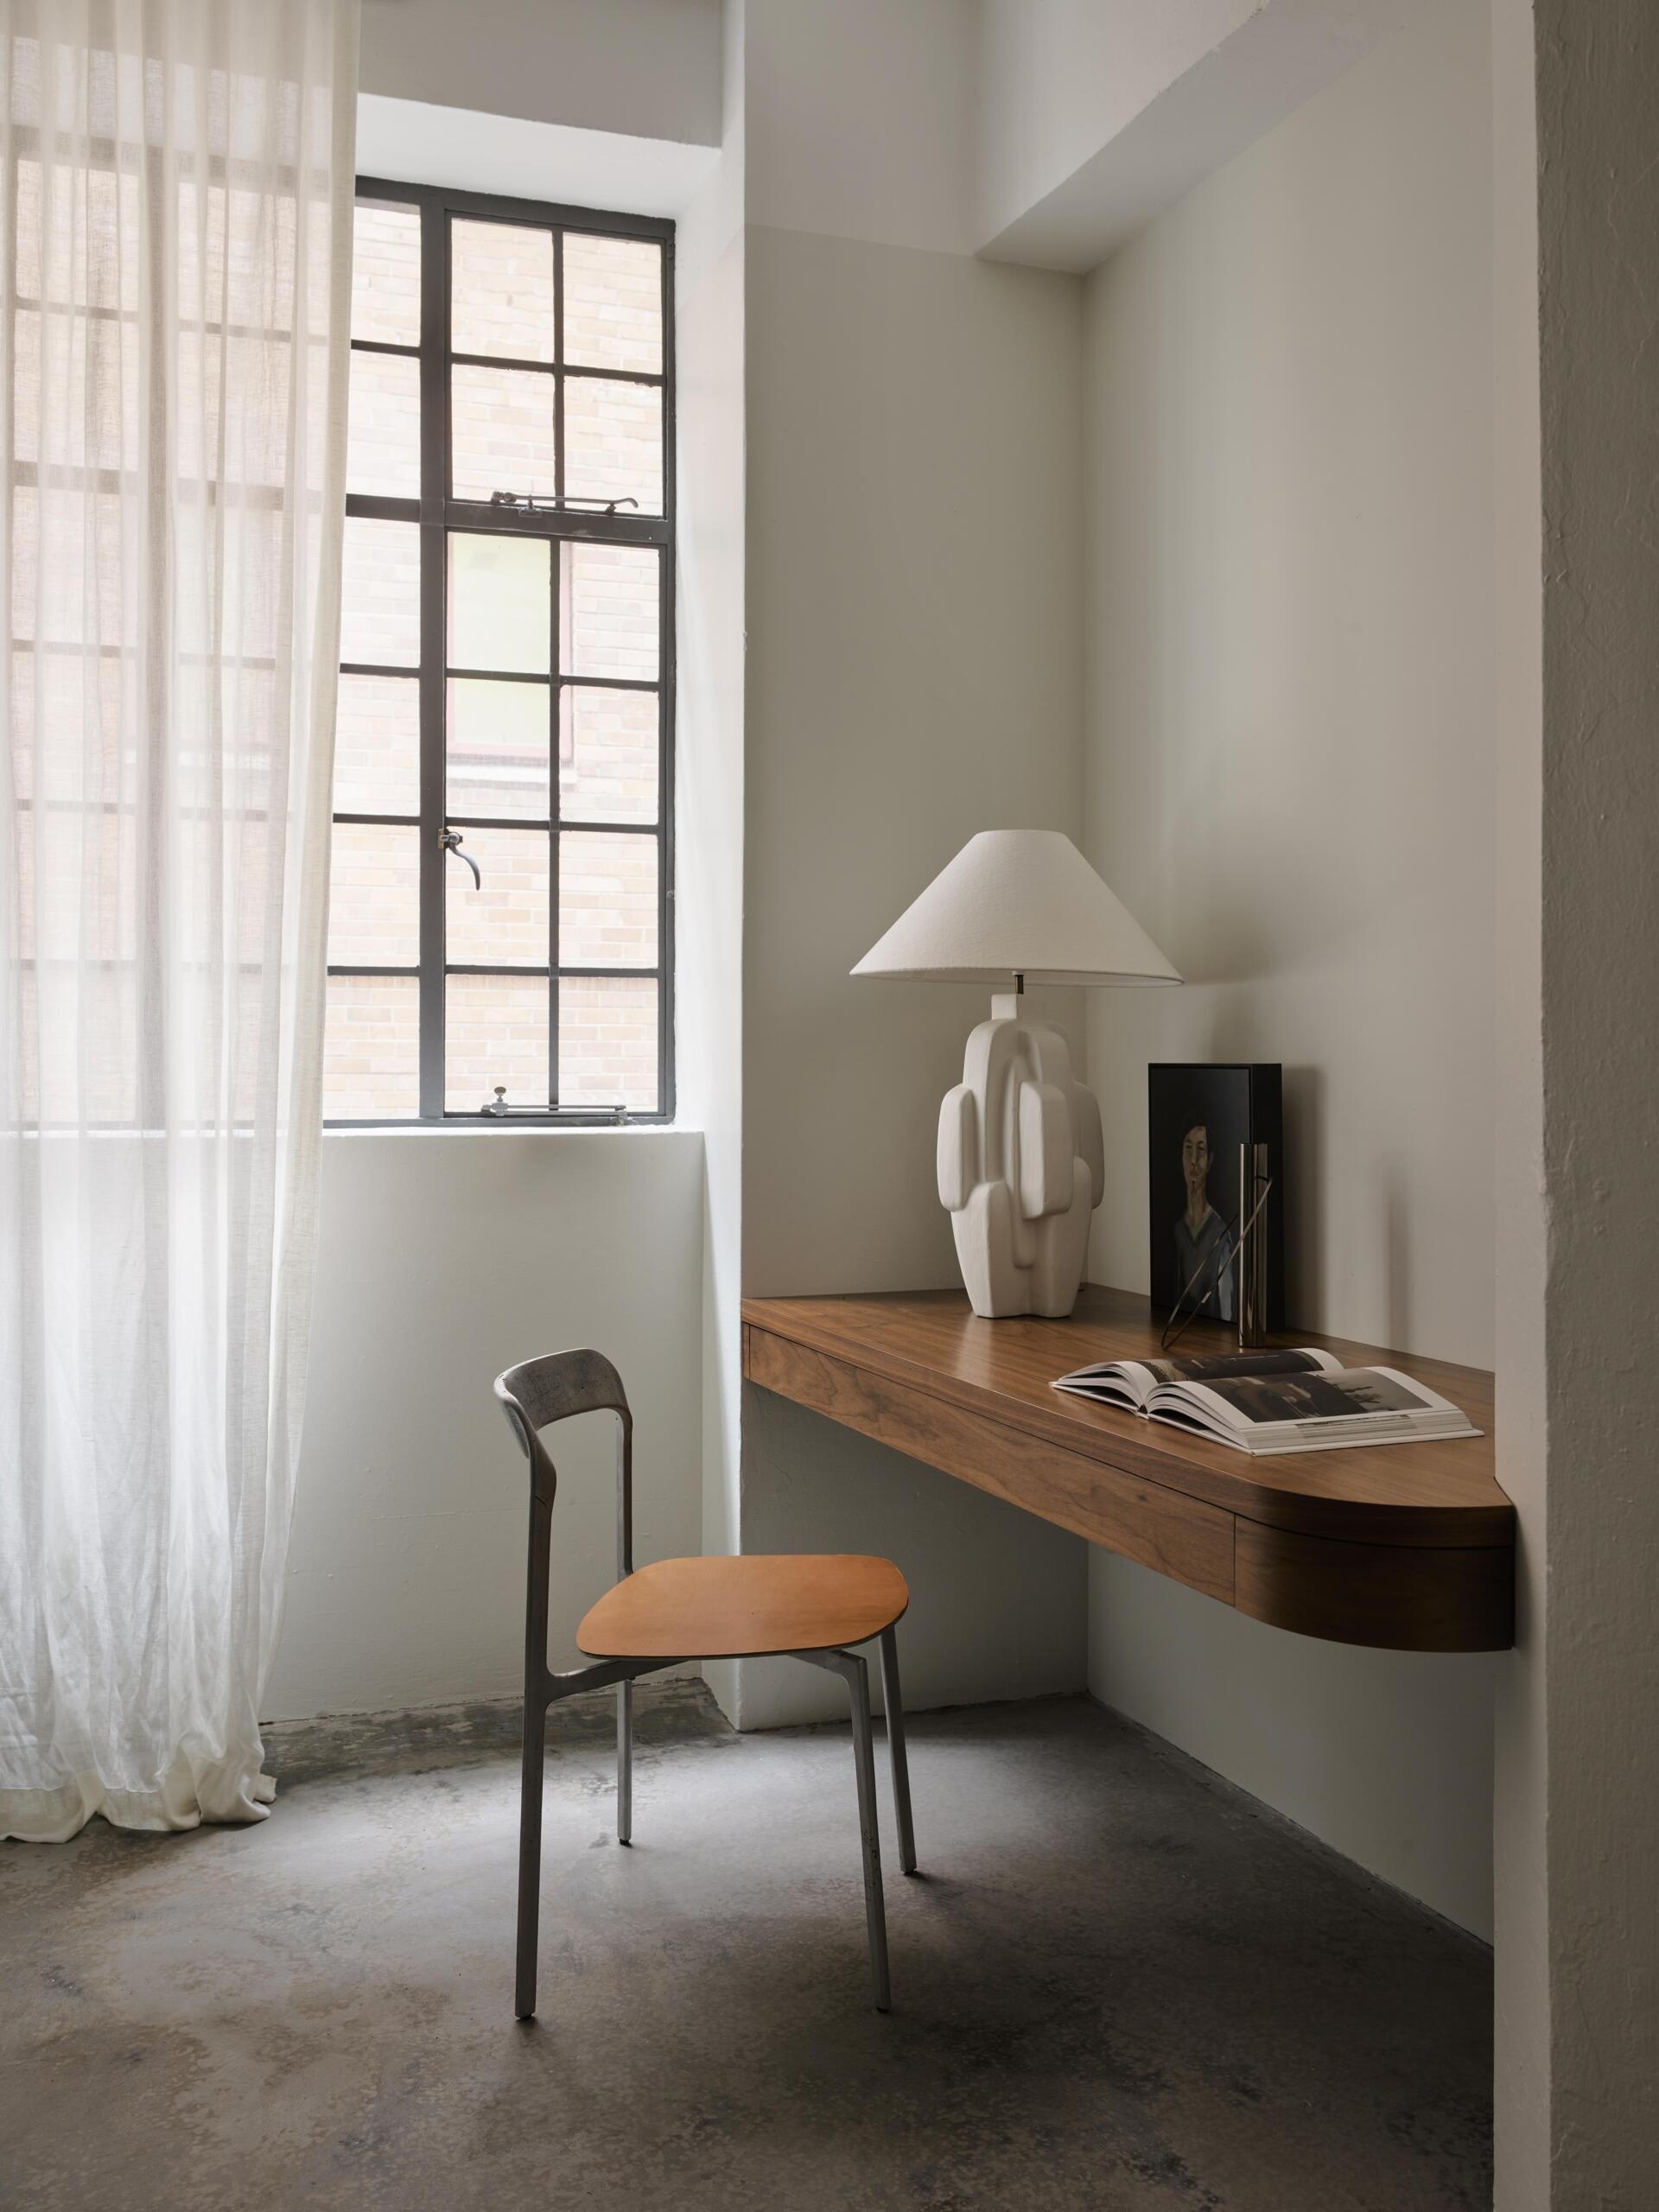
Elsewhere, a wall-mounted wood desk makes use of a space beside one of the industrial windows. Its rounded corner and minimal supports keep the floor clear, while the desk itself becomes another distinctive furniture element.
Throughout NoMad Residence, the unusual concrete counters, restored industrial structure, and collection of sculptural furnishings share the same space without competing for attention. The renovation shows how an older building can accommodate a completely different style of living while keeping the architectural features that make it interesting.