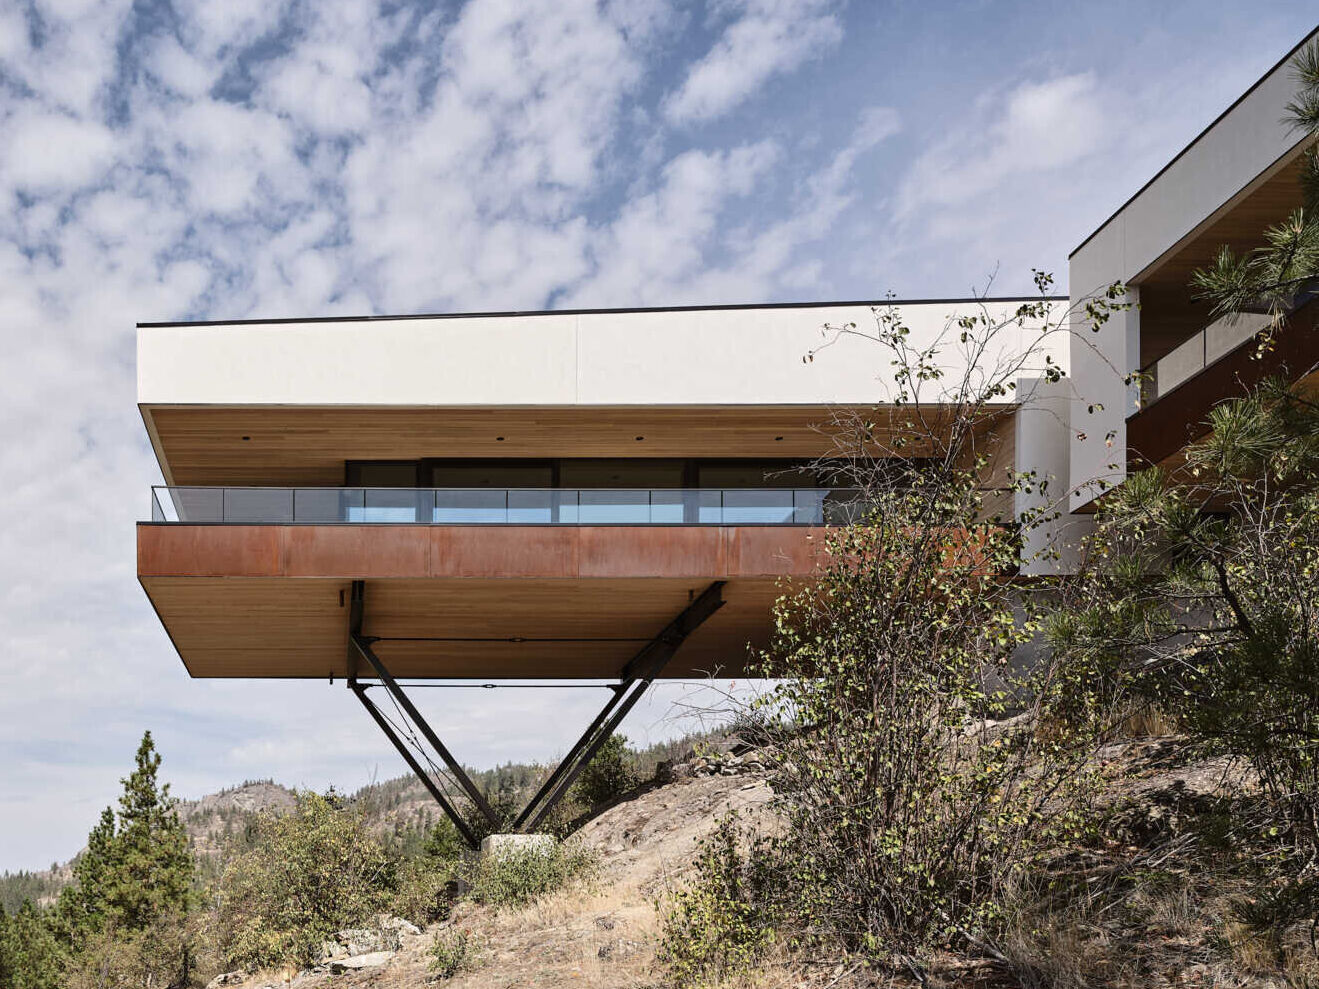
Perched above a rocky hillside in Naramata, Canada, Kinglet Perch by Sanders Green Architecture has a living wing that projects out over the slope on exposed steel supports. But the unusual structure began with a decision about the land. The owners wanted to preserve an existing grove of Ponderosa pines, and building on the flatter ground below would have required cutting a new driveway through the trees.
Choosing the More Difficult Place to Build
The lower part of the property initially appeared to offer an easier location for construction. Reaching it, however, would have meant extending the driveway down the hillside, removing many of the trees the owners valued and spending more of the construction budget on roadwork and excavation.
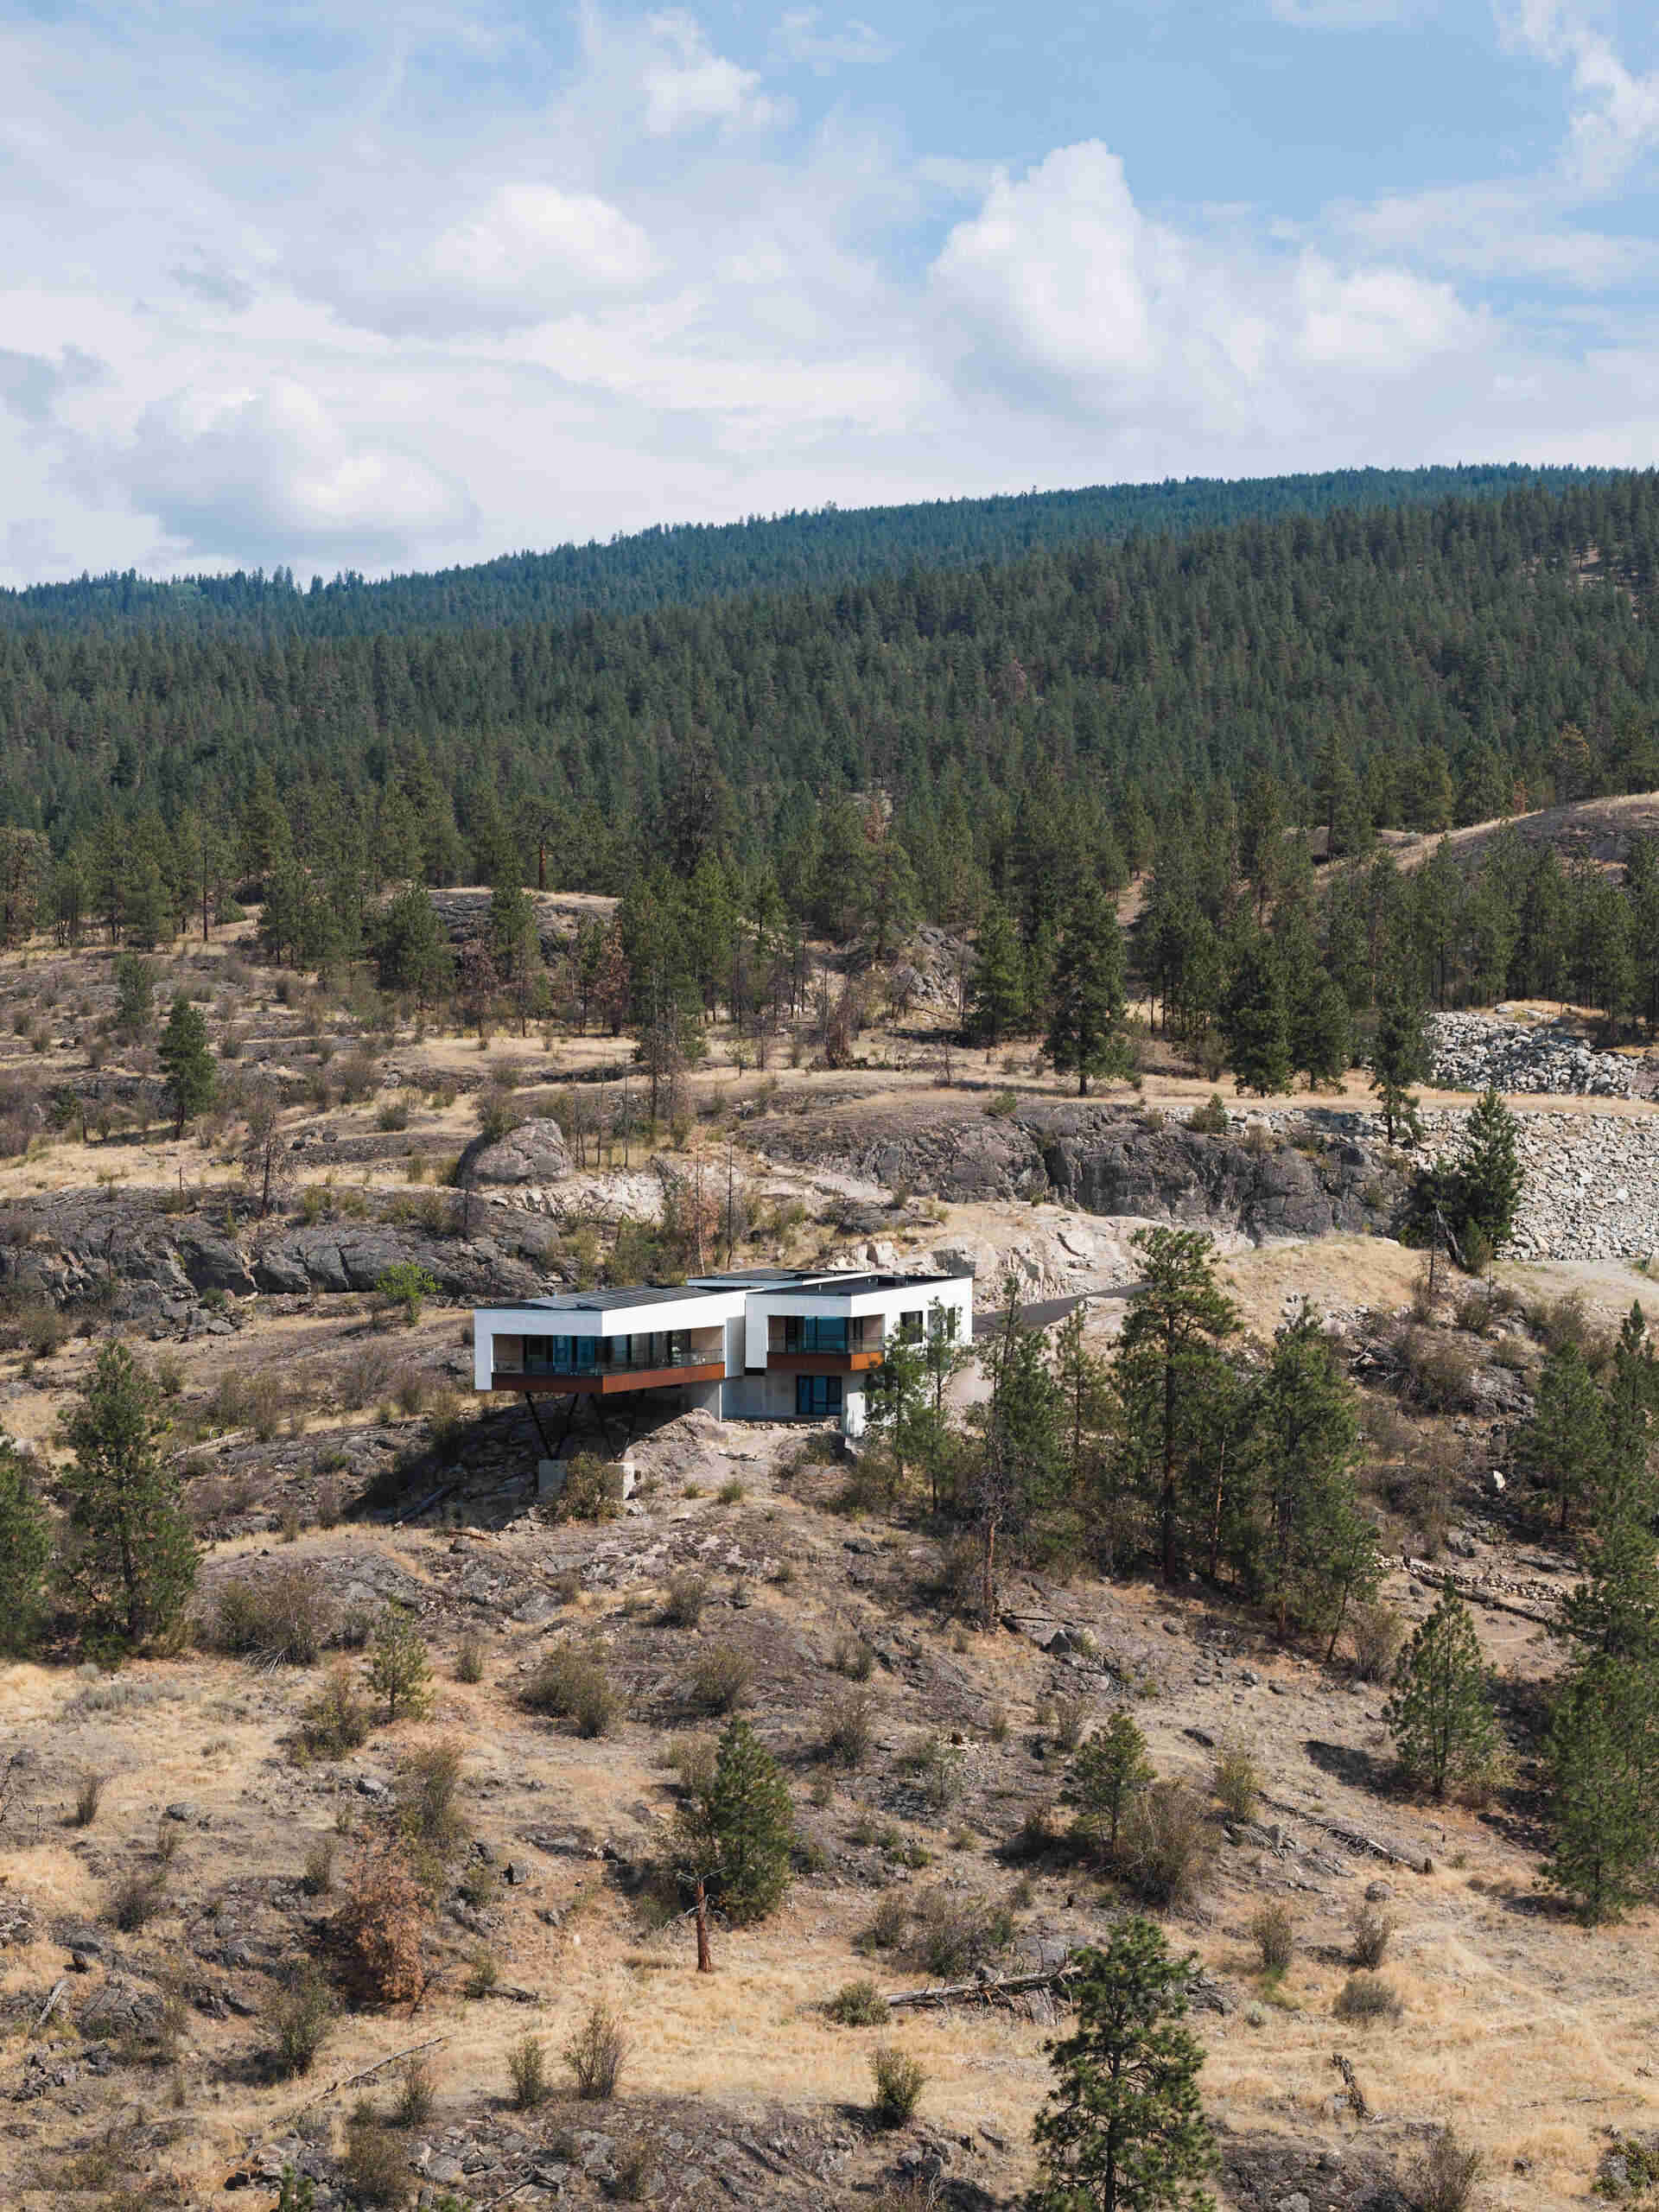
The architects instead kept the driveway at the upper part of the property and positioned the house on a narrow stretch of ground between the Ponderosa grove and the steep slope. The decision preserved more of the existing landscape while allowing money that might have been spent preparing the lower site to go toward the house itself.
How Steel Supports Make the Steep Site Possible
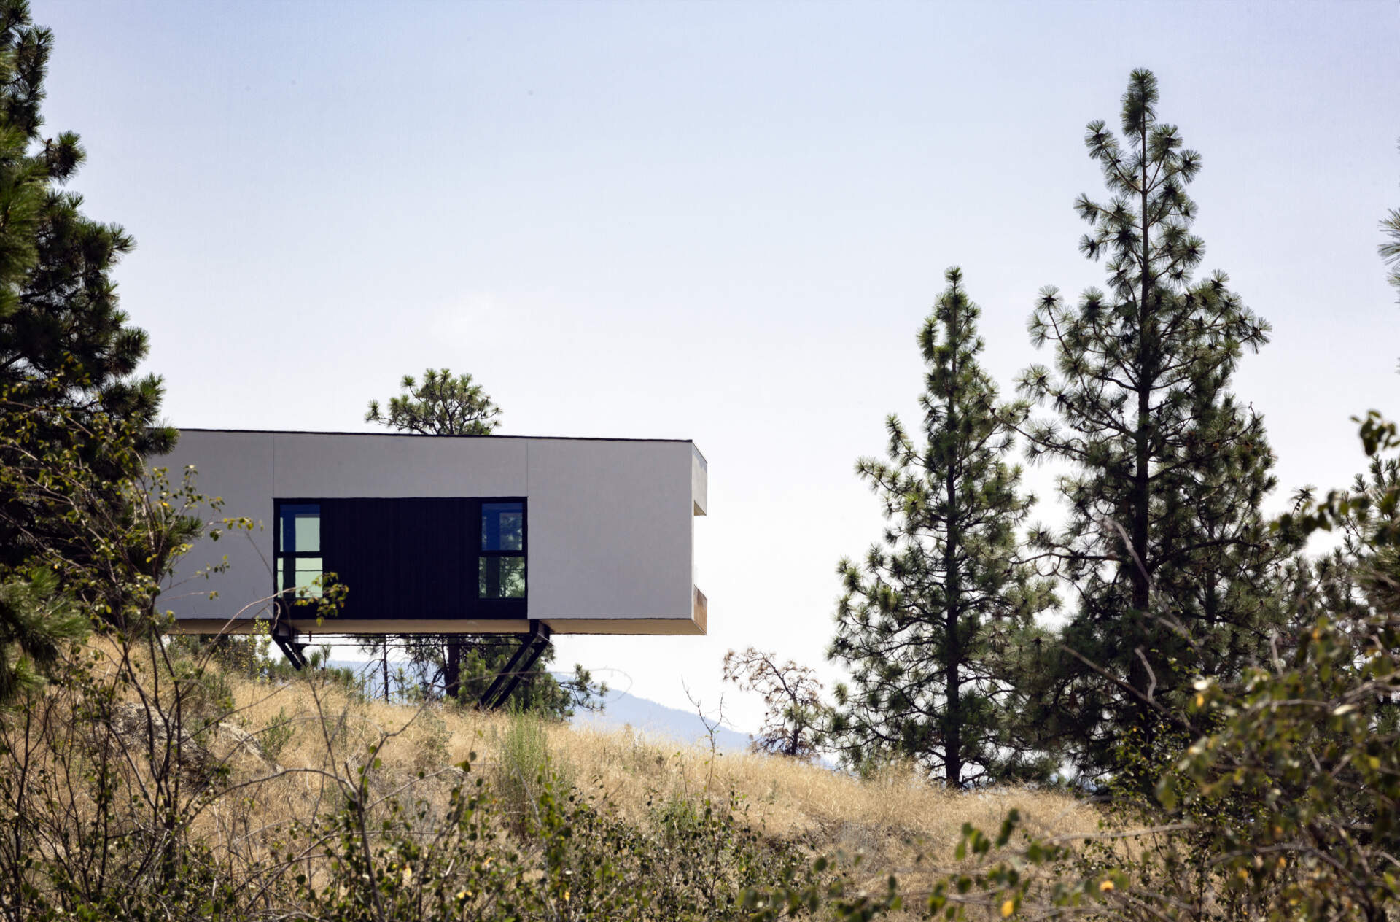
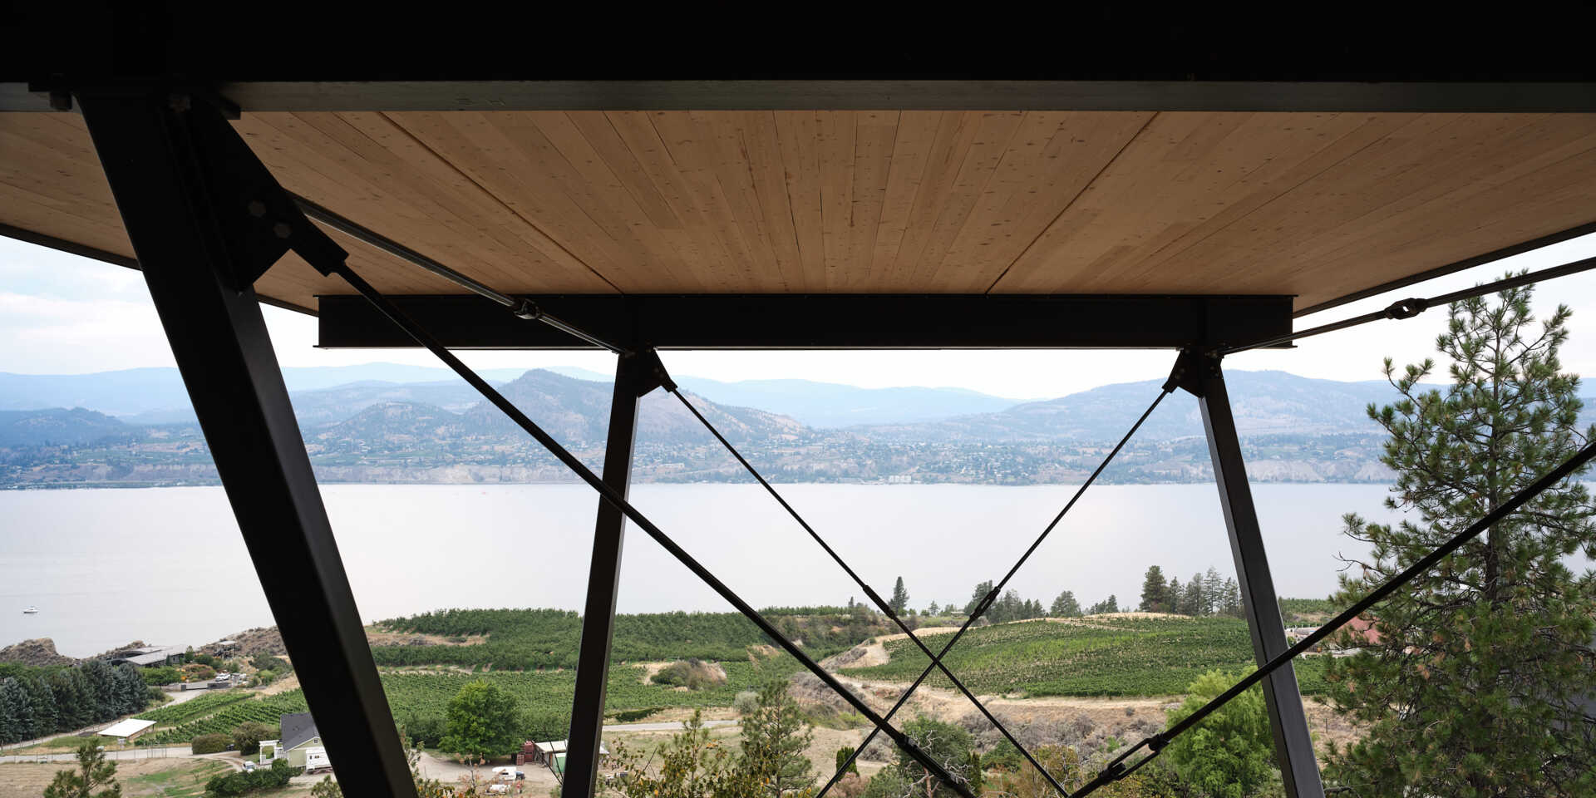
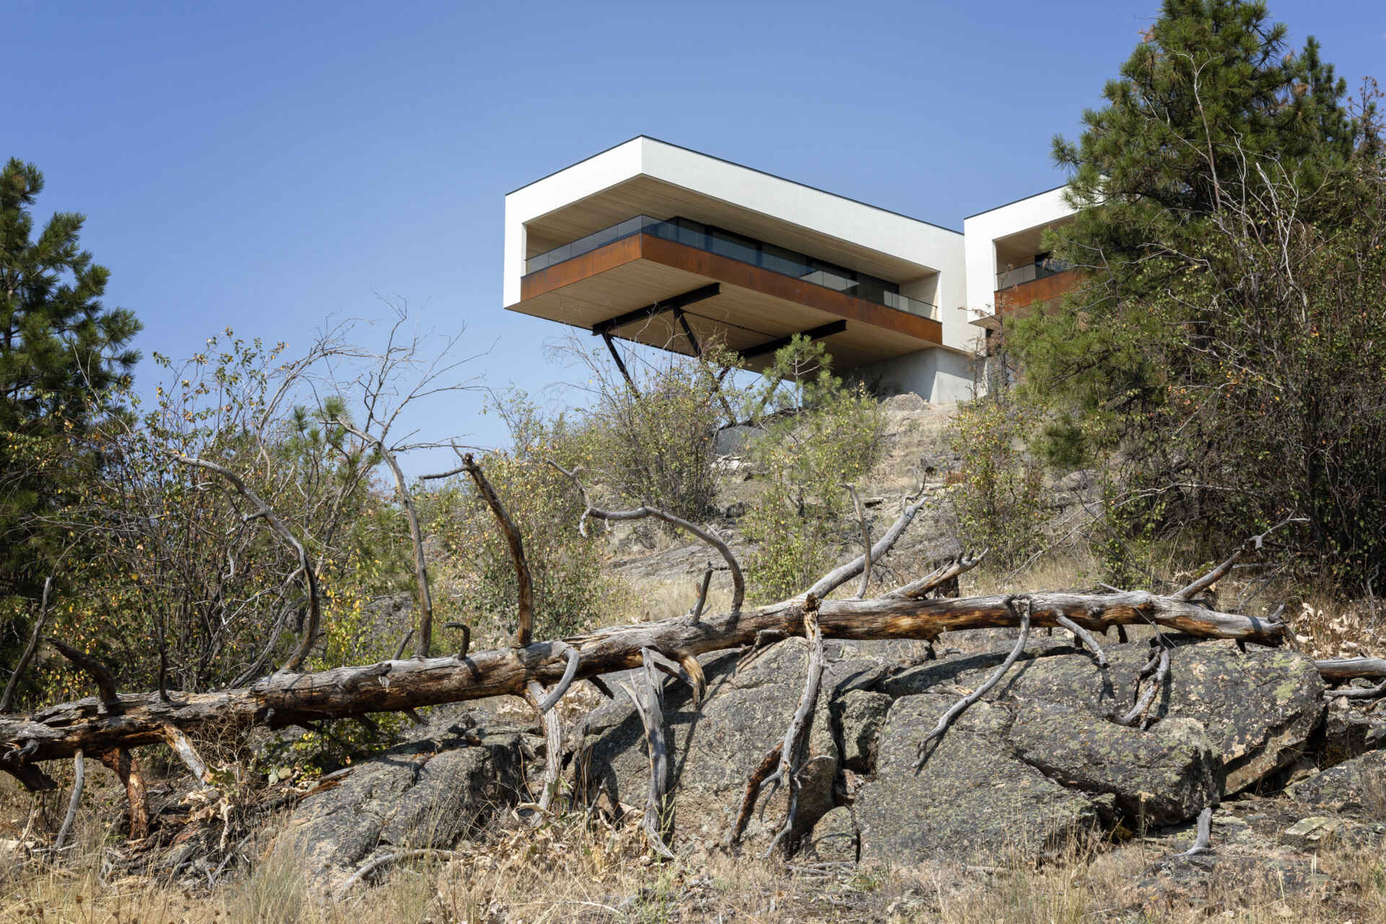
The most noticeable consequence of that decision is the living wing, which extends out beyond the hillside. Instead of filling the space underneath with additional rooms, foundations or large retaining walls, the architects designed a projecting structure supported by exposed V-shaped steel braces.
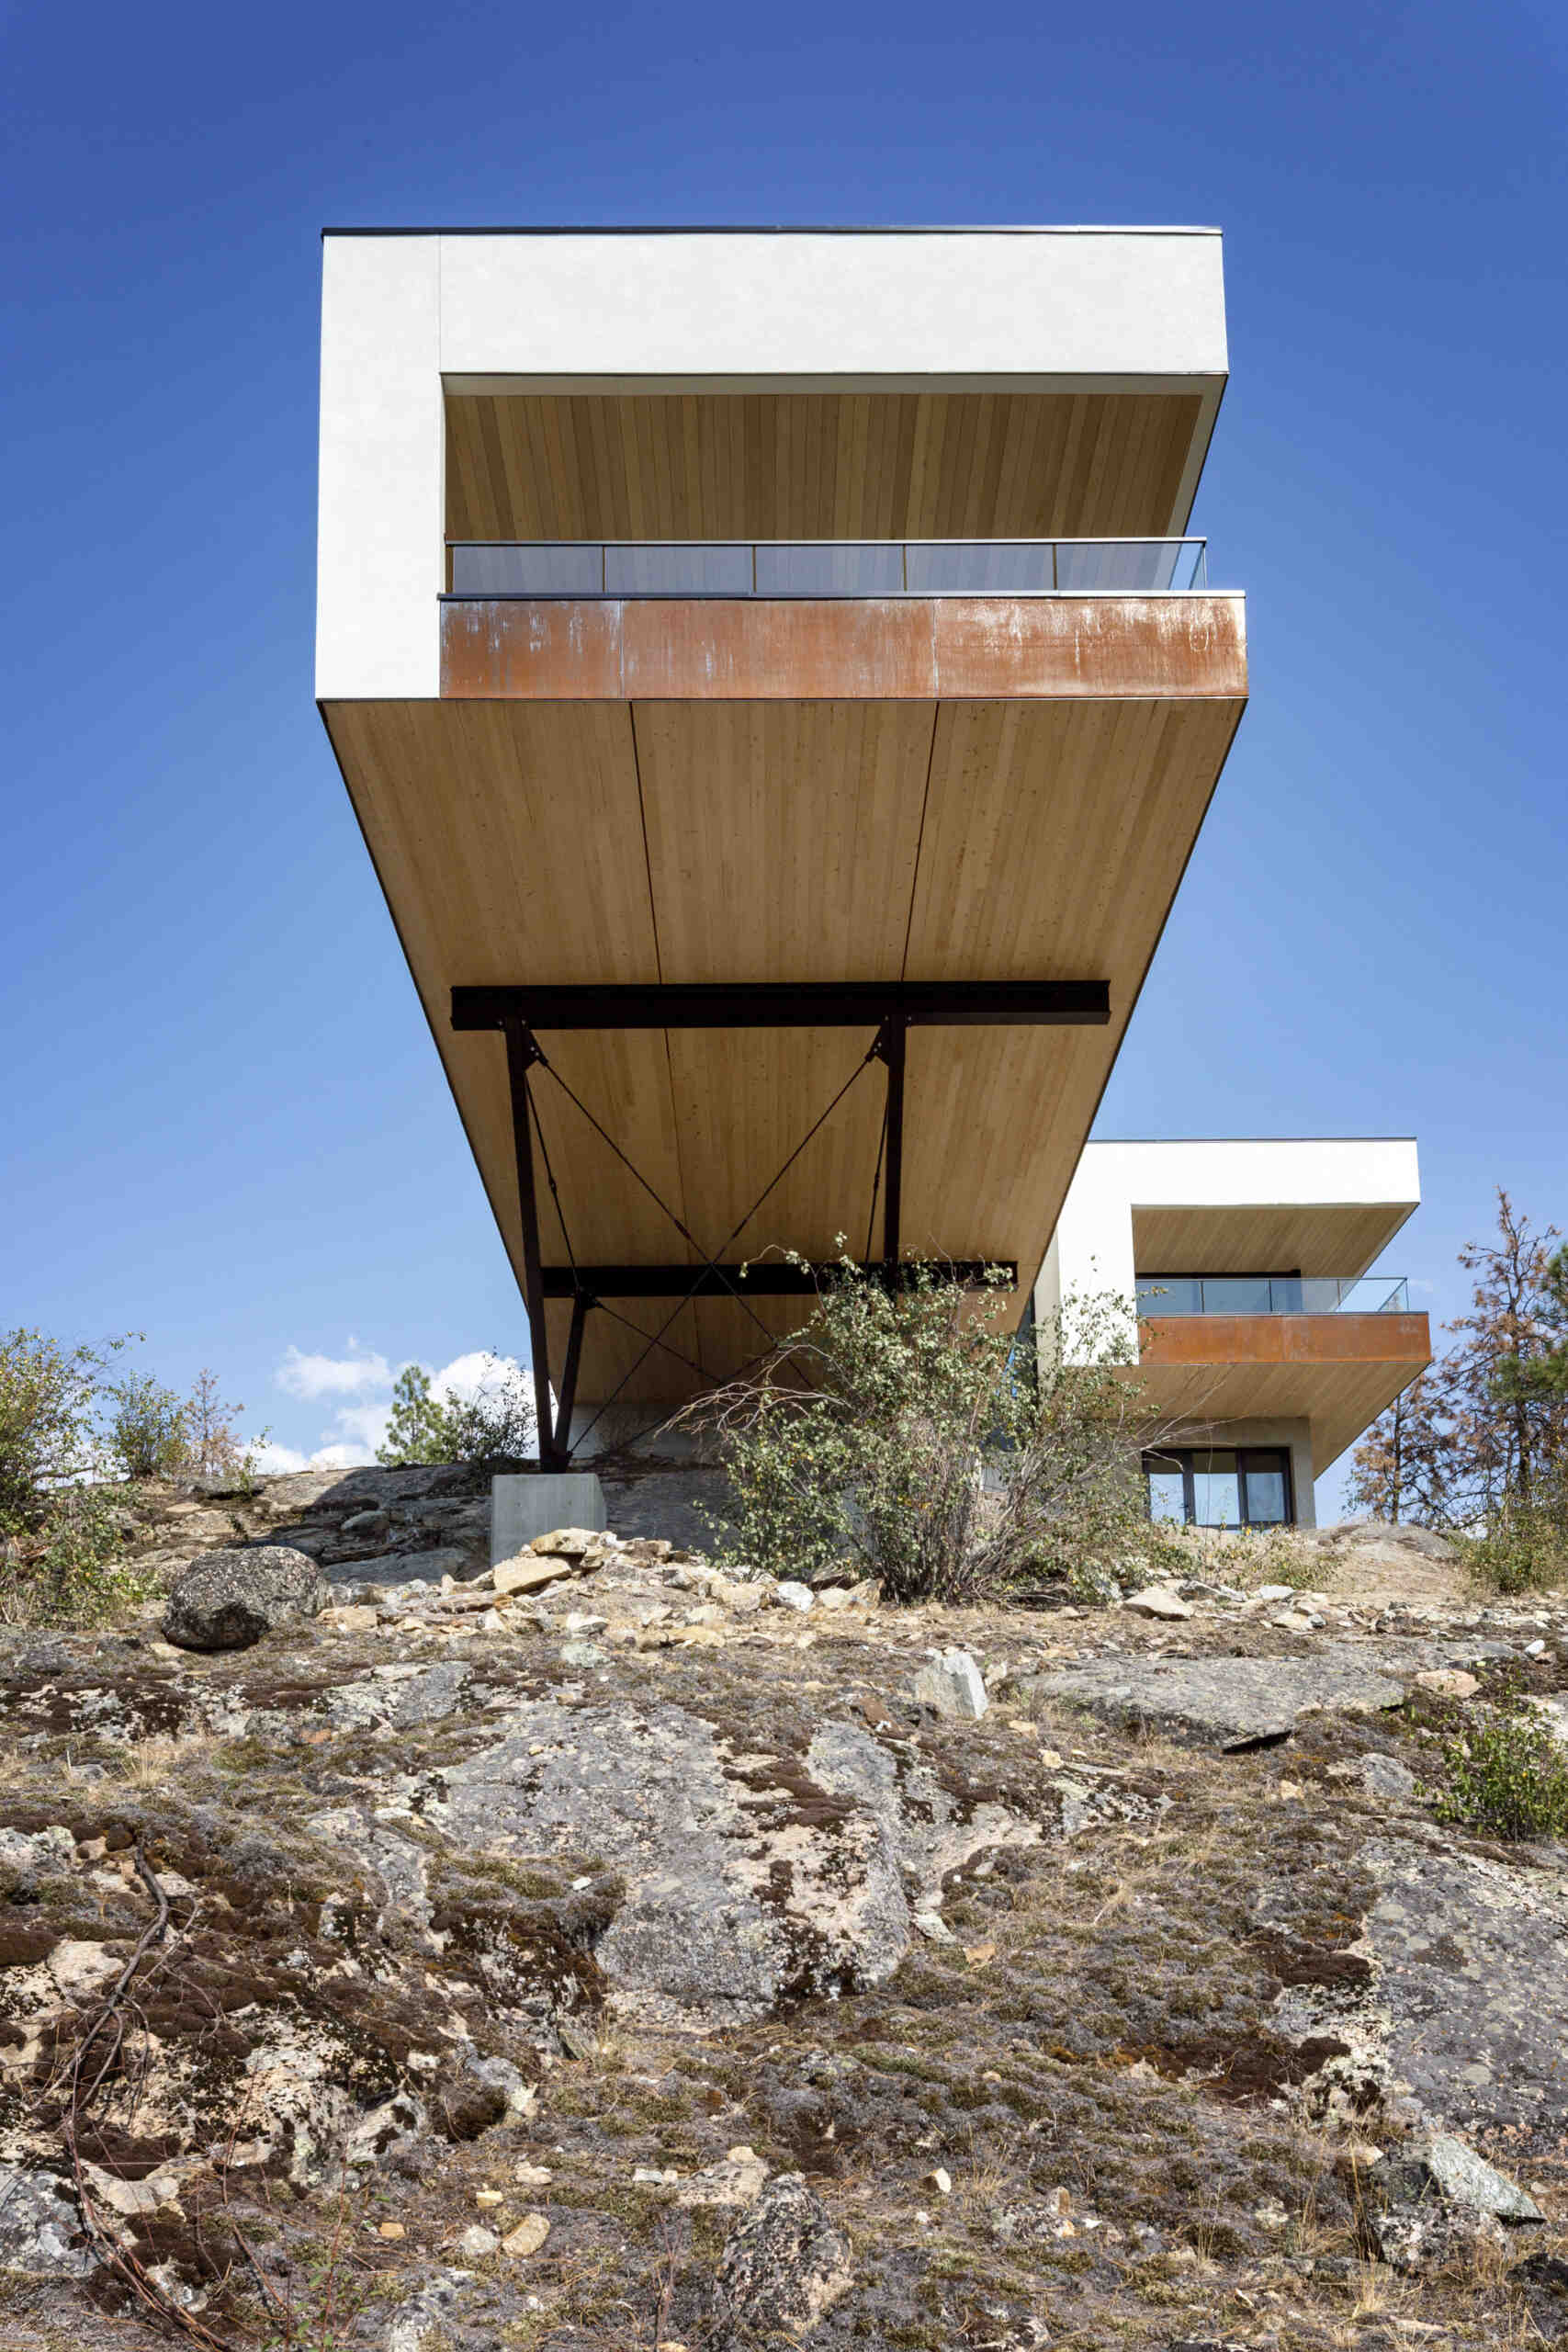
The steel supports carry the projecting floor back to the rock below, allowing the living room and terrace to extend toward the southern views while leaving much of the steep ground underneath undisturbed.
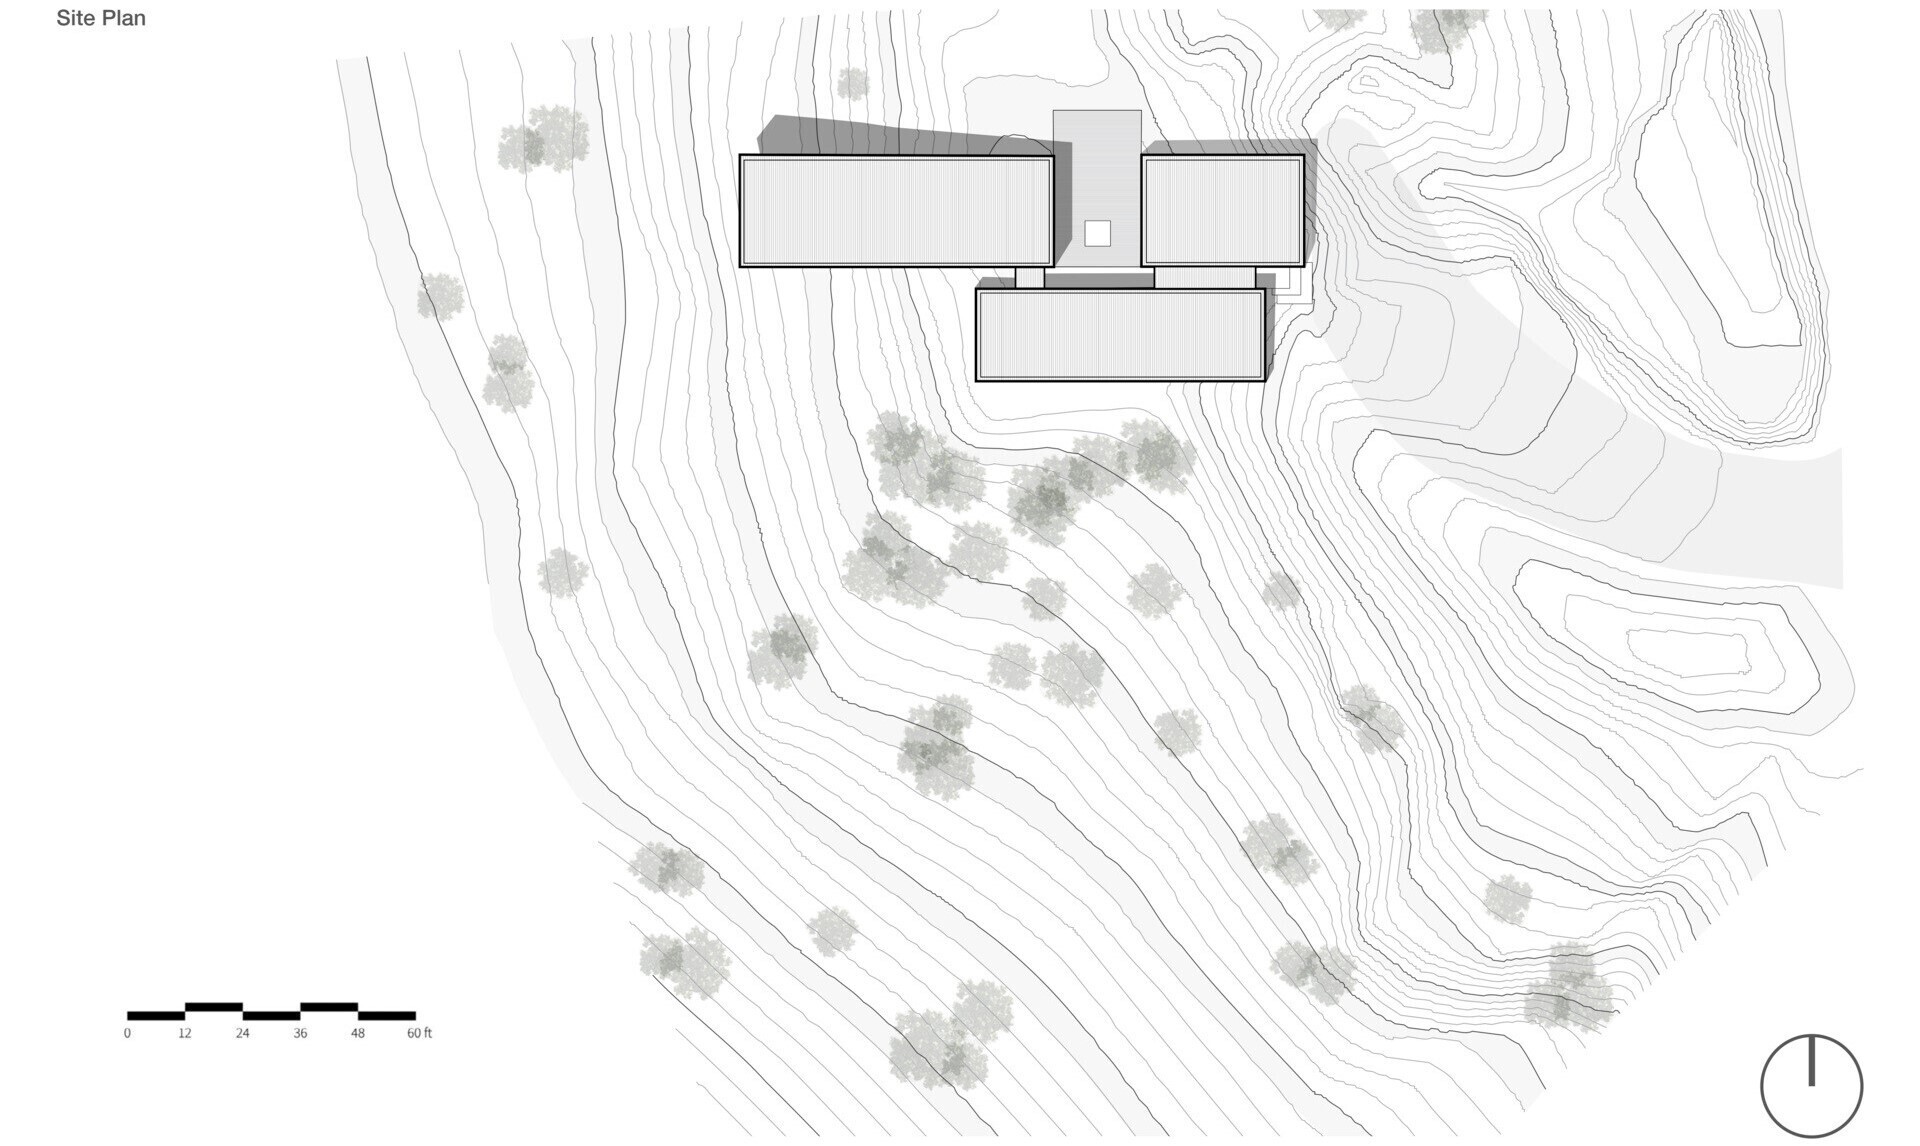
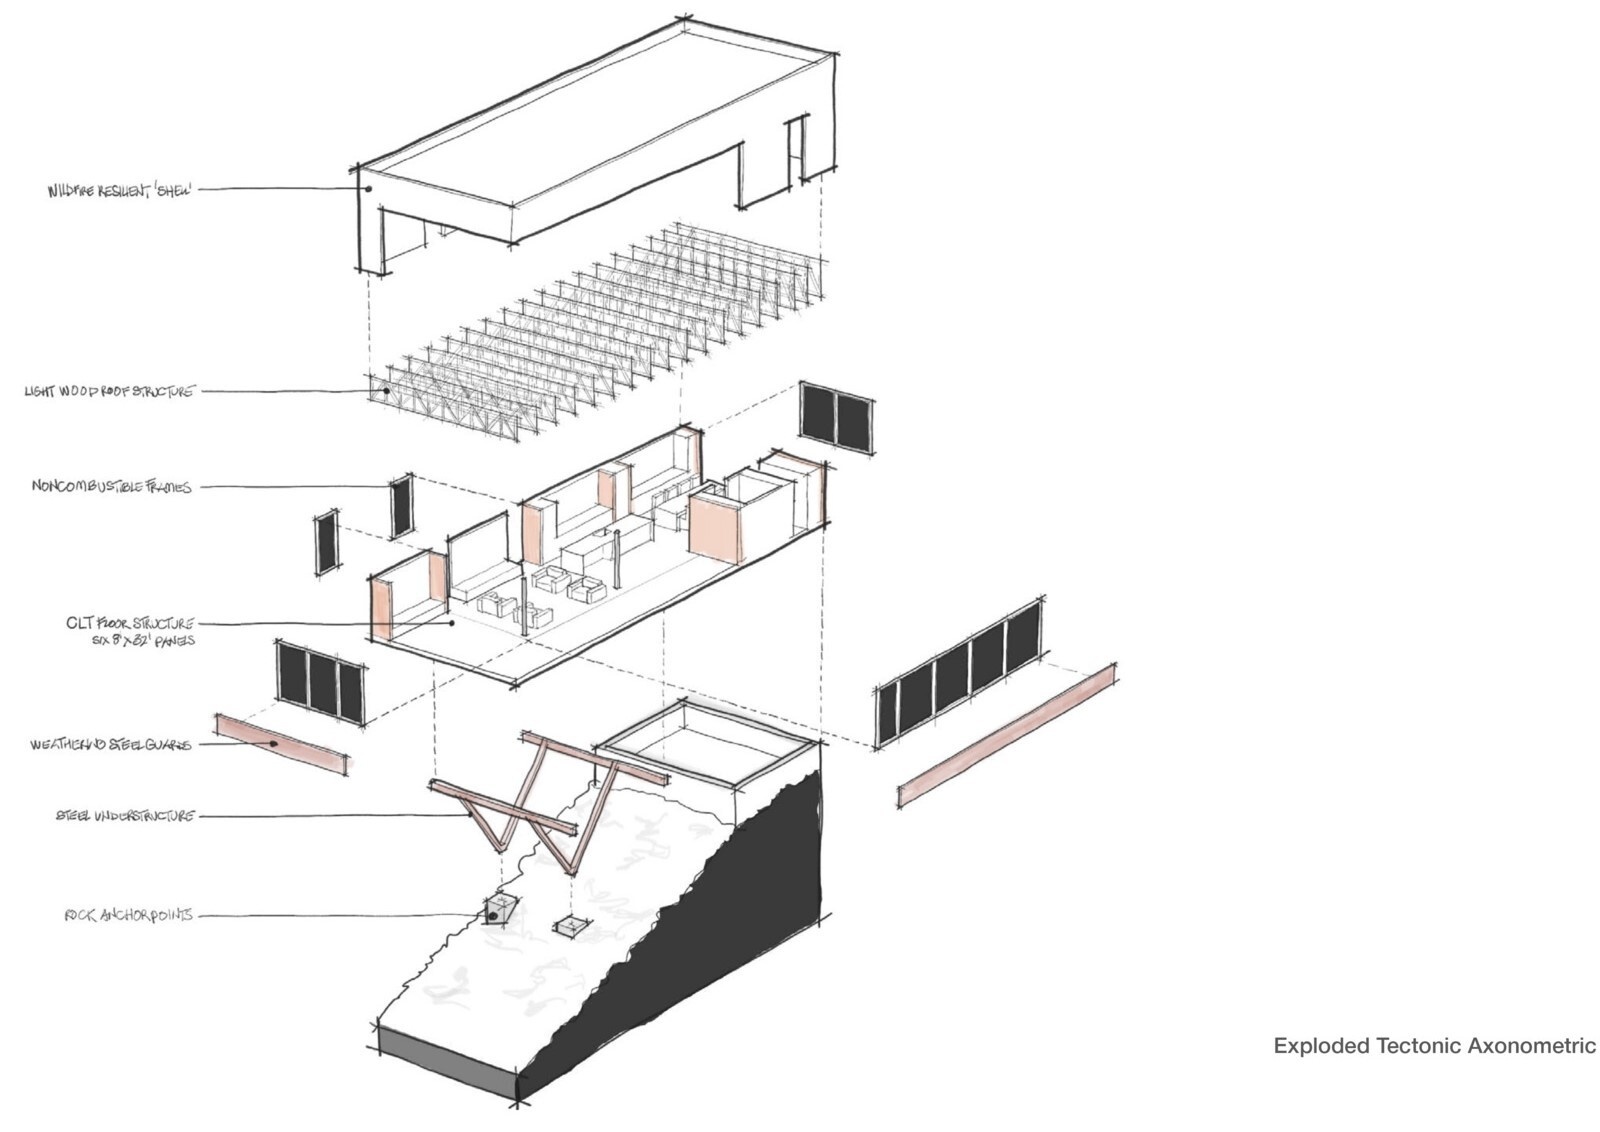
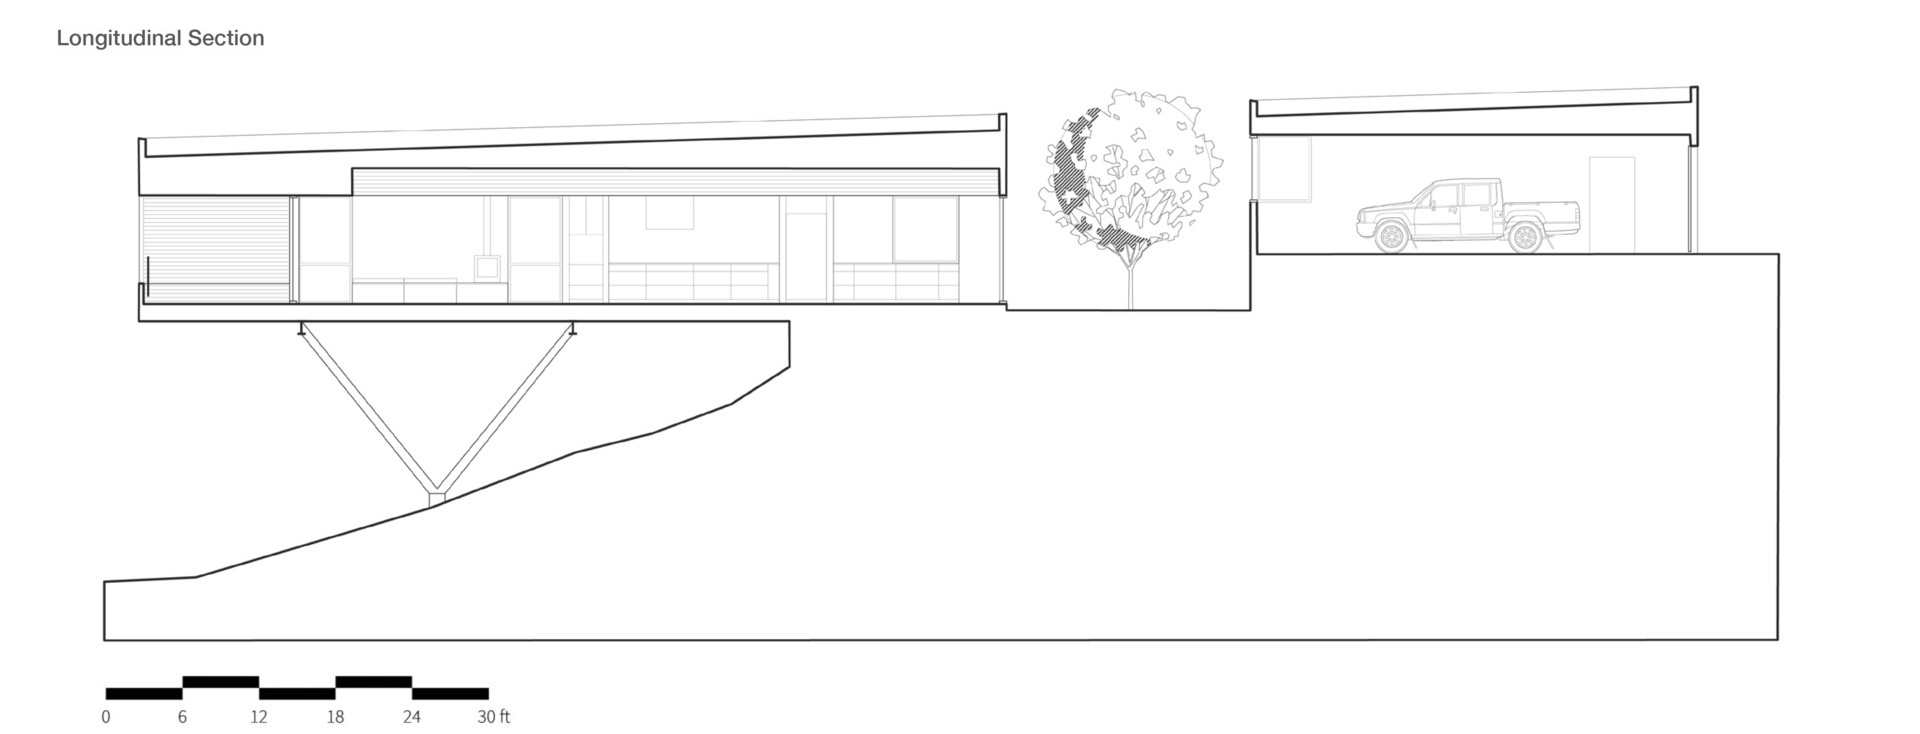
The architectural drawings help explain how this works. A steel structure supports the projecting floor, while the V-shaped braces transfer its weight to a limited number of support points on the hillside. The arrangement allows the house to reach beyond the trees without requiring extensive construction across the slope.
Different Rooms Experience Different Parts of the Landscape
Although Kinglet Perch overlooks Okanagan Lake and the surrounding valley, the architects didn’t organize every room around that distant view. The floor plan responds to several parts of the property, giving different spaces their own relationship with the landscape.
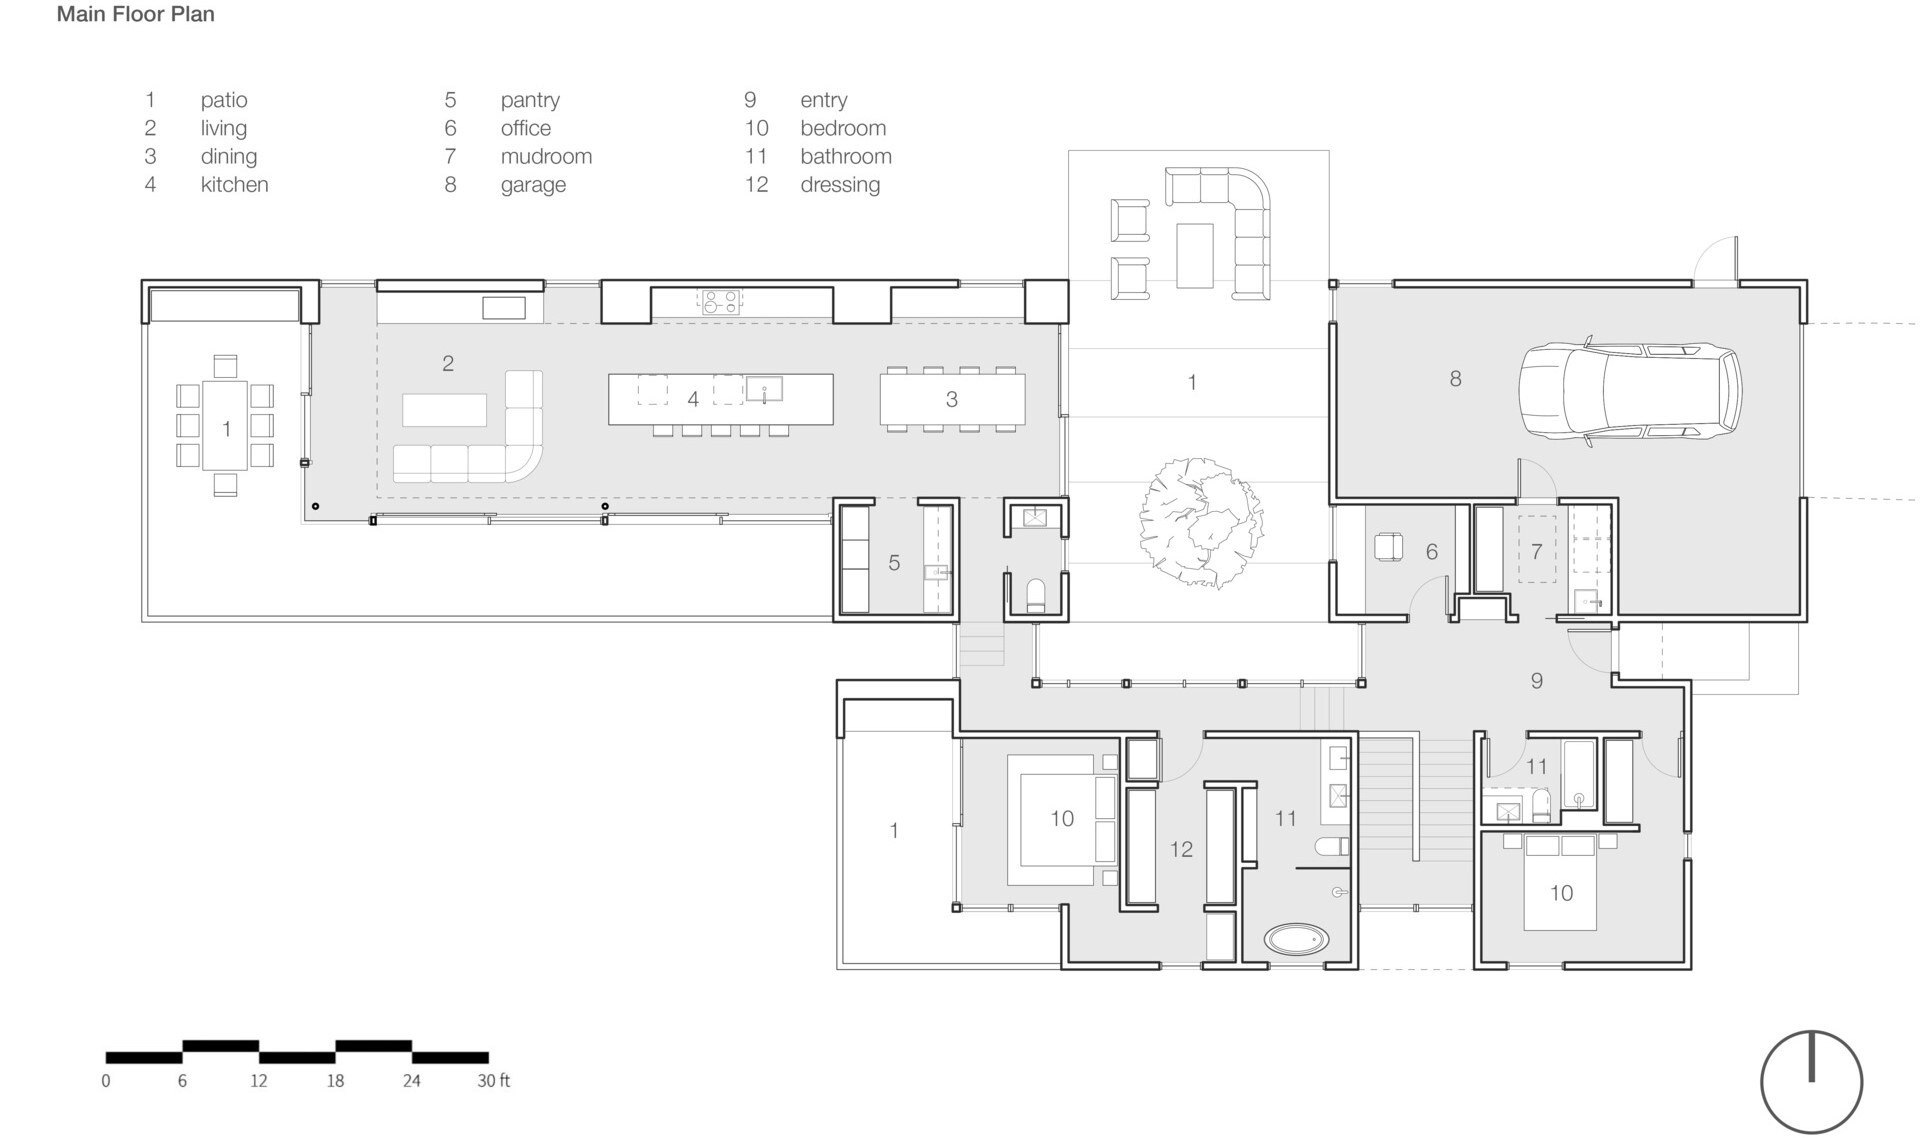
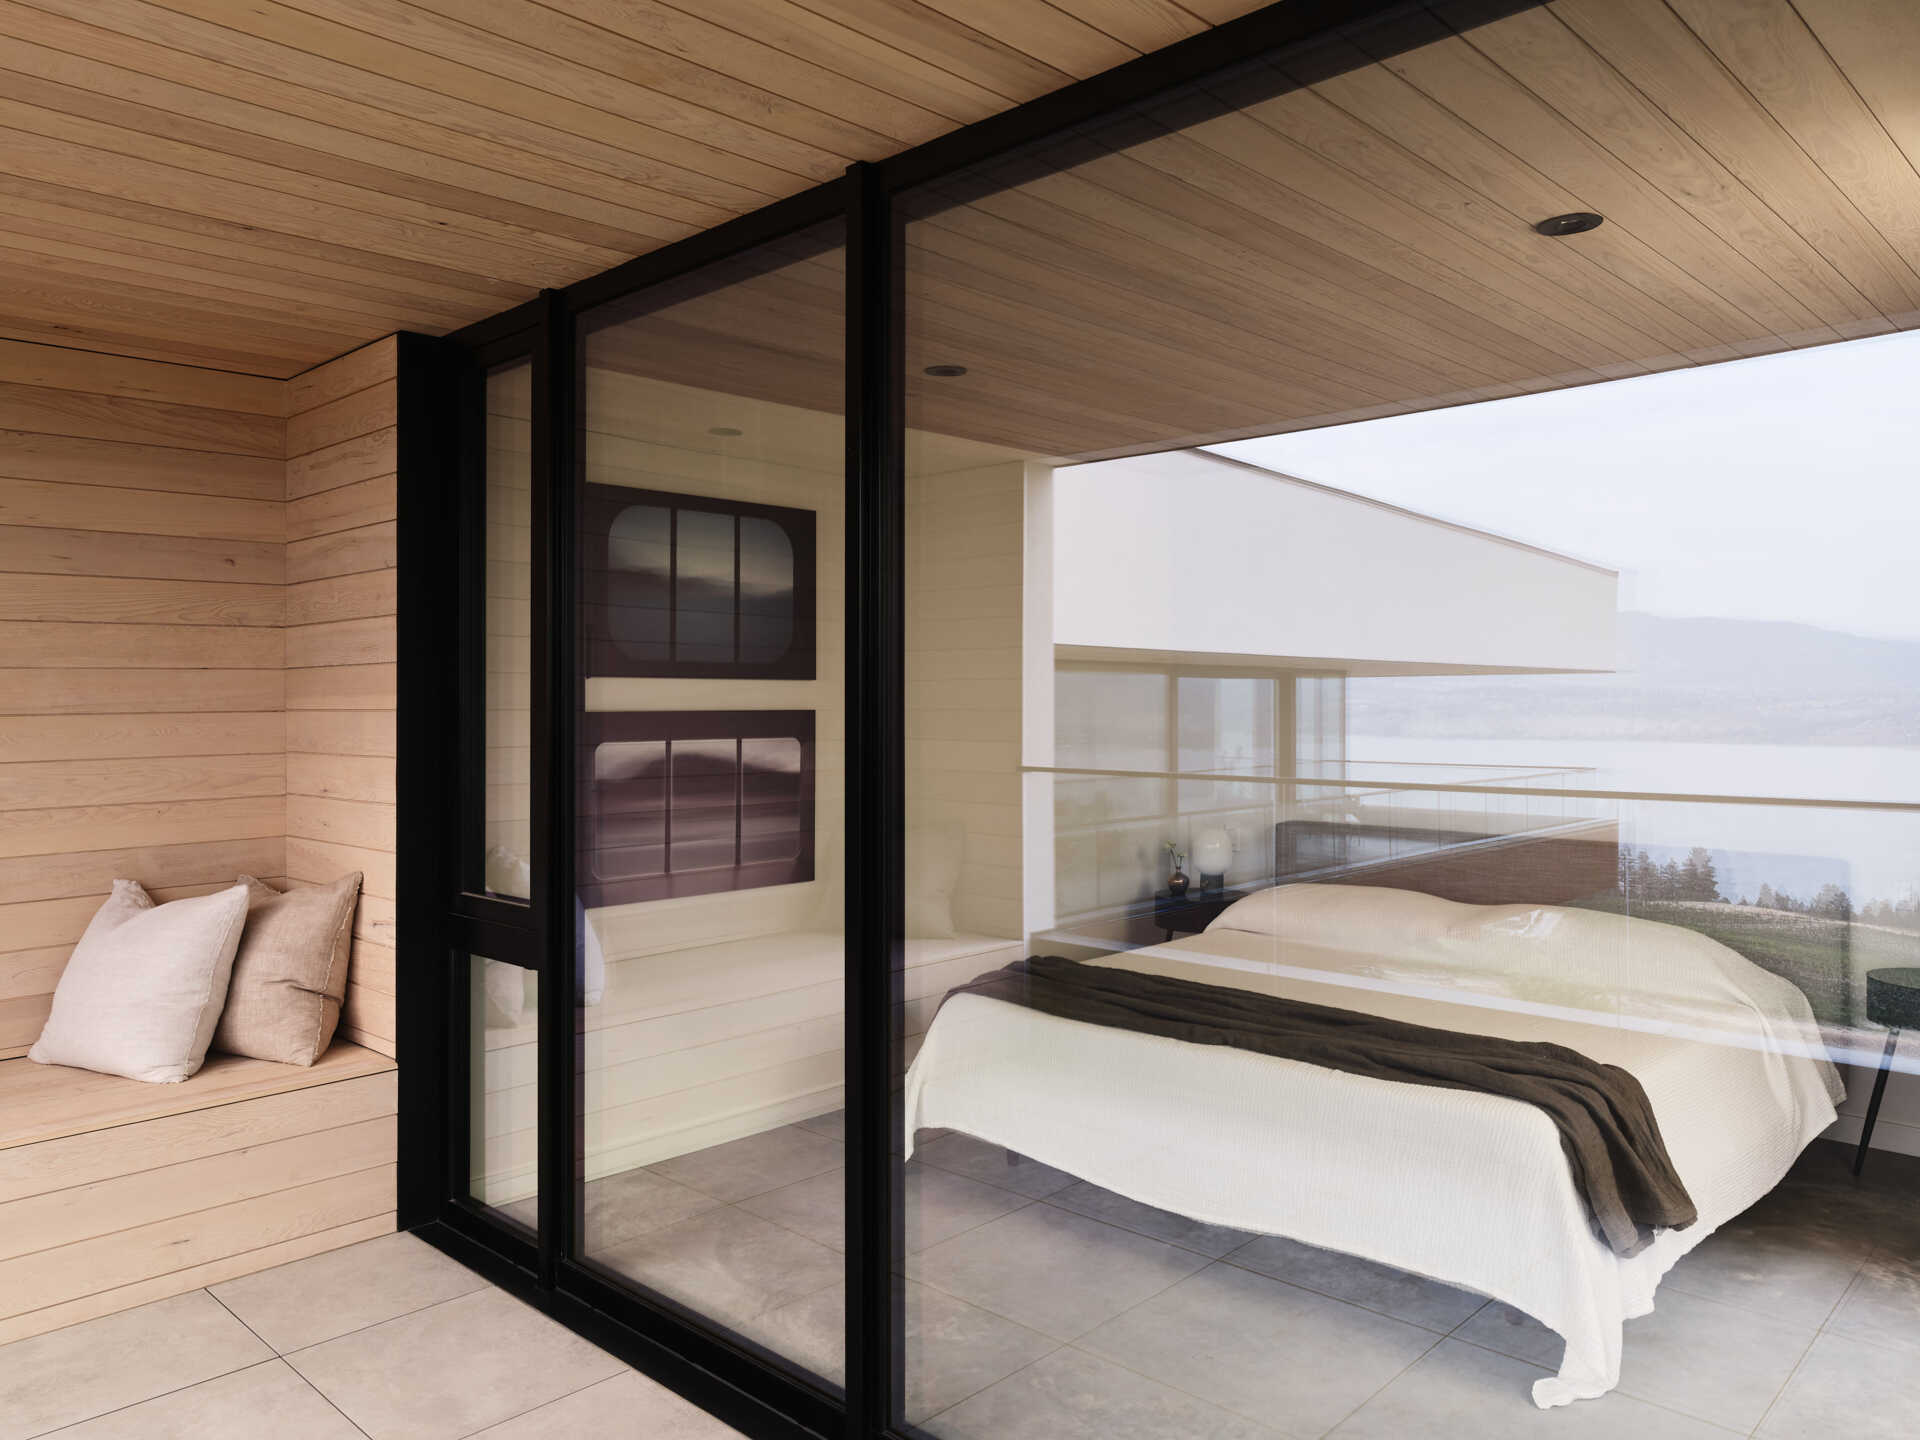
The bedroom wing sits alongside the Ponderosa grove, bringing the trees, branches and filtered light closer to the rooms. Even smaller windows become opportunities to frame a particular part of the landscape.
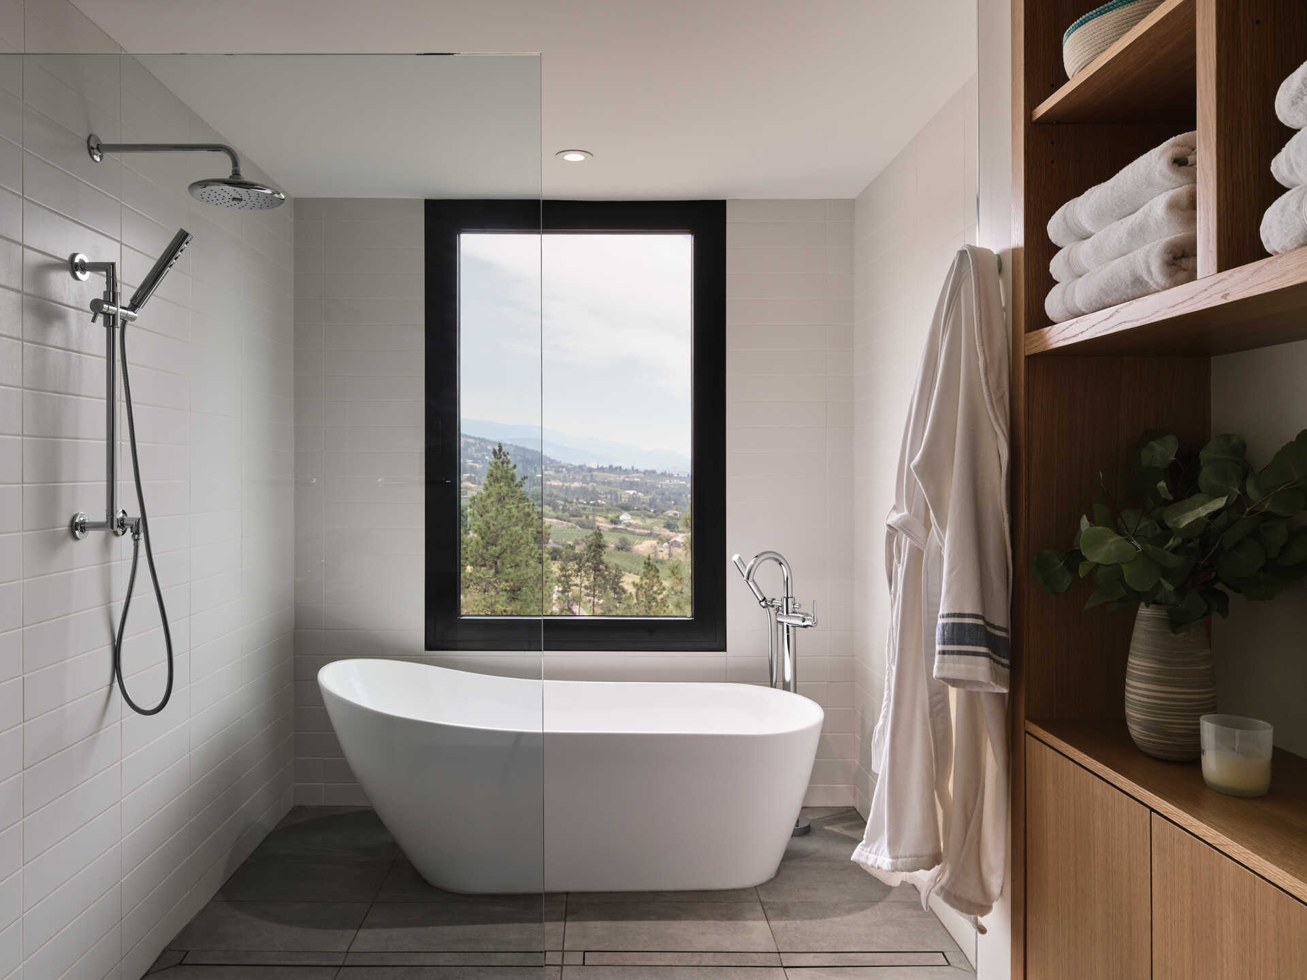
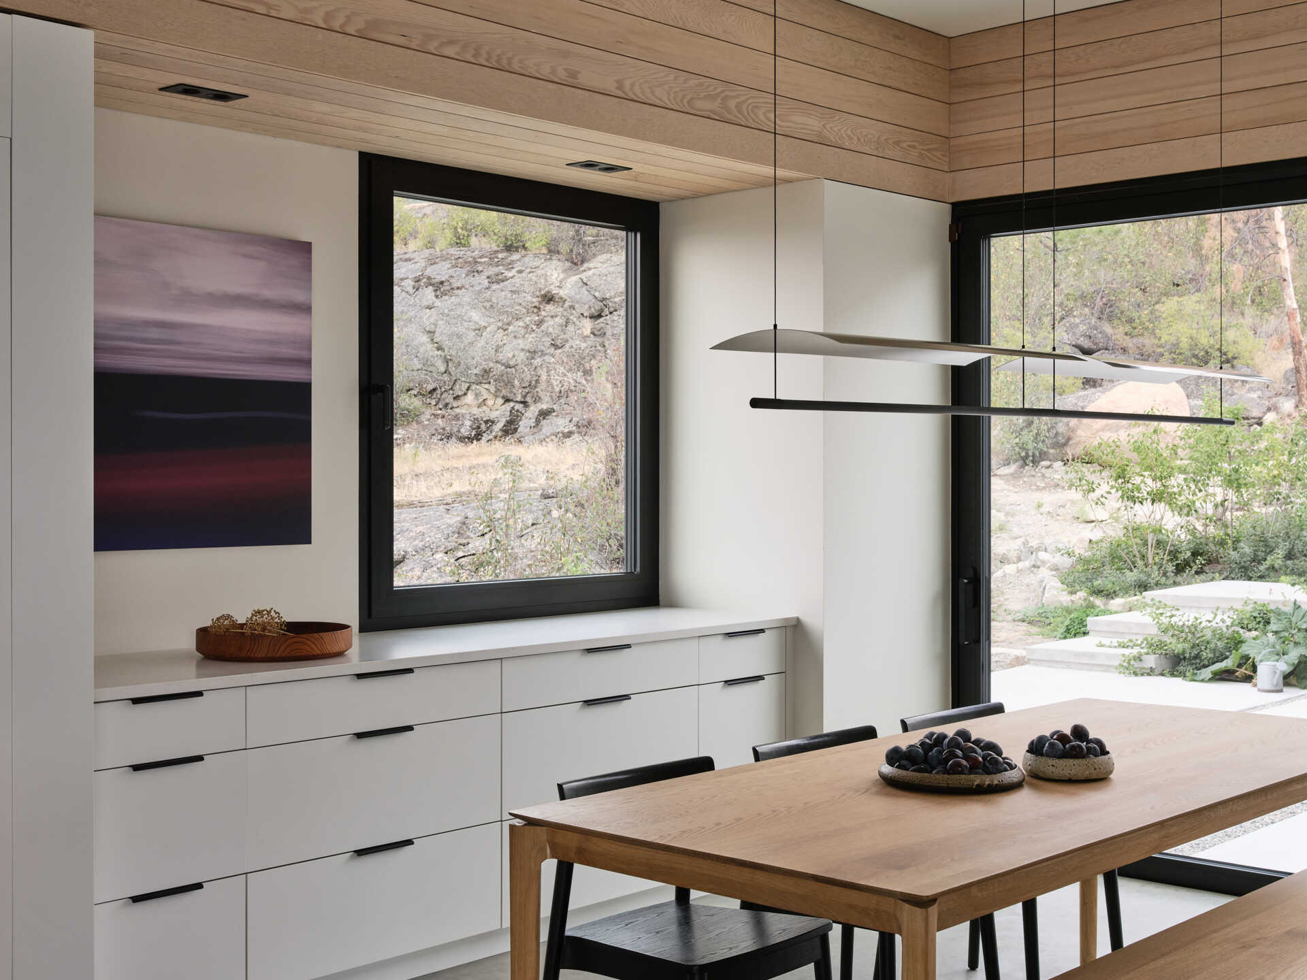
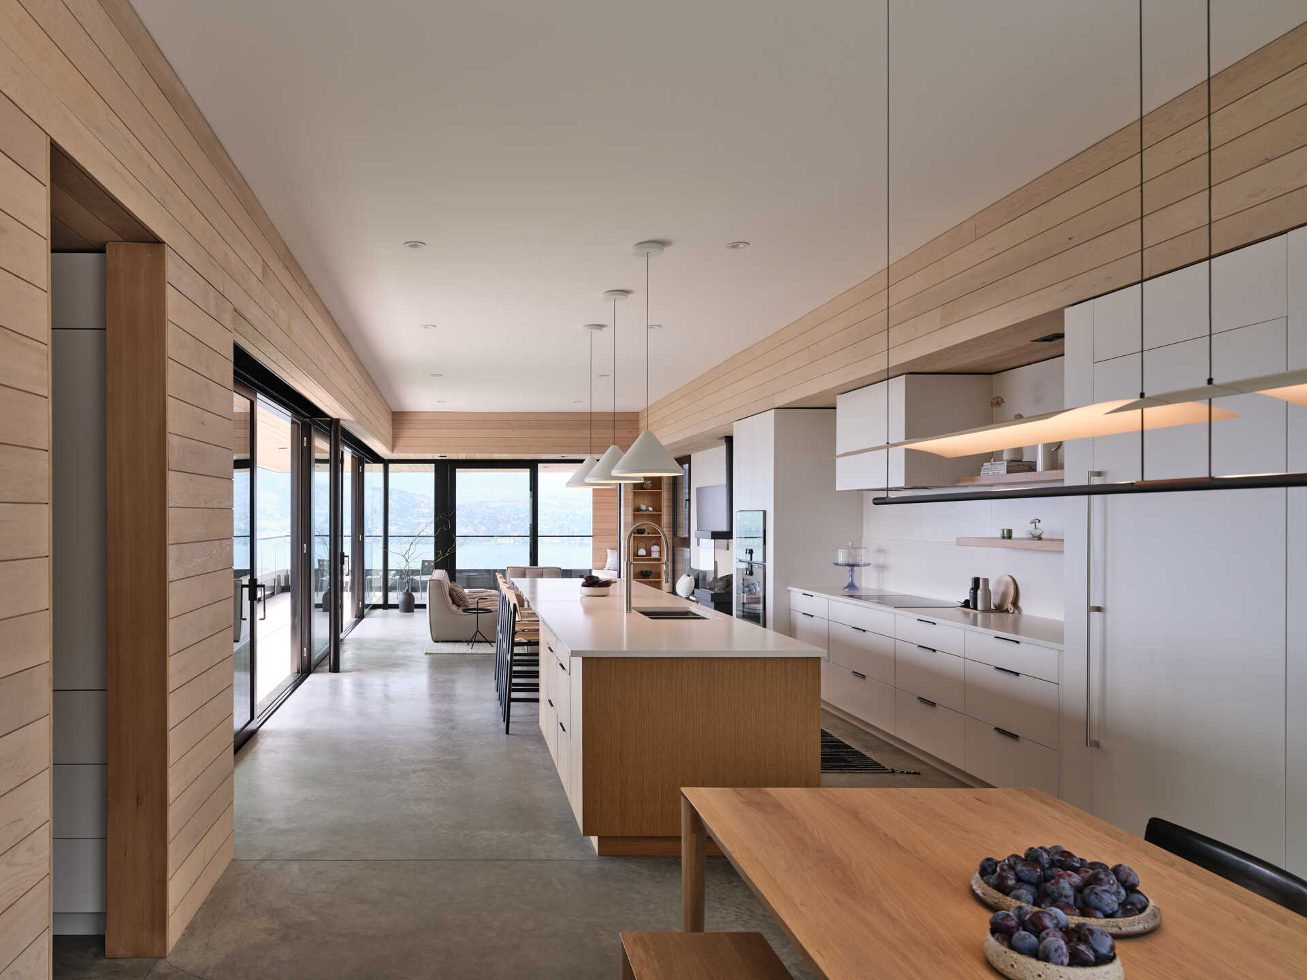
The kitchen, dining and living areas share a long, open space that extends toward the valley. Windows along the side of the dining area frame the nearby rocky hillside, while the living room opens toward the lake through large glass walls.
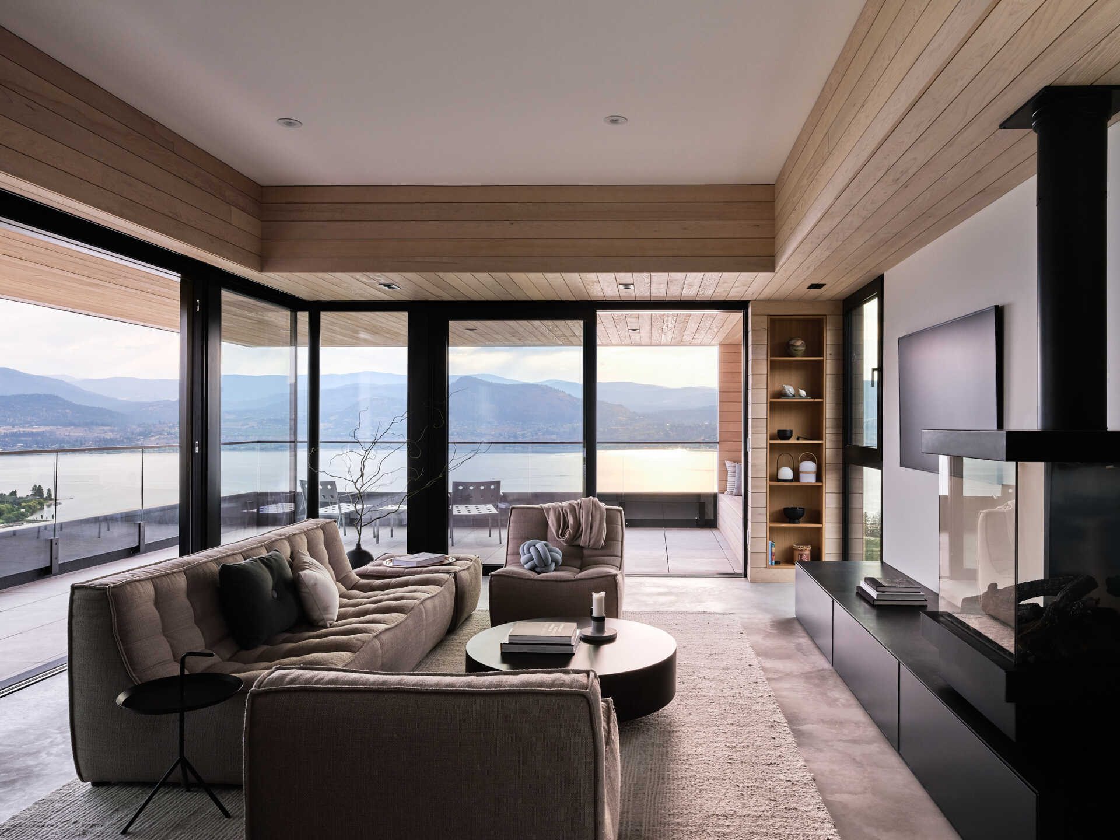
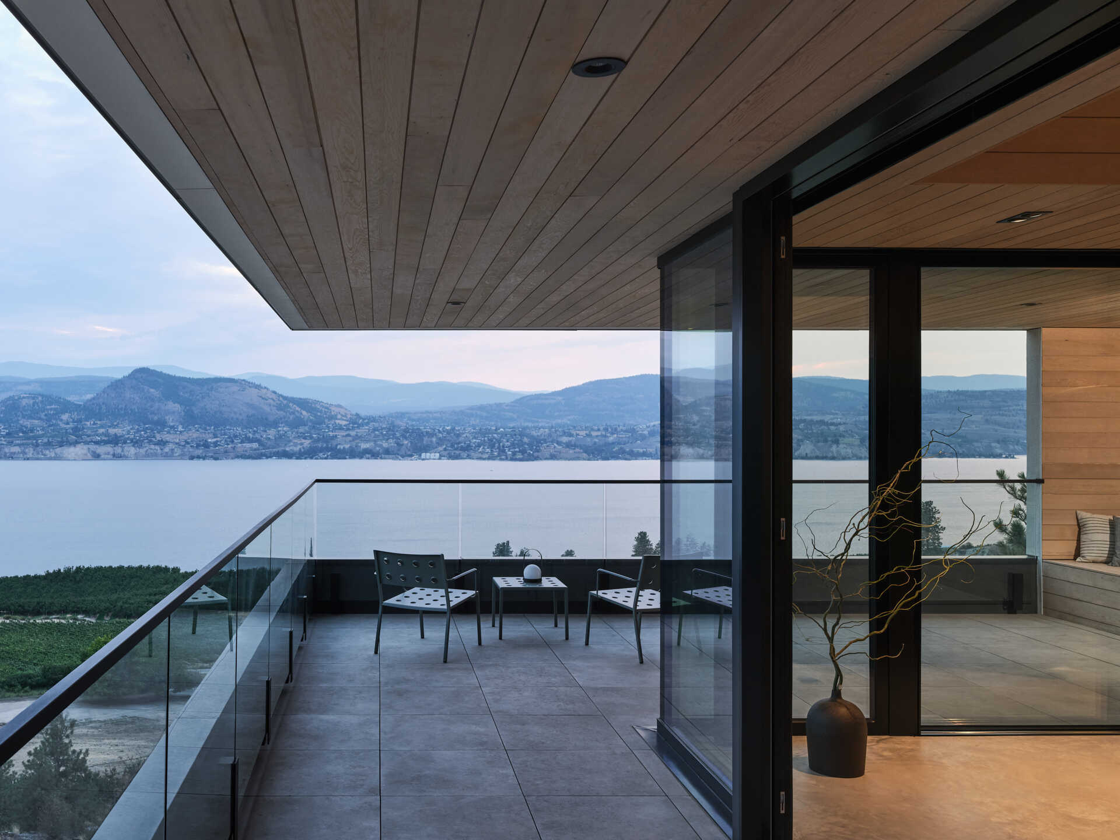
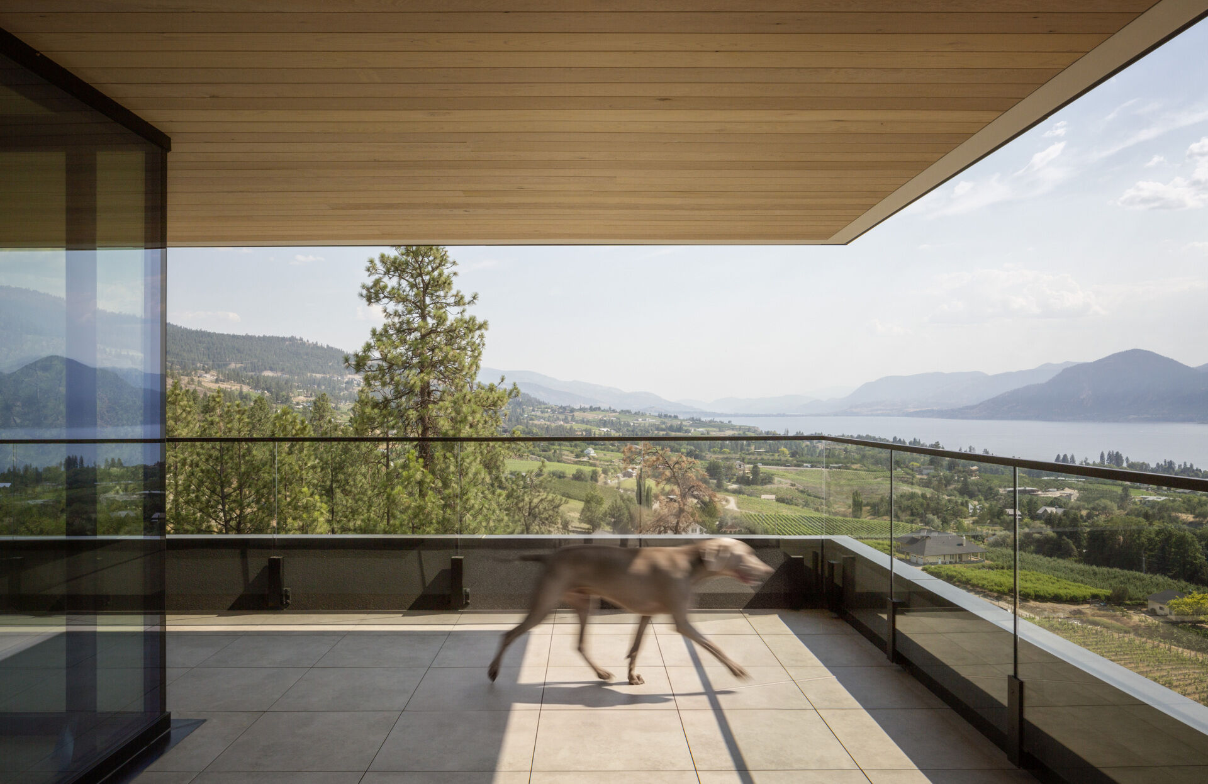
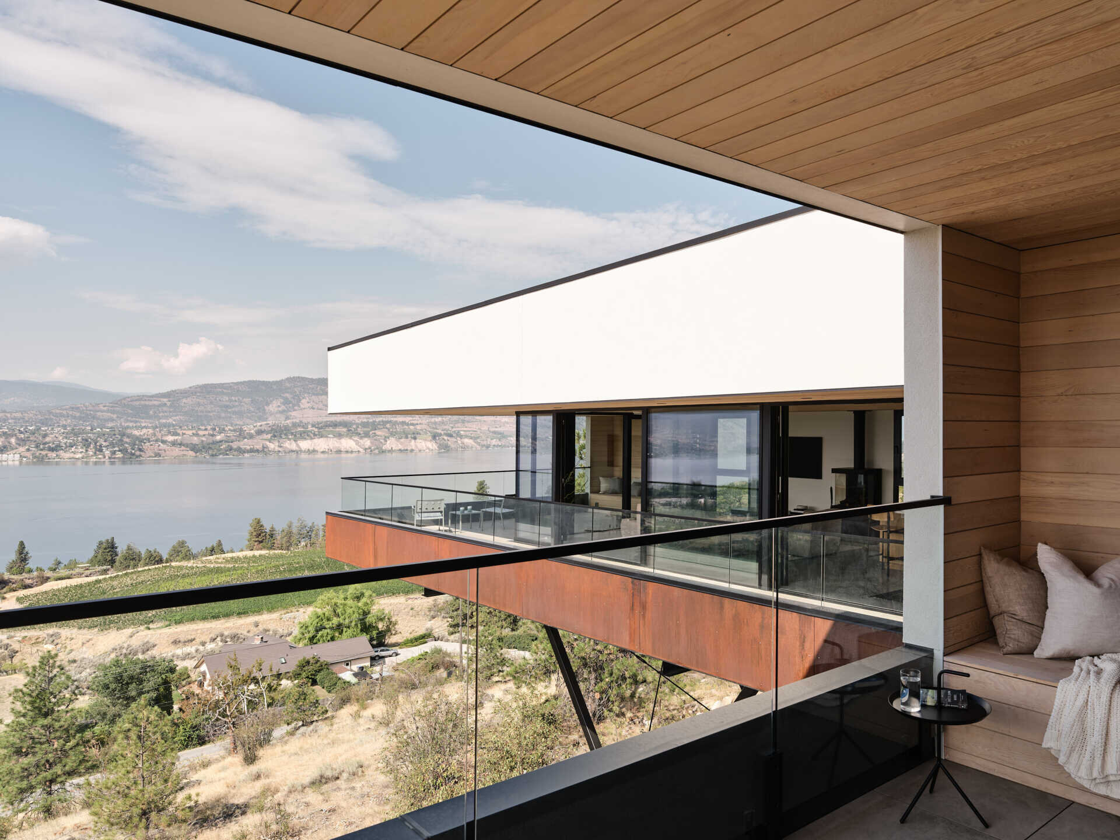
Beyond the living room, a covered terrace extends the usable space toward the view. The deep roof overhang provides shade, while glass railings preserve the outlook across the Okanagan Valley.
A Courtyard Offers a Different Outdoor Experience
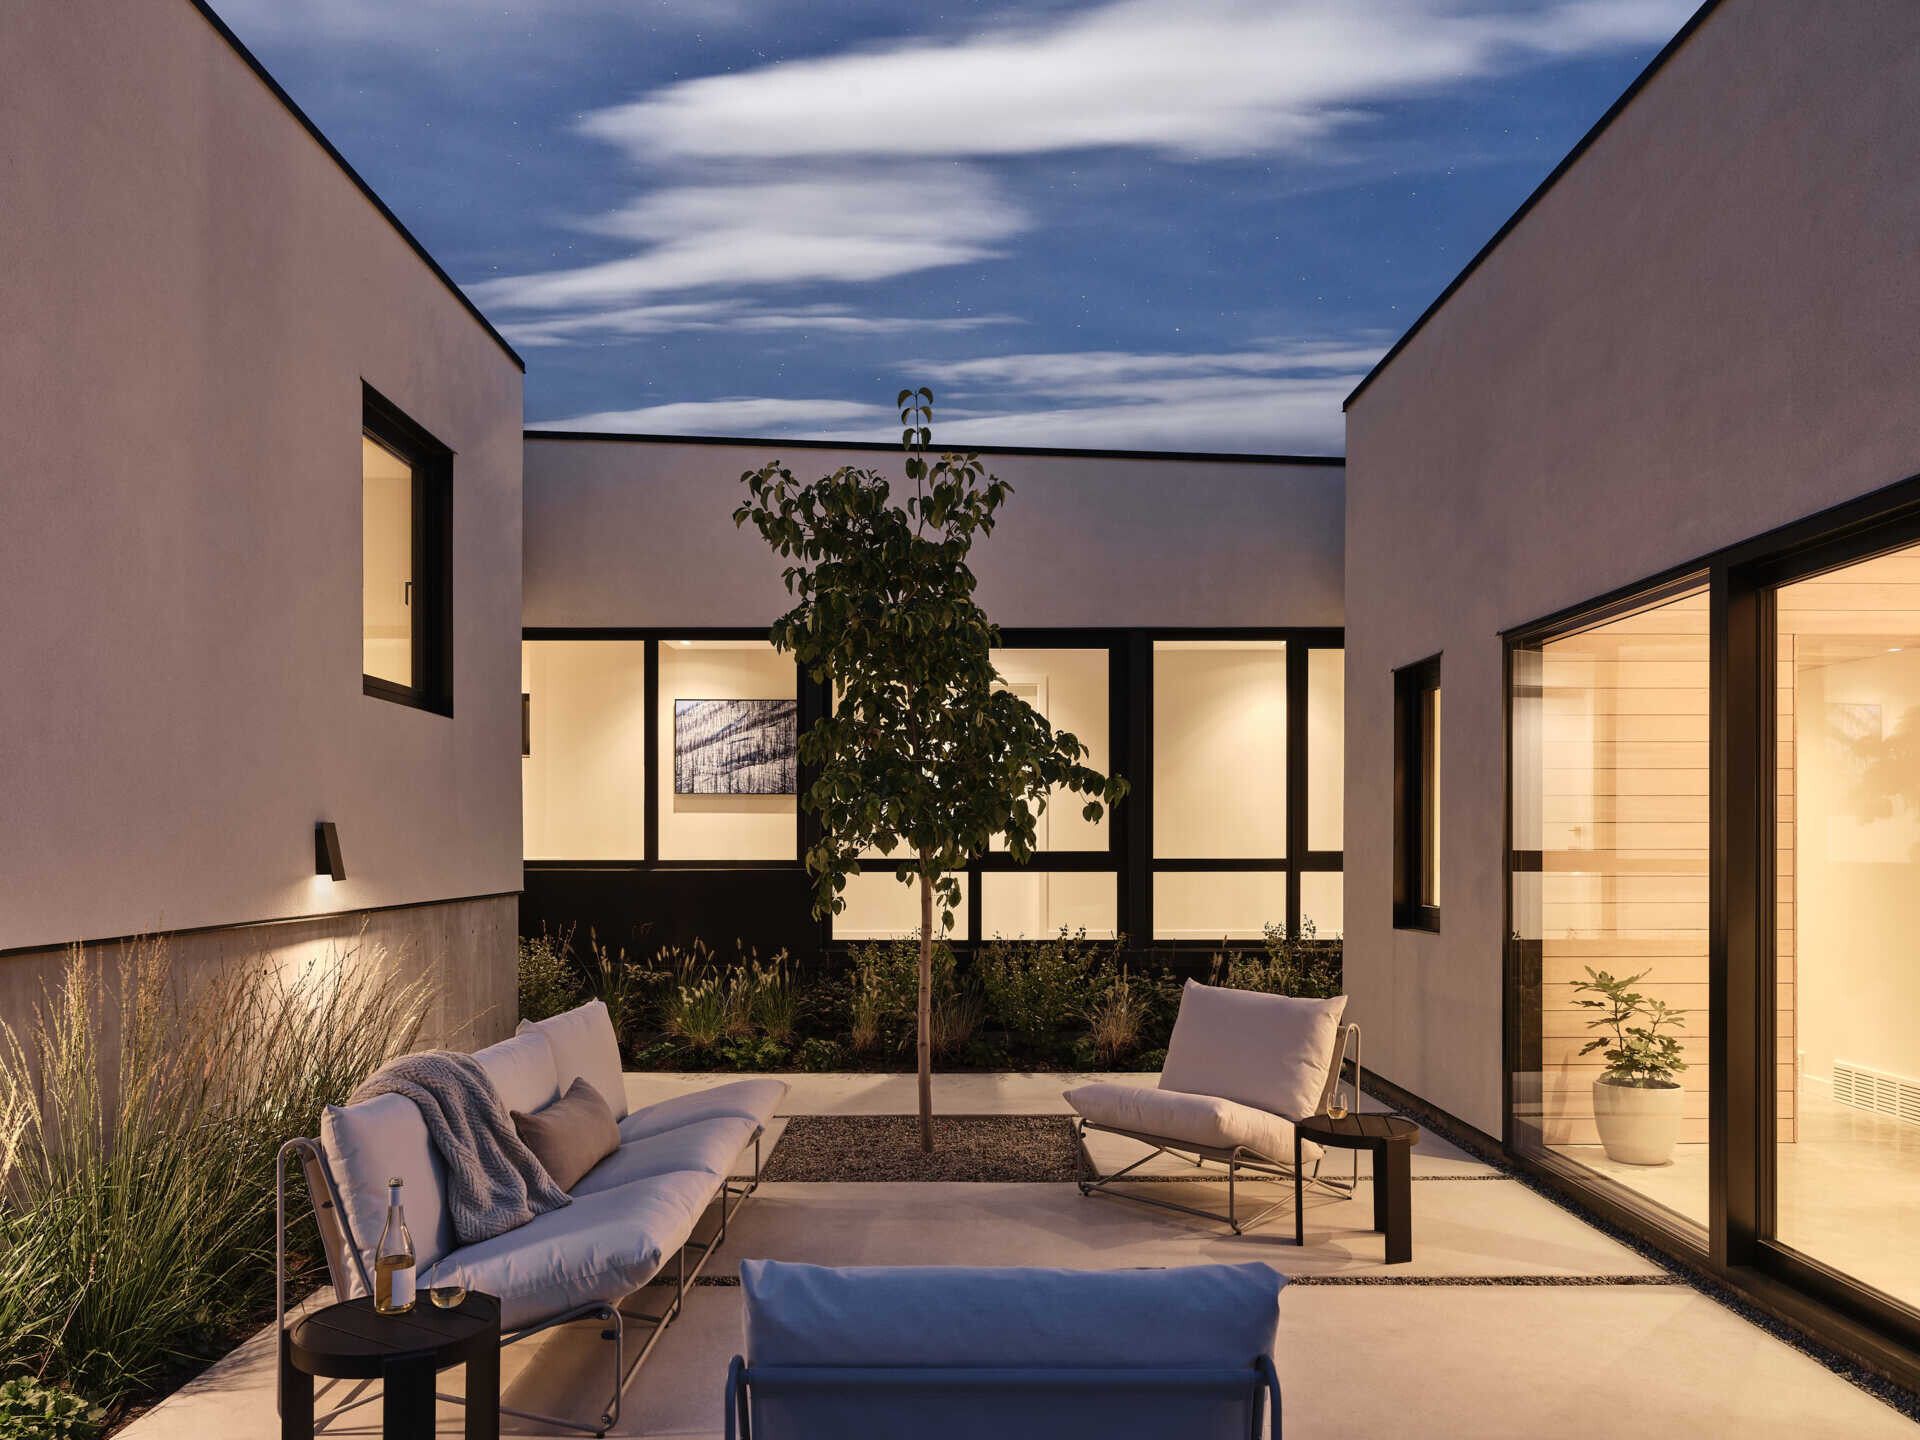
Not all the outdoor spaces face the exposed edge of the hillside. On the northern side of the house, a courtyard sits between the dining room, garage and bedroom wing, creating a more sheltered place to spend time outside.
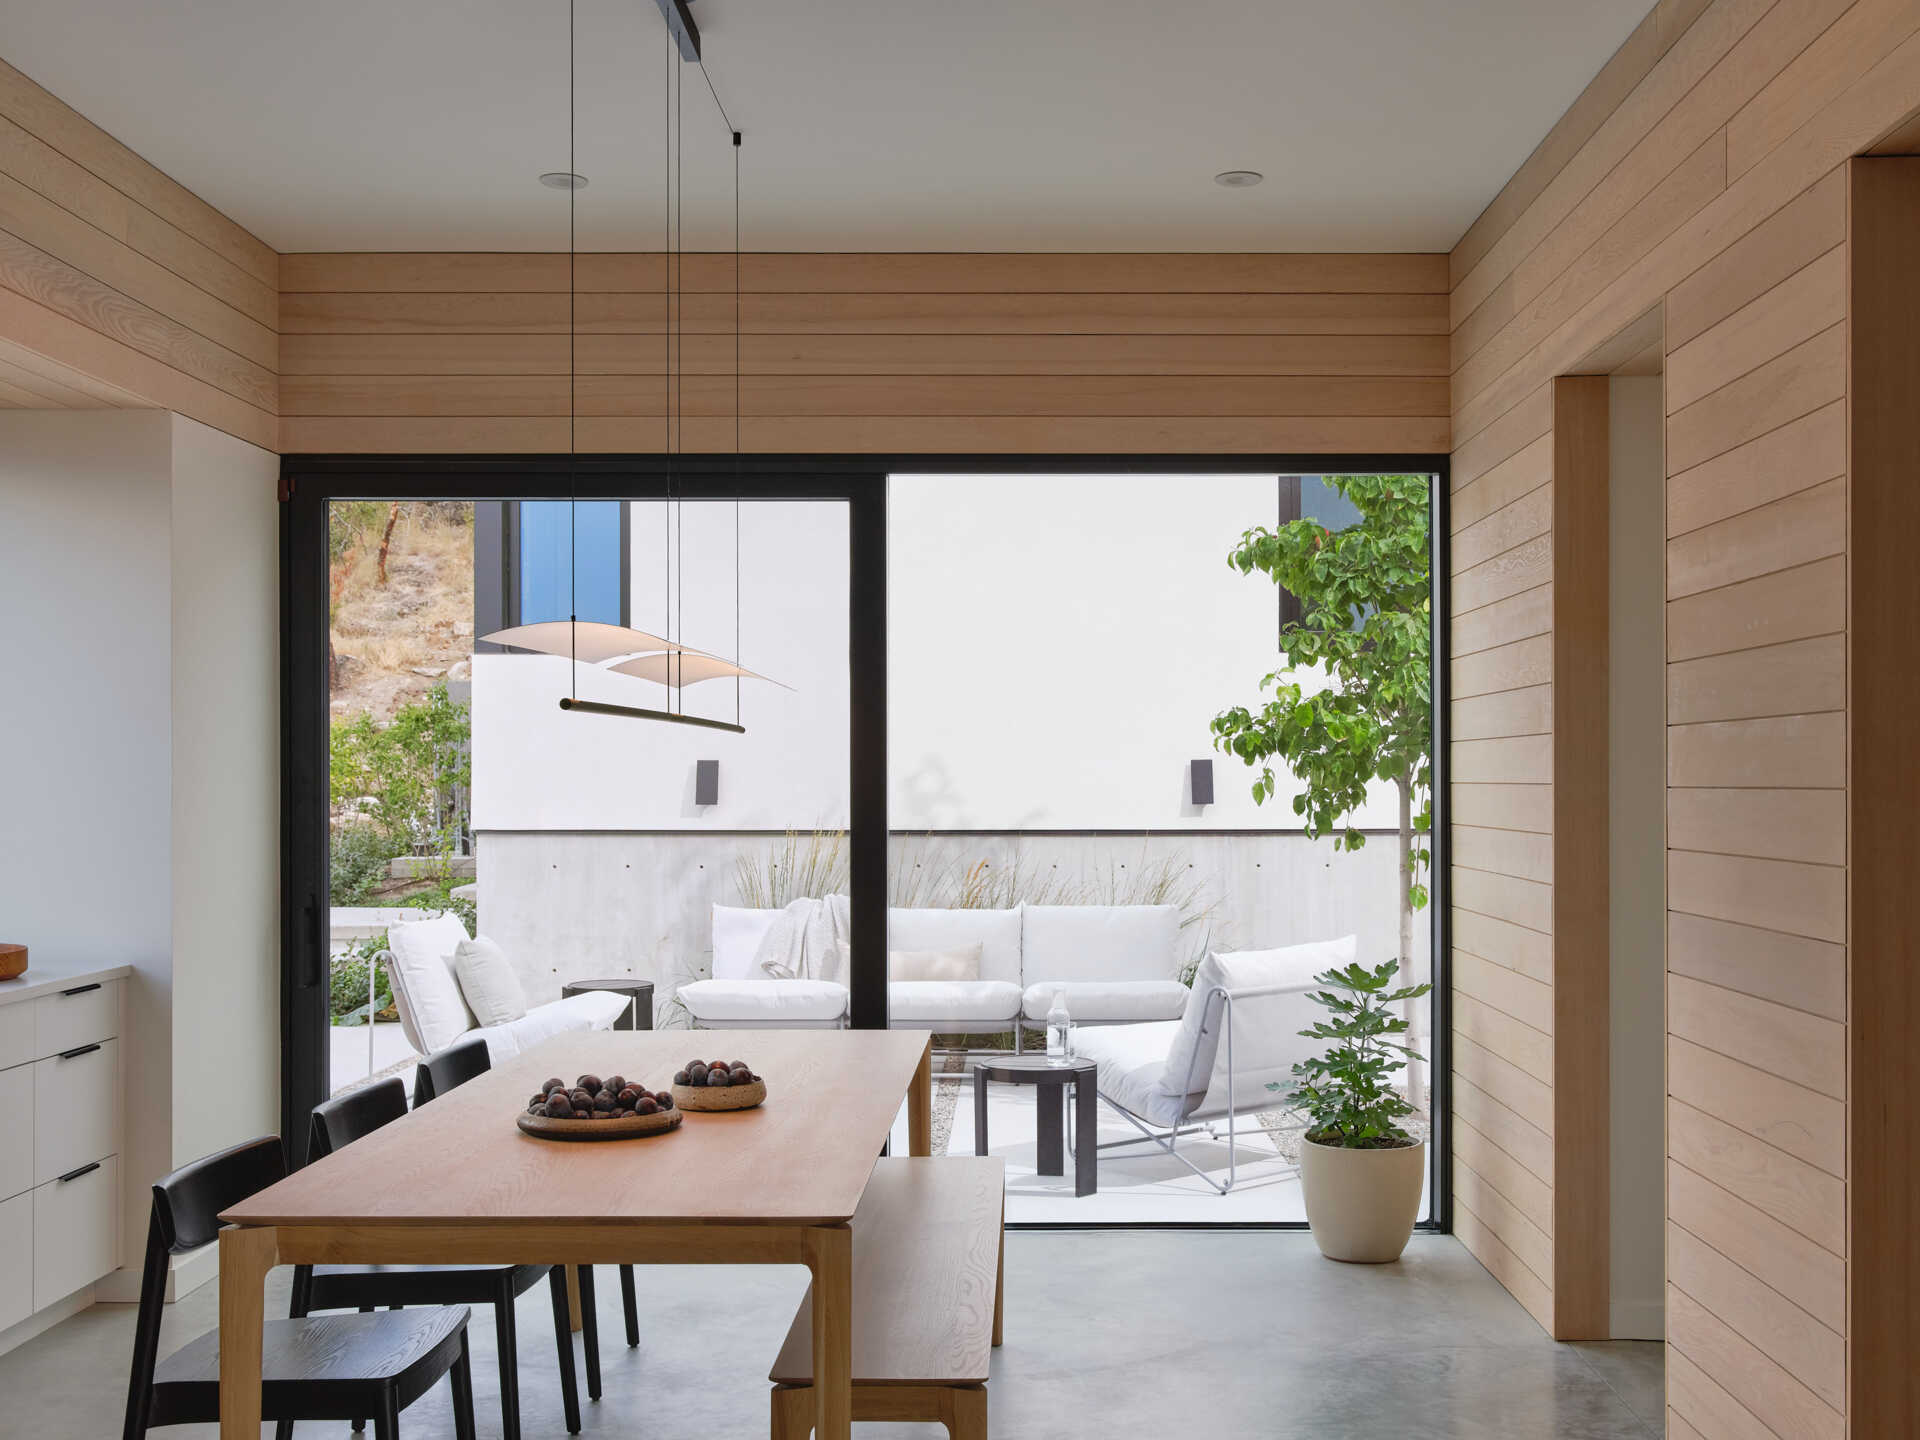
Unlike the projecting living terrace, this courtyard stays close to the existing ground. It also gives the surrounding rooms an outlook toward an outdoor space within the house’s arrangement, providing an alternative to the expansive views beyond the slope.
Materials Chosen for Durability and Wildfire Resilience
The house’s exterior materials were influenced by practical concerns, including wildfire exposure, long-term maintenance and the difficulty of reaching certain parts of the building on such a steep site.
White stucco covers the main exterior walls, complemented by aluminum-framed windows and weathering steel along the terrace edges. These materials were selected for their durability and to reduce the need for maintenance in exposed areas.
Wood is used more extensively inside the home and beneath protected roof overhangs. This allows the architects to introduce warmer surfaces in sheltered locations without relying on exposed wood cladding across the exterior.
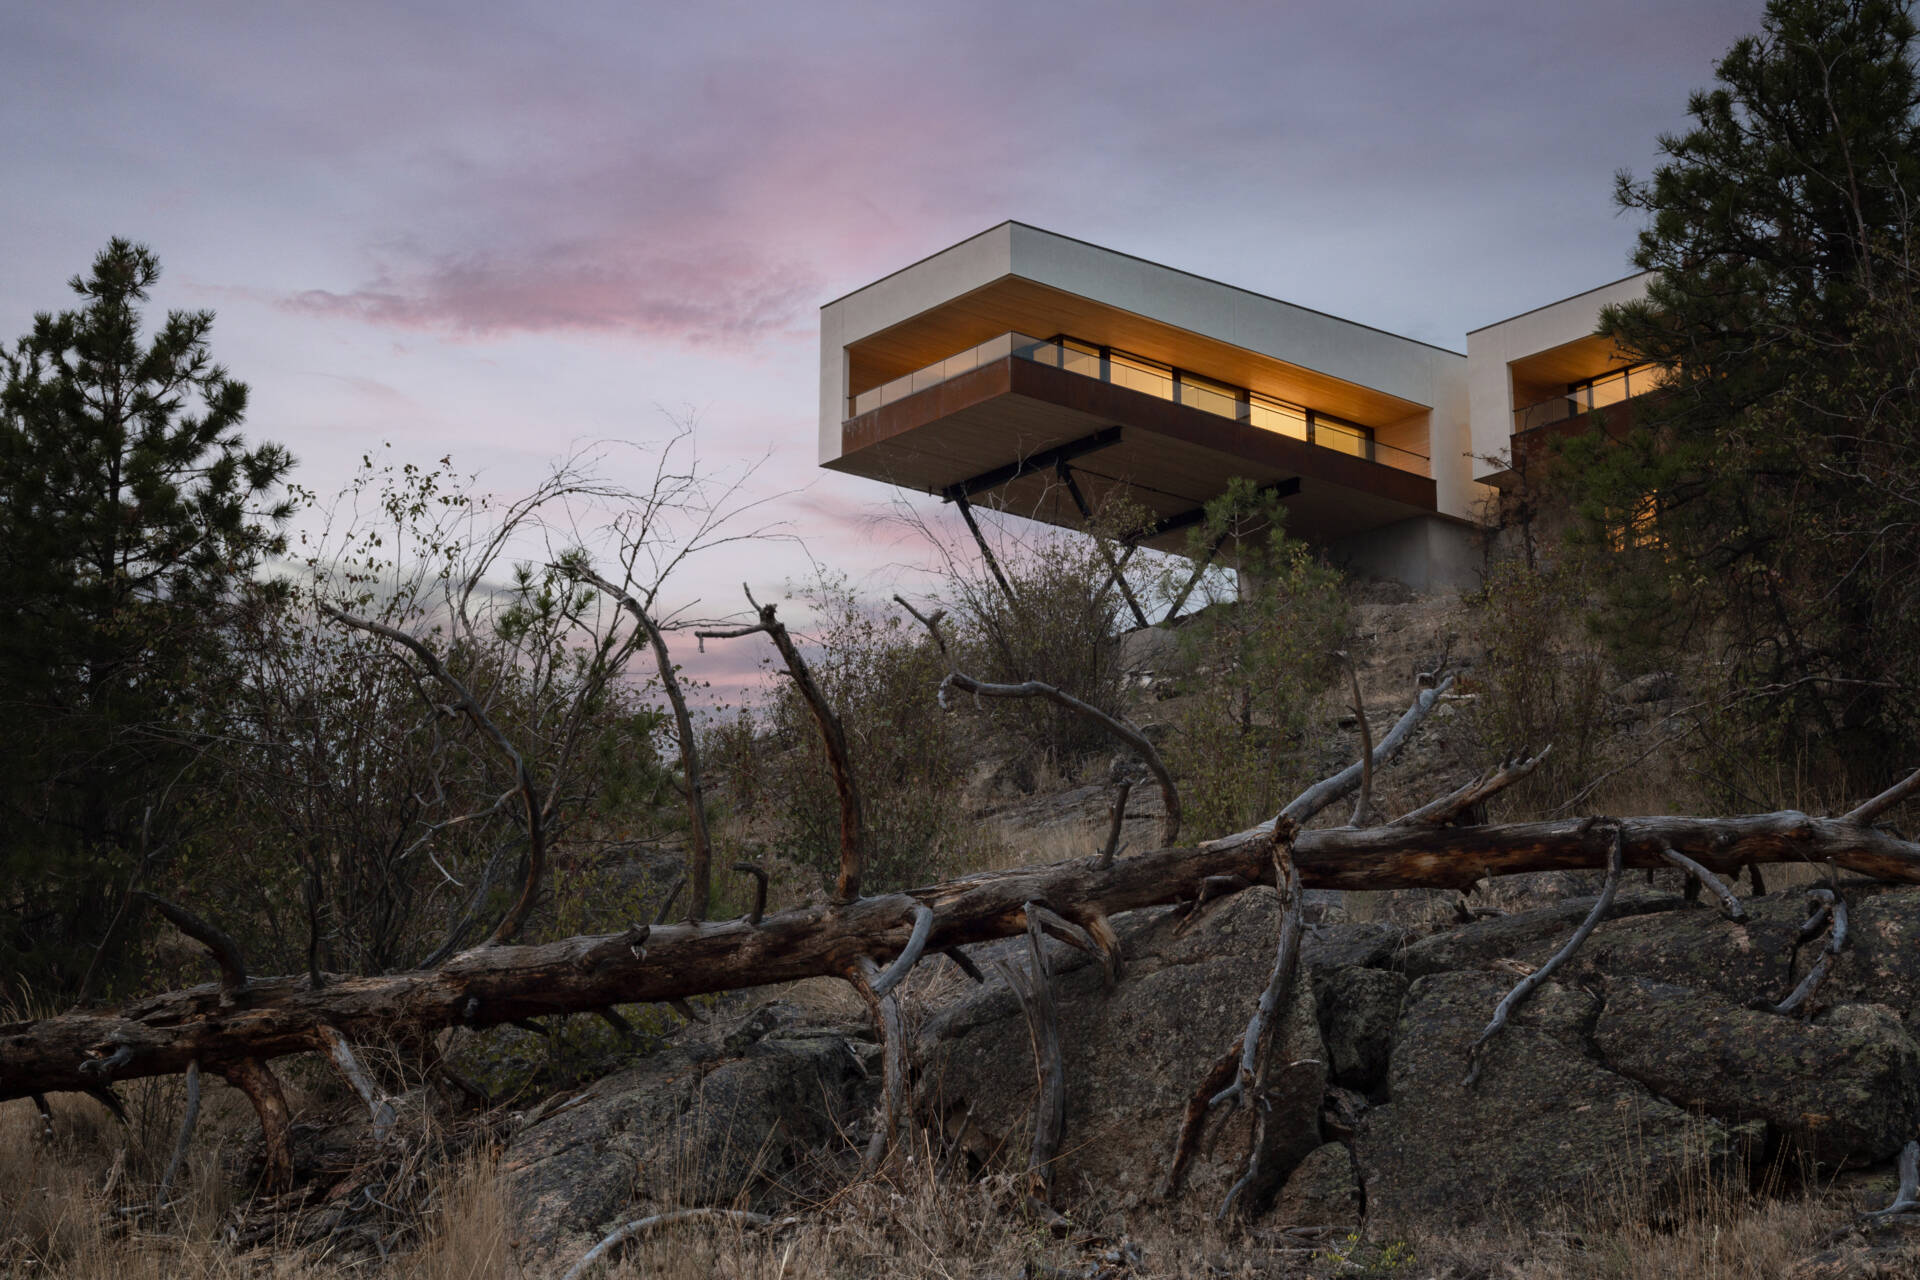
What makes Kinglet Perch particularly interesting is that its most visible architectural feature serves a practical purpose. The steel-supported living wing allows the house to occupy a difficult hillside while avoiding much of the clearing and construction that would have been needed to reach the flatter land below.