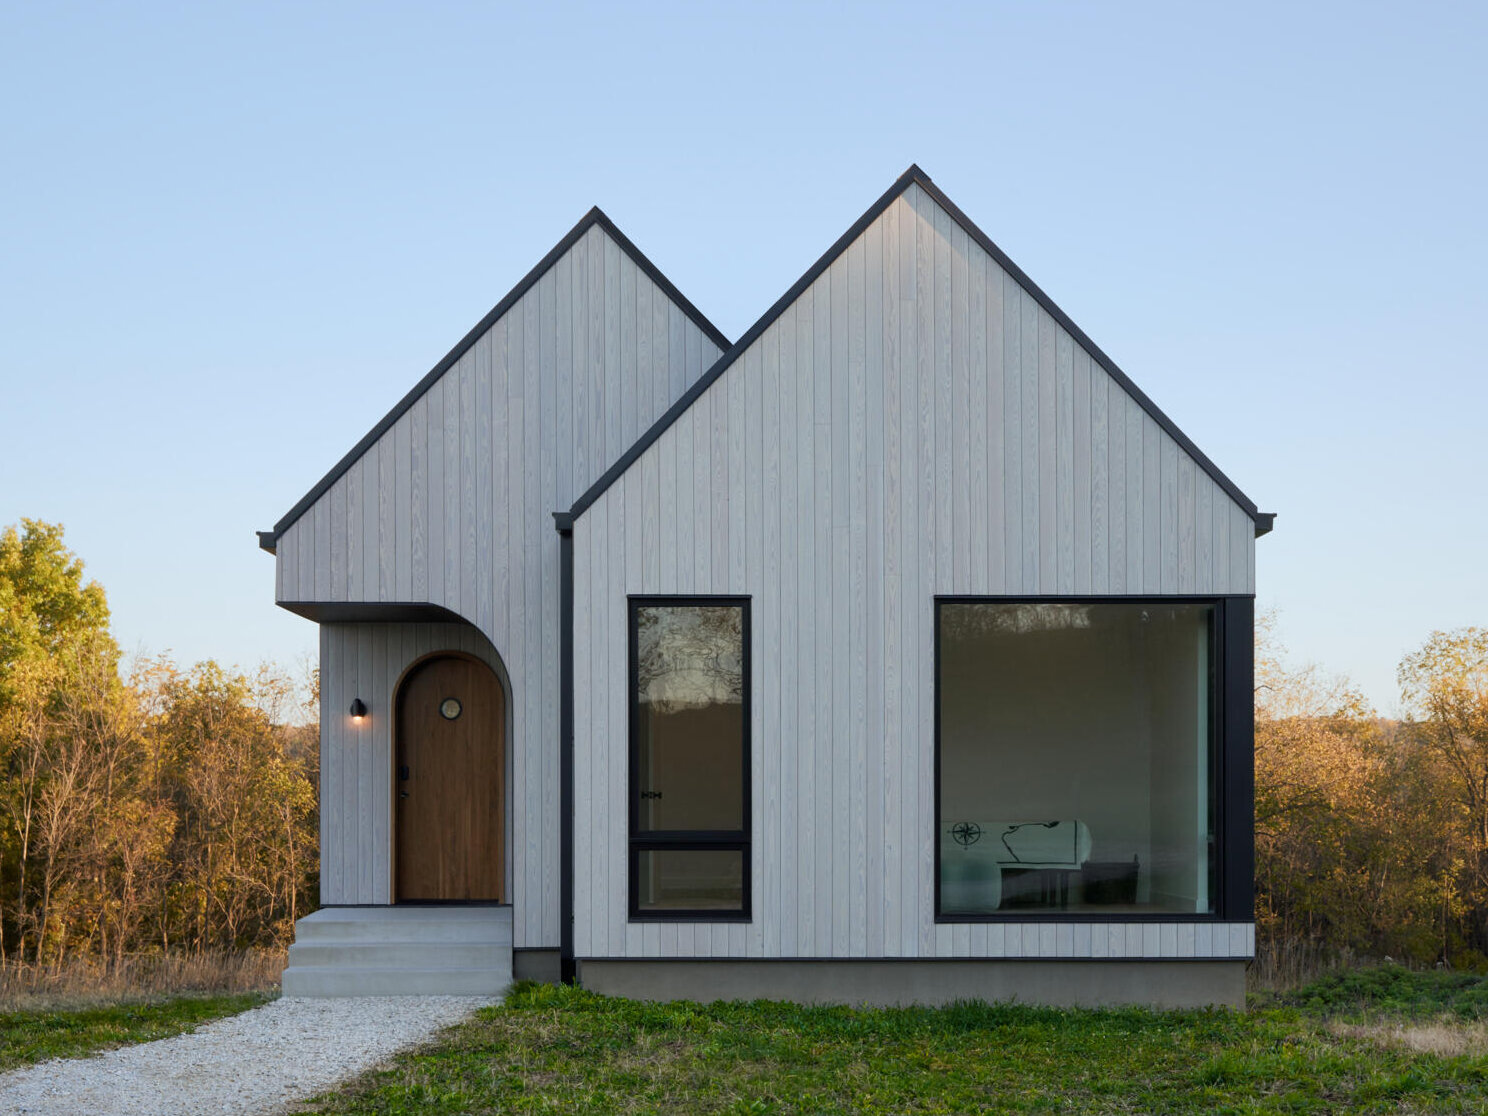
At Driftless Bluff Cabin in Decorah, Iowa, an arched walnut front door adds an unexpected detail to an otherwise angular modern home. Designed by Imprint Architecture and Design for ecologists Amy and Jason Husveth, the cabin sits on 25 acres of rural land that the couple has been working to restore. The entrance has a special connection to that land, with wood harvested from the family farm and metalwork created by a family member.
An Arched Entrance With a Family Connection
The walnut front door was Amy’s one special request during the design process. Her father harvested the wood from the family’s farm, while her brother fabricated the metal lining of the curved entrance that shelters the doorway.
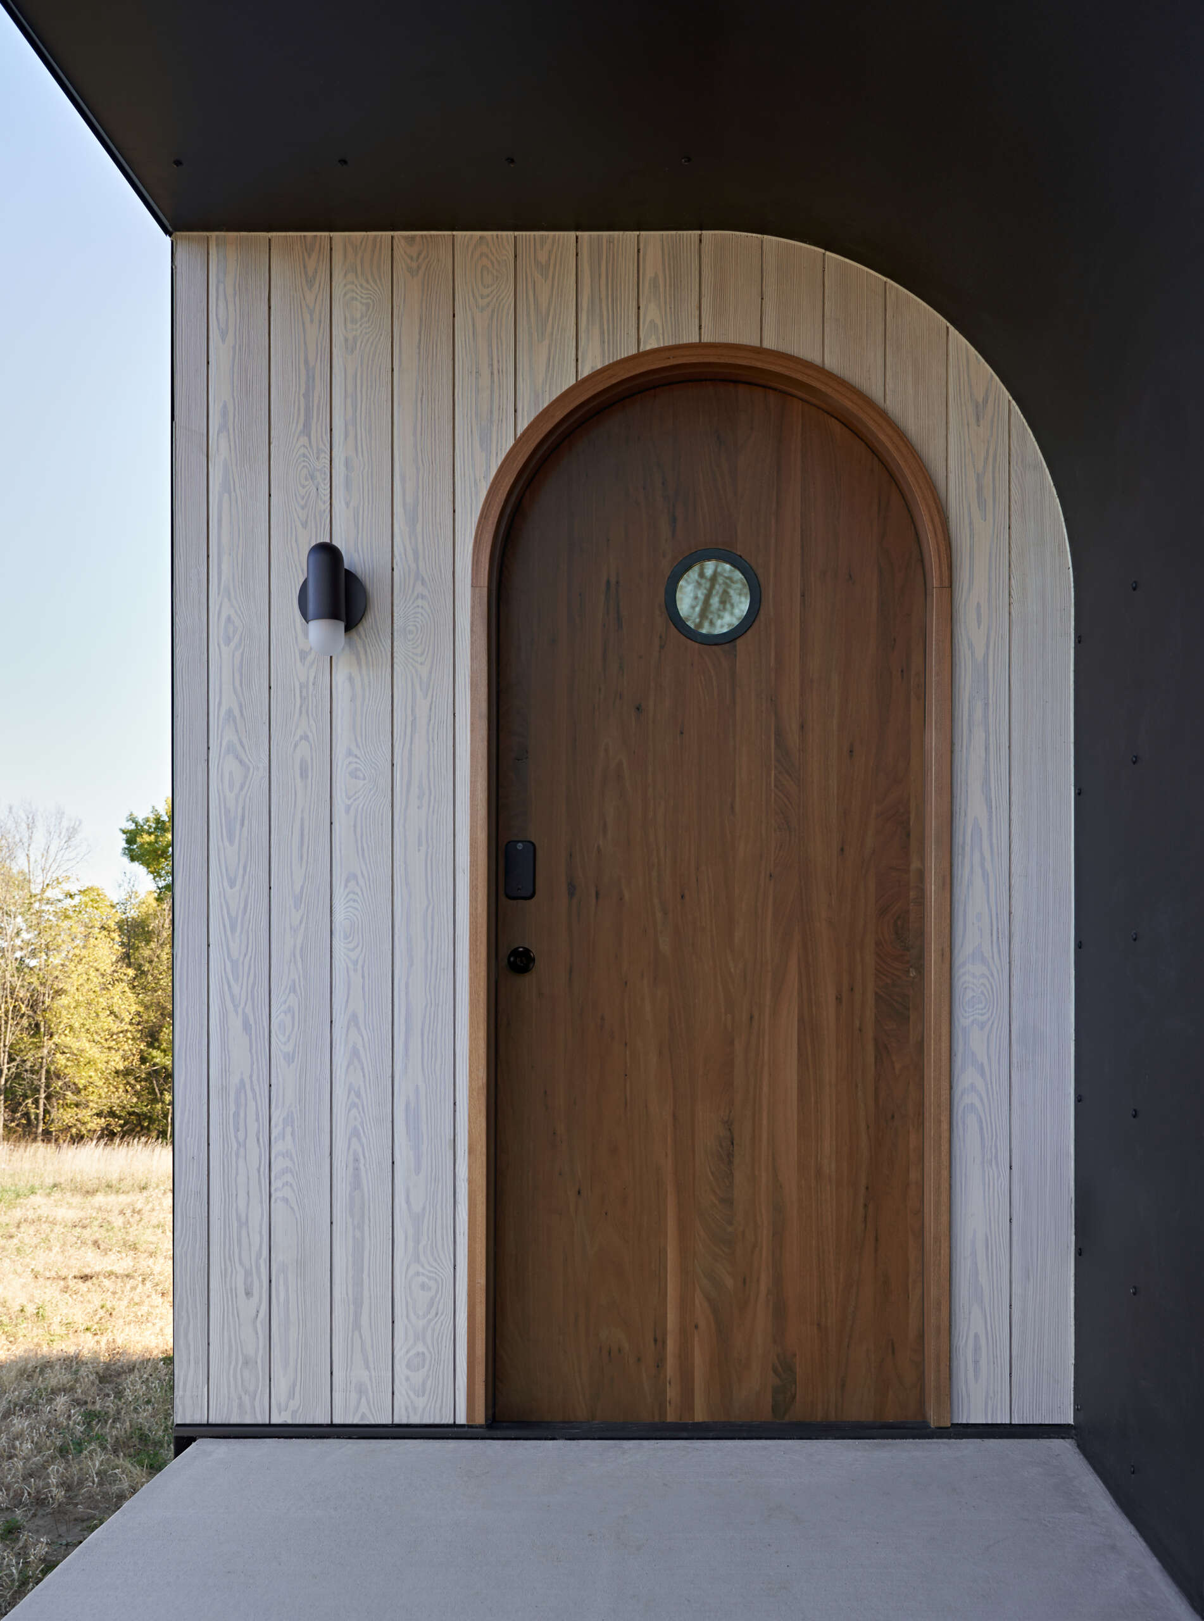
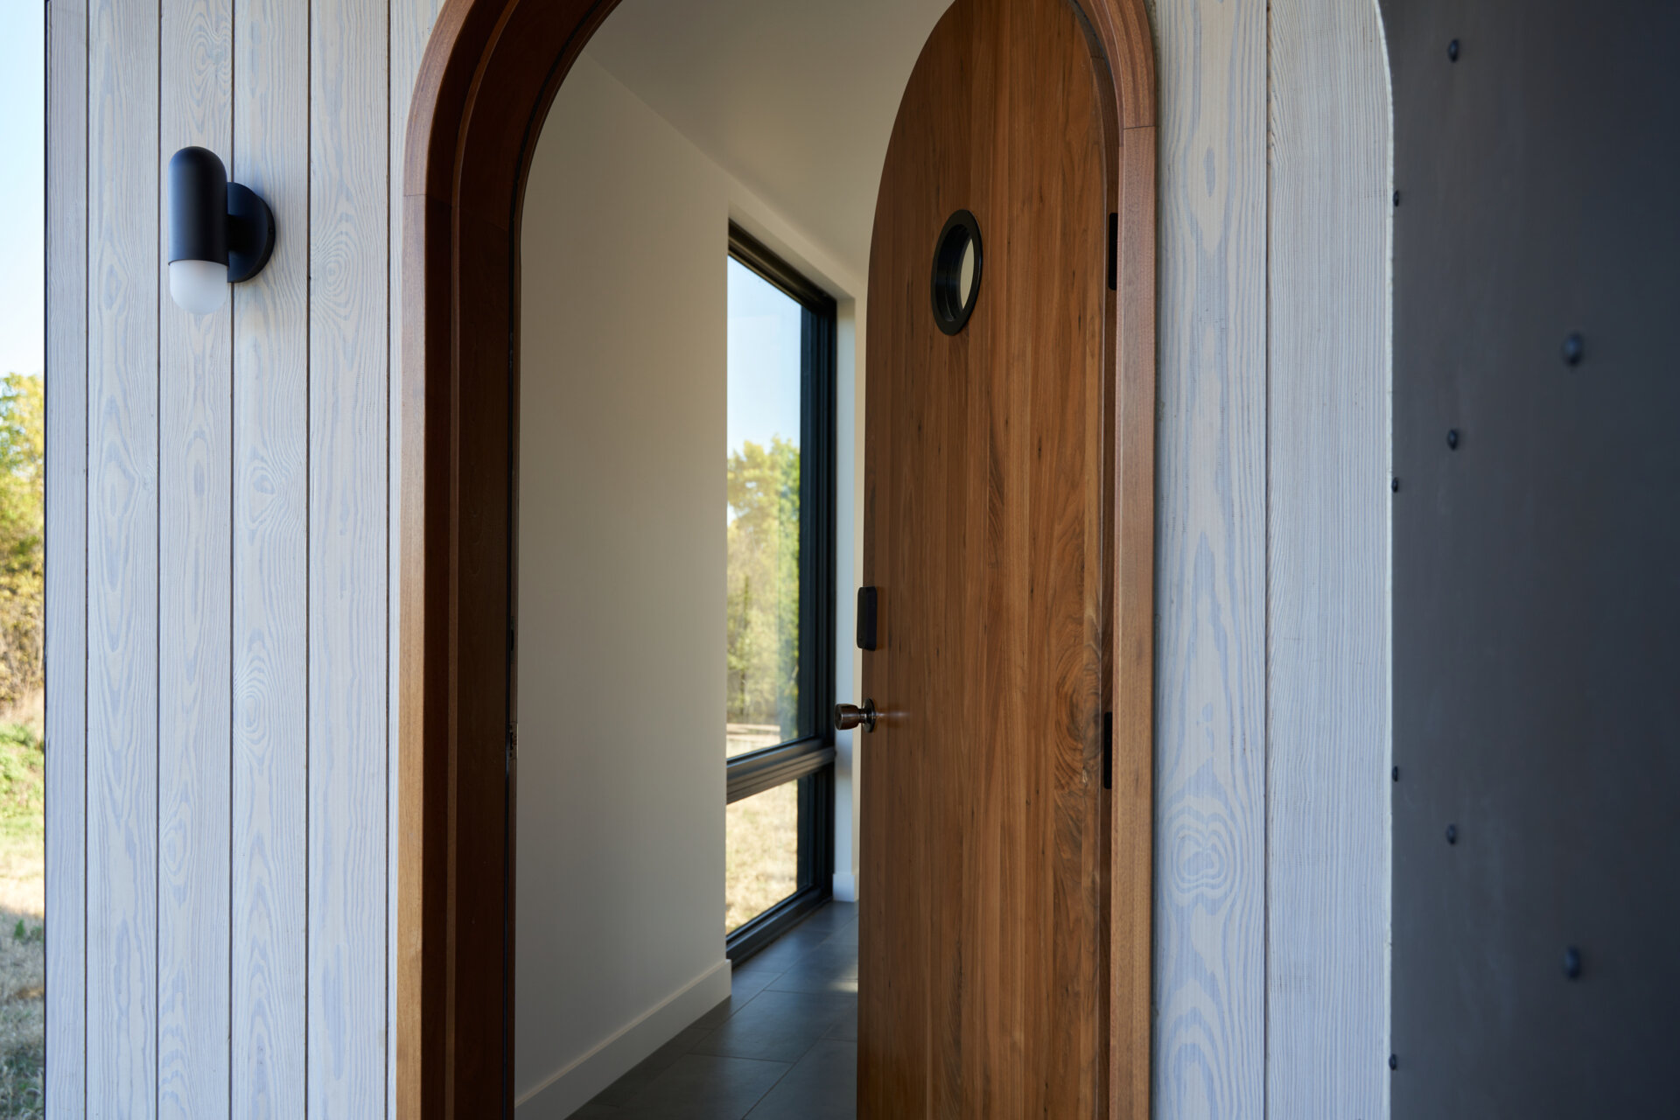
What makes the entrance particularly interesting is how the curve extends beyond the door itself. The overhang starts with a straight horizontal edge before sweeping downward around the doorway, creating a sheltered porch. The dark metal lining emphasizes the curve, while the warm walnut and small circular window give the door its own distinct character.
A Modern Interpretation of a Rural Cabin
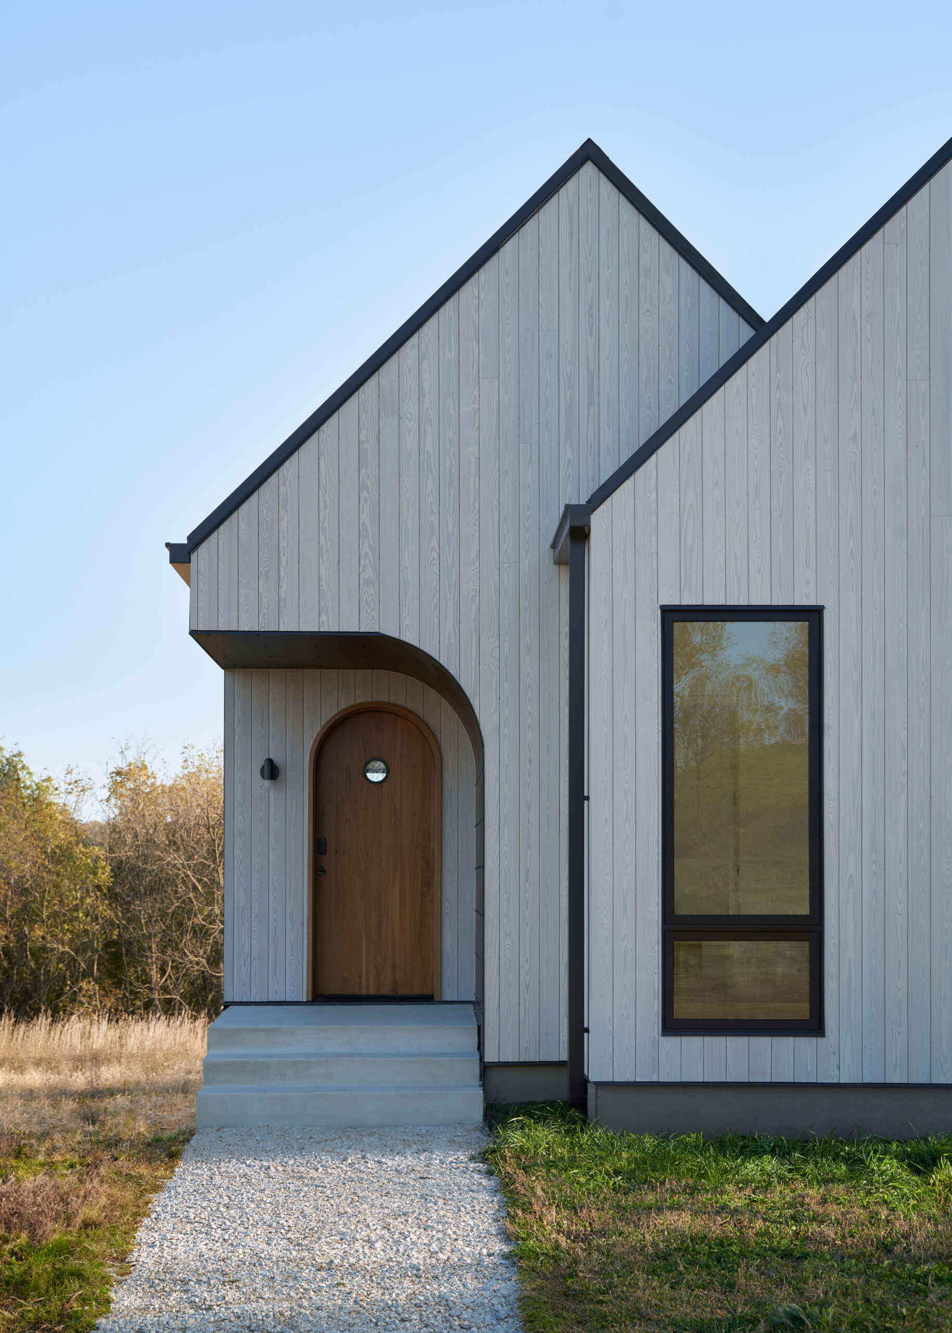
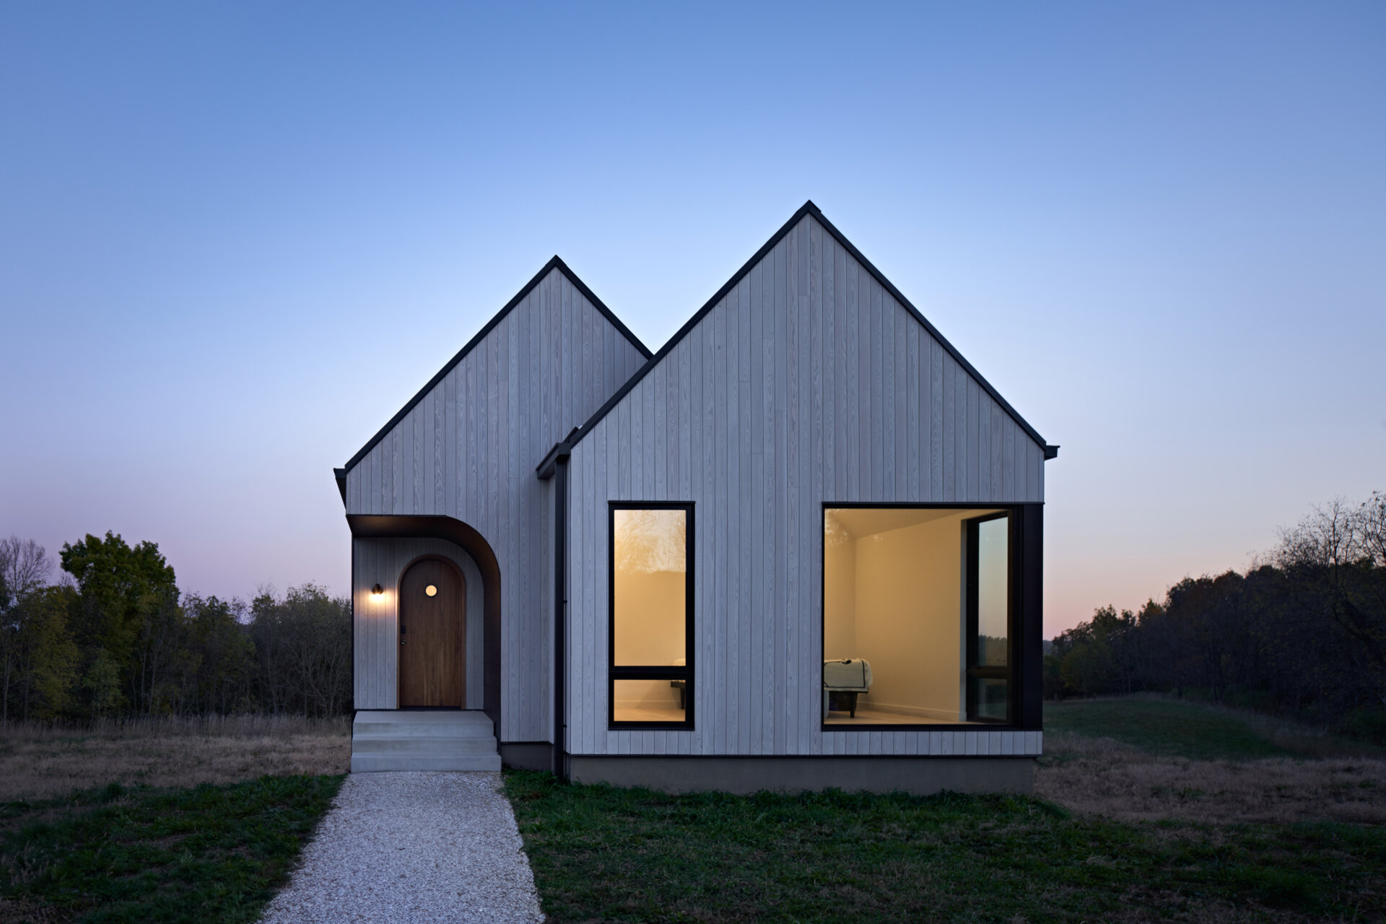
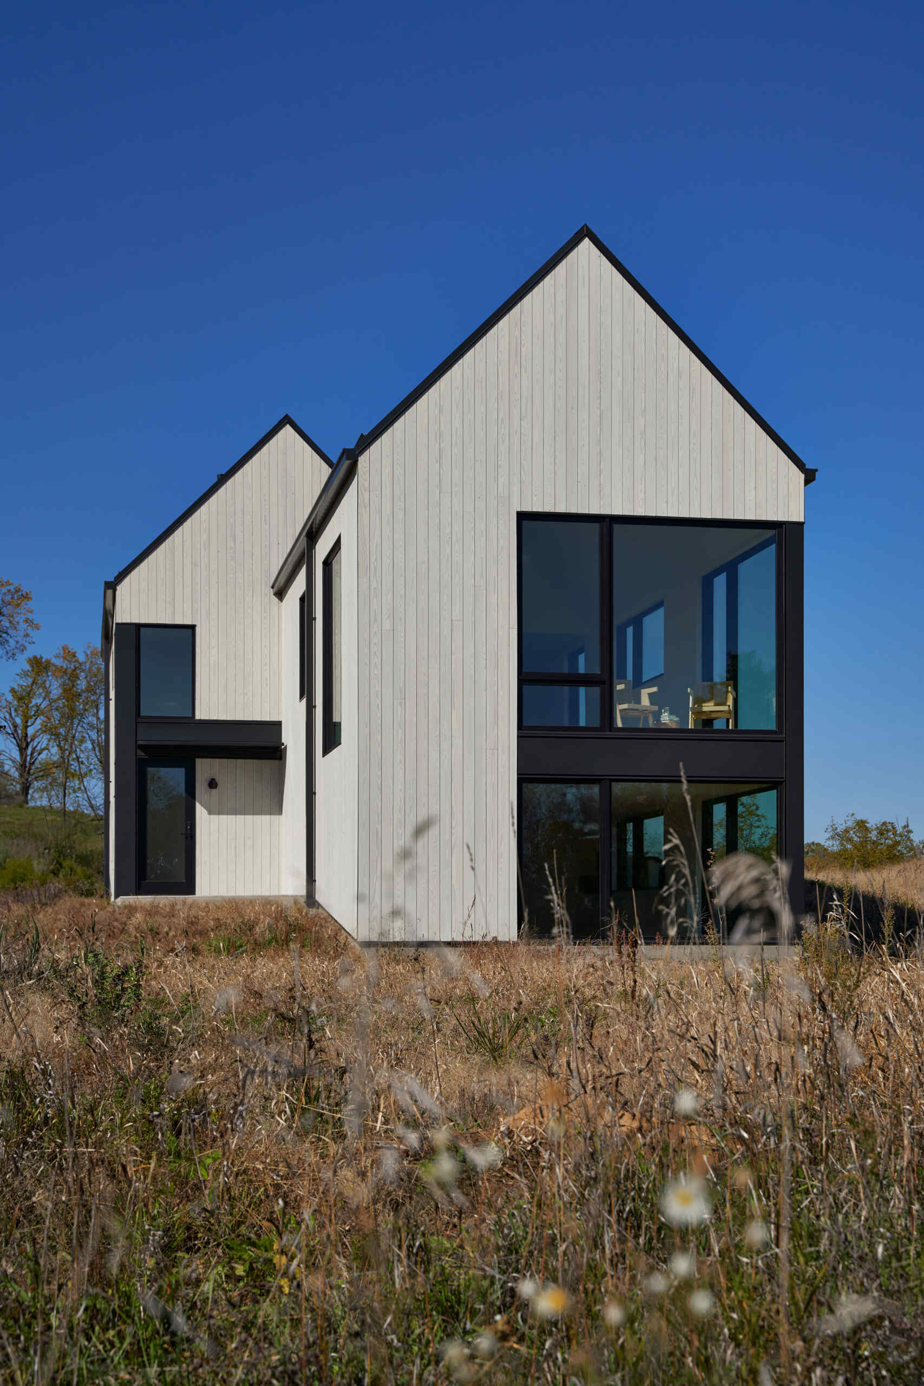
The rest of the architecture follows a much simpler geometry. Two adjoining gabled forms, pale vertical siding, and dark roofs give the house an appearance that references familiar rural buildings, while the windows and minimal detailing introduce a more contemporary character.
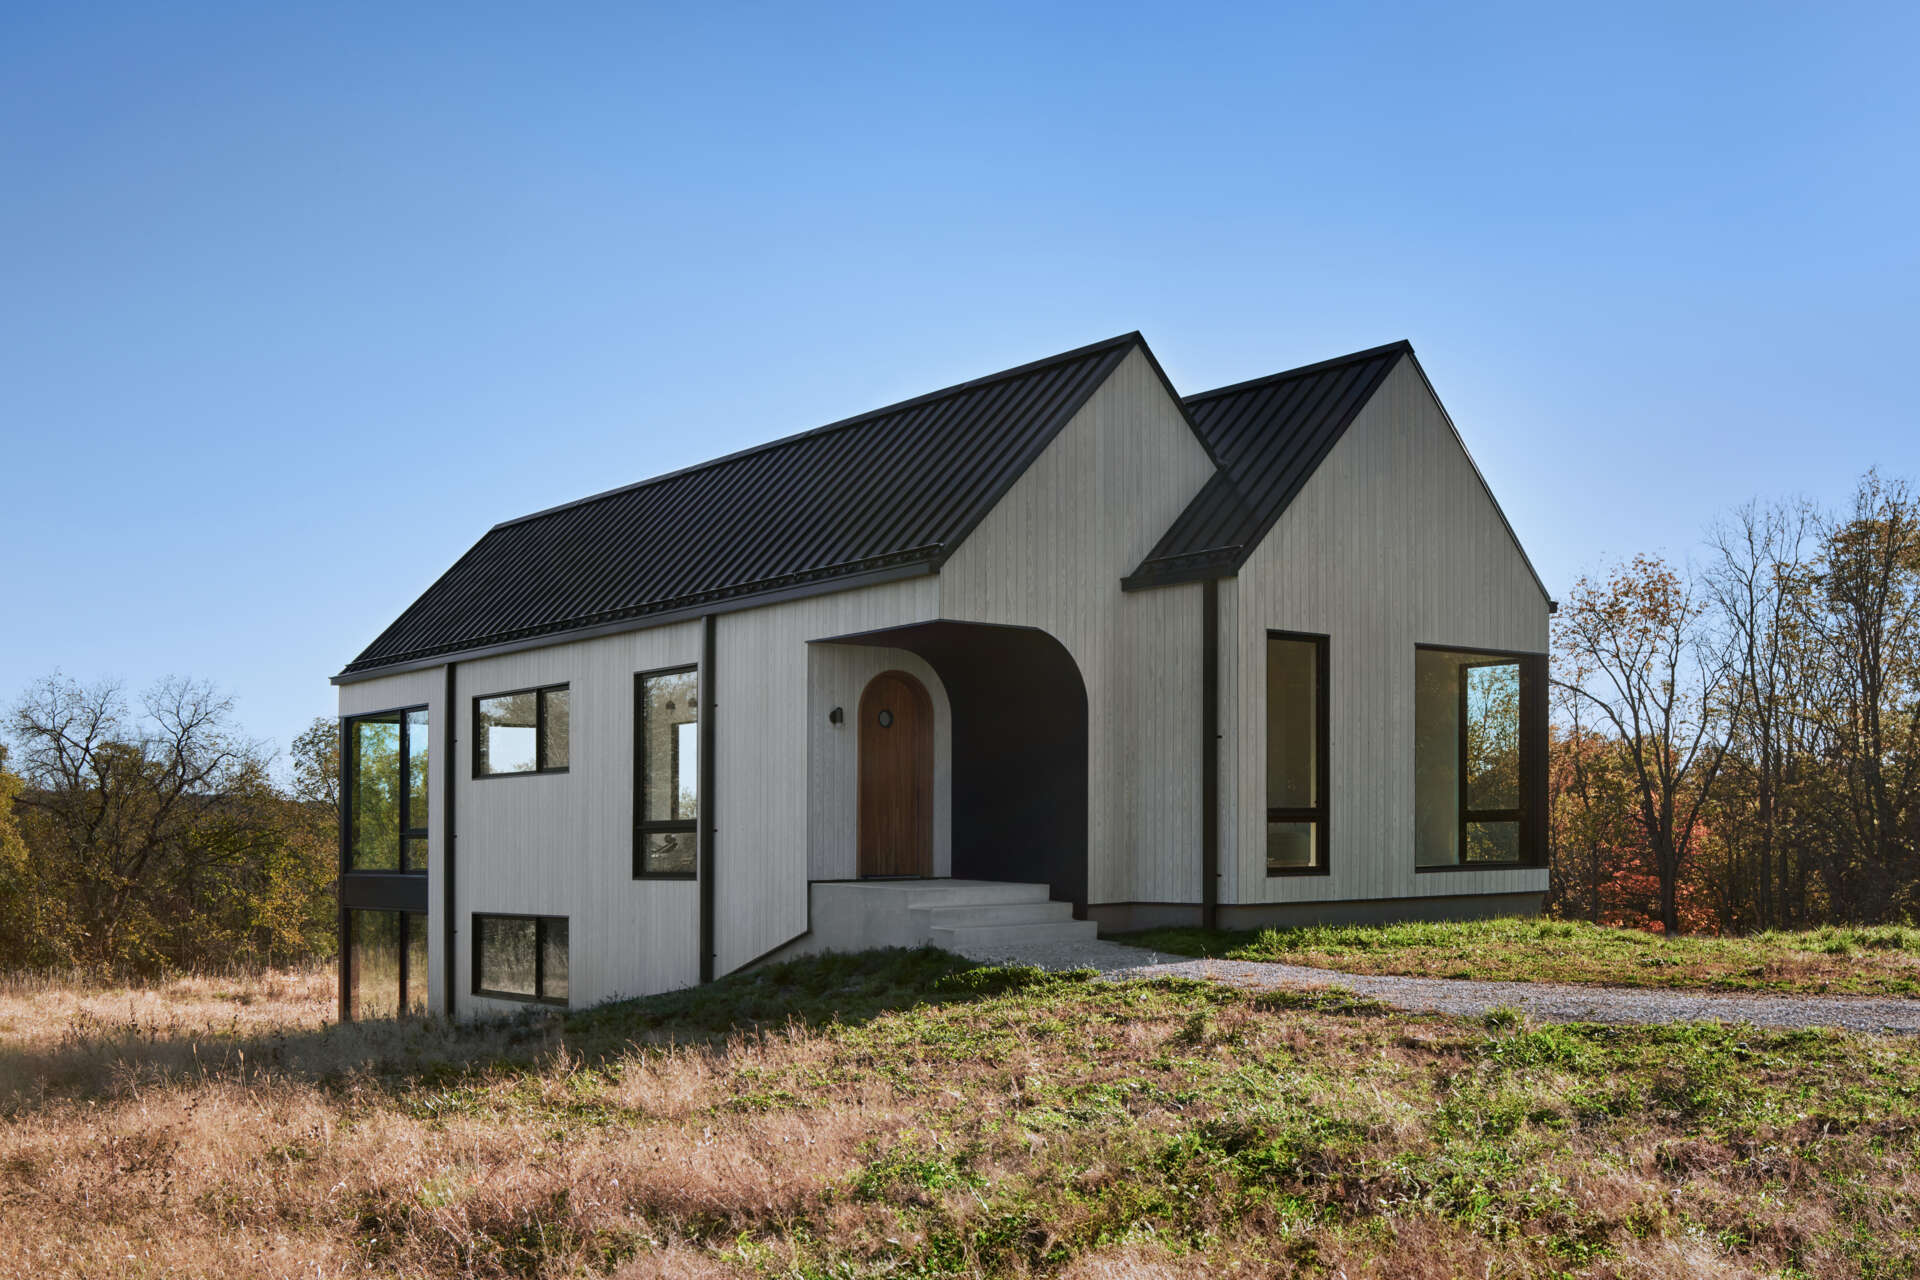
The curved entrance is especially noticeable against these straight rooflines and rectangular windows. Its position beneath the projecting wall also gives the front of the house a recognizable feature without changing the overall shape of the building.
Large Windows Open the Interiors to the Landscape
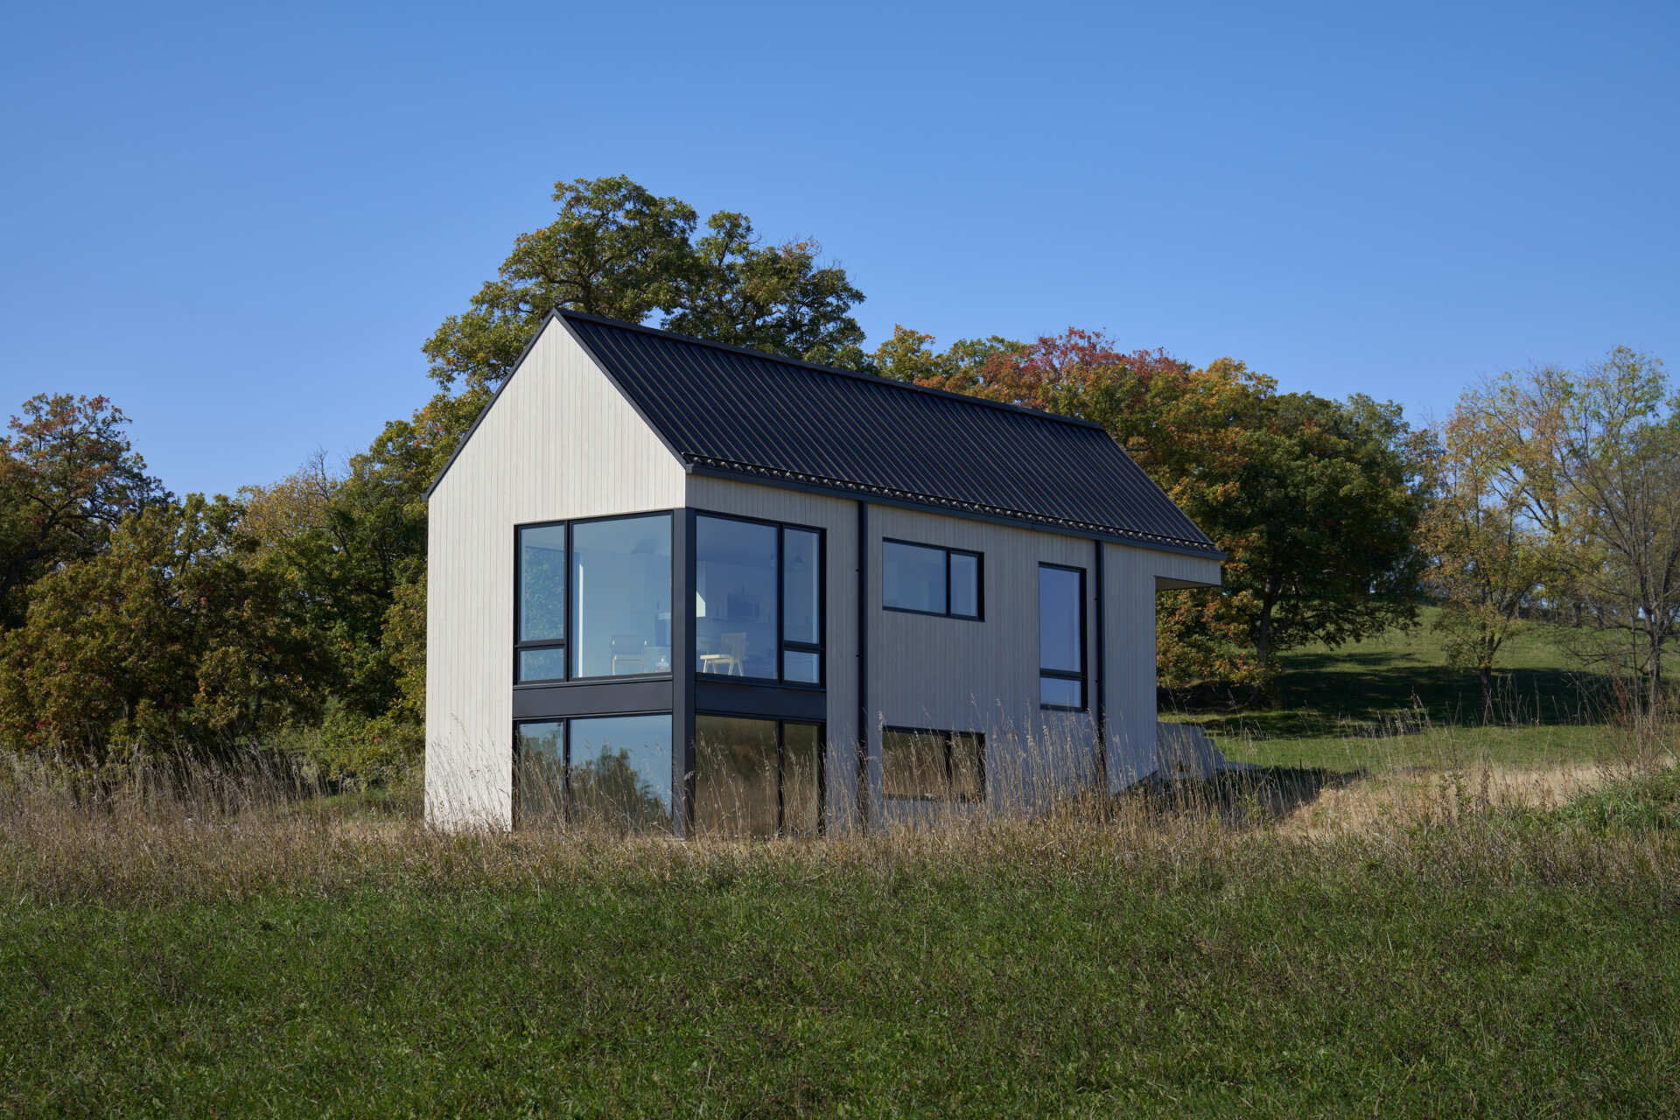
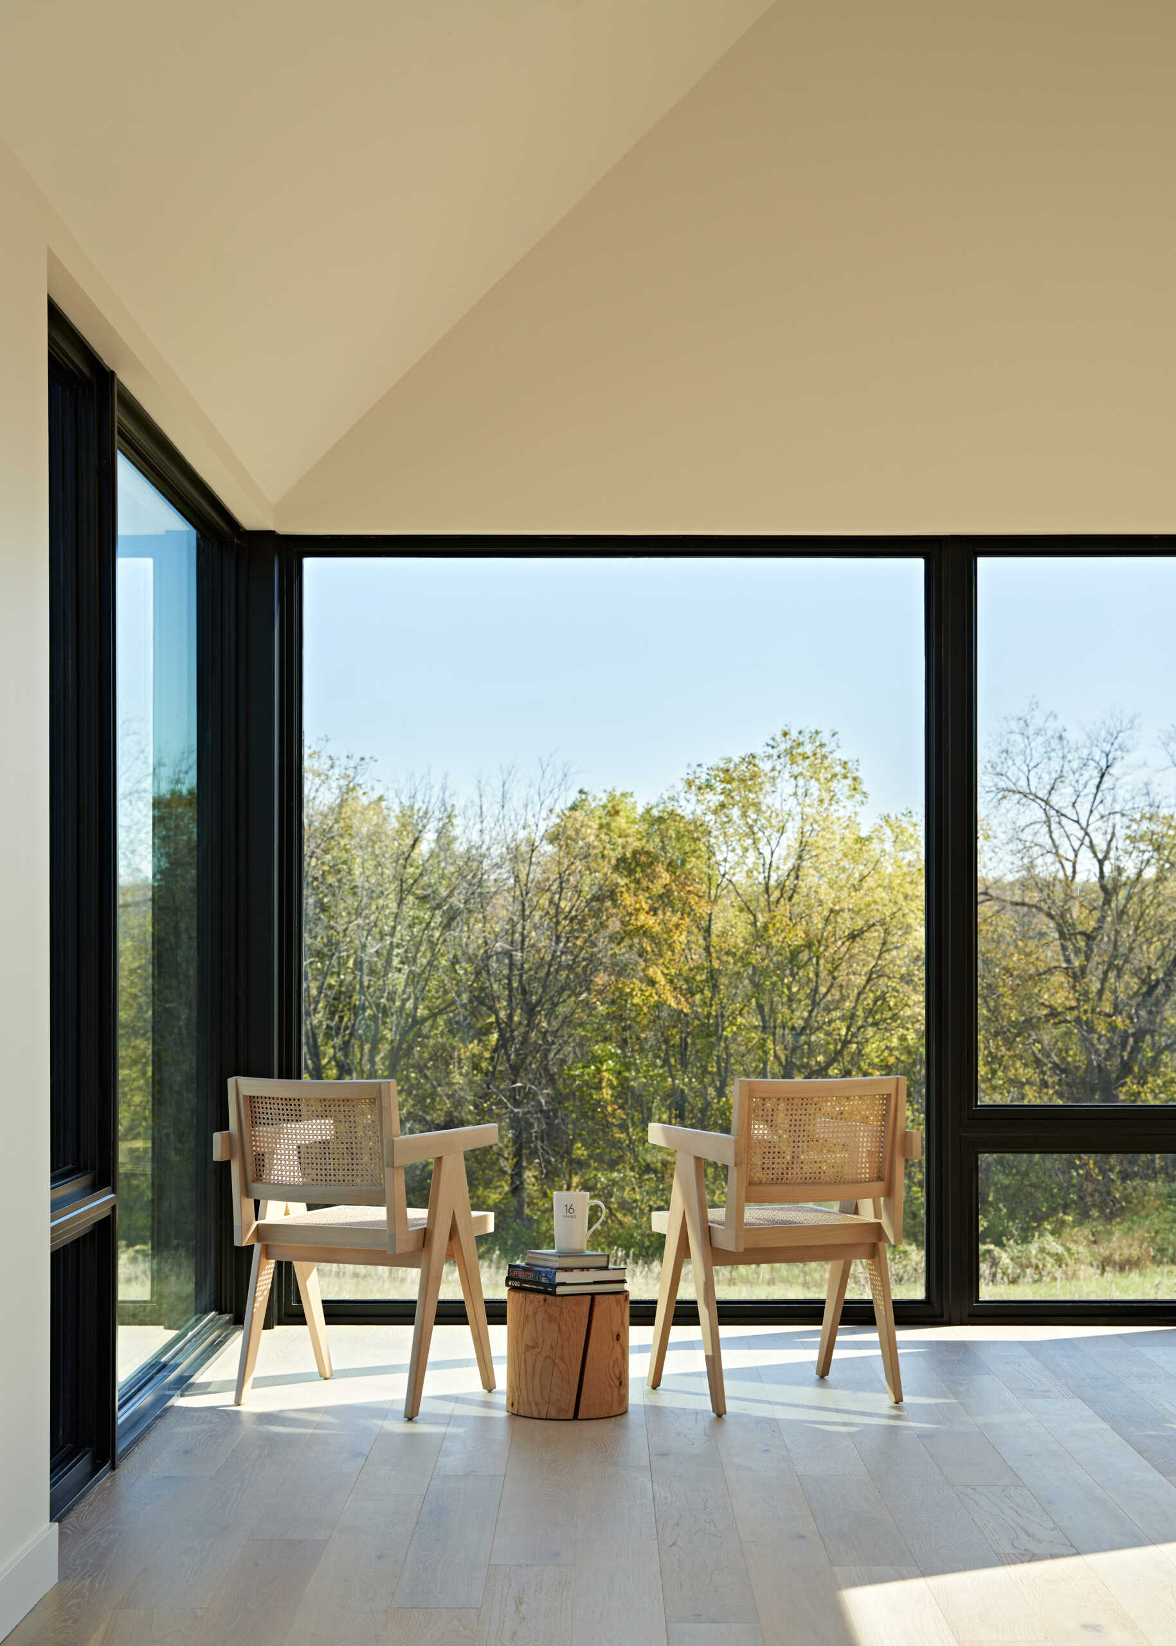
The cabin has an approximately 800-square-foot building footprint, with one bedroom and one bathroom. The architects positioned the house to take advantage of sunlight, using large corner windows to bring natural light indoors and support passive solar heating during the colder months.
Inside, the pale walls and wood floors provide a simple backdrop for the surrounding countryside. Windows that meet at the corners allow views in two directions, making the landscape visible across a wider portion of the rooms.
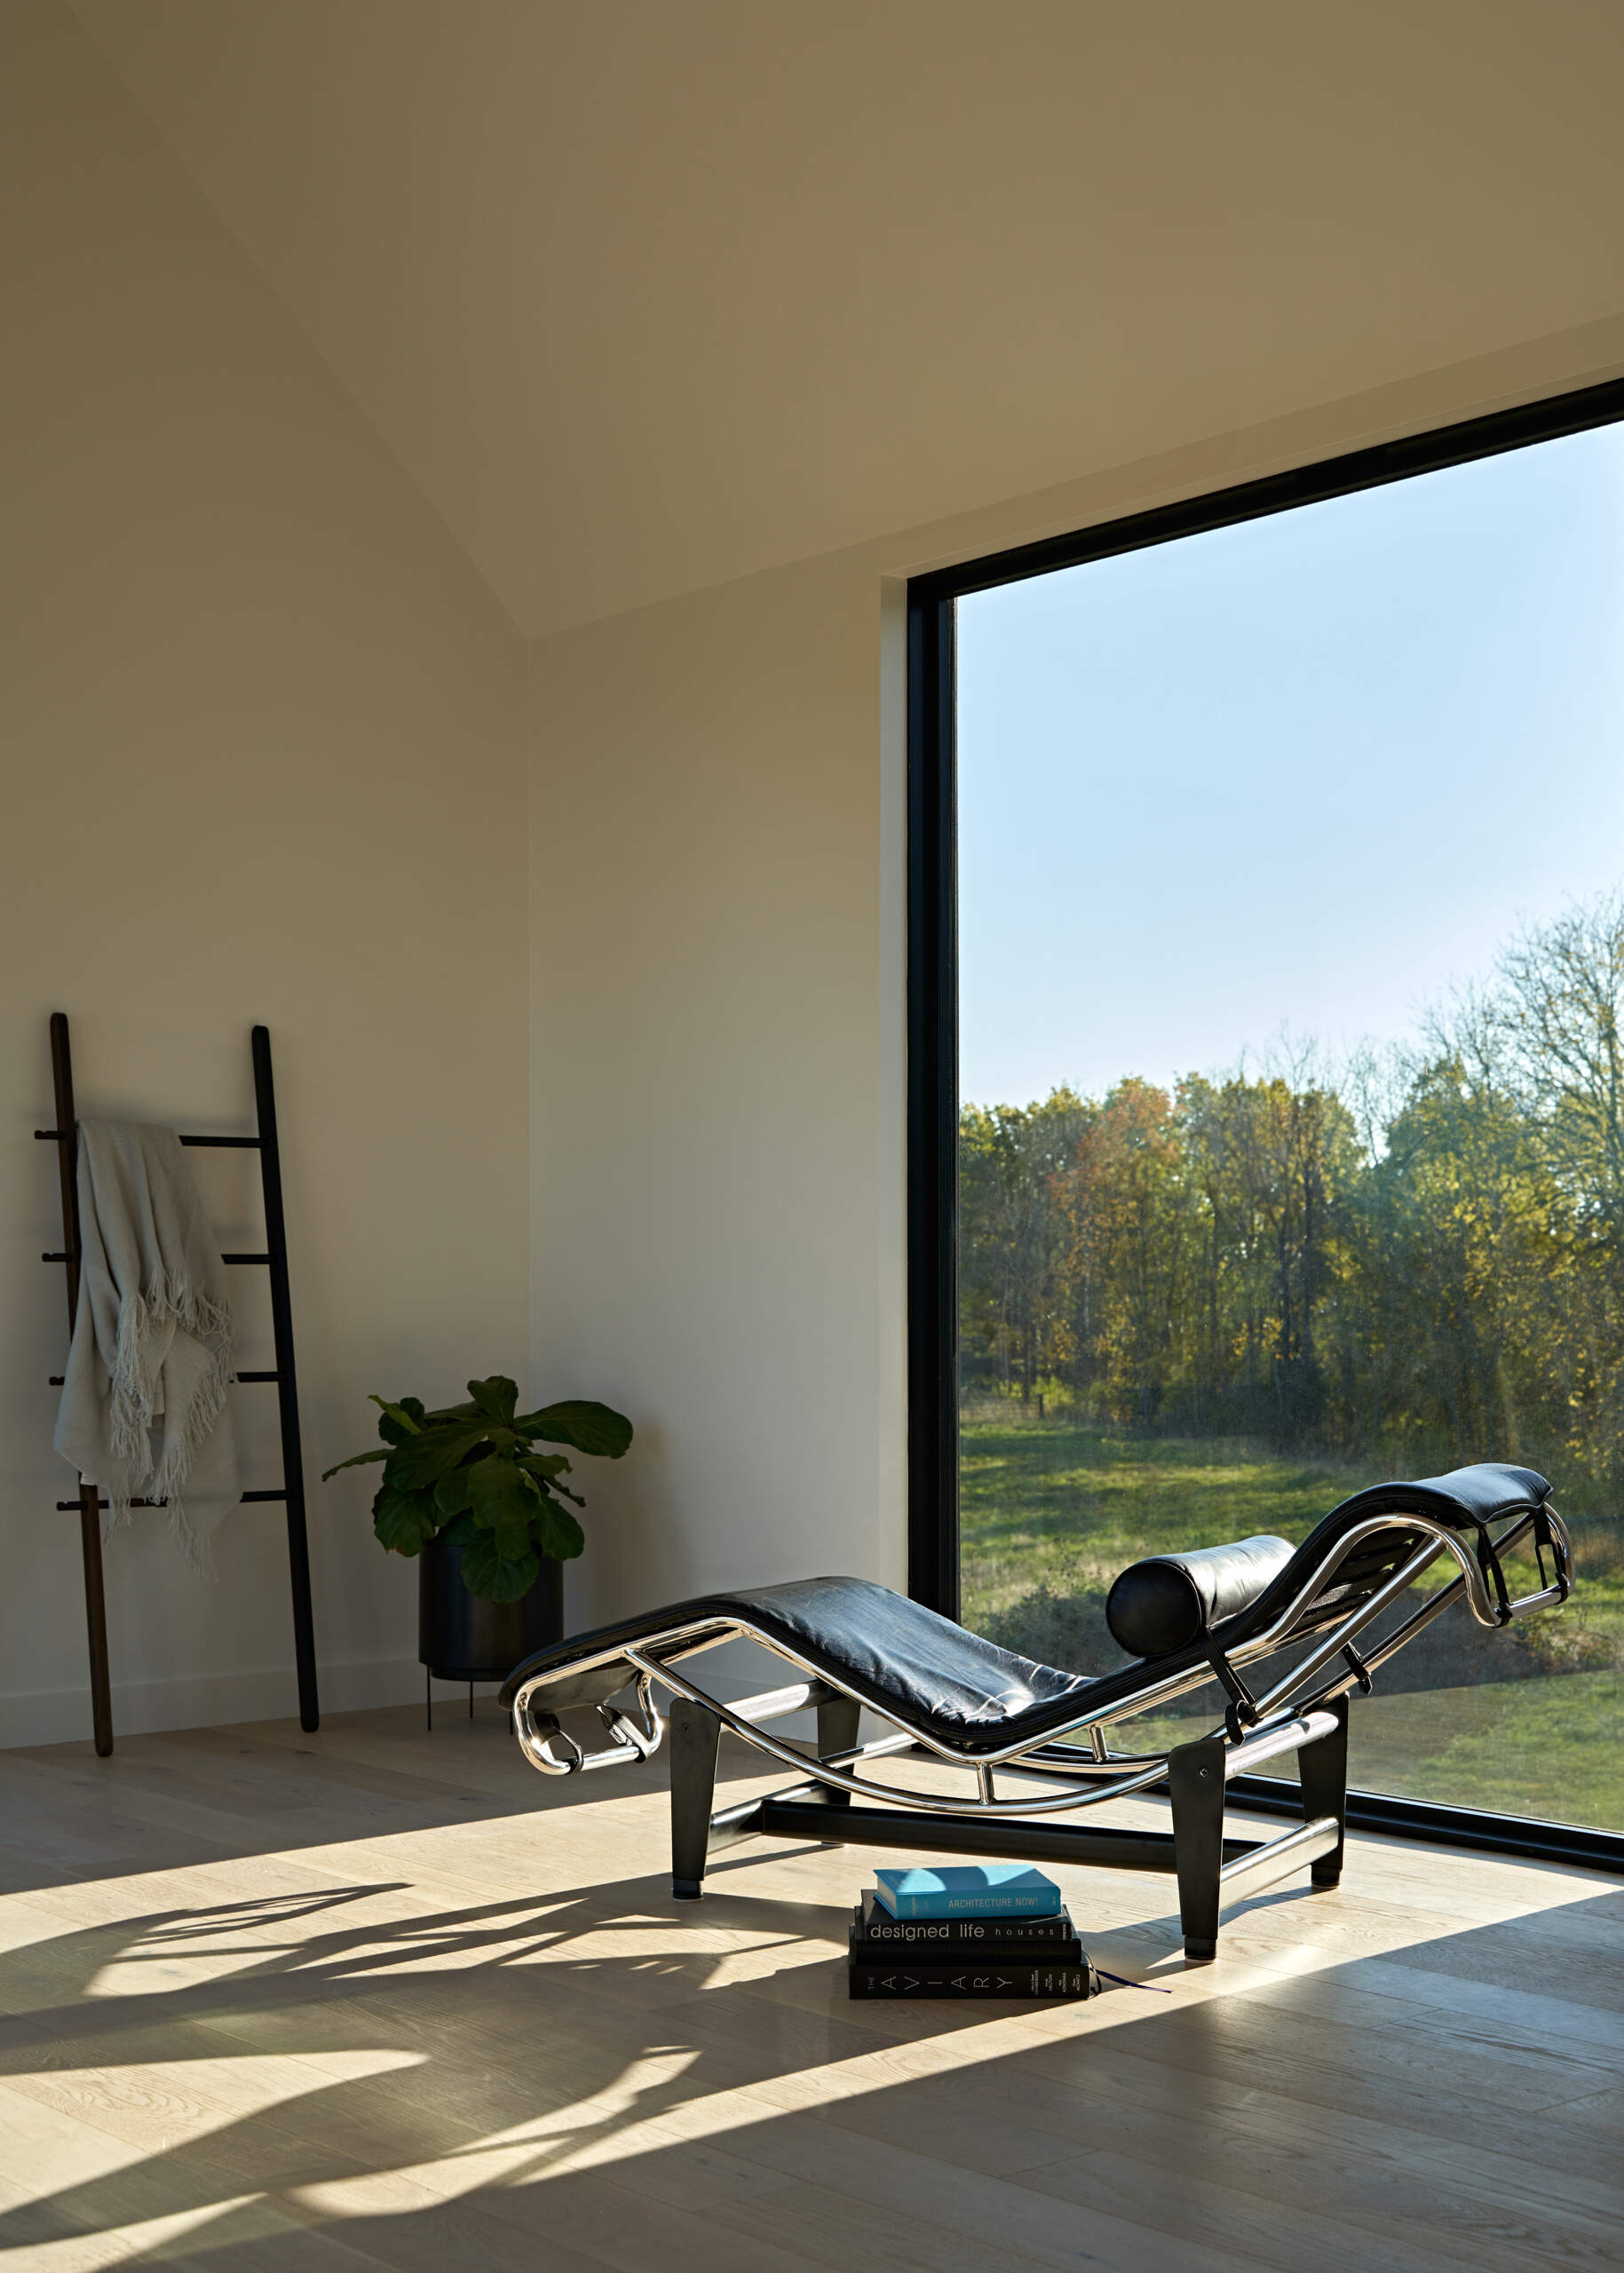
The generous windows are also an important part of the exterior design. Their dark frames contrast with the pale siding, while the large glass openings break up the solid walls and make the cabin appear lighter within its open rural location.
A Cabin on Land Being Restored
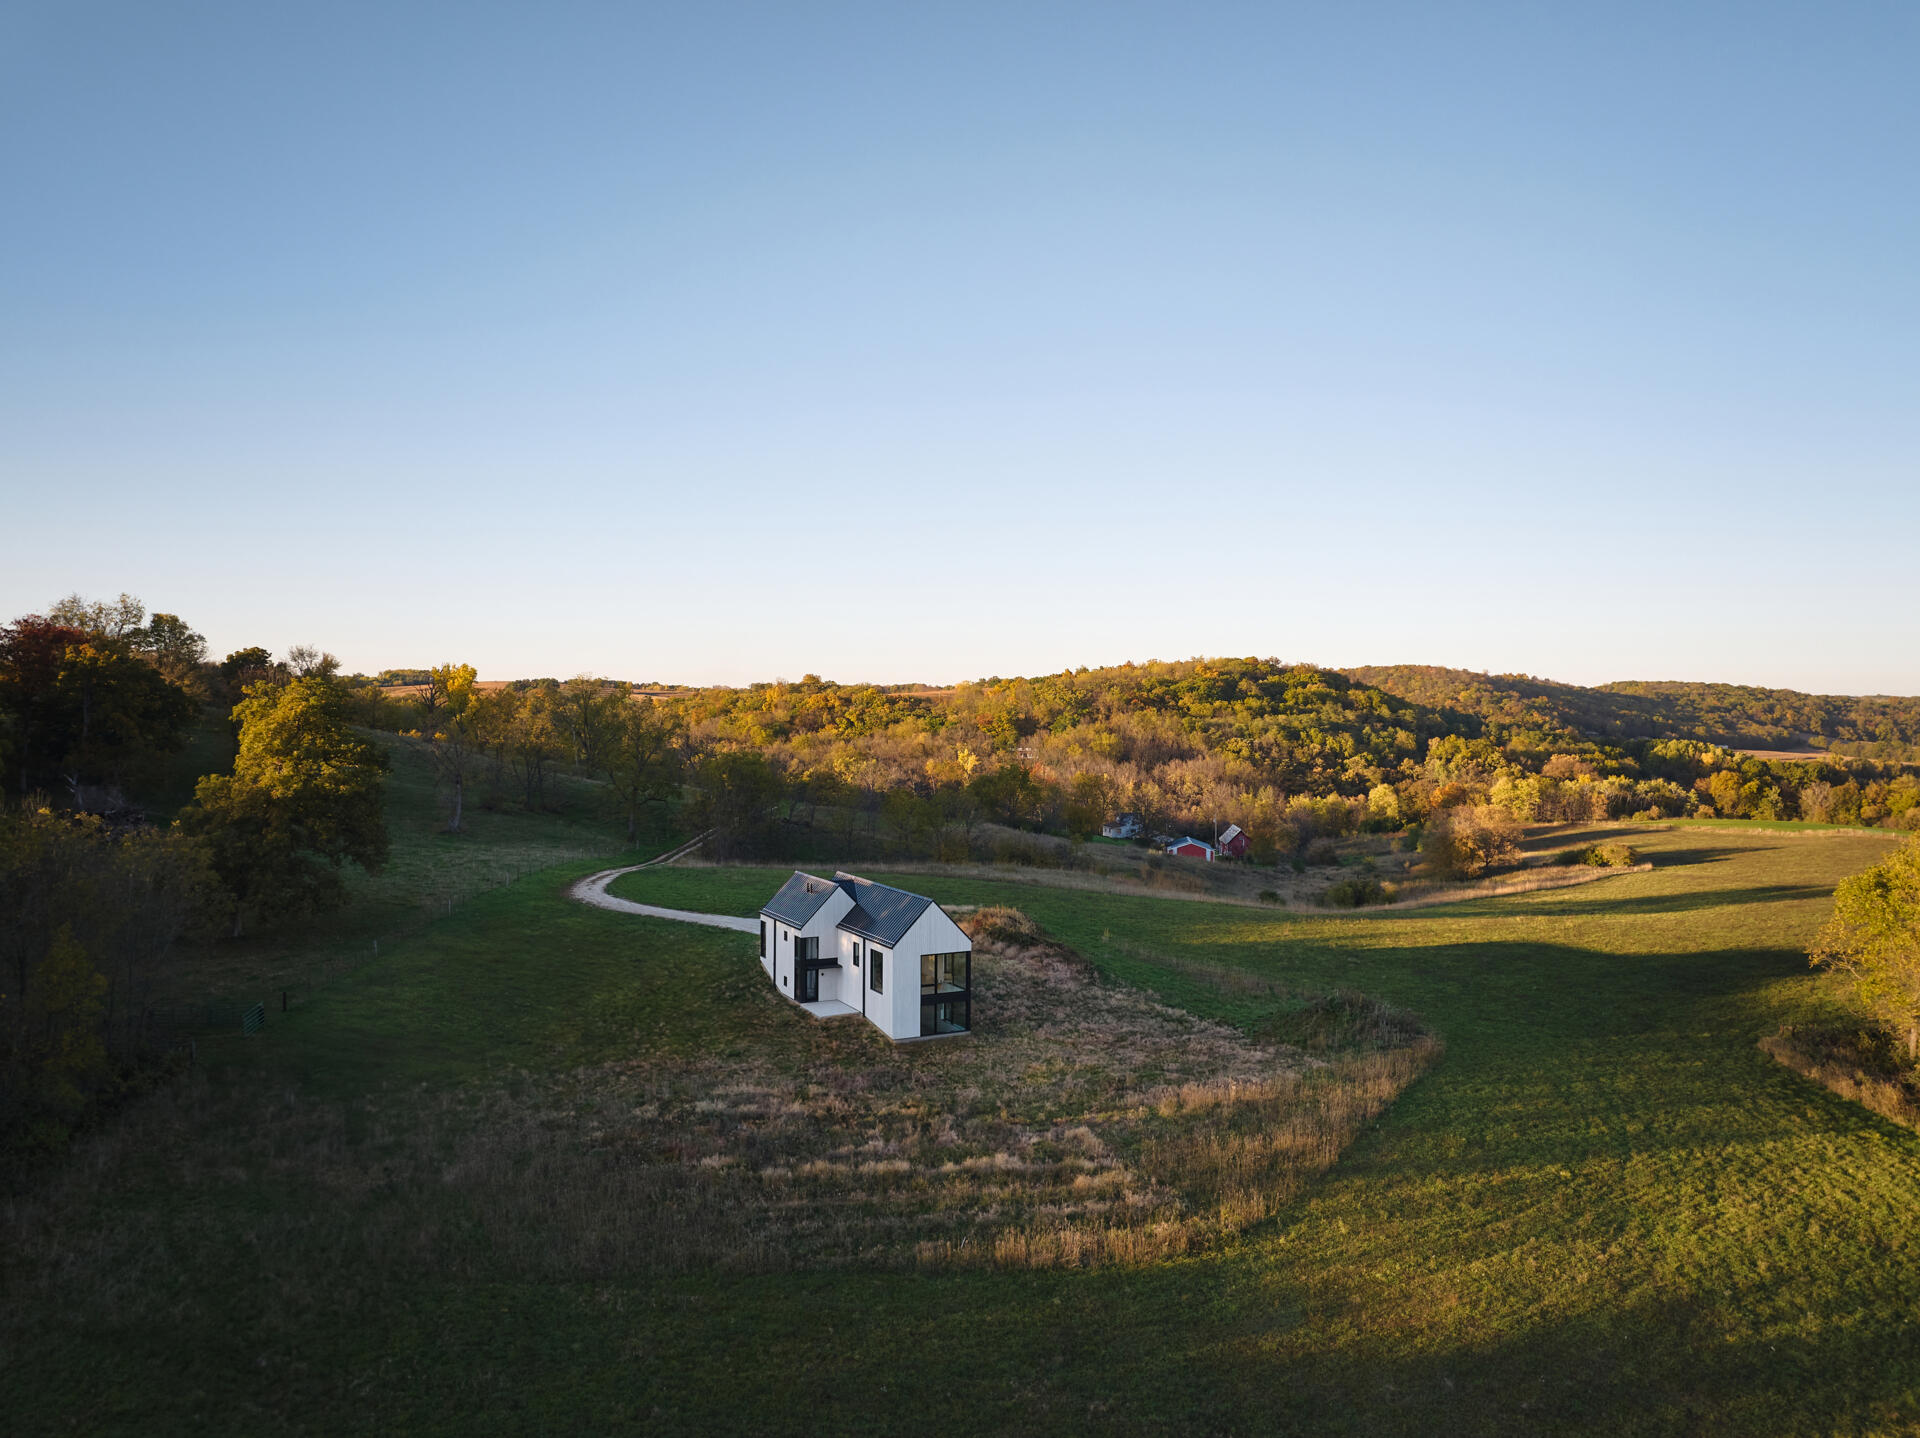
The house occupies a small portion of a 25-acre property that Amy and Jason purchased in 2015, next to Amy’s parents’ cattle farm.
Years of intensive row-crop farming had left the soil eroded and depleted. To help restore the land, the couple planted pasture grasses and nitrogen-fixing legumes so Amy’s parents could incorporate it into their rotational cattle-grazing system. Their plans also include restoring native prairie on the bluffs and surrounding land.
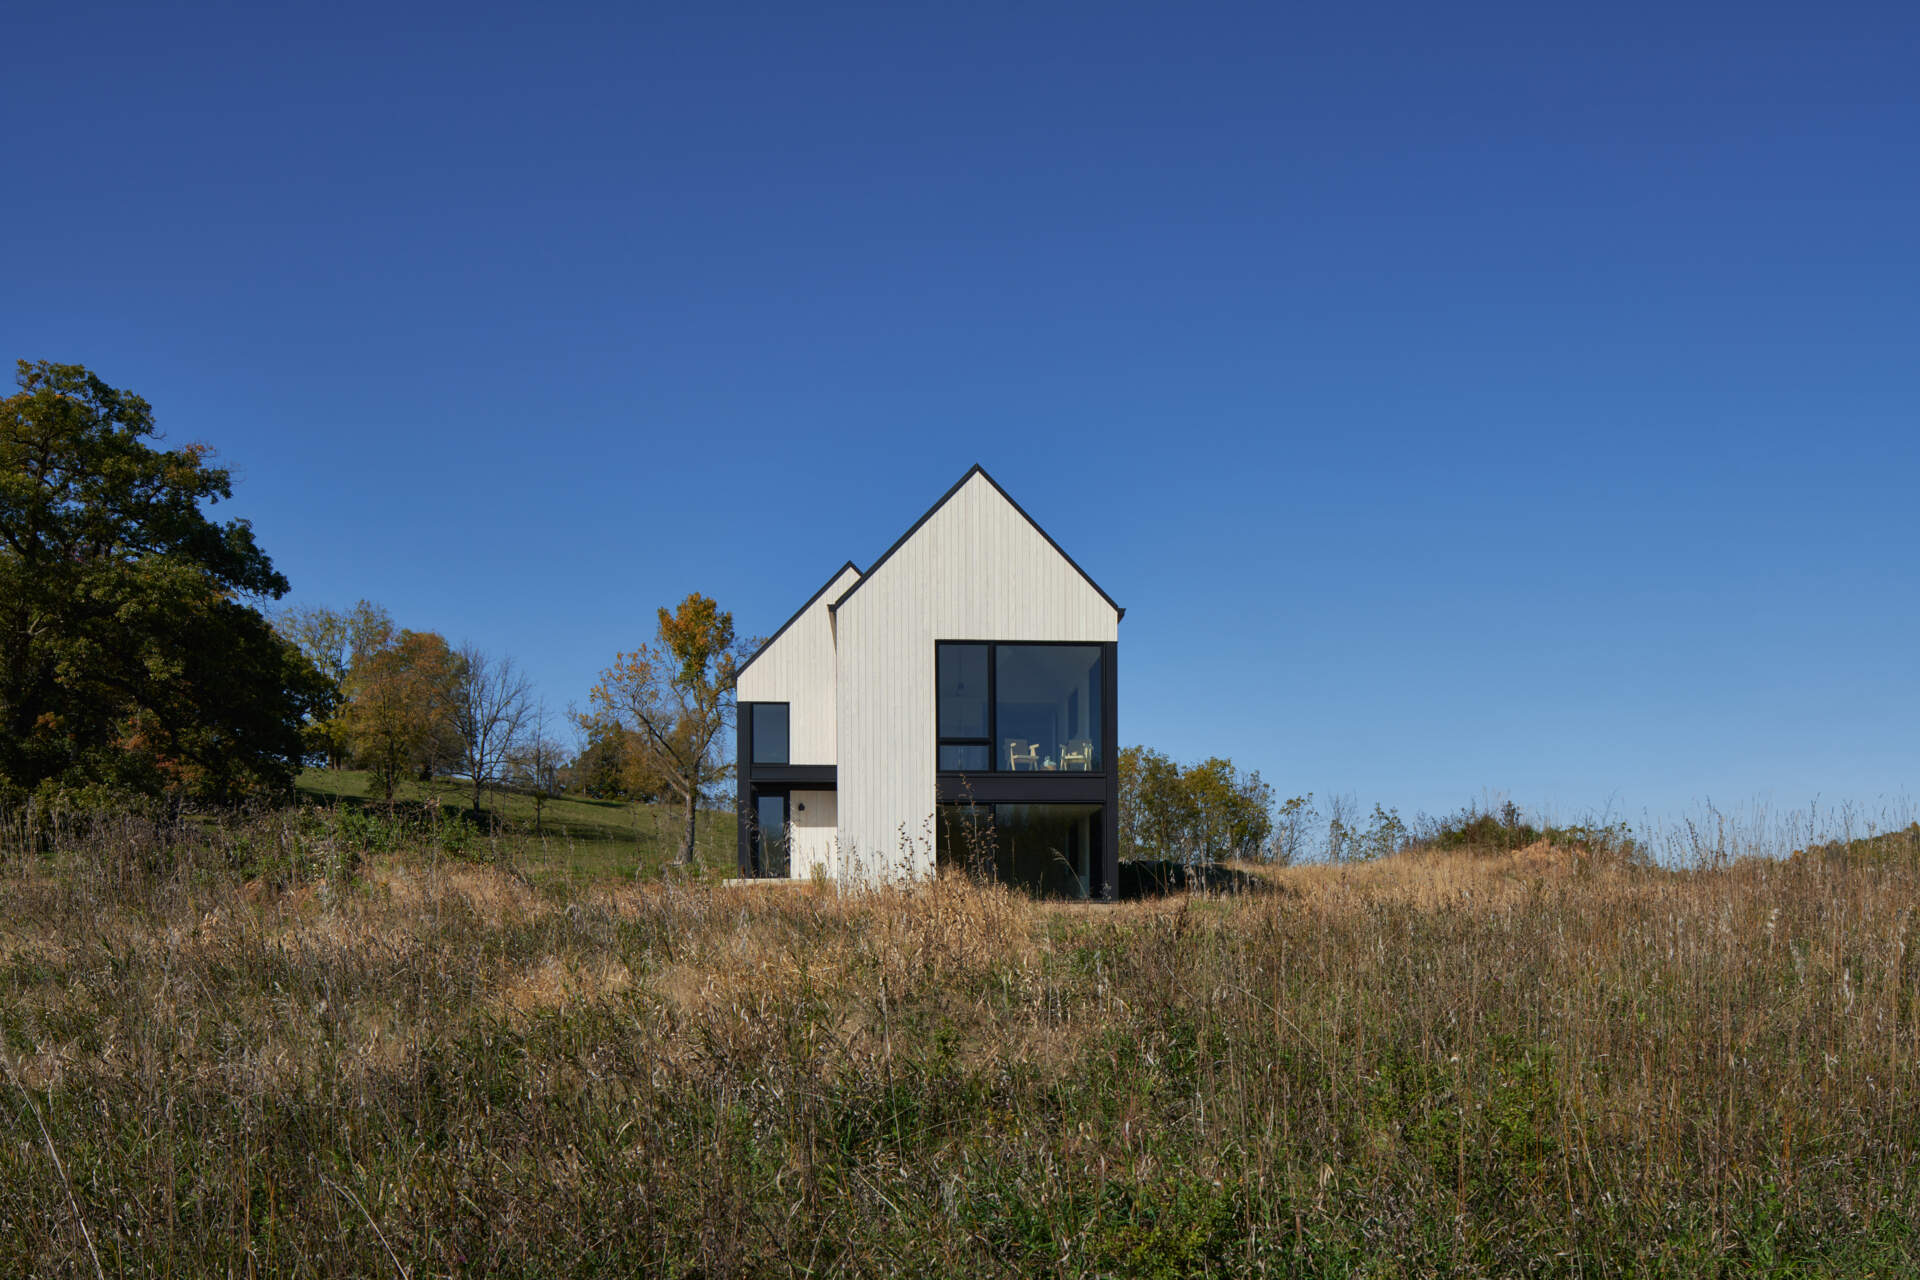
The finished cabin brings together two parts of the owners’ lives, their interest in restoring the land and their connection to the family farm. The arched walnut door is the most visible expression of that relationship, incorporating materials and craftsmanship from the people who helped shape the property long before the house was built.