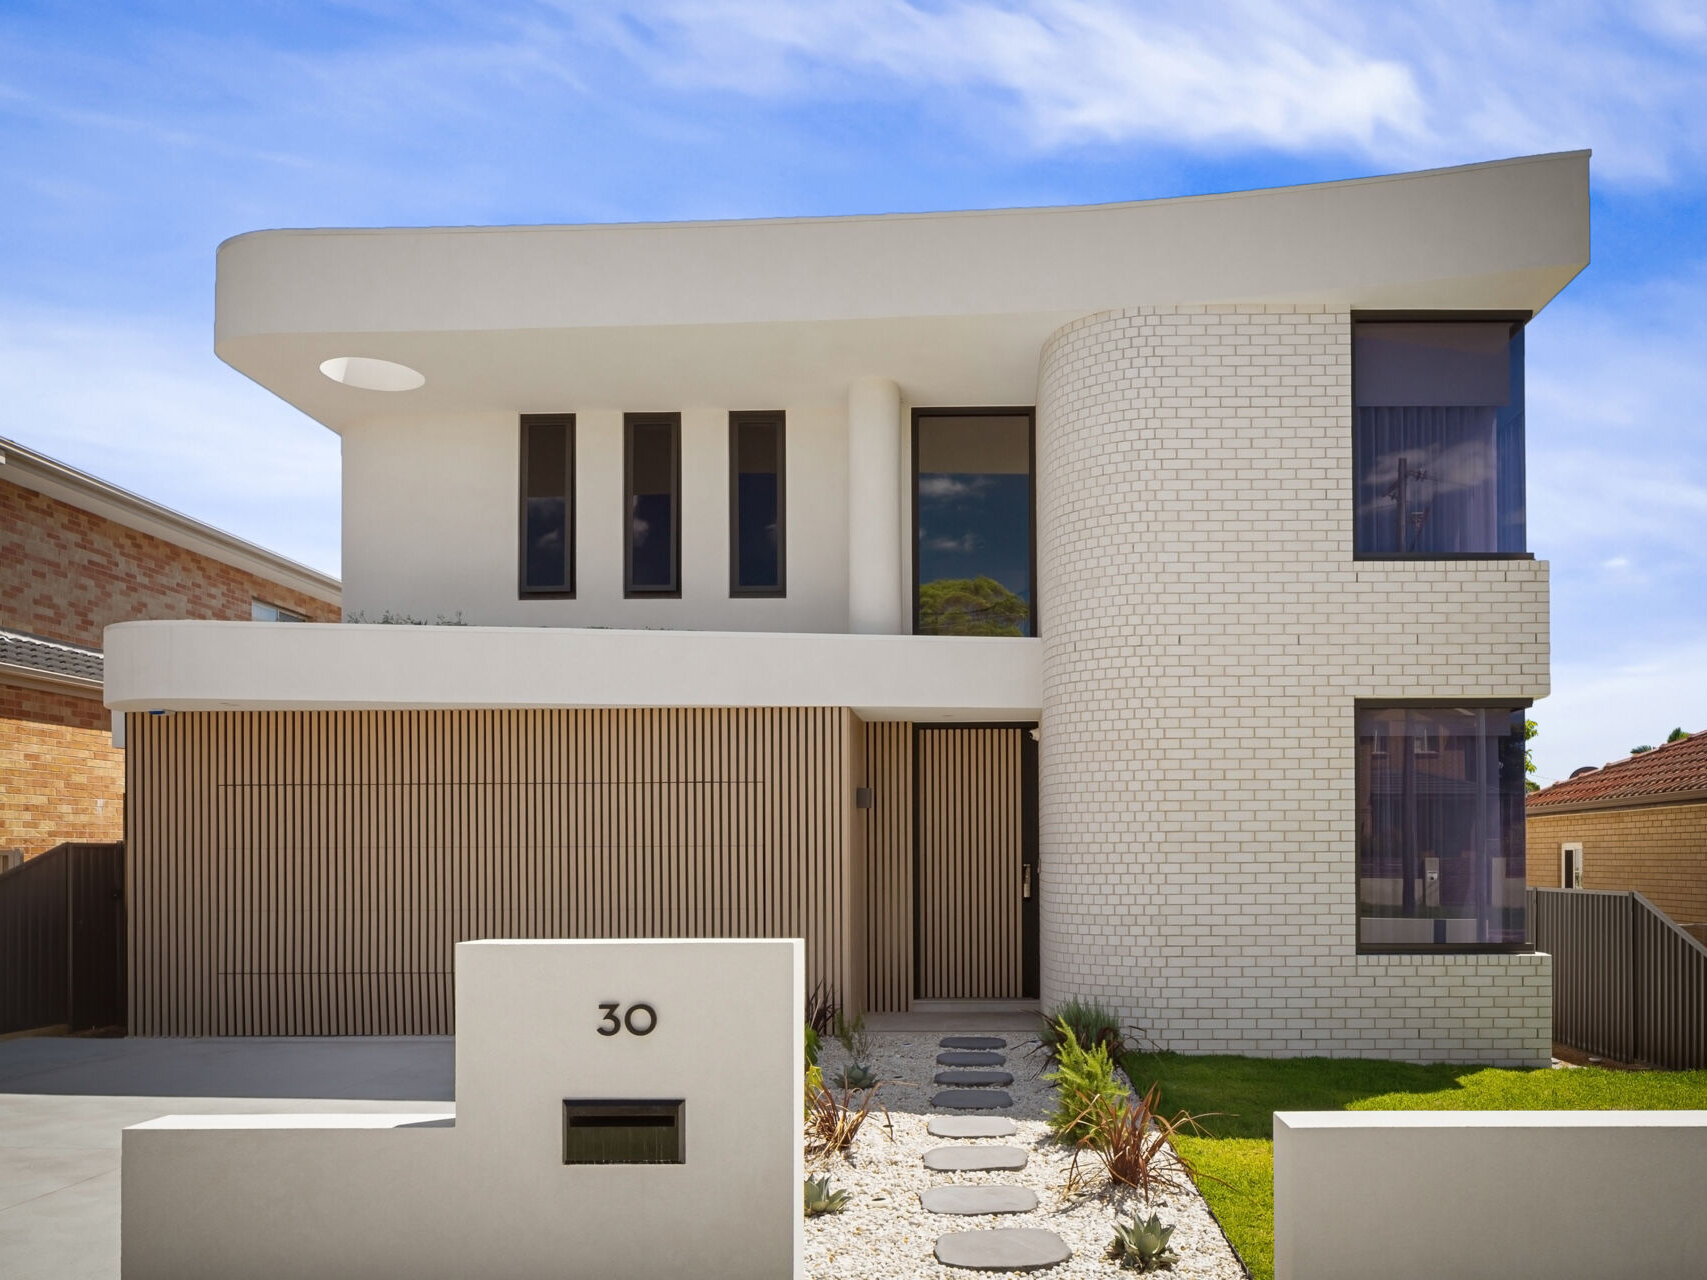
A curved wall of white brick gives CHALK, a modern home in Sydney, Australia, an immediately recognizable appearance. Completed by SHORE Design + Build, the two-story house brings together rounded forms, projecting rooflines, and vertical wood detailing. But the curves aren’t limited to the exterior. They reappear throughout the interior, from the upper-level landing to smaller details in the kitchen.
A Curved White Brick Wall Defines The Exterior
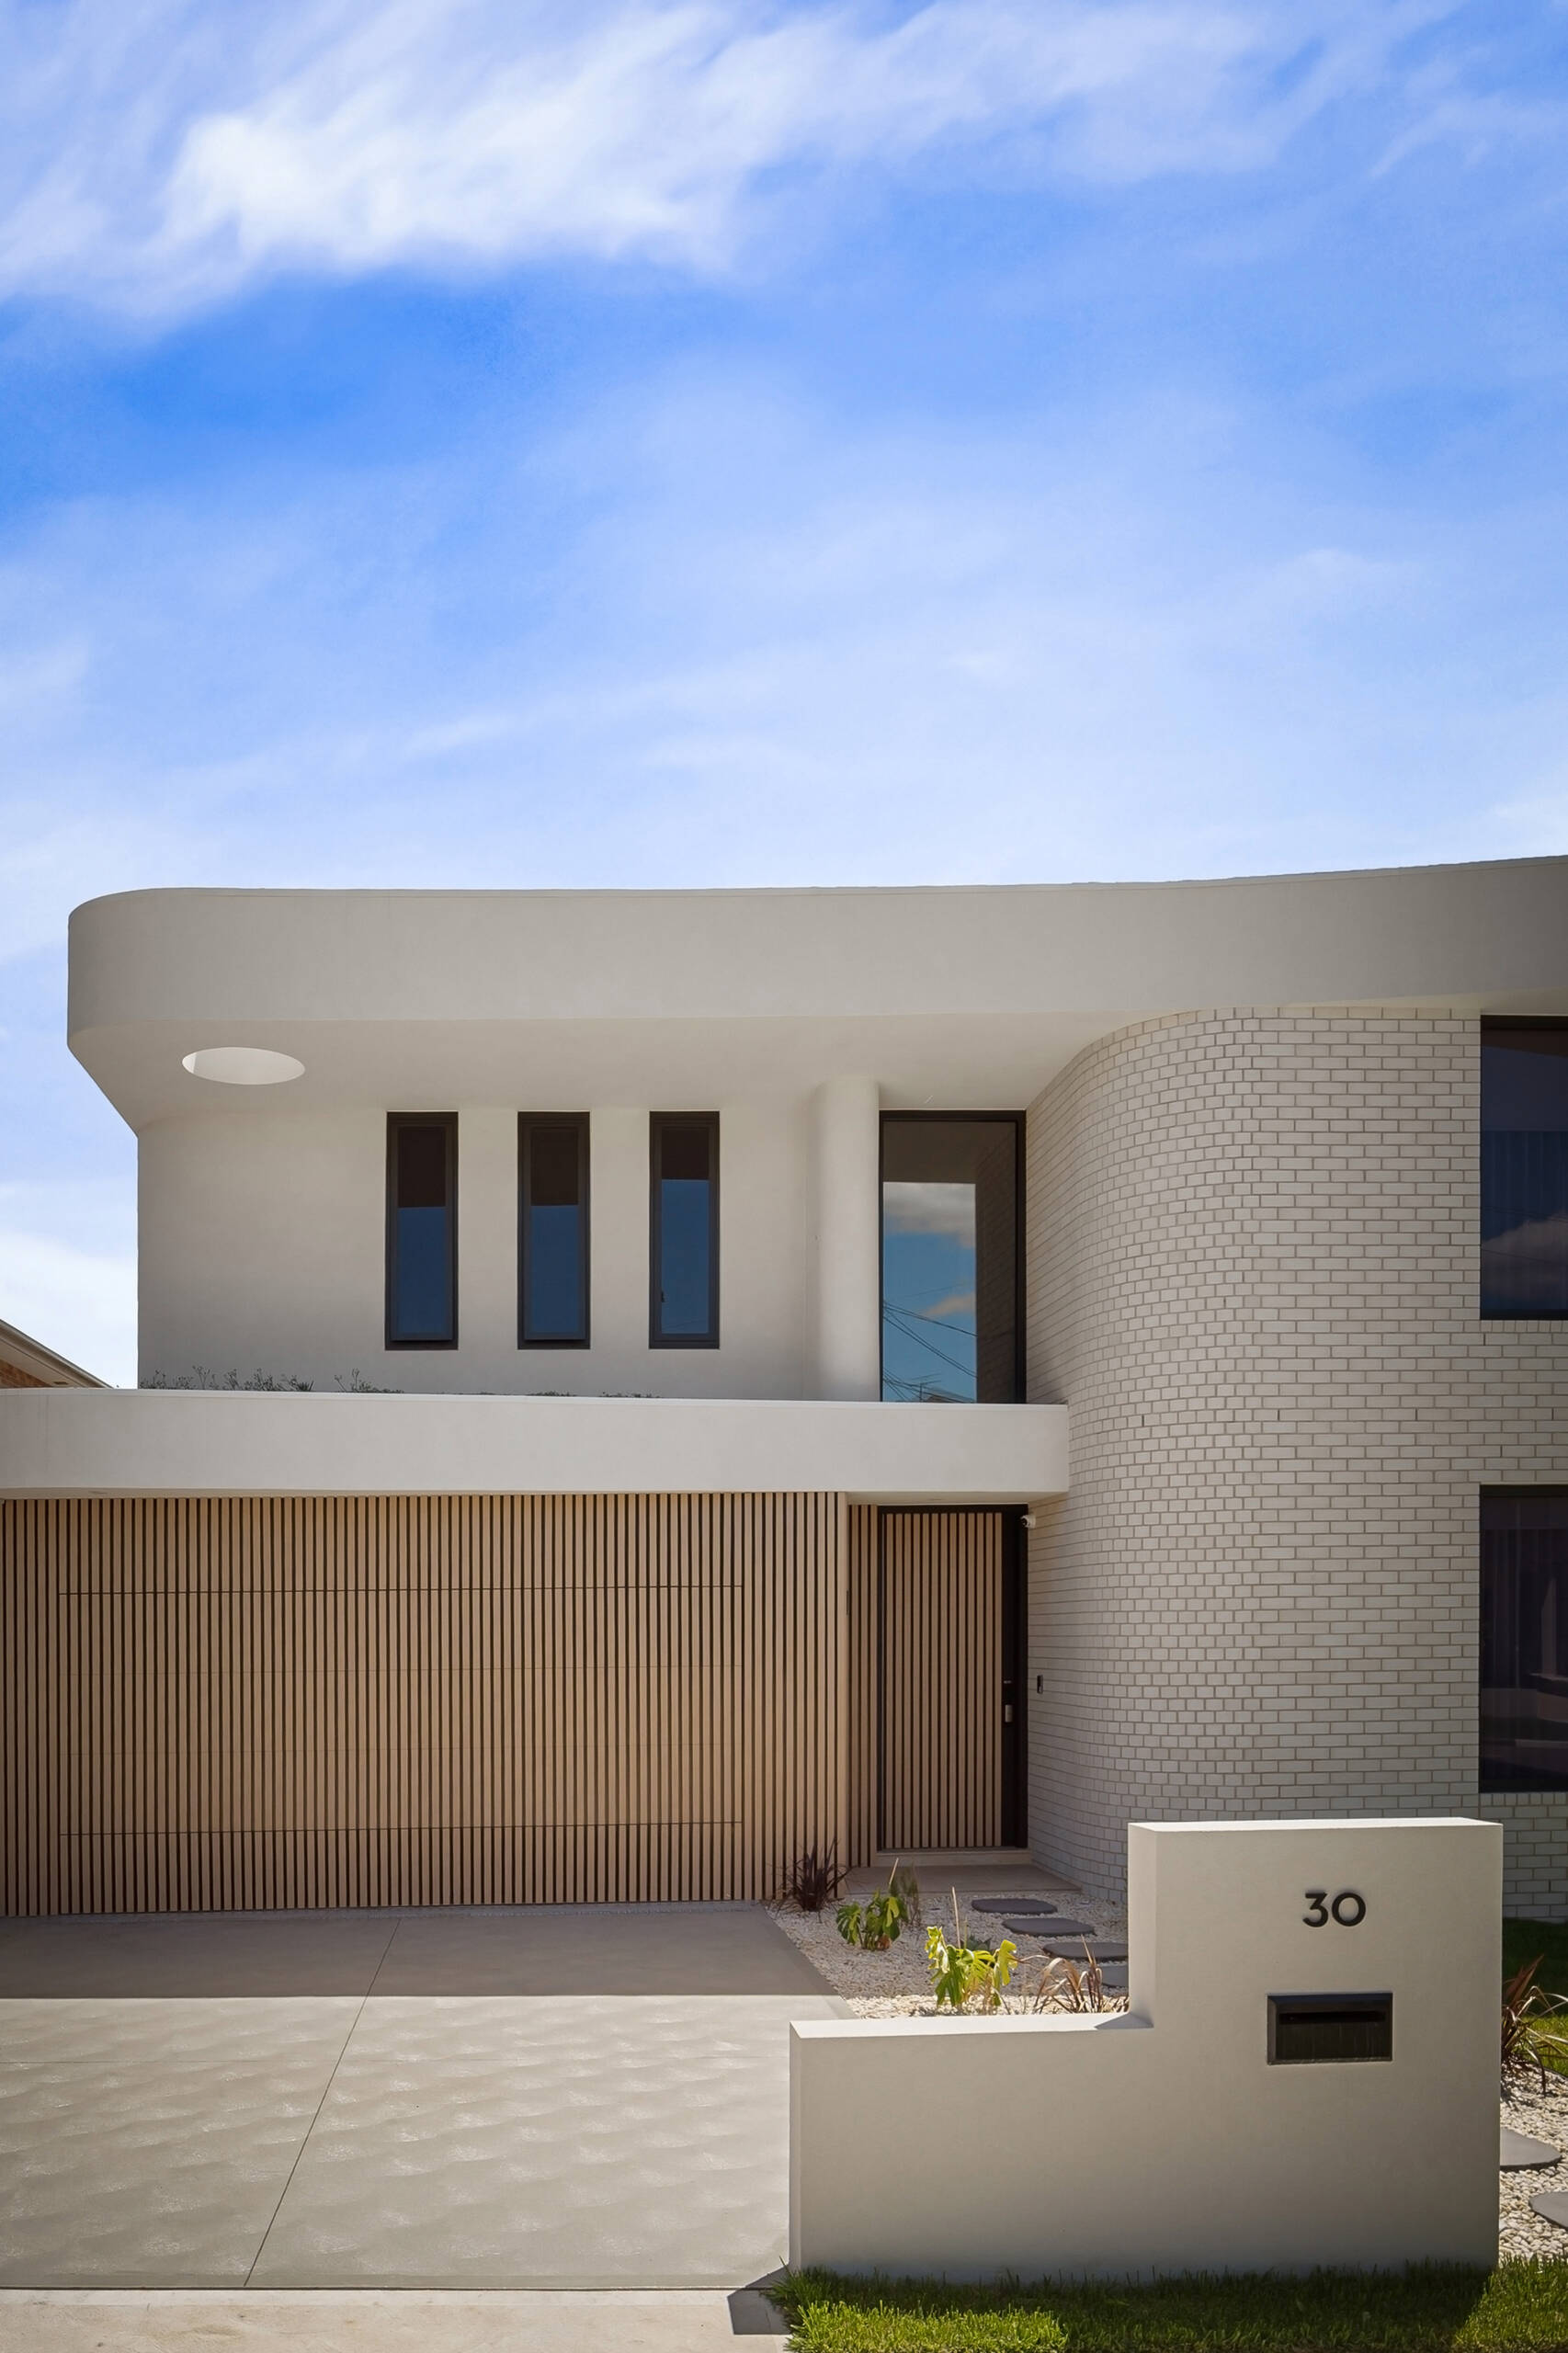
The most prominent feature of the front facade is a two-story curved brick wall that wraps around one side of the house. Above it, a broad white roof projects outward, with its gently curved edge extending across the front of the building.
The combination creates an interesting relationship between the two materials. The brickwork follows the rounded shape through hundreds of visible joints, while the smooth surfaces above give the roofline a continuous appearance.
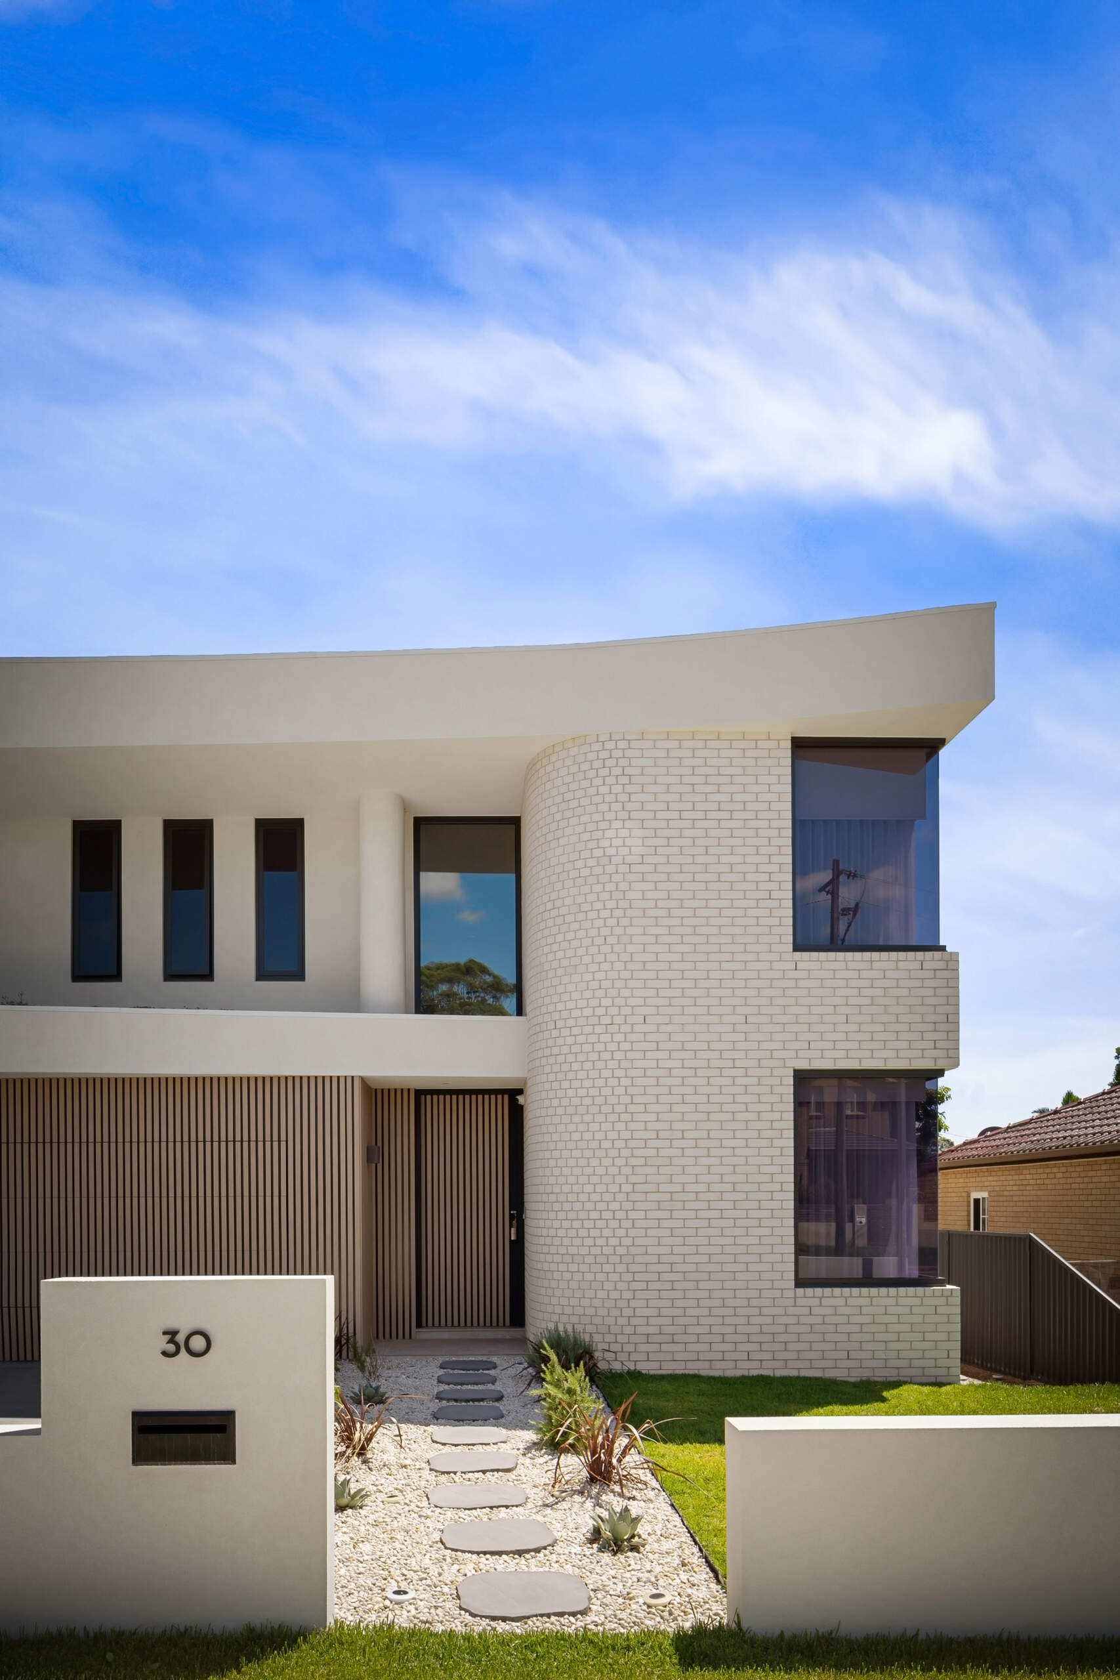
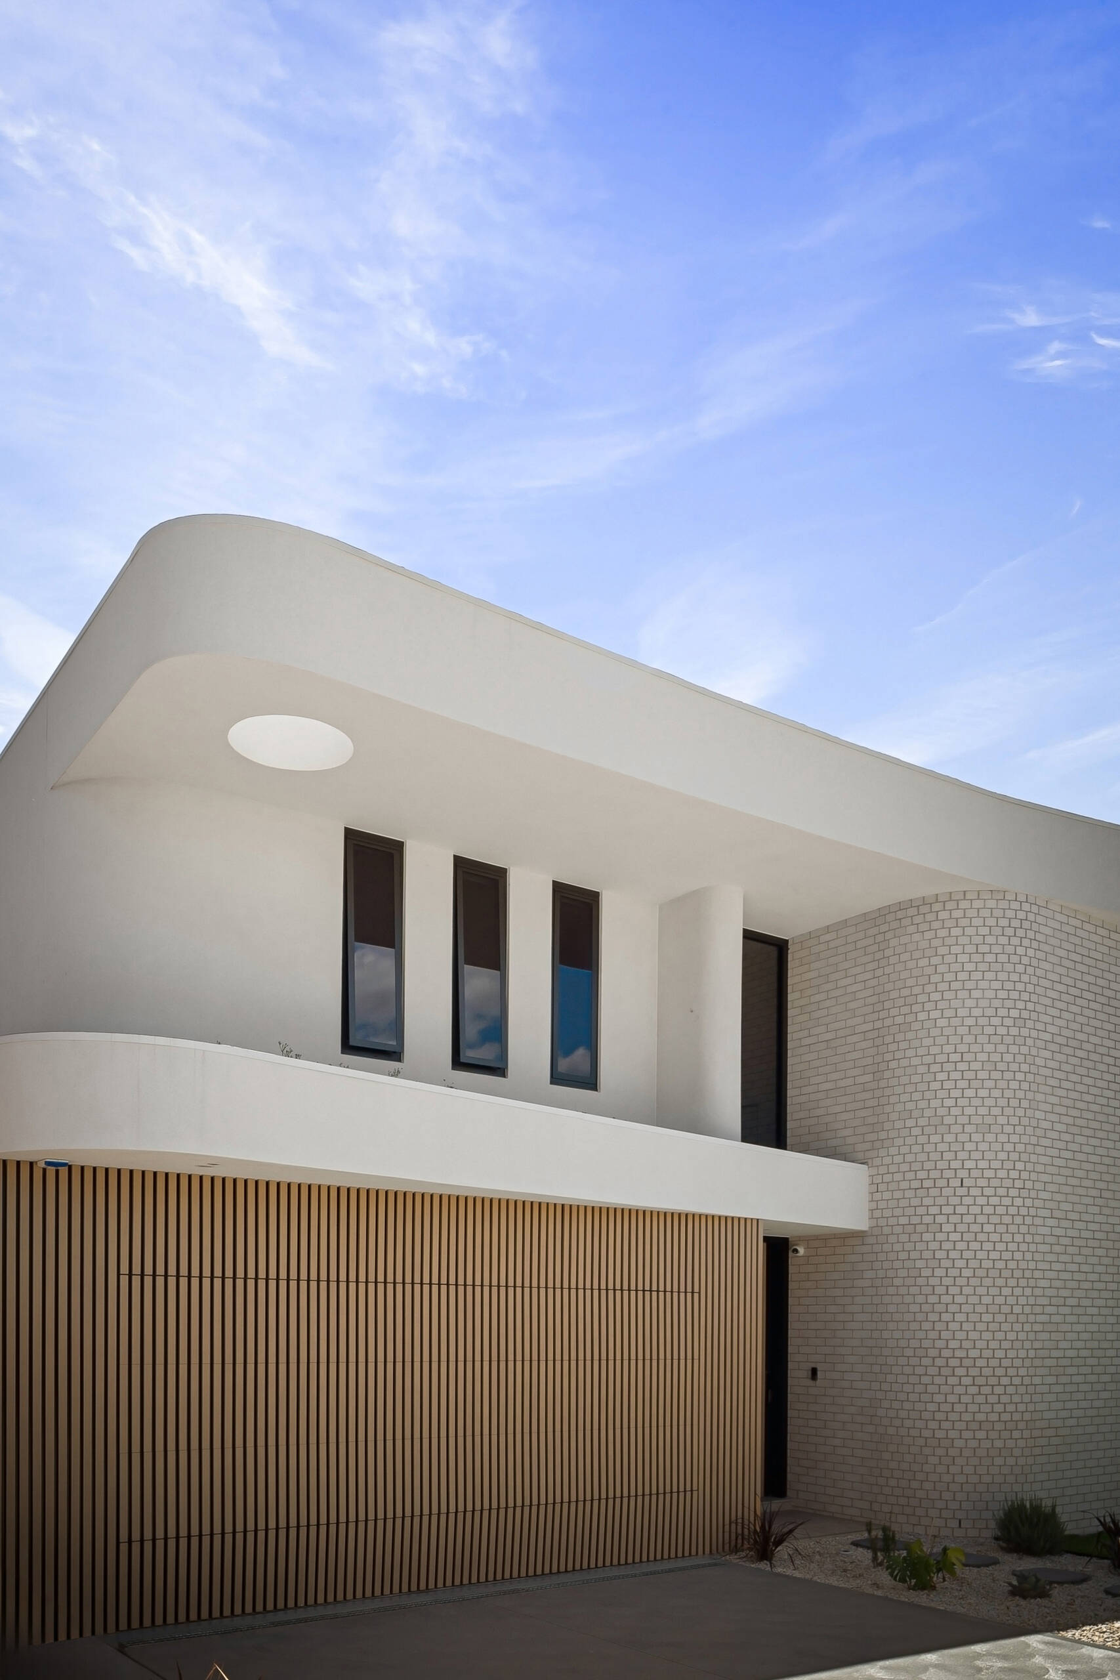
Elsewhere on the facade, narrow vertical wood battens cover the garage door and continue across the recessed entrance. This repetition makes the garage and entry read as one continuous surface, while the wood introduces a contrasting texture alongside the white brick.
Another small detail is the circular opening in the projecting roof above the garage, adding a different type of curve to the otherwise broad horizontal structure.
Curves Continue Throughout The Interior
Inside, the curved architecture takes on a different scale. Smooth Venetian plaster walls maintain the pale appearance of the exterior, while rounded edges soften the transitions between certain spaces.
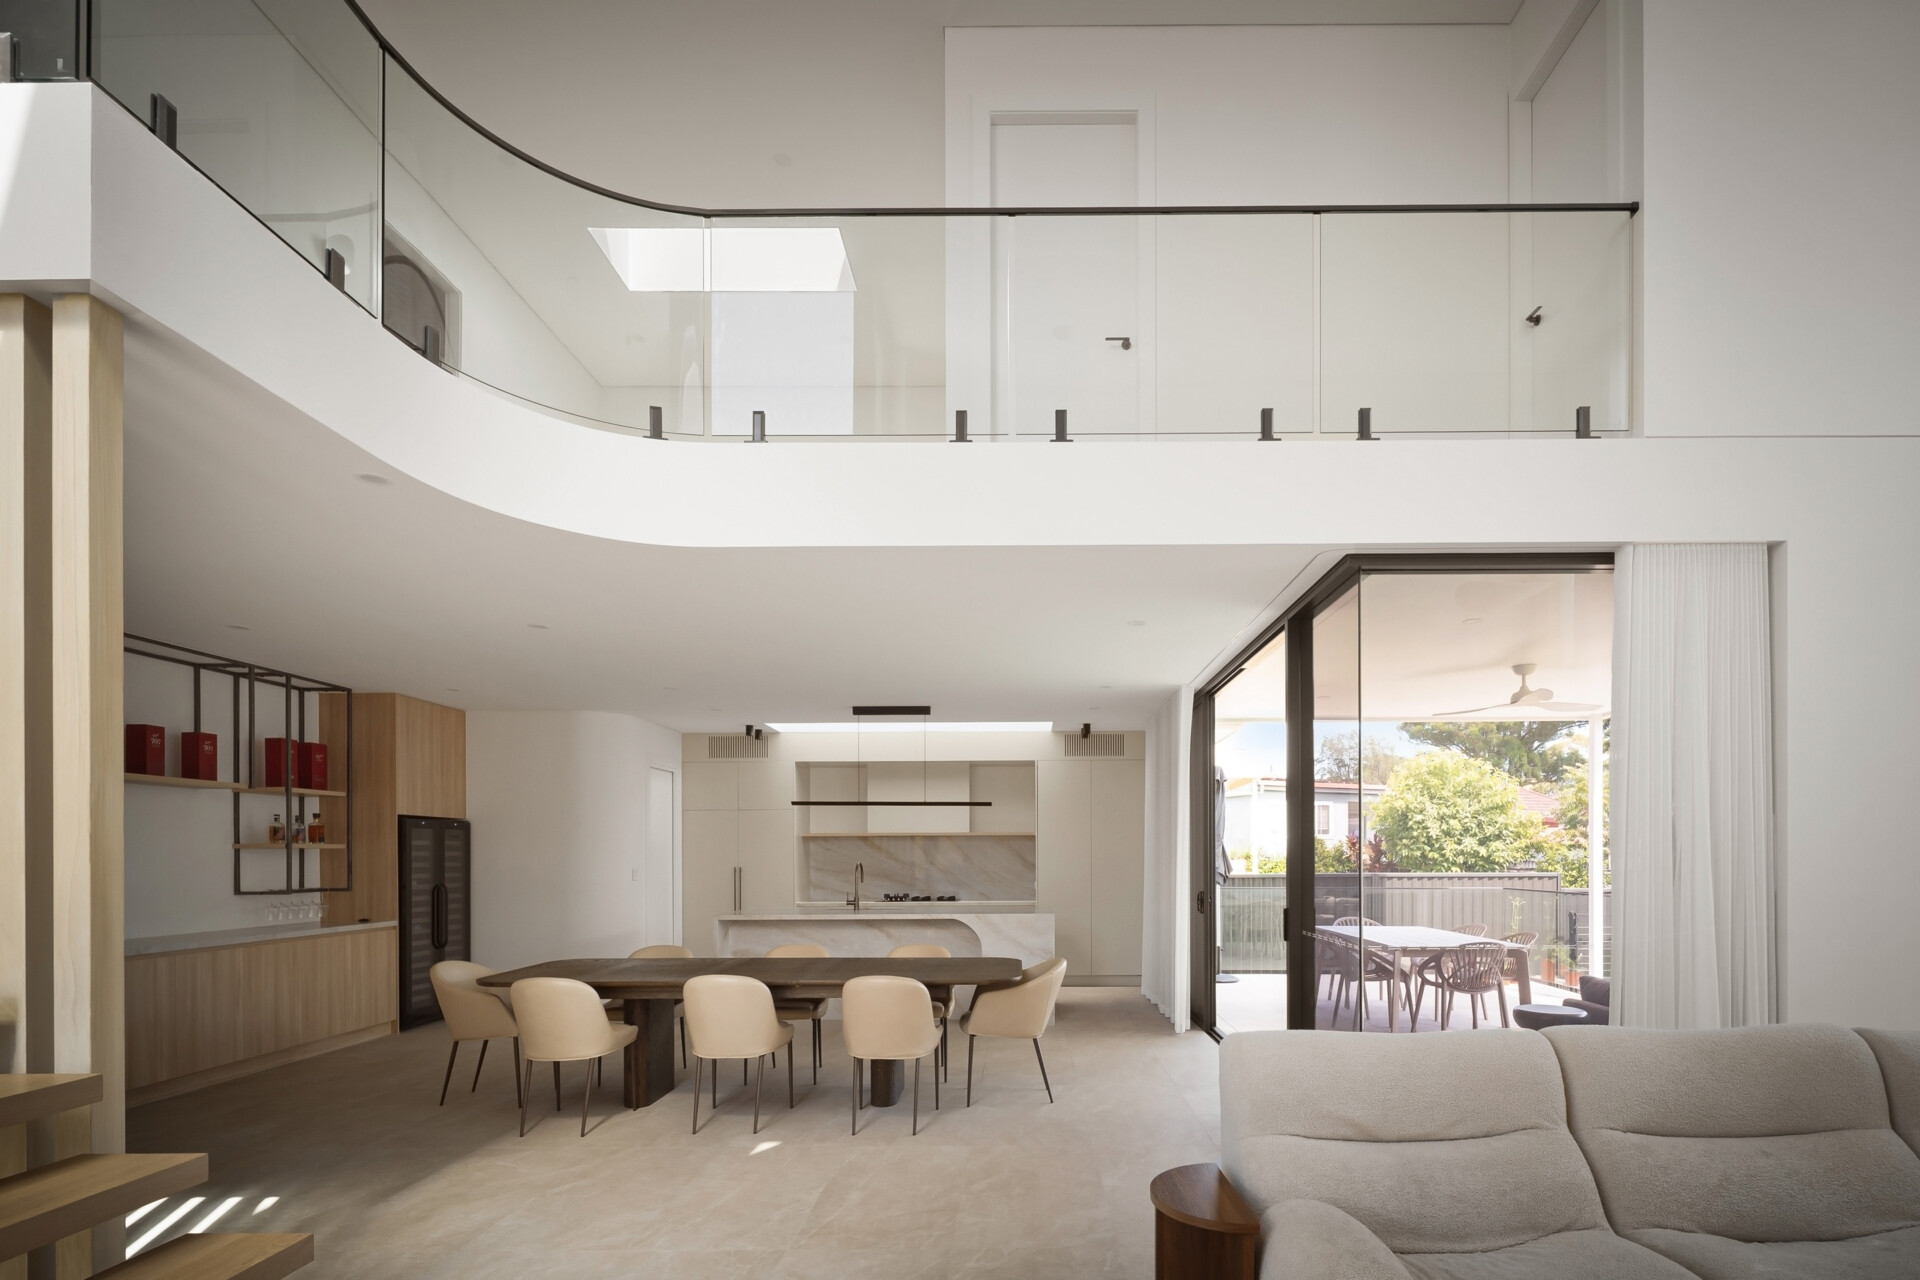
One of the clearest examples is the upper-level landing, where a curved floor edge overlooks the living and dining areas below. A glass railing follows its shape, keeping the view between the two floors open.
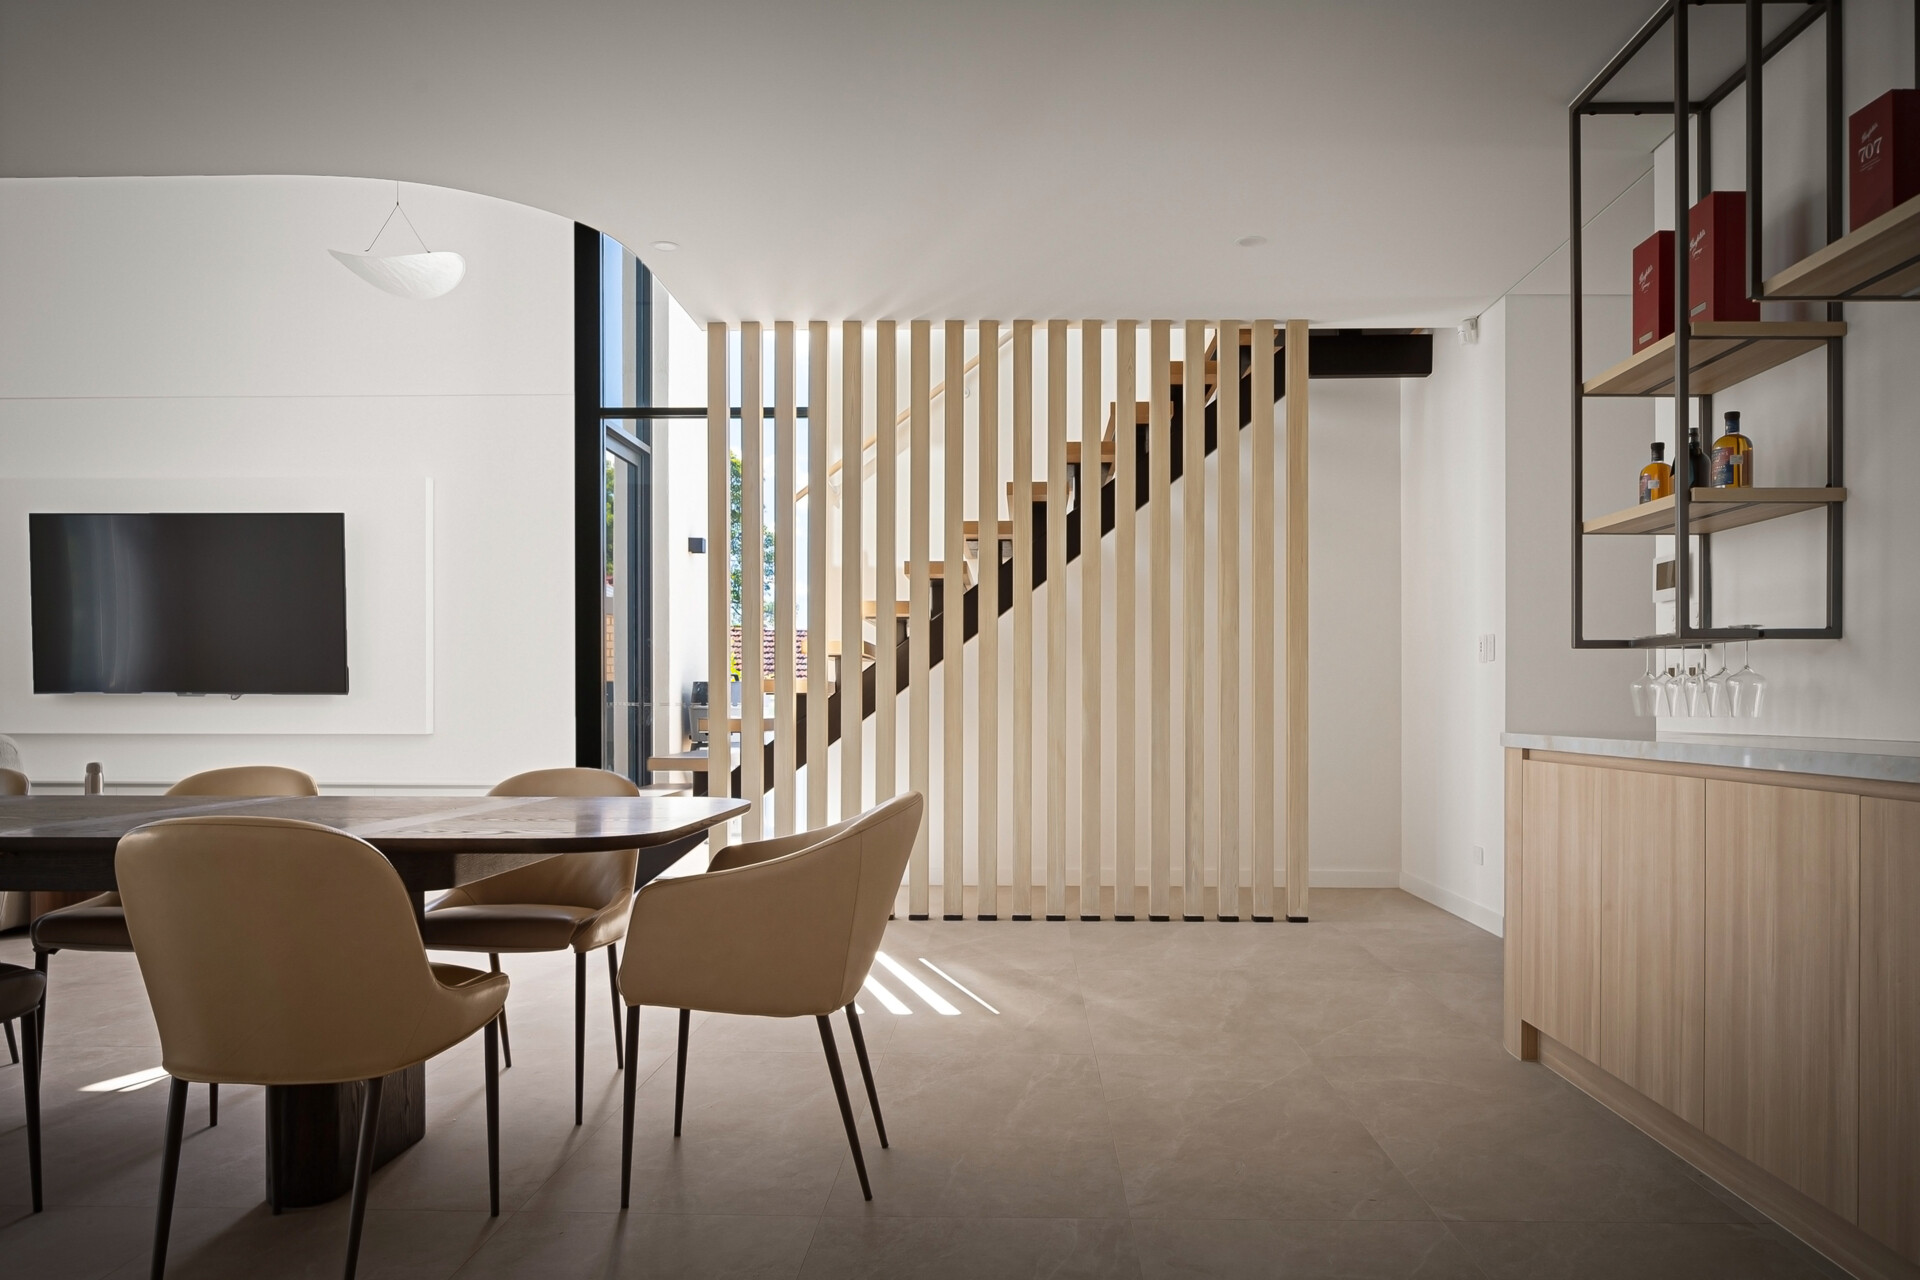
Nearby, the staircase introduces another interesting architectural detail. Individual wood treads rise beside a screen of vertical wood slats, which partially separates the stairs from the dining area while allowing views through to the other side.
The repeated vertical lines also provide a subtle visual link to the wood battens used on the front of the house.
A Double-Height Living Room Opens Up The Interior
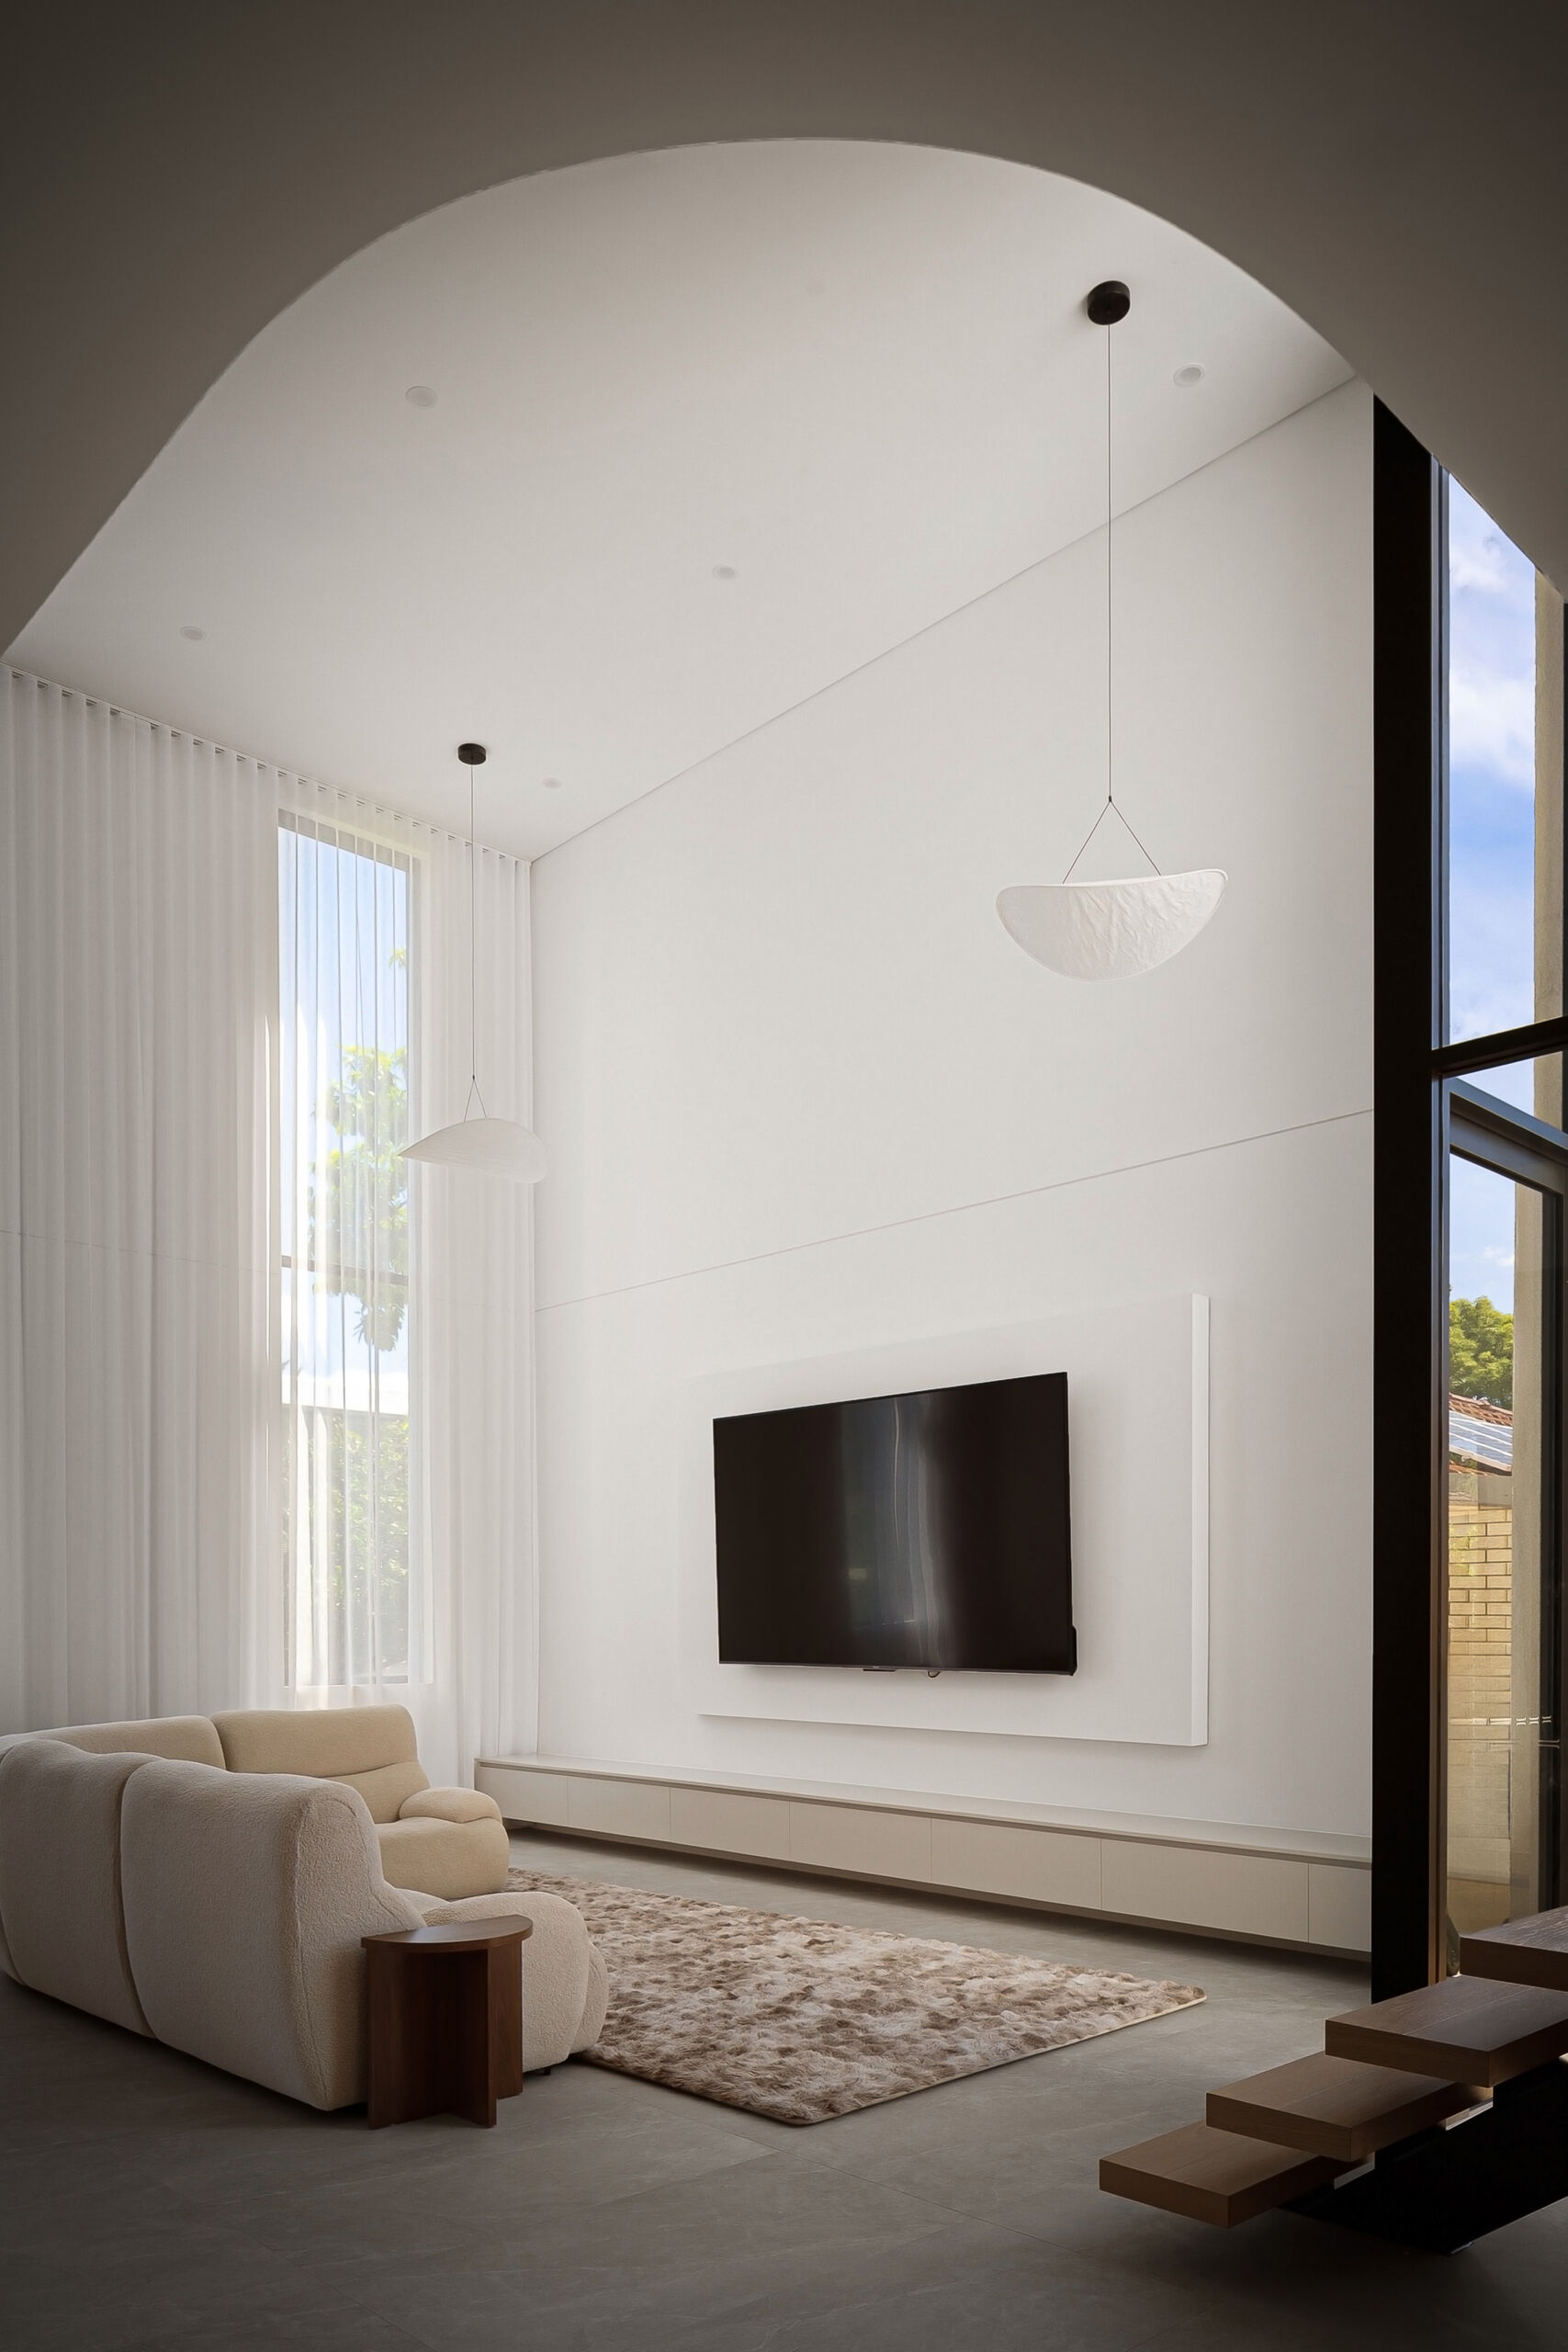
The main living room occupies a double-height space, creating a noticeable change in ceiling height from the adjoining kitchen and dining areas.
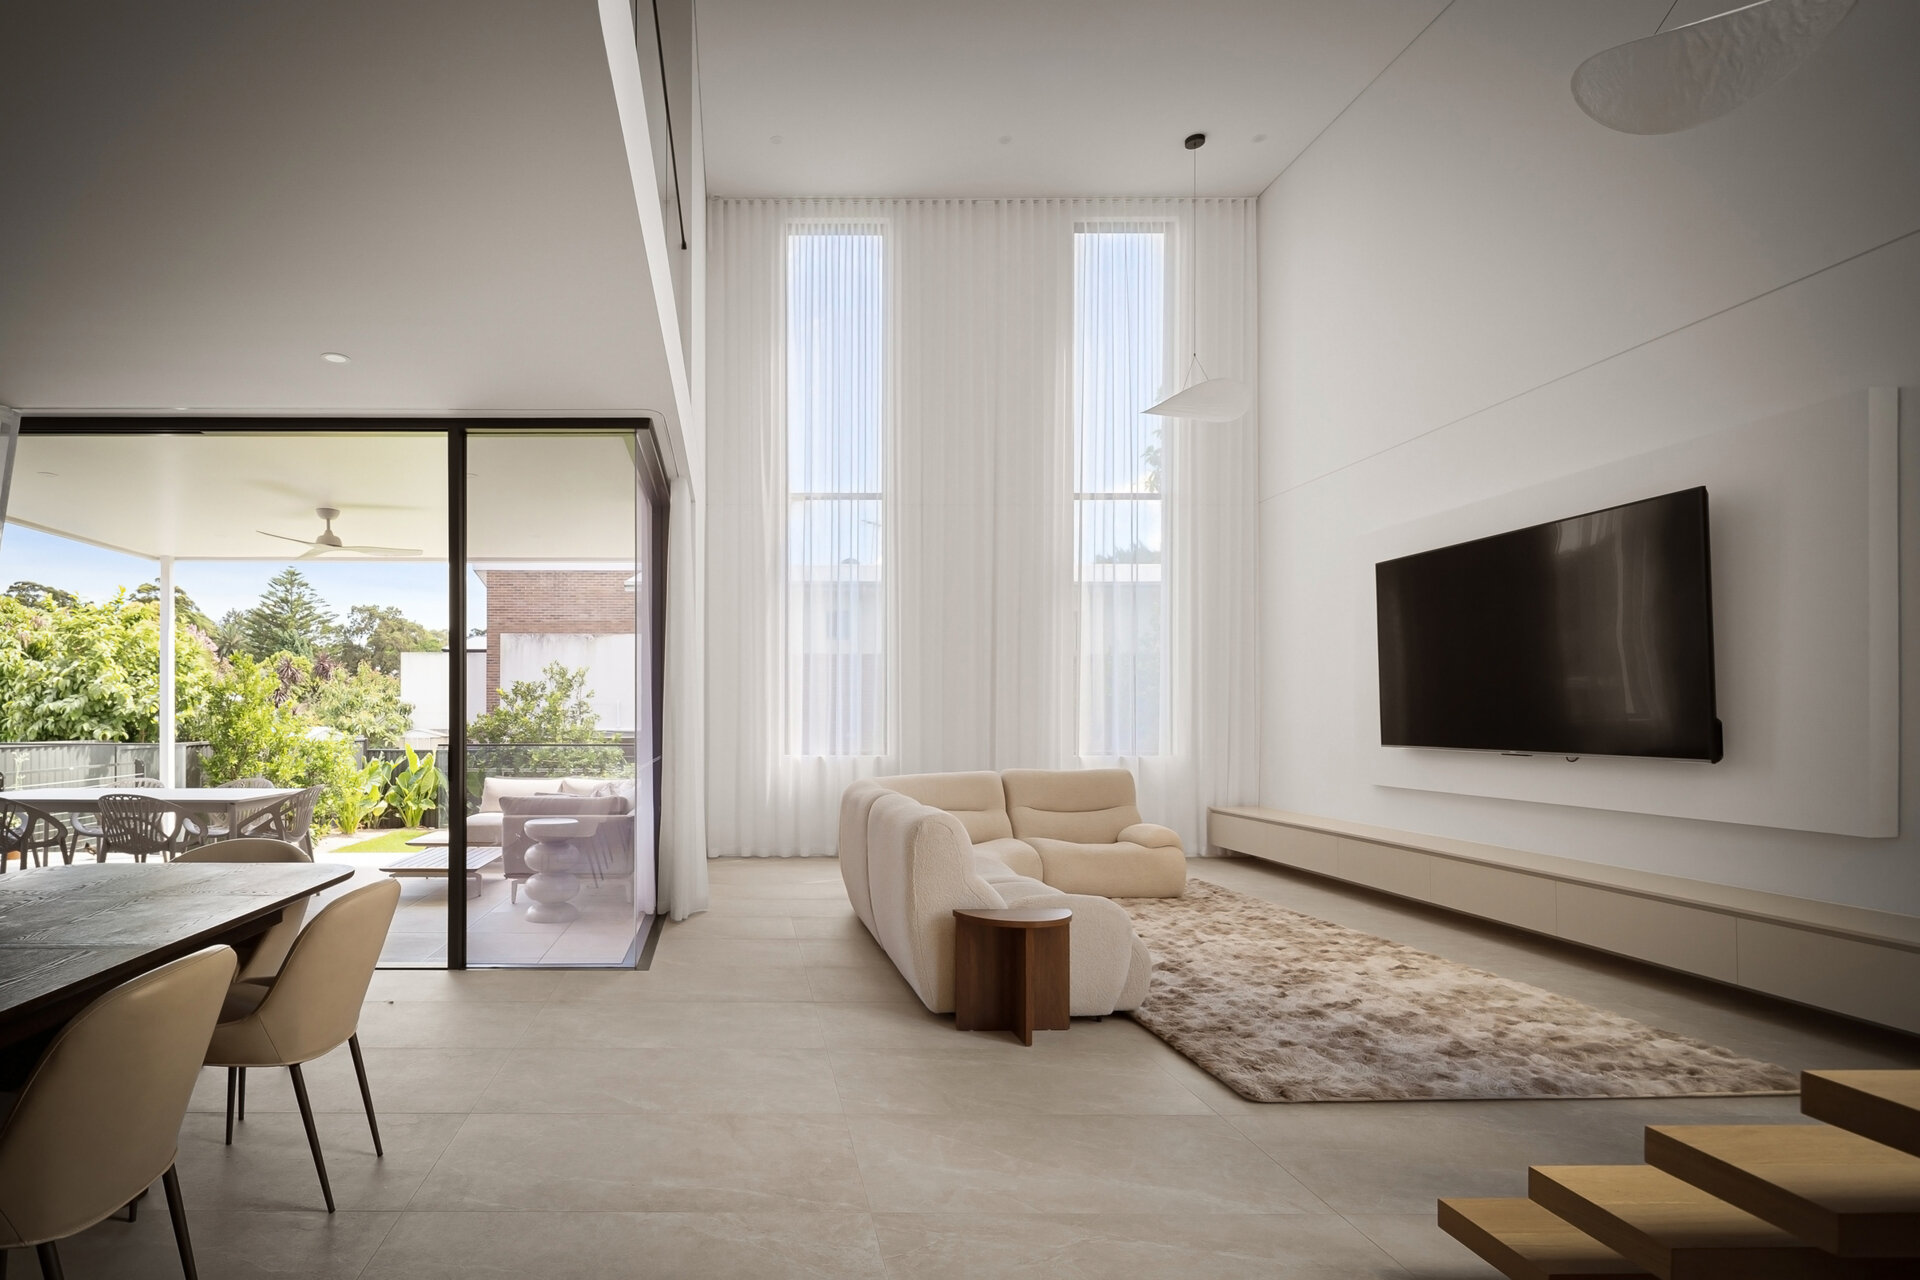
Tall, narrow windows extend up the living room wall, bringing daylight into the space. Above, the upper-level opening creates a visual connection between the floors, while the curved ceiling edge adds another rounded detail to the room.
Large sliding glass doors open the living and dining areas to a covered outdoor space, where there is additional seating and dining furniture.
The combination of tall windows, an open upper level, and large glass doors gives natural light several ways to enter the main living area.
The Kitchen Adds Another Sculptural Detail
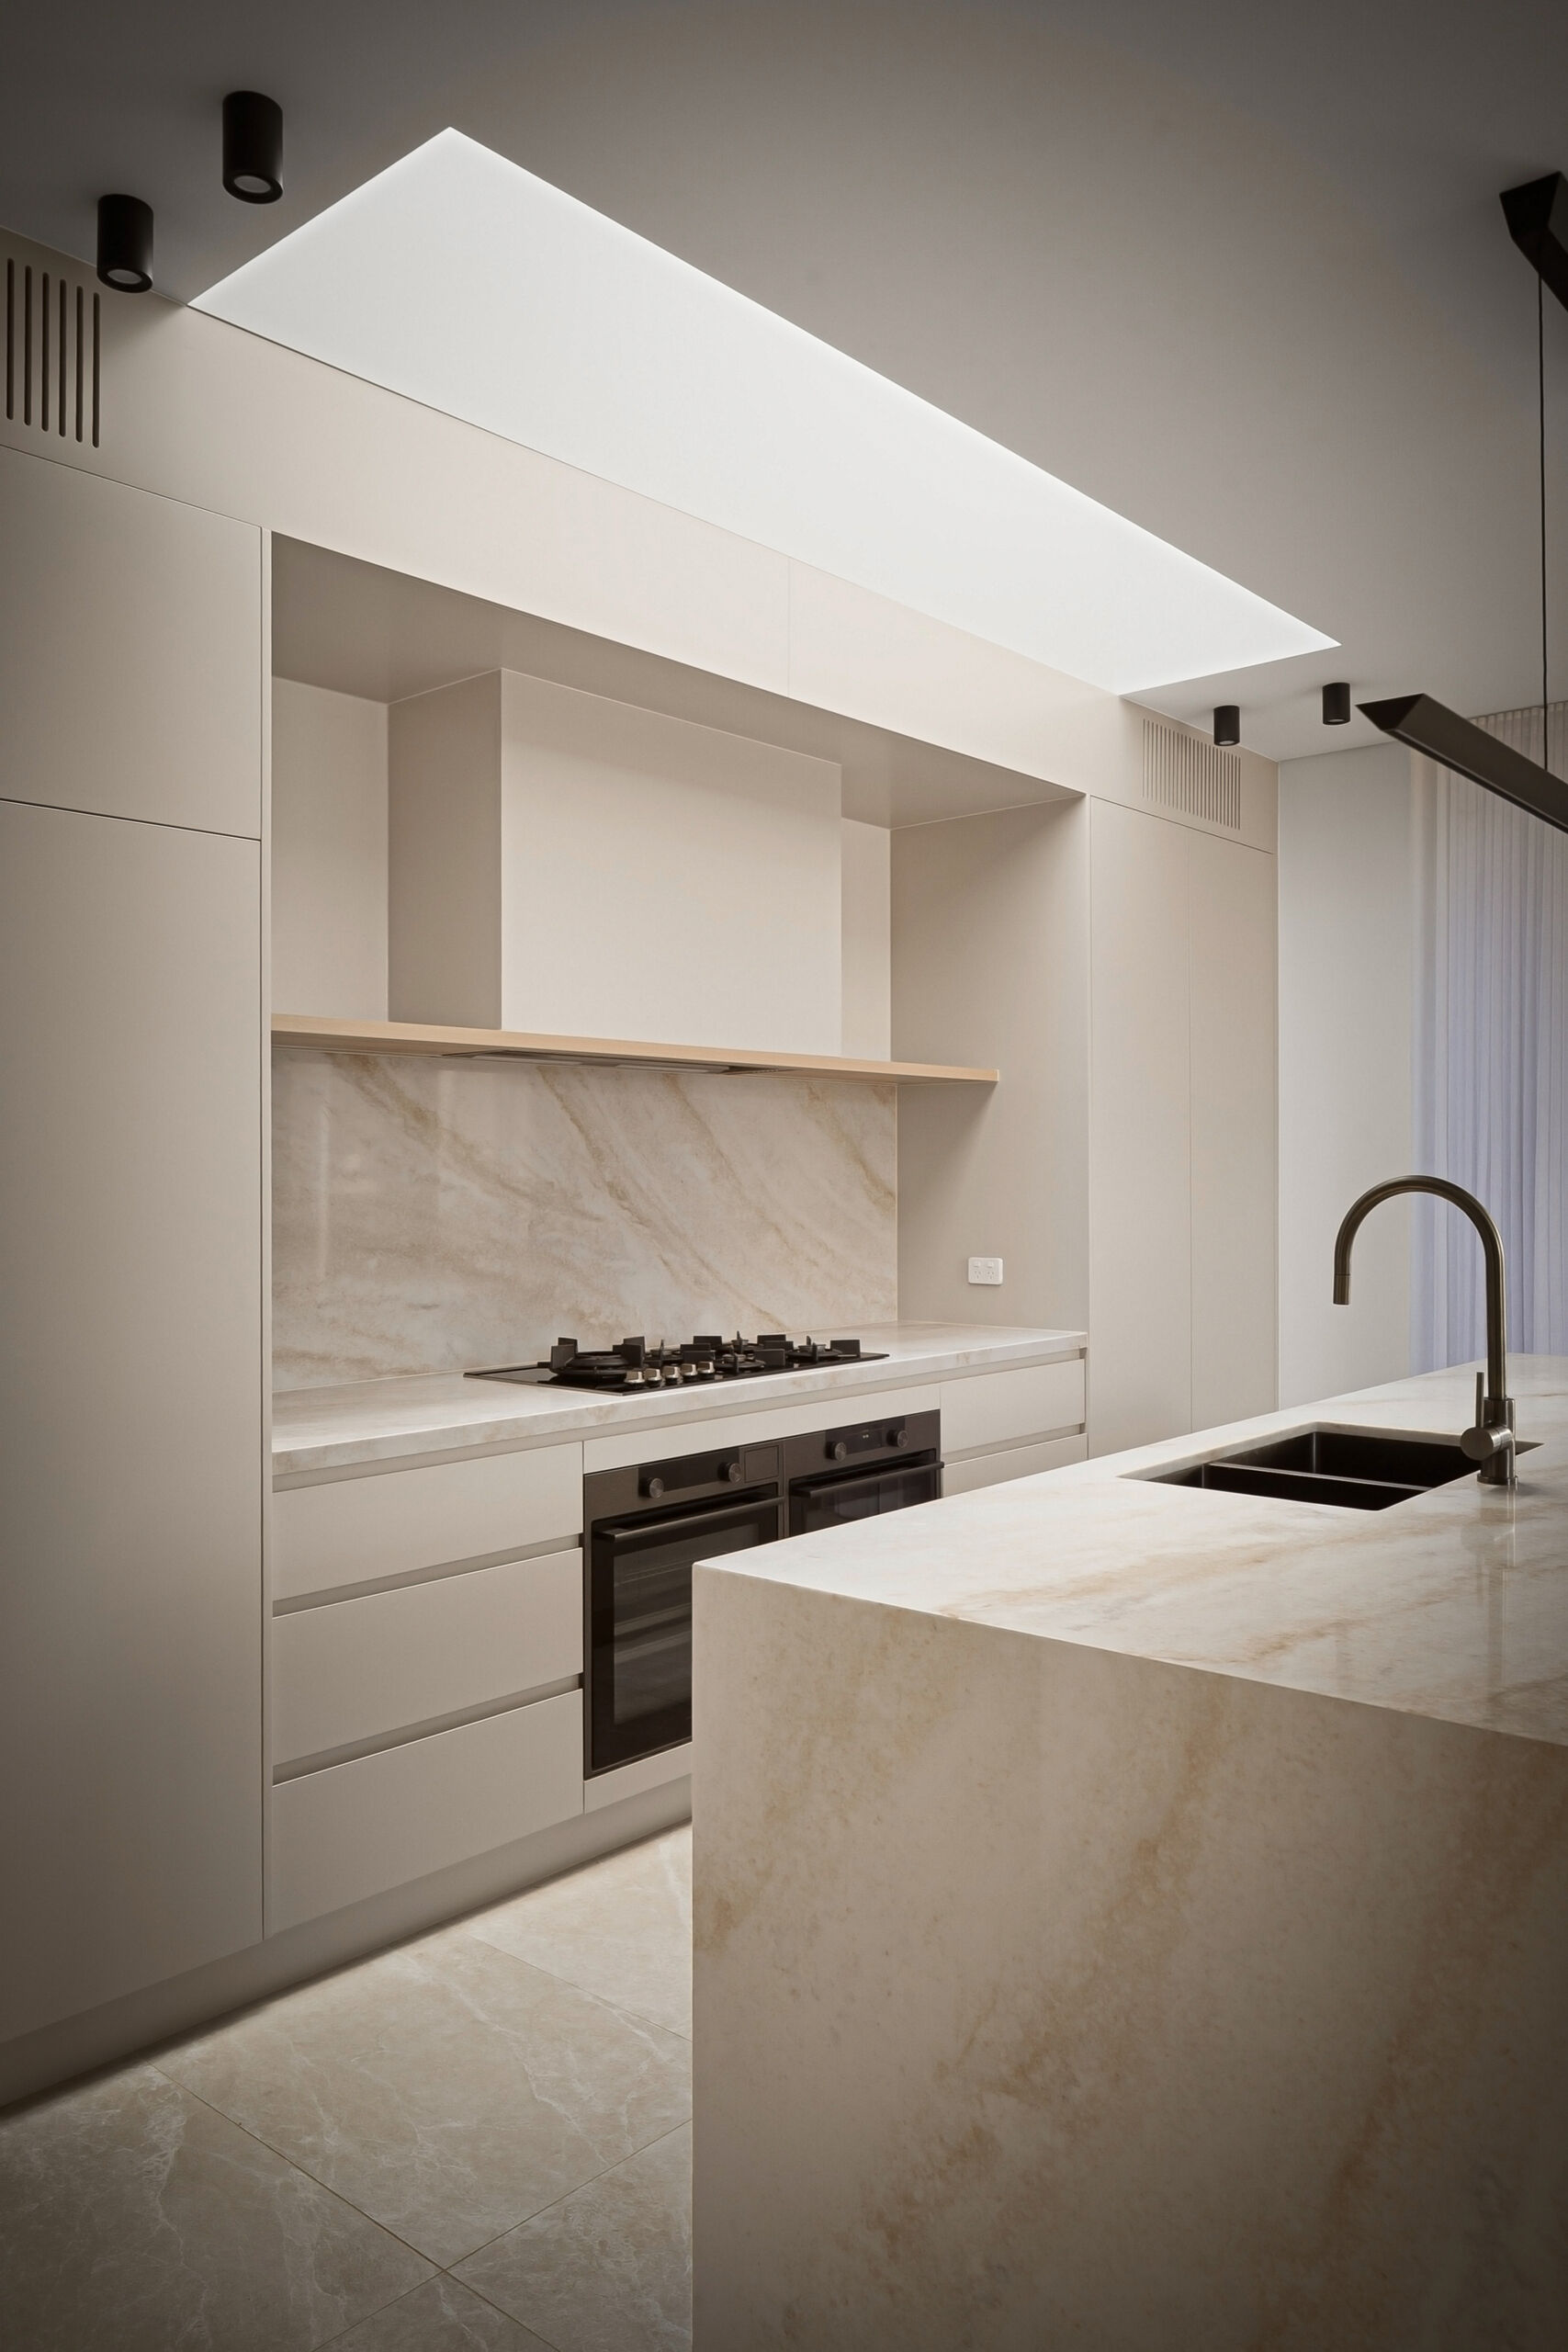
The kitchen continues the home’s pale material palette, with white cabinetry, a natural stone backsplash, and a substantial stone island.
One particularly interesting detail is the island’s front, where a recessed panel finishes with a large rounded corner. It’s a smaller expression of the curved forms introduced on the exterior, incorporated into a functional piece of kitchen cabinetry.
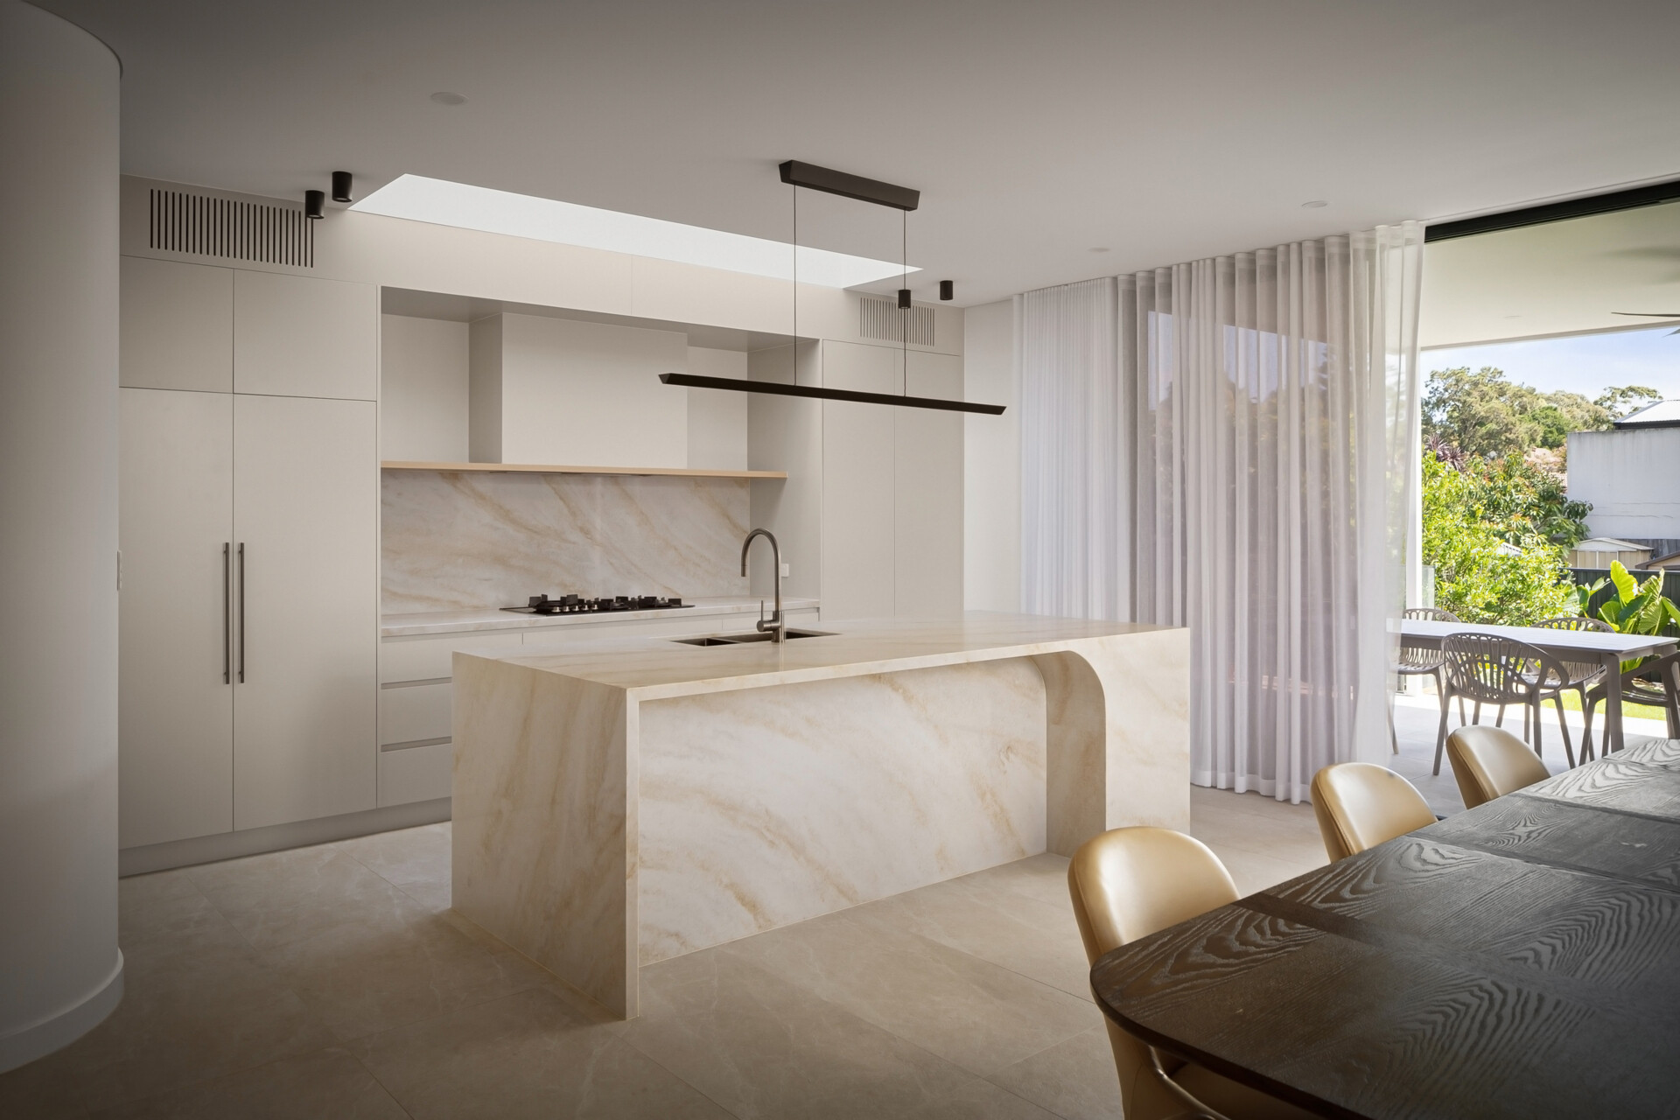
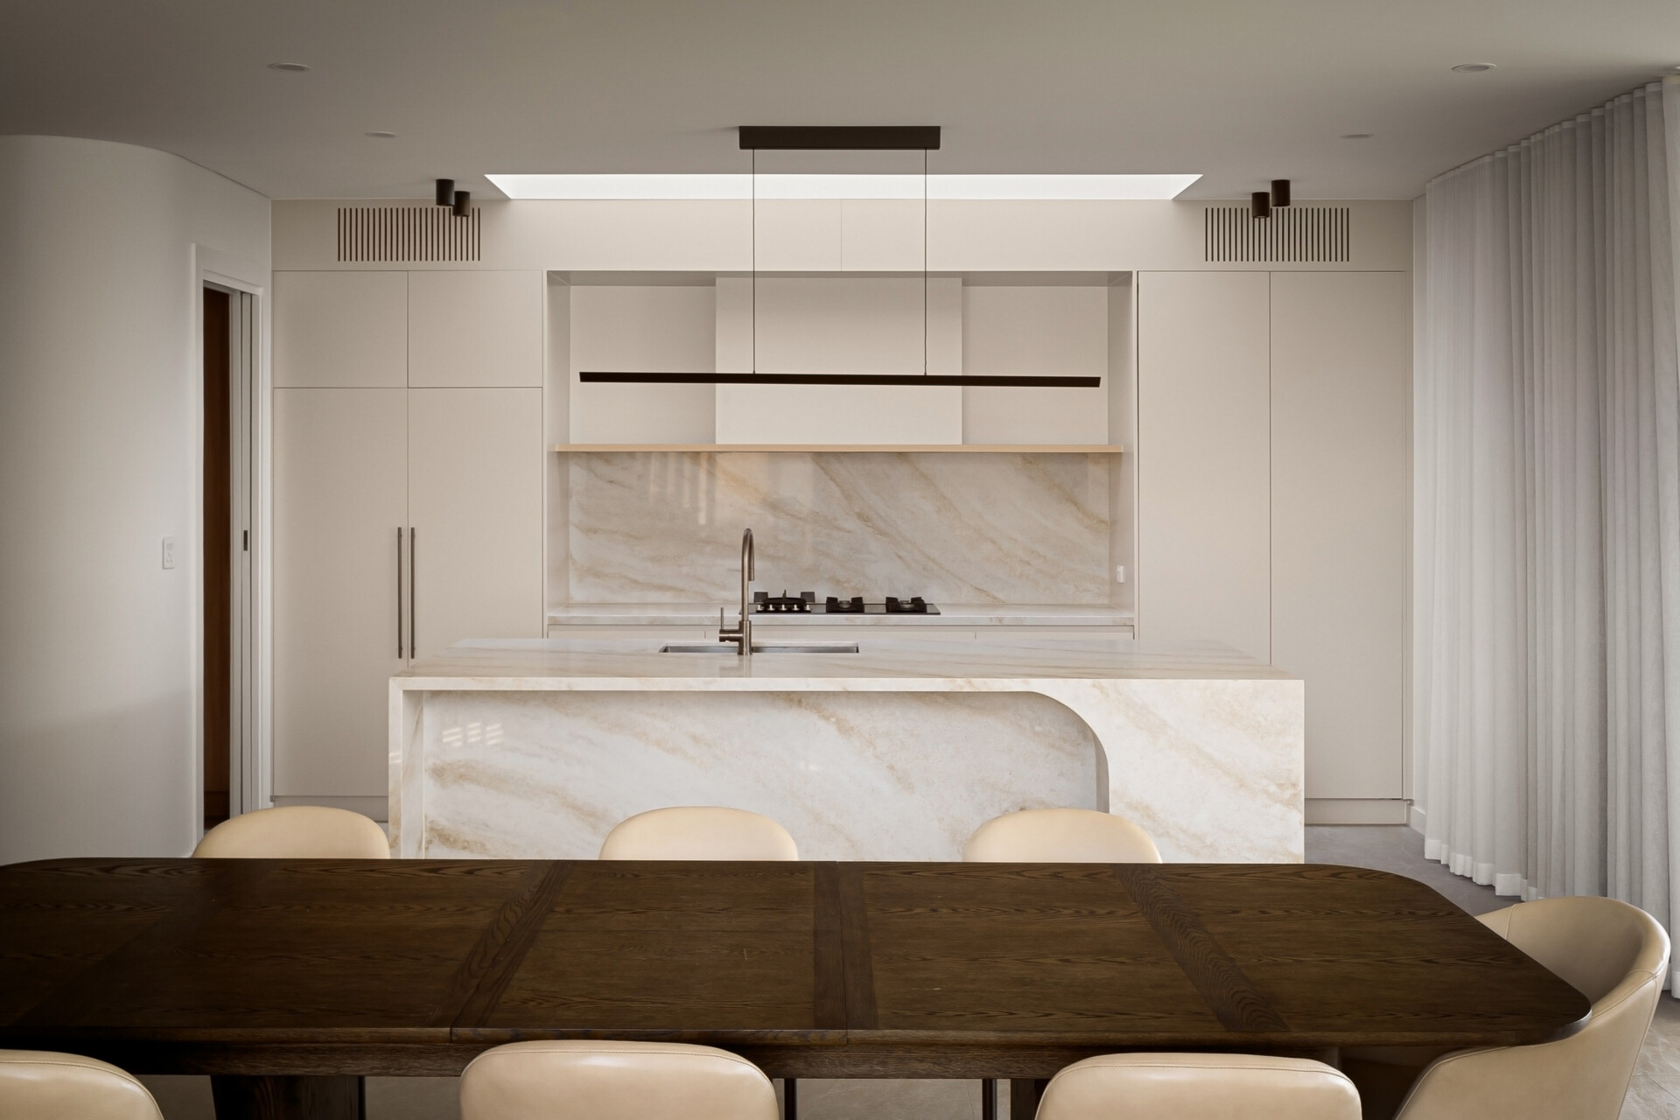
Above the cooking area, a long rectangular skylight introduces daylight from overhead. Its position allows light to reach the kitchen’s inner wall, which sits away from the large glass doors opening toward the outdoors.
The stone’s natural veining is most visible across the island and backsplash, providing subtle variation against the otherwise plain cabinetry.
Natural Materials Continue Into The Bathrooms
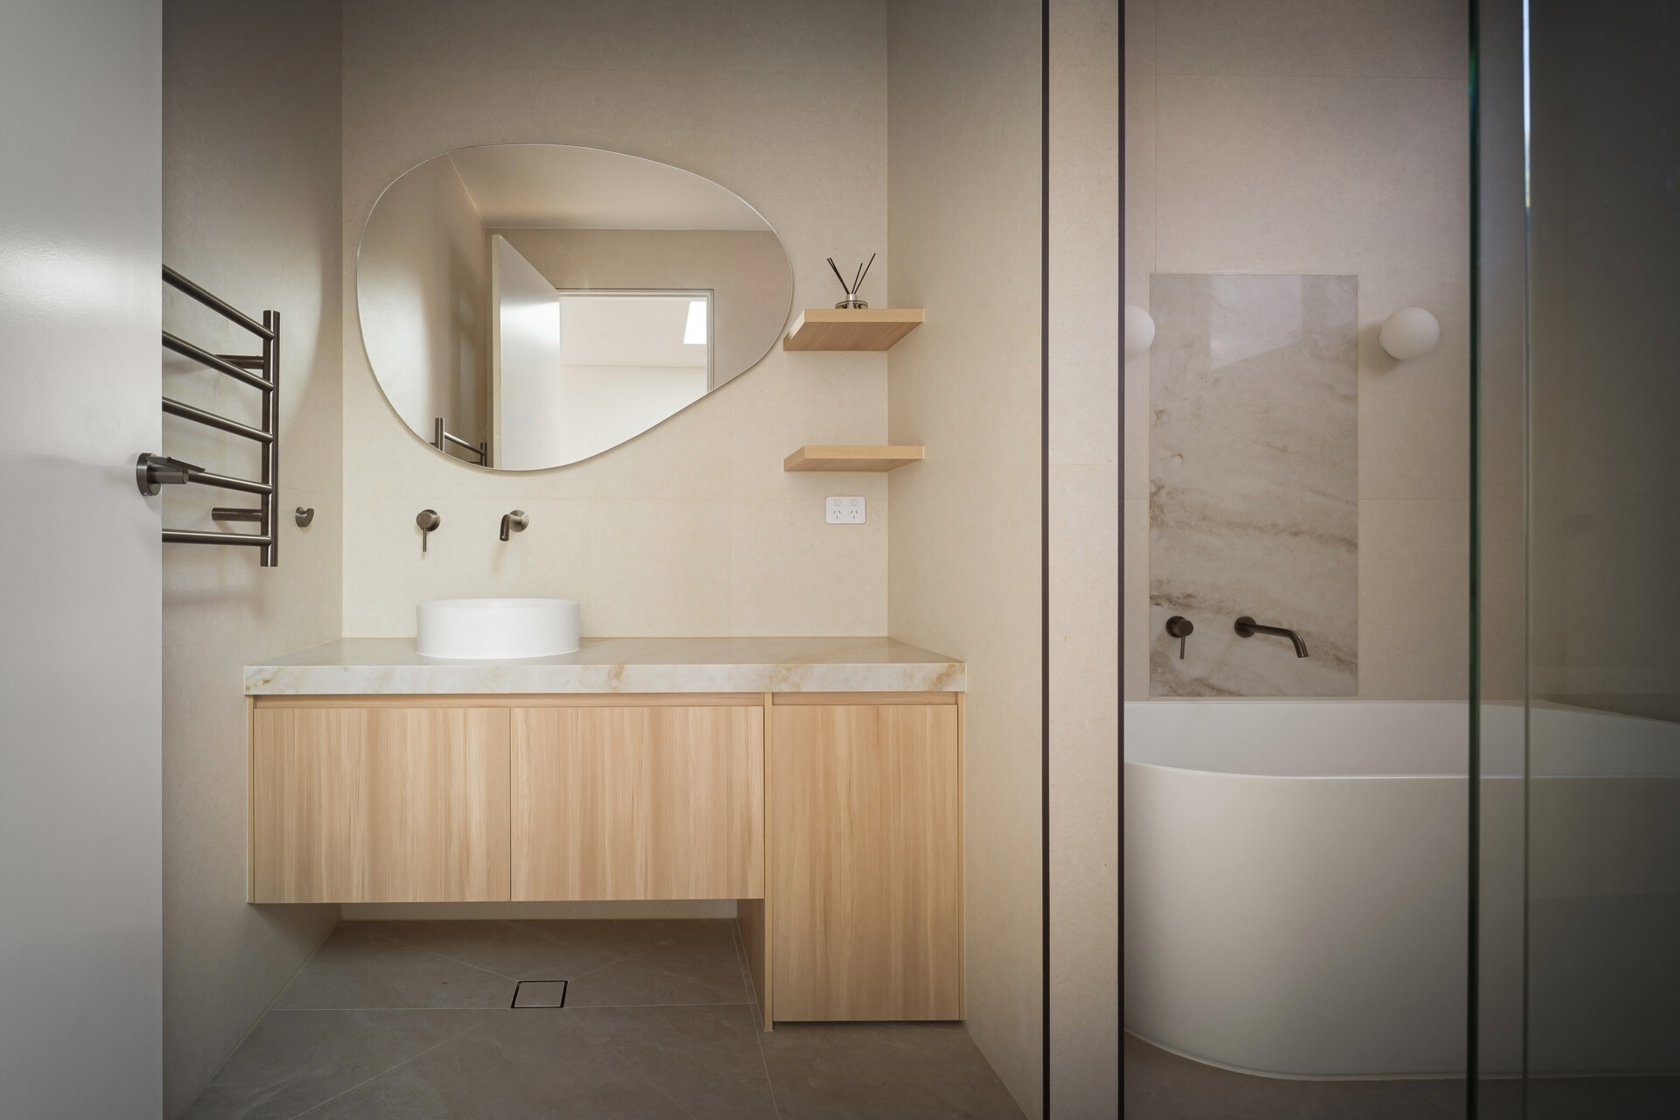
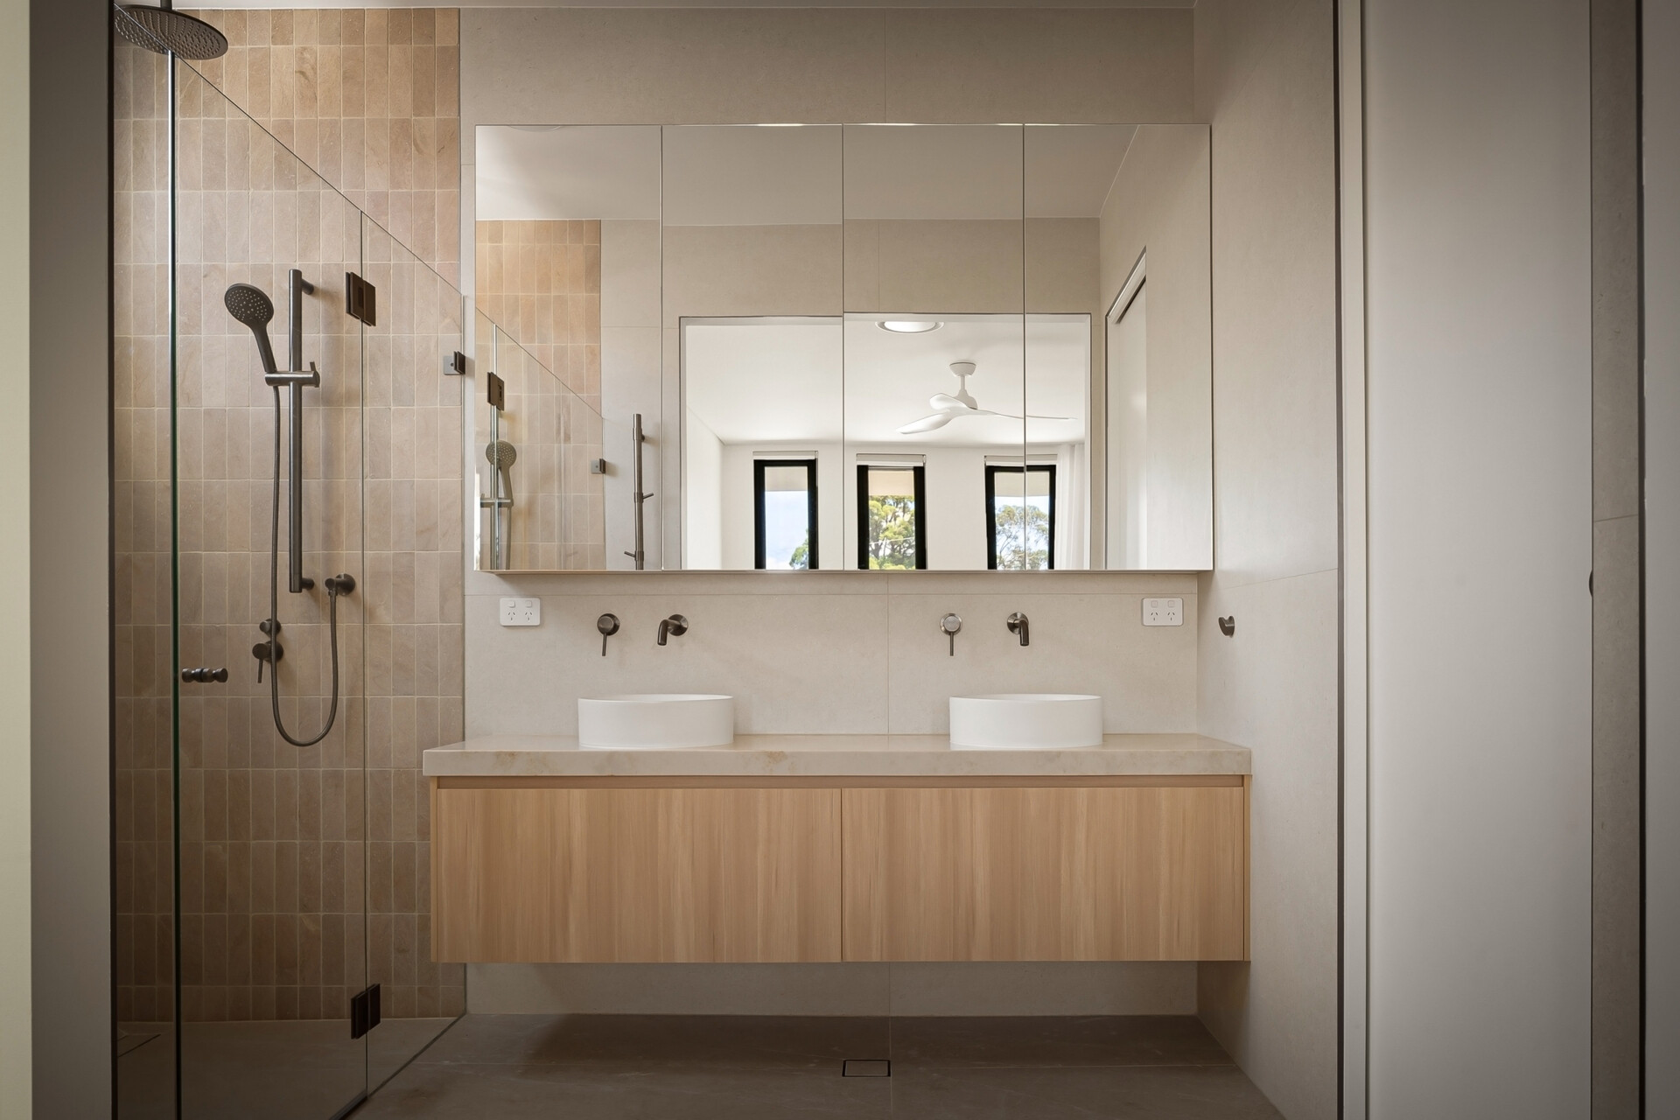
The bathrooms carry the same pale colors into smaller spaces, introducing wood-fronted vanities, stone countertops, and simple wall-mounted faucets.
In one bathroom, an irregularly shaped mirror adds another rounded form above the vanity, while a freestanding bathtub sits alongside a stone-lined wall.
Elsewhere, a double vanity sits beneath a broad mirrored cabinet, with narrow rectangular tiles adding texture to the adjacent shower.
Throughout the home, the curves change in scale, from the large brick wall at the front of the house to the smaller details inside. The consistent use of pale materials allows these architectural shapes to stand out, giving the exterior and interior a recognizable relationship without repeating the same feature in every room.