Photography by Round Three Photography
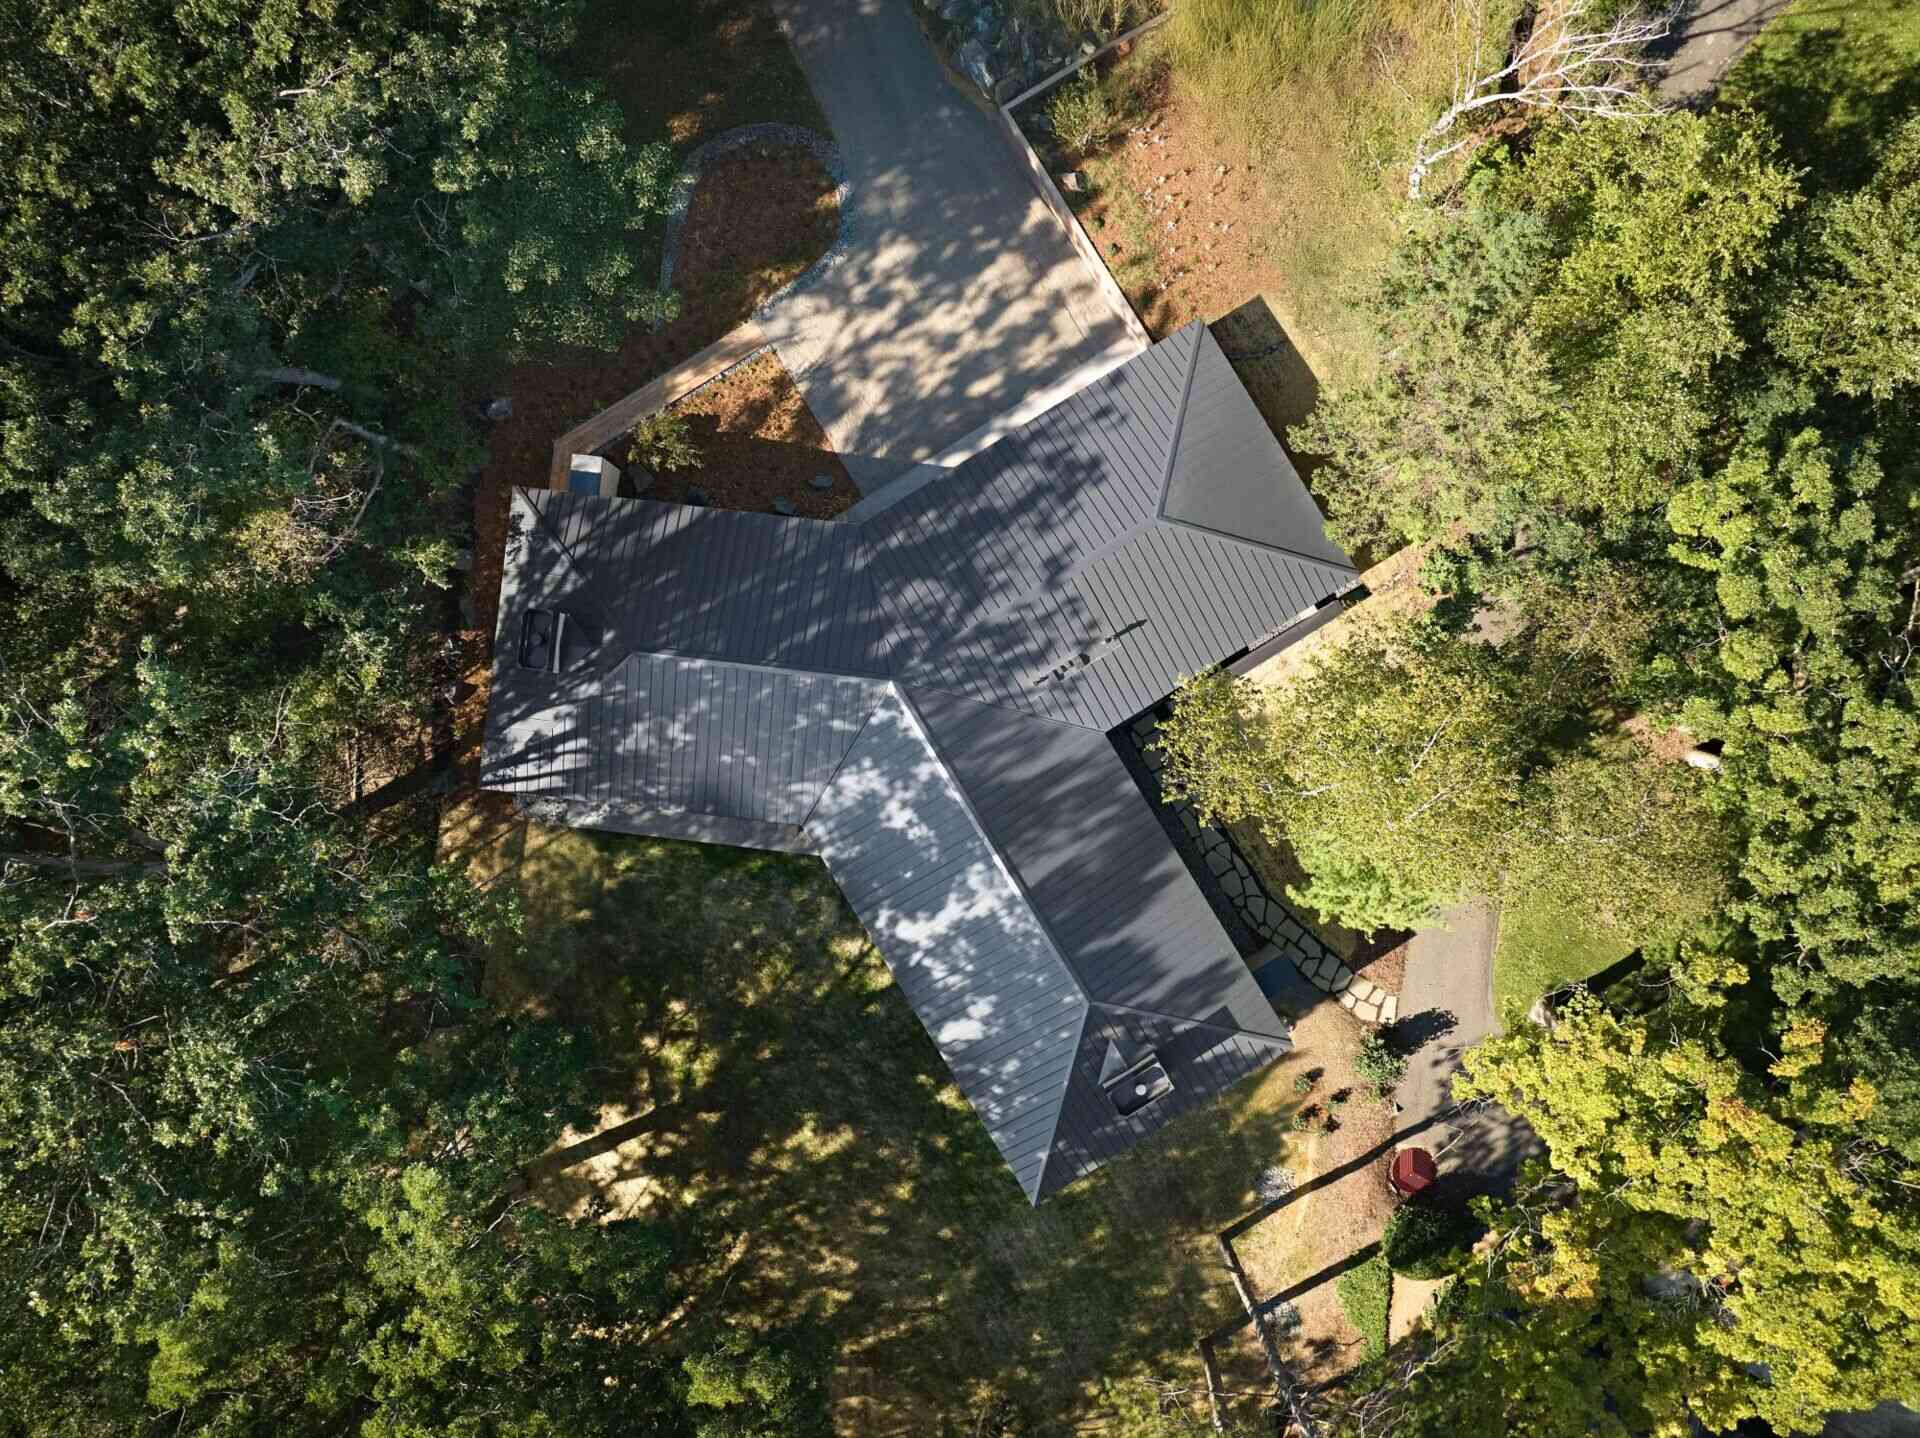
When Imprint Architecture and Design was approached to design a new home beside Square Lake in Minnesota, the neighboring property came with an unusual architectural history. It was home to Bear Run, a house built in 2007 using plans Frank Lloyd Wright had drawn nearly 60 years earlier. The challenge was to create a second home that respected Wright’s design without copying it. The result was kYodai, a 1,818-square-foot house with an unusual Y-shaped layout inspired by the geometry of its famous neighbor.
The Story Behind the Frank Lloyd Wright House Next Door
In 1948, Frank Lloyd Wright designed a house known as Cottage C for his sister. Although the original plans were never built during his lifetime, they eventually found their way to two longtime friends, who used them to construct a home on the shore of Square Lake in 2007.
They named their completed house Bear Run, a reference to the Pennsylvania location of Wright’s famous Fallingwater house and a nod to their dogs, whose names included Bear.
Photography by Corey Gaffer Photography
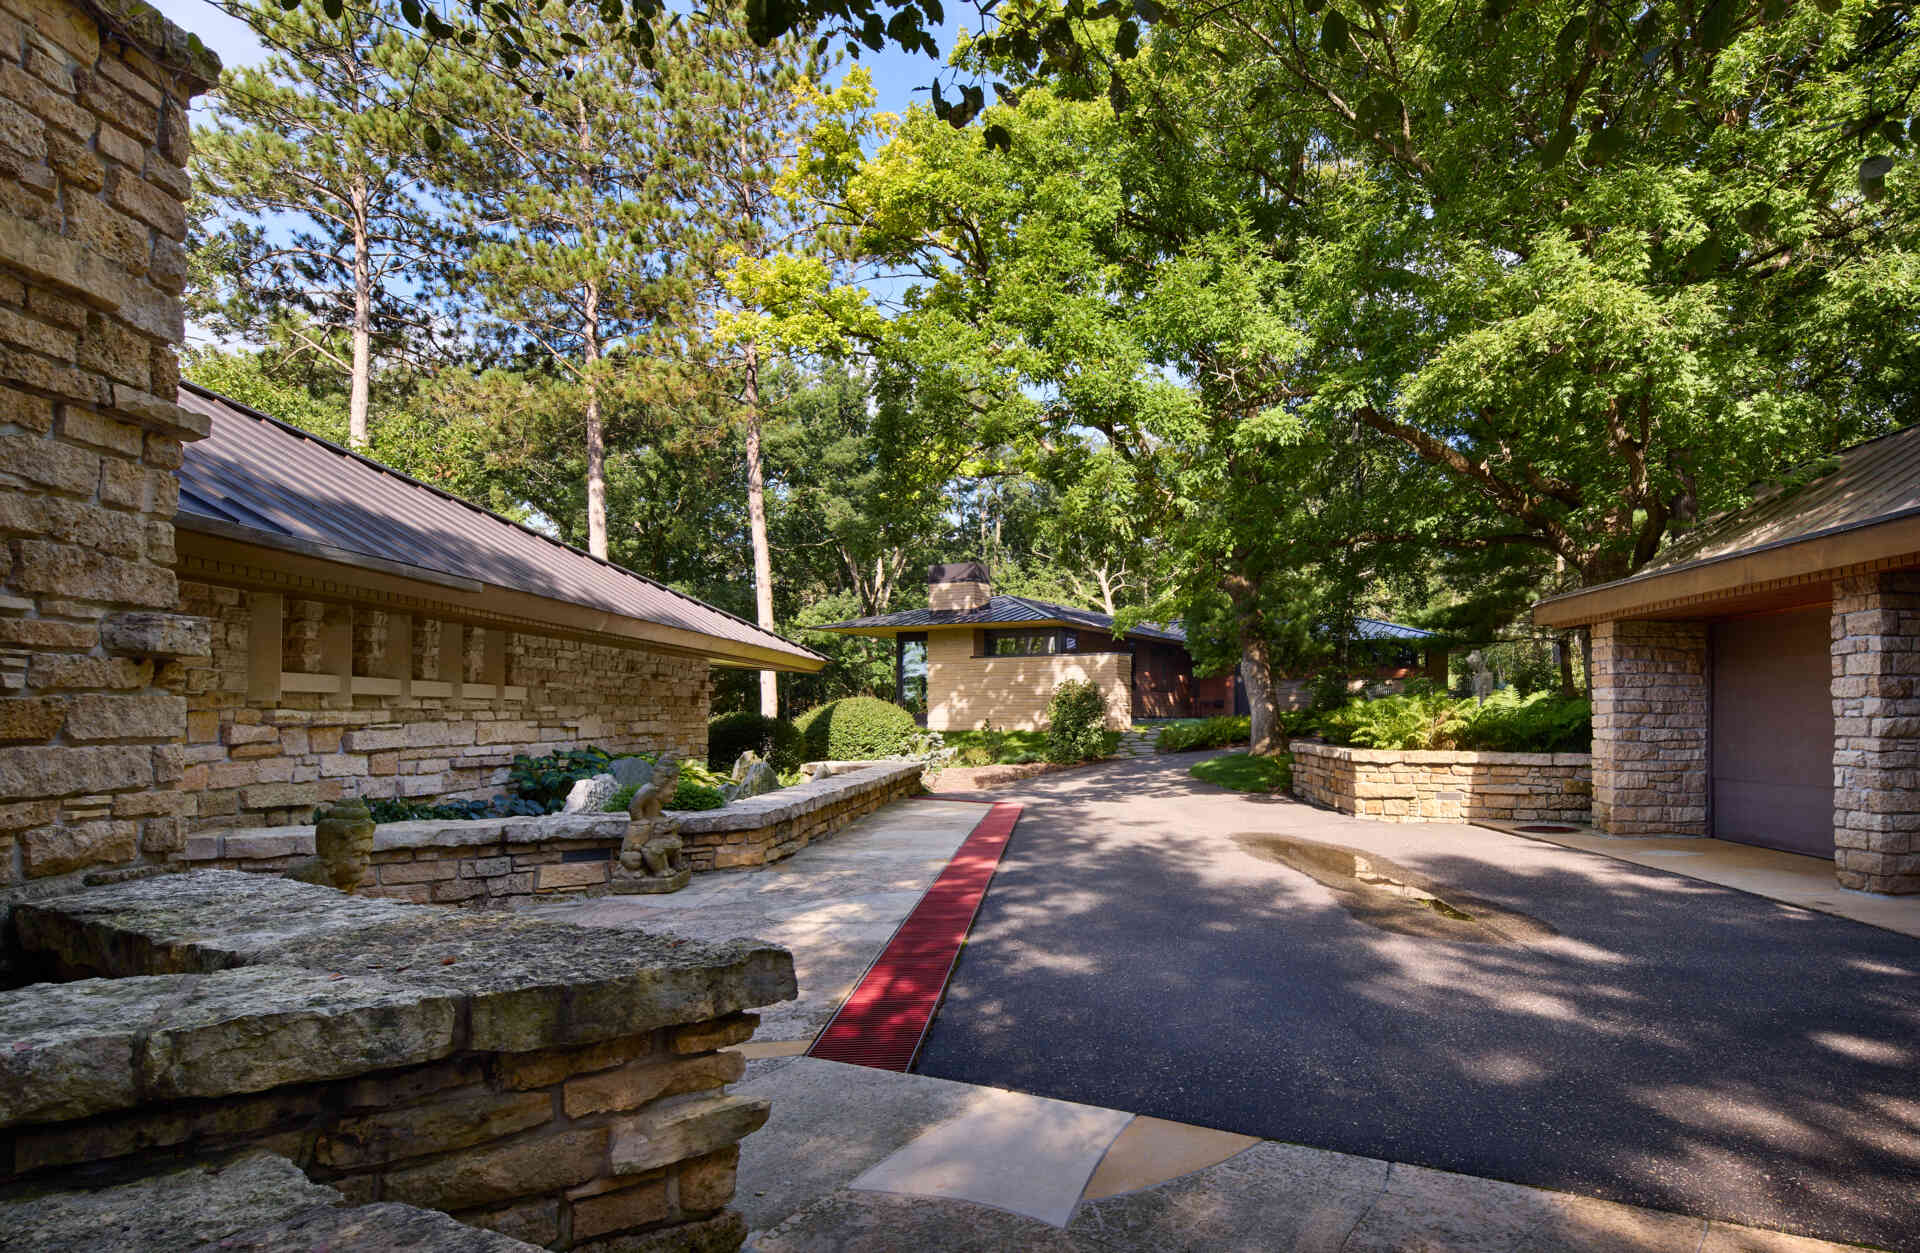
Bear Run features an unusual three-sided roof with a sharply pointed overhang and limestone walls that meet at dramatic angles. Its geometry became an important starting point when the owners approached Imprint Architecture and Design to design another house on the adjoining property.
Photography by Corey Gaffer Photography
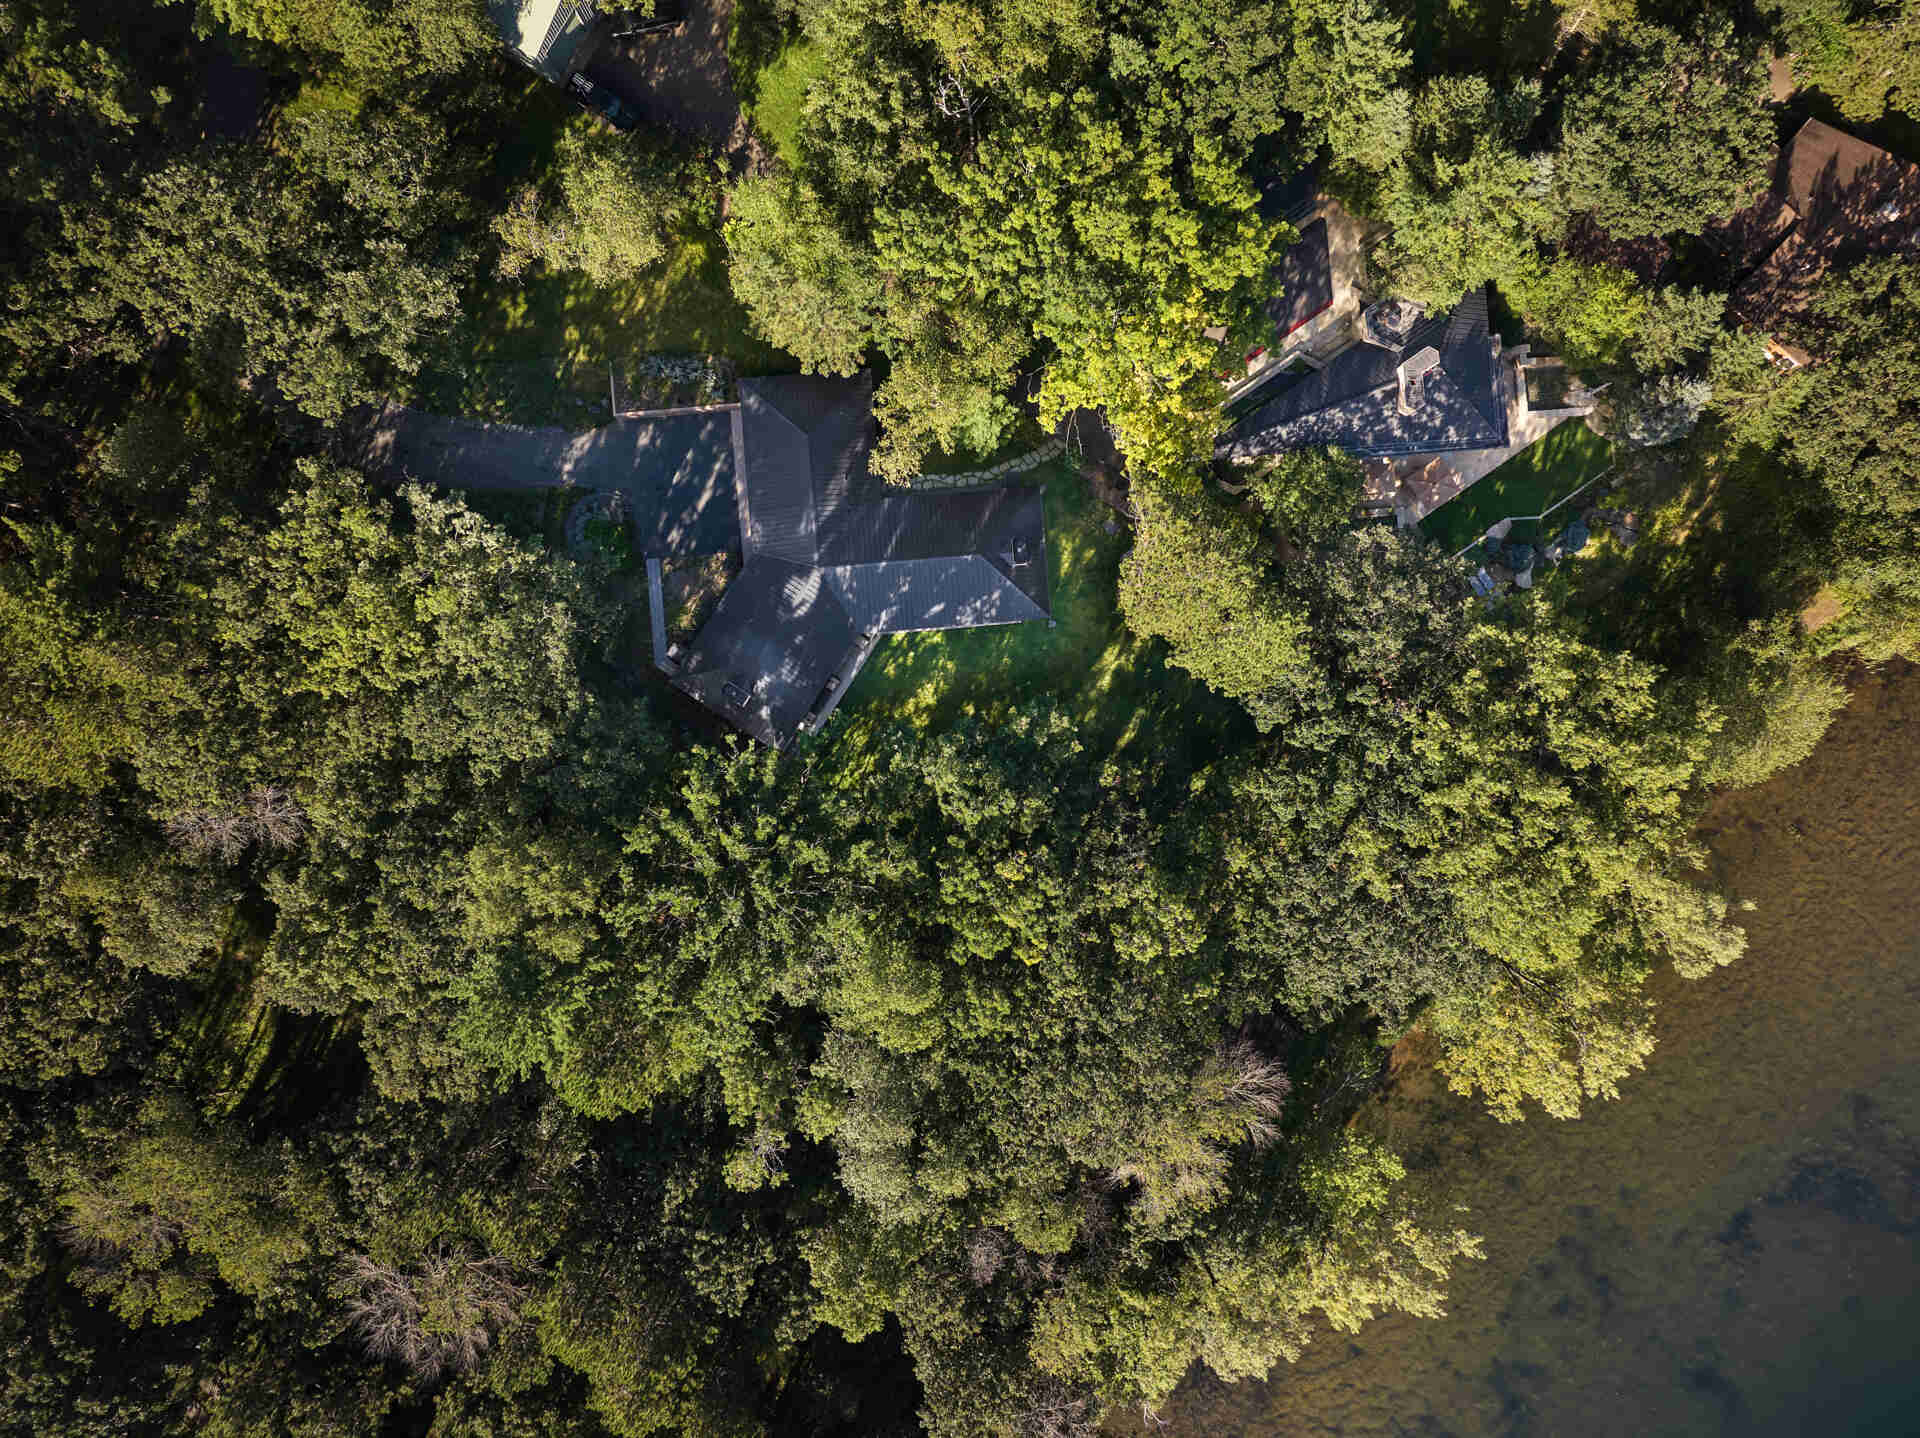
The owners wanted the two houses to have a relationship, much like brothers who share certain characteristics but retain their own identities. This idea eventually inspired the name kYodai, the Japanese word for “brothers,” which also references the owners’ dogs, Bear II and Yoshi.
Photography by Round Three Photography
Why the New House Is Shaped Like a Y
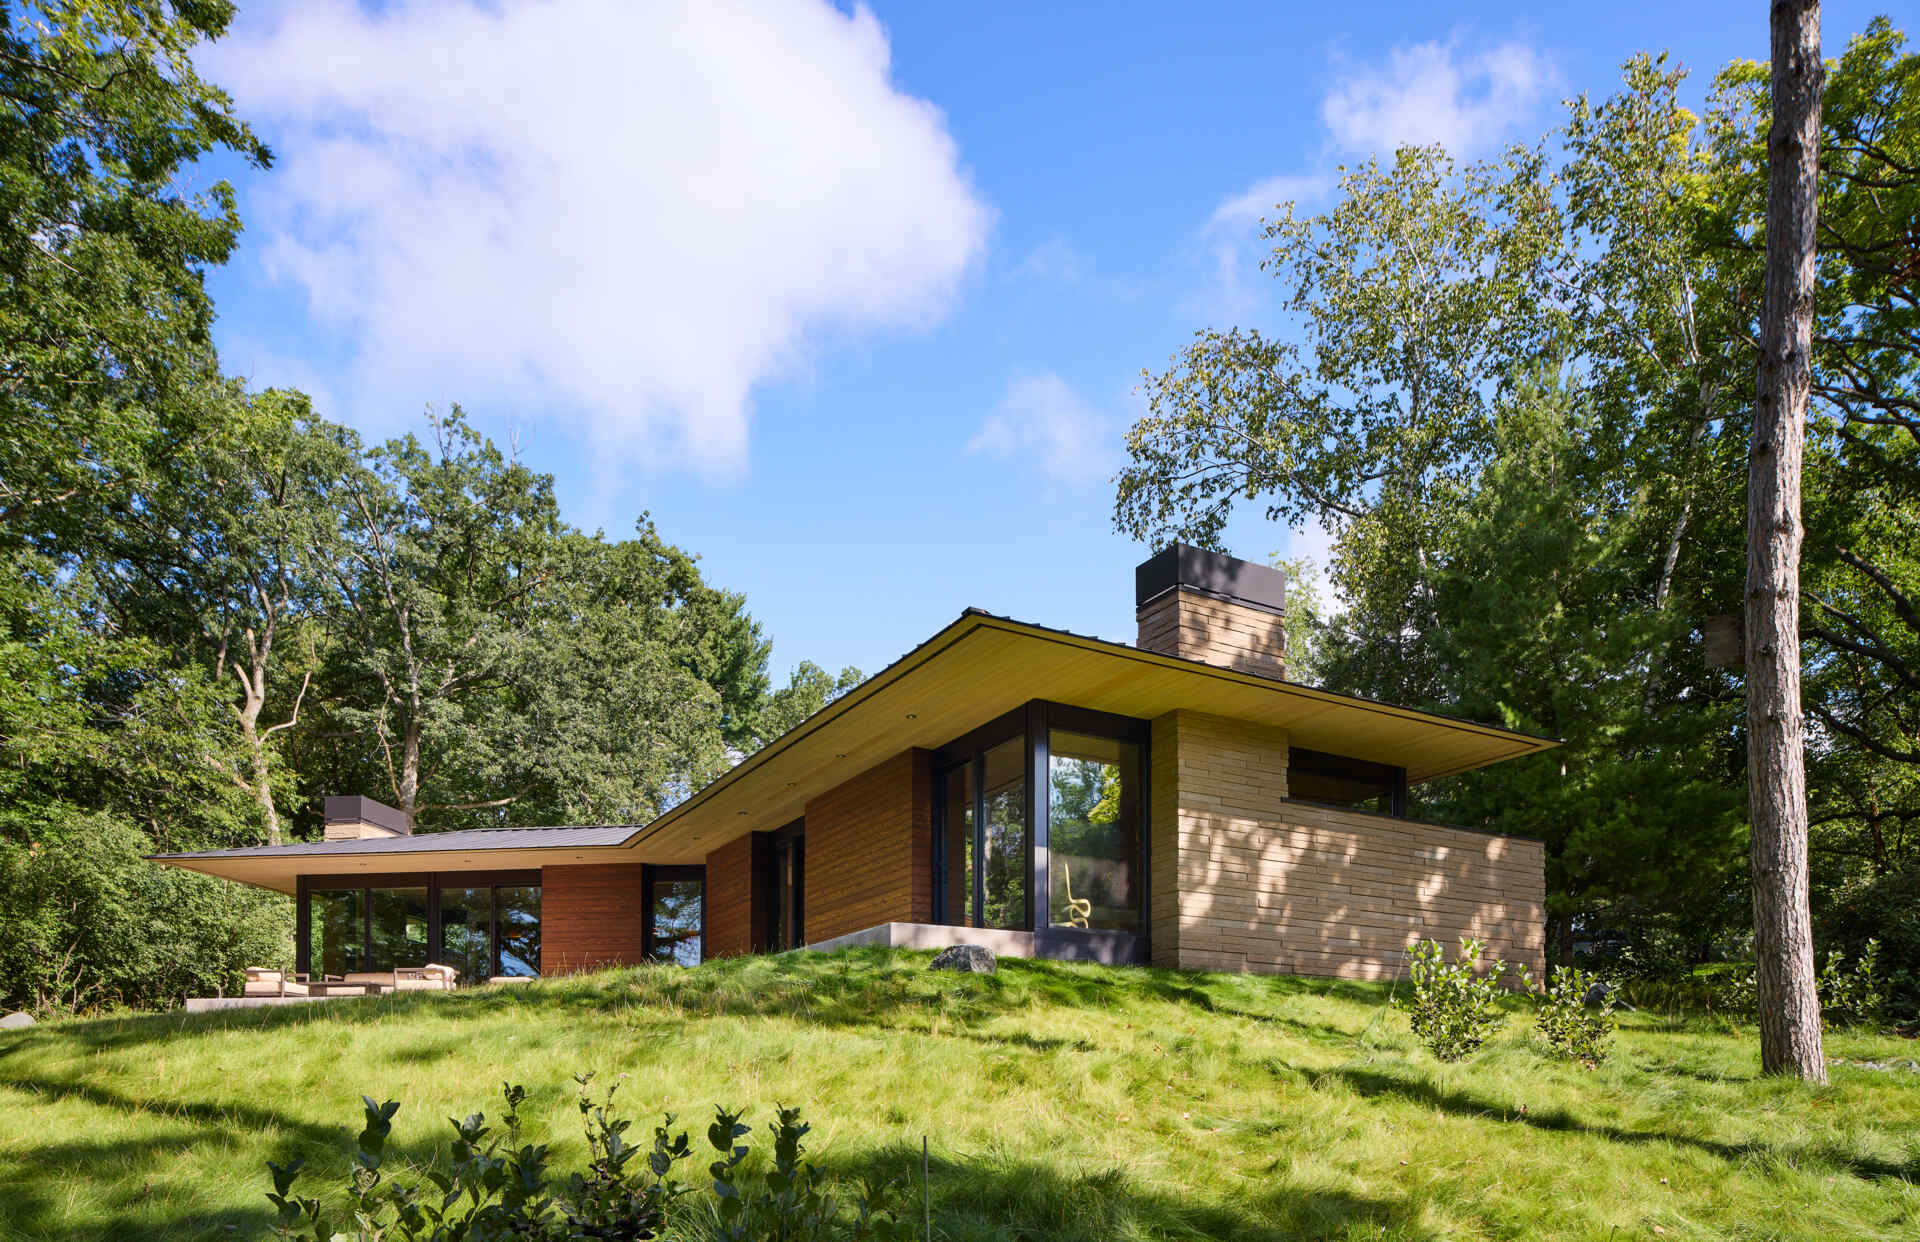
Instead of repeating Wright’s dramatic roof design, the architects studied its underlying geometry. Bear Run’s three-sided roof provided the starting point for a new arrangement, with the shape effectively turned inside out to create three wings extending in different directions.
This became the Y-shaped plan that defines kYodai.
Photography by Corey Gaffer Photography
The unusual layout has several practical benefits. Each wing faces a different part of the wooded property, allowing the rooms to receive natural light from multiple directions and offering different views of the landscape. The arrangement also creates separate outdoor garden areas and helps maintain privacy between the neighboring houses.
Photography by Corey Gaffer Photography
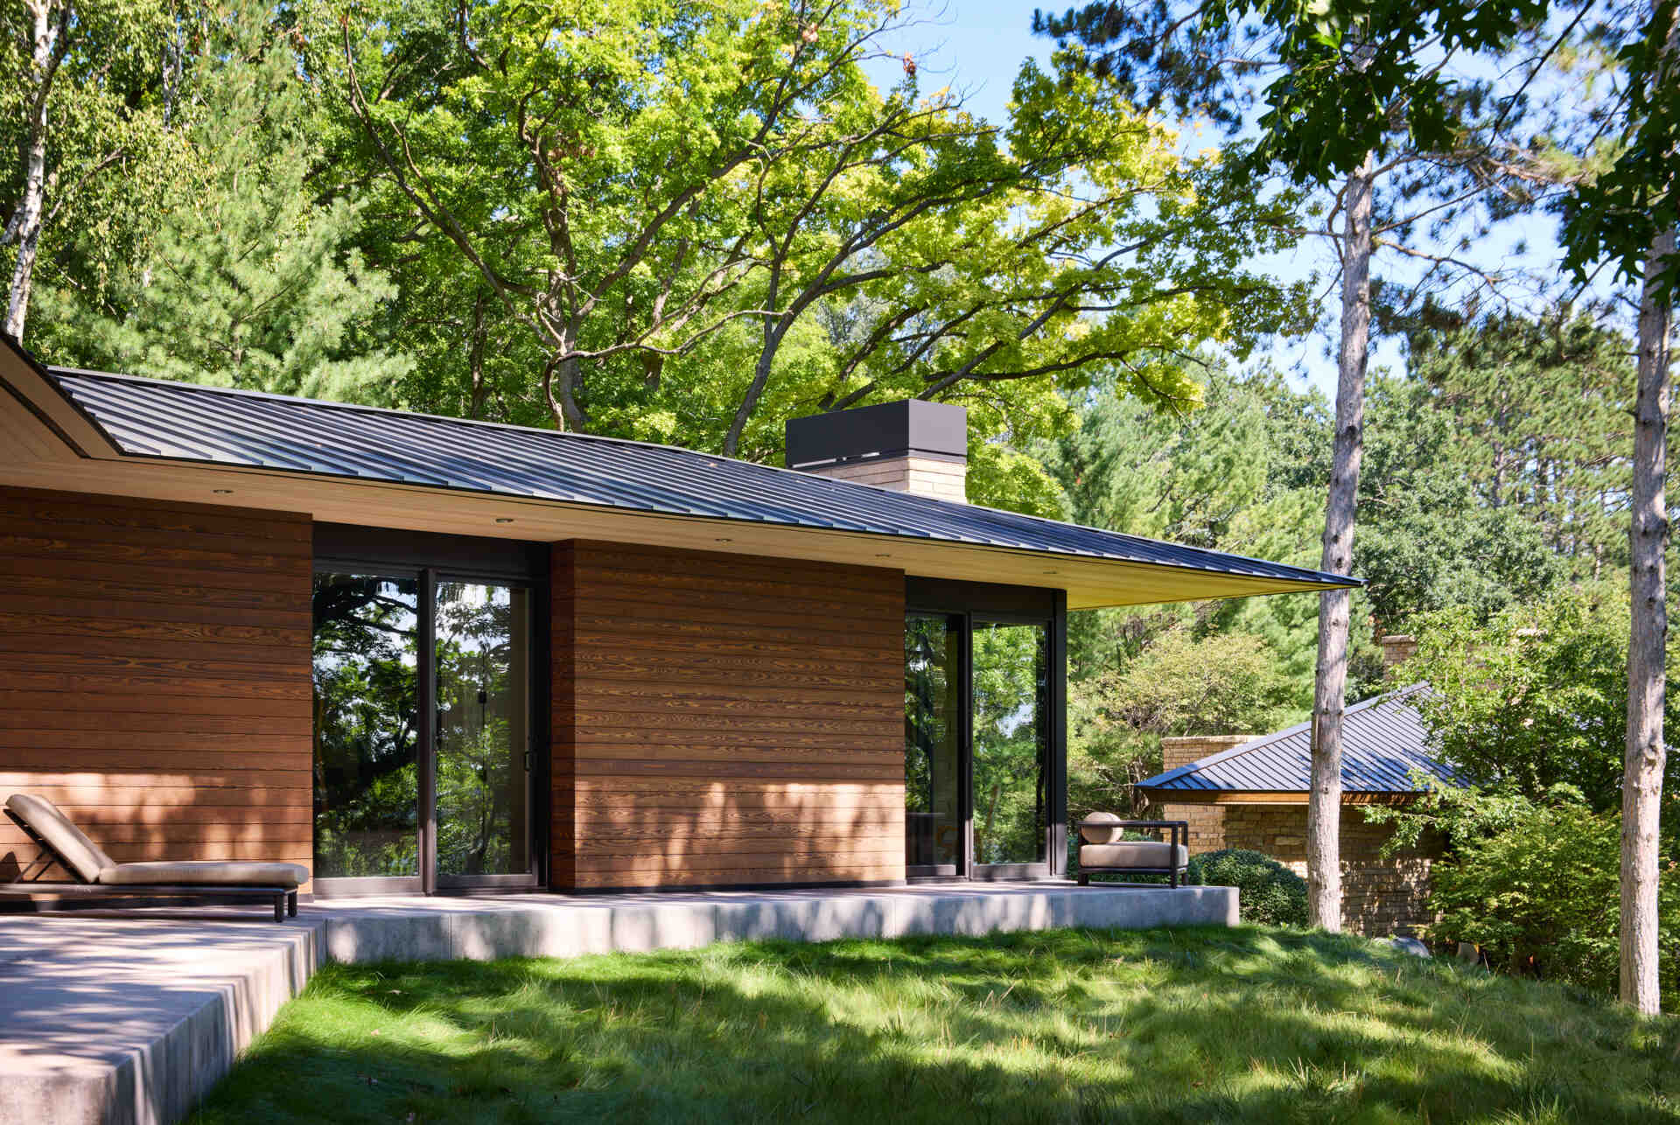
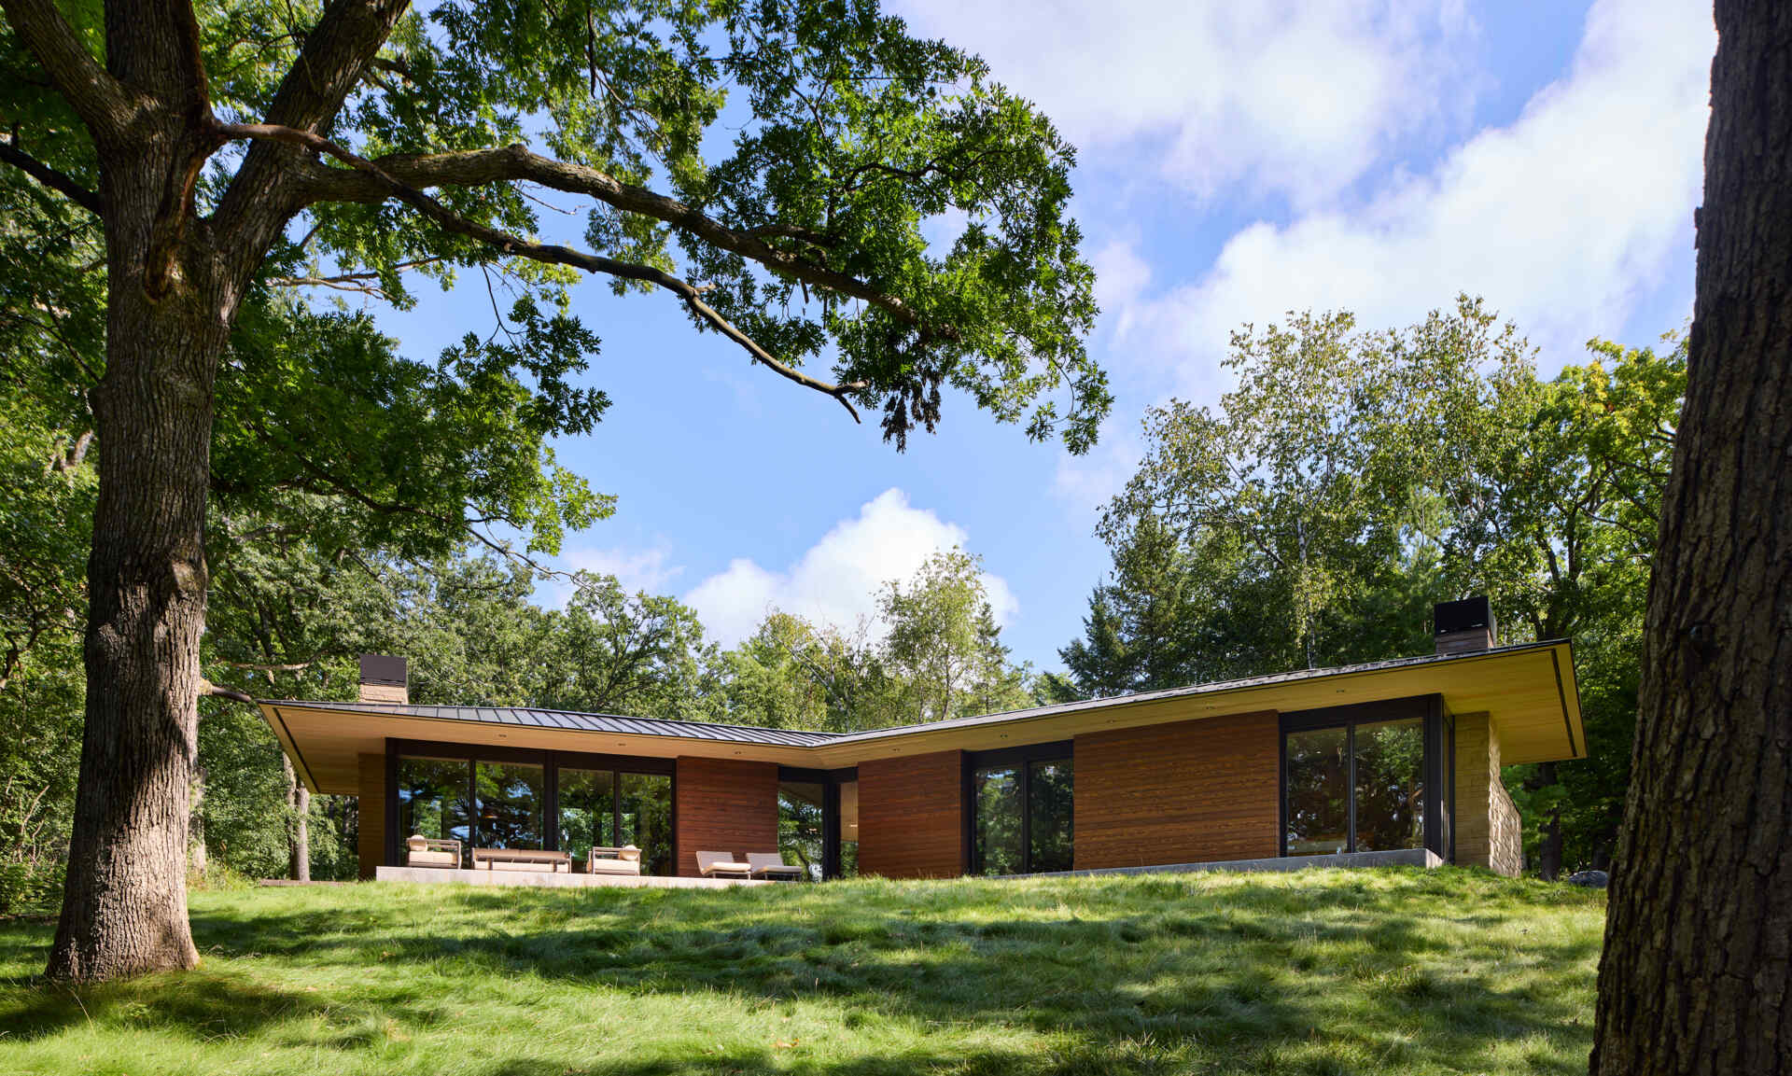
Seen from the lawn, the house appears as a series of low, connected sections. The roof changes direction where the wings meet, allowing the building to spread across the property while maintaining its single-story height.
Photography by Round Three Photography
A Roof That Extends Up to Seven Feet Beyond the Walls
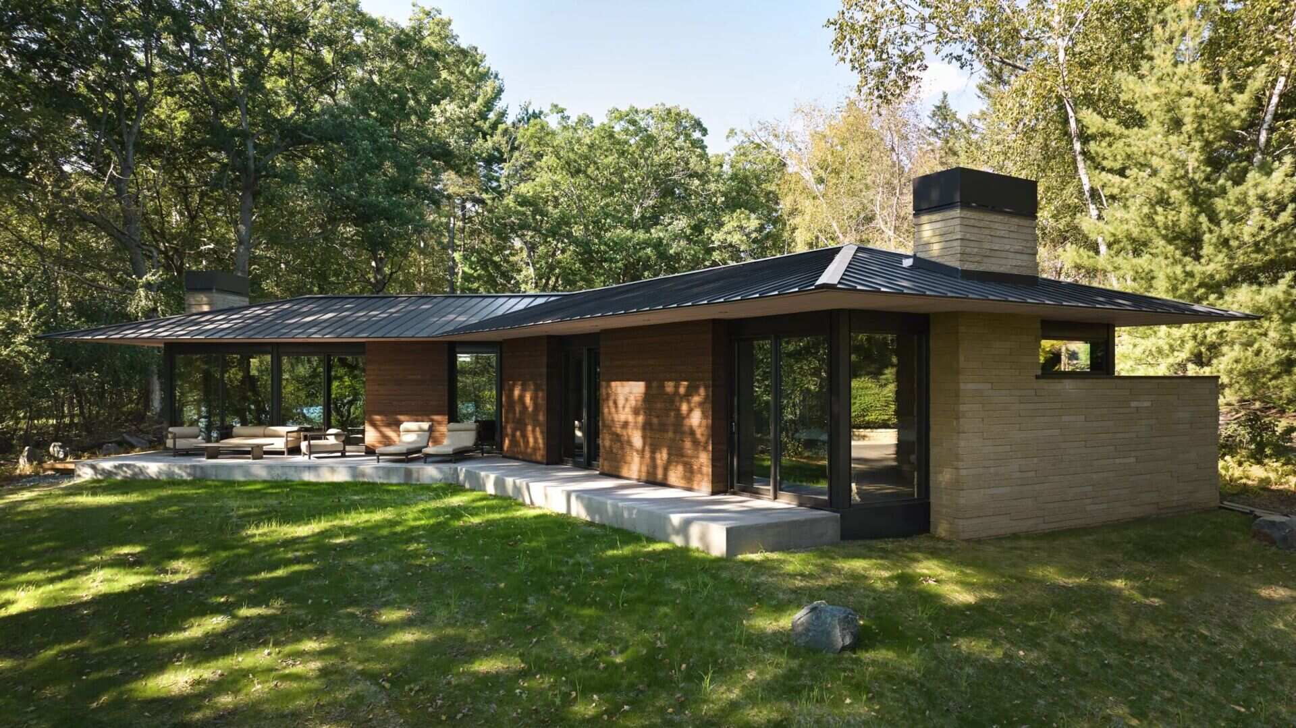
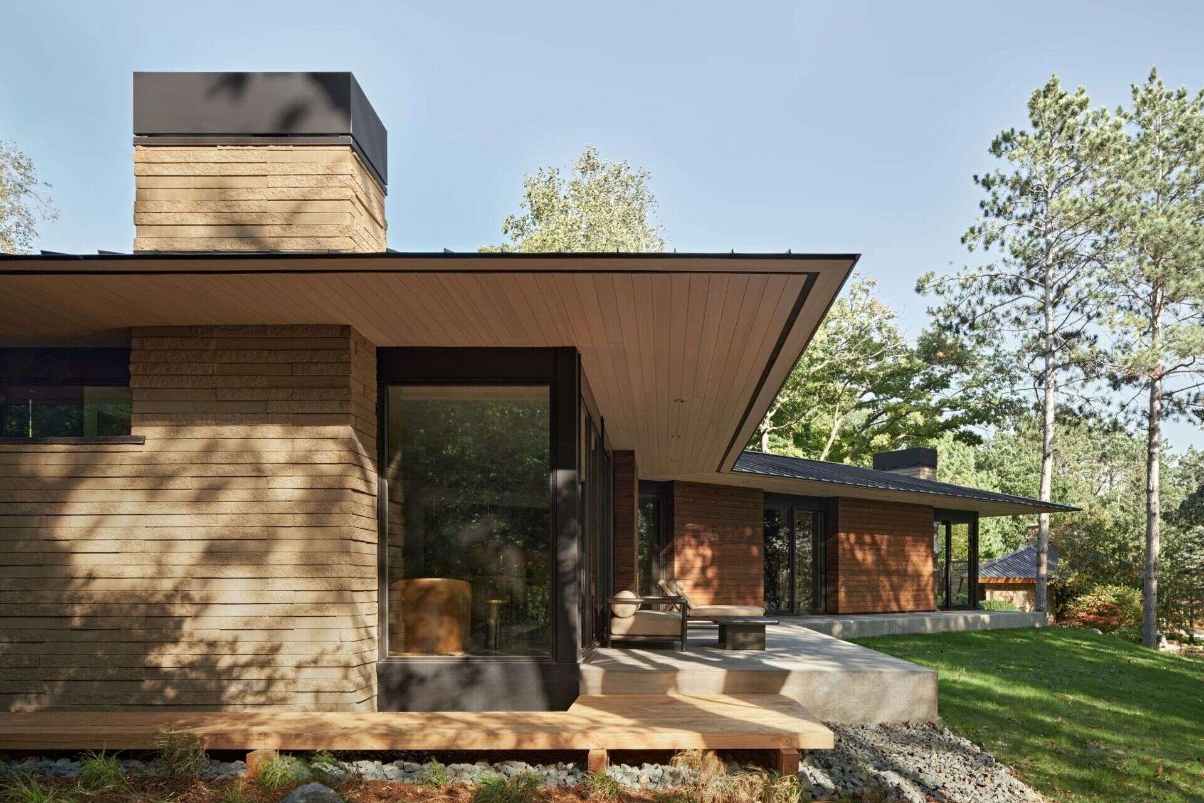
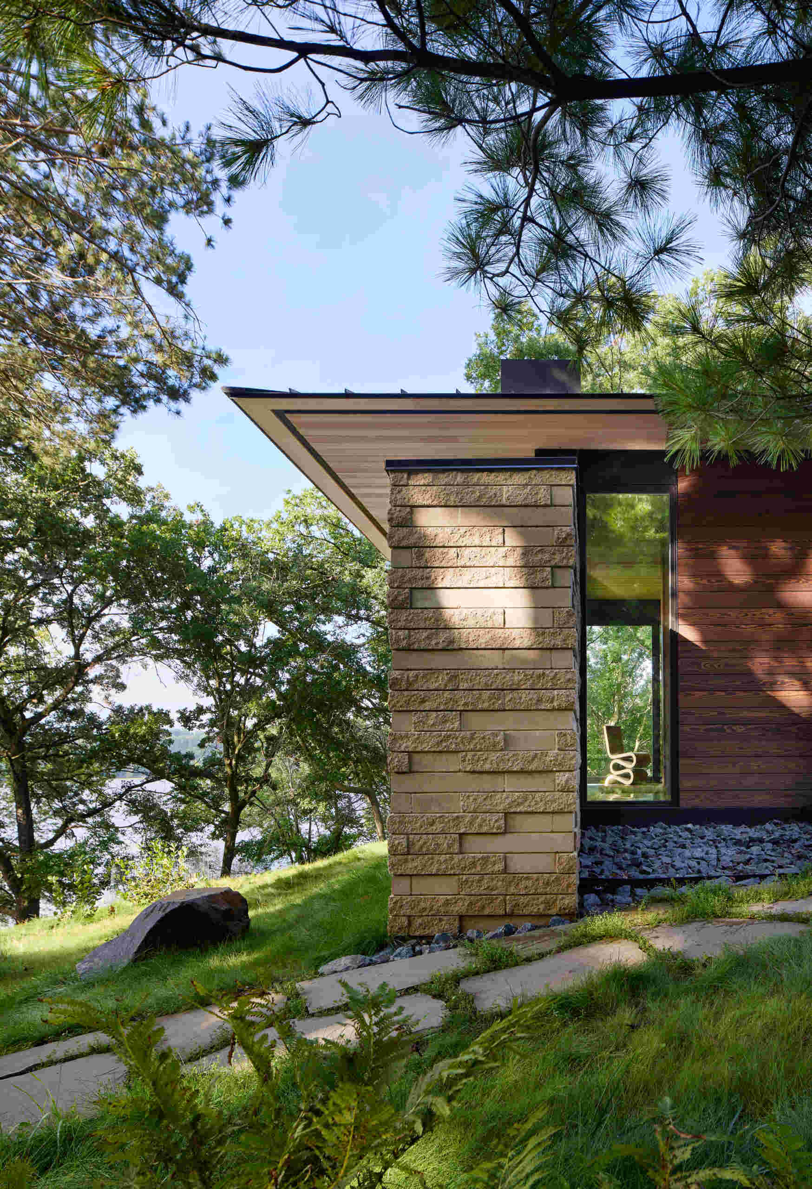
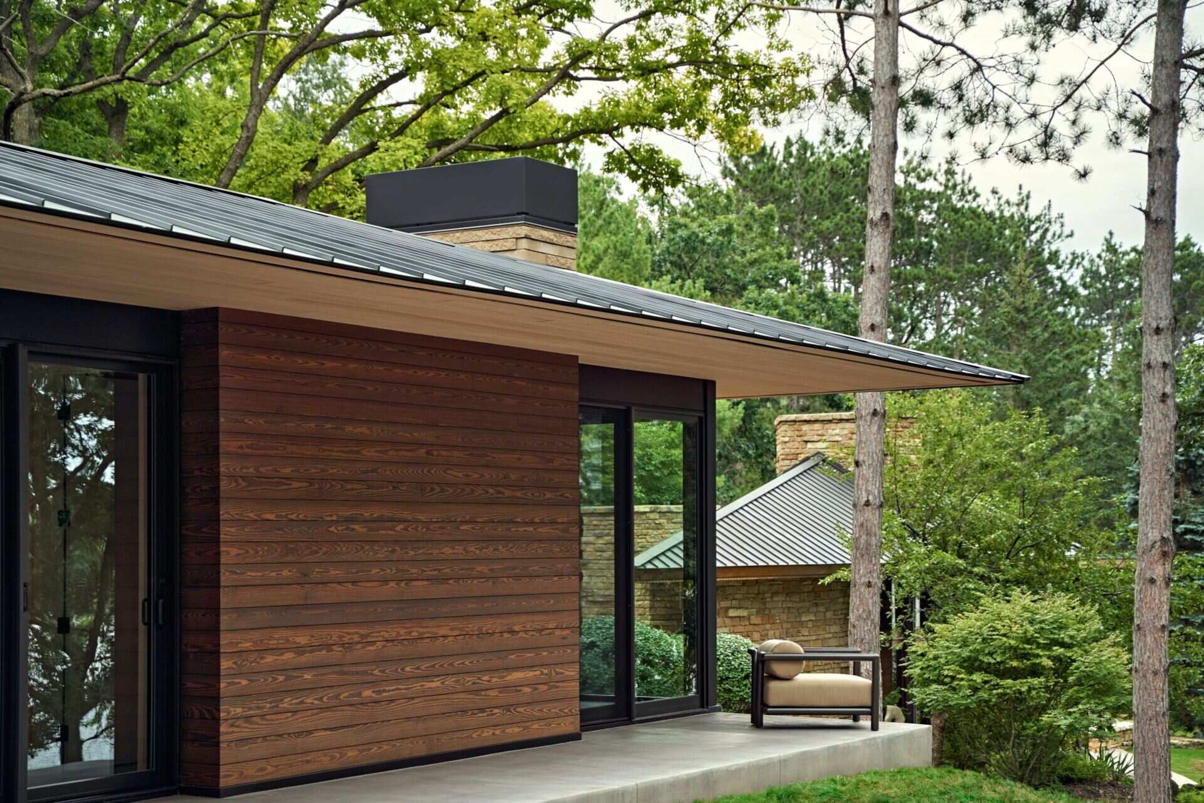
Like the neighboring Wright design, kYodai makes extensive use of roof overhangs. Its low, sloping roof extends six to seven feet beyond the exterior walls, providing shelter for the outdoor spaces and shading the large windows and doors.
Photography by Round Three Photography
The roof finishes with a particularly thin edge, giving the broad overhangs a lighter appearance. Viewed from below, the wood-lined underside emphasizes the distance between the exterior walls and the outer edge of the roof.
Photography by Corey Gaffer Photography
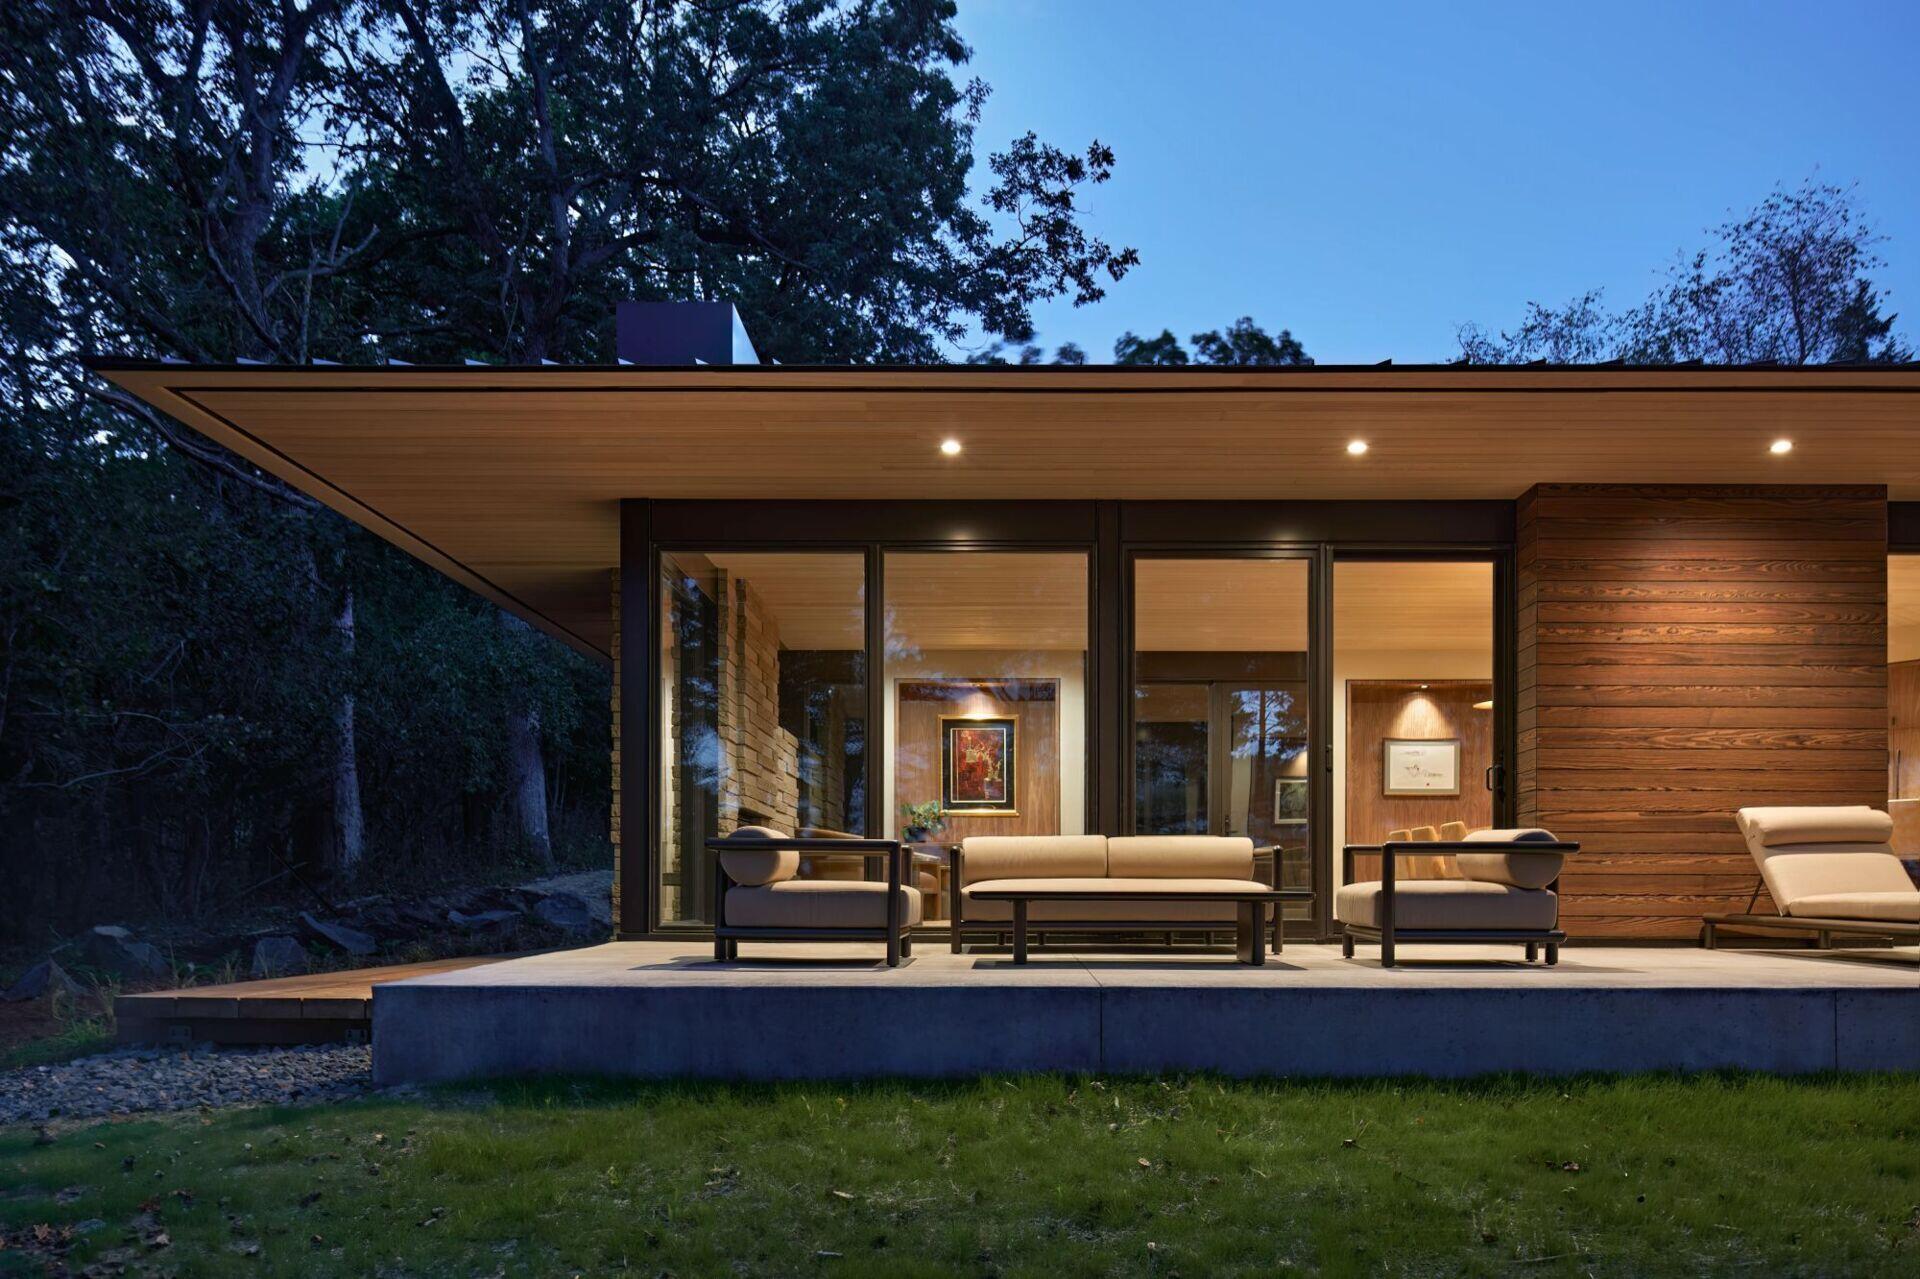
Outdoor terraces run alongside several rooms, providing places to sit beneath the extended roof. Large glass doors open onto these spaces, allowing the interior to extend outdoors during warmer weather.
Photography by Round Three Photography
Photography by Round Three Photography
The Kitchen Connects the Three Wings
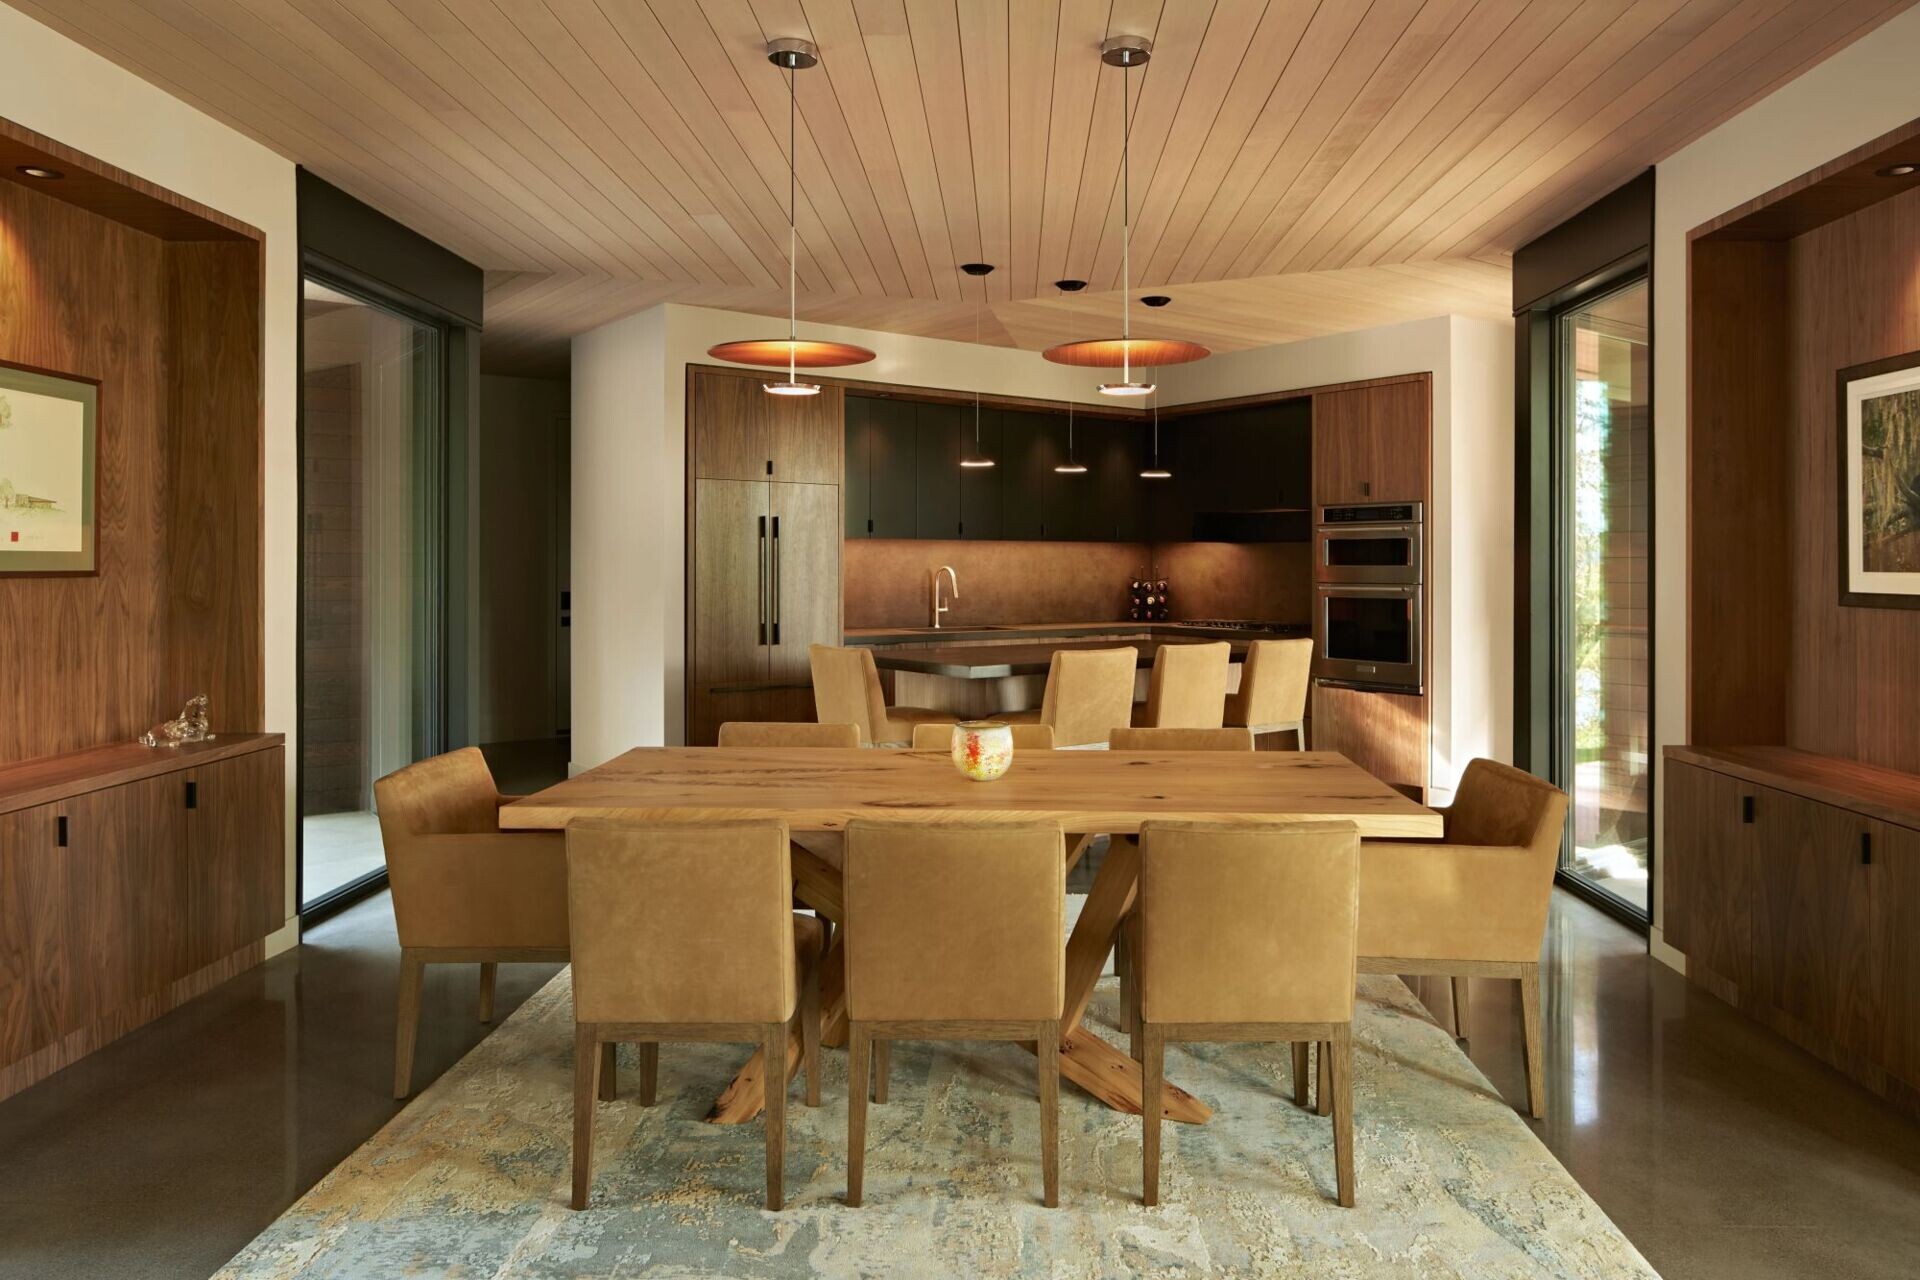
With three sections extending in different directions, the point where they meet becomes the most important part of the floor plan. The architects placed the kitchen at this junction, making it the central gathering space and the connection between the home’s different wings.
Photography by Round Three Photography
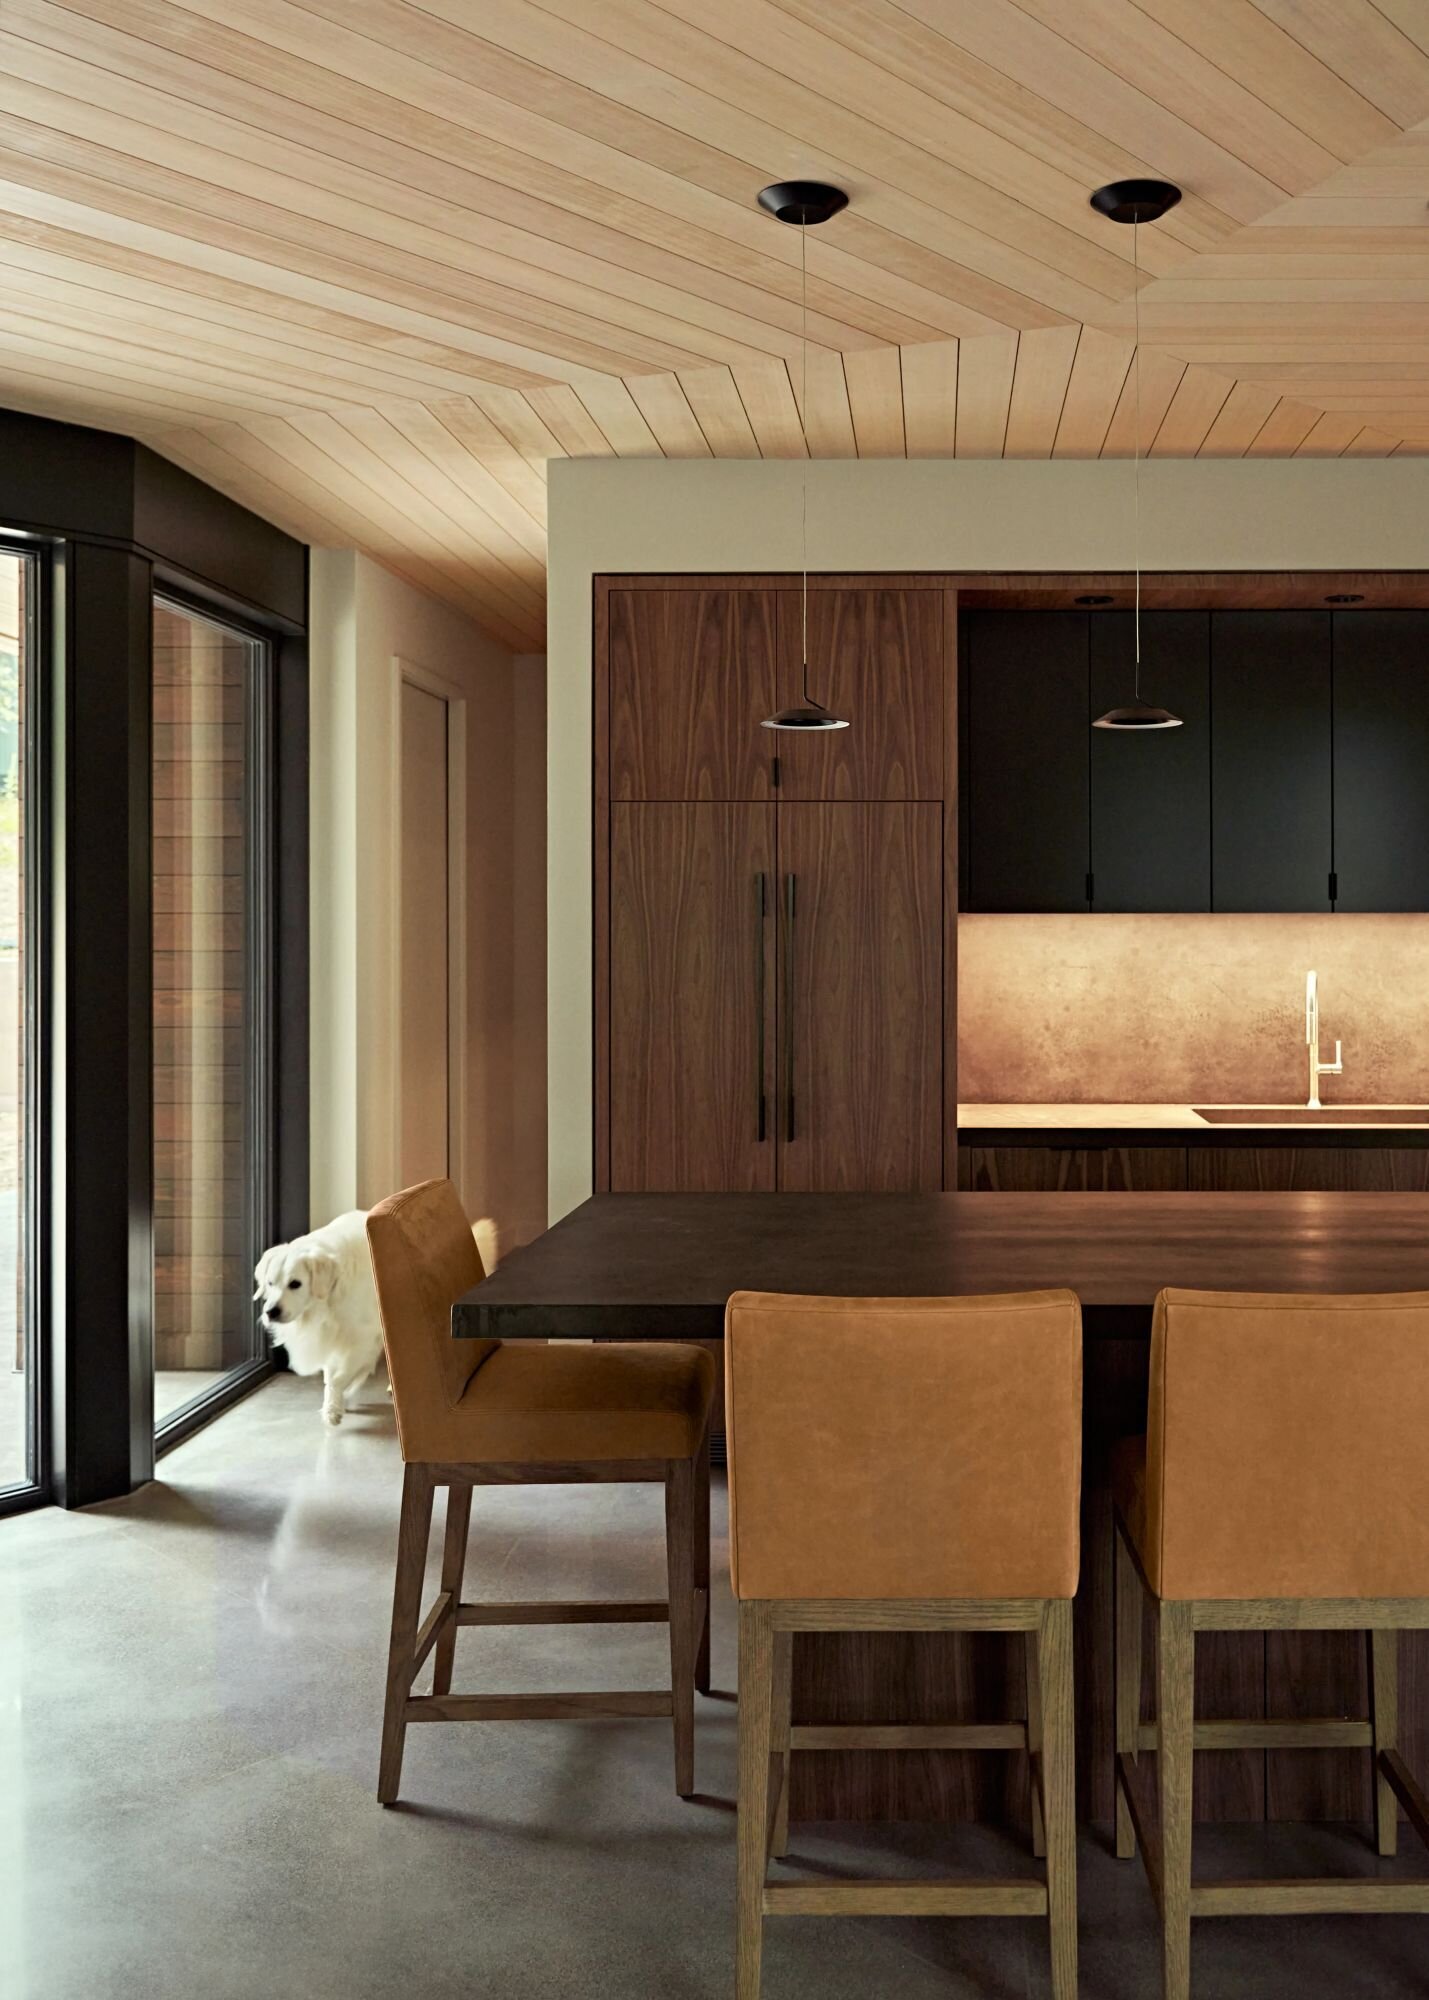
The kitchen features dark cabinetry, natural wood finishes, and a large island with seating. Above, the nine-foot-high hemlock ceiling follows the angles of the roof, revealing how the building’s unusual shape continues through the interior.
Photography by Round Three Photography
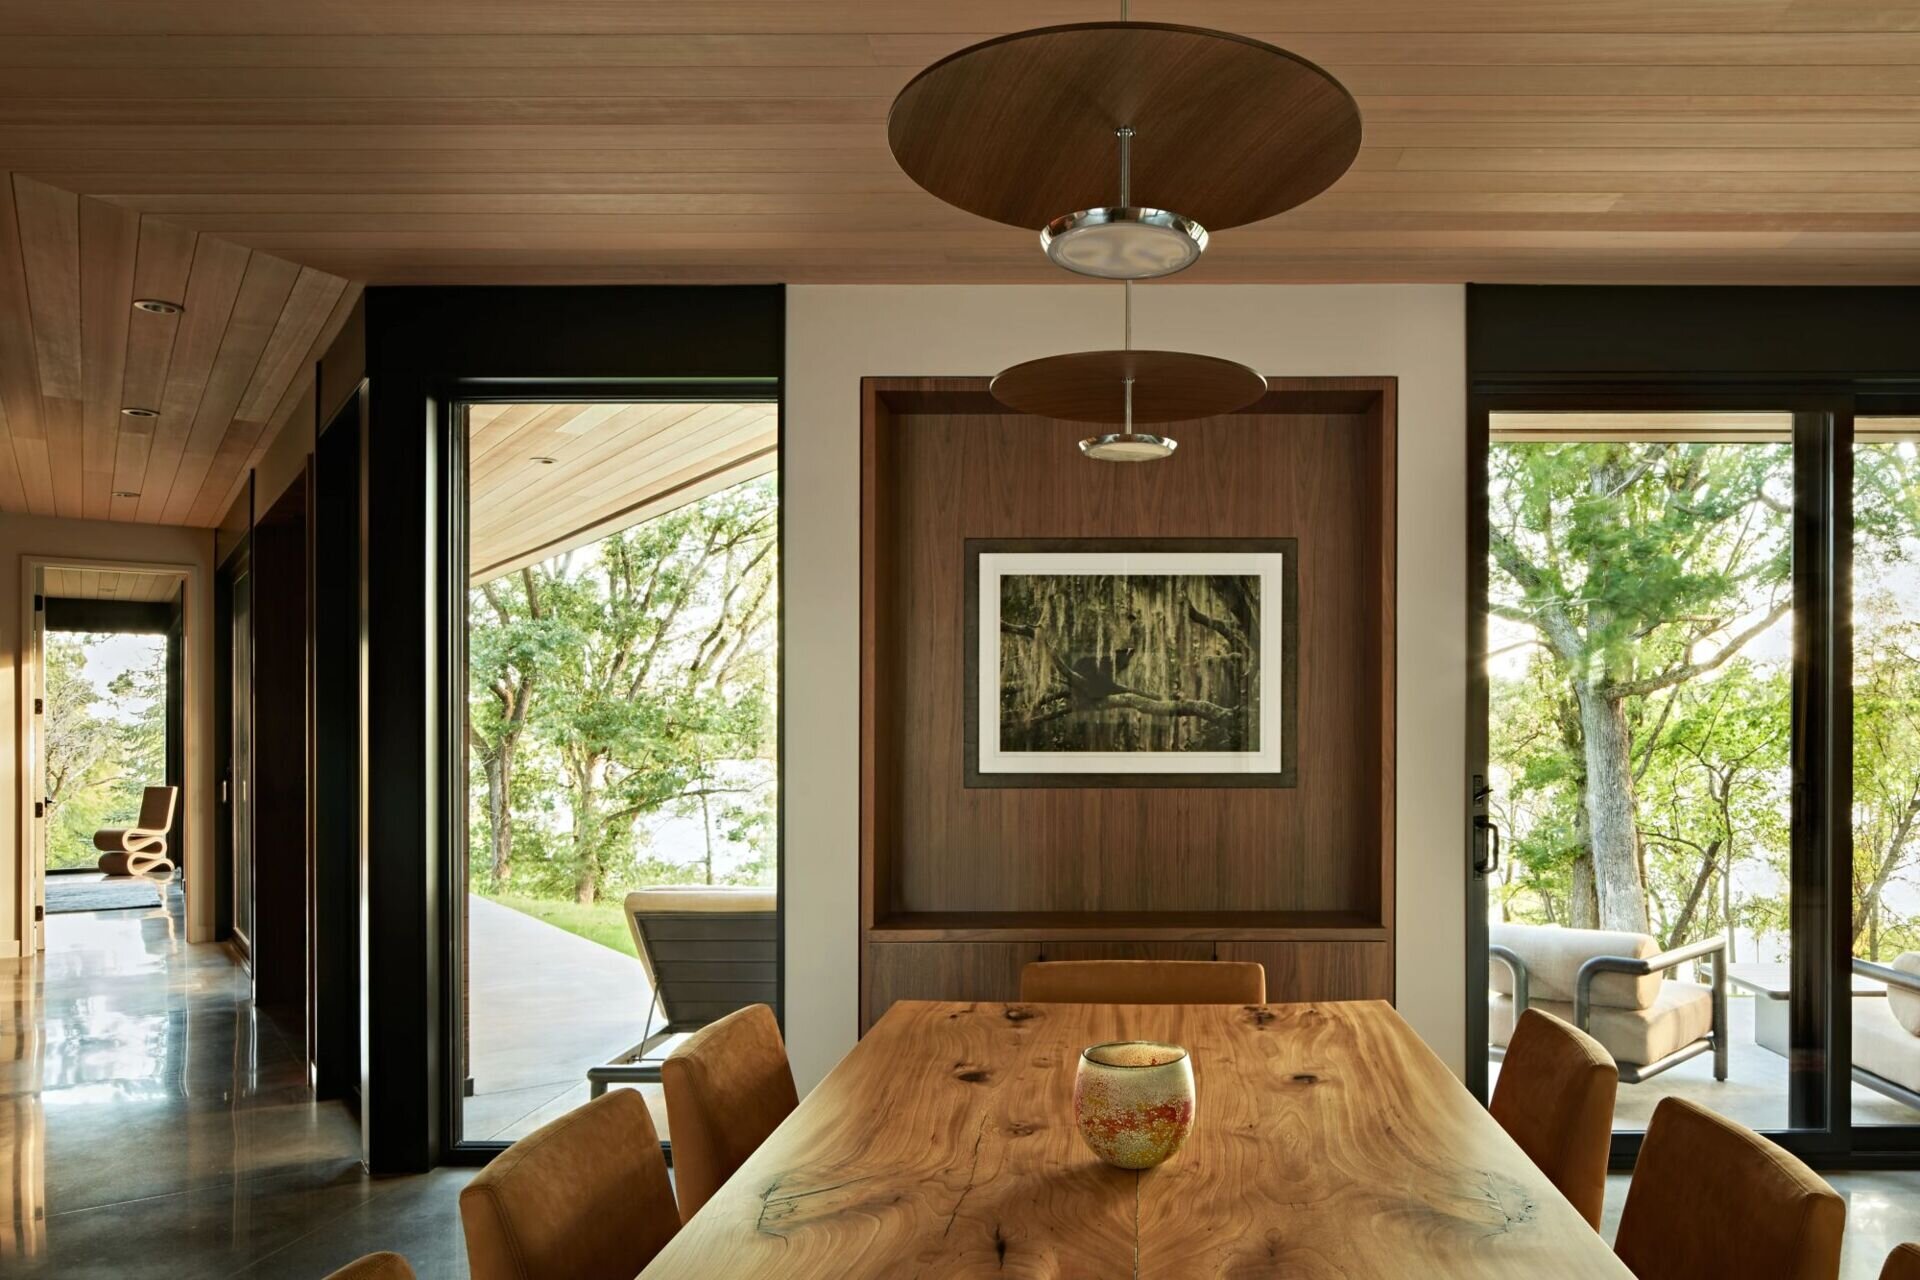
The adjacent dining area is positioned between large windows and glass doors, with views into the surrounding trees. The open arrangement allows the kitchen, dining area, and nearby living spaces to function together while maintaining their own defined areas.
Photography by Round Three Photography
Large Windows, Natural Ventilation, and Warm Interiors
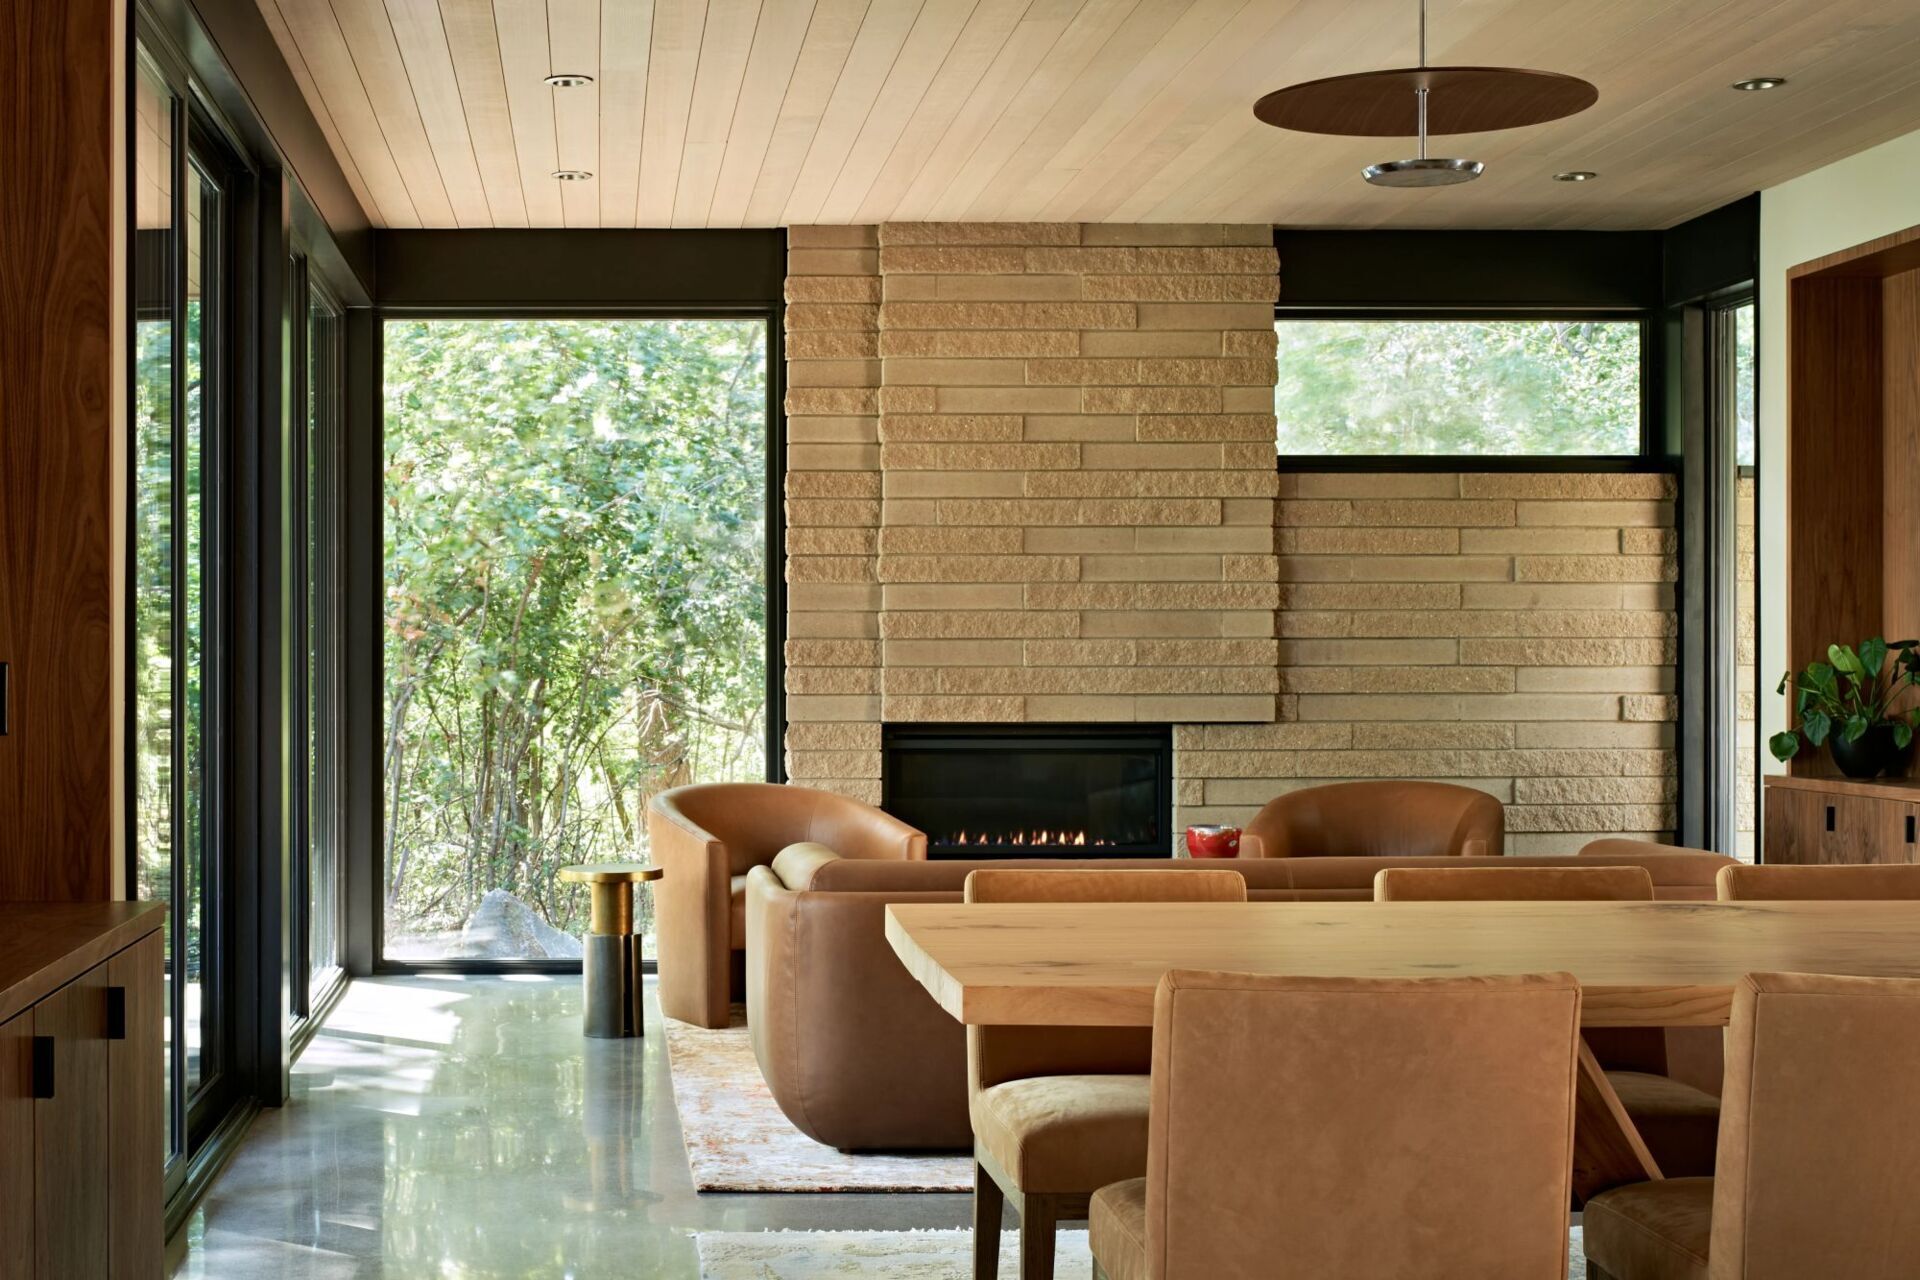
The home uses eight-foot-tall triple-pane windows and doors to bring daylight into the interior. Many of the doors can be opened, allowing breezes to pass through the house during warmer months.
Photography by Round Three Photography
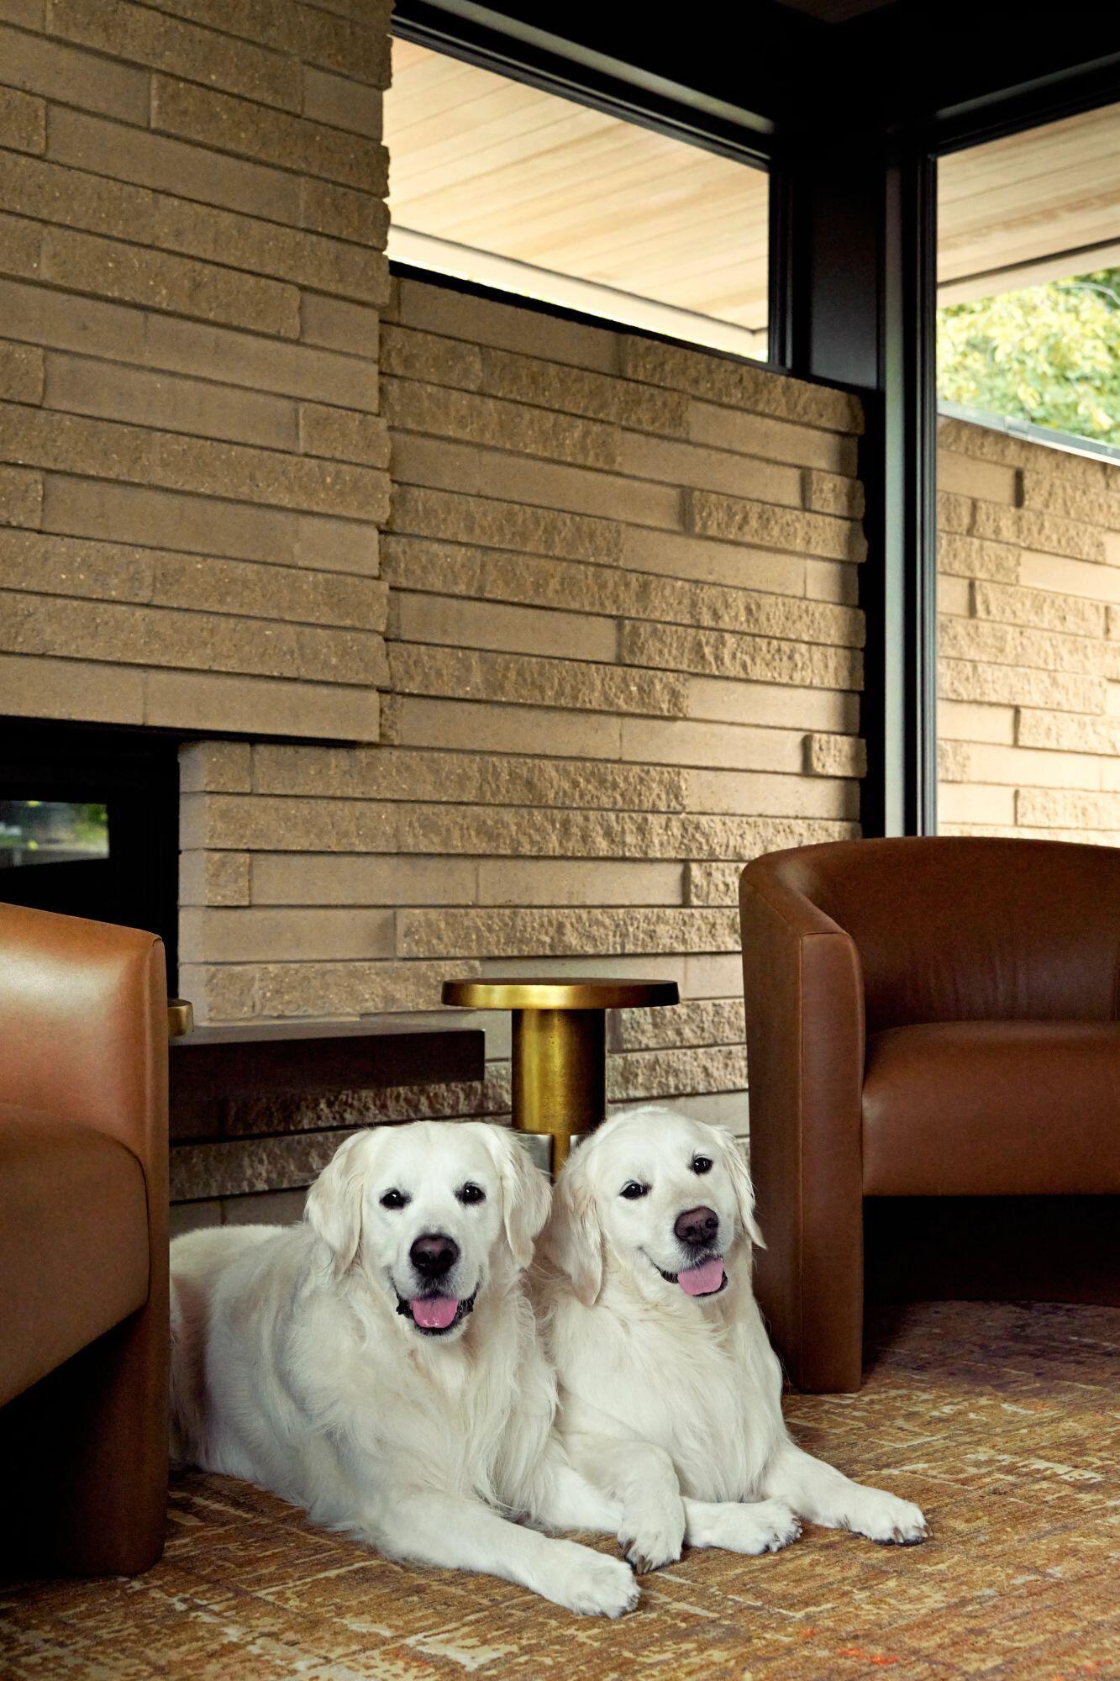
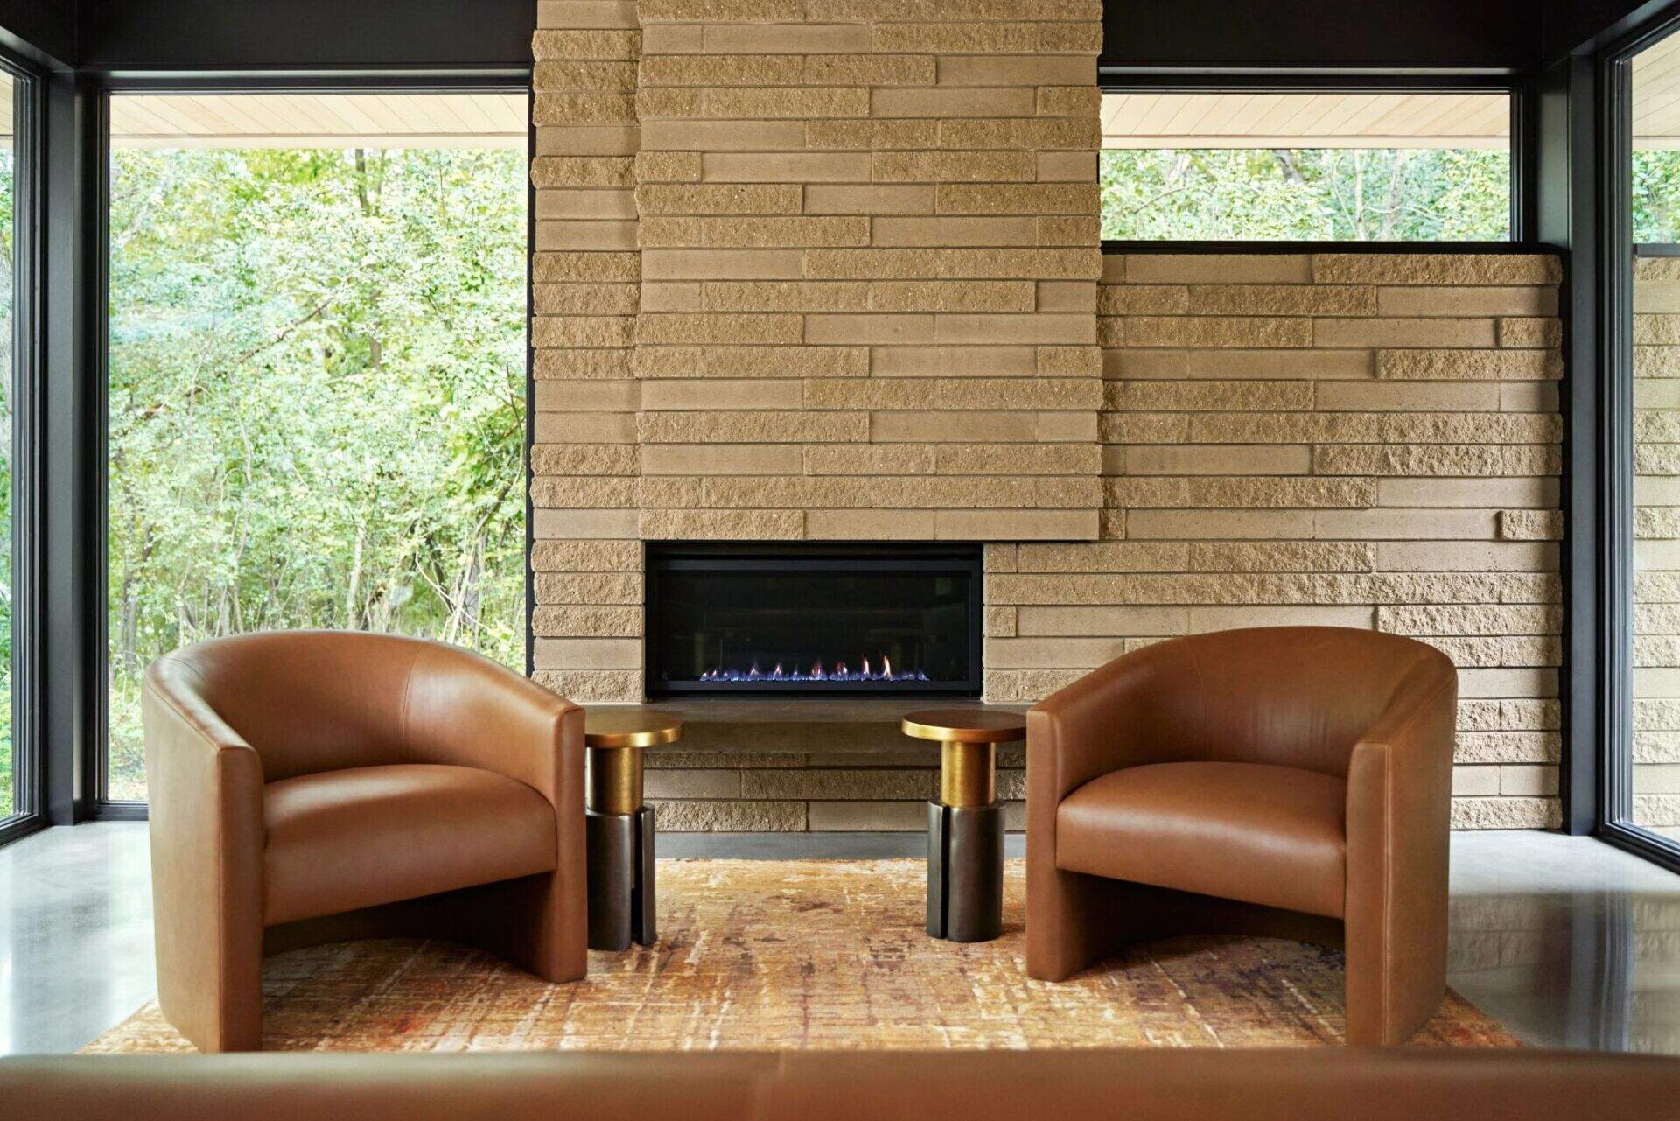
In the living room, a textured masonry fireplace wall is positioned between tall windows, bringing a substantial architectural feature into a space otherwise surrounded by views of the trees.
Photography by Round Three Photography
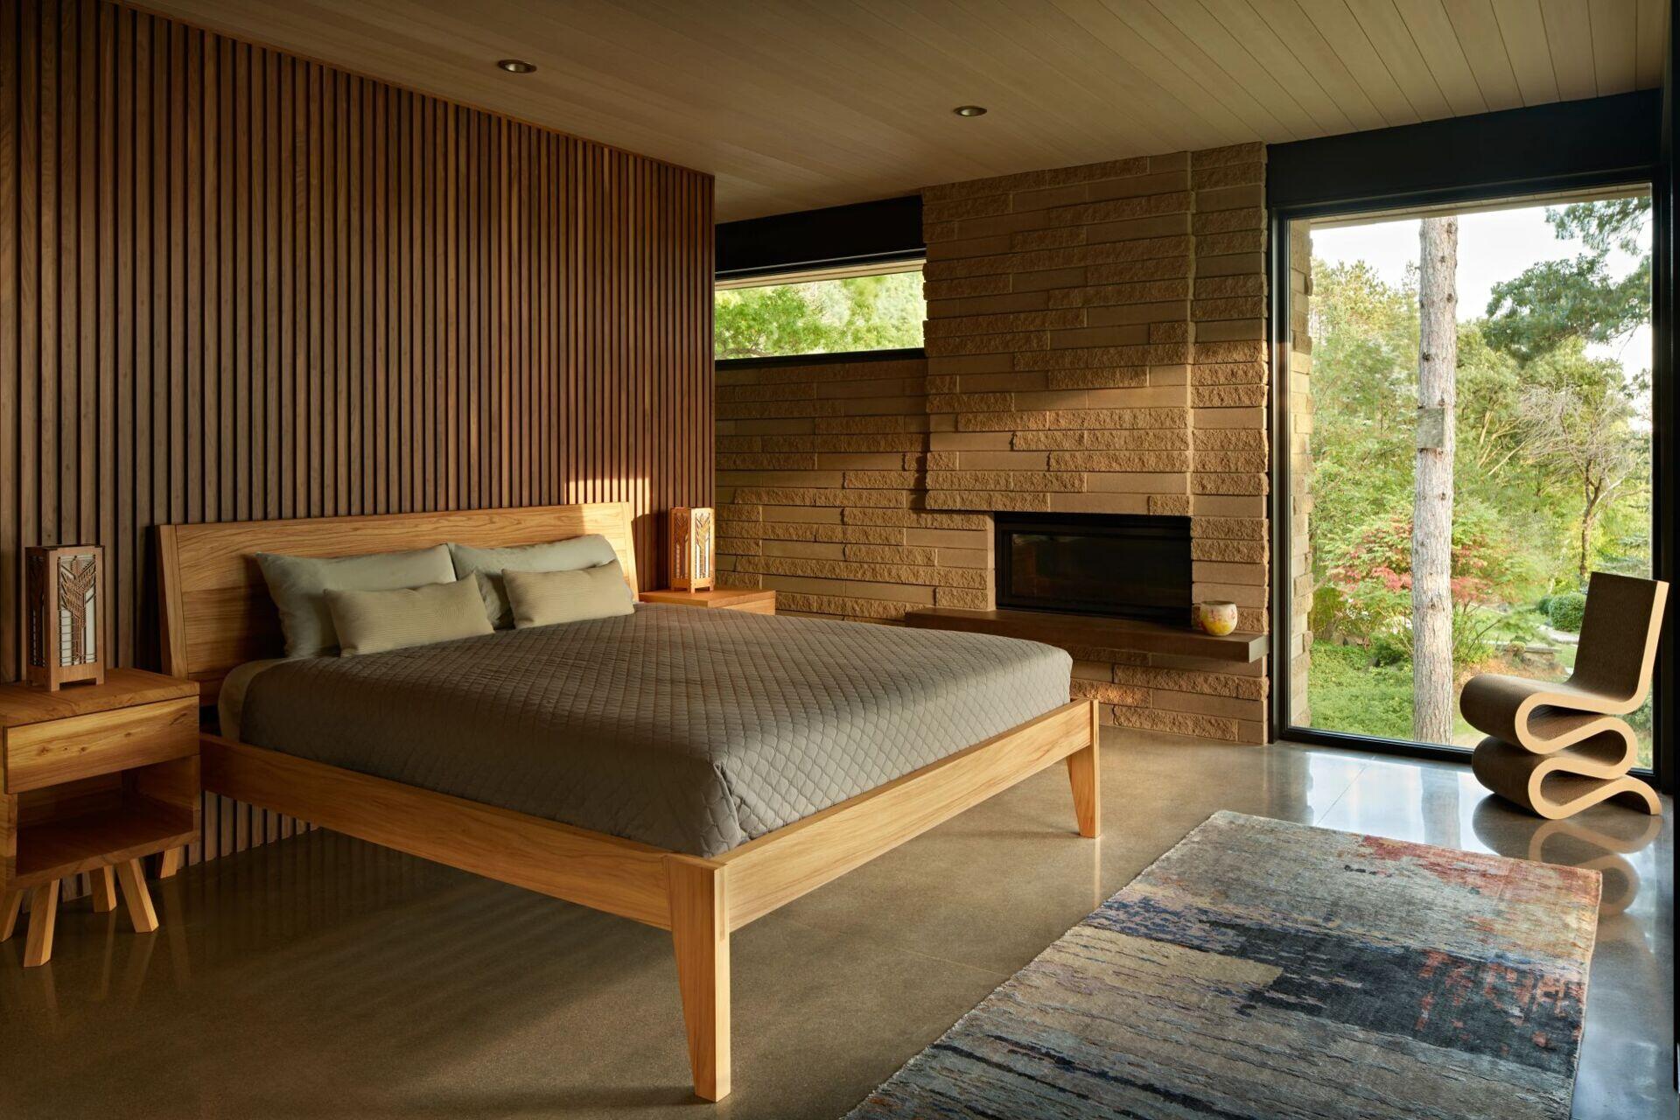
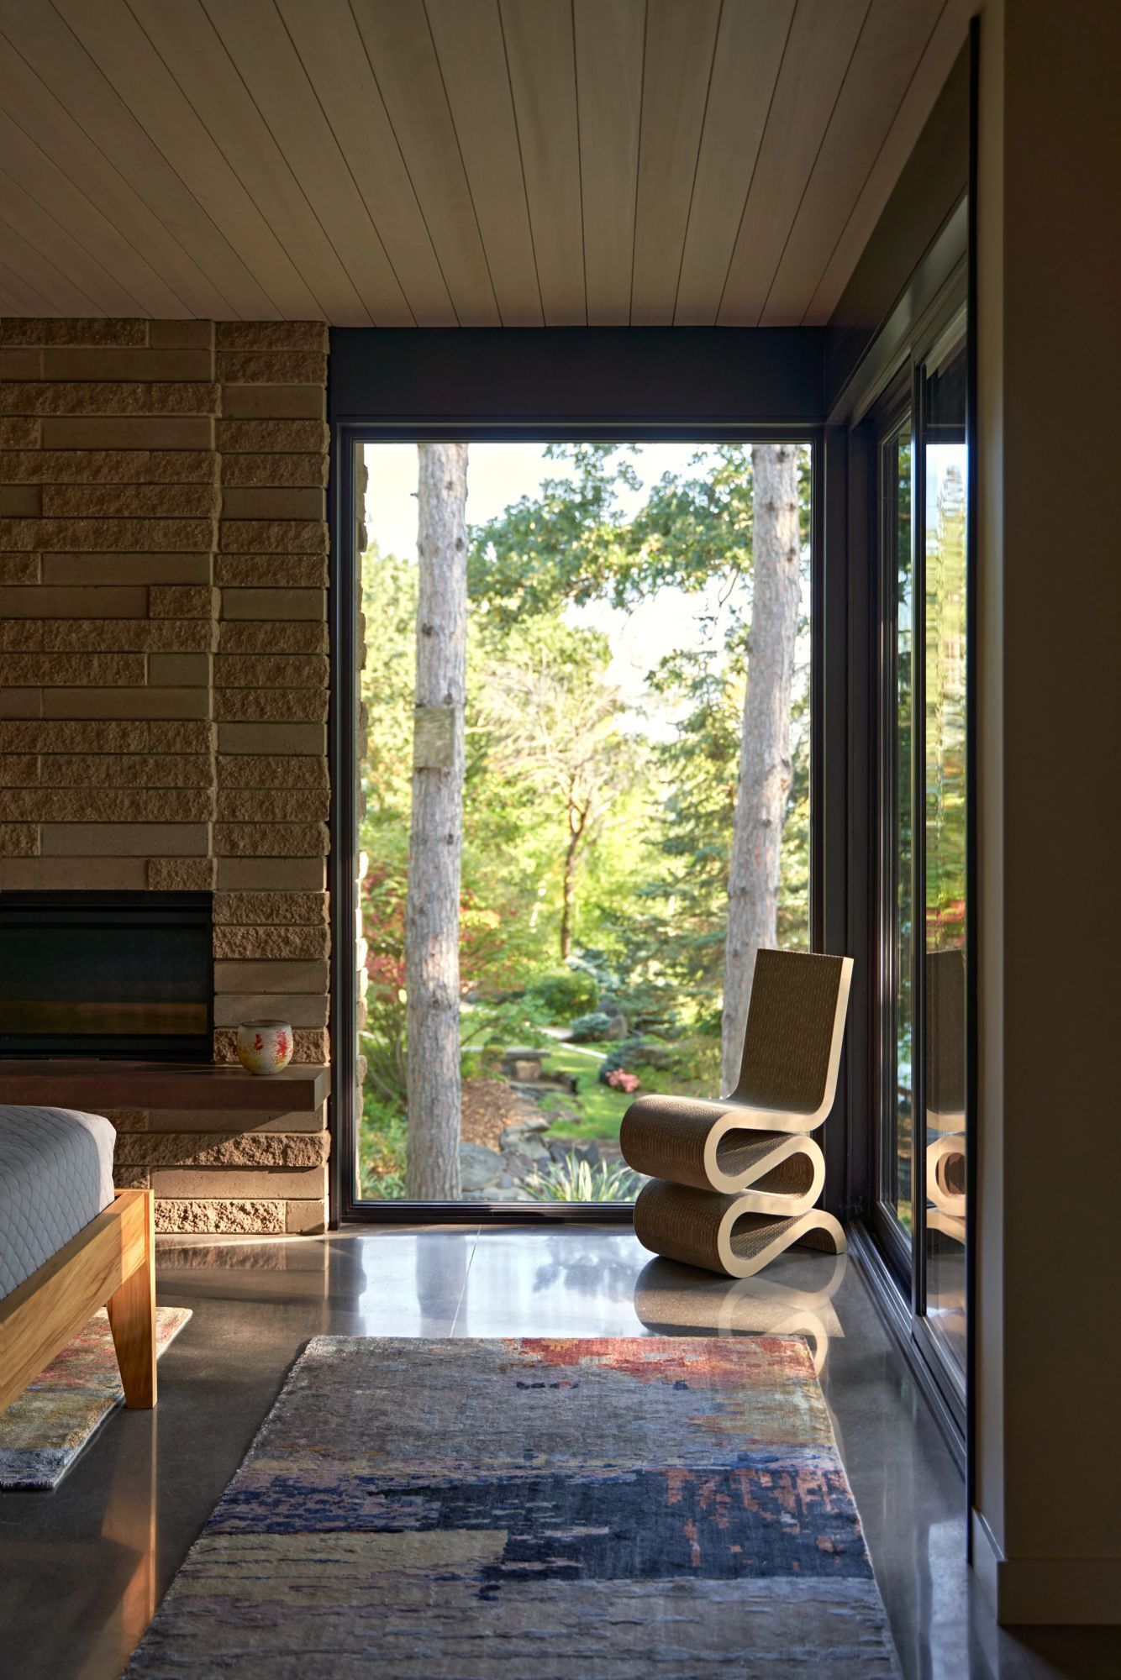
The bedrooms continue the combination of hemlock ceilings, polished concrete floors, and large windows. One bedroom includes its own fireplace, while a full-height window frames the garden immediately outside.
Photography by Round Three Photography
The polished concrete floors contain radiant heating to provide warmth during Minnesota’s colder months. The fireplaces offer additional comfort, while an electric heat pump supplies cooling in summer through vents incorporated into the wood ceilings.
Photography by Round Three Photography
The connection between the two houses goes beyond their roof shapes. Both were designed around distinctive geometric forms, but kYodai uses its three-wing arrangement to address the needs of a modern home, including privacy, natural light, outdoor access, and comfortable single-story living.
What began with Wright’s 1948 drawings has therefore influenced a second, entirely independent design, giving the two neighboring houses a shared architectural history without making them identical.