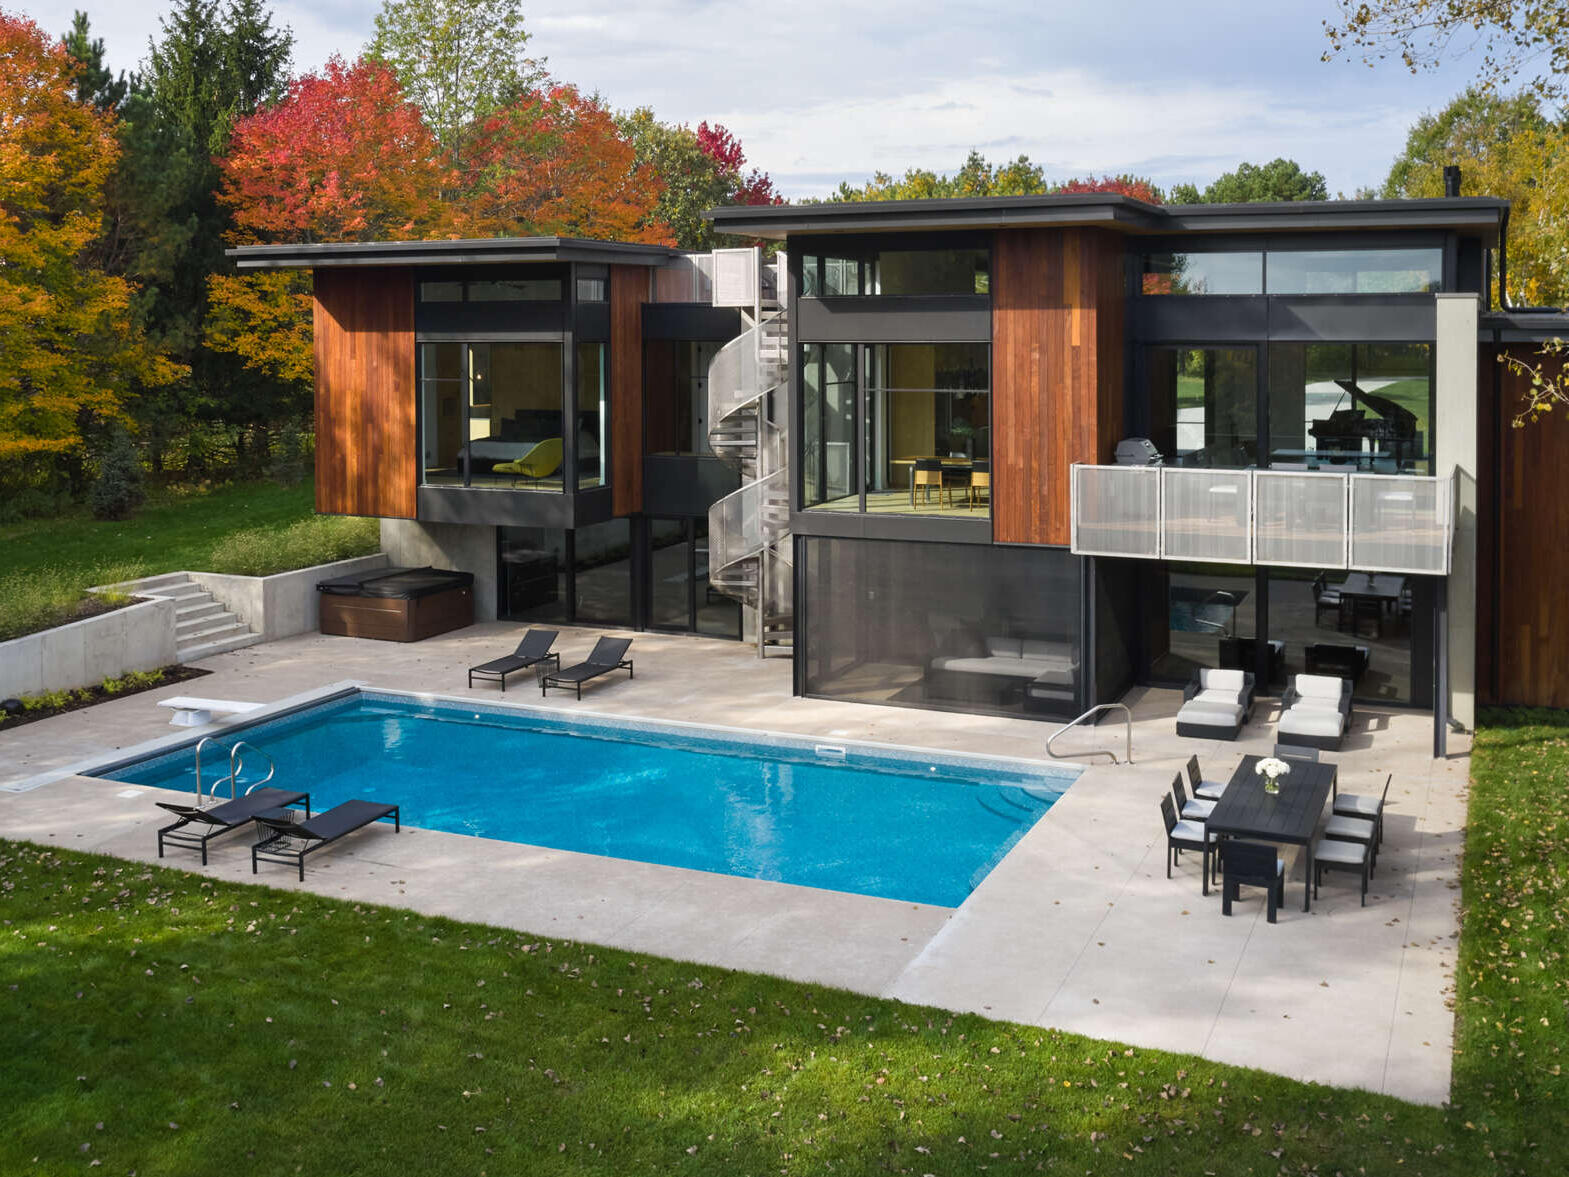
After living in their 1990s house for ten years, a family of five knew they wanted to stay on their lakeside property in Minnesota. However, the garage and small entryway were blocking western sunlight from reaching the main living spaces. Working with Imprint Architecture + Design, the family undertook a major renovation that transformed the house while retaining the parts of the original building that already worked well.
The Original House Had a Problem With Natural Light
The homeowners had fallen in love with the property when they first visited, reminded of their travels through the cloud forests of Ecuador. Although the house was well positioned on the land, its layout didn’t take full advantage of the surroundings.
The original two-car garage and small entrance blocked western light from reaching the kitchen and living room, leaving those spaces dark for much of the day. Meanwhile, the bedroom wing on the northern side of the house functioned well for the family and didn’t need to be replaced.
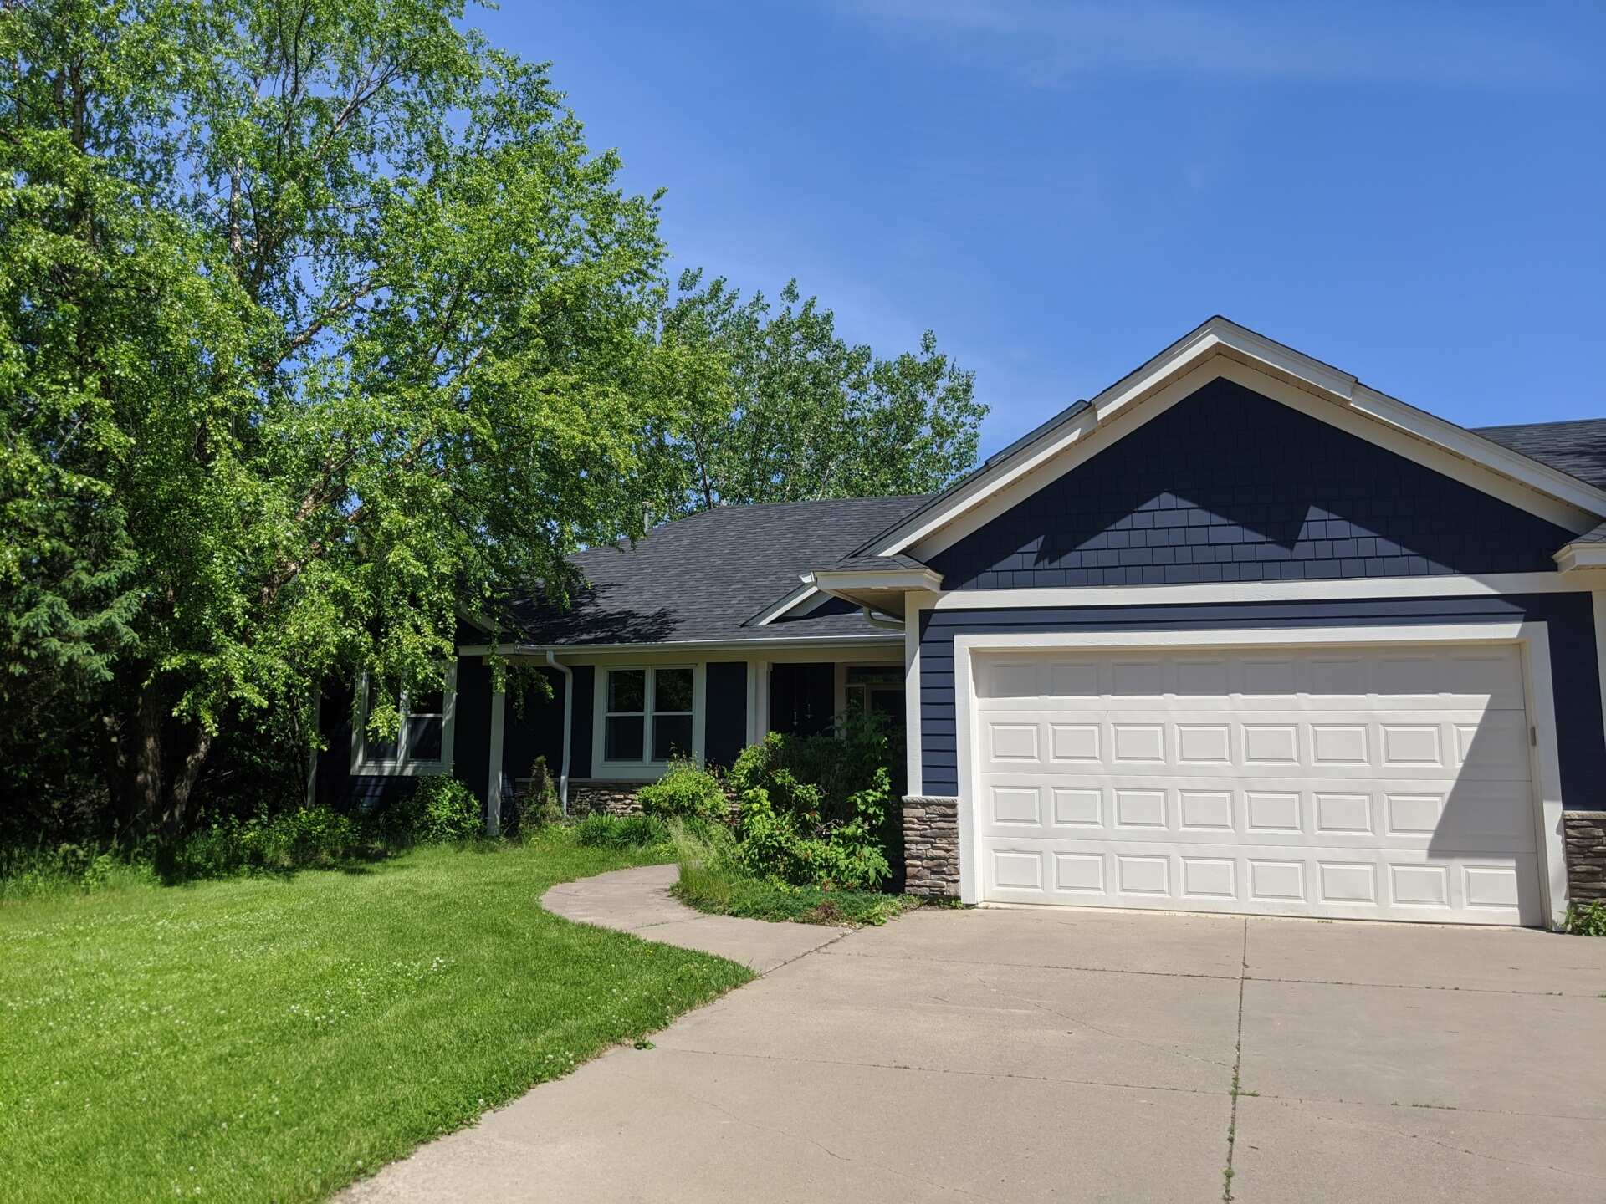
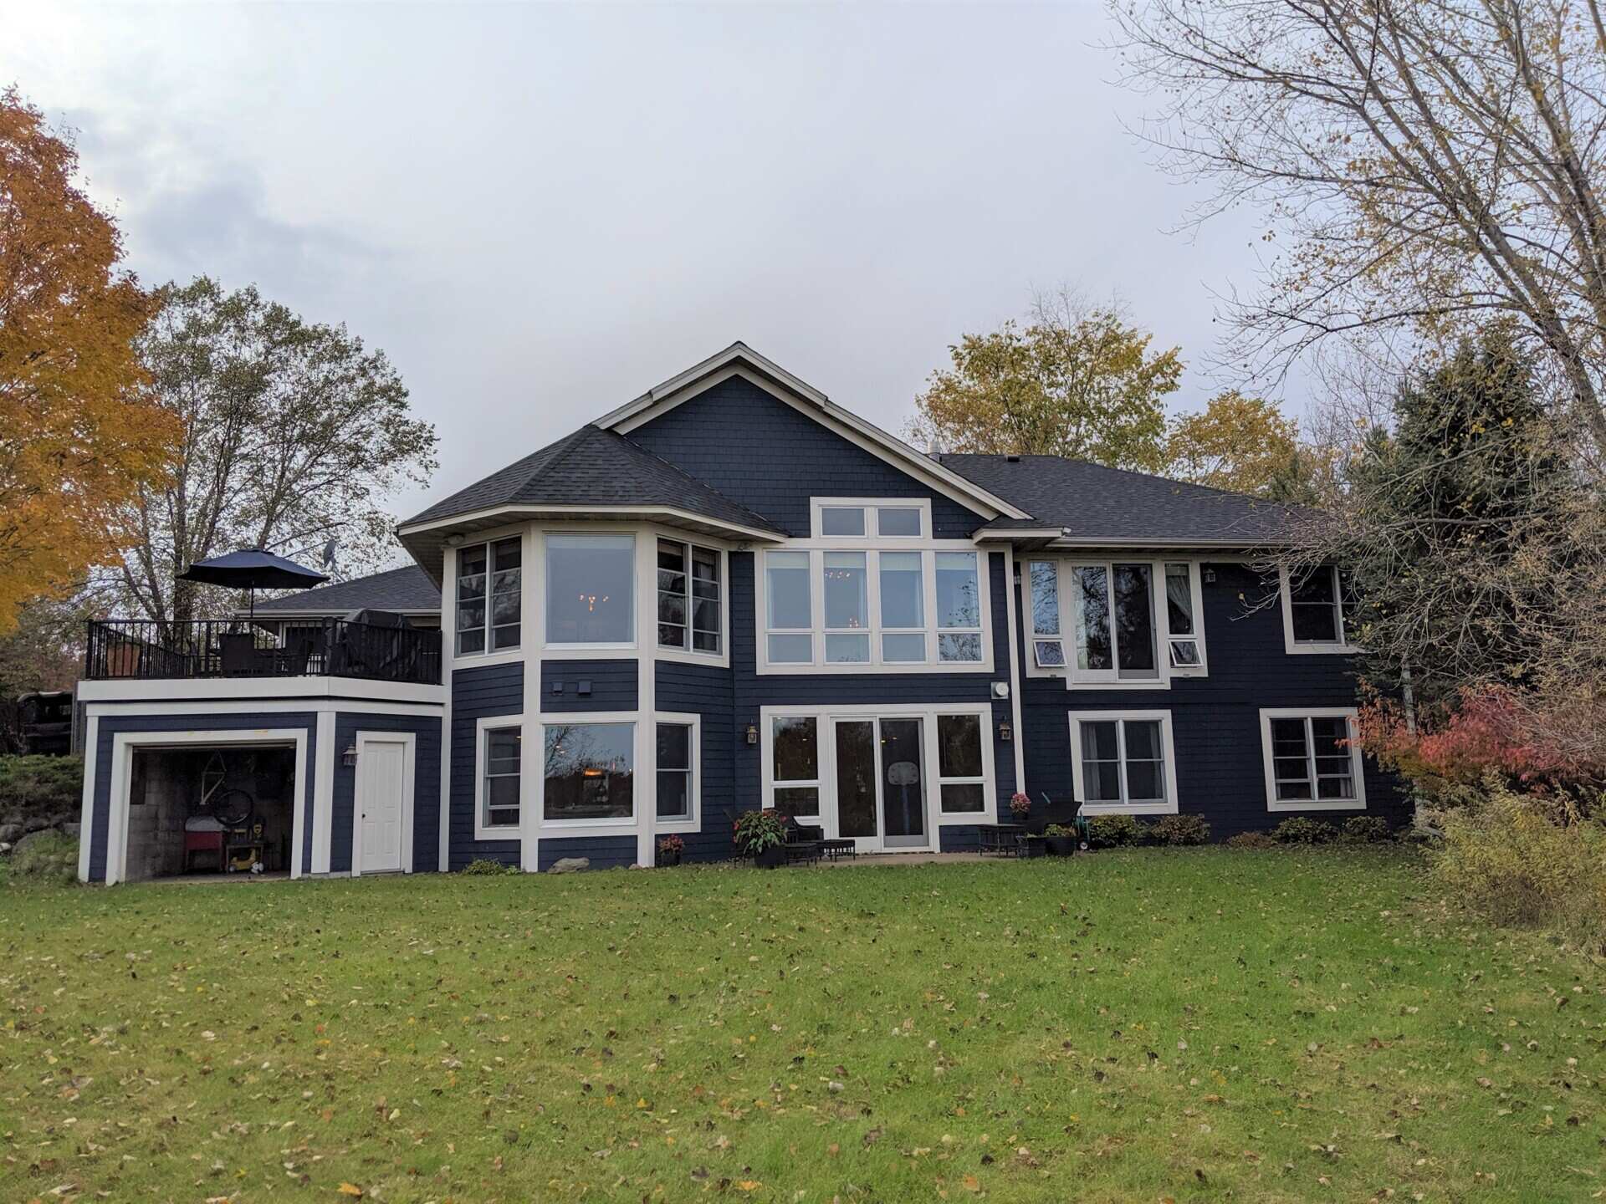
Relocating the Garage Changed the House
The architects decided to retain the existing bedroom wing and the footprint of the main living spaces while moving the garage to a different position. This allowed them to address the daylight problem without completely rebuilding the house.
Keeping these parts of the original structure also meant that some foundations and framing could be reused. The existing driveway and septic field remained in place, and the renovation required minimal changes to the land around the house.
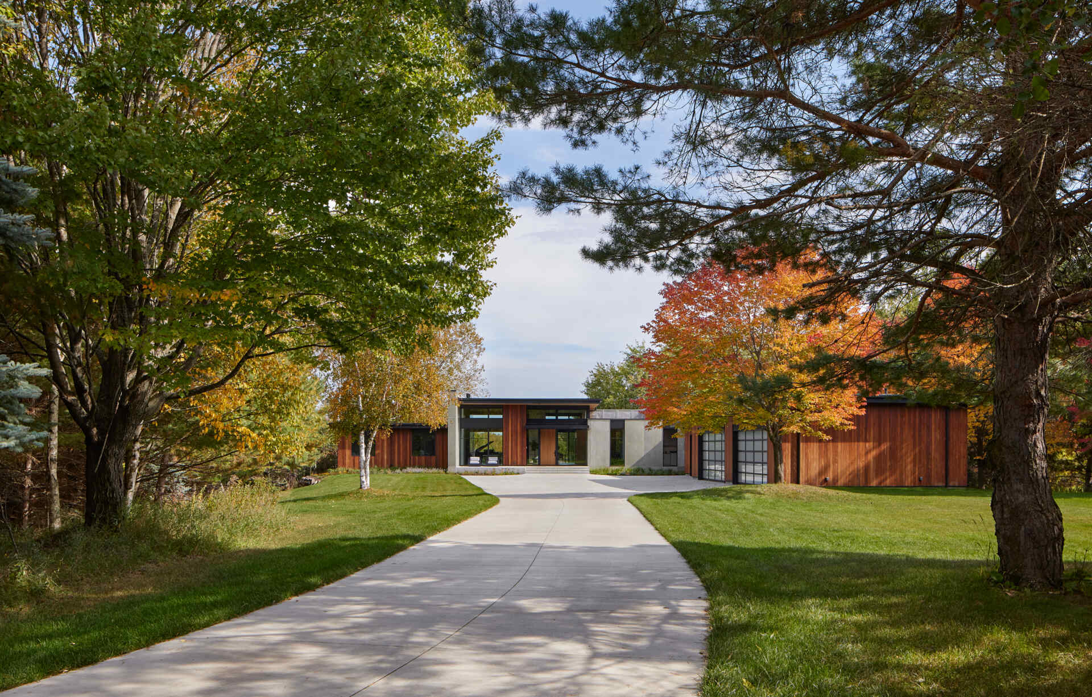
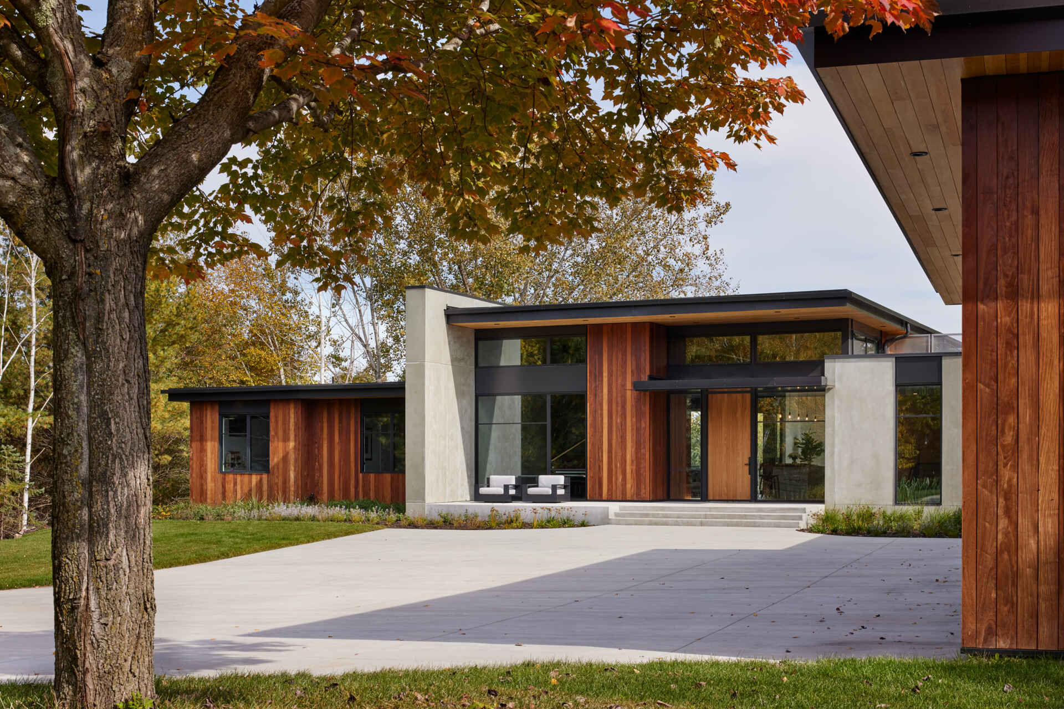
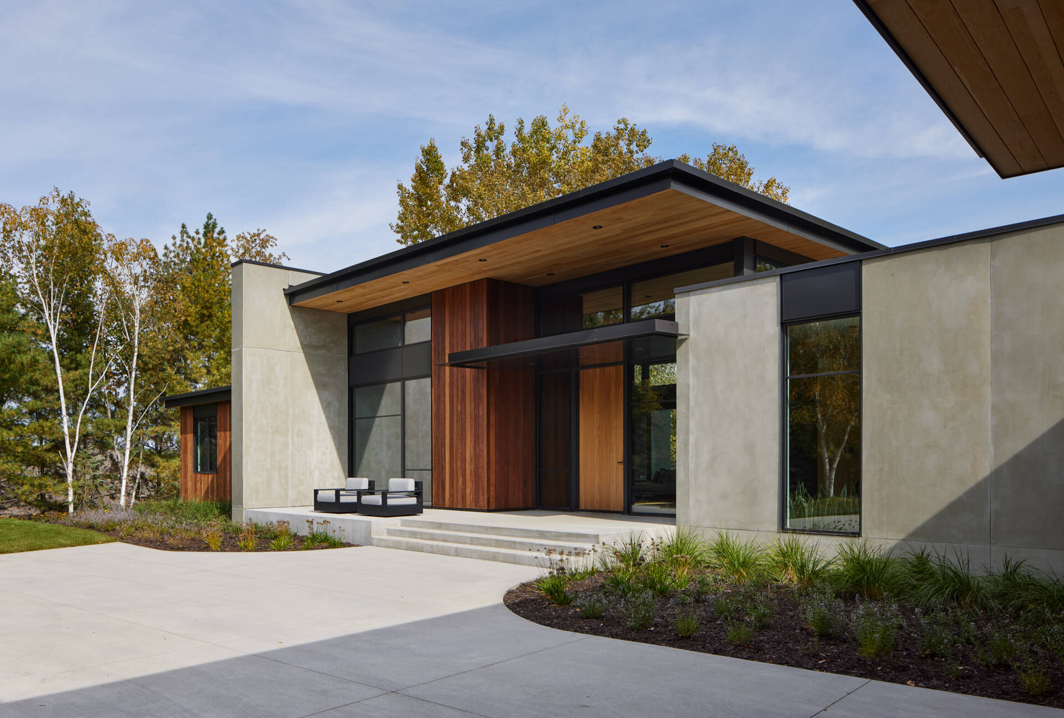
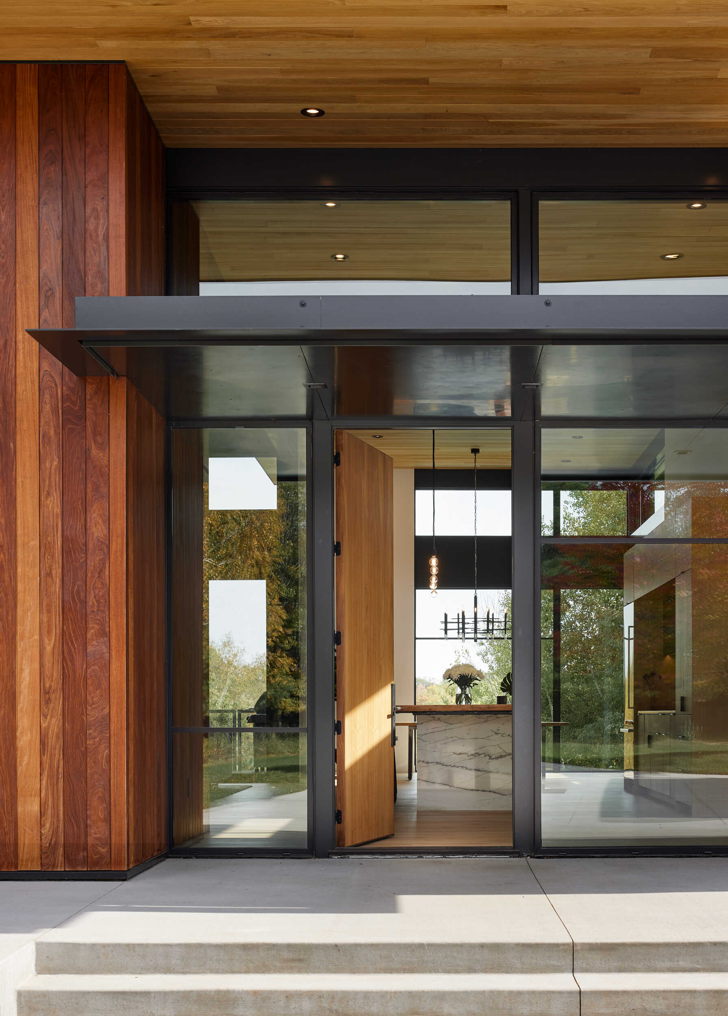
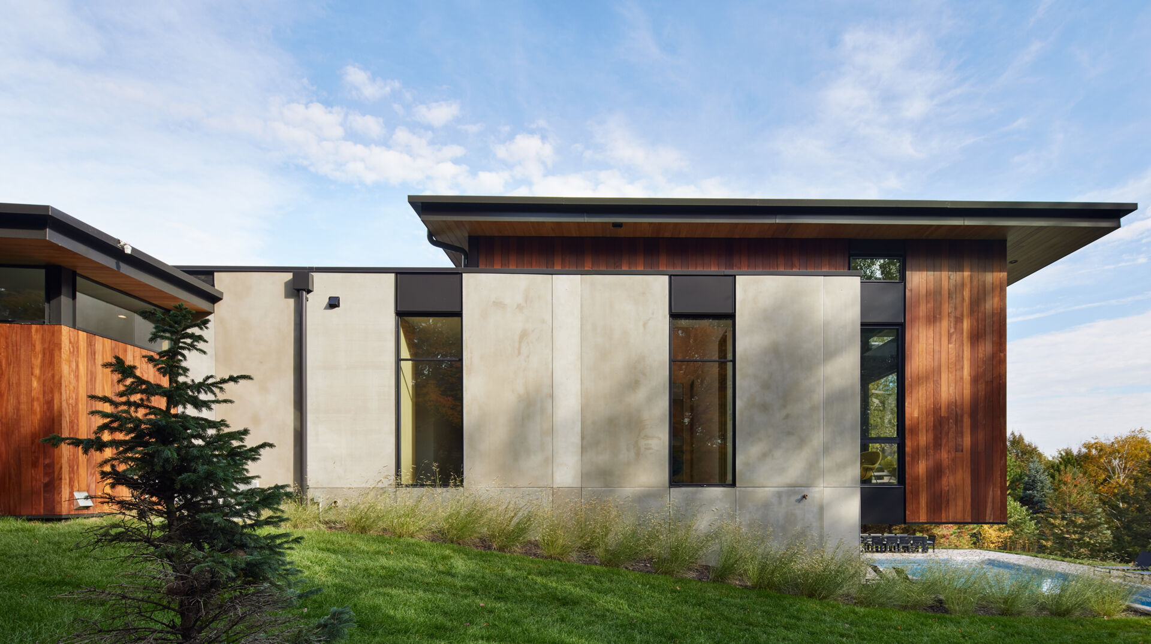
The finished exterior looks very different from the original 1990s home. Flat rooflines replace the traditional pitched-roof appearance, while concrete panels, ironwood siding, and large black-framed windows establish a new architectural identity. The relocated garage now forms a separate section of the front exterior, with the entrance positioned between the different parts of the house.
Higher Ceilings and Large Windows Open Up the Living Spaces
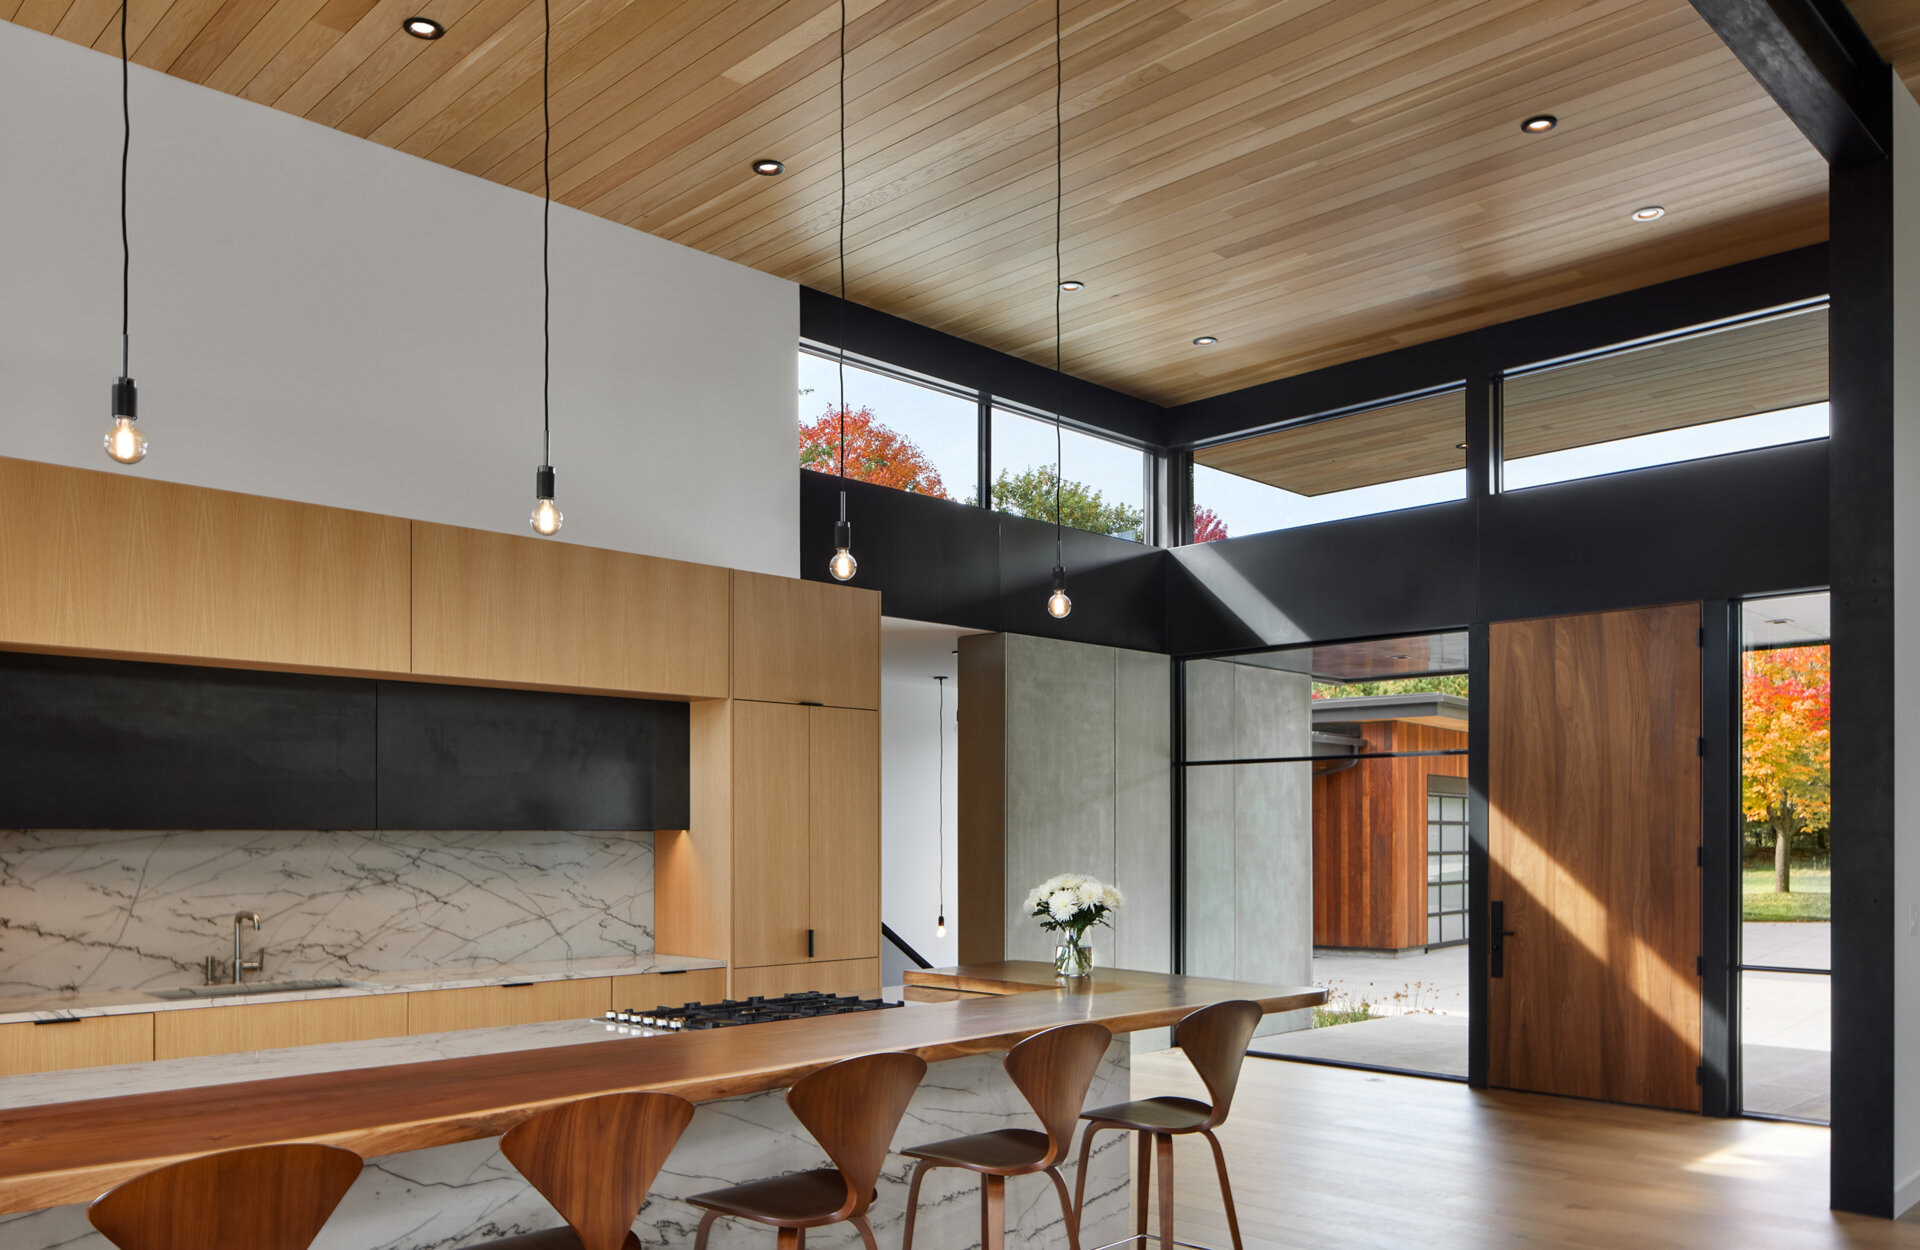
With the garage relocated, the main living areas could be transformed to take better advantage of natural light. The renovated great room has higher ceilings and expansive windows that bring daylight into spaces that had previously been much darker.
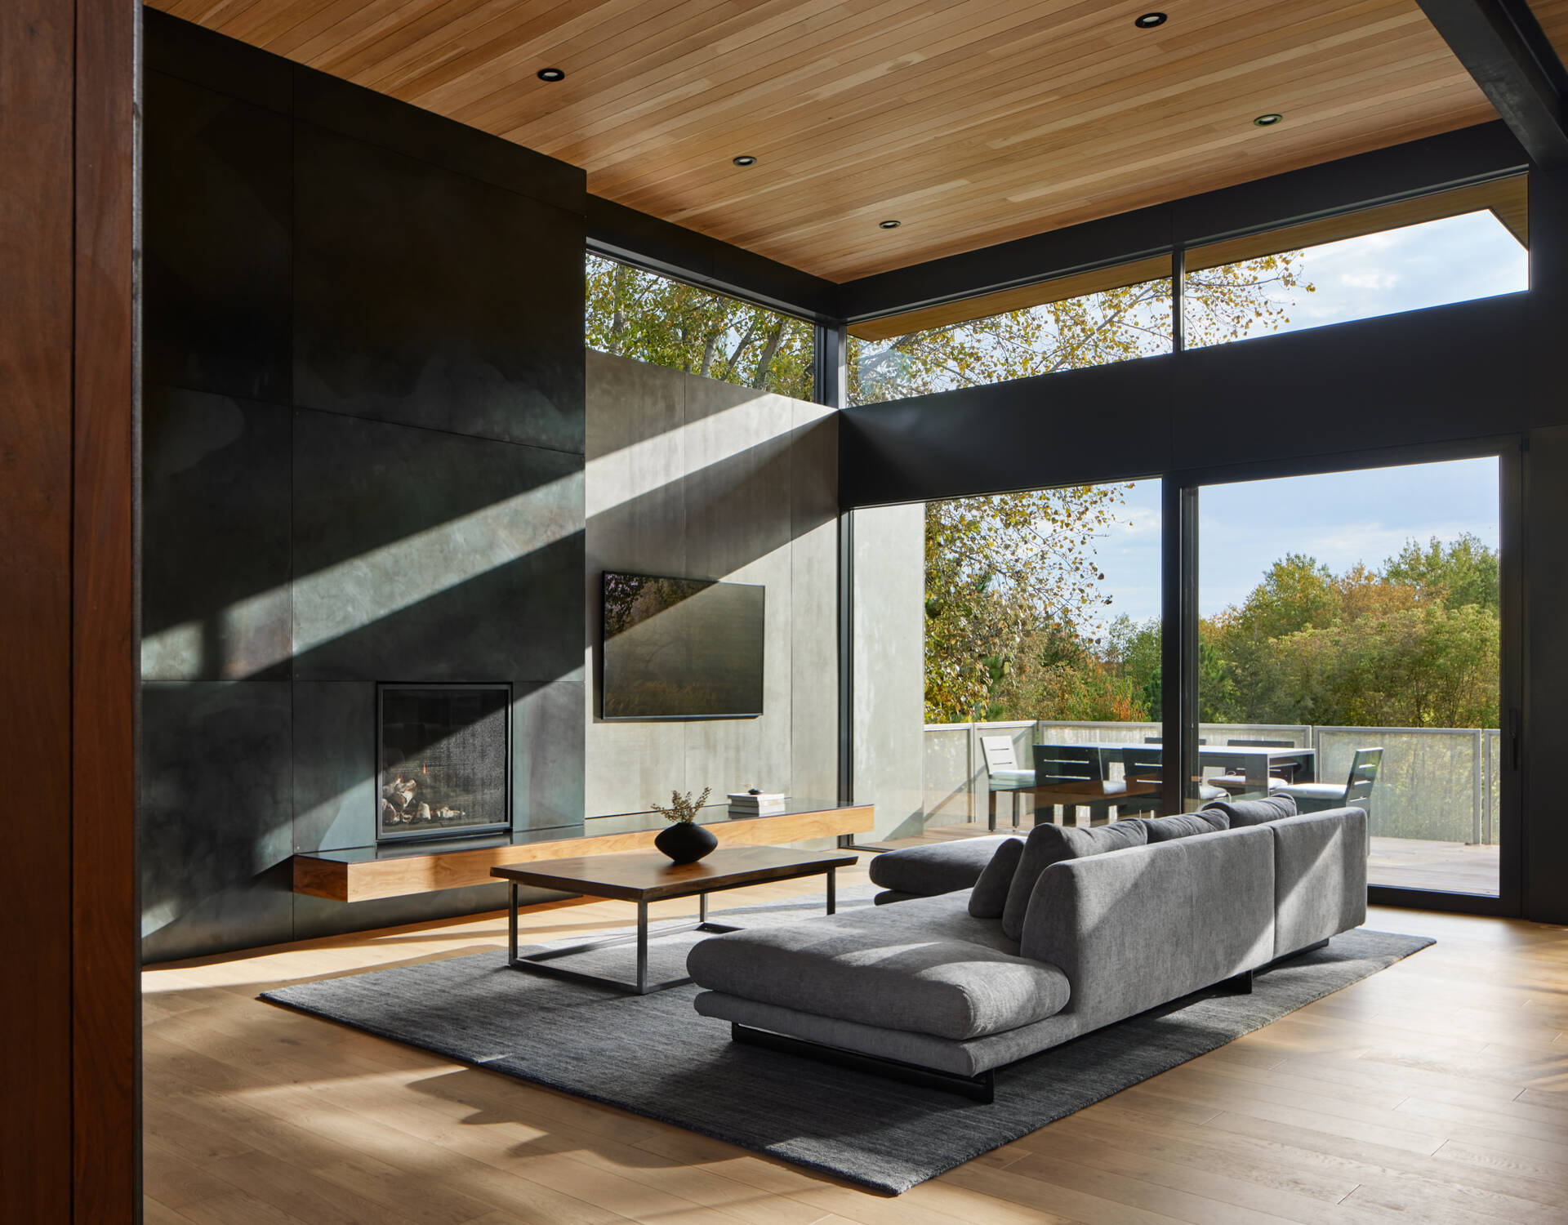
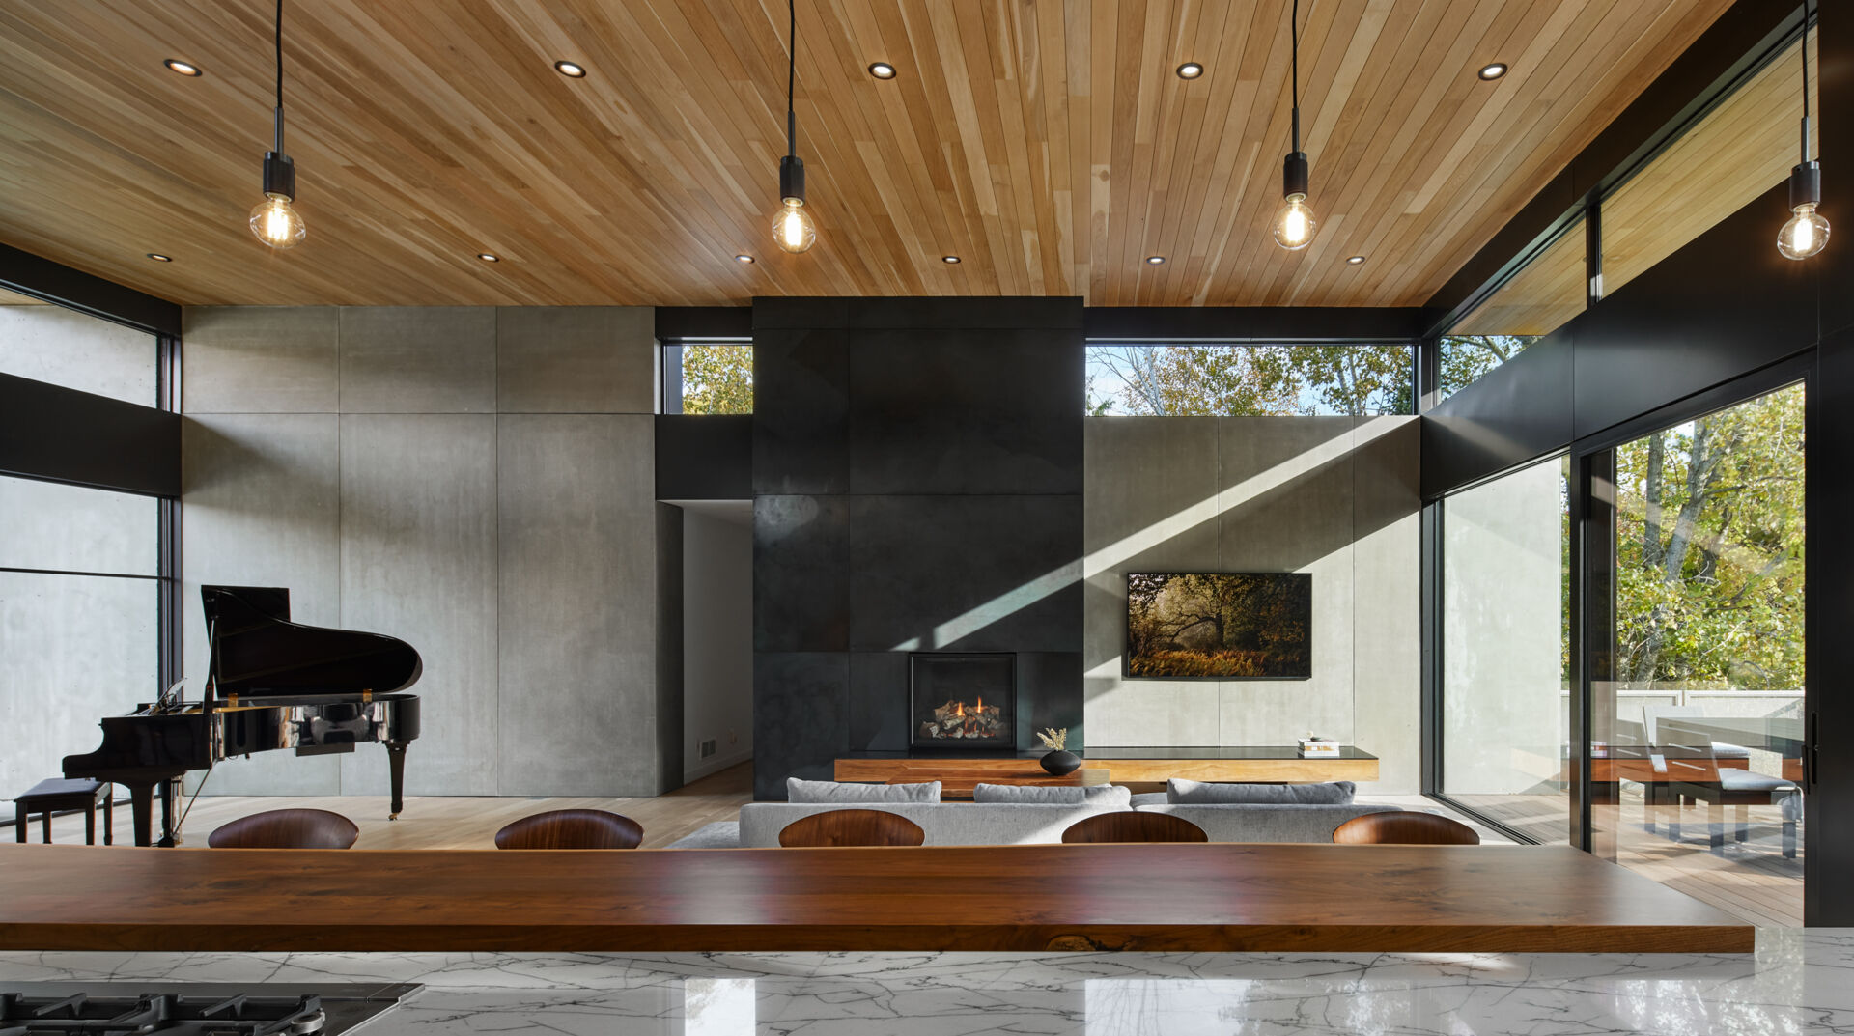
The kitchen, dining area, and living room now share an open arrangement, with exposed steel beams spanning above and a continuous wood ceiling connecting the spaces. Large windows provide views of the surrounding trees, while glass doors open from the living room onto an outdoor deck.
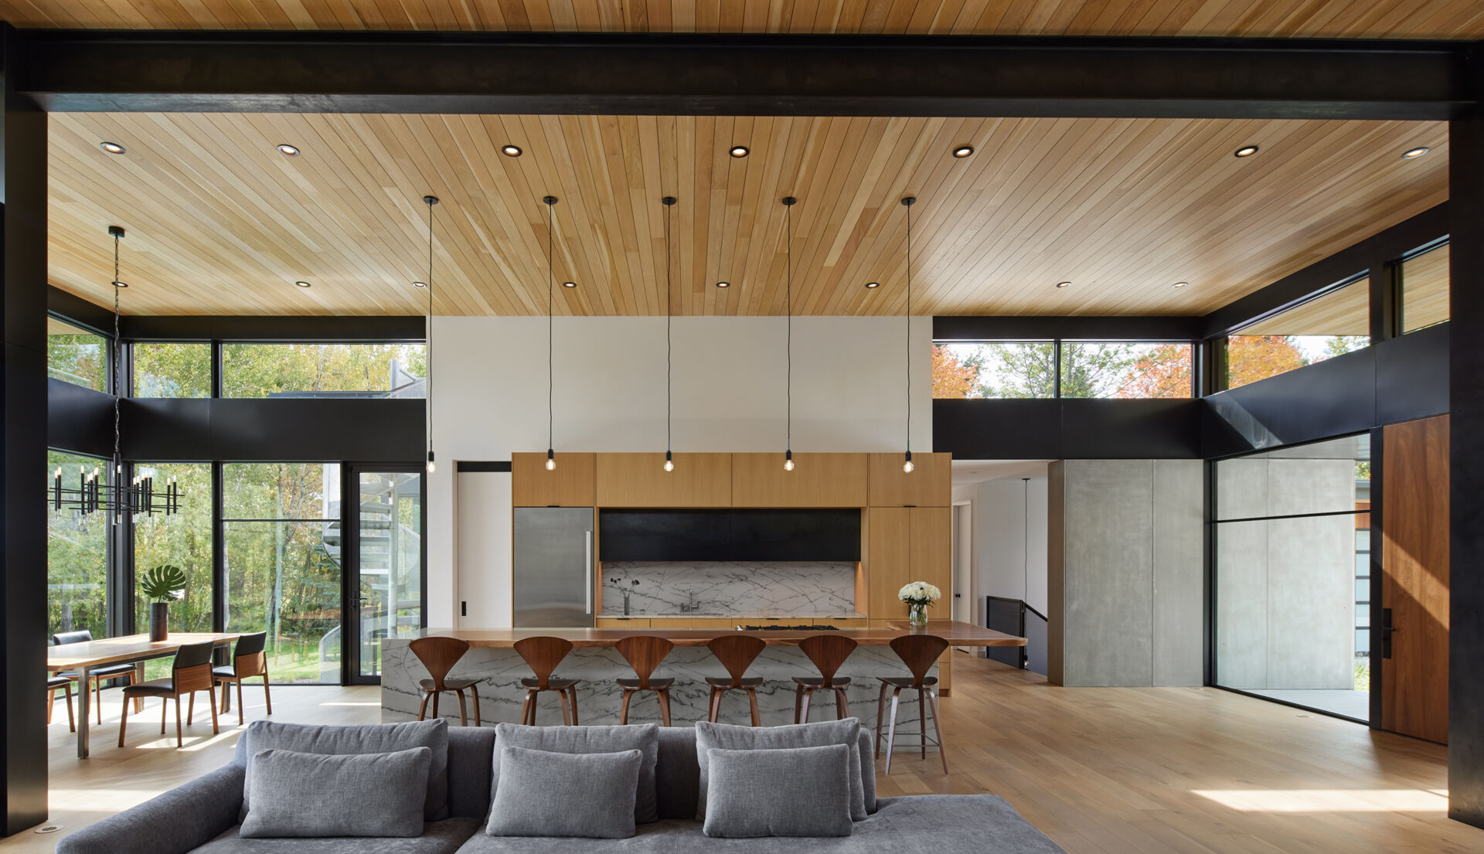
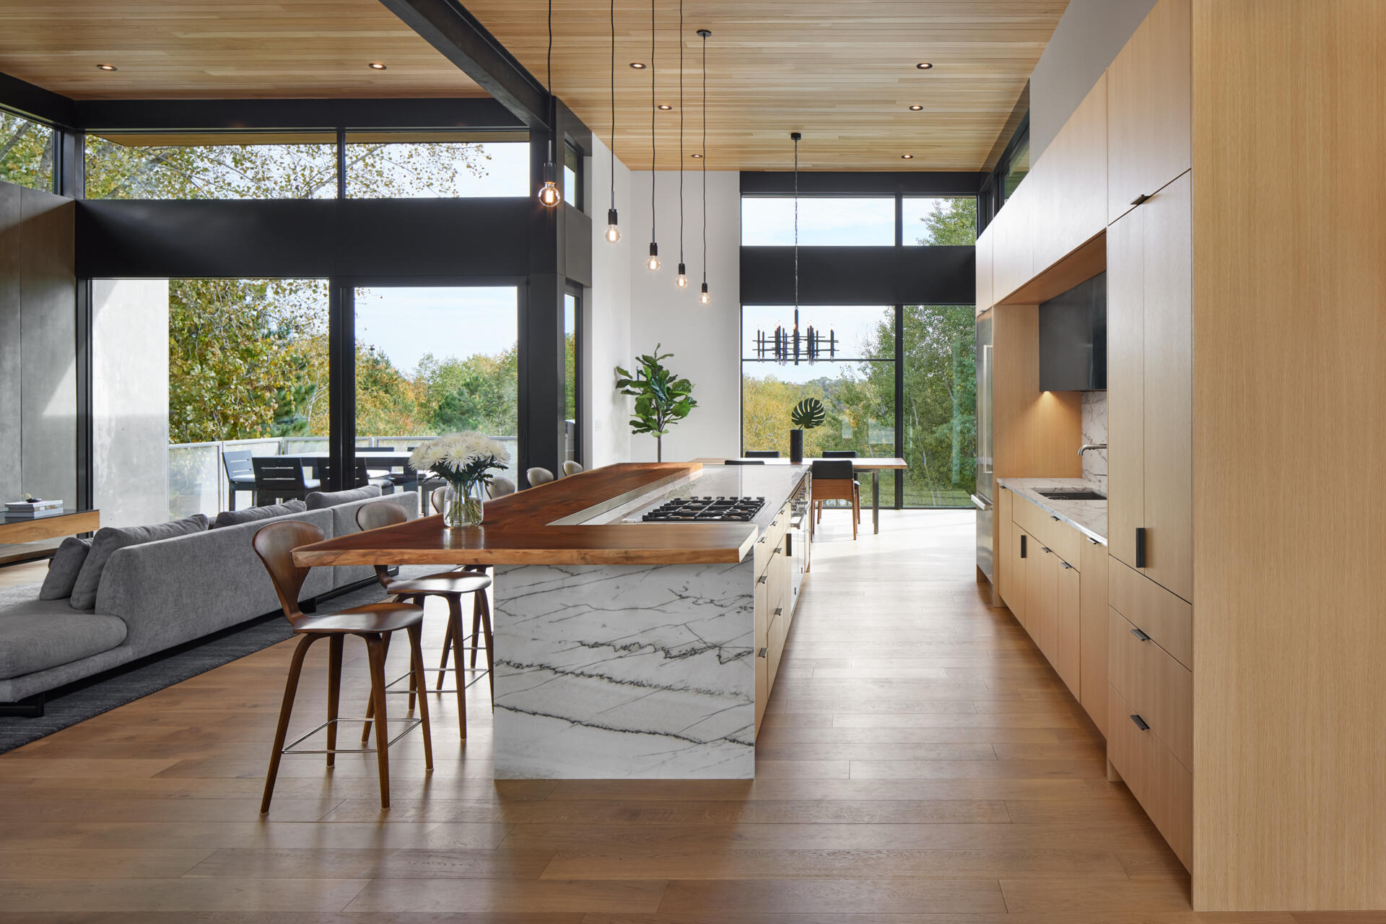
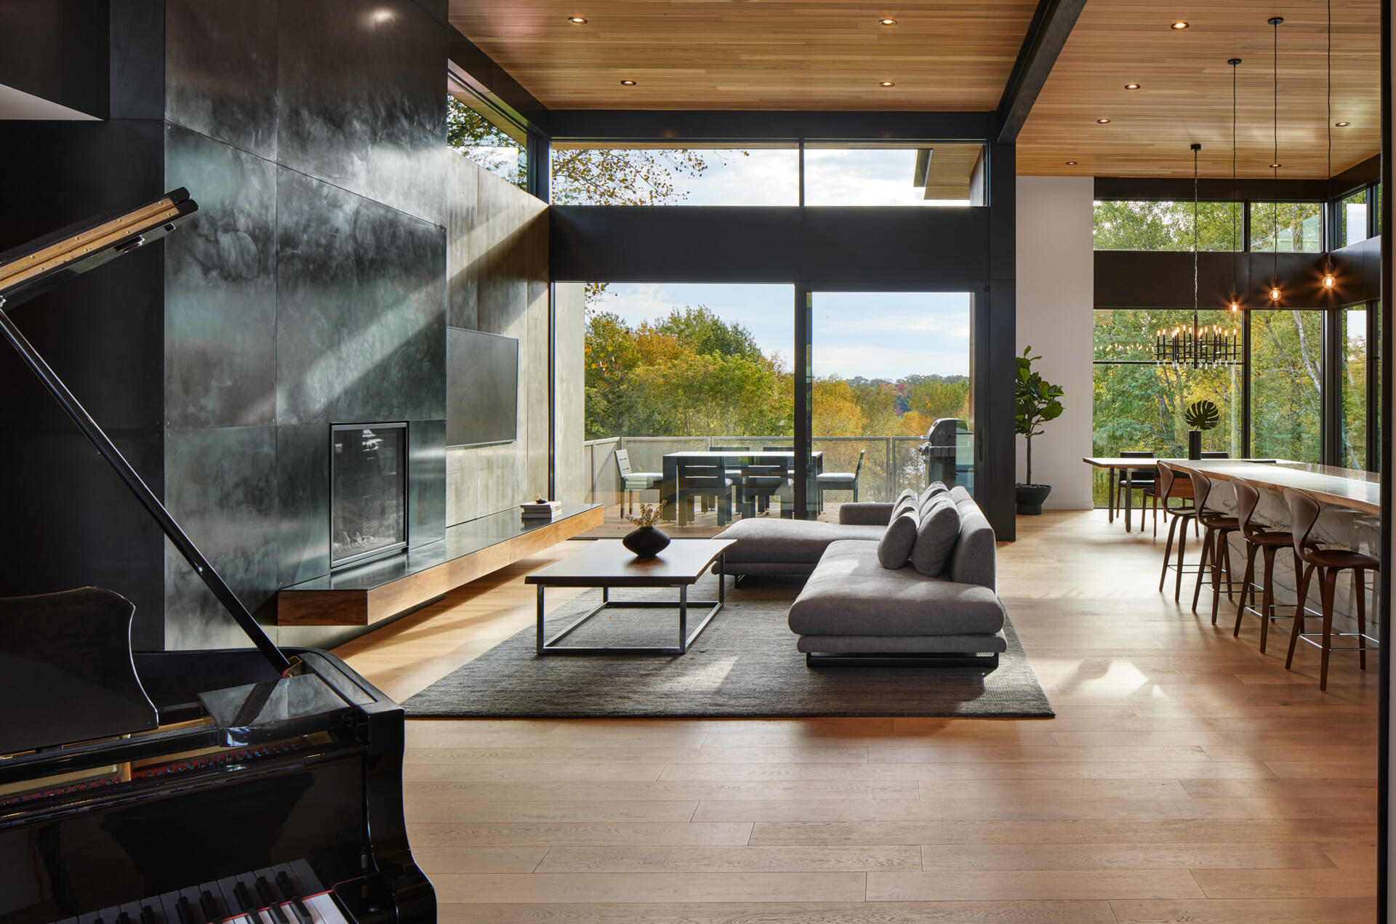
The new roof includes five-foot overhangs, which provide shade for the interiors while emphasizing the horizontal appearance of the architecture. High windows above the main wall openings introduce additional daylight, and the exposed structural steel becomes a prominent feature of the interior.
A Basement Designed for Recreation and Entertaining
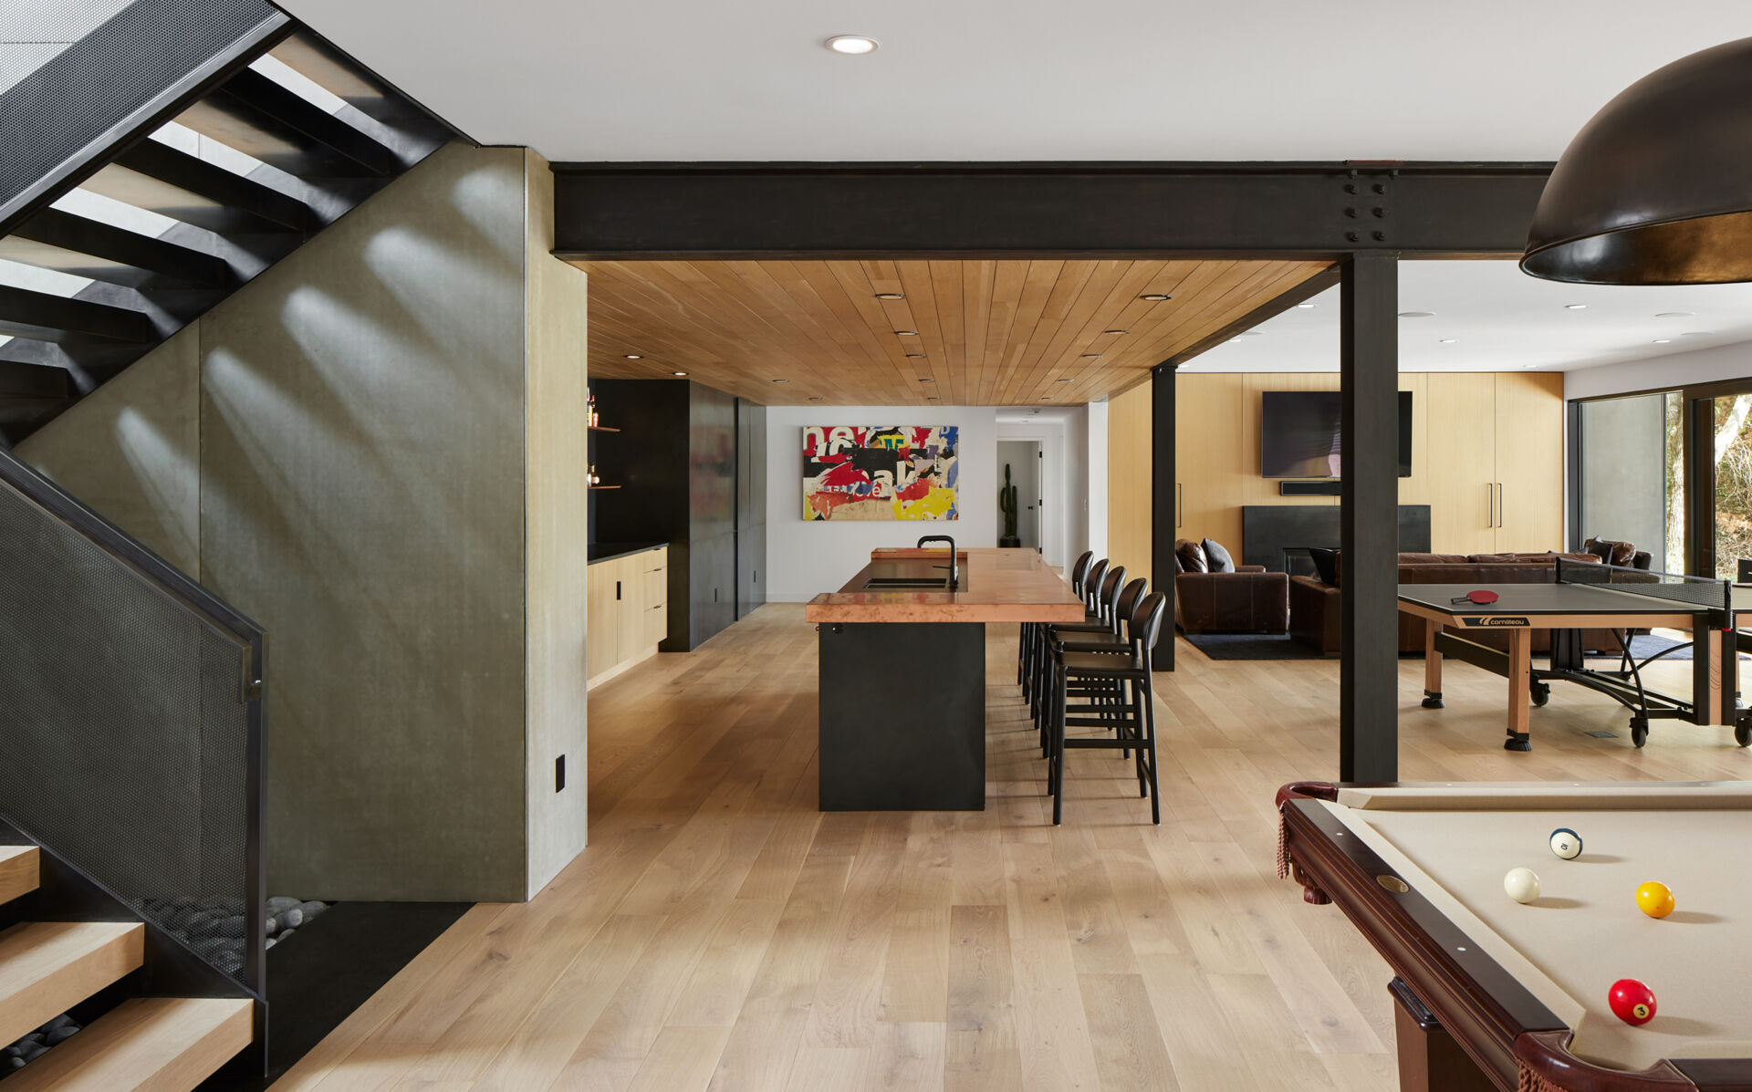
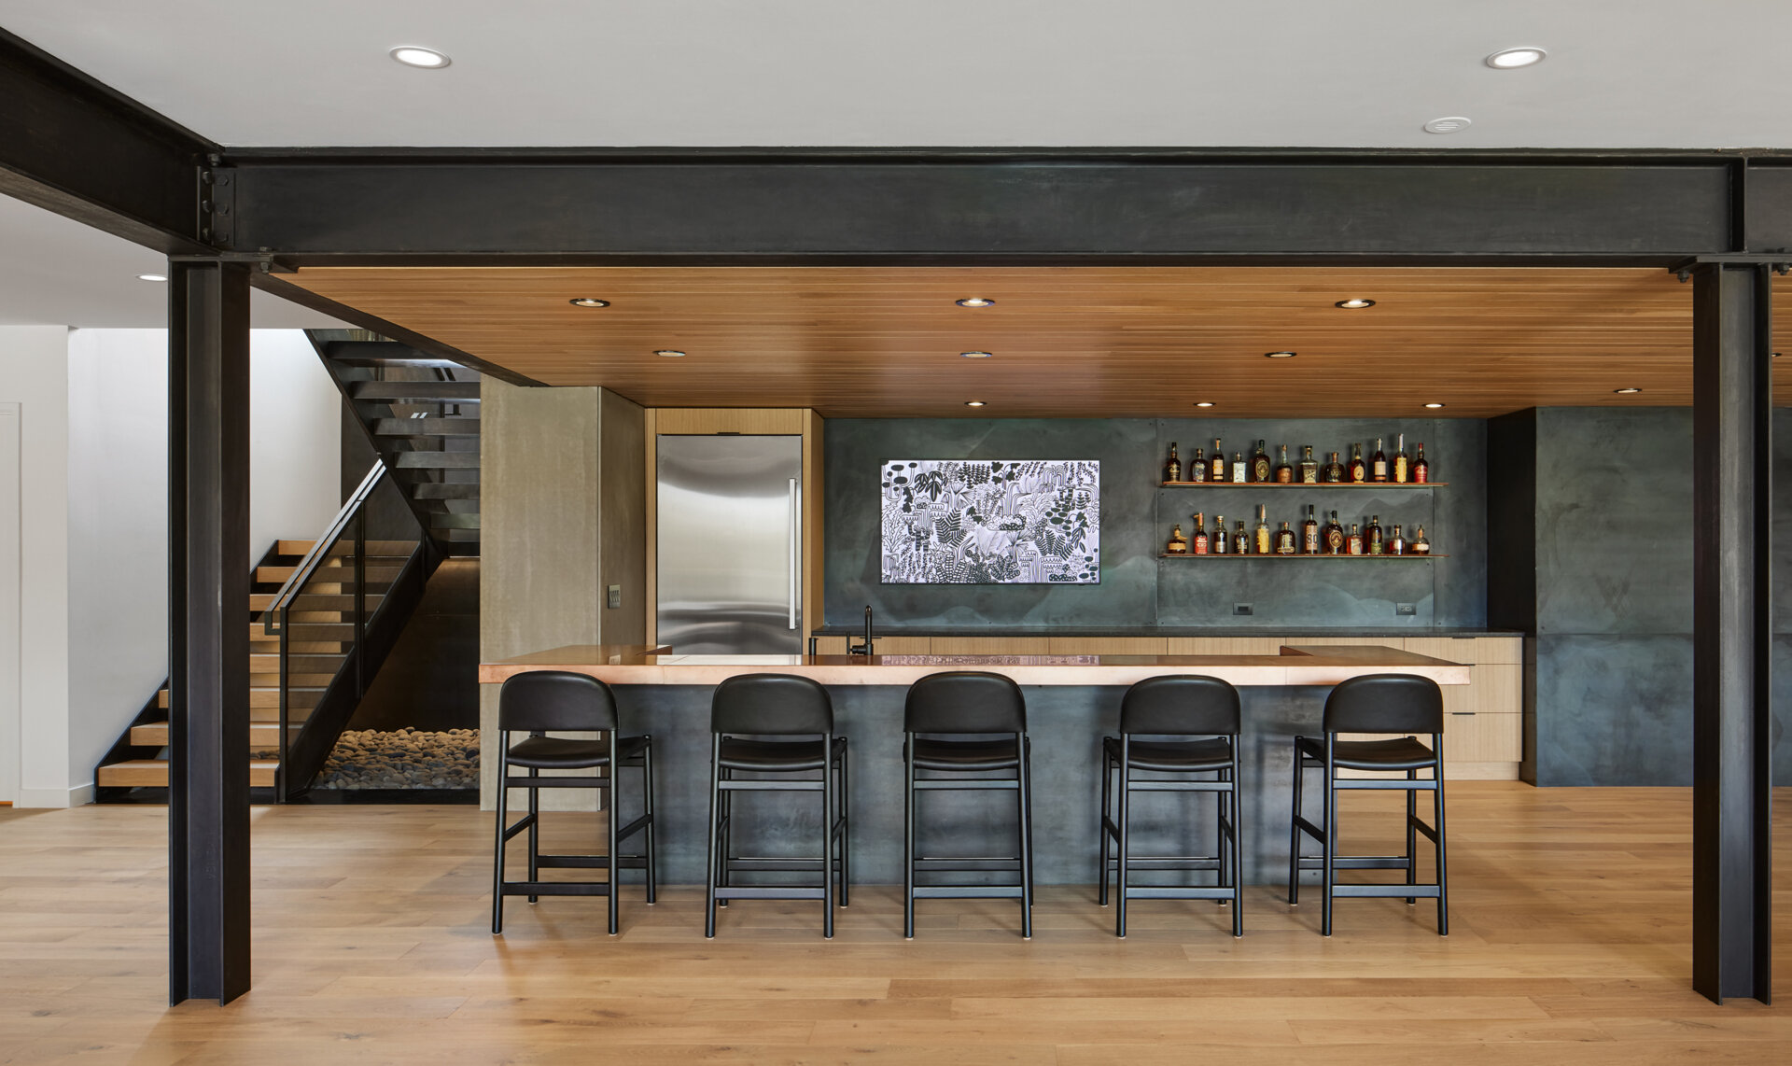
The basement provides additional space for the family’s activities, with a lounge, bar, games area, and dedicated exercise space. The open games area includes a pool table and table tennis table, while exposed steel beams and a wood ceiling continue the material palette seen elsewhere in the house.
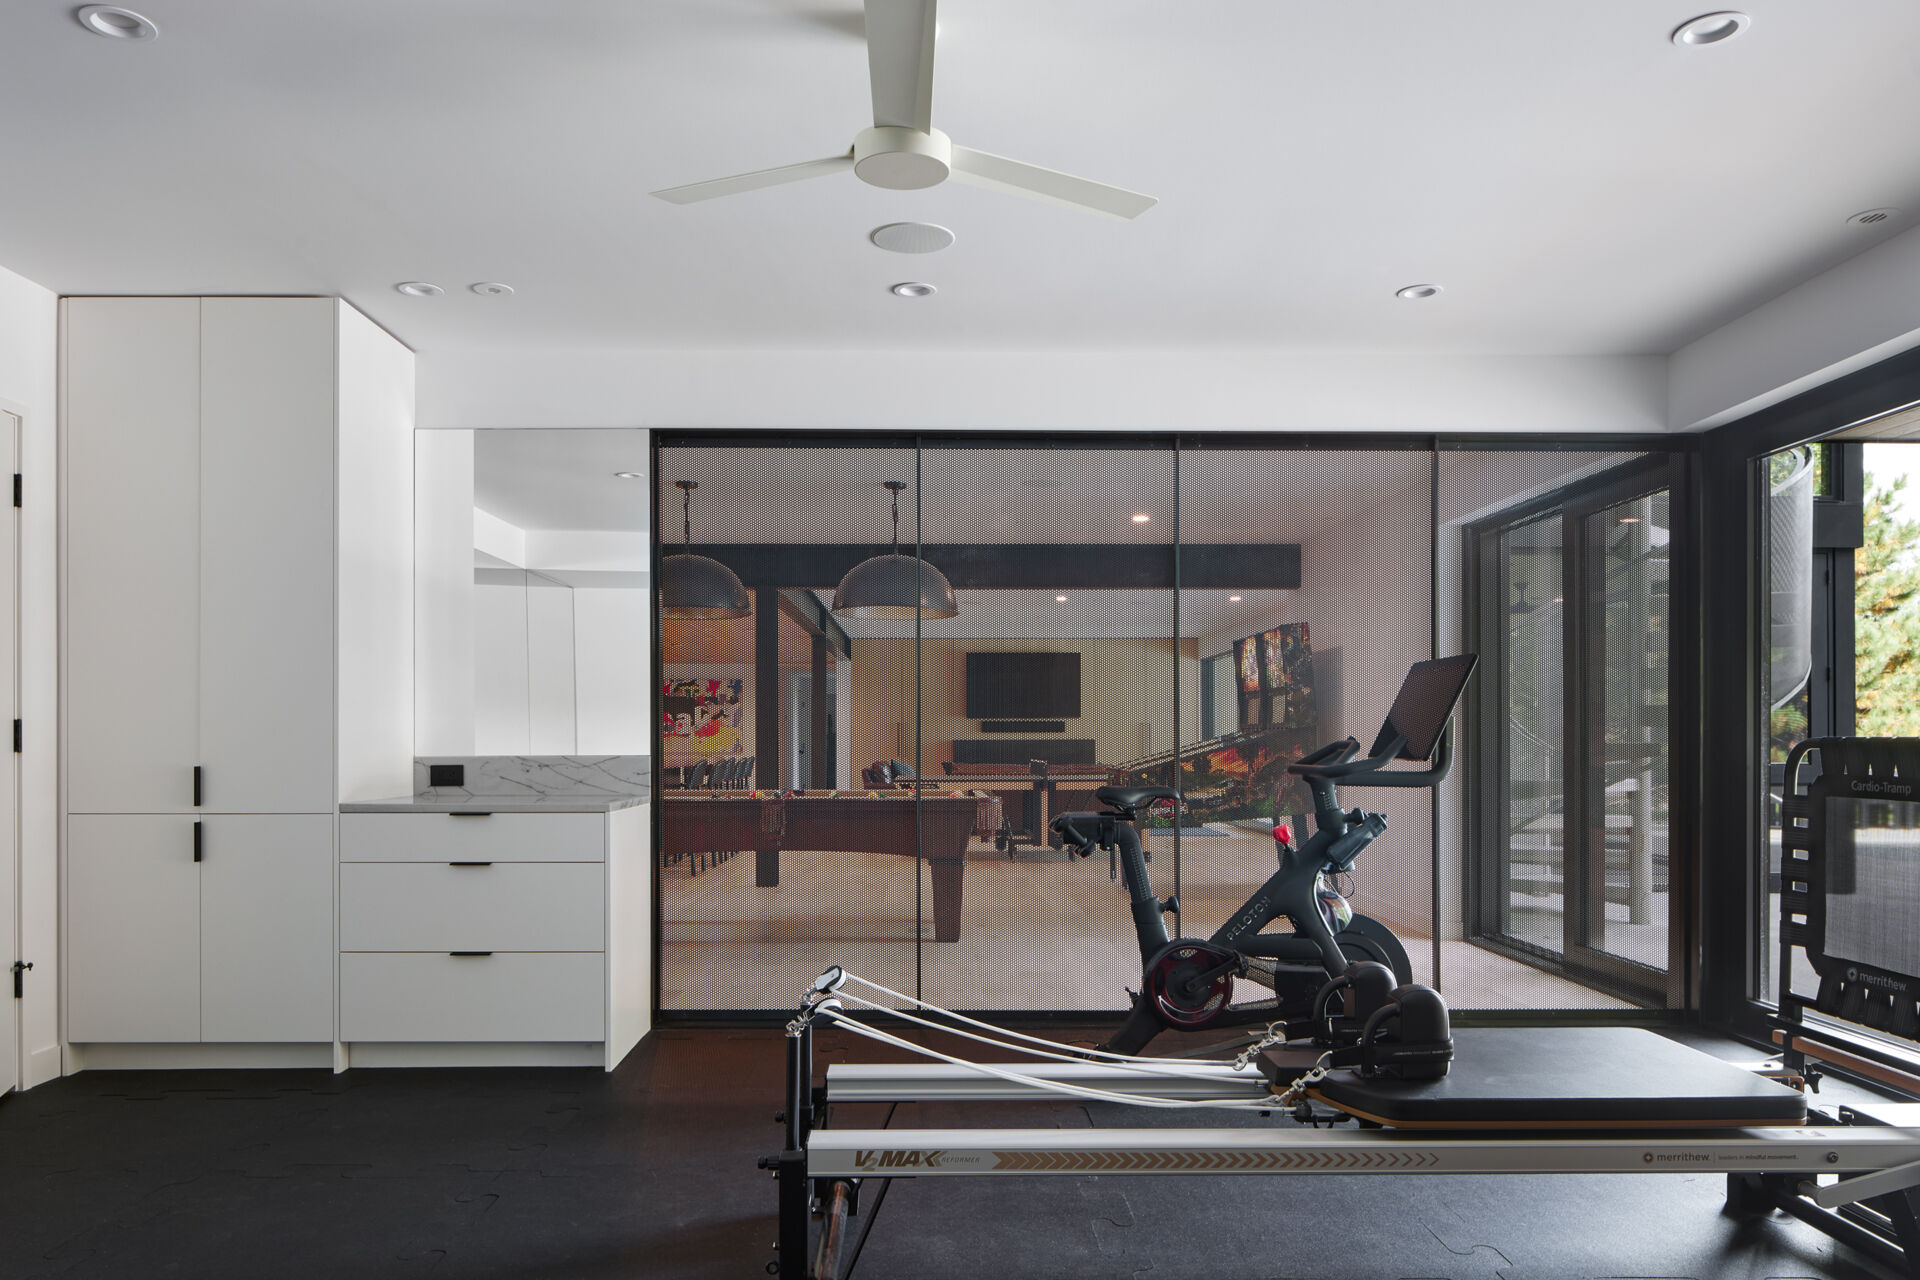
A separate gym contains exercise equipment, with a large mesh partition separating it visually from the neighboring games area. The partition allows the different spaces to remain visible to one another while giving the gym its own defined area.
Durable Materials for a Family Planning to Stay
Because the homeowners intended to remain in the house for many years, they requested materials that could withstand an active family and last over time.
Locally sourced concrete panels are used on both the exterior and interior, creating a visual connection between the two. Ironwood siding and decking, aluminum-framed windows, and exposed steel structural elements were also selected for their durability.
Inside, the concrete panels appear alongside light-colored wood finishes, including the floors and cabinetry. The contrast between these materials is particularly visible in the living spaces, where large concrete surfaces meet the wood ceiling and dark steel framing.
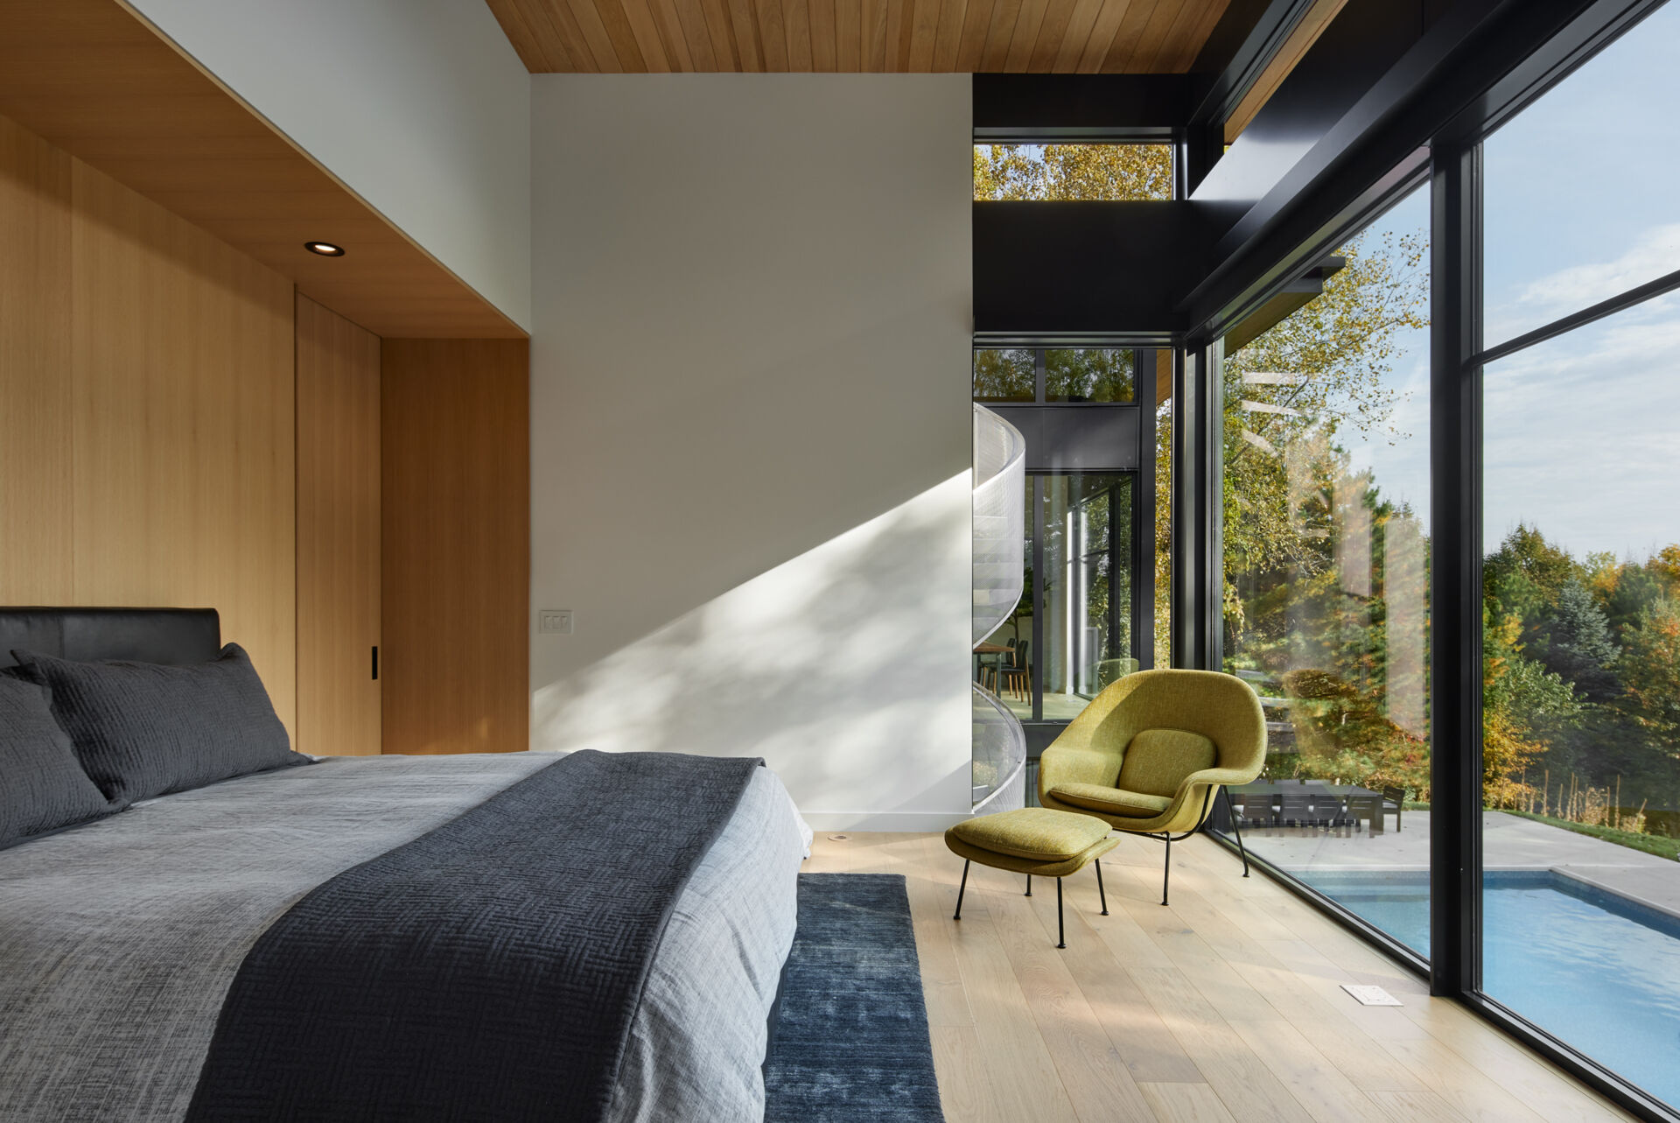
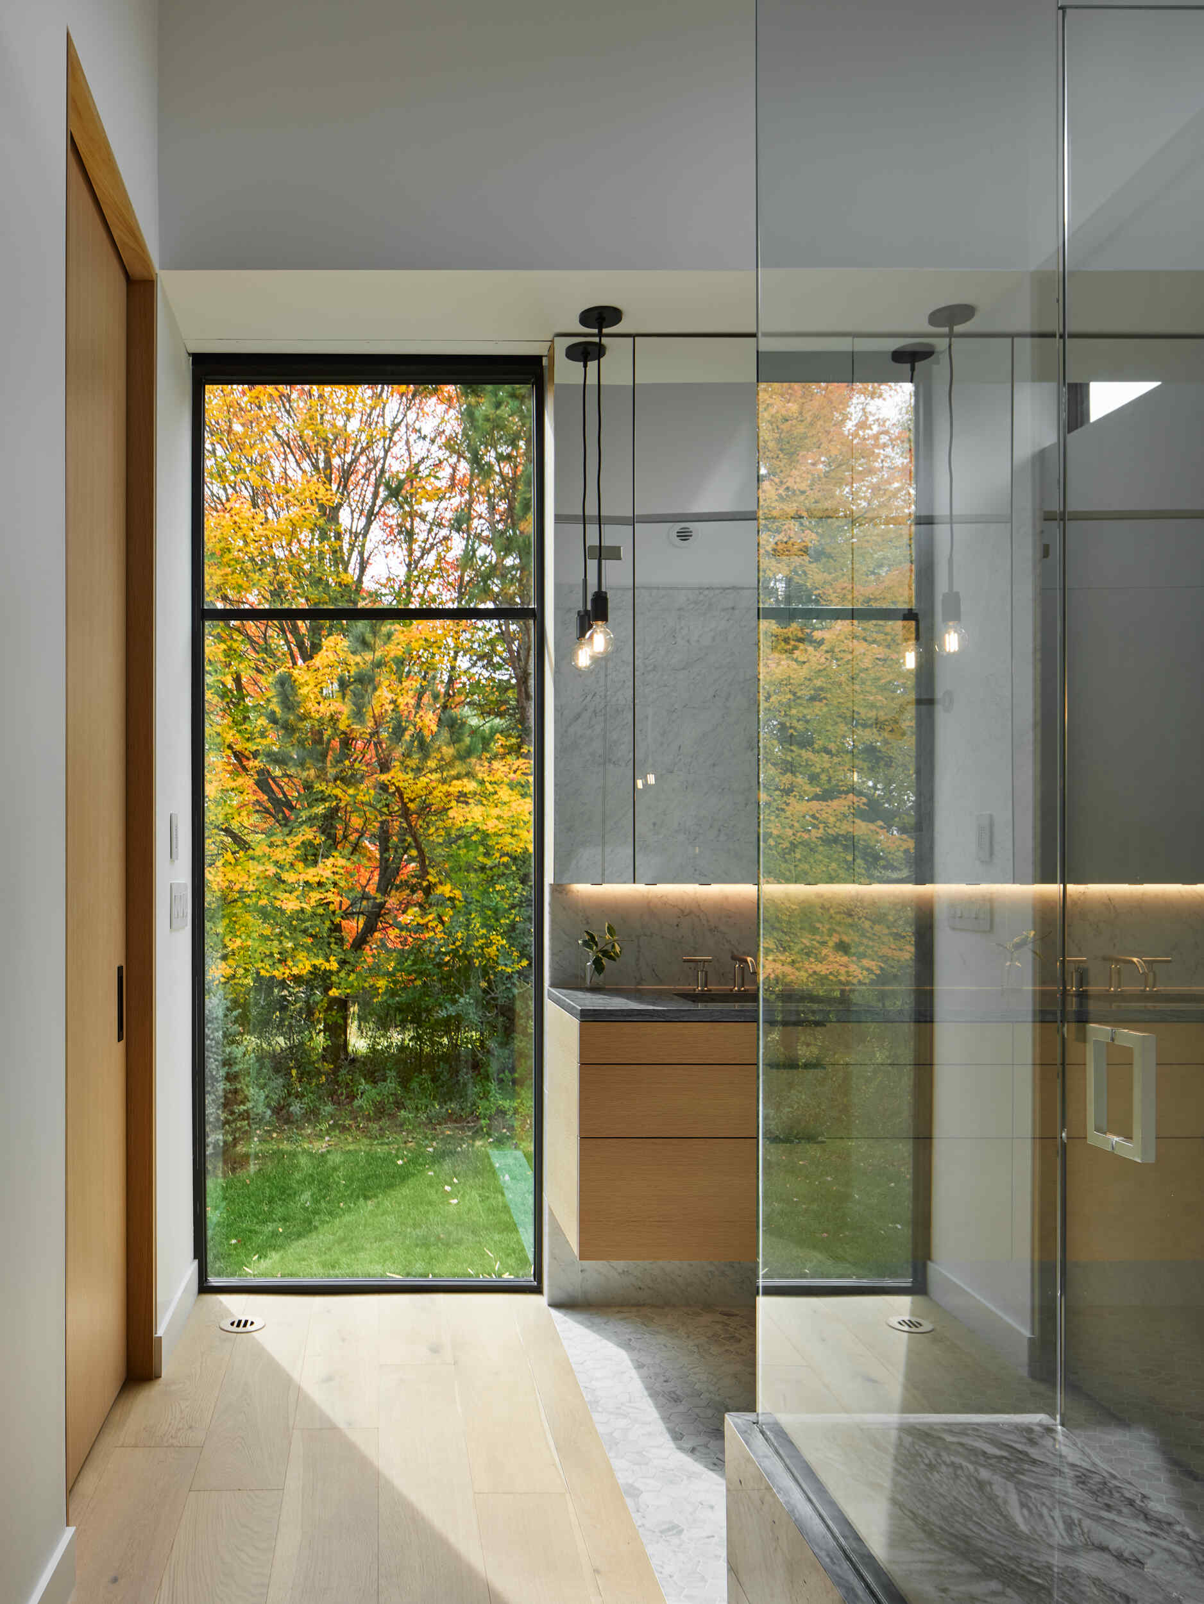
The renovation also introduced a new primary bedroom suite on the main level. Elsewhere, large windows continue the connection to the wooded property, including in the bedroom and bathroom areas.
A Spiral Staircase Leads to the Rooftop Deck
One of the most recognizable additions is the stainless steel spiral staircase positioned outside, between two sections of the house.
Its curved form contrasts with the straight lines of the roof, concrete walls, and large windows. The staircase has perforated metal sides and open steps, creating an intricate structure that stands out against the building’s more angular forms.
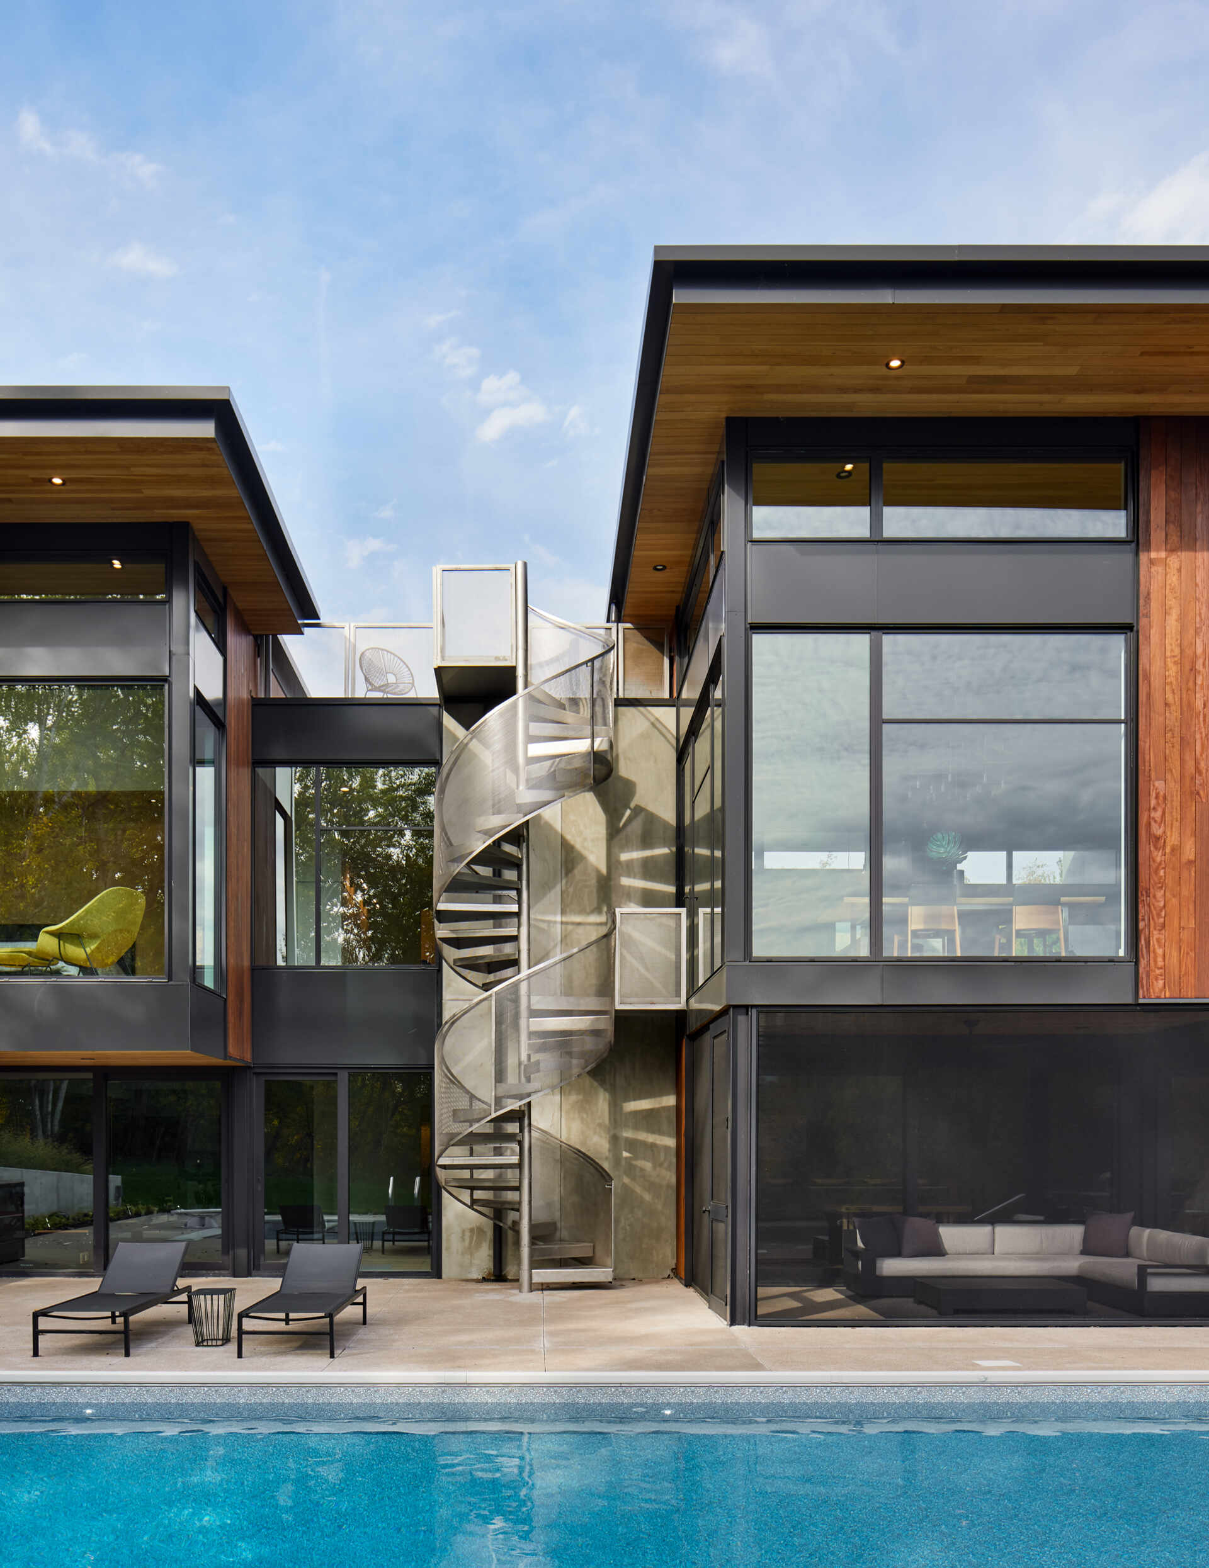
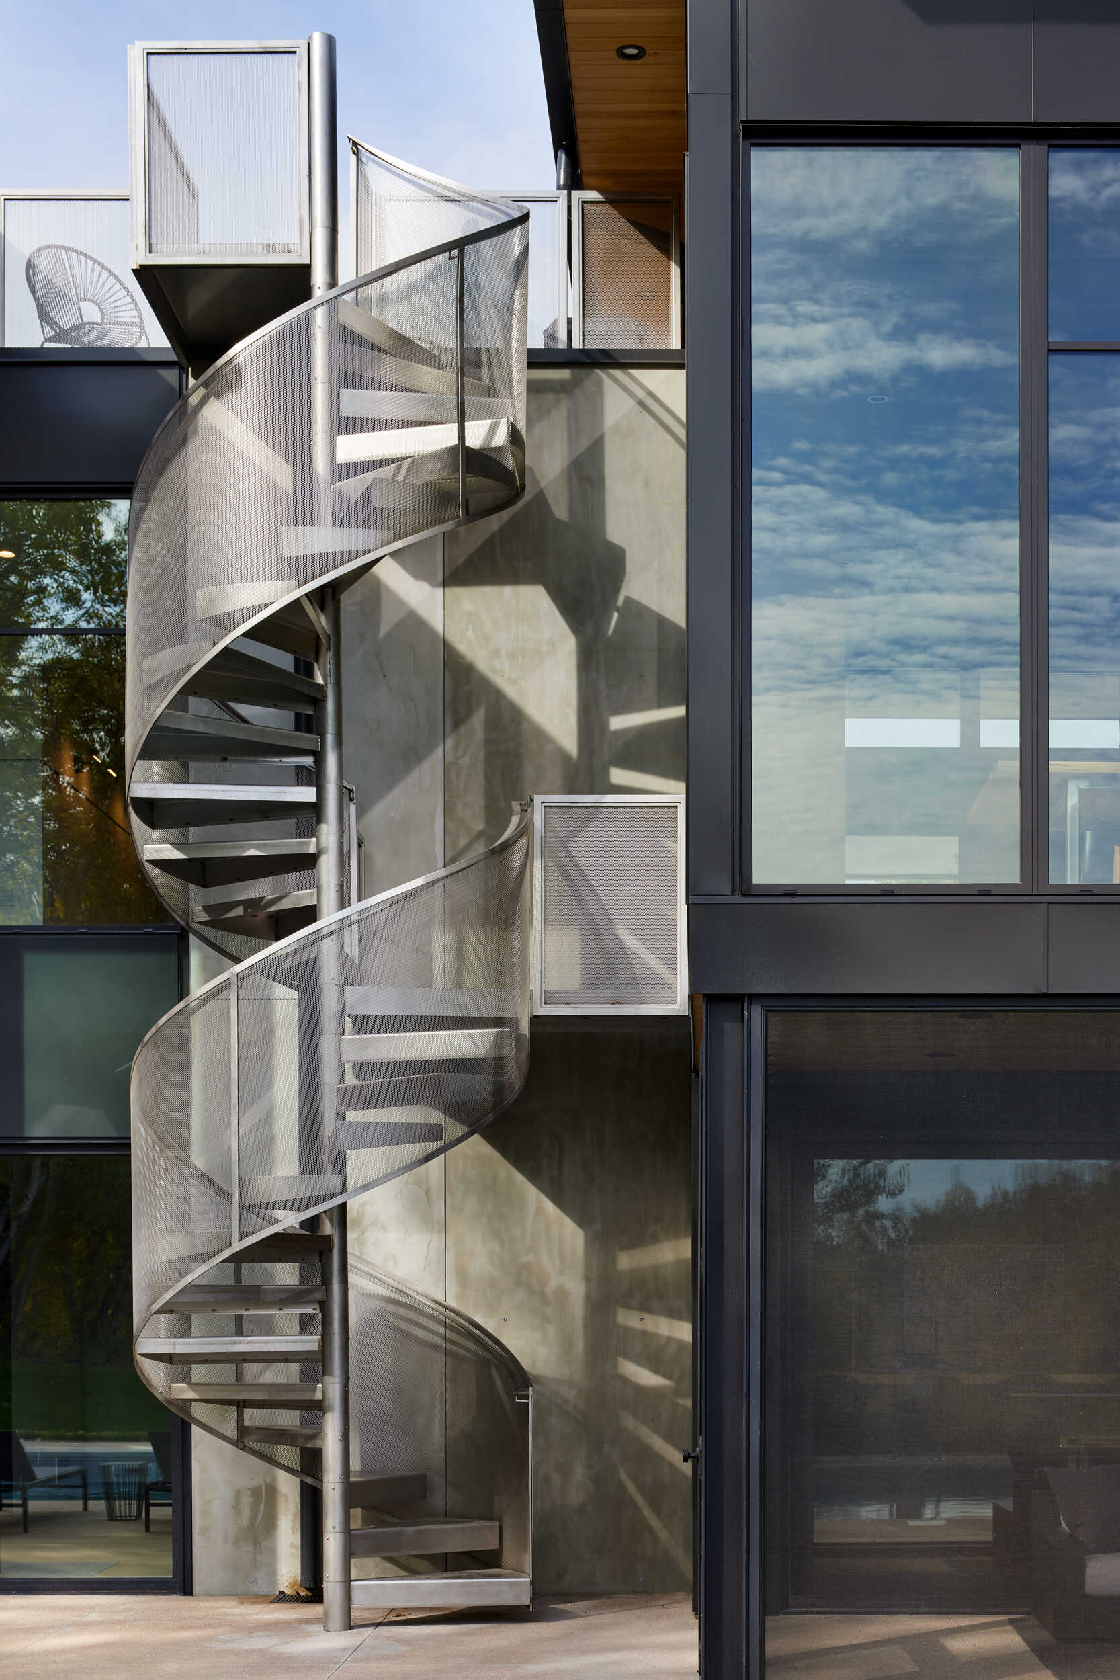
The staircase leads to a rooftop deck, adding another outdoor space to the property. Below, the rear of the house opens toward a swimming pool and patio, with large windows overlooking the outdoor area.
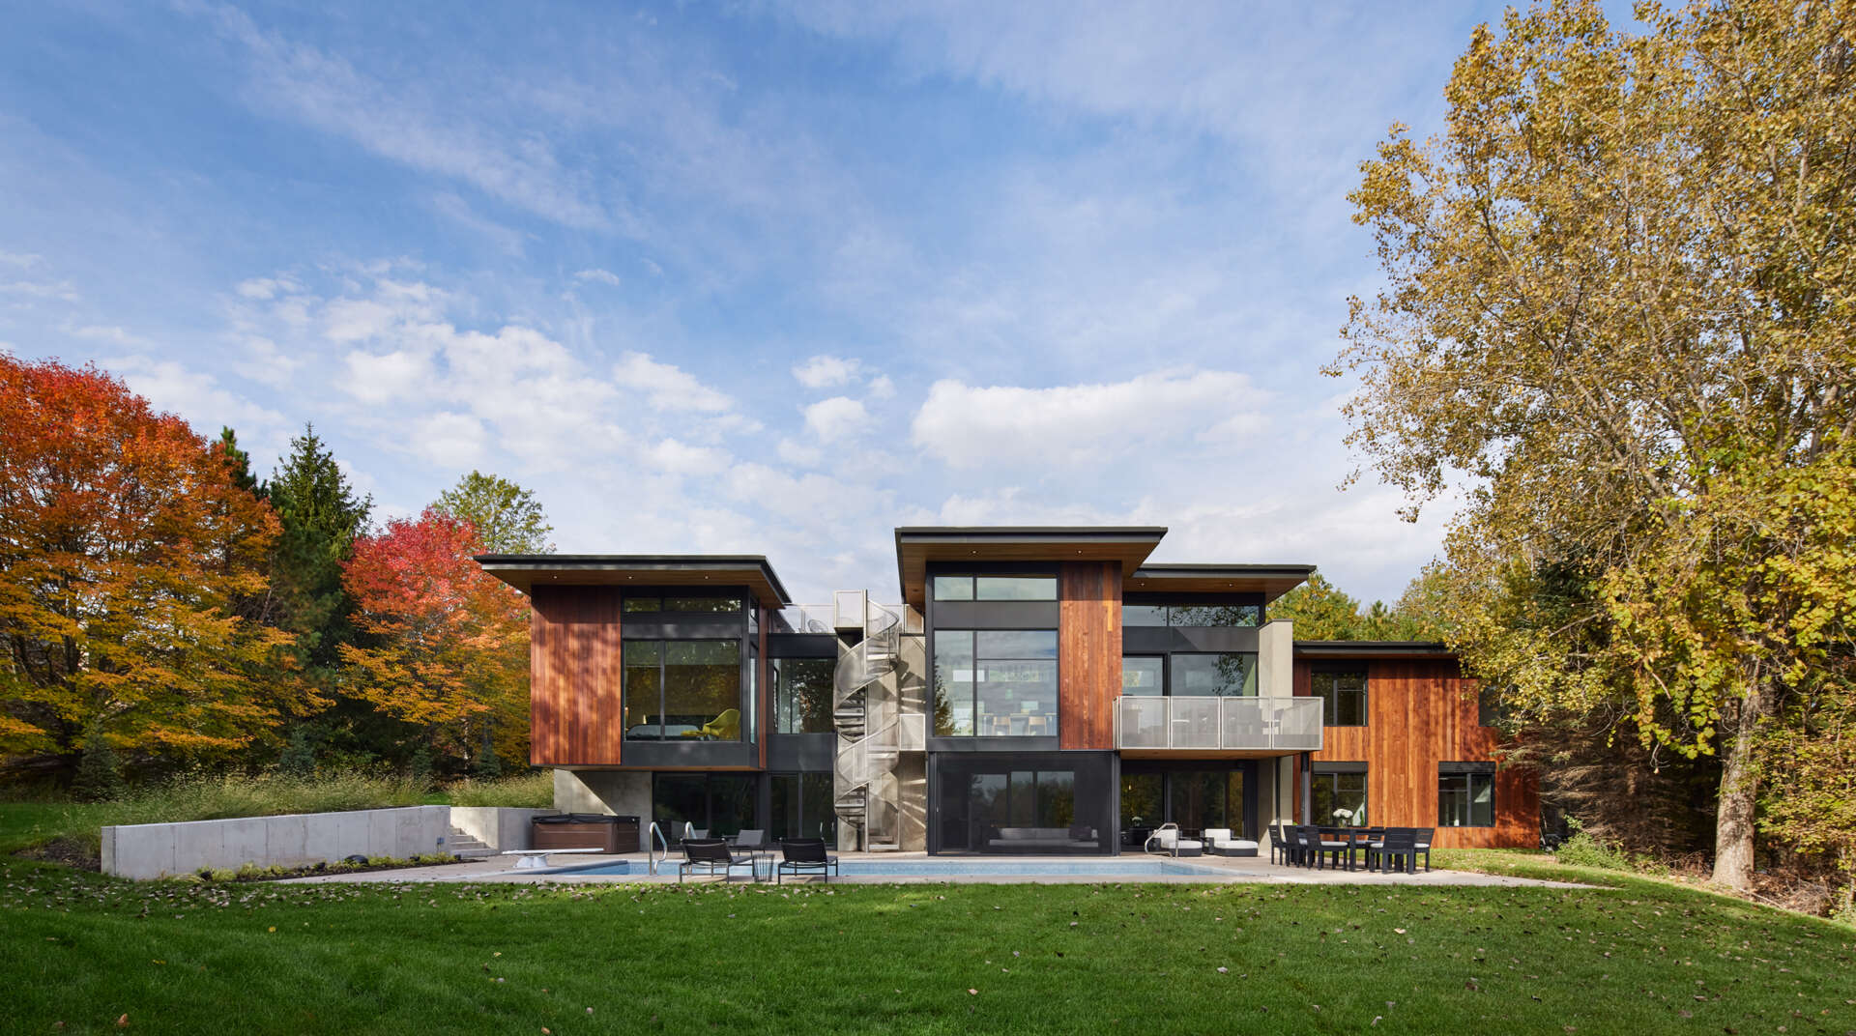
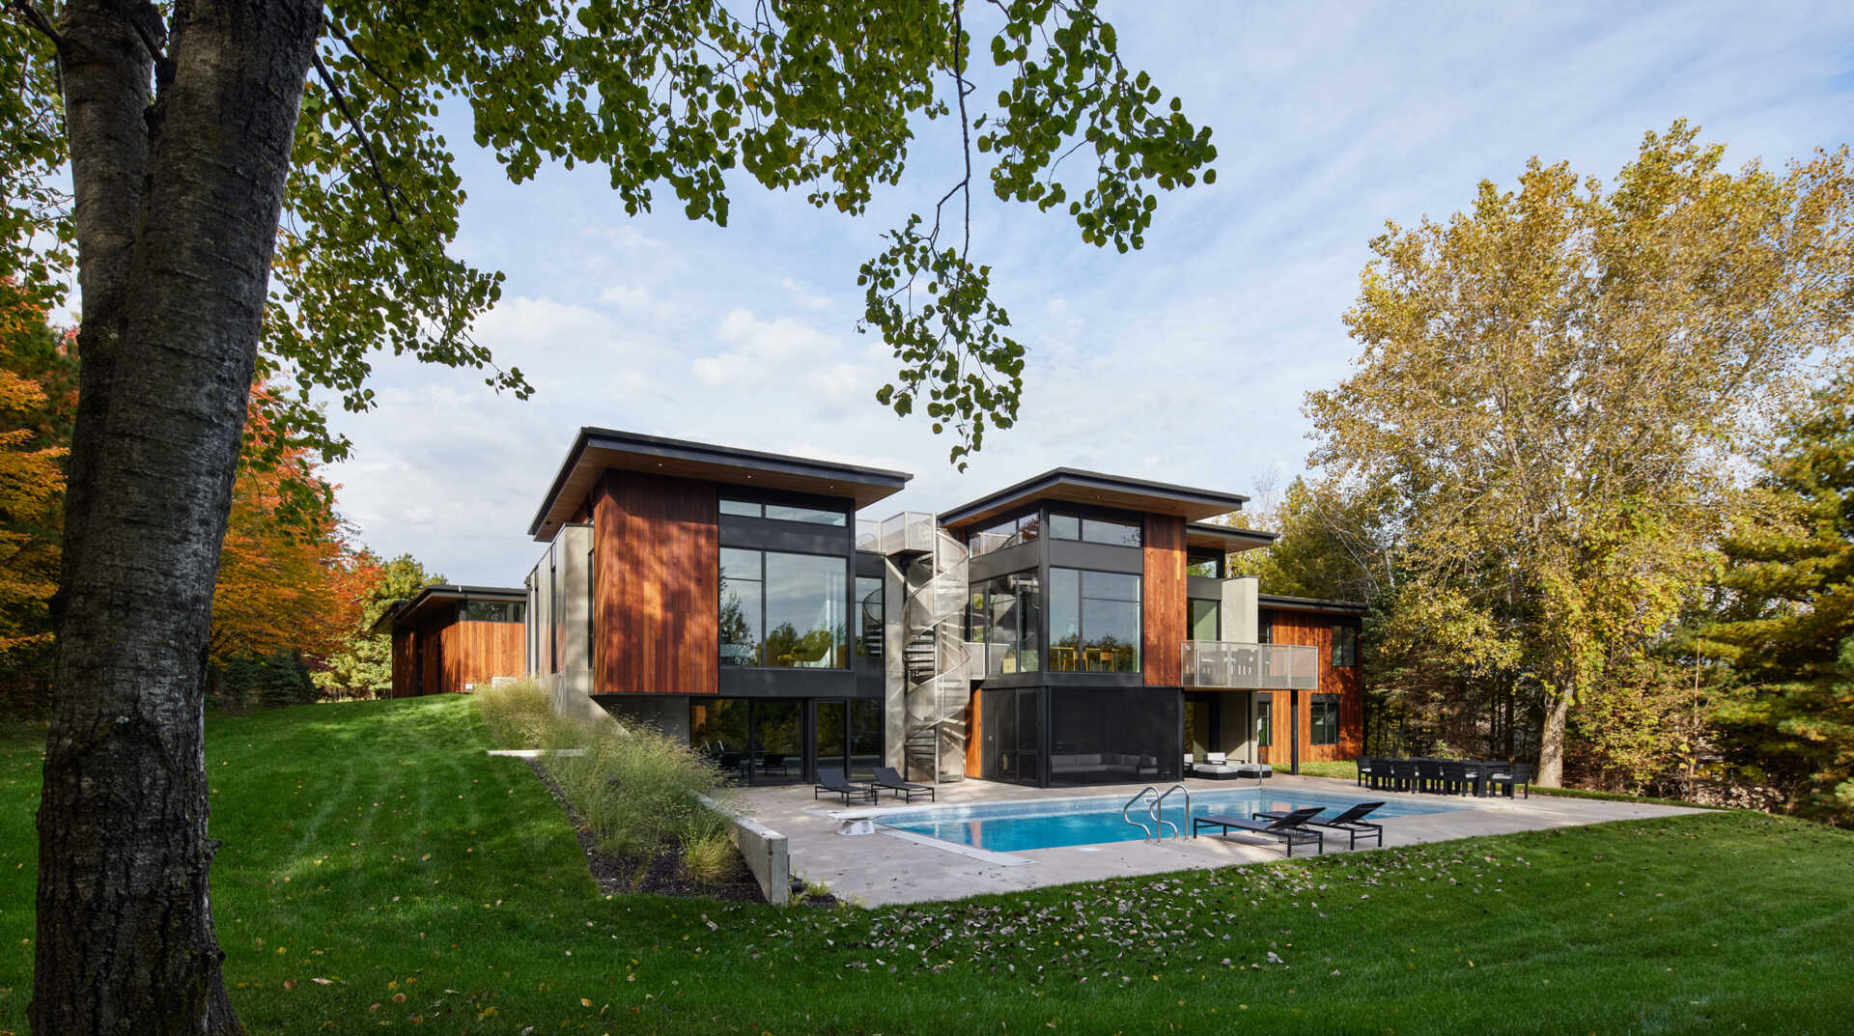
Named Cloud Forest House after the family’s memories of Ecuador, the renovated home now provides more opportunities to enjoy the landscape that first attracted them to the property. By retaining useful parts of the original building and changing those that weren’t working, the architects created a very different house without abandoning its established location.