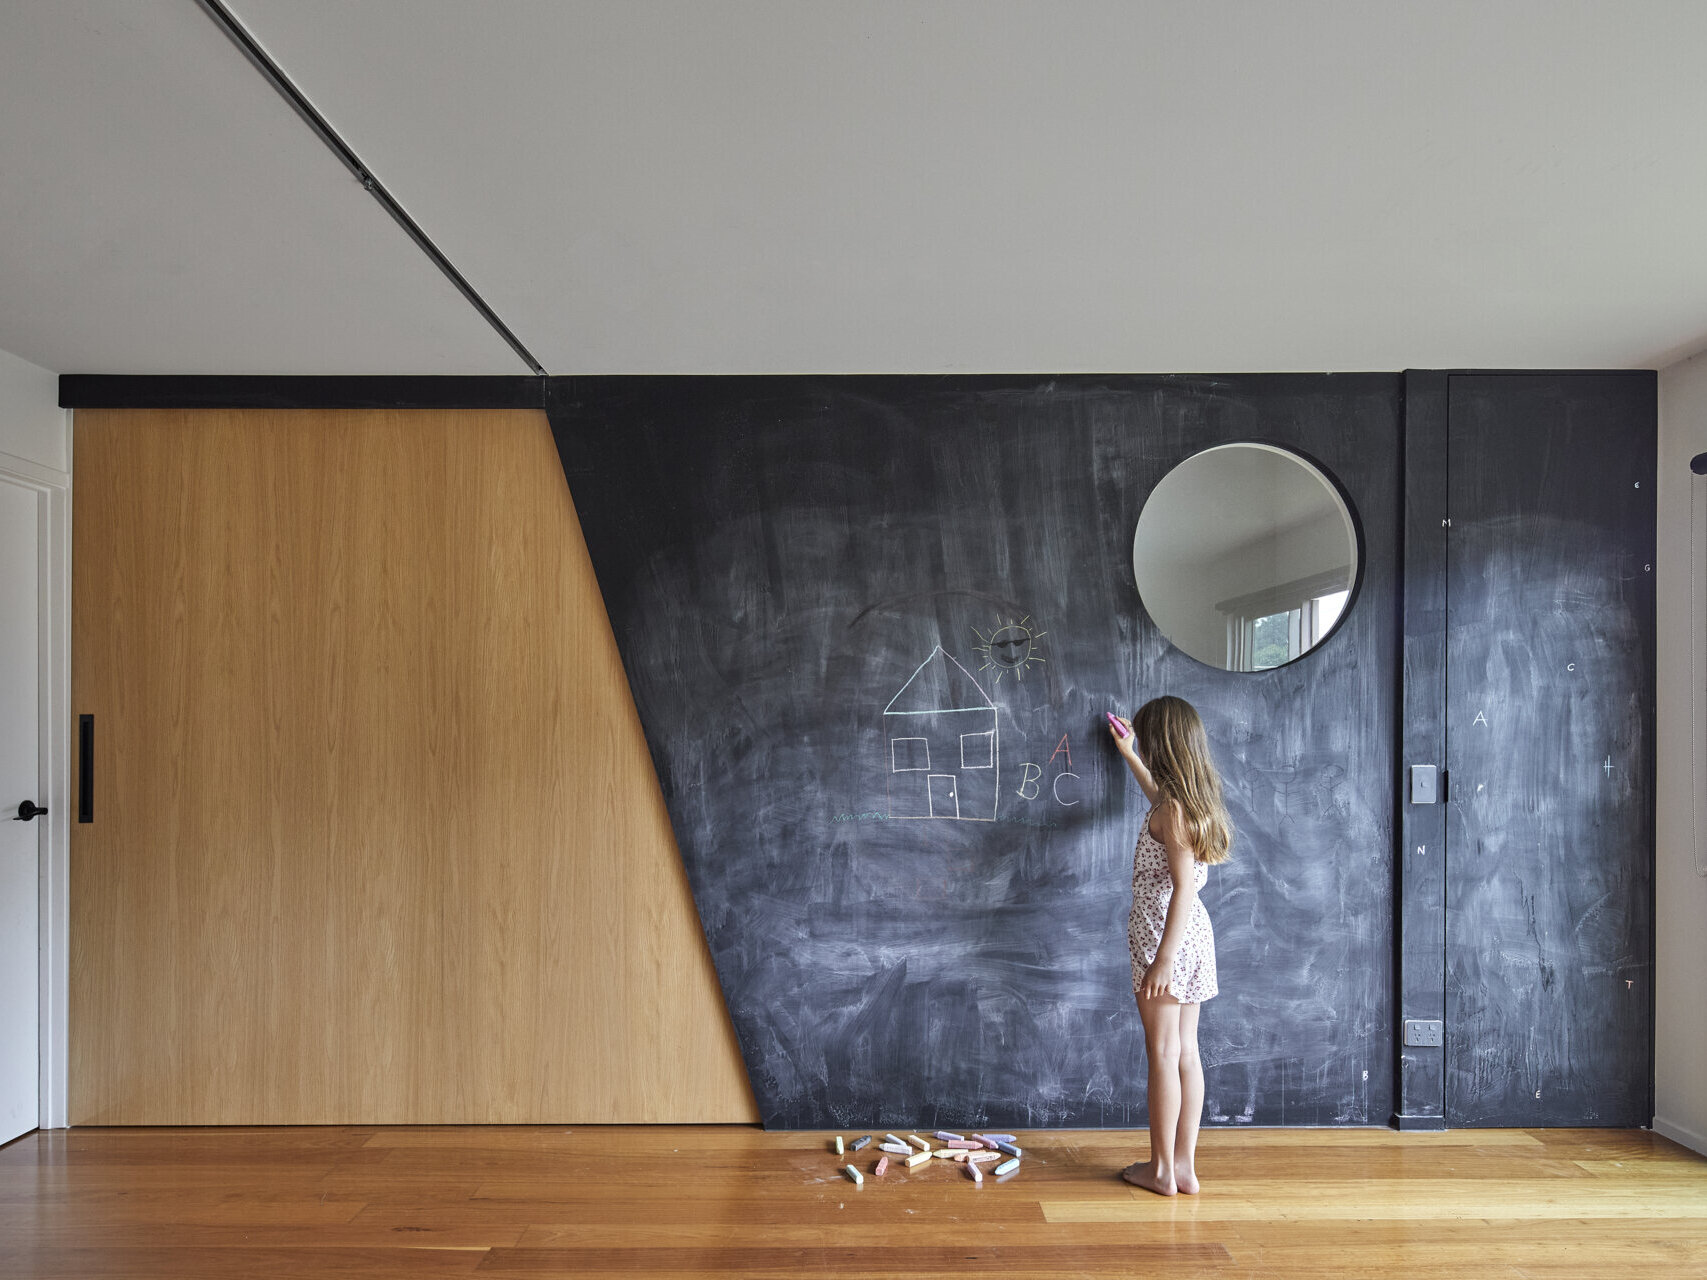
When CHEG Architecture renovated Pomegranate House for a young family, the goal was to create a home that could accommodate their busy, active lifestyle while also providing calm, relaxing spaces. Three features in particular help achieve that balance, a playful chalkboard wall with a sliding door, a folding room divider, and a redesigned staircase with concealed storage.
A Chalkboard Wall With a Sliding Door
One of the home’s most playful features is a large black chalkboard wall that gives the children a place to draw and write freely. A circular opening offers a view into the space beyond, while a timber panel with an angled edge slides along a ceiling-mounted track to open or close the adjoining passage.
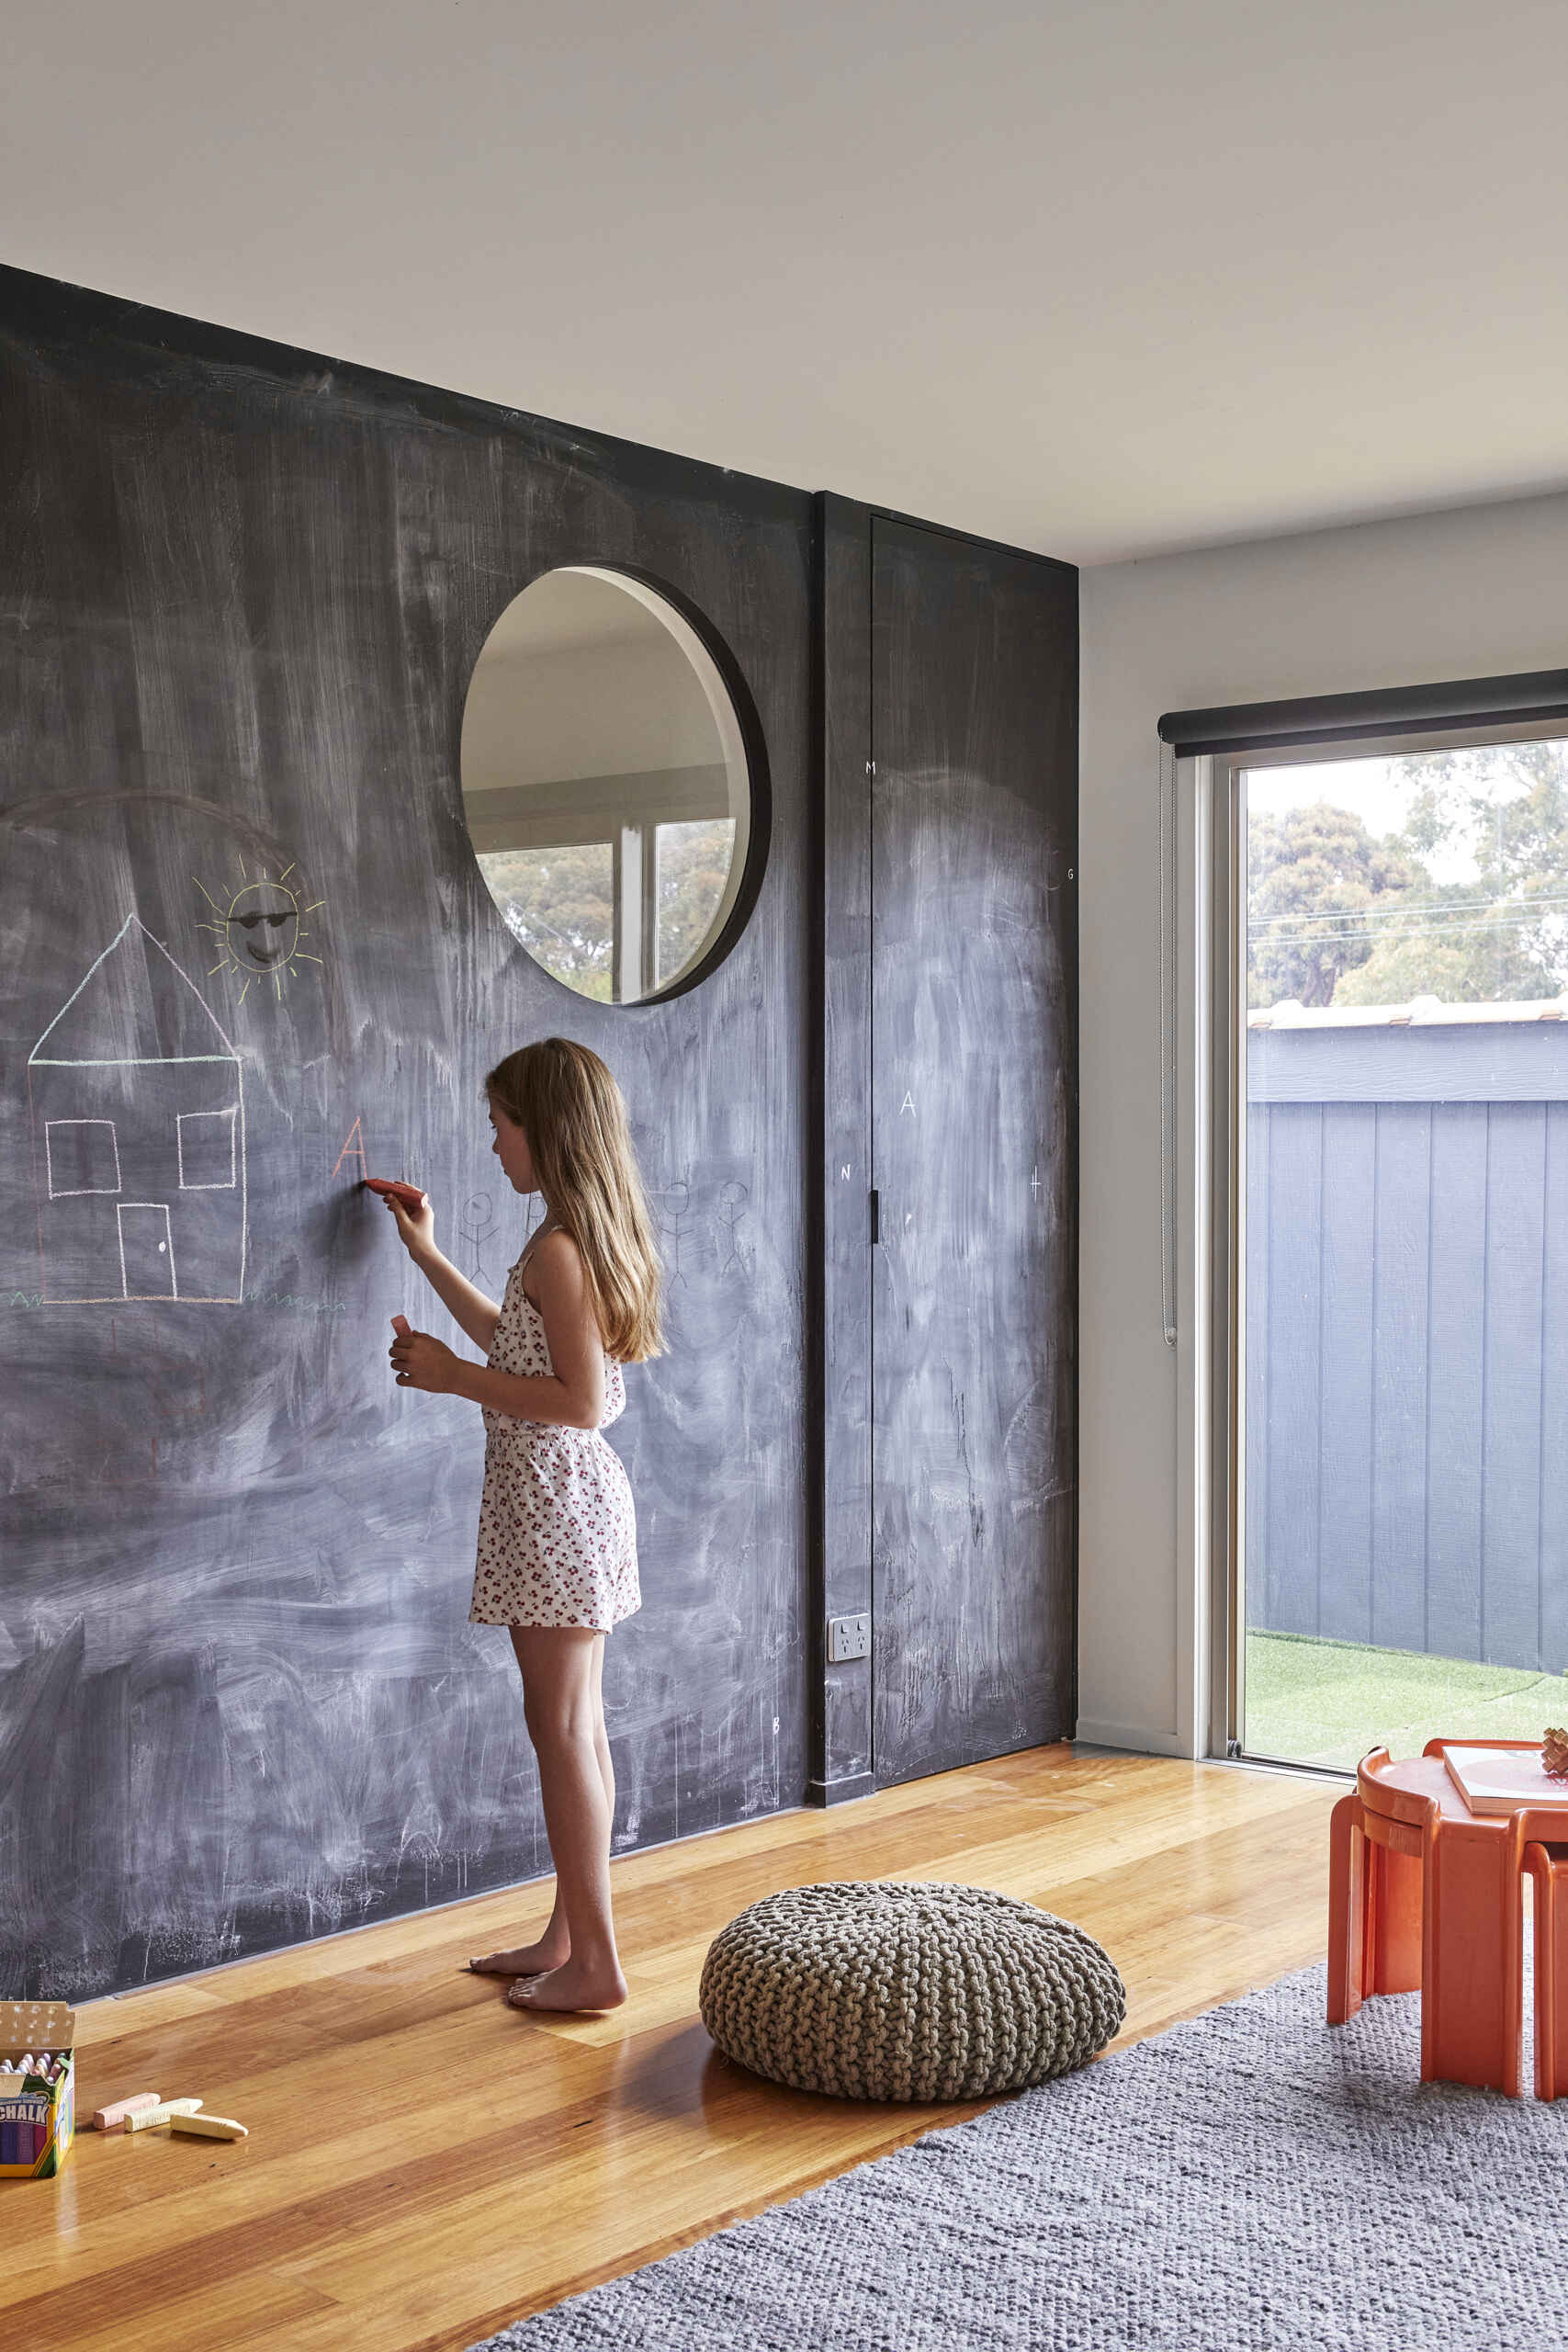
The sliding panel can be positioned across the opening or moved aside to provide access to the adjoining space. Its angled design also introduces an interesting geometric detail to the otherwise simple wall.
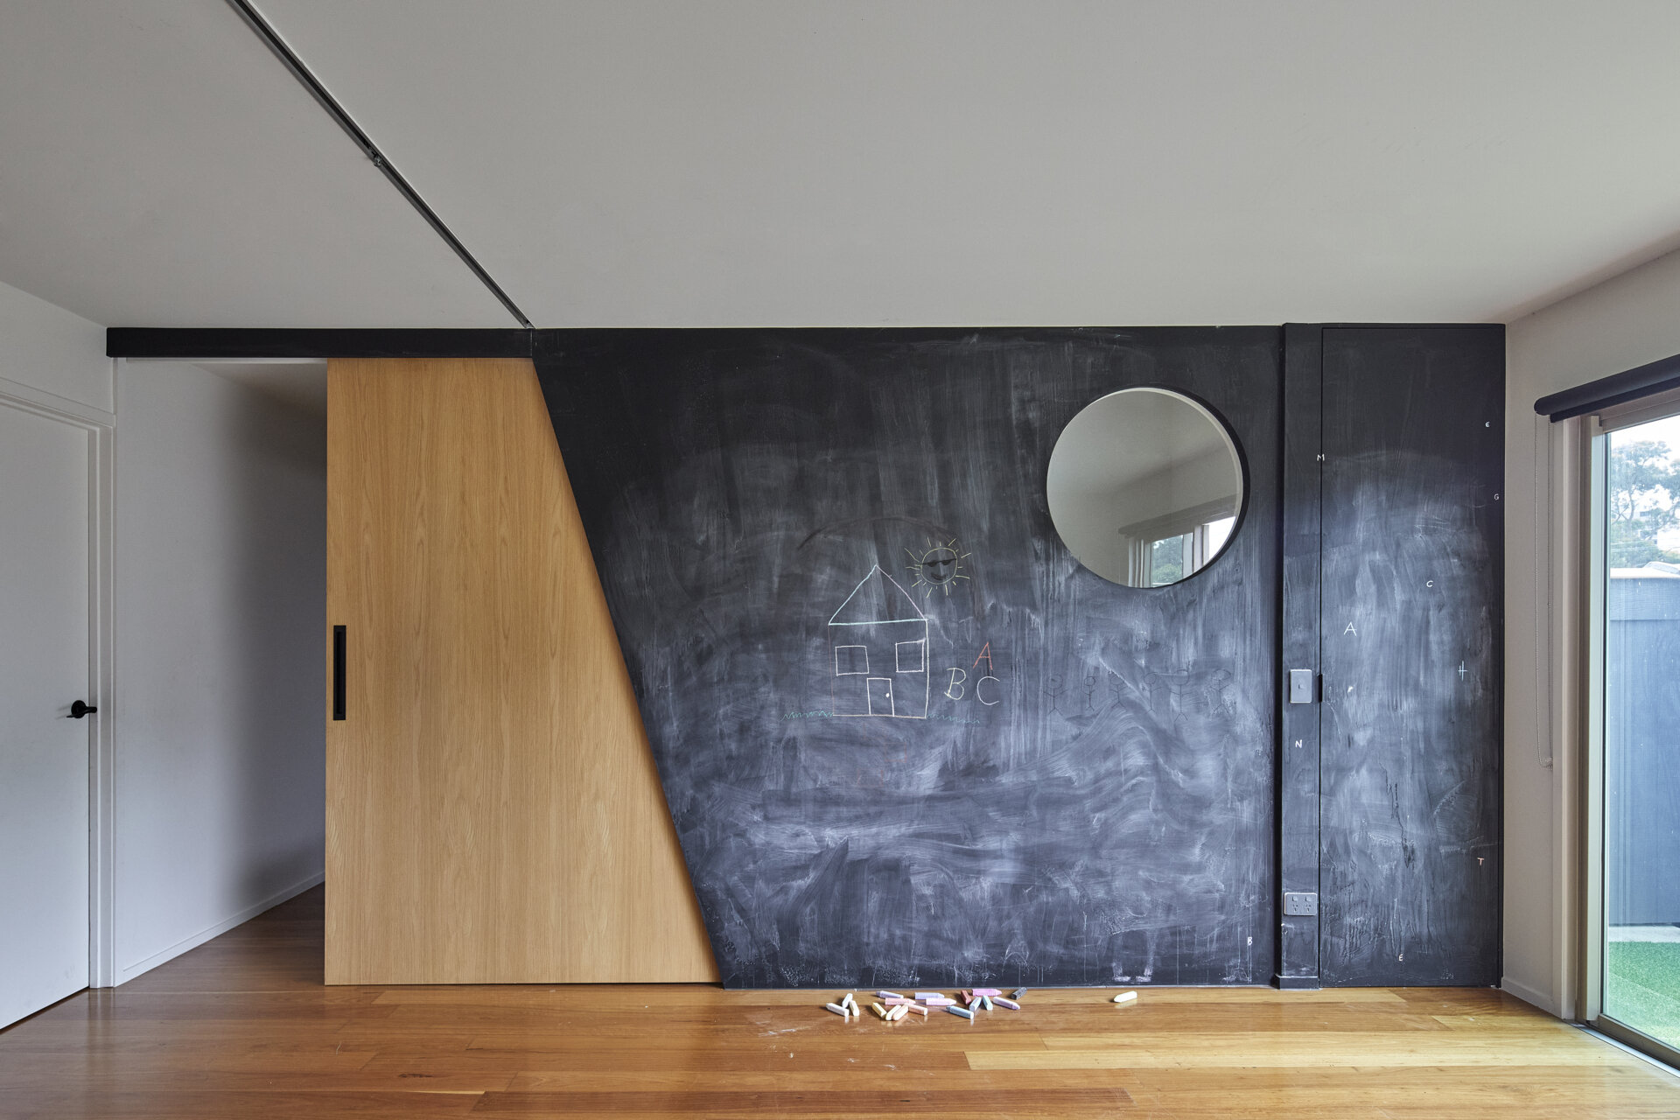
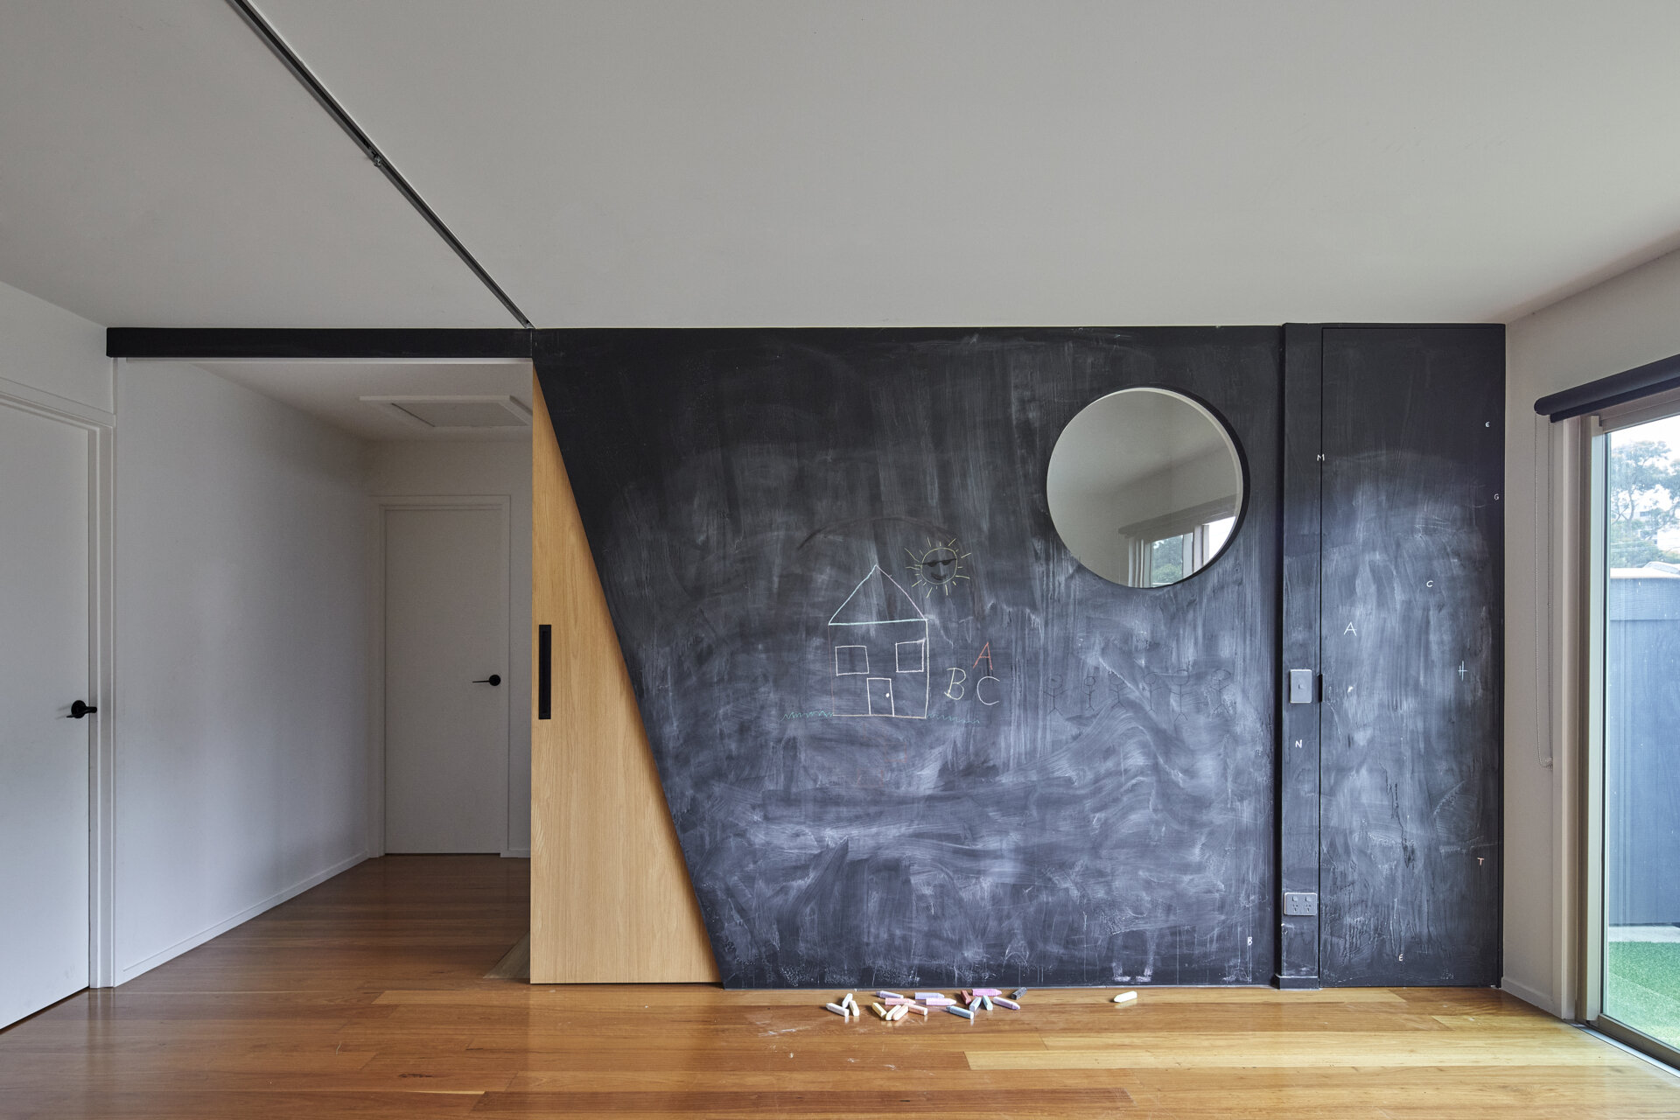
The combination of the chalkboard and sliding panel gives the children’s area a practical feature that supports play while allowing the layout to be adjusted when needed.
A Folding Wall That Transforms the Space
Another interesting feature is a full-height folding partition that allows an interior space to be divided or opened up.
When closed, the panels form a continuous wall, creating a separation between adjoining areas without the need for a permanent partition.
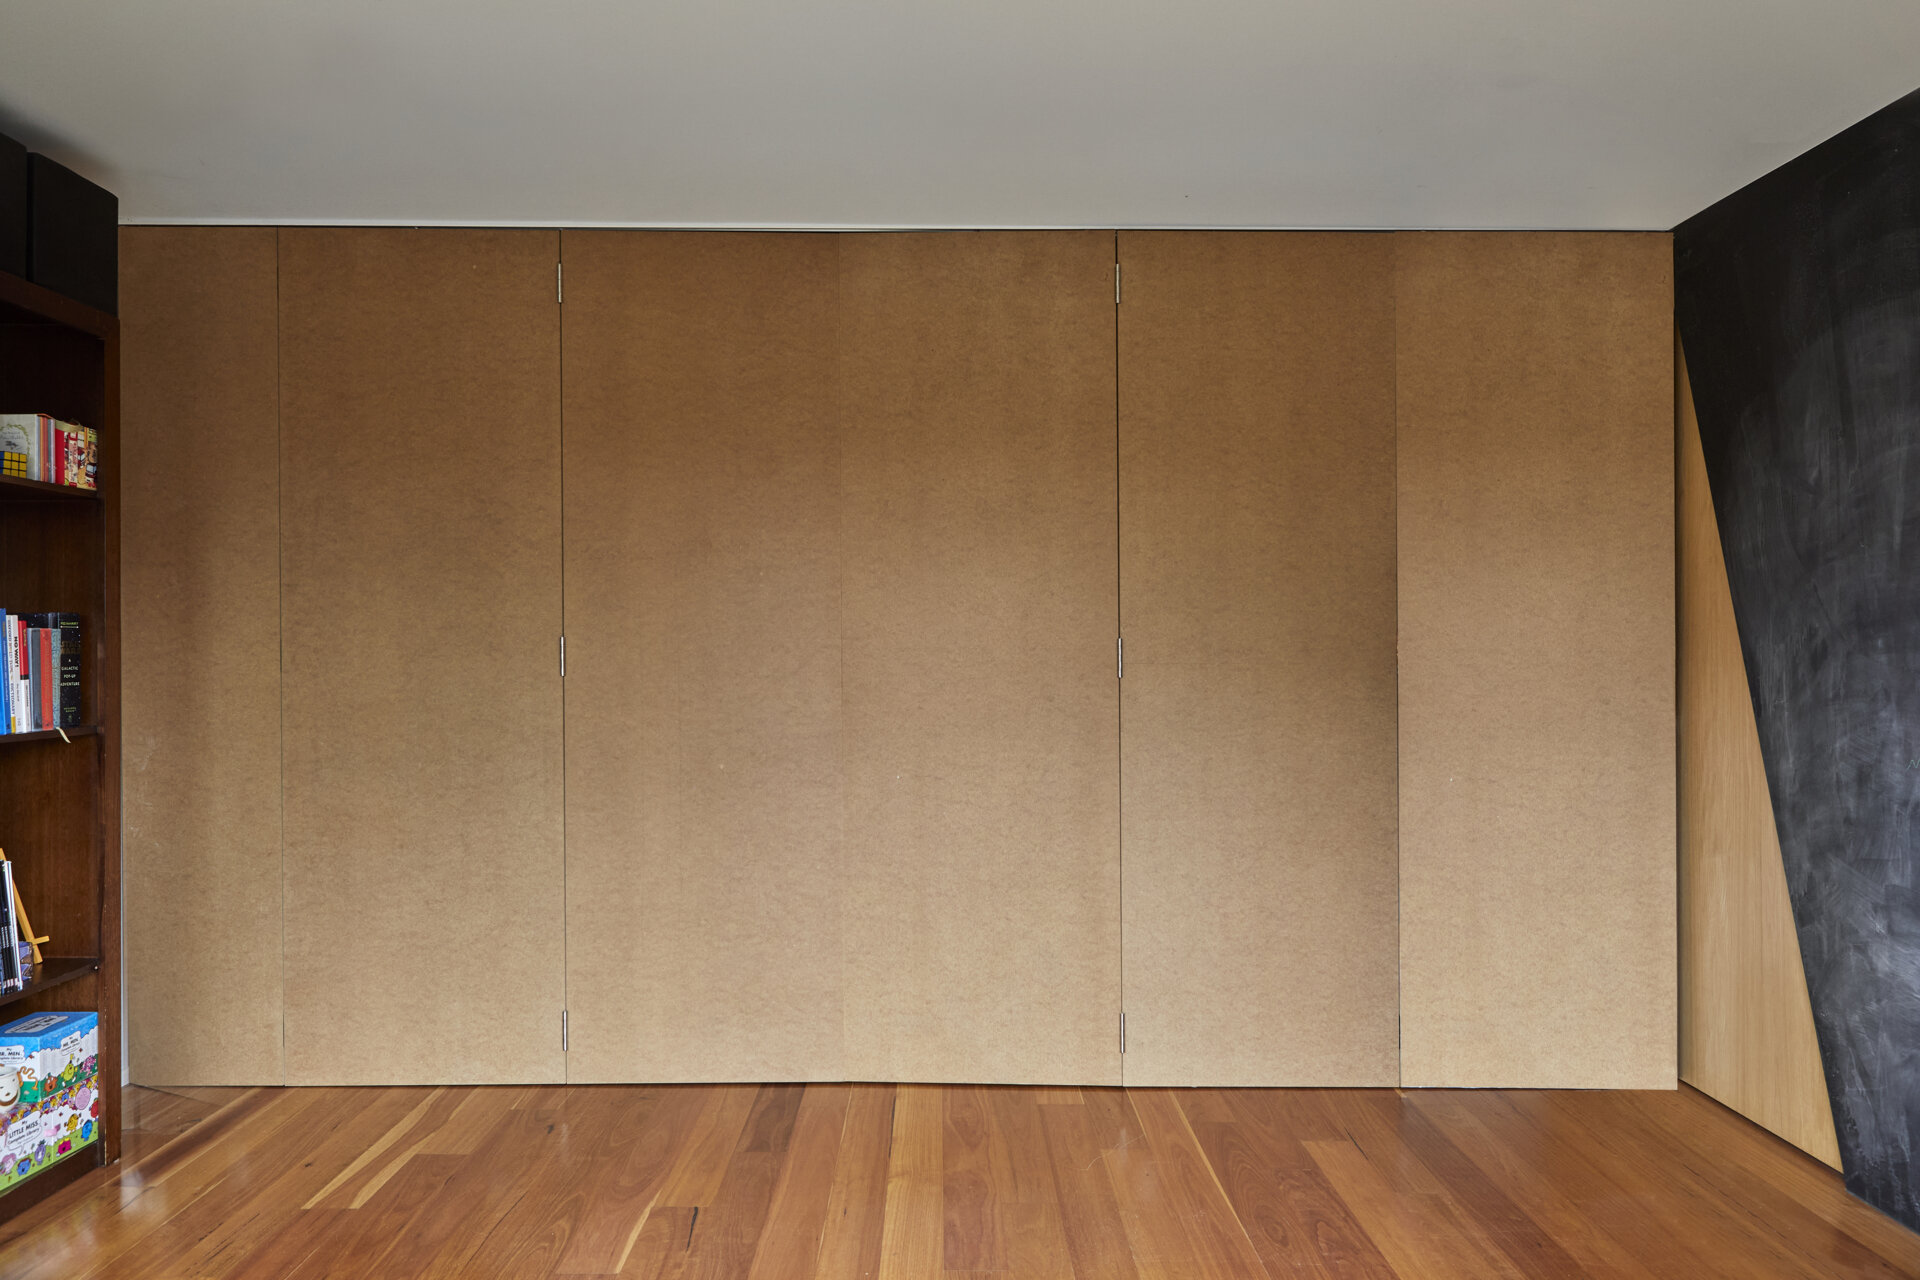
The panels can then be folded together and moved to one side, revealing the space beyond. This allows the family to change how the area is used, whether they need separate spaces for different activities or a larger, more open room.
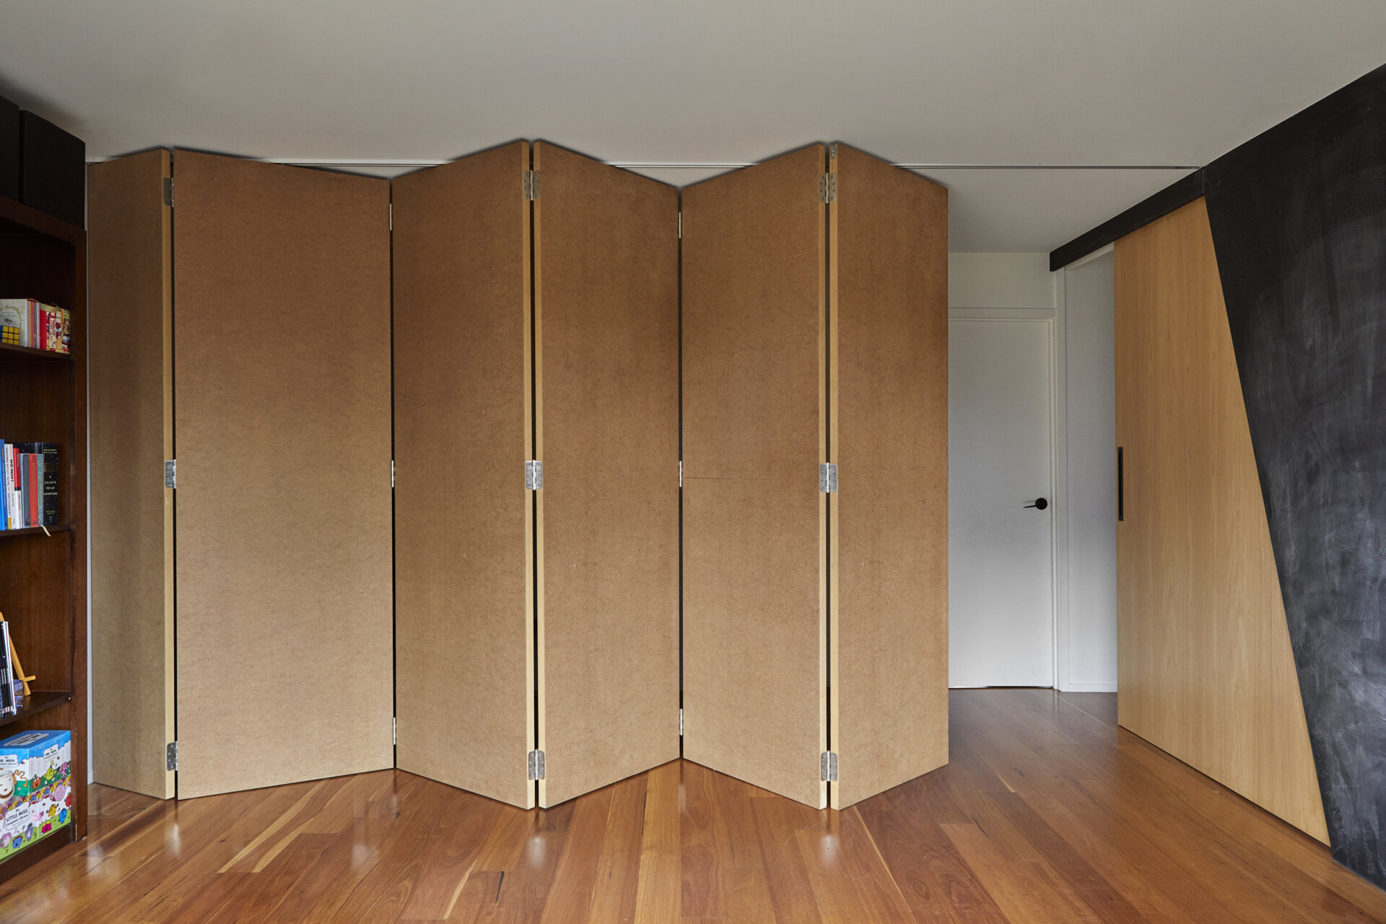
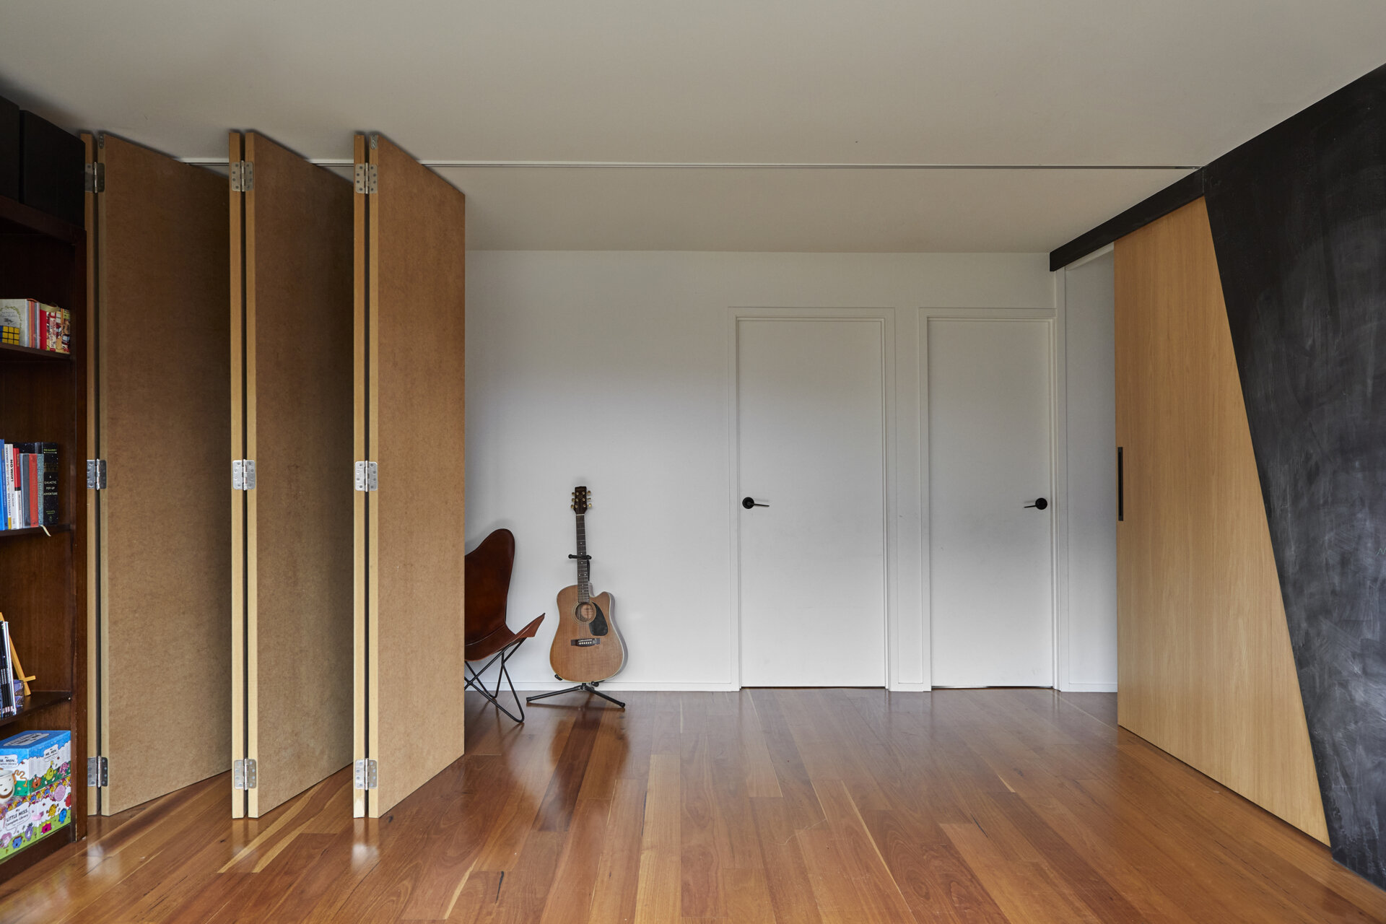
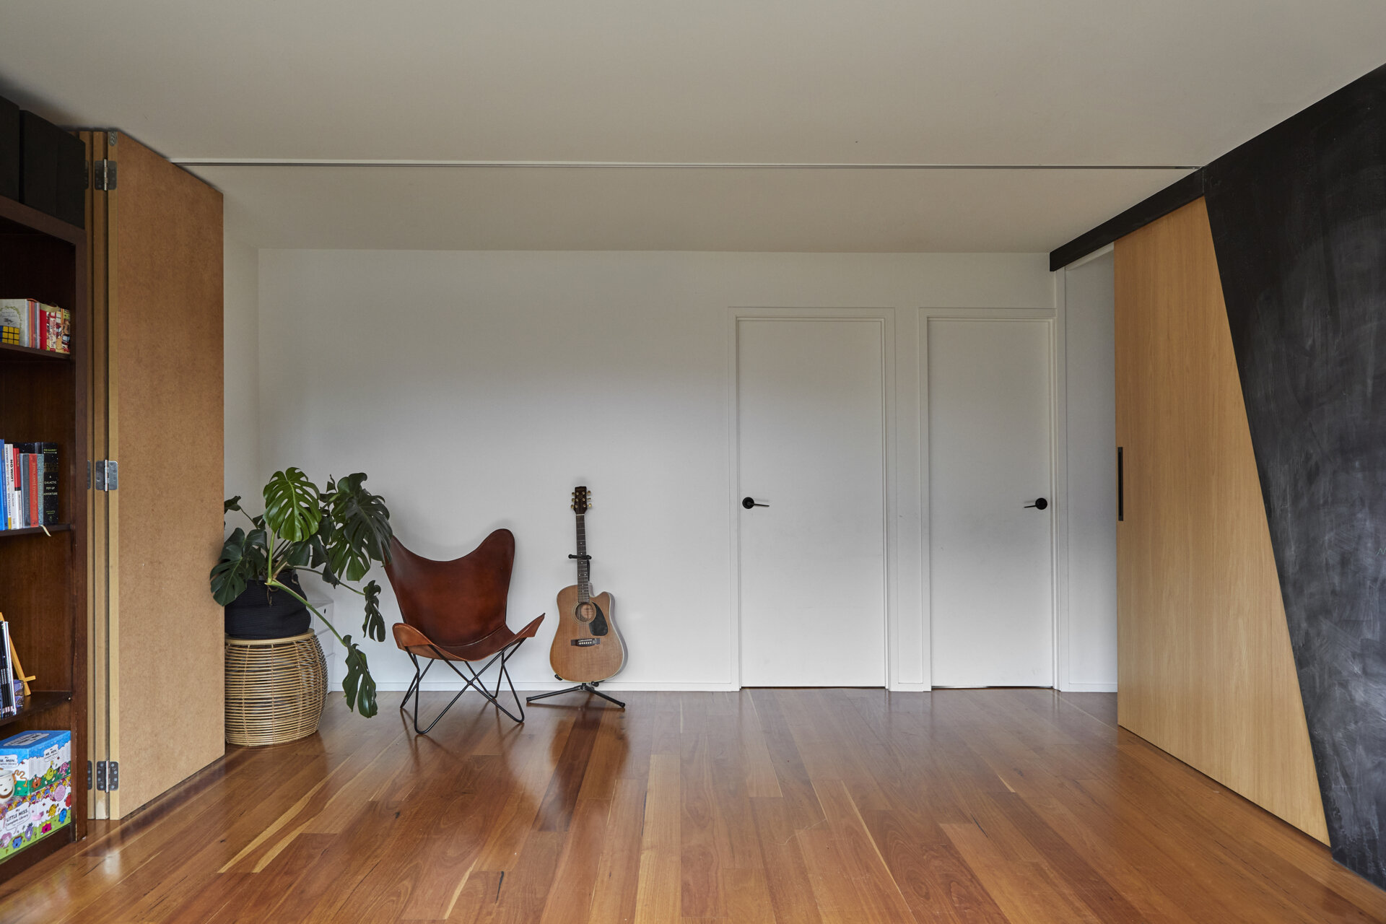
The folding wall is part of a wider approach to flexibility throughout the renovation. CHEG Architecture designed the rooms to accommodate different furniture arrangements and activities, allowing the house to adapt as the family’s needs change.
A Staircase With Hidden Storage
Redesigning the staircase presented a particular challenge. Changes to the ground-floor layout meant the architects had to fit a new staircase within the restricted space occupied by the original.
The solution combines open timber treads with a perforated black metal screen, creating a staircase that remains visually open while incorporating a substantial amount of concealed storage beneath it.
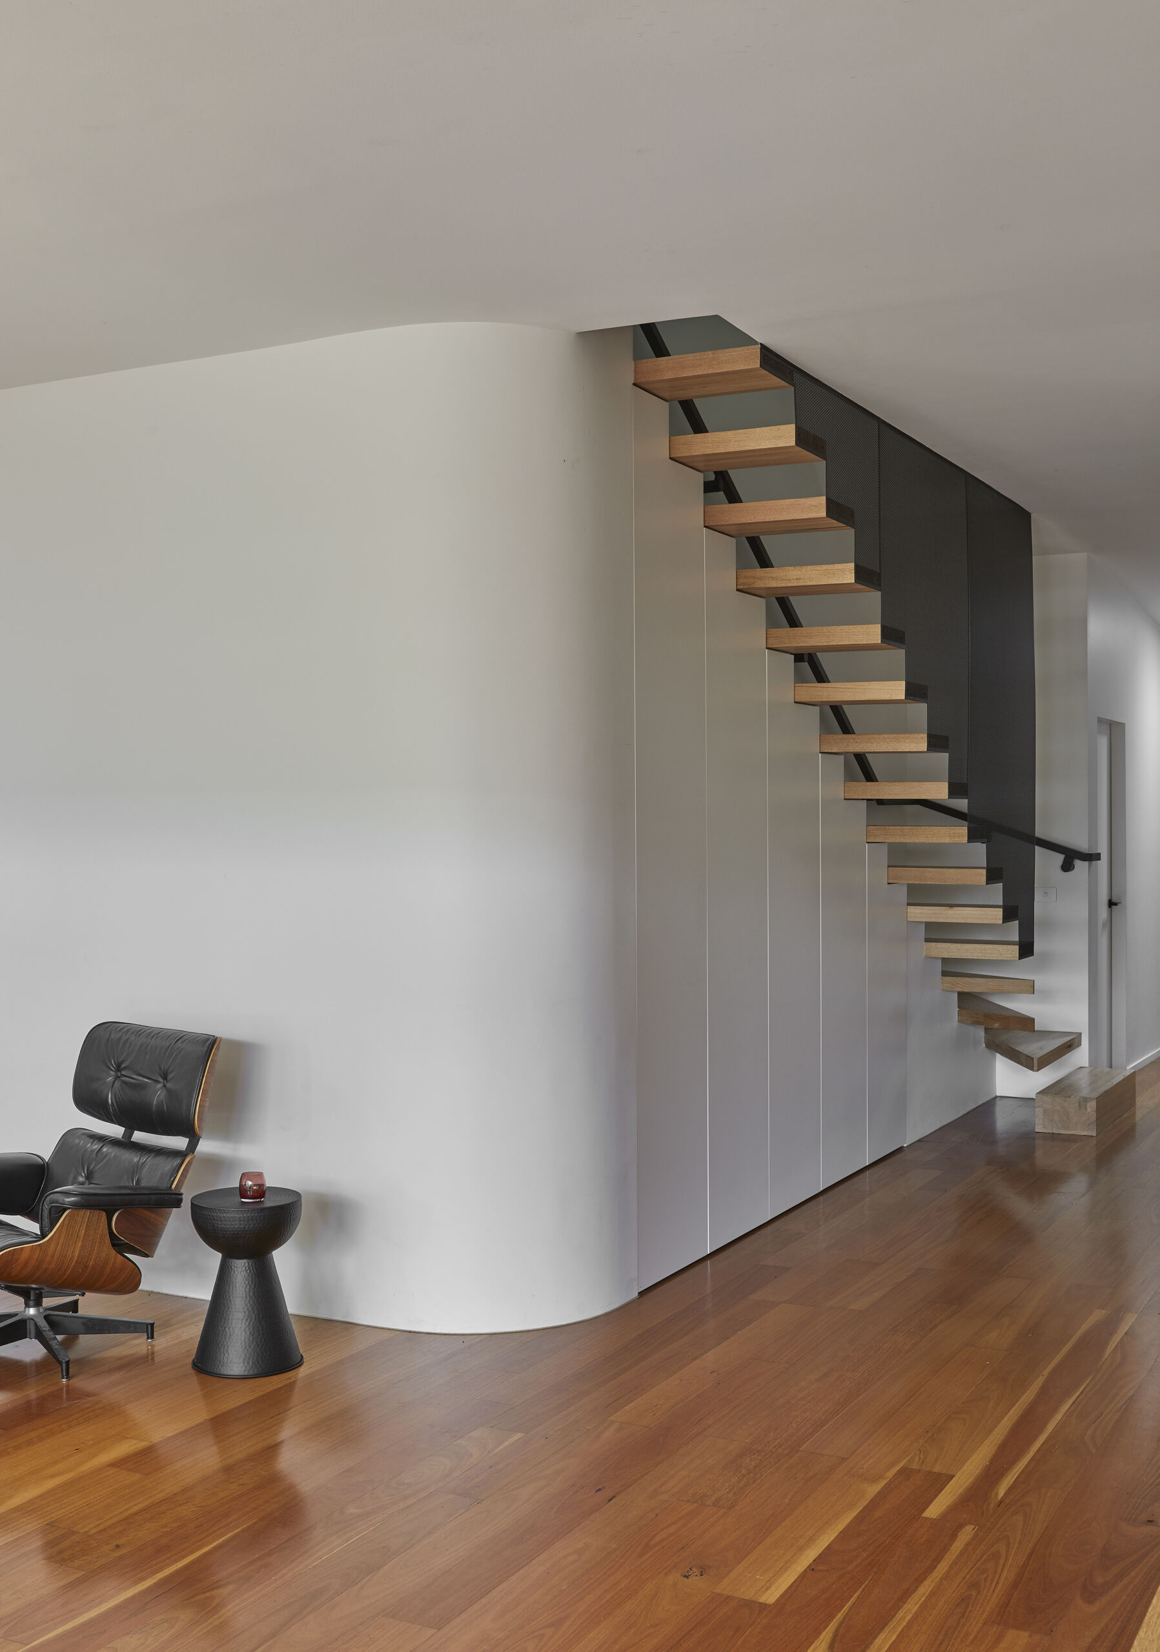
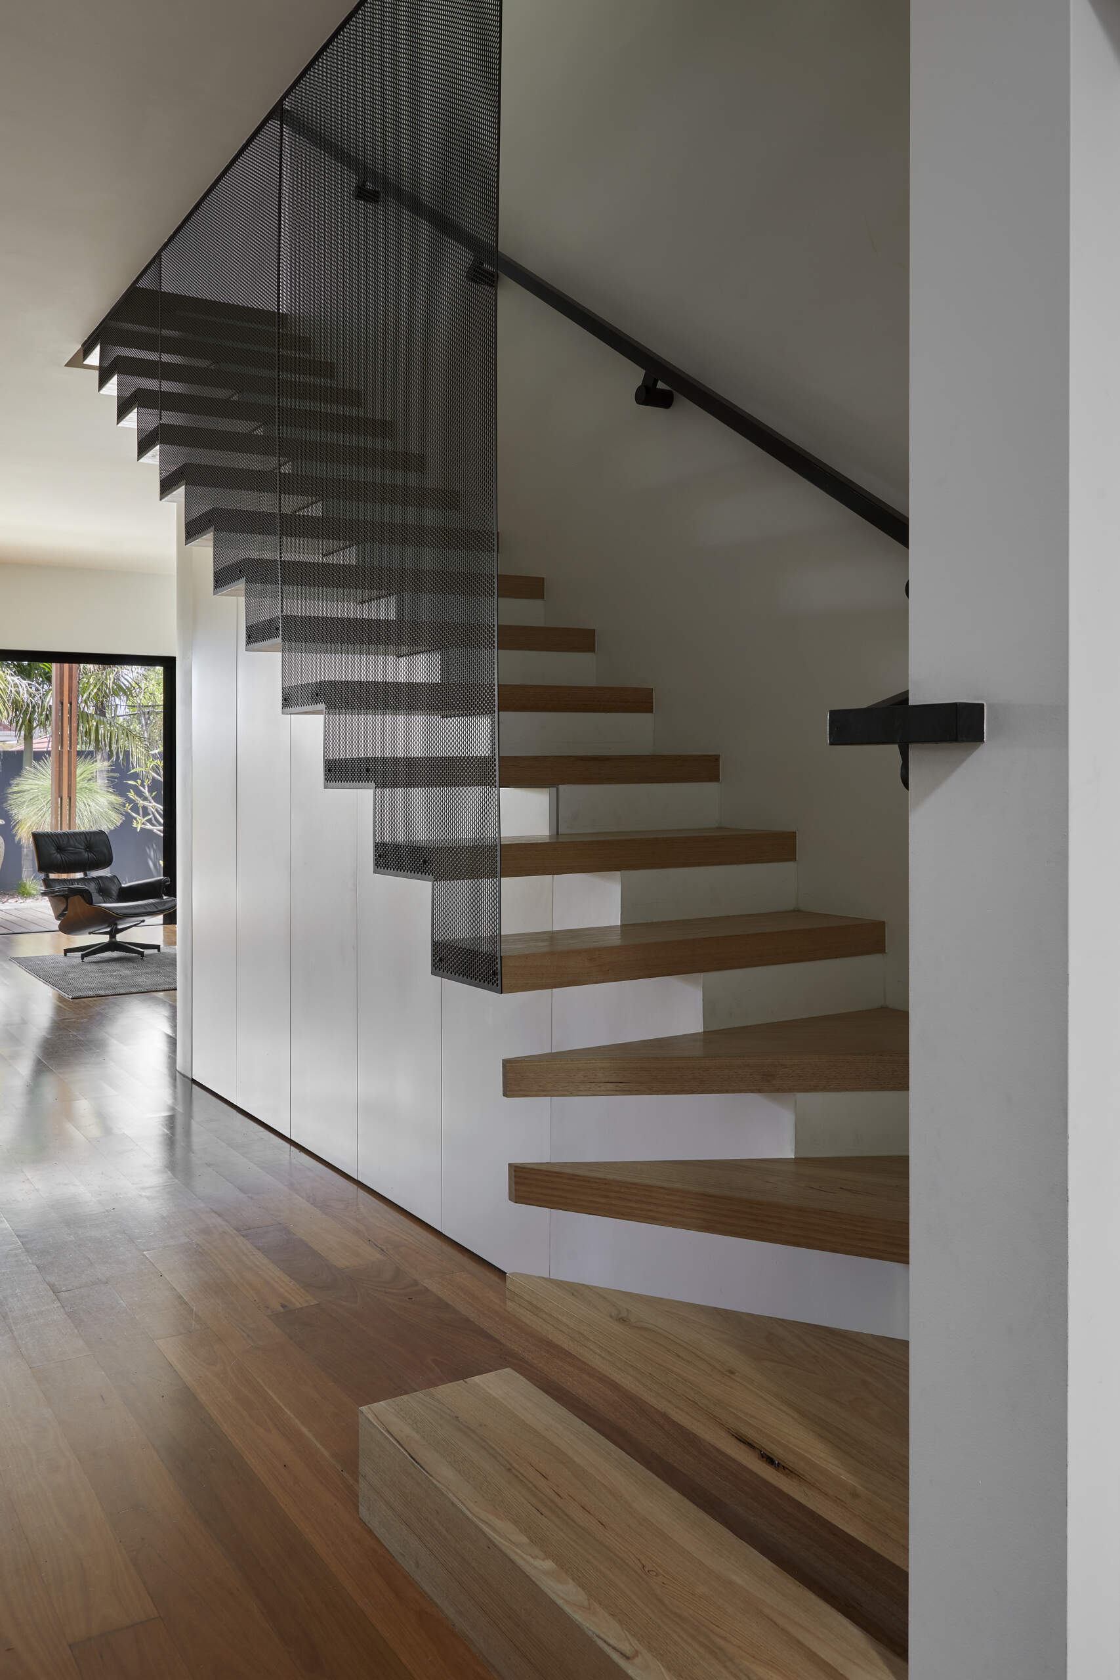
When closed, the storage doors form a series of white panels that follow the changing height beneath the stairs. The cabinetry blends into the adjoining curved wall, keeping the storage largely out of sight.
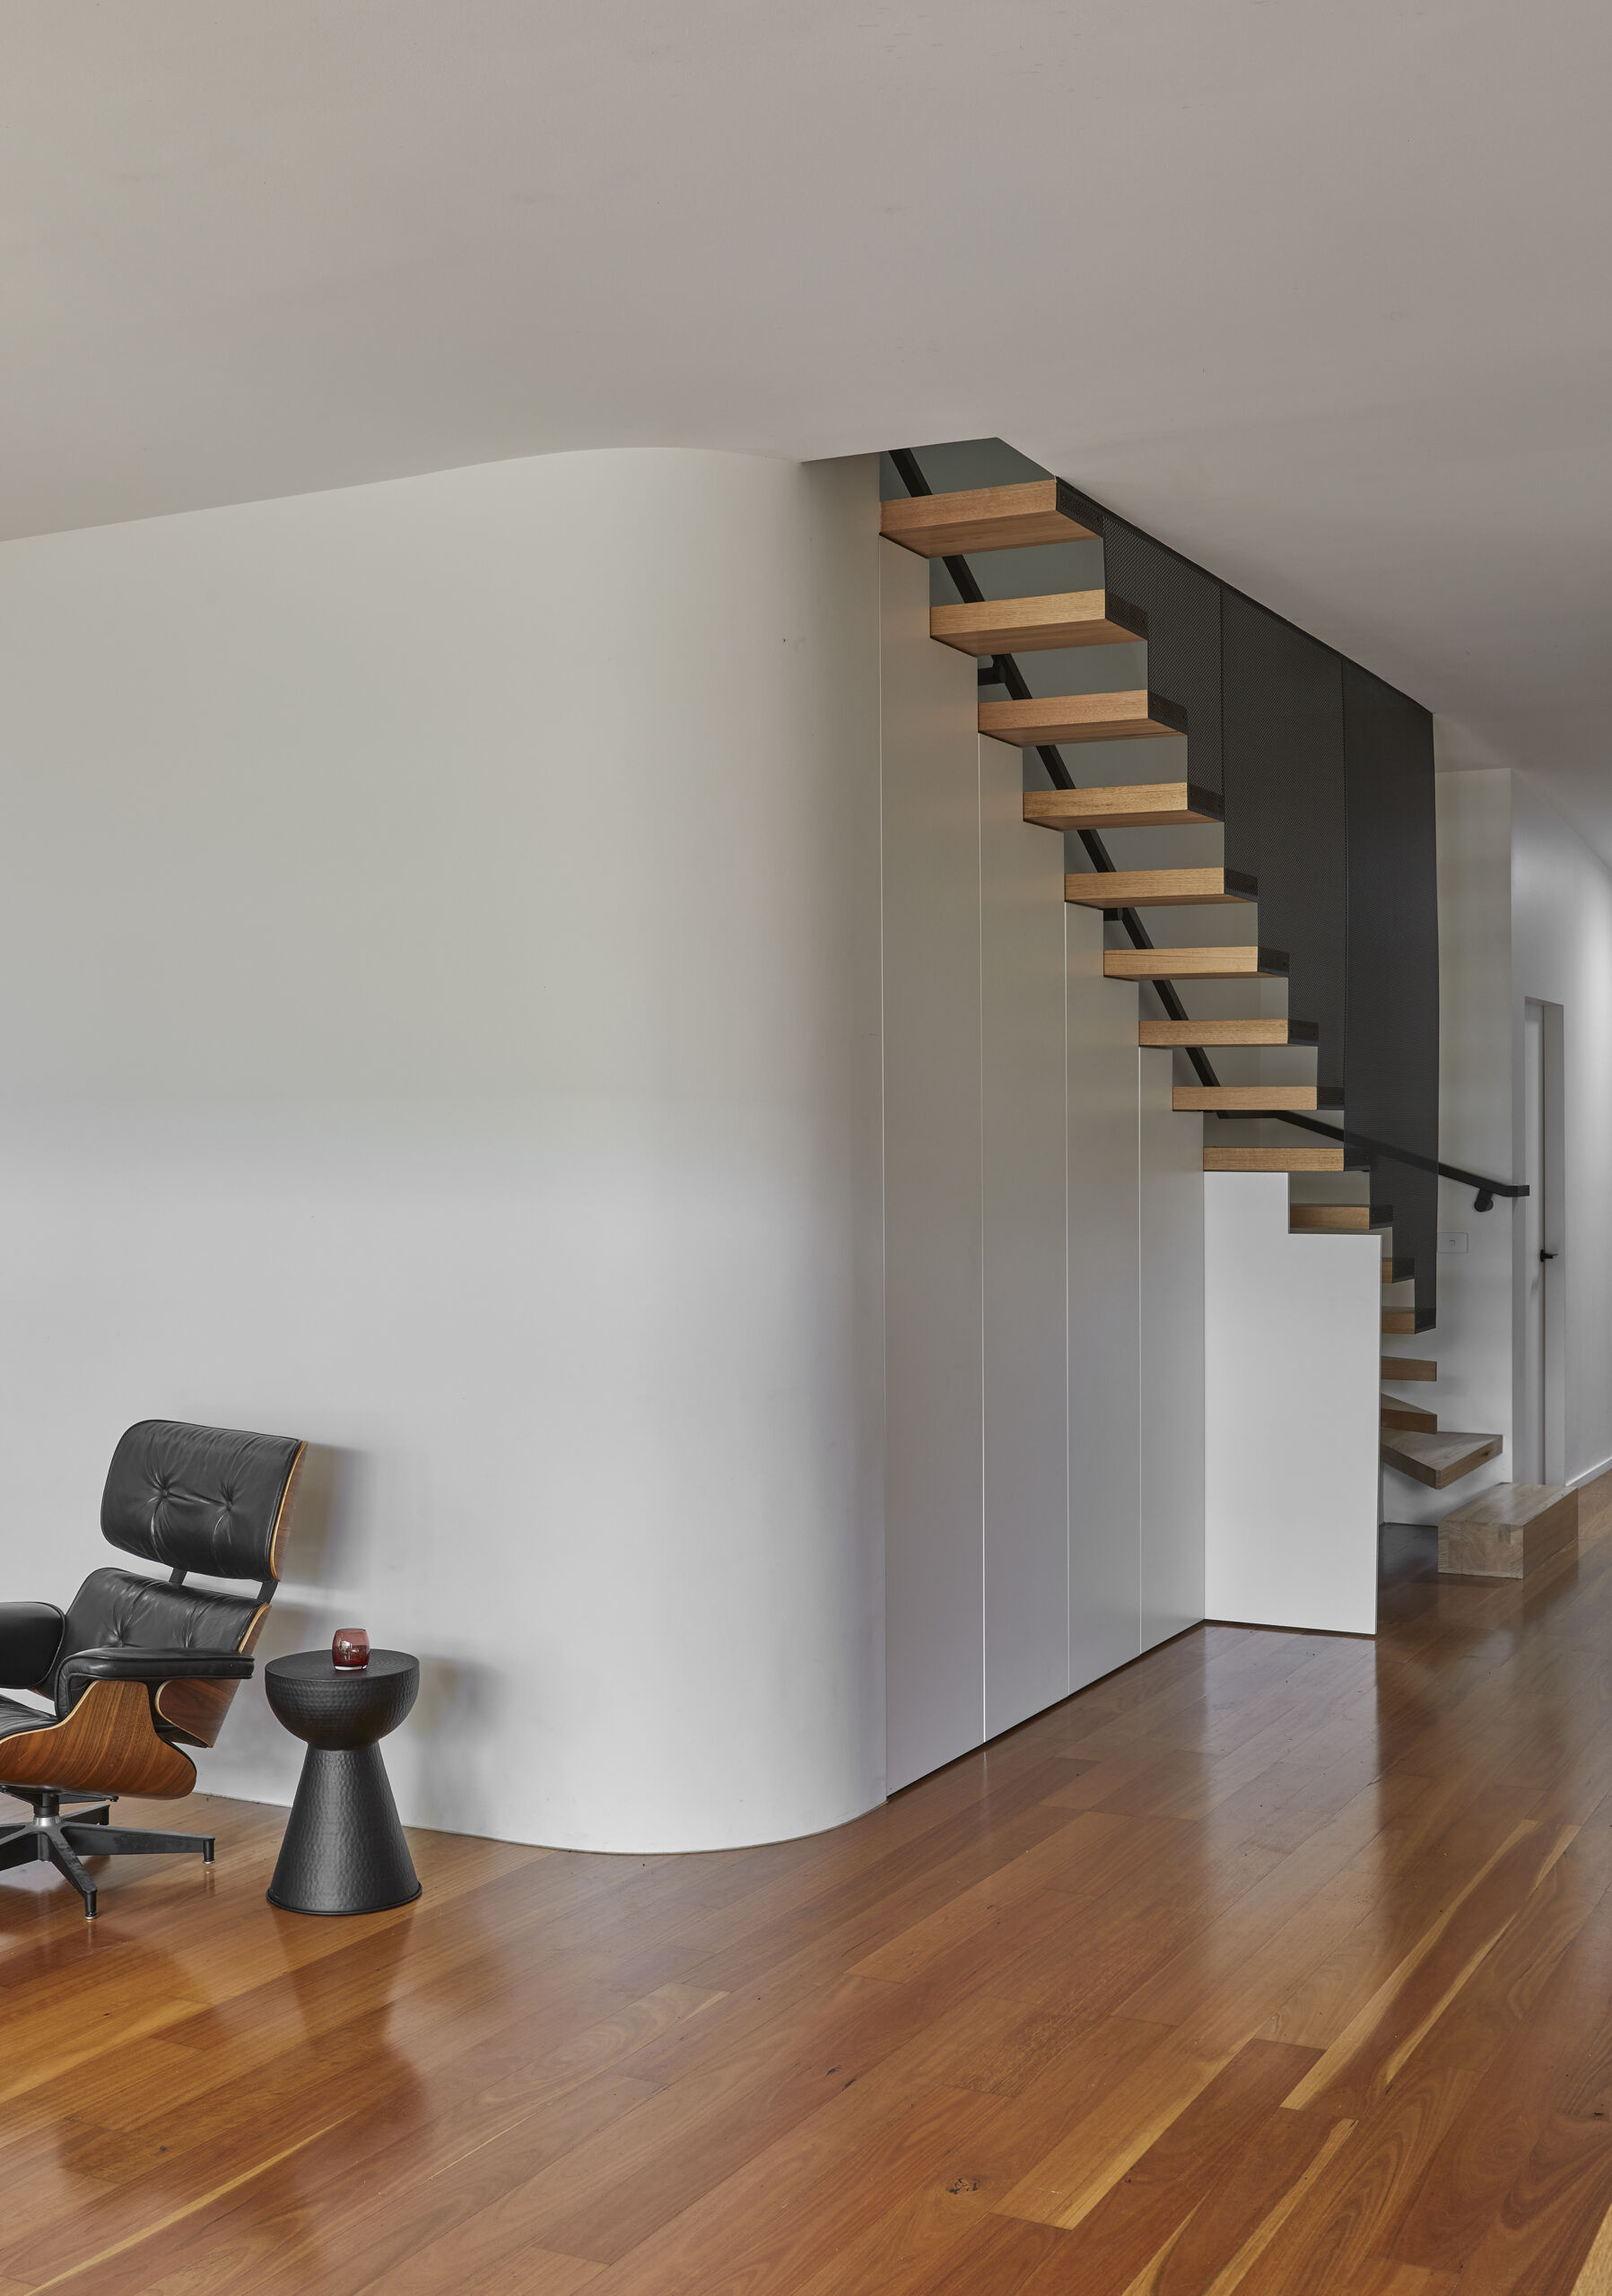
Opening the tall cabinet doors reveals the storage compartments, including shelving fitted into the angled space beneath the steps.
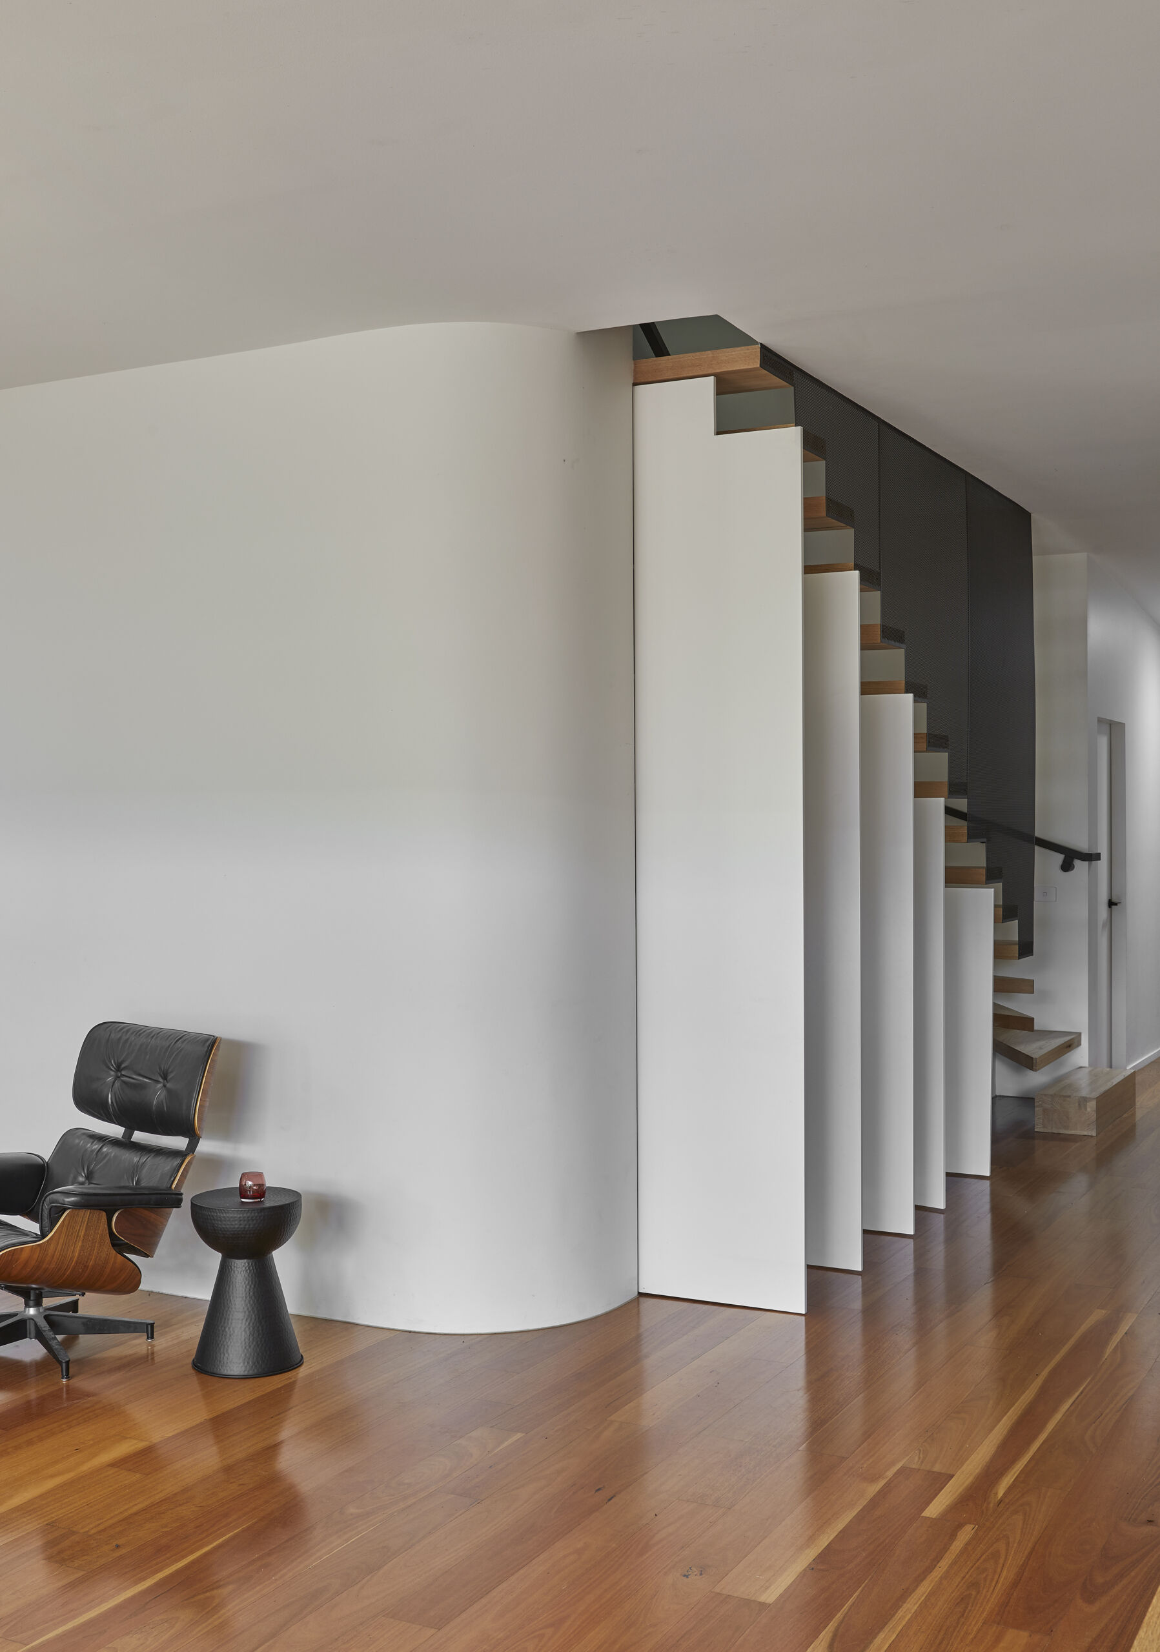
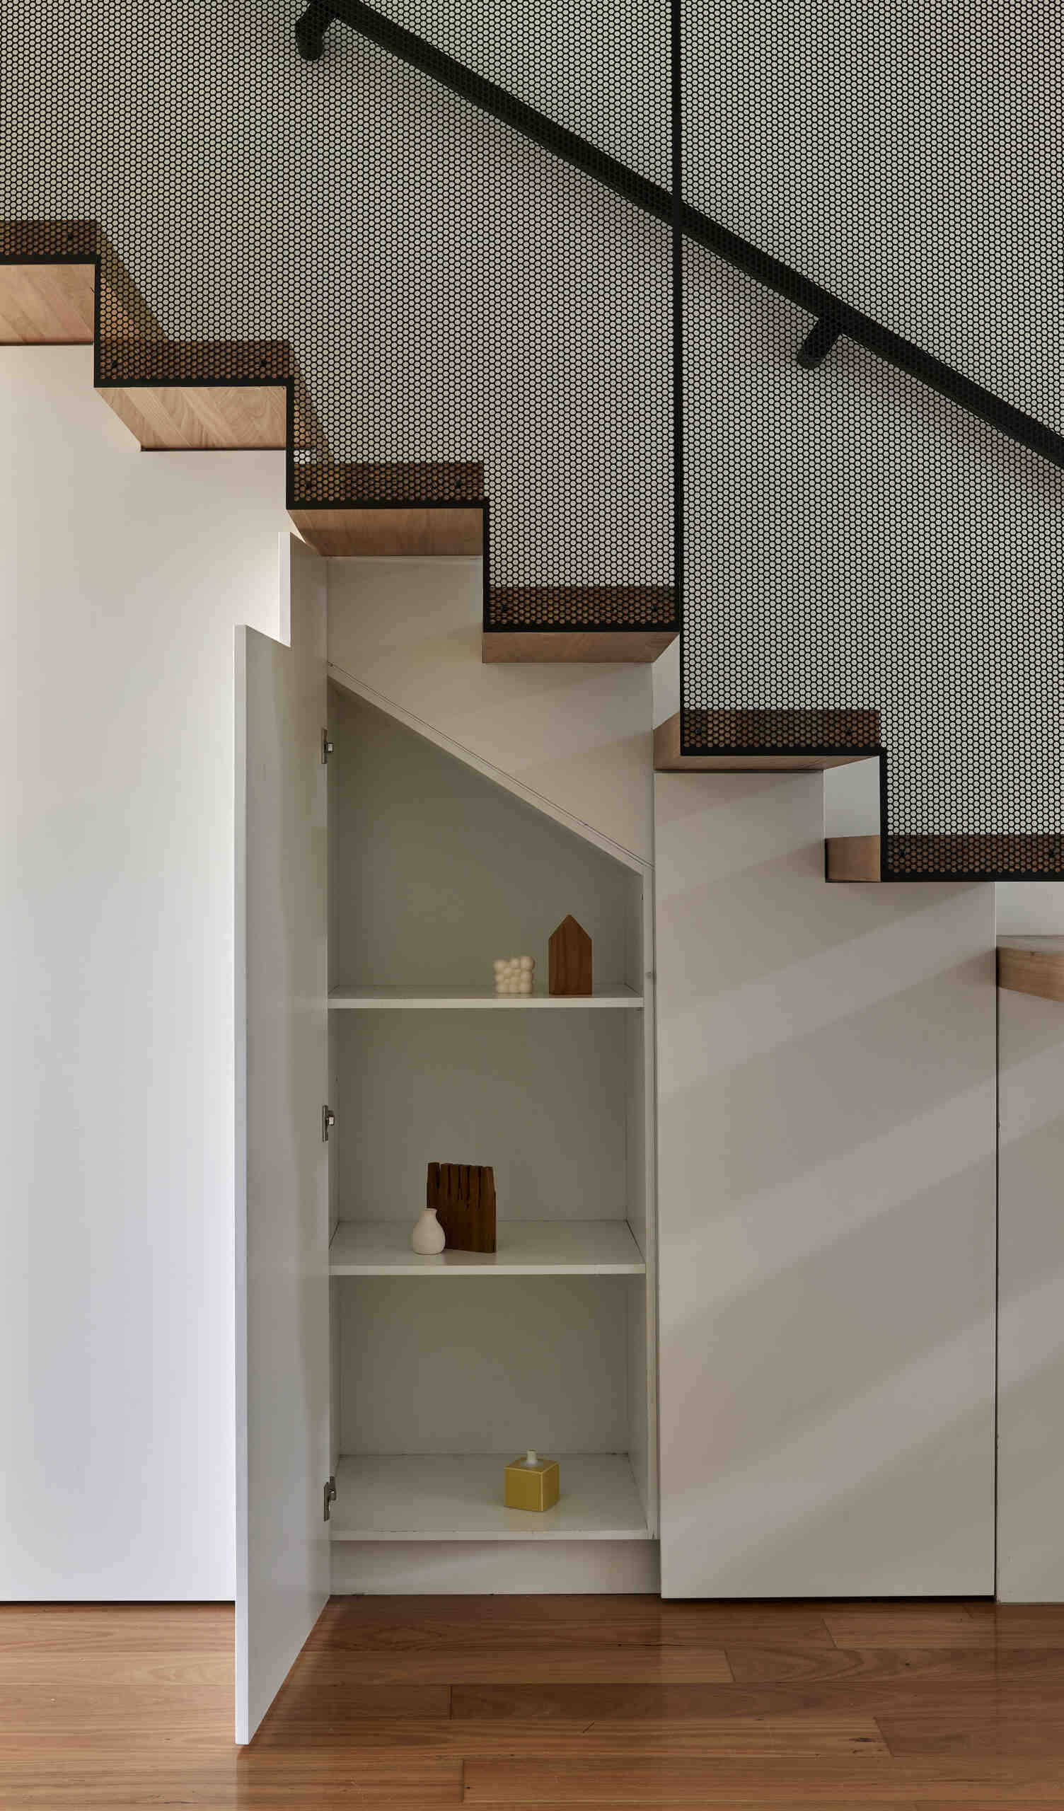
By incorporating storage directly beneath the staircase, the architects made use of an awkward area while addressing the restrictions of the existing house.
Together, these three features show how the renovation balances the family’s need for calm, organized interiors with spaces that can change, accommodate different activities, and encourage play.