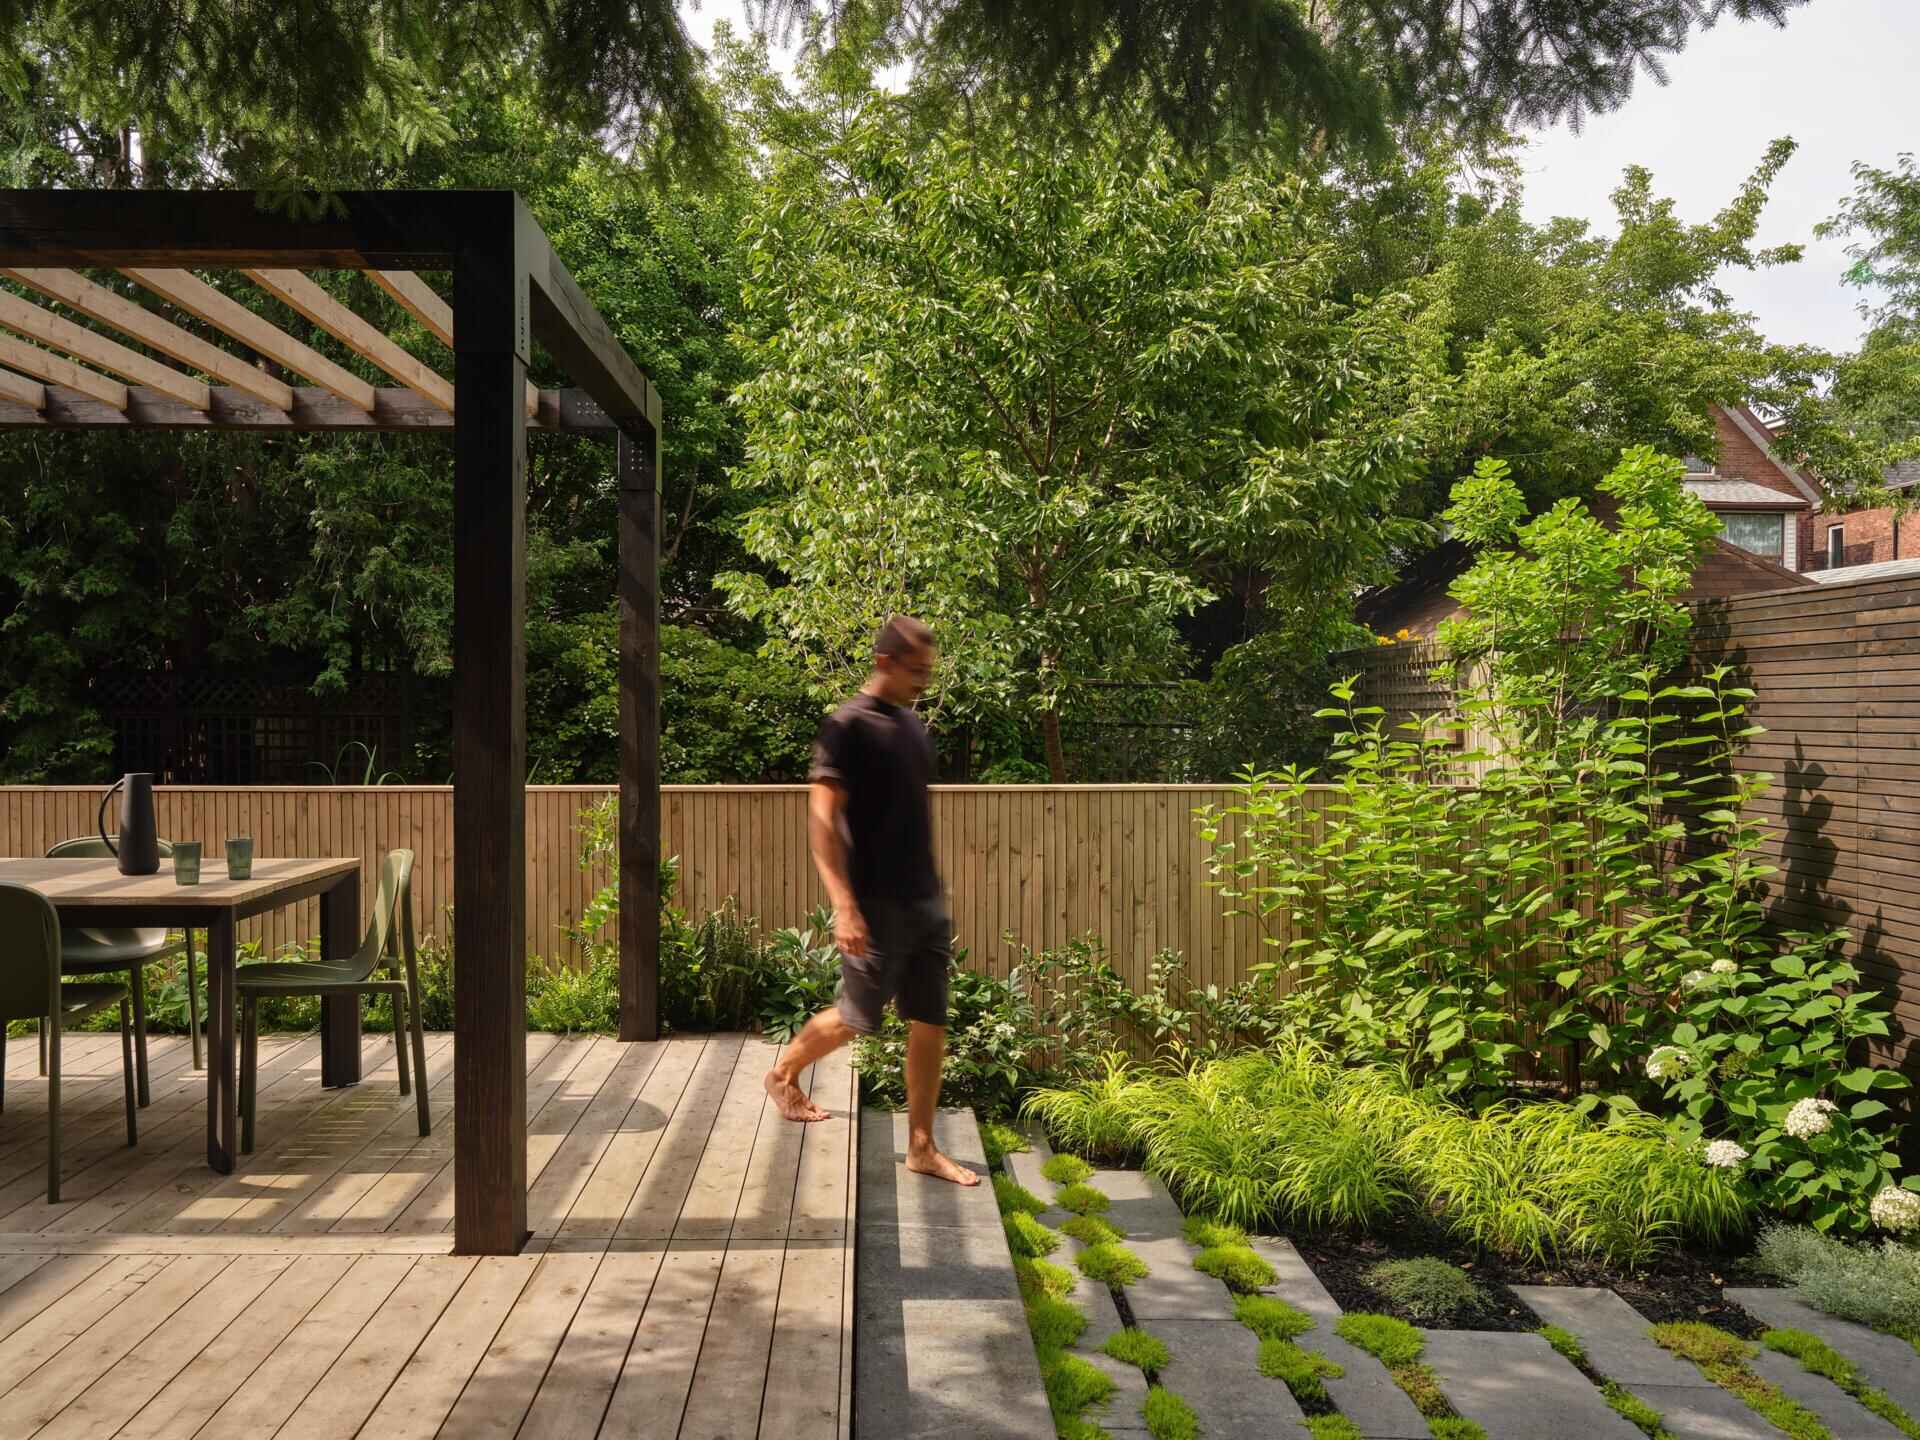
When Reign Architects designed a renovation for this home in Toronto, the focus was largely on the spaces outside its walls. The project, named The Urban Garden, transformed the front and rear yards with new plants, a raised deck, an outdoor dining area, and a redesigned entrance. The work focused less on the interior, and instead, they made better use of the property’s existing outdoor areas.
A Backyard Designed Around an Existing Tree
One of the most important features of the backyard was already there, a mature spruce tree. Instead of removing it to make way for the new landscaping, the architects designed the raised deck around its root system, positioning the supporting structure and foundations where they would not interfere with the tree’s roots.
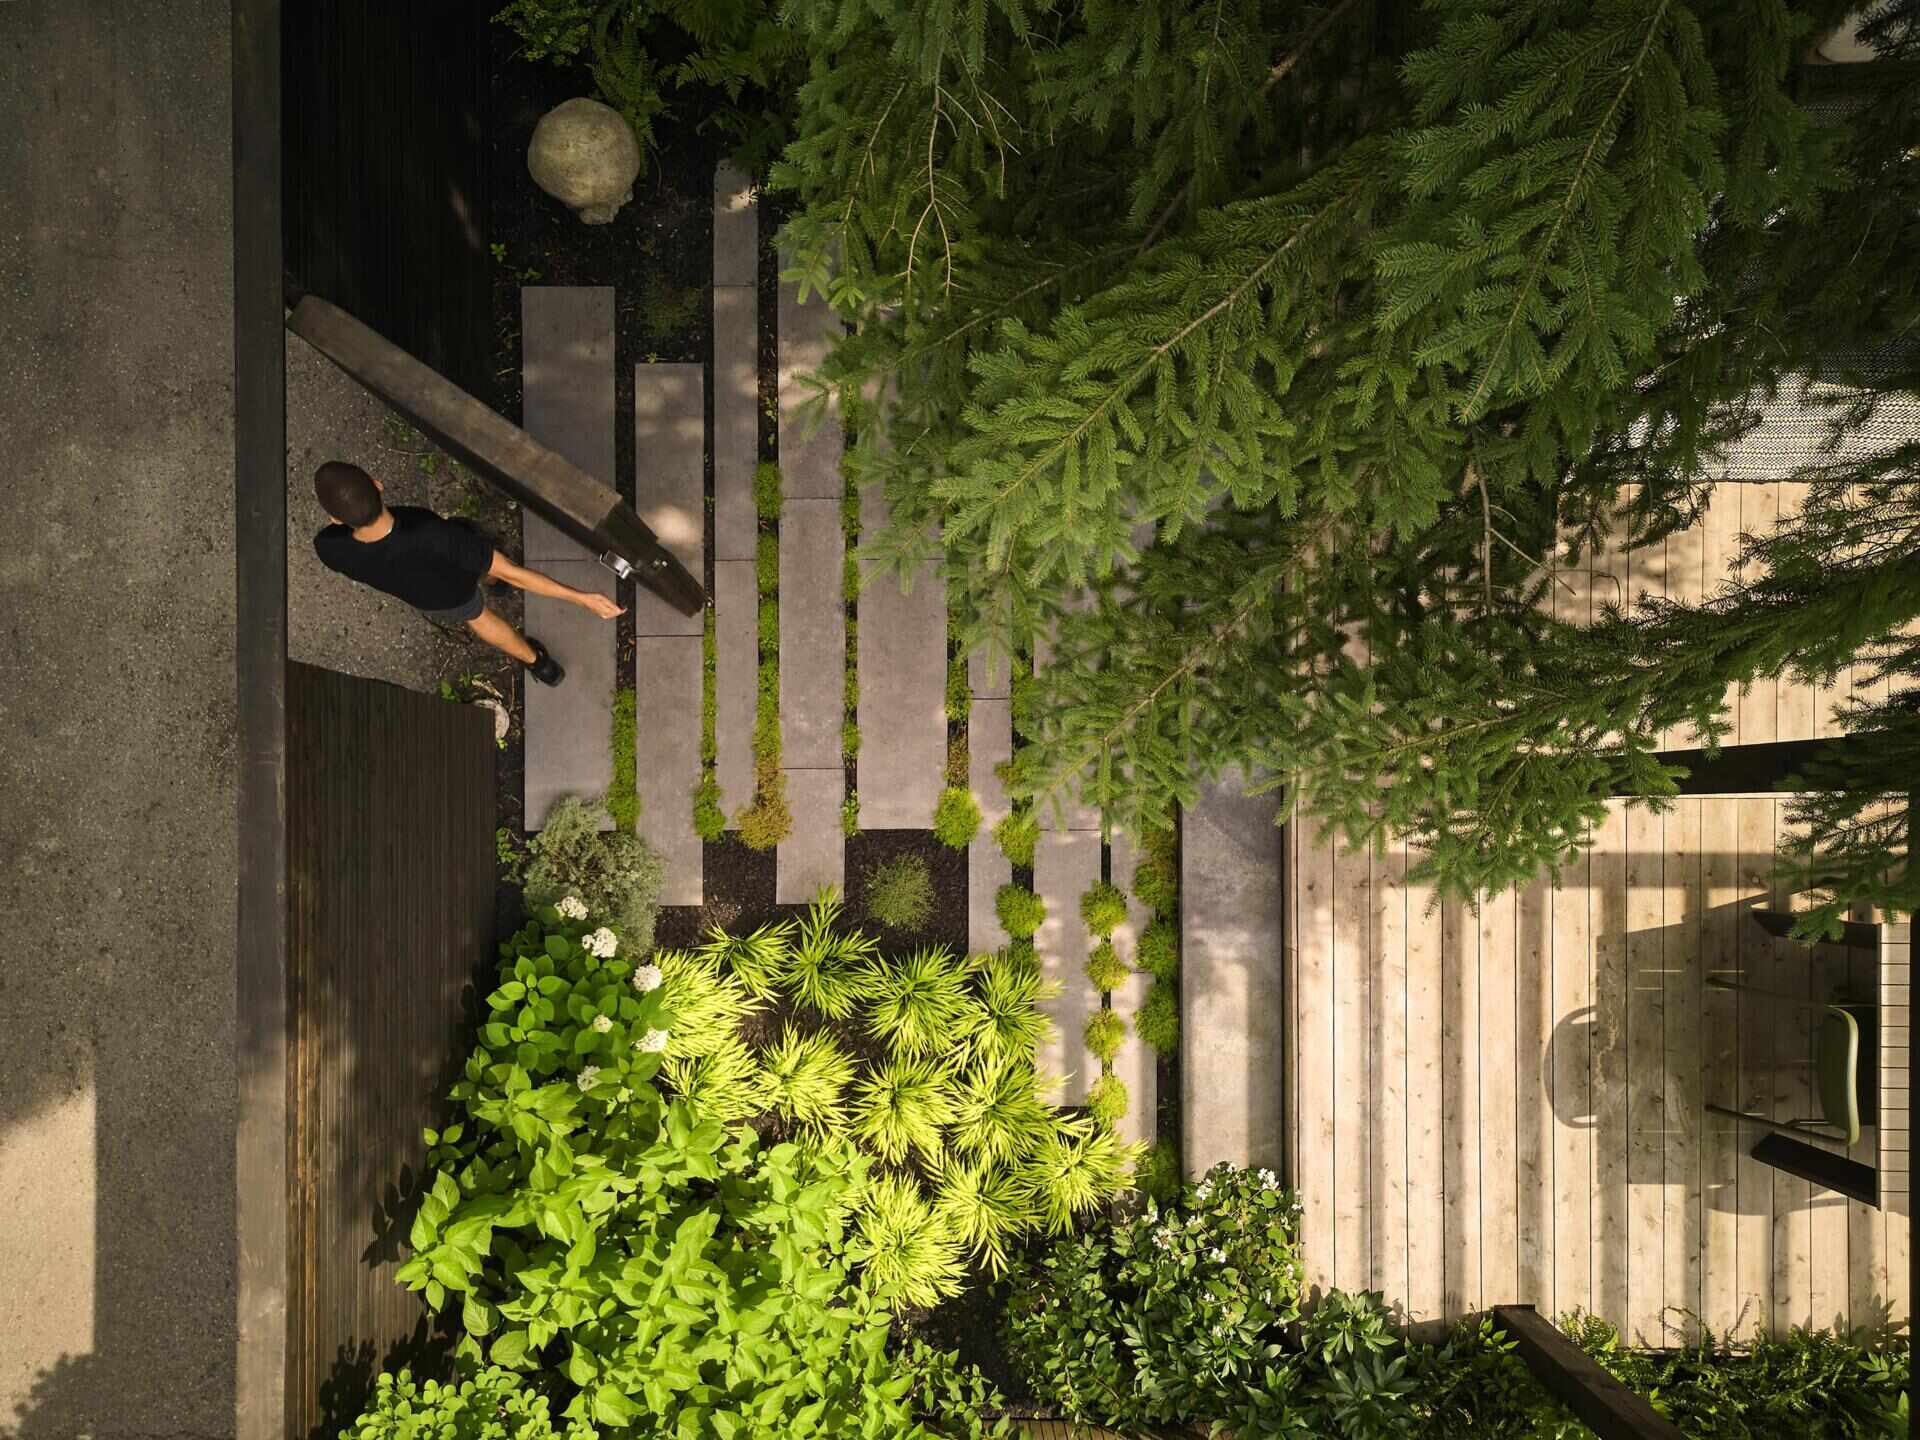
The spruce remains a prominent feature of the garden, providing a leafy backdrop to the new outdoor living spaces. The deck creates a level area for relaxing and entertaining, while the surrounding planting helps define the transition between the deck and the rest of the yard.
An Outdoor Dining Area Designed to Grow Over Time
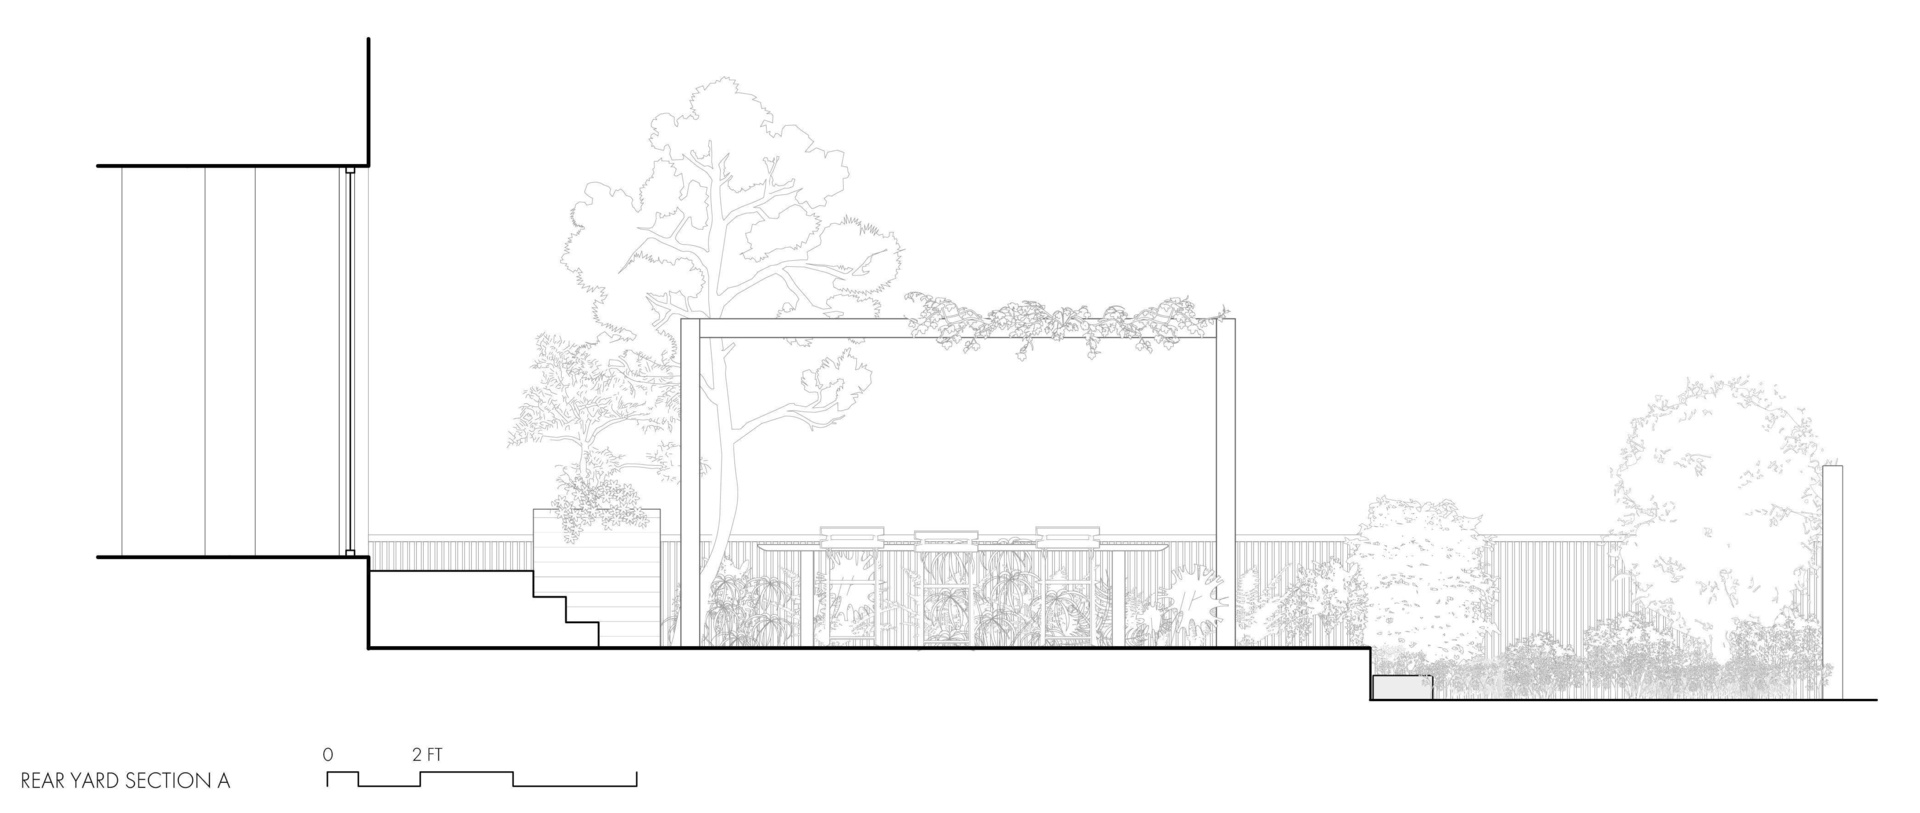
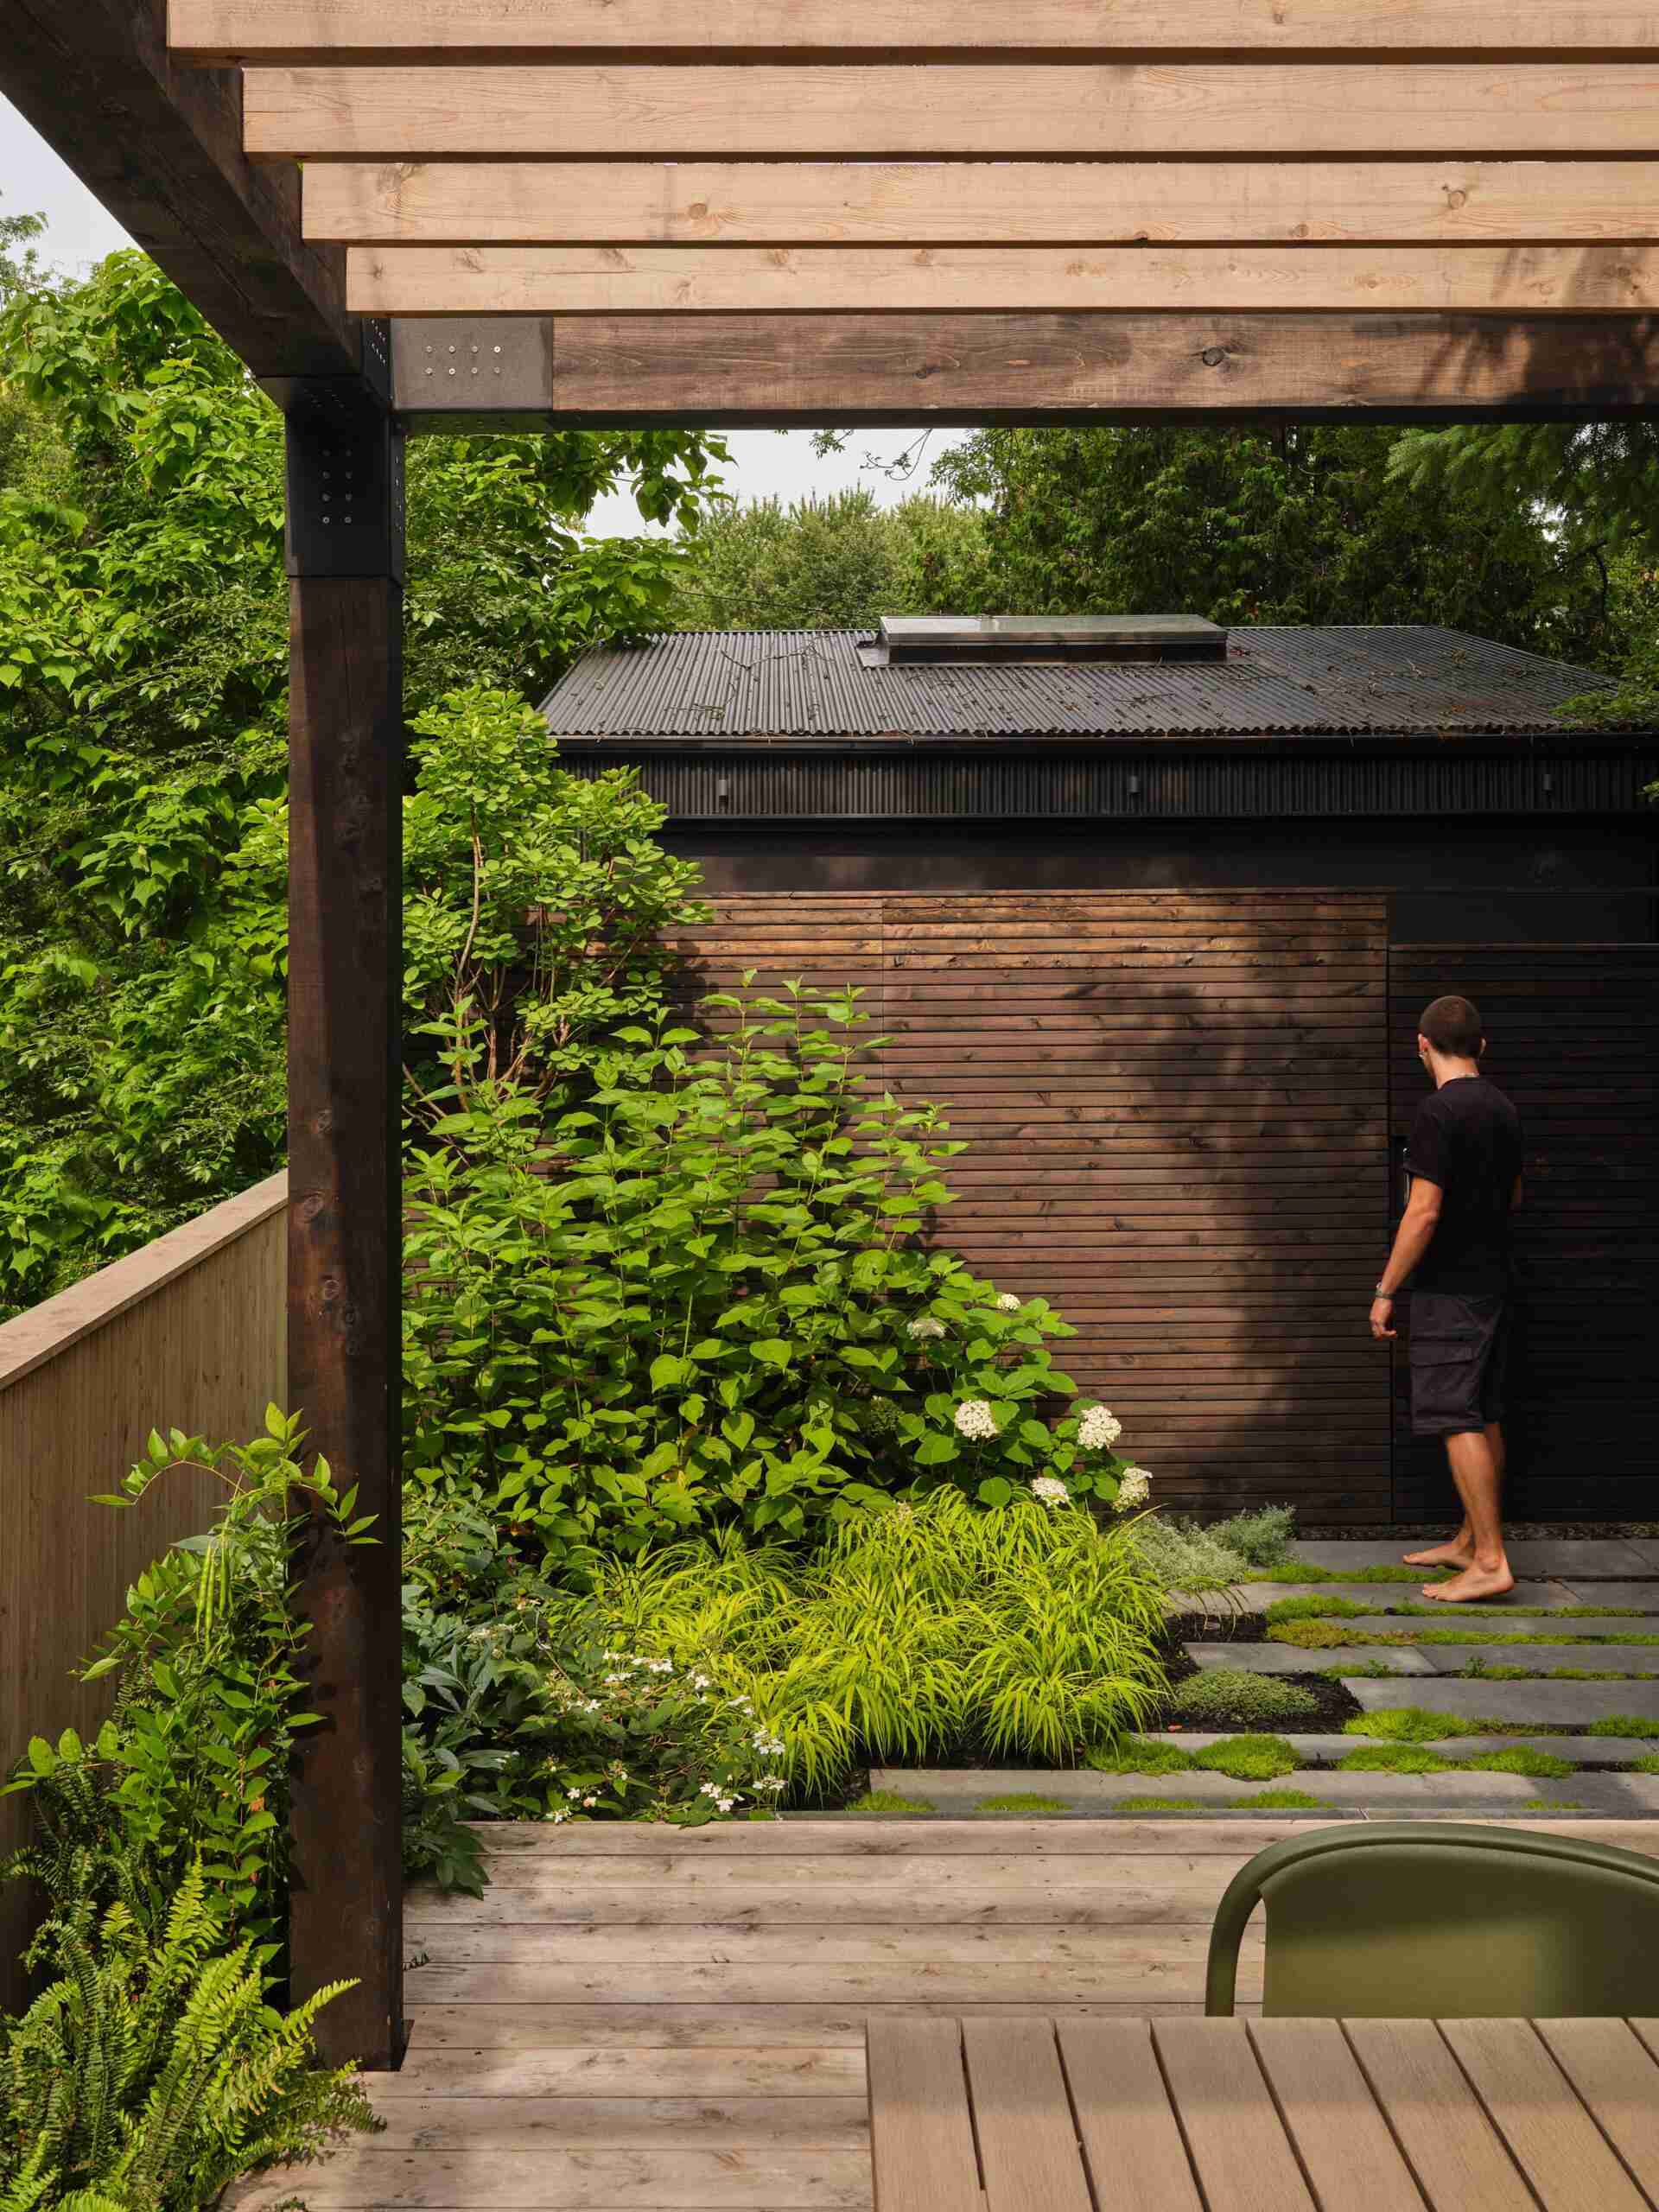
A dark-stained wood pergola defines the outdoor dining area, with an exposed framework overhead and a table and chairs positioned beneath it. The open structure allows sunlight through, but its appearance is expected to change as the garden matures.
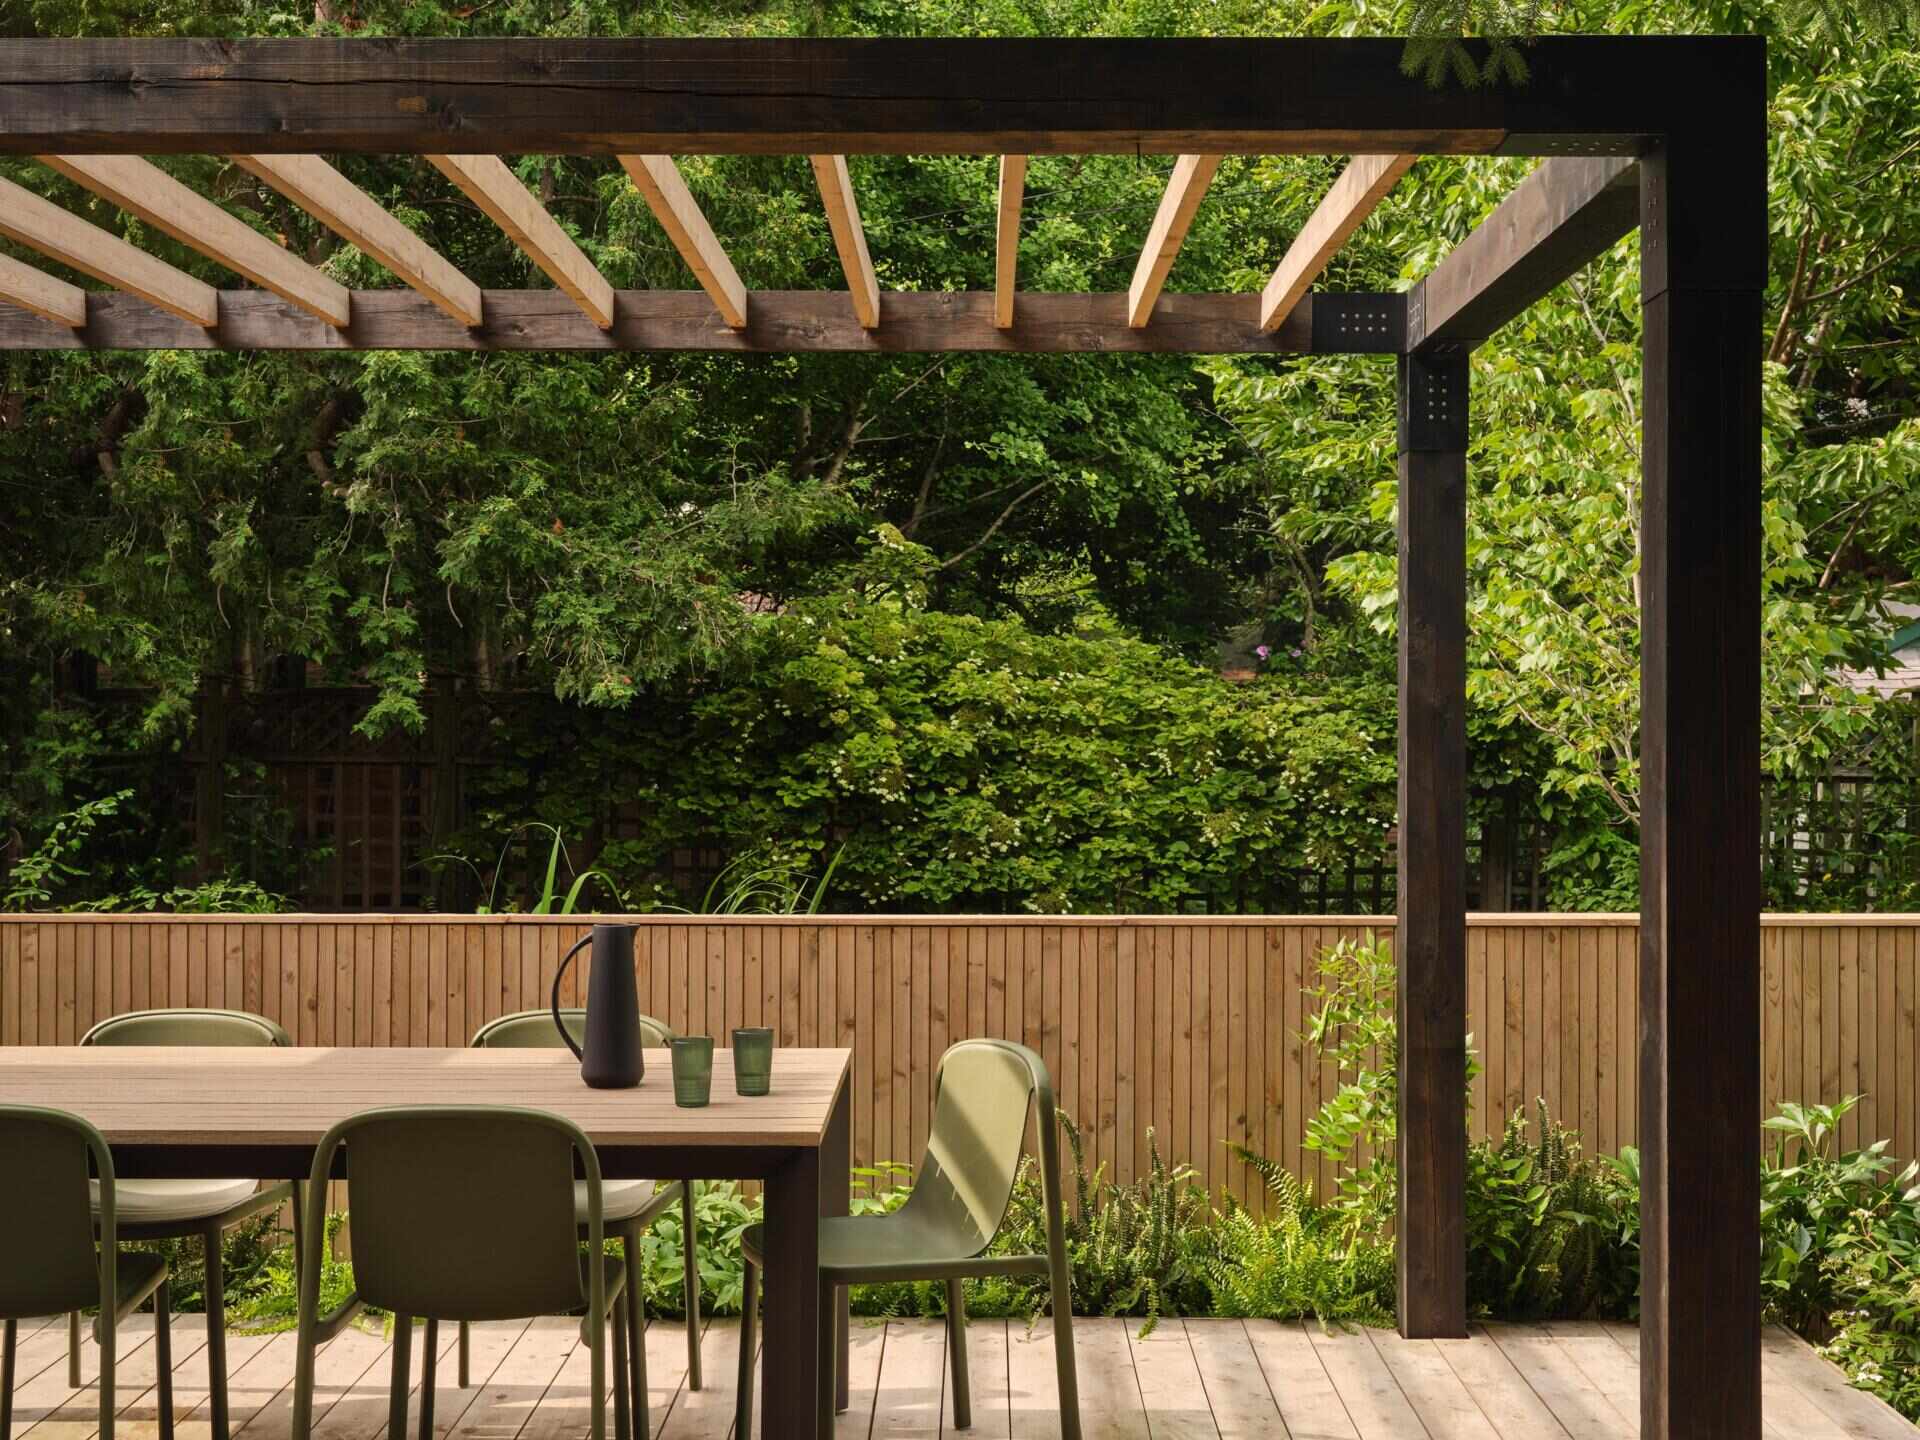
Young wisteria planted at the base of the pergola will gradually climb across the overhead beams. Over several summers, the vines are intended to form a leafy canopy that filters sunlight over the dining table. Together with the existing spruce, the growing wisteria will provide two different types of natural cover within the backyard.
The architectural section drawing illustrates how the pergola and its future covering of climbing plants relate to the raised deck and lower garden.
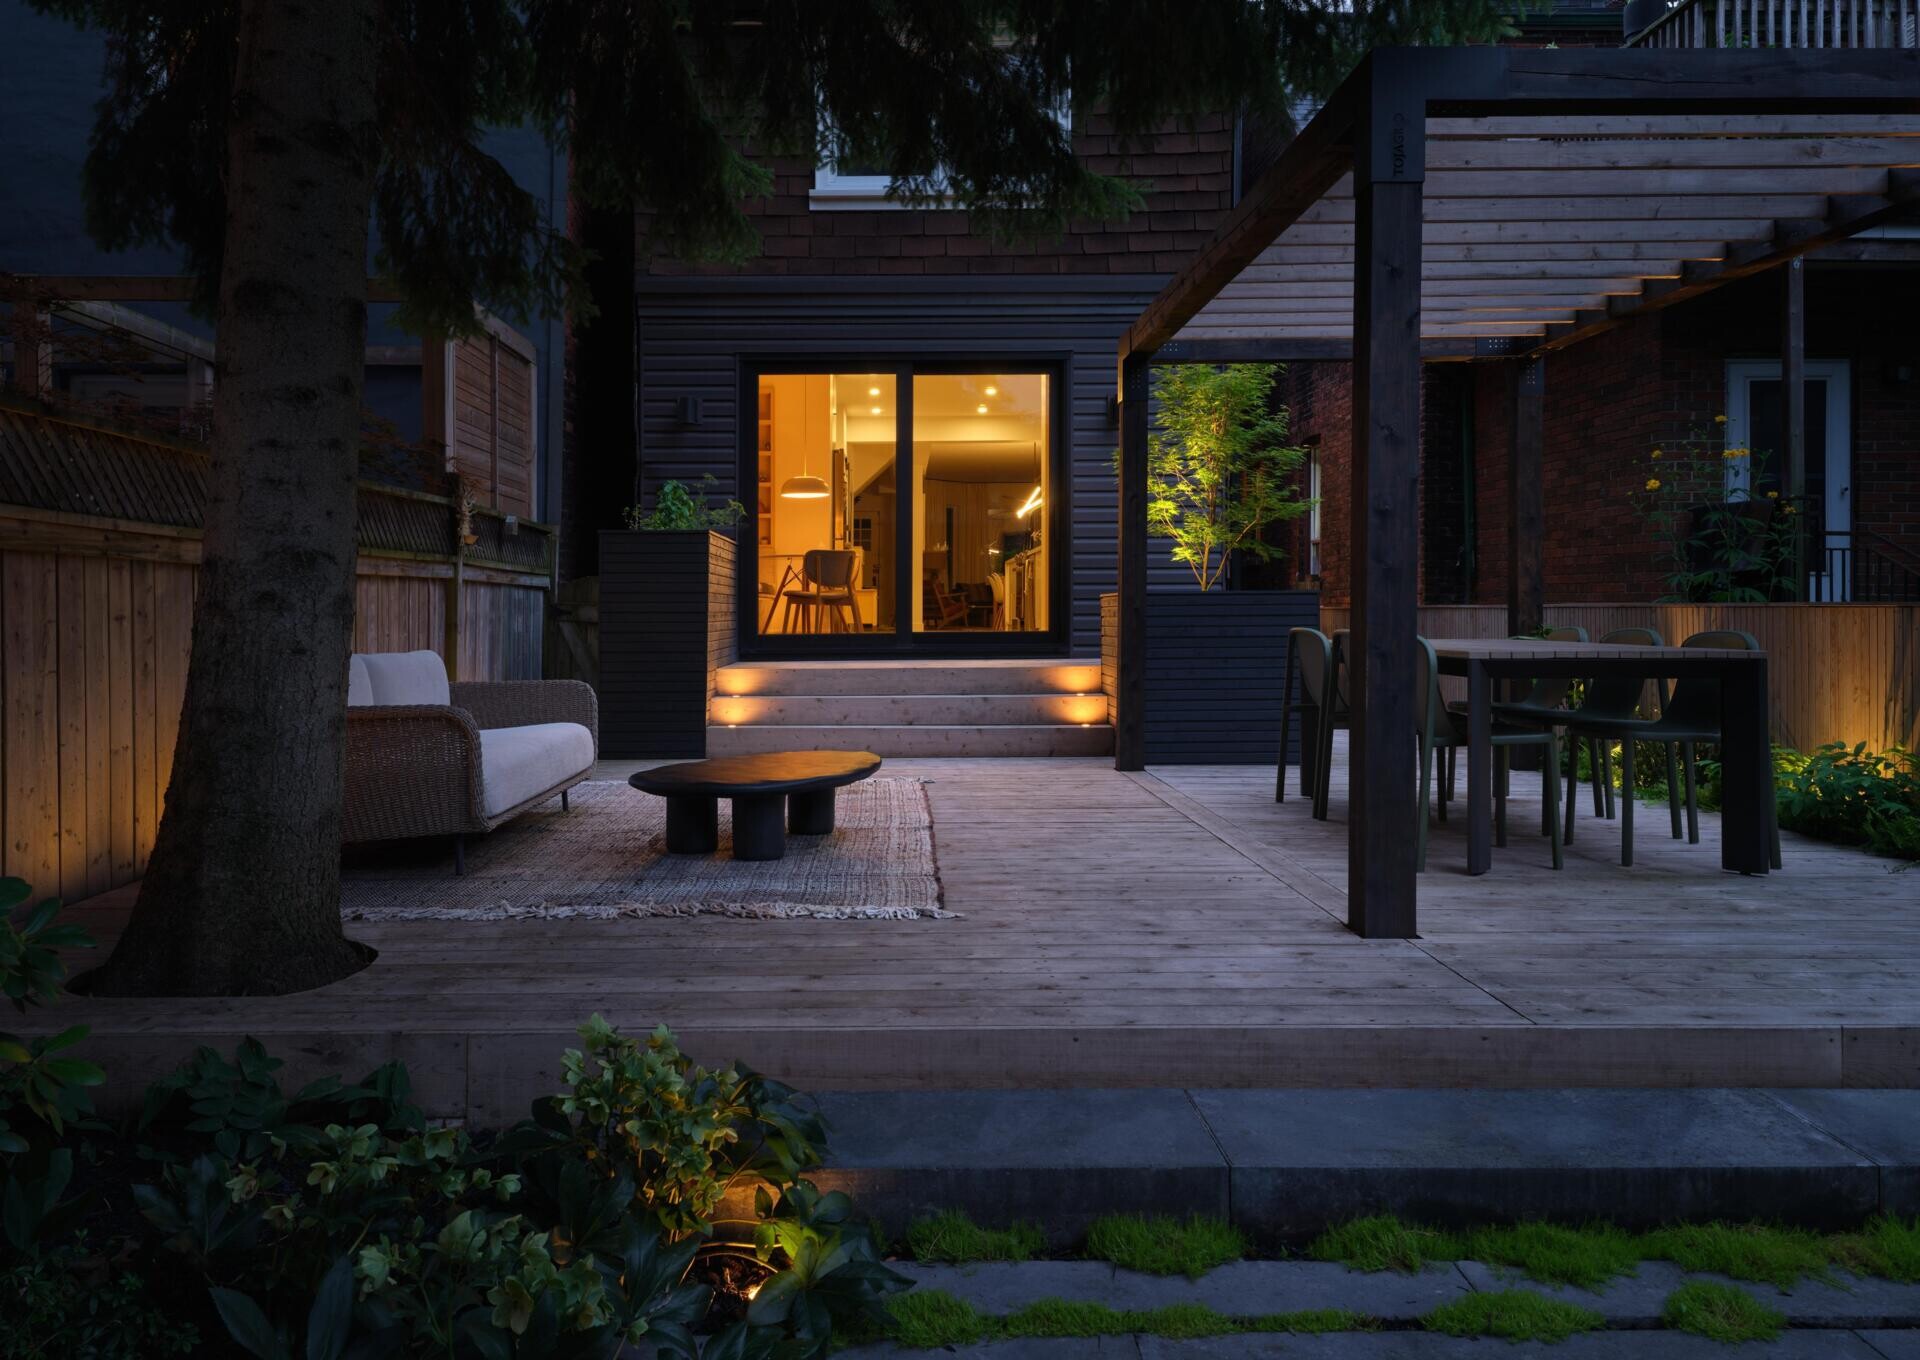
Alongside the dining area, an outdoor lounge provides another place to spend time in the garden. Both areas share the same deck, which connects back to the house through a set of steps. At night, lighting along the steps and planting adds another dimension to the outdoor space.
A Garden Path That Makes the Journey Part of the Experience
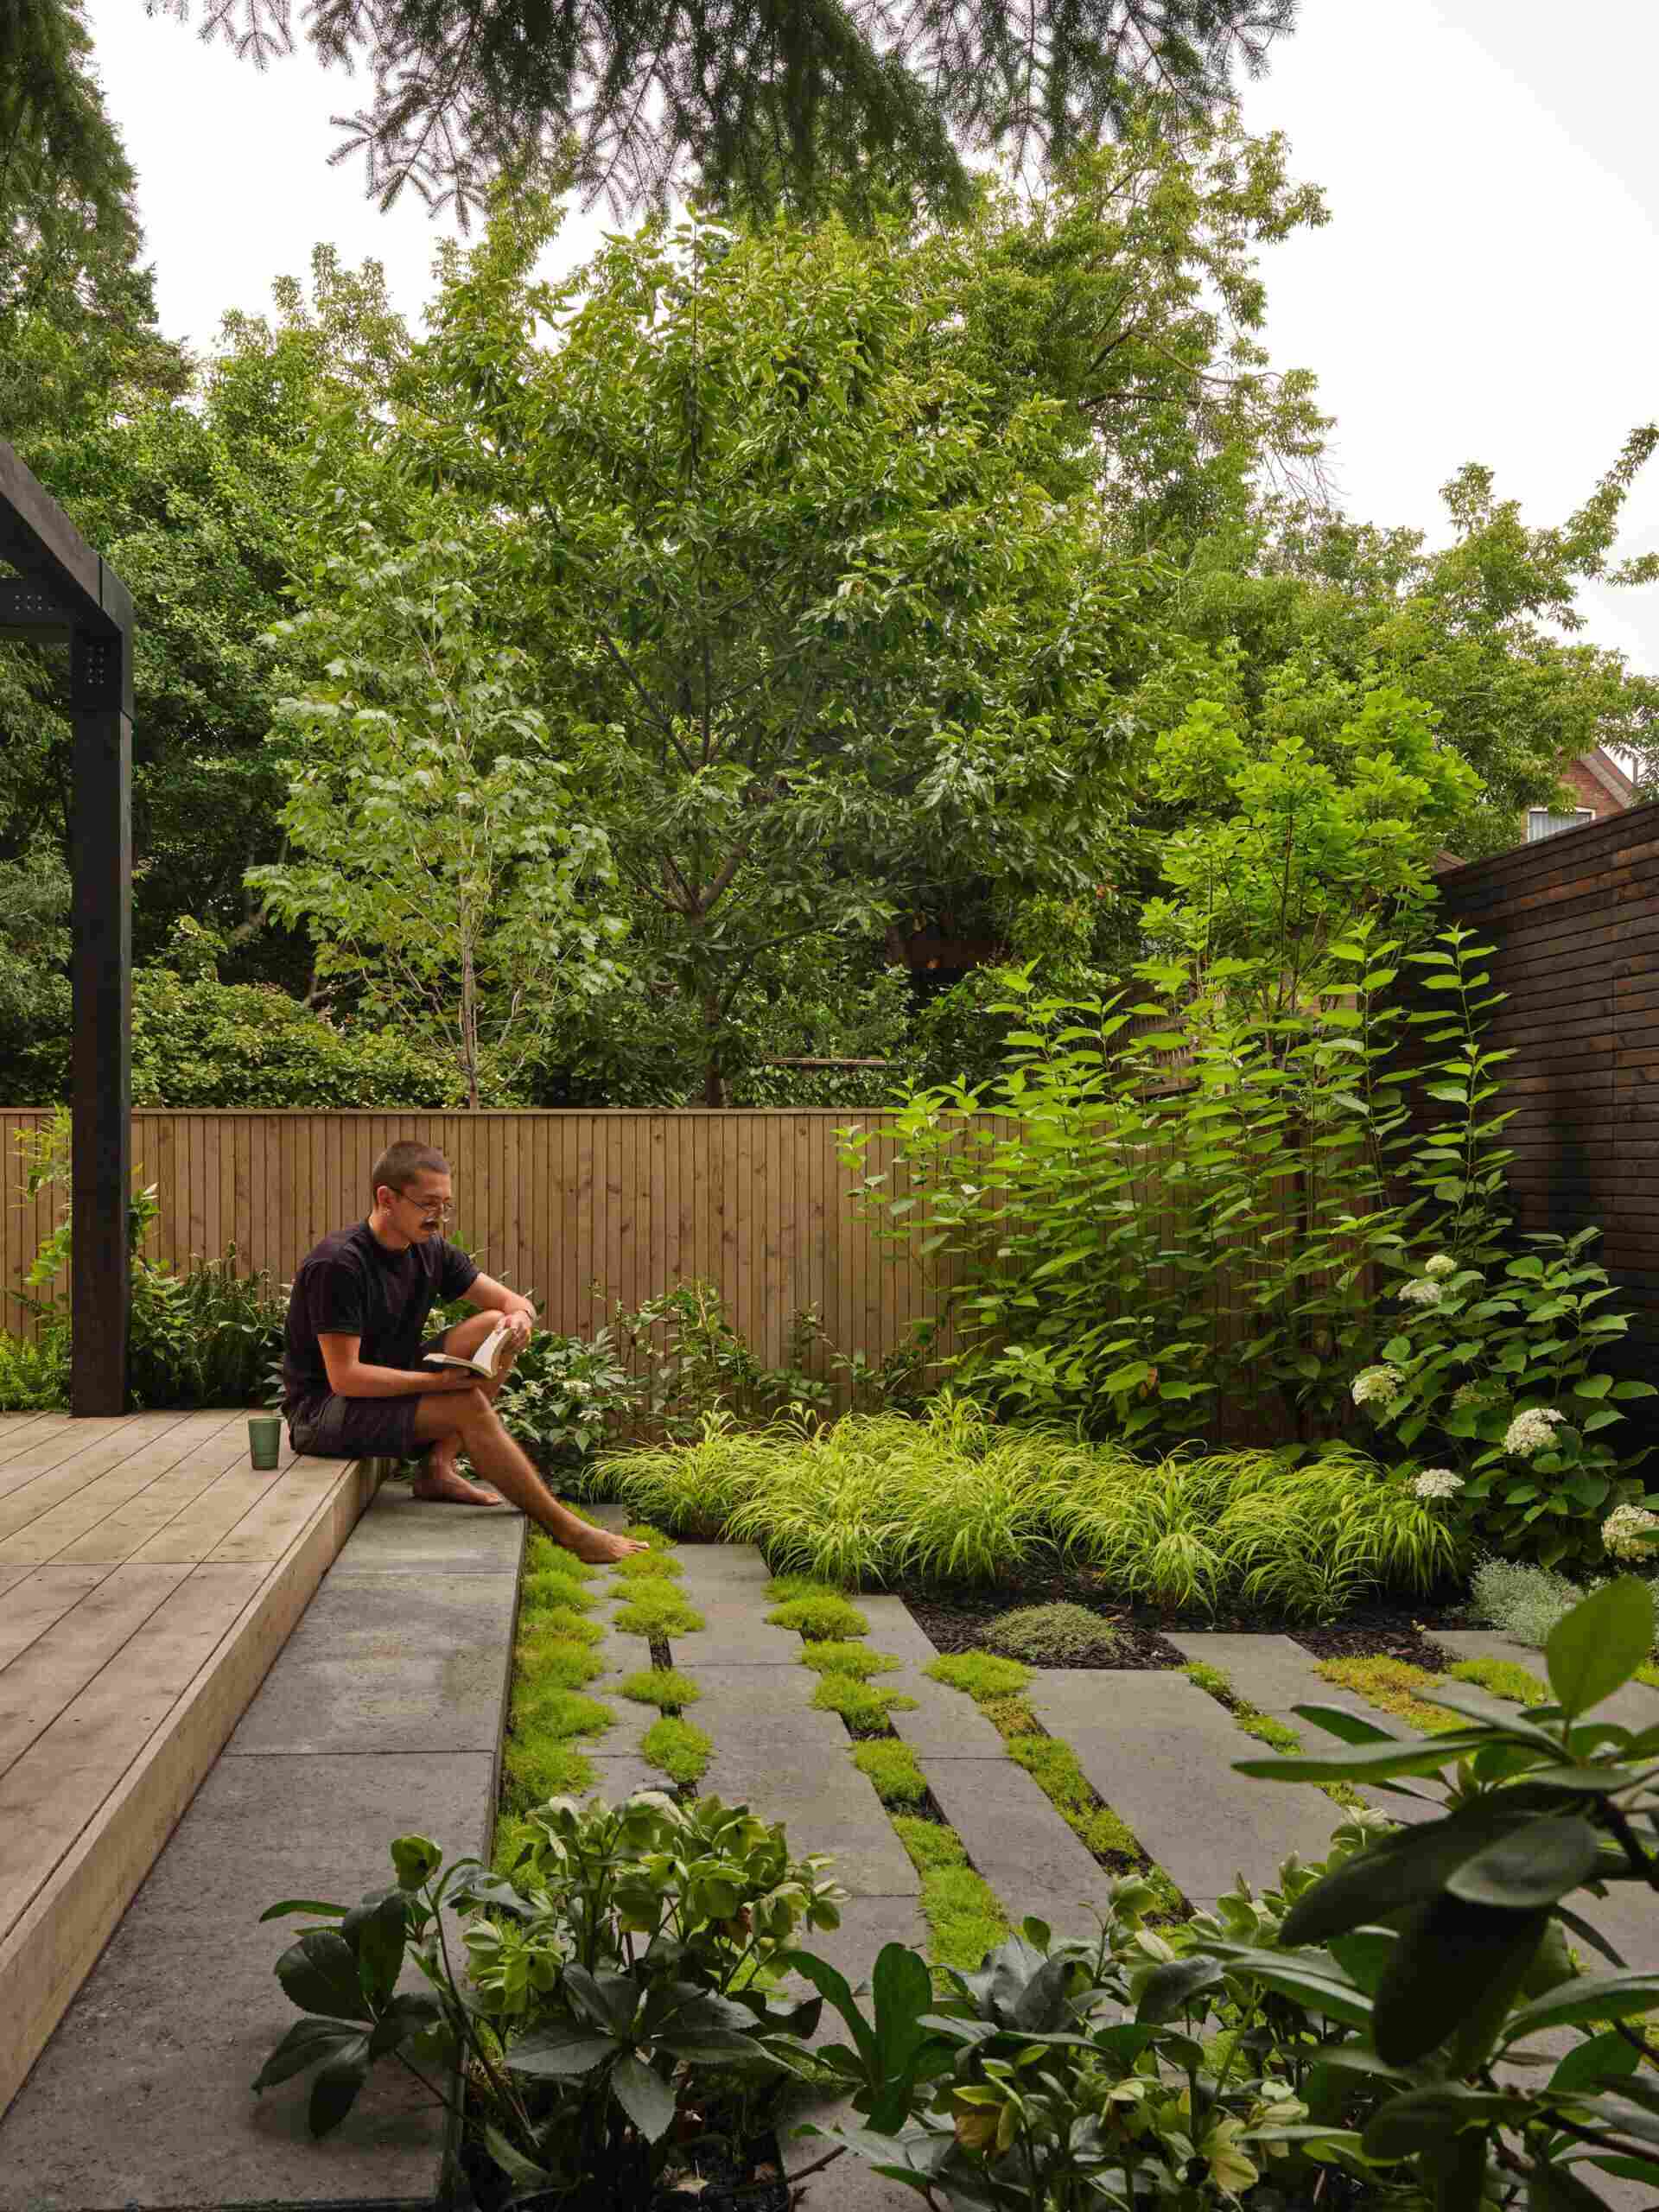
Beyond the deck, the landscape changes into a garden walkway leading toward the rear lane. Instead of covering the area with a continuous paved surface, the architects arranged long concrete pavers in separated bands, allowing moss to grow between them.
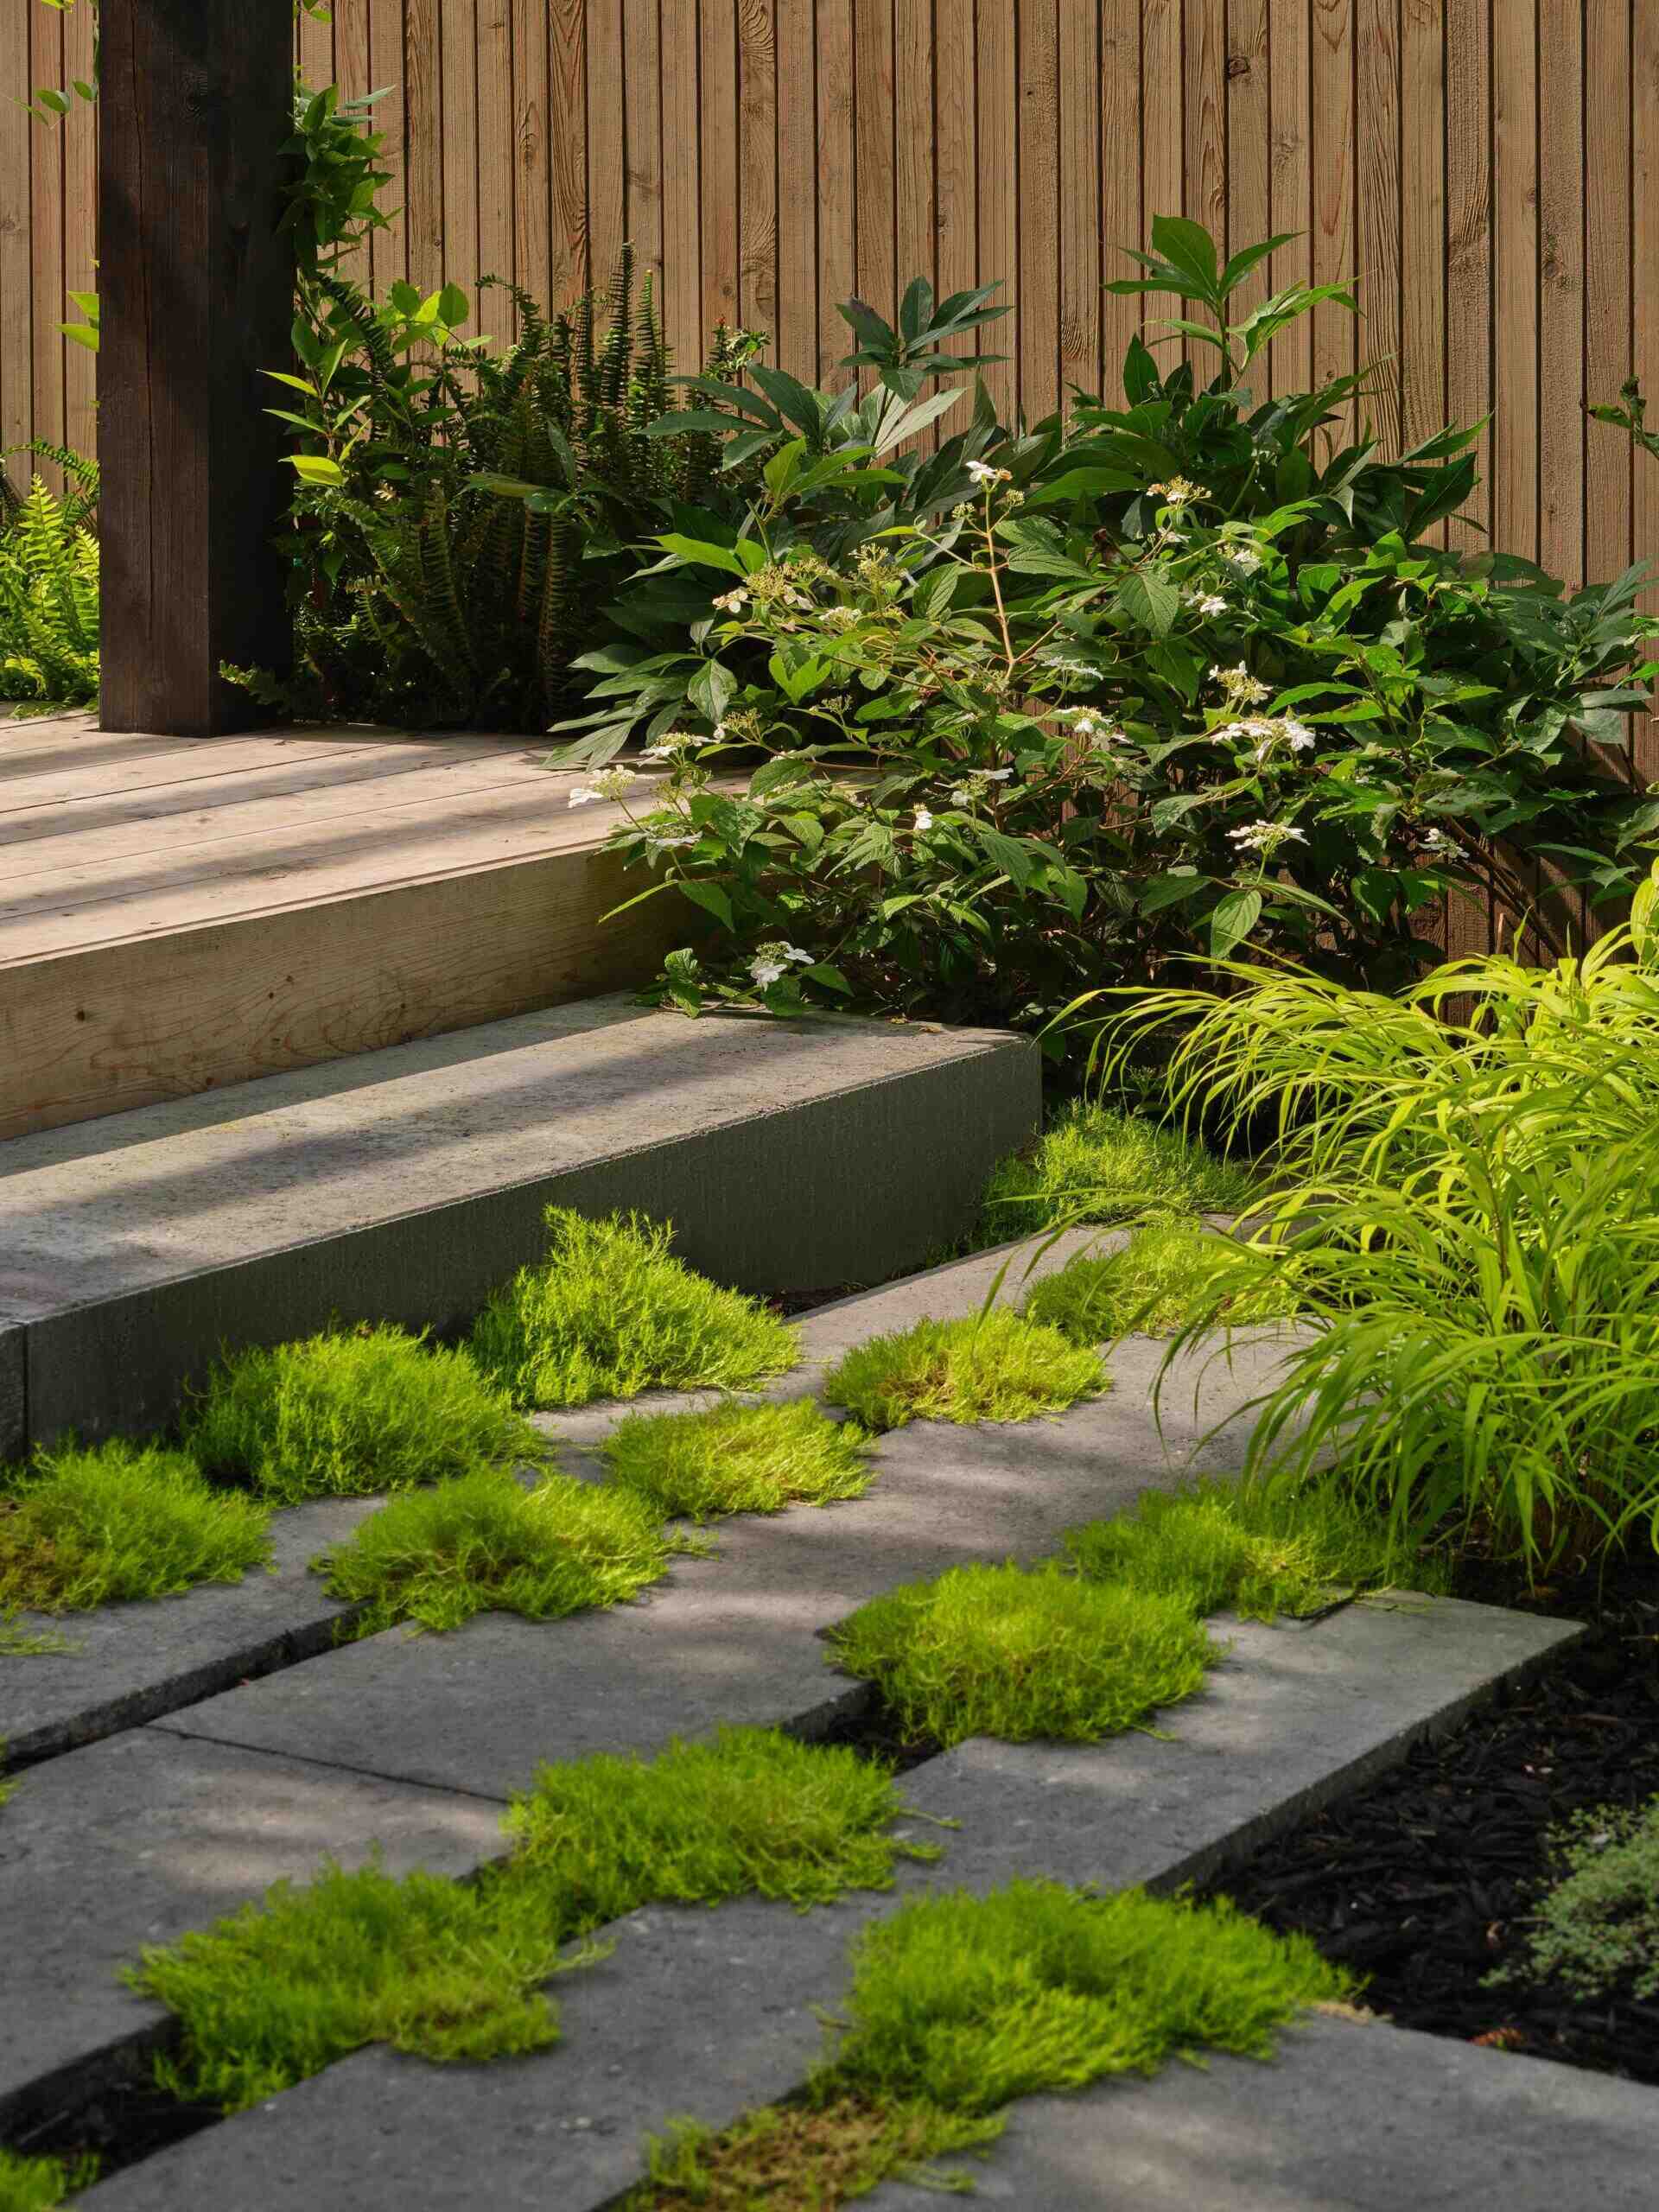
The combination of concrete and greenery breaks up the hard surface, while planting beds filled with ornamental grasses, flowering shrubs, and other greenery line the route. The path also changes level from the raised deck, creating a more gradual transition between the outdoor living area and the rest of the garden.
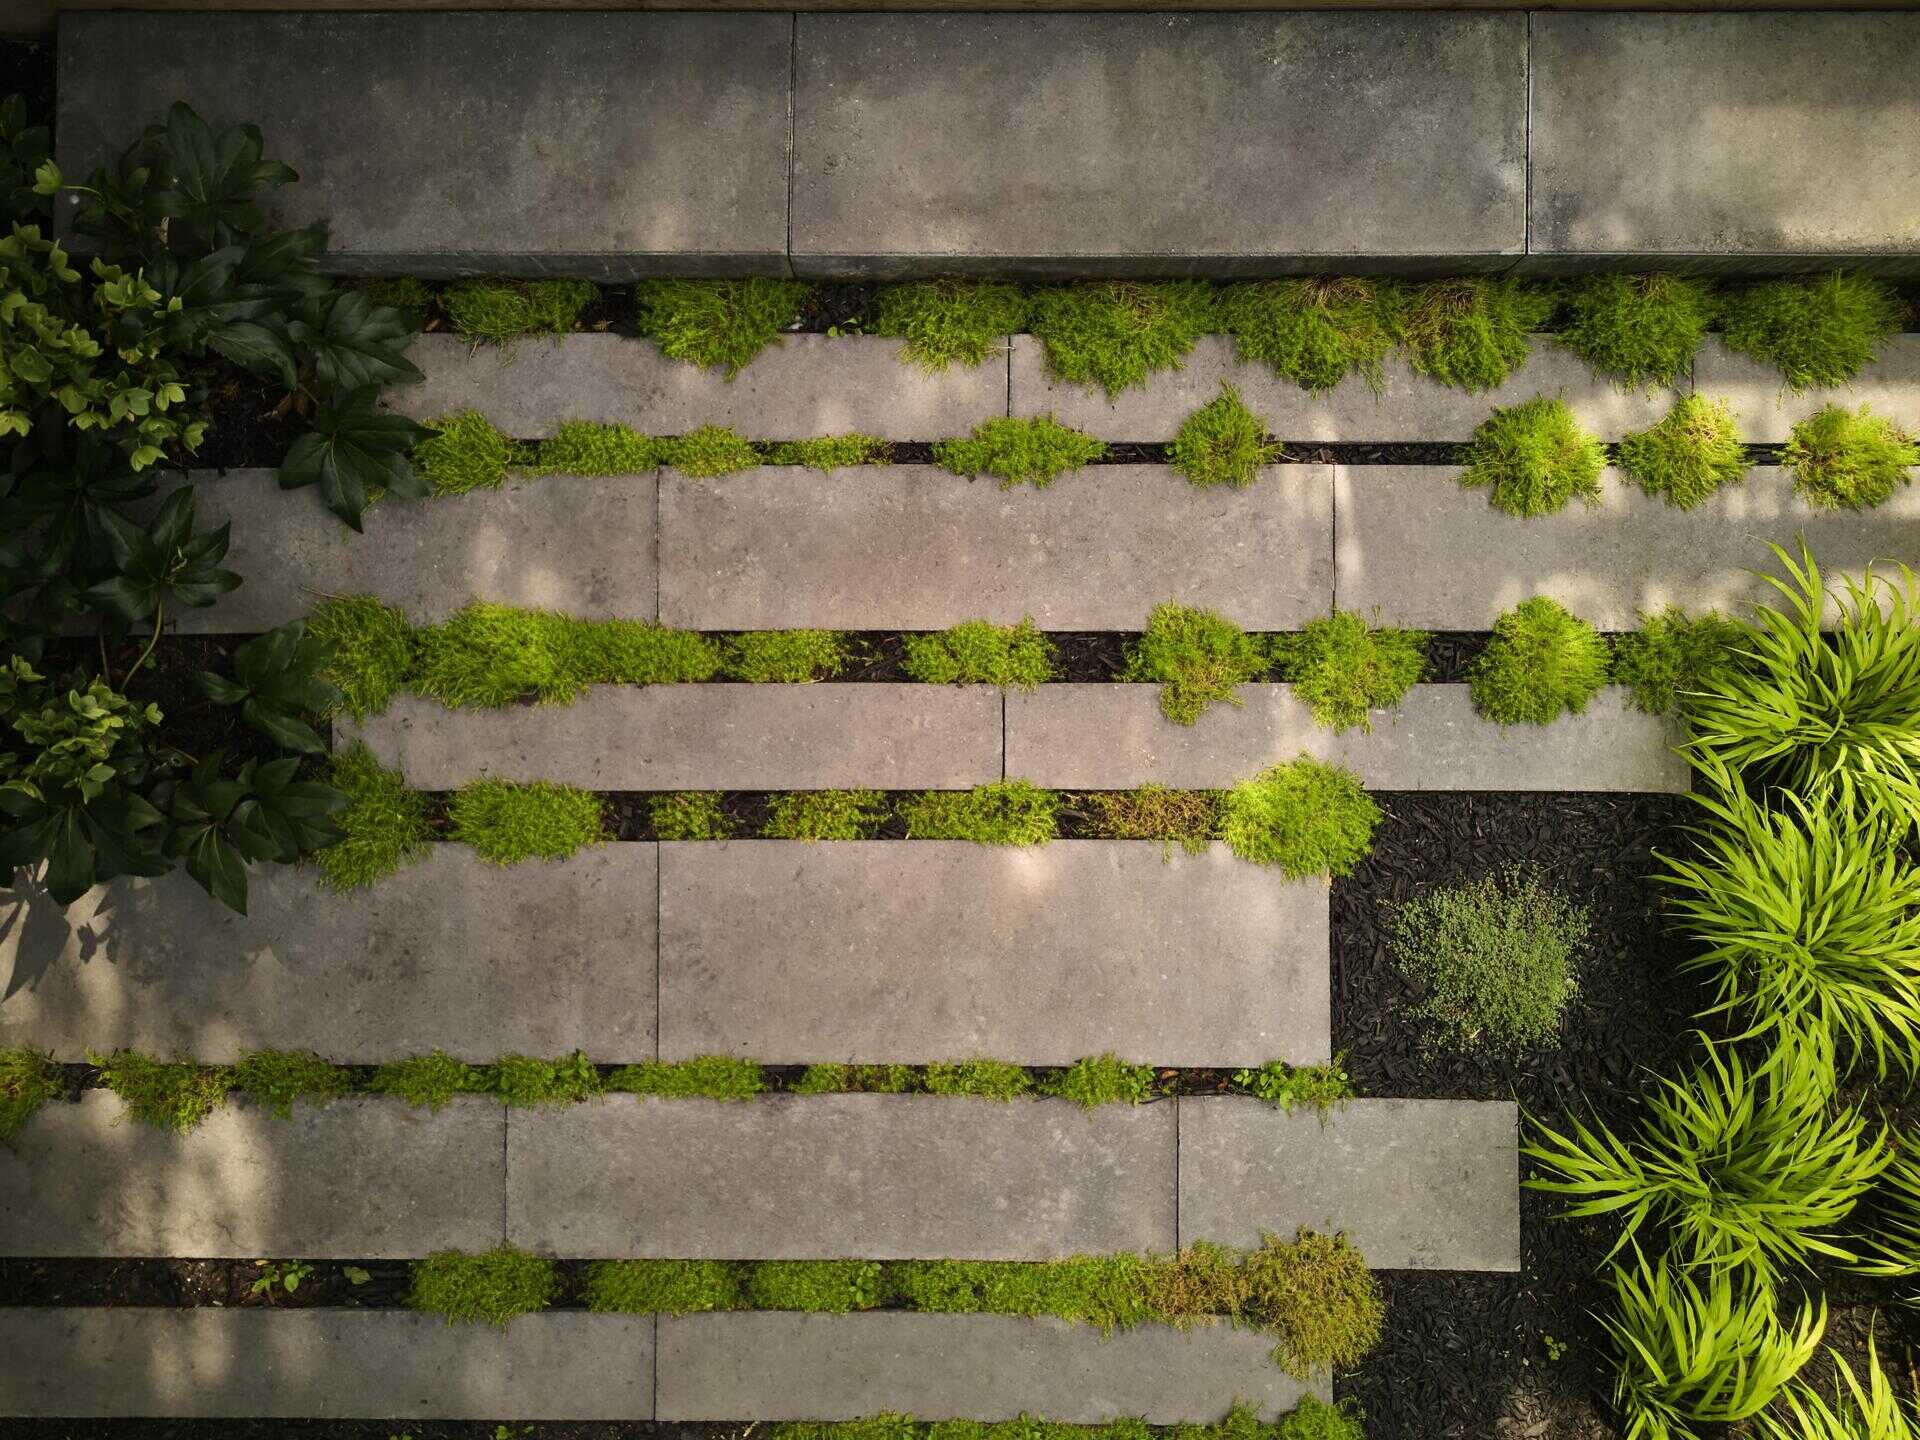
These changes make the short walk toward the lane a more noticeable part of the garden. The paving, planting, and surrounding greenery create a passage that feels different from the open deck, giving each part of the backyard its own character.
The Front Garden Was Designed to Be Enjoyed From Inside, Too
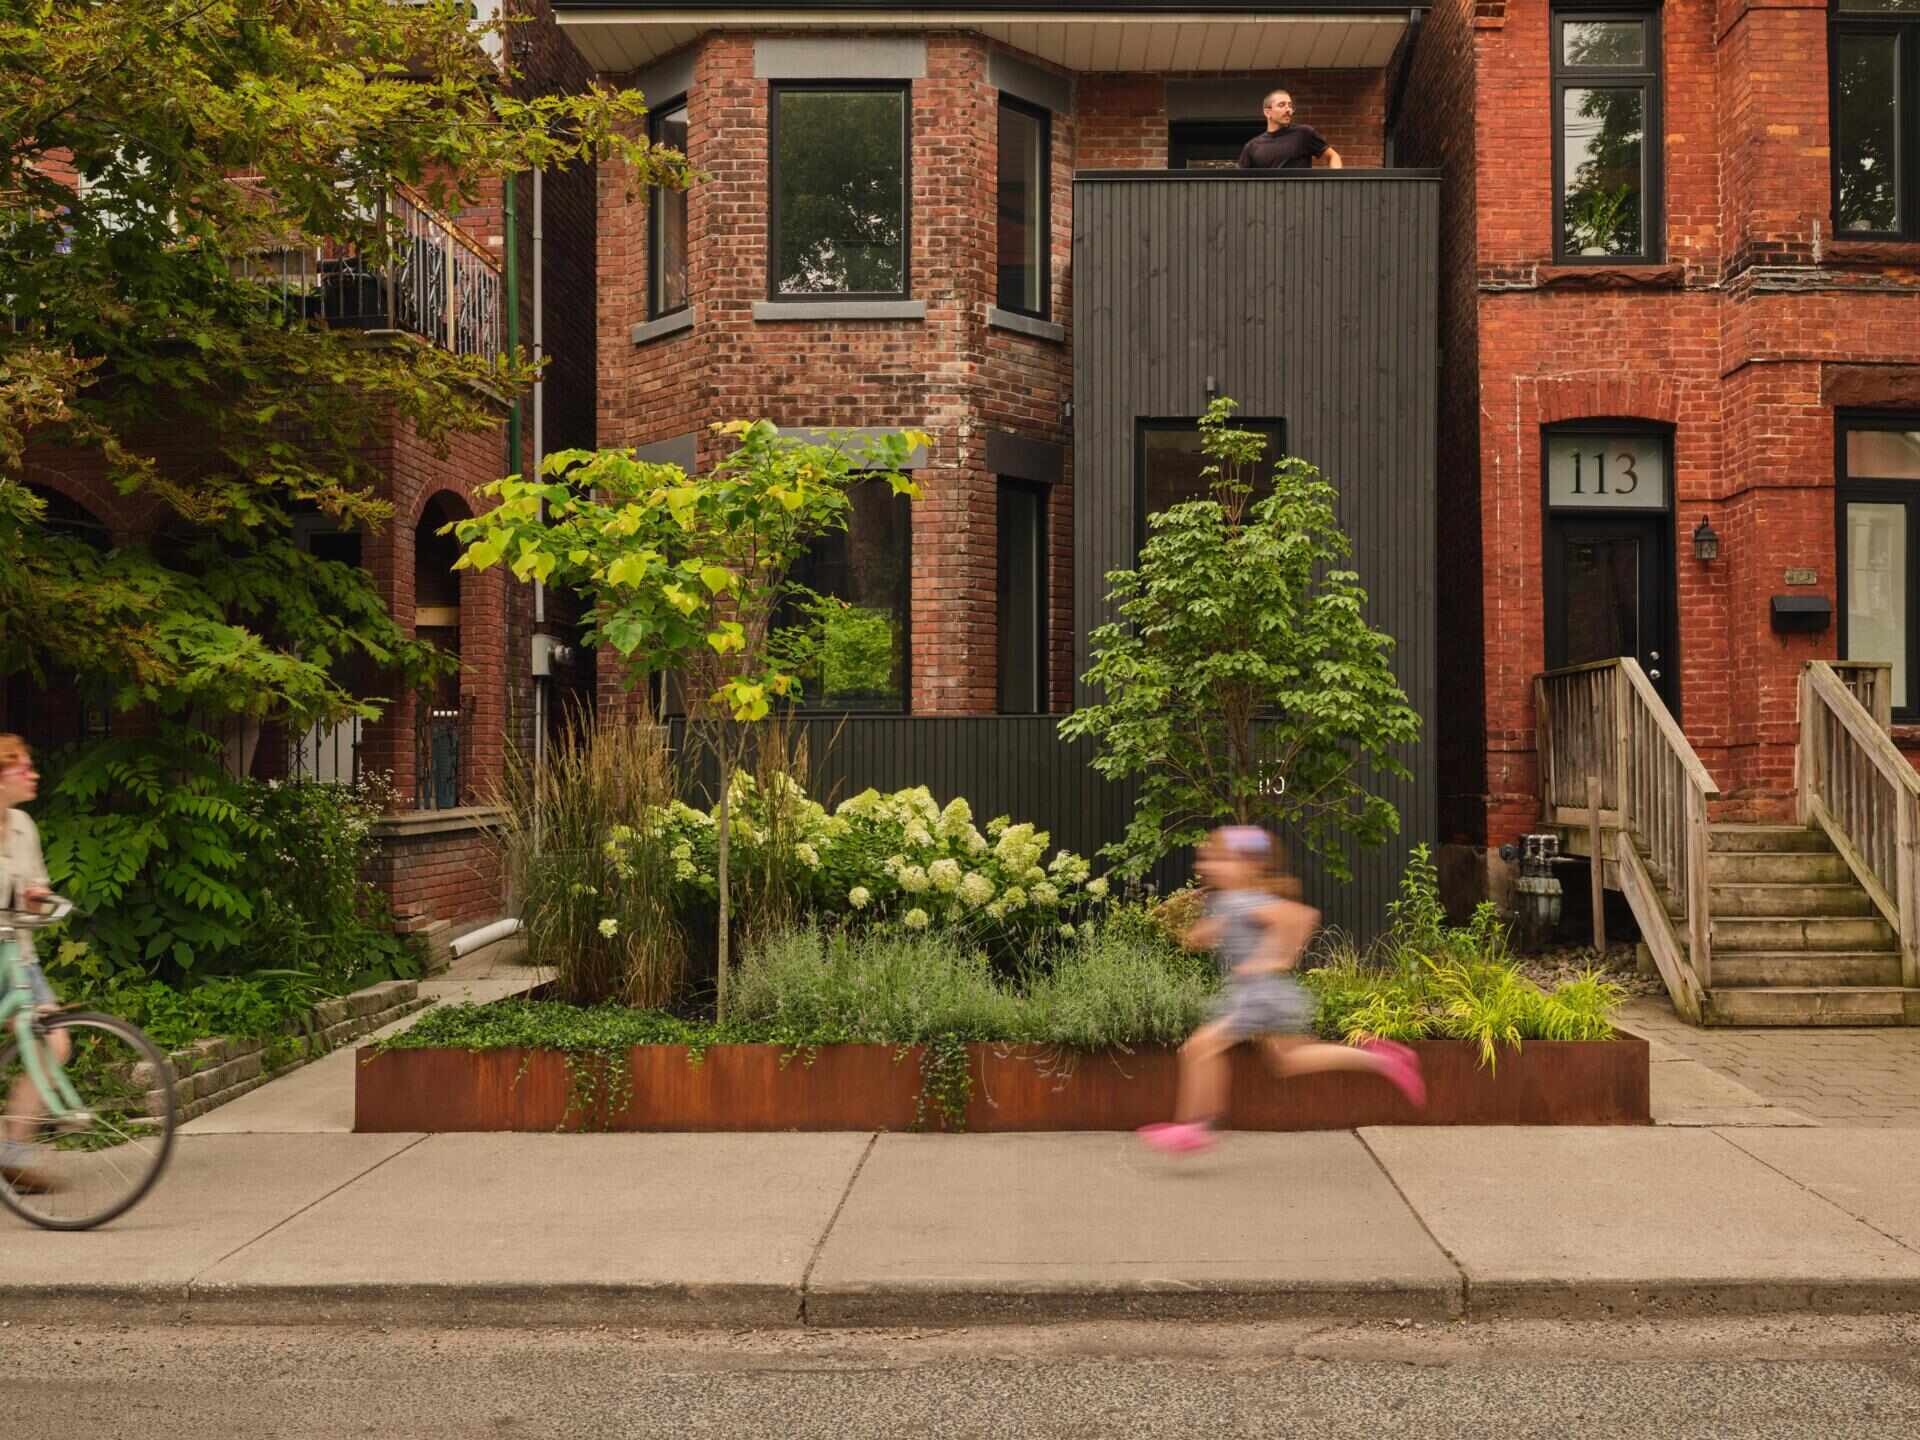
The front yard received just as much attention, with a new arrangement of trees, flowering plants, and raised garden beds edged in Corten steel.
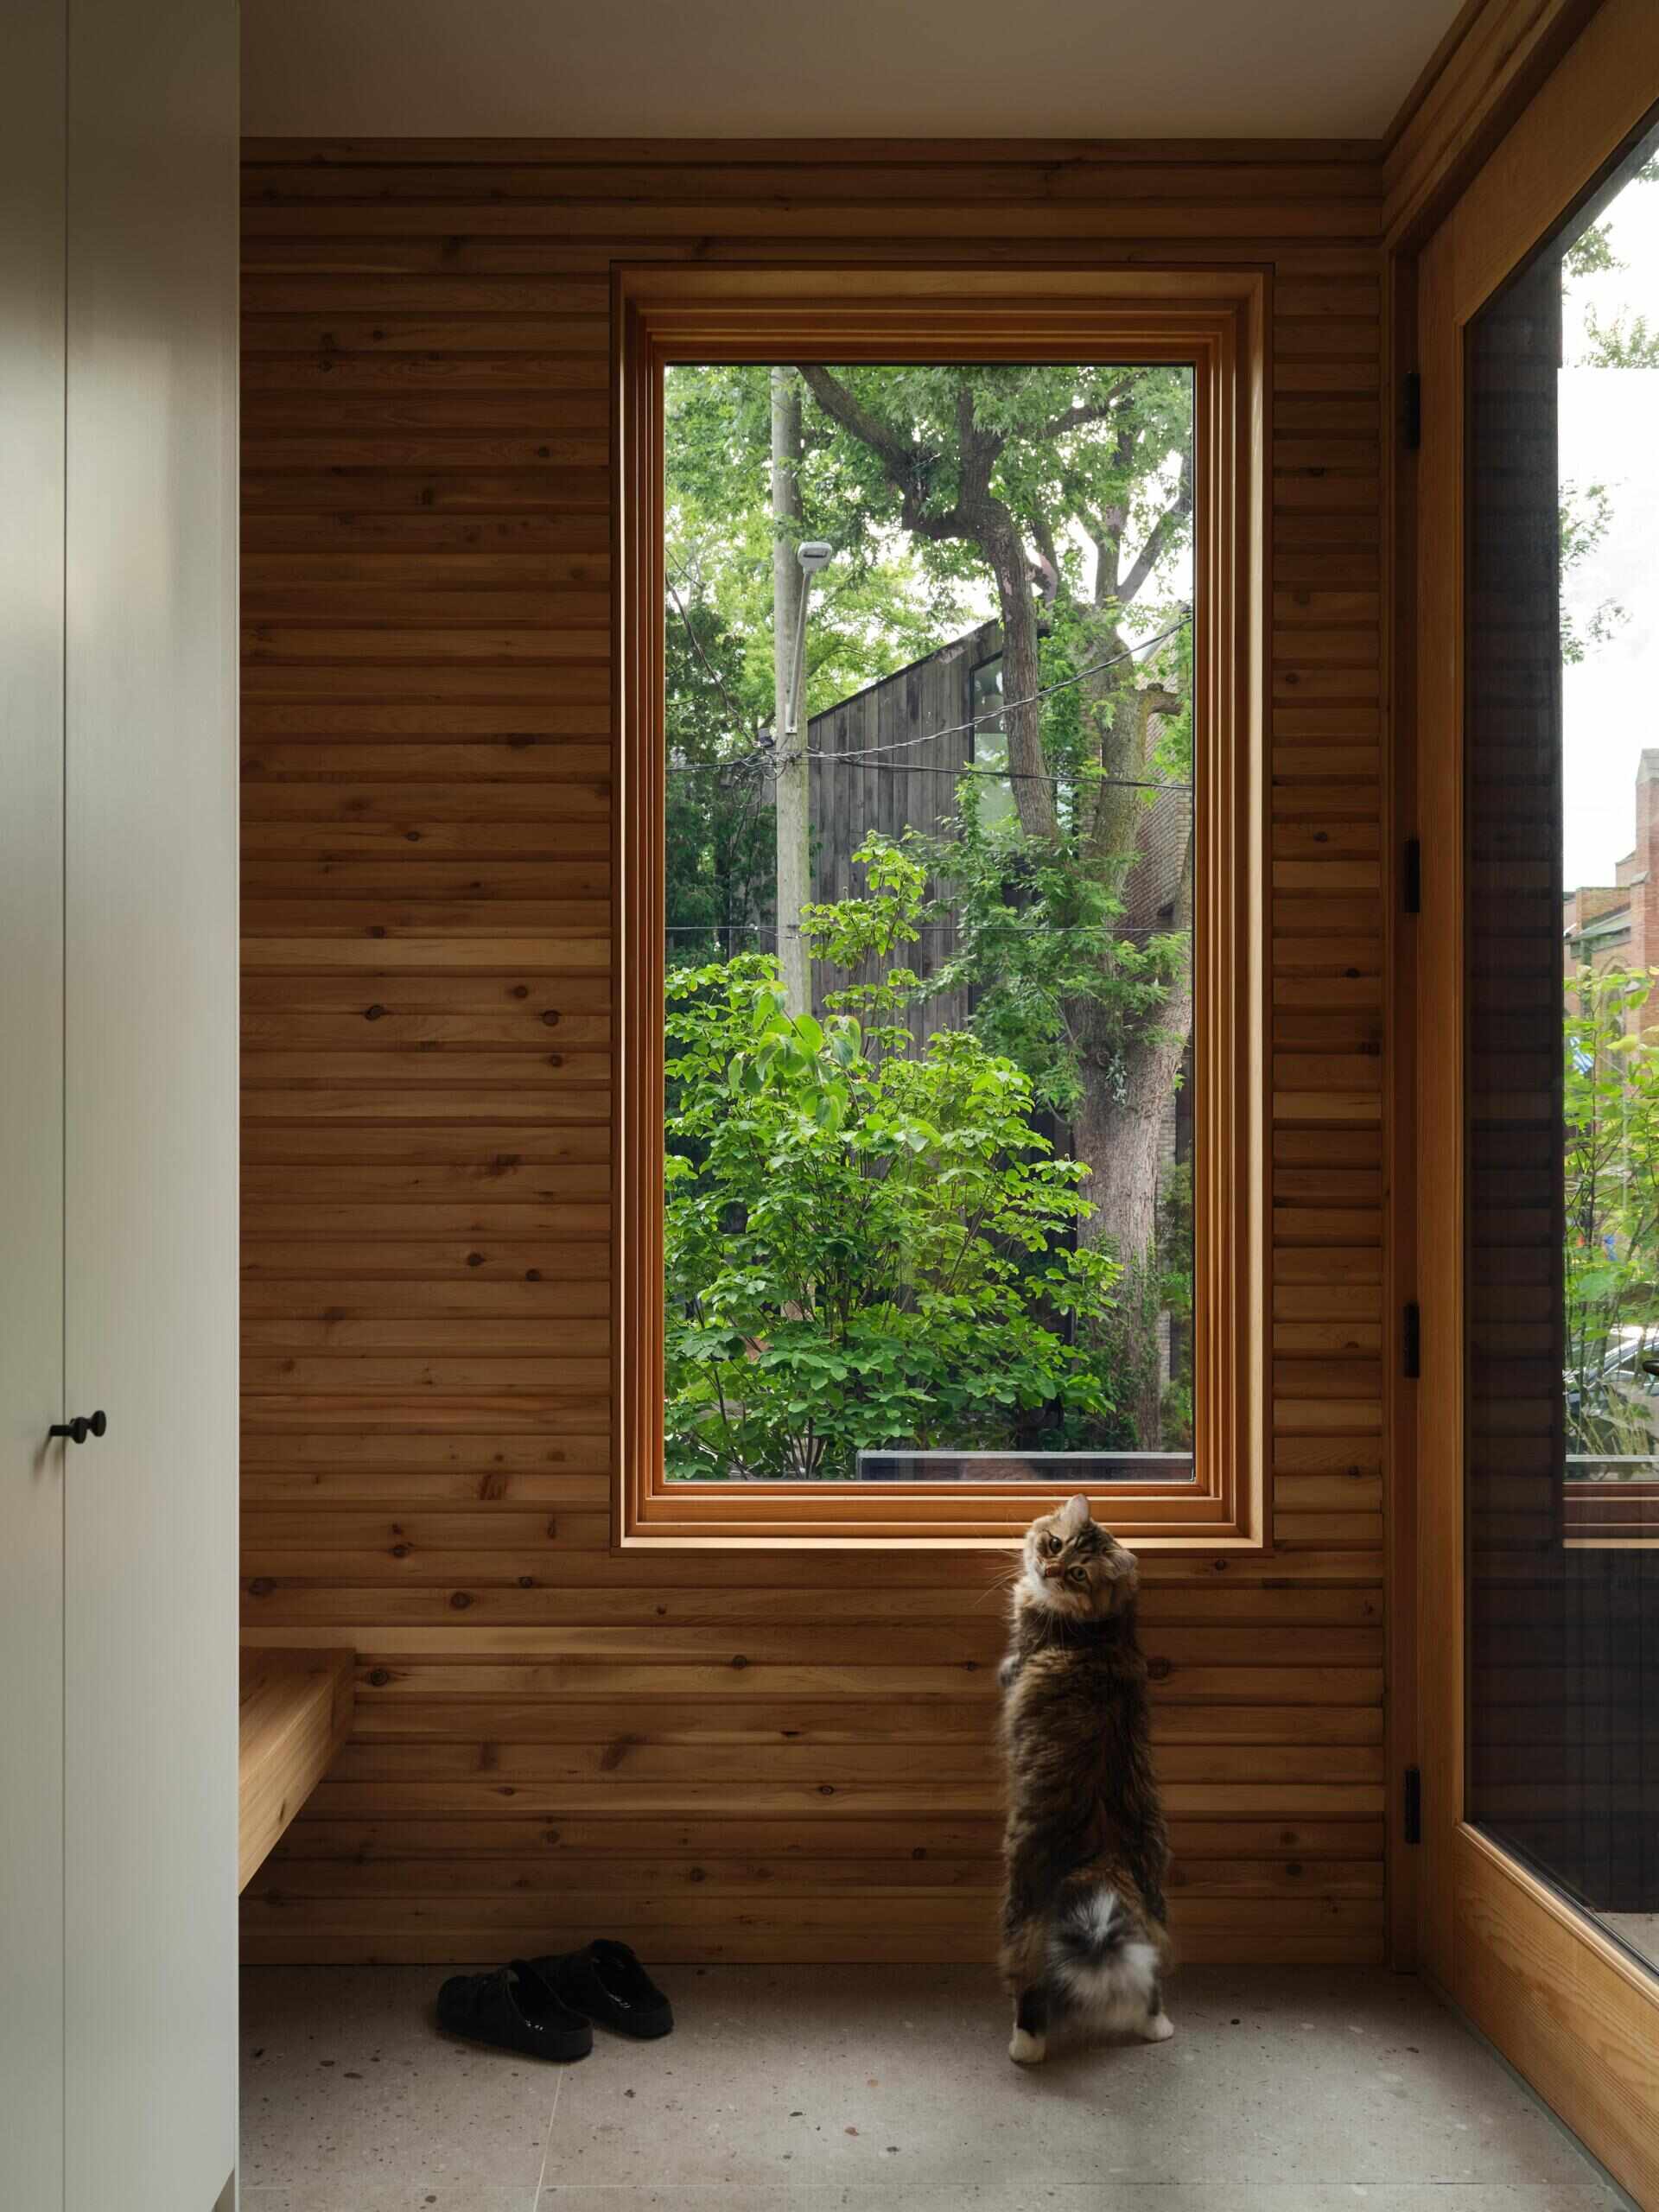
Two flowering trees were positioned specifically to create views from inside the house. A redbud is centered on the living room’s bay window, while a dogwood is aligned with the mudroom window. This means the garden can be appreciated from the street and from the rooms overlooking it.
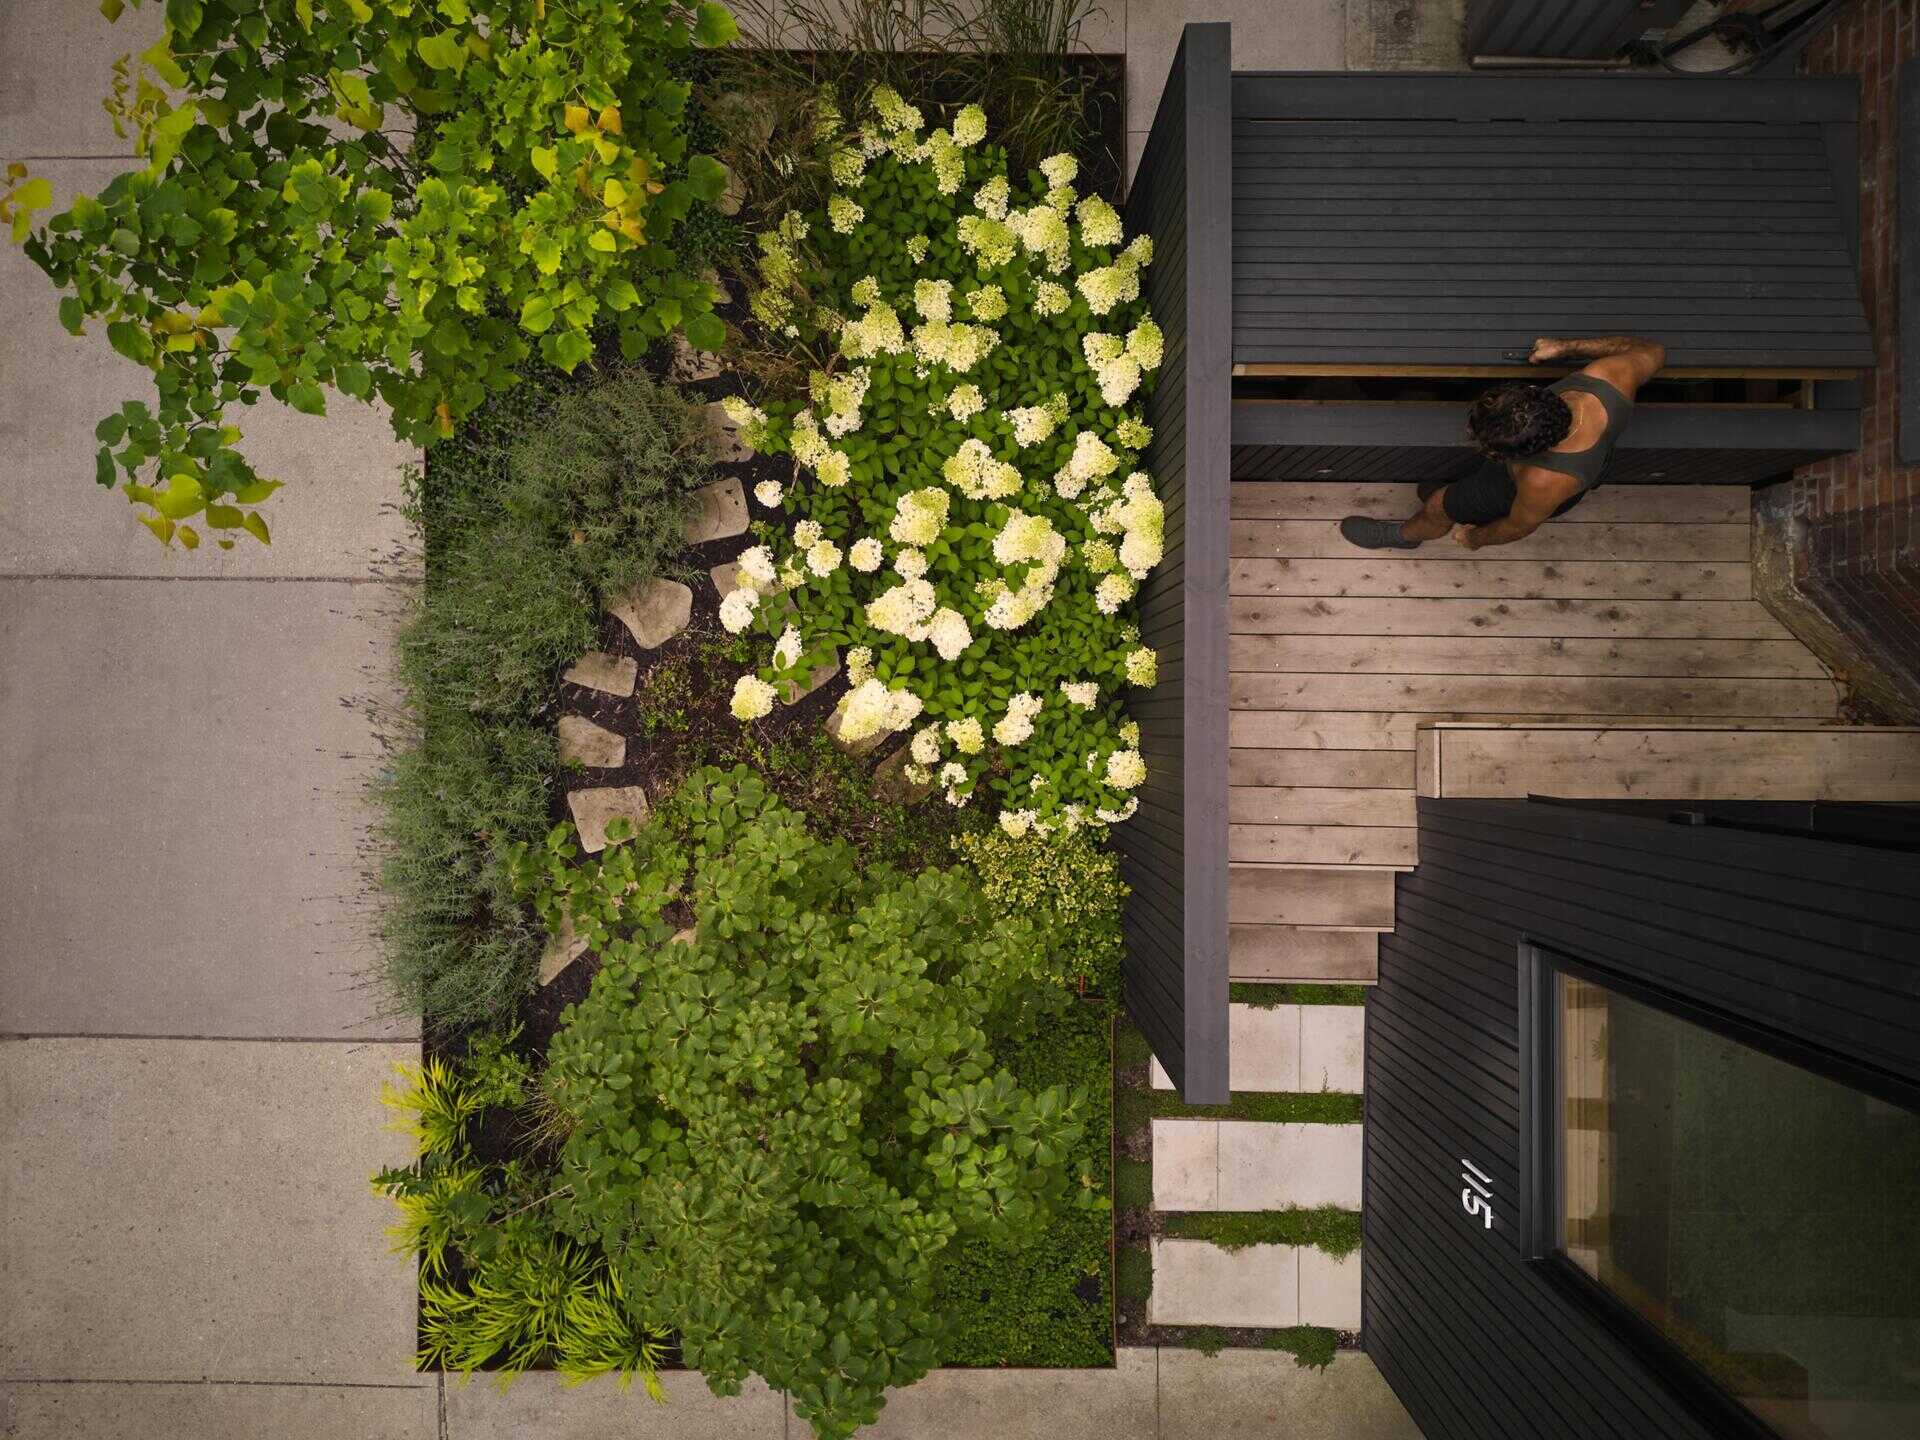
The landscaping also became part of a redesigned entrance. The house’s original porch had a failing foundation, deteriorating framing, and stairs that no longer met building requirements, making replacement necessary.
The architects introduced a charcoal-colored structure that accommodates a new mudroom and extends upward to enclose the terrace above, providing additional privacy. The stairs now approach from the south side of the front yard, with an intermediate landing dividing the climb. Waste storage is also concealed within the stair structure.
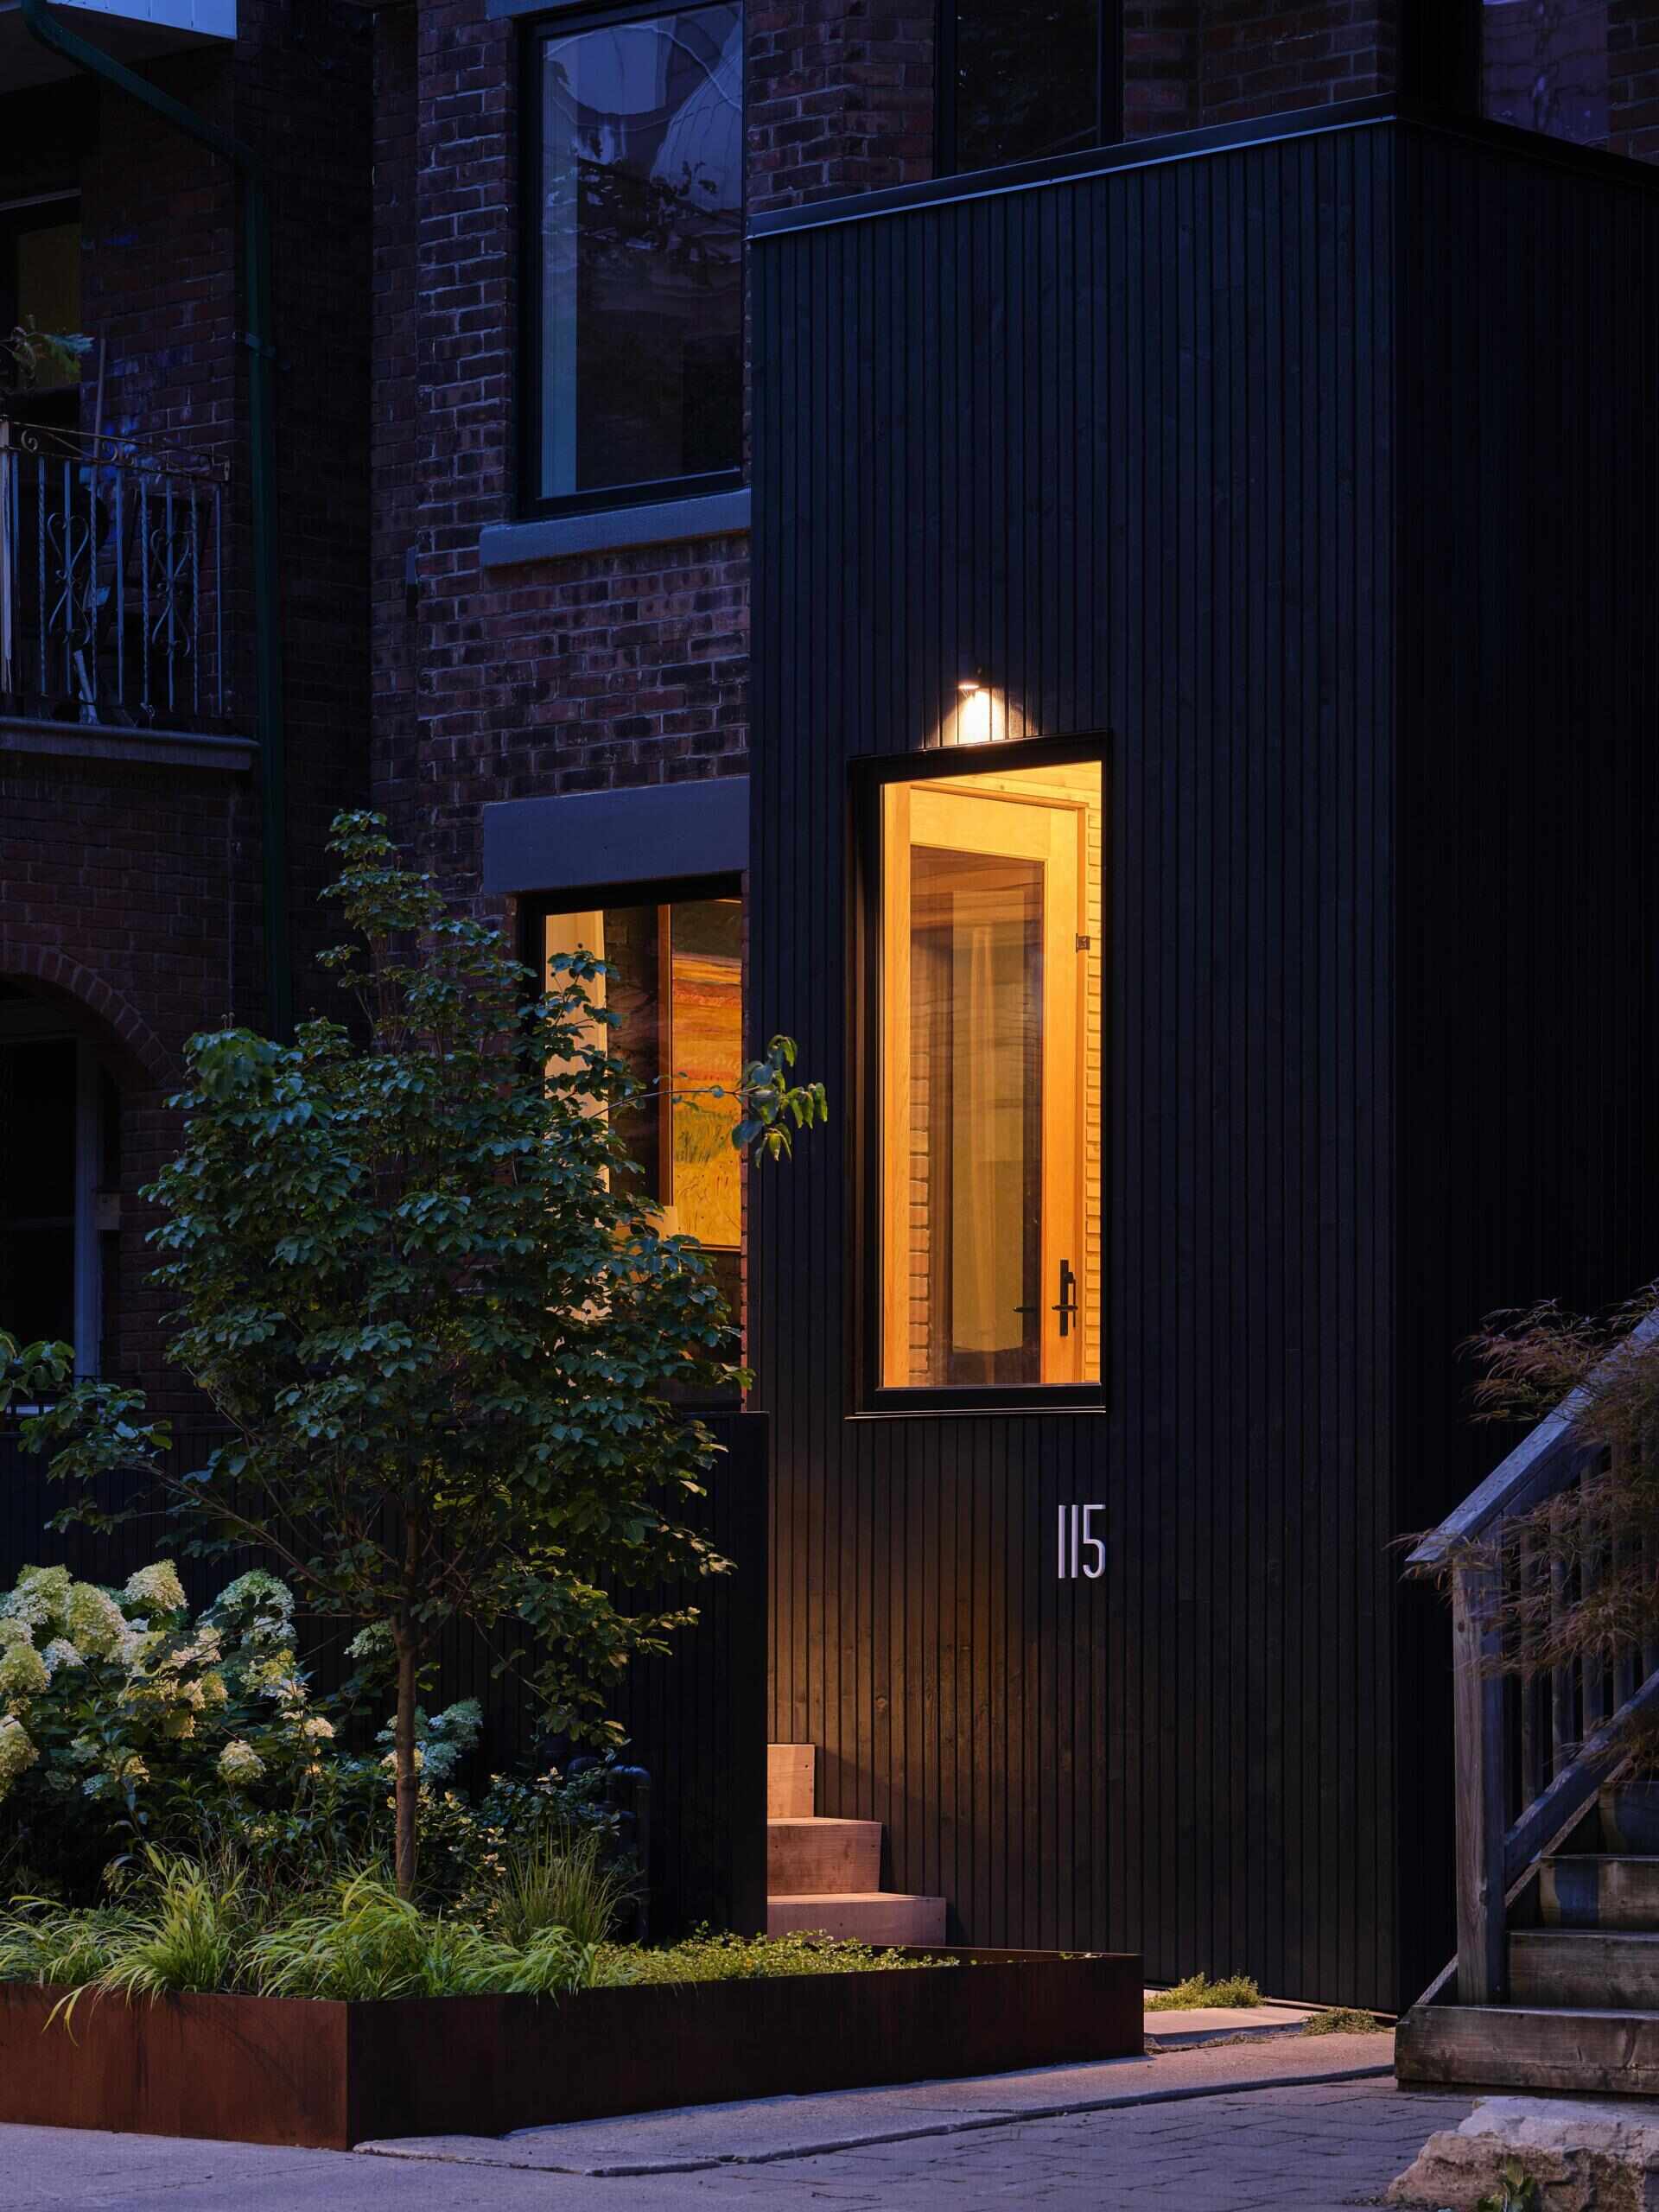
Inside the mudroom, horizontal wood paneling and built-in storage provide a practical entry space. A large window looks directly onto the front garden, reinforcing the relationship between the new addition and the surrounding planting.
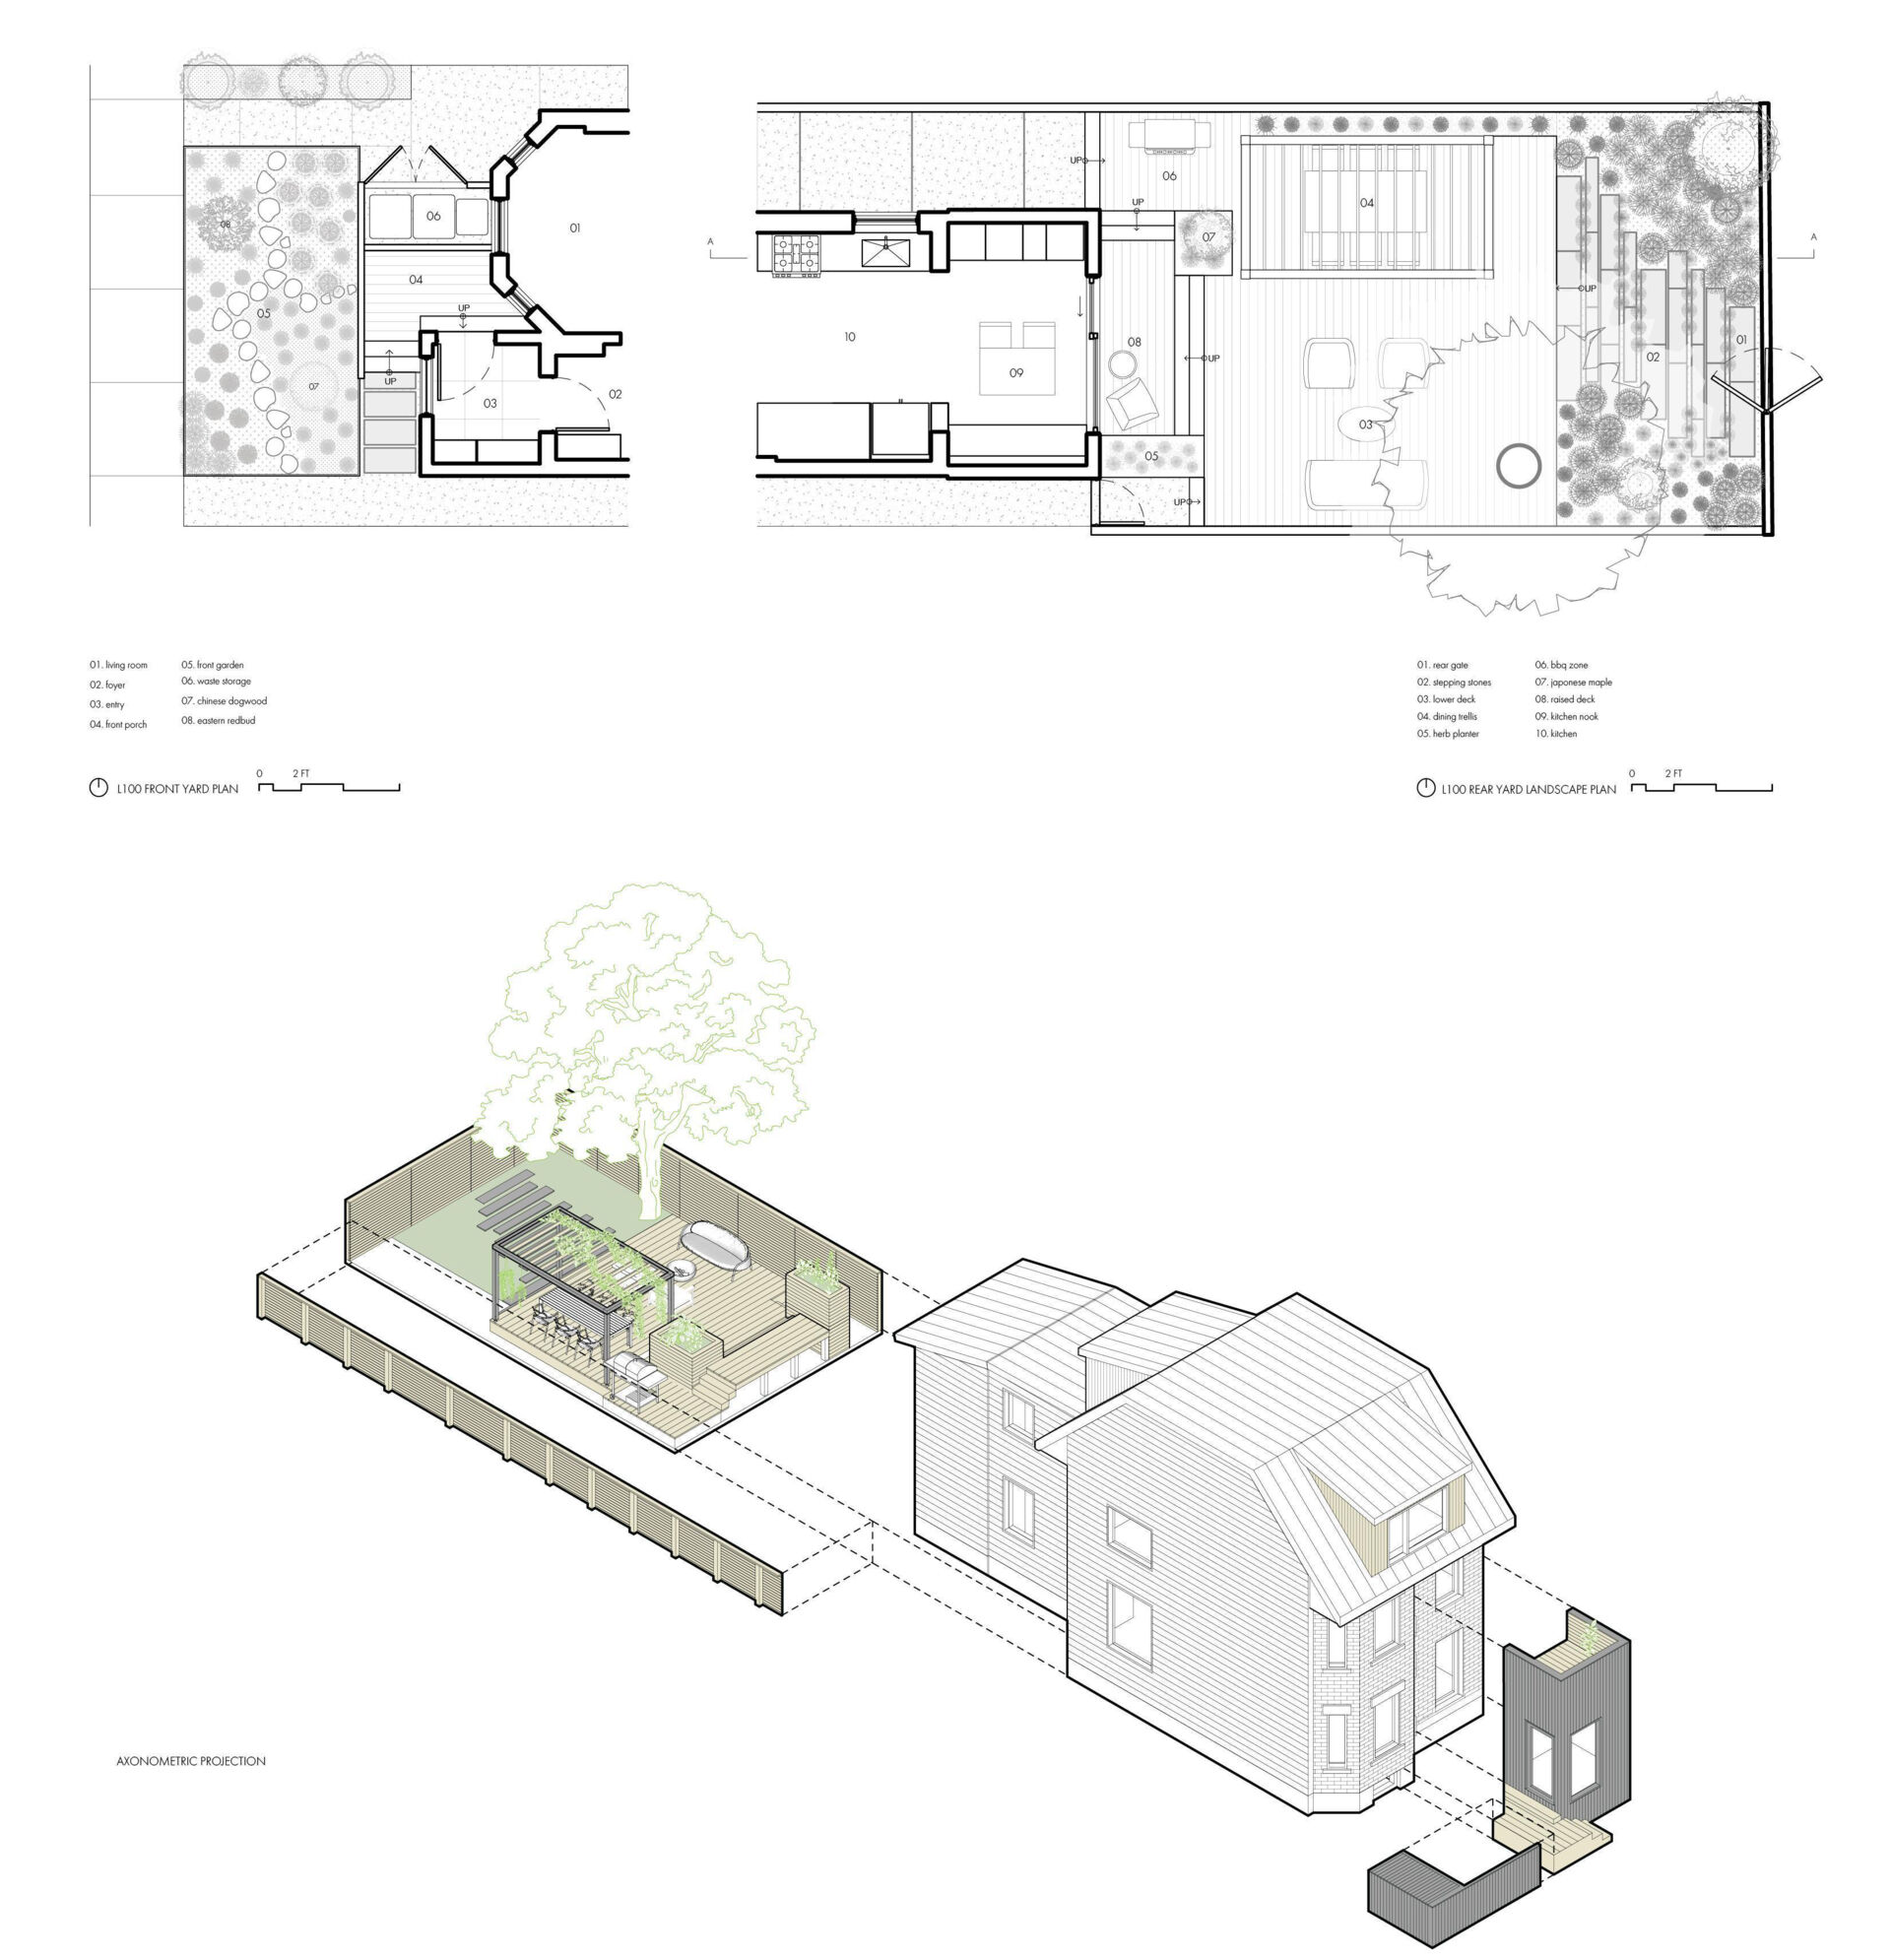
The architectural drawings show how the redesigned entrance, front planting, rear deck, and garden work together around the existing house. The three-dimensional view also illustrates how the improvements occupy the outdoor areas at either end of the property.
With the front and rear gardens redesigned, the house has gained several new places to spend time without a substantial expansion of its interior. The project also leaves room for the landscape to develop, from the flowering trees at the front to the wisteria that will eventually cover the backyard pergola.