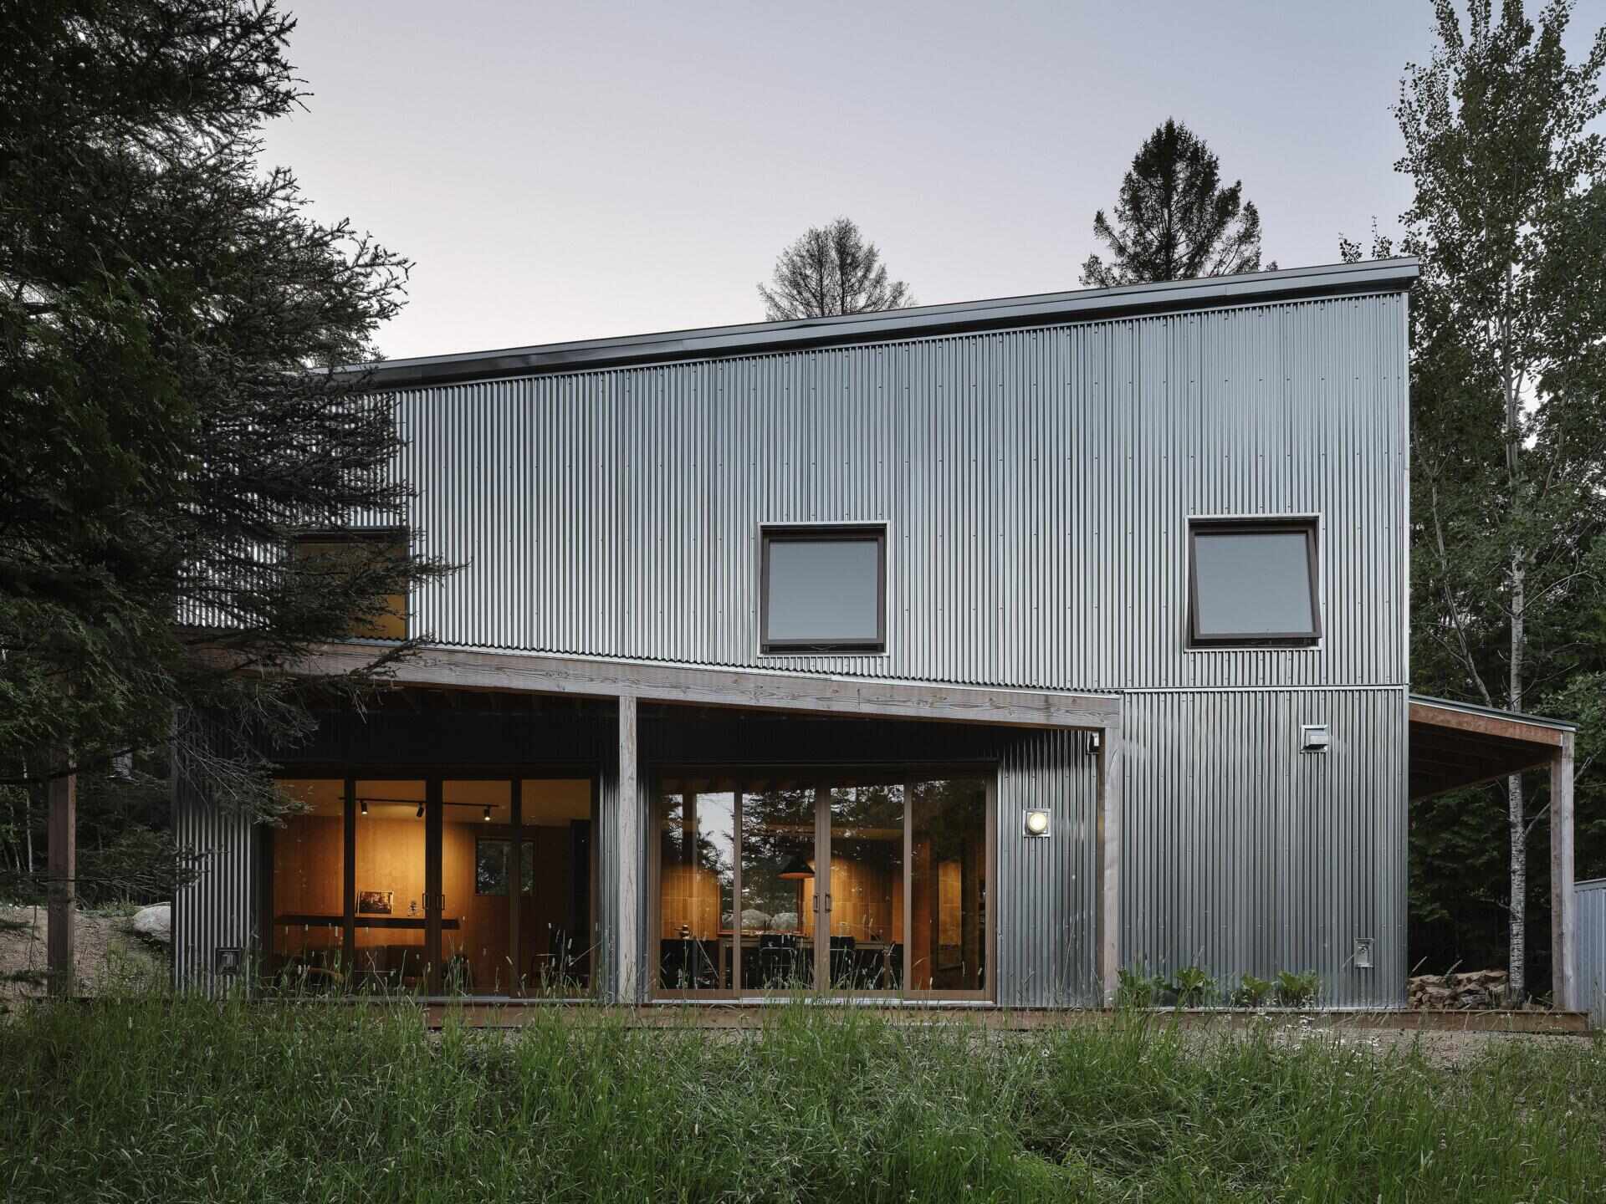
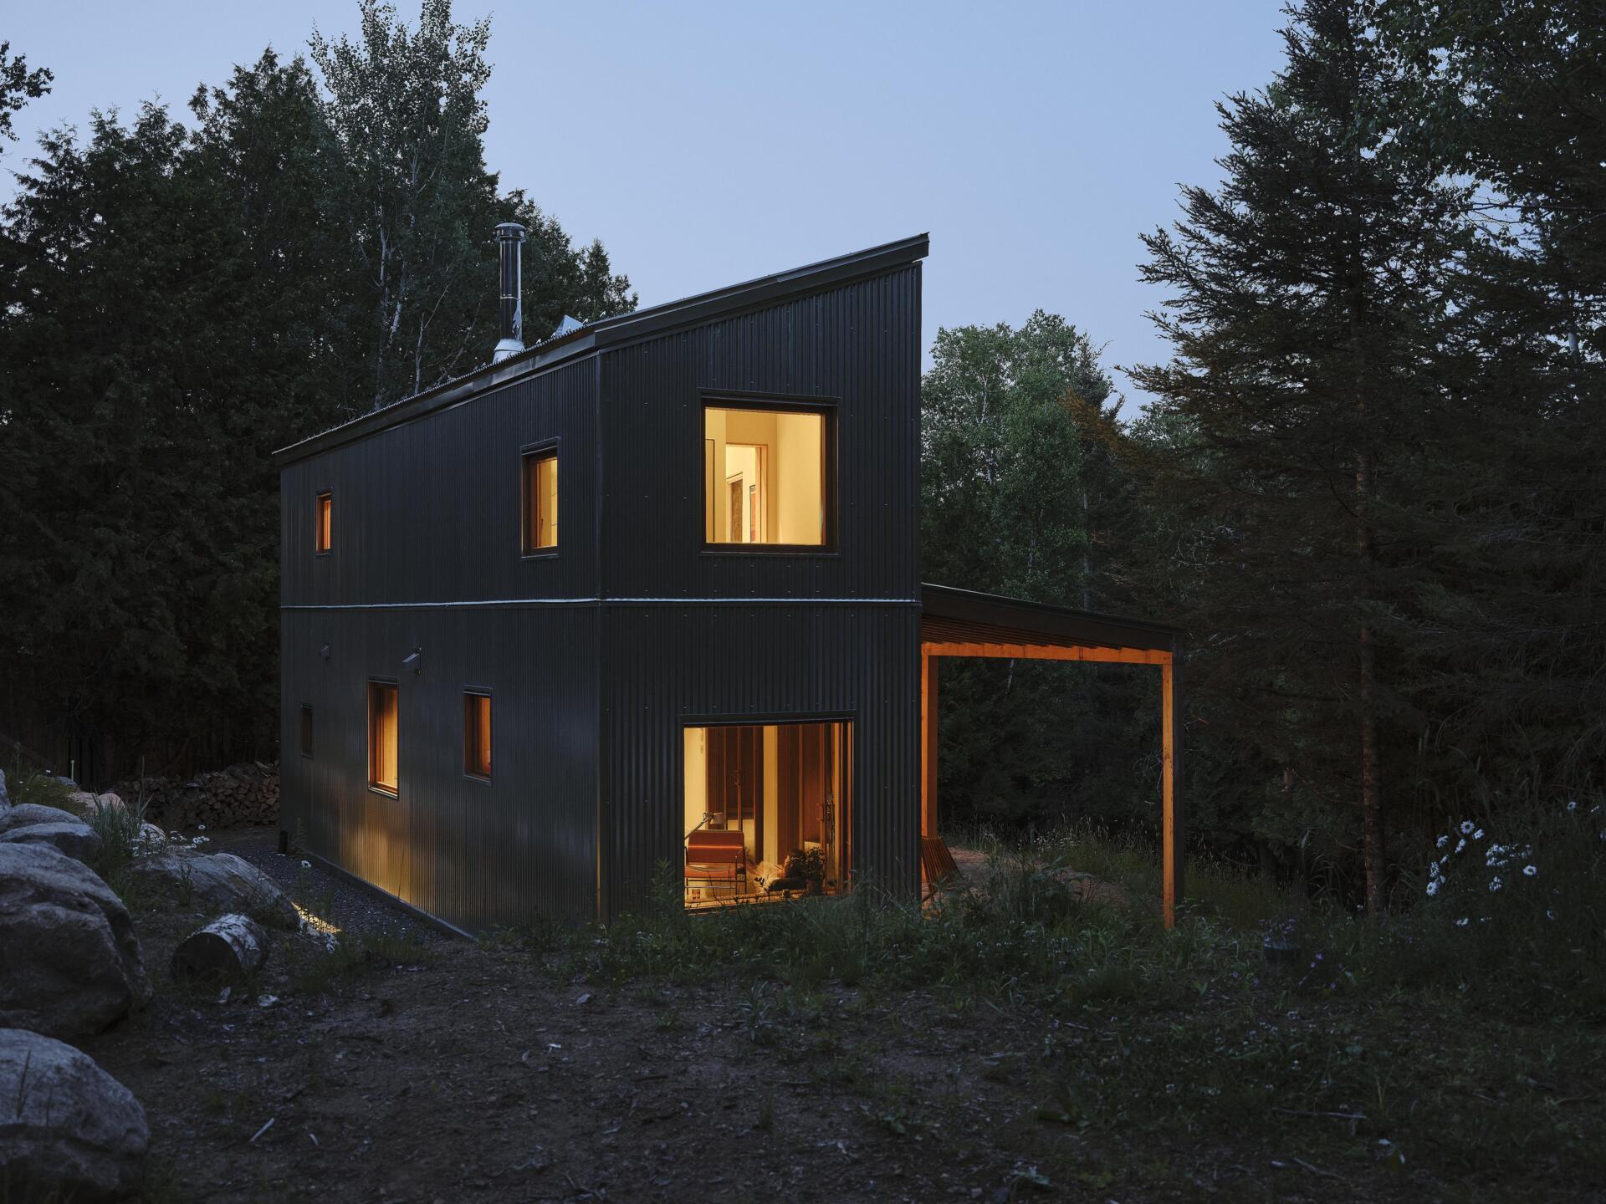
A family cottage built in the 1970s and later destroyed by fire has inspired an unusual new home in Quebec, Canada. Wrapped in silver corrugated metal, the two-story building has a trapezoidal shape that responds to the constraints of the property. Inside, interior design studio Pavillon, working in collaboration with Sophie Lalonde Architecte, has created spaces that bring memories of the original cottage into a contemporary home.
A Family History That Inspired the New Cottage
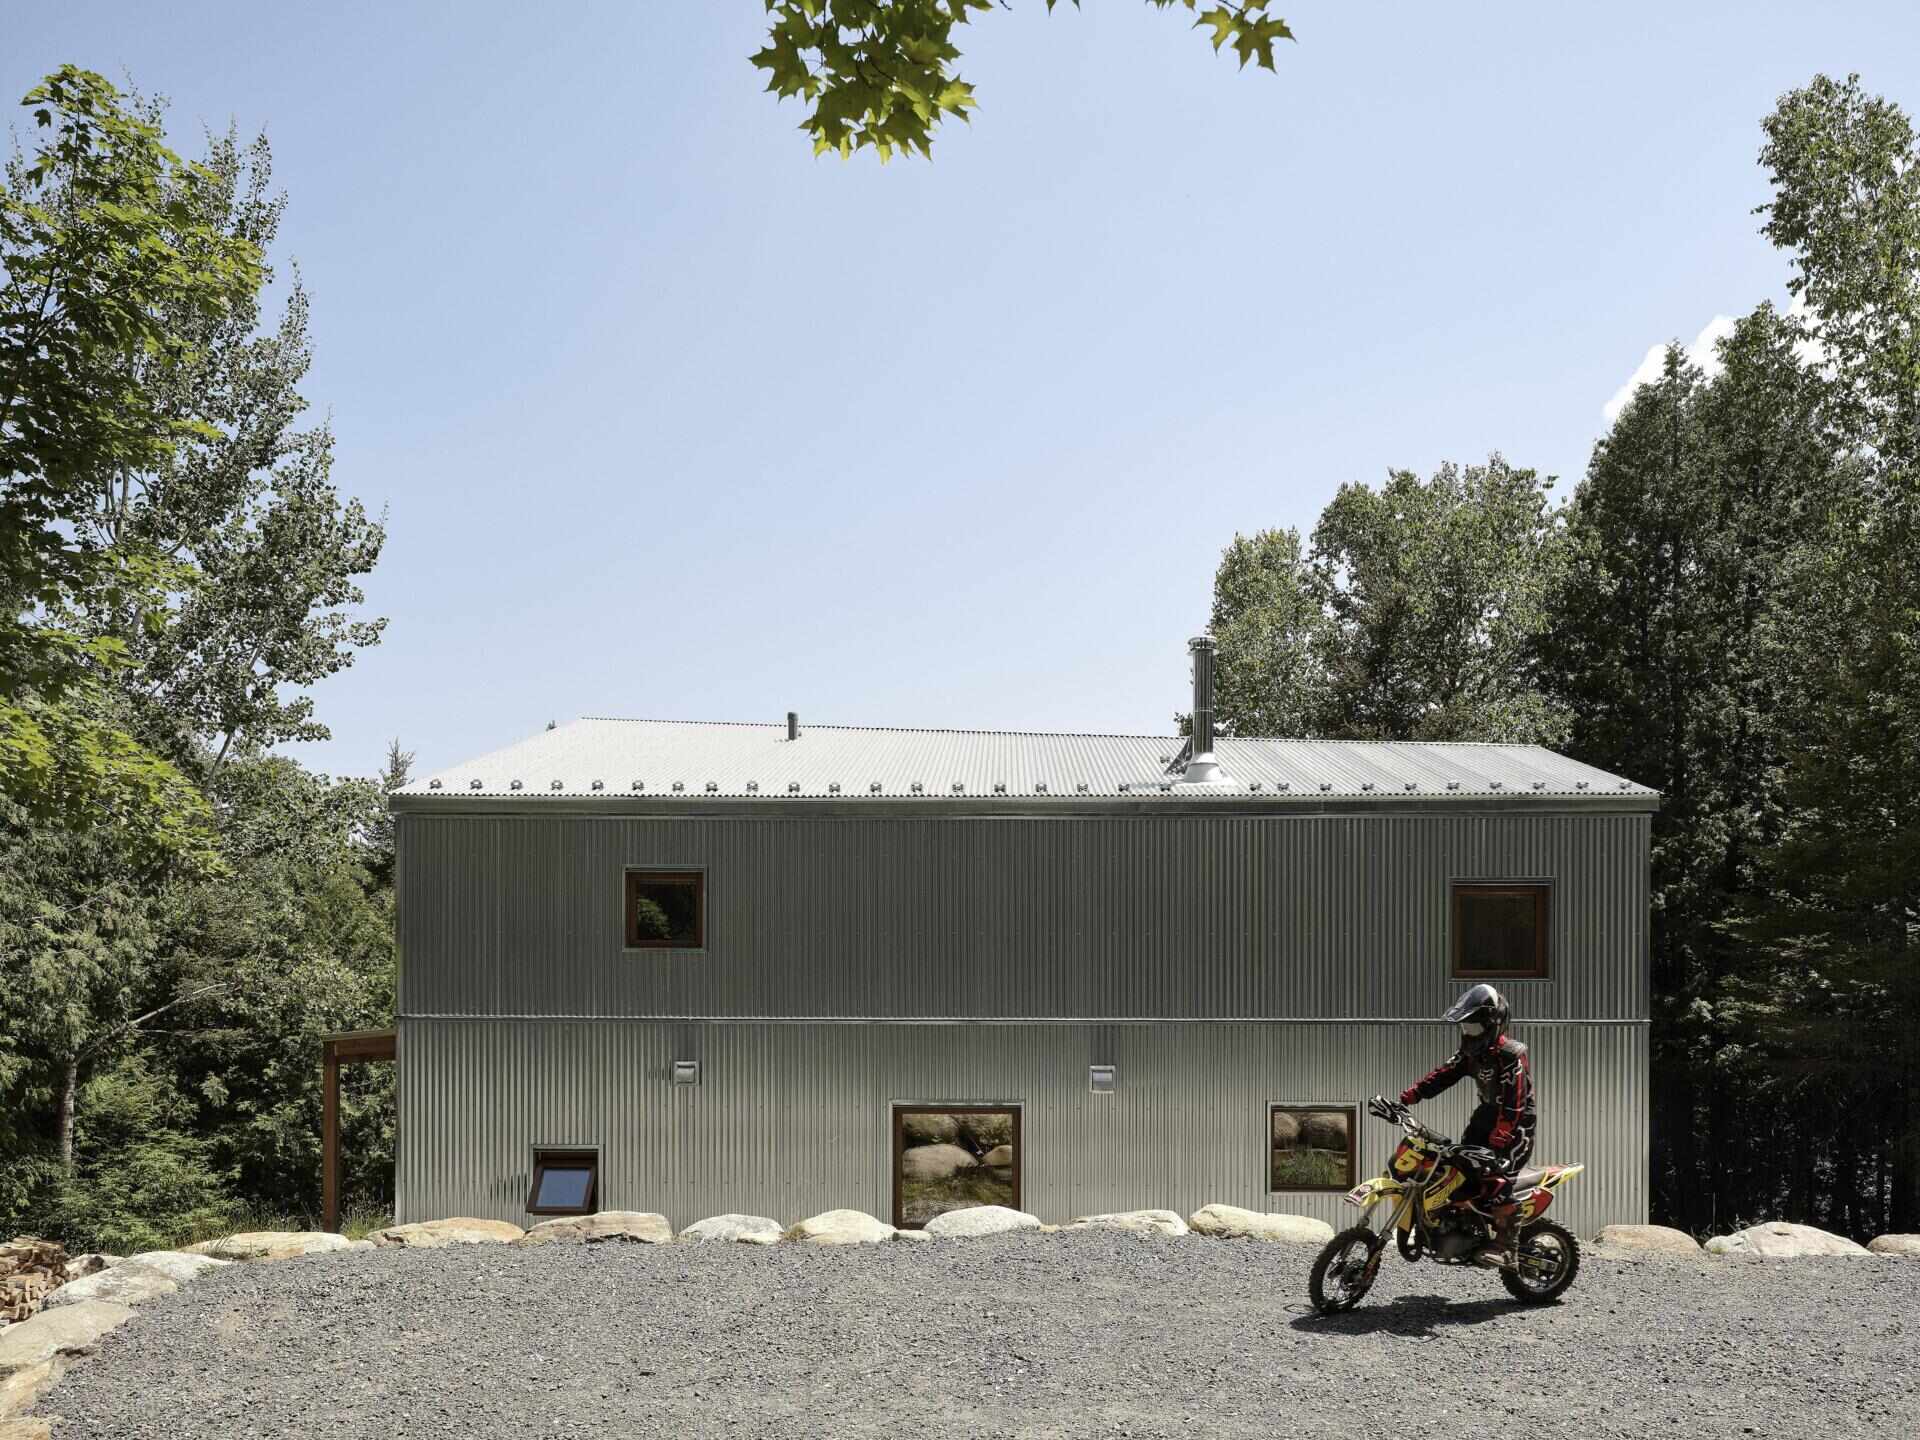
For Julie Bureau, one of Pavillon’s founders, the original cottage near Lac Chapleau holds memories of a red exterior, floral patterns, woven light fixtures, and weekends spent riding motocross bikes through the surrounding woods.
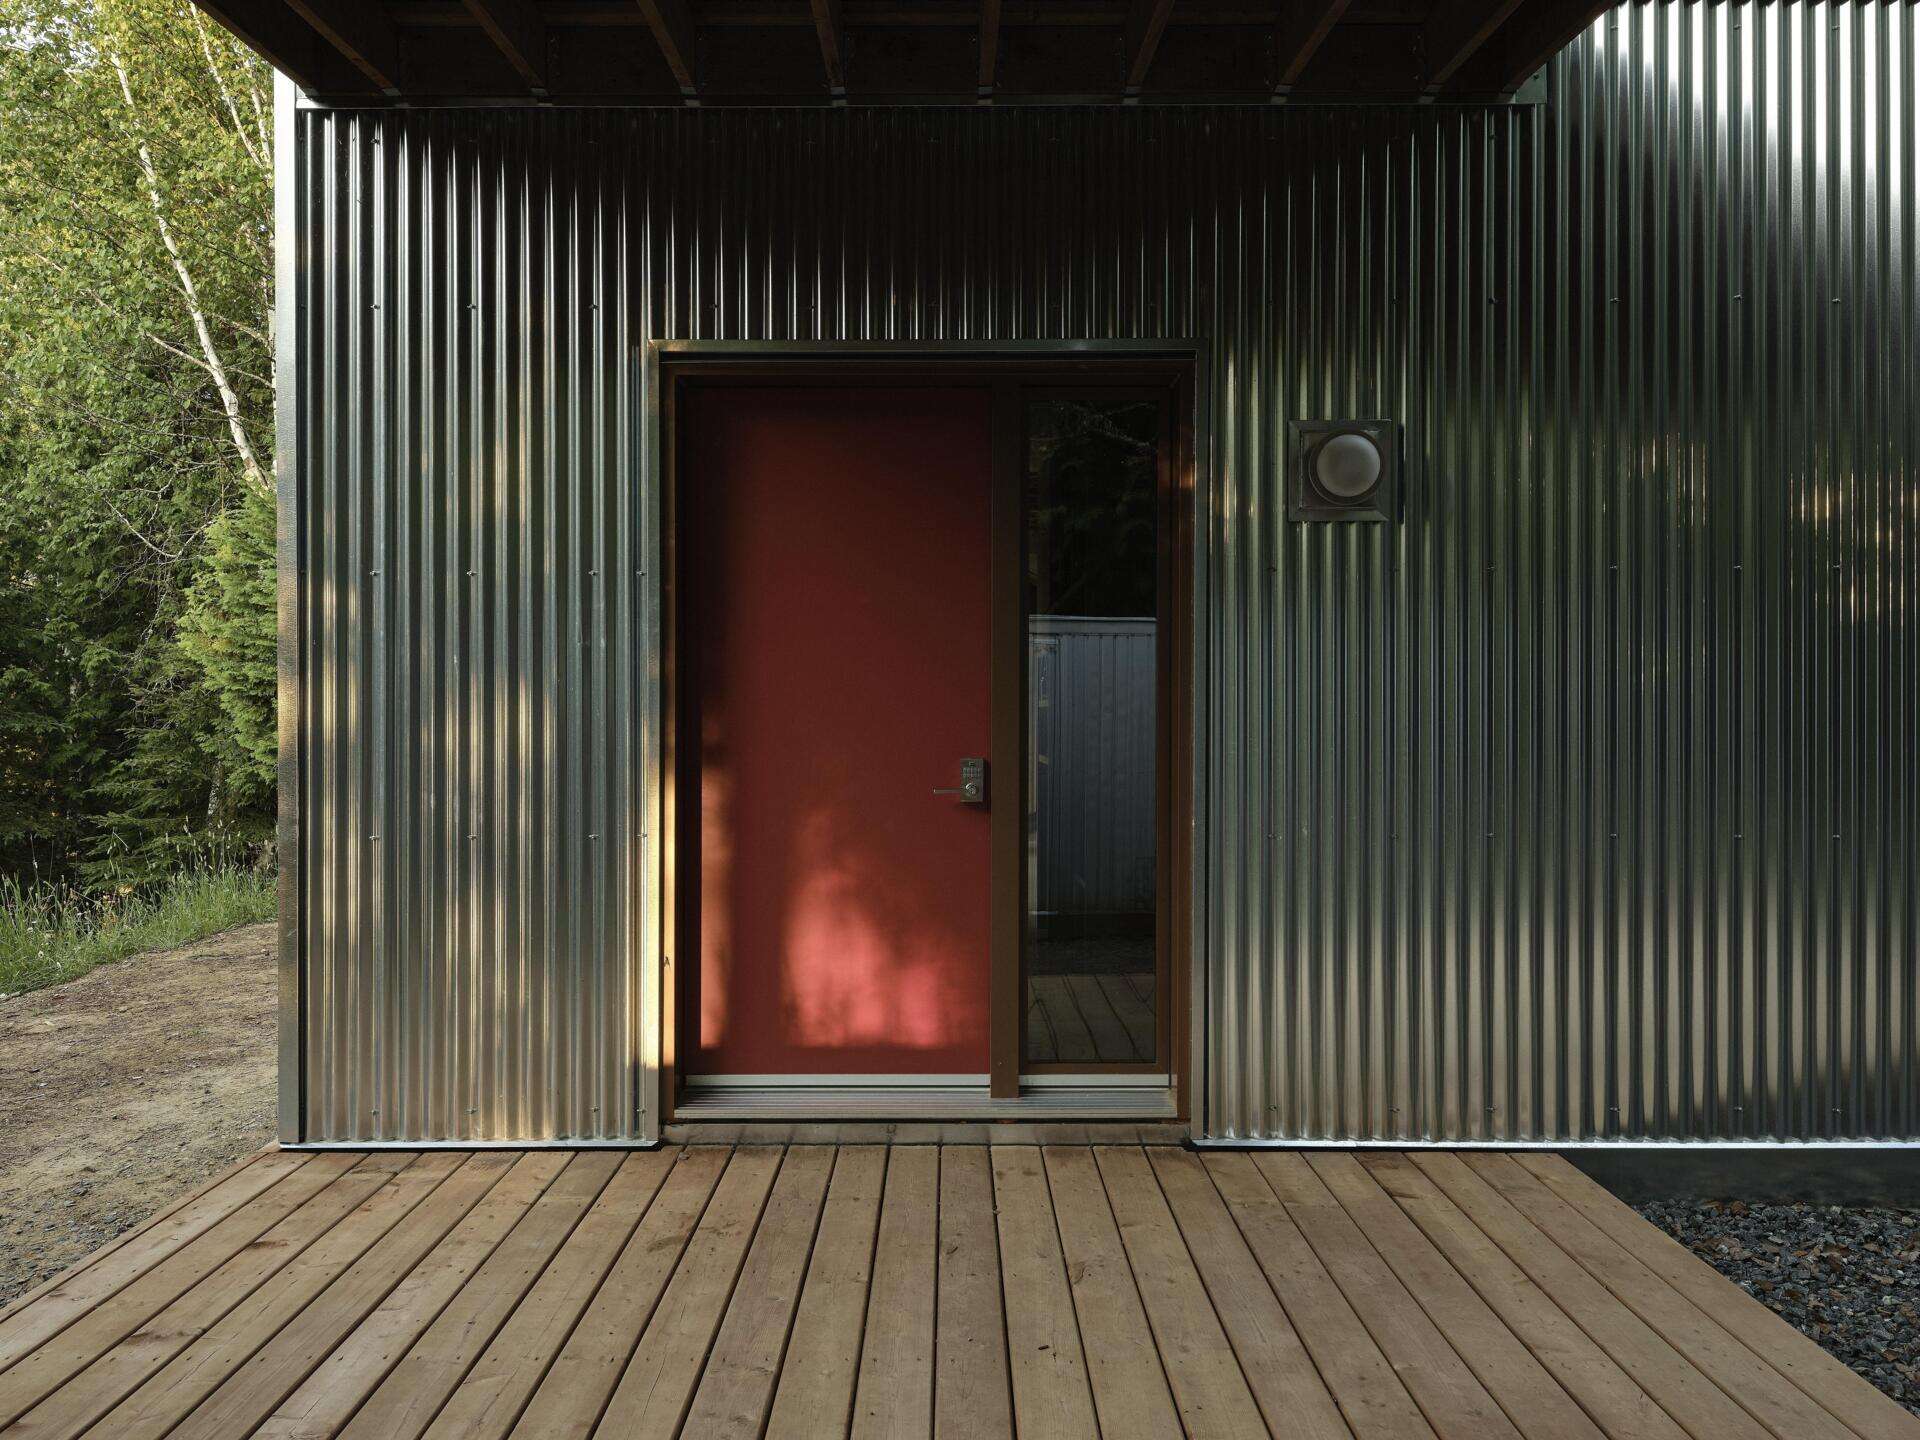
These memories influenced the design of the new cottage, where familiar colors and decorative details appear in new ways. The red entry door offers an early reference to the previous building, while the family’s connection to motocross appears in photographs and artwork throughout the project.
An Unusual Shape Wrapped in Corrugated Metal
The cottage’s trapezoidal shape was developed in response to the constraints of the property. Its angled walls give the building an unconventional footprint, something that also influences the arrangement of the rooms inside.
Silver-colored corrugated metal covers the exterior, including the roof, creating a continuous appearance. The material changes dramatically with the light, appearing bright and reflective during the day and much darker in the evening, when warm interior lighting becomes visible through the windows.
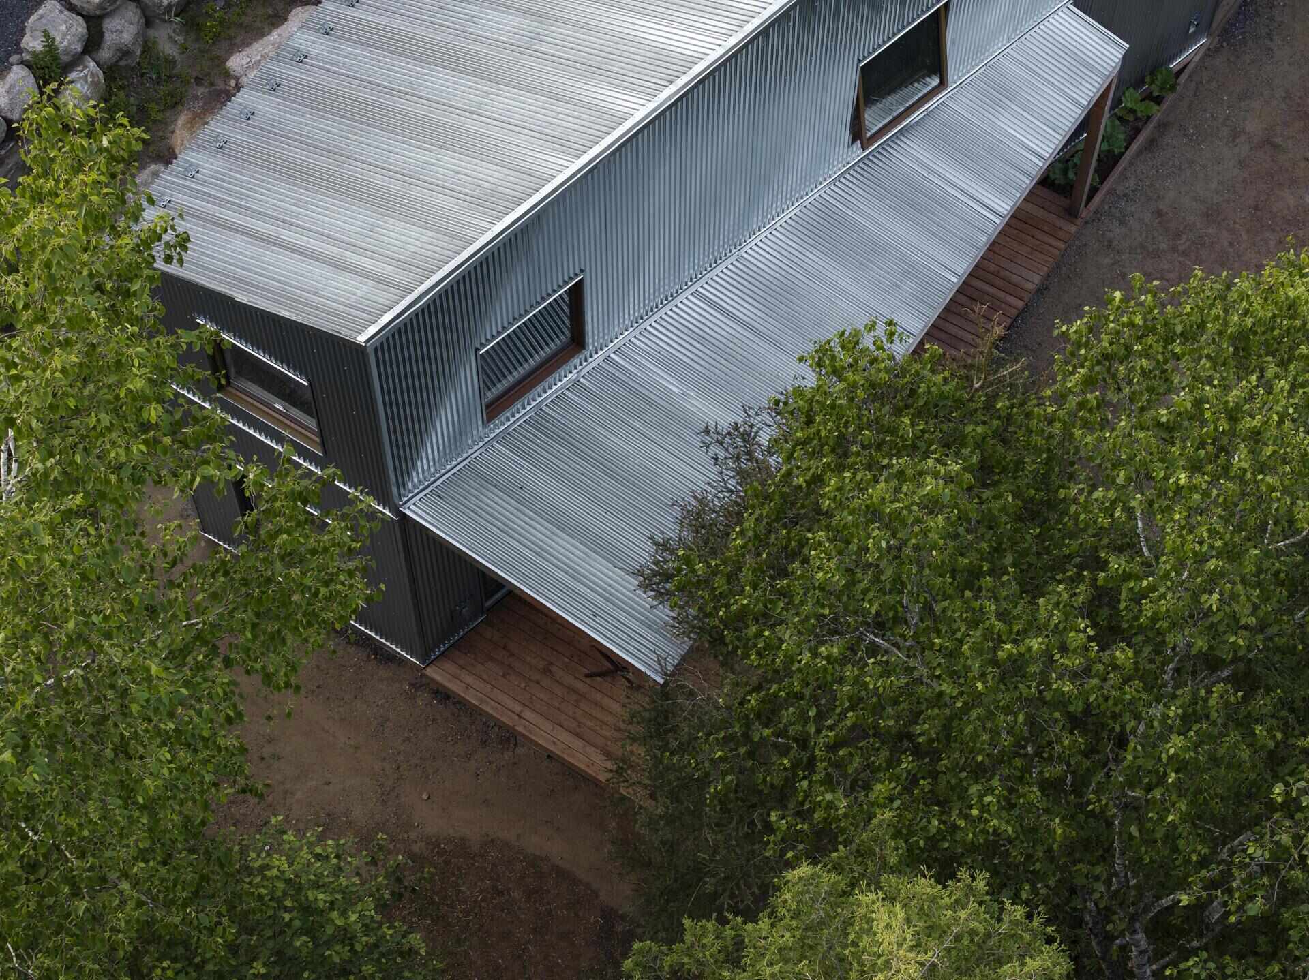
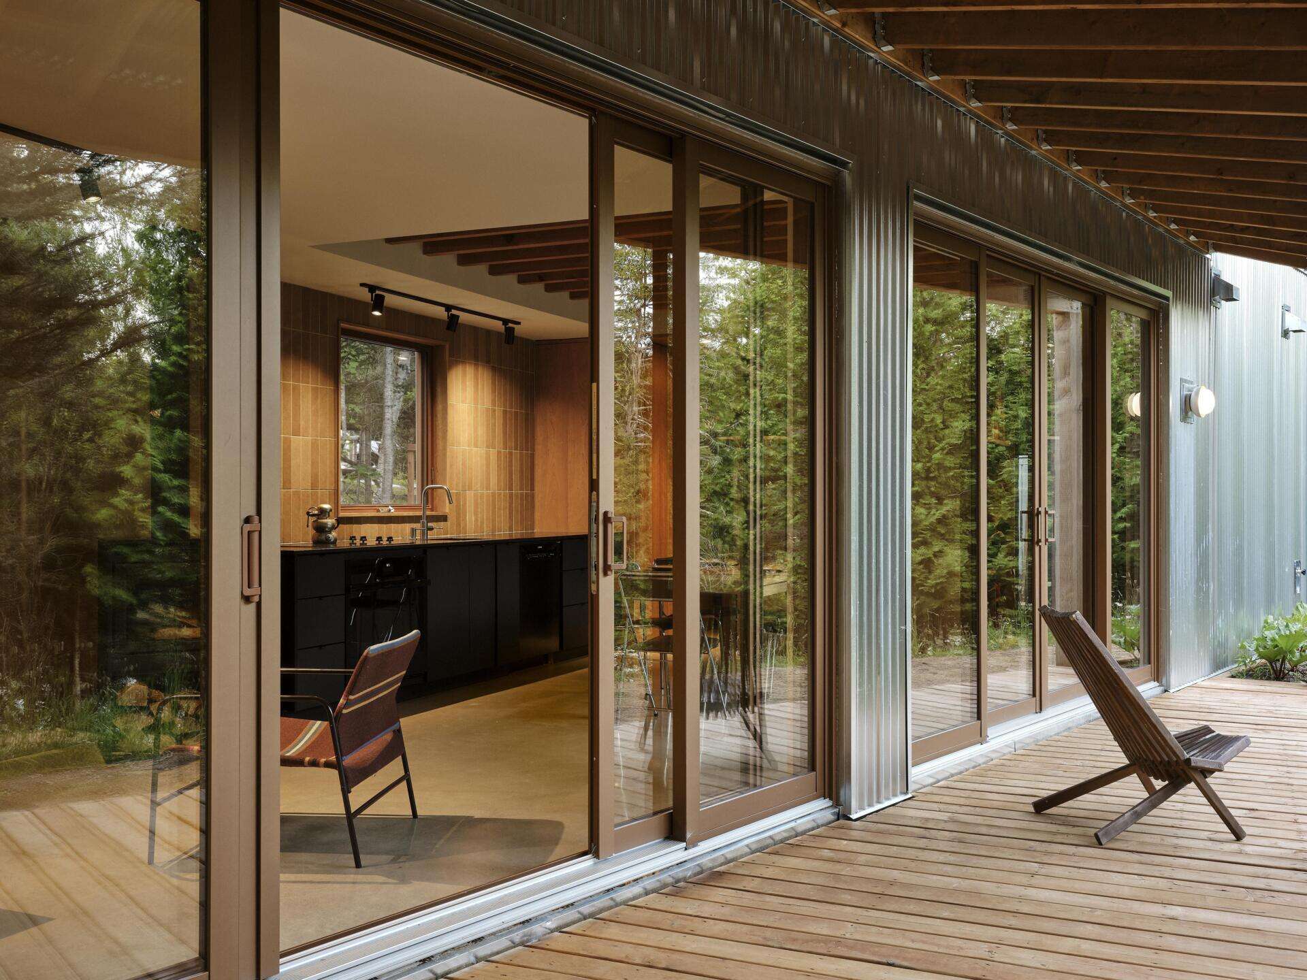
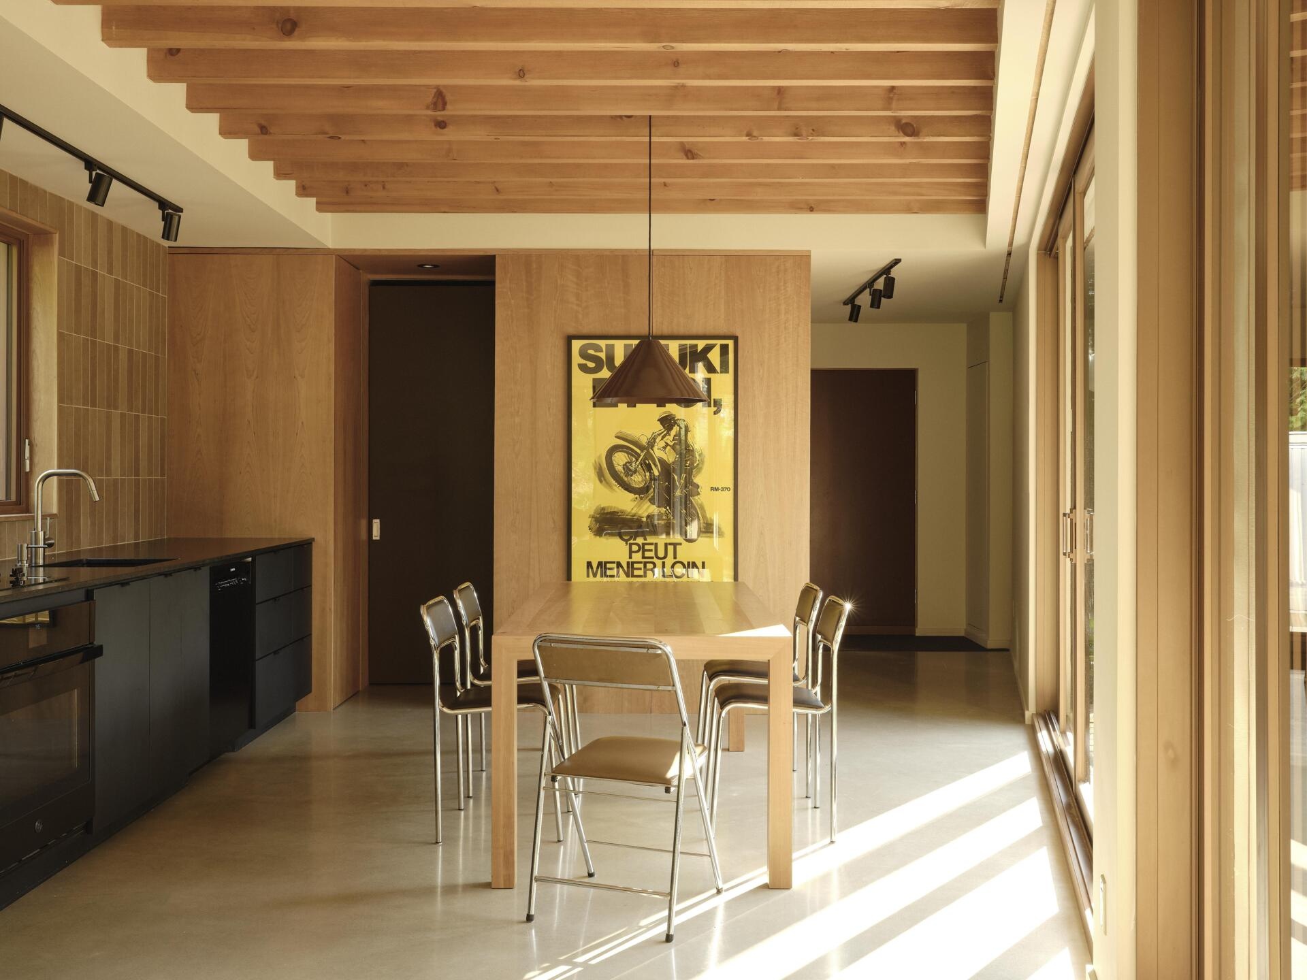
Along one side of the cottage, a covered wooden deck provides an outdoor space beside the main living areas. Large sliding glass doors open the kitchen, dining area, and living room toward the deck, allowing the interior spaces to extend outdoors.
Making the Most of an Unusual Floor Plan
With limited floor space and angled exterior walls, the layout needed to make every part of the cottage useful. The ground floor brings together the kitchen, dining area, living room, entry, and powder room, with very little space devoted exclusively to hallways.
One particularly practical detail is the passage leading to the powder room, which also provides access to the refrigerator and pantry. This arrangement allows the kitchen to maintain a simple run of cabinetry while keeping additional storage and appliances close by.
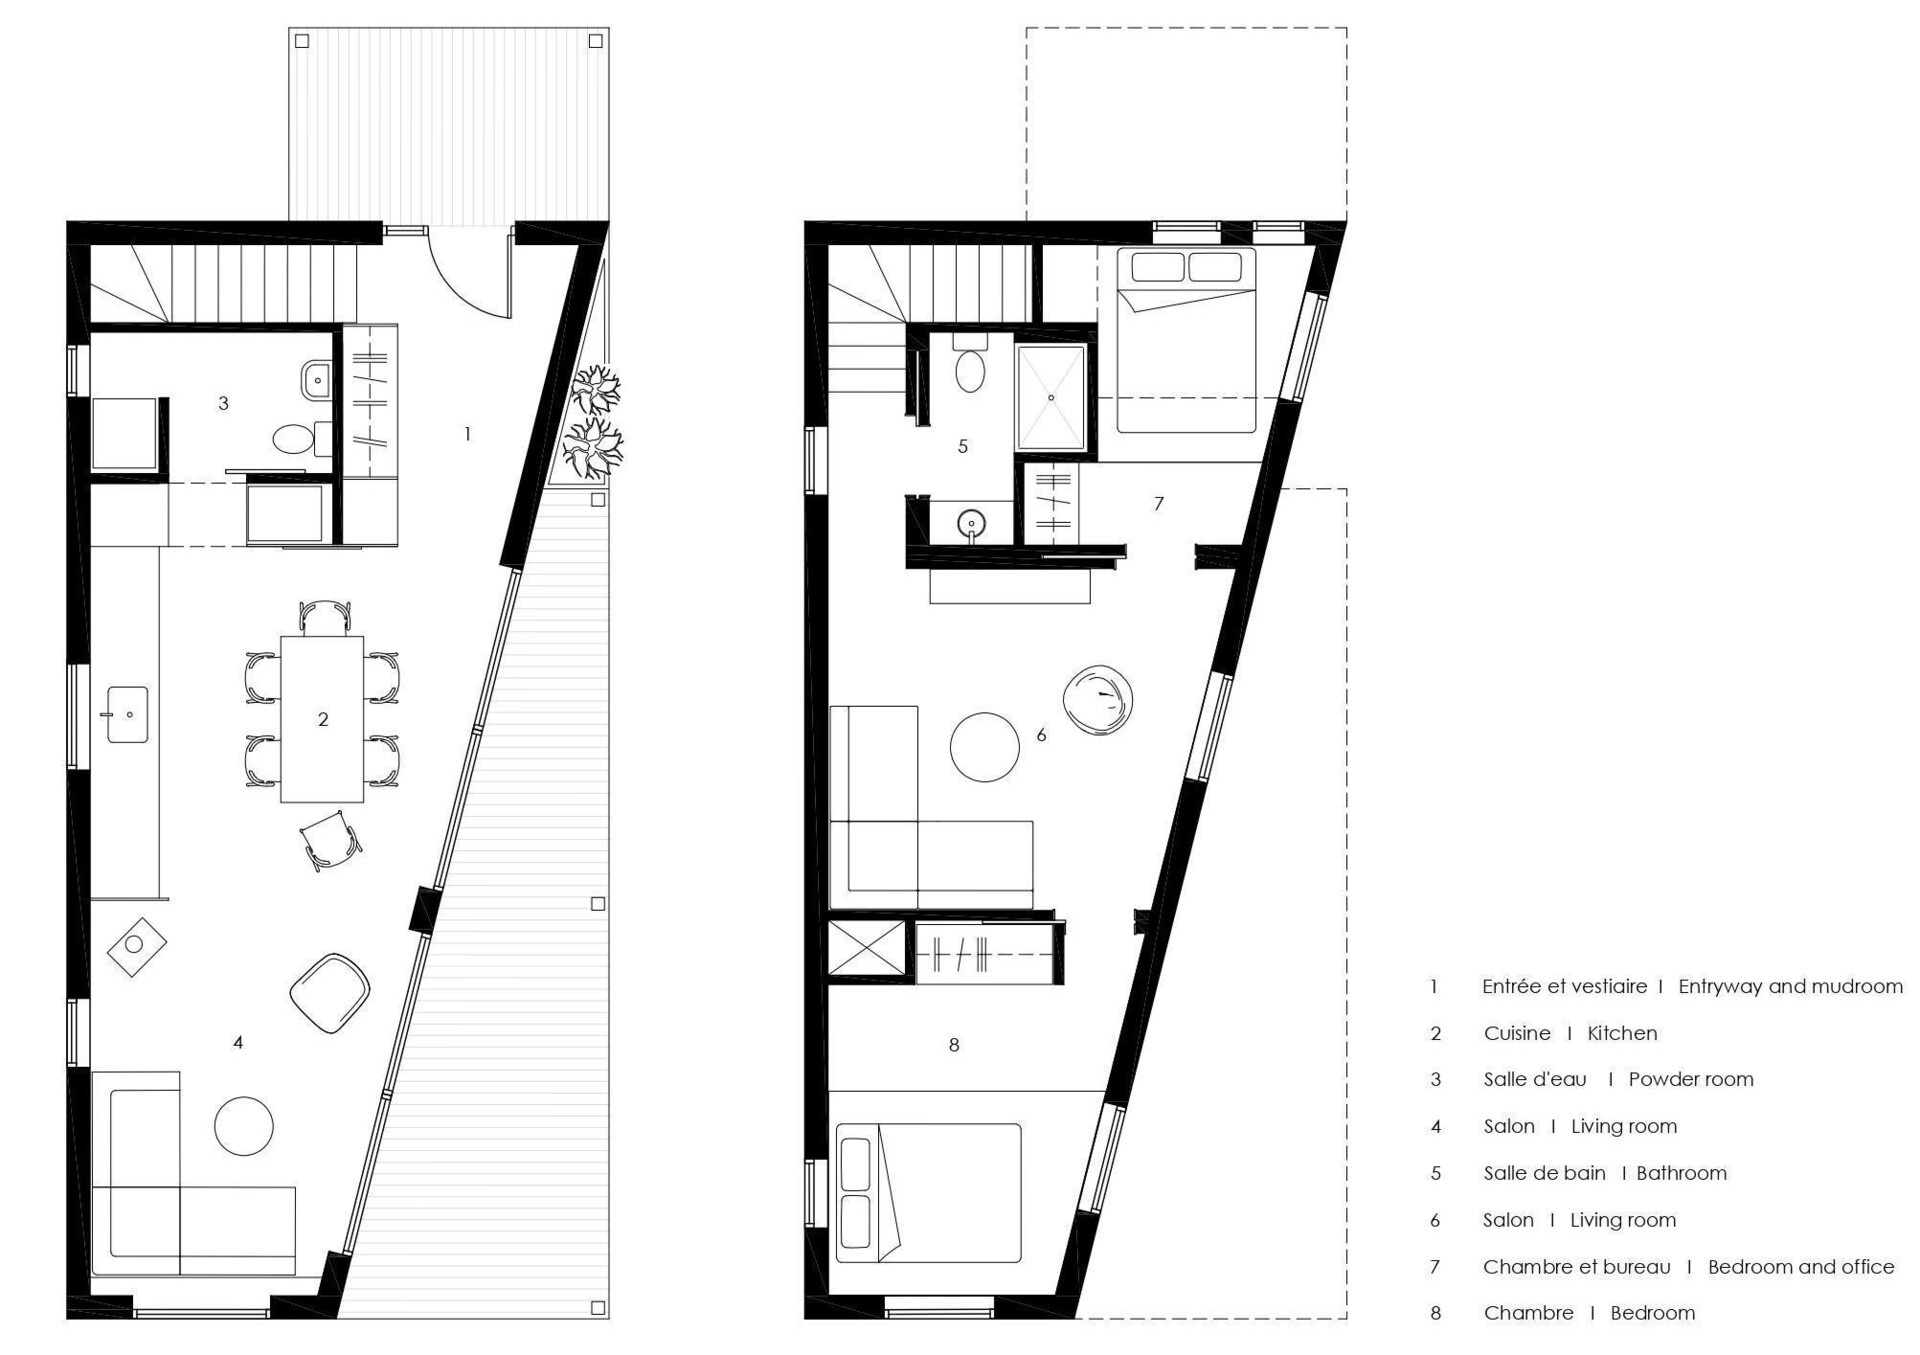
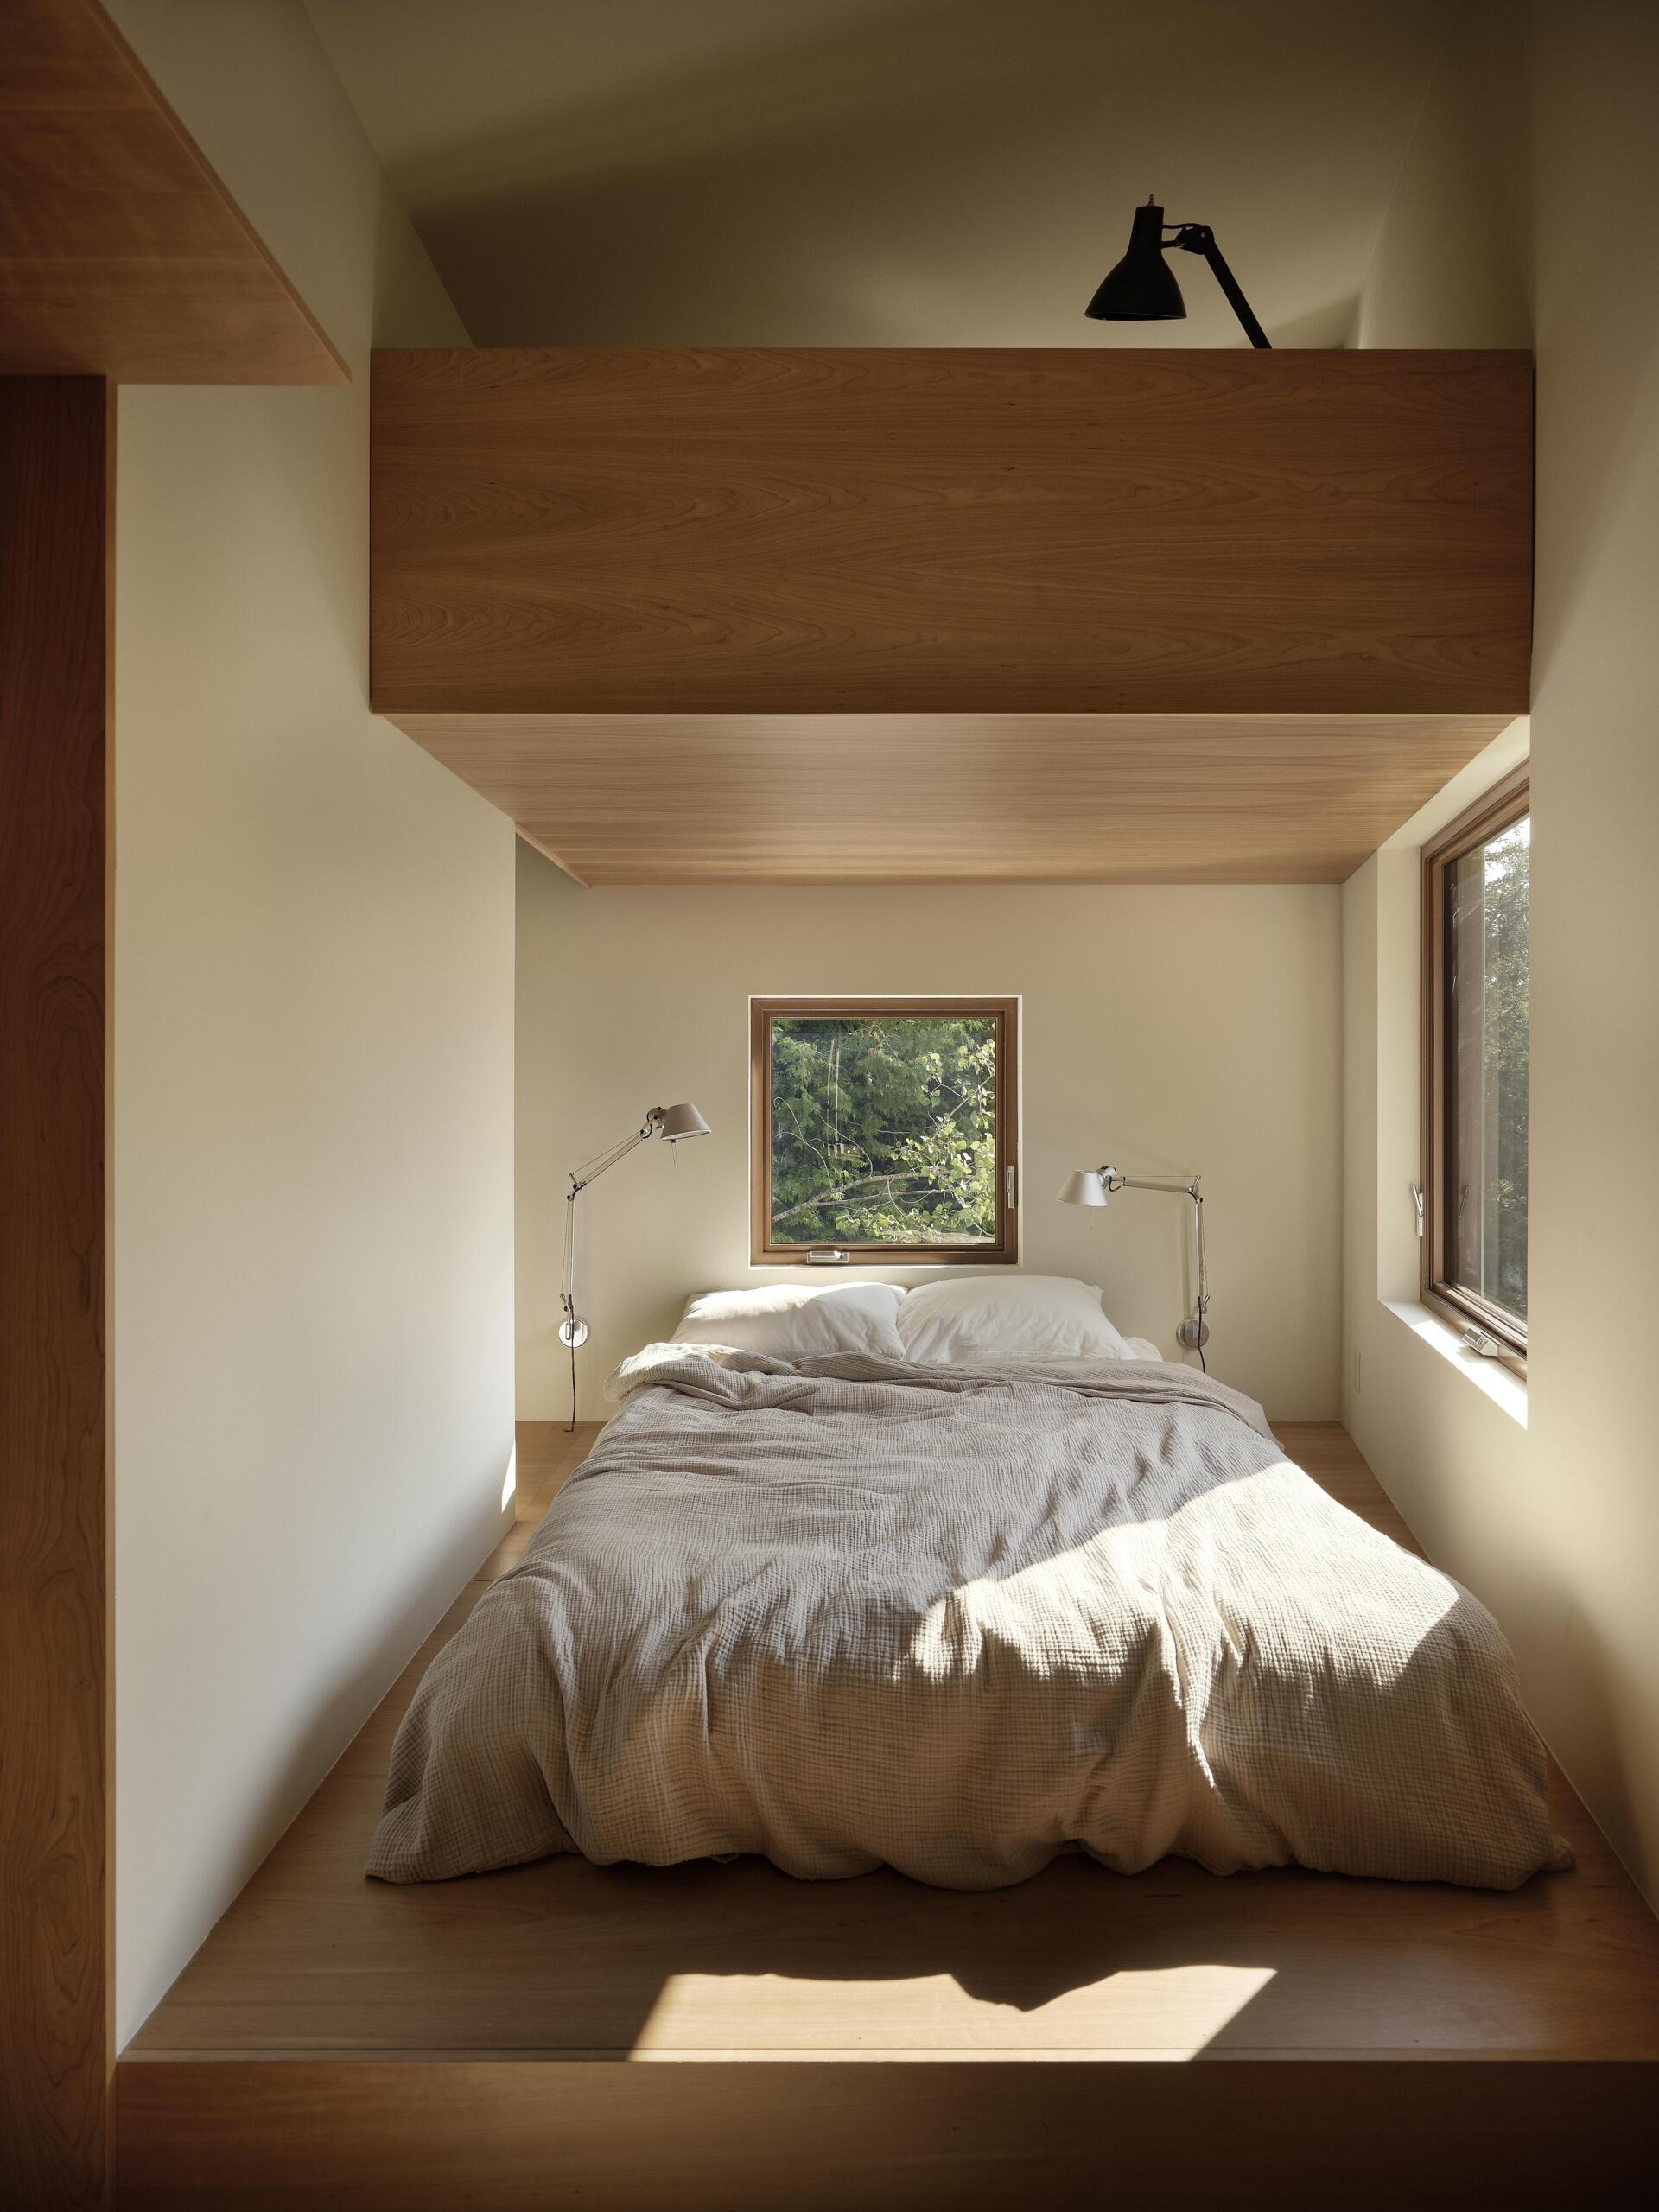
The upper floor includes a second living room, a bathroom, and two bedrooms, one of which also serves as an office. A closet can be converted into a small workspace, and one bedroom can be rearranged to provide additional sleeping accommodation when needed.
These flexible spaces help the cottage accommodate different activities and numbers of guests without requiring a larger building.
Warm Interiors Behind the Metal Exterior
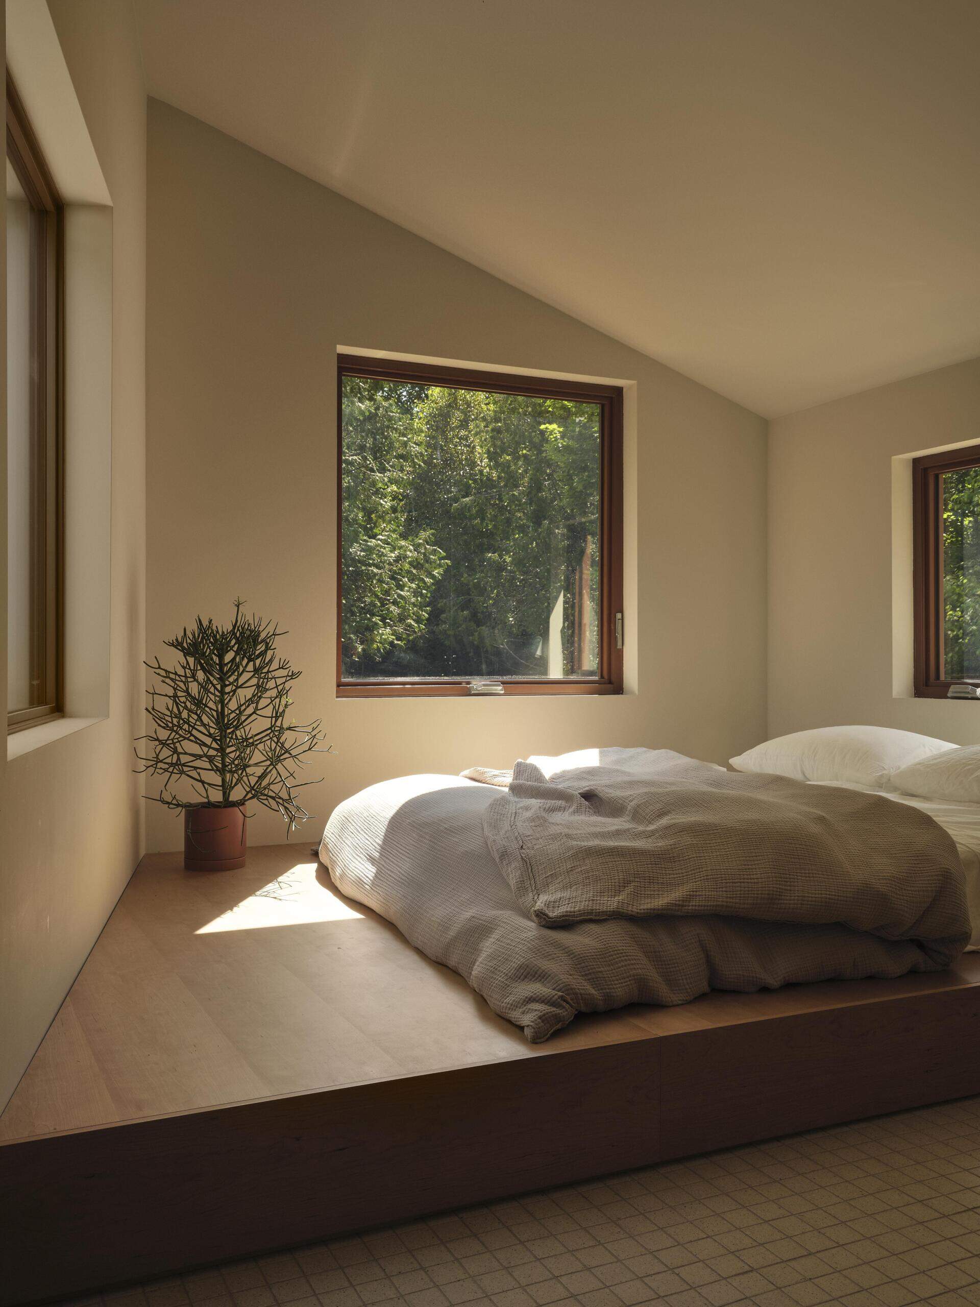
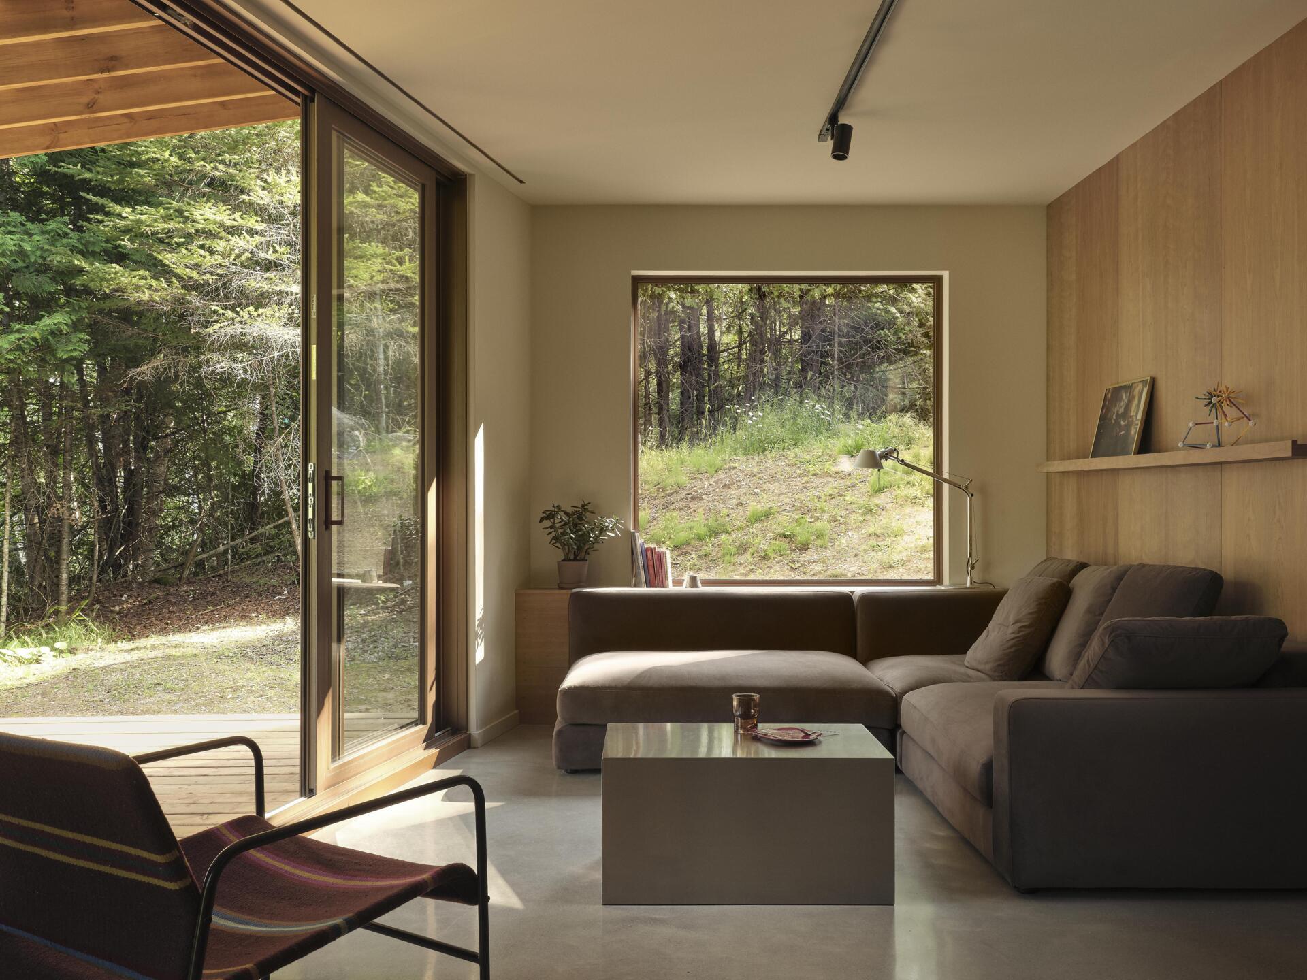
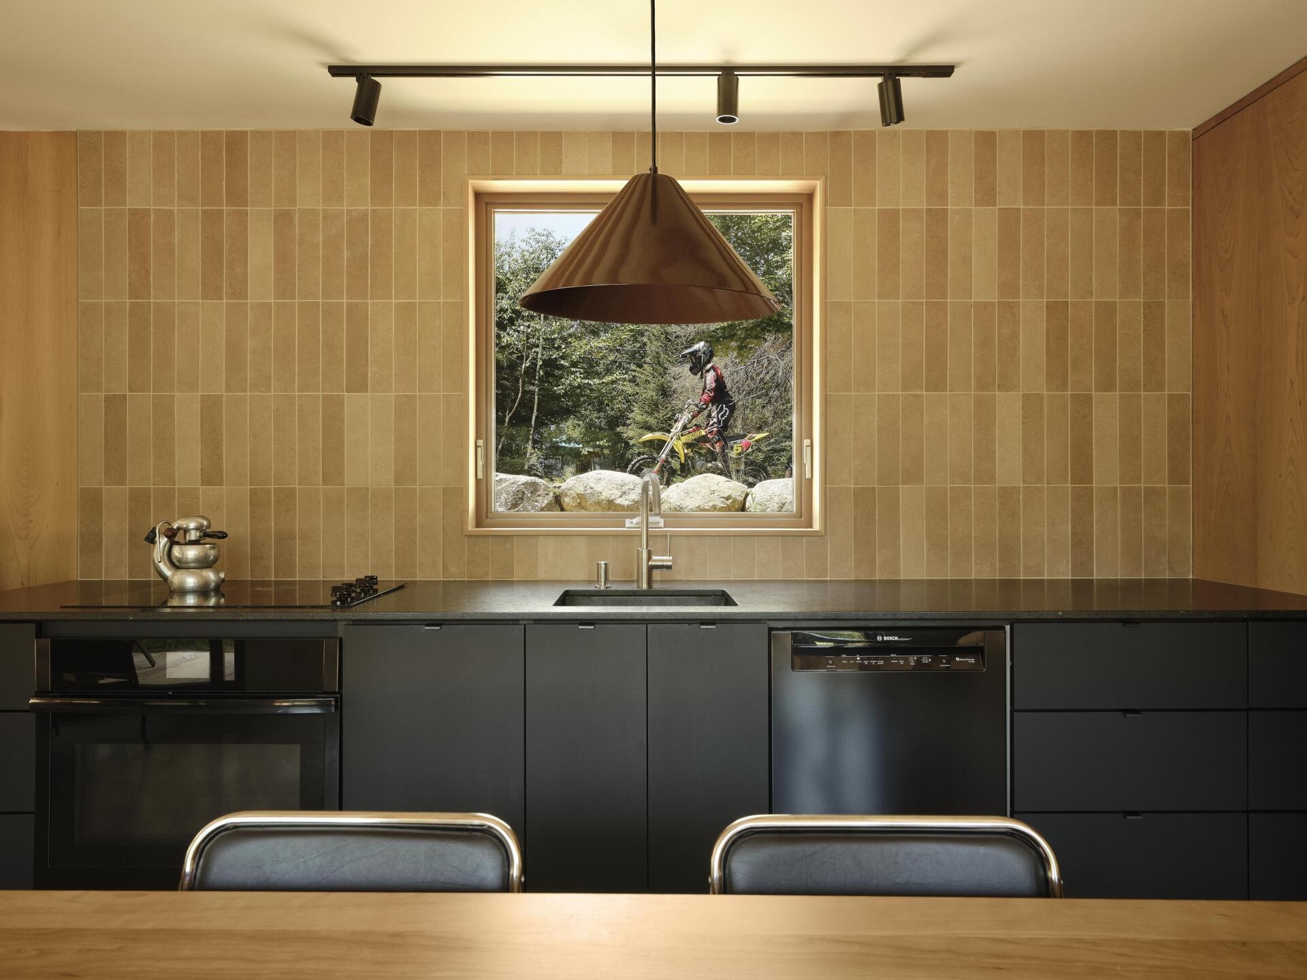
While the outside of the cottage has an industrial appearance, the interiors introduce a softer combination of materials and colors. Warm wood panels, earthy tiles, and shades of brown create a welcoming atmosphere, while large square windows frame views of the surrounding trees.
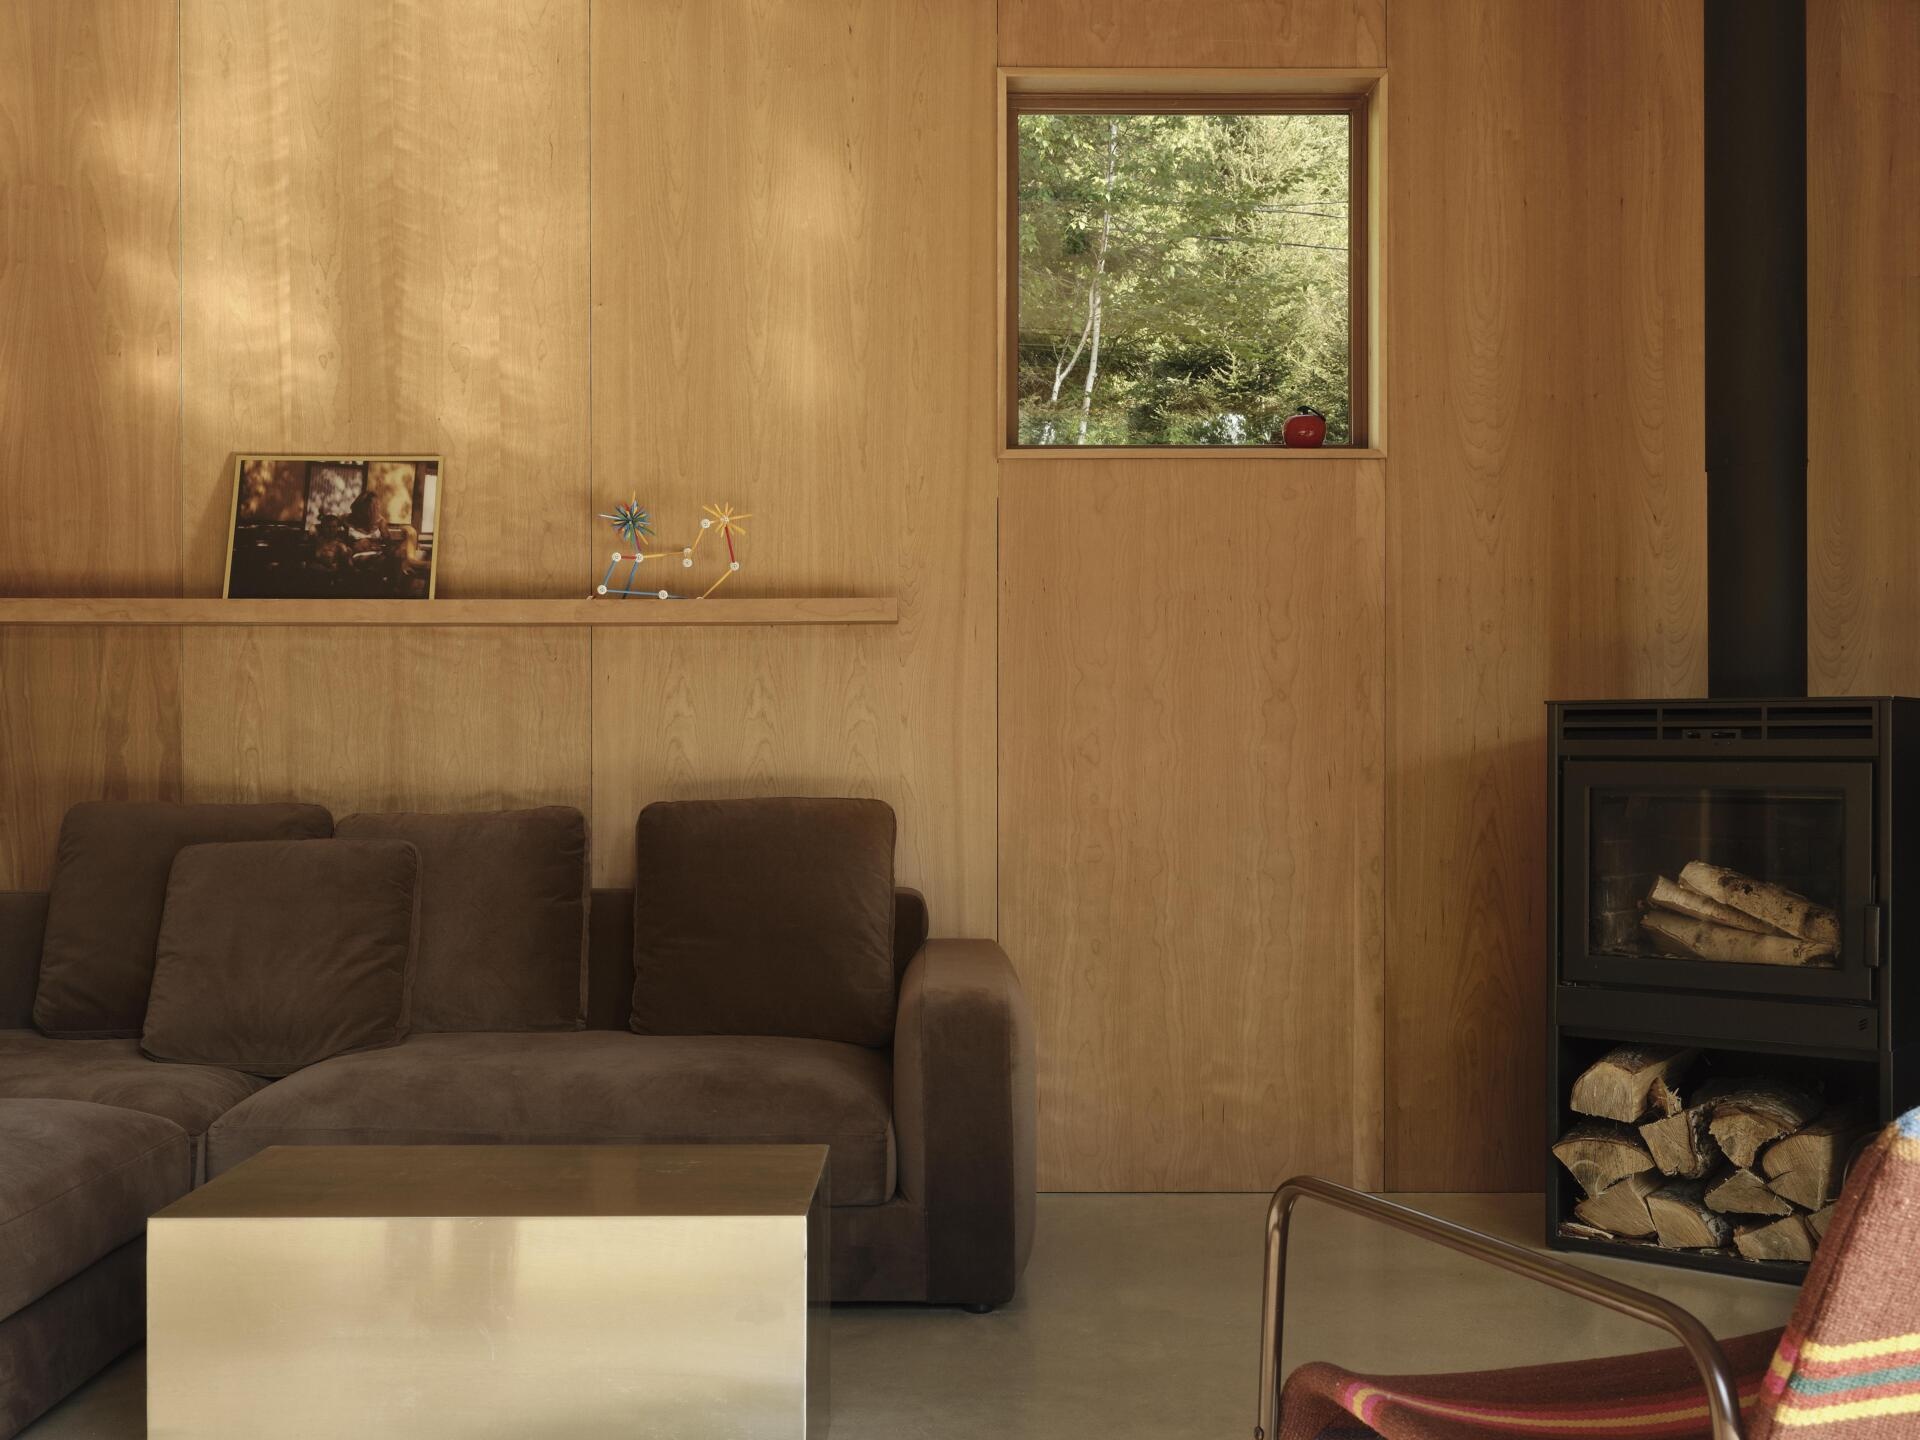
In the living room, a velvet sofa by élément de base offers a comfortable place to relax. The stainless steel coffee table provides an unexpected contrast, bringing some of the reflective character of the exterior metal into the room. A freestanding fireplace and wood-paneled wall add to the warmth of the space.
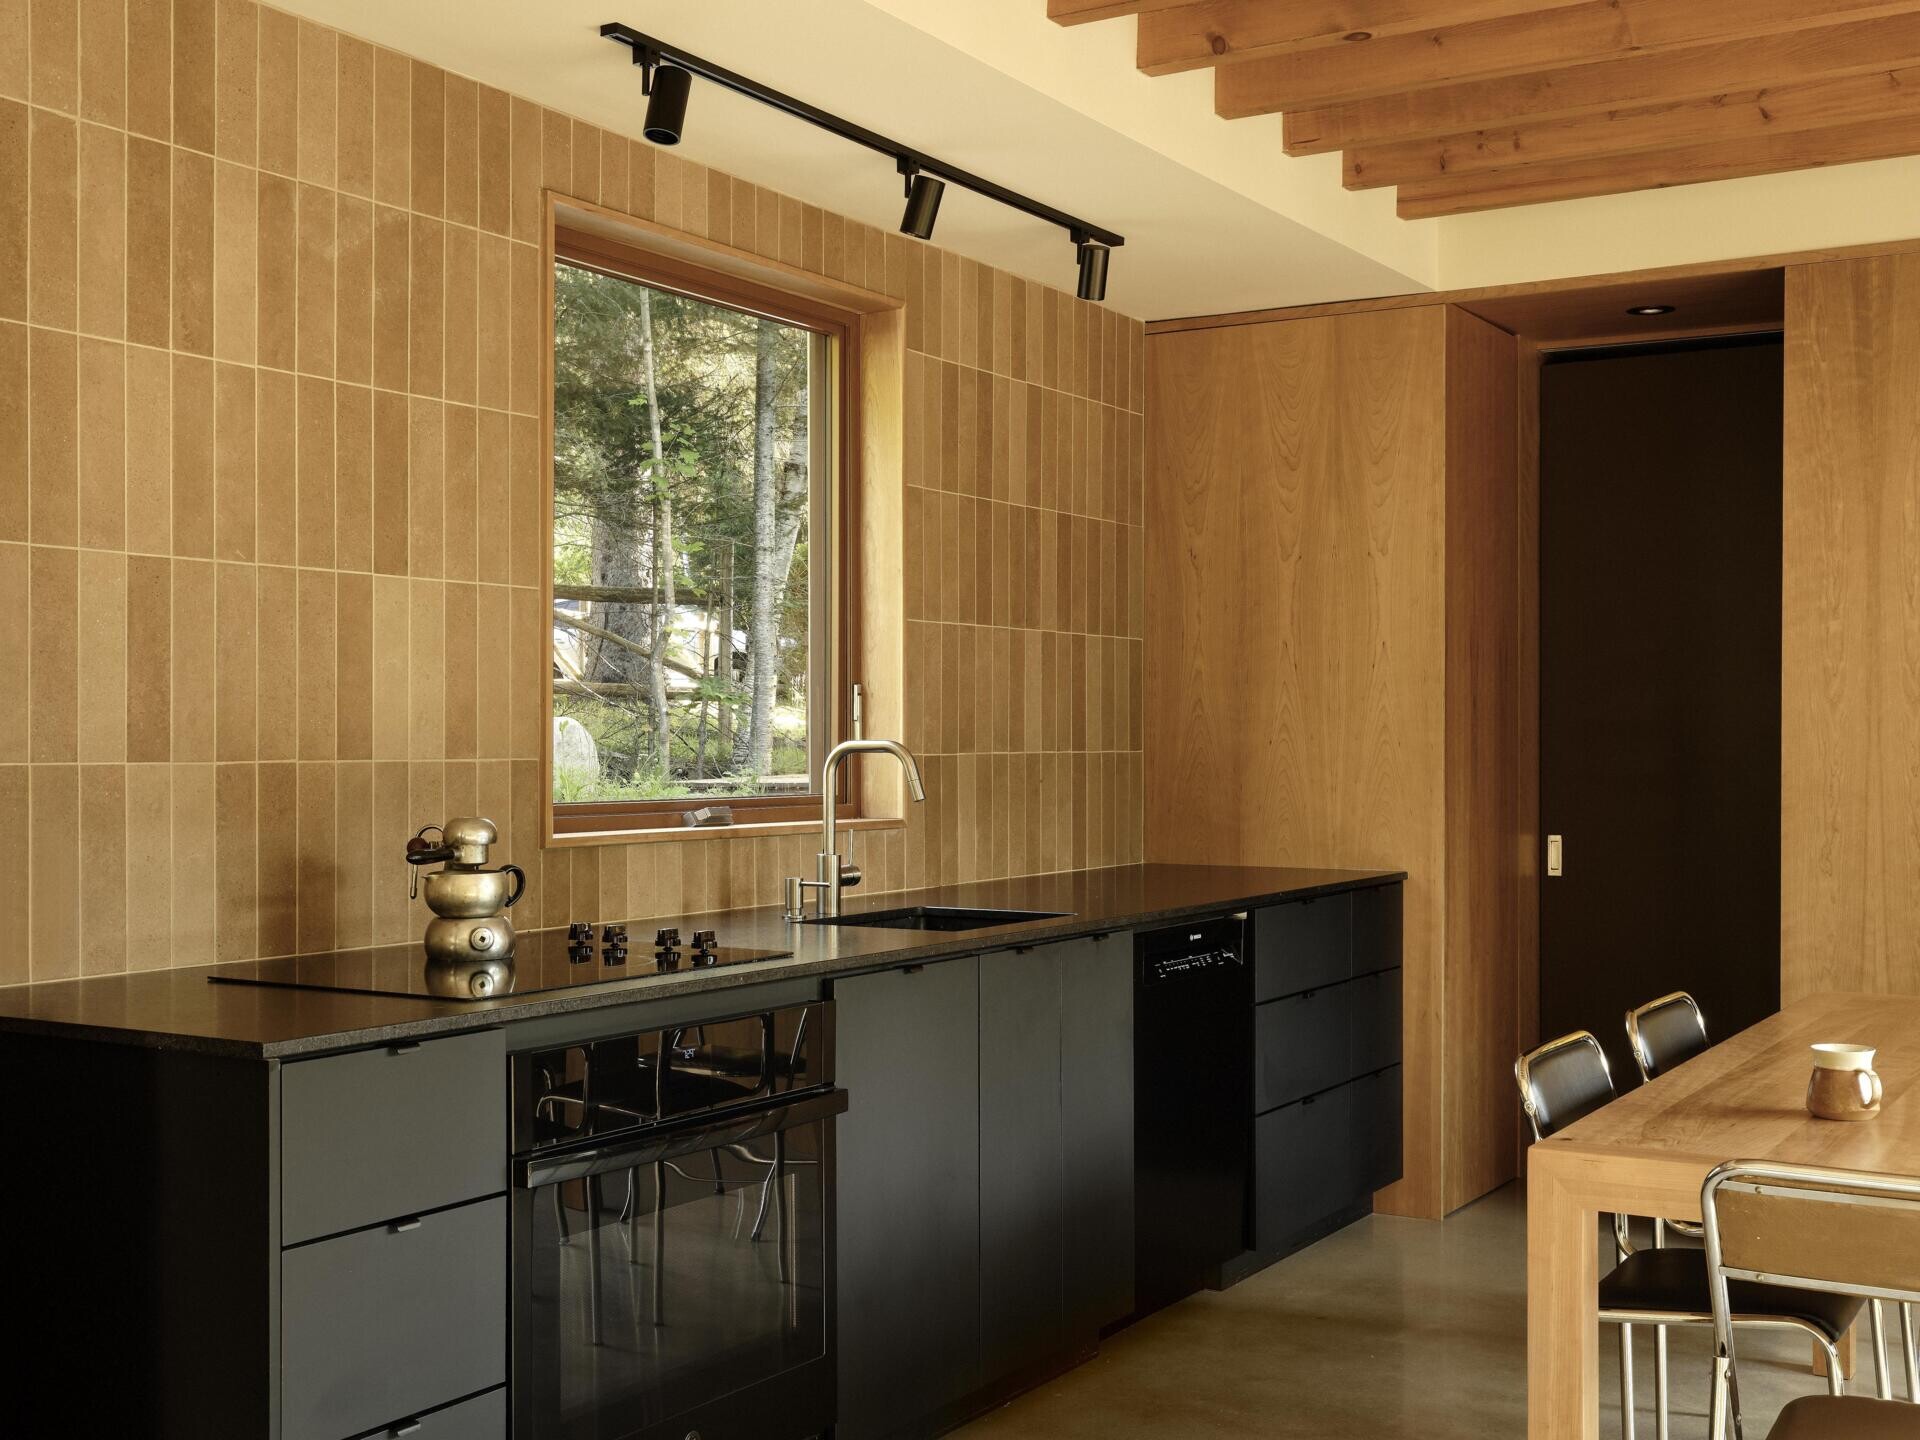
The kitchen continues the earthy palette with warm brown tiles, black cabinetry, and a long countertop. A window above the sink looks out toward the property, while the adjacent dining area features a wooden table, metal-framed chairs, and an exposed wood ceiling.
A vintage Suzuki motocross poster introduces a bright yellow accent to the dining area, referencing the weekends Julie spent riding through the woods near the original cottage. It’s a small detail that gives the otherwise understated interior a direct connection to the family’s past.
The new cottage doesn’t attempt to recreate the 1970s building. Its silver metal exterior, unusual shape, and flexible layout belong to a contemporary home, while the colors, furnishings, and personal references inside preserve something of the place that came before.