When interior designer Phyllis Lui of PippyLui Design Studio set out to renovate her own family home, she faced a challenge familiar to many designers, having too many ideas to choose from. Working with Frits de Vries Architect, she wanted Vibrant Hillside House to reflect her personal style while accommodating two young children and pets. The project would also prove far more complicated than expected when a major structural problem emerged during construction.
A Renovation With Unexpected Challenges
Purchased during the pandemic, the house was renovated at a time when material shortages, supply chain delays, and rising construction costs were already making projects difficult. Then, midway through construction, the team discovered that the original house had been built without proper footings. The second floor had to be raised and the main floor reconstructed, adding considerable time and expense.
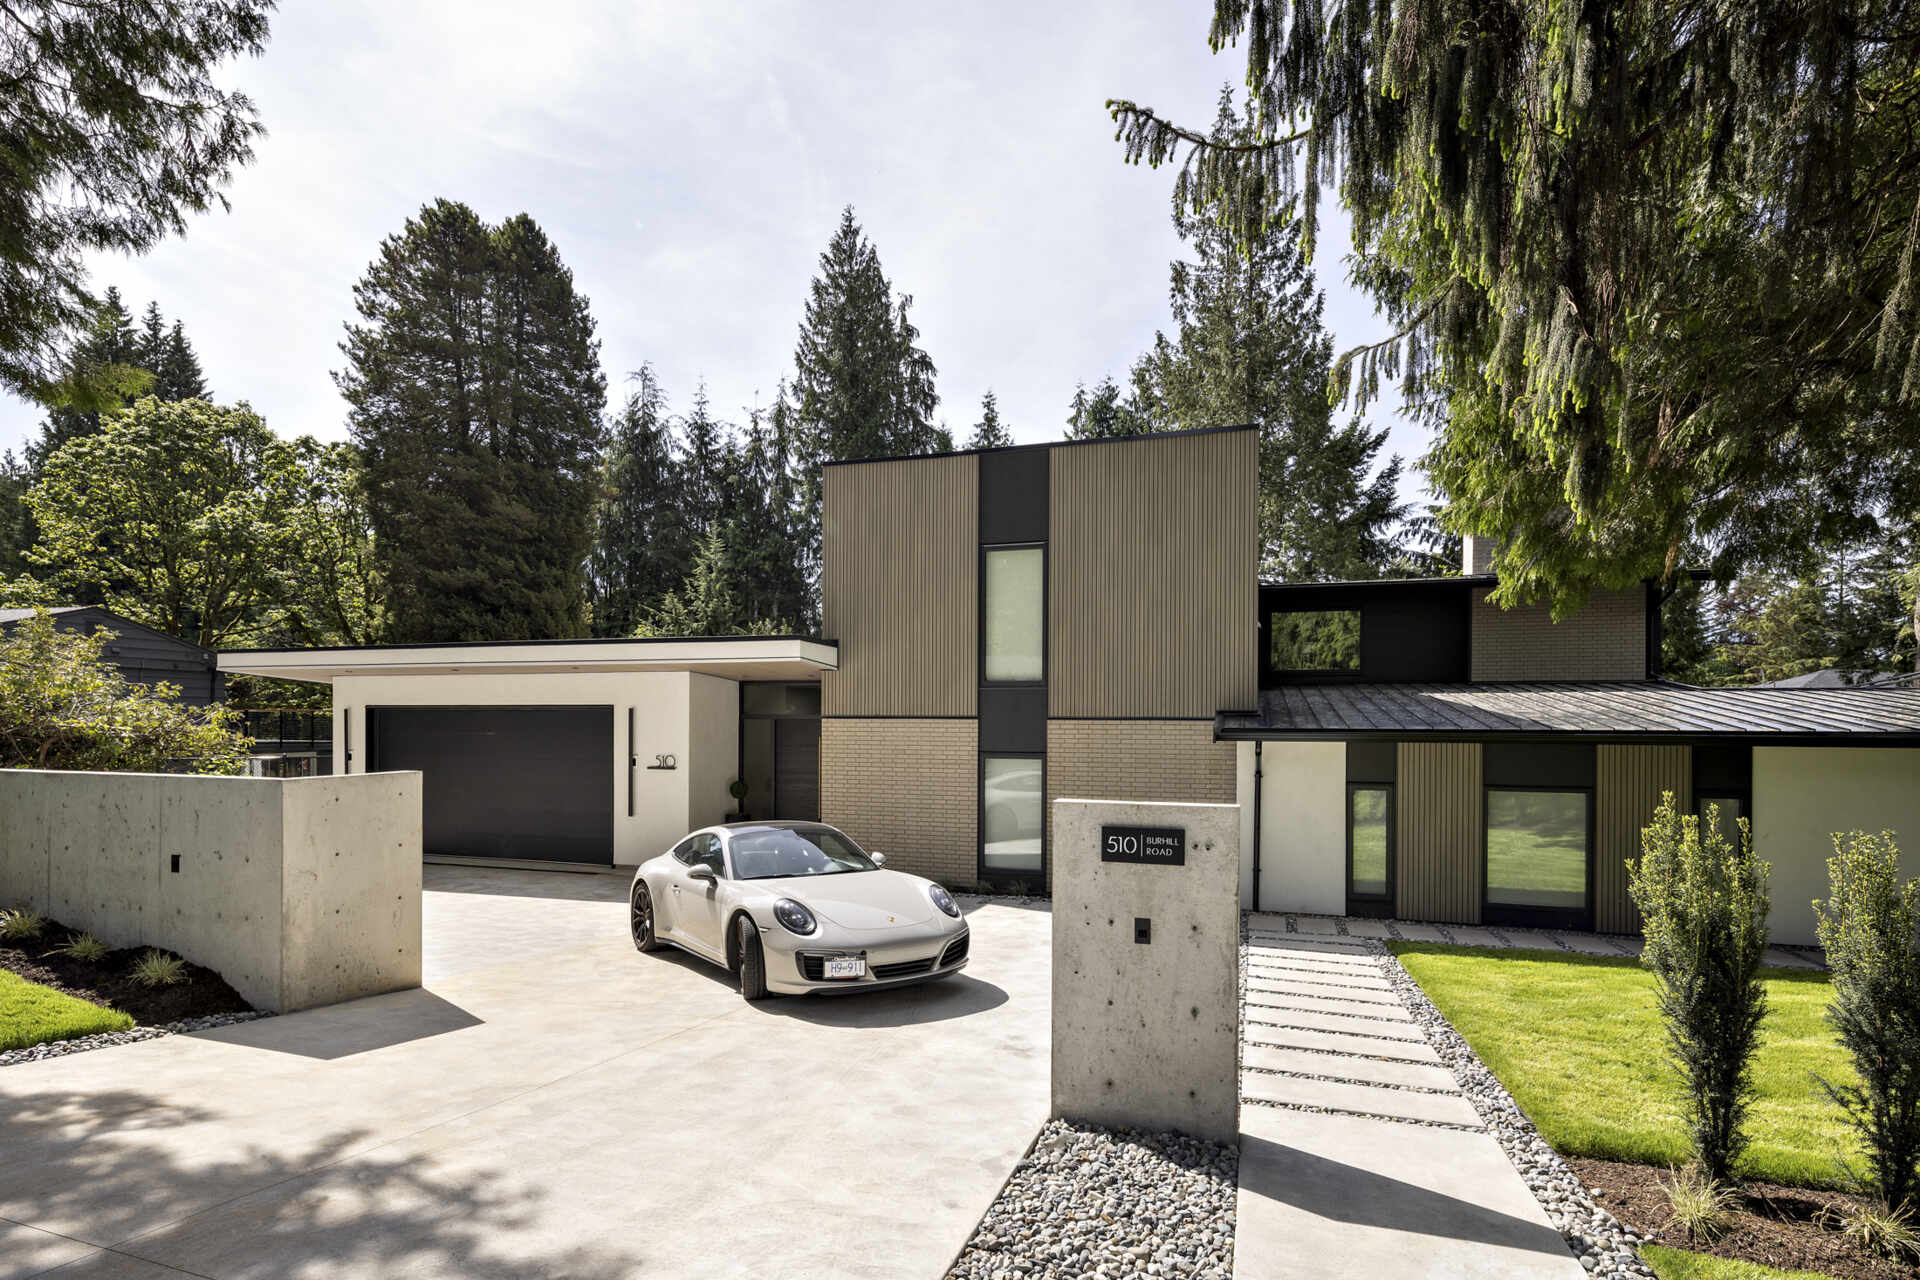
The unexpected work gave the project an added level of complexity, but the finished home still had to meet the family’s original priorities. Storage, durable finishes, and spaces that could accommodate changing needs were particularly important. Lui’s professional knowledge helped her understand the limitations of different products, although choosing between the many available styles and materials presented its own challenge.
An Open Kitchen and Living Area for Family Life
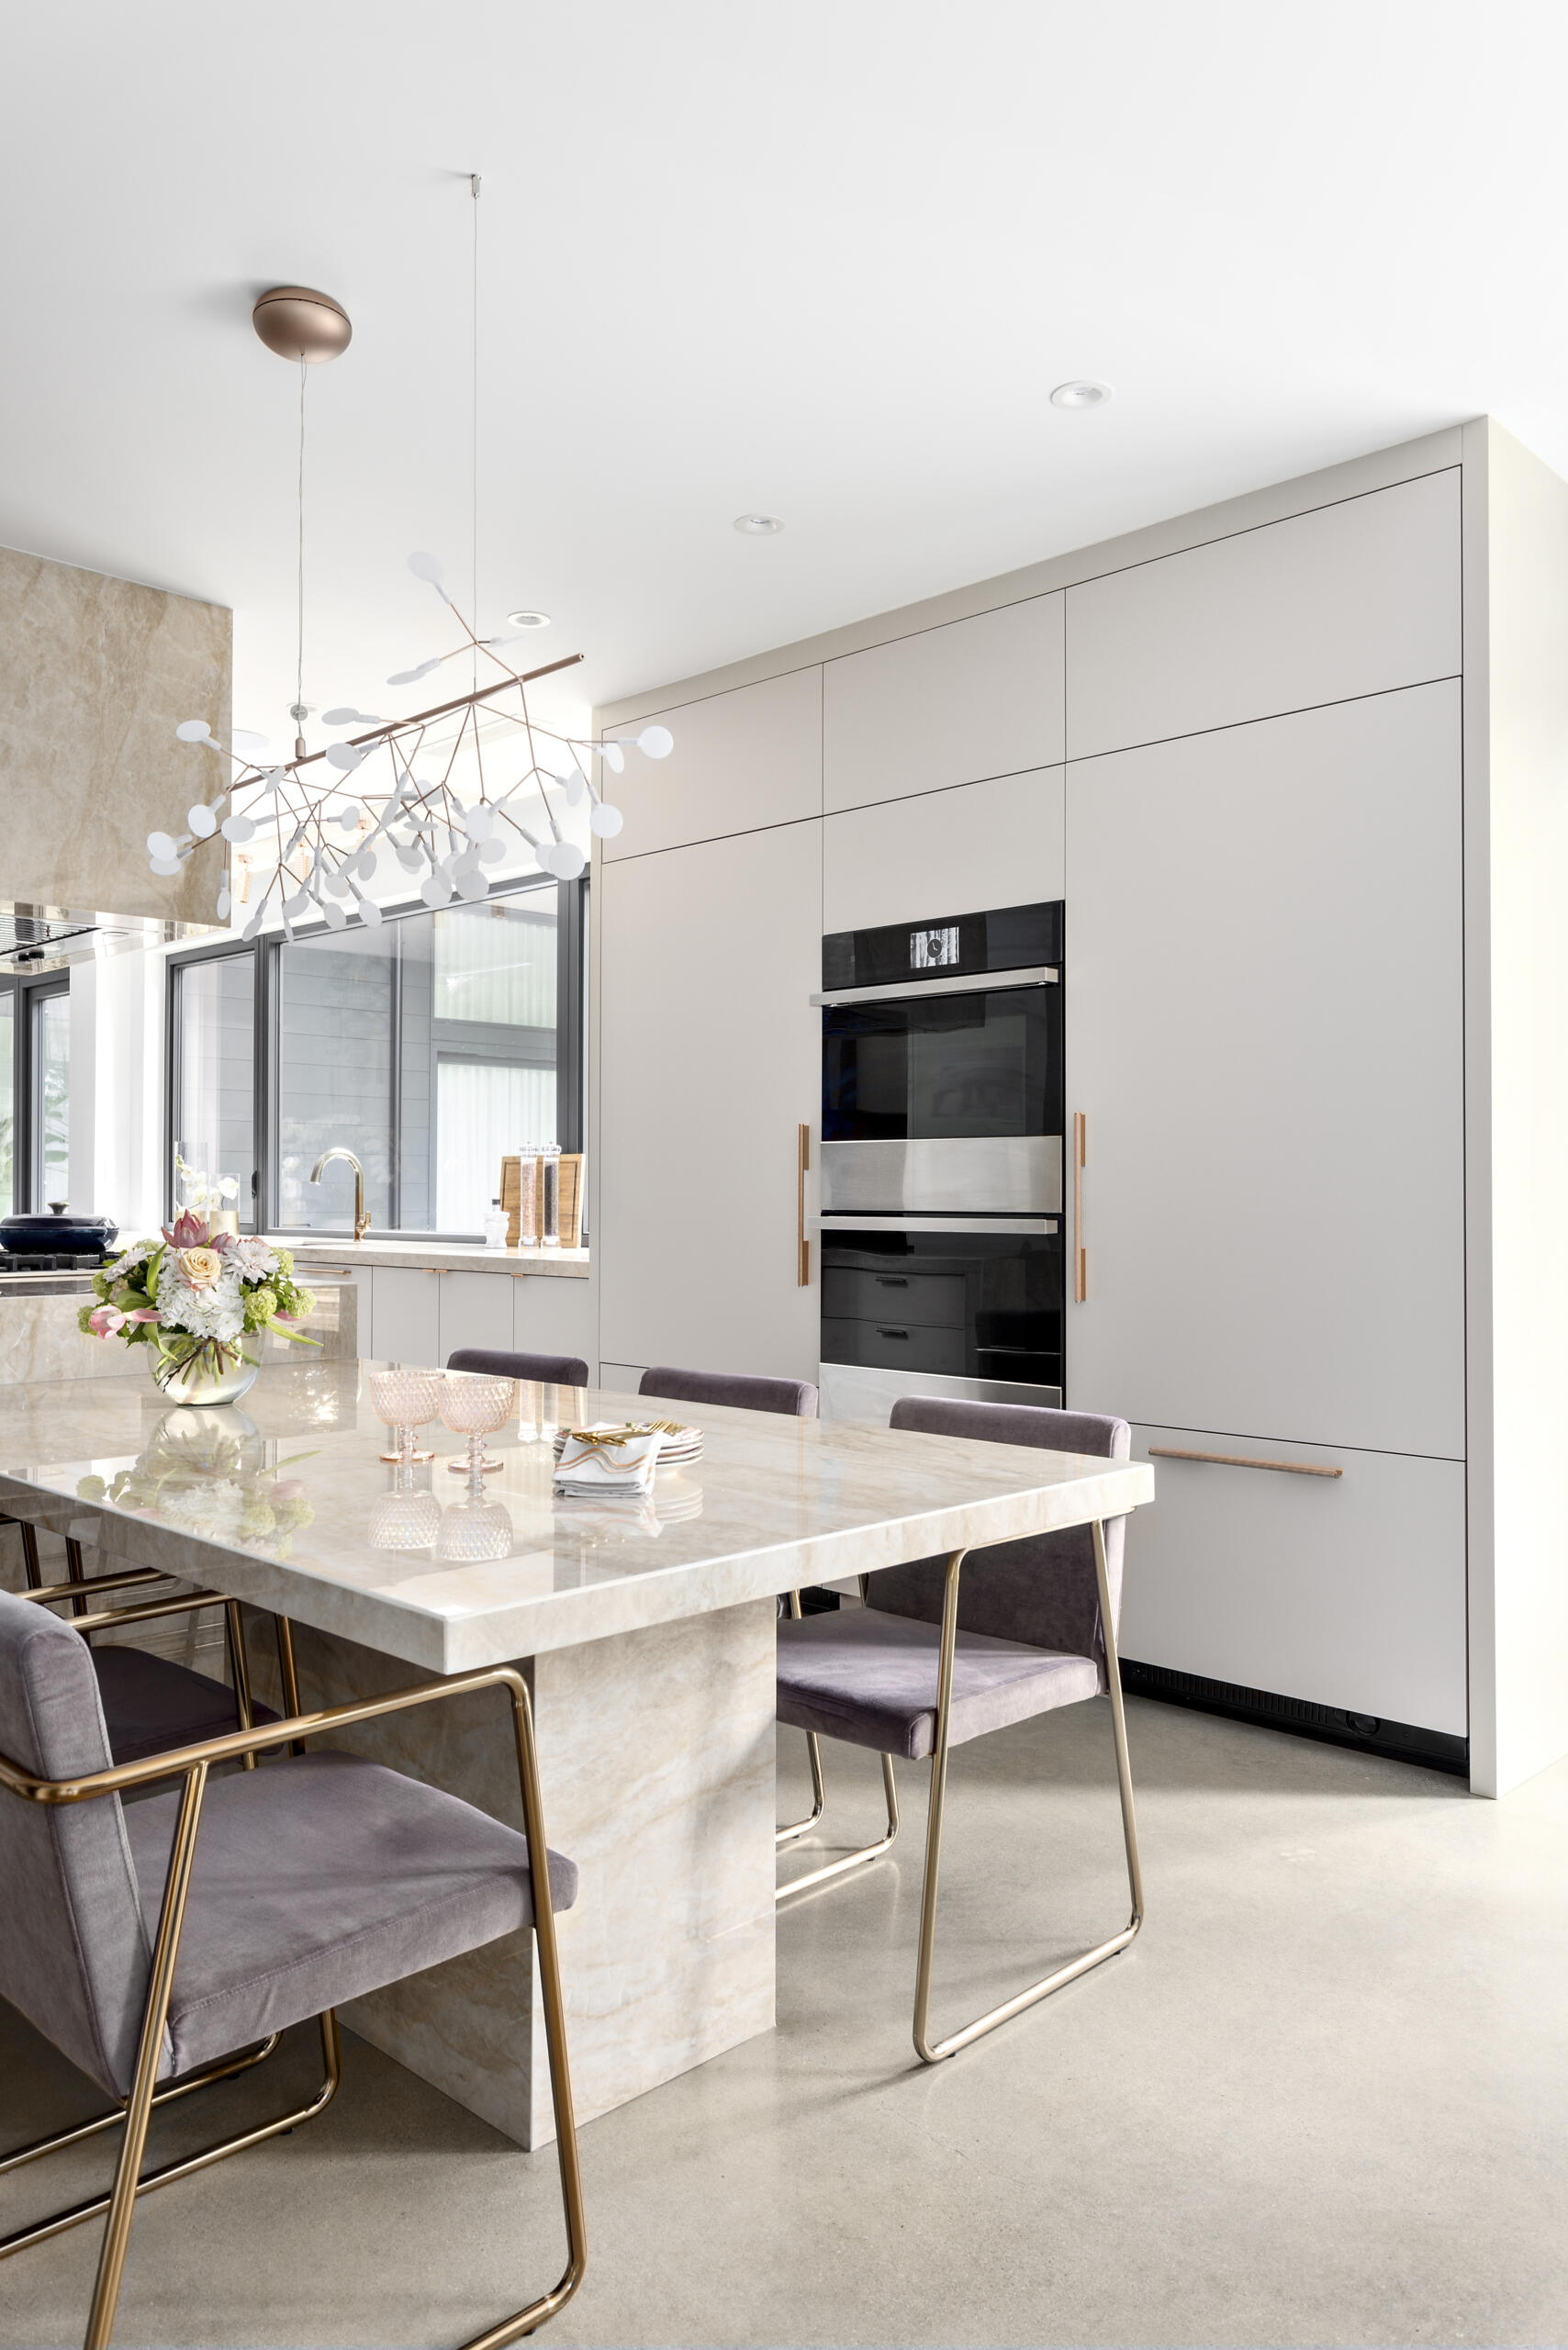
The kitchen occupies a large open space, with pale cabinetry, stone-look surfaces, and gold accents. An island provides a generous work surface and seating for four, while a long countertop beneath the windows offers additional space for food preparation. The arrangement allows several activities to happen in the kitchen without everyone needing to use the same work area.
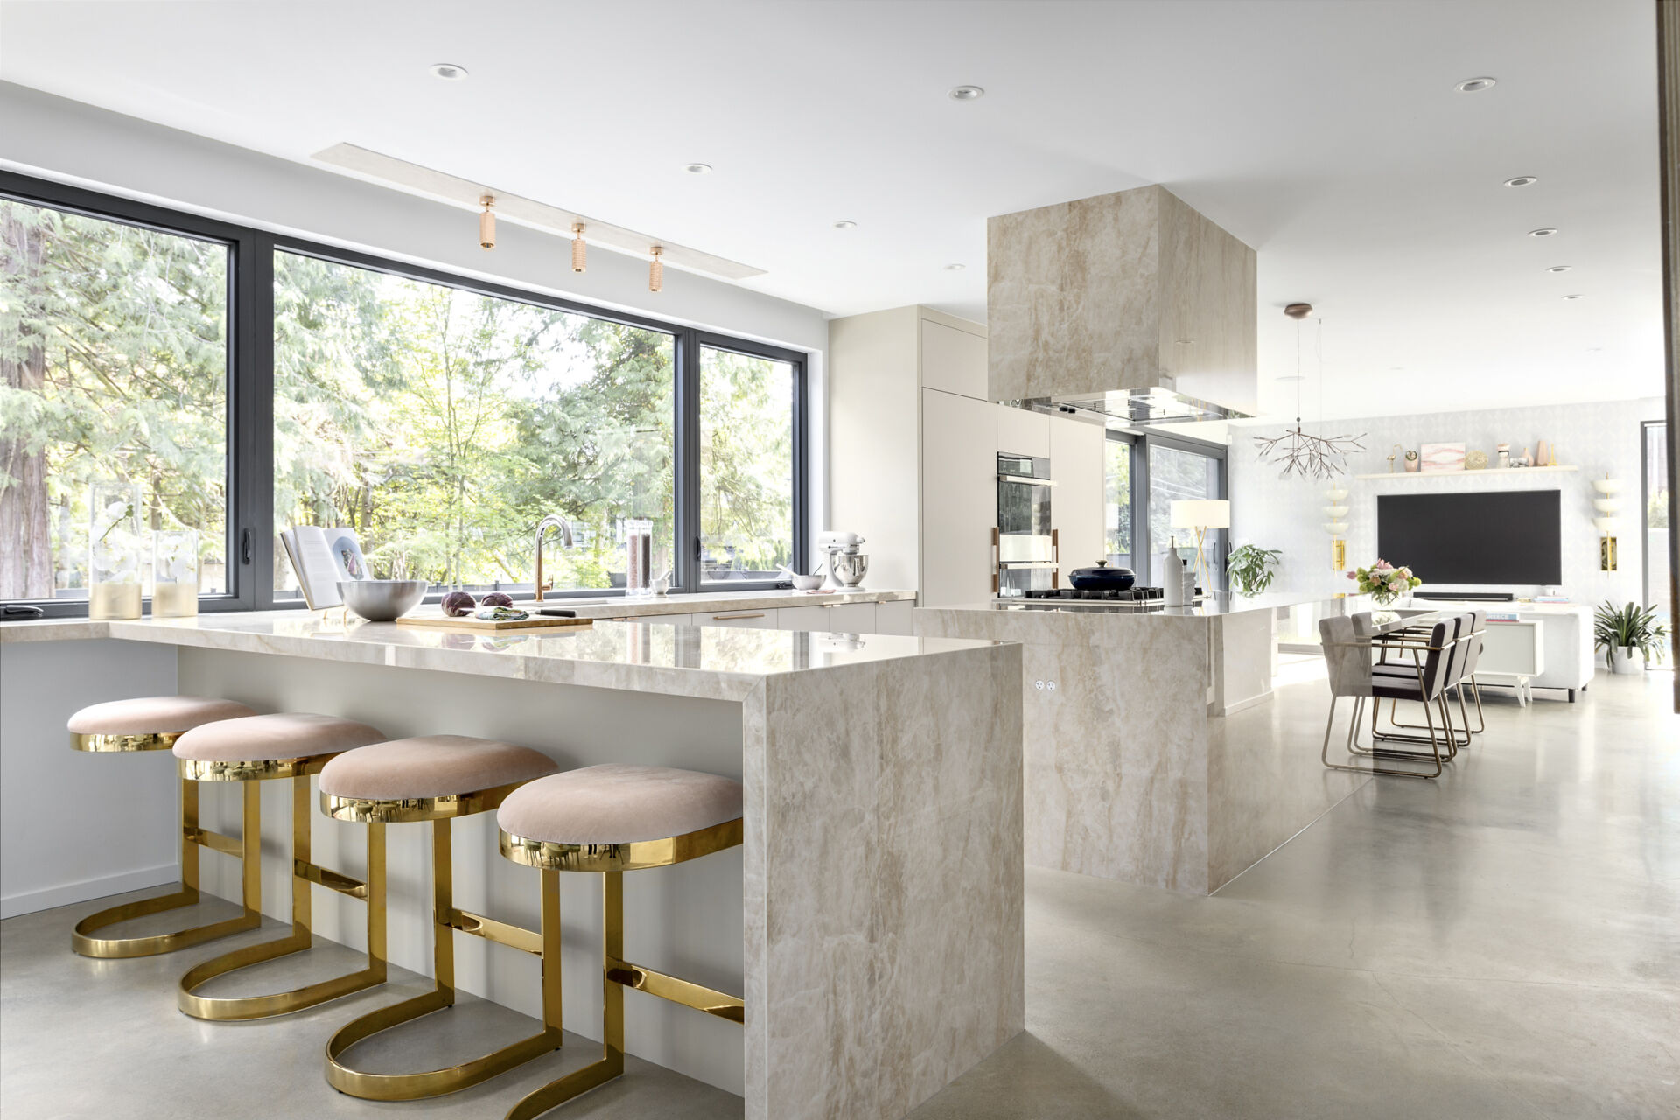
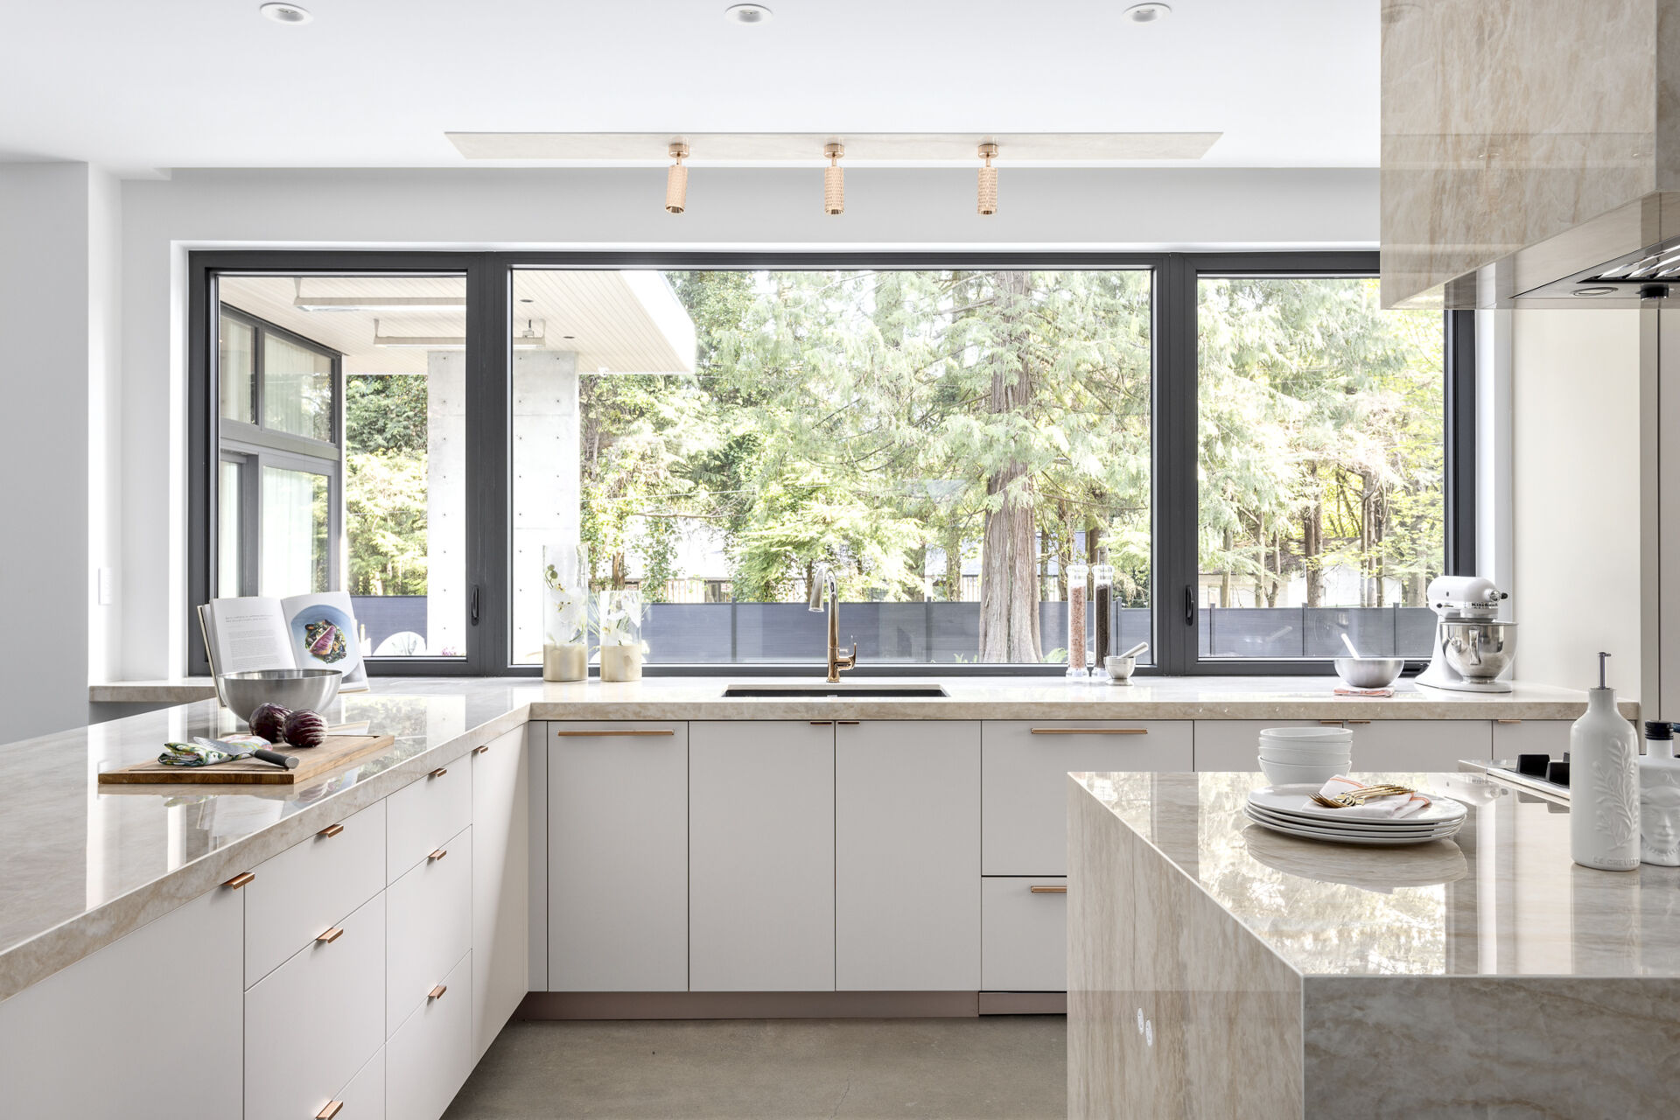
Full-height cabinetry keeps the kitchen’s appearance relatively uncluttered, with integrated appliances and matching cabinet fronts. A stone-covered range hood extends the material palette vertically, creating a substantial feature in the otherwise understated room.
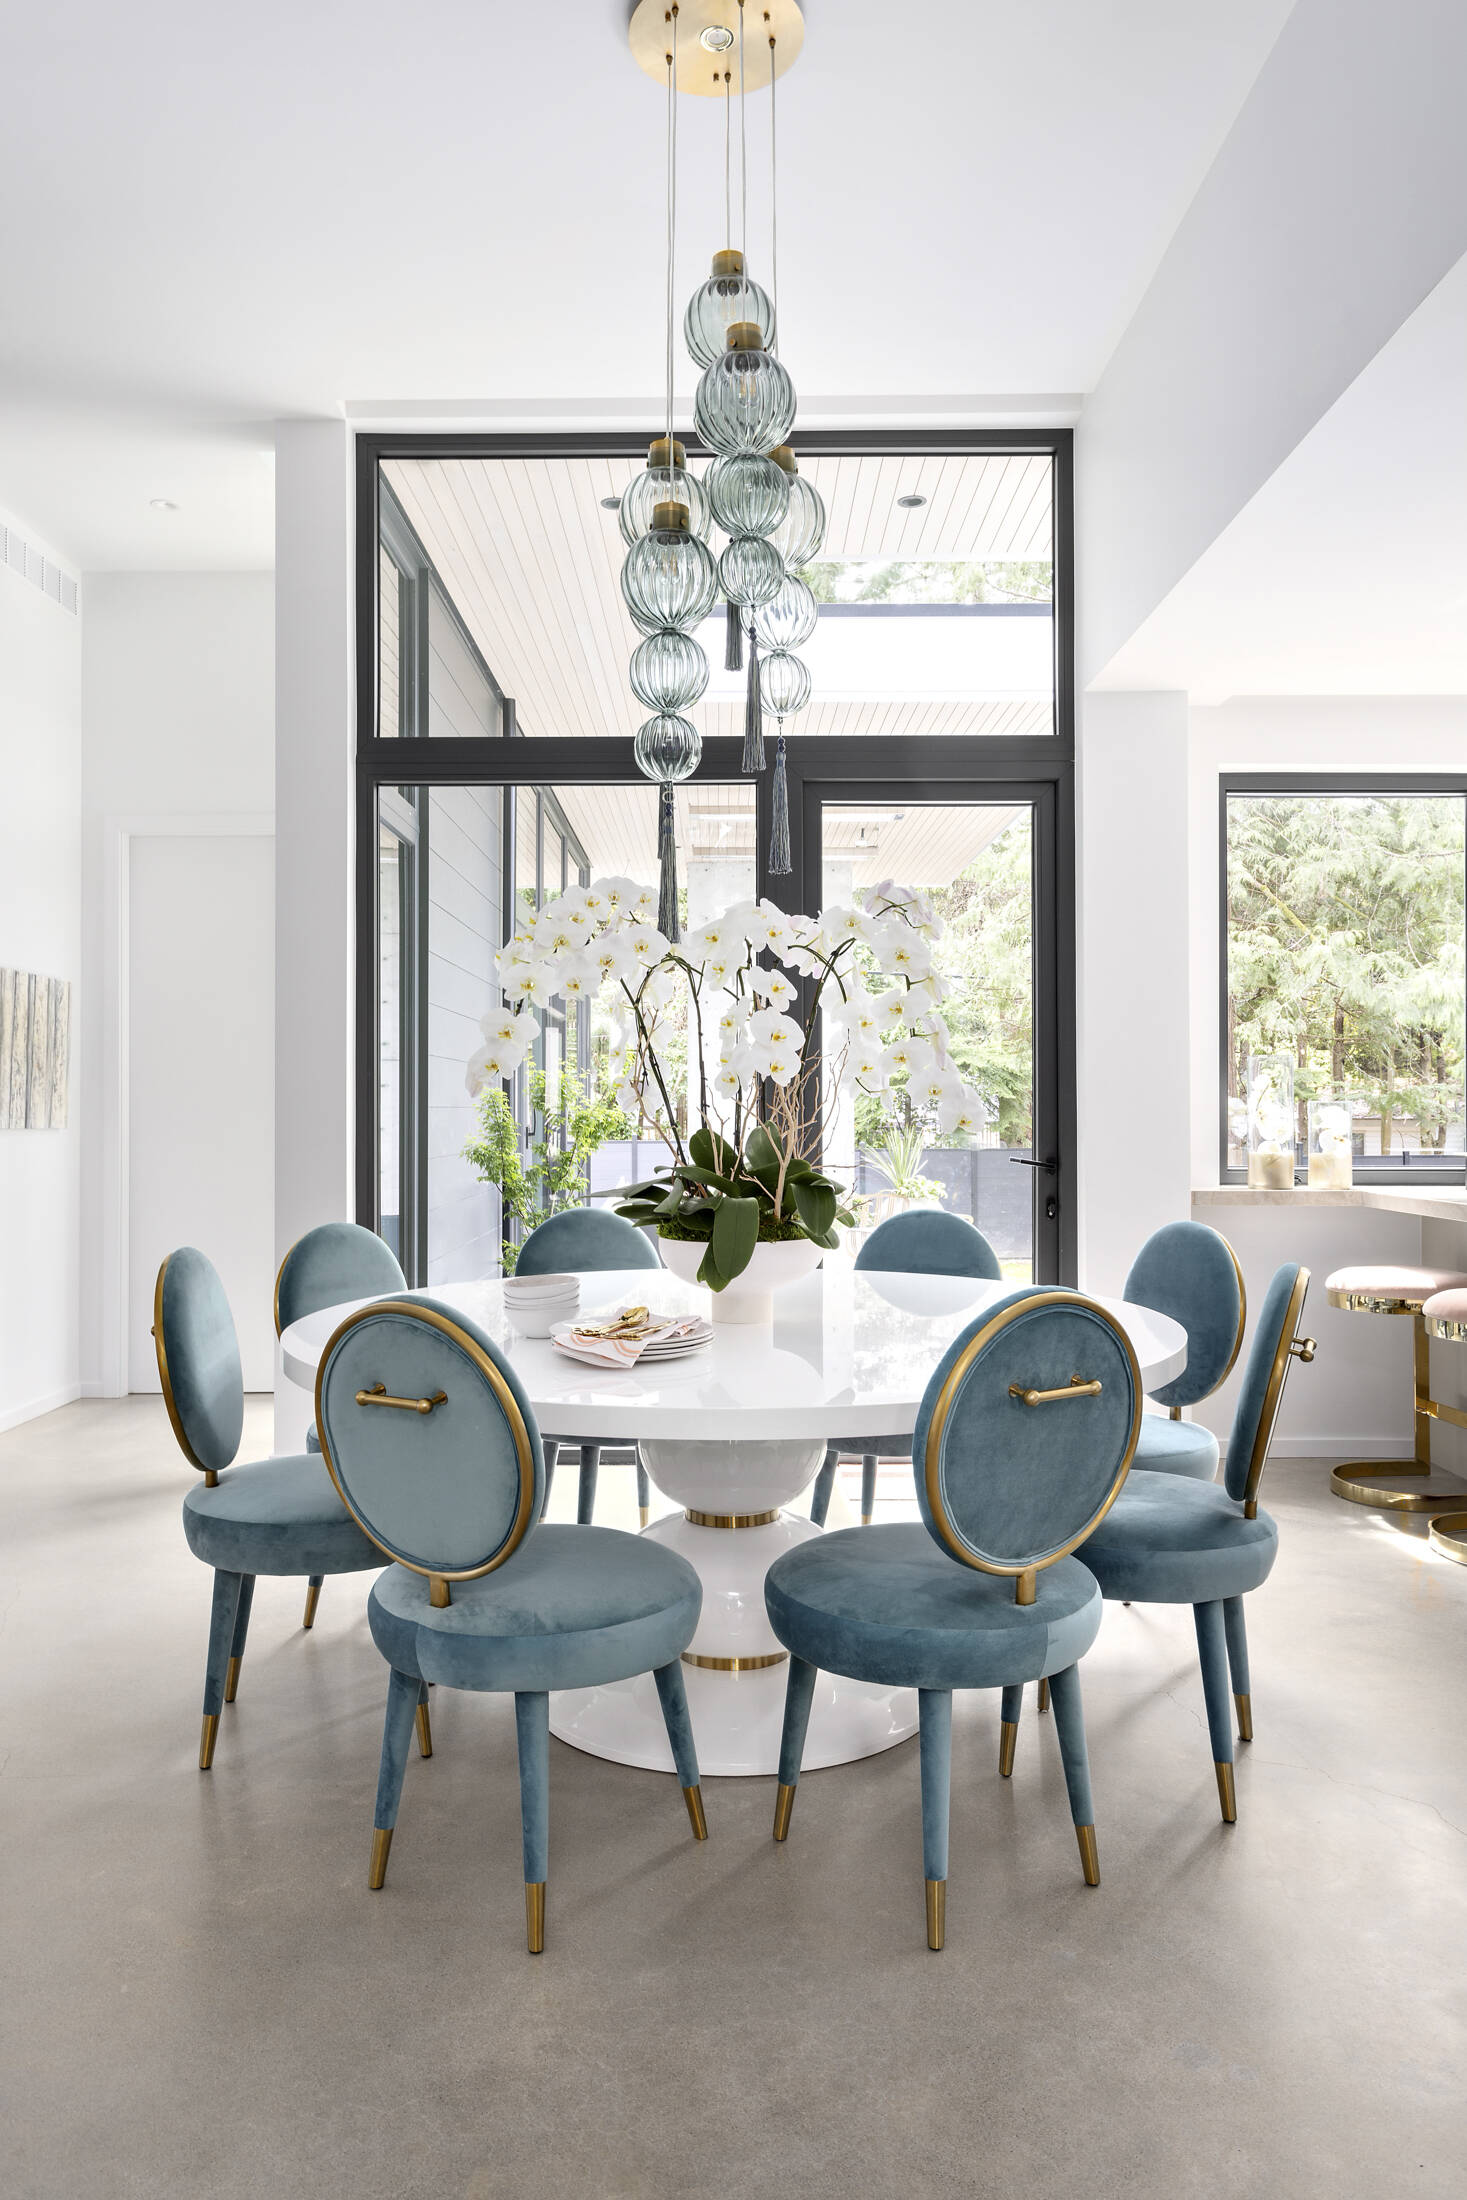
Nearby, a round dining table surrounded by blue upholstered chairs introduces a stronger color accent. Large windows and glass doors bring views of the surrounding greenery into the room, while the open arrangement maintains a visual relationship between the kitchen, dining area, and adjoining living spaces.
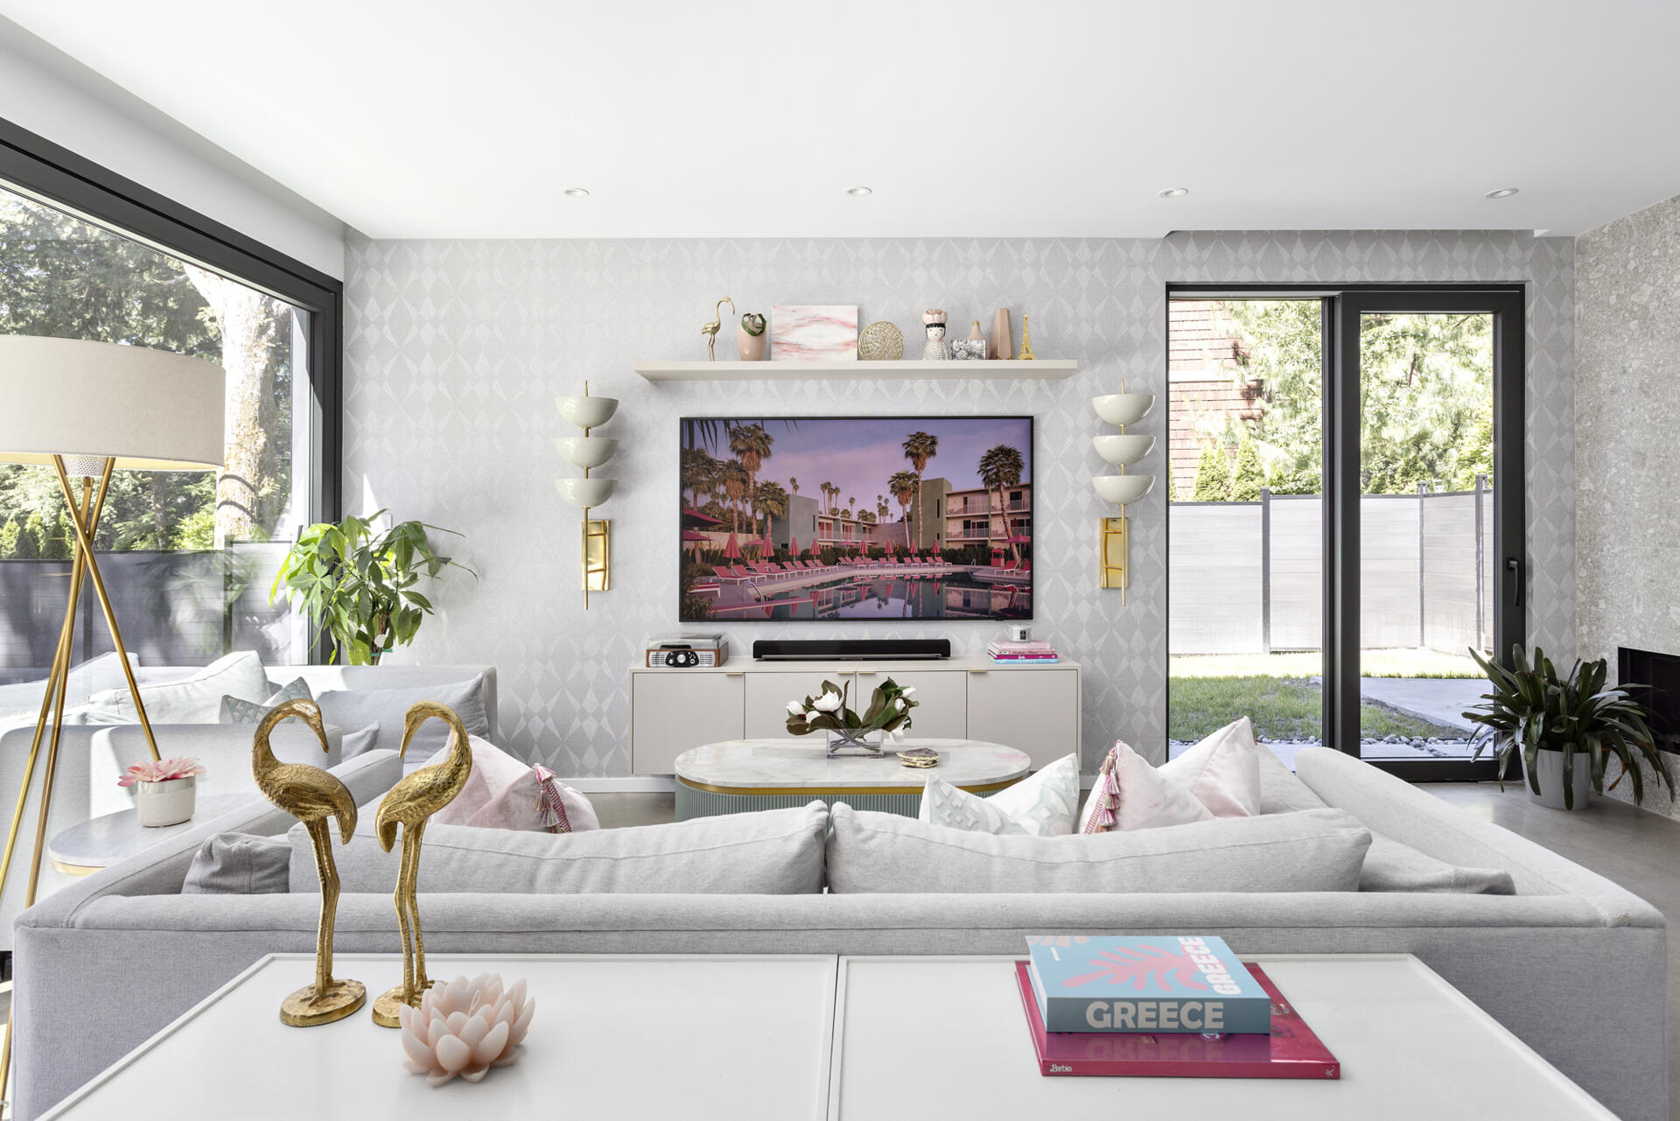
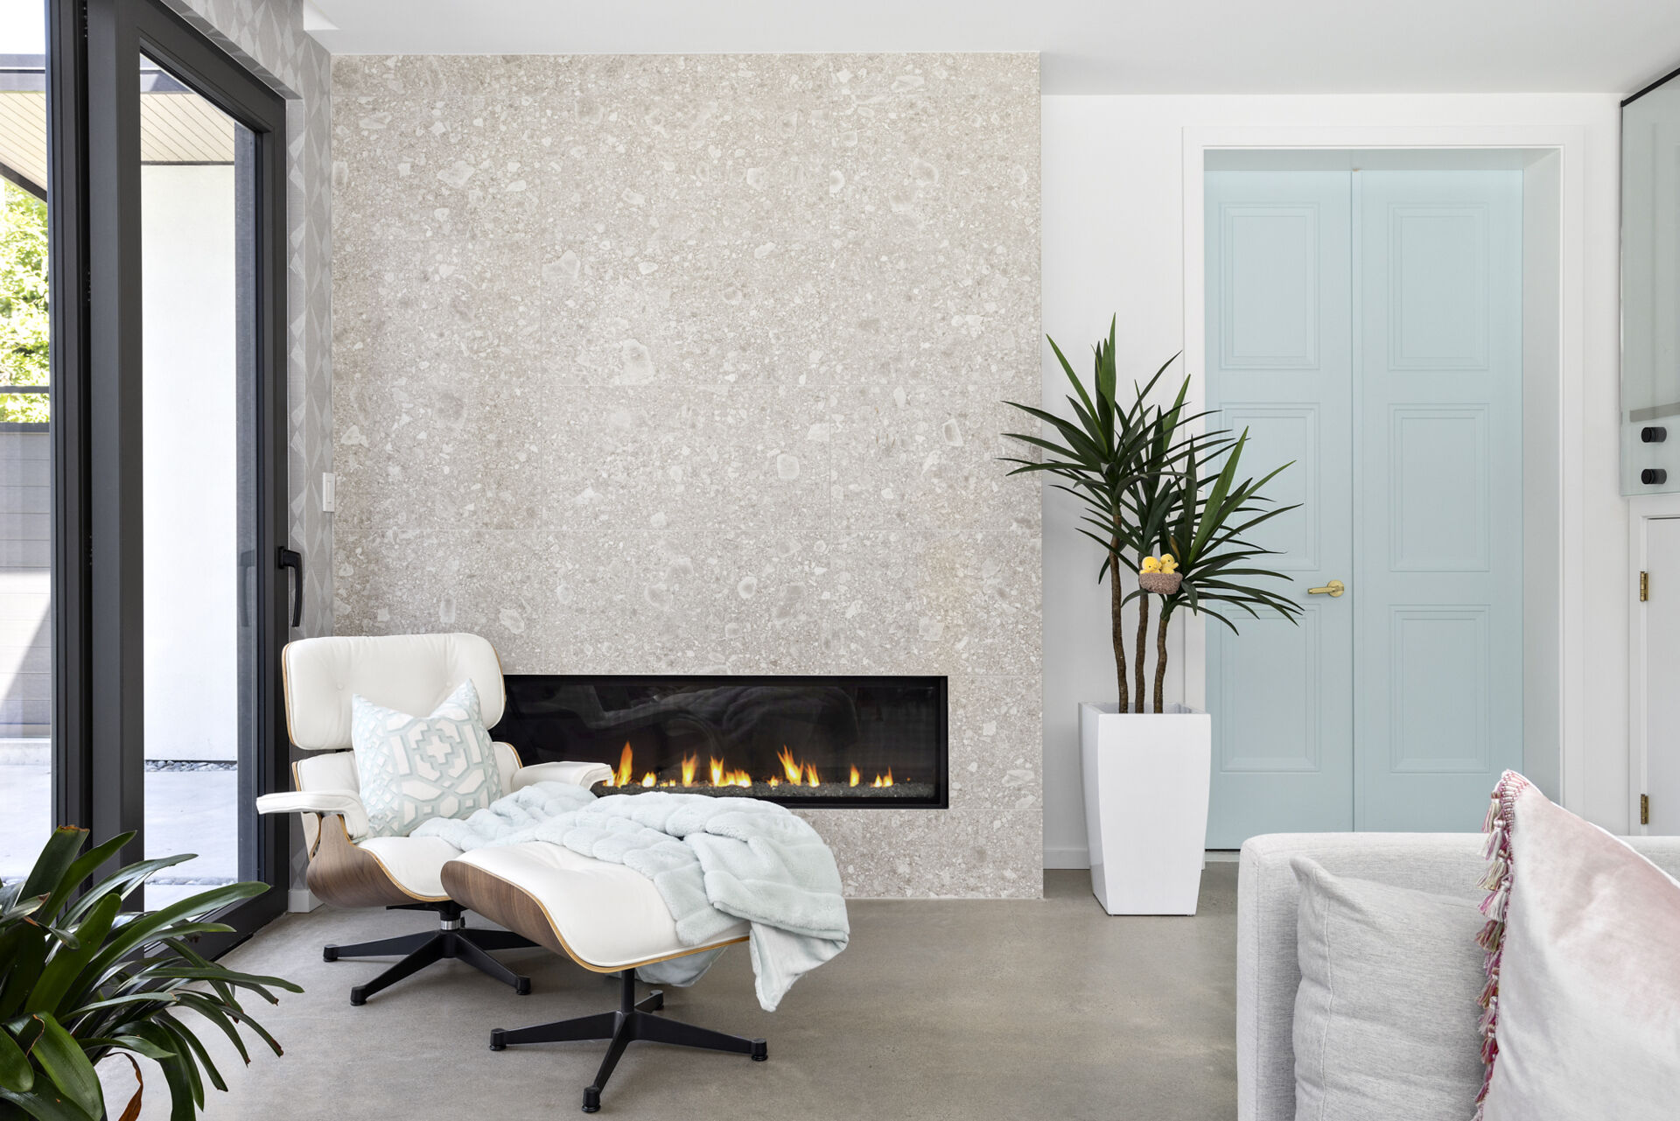
The family living room continues the lighter palette, with pale sofas, patterned wallpaper, and a low entertainment cabinet. Large windows and glass doors overlook the garden, while a separate seating area beside a fireplace provides another place to relax.
Color, Pattern, and the Challenge of Choosing
For Lui, designing her own home brought an unusual difficulty. Her familiarity with so many products and design styles made narrowing down the options harder than she expected. The finished interiors show how different colors, patterns, and decorative details can give individual spaces their own identities without requiring every room to follow the same scheme.
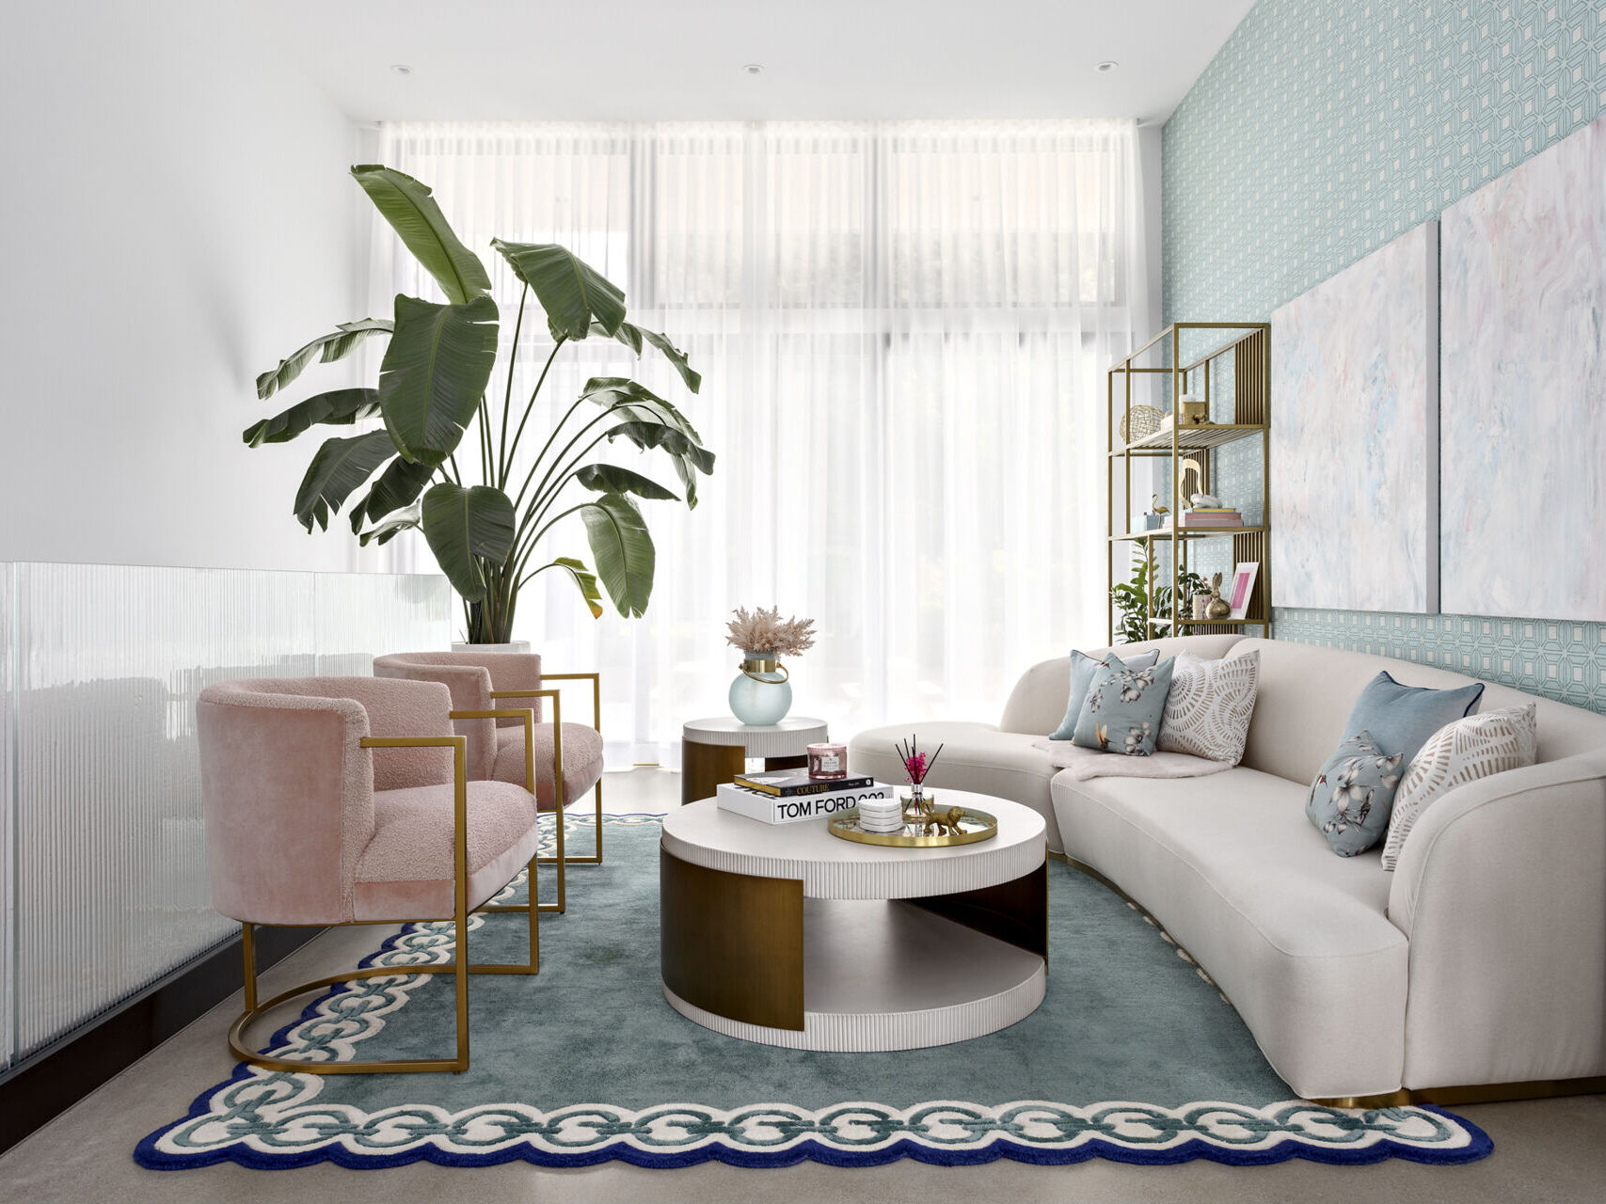
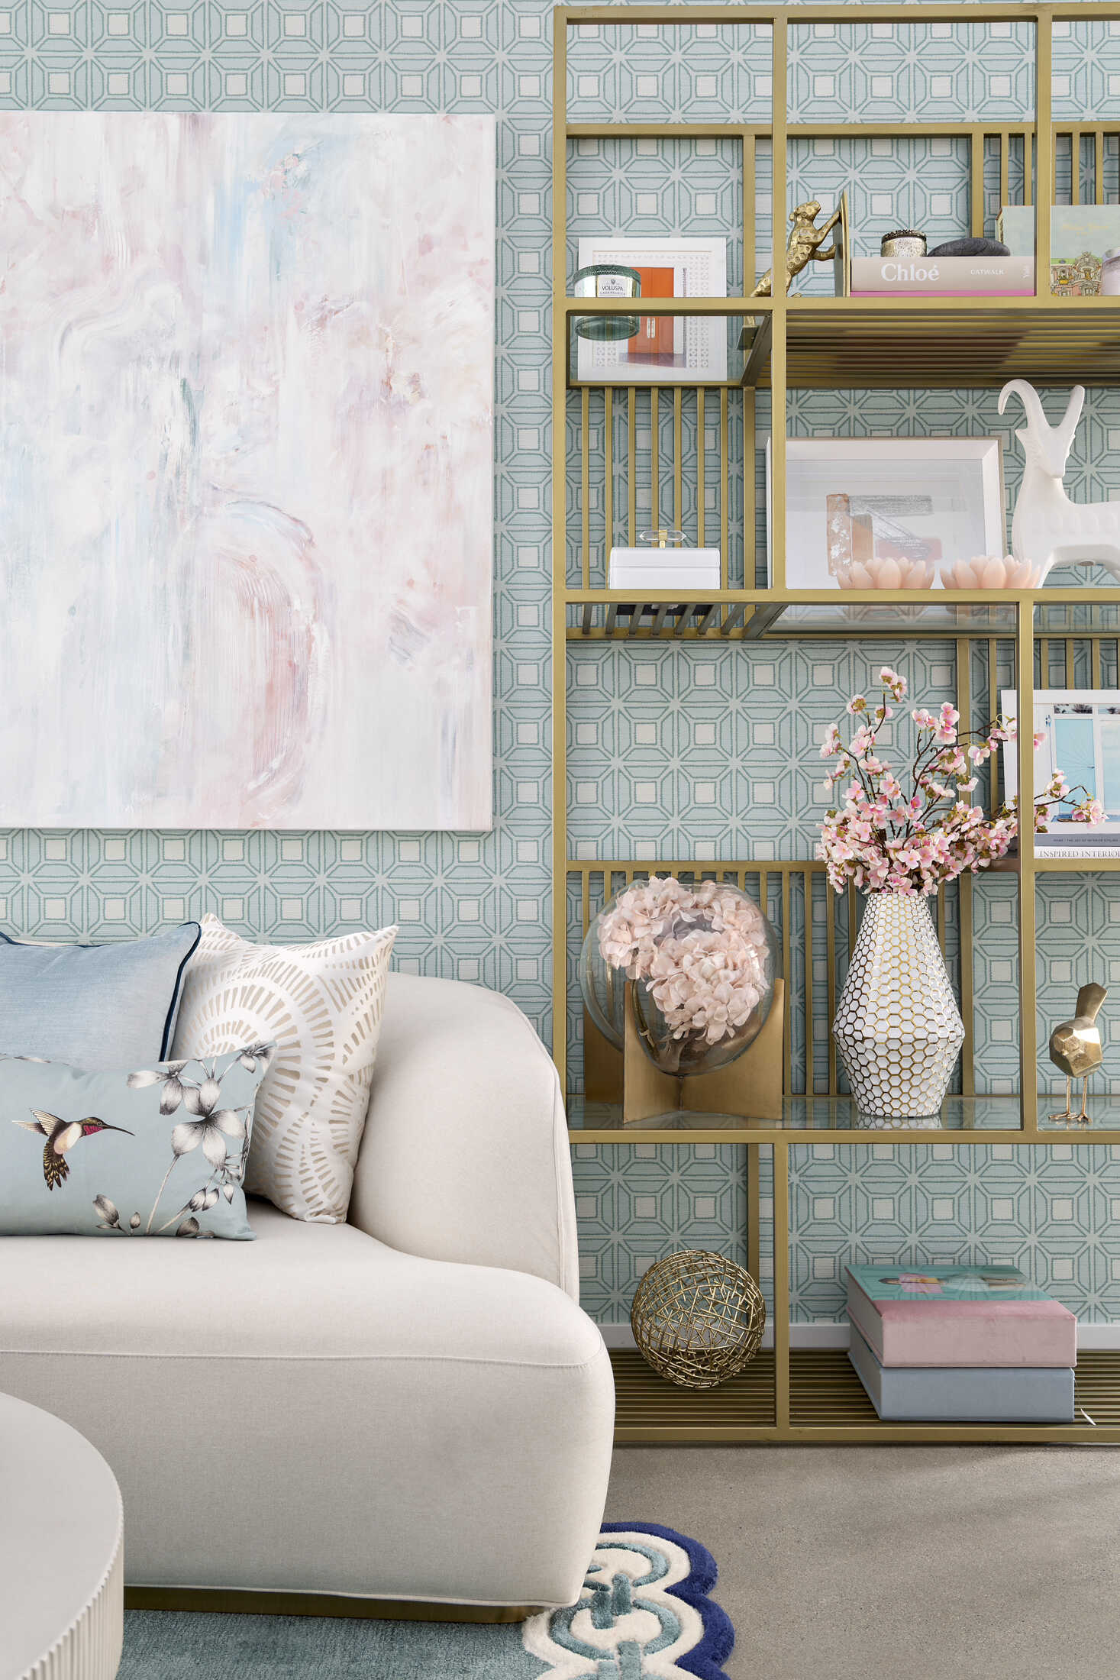
In one sitting room, soft pink chairs, a curved white sofa, and a blue rug are paired with geometric wallpaper and gold shelving. The pastel palette gives the room a different character from the kitchen, while the open shelving provides space for displaying artwork, books, and decorative objects.
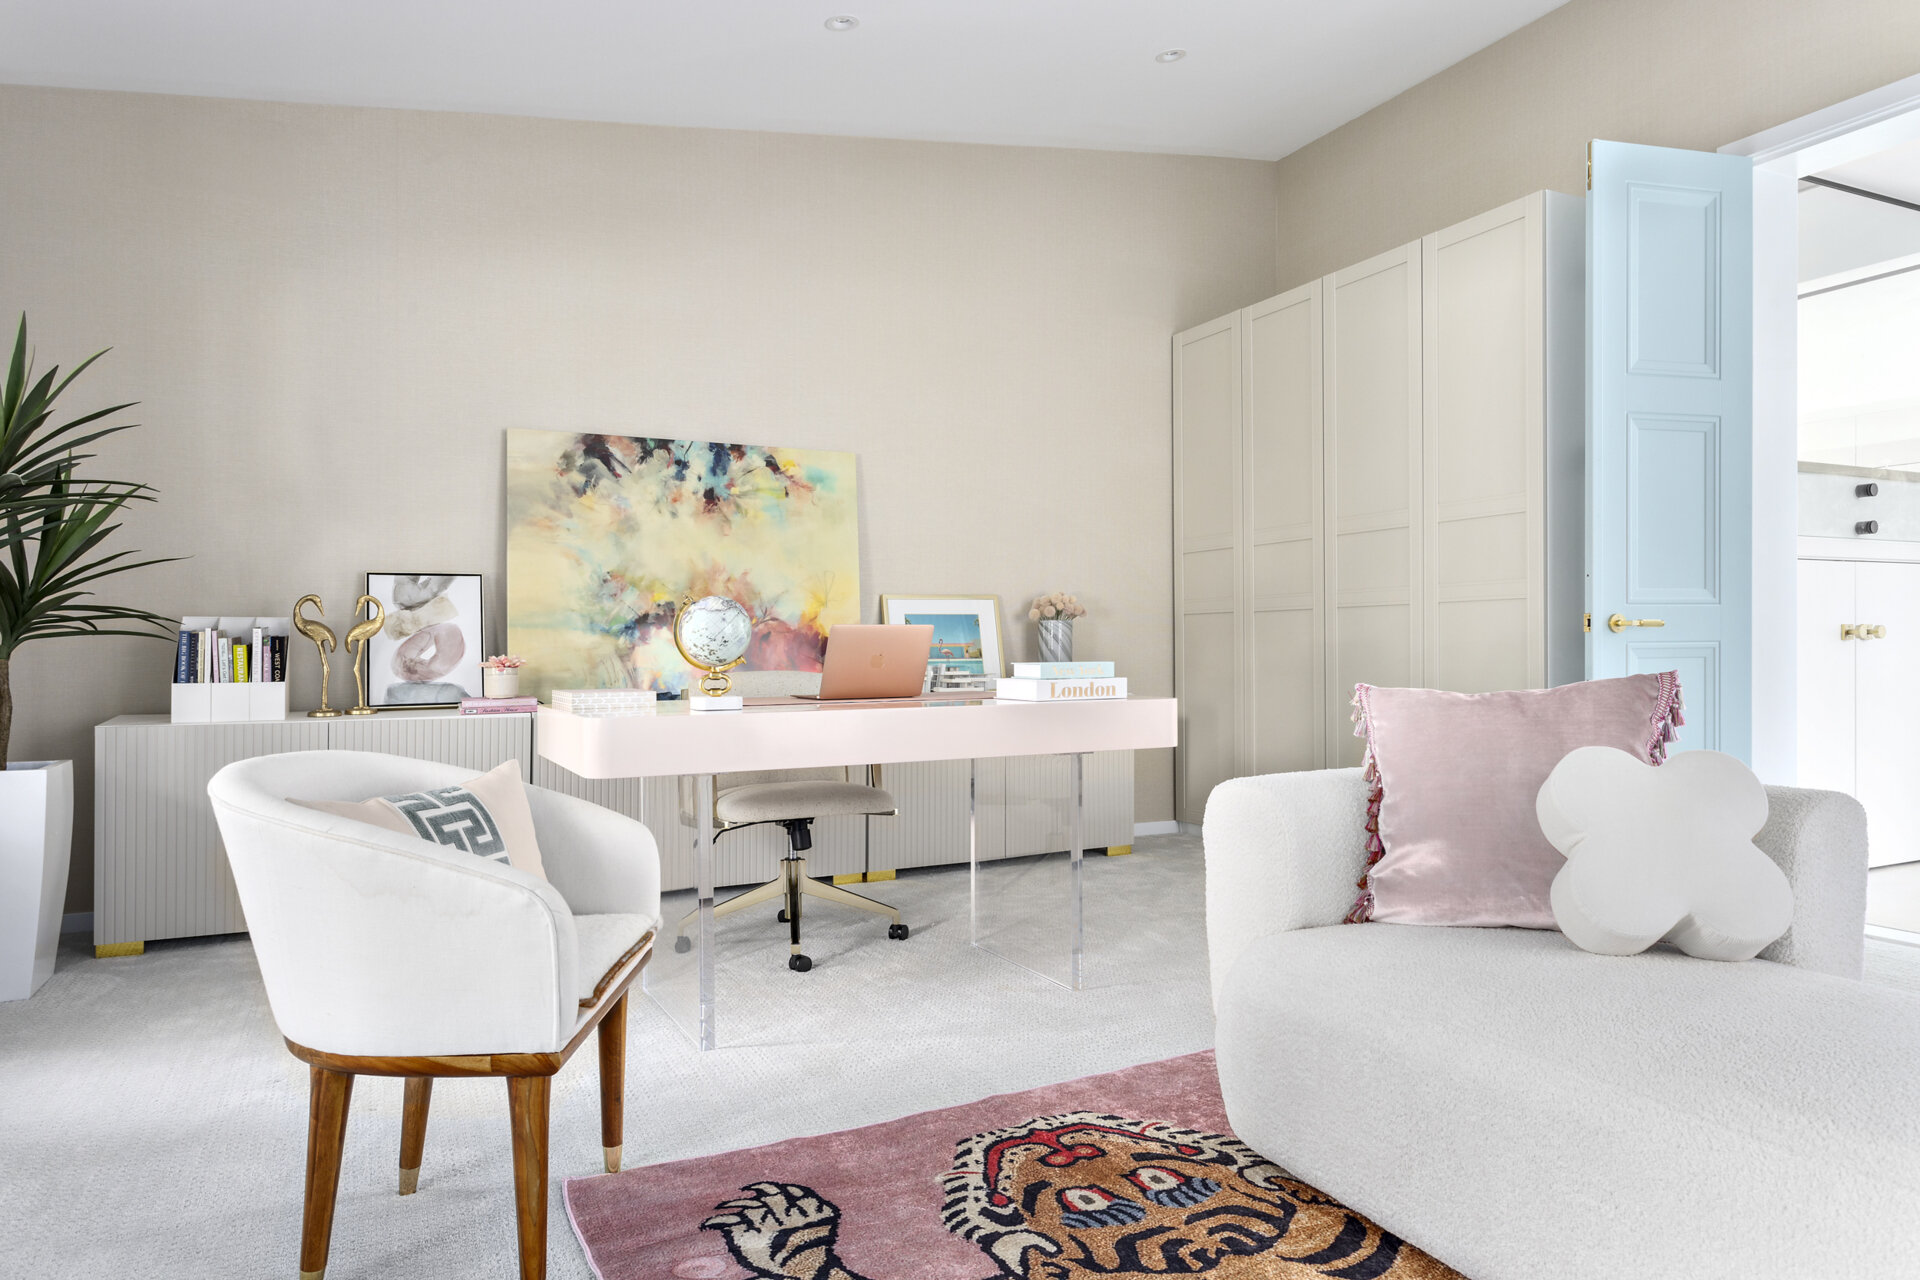
The home office takes a quieter approach, with light-colored furniture and cabinetry along the wall. A desk with transparent legs keeps the center of the room visually open, while the surrounding cabinets provide storage without overwhelming the space. Color comes through the artwork, rug, and smaller accessories.
Making Storage Part of the Interior Design
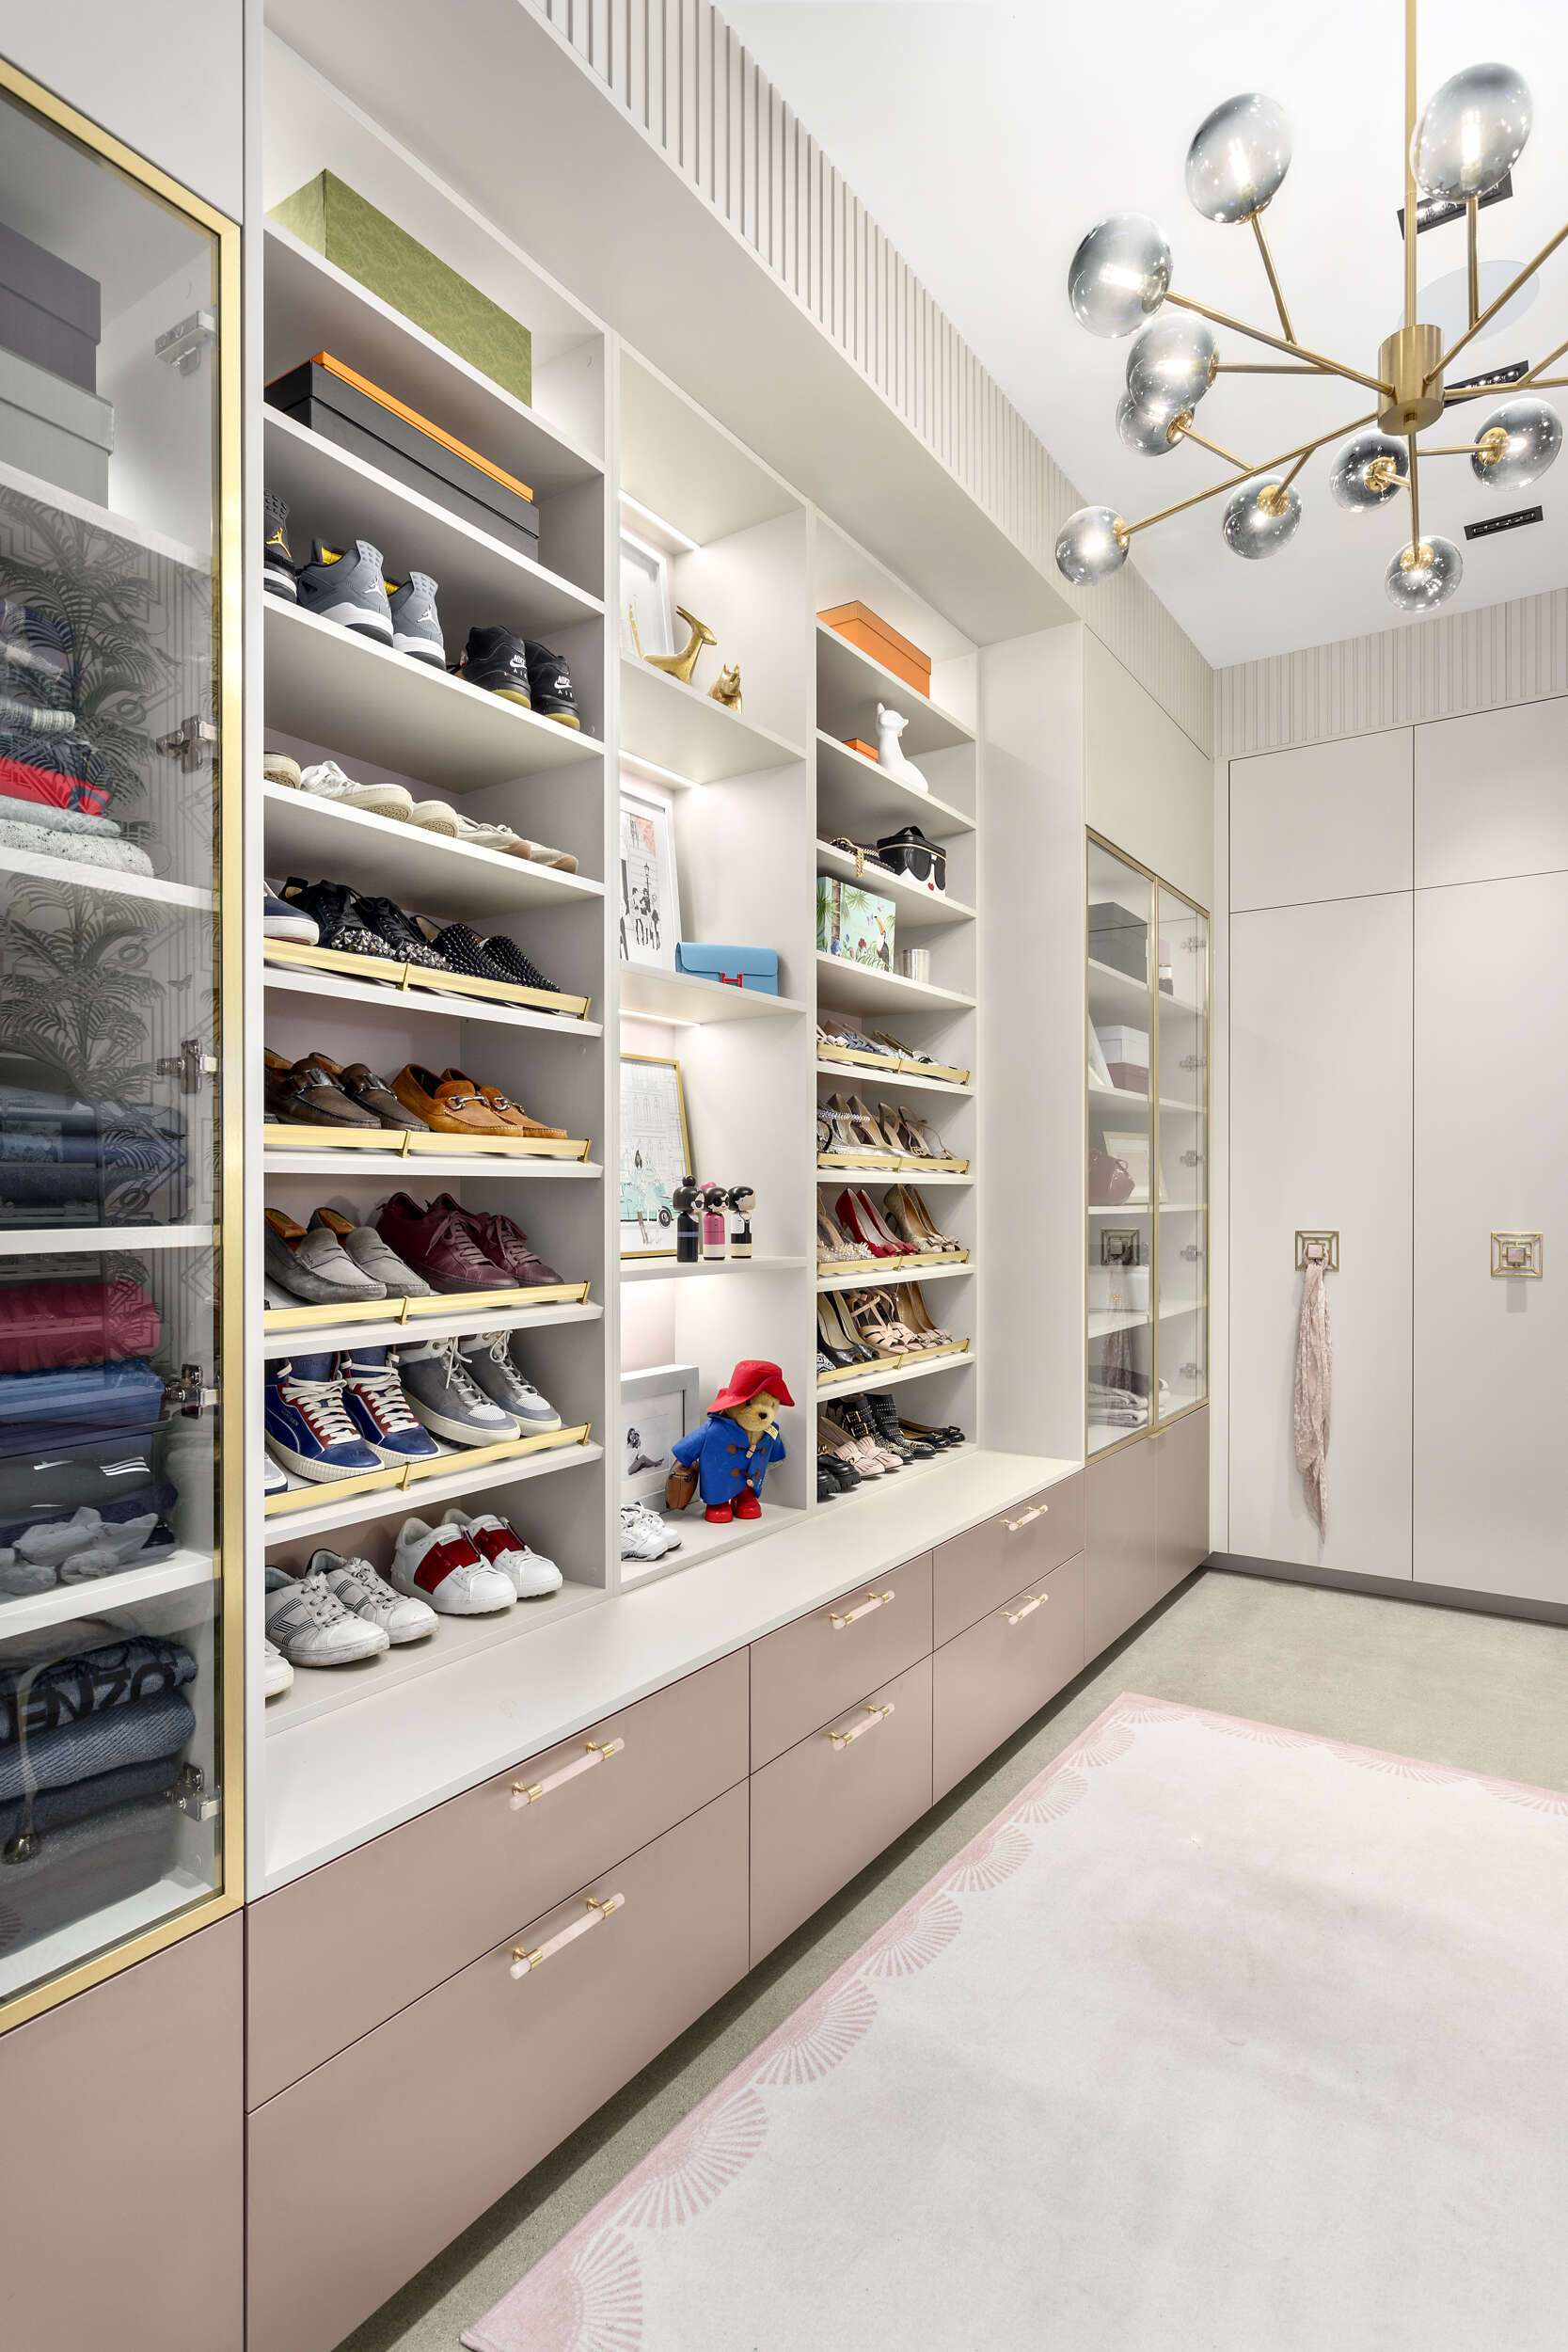
The family’s need for storage is especially apparent in the dressing room, where floor-to-ceiling cabinetry, open shoe shelves, and drawers organize clothing and accessories. Illuminated display shelves sit alongside closed cabinets, combining practical storage with space for personal collections.
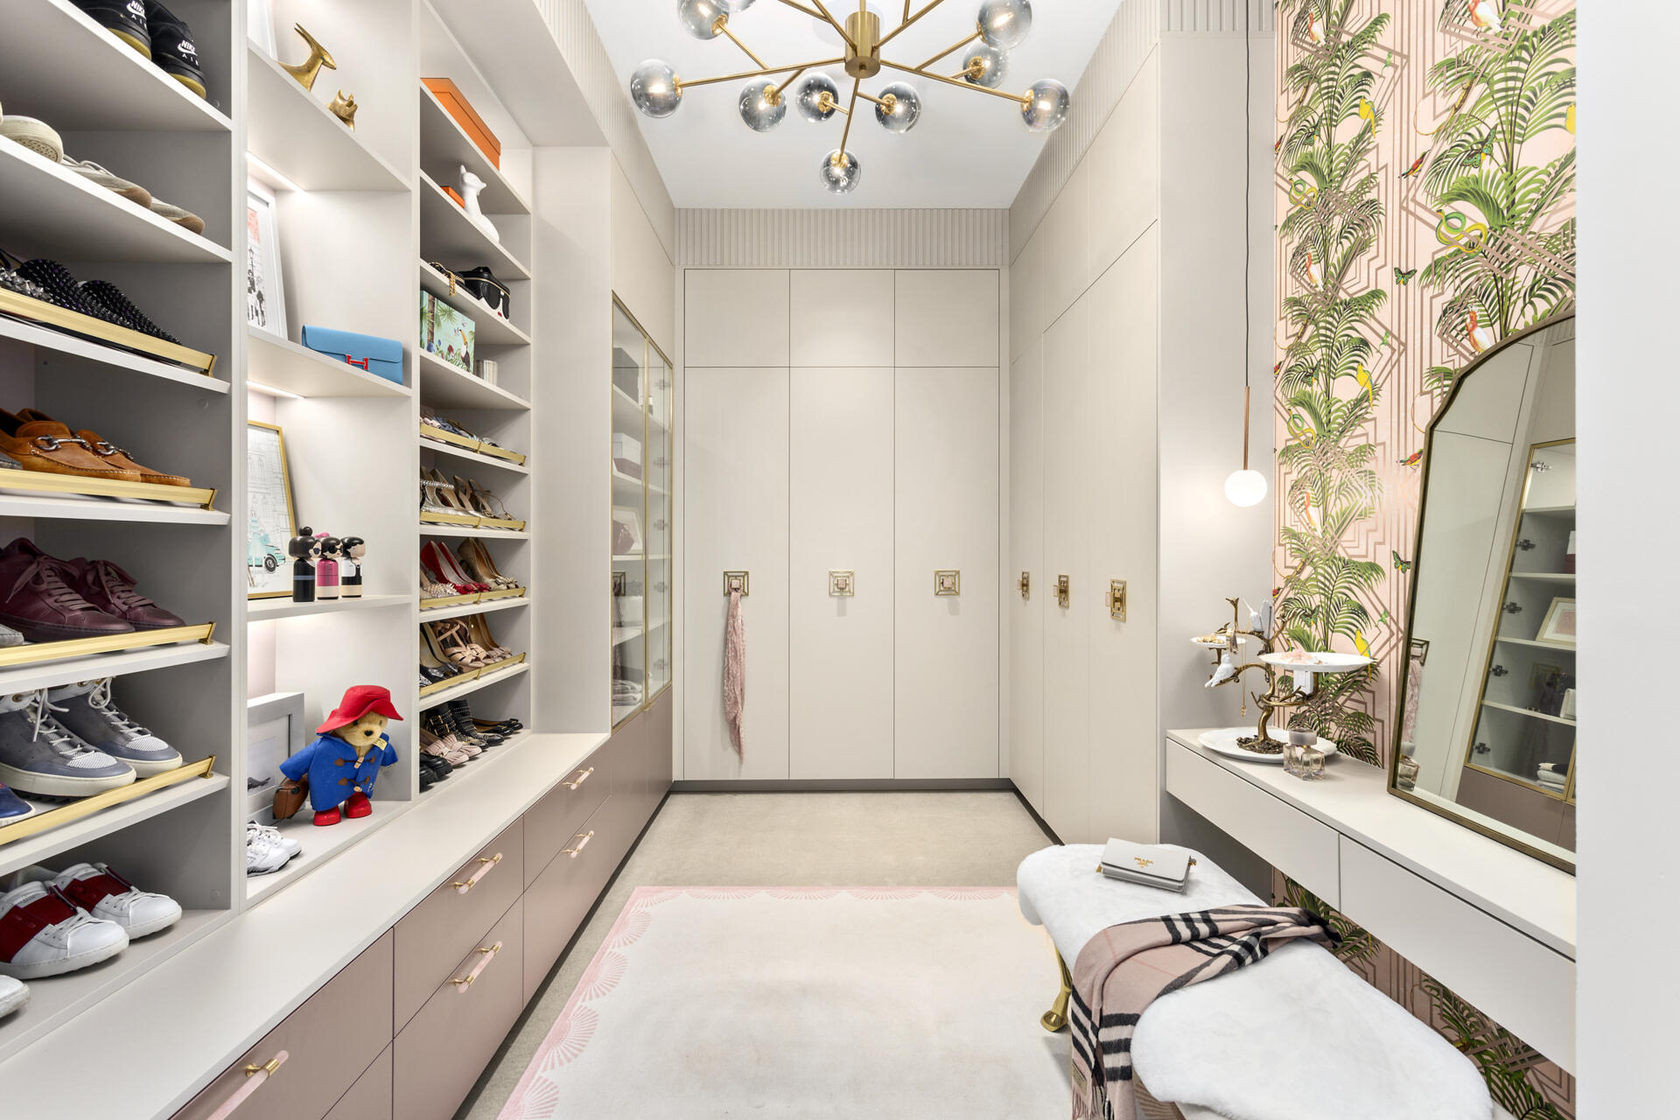
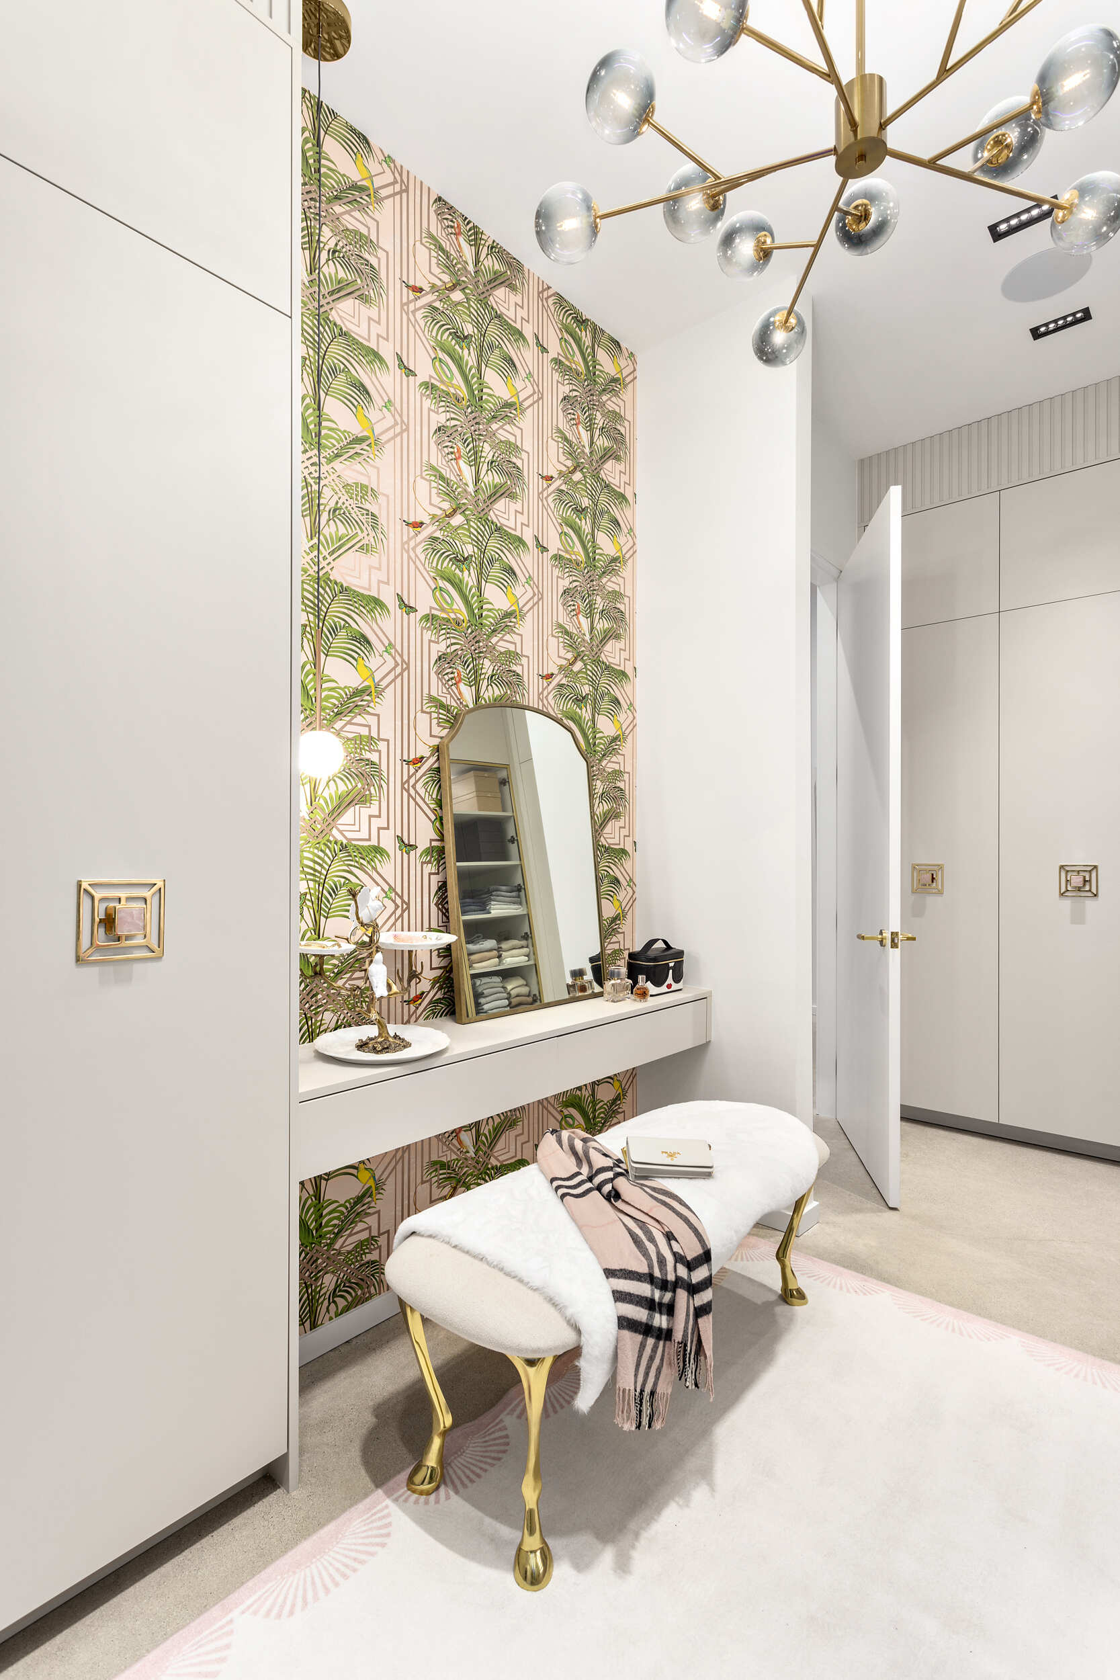
One wall of the dressing room includes a vanity with a mirror, upholstered bench, and tropical-patterned wallpaper. It brings a more decorative element into a space primarily dedicated to getting dressed and keeping belongings organized.
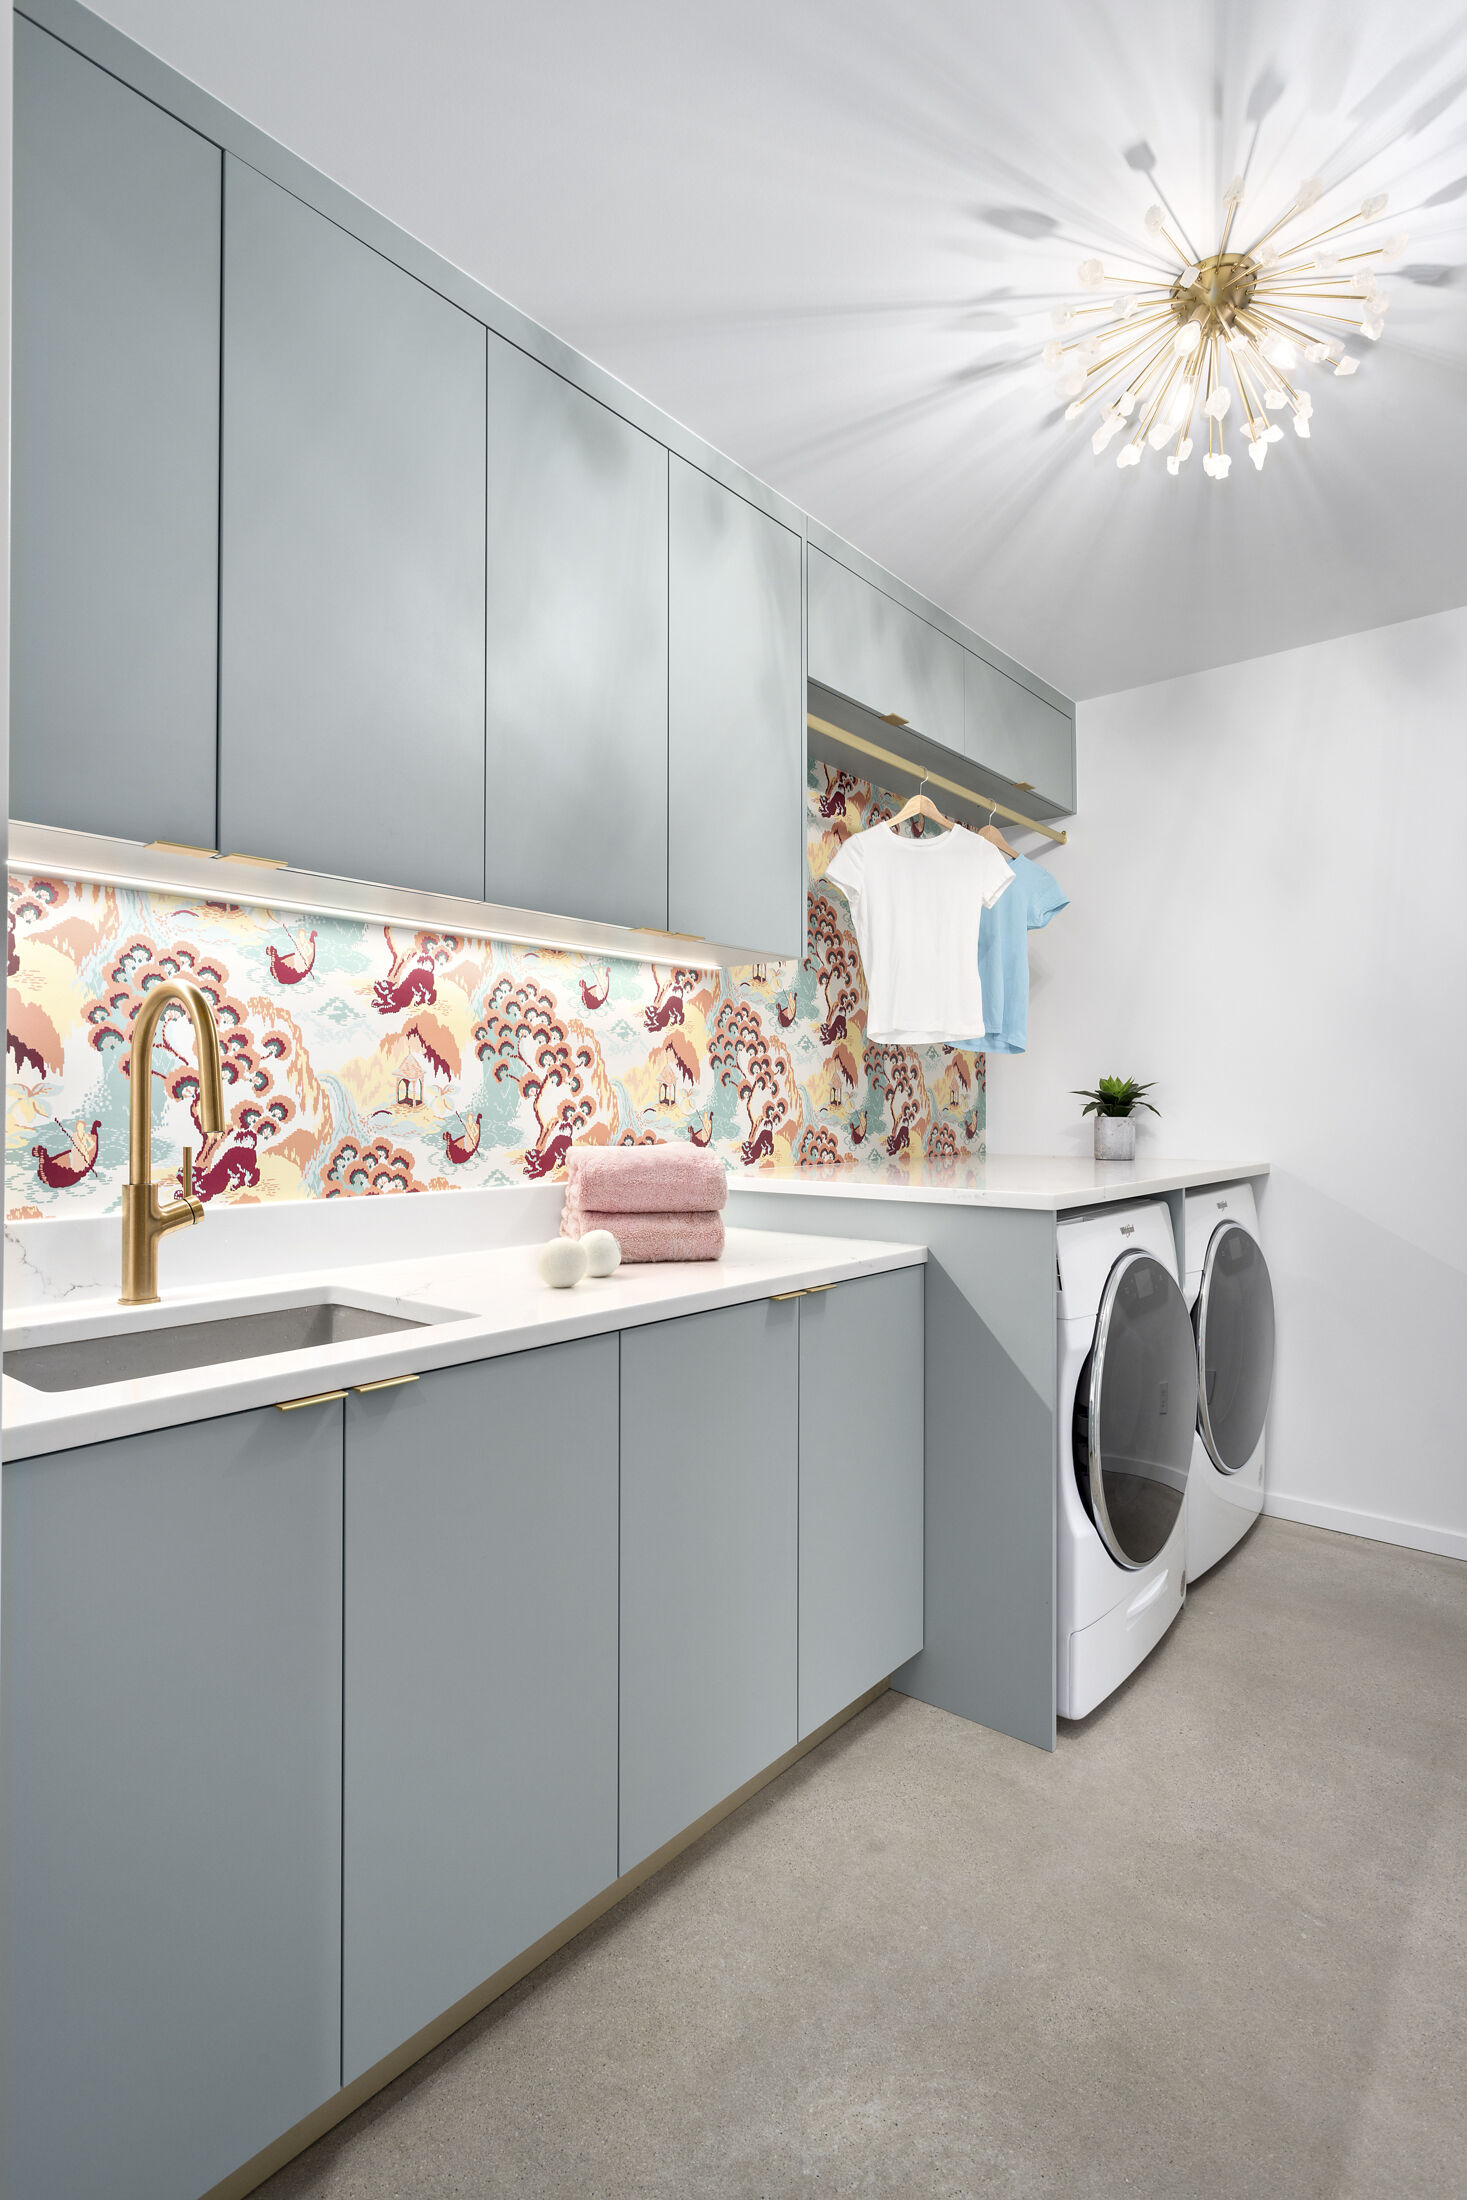
The same attention to storage continues in the laundry room. Cabinets extend above and below the work surfaces, while a hanging rail provides space for clothing. Colorful wallpaper adds an unexpected decorative element behind the countertop, showing that practical rooms can also have personality.
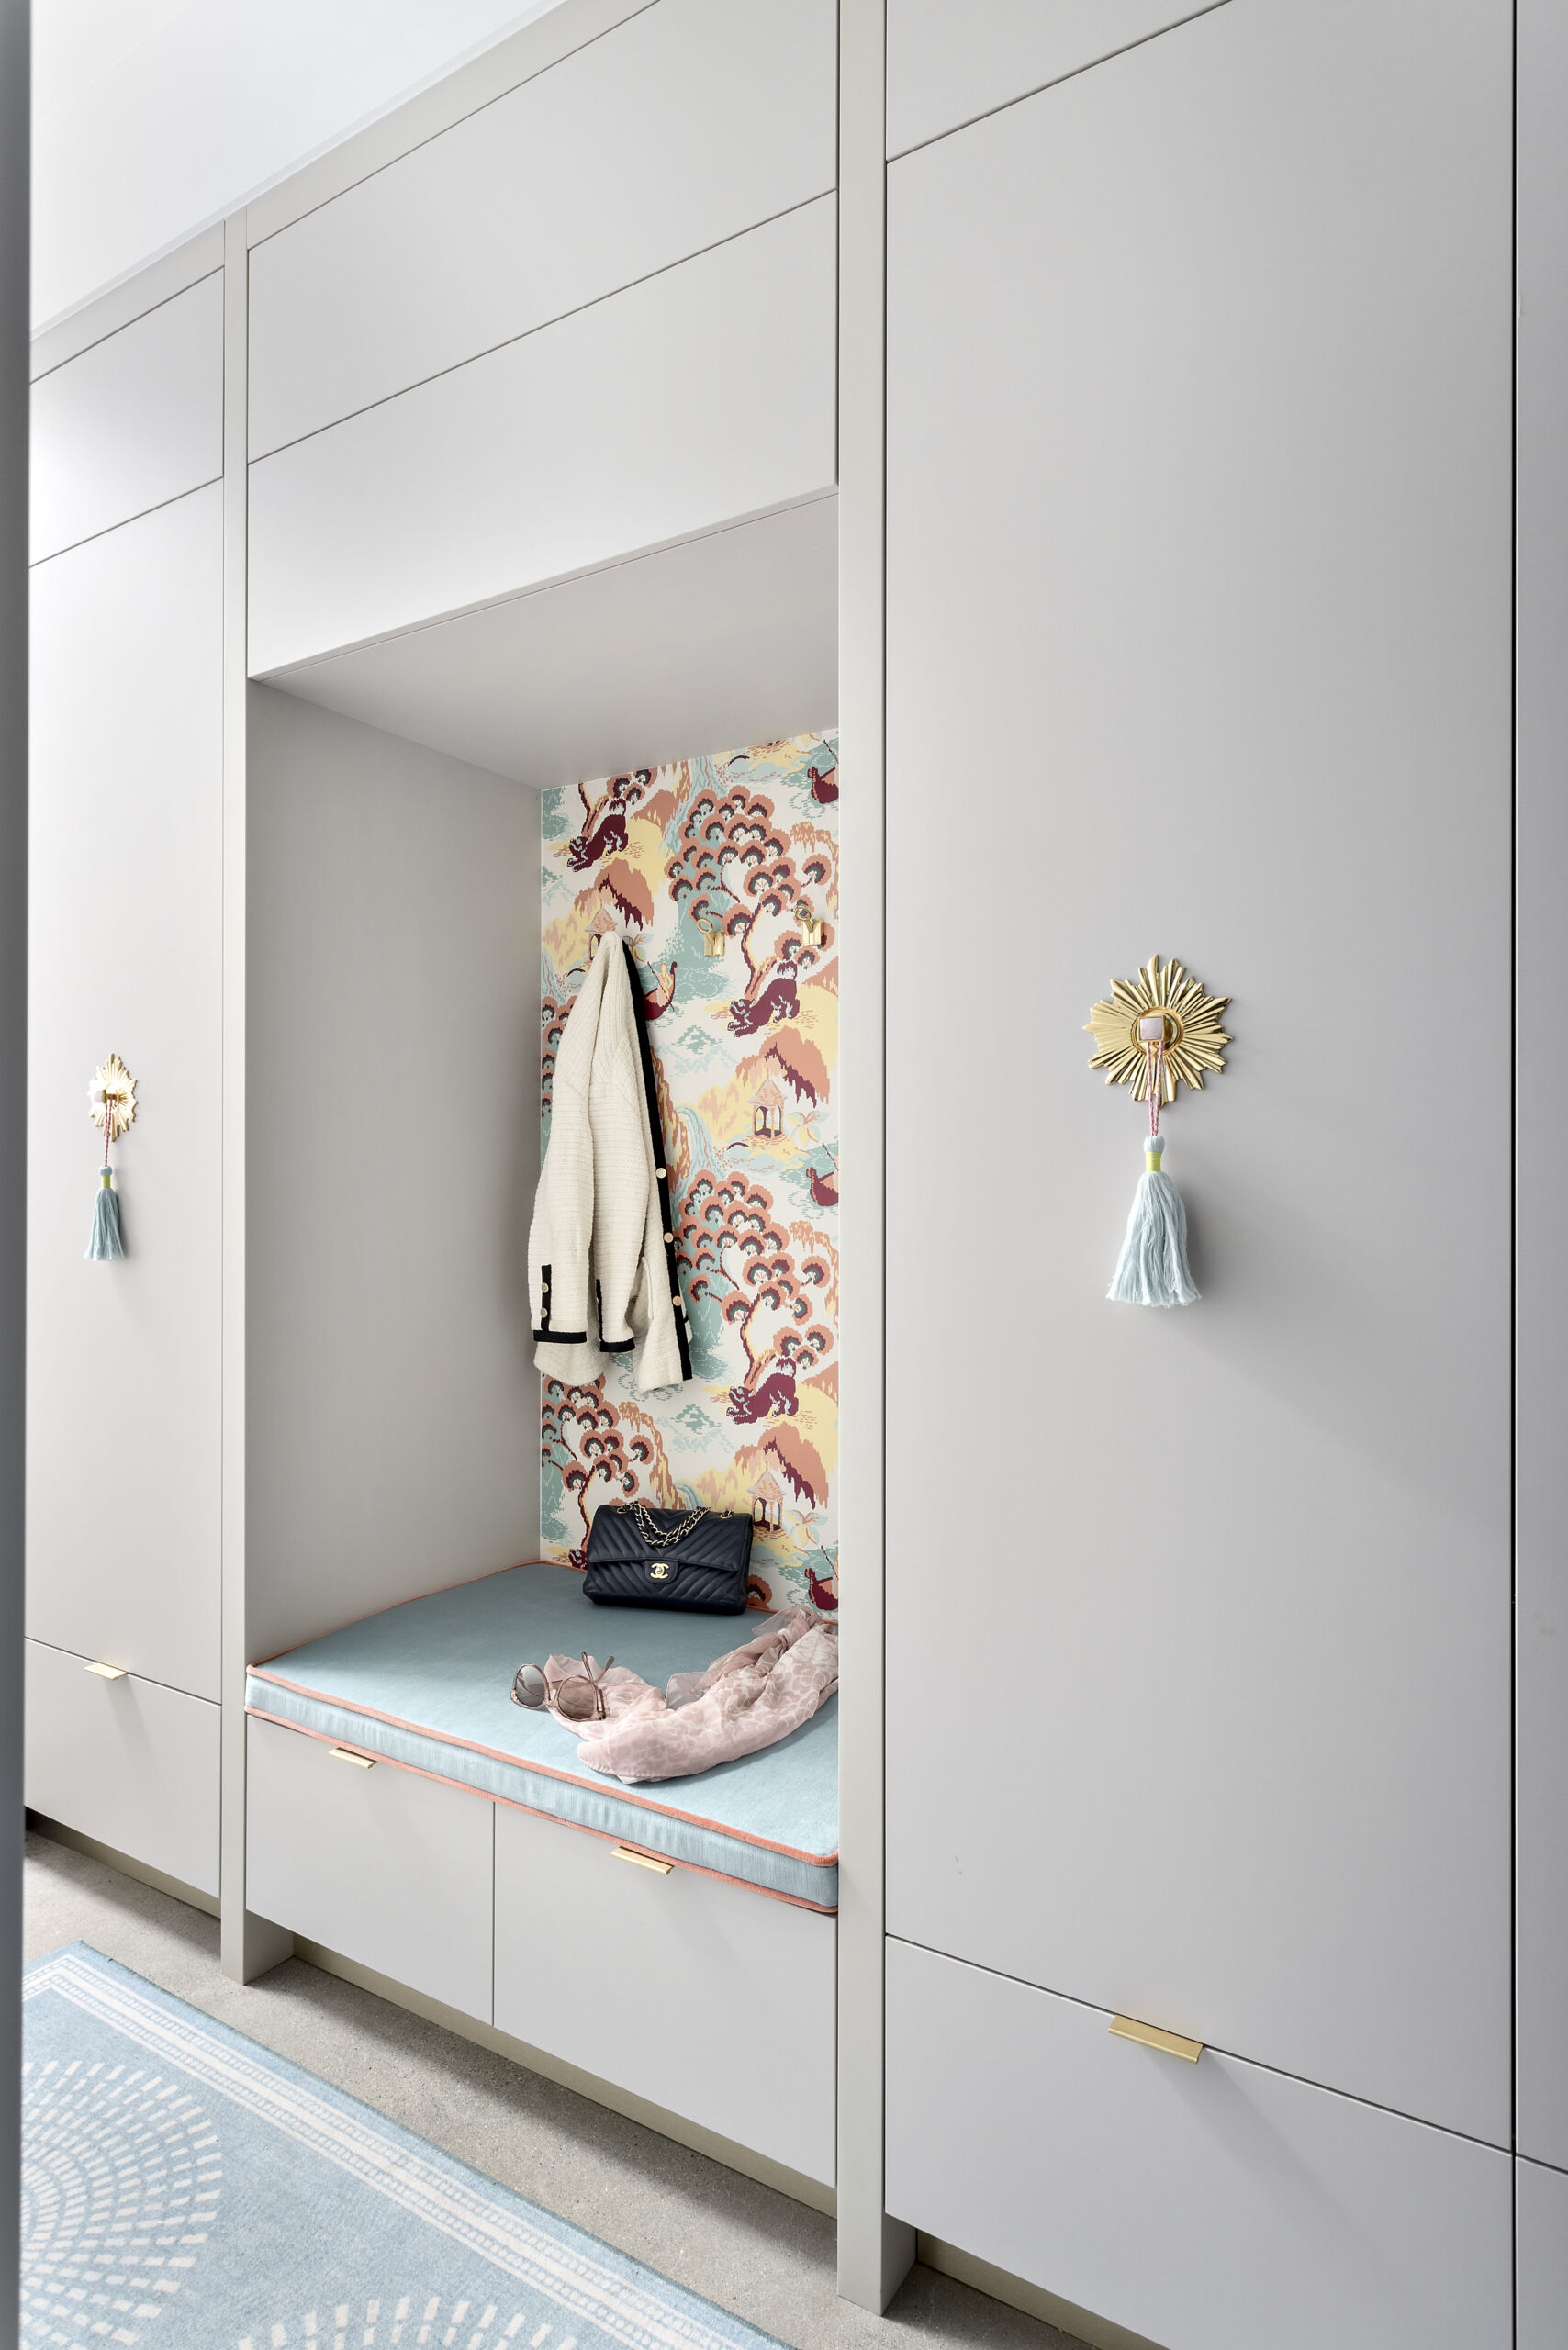
Elsewhere, a built-in alcove combines a cushioned bench, coat hooks, and drawers beneath the seat. Surrounded by tall cabinets, it provides a compact place to sit and store everyday belongings without occupying a separate area of the room.
A Bedroom With Its Own Sitting Area
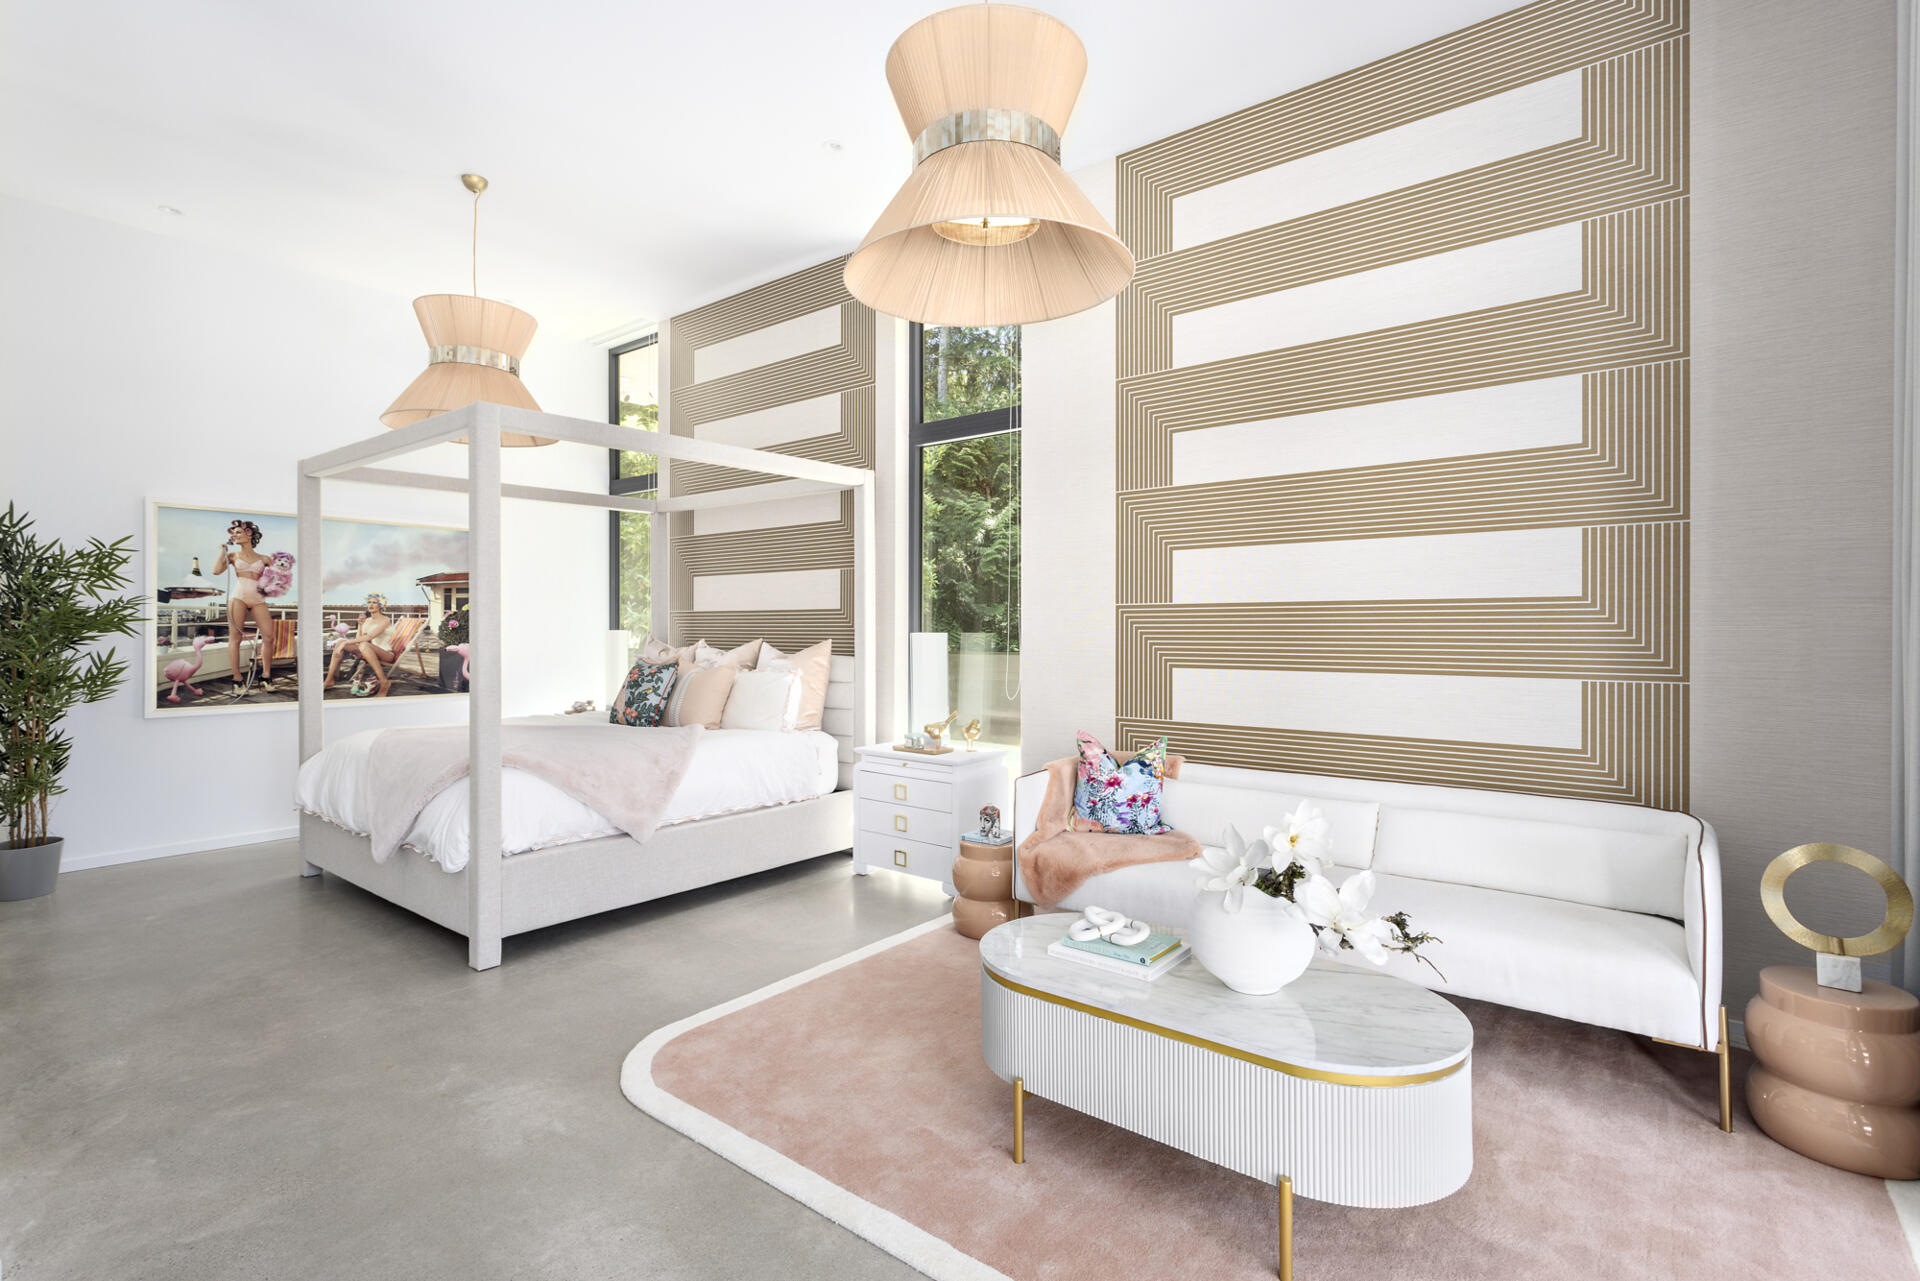
The main bedroom features a four-poster bed, decorative wallpaper with repeating gold lines, and a seating area furnished with a sofa and coffee table. The different pieces of furniture give the large room more than one use, allowing it to function as both a bedroom and a private place to relax.
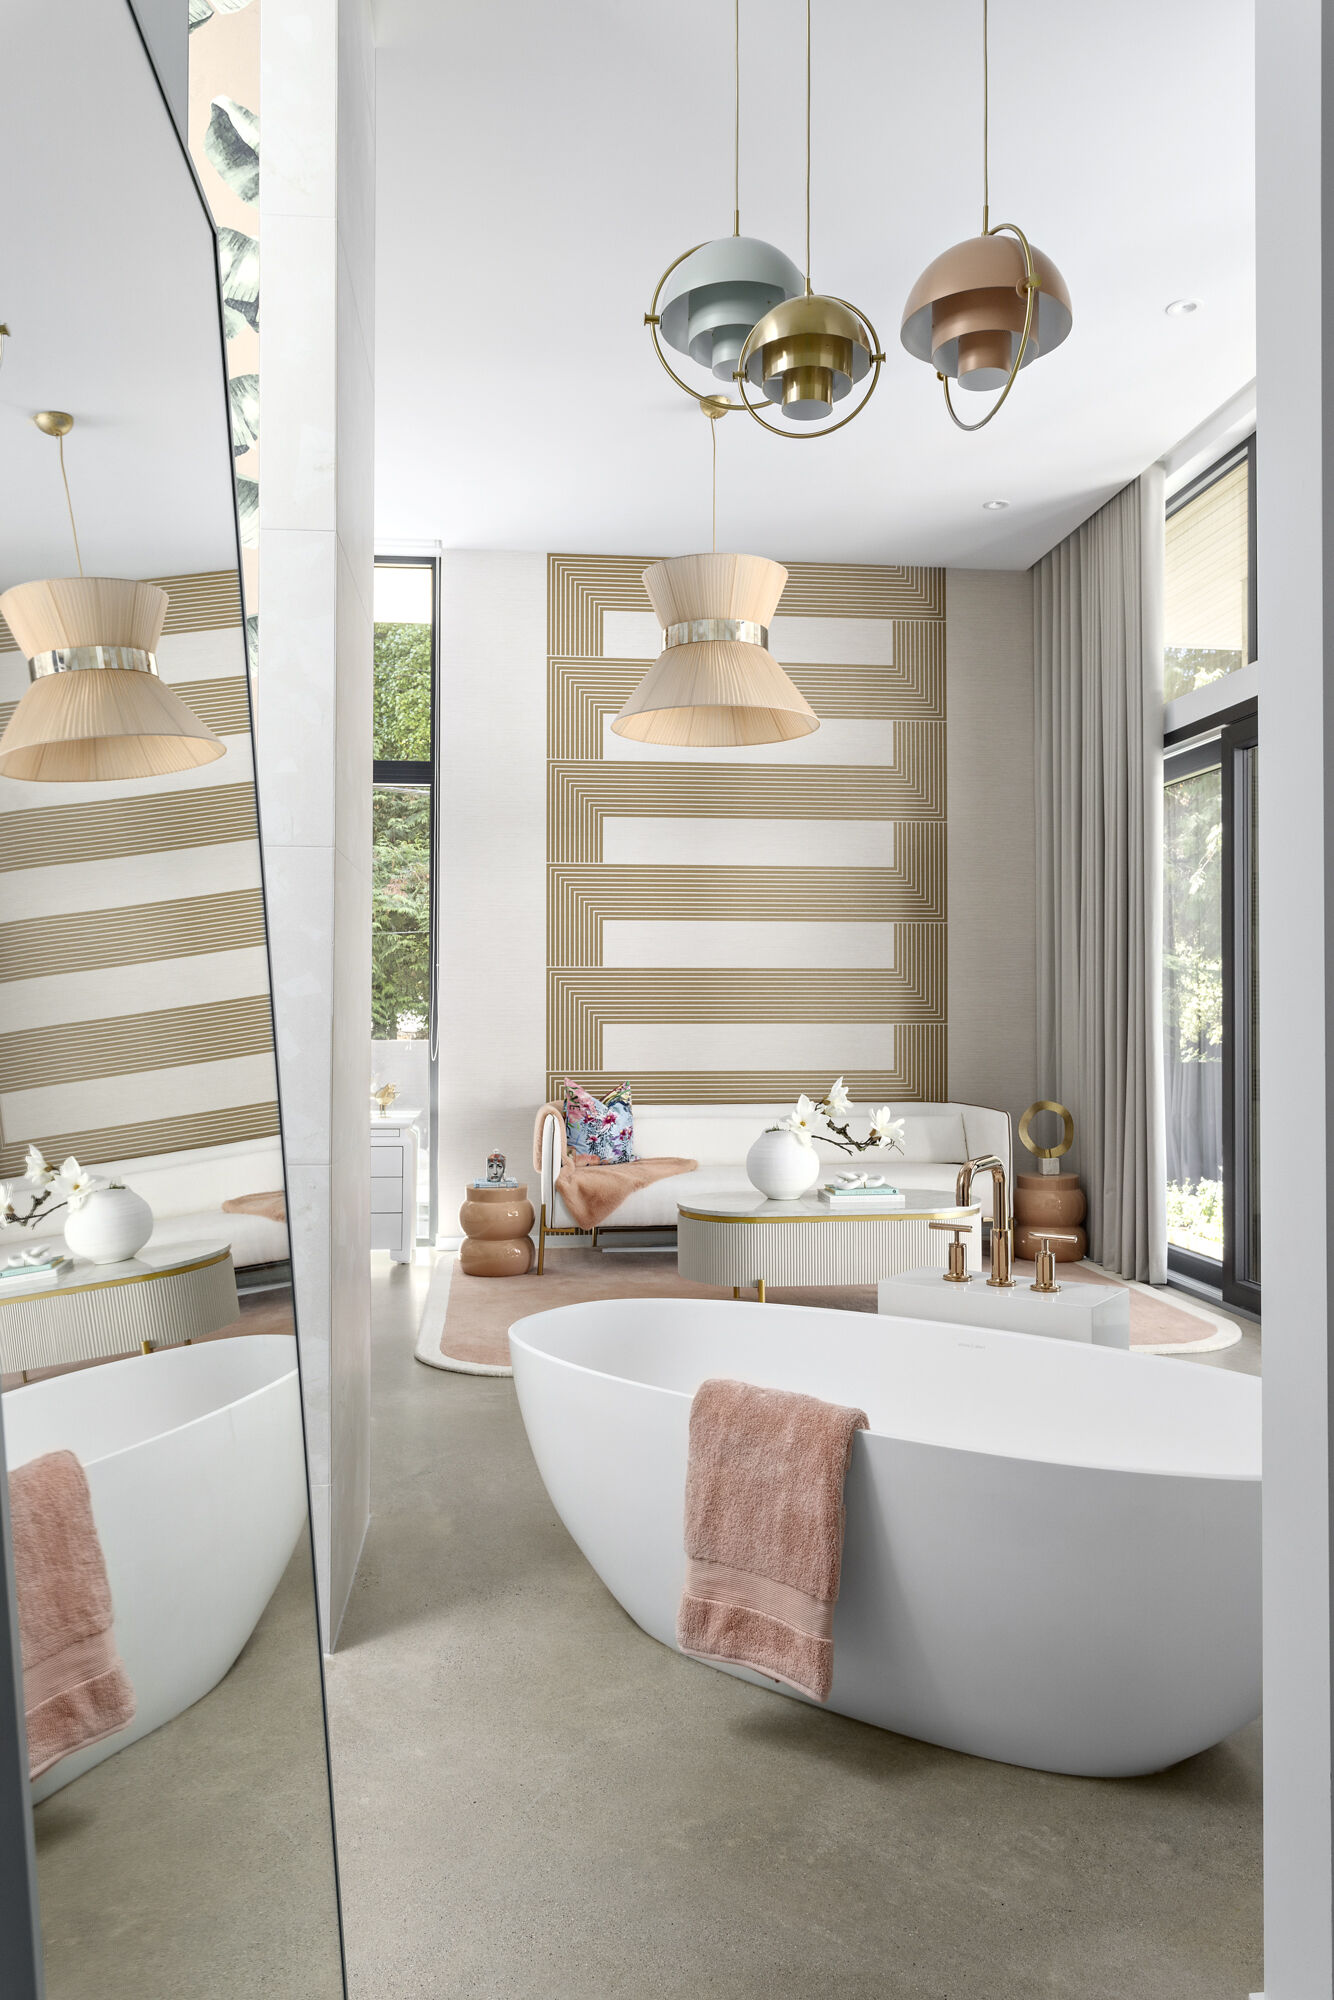
A freestanding bathtub is positioned near the bedroom’s sitting area and large windows. The adjoining spaces share a light palette and decorative lighting, while the bathtub adds another sculptural element to the interior.
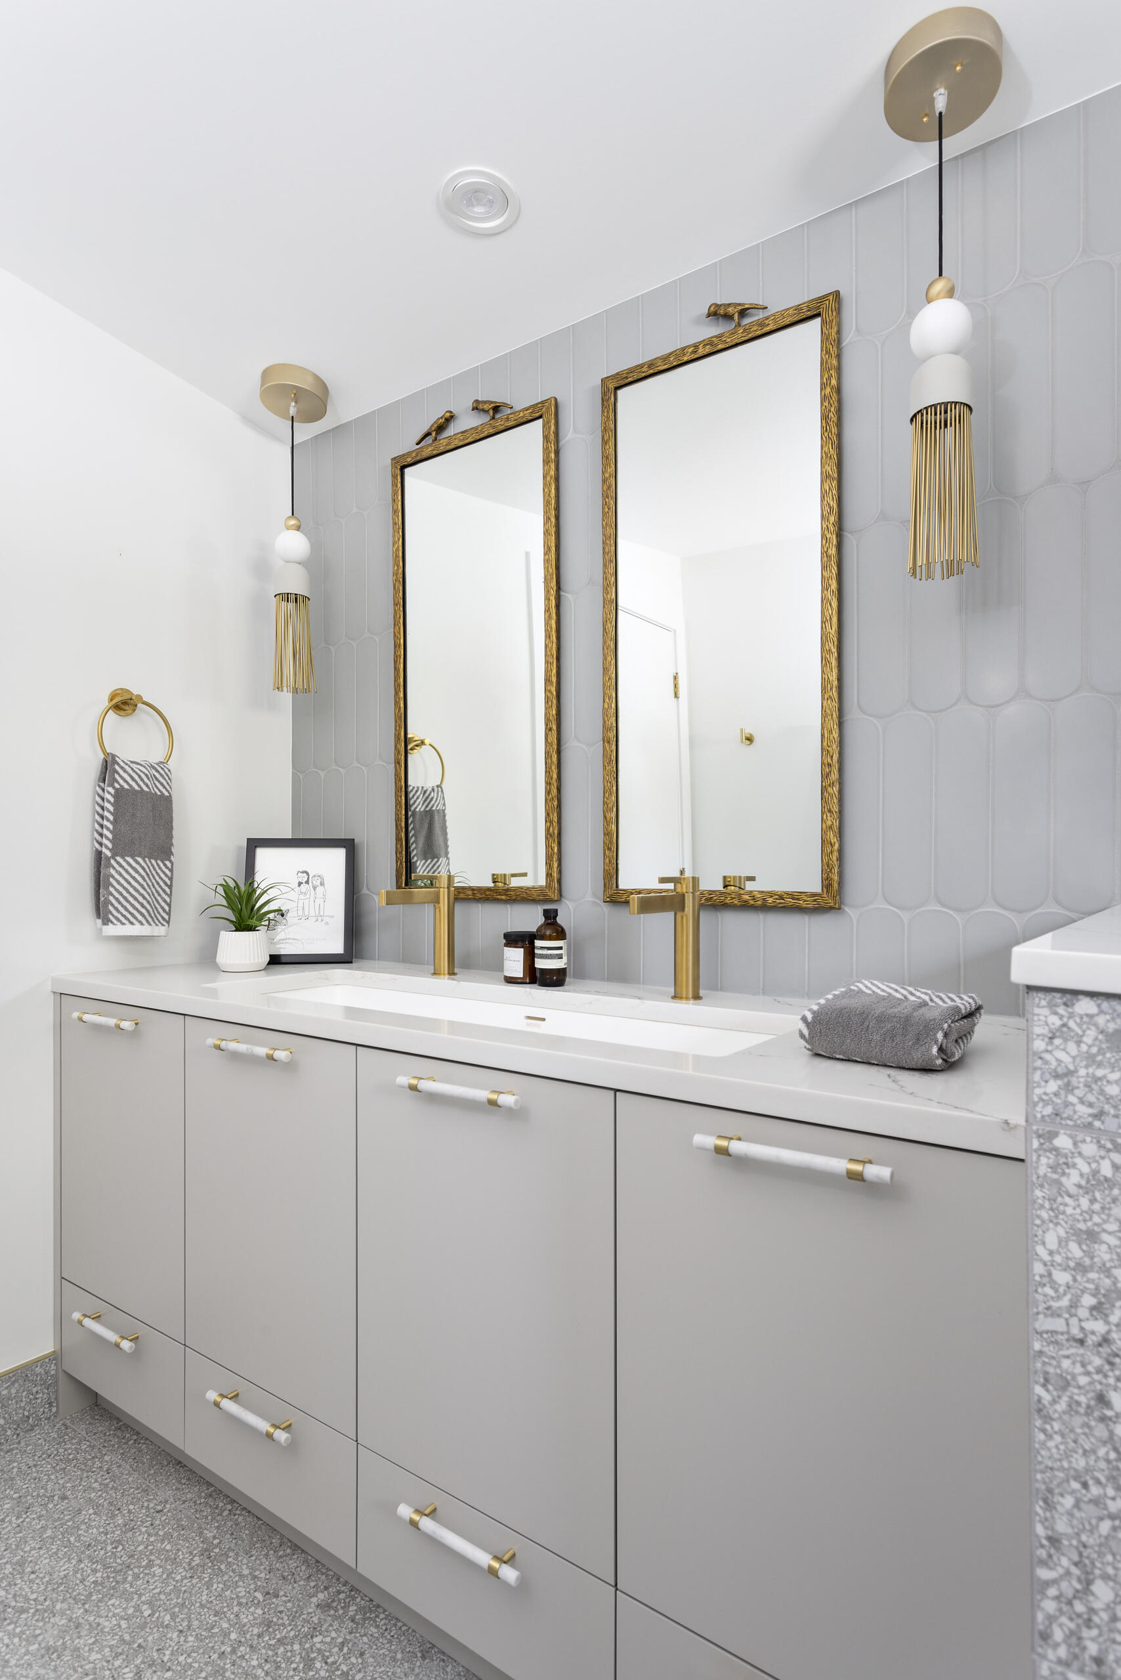
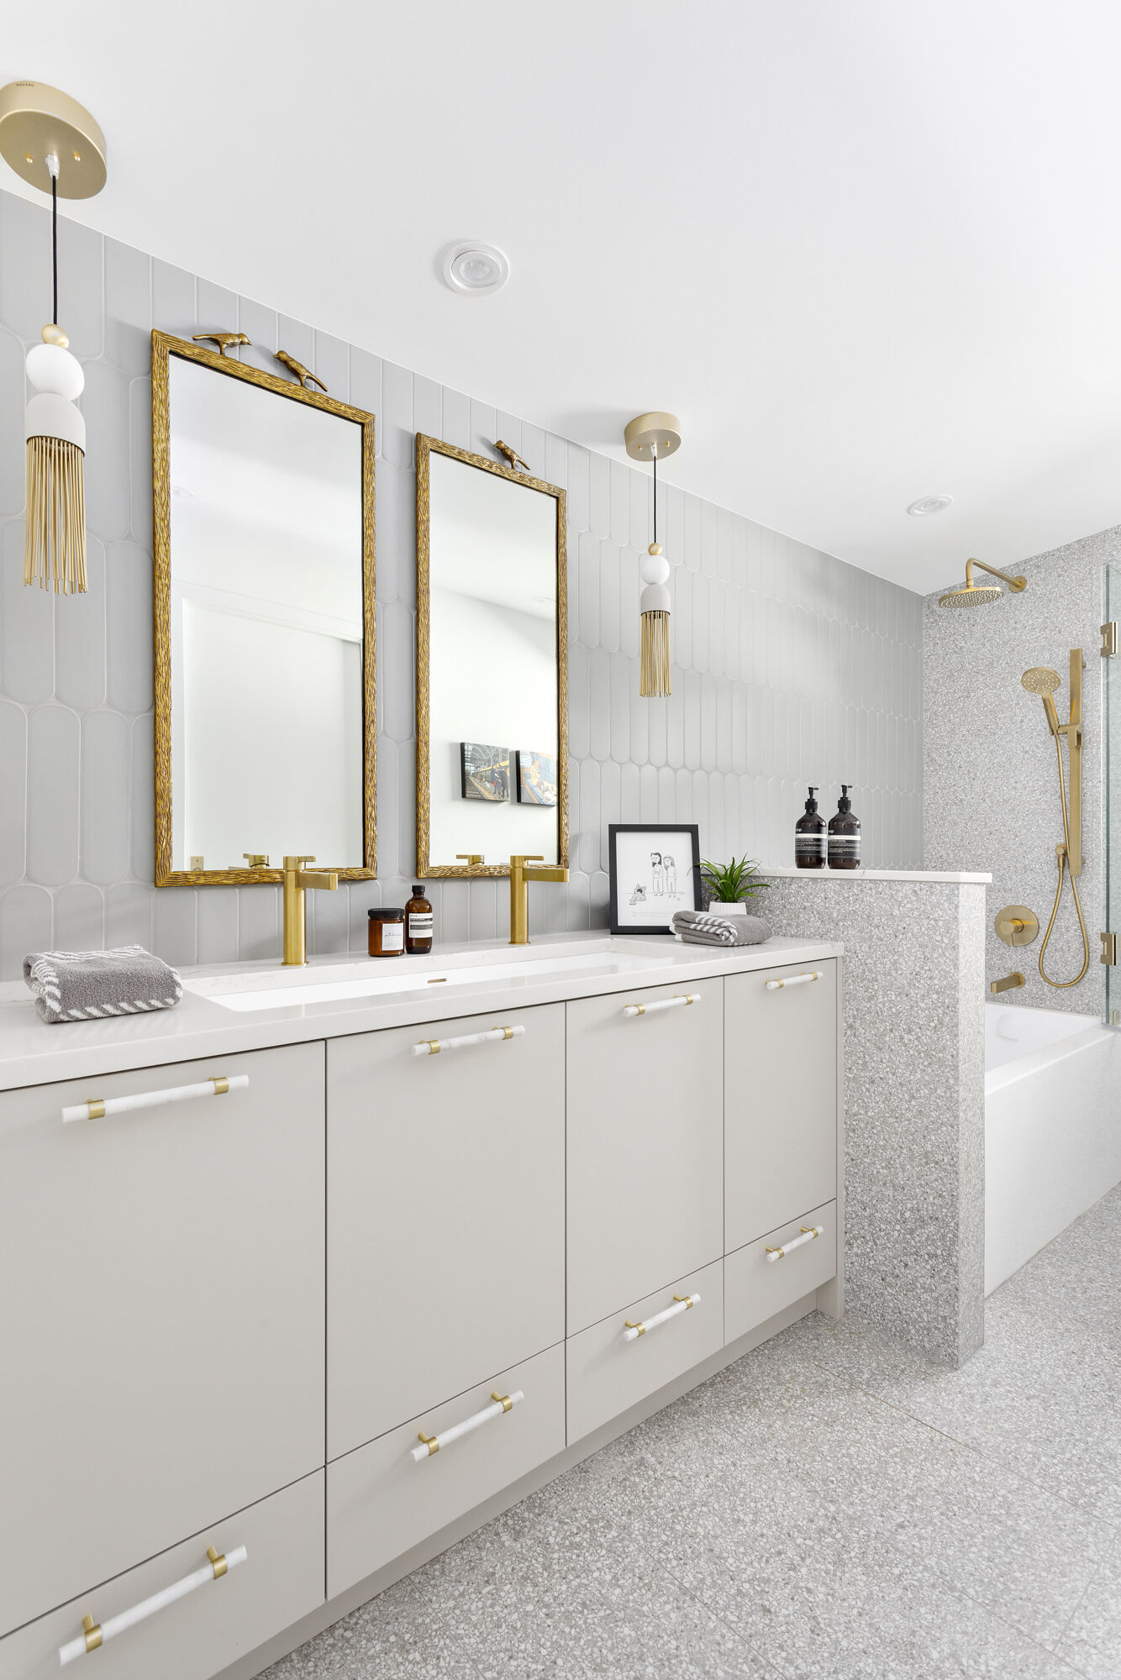
The bathrooms continue the home’s mix of subdued finishes and decorative details. One combines a long double vanity with pale gray patterned tiles, gold-framed mirrors, and matching fixtures. The generous drawers and cabinets also reflect the importance of storage throughout the home.
Playful Details in the Smaller Rooms
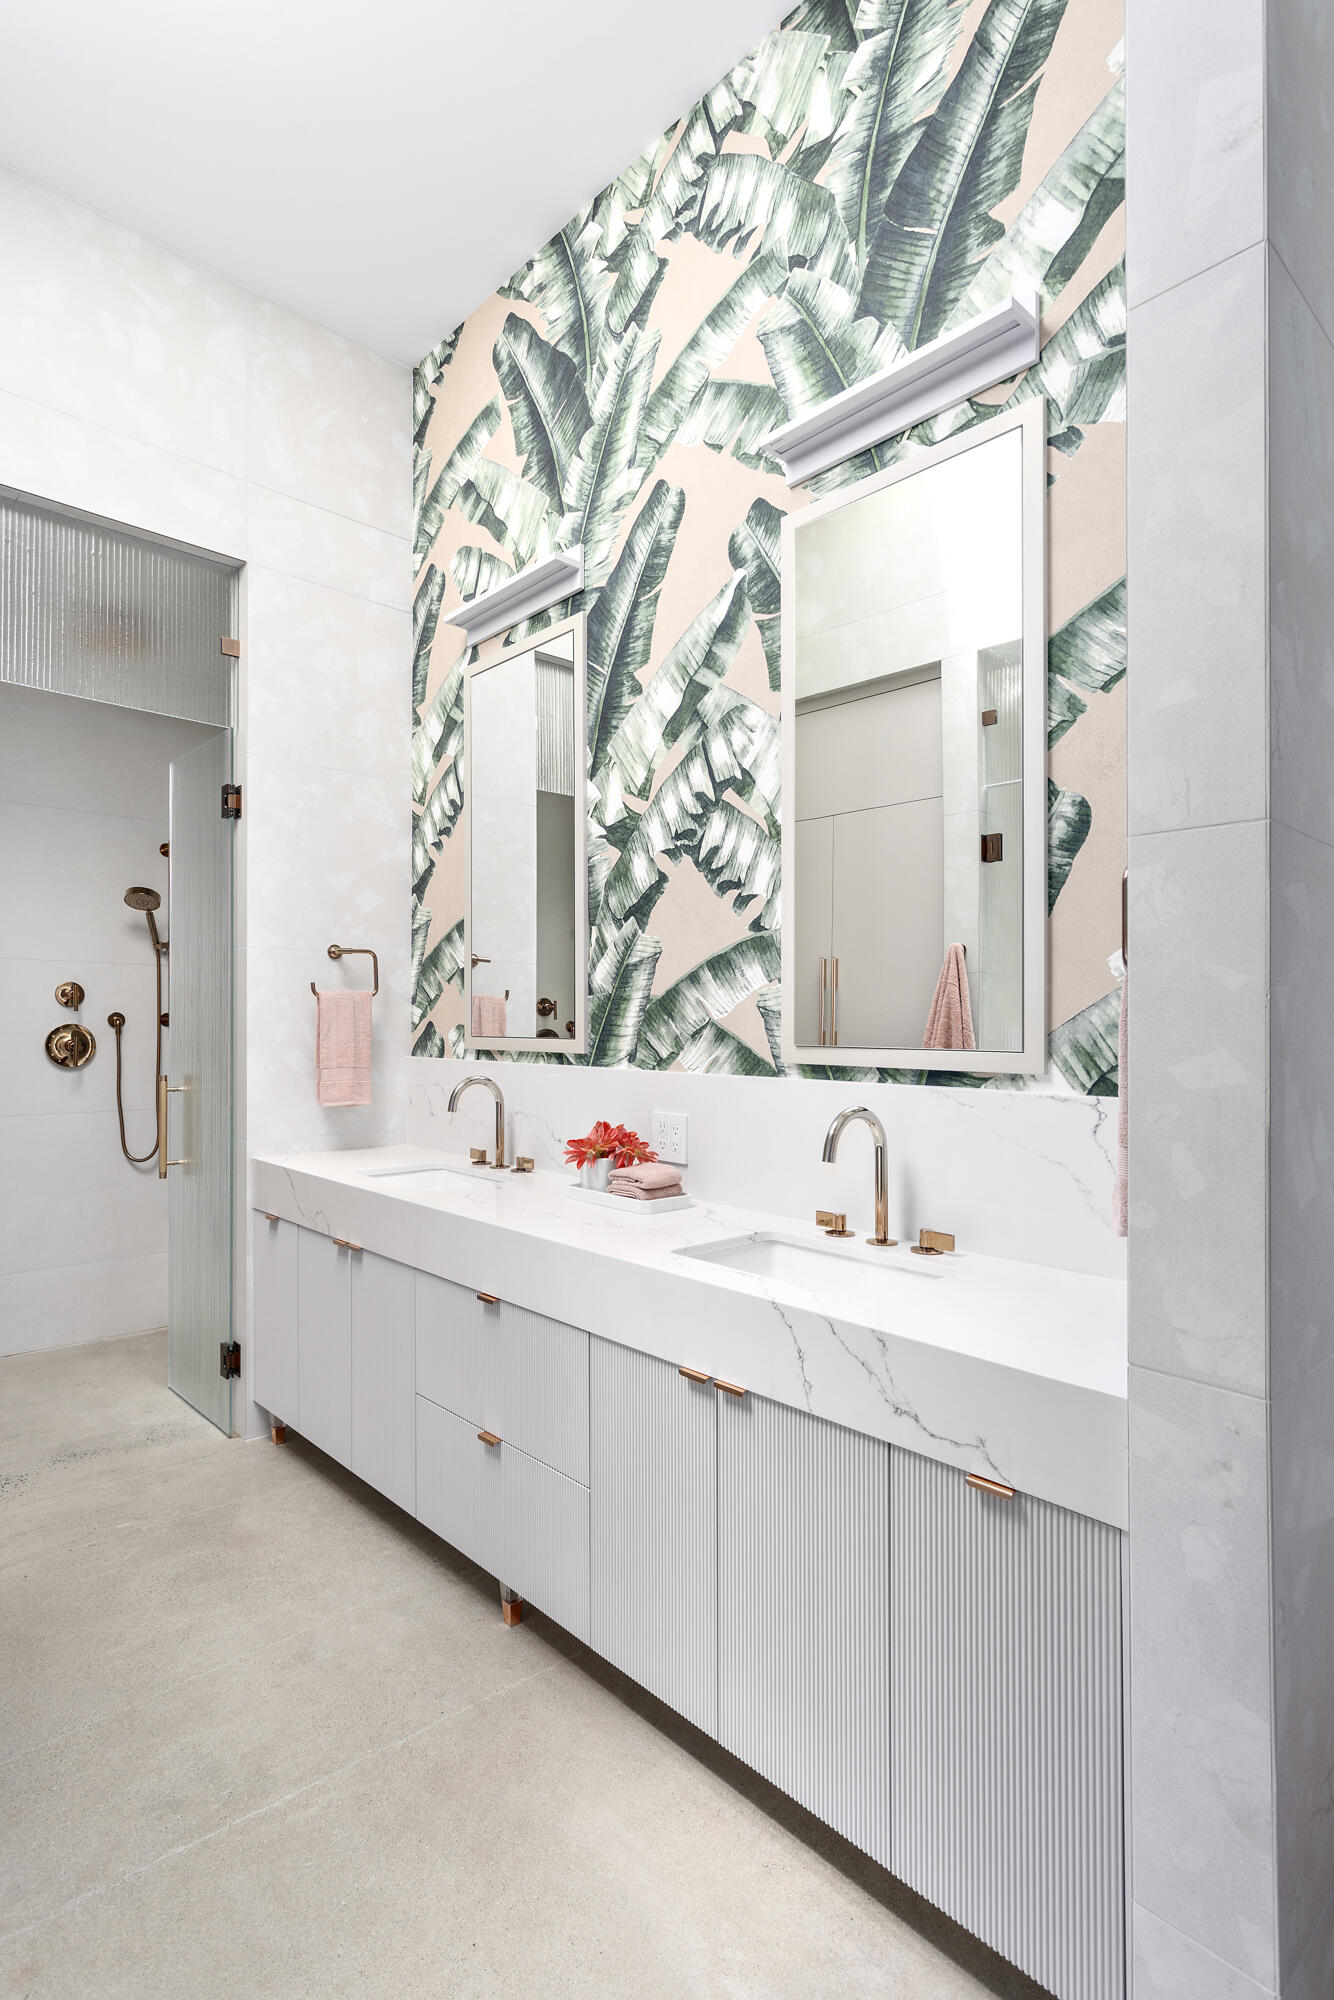
Some of the home’s most colorful design choices appear in its smaller spaces. A bathroom with oversized tropical-leaf wallpaper pairs the patterned wall with a long white vanity and two mirrors, creating a much bolder look than the kitchen and living areas.
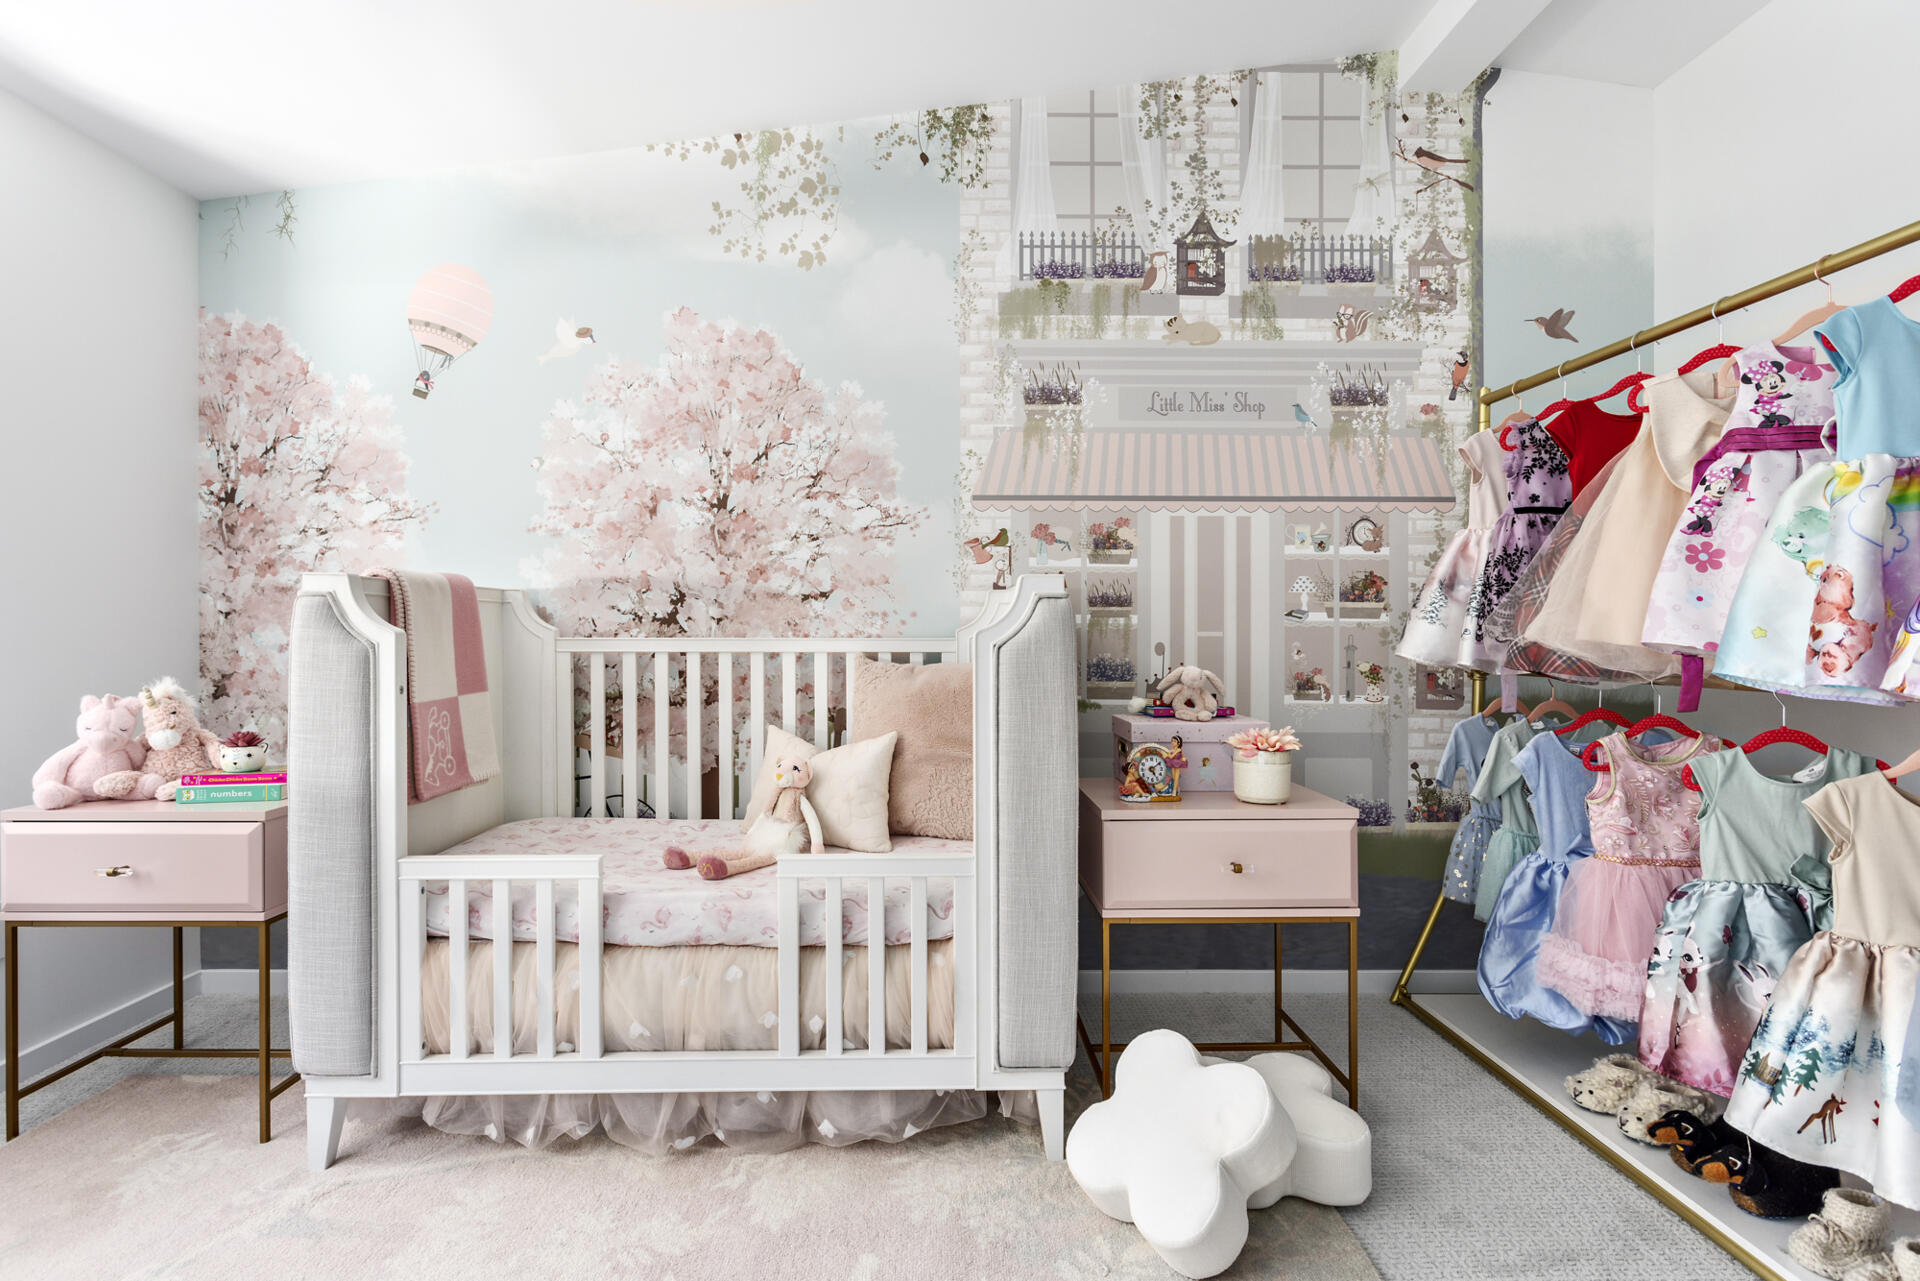
The nursery has a different atmosphere, with a pastel mural depicting flowering trees, a storefront, and other illustrated details. The wall treatment provides much of the room’s decoration, accompanied by soft furnishings and a freestanding clothing rail.
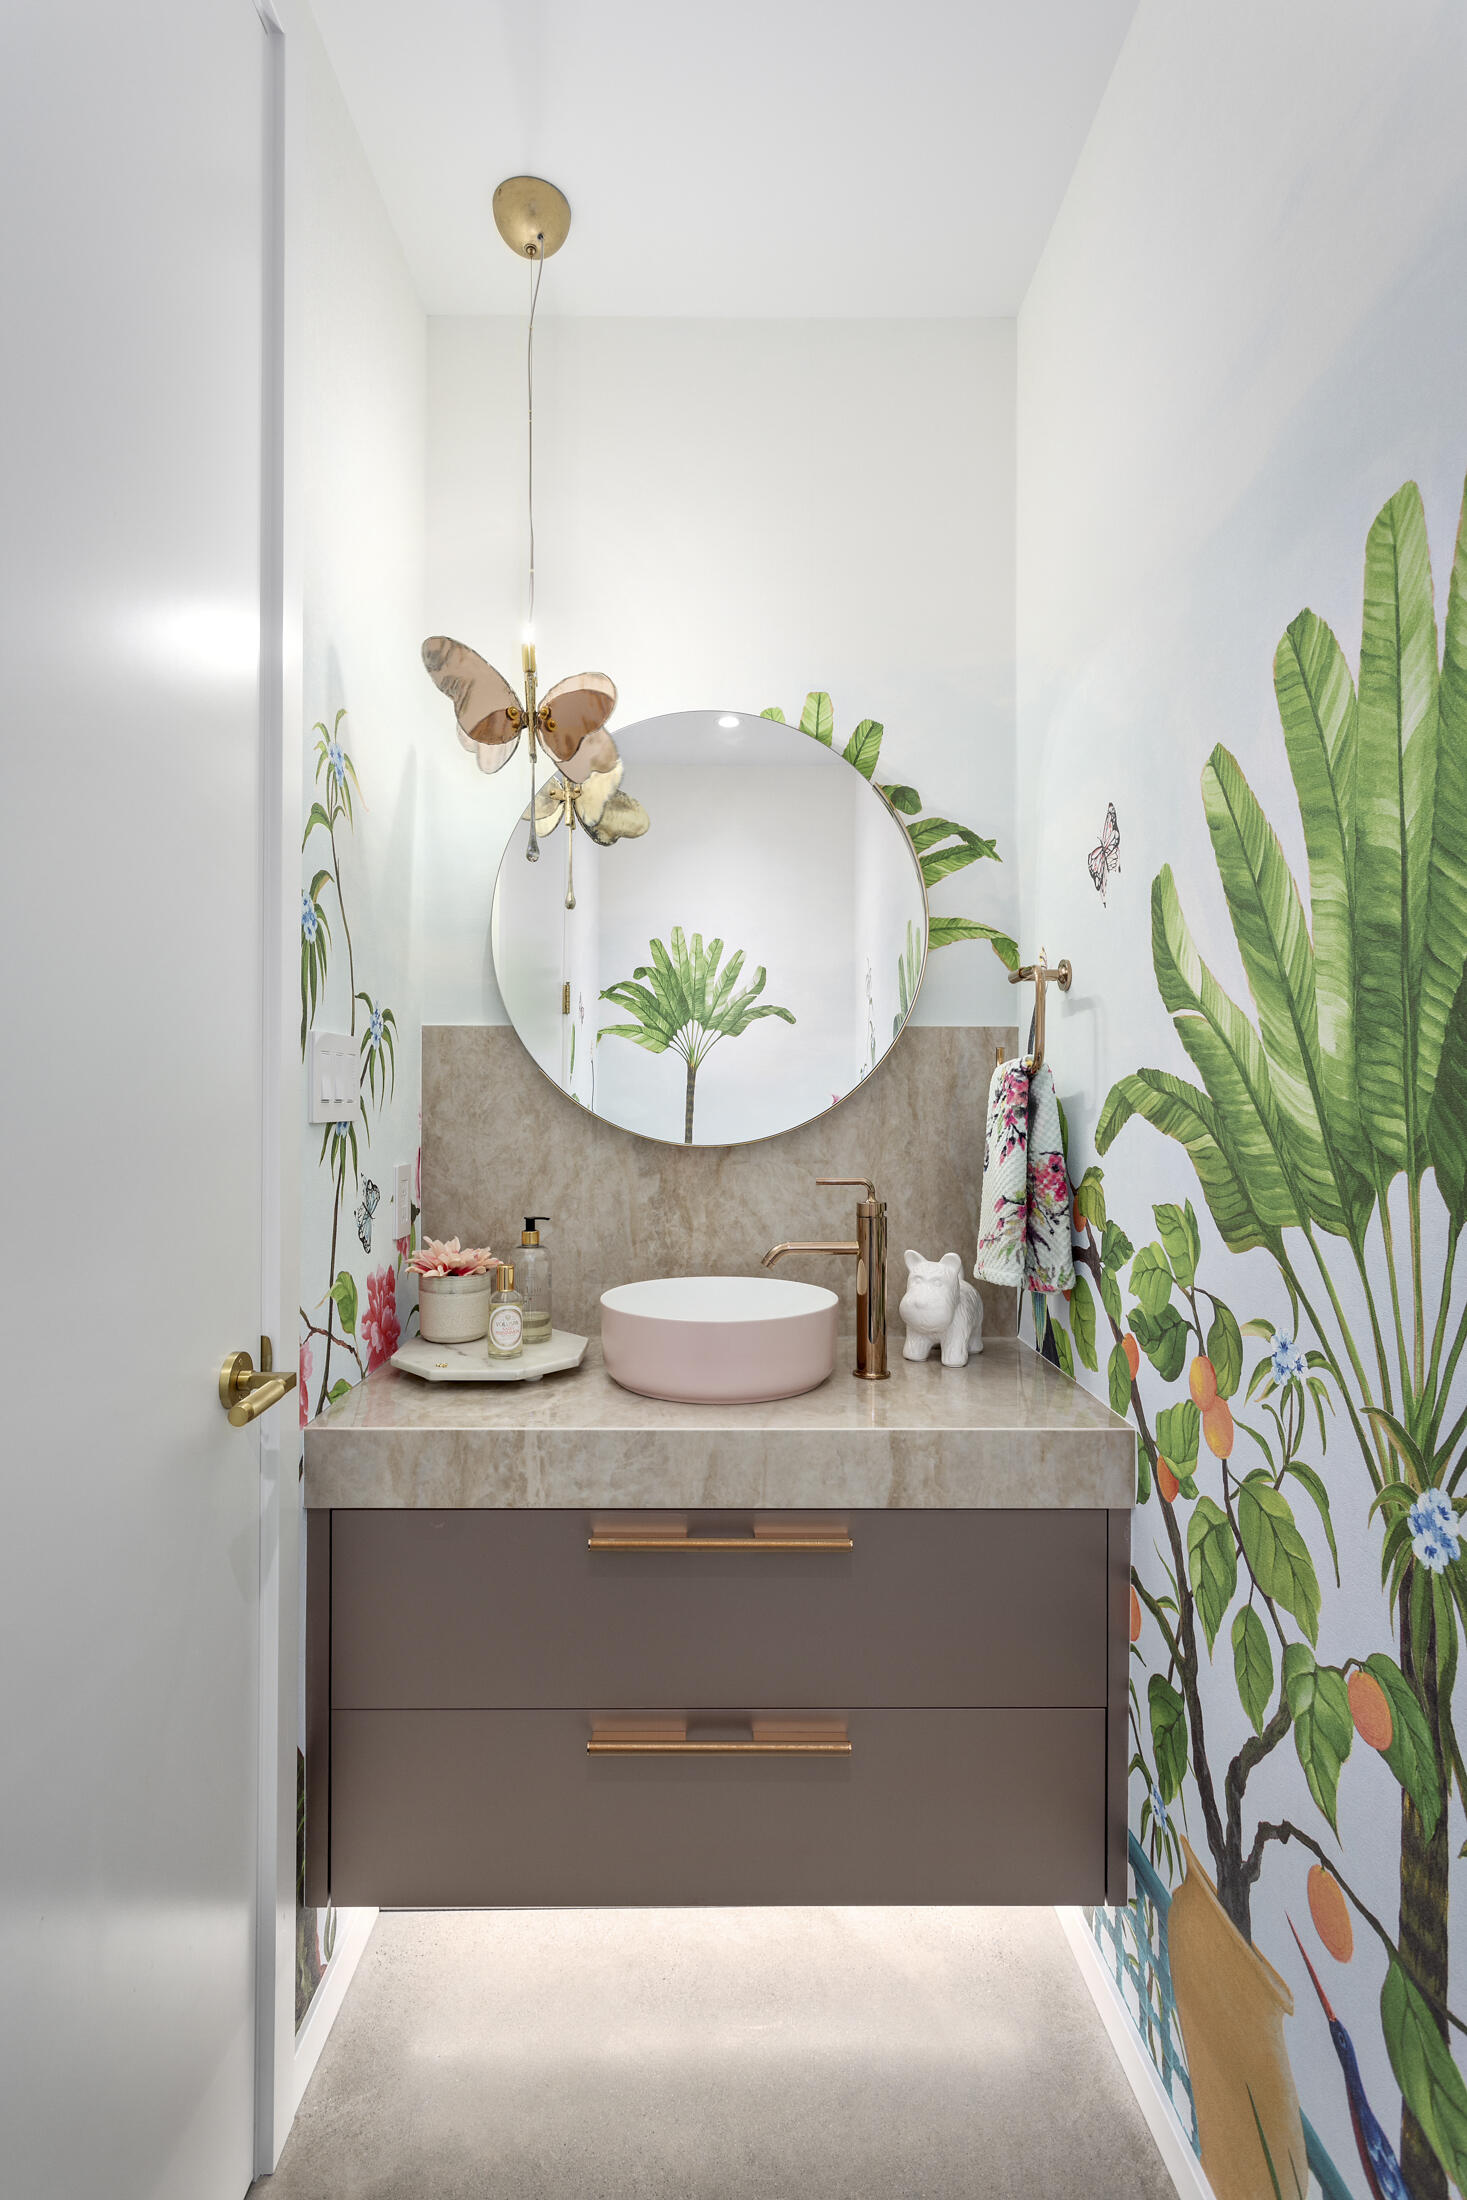
Even the powder room has its own identity. Large botanical illustrations cover the walls, while a pink vessel sink, circular mirror, and butterfly-shaped pendant light add smaller decorative details. Its compact size allows the pattern to become the main visual feature.
For Lui, the result of the renovation was a home shaped by both professional experience and the needs of her own family. The abundance of storage and practical planning addresses the realities of living with children and pets, while the varied interiors reflect the freedom, and difficulty, of making the design choices herself.