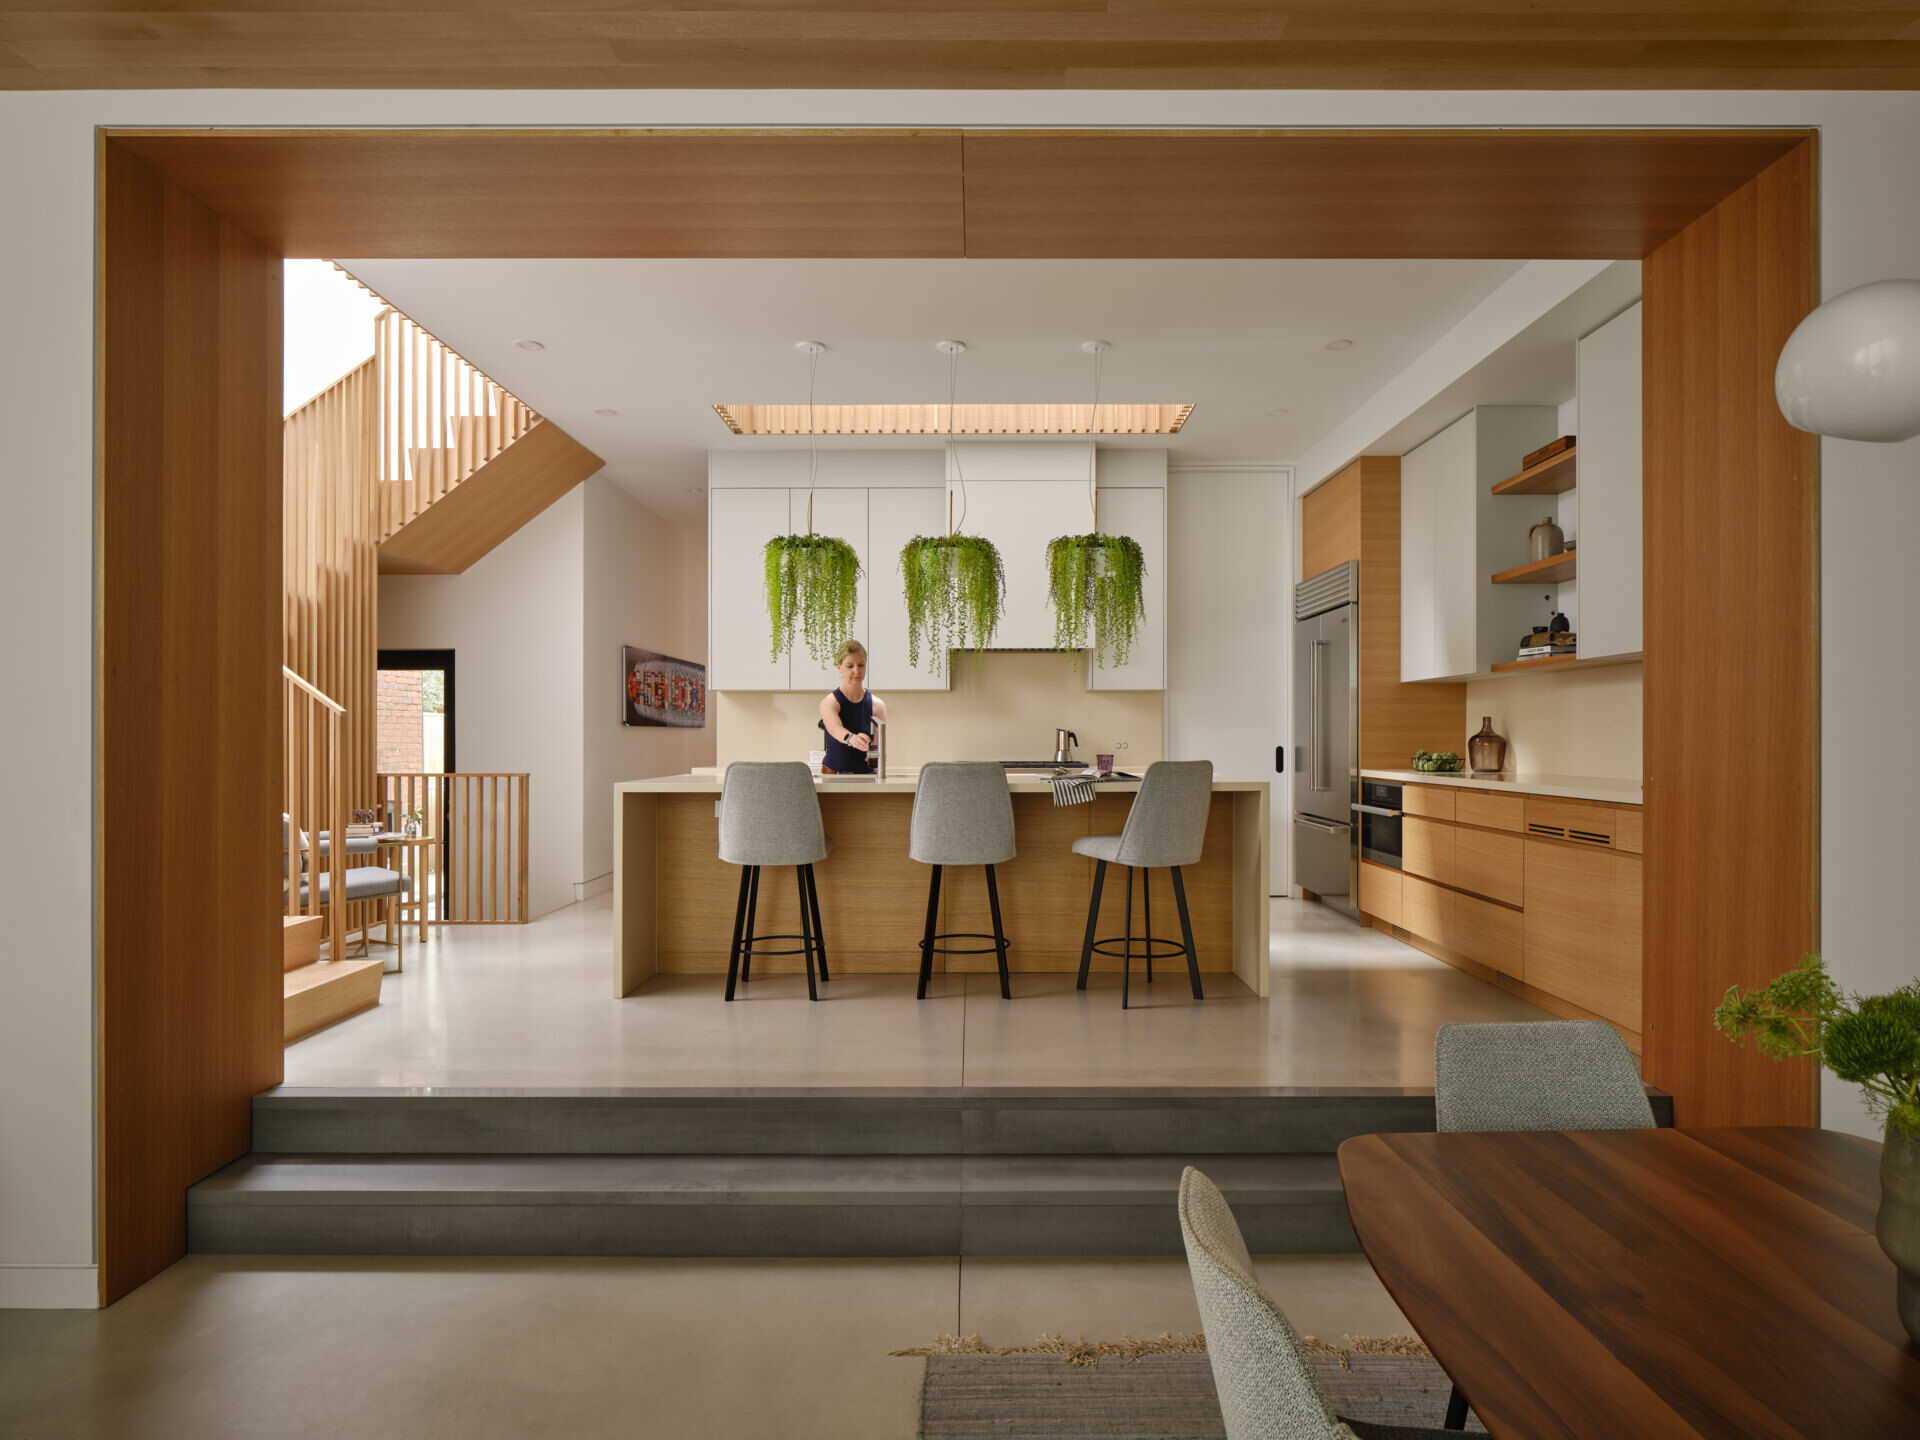
A change of just two steps separates the kitchen from the living and dining areas at Woodycrest Residence, a contemporary home in Toronto’s east end designed by VFA Architecture + Design. The raised kitchen is part of an interior where changes in floor level, open spaces, and a long skylight create interesting connections between rooms.
A Contemporary Brick House Among Older Neighbors
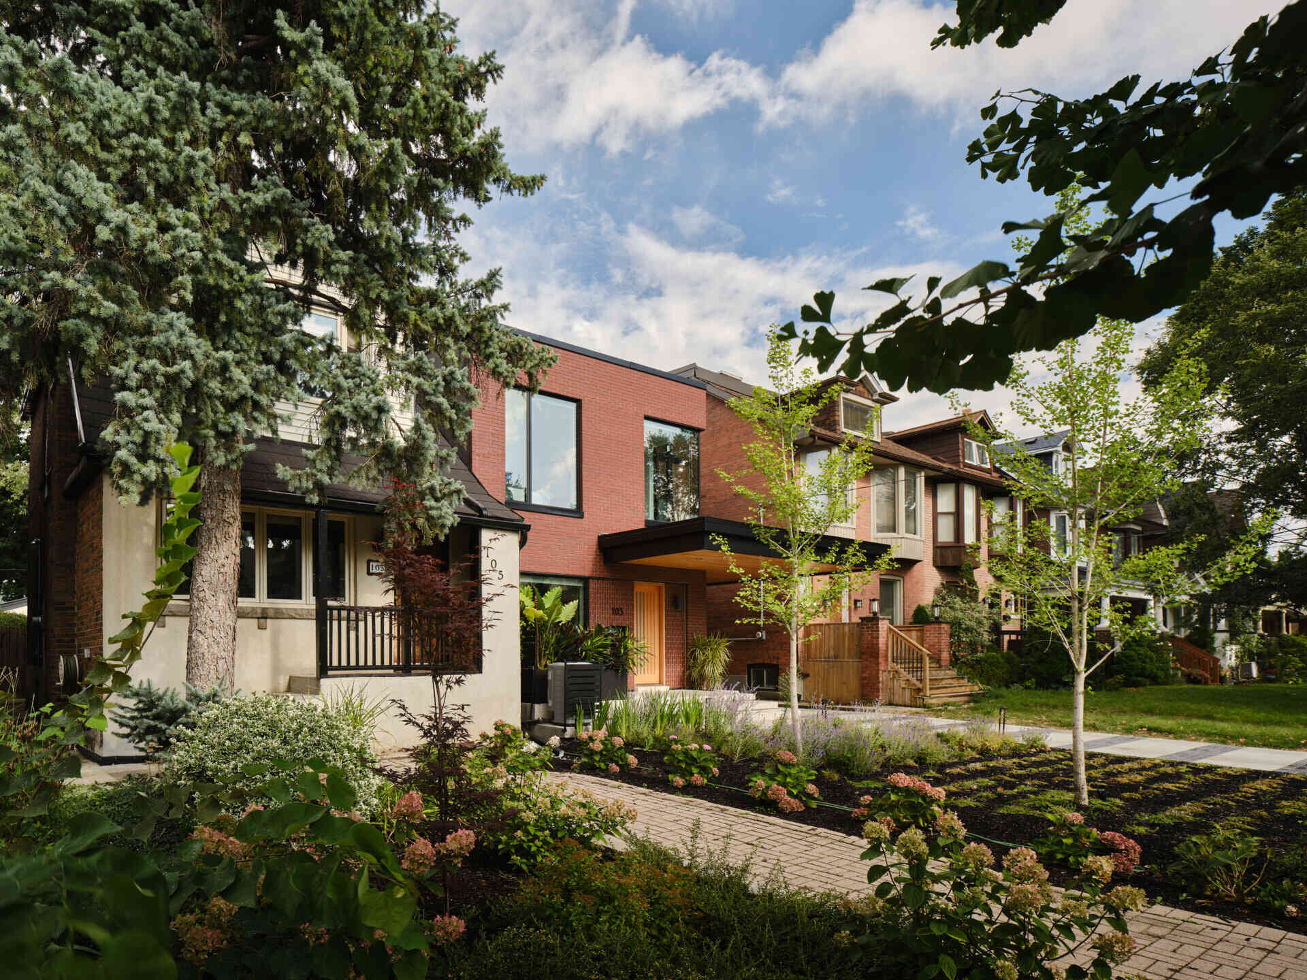
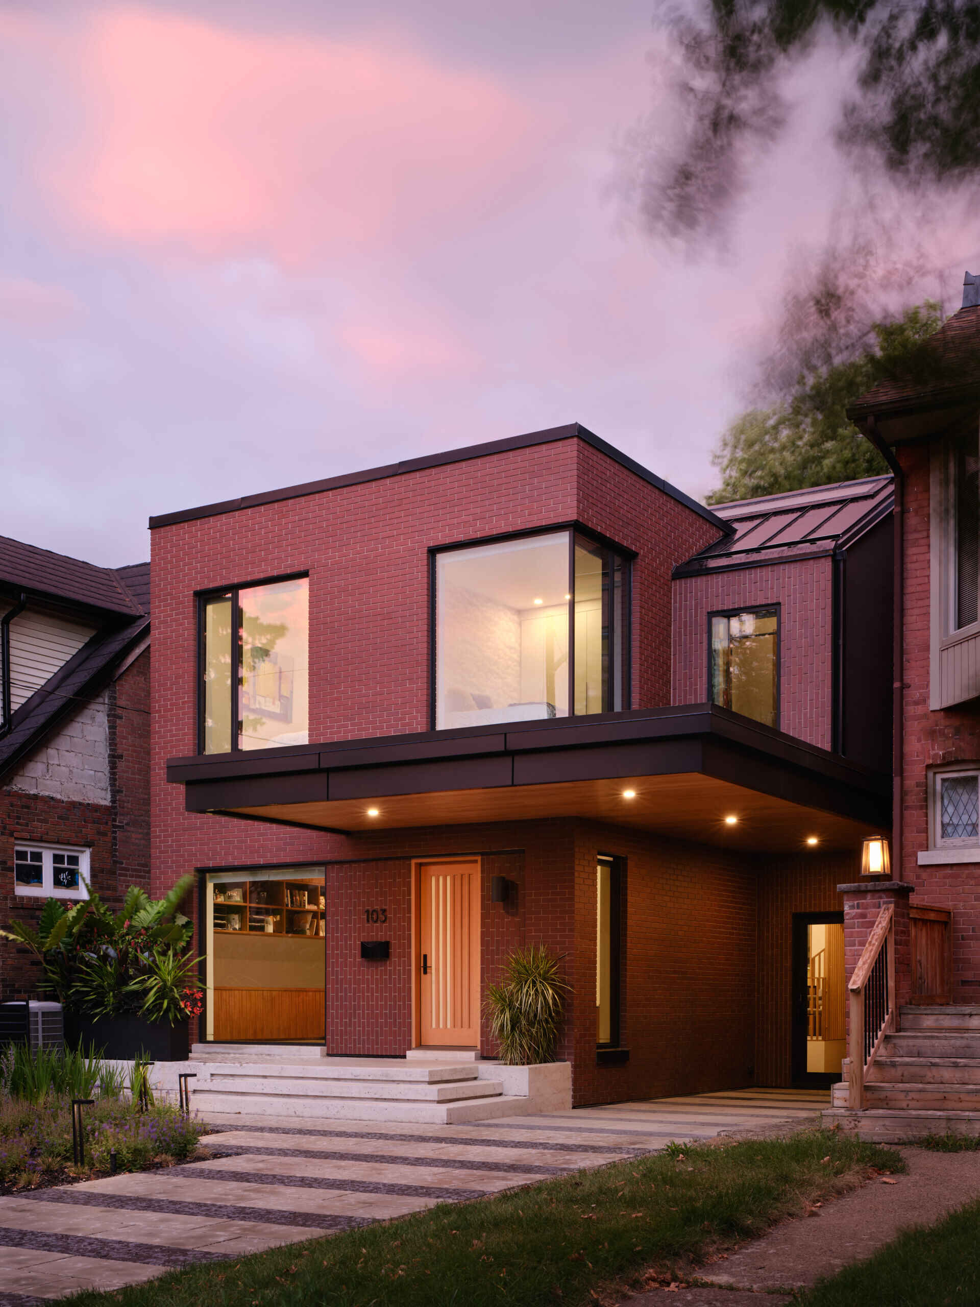
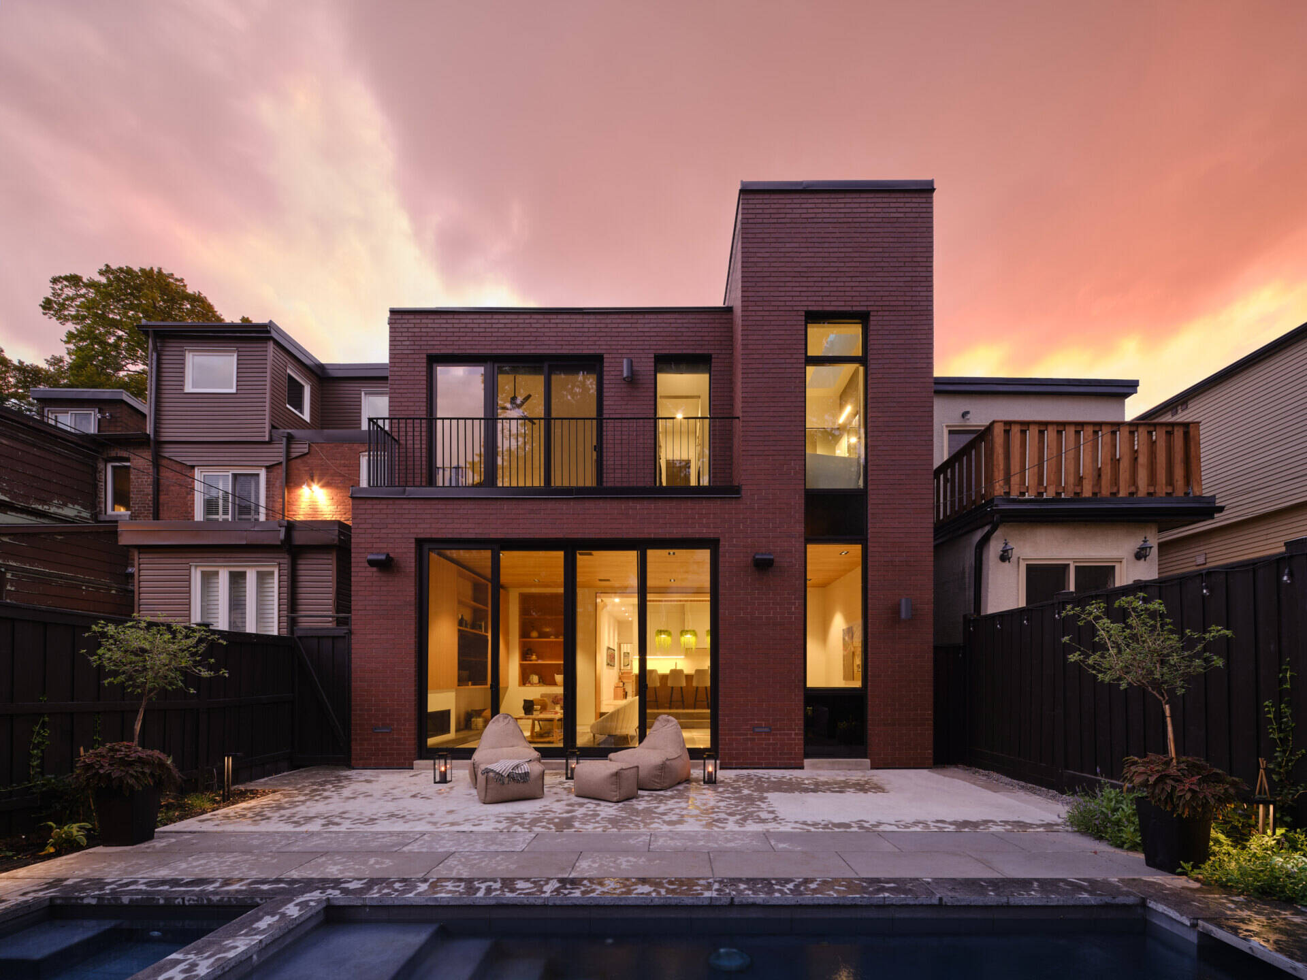
The homeowners wanted a modern house that would still fit into a neighborhood of homes more than 100 years old. The architects responded with a red brick exterior that shares a familiar material with neighboring houses, while the flat roof, large windows, and projecting black entrance canopy give the home its contemporary appearance.
A Raised Kitchen Creates a Subtle Separation
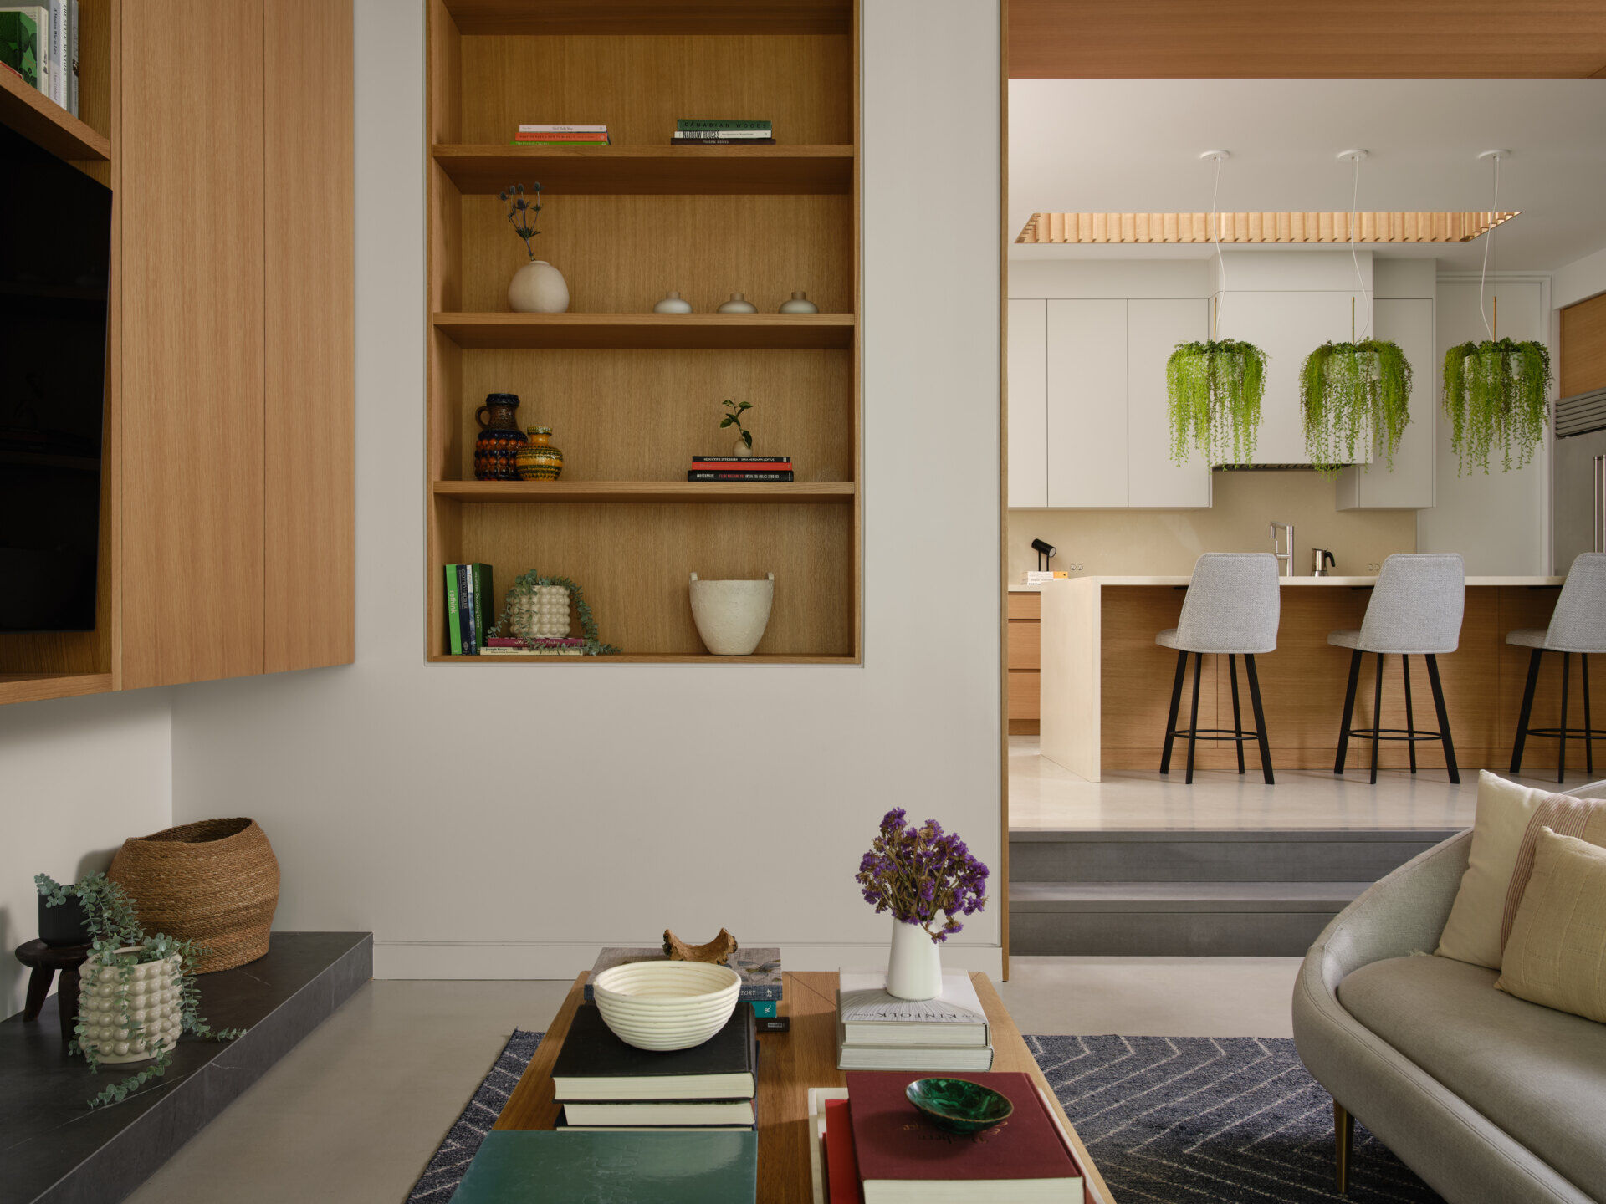
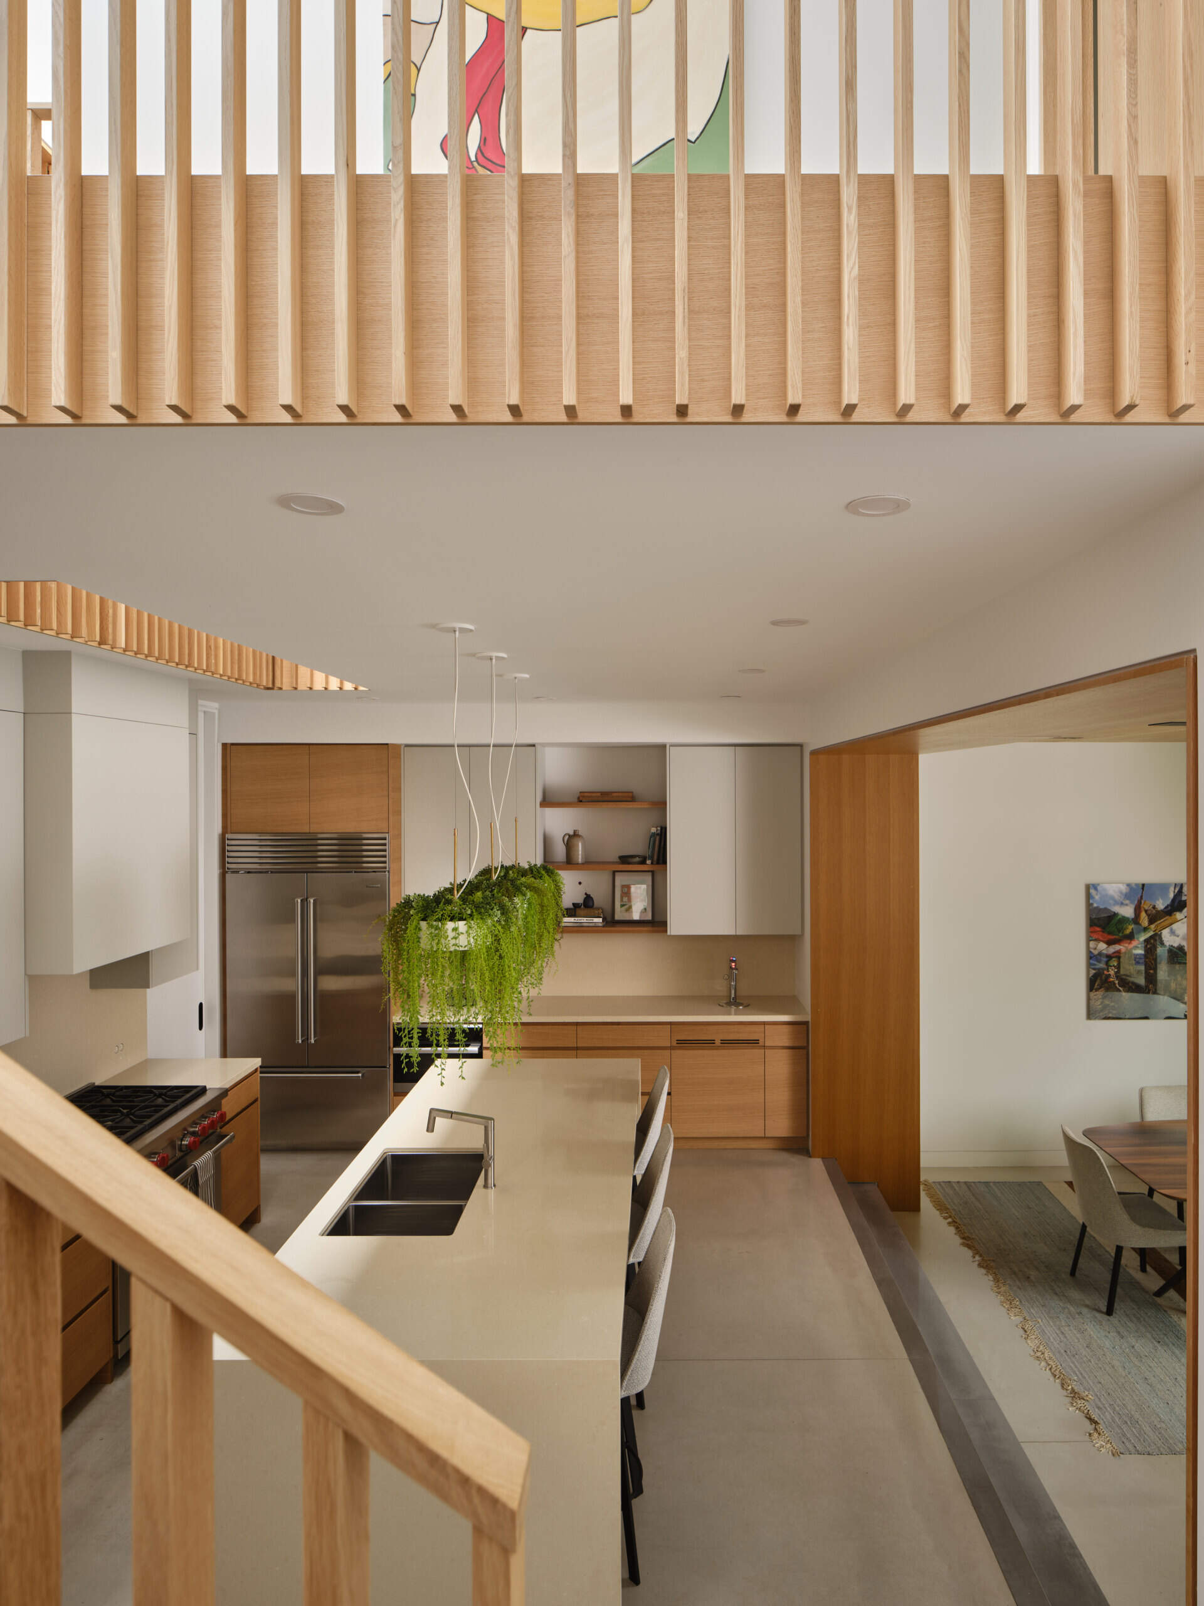
Inside, the kitchen sits two steps above the adjacent dining and living areas. This small change in height creates a distinction between the spaces without closing them off from one another. A large opening framed in warm wood further defines the transition, allowing the kitchen to remain fully visible from the dining table.
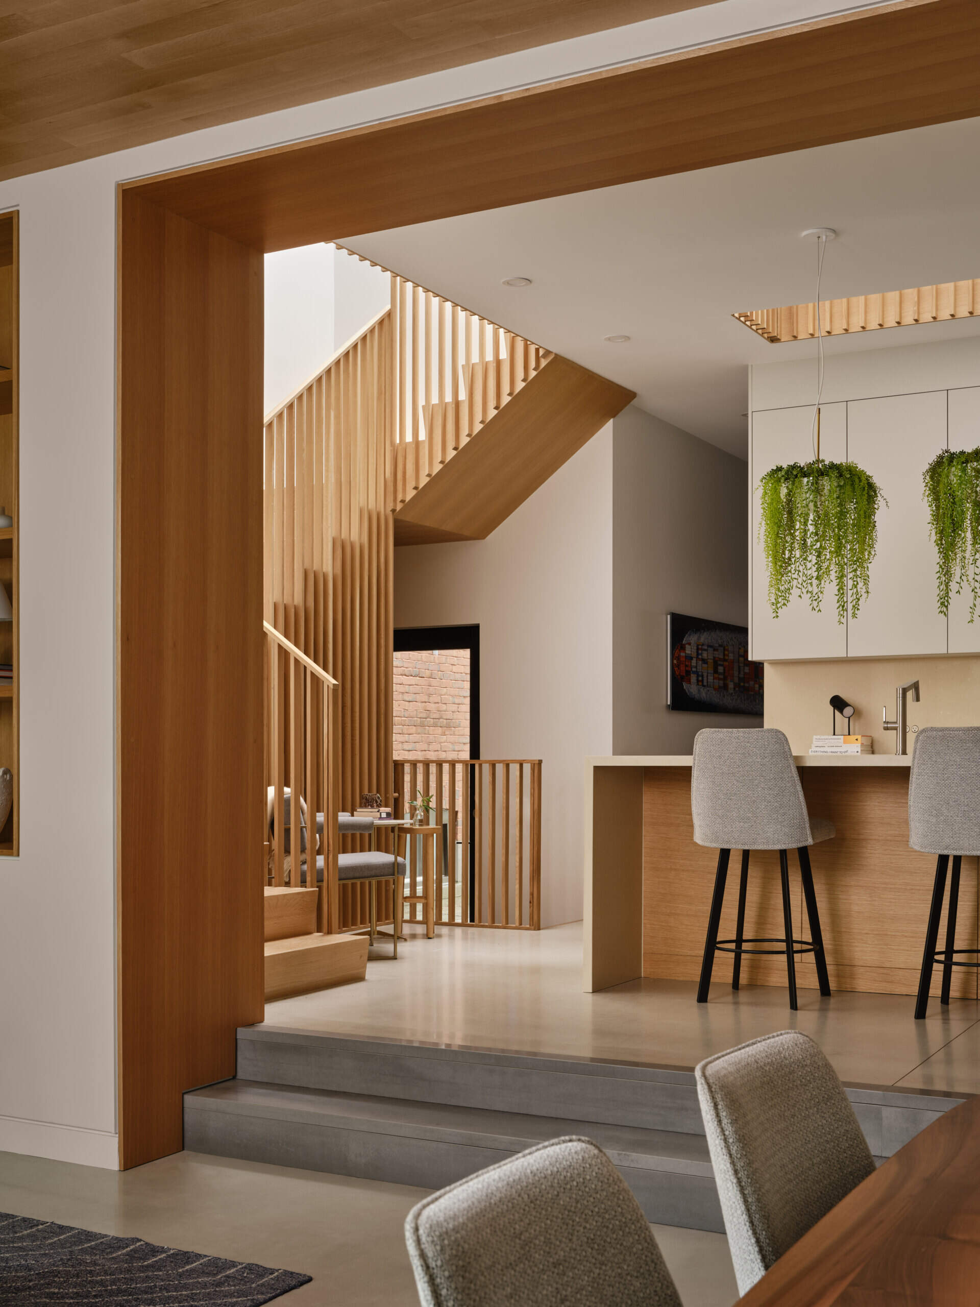
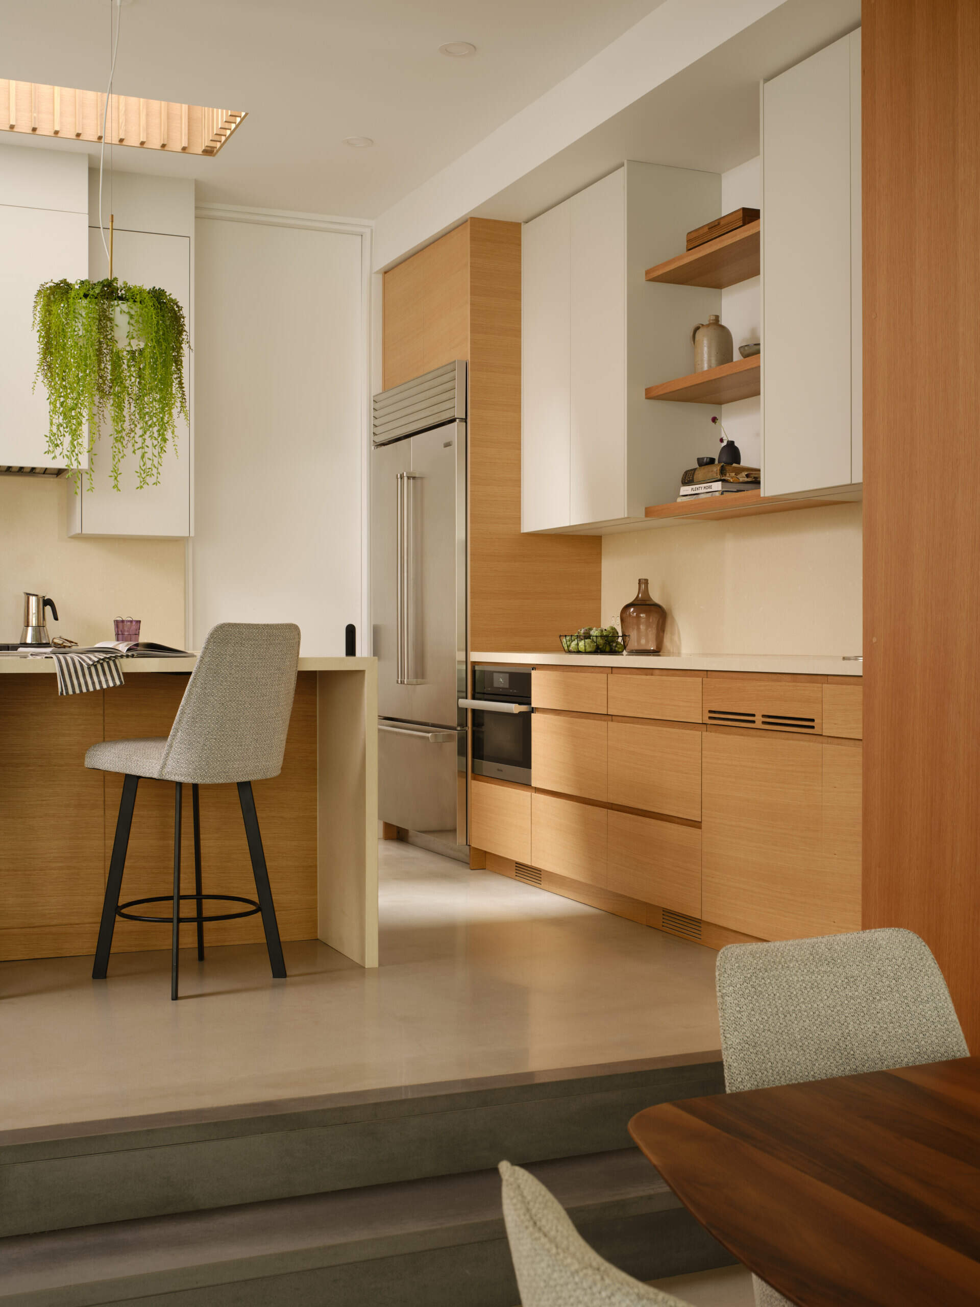
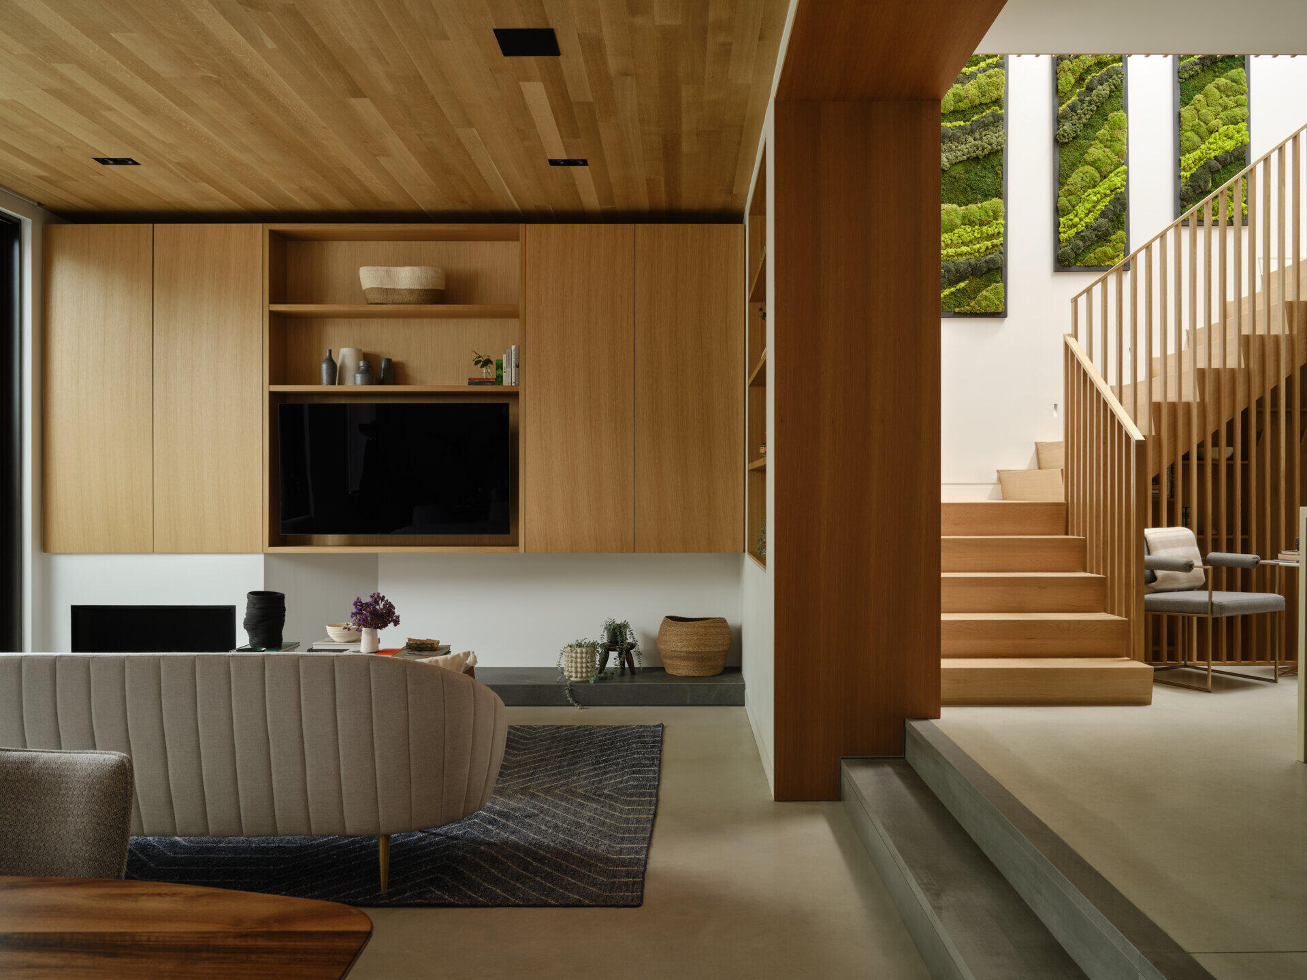
The arrangement also creates different views of the interior depending on where you stand. From the living room, the steps lead upward toward the kitchen, while the nearby wood staircase continues the movement between levels. The open design allows the different areas to feel separate while remaining part of a larger shared space.
A 24-Foot Skylight Brings Light Into the Center of the Home
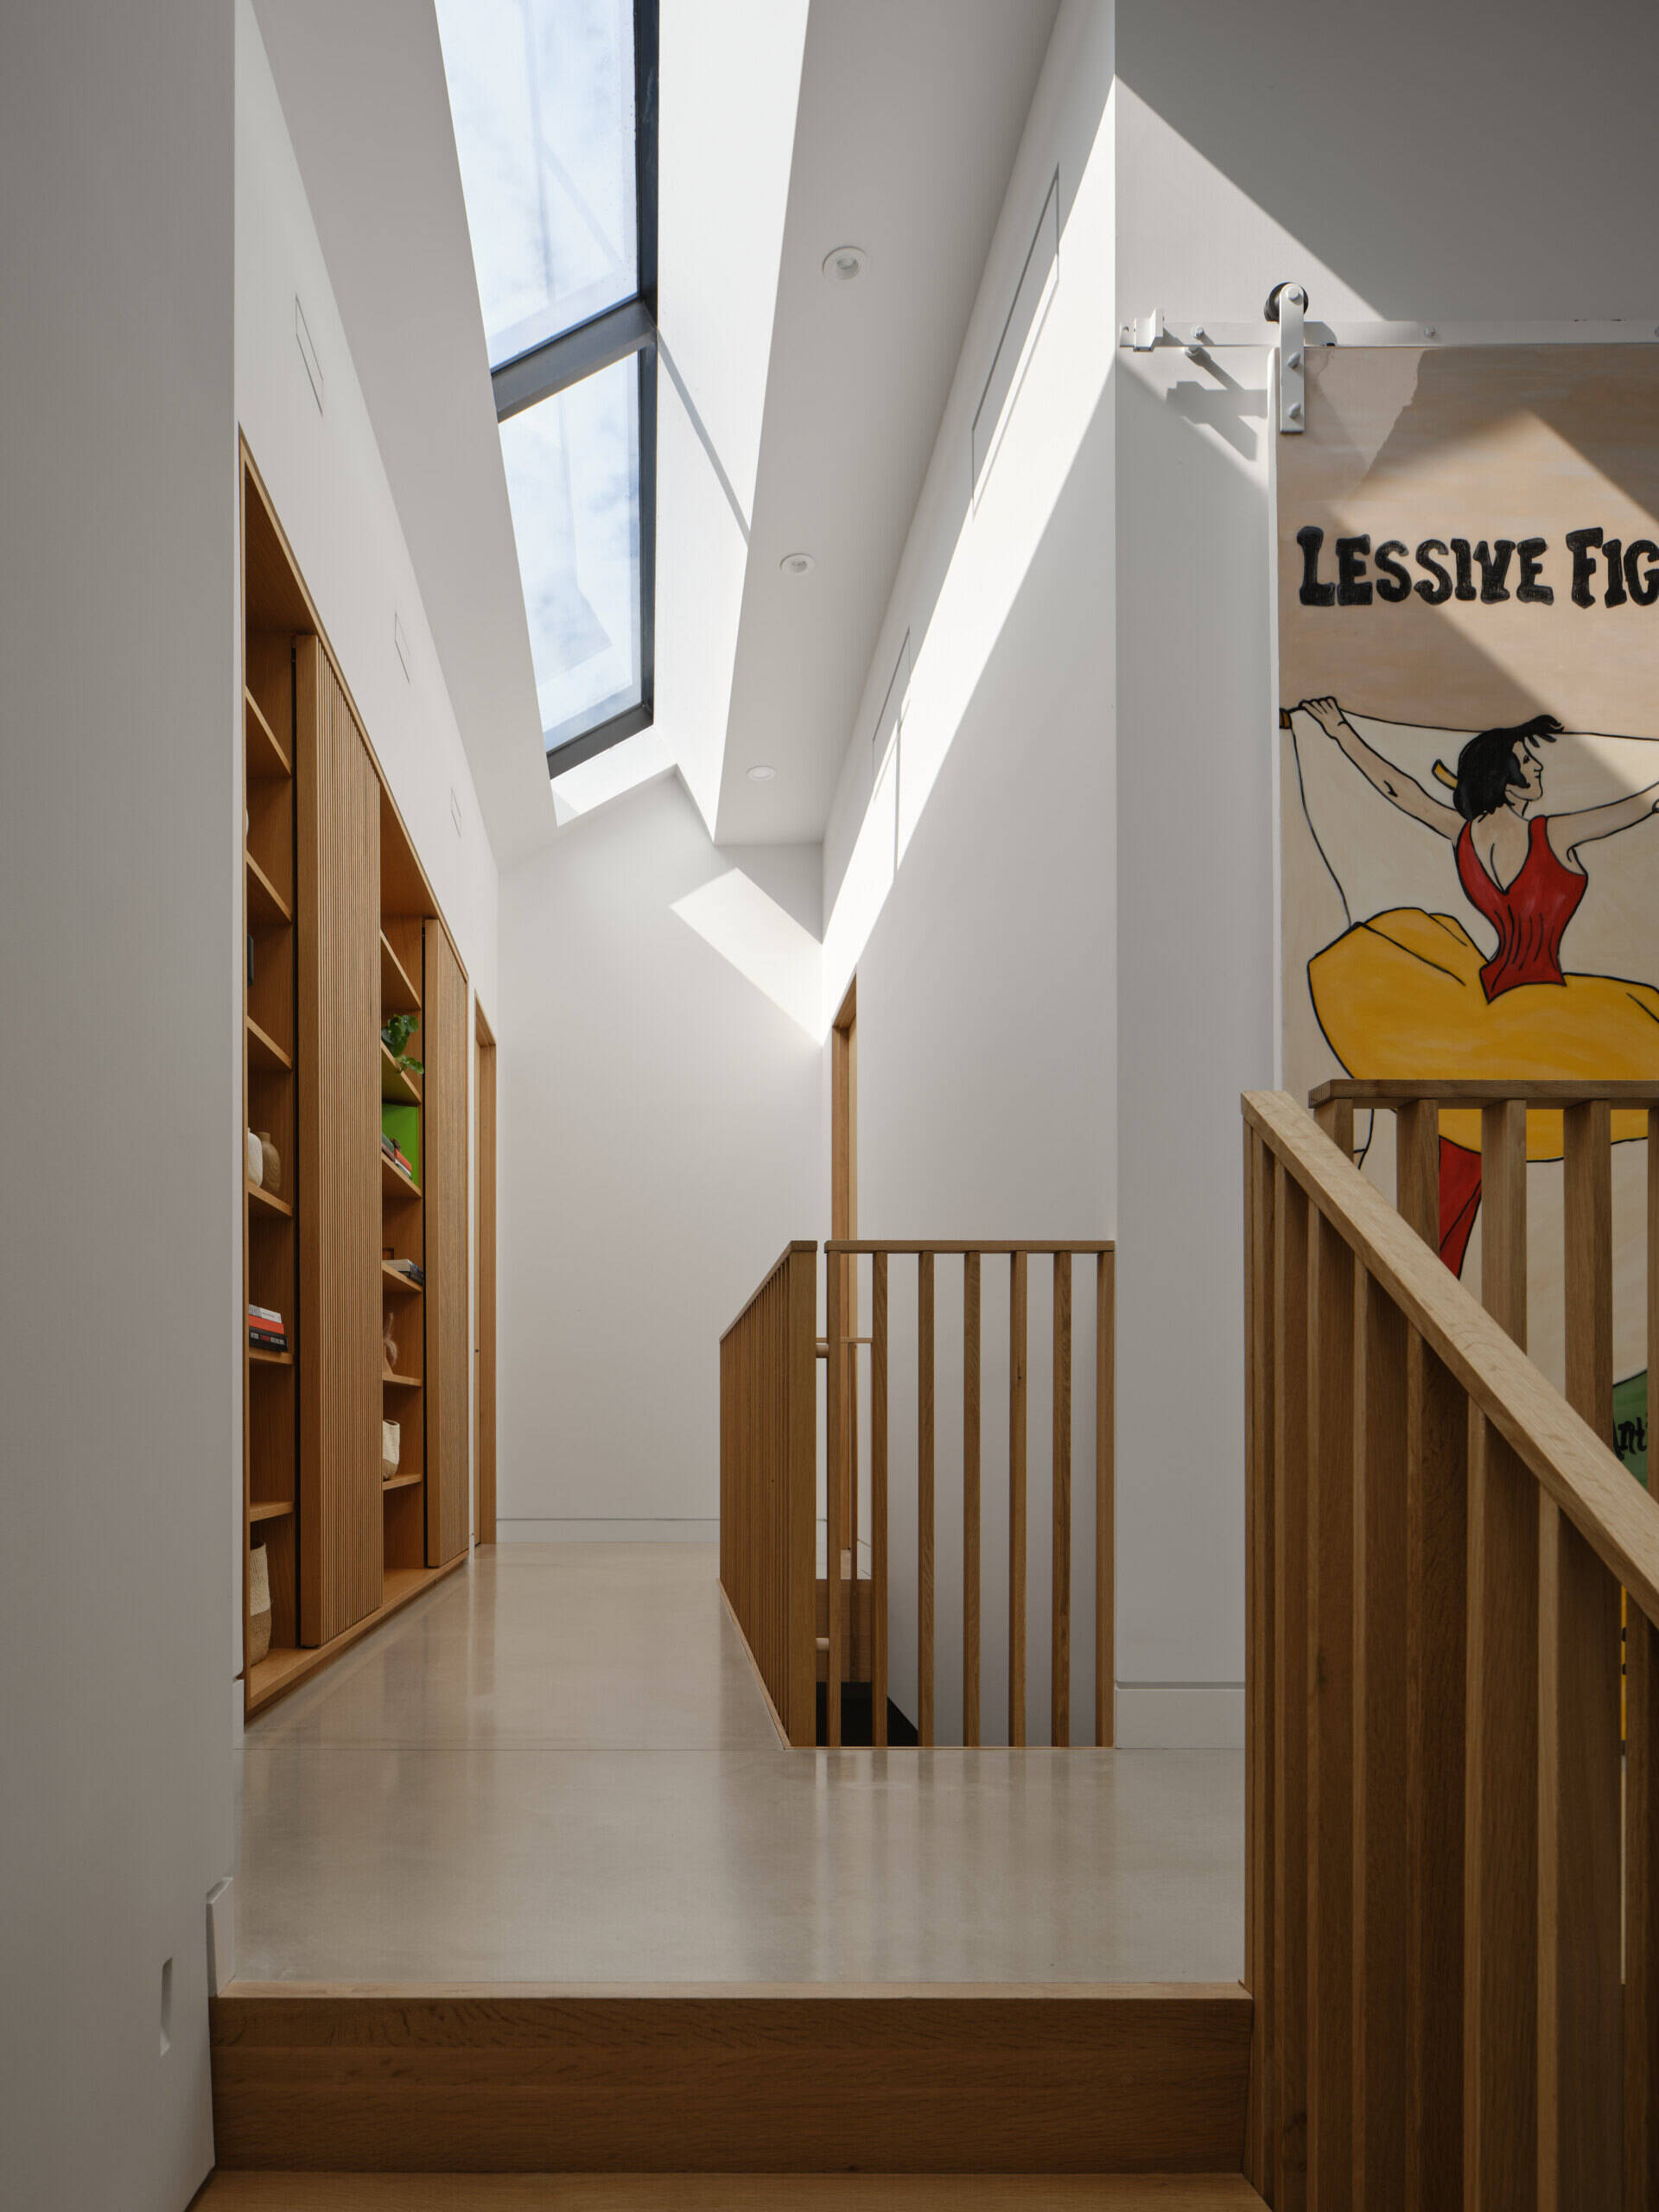
One of the home’s most interesting architectural features is its 24-foot-long skylight, which spans the width of the house. Positioned above an opening over the centrally located kitchen, it allows natural light to reach a part of the home that would otherwise depend more heavily on surrounding windows.
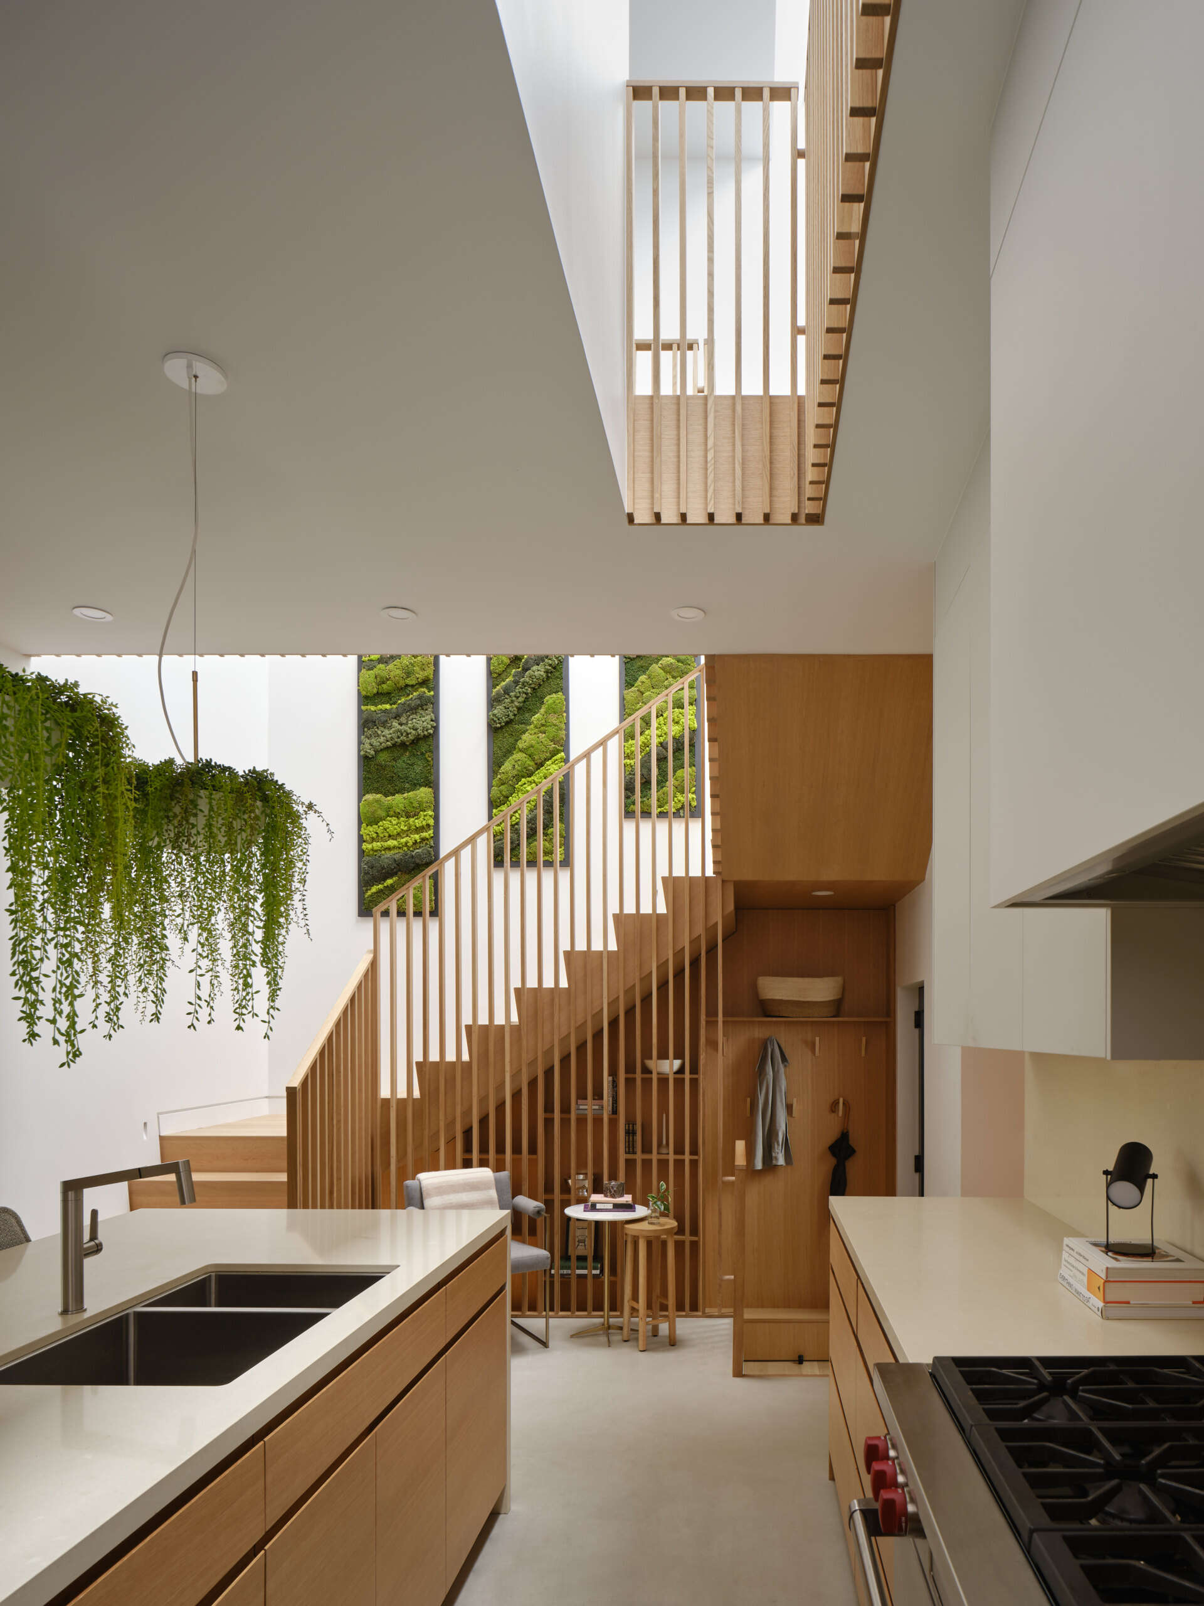
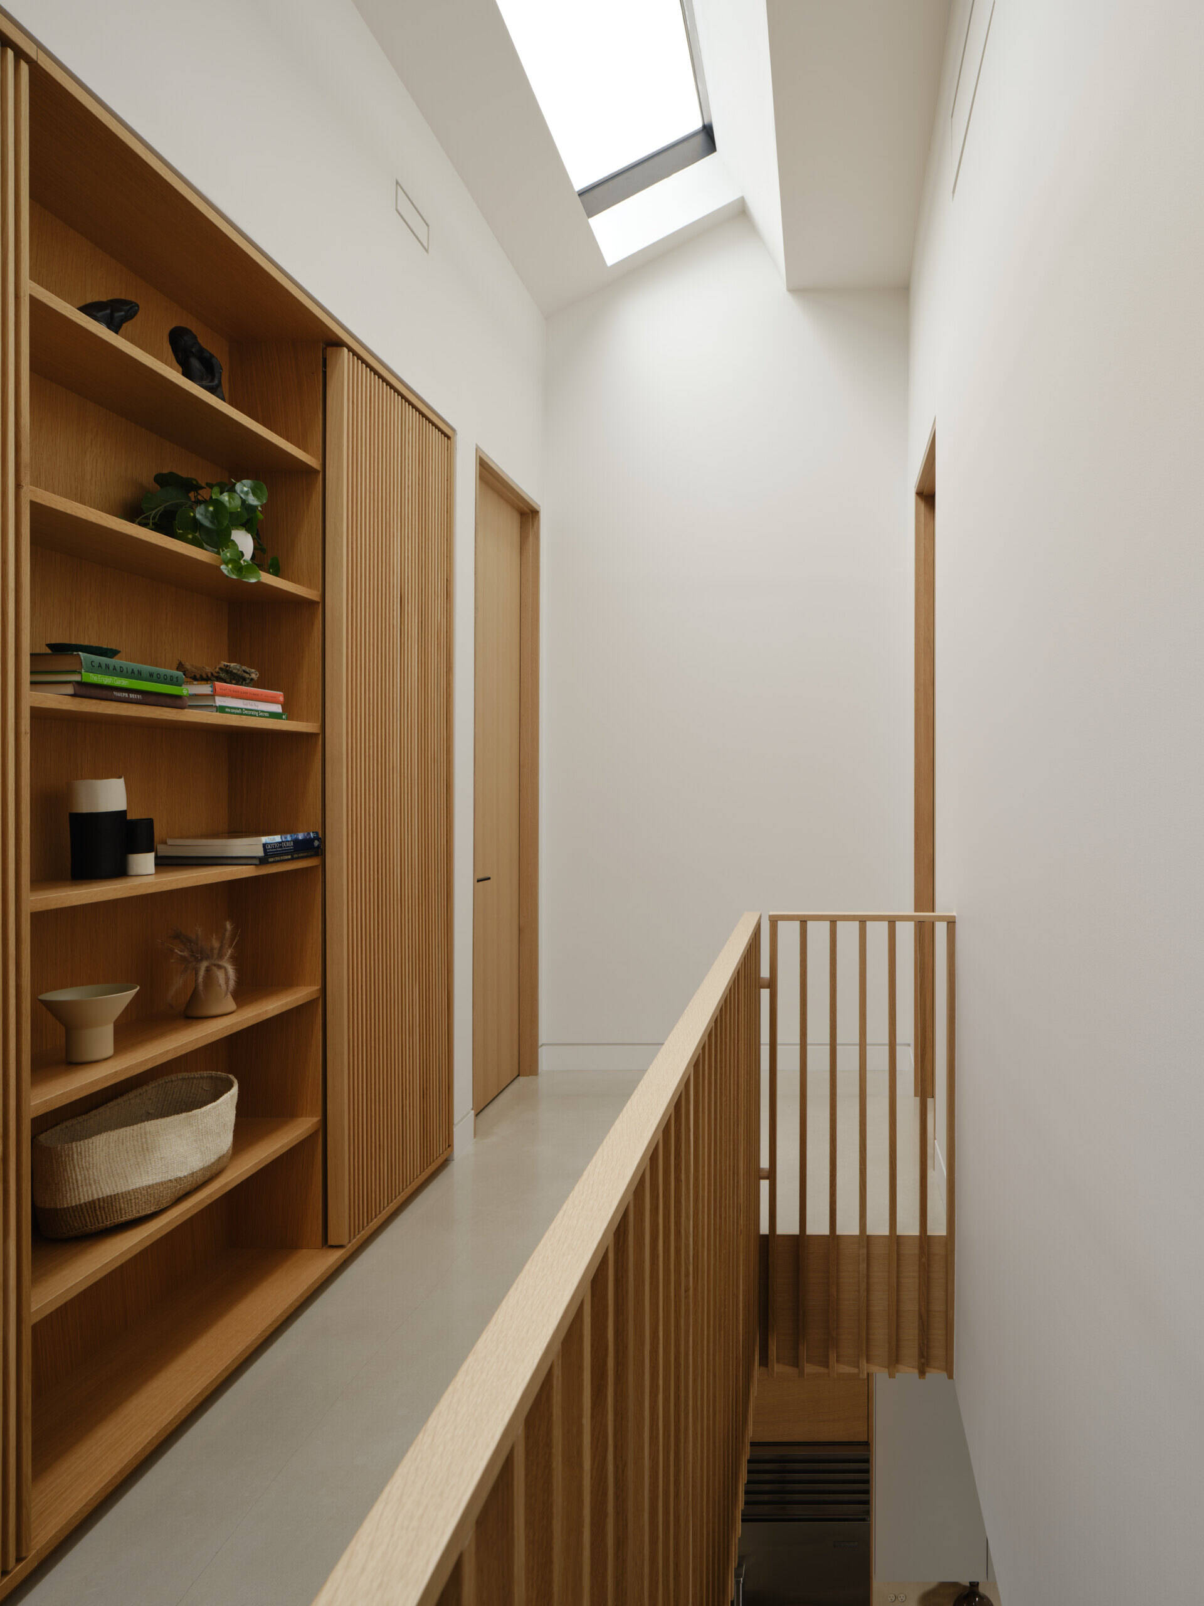
The connection between floors becomes clearer around the staircase, where slender wood railings border the open space. Upstairs, the hallway runs alongside the skylight, with daylight illuminating the white walls, wood shelving, and the stairwell below. The opening also creates a visual connection between the different levels of the house.
Warm Wood Balances the Concrete Floors
Wood plays an important role throughout the interior, appearing in the kitchen cabinets, staircase, built-in shelving, and ceiling finishes. These warmer surfaces contrast with the heated concrete floors found throughout the house.
A Connection to the Outdoors
At the back of the house, large glass doors open toward a paved terrace and swimming pool. The rear exterior continues the brickwork seen at the front, while the generous windows provide views into the living spaces and the illuminated interior beyond.
Although the home has a contemporary appearance, its most interesting qualities come from the way the interior spaces work together. The raised kitchen gives the main living areas a change in perspective, while the open staircase and overhead skylight allow light and views to move between floors.