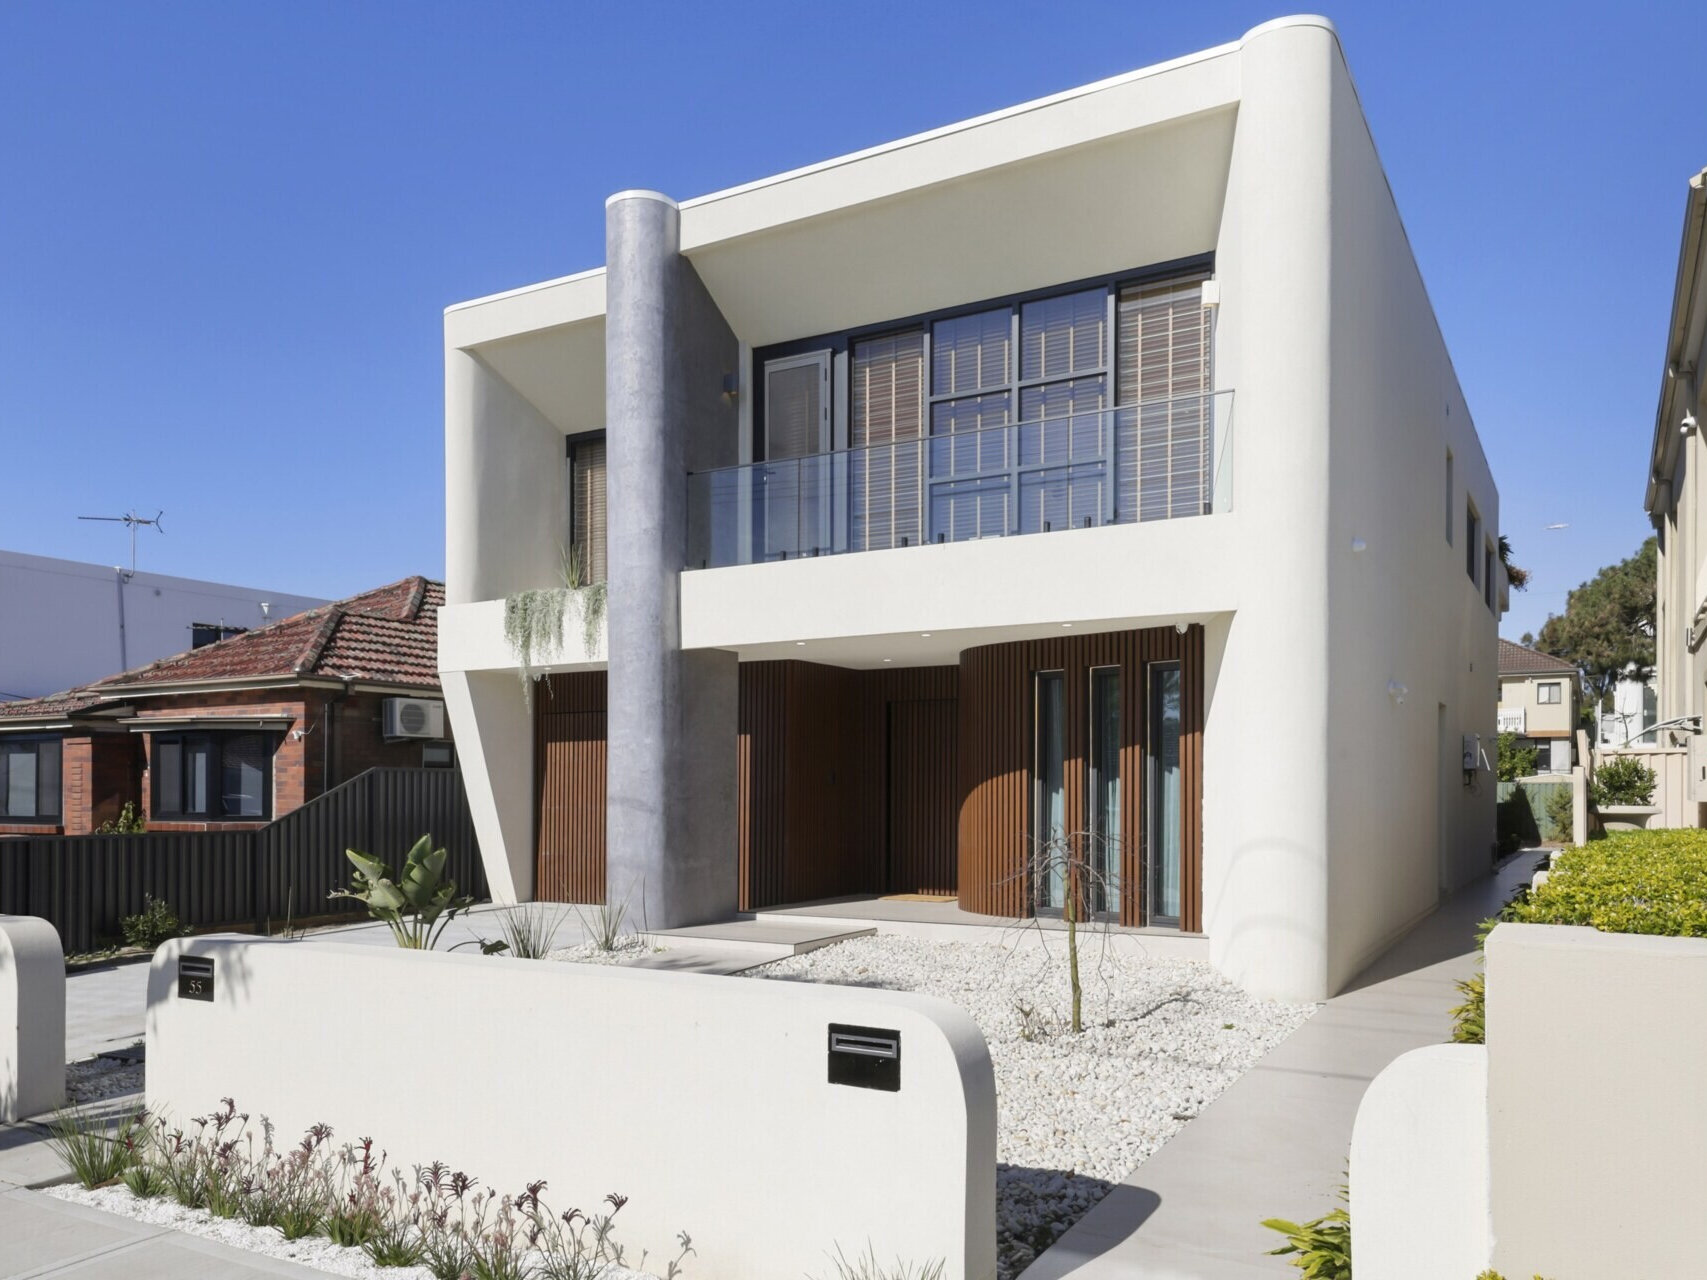
From the street, Kyeemagh Courtyard House is defined by curved white walls, a tall grey column, and warm wood detailing. But inside the two-story family home in Sydney, Australia, Studio HMD has organized the design around something less visible from the outside: a north-facing courtyard that brings natural light into the living spaces and creates a connection to the outdoors.
Curved Architecture Gives the Exterior Its Character
The front of the house combines several different shapes and materials. The upper floor is framed by large white forms with softened corners, while a textured grey column extends vertically across the facade. Beneath the upper level, vertical wood battens wrap around the curved entry and continue across the garage door.
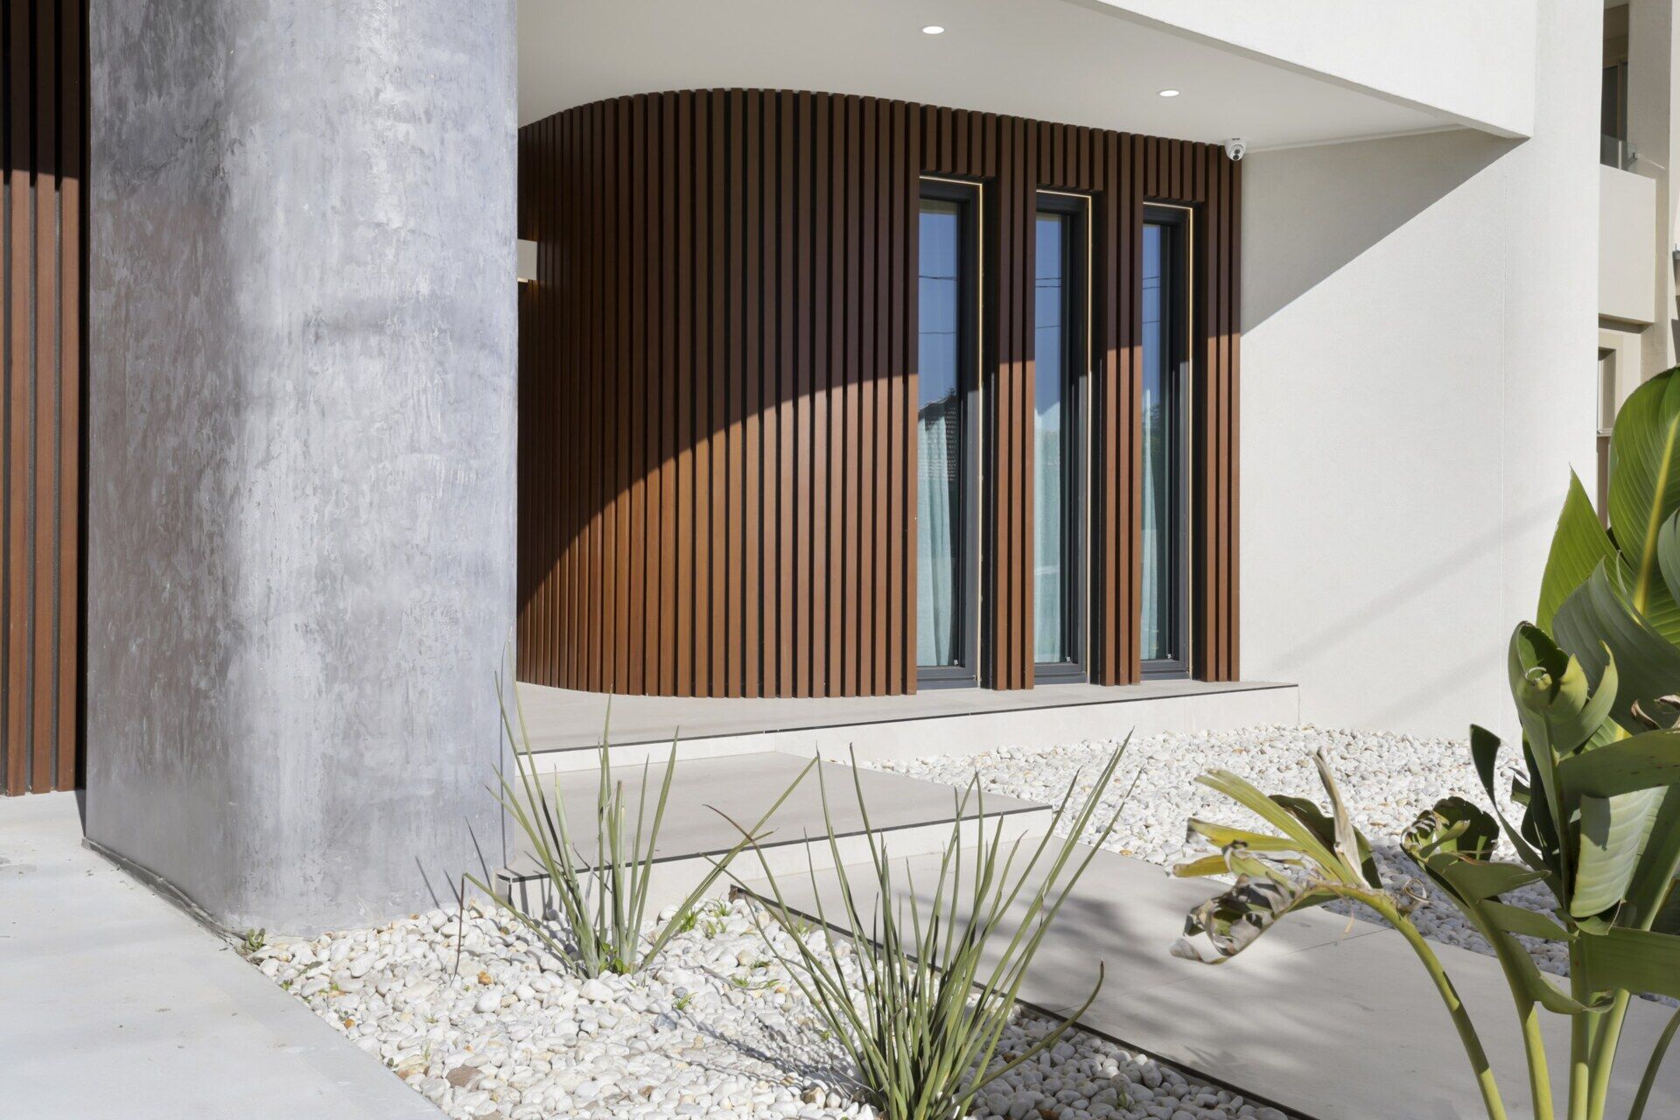
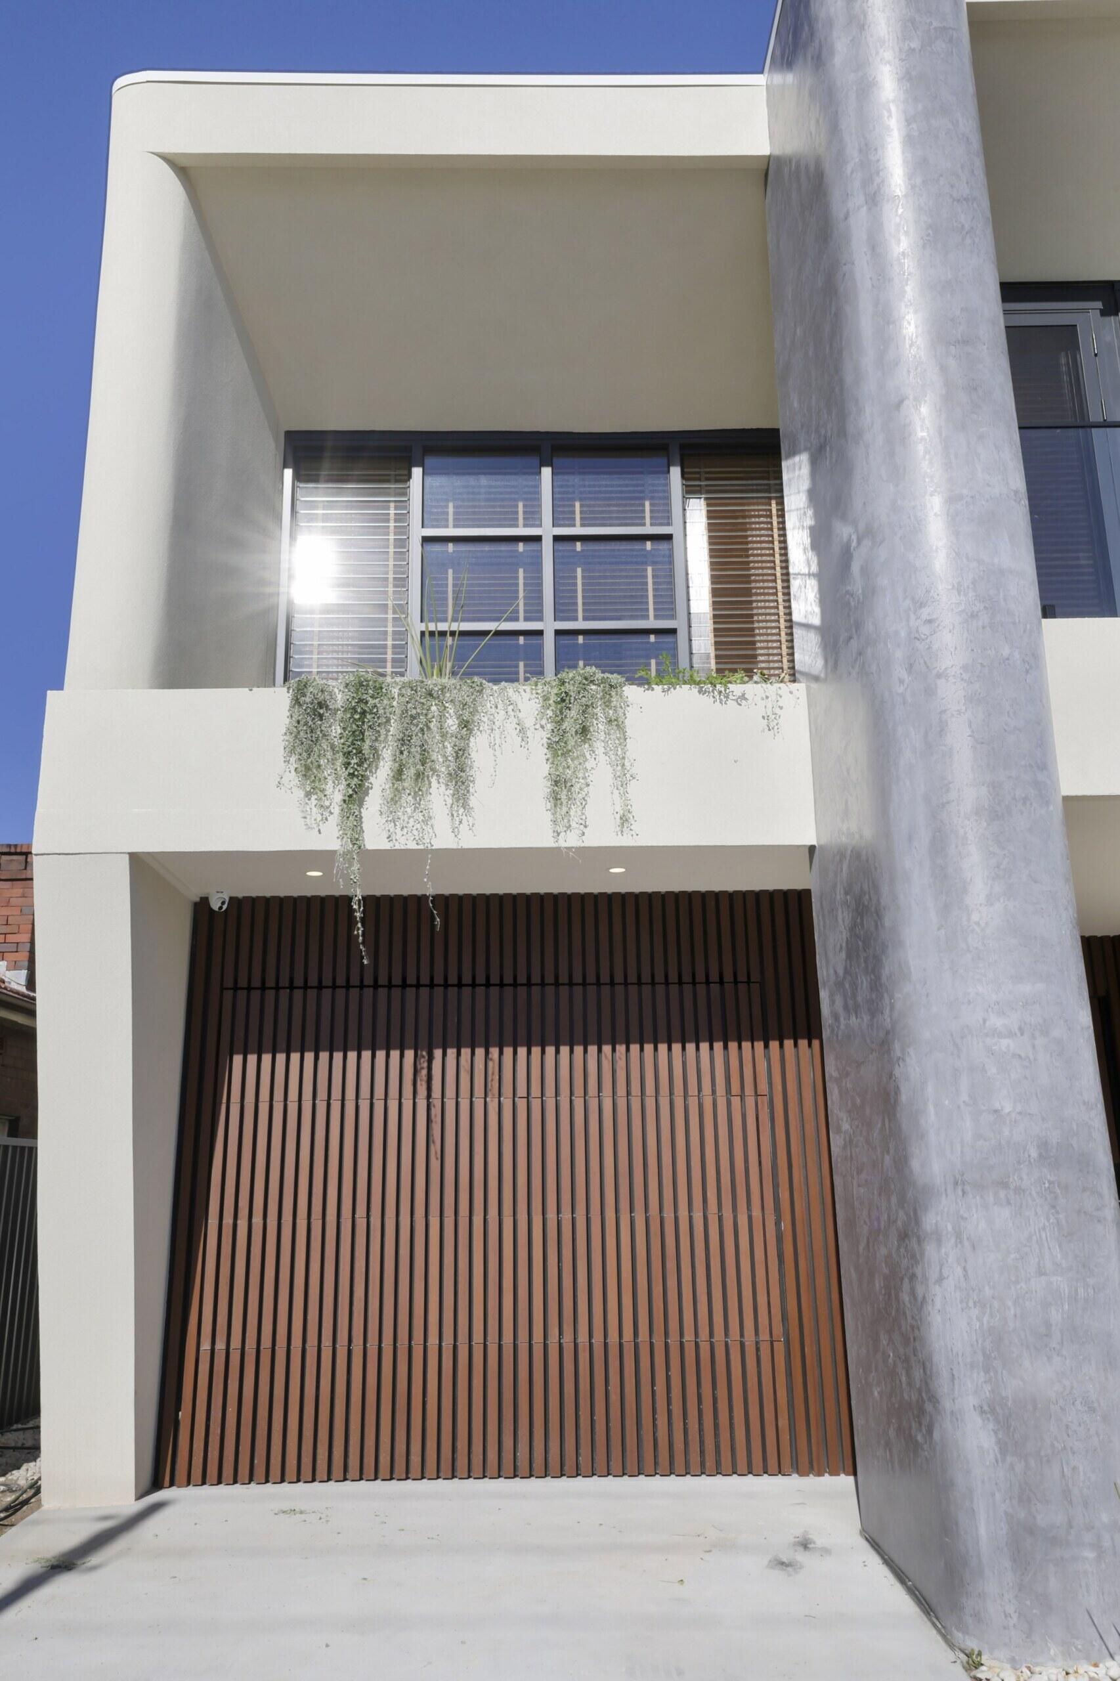
The curves aren’t limited to the exterior. Inside, rounded ceiling details, concealed lighting, and the curved edges of the kitchen island introduce similar shapes on a smaller scale. These recurring details establish a relationship between the building’s architecture and its interiors without requiring the same materials throughout.
A North-Facing Courtyard Brings Light Into the House
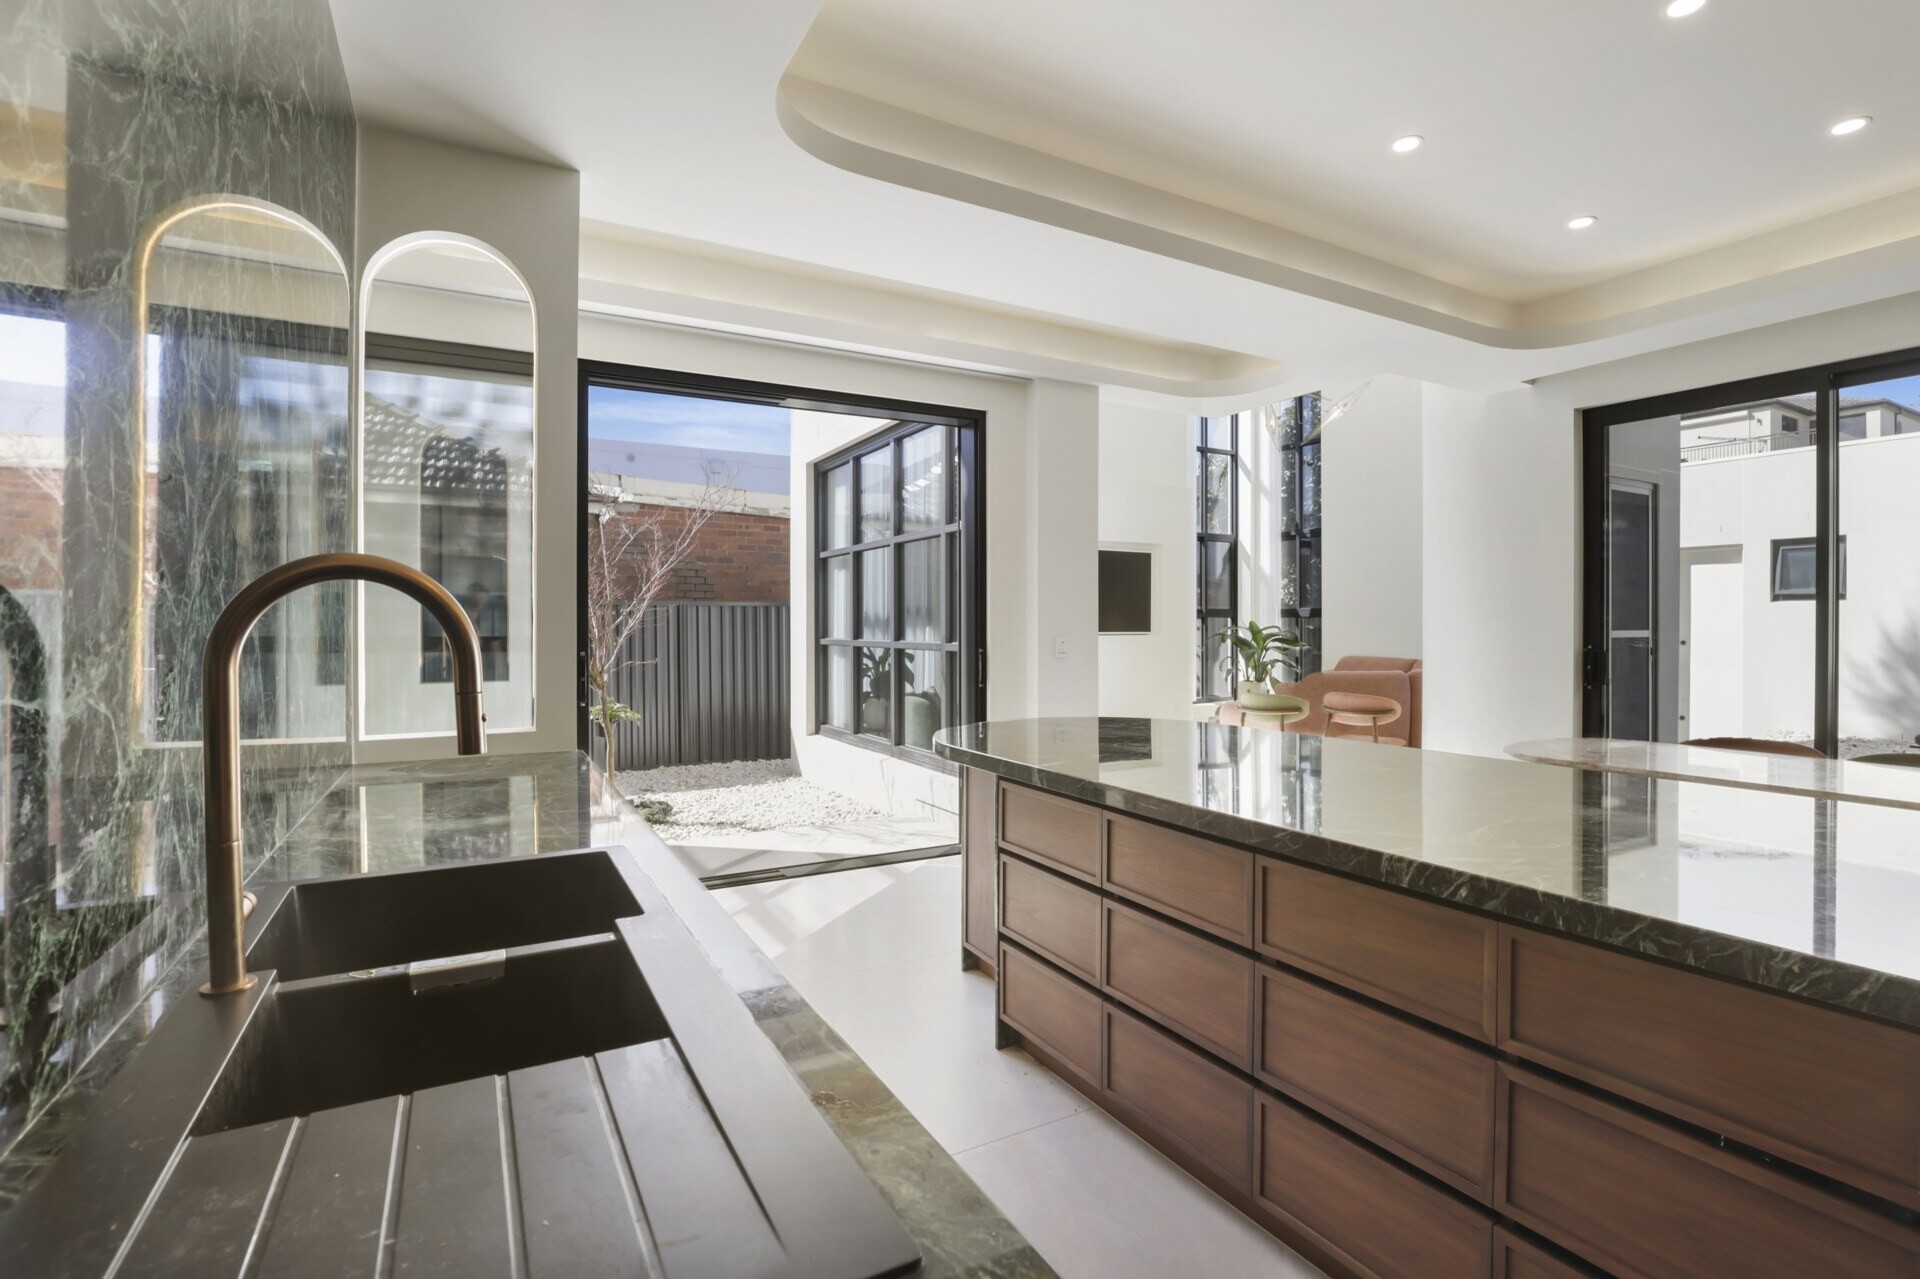
The courtyard was central to Studio HMD’s design for the home. With the owners wanting bright interiors and easy access to outdoor spaces, the architects organized the ground floor around the north-facing courtyard. The living and dining areas open toward this outdoor space, while large windows and glass doors provide views of it from the neighboring rooms.
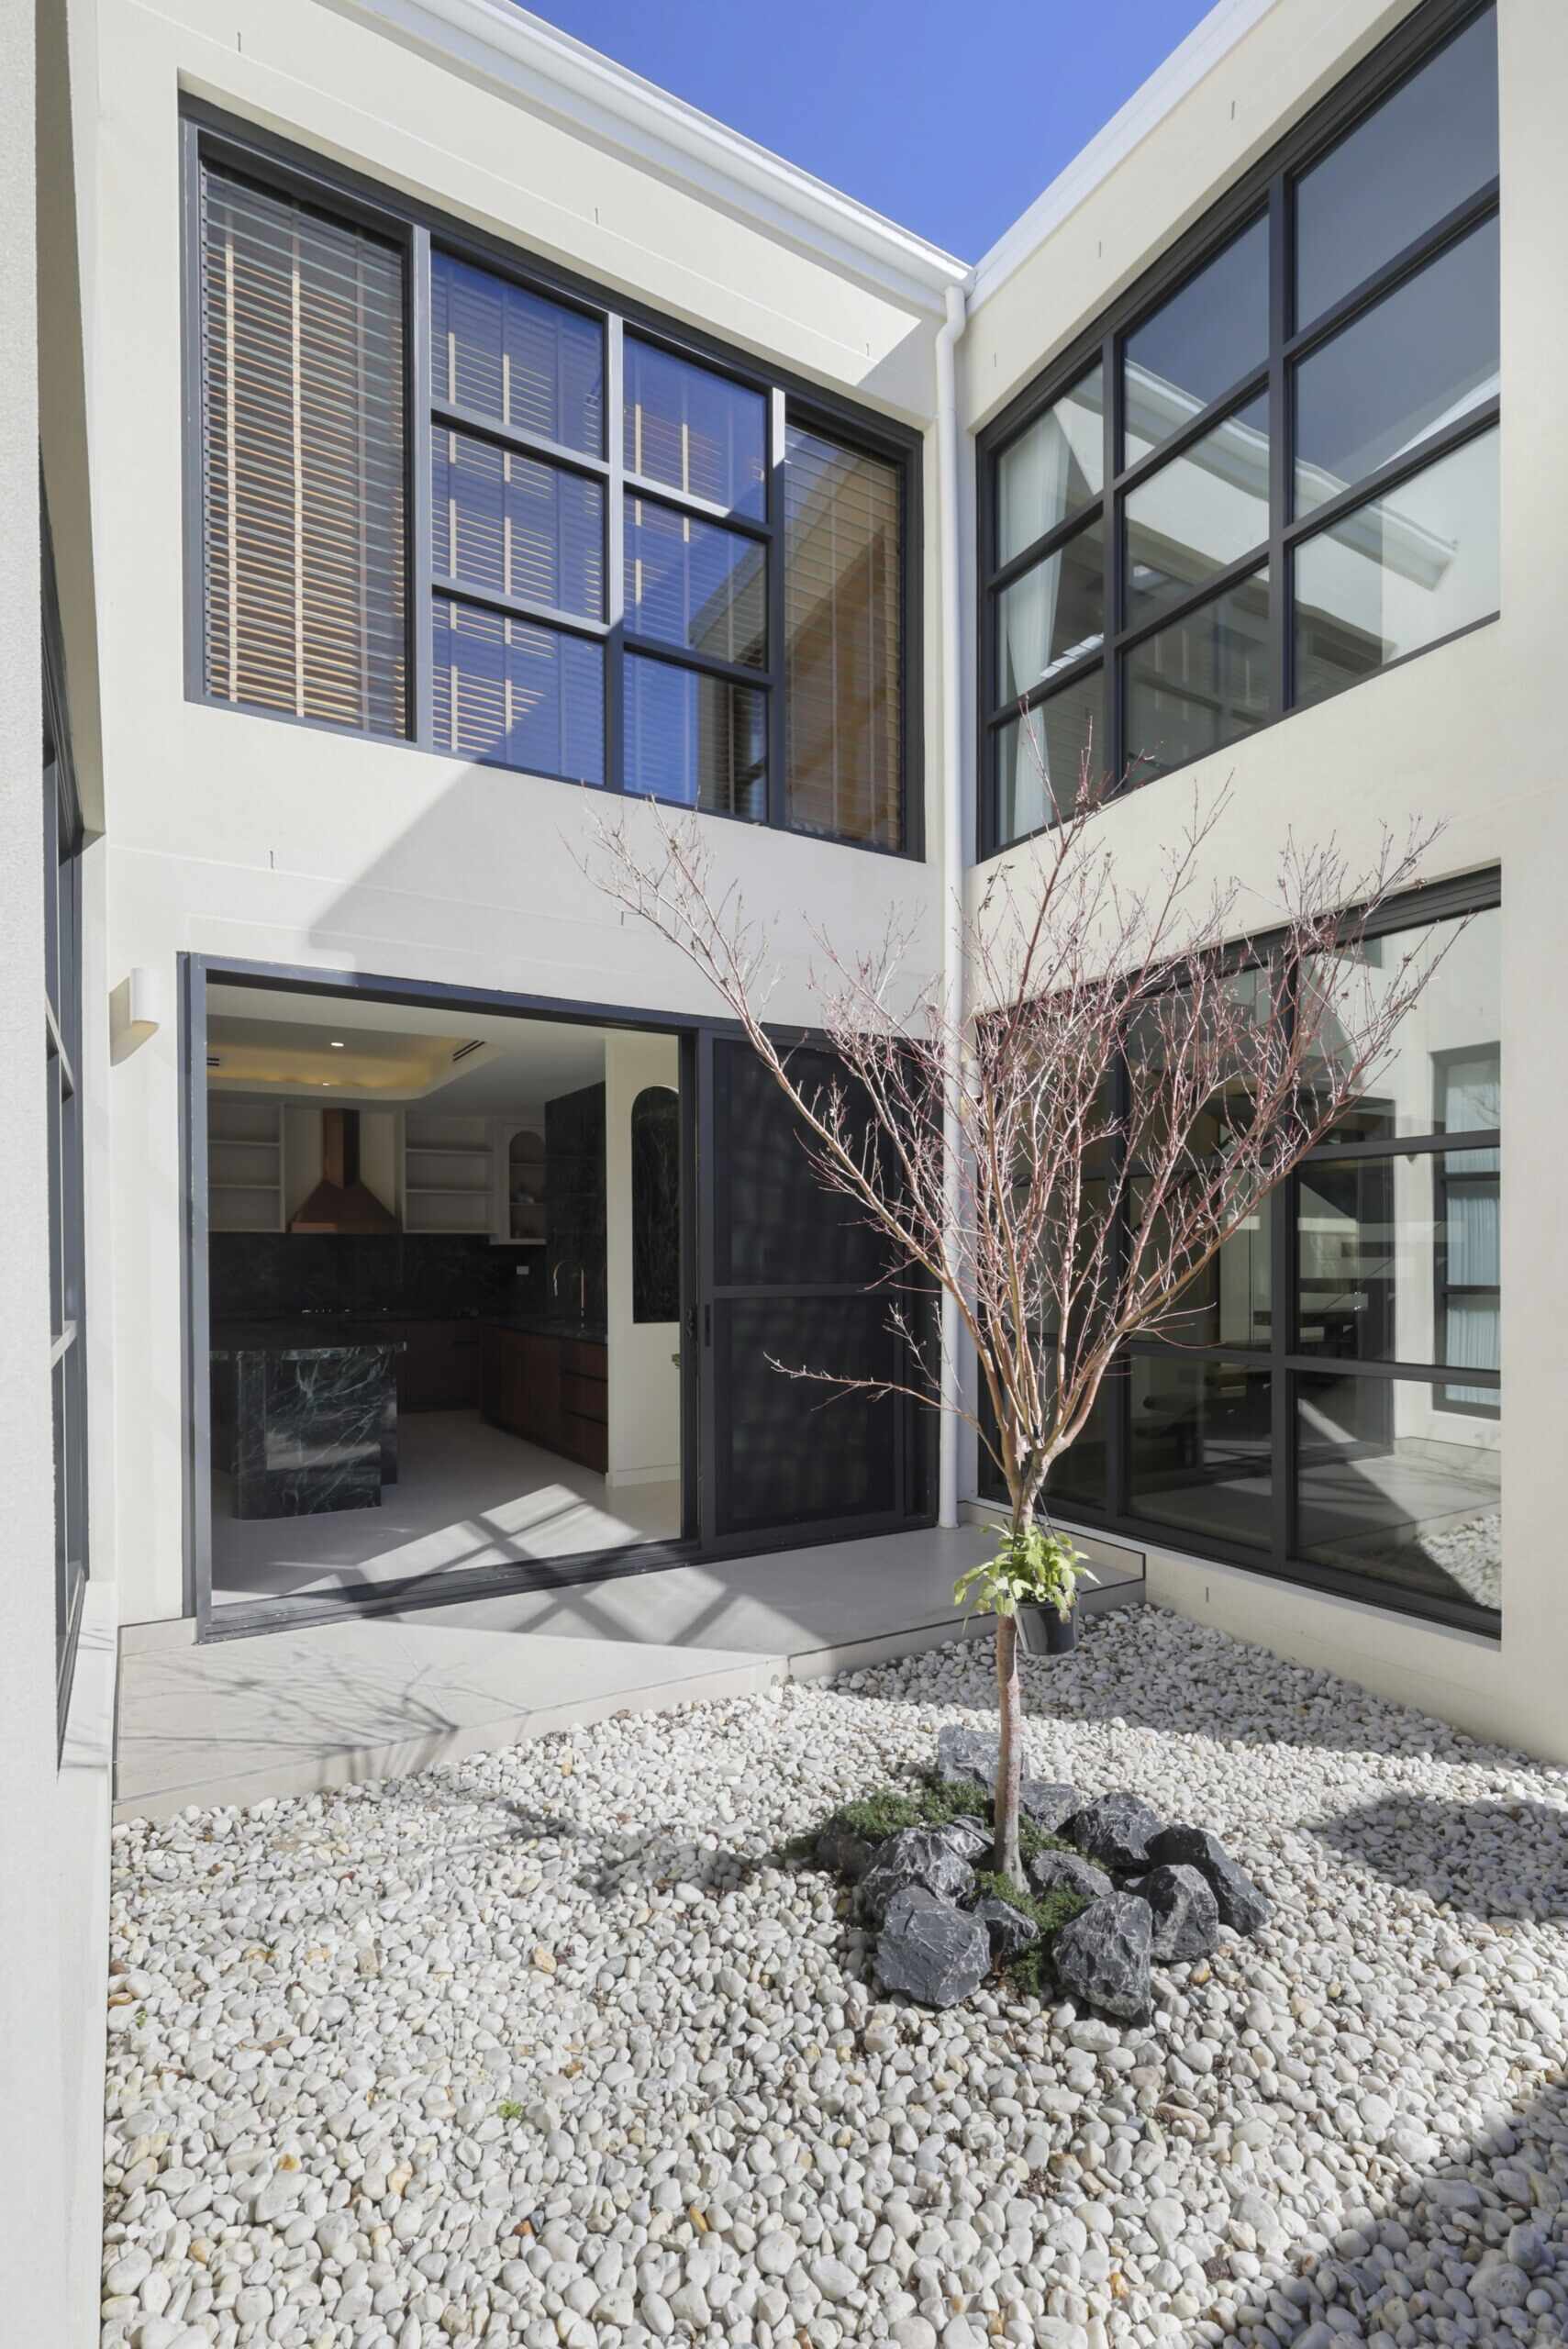
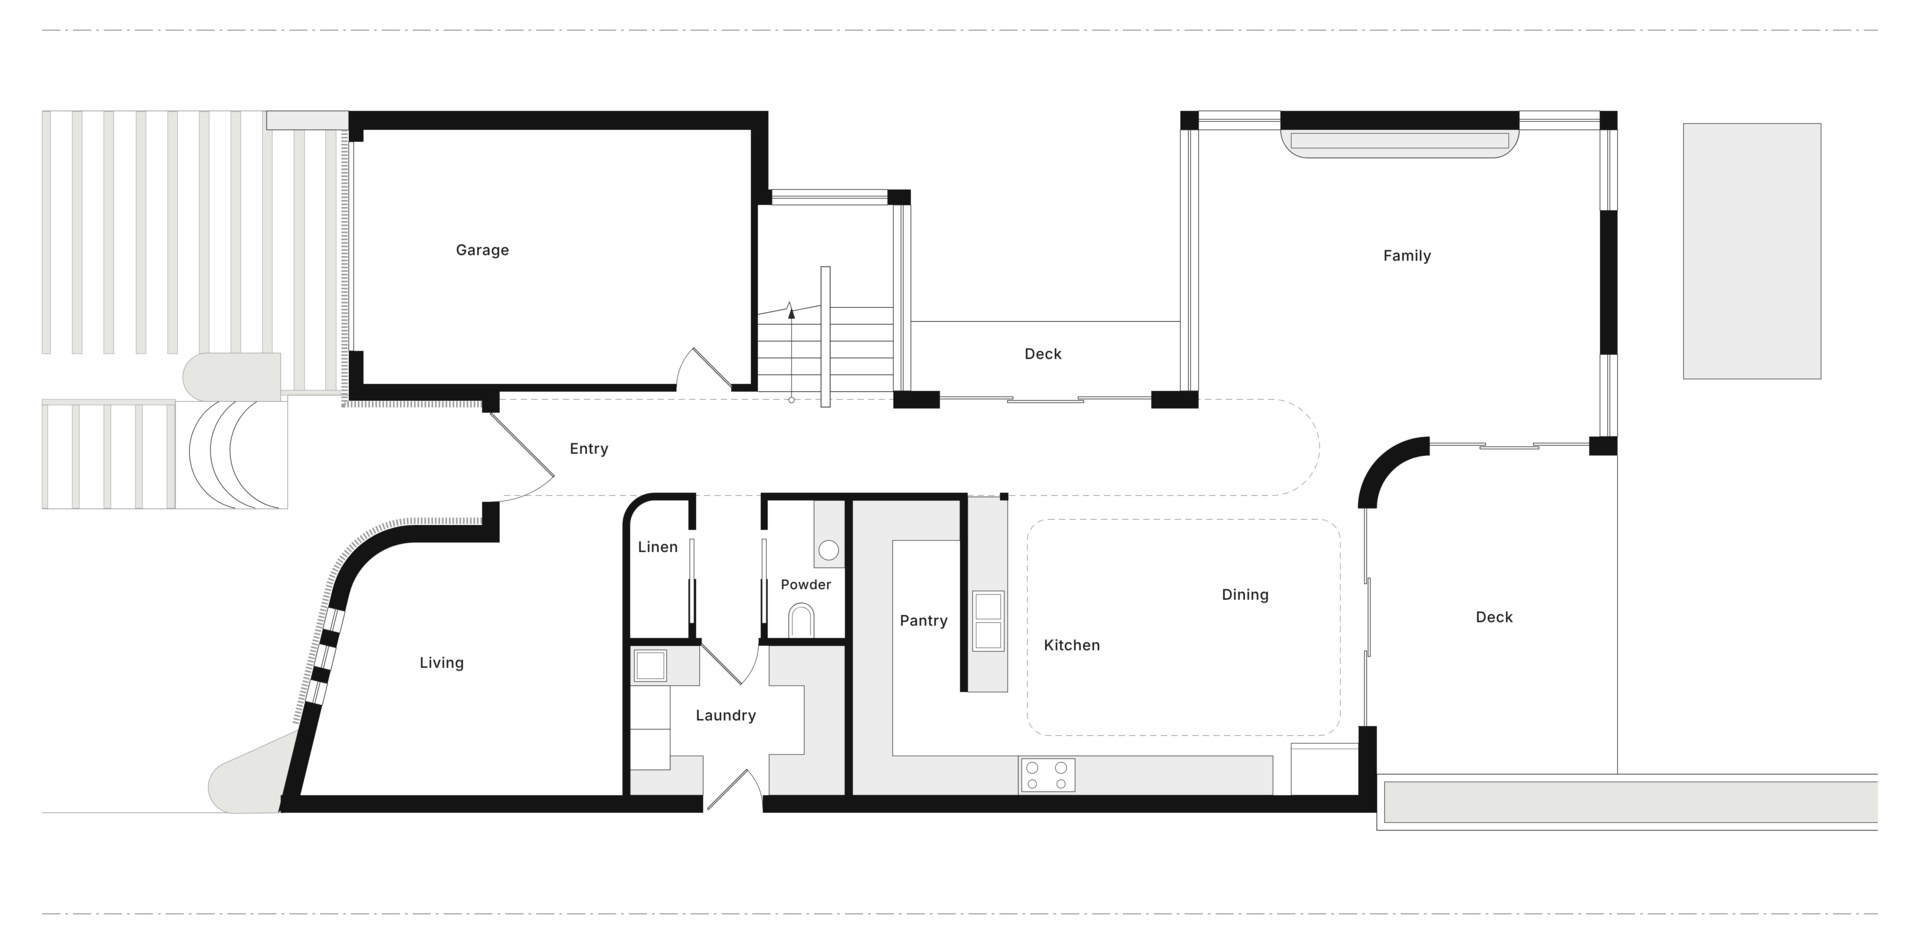
The courtyard itself is finished with pale pebbles, a small tree, and dark rocks. Its value isn’t dependent on being a conventional outdoor entertaining space. By placing an open-air courtyard between parts of the house, the design allows natural light to reach adjoining rooms while giving them an outdoor outlook.
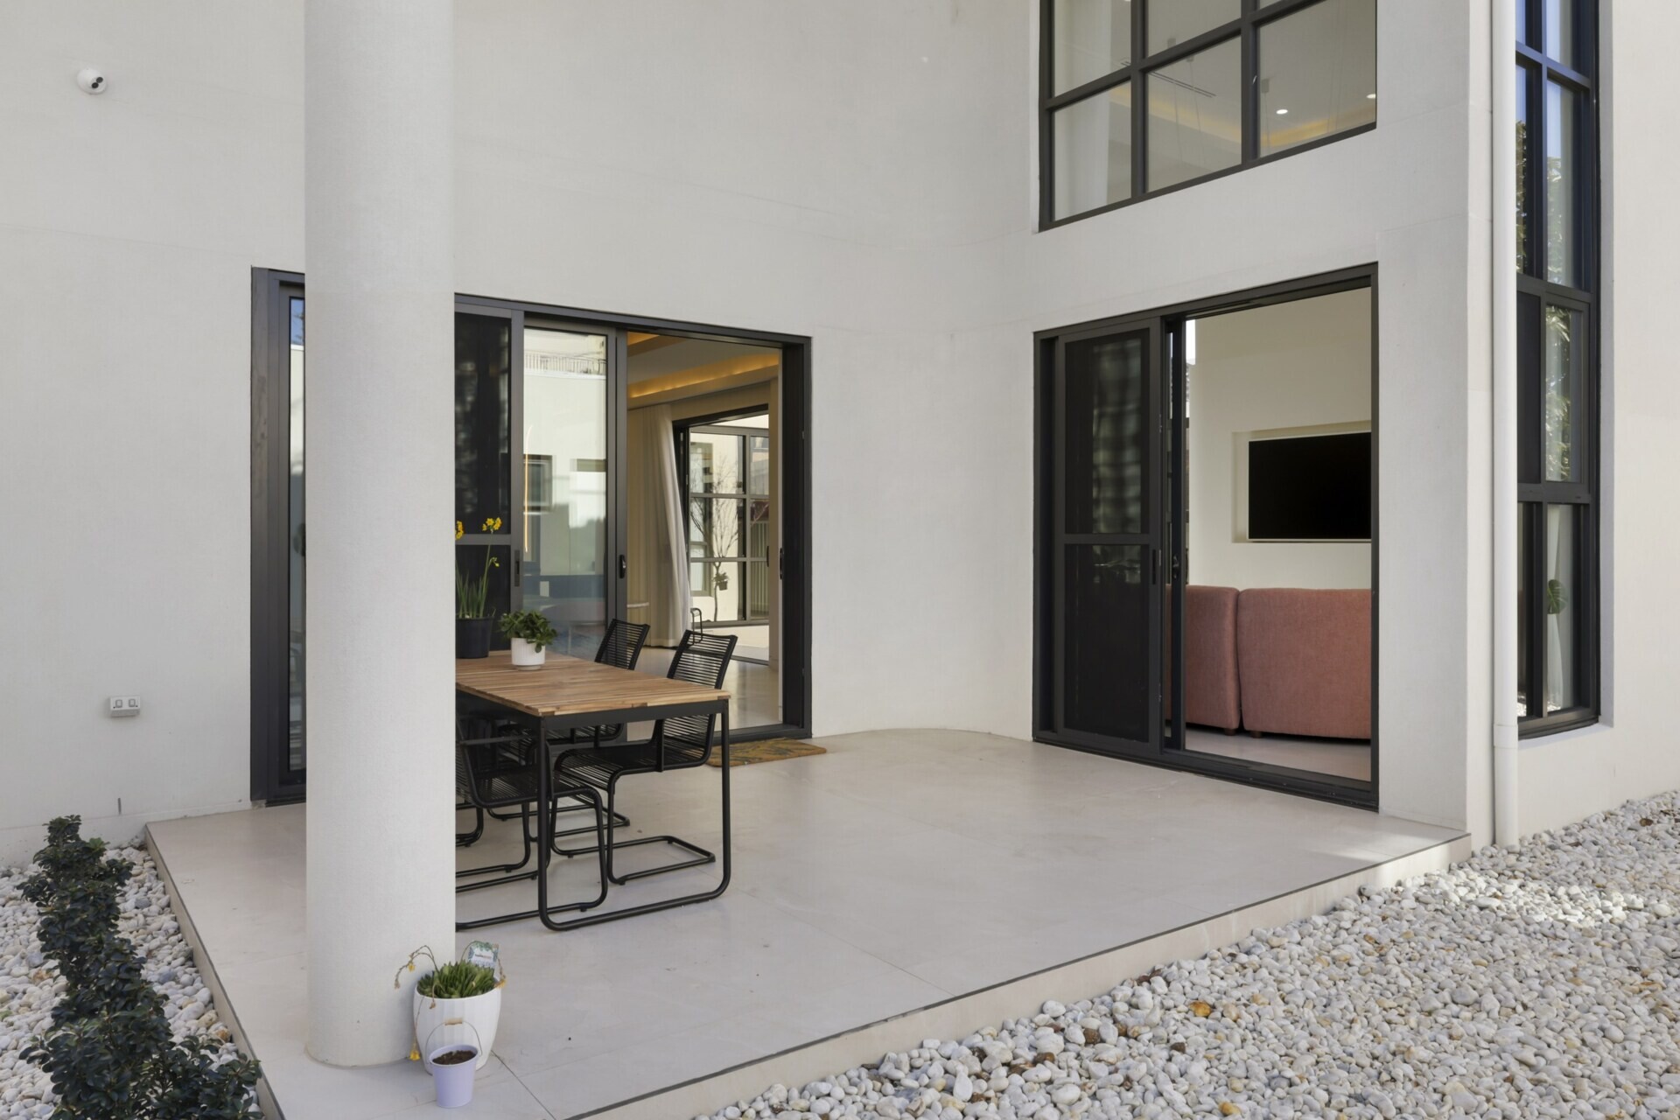
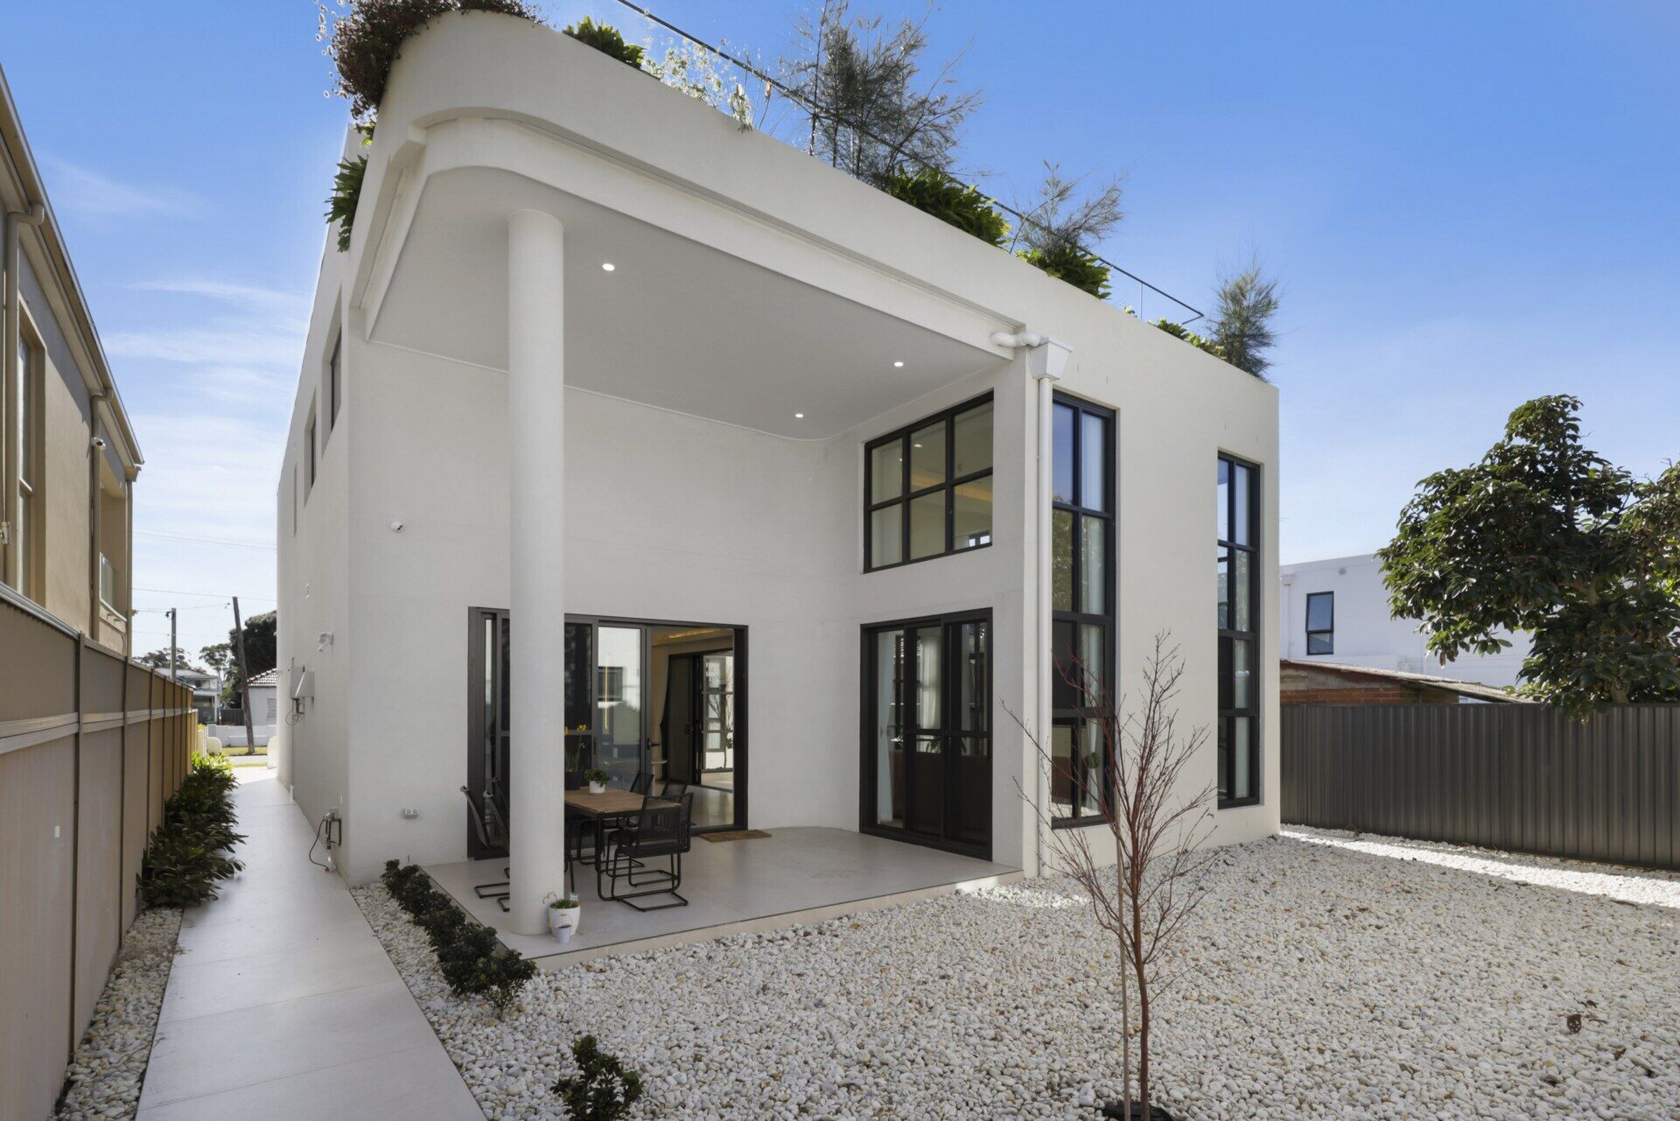
A separate covered alfresco area provides a sheltered place for outdoor dining. Doors from the adjoining interior spaces open onto this area, creating another connection between the house and its outdoor spaces.
Double-Height Ceilings Open Up the Living Space
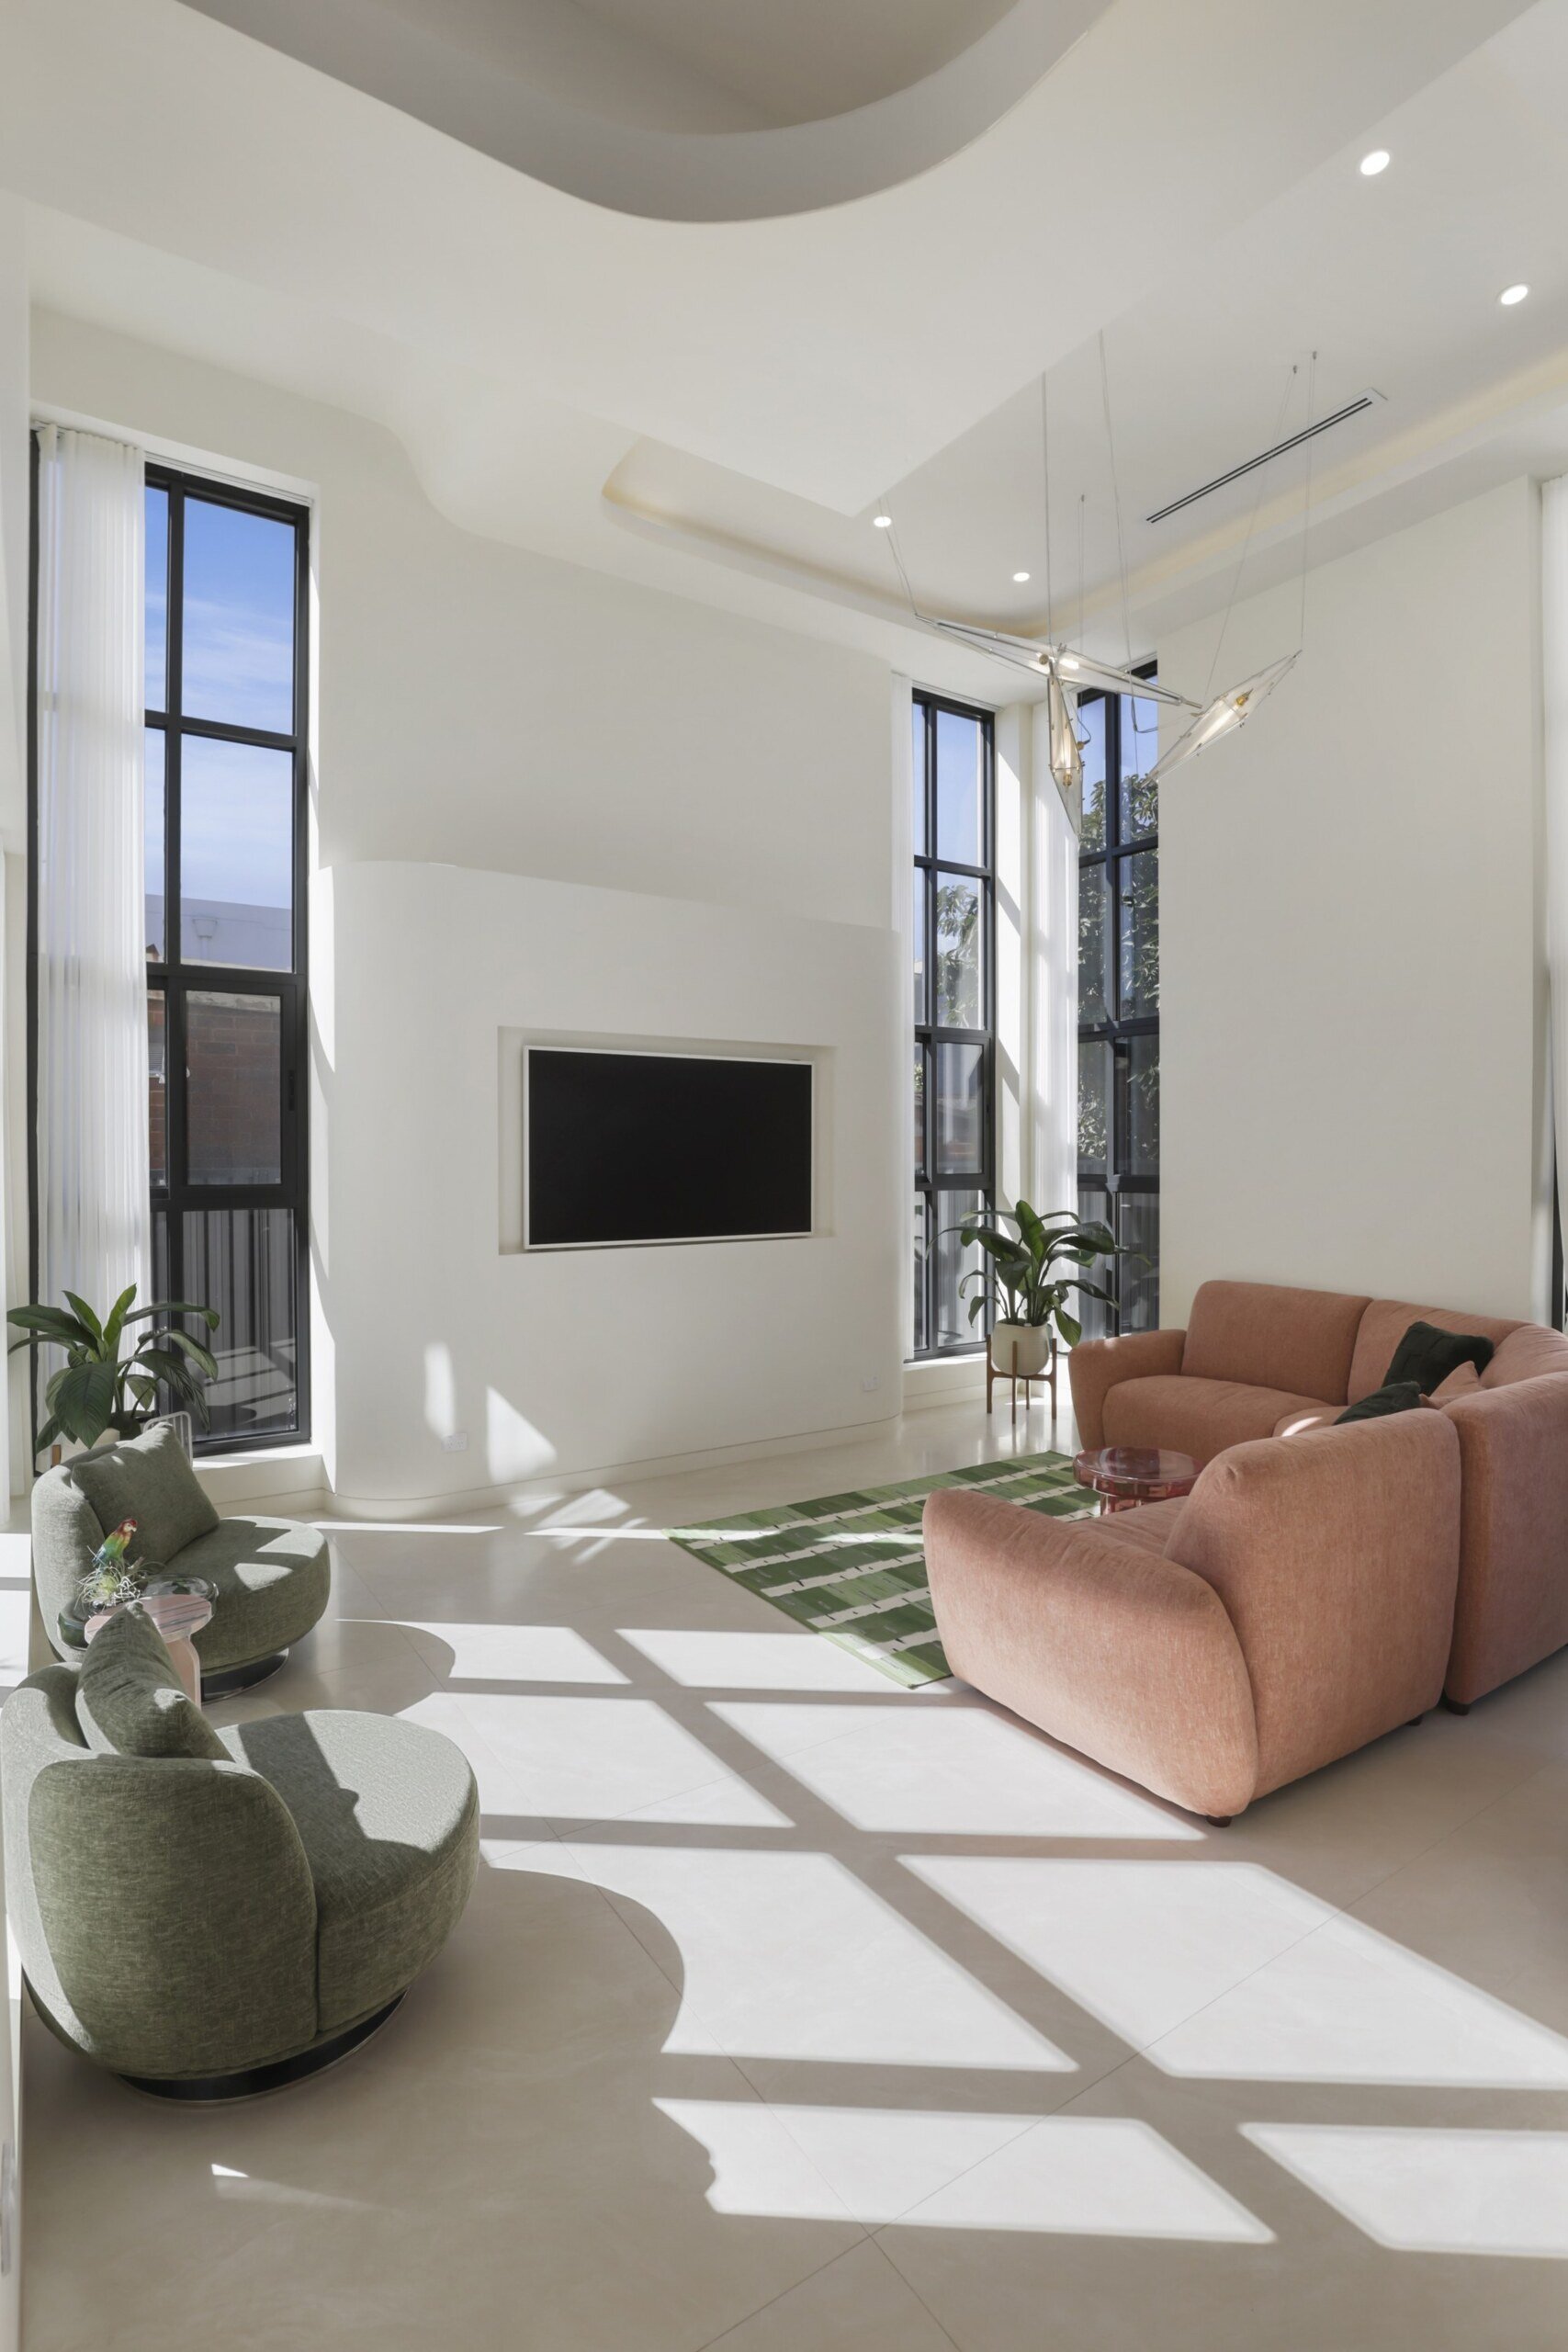
In the family living area, the ceiling rises through two stories, creating a noticeably different sense of space from the adjoining kitchen. Tall, black-framed windows extend toward the upper level, allowing daylight to enter through windows positioned at different heights.
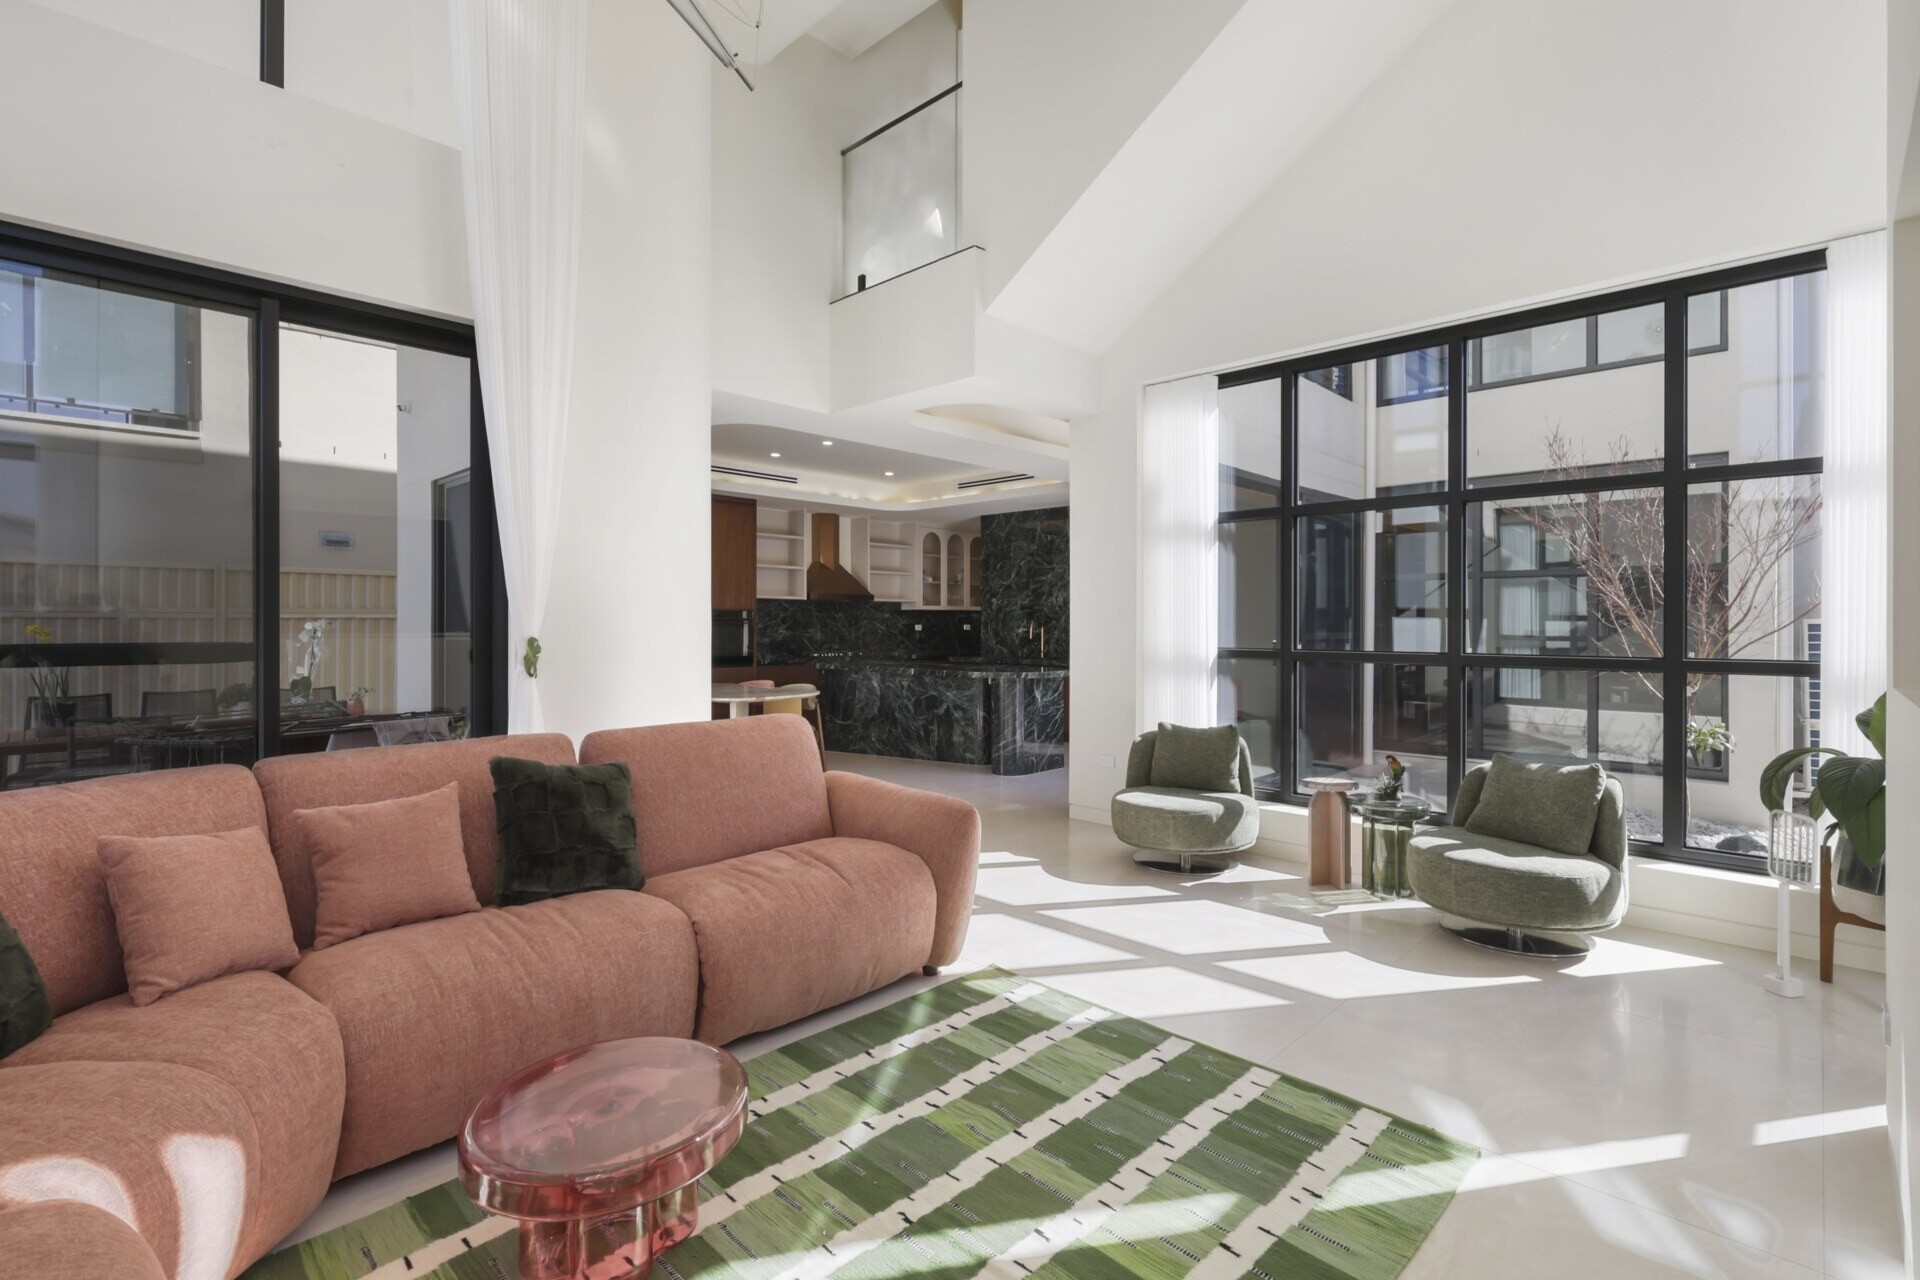
Another large window faces the courtyard, bringing the outdoor space into view from the seating area. The combination of these windows and the double-height interior gives the room a bright, open character, while curved ceiling details elsewhere in the adjoining spaces continue the softer architectural shapes seen throughout the house.
Green Marble Creates a Dramatic Kitchen
While white surfaces define much of the house, the kitchen introduces a richer material palette. Deep green marble with pale veining covers the island, countertops, splashback, and the large wall behind the sink, making the stone the most prominent material in the room.
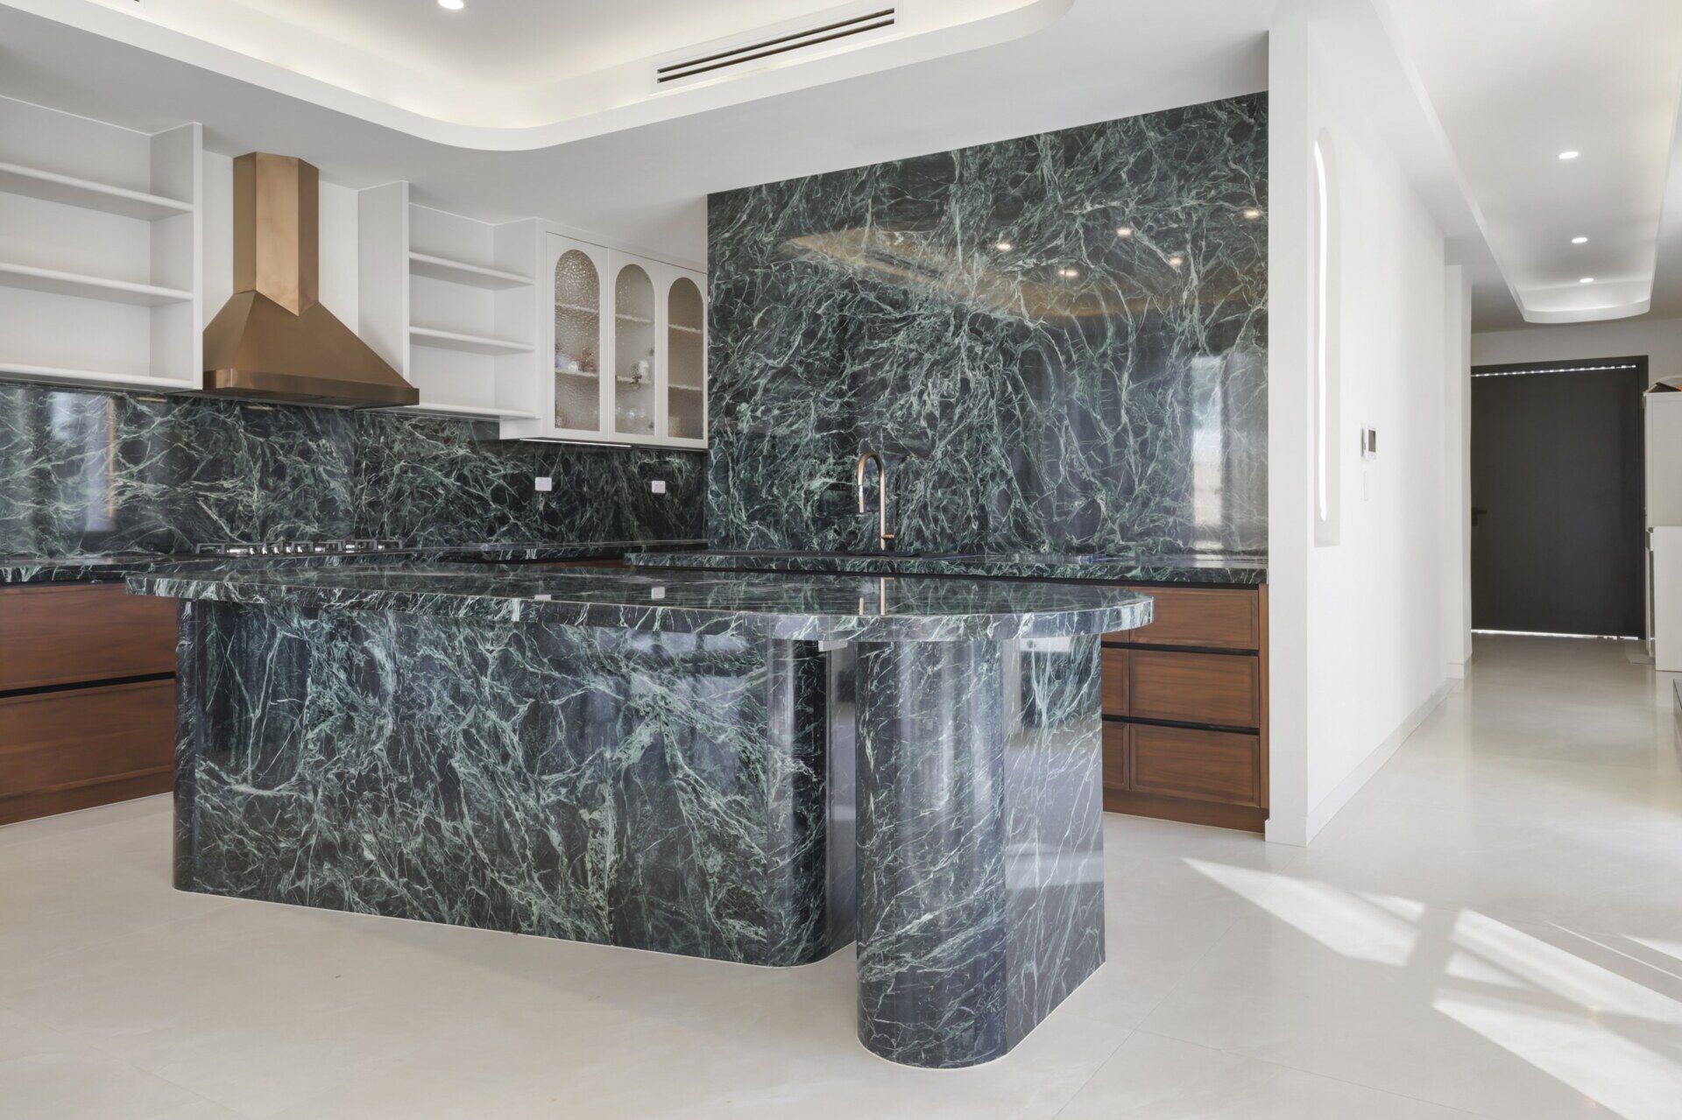
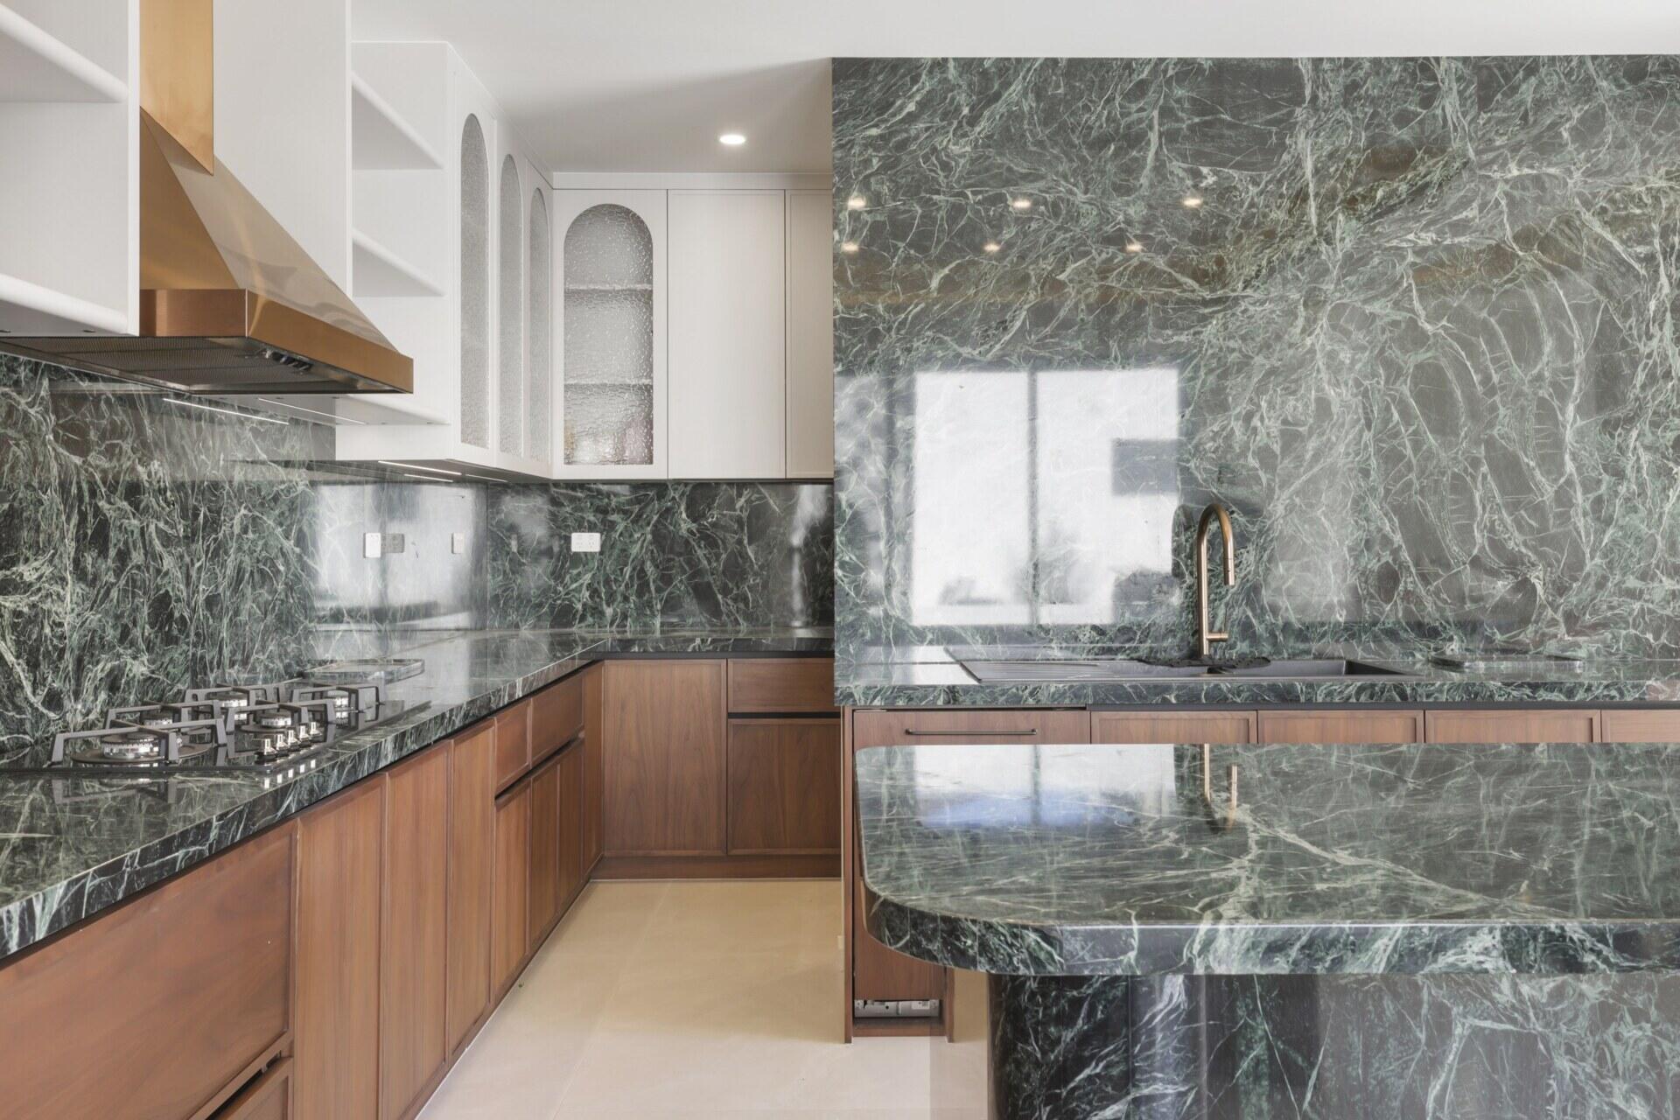
Warm wood cabinetry provides a contrast to the marble, while a copper-toned rangehood and arched glass-fronted cabinets introduce additional shapes and finishes. The island’s rounded corners also echo the curved details found elsewhere in the house.
Despite the kitchen’s darker finishes, the adjoining rooms are predominantly light in color. Openings toward the courtyard and neighboring living spaces allow the green marble to be seen alongside the brighter areas of the home, highlighting the contrast between the different materials.
Upstairs Bedrooms and a Planted Roof Deck
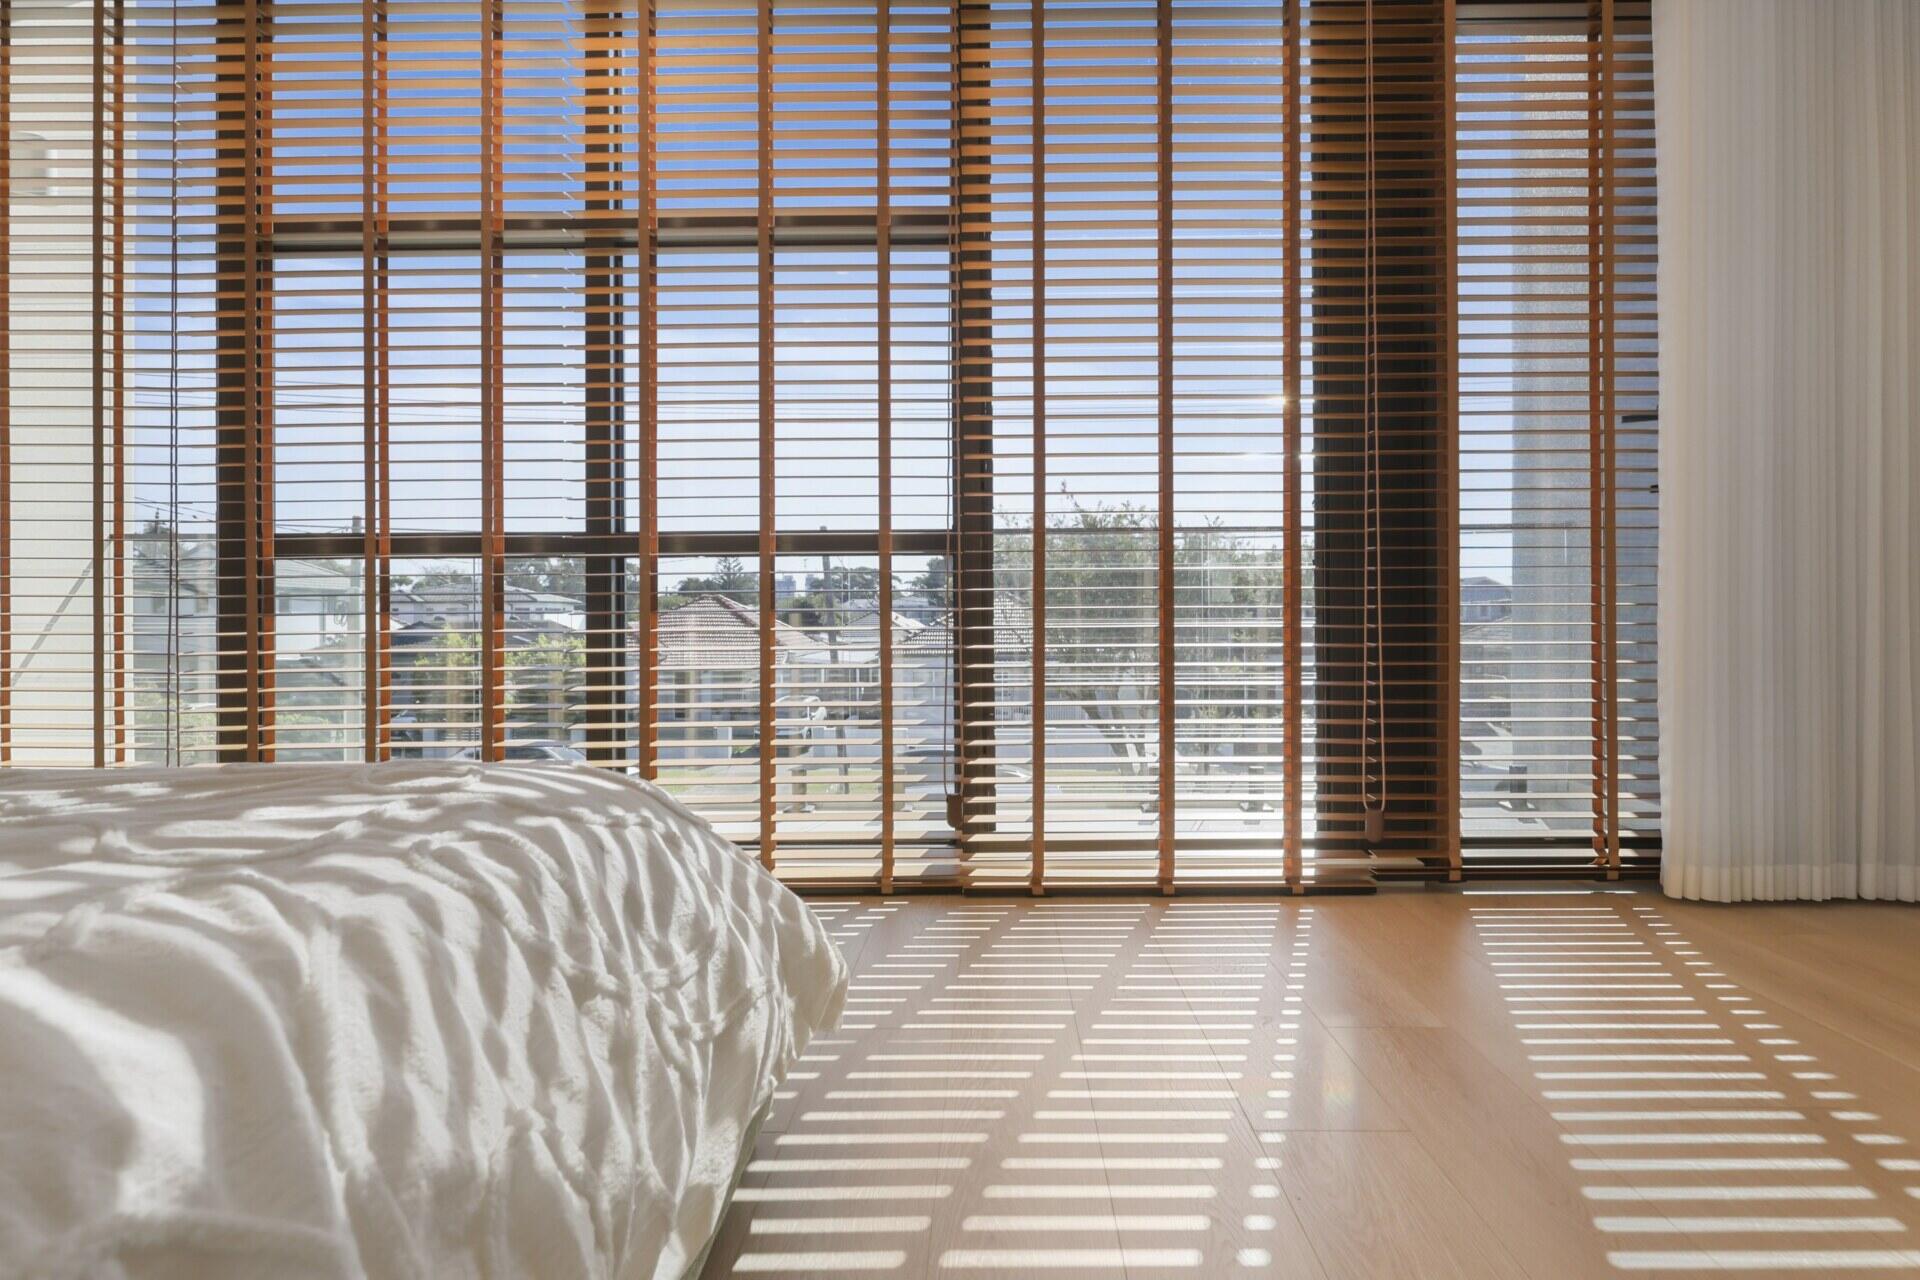
The upper floor contains the bedrooms, away from the main living spaces below. Slatted wood window coverings filter the sunlight entering the bedrooms, creating narrow bands of light across the floors.
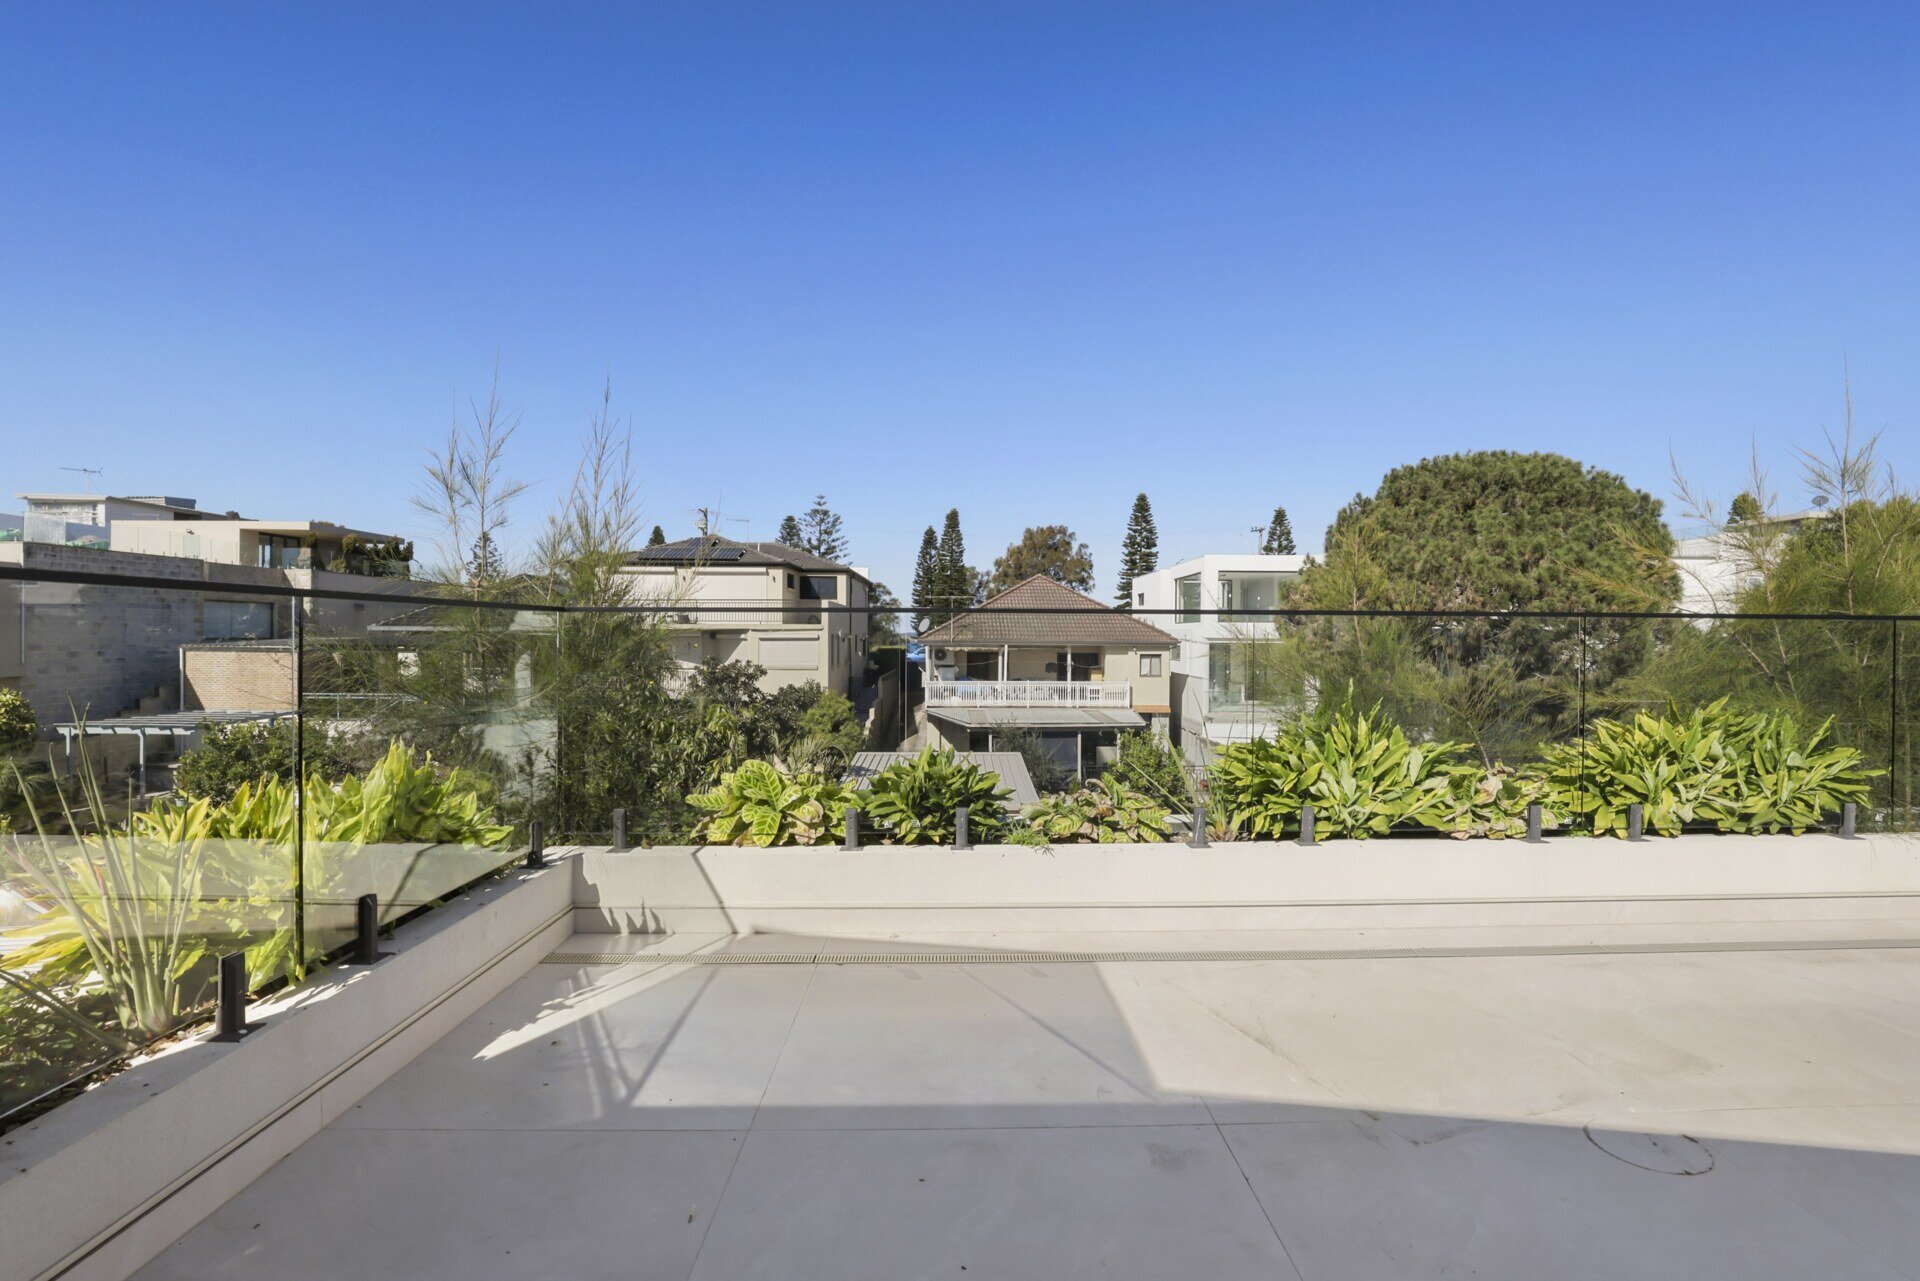
Above, a rooftop deck adds another outdoor area to the house. Glass railings preserve views across the surrounding neighborhood, while planting along the edges introduces greenery to the elevated space.
From the open-air courtyard to the covered alfresco area and rooftop deck, the house provides several different ways to experience the outdoors. The north-facing courtyard remains the defining feature, showing how the position of an outdoor space can influence the light, views, and arrangement of the rooms around it.