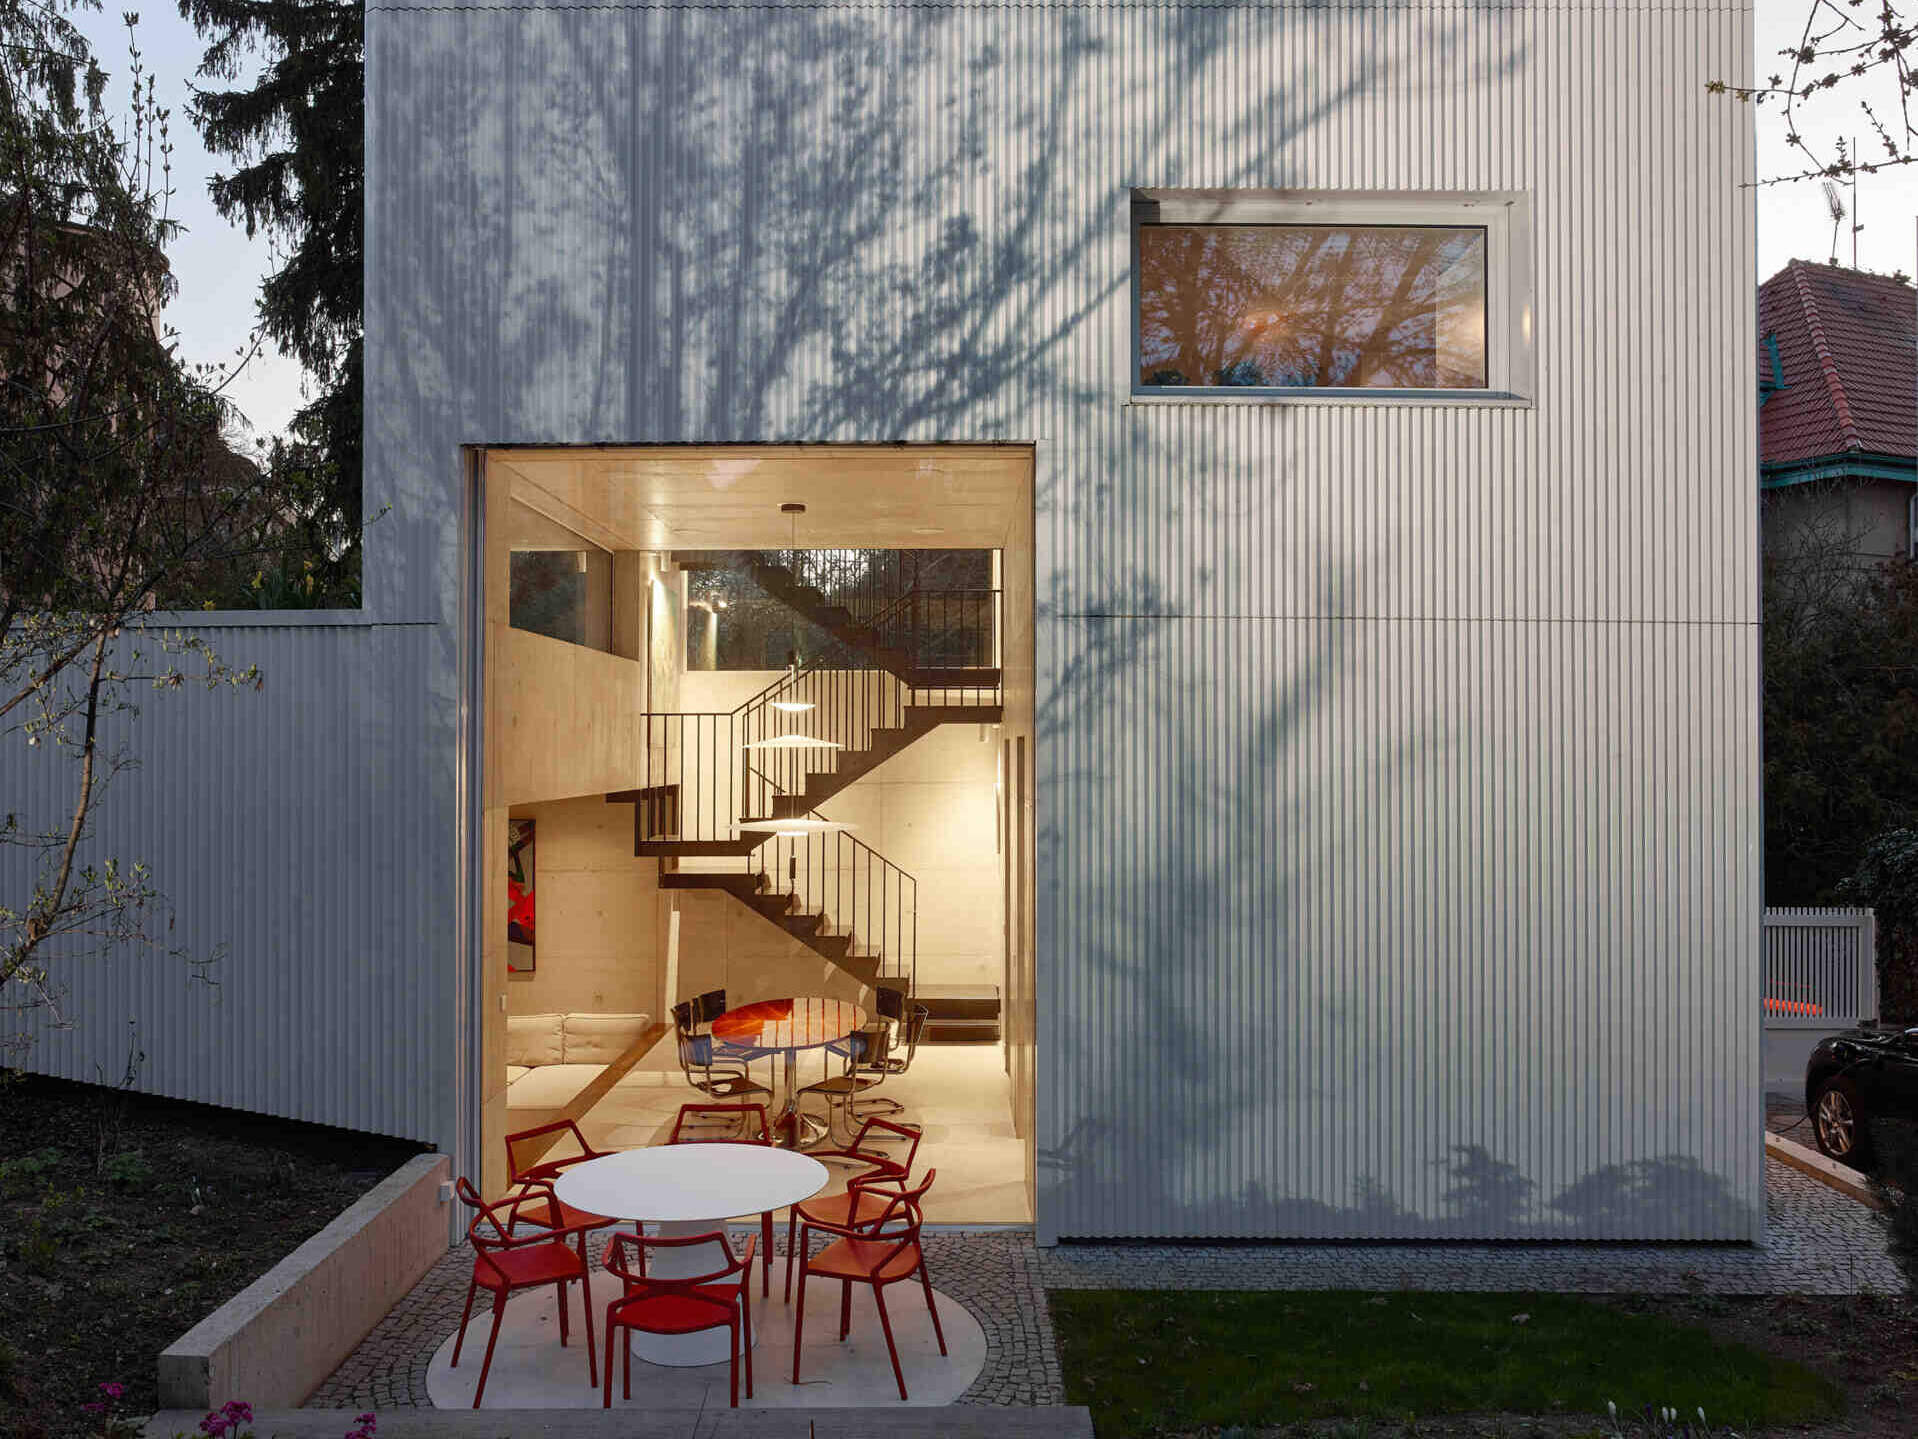
When architect Jan Jakub Tesar of Stempel & Tesar architekti designed his own family home in Prague, he took on a plot that had long been seen as too difficult to build on. The result is a compact, three-bedroom house, where rooms are arranged at different heights and connected by a steel staircase, eliminating the need for hallways.
A Difficult Plot Shapes the House
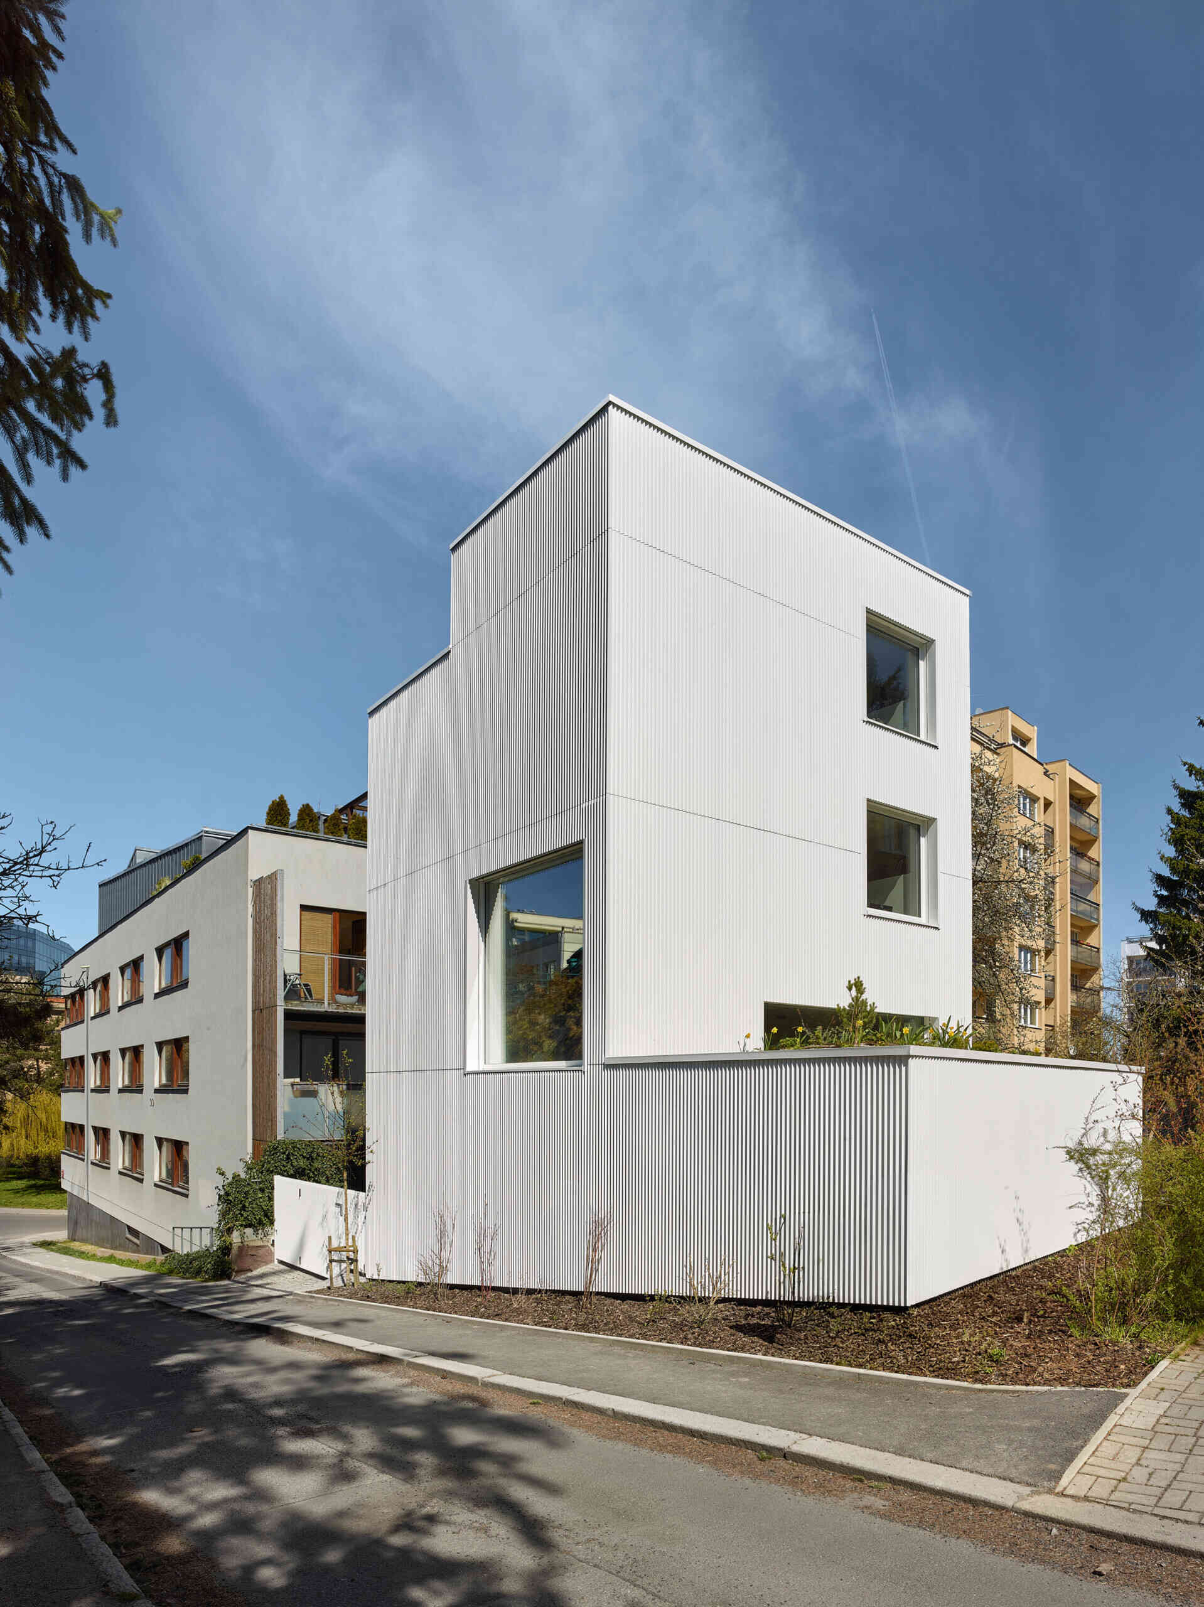
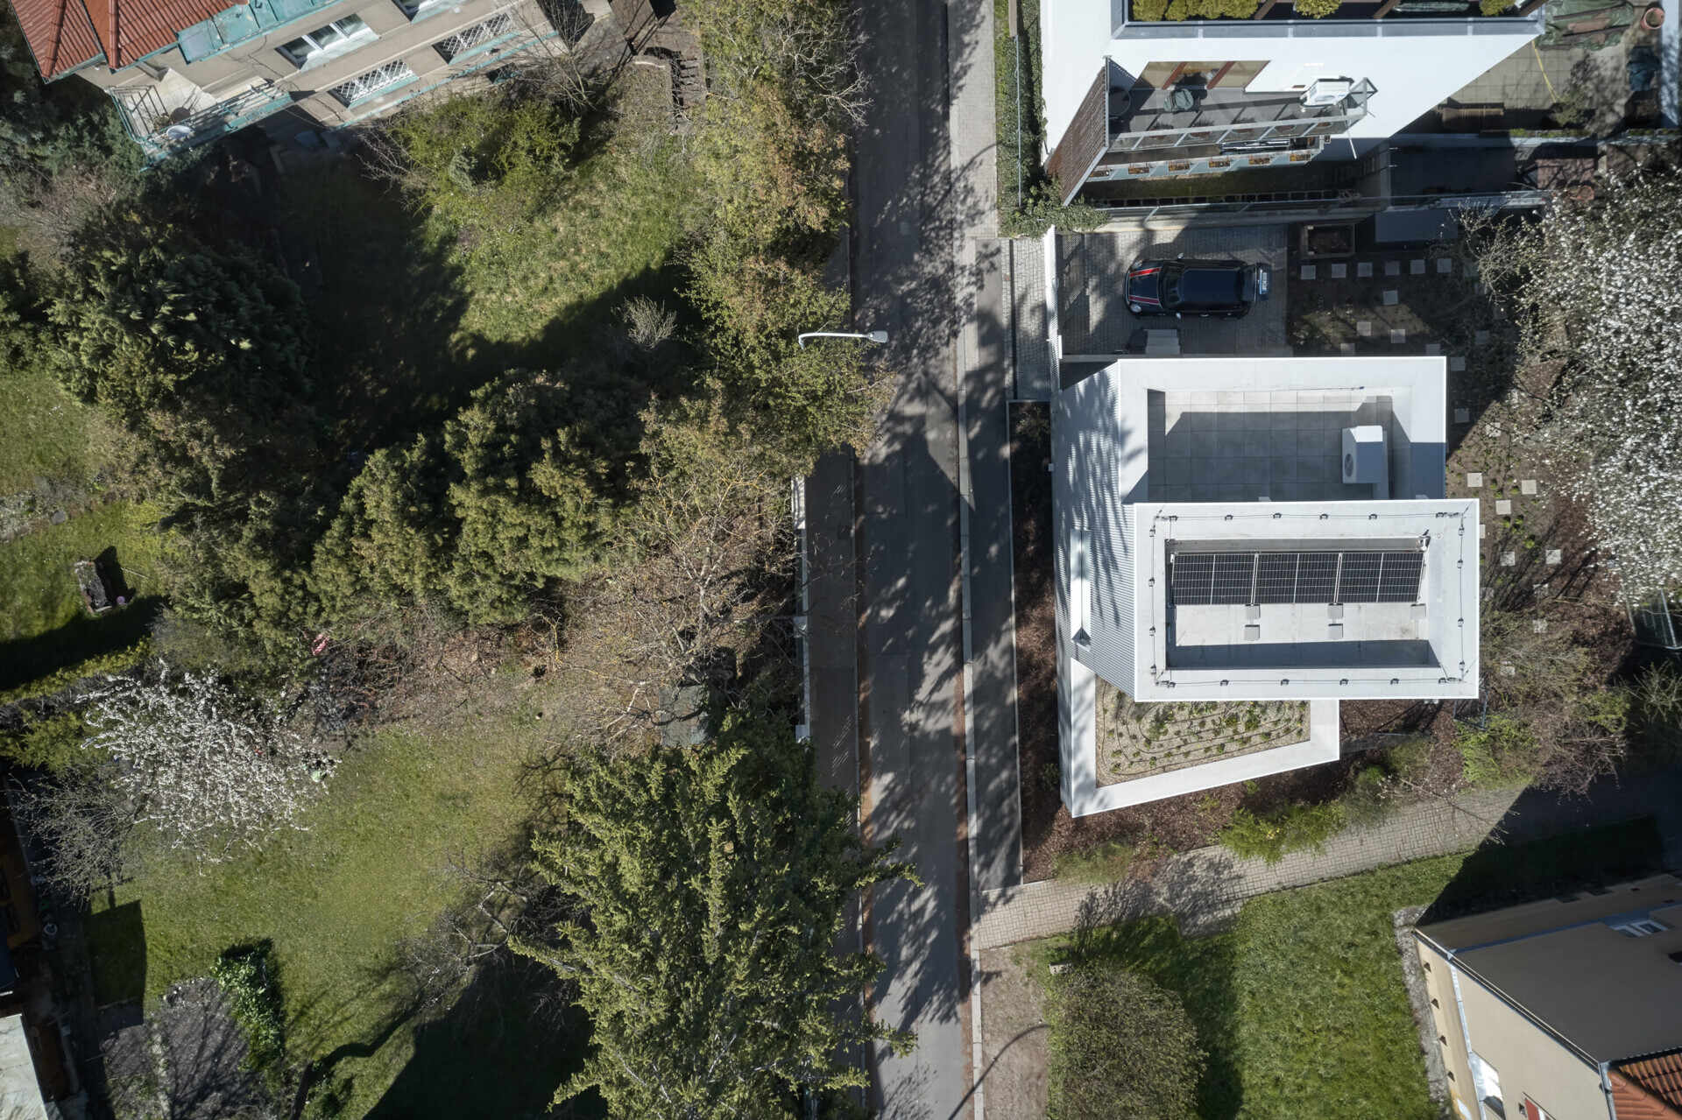
The property sits between villas and apartment buildings, close to a railway line. Previously occupied by three rusting garages, the site presented several challenges, including the need to limit shading of neighboring properties, follow the street boundary, and preserve an existing cherry tree.
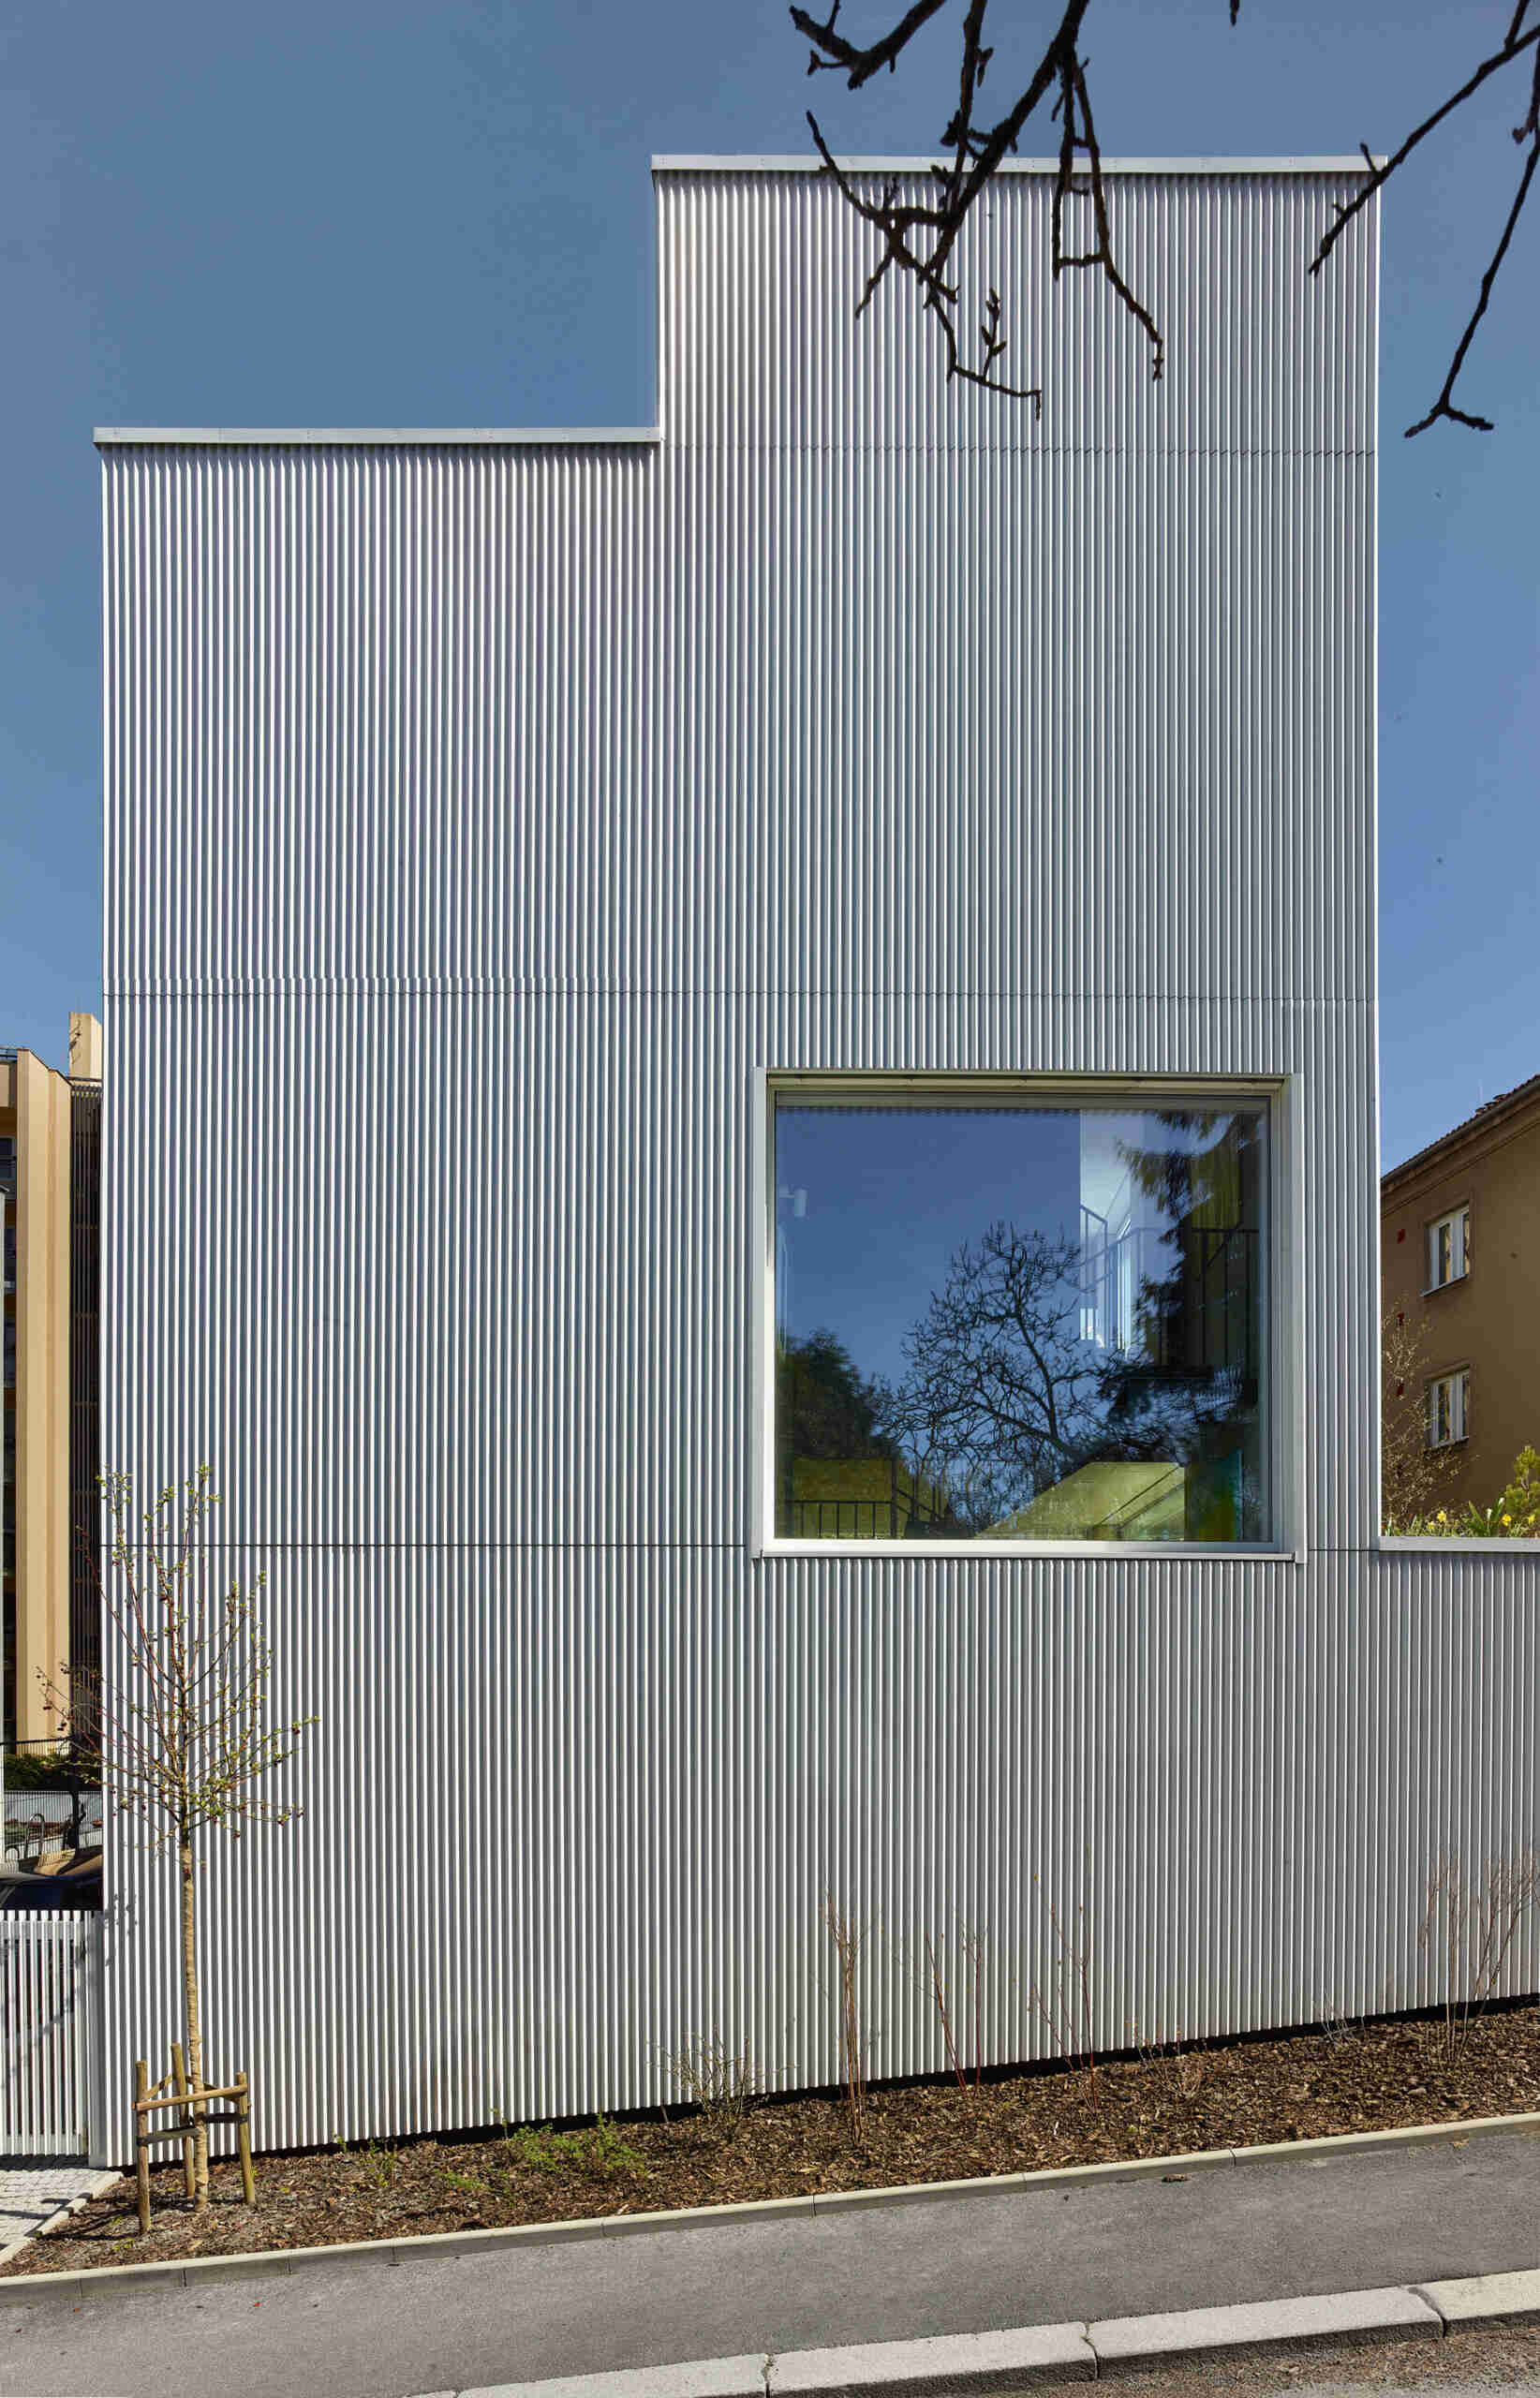
These restrictions influenced the building’s unusual shape, with different sections rising to varying heights to accommodate the surrounding properties. From the street, the simple white exterior gives little indication that a complete three-bedroom family home is tucked inside.
A Steel Staircase Connects Every Level
Instead of conventional floors joined by hallways, the architect arranged the rooms at staggered heights, with each one accessible from a landing on the steel staircase. This allows the house to accommodate three bedrooms and its shared living spaces without dedicating valuable floor area to corridors.
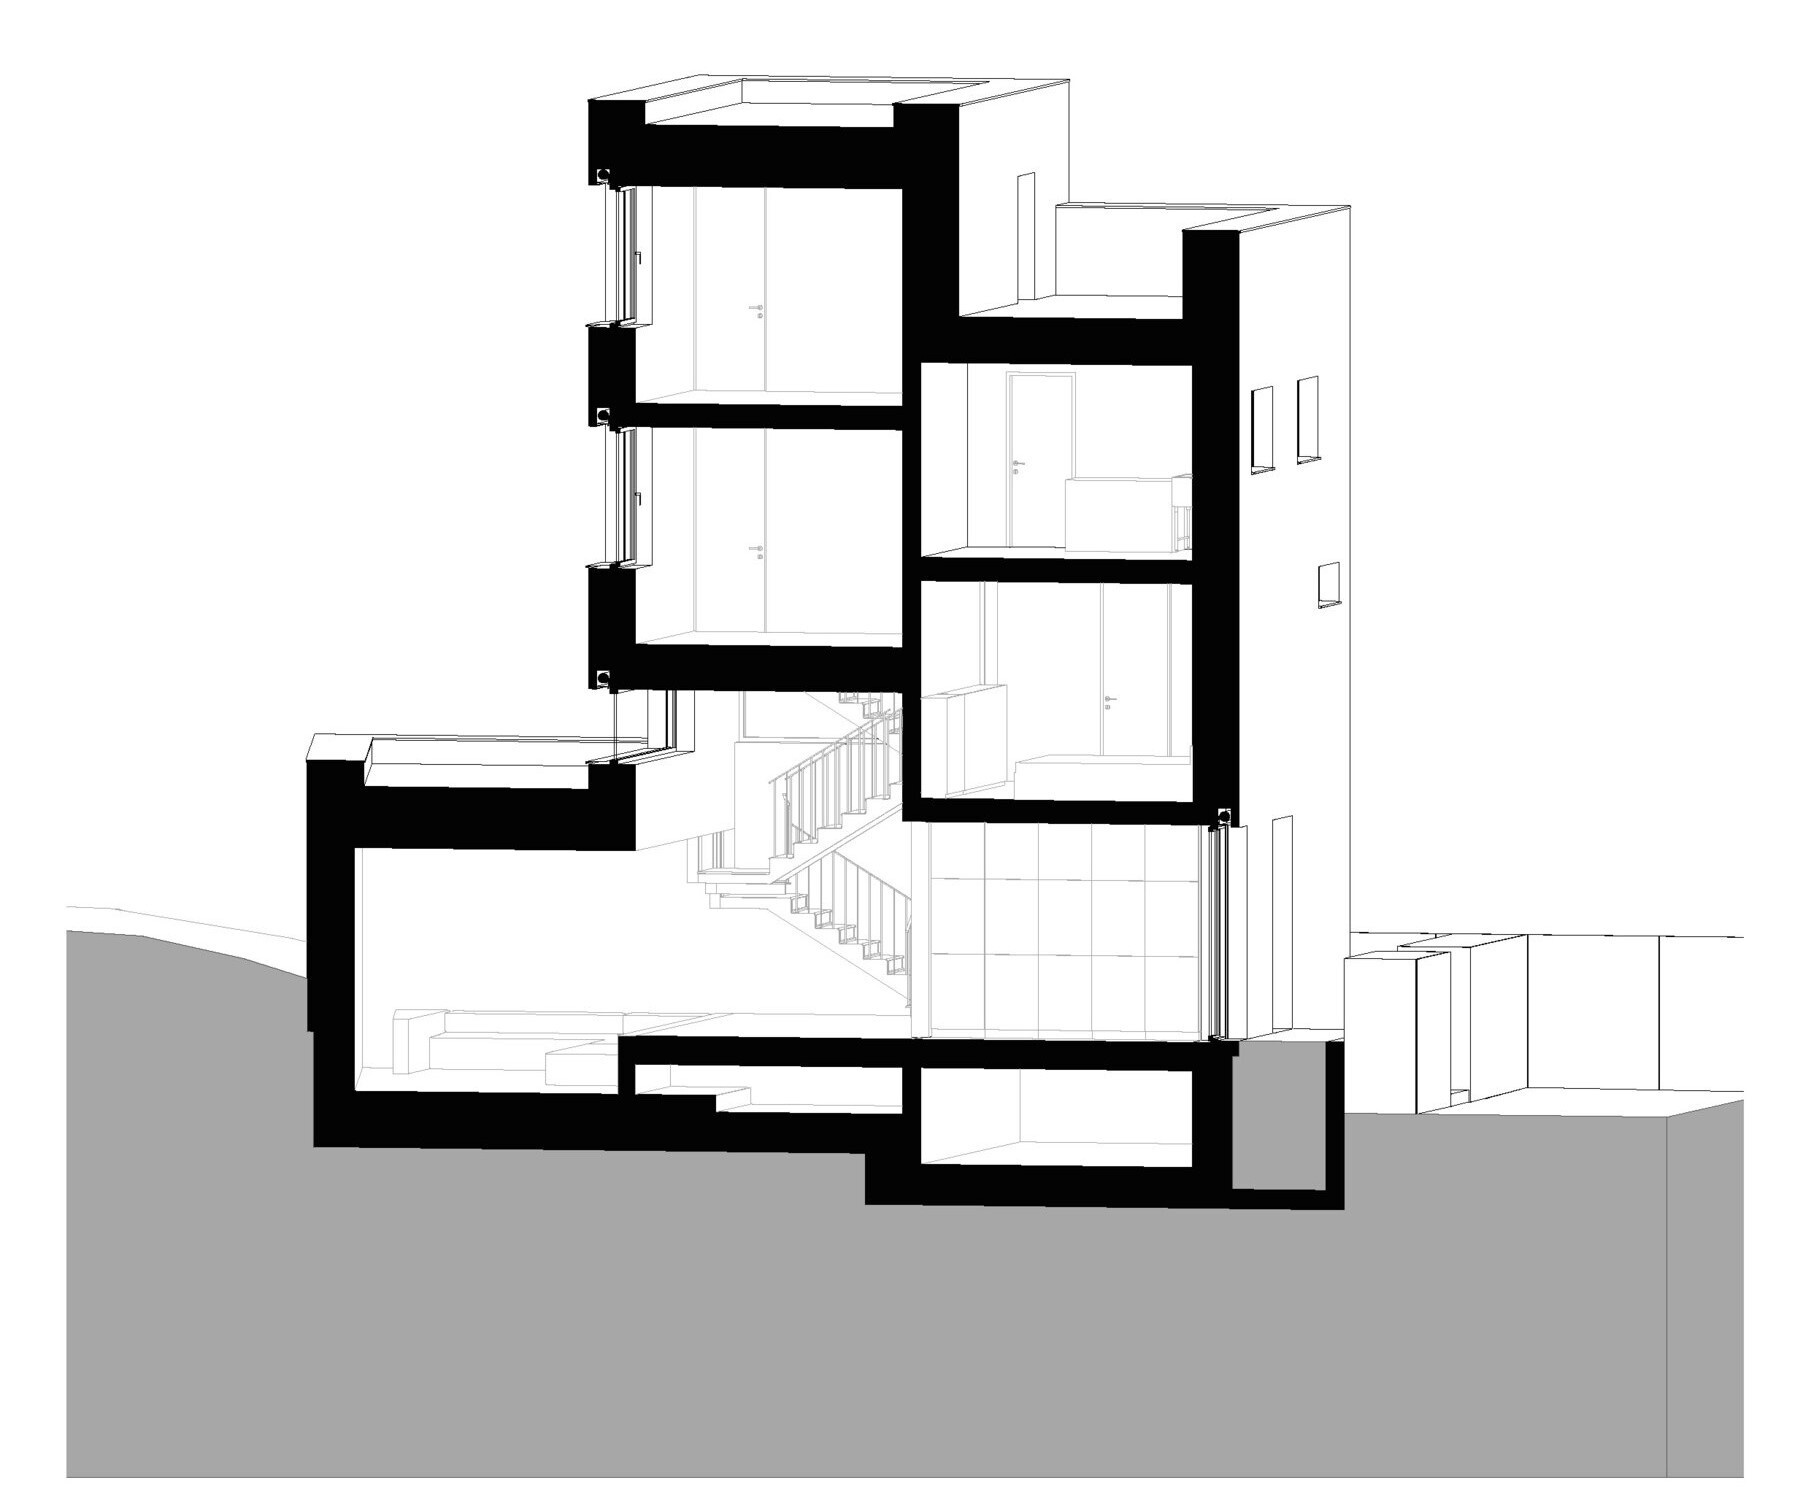
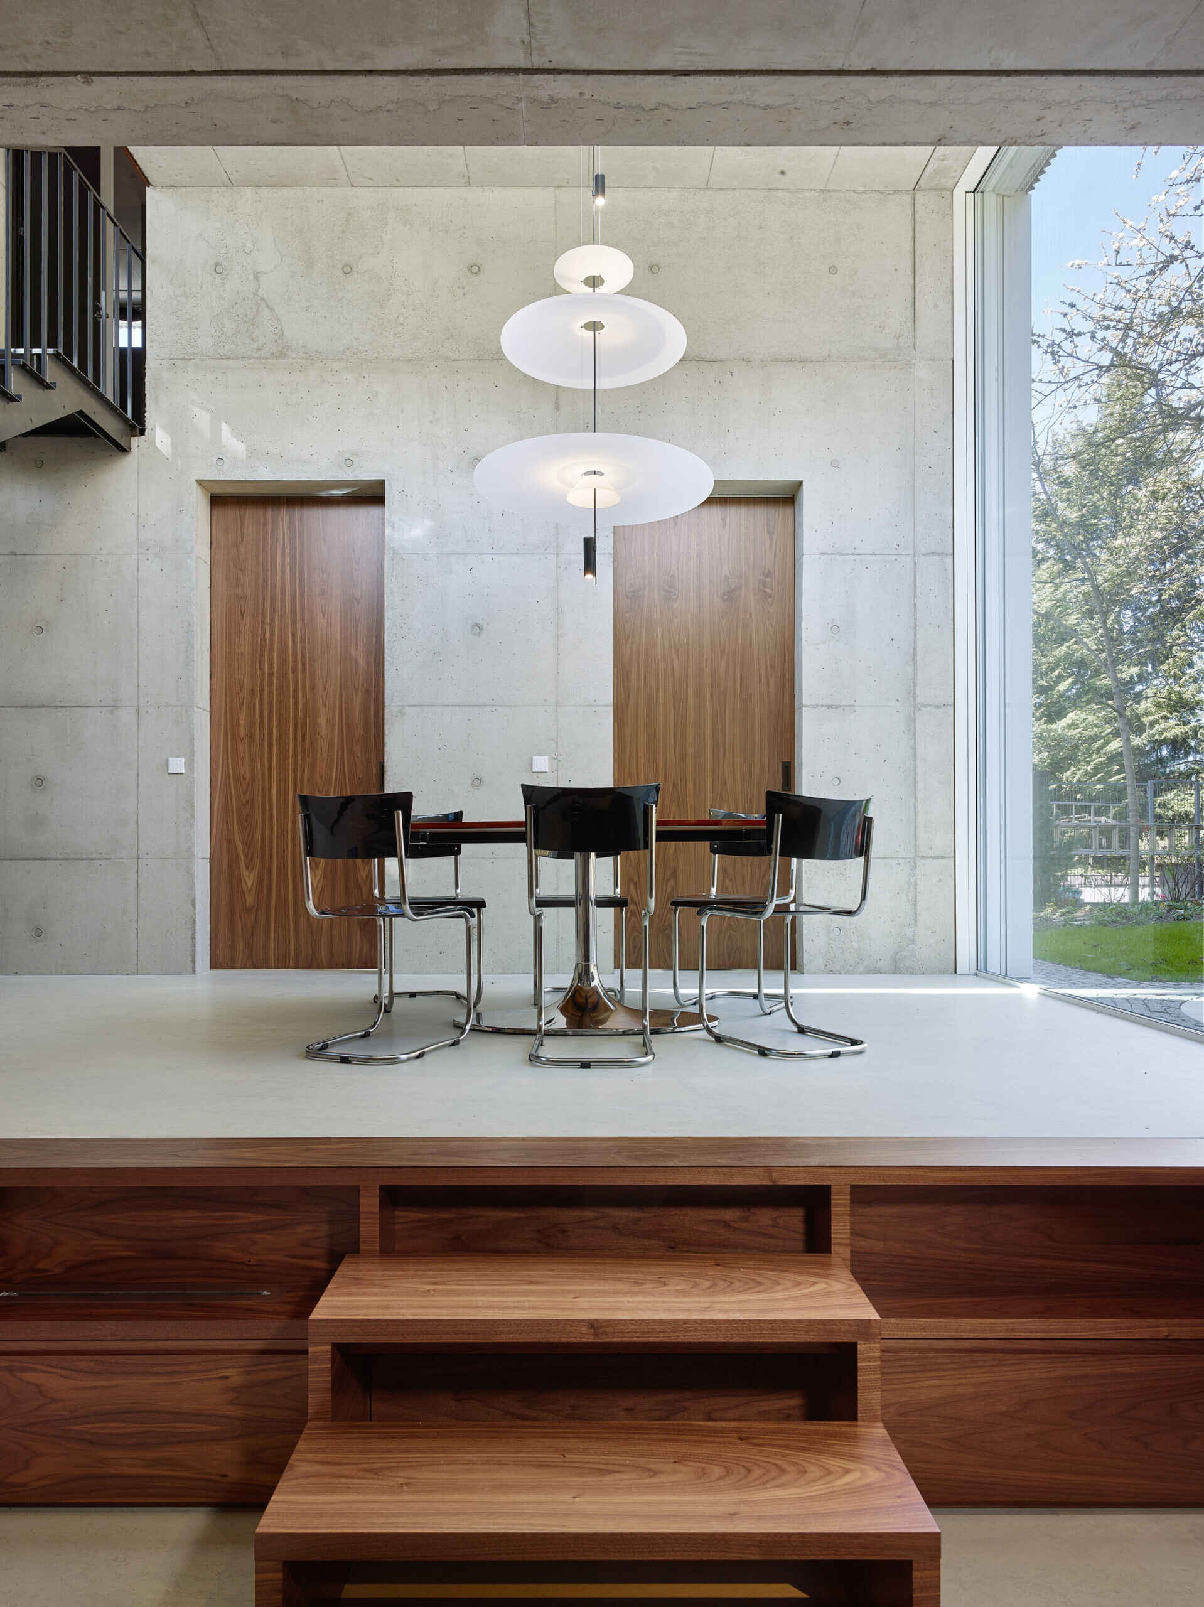
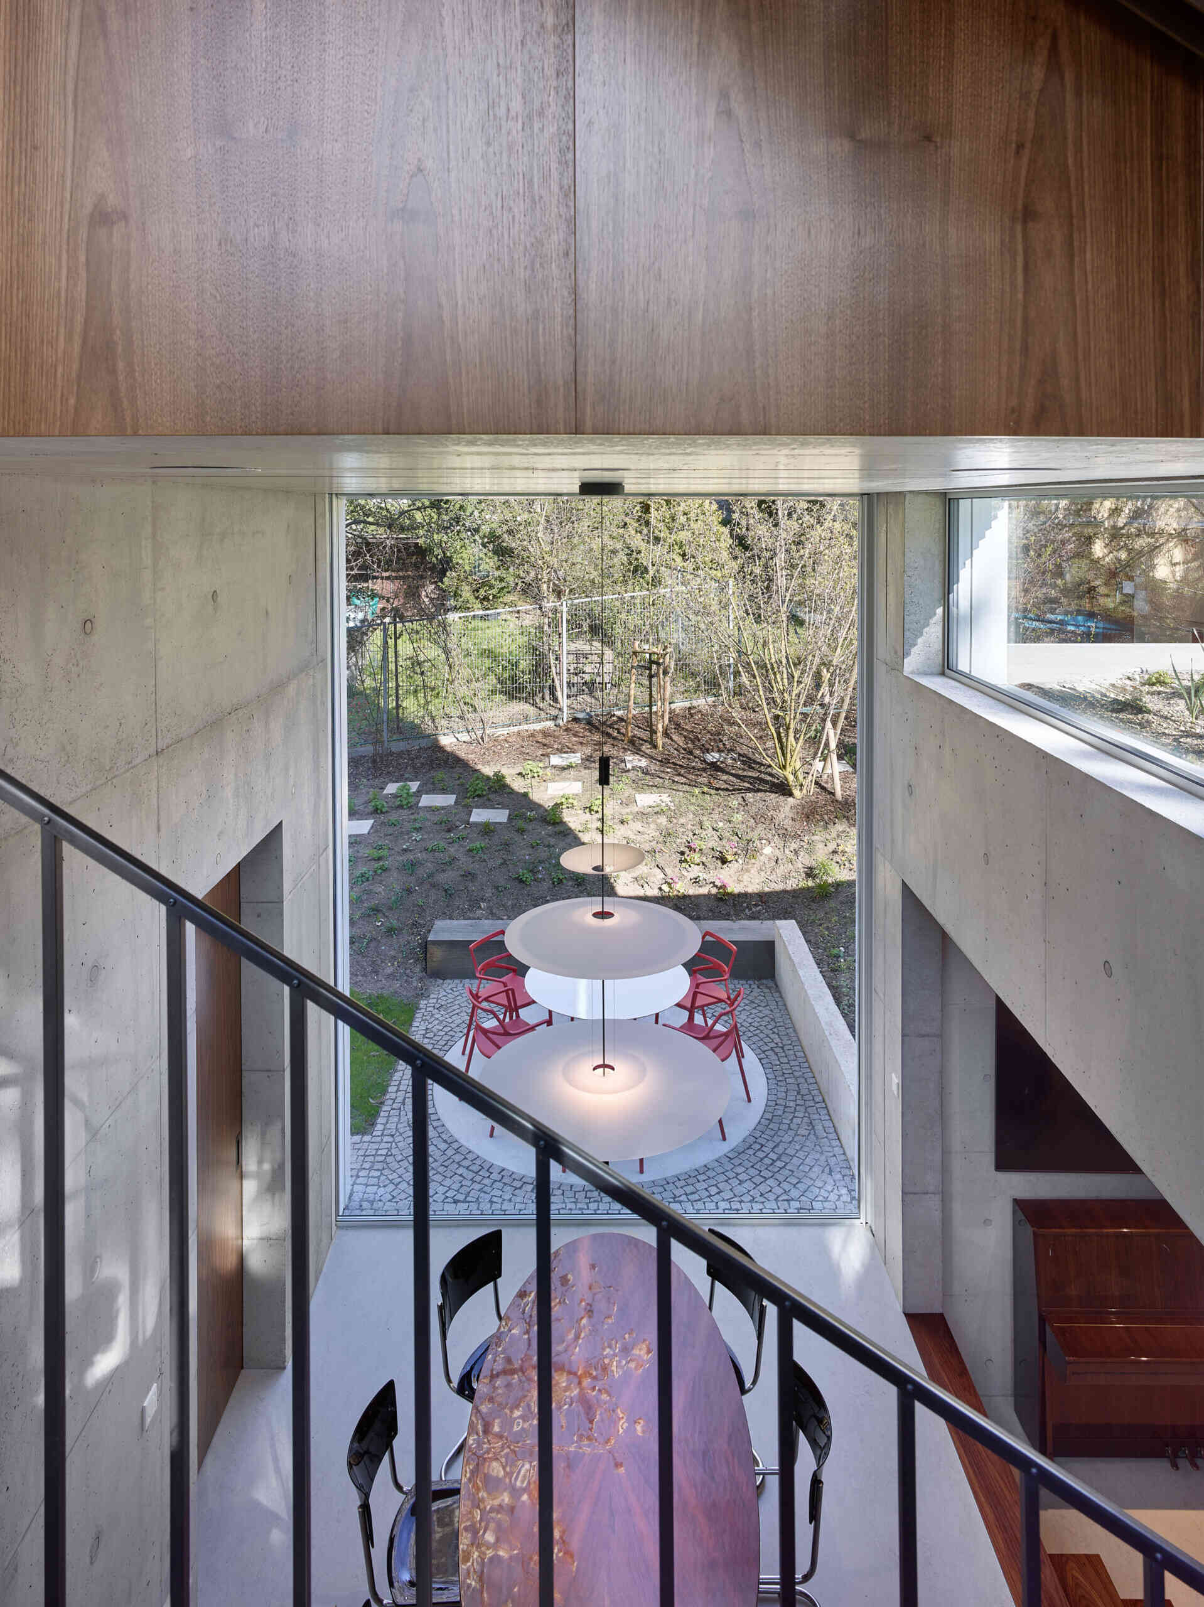
The dining room sits at the center of this arrangement. With a ceiling rising 13 feet (4.2m) and natural light entering from three directions, it creates a surprisingly open space within the small footprint. The staircase moves through the surrounding levels, making it possible to see how the different parts of the house fit together.
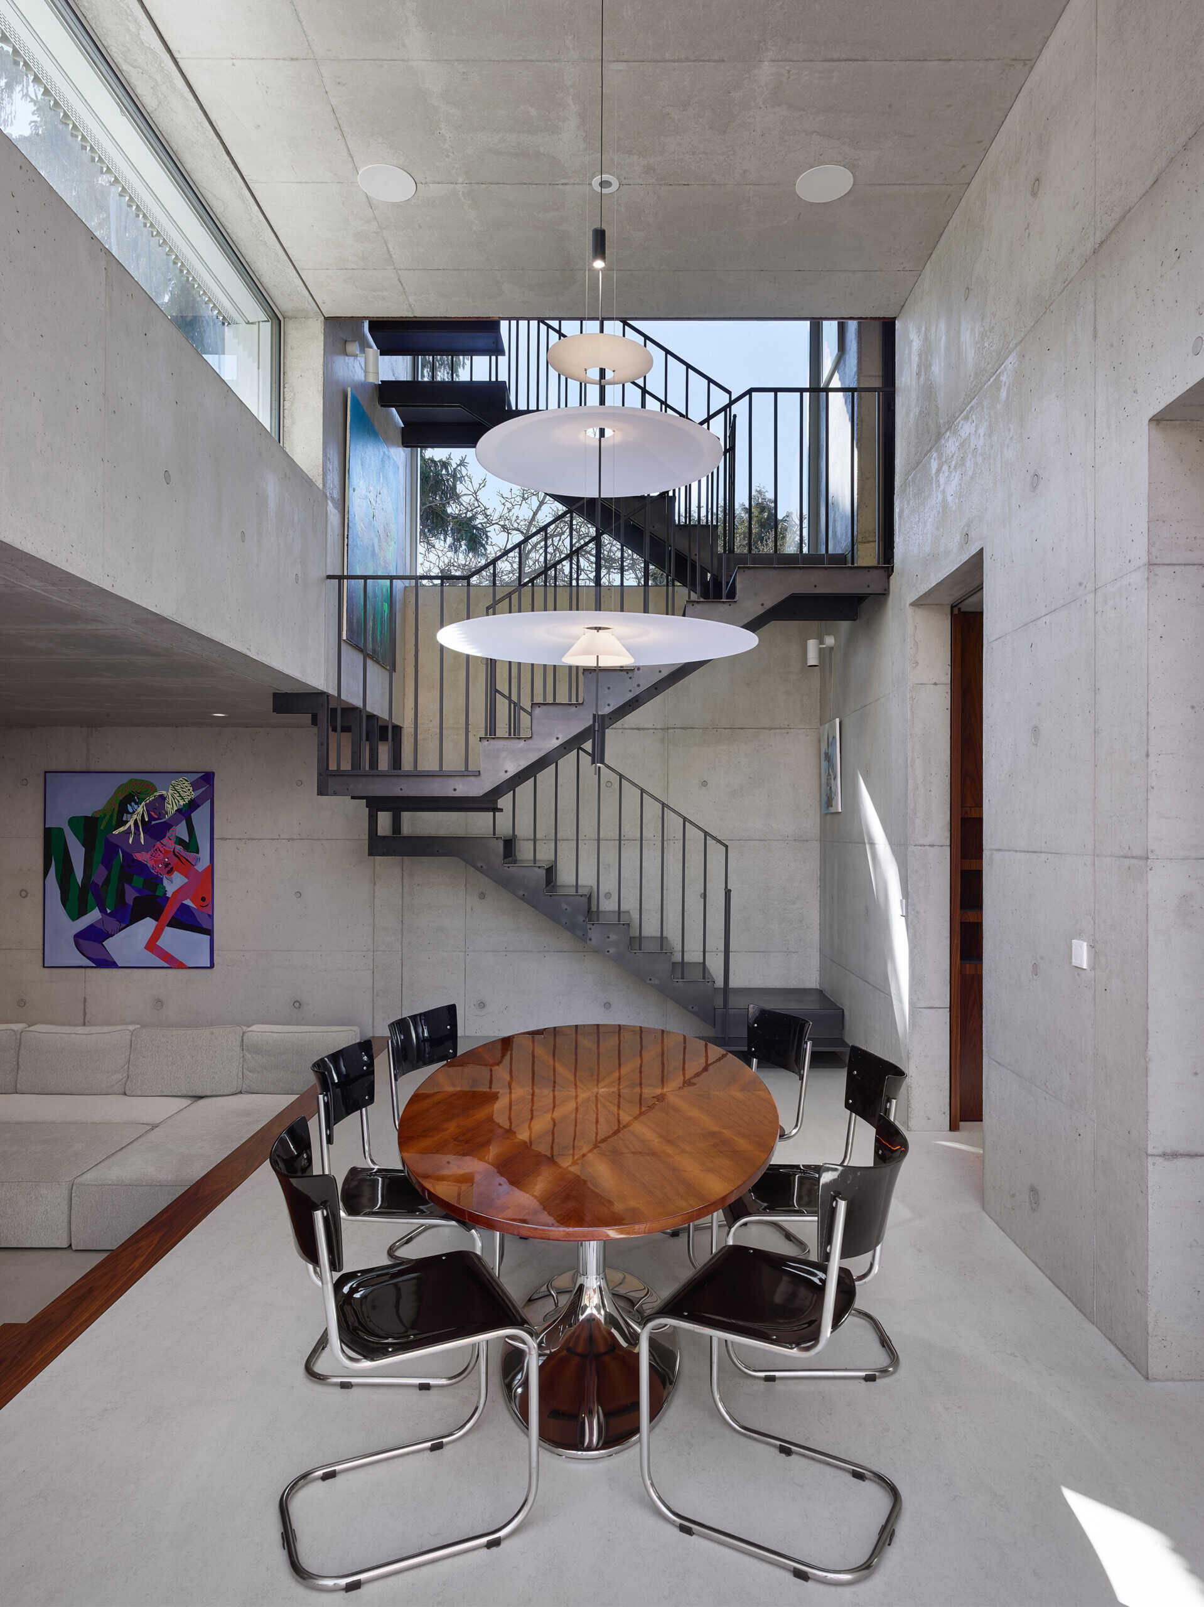
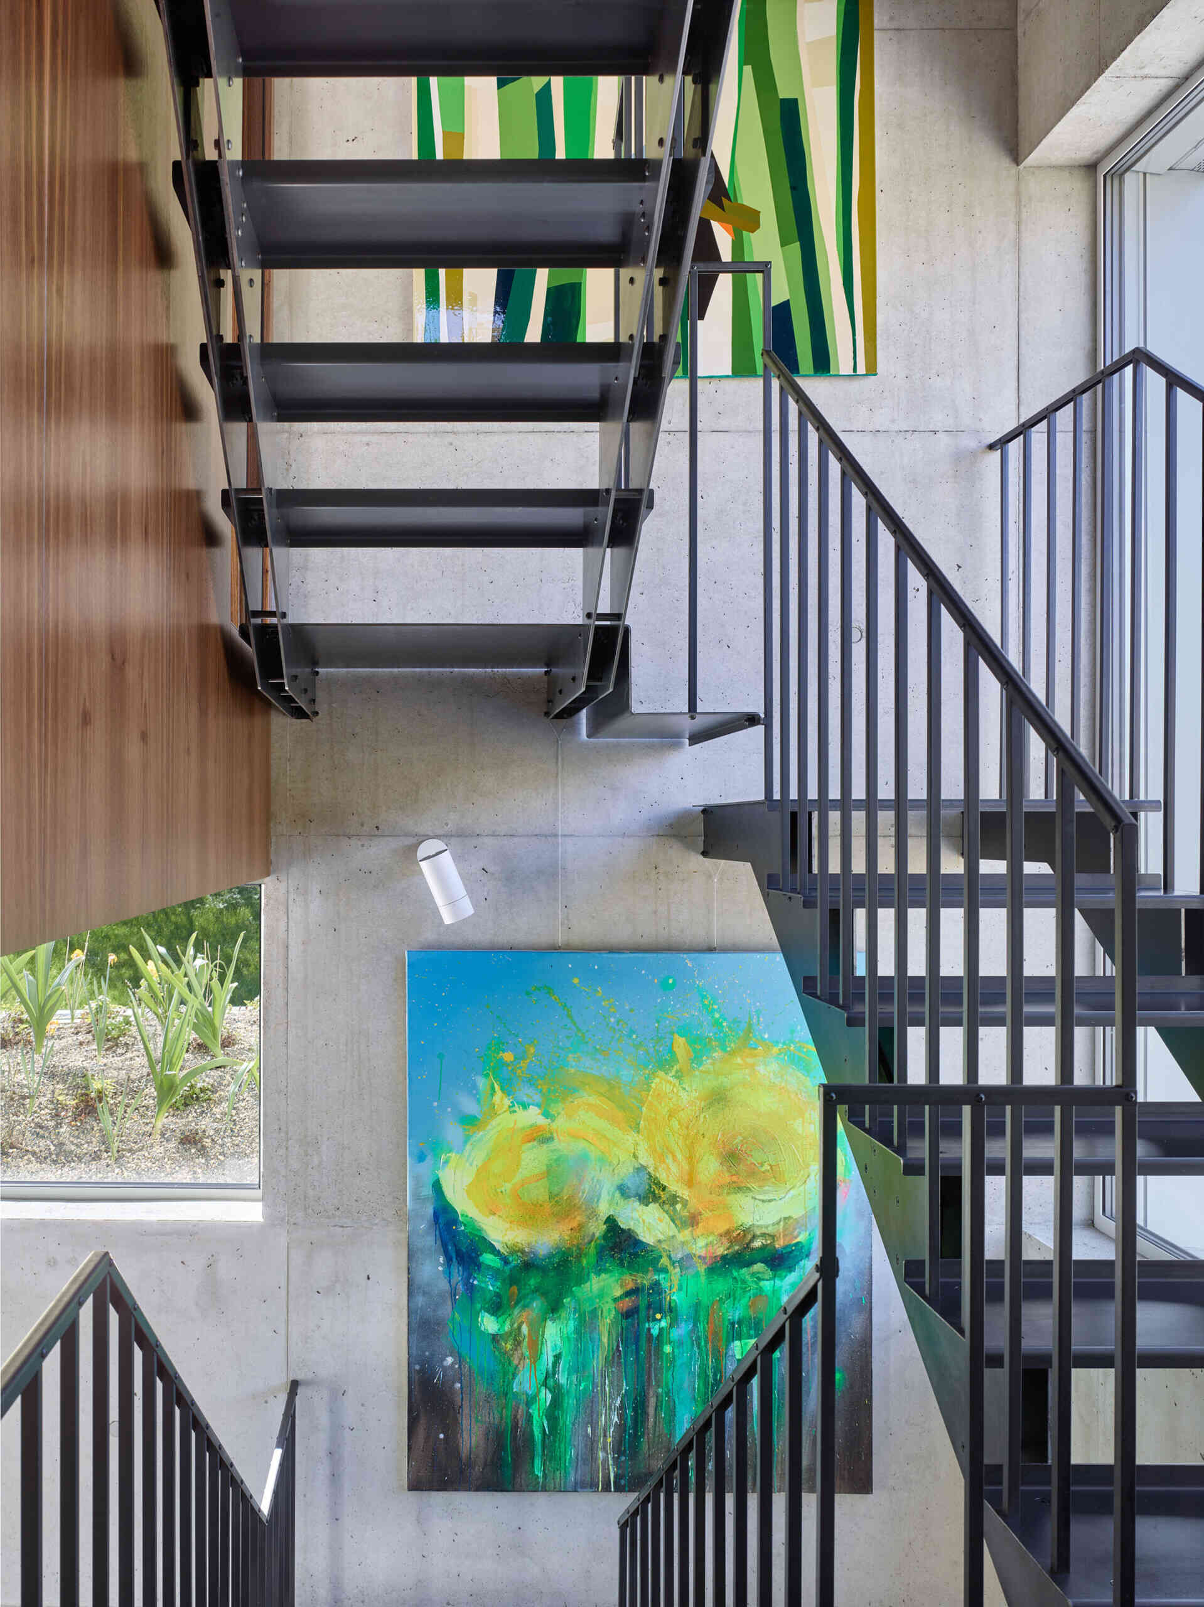
A Sunken Living Room Makes Use of the Lower Level
Adjoining the dining room is a sunken living area with an angled shape, built-in seating, and a library. Lowering this part of the house was also a practical decision. It allowed the architect to keep the building’s height down along the street while following the property’s boundary.
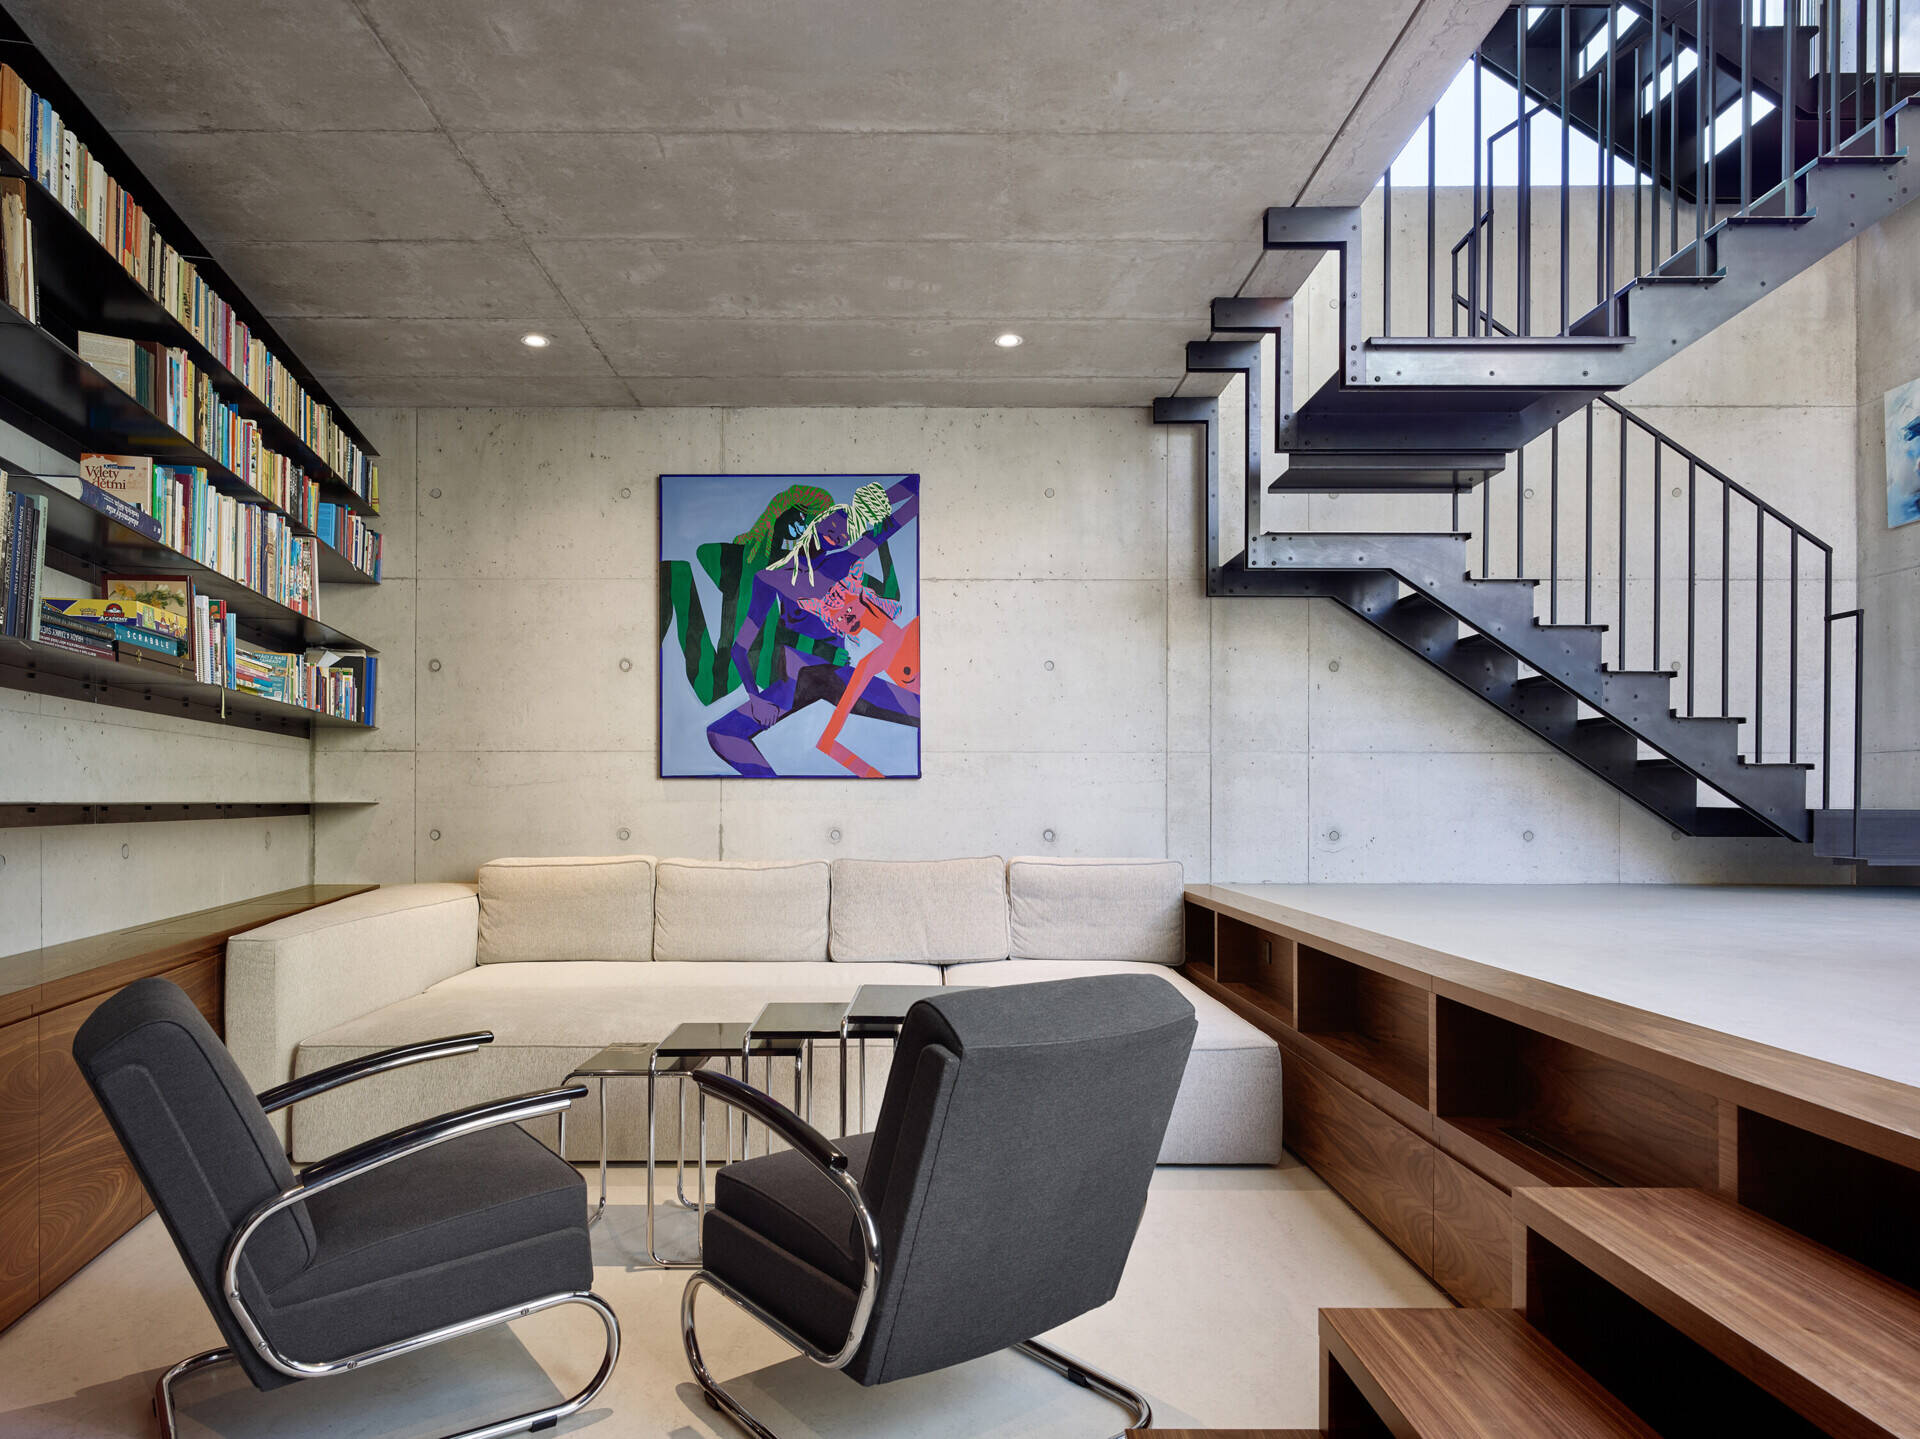
The change in floor height creates a natural separation between the living and dining areas without requiring a wall. Walnut steps connect the two spaces, while built-in storage runs along the edge of the raised dining platform.
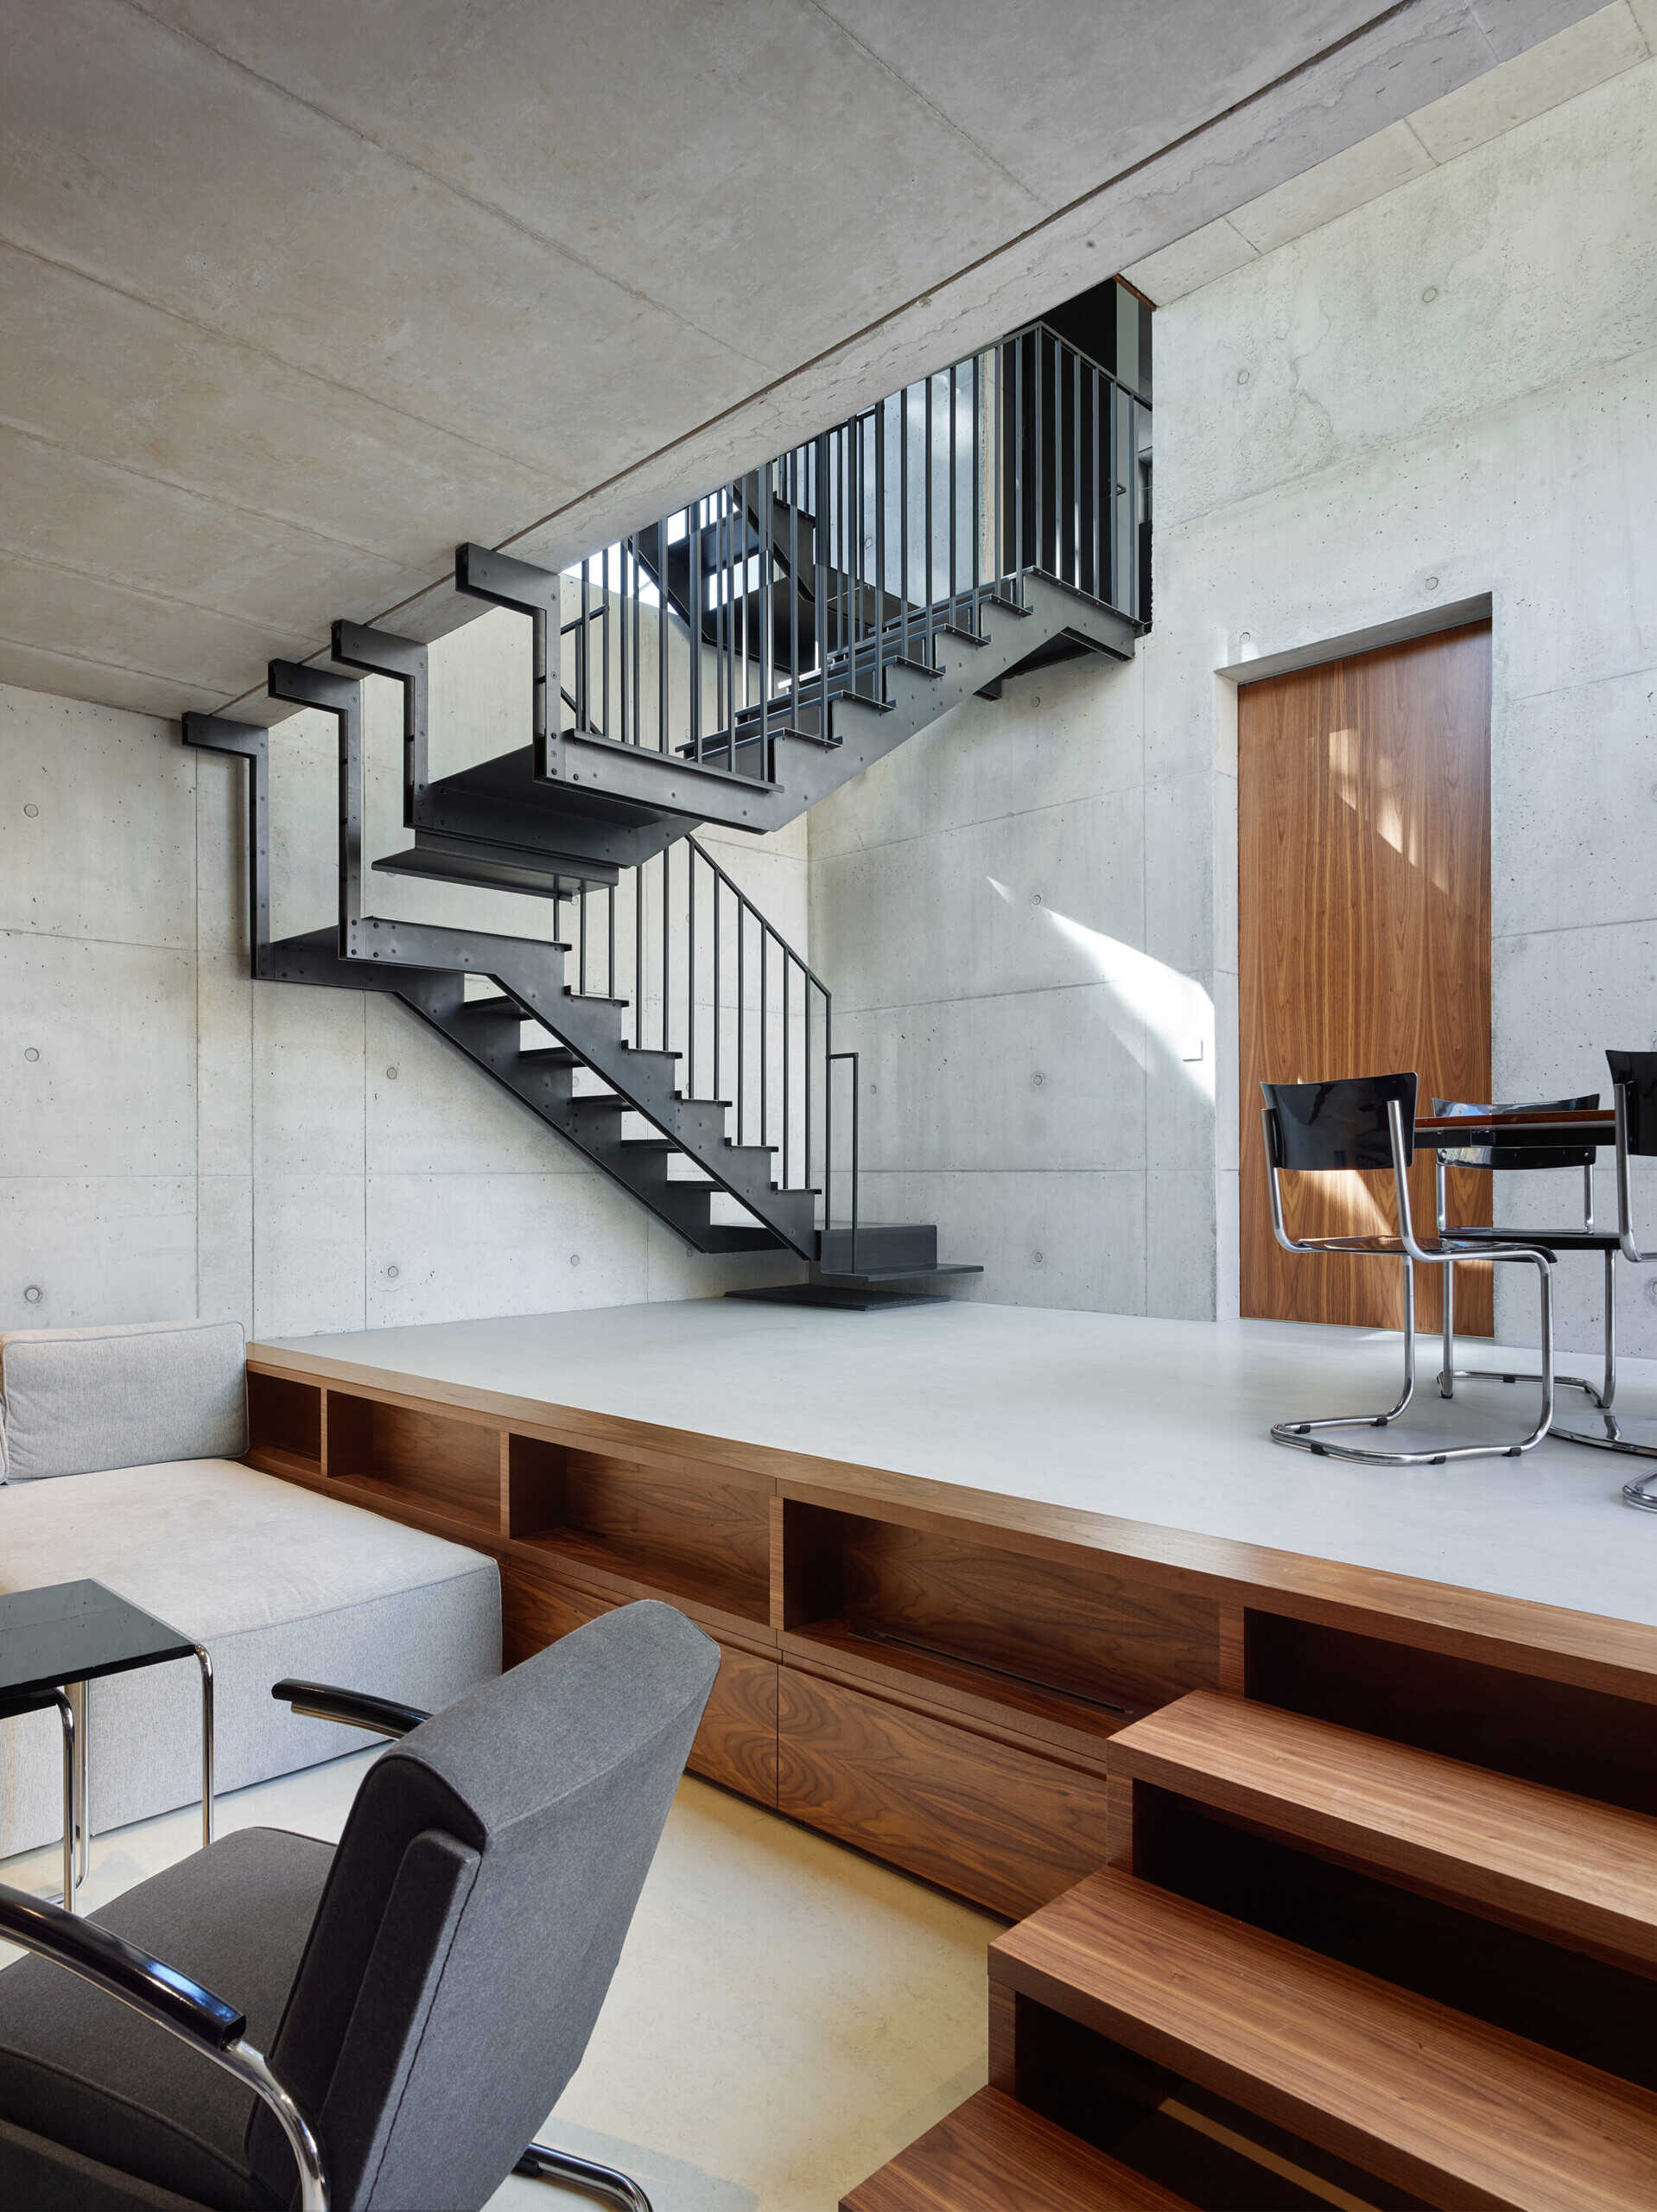
Exposed Concrete and Walnut Define the Interior
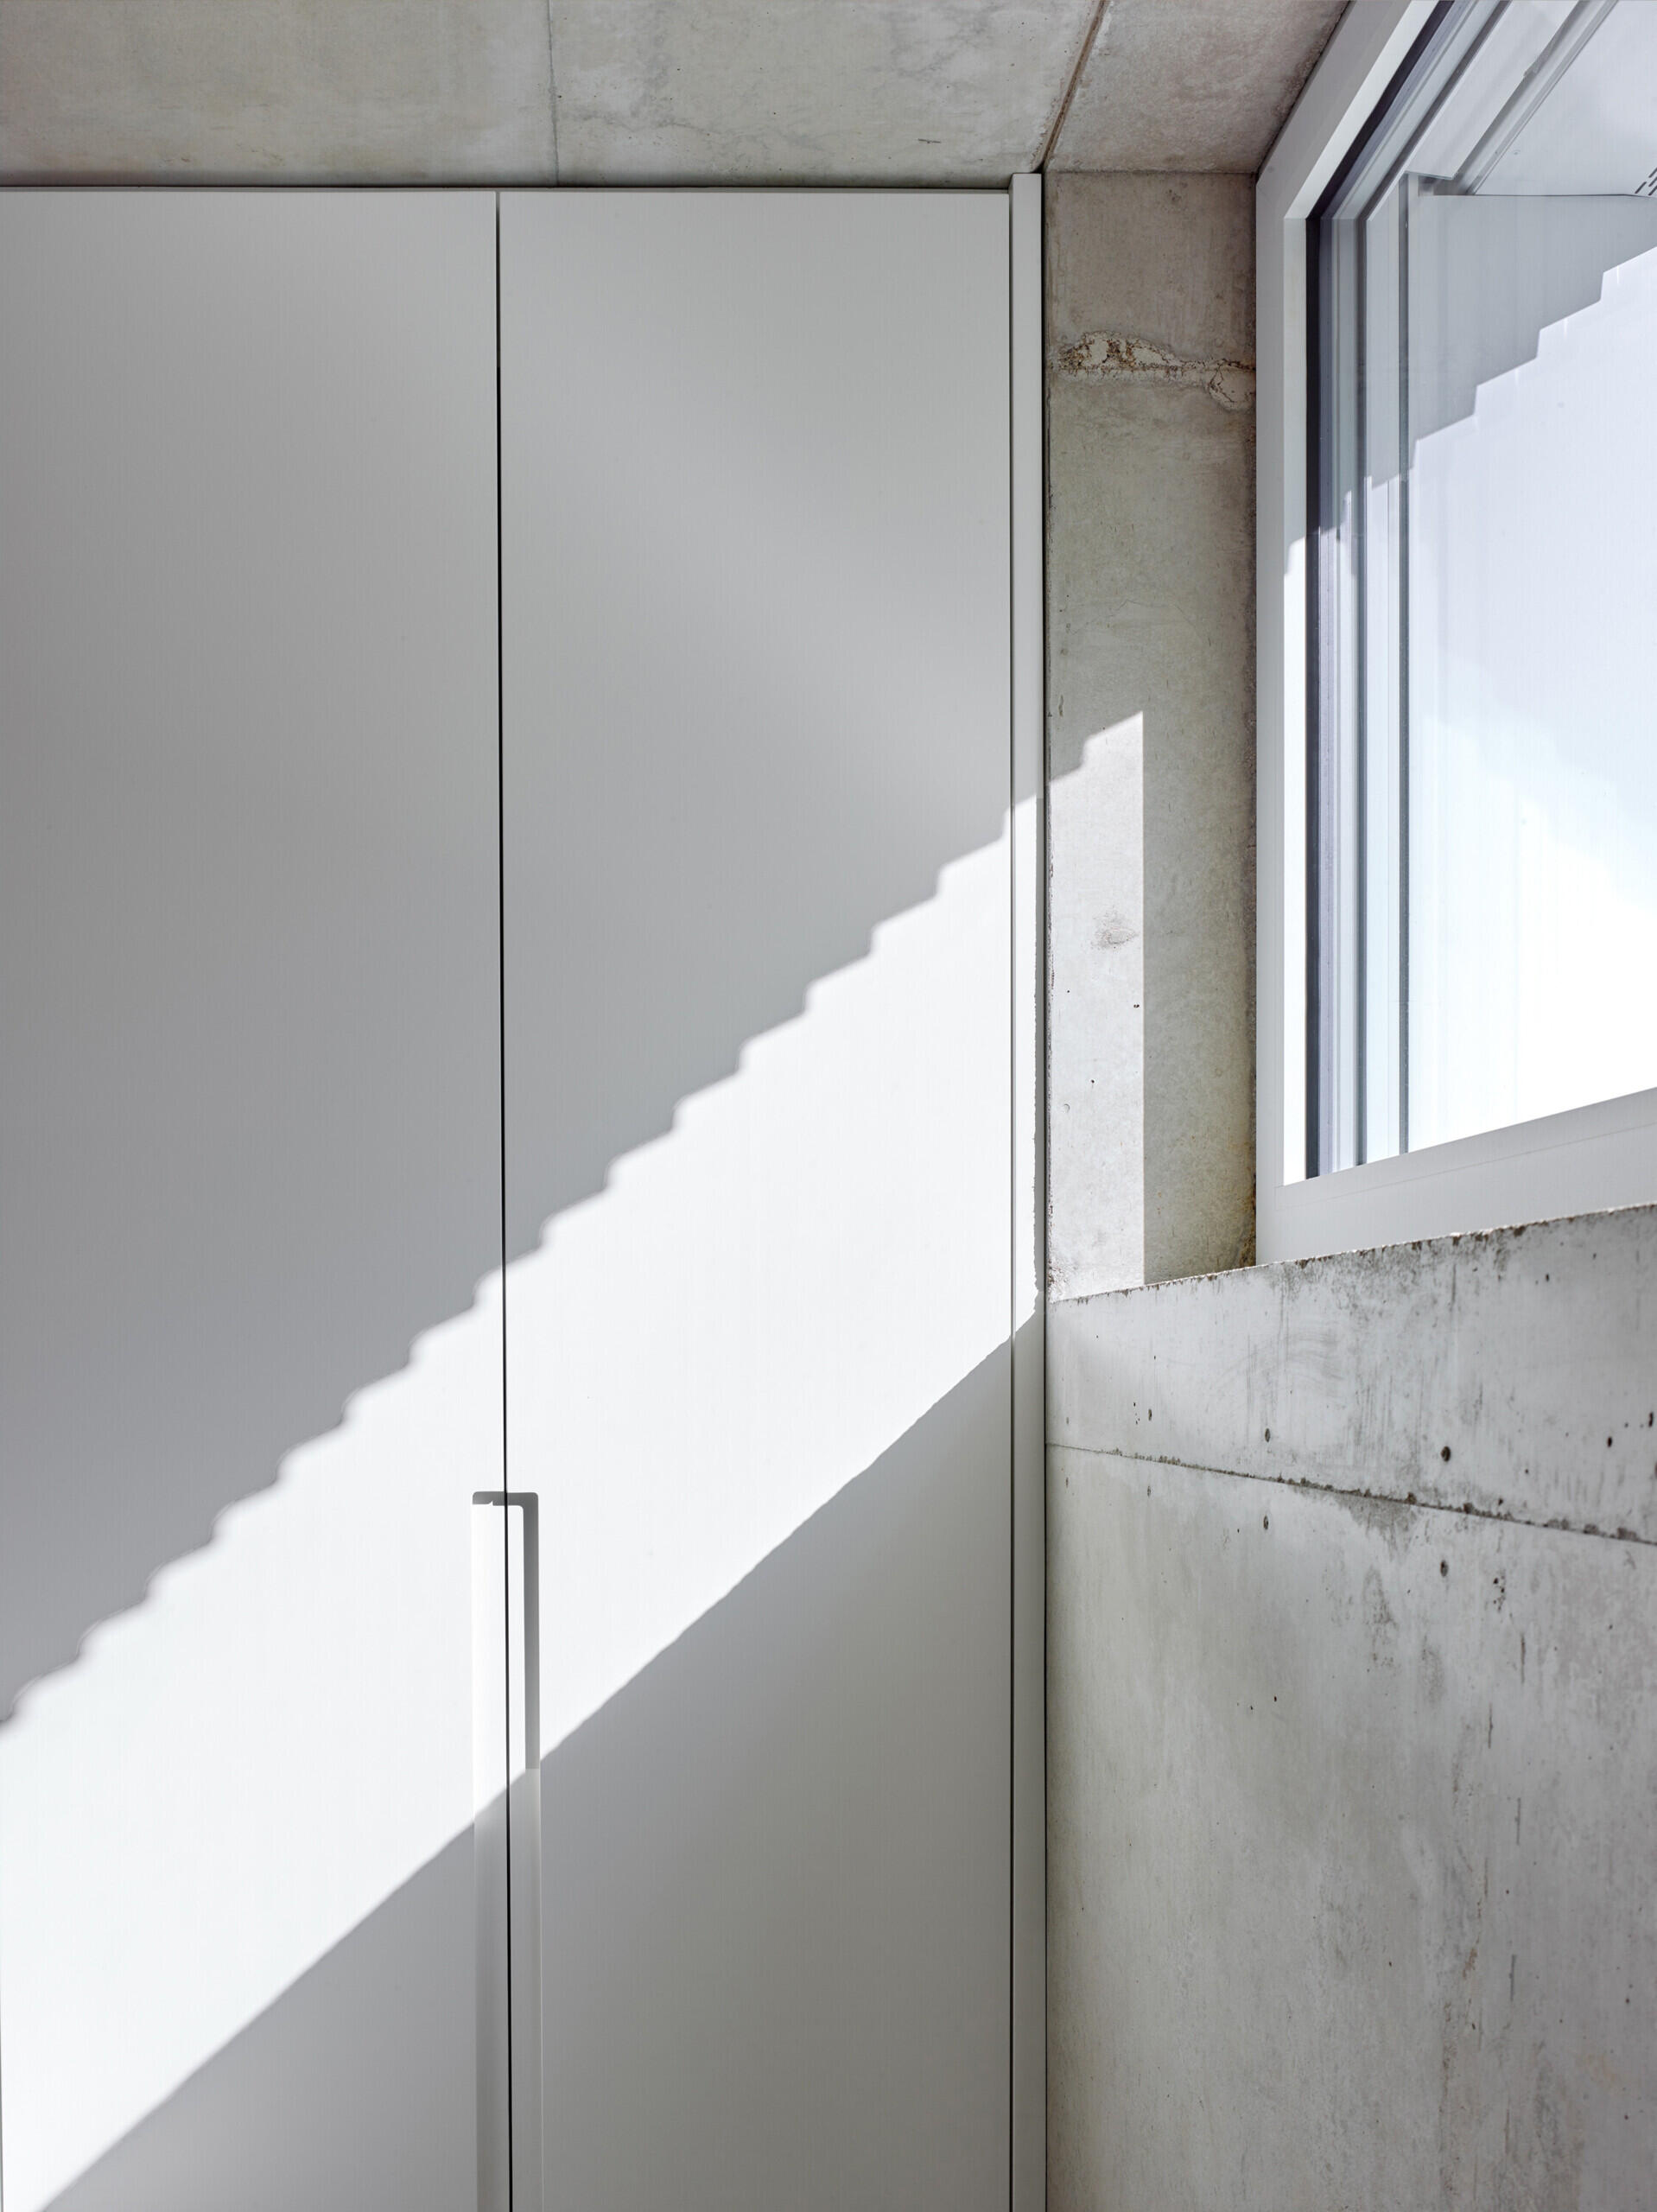
The home’s staggered floors and partially underground spaces influenced the choice of reinforced concrete for its structure. The concrete walls and ceilings remain exposed, with the lines left by the construction formwork visible throughout.
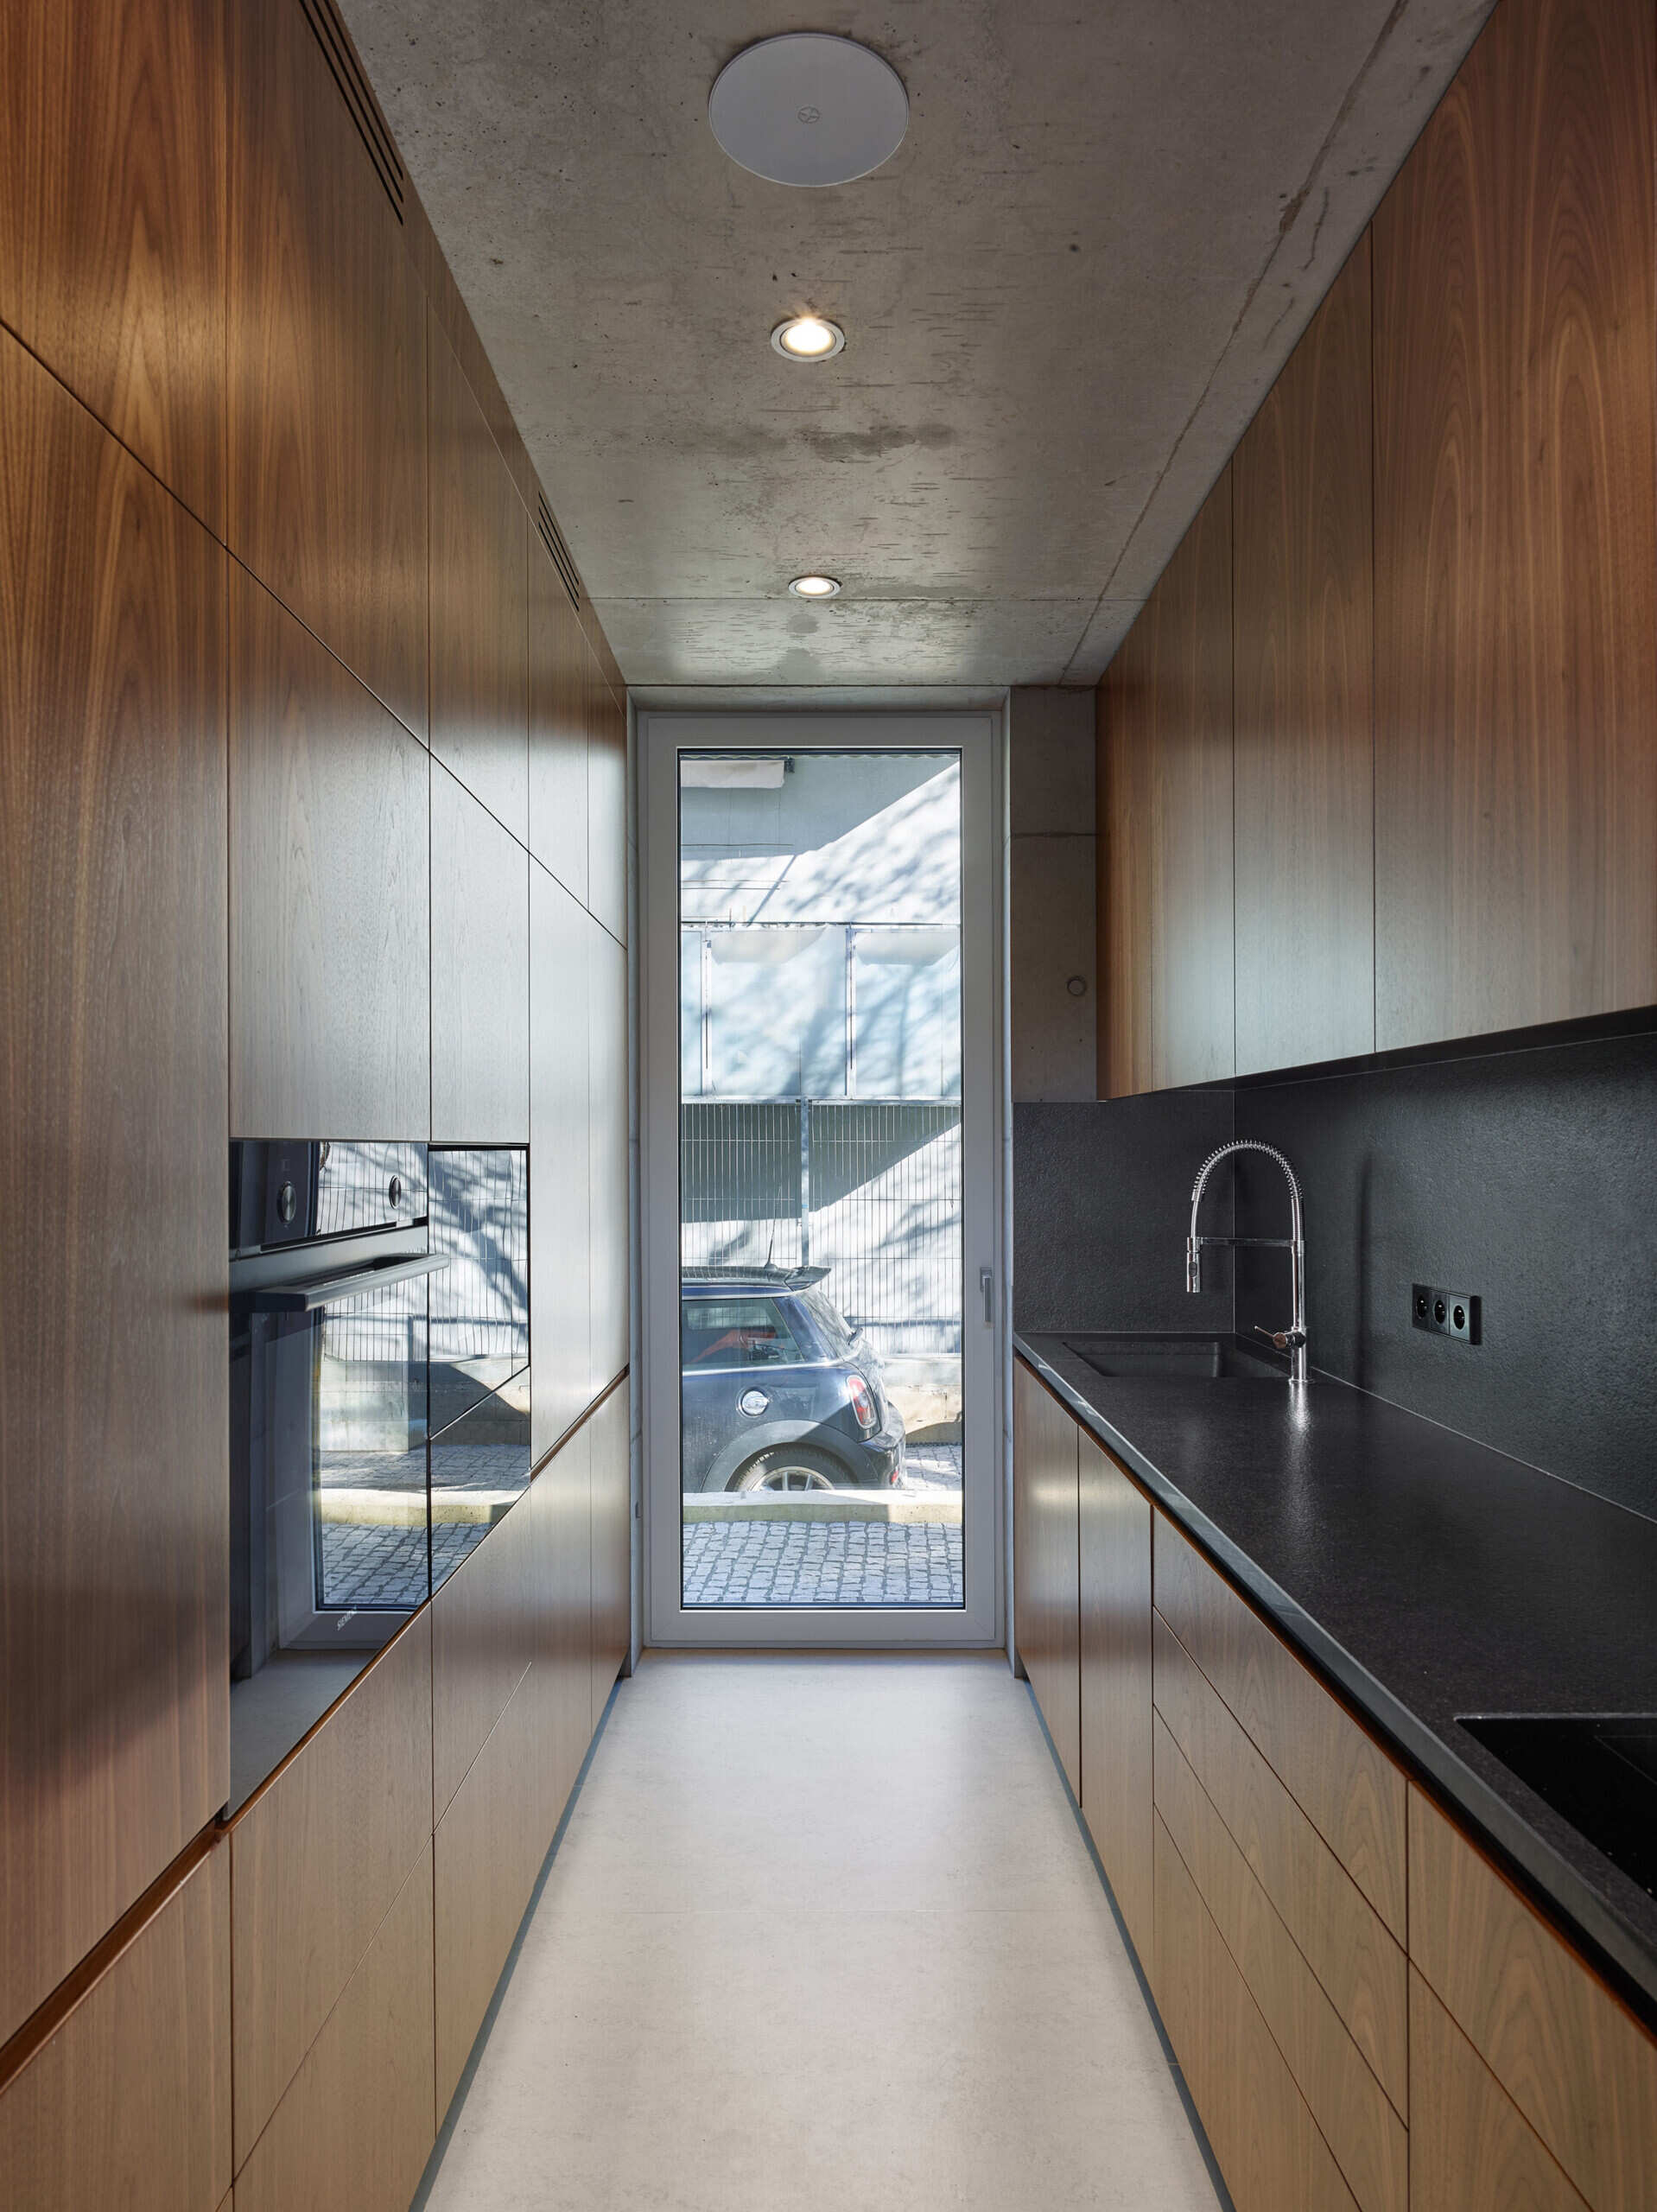
Built-in furniture plays an important role in organizing the interior. Walnut from a single tree trunk was used for cabinetry, sliding doors, storage, and steps, bringing a consistent material into different parts of the house.
The kitchen is arranged along two facing walls, with walnut cabinets and a dark Nero Zimbabwe stone countertop.
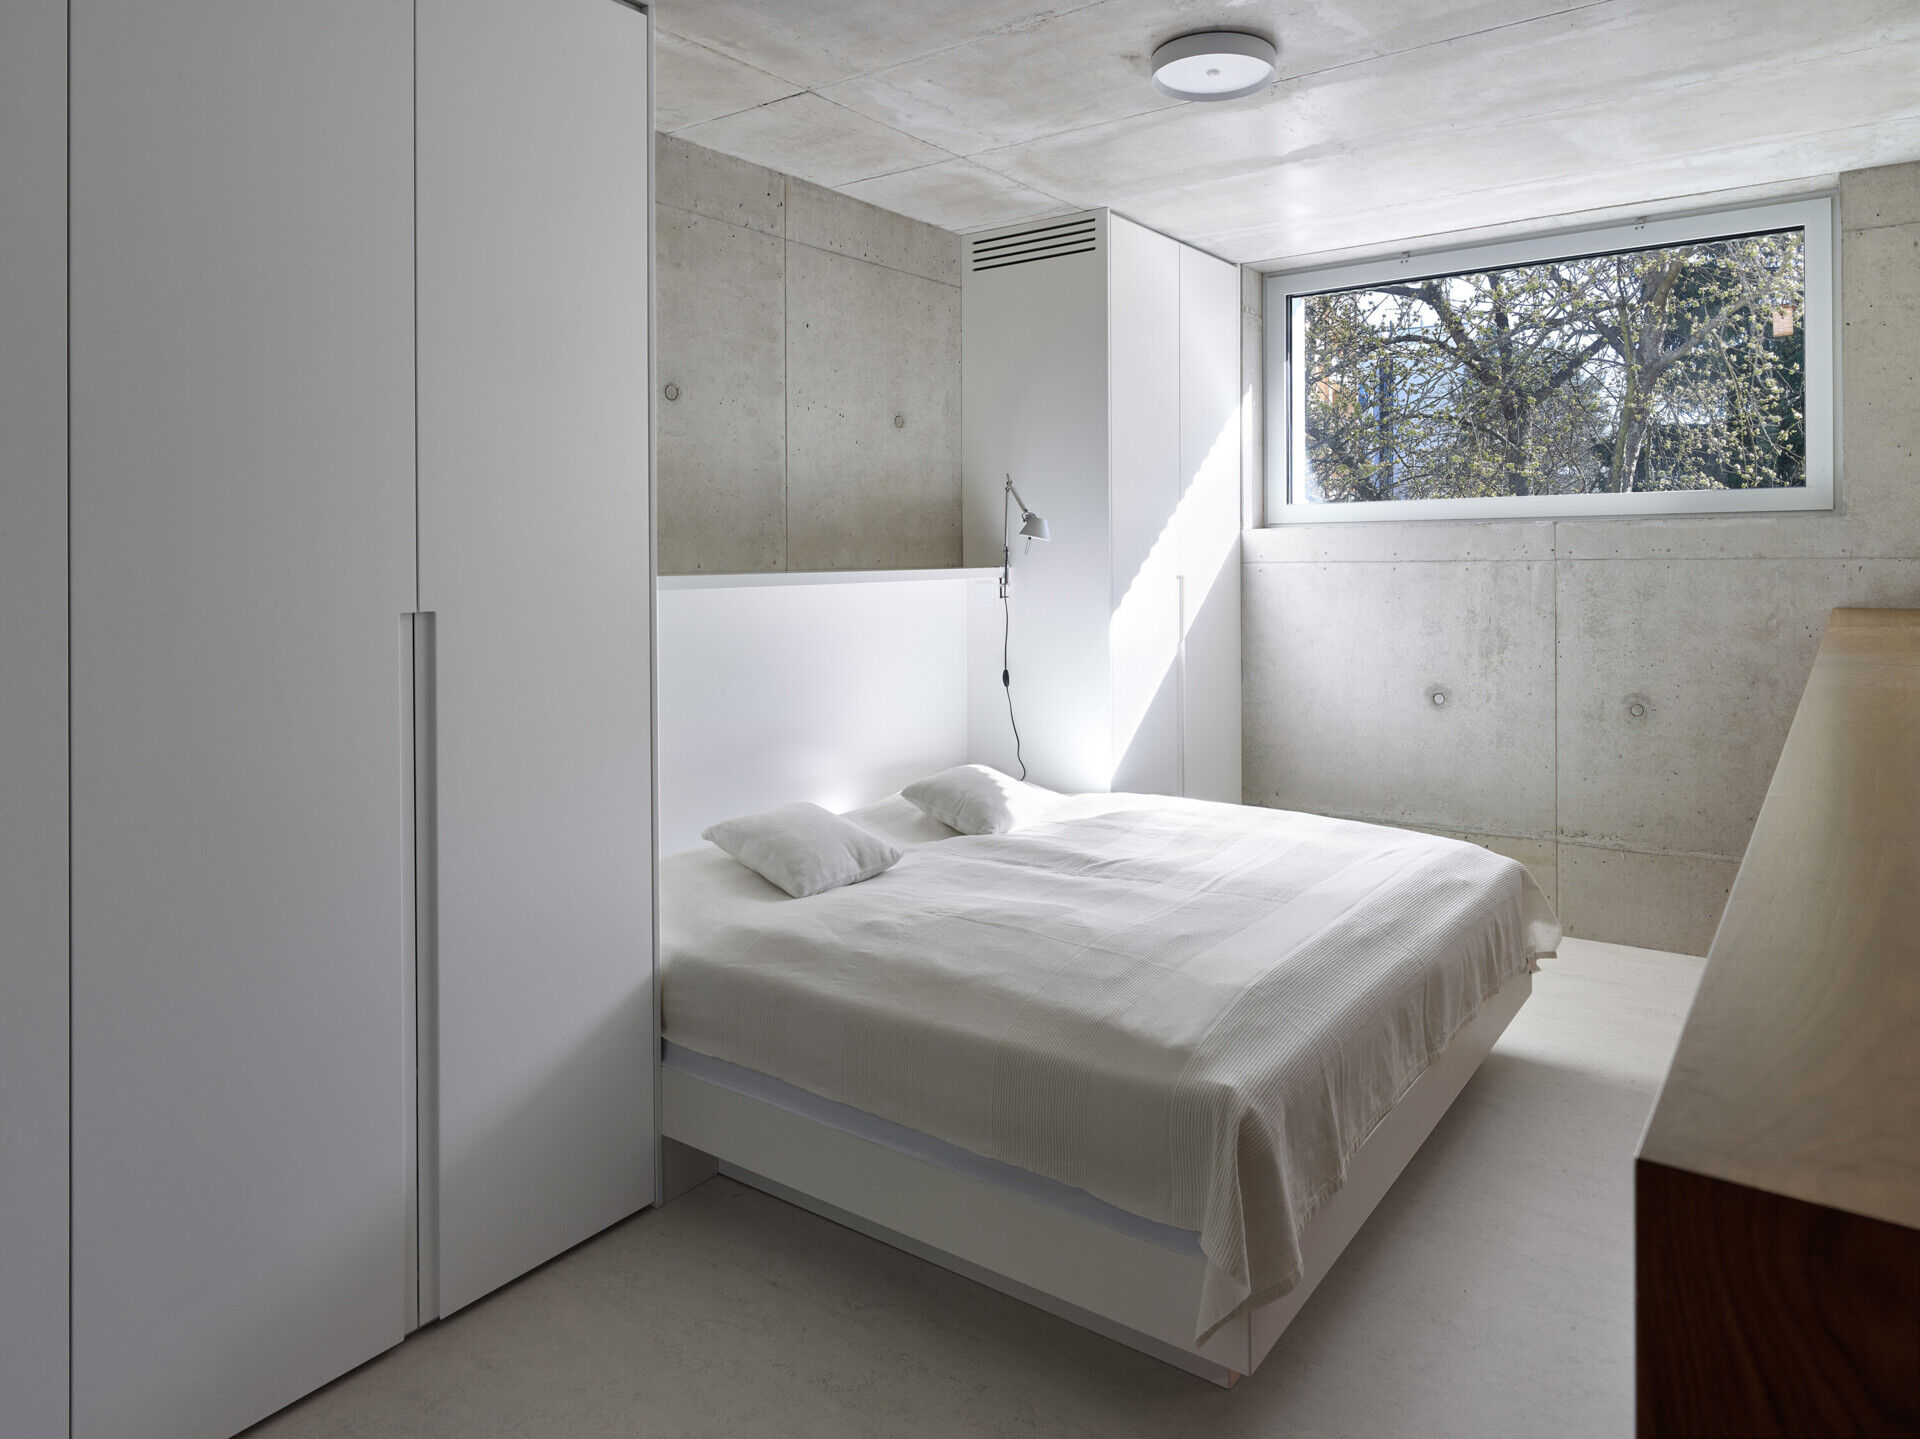
In the bedrooms, white lacquered cabinetry provides a simpler finish against the exposed concrete, keeping the compact rooms visually uncluttered.
A White Metal Exterior Opens Toward the Garden
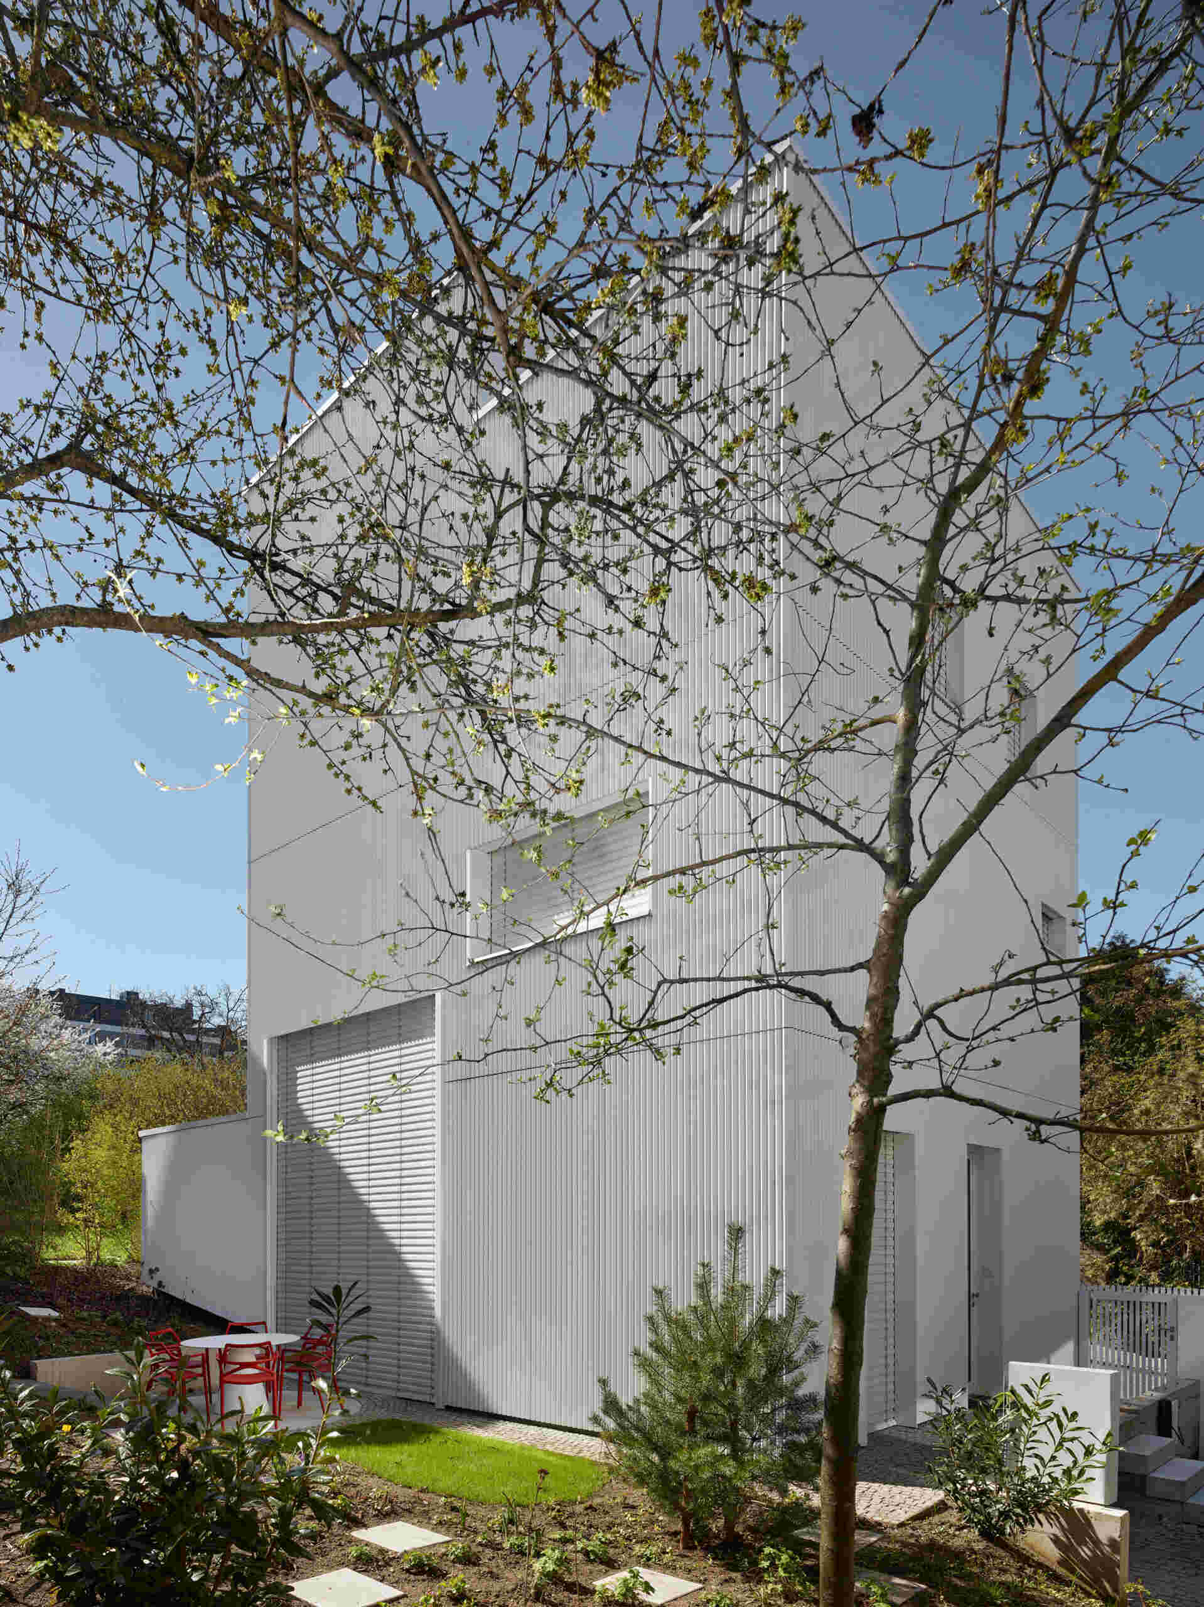
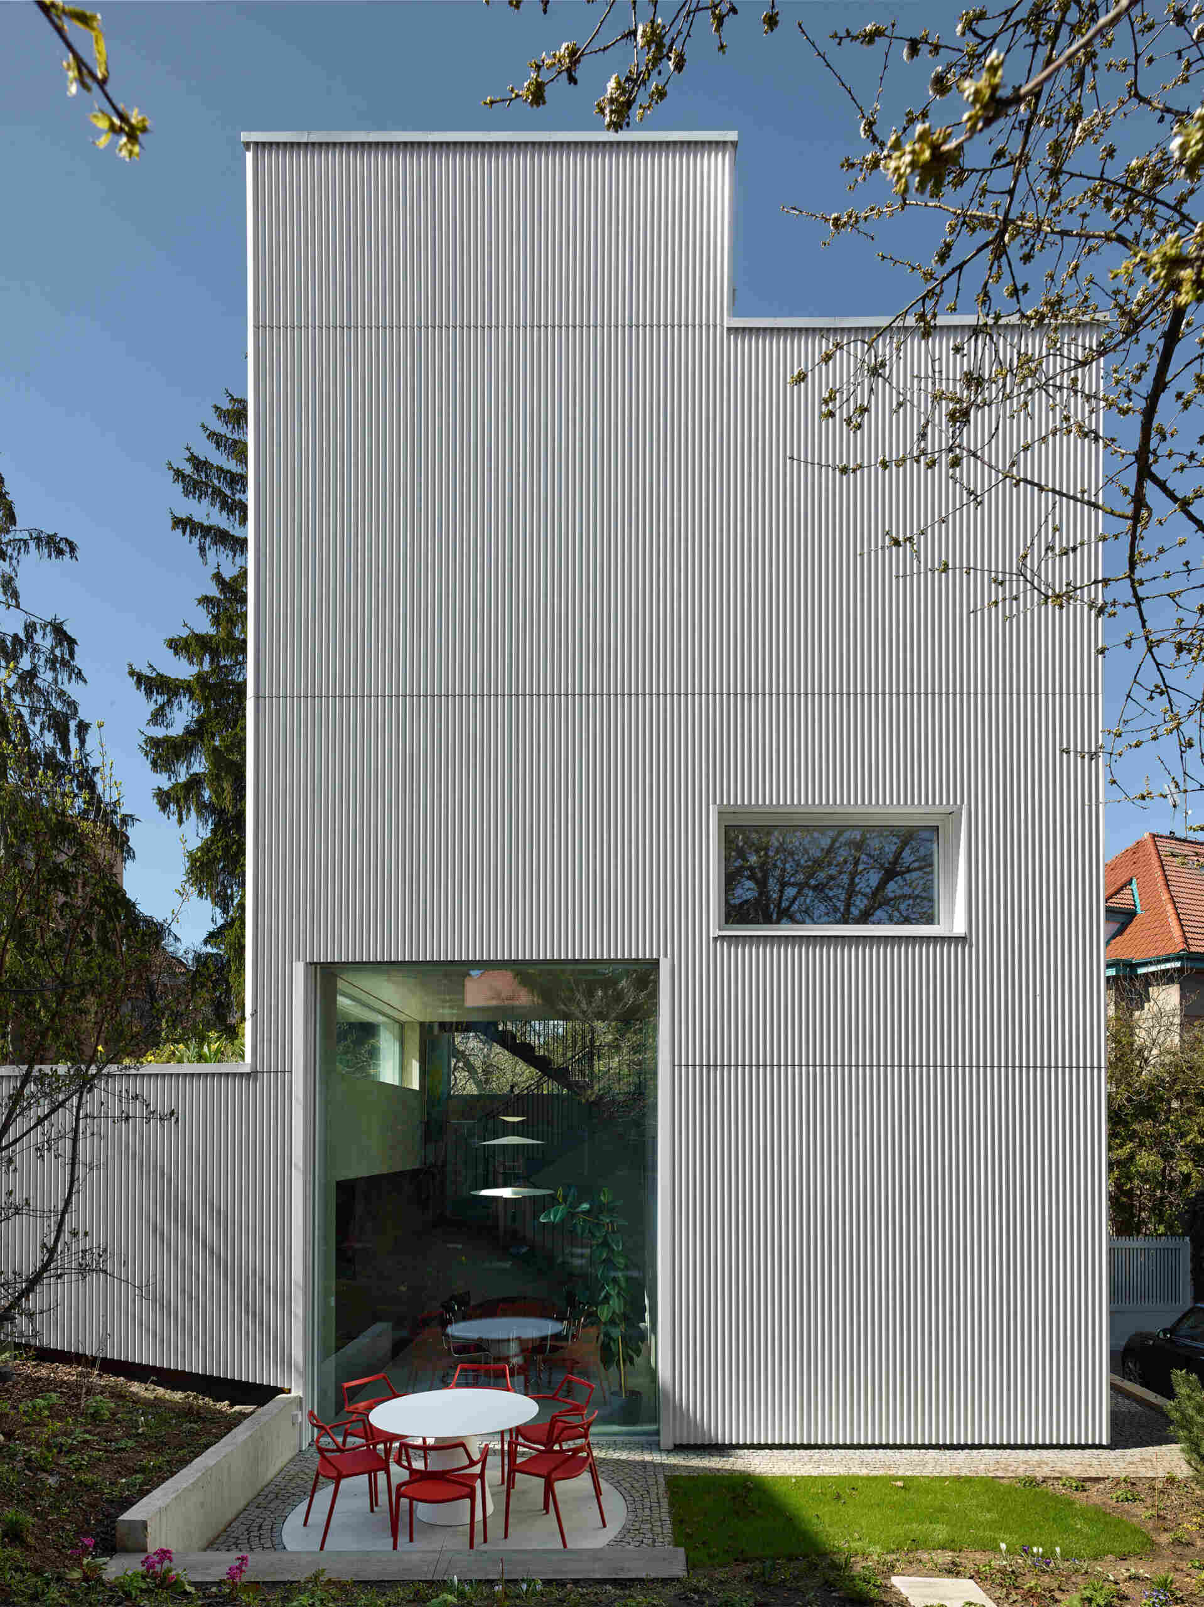
The outside of the house has a very different appearance from its concrete interior. White profiled aluminum sheets cover the building, including the gate and sections of fencing. The vertical ribs give the surfaces a subtle texture, while the consistent finish makes the different building heights appear as one composition.
On the garden side, a large sliding glass opening connects the dining room with an outdoor seating area. When opened, almost an entire wall of the dining space gives way to the garden, allowing the interior to extend outdoors.
The house also incorporates triple-pane windows, an air-to-water heat pump, underfloor heating, controlled ventilation, and photovoltaic panels. Rainwater is collected for irrigating the garden and green roof.
After 25 years of designing homes for other people, Tesar has created a house for his own family where every available level serves a purpose. The absence of hallways is only part of the story. By changing the heights of the rooms and using the staircase to connect them, he has made a three-bedroom family home possible on a plot that once seemed unsuitable for one.