Photography © Christian Columbres
How do you create a forest out of a building? That question shaped East County Library, a new public library in Gresham, Oregon, designed by Holst Architecture in collaboration with Adjaye Associates through the design development stage. Completed in 2026, the building takes cues from the Pacific Northwest landscape through its exposed wood structure, daylight-filled spaces, and progression from lively gathering areas to quieter places to read.
The Forest Idea Begins at the Entrance
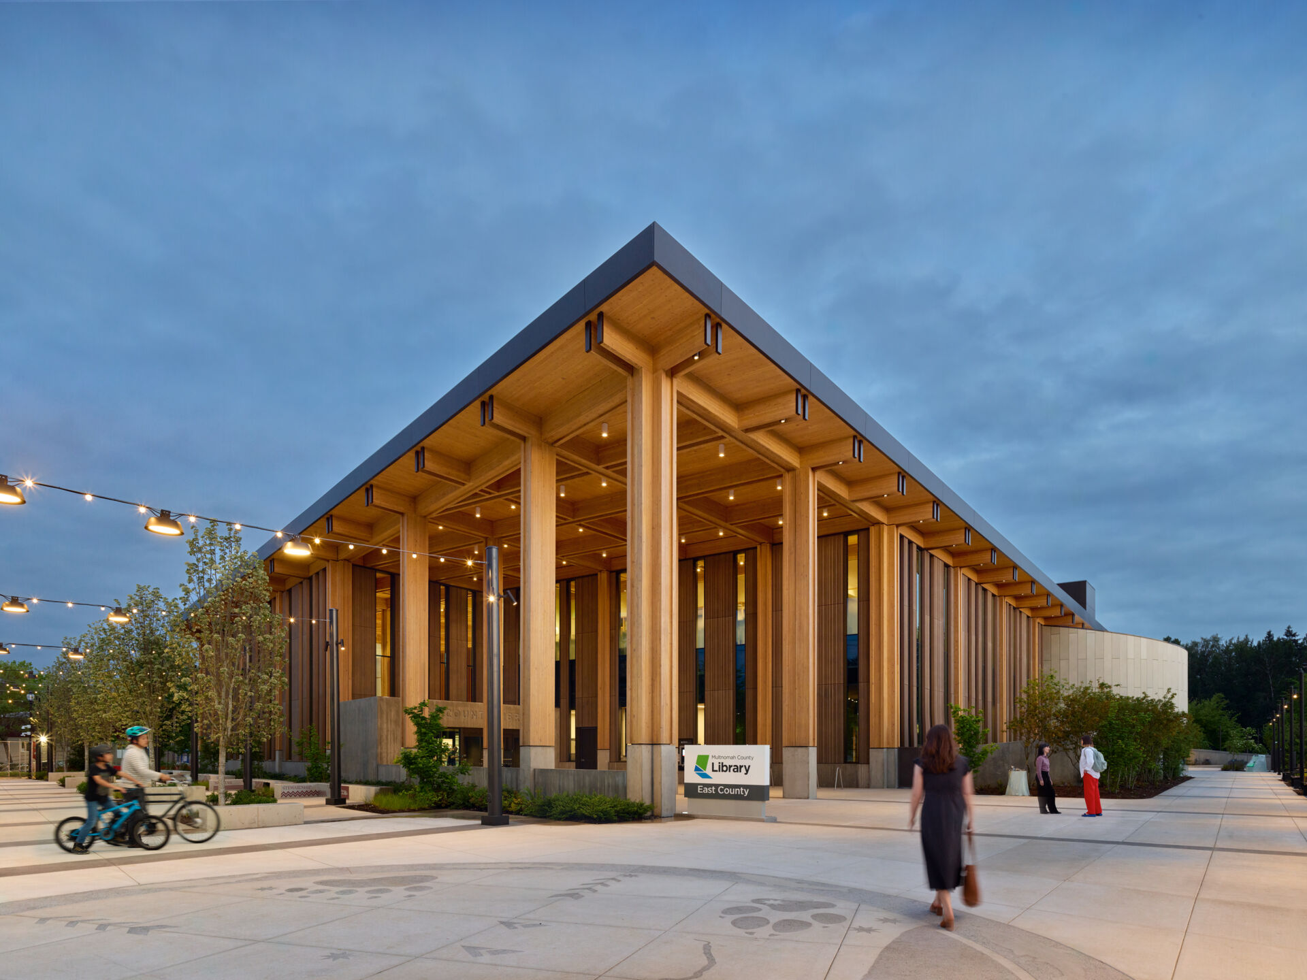
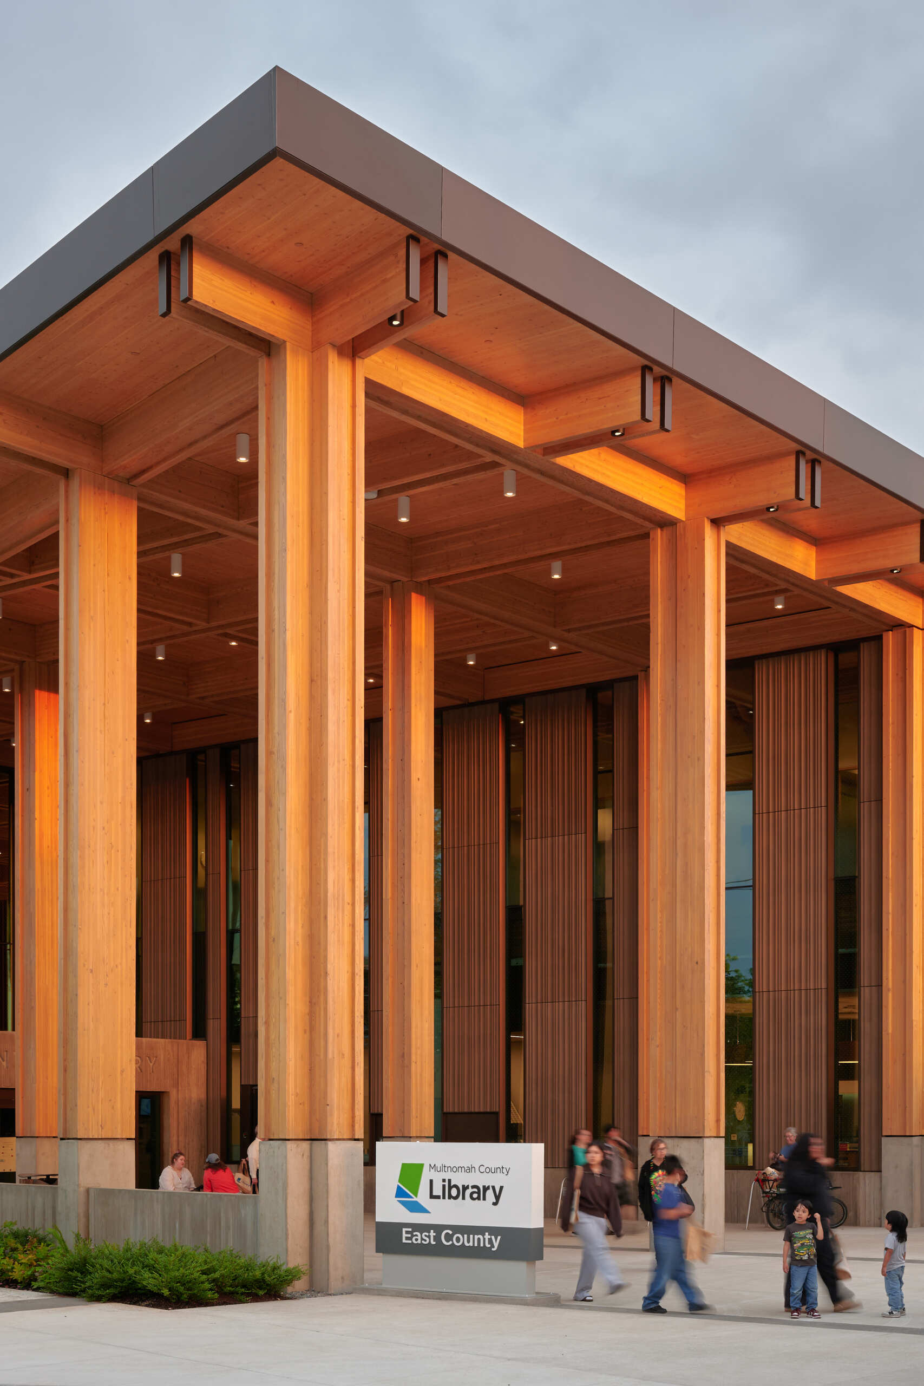
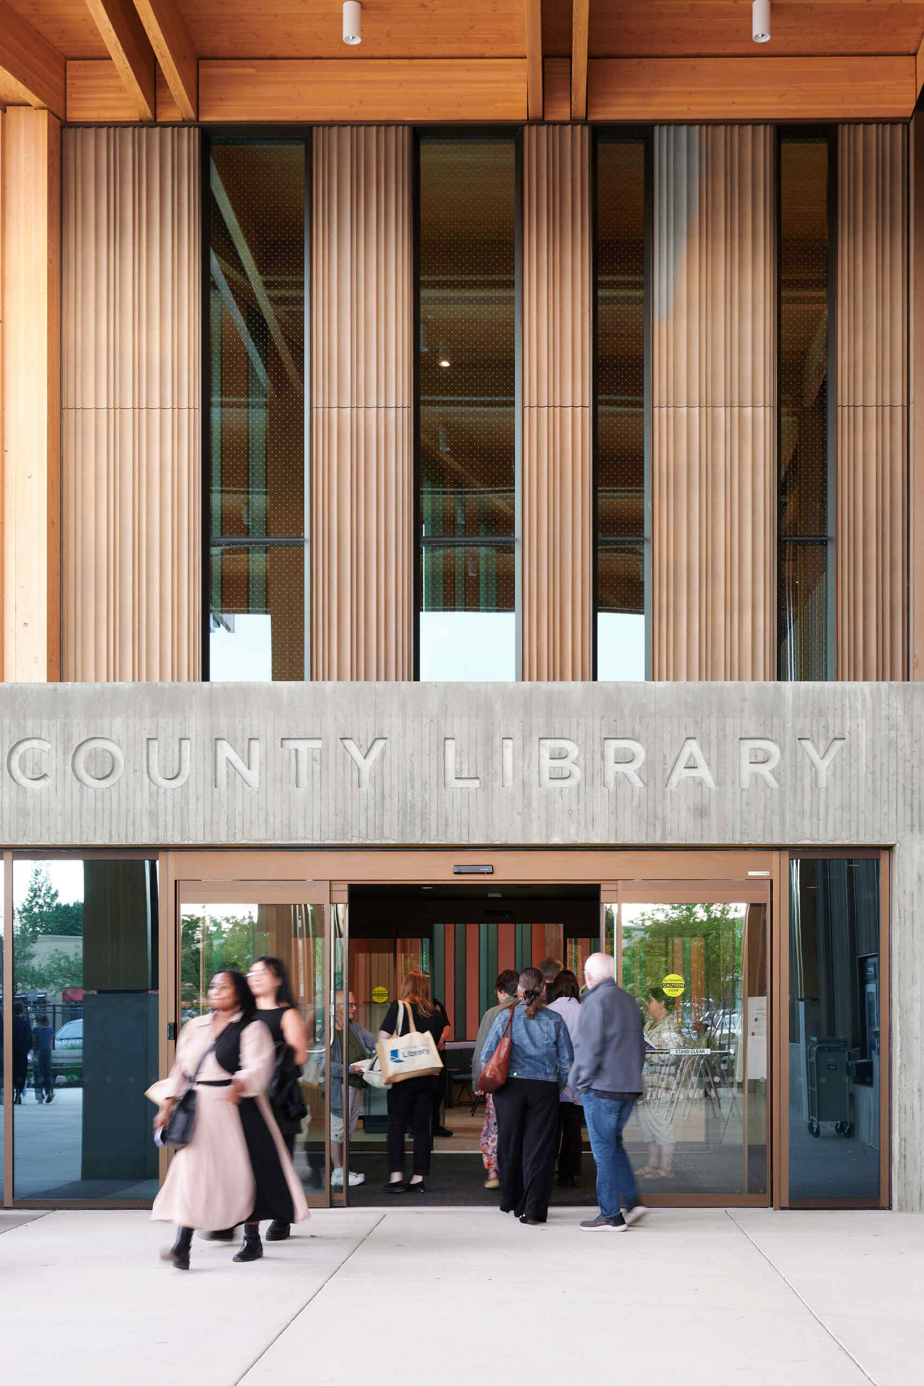
The idea is visible before visitors enter. Tall wood columns extend beyond the exterior walls beneath a broad roof, while narrow vertical windows repeat their pattern along the building. The covered entrance makes the approach part of the public space outside, with the structure visible from the street.
Photography © Christian Columbres
Photography © KLiK Concepts
Photography © KLiK Concepts
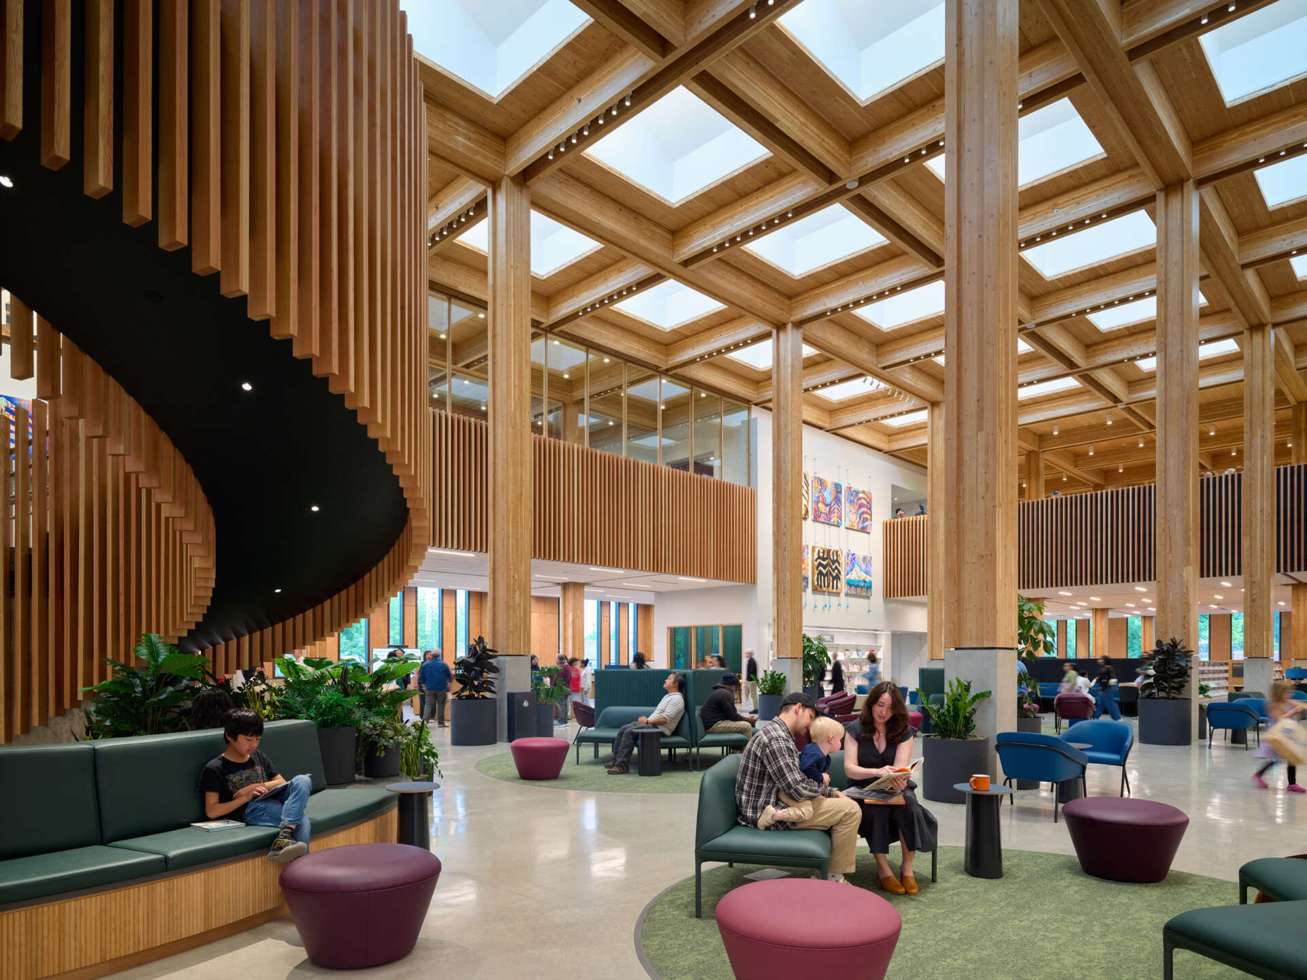
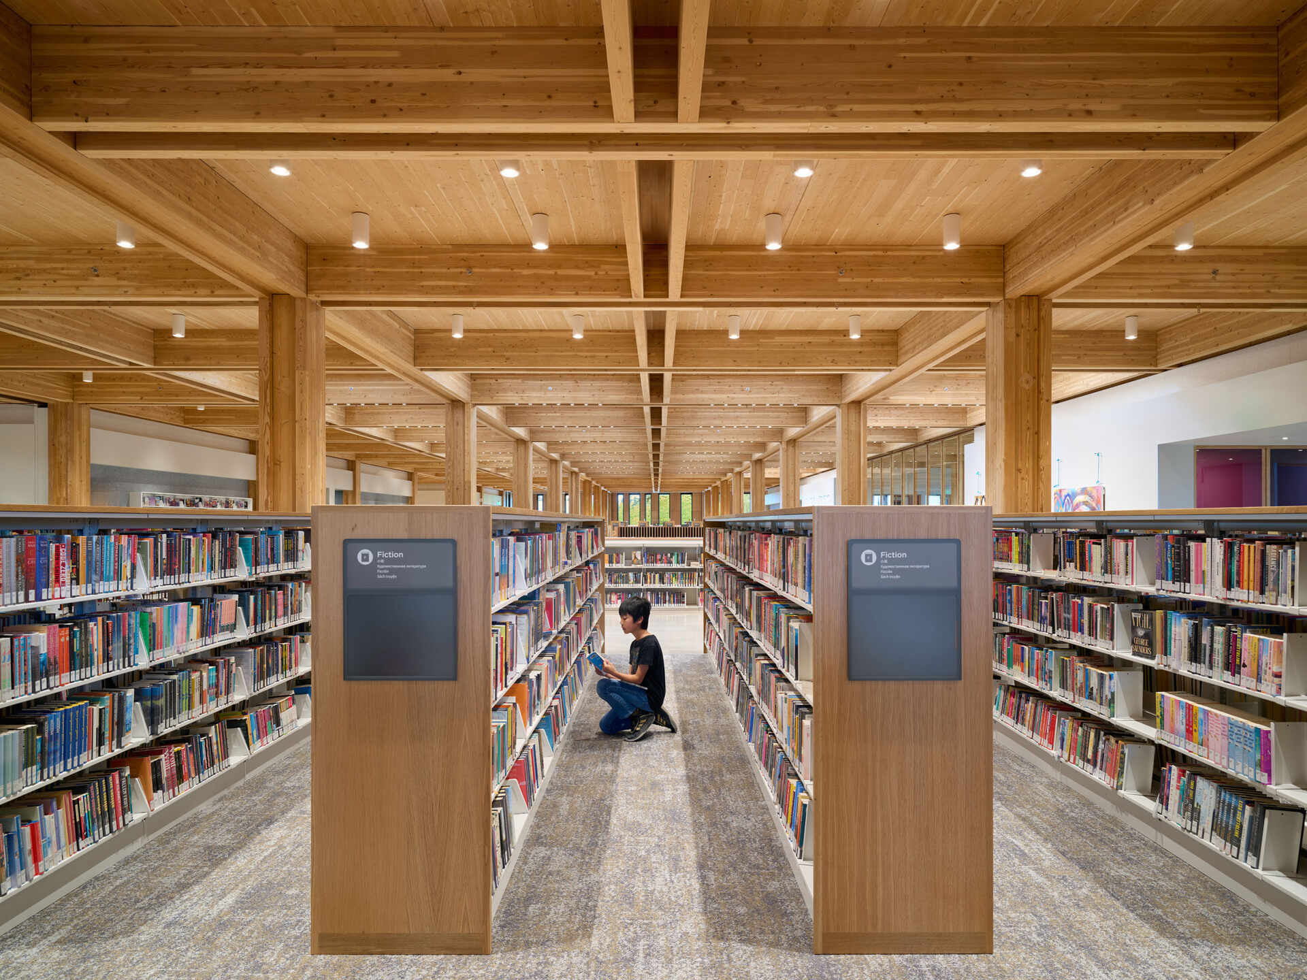
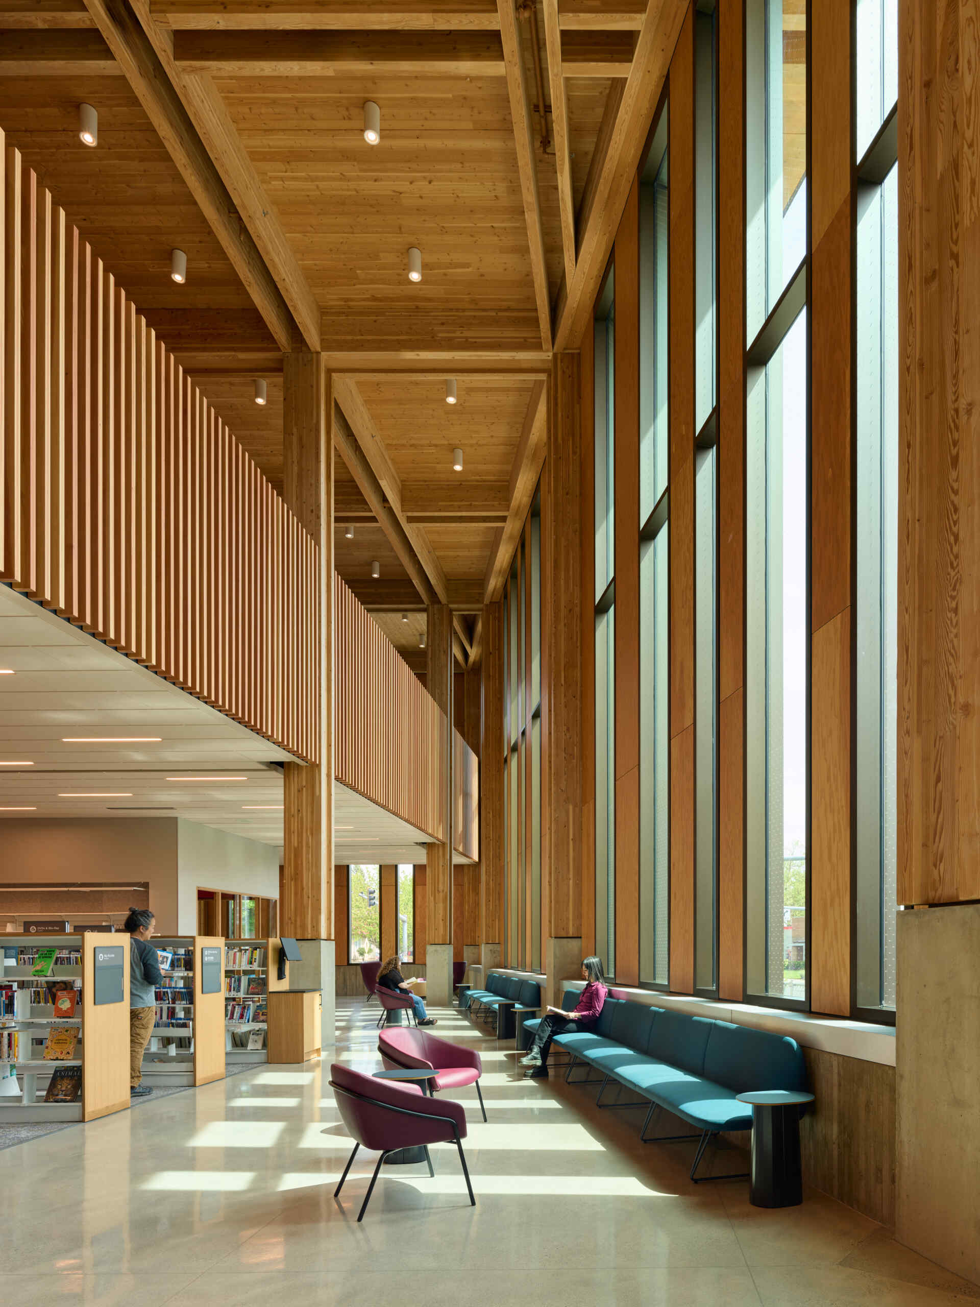
Inside, the columns continue through double-height spaces, where exposed beams and skylights create a grid overhead. The building uses approximately 1,200 engineered-wood beams and columns and nearly 300 cross-laminated wood panels. By leaving much of that structure visible, the architects made the building itself part of the forest-inspired experience. The repeated columns suggest tree trunks, while the openings above bring daylight into the large shared interior.
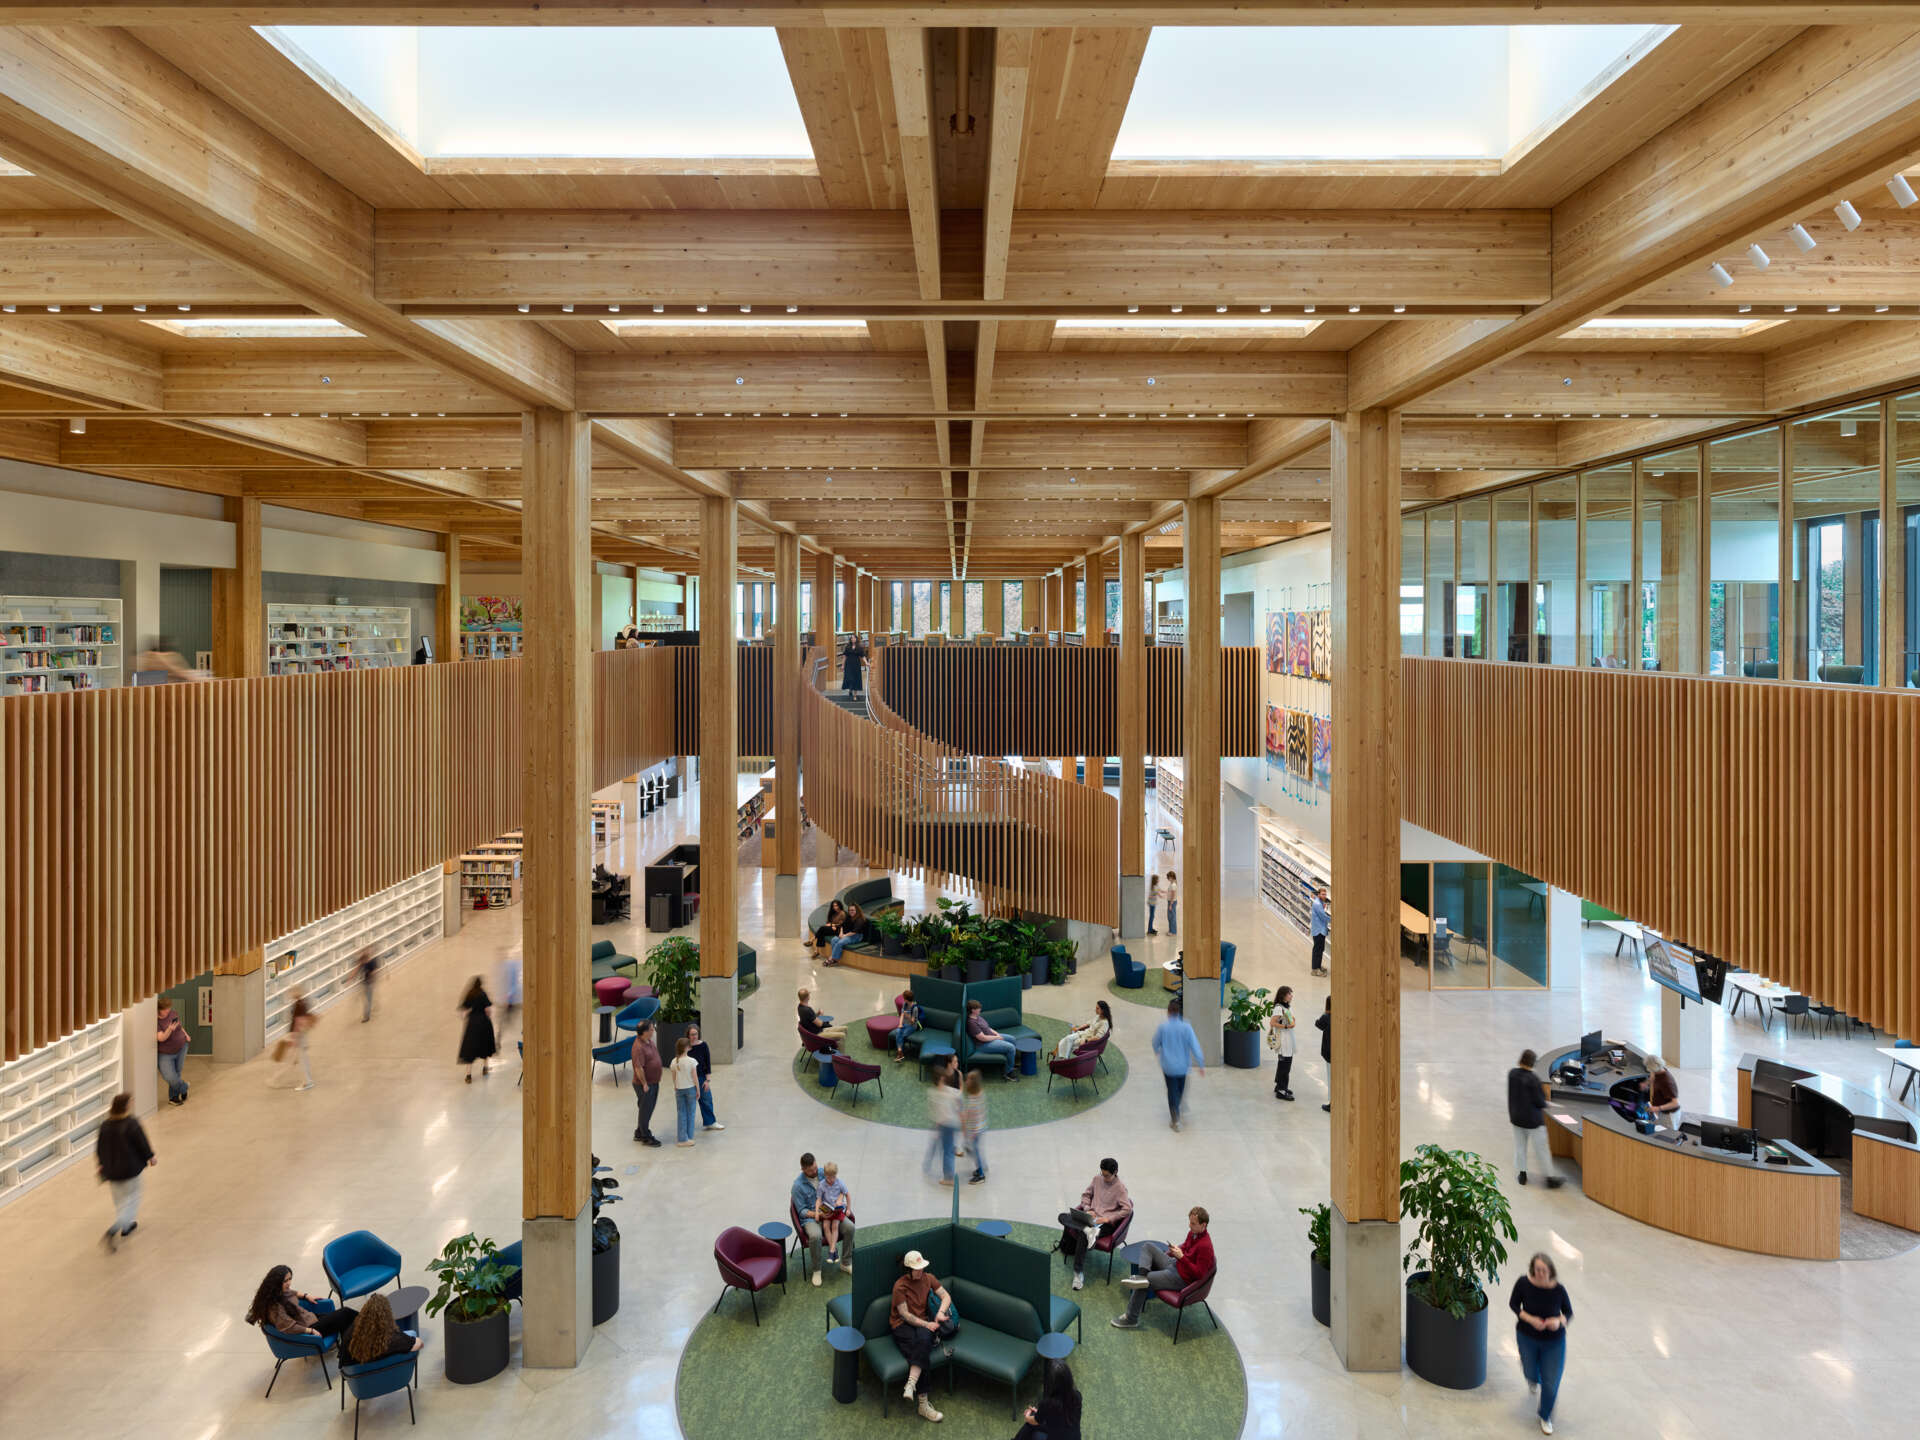
Photography © Christian Columbres
A Curved Staircase Anchors the Central Gathering Space
One of the most memorable features is the staircase that curves through the library’s double-height central area. Closely spaced wood slats follow its shape, turning the route between floors into a feature that can be seen from several parts of the building. Viewed from above, the staircase wraps around an area of planting and curved seating.
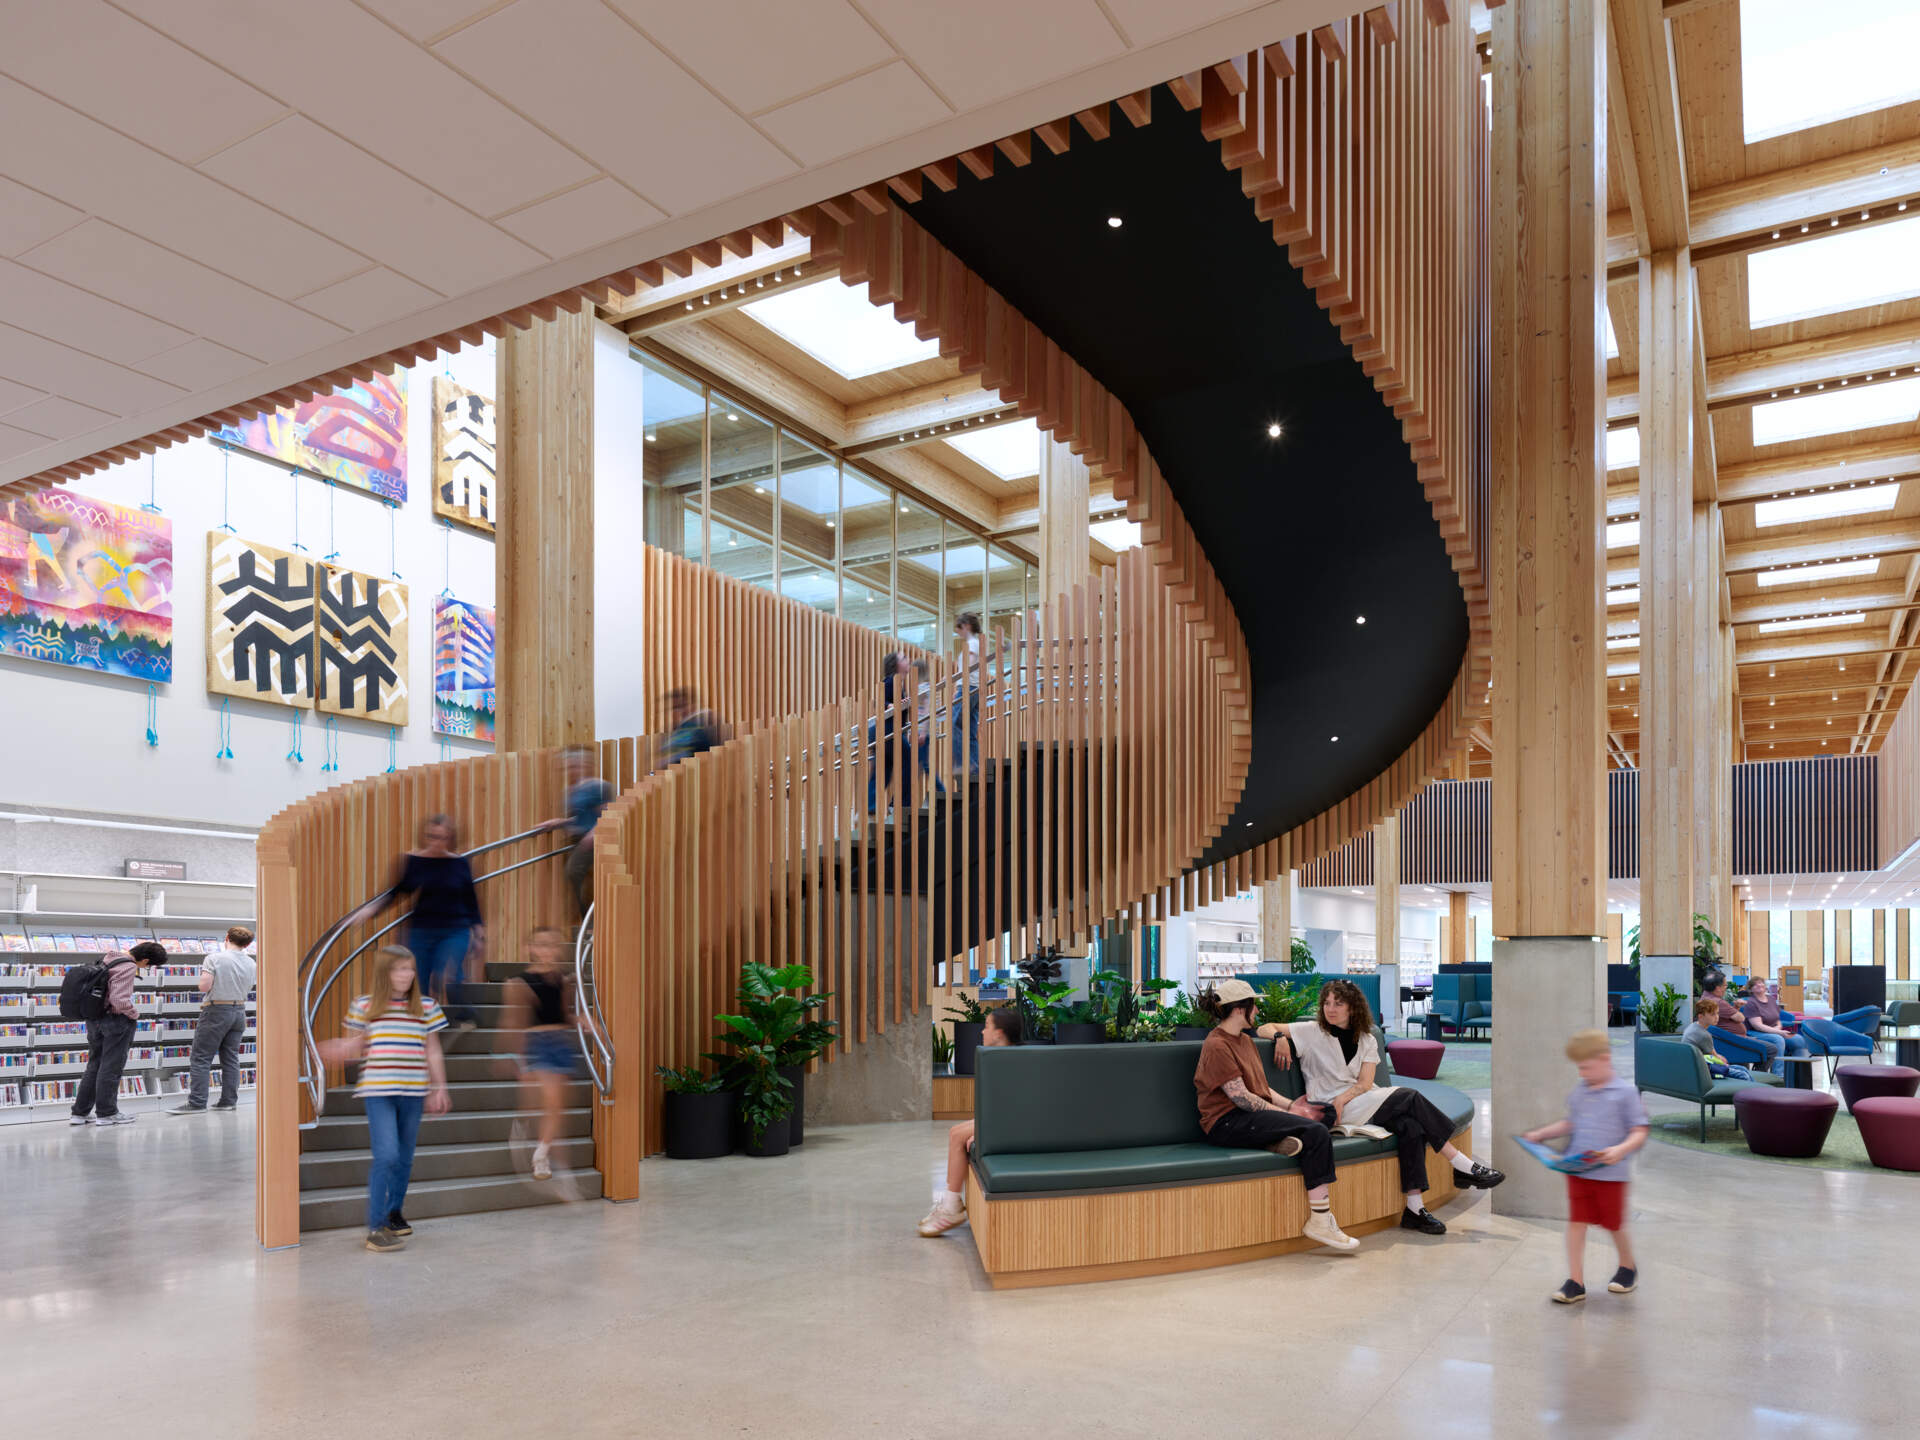
Photography © Christian Columbres
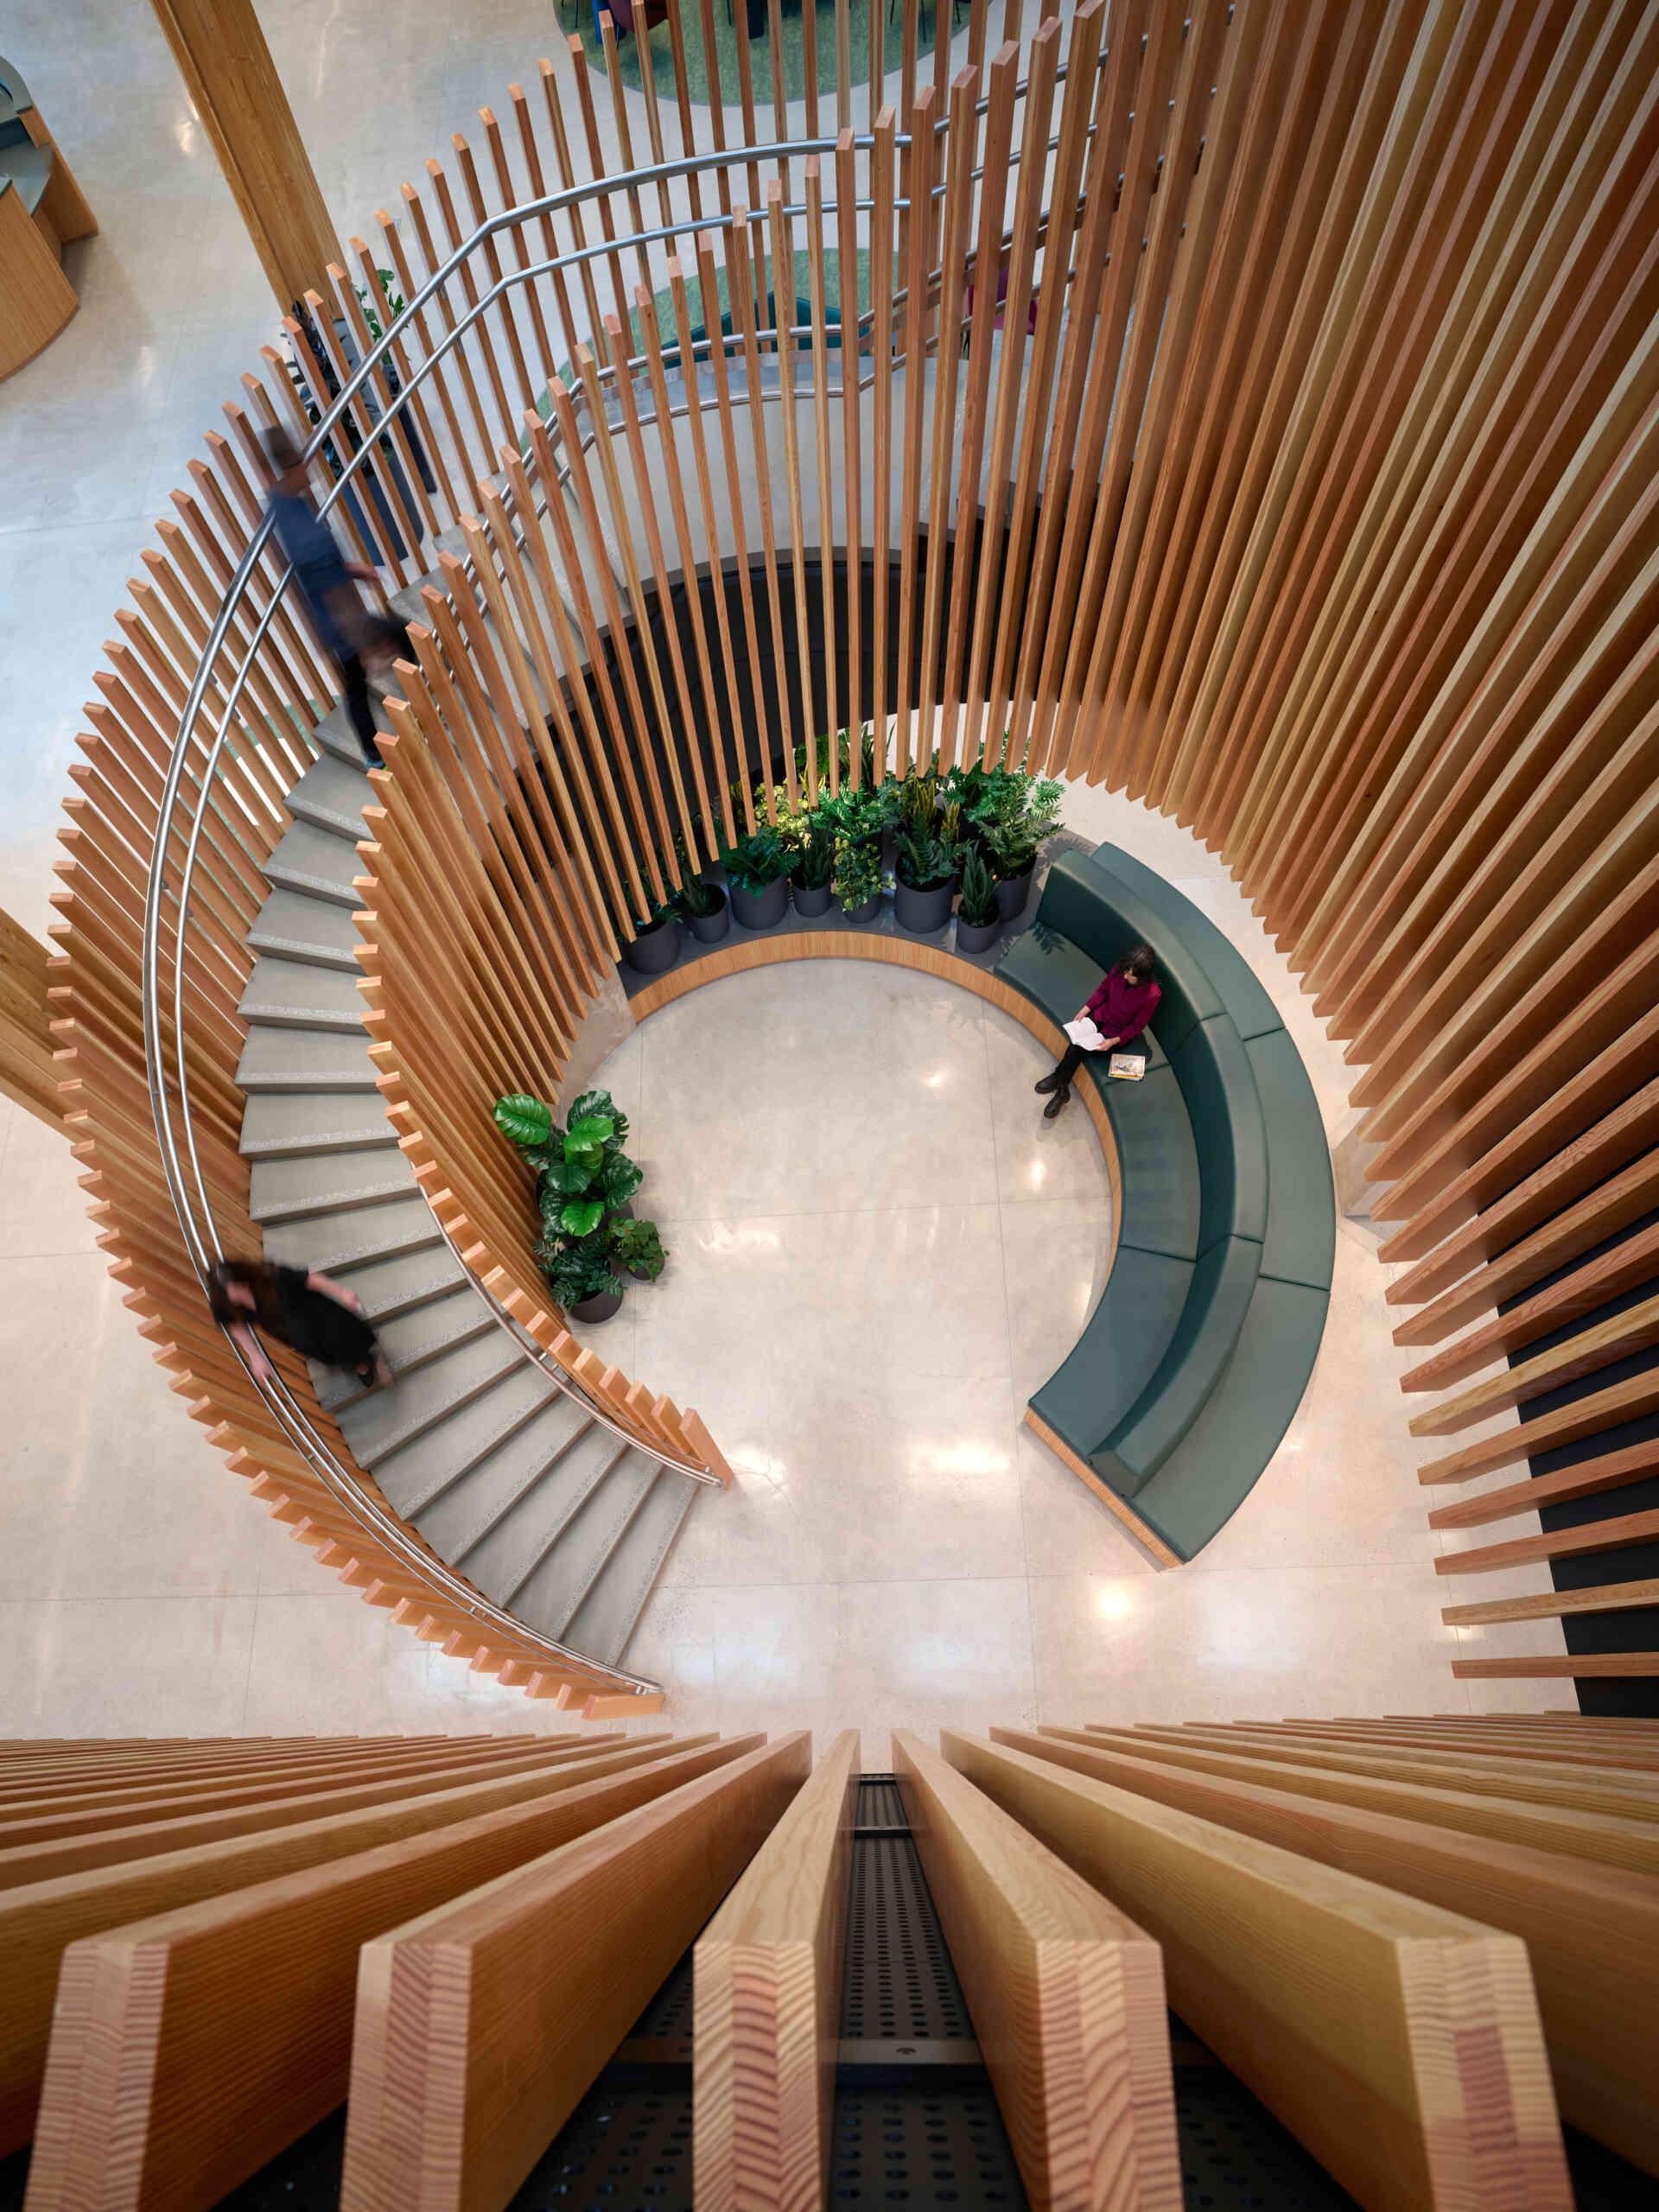
Photography © Christian Columbres
The surrounding floor is arranged as a shared living room, with small groups of chairs and sofas offering places to meet, talk, or spend time with a book. These seating areas are part of the open central space, while the staircase provides a visual link to the upper level.
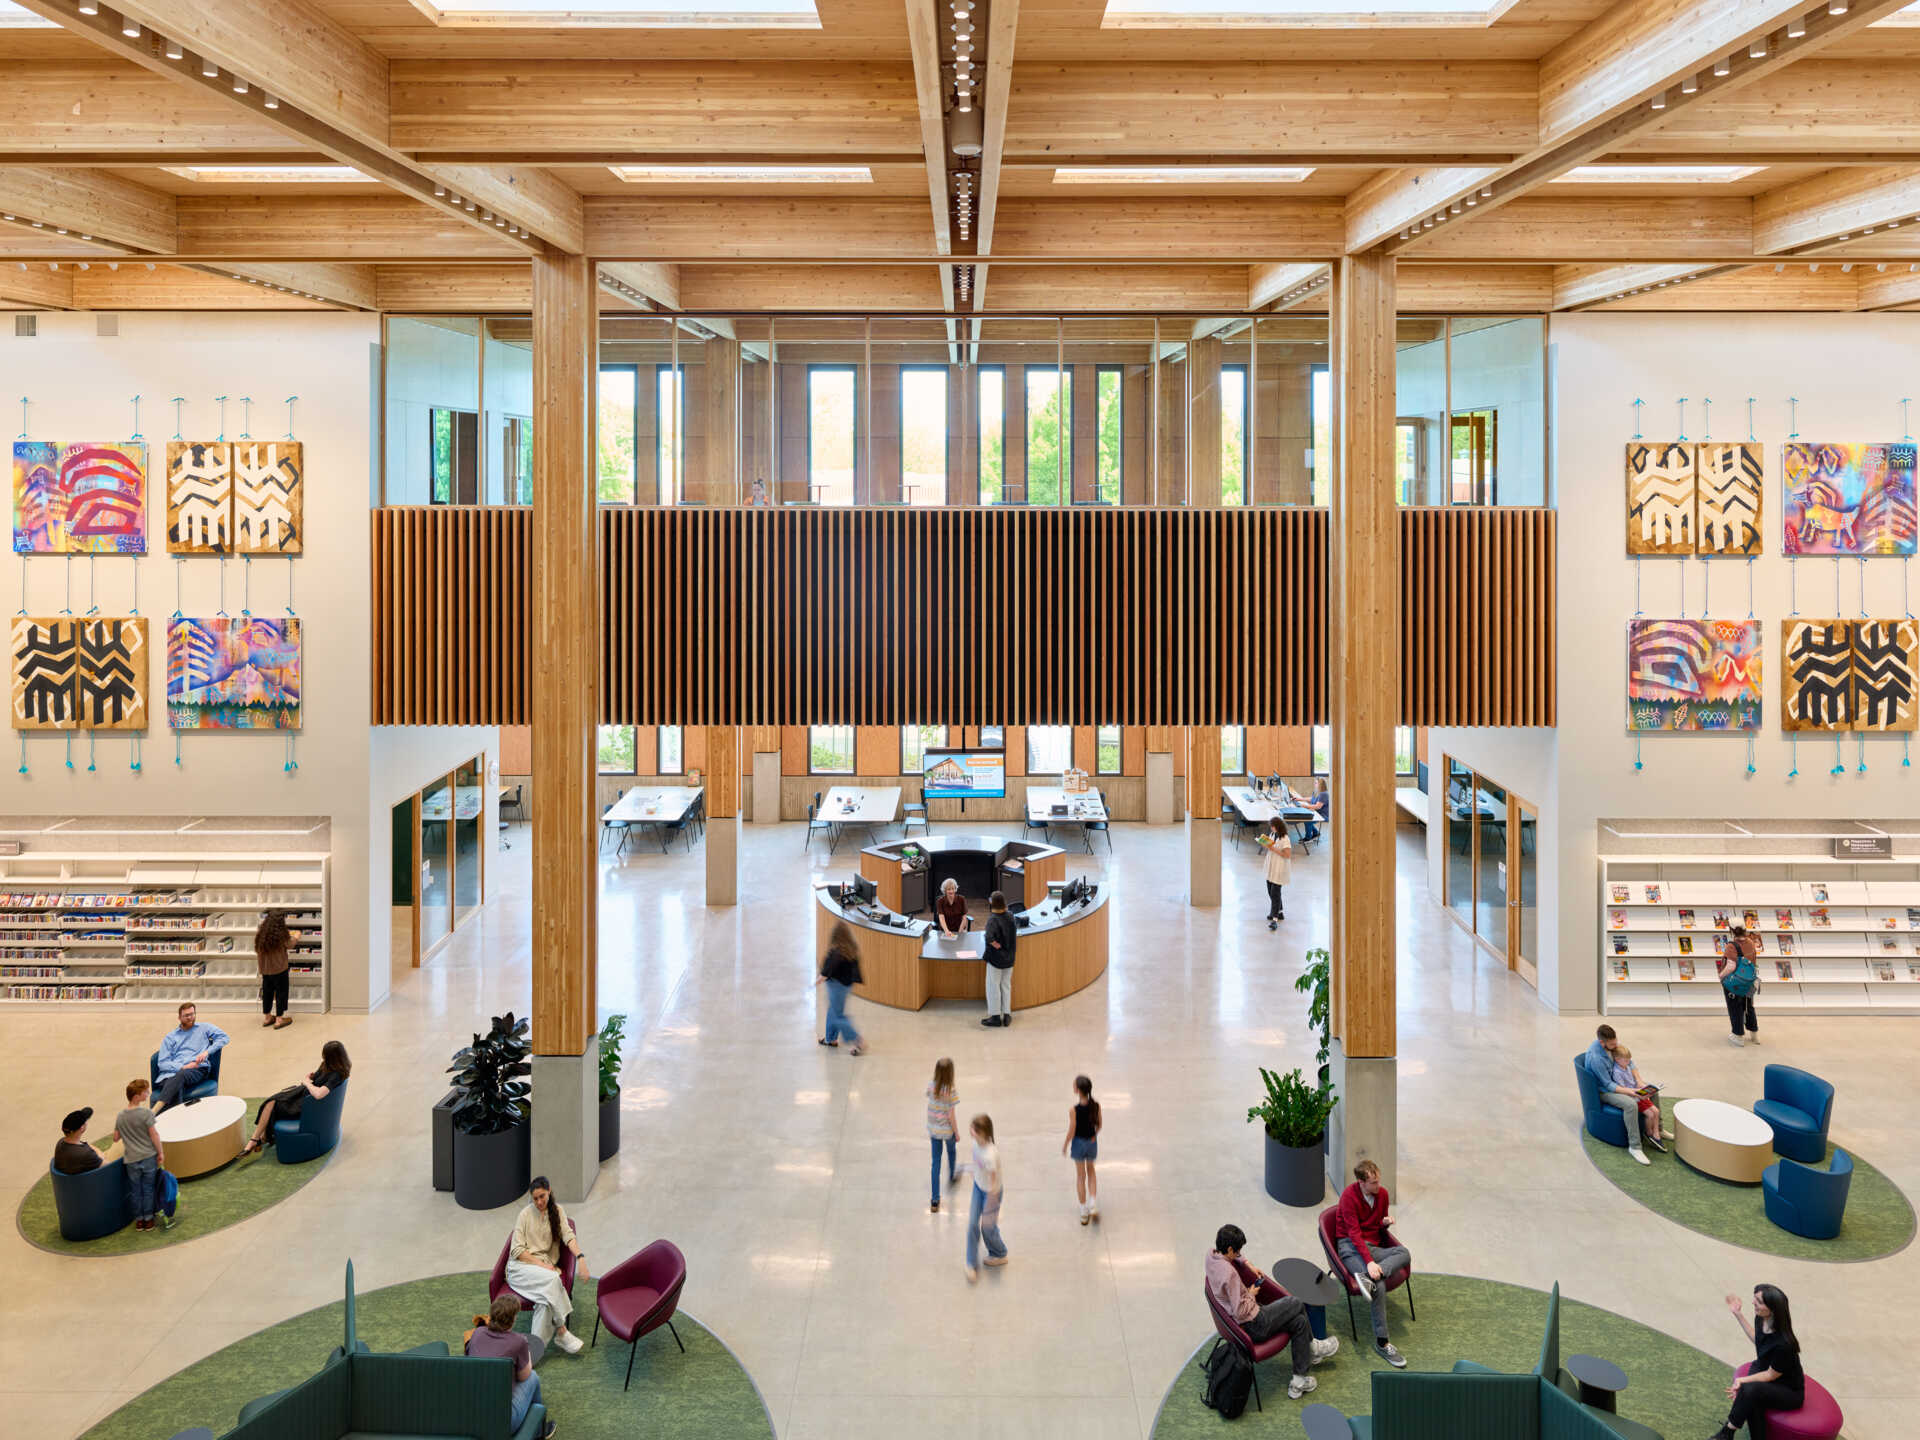
Photography © Christian Columbres
The Rooms Become Quieter as You Move Through the Library
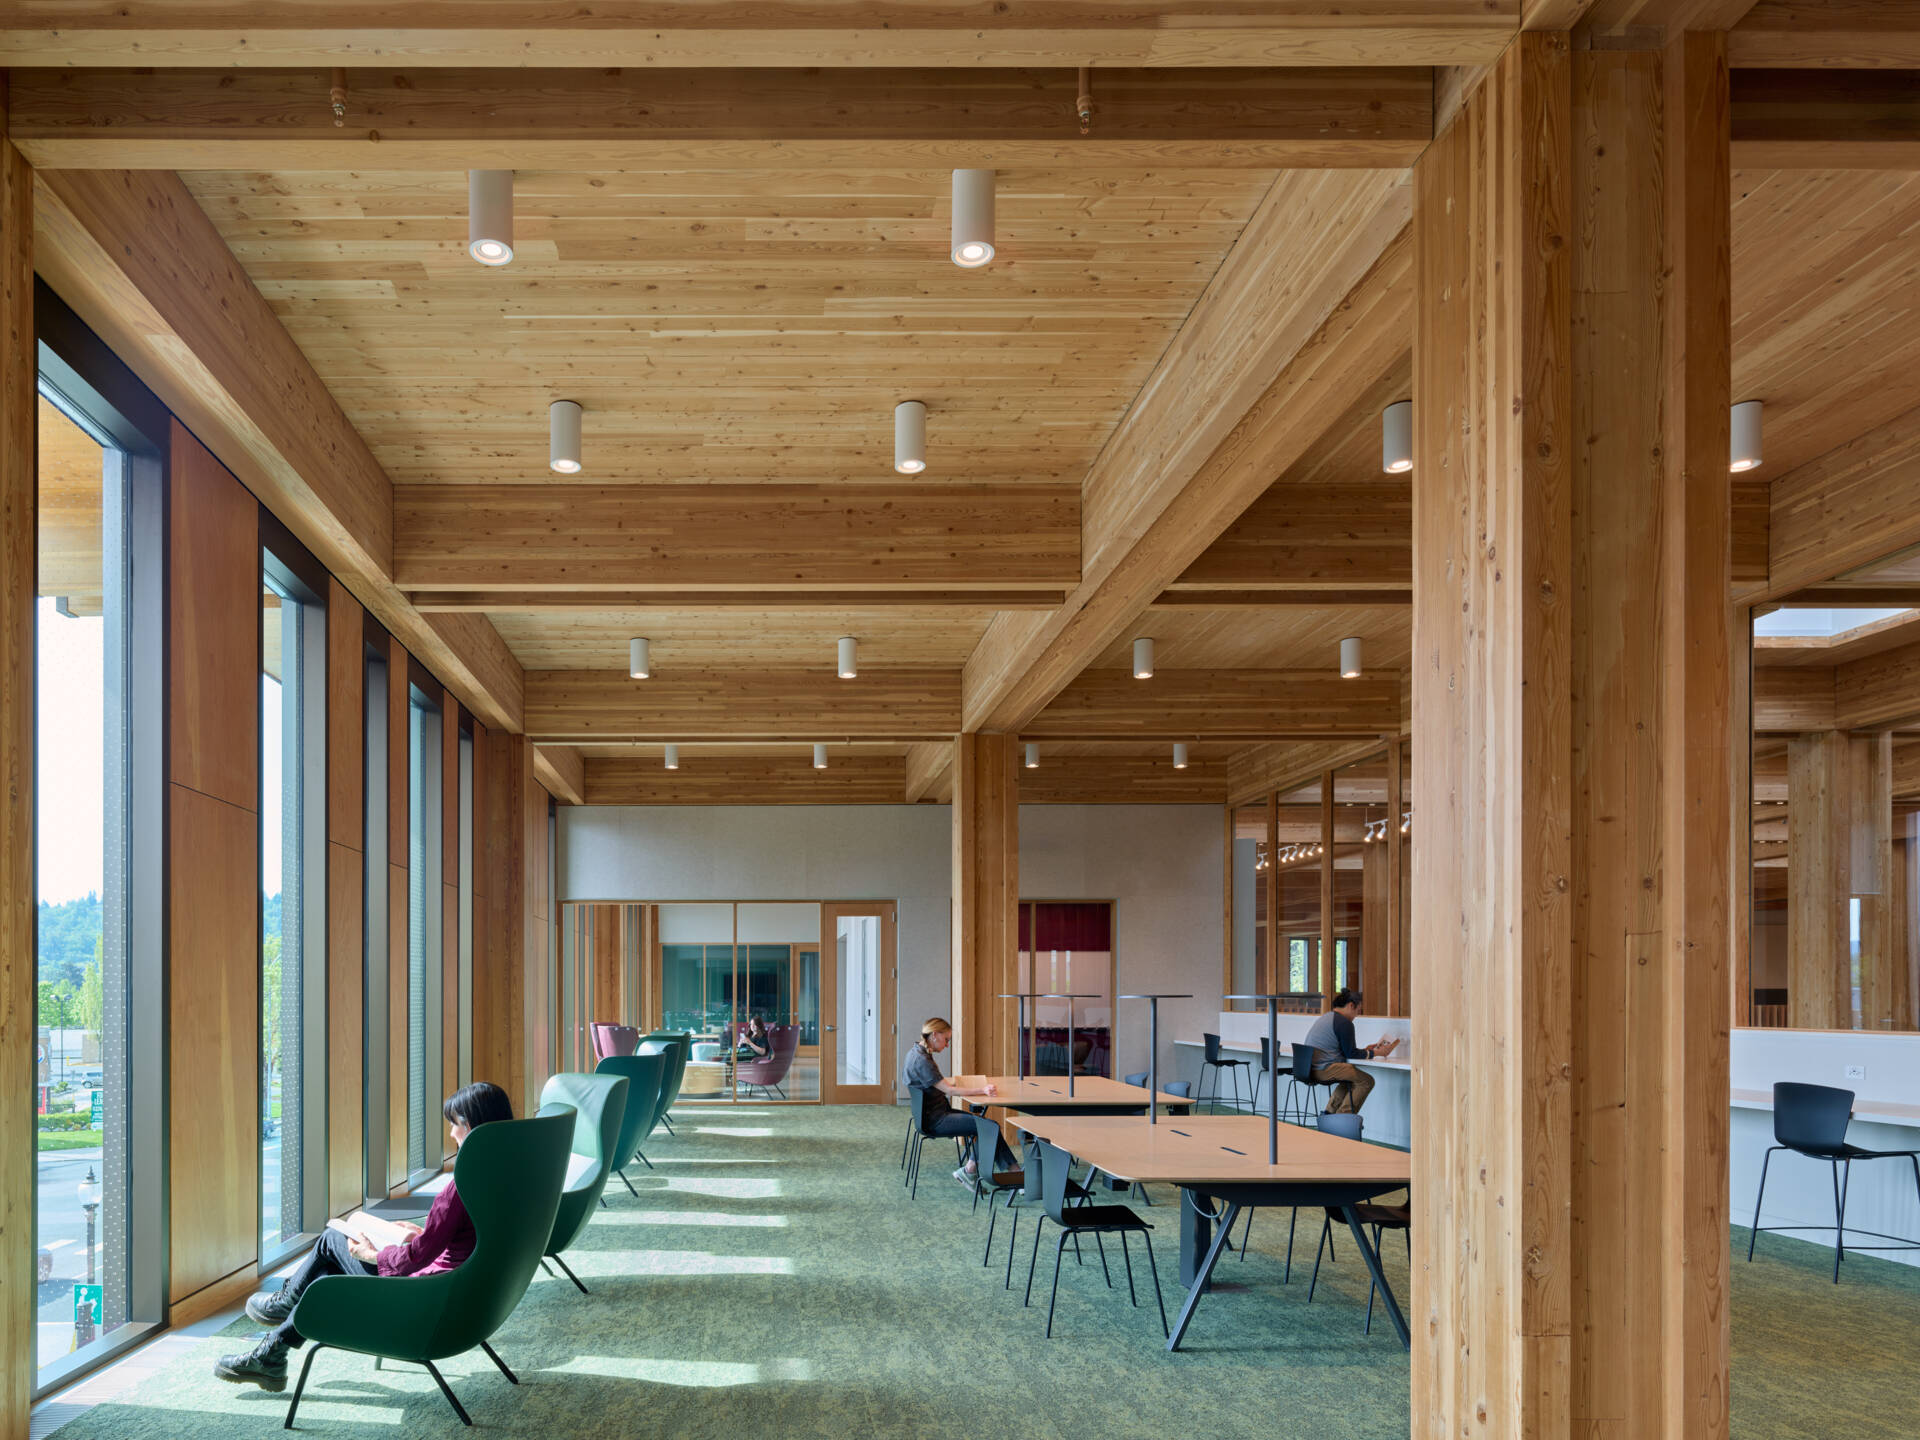
The layout follows a progression of activity. The western side contains the busiest programs, including children’s play areas, the teen room, creative learning facilities, and the auditorium. The middle brings together book collections, community rooms, sensory rooms, and an audiovisual studio. Quieter reading and workspaces are located on the eastern side. This arrangement allows the library to offer very different activities without treating the whole building as one large, silent reading room.
Photography © Christian Columbres
Photography © Christian Columbres
In the quieter areas, tall windows bring light to reading chairs and worktables. The exposed wood structure is still visible, but the scale and arrangement of the furniture shift toward individual reading and study. It’s a useful example of how a consistent architectural design can support different ways of spending time in the same building.
Photography © Christian Columbres
Photography © Christian Columbres
The Community Helped Decide What Goes Inside
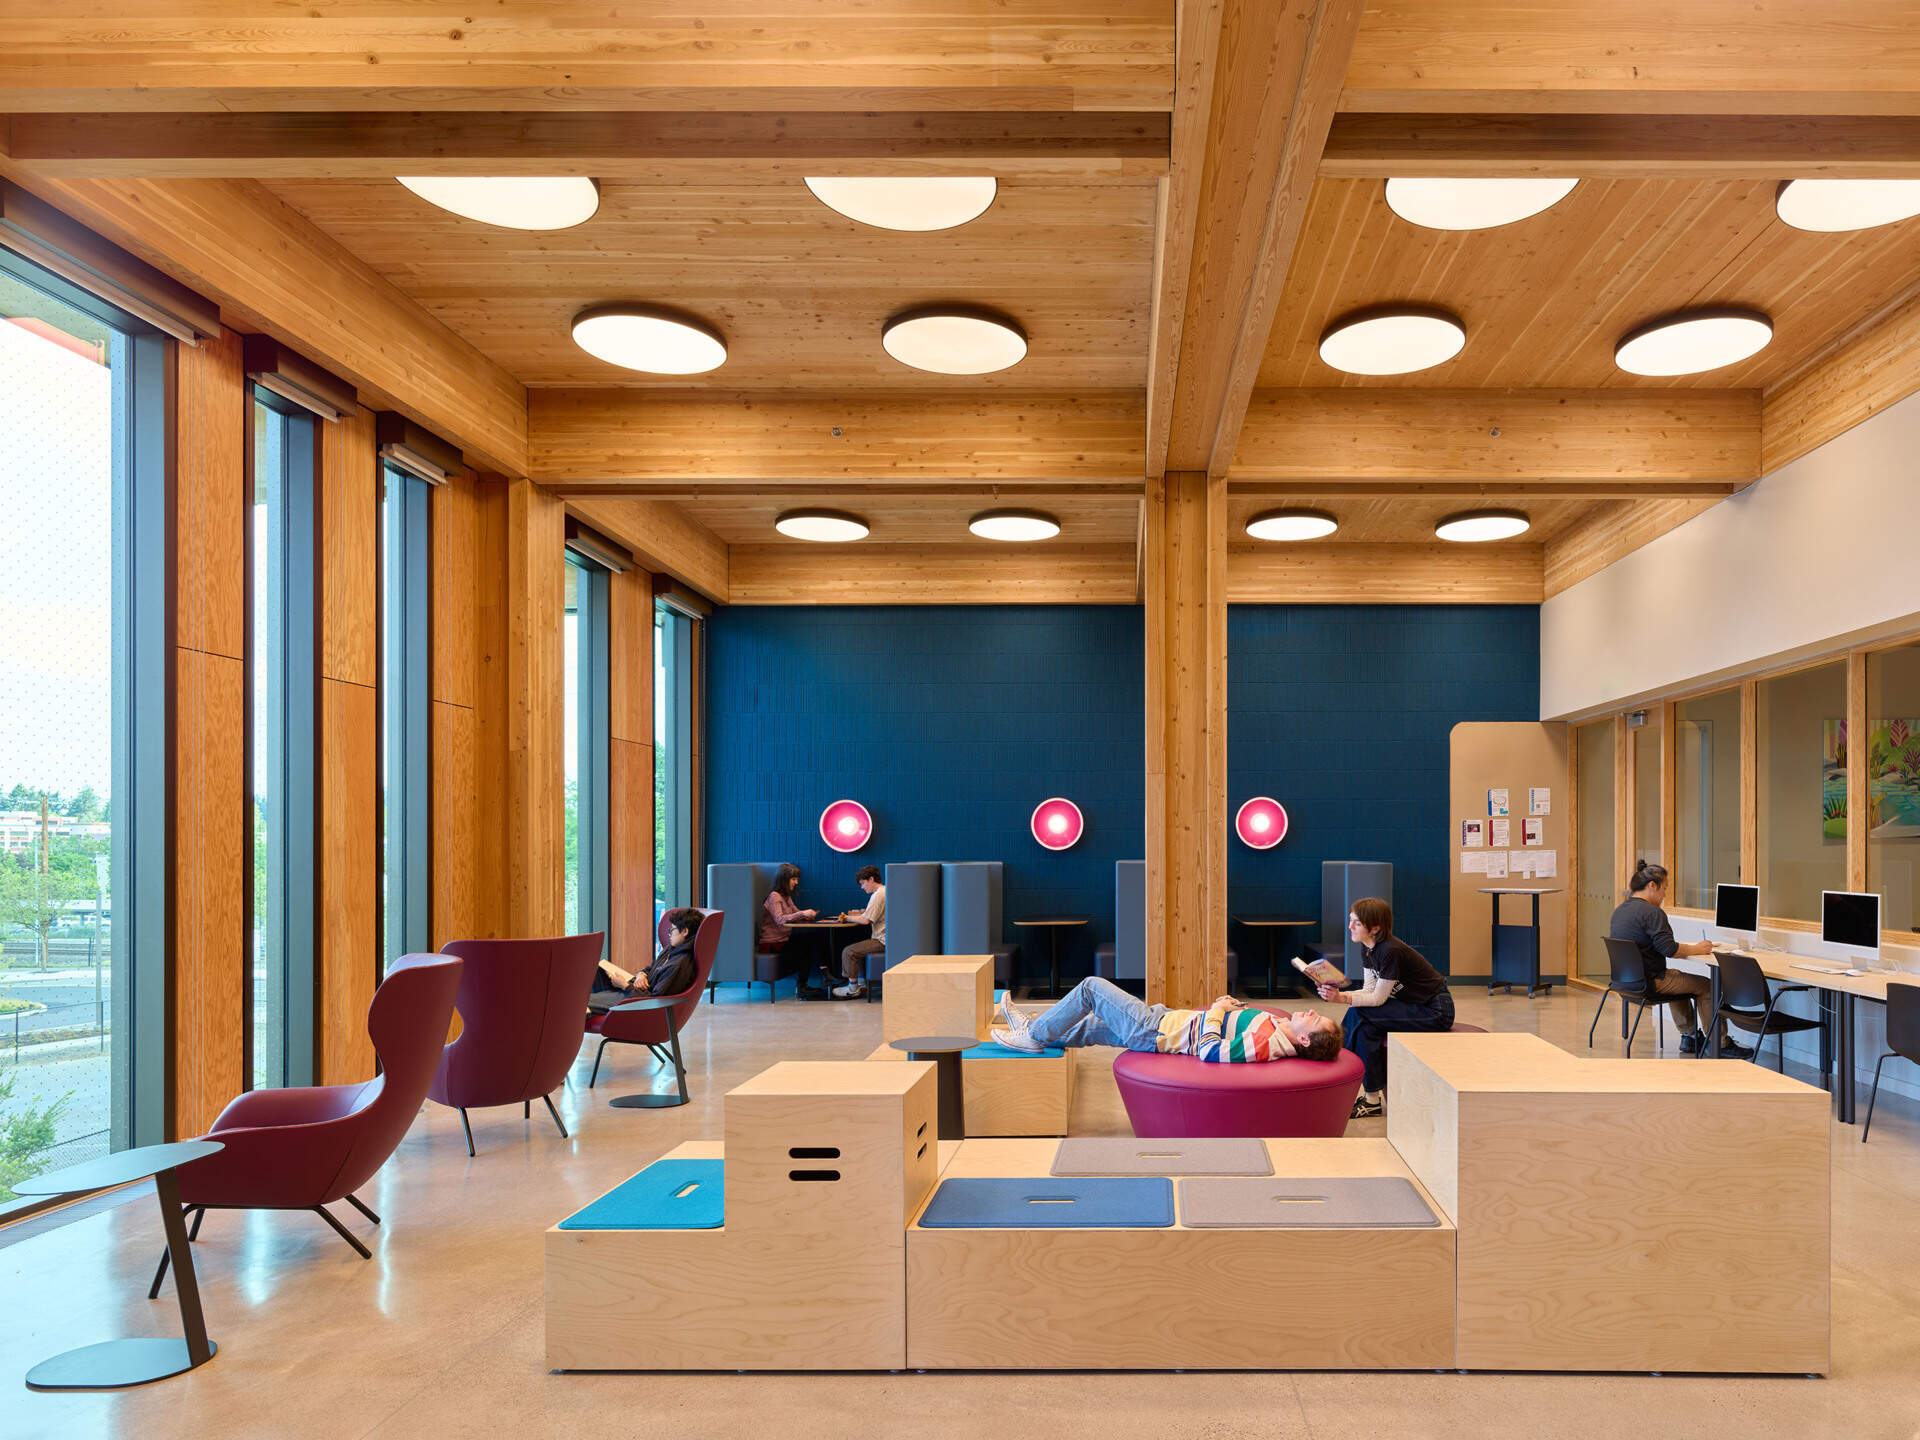
The building’s range of activities came directly from conversations with local residents. Parents asked for children’s spaces with access to outdoor play, while community members wanted an auditorium for performances and lectures. Teenagers helped shape a space for spending time with friends, studying, and using technology. More than 550 people voted on its color scheme, selecting one called Cool Coastal.
Photography © Christian Columbres
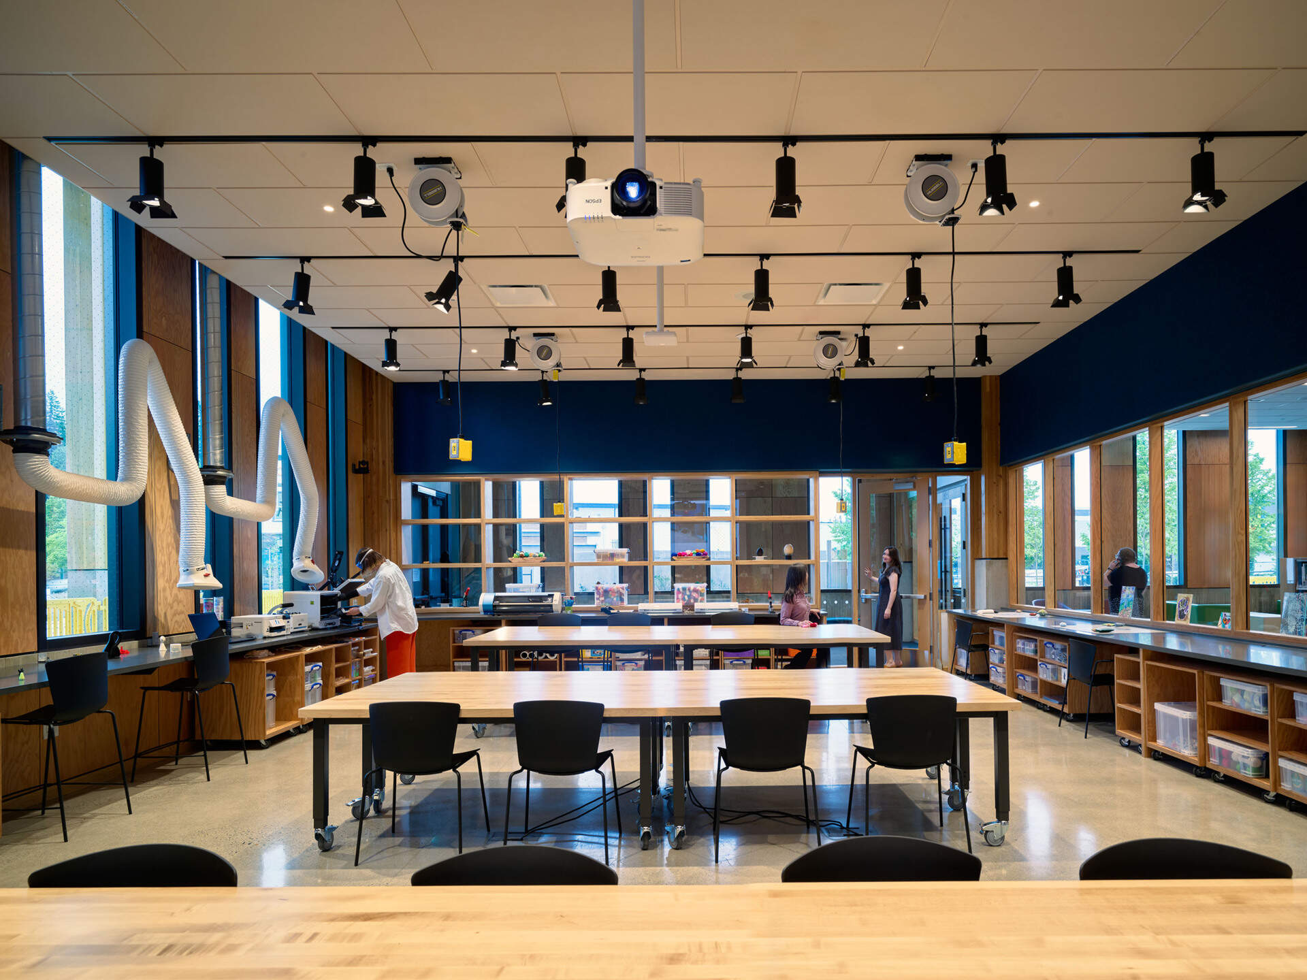
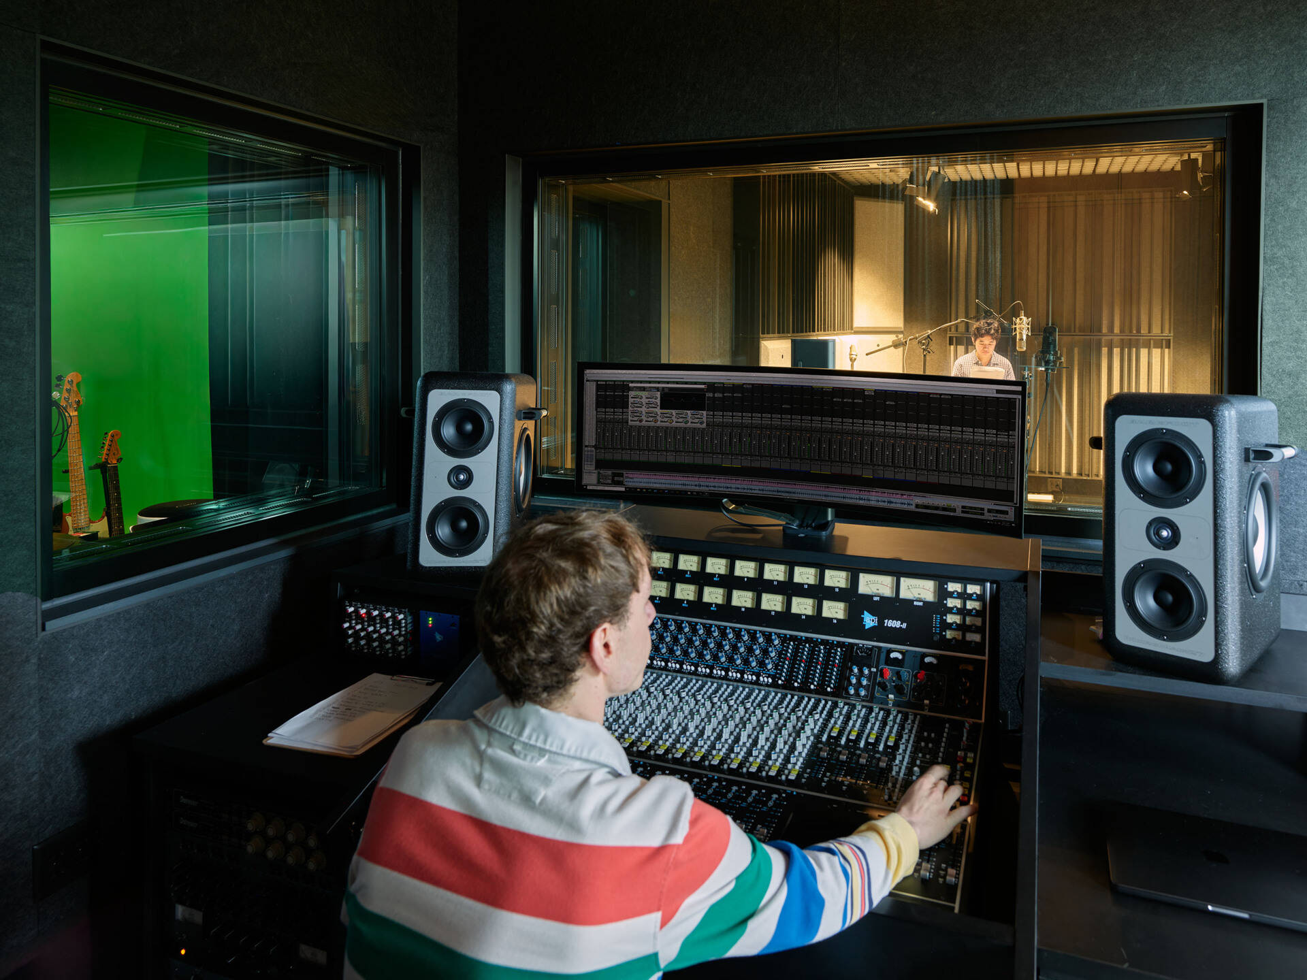
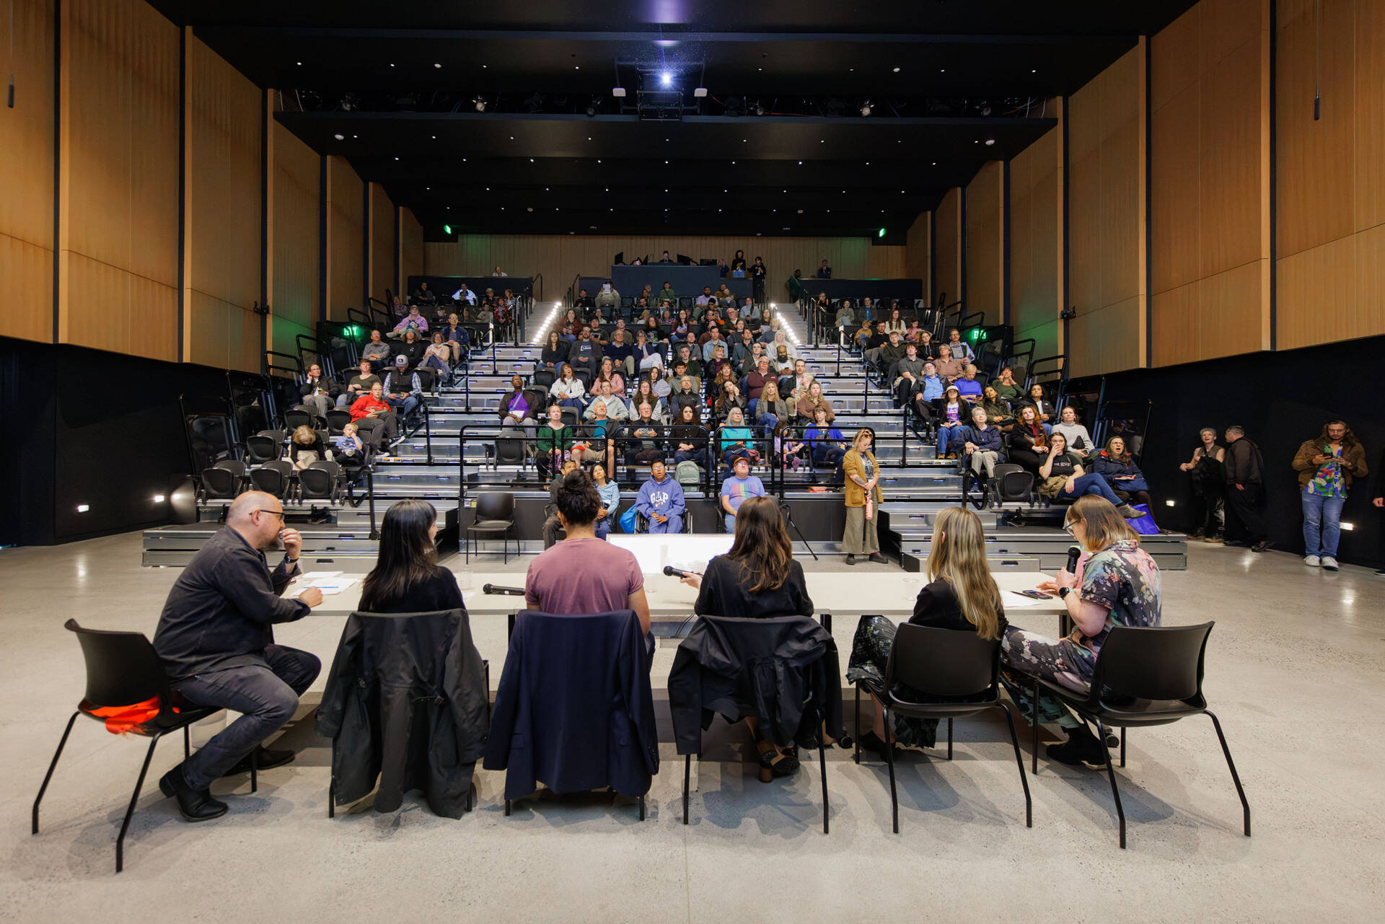
The Creative Learning Room supports hands-on projects using tools such as 3D printers and laser engravers. An audiovisual studio provides equipment for making music, podcasts, and videos, and the auditorium adds room for large public events. These facilities explain why the library’s layout needs such a wide range of spaces, from busy workshops to quiet areas among the books.
Photography © Christian Columbres
Photography © Christian Columbres
Photography © KLiK Concepts
The Public Spaces Continue Outdoors
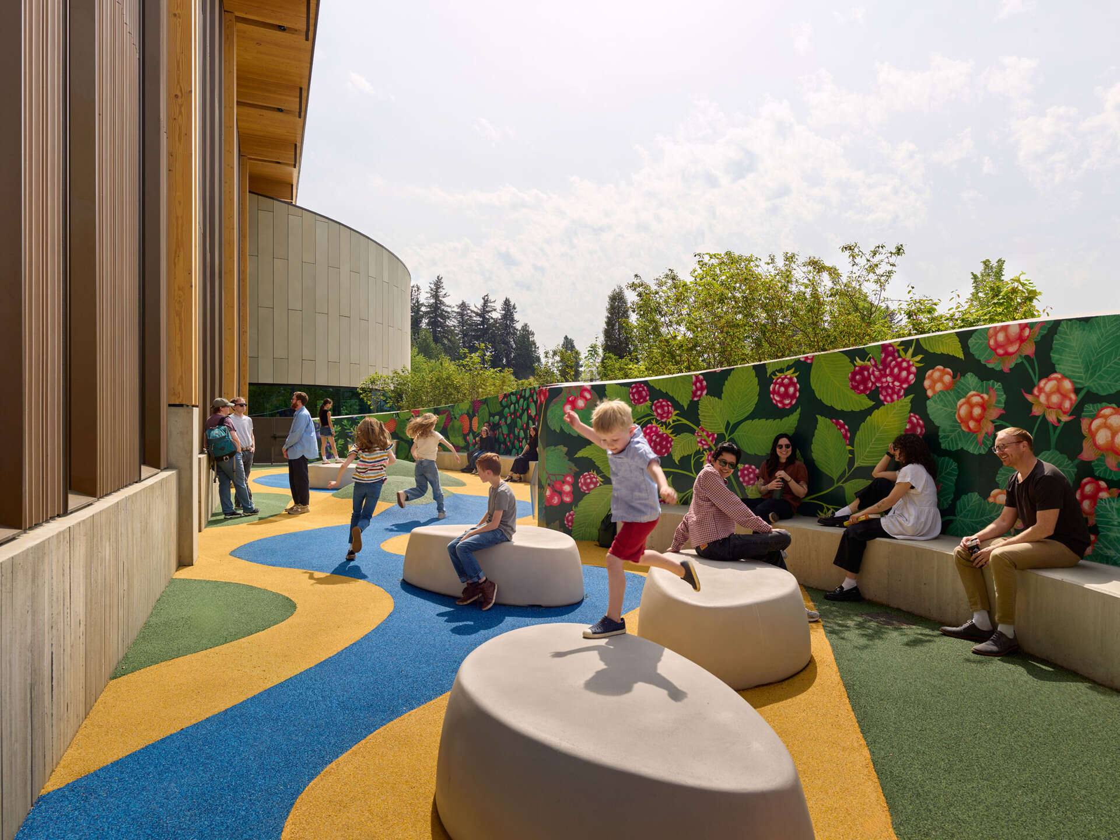
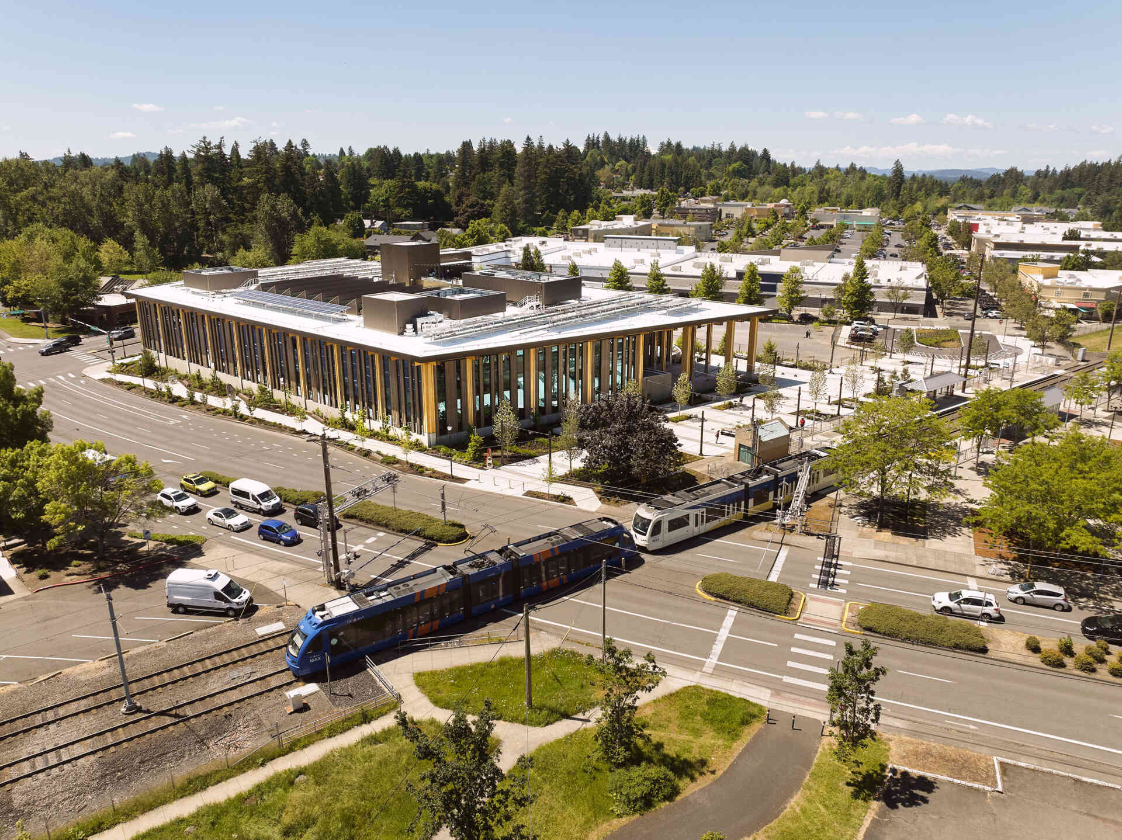
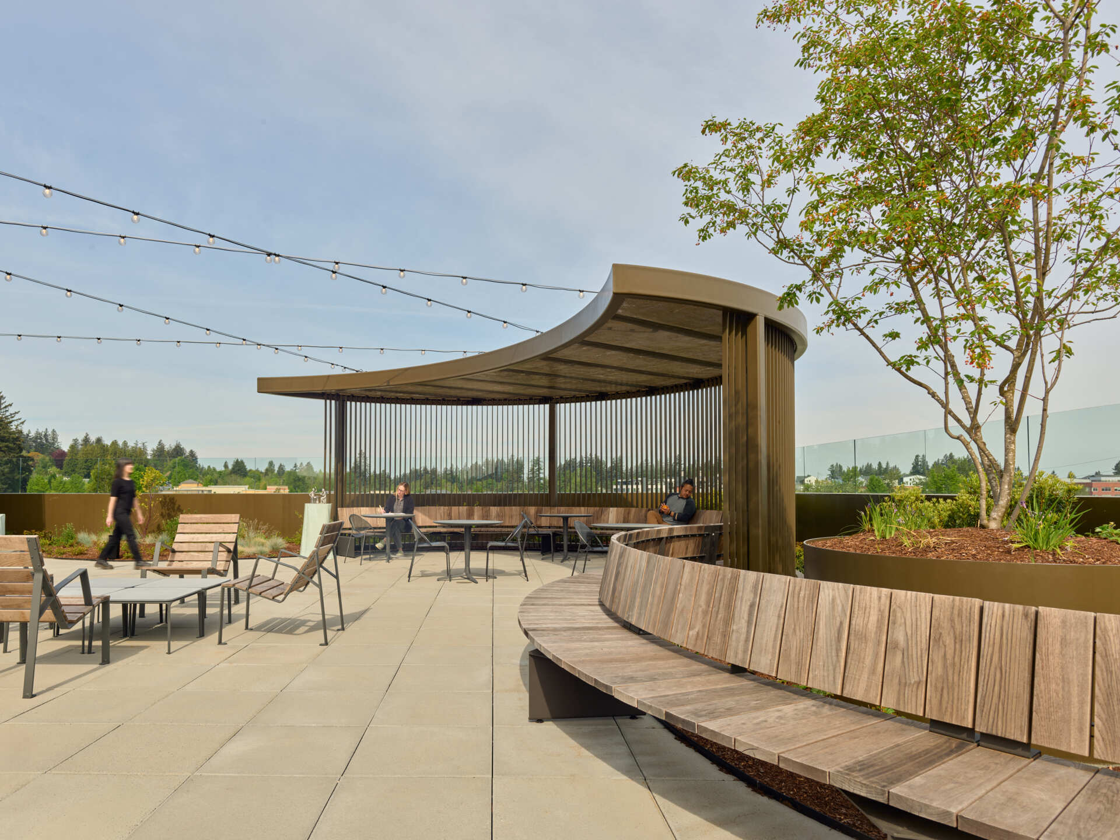
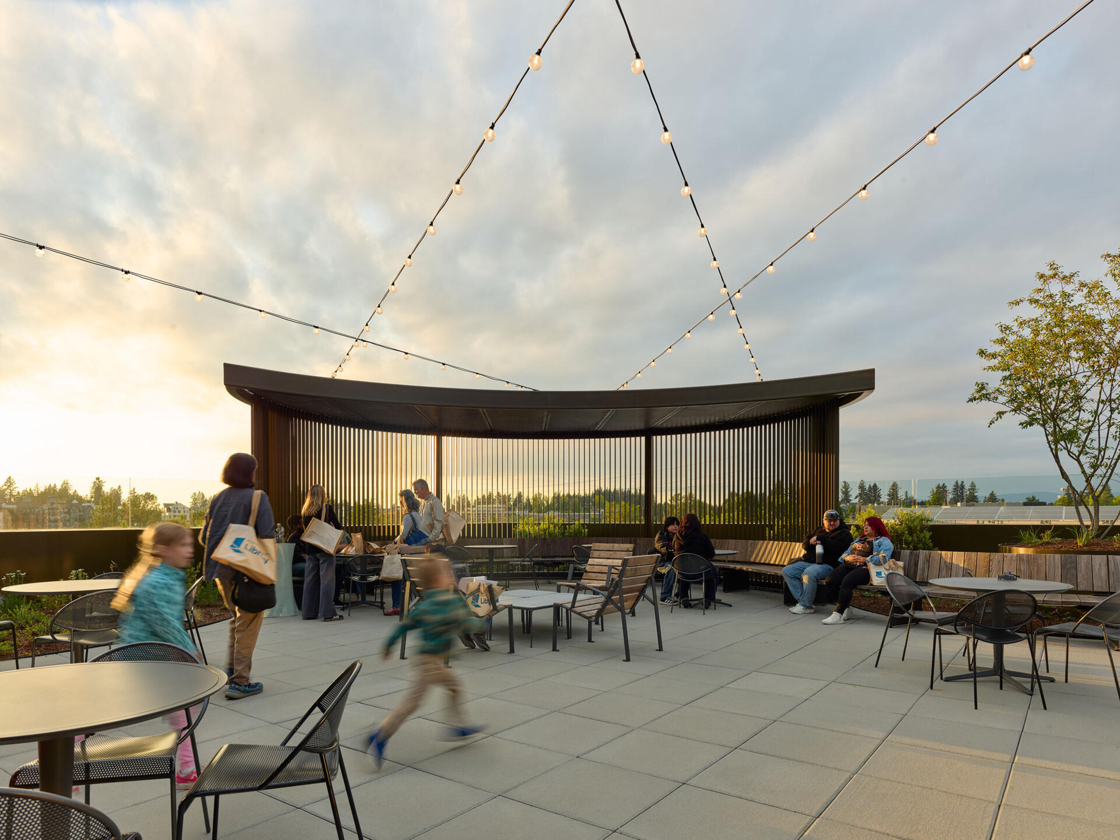
The library stands on a former underused park-and-ride lot, close to a light-rail station and several bus routes. A tree-lined pedestrian path connects the public plaza with transit, while outdoor gathering areas and a rooftop terrace provide additional places to spend time. The building’s relationship with these spaces is part of its role as a public destination, not simply somewhere to borrow books.
Photography © Christian Columbres
Photography © Christian Columbres
Photography © Christian Columbres
The forest idea is most effective as an experience that unfolds through the building. Visitors can gather in the large open center, explore a creative space, or find a quieter place to read, all beneath the same visible wood structure.