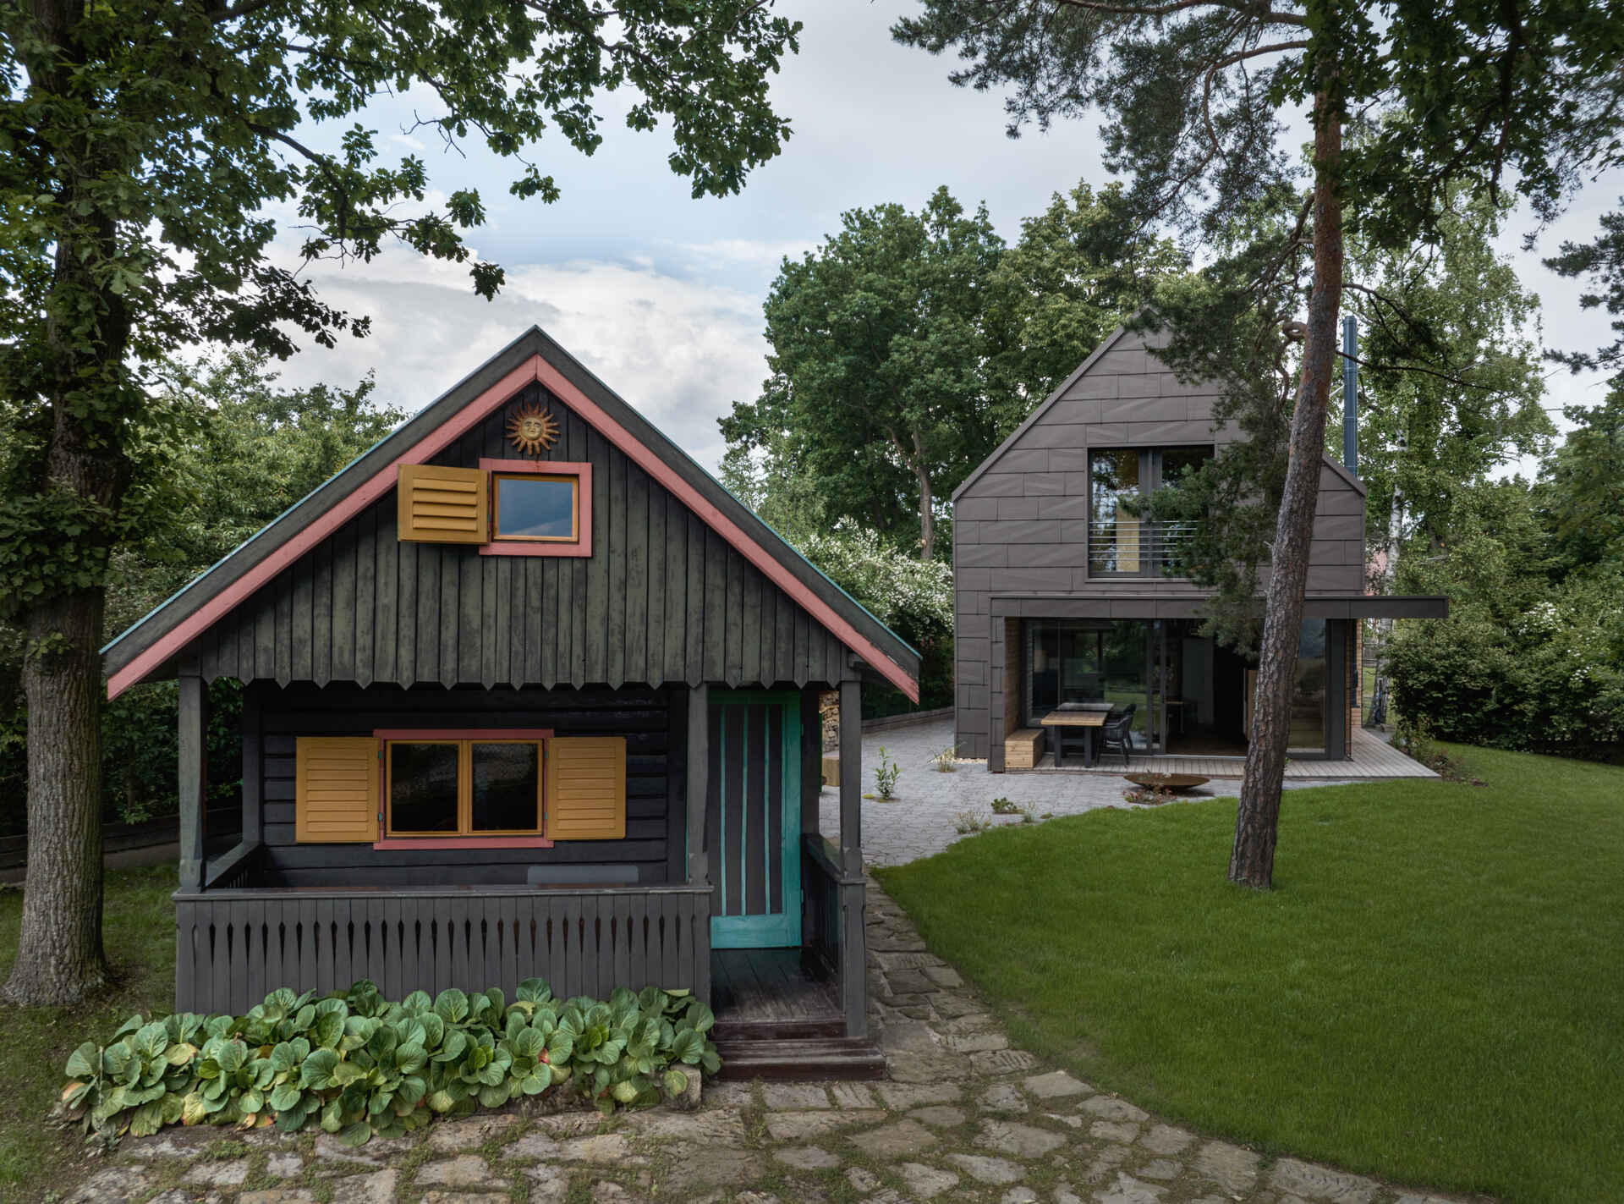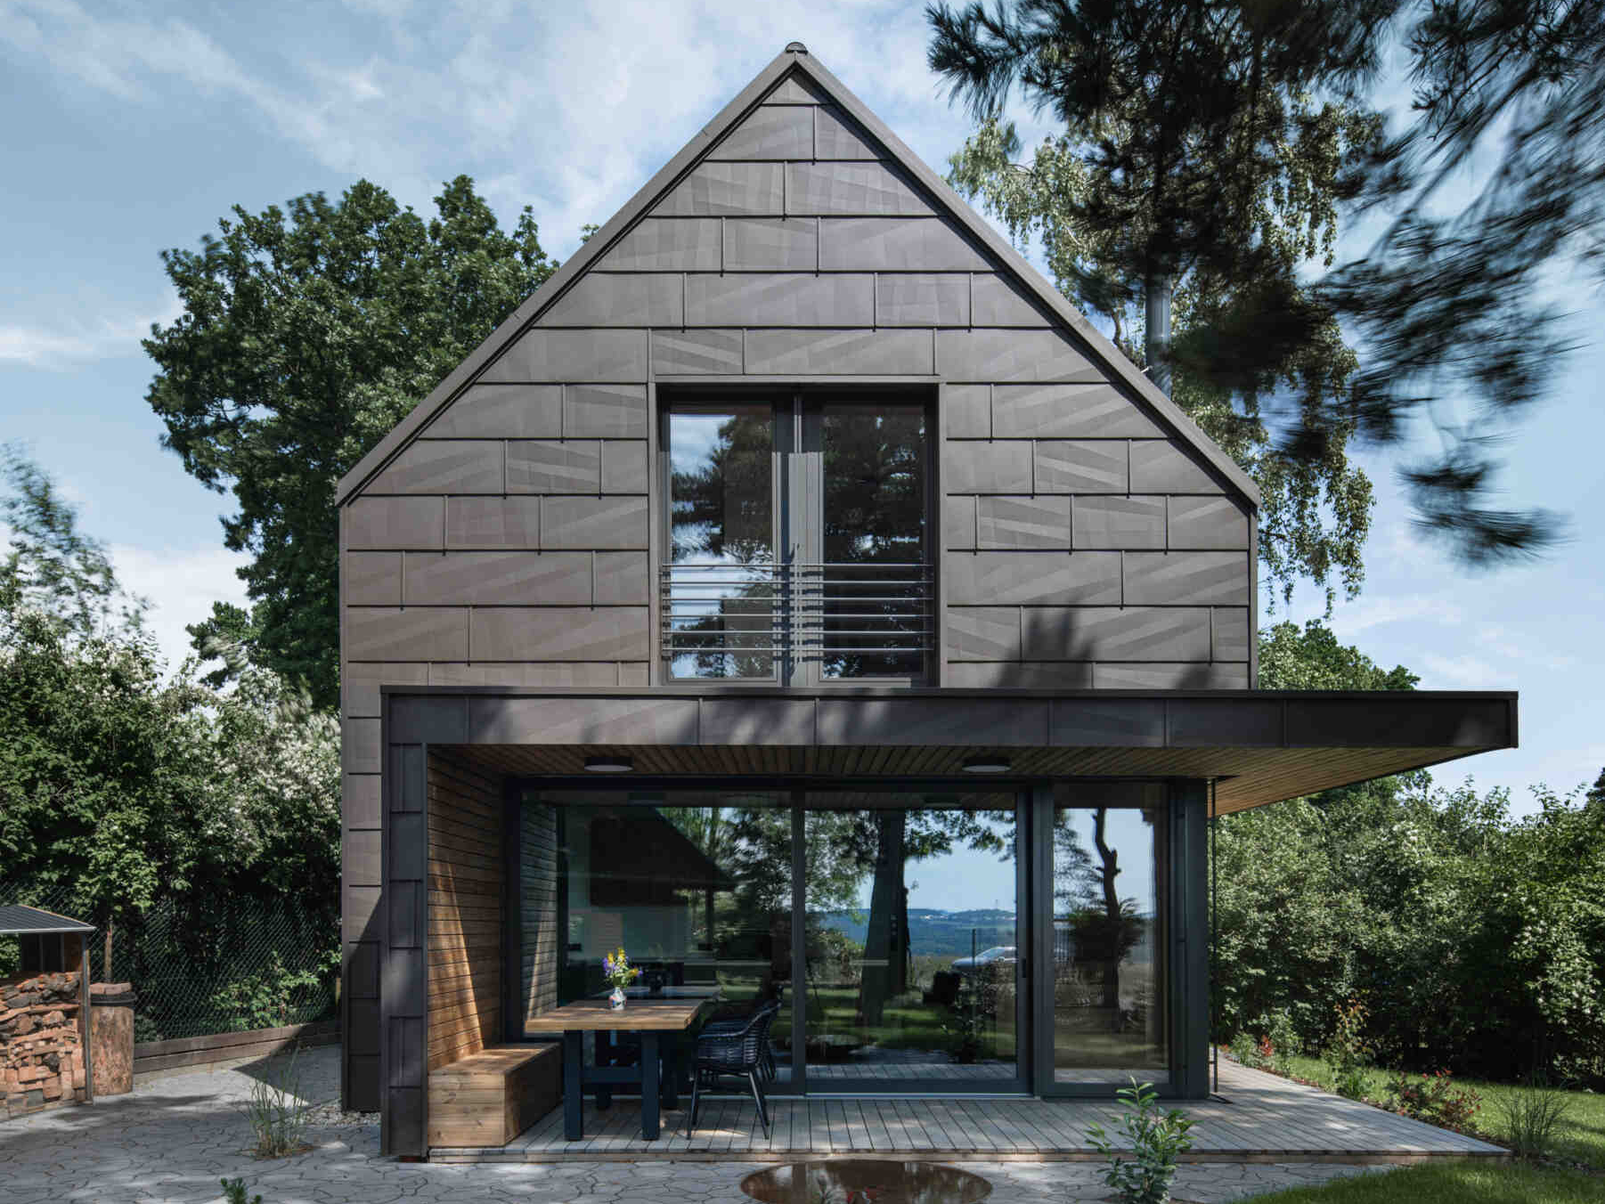
For a cottage in Prague, Czech Republic, architecture studio Archicraft found an unusual source of inspiration in the surrounding conifer trees. The building’s dark aluminum exterior features a pattern inspired by pinecones, giving its traditional pitched-roof shape an unexpected appearance. Inside, the compact home uses warm wood finishes and practical design solutions to make the most of the available space.
An Aluminum Exterior Inspired by Pinecones
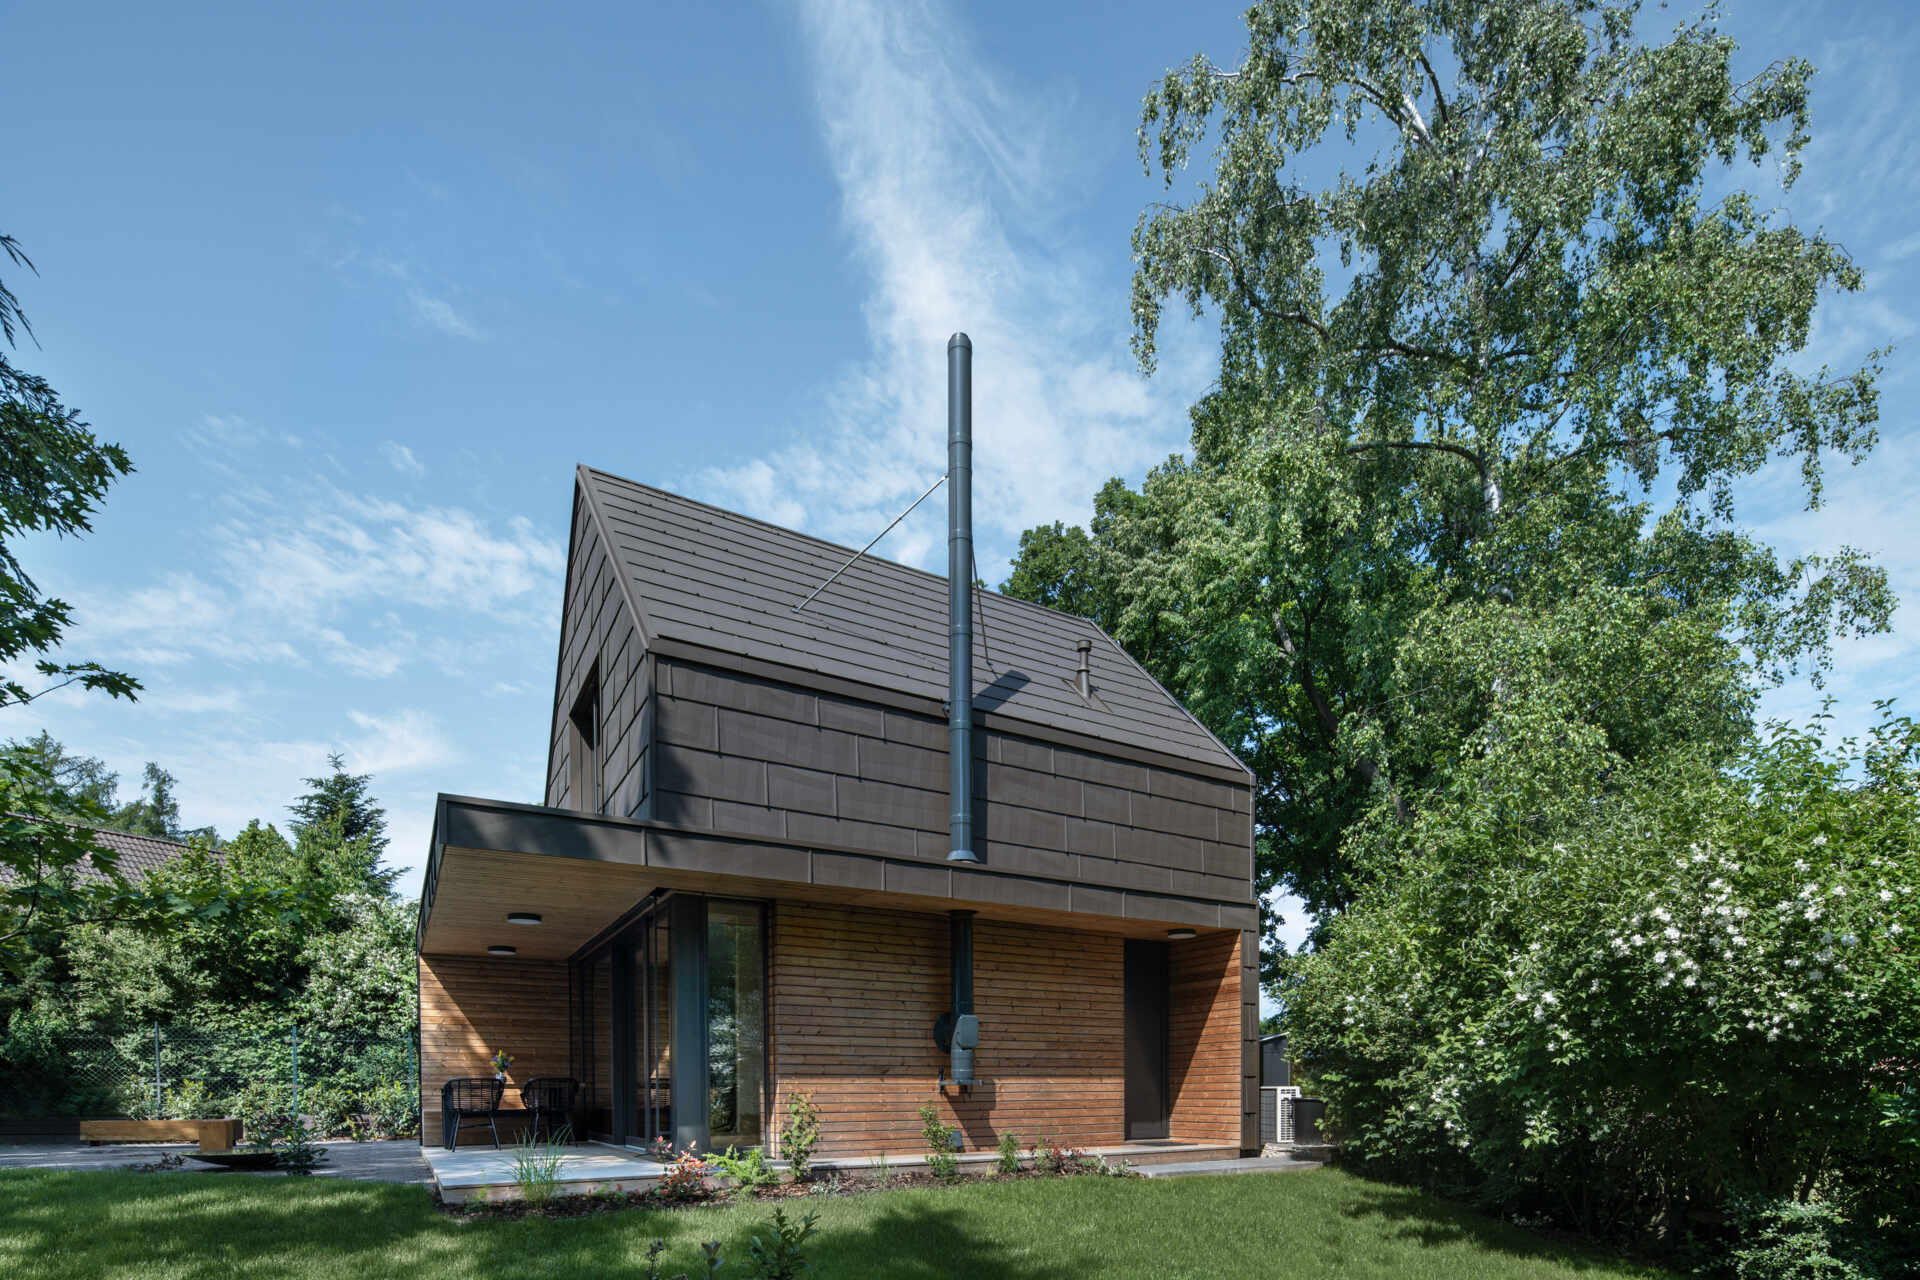
The architects were fascinated by the tall conifer trees surrounding the property and wanted to reflect their appearance in the building. The result is a covering of dark aluminum shingles, with subtle geometric patterns that recall the overlapping scales of a pinecone. The material extends across the roof and upper walls, giving the cottage a consistent exterior finish.
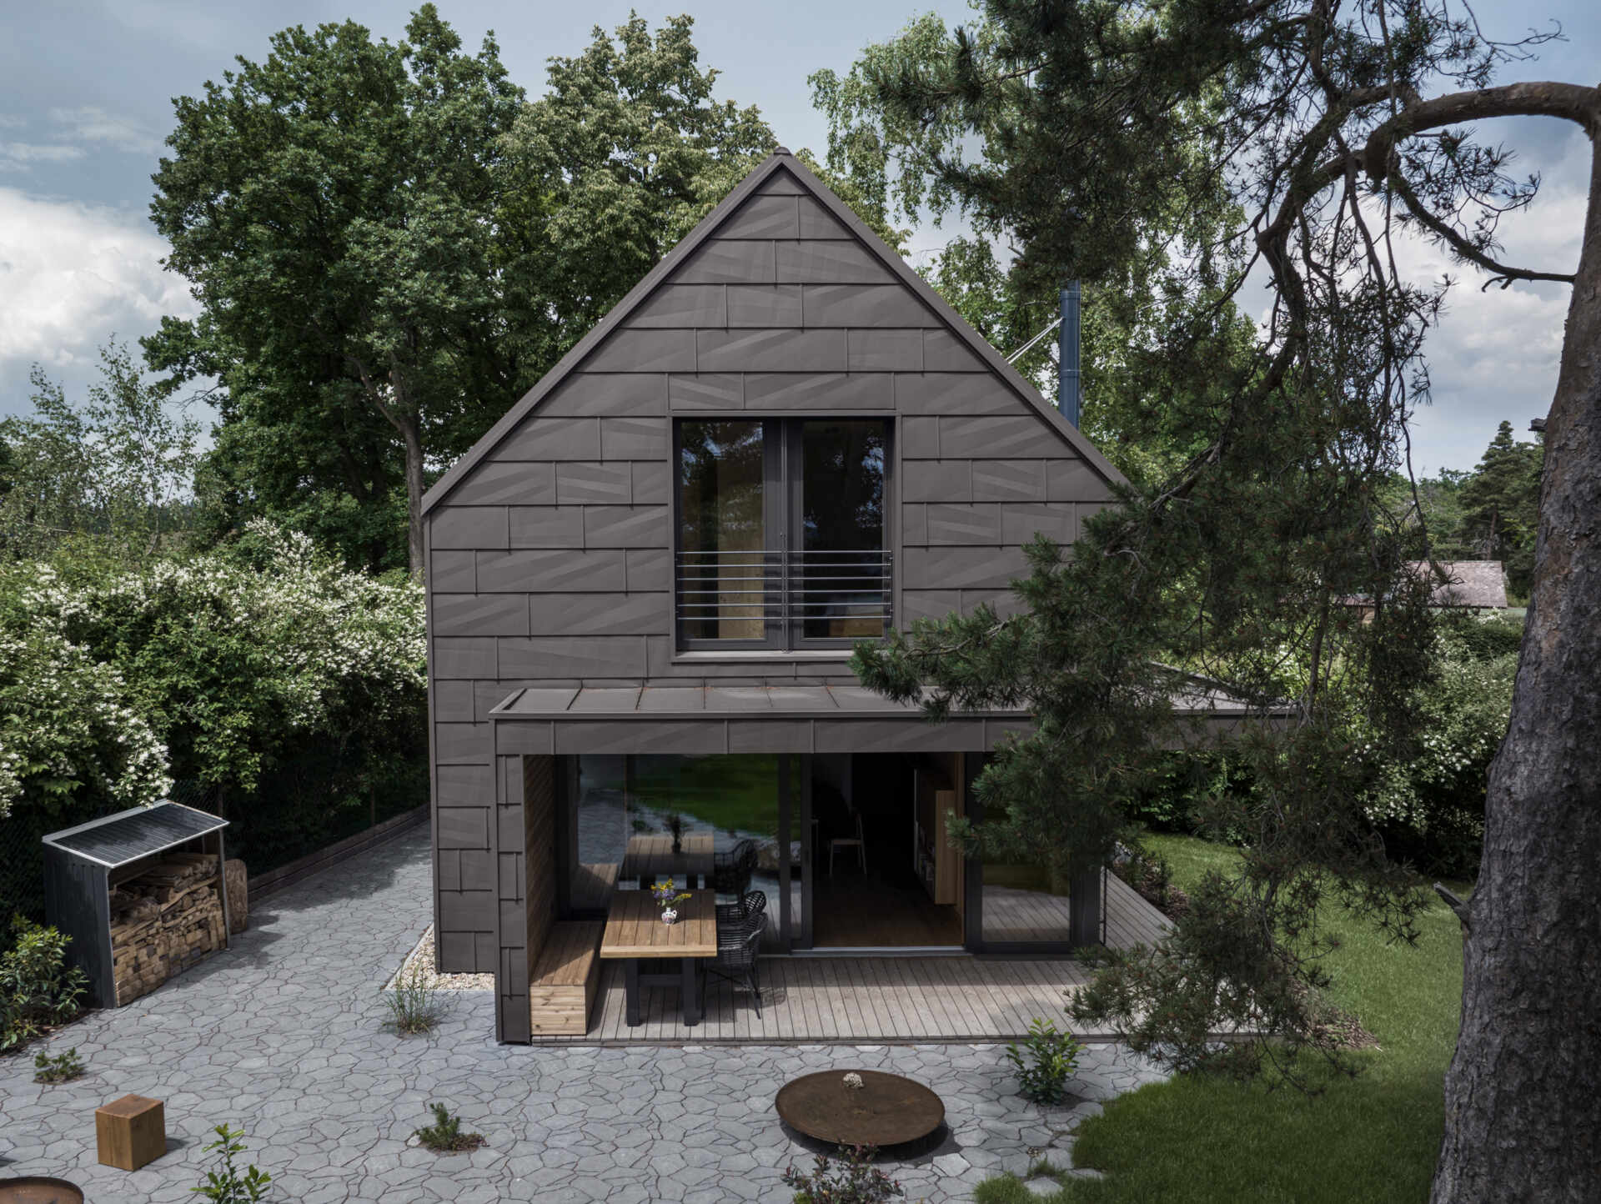
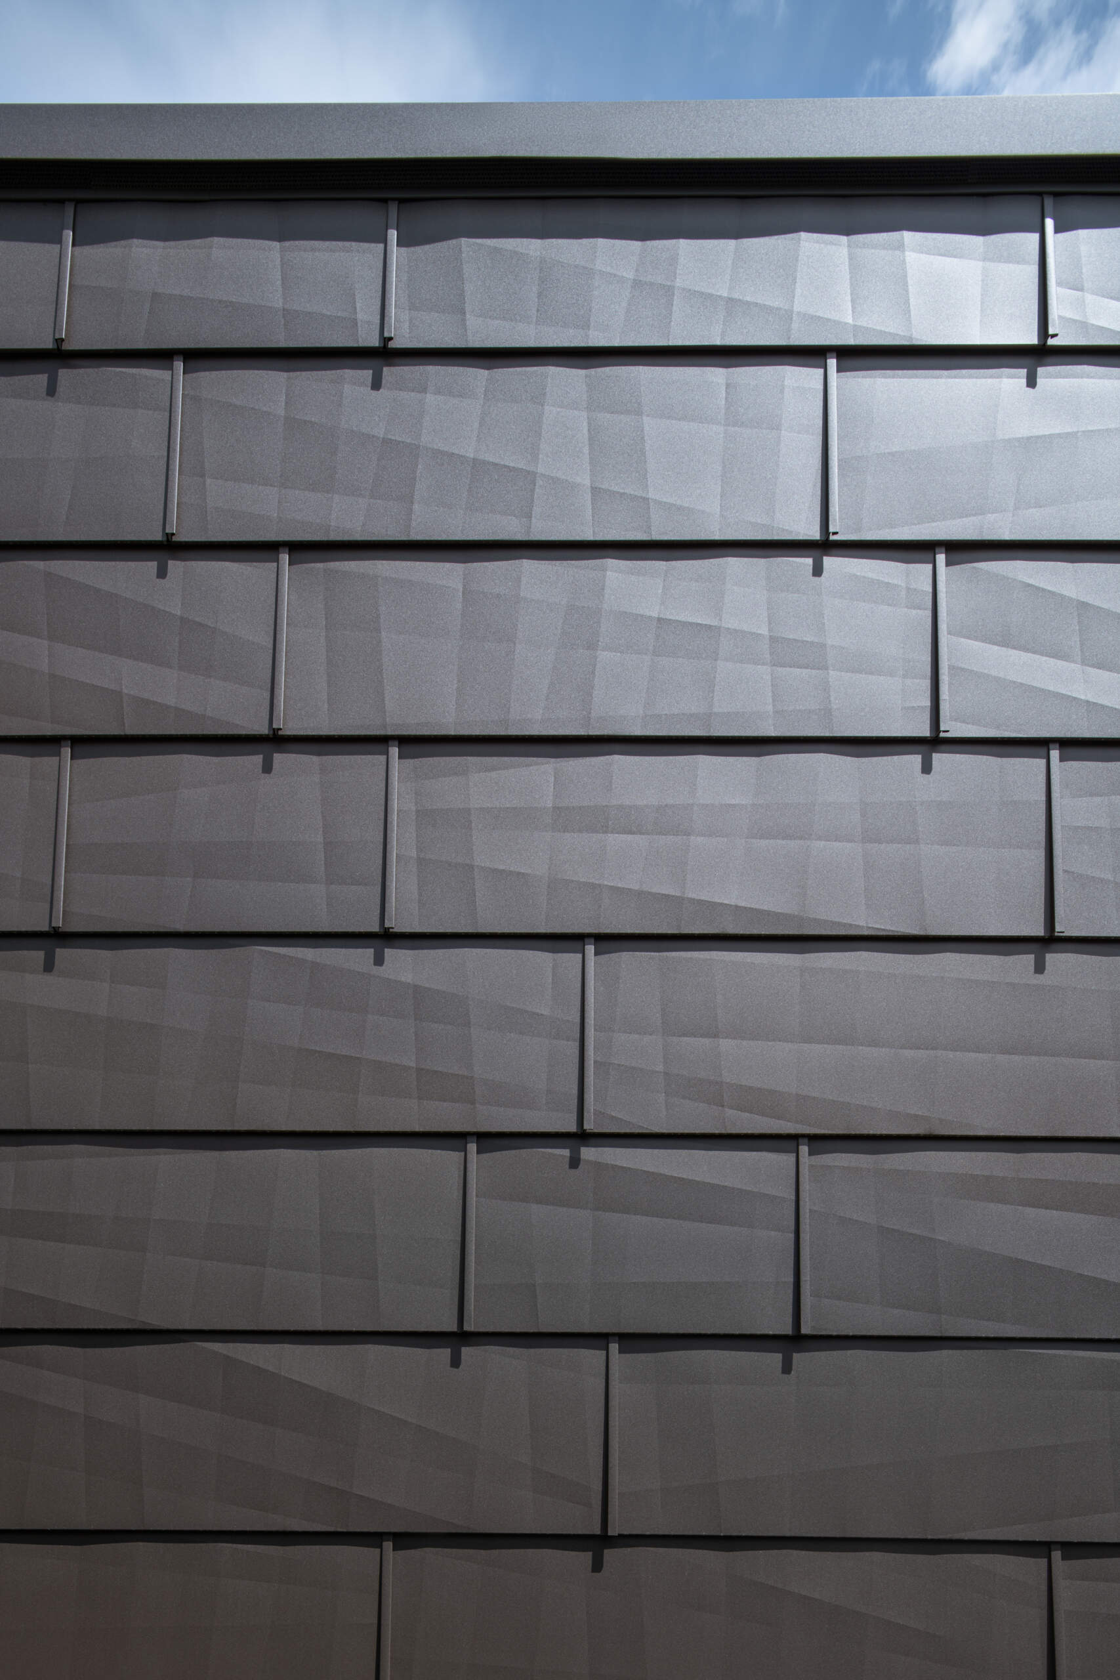
The choice of aluminum also serves a practical purpose. Its durability and low maintenance requirements suited the owners’ wishes for a comfortable place away from the city. Local building regulations restricted the cottage’s maximum size and height, while its familiar pitched-roof shape was chosen with respect to the surrounding buildings.
Large Glass Doors Open the Living Area to the Garden
The dark upper section contrasts with the wood-clad ground floor, where large sliding glass doors open the living area directly onto a covered terrace. This arrangement extends the usable living space outdoors and allows the garden to become part of the experience of being inside the cottage.
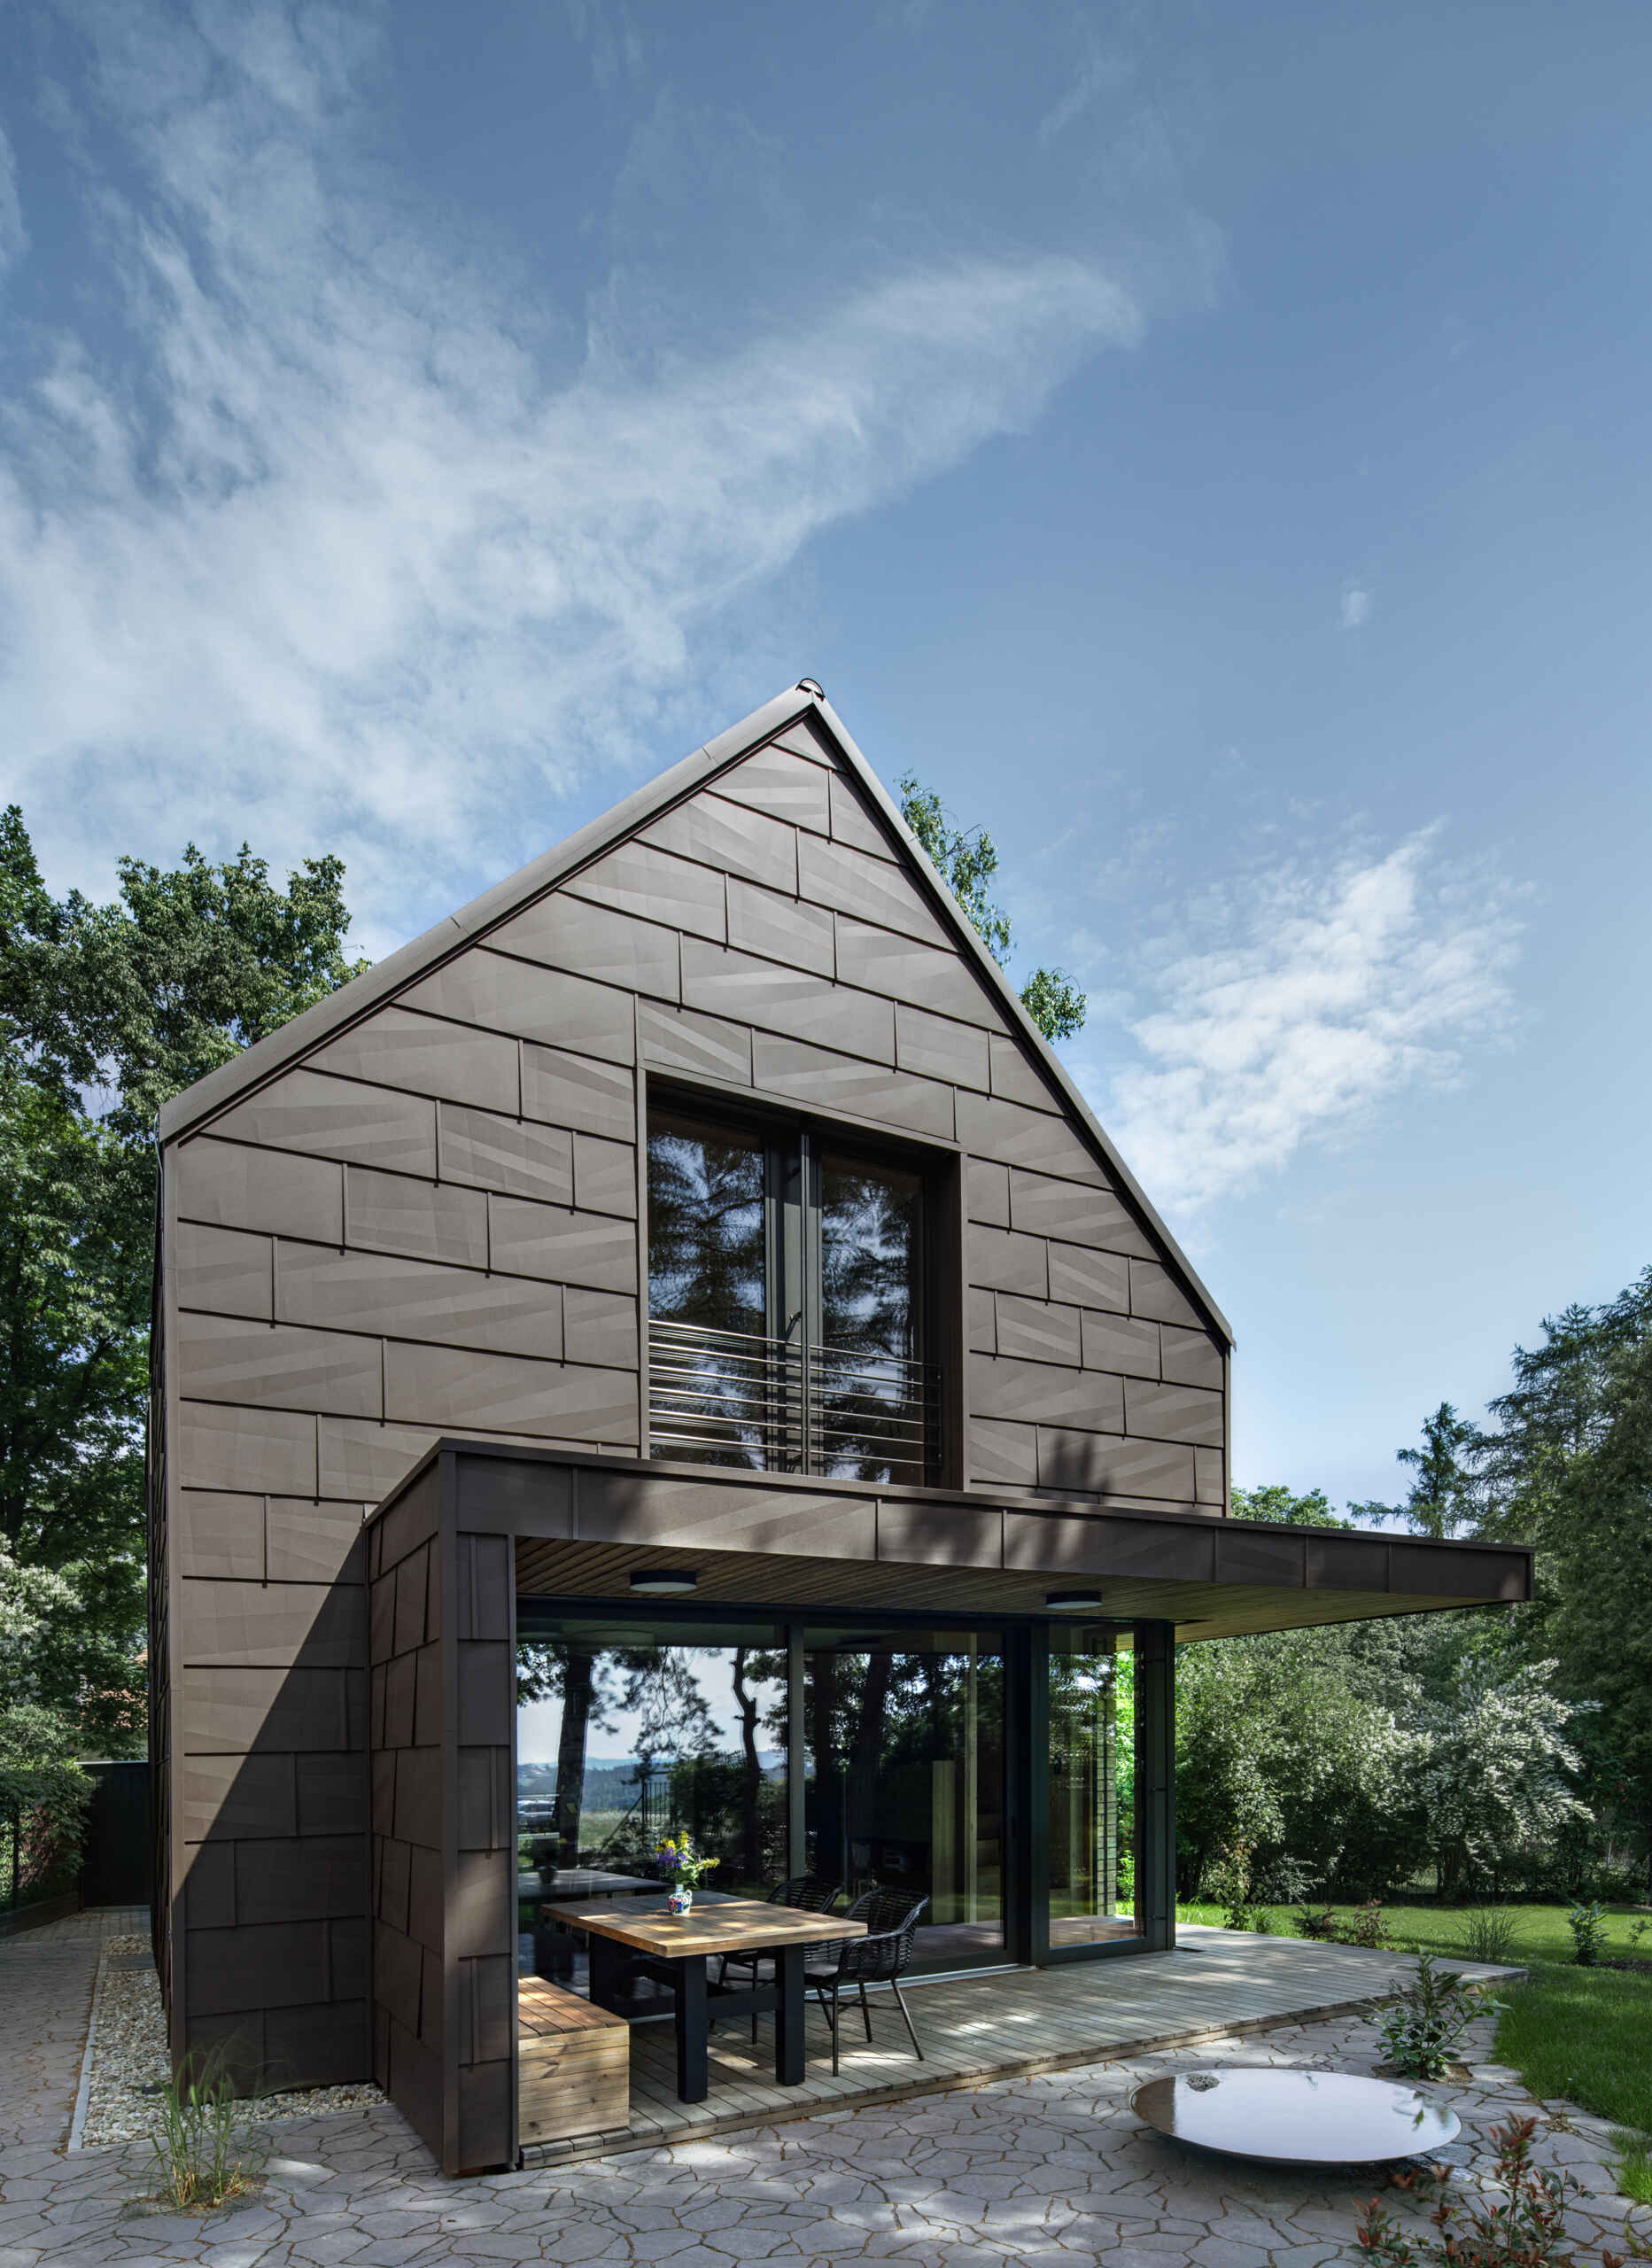
The large windows also play an important role in the owners’ enjoyment of the house. Natural light was especially important because one of the owners enjoys painting during her time at the cottage. The windows provide daylight and views of the trees without requiring additional interior floor space.
A Kitchen That Blends Into the Living Room
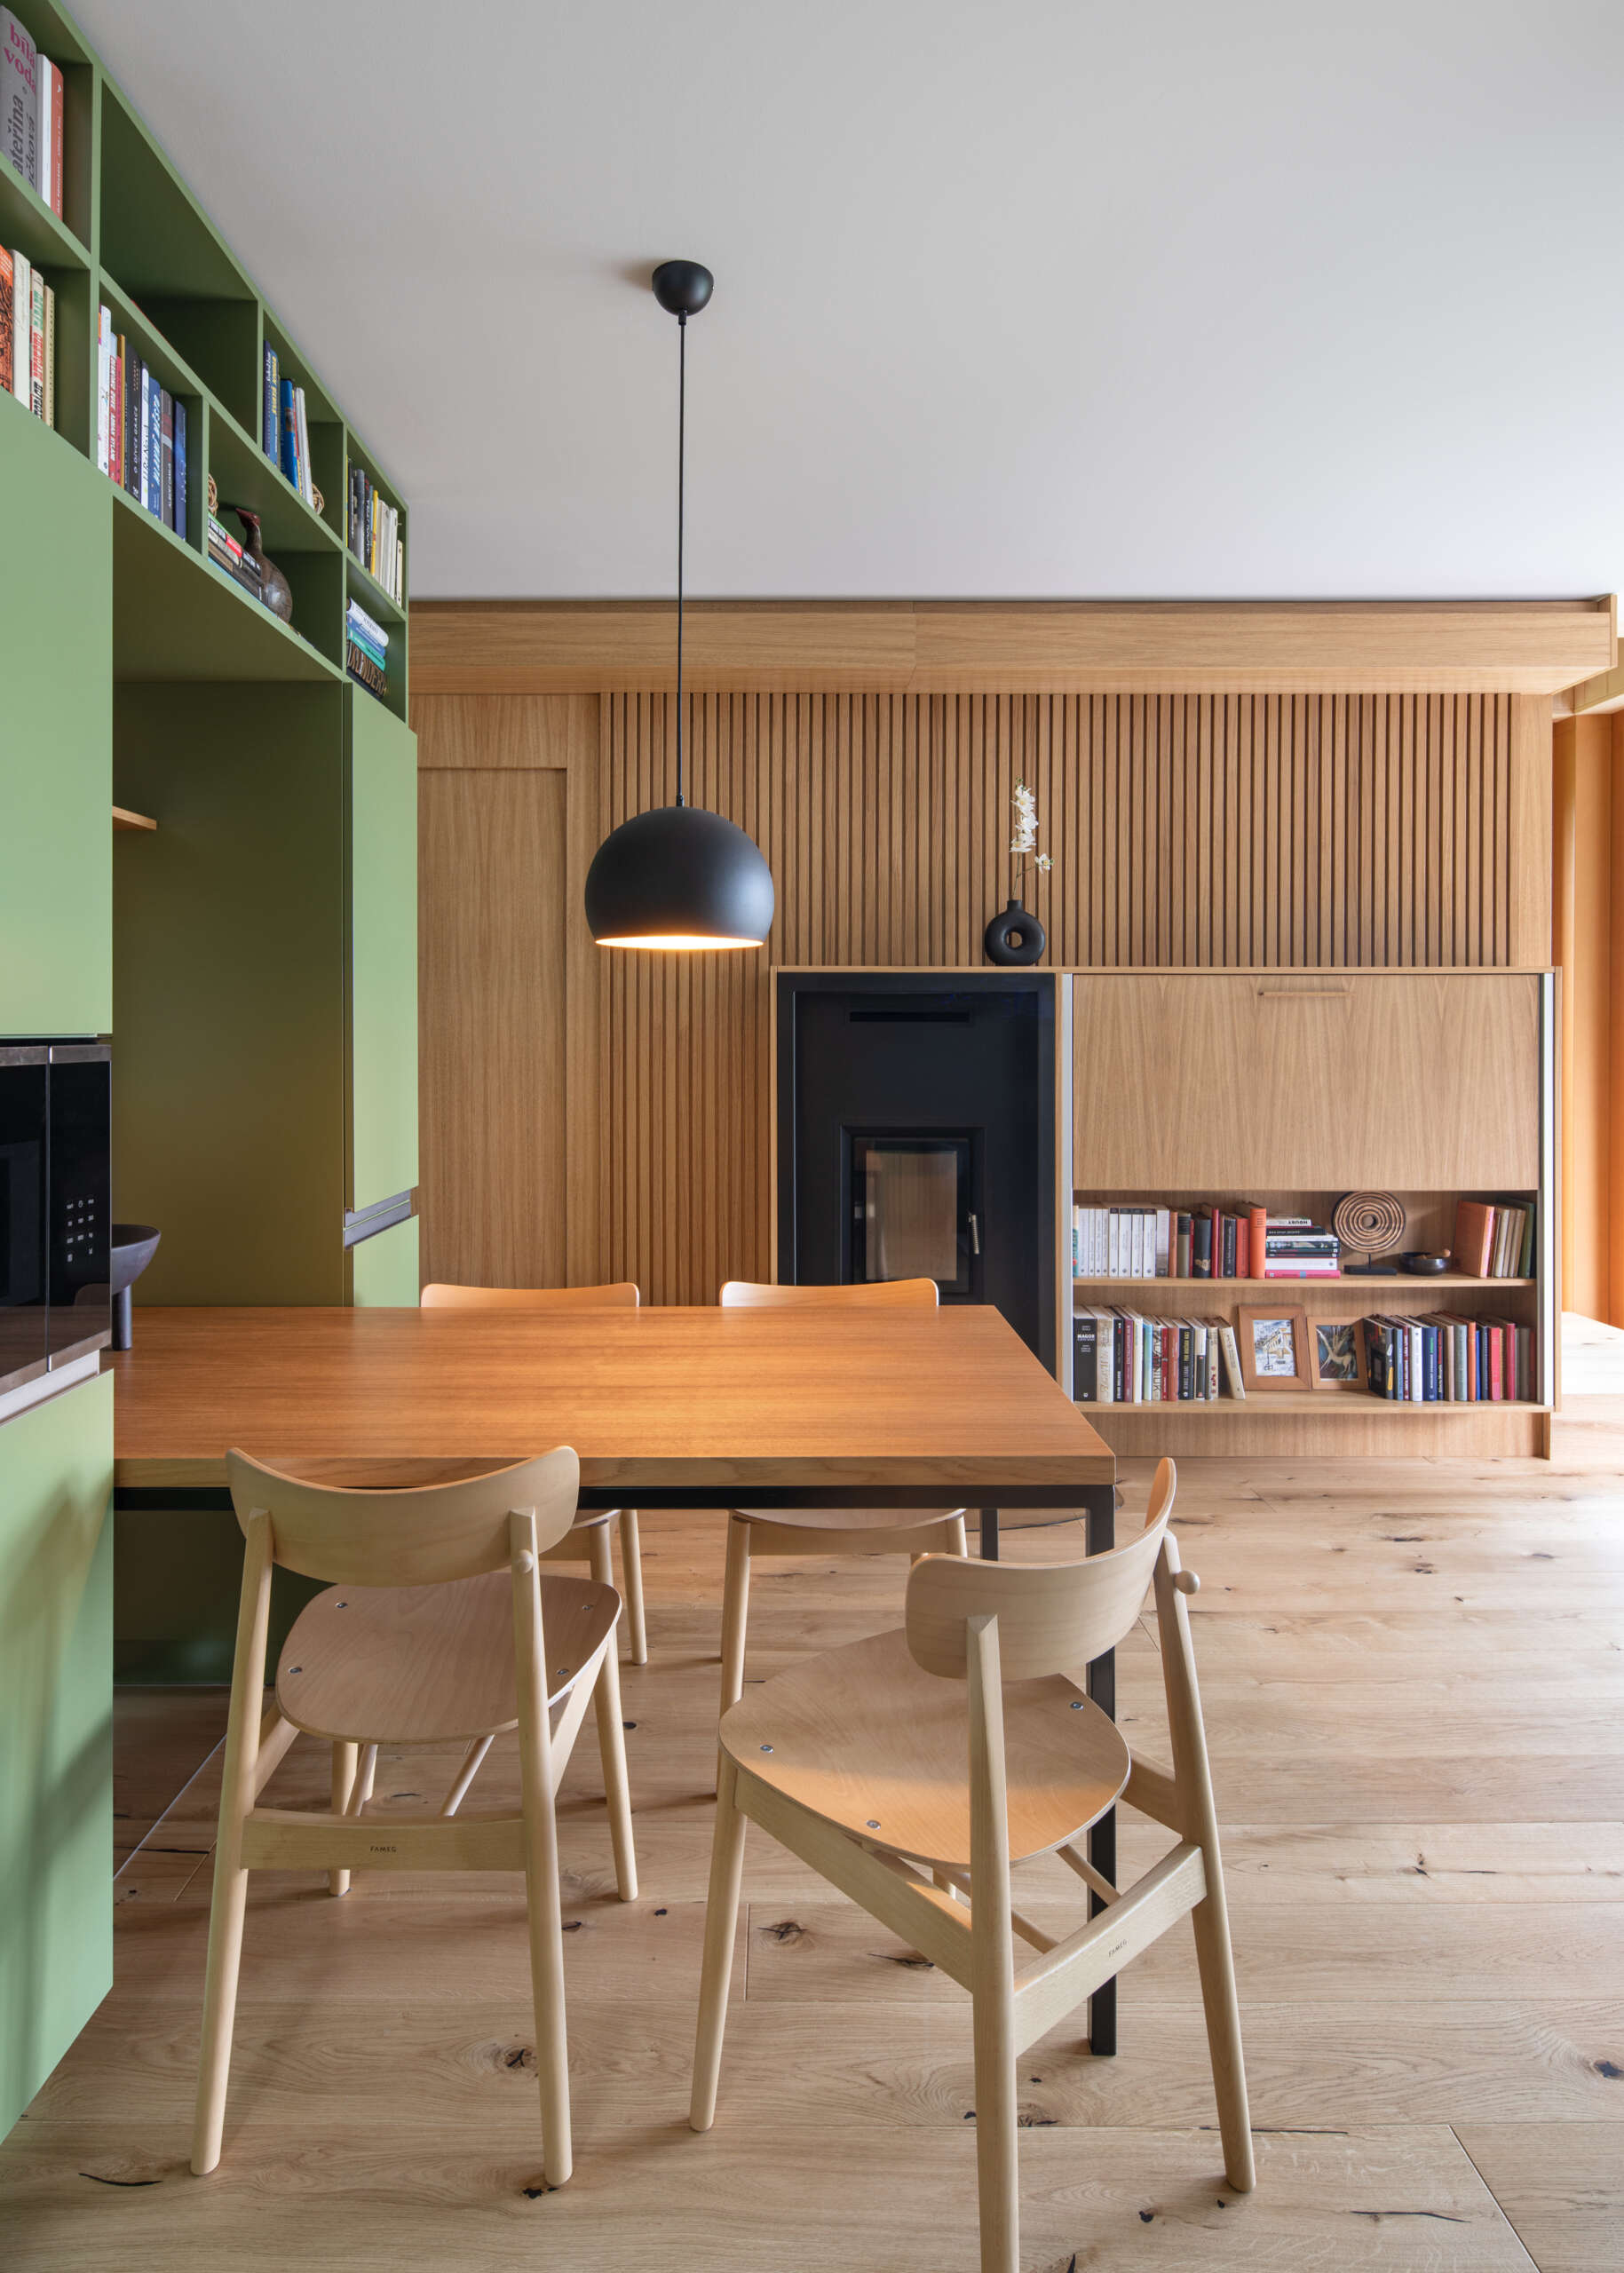
With limited space available, Archicraft wanted the kitchen to feel like a natural part of the living area. Green cabinets provide storage, while an integrated bookcase extends toward the ceiling, adding a residential quality that goes beyond a conventional kitchen arrangement.
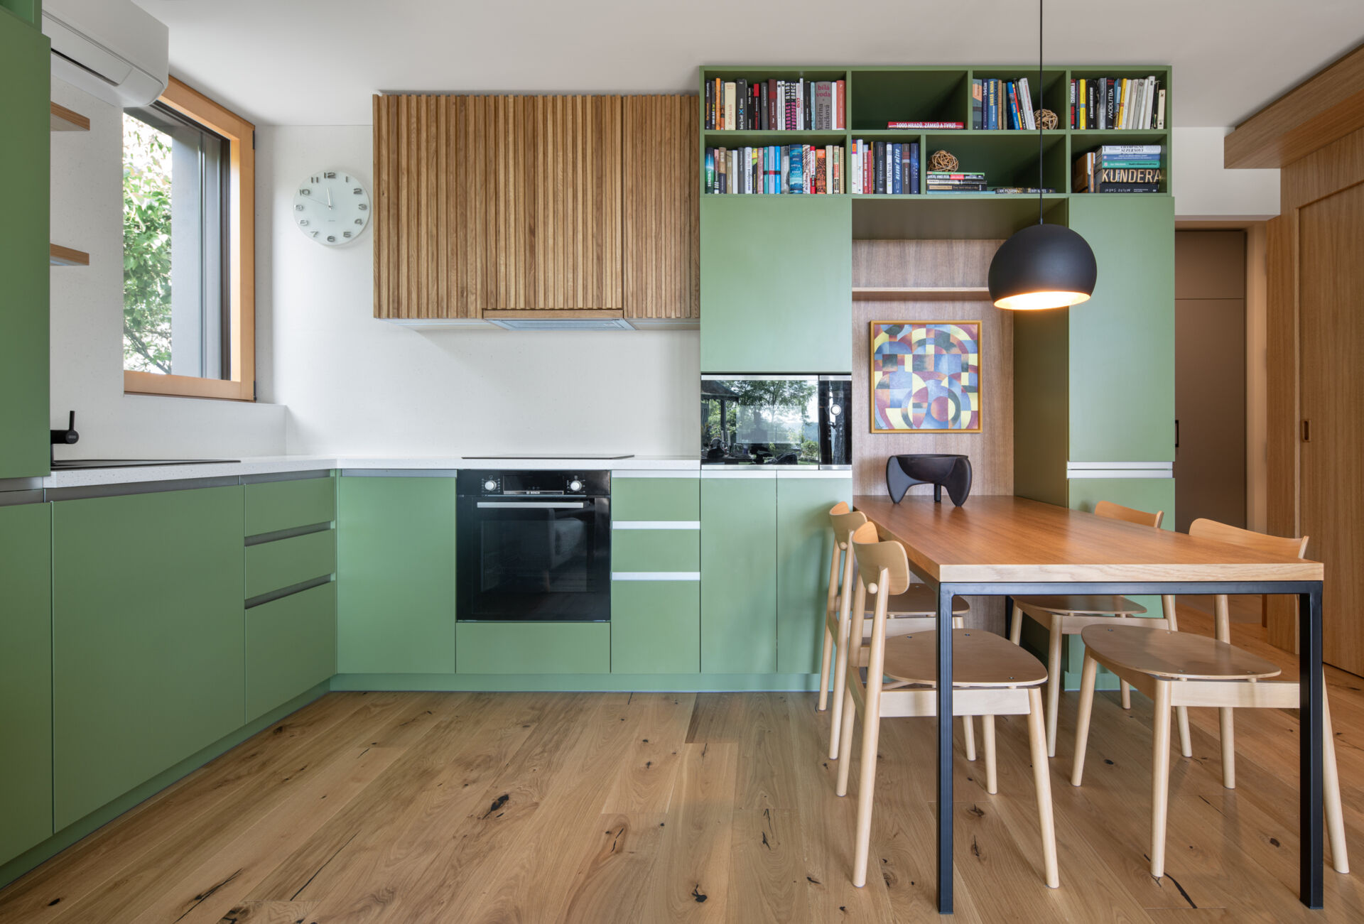
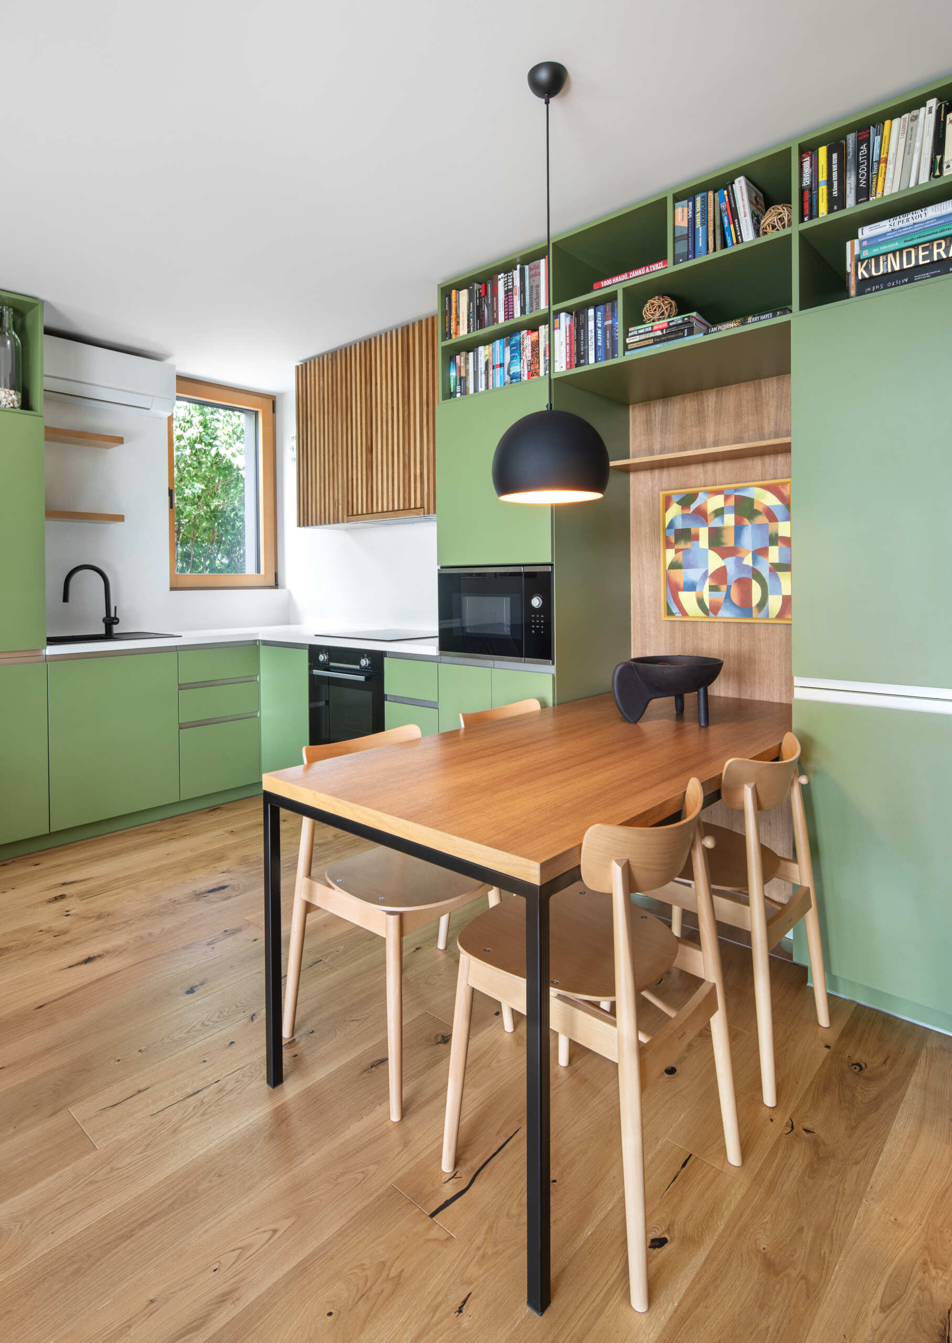
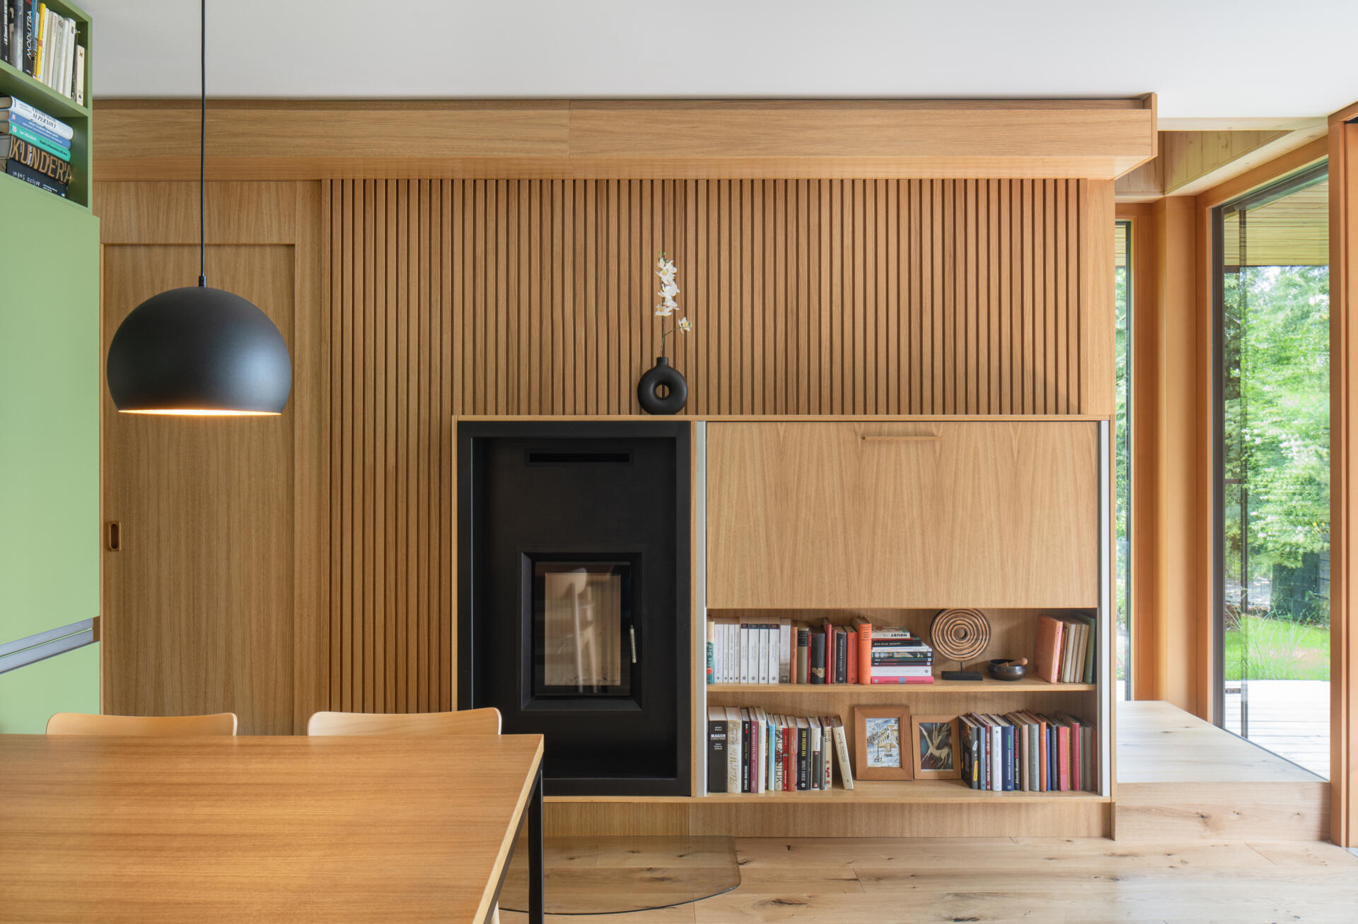
The dining table fits into the cabinetry arrangement, bringing cooking, dining, and relaxing together in one room. Oak detailing also helps unify the interior. The profiled wood cabinet fronts relate to the matching treatment on the fireplace wall, where a built-in bookcase combines storage with the heating feature.
Exposed Wood Panels Make the Most of the Interior Space
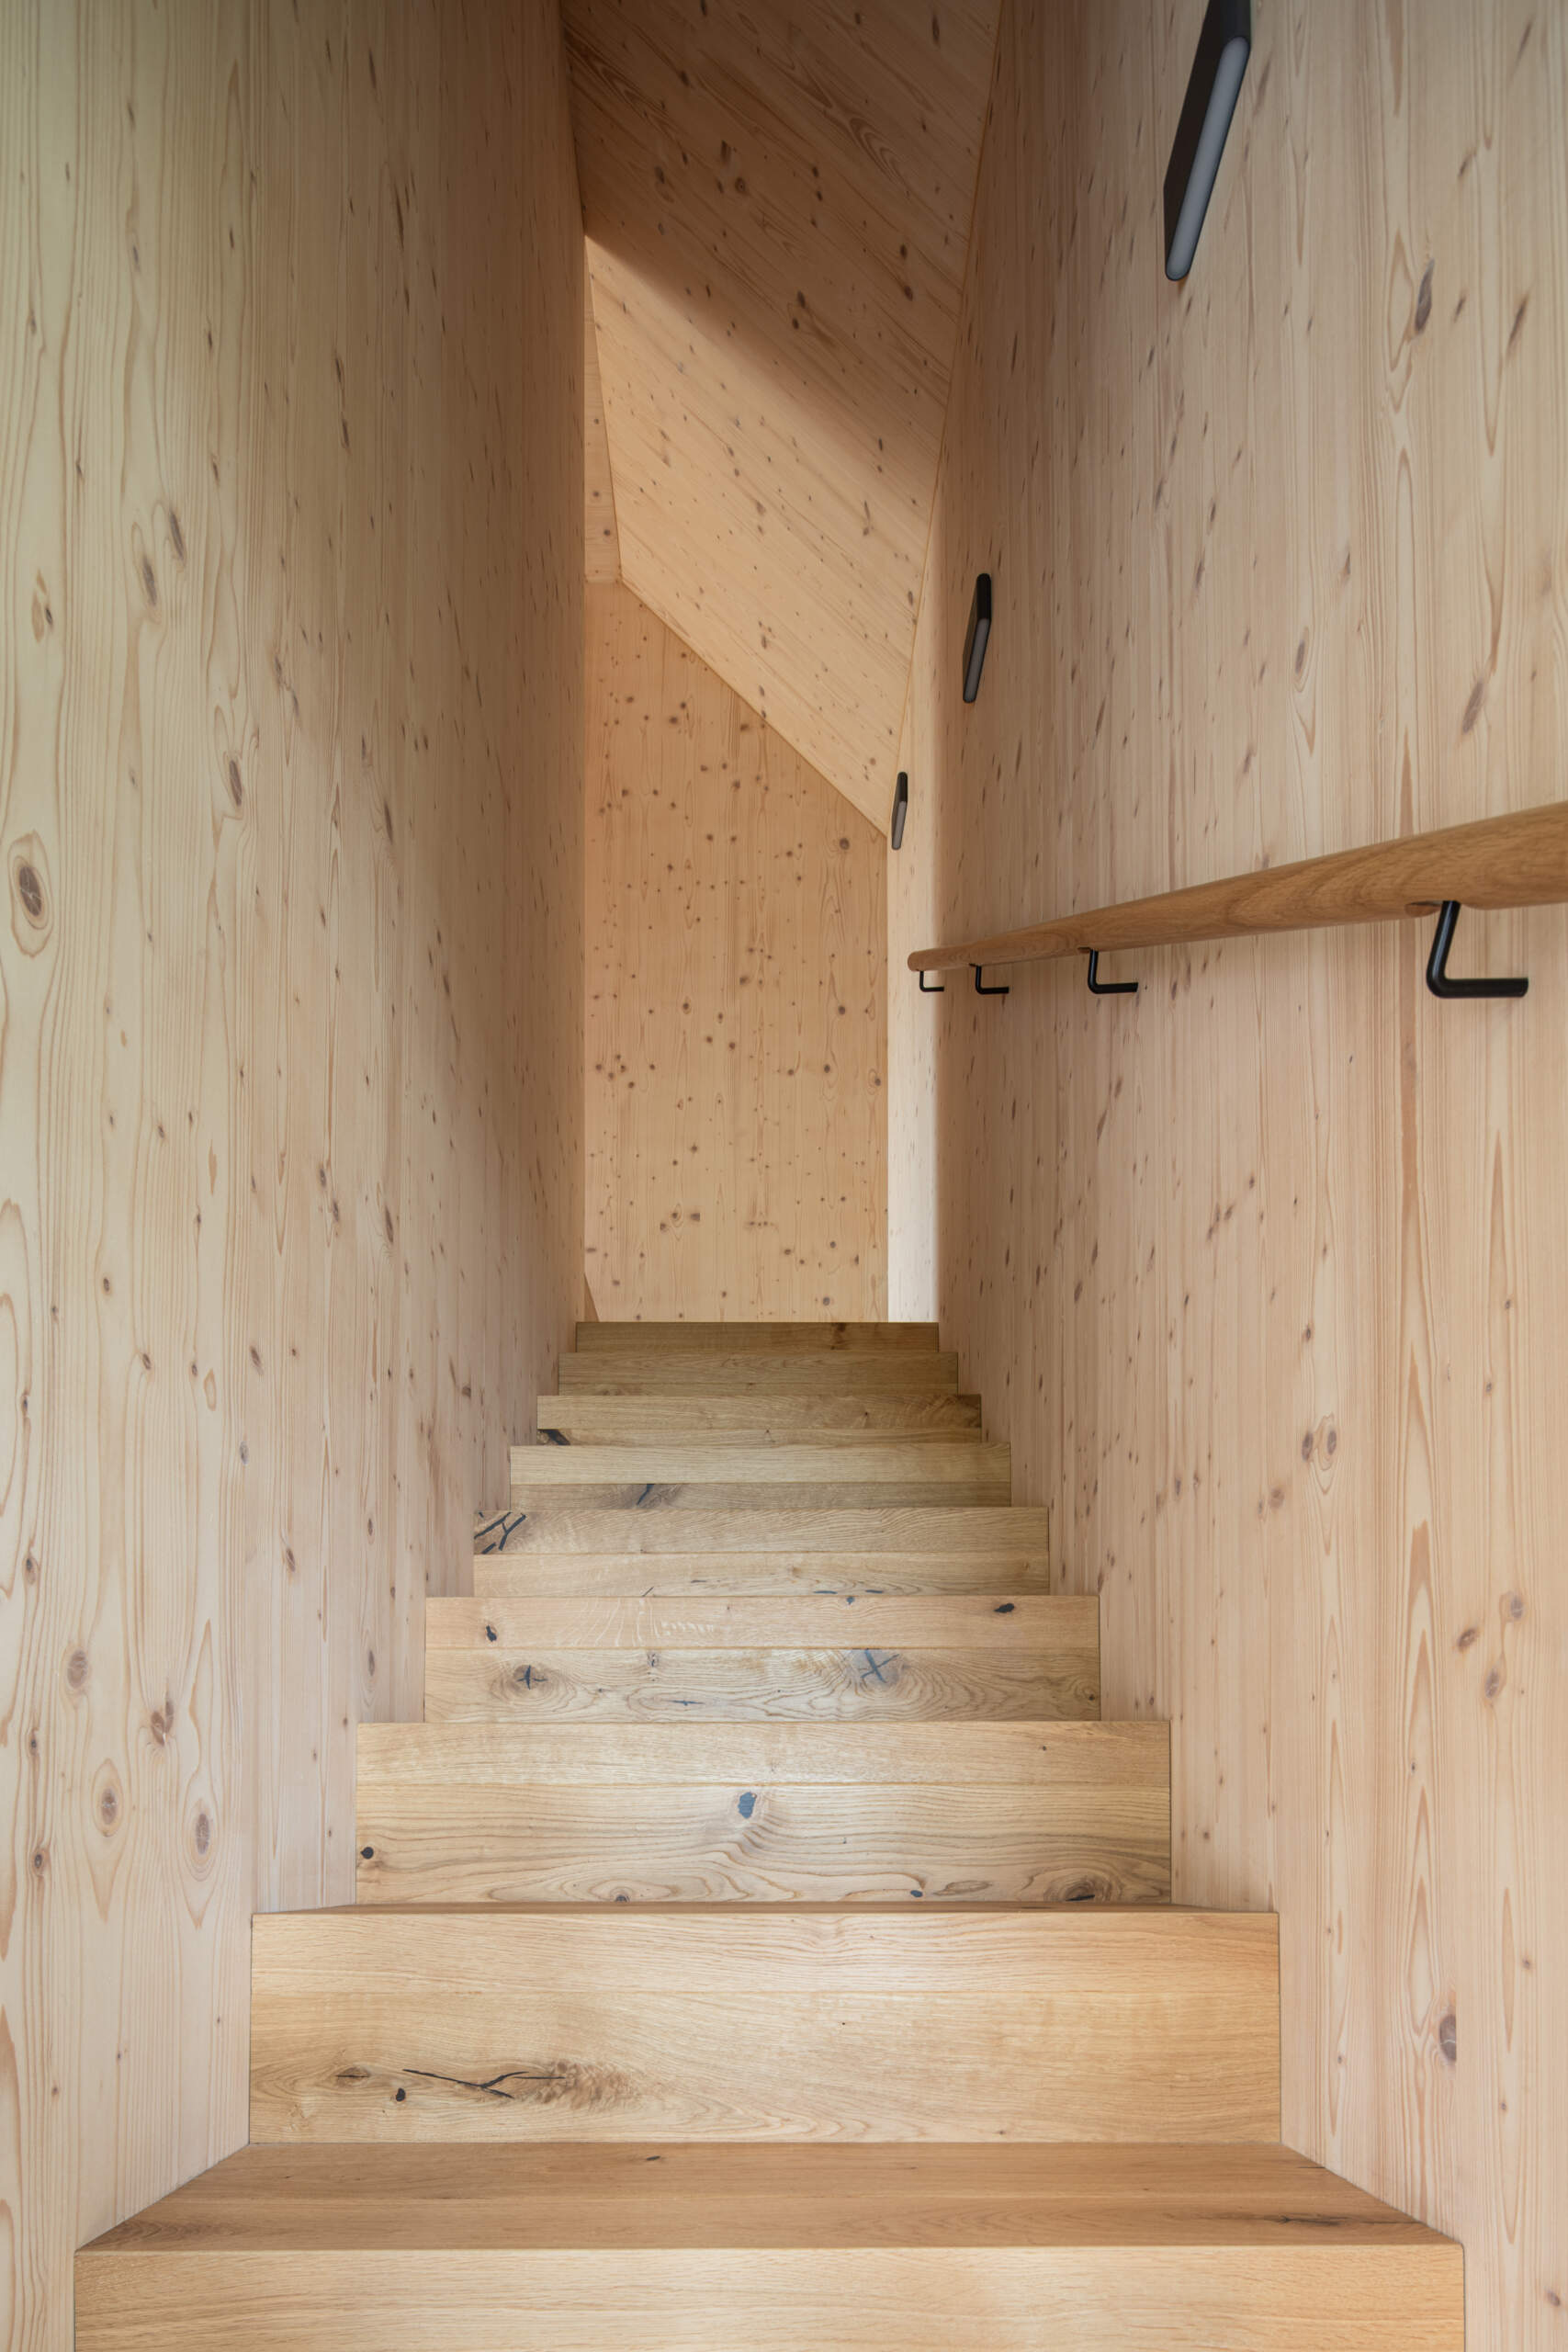
The cottage was constructed using cross-laminated wood panels, known as CLT, with the structural system designed and built by specialist company 3AE using Czech wood. These solid panels have a high load-bearing capacity while remaining relatively thin, an advantage when every bit of interior space matters.
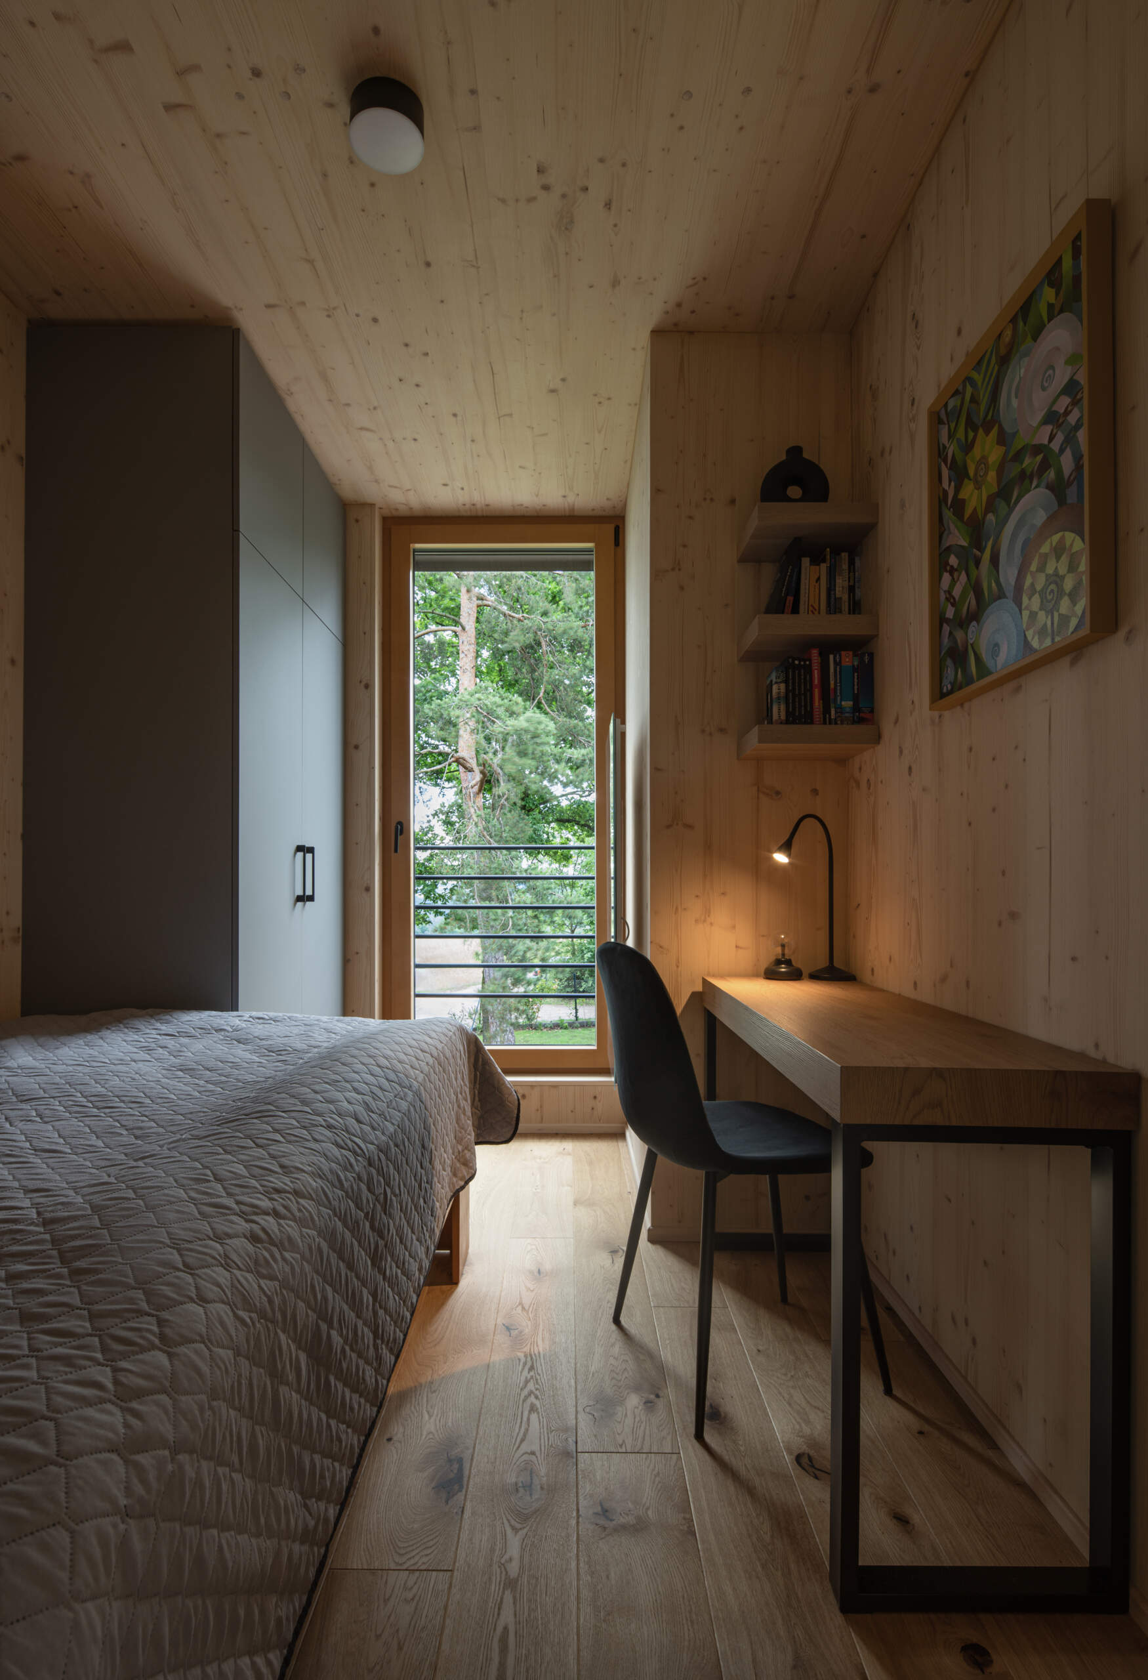
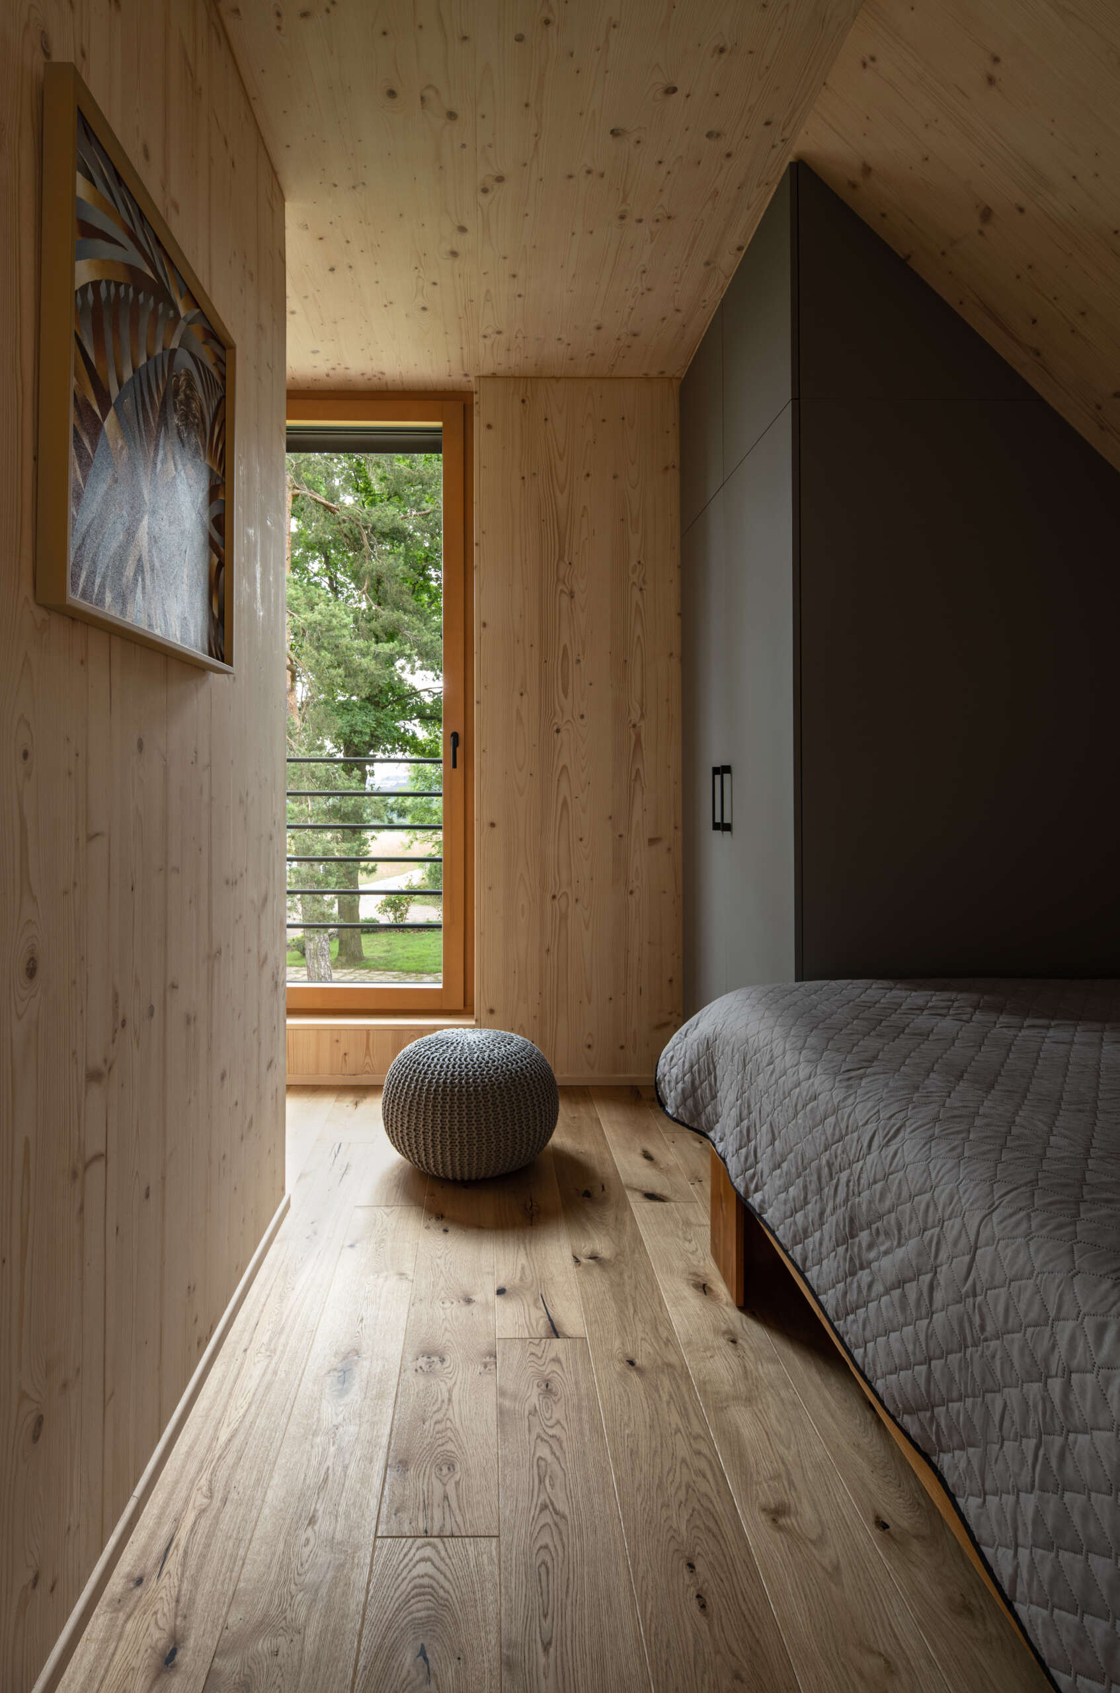
Archicraft left the spruce panels exposed along the staircase and in the bedrooms upstairs. This eliminated the need for additional wall coverings in those areas, saving finishing costs while allowing the natural material to become part of the interior design.
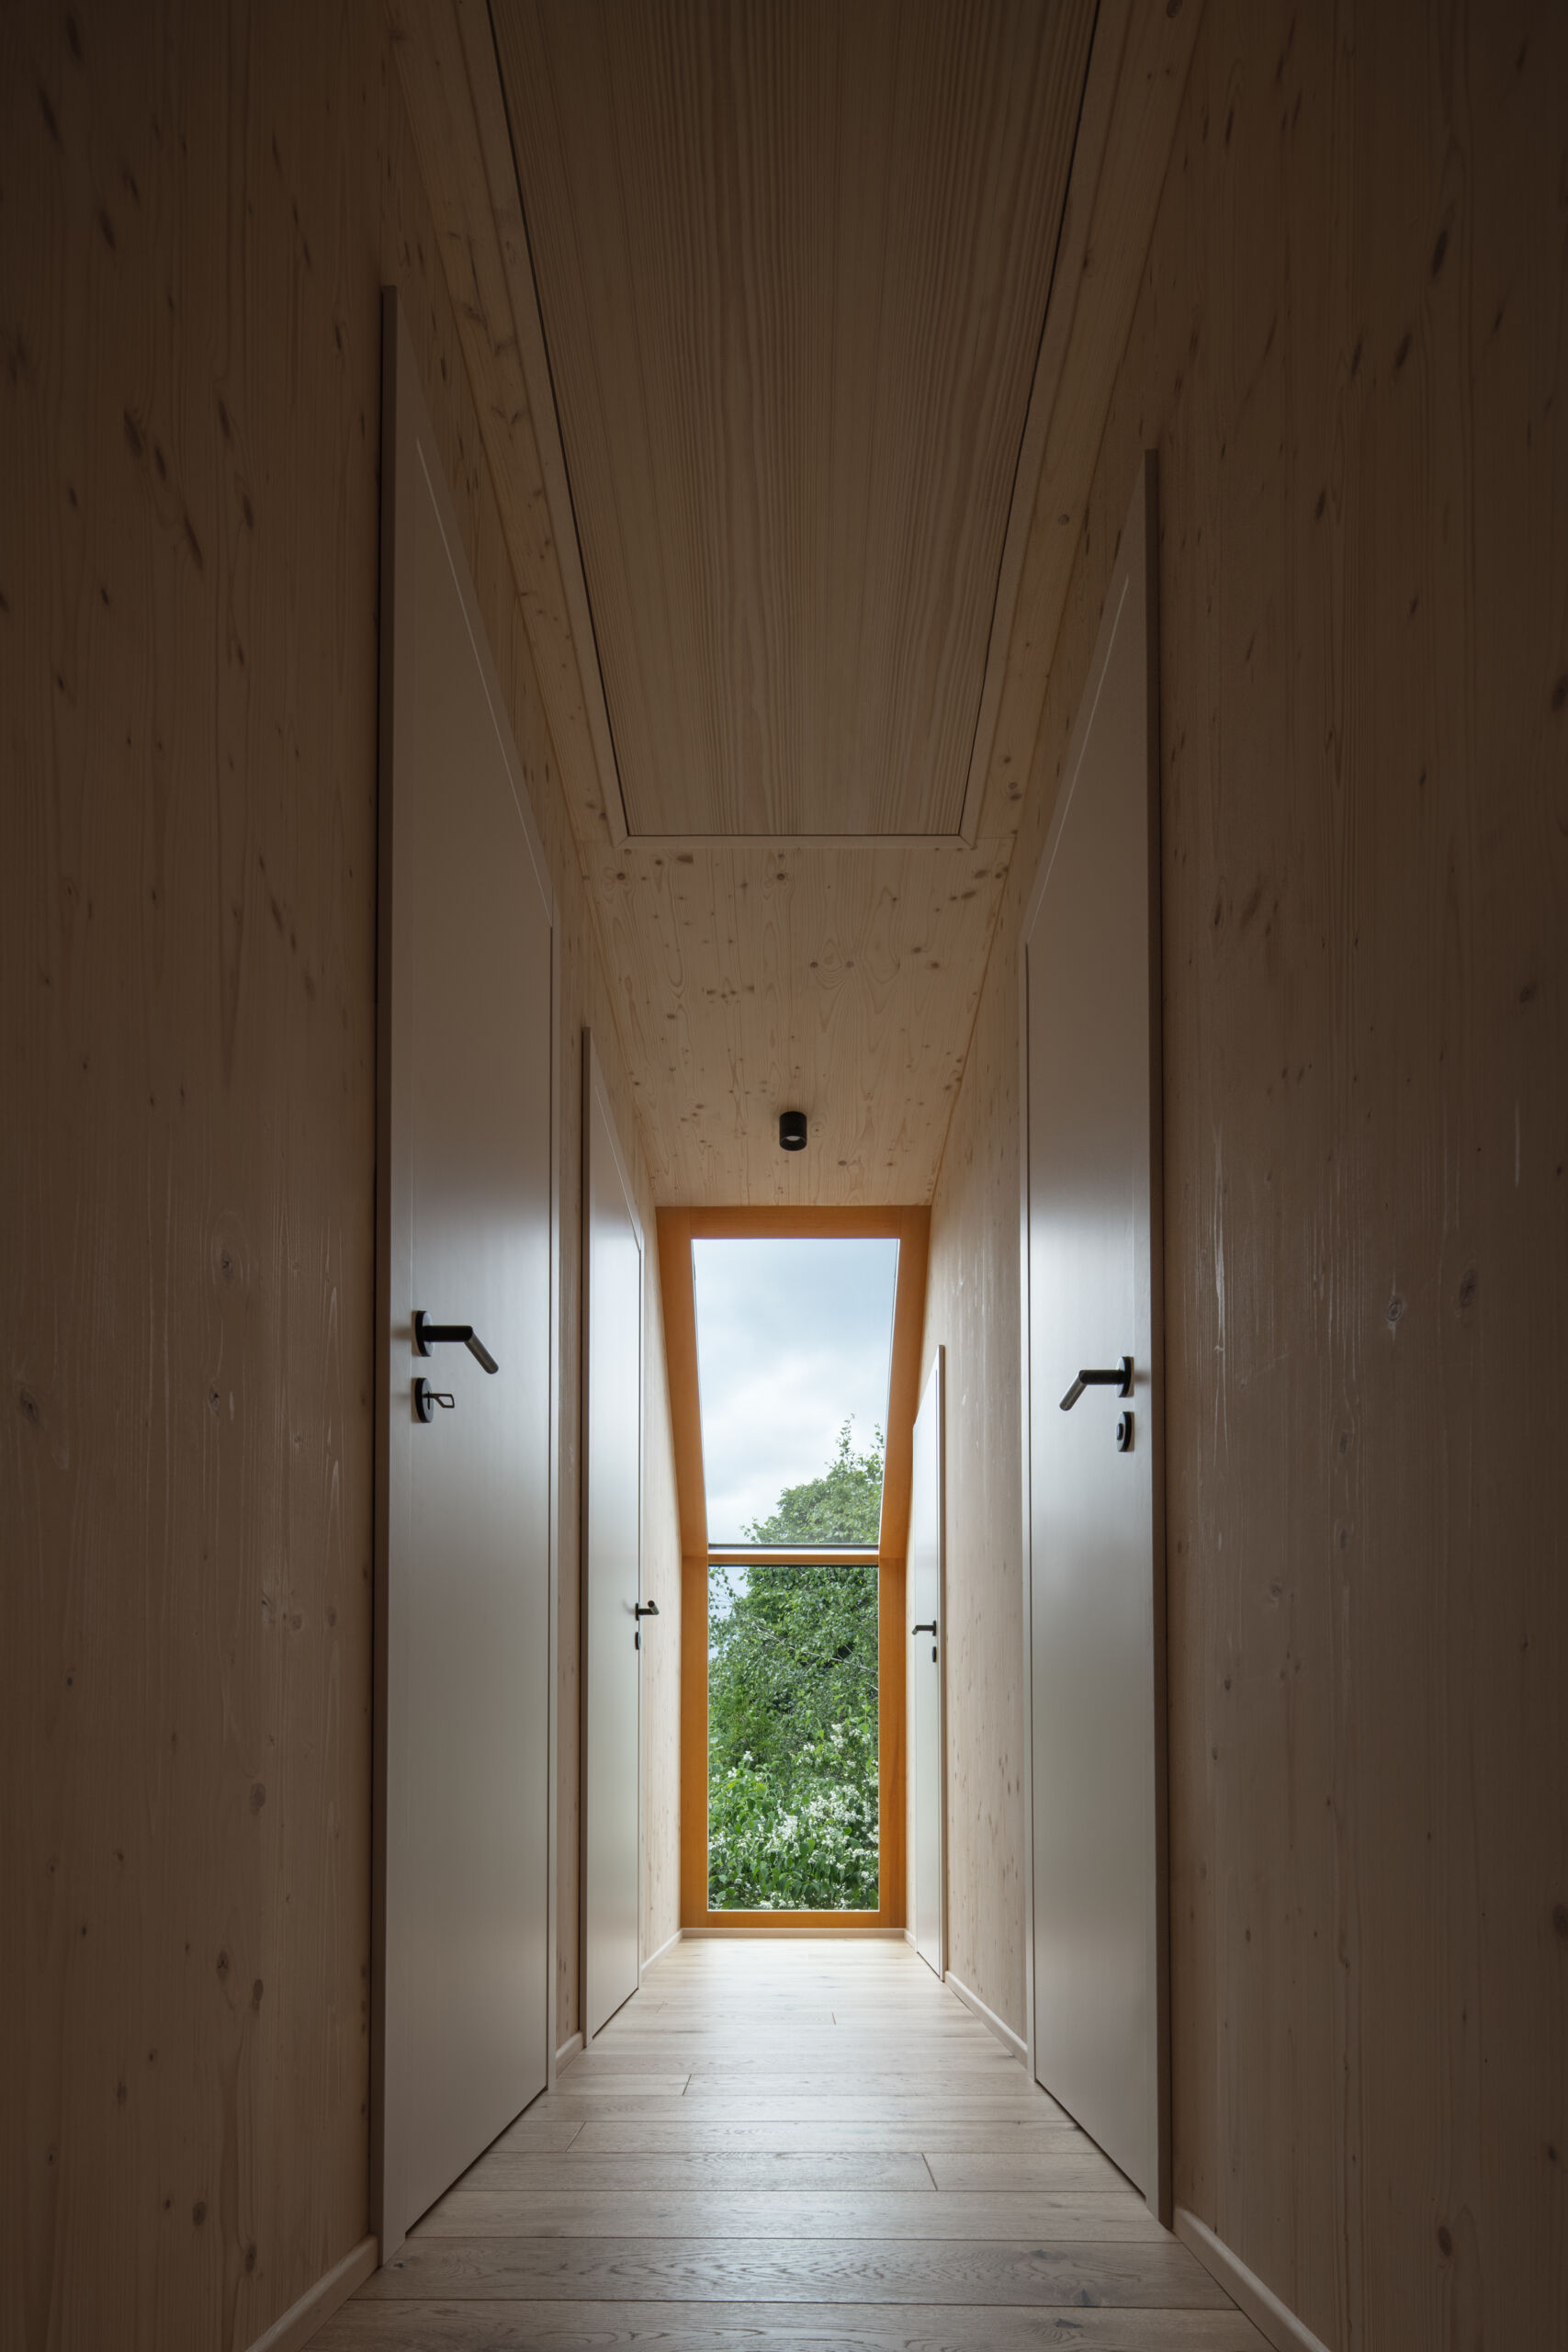
Upstairs, the sloping roof shapes the bedrooms, where built-in storage and a desk make use of the available space. Tall windows bring views of the surrounding trees into the rooms, continuing the relationship with nature established on the ground floor.
The owners were already familiar with the benefits of living in a small space, having enjoyed spending time in the much smaller original cottage nearby. That experience gave them confidence in building another compact home. The new cottage combines that preference for simplicity with durable exterior materials, a practical layout, and an interior designed for comfort.