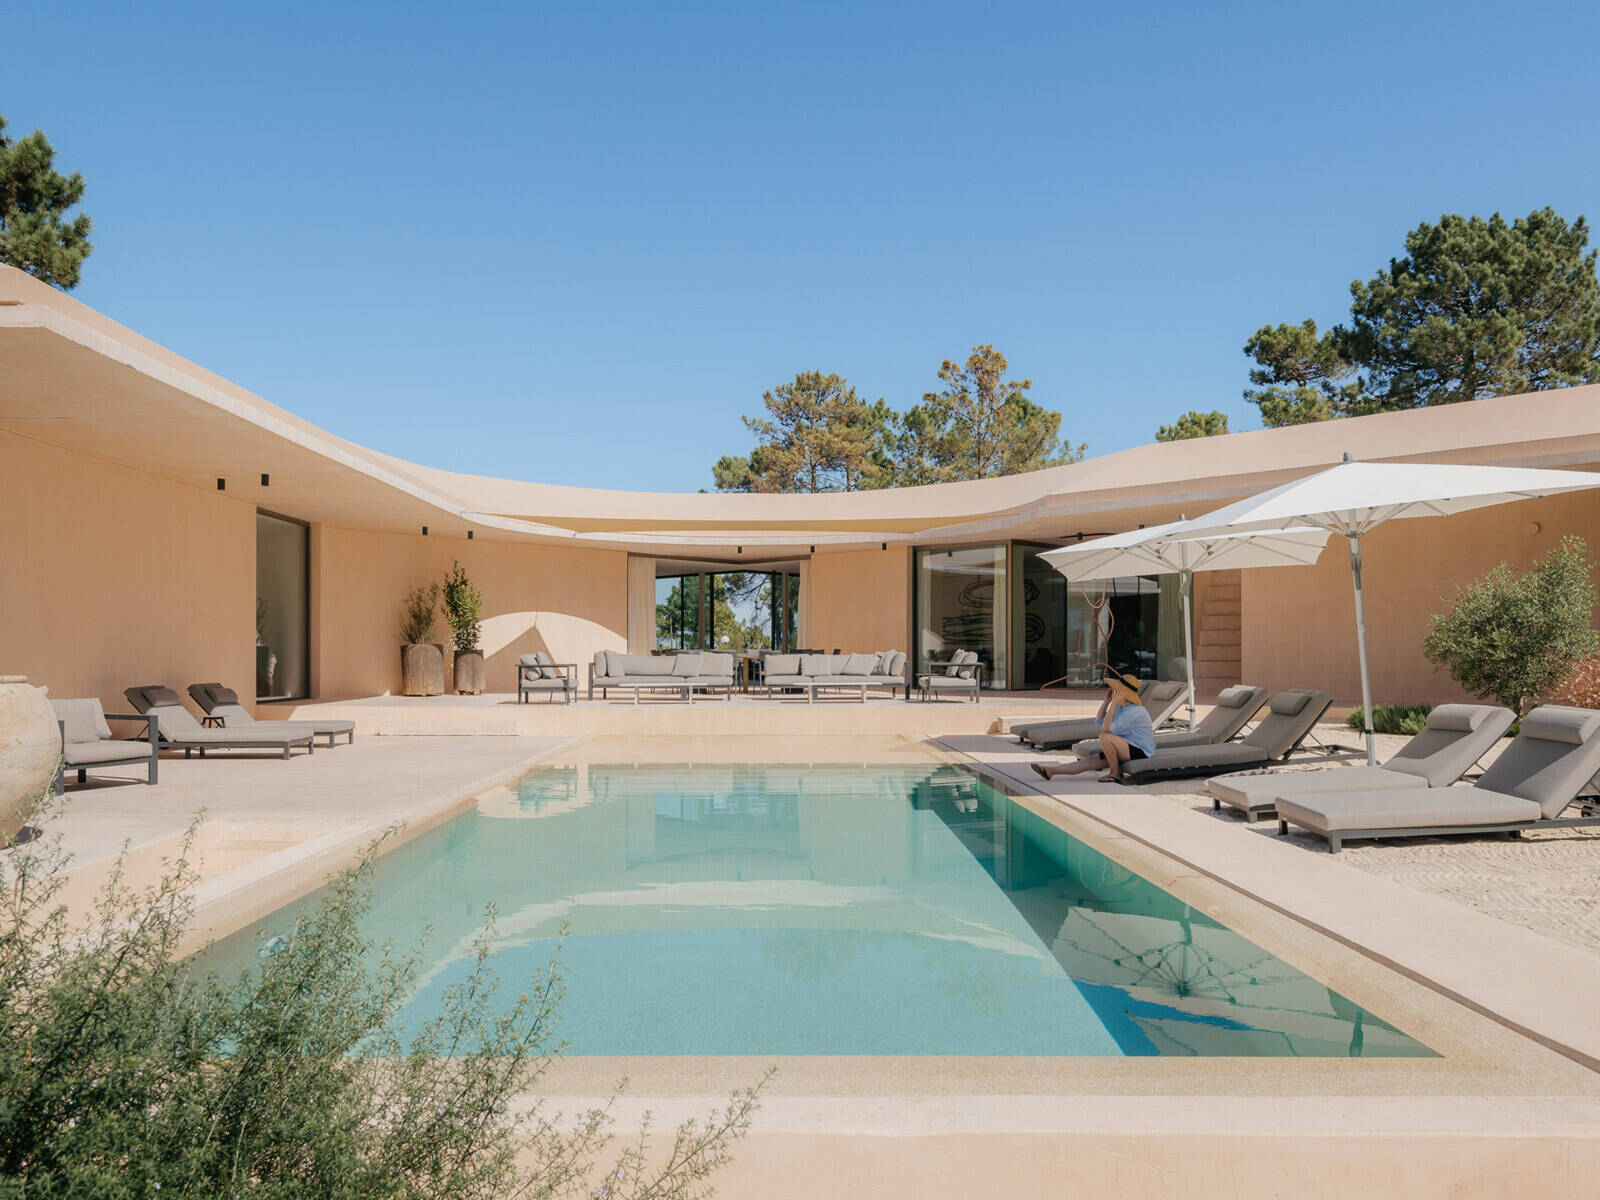
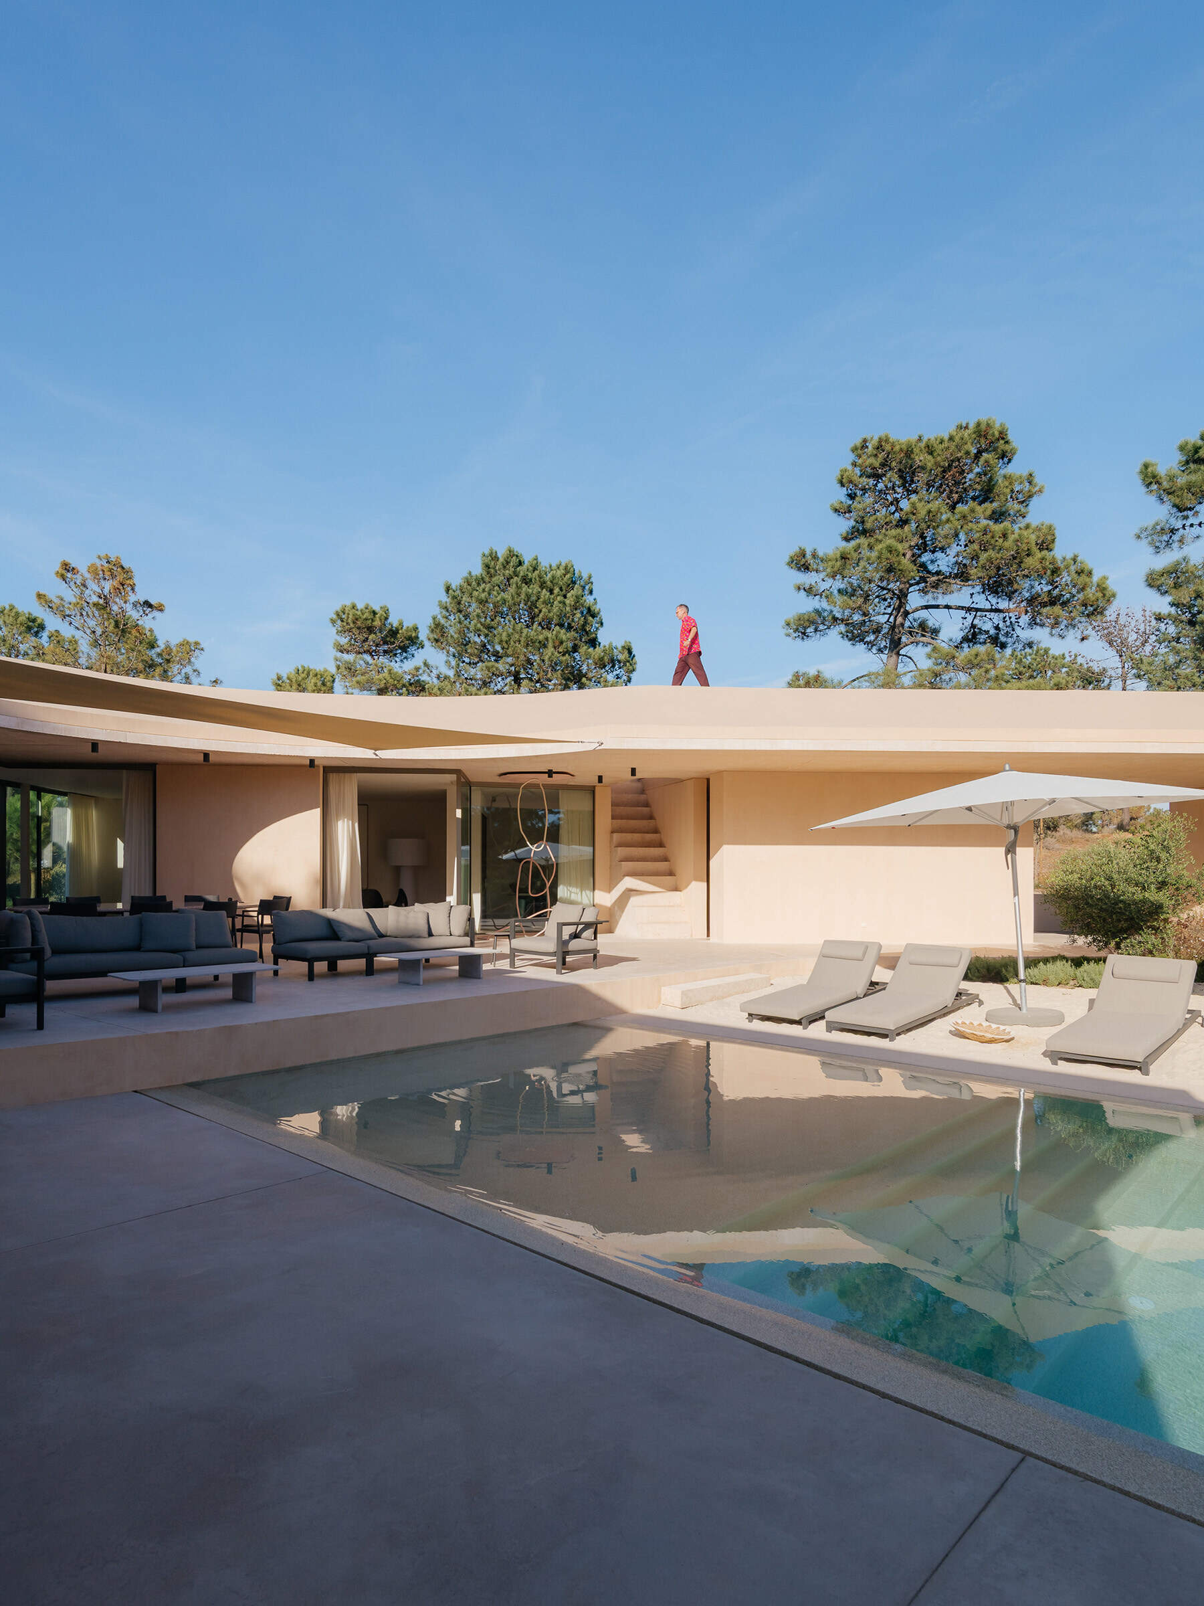
Located in Carvalhal on Portugal’s Alentejo coast, House in Comporta by Aurora Arquitectos was designed around an interesting challenge, how to create a sense of privacy in a small residential development where neighboring houses could easily interrupt the views. The architects responded by dividing the home into several angled sections that turn toward one another, forming a private outdoor world around a swimming pool.
An Unusual Layout Creates Privacy
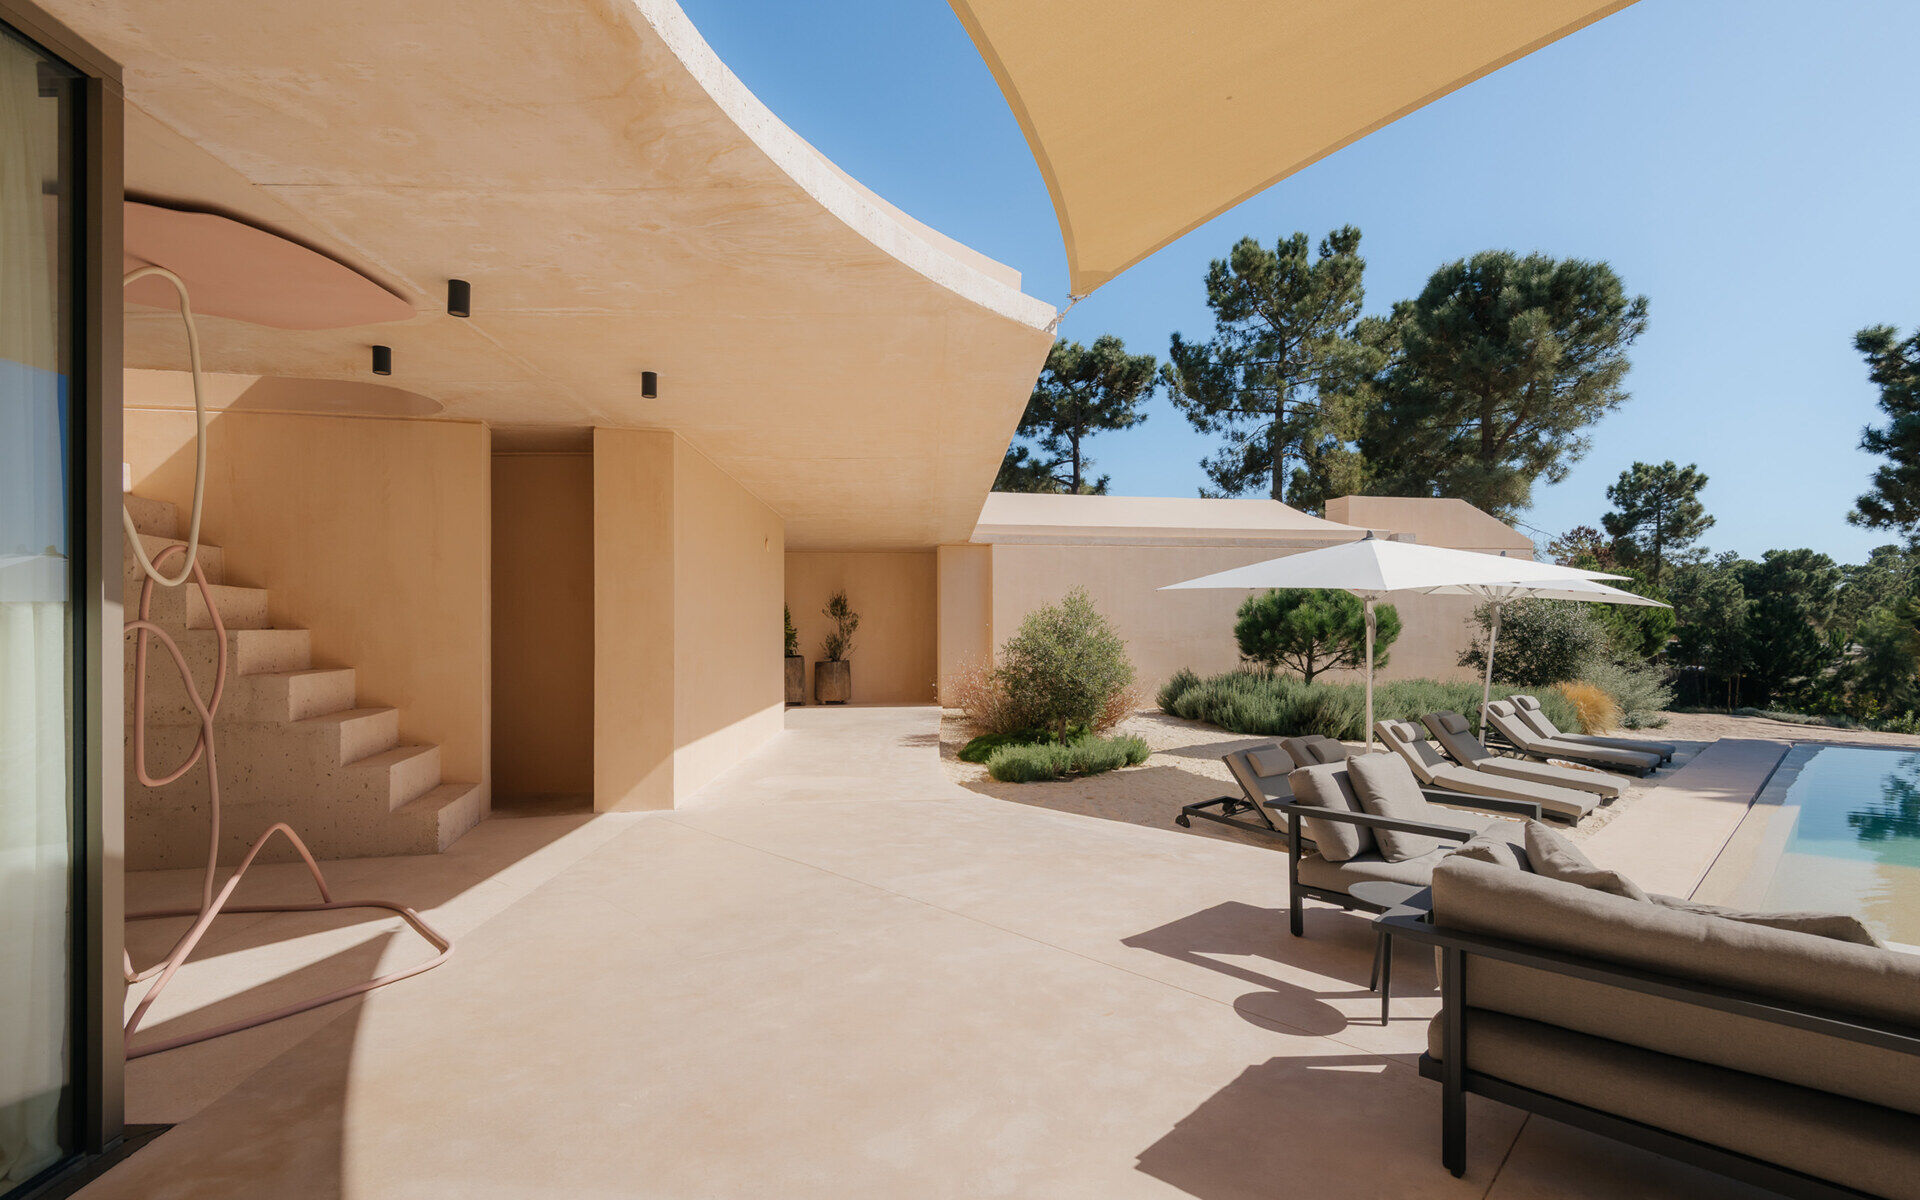
Instead of arranging the house as one continuous building, the architects designed a series of smaller sections, each rotated slightly in relation to the others. These changes in direction help define the entrance, create outdoor seating areas, and shape the spaces between the rooms.
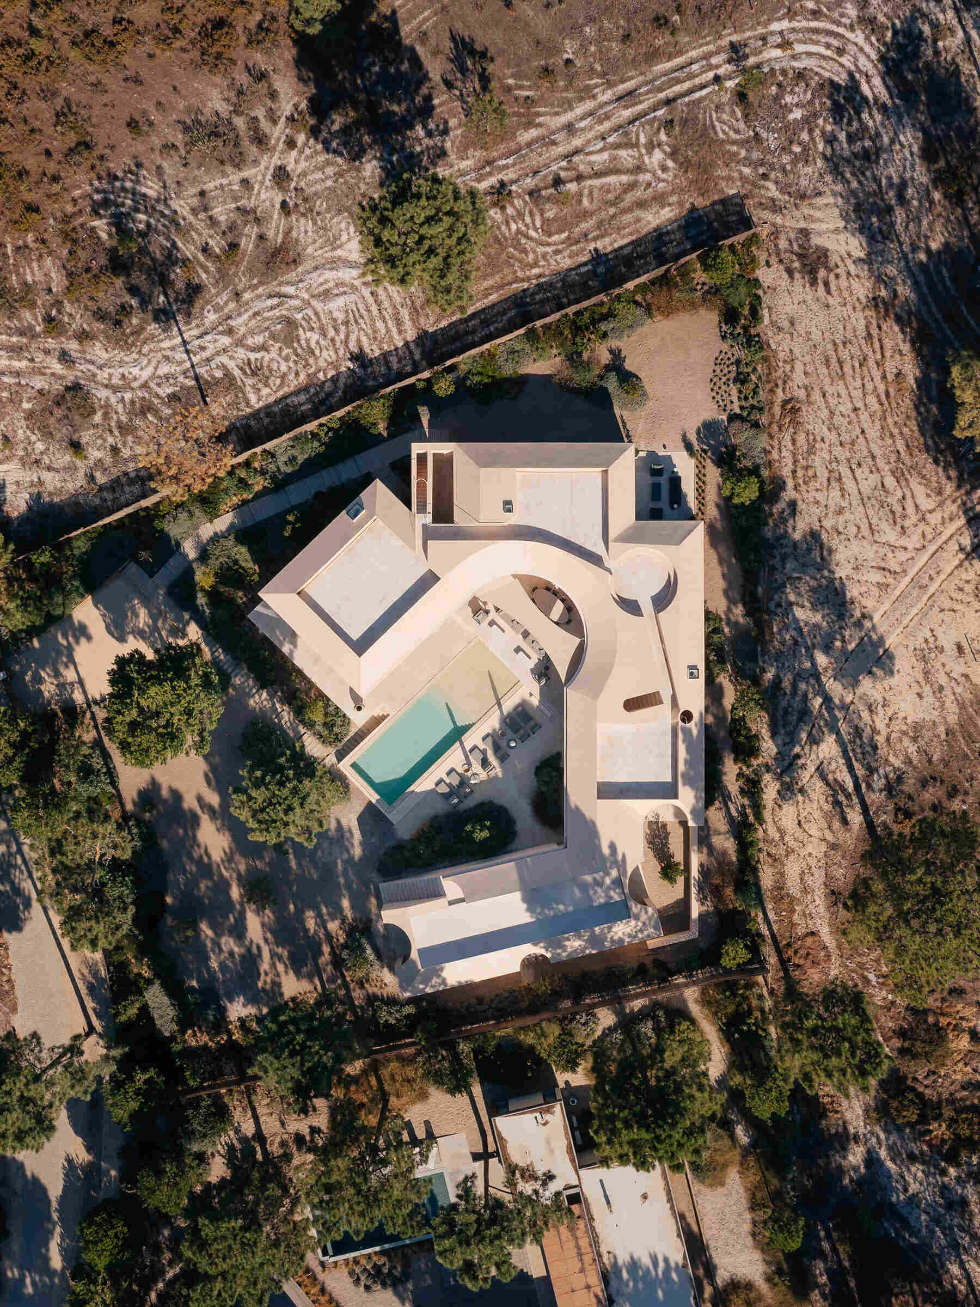
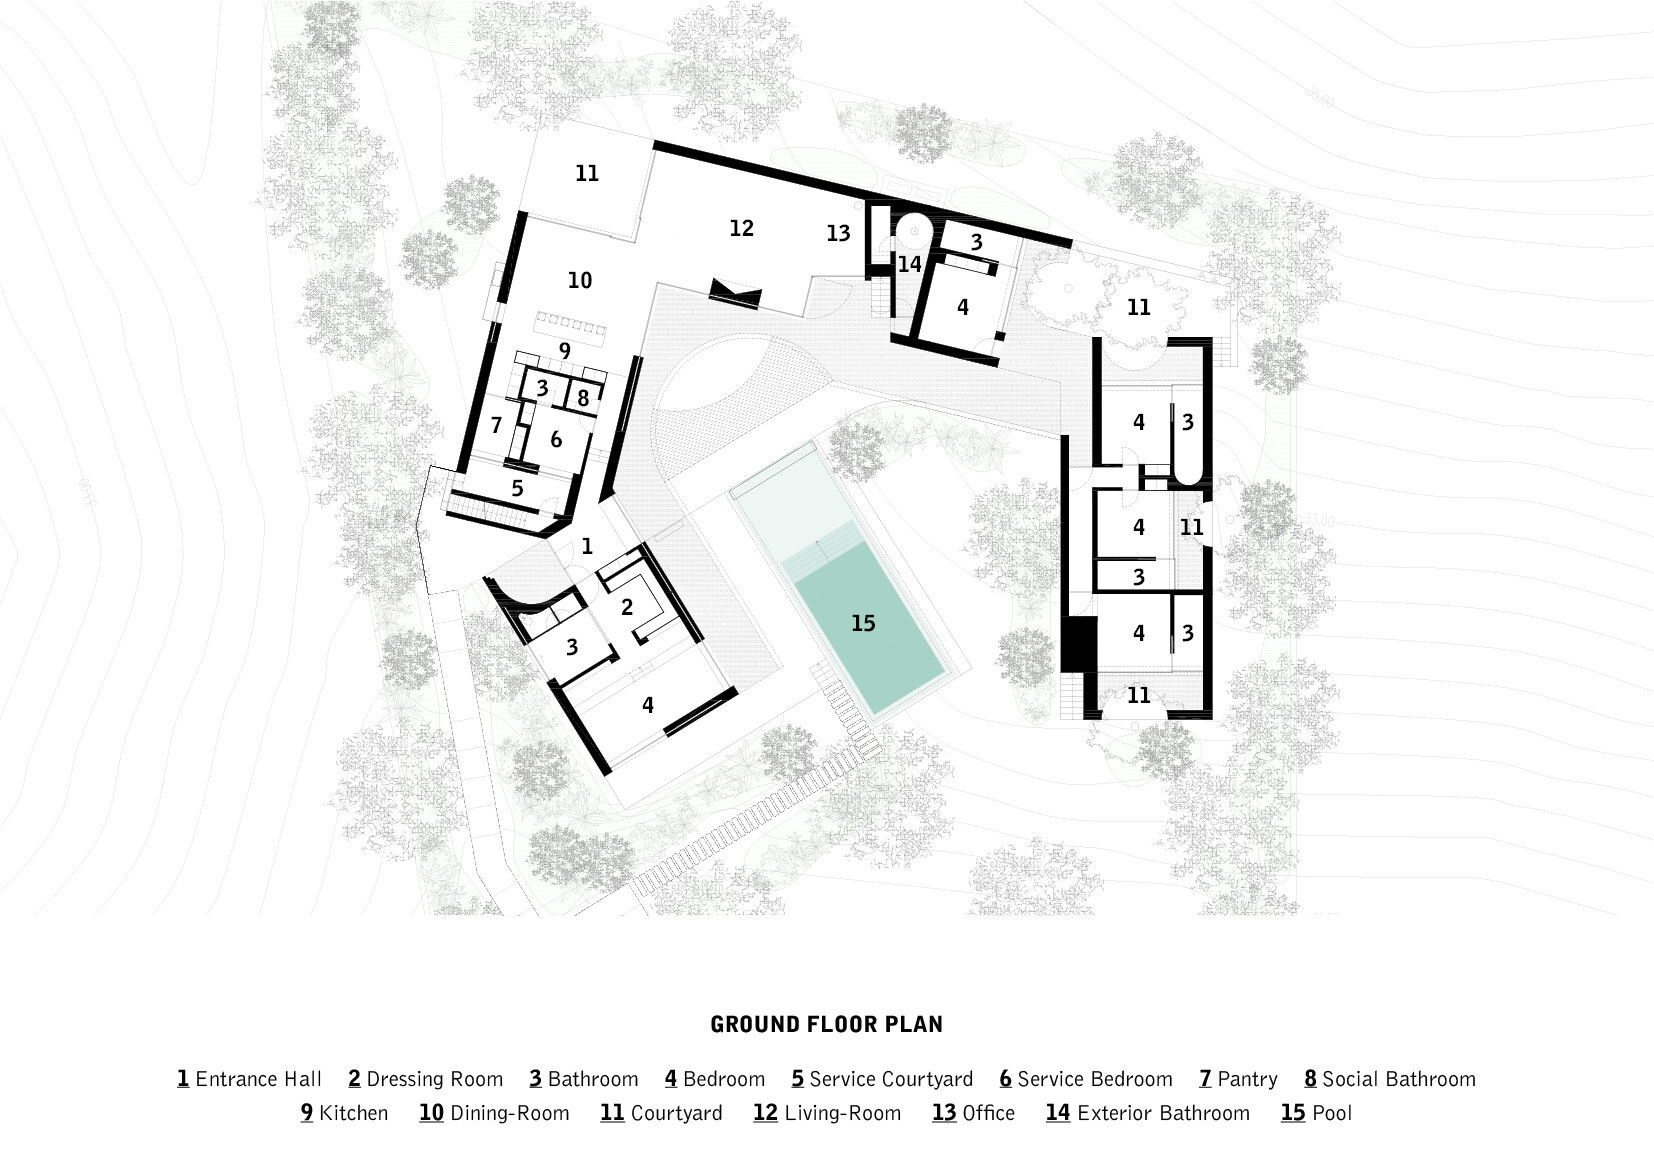
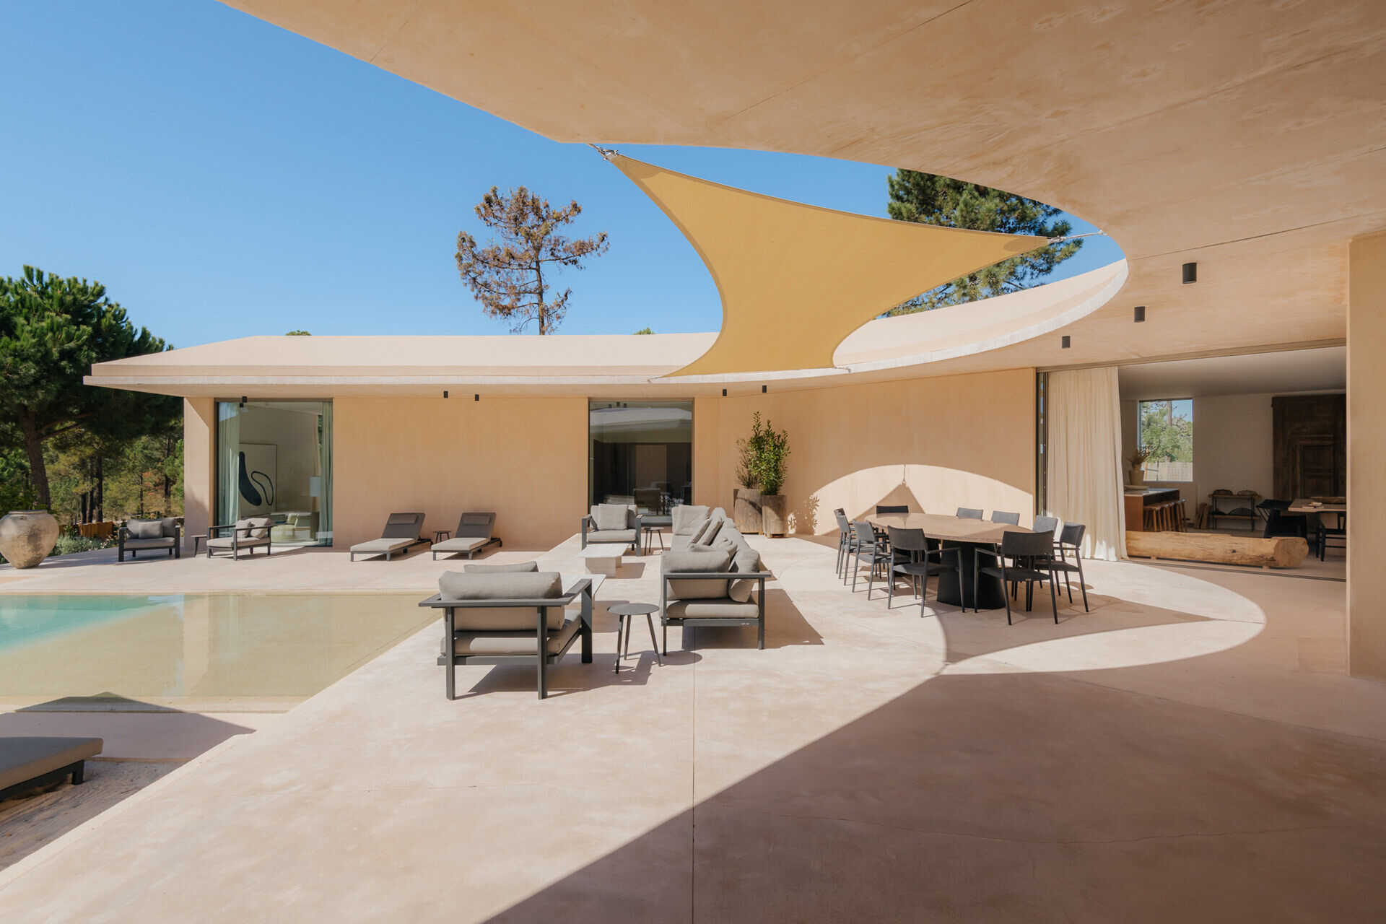
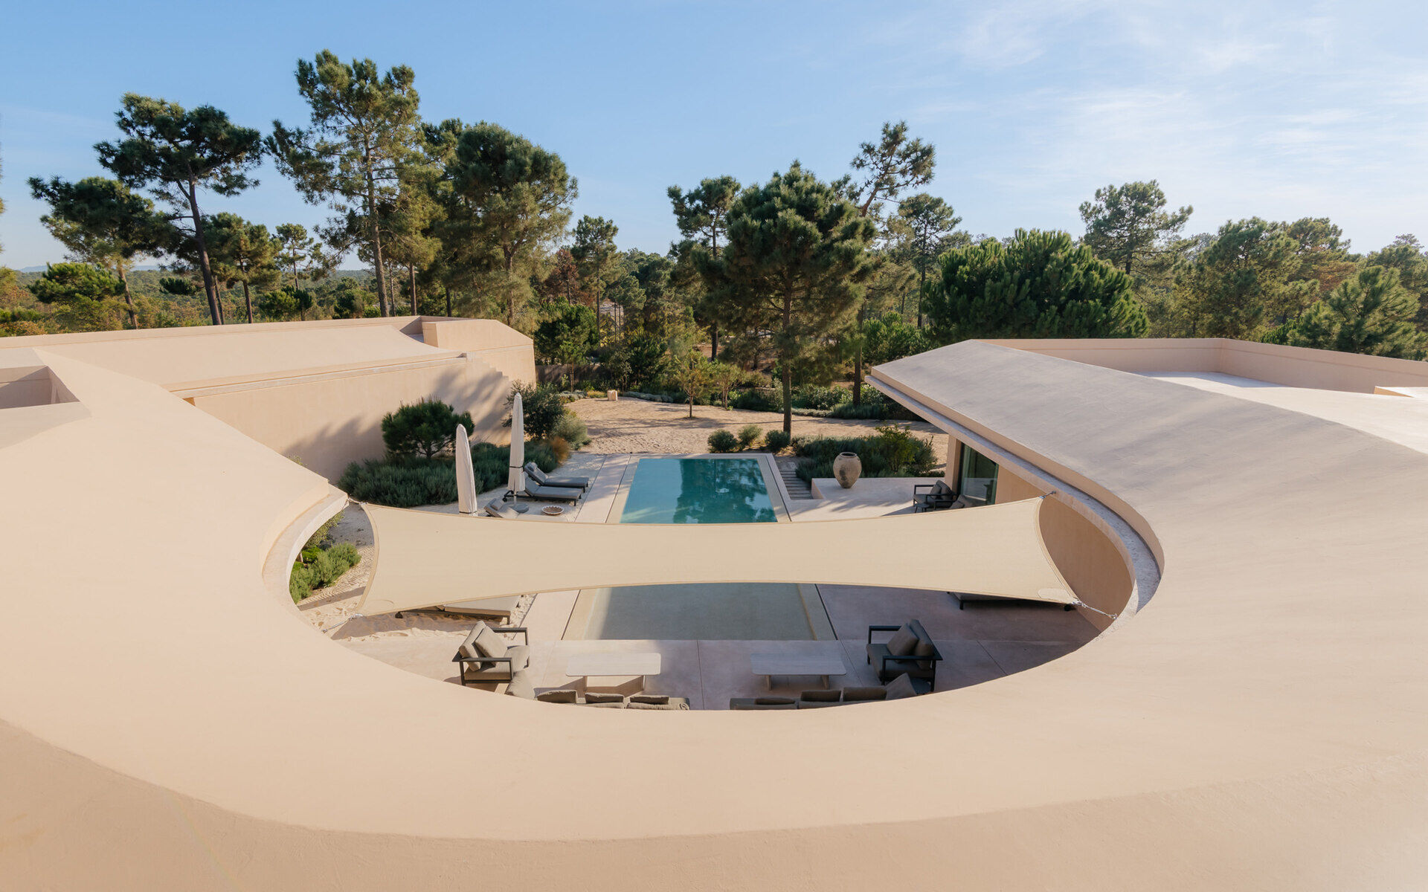
The arrangement brings the swimming pool and surrounding terraces into the center of the house. The curved roofline follows the outdoor living area, while openings between the building’s different sections prevent the courtyard from feeling completely enclosed.
Windows That Look Beyond the Neighbors
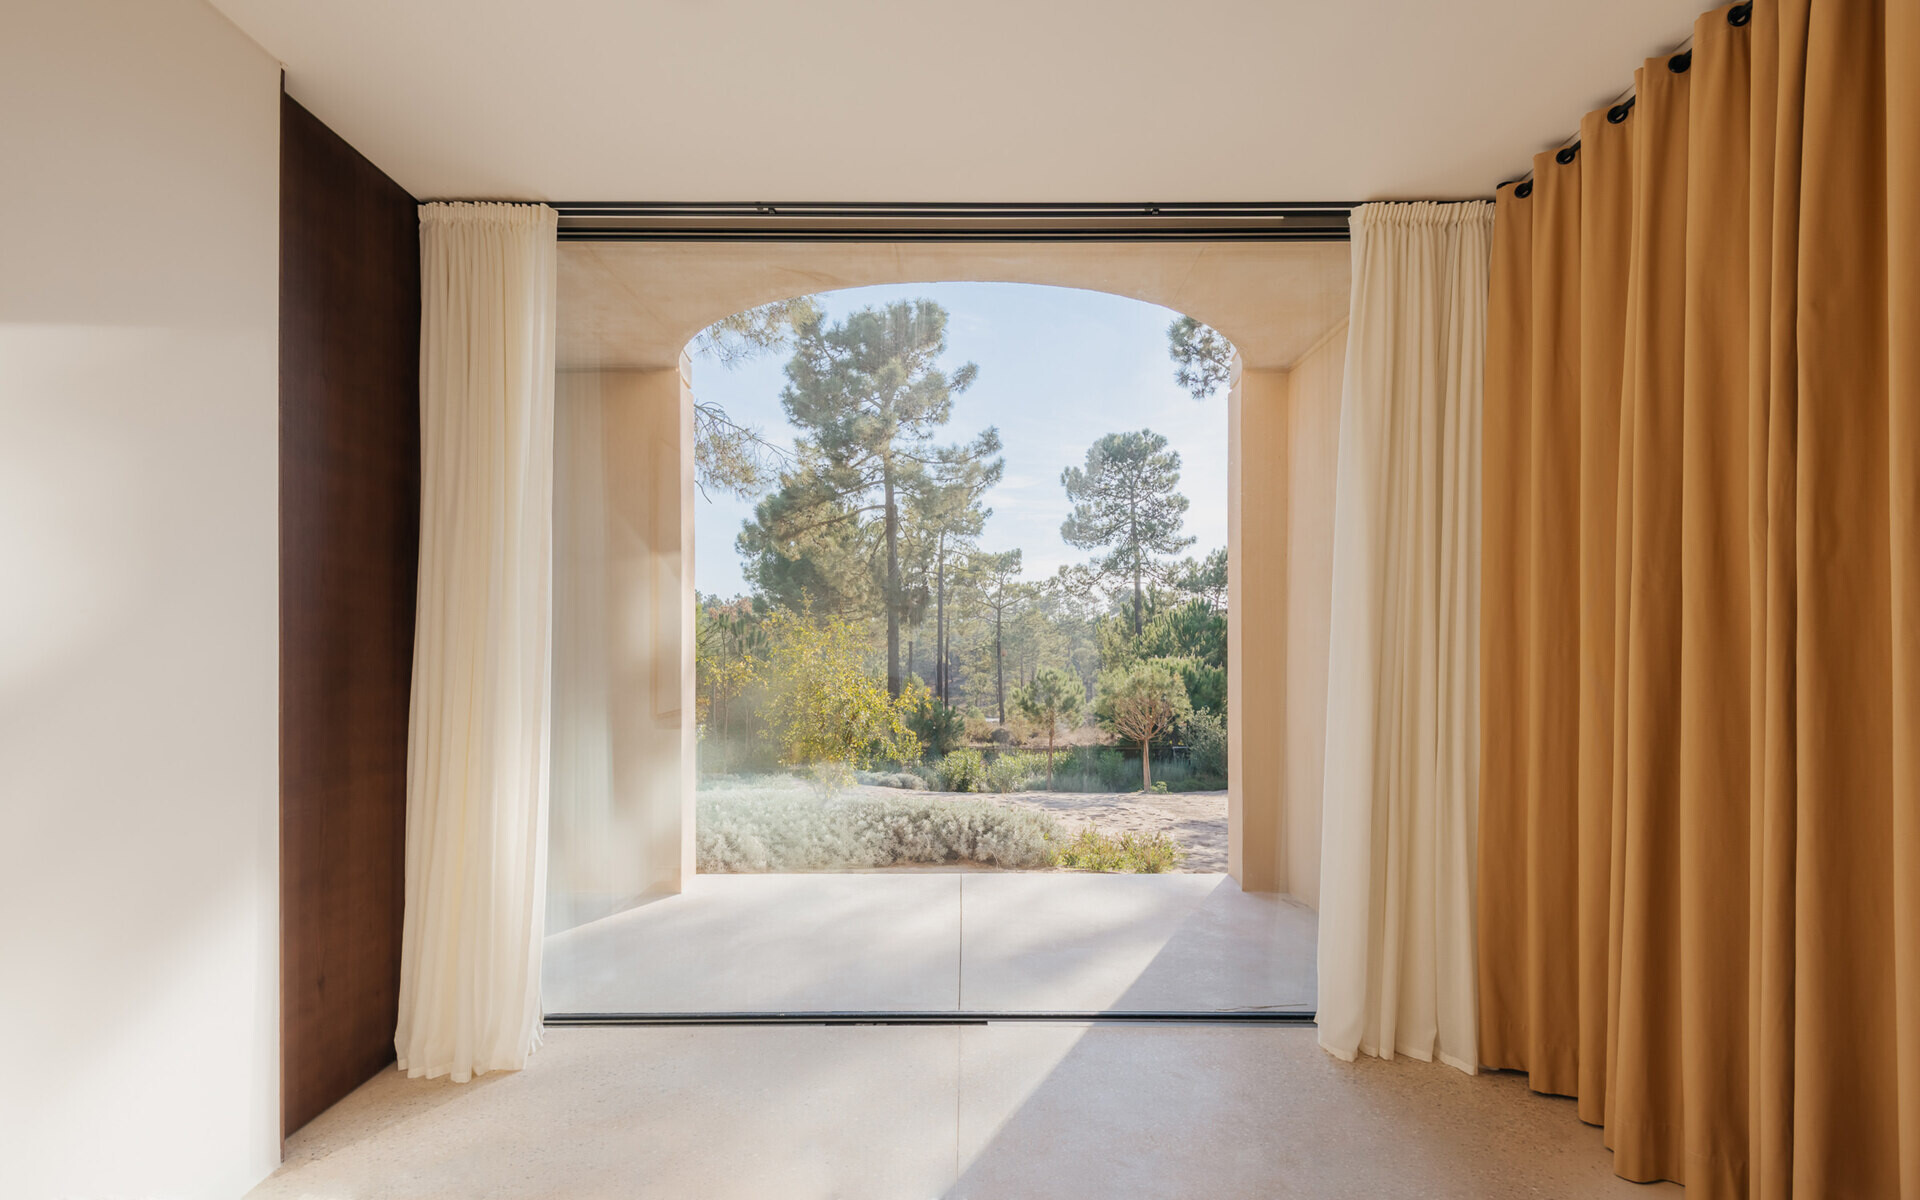
One of the most important aspects of the design is how the windows and openings are positioned. The architects selected their locations and the directions they face so that views extend into the distance without being interrupted by nearby buildings.
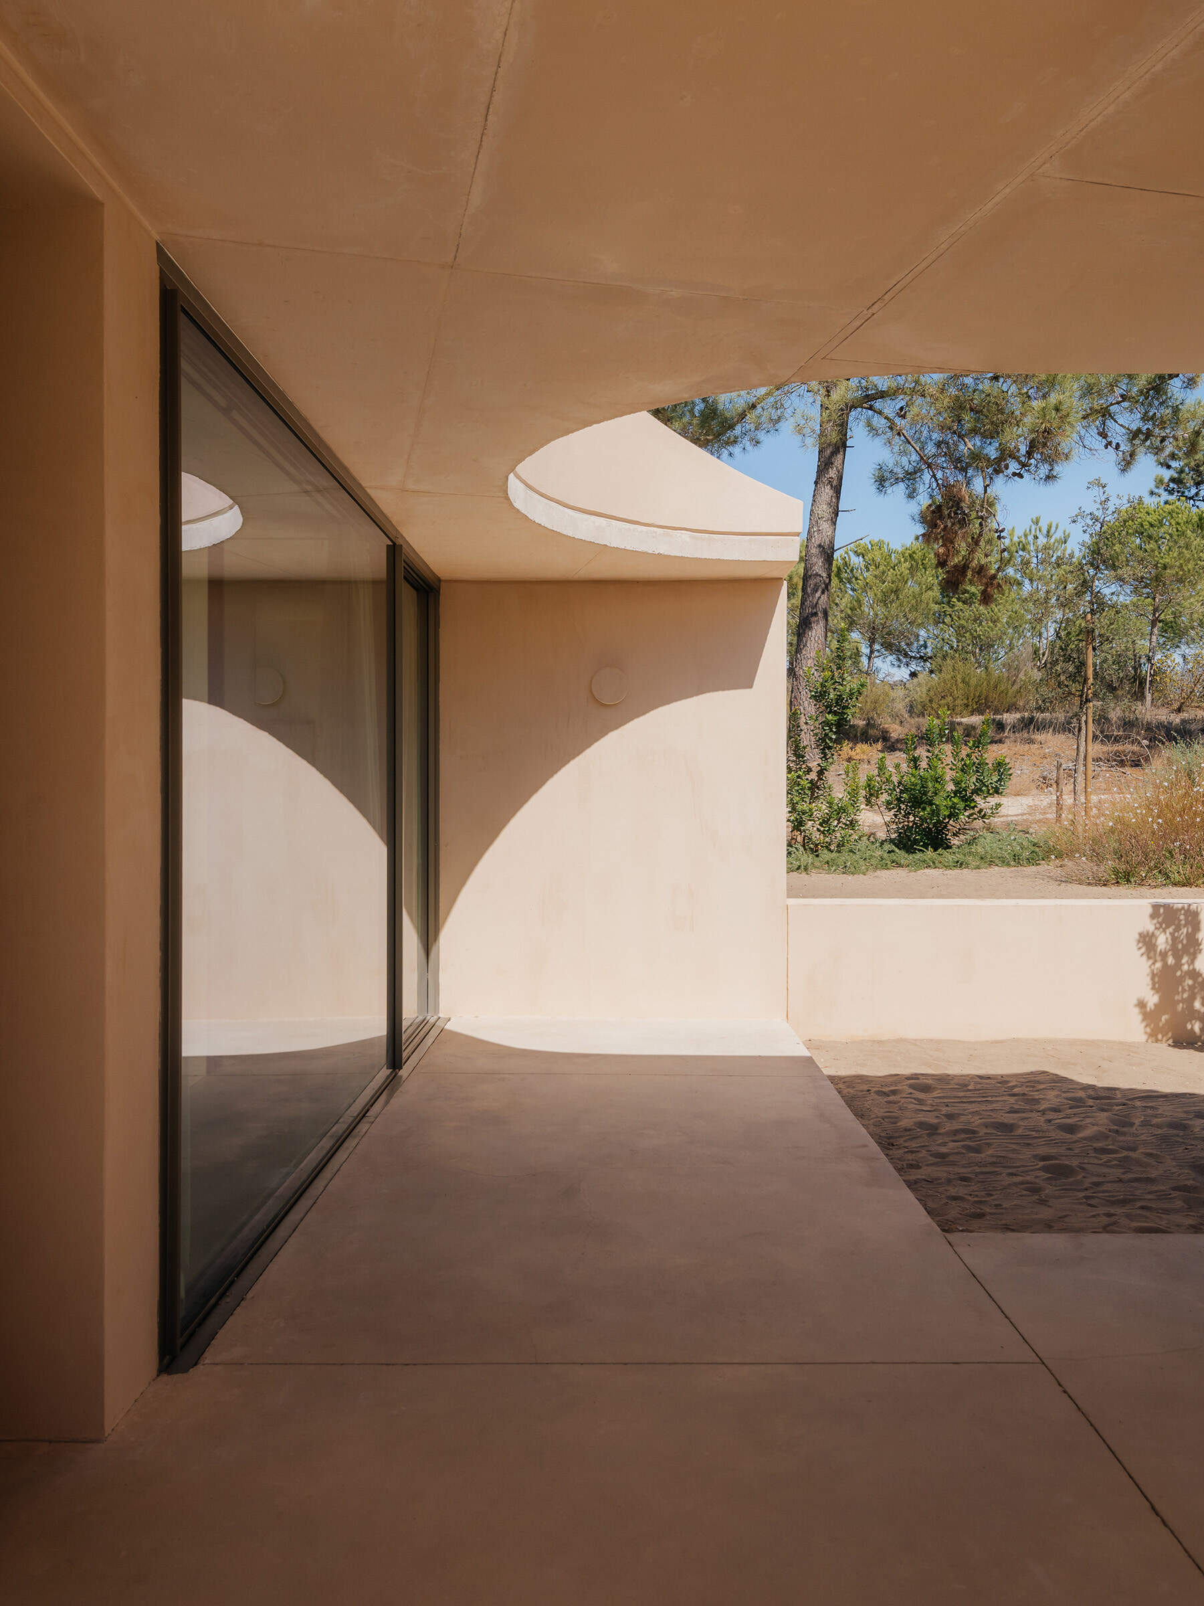
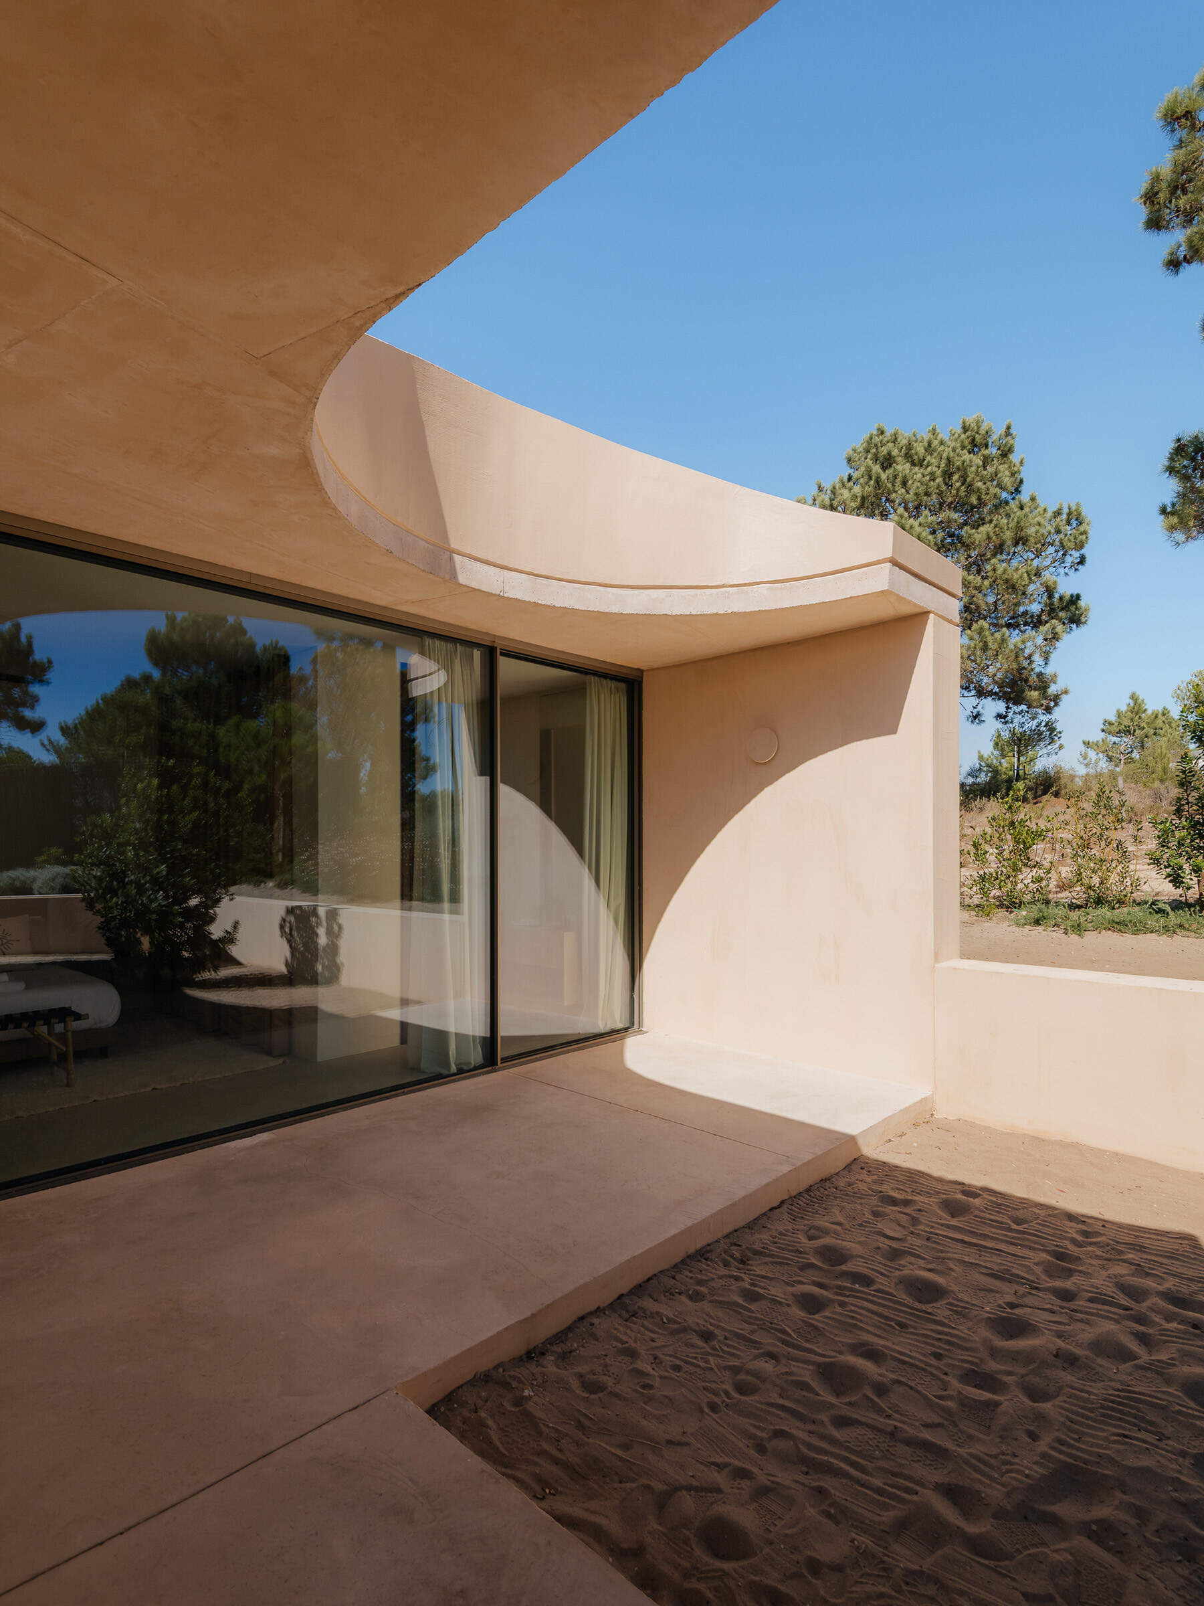
This means the house can turn inward for privacy while still offering views of the surrounding pine trees. The approach is especially apparent in the sheltered outdoor areas, where walls, curved roof openings, and large windows create different ways of looking out toward the landscape.
A Rooftop Designed to Be Explored
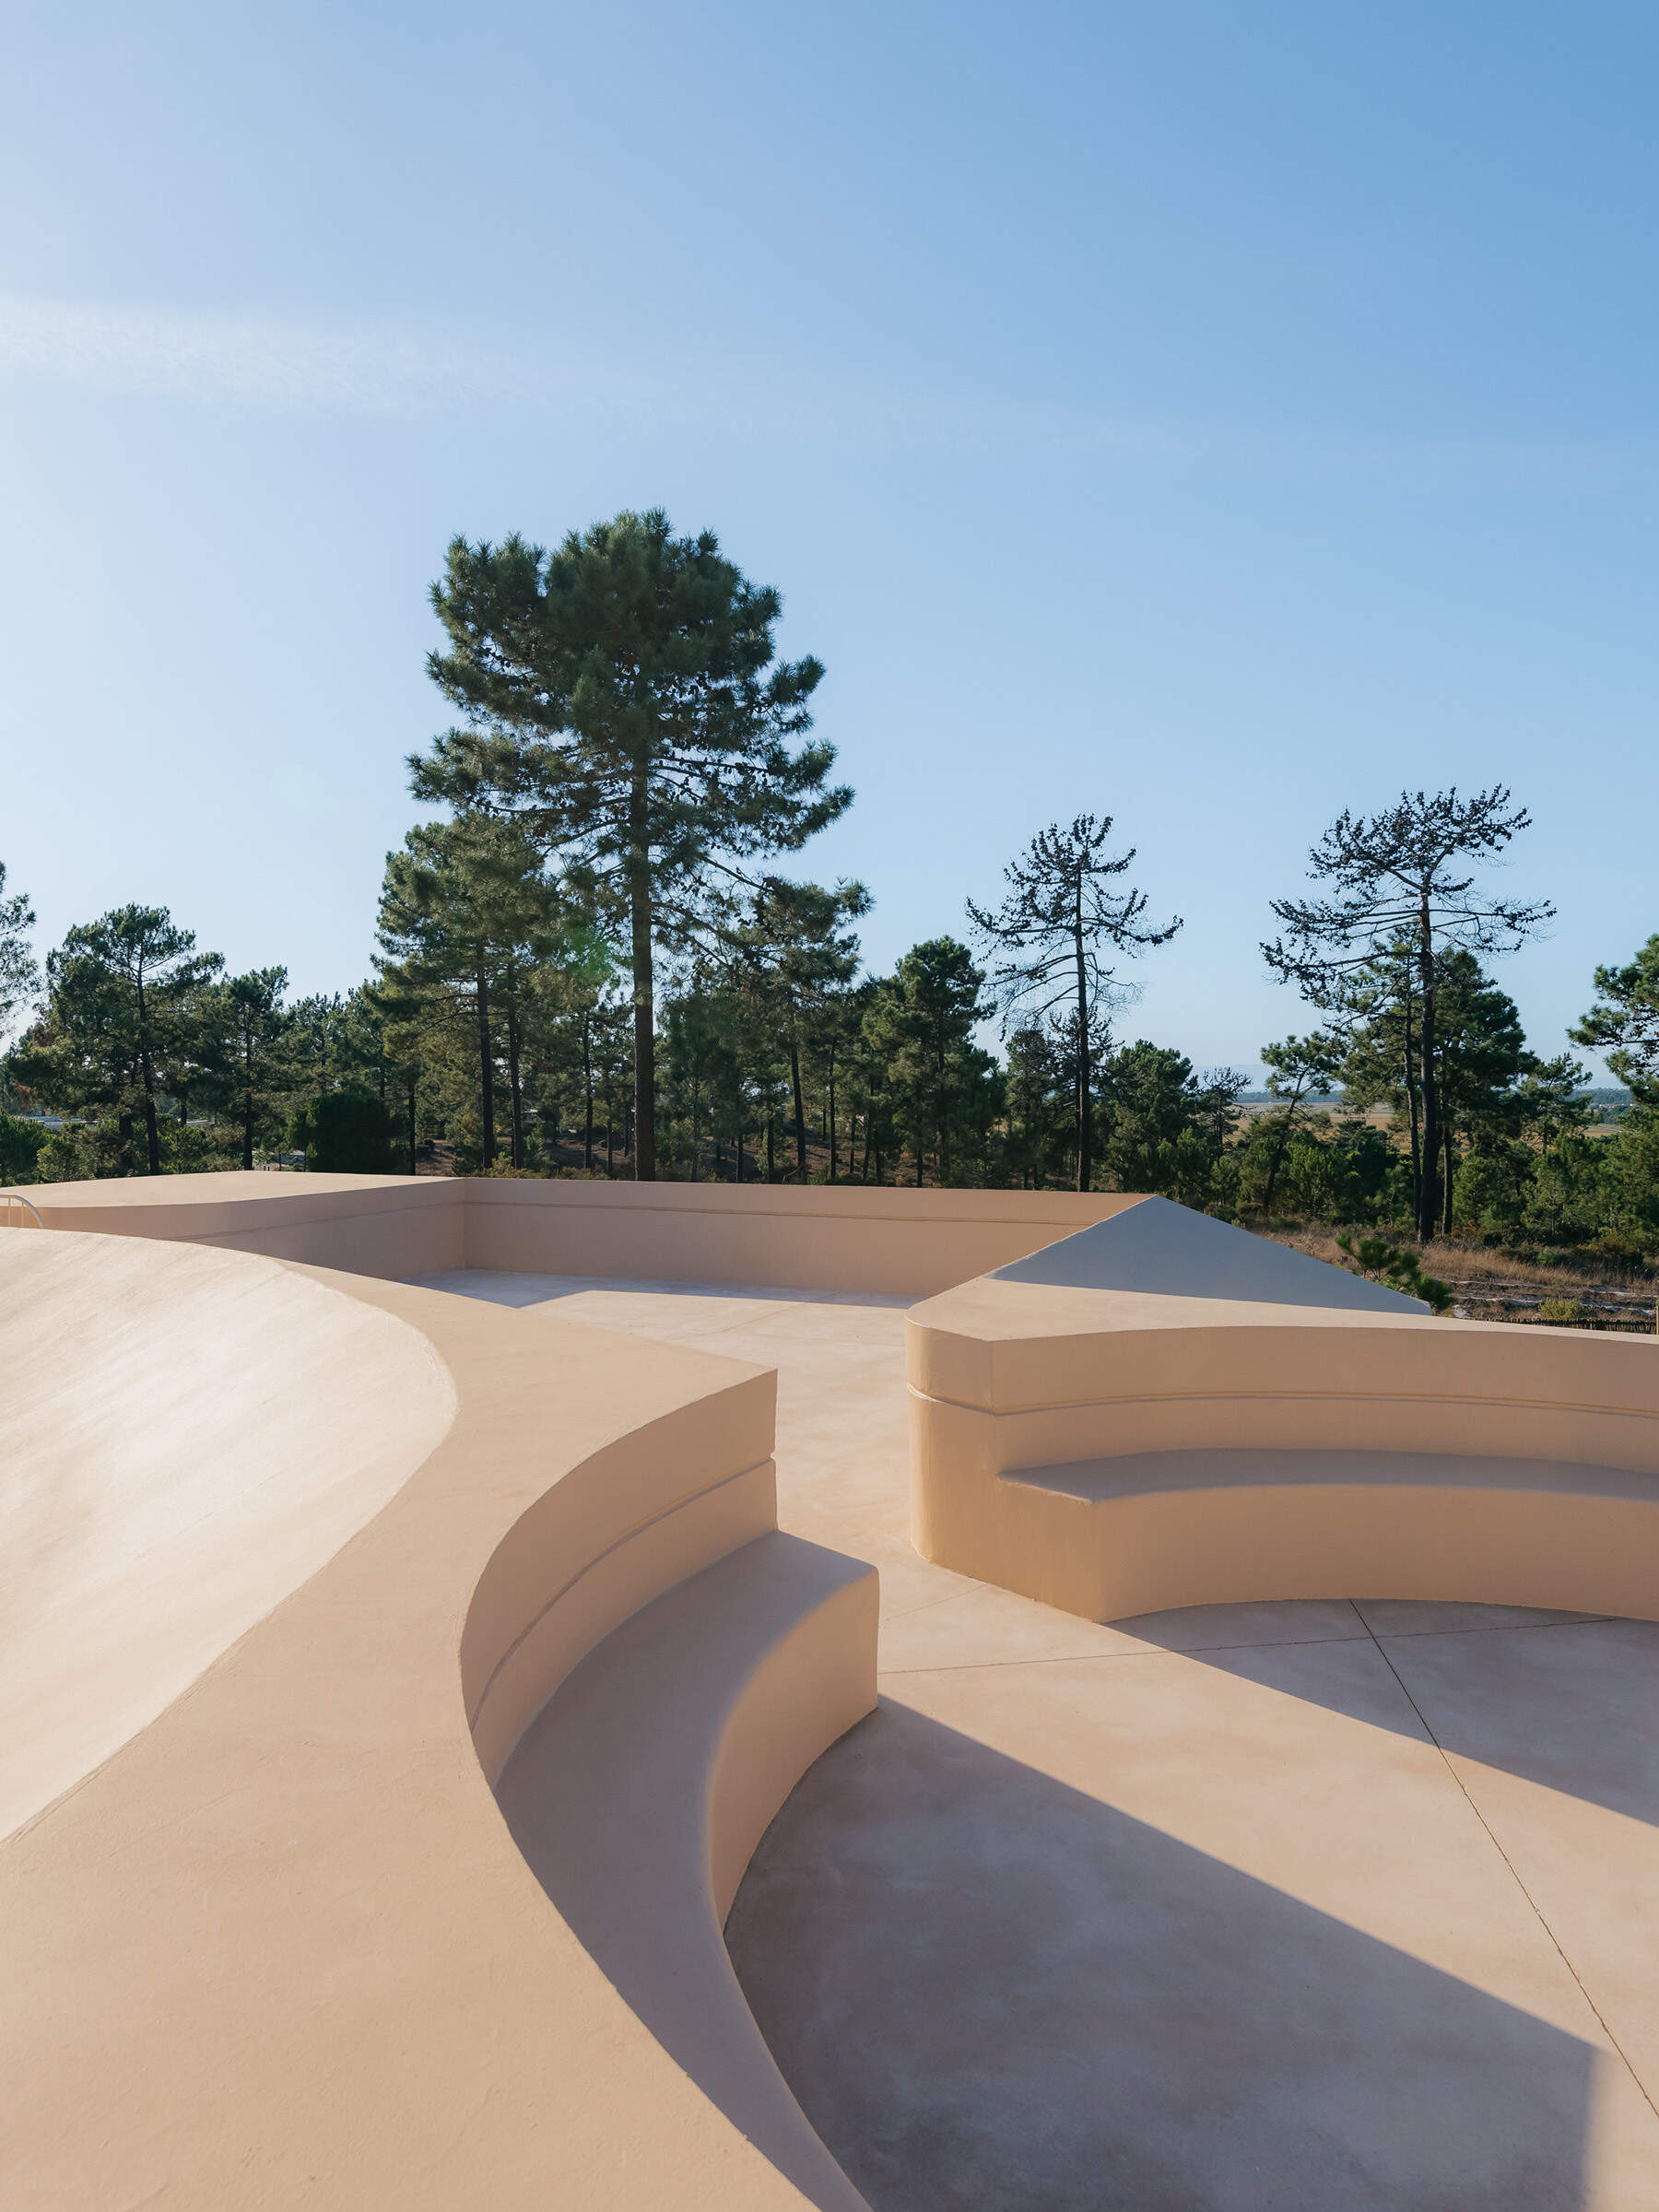
The roof introduces another unexpected feature. Accessible by outdoor staircases, it has been designed as a place where people can wander between curved walls, changes in level, and open areas without any predetermined use.
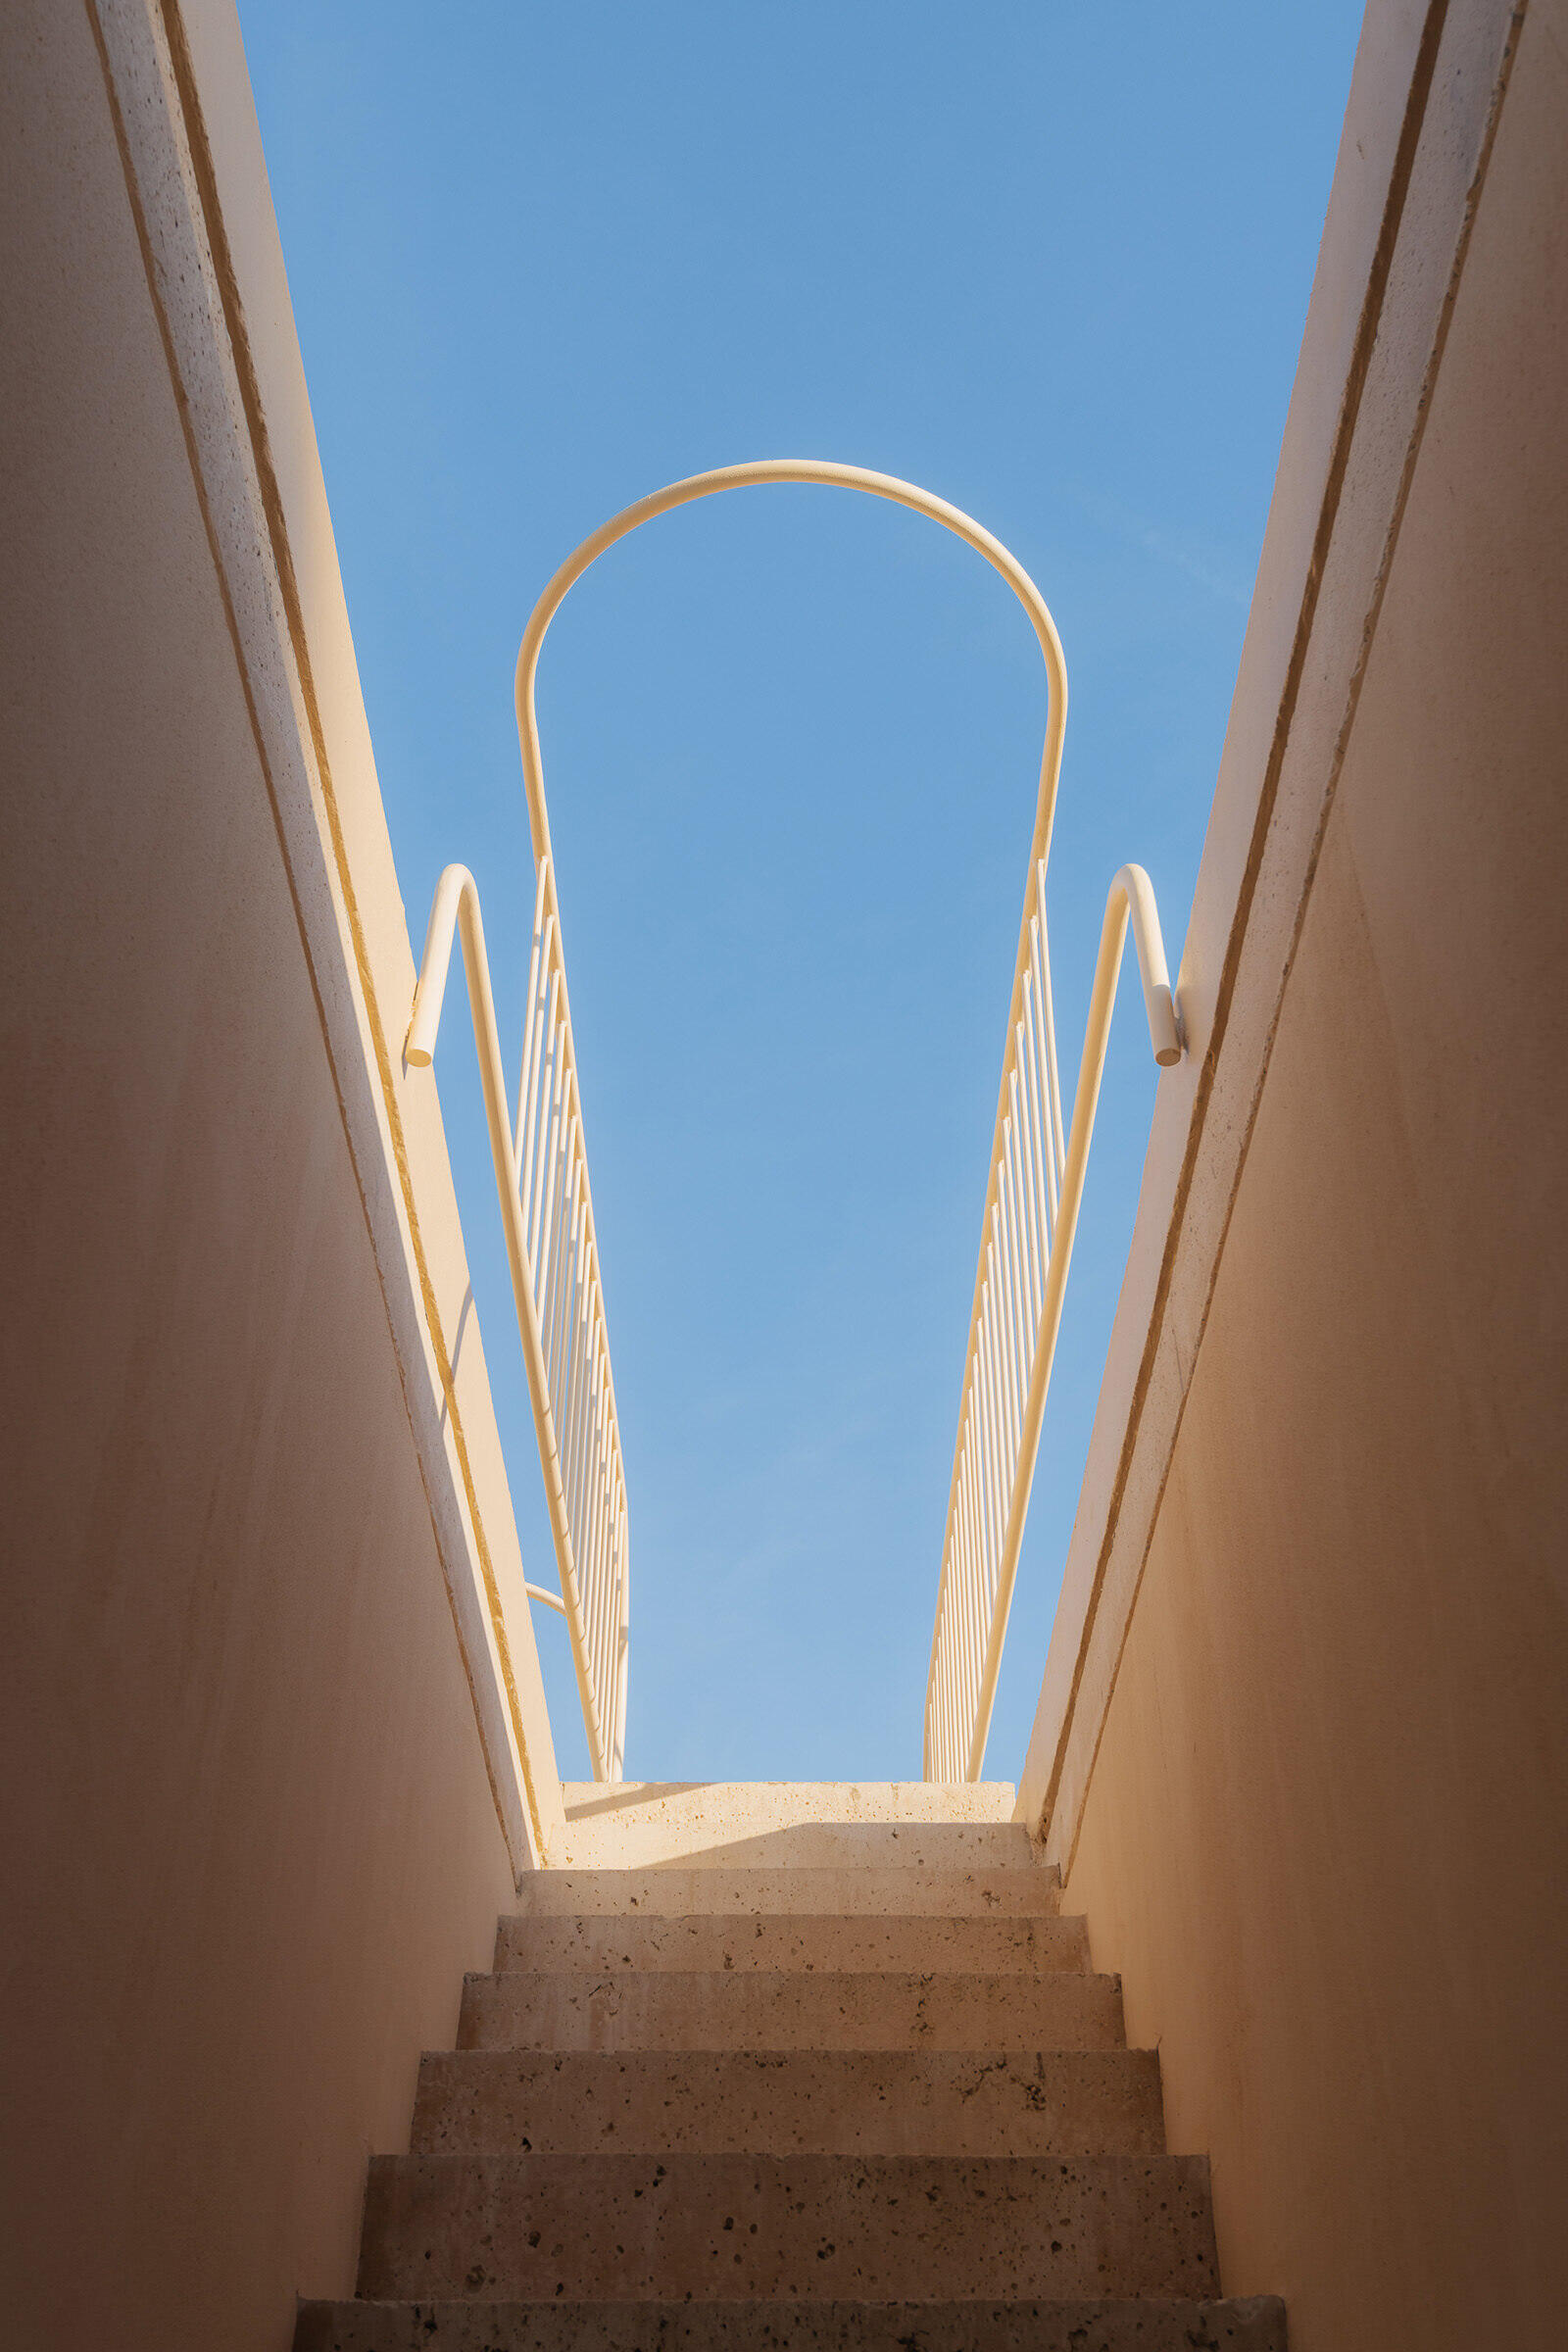
These spaces aren’t assigned specific activities, leaving people free to decide how they want to use them. Curved forms create different areas across the rooftop, while the elevated position offers views over the surrounding pine forest.
The roof also has a large curved opening overlooking the outdoor living area below. From this perspective, it’s easier to understand how the unusual roof shape relates to the pool courtyard and the different sections of the house.
A Layout That Works for Different Numbers of People
Inside, the architects made another decision that influences how the house is used. The main bedroom and shared living spaces are separated from the four additional bedrooms, allowing a smaller group to occupy the house without feeling as though they’re staying in a building that’s too large for them.
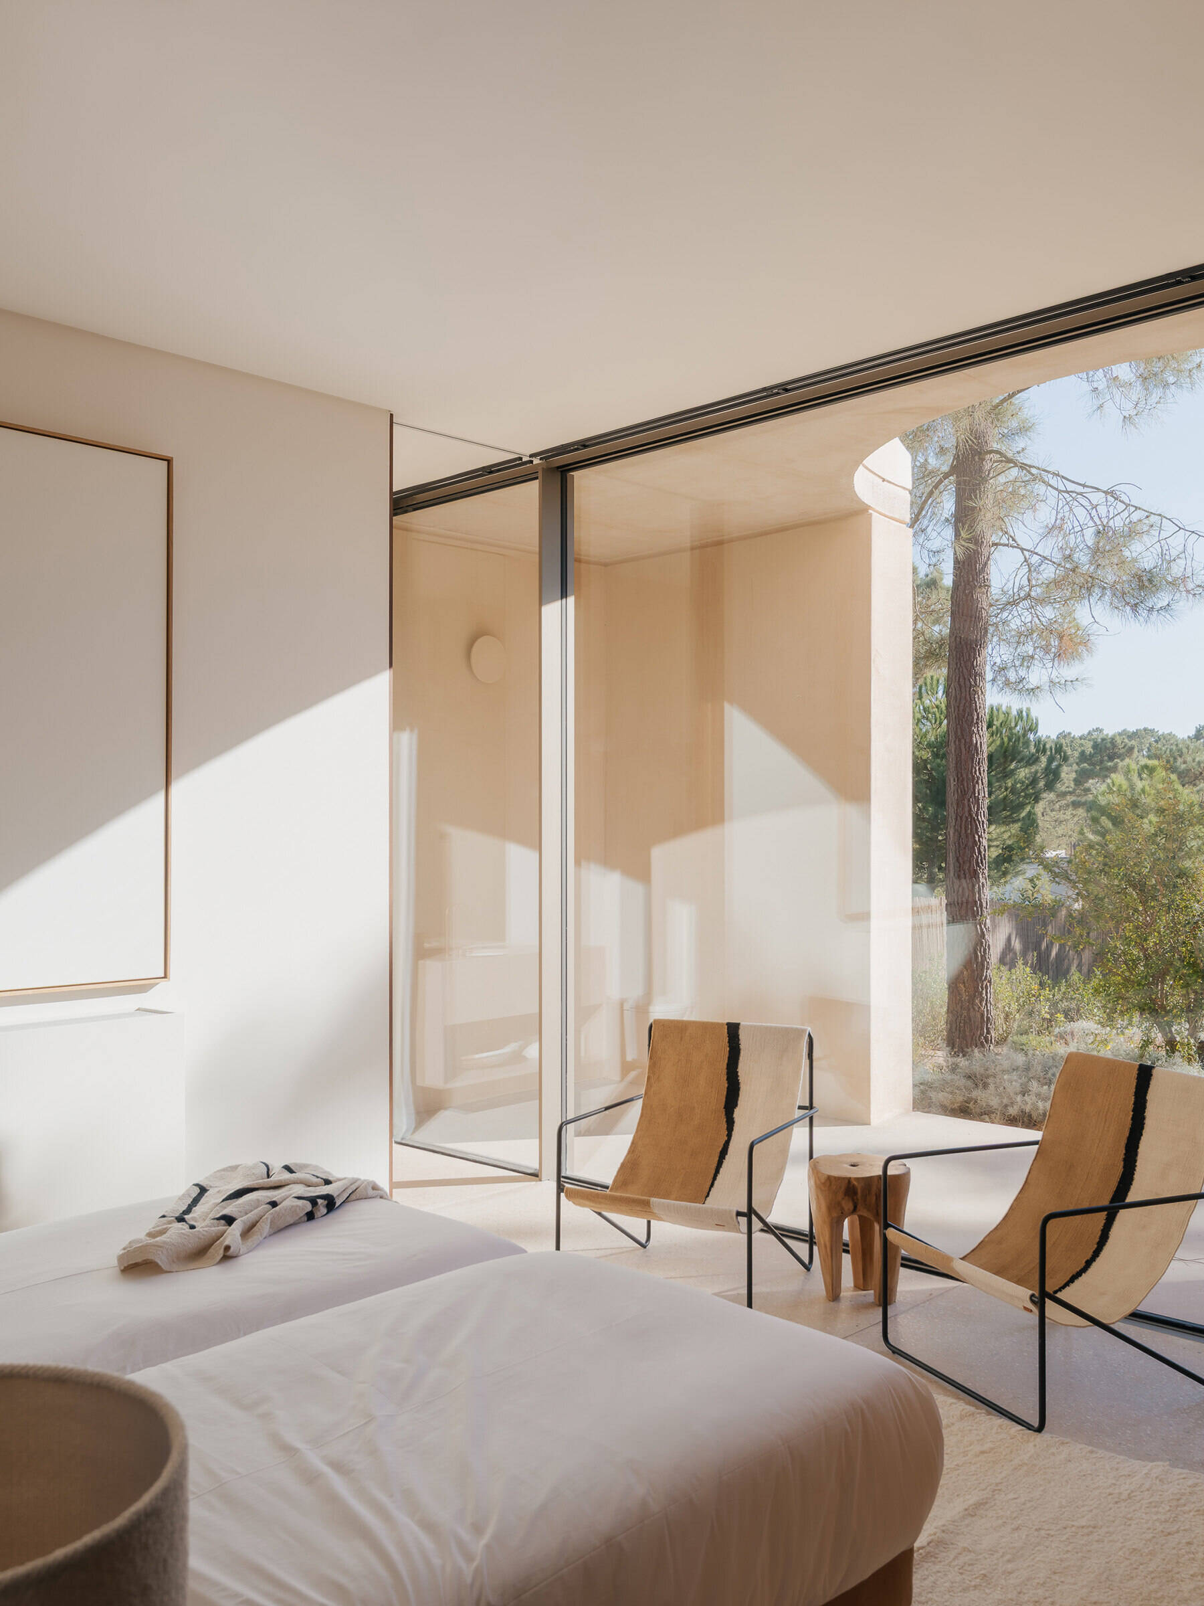
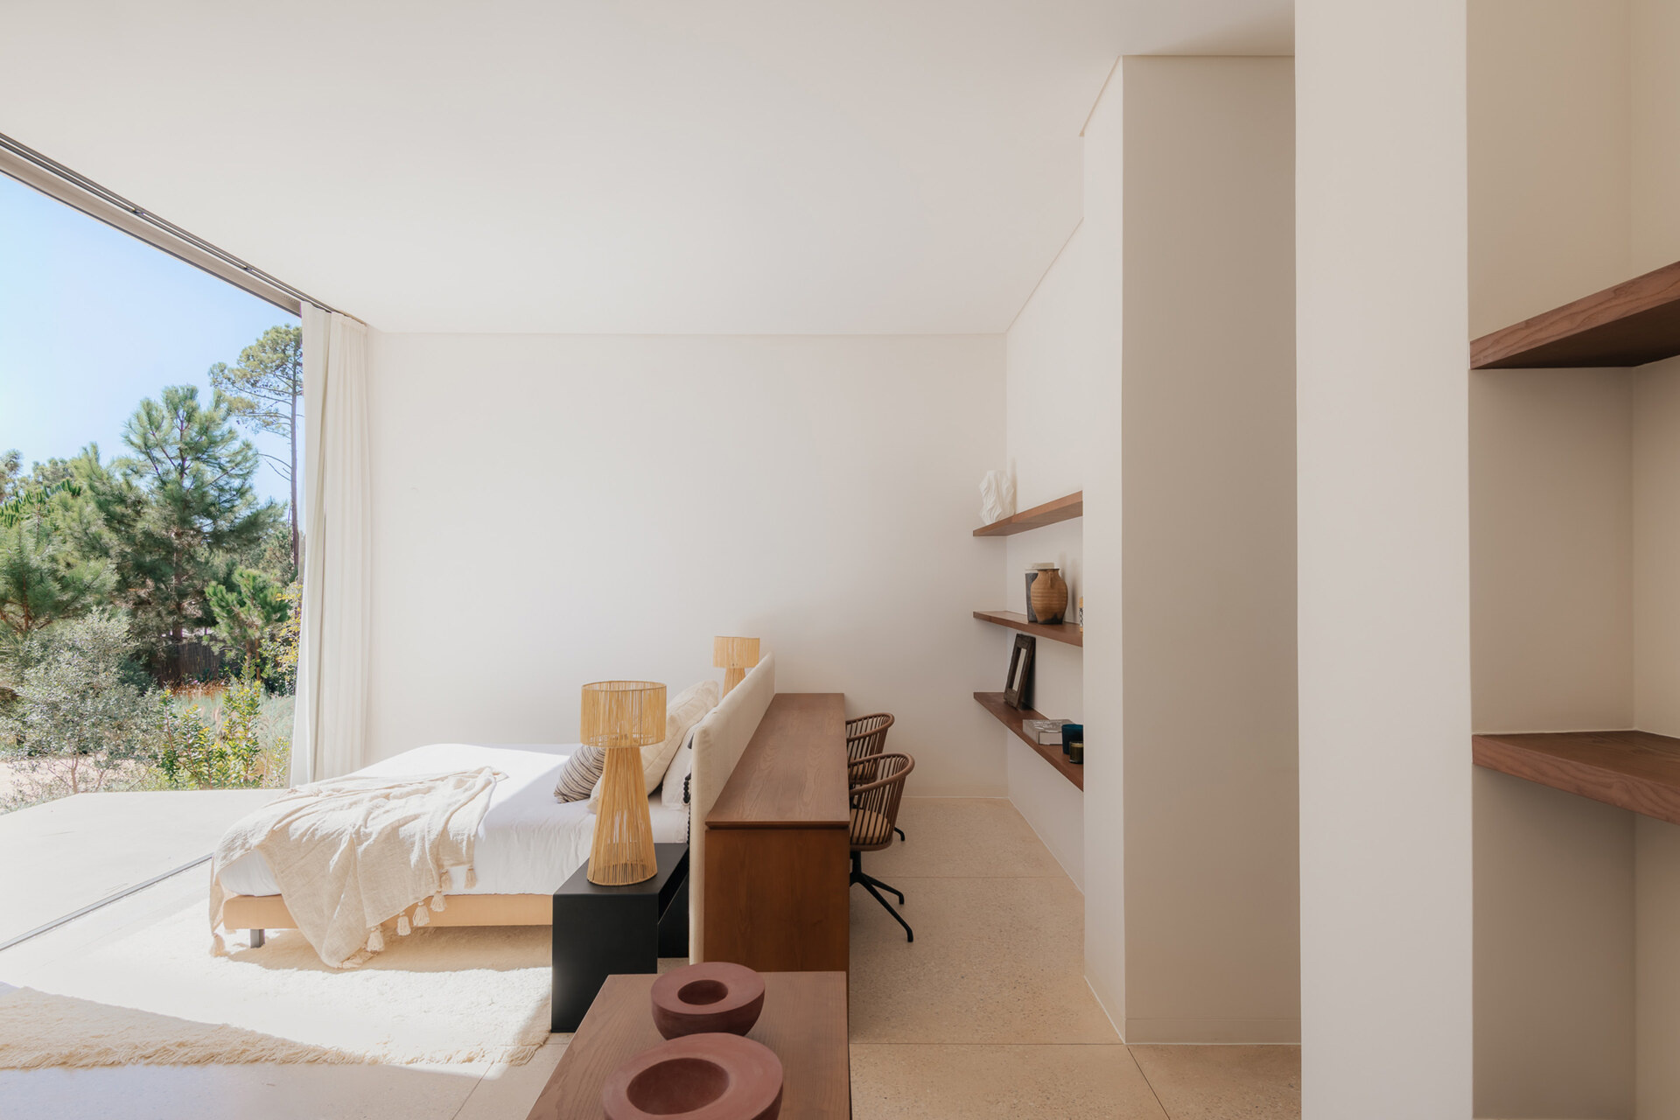
The shared living areas open onto the outdoor terraces through large sliding glass doors. The living room, dining area, and kitchen are arranged so that the interior spaces have direct visual and physical connections to the outdoor areas, making the pool courtyard an extension of the main gathering spaces.
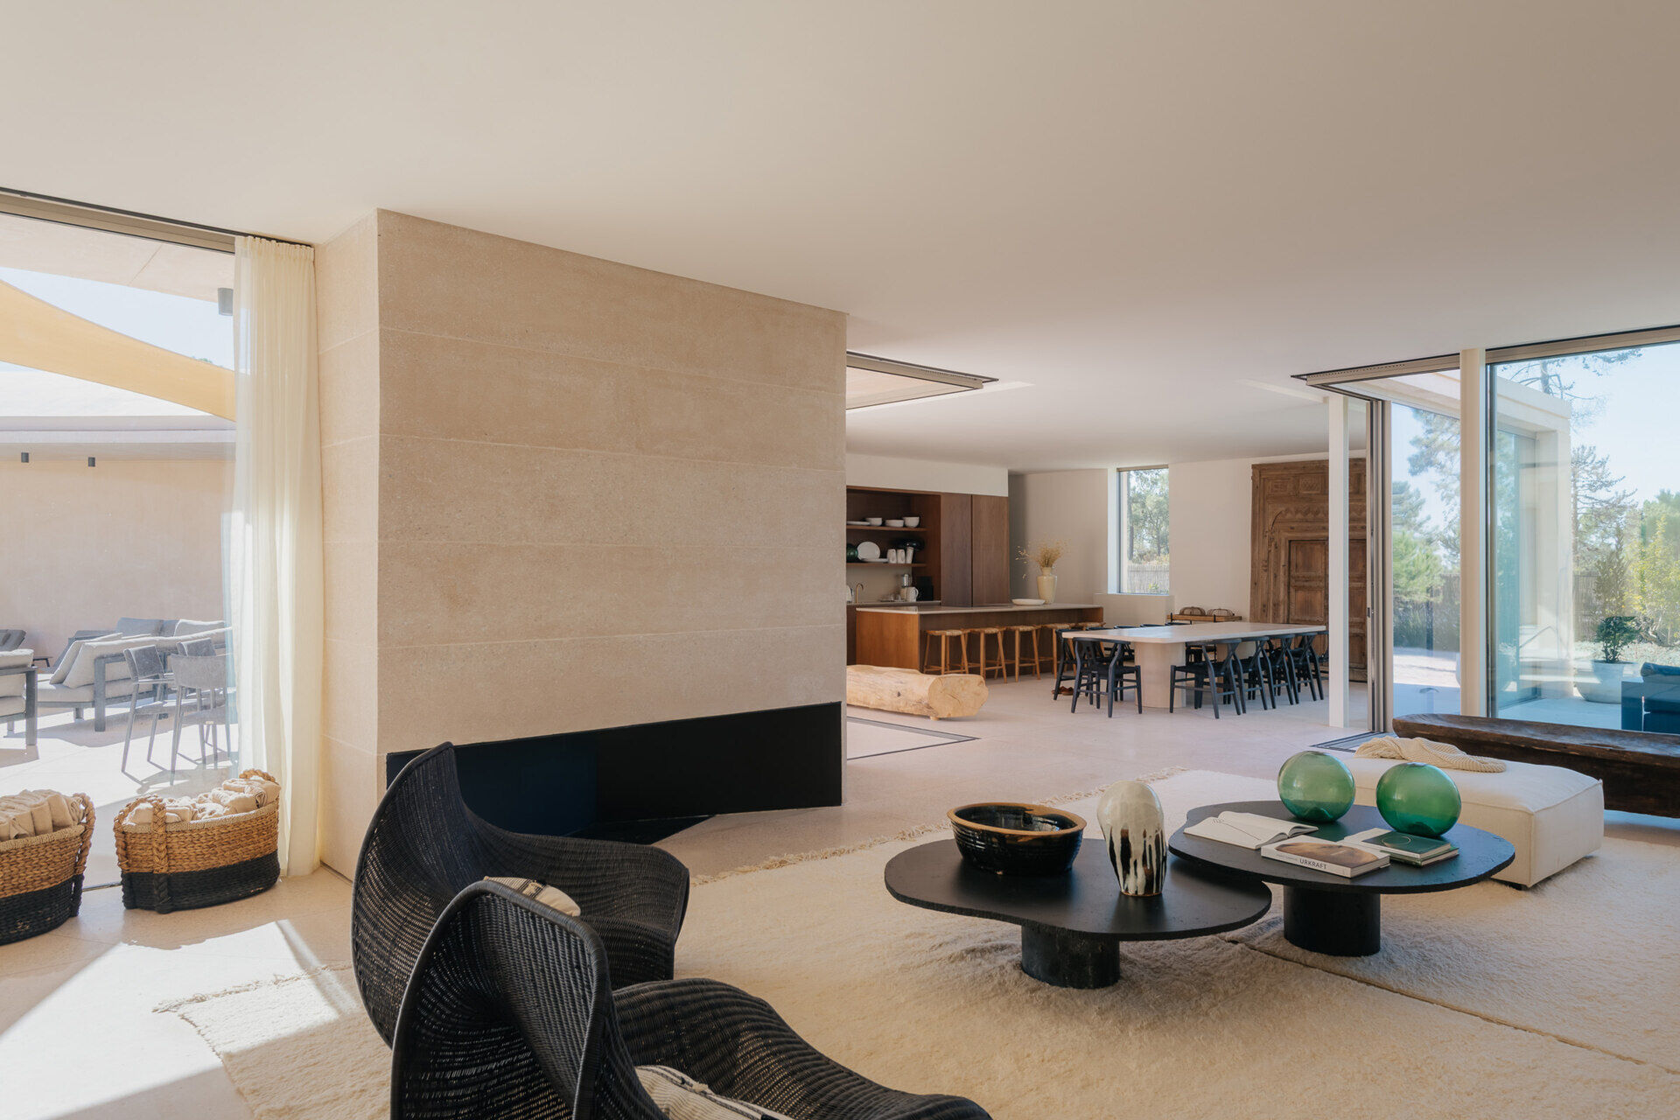
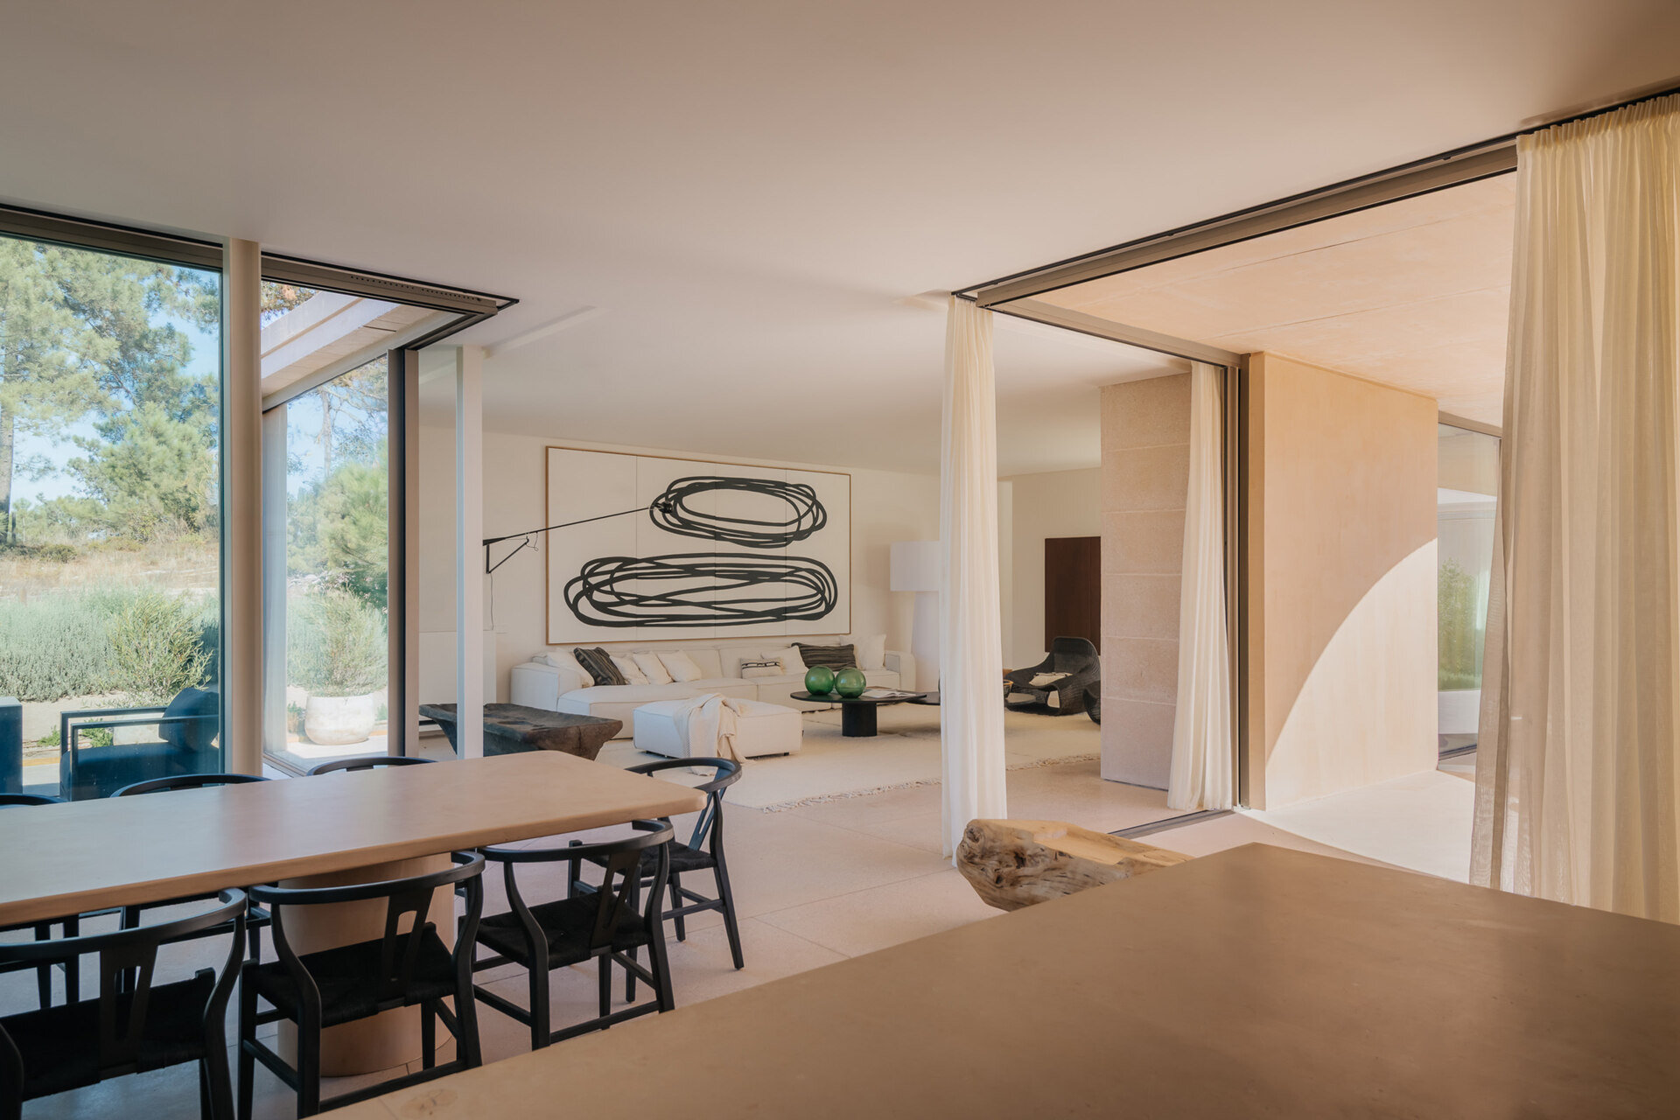
House in Comporta shows how privacy can be achieved through the shape and arrangement of a building, without sacrificing openness. By turning its rooms toward a shared courtyard, directing views beyond neighboring properties, and making the roof accessible, the architects have created several different ways to enjoy the same coastal landscape.