This Futuristic Forest Started With A Room Full Of Concrete Columns

A retro-futuristic public interior in Krasnodar Park features glossy red tree-inspired columns, flowing ceiling lights, colorful lounge chairs, and an oversized sculptural face.

Above the Canyon waterfall-fountain in Krasnodar Park, designer Svetlana Andreeva-Shchepeteva of M.A.D. Interiors has created a public interior inspired by a forest. The project began with an unusual arrangement of concrete columns, which became the starting point for a colorful, retro-futuristic space filled with sculptural forms, patterned furniture, and references to nature
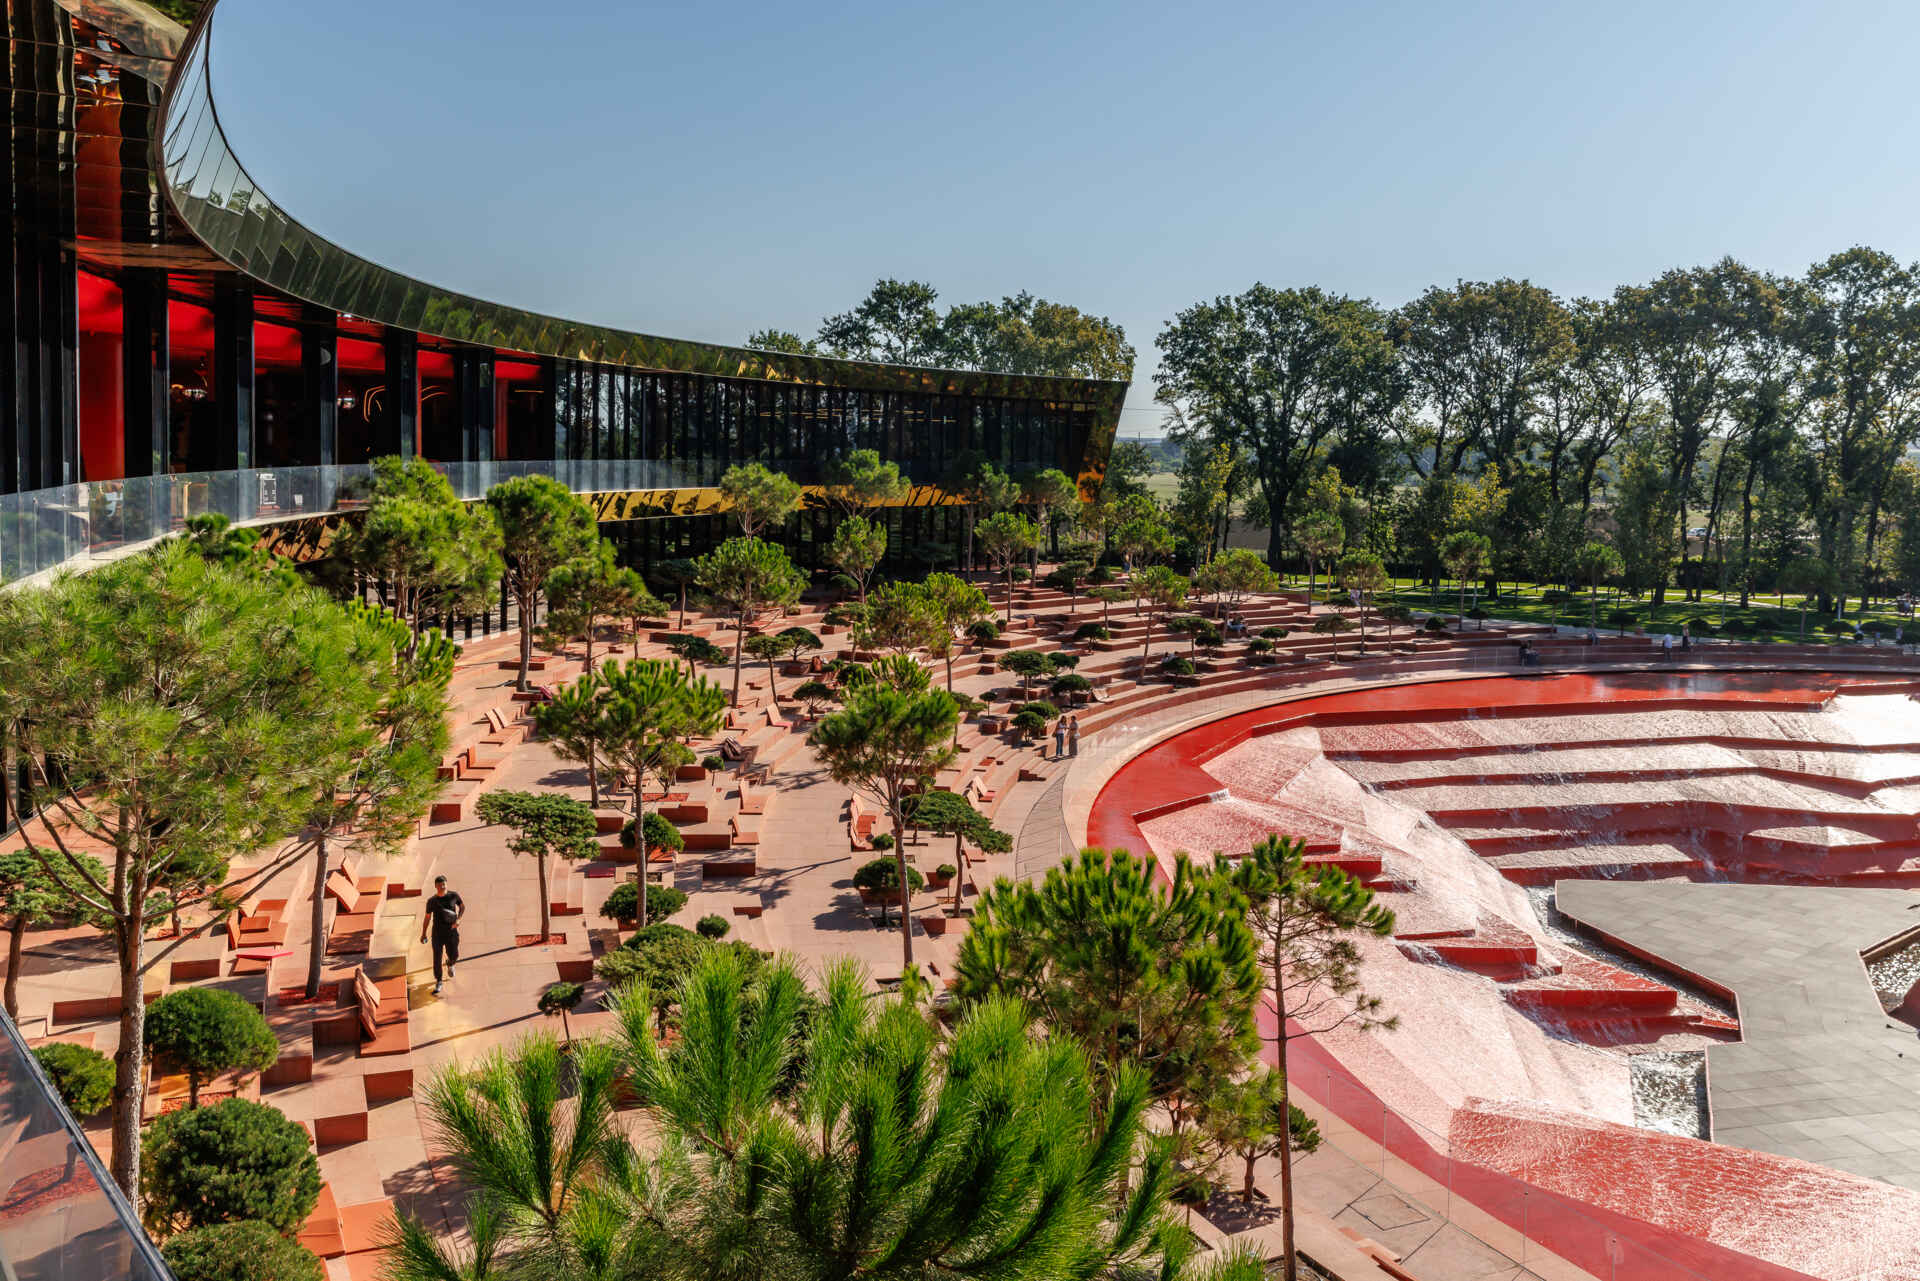
A curved modern building overlooks the Canyon waterfall-fountain in Krasnodar Park, with glass walls, landscaped terraces, trees, and stepped seating areas surrounding the water feature.

How Concrete Columns Became a Forest

When Andreeva-Shchepeteva first looked at the second-floor space, she noticed that the concrete columns were positioned at irregular intervals, almost like trees growing naturally from the ground. Instead of trying to disguise their arrangement, she developed a design concept around it. “If people walk among the columns as among trees, why shouldn’t this space become a fairy-tale forest?” she explains.
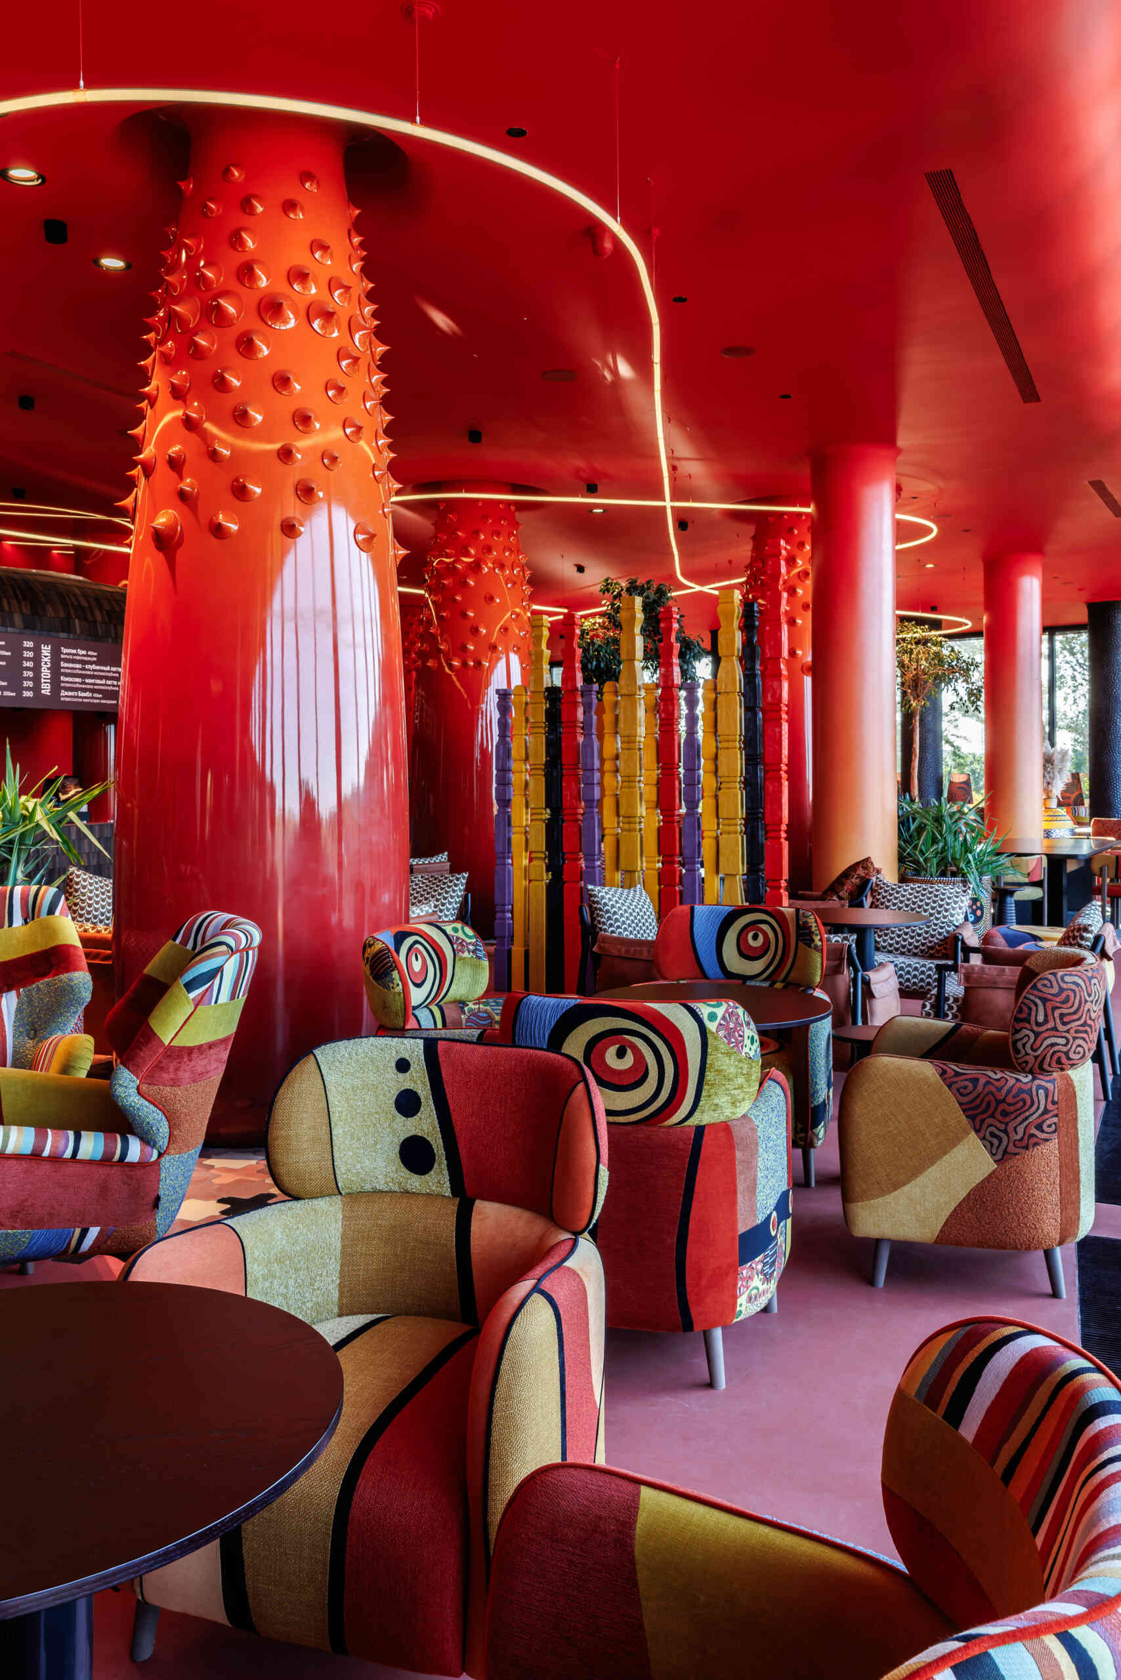
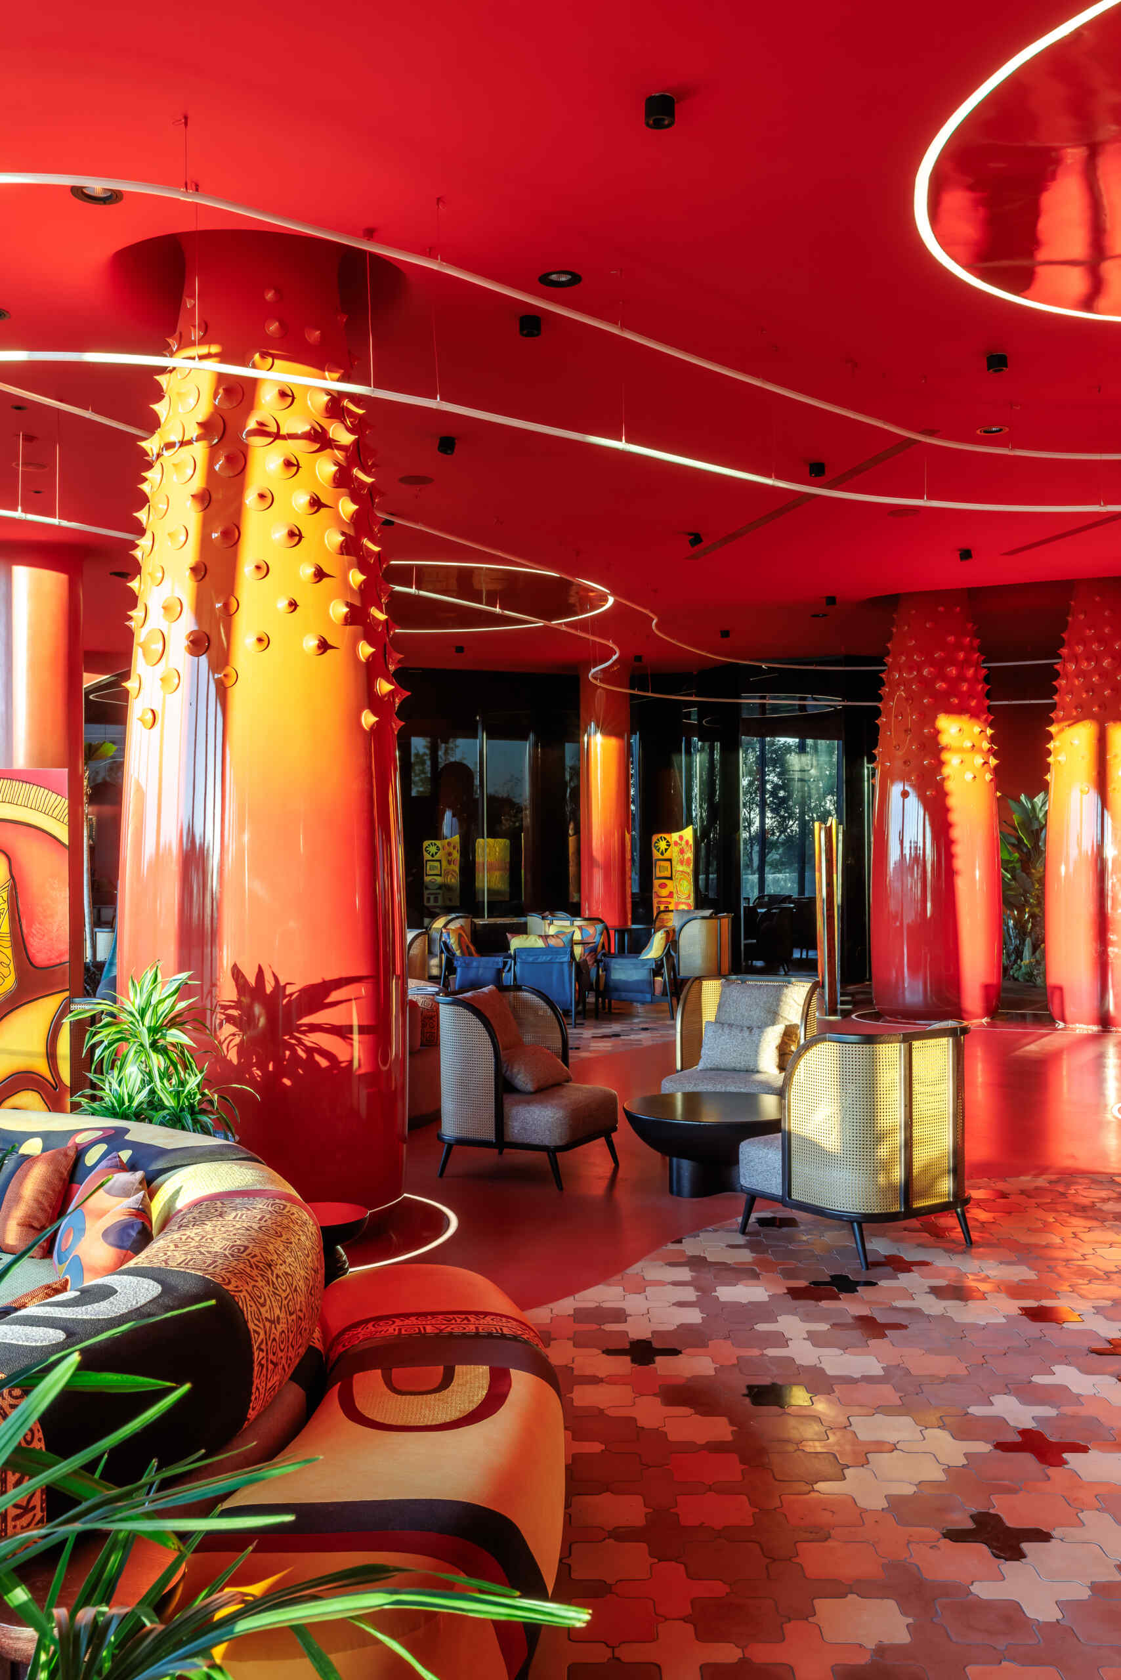
Oversized red columns with glossy, pointed details create a forest-like atmosphere in this colorful lounge interior, surrounded by patterned chairs, plants, and flowing ceiling lights.
A bright red public interior features oversized sculptural columns, curved ceiling lighting, patterned sofas, and armchairs arranged around small tables.

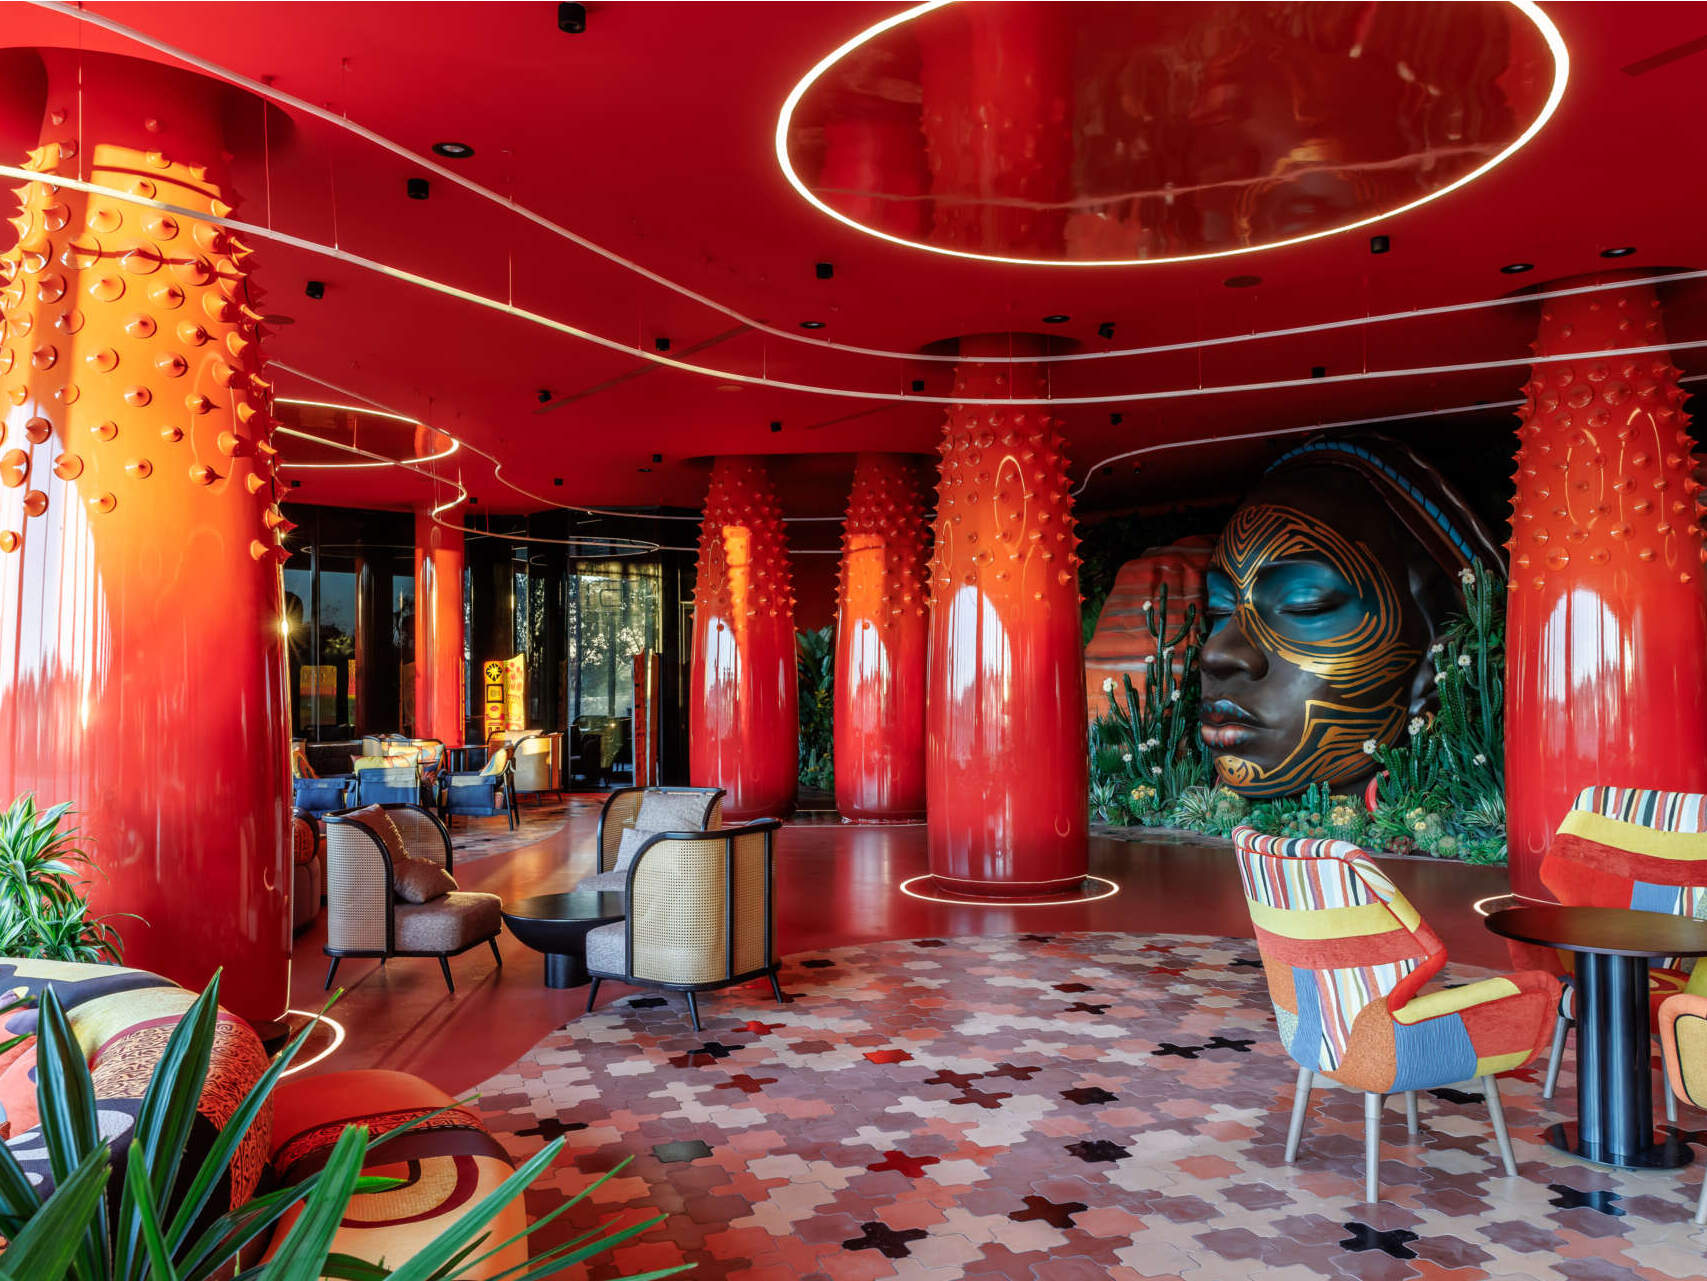
The columns now appear as oversized tree trunks, with glossy surfaces, rounded projections, and pointed details that give them different appearances. Some flare outward where they meet the ceiling, while others have smoother profiles. Together, they create the impression of walking through an unusual forest, with each column contributing to the overall design.
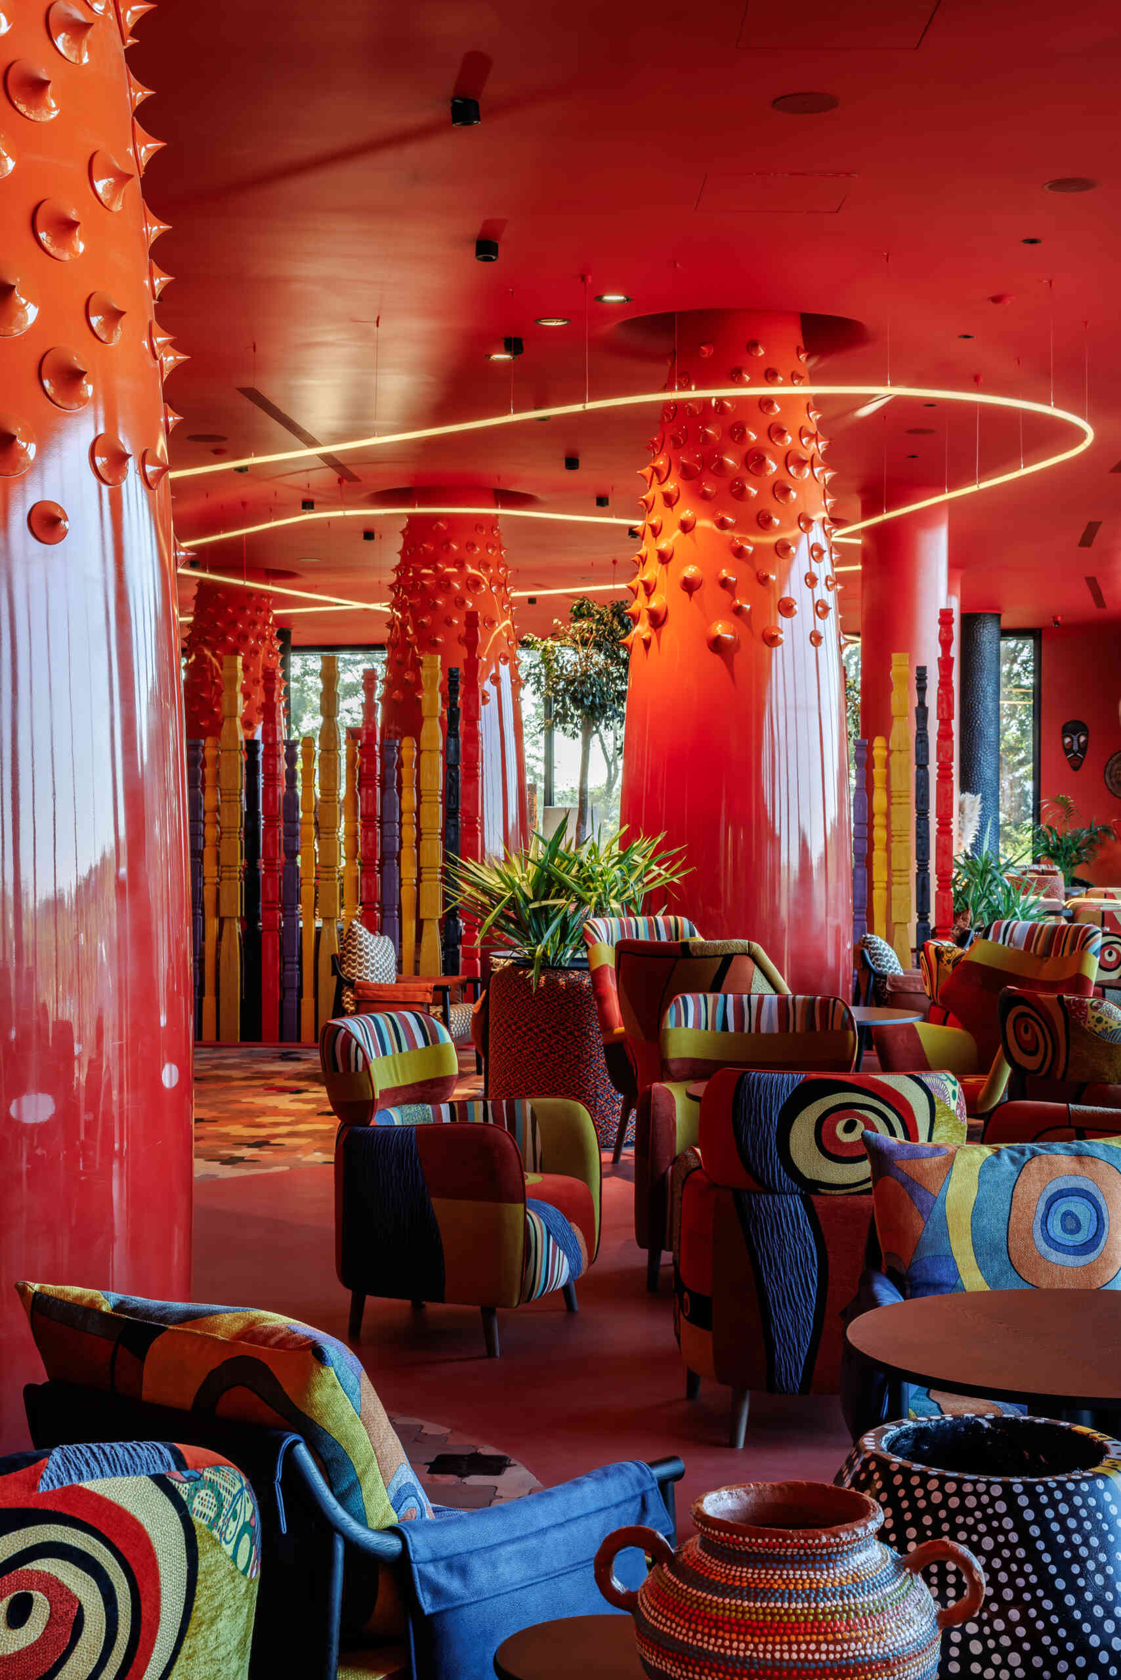
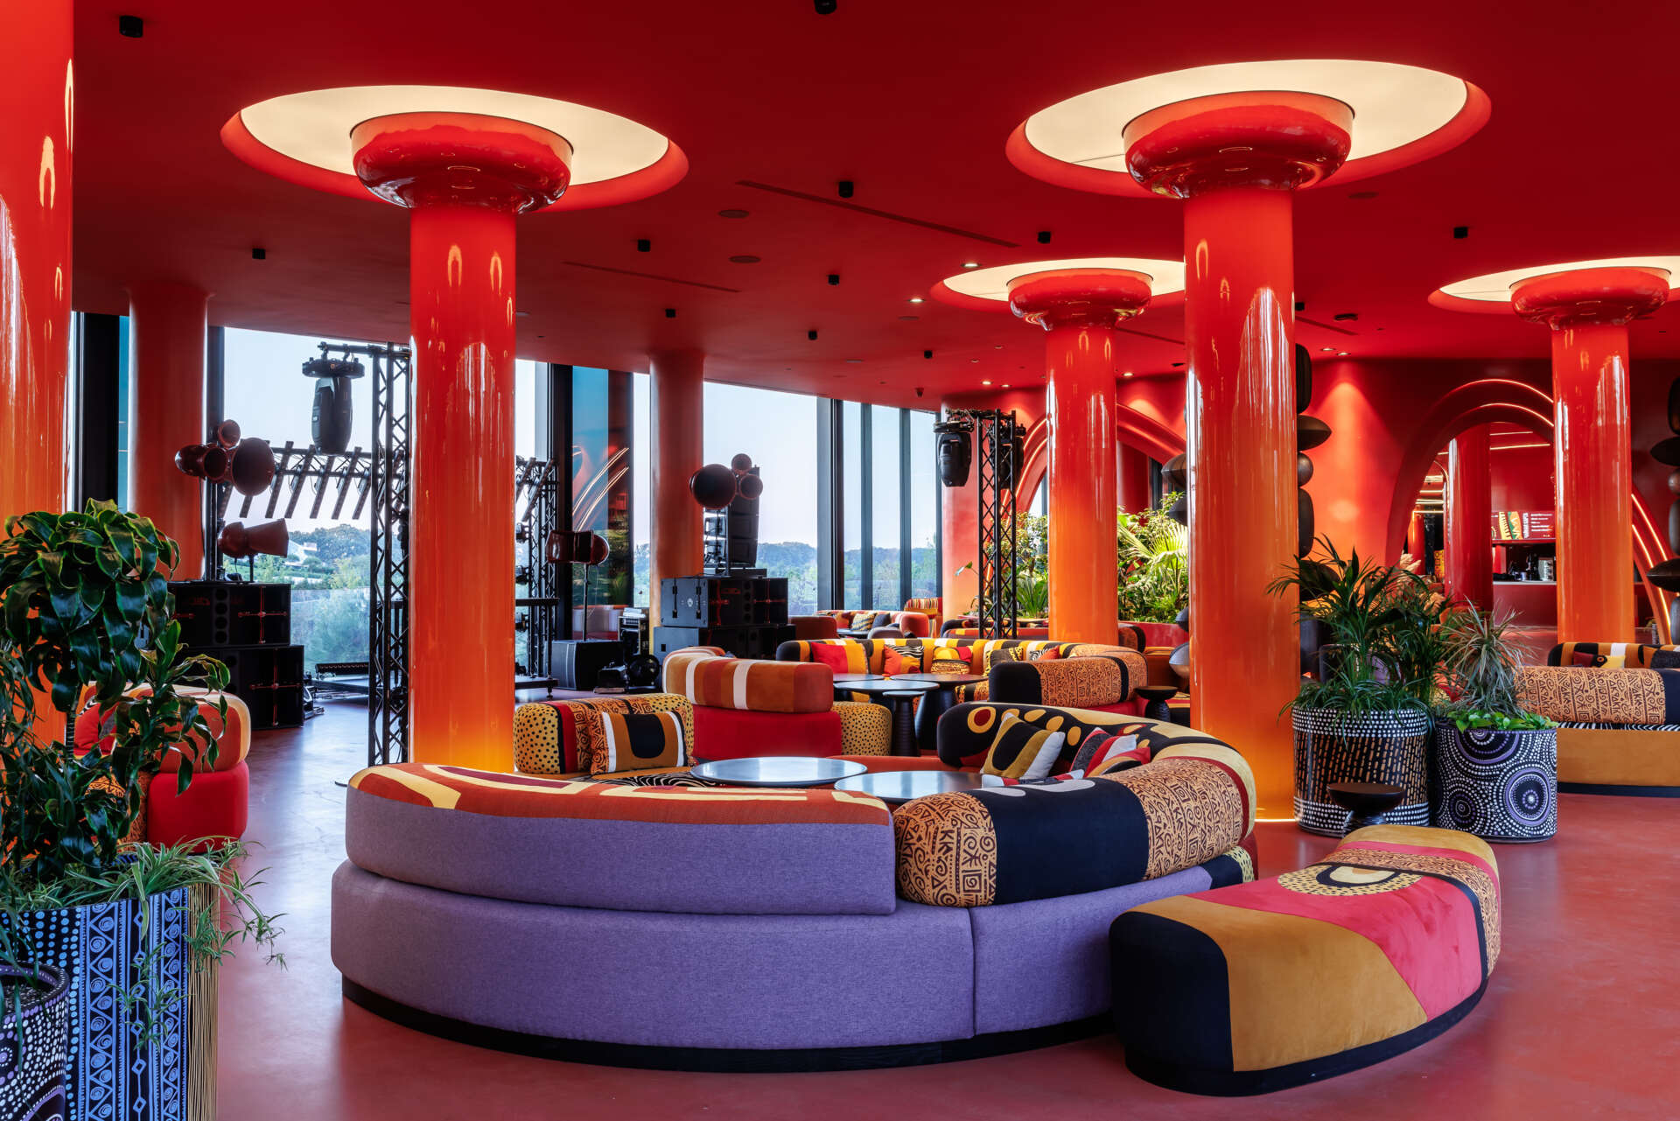
Glossy red columns covered in raised details stand among colorful upholstered chairs, patterned flooring, and plants in this retro-futuristic lounge.
A colorful modern lounge features red columns with circular illuminated ceiling details, curved patchwork sofas, indoor plants, and large windows overlooking the park.

Inspired By Real Trees, But Designed To Look Futuristic

The inspiration for these sculptural columns came from several types of trees. Andreeva-Shchepeteva, who is based in Porto, Portugal, drew on the eucalyptus and plane trees she encounters there, along with palms and the ceiba tree that grows in Krasnodar Park itself.

However, the result is far removed from a traditional forest. Influenced by the retro-futuristic design of the 1960s and 1970s, the columns feature glossy finishes in shades of orange, red, and terracotta. According to the designer, some surfaces can even appear almost violet in daylight.
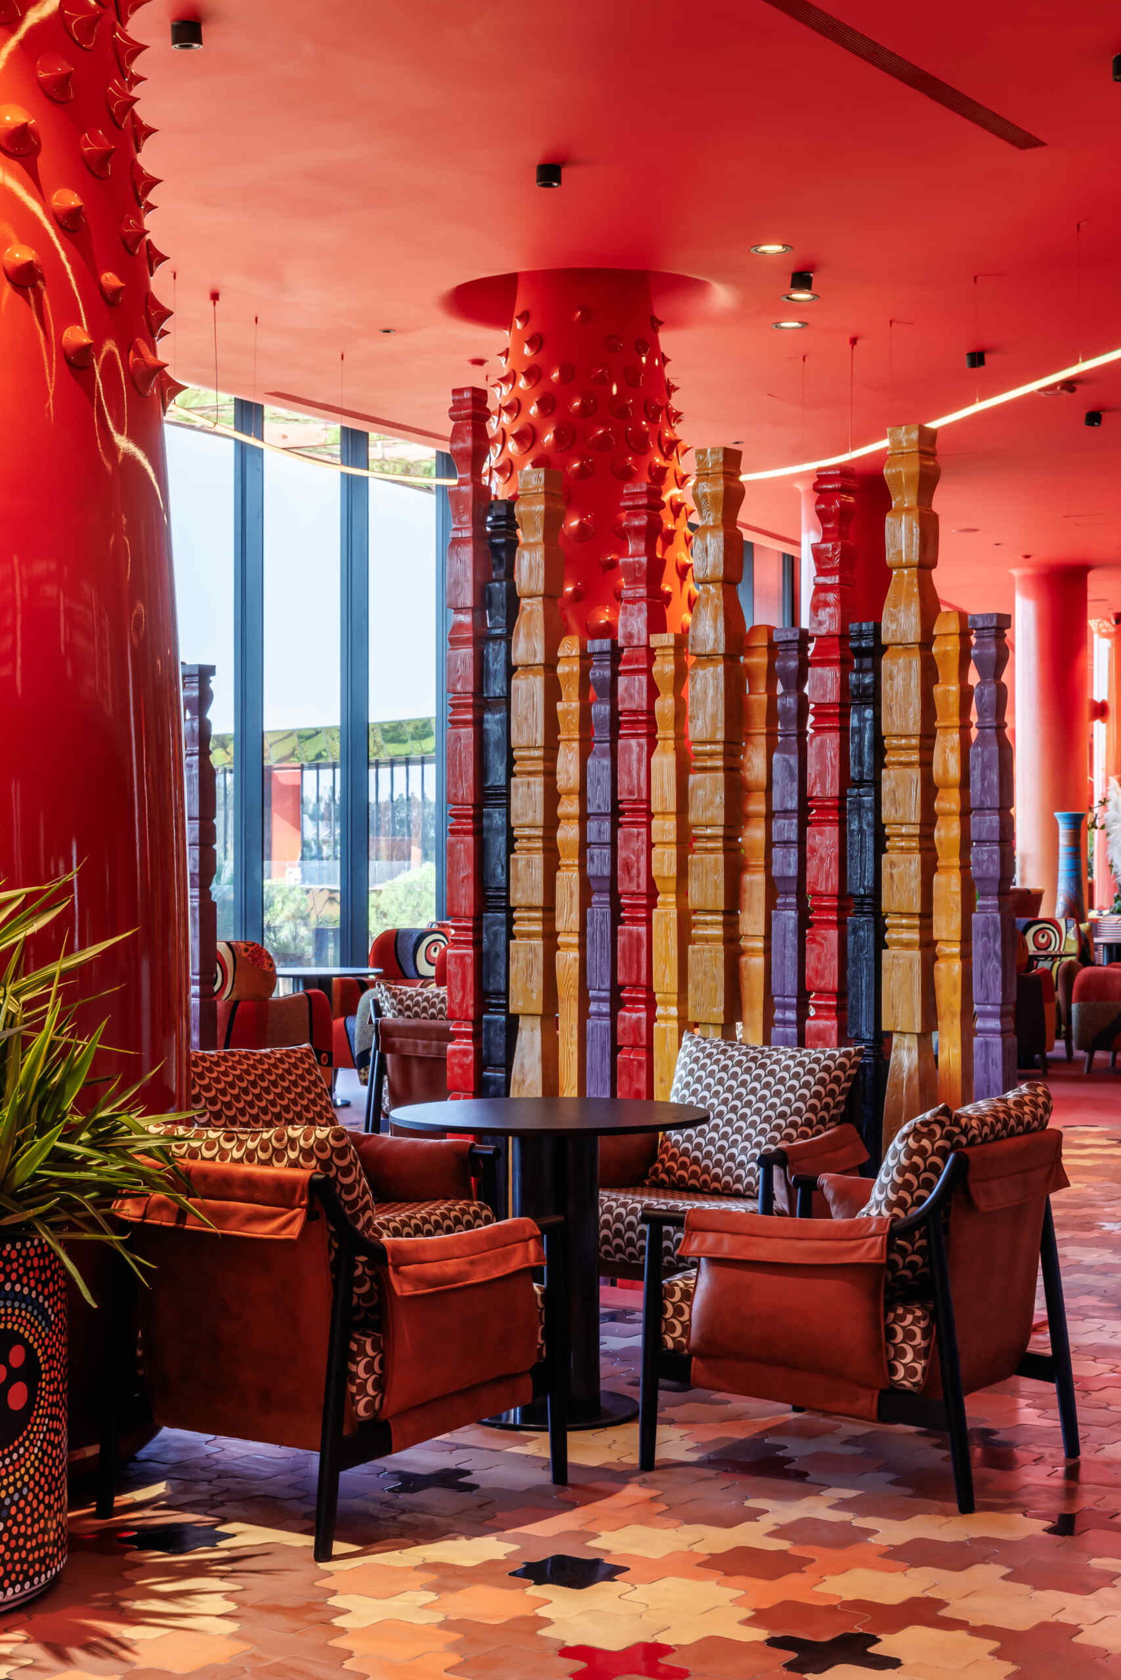
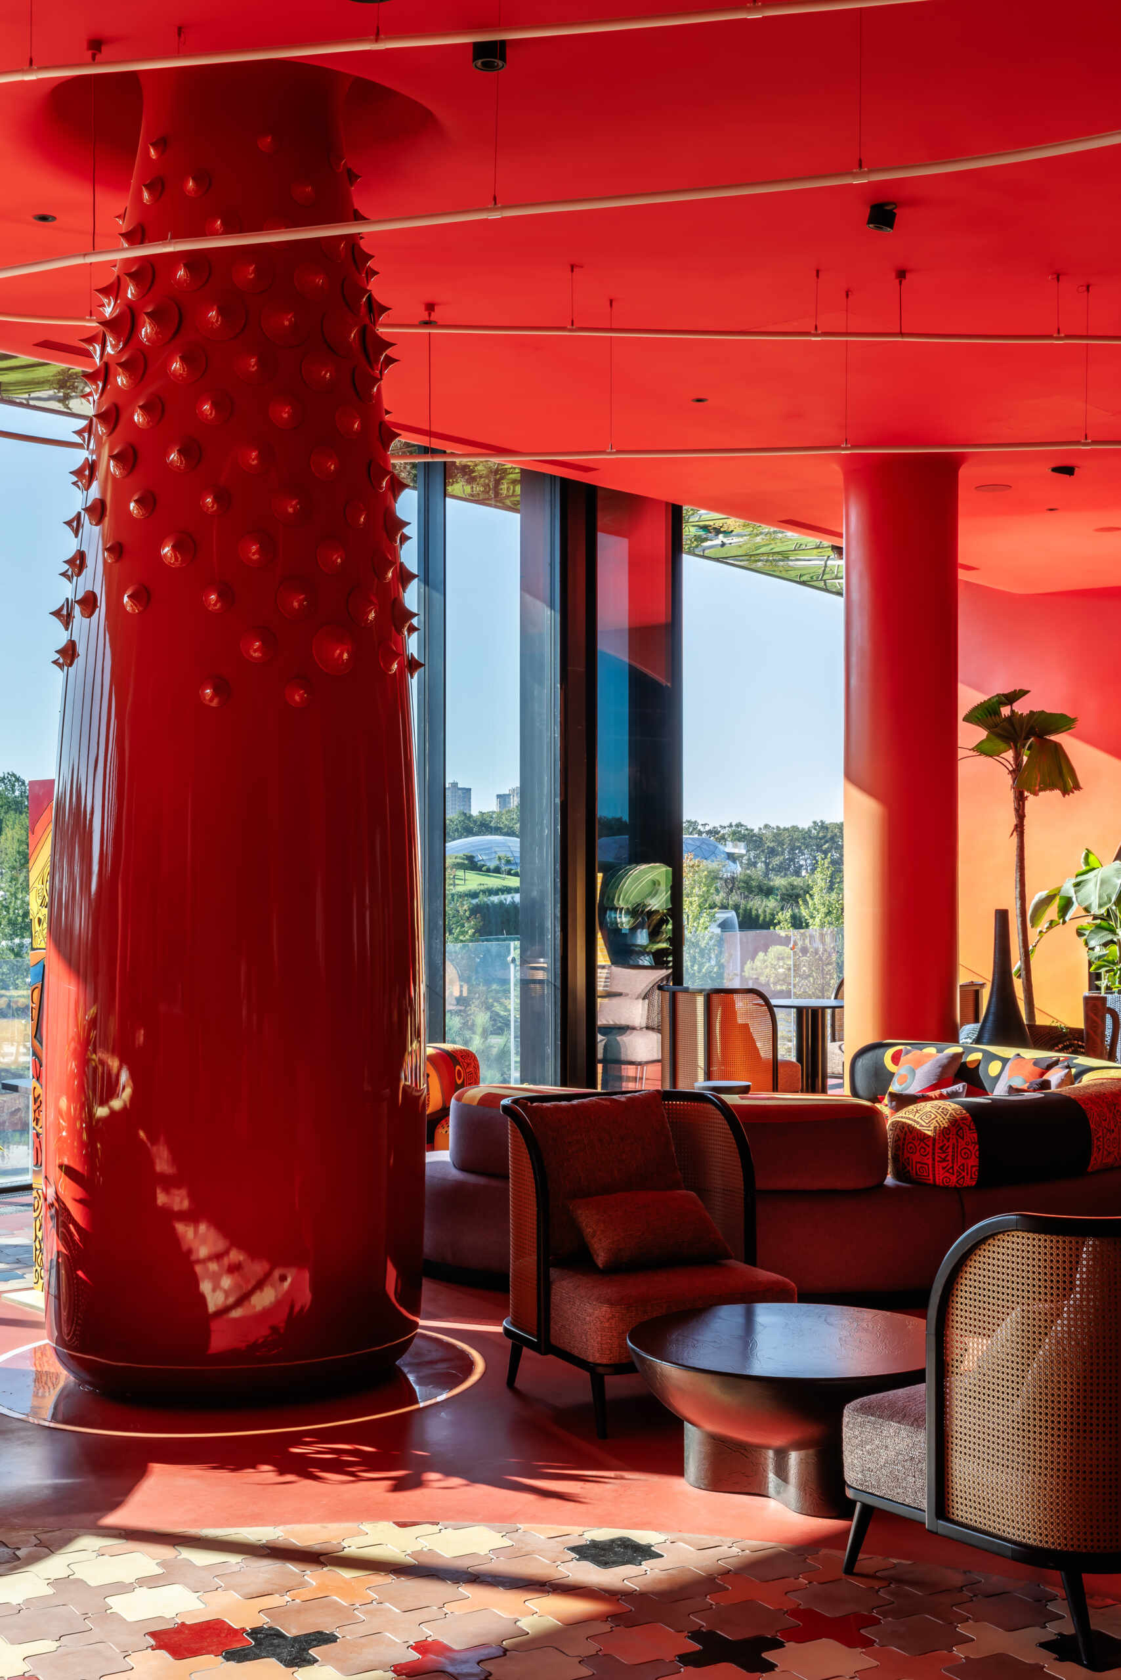
A sculptural red column and a screen of multicolored decorative posts define a seating area with patterned armchairs, a round black table, and geometric floor tiles.
A glossy red column with pointed decorative details stands beside tall windows in a colorful lounge, where upholstered seating, plants, and patterned floor tiles catch the sunlight.

Curving light fixtures extend across the ceiling, passing between the columns and emphasizing the unusual shapes. Circular ceiling details and illuminated rings add to the futuristic appearance, while the repeated columns give the large interior a recognizable visual identity.
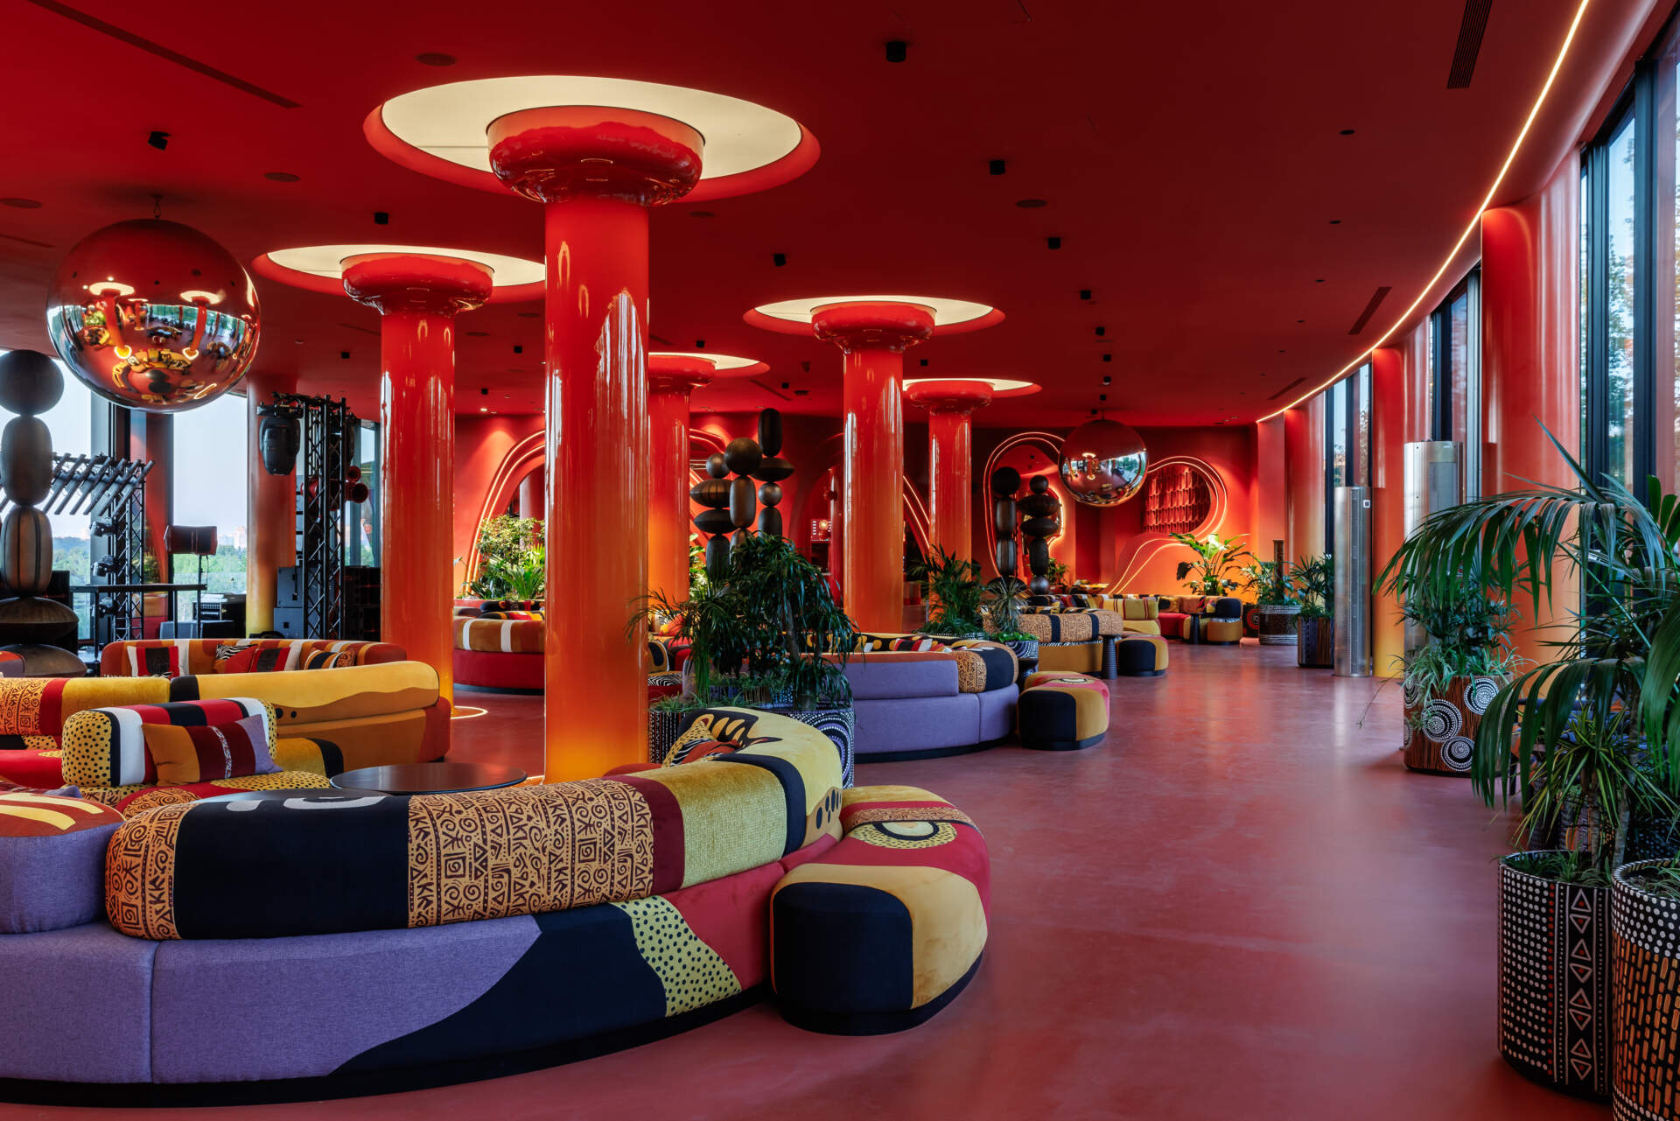
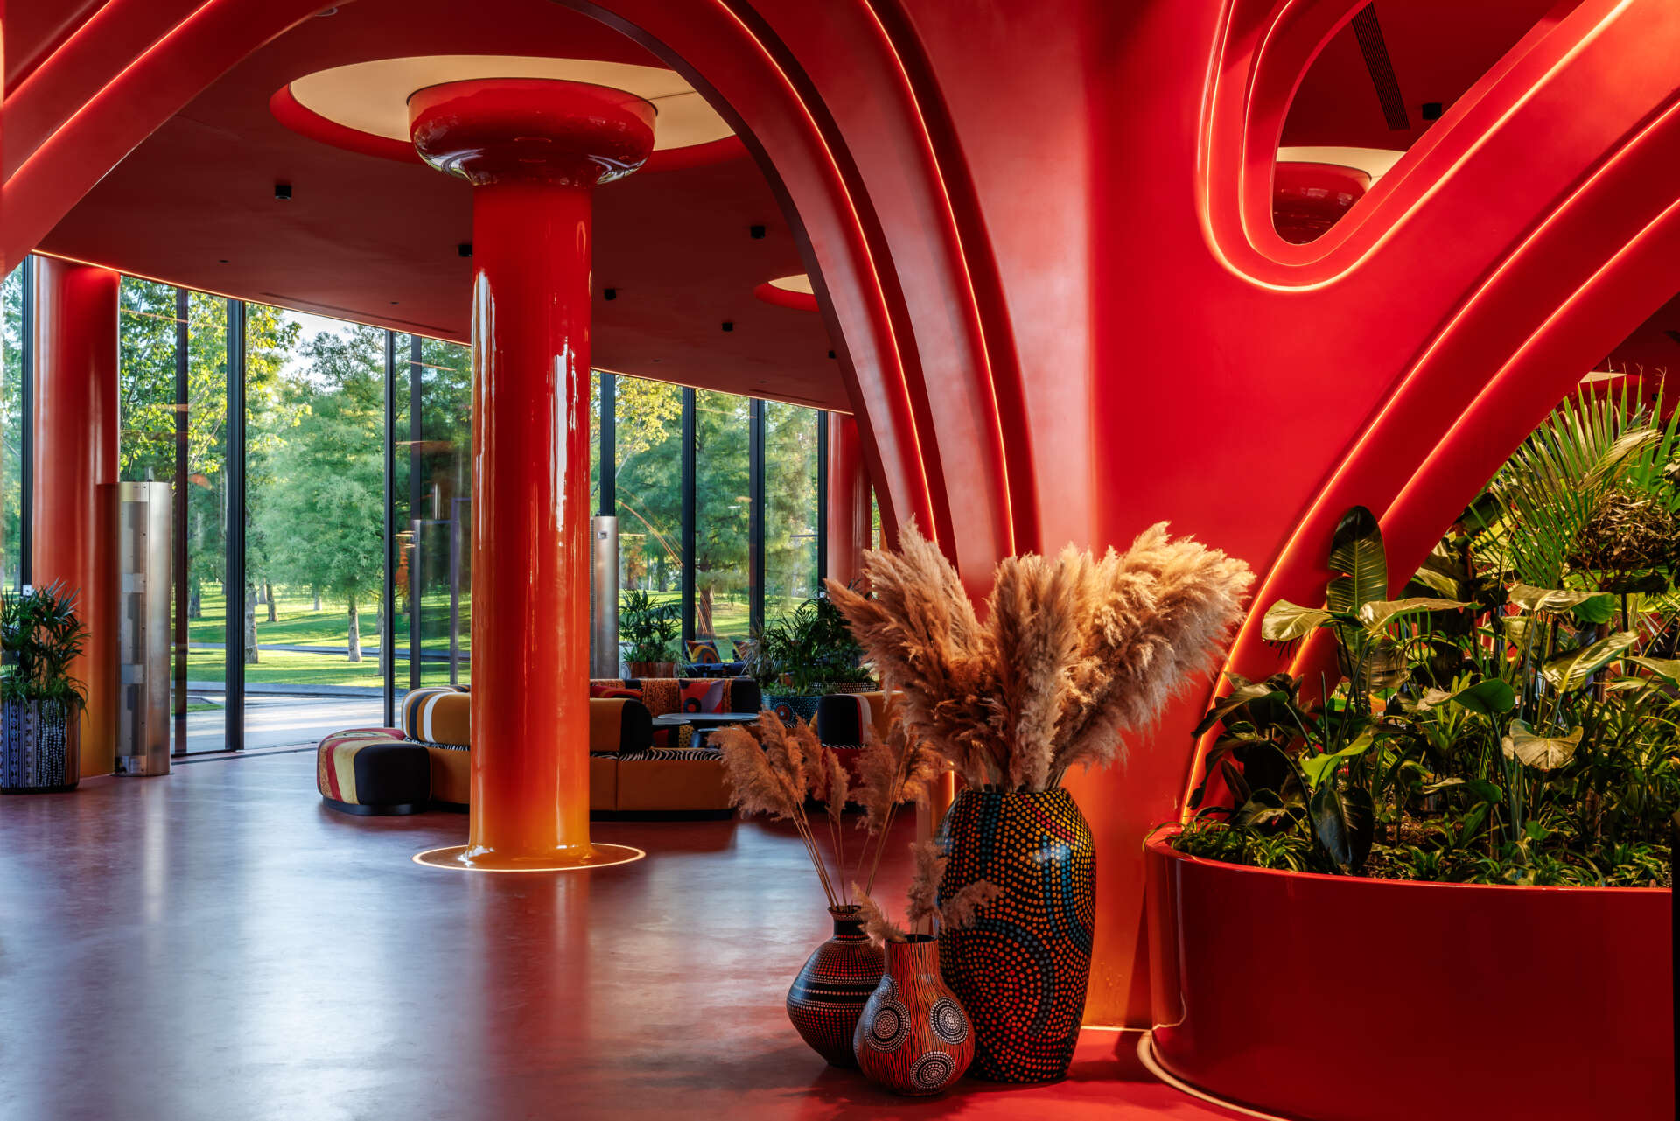
A spacious retro-futuristic lounge features red columns with illuminated circular ceiling details, curved multicolored sofas, reflective hanging spheres, and windows following the building's curved exterior.
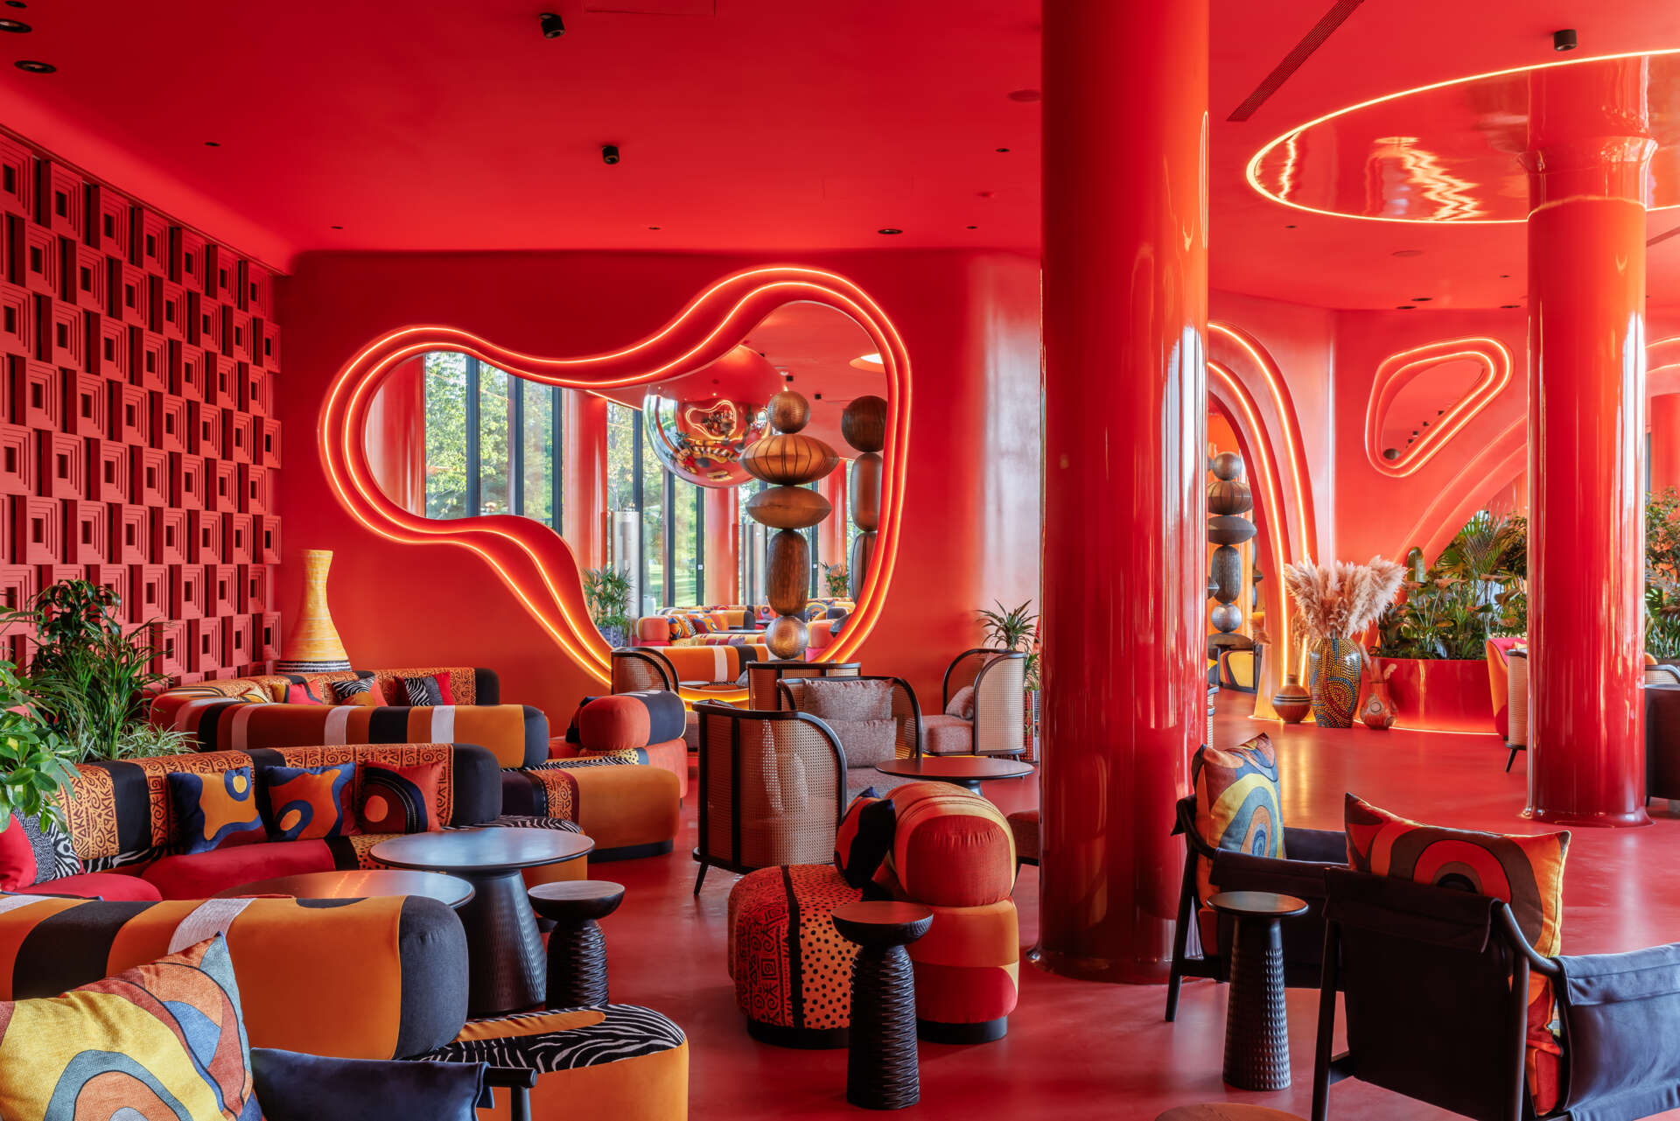
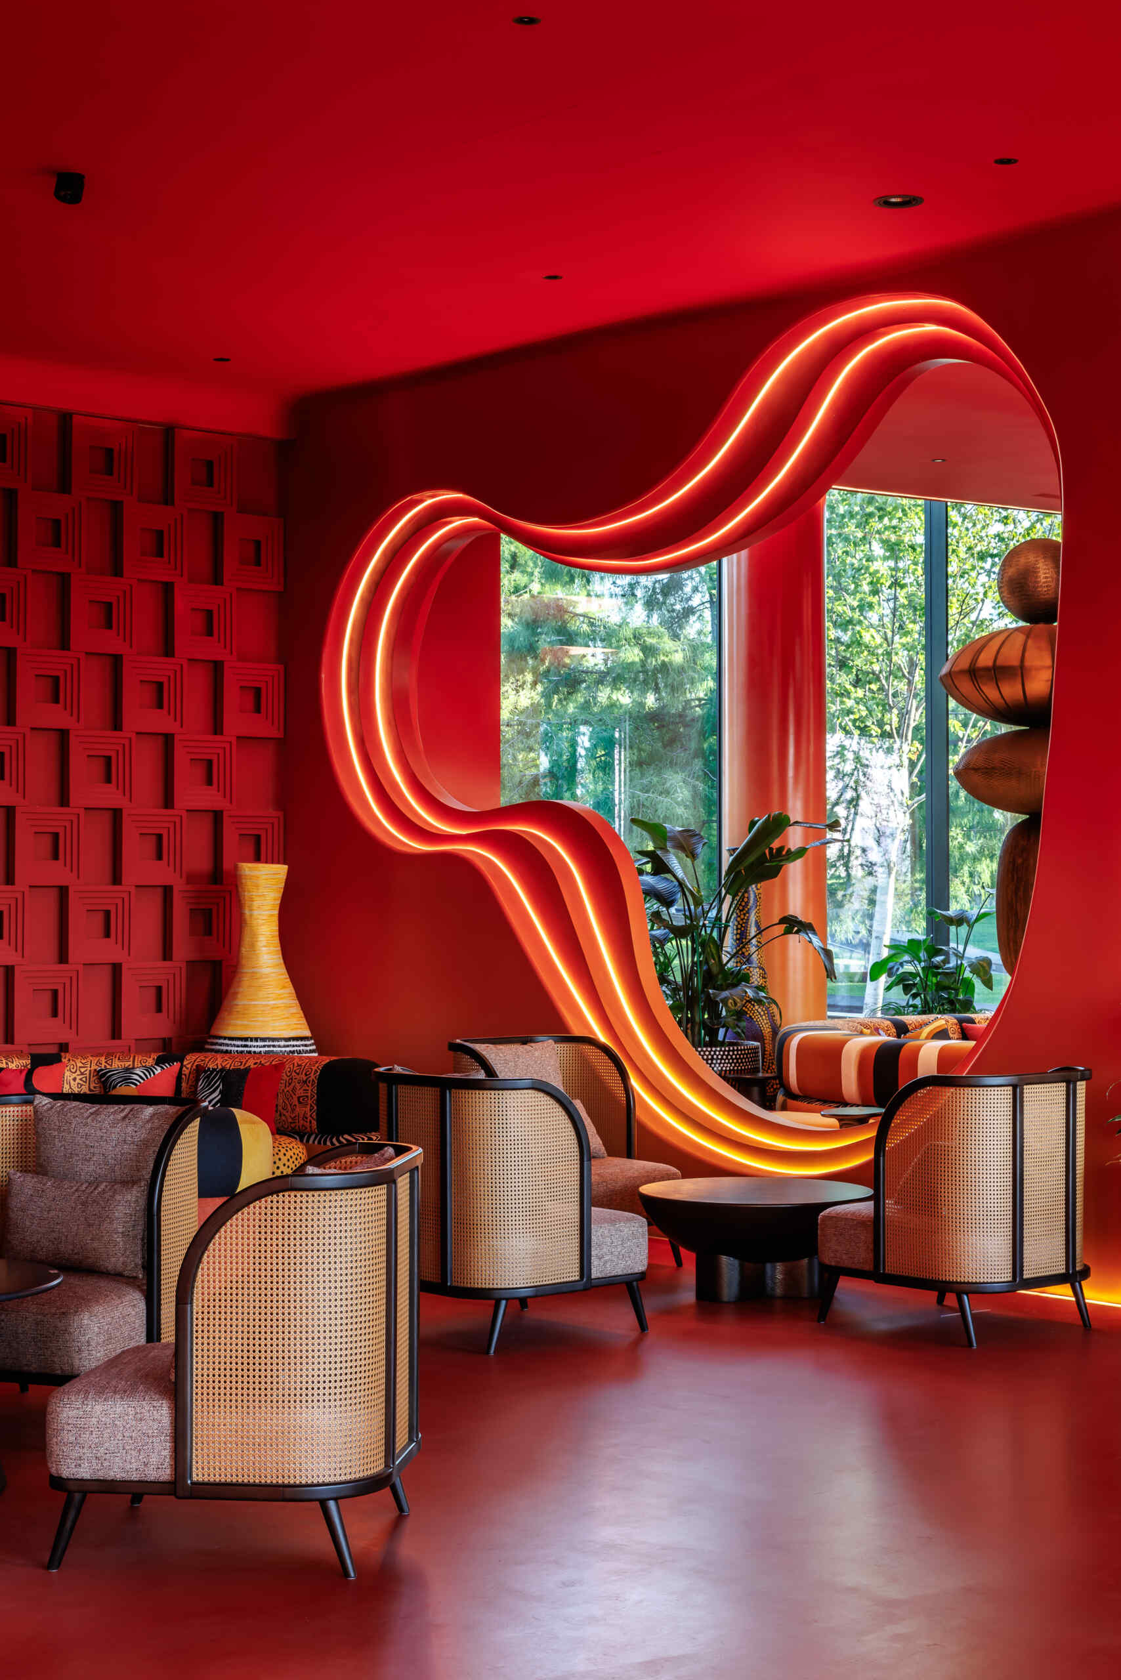
Curved red architectural openings outlined with integrated lighting frame a lounge with colorful seating, indoor plants, sculptural columns, and floor-to-ceiling windows.

A Colorful Interior Overlooking The Park

The public space occupies more than 2,000 square meters (approximately 21,500 square feet) and follows a semicircular layout around the crater of the waterfall-fountain below. Visitors arrive through tube-like staircases before entering the expansive interior.
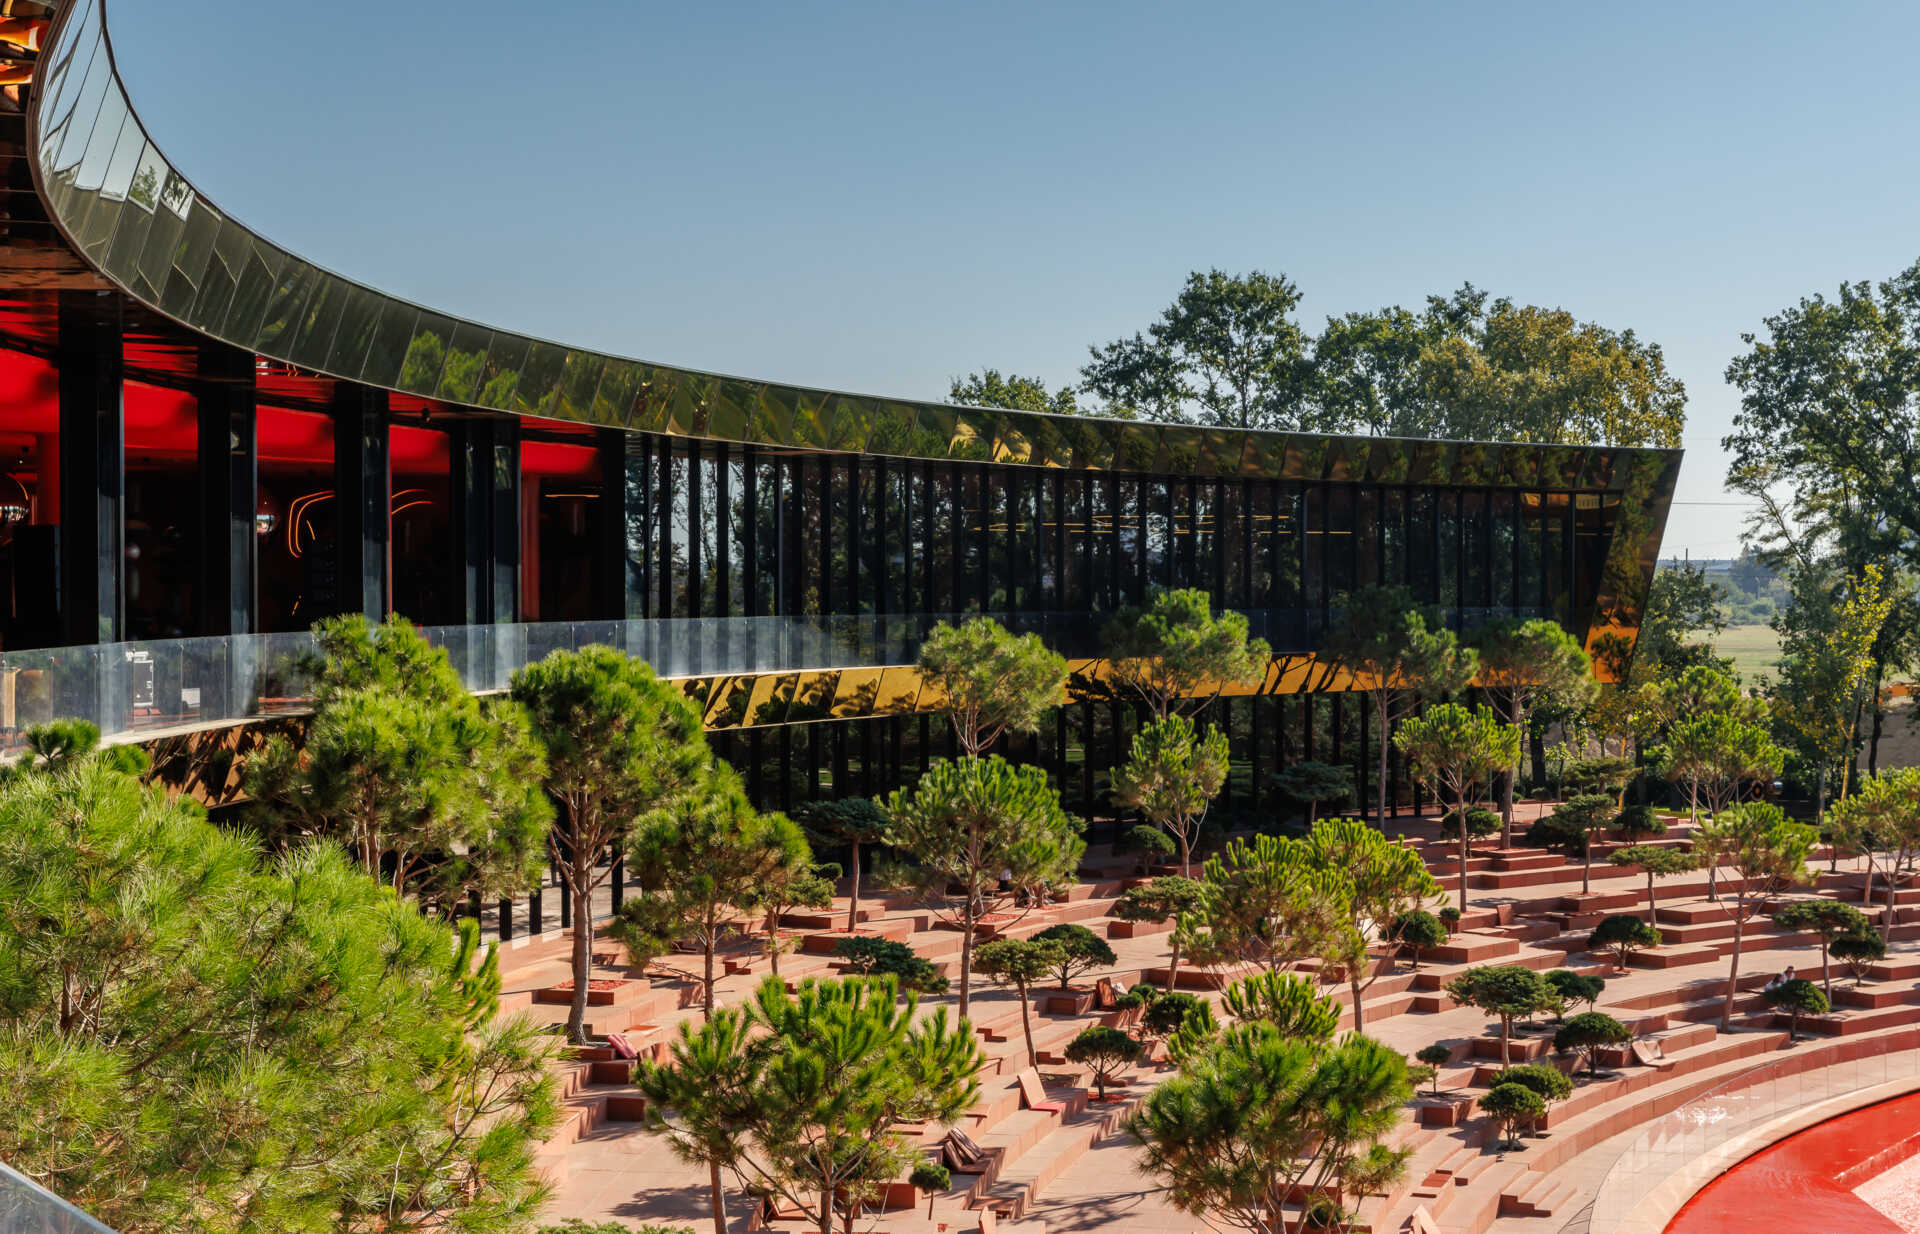
The curved glass exterior of a modern public building overlooks landscaped terraces, trees, and the Canyon waterfall-fountain in Krasnodar Park.
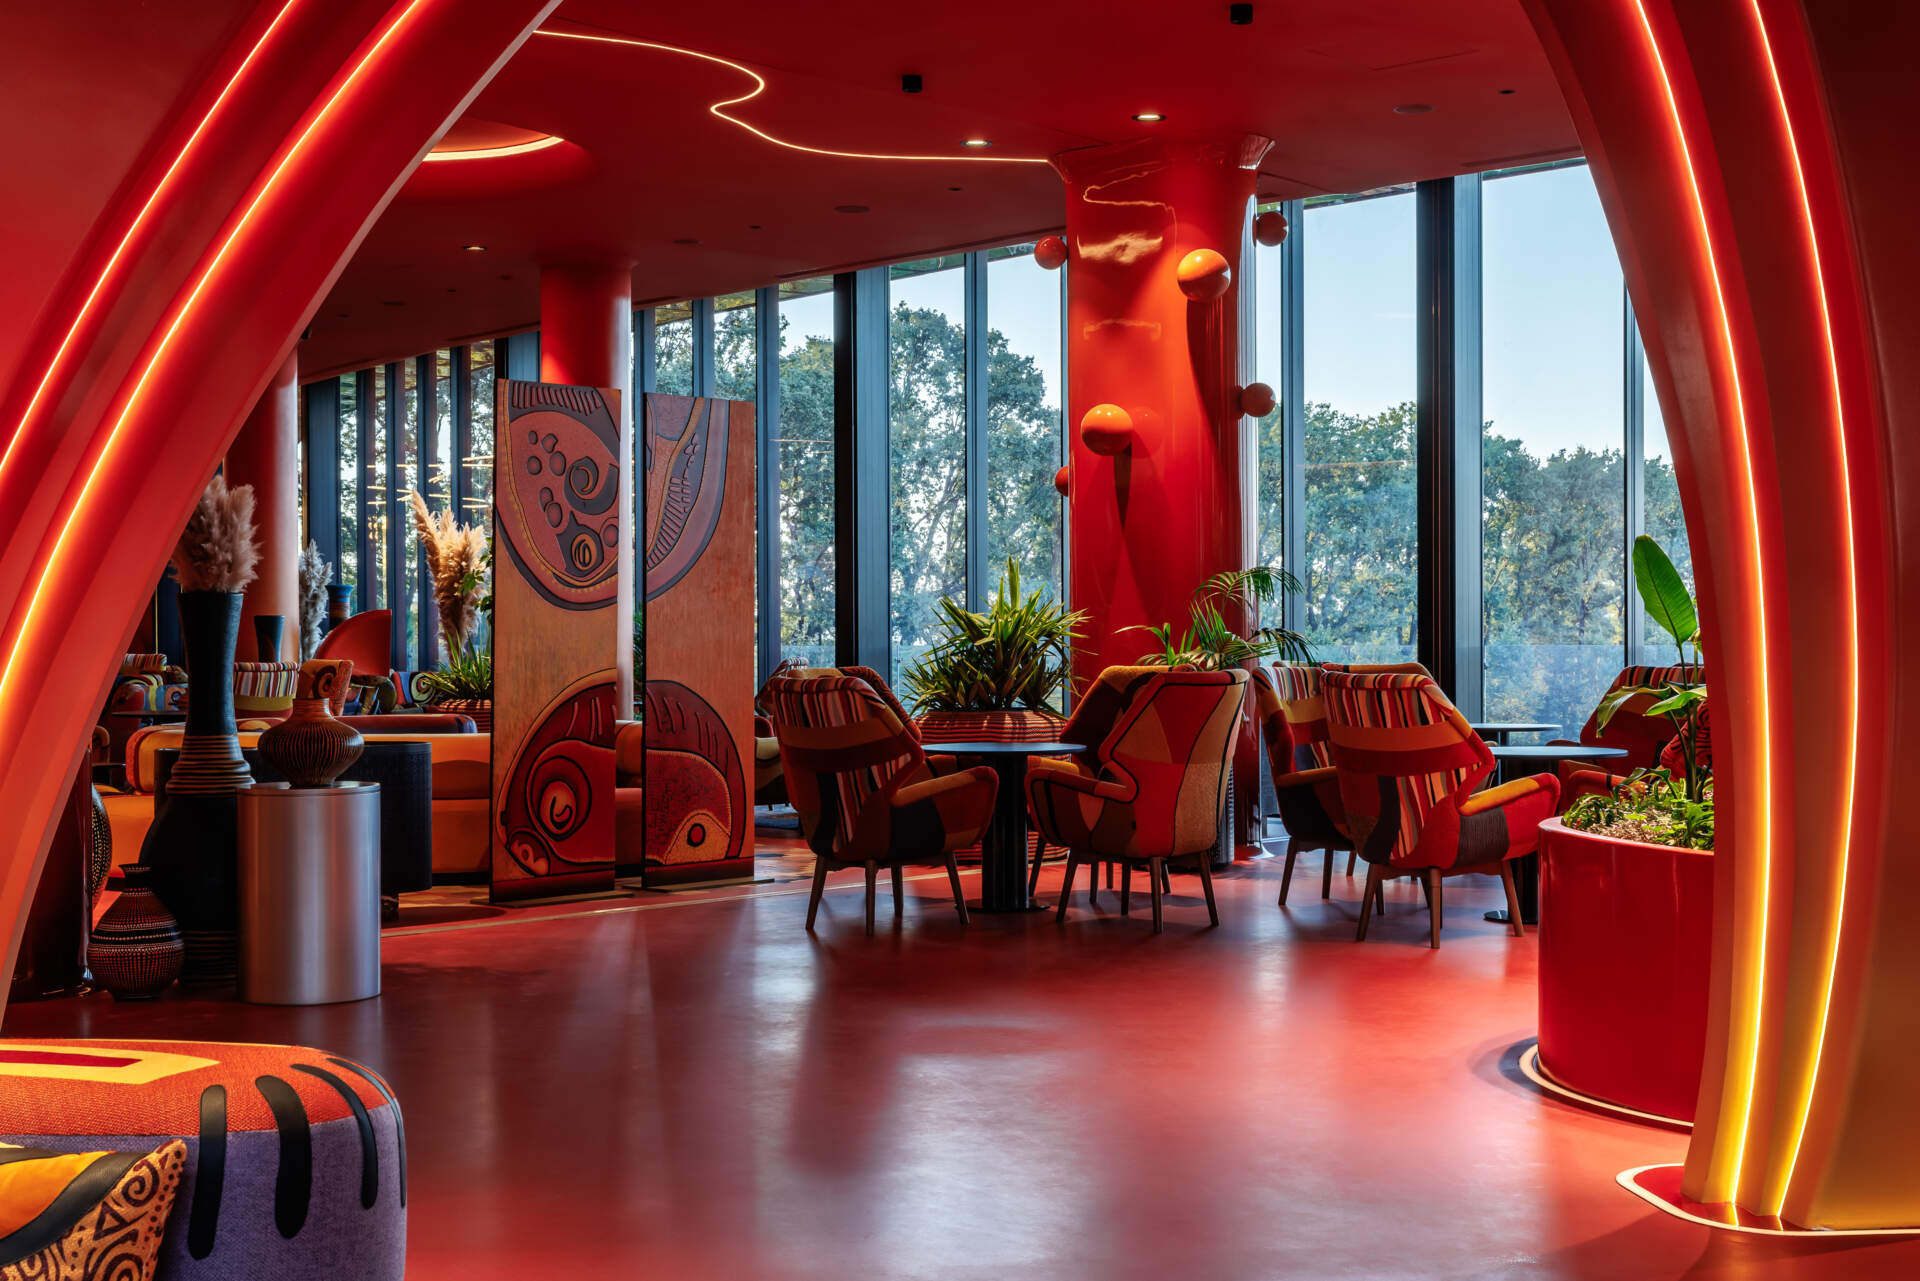
A large illuminated red arch frames a colorful lounge with patterned armchairs, decorative screens, sculptural columns, and tall windows overlooking the surrounding trees.

Large windows follow the curved exterior, offering views of the surrounding greenery. The relationship between indoors and outdoors is particularly interesting because the designer deliberately chose a warm, intensely colorful palette to contrast with the green landscape. The real trees remain visible outside, while their imaginative counterparts fill the interior.
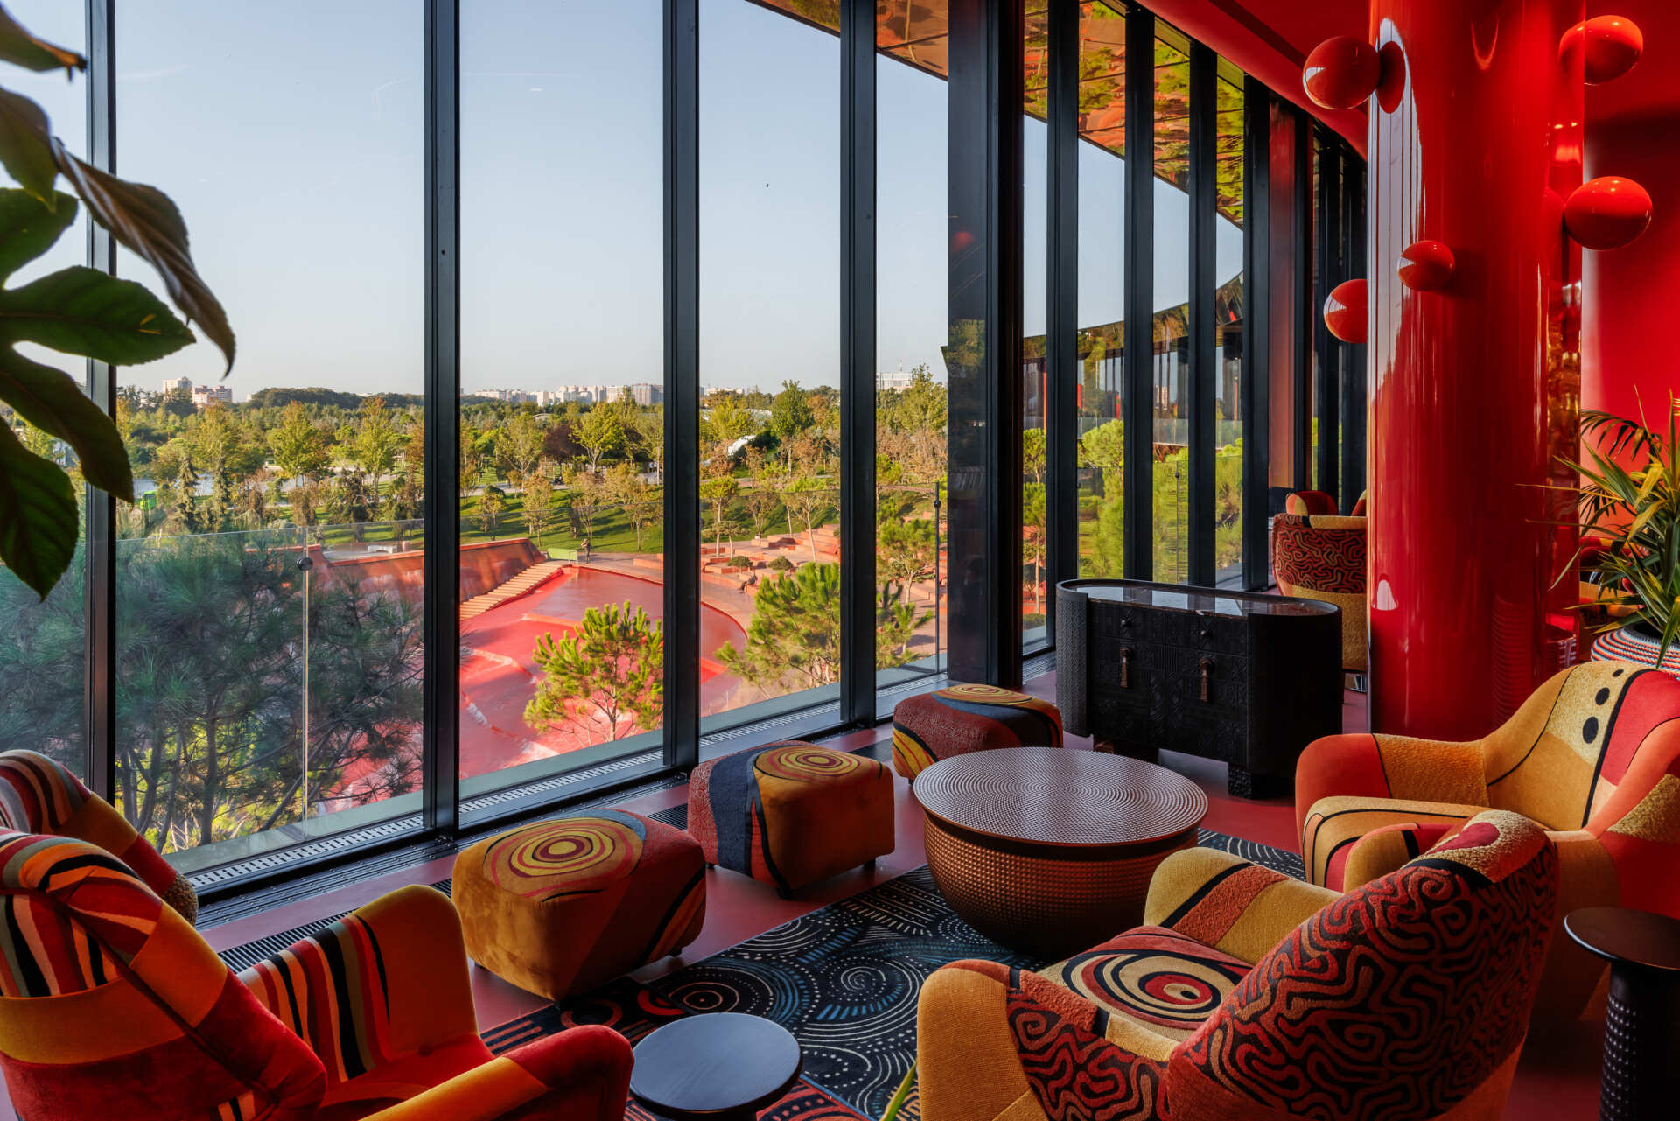
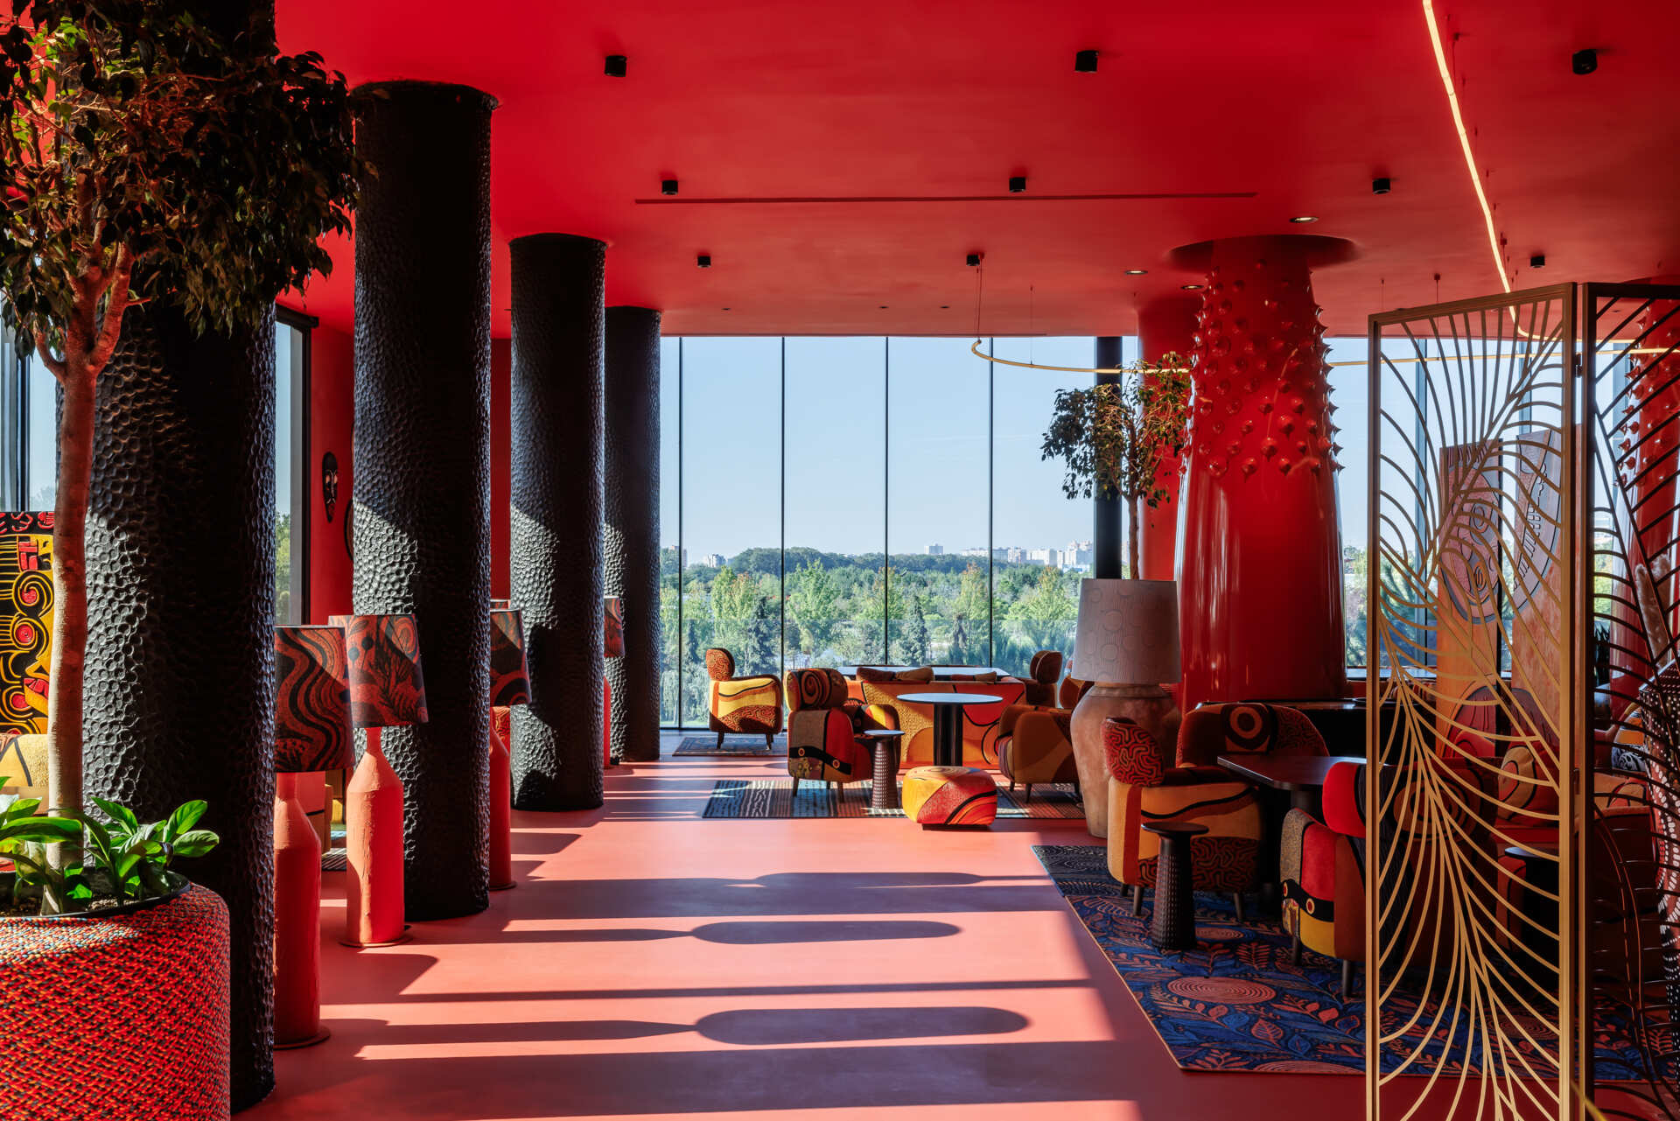
Colorful patterned sofas and armchairs create a seating area beside curved floor-to-ceiling windows overlooking Krasnodar Park, with glossy red columns and indoor plants.
Sunlight casts long shadows across a colorful lounge interior featuring textured black columns, glossy red supports, patterned seating, and large windows overlooking the park.

African-Inspired Patterns, Sculptural Art, And Places To Gather

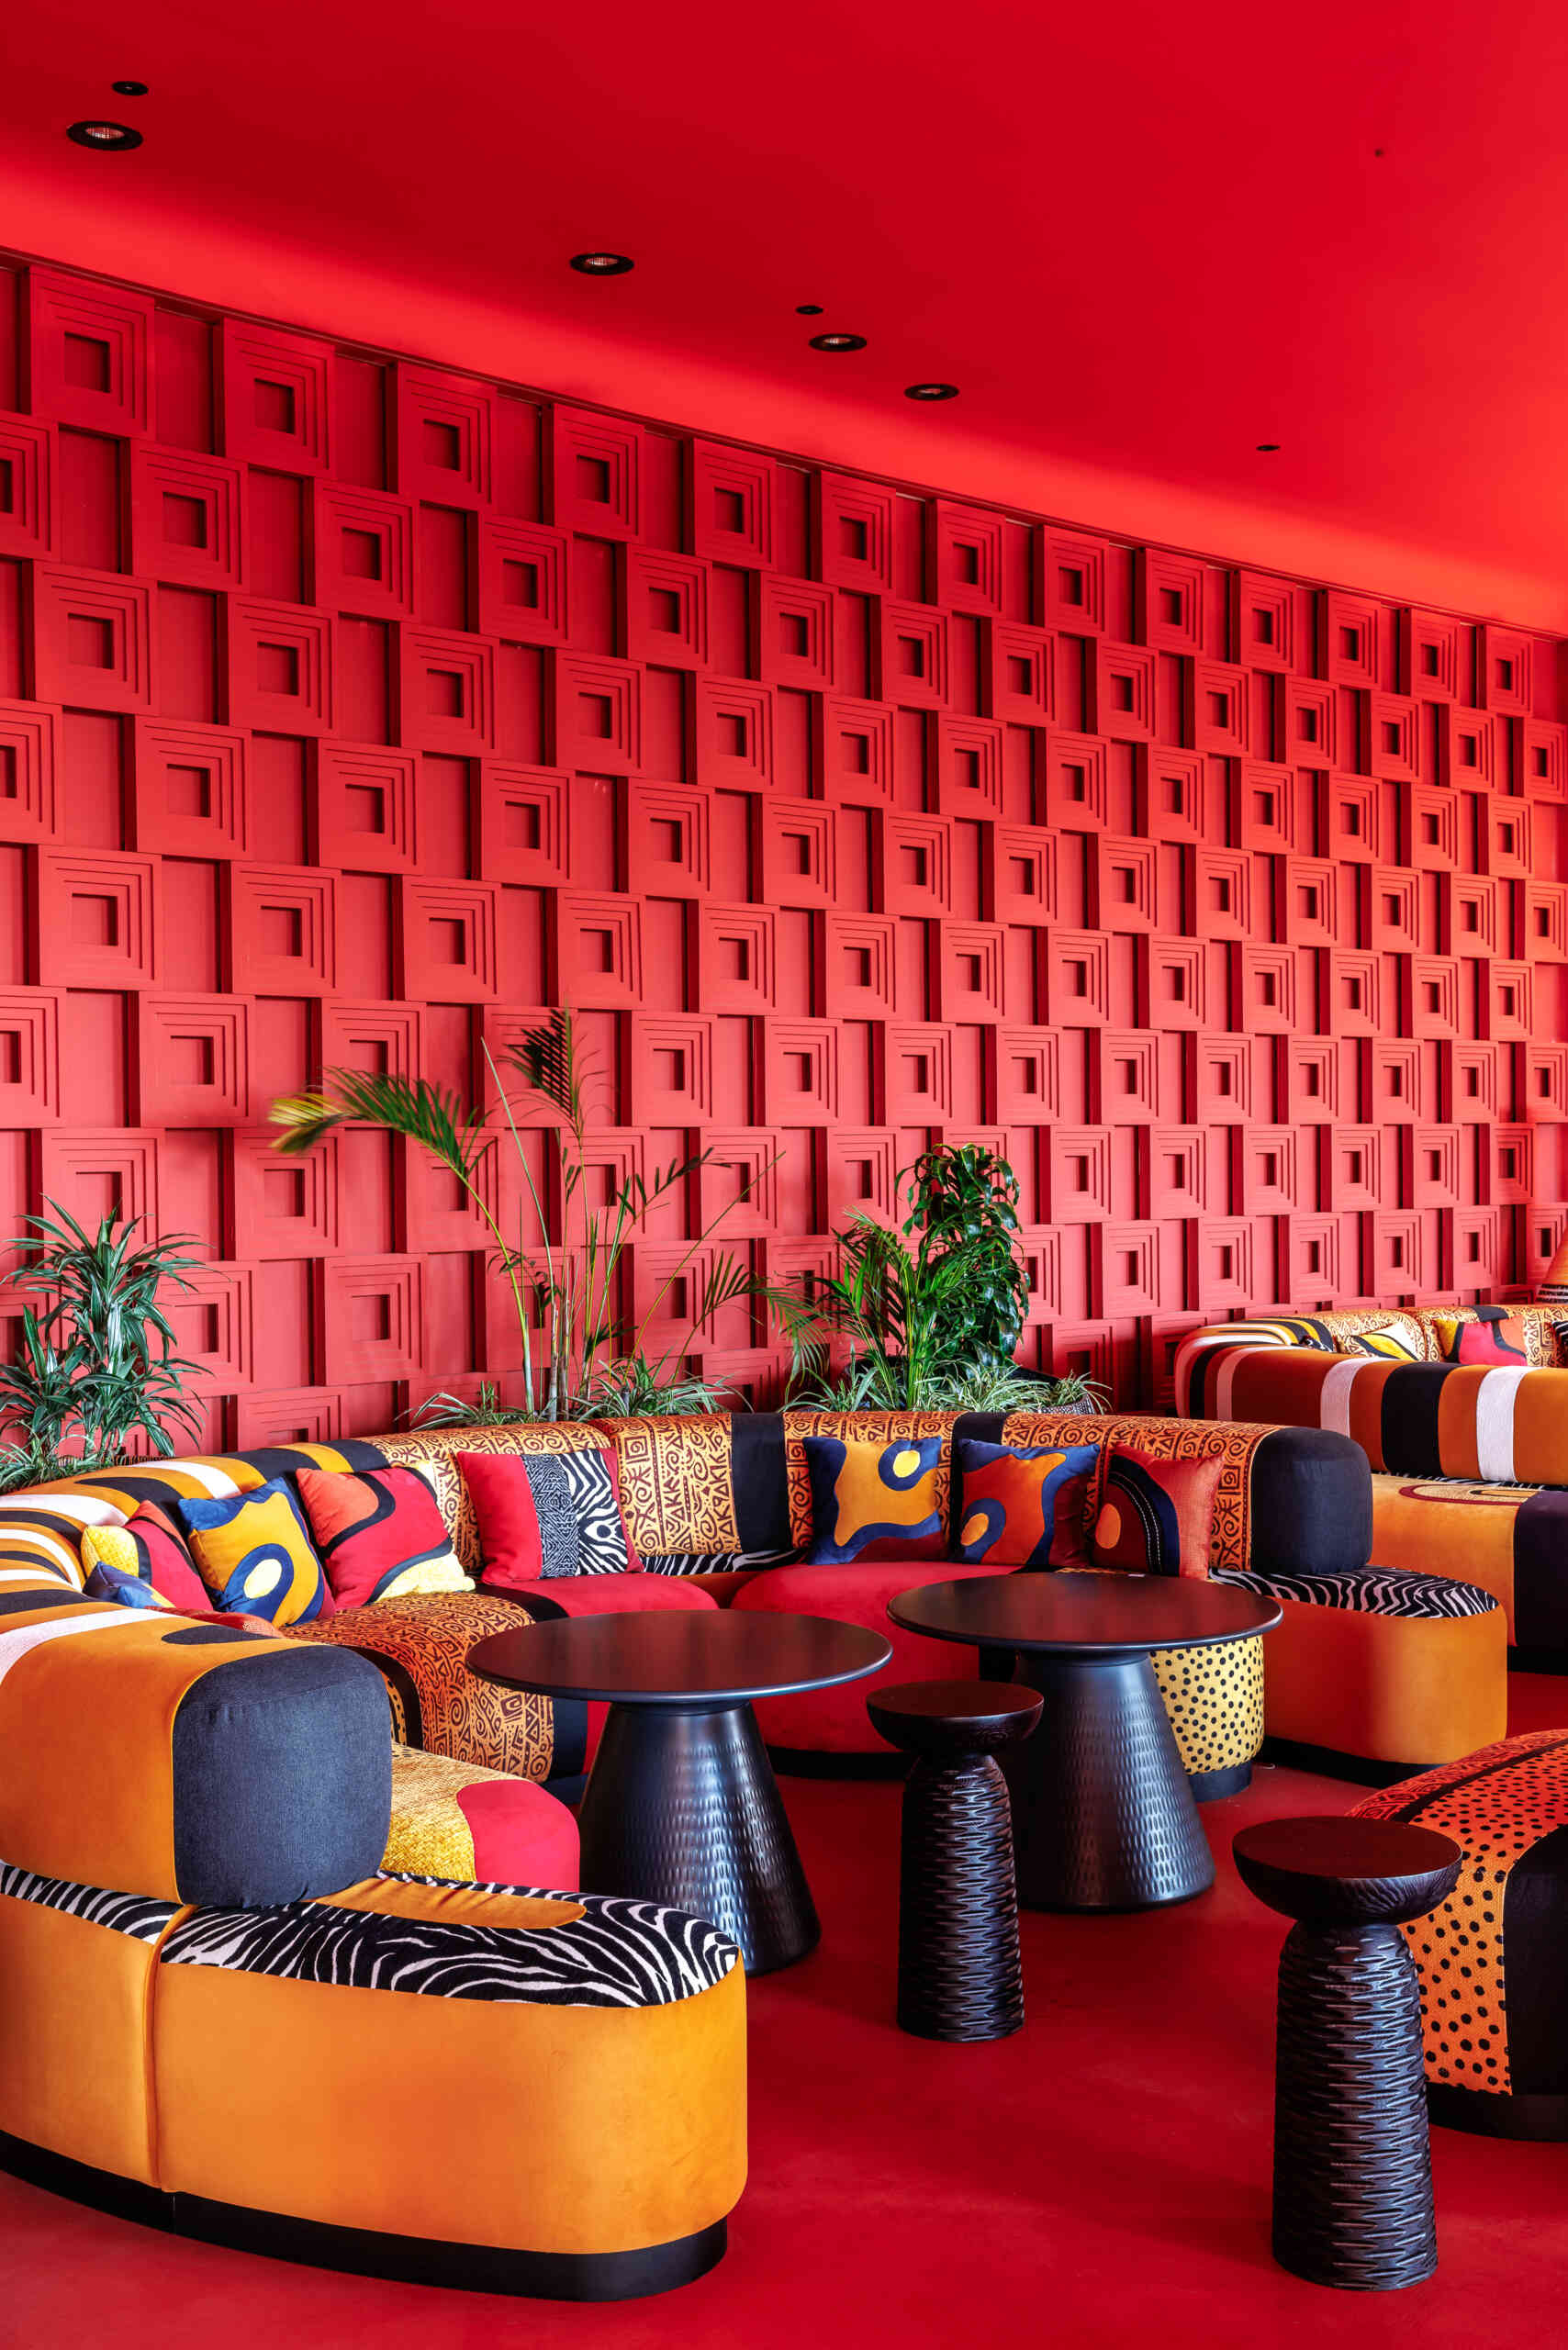
The forest concept extends beyond the columns. Seating areas are distributed throughout the interior, with curved sofas, upholstered chairs, and small tables creating places for visitors to gather among the sculptural supports. The furniture introduces another layer of color through a mix of stripes, circles, geometric patterns, and African textiles.
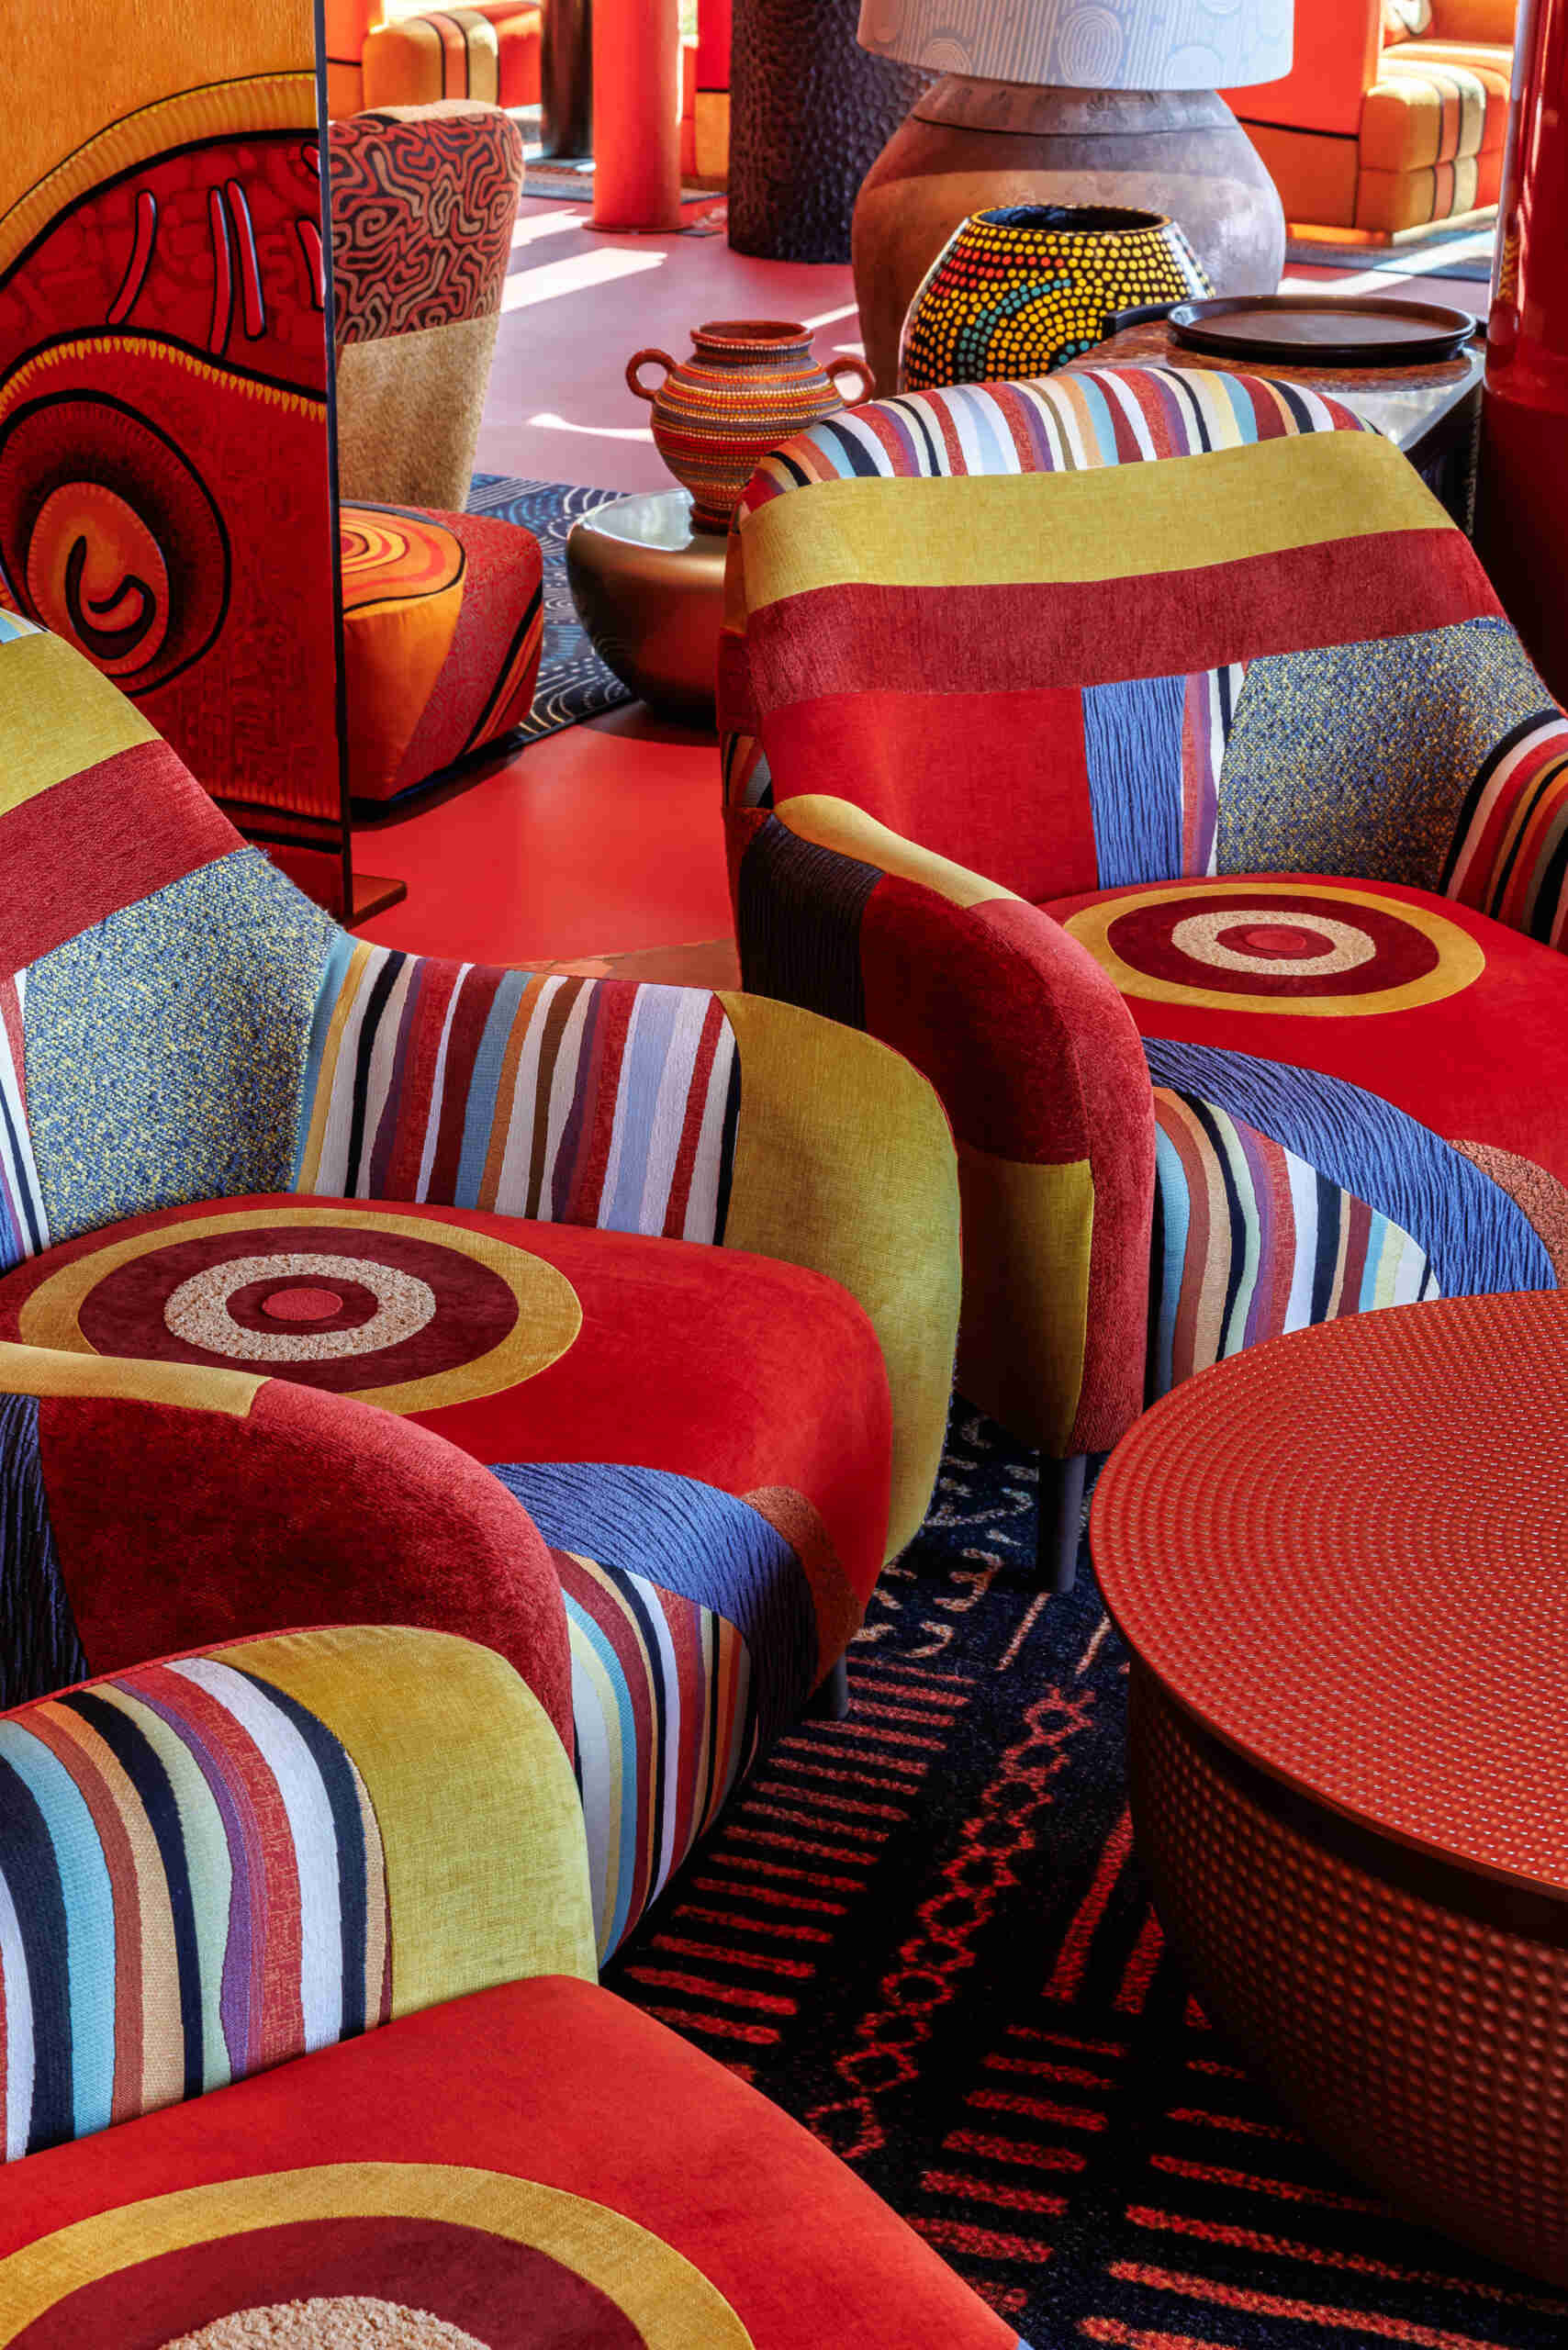
Bold patchwork armchairs combine red, yellow, blue, and striped fabrics with circular patterns, surrounded by colorful decorative pottery, small tables, and patterned rugs.
A colorful lounge features curved patchwork sofas, black sculptural tables, indoor plants, and a red feature wall covered in repeating raised geometric patterns.
A retro-futuristic lounge combines colorful curved sofas, glossy red columns, and an oversized organic-shaped opening outlined with glowing lights.

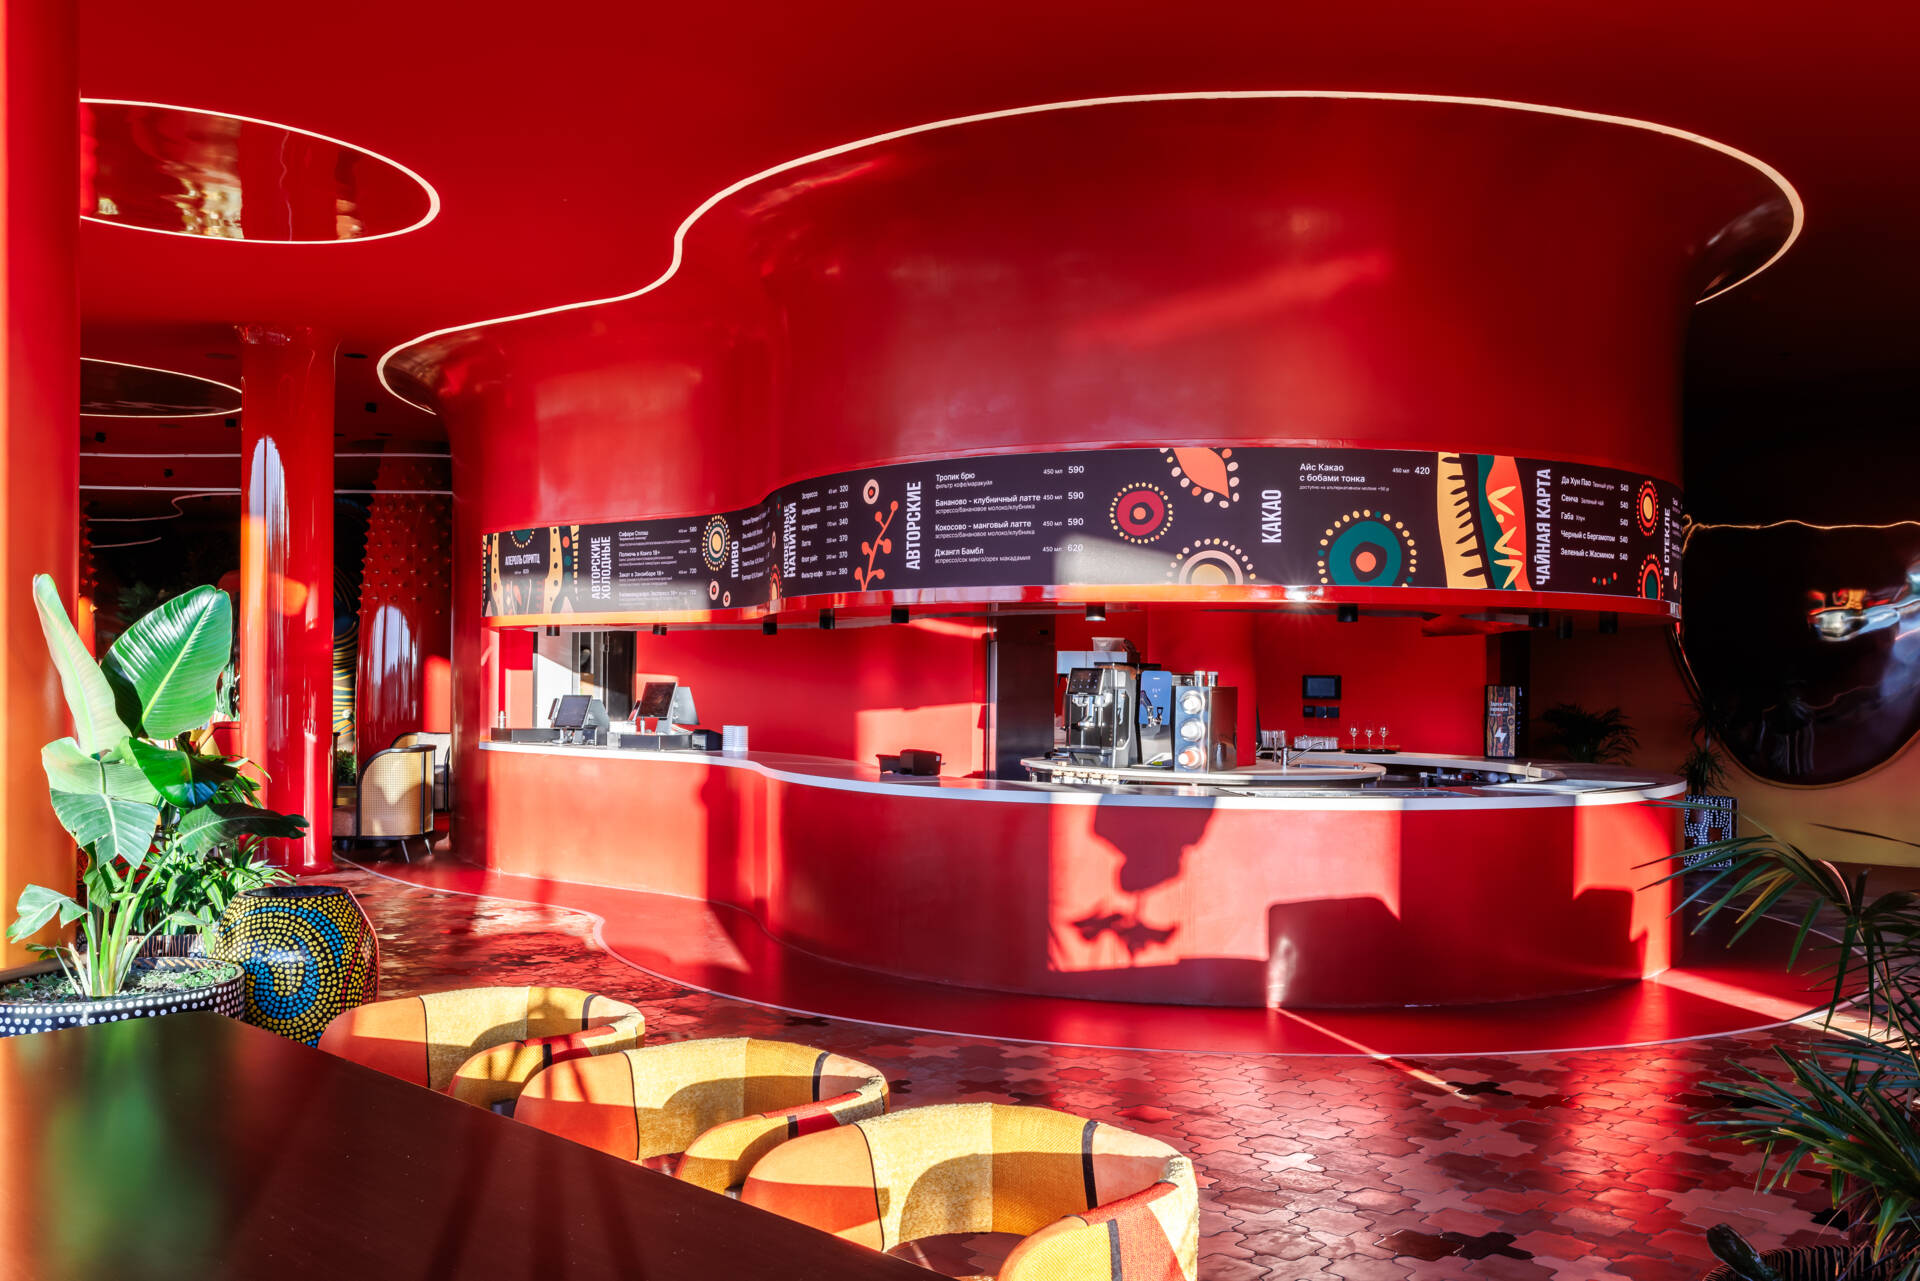
Art objects and decorative elements add further variety, including an oversized sculptural face surrounded by plants and red columns. Elsewhere, curved openings outlined with lighting, patterned partitions, and a rounded service counter continue the combination of organic forms and futuristic details.
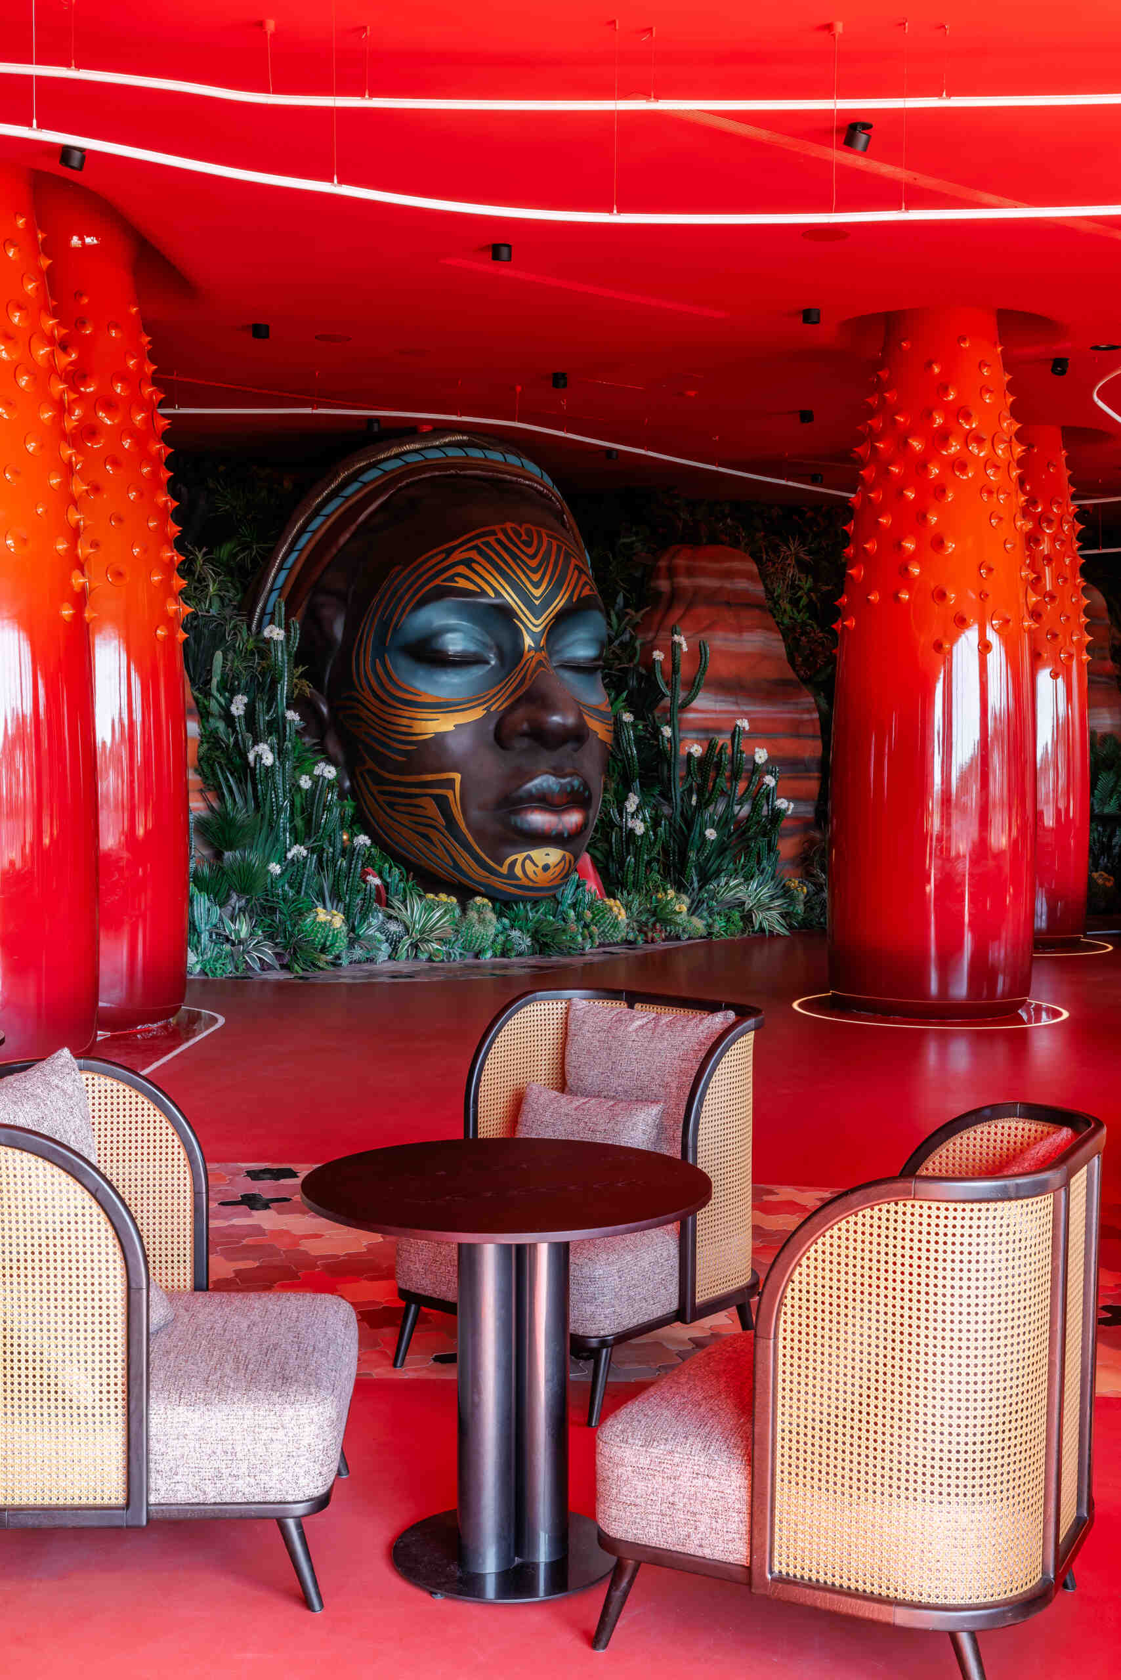
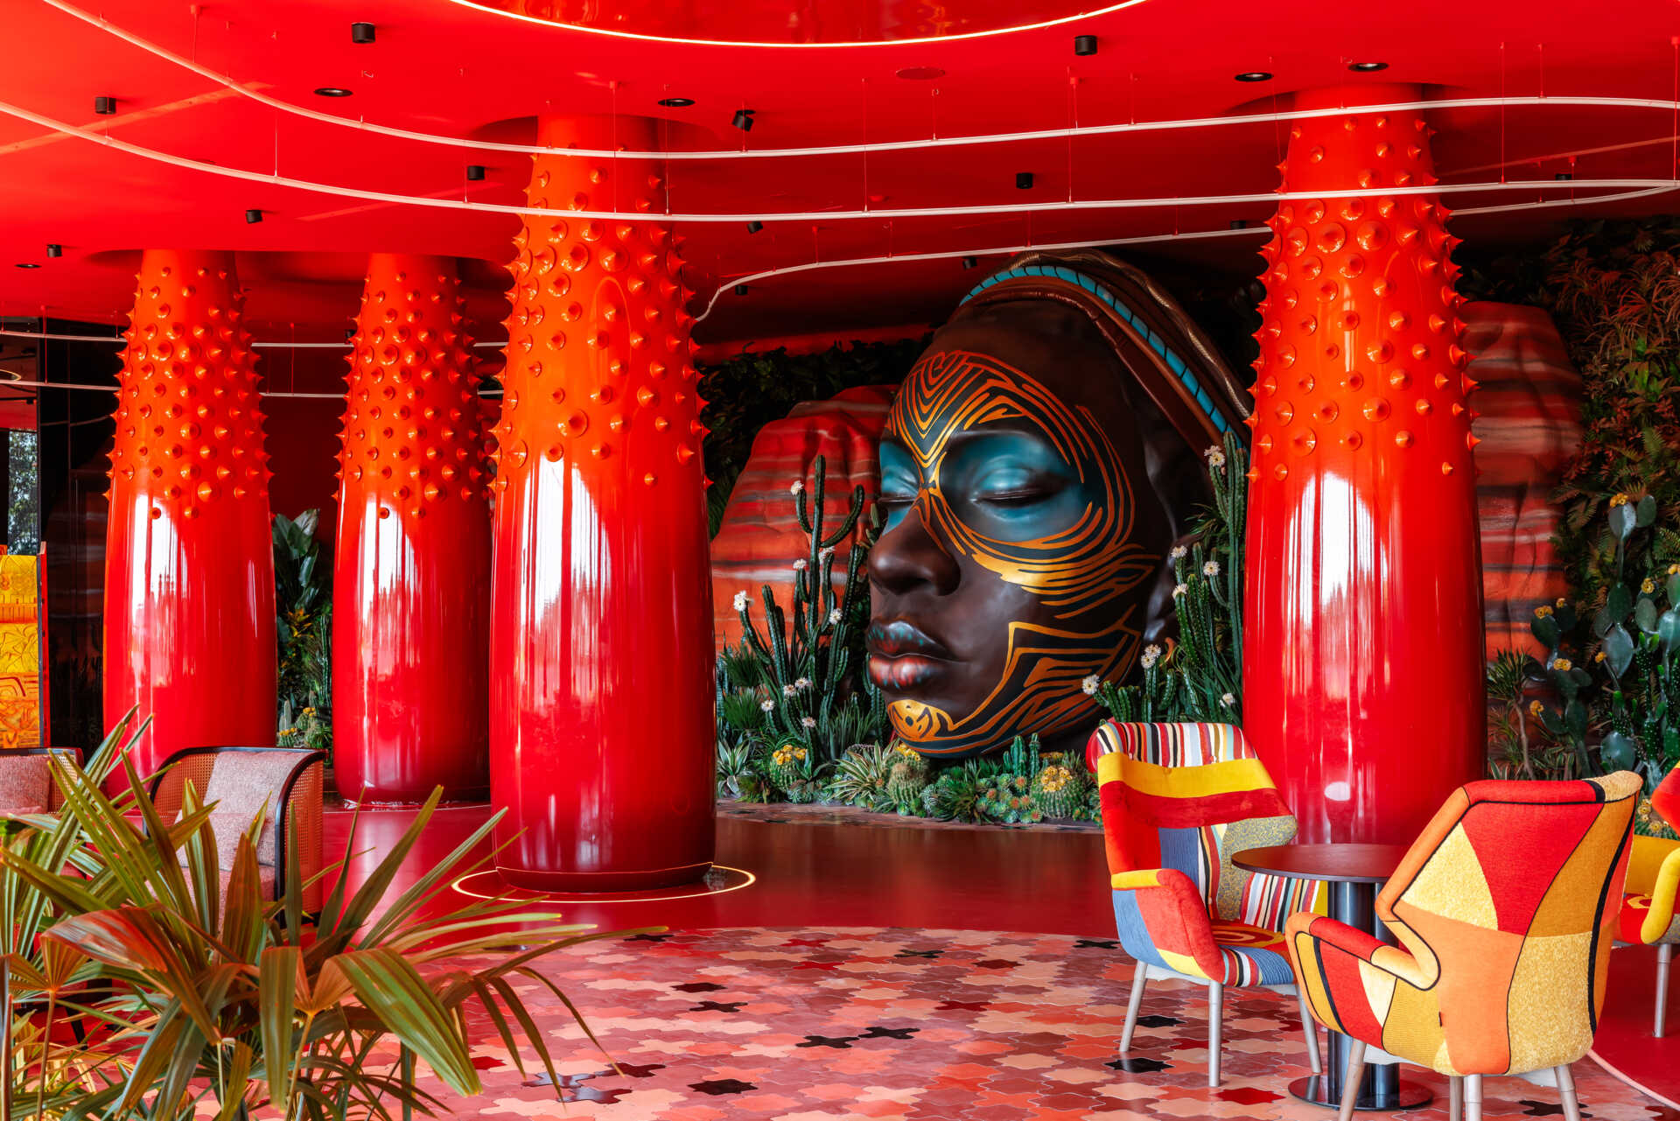
Oversized glossy red columns with pointed textures surround a large sculptural face with blue and gold detailing, creating a dramatic focal point in this retro-futuristic public interior.
An illuminated sculptural opening curves across a red lounge wall, framing a view of colorful seating and greenery beside a group of contemporary upholstered armchairs.
A large curved red café counter features a continuous overhead menu, rounded architectural forms, patterned floor tiles, and integrated ceiling lighting.

What began as an irregular arrangement of concrete supports has become the defining idea for an entire public interior. The columns provide a visual link between the different seating areas, while the colors, lighting, plants, and artwork turn the surrounding space into a forest unlike the one visible through the windows.
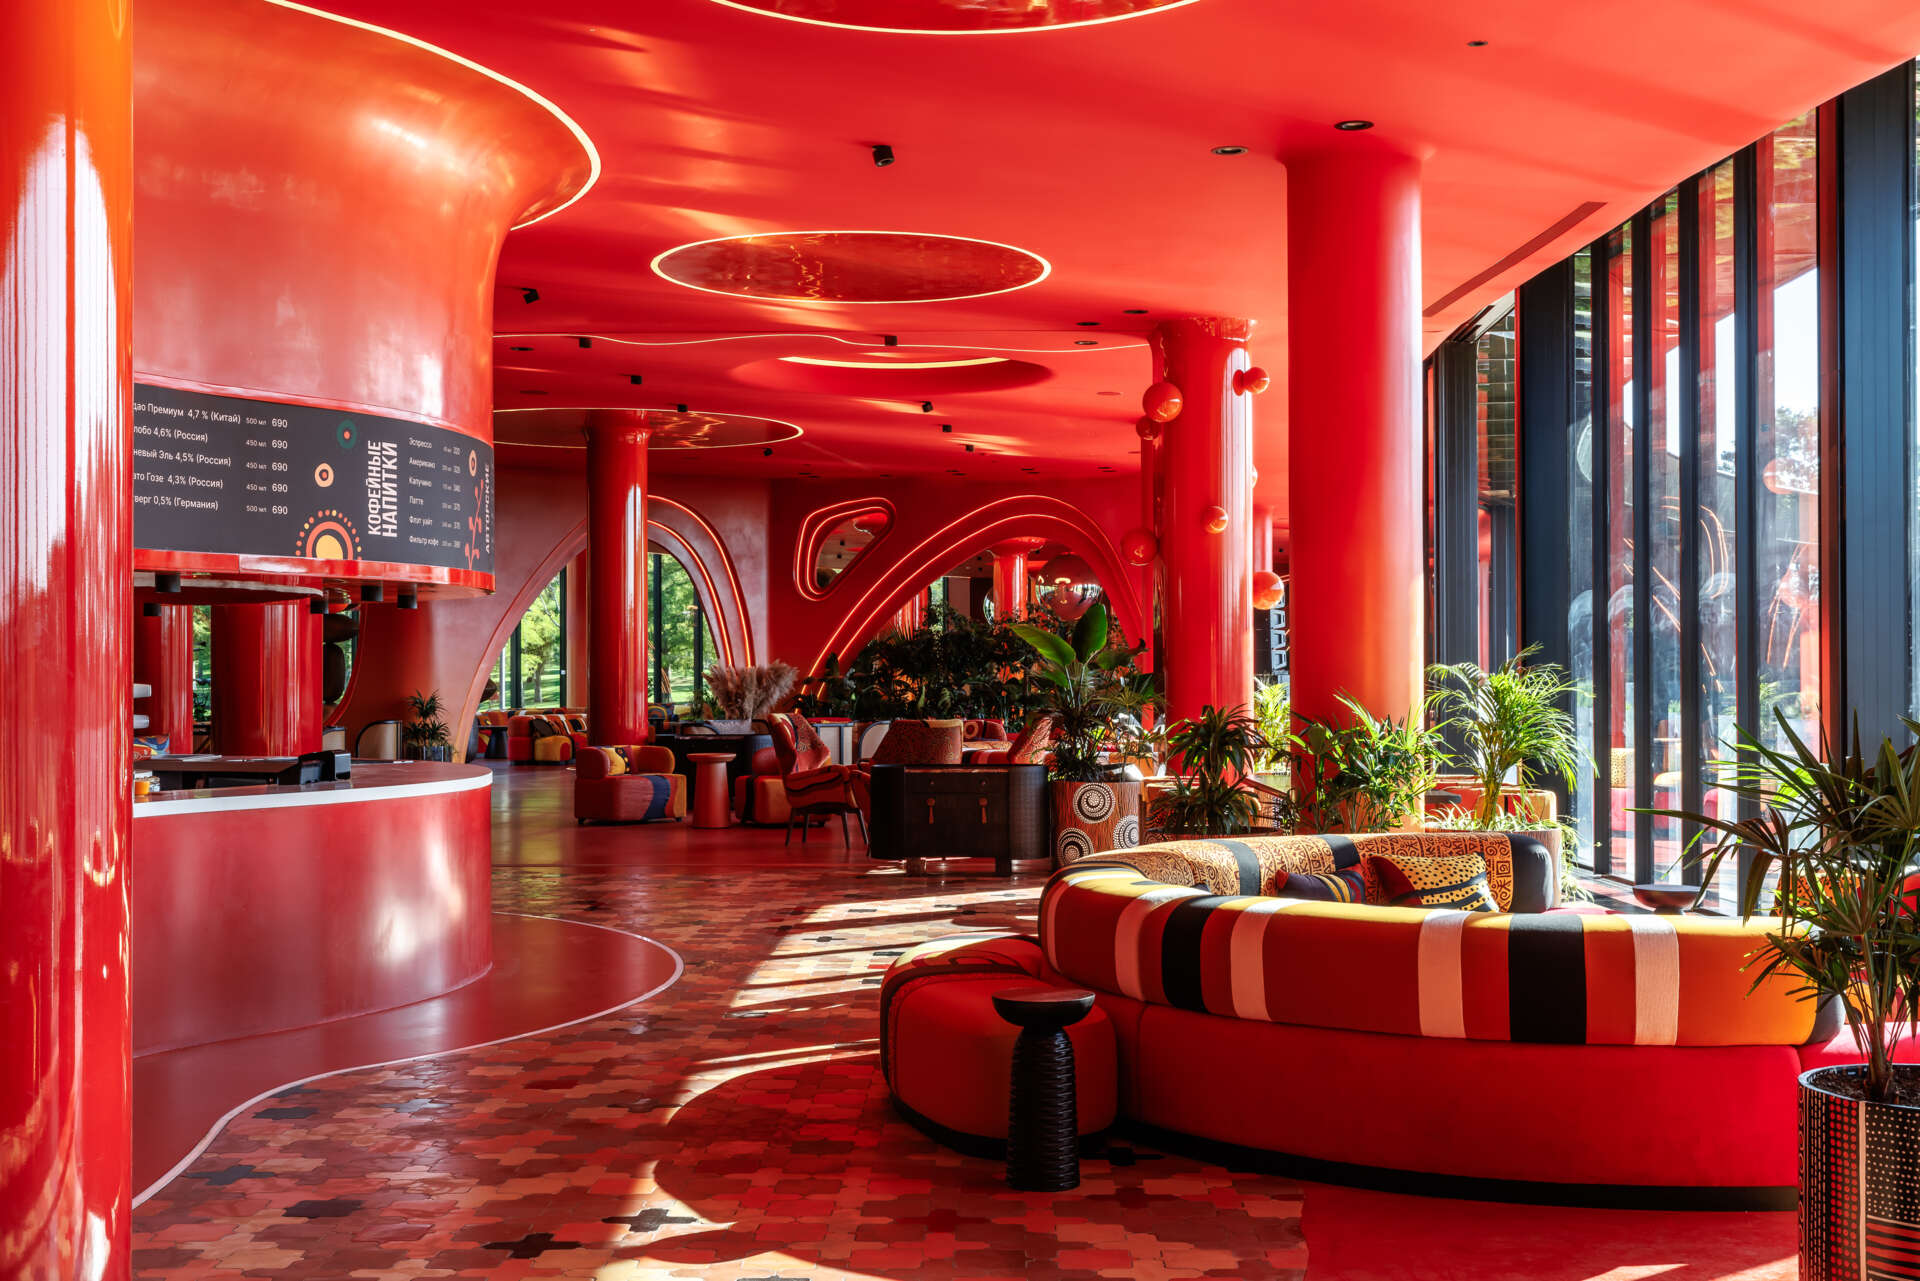
A colorful public lounge combines a curved red café counter with patterned sofas, indoor plants, glowing circular ceiling details, and tall windows overlooking the park.

Photographer: Mikhail Chekalov | Stylist: Yulia Chebotar | Designer: Svetlana Andreeva-Shchepeteva, founder and principal of M.A.D. Interiors