• architecture
  • •
  • interiors
  • •
  • landscaping
  • •
  • design
  • •
  • art
  • •
  • travel
  • architecture
  • interiors
  • landscaping
  • design
  • art
  • travel

Author: Erin Miller

Living on the Edge of a Park Changed How This Home Was Designed

January 22, 2026
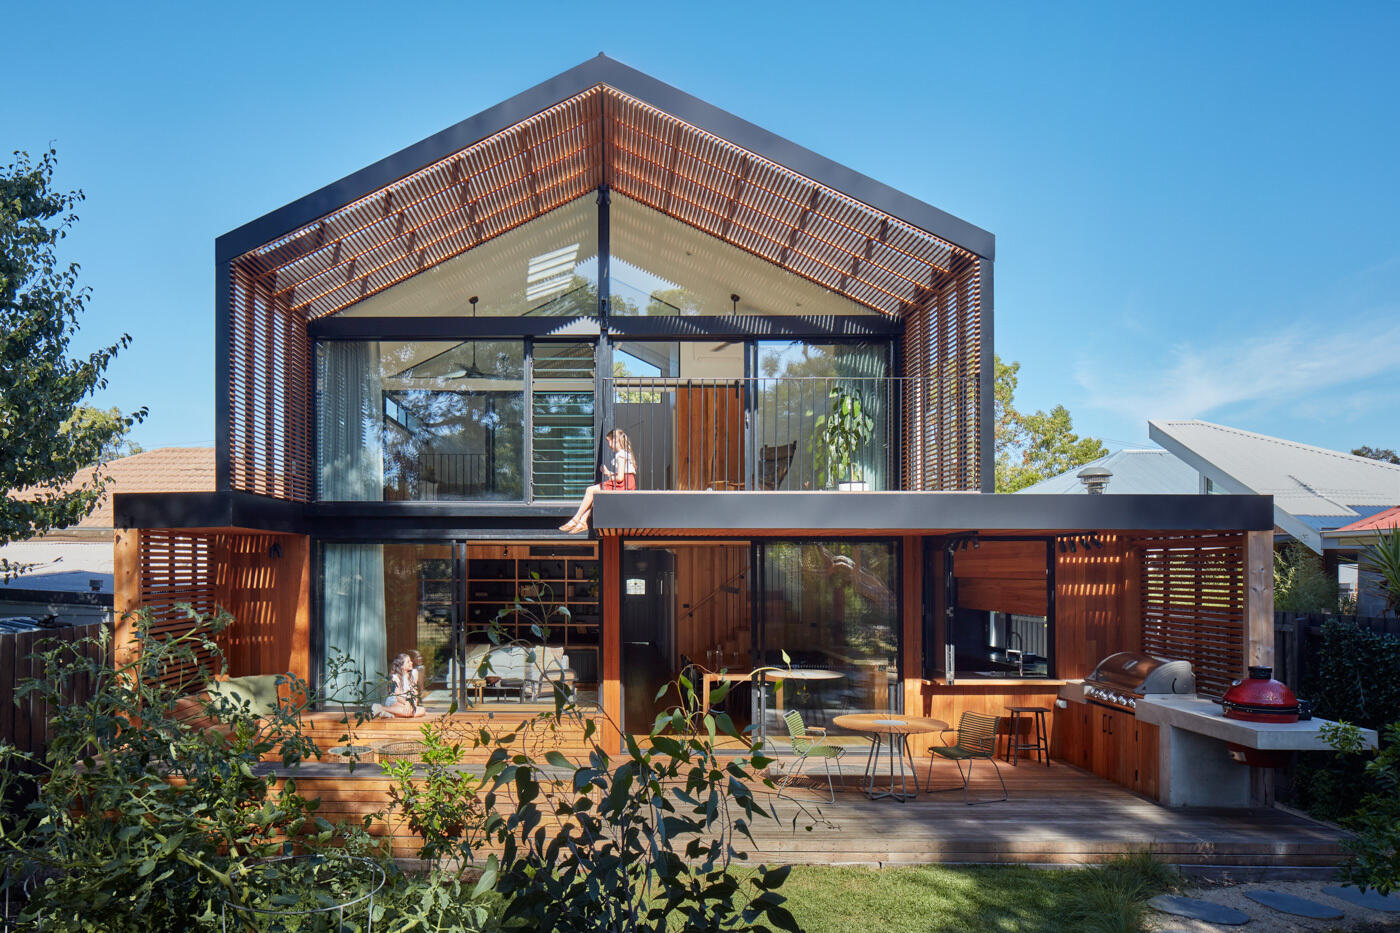
A rear home extension by Ben Callery Architects connects family living to parkland through biophilic design, timber, and natural light.
Continue reading

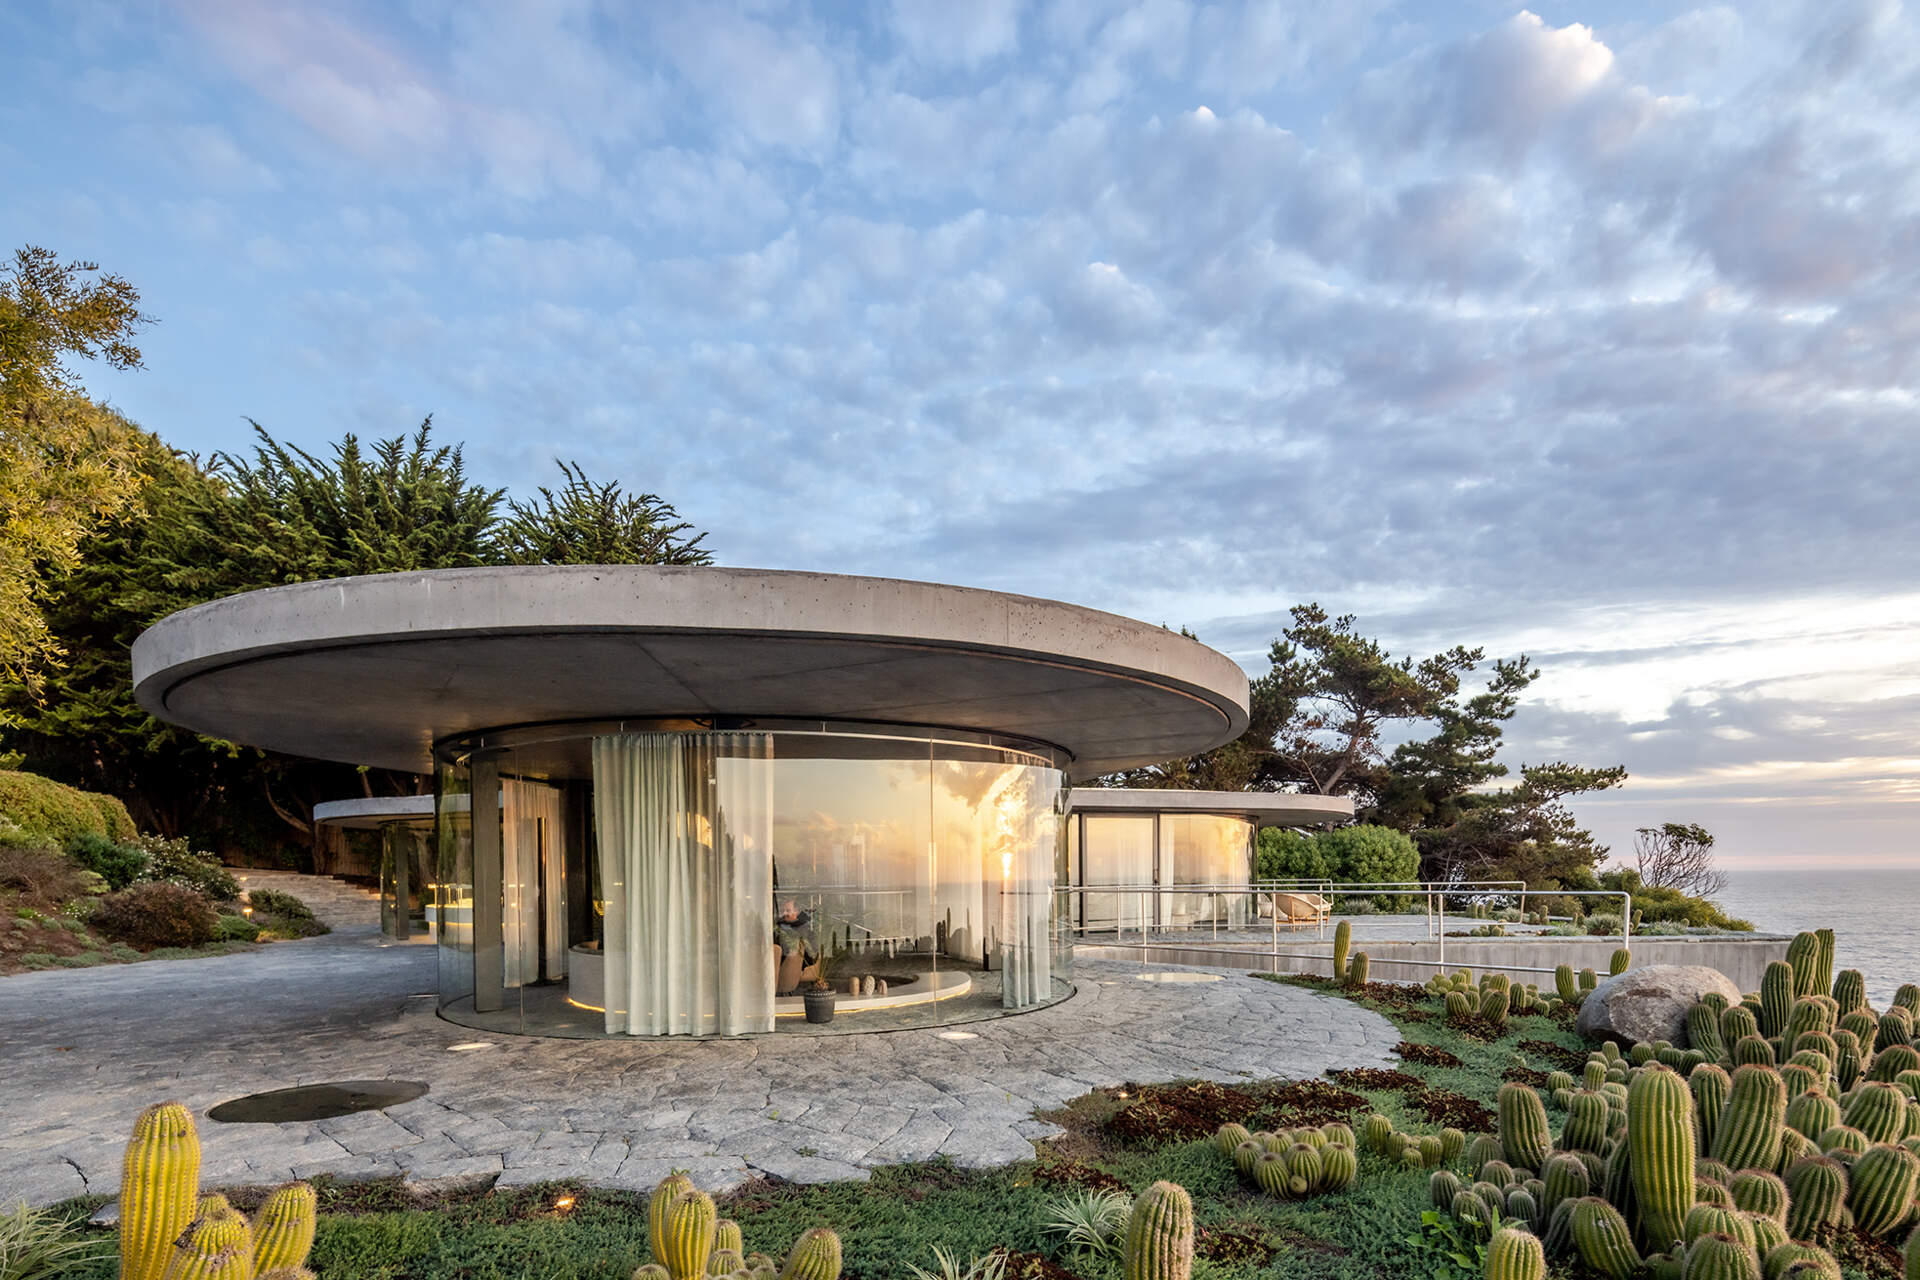
An Amoeba-Shaped Glass Home Perched Above the Chilean Coast

January 20, 2026
A concrete podium embedded into the landscape supports an amoeba-shaped glass pavilion, using stone, wood, and plank-form concrete throughout.
Continue reading

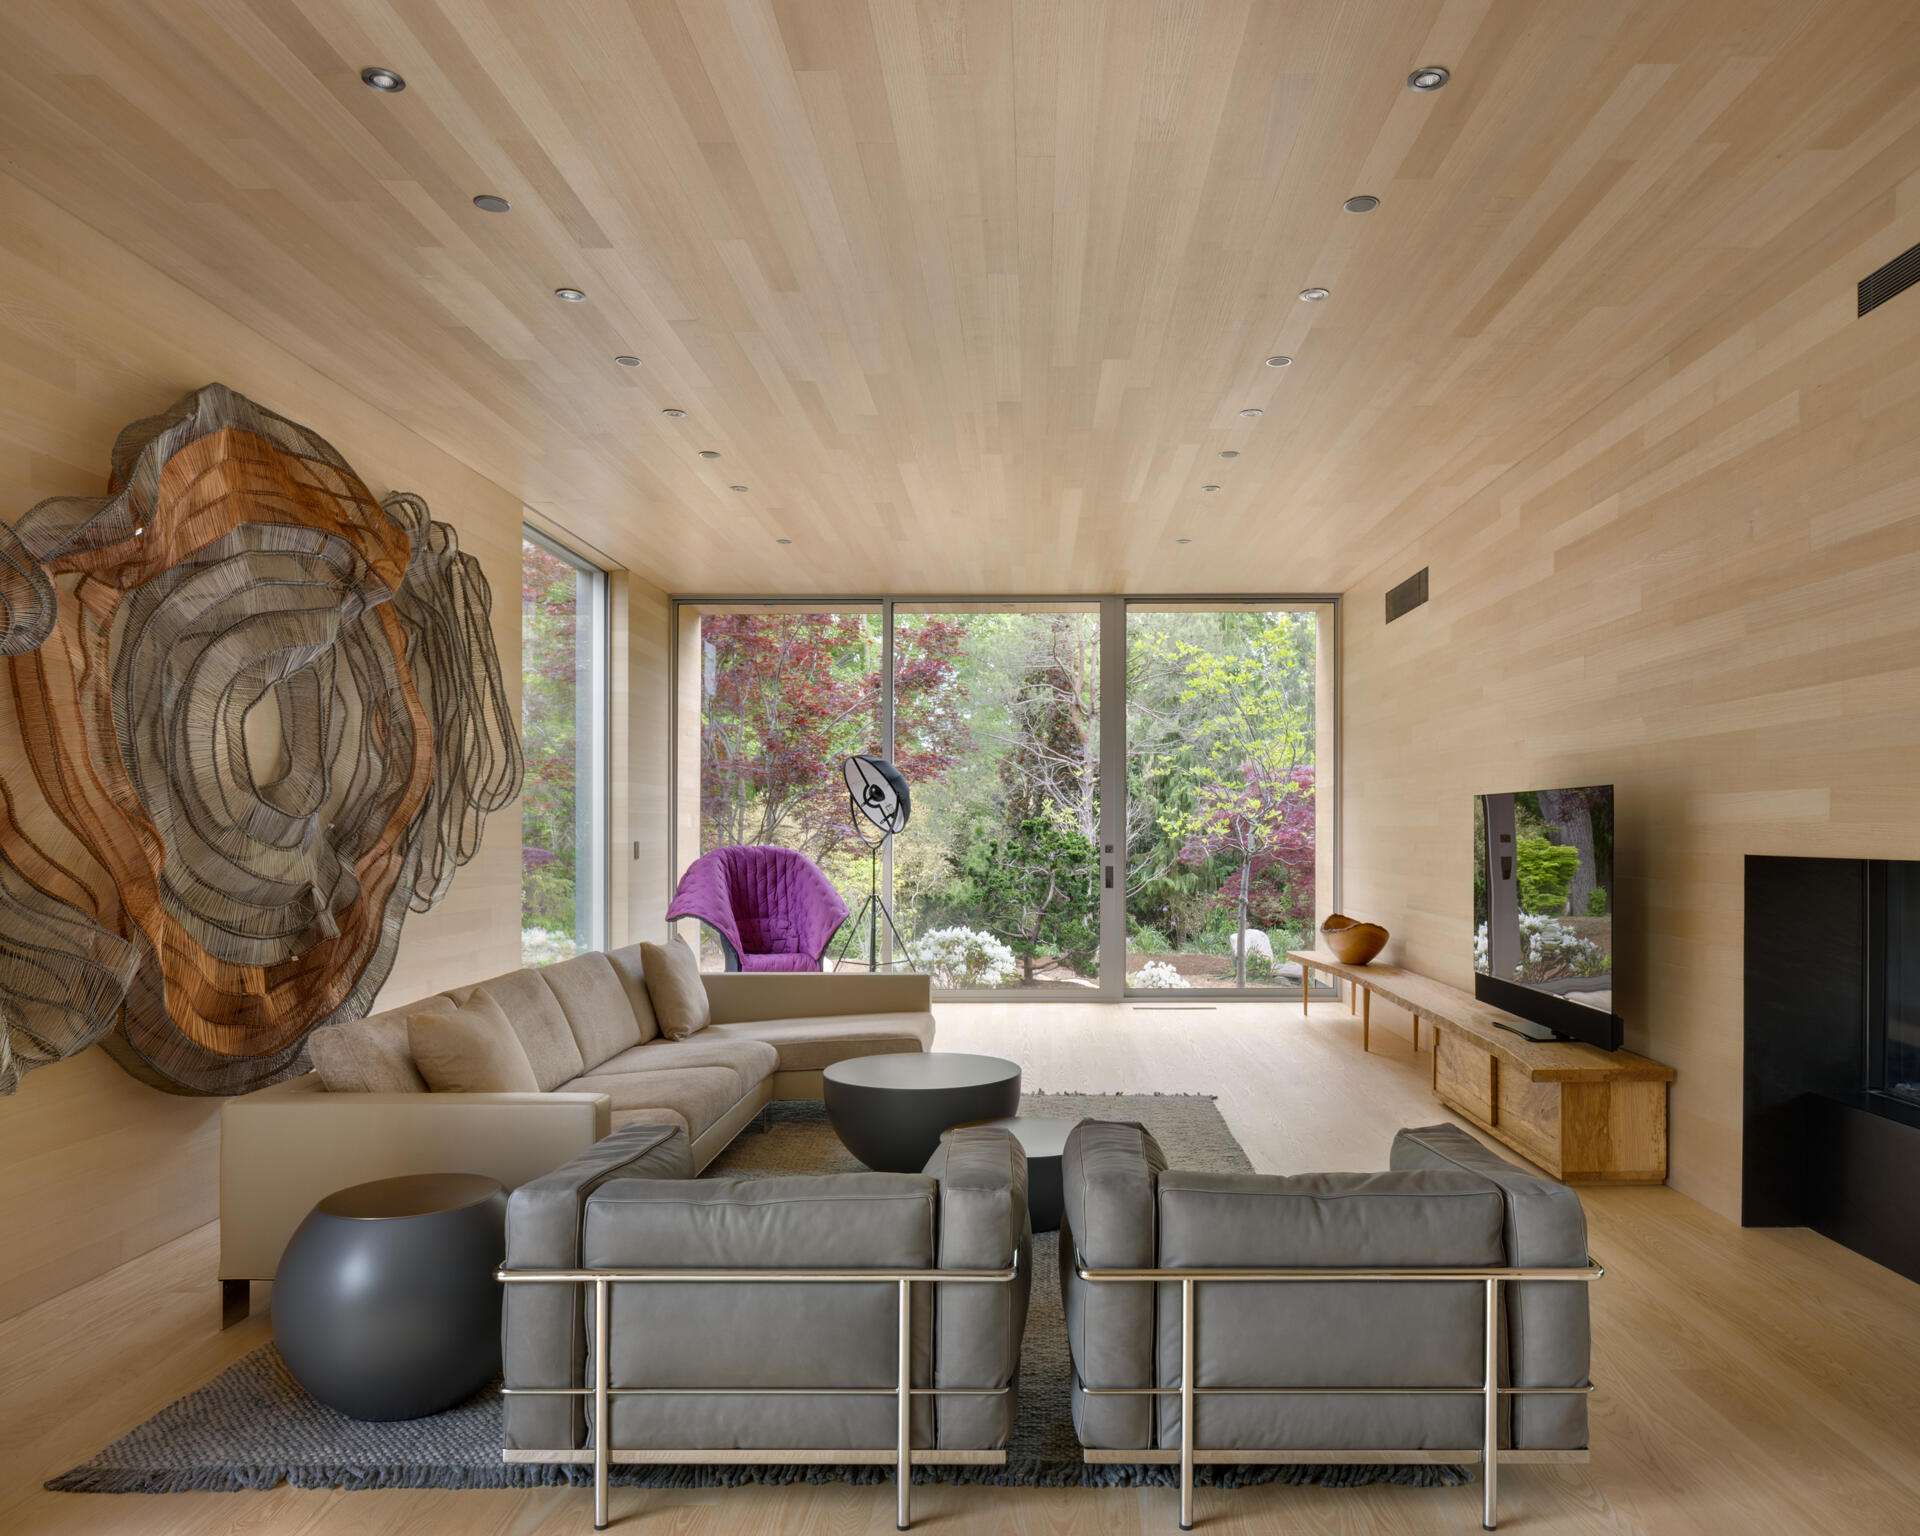
Black Slate, White Ash, and the Landscape That Shapes a Modern Home

January 20, 2026
In this wood-lined living room, floor-to-ceiling glass walls bring uninterrupted views of a cultivated landscape into serene interior volumes.
Continue reading

Inside the Bright London Townhouse with a Playful Basement Below

January 18, 2026
This bright rear extension opens the home to the garden, combining open-plan living with generous natural light and a seamless indoor outdoor connection.
Continue reading

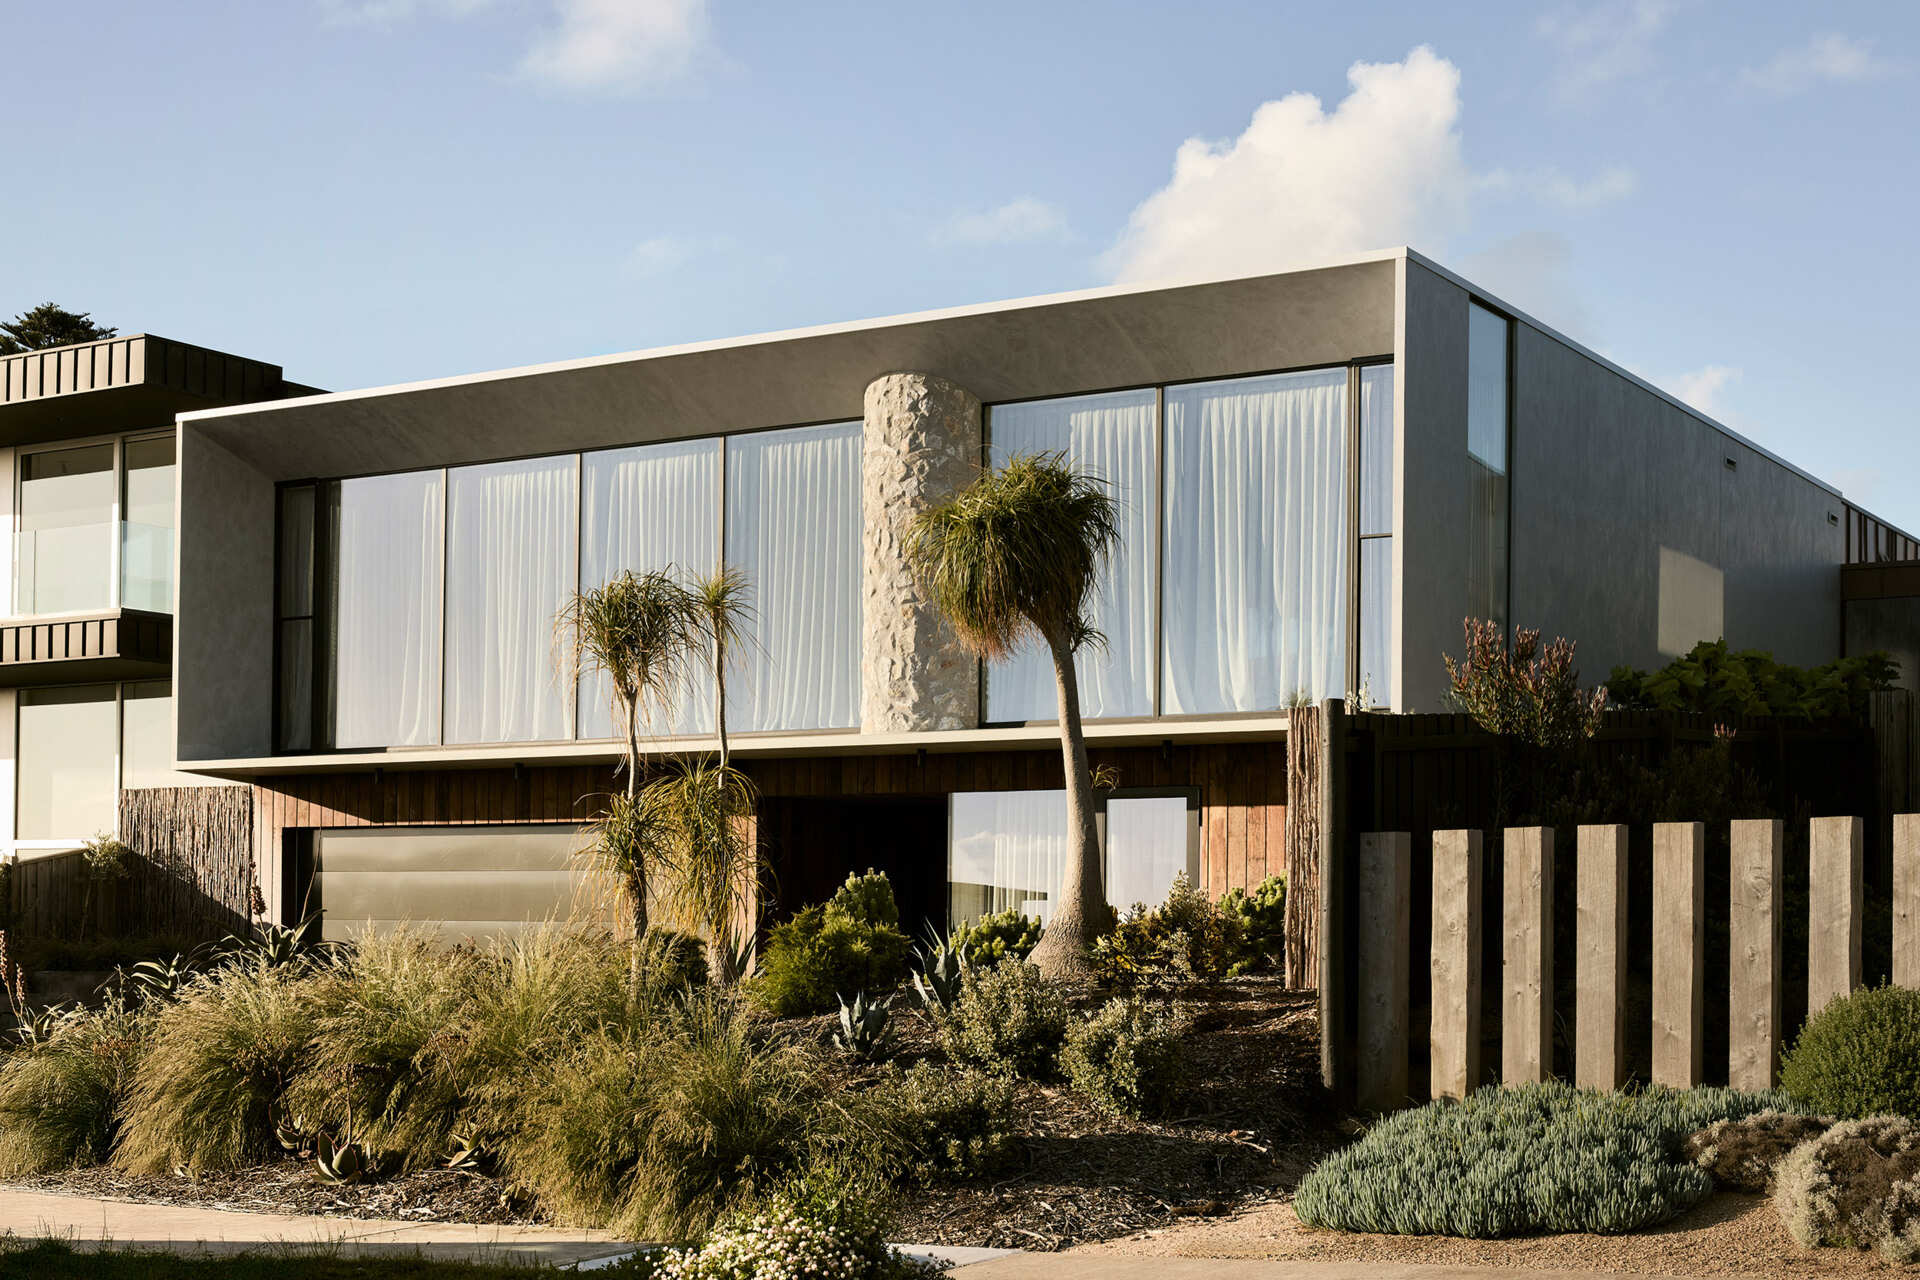
Inside a Coastal House Built to Weather, Age, and Still Feel Refined

January 15, 2026
Recycled timber, concrete, limestone, and copper define a coastal home built to weather and remain refined over time.
Continue reading

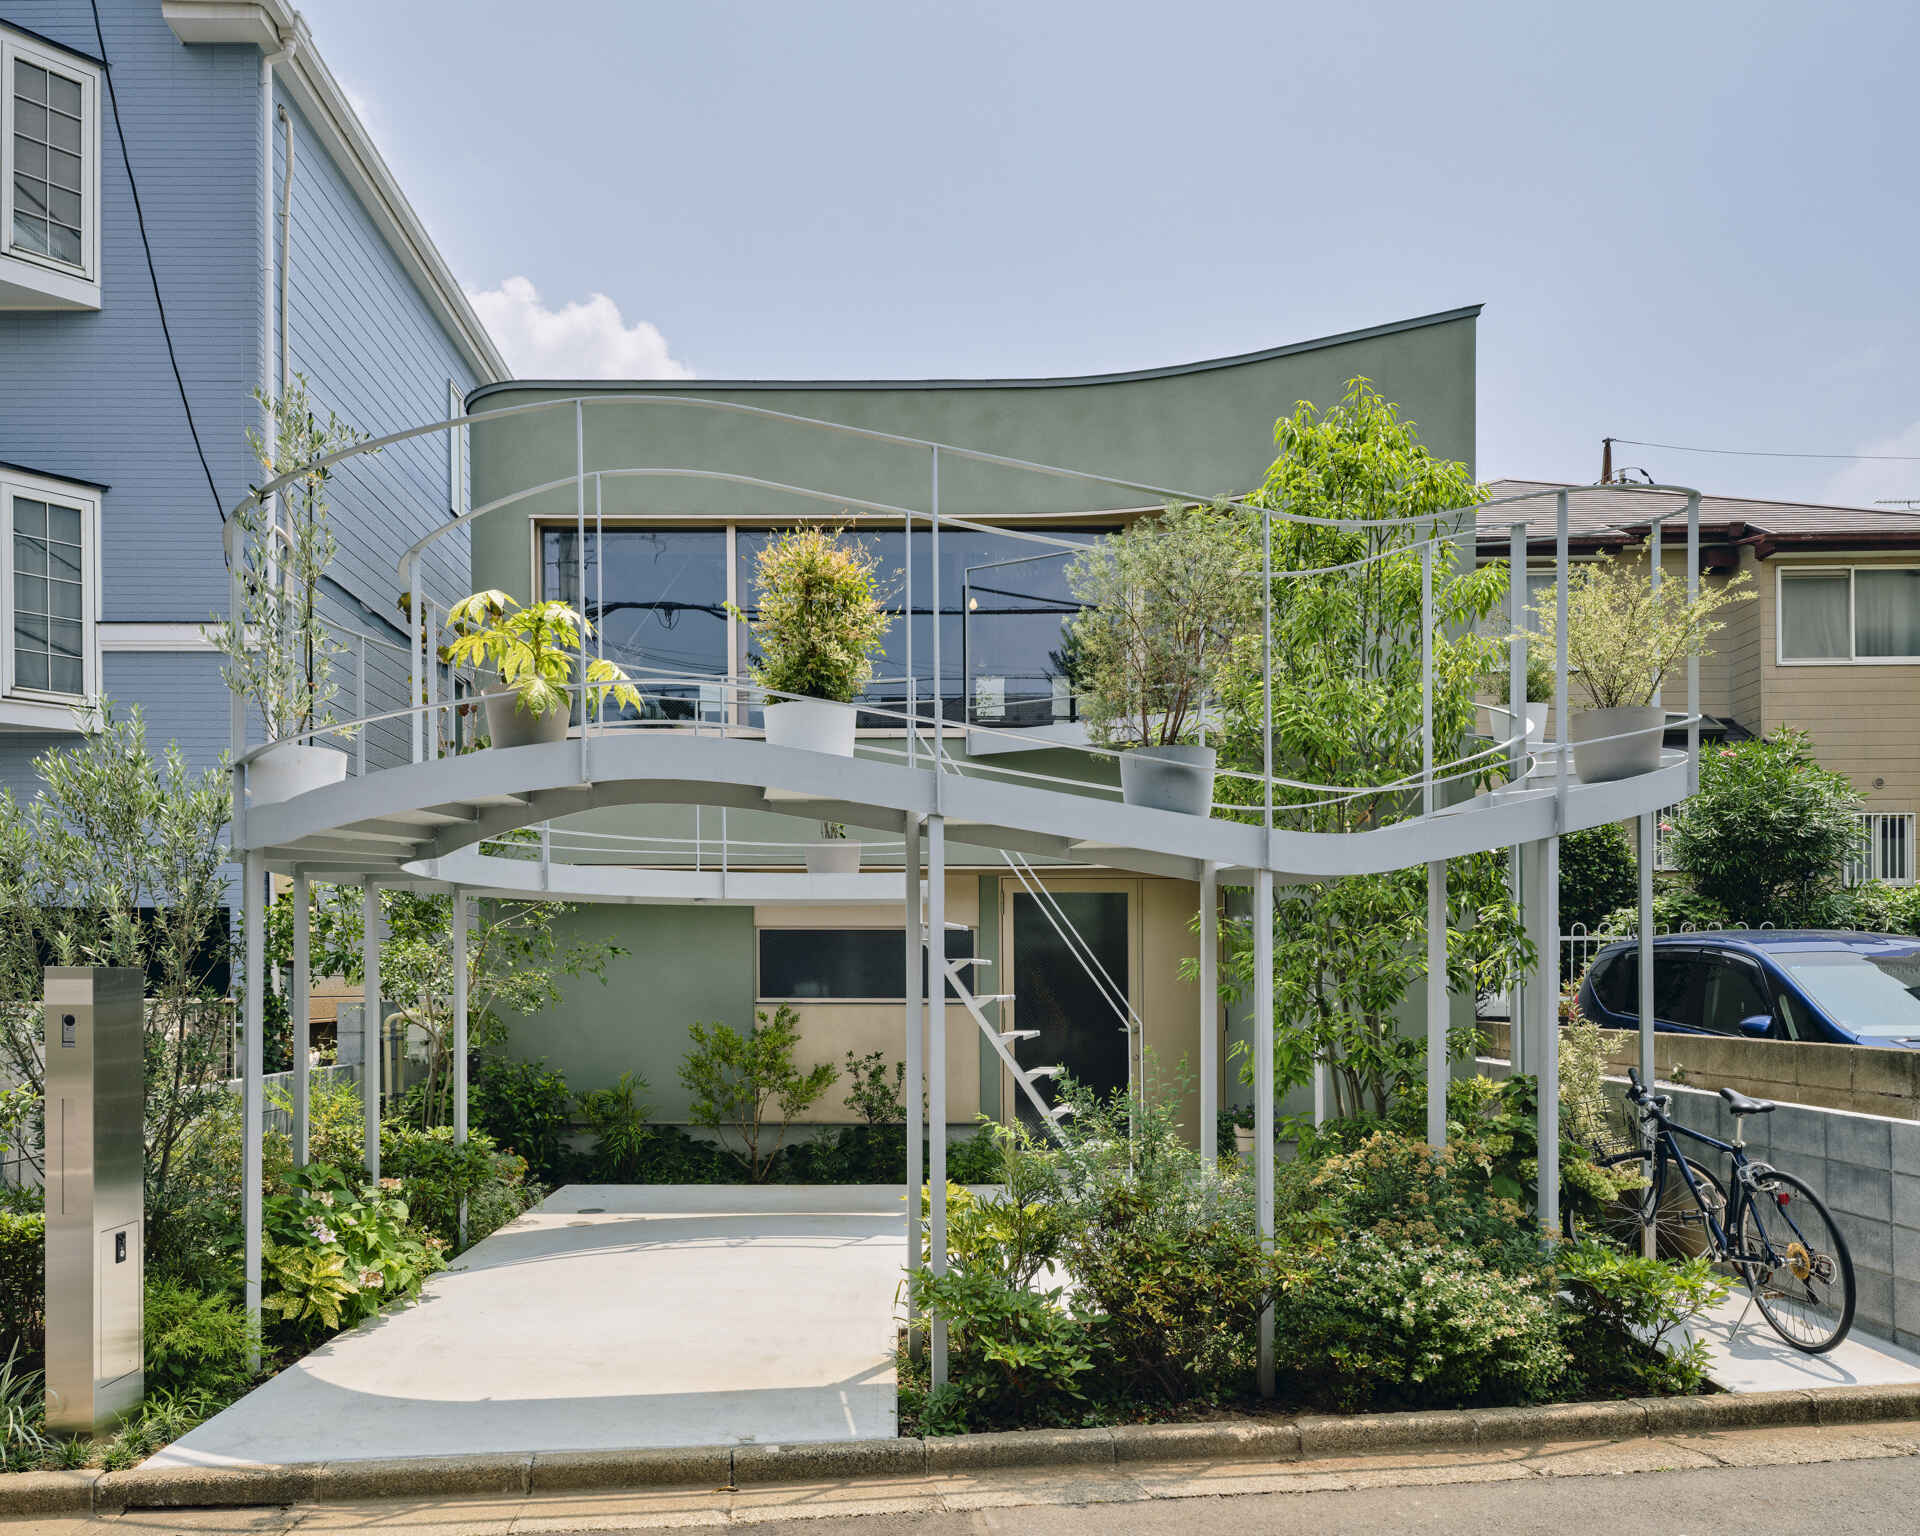
Inside an Architect’s Tokyo Home Designed to Be Lived in and Looked At

January 14, 2026
Continue reading
Posts navigation

Older posts
Newer posts
  • submit a project
  • •
  • newsletter signup
  • •
  • search
  • •
  • about
  • •
  • advertise
  • •
  • privacy policy
  • •
  • pinterest
  • •
  • facebook
  • •
  • twitter
  • •
  • tumblr
  • •
  • rss