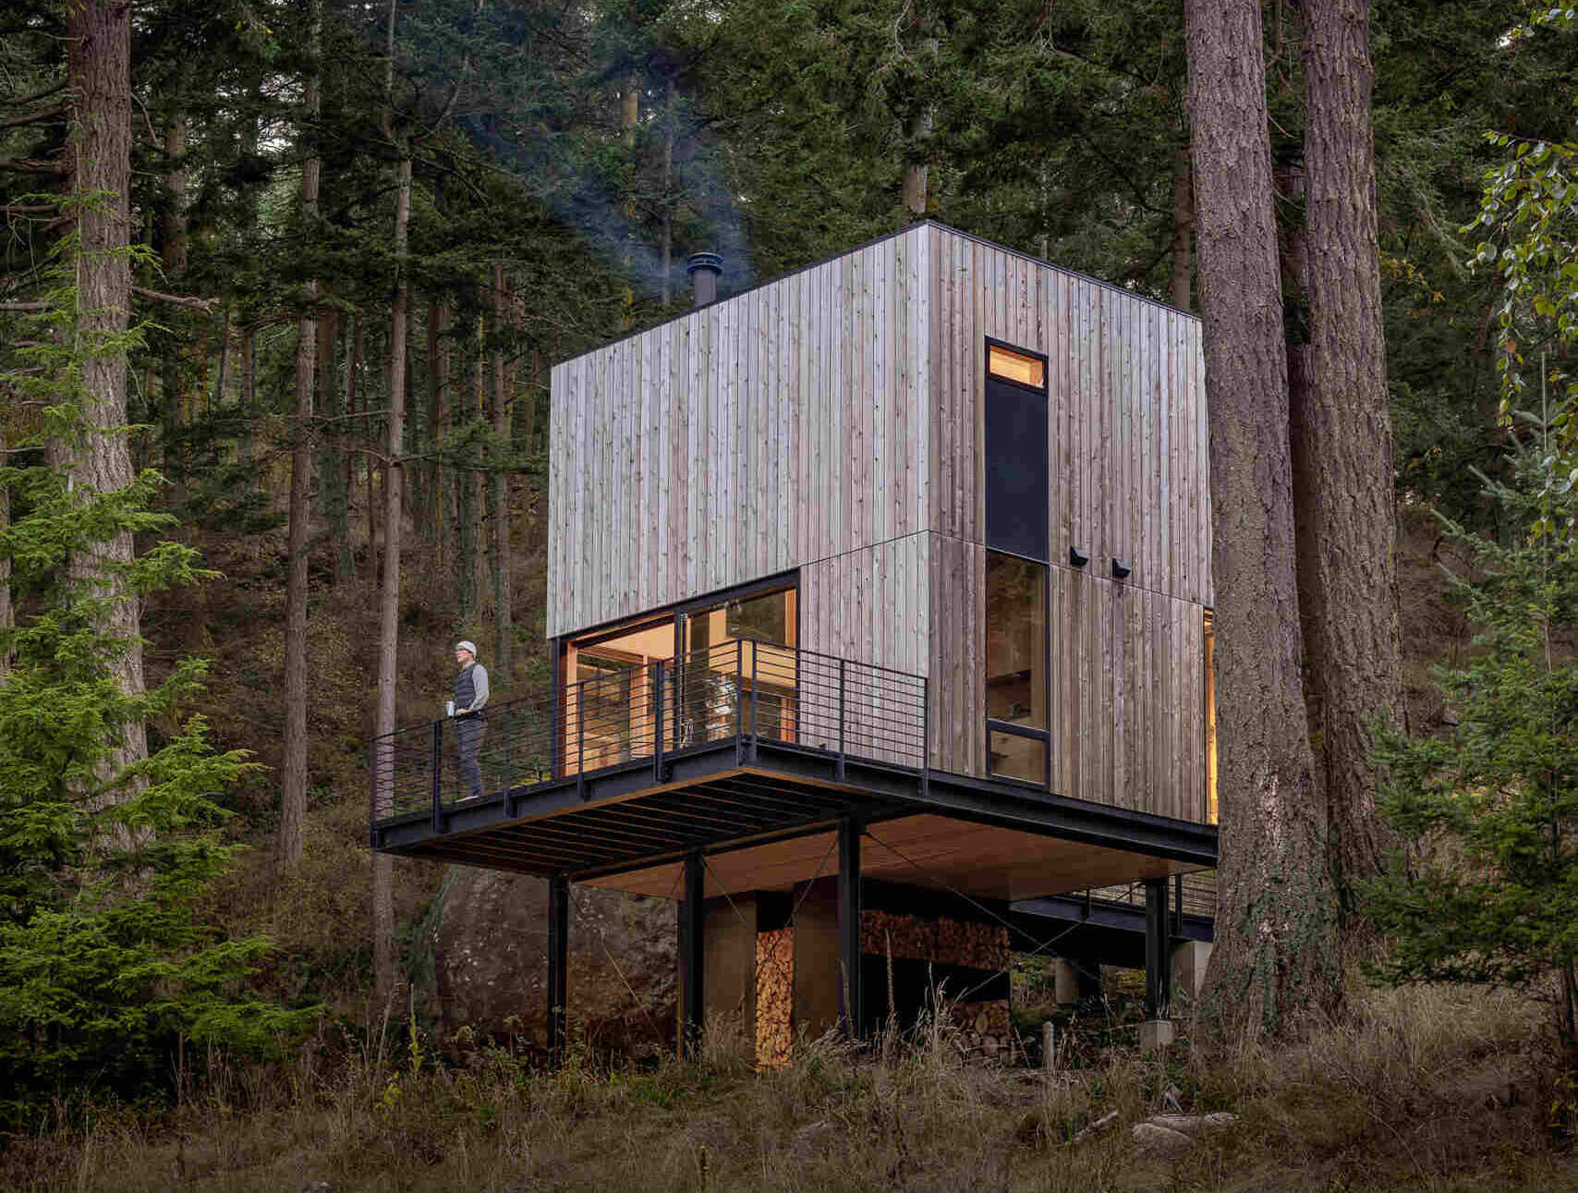
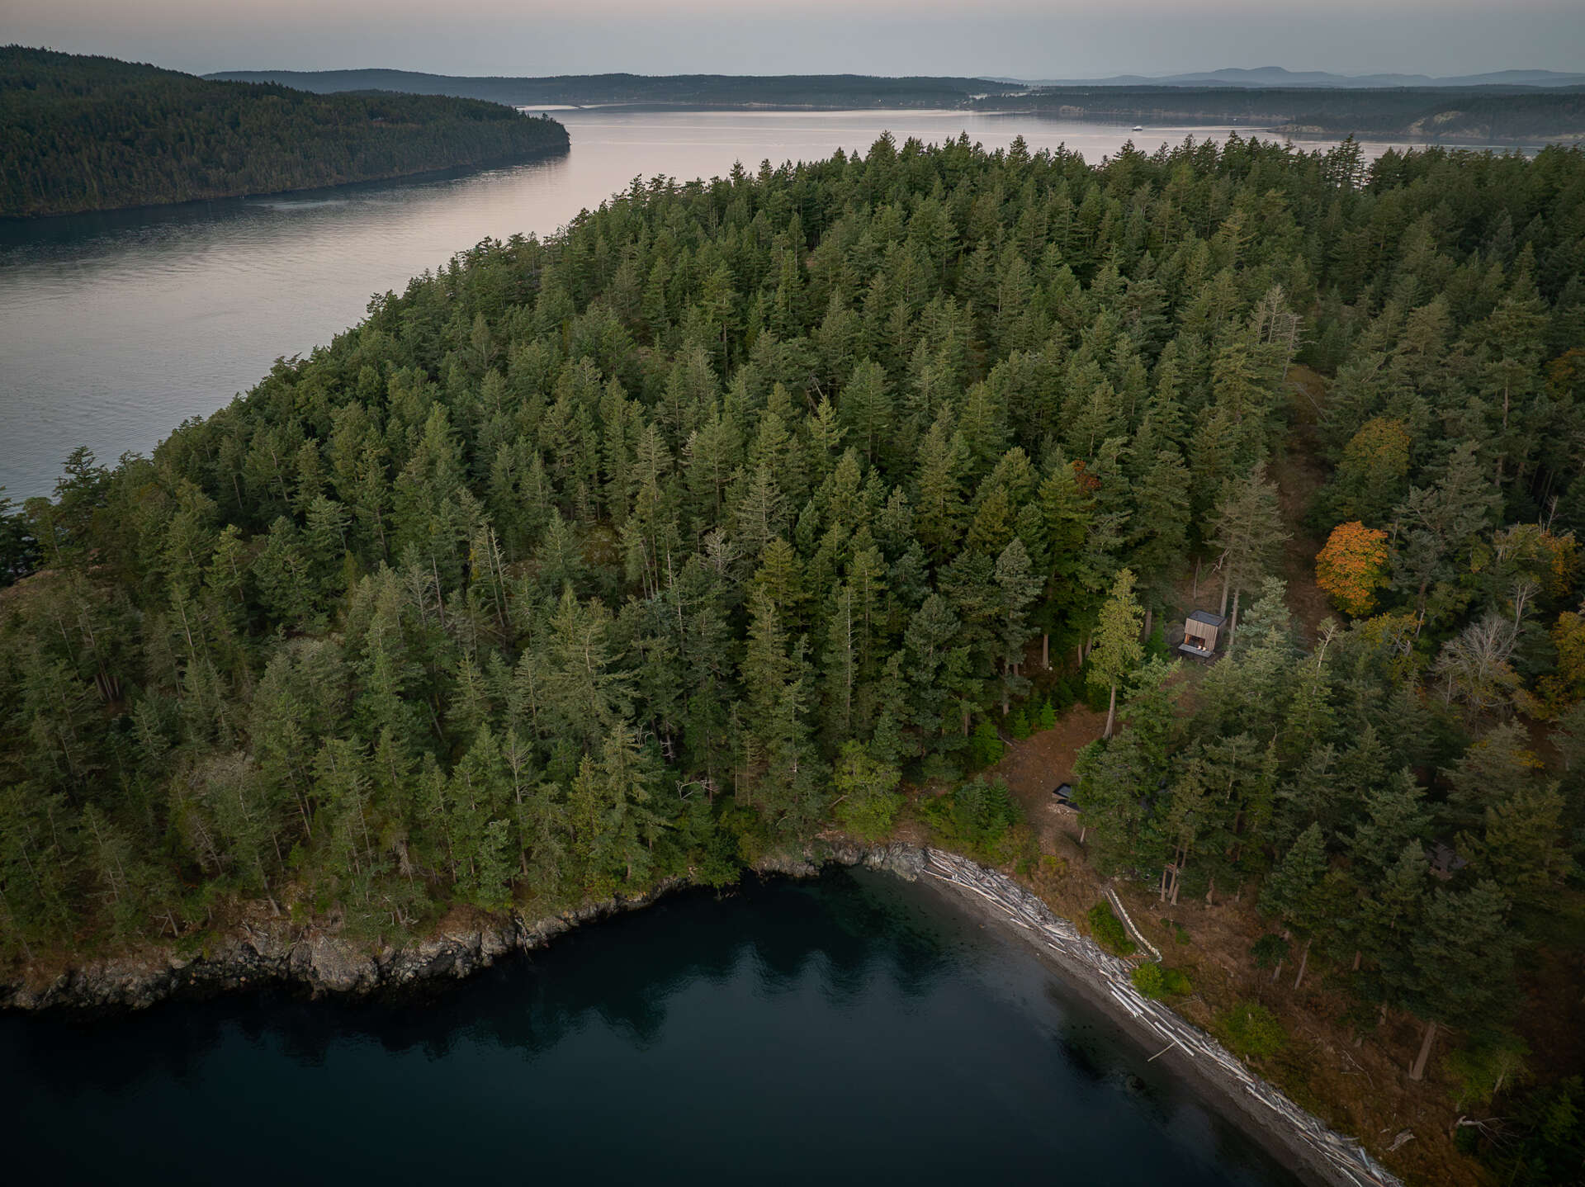
On Blakely Island in Washington’s San Juan Island Archipelago, Seattle-based Wittman Estes has created a 400-square-foot guest cabin that makes a small footprint feel remarkably open. Suspended on stilts above the forest, the compact cabin looks out across the Salish Sea while sitting between a large glacial erratic boulder and a mature Douglas fir tree.
The 16-by-20-foot open studio takes inspiration from the tradition of the tiny house in the woods, including Thoreau’s Walden Cabin and Le Corbusier’s 1952 Cabanon. Inside, everything has a clear purpose, with a small kitchen, Murphy bed, bathroom and loft for two bunks packed into the compact volume.
Building With the Site in Mind
The rocky, steep shoreline presented practical challenges as well as ecological ones. Construction machinery would have been difficult to bring to the remote island, so many components were prefabricated off-site at the contractor’s yard in Everett.
The structural steel frames were designed around a modular approach, allowing them to be transported by barge across the water before being lifted into position on a minimal point foundation. The cabin’s Western red cedar siding was milled from trees on Blakely Island and left to weather naturally.
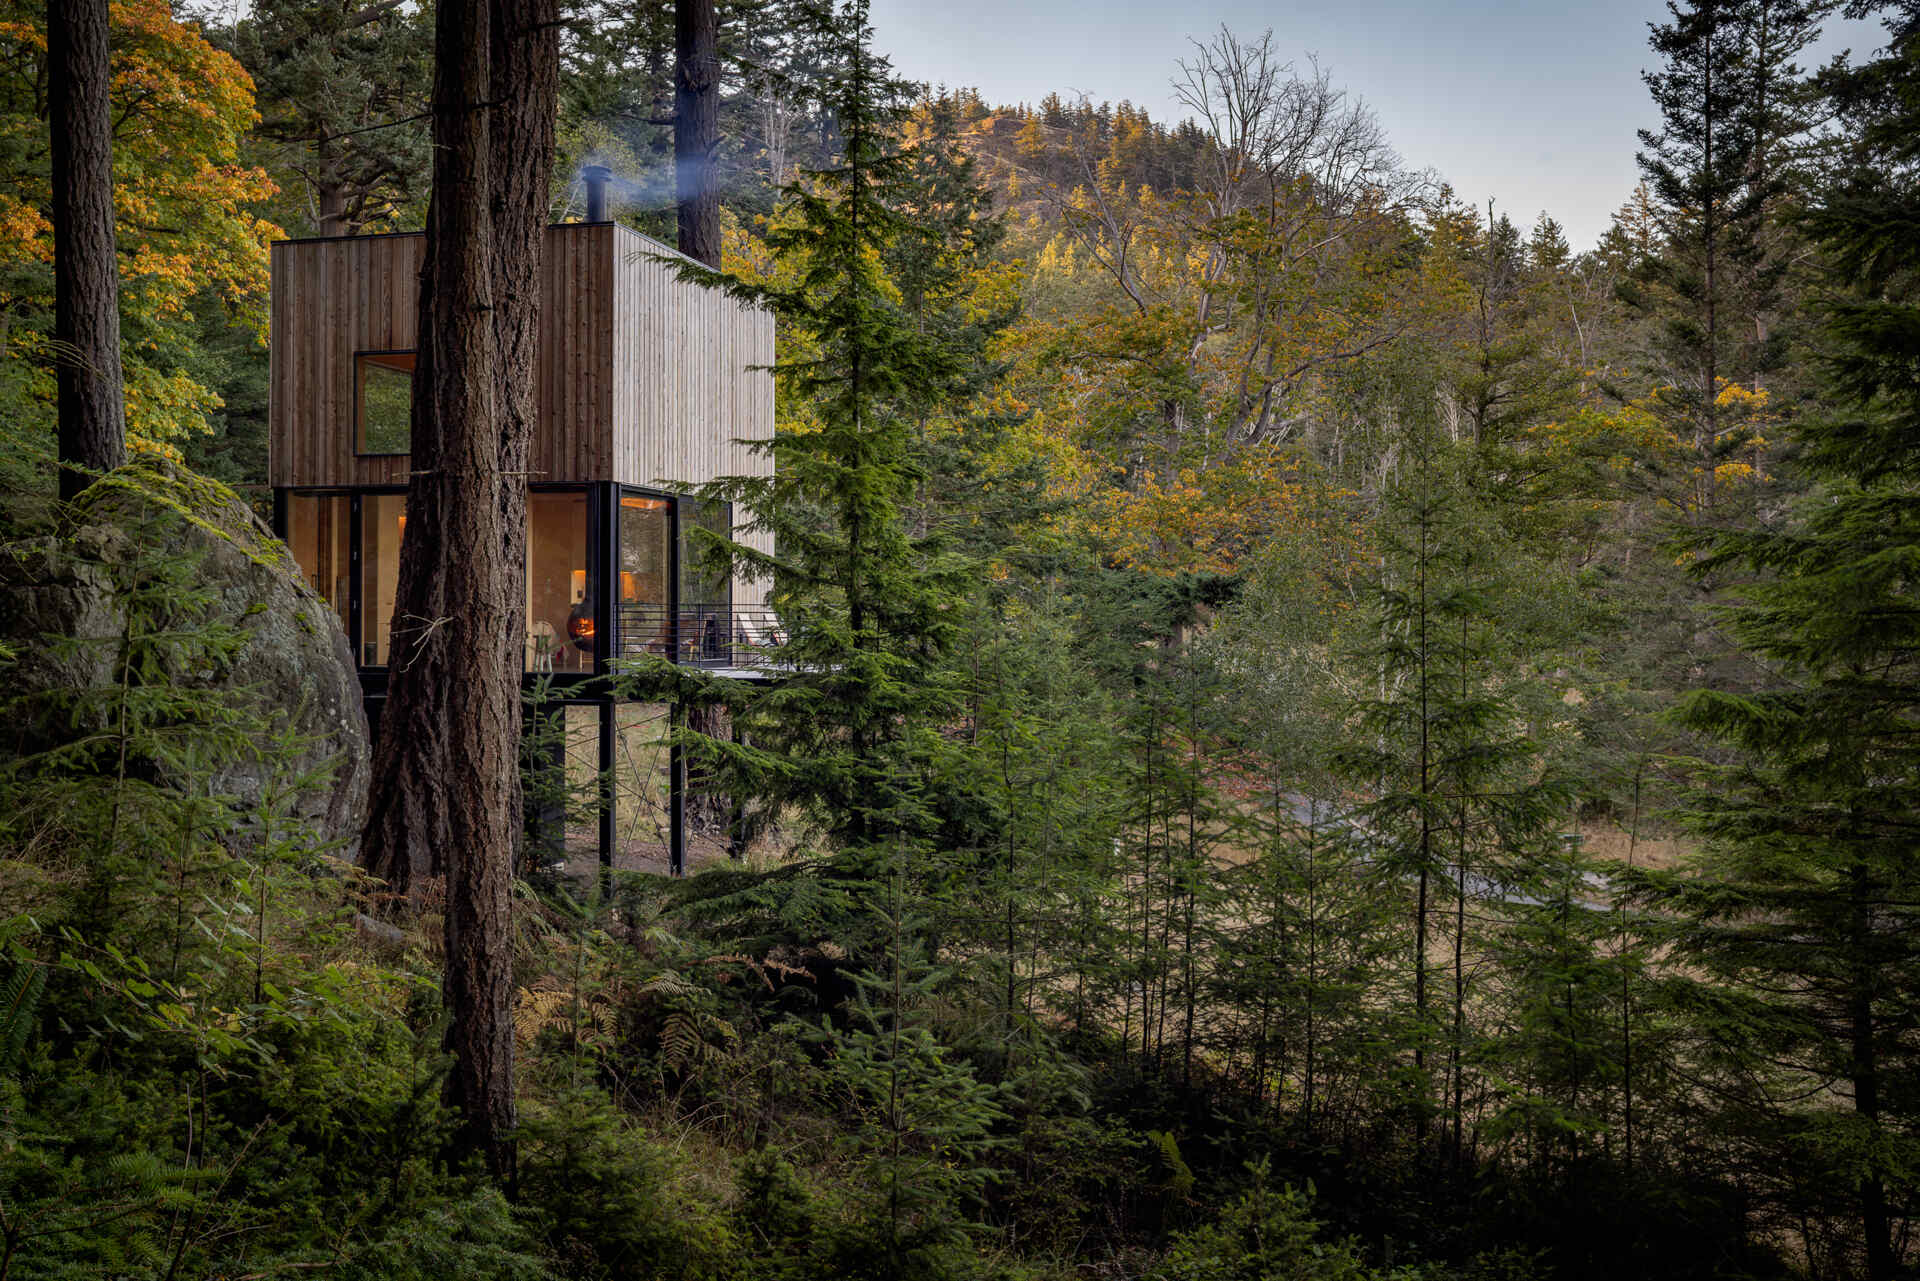
A Tiny Structure Suspended in the Forest
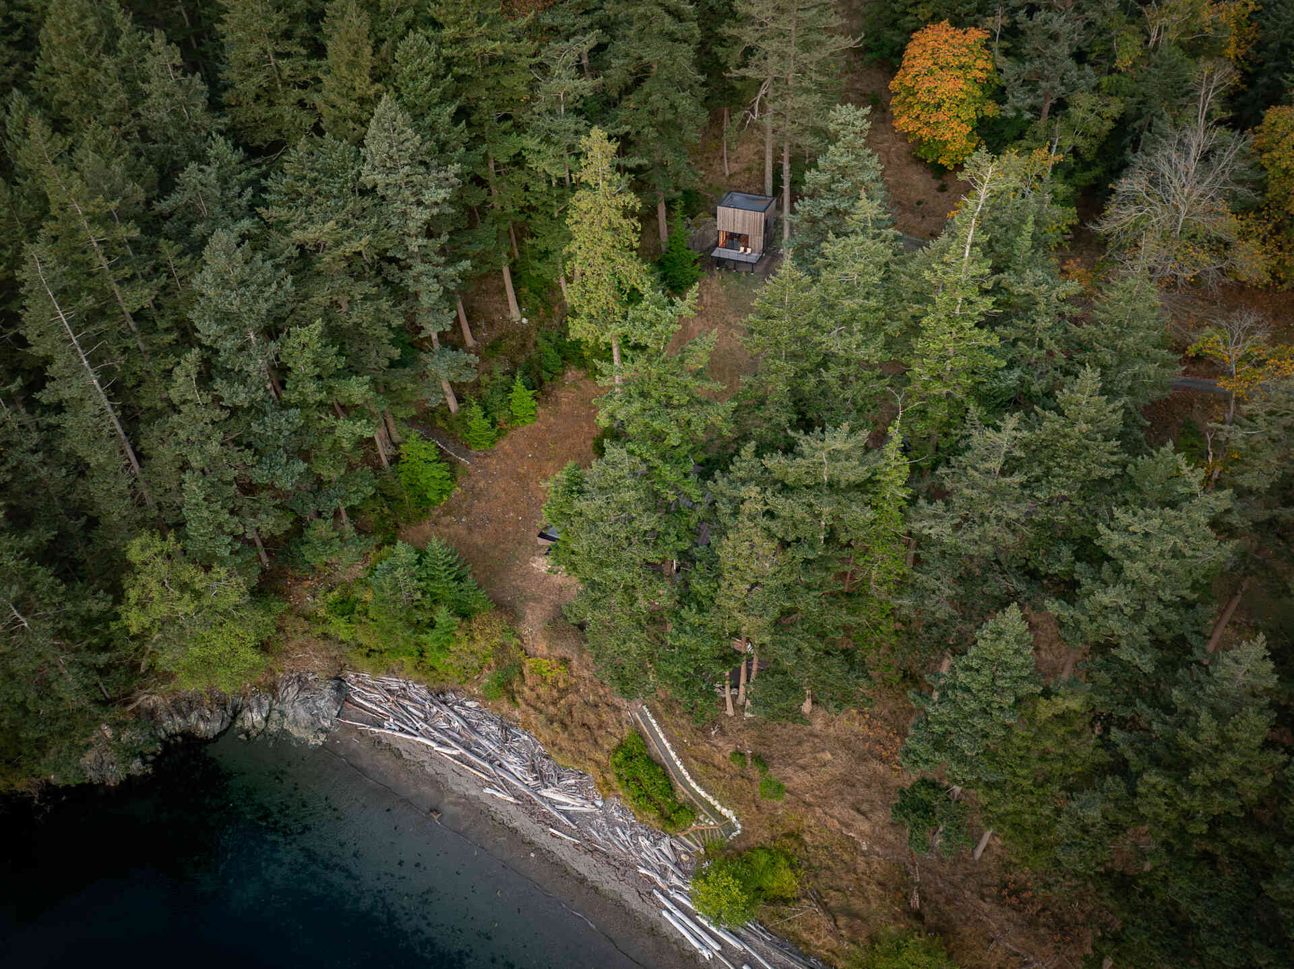
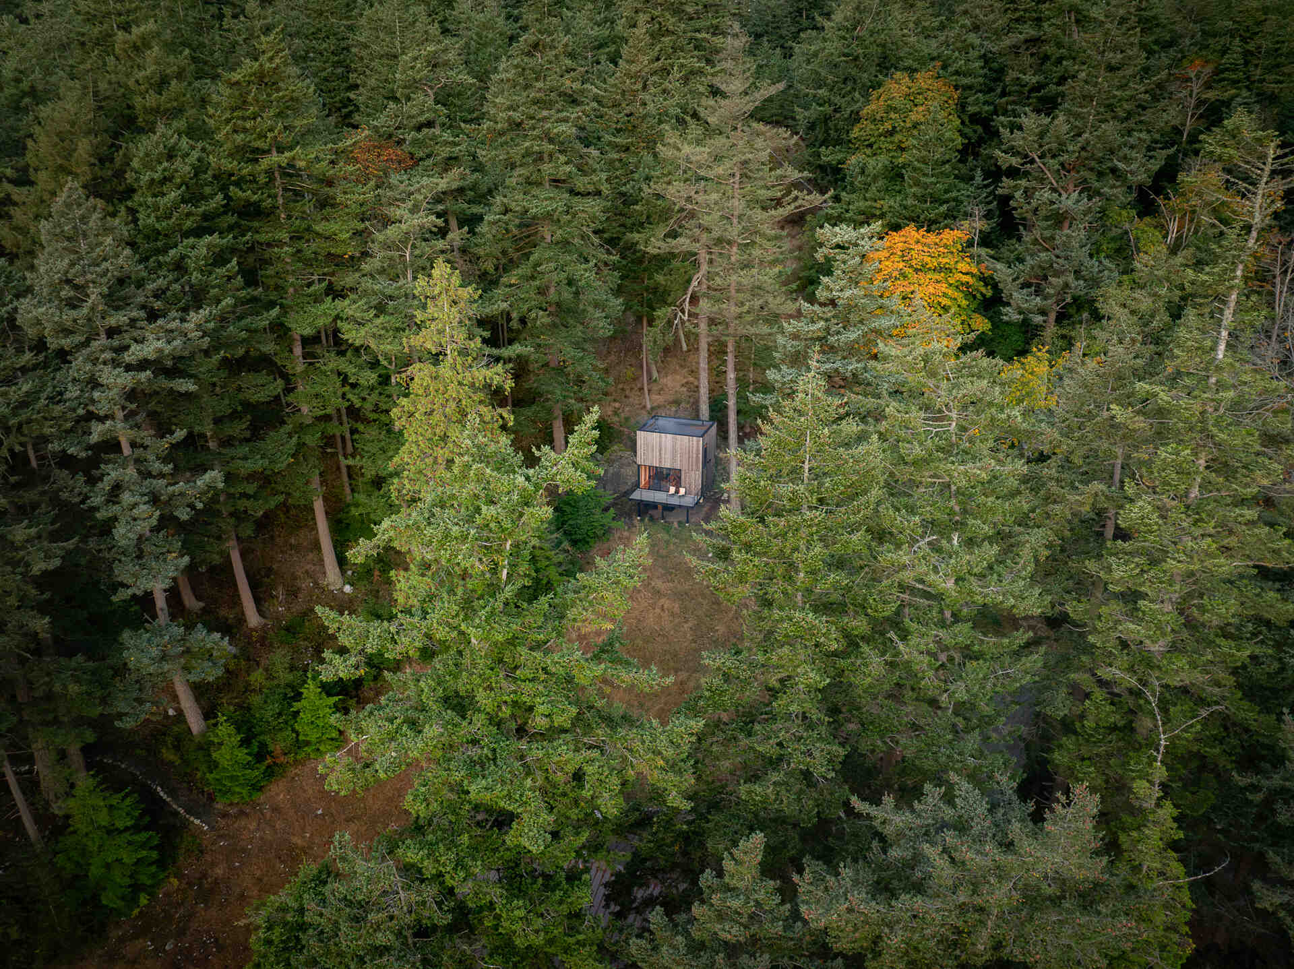
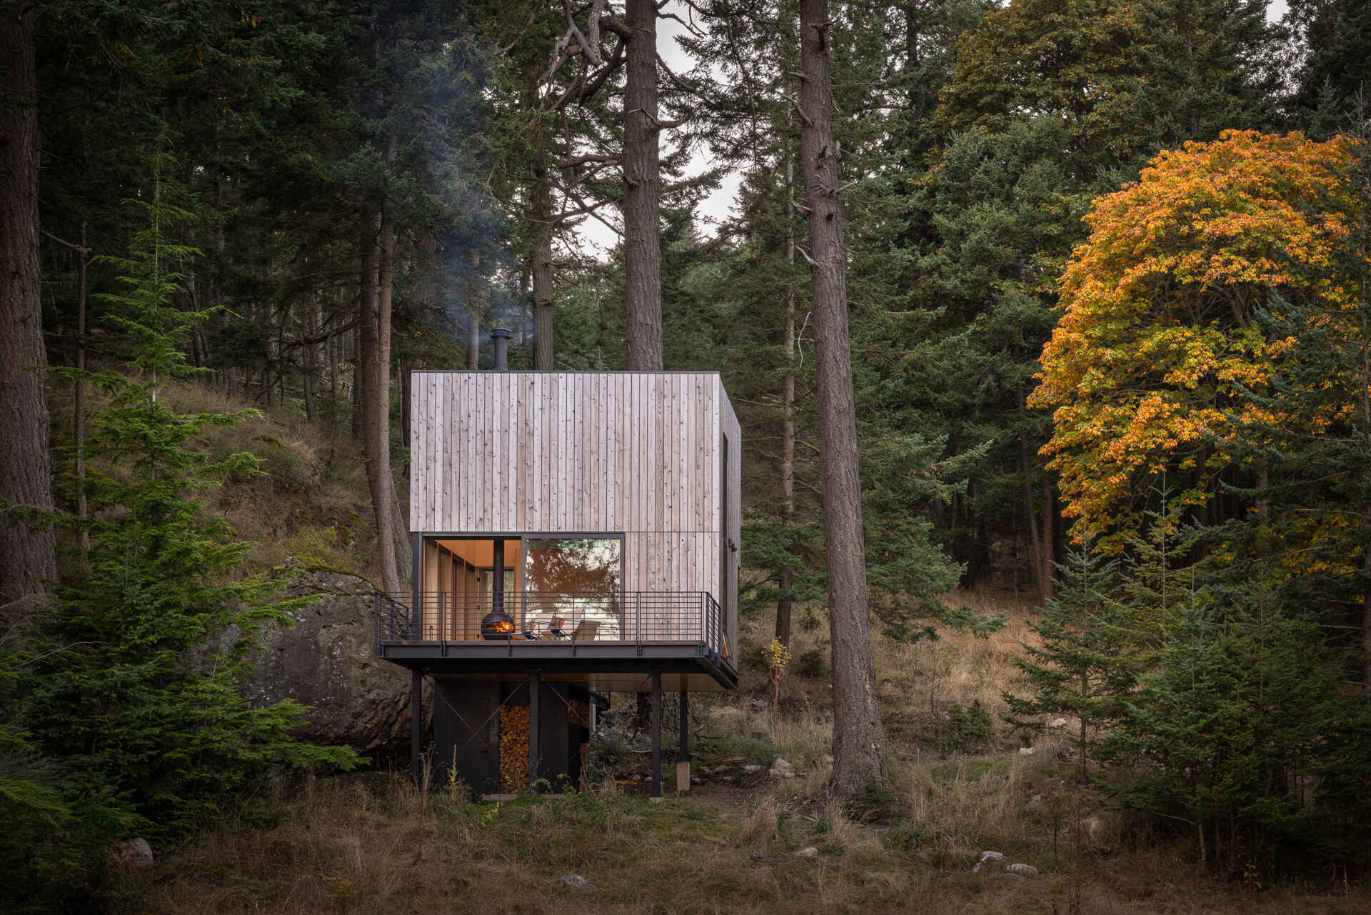
The cabin’s elevated form is one of its defining architectural features. Instead of sitting directly on the rocky terrain, the structure hovers above it on stilts, allowing the compact footprint to occupy the site with minimal impact.
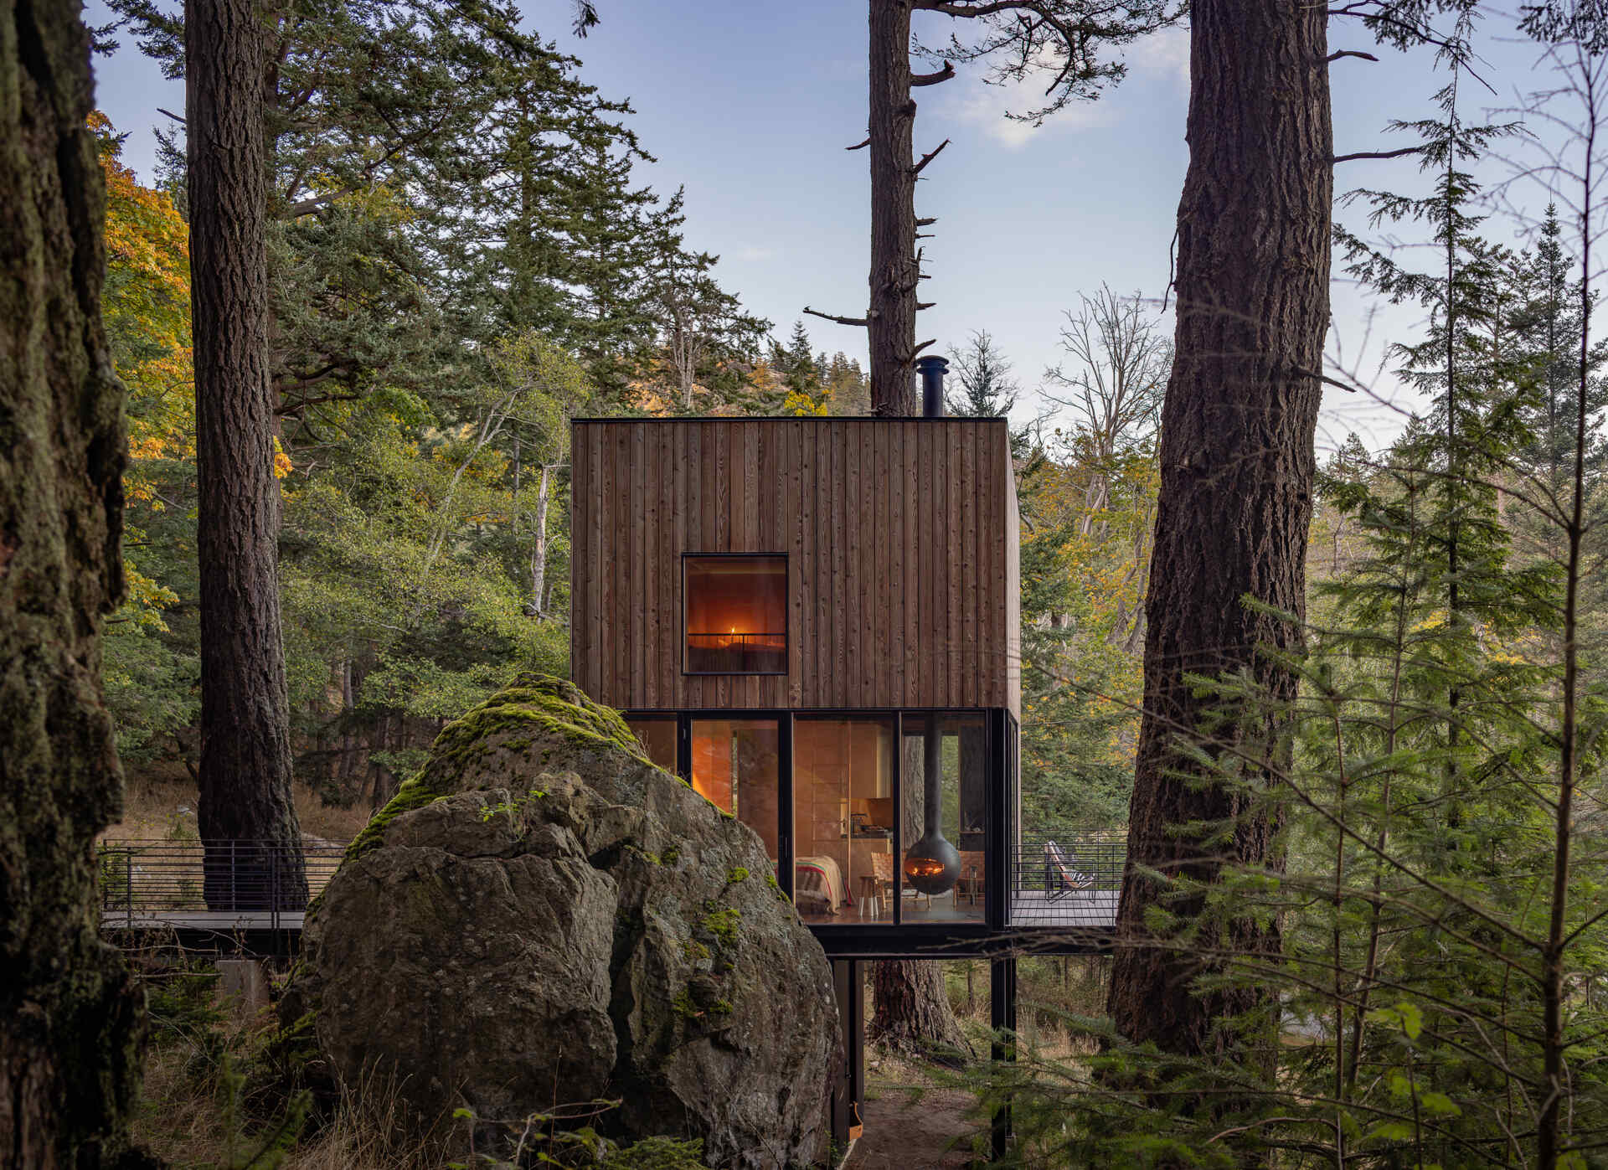
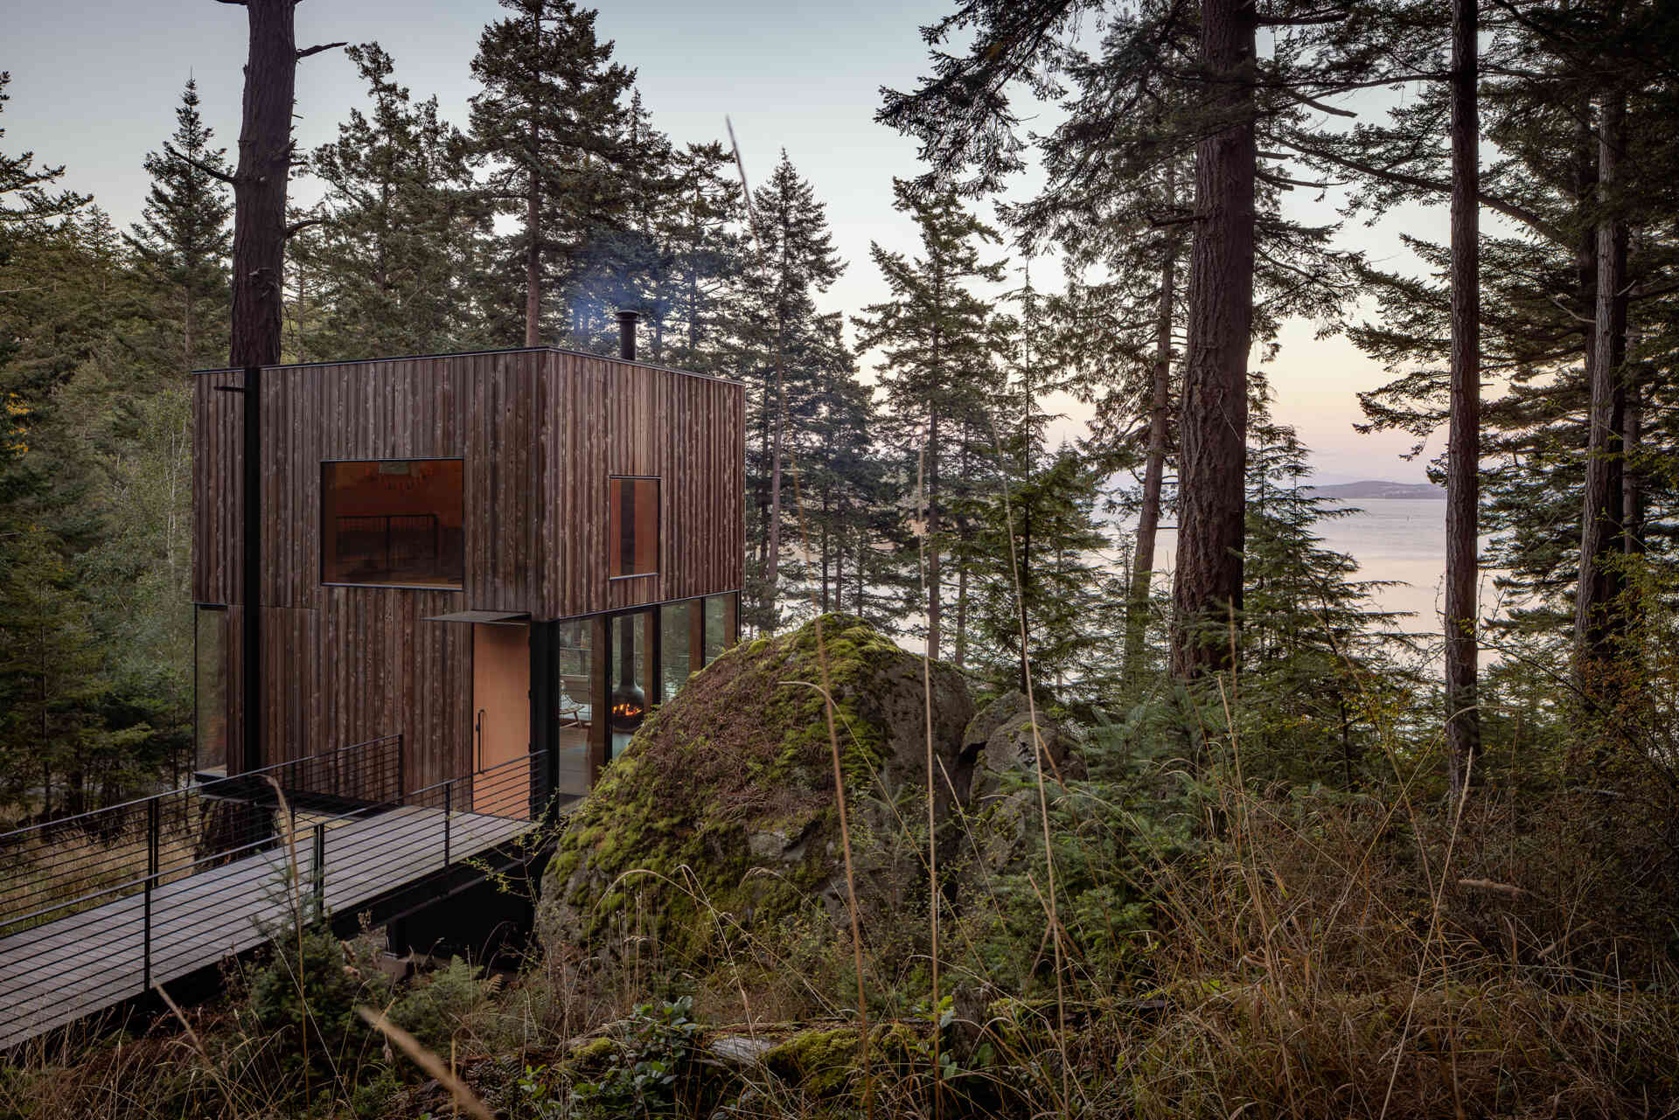
The Bridge That Leads to the Door
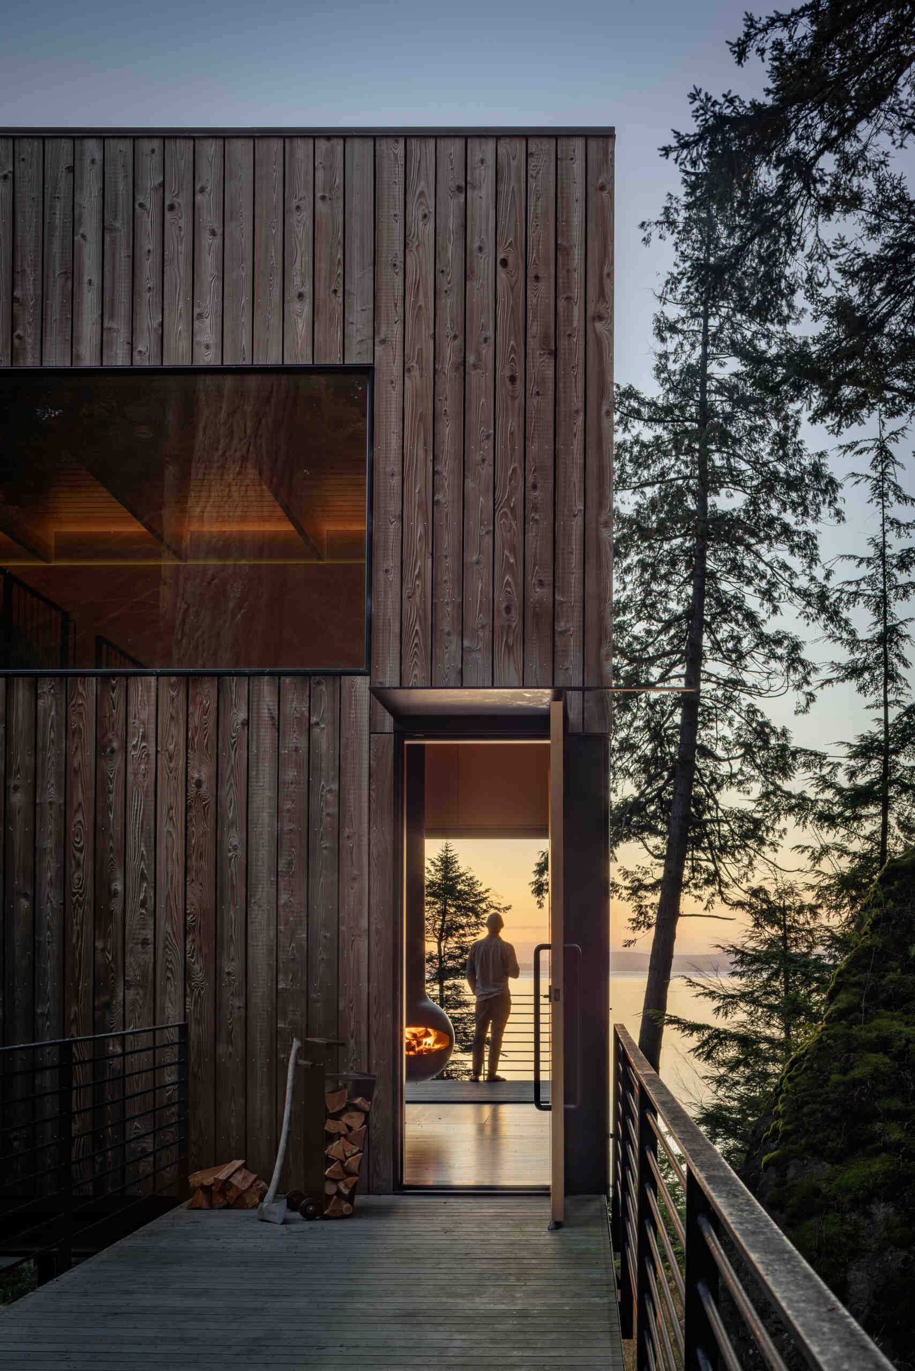
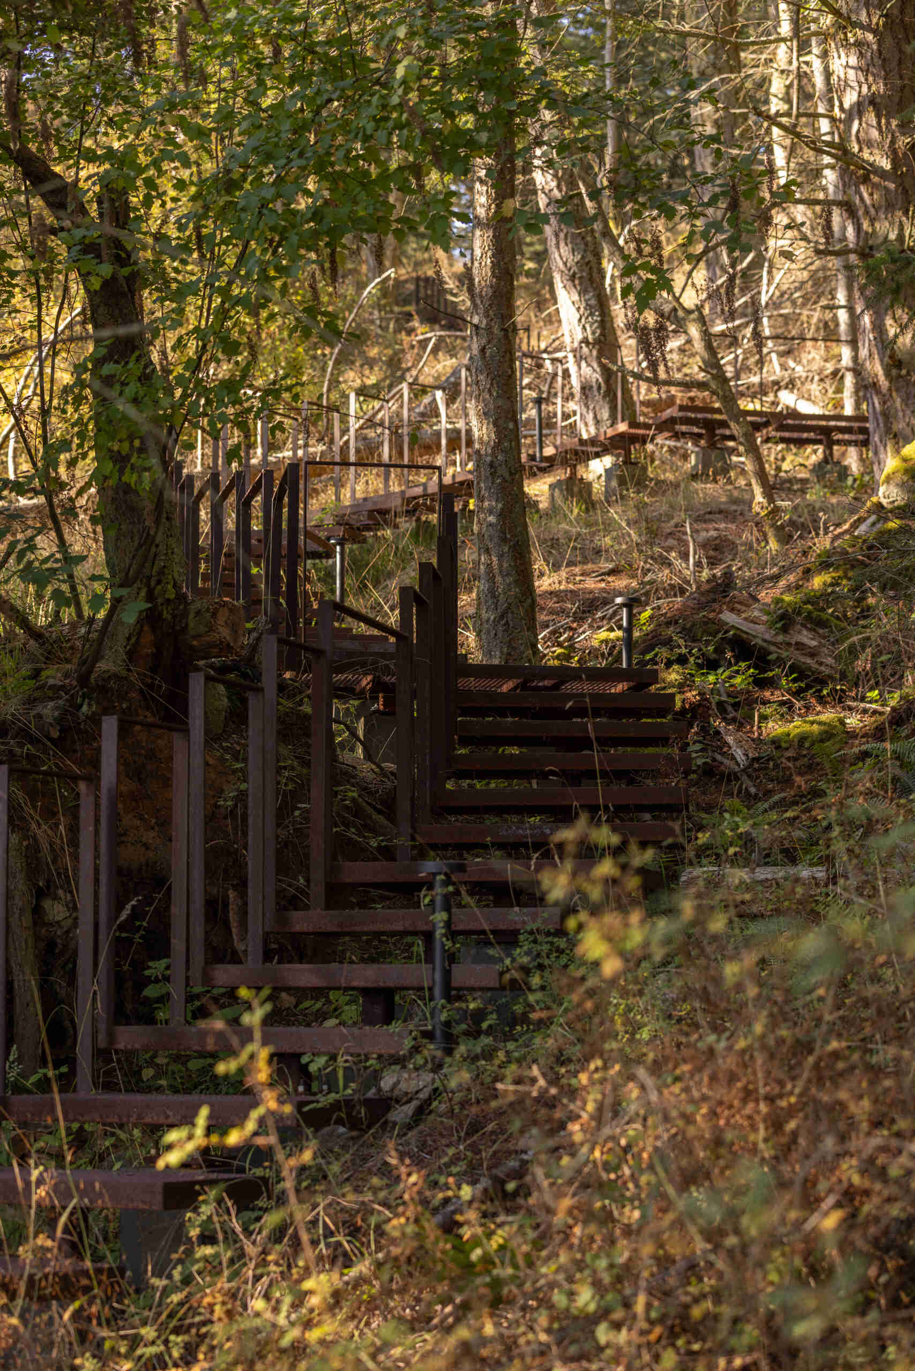
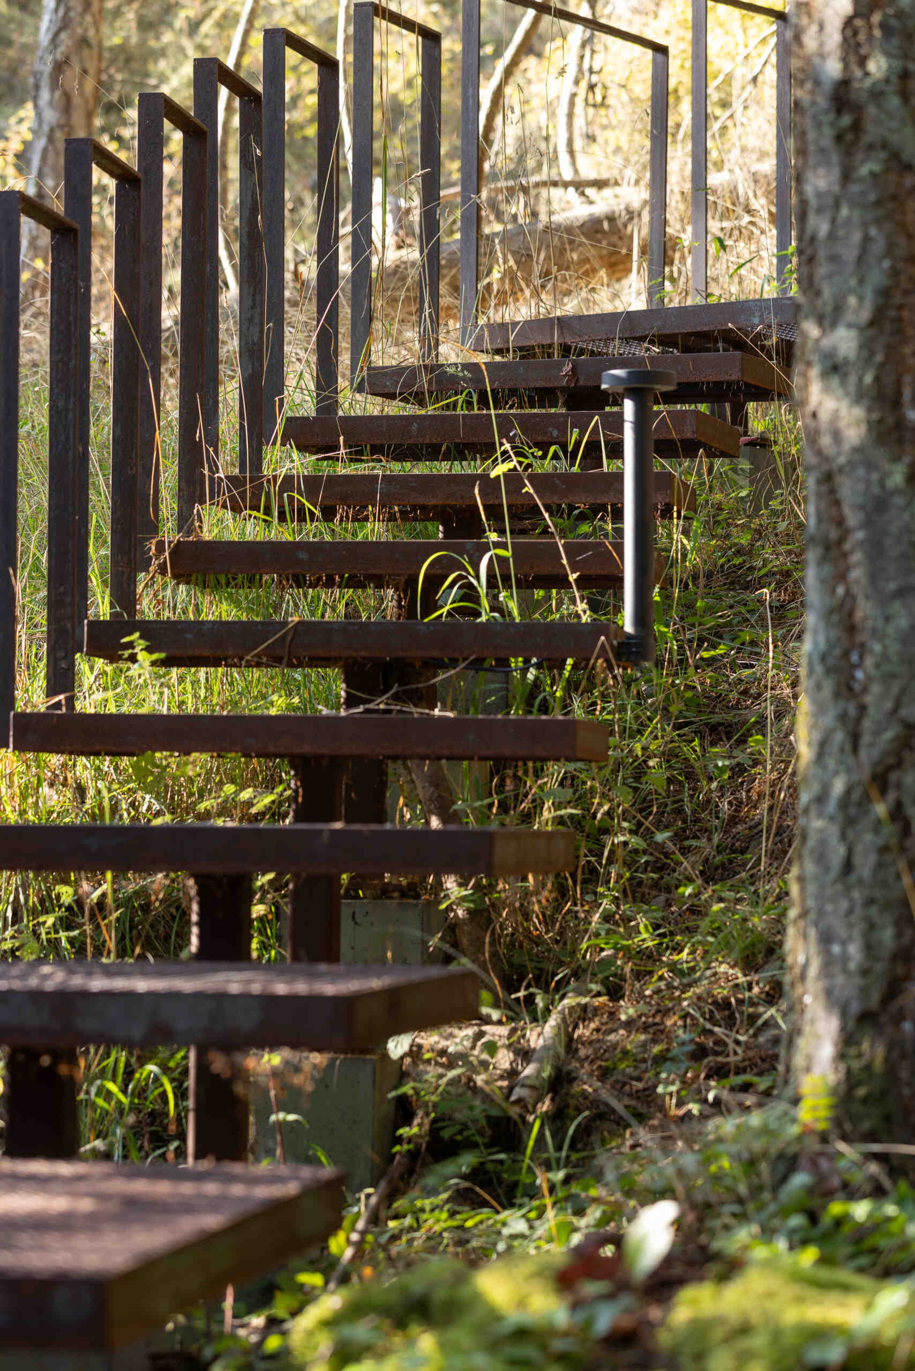
Arrival is part of the experience here. A narrow suspended metal walkway moves through the trees before reaching the cabin, creating a gradual transition from the forest to the compact interior.
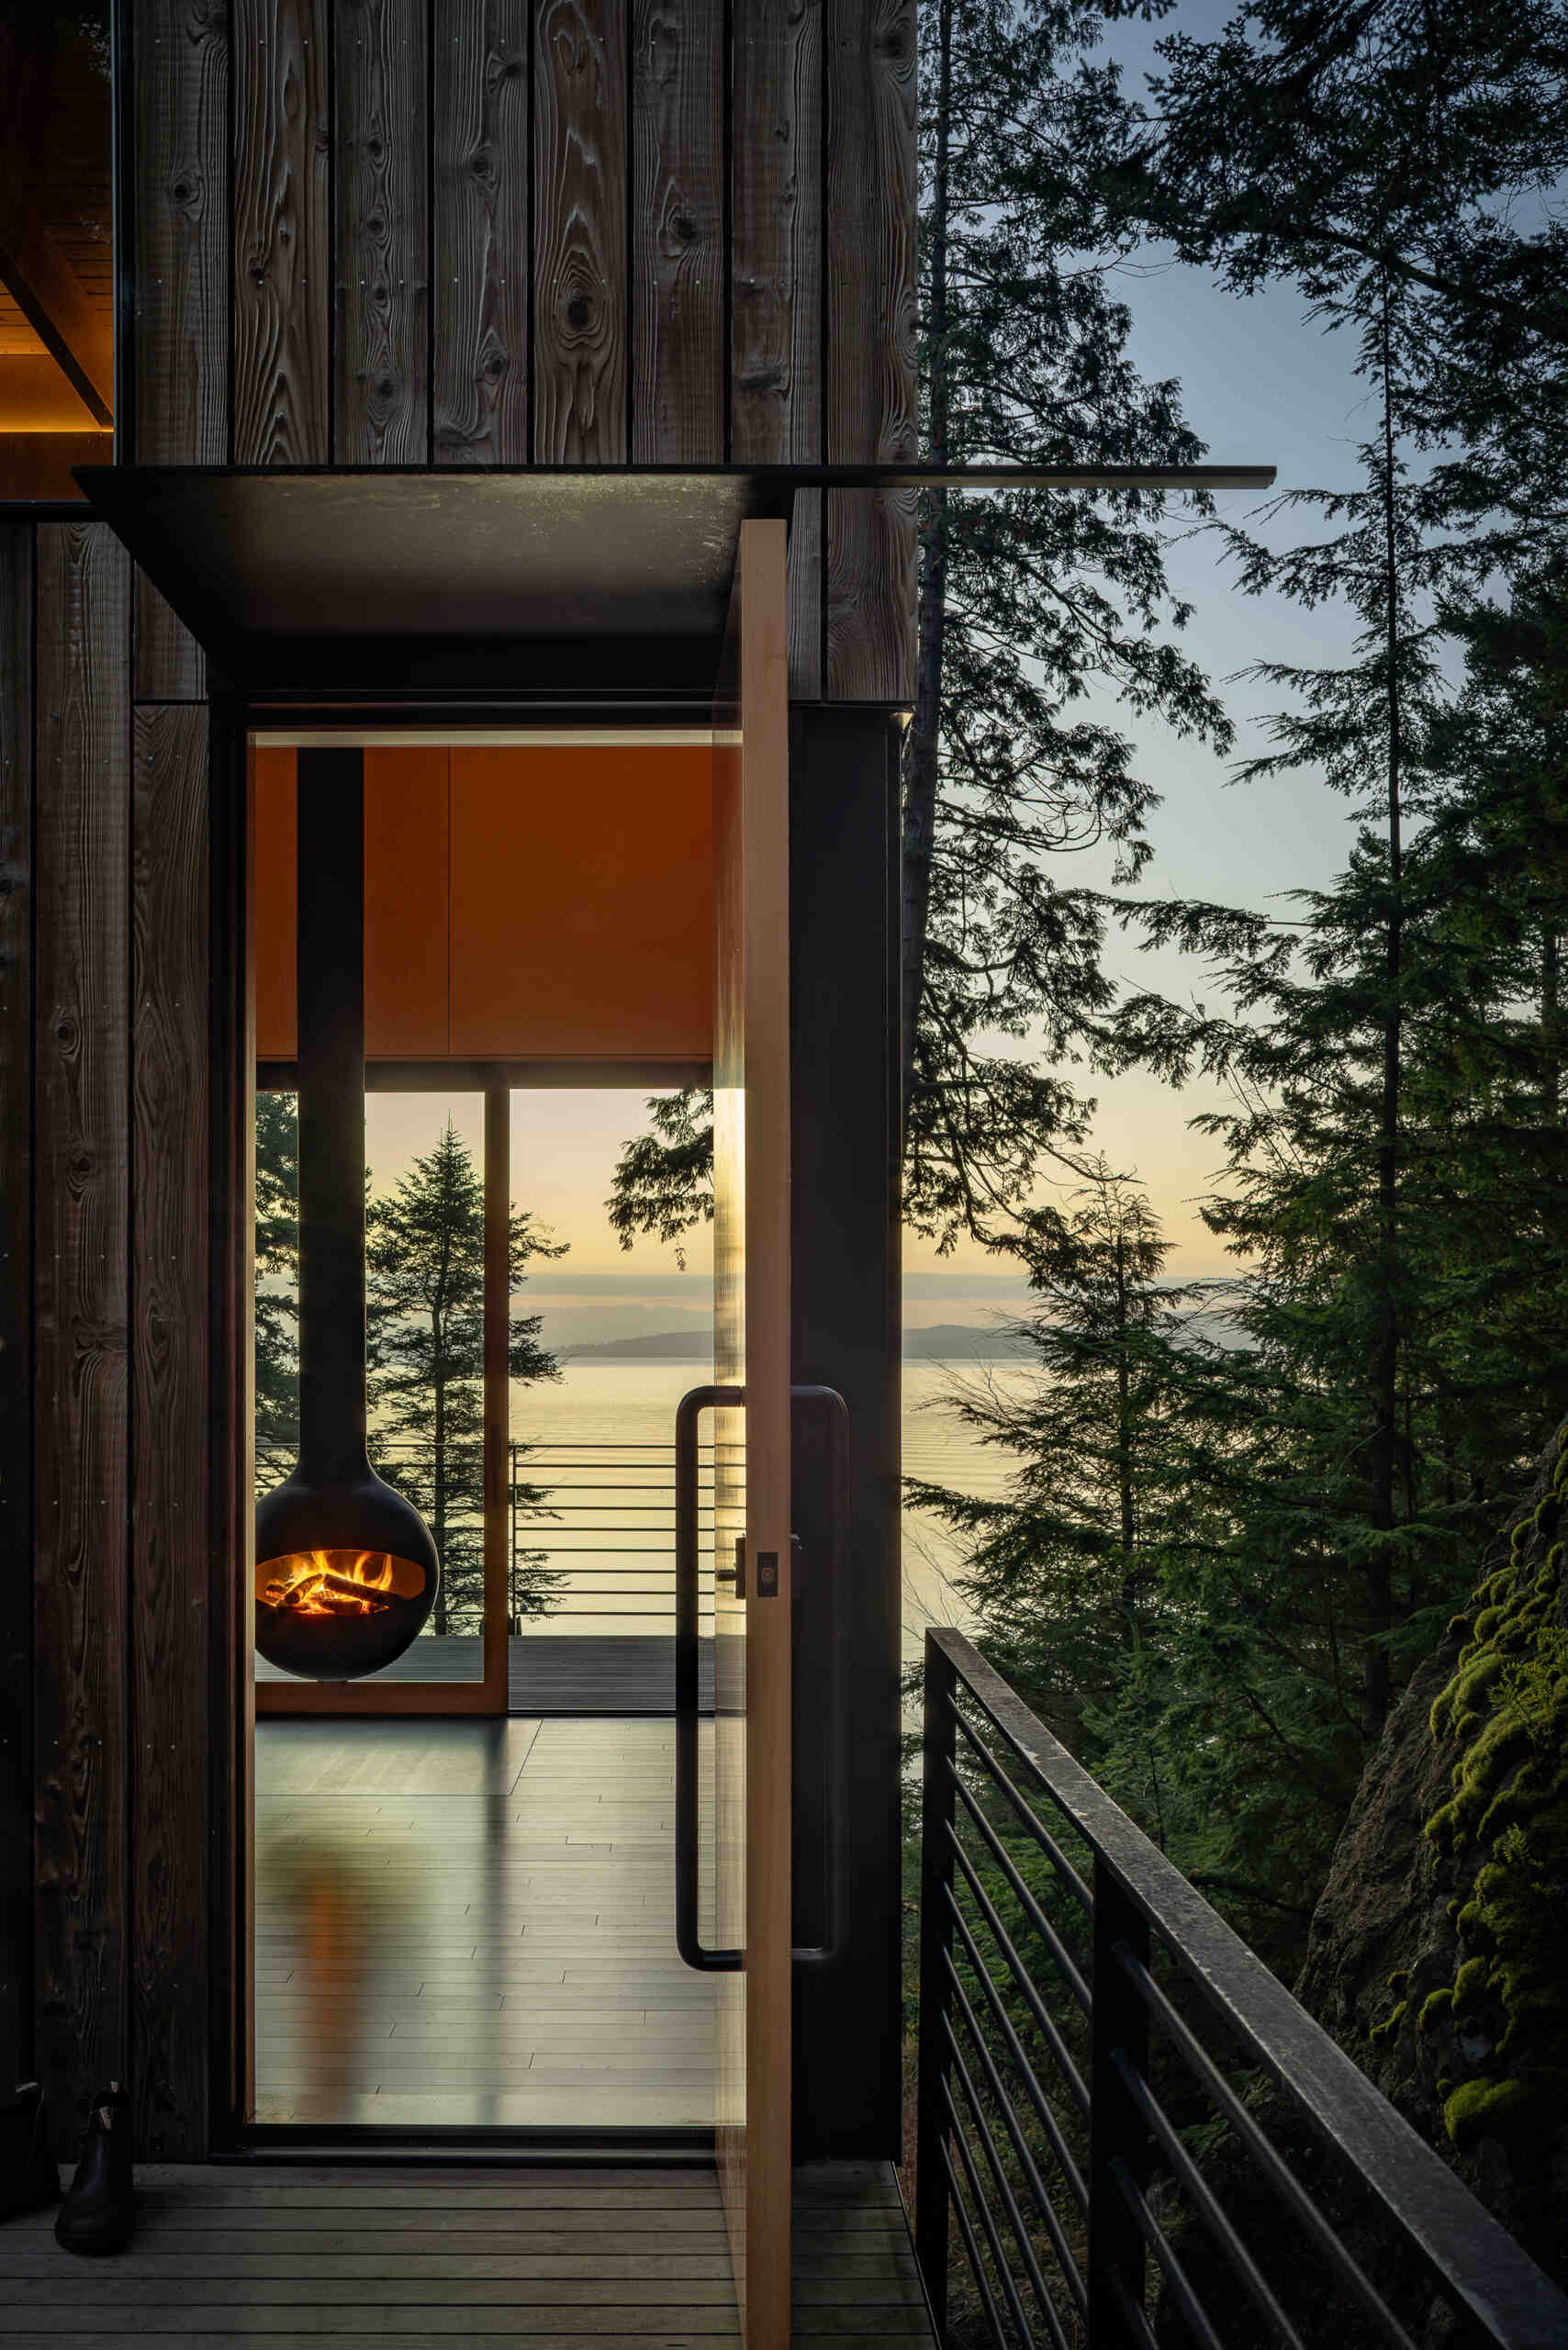
The path opens toward views of Thatcher Bay as it approaches the entry. A powder-coated steel awning sits above the fir entry door, while powder-coated steel railings follow the walkway and exterior deck.
A Living Room Framed by the Sea
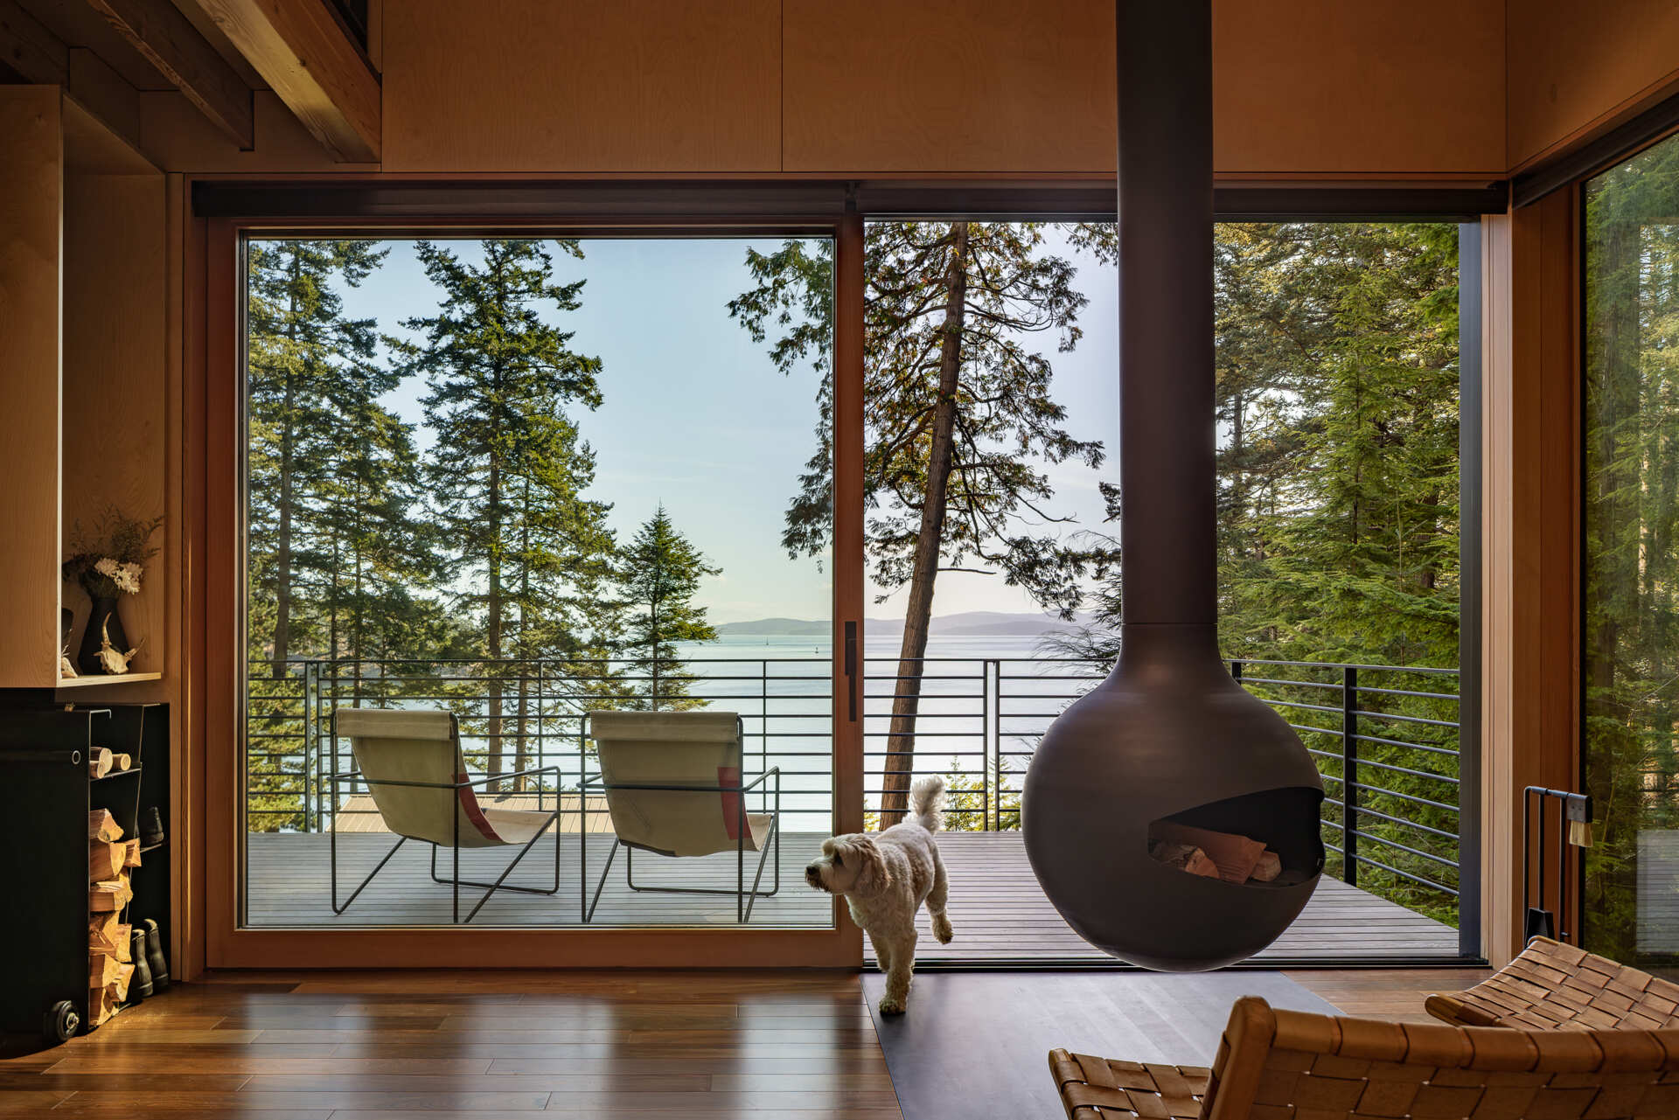
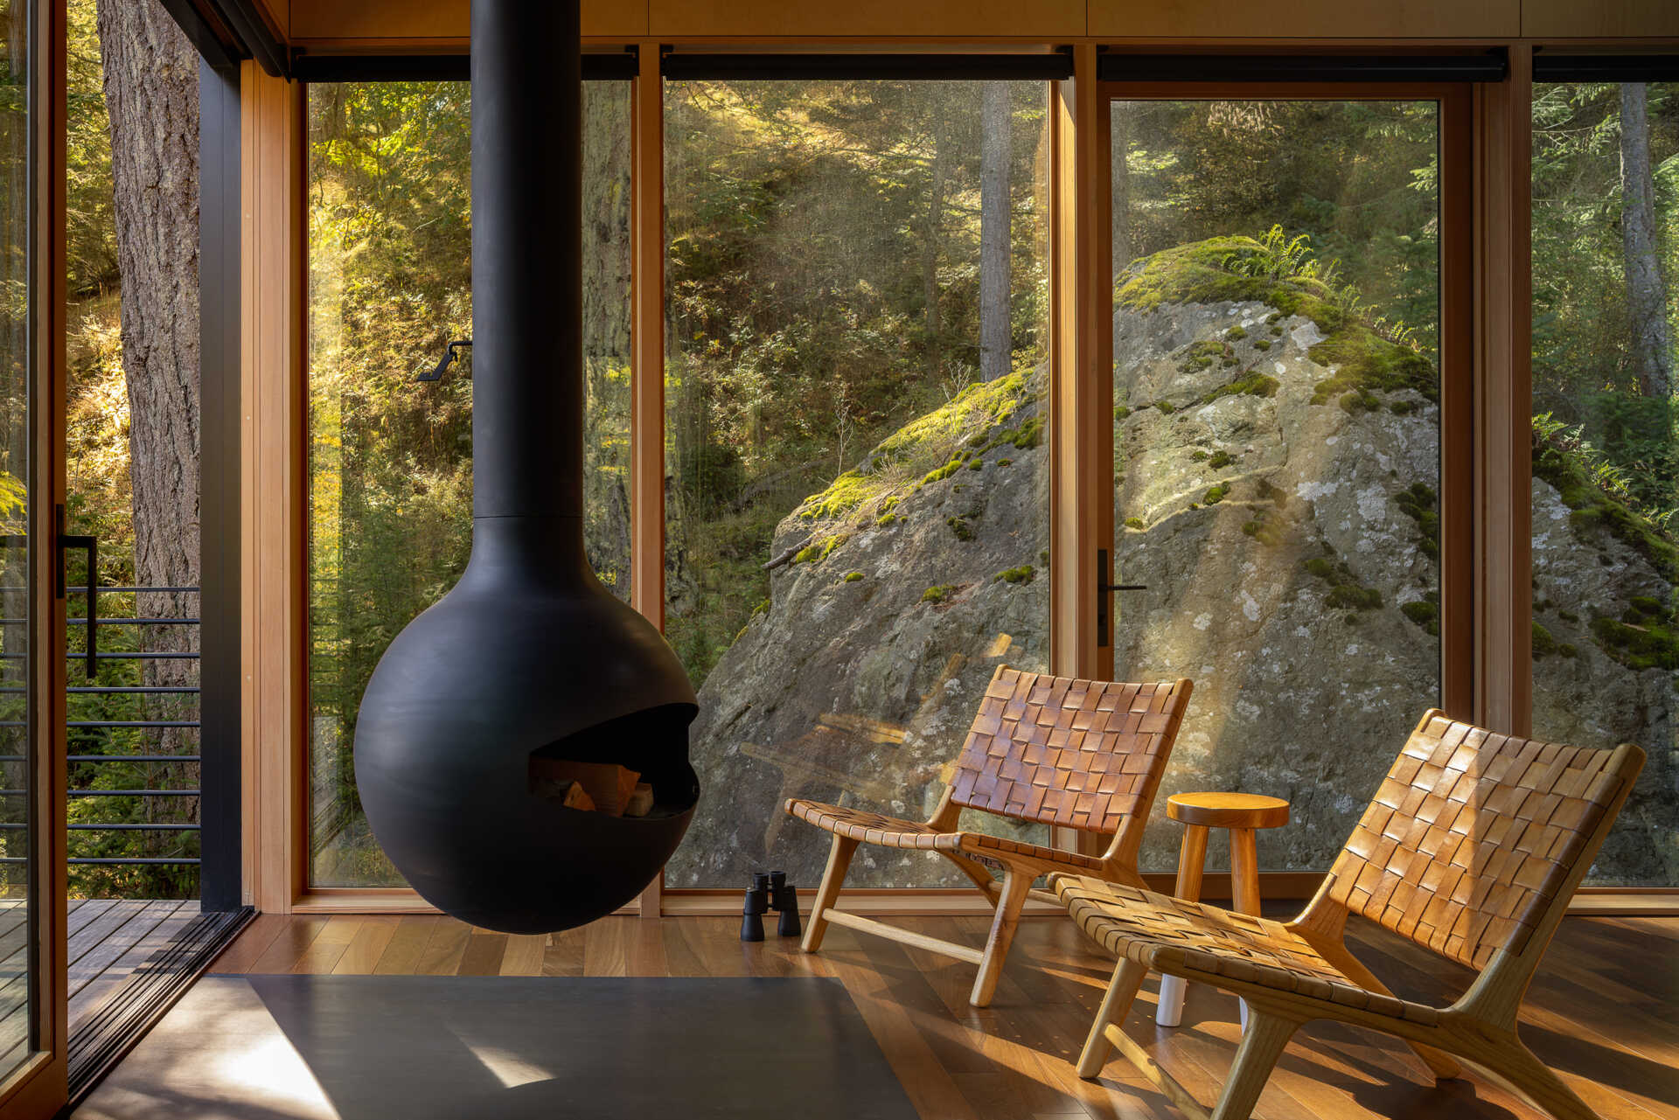
Inside, the main living space is simple and warm, with birch plywood walls, fir beams and solid ipe flooring. Large glass doors frame the water beyond, giving the 400-square-foot interior an expansive outlook.
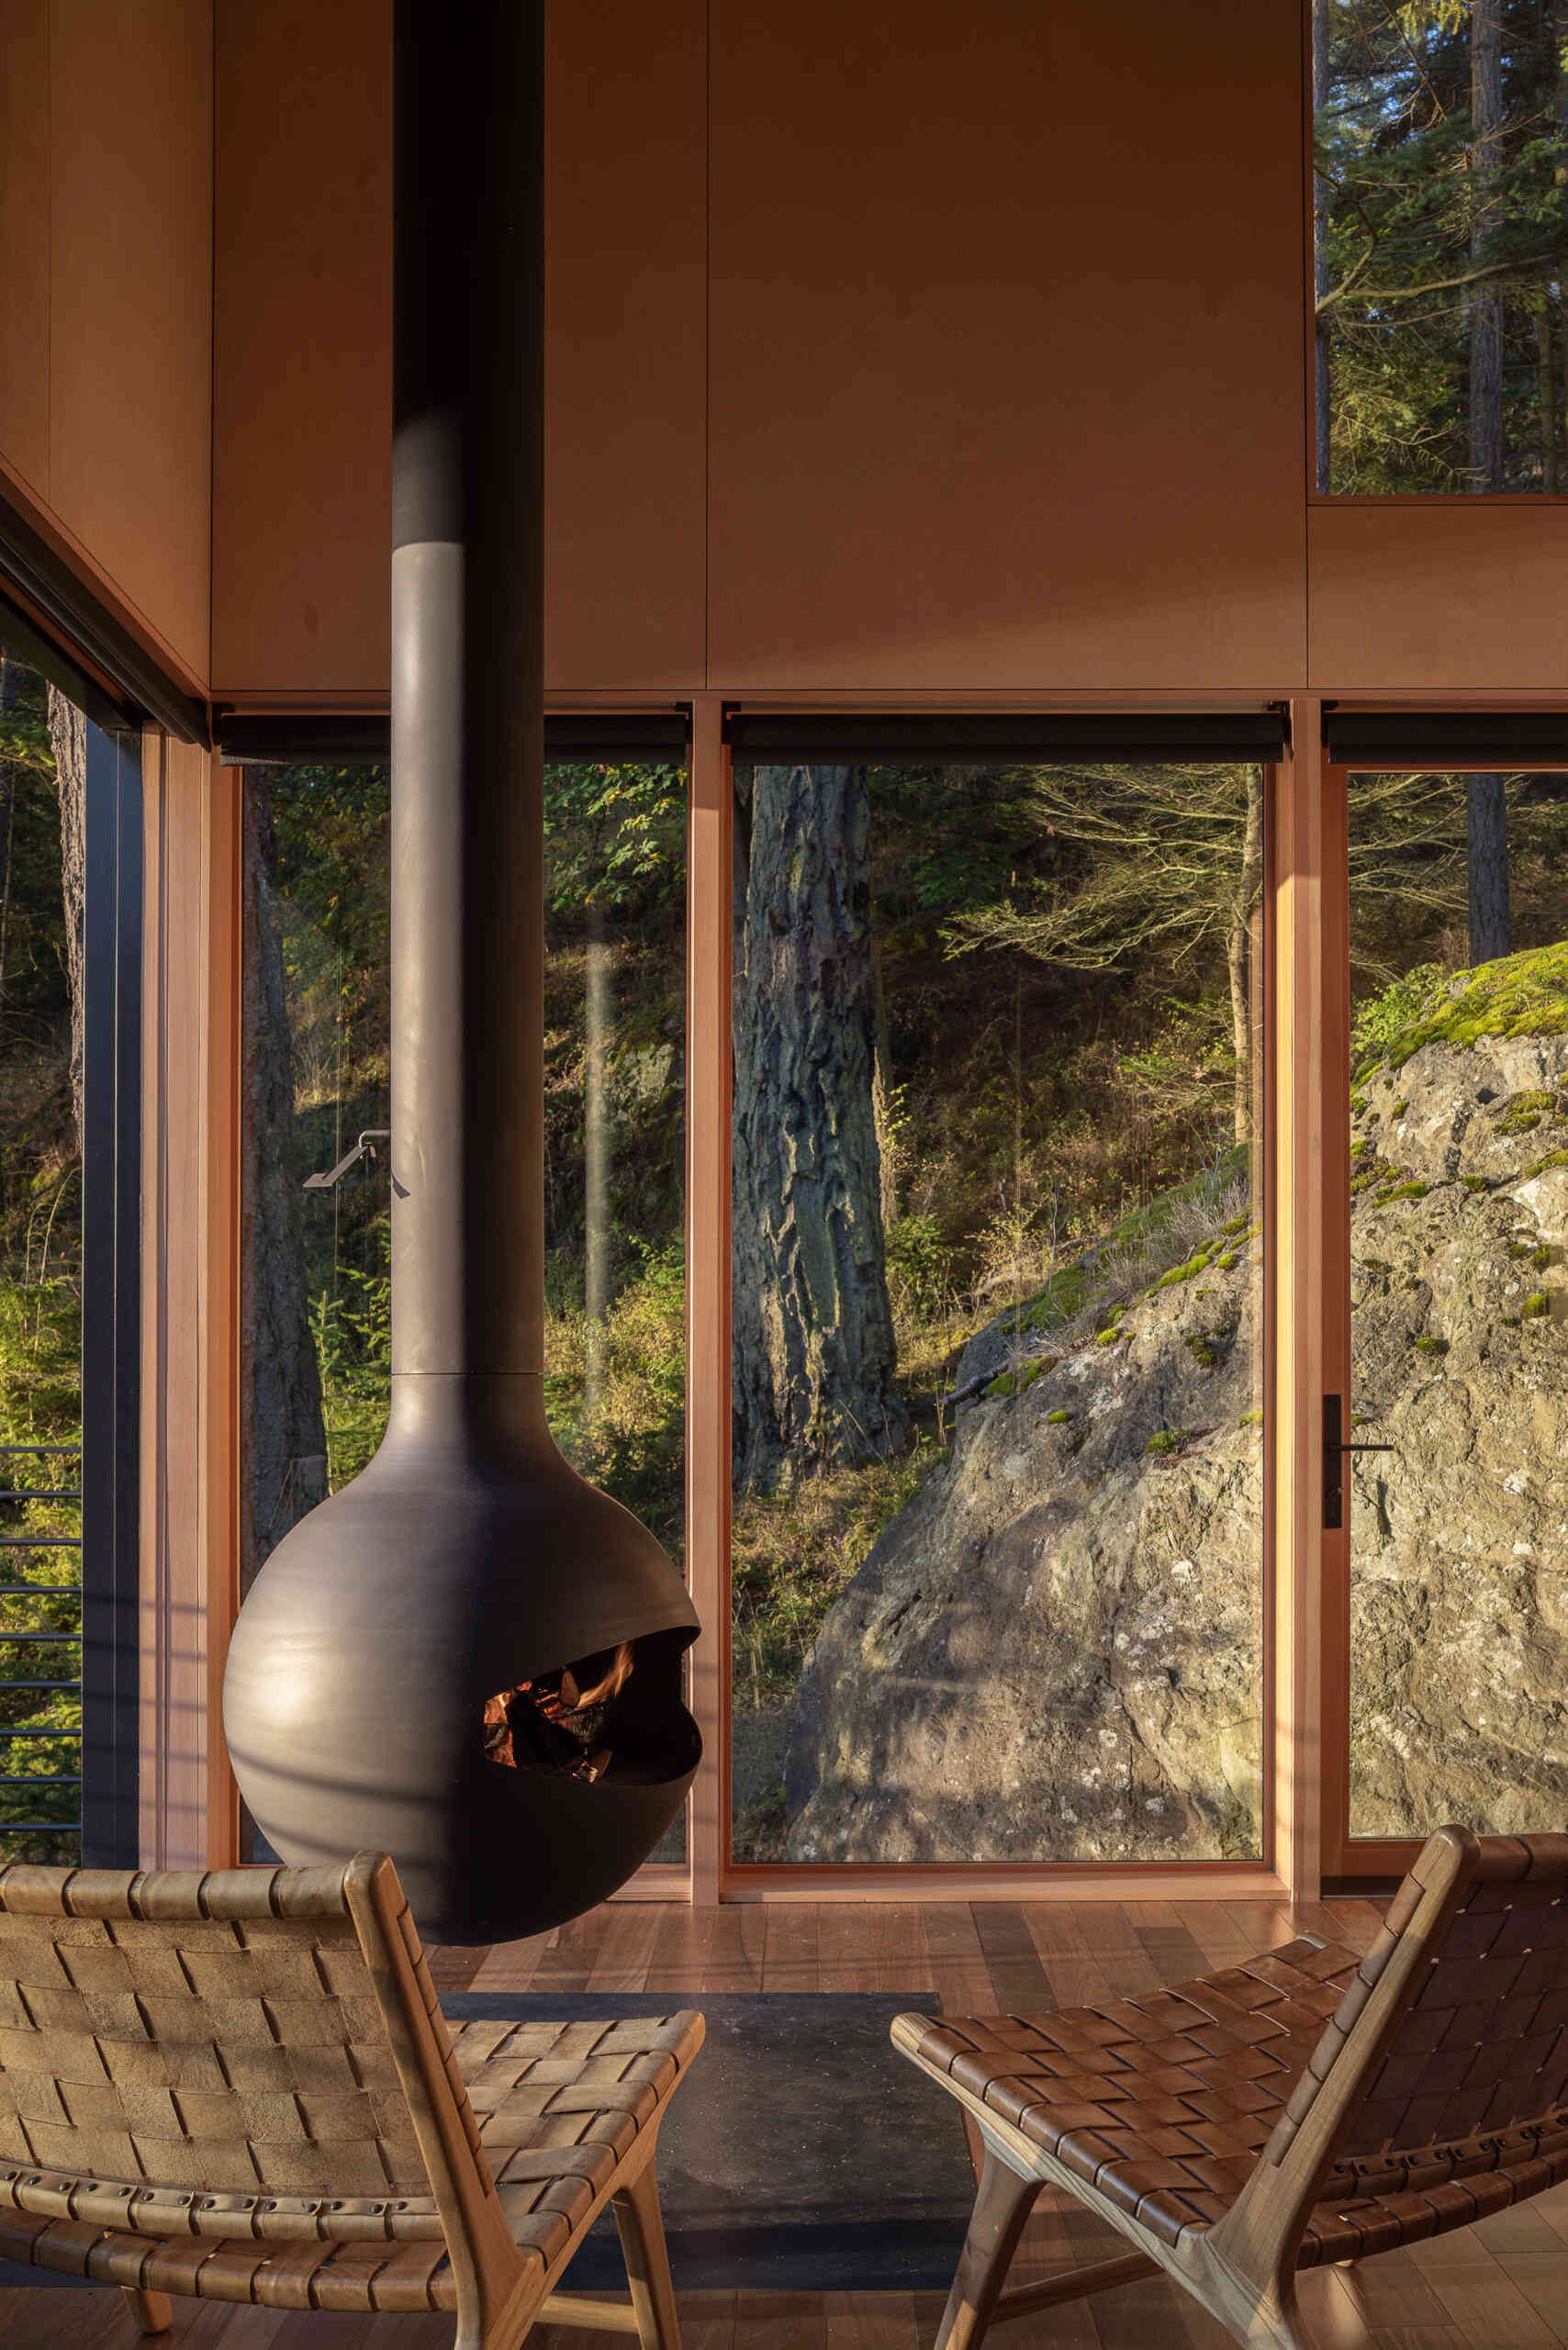
A suspended black wood-burning fireplace provides the main focal point. The fireplace can rotate 360 degrees, allowing it to be used from both inside and outside, which makes the cantilevered deck feel like an extension of the living space.
The design also responds to the seasons. In warmer months, the sliding doors can open the room to the terraces, while in colder and windier weather, the glass becomes a way to enjoy the surrounding landscape from indoors.
Even the Fireplace Tools Have a Place
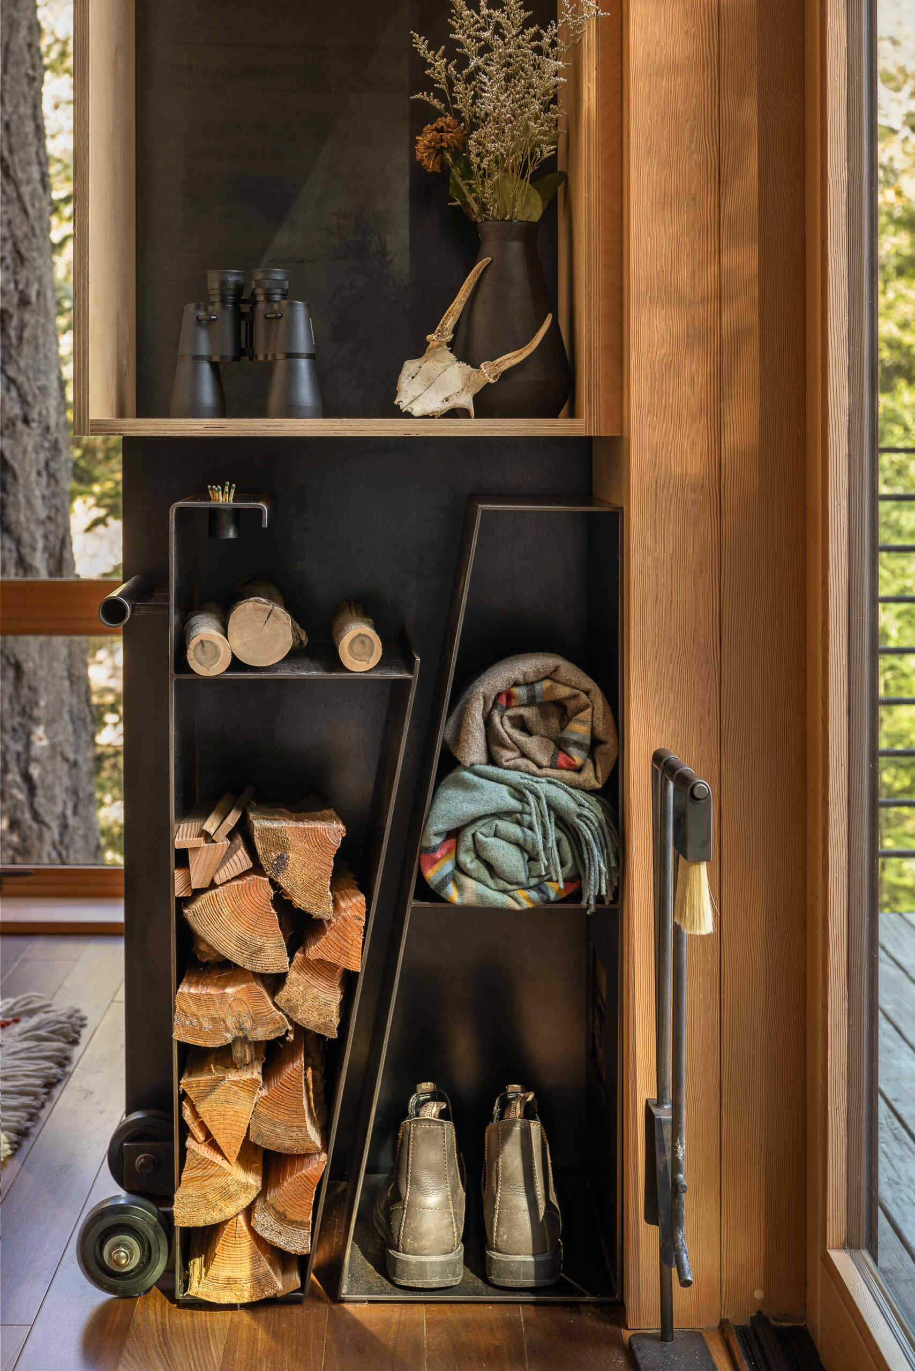
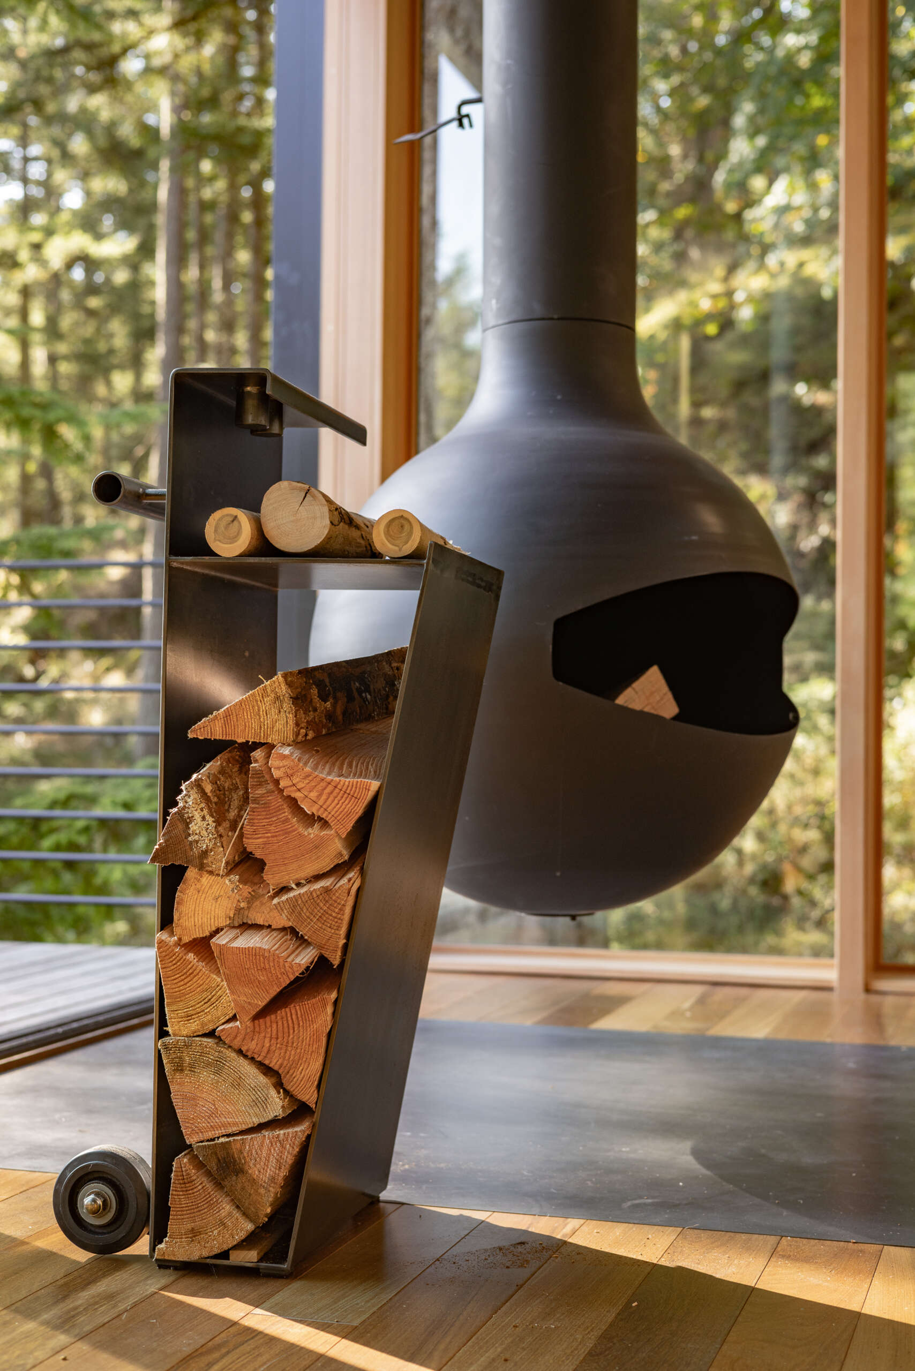
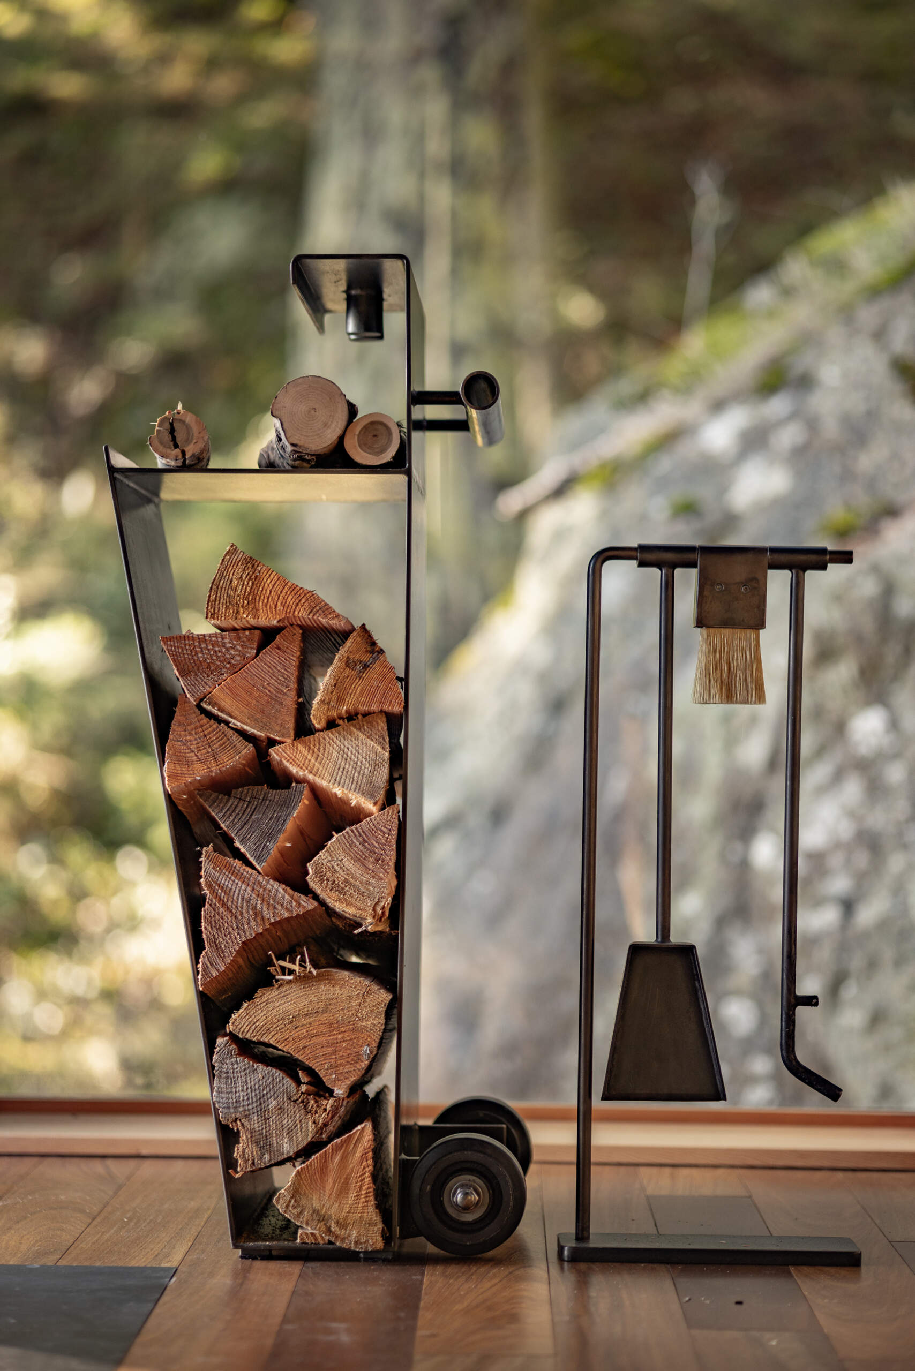
The fireplace is paired with a custom movable steel fire cart and fire tools designed by Wittman Estes. The cart nestles into an angled steel storage nook, keeping the practical necessities of the wood-burning fireplace close at hand without adding visual clutter.
It’s a small detail, but it fits the cabin’s approach to space, useful objects have a defined home, while the limited floor area remains open.
A Kitchen Tucked Beneath the Loft
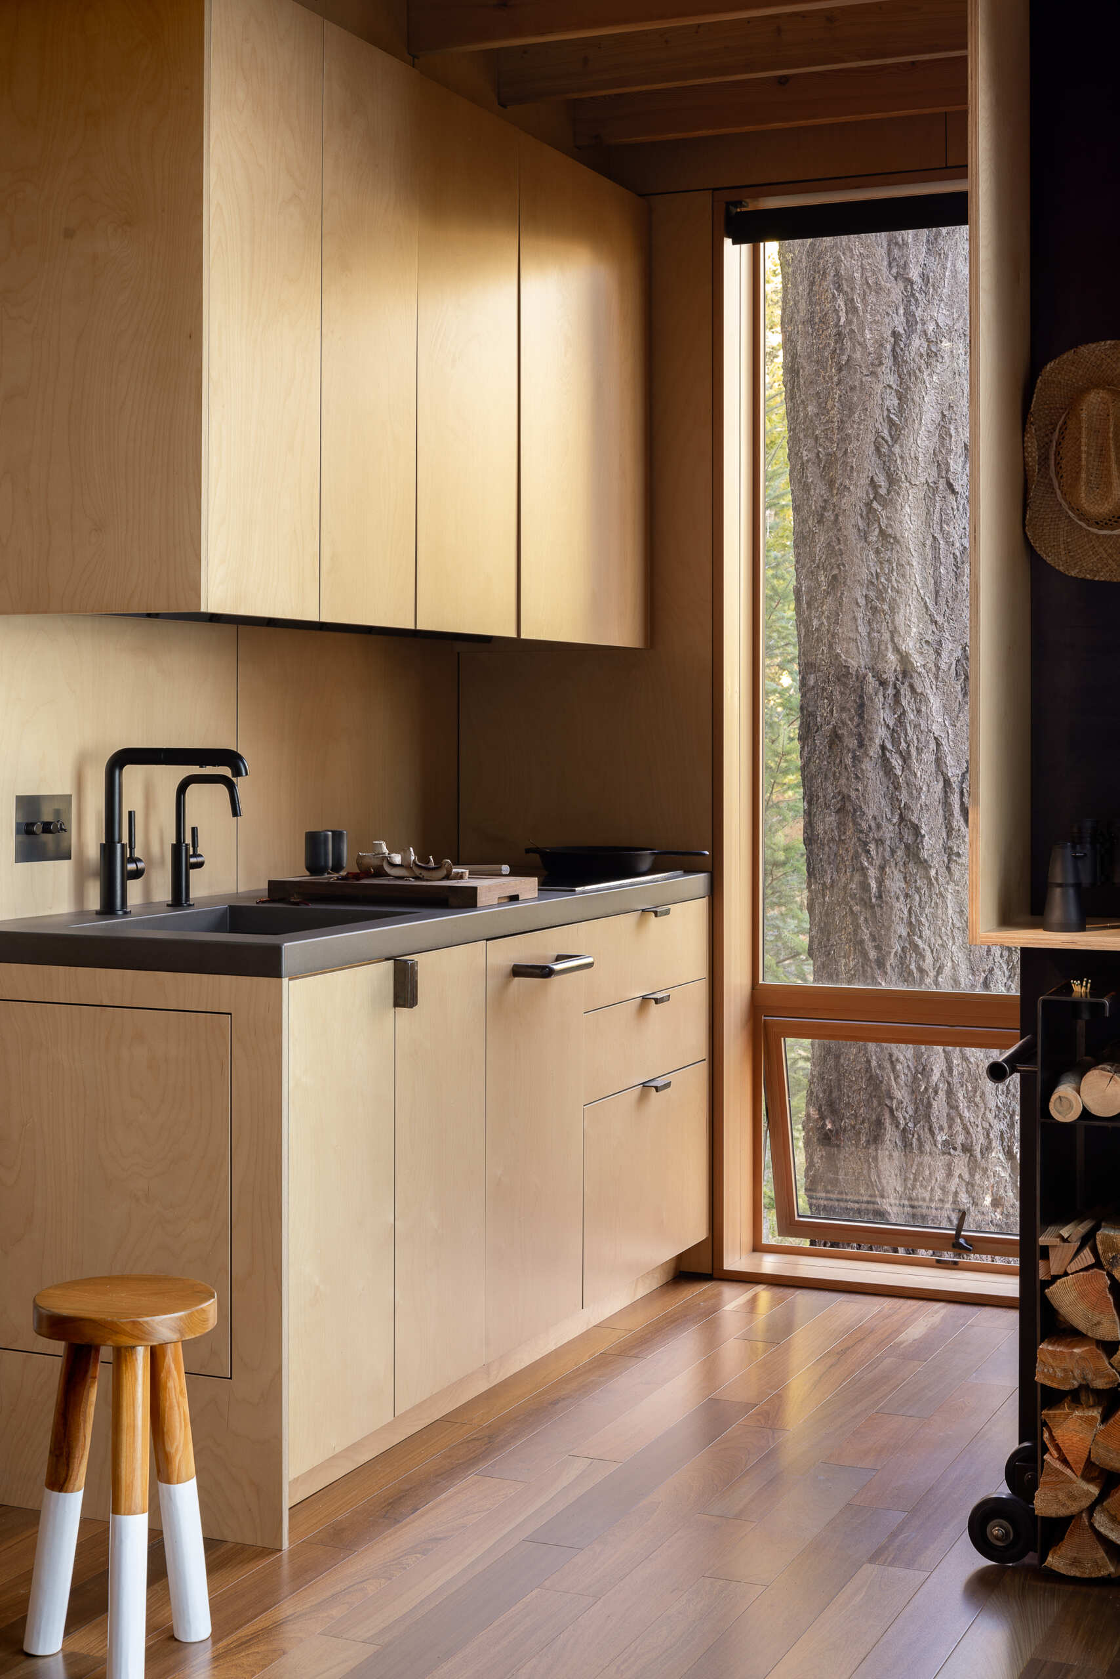
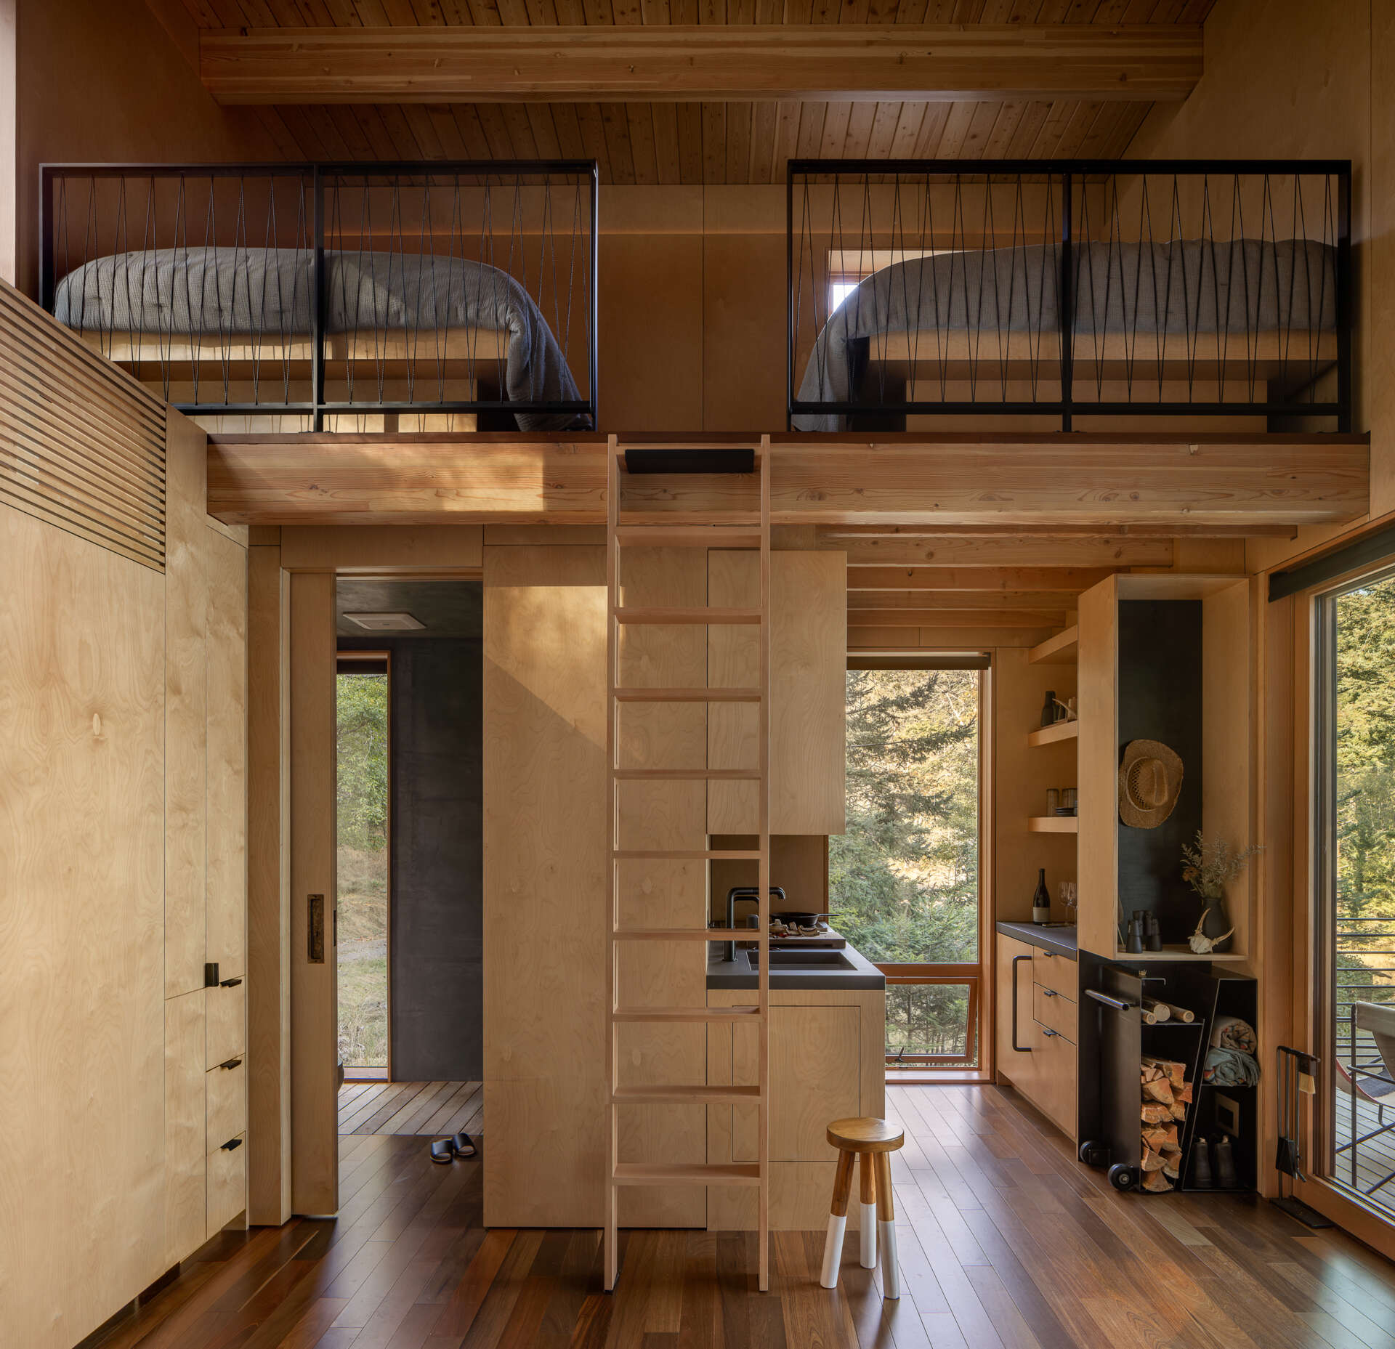
The compact kitchen sits beneath the loft, making use of an area that could otherwise have been difficult to use efficiently. A cast-in-place concrete sink and countertops sit alongside a matte black Brizo Solina faucet, while an undercounter Sub-Zero refrigerator and panel-ready dishwasher keep the appliances compact.
A ceramic Gaggenau cooktop completes the kitchen. Against the birch plywood walls and fir elements, the darker hardware and concrete surfaces give the small kitchen a crisp, practical finish without making it feel visually heavy.
The Bed That Disappears
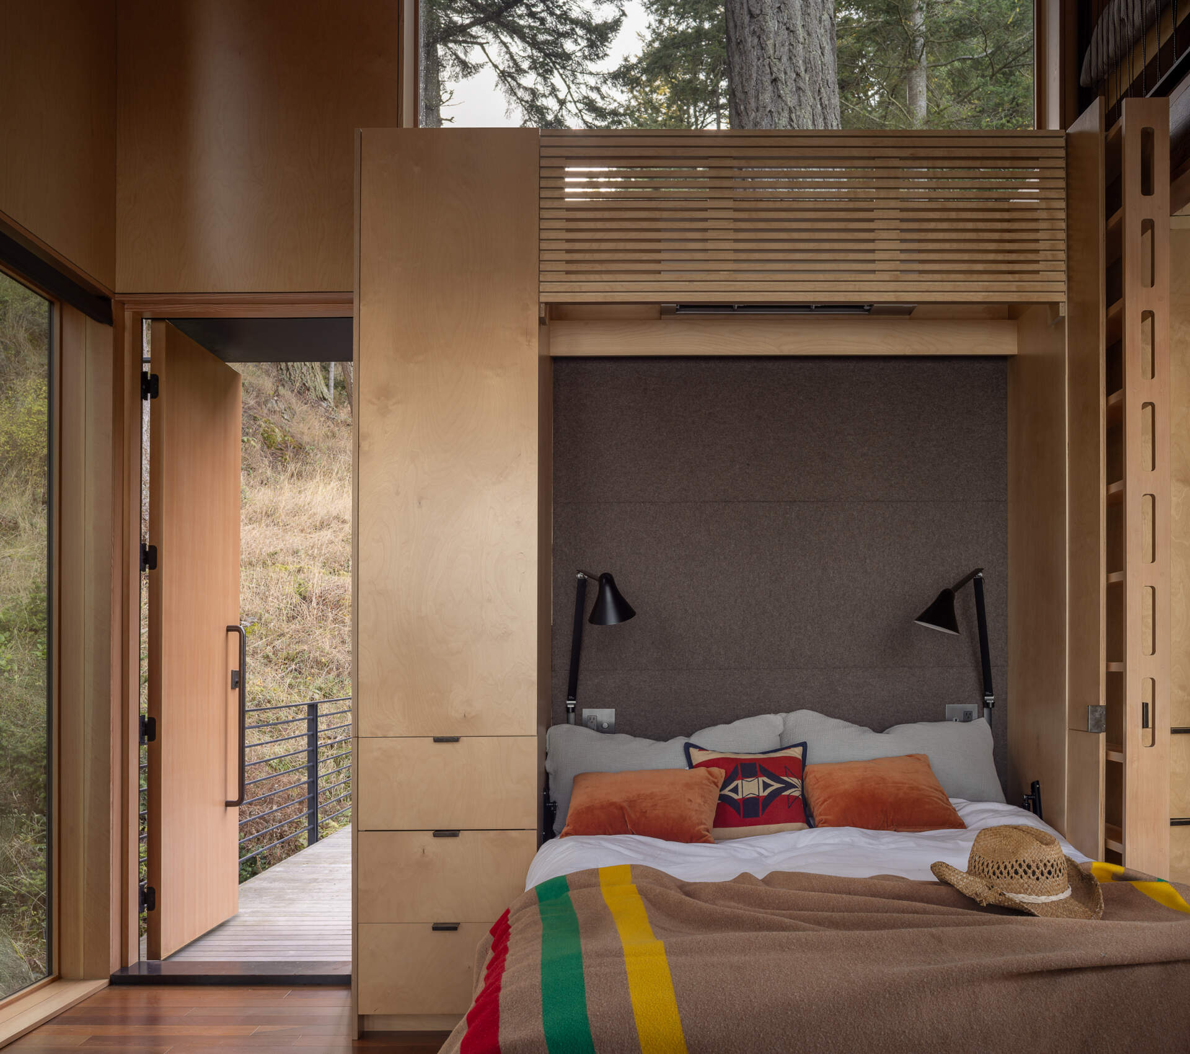
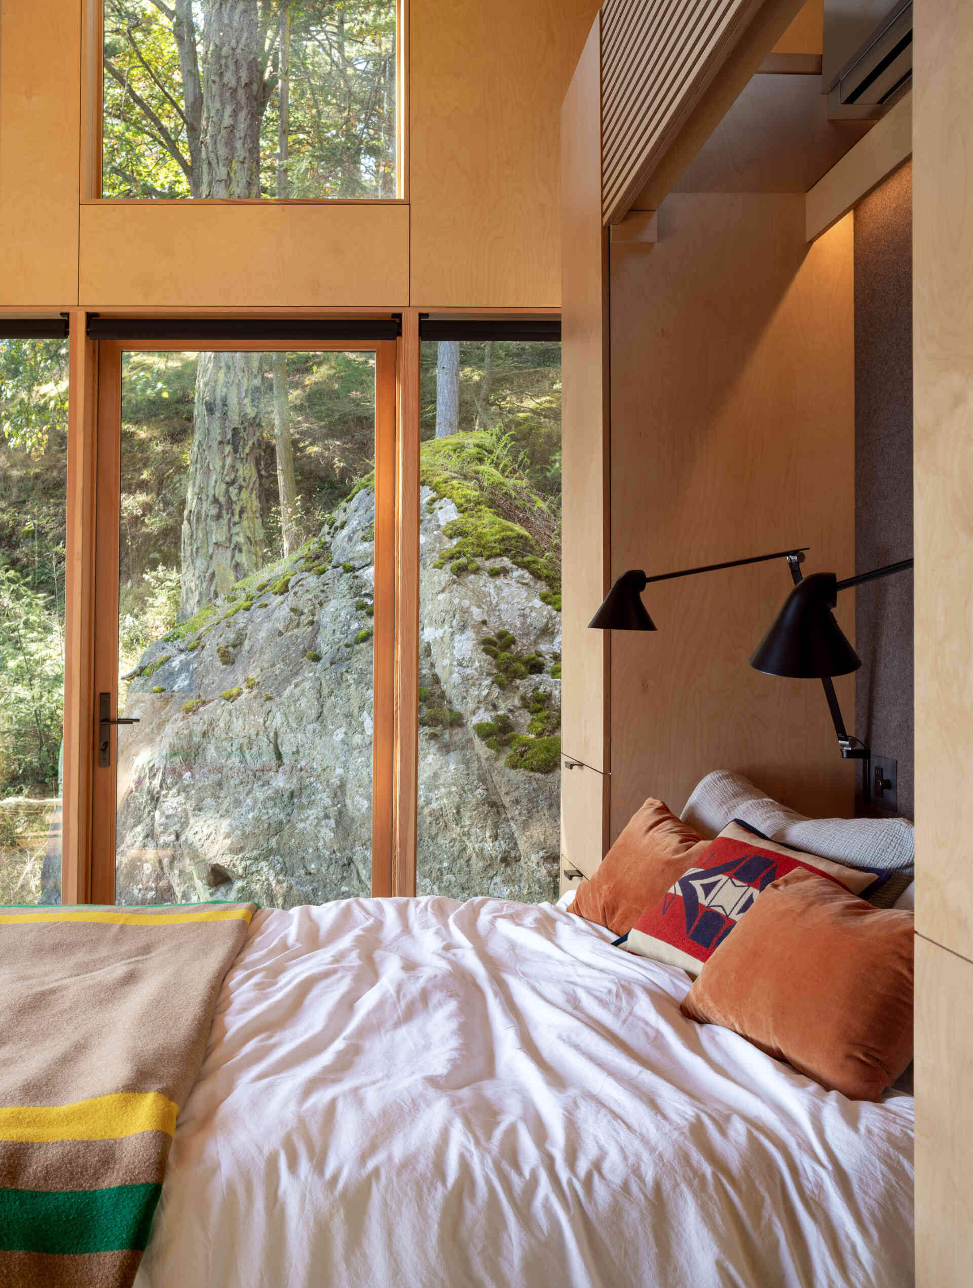
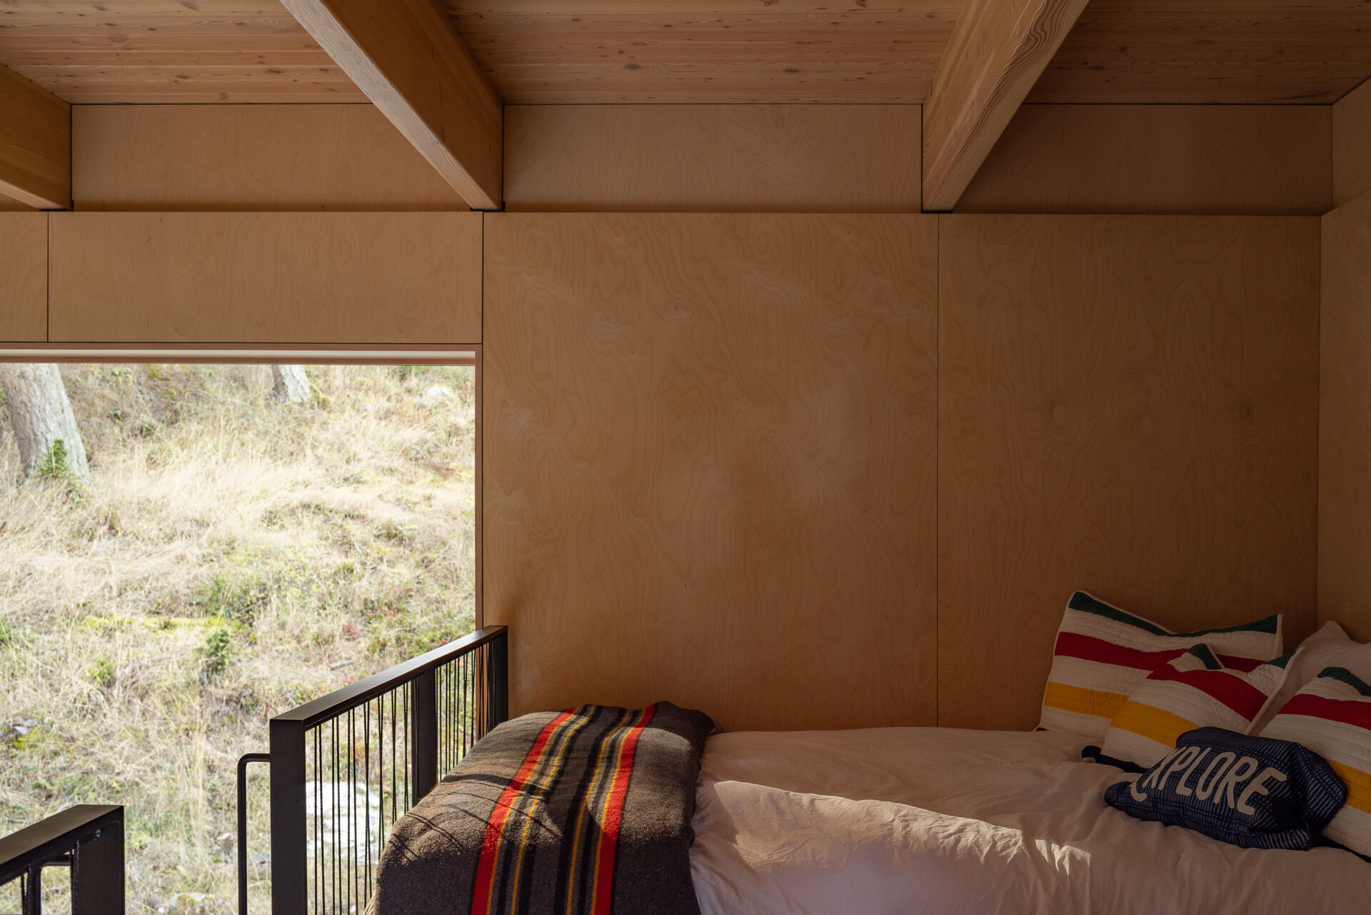
When it’s time to sleep, the main living area transforms with a Murphy bed. Keeping the bed foldable means the same small section of the cabin can function as part of the open studio during the day.
The bed also opens toward the east, bringing in the morning sun. A felt headboard in Alpaka by Filzfelt adds softness against the wood interior, while sheer shades filter daylight and soften both glare and the views outside.
A Bathroom Looking Into the Trees
At the northwest end of the cabin, the bathroom has a glass-to-glass corner window that looks directly into the forest. The view brings the surrounding trees into an otherwise compact room.
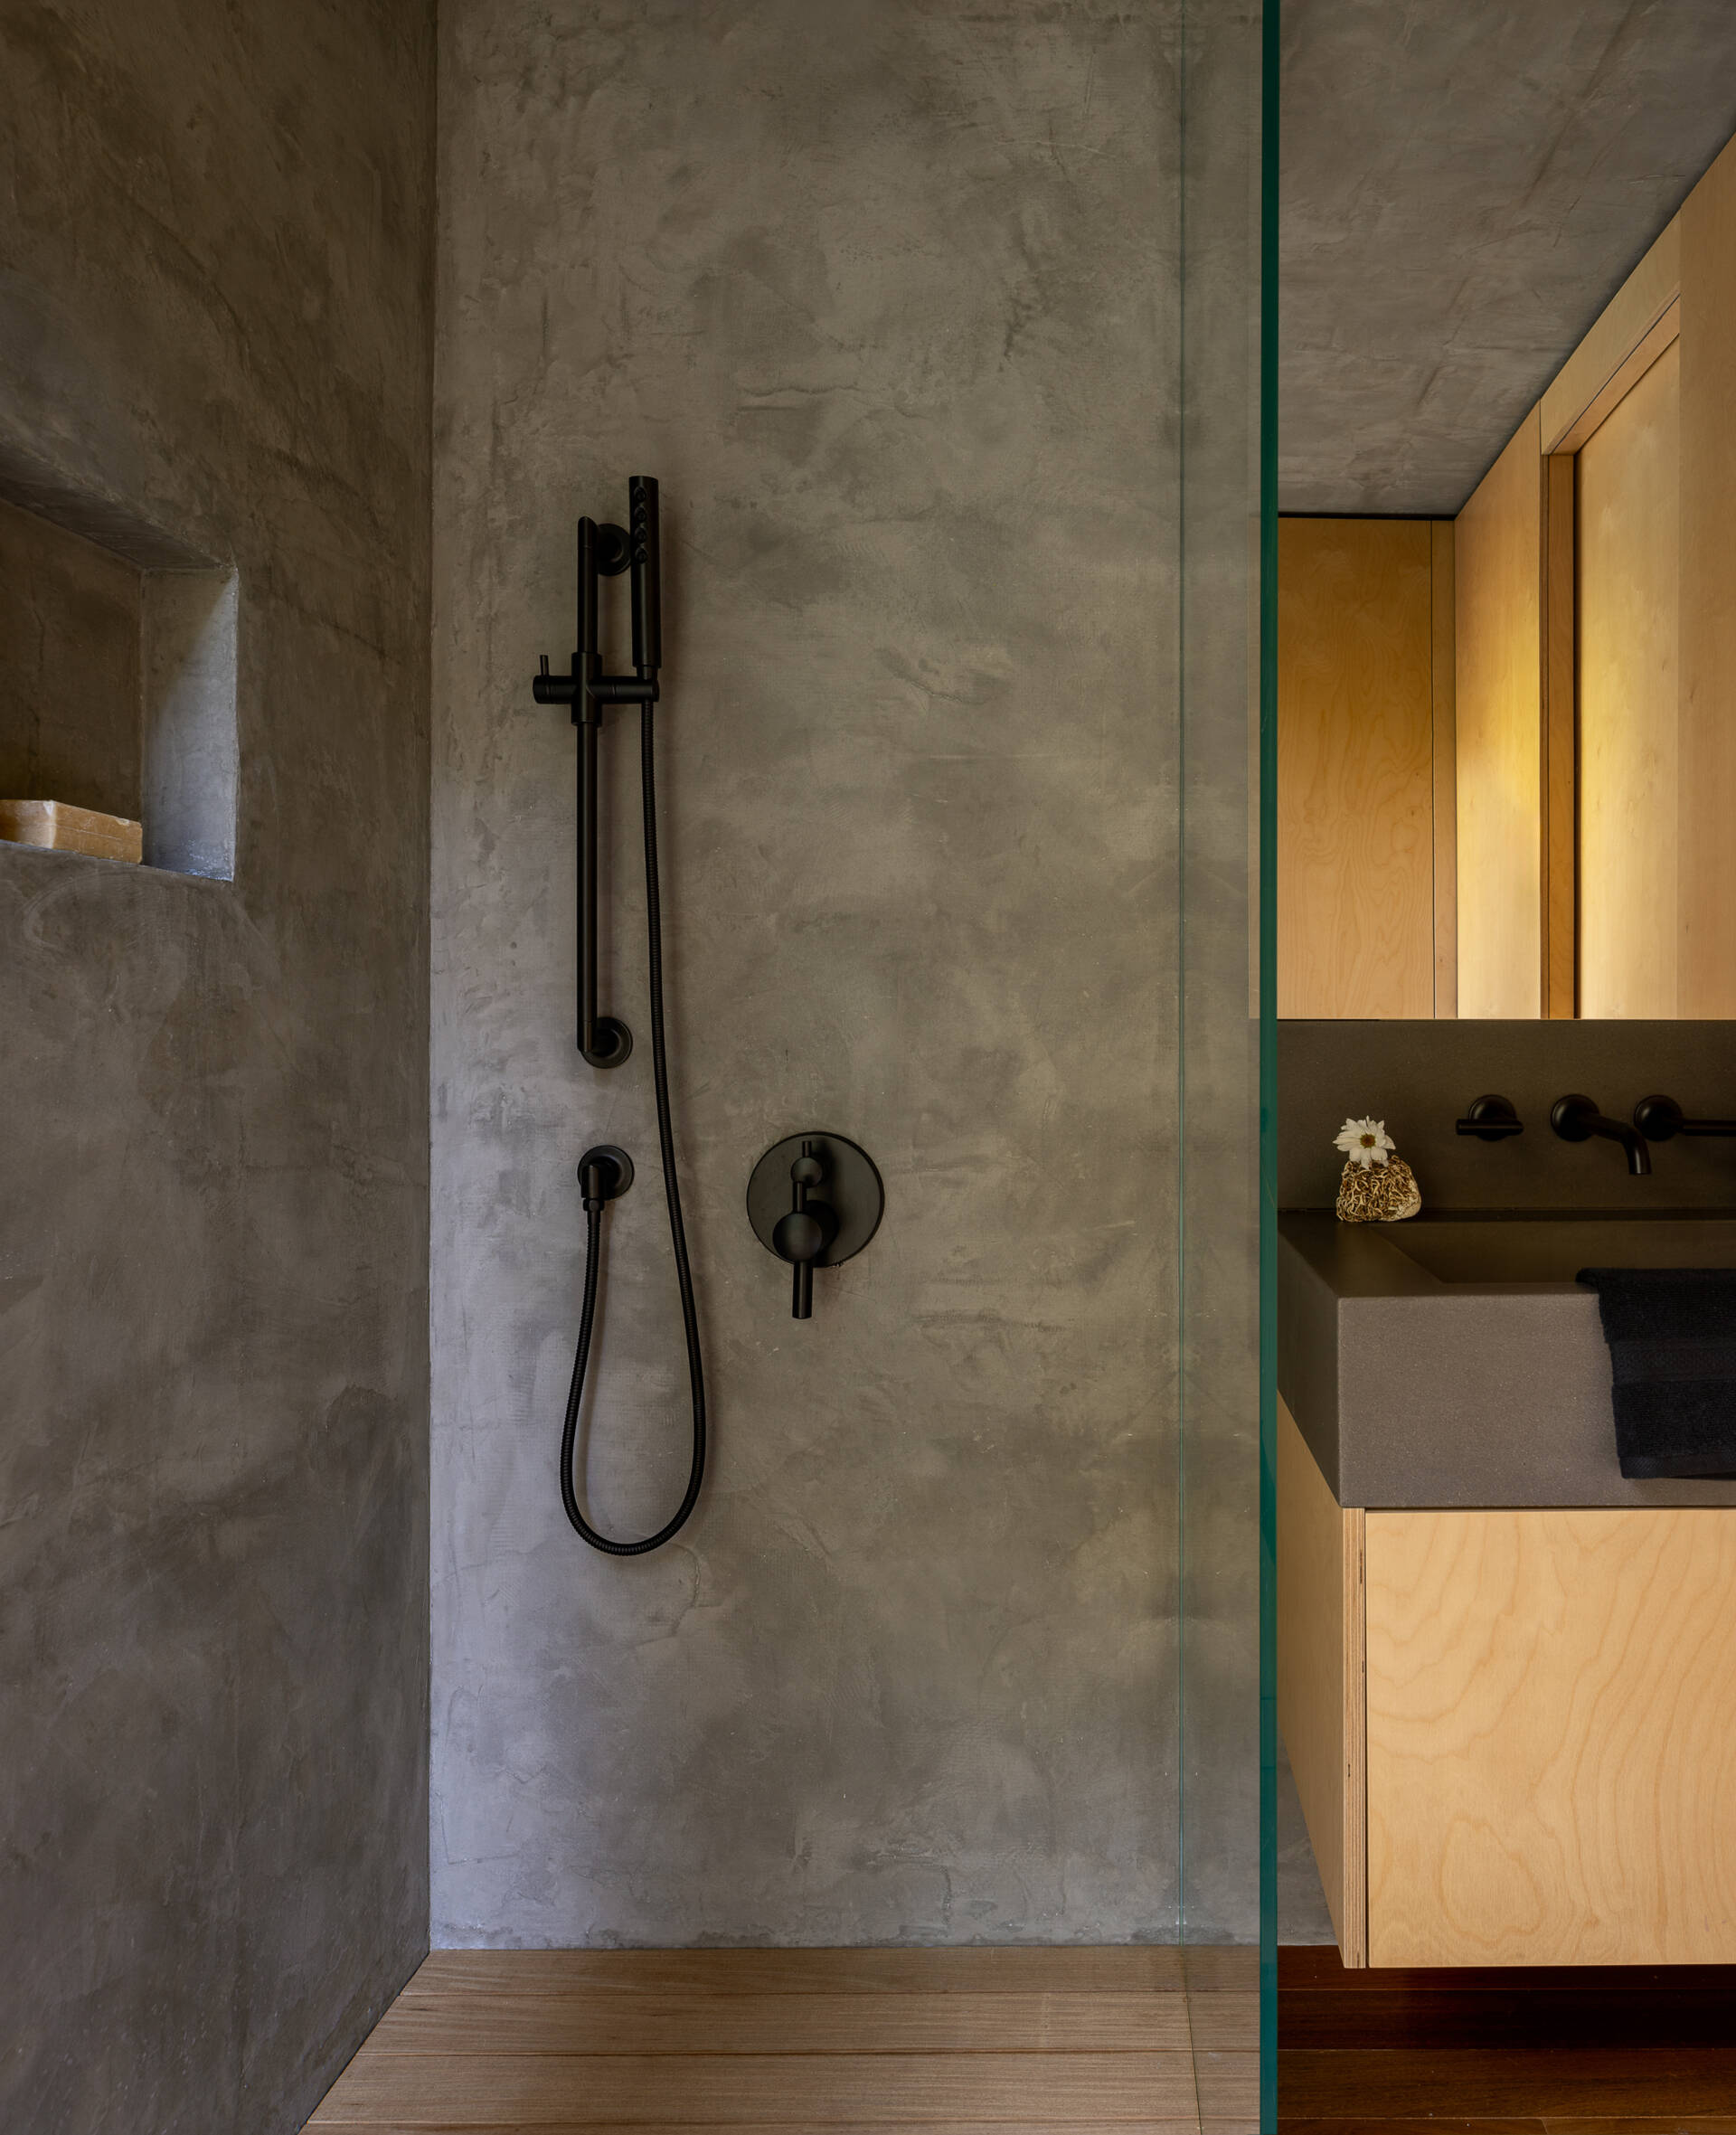
The bathroom combines a cast-in-place concrete sink with matte black Brizo Odin fixtures, a rain head and hand shower. Craftex microcement plaster covers the shower walls, while ipe wood decking continues underfoot. Rocky Mountain Hardware adds another layer of dark, tactile detailing.
A Loft for Two
Above the kitchen is a compact loft designed for two bunks. A custom solid maple ladder provides access, while the loft makes use of the vertical space created by the cabin’s open studio layout.
The arrangement allows the main floor to remain focused on living, cooking and sleeping, while the additional beds are tucked above. It’s a straightforward solution for increasing sleeping capacity without increasing the cabin’s footprint.
Outdoor Stairs and Rain Gutters
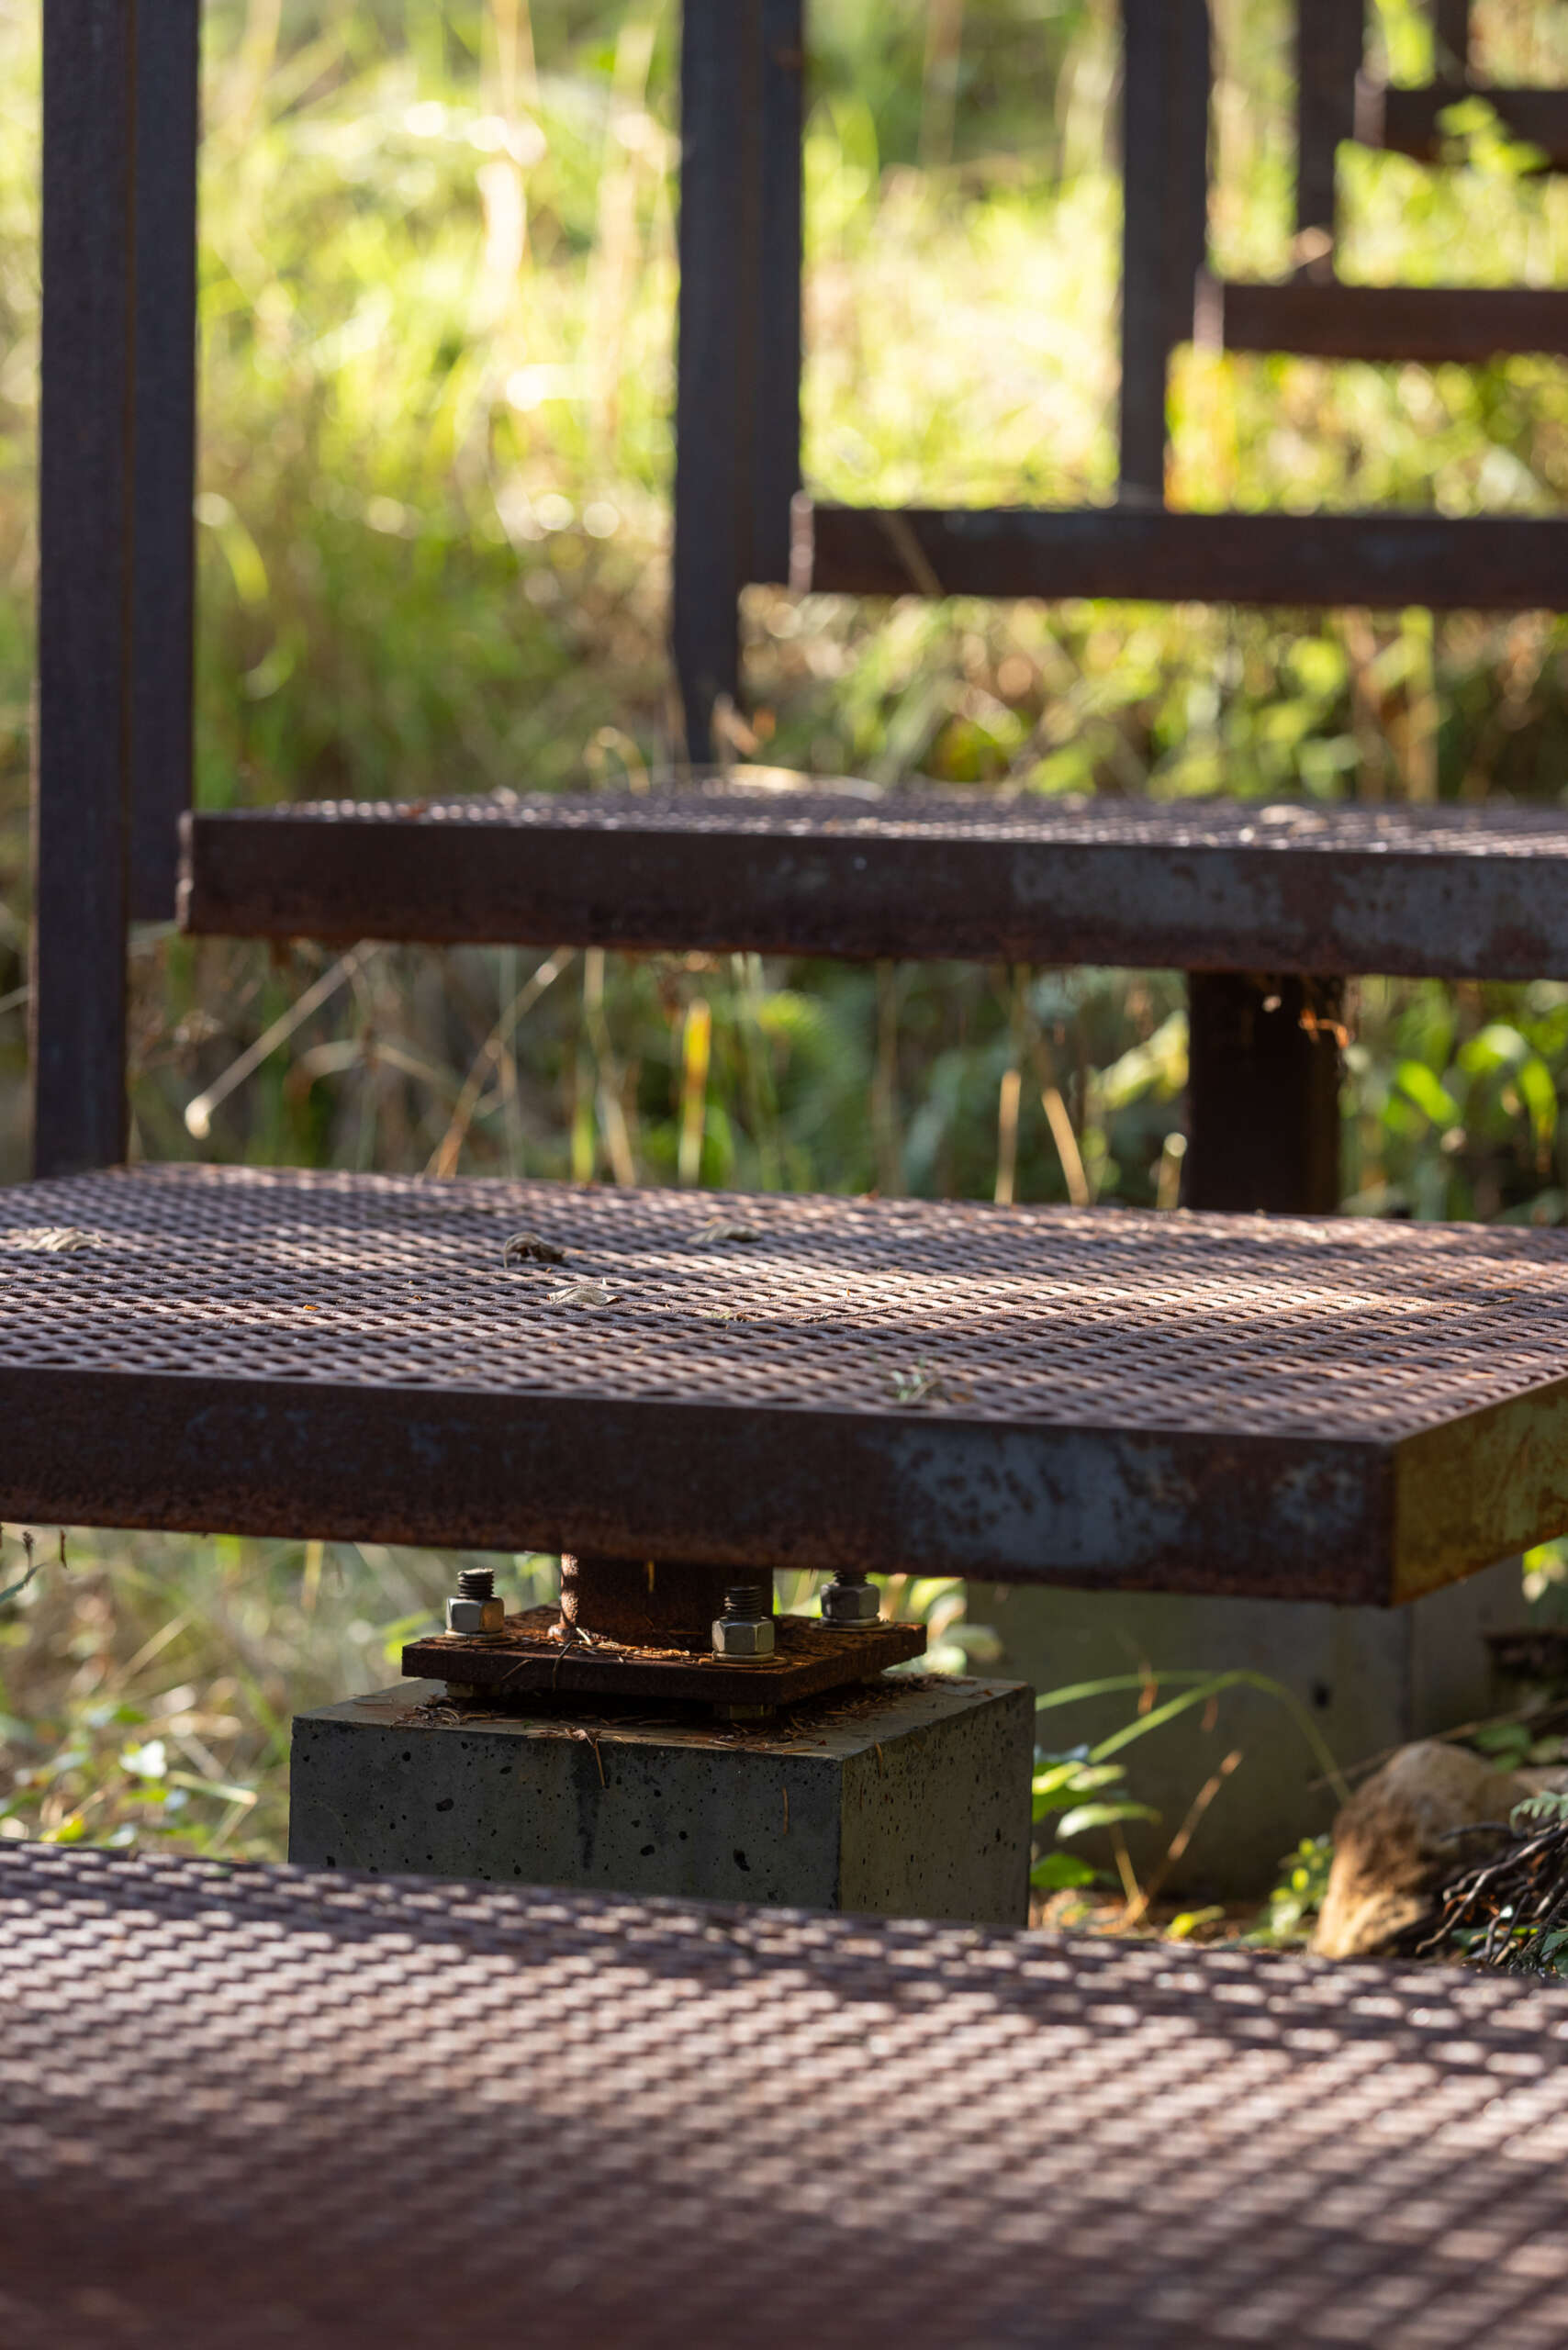
Outside, the elevated cabin continues to interact with the terrain through its stairs, walkway and cantilevered deck. The structure remains raised above the rocky site, with the outdoor circulation moving through the forest rather than requiring a larger ground-level footprint.
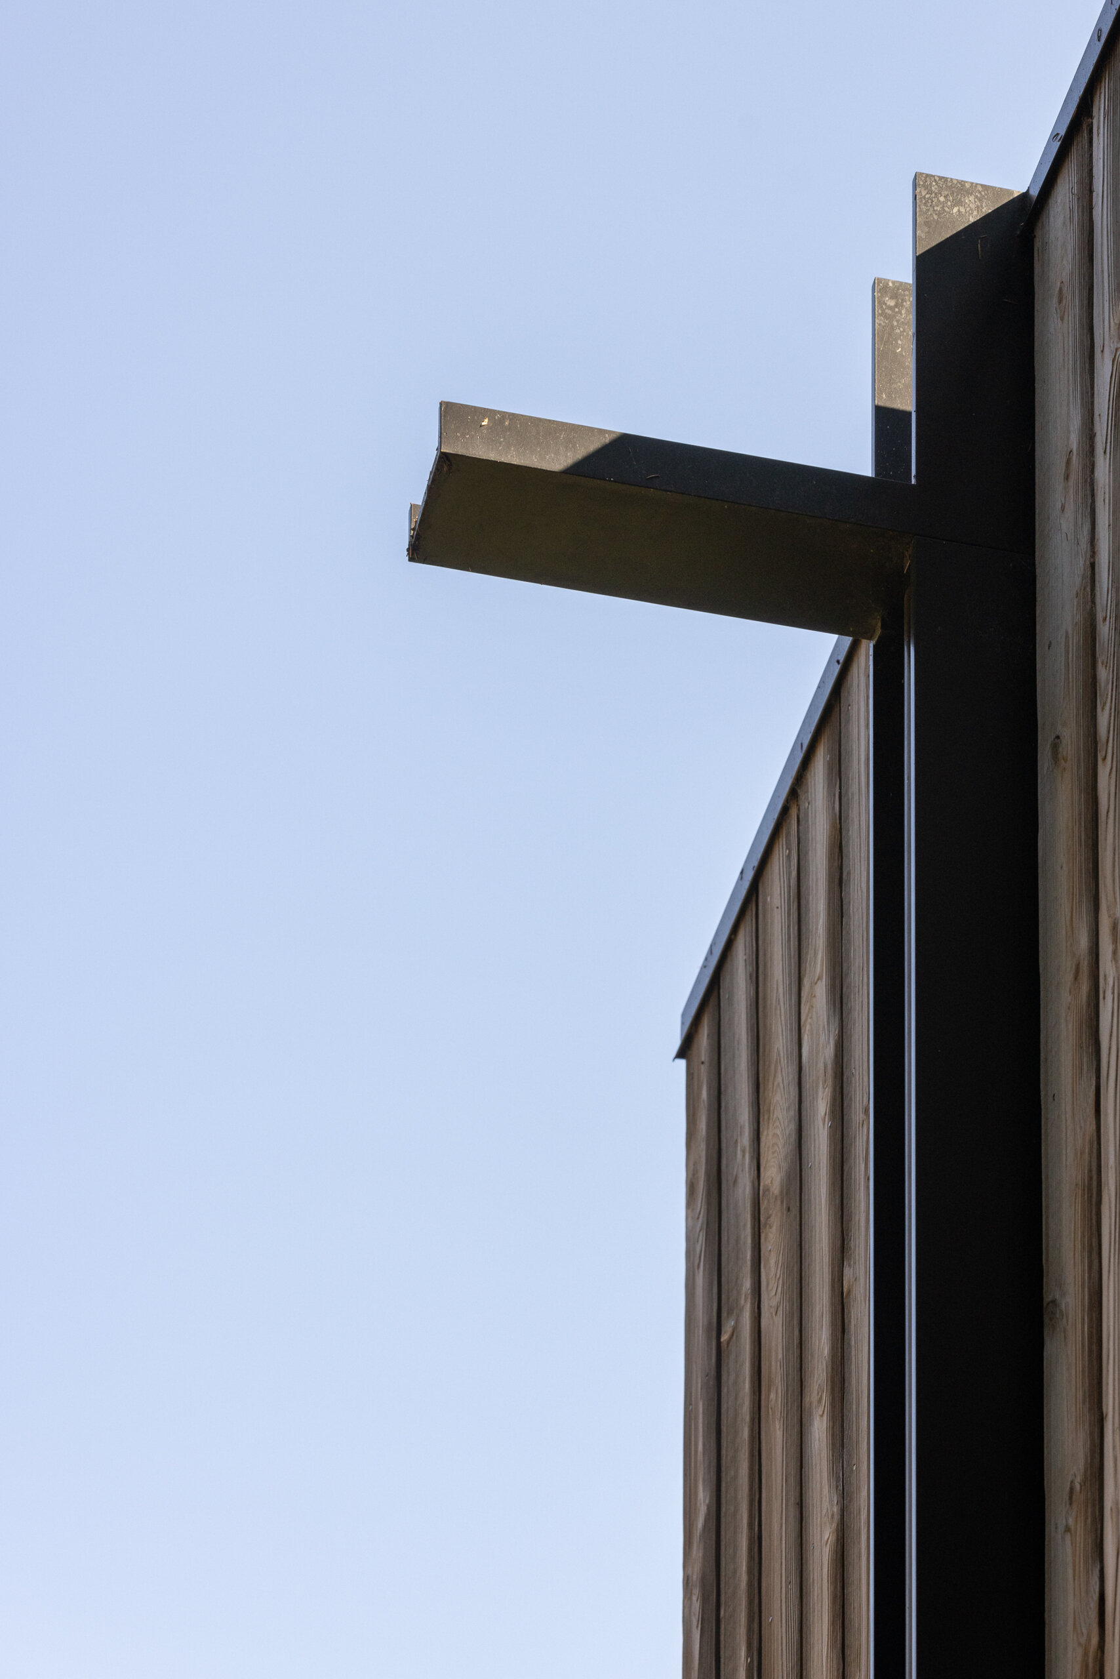
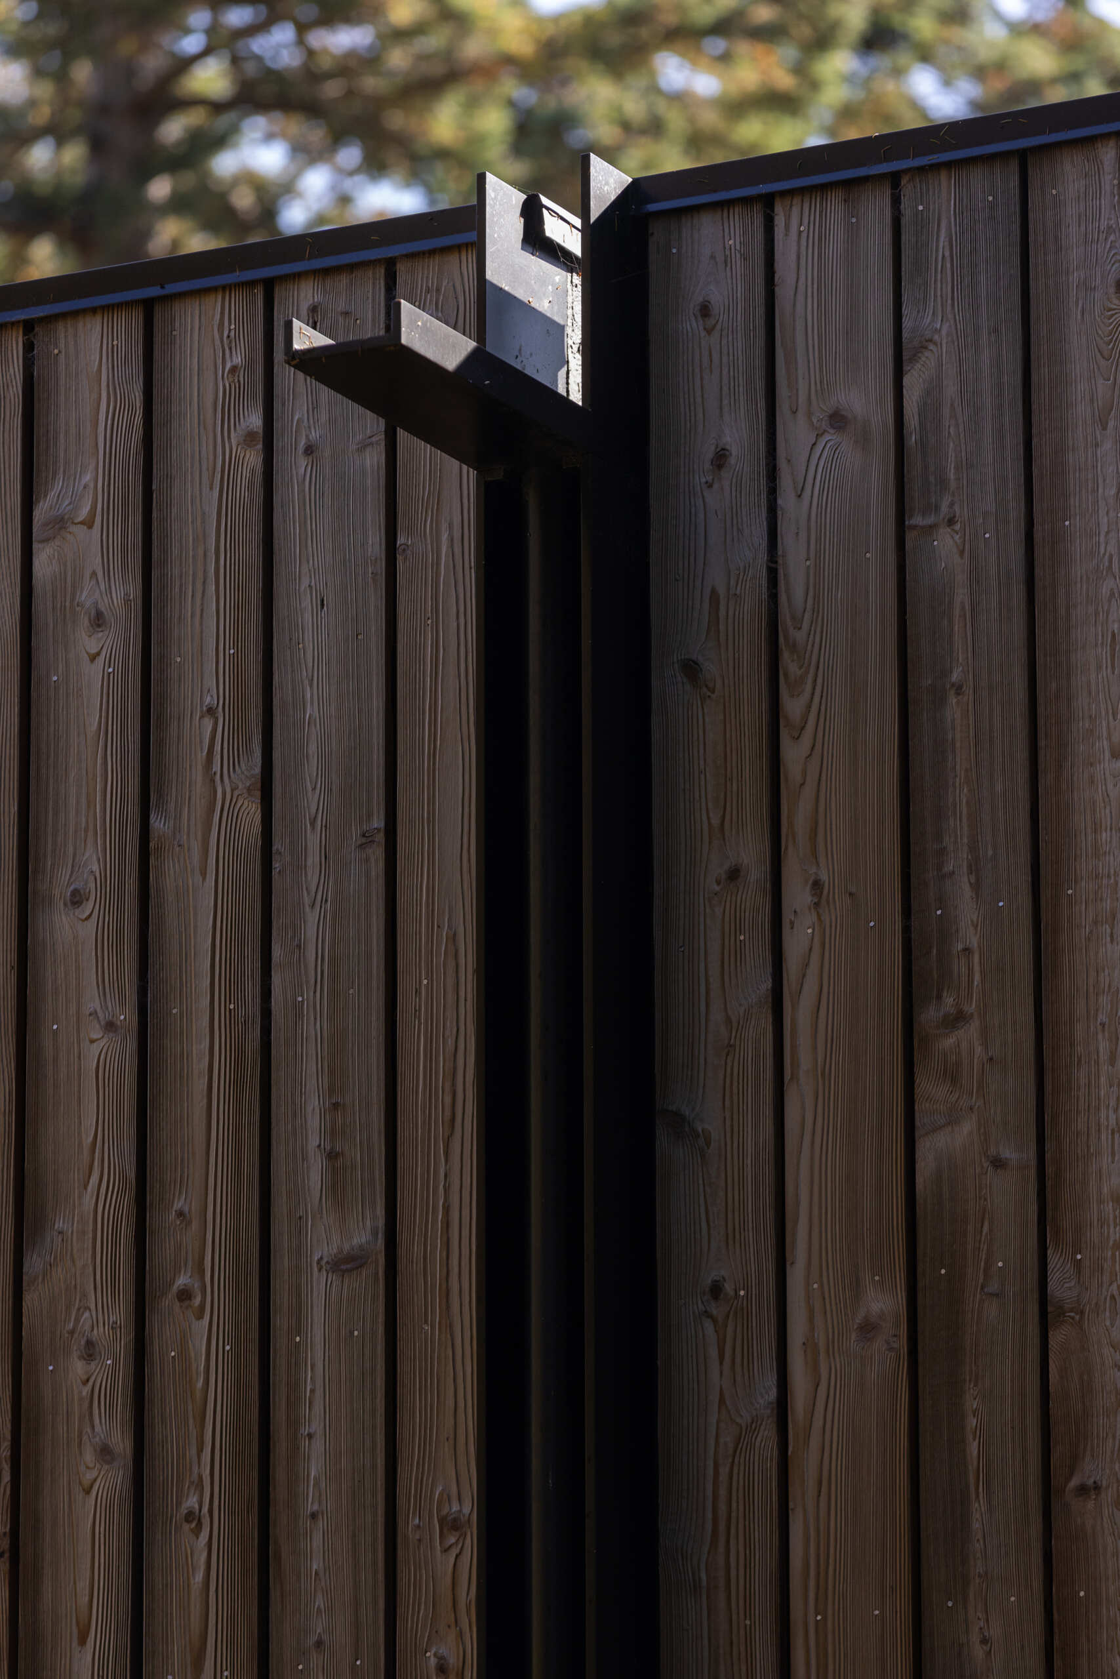
The exterior palette is restrained, with Western red cedar siding, fir-clad windows and doors, powder-coated steel elements and ipe decking. The materials bring together wood, steel and stone while allowing the cabin to sit among the Douglas fir and glacial boulder.
Reading the Architectural Drawings
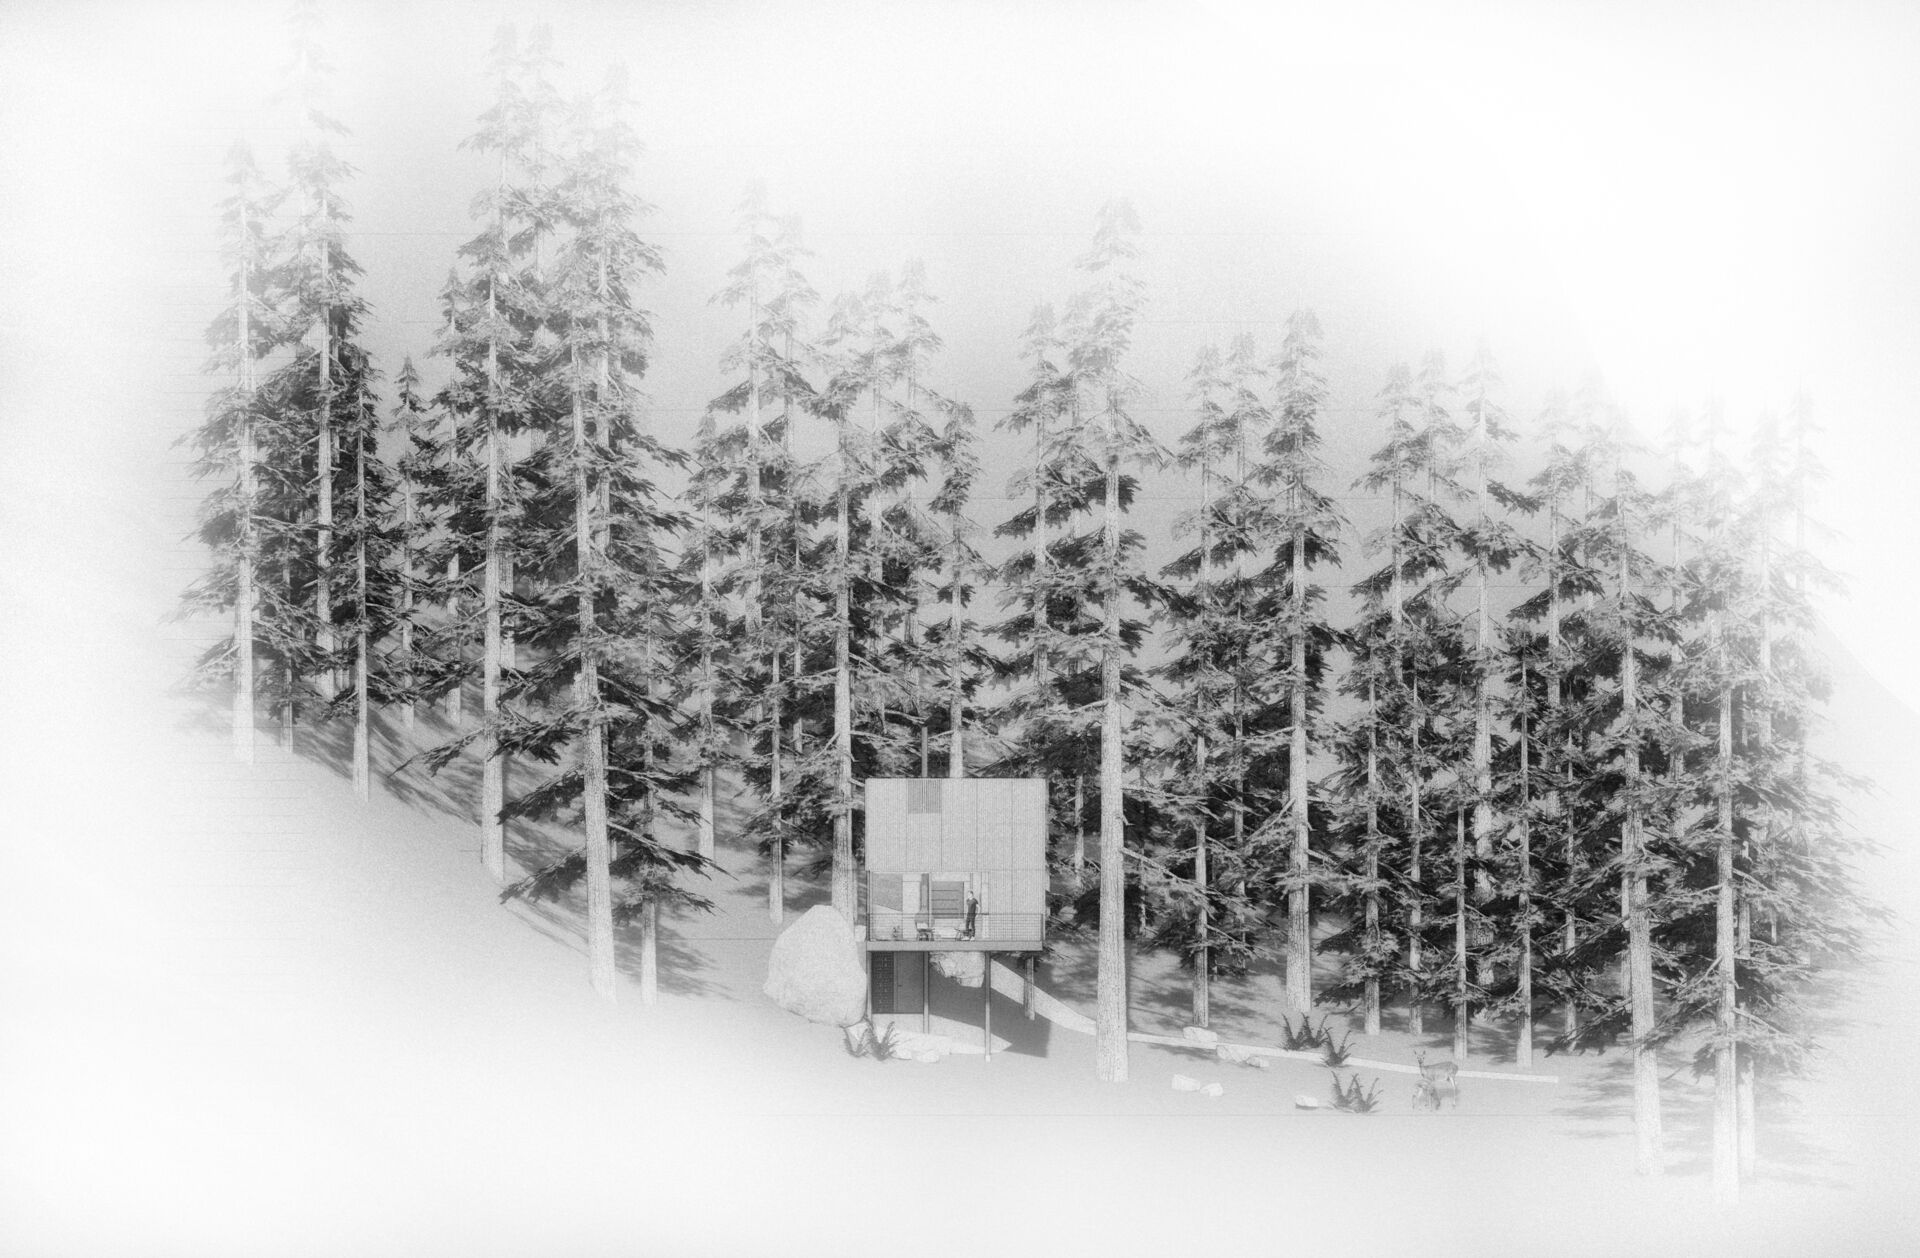
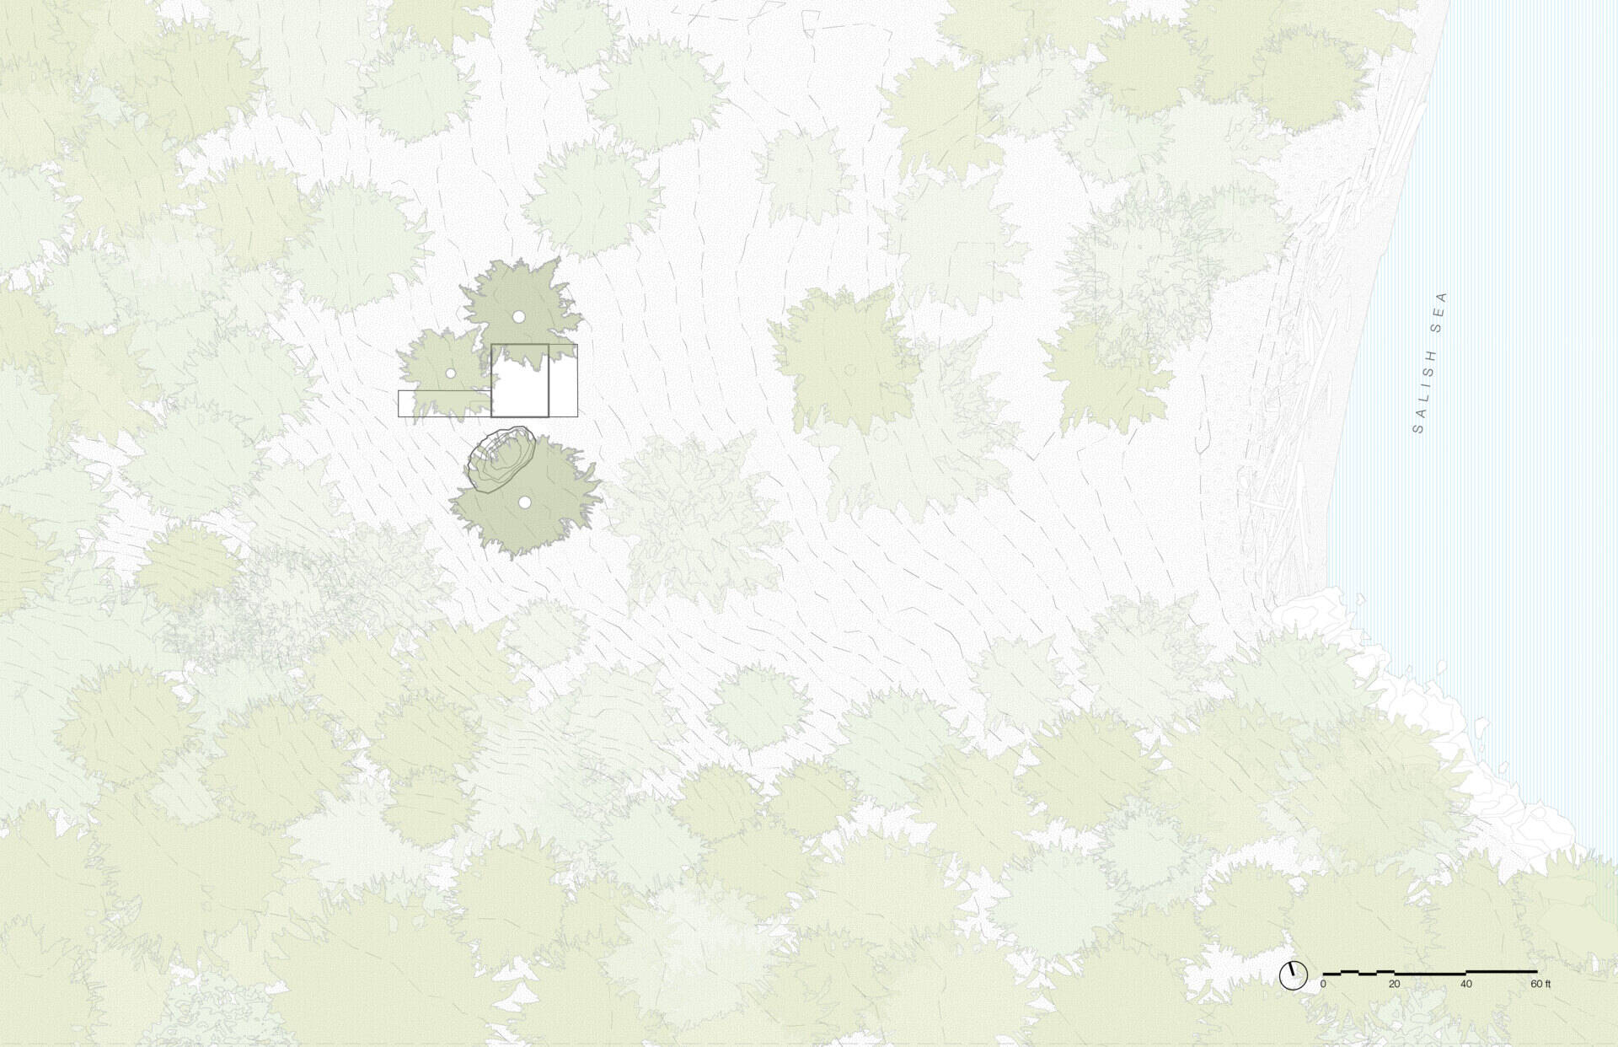
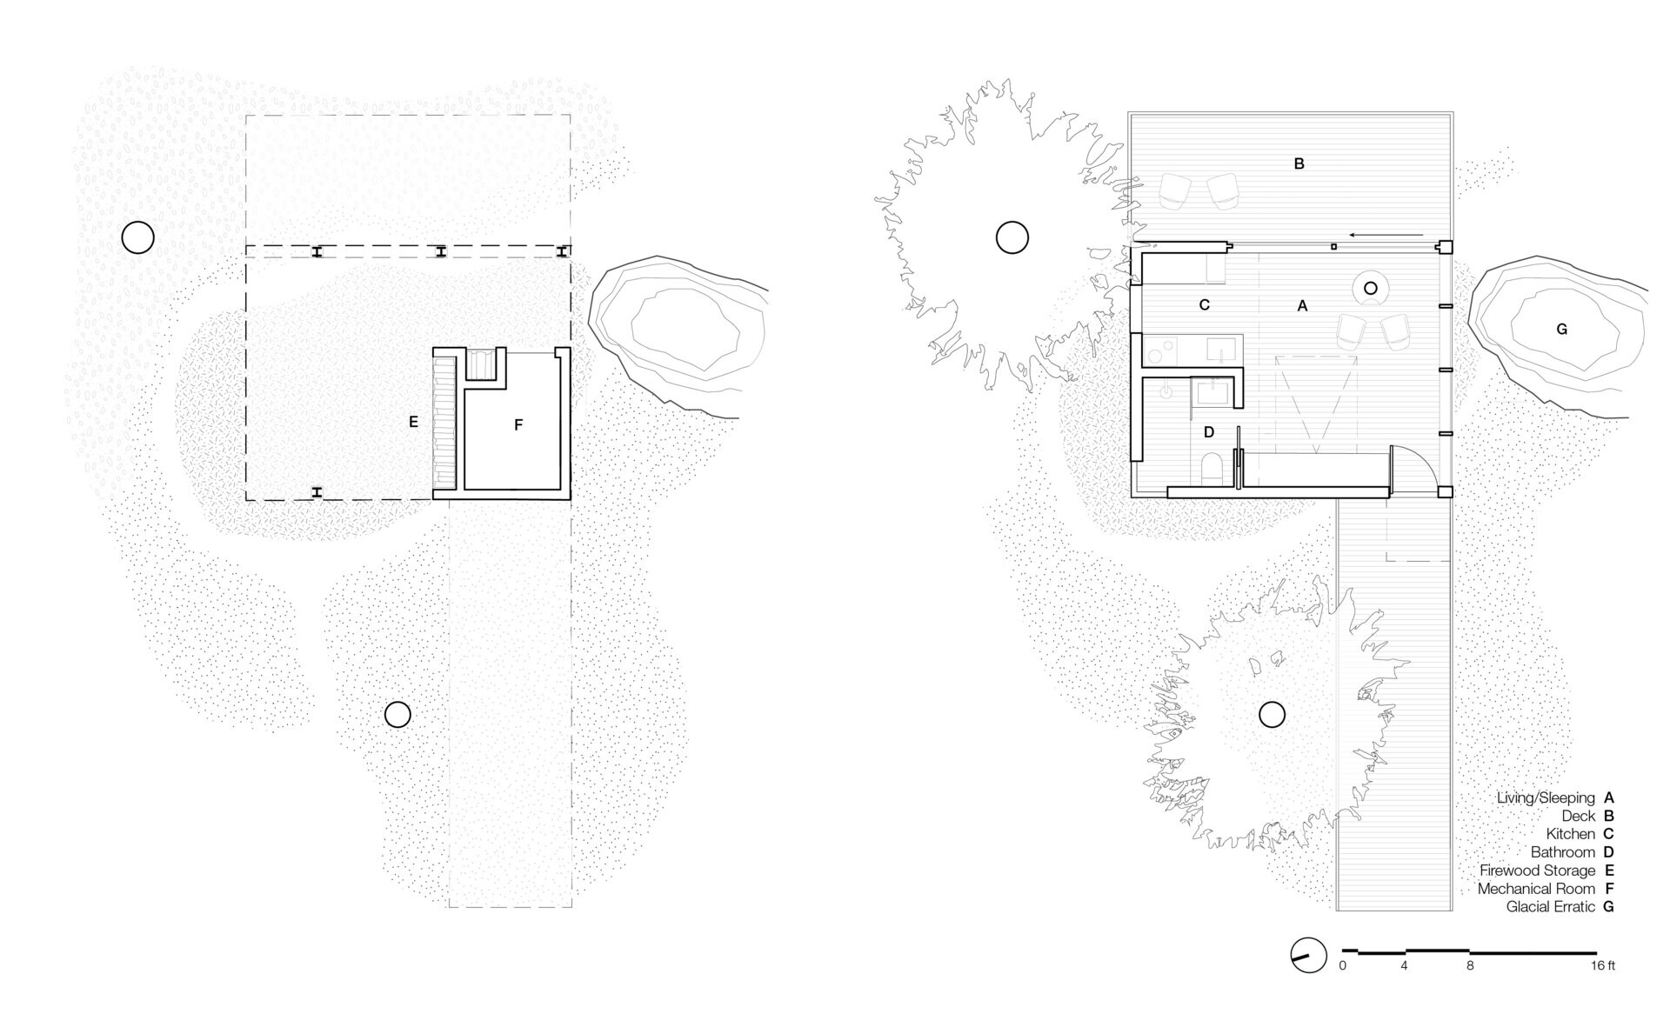
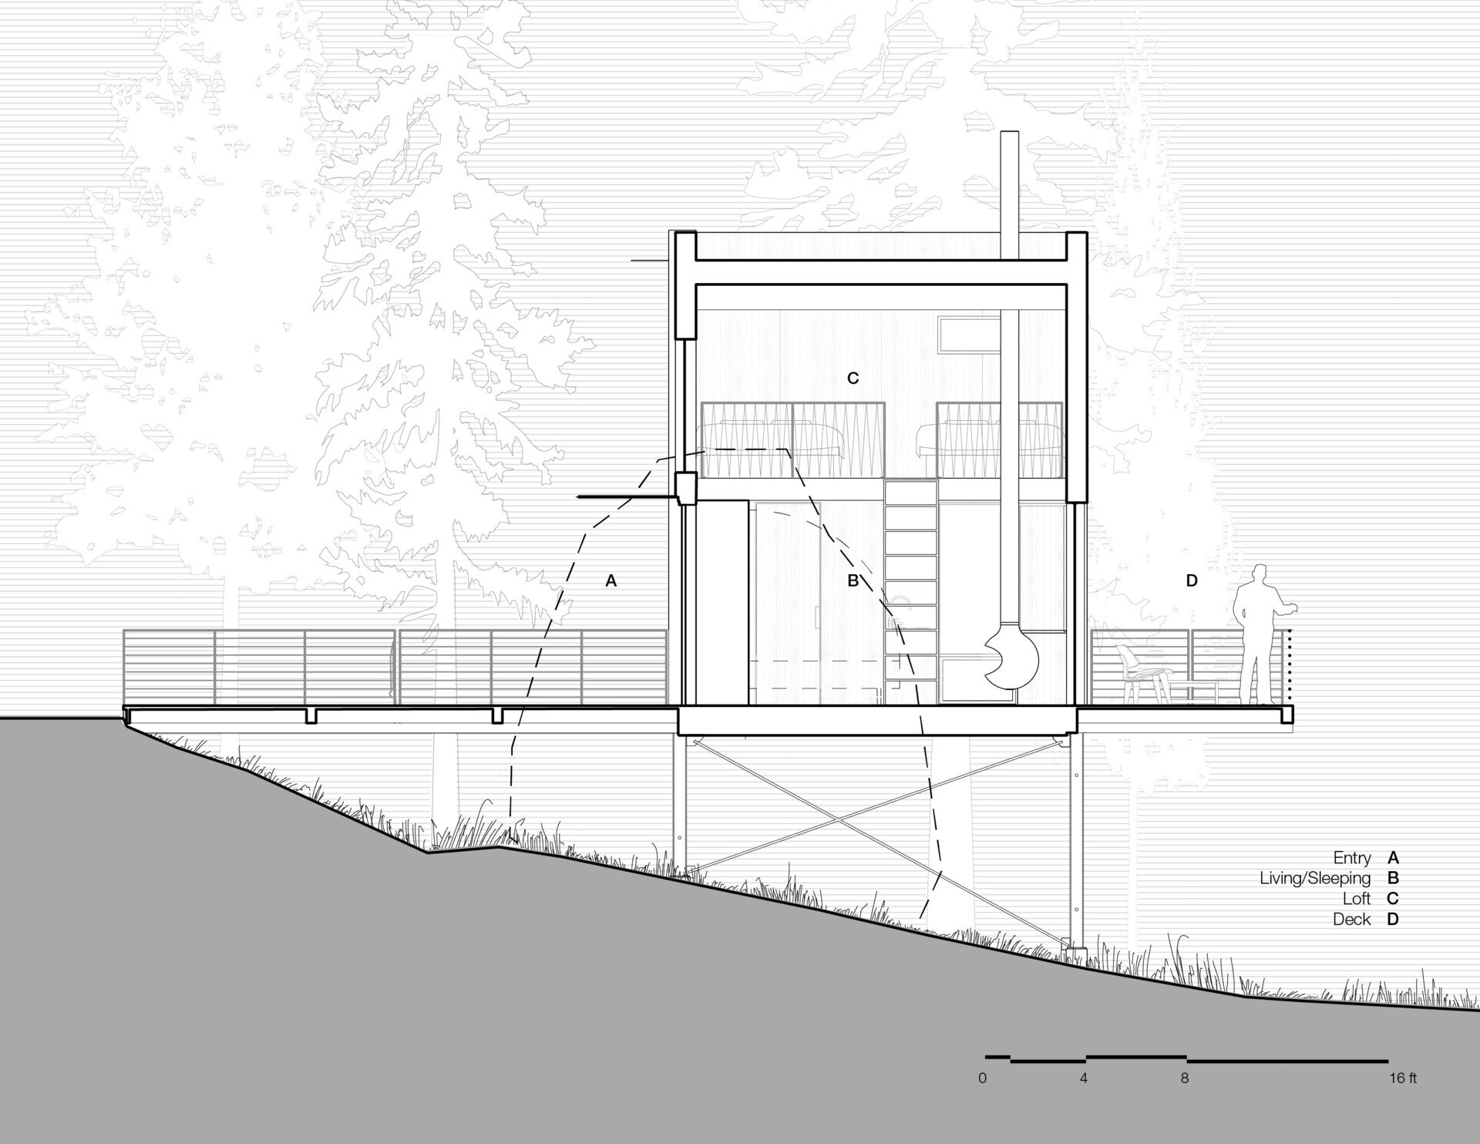
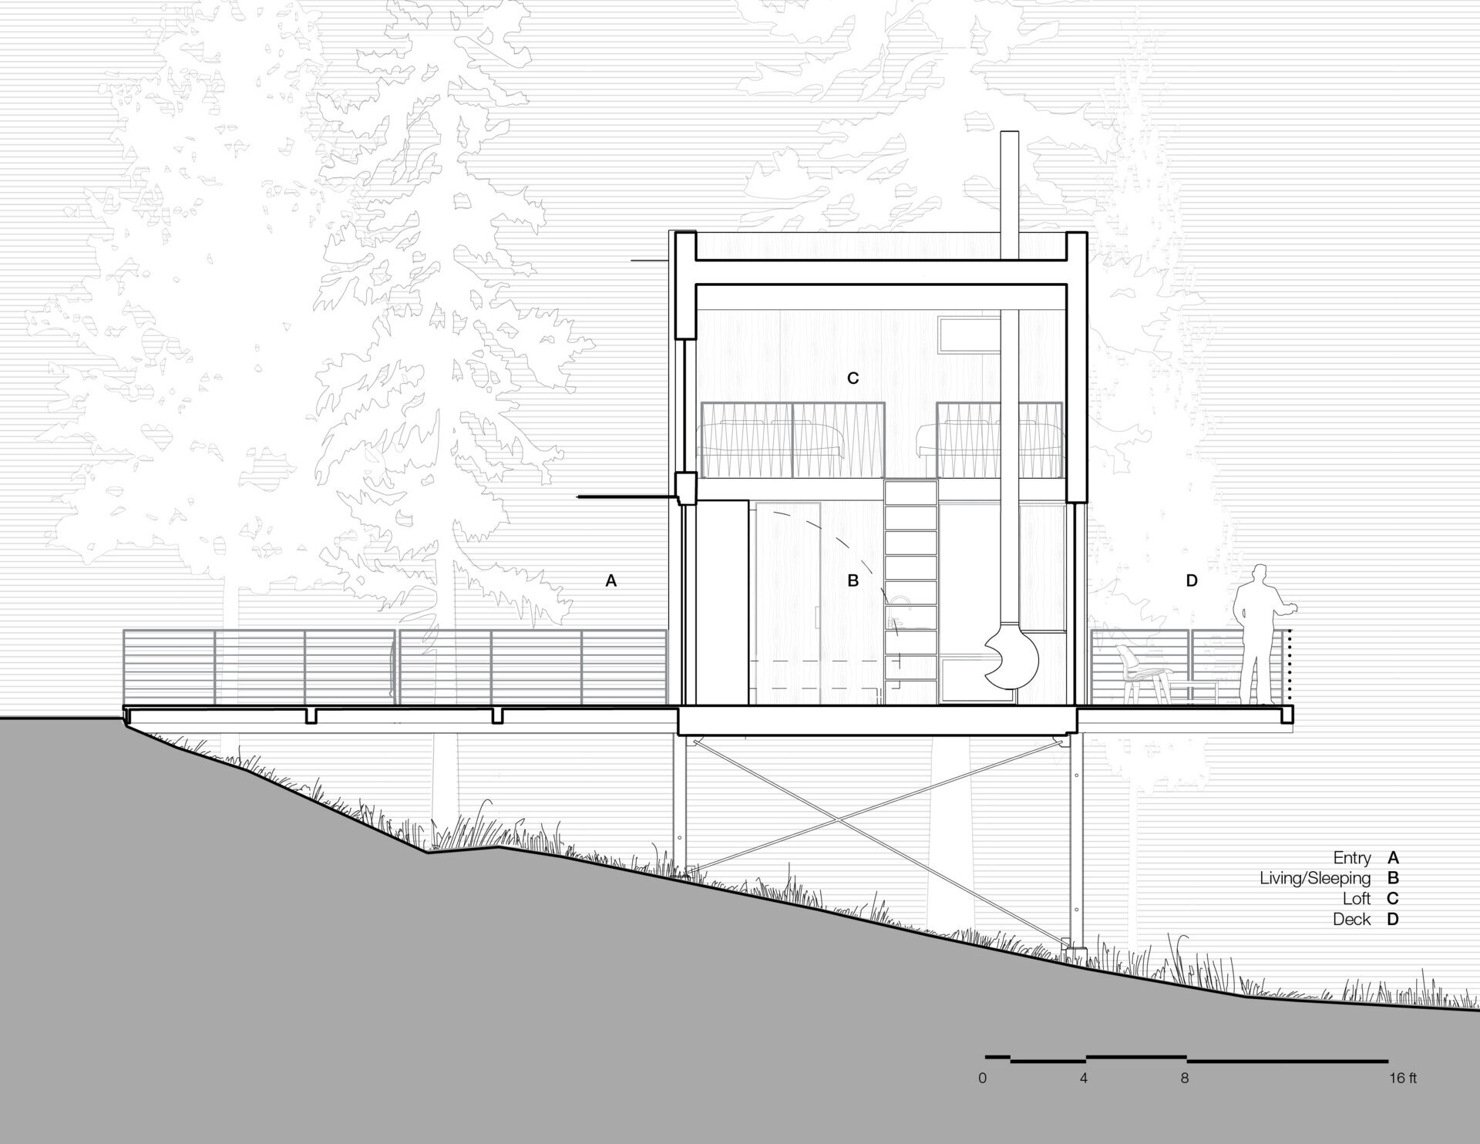
The architectural drawings help show how the compact 16-by-20-foot cabin is organized within its forest site. They reveal the relationship between the elevated structure, the surrounding terrain and the interior spaces, including the kitchen beneath the loft, bathroom, Murphy bed and open living area.
The Blakely Island Cabin shows how much can be achieved within 400 square feet when the architecture gives as much attention to the view as it does to the interior. Its kitchen, Murphy bed, bathroom and loft are compact, but glass doors, elevated decks and long views toward the Salish Sea make the space feel far larger.