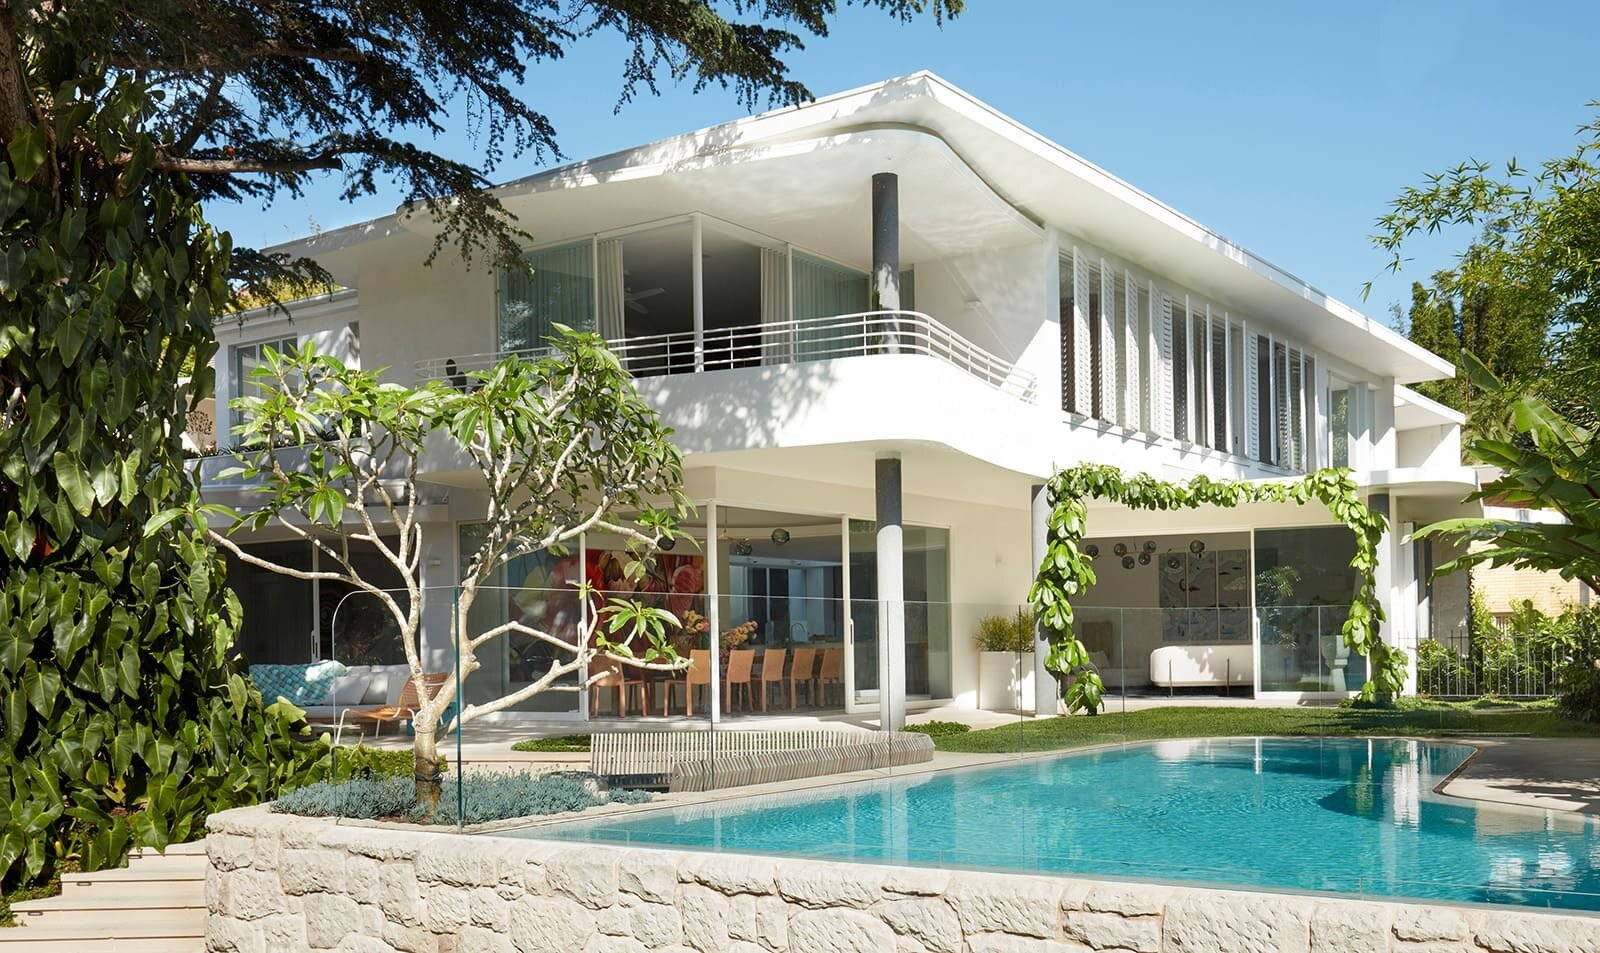
In Bellevue Hill, Australia, architect Luigi Rosselli has brought a contemporary feel to a home originally designed by architect George Reeves in 1963. The house retains the character of its classic modernist design, while a series of updates have opened it up to the garden and made the interior feel brighter and more connected to the spaces outside.
The renovation was guided by a simple idea, the main layout of the house already worked well, but its relationship with the outdoors needed to be improved. Rosselli’s approach therefore focused on enhancing what was already there, restoring original details and introducing new elements that make the home feel suited to contemporary living.
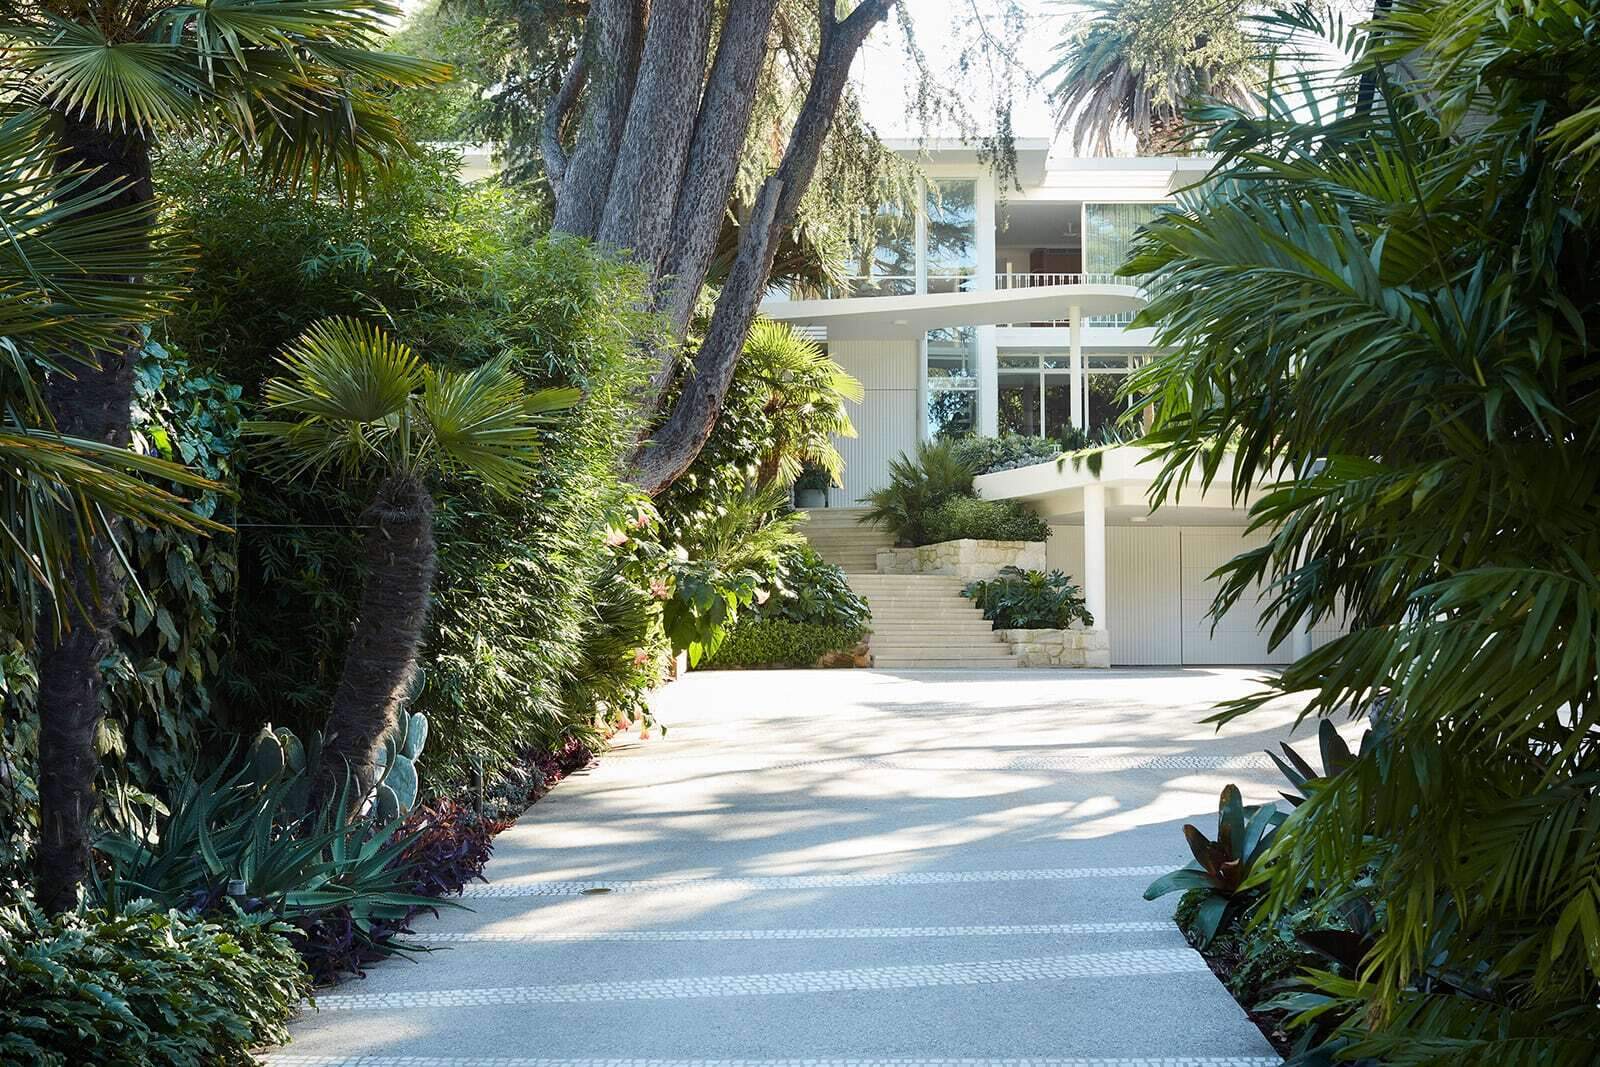
A Sculptural Welcome Under a Curved Concrete Awning
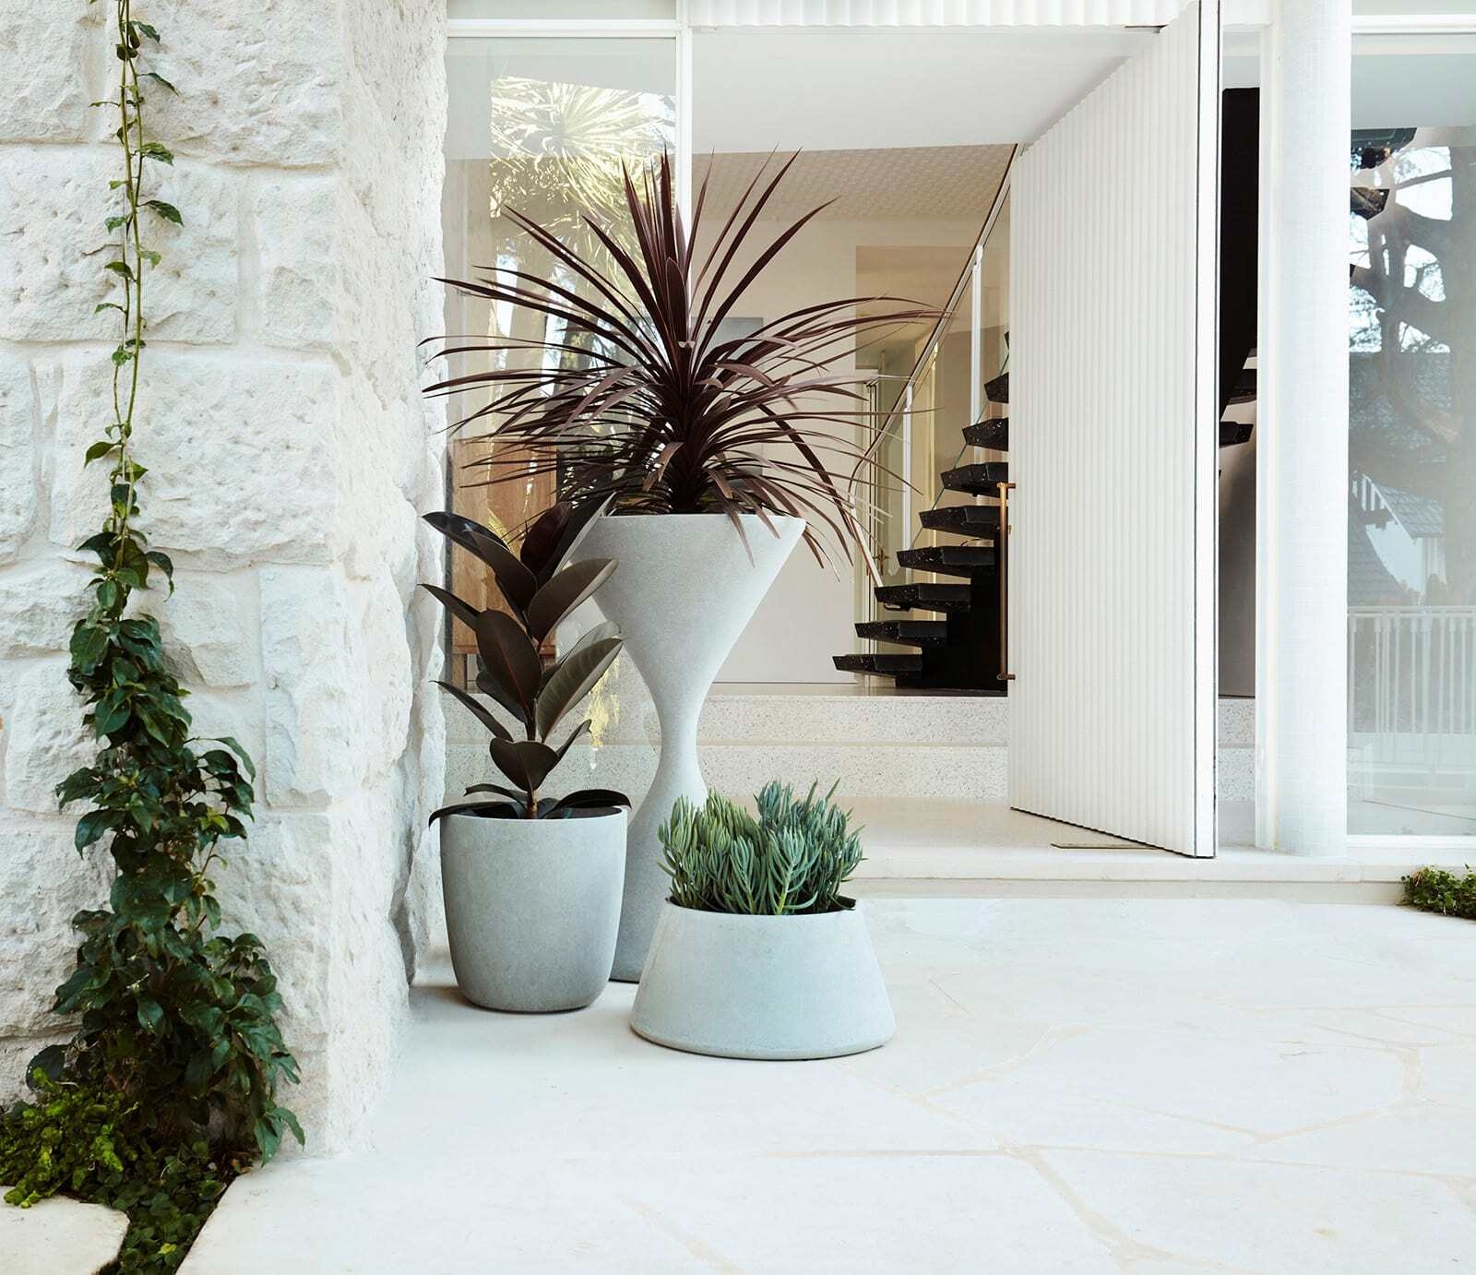
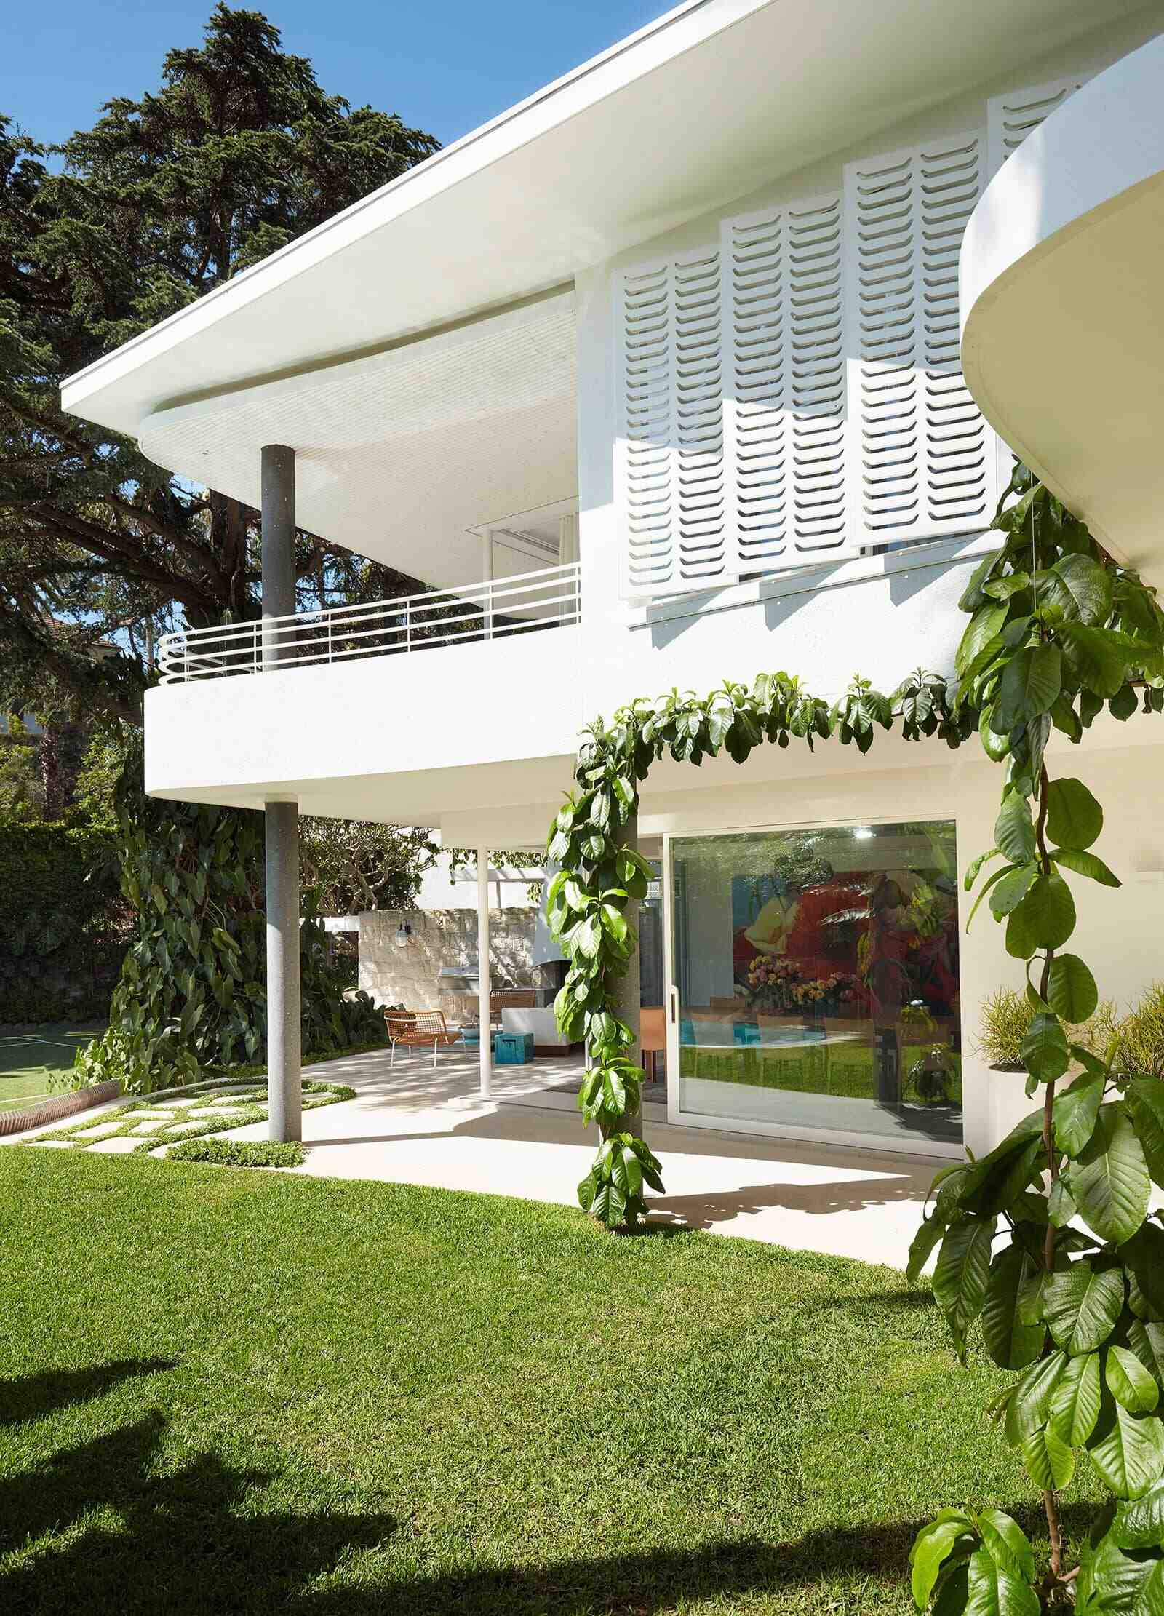
The influence of Brazilian architect Oscar Niemeyer can be seen from the moment you approach the house. The voluptuous concrete awning above the entrance gives the otherwise modernist structure a softer, more expressive shape, while lush planting along the drive adds to the arrival experience.
A large white pivot door creates an equally impressive entrance. When closed, its finish blends subtly with the wall cladding, while opening it reveals the generous entry beyond.
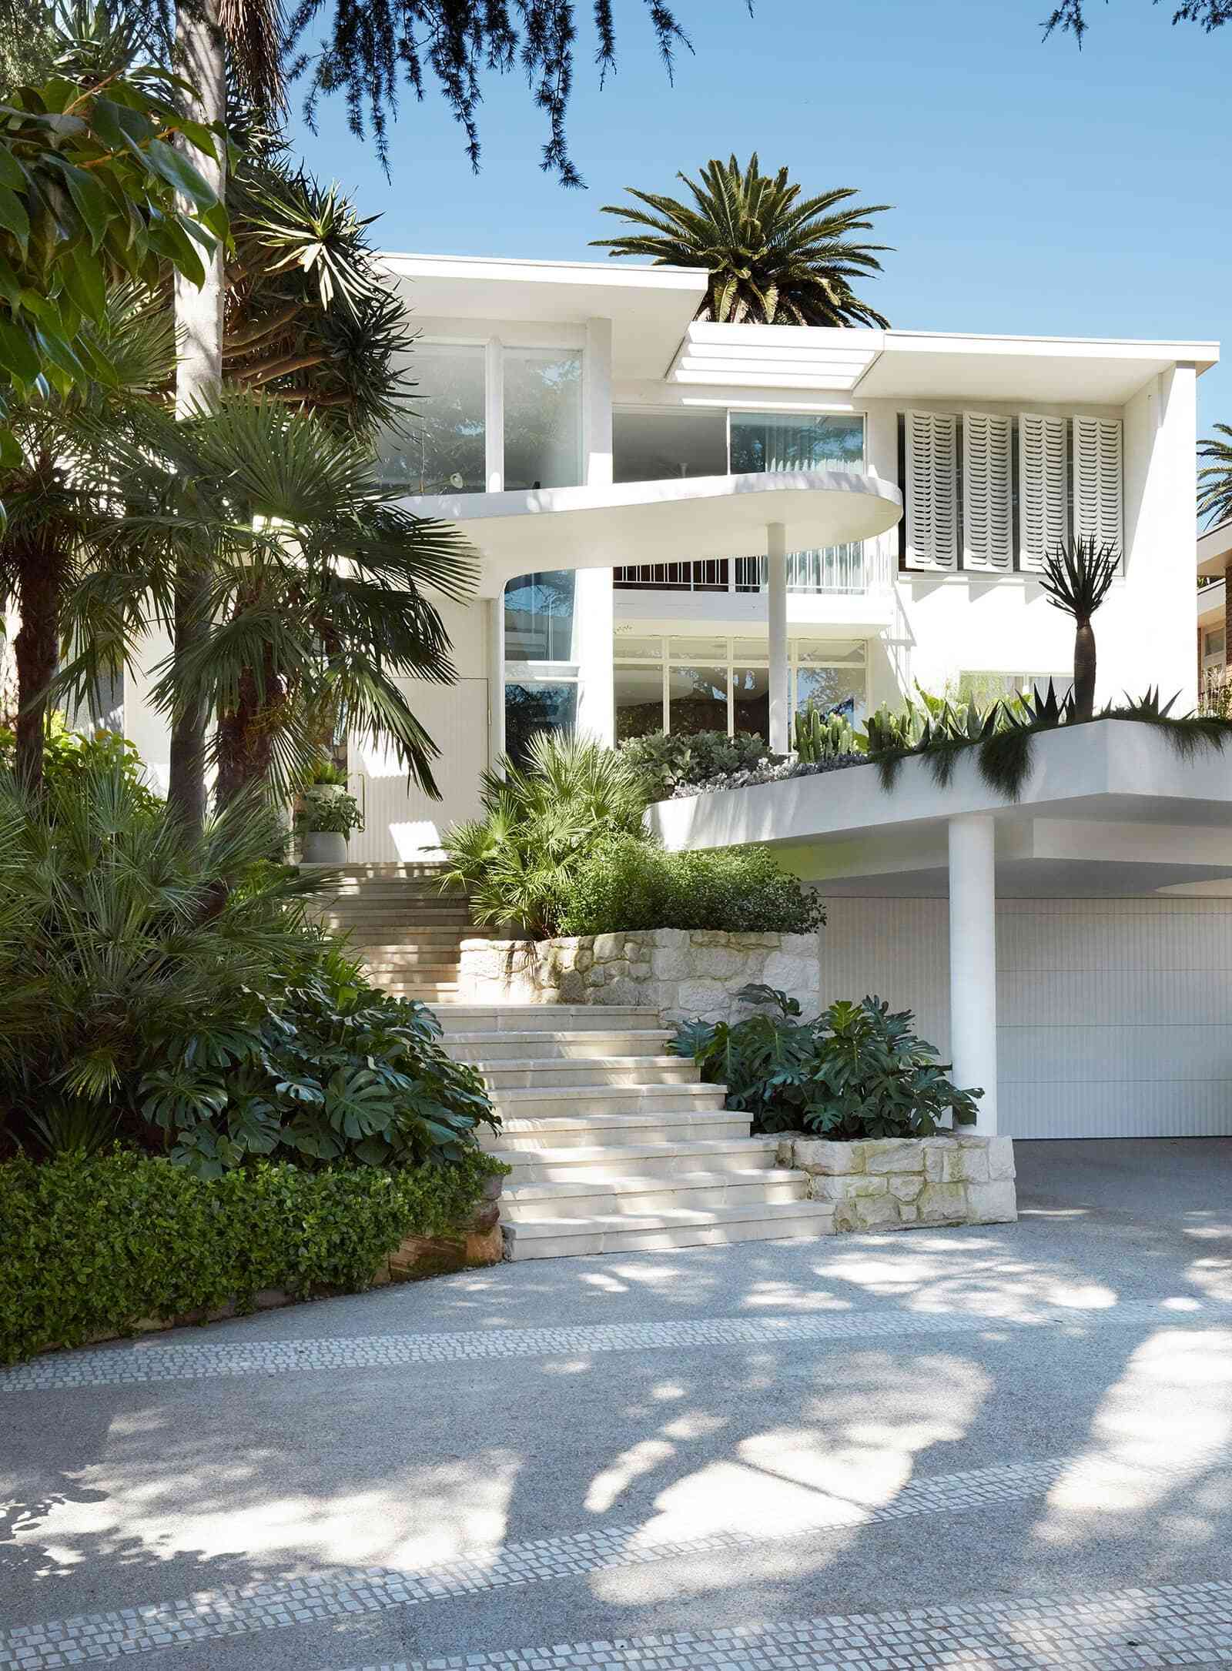
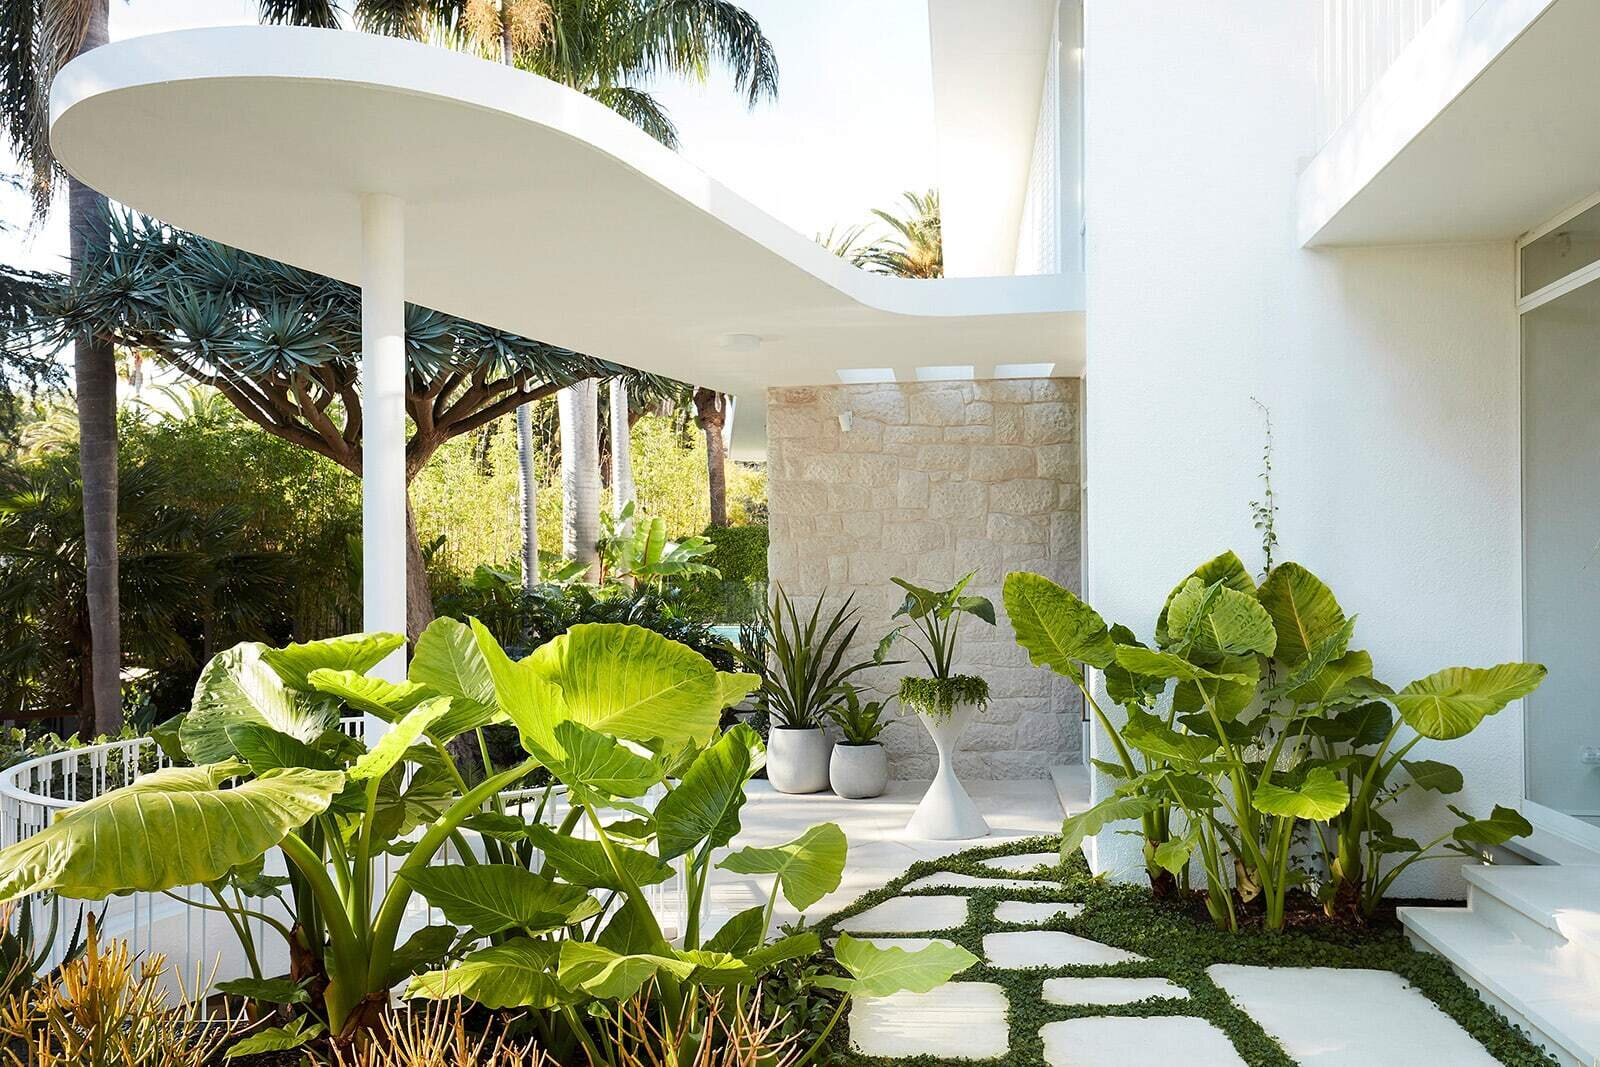
Curves Continue Through the Living Spaces
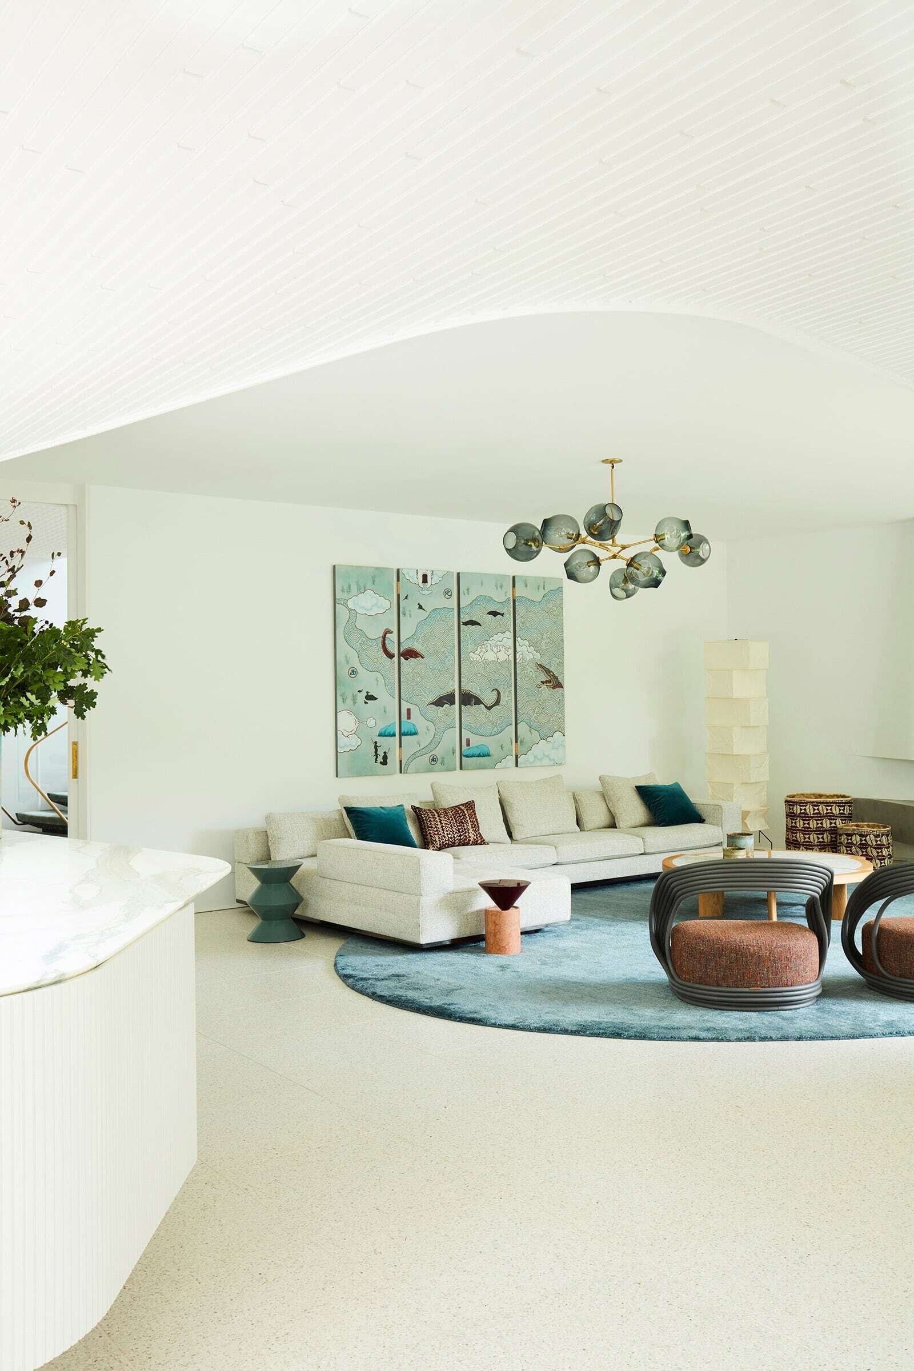
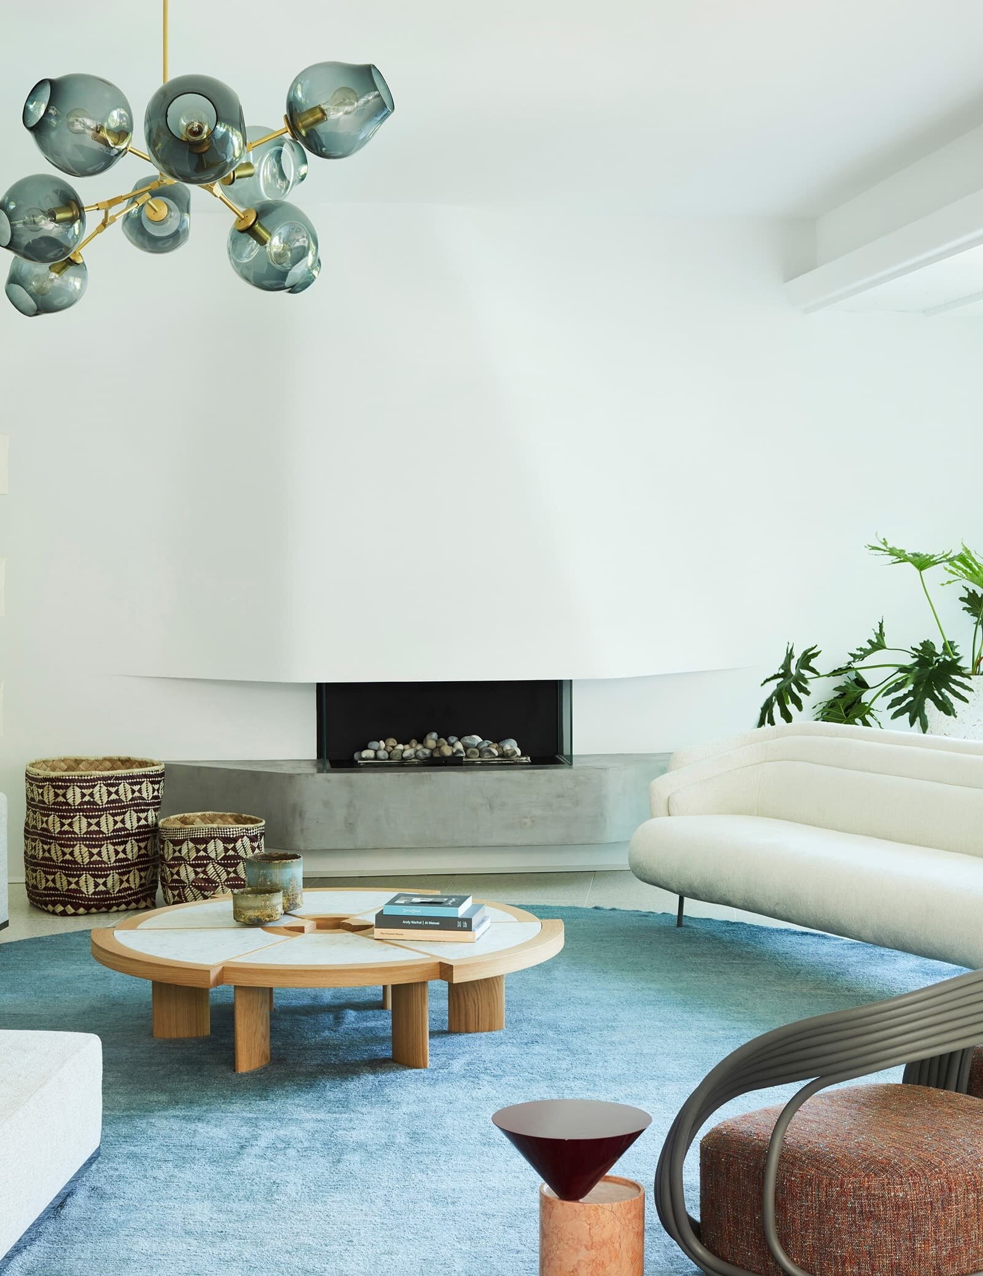
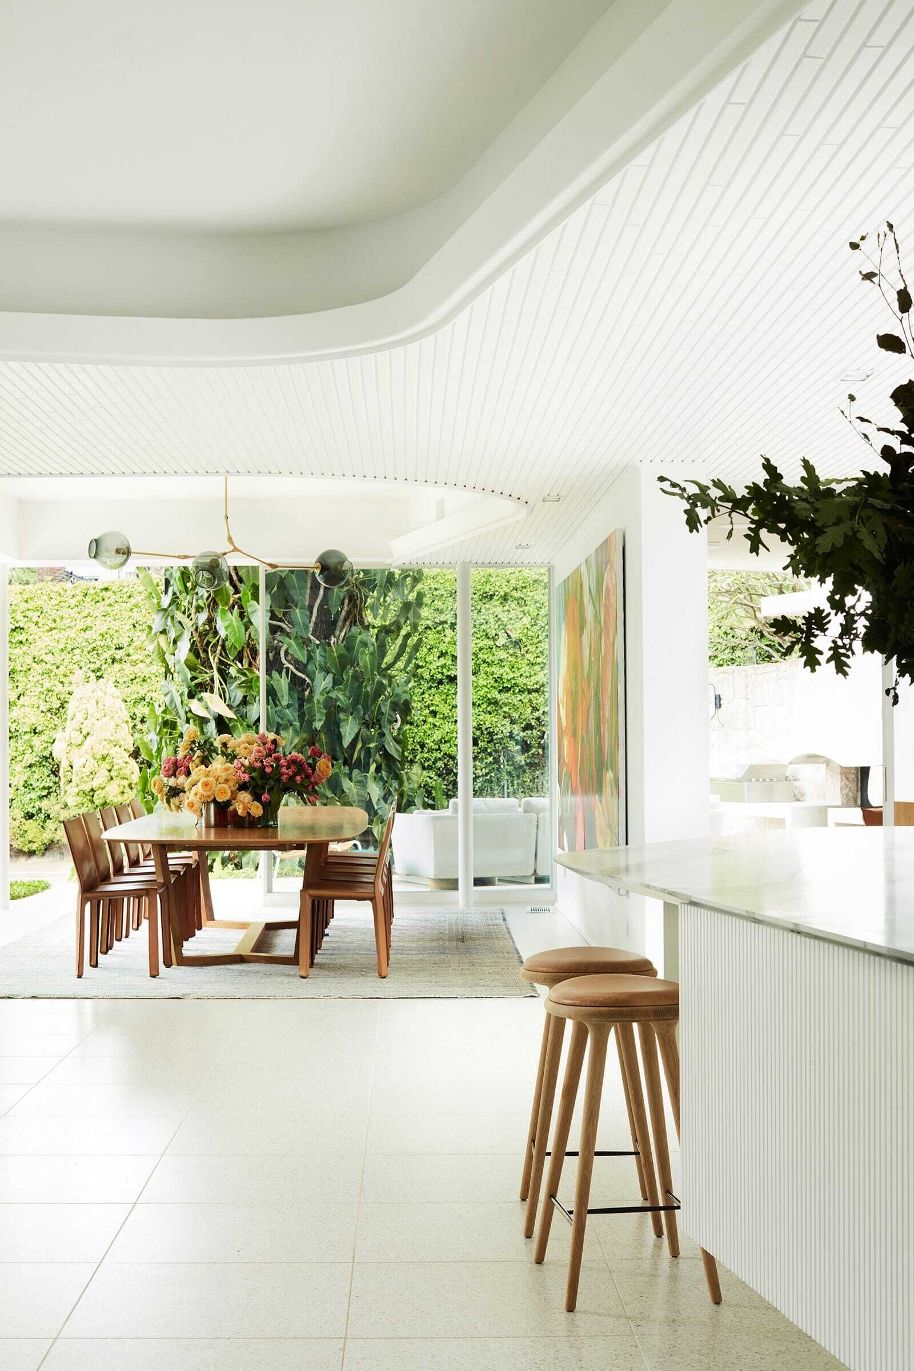
The lounge, dining room and kitchen now share a more open arrangement, with curved ceiling details carrying through the communal areas. A built-in floating concrete fireplace adds another soft-edged architectural feature to the living room without overwhelming the space.
The interior palette is light and restrained, allowing the greenery outside to become a major visual element. Curved timber-clad ceilings add warmth and texture, while white surfaces and selected furnishings bring small touches of color into the otherwise pale scheme.
A Kitchen Designed to Look Out to the Garden
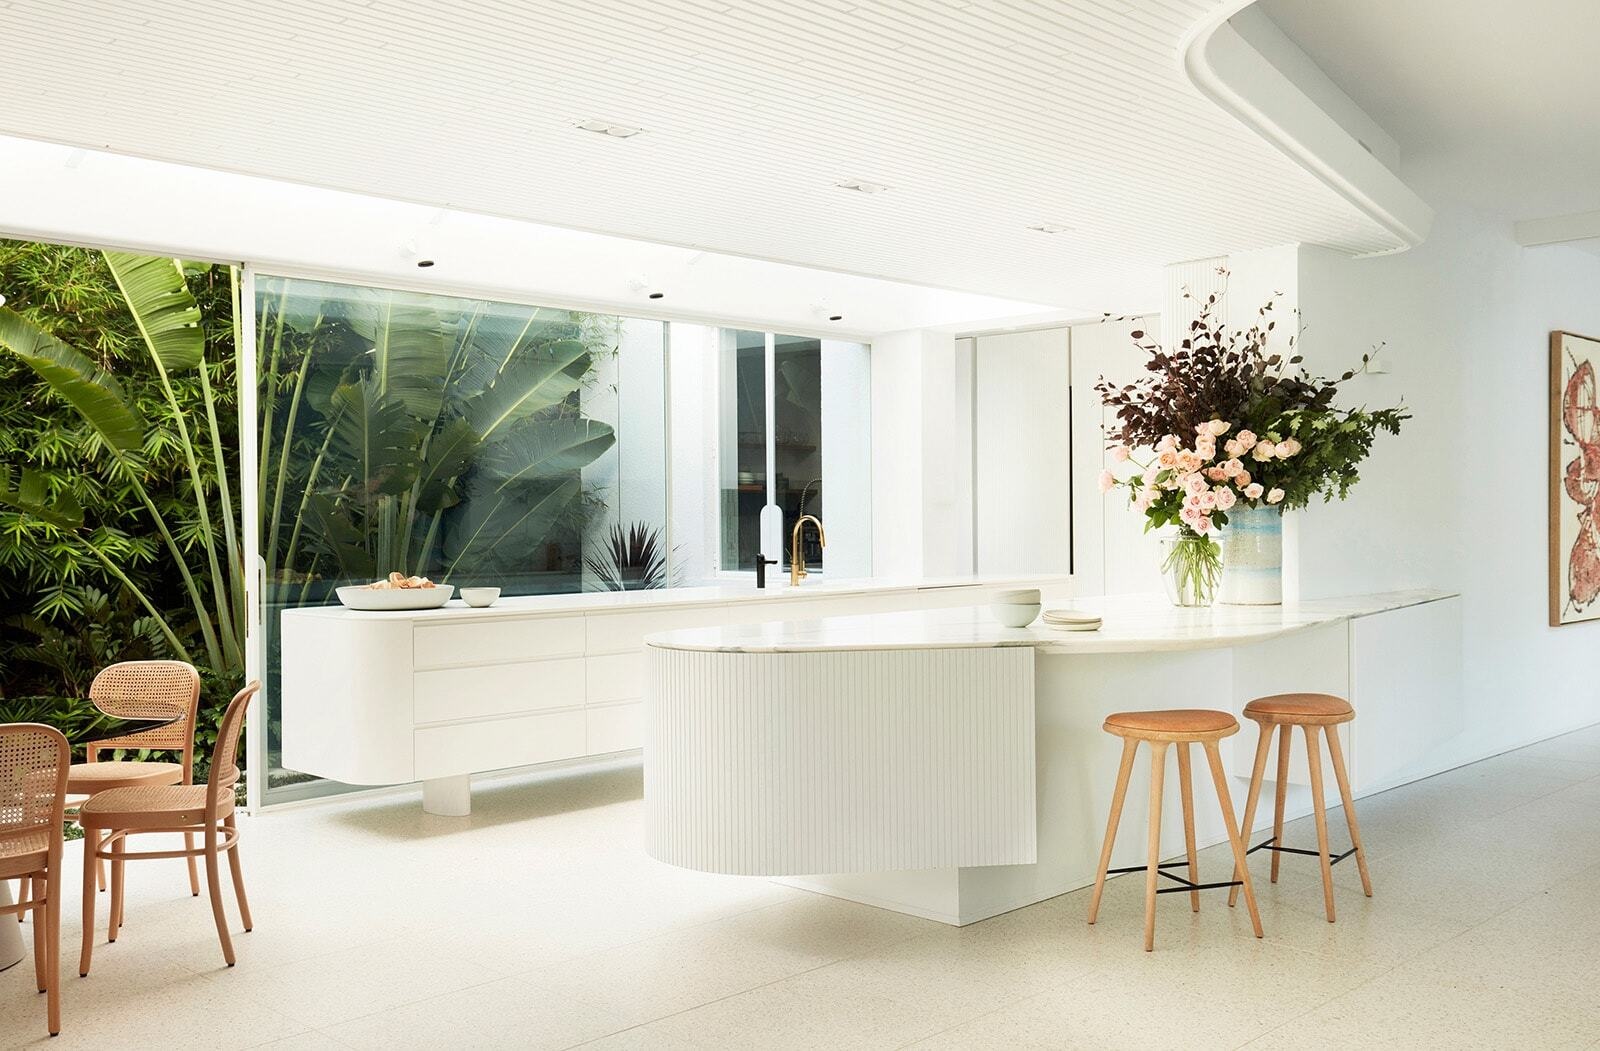
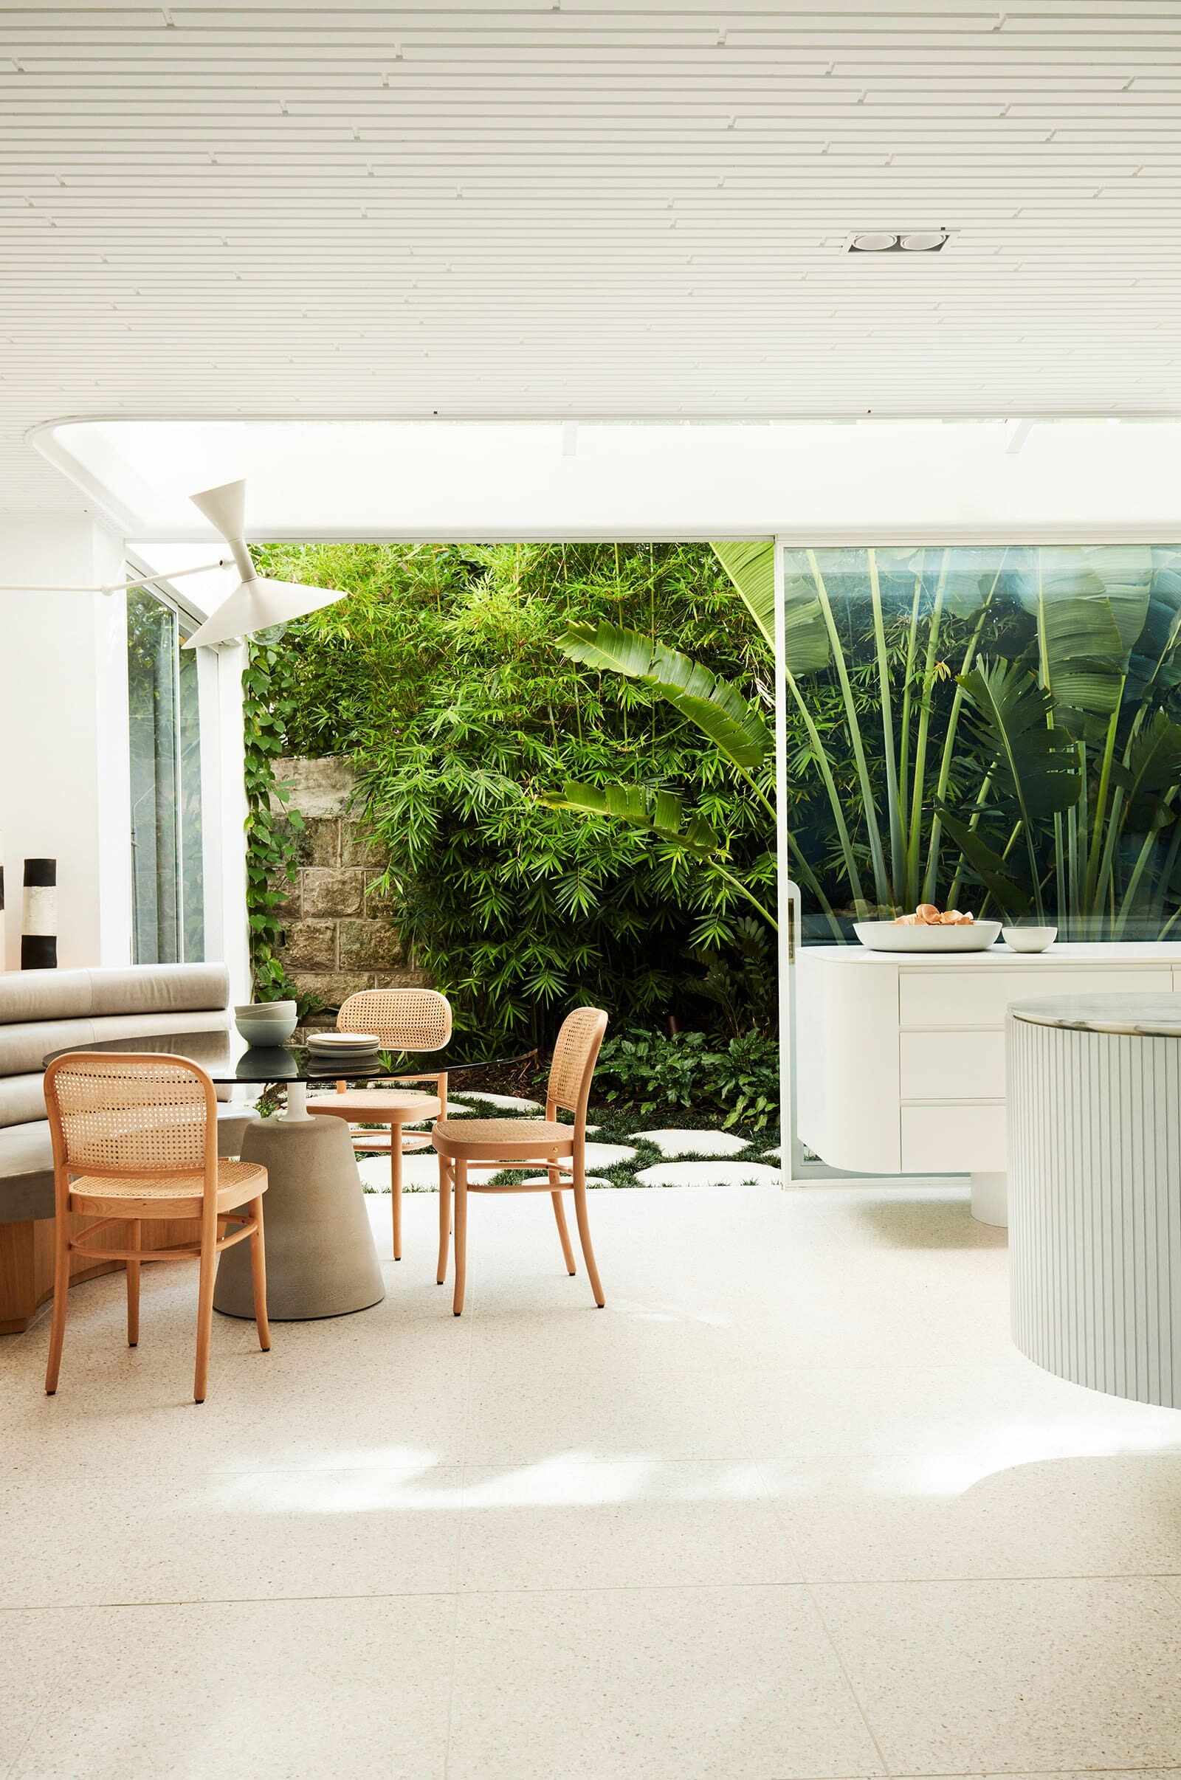
The kitchen sits within the open-plan living area alongside a small breakfast table and the dining space. Its light interior keeps the room feeling open, while the surrounding windows bring the garden into view.
Large steel-framed glazed doors extend almost the full height of the room and can be opened completely. With the barriers between inside and outside reduced, the kitchen and living spaces can flow directly into the garden and outdoor entertaining areas.
Glass Walls Open the House to the Outdoors
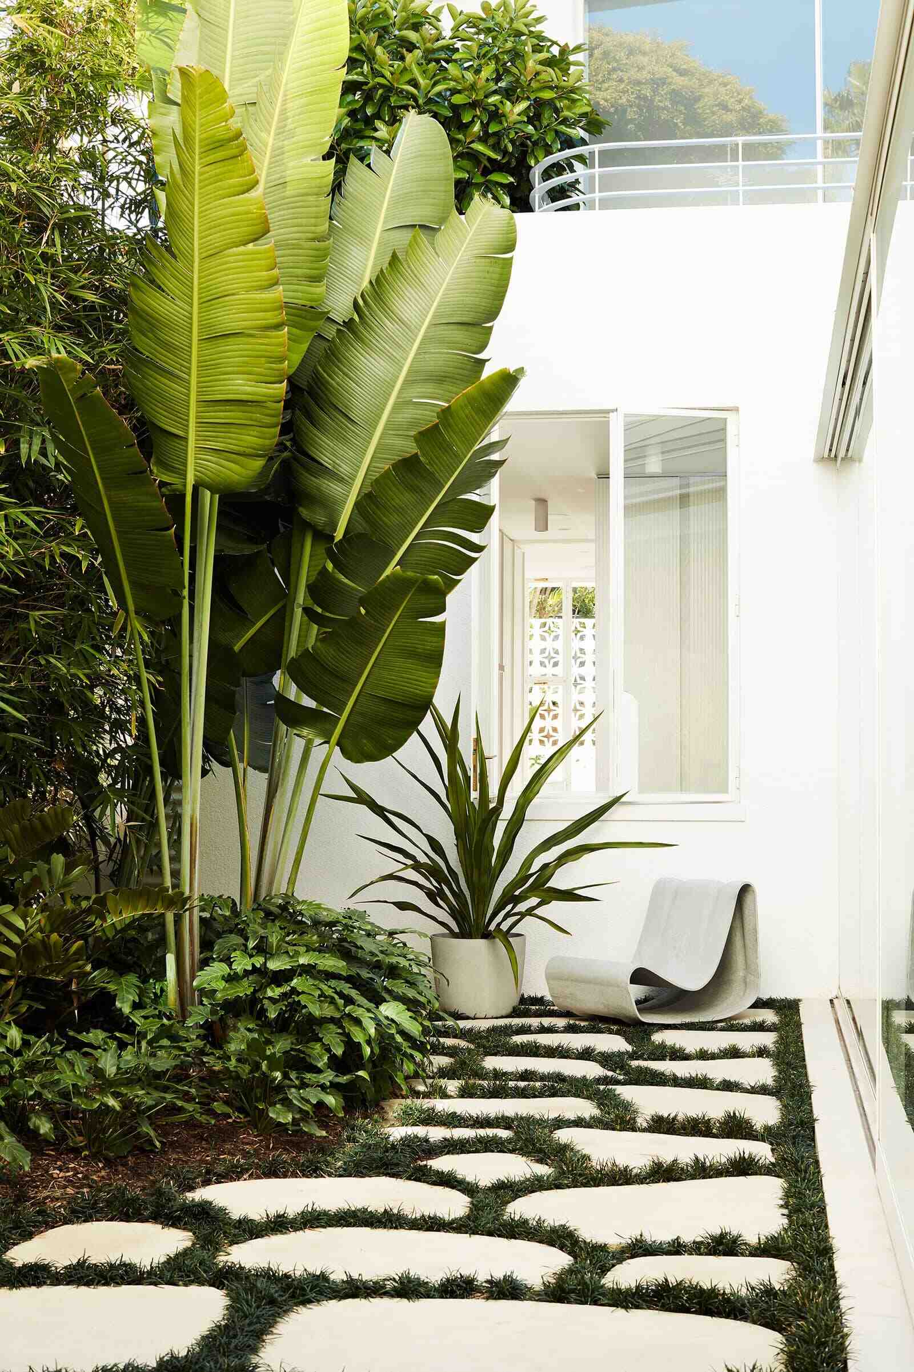
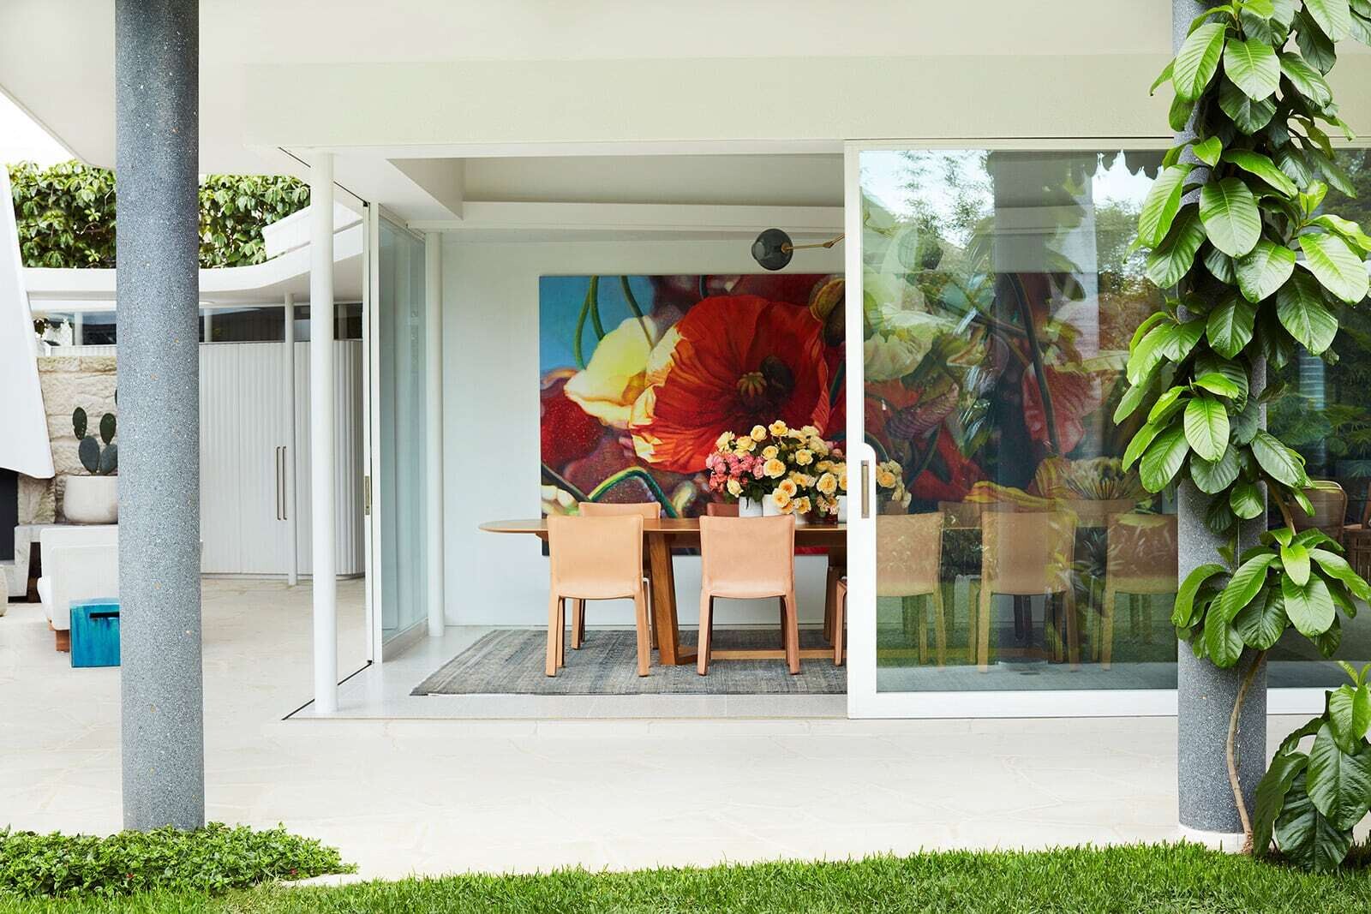
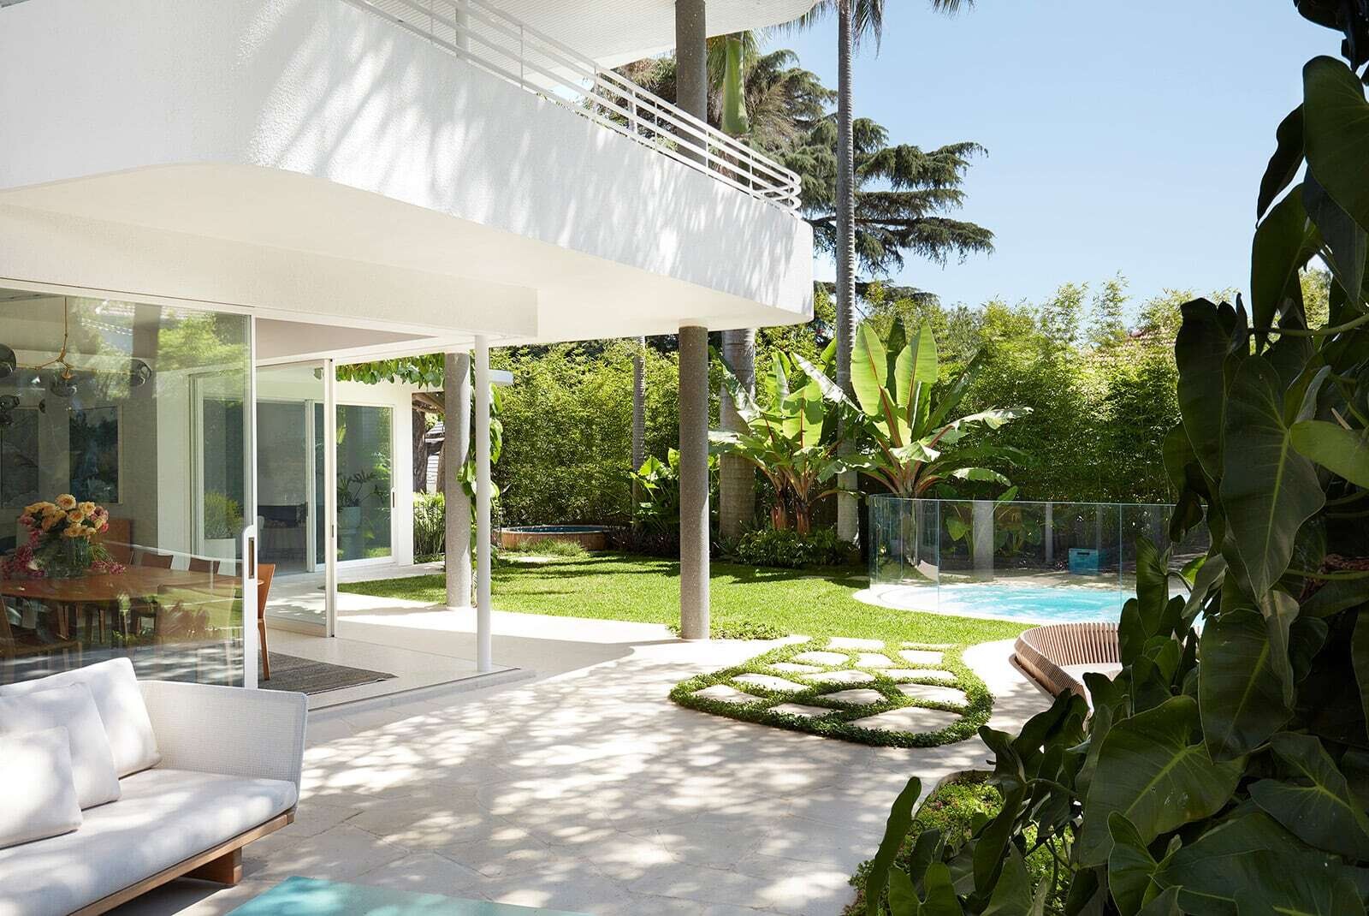
One of the biggest changes to the home came through removing the existing walls and heavily framed windows in the communal areas. They were replaced with barely-there floor-to-ceiling steel and glass windows, creating much clearer views between the interior and exterior.
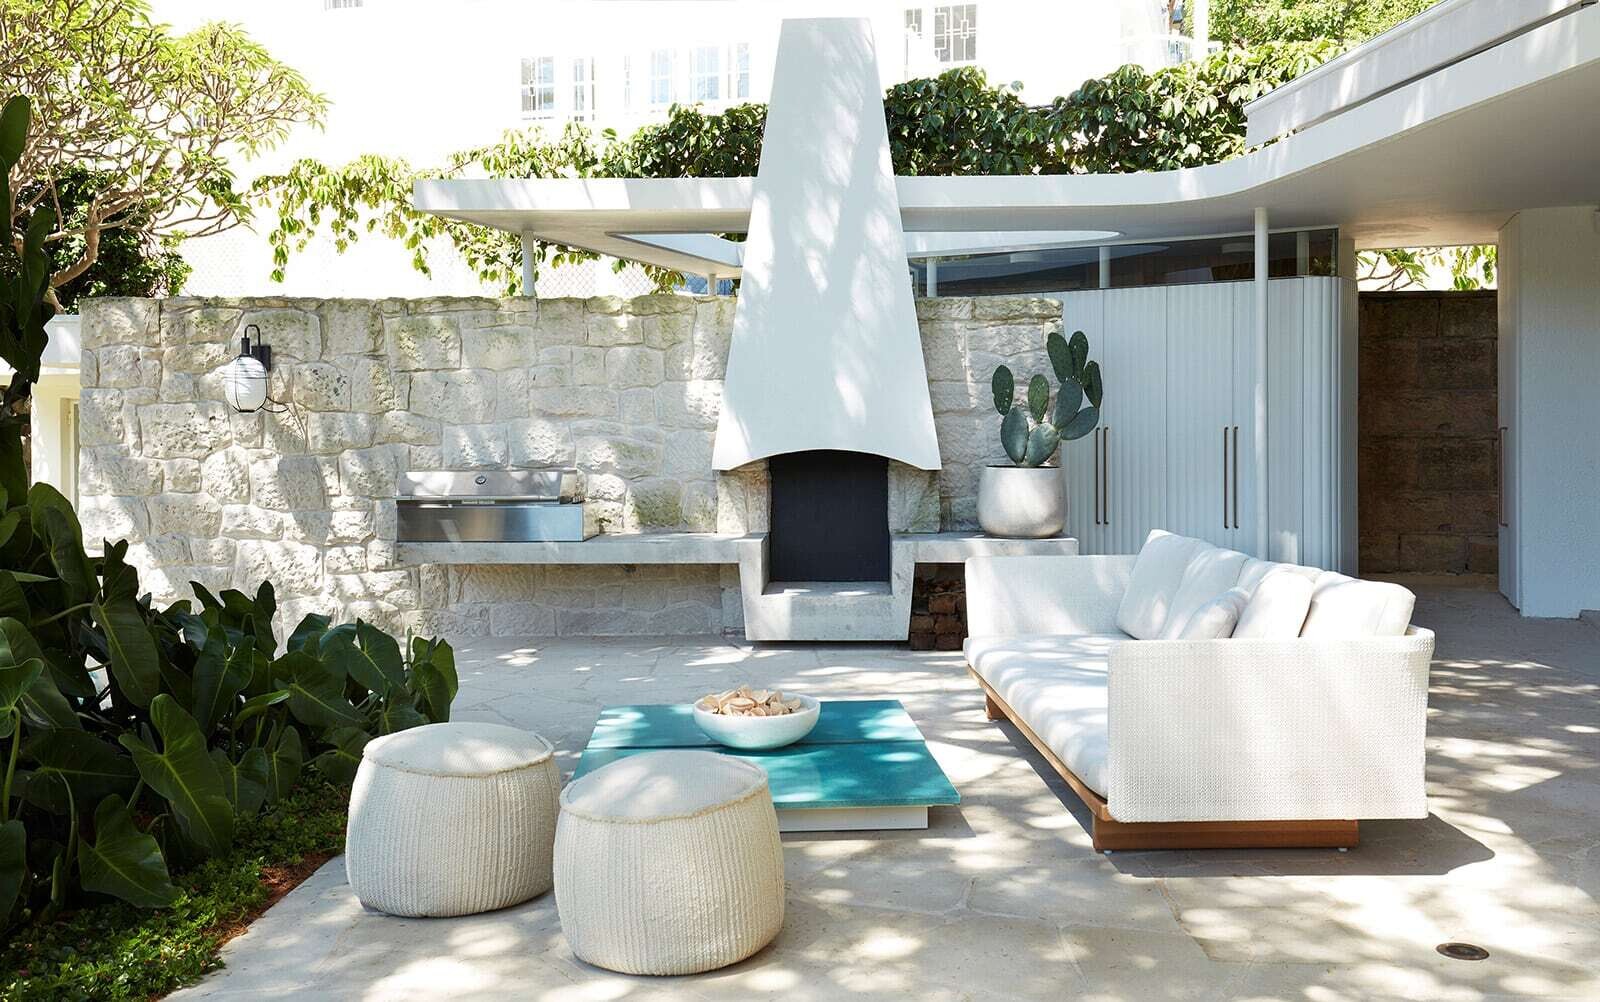
The doors slide open to connect several communal zones, including an outdoor lounge and BBQ area. Further into the backyard, another seating area sits beside the swimming pool, giving the house a series of outdoor spaces that can be reached directly from inside.
A Sunken Bench Curves Around the Fire
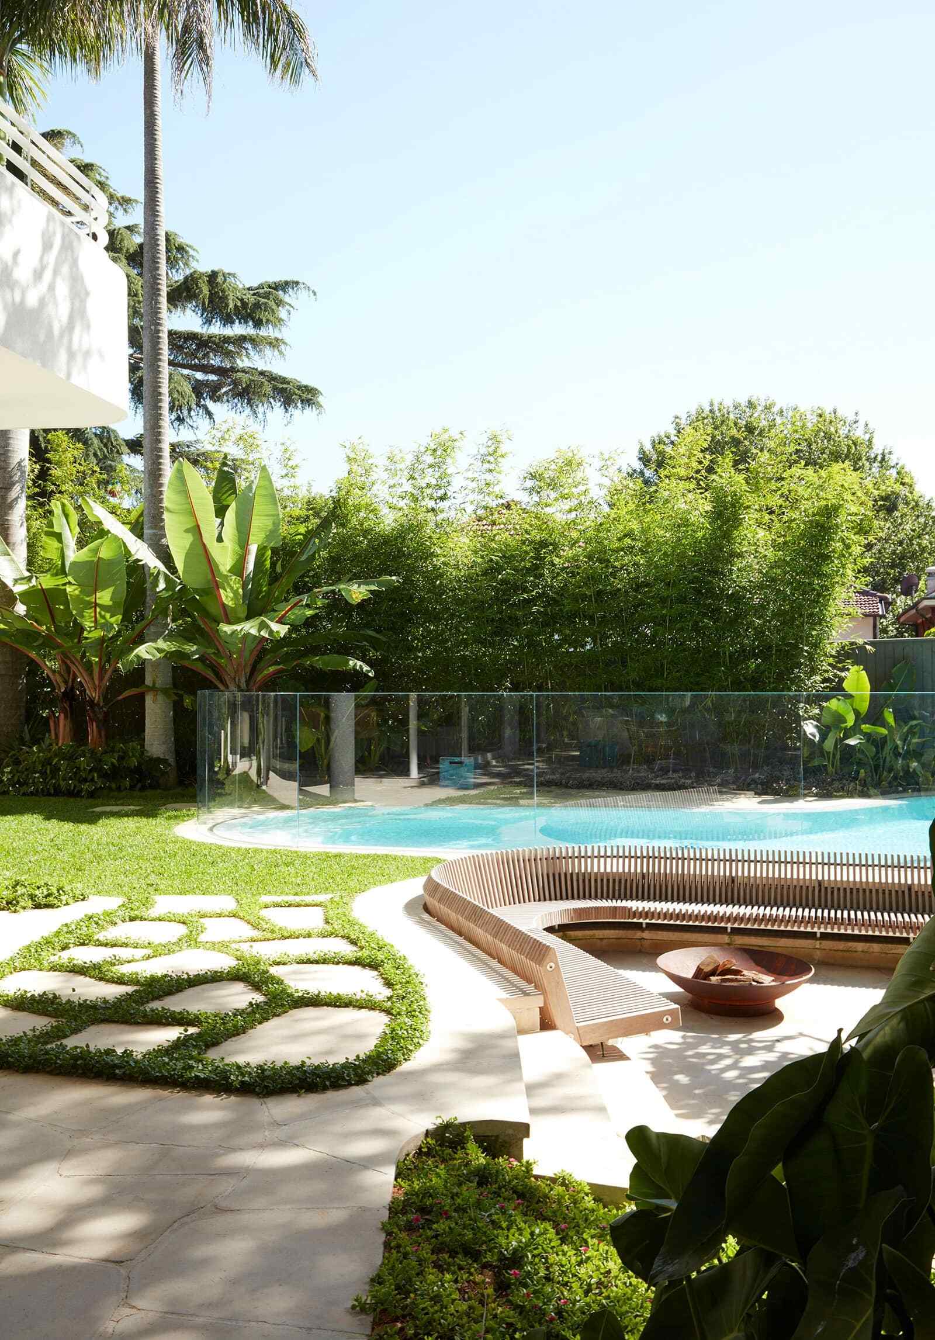
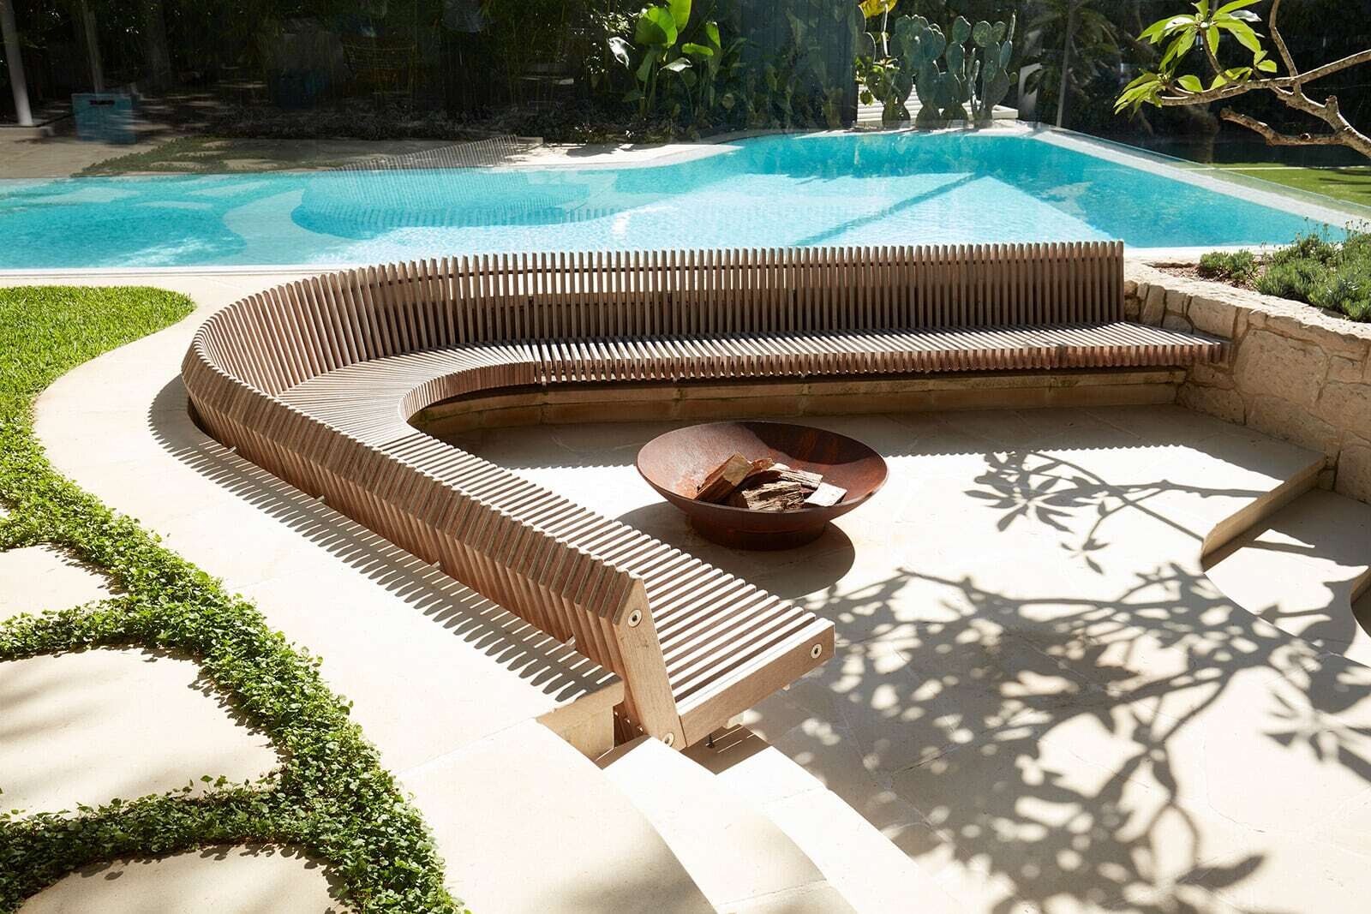
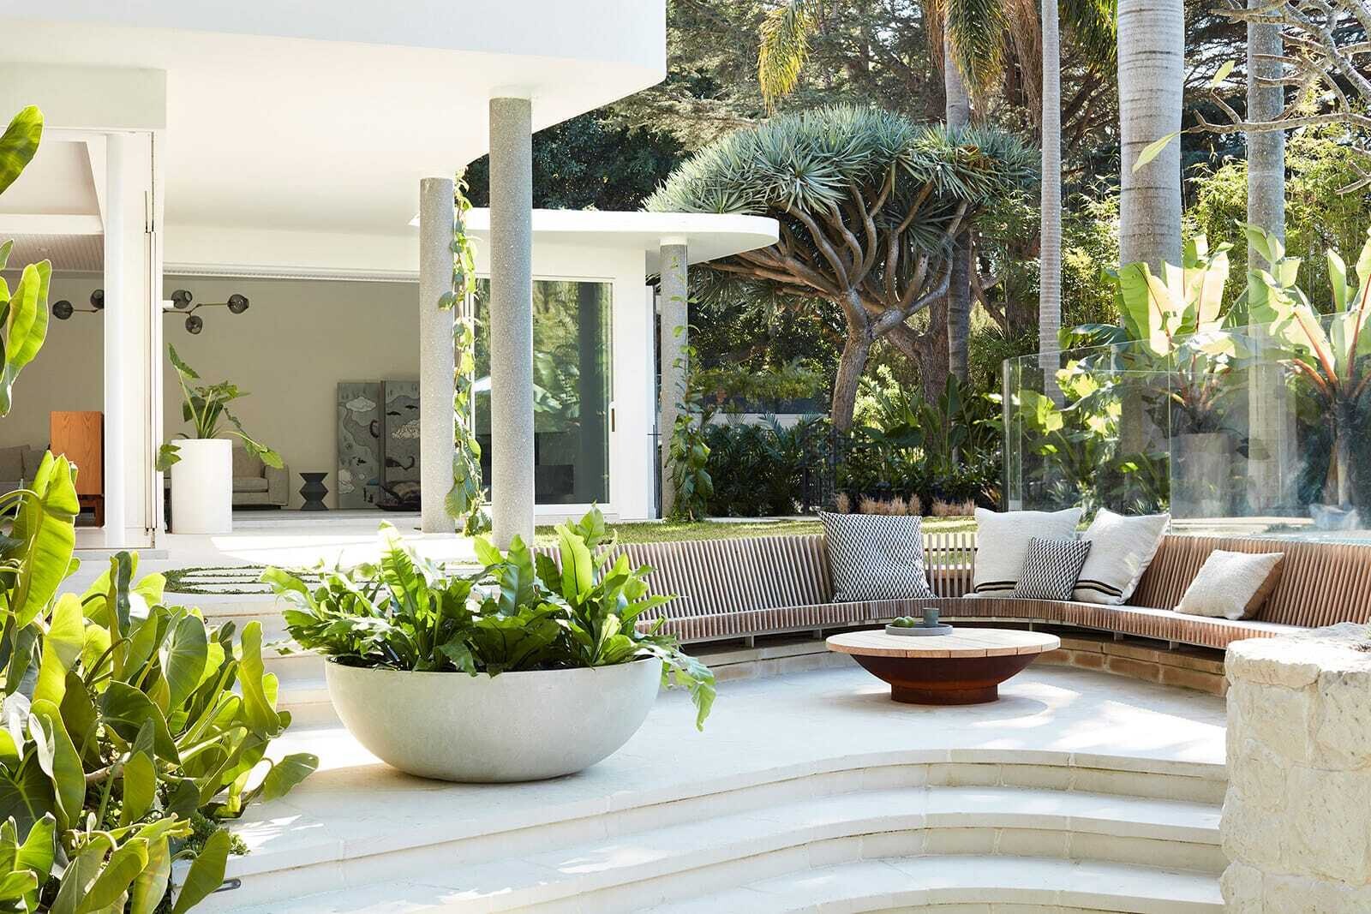
The secondary outdoor seating area has its own distinctive architectural feature, a large curved timber bench that is slightly sunken into the landscape. Its complex radius was custom designed and built by Sydcon Building Services, creating a generous place to sit around the fire bowl.
The timber form sits among the planting, while columns blend into the background alongside the palm trees. Climber vines run along the fascia, adding more greenery around the structure and helping the outdoor area sit naturally within the garden.
The Restored Stair Leads Upstairs
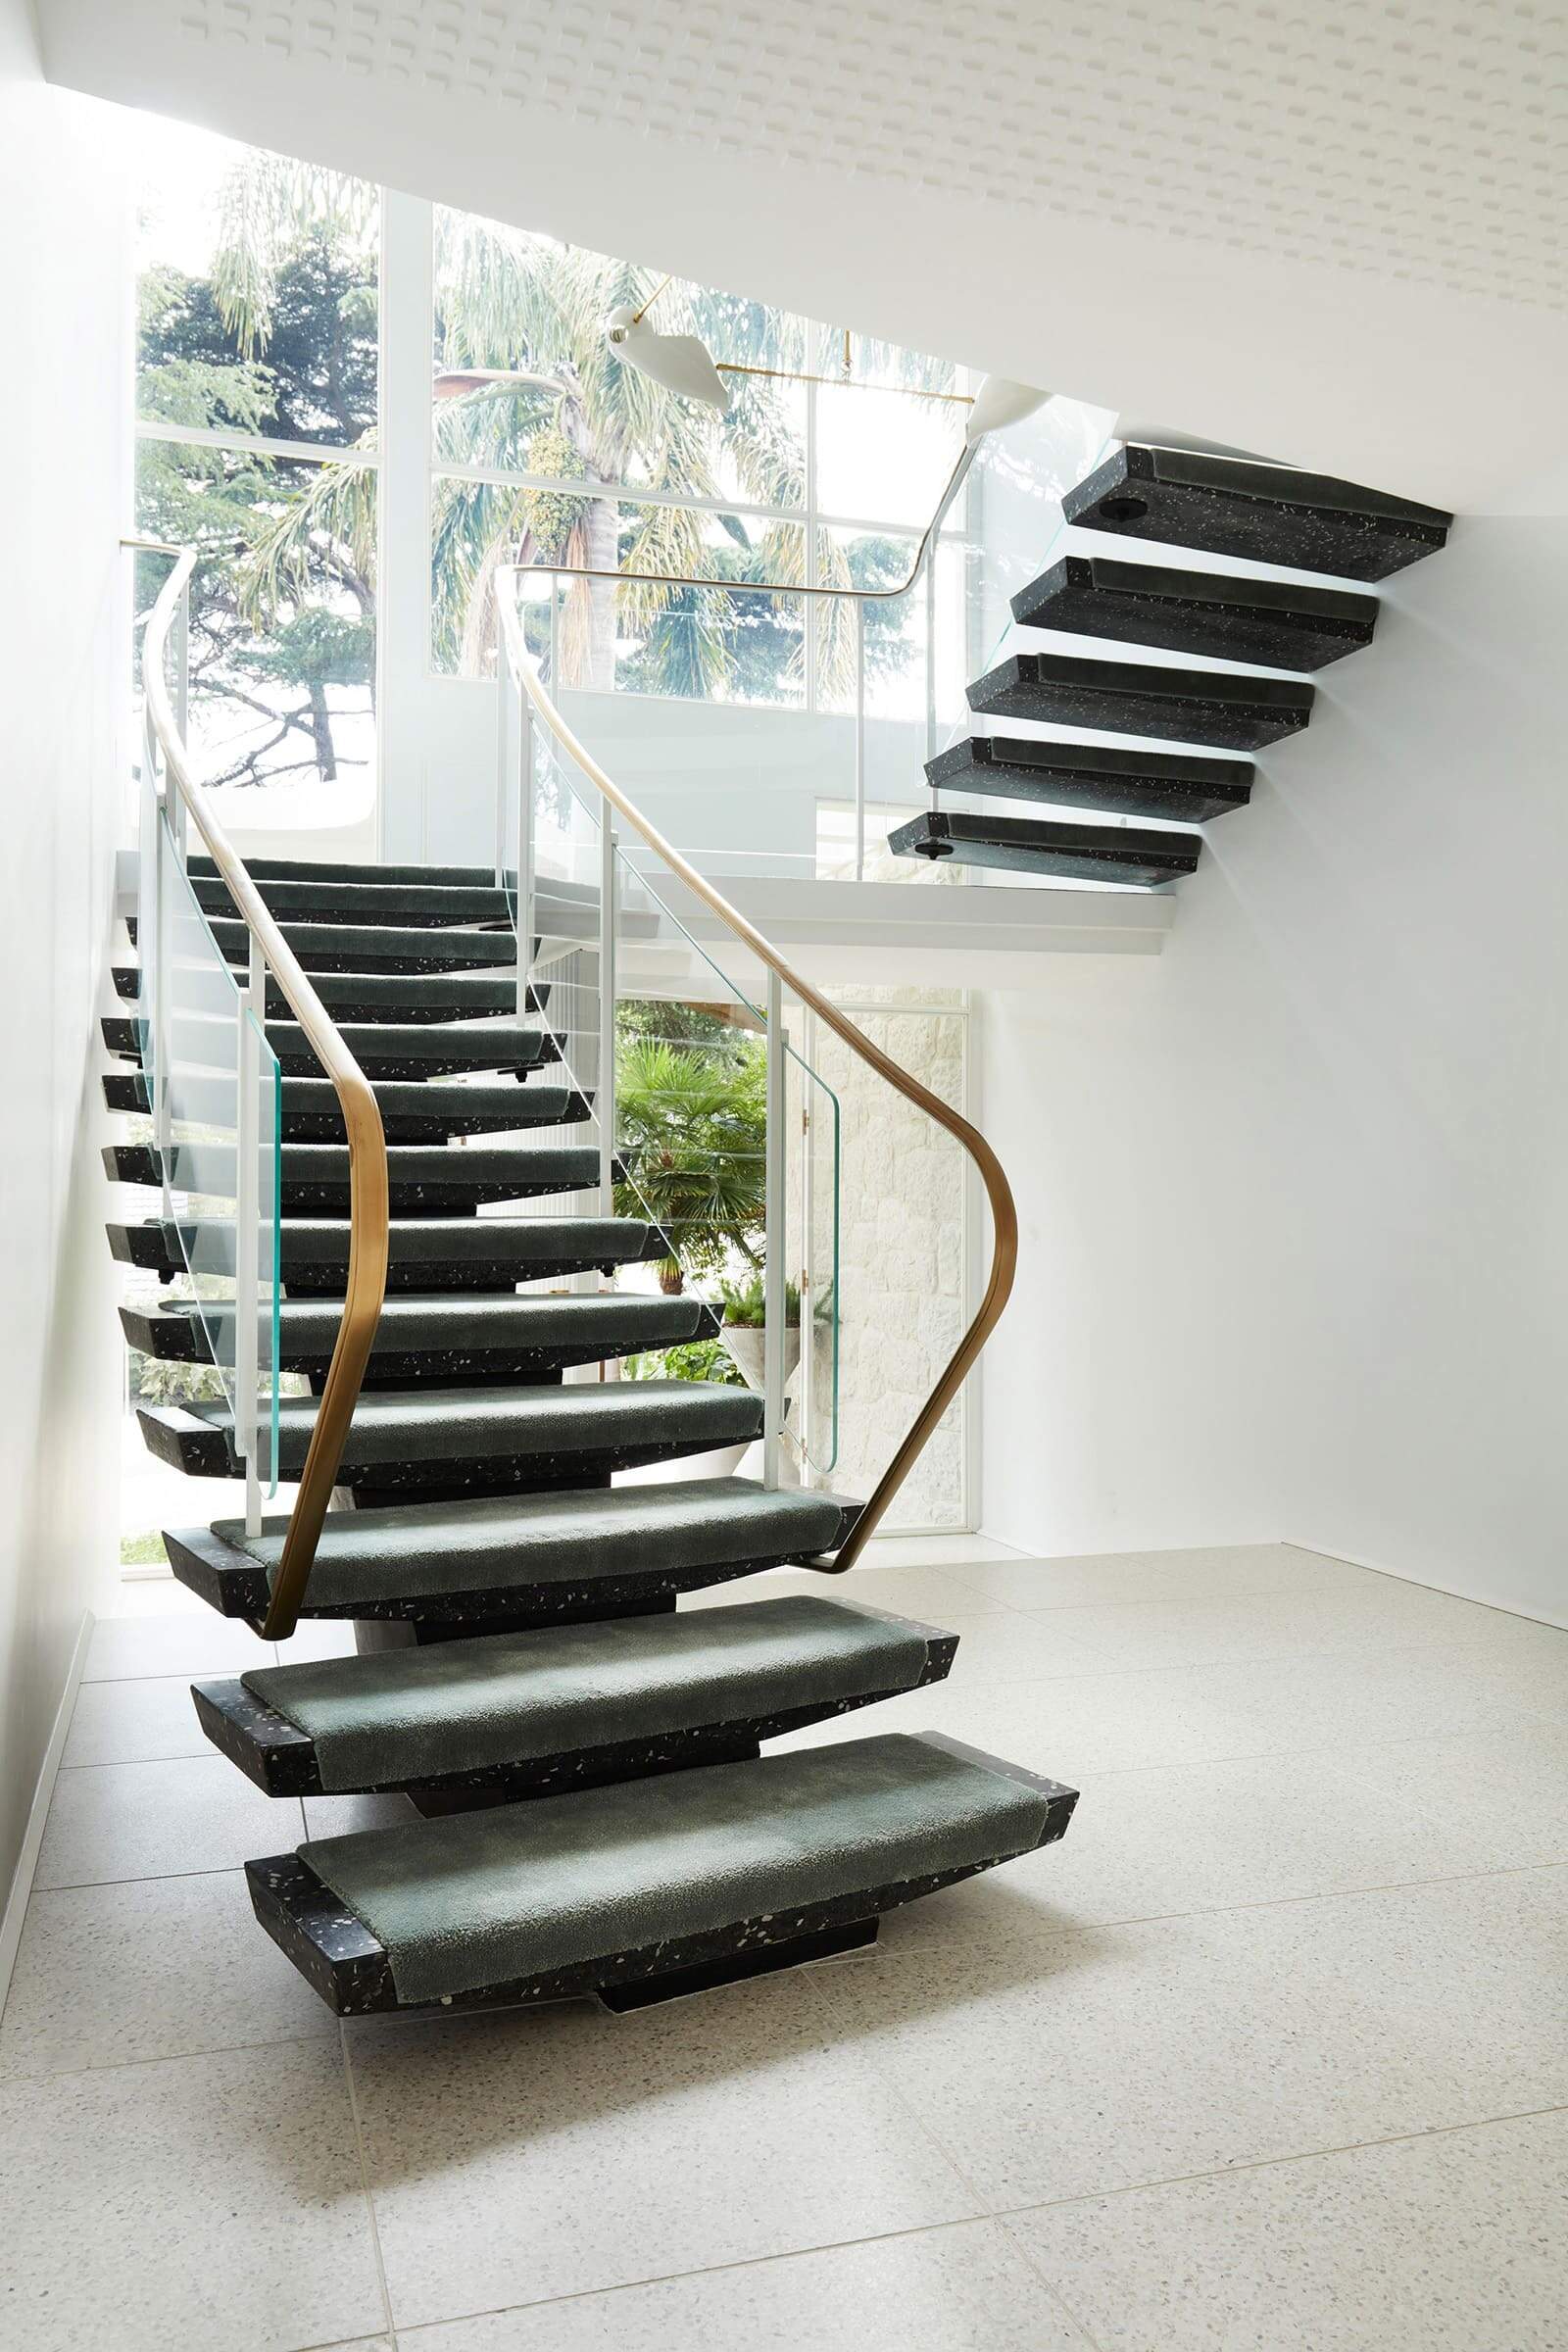
Back inside, the restored switchback stair beside the entrance leads to the bedrooms and bathrooms. The original structure remains intact, while the new brass handrail and frameless glass balustrade give the staircase a lighter contemporary finish.
The combination of the original cantilevered construction, curved structural elements and new glass detailing allows the staircase to retain its 1960s character while fitting comfortably into the updated interior.
A Bathroom With a Playful Detail
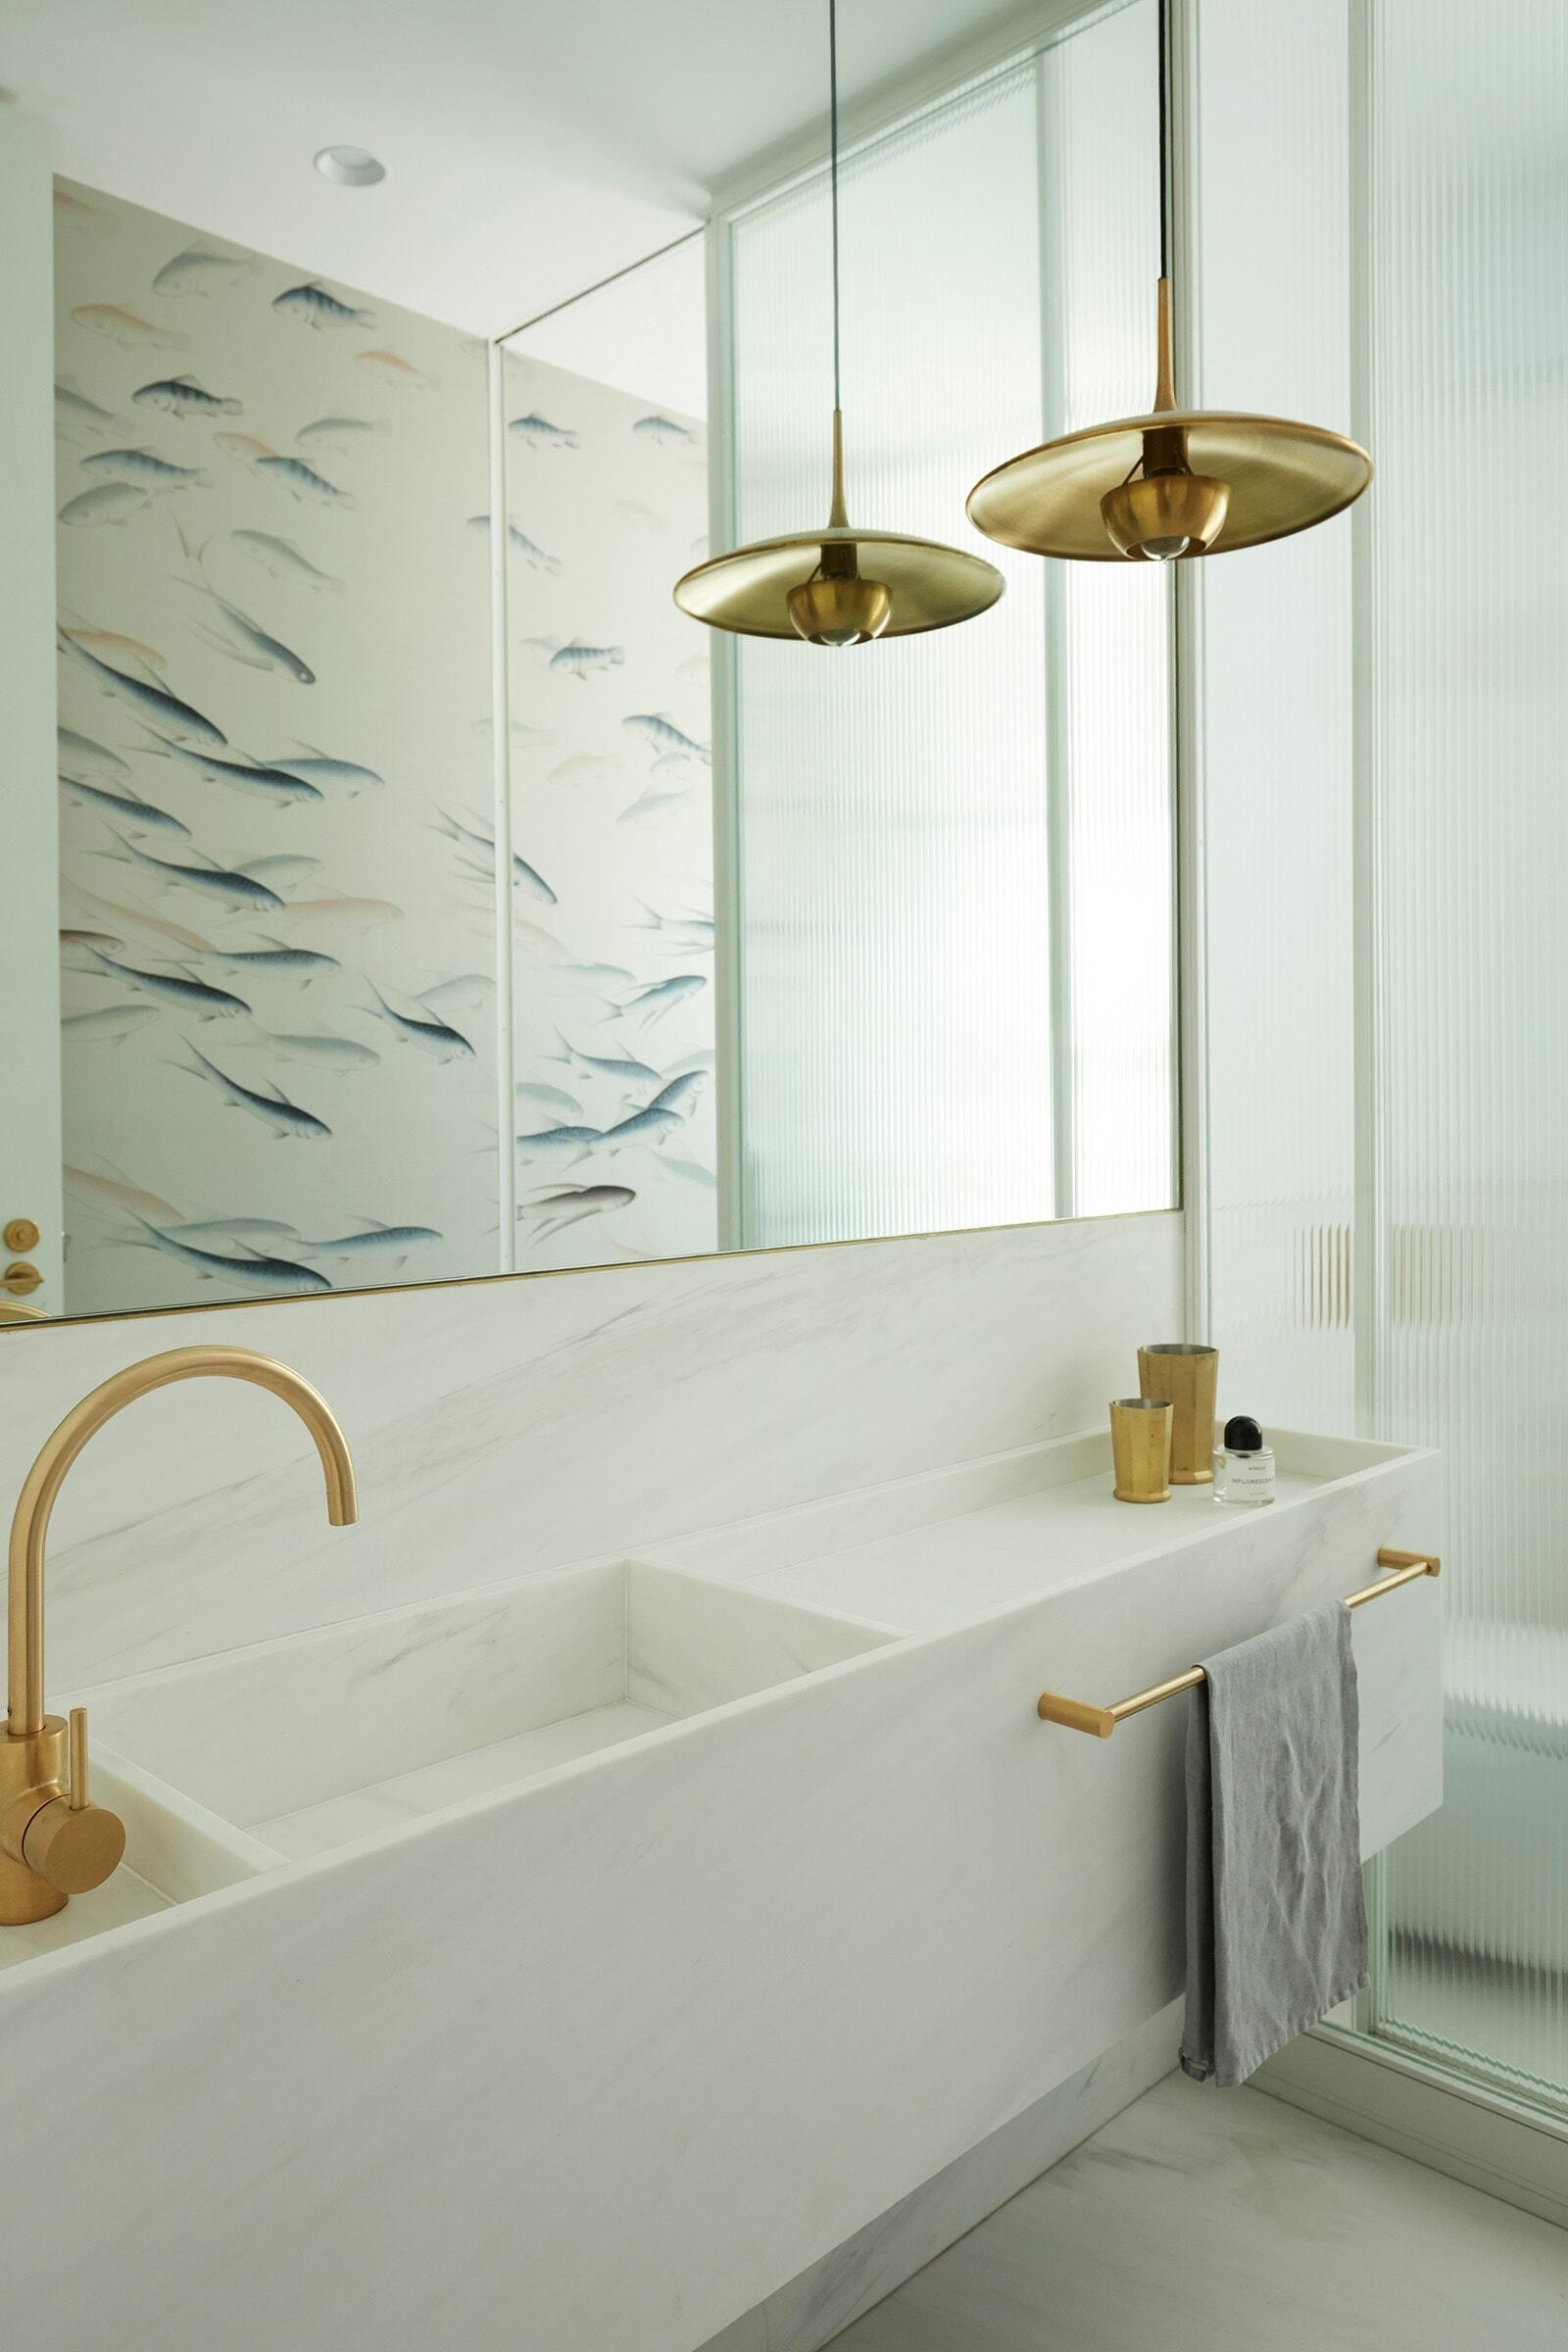
In one of the bathrooms, a crisp white vanity with an integrated basin sits beneath a large mirror. Across the room, a fish pattern adds a playful decorative detail, with its reflection appearing in the mirror above the vanity.
Elsewhere in the bathrooms, the palette brings together stone, timber joinery and brass details. In the master ensuite, sliding timber doors open onto a space clad in Calacatta marble, while decorative pendant lighting, brass tapware and a stone vanity add a refined finish.
This Bellevue Hill renovation shows how a much-loved modernist house can be updated without losing the architectural ideas that gave it its identity. George Reeves’ original curves, staircase and structural details remain visible, while Luigi Rosselli’s changes bring more daylight, openness and access to the garden.