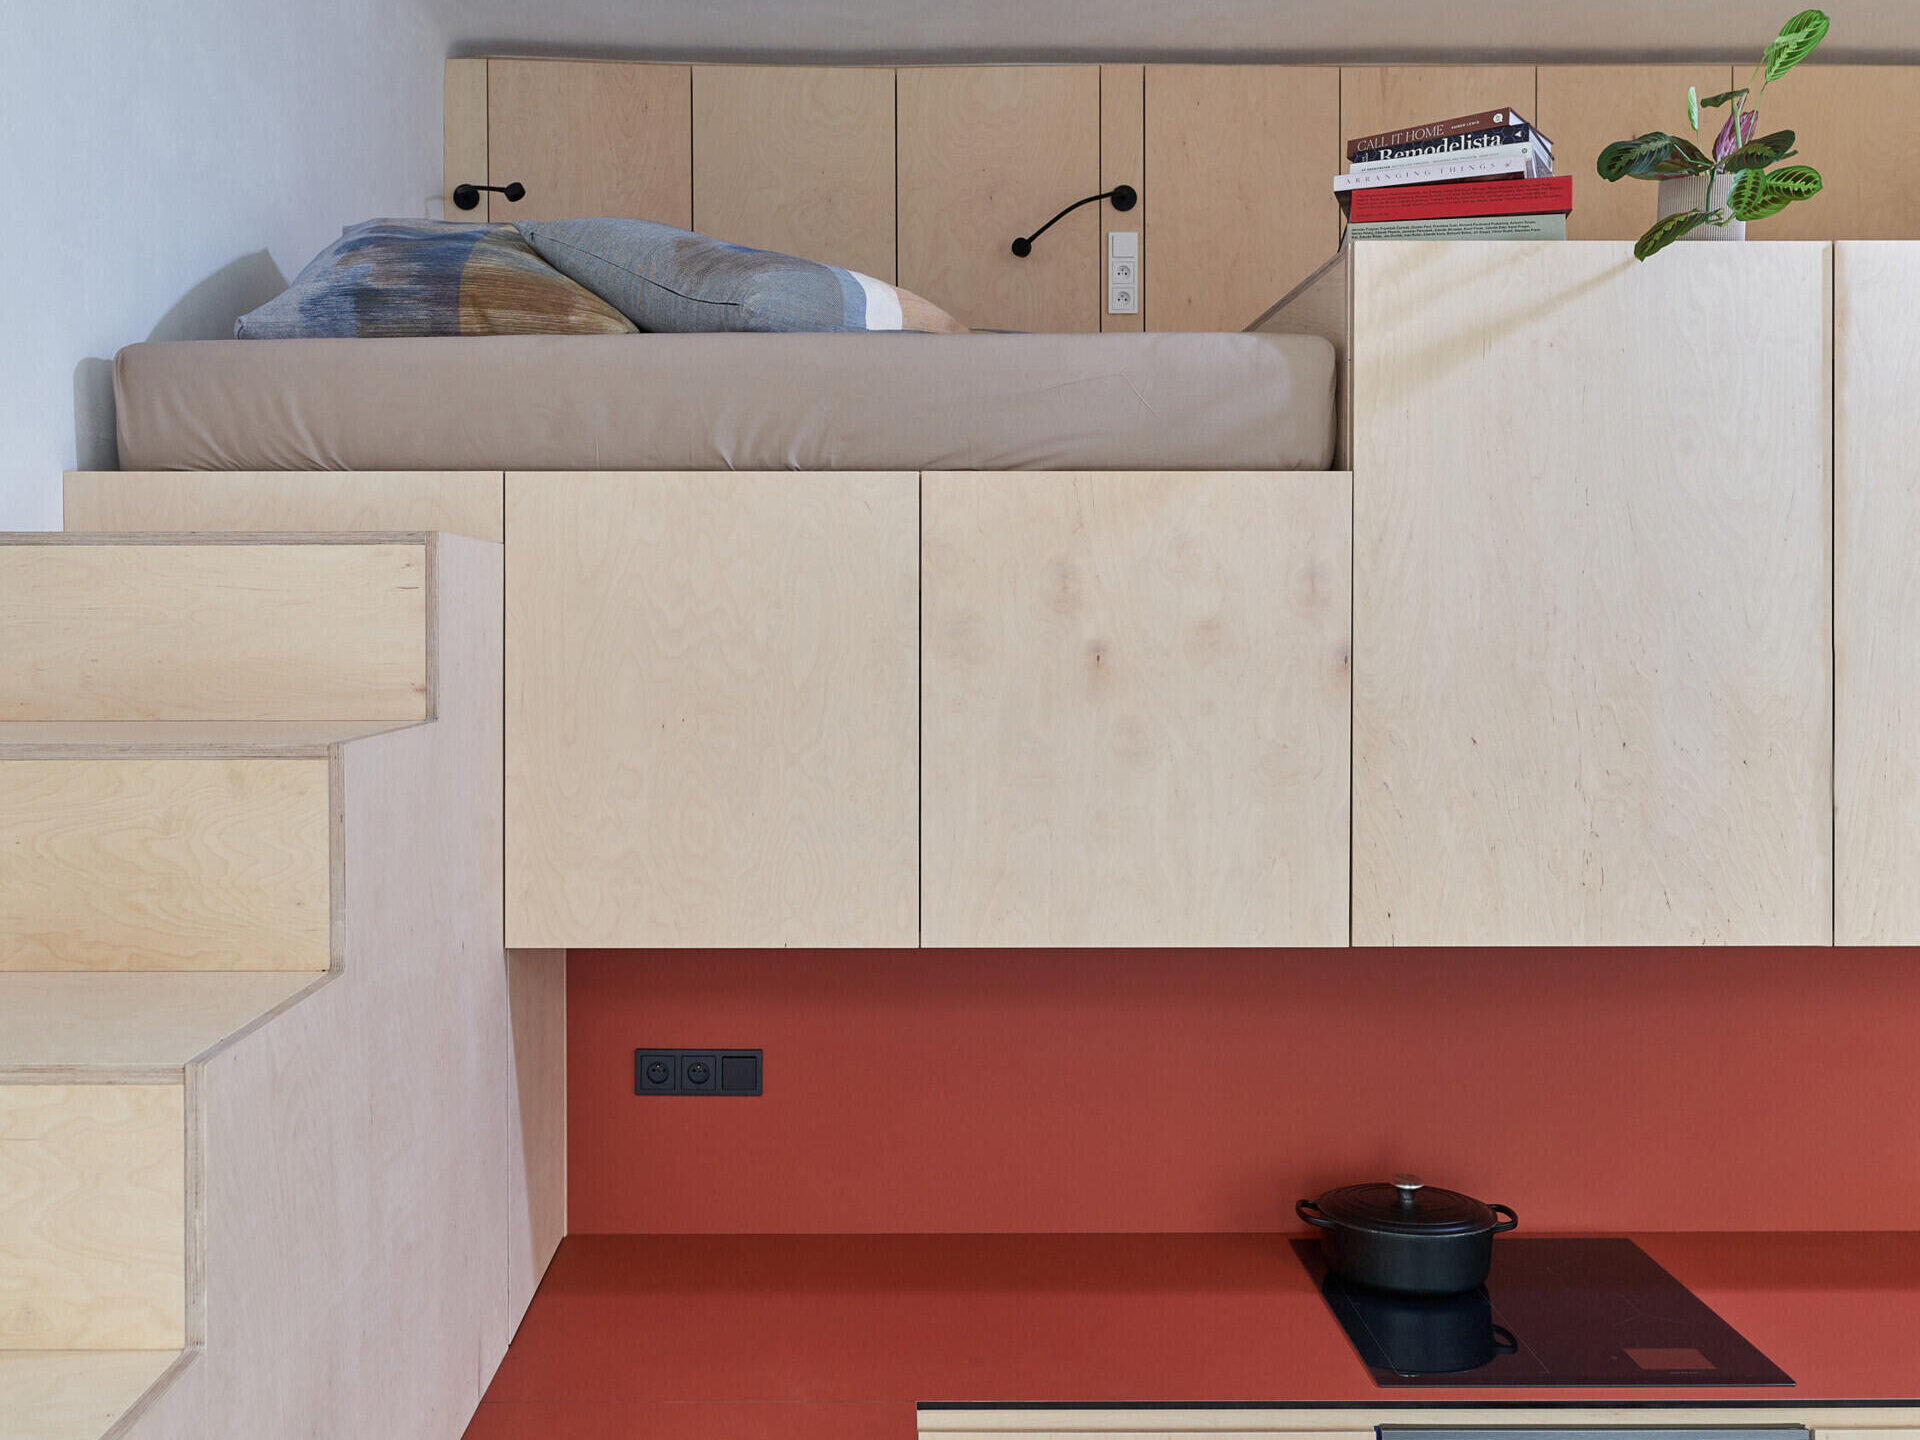
In Prague’s historic center, Facha architekti has renovated Staromestska Apartment and divided it into two independent units. The larger home retains generous rooms framed by original architectural details. The smaller studio takes a different approach, with a kitchen counter that becomes a staircase leading to a sleeping platform overhead. The contrast between the two units is central to the project, one uses large furniture pieces to shape generous rooms, while the other makes use of the space above the kitchen.
One Apartment, Two Different Layouts
Before the renovation, the apartment contained furnishings and additions from several periods, including early 20th-century kitchen furniture, pieces from the 1970s, and more recent changes. Removing these accumulated layers revealed the original arrangement of rooms, which formed the starting point for dividing the property into a main apartment and a separate studio.
The work extended to new floors, utility infrastructure, and plasterwork. Original paneled doors, detailed door frames, and windows were preserved and refurbished, leaving recognizable elements of the earlier interior alongside the new additions.
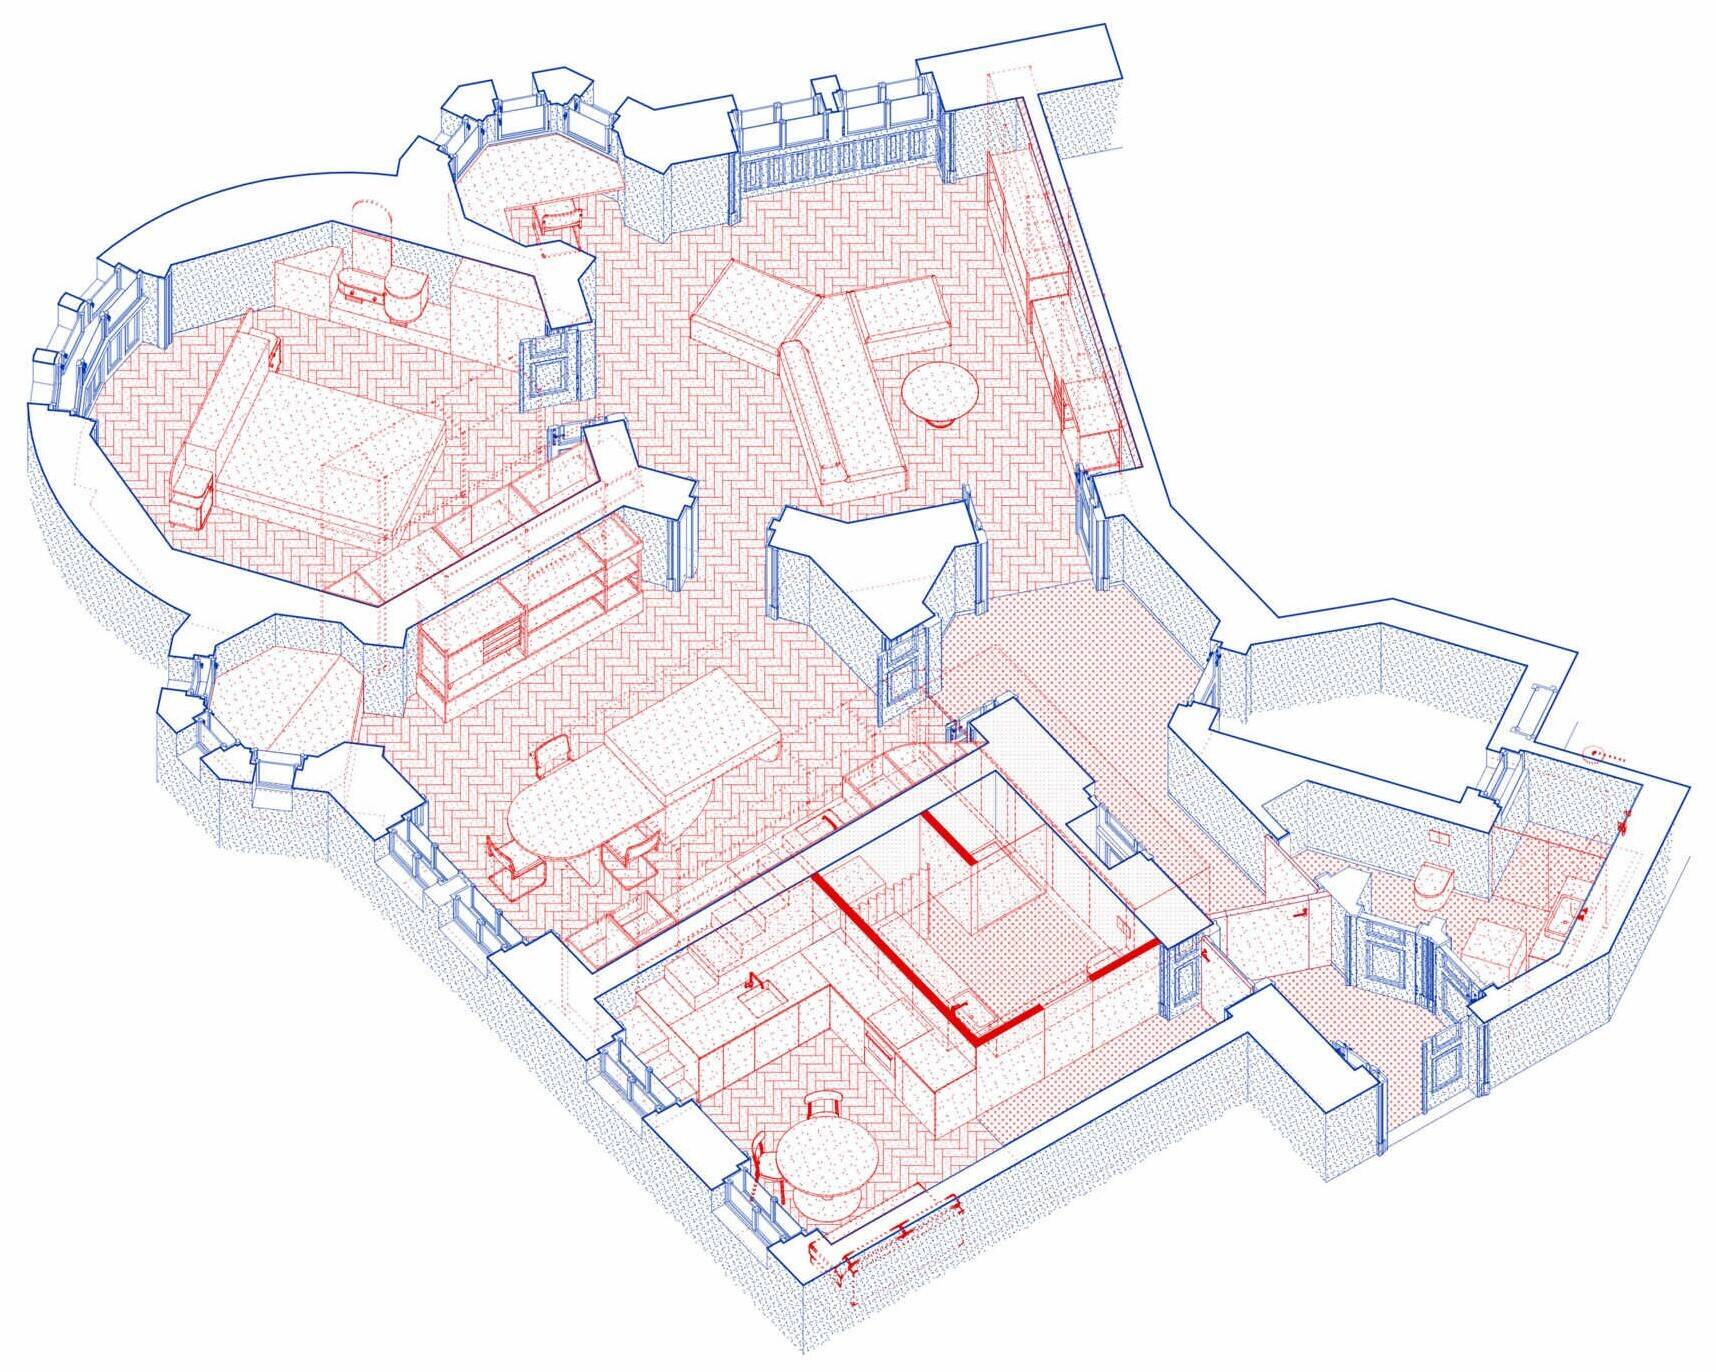
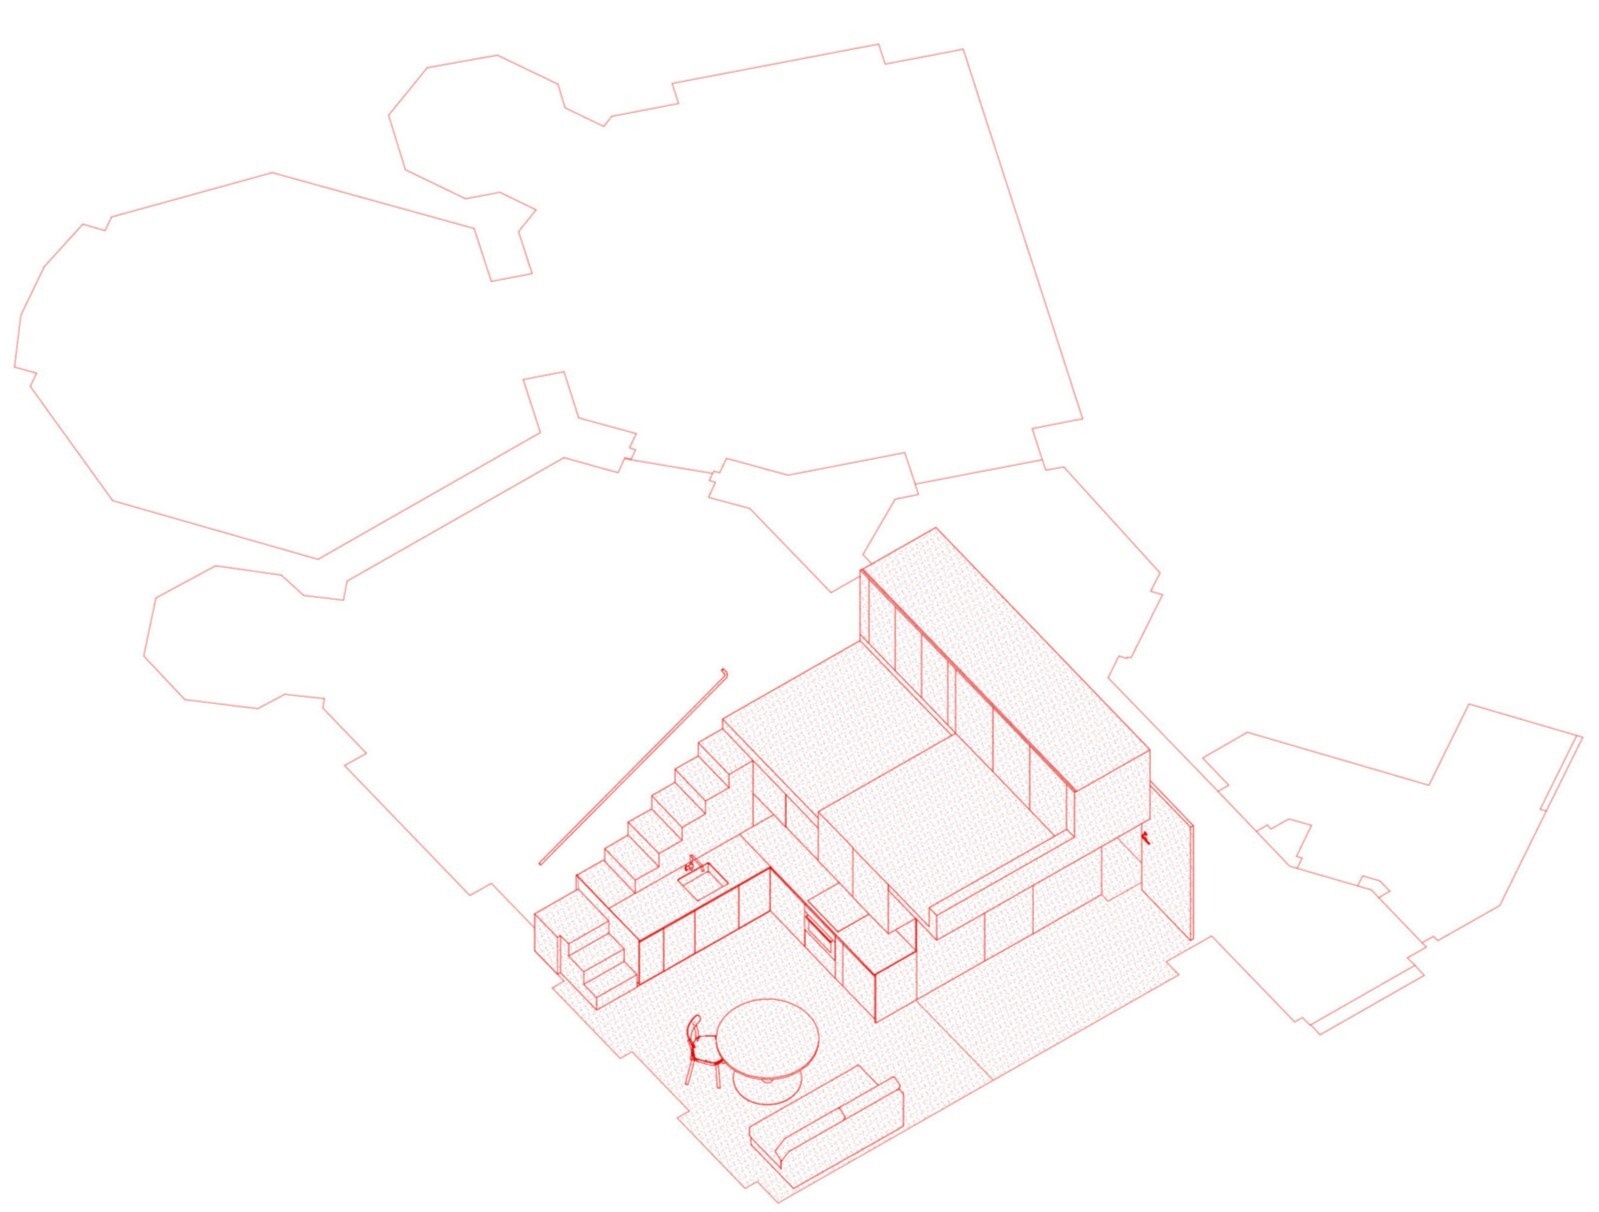
In the Studio, the Kitchen Leads to the Bed
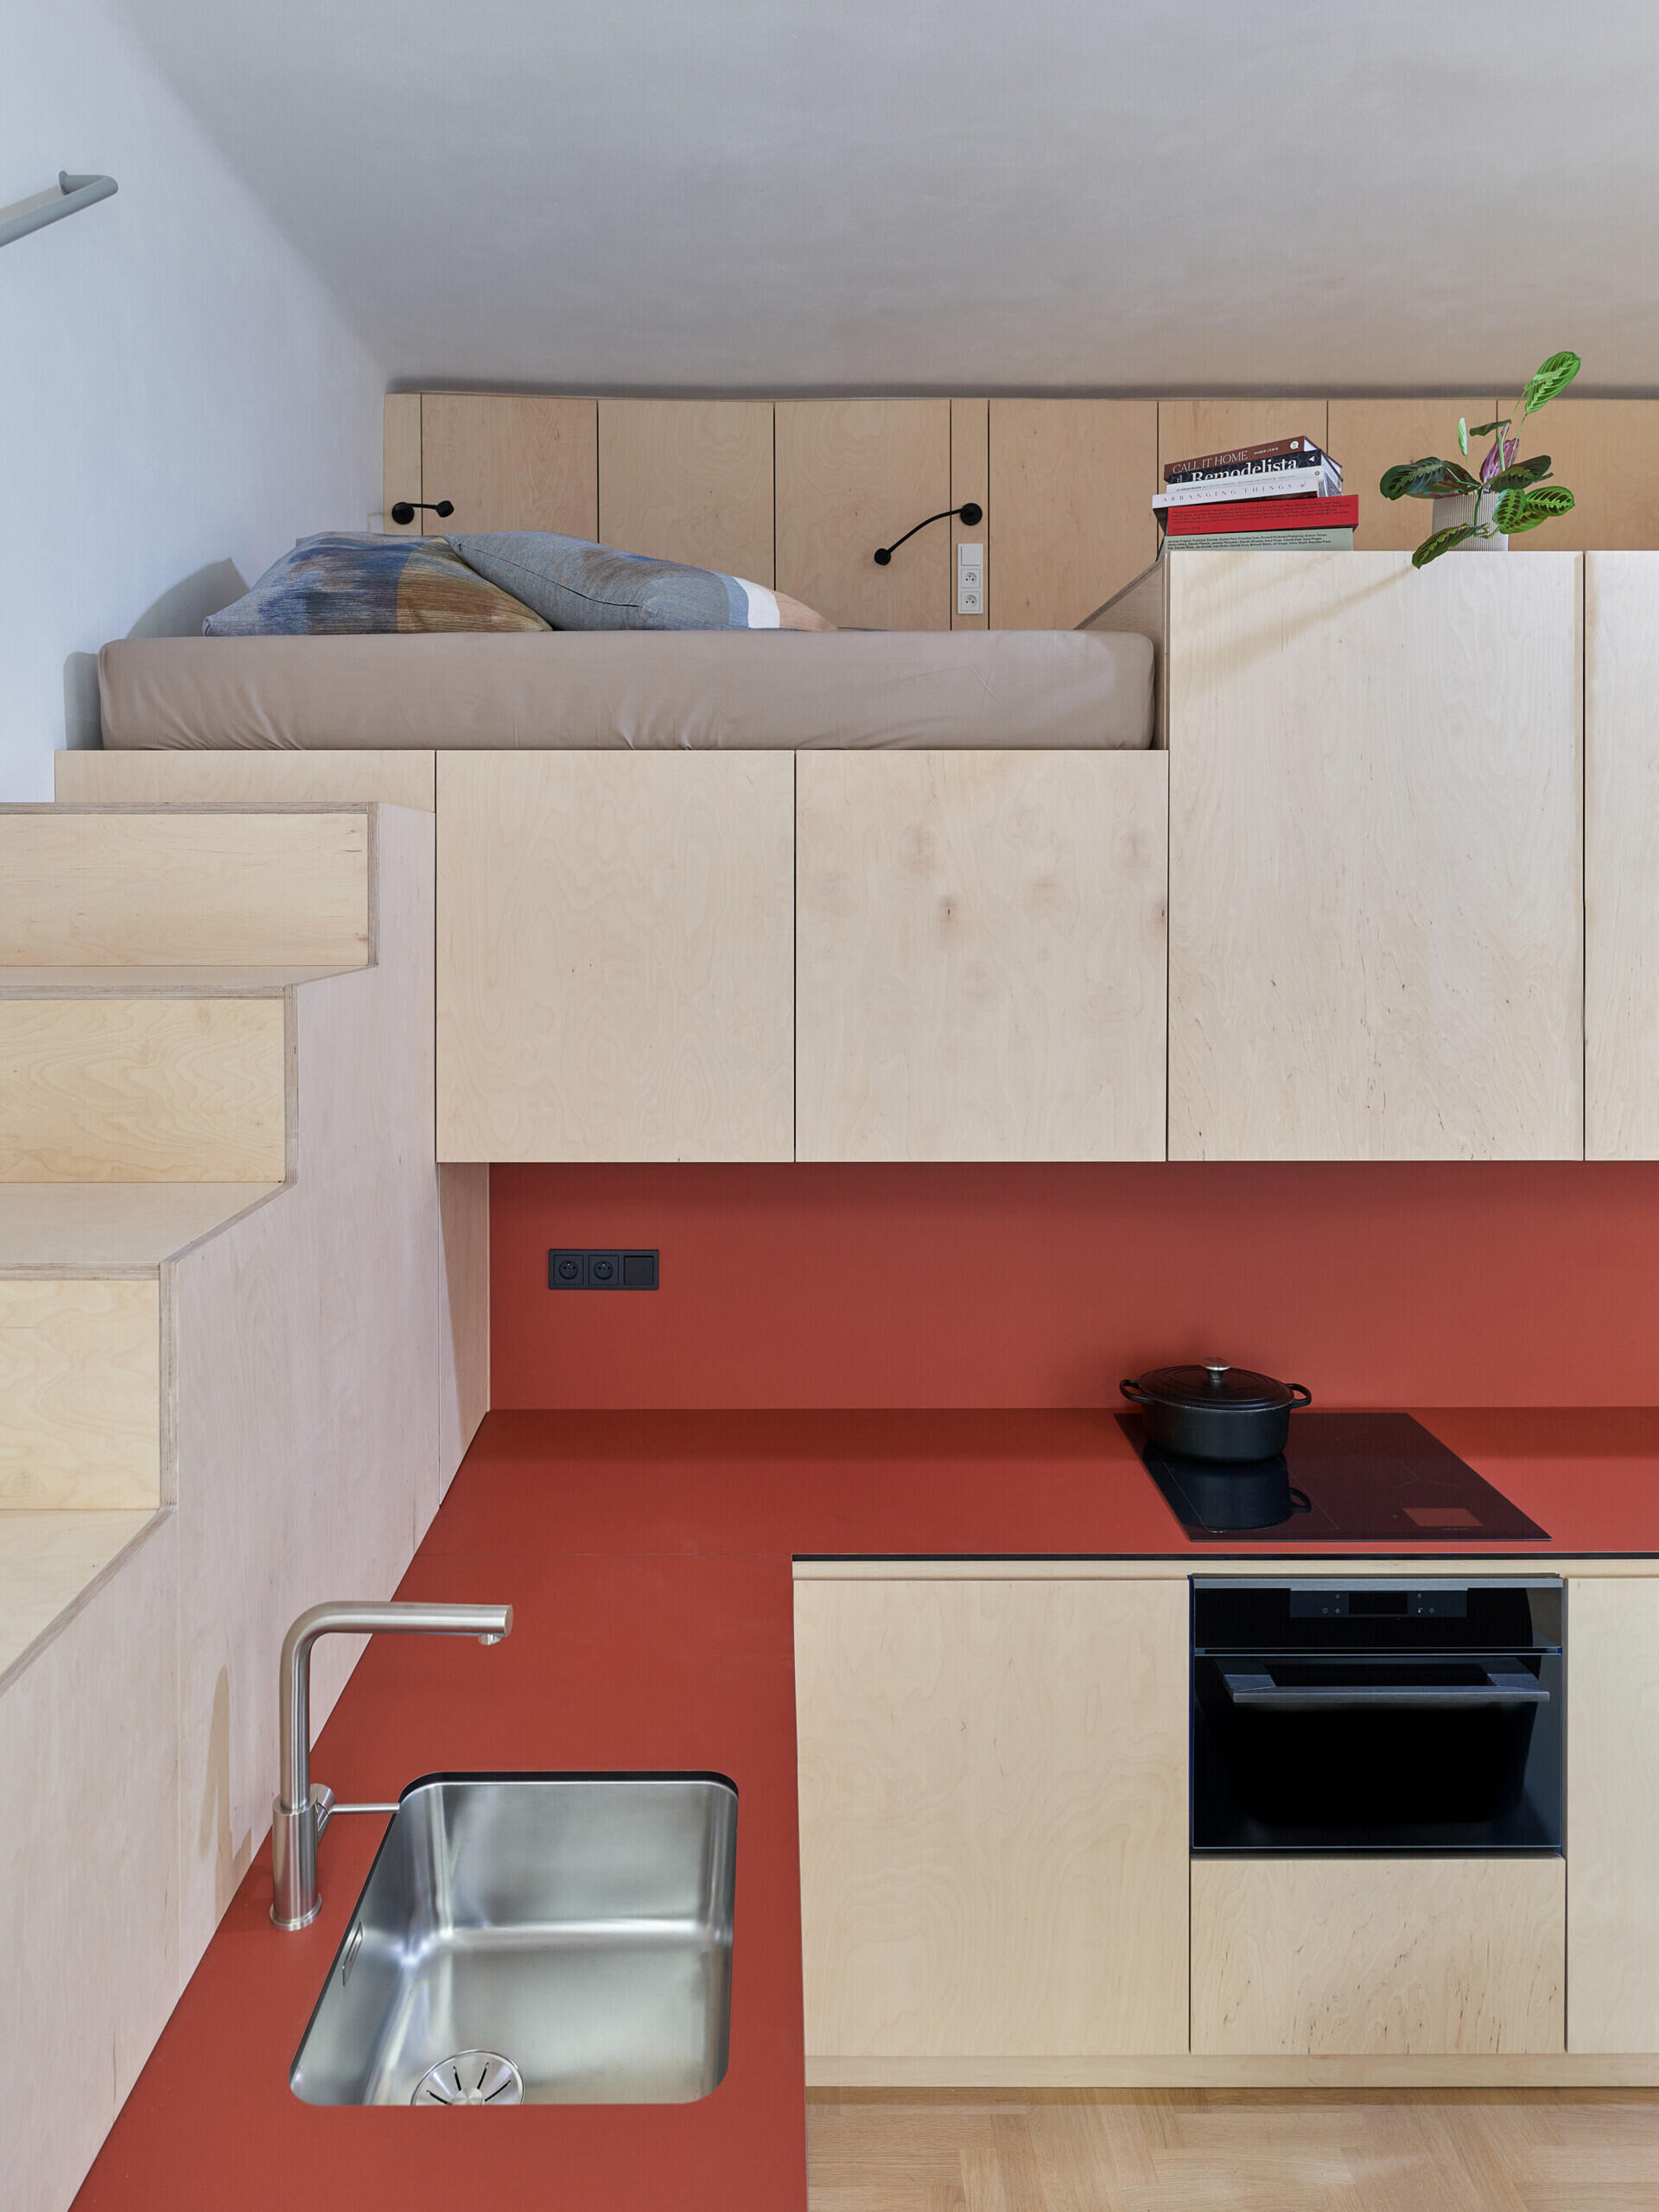
The studio uses the height of its compact space to accommodate several functions. Its kitchen counter continues into a set of steps that lead to a raised sleeping platform, while a bathroom occupies the space below. The staircase, cabinetry, and bed platform form an interconnected arrangement, so the studio does not need a conventional bedroom on the main floor.
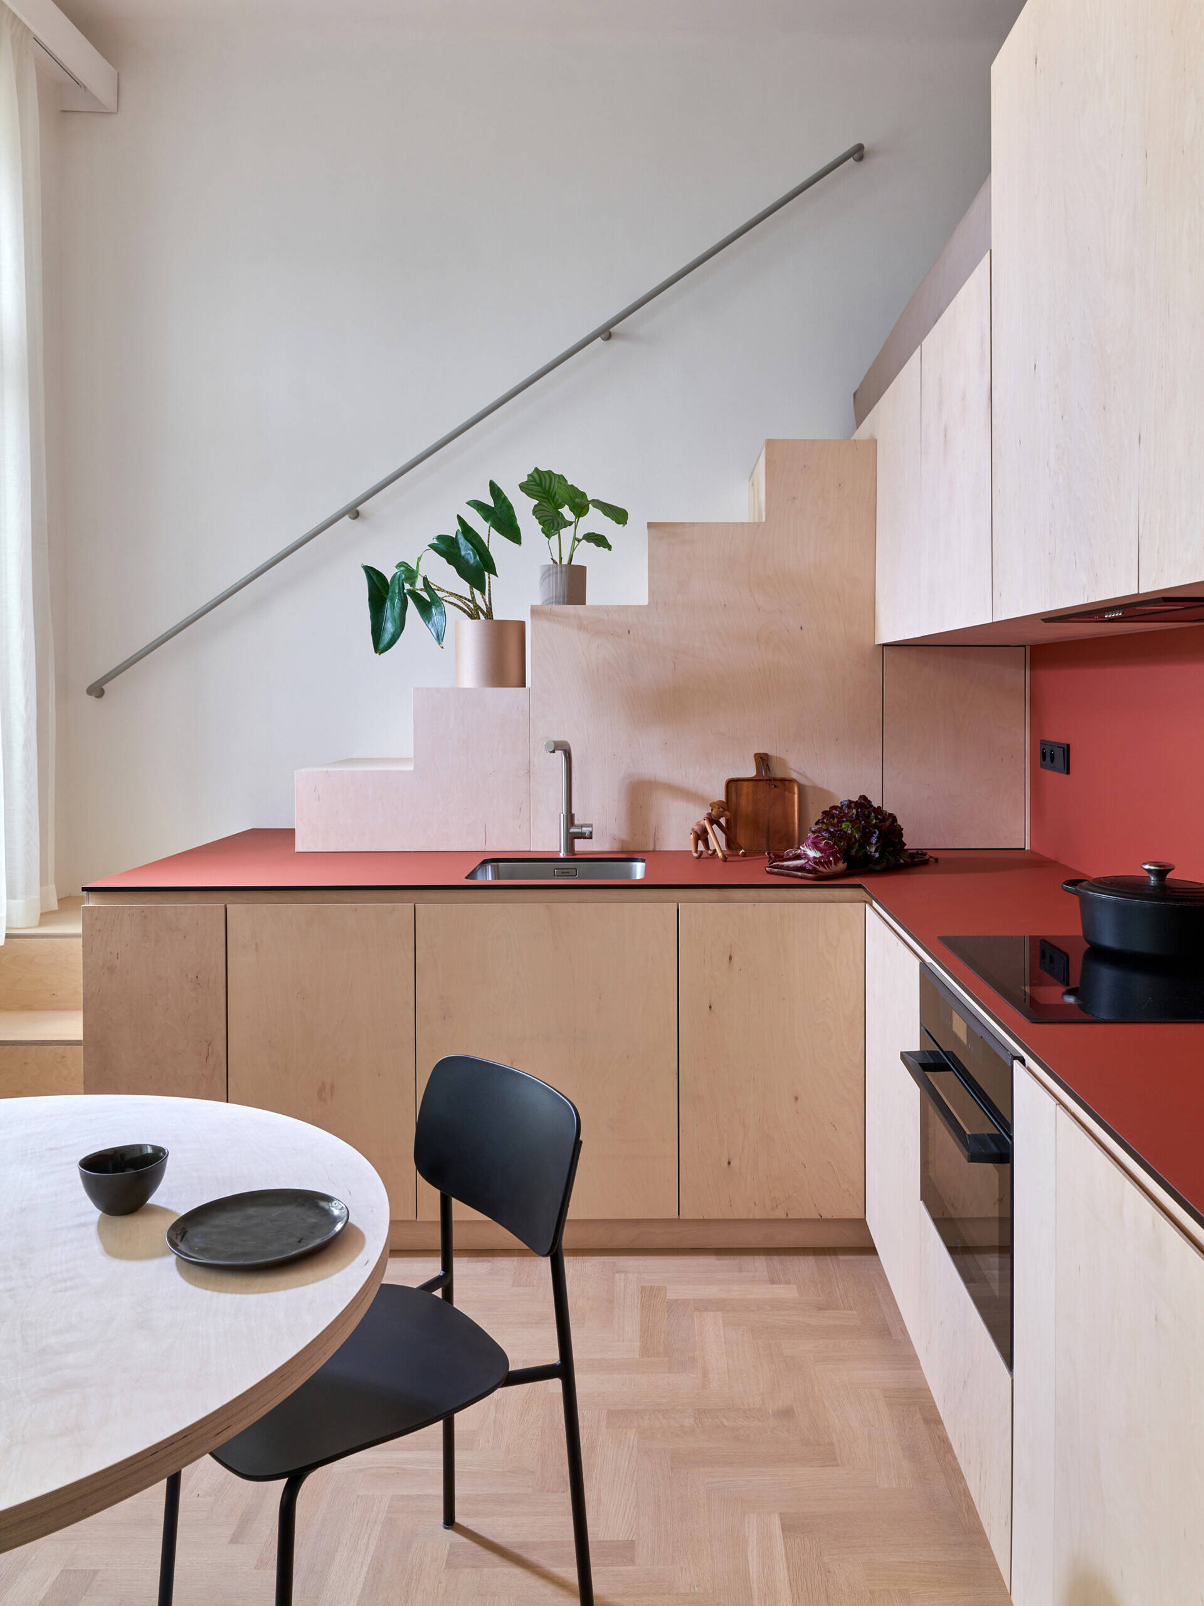
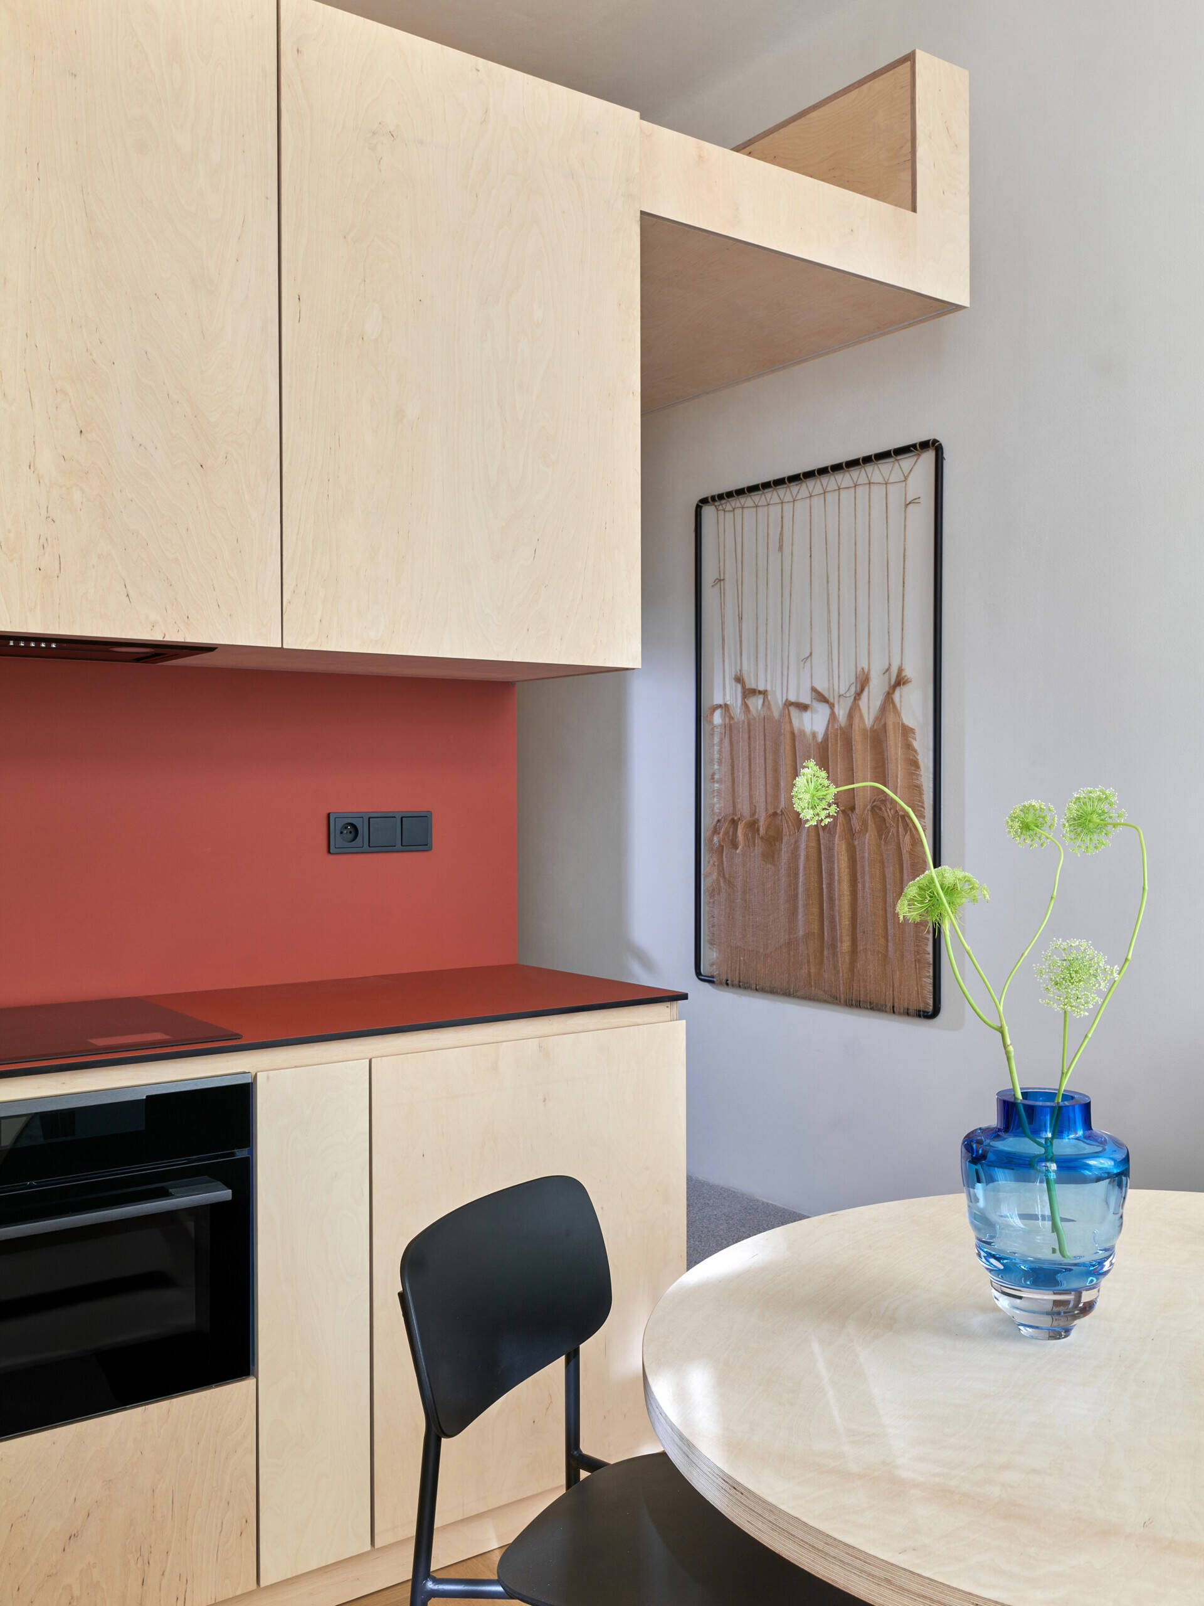
The pale cabinetry encloses the sleeping area above a red kitchen counter and backsplash. The full-height view makes the relationship especially clear, the bed sits over the kitchen fittings, while the stairs rise beside the counter. A small dining table completes the living area nearby.
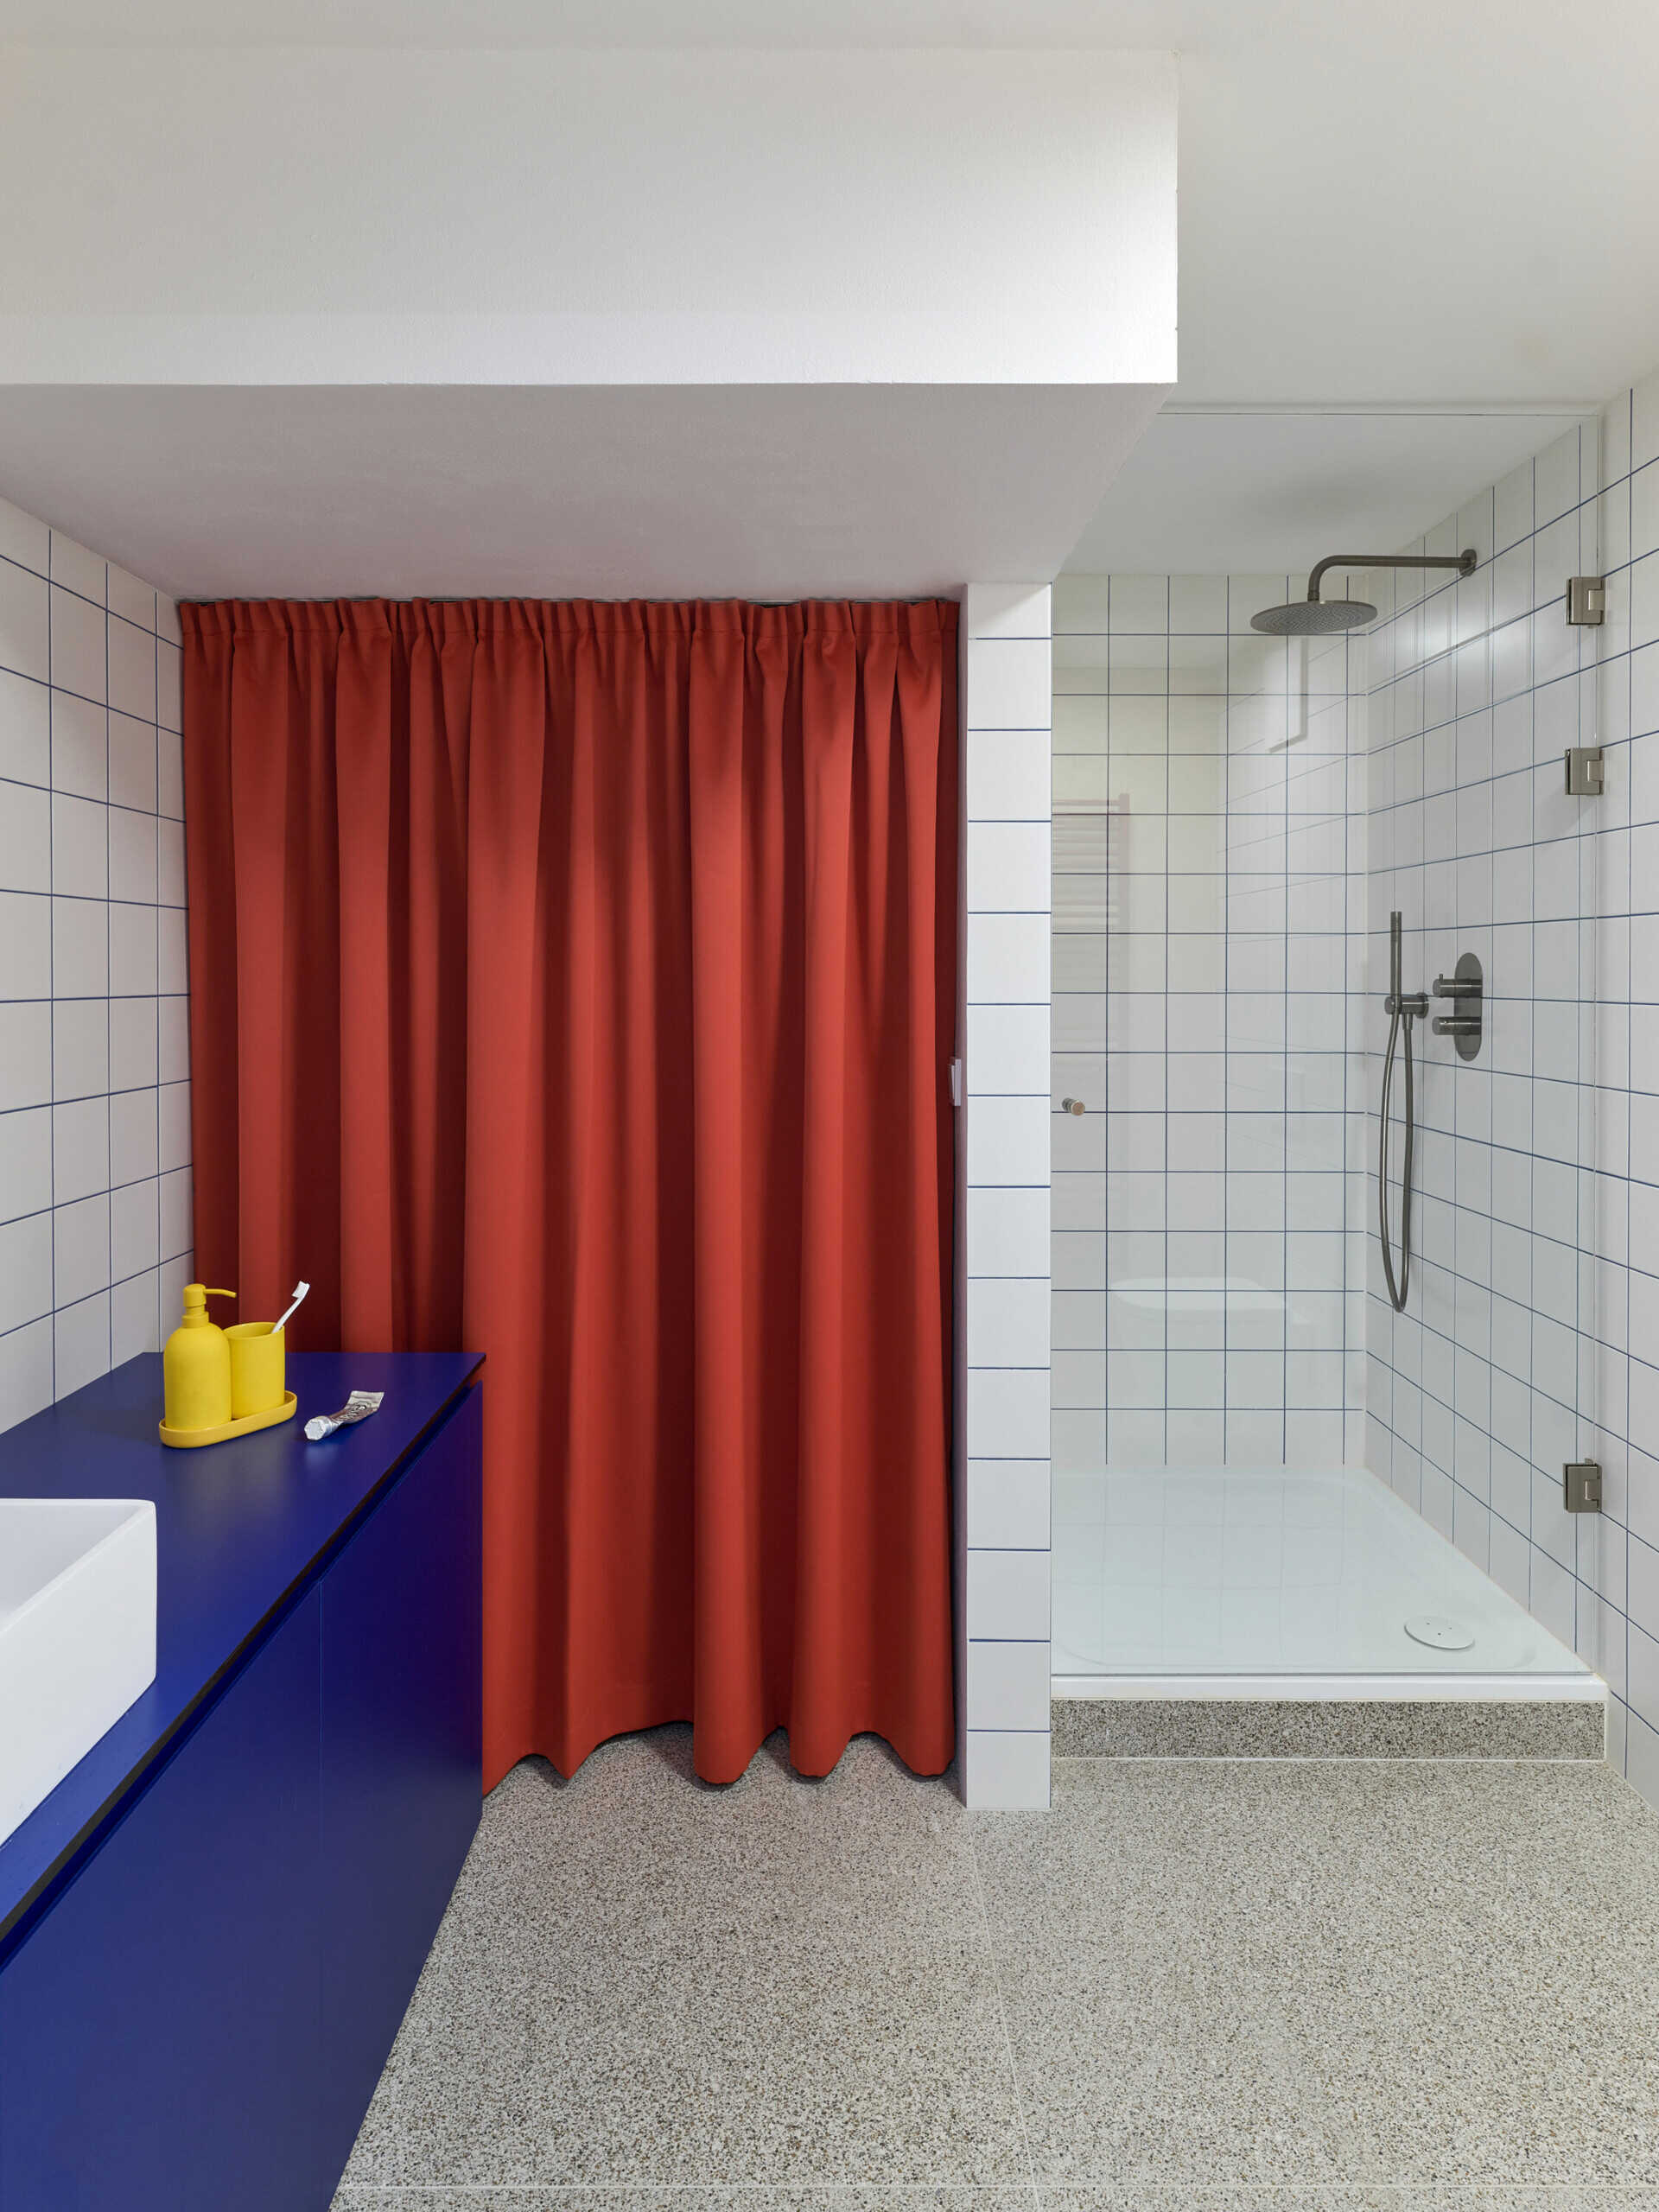
The studio’s bathroom is positioned beneath the raised sleeping platform. It features white square tiles with dark grout lines, a blue vanity, and a red curtain, continuing the use of bold colors seen in the kitchen.
A Blue Island and Orange Sofa Organize the Larger Home
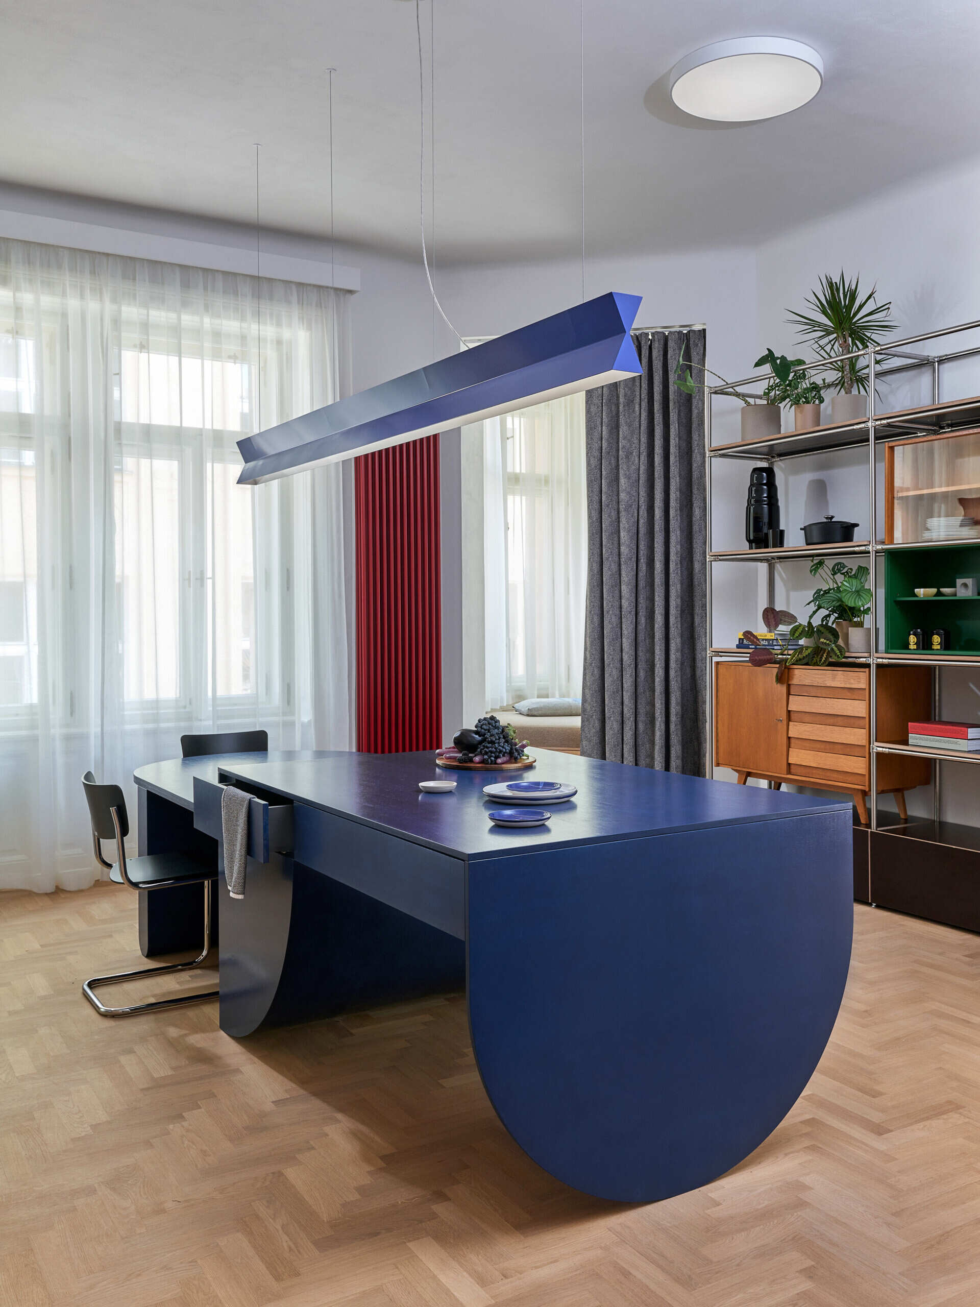
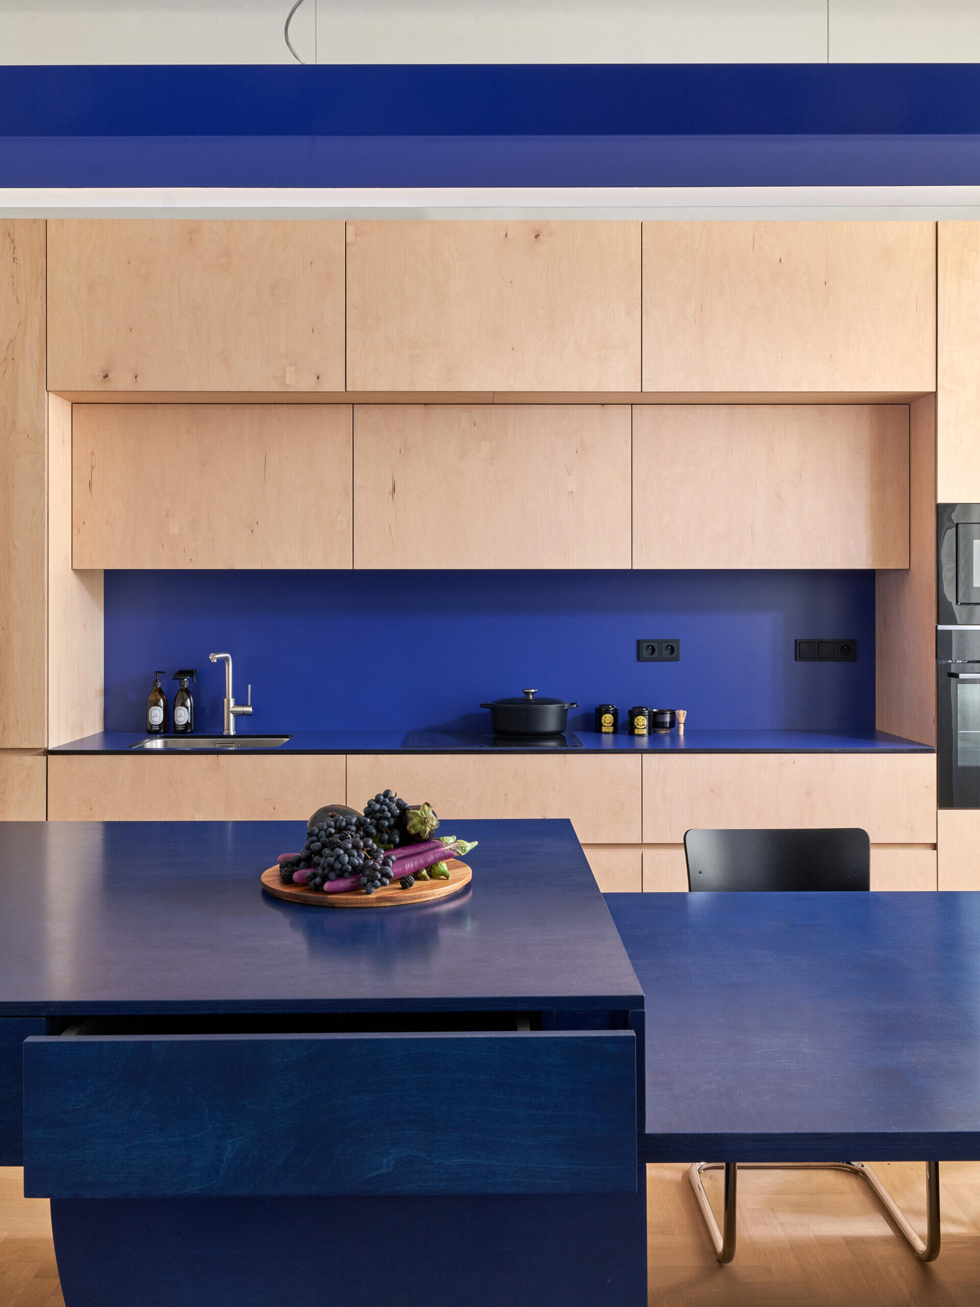
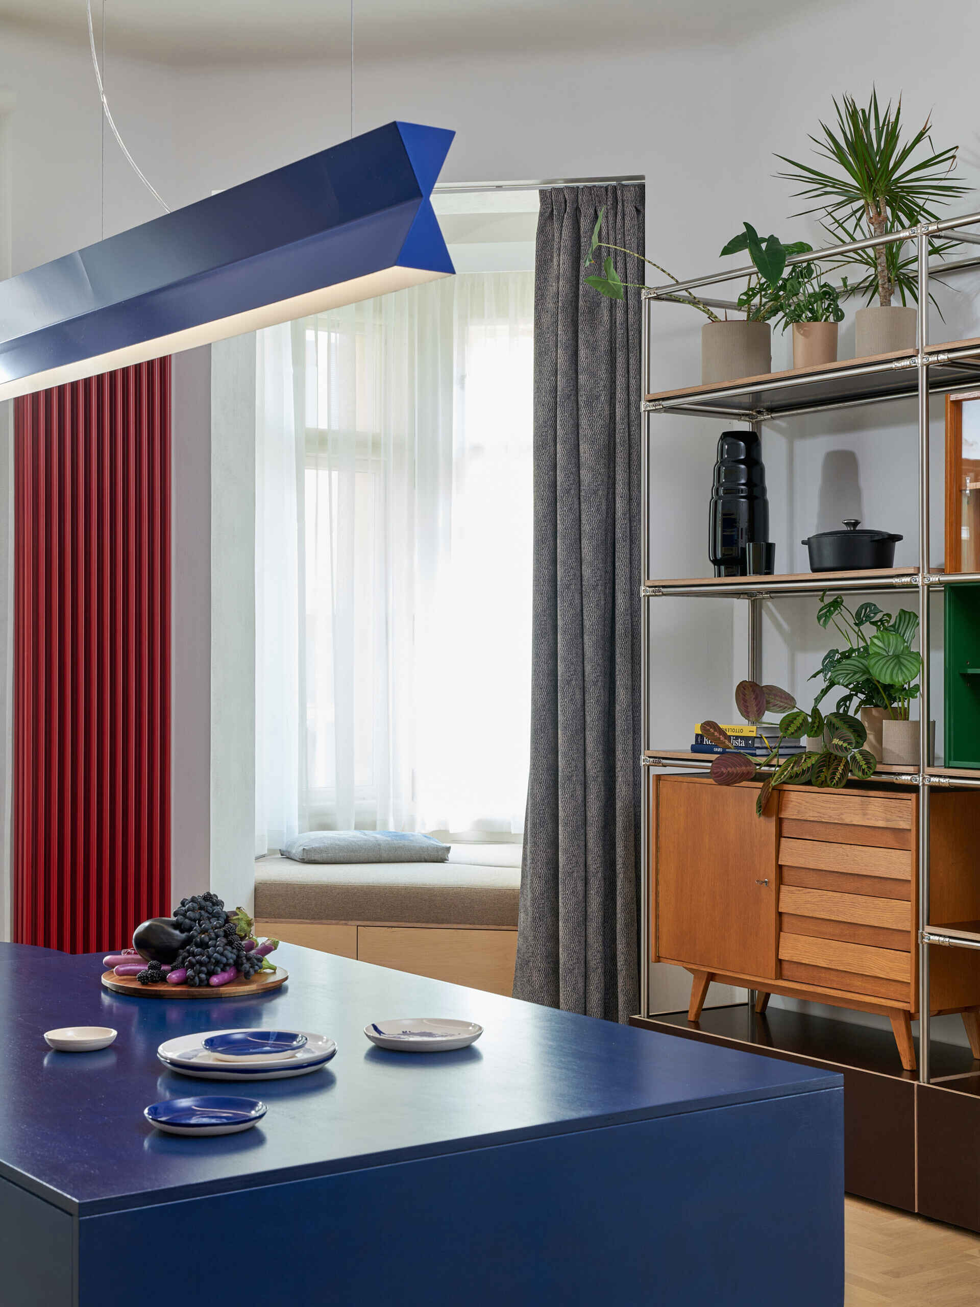
In the main apartment, the rooms are more spacious, and large furniture pieces help define different areas within them. A sculptural blue kitchen island includes surfaces for dining, creating a single prominent element for cooking and sitting. An angular blue pendant light hangs above it, while a red radiator adds another color accent against the pale walls.
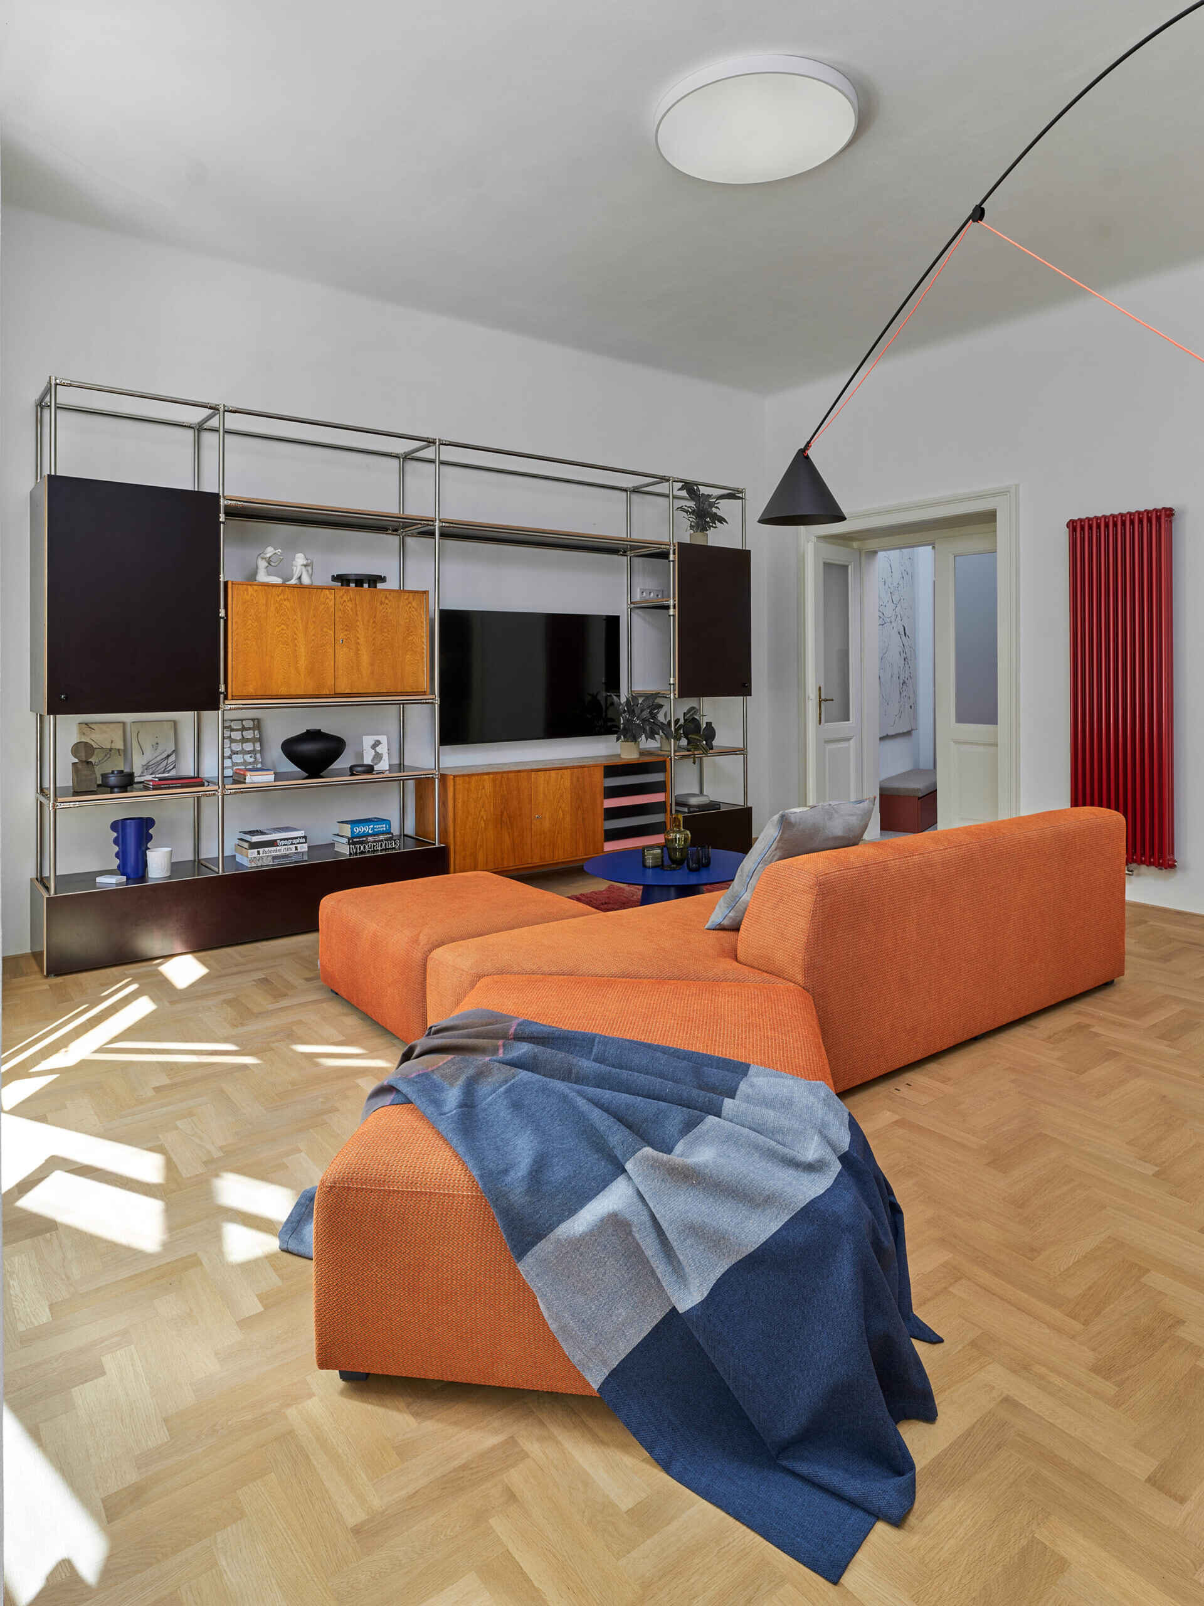
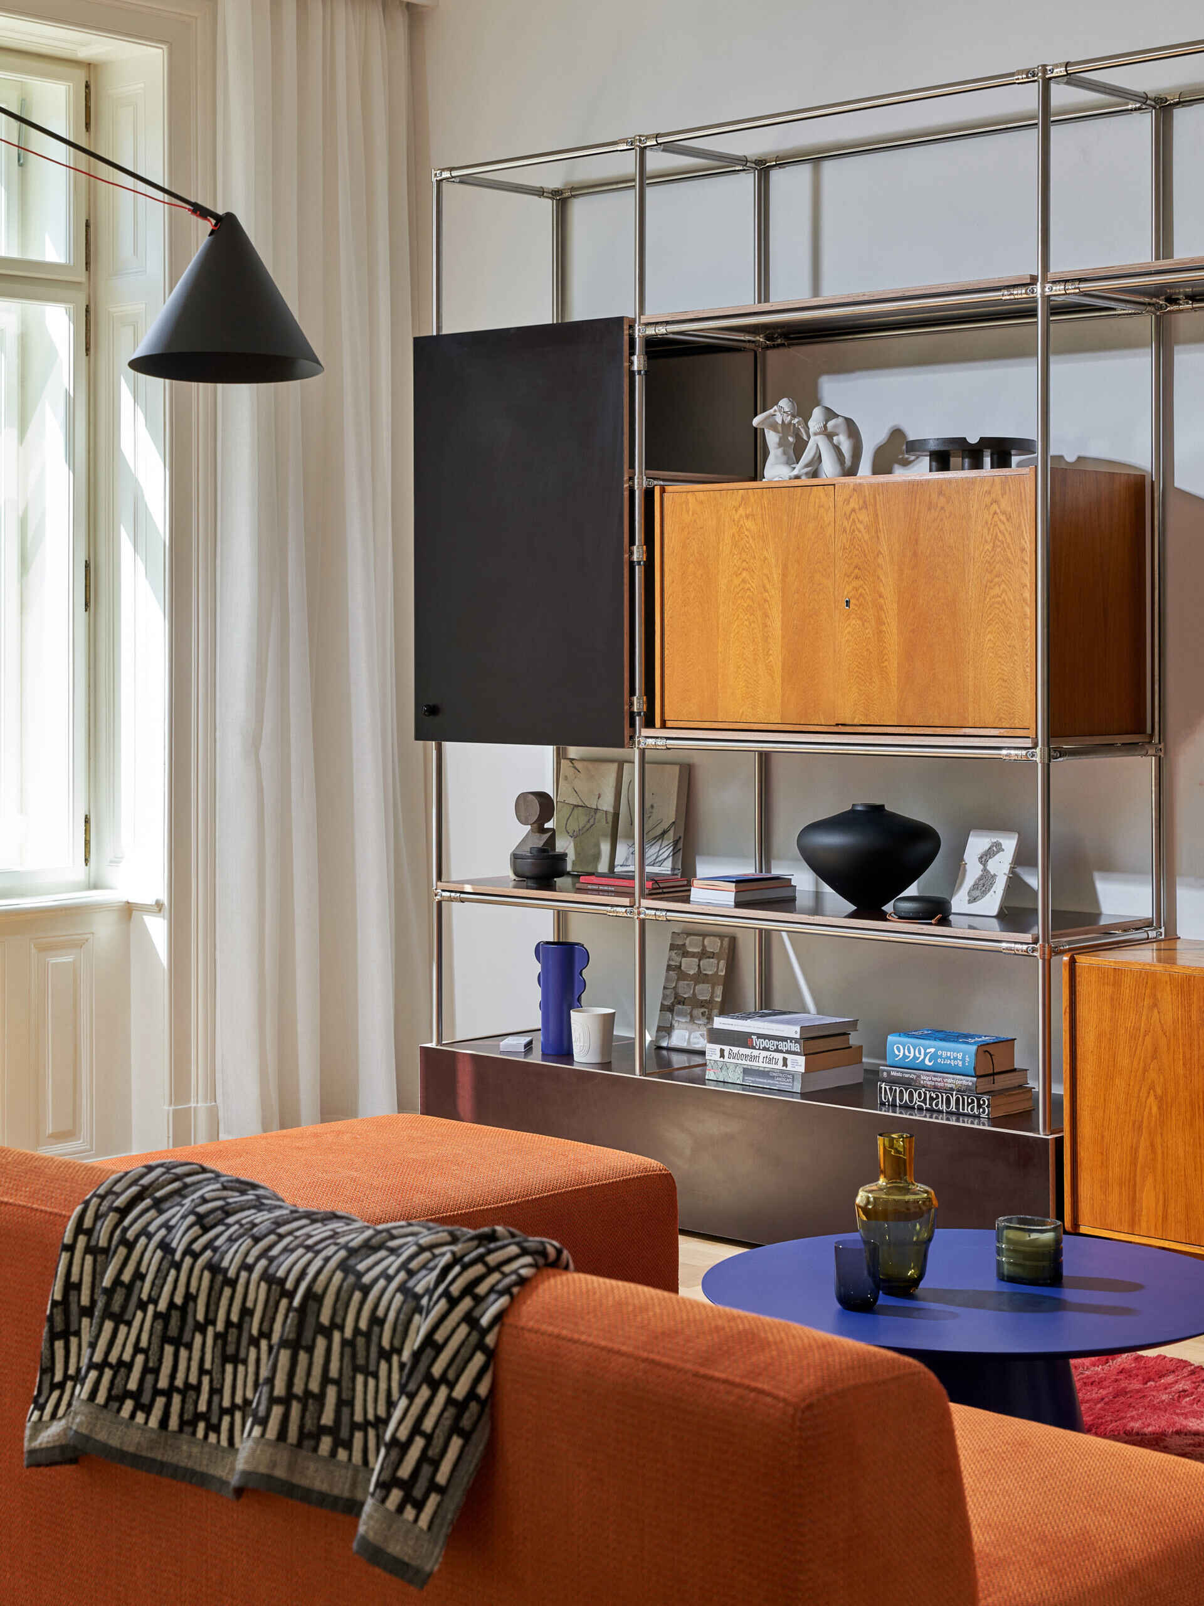
The living room uses an orange upholstered sofa that faces more than one direction. Together with the open shelving and blue table, it forms smaller seating areas within the generous room.
Original Details and Restored Furniture Remain Visible
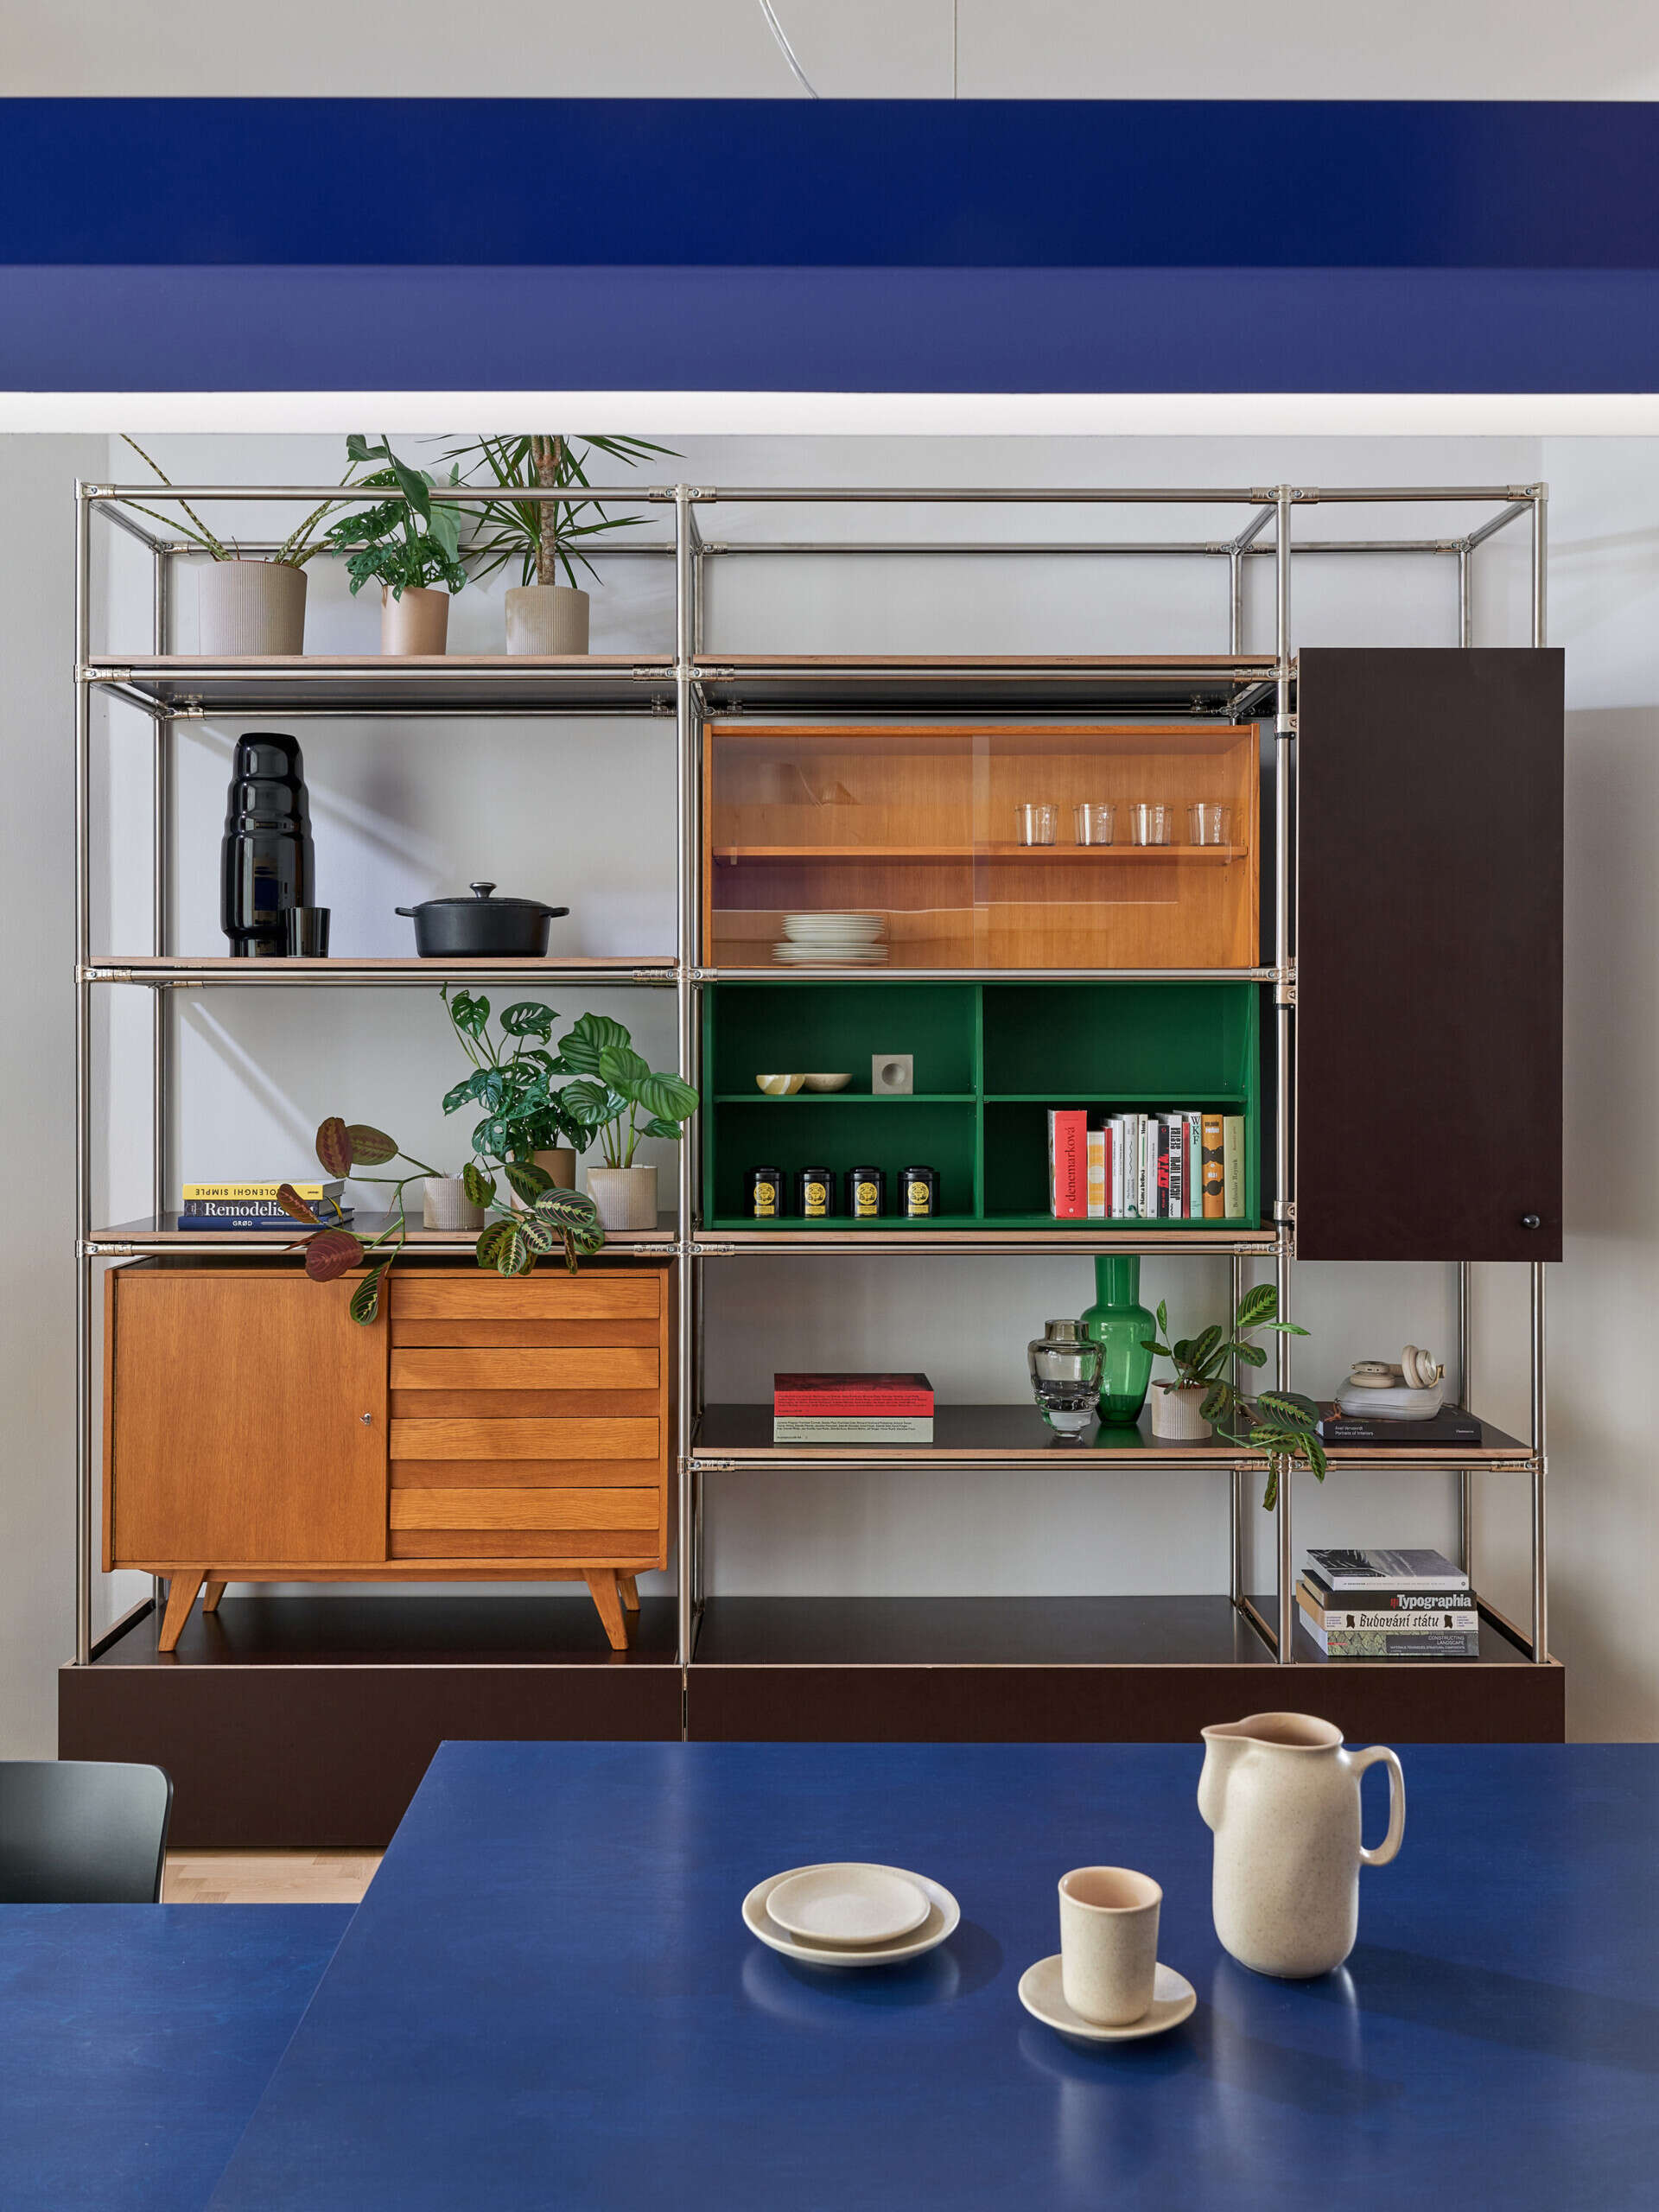
Facha architekti restored selected pieces of original furniture and reintroduced them alongside new elements, sometimes incorporating them into custom shelving. The shelving combines an open metal framework with cabinet elements of different colors and finishes. This allows the furnishings to retain their individual appearance within a larger system.
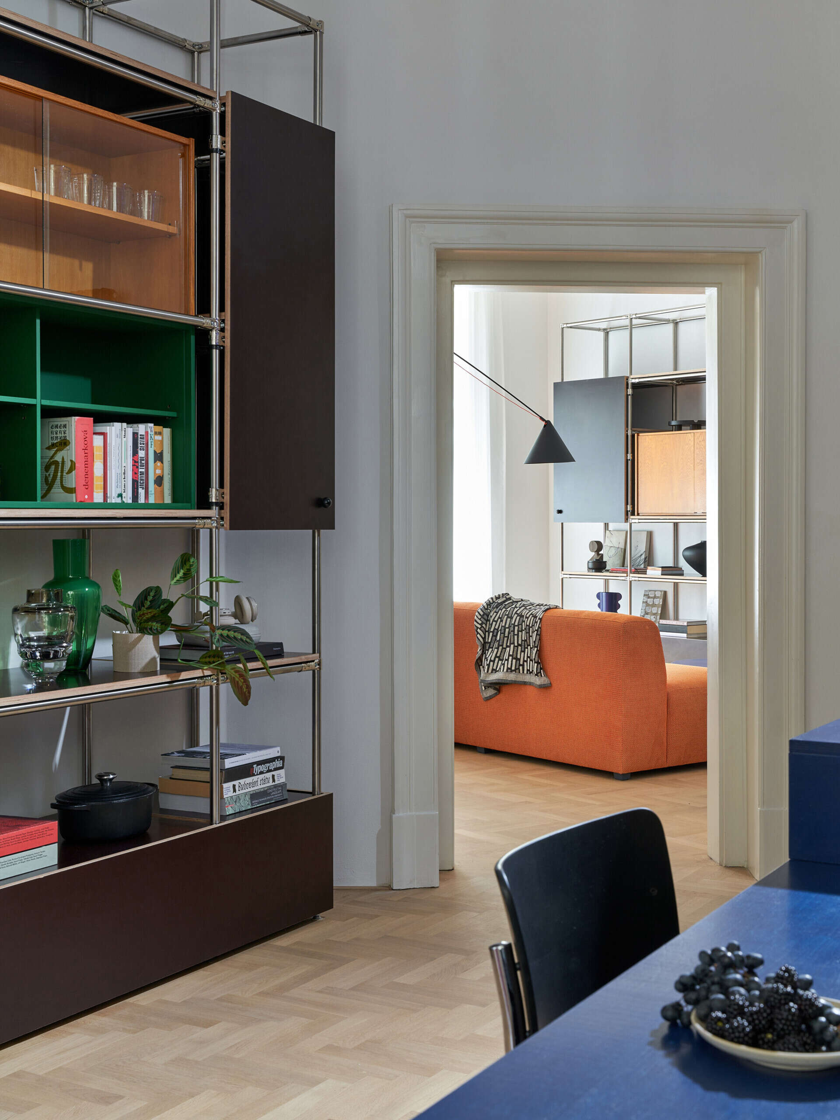
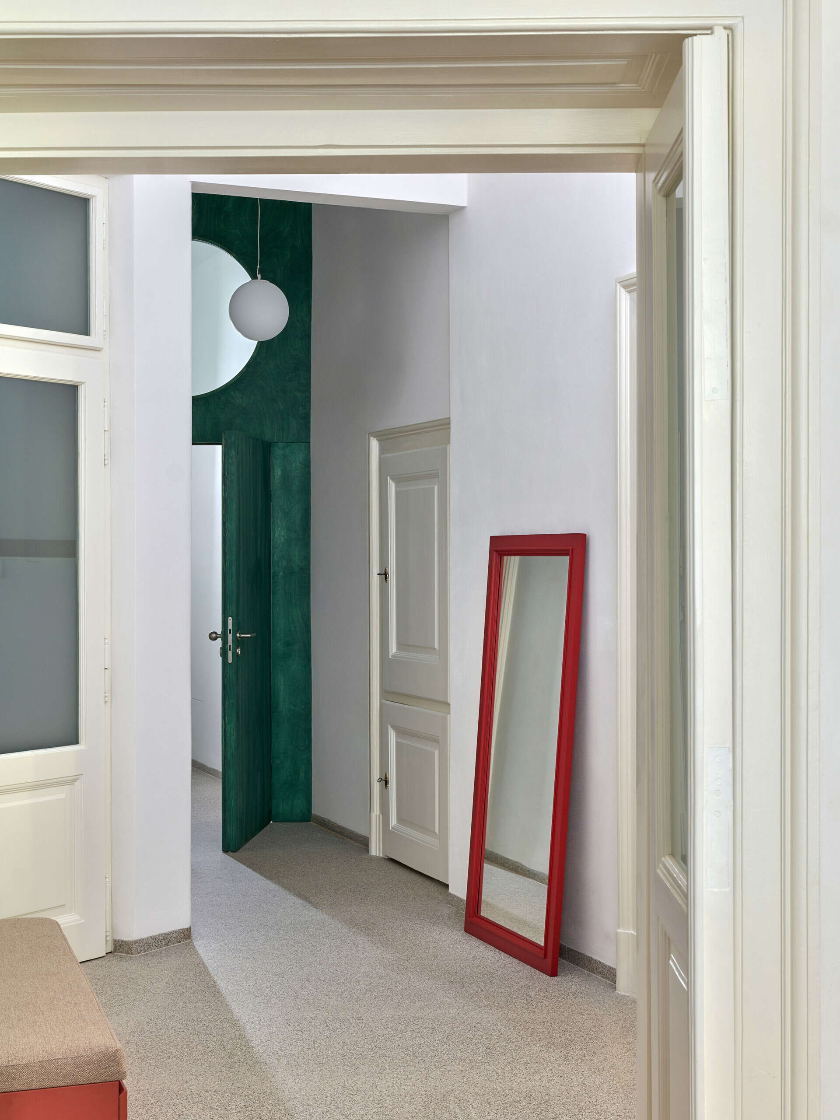
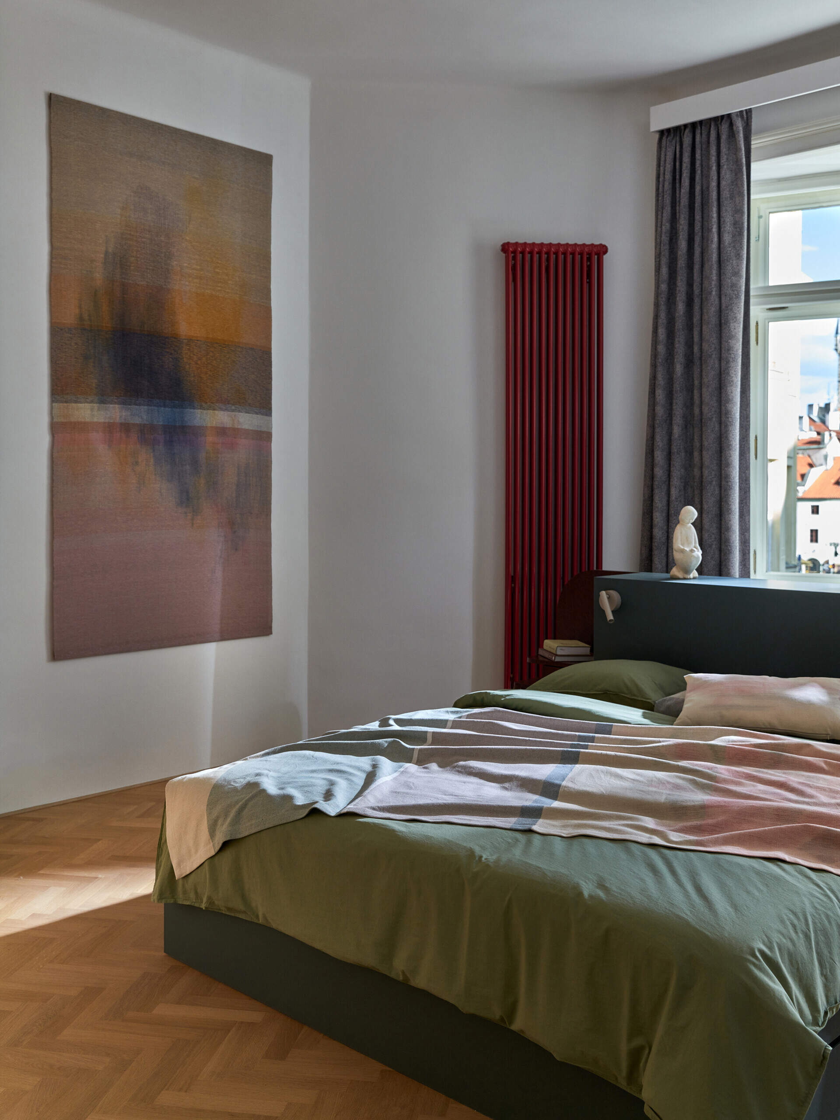
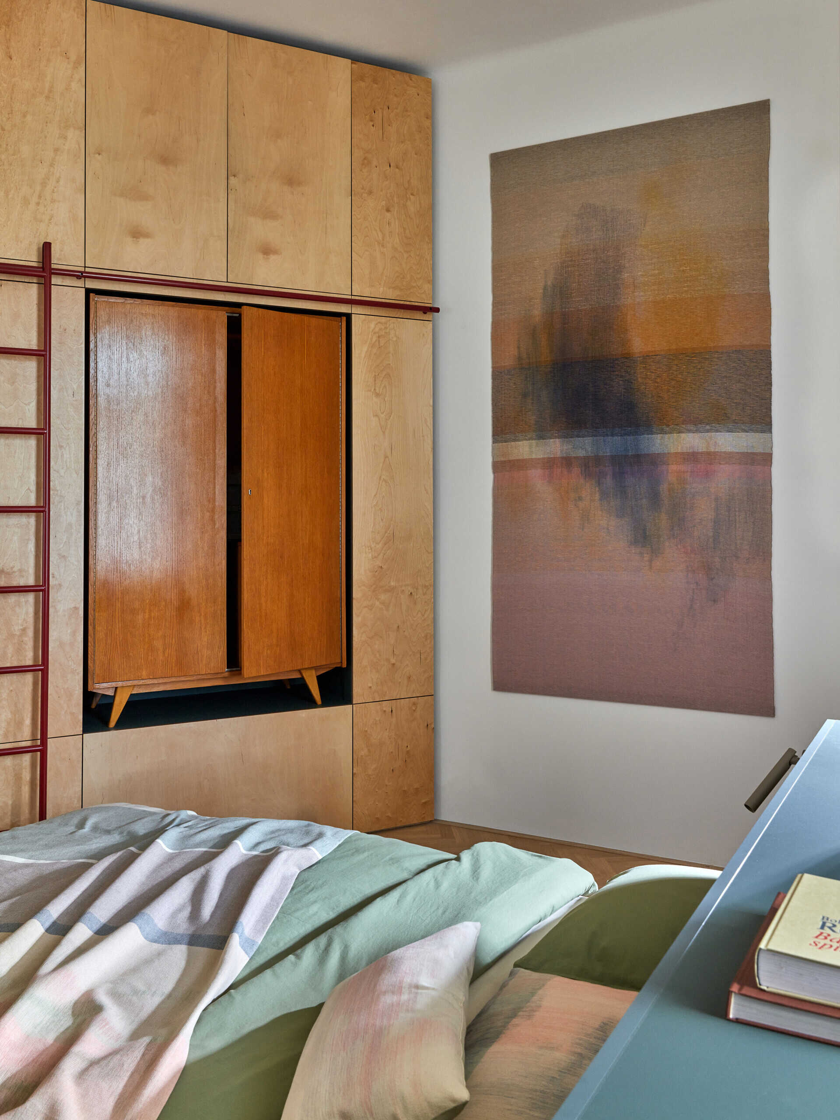
Elsewhere, the original profiled doorways frame views between rooms. A green door and a red-framed mirror add color to a hallway, while the bedroom places a stone-green bed near a window. Another cabinet with a warm-toned finish is set into a larger wall of pale storage, continuing the contrast between different furniture elements.
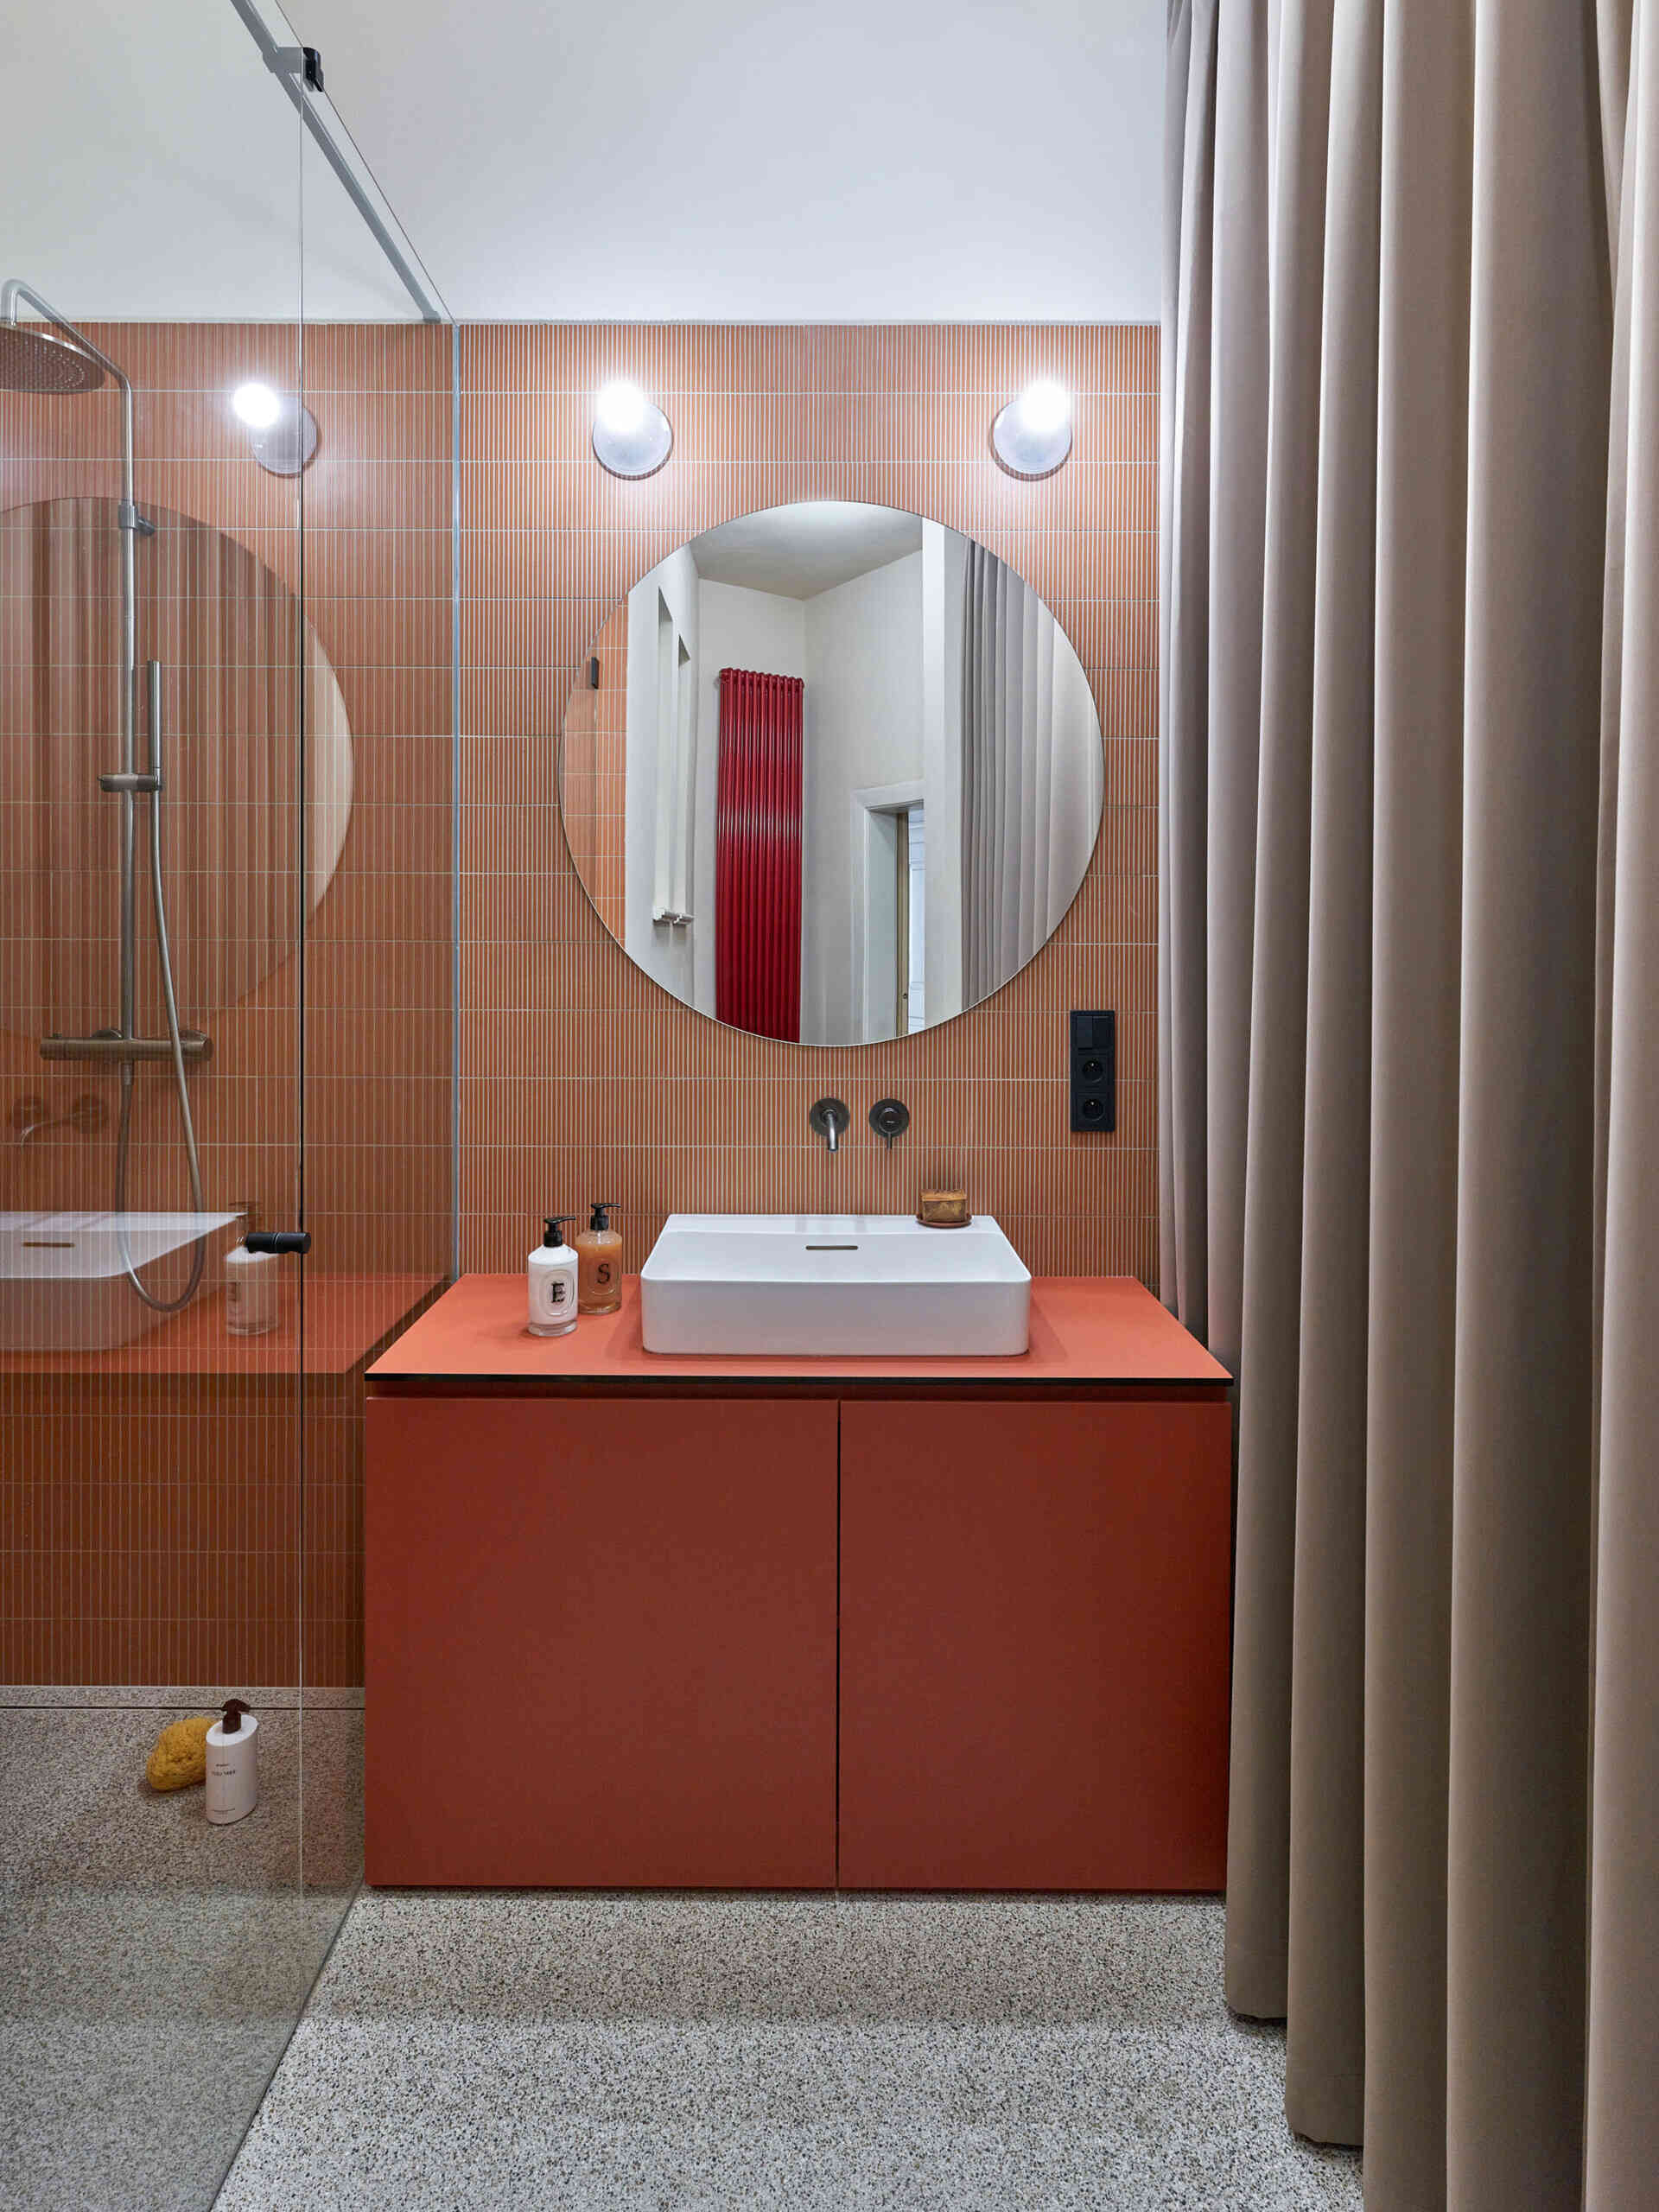
The main apartment’s bathroom continues the use of color, with narrow terracotta-colored wall tiles, a matching vanity, and a large round mirror above the sink.
The renovation’s most significant change is the creation of two independent units within the original footprint. The main apartment keeps the scale of its rooms and introduces new focal points through furniture and color. The studio uses a more concentrated solution, placing the bed above the kitchen and connecting the two with a staircase built into the cabinetry.