A Brazilian Country House With Expansive Living Spaces and a Leisure Pavilion

Discover how timber, concrete, basalt and straw combine to give this Brazilian country house its warm contemporary character.

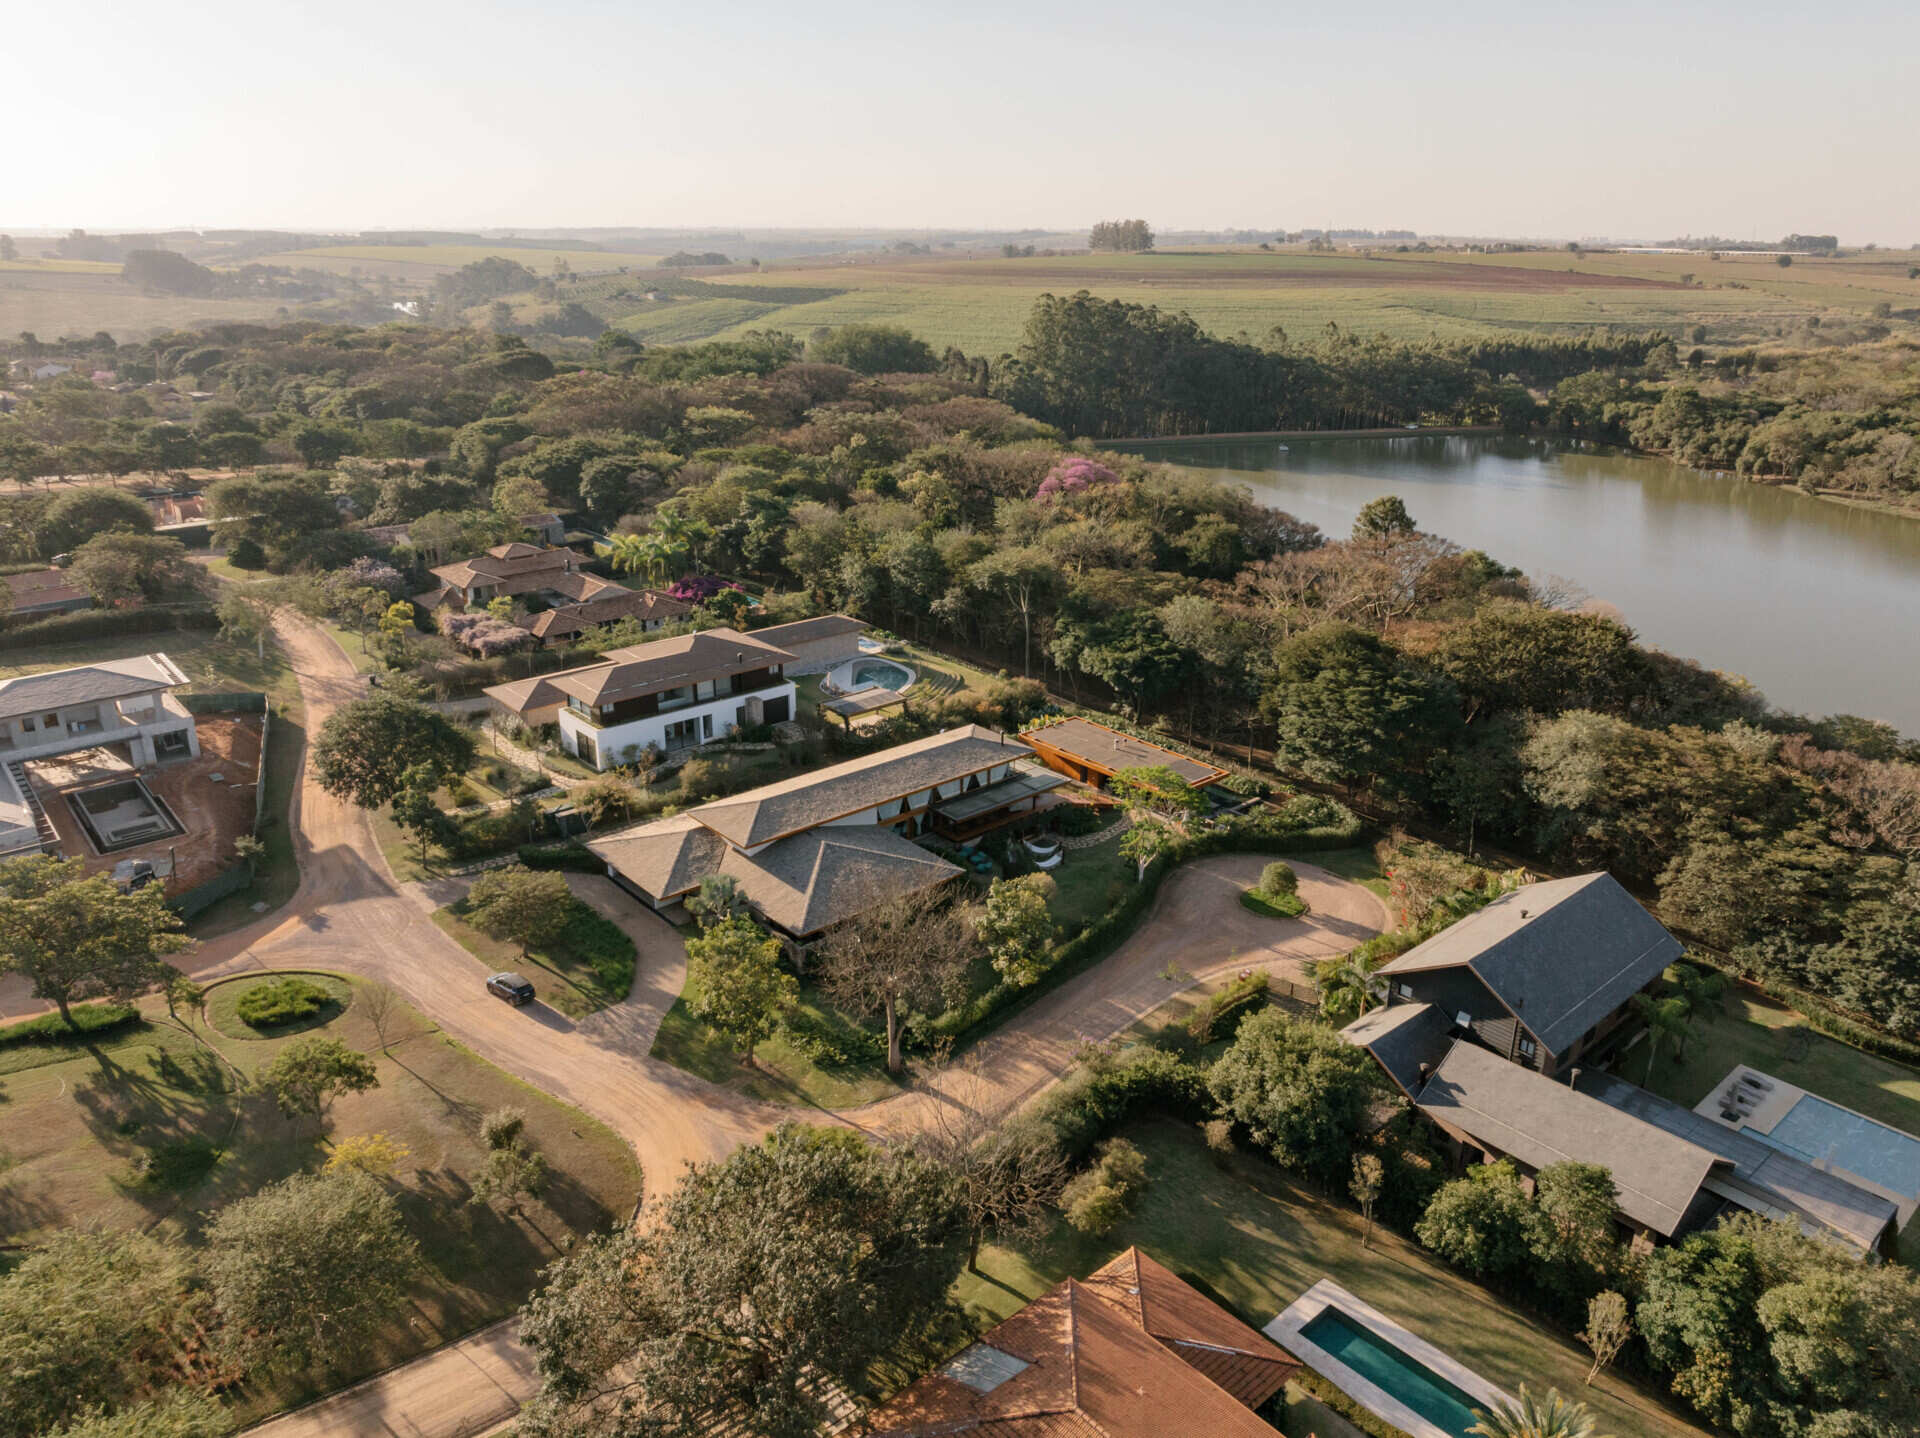
In Monte Mor, São Paulo, architect David Bastos has created a country house that balances contemporary architecture with the warmth of natural materials. Designed for a couple and their three children, the home makes the most of its sloping landscape while creating plenty of space for both quiet family time and entertaining.
Discover how timber, concrete, basalt and straw combine to give this Brazilian country house its warm contemporary character.

Completed after a four-year design and construction process between 2020 and 2024, the home reflects the long-standing relationship between the architect and the homeowners. Every part of the property, from the main residence to its leisure pavilion, has been designed to encourage spending time together while enjoying the surrounding greenery.
Discover how timber, concrete, basalt and straw combine to give this Brazilian country house its warm contemporary character.

A natural material palette shapes the exterior

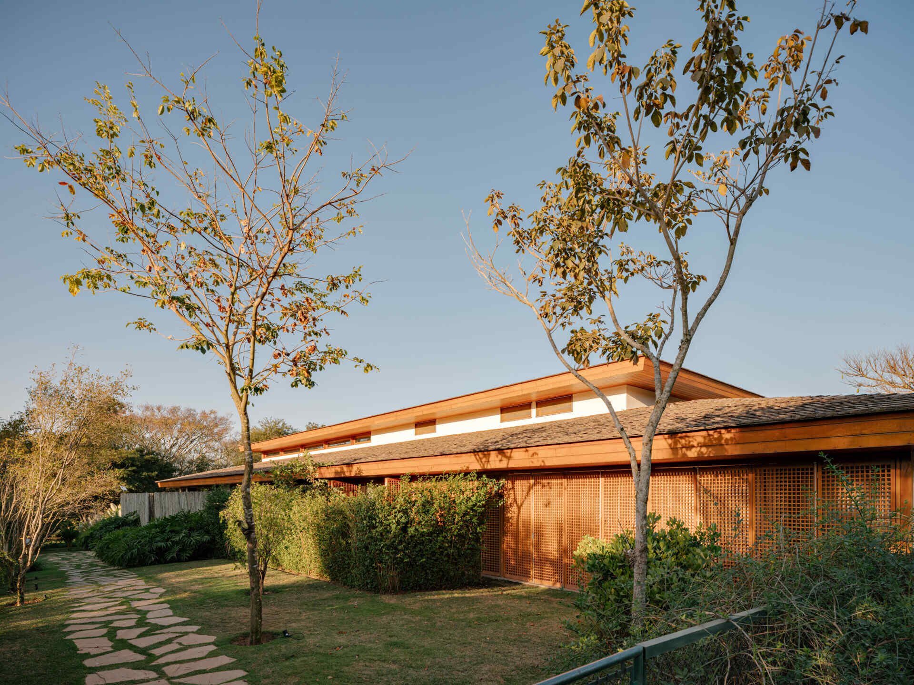
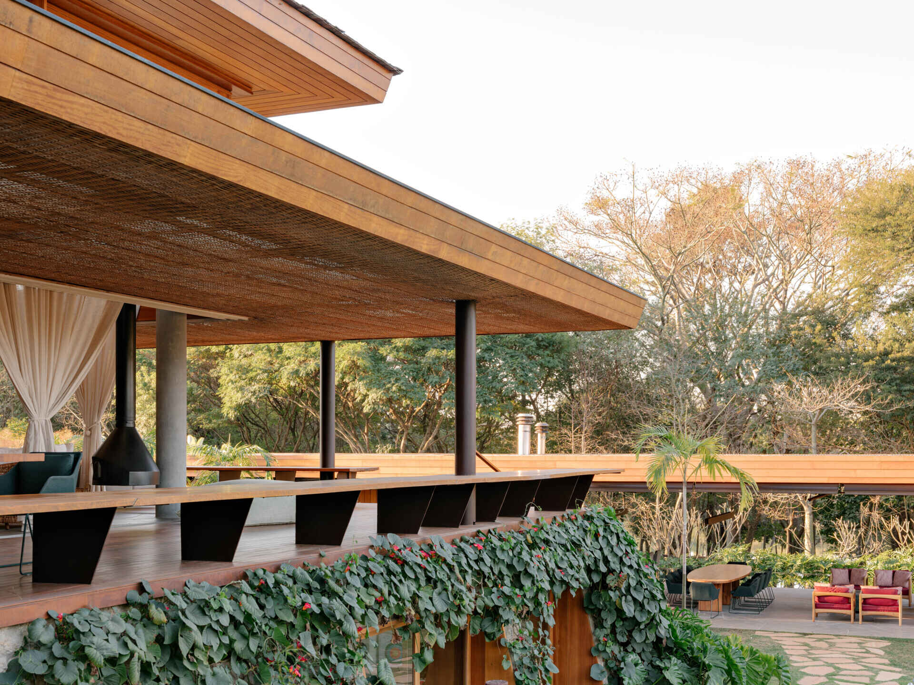
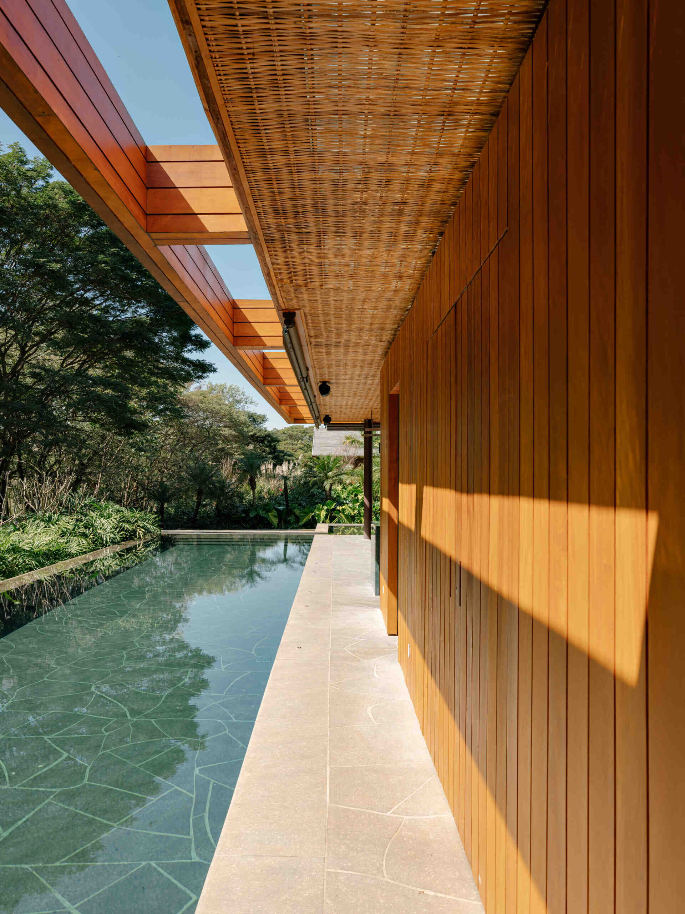
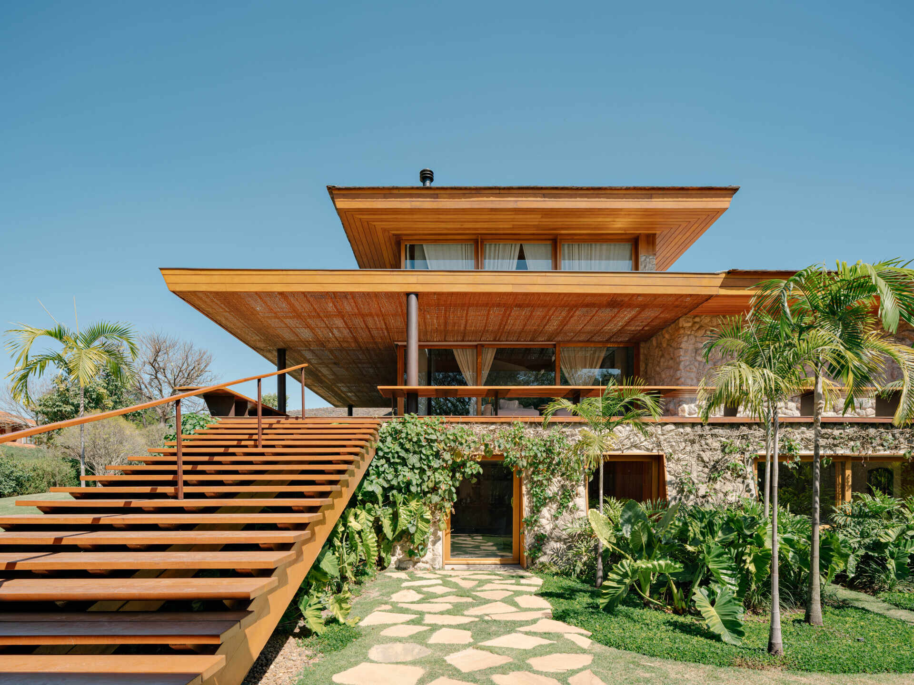
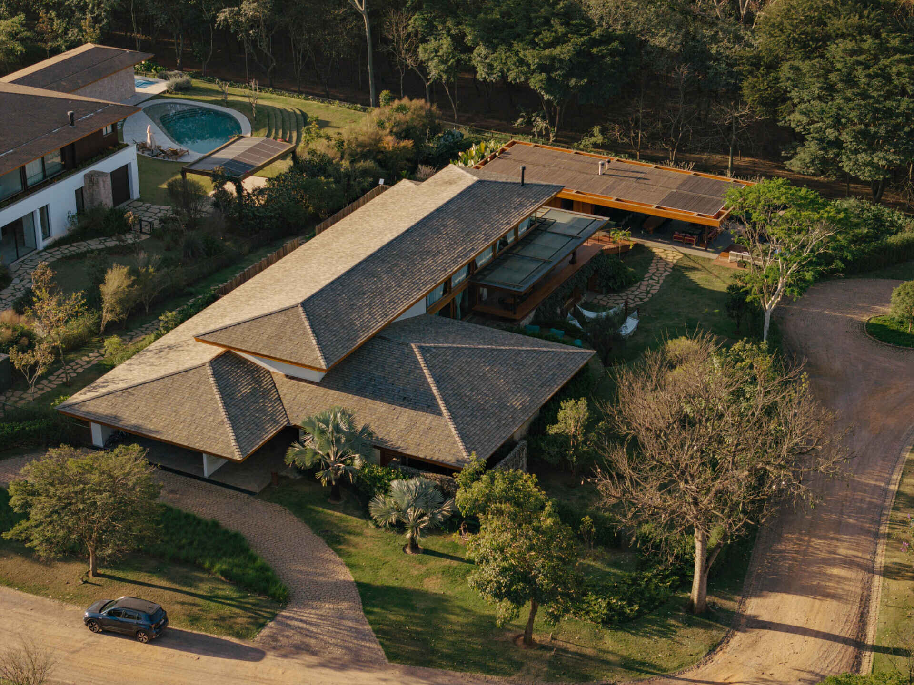
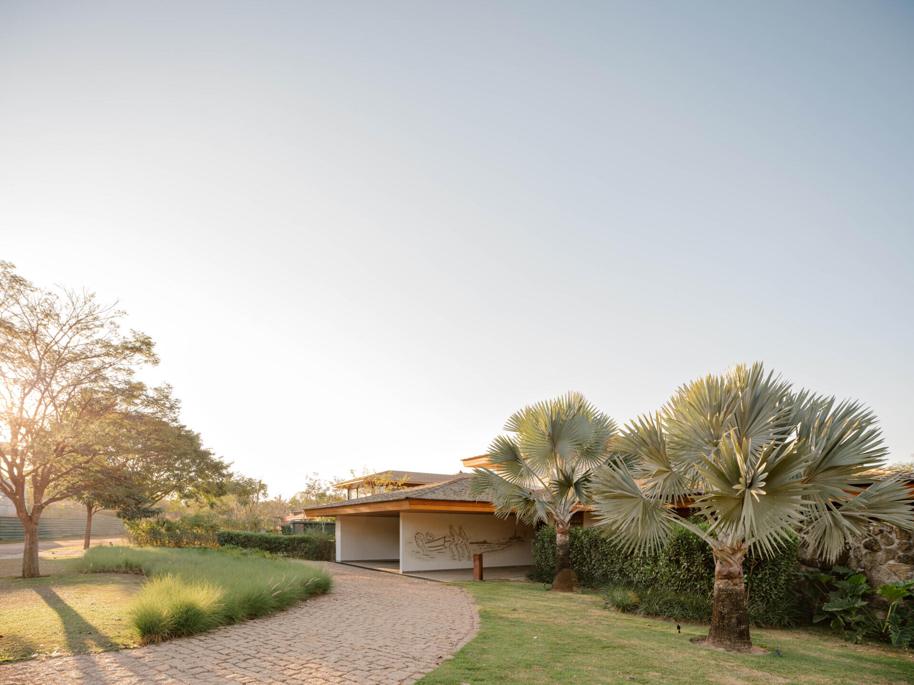
The home’s architecture combines concrete and steel with timber cladding, giving the structure a modern appearance softened by natural textures. Wood appears throughout the exterior, from the window frames and doors to the pergolas and wall panels, creating consistency across every elevation.

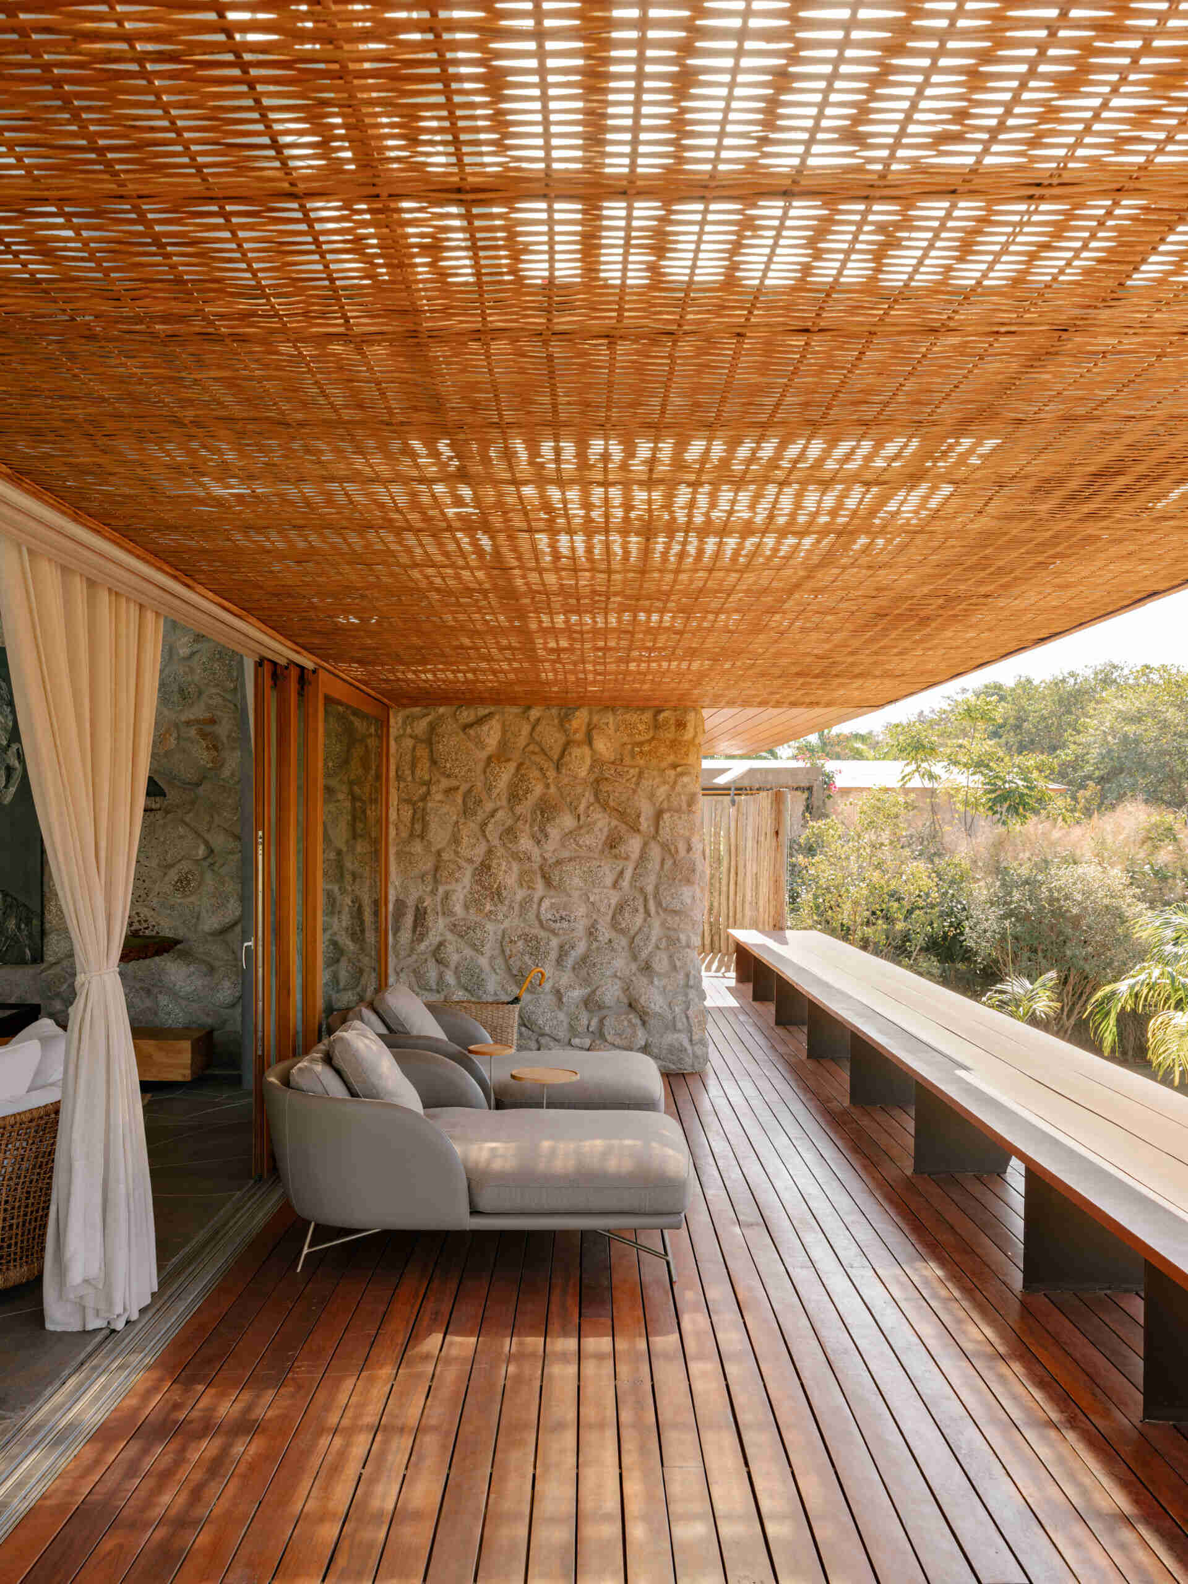
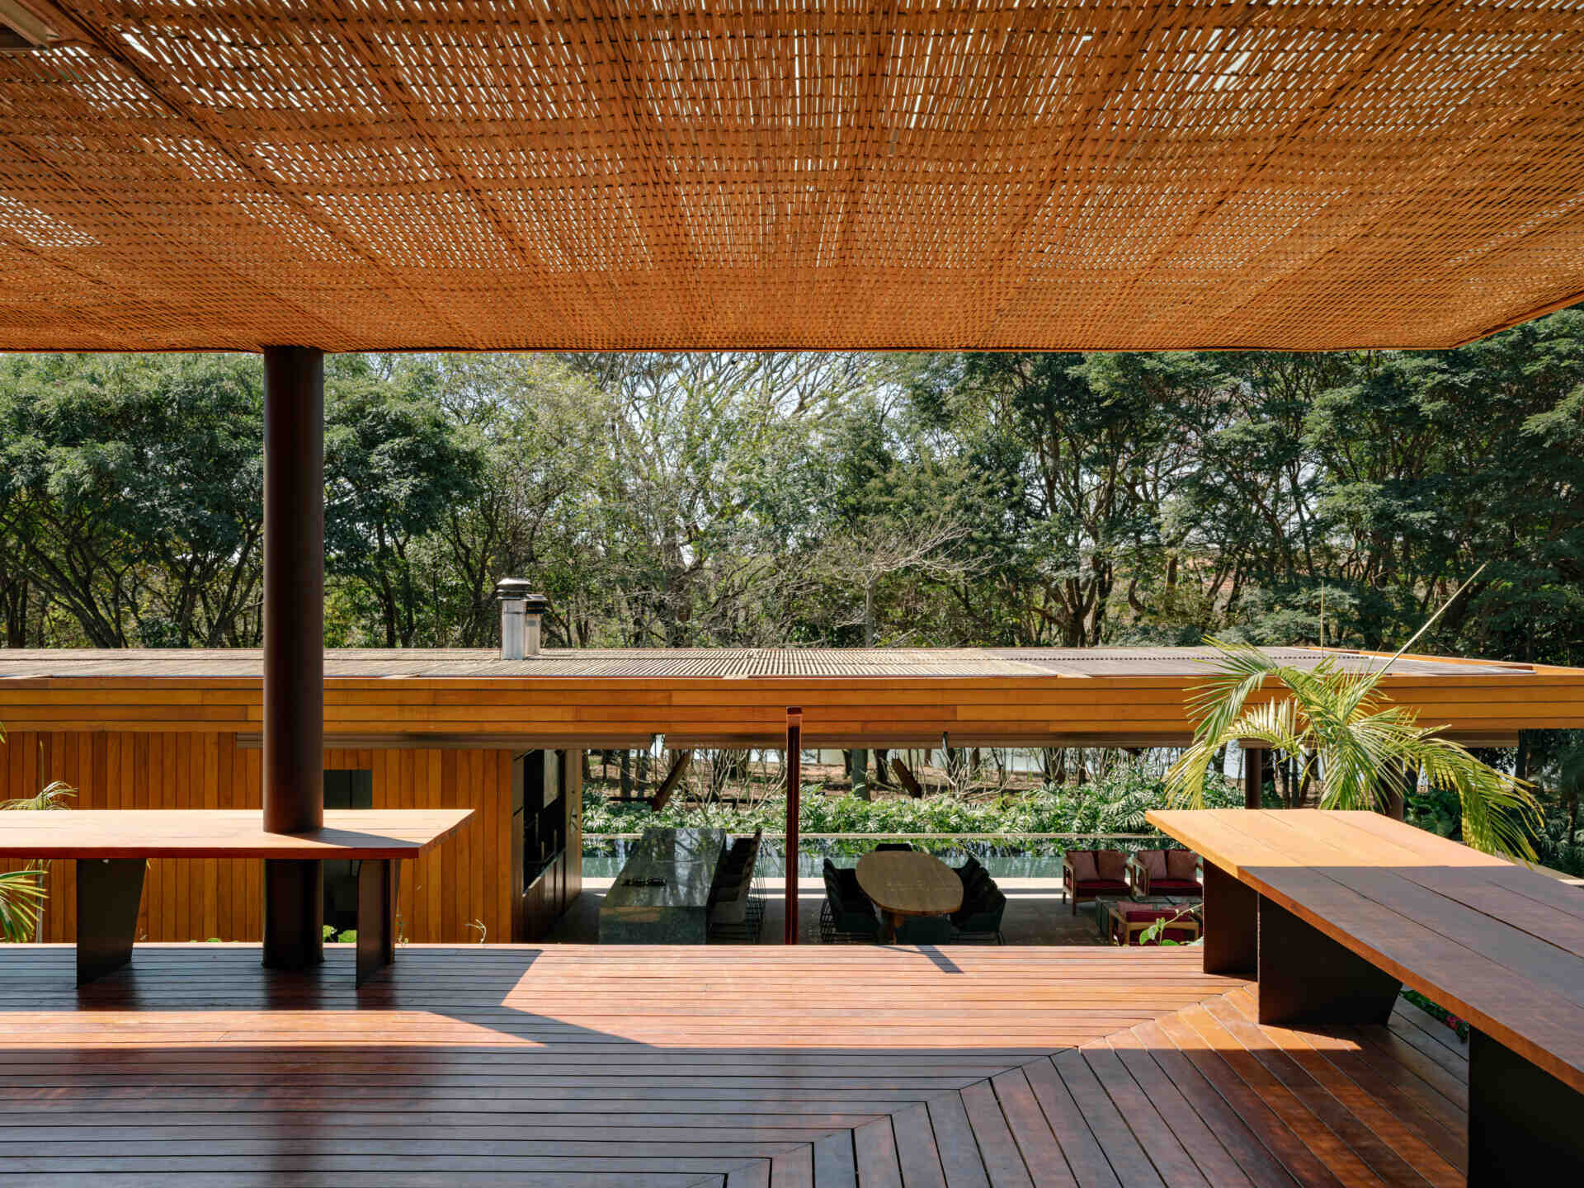
Basalt tile flooring adds texture underfoot, while pergolas finished with natural straw ceilings introduce another layer of warmth. Inside the main social space, the ceiling follows the roofline and rises to an impressive 6.15 metres, allowing daylight to pour through while making the living spaces feel even more open.
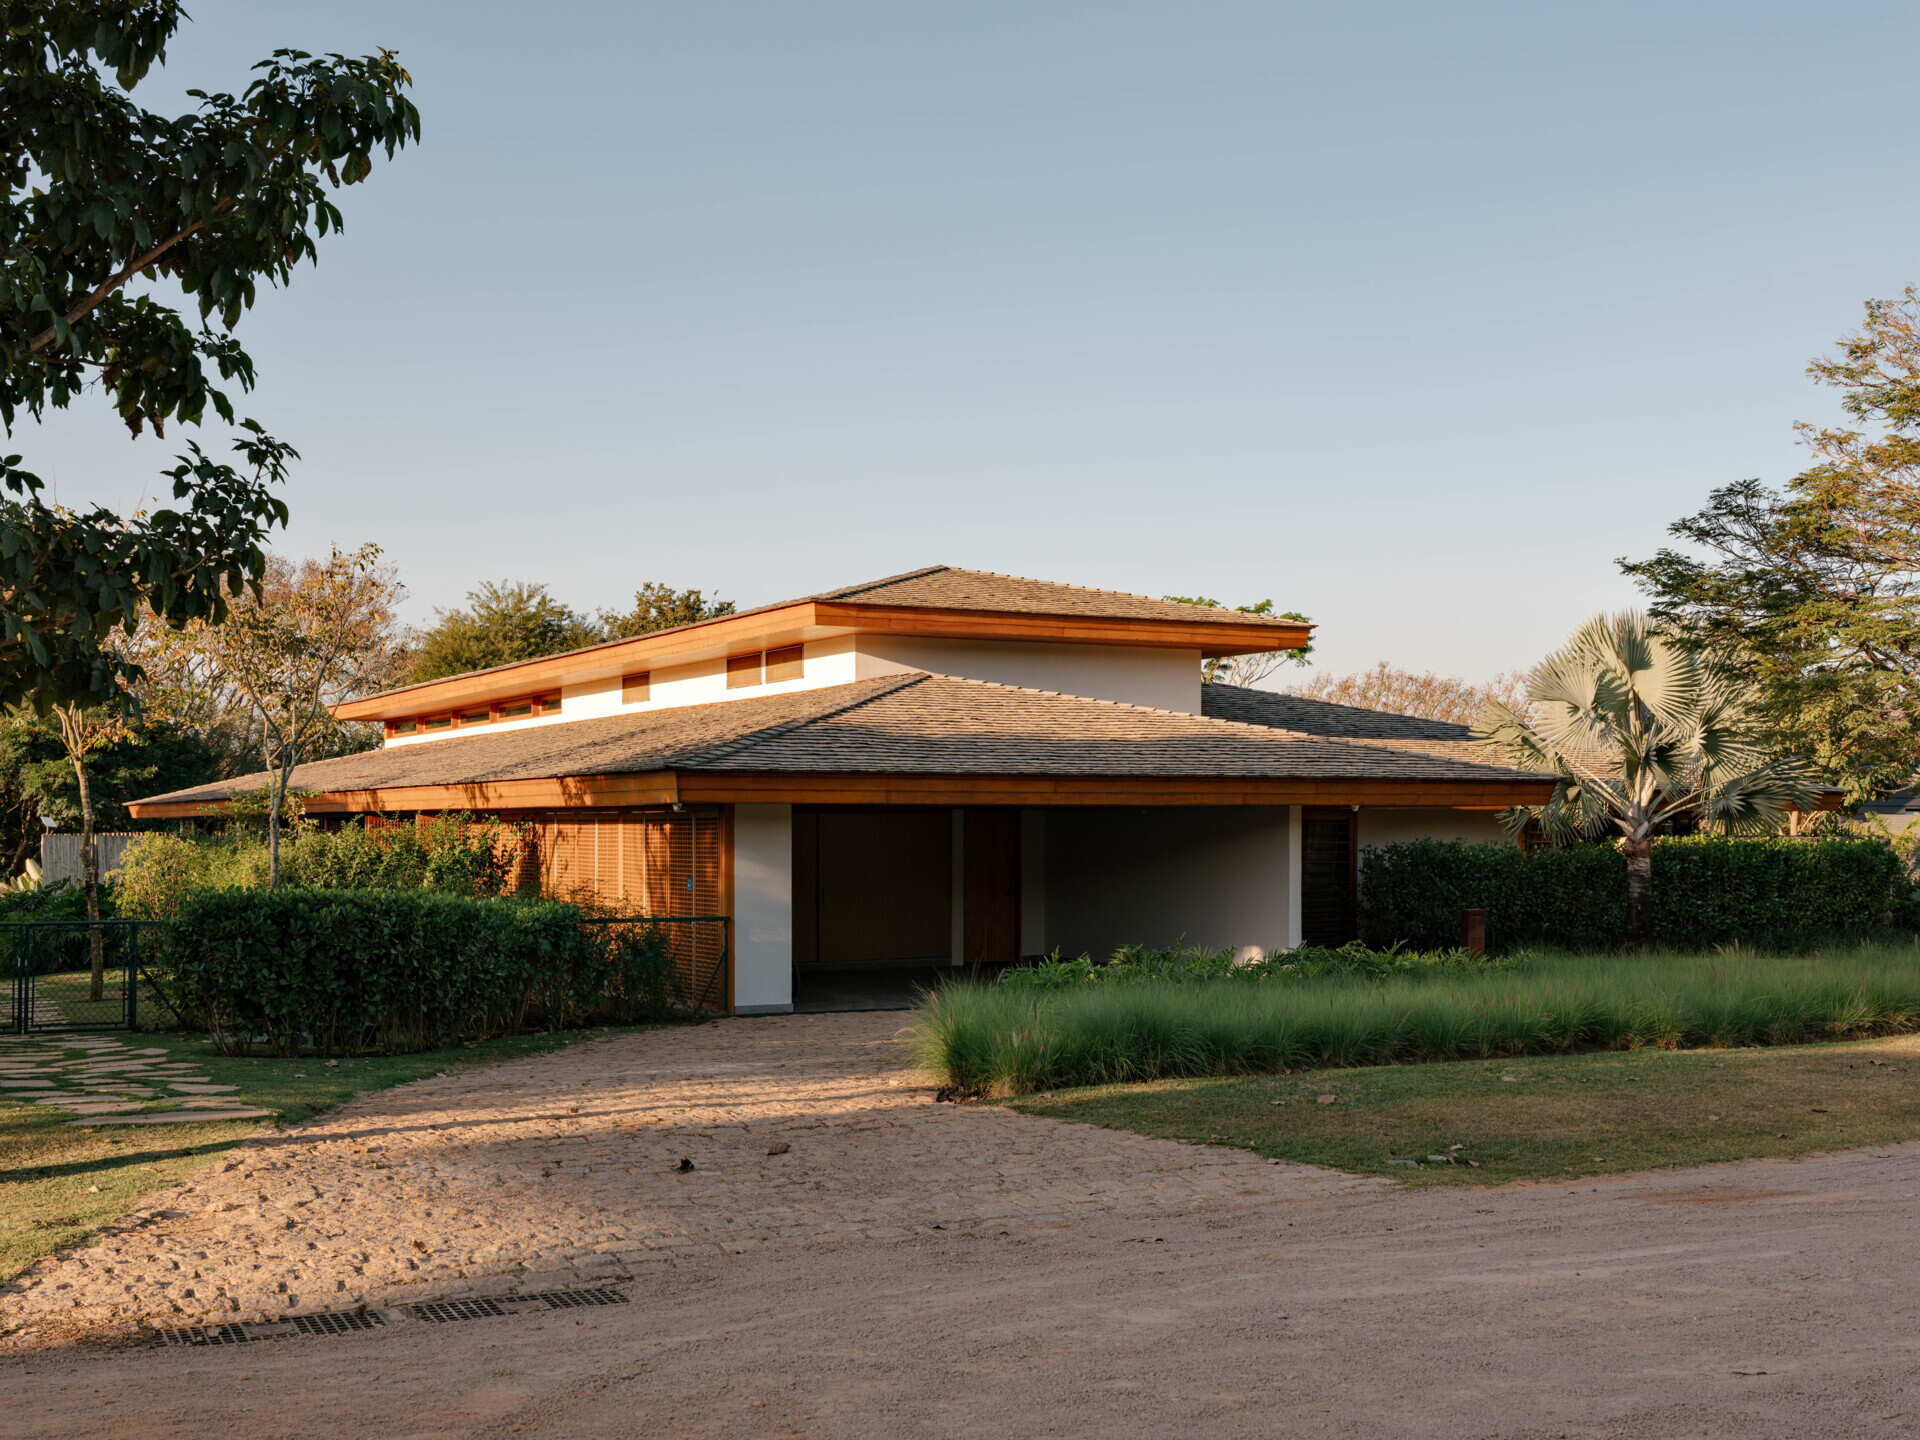
Discover how timber, concrete, basalt and straw combine to give this Brazilian country house its warm contemporary character.

A living room that opens onto a wrap-around deck

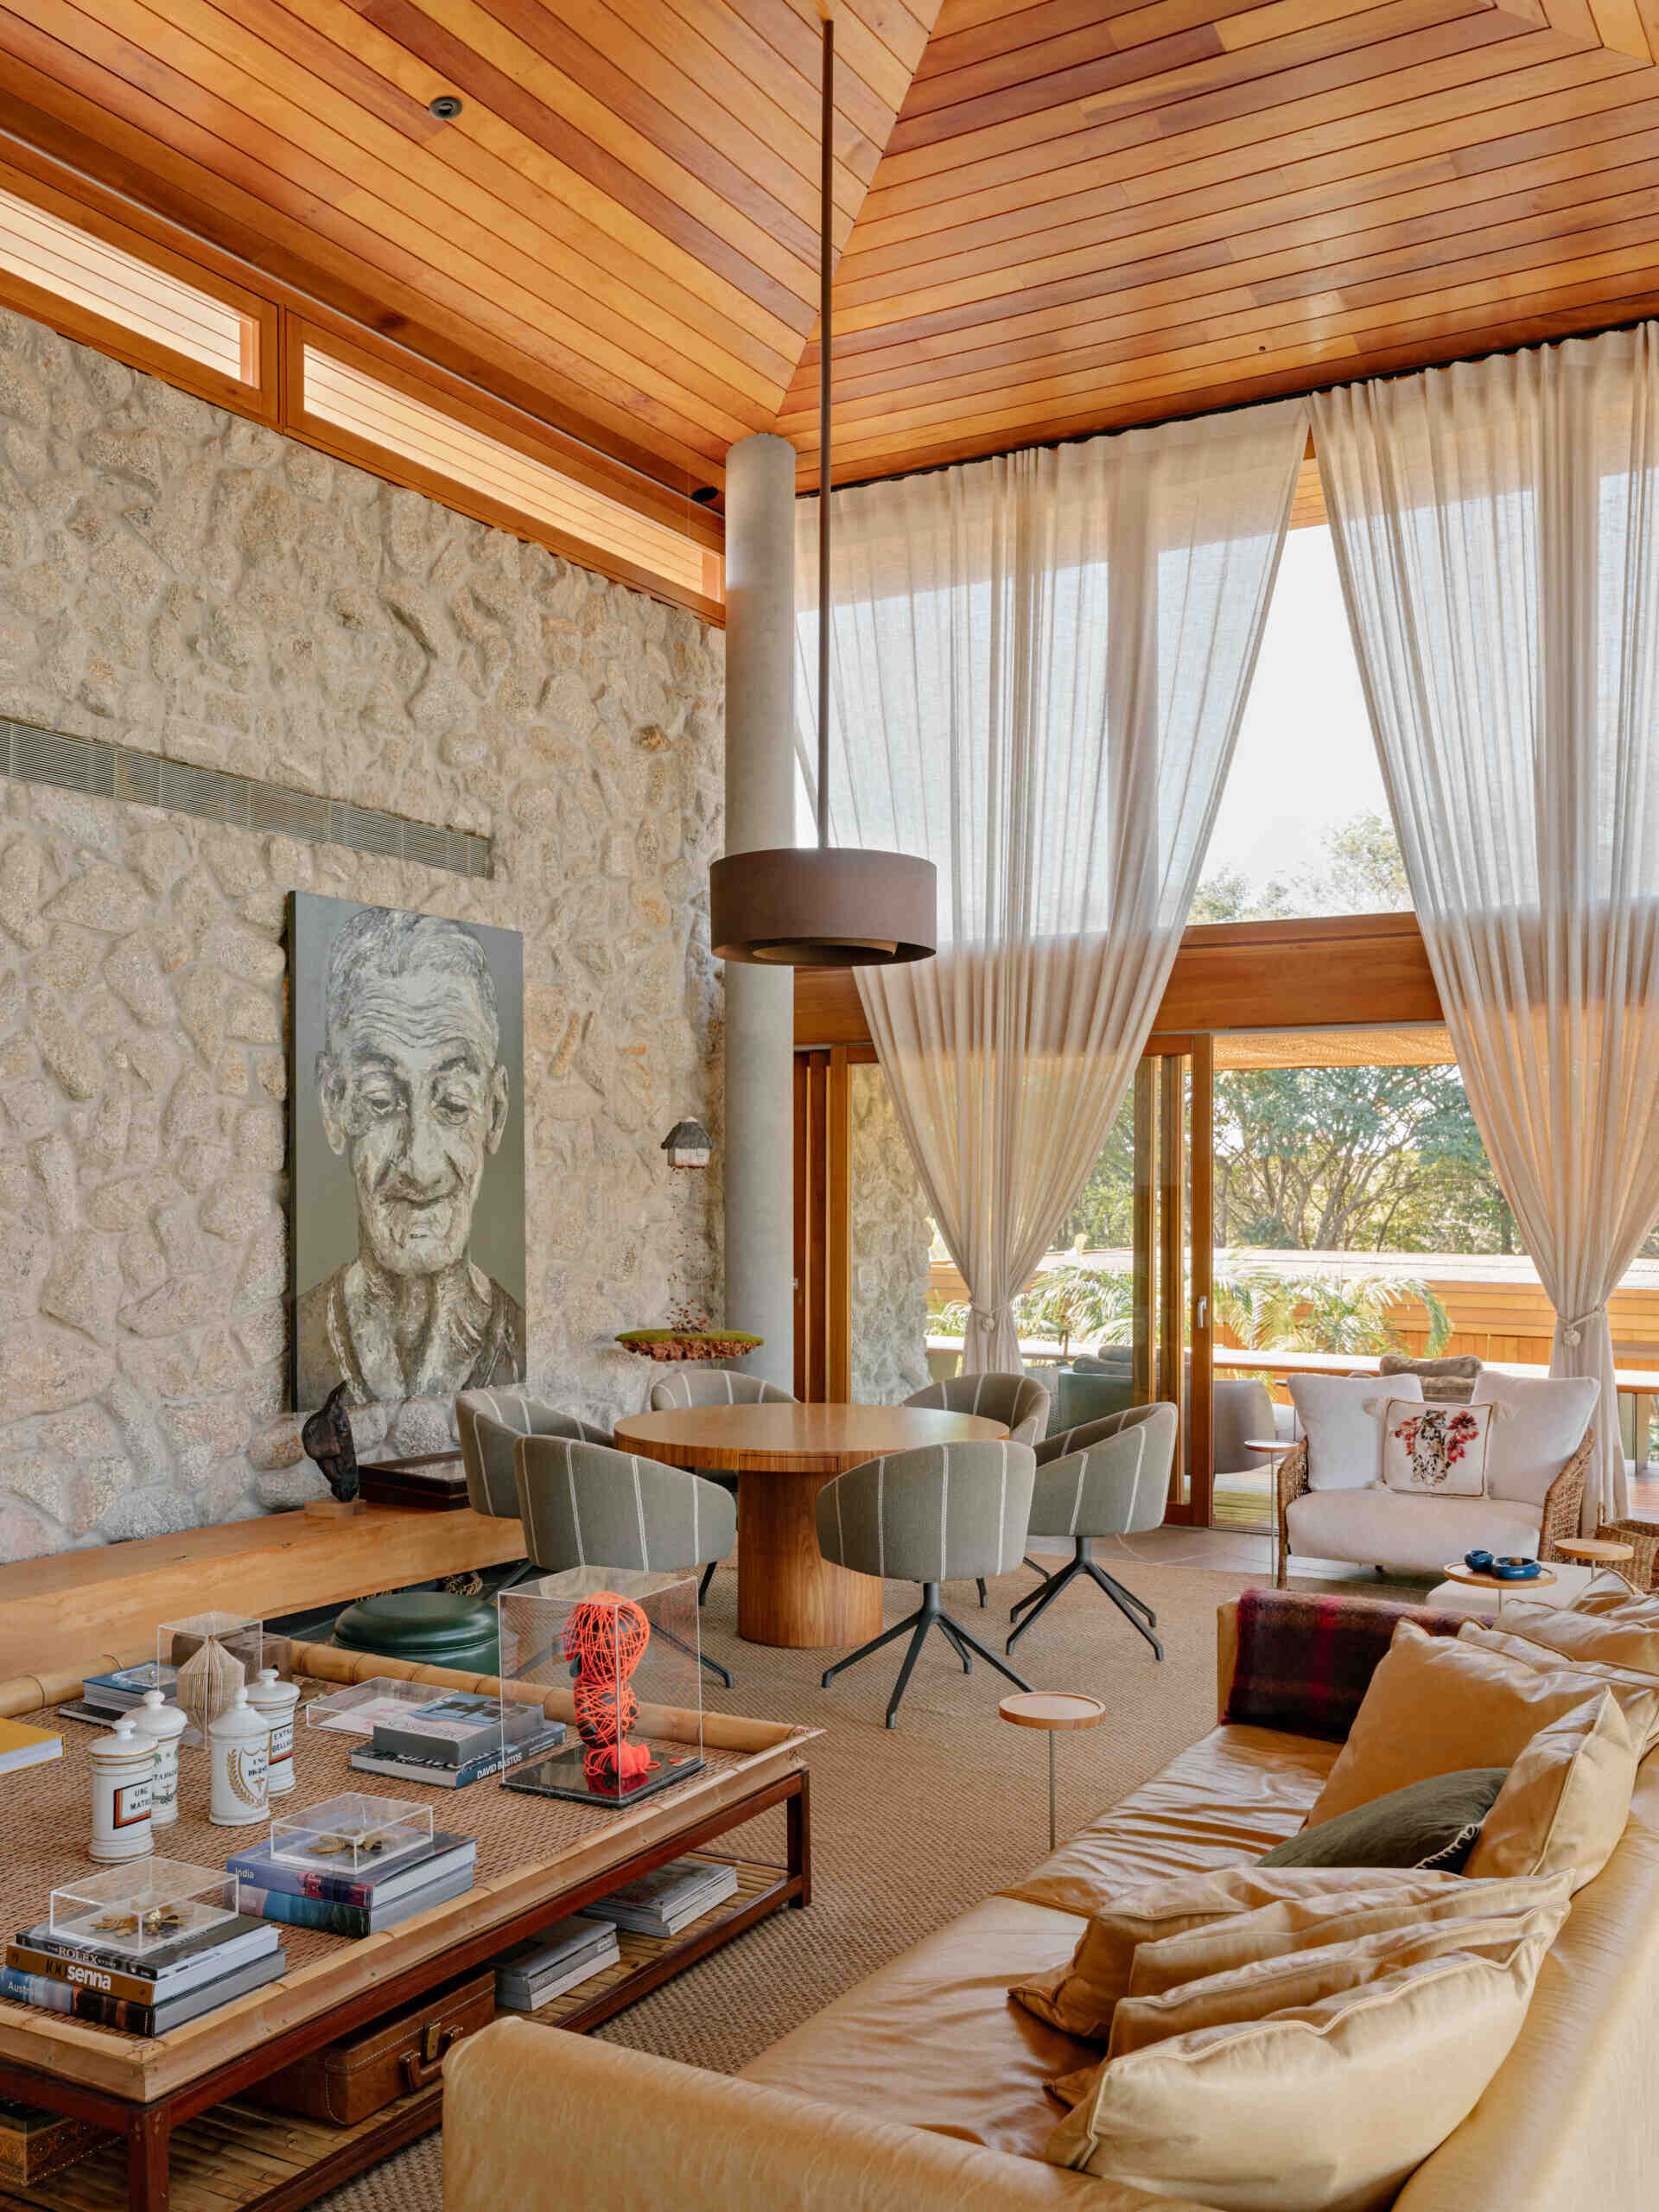
The living room forms one of the home’s main gathering spaces, where neutral finishes allow natural materials to become the standout feature. A caramel leather sofa introduces warmth against the softer color palette, while decorative pieces add carefully chosen pops of color throughout the room.

Large openings extend the living area directly onto the wrap-around deck, making the transition between indoors and outdoors almost effortless. The high ceiling adds extra volume, while views across the property keep the landscape constantly in sight.
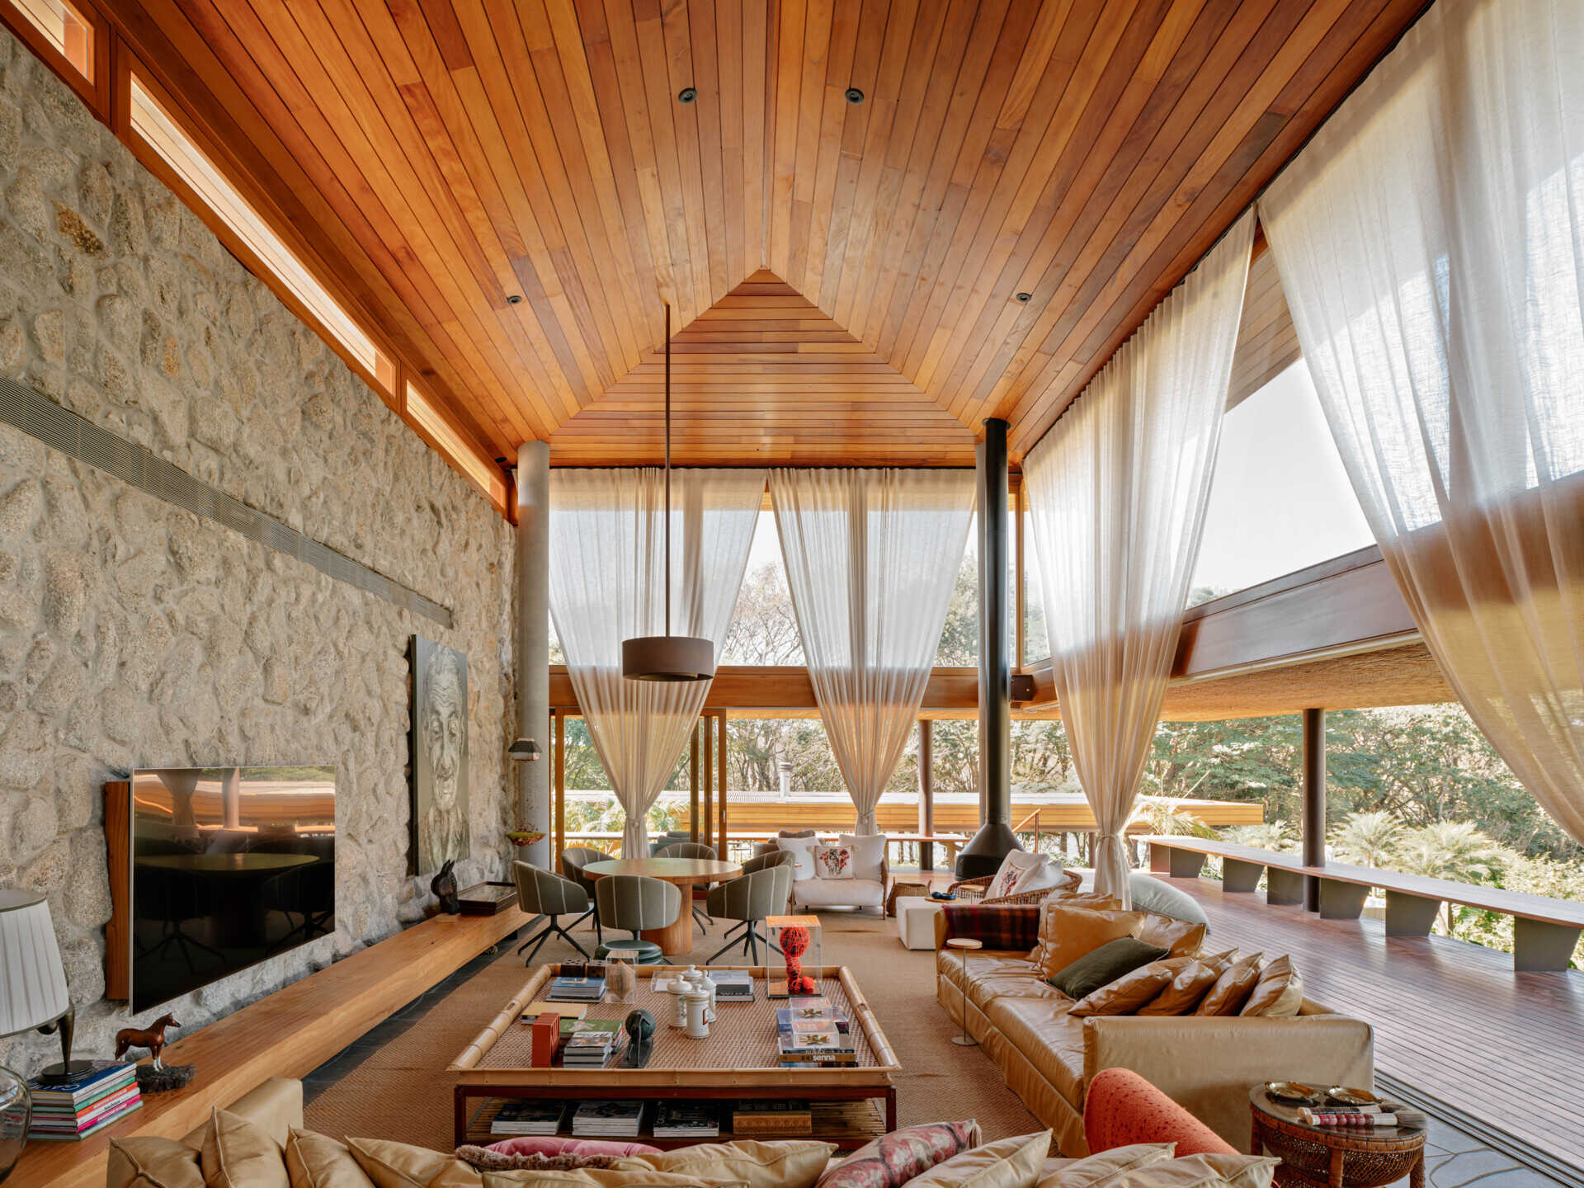
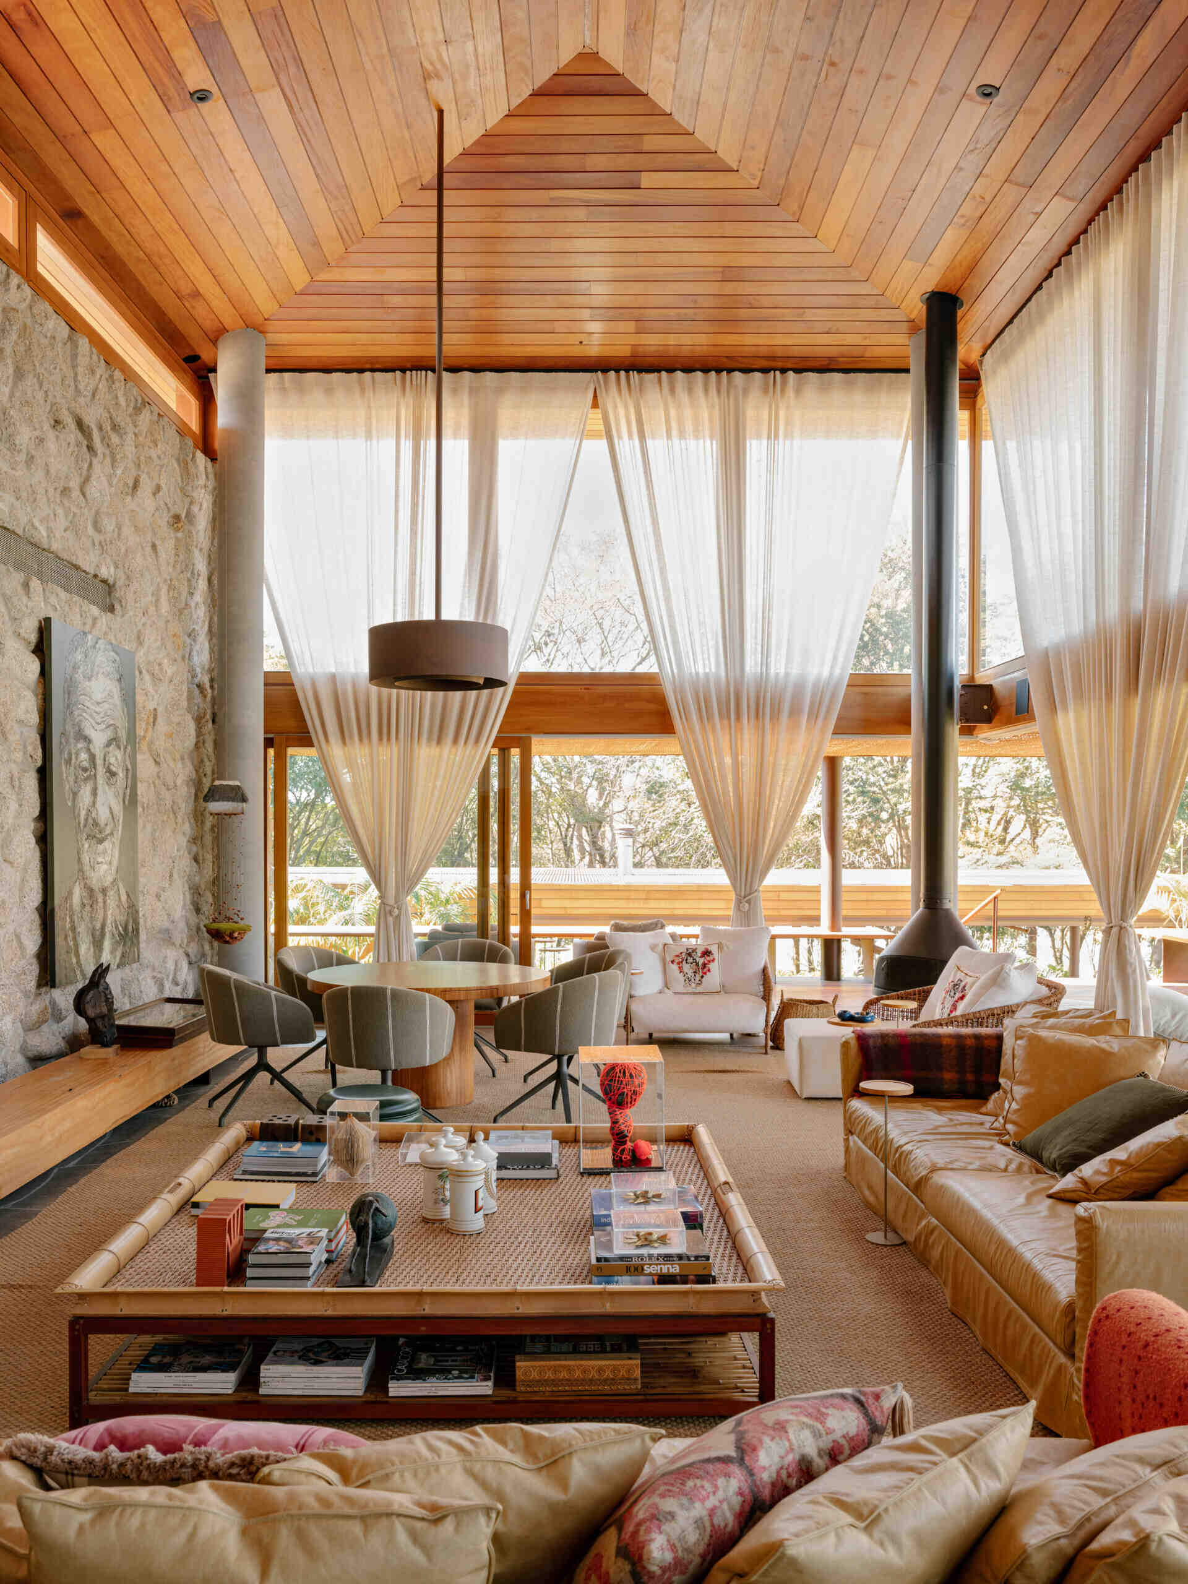
The living room forms one of the home's main gathering spaces, where neutral finishes allow natural materials to become the standout feature. A caramel leather sofa introduces warmth against the softer color palette, while decorative pieces add carefully chosen pops of color throughout the room.
This living room flows onto a spacious wrap-around deck with soaring ceilings, warm timber finishes and comfortable family spaces.

Outdoor stairs guide you through the landscape

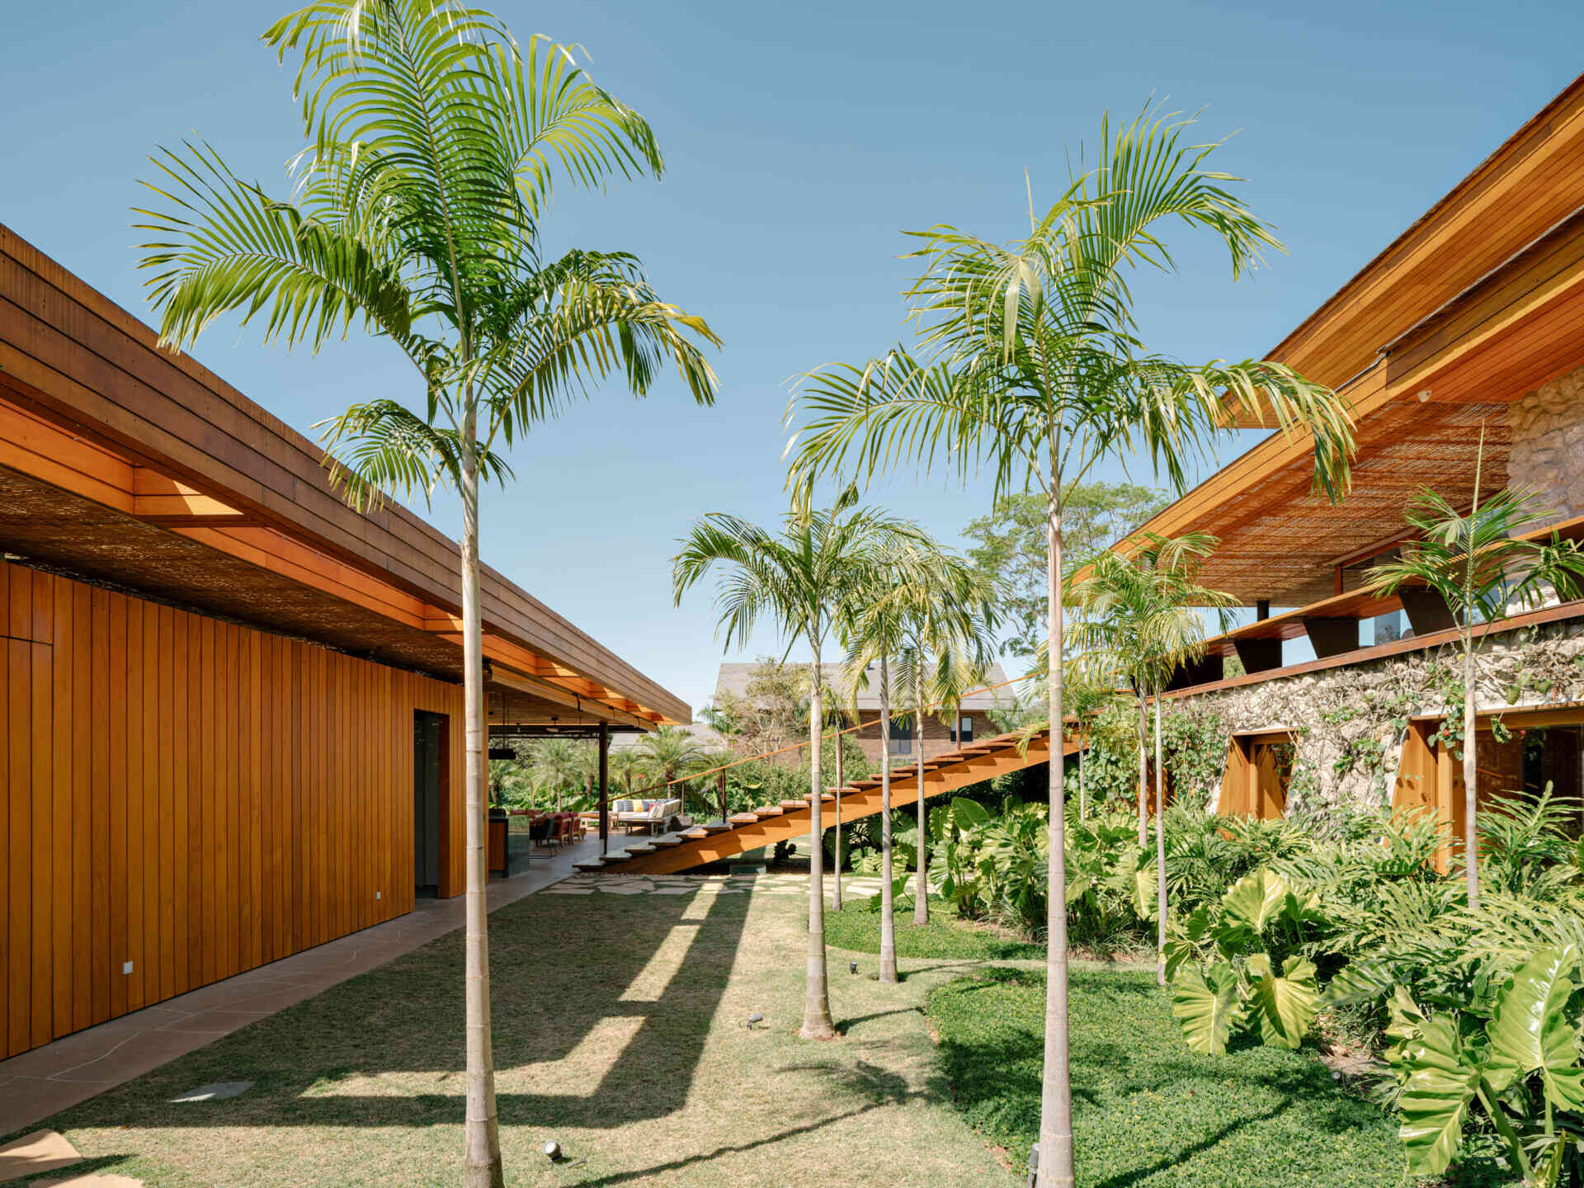
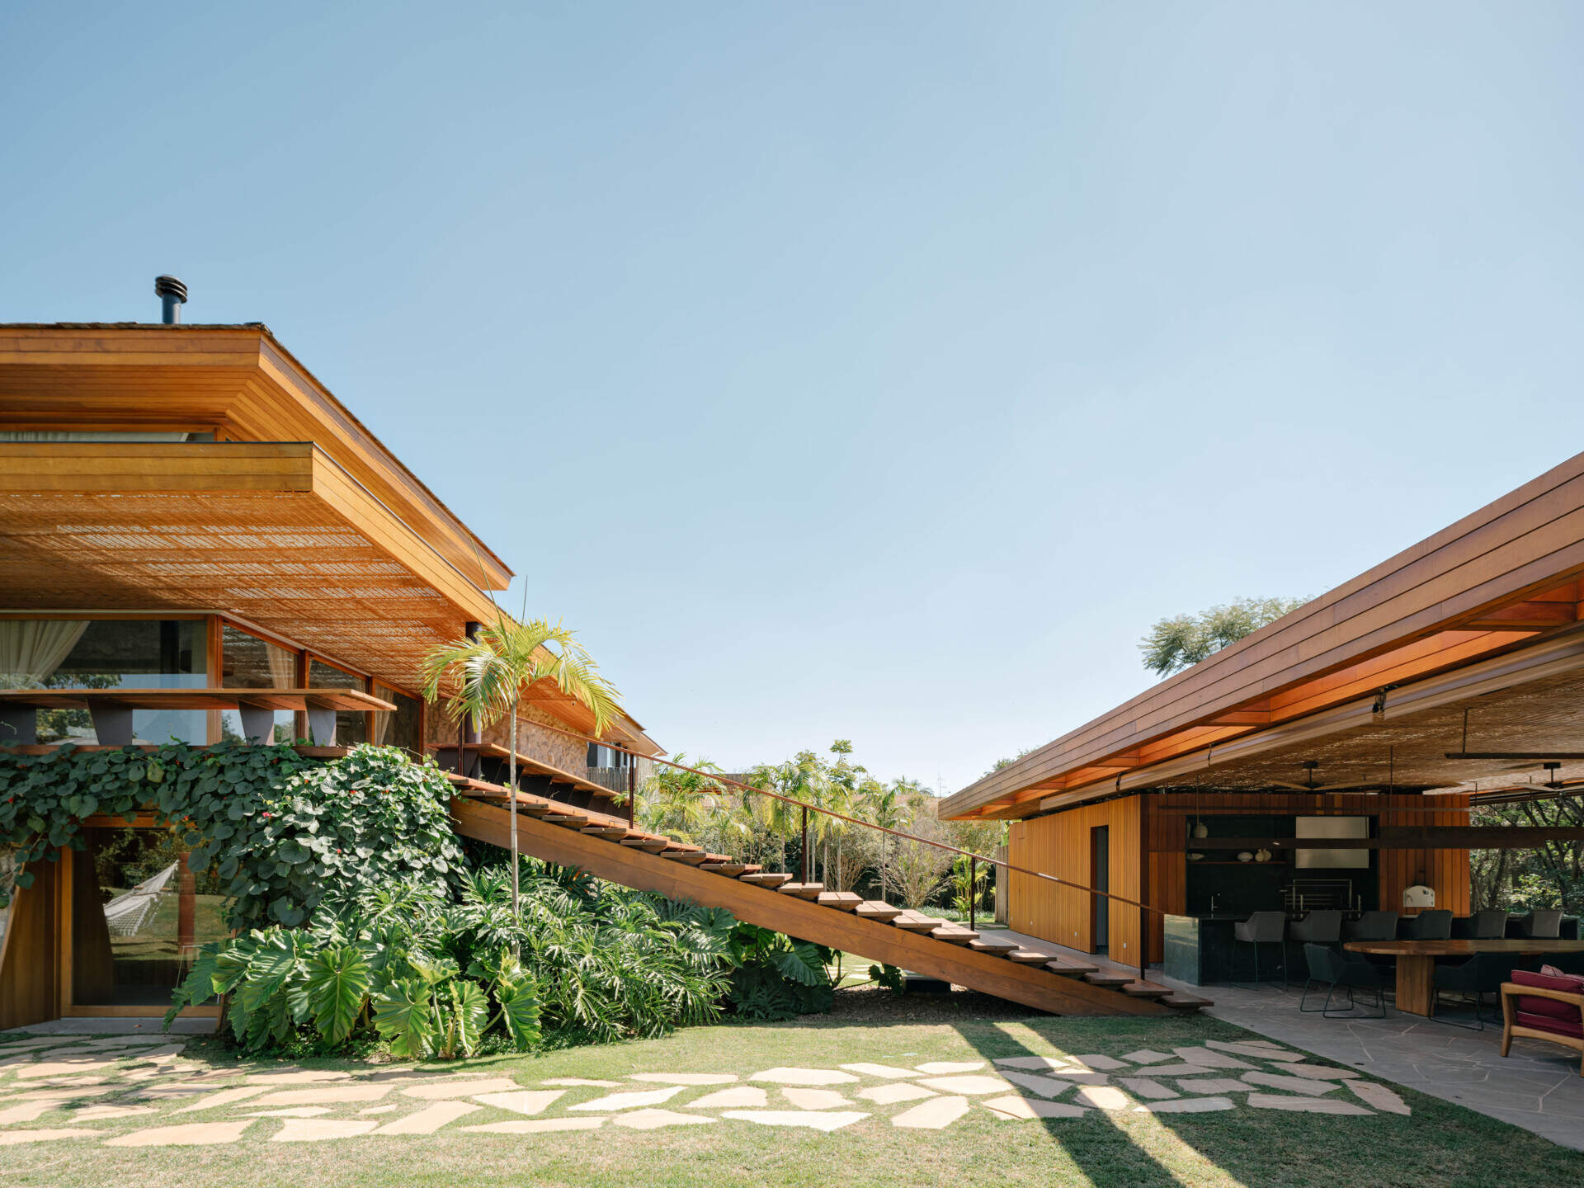
The property’s sloping site shaped much of the design, with outdoor stairs linking the different levels of the home and leading visitors through the landscaped grounds.

Instead of fighting the changing levels, the design embraces them, creating an easy journey between the main residence, gardens and the leisure spaces positioned at the lowest part of the property.
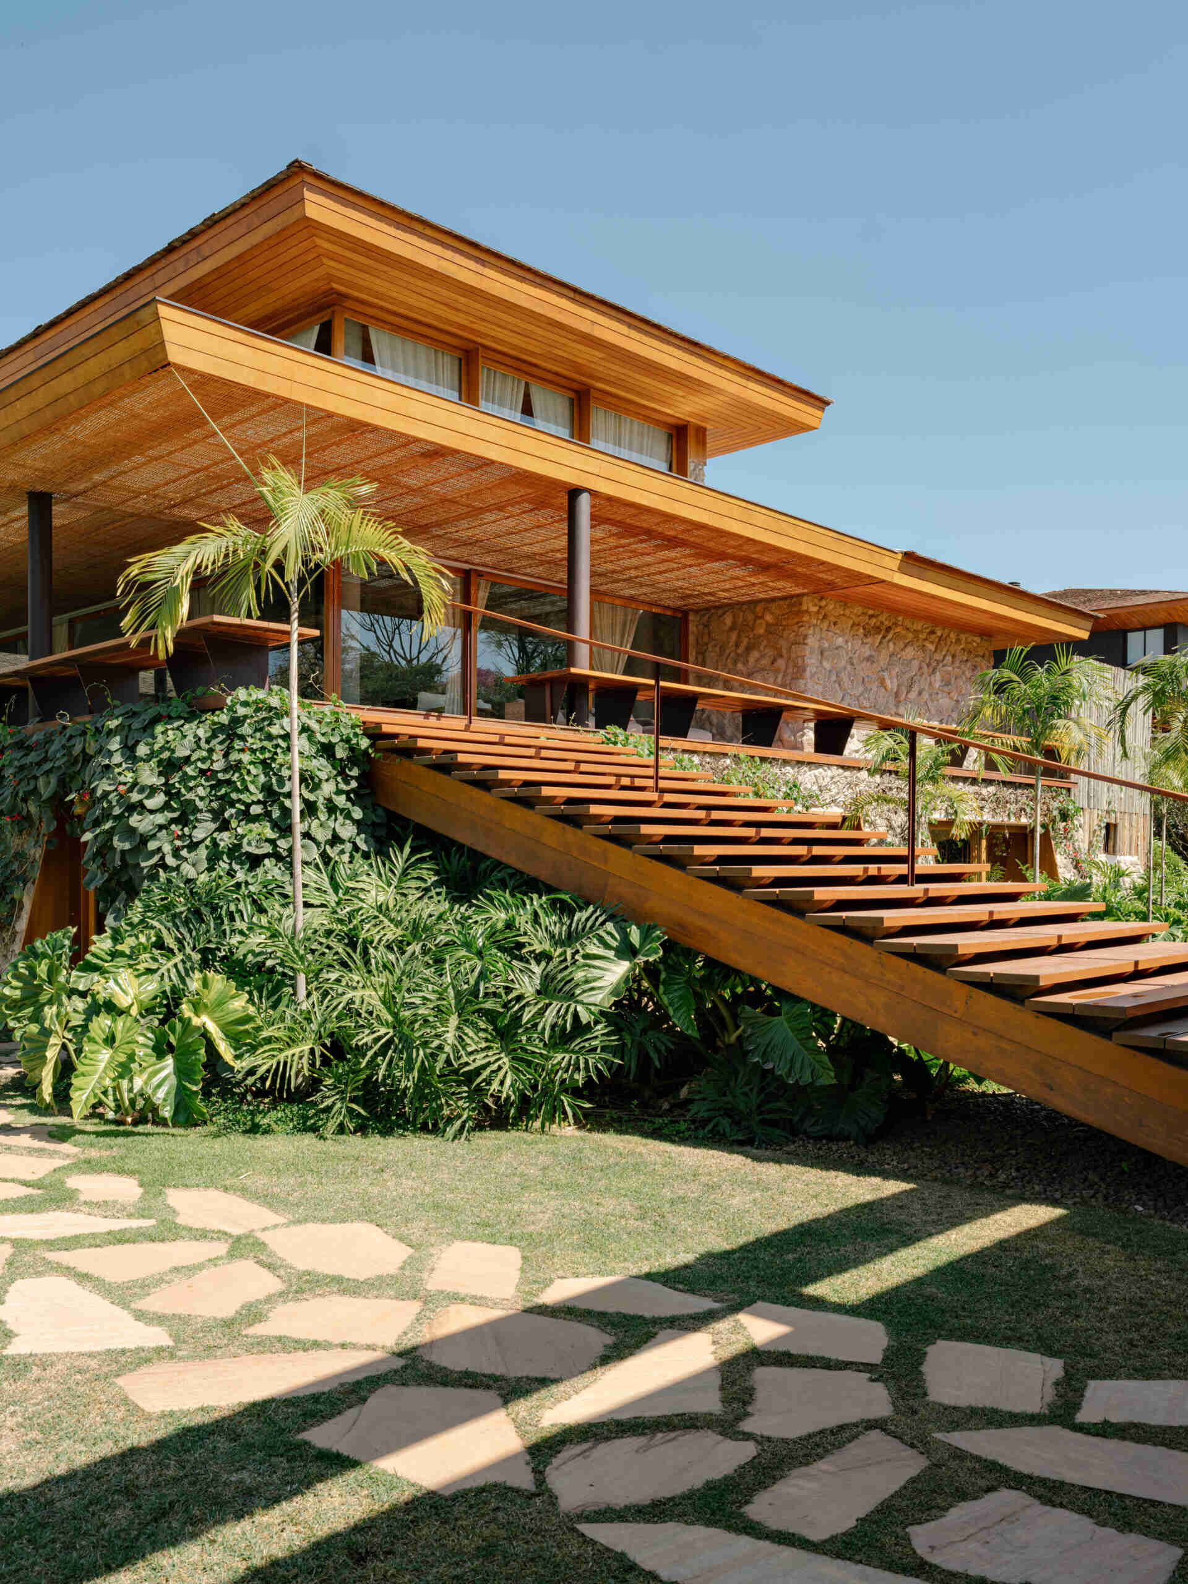
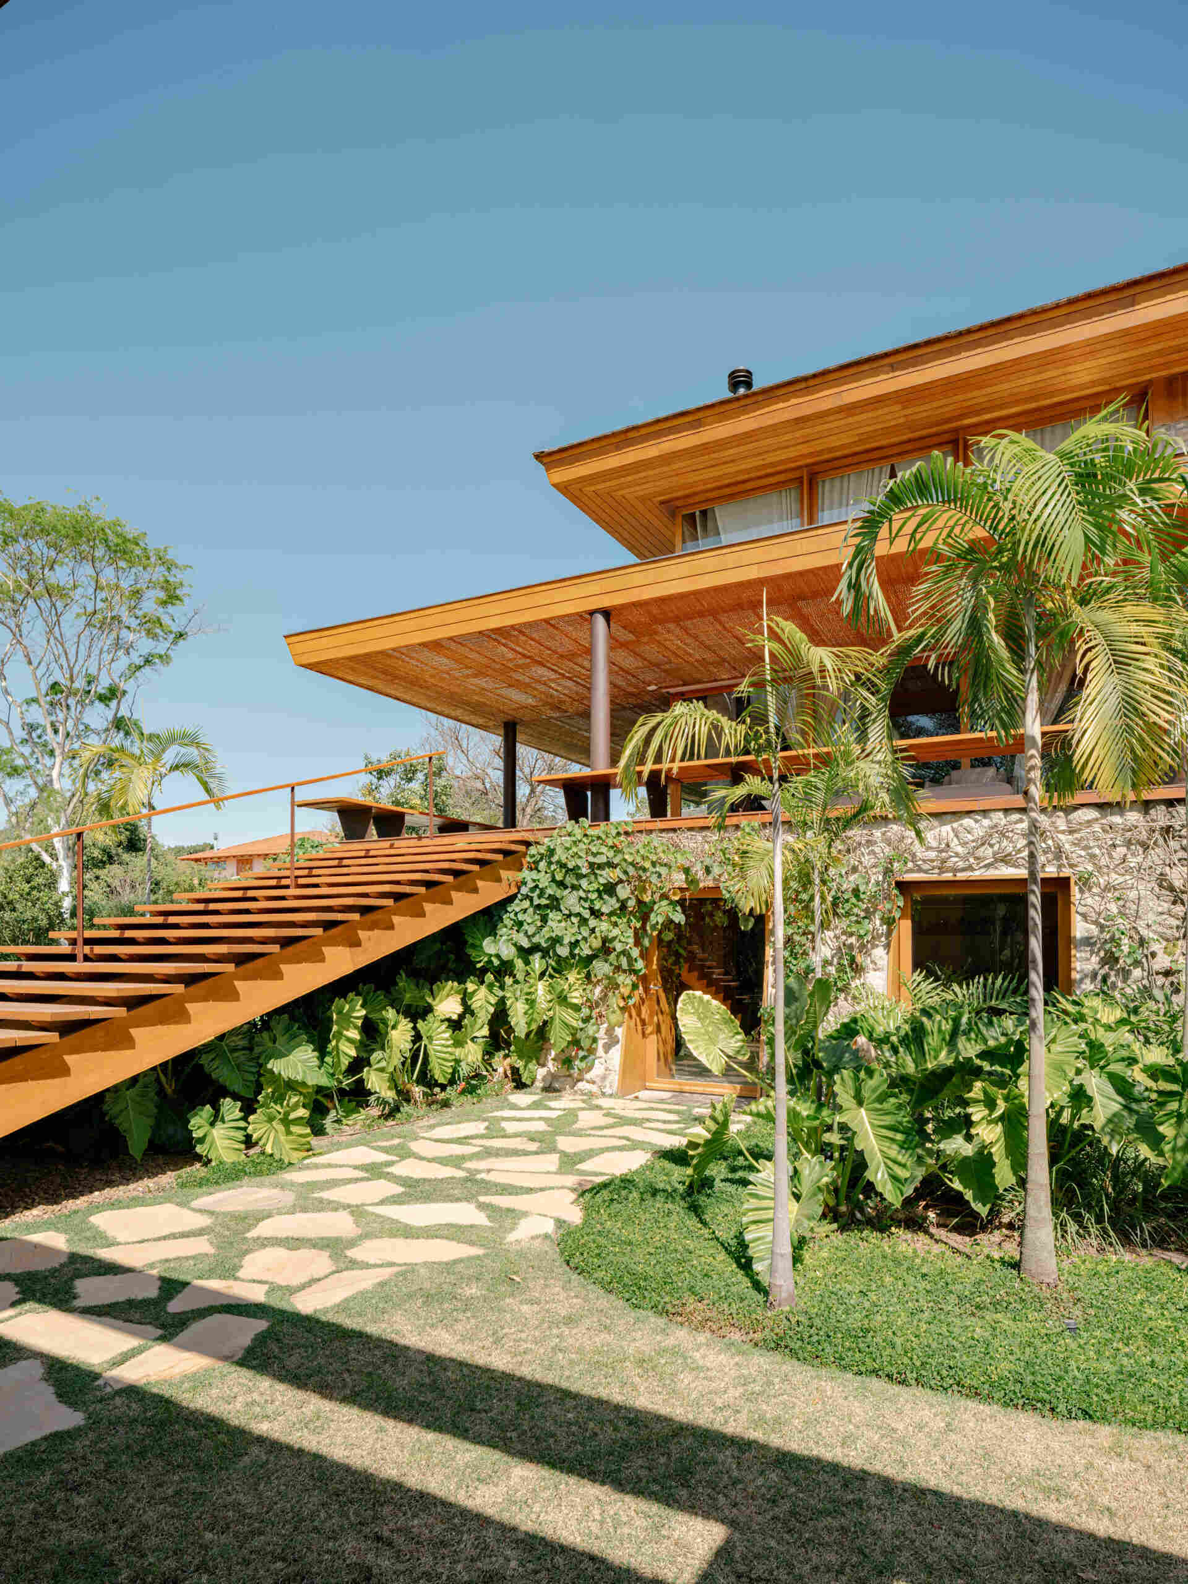
See how outdoor stairs and landscaping make the most of this beautifully sloping property in São Paulo.

A pool house built for entertaining

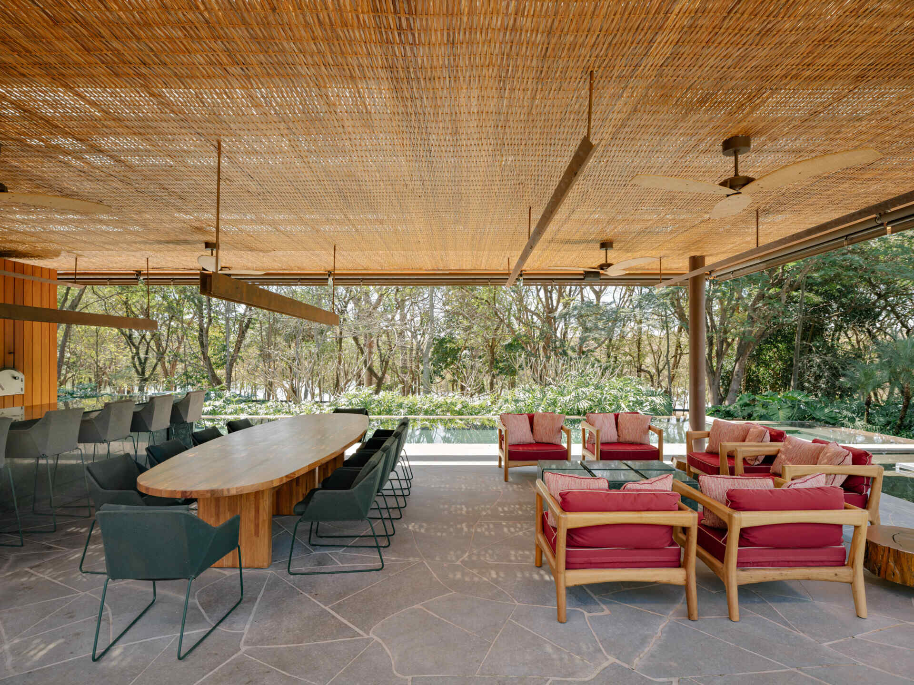
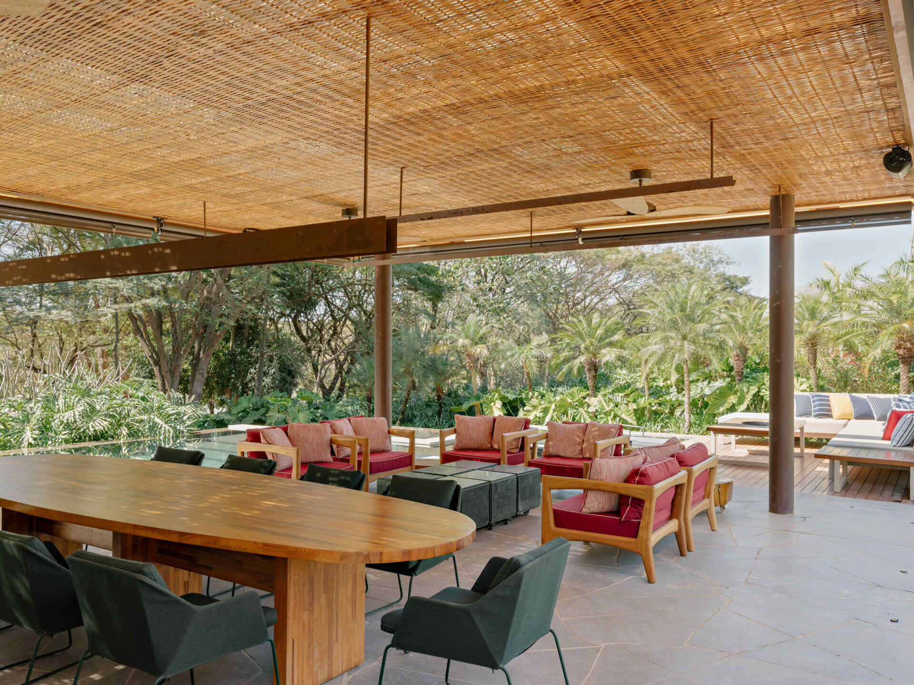
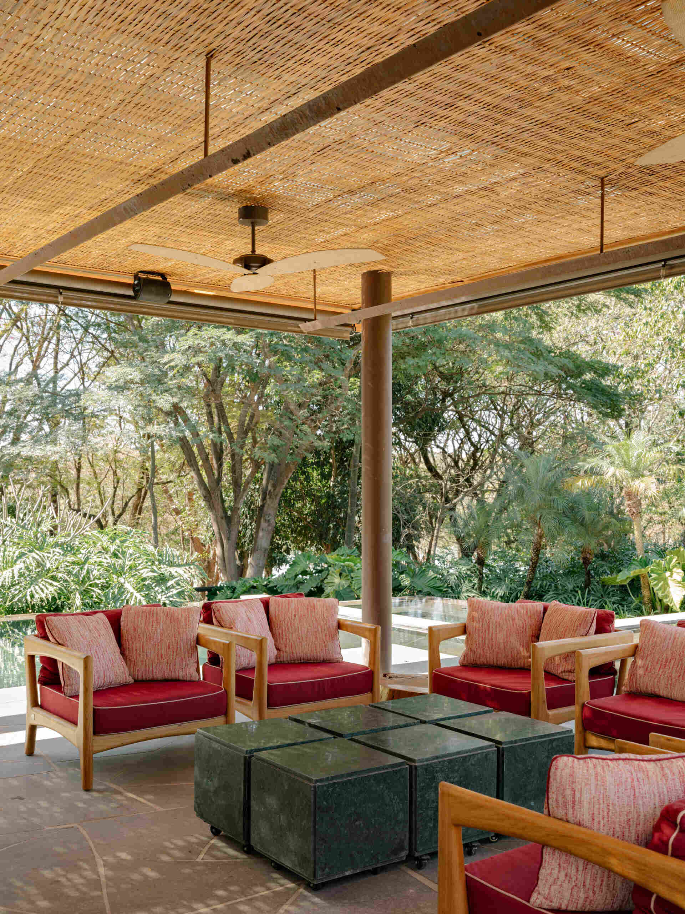
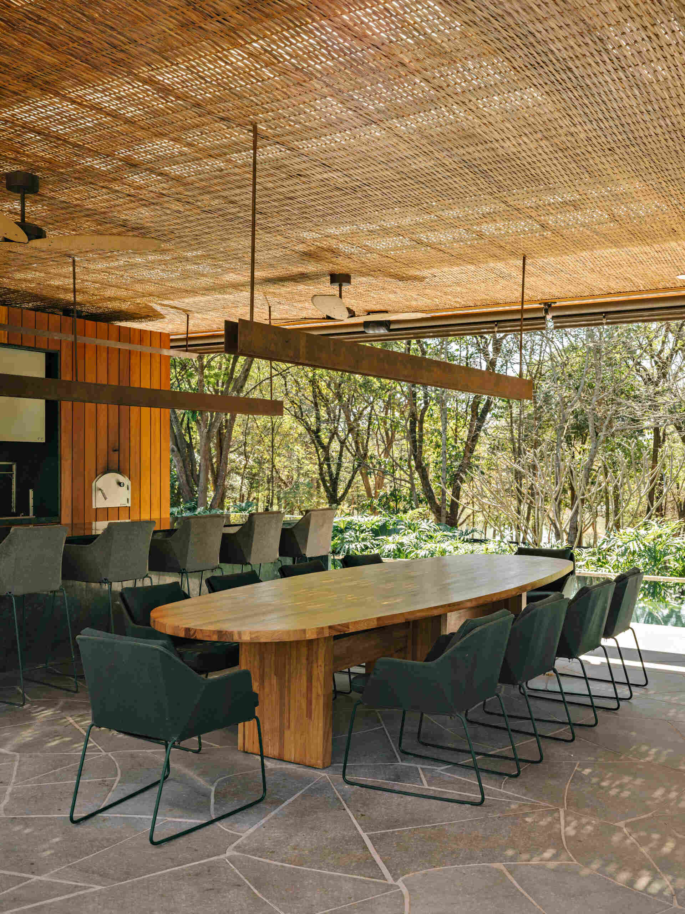
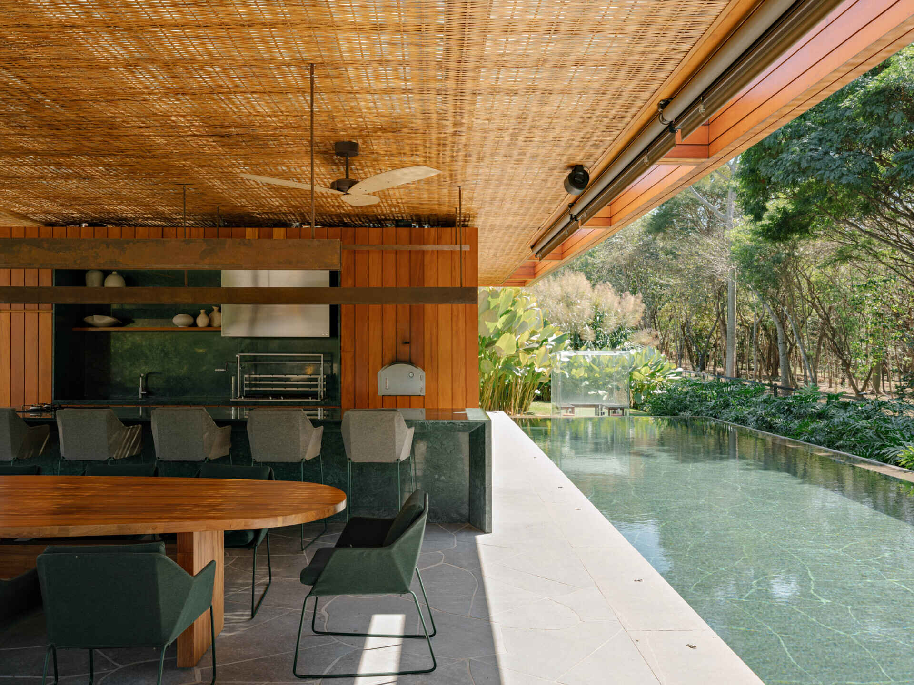
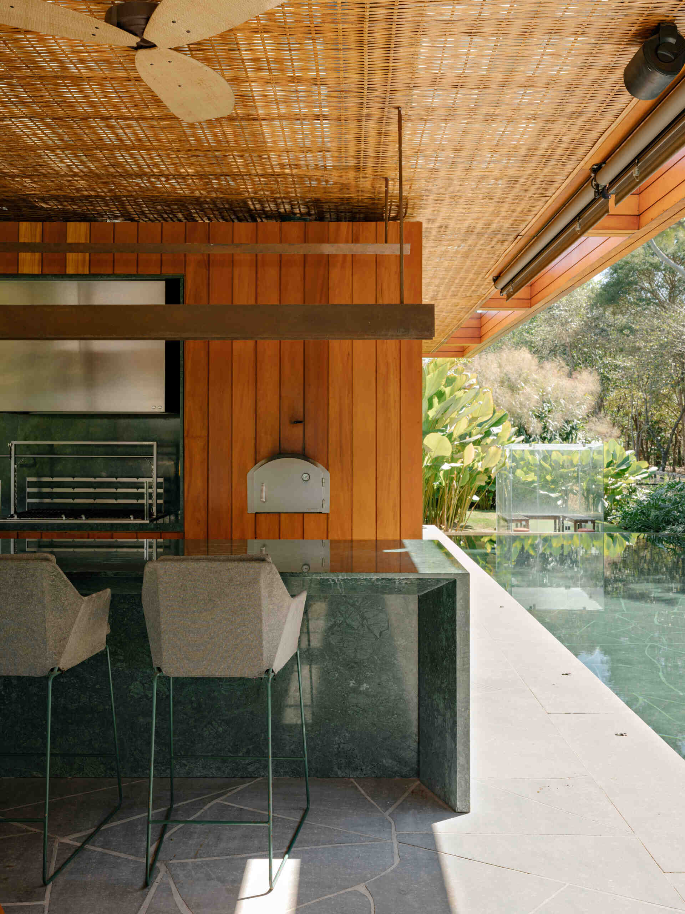
Separated from the main residence, the leisure annex serves as a complete entertainment hub. It includes a gourmet kitchen, comfortable seating areas and powder rooms, allowing guests to spend hours outdoors without needing to return to the main house.

Natural stone finishes continue throughout the space, while colorful furniture introduces a playful contrast against the neutral materials. Overhead, straw-lined ceilings help maintain the relaxed country-house atmosphere, while the gourmet kitchen introduces Guatemala green marble across the island and countertops, adding a rich splash of color that contrasts beautifully with the surrounding natural finishes.
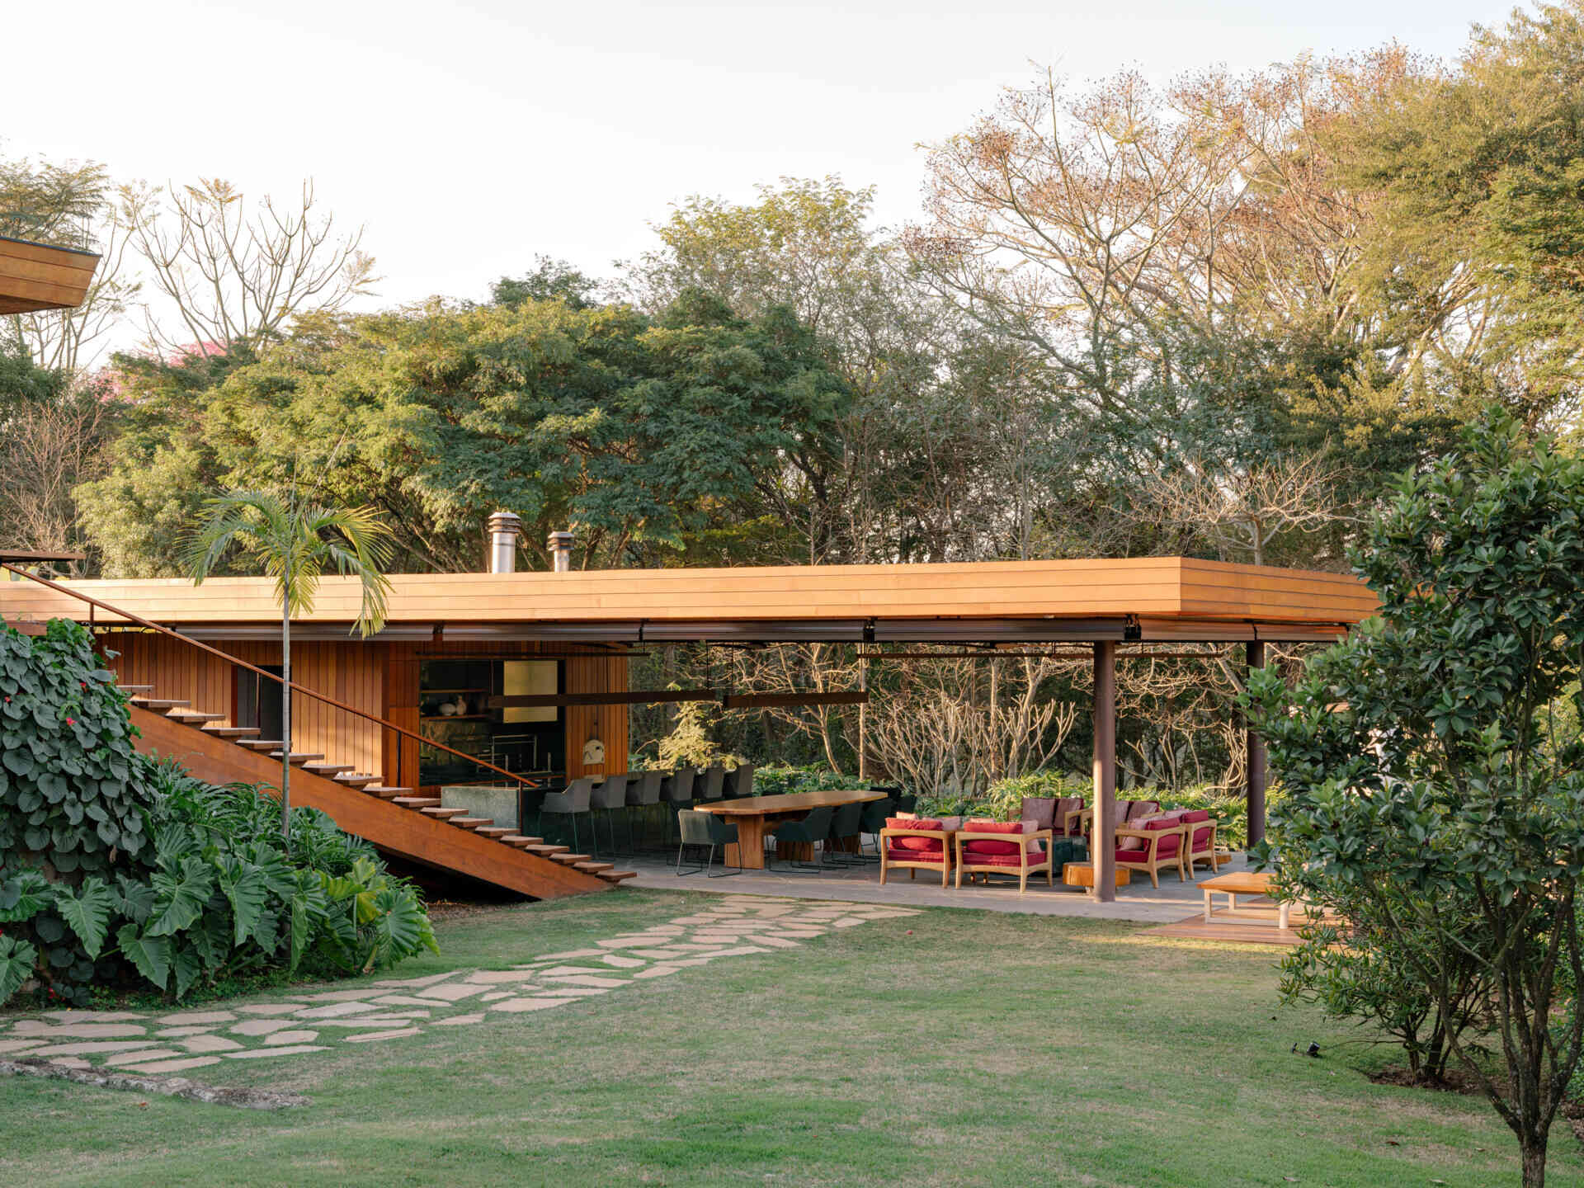
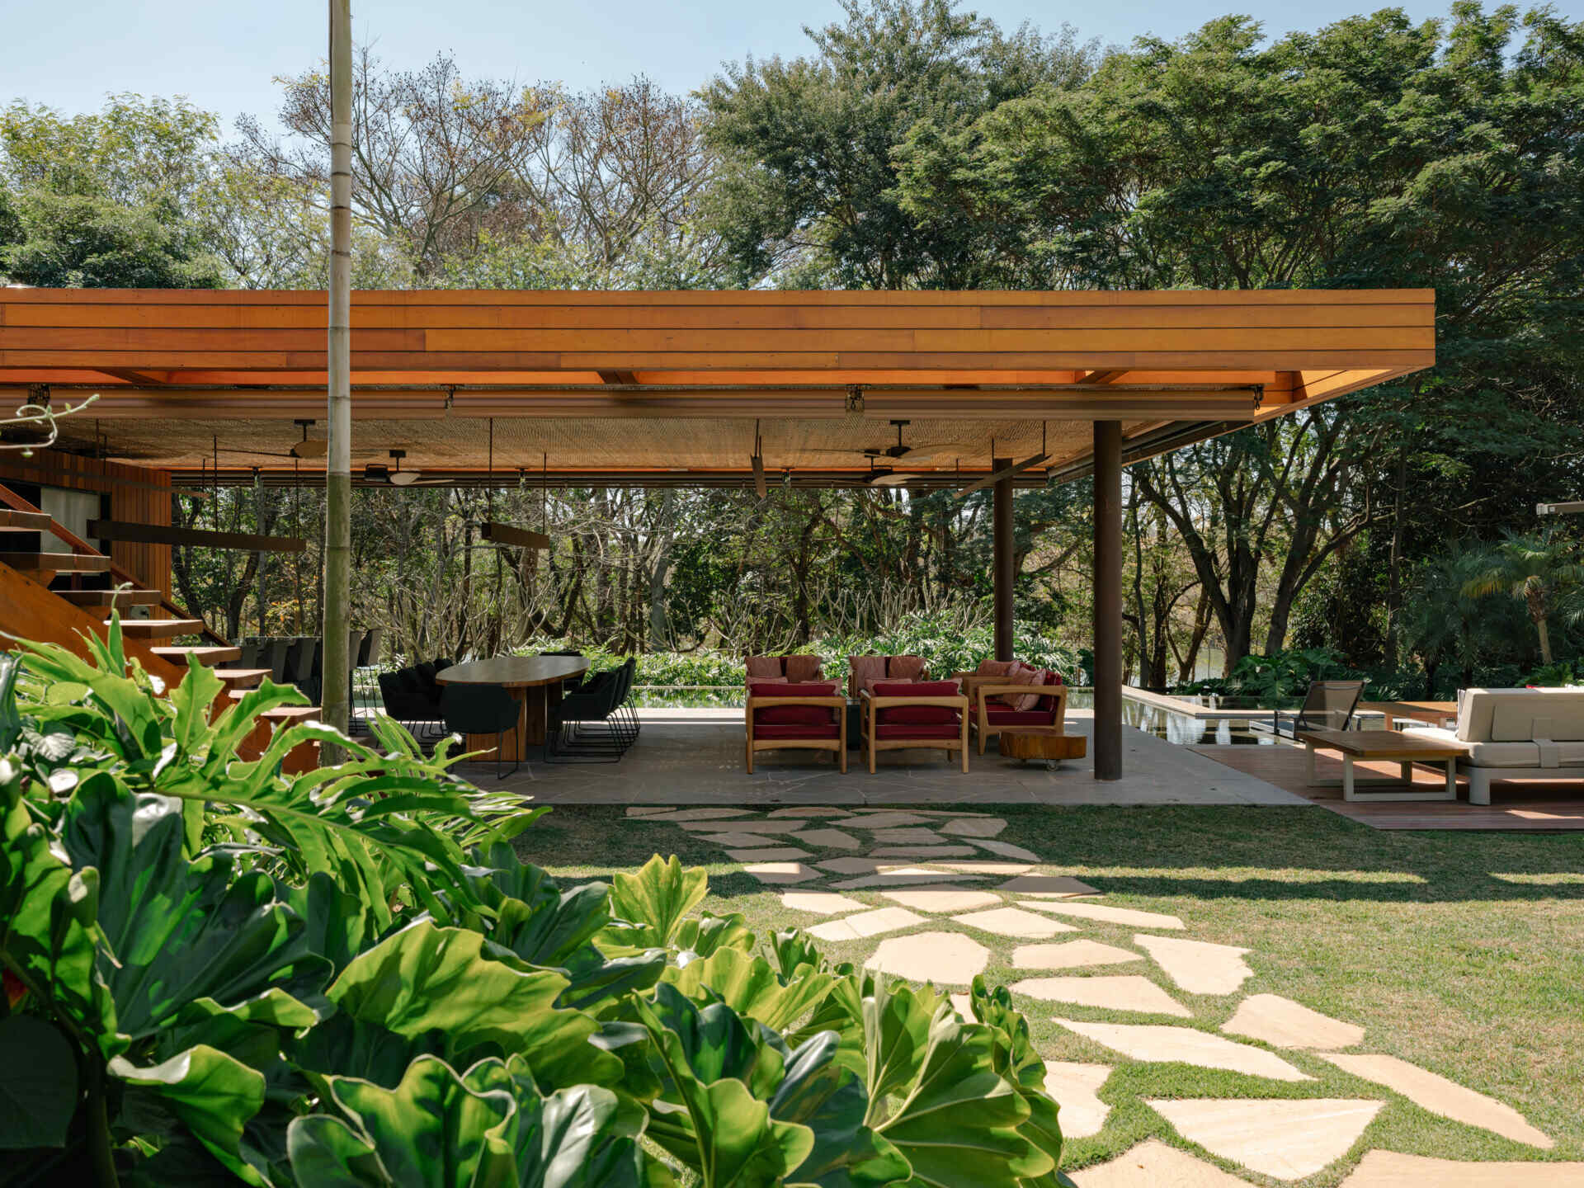
Separated from the main residence, the leisure annex serves as a complete entertainment hub. It includes a gourmet kitchen, comfortable seating areas and powder rooms, allowing guests to spend hours outdoors without needing to return to the main house.
This stylish pool house combines colourful furnishings, natural materials and a gourmet entertaining space.

A natural stone swimming pool becomes the centerpiece

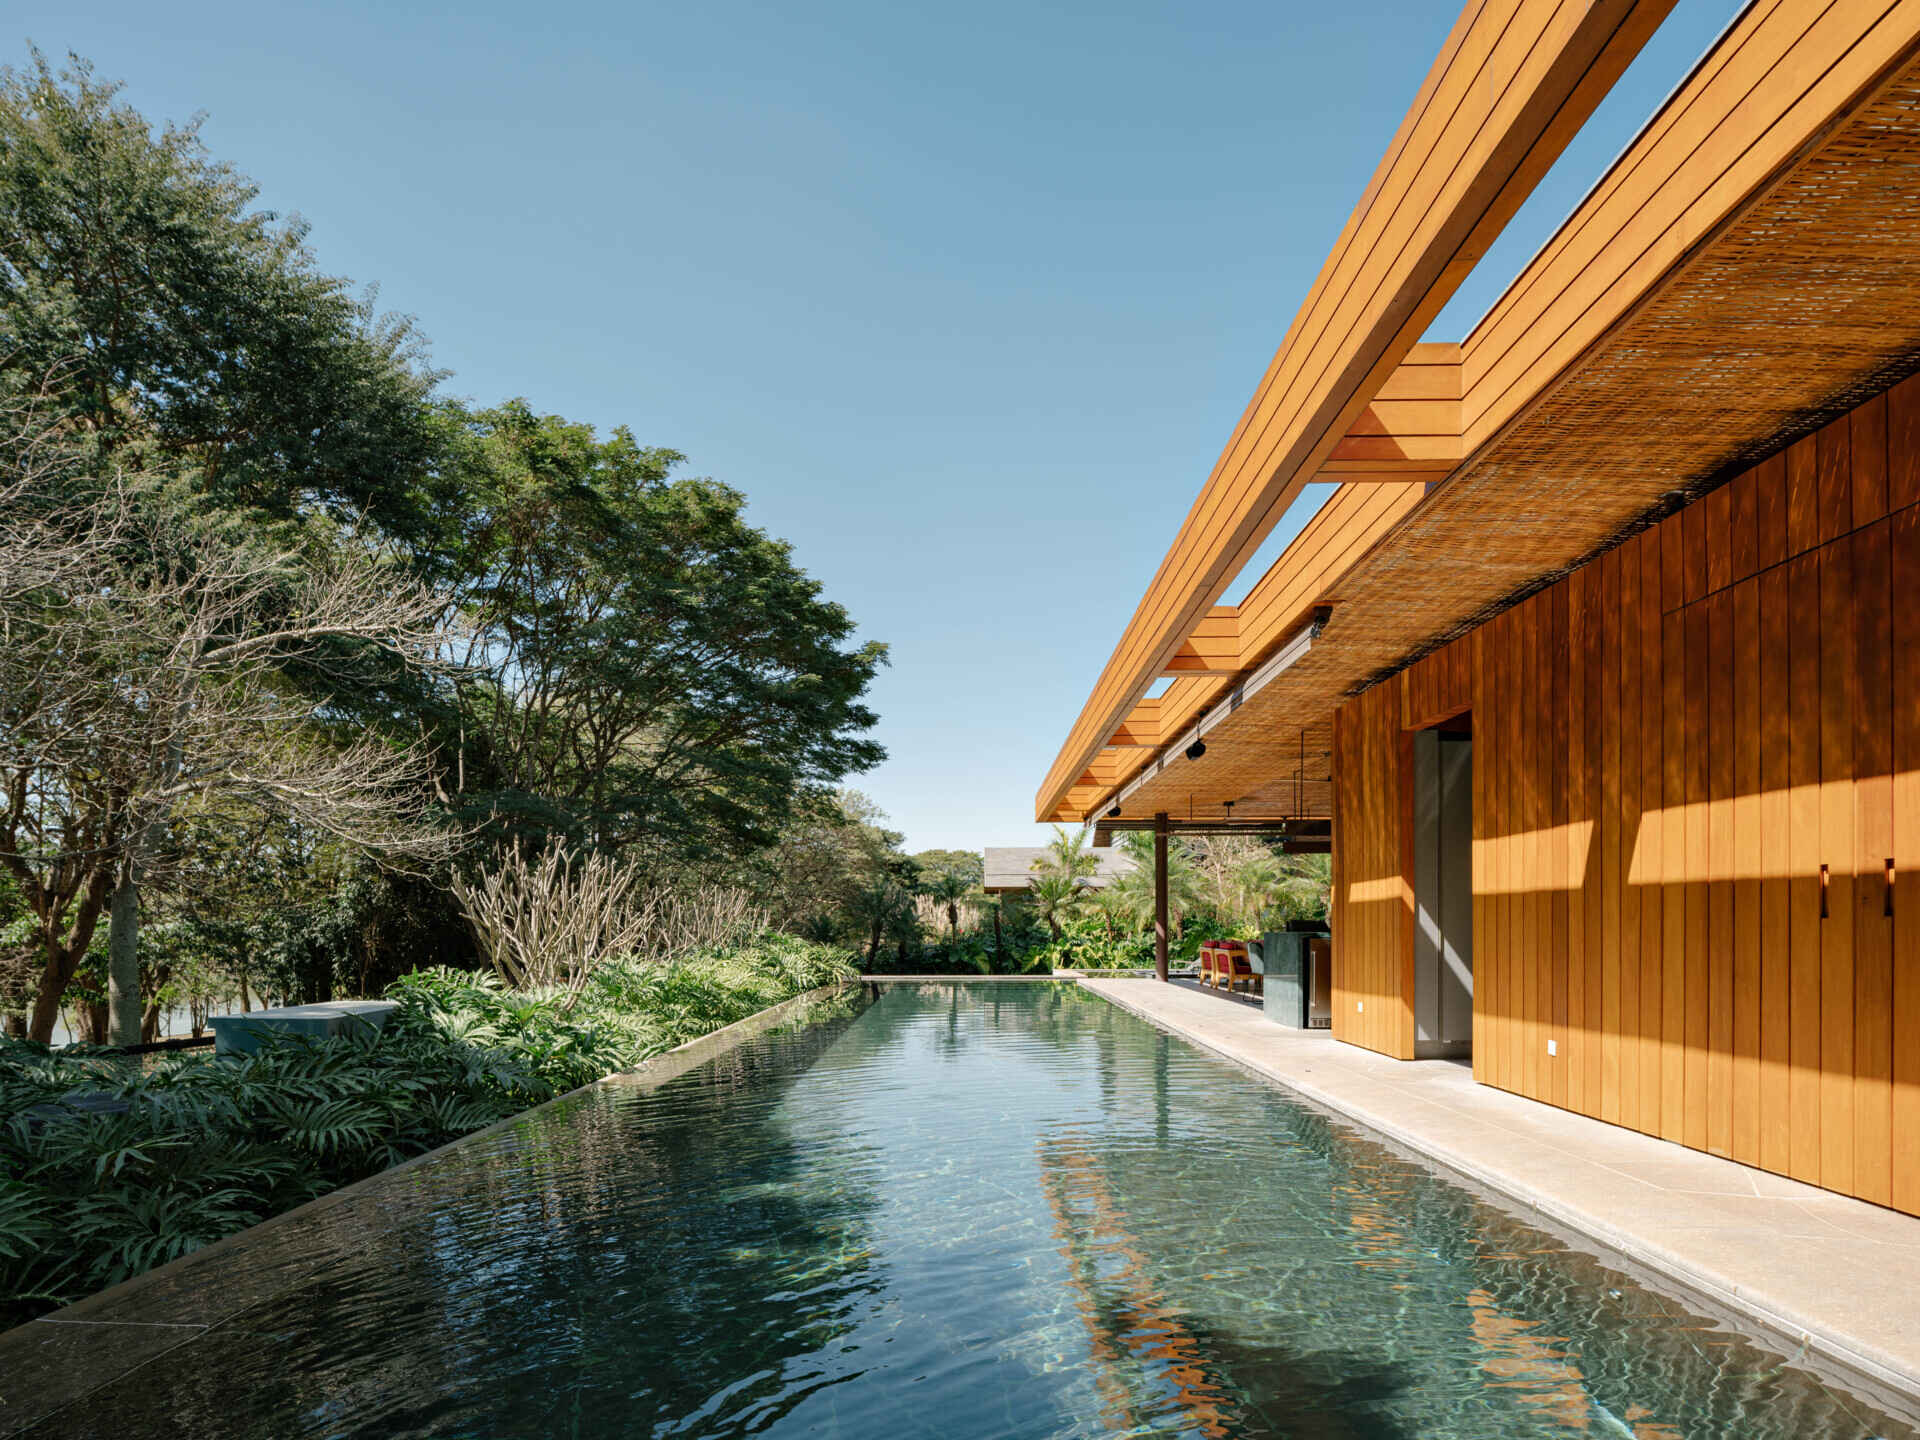
Just outside the leisure pavilion sits the swimming pool, finished in natural stone to complement the home’s earthy palette. Its placement beside the entertainment spaces creates an easy connection between swimming, outdoor dining and relaxing with family or friends.
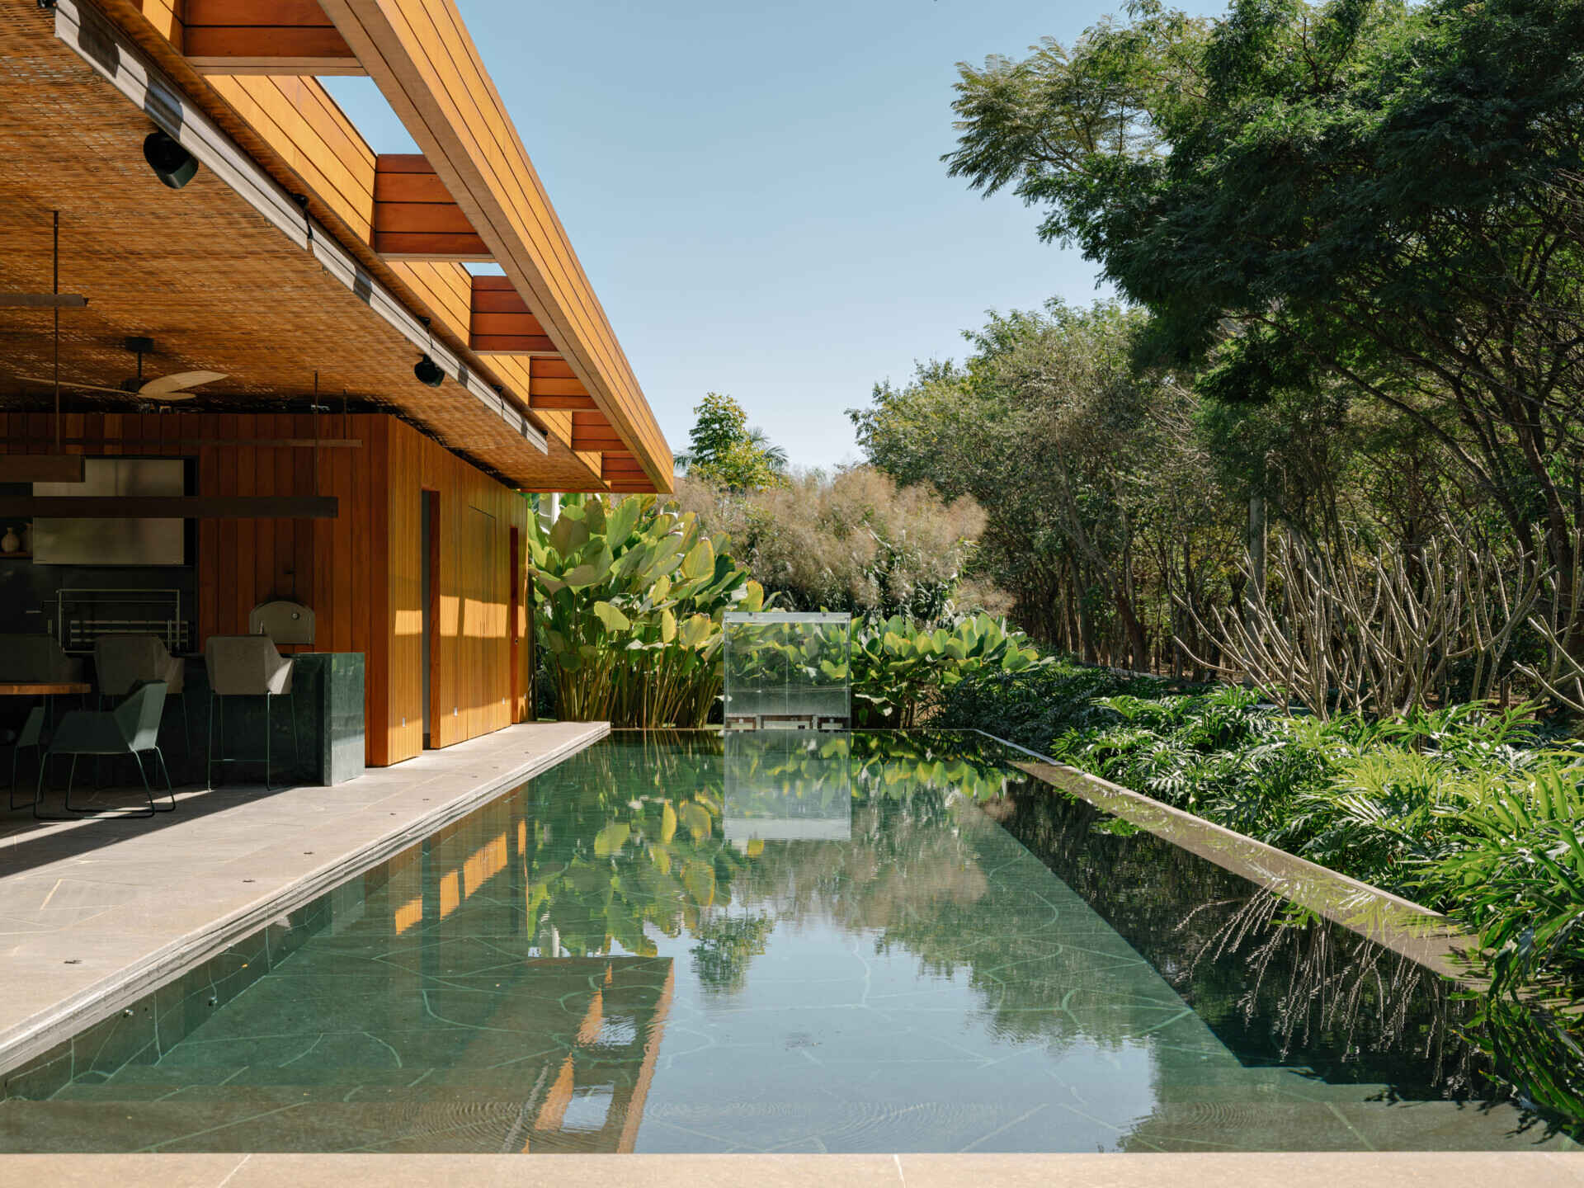
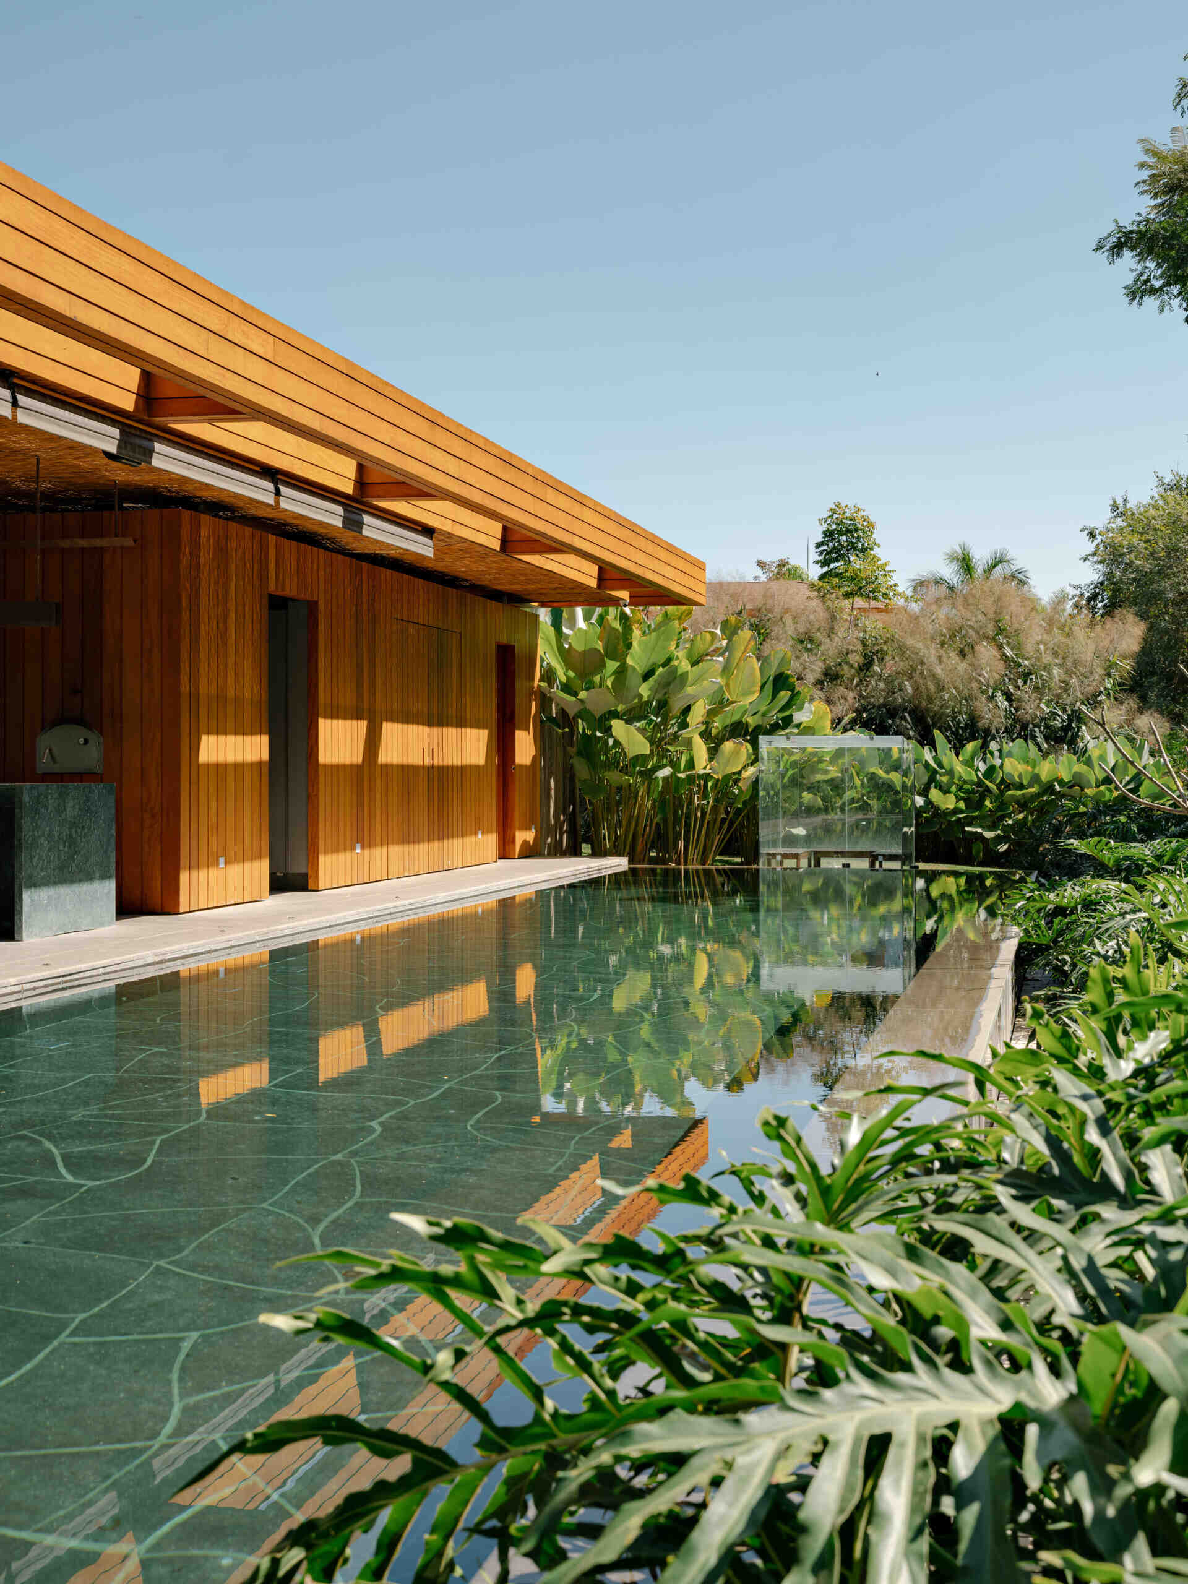
Natural stone and warm outdoor finishes make this swimming pool a standout feature of the property.

A dining room centered around Brazilian marble

Back inside the main residence, the dining room reflects the home’s understated material palette. A Brazilian marble dining table serves as the focal point, bringing texture and character without overpowering the surrounding finishes.

Positioned alongside the open-plan social spaces, the dining area is designed to accommodate everything from everyday meals to larger family celebrations.
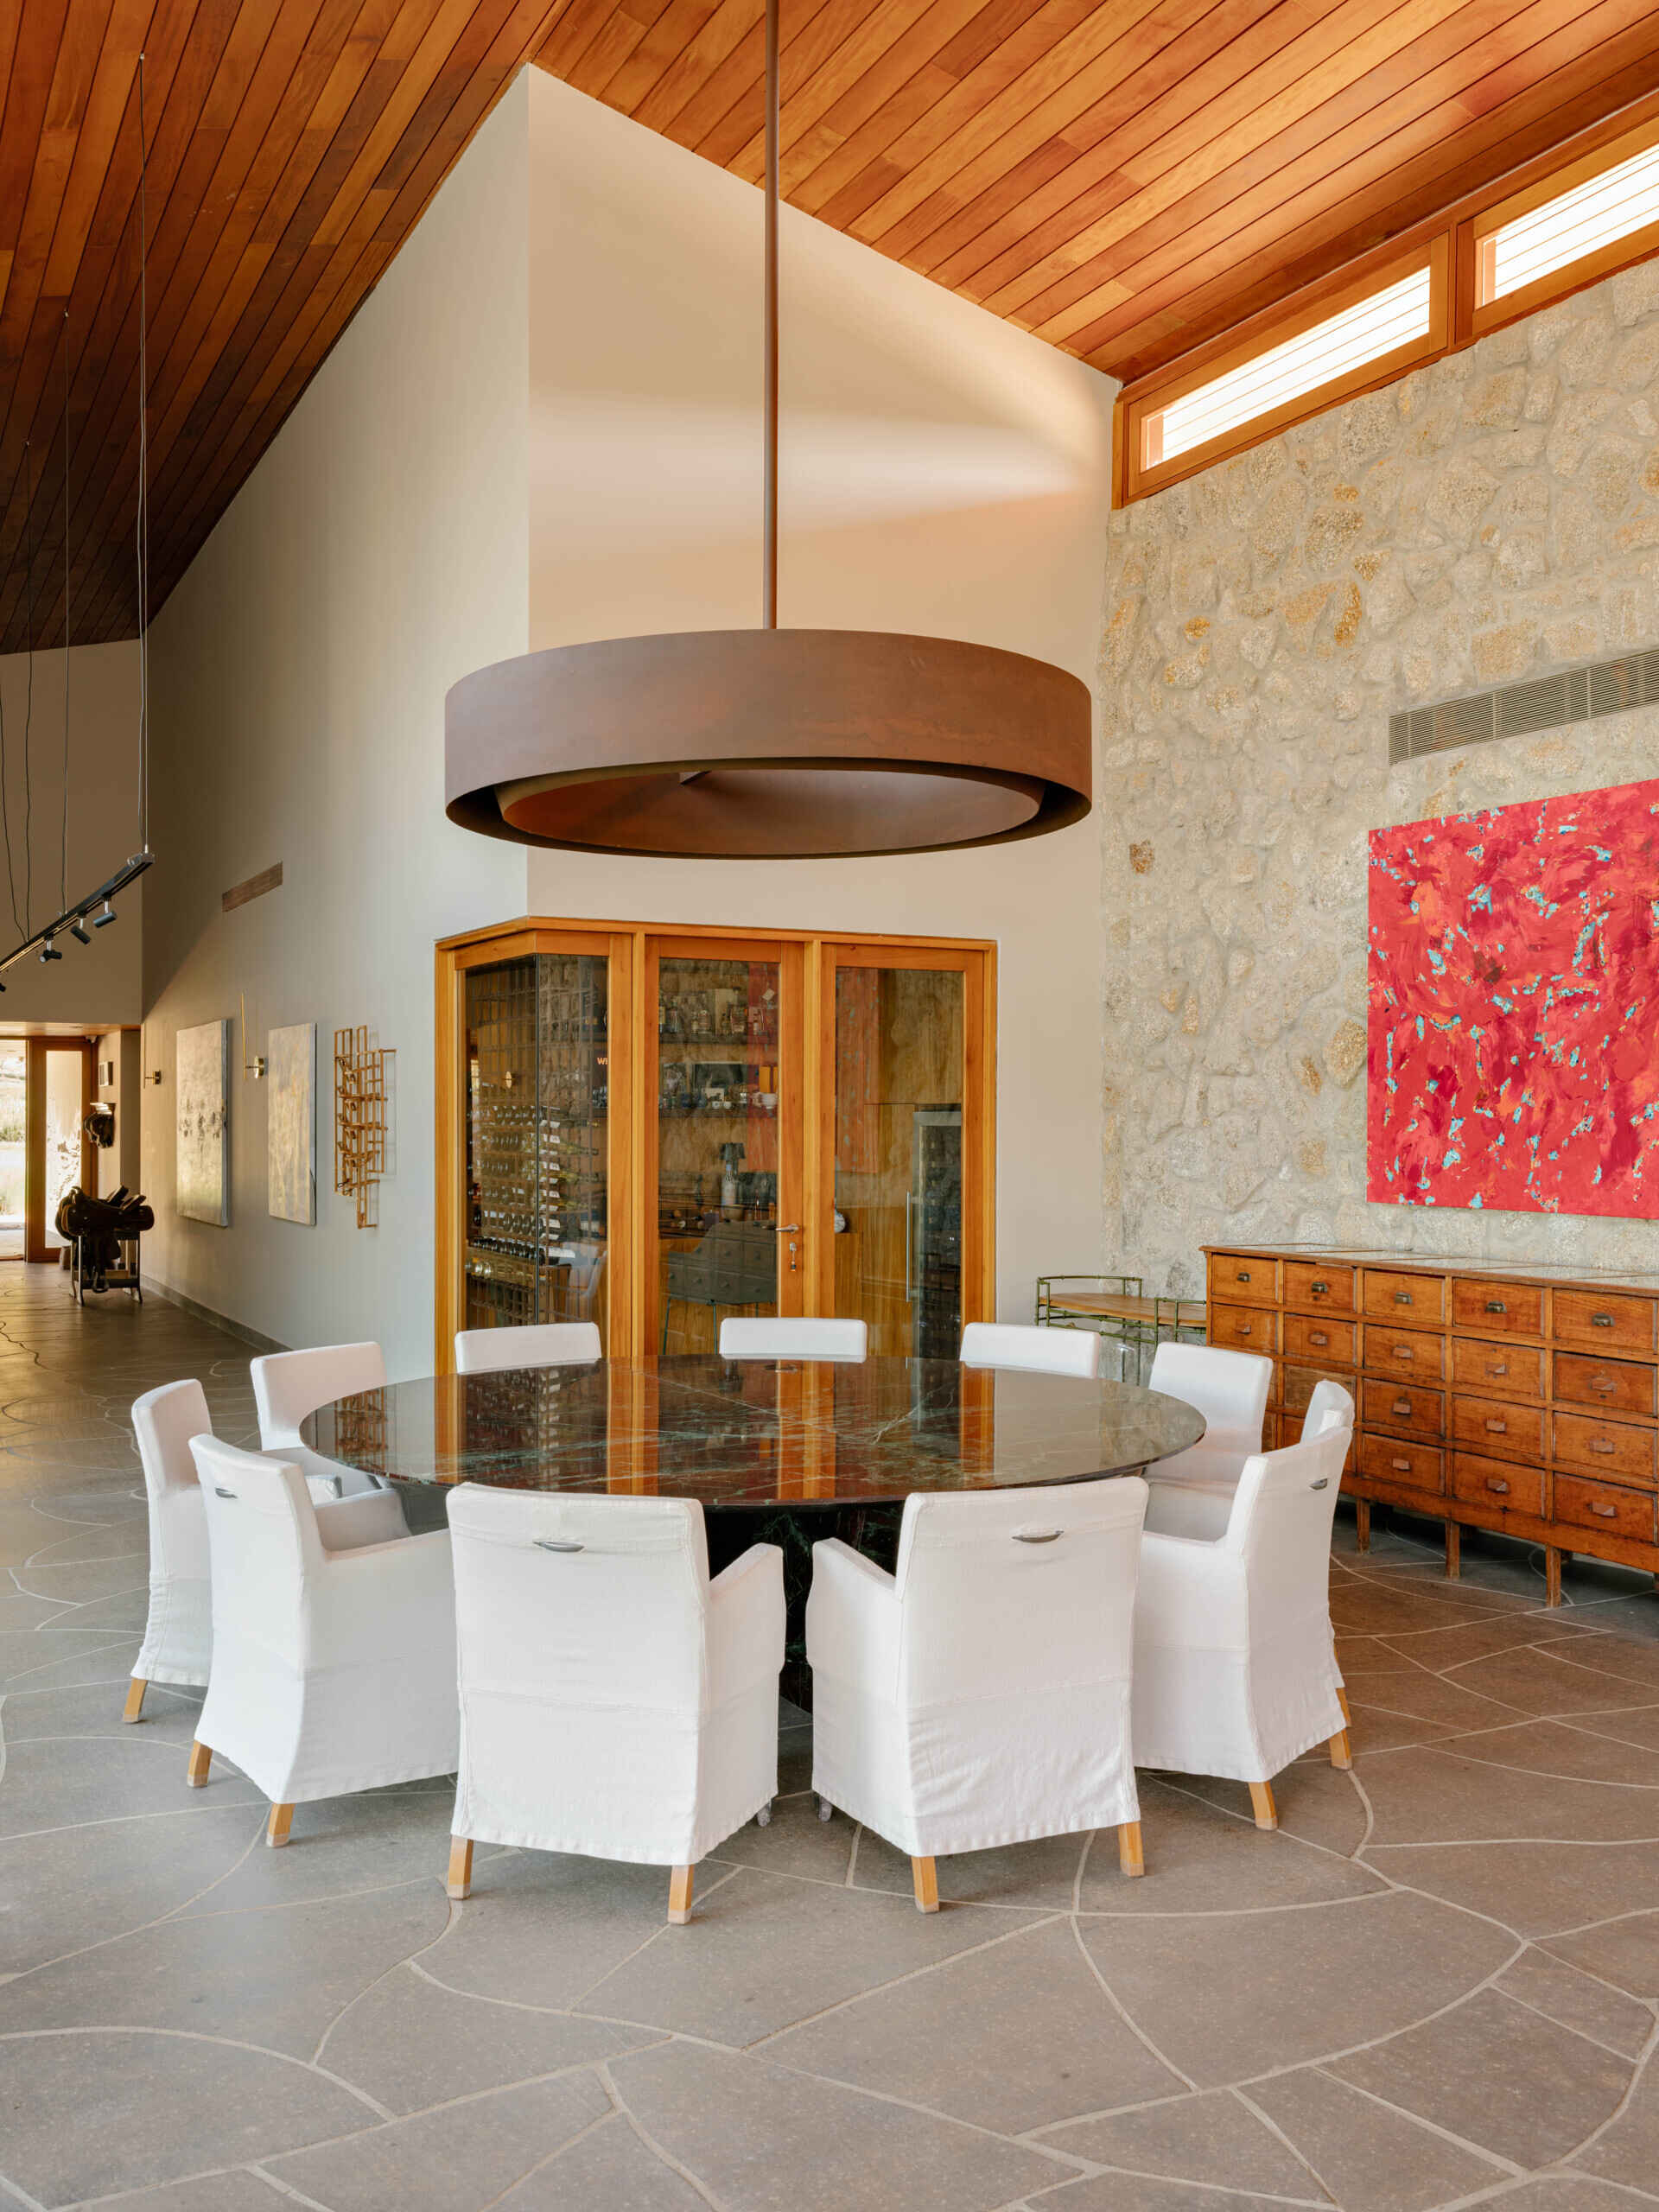
A striking Brazilian marble table anchors this elegant dining room filled with natural textures.

Hallway and lounge spaces designed to connect the home

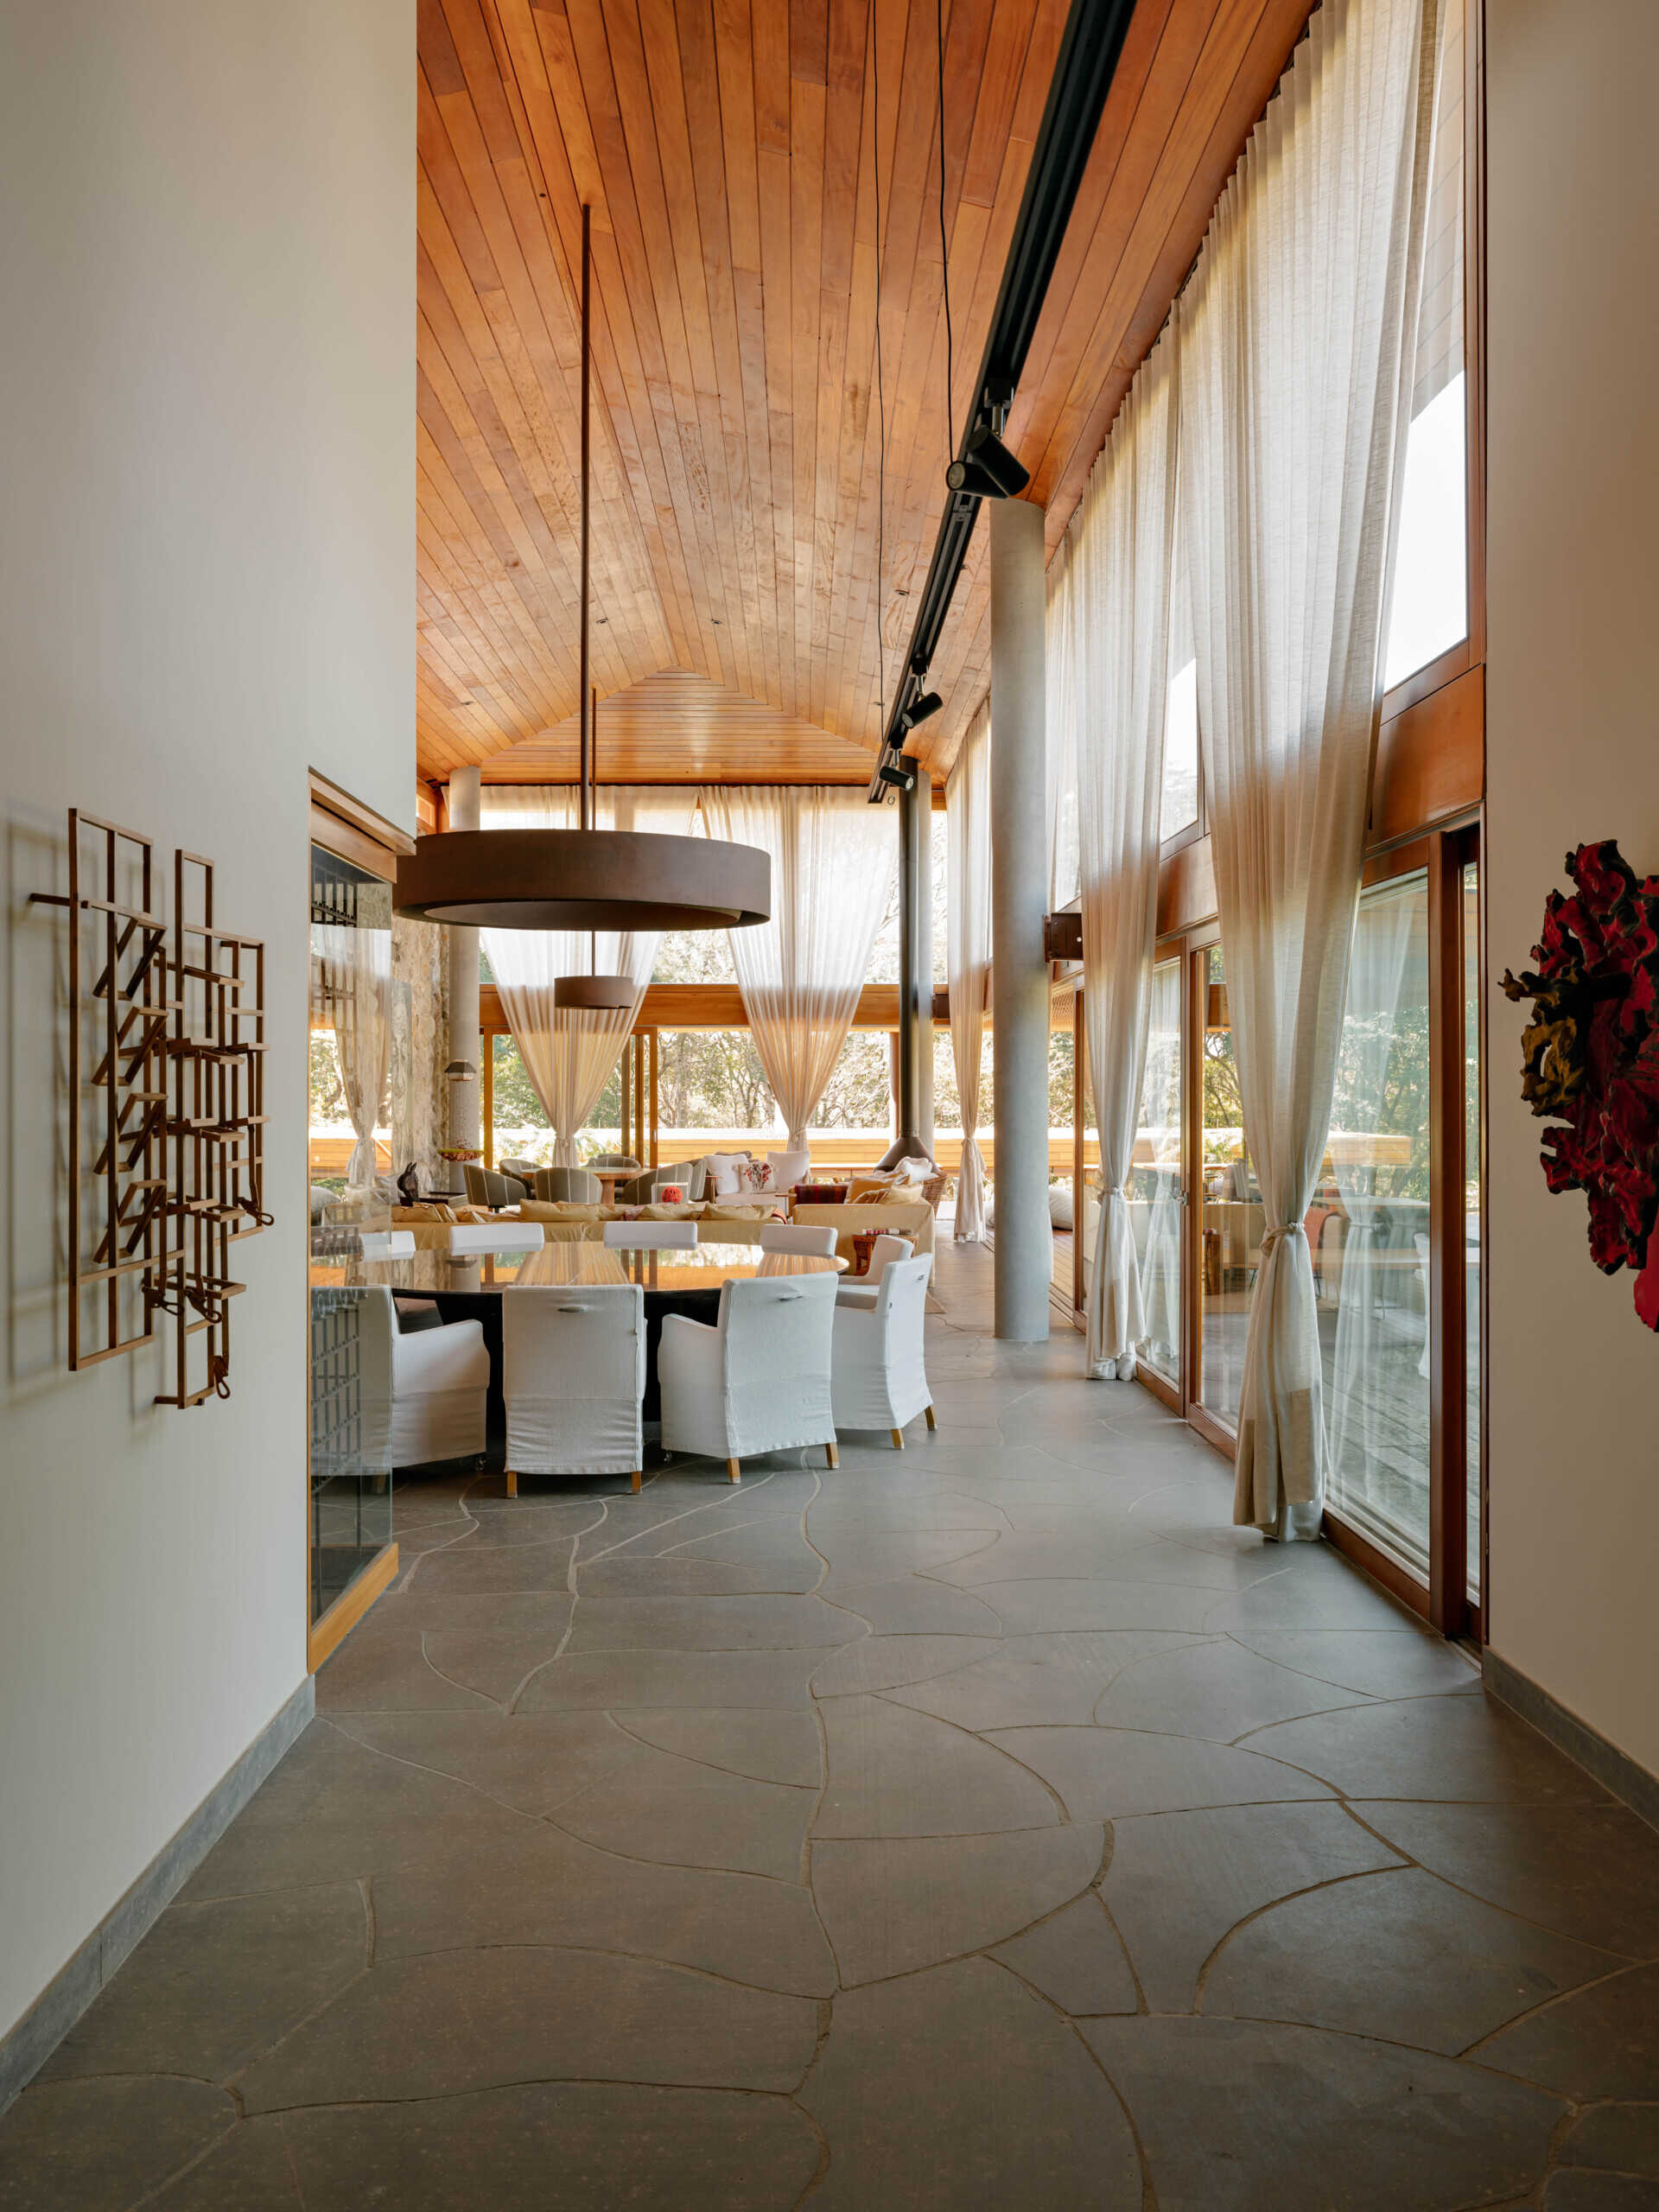
The hall functions as both a gallery and an important link between different areas of the house, leading naturally into the family lounge and nearby living spaces.

The open layout allows each room to remain visually connected while still offering its own purpose, helping movement through the home feel easy and intuitive.
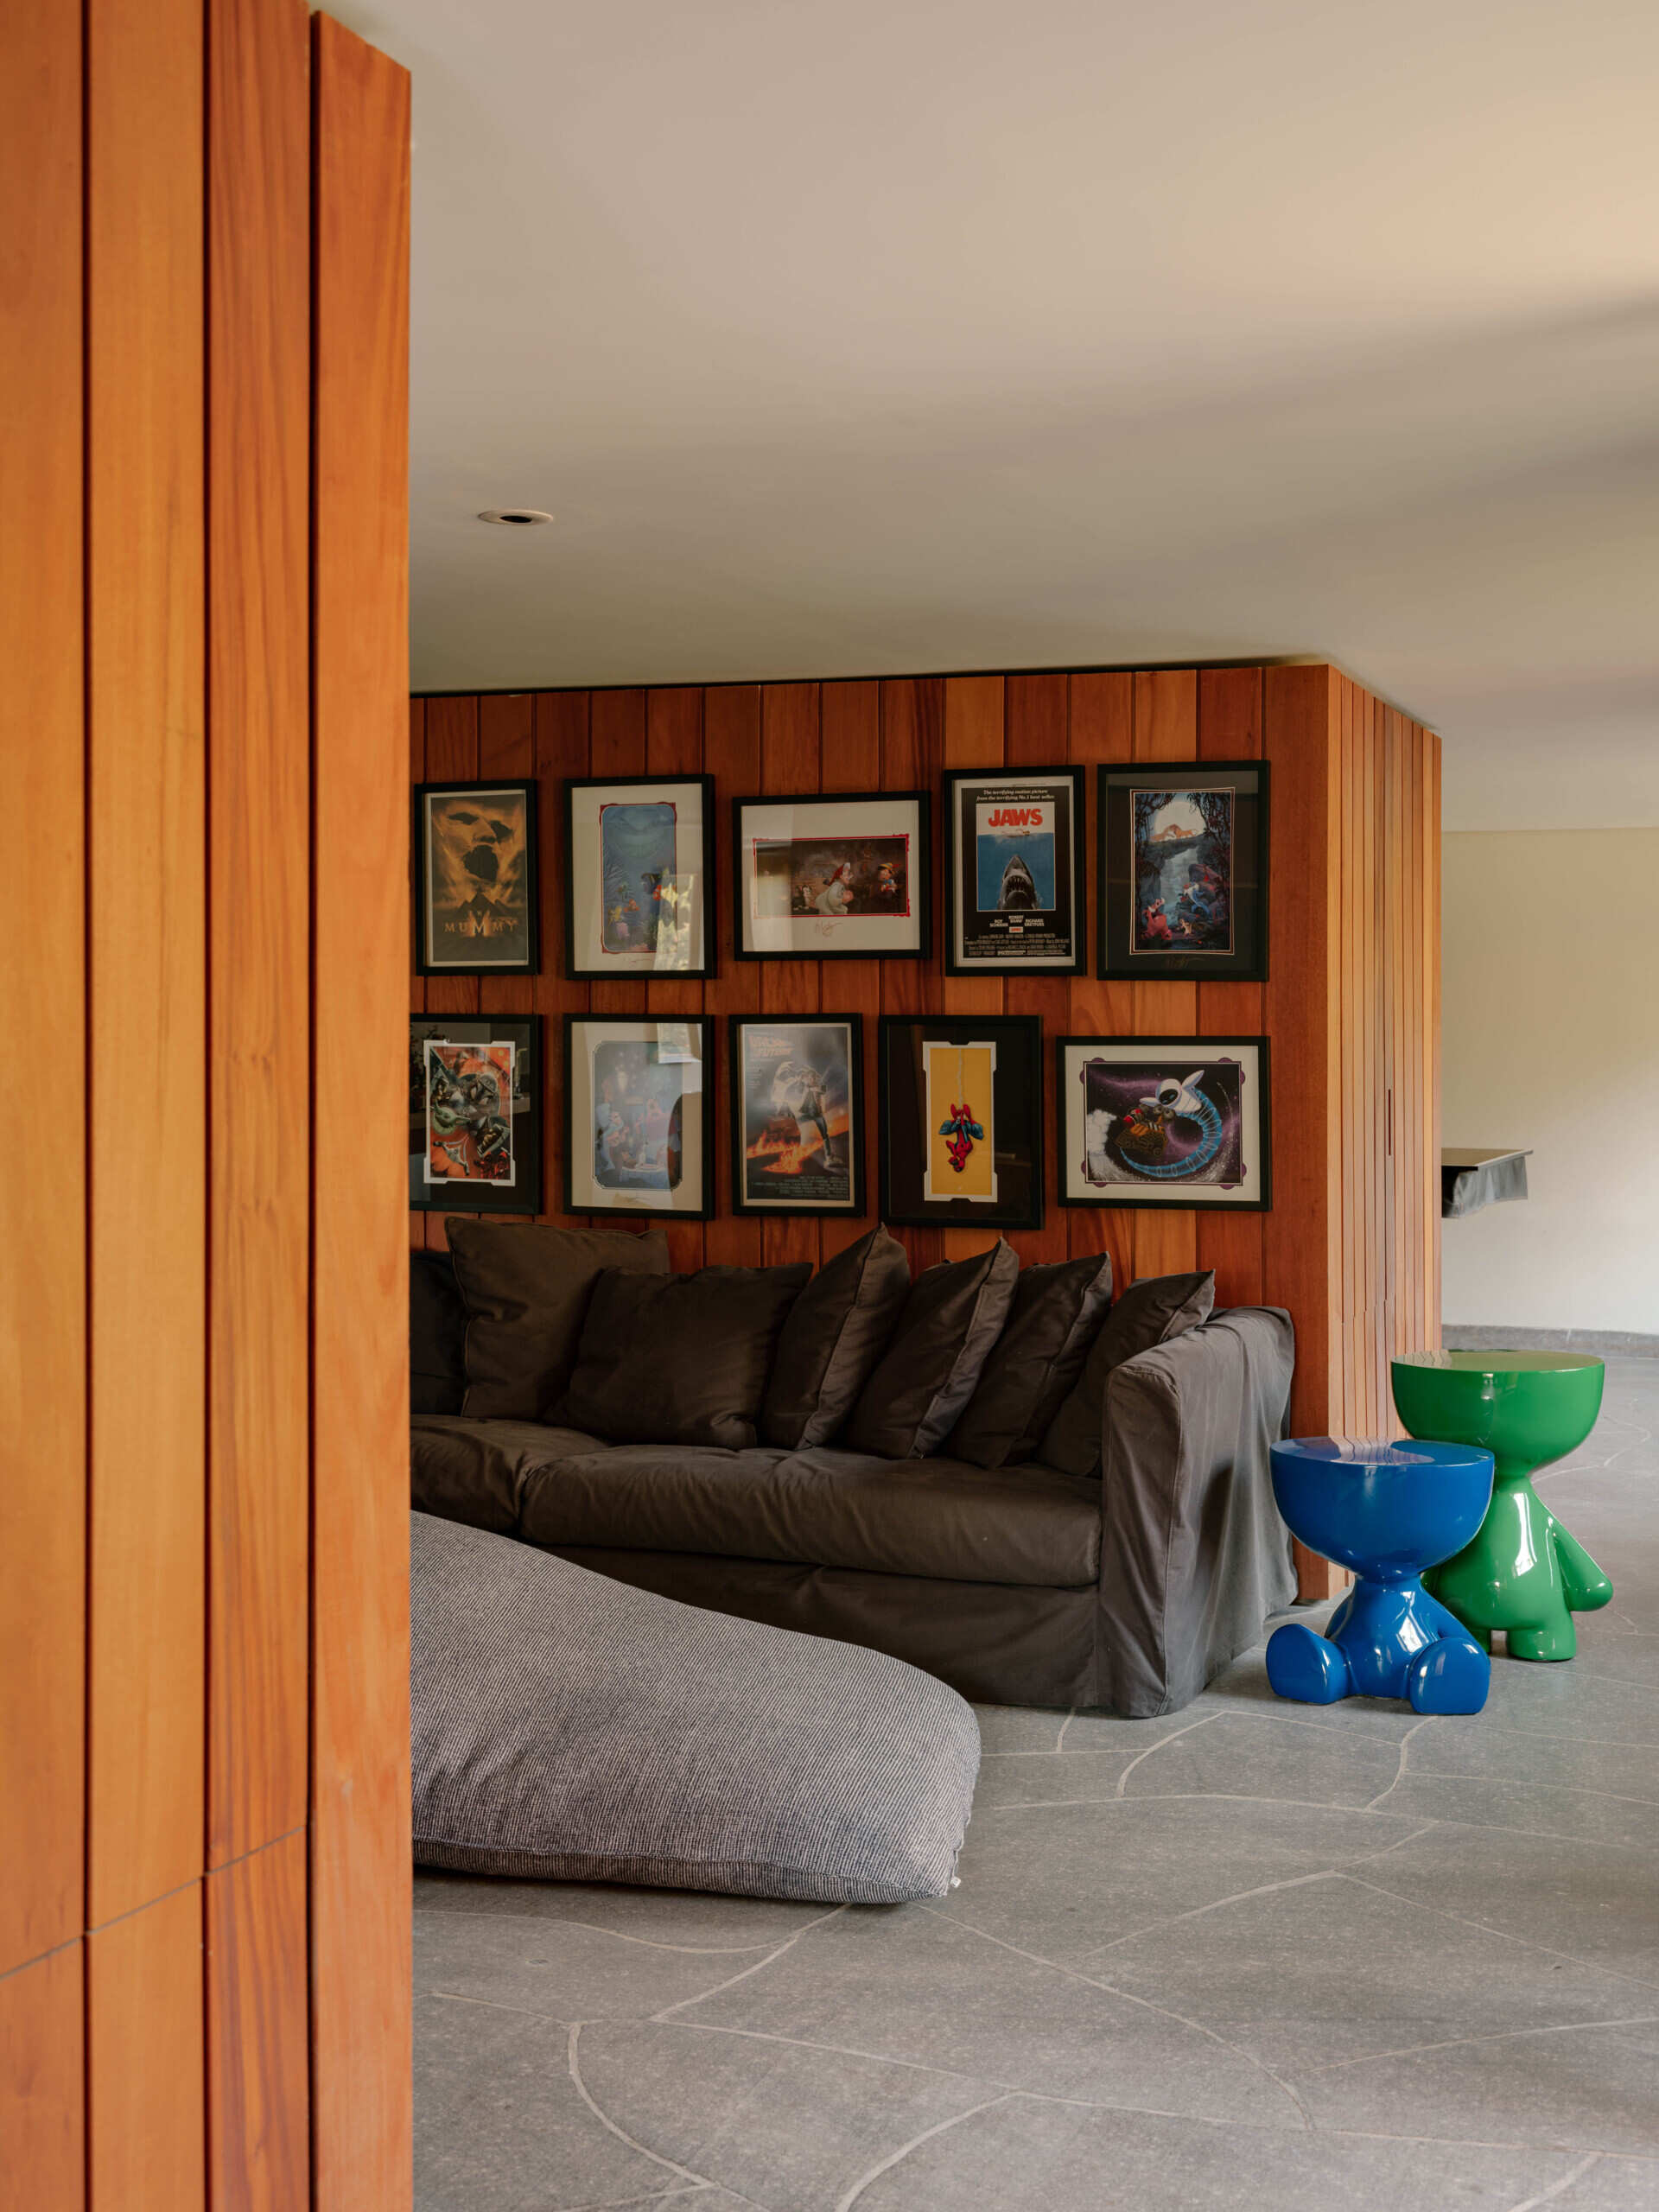
The hall functions as both a gallery and an important link between different areas of the house, leading naturally into the family lounge and nearby living spaces.

A media room for quieter moments

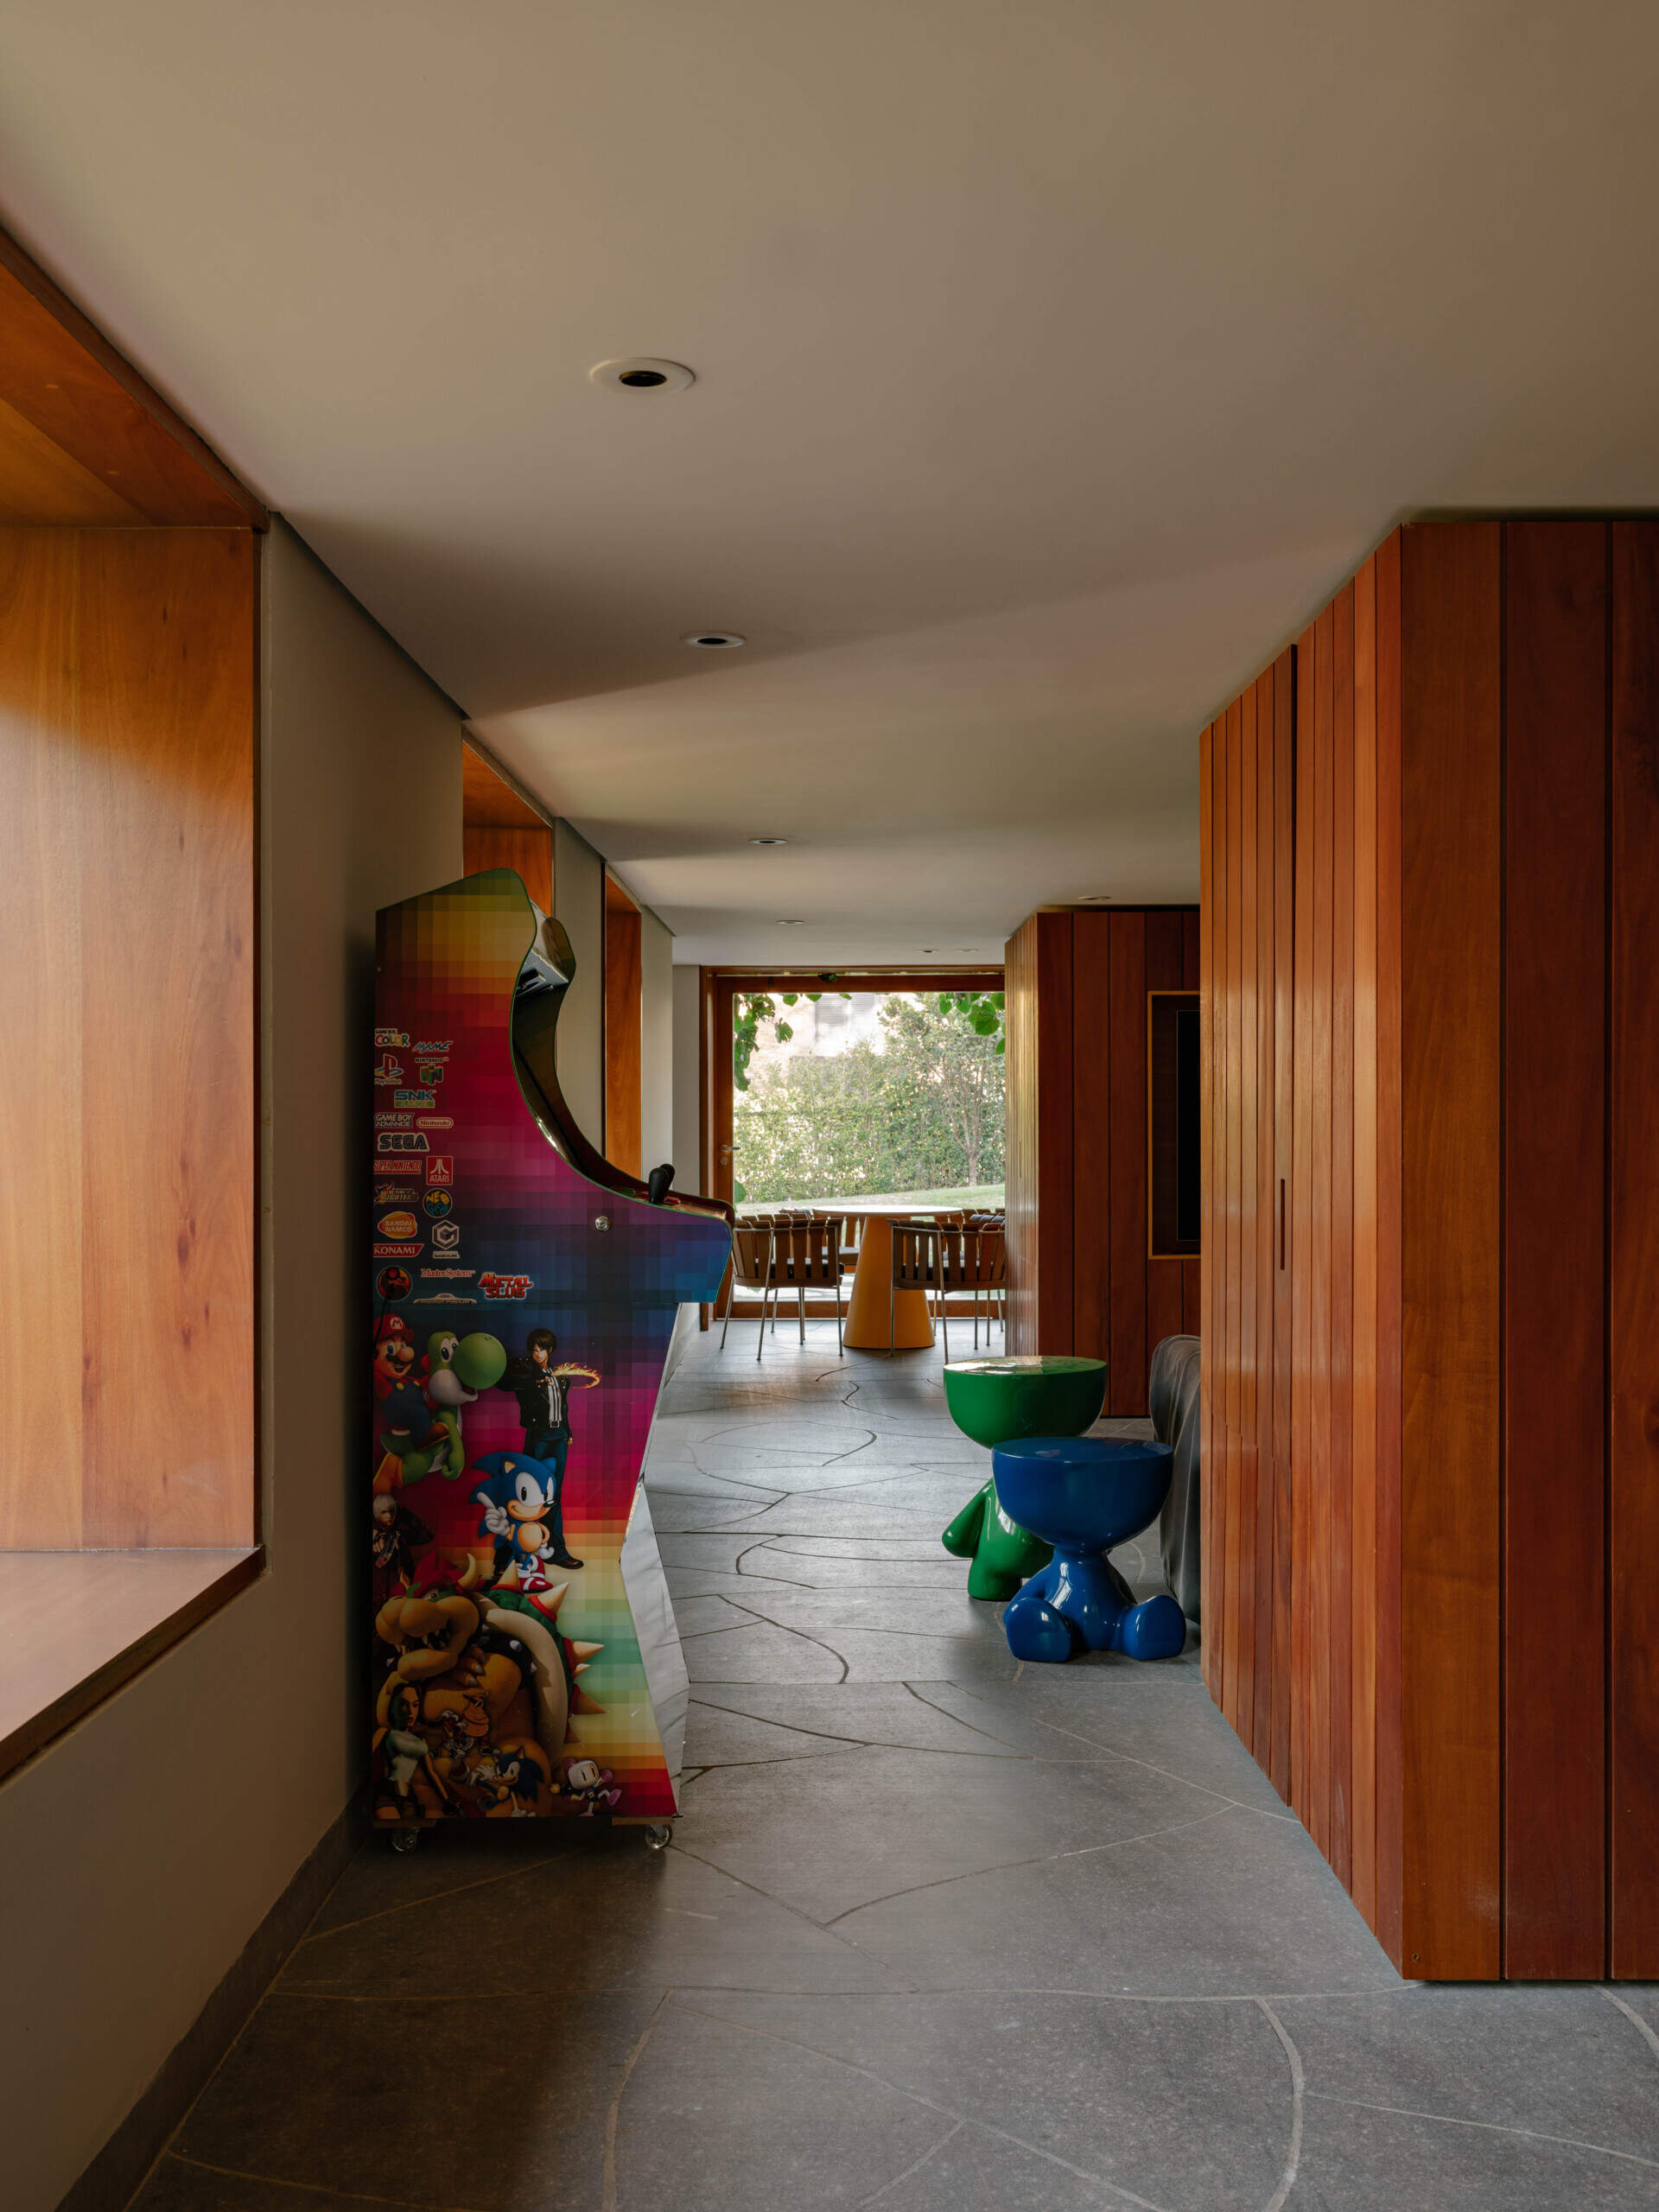
Away from the larger entertaining spaces, the lower level houses a dedicated media and games room. Positioned separately from the home’s main social areas, it provides a more private place for movie nights, games and spending time together without interrupting activity elsewhere in the house.
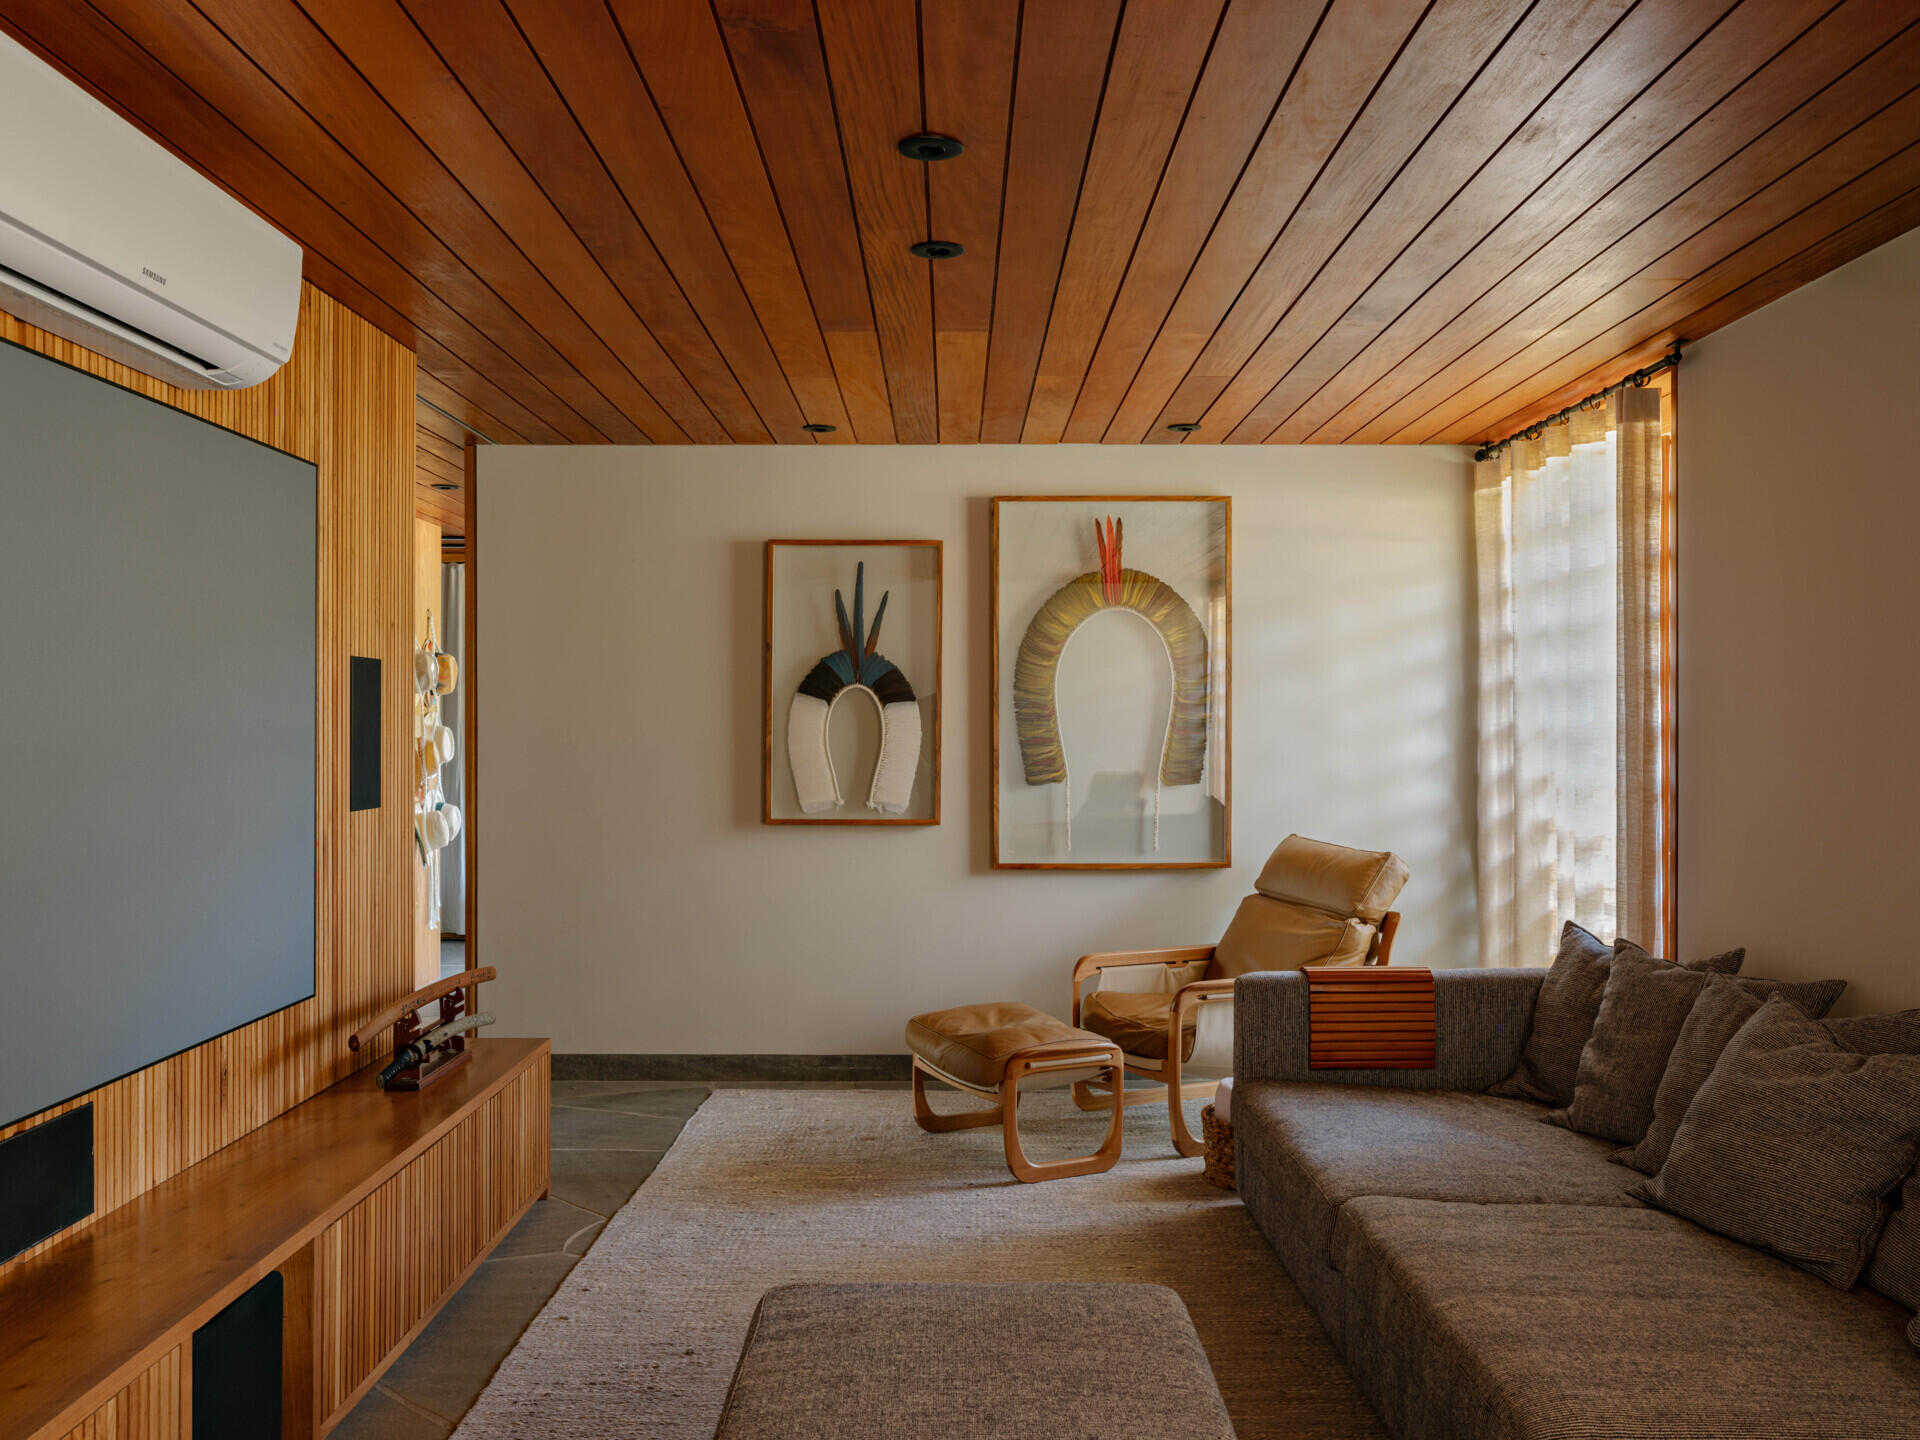
Away from the larger entertaining spaces, the lower level houses a dedicated media and games room. Positioned separately from the home's main social areas, it provides a more private place for movie nights, games and spending time together without interrupting activity elsewhere in the house.

A kitchen that balances function and style

The kitchen continues the home’s warm, understated palette with muted green cabinetry, dark stone benchtops and irregular stone flooring adds texture beneath your feet. Long timber-framed windows stretch across one side of the room, bringing in natural light while framing views of the landscape outside.

A generous central island creates extra preparation space while also serving as a casual gathering spot. Copper-toned cabinet handles introduce a subtle contrast against the soft green joinery, while the stainless steel range hood adds a contemporary touch.
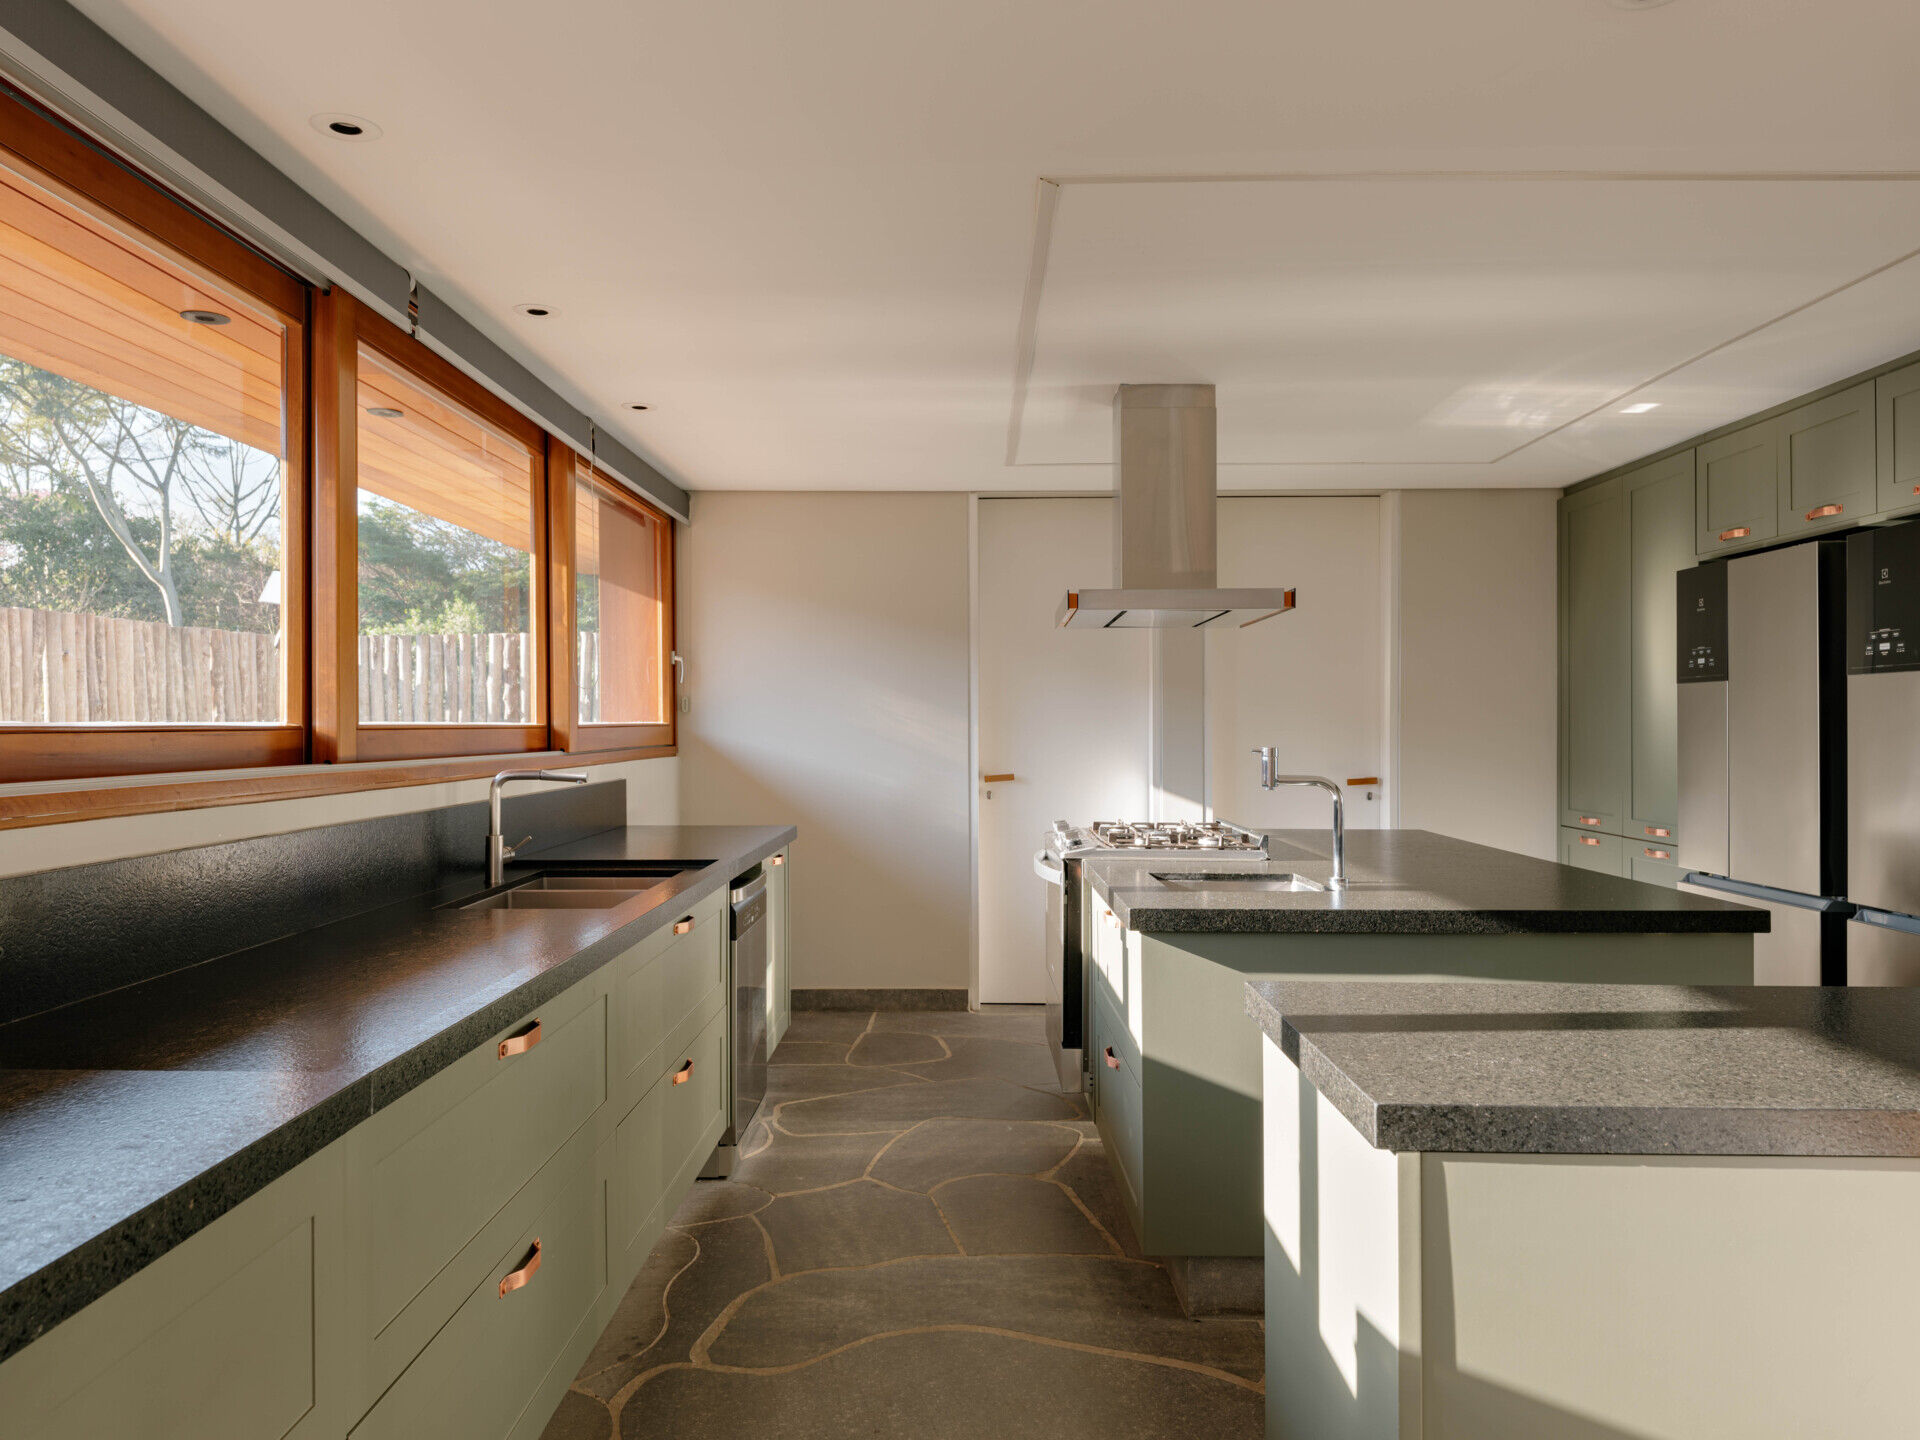
Soft green cabinetry, dark stone benchtops, basalt flooring and timber-framed windows give this contemporary country kitchen a warm, welcoming feel.

Comfortable bedrooms with a calm material palette

The home’s bedroom suites continue the neutral color palette found throughout the residence. Timber finishes, soft materials and natural light create comfortable spaces that feel consistent with the rest of the interior.
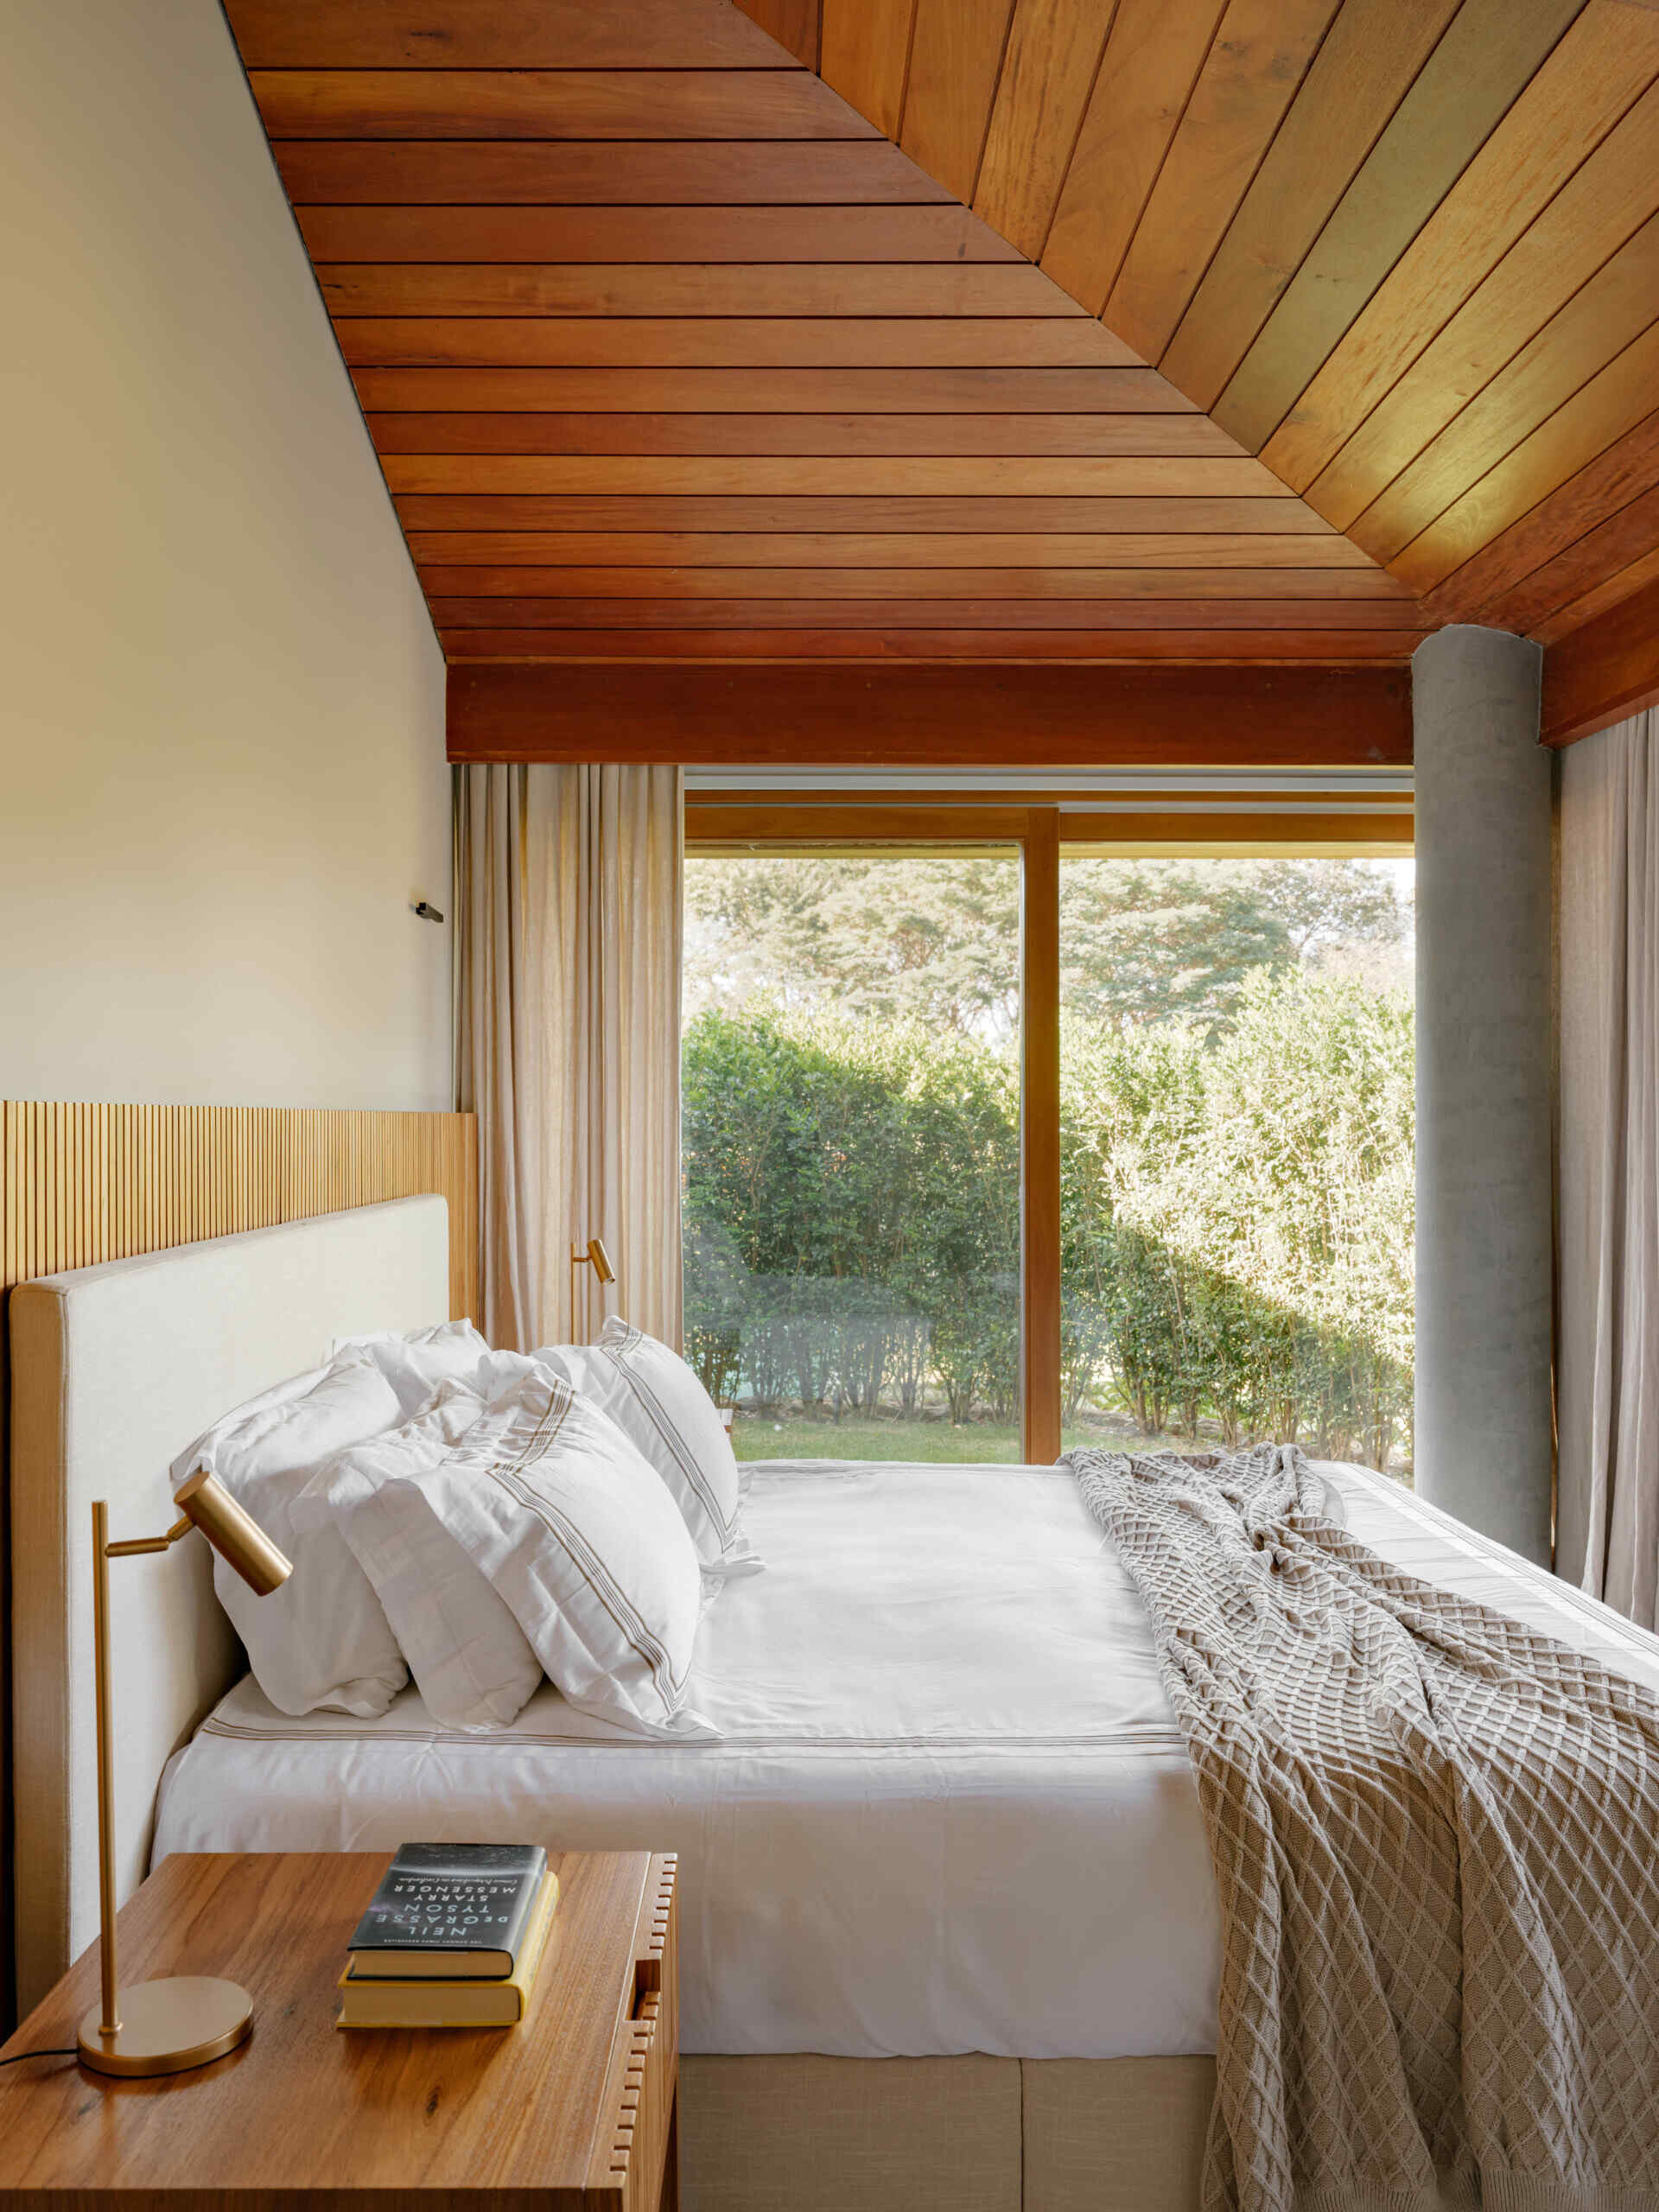
The home's bedroom suites continue the neutral color palette found throughout the residence. Timber finishes, soft materials and natural light create comfortable spaces that feel consistent with the rest of the interior.

A bathroom with views of the greenery

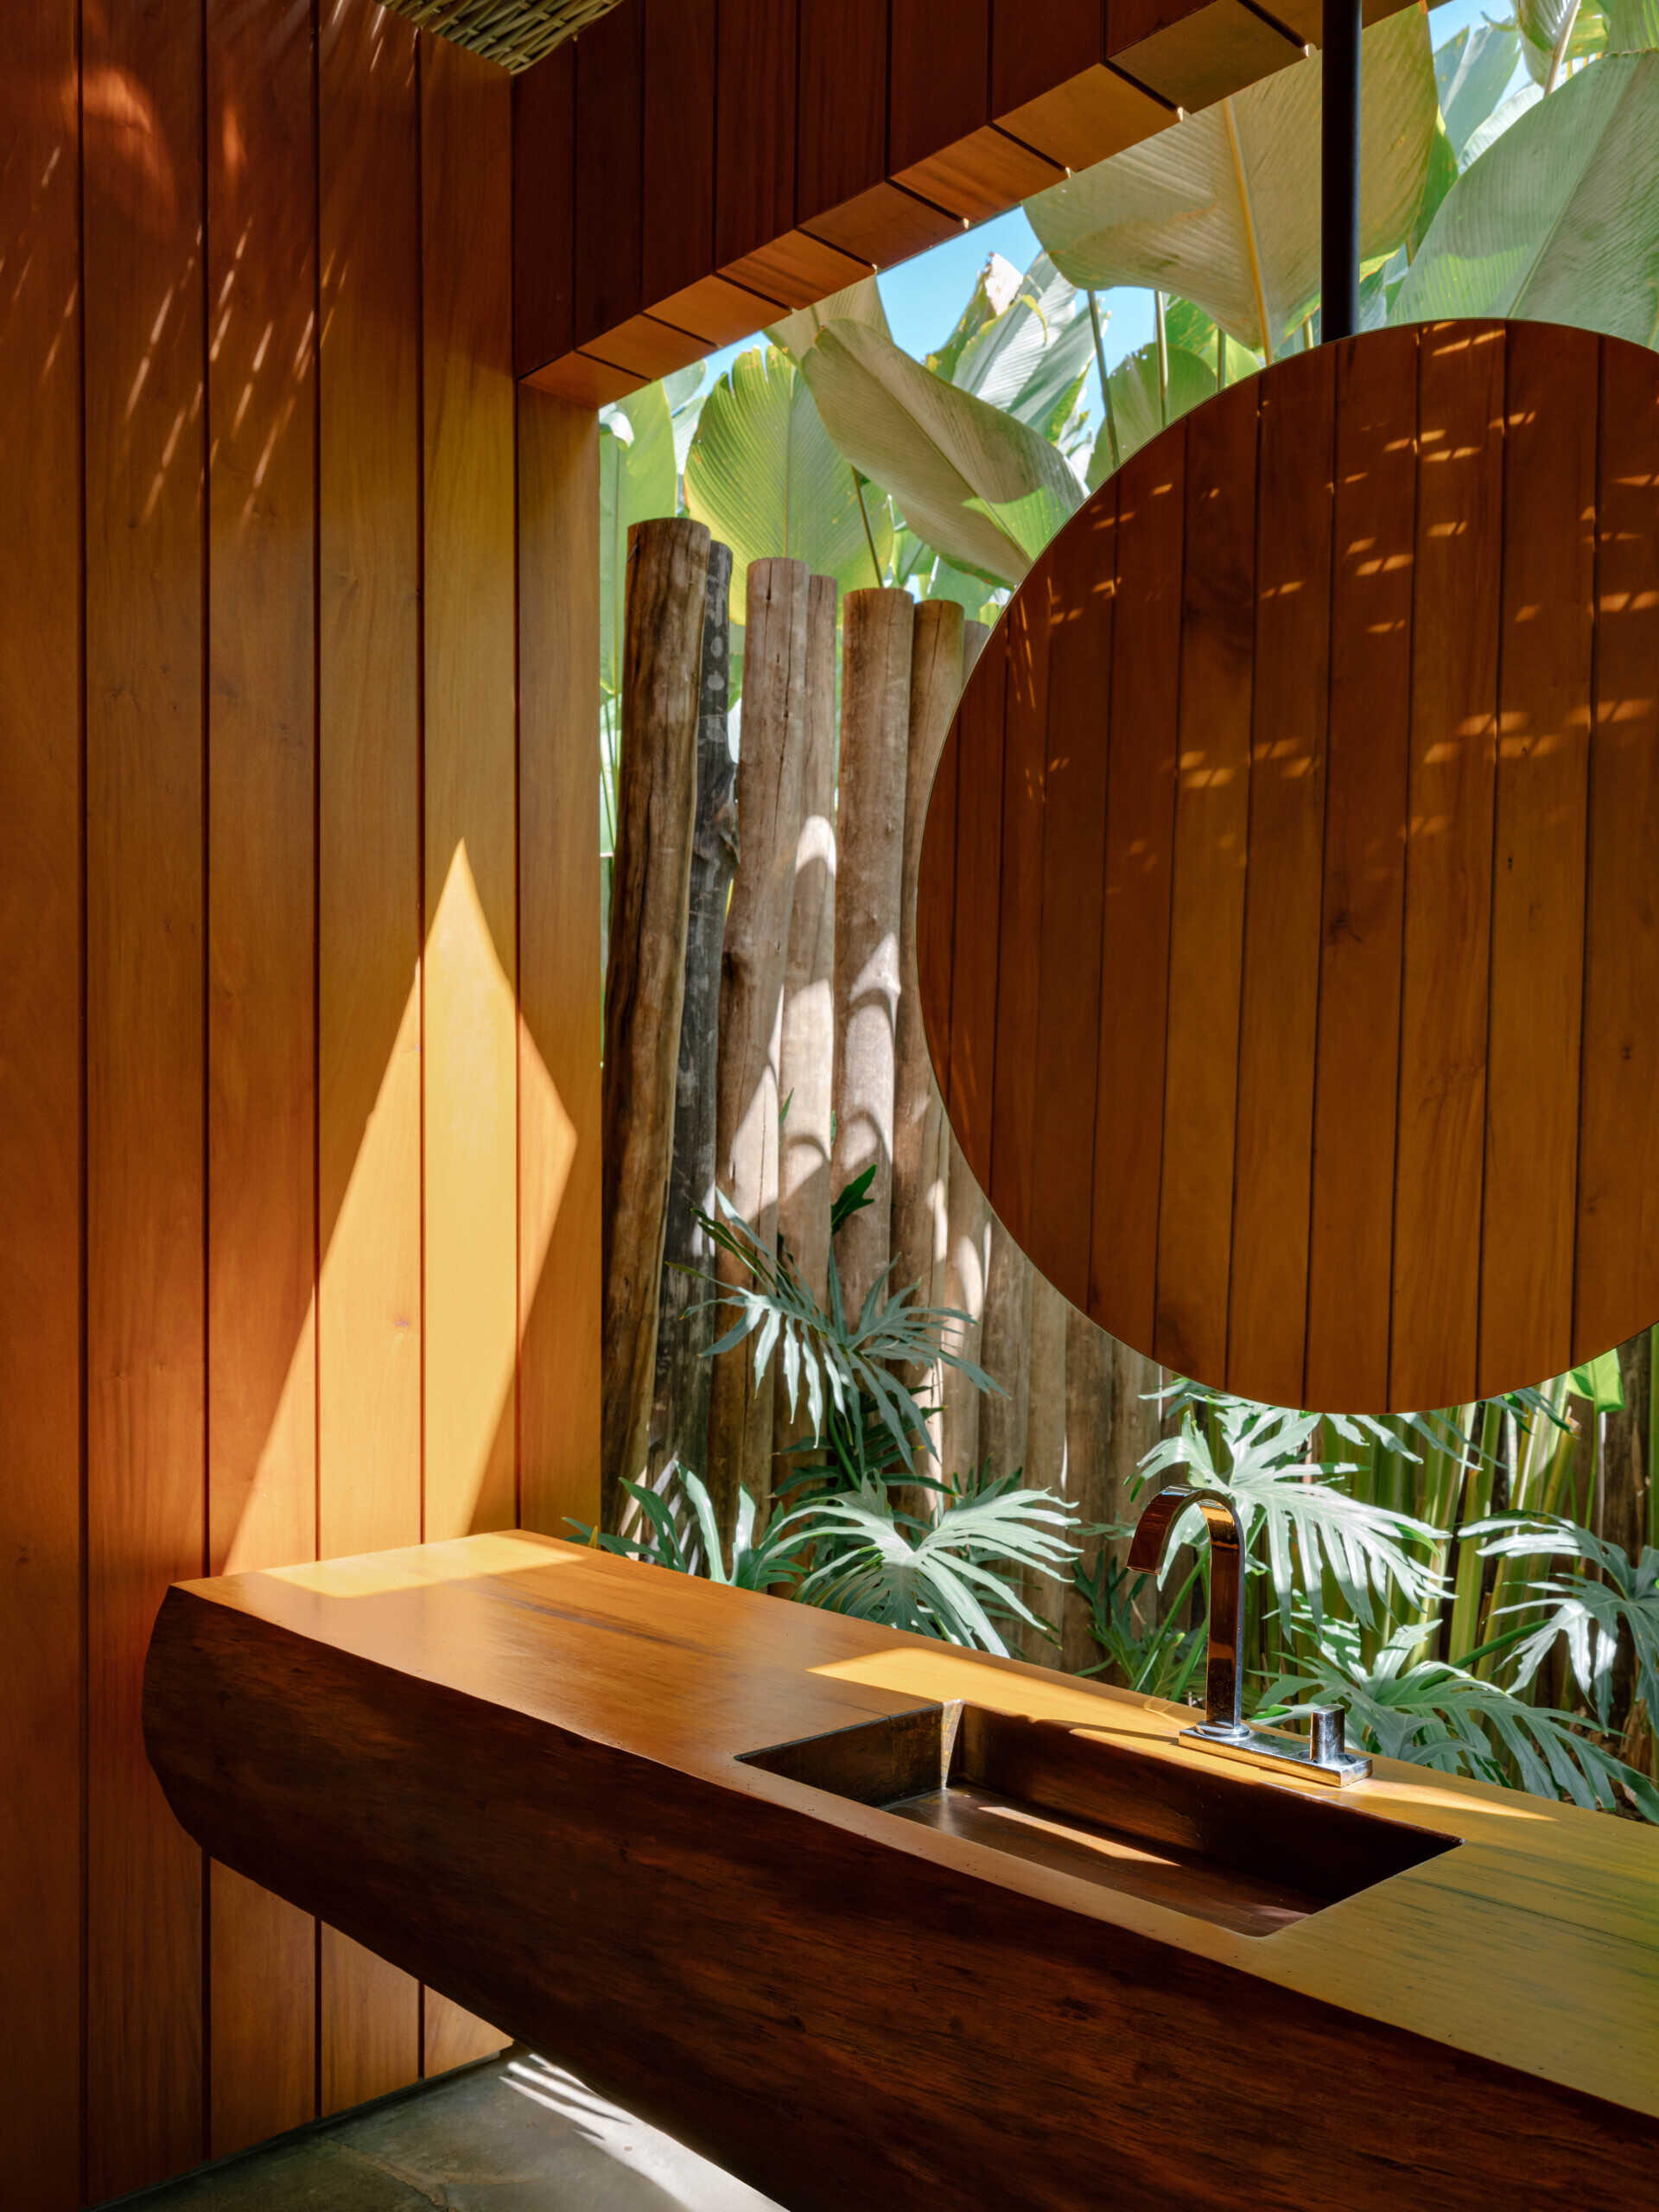
The bathrooms carry the same combination of wood, stone and neutral finishes used throughout the rest of the home, creating visual consistency from room to room. Natural materials remain the focus, giving these everyday spaces the same welcoming character found across the larger living areas.
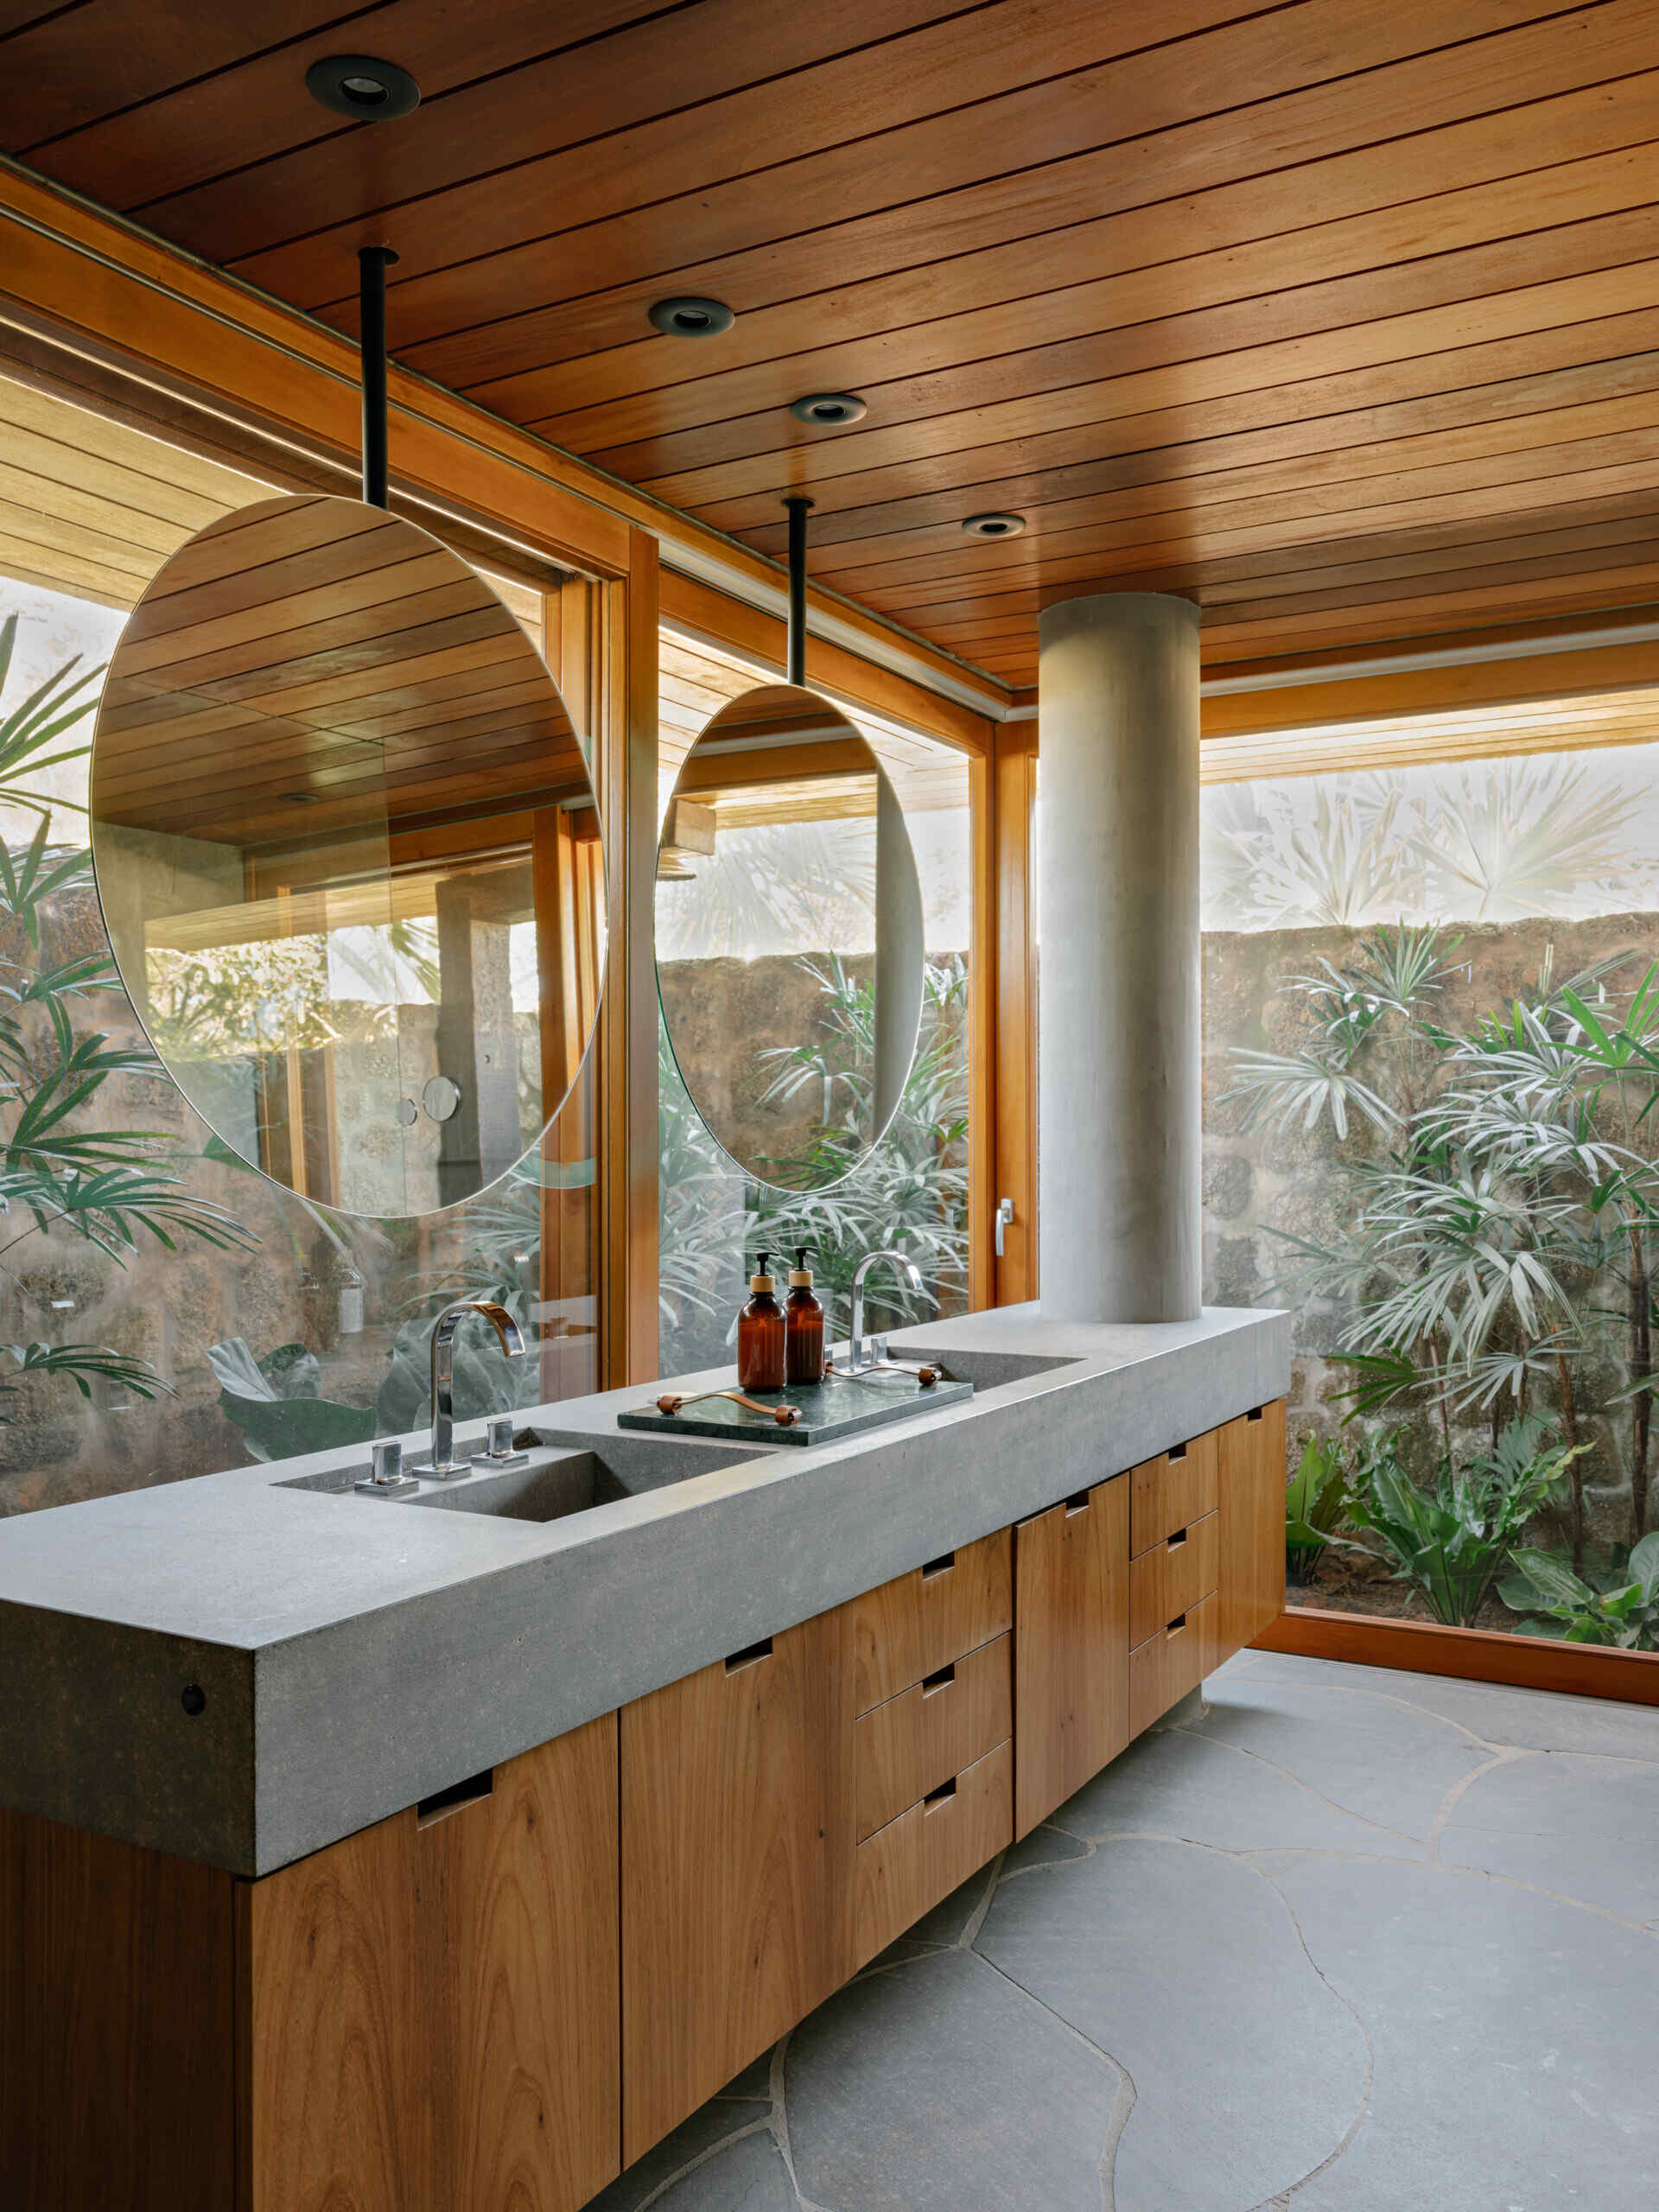
This bathroom carries the same combination of wood, stone and neutral finishes used throughout the rest of the home, creating visual consistency from room to room. Natural materials remain the focus, giving these everyday spaces the same welcoming character found across the larger living areas.

A bunk room designed for visitors

Among the home’s bedrooms is a dedicated bunk room that provides extra sleeping space for children and visiting friends, while a sliding door and moveable screens connect the room to the outdoors.
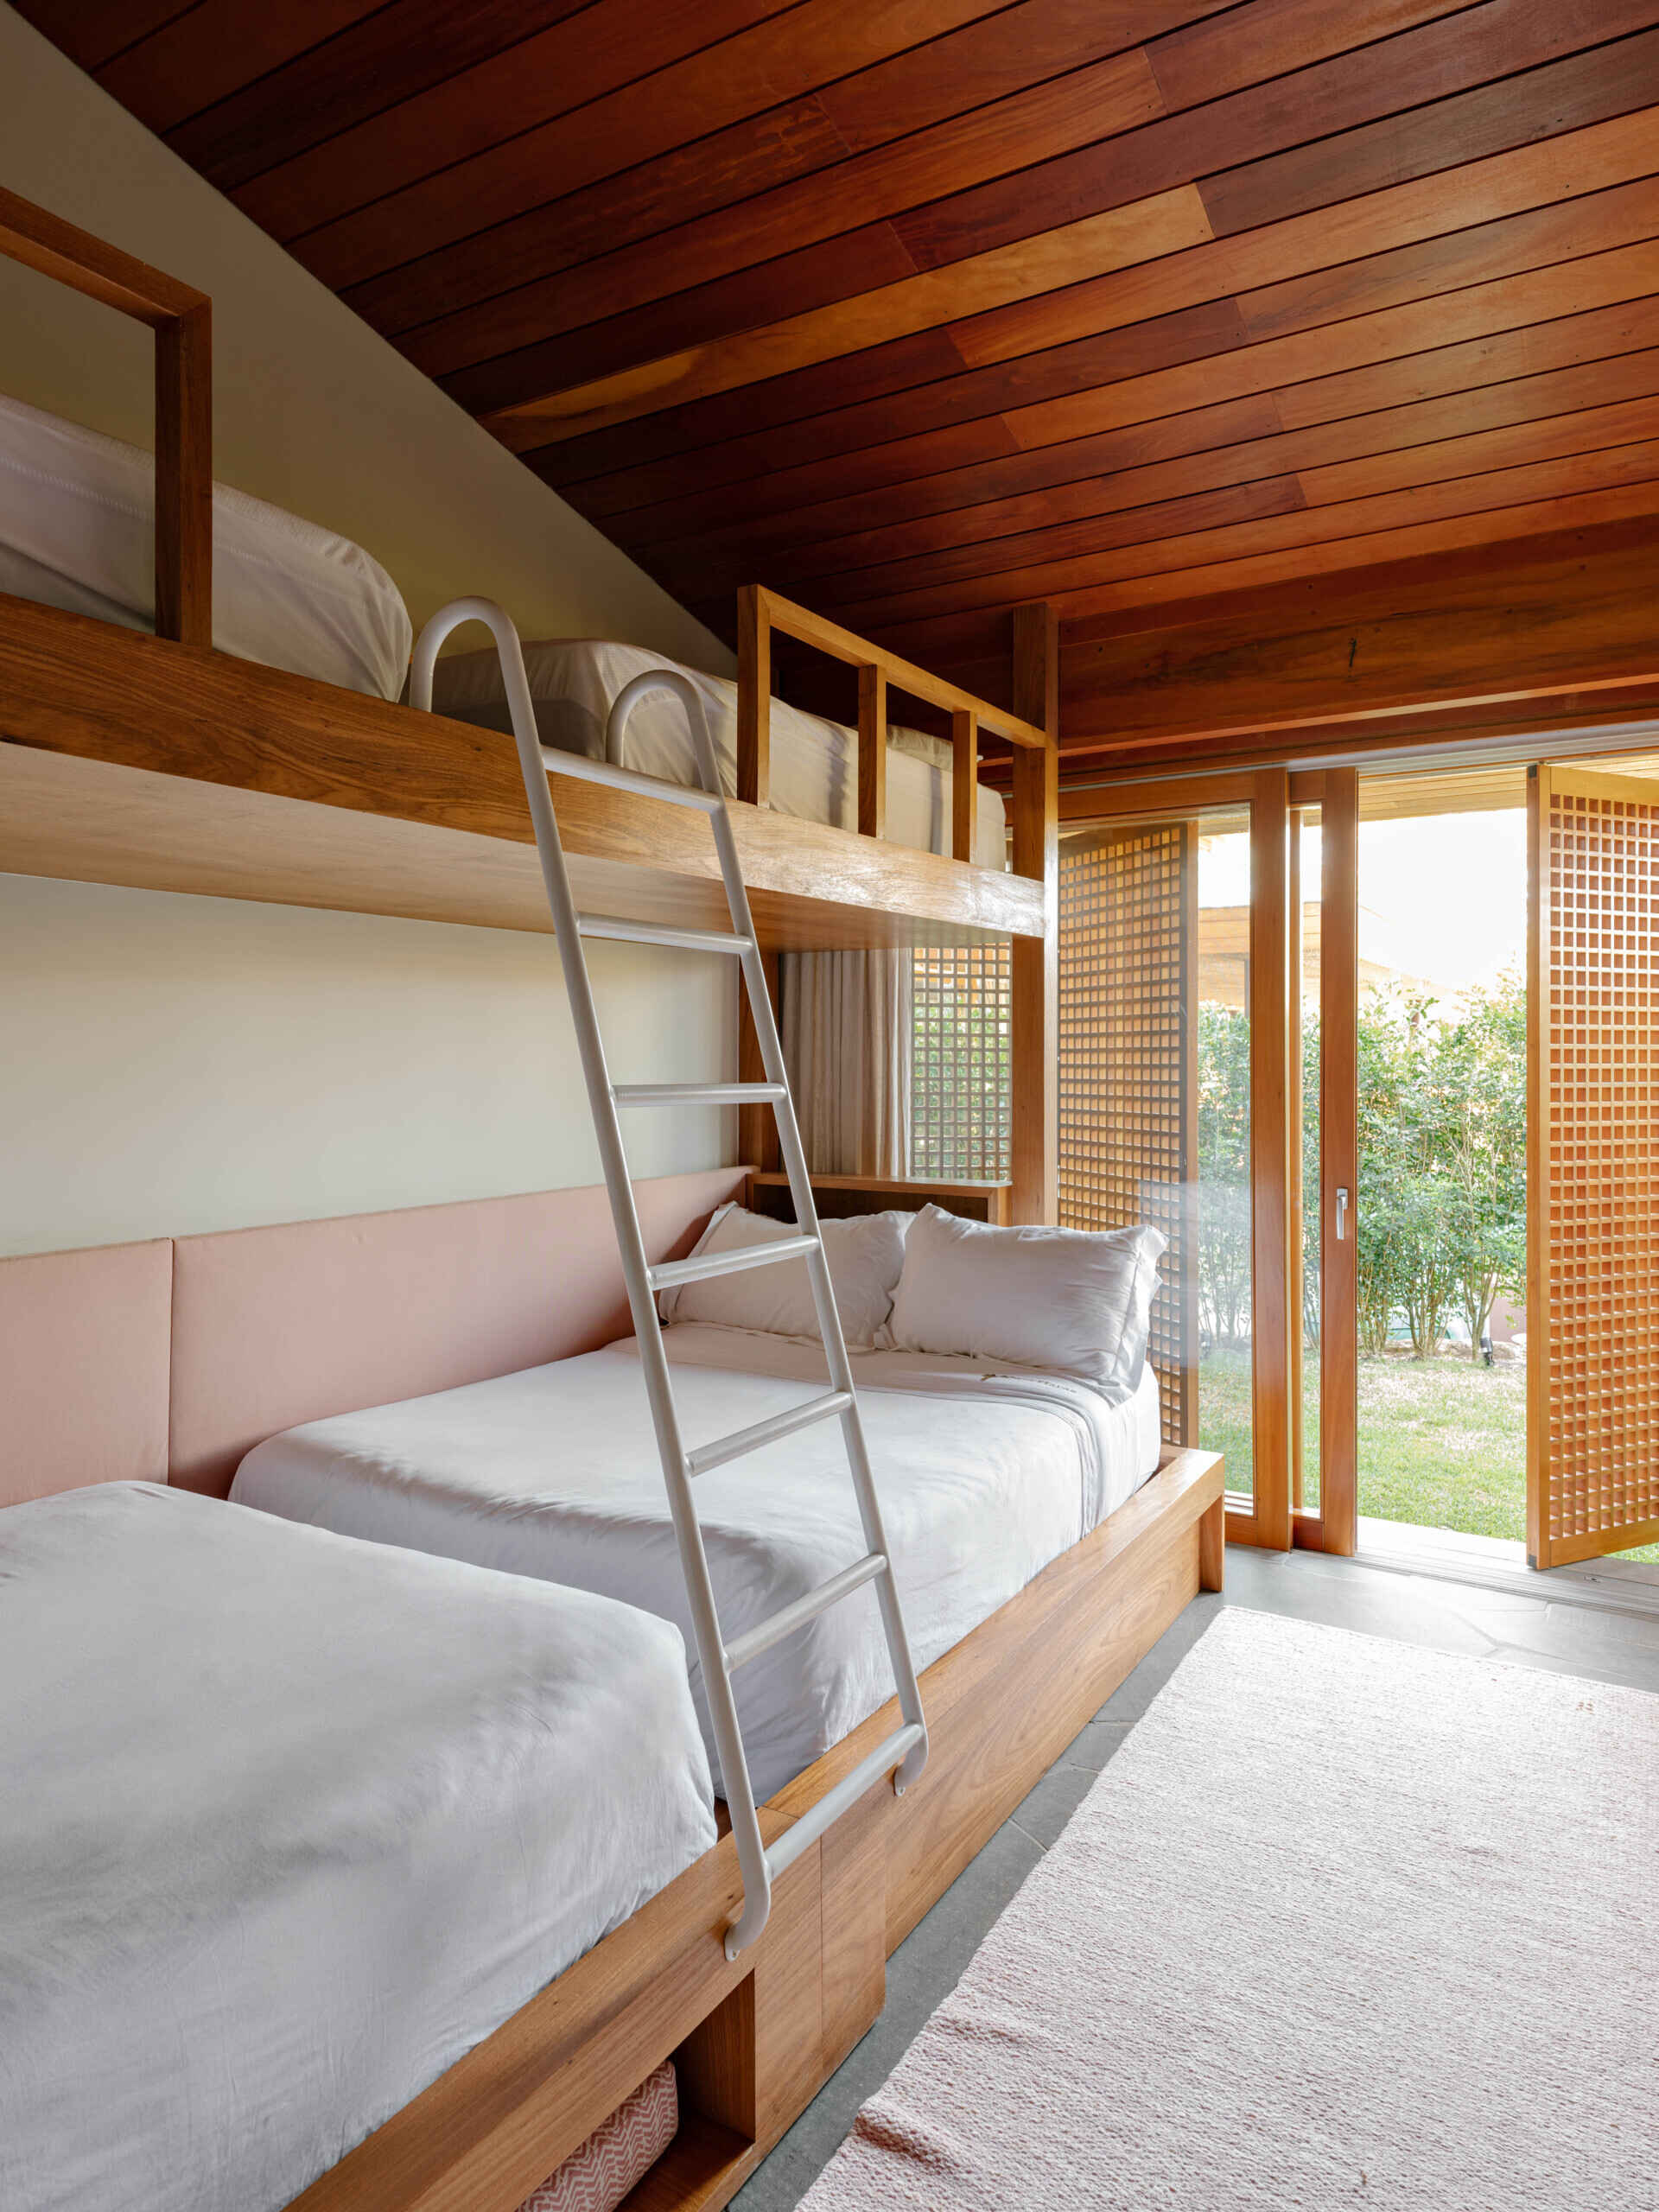
Among the home's bedrooms is a dedicated bunk room that provides extra sleeping space for children and visiting friends, while a sliding door and moveable screens connect the room to the outdoors.

A guest bathroom with playful horse wallpaper

One of the most distinctive spaces in the home is the guest bathroom, where horse-themed wallpaper introduces an unexpected burst of personality. The feature walls contrast with the otherwise restrained material palette, proving that a small room can still leave a memorable impression.
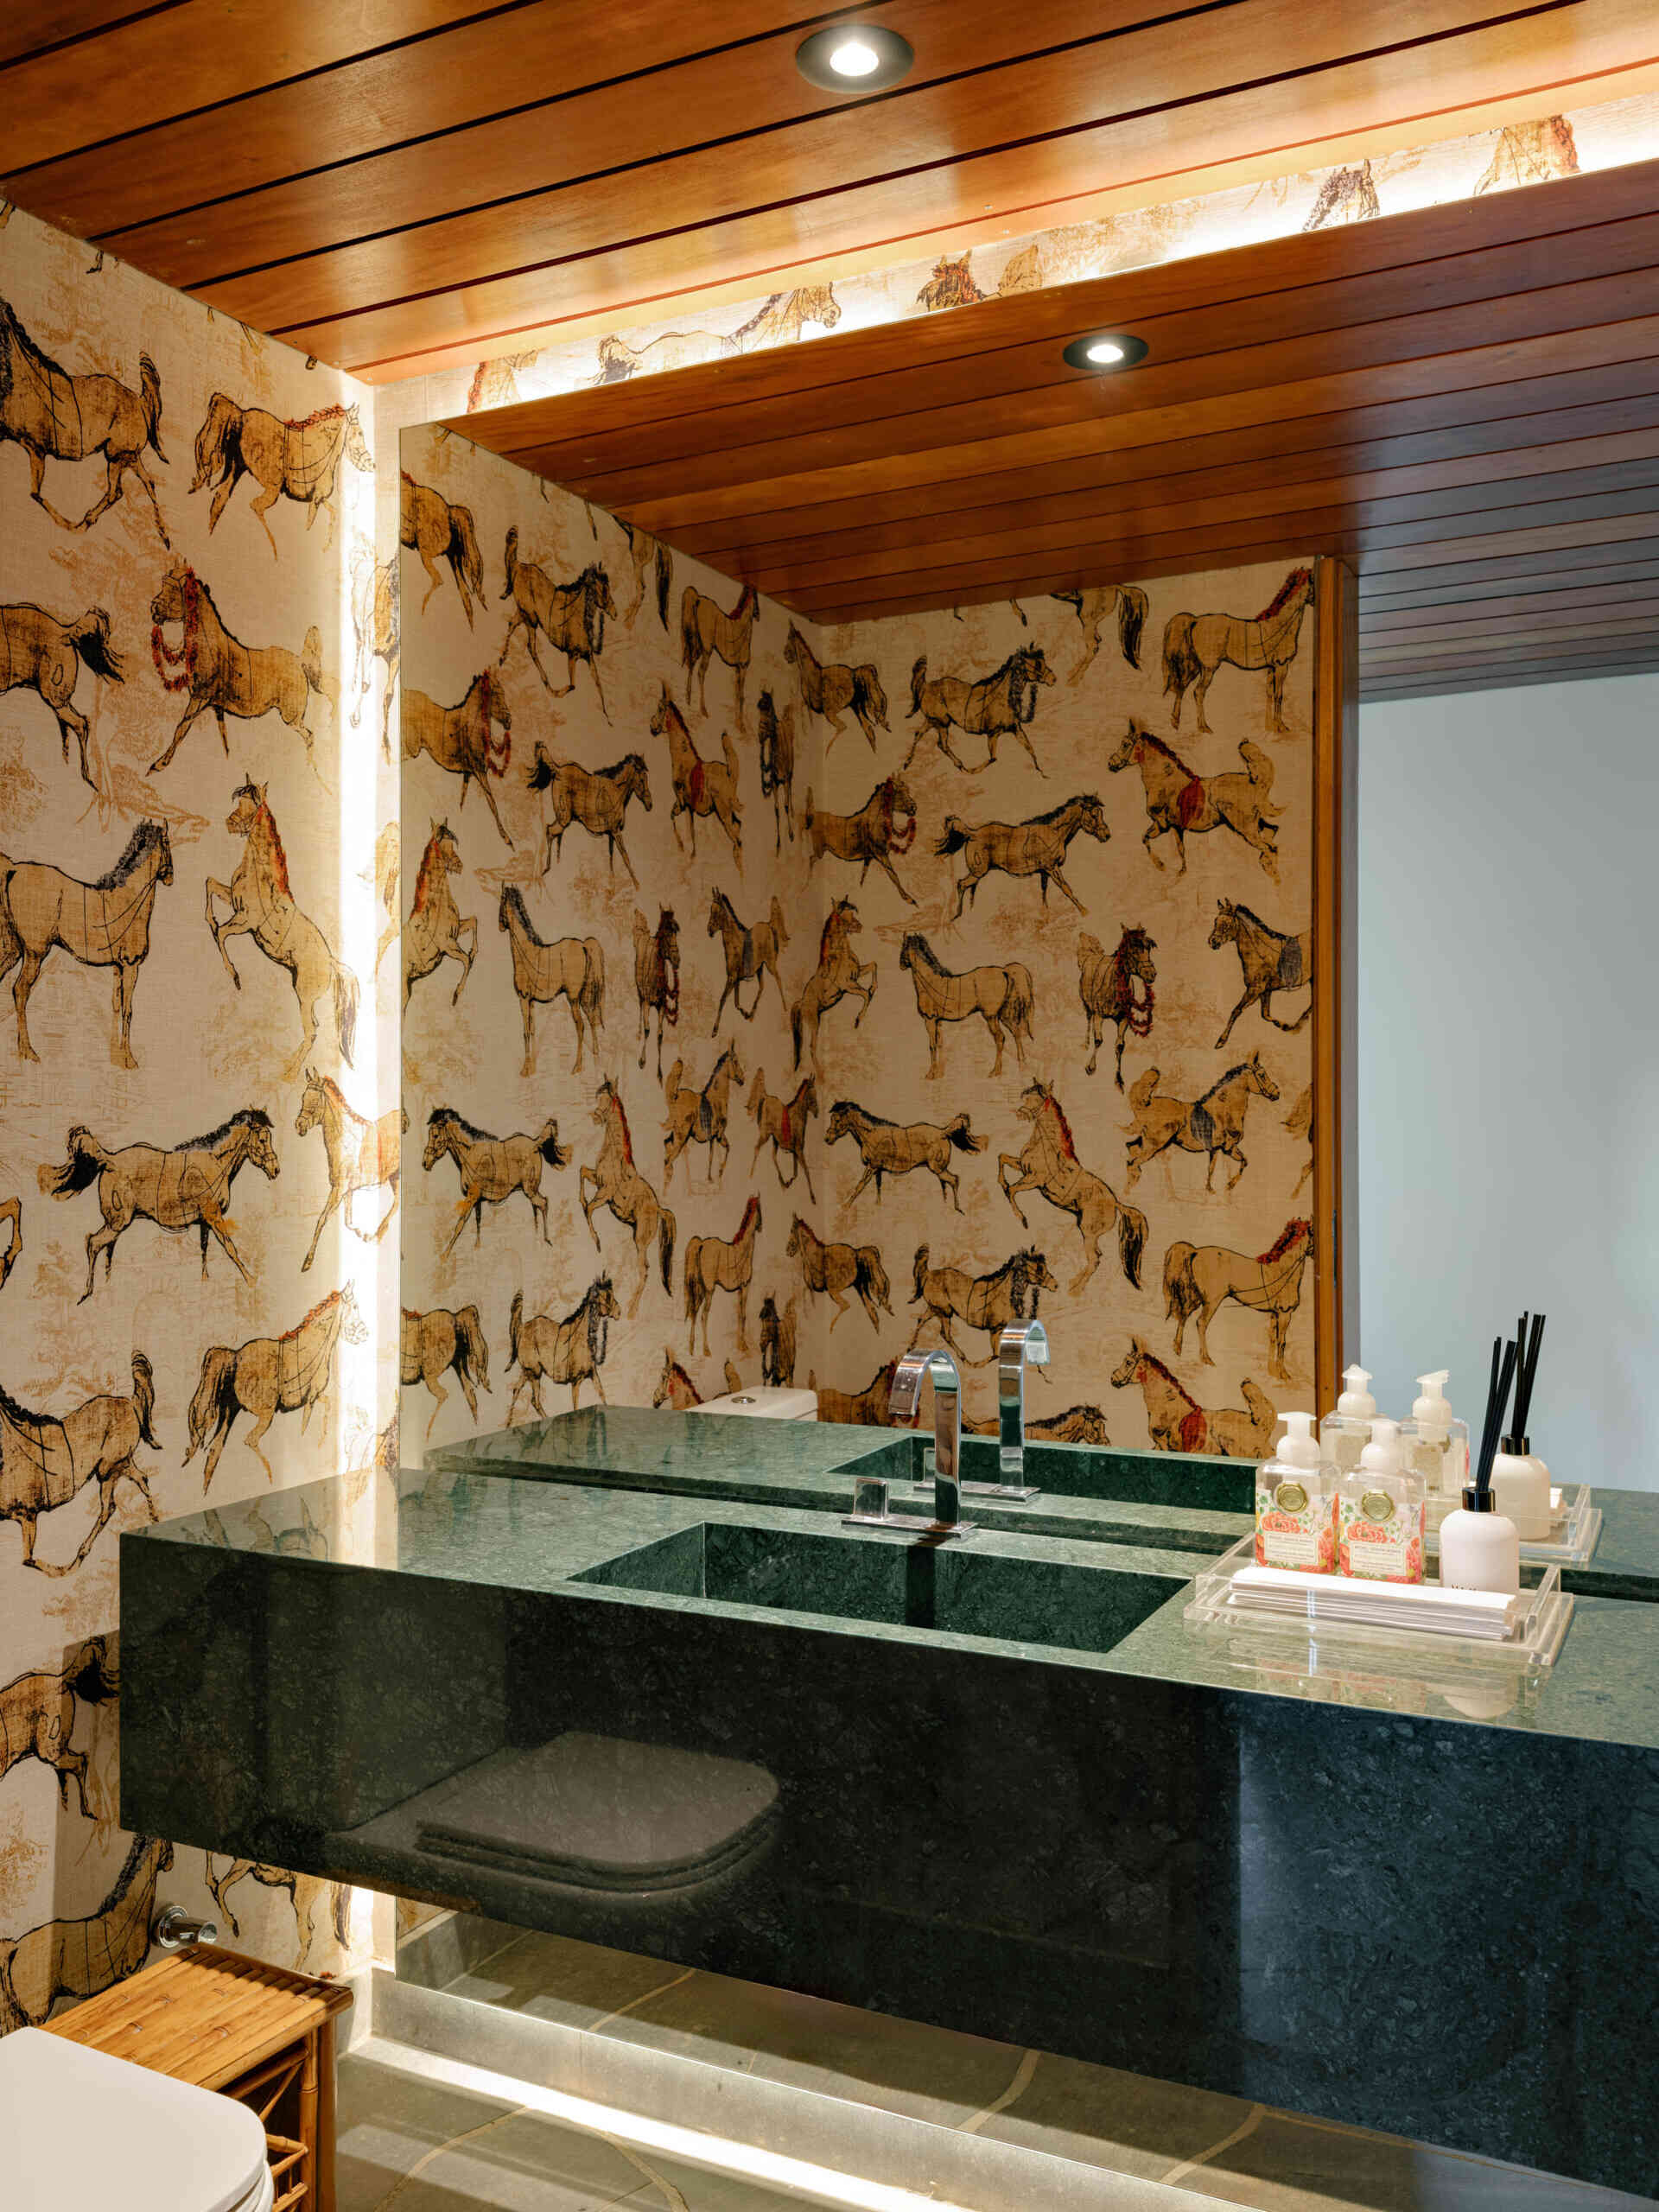
Horse wallpaper gives this guest bathroom a fun twist while complementing the home's natural finishes.

From its timber-lined exterior to its generous entertaining spaces, this house combines contemporary architecture with natural materials that make every room feel welcoming. The sloping site shapes the home’s layout, while the separate leisure pavilion expands the living experience beyond the main residence.


Photography by Fran Parente