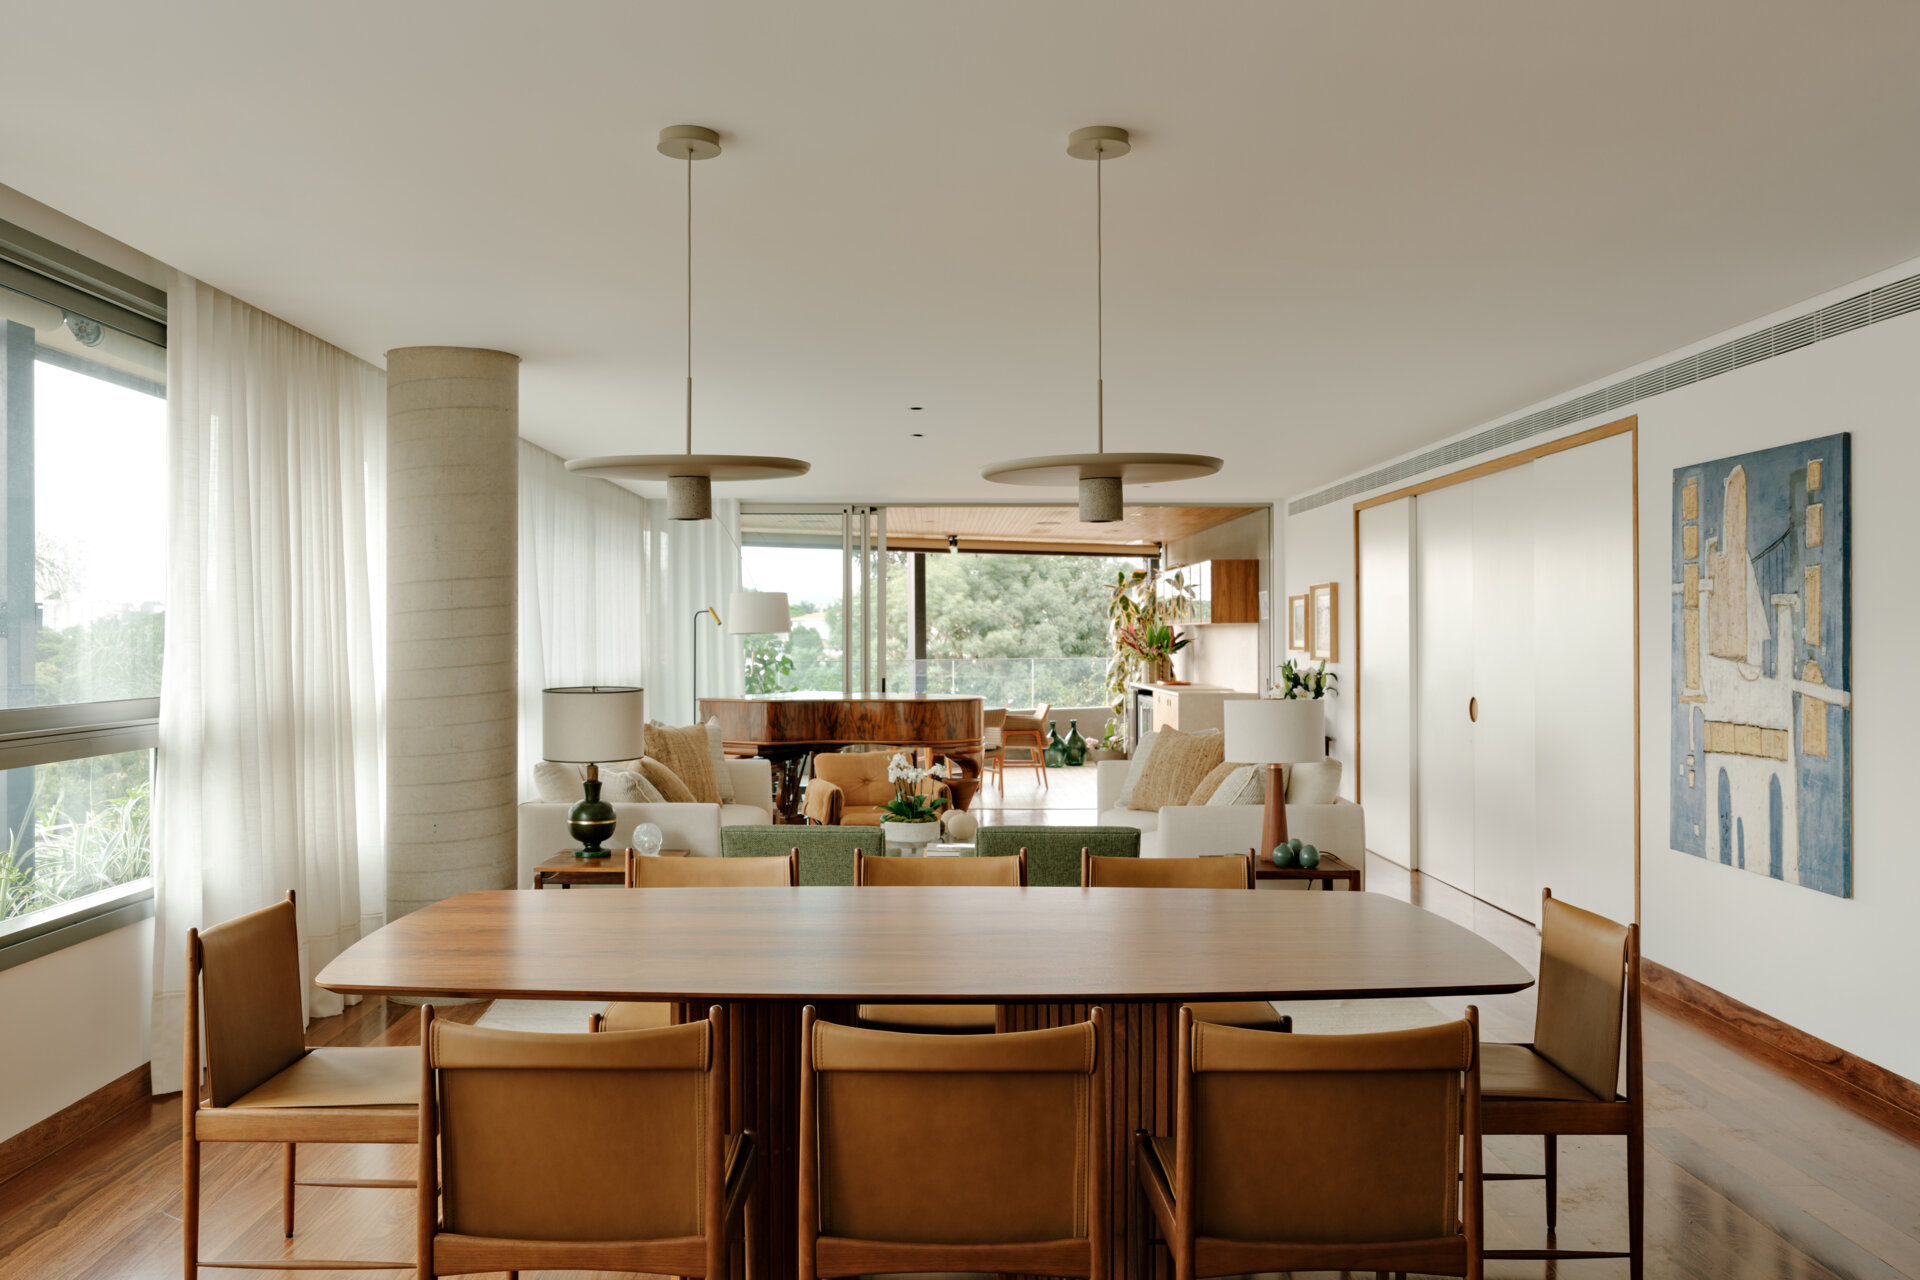
Moving from a large family home into an apartment often means making difficult decisions about what to bring along. For the owners of Pascoal Vita Apartment in São Paulo, Brazil, that wasn’t something they were willing to compromise on. Designed by Marina Salles Arquitetura e Interiores, the apartment became an opportunity to give treasured furniture, artwork and antiques a place within a contemporary home filled with natural light.
Purchased while the building was still under construction, the apartment allowed the design team to shape every stage of the project over almost four years. A calm palette of white, timber and natural materials creates a welcoming backdrop, while custom joinery links each room together. Throughout the home, inherited pieces including a grand piano, colonial furniture and farm antiques become part of the architecture instead of feeling like additions.
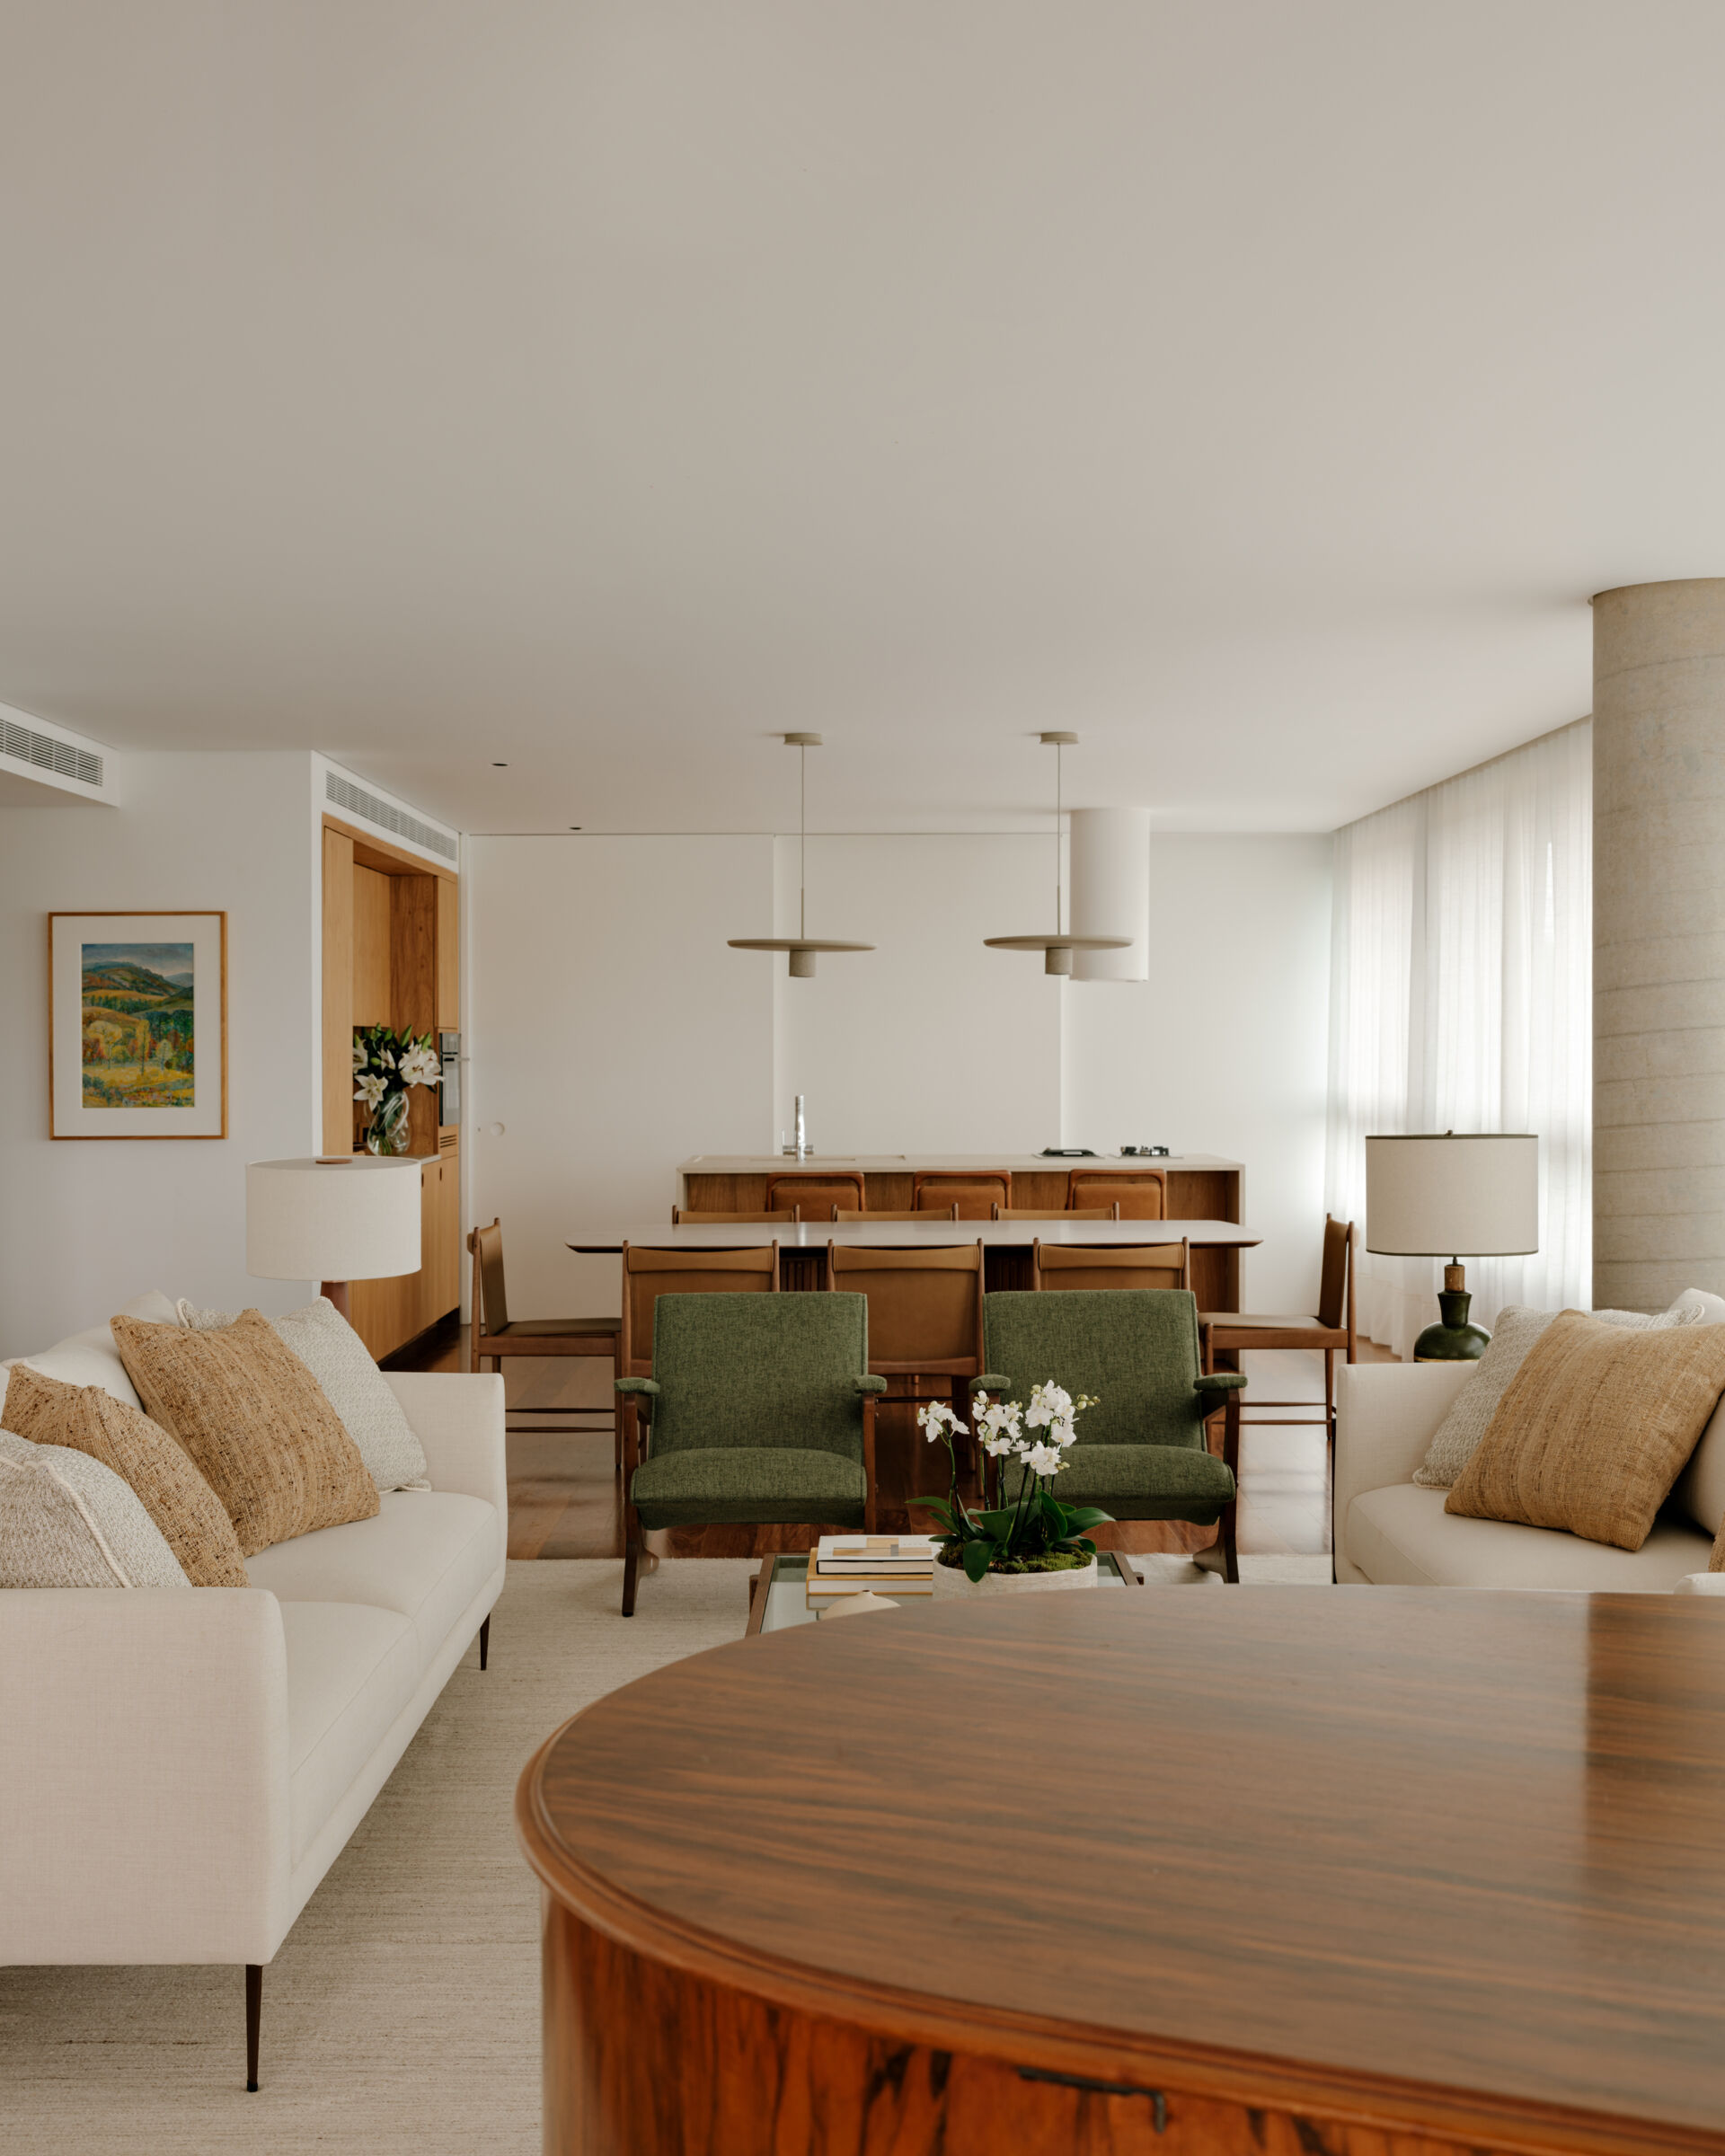
Living and dining spaces where family history takes center stage
The living and dining areas flow together as one welcoming social space, where decades of family history sit comfortably alongside contemporary Brazilian furniture. Two generous sofas establish a relaxed conversation area, joined by restored and newly crafted pieces that introduce different textures without overwhelming the room. A large rug defines the lounge, while linen curtains soften the sunlight pouring through the expansive glazing.
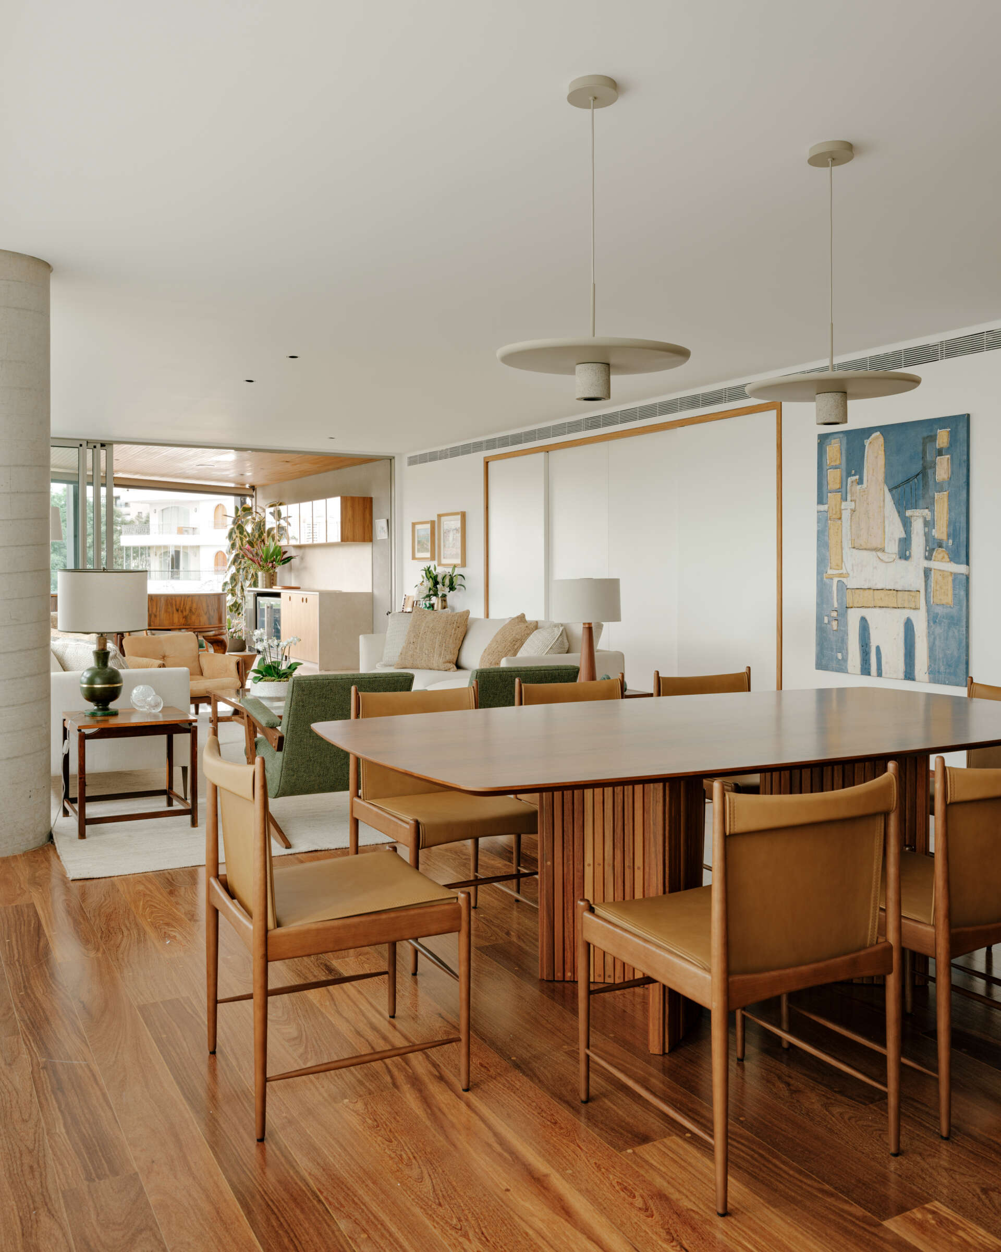
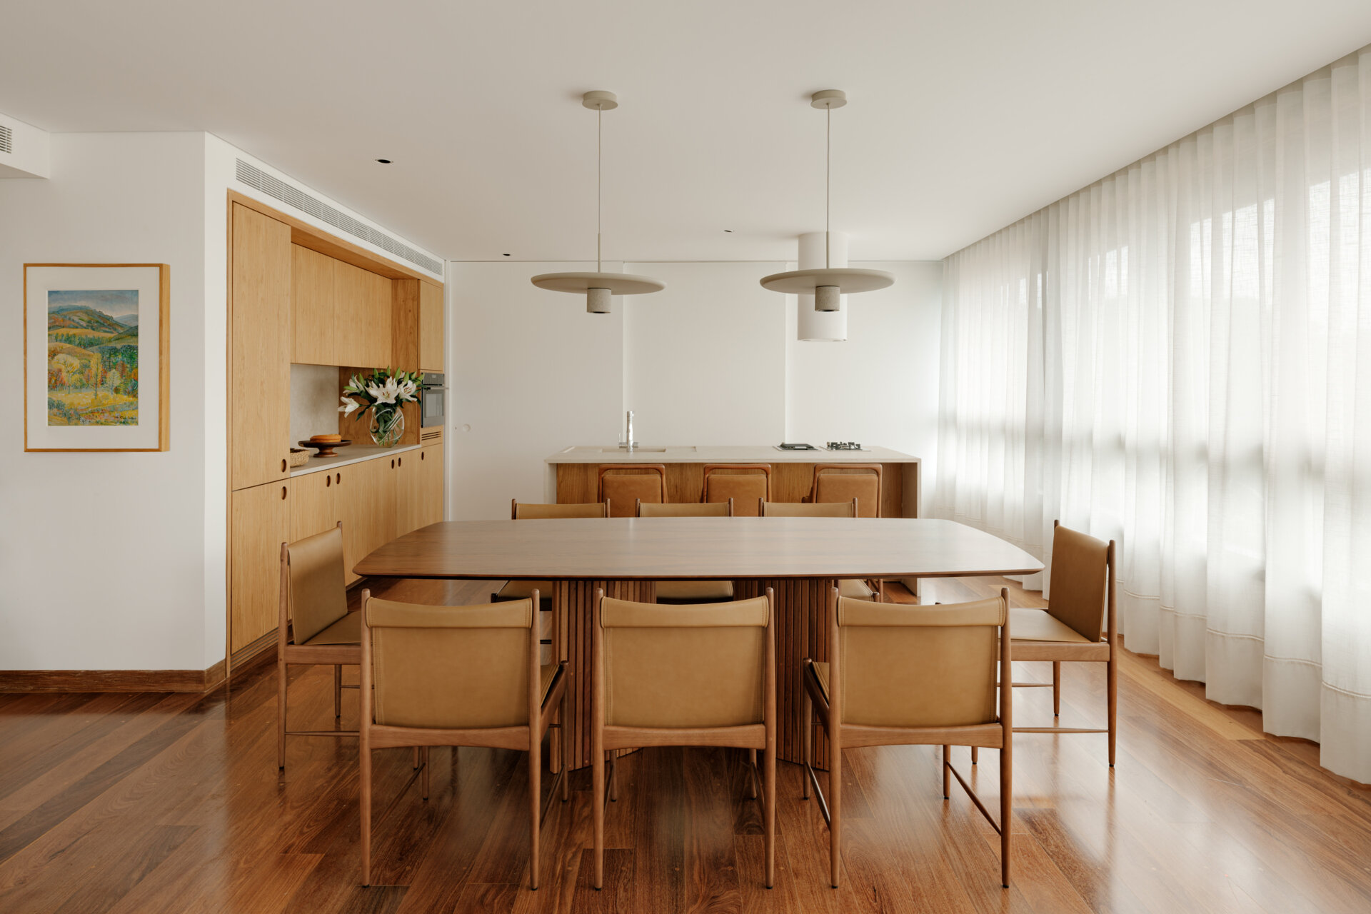
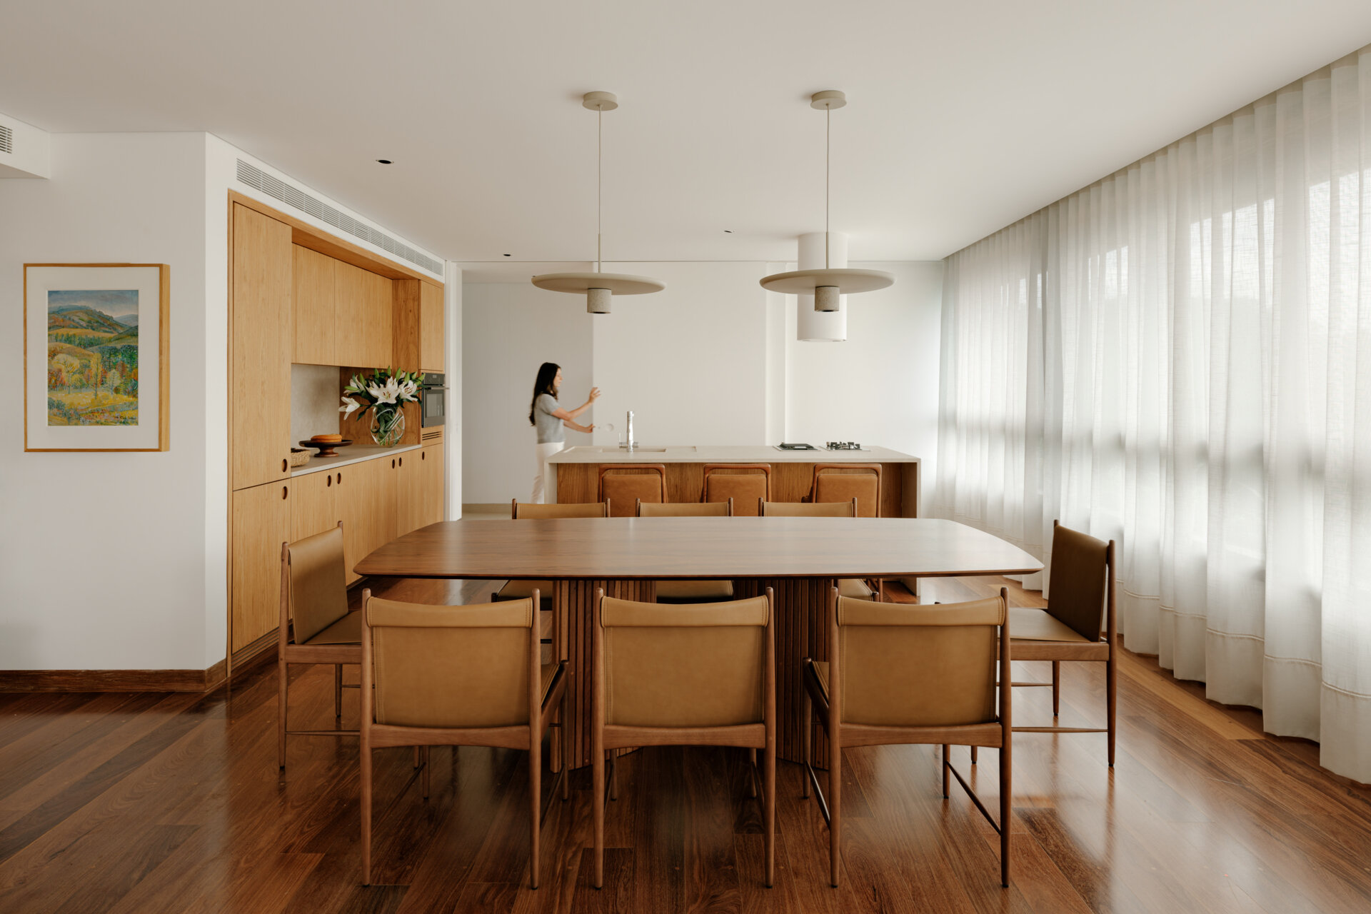
The grand piano naturally becomes one of the room’s highlights, sharing the space with inherited artwork, colonial furniture and treasured antiques that instantly give the apartment character. Beside the living area, the timber dining table is surrounded by caramel leather chairs beneath elegant pendant lighting, creating an inviting setting for everything from everyday meals to larger family gatherings.
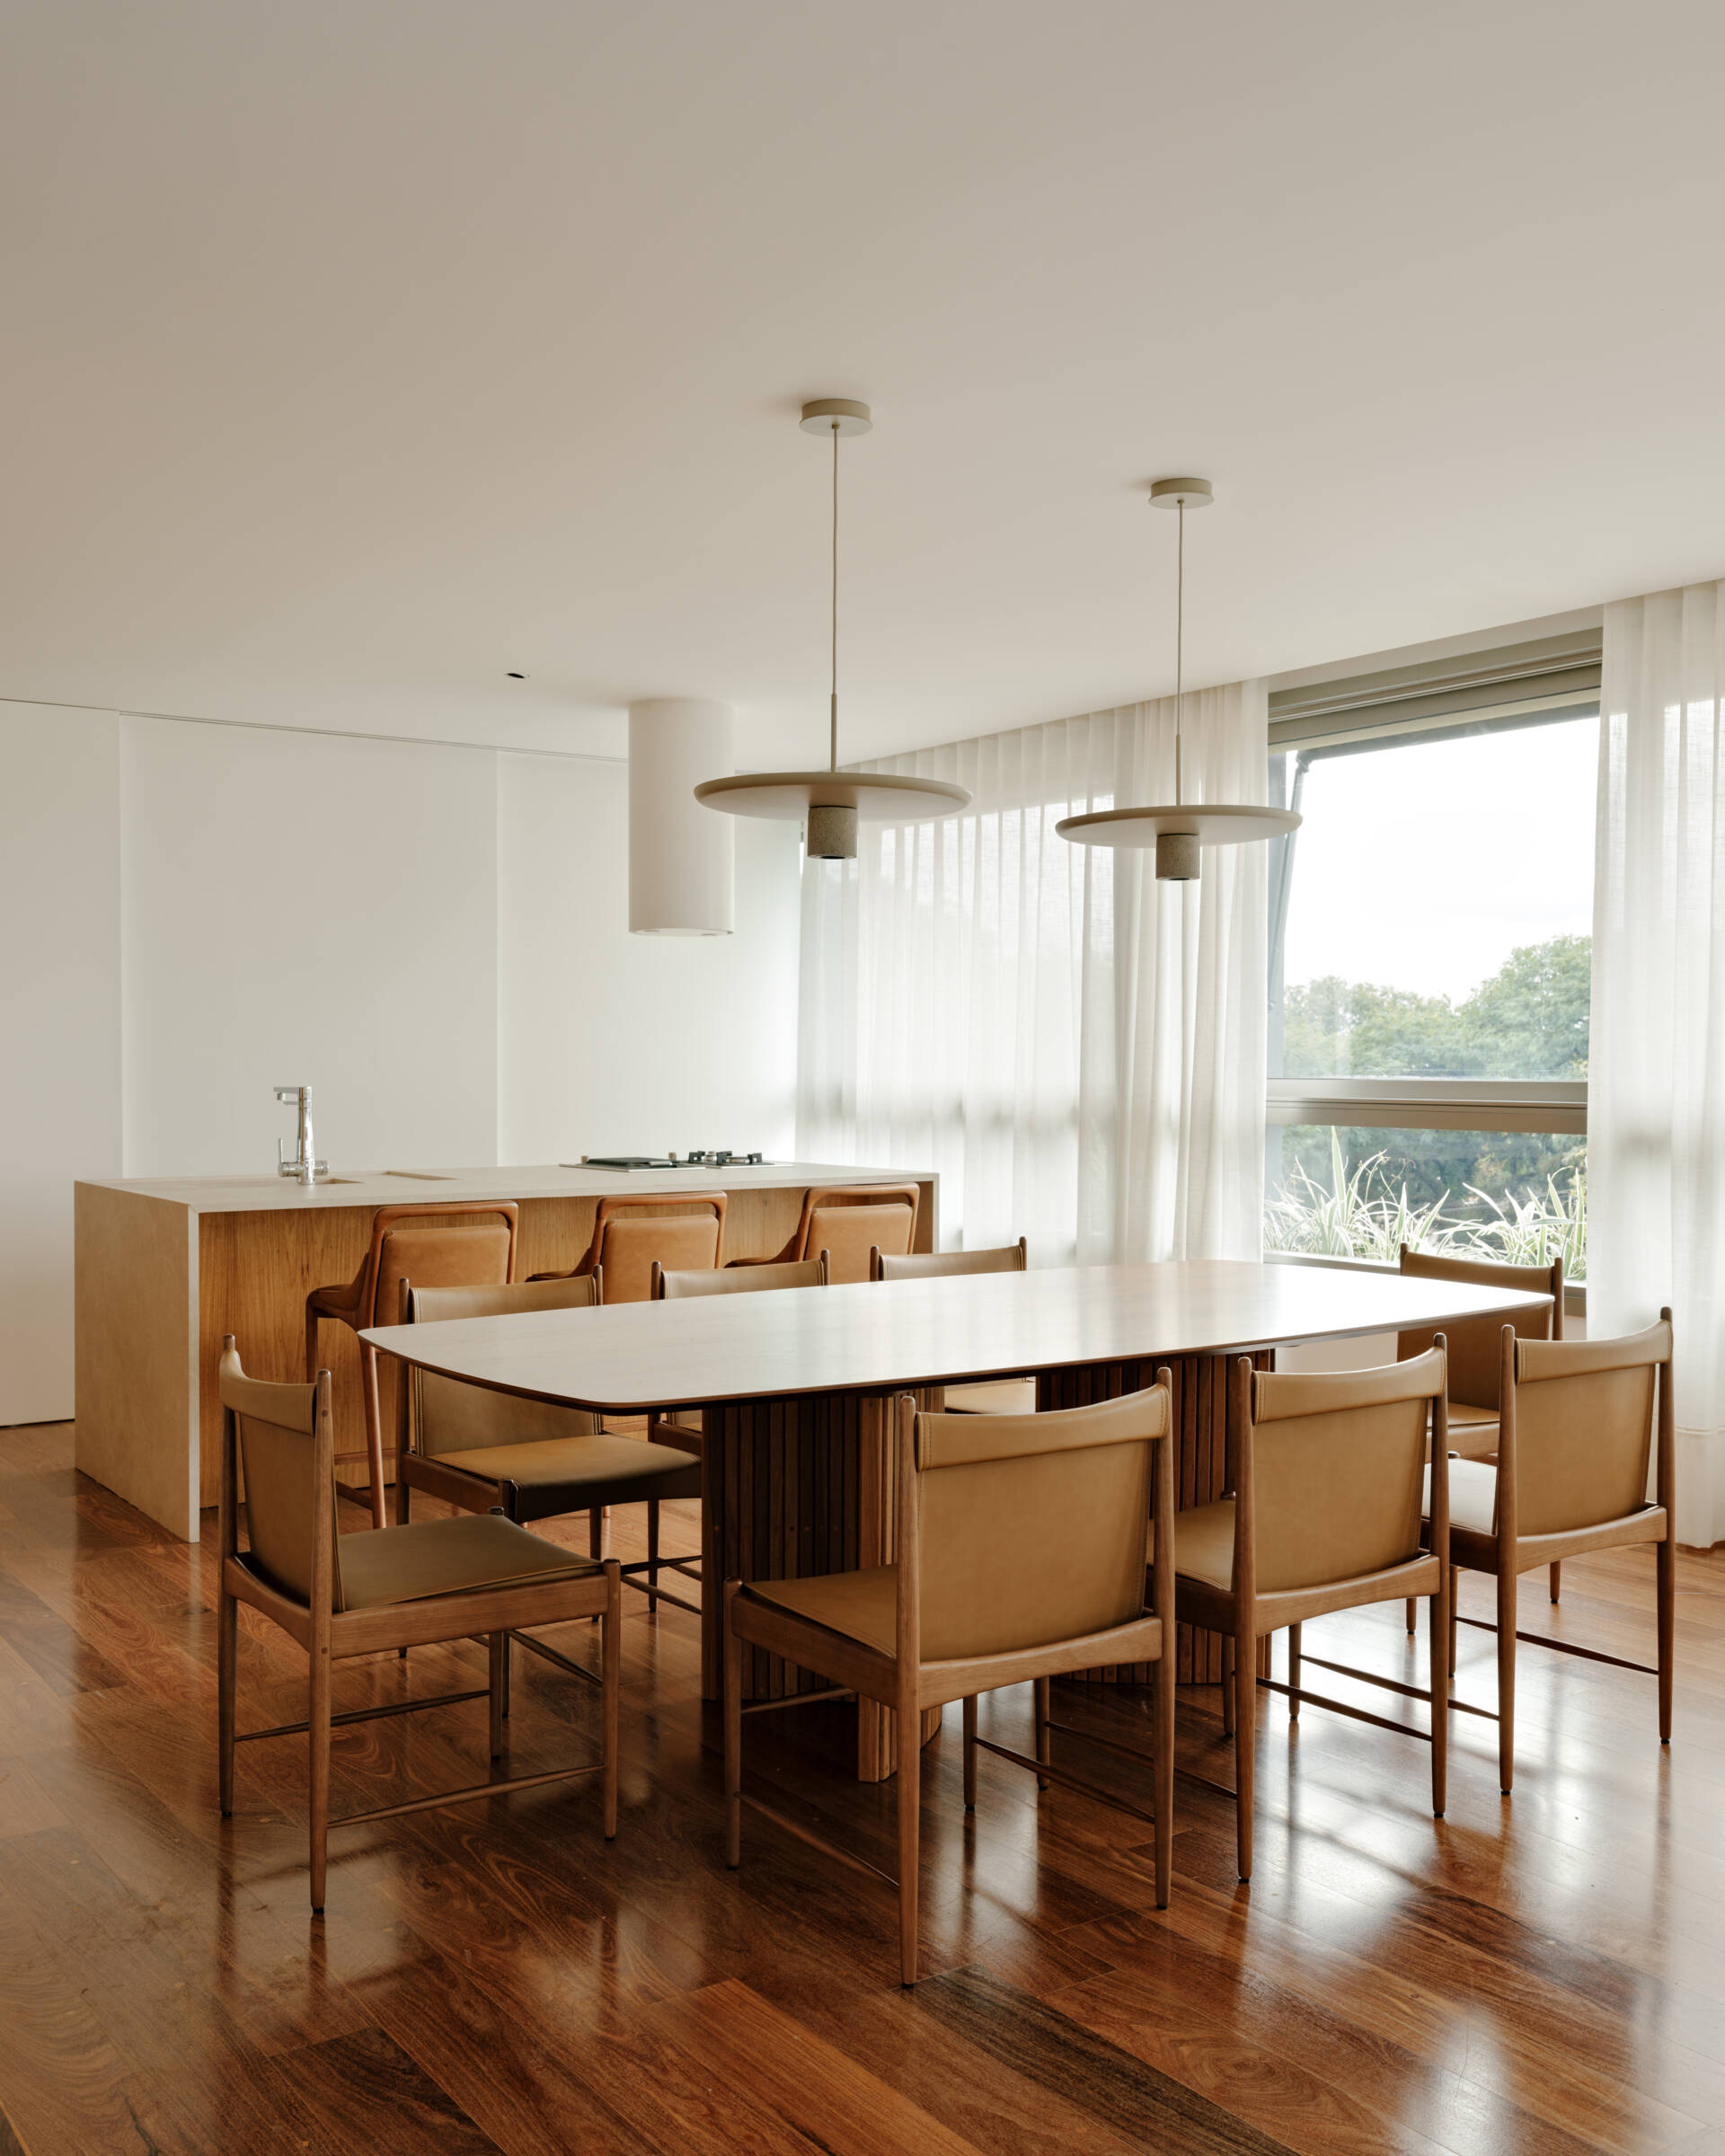
A kitchen designed to stay part of the conversation
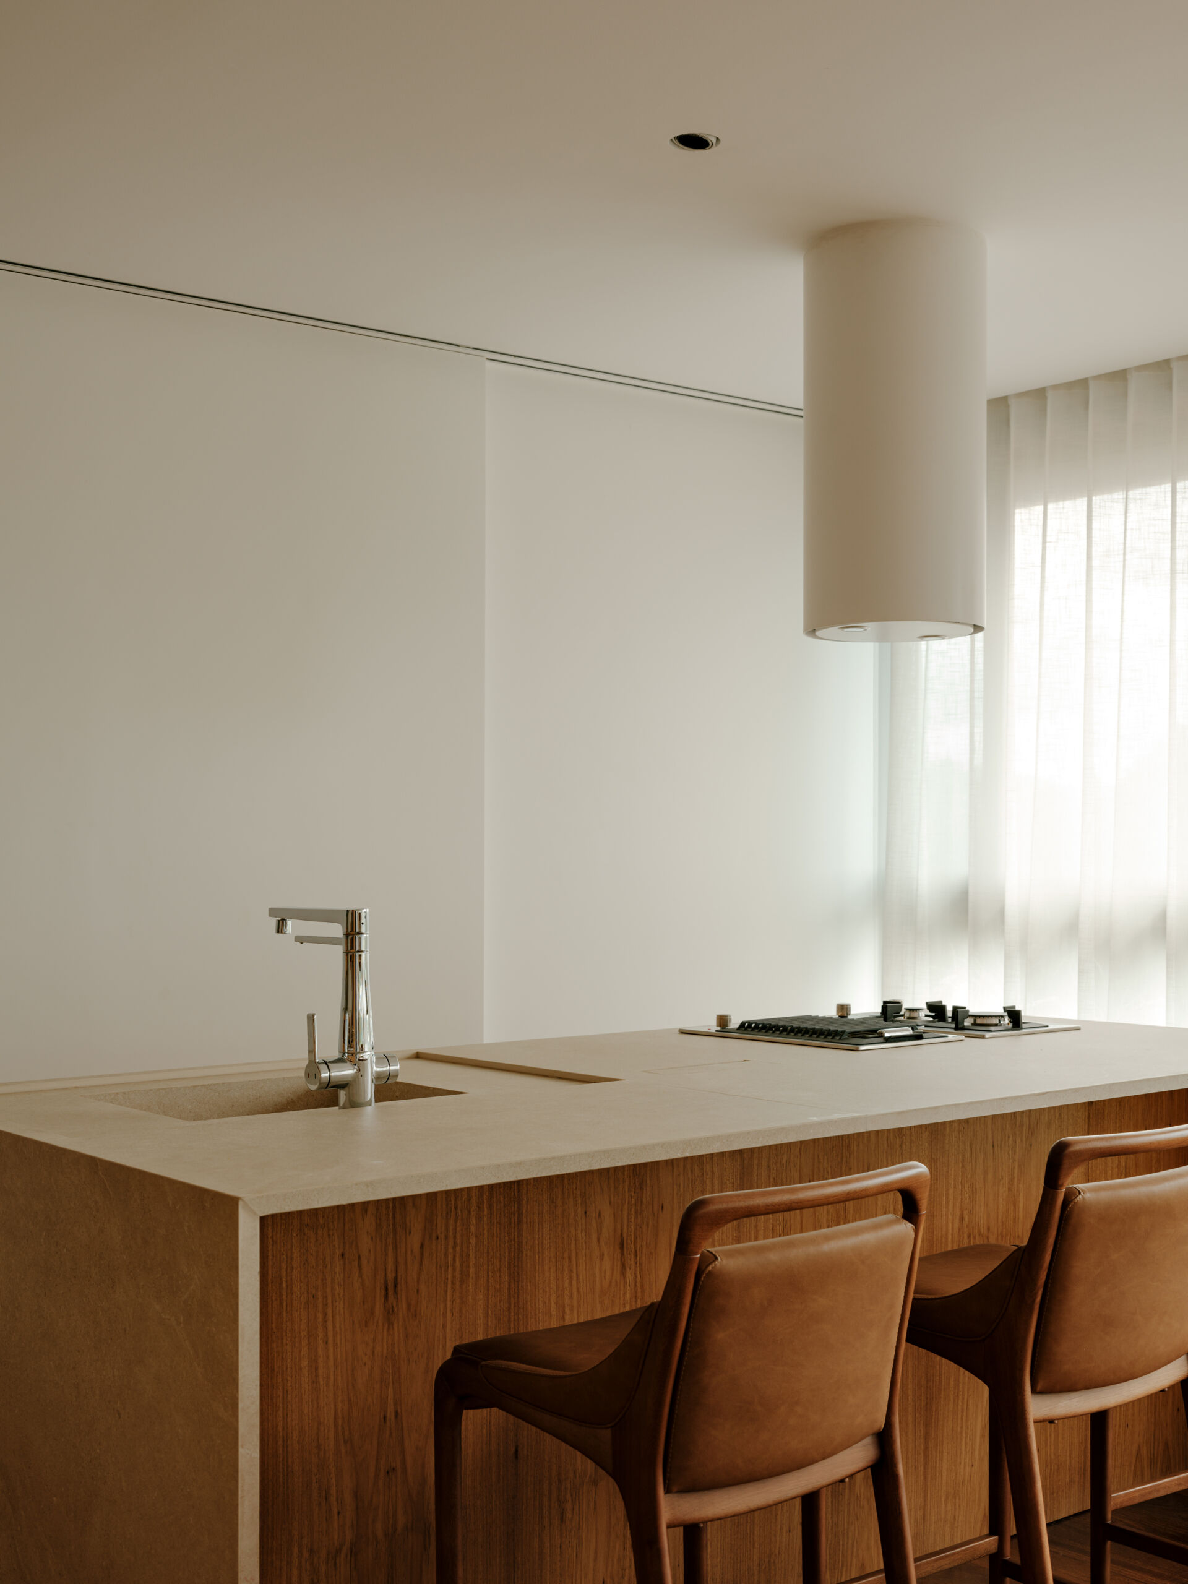
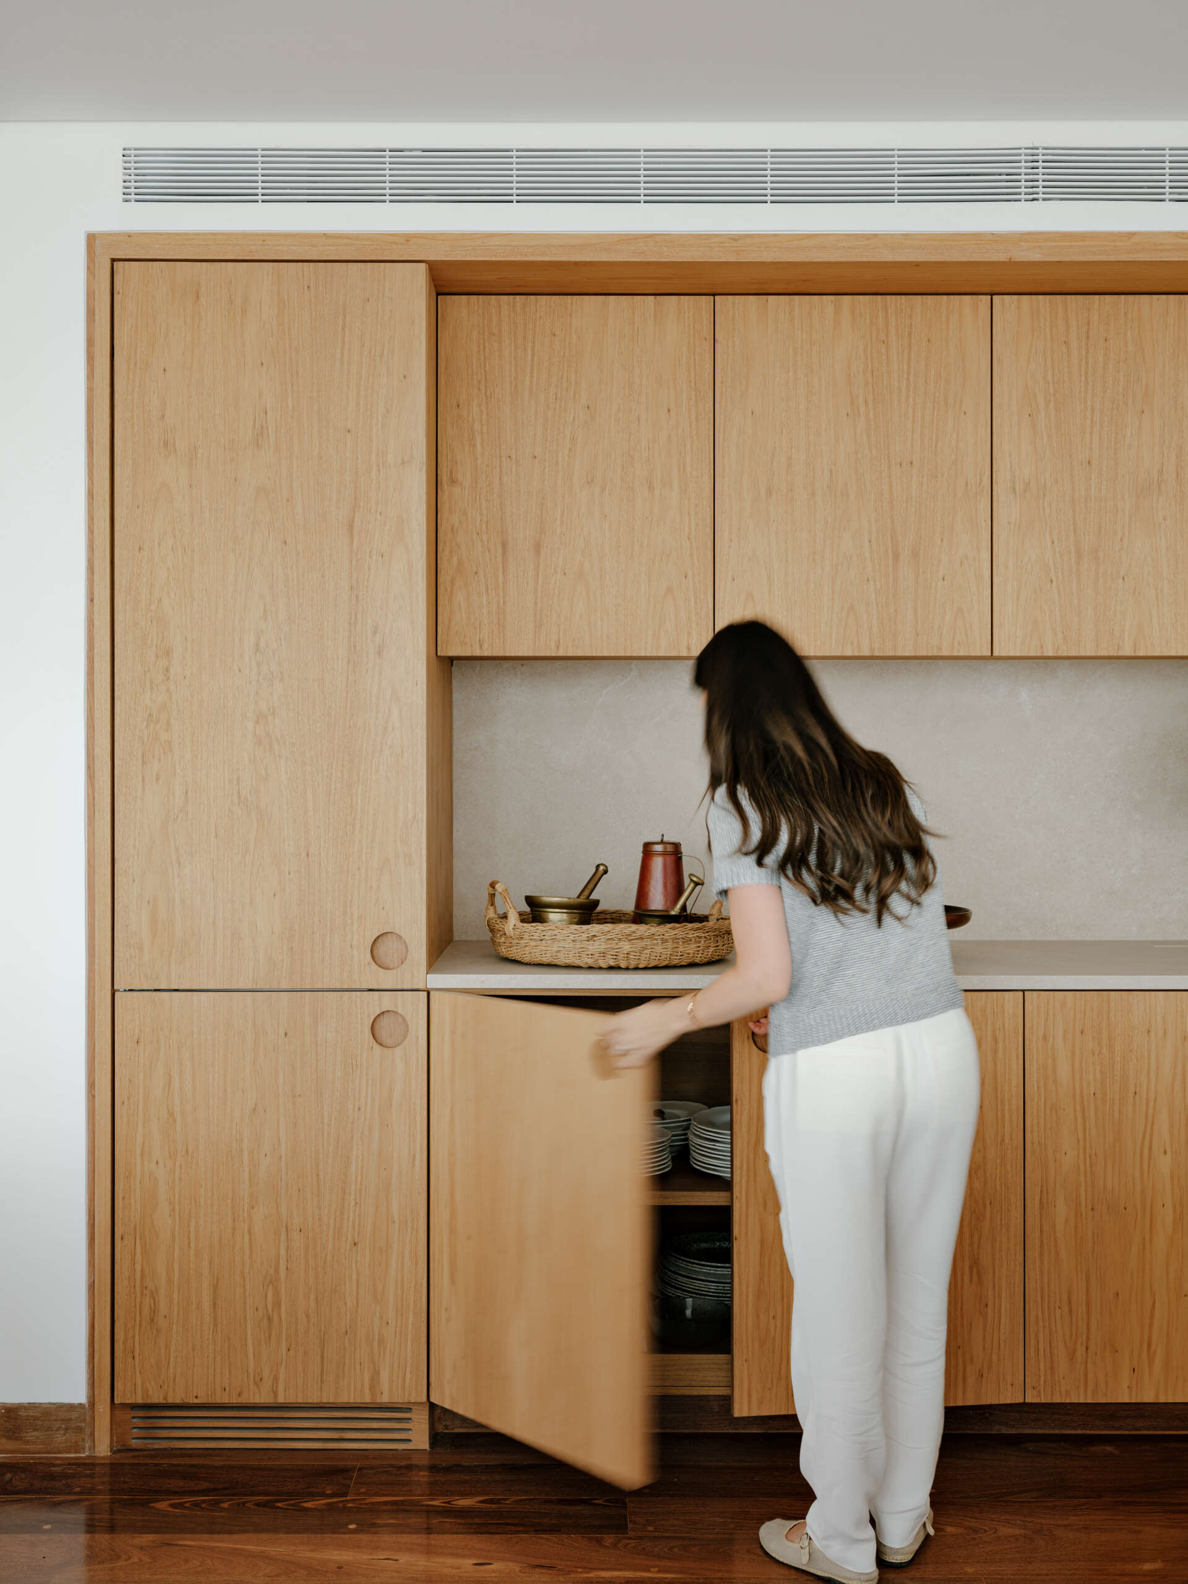
The kitchen remains closely connected to the surrounding living spaces through its partially open layout. Sliding doors offer flexibility, allowing the owners to enjoy a fully open arrangement or close the space whenever extra privacy is needed.
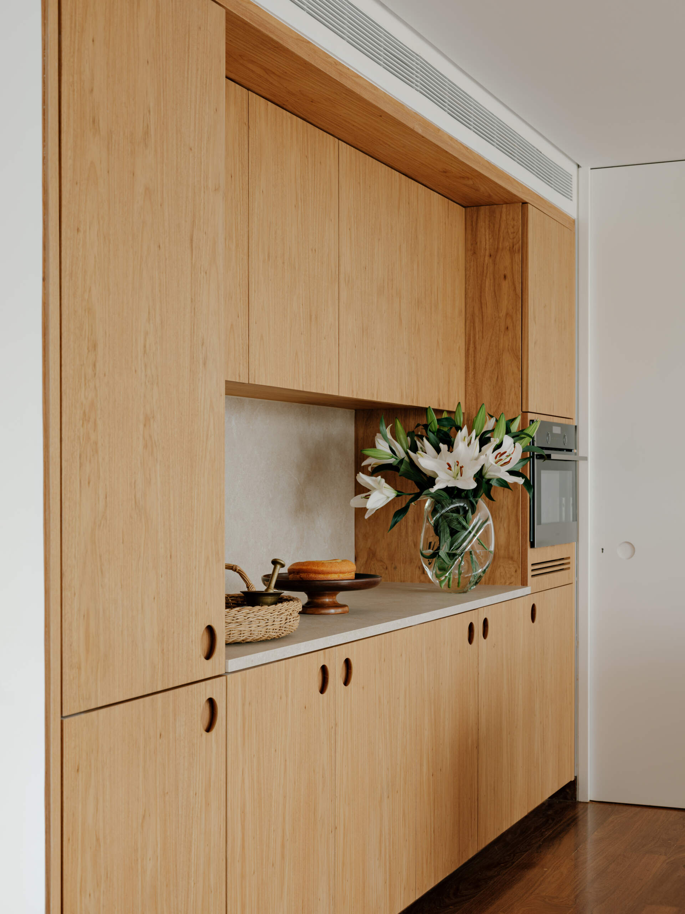
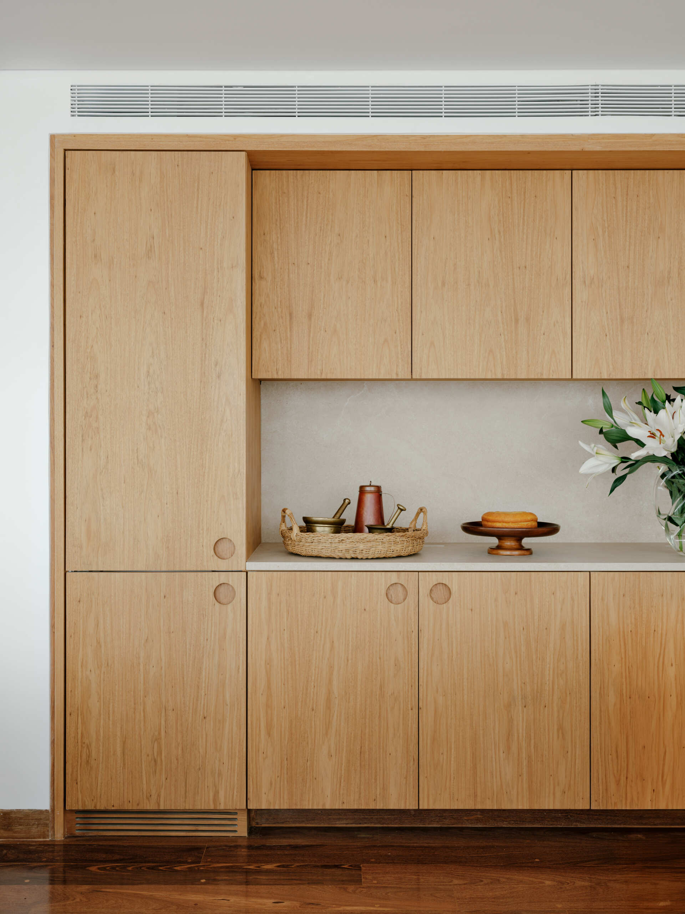
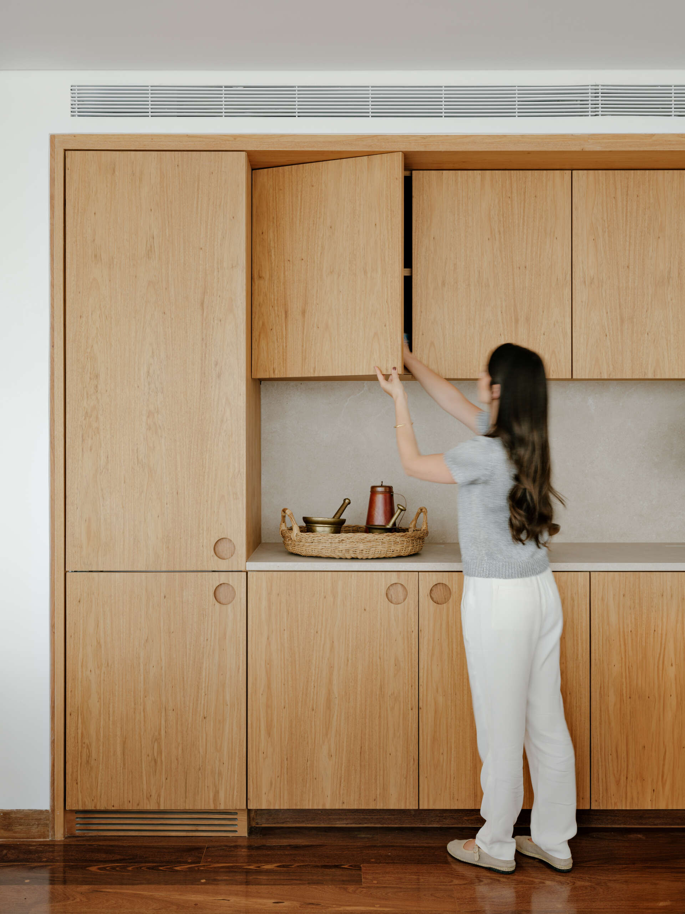
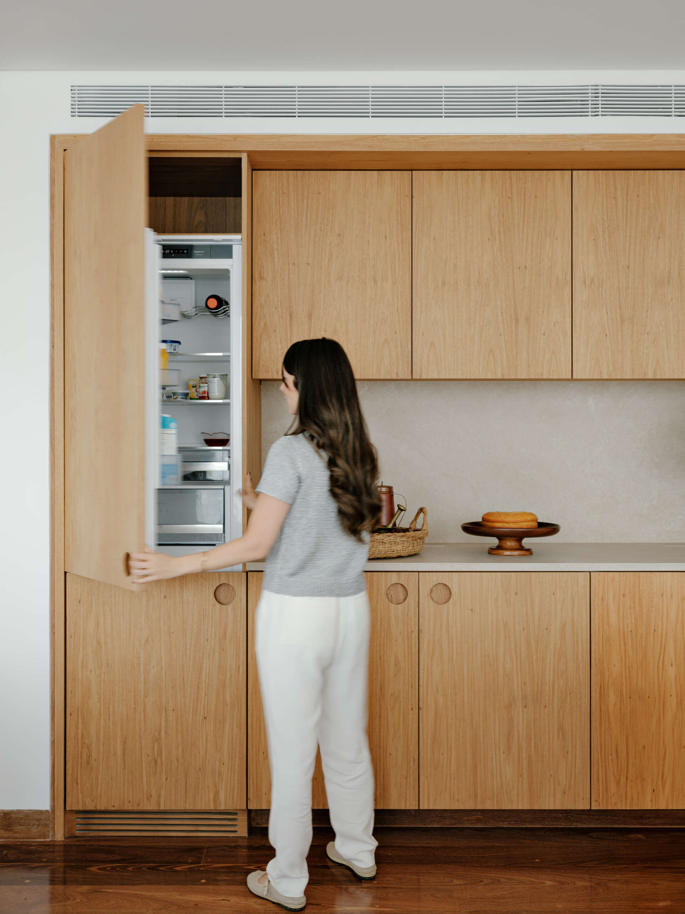
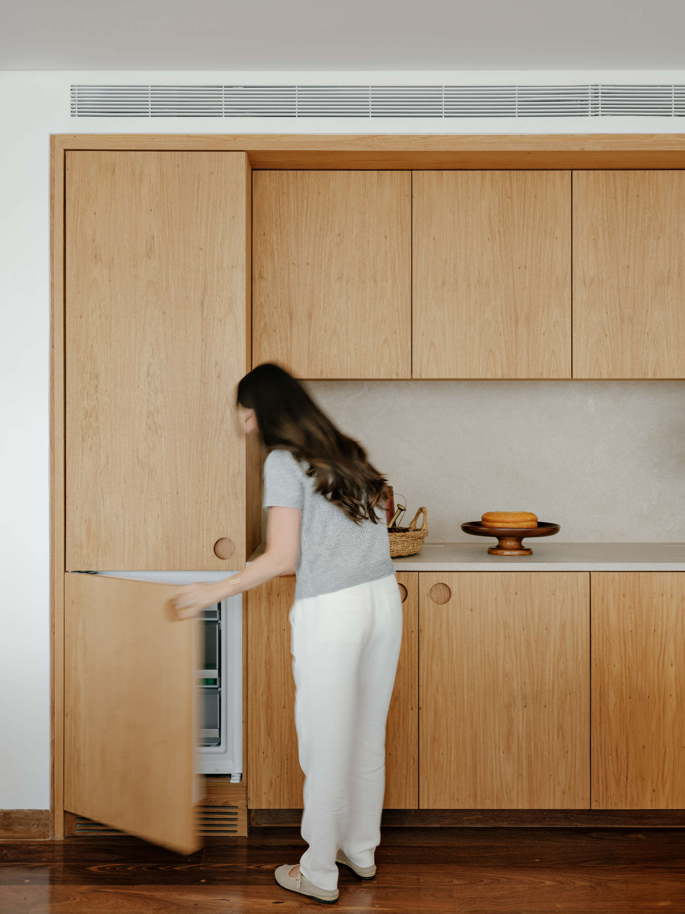
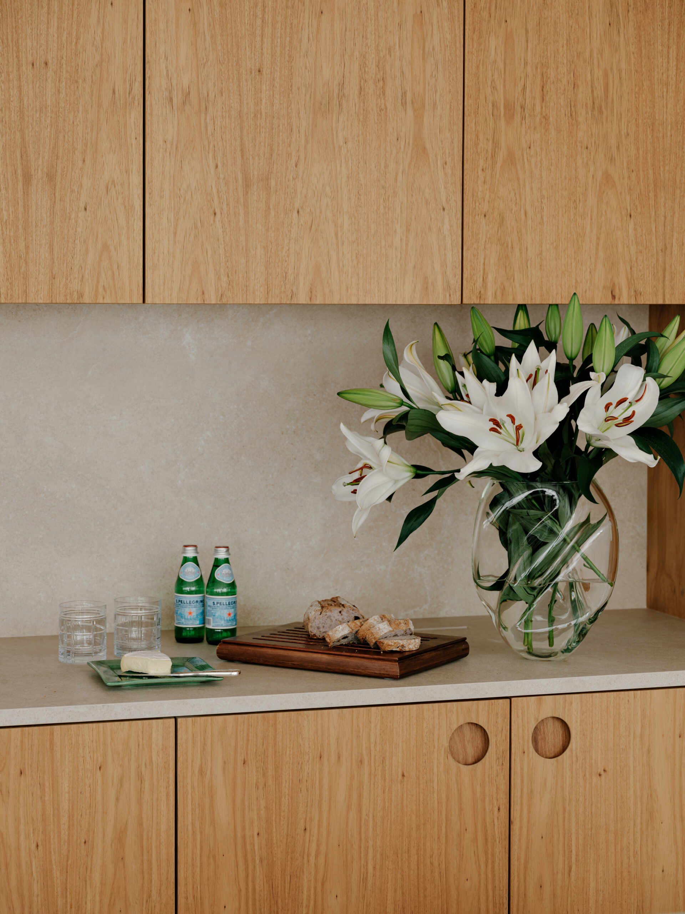
Freijó cabinetry pairs with stone worktops to continue the apartment’s restrained palette, while circular cut-outs in cabinet doors and the rangehood introduce a subtle recurring design detail. The central countertop supports food preparation while encouraging conversation with family and guests nearby.
An outdoor extension made for entertaining
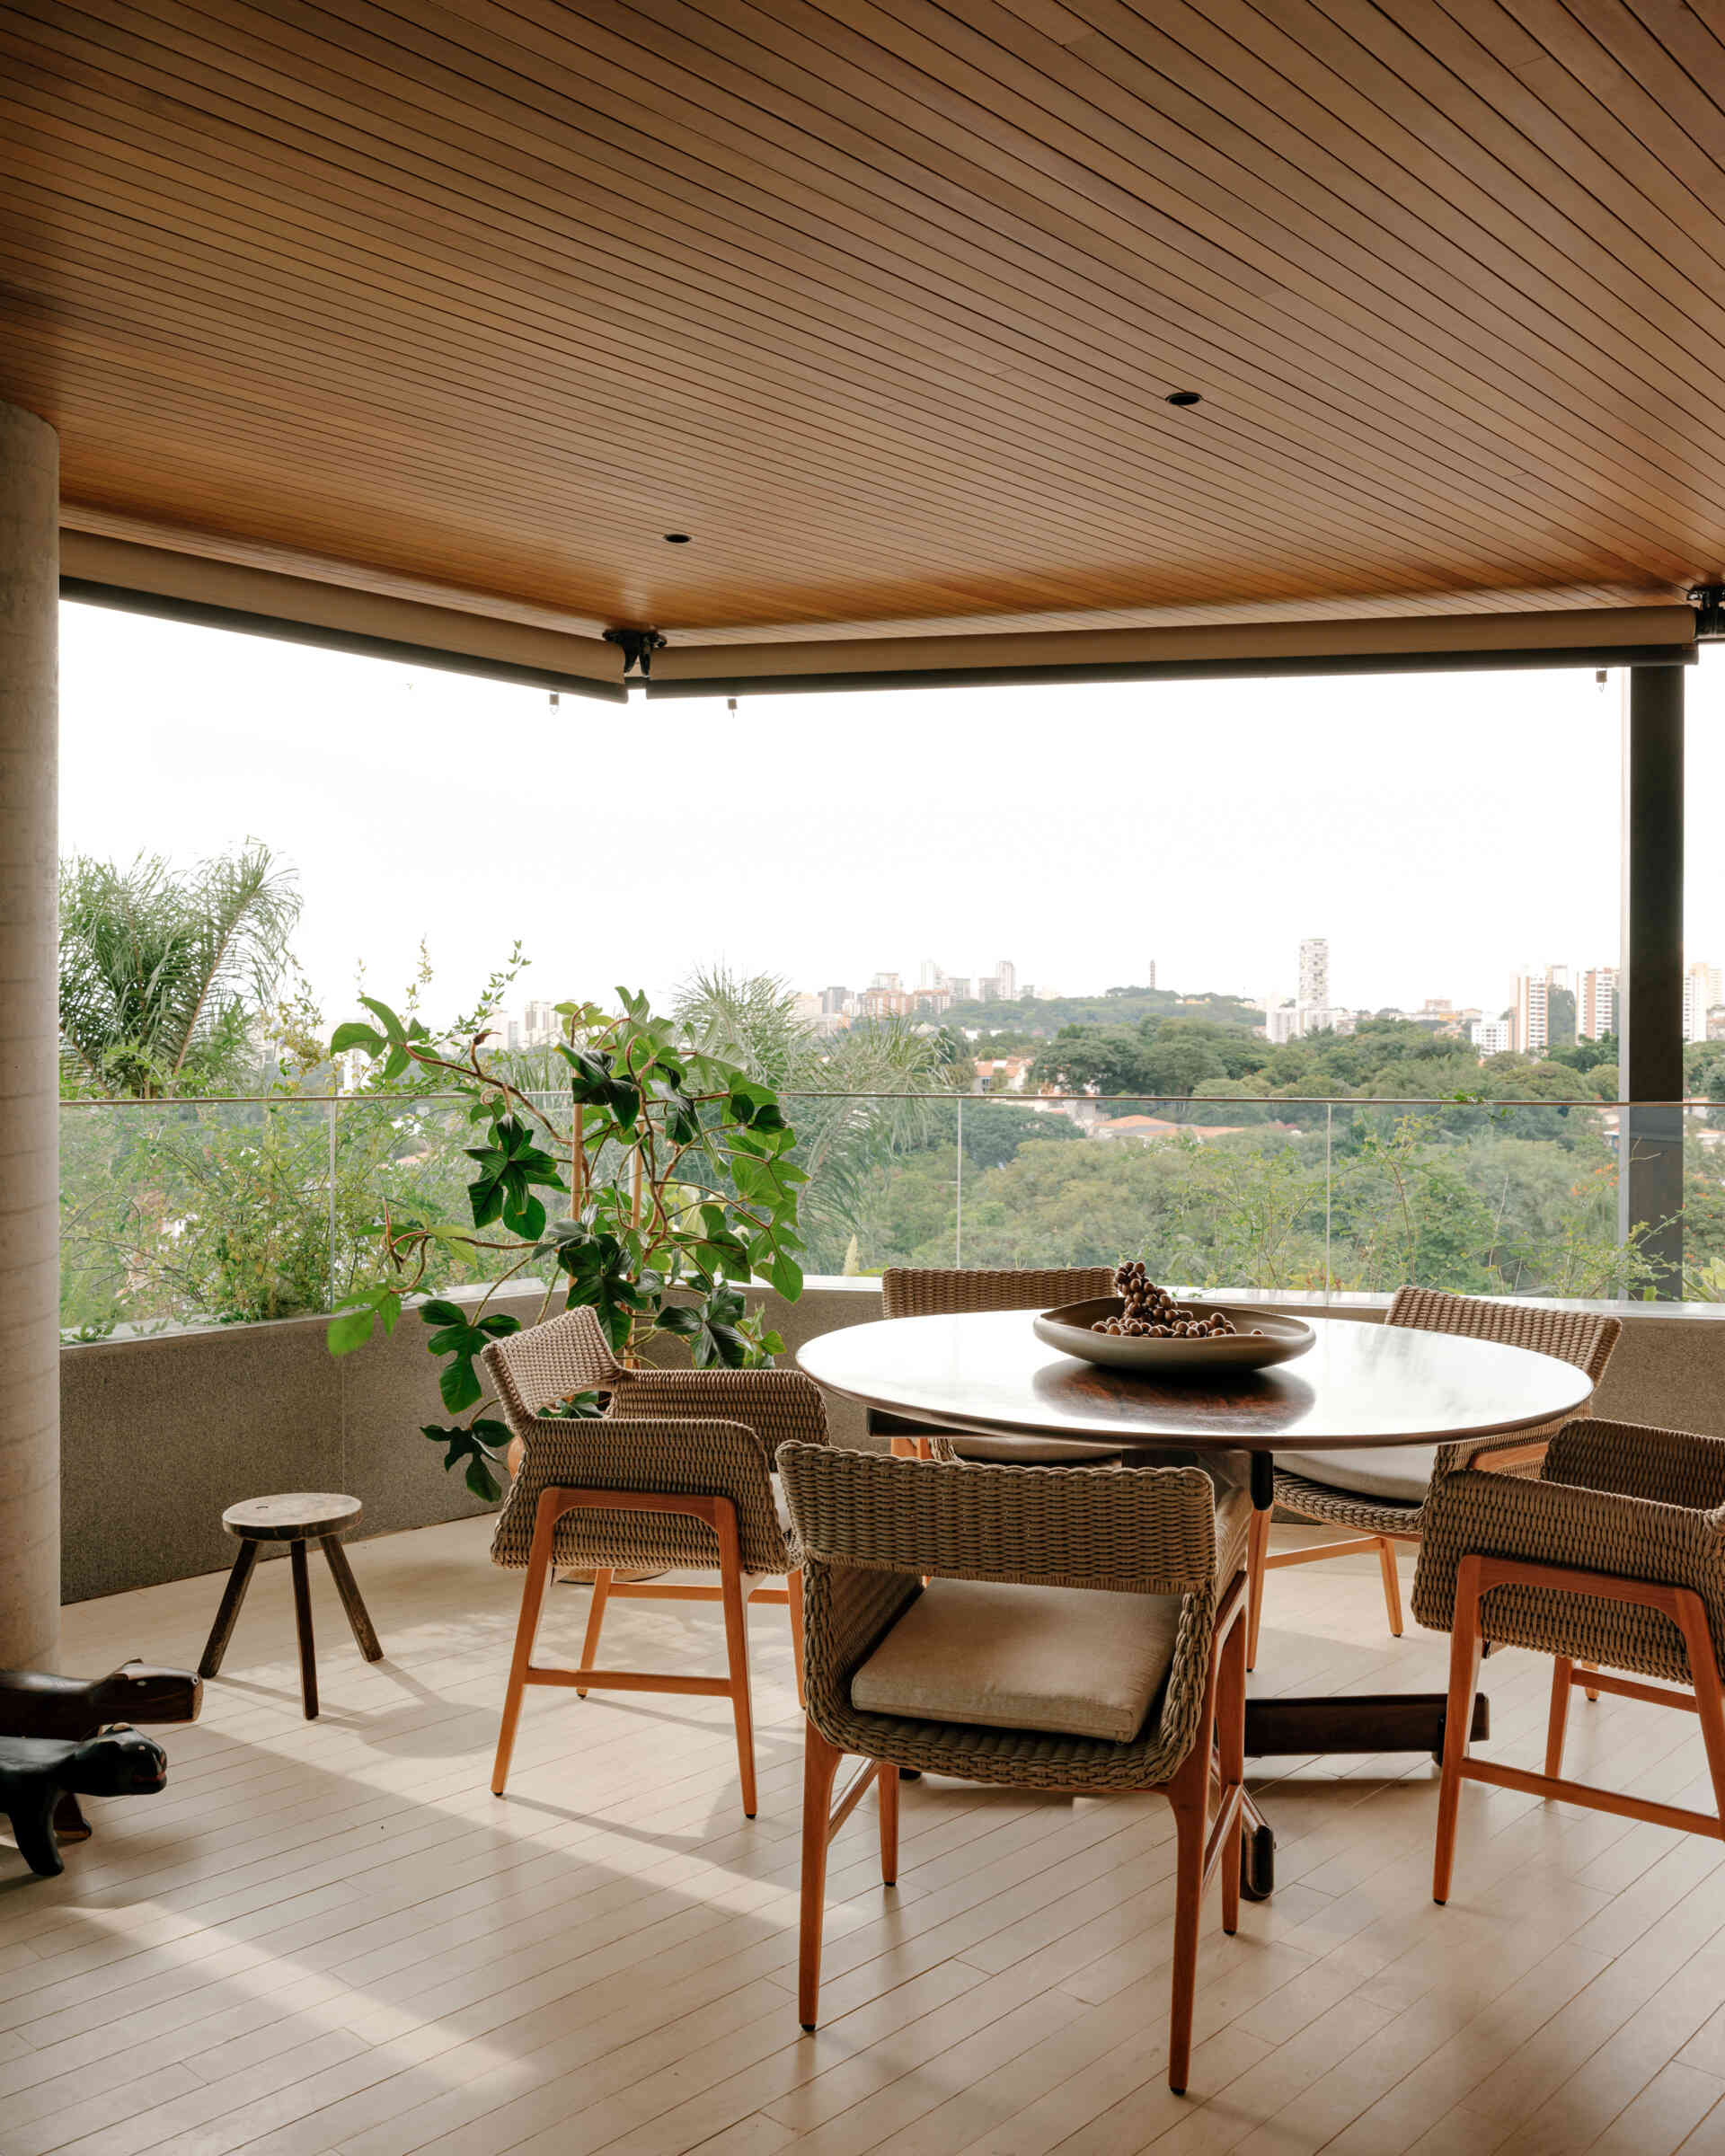
The covered terrace feels like a natural continuation of the living room. Flooring inspired by timber decking gives the outdoor area a relaxed feel, while the original timber slatted ceiling adds warmth above.
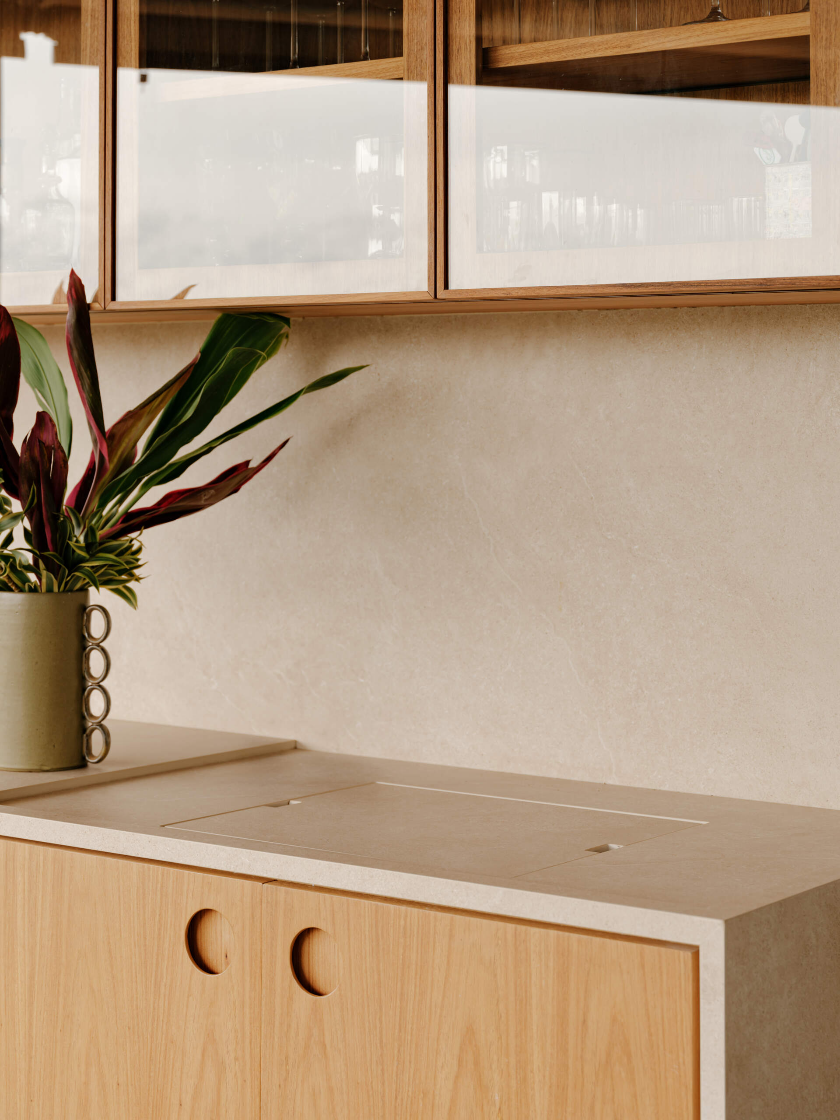
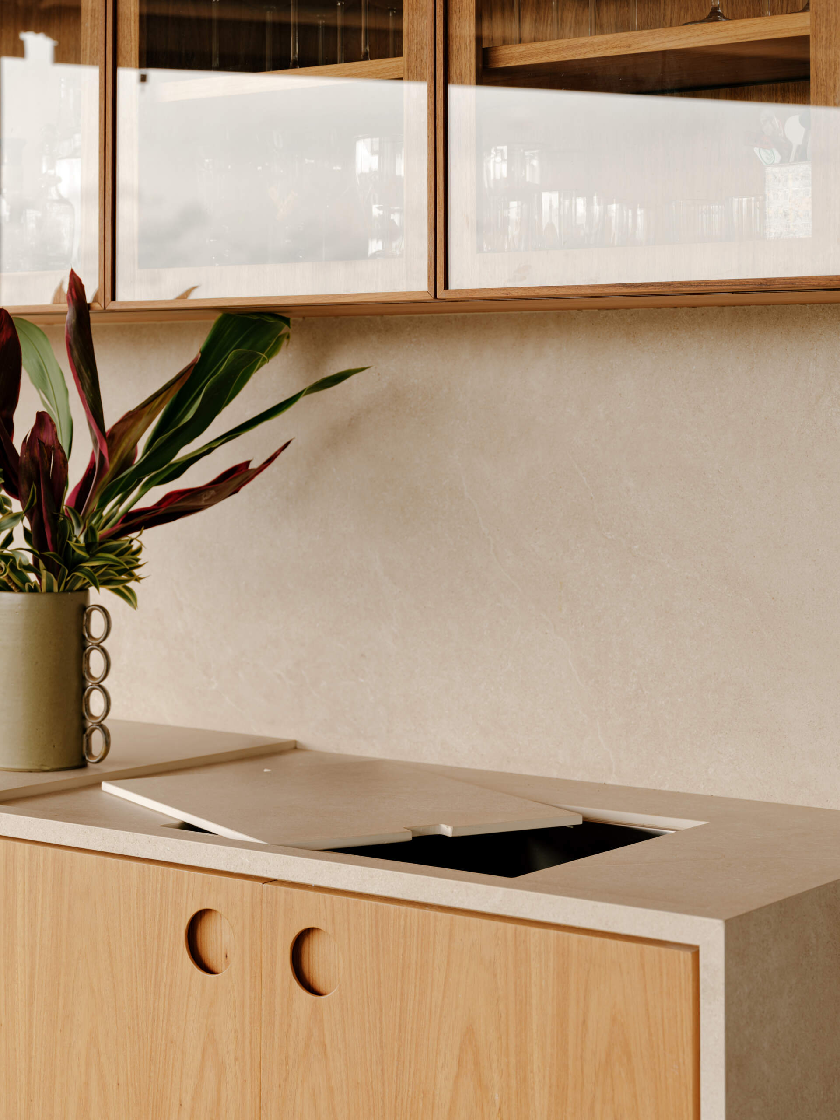
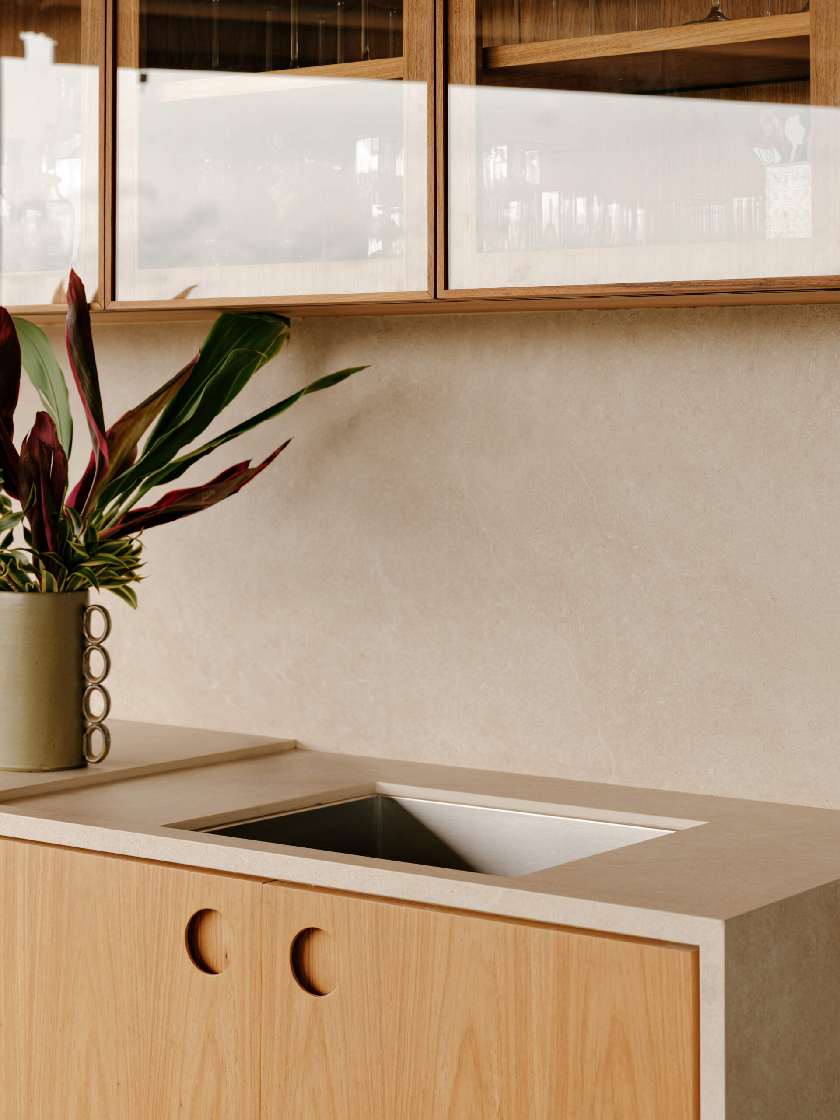
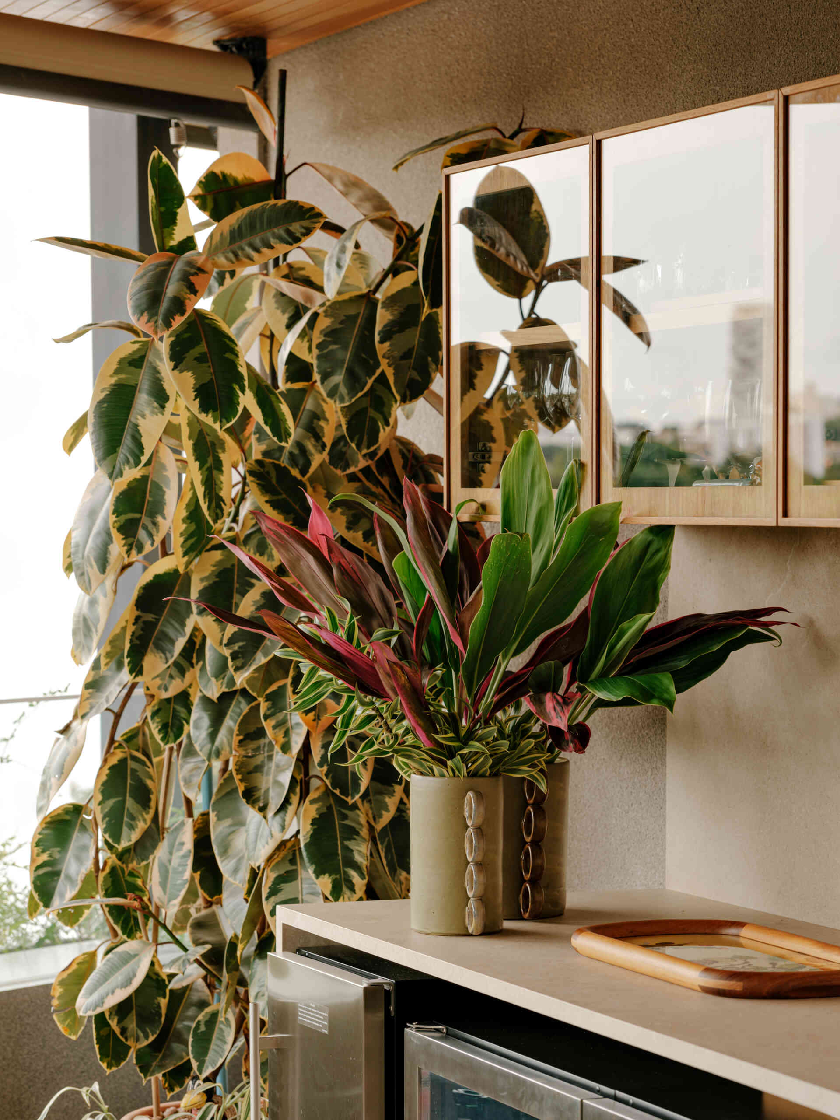
A built-in stone bar makes entertaining simple, complete with an integrated sink and retractable tap that keeps the countertop uncluttered when not in use. A glass display cabinet showcases decorative pieces, while family vases and indigenous benches add layers of history and craftsmanship to the outdoor setting.
A media room with a little more personality
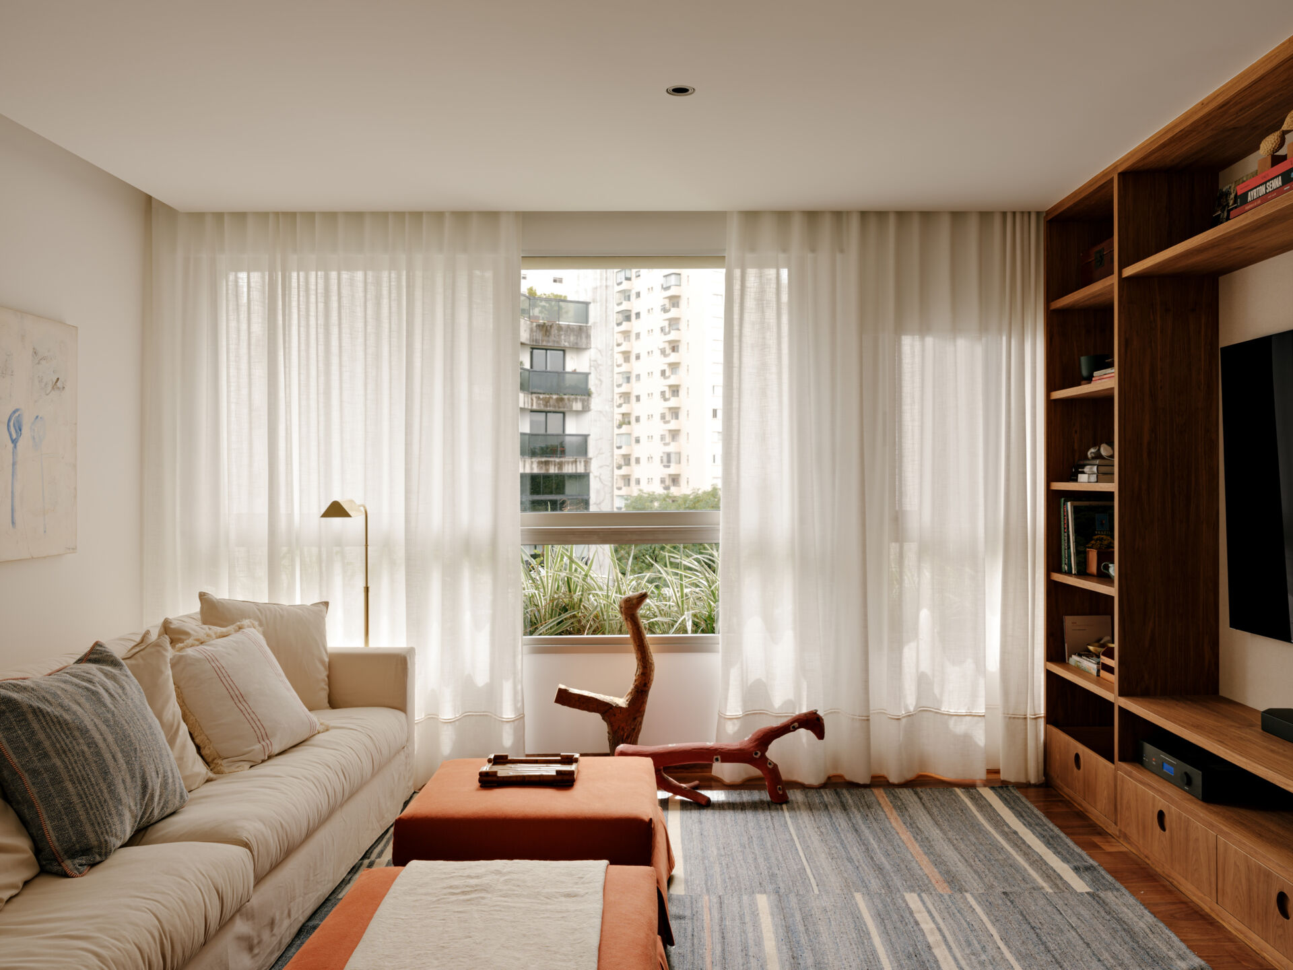
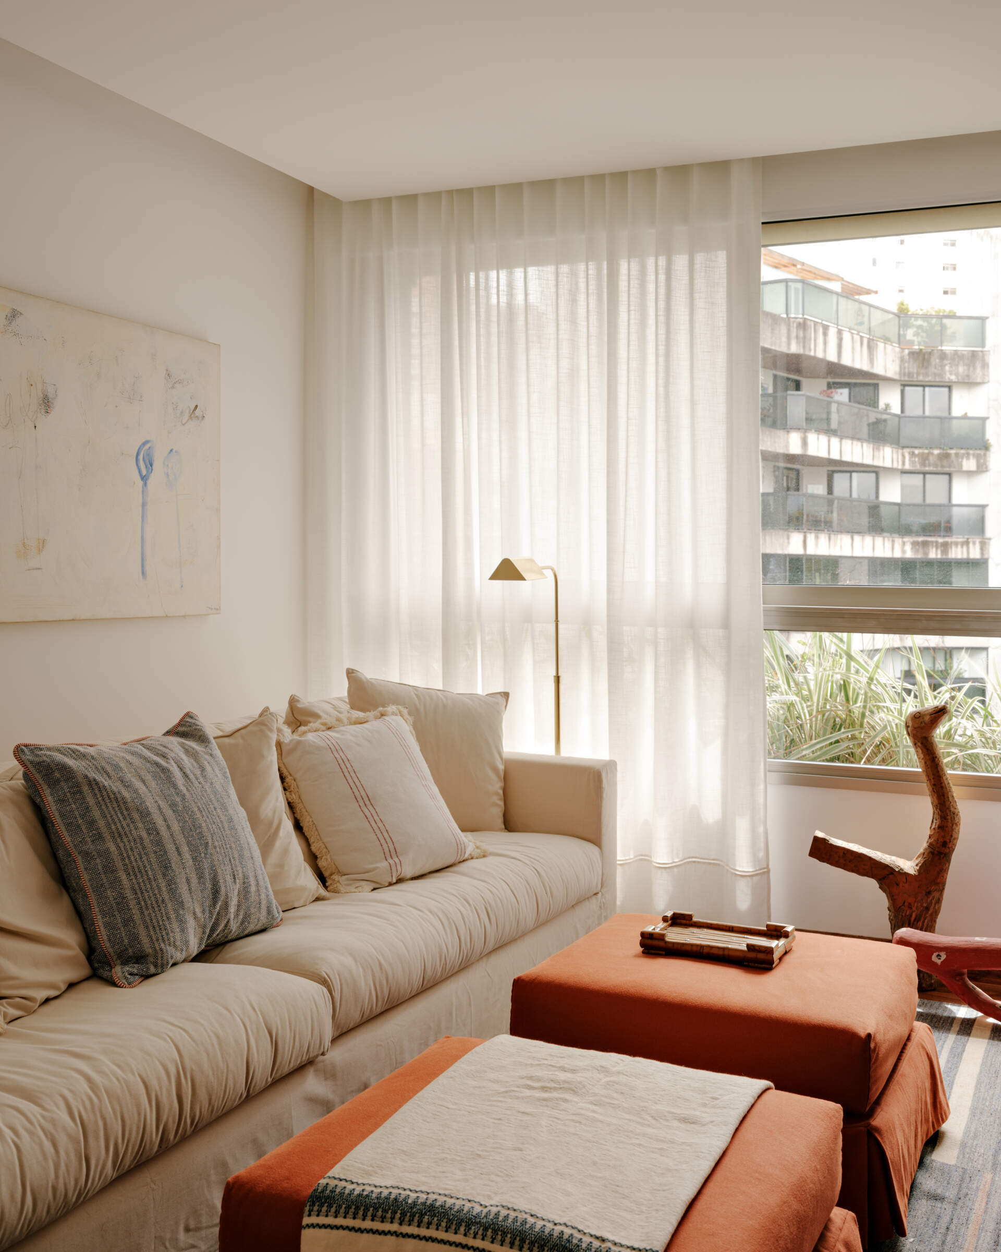
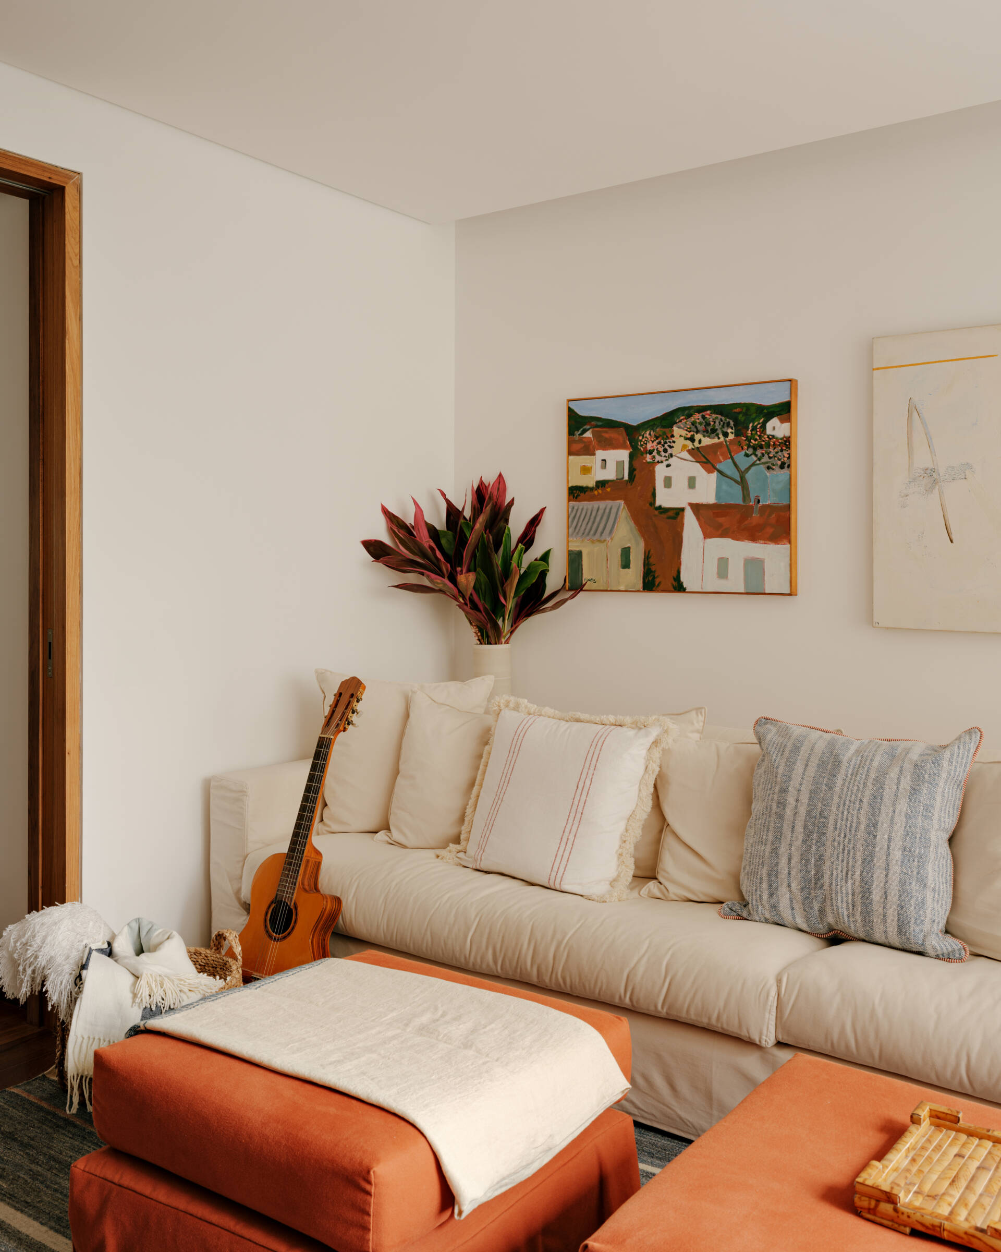
One of the apartment’s former bedrooms now serves as a comfortable media room. Neutral furniture establishes a relaxed atmosphere, while terracotta ottomans and colorful cushions introduce small bursts of color throughout the space.
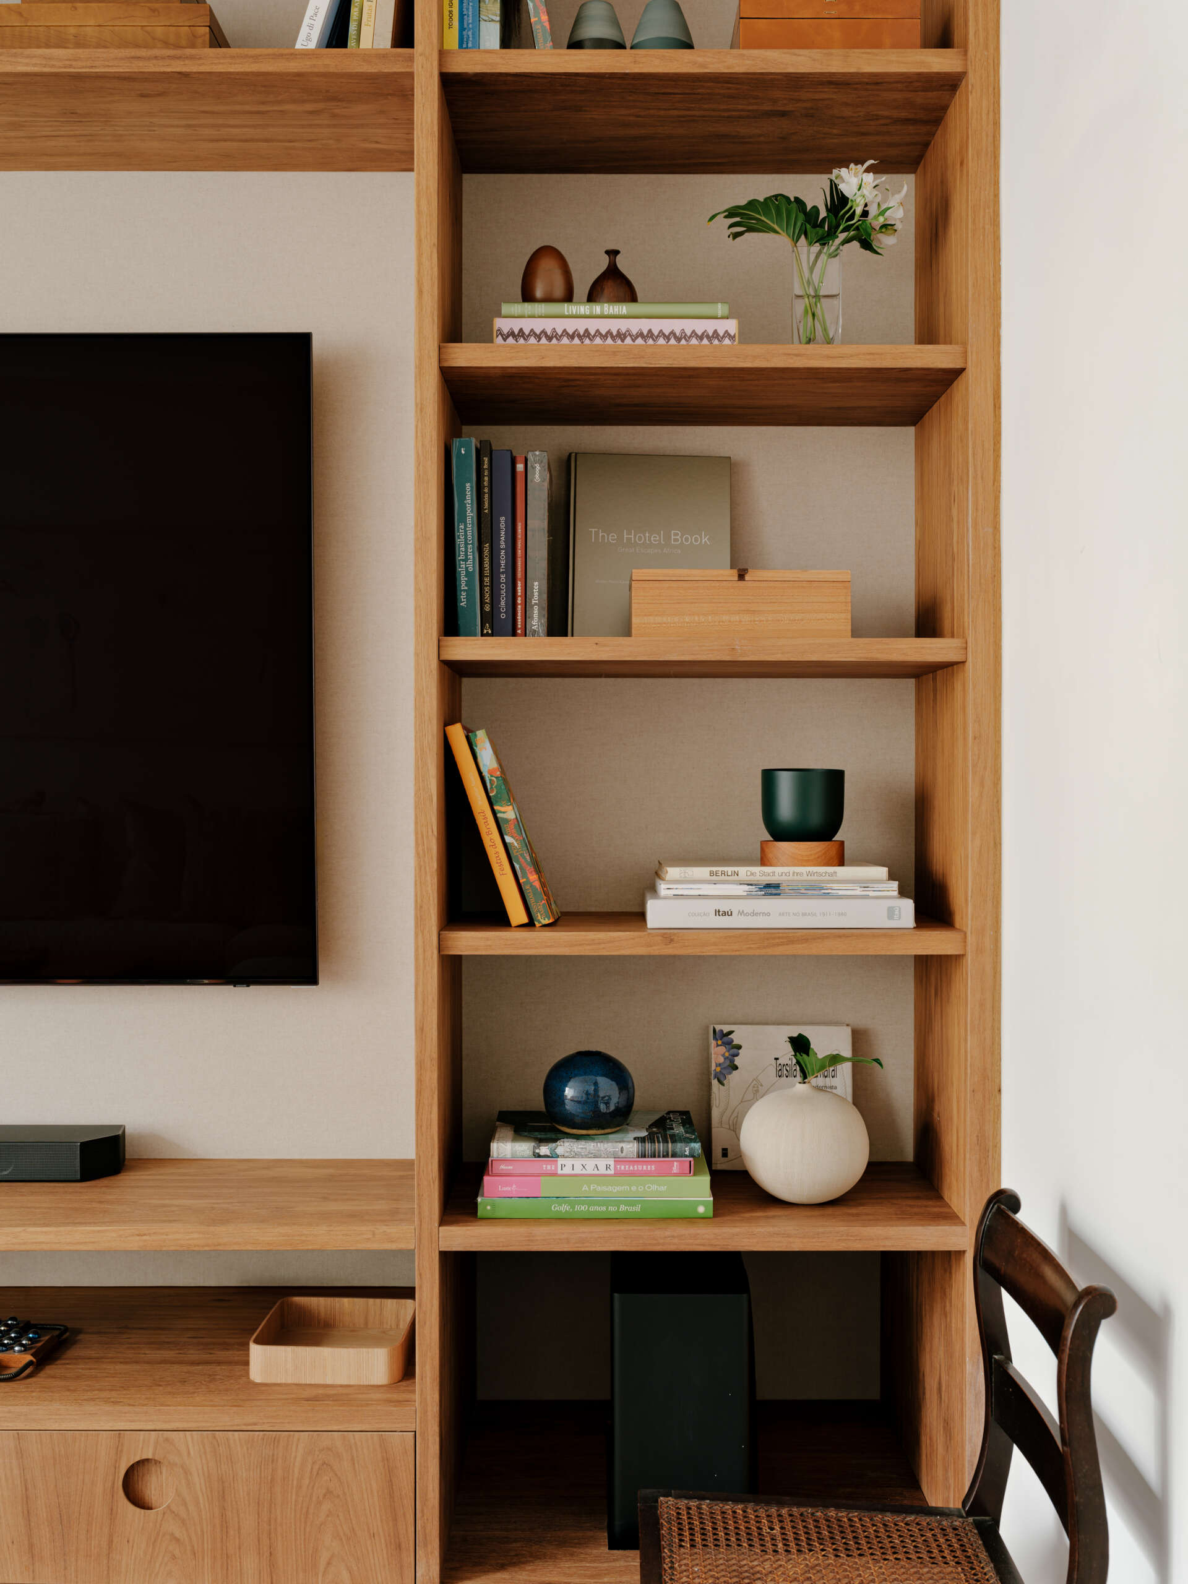
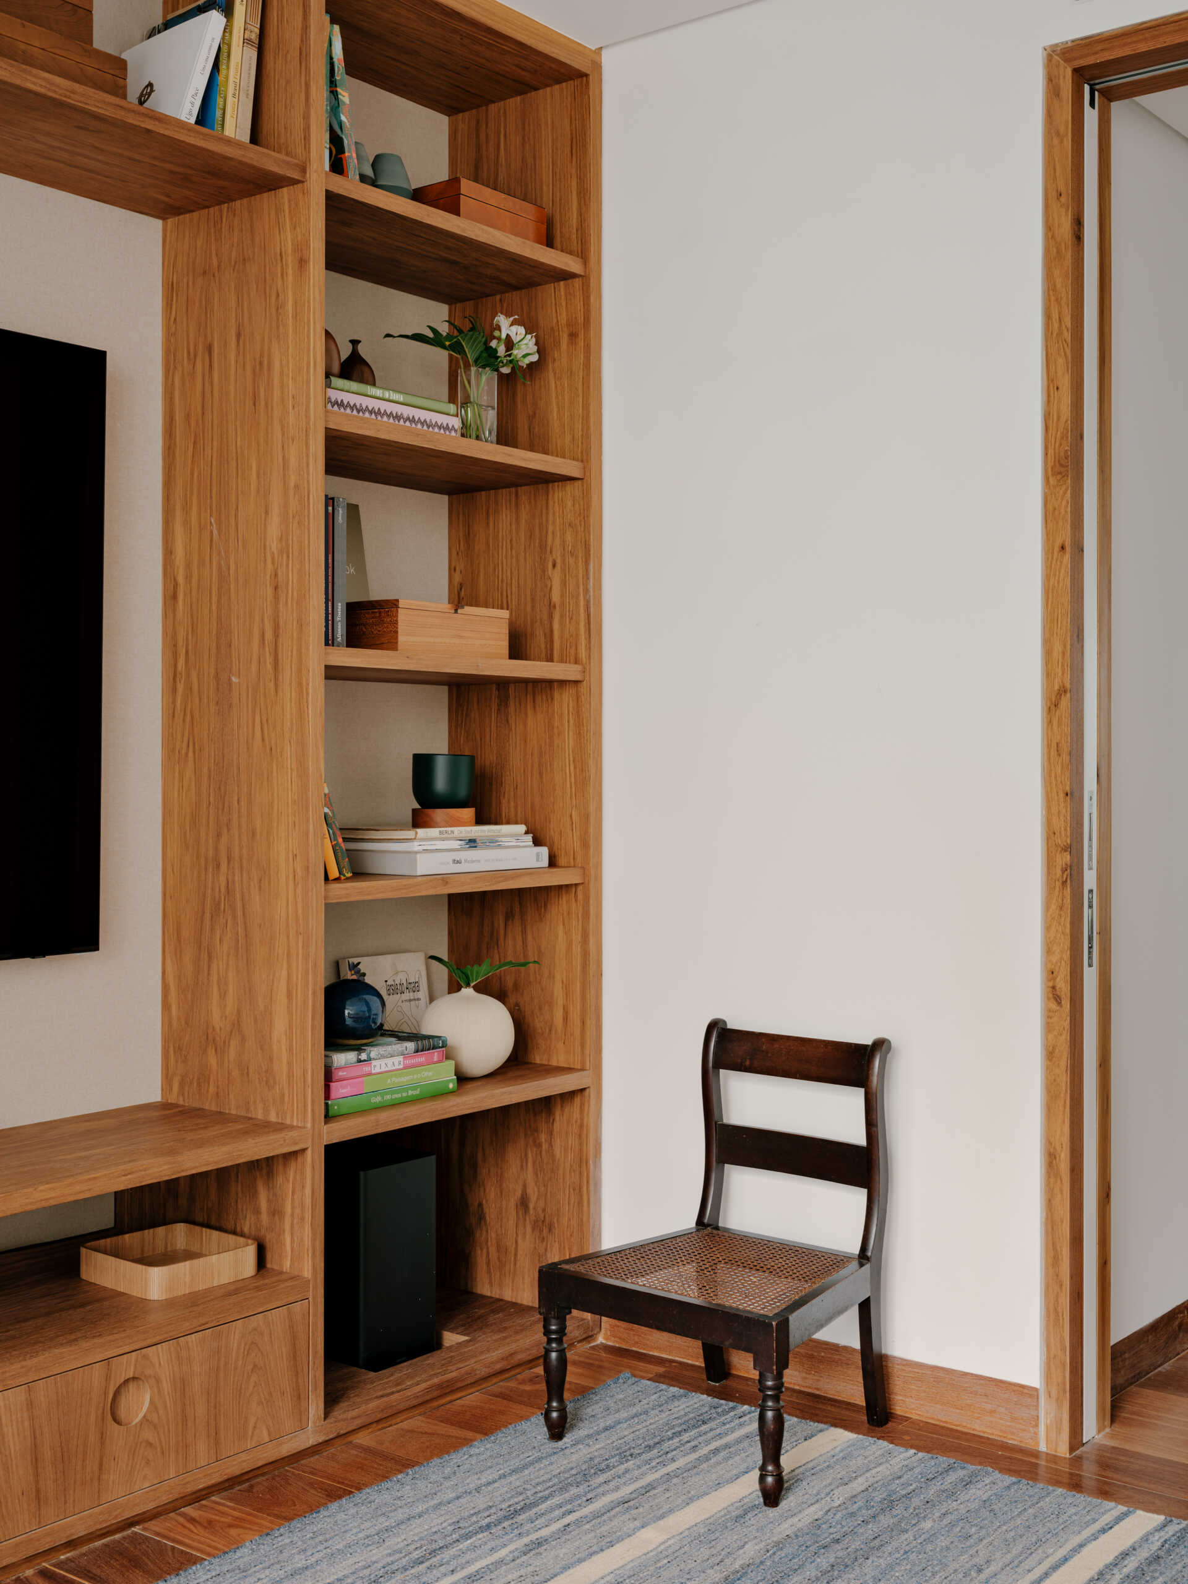
Custom timber shelving provides room for the television alongside books, sculptures and artwork, turning an everyday entertainment room into another place where the family’s collection continues to be displayed.
A home office that can open or close in seconds
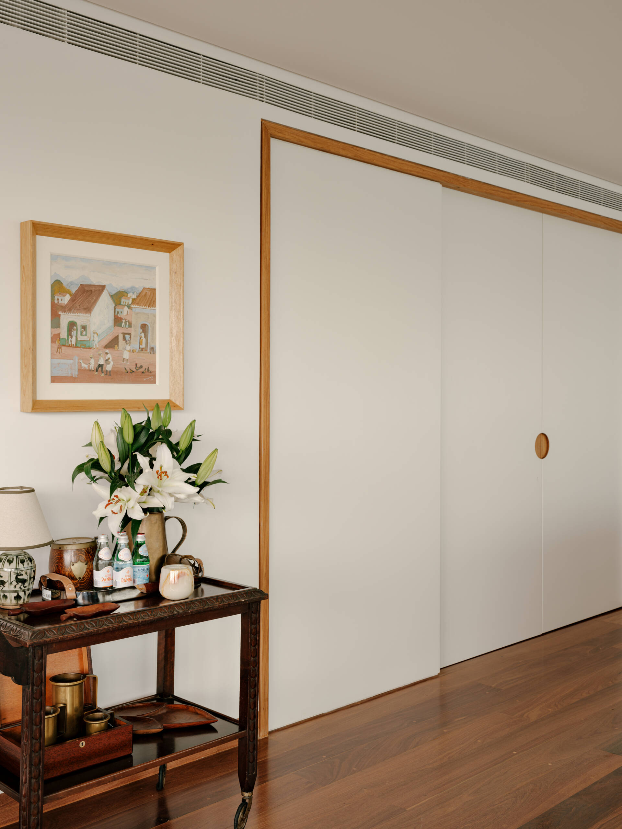
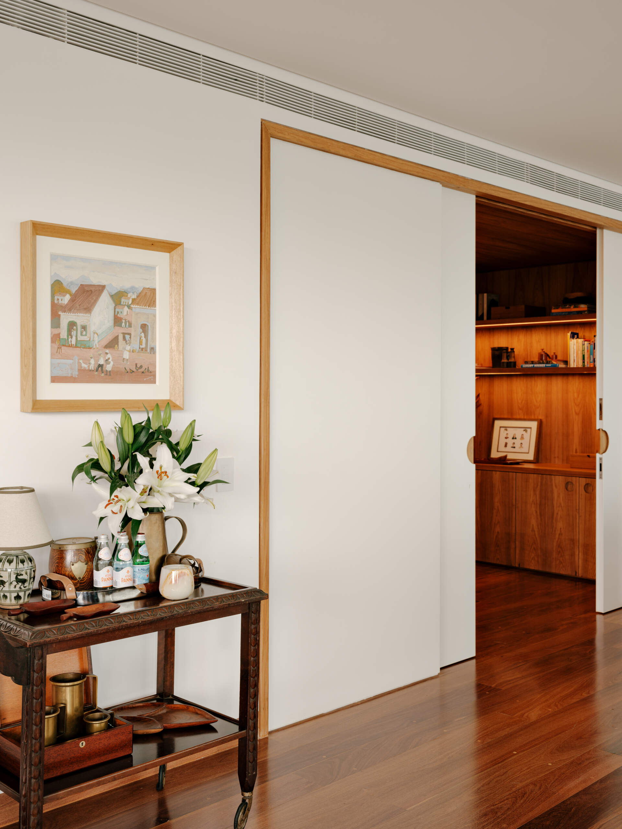
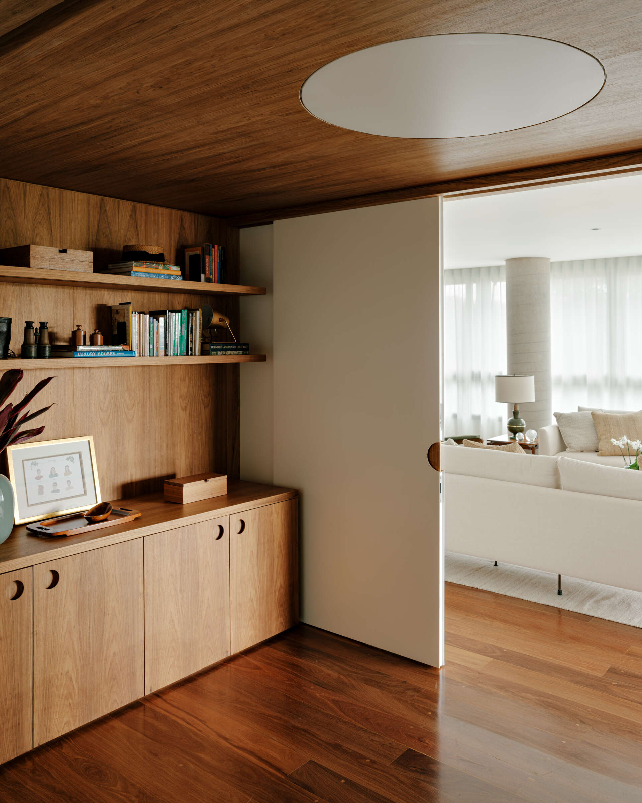
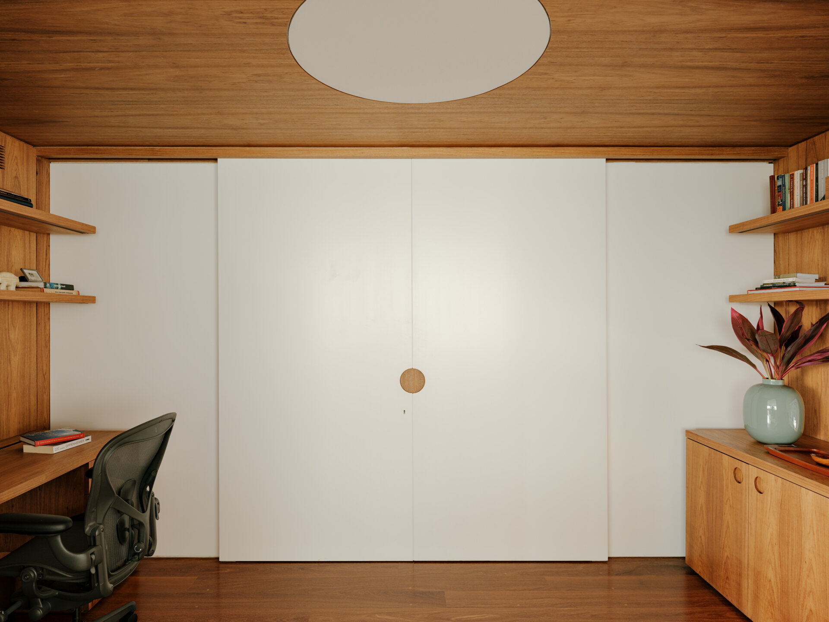
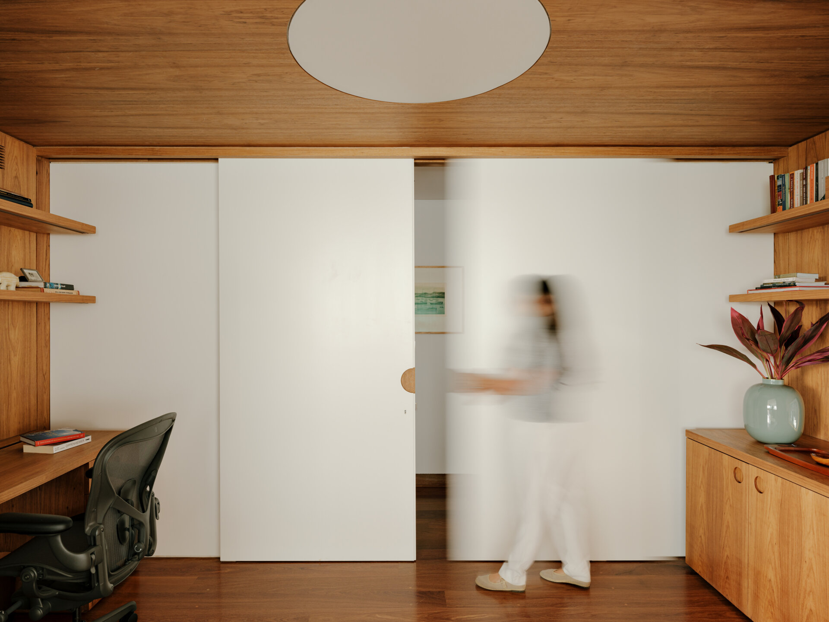
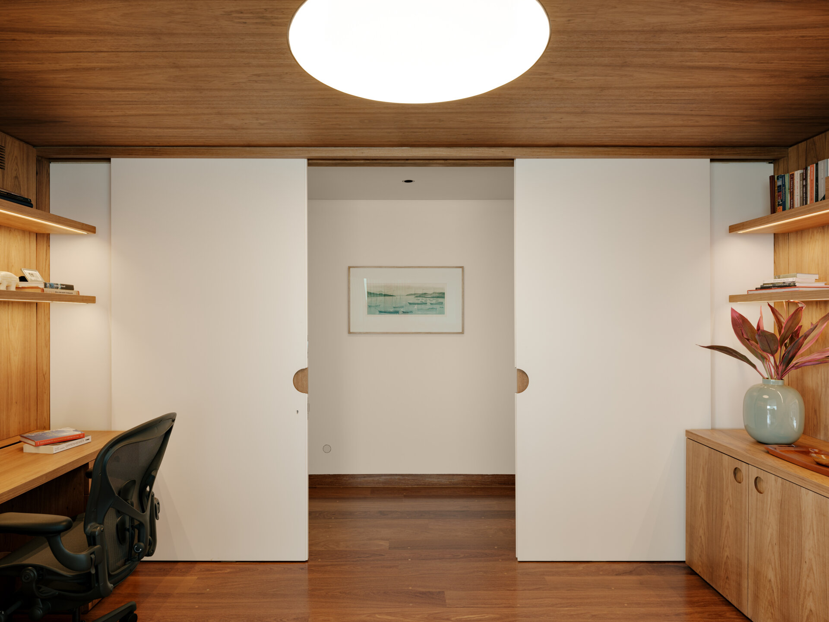
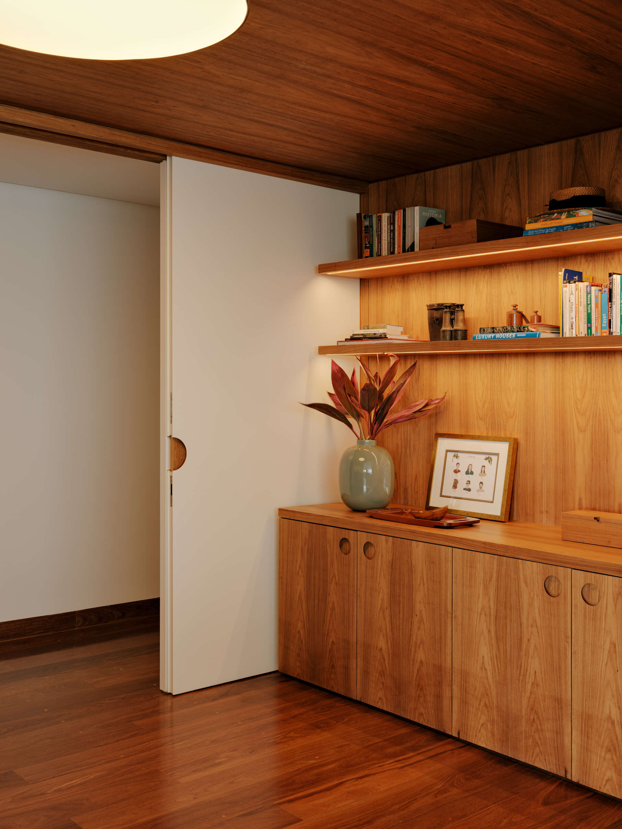
An original sitting room was transformed into a home office that now connects the social and private areas of the apartment. Opening part of the wall allows daylight to travel deeper into the home, improving the atmosphere along the bedroom corridor.
Two large sliding doors give the owners complete flexibility. The office can remain open as part of the living spaces throughout the day or be enclosed whenever quiet work is needed. Timber panelling wraps both the walls and ceiling, while a circular ceiling feature diffuses light to resemble a skylight.
A bedroom inspired by family artwork
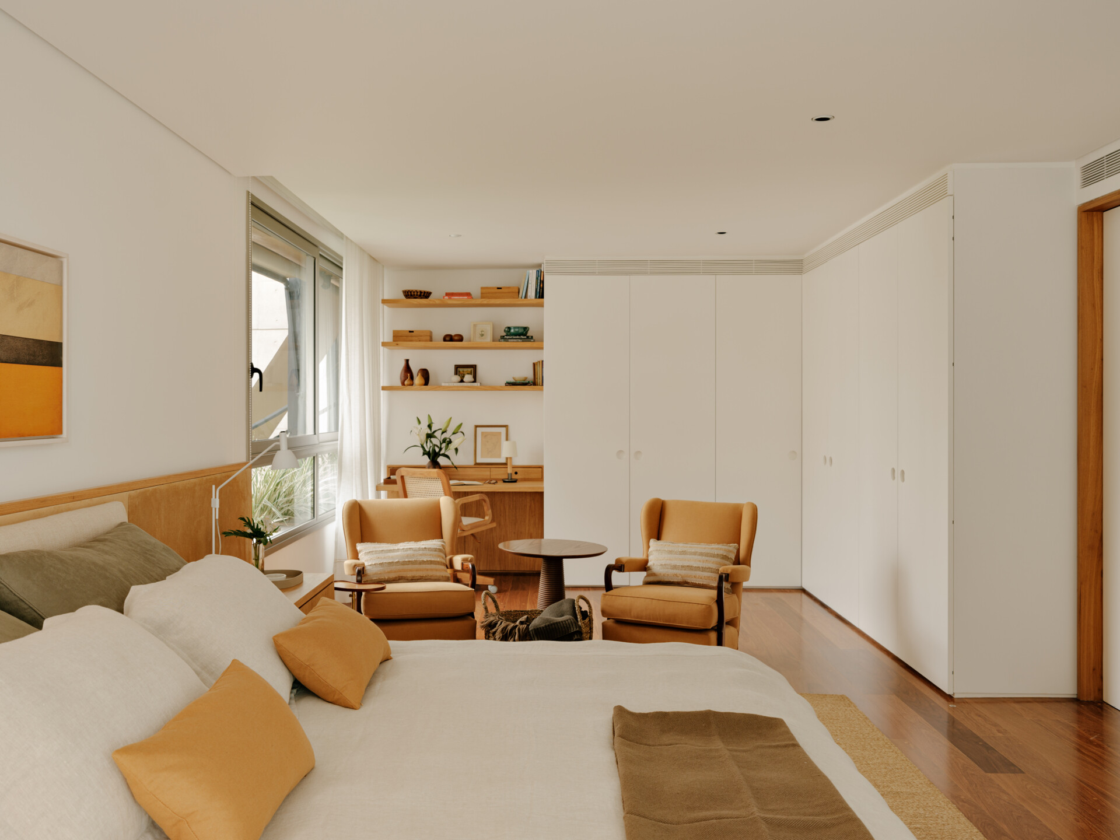
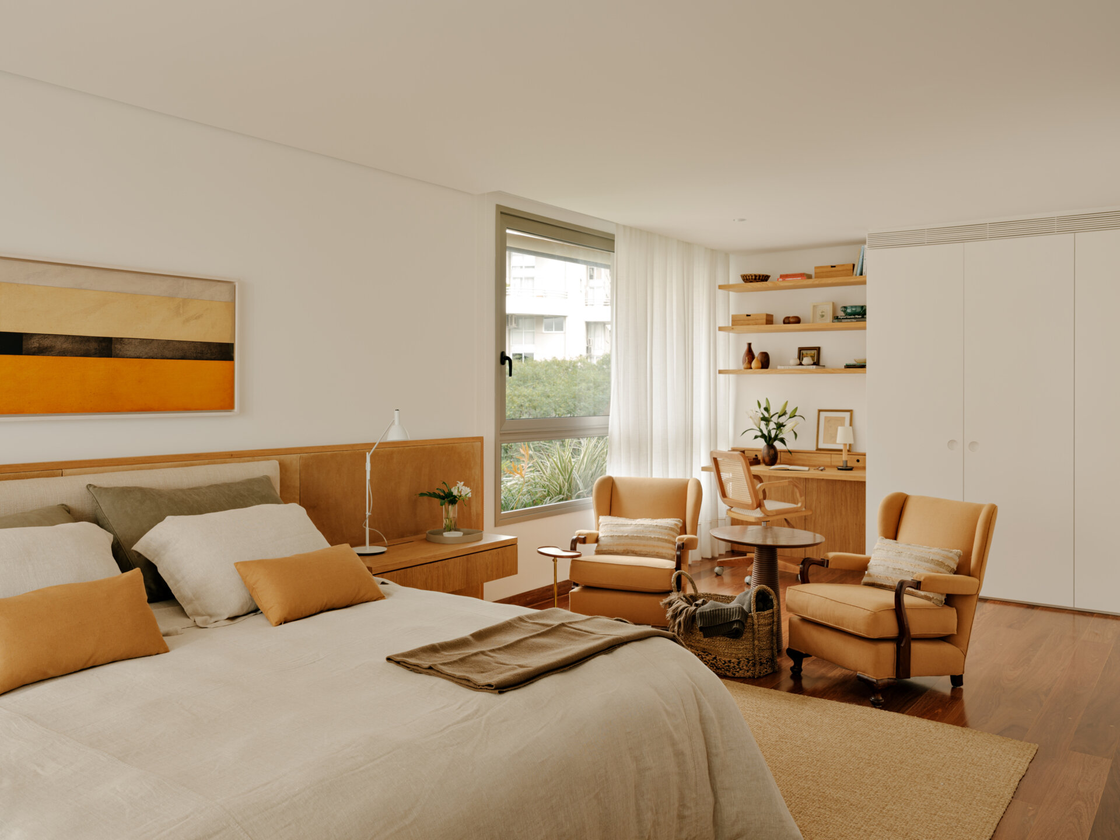
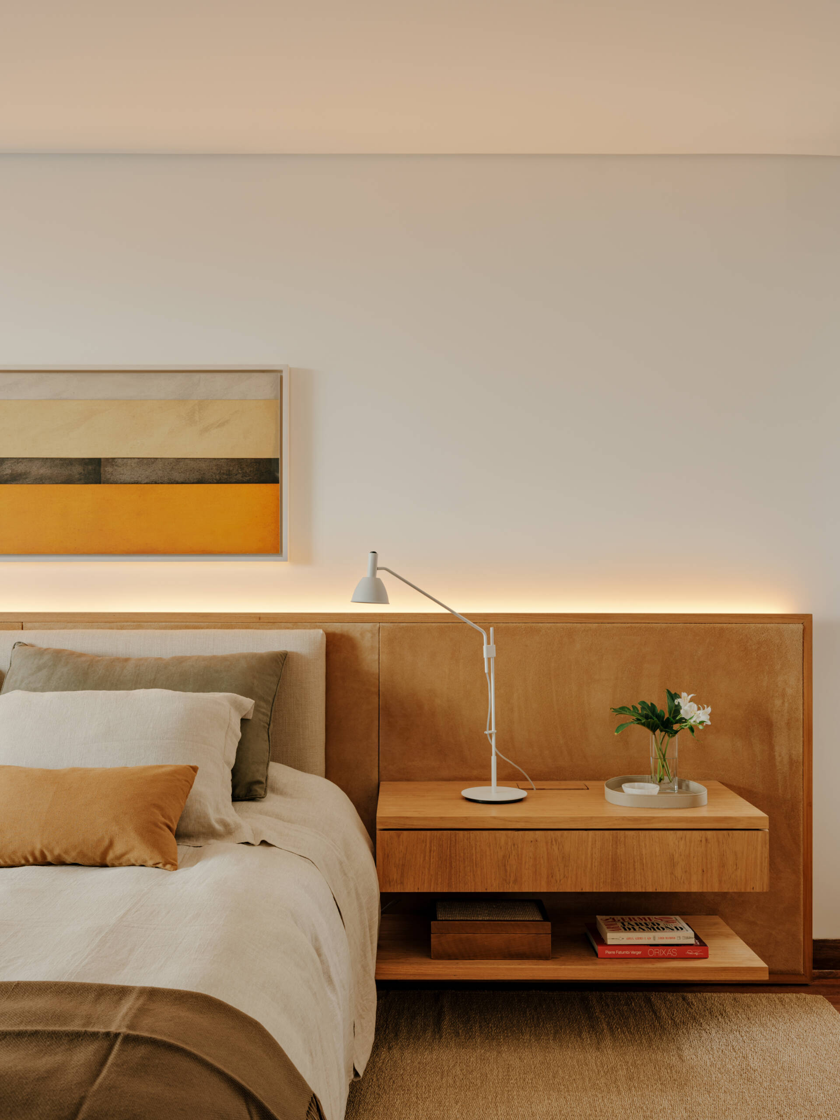
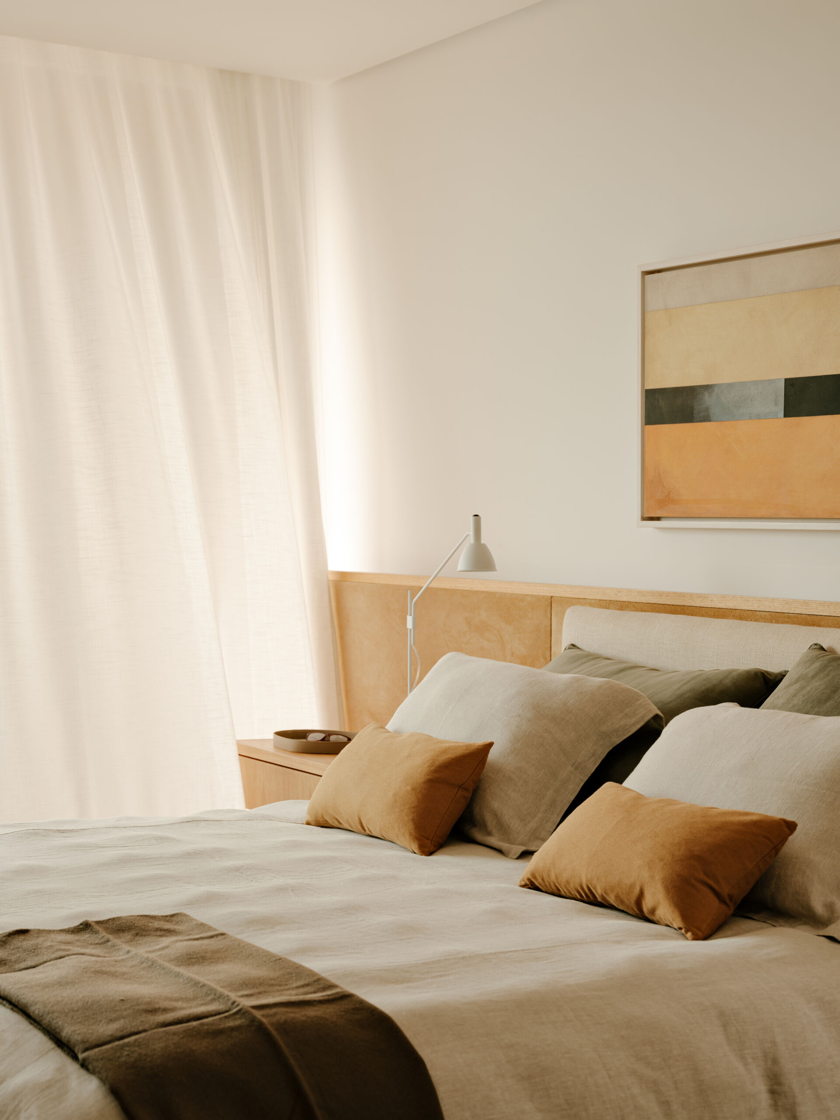
The main bedroom continues the apartment’s restrained palette, allowing natural light and timber finishes to create a calm atmosphere. A treasured painting above the bed became the inspiration for the room’s fabrics, introducing mustard, ochre, sand and green through soft furnishings.
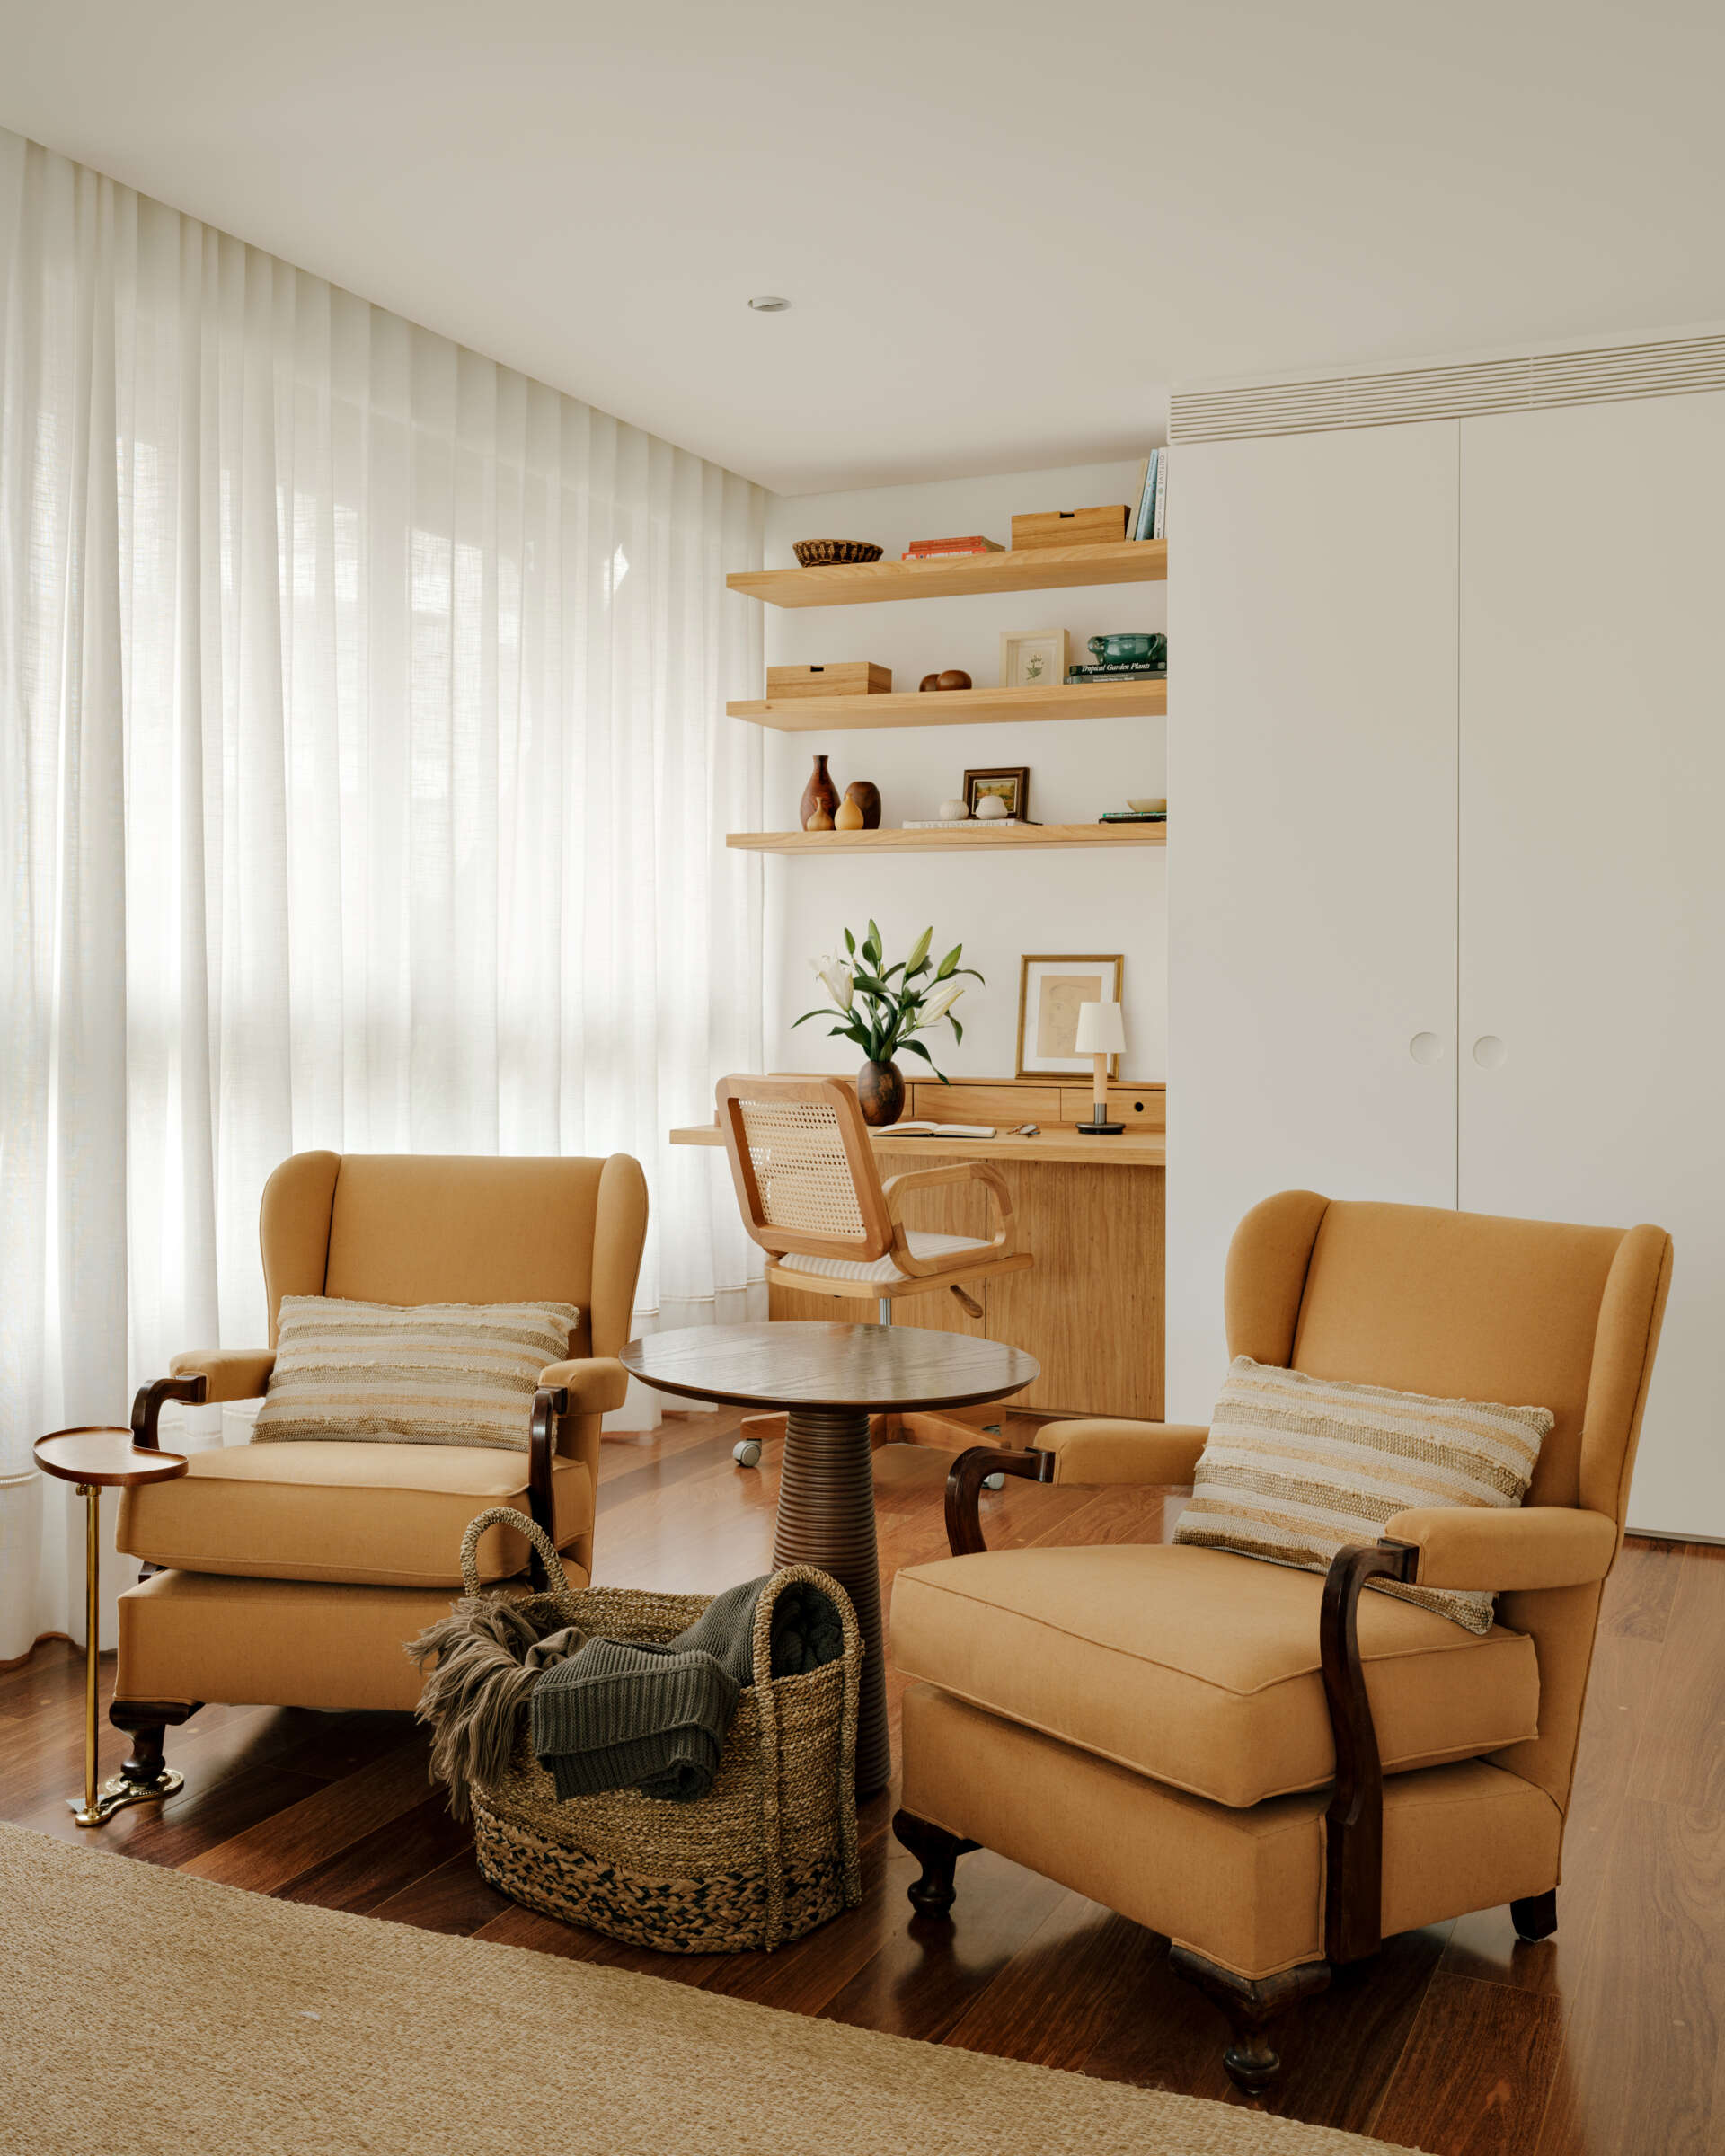
Custom joinery combines the upholstered headboard, bedside tables and floating shelves into one seamless composition. A pair of comfortable armchairs completes a quiet sitting area that makes the room feel more than simply a place to sleep.
A built-in workspace that feels part of the bedroom
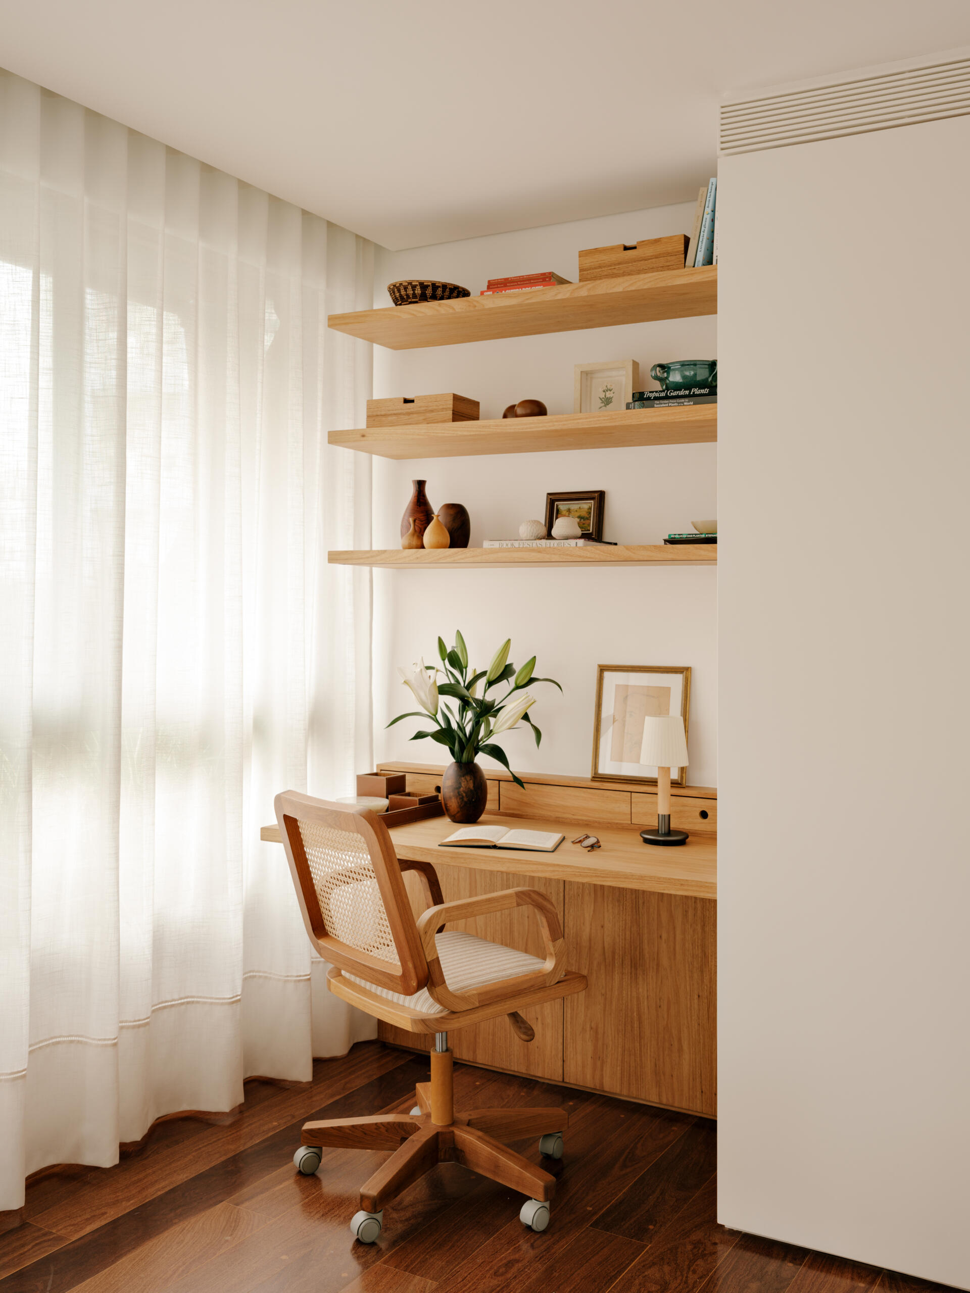
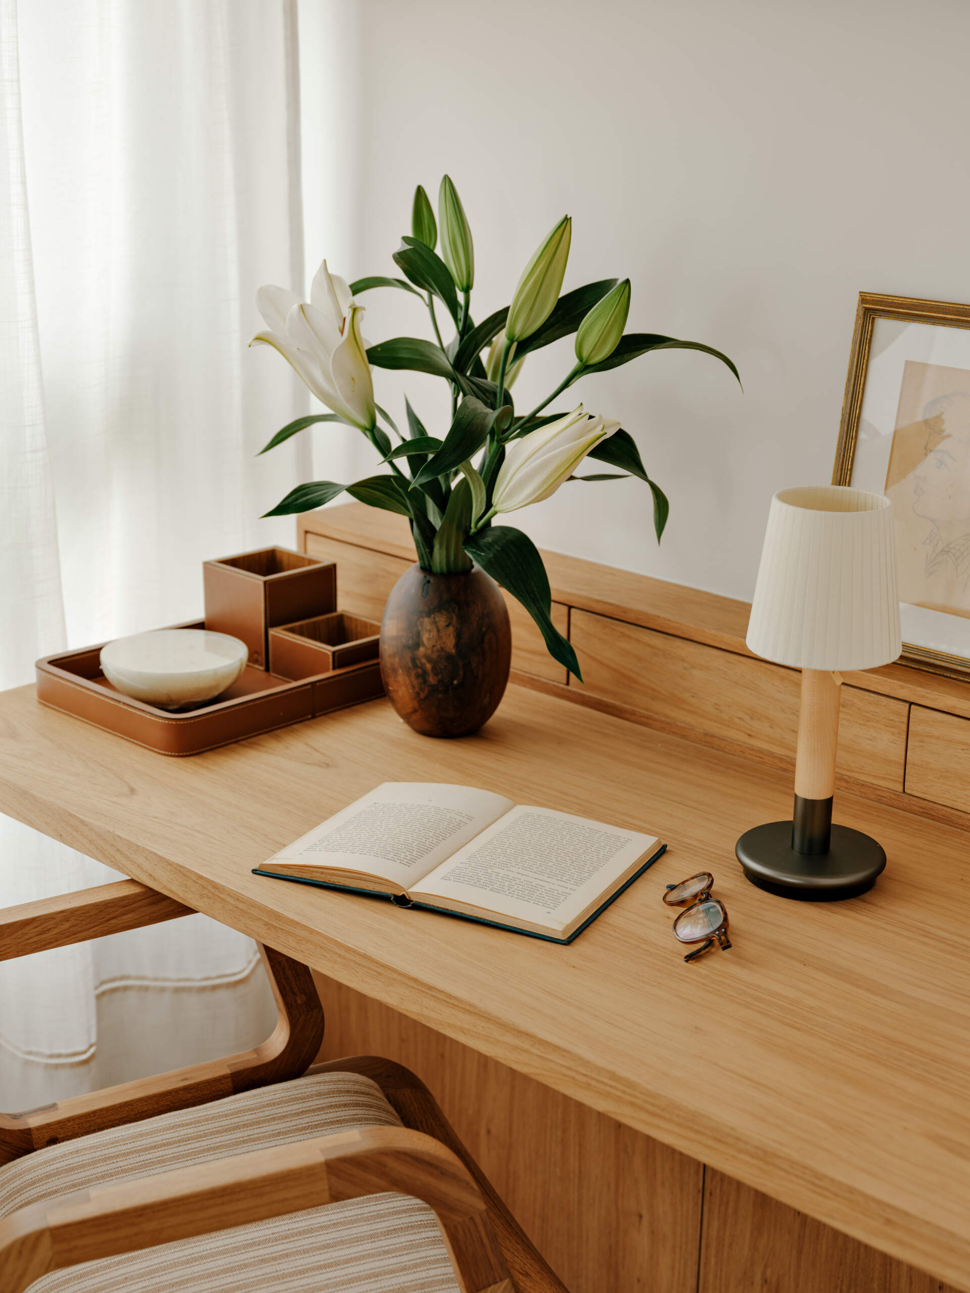
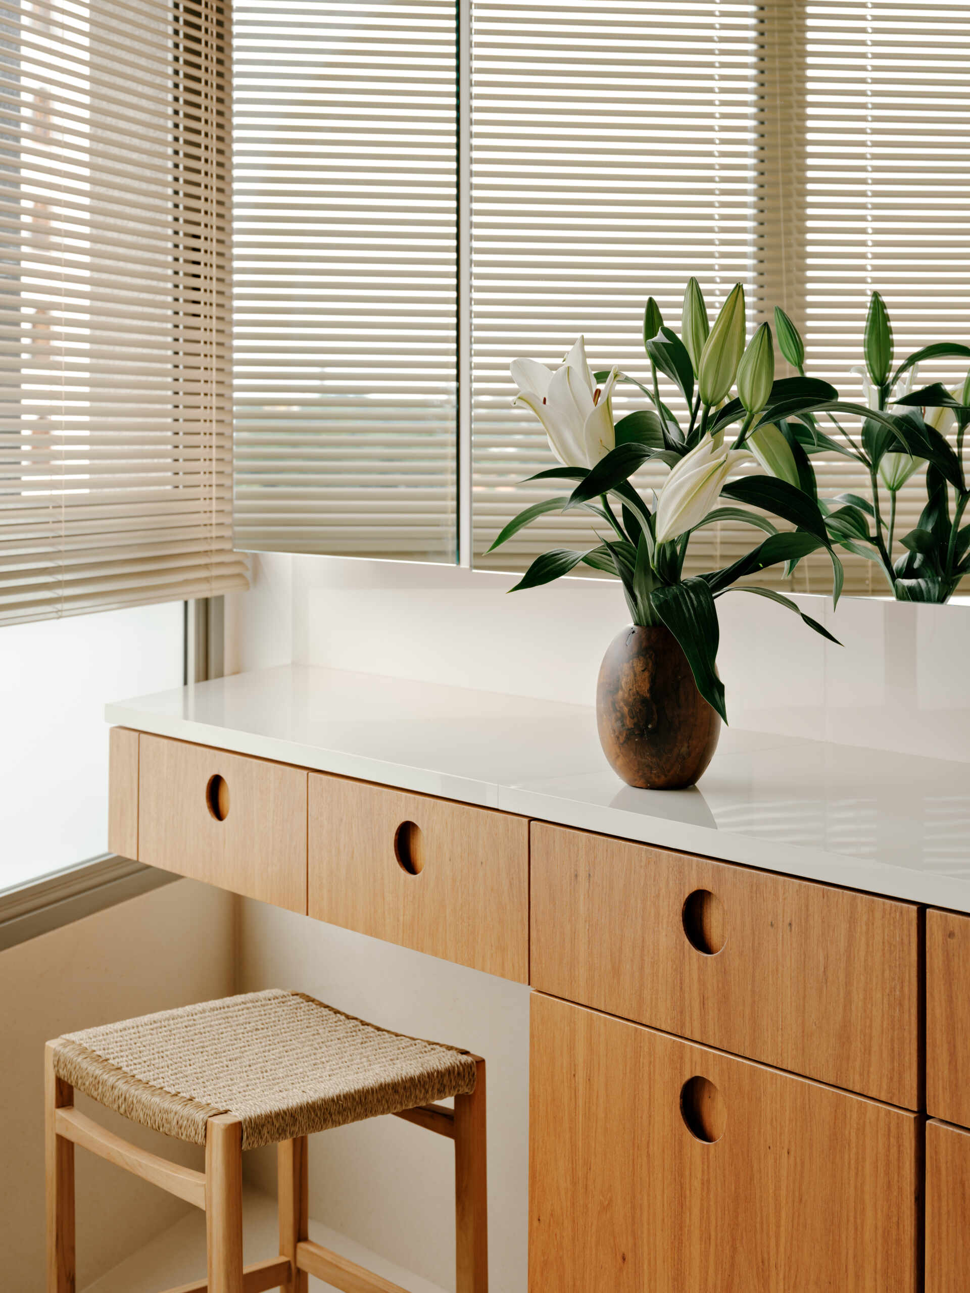
Also in the main suite is a dedicated workspace provides a quiet place for reading and working without feeling separated from the bedroom. A timber desk stretches across the wall, accompanied by shallow drawers that maximise storage while keeping the area visually light.
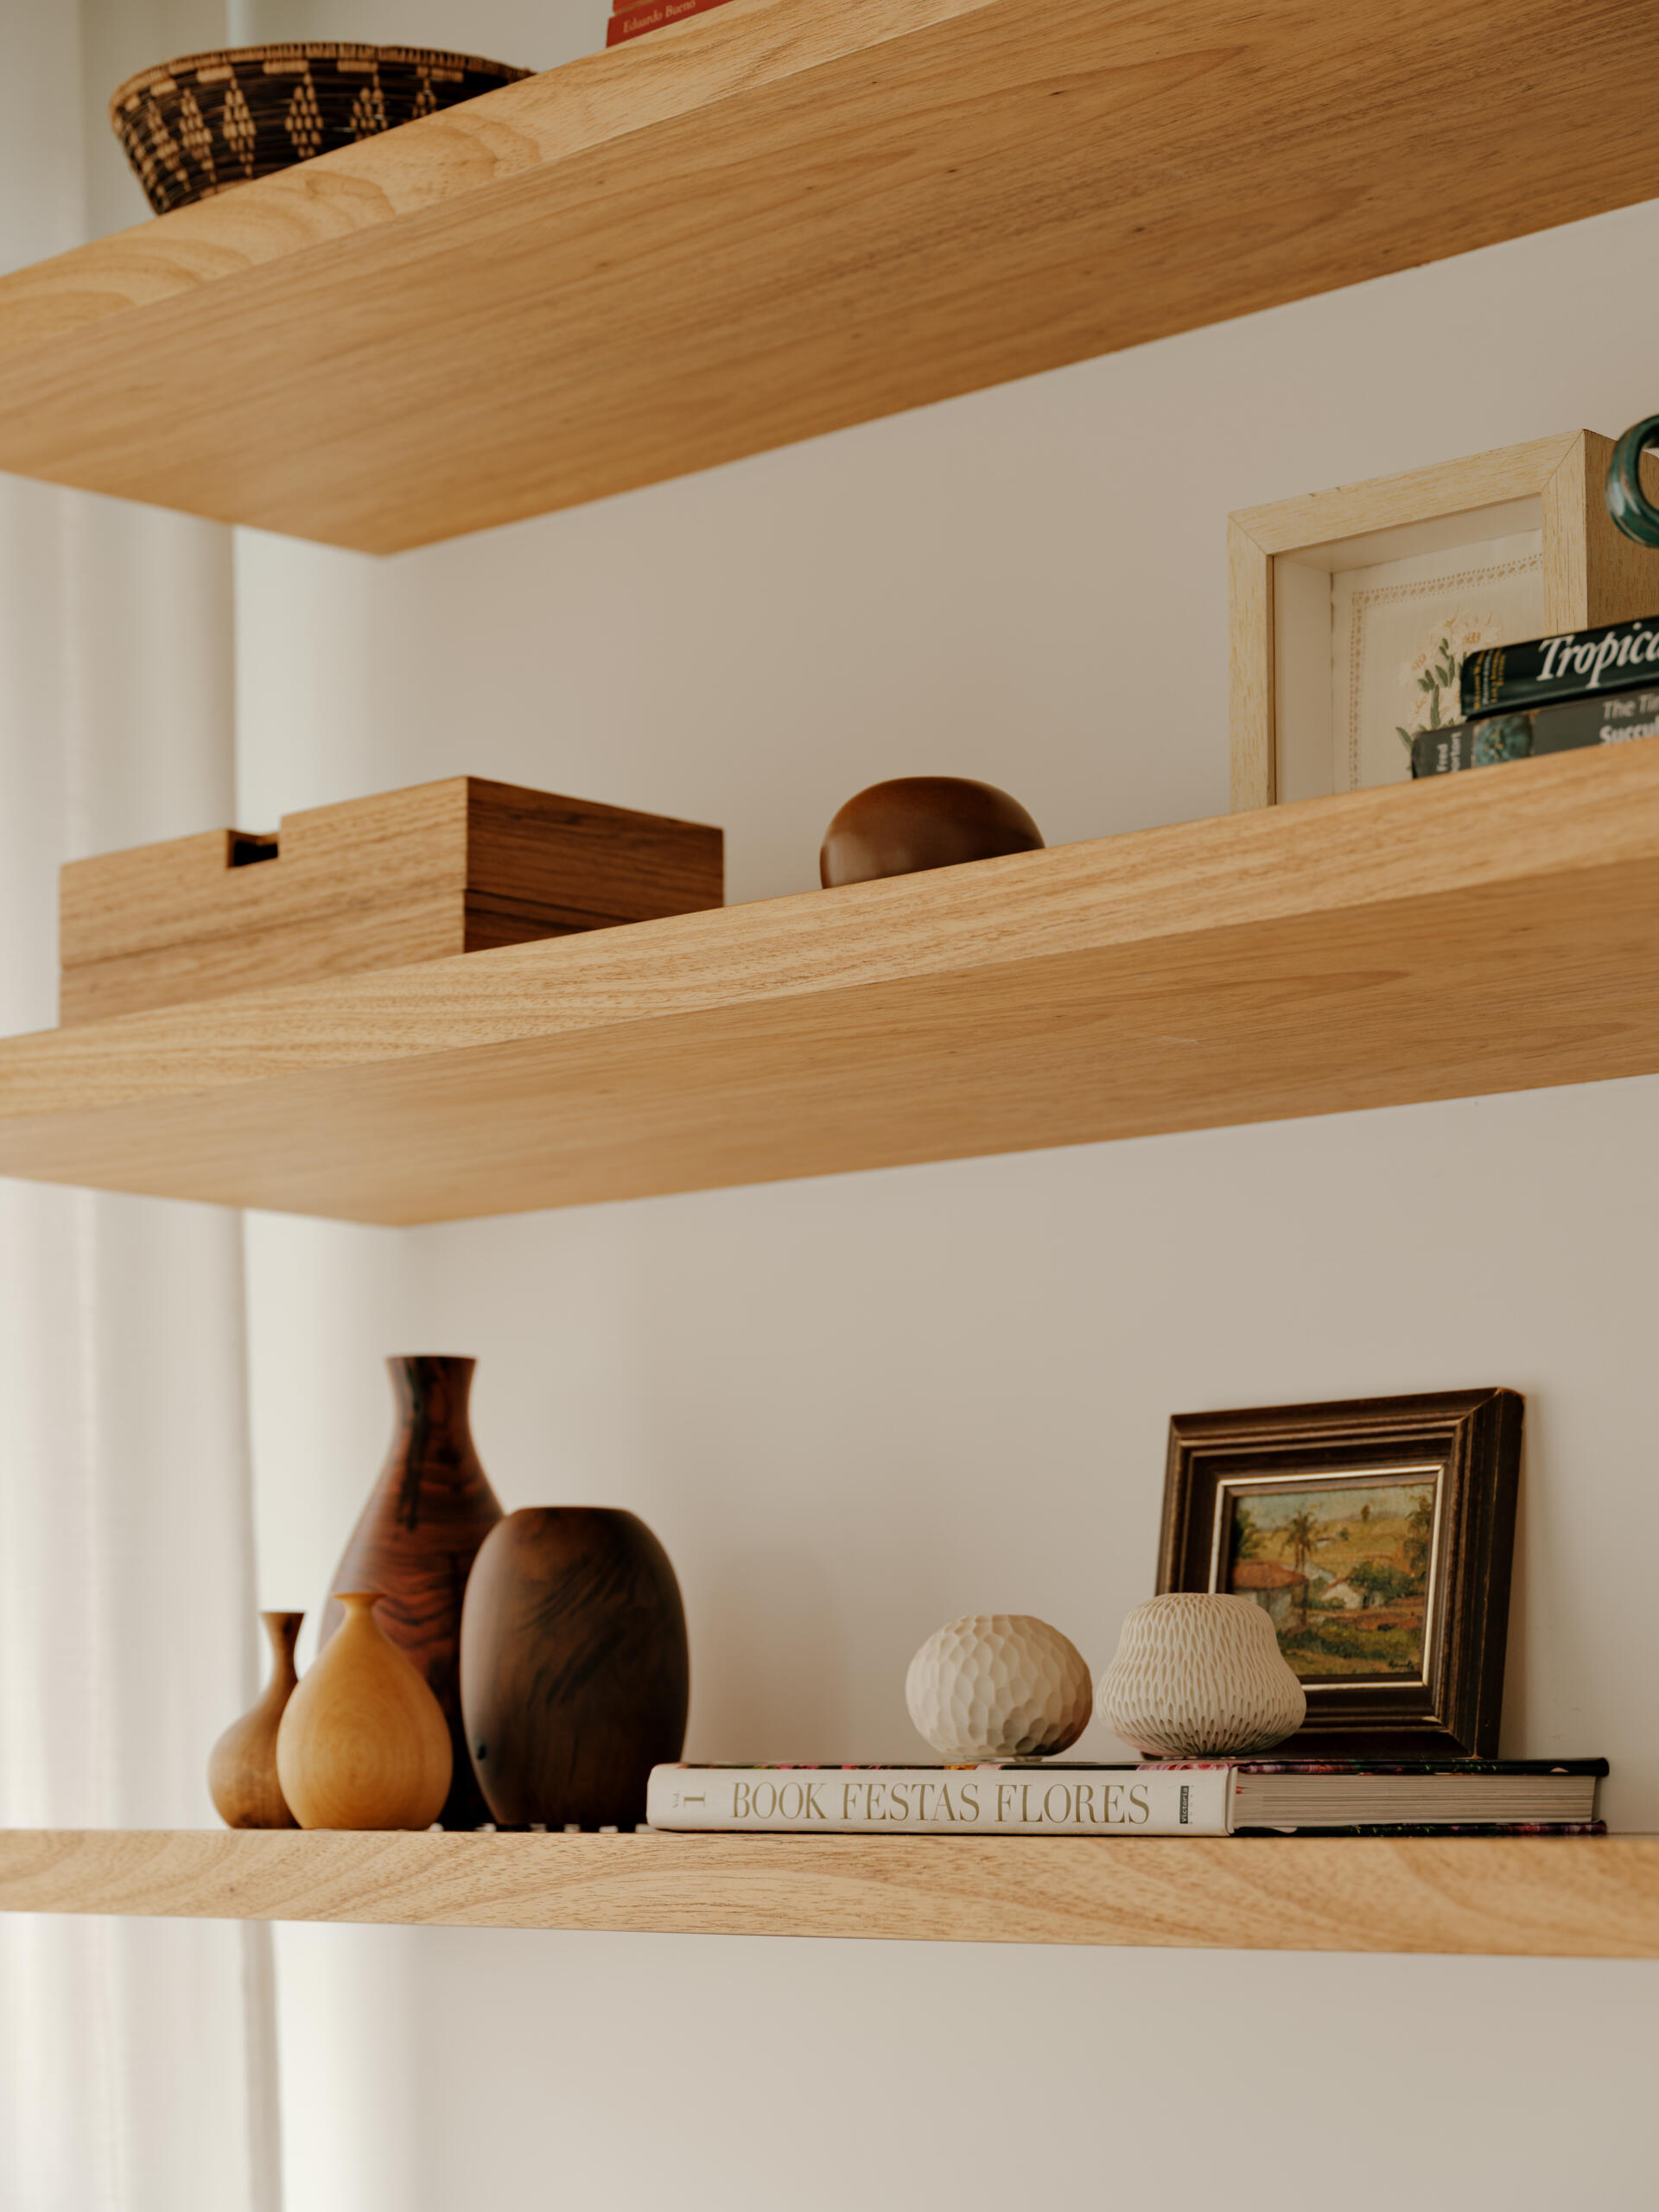
Floating shelves display books and meaningful objects above the workspace, adding personality without clutter. The result is a compact office that feels naturally integrated into the overall suite.
Clever wardrobes that brighten the hallway
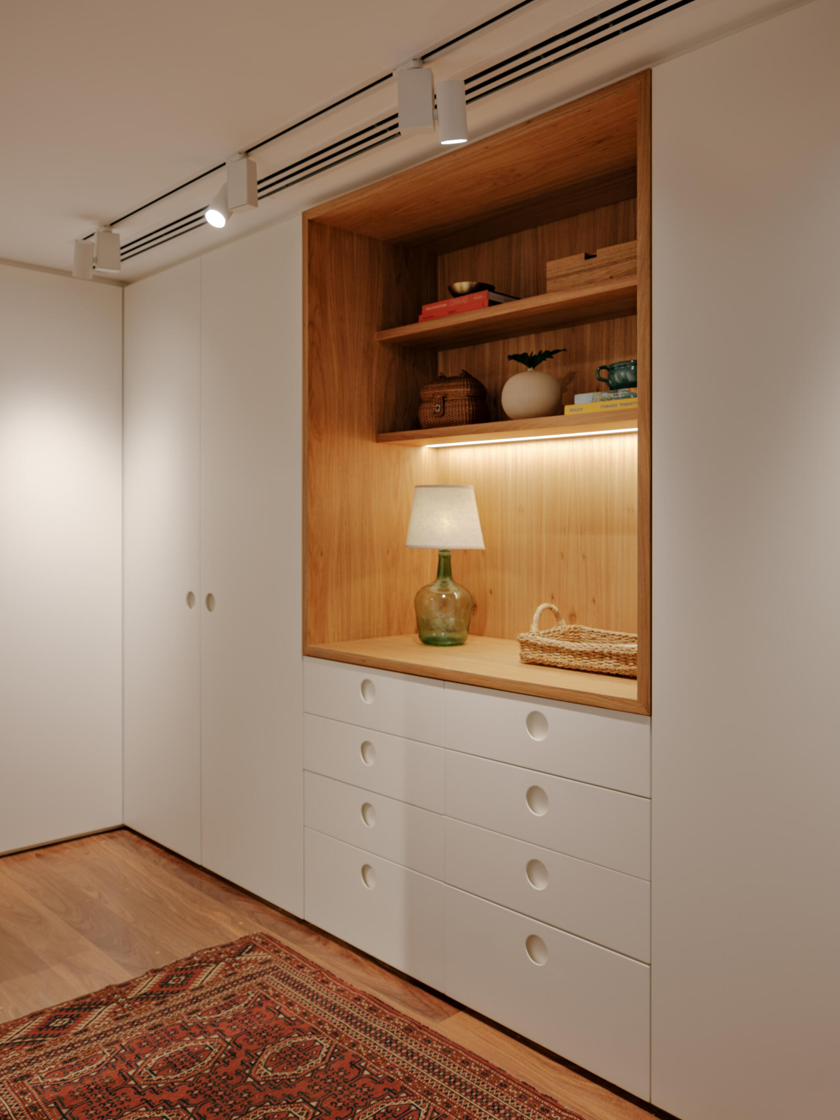
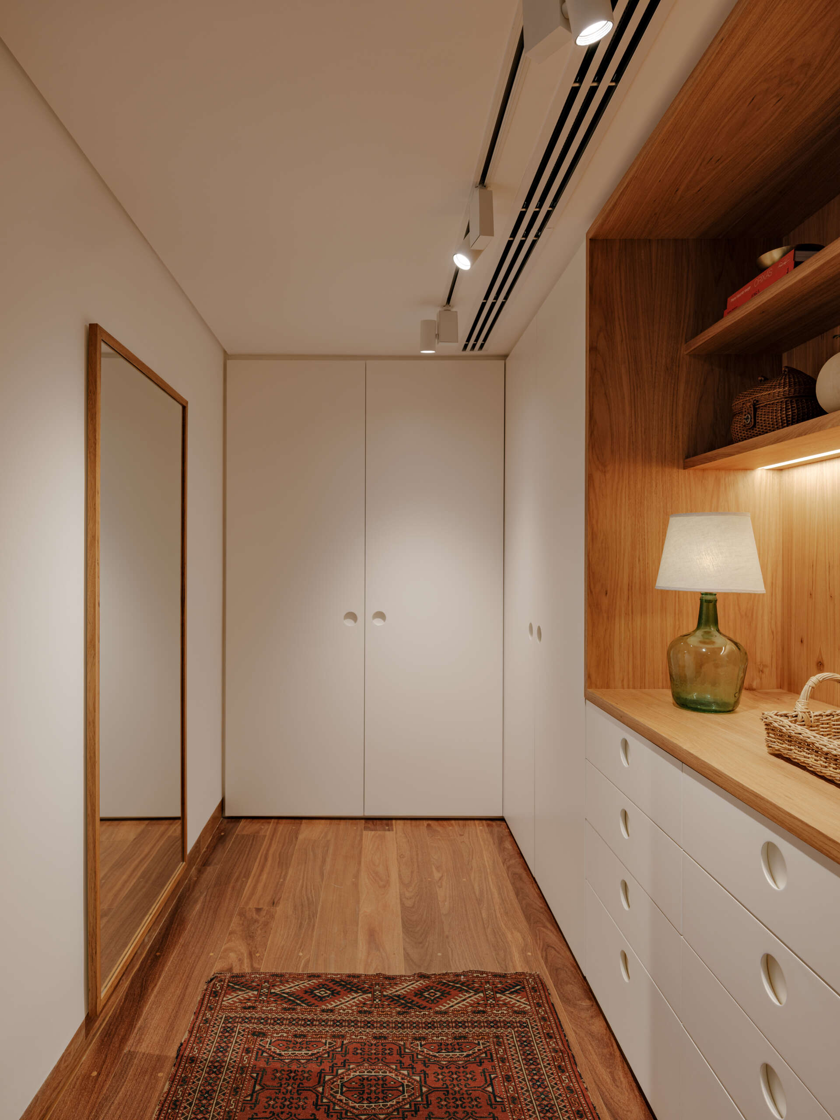
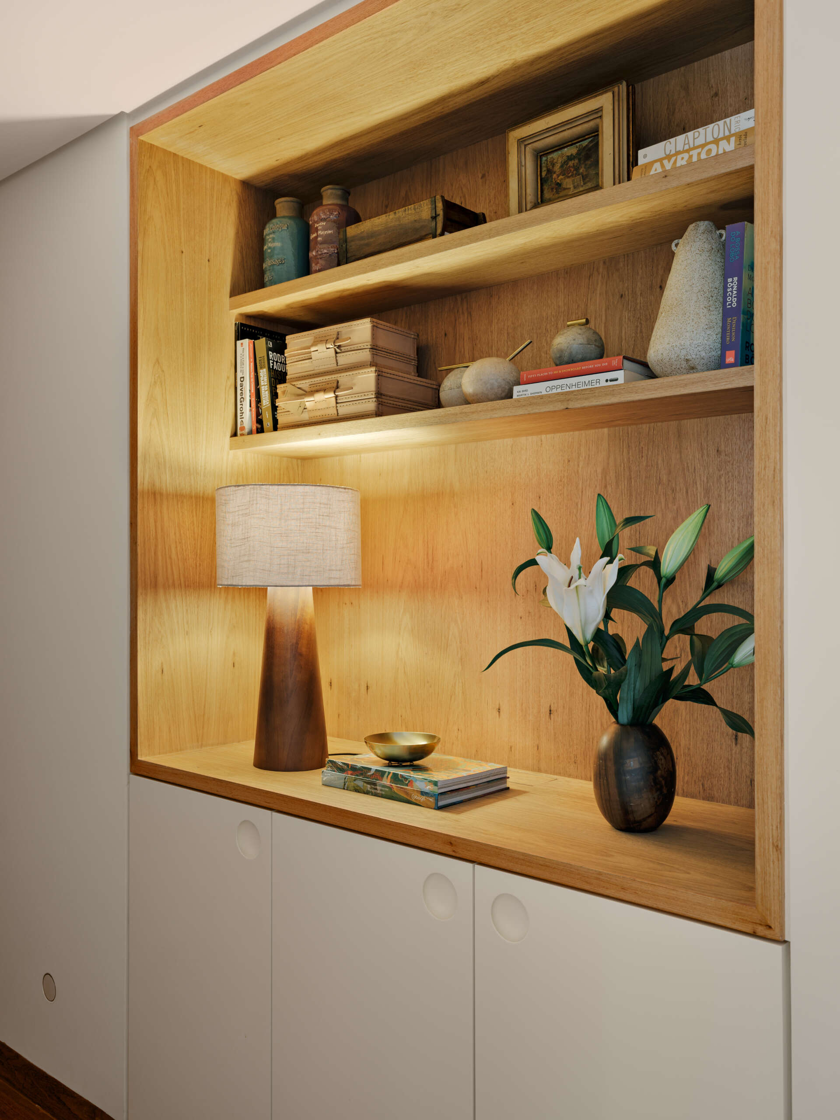
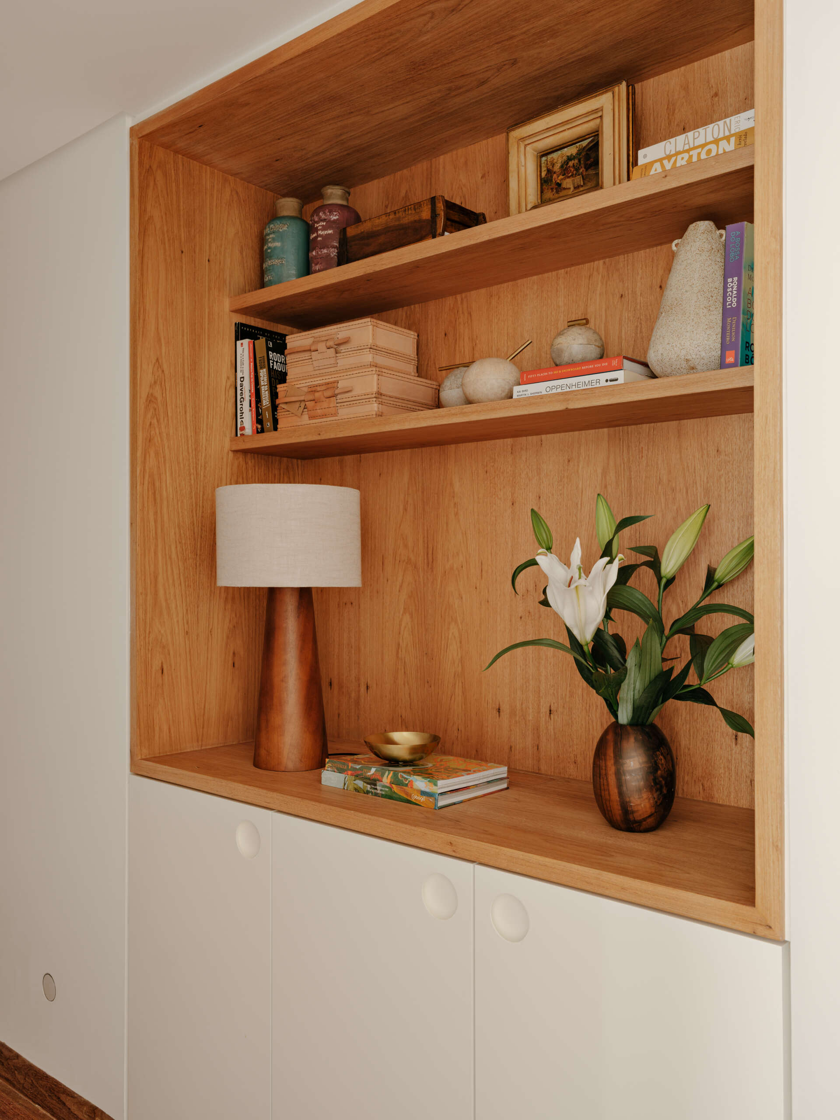
Storage becomes part of the interior design through a series of white wardrobes that line the private corridor. Illuminated timber niches interrupt the long run of cabinetry, creating places to display books, objects and artwork while adding warmth.
The redesigned floor plan also enlarged the primary suite, making room for individual wardrobes that give each homeowner dedicated storage while improving everyday functionality.
Bathrooms built around timeless materials
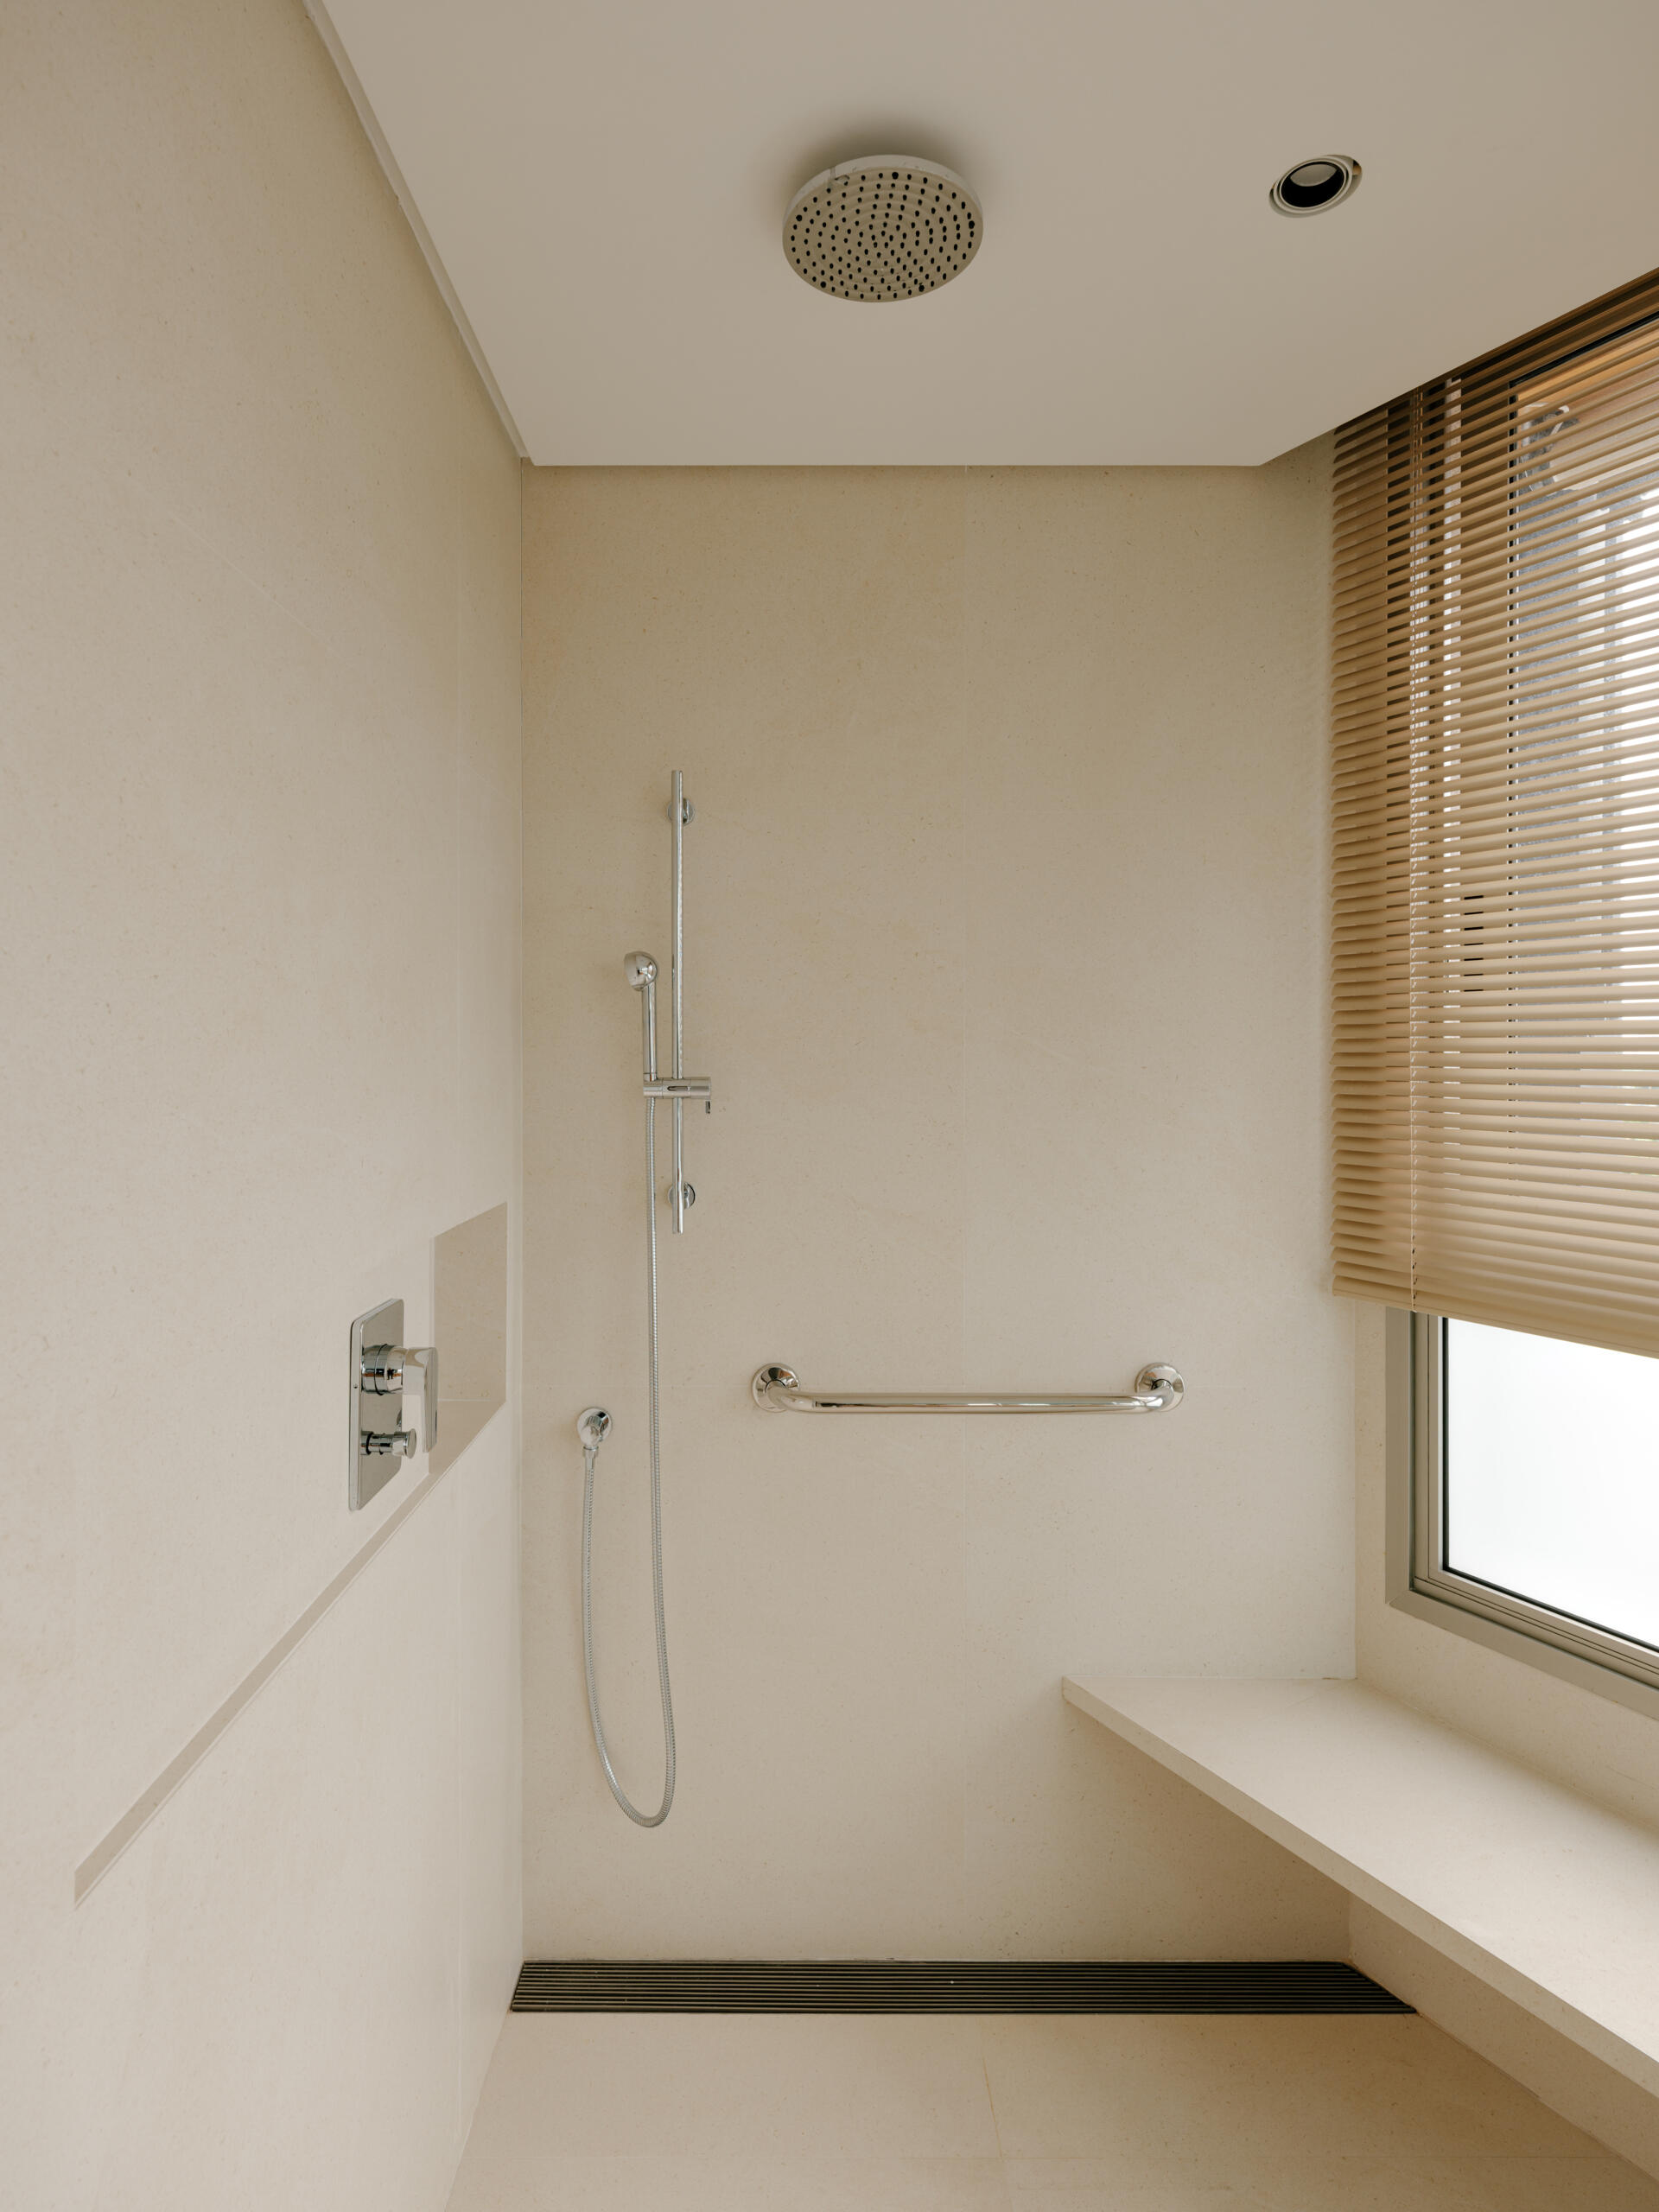
The bathrooms continue the apartment’s preference for durable finishes and simple detailing. Synthetic wall and floor surfaces provide longevity, while timber cabinetry introduces warmth beneath the stone-inspired finishes.
Circular cut-outs appear once again in the joinery, reinforcing one of the home’s recurring design themes. Large mirrors with integrated lighting provide soft, even illumination that complements the clean aesthetic.
A powder room with understated elegance
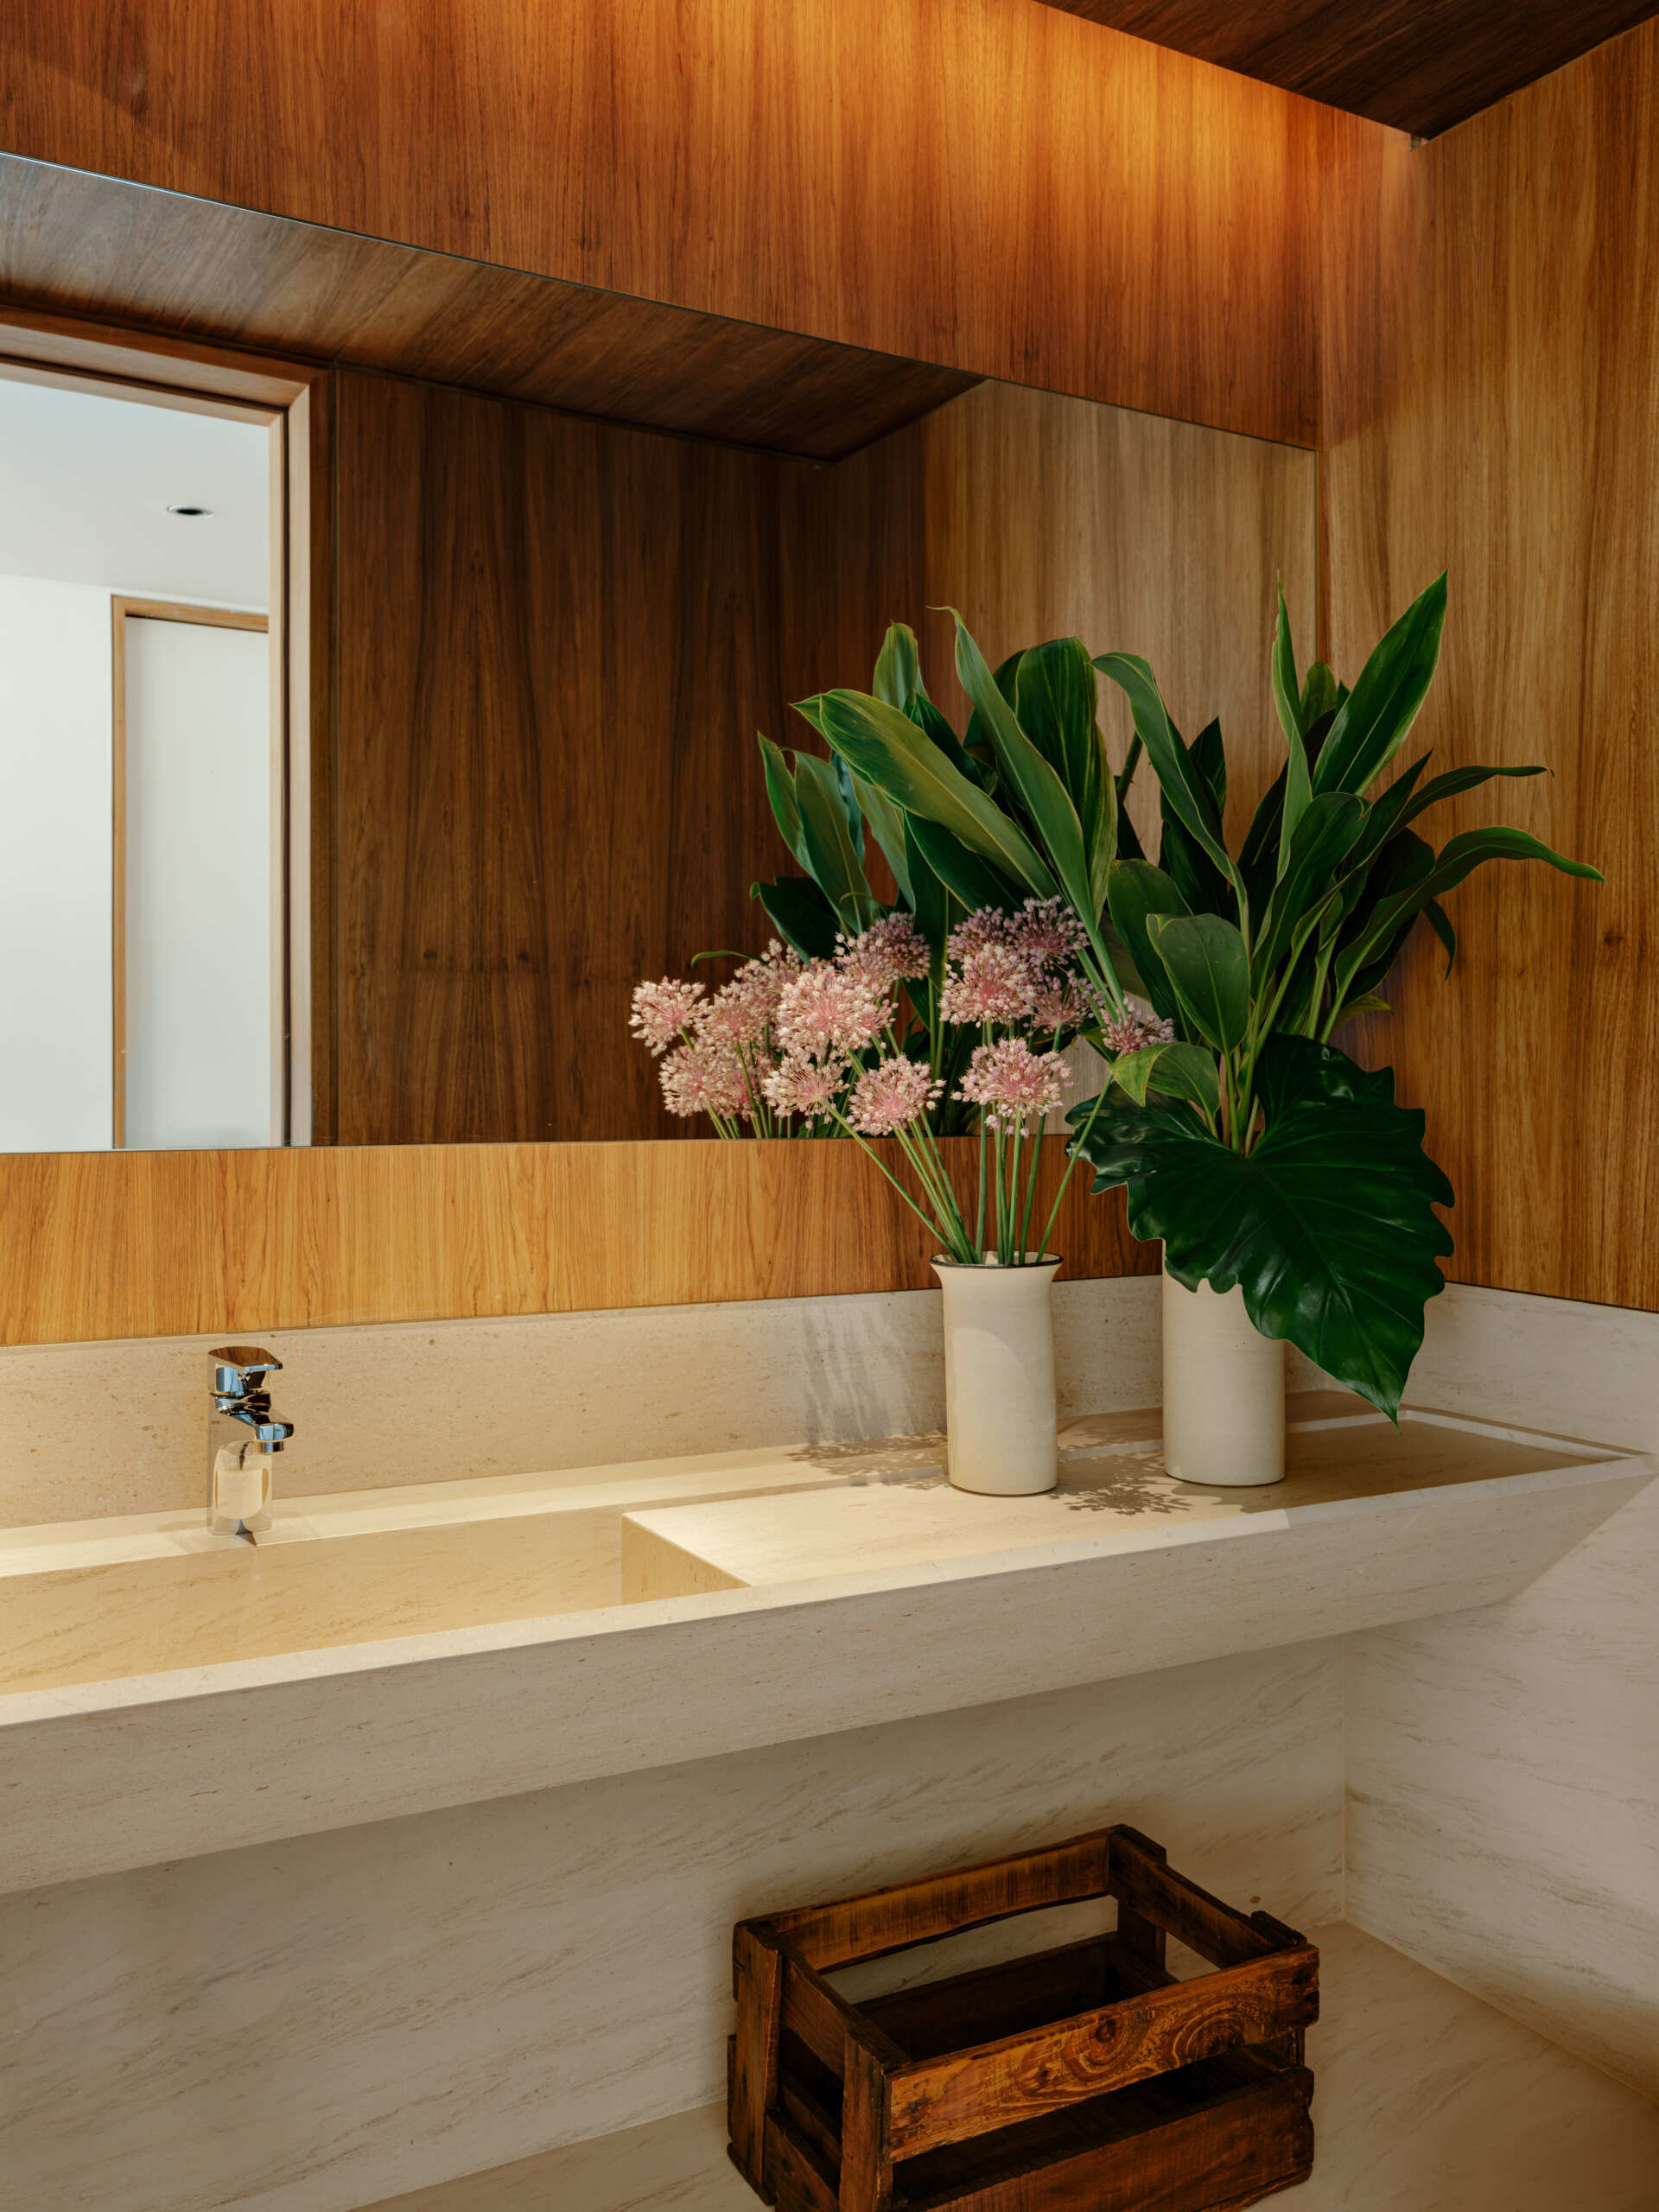
The powder room shares the same restrained palette found throughout the apartment. Limestone wraps the lower walls and floor, while timber panels bring texture to the upper half of the room.
A long trough-style vanity with a bevelled edge sits beneath a linear mirror, with concealed lighting producing a soft glow that enhances the natural materials without unnecessary decoration.
Pascoal Vita Apartment proves that moving into a contemporary apartment doesn’t have to mean leaving family history behind. Through custom joinery, natural materials and a restrained palette, Marina Salles Arquitetura e Interiores created spaces where inherited furniture and artwork feel completely at home.
From the grand piano in the living room to the custom wardrobes, flexible office and welcoming outdoor entertaining area, every room contributes to a home that feels warm, practical and filled with stories collected across generations.