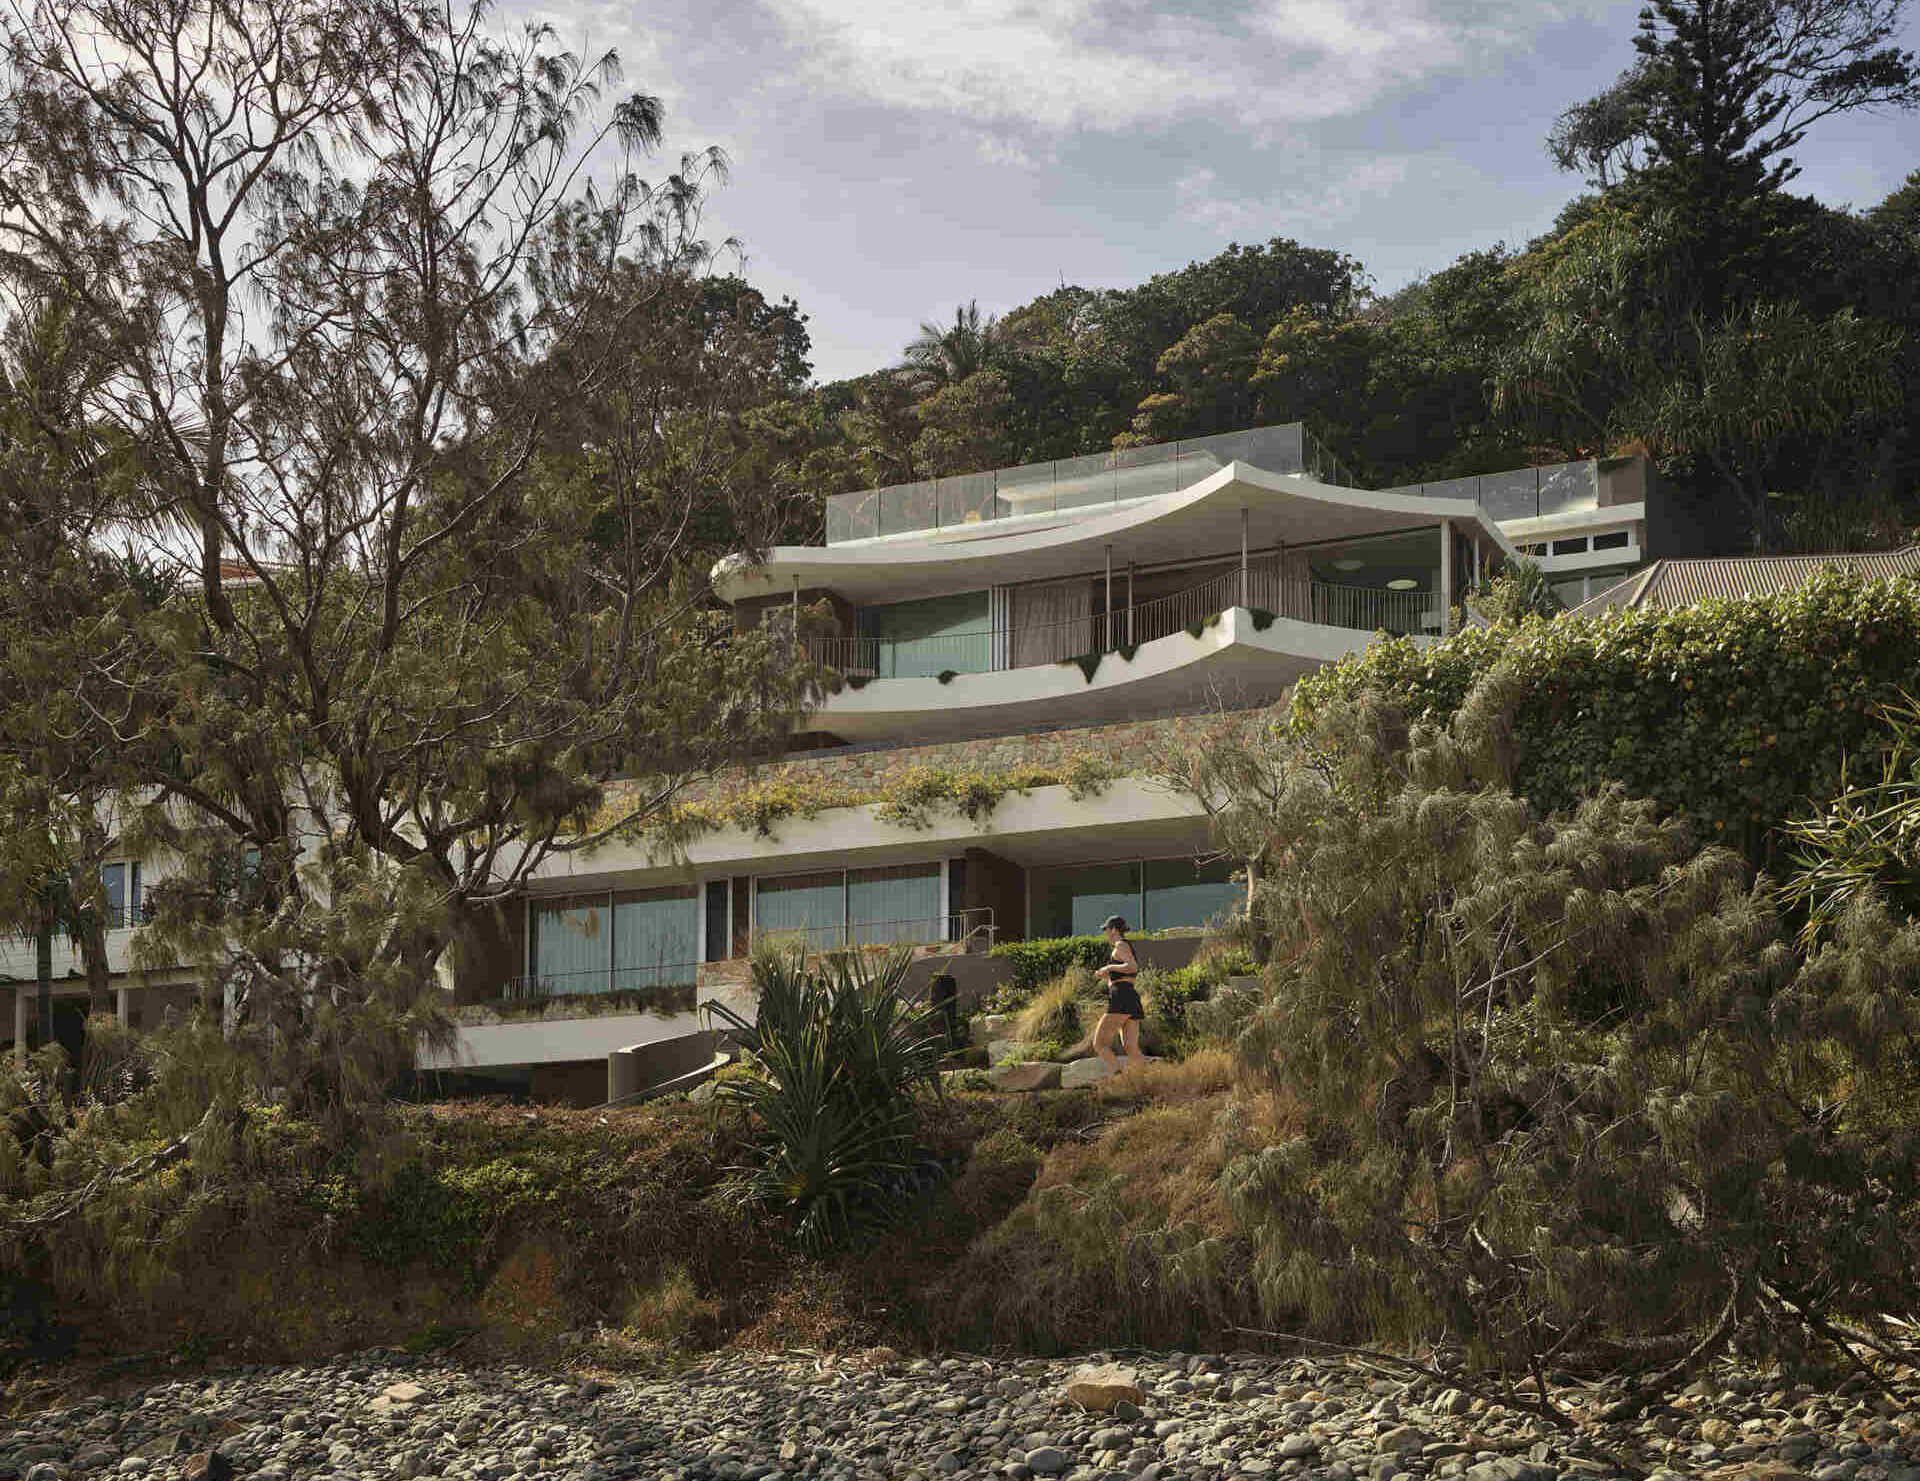
Located in Wategos, Byron Bay, Australia, this multi-level home by CG Design Studio grew from an existing 1980s timber pole house into a substantial residence shaped around its extraordinary coastal setting. The project has an especially long history for the studio, the client was CG Design Studio’s first-ever client, and the home took 11 years to complete. Originally intended as a more modest renovation, the project grew after the homeowners recognized the potential of the site and decided to make a significant commitment to the property.
The home was designed for a couple and their two teenage boys, although by the time construction was complete, the boys had grown and the family’s work and studies had taken them away from Byron Bay as a permanent base. Today, the property functions as a holiday home.
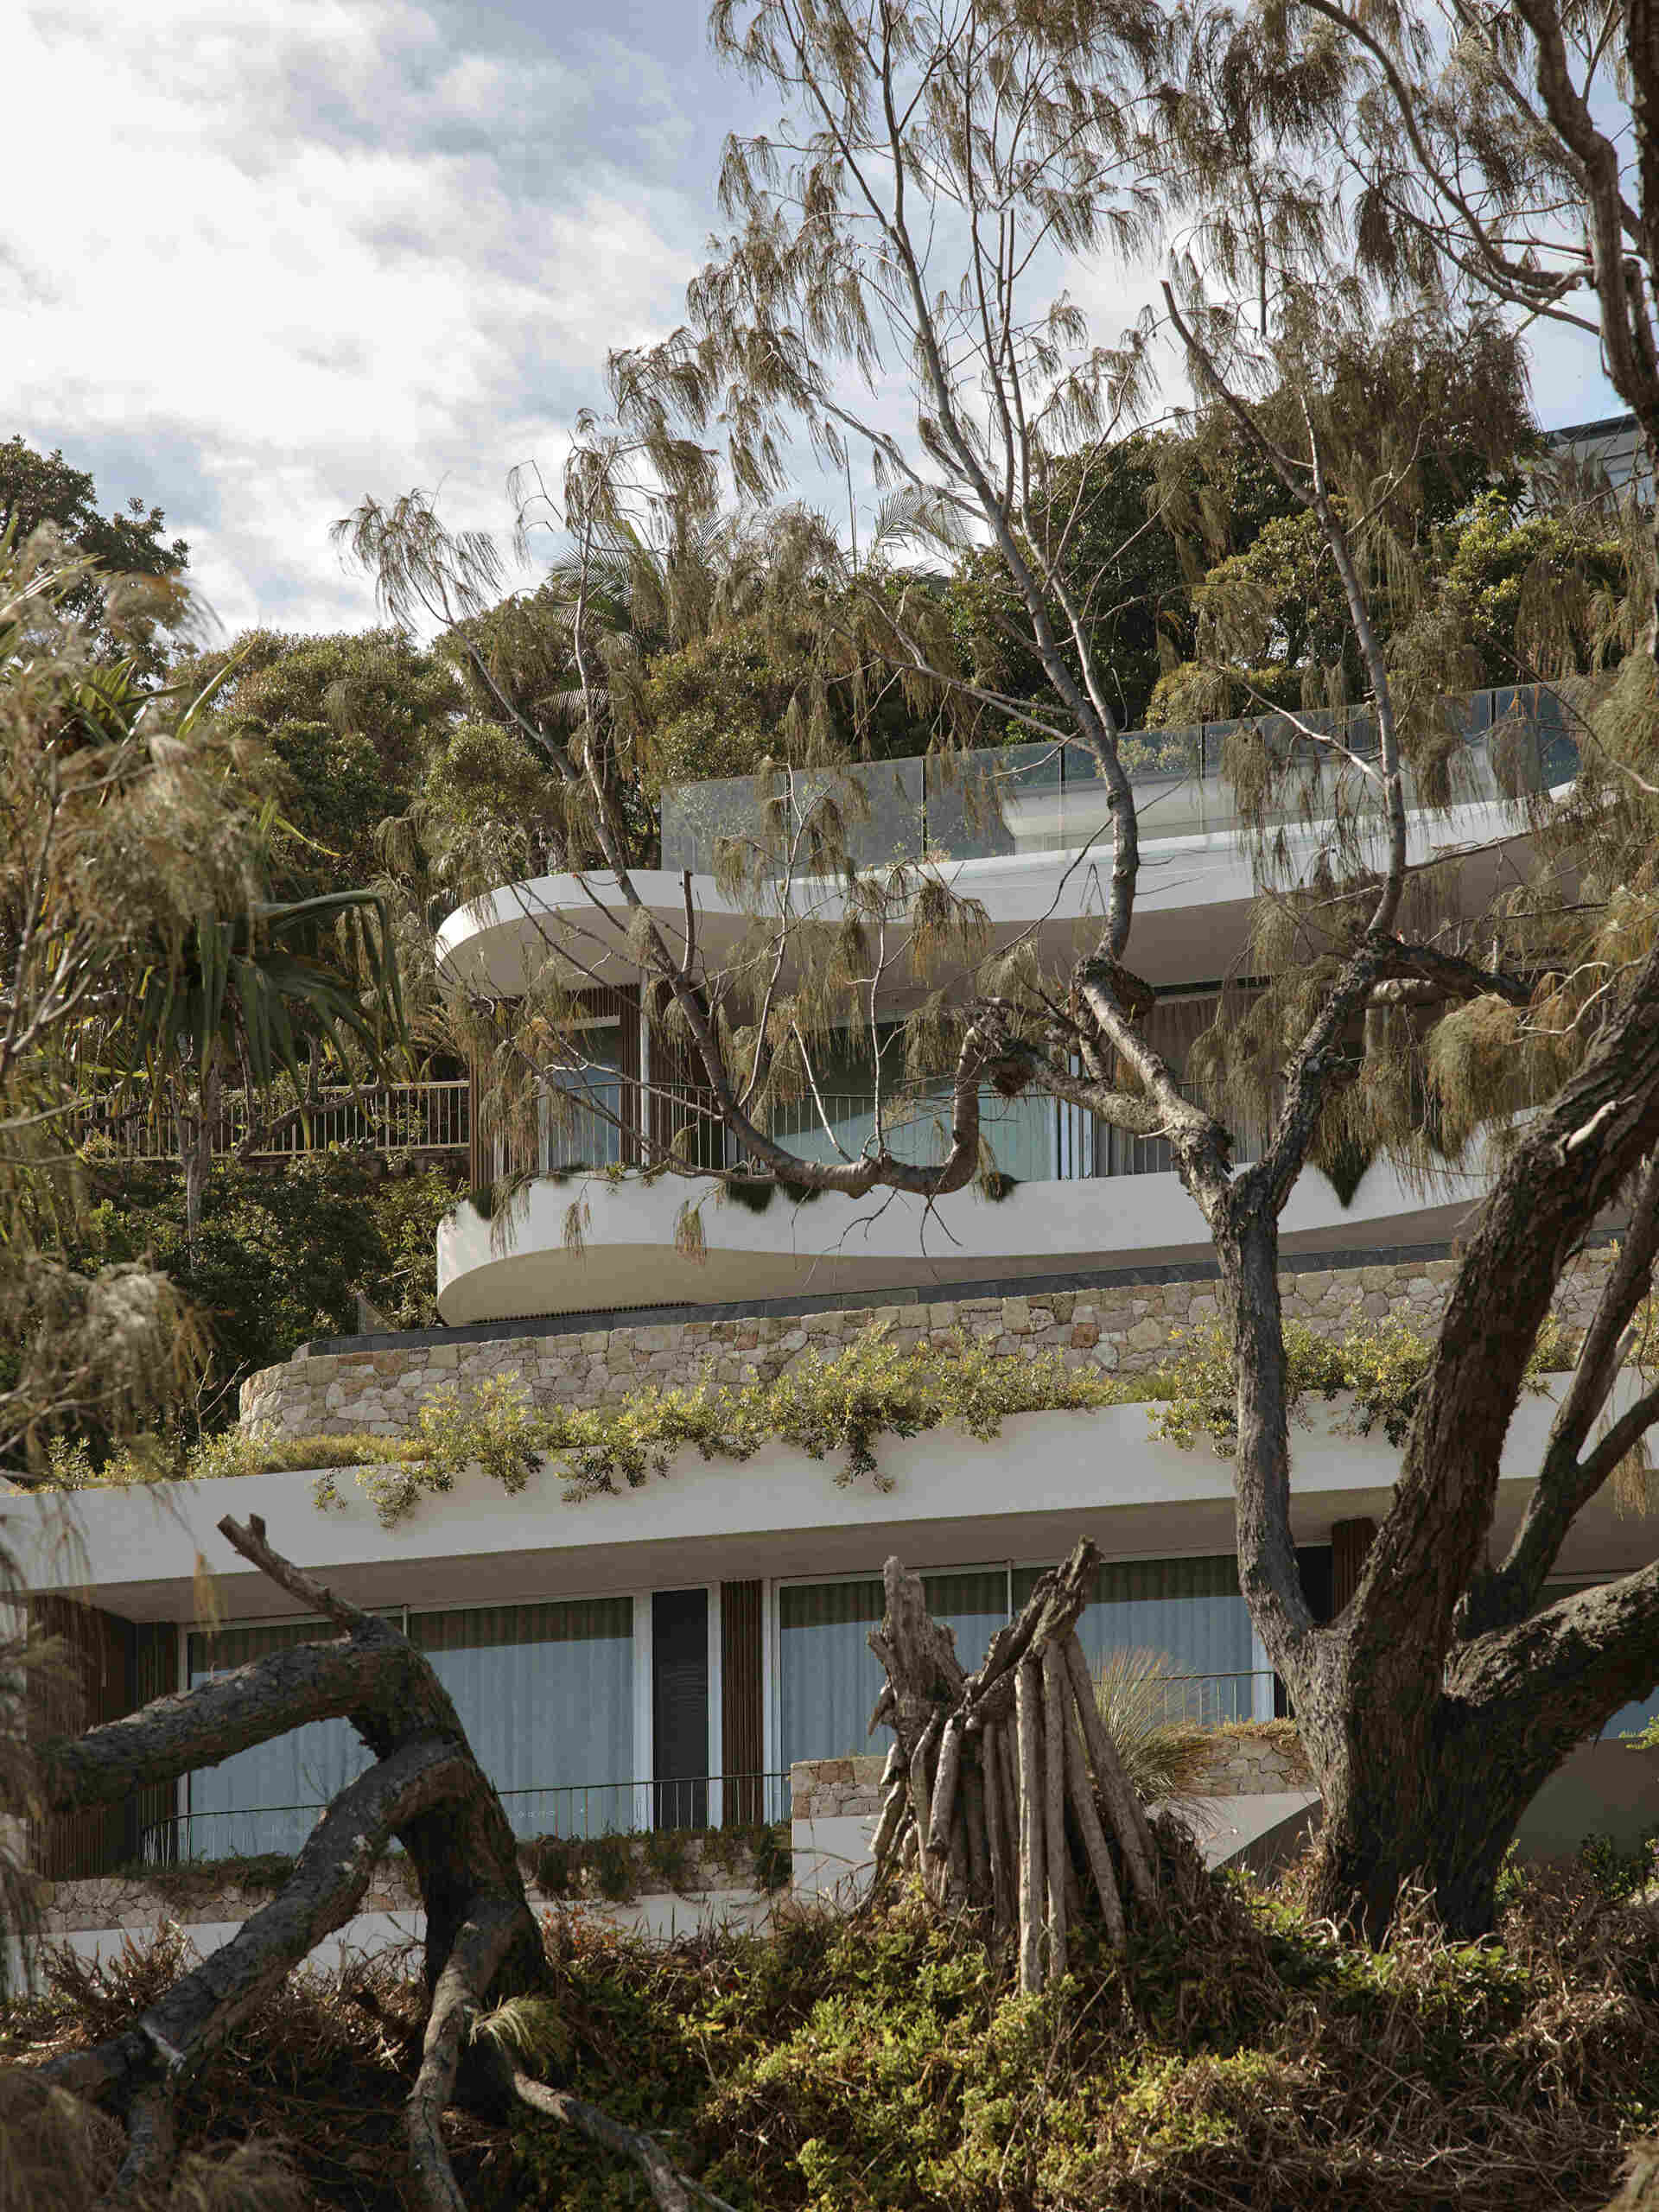
Architecture That Steps Up the Site
The house is arranged across five levels, stepping up the steep block and allowing different parts of the property to serve different purposes. The lower level can operate independently, with two bedrooms, a kitchenette, living rooms and a sunken games room, while the upper main house is spread across three levels.
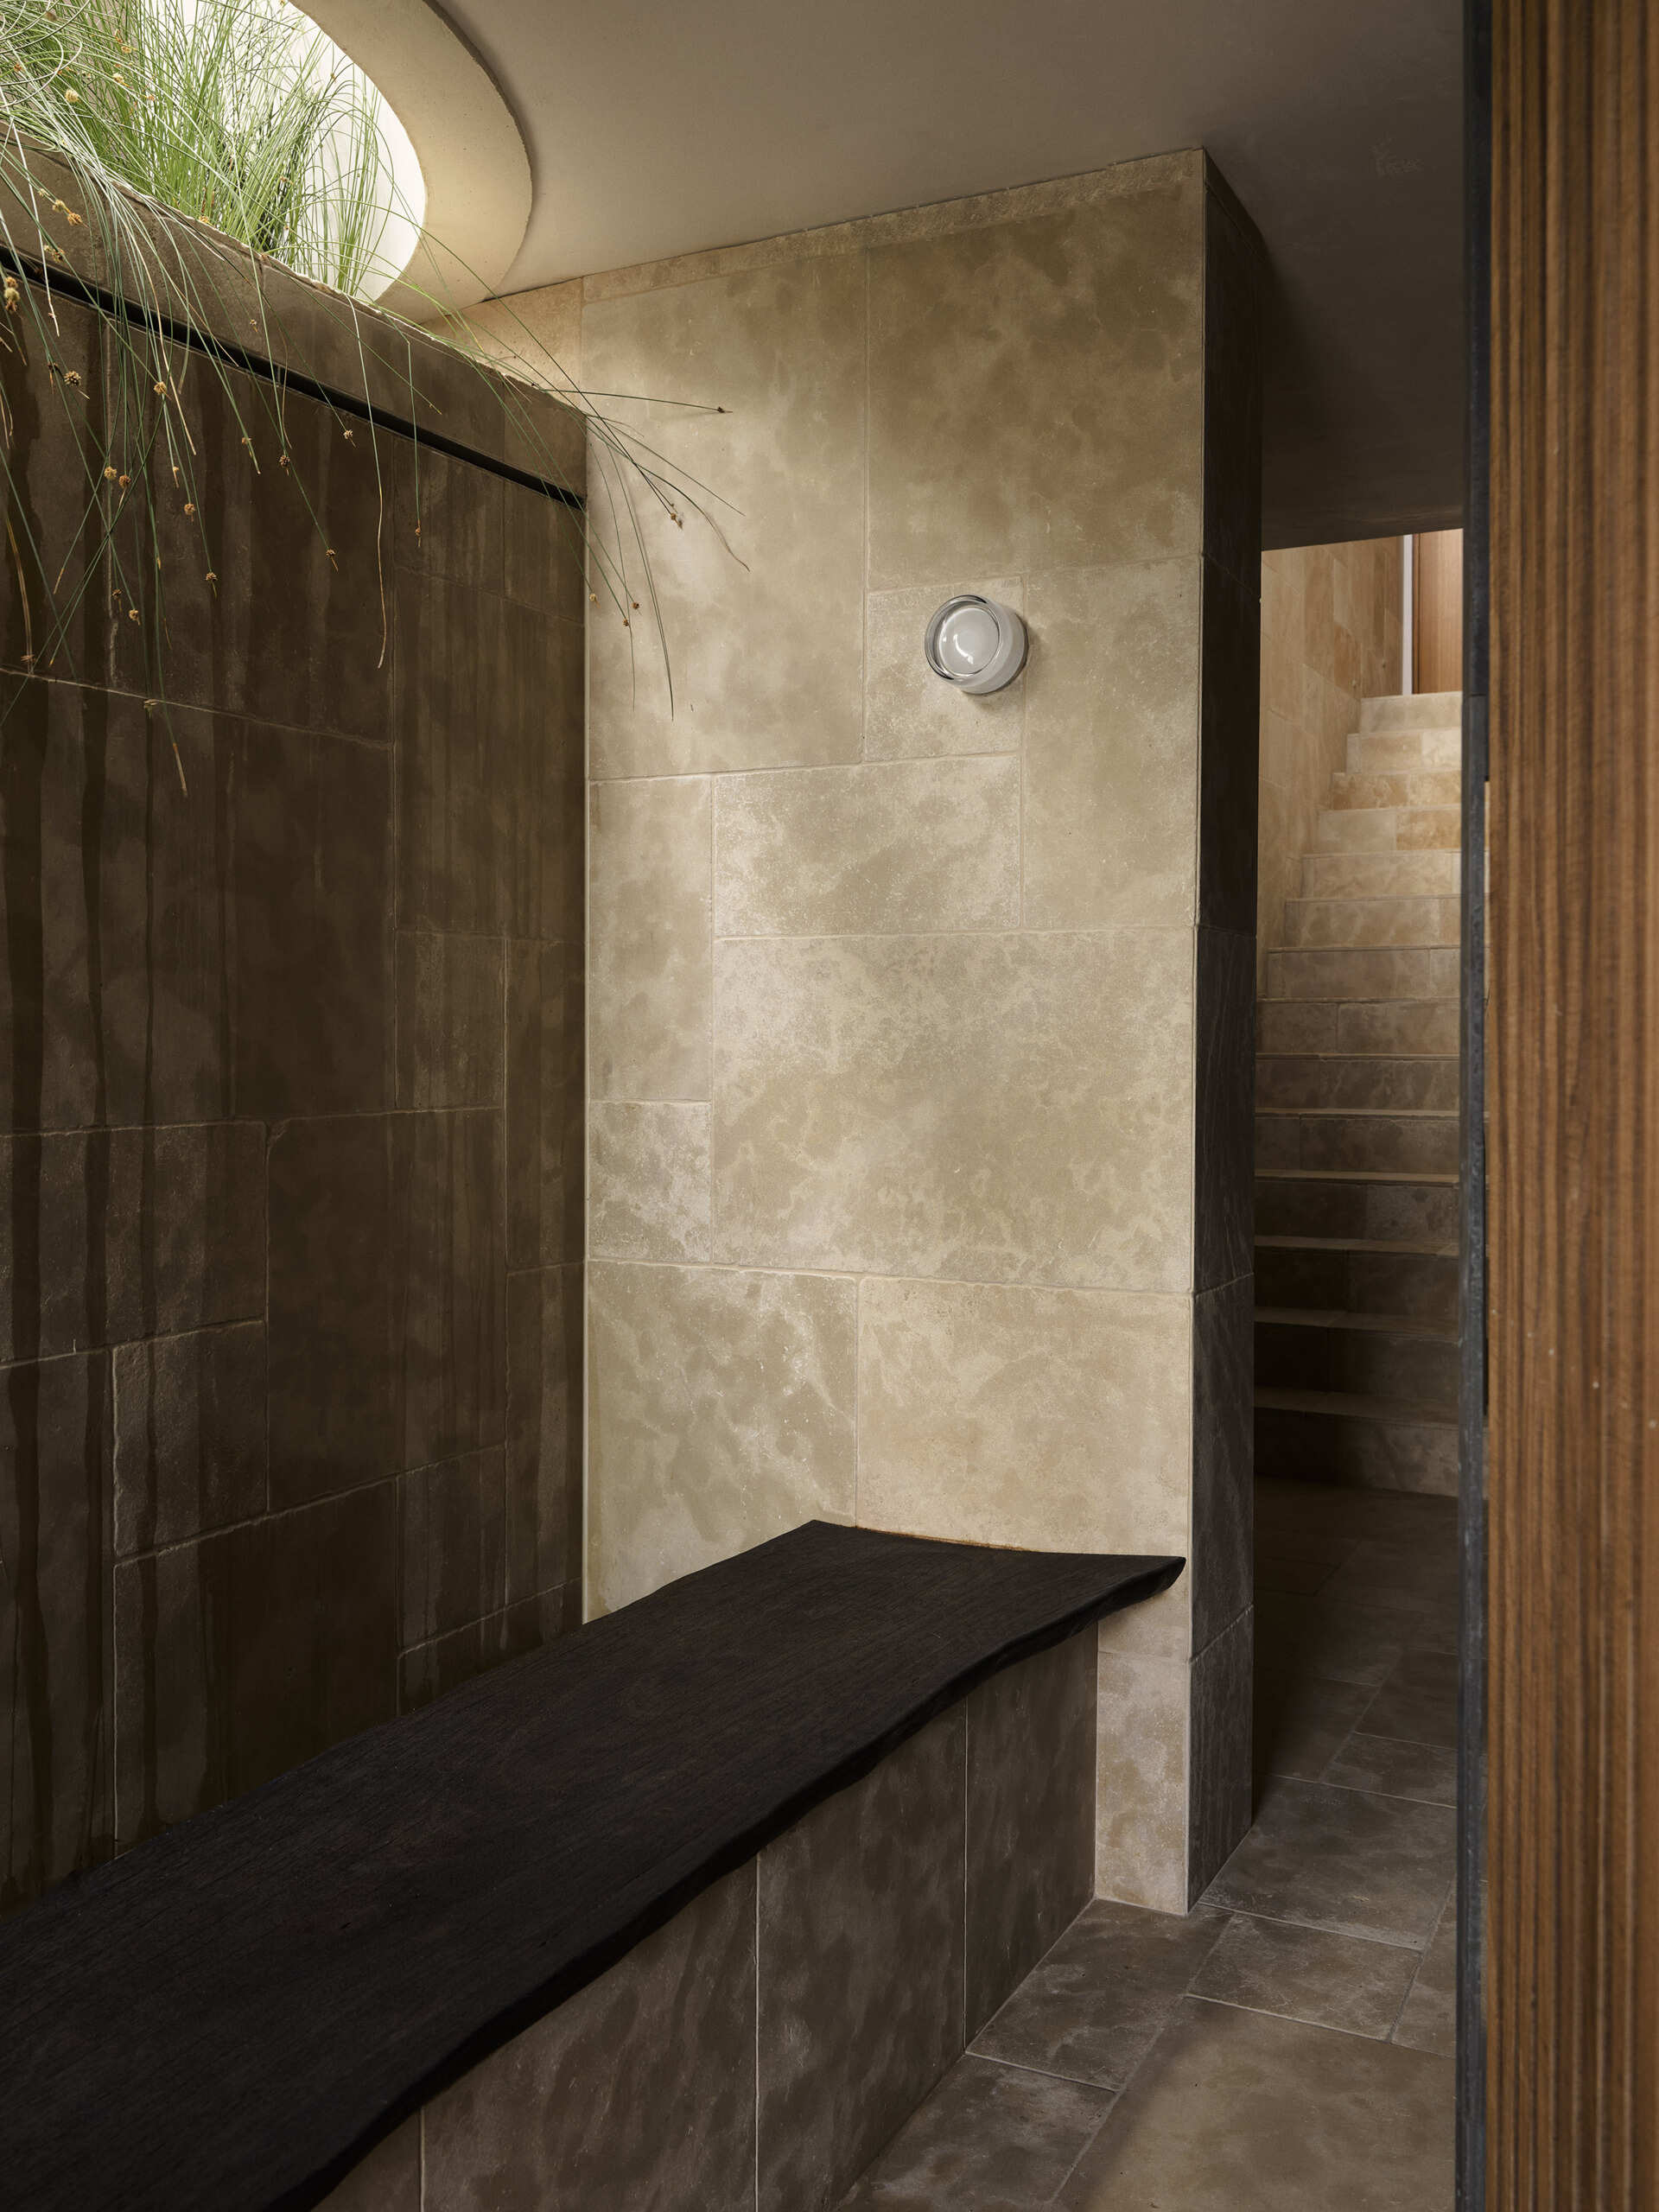
Limestone and Blackbutt timber are among the defining materials throughout the architecture. Limestone clads the lower-level walls, giving the impression that parts of the home have been carved from the rock, while Blackbutt introduces warmth that relates to the surrounding vegetation. Natural plaster, limestone, timber, ocean-blue travertine, handmade Moroccan tiles and natural brass continue the palette throughout the home.
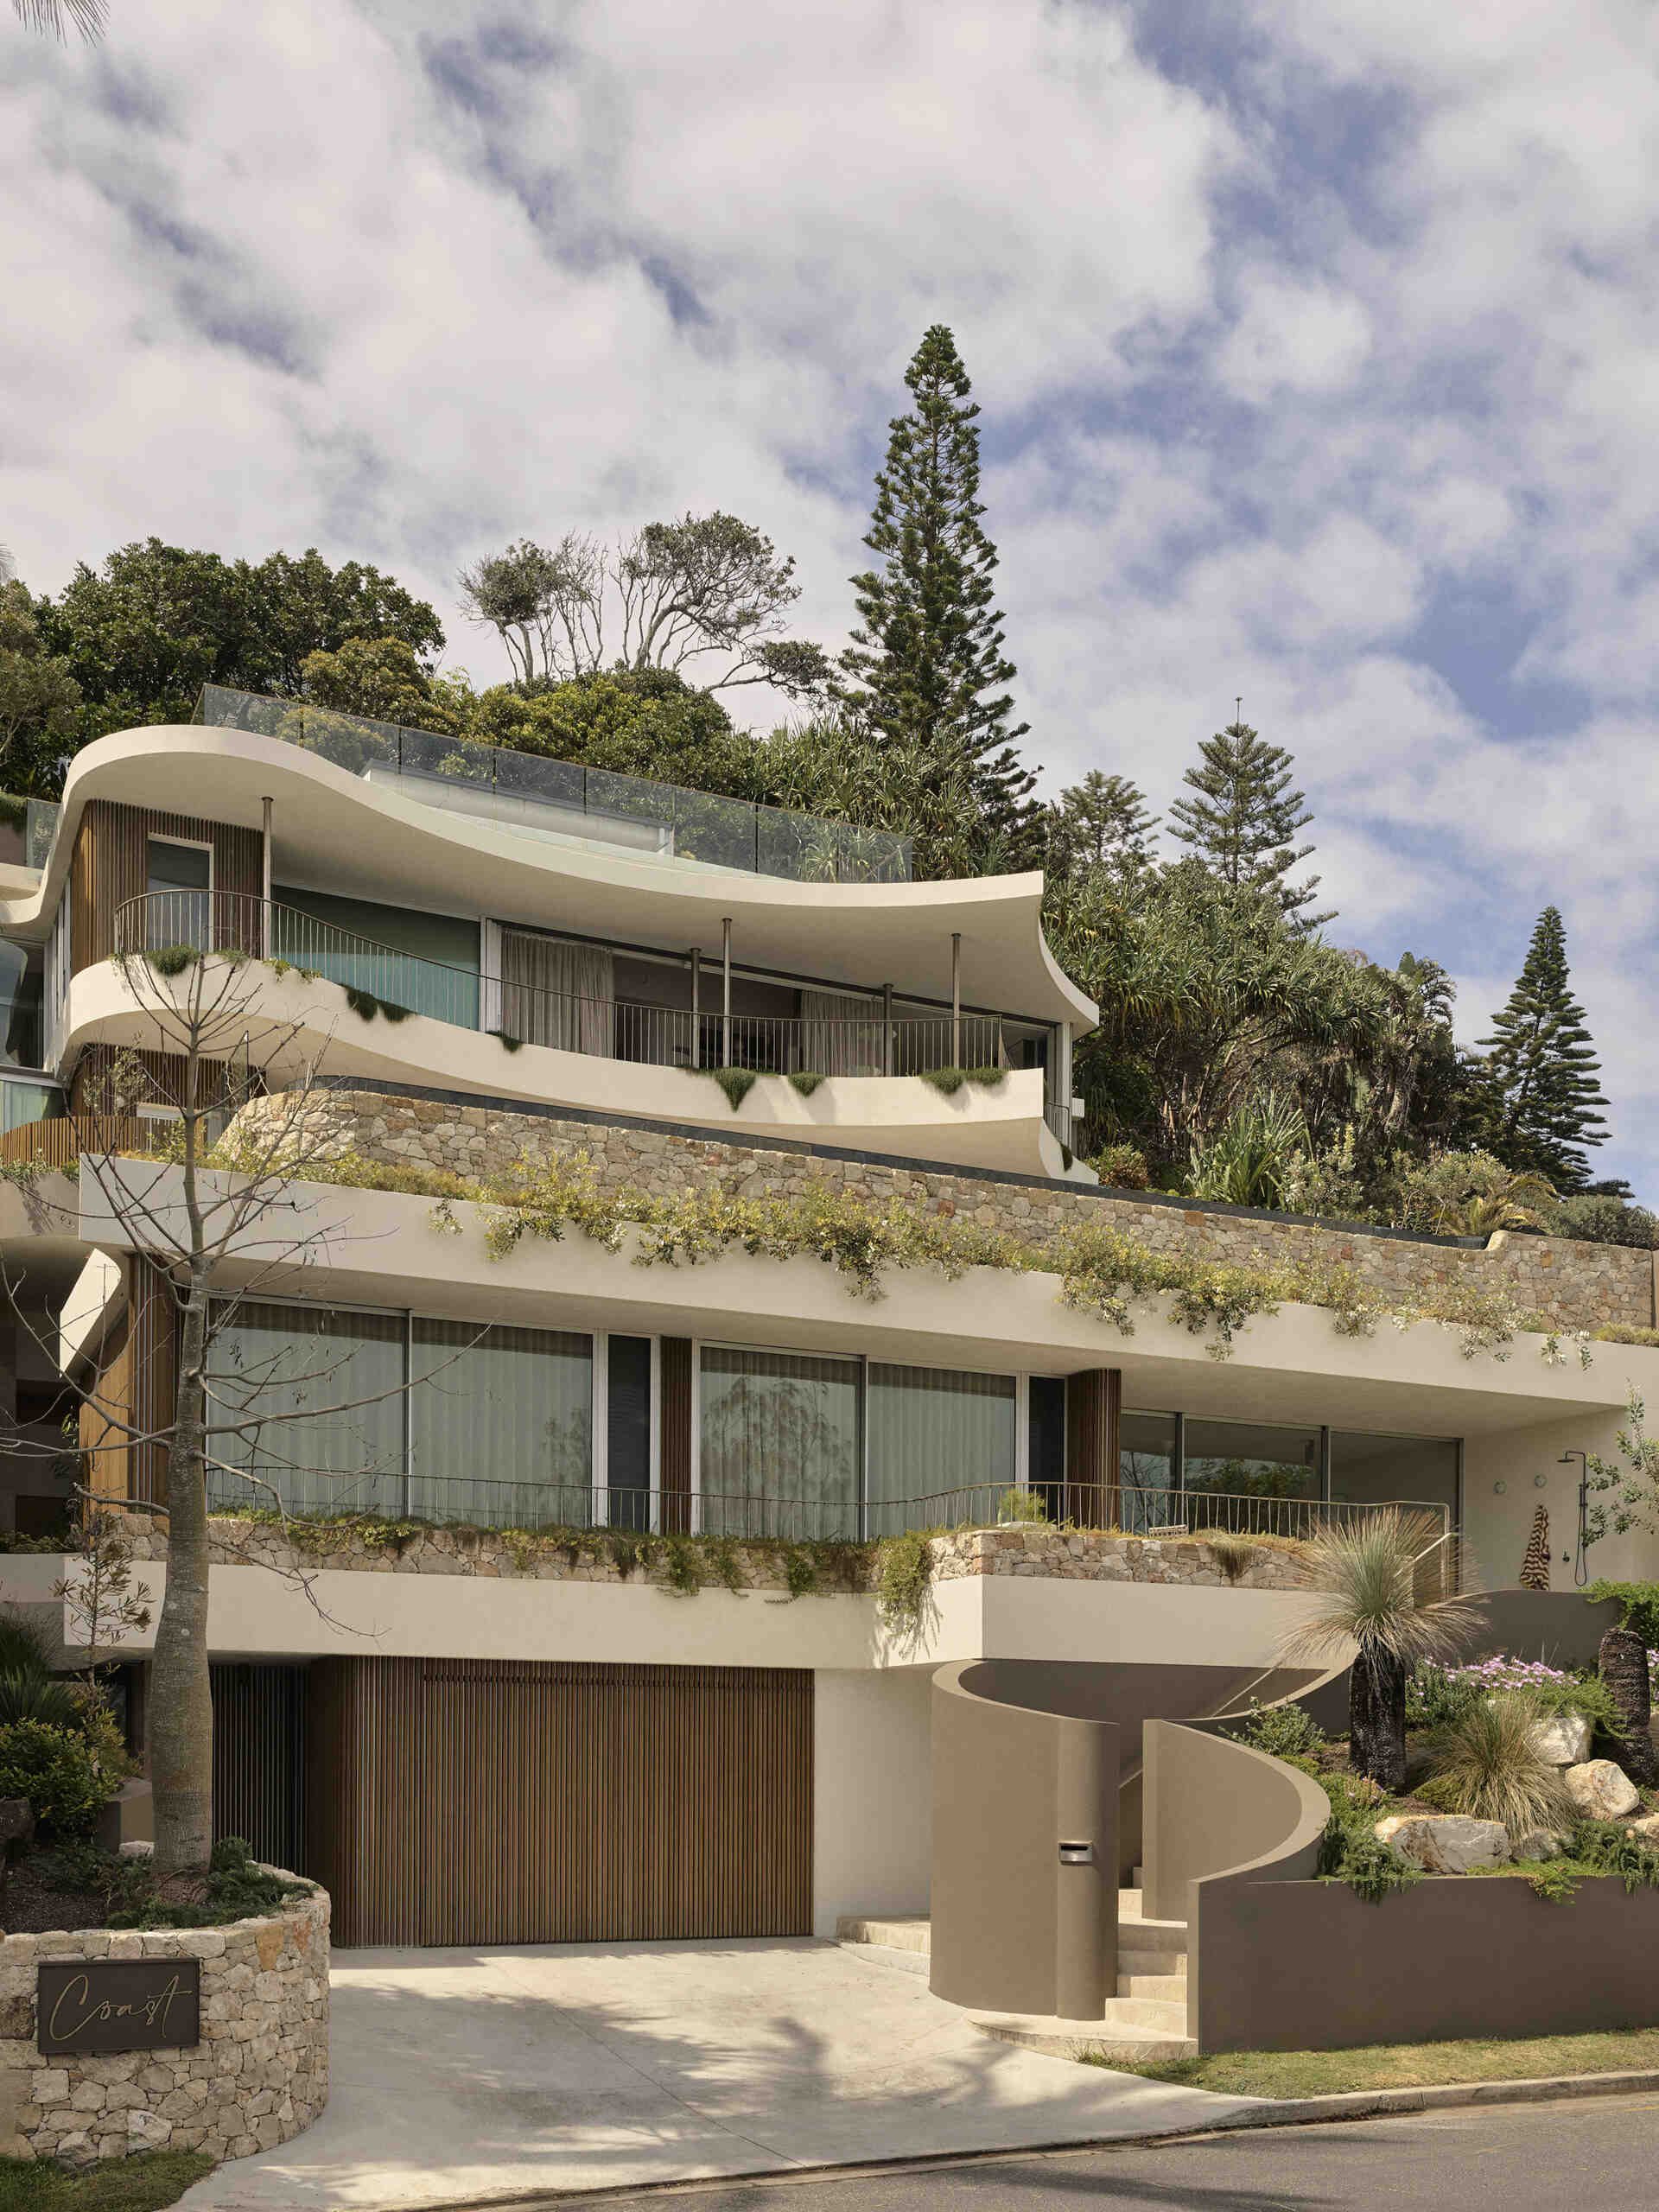
A Quiet Arrival Beside the Garage
The arrival sequence begins beside the garage, where the architecture transitions into the stepped form of the property. The use of limestone helps tie the lower portion of the home to the rocky landscape, while the elevated gardens bring greenery onto the different levels.
This approach allows the large residence to feel integrated into the steep site. As the home rises, more of the ocean outlook comes into view, building a sense of anticipation before reaching the main living areas.
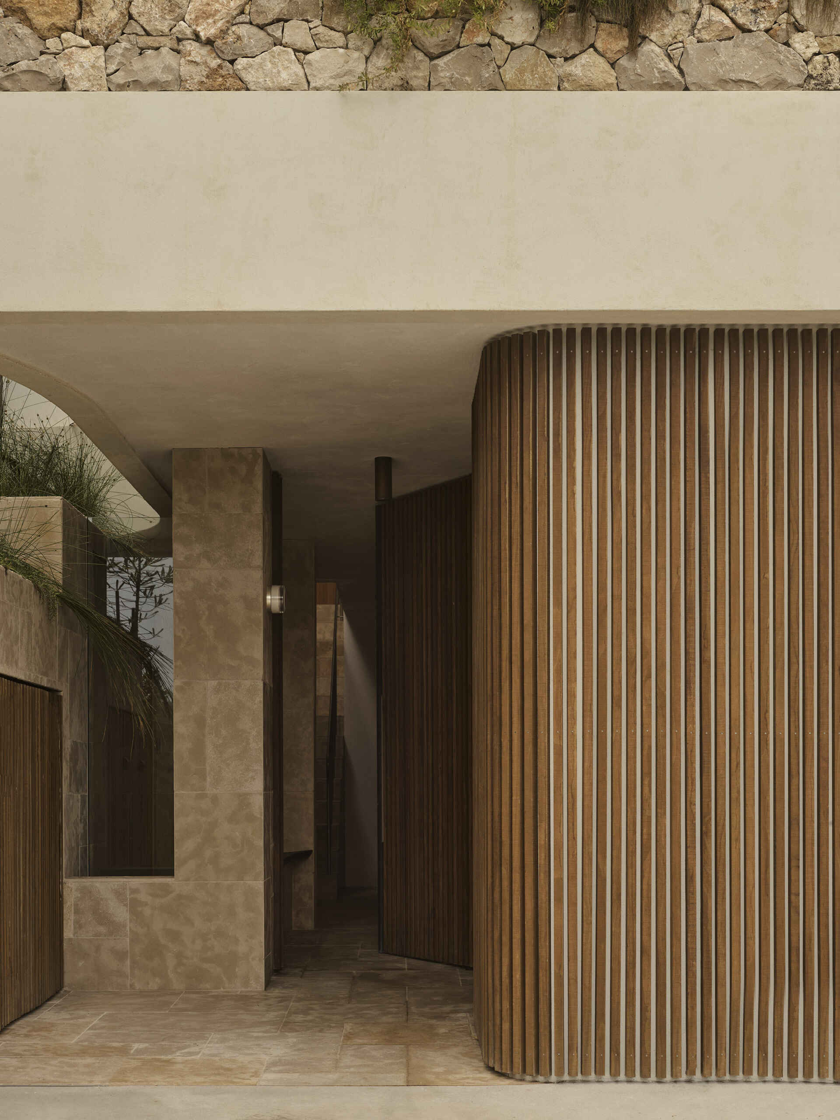
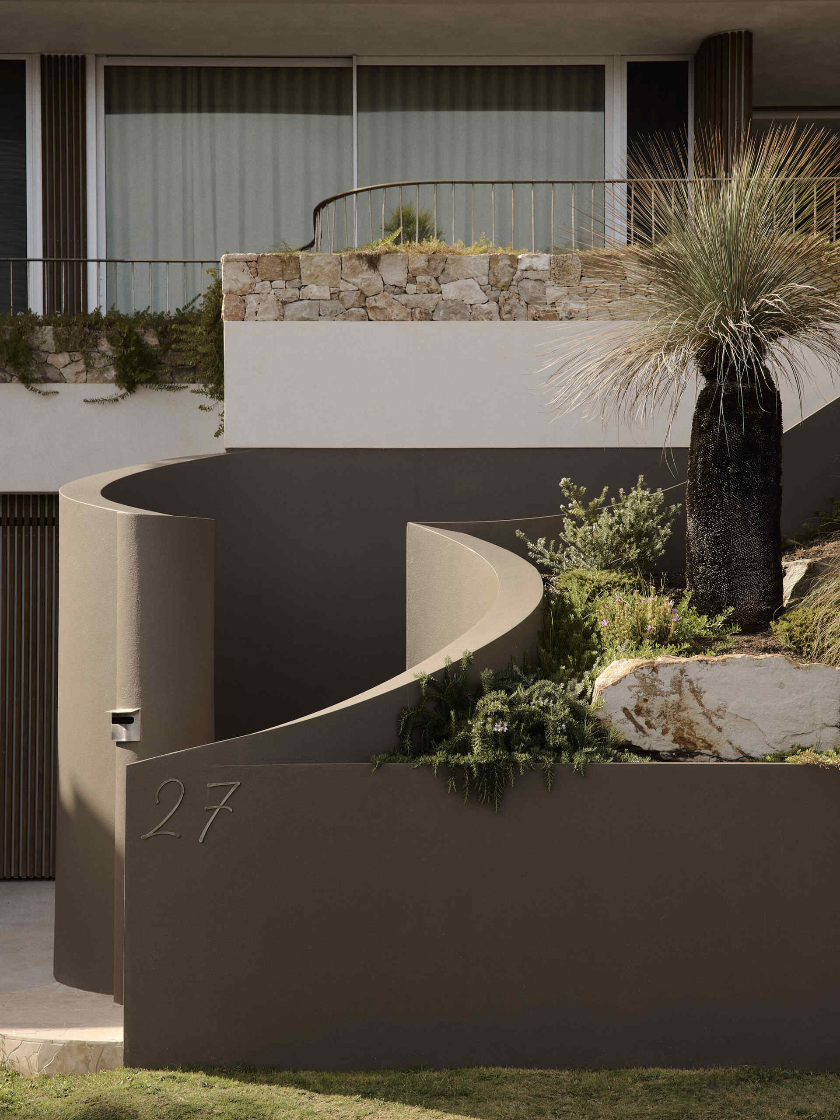
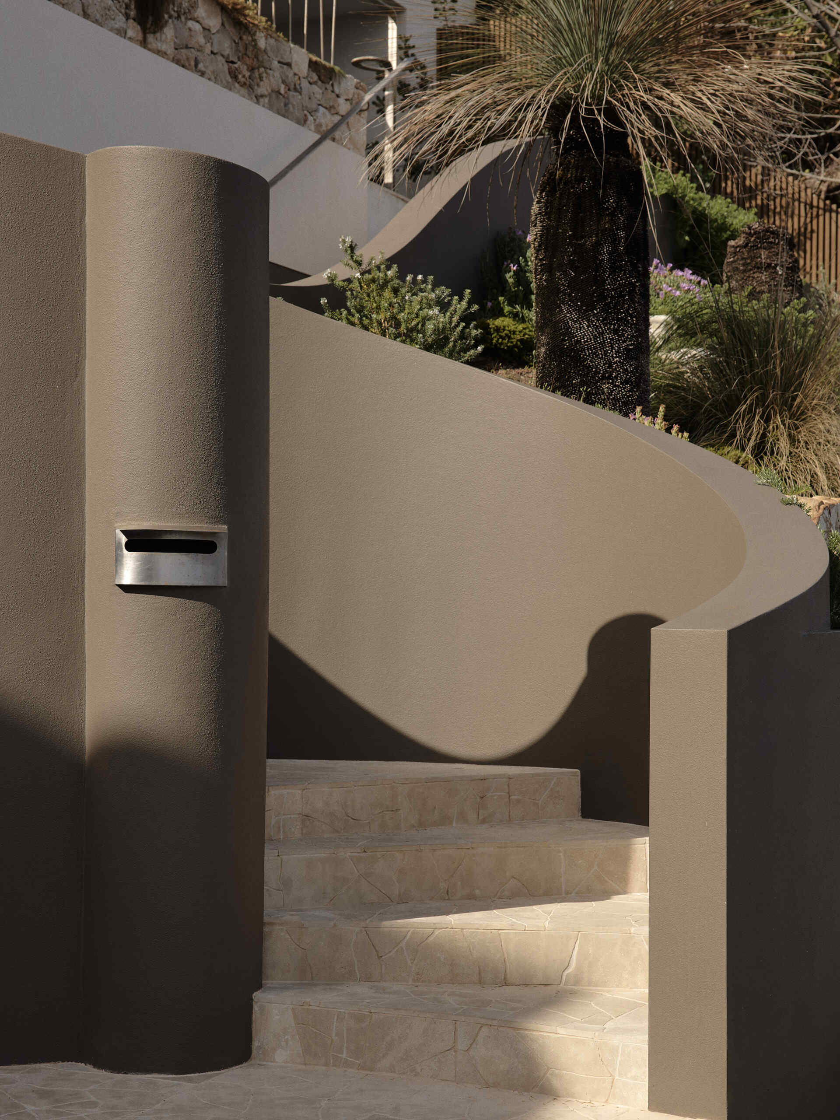
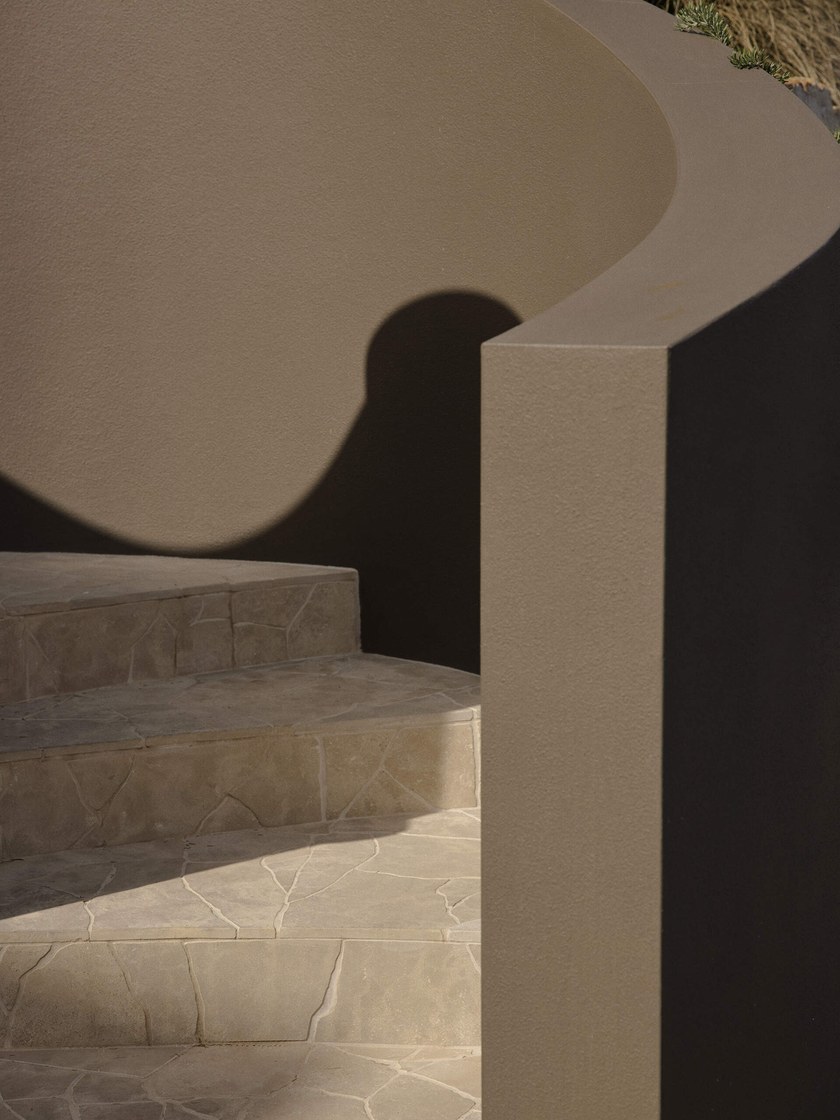
Curved Walls Lead the Way In
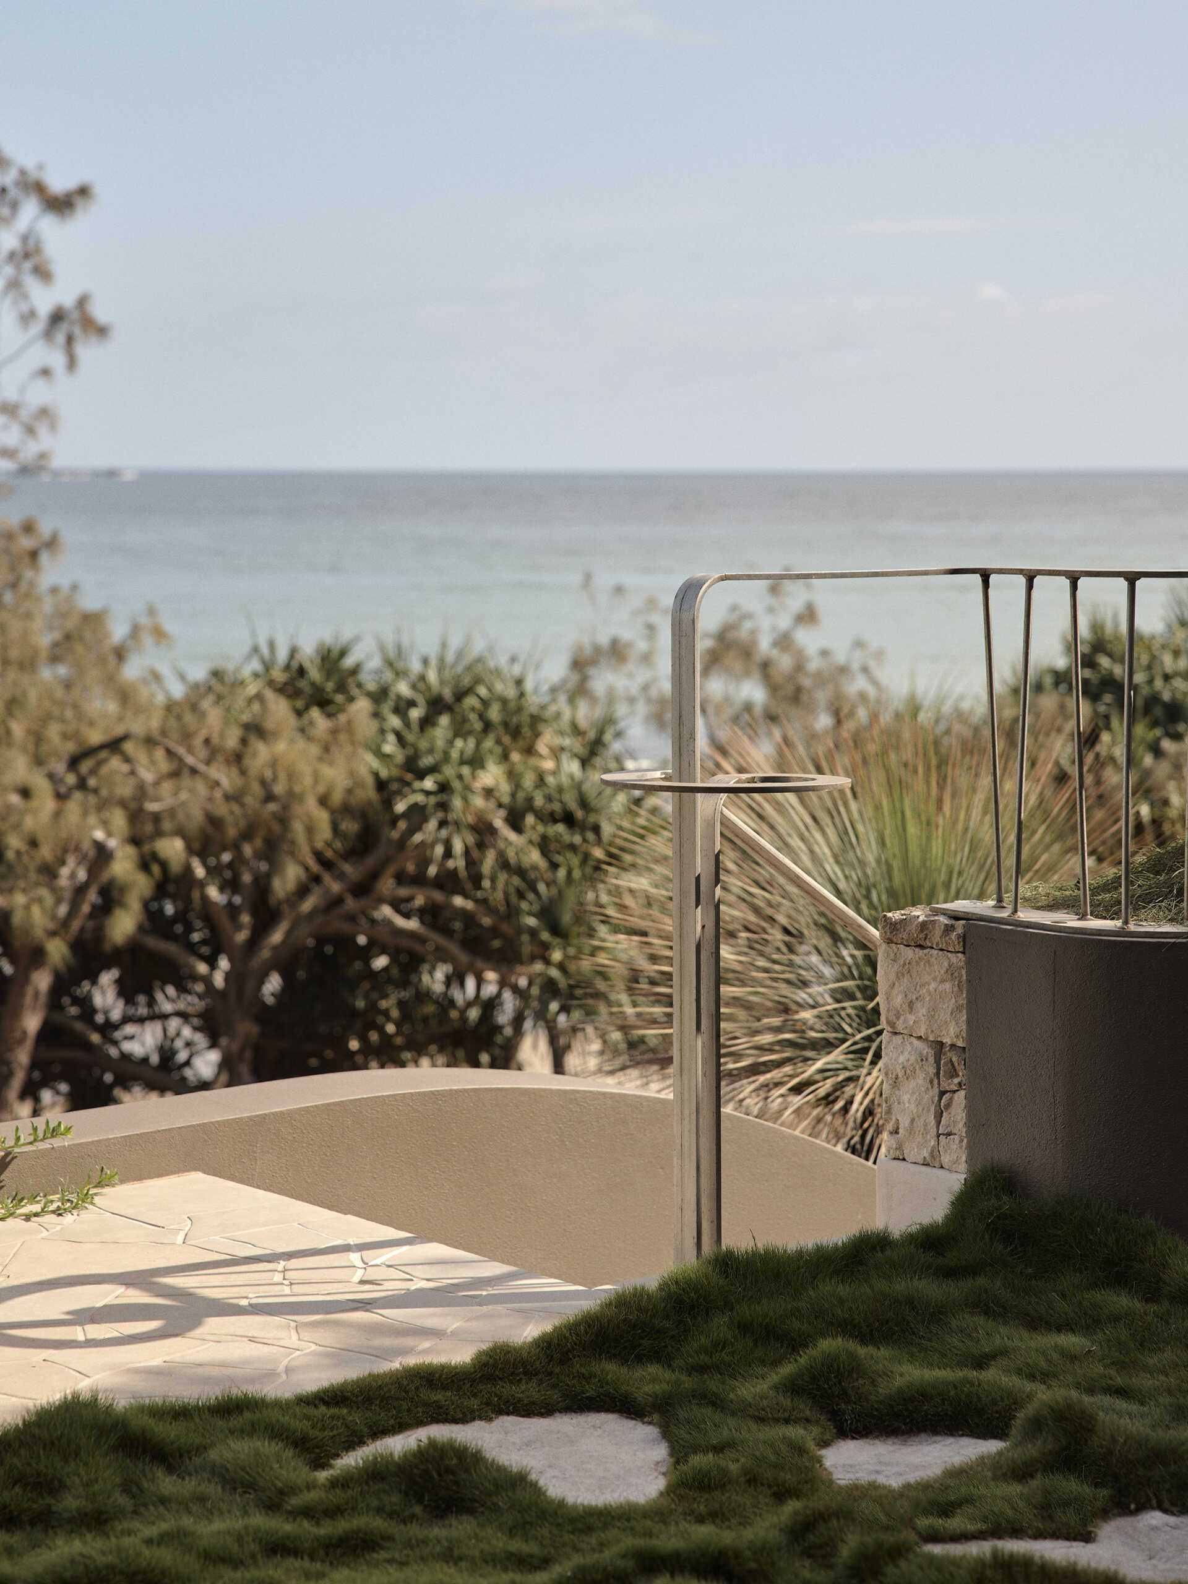
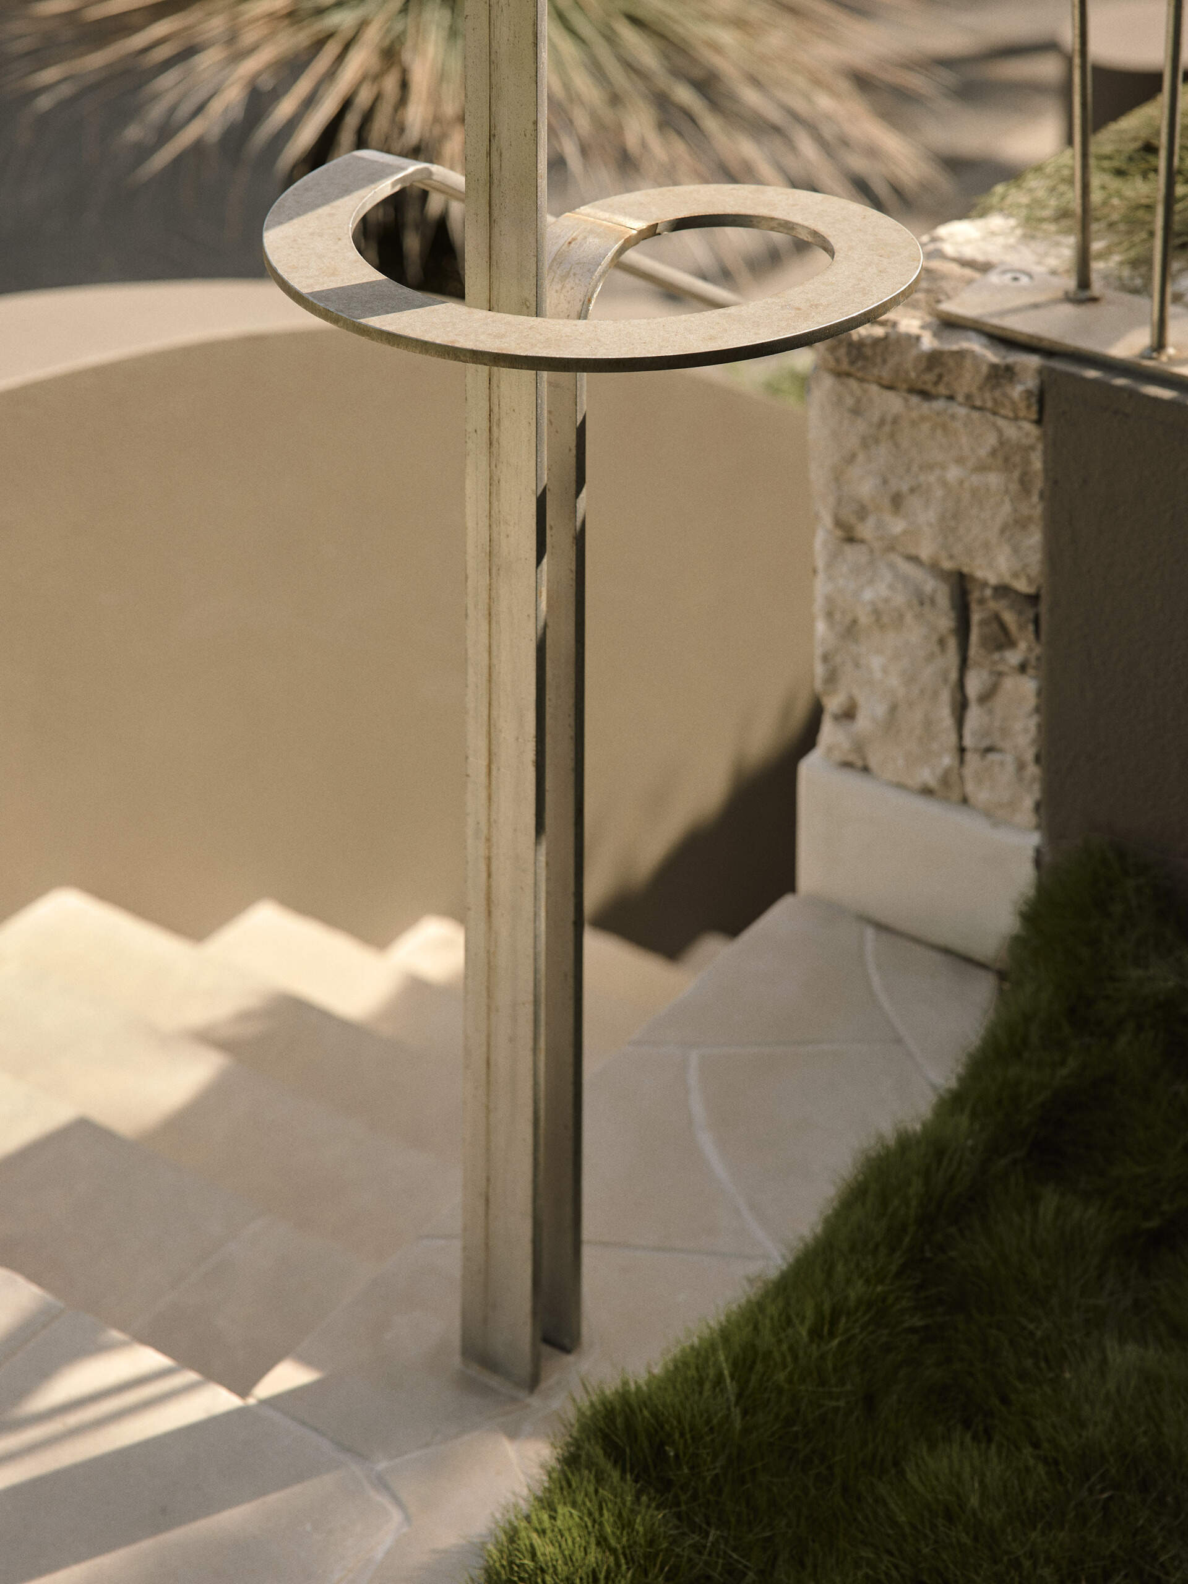
Warm taupe stucco walls curve around pale stone steps, creating a more sculptural approach to the home. A mature grass tree, layered planting and touches of purple flowers soften the architecture, bringing greenery into an alternative arrival and adding a relaxed quality to the outdoor space.
The Living Room Opens to the Sea
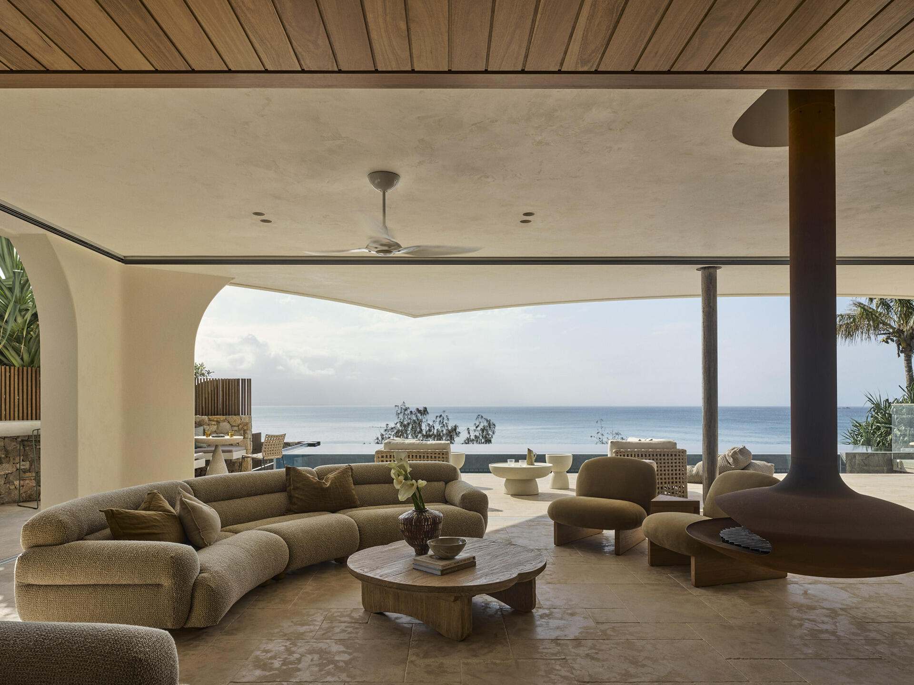
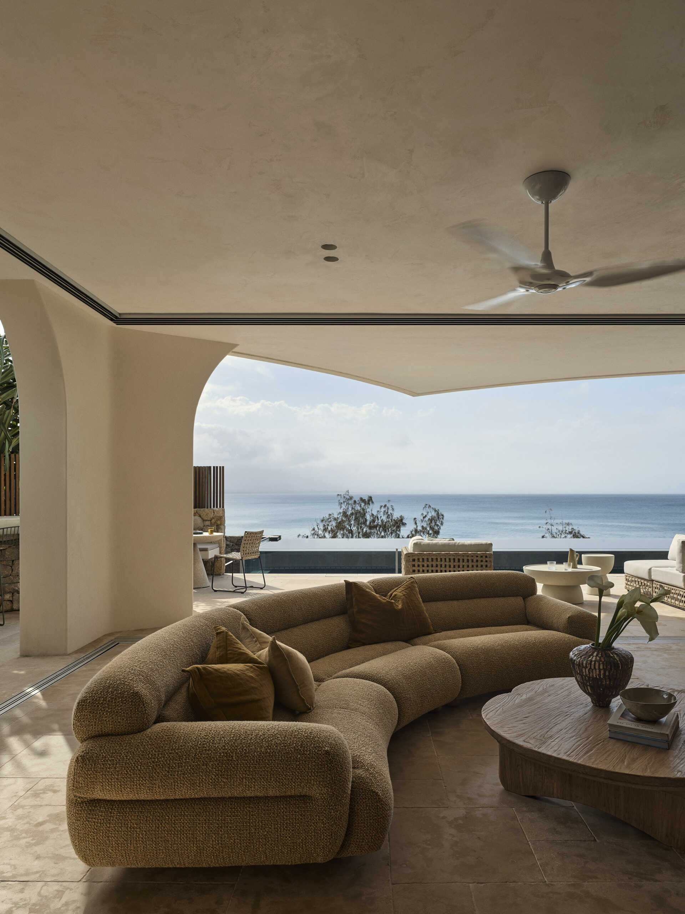
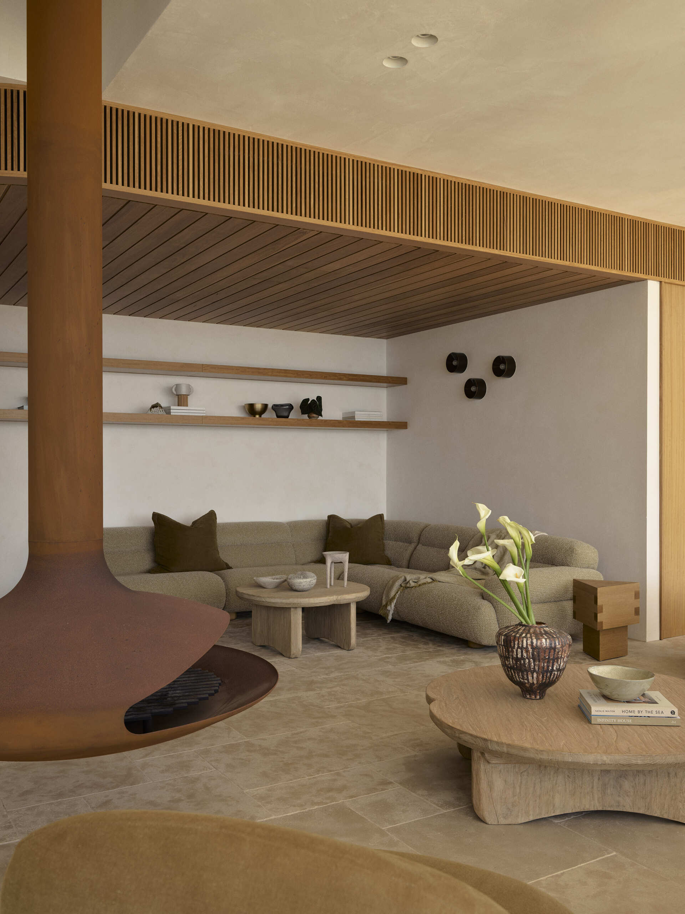
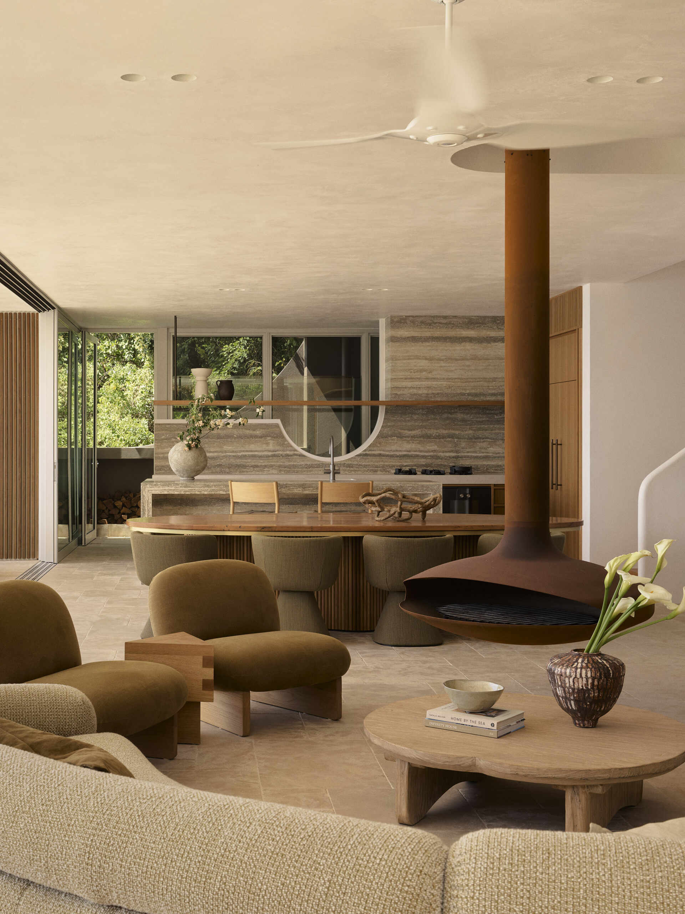
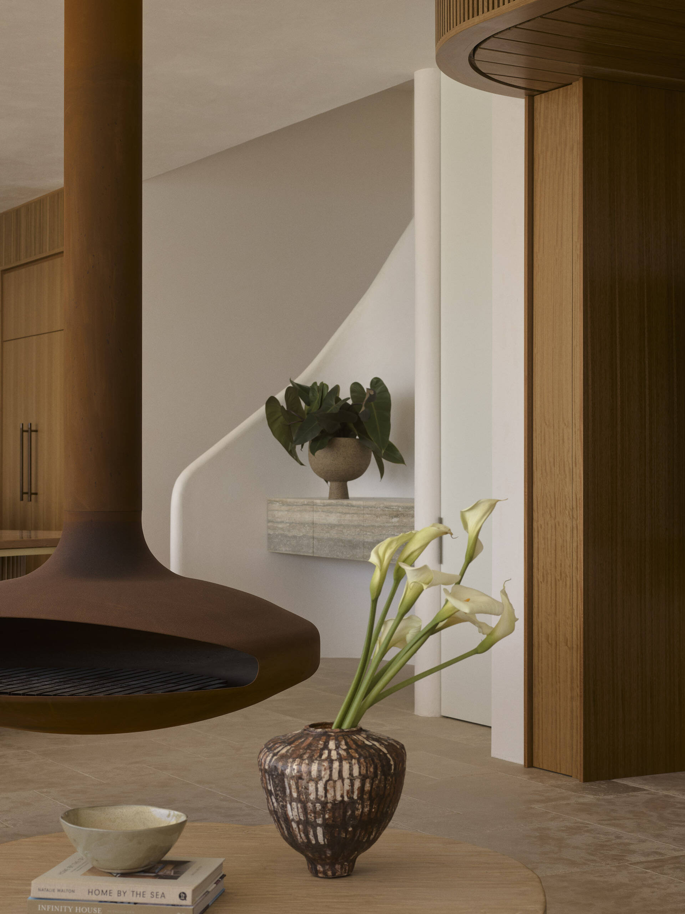
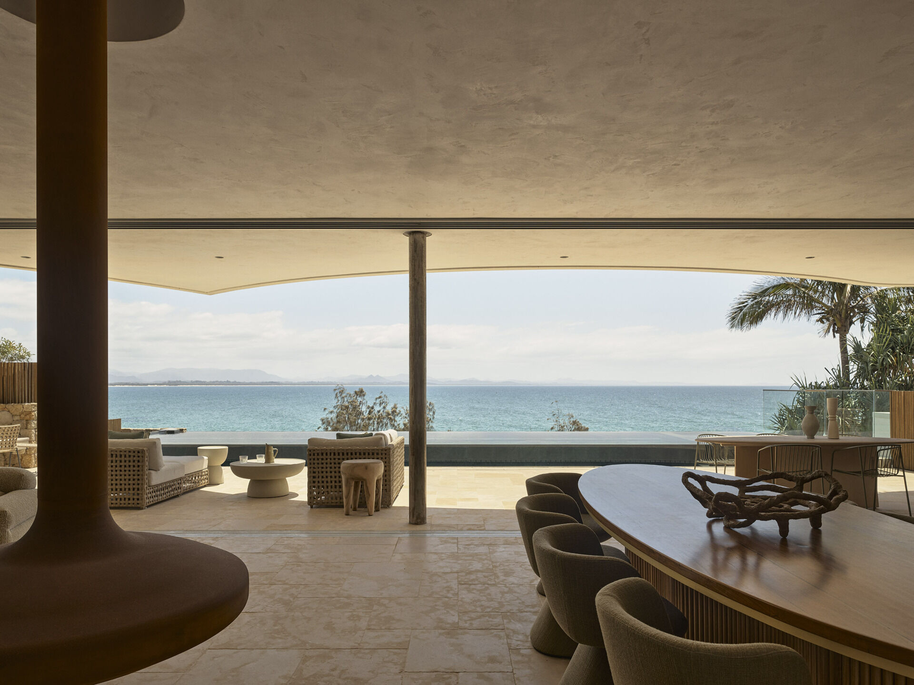
Warm stone floors, creamy textured walls and rich timber create a backdrop for the living and dining areas, while wide openings frame the expansive ocean view. Curved sofas and sculptural lounge chairs soften the space, with a suspended fireplace creating a focal point between the two zones. Opening directly to the terrace, the room extends naturally outdoors, making the most of the coastal outlook and the home’s seamless indoor-outdoor layout.
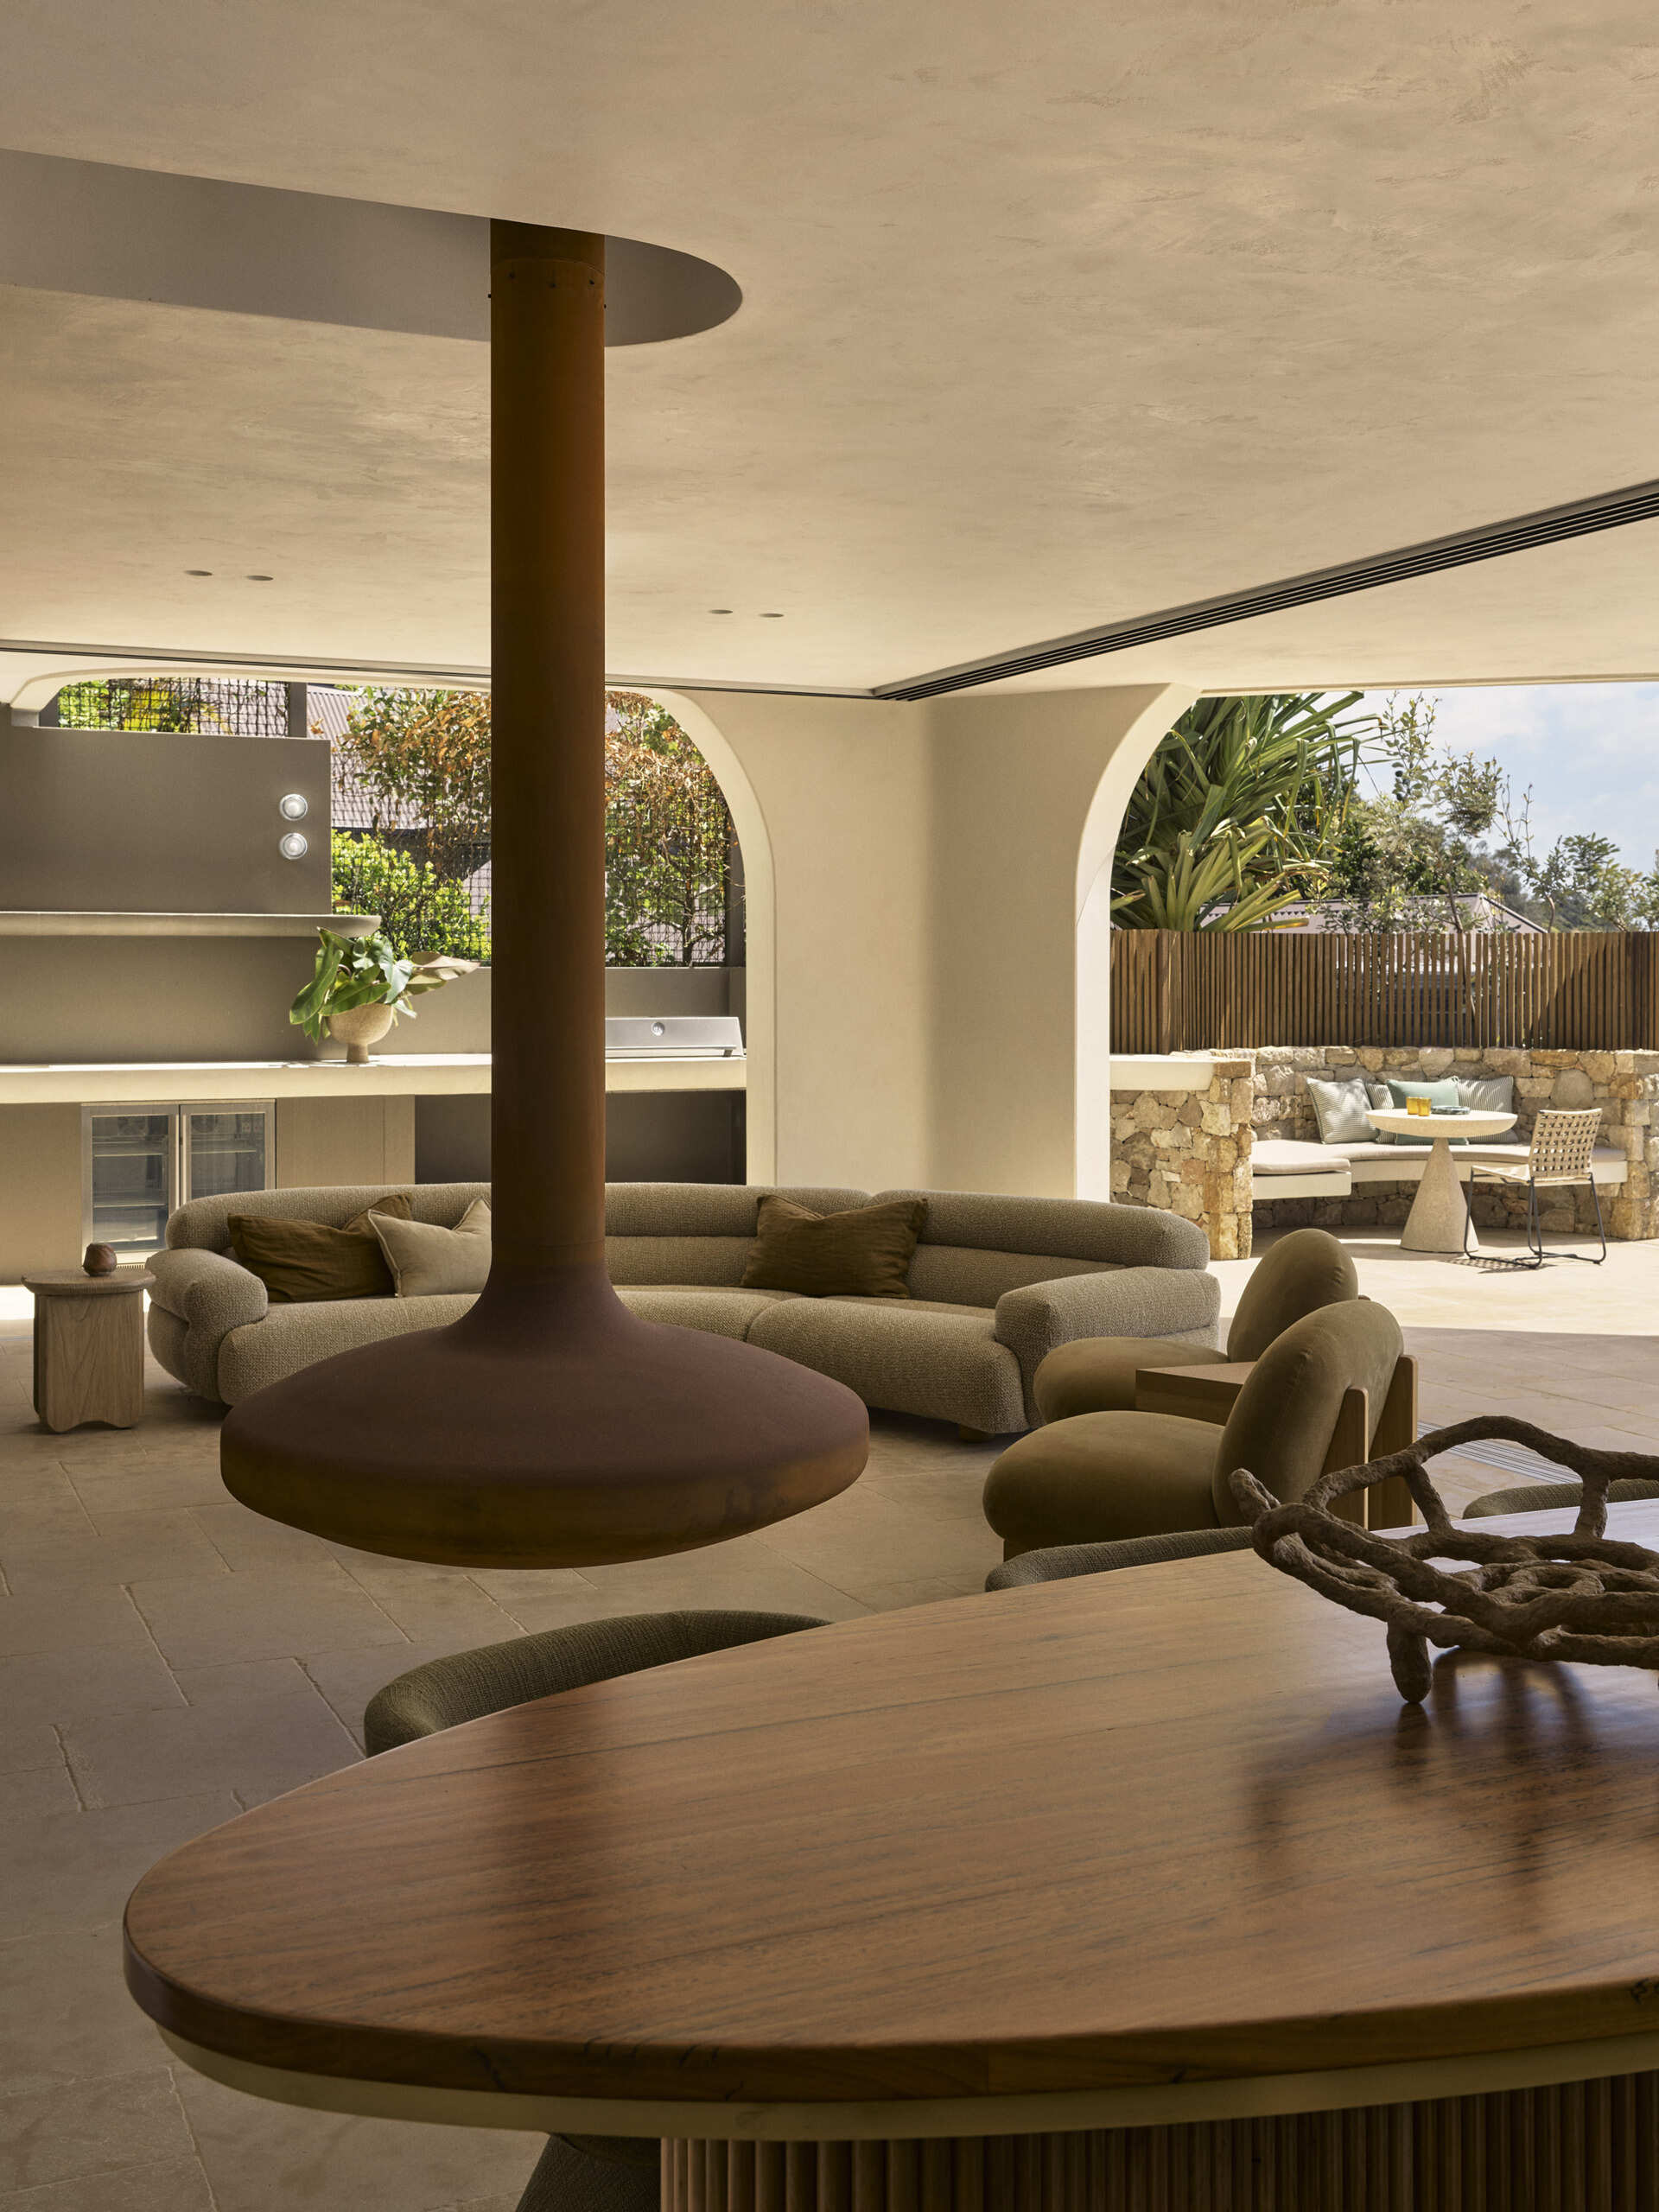
One Large Indoor-Outdoor Living Space
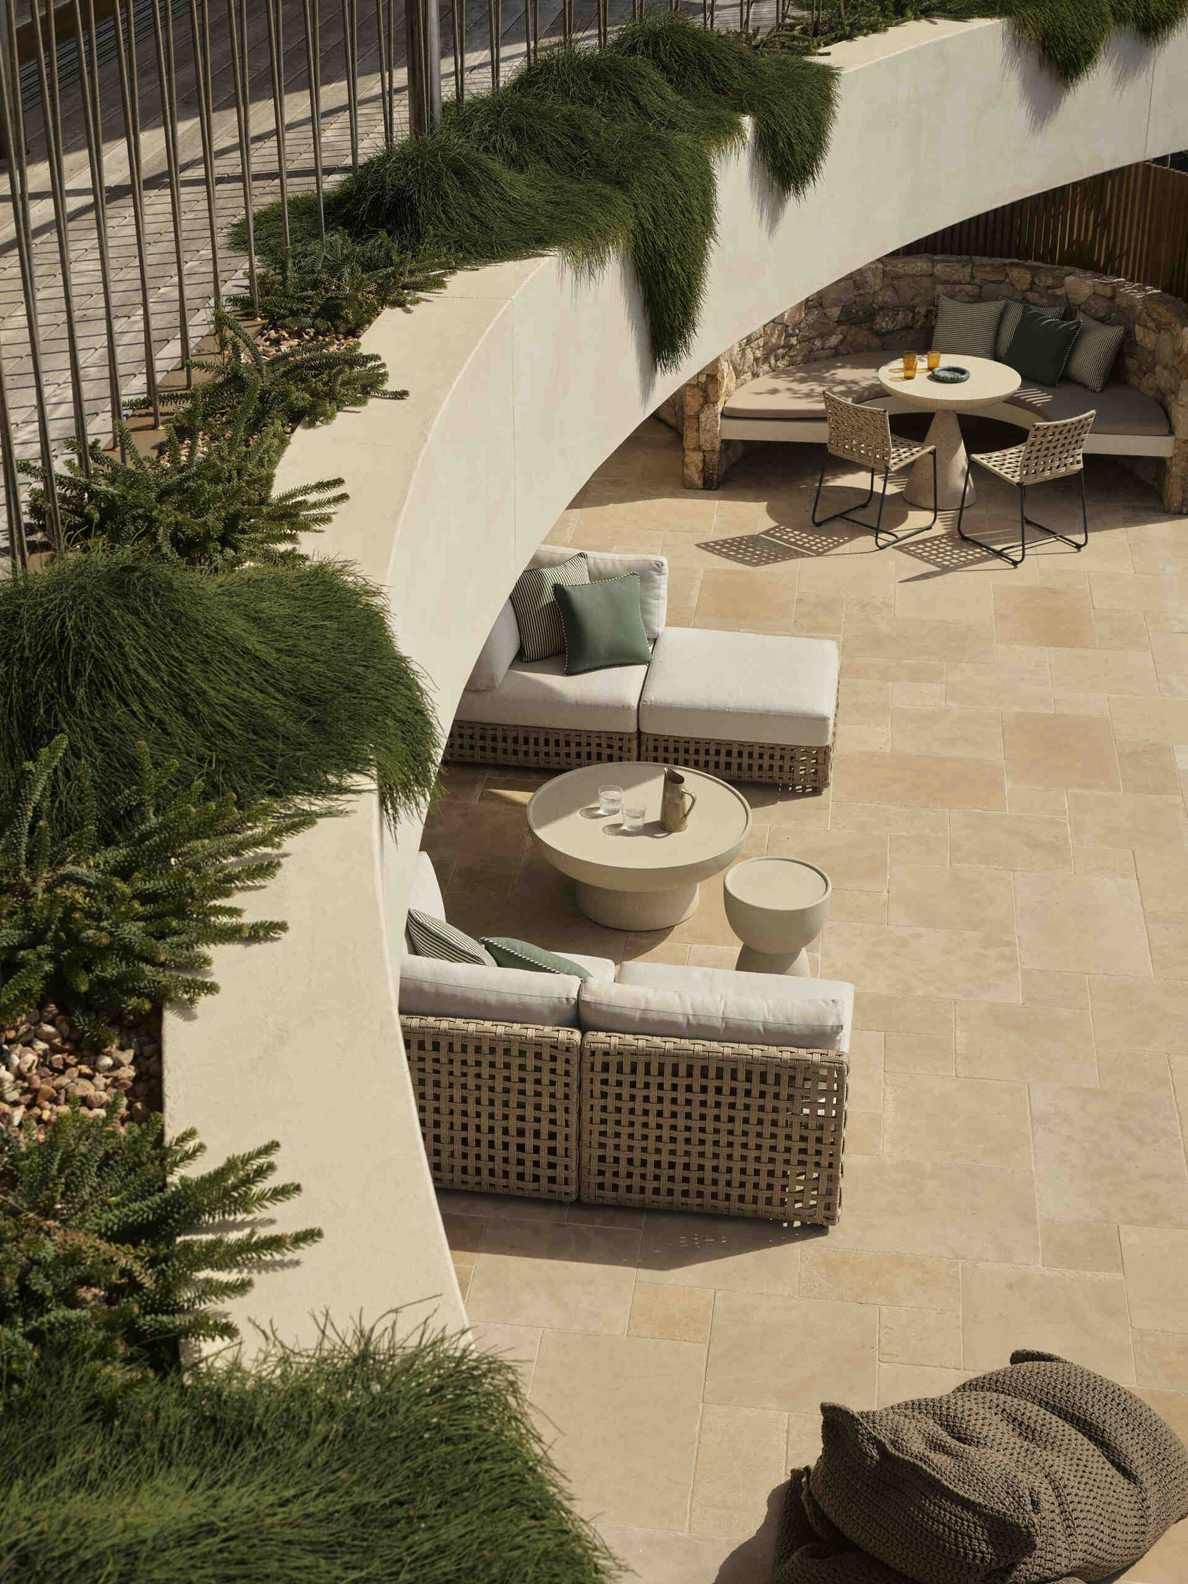
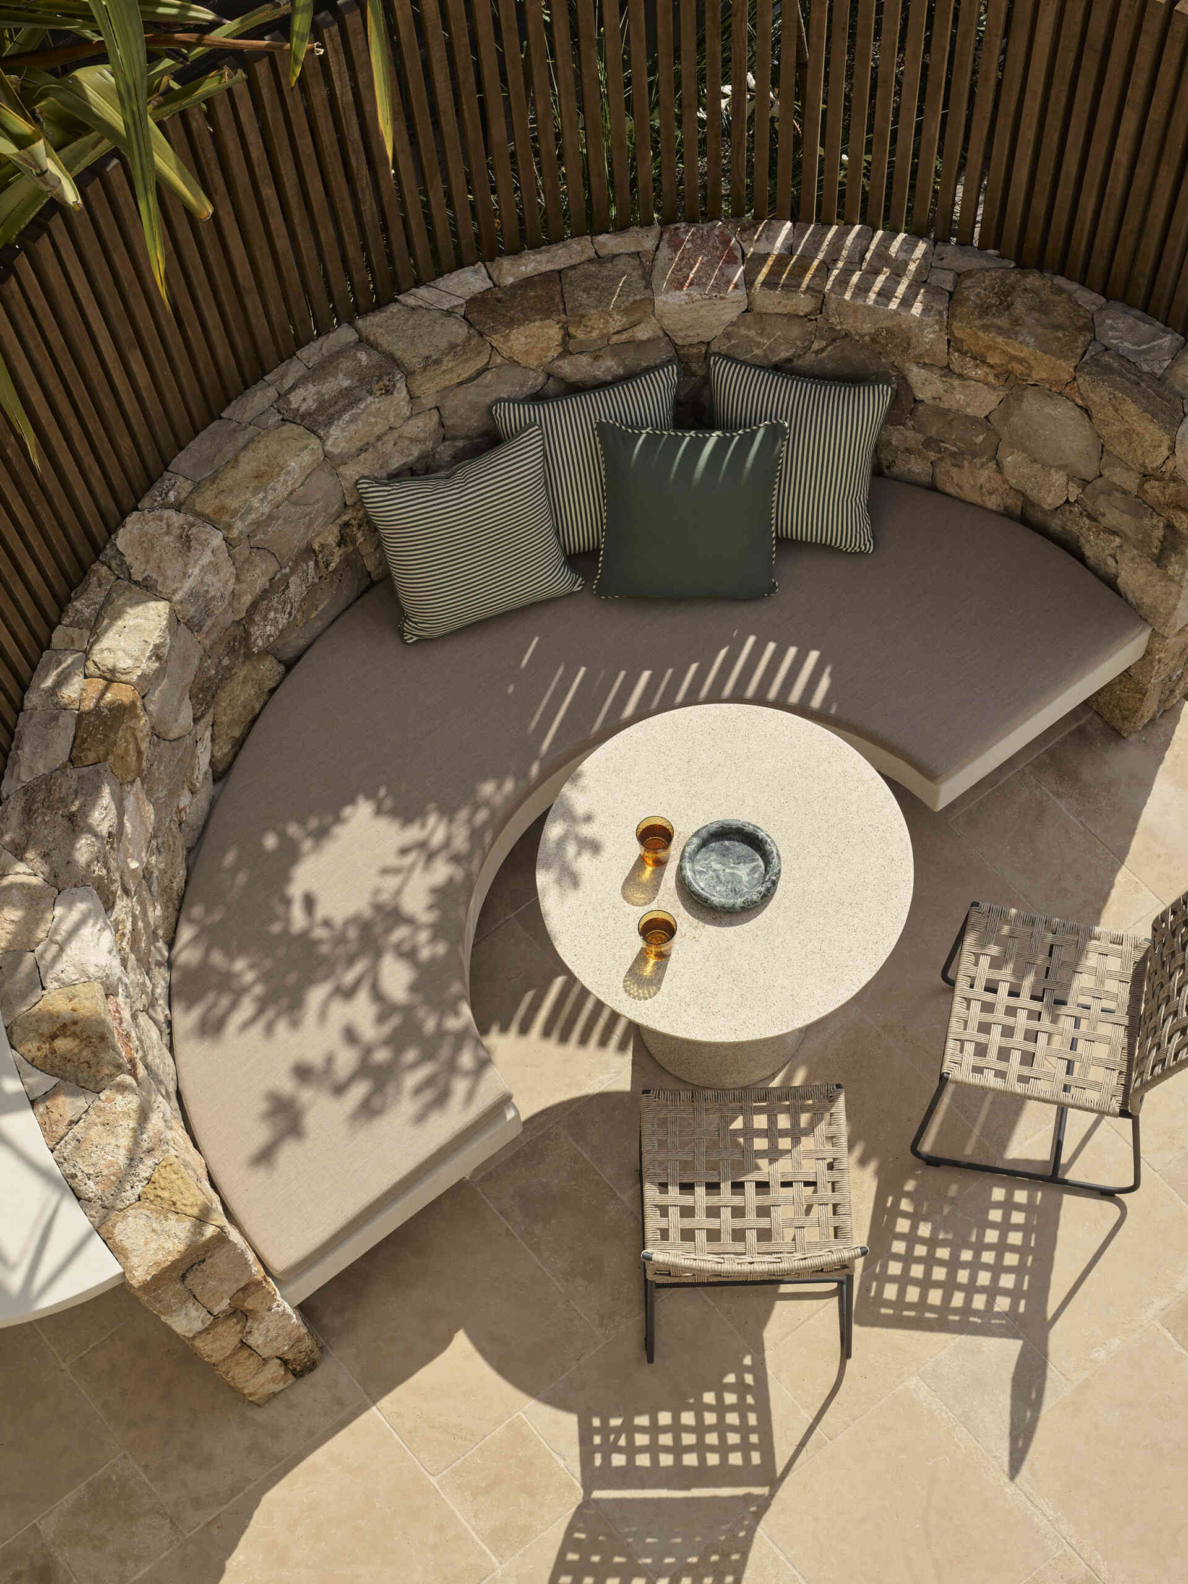
The main living level opens onto a broad outdoor terrace through oversized openings, creating what CG Design Studio describes as a resort-style space where the boundaries between interior and exterior become difficult to define.
The terrace extends the main living areas toward the ocean, with the uninterrupted outlook continuing beyond the home. Elevated gardens add greenery across the terraced levels, helping soften the substantial scale of the architecture.
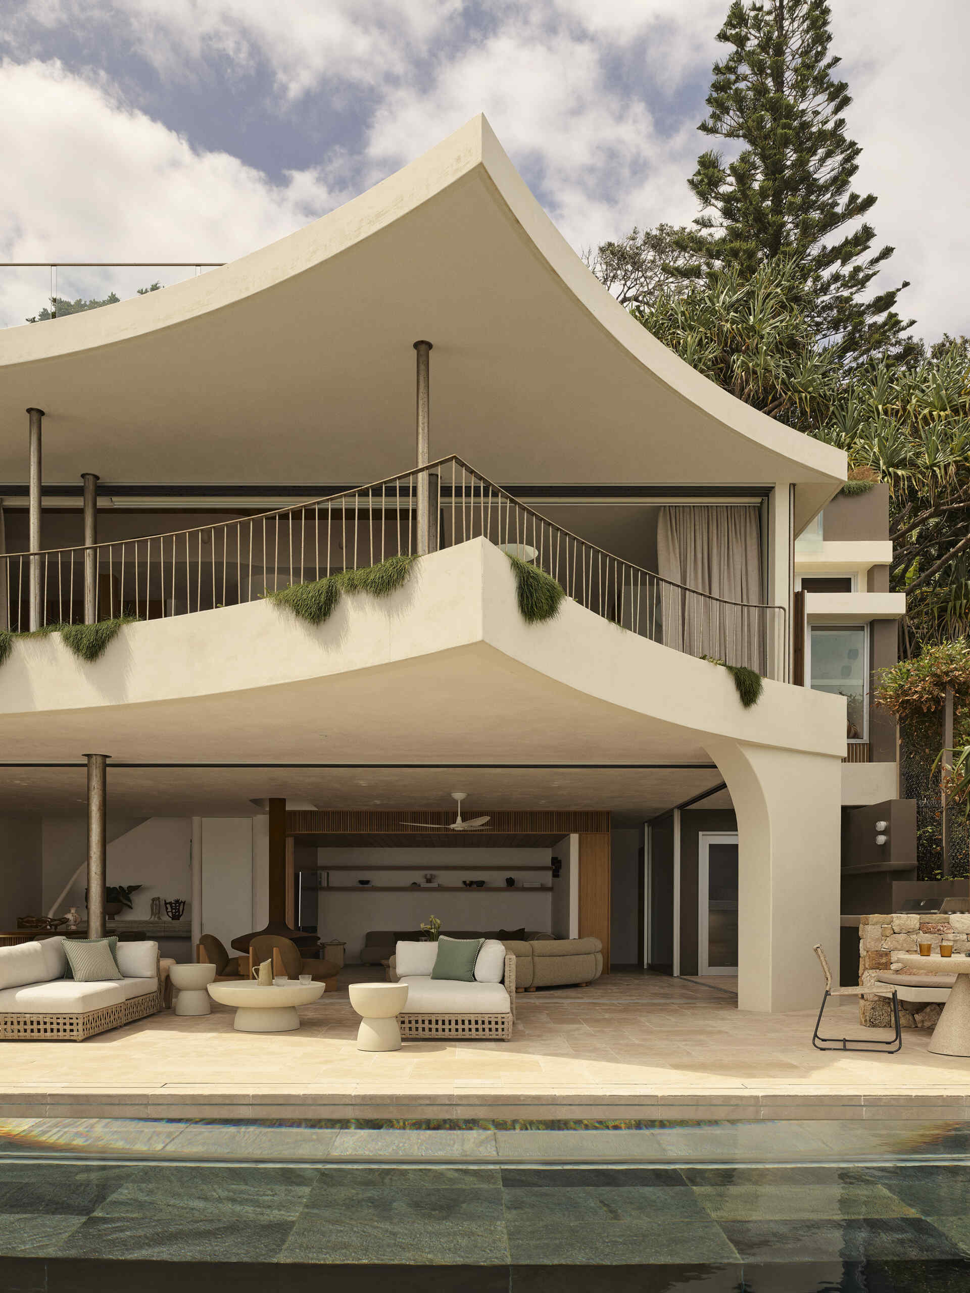
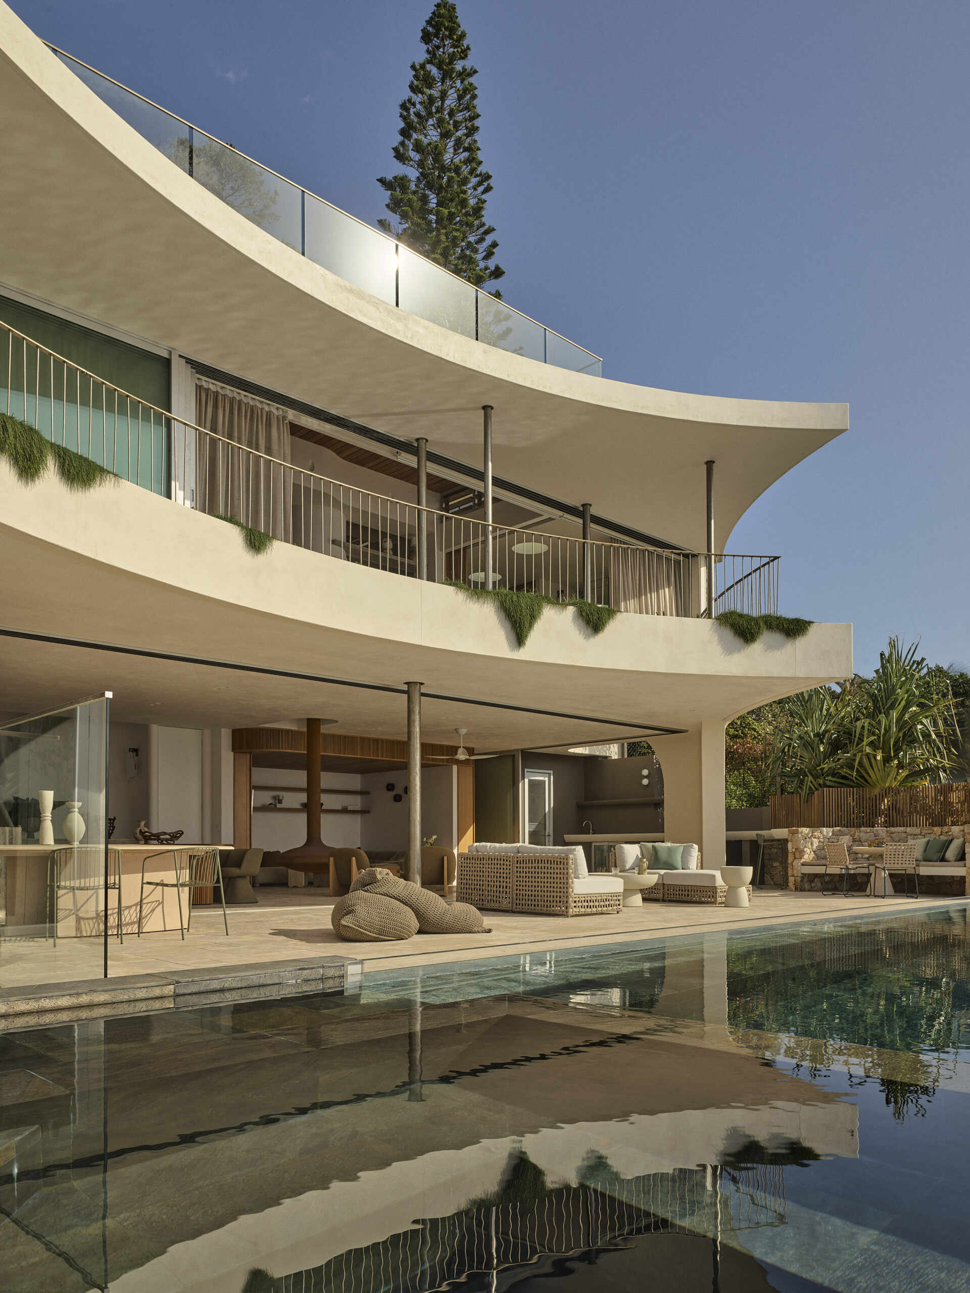
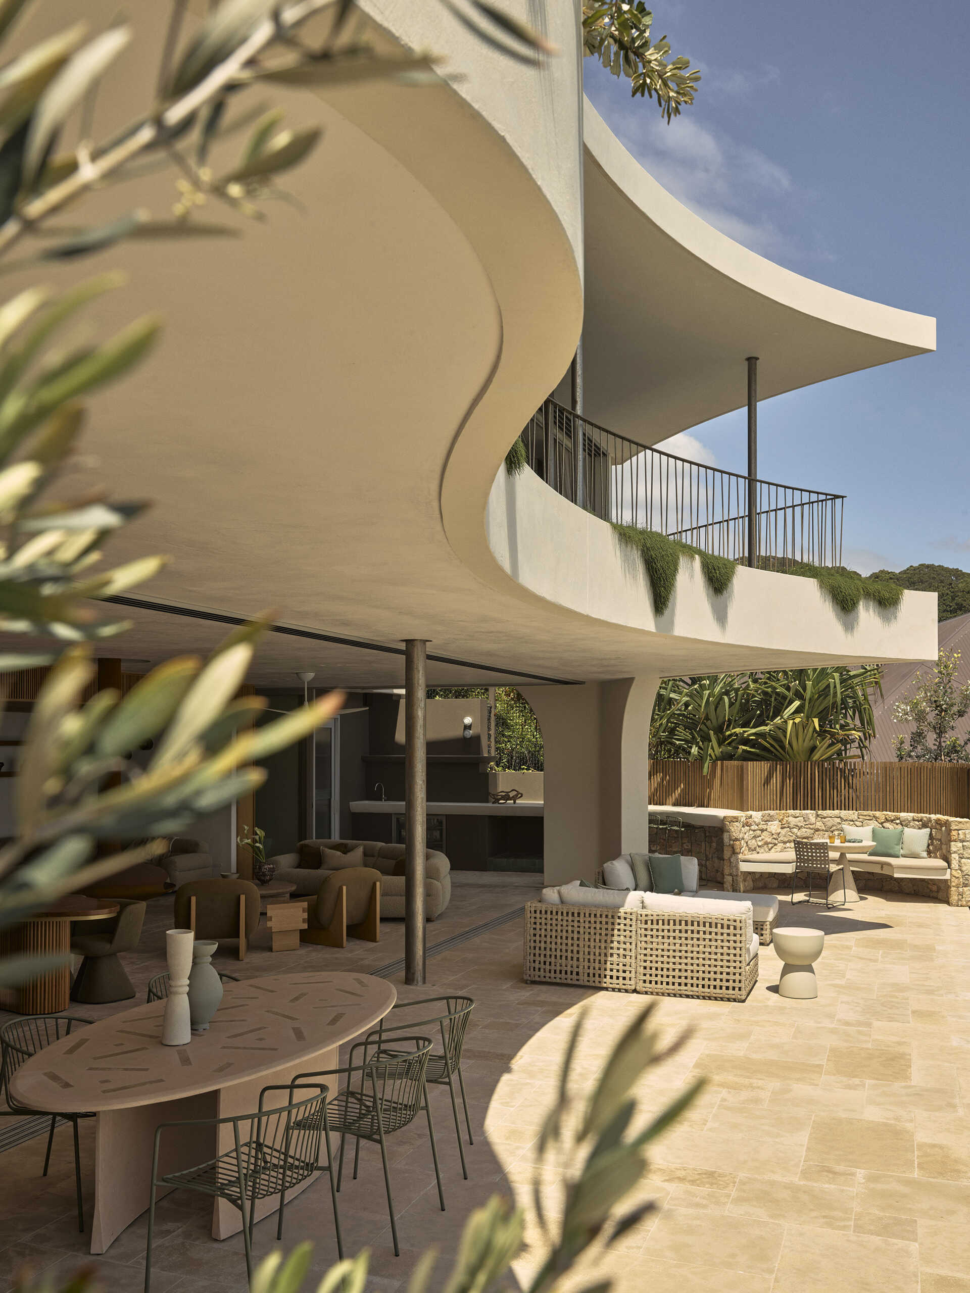
An Infinity Pool at the Edge
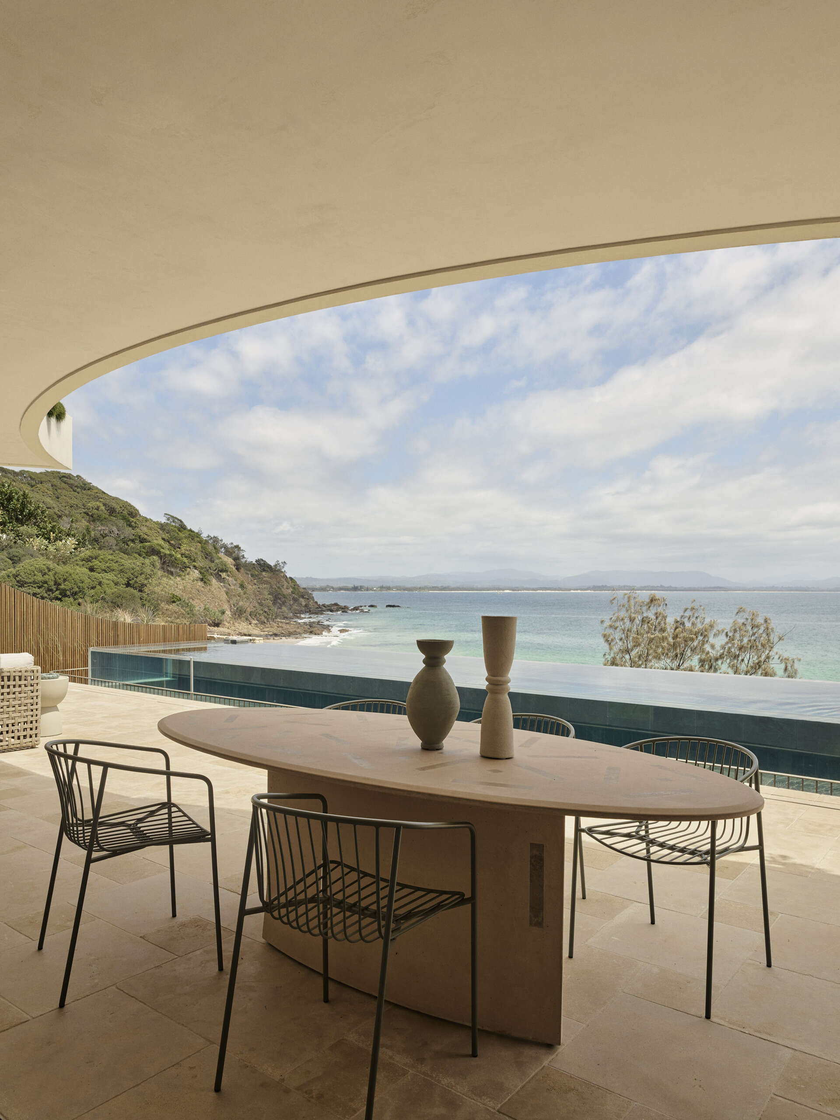
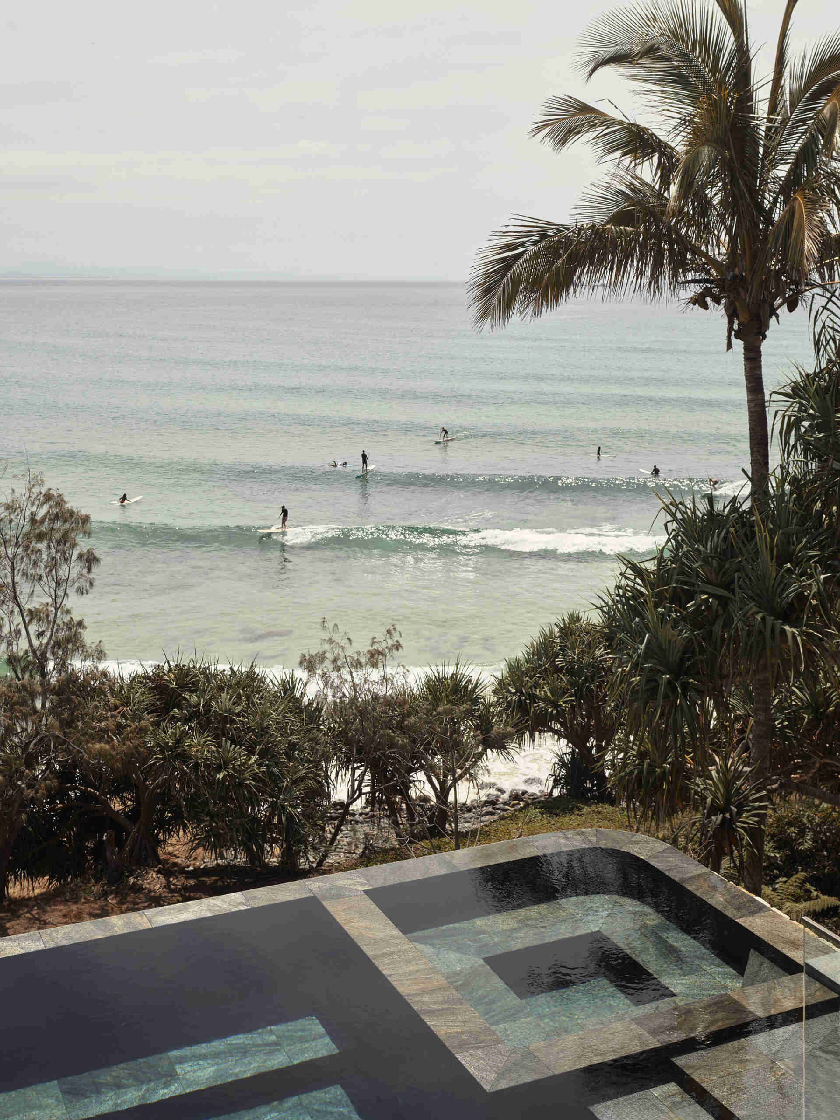
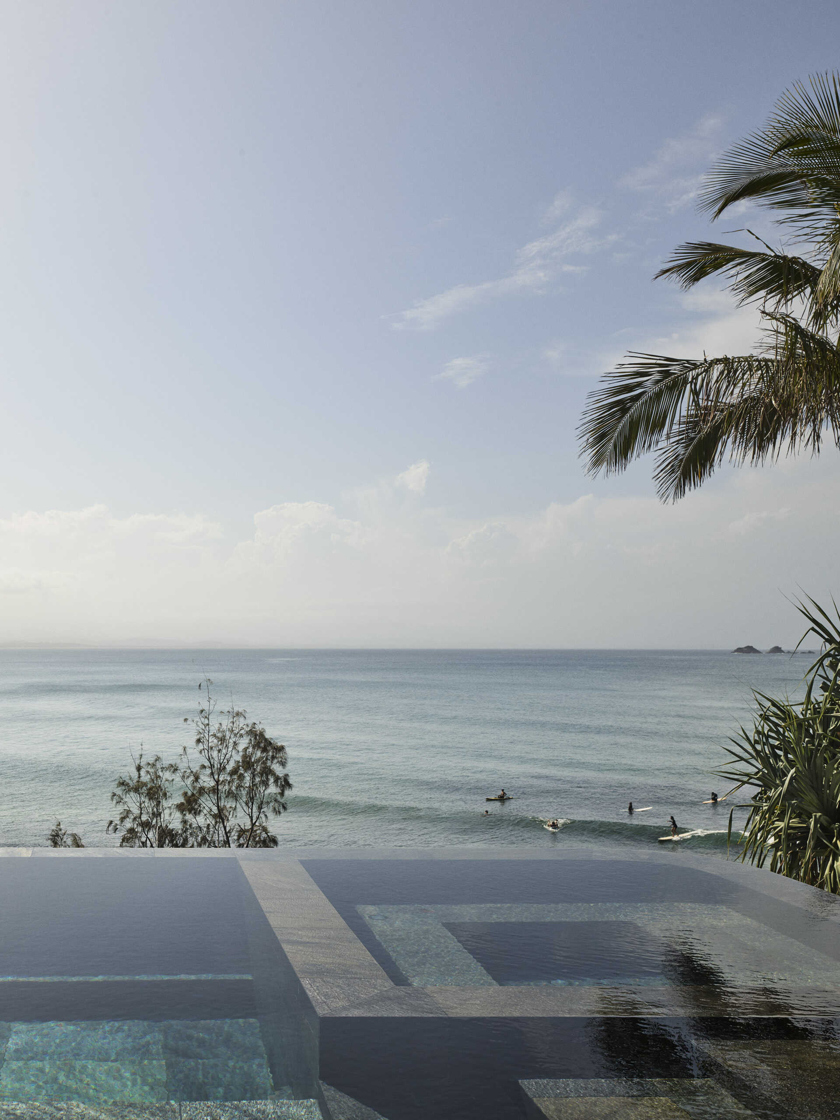
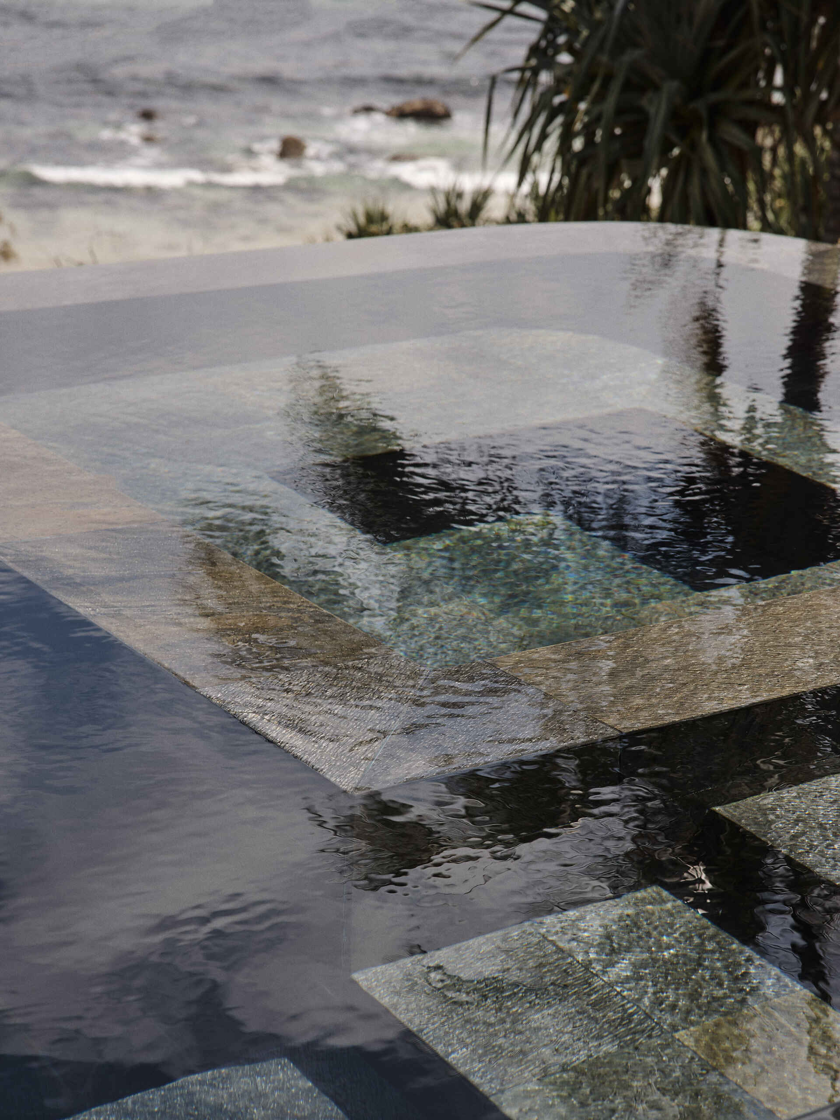
A 20-metre infinity-edge pool stretches along the main terrace, with its Perspex edge giving the pool an especially close visual relationship with the ocean beyond. The design makes the water feel like an extension of the coastal outlook.
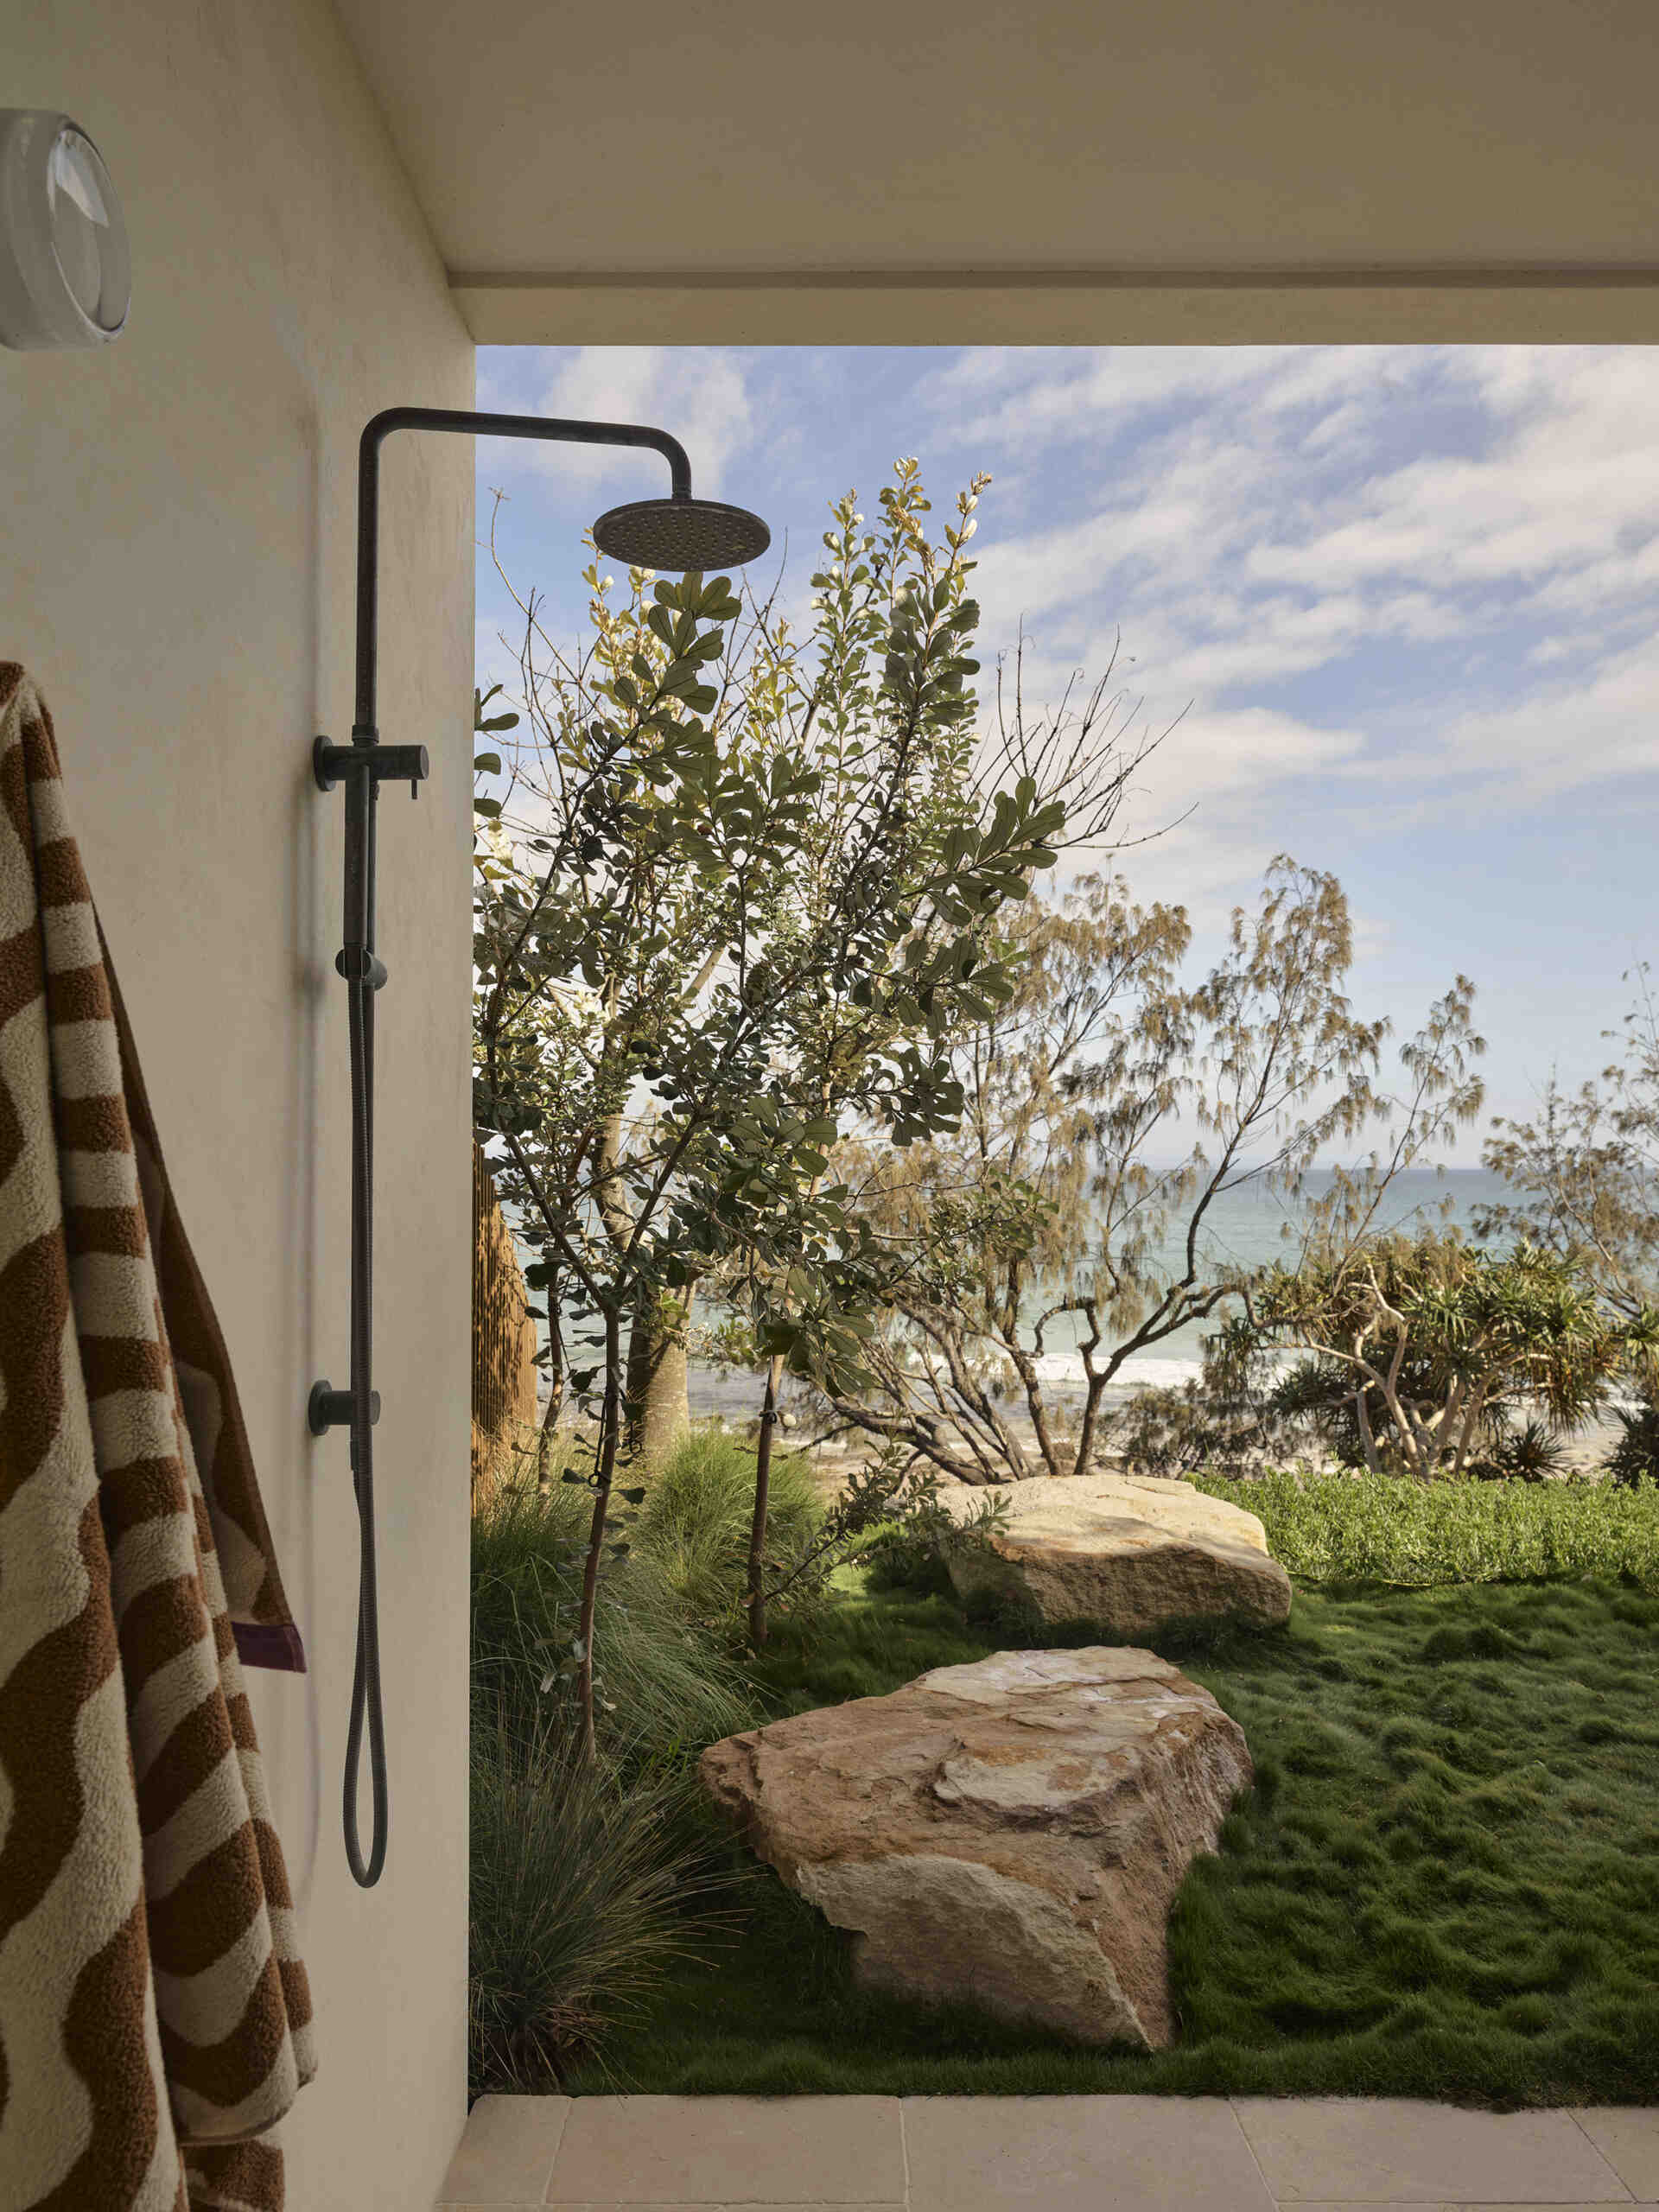
An outdoor shower adds another practical element to the pool area, reinforcing the home’s connection to its beach location. Together, the terrace, pool and shower create an expansive outdoor zone attached directly to the main living level.
A Kitchen With Ocean-Blue Travertine
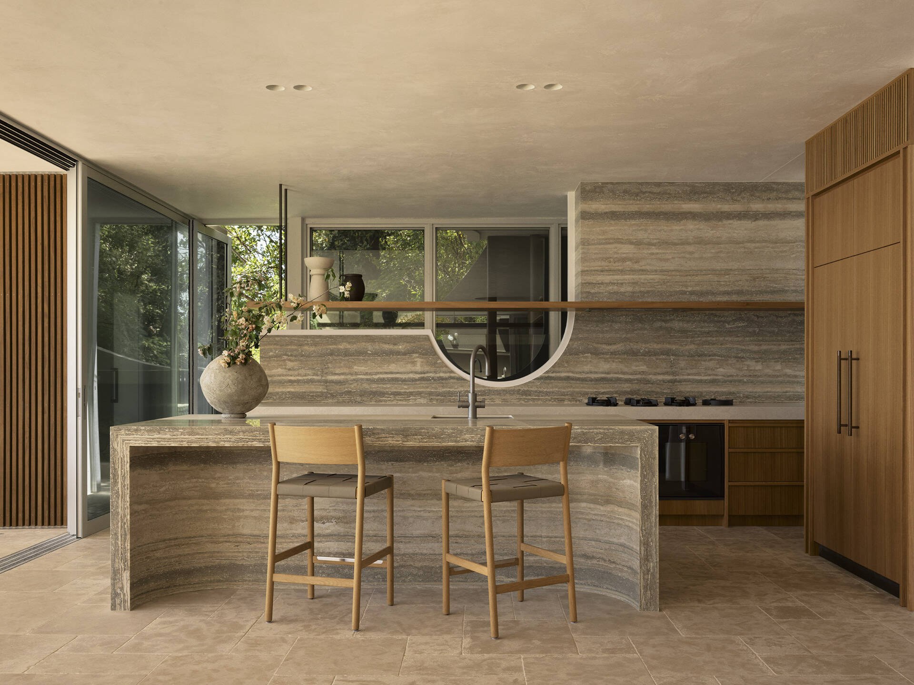
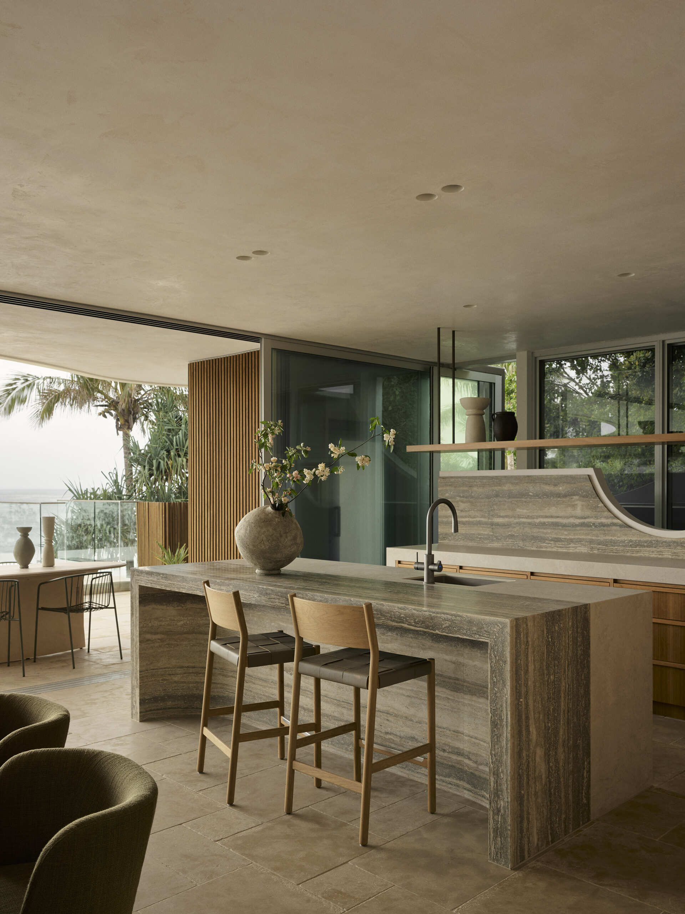
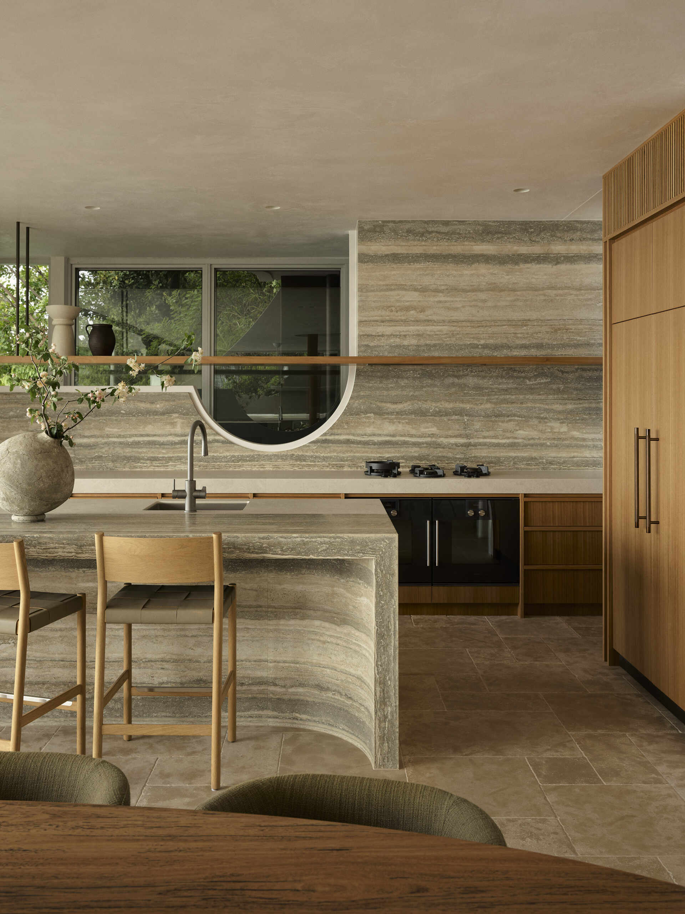
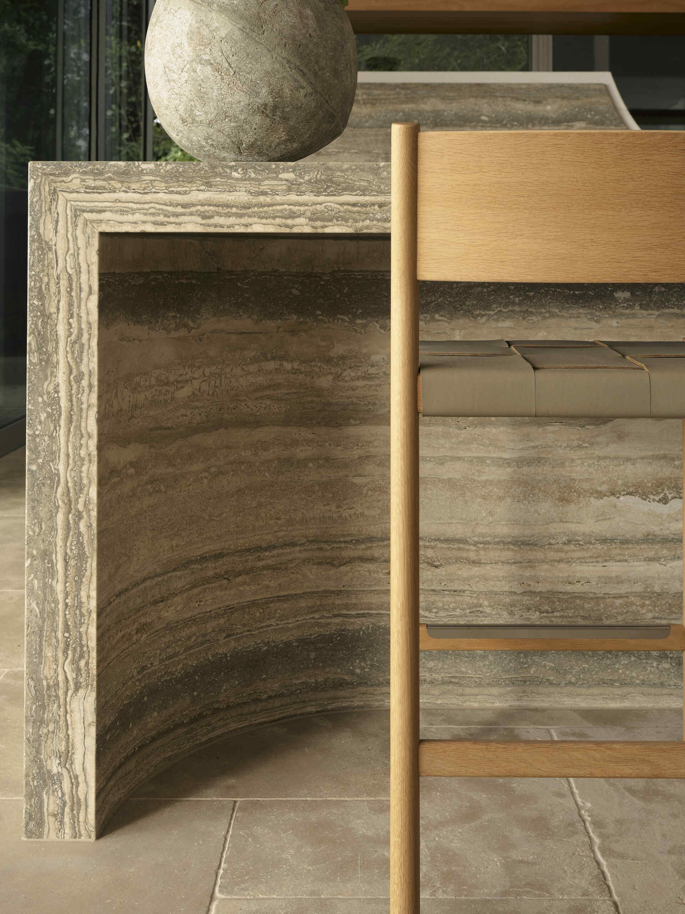
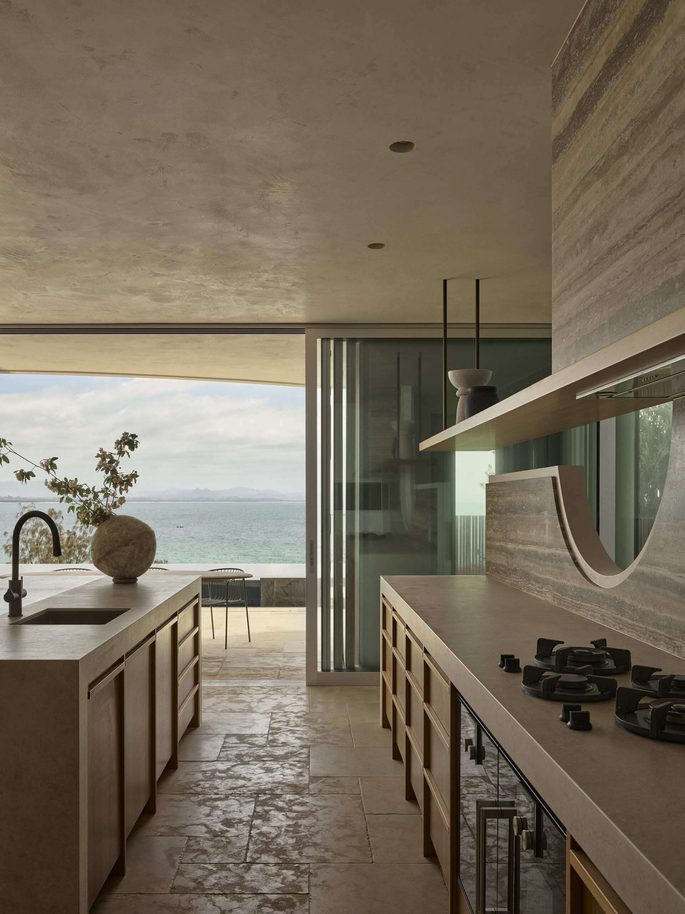
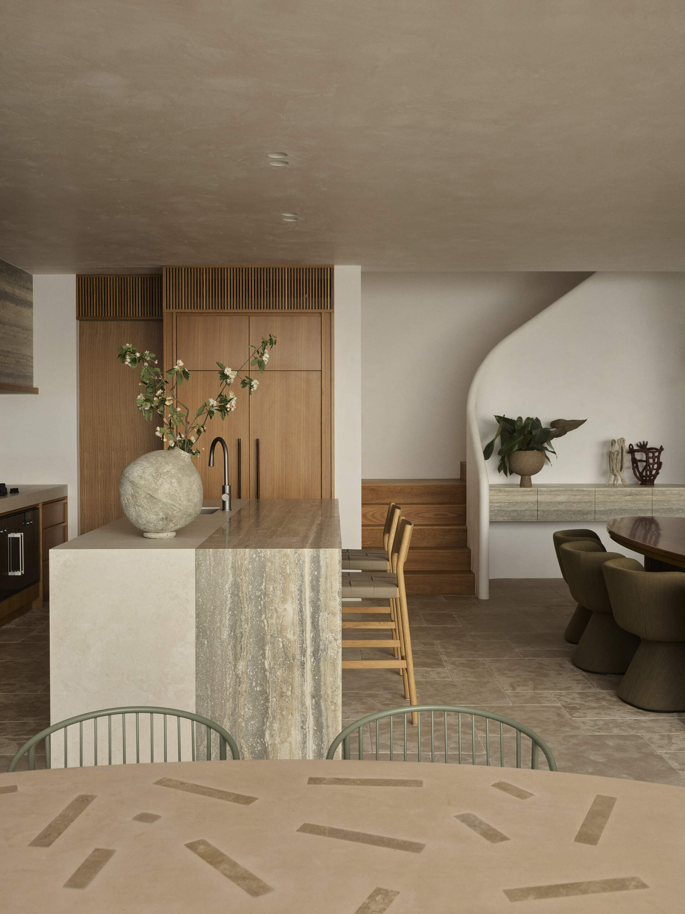
Back inside, the kitchen introduces one of the home’s most distinctive material combinations. Ocean-blue travertine brings color into the otherwise earthy palette, while concave curves soften the robust stone. The spliced stone marks out the work zone, paired with porcelain that provides a sealed, textured surface for food preparation.
Despite the tactile finishes, the kitchen has a soft quality that fits the relaxed atmosphere of the home. Timber, stone and natural finishes continue the connection to the surrounding landscape without taking attention away from the view.
Following the Stairs Up
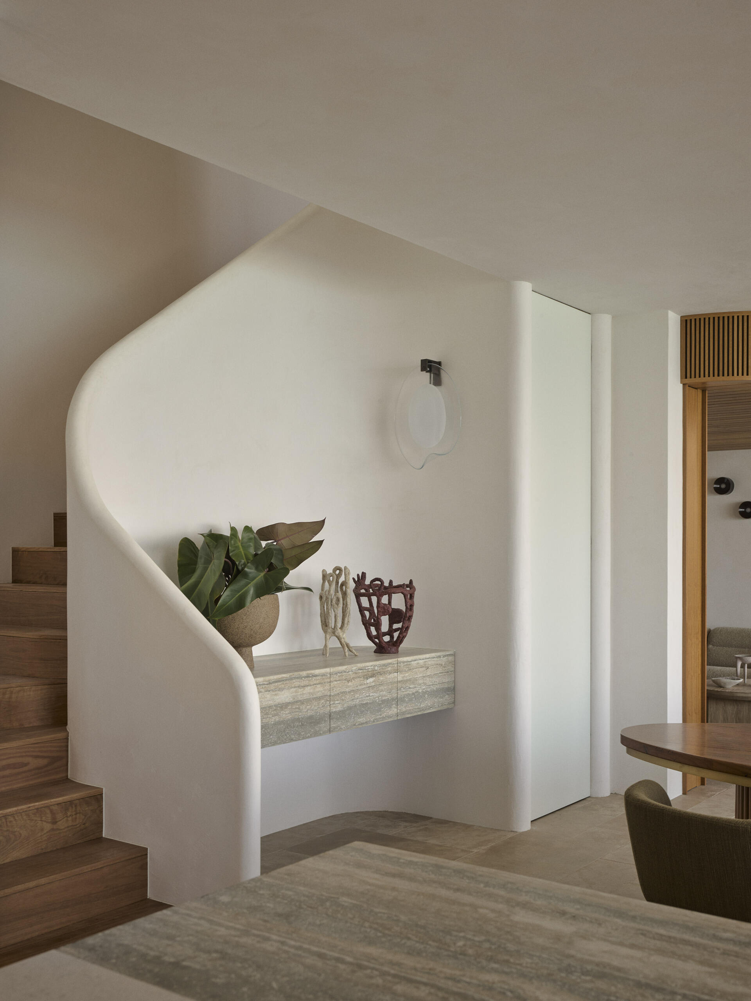
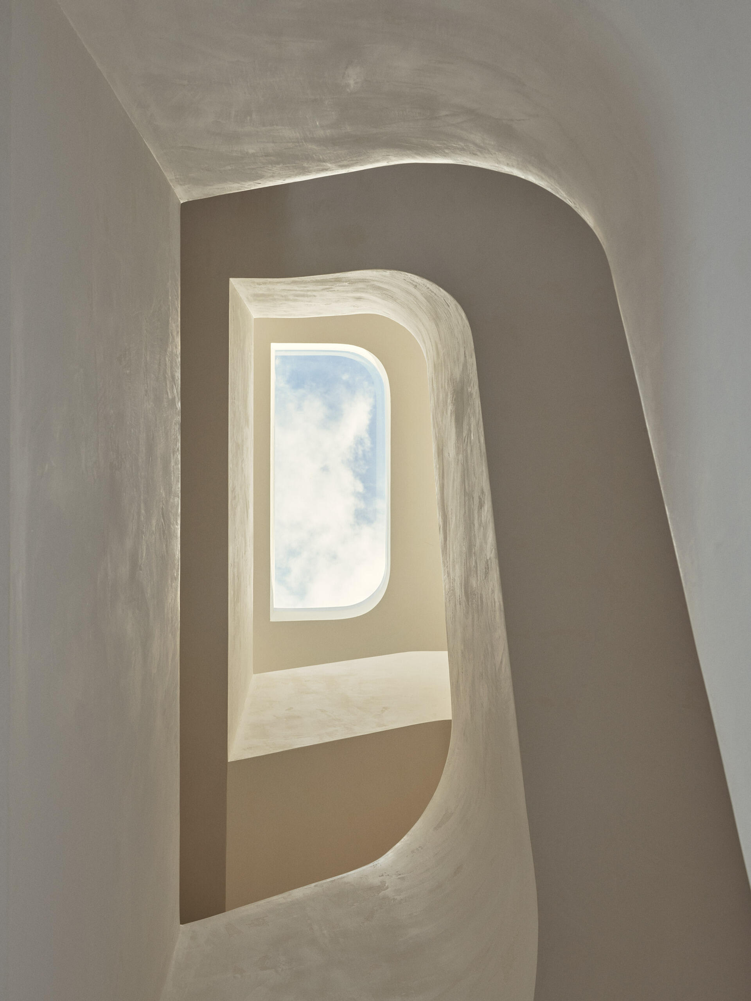
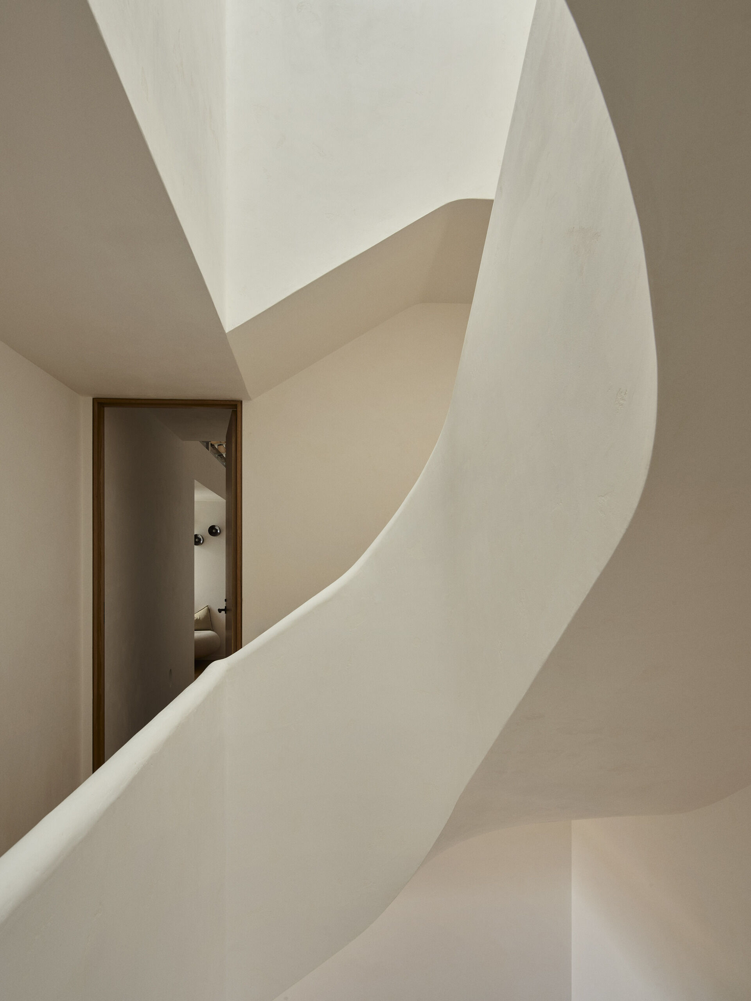
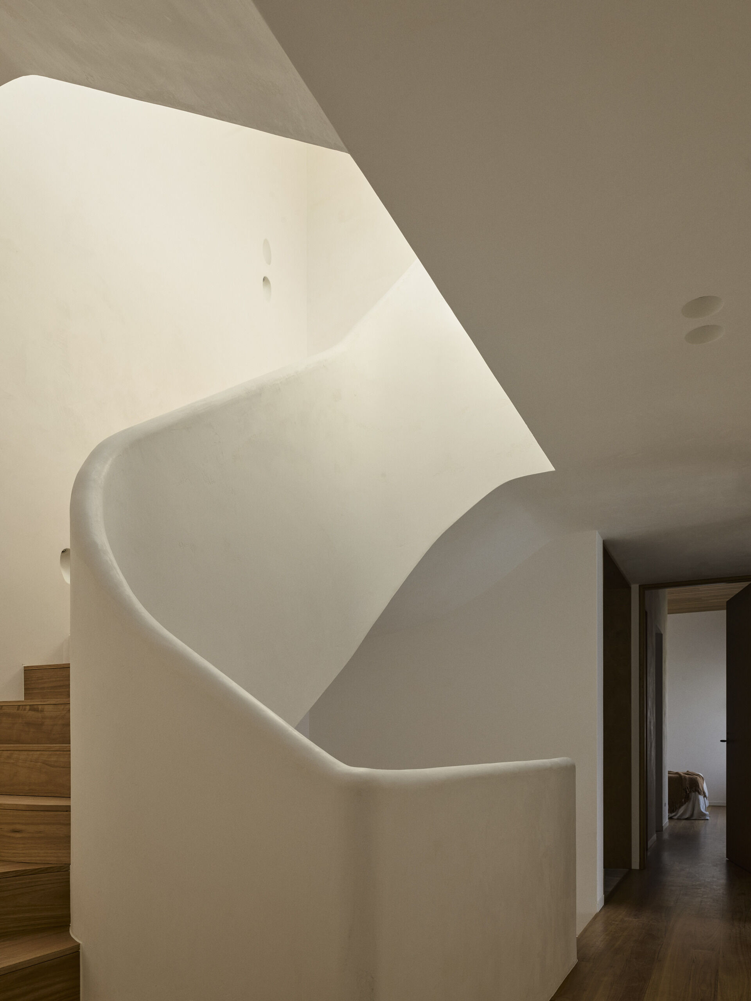
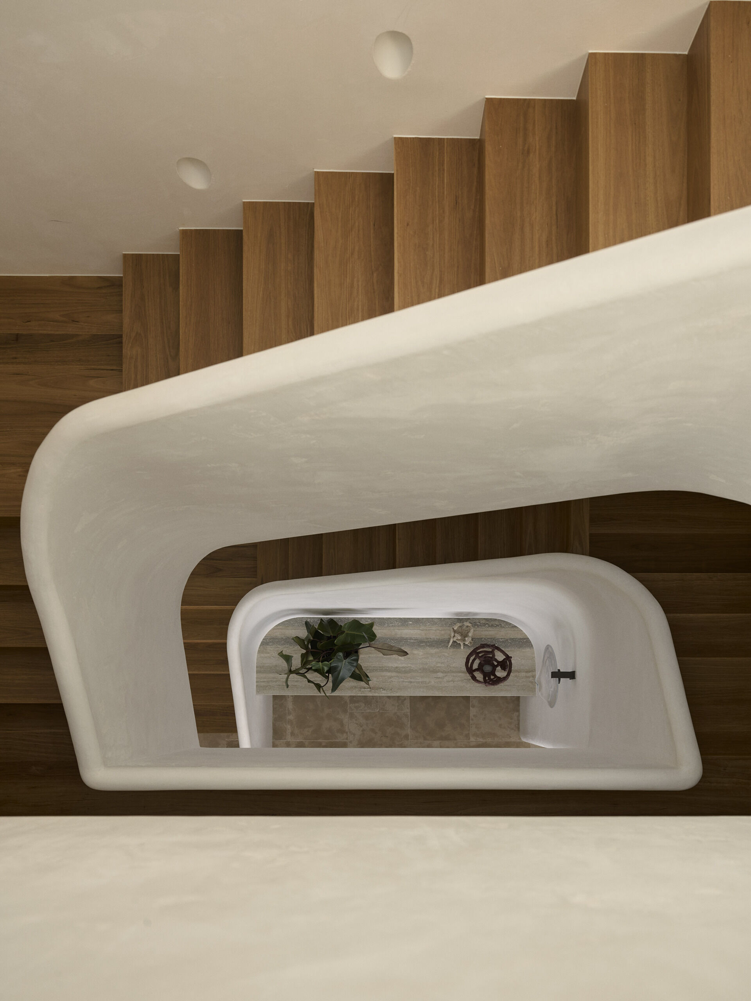
Movement through the home is defined by a sweeping helical staircase that ribbons through the upper levels. Instead of simply connecting floors, the stair becomes a central architectural feature, linking the different parts of the house around a large skylight.
The skylight creates a warm lightwell in the center of the home, bringing daylight into spaces that sit away from the exterior walls. It also adds another layer to the vertical layout, drawing the eye upward as the staircase moves through the house.
A Private Primary Bedroom Above the Main Living Spaces
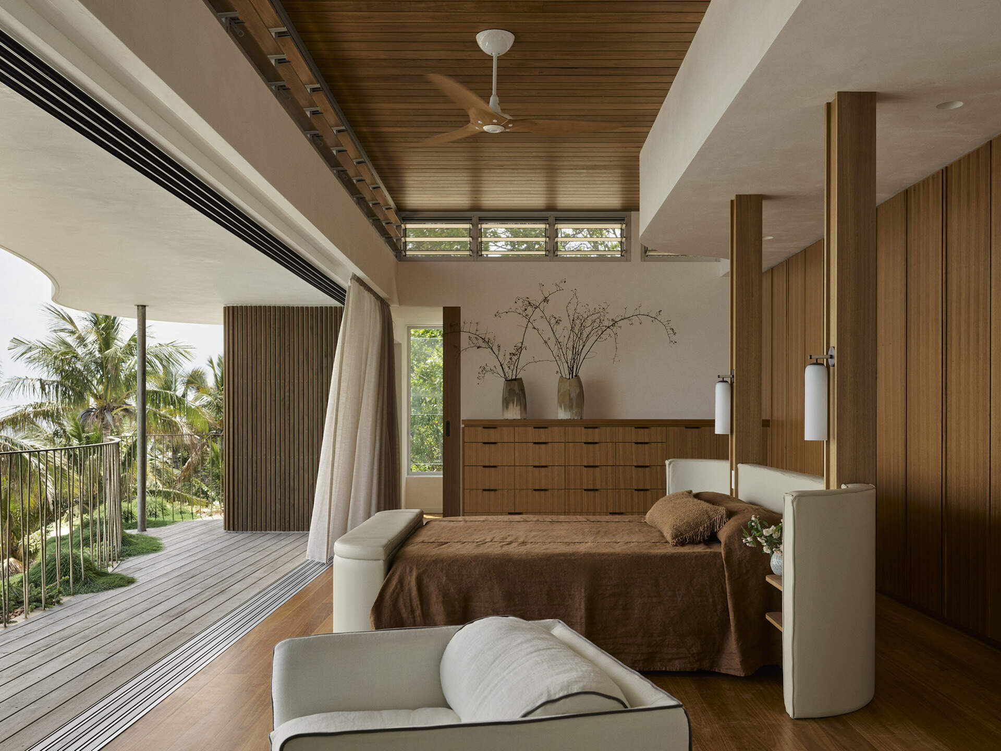
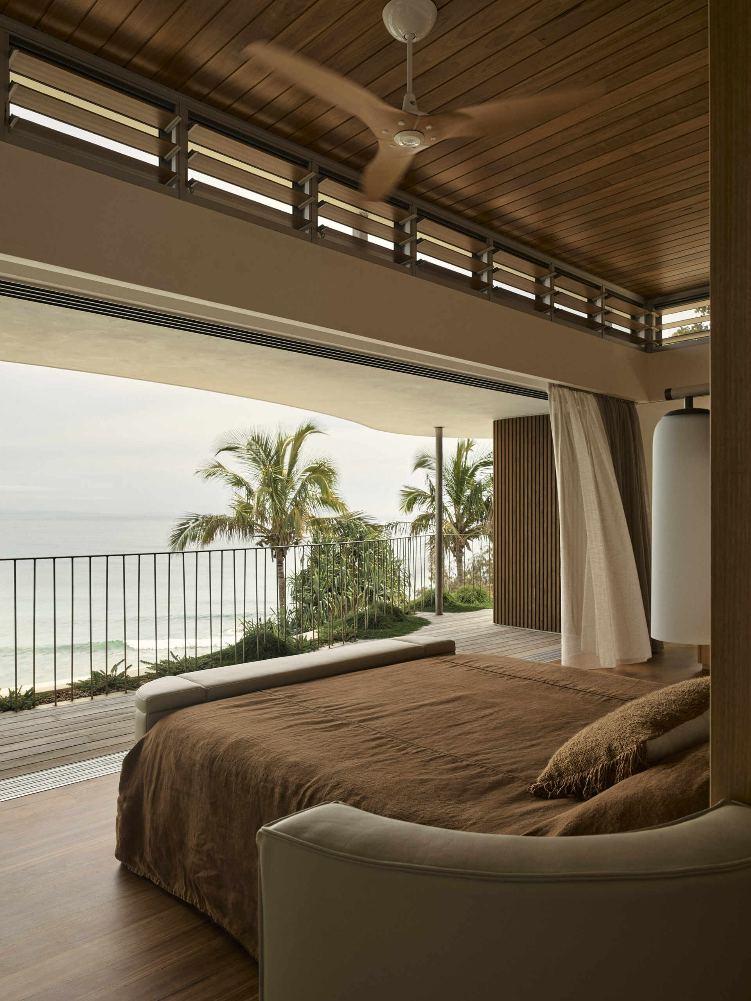
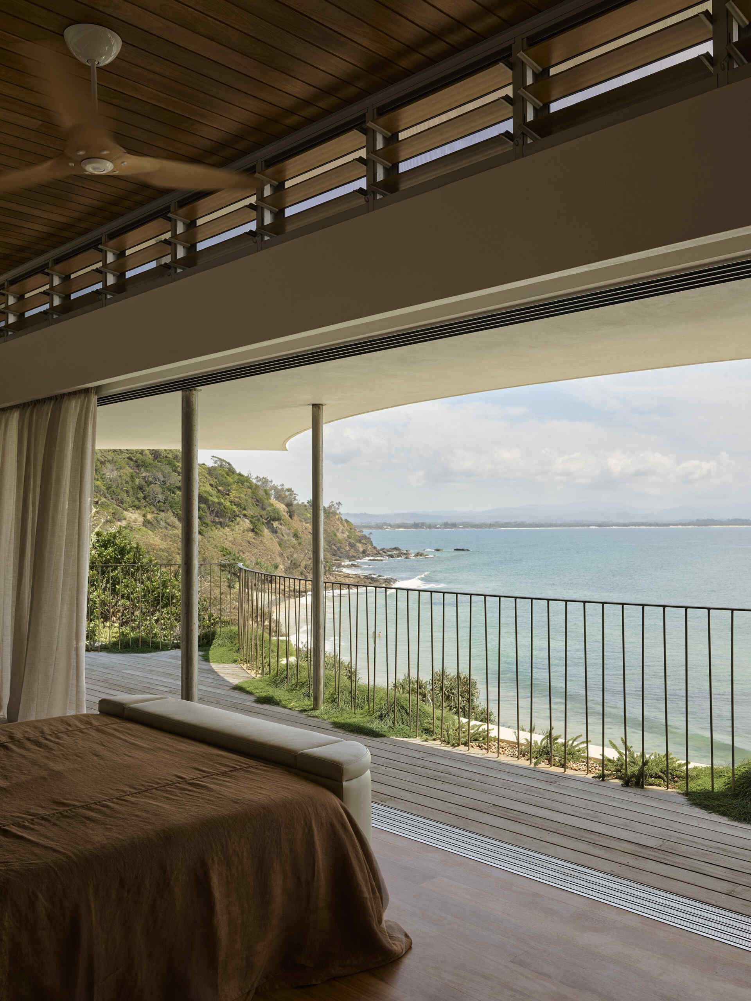
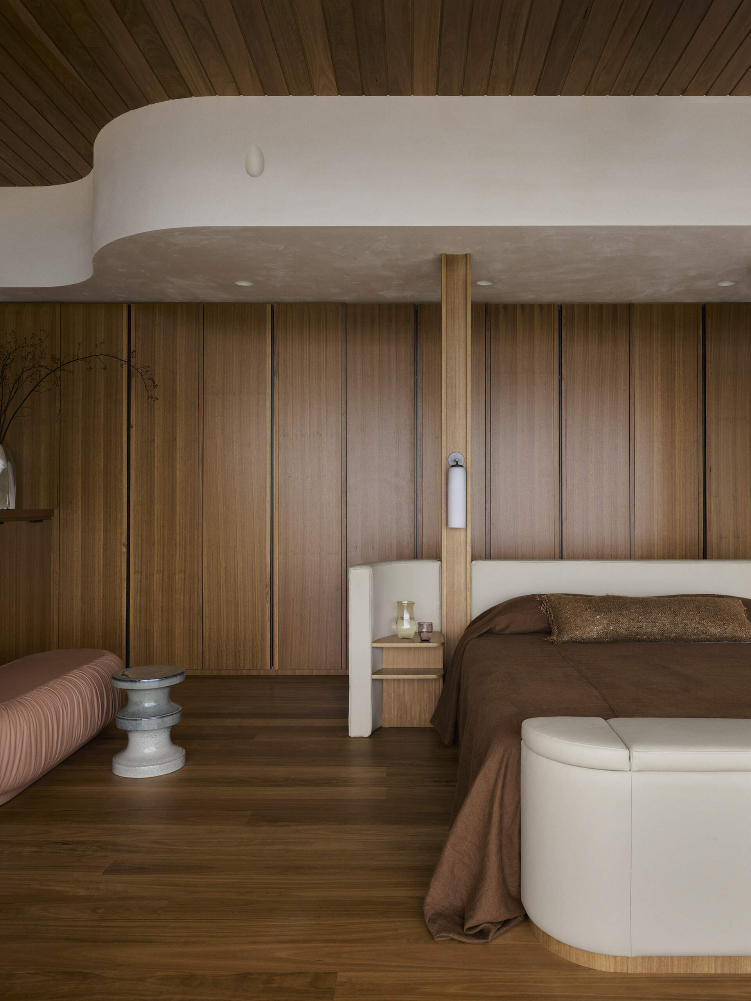
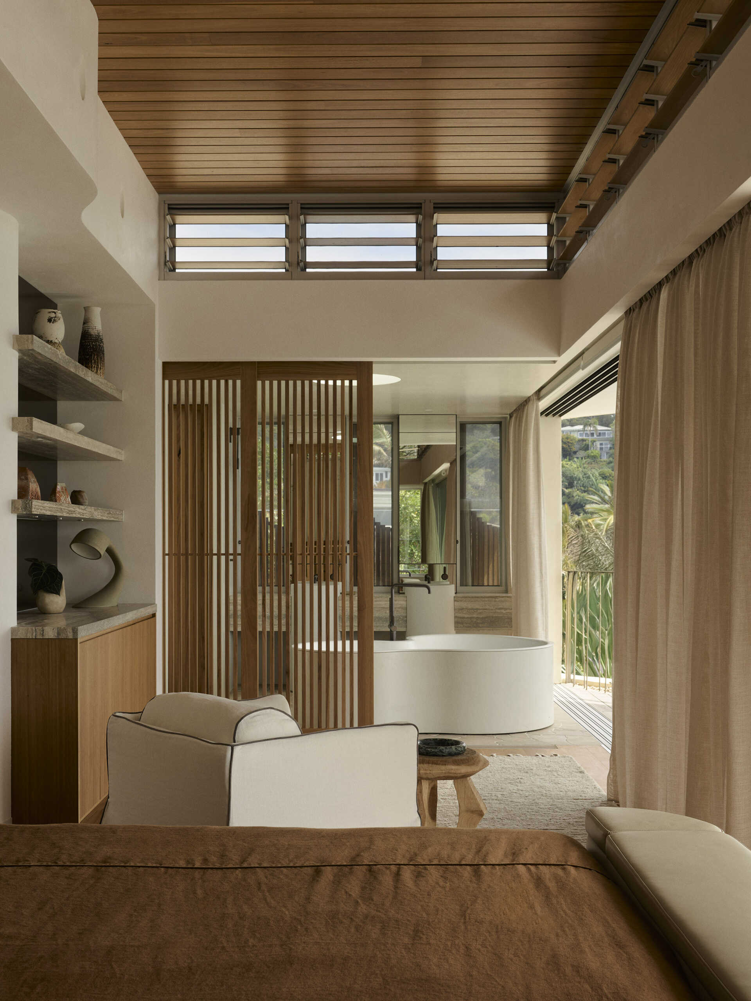
The primary bedroom occupies an elevated position at the front of the property, giving it a private outlook across the landscape. Large doors open toward the exterior, continuing the home’s emphasis on generous views and a close relationship with the outdoors.
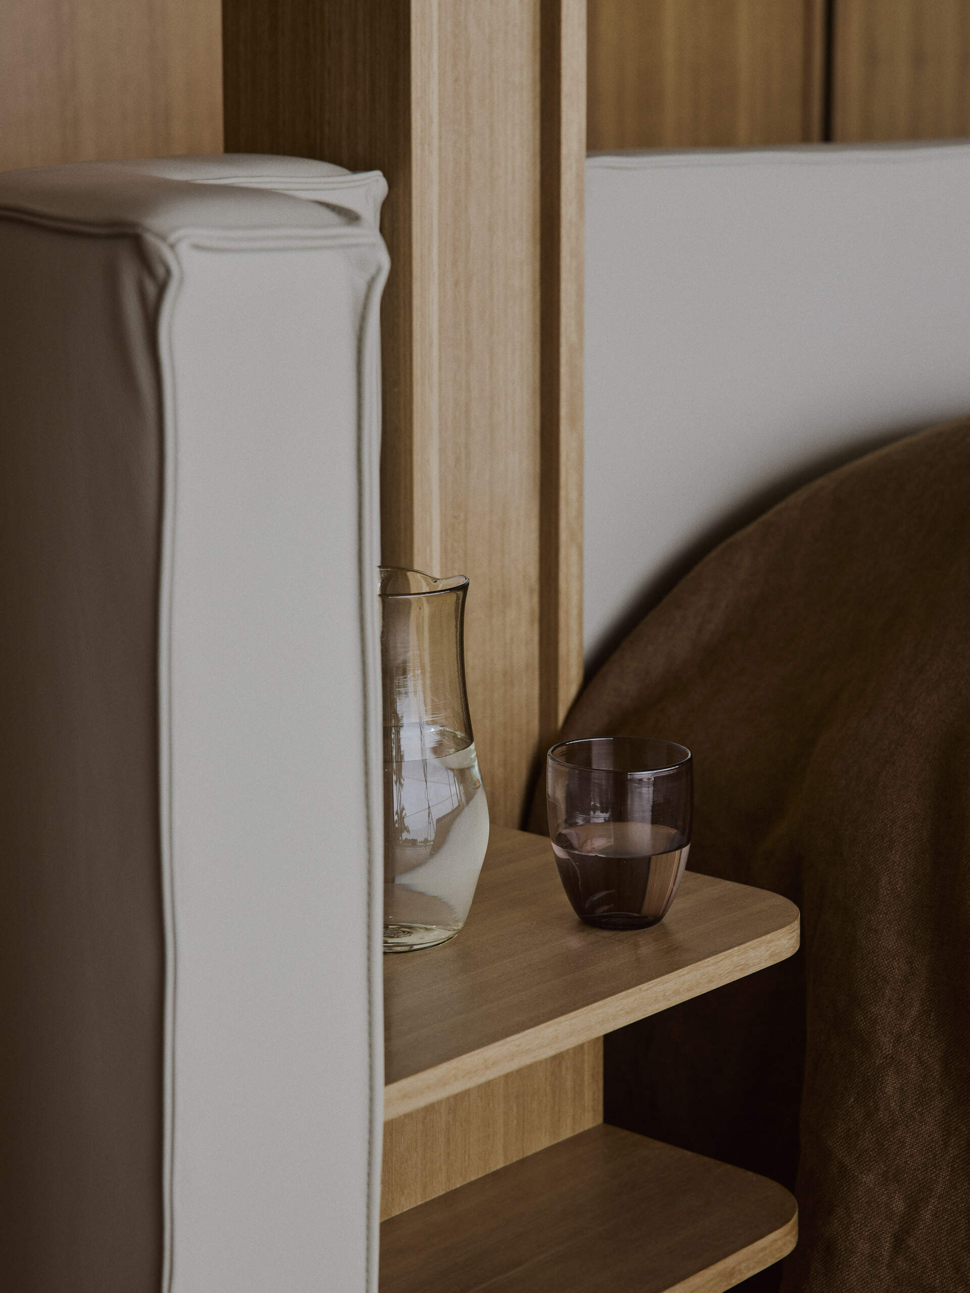
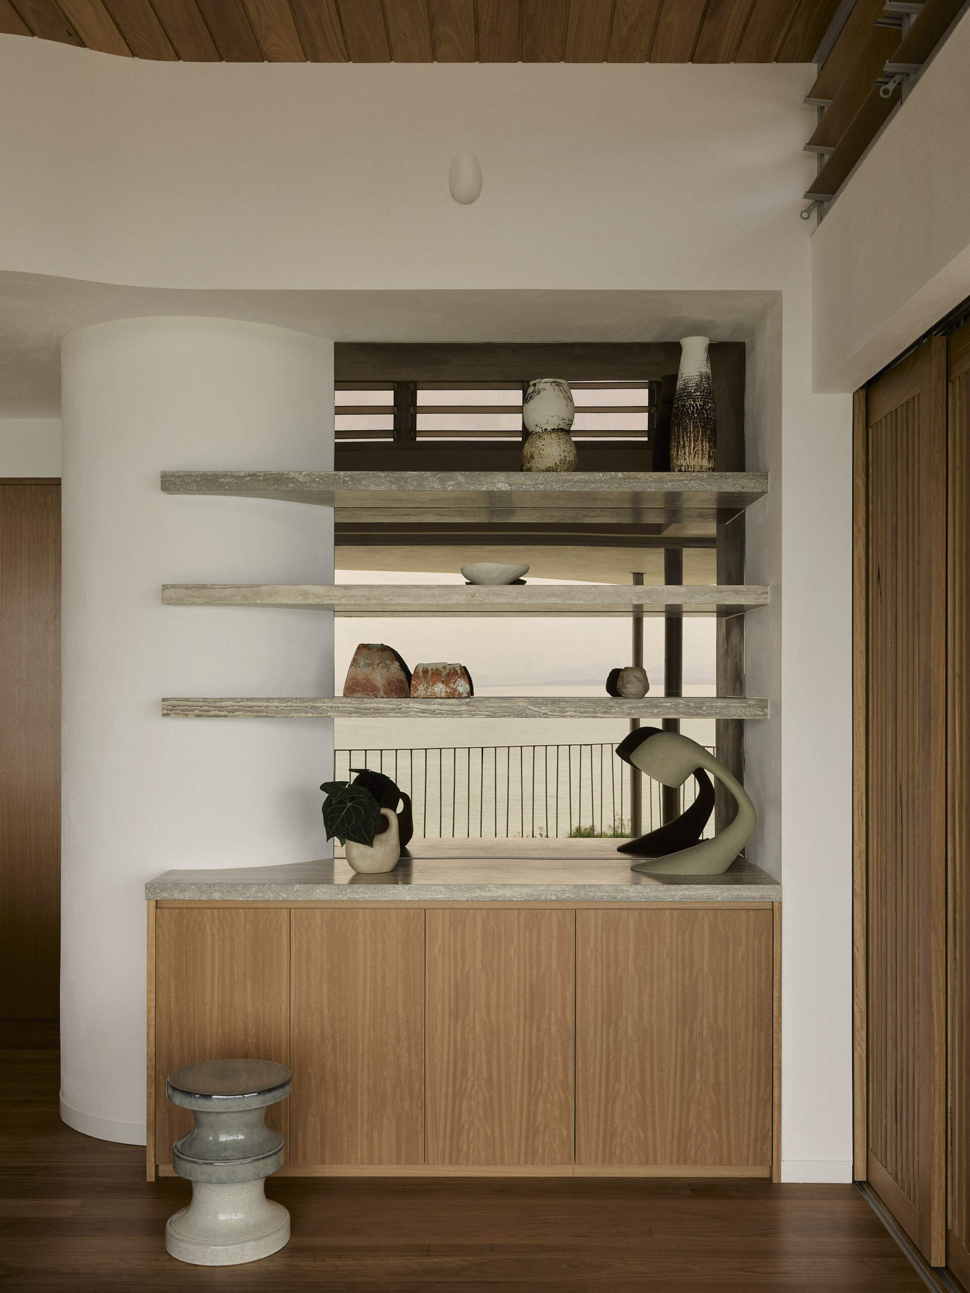
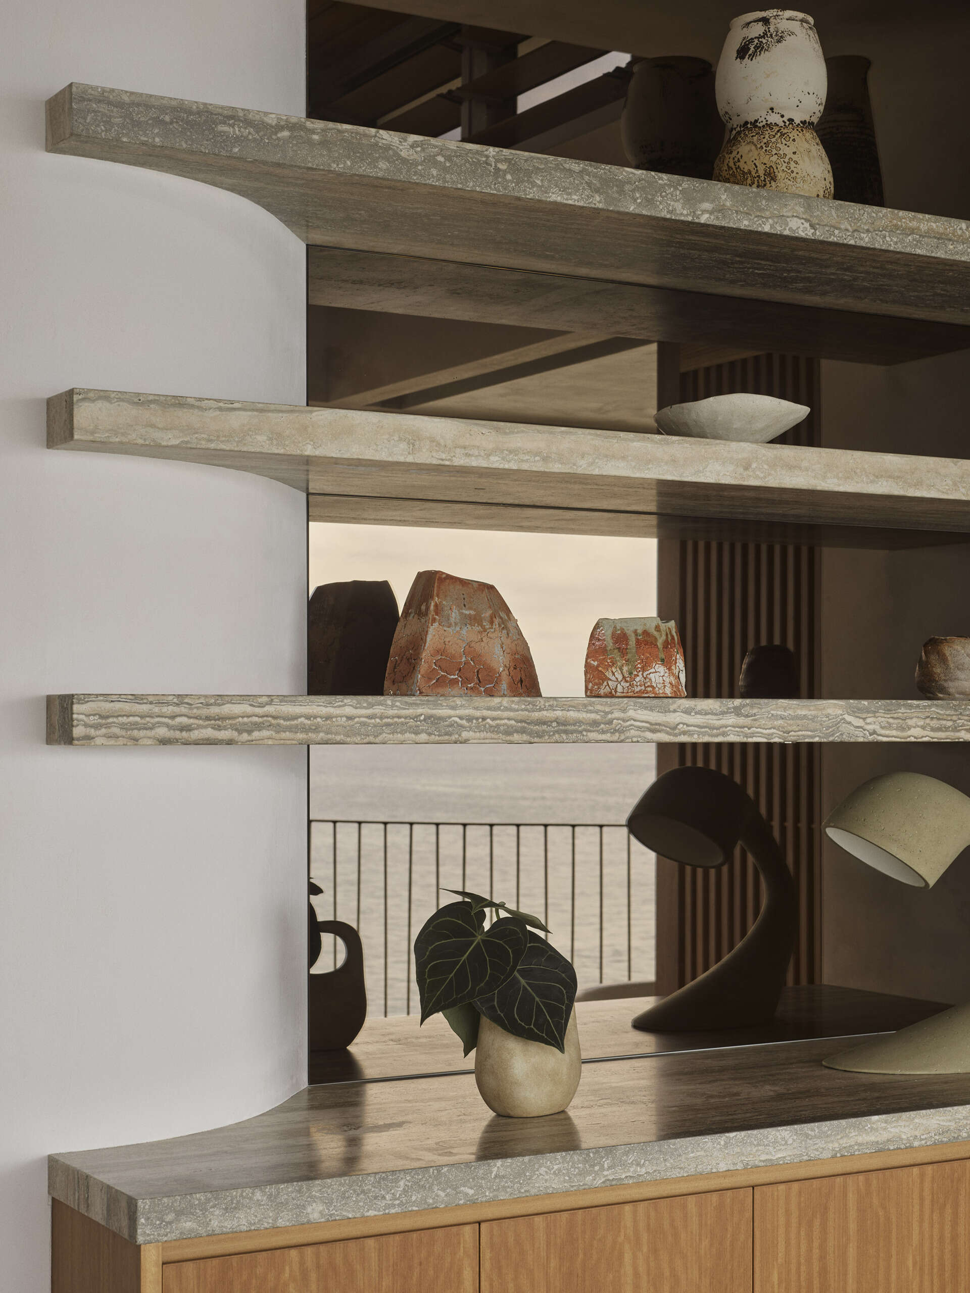
Inside, earthy materials and warm timber create a quieter atmosphere. Mirrored surfaces reflect the view, while marble shelving appears almost weightless against the interior. The restrained palette keeps the focus on the scenery outside.
A Primary Ensuite Designed for the View
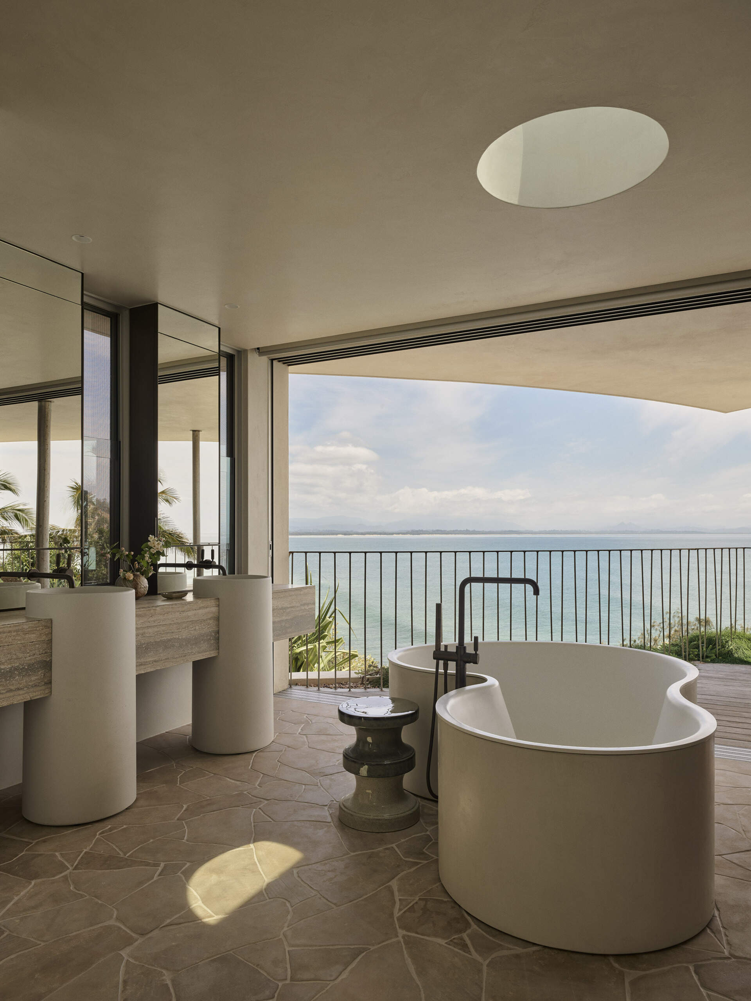
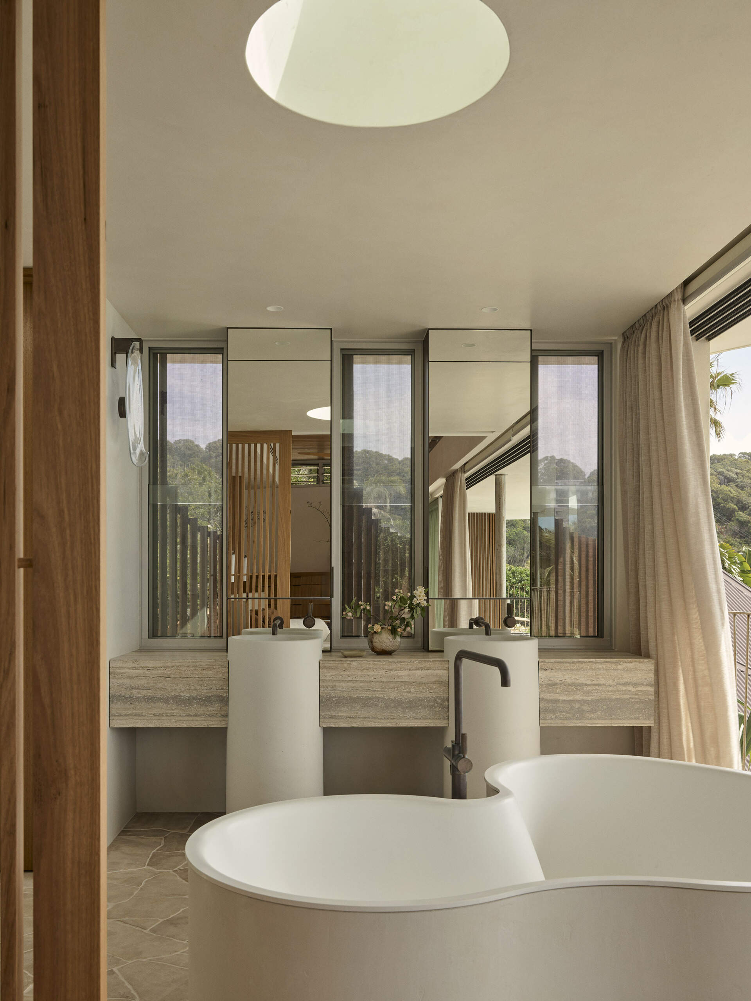
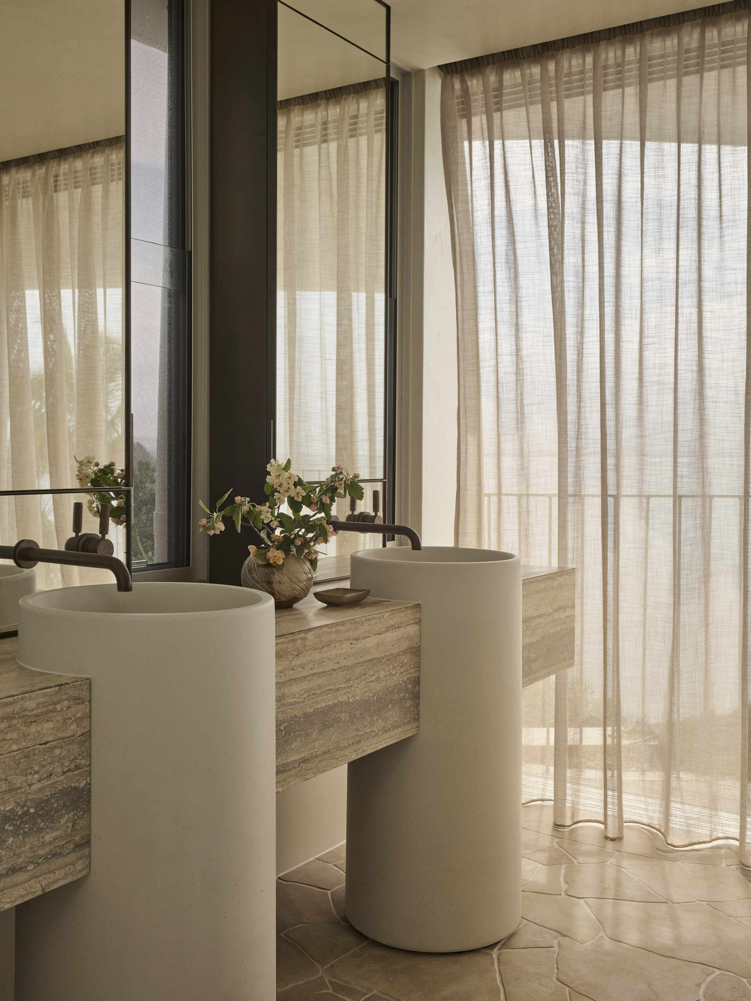
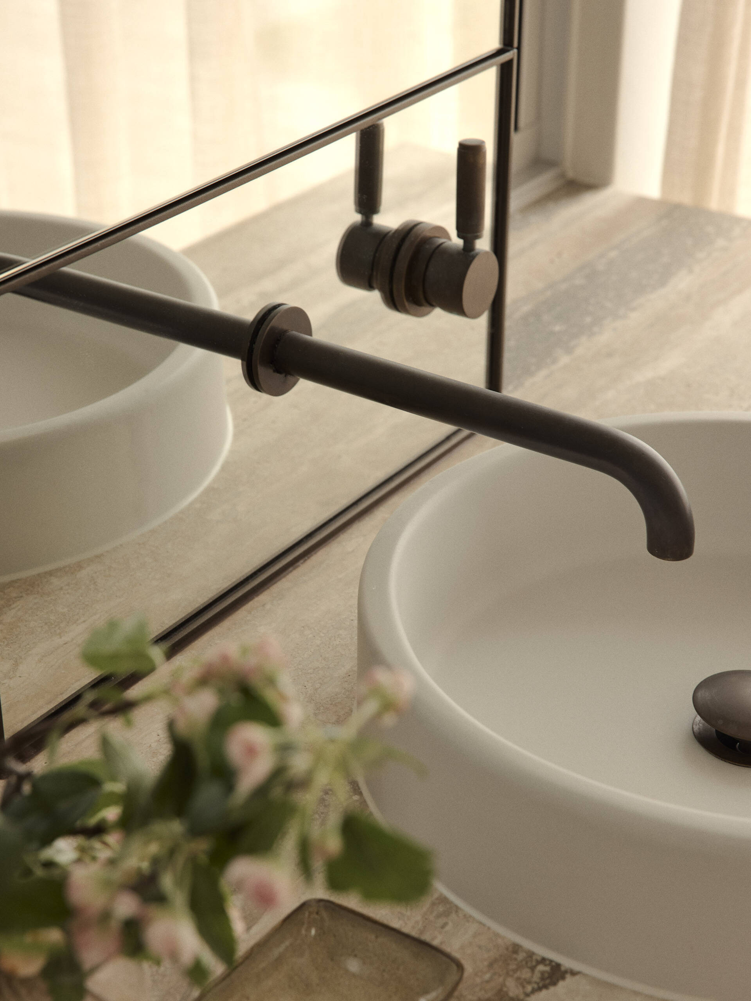
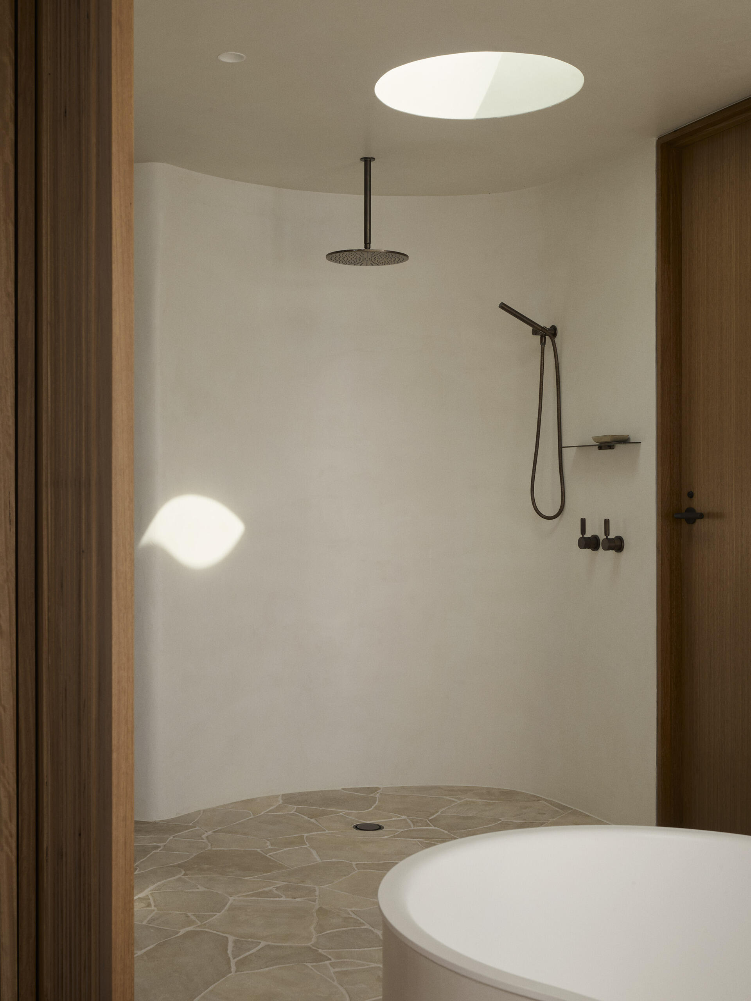
The primary ensuite is one of the home’s most distinctive spaces. A central, organically shaped Agape bath sits prominently within the room, while the curved shower adds another sculptural detail to the space.
When the glazing is open, the bathroom takes on an unusual outdoor quality, allowing the owners to bathe while looking toward the landscape. Marble, warm finishes and natural materials keep the room calm and luxurious without competing with the view.
A Guest Bedroom With a Window Seat
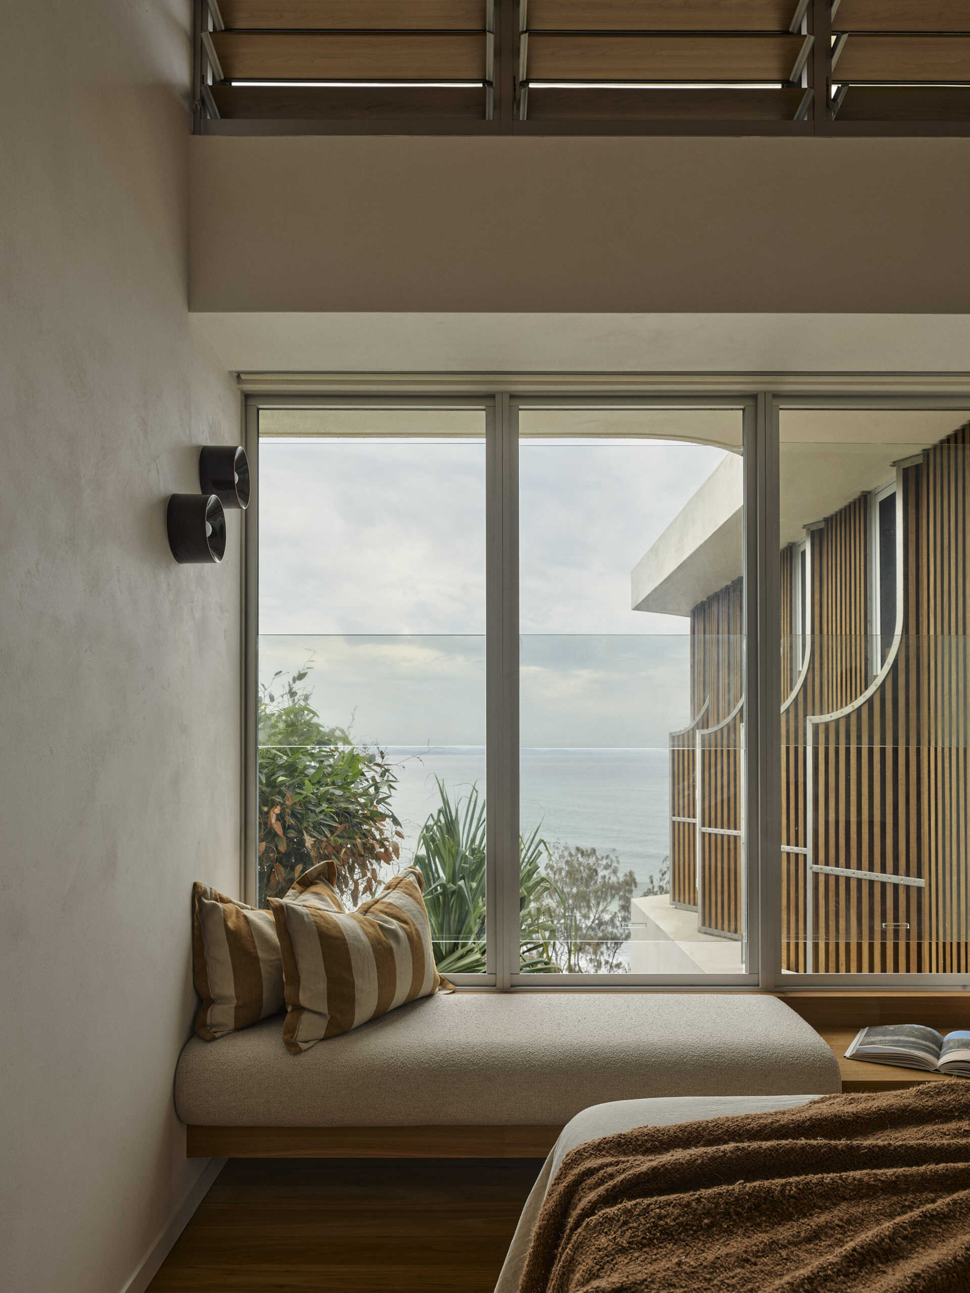
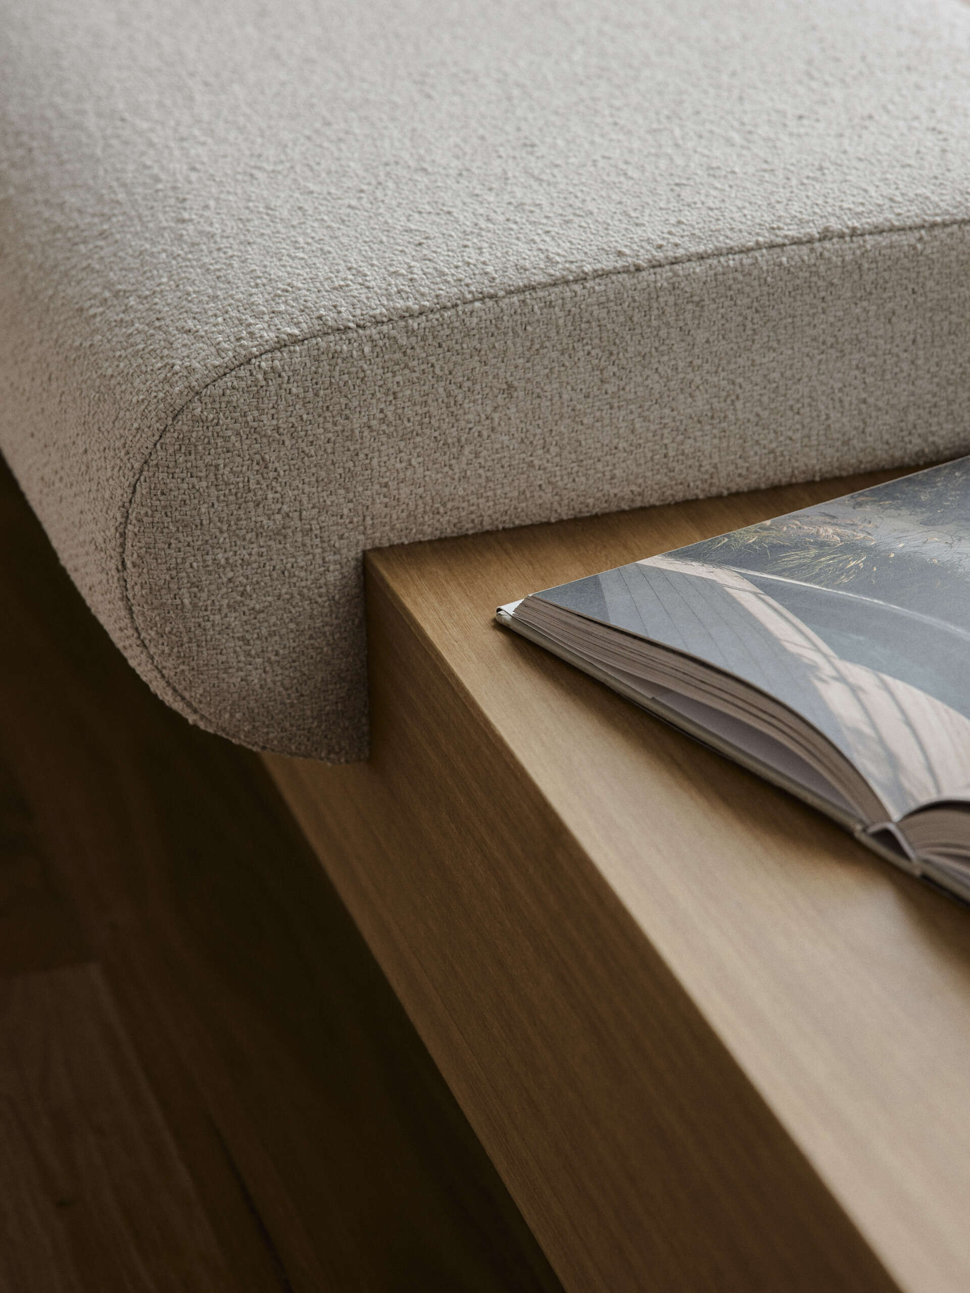
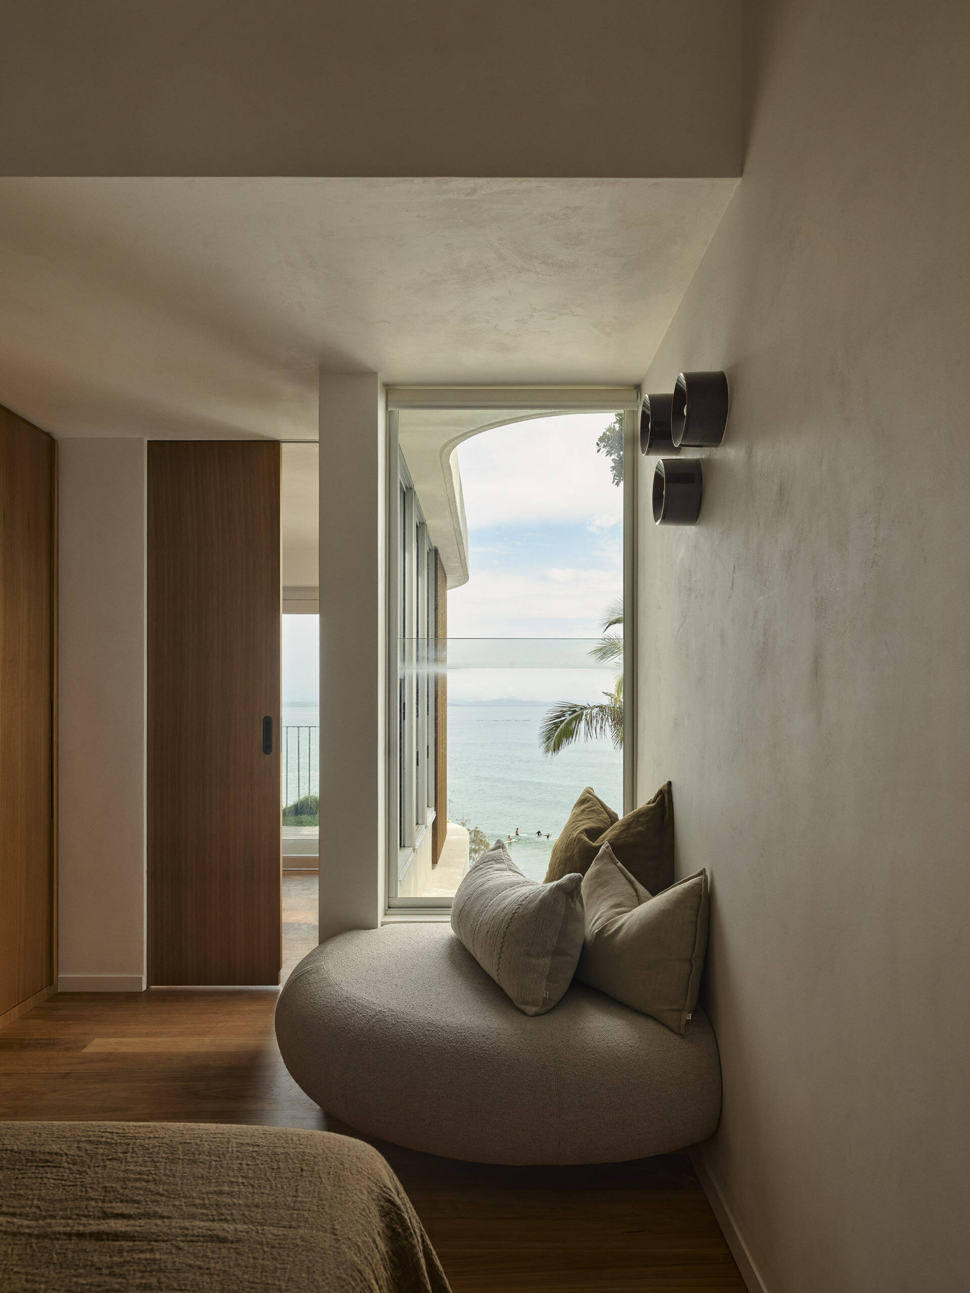
One of the guest bedrooms includes a window bench, creating a simple place to sit beside the home’s generous glazing. The position makes the most of the natural outlook while giving the room an additional functional detail.
The wider interior palette of timber and plaster carries through here, keeping the guest spaces consistent with the warm, earthy character of the main house.
Another Guest Bedroom With the Same Warm Palette
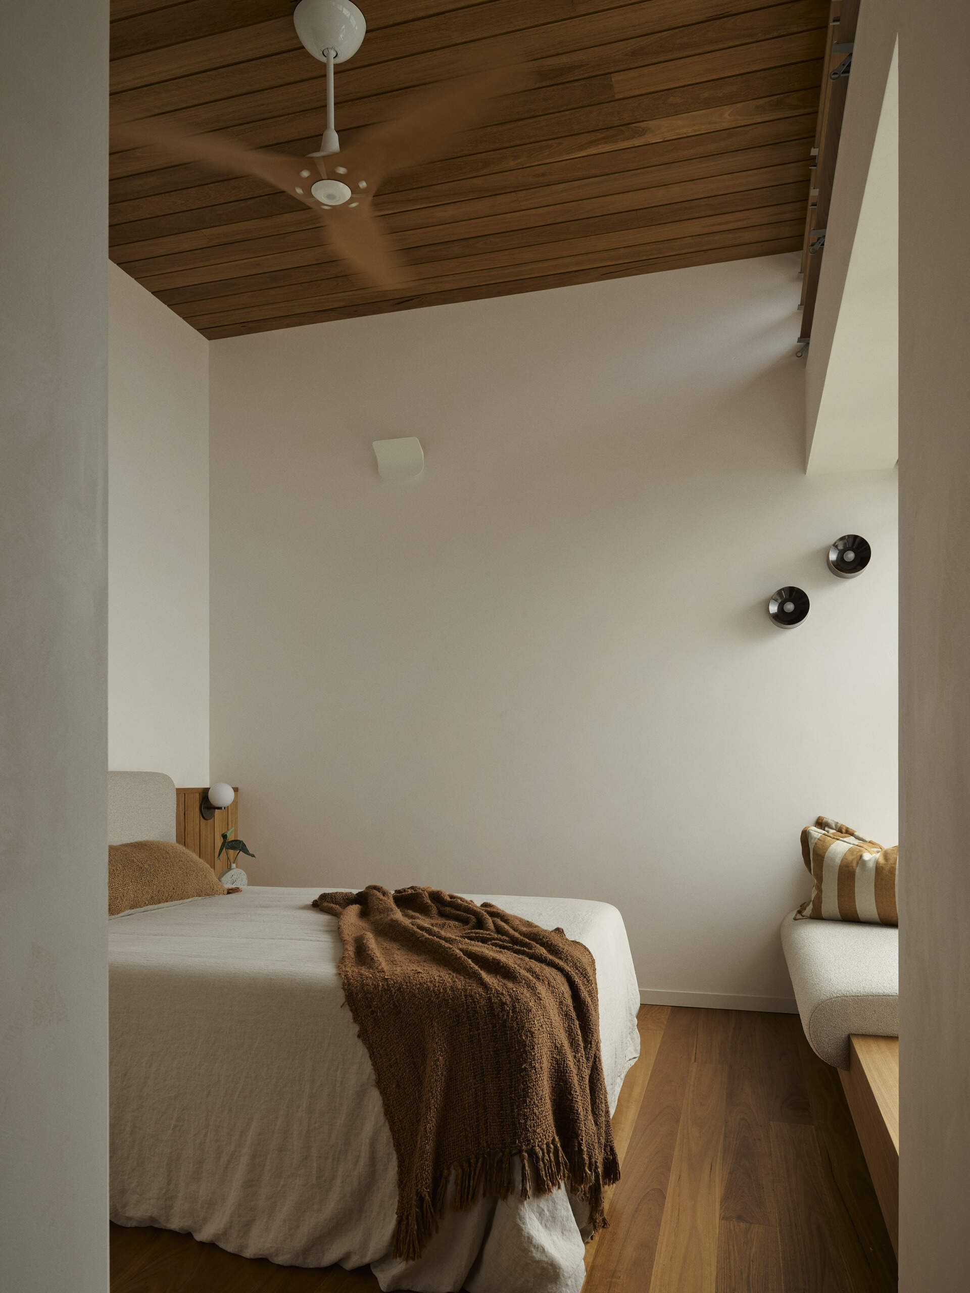
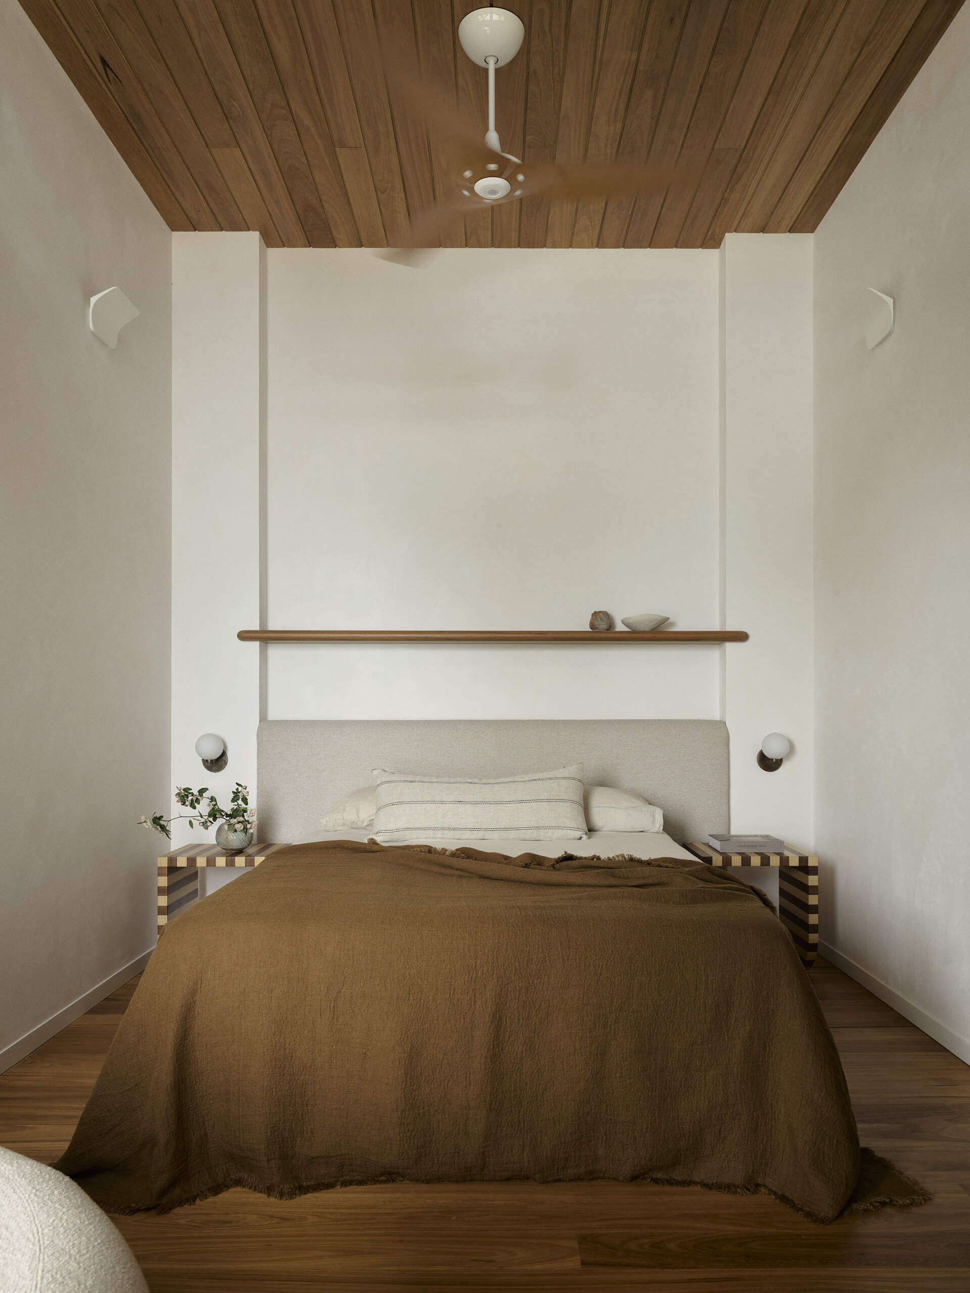
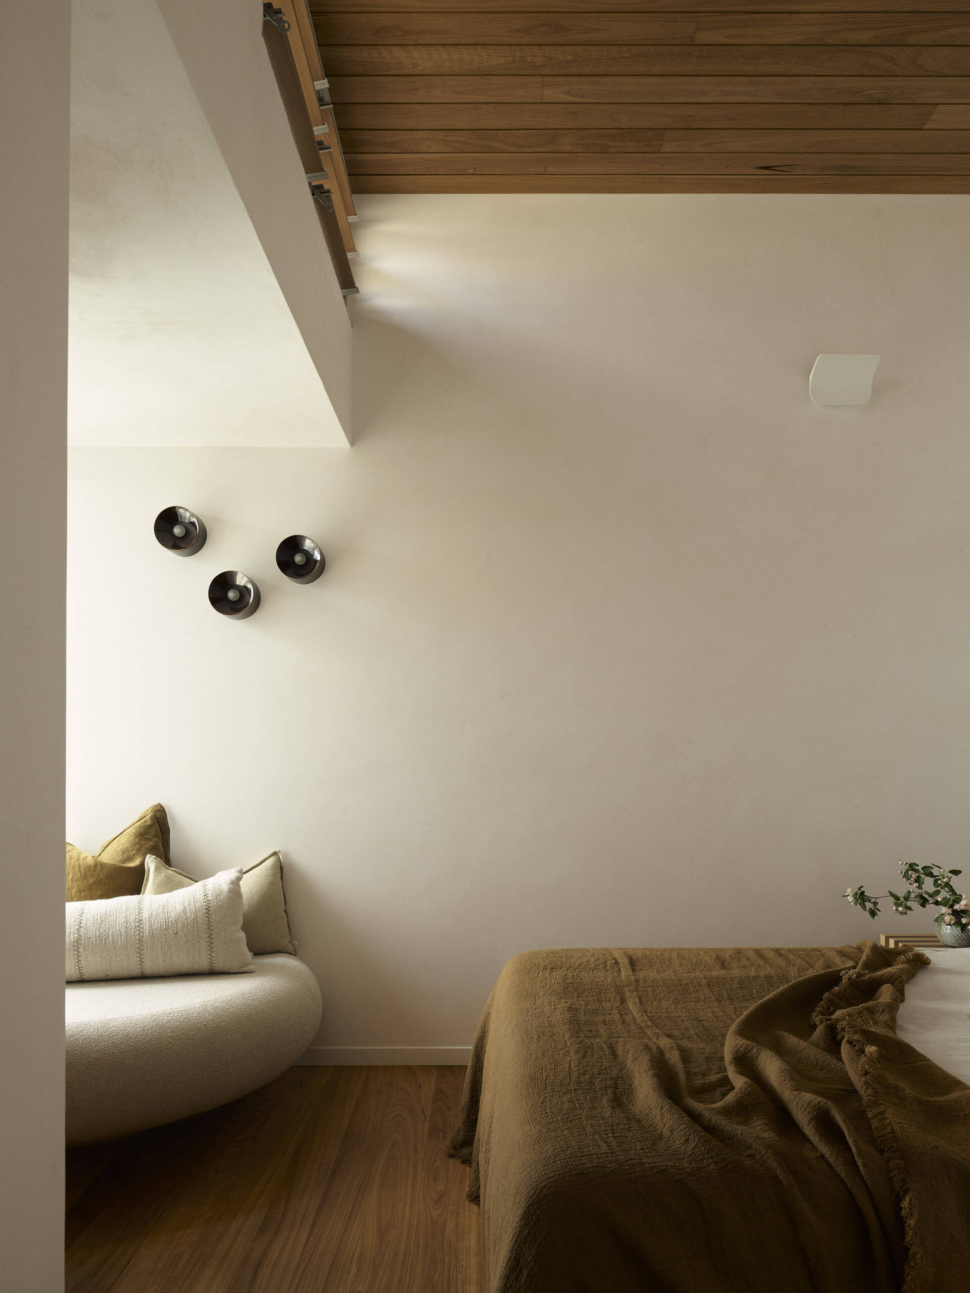
The second guest bedroom continues the home’s understated material palette, with natural finishes and warm tones creating a comfortable space within the multi-level house.
With the property designed to accommodate multi-generational living, the bedrooms are distributed across the different levels, giving family and guests a degree of separation while maintaining access to the home’s shared spaces.
Handmade Moroccan Tiles in the Guest Bathroom
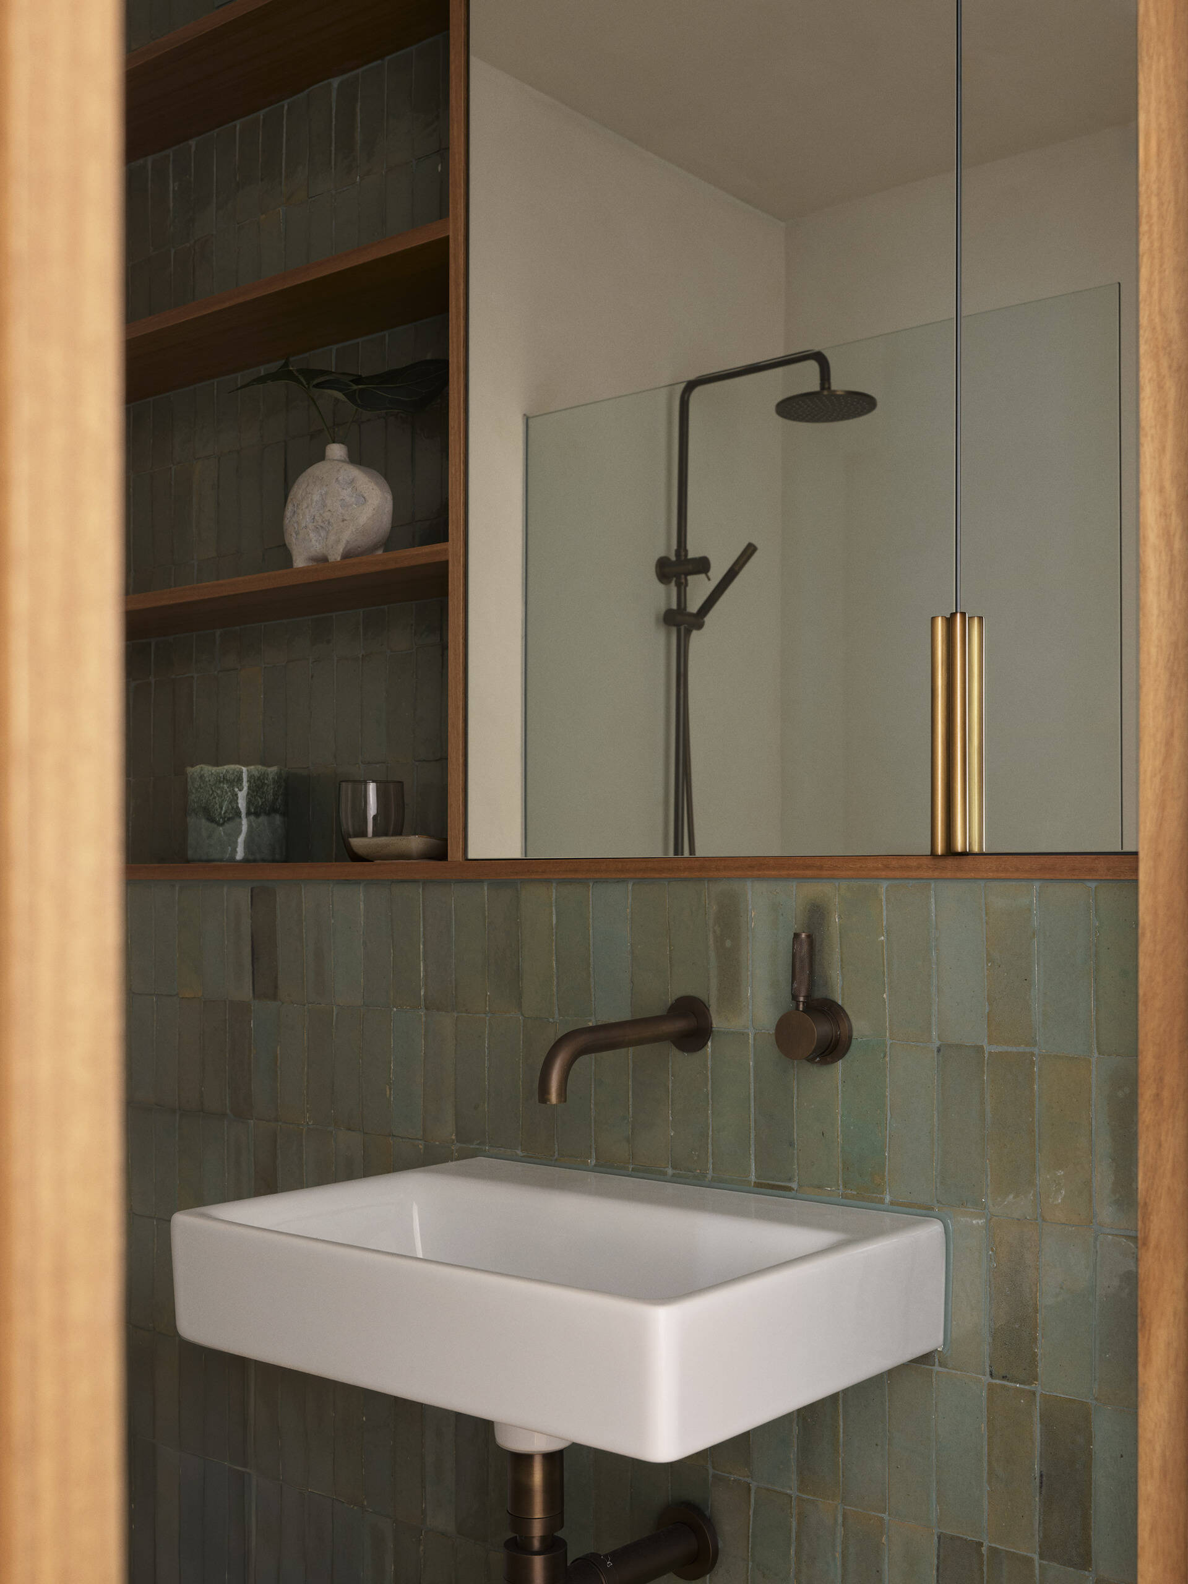
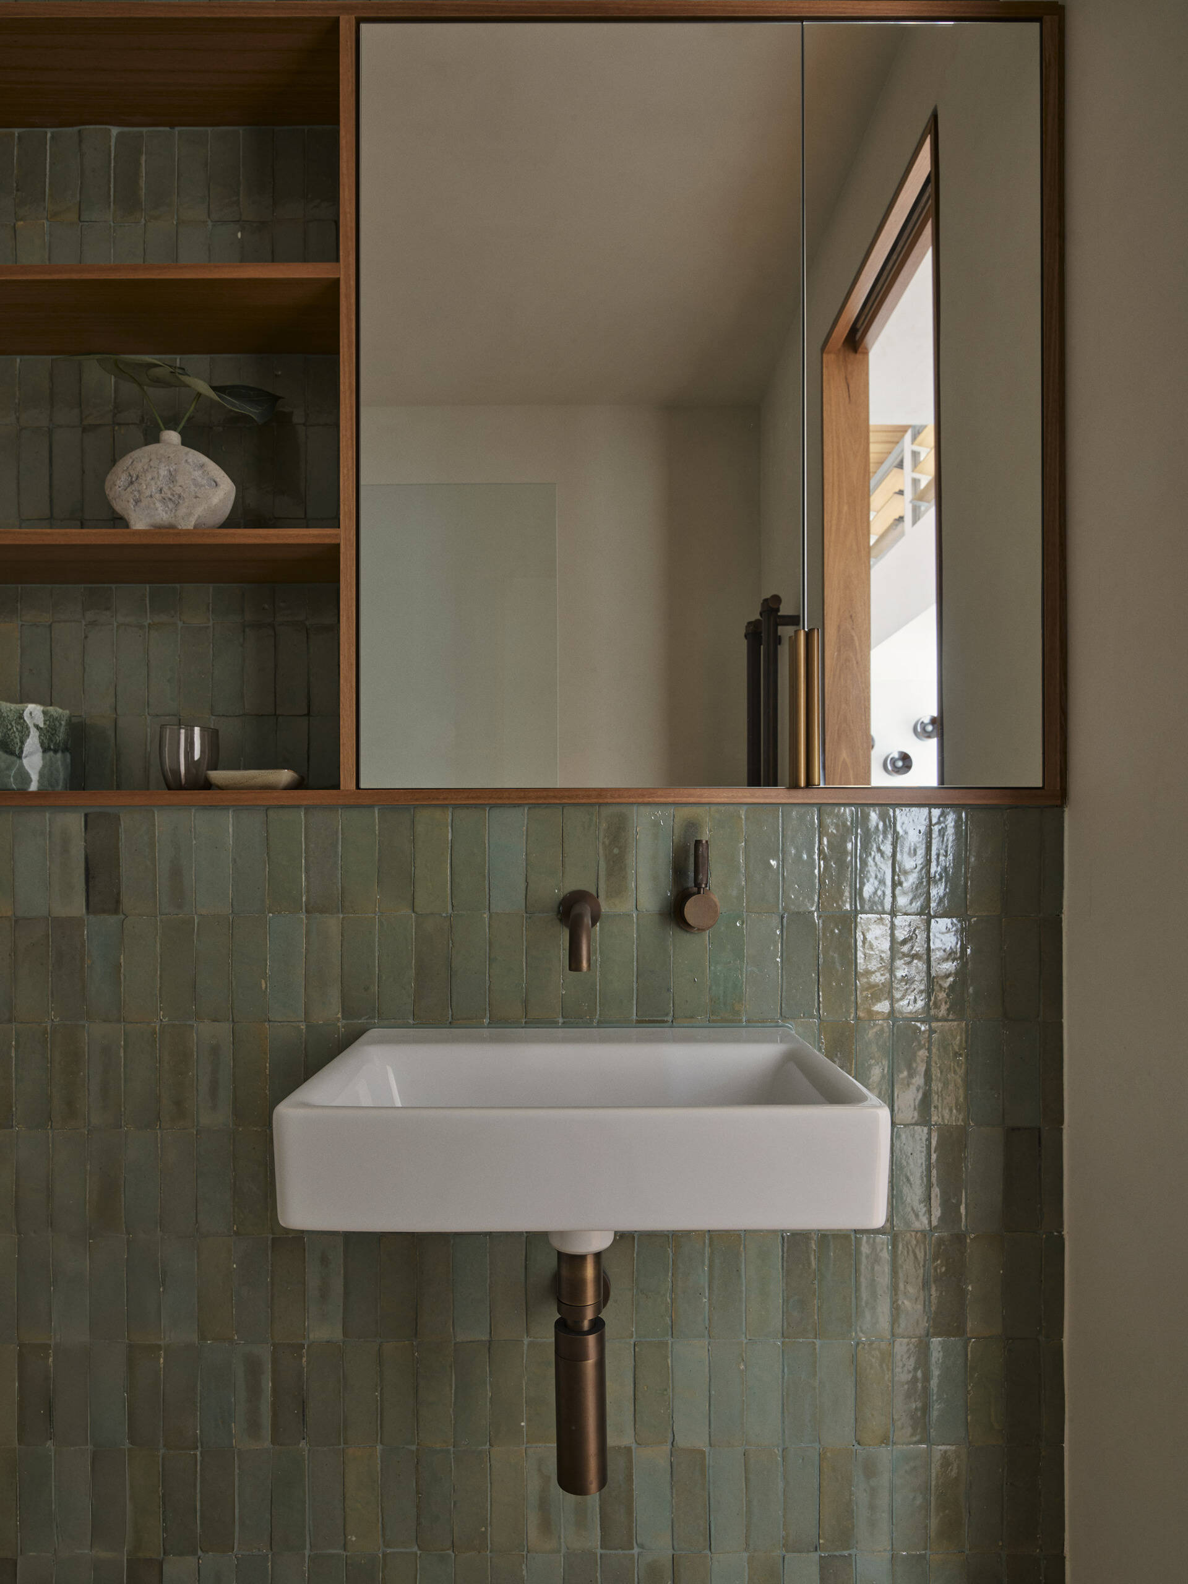
The guest bathroom introduces handmade Moroccan tiles, adding depth and variation to the secondary spaces. Their handcrafted character brings texture into the otherwise restrained palette and adds another reference to the artisan-led approach used throughout the home.
Natural brass fittings complement the tiles and other earthy finishes. Across the bathrooms, the material choices help maintain the relaxed atmosphere established throughout the main living spaces.
After 11 years of development, the Wategos home brings together the colors, forms and textures that inspired the project from its earliest stages. The original conversation between the homeowners and CG Design Studio began on a rock at the beach, discussing the natural landscape around them, and that starting point remains visible throughout the finished house.
From the limestone walls and Blackbutt timber to the ocean-blue travertine, handmade Moroccan tiles and expansive glazing, the design keeps returning to Byron Bay’s coastal character. The result is a substantial five-level home that still feels warm and relaxed, with the architecture and interiors allowing the view across Wategos Beach to remain the defining feature.