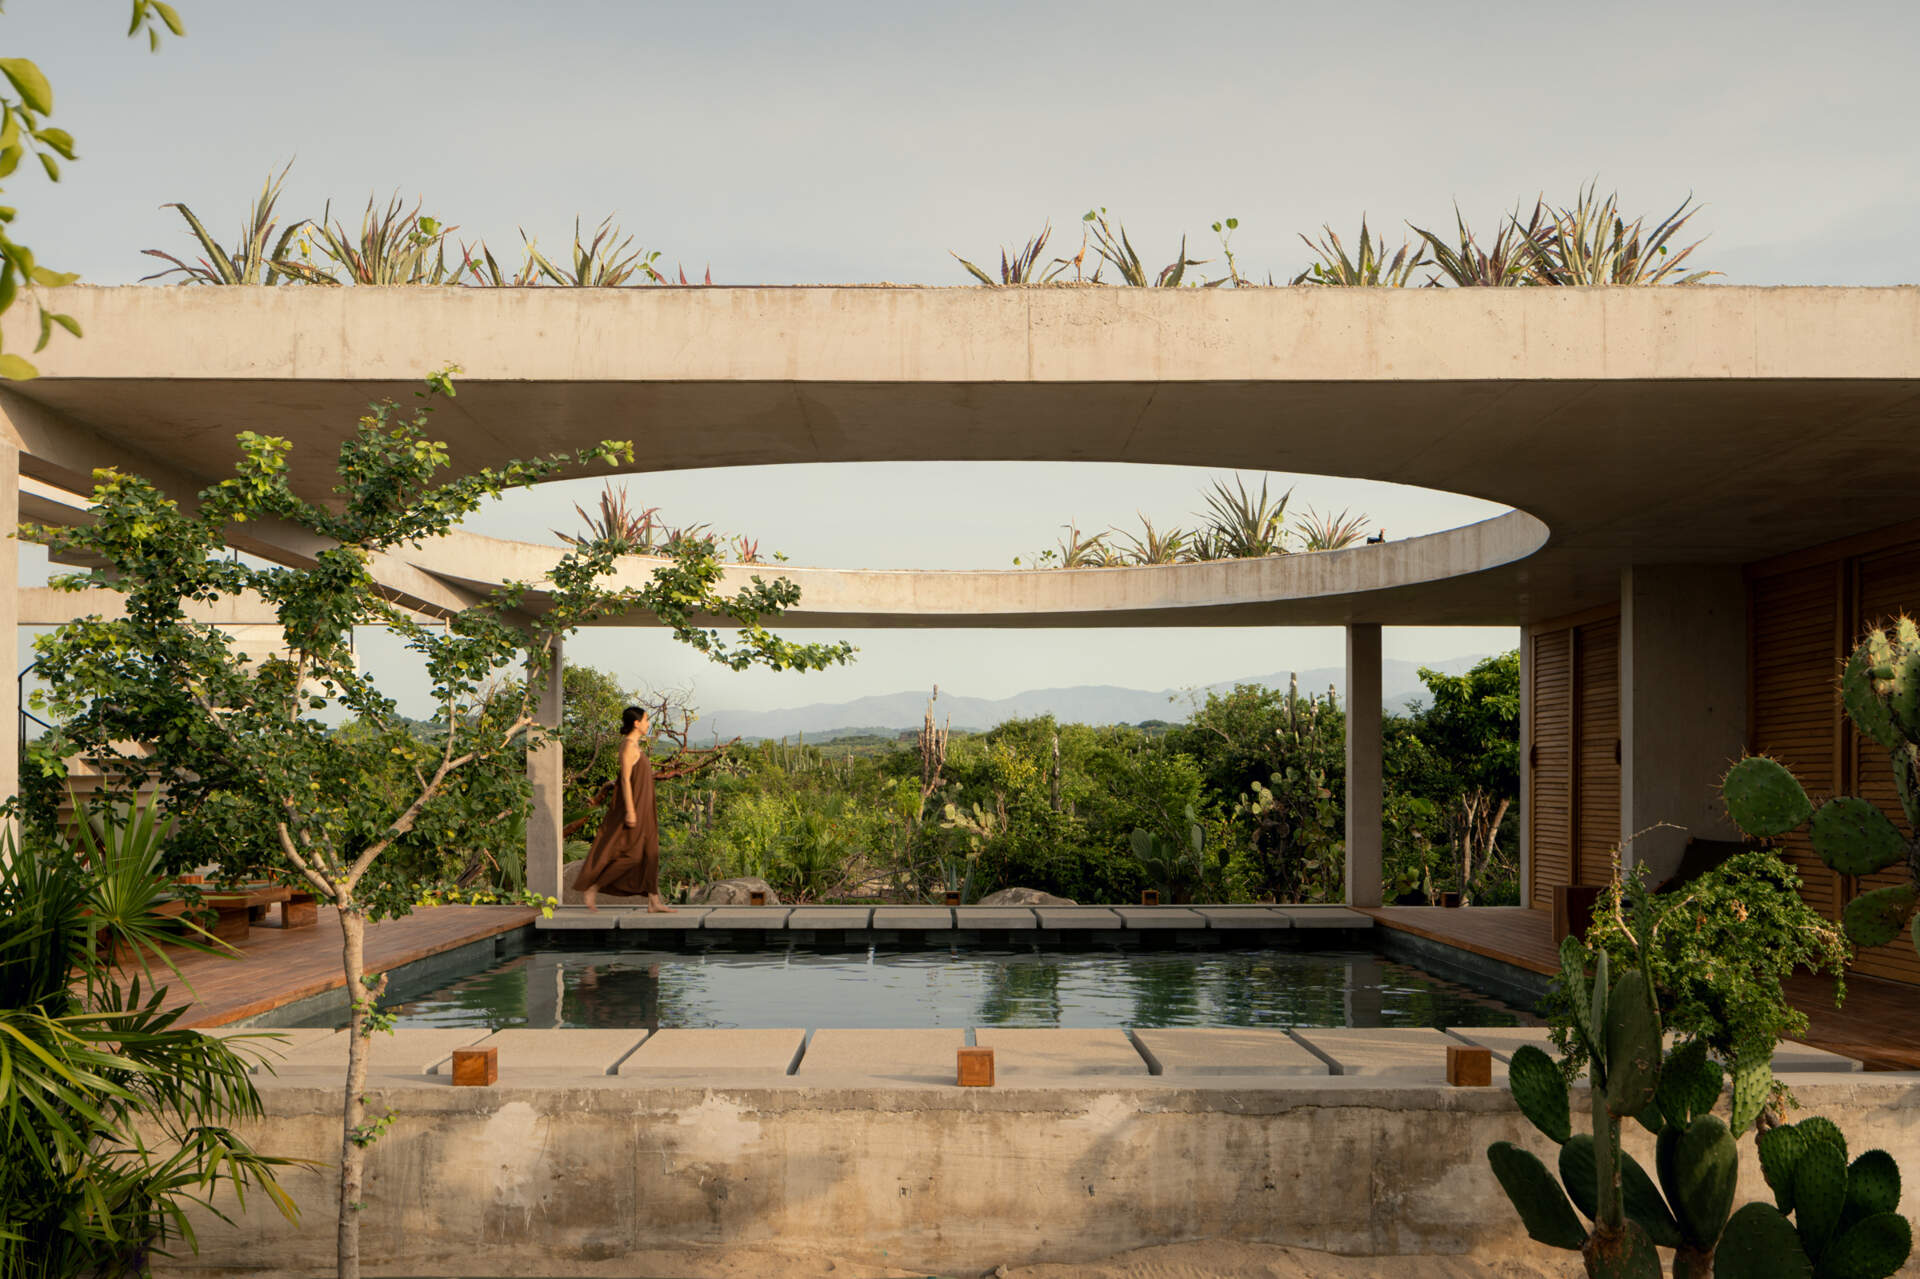
Located in the El Vigía sector of Puerto Escondido, on Mexico’s Oaxaca coast, Casa Cieno was designed by TAC Taller Alberto Calleja on a 1,500-square-metre plot. The house takes a different approach to coastal living, as it is not positioned directly in front of the sea. Instead, the design turns inward, using vegetation, patios, water and carefully selected materials to shape the experience of the home.
The result is a residence where the landscape remains present throughout the architecture. Green patios surround the main volume, a central pool organizes the rooms, and a circular opening above the water brings a changing view of the sky into the house.
A Diagonal Volume Creates a Layer of Greenery
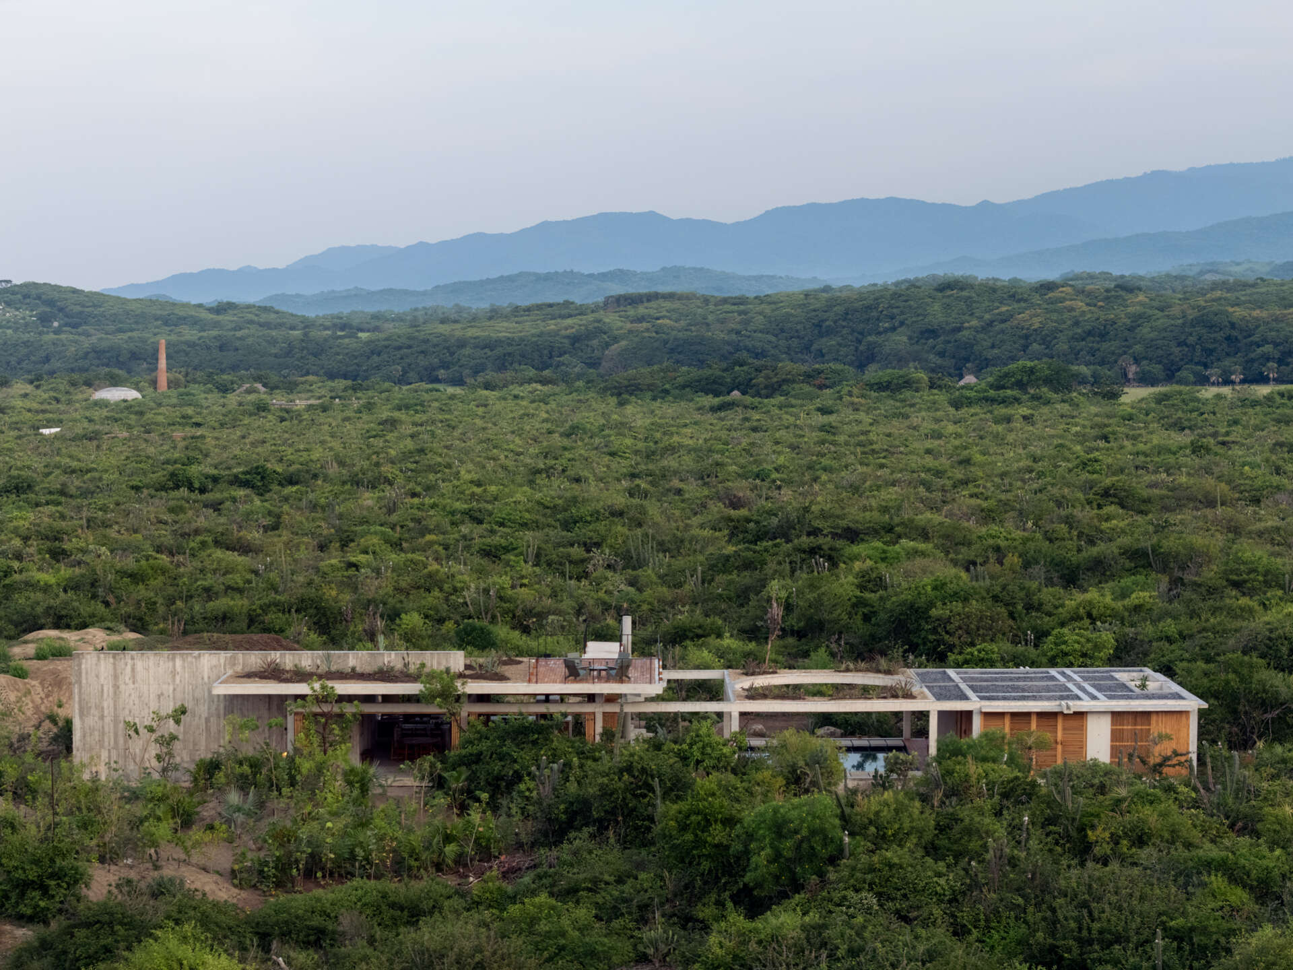
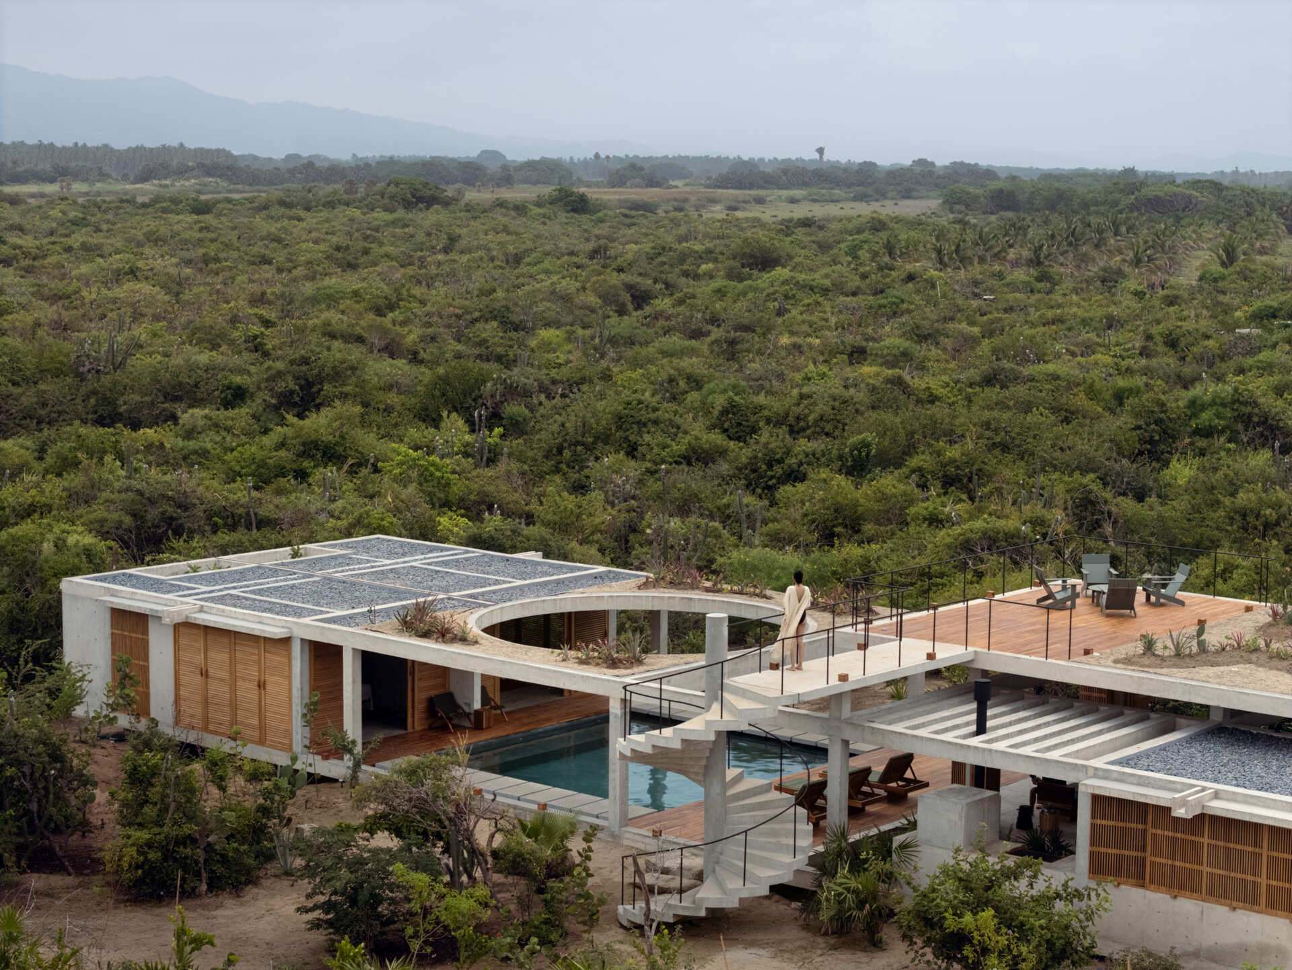
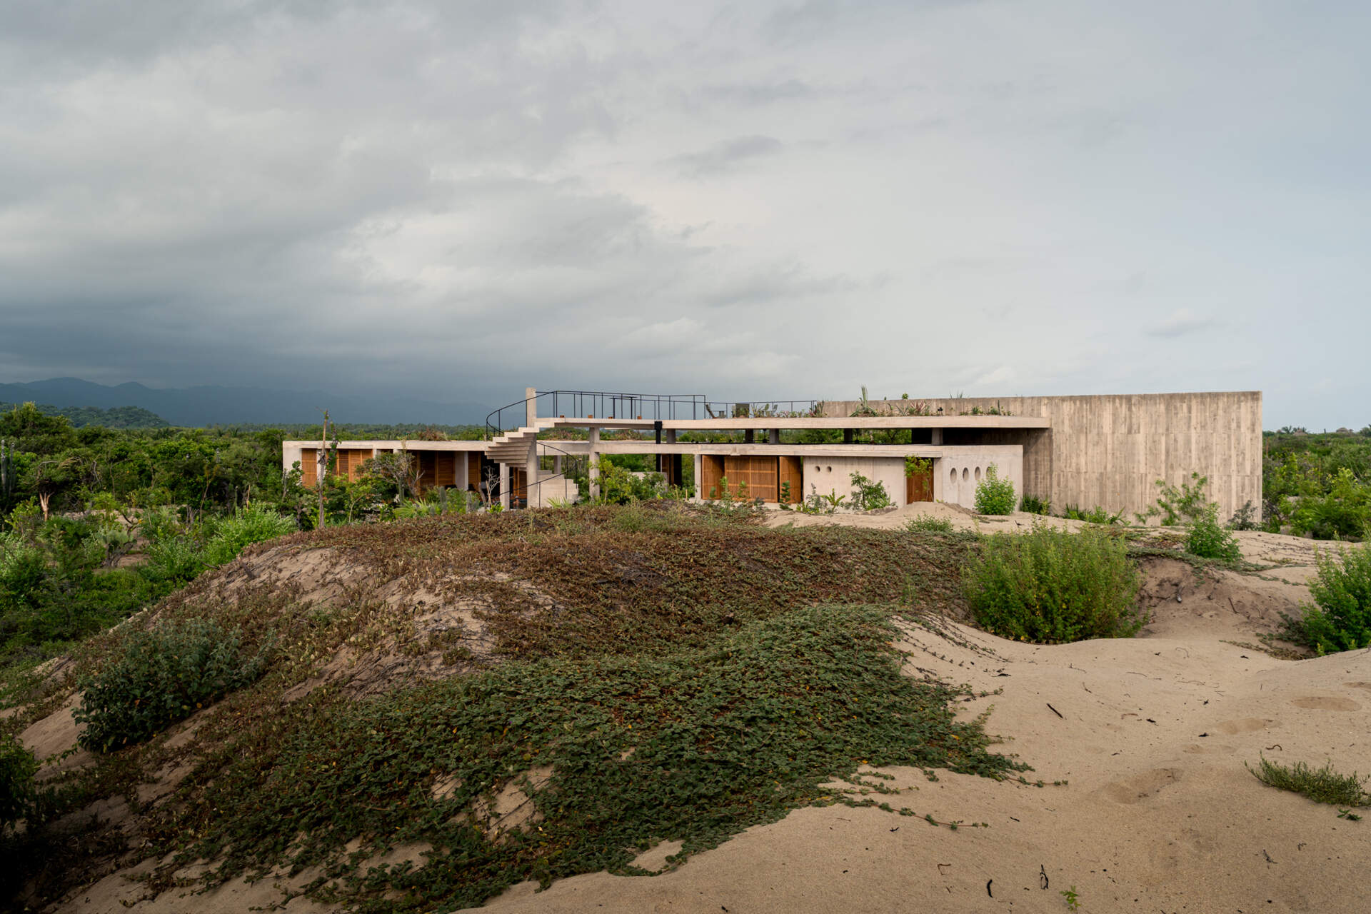
The first move was to rotate the main volume diagonally in relation to the property’s boundaries. This creates a series of green patios around the house, with vegetation forming a natural filter between the residence and its neighboring properties.
The strategy gives the rectangular volume a sense of separation without removing it from the landscape. Instead of looking outward toward the sea, the architecture creates its own interior world of planted spaces, framed views and open-air areas.
Concrete and Wood Suit the Oaxacan Coast
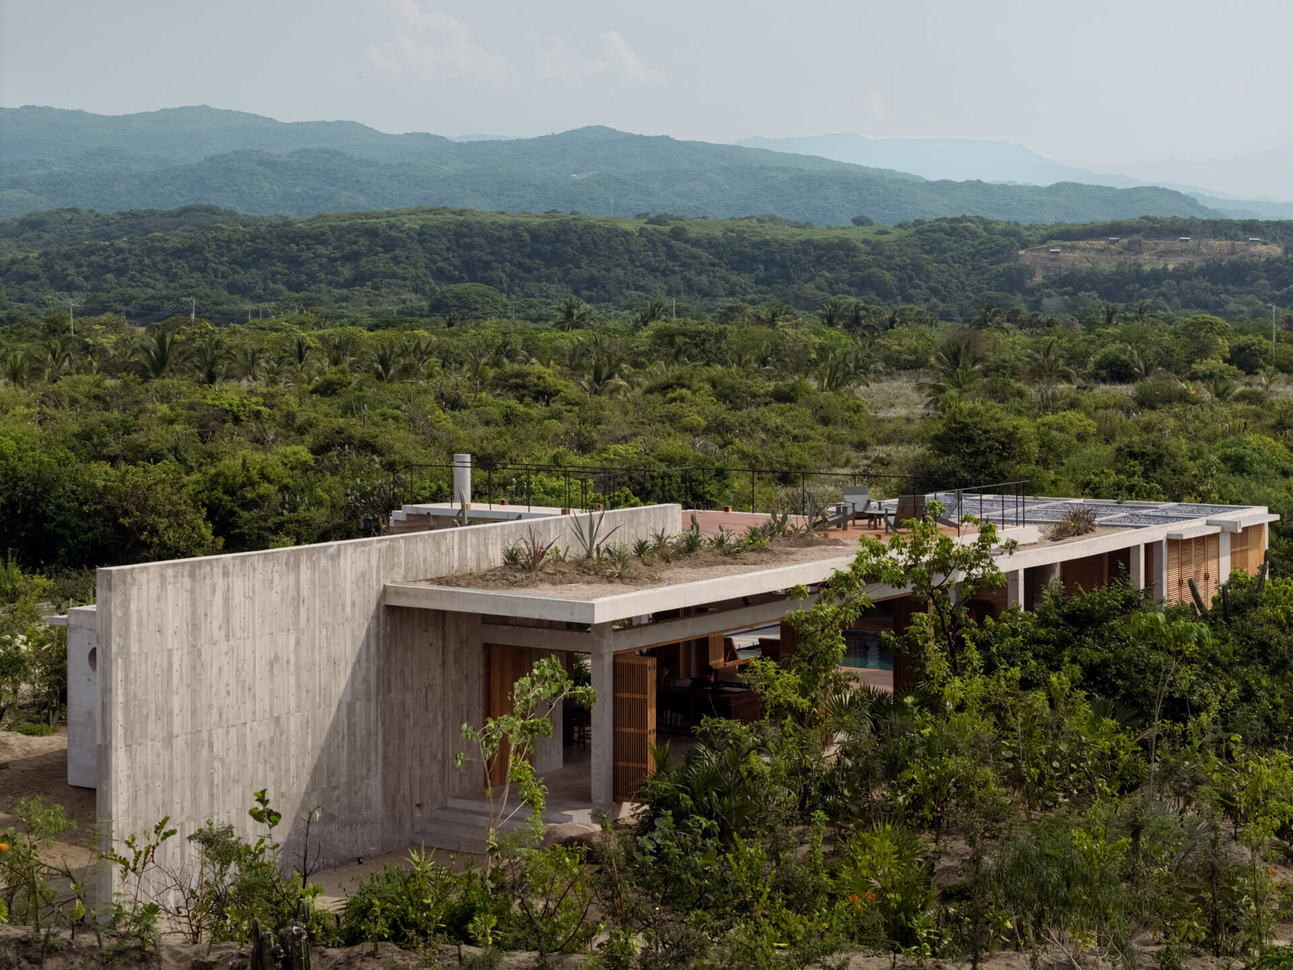
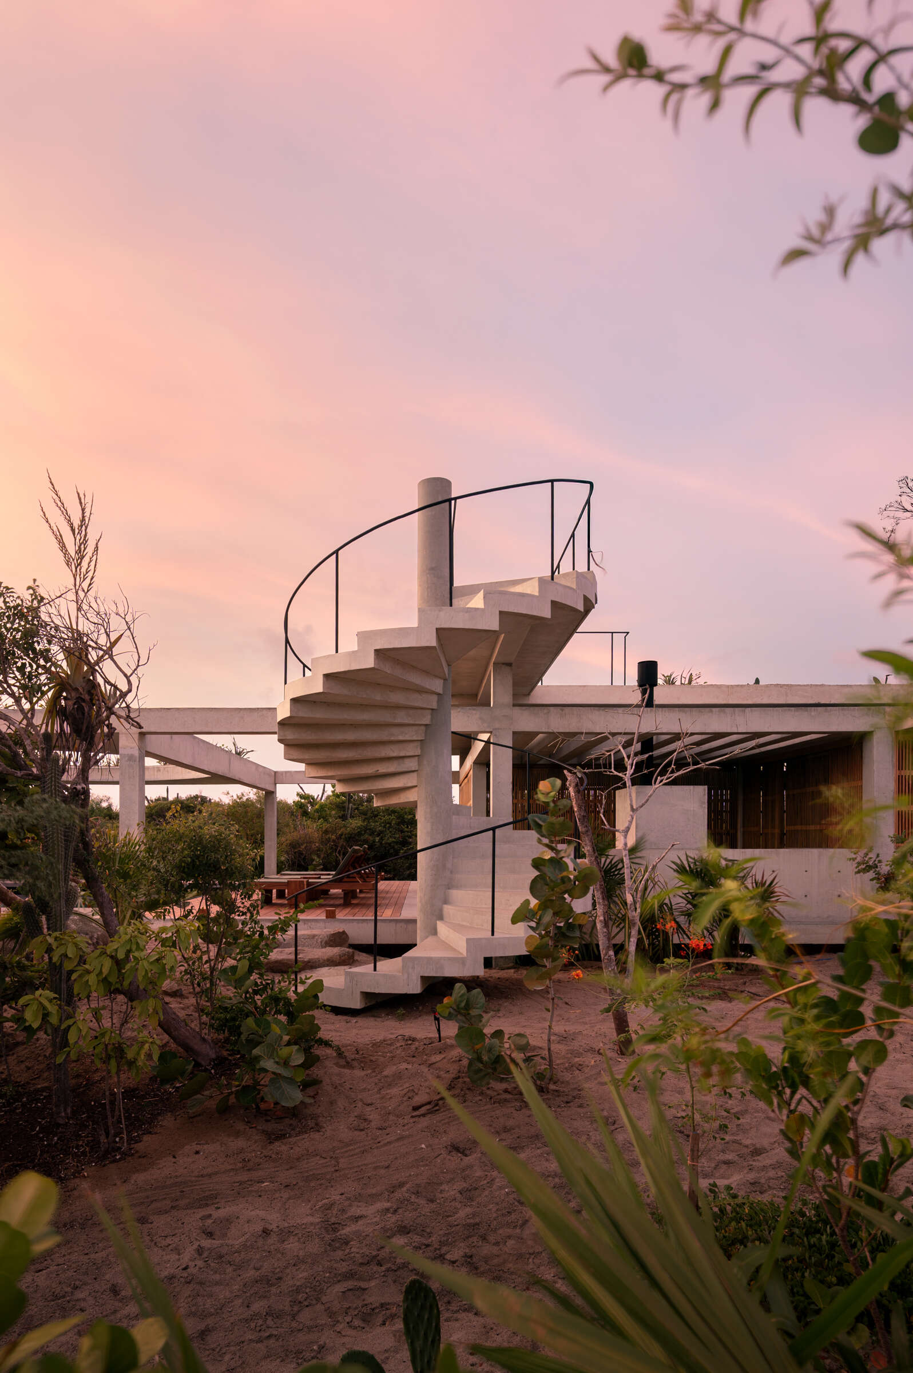
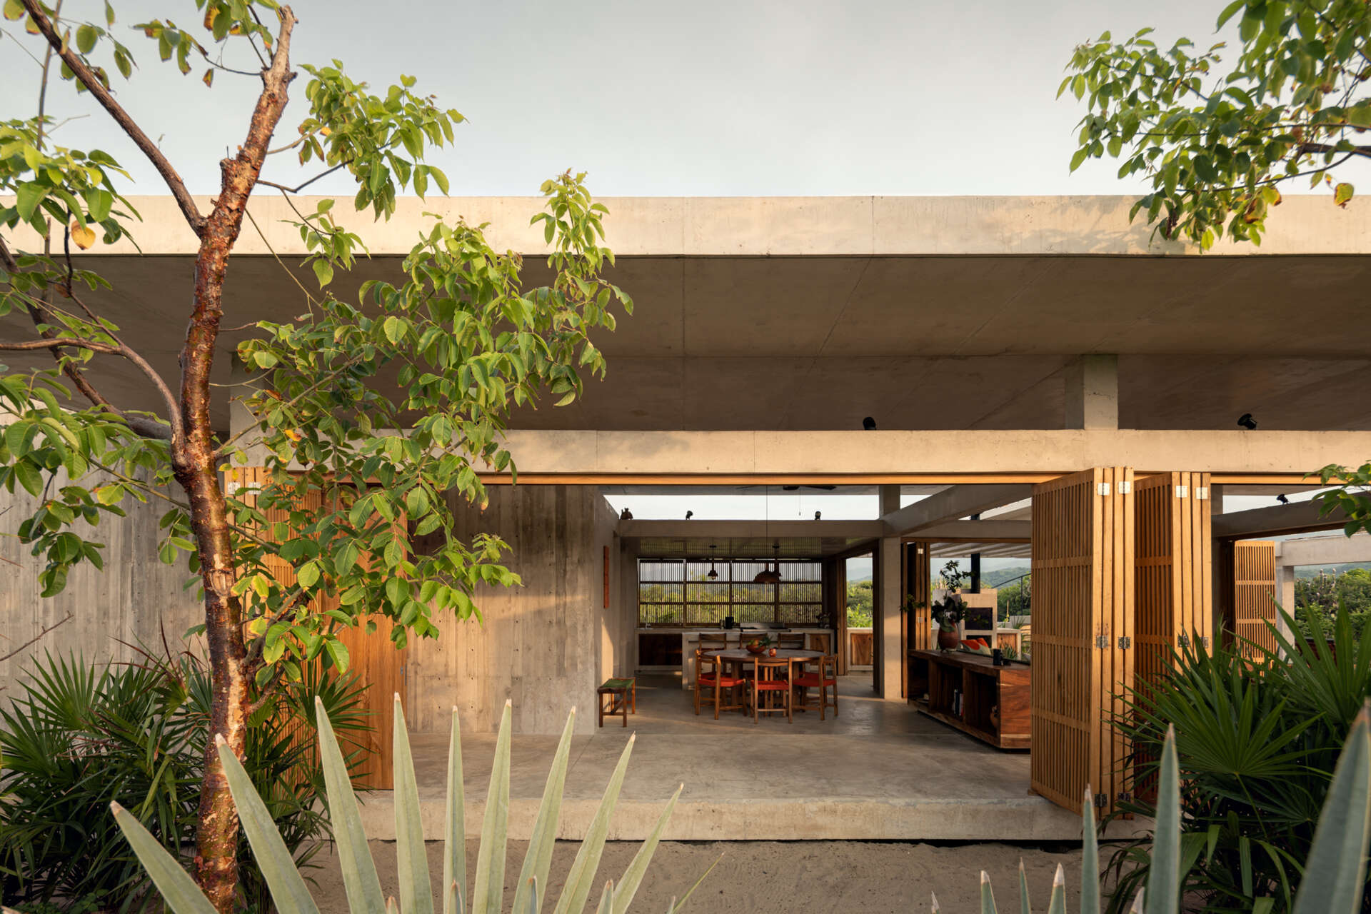
The material palette keeps things simple, with exposed concrete and wood selected in response to the climatic conditions of the Oaxacan coast. Both materials were chosen with the expectation that they would age organically alongside the site.
The restrained palette allows the vegetation and water to remain important parts of the visual experience. Concrete gives the house its solid architectural form, while wood introduces a warmer natural element across the spaces.
The Roof Becomes Another Part of the Landscape
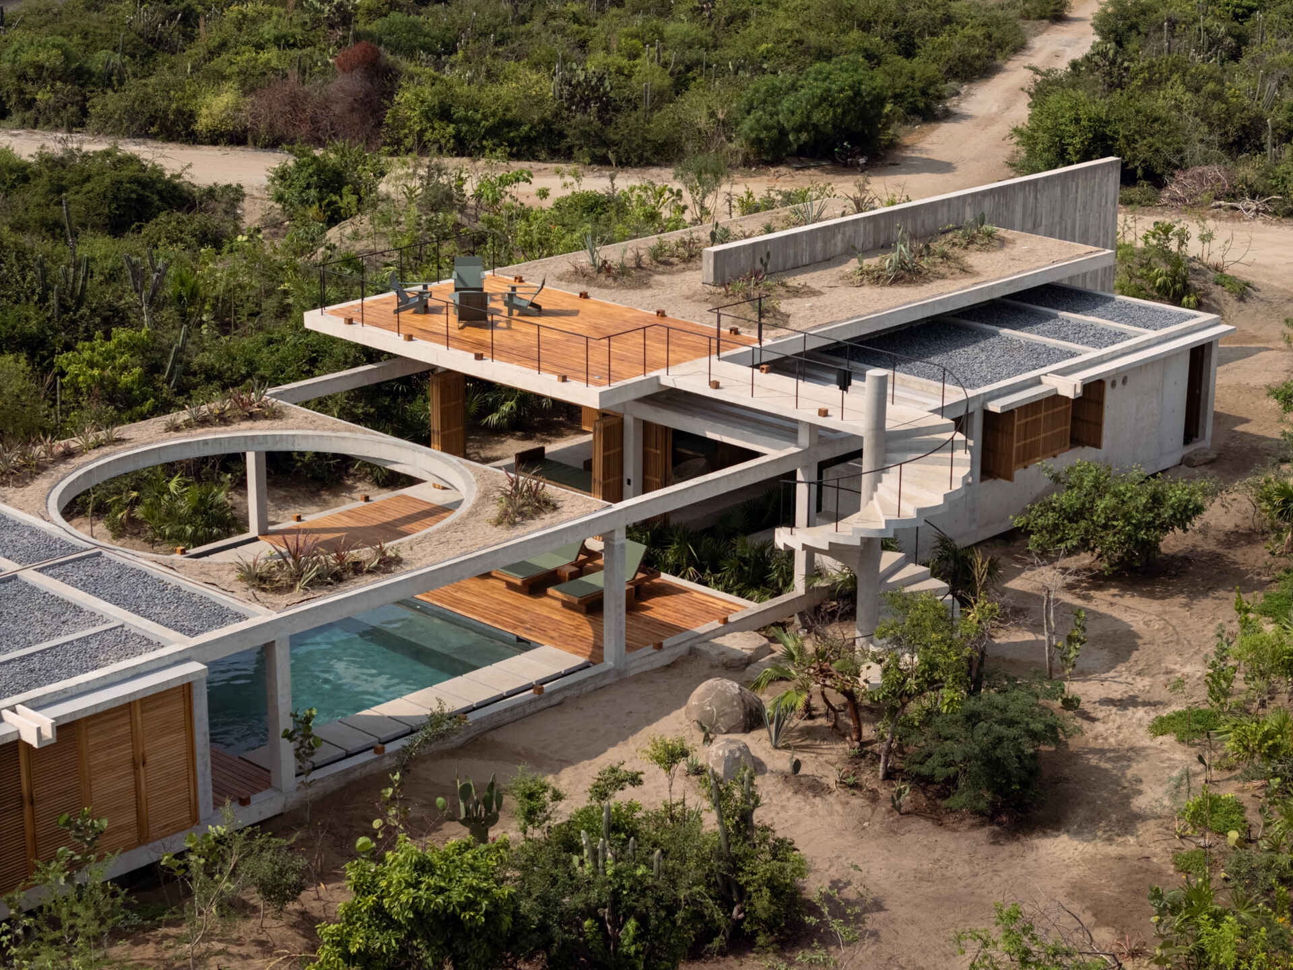
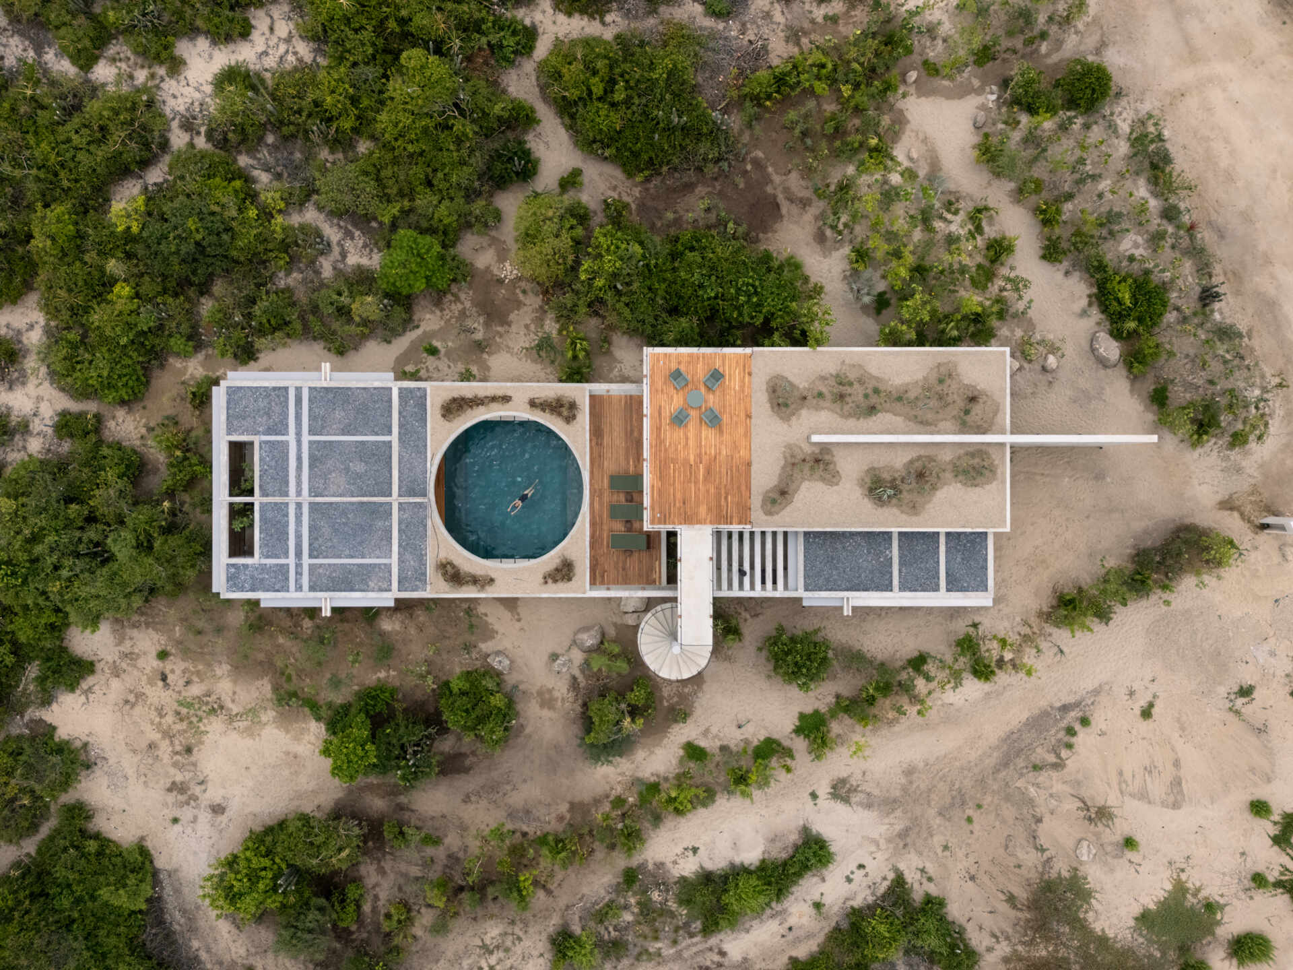
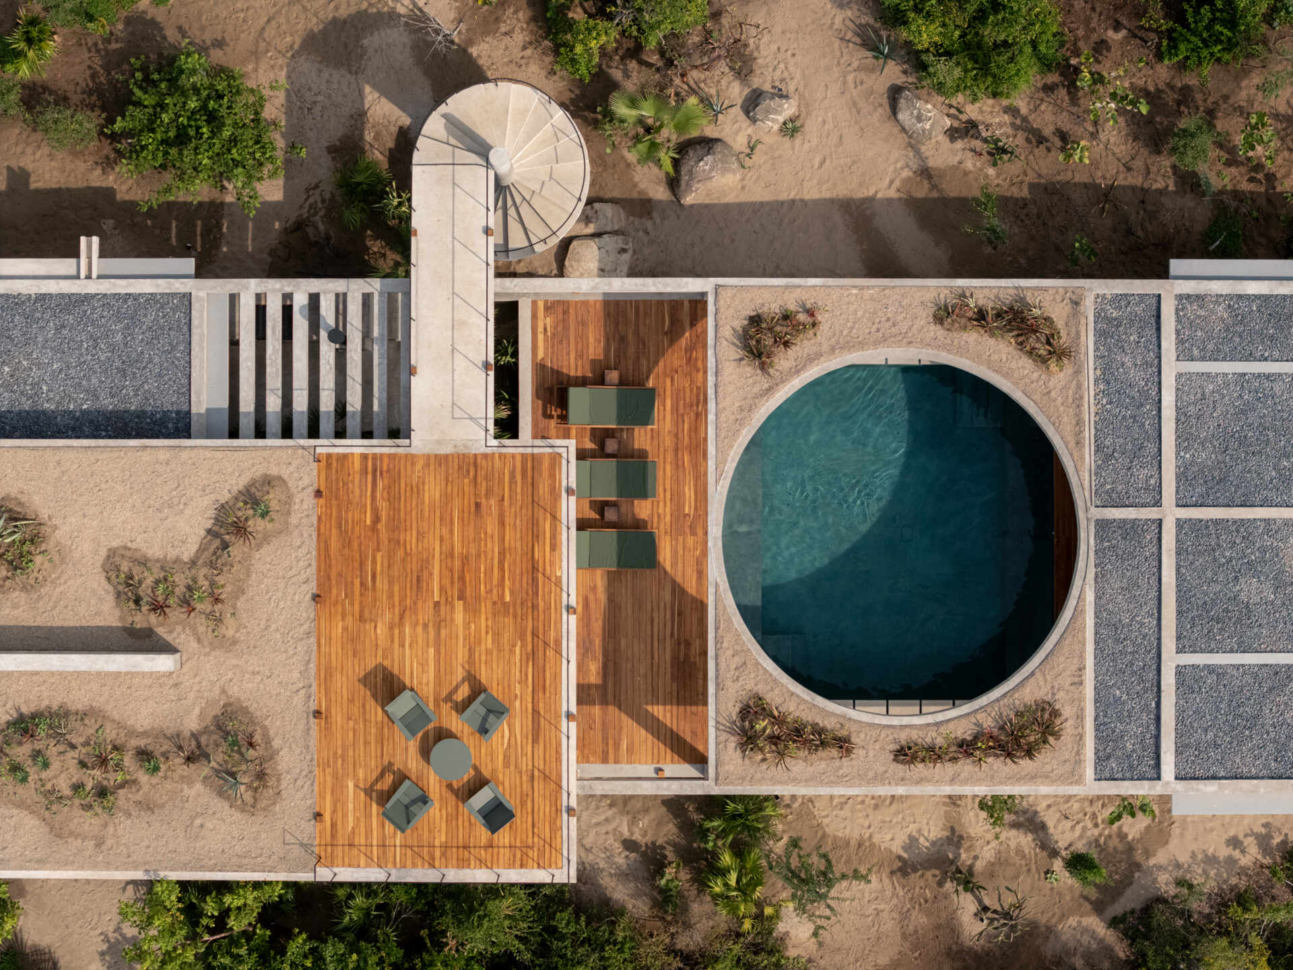
The architecture continues beyond the main living spaces with a green rooftop that becomes a habitable extension of the home. From above, residents can recover views toward the sea and the Oaxacan mountains.
The planted roof also helps return some of the green area occupied by the building to the site. Along with providing additional outdoor space, the strategy contributes to natural climate control for the project and reduces the impact of the construction on the property.
The Pool Becomes the Center of the House
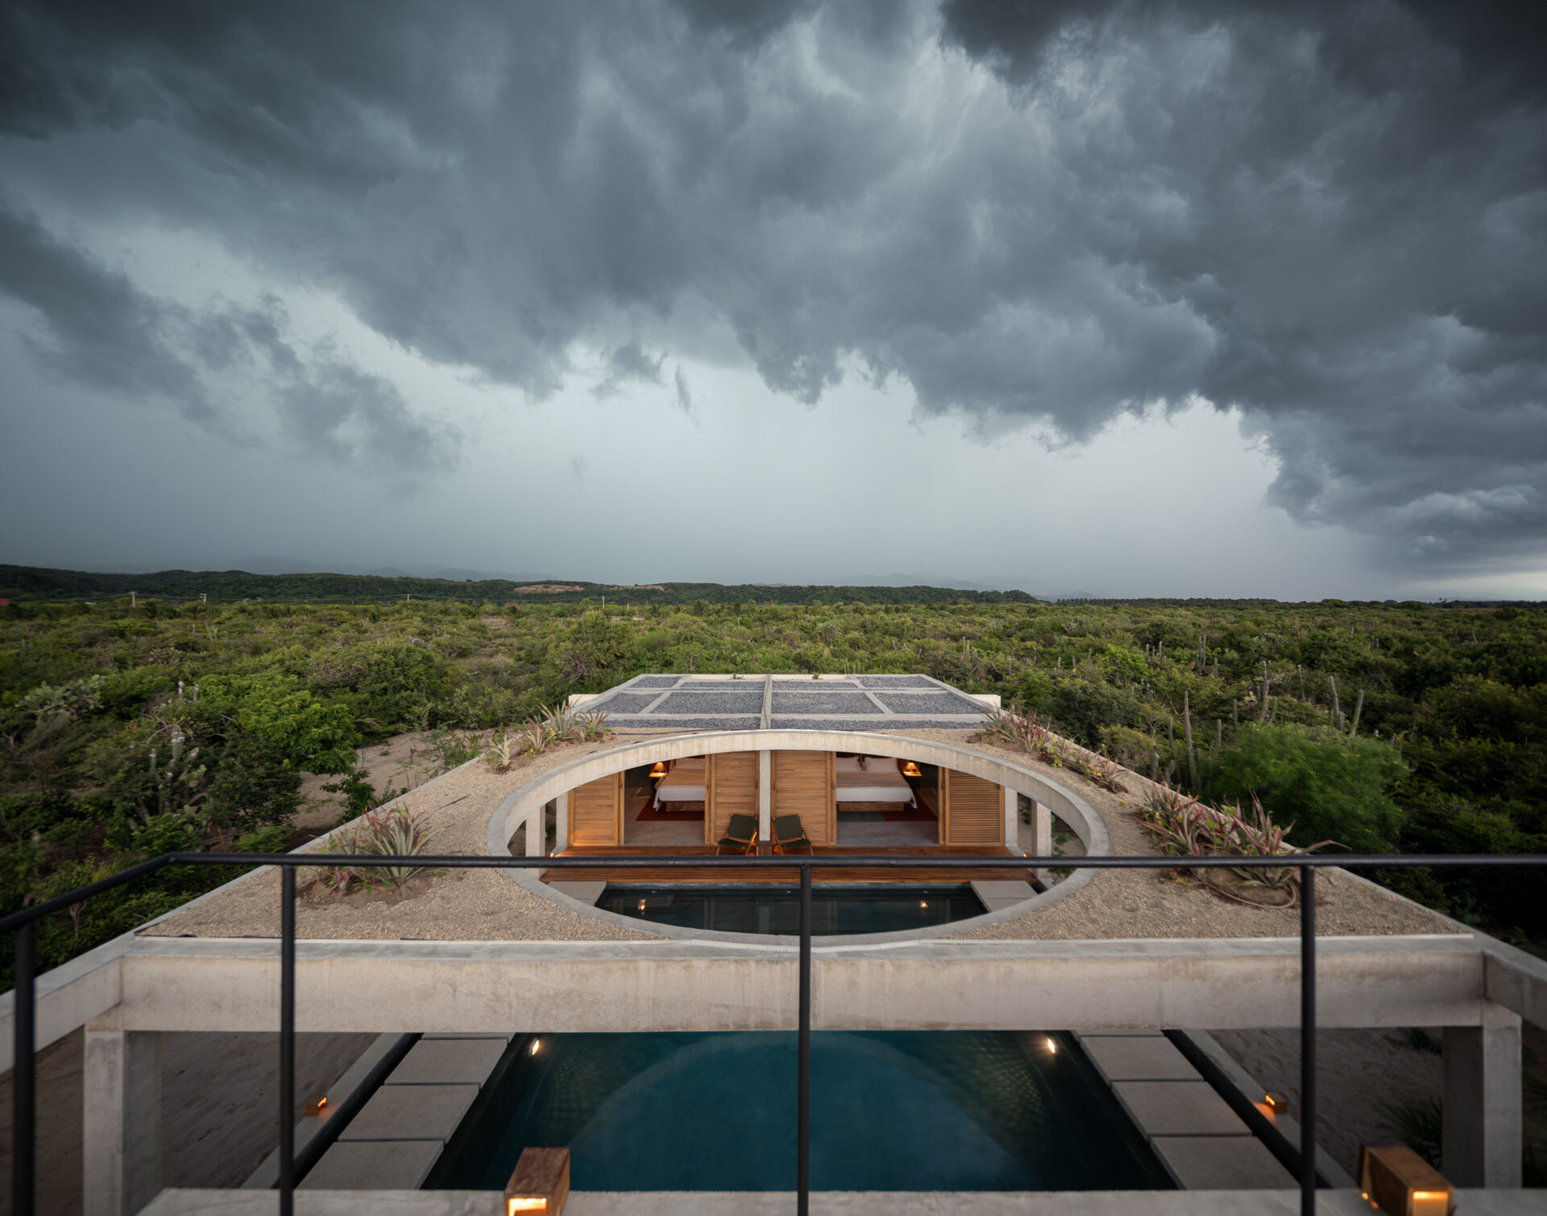
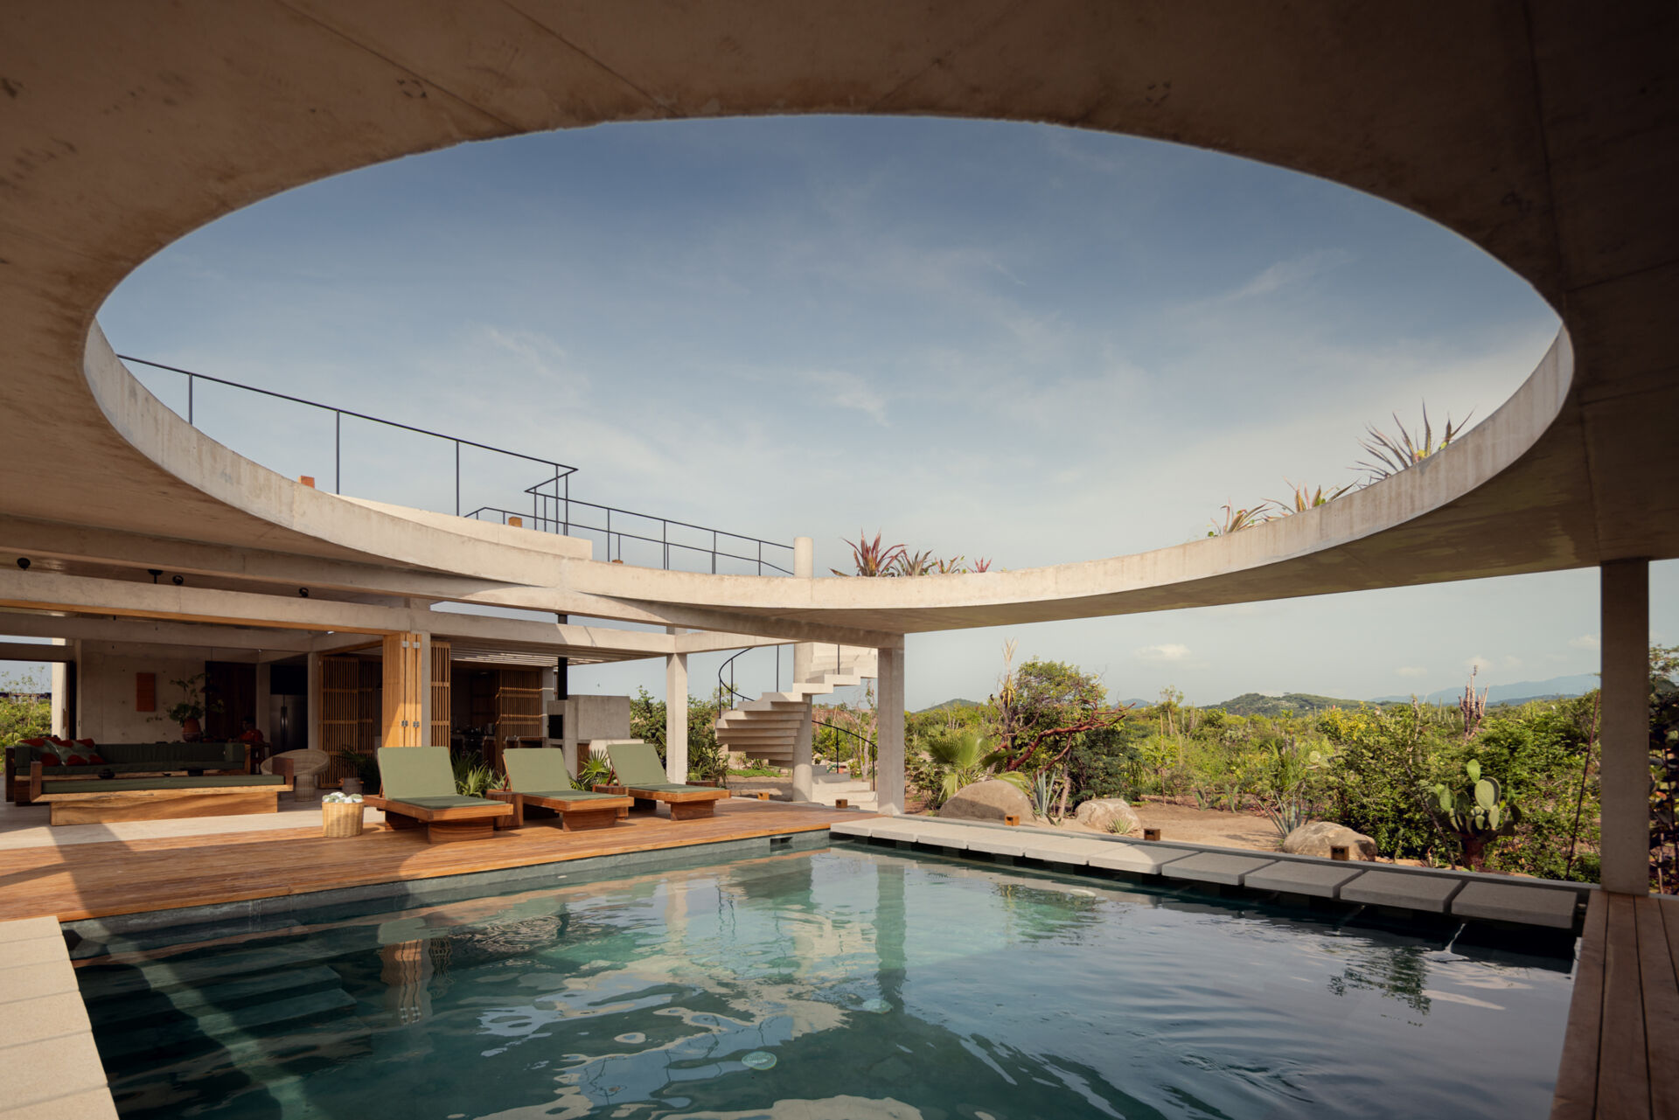
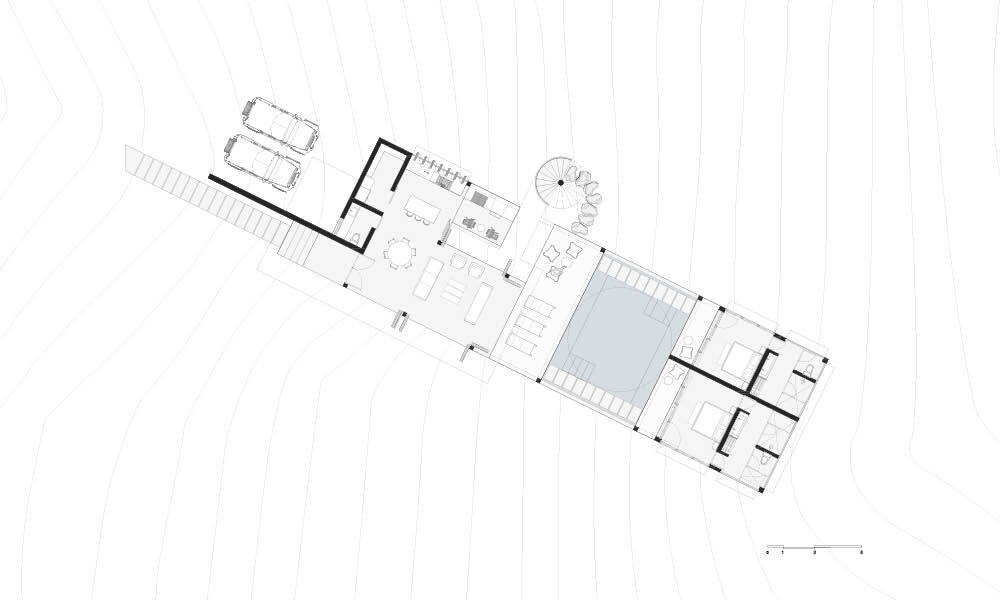
Inside, the rectangular house is organized around a central patio where the pool sits. Every part of the residence relates back to this space, making the water the main visual and spatial feature of the project.
The pool does more than provide a place to swim. It separates the social areas from the private spaces, creating a transition between the two bedrooms and the shared areas of the house. Paths appear to float across the water, guiding movement from one part of the residence to another.
A Circular Opening Brings the Sky Inside
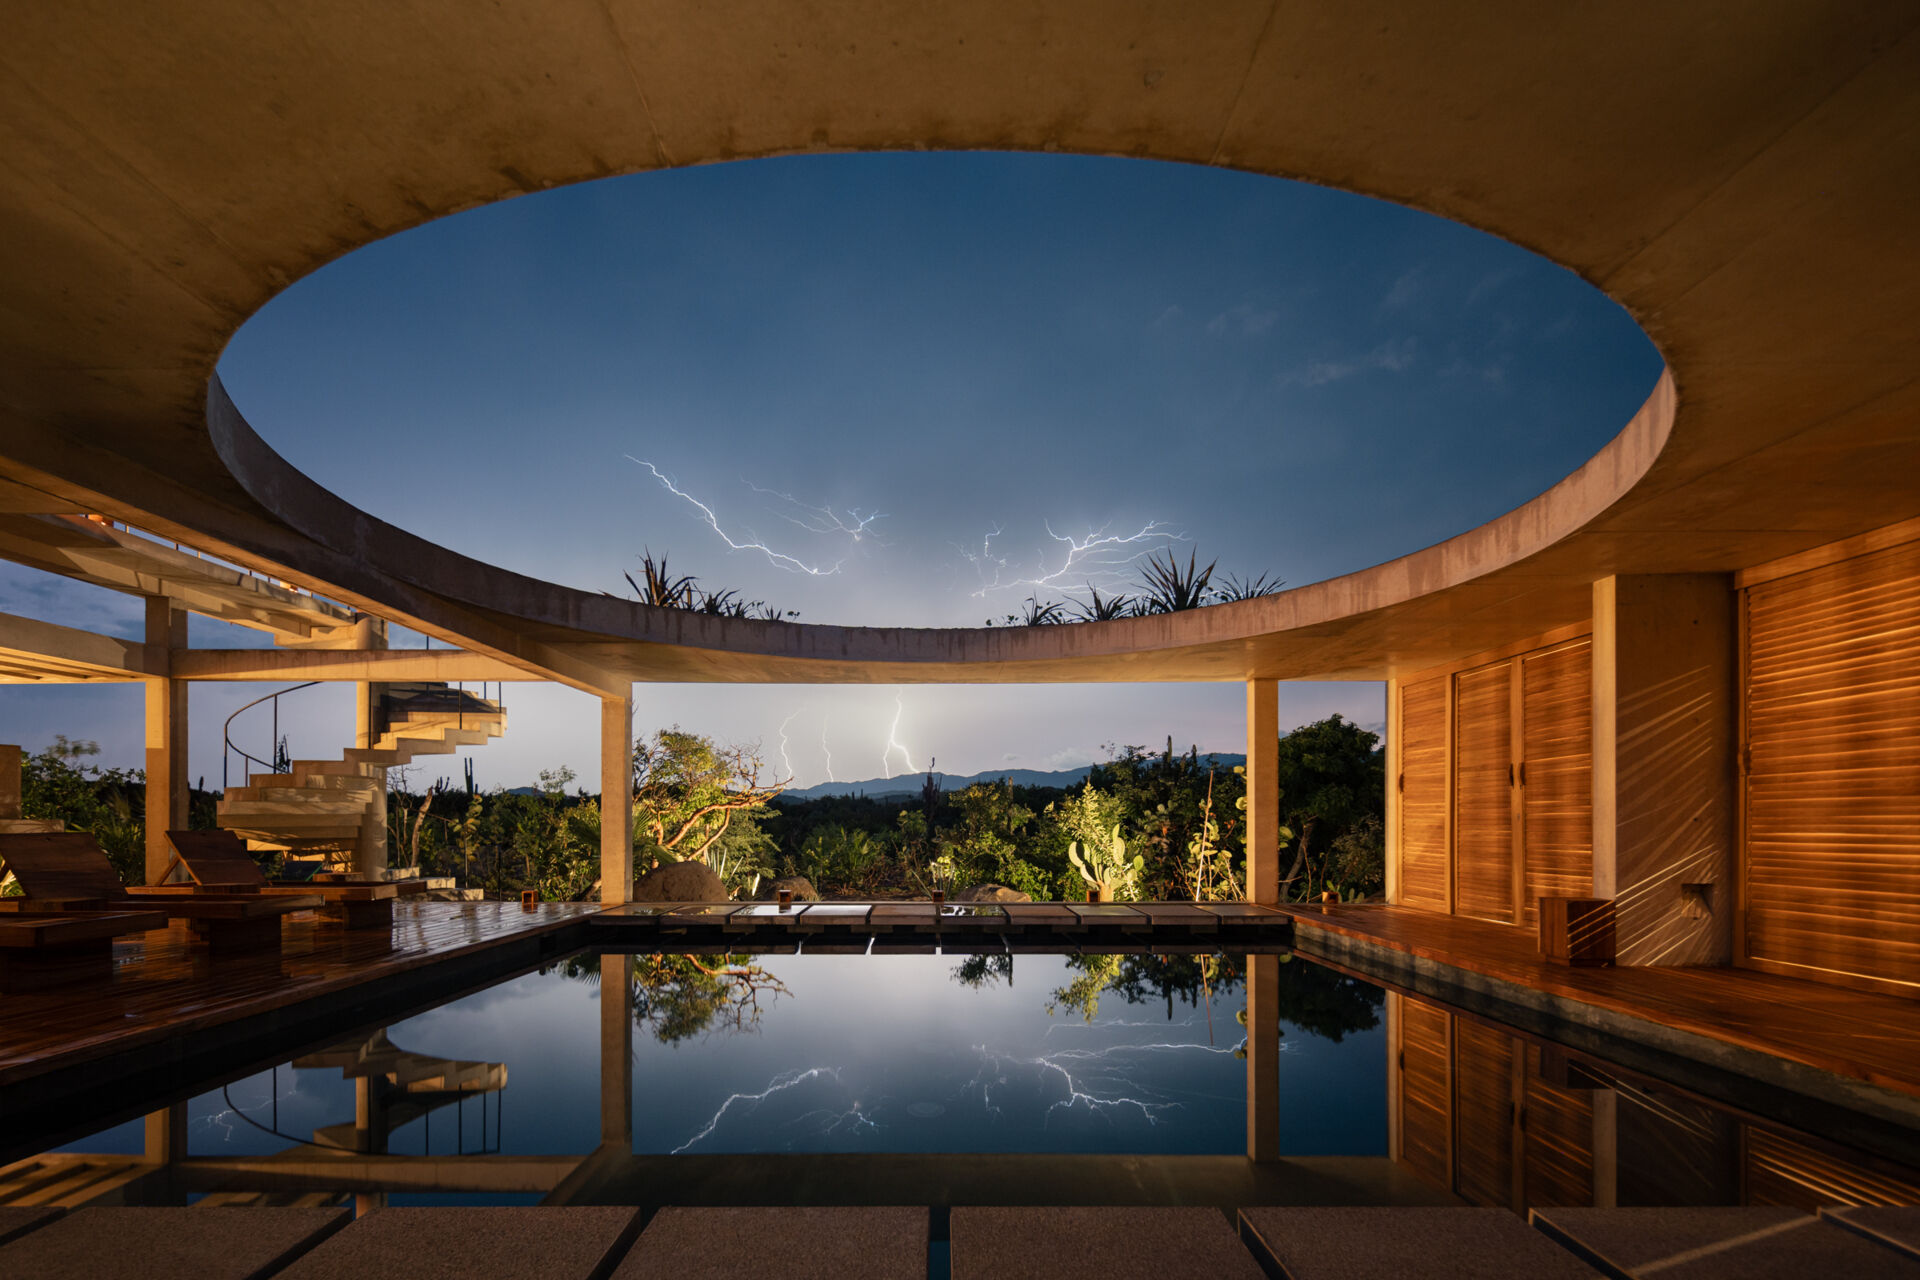
Above the central water element, a circular opening in the slab creates a direct view of the sky. Sunlight enters through the opening and changes across the pool and surrounding spaces as the day progresses.
This small architectural gesture gives the central patio another layer of character. The opening allows the passage of time to become visible within the house, with changing natural light marking the hours above the water.
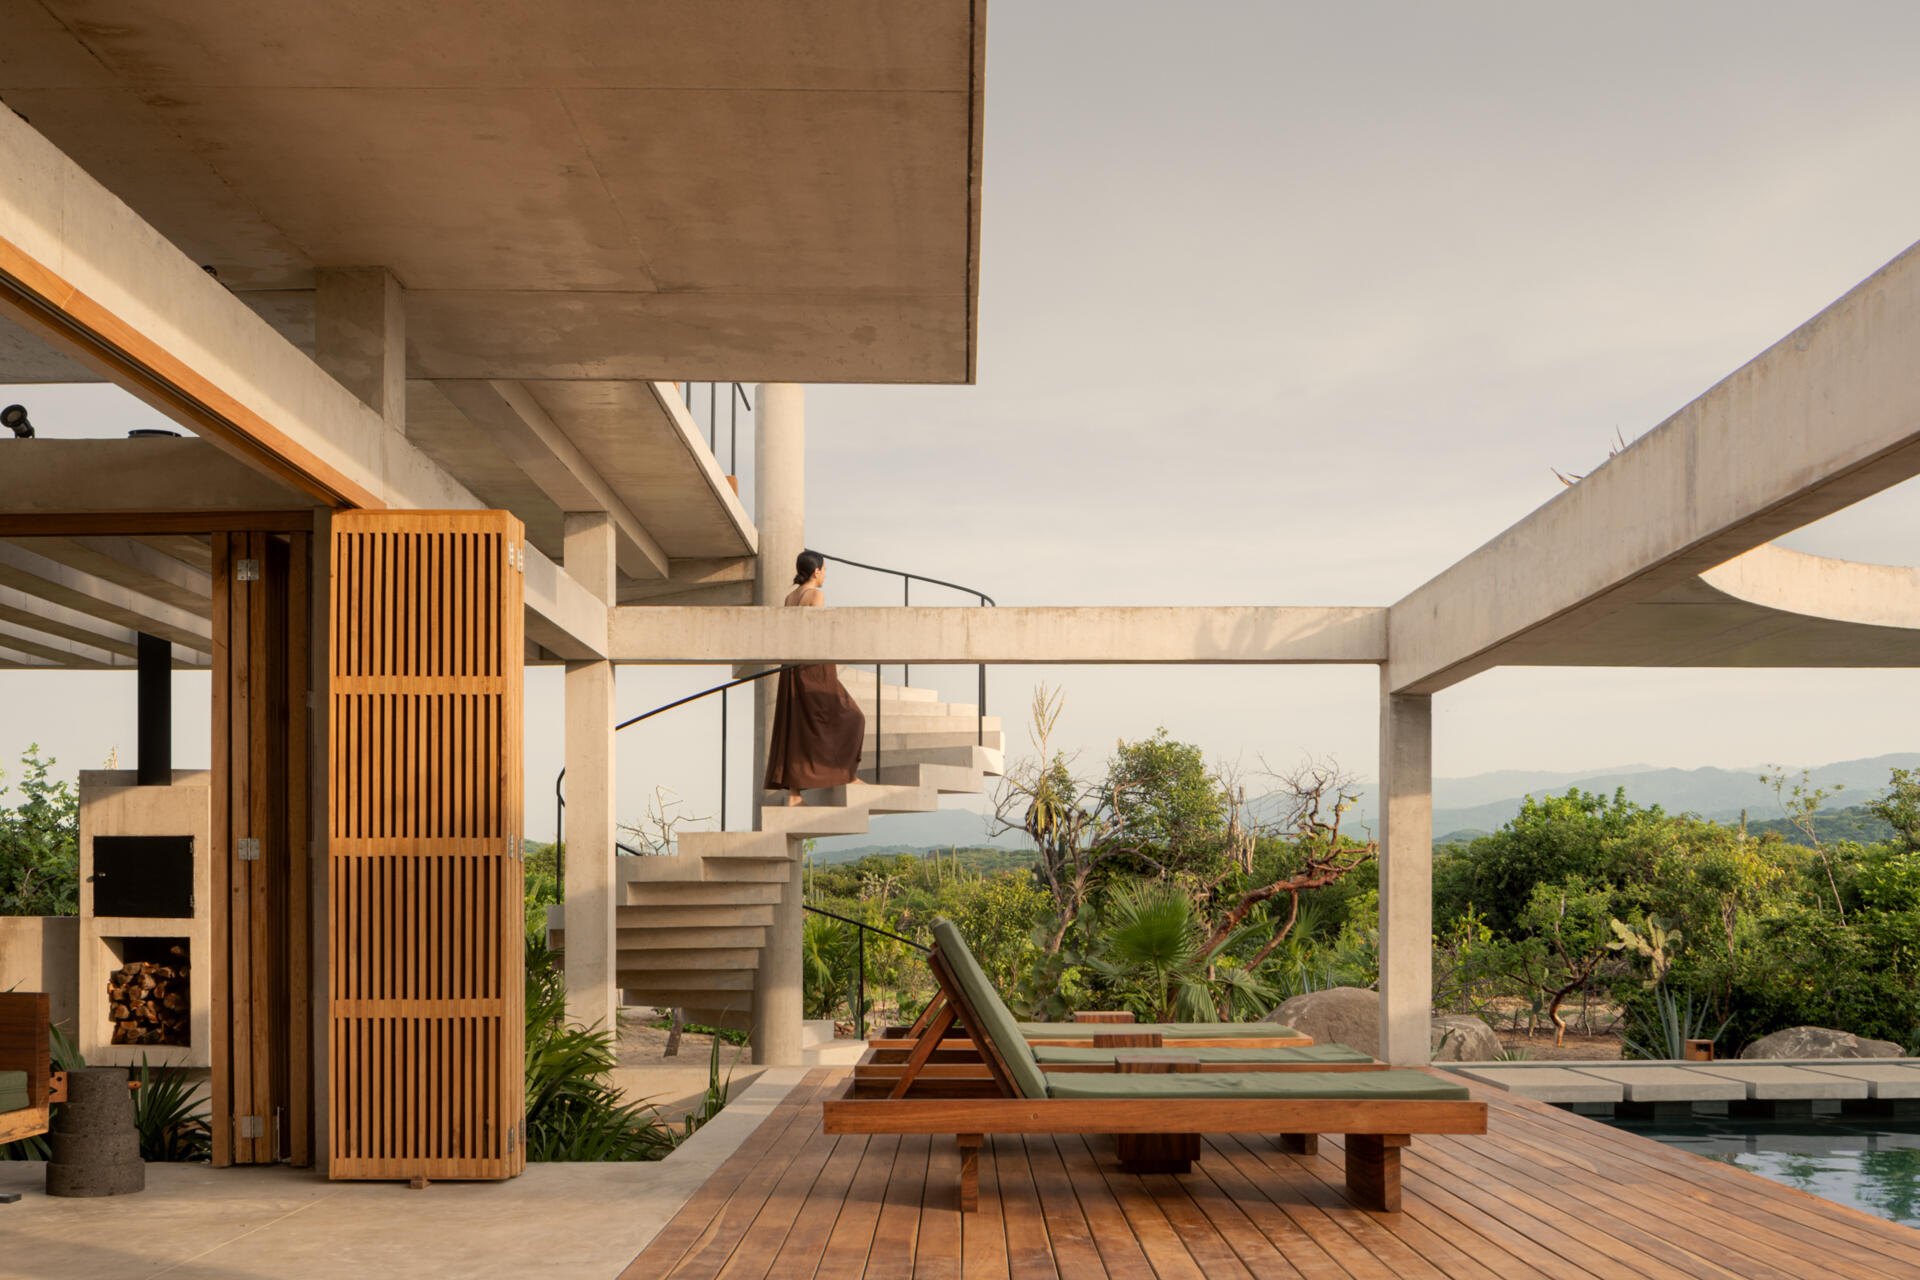
Warm Wood Softens the Concrete
Inside Casa Cieno, the exposed concrete takes on a warmer character through its combination with natural wood, woven details and earthy furnishings. In the dining and kitchen area, a large round wooden table is surrounded by simple timber chairs, while woven red seat cushions add a muted burst of color. A long wooden bench with a green woven seat sits against the concrete wall, adding another handcrafted element to the room.
The kitchen is tucked behind the dining area, with timber cabinetry and open shelving continuing the natural material palette. Slatted screens across the windows filter the sunlight while maintaining views toward the vegetation and mountains beyond. Pendant lights hang above the dining table, while a dark ceiling fan adds a practical element suited to the warm coastal climate.
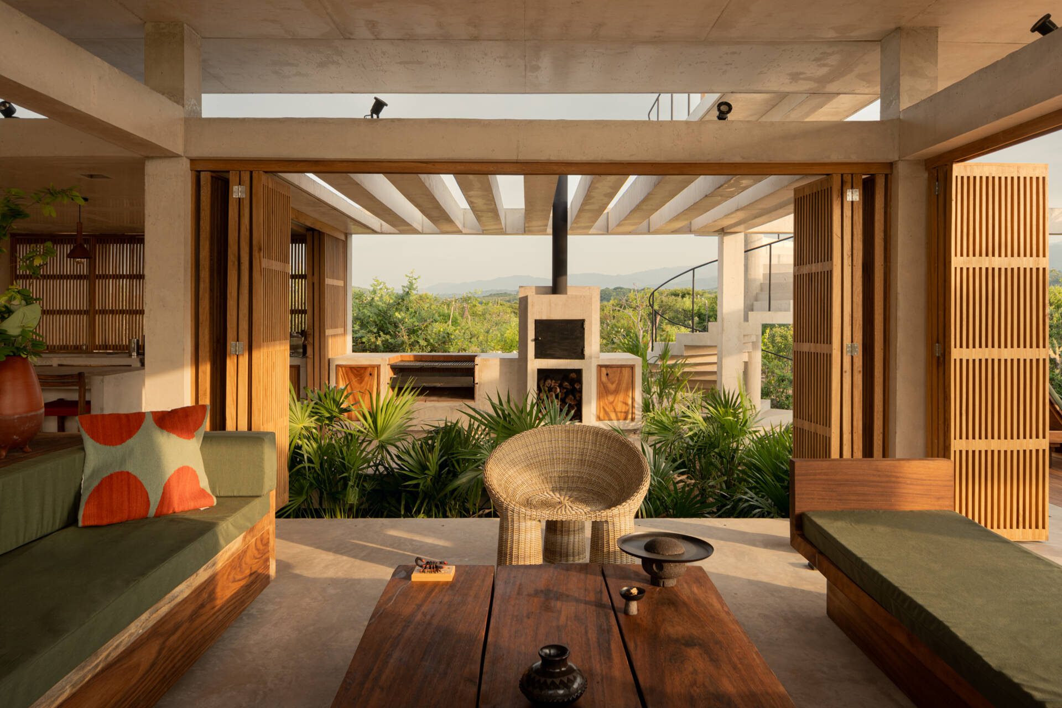
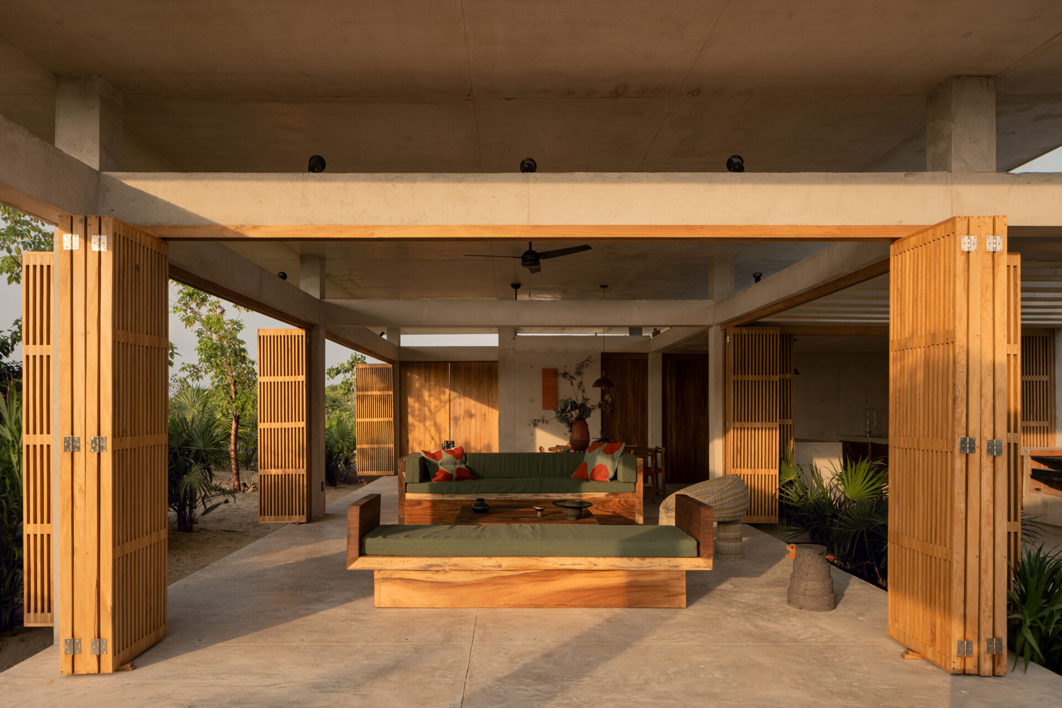
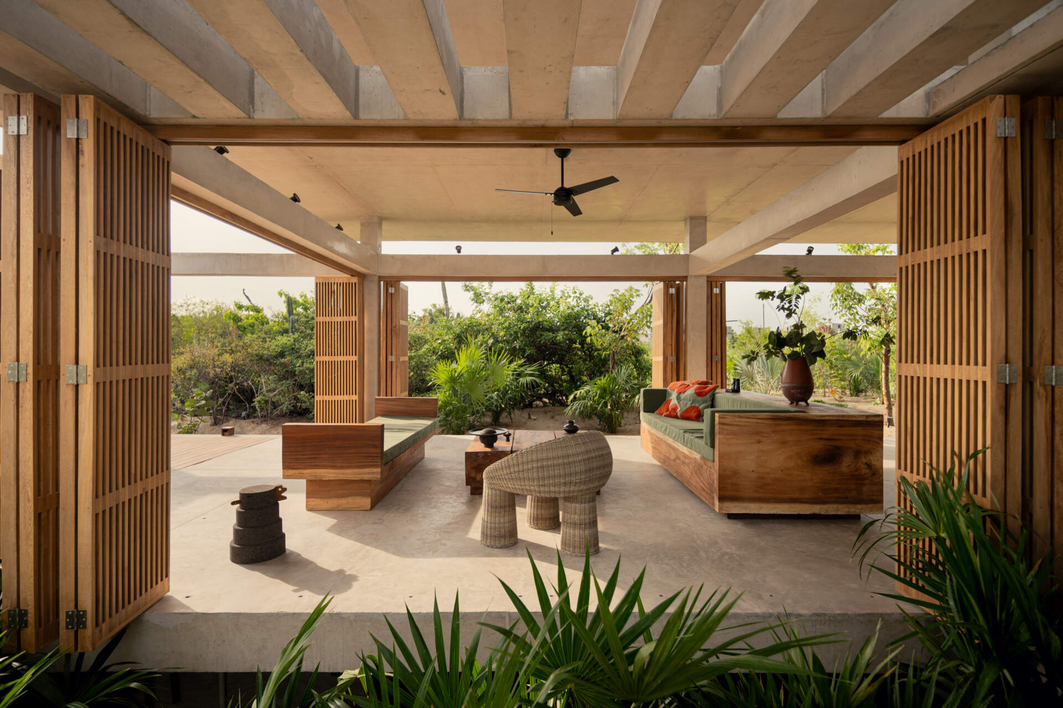
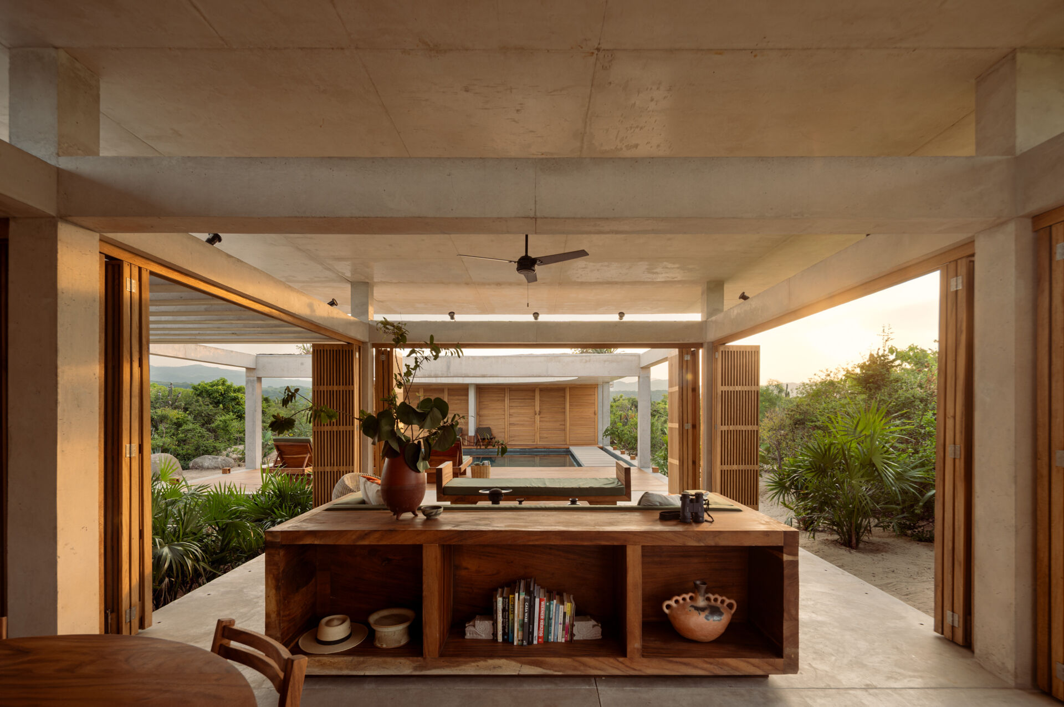
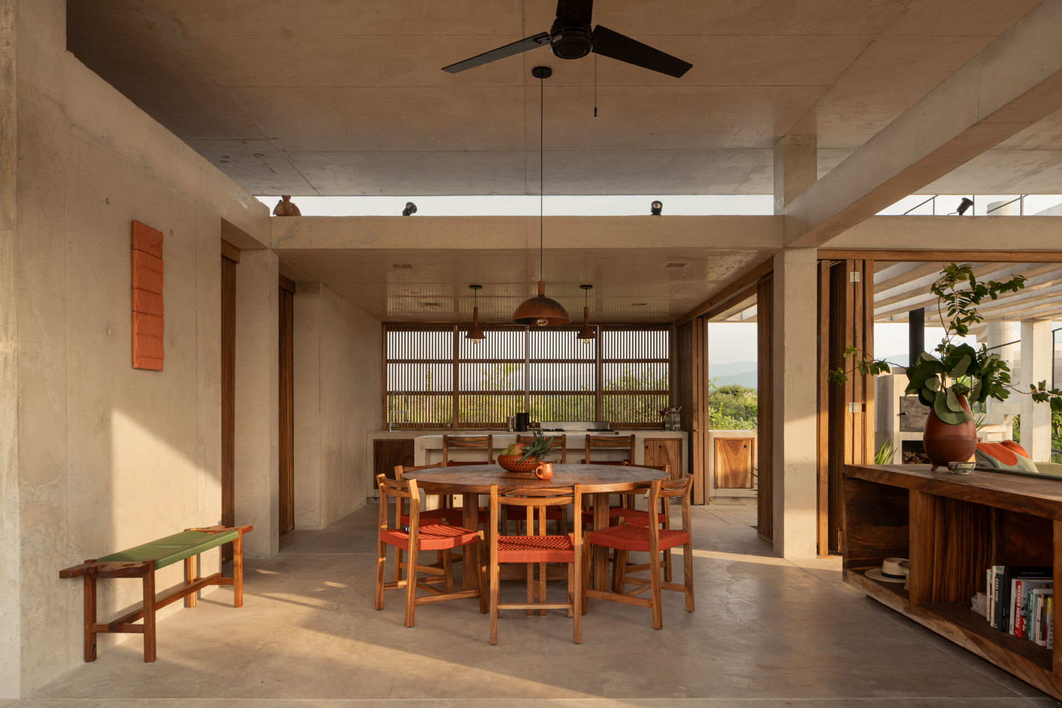
Large timber-framed openings keep the interior visually open to the covered outdoor areas, where additional plants and furniture extend the living spaces beyond the enclosed rooms. The combination of unfinished concrete, warm timber, woven textures and terracotta-toned accents gives the interior a relaxed, tactile quality, while the abundant openings keep the architecture closely linked to the landscape outside.
How the Floor Plan Is Organized Around Water
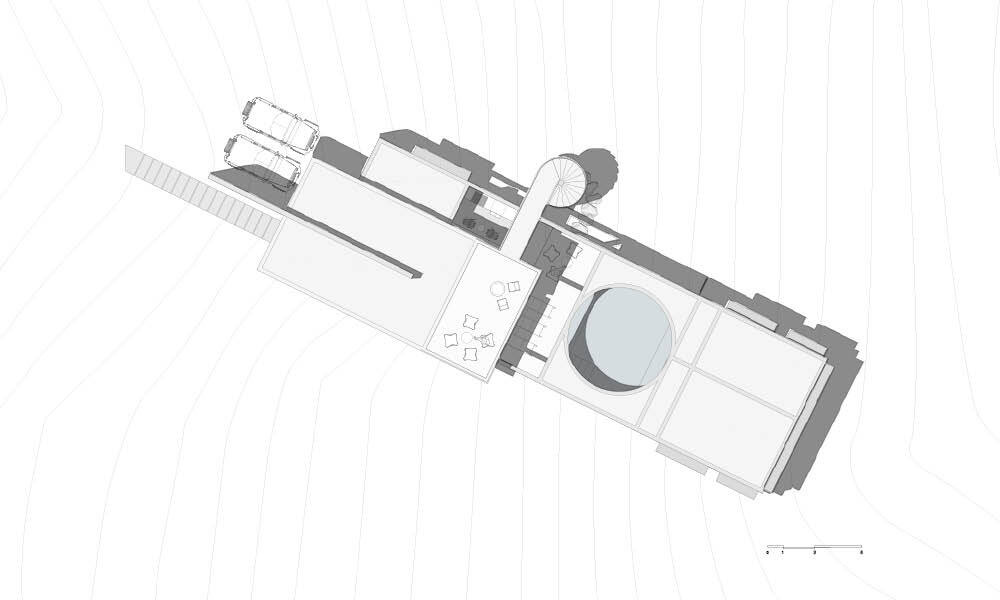
The floor plan is shaped by the central patio and pool, which sit within the rectangular main volume. The social and private areas are positioned on different sides of the water, with circulation paths crossing the pool to reach the two bedrooms.
Green patios extend around the perimeter of the building, creating a layer of vegetation between the house and its property boundaries. Together, the central patio, surrounding greenery and diagonal orientation define the way the rooms relate to one another and to the site.
Casa Cieno offers a different interpretation of a home on the Oaxaca coast. Without a direct beachfront position, TAC Taller Alberto Calleja organized the residence around what could be created within the property itself: vegetation, water, open sky and framed views.
From the diagonal placement of the main volume to the central pool, circular skylight and planted roof, each part of the design contributes to an inward-facing home that remains closely tied to the landscape of Puerto Escondido.