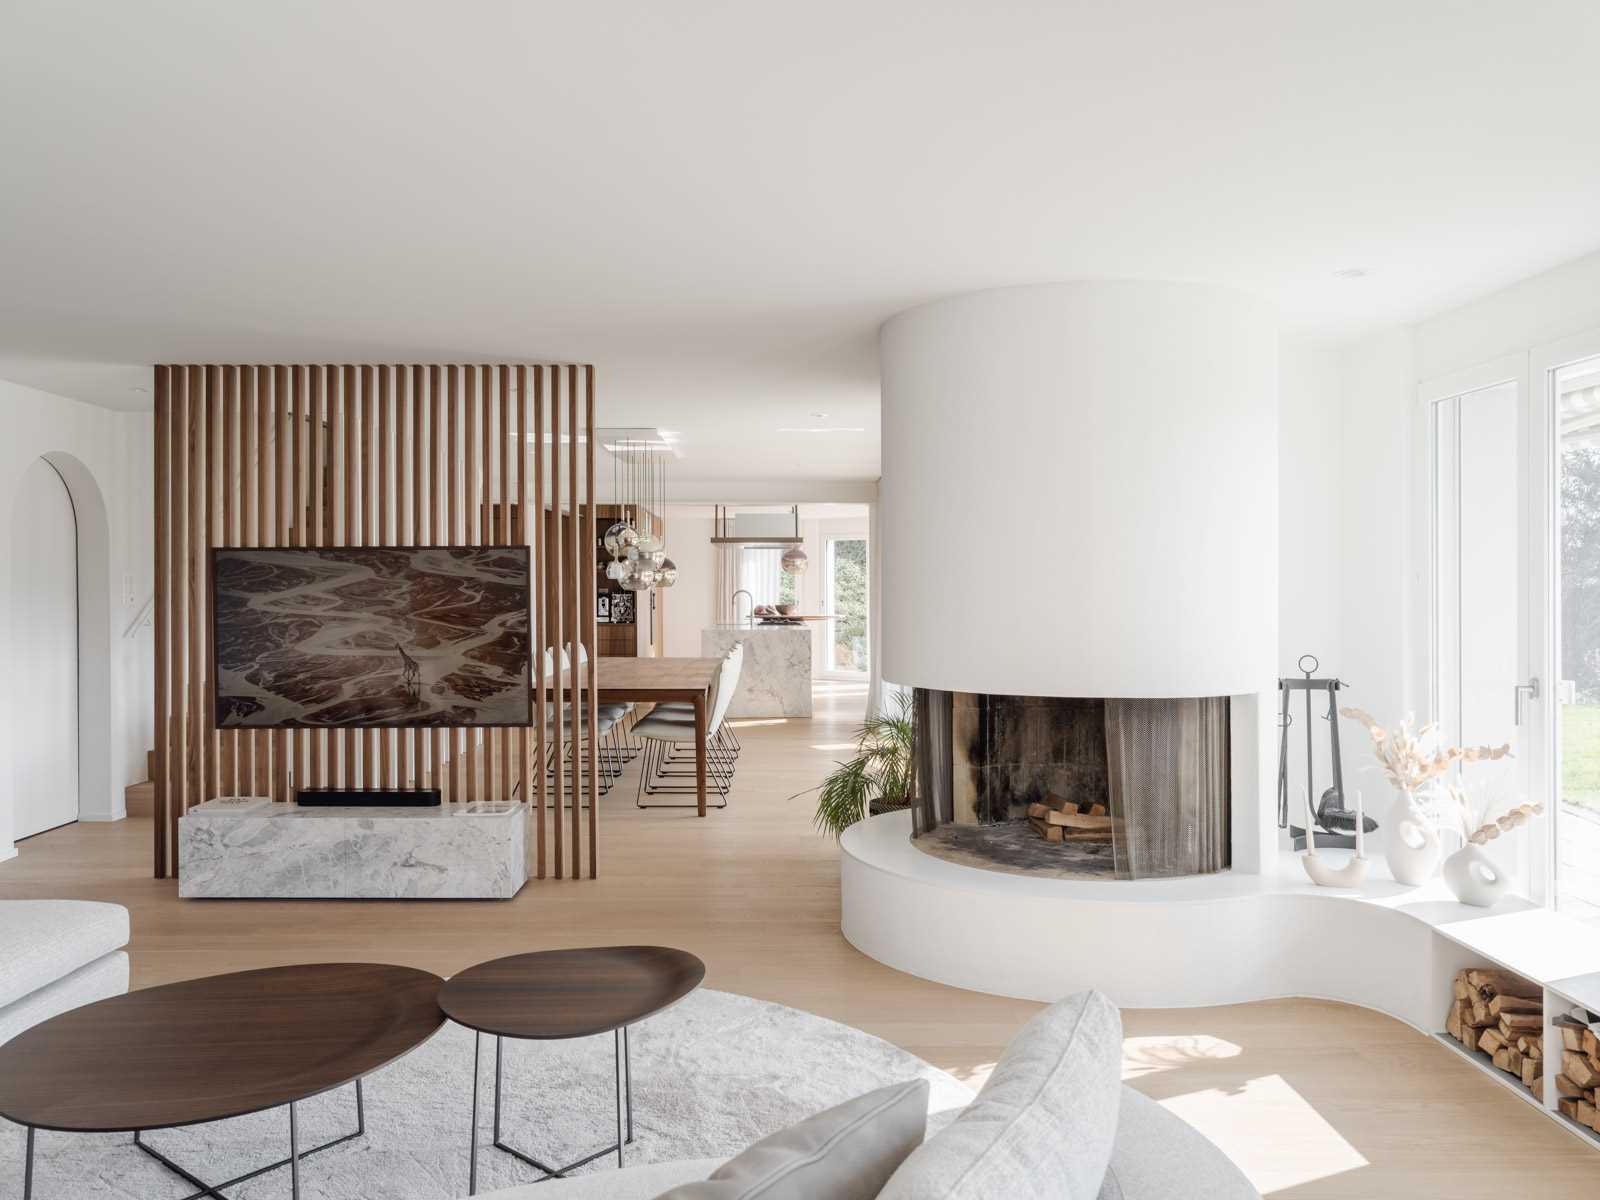
In Lausen, Switzerland, architecture and design firm KOHLERSTRAUMANN completely transformed the interior of an existing family home for its new owners. While the exterior of the house remained untouched, almost everything inside was stripped back and redesigned, creating a more spacious home filled with warm wood, grey marble and custom details.
A complete transformation begins from the floor up
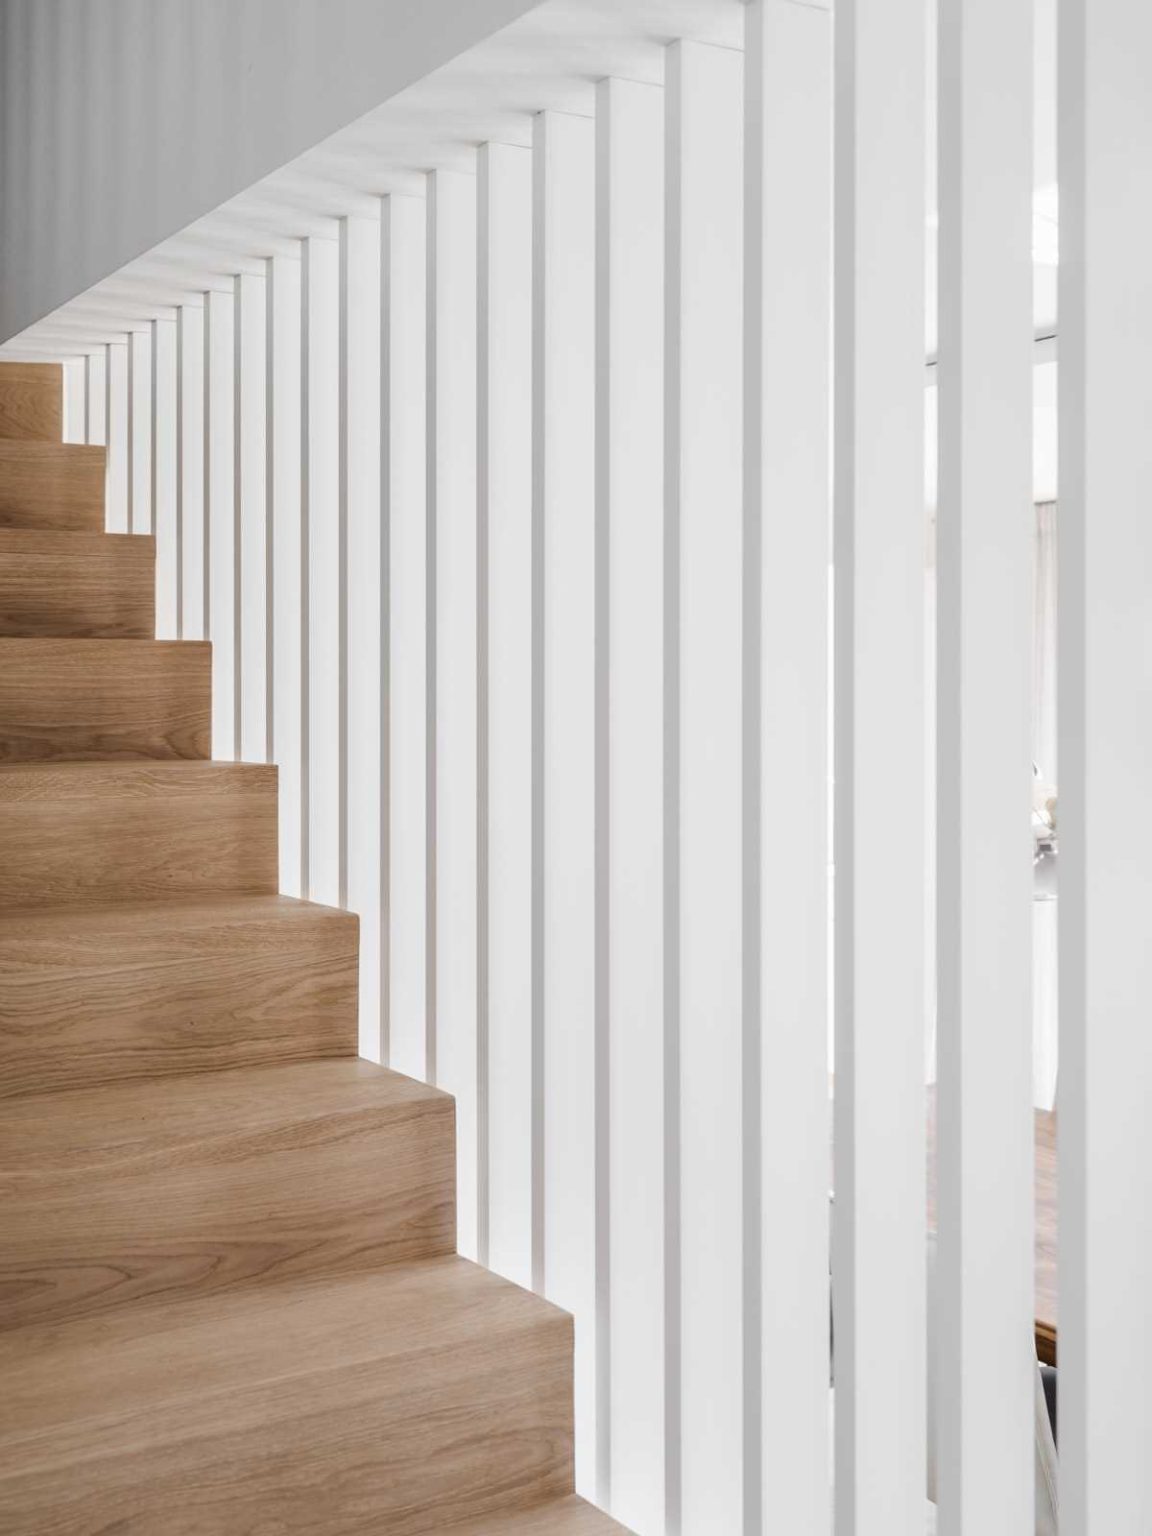
The renovation began with a near-total clearing of the interior. Existing fixtures and fittings were removed back to the structural elements, while the floors were taken back to the slabs before being replaced with high-quality hardwood planking.
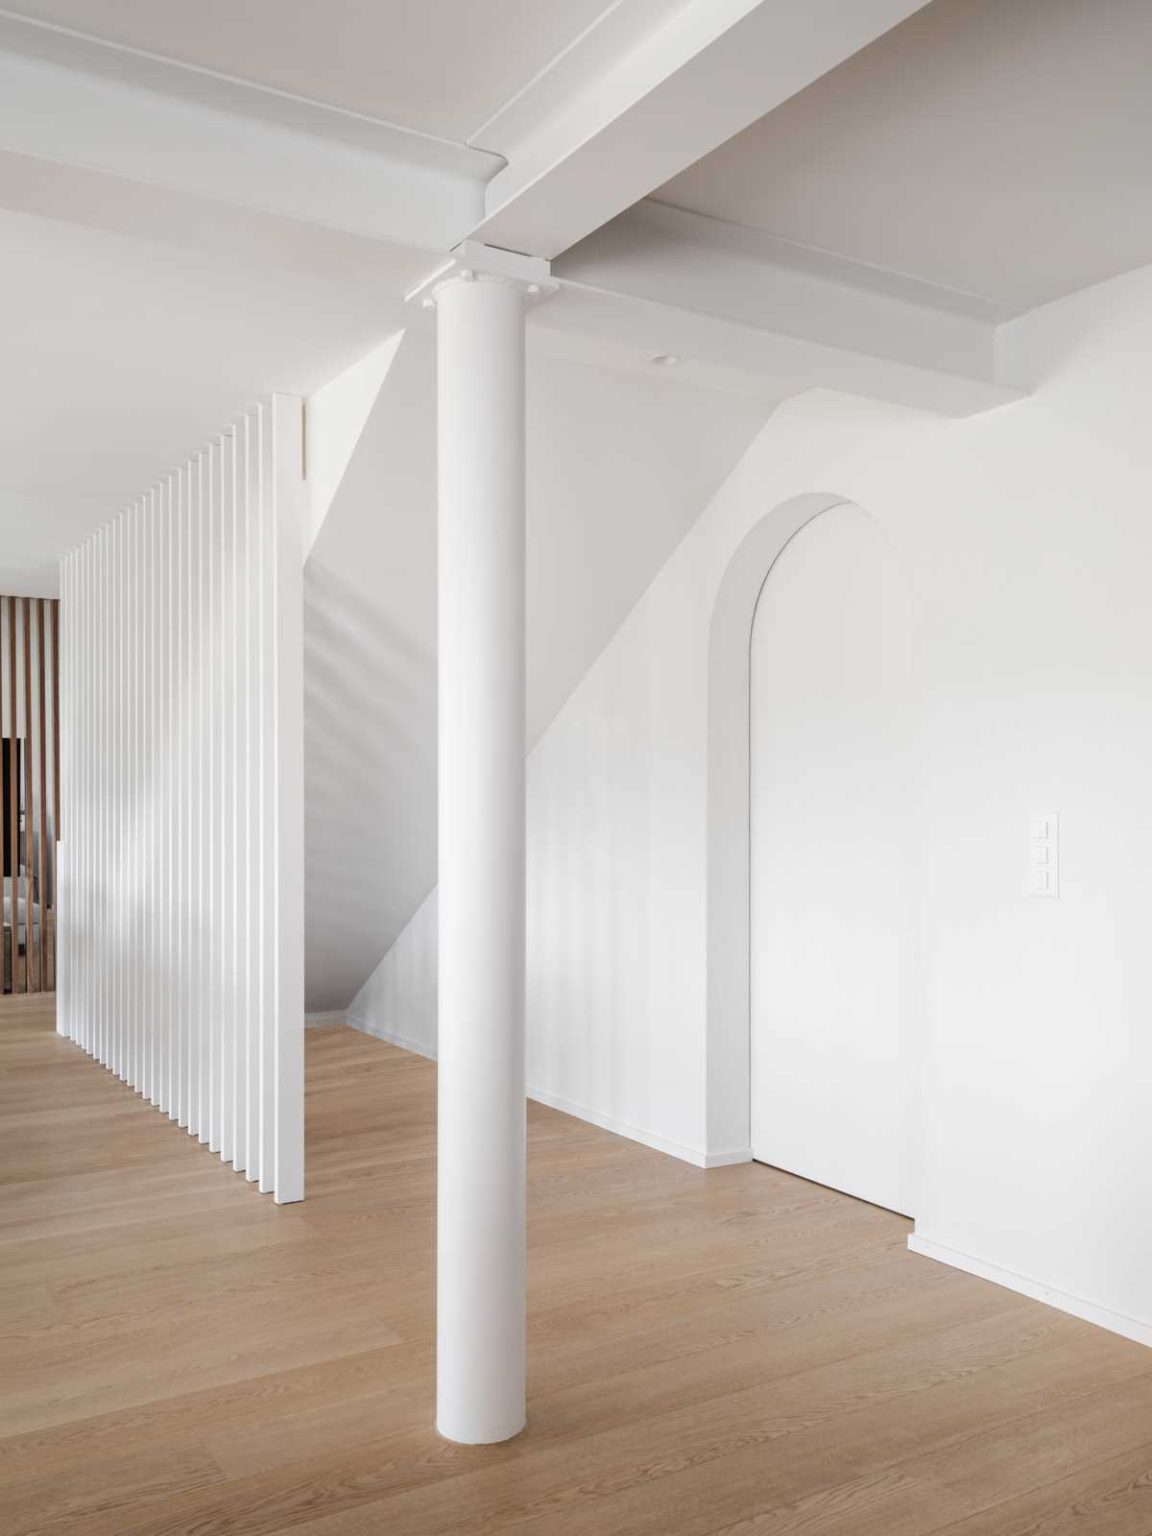
The main communal spaces and bathrooms were also stripped of their previous finishes. On the first floor, walls were removed with the exception of structural columns, opening up the kitchen and living spaces and improving the sightlines through the home.
The living room gets a curved focal point
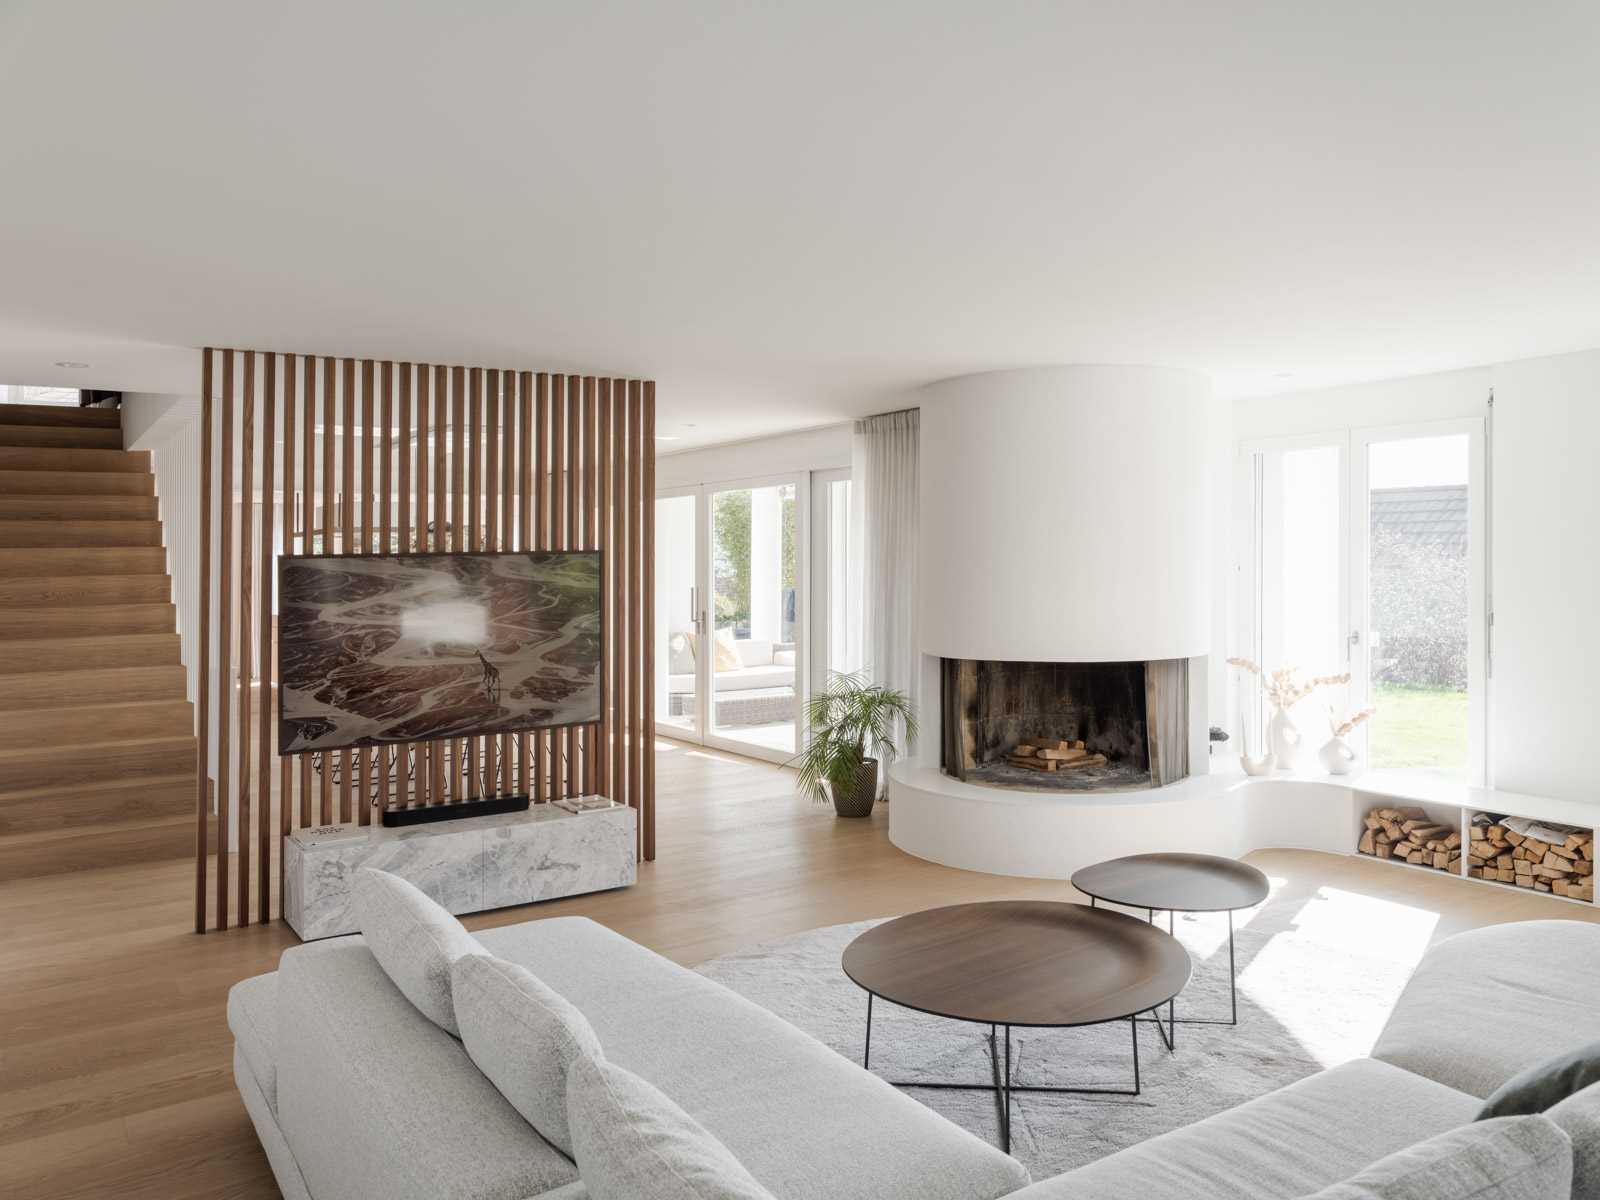
The new hardwood flooring gives the living room a warm, luxurious feel, with the timber providing a natural base for the rest of the interior. White walls allow materials such as wood, marble and fabric to take greater visual focus.
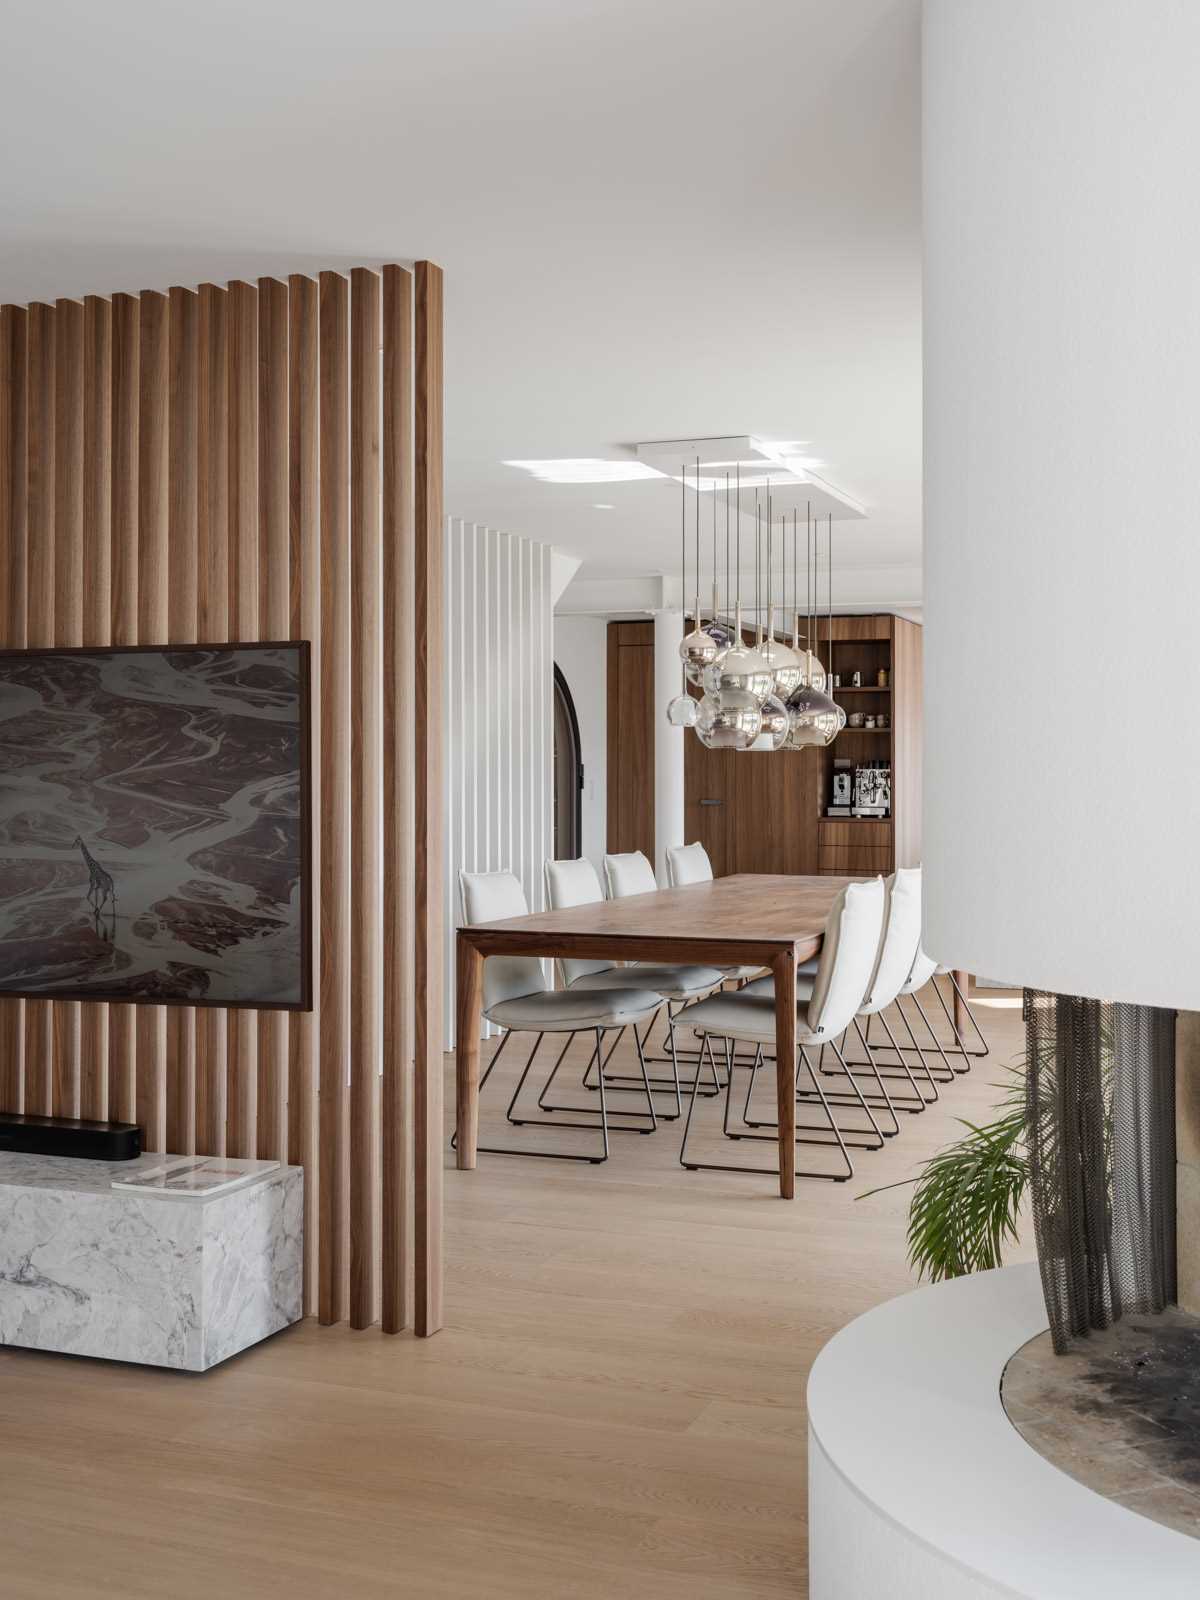
One of the most distinctive additions is the rounded fireplace, which extends into the room with its curved form. Nearby, a wood-slat TV wall creates a partial division between the living room and dining area while also obscuring the staircase from view. The slatted surface adds texture without closing off the space completely.
An open kitchen designed around cooking and conversation
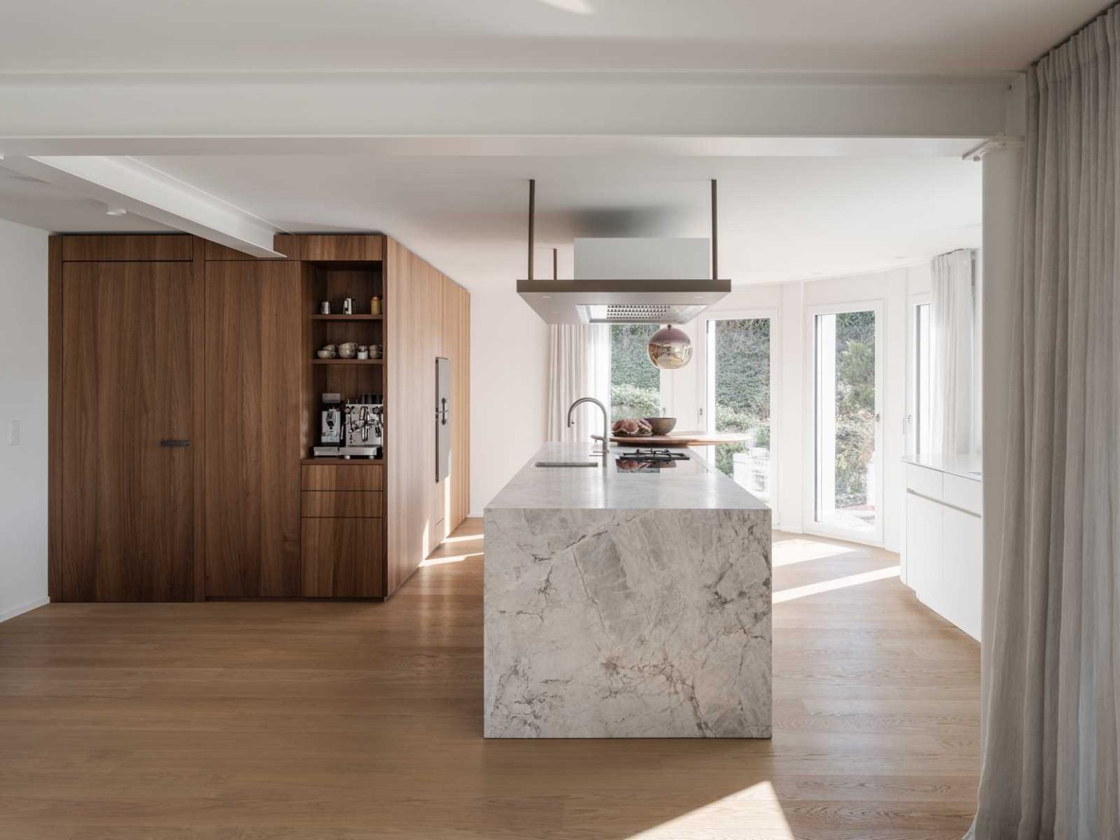
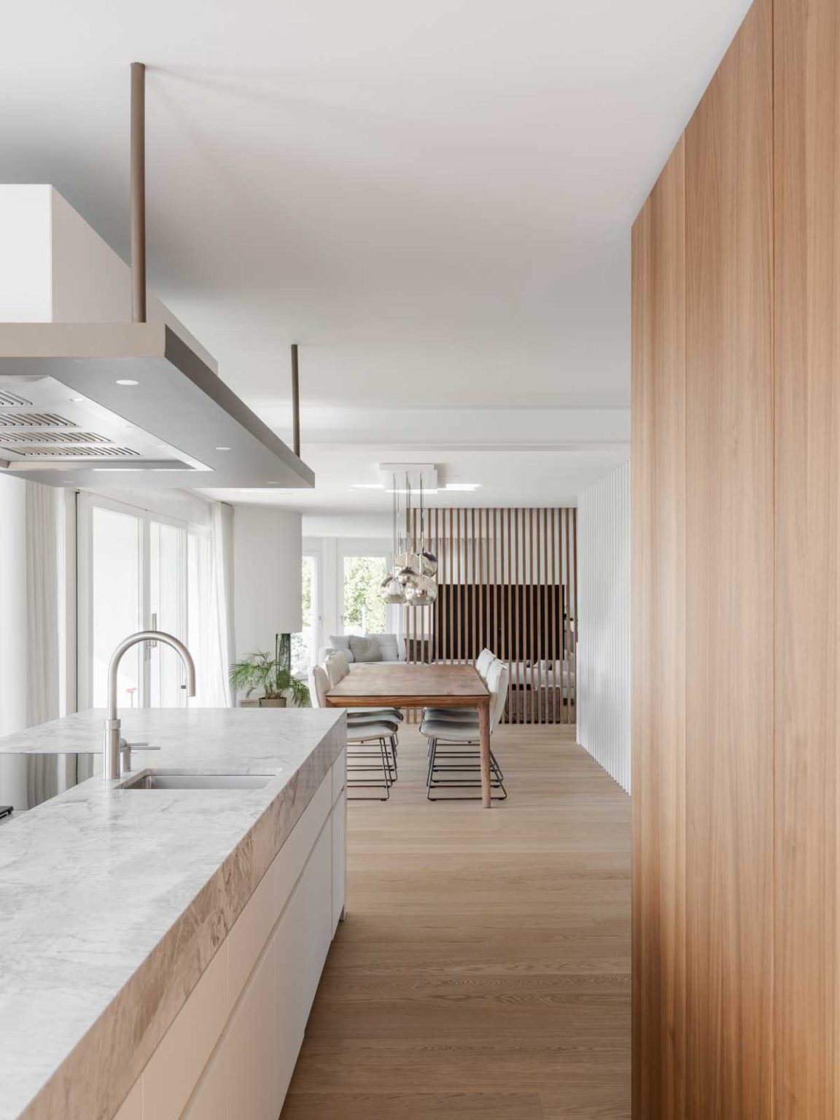
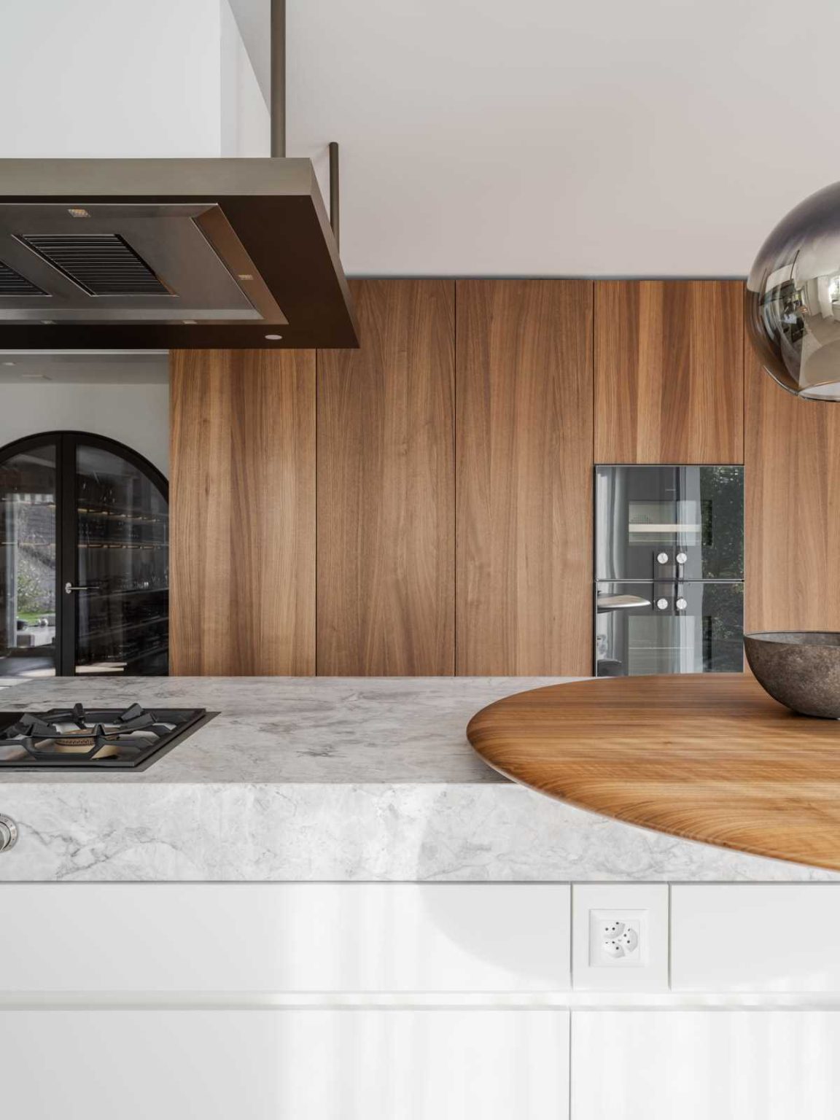
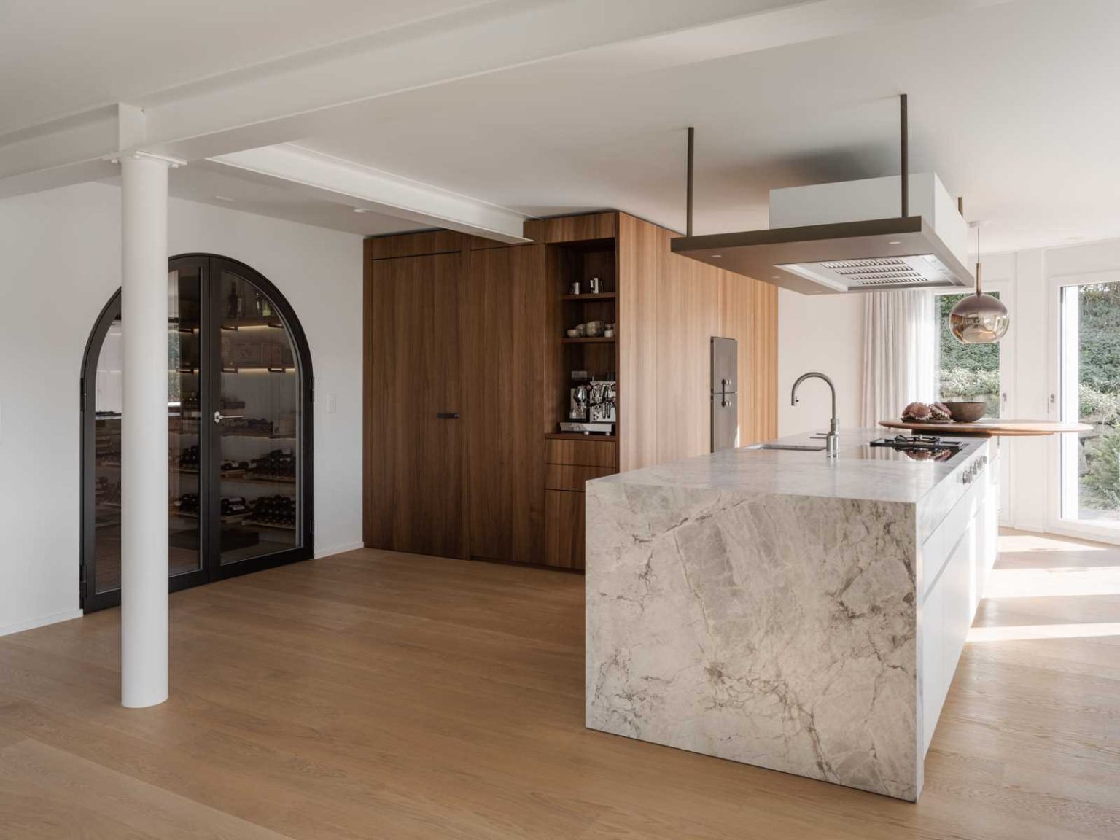
The kitchen was opened up by removing walls, leaving the structural columns in place. New cabinetry, countertops and appliances were then introduced, creating a generous open-plan area that brings cooking, dining and conversation together.
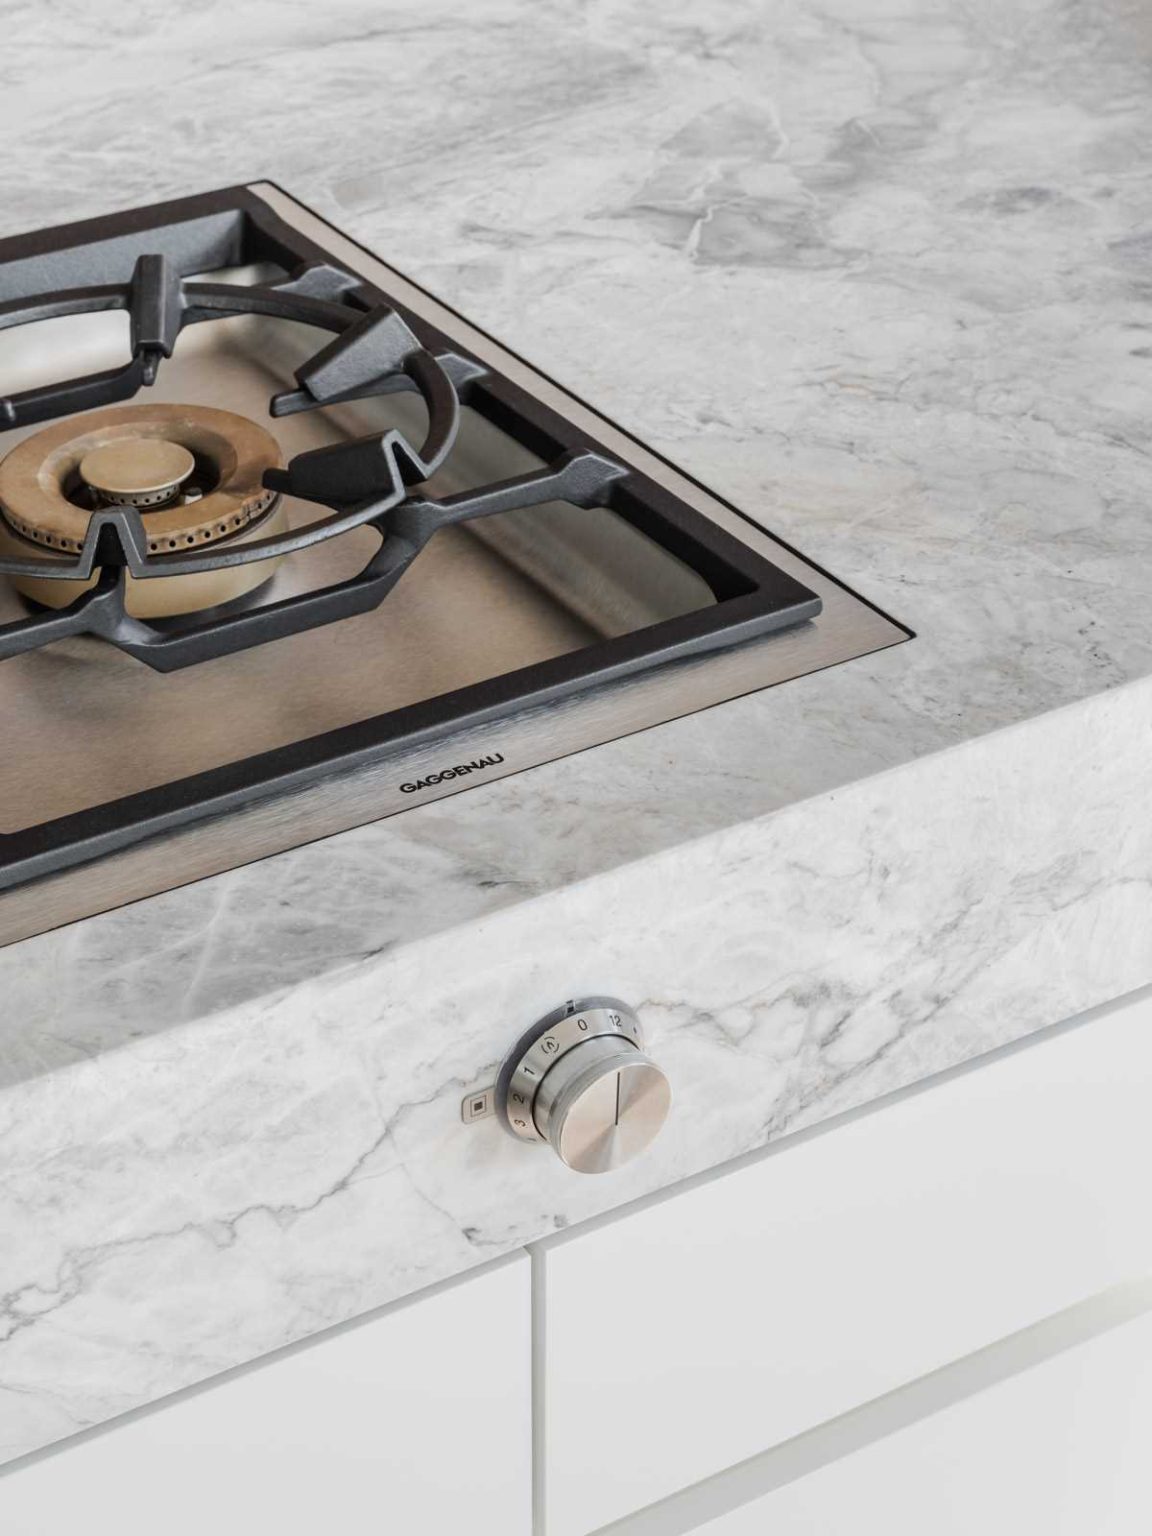
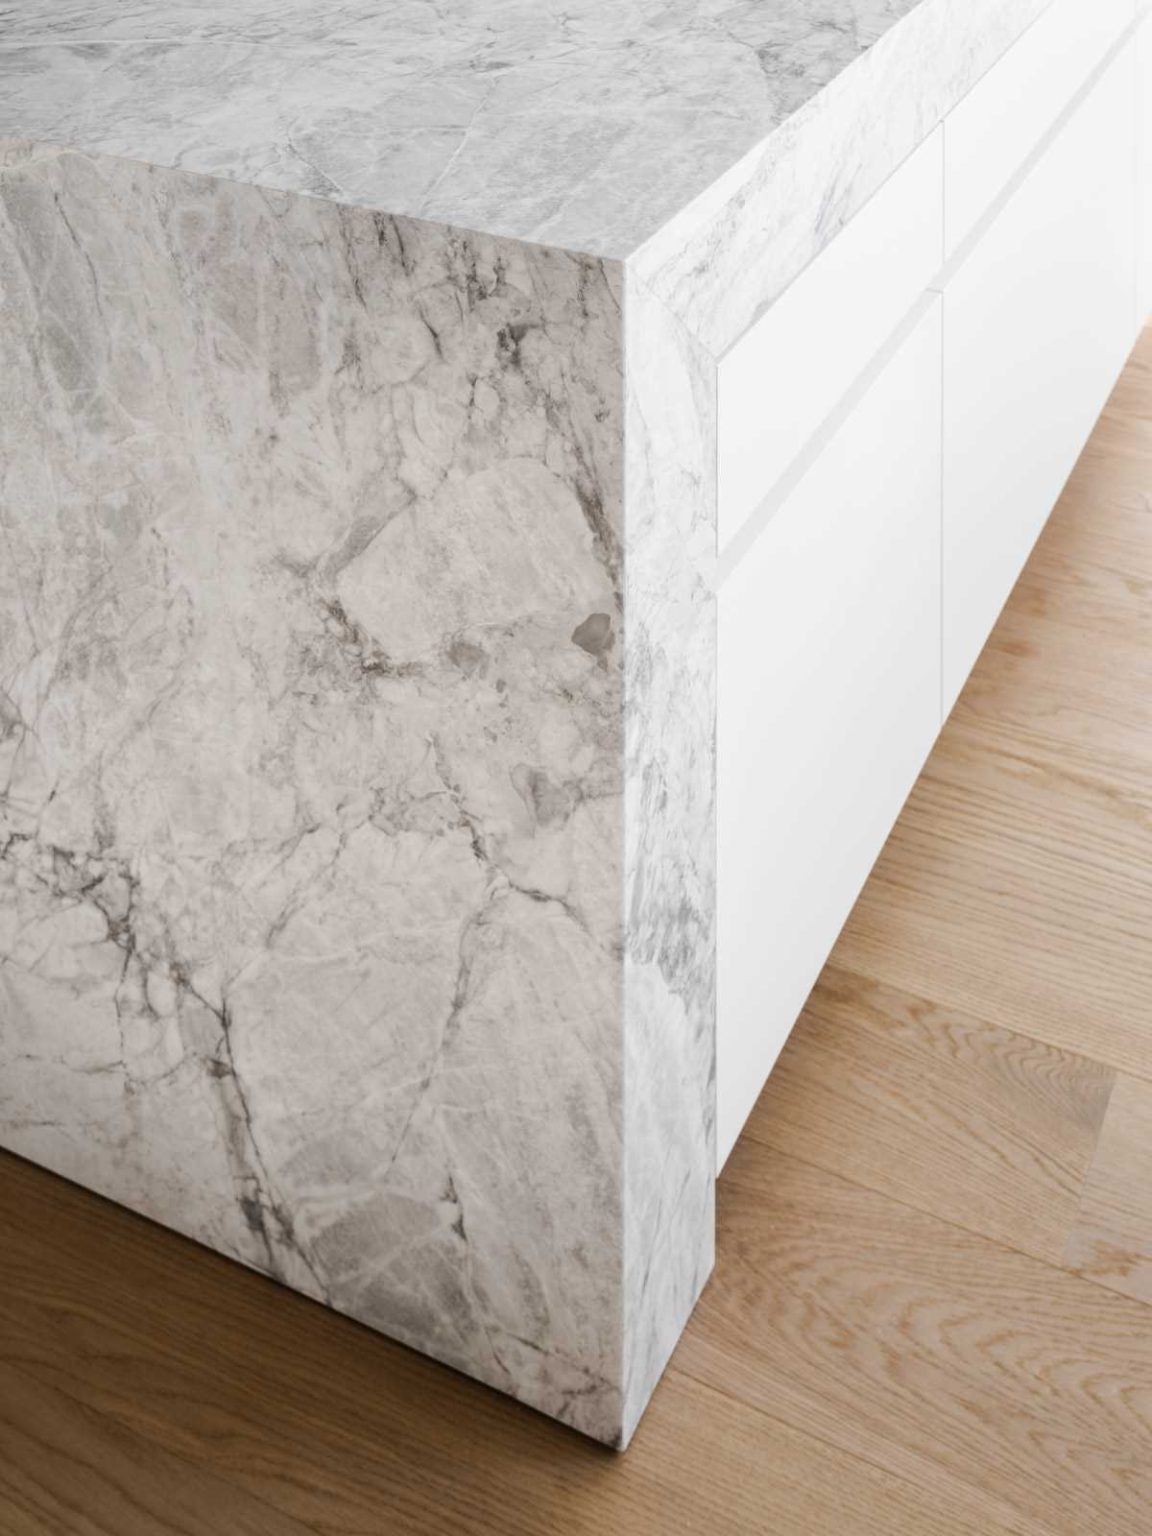
The kitchen also features a fireplace with a rounded footprint that projects into the centre of the space. The architects used warm wood, clouded grey marble and flush wood-veneer cabinetry to create an interior that feels rich without becoming visually busy. Gaggenau fixtures were also specified for the kitchen.
Behind the black-framed glass is a wine lover’s dream
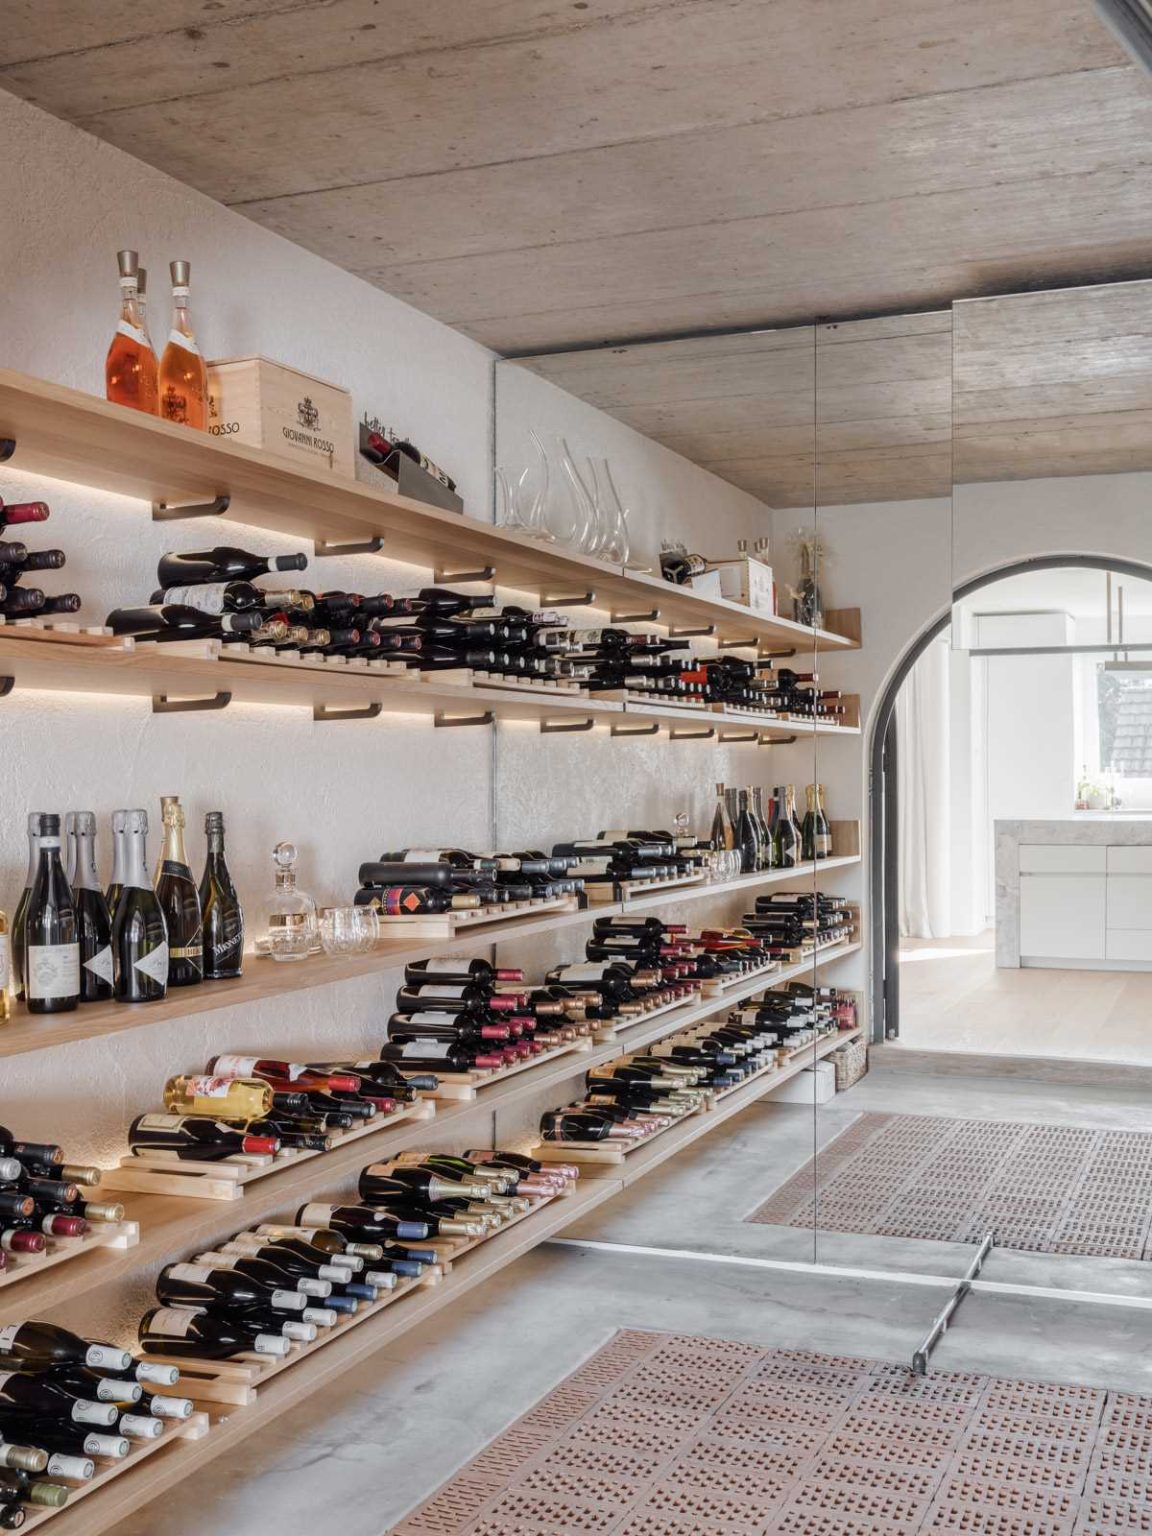
A dedicated wine cellar was added to the ground floor, fulfilling one of the homeowners’ key wishes. Its entrance is marked by an arched glass doorway with a thick black frame, offering a view directly into the storage area.
Inside, wood shelves provide plenty of space for bottles, with hidden lighting illuminating the collection. A mirror adds another clever detail, making the relatively compact cellar appear considerably larger. The cellar also opens towards the home’s entertaining spaces, patio and lawn.
A hidden room sits beneath the stairs
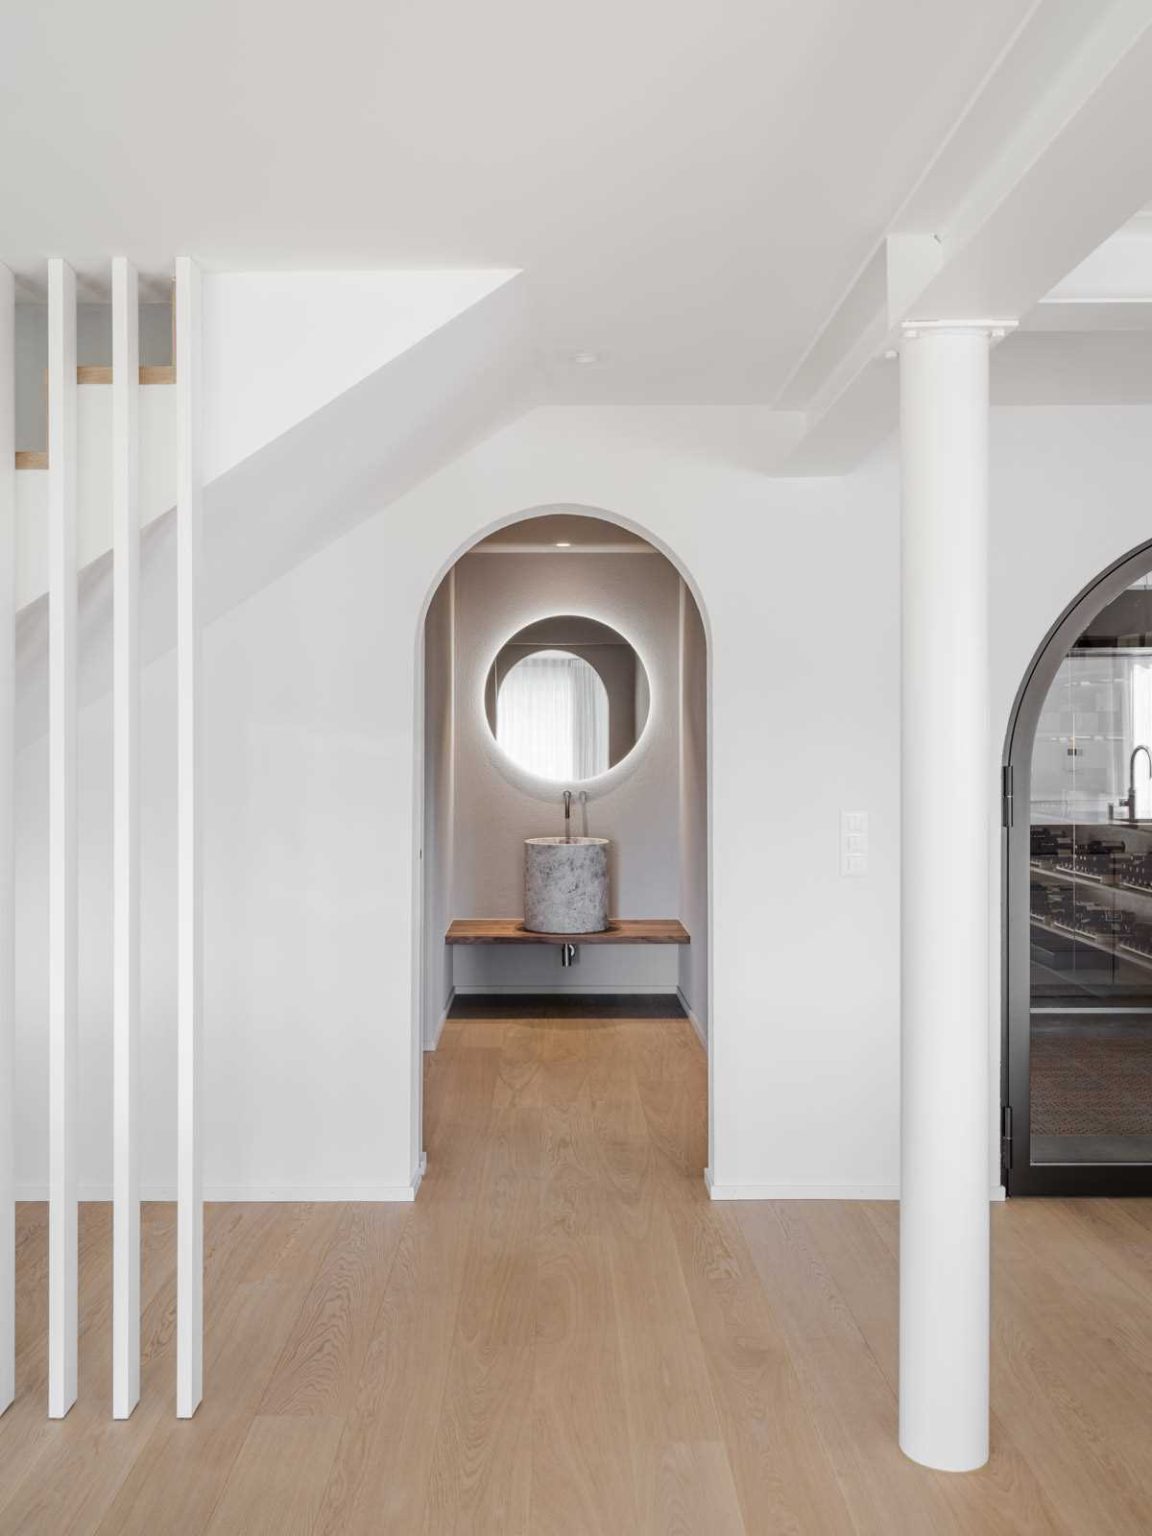
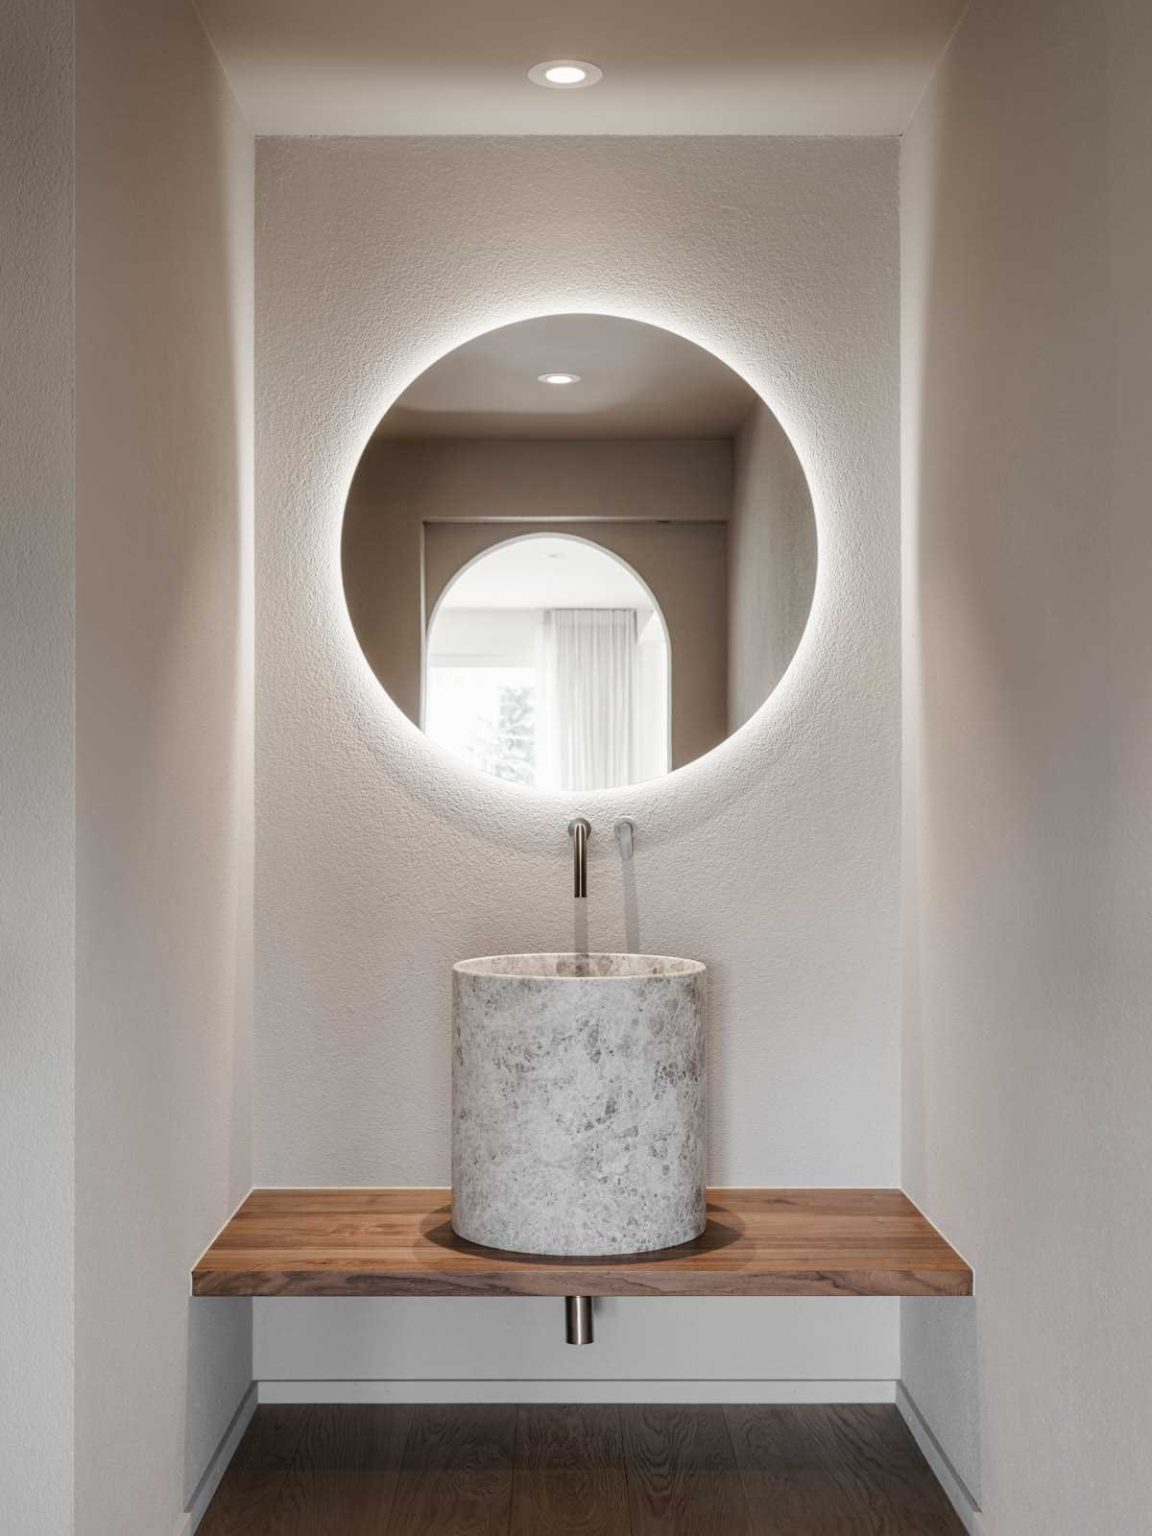
Elsewhere on the same floor, a small room with a sink has been tucked underneath the staircase. It’s an easy detail to overlook, particularly because the room connects to a secondary living room that is hidden from view.
This arrangement gives the main living, dining and kitchen area a cleaner appearance while providing another separate space within the home.
Warm timber brings softness to the primary bedroom
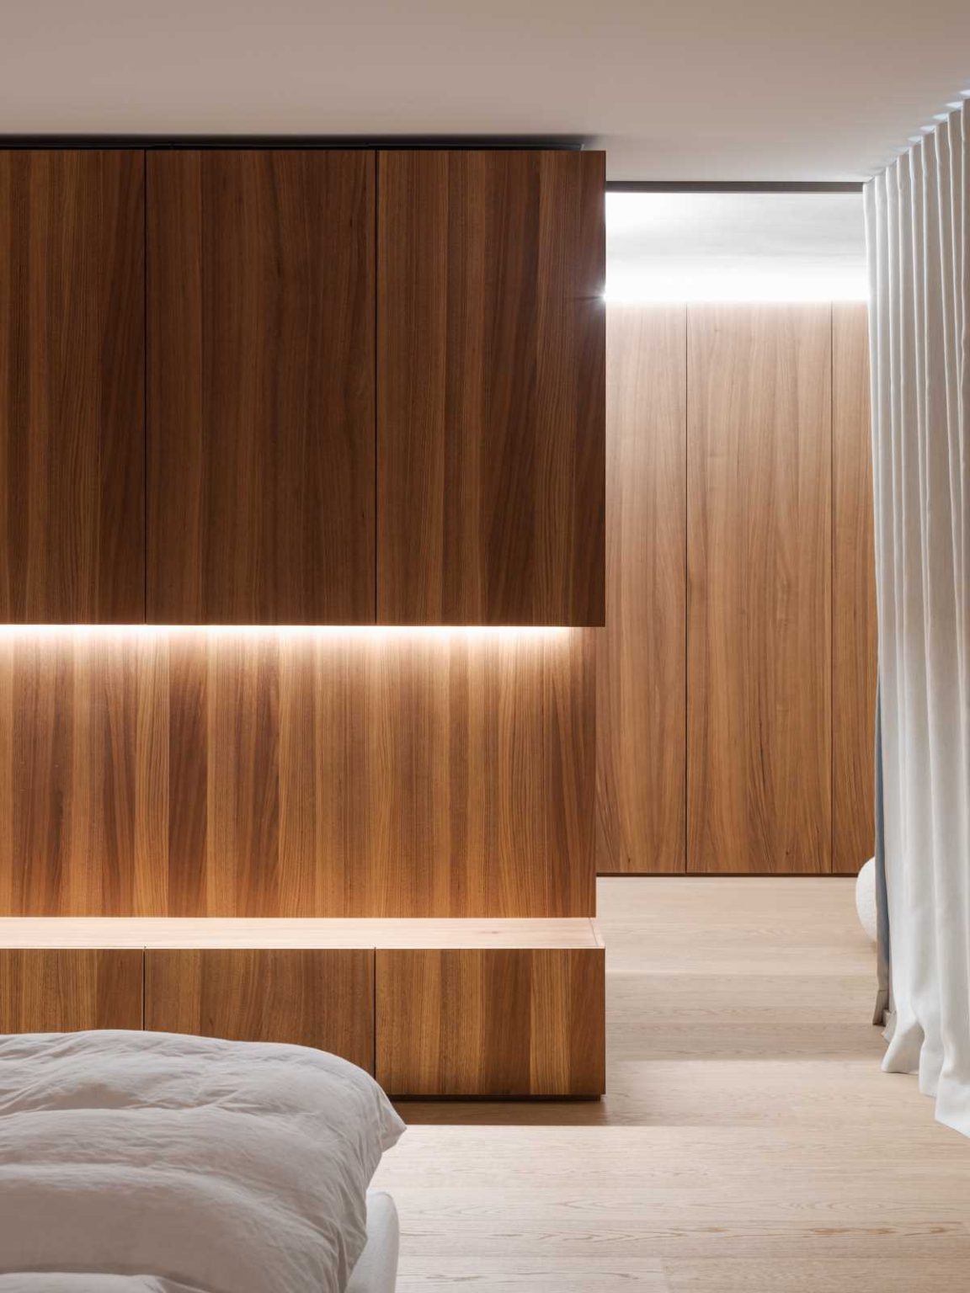
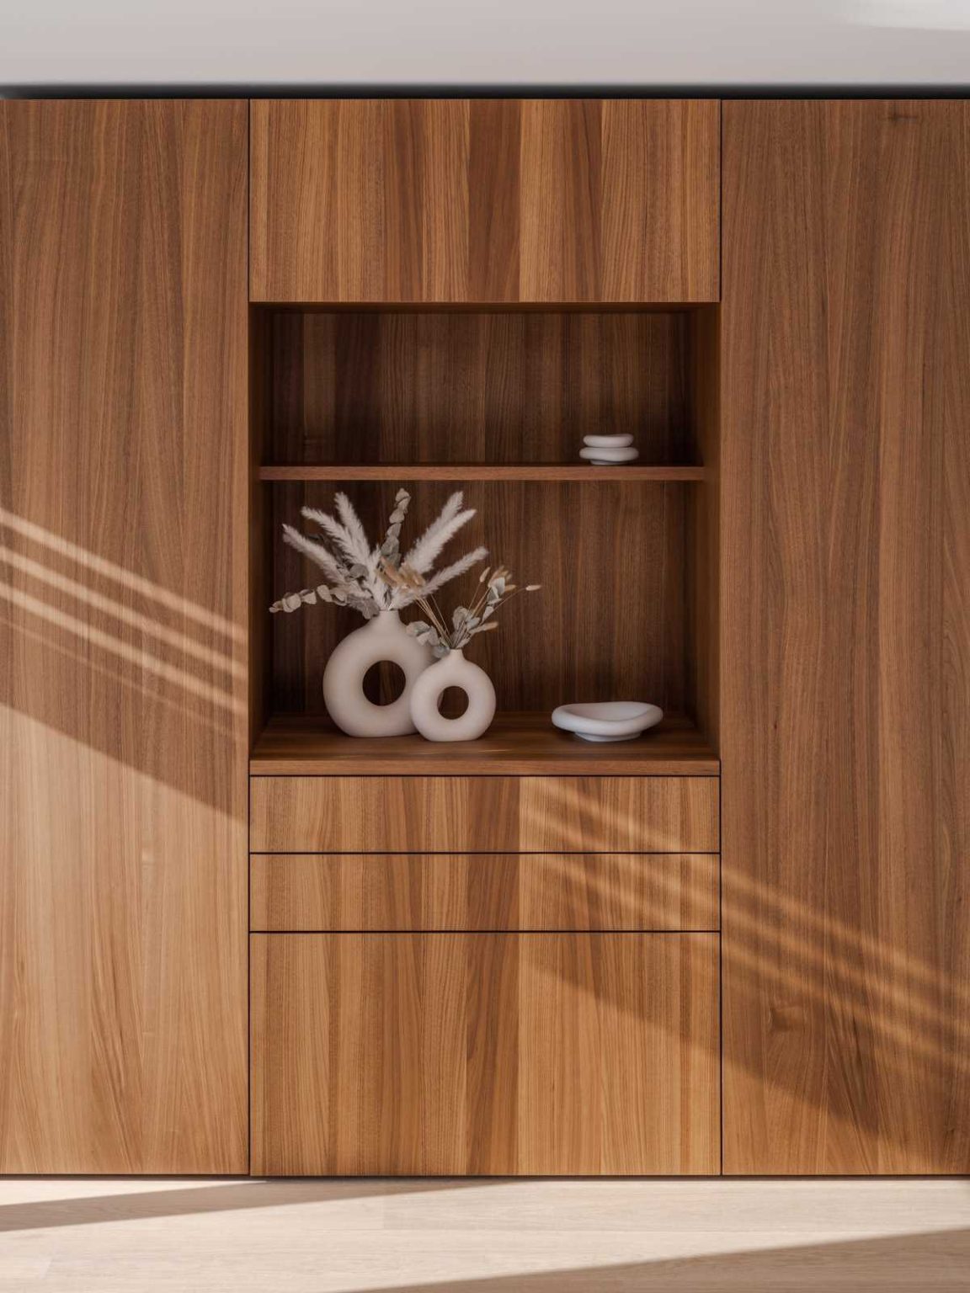
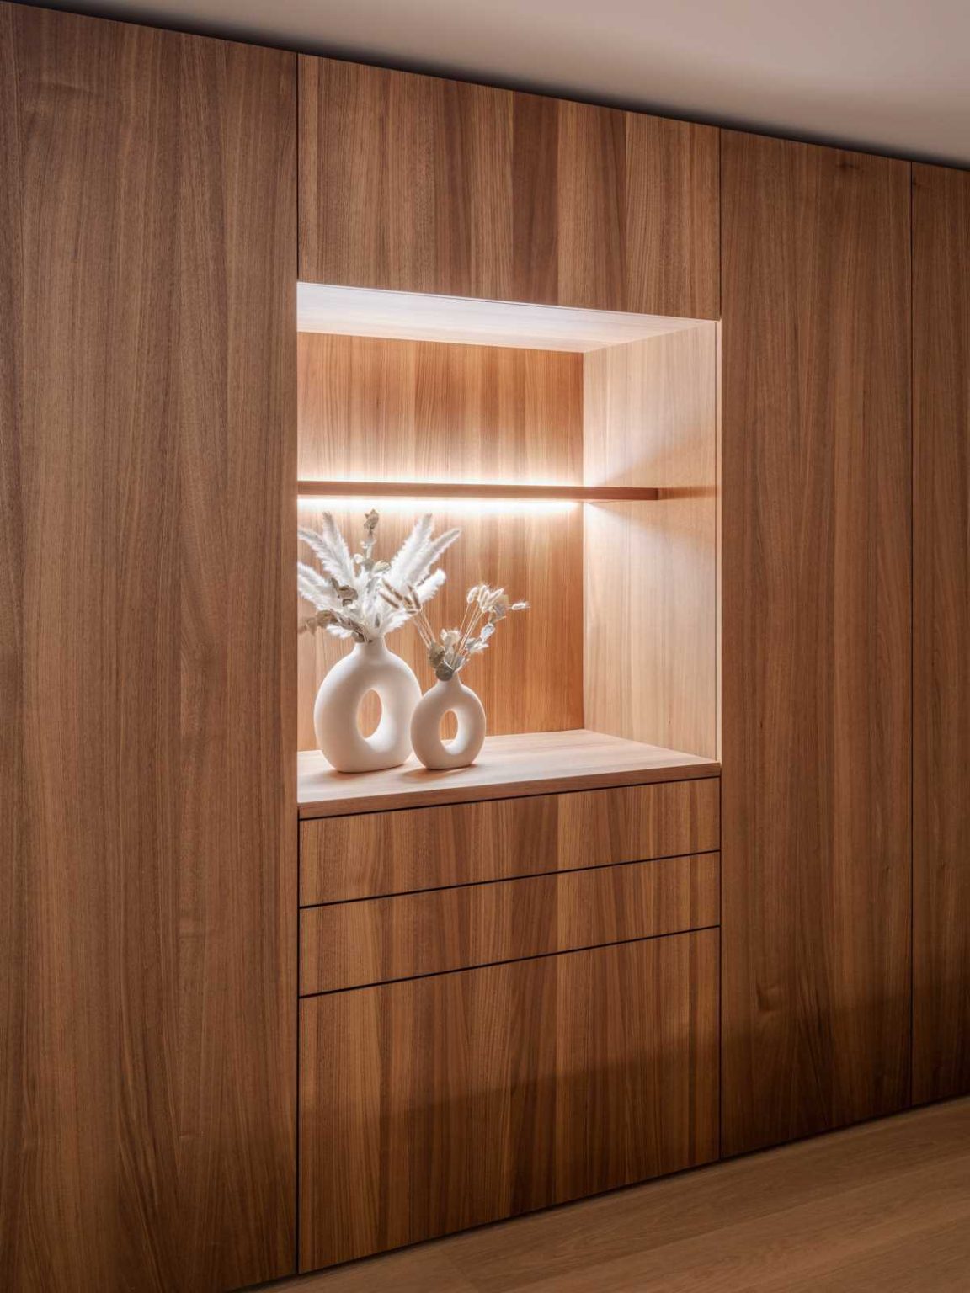
The primary bedroom continues the home’s warm material palette with wood flooring and wood cabinetry. Hidden lighting adds a gentle glow, creating a softer atmosphere in the evening without relying on prominent light fixtures.
The timber surfaces also give the bedroom visual continuity with the communal areas downstairs, linking the more private parts of the house with the materials used throughout the renovation.
A freestanding bathtub takes centre stage
The primary bathroom was completely gutted, with the existing fixtures, tiles and fittings removed before the room was rebuilt with new finishes and fixtures.
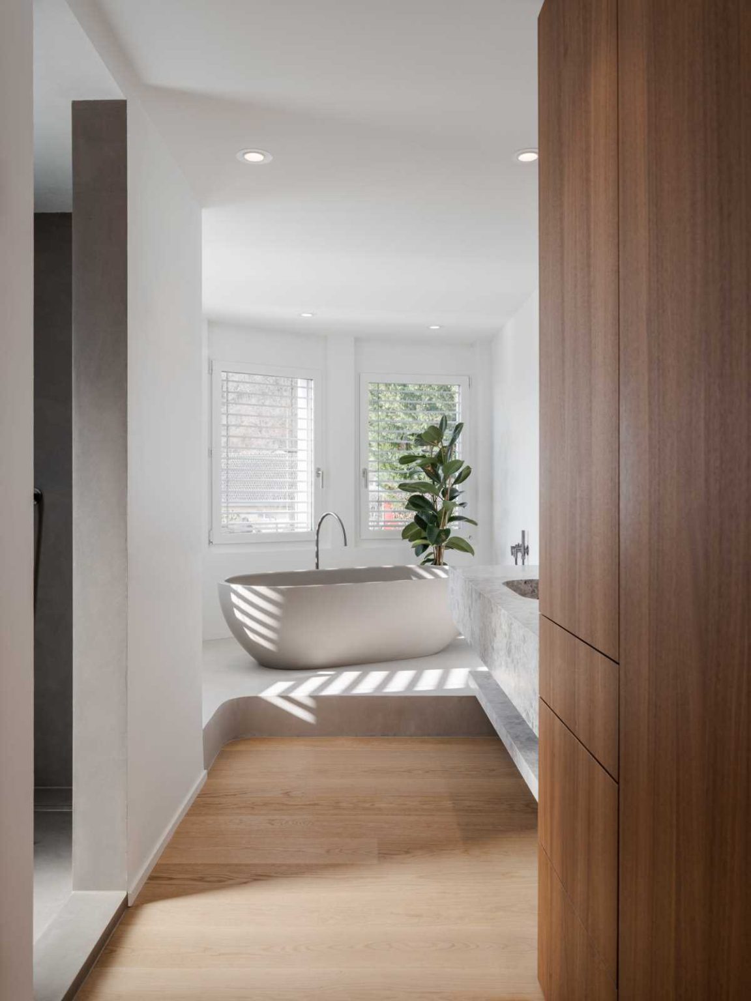
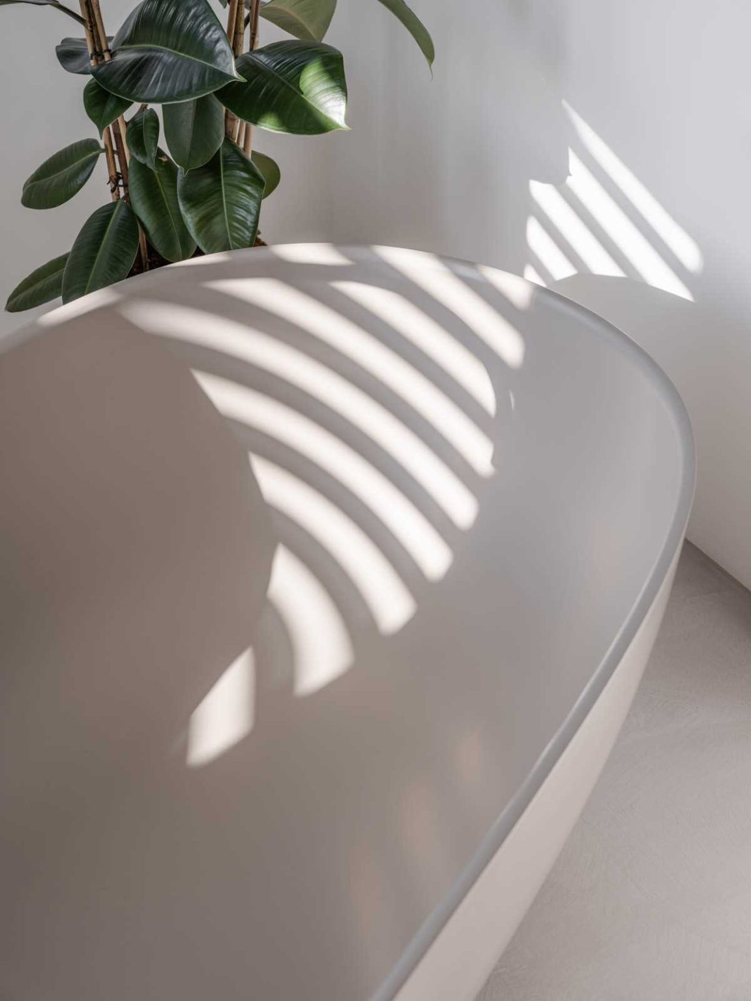
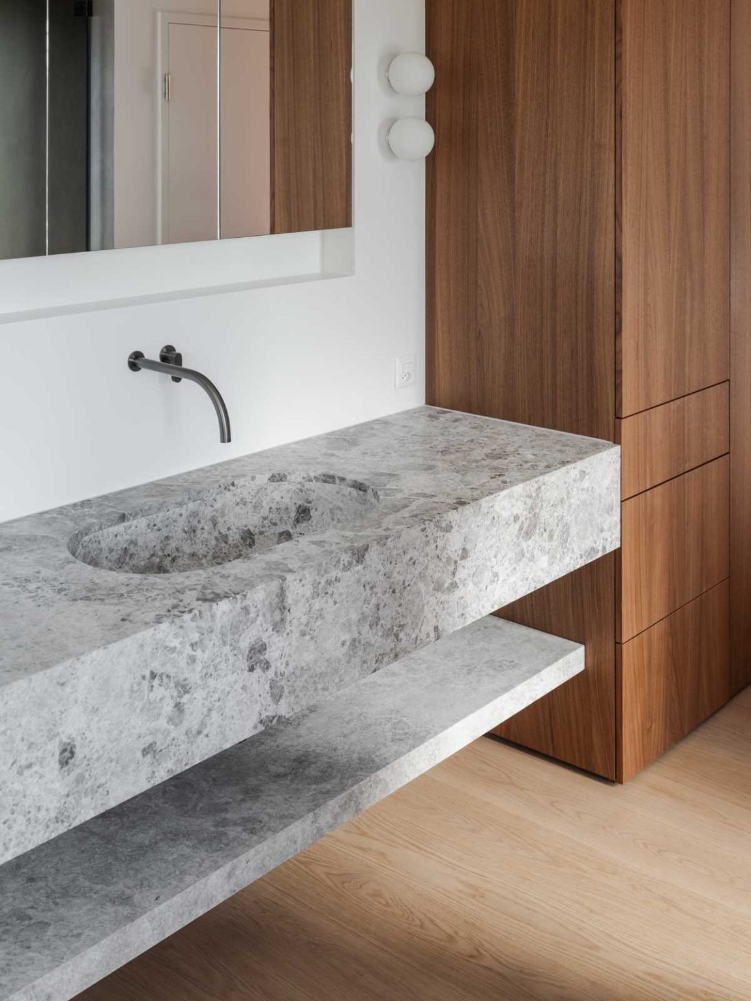
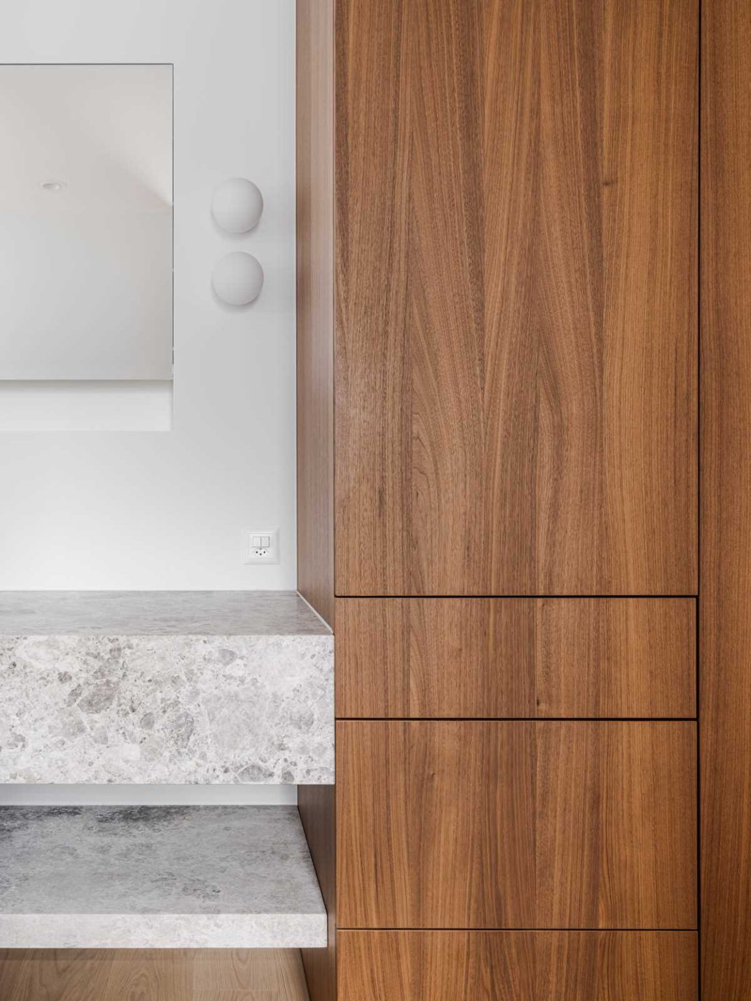
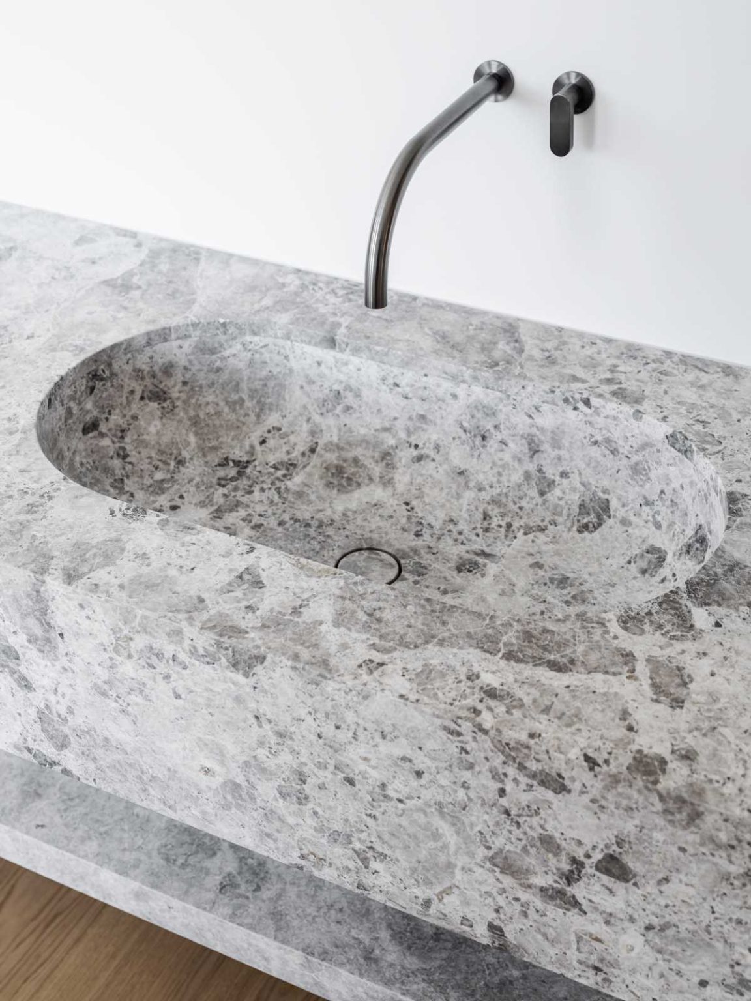
A freestanding bathtub sits on a raised platform beside the window, giving it a prominent position within the room. Opposite it, a stone vanity incorporates a built-in sink, while a tall wood cabinet provides additional storage. New shower systems, sanitaryware and lighting complete the modern bathroom.
The kids’ bathroom keeps things simple and practical
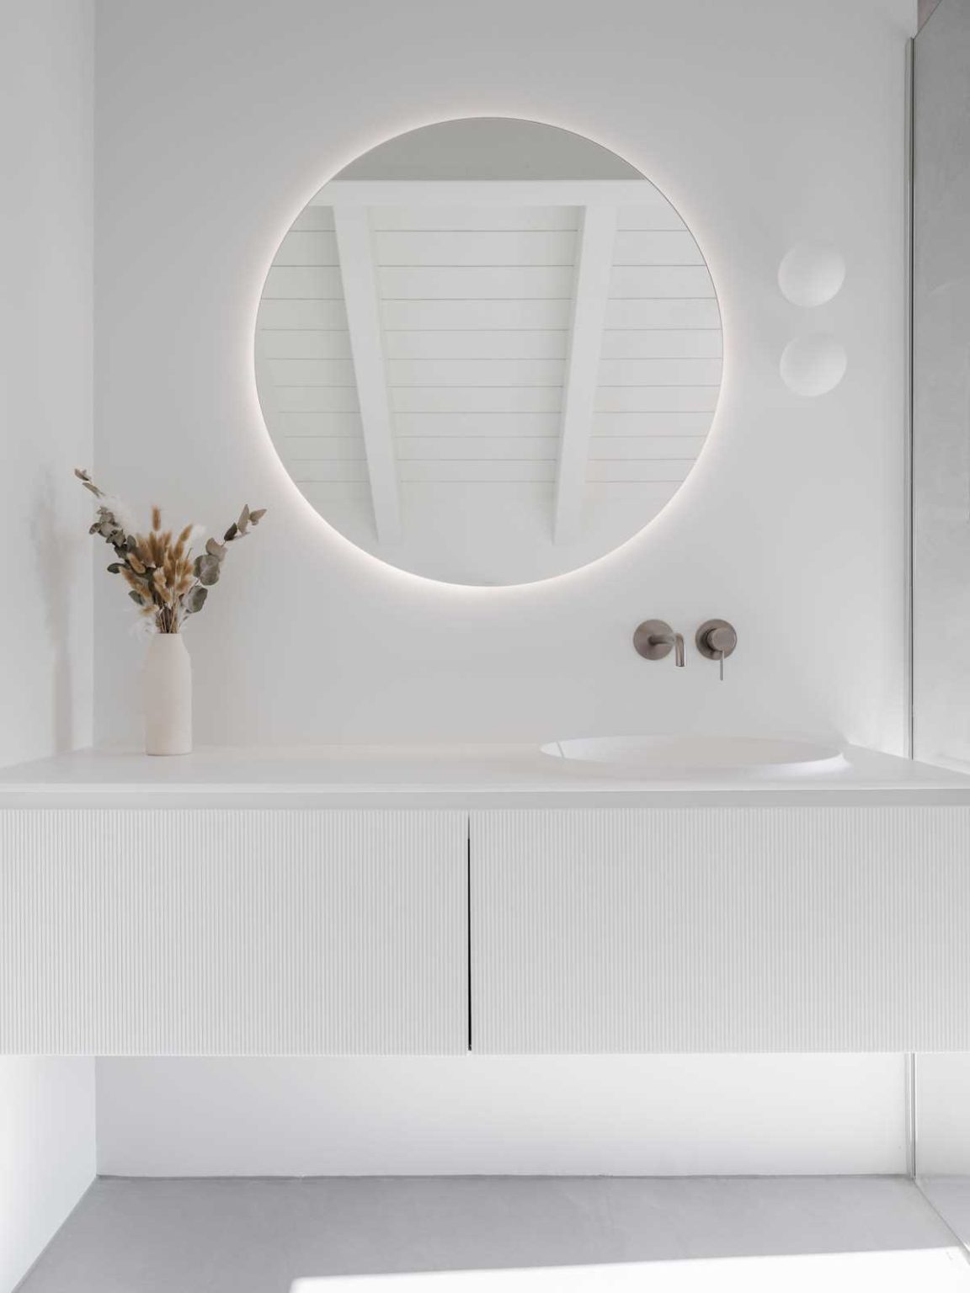
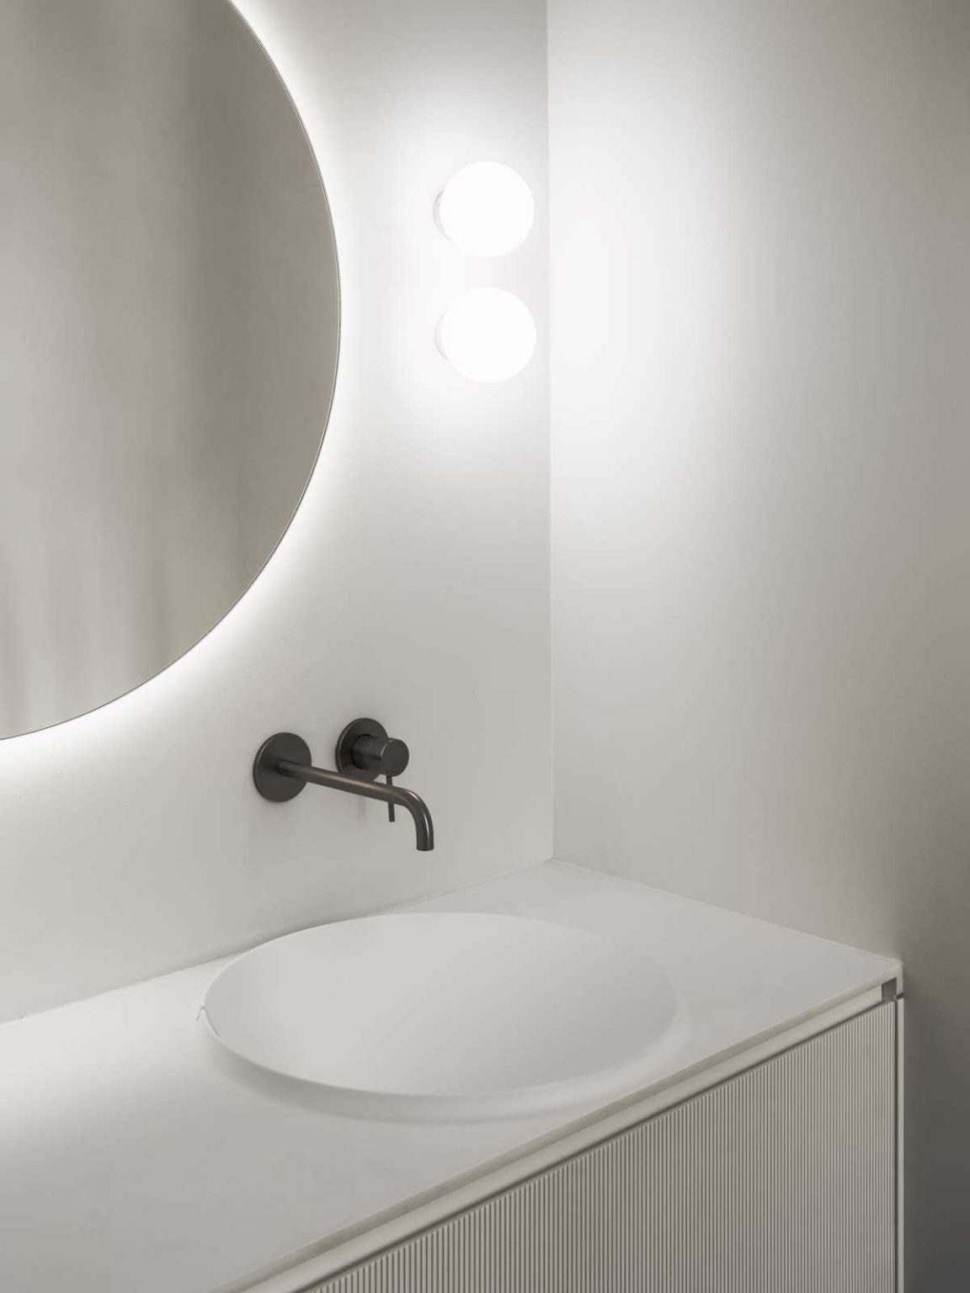
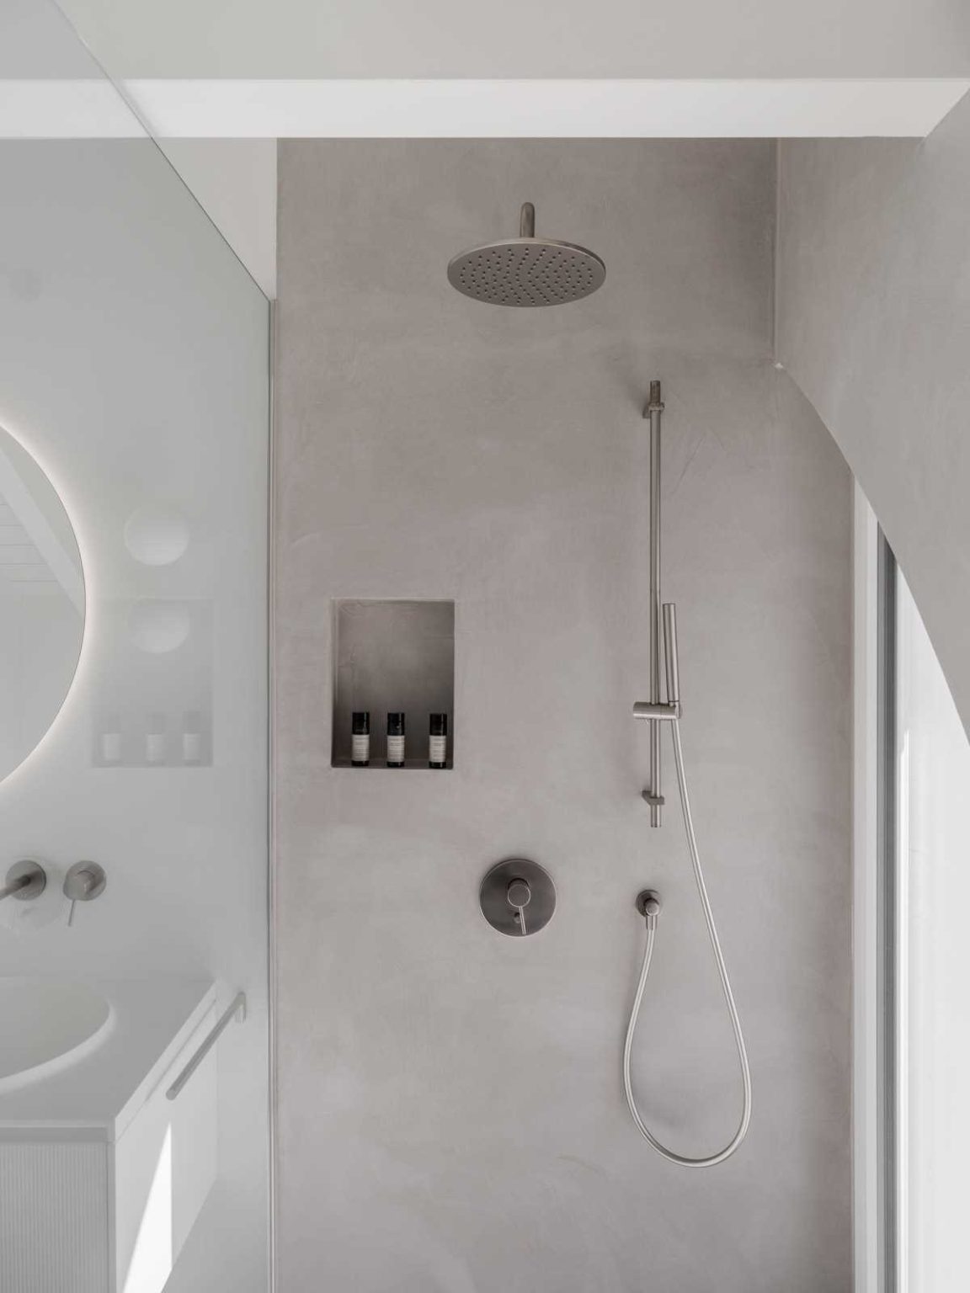
The kids’ bathroom was also stripped back and rebuilt with new tiles, sanitaryware, lighting and fittings. A white vanity with a textured front sits beneath a round, backlit mirror, adding a subtle decorative element to the otherwise clean design.
Beside the vanity, the shower includes a built-in shelving niche for keeping everyday bathroom essentials within easy reach.
Floor plans reveal the thinking behind the renovation
The floor plans and section diagram show how extensively the interior was reorganized. Although the building envelope stayed intact, the internal arrangement was transformed to create larger communal areas and improve the relationship between rooms.
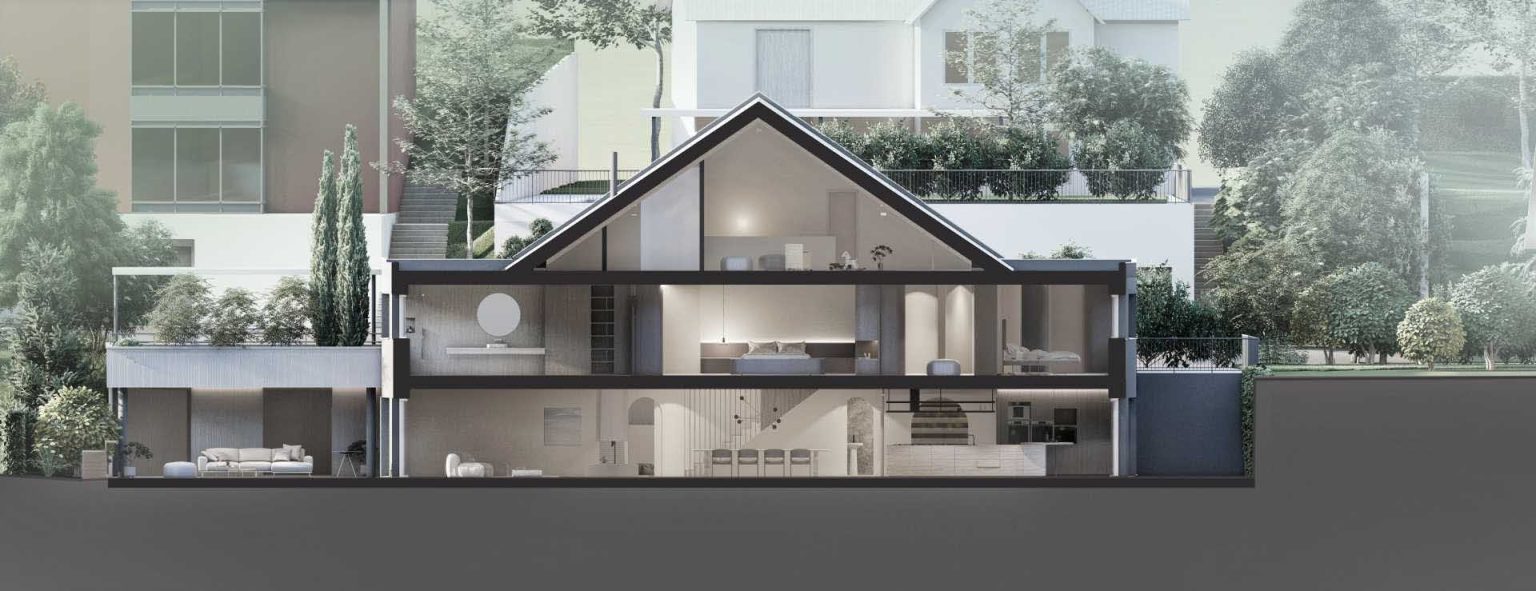
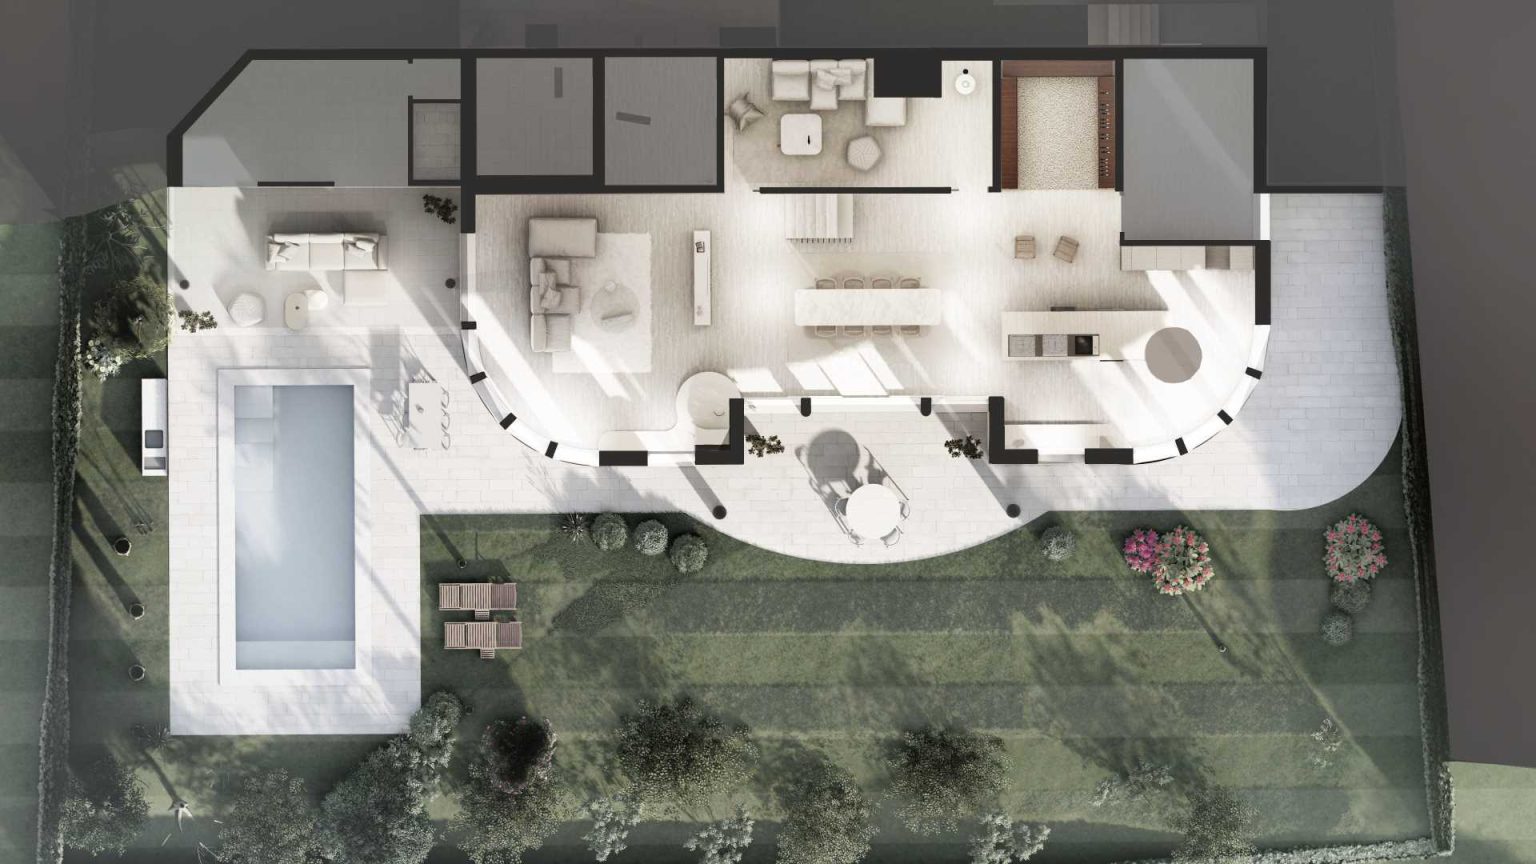
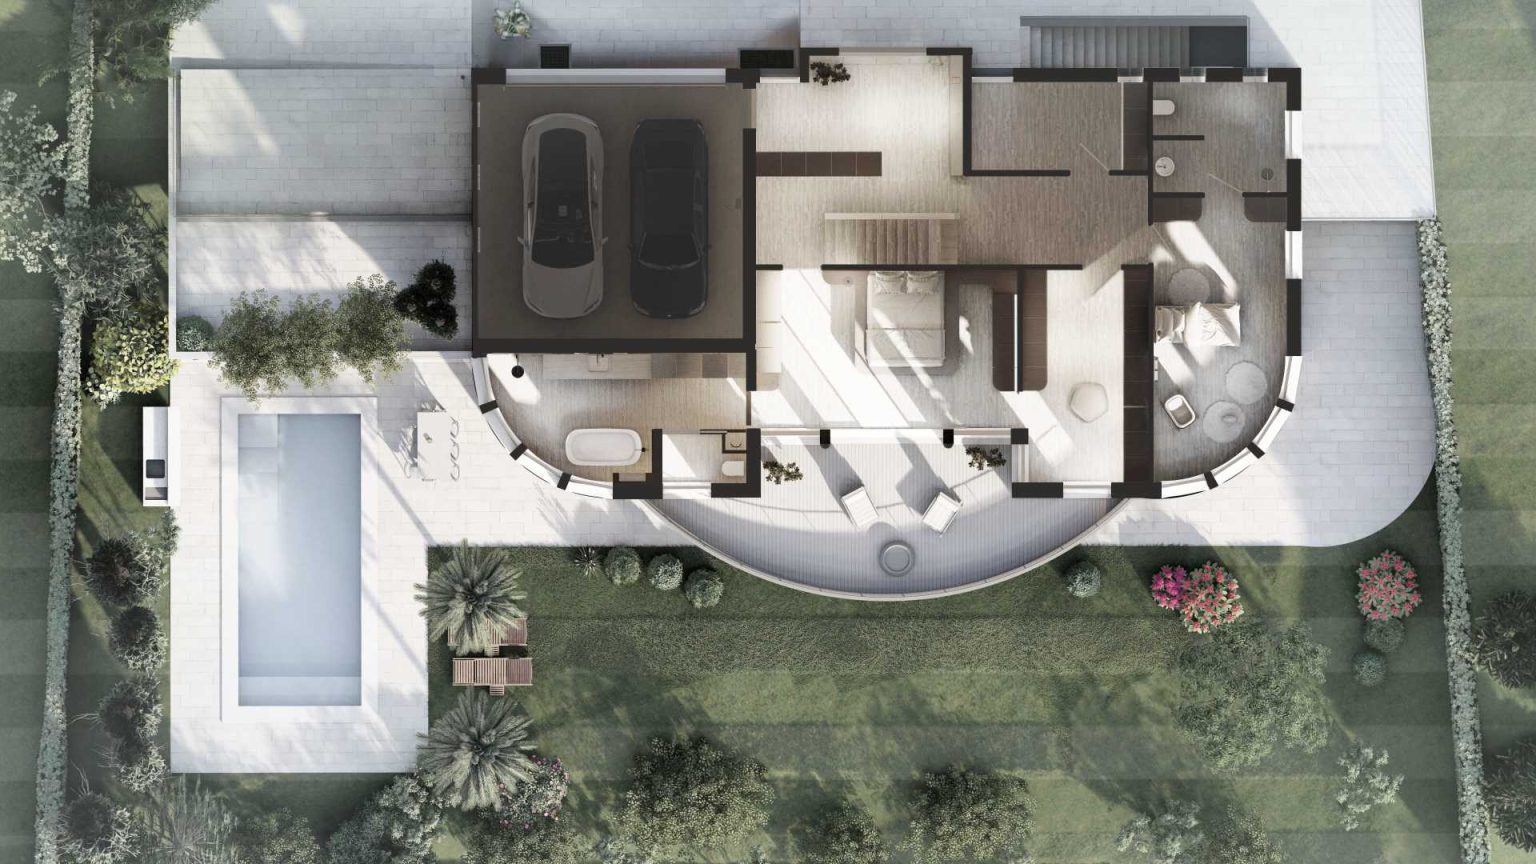
What makes this Lausen renovation interesting is that its transformation happened almost entirely within the existing structure. KOHLERSTRAUMANN kept the building envelope intact while stripping back the interiors and creating a completely different way of moving through and using the house.