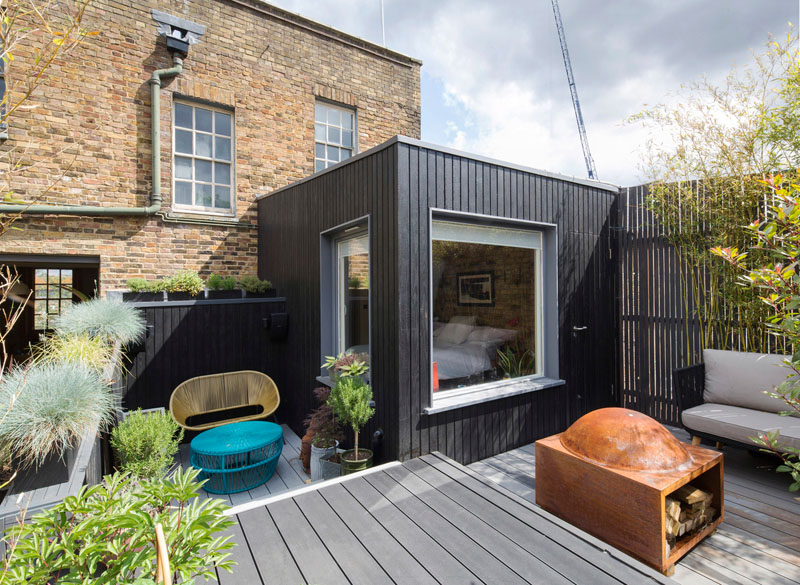
Nicholas Kirk Architects completed the refurbishment of a period property in London, England, transforming the existing home with brighter interiors, a new outdoor living area and a bedroom addition clad in charred timber.
The clients, a young couple with a baby on the way, wanted their home to offer a place to escape the busy city while giving them more opportunities to relax and enjoy their yard. The project brings together the original character of the period property with a new extension that makes the backyard an important part of the home.
A period property gets a fresh start
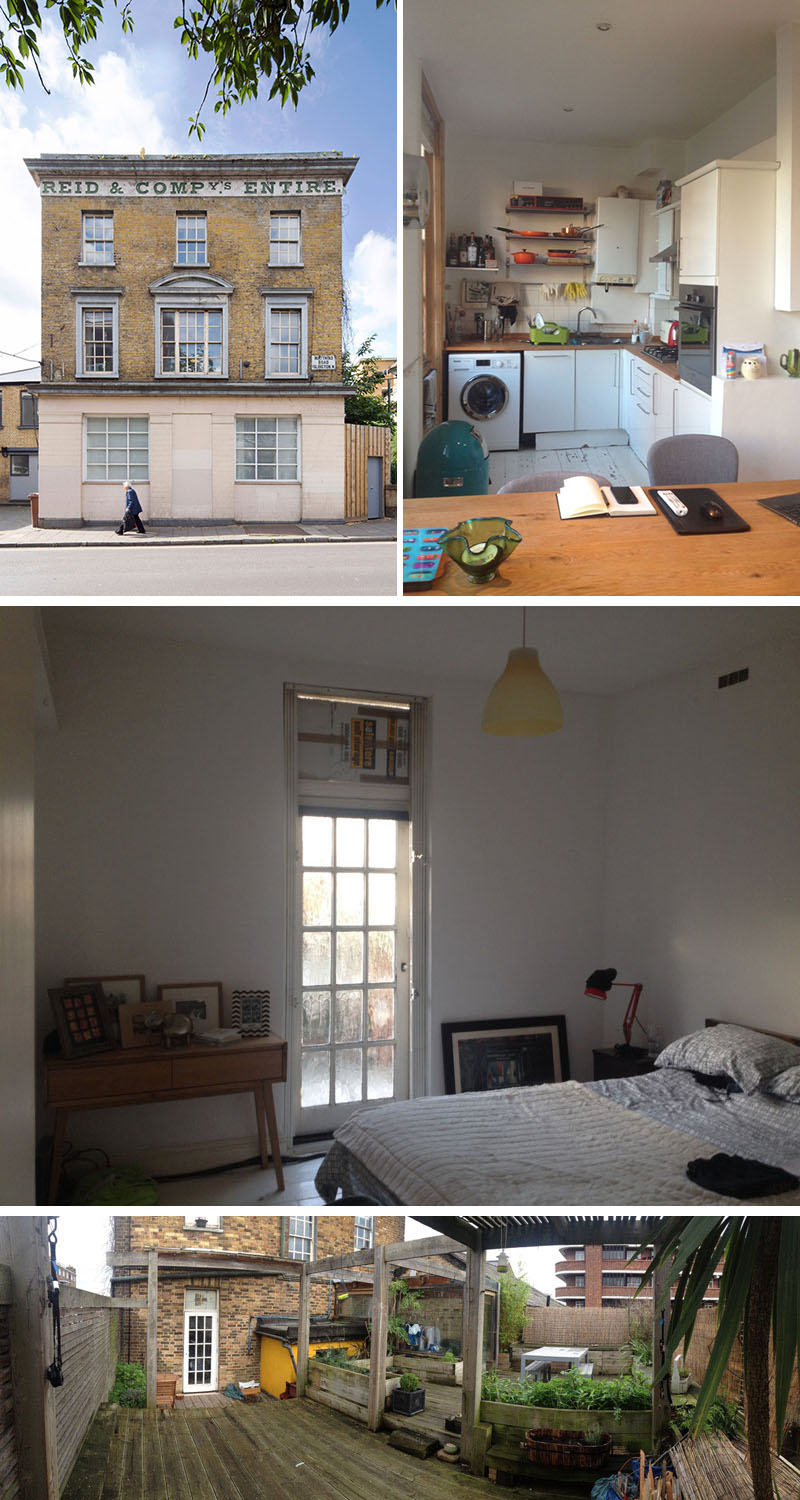
The original building provided the starting point for the project, with the architects refurbishing the existing dwelling both inside and out.
Bright interiors bring the garden into view
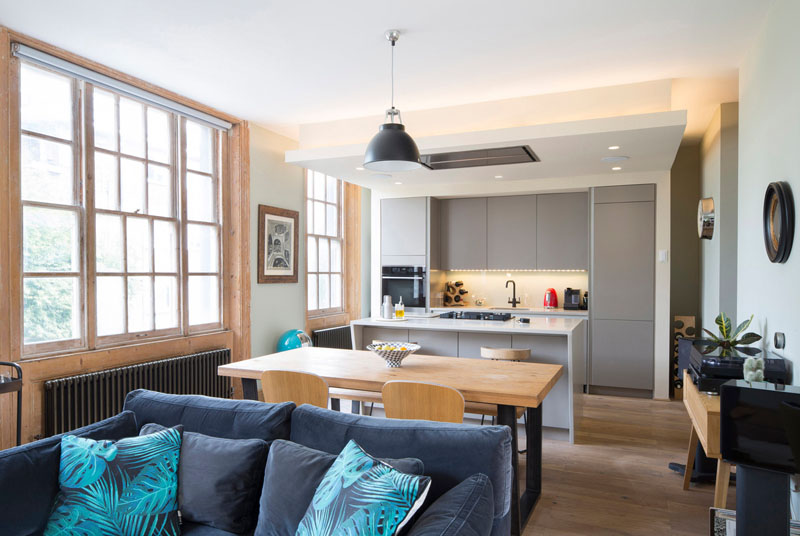
Inside the house, the main social areas have been given a bright update, with the large windows playing an important role in bringing views of the yard into the rooms.
In the kitchen, hidden lighting above the cabinetry adds a warm glow after dark, giving the room a softer feel while keeping the lighting discreet.
Folding glass doors open the guest bedroom to the yard
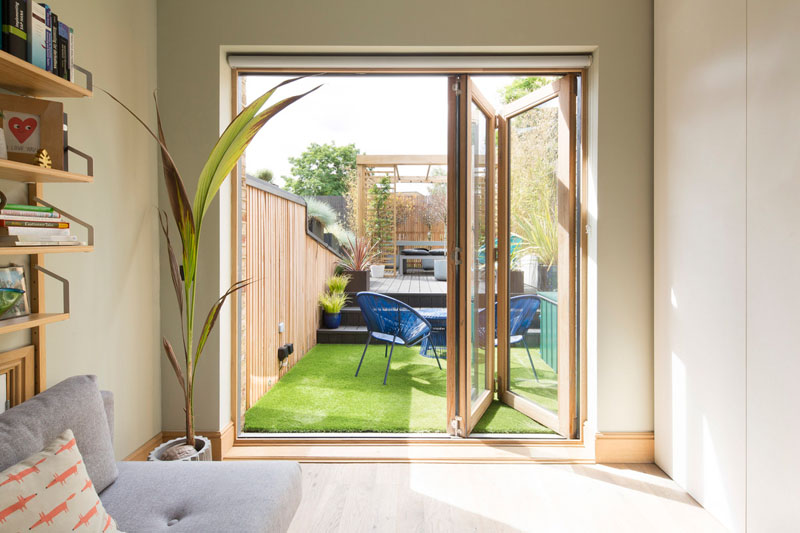
The guest bedroom has also been updated, with wood-framed folding glass doors creating a direct opening onto the yard.
When the doors are open, the room becomes closely linked with the outdoor space, making the garden feel like an extension of the interior.
A simple bathroom with space for art
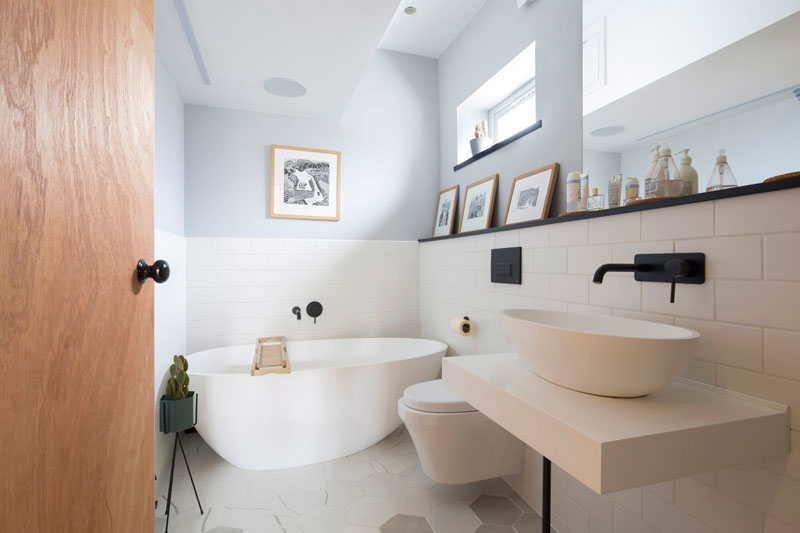
The bathroom takes a clean and practical approach, with white finishes covering the lower half of the room.
Above the vanity, a picture rail provides somewhere to display artwork while also creating a small storage area for everyday items. The combination gives the compact space both function and personality without adding unnecessary visual clutter.
Inside the new main bedroom
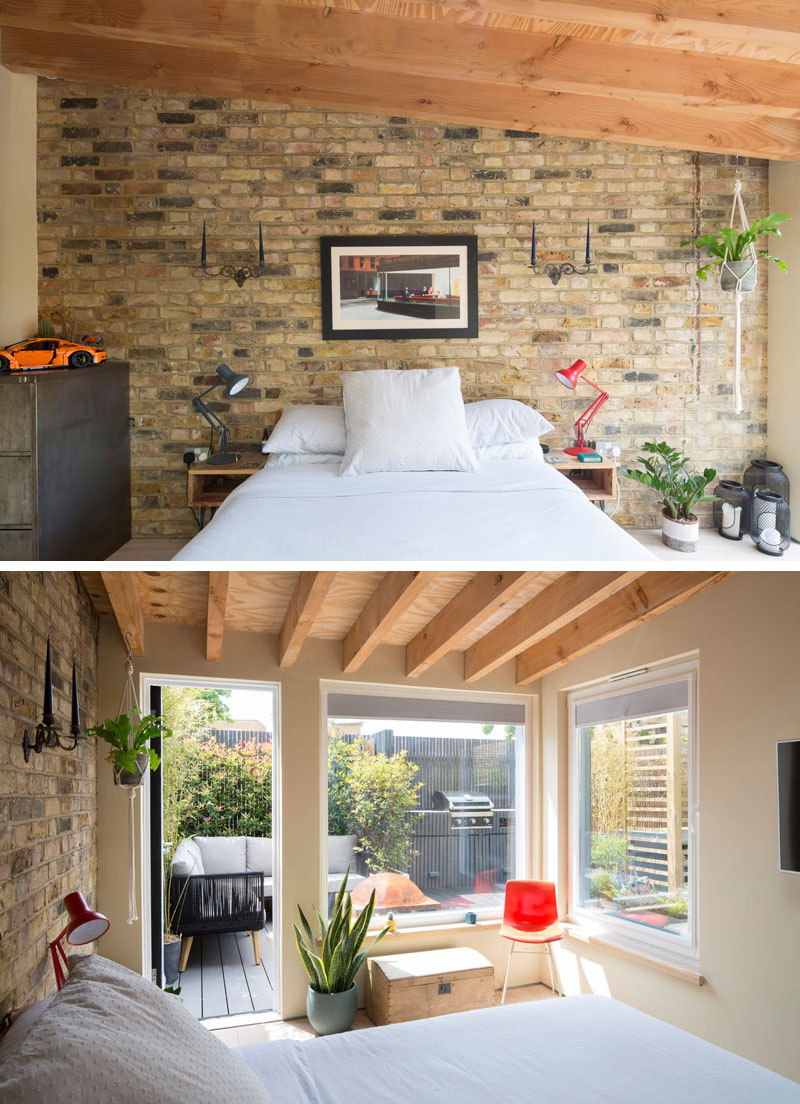
At the rear of the property, the new main bedroom gives the house an entirely new space. Inside, an exposed brick wall forms the backdrop behind the bed, while timber beams remain visible overhead.
Windows look out toward the yard and outdoor living room, bringing views of the garden directly into the bedroom and giving the new space a strong visual link with the exterior.
Charred timber creates a contrast with the original brick
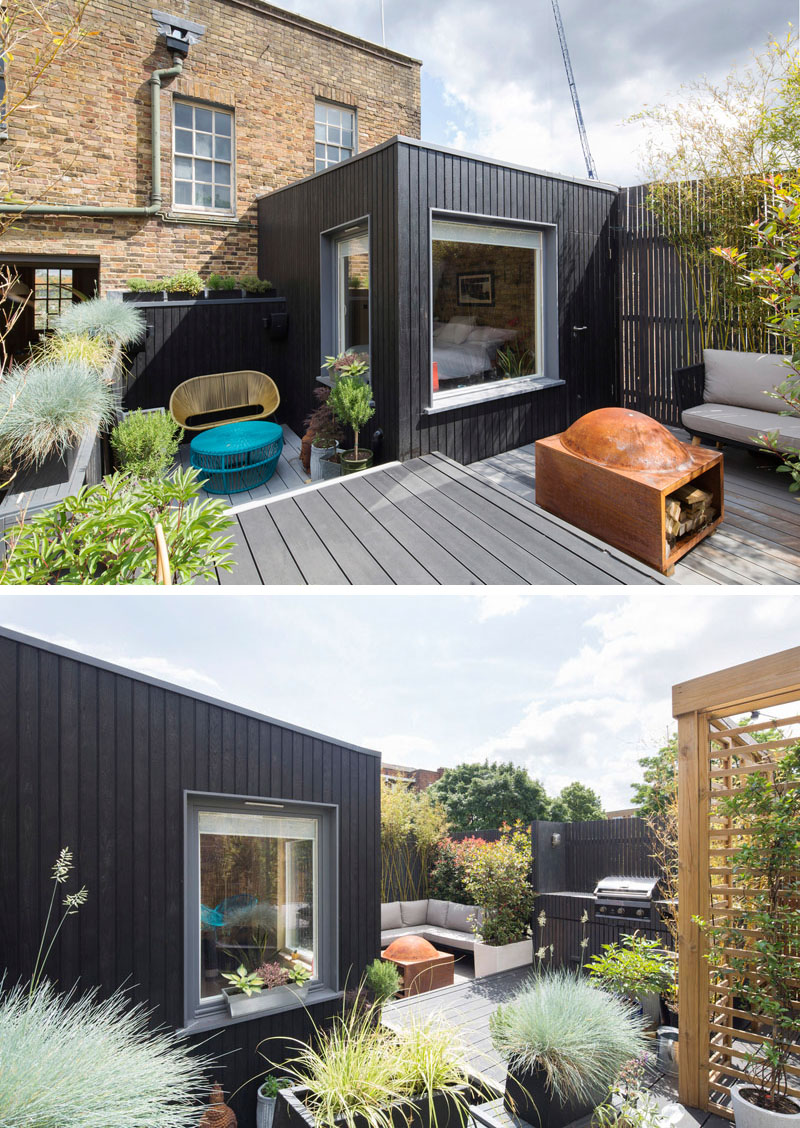
Outside, the new addition is clad in shou sugi ban, a traditional Japanese technique that chars timber to create its dark finish. The blackened timber creates a clear contrast against the original brick building, making it easy to distinguish the new bedroom from the older part of the house.
The darker exterior also helps establish the palette for the backyard. Around the addition is an outdoor living room with a lounge, BBQ and alfresco dining area, while long grasses, climbing plants and slatted screens add greenery and enclosure to this section of the London property.
This North London refurbishment shows how a period property can gain additional space without losing the character of its original architecture. The combination of exposed brick, timber beams, large windows and charred timber gives the house a mix of traditional and contemporary elements.