A Five-Floor Townhouse Where The Staircase Changes How The Rooms Connect

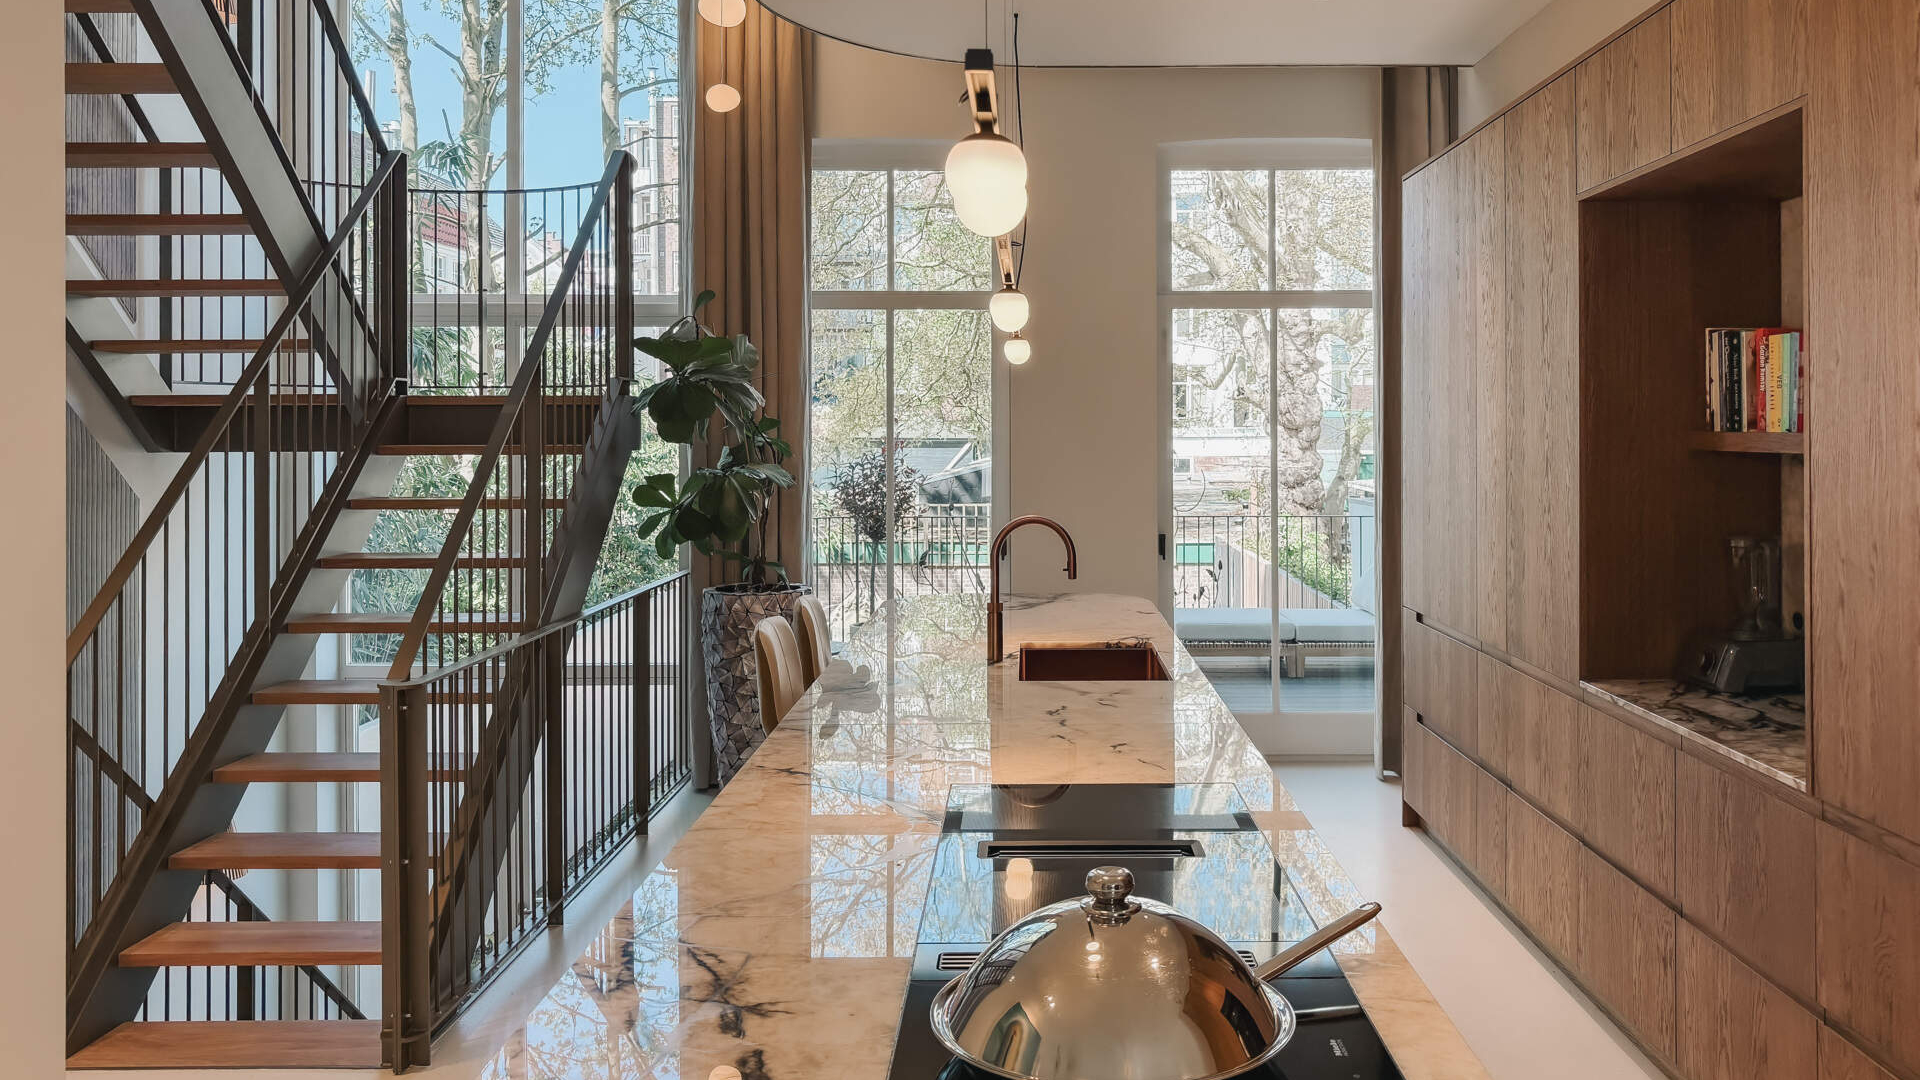
A modern Amsterdam townhouse kitchen with a marble island, custom wood cabinets, and a sculptural steel staircase alongside tall windows. The open staircase connects the home's different floors.

From the kitchen of a renovated Amsterdam townhouse, you can look up toward the living spaces on the floor above. That connection is part of a complete renovation by BNLA architecten in the city’s Vondelpark neighborhood, where a sculptural staircase helps bring five floors together while shaping the rooms around it.
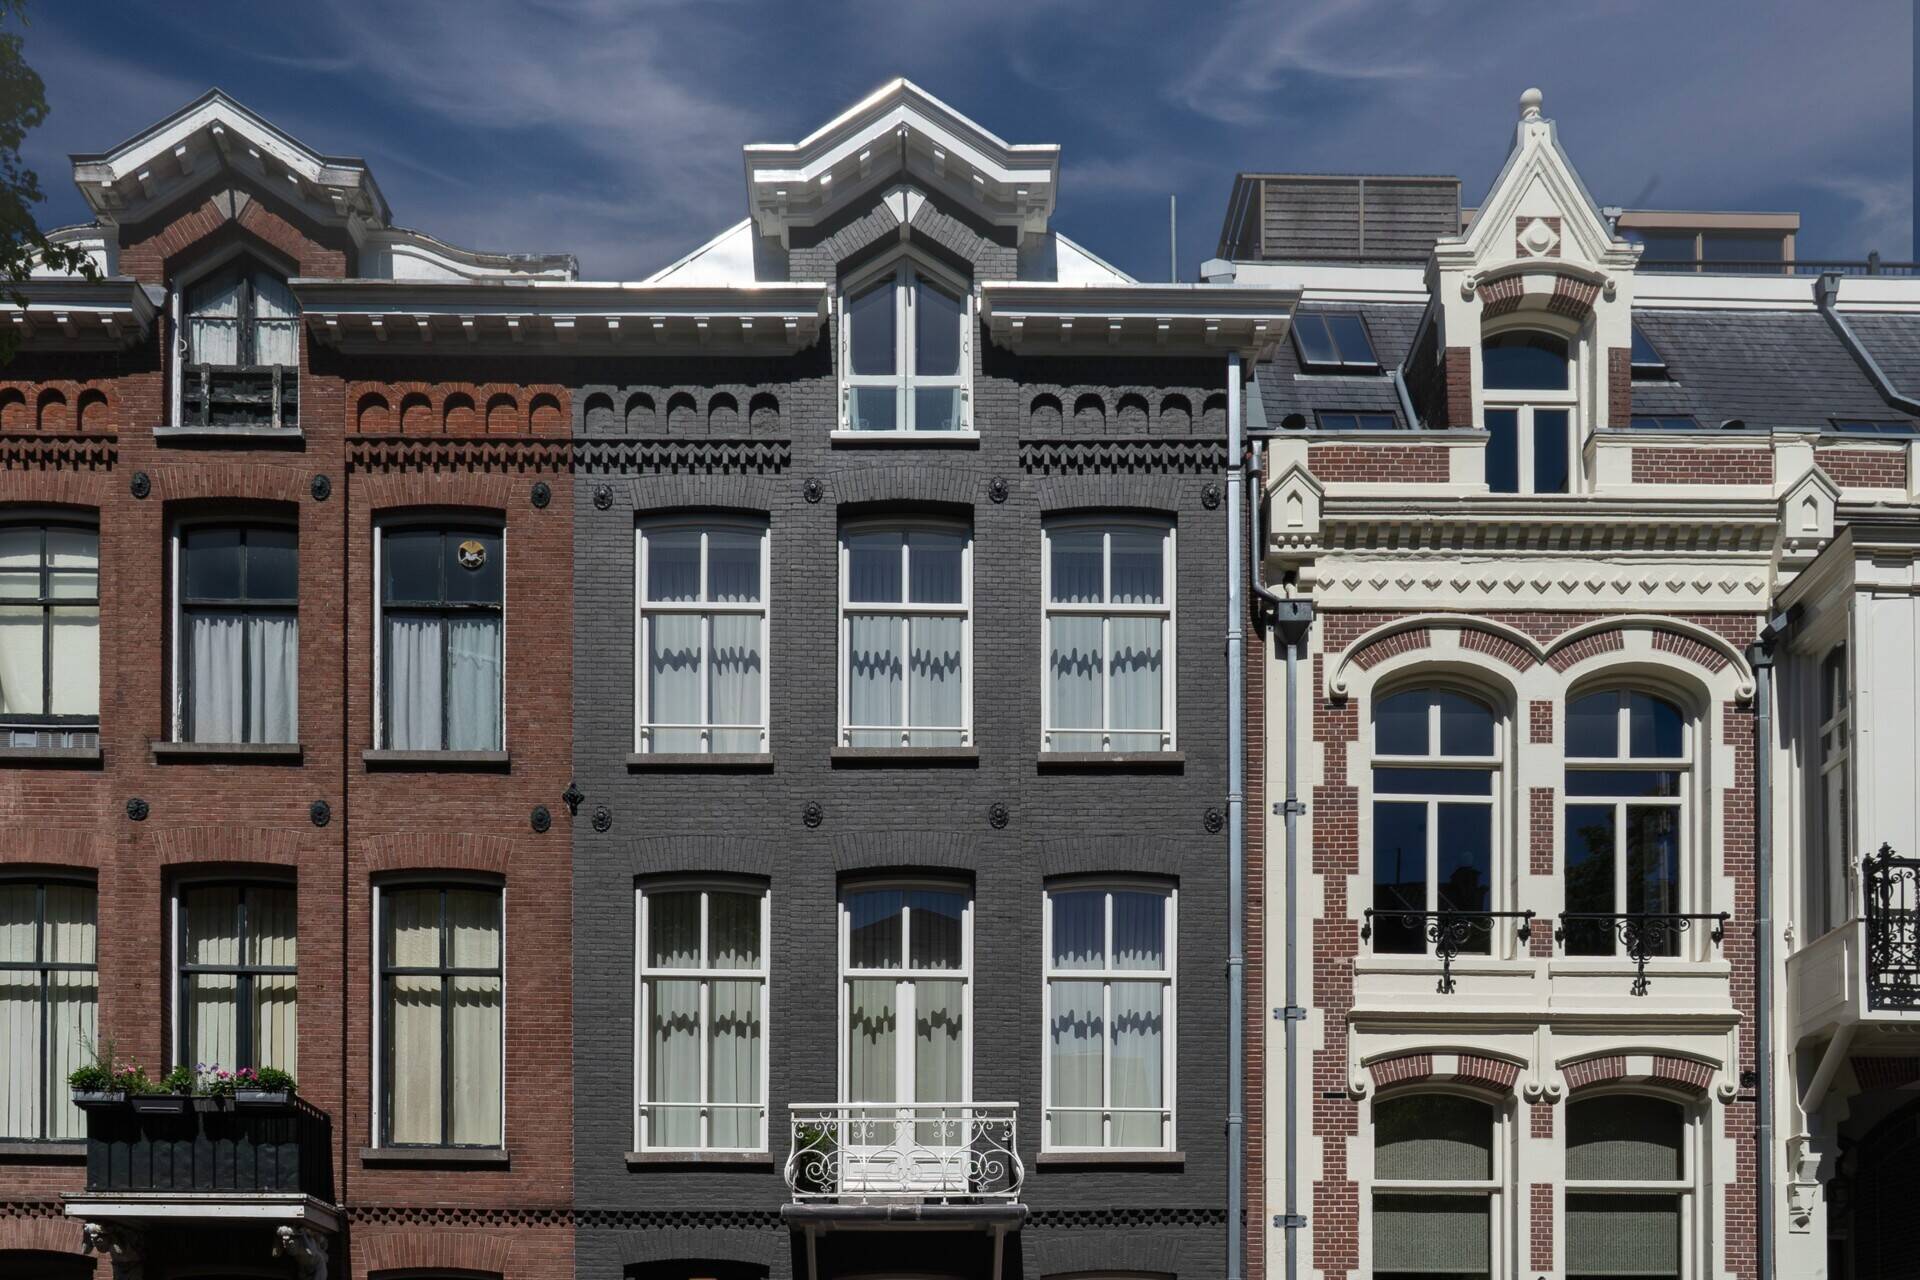
A renovated Amsterdam townhouse with a dark brick facade, white window frames, decorative roof detailing, and a small balcony. The traditional street-facing exterior contrasts with the modern interiors.

A Staircase That Becomes Part Of The Architecture

The staircase combines bronze-colored steel with wood steps, but its most interesting feature is the way it extends into the opening between floors. The steel railing follows the stairs before curving around the edge of the upper level, making the staircase and the opening appear to be one continuous architectural element.
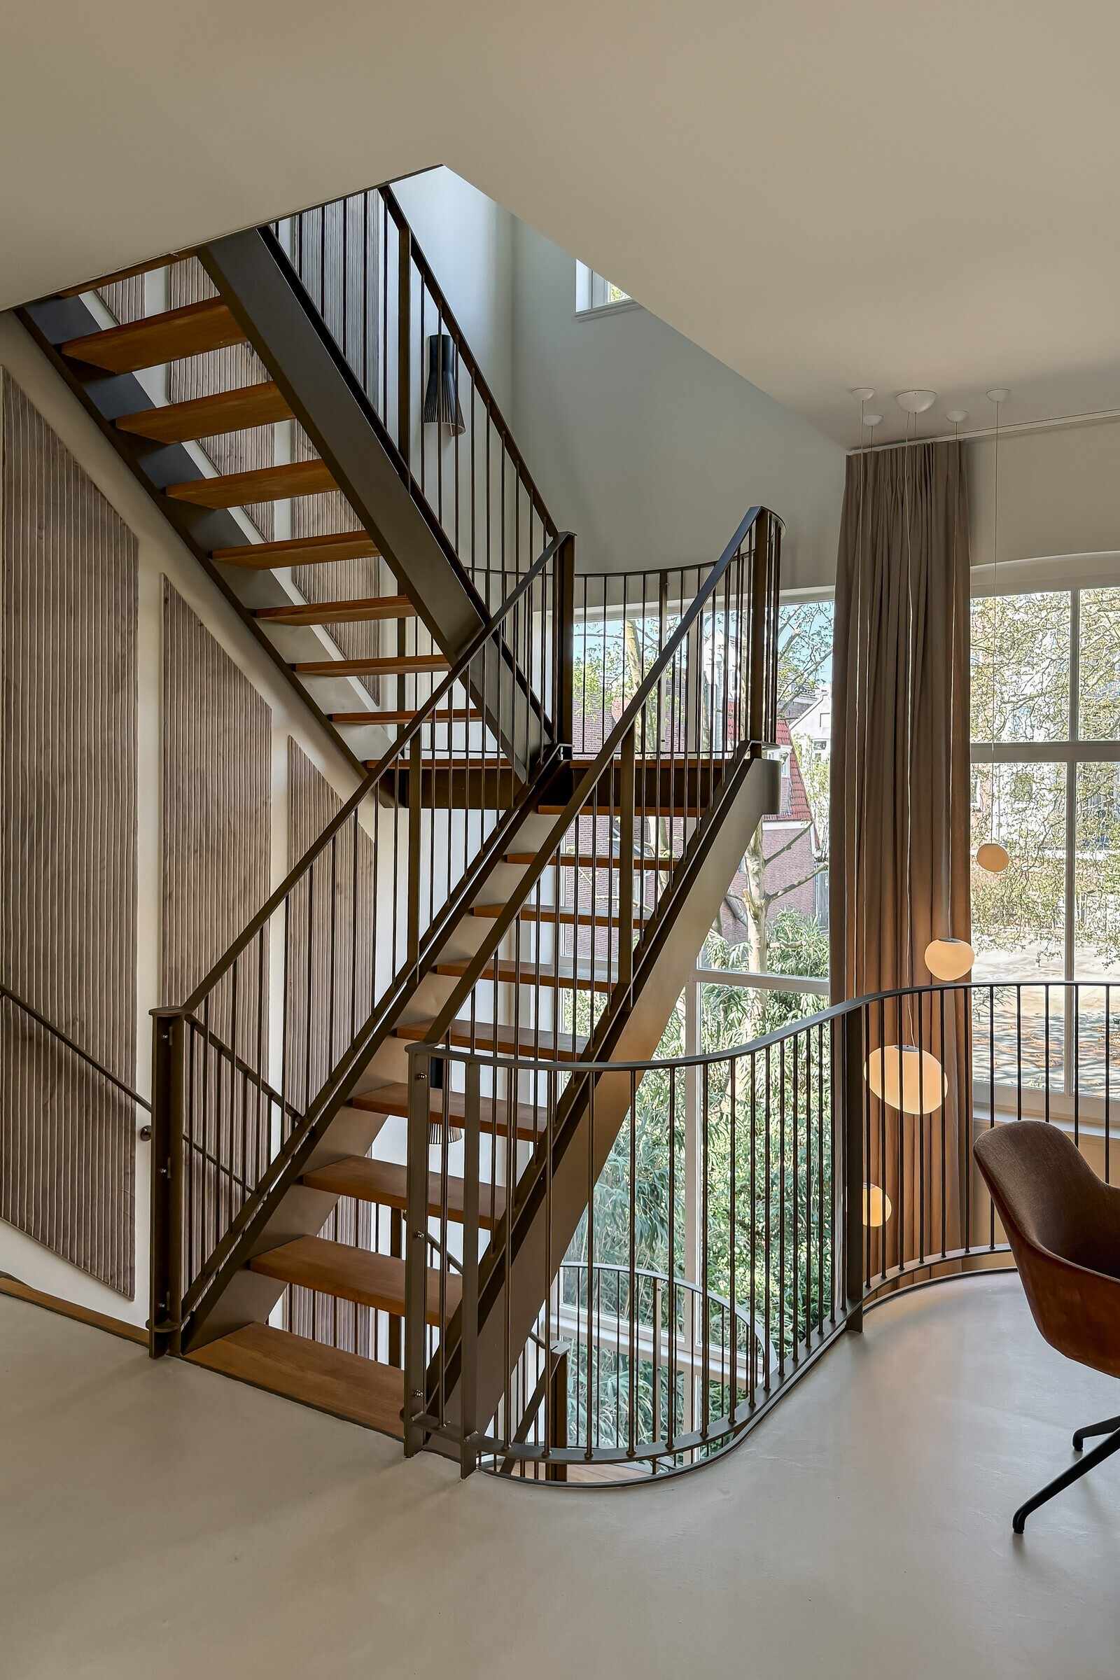
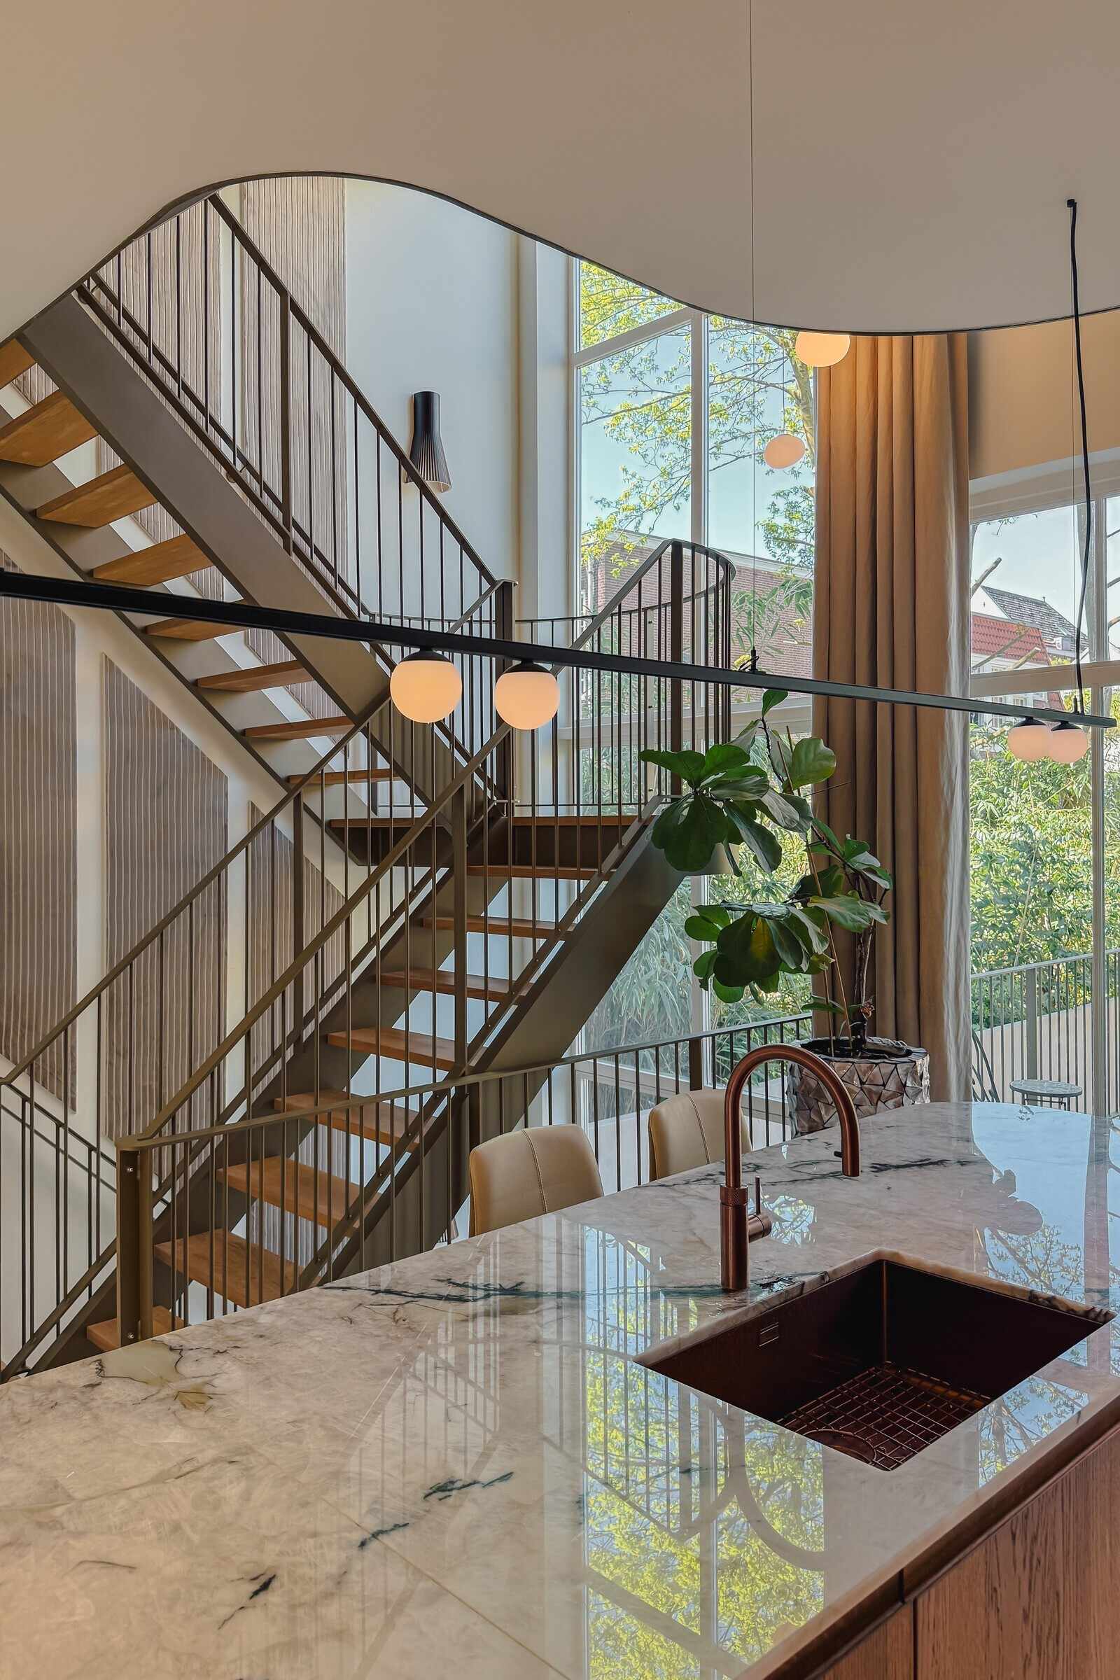
A contemporary staircase with open wood steps, bronze-colored steel railings, and a curved landing overlooking tall windows. The sculptural design is a central feature of this renovated Amsterdam townhouse.
A sculptural metal staircase with wood steps beside a modern marble kitchen island. The curved opening between floors, tall windows, and hanging globe lights give this Amsterdam townhouse its distinctive interior.

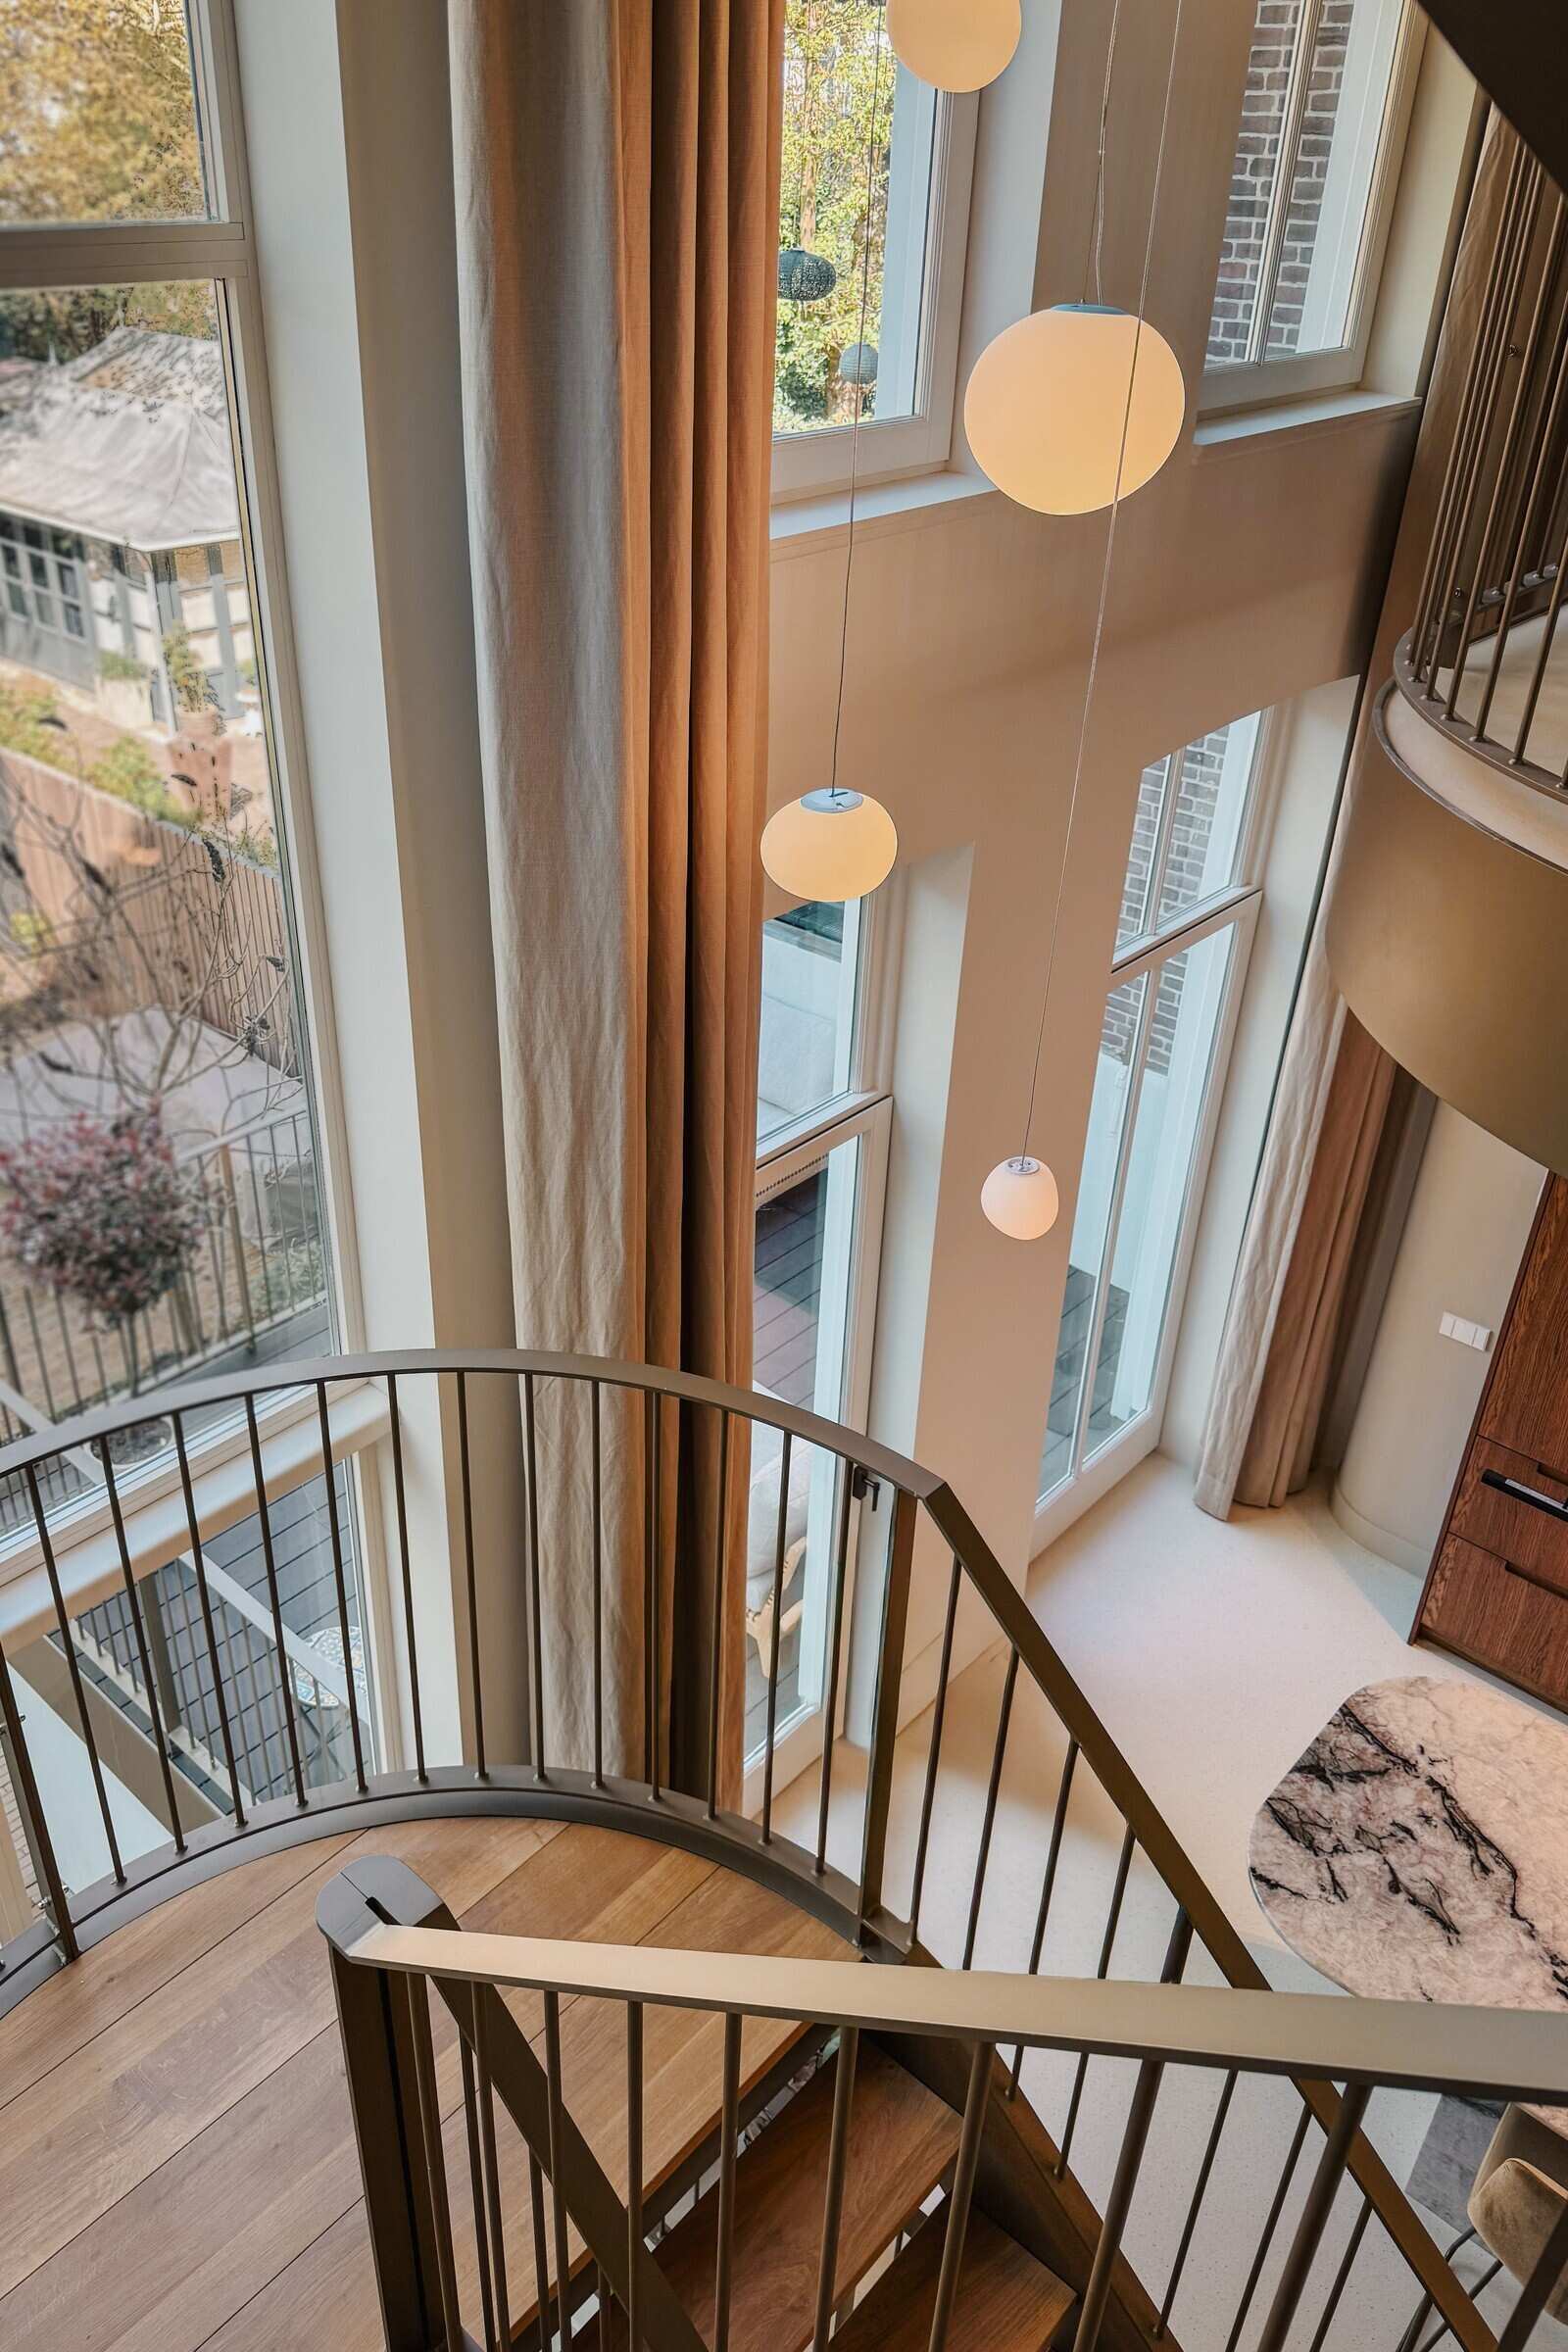
The curve takes on a different appearance depending on where it is viewed. From the kitchen, the underside of the upper floor forms a sweeping shape overhead. From above, the curved railing outlines the opening and frames a view of the space below. The same architectural feature becomes part of both floors.
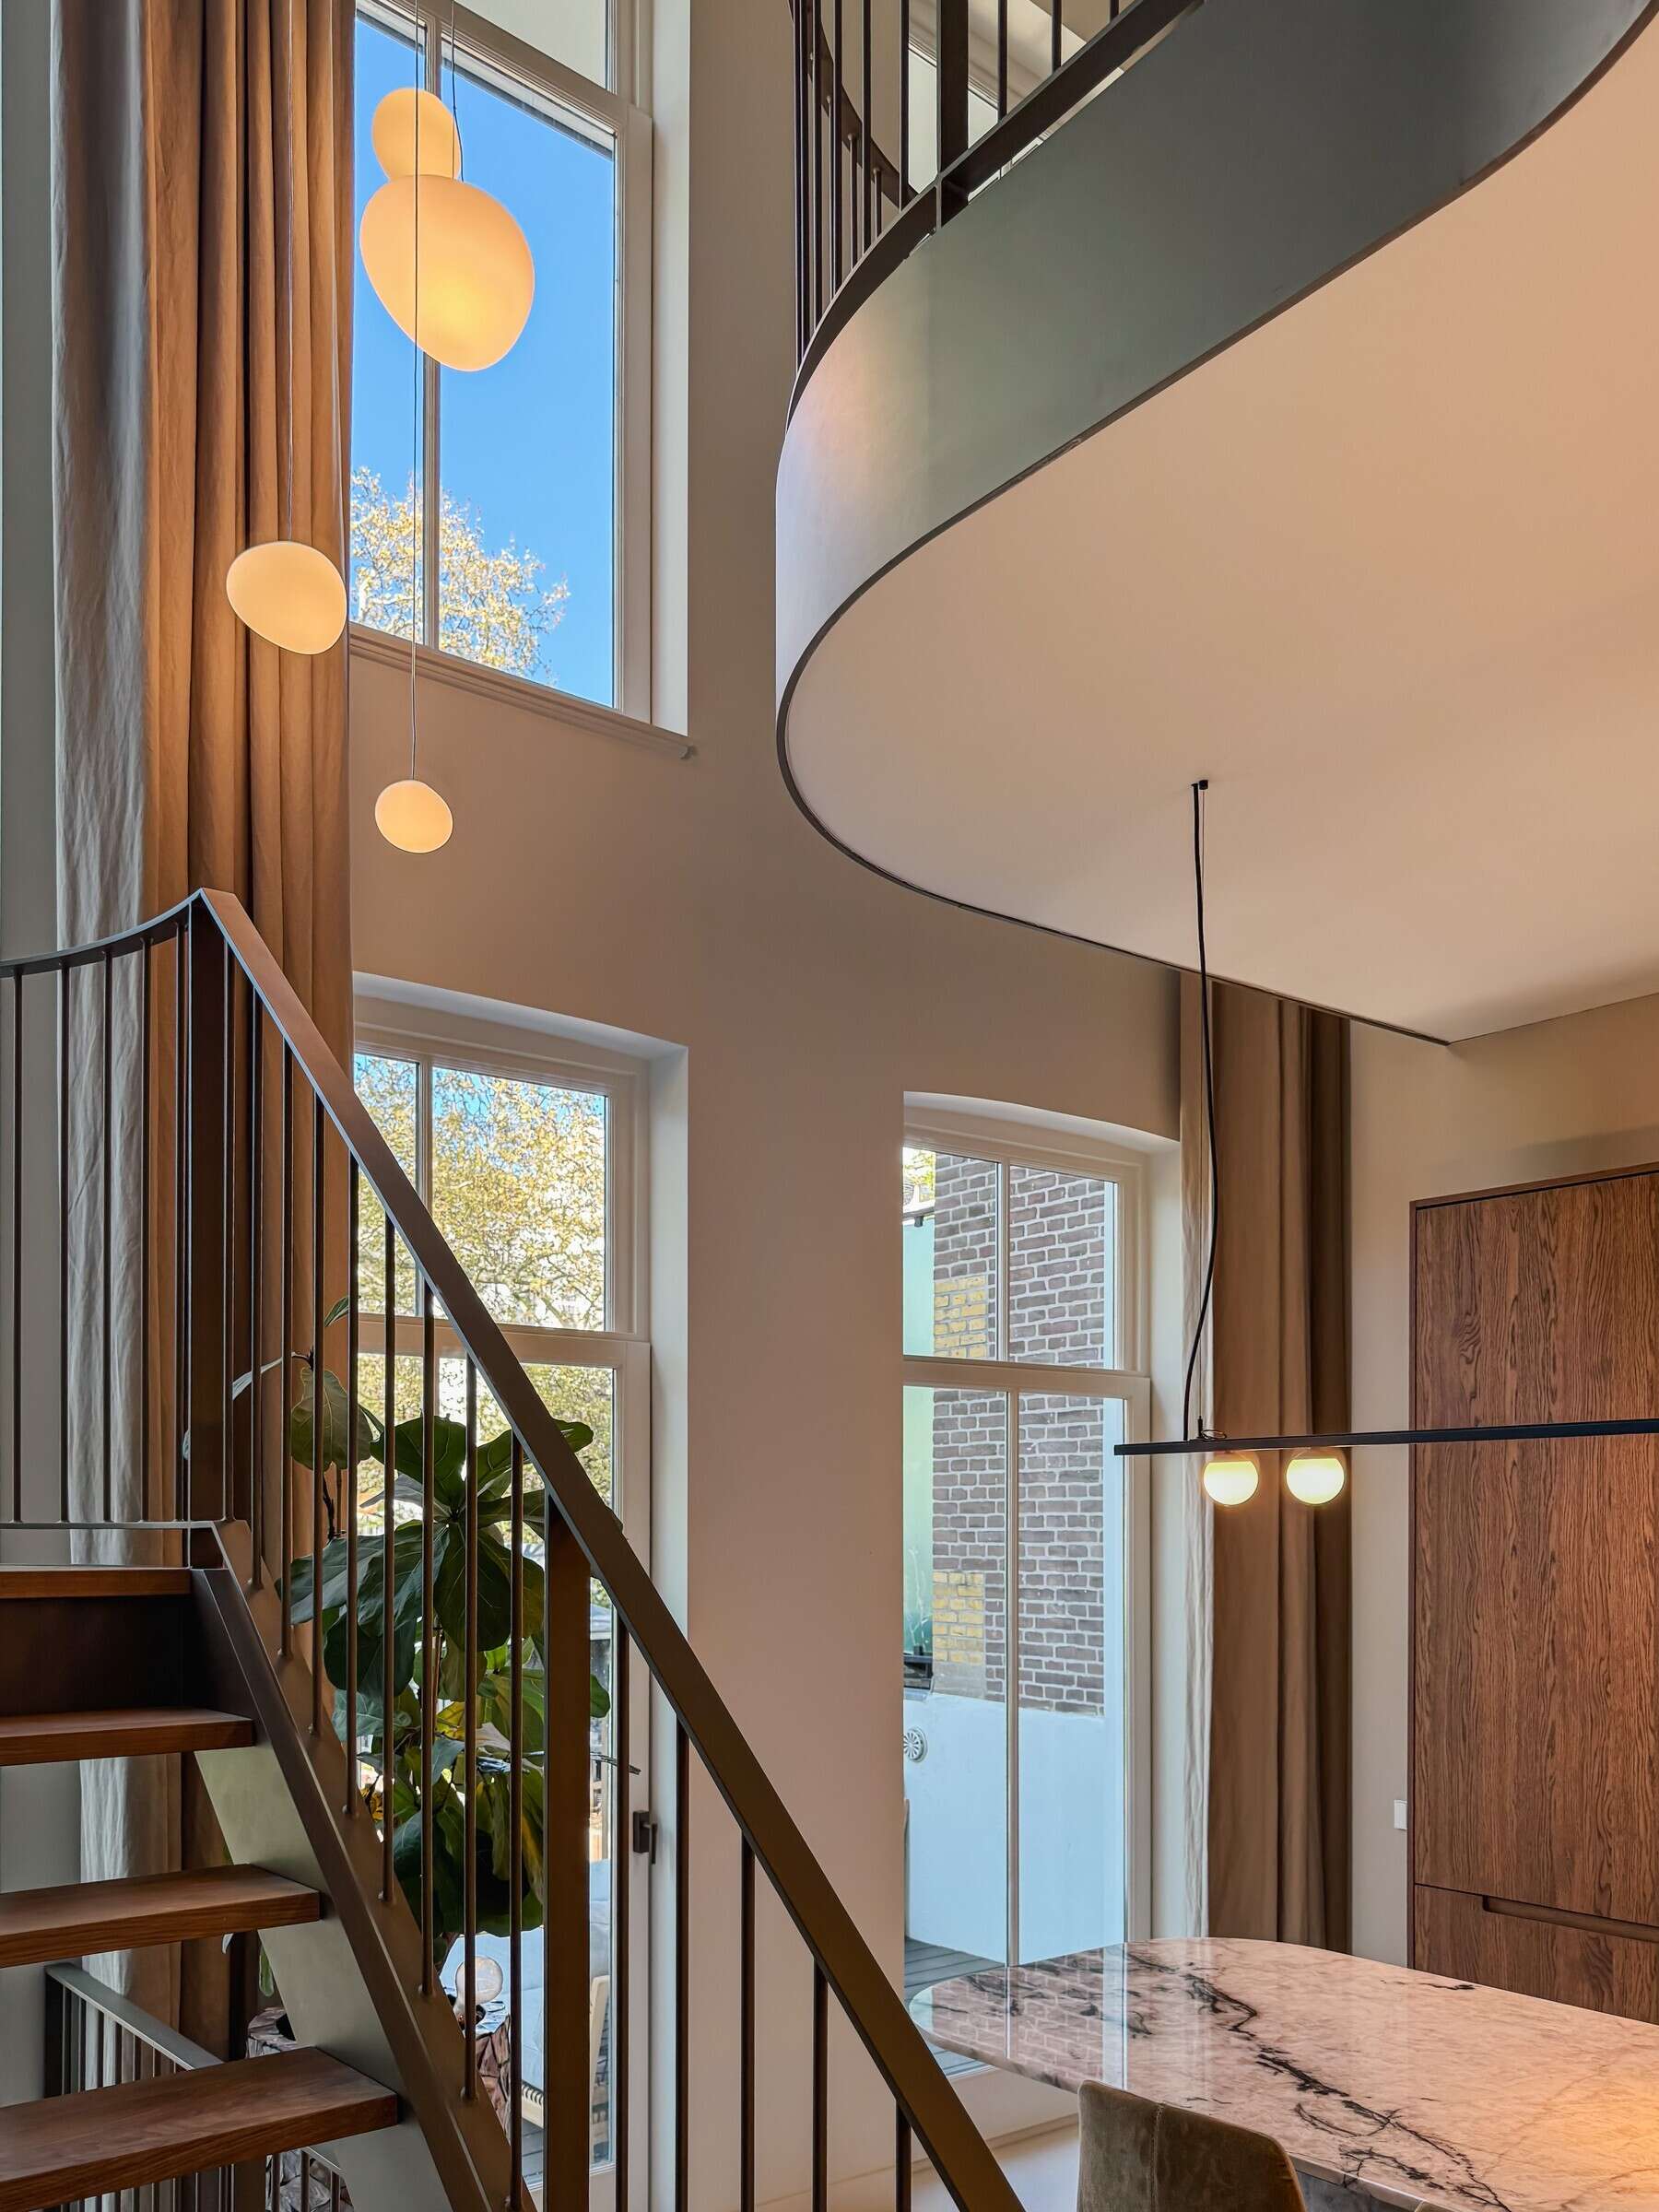
A double-height interior with a curved upper-floor balcony, bronze-colored steel staircase, and tall windows. Hanging globe pendant lights emphasize the height of the space above the modern kitchen.
A view down a contemporary staircase with a curved steel railing and wood steps. Floor-to-ceiling windows, long curtains, and suspended globe lights surround the opening between the townhouse's living levels.

Connecting The Kitchen And Living Room Across Two Floors

The kitchen occupies the raised ground floor, while the living room and library are located on the first floor. Although these rooms are on separate levels, the opening beside the staircase gives them a visual connection that wouldn’t exist if the floors were completely separated.
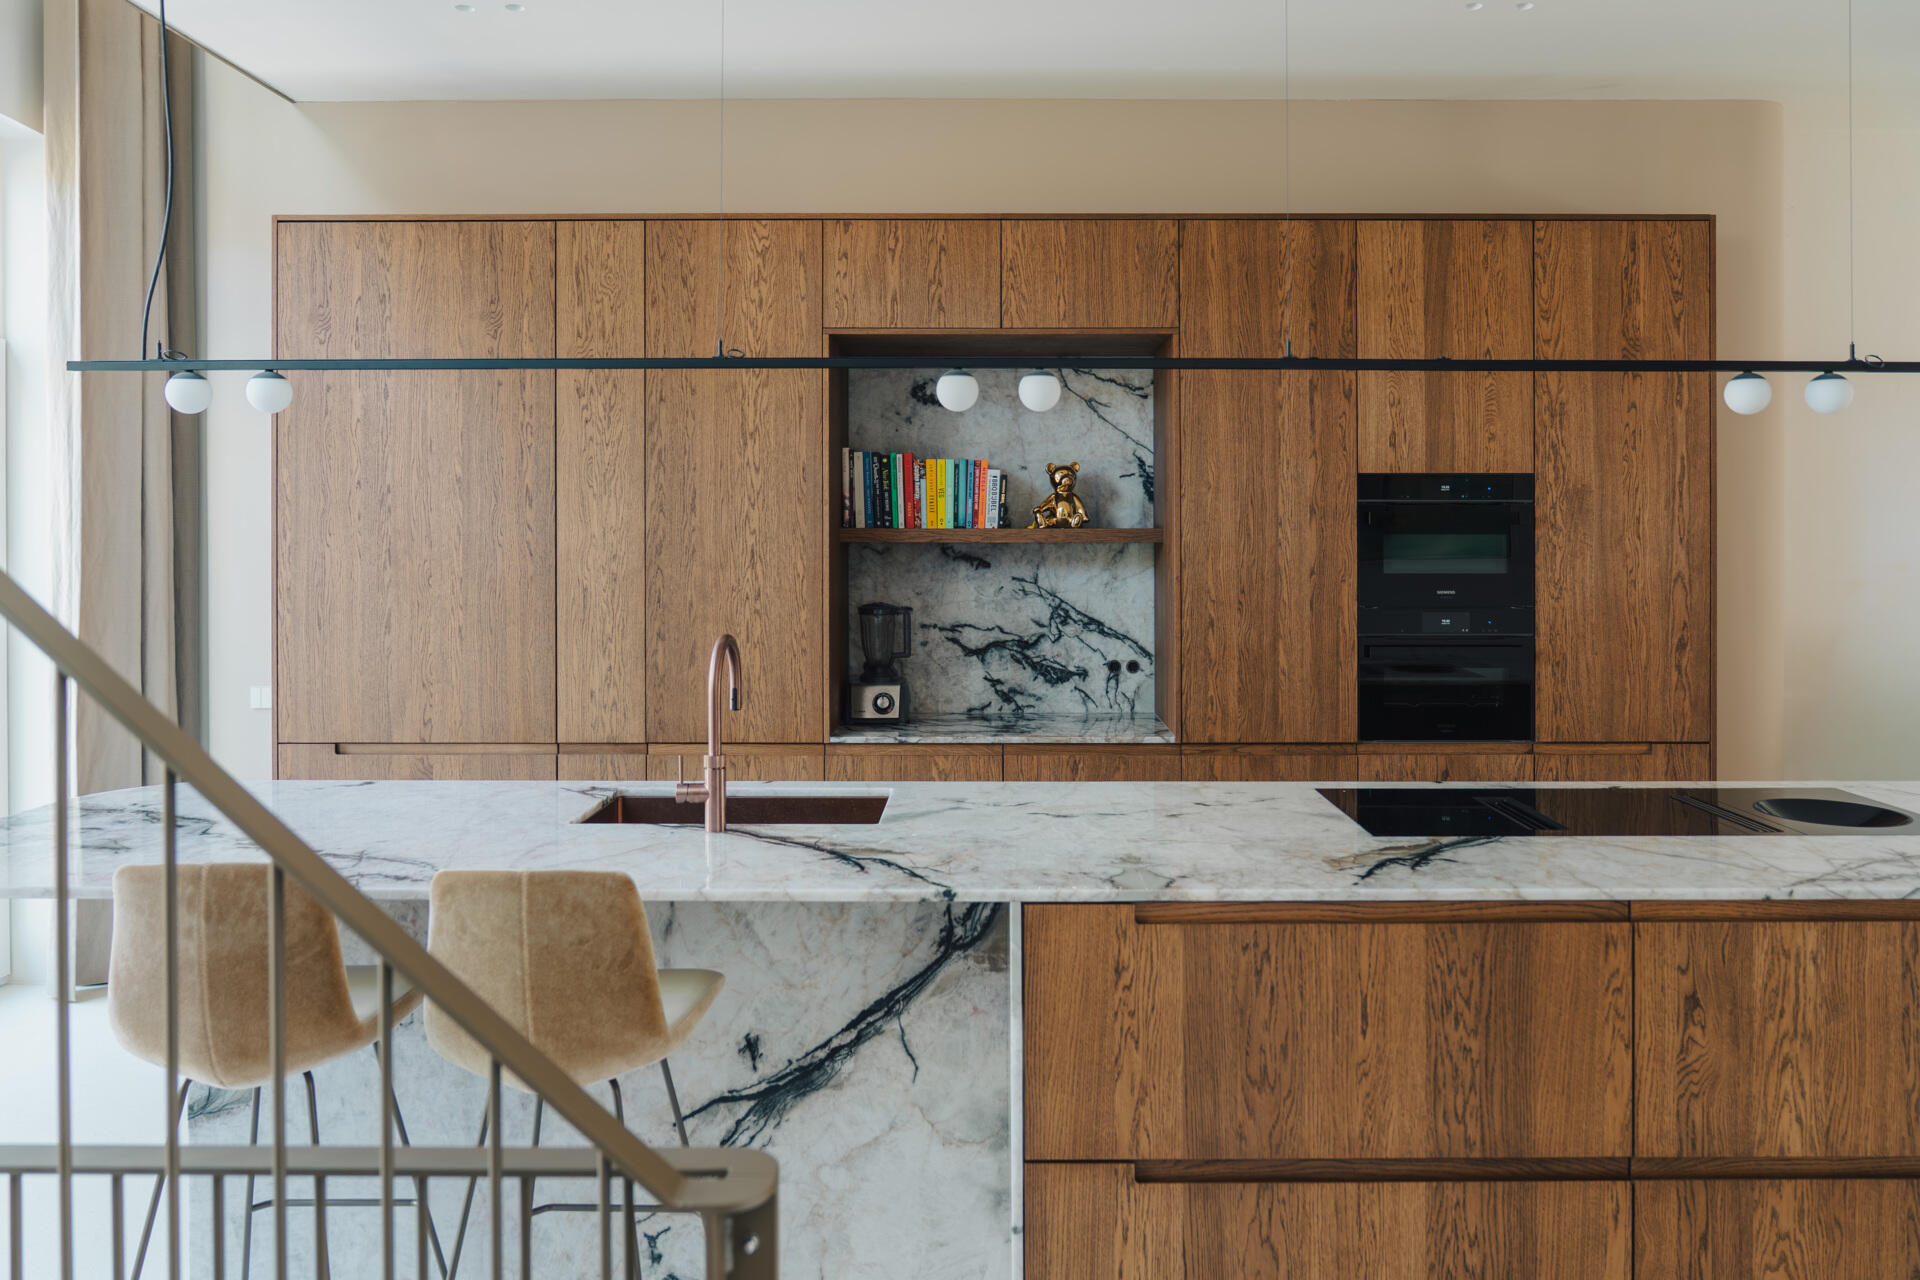
A contemporary kitchen featuring full-height wood cabinetry, a white marble island with dramatic dark veining, integrated appliances, and a long black pendant light. Upholstered counter stools provide seating at the island.

The staircase runs alongside the kitchen’s marble island, with open wood steps and slender steel railings that allow views through the structure. Tall windows extend alongside the opening, while the upper landing follows its curved edge. Together, these features create a tall, open space that can be appreciated from several positions within the home.
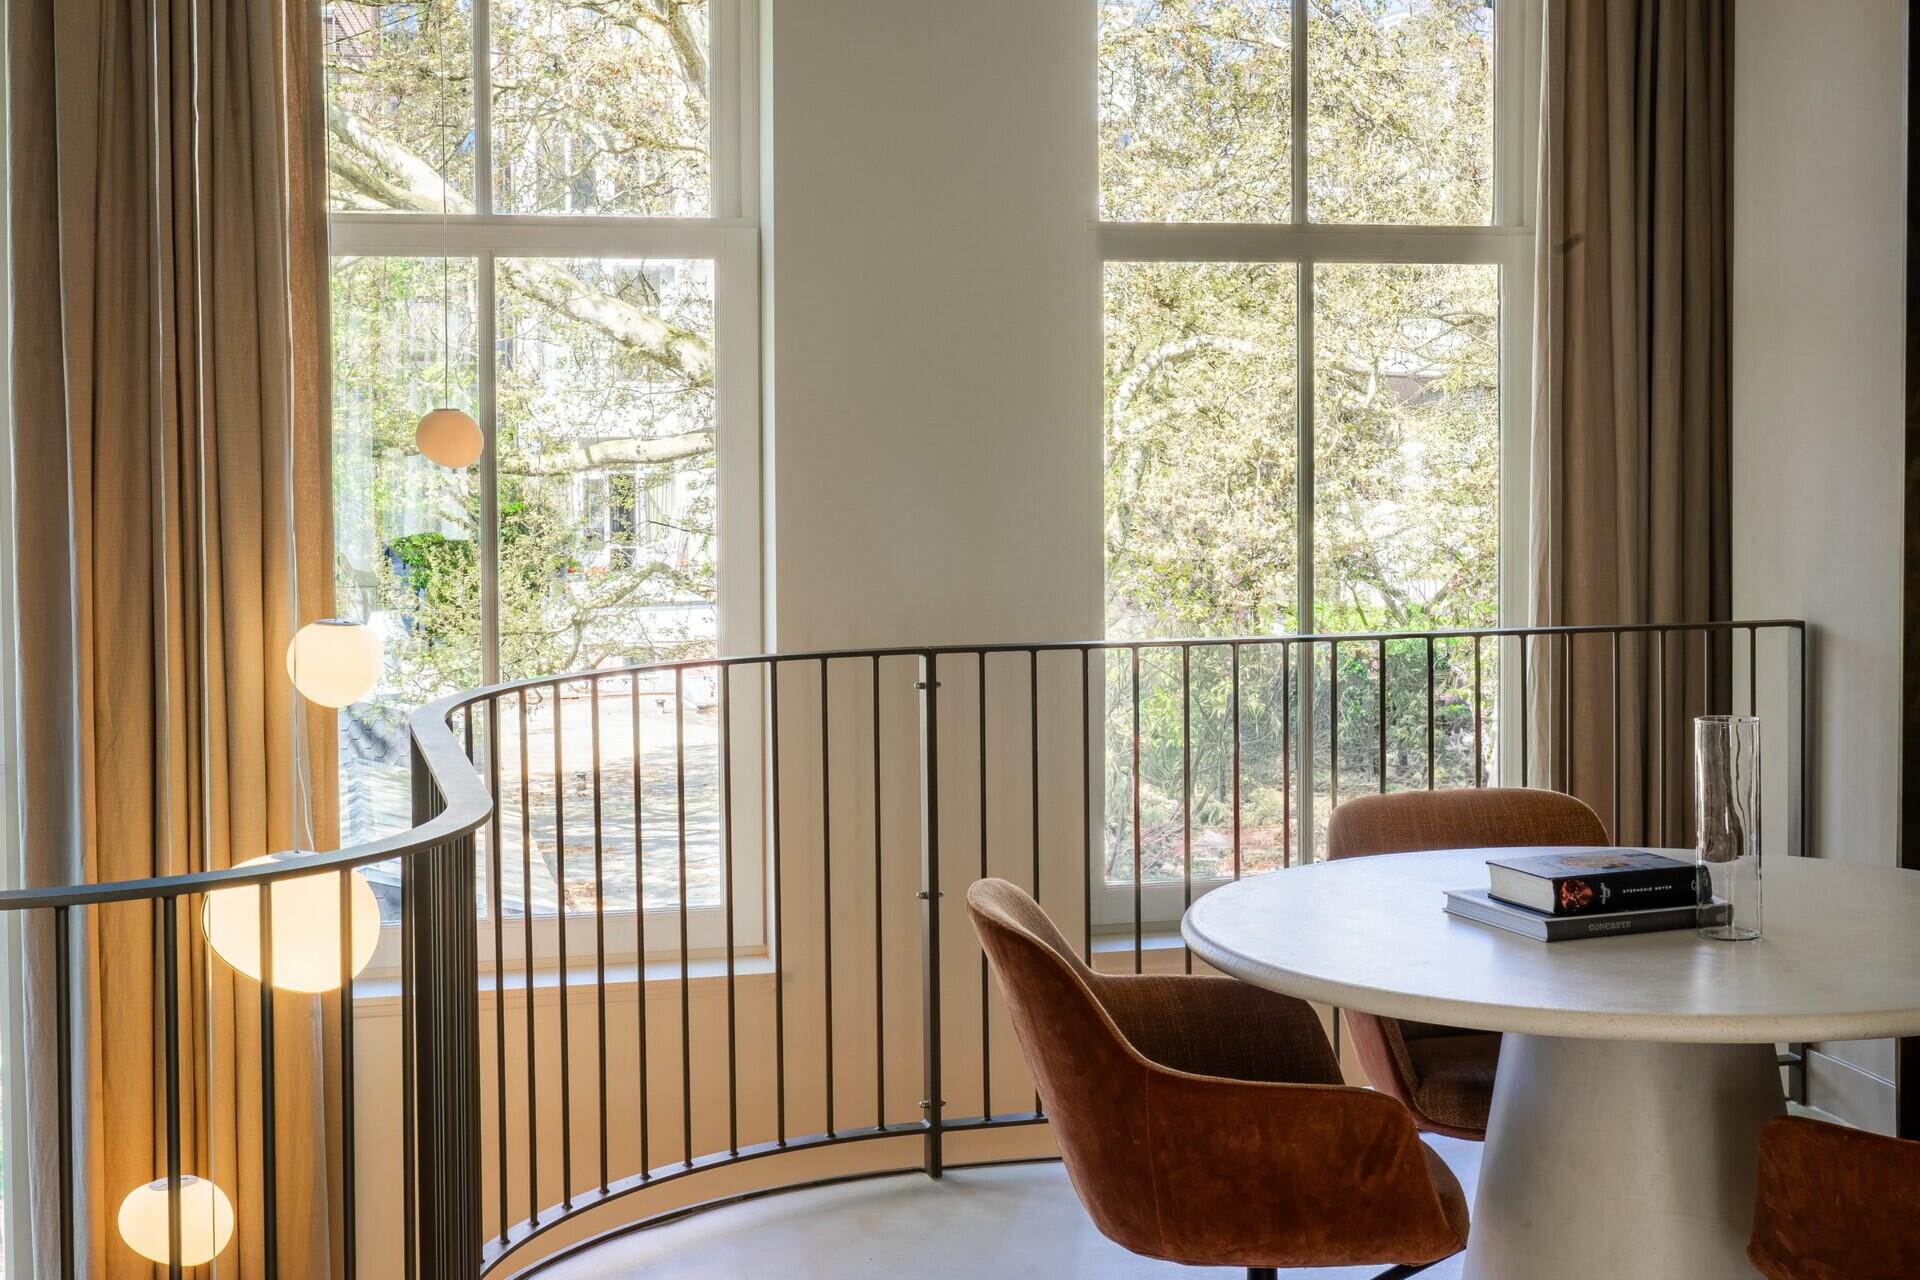
A modern interior landing with a curved metal railing, round table, rust-colored upholstered chairs, and tall windows overlooking trees. Globe pendant lights hang beside the open edge of the upper floor.
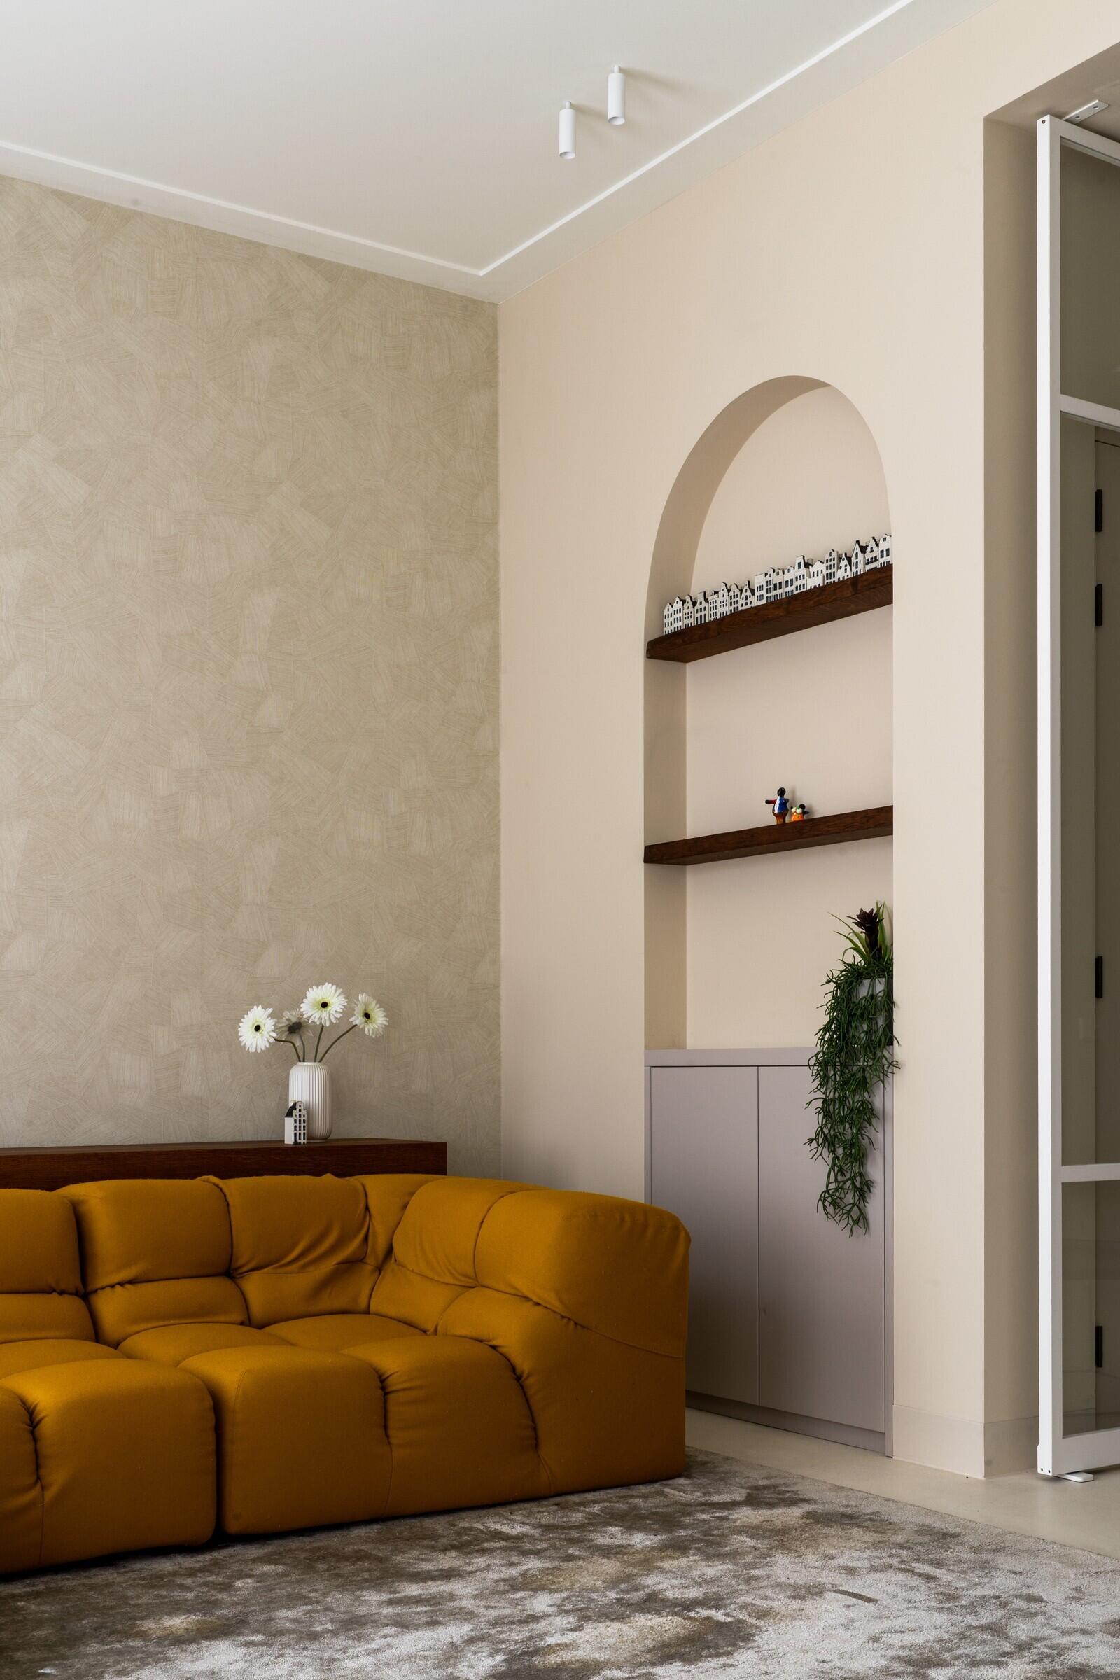
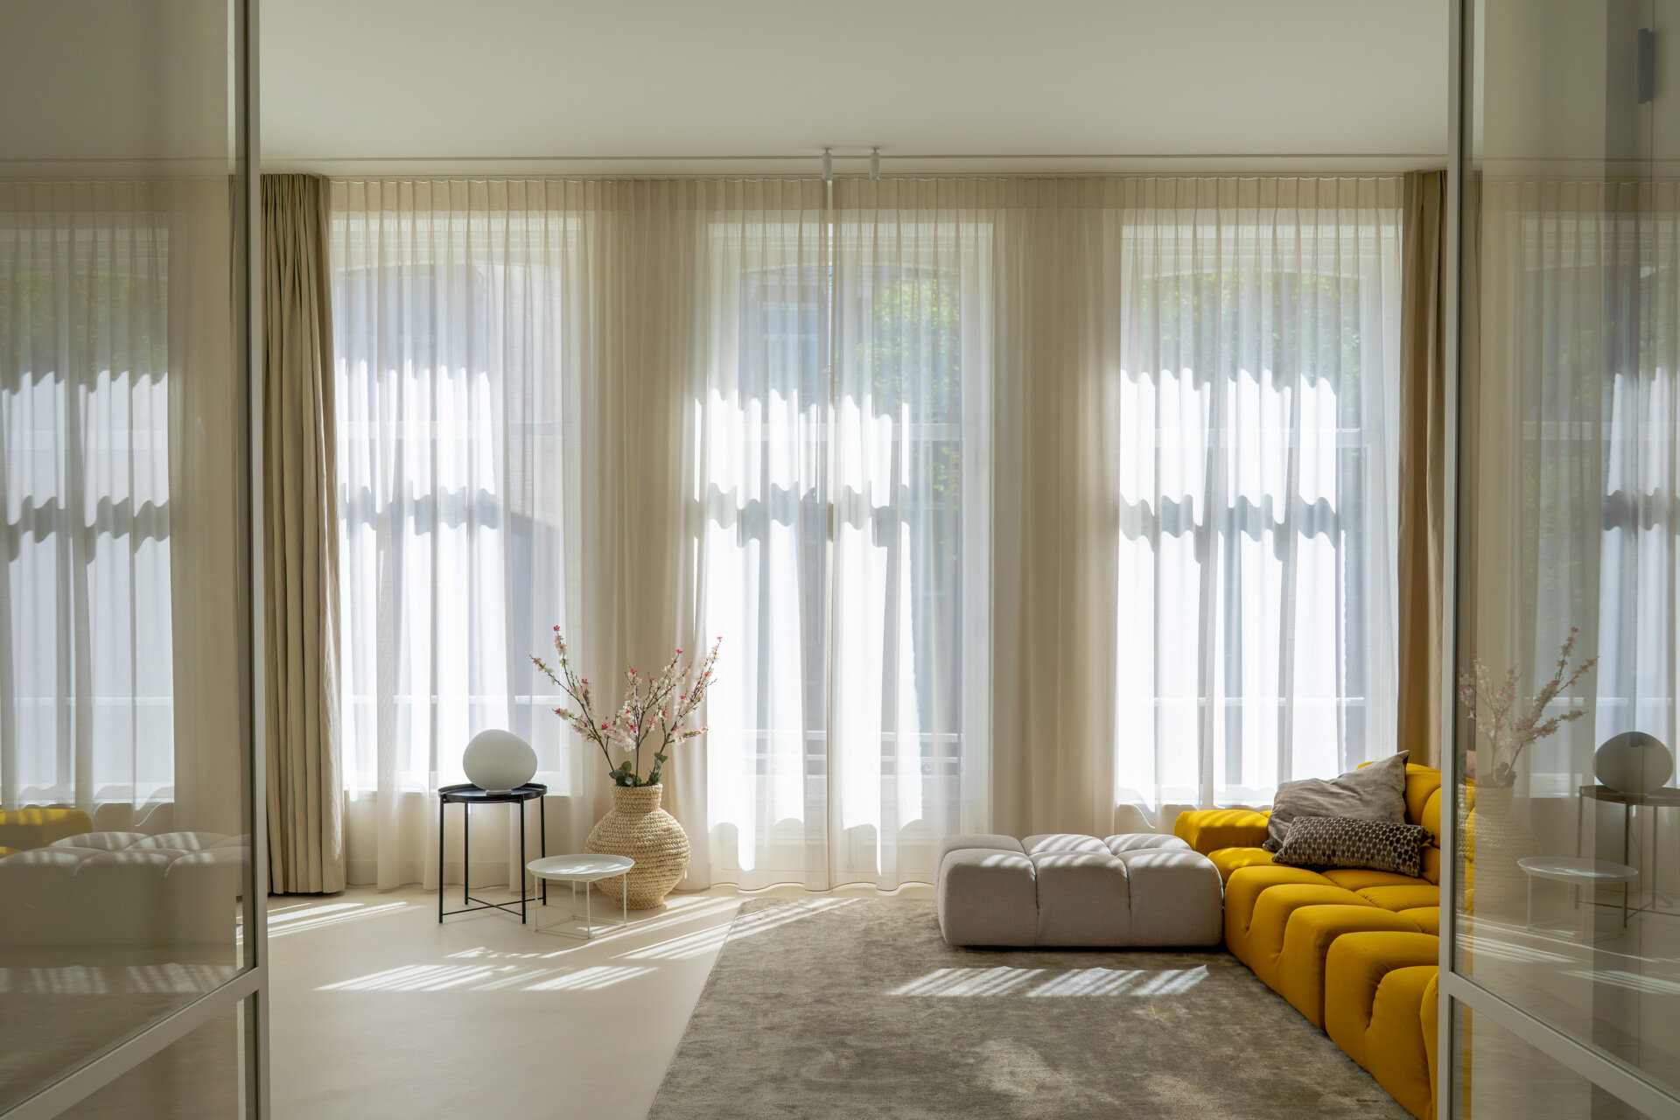
A contemporary living room with a mustard-yellow sectional sofa, soft gray ottomans, and a large neutral rug. Tall windows with sheer curtains bring natural light into the Amsterdam townhouse interior.
A contemporary living room with a mustard-yellow sectional sofa, soft gray ottomans, an arched niche, and a large neutral rug. Tall windows with sheer curtains bring natural light into the Amsterdam townhouse interior.

Custom Woodwork Carries The Design Through The House

The curved forms aren’t limited to the staircase. Bespoke cabinetry introduces similar rounded edges elsewhere in the home, including an upper-floor interior where a wall of wood storage curves around a corner beneath the sloping ceiling.
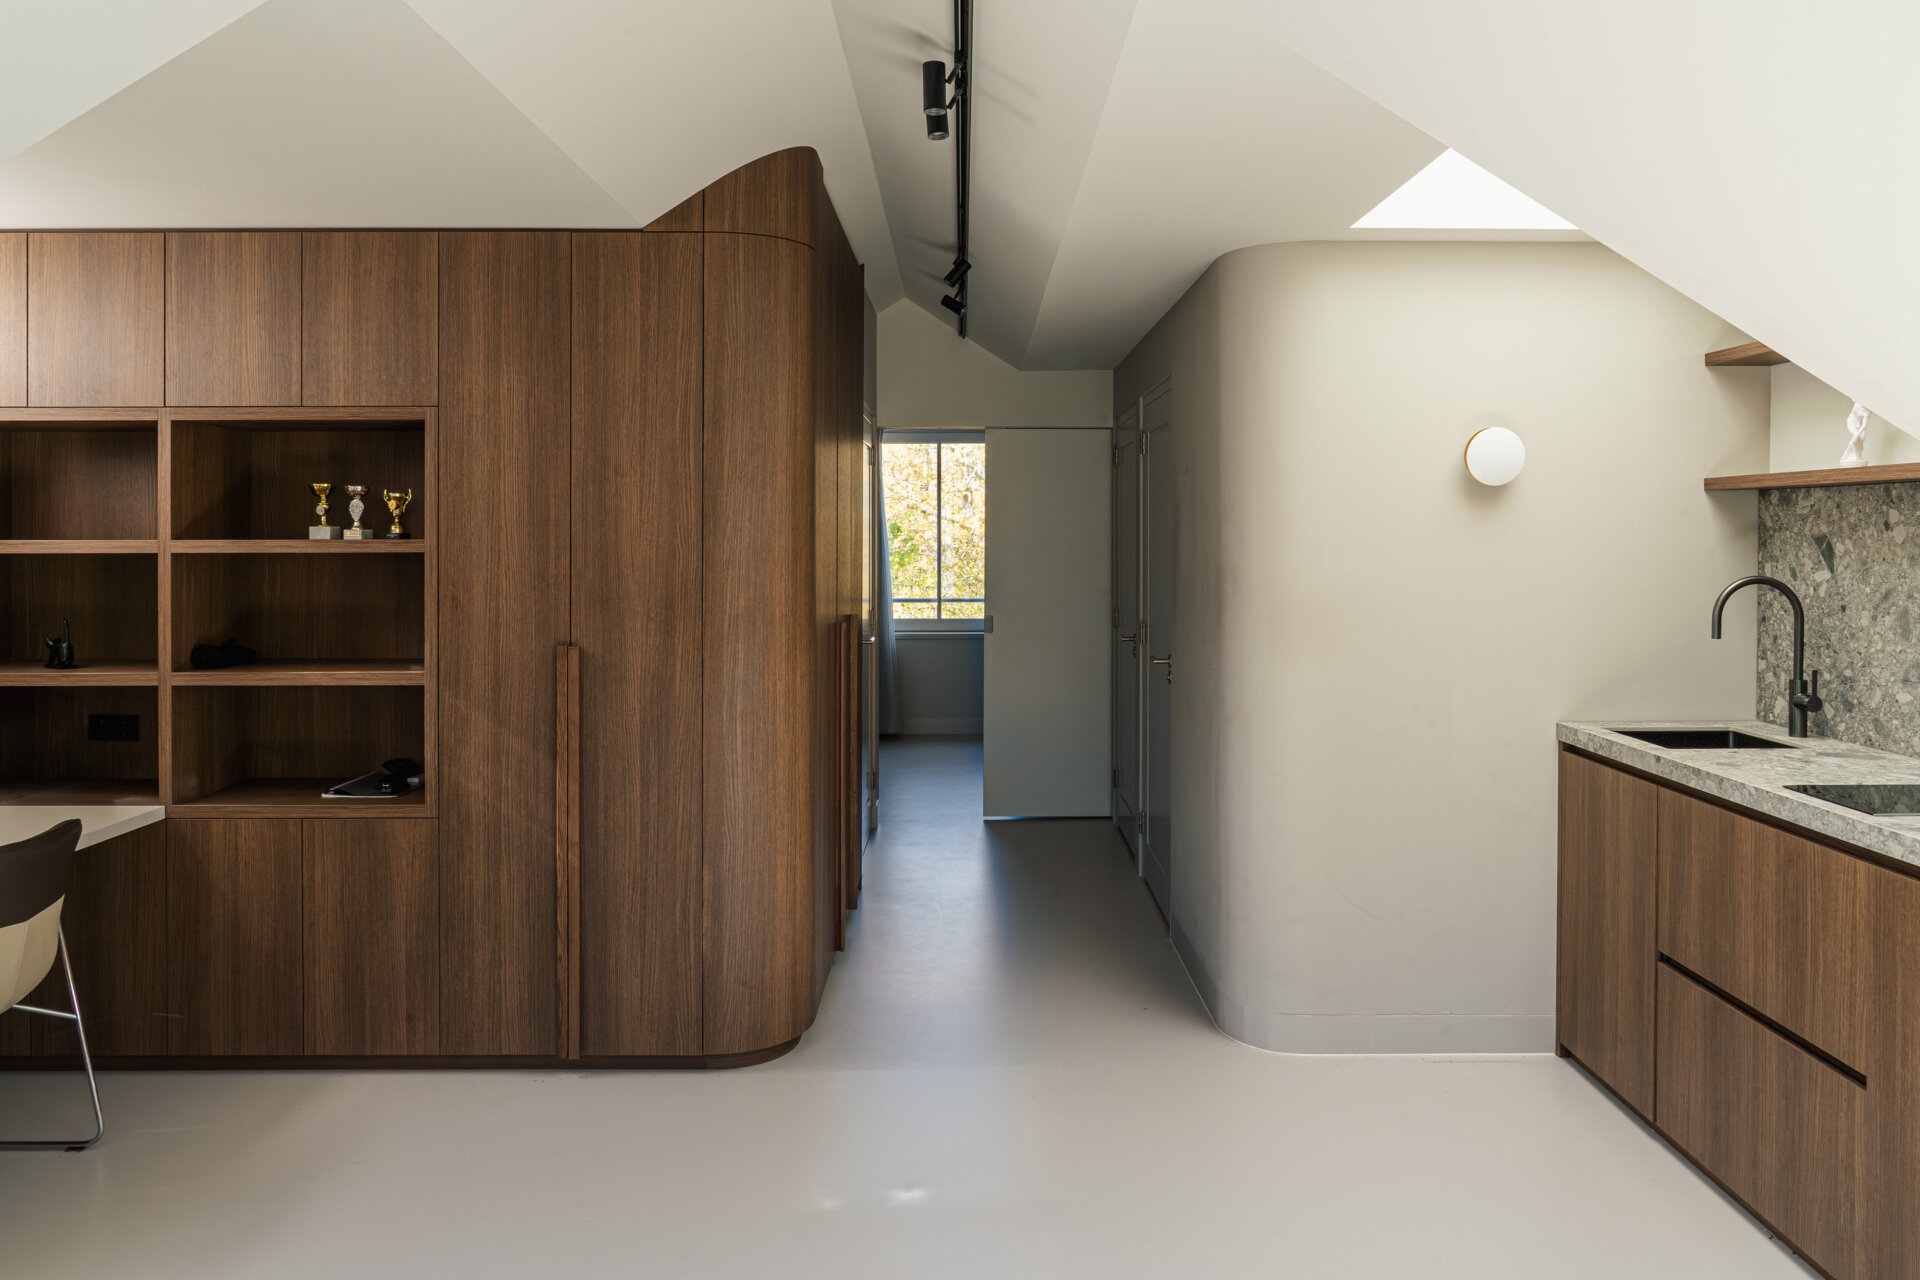
A modern upper-floor interior with custom wood cabinetry, rounded cabinet corners, open shelving, and a compact kitchenette. The built-in storage follows the unusual shape of the room beneath a sloping ceiling.

The architects also designed the kitchens, bathroom cabinets, and vanity units specifically for the house. In one bathroom, wood cabinetry is combined with green stone-look surfaces, vessel sinks, and a large circular mirror. The rounded cabinetry continues the softer shapes seen in the staircase, while the custom-made elements allow the different rooms to have their own functions and finishes.
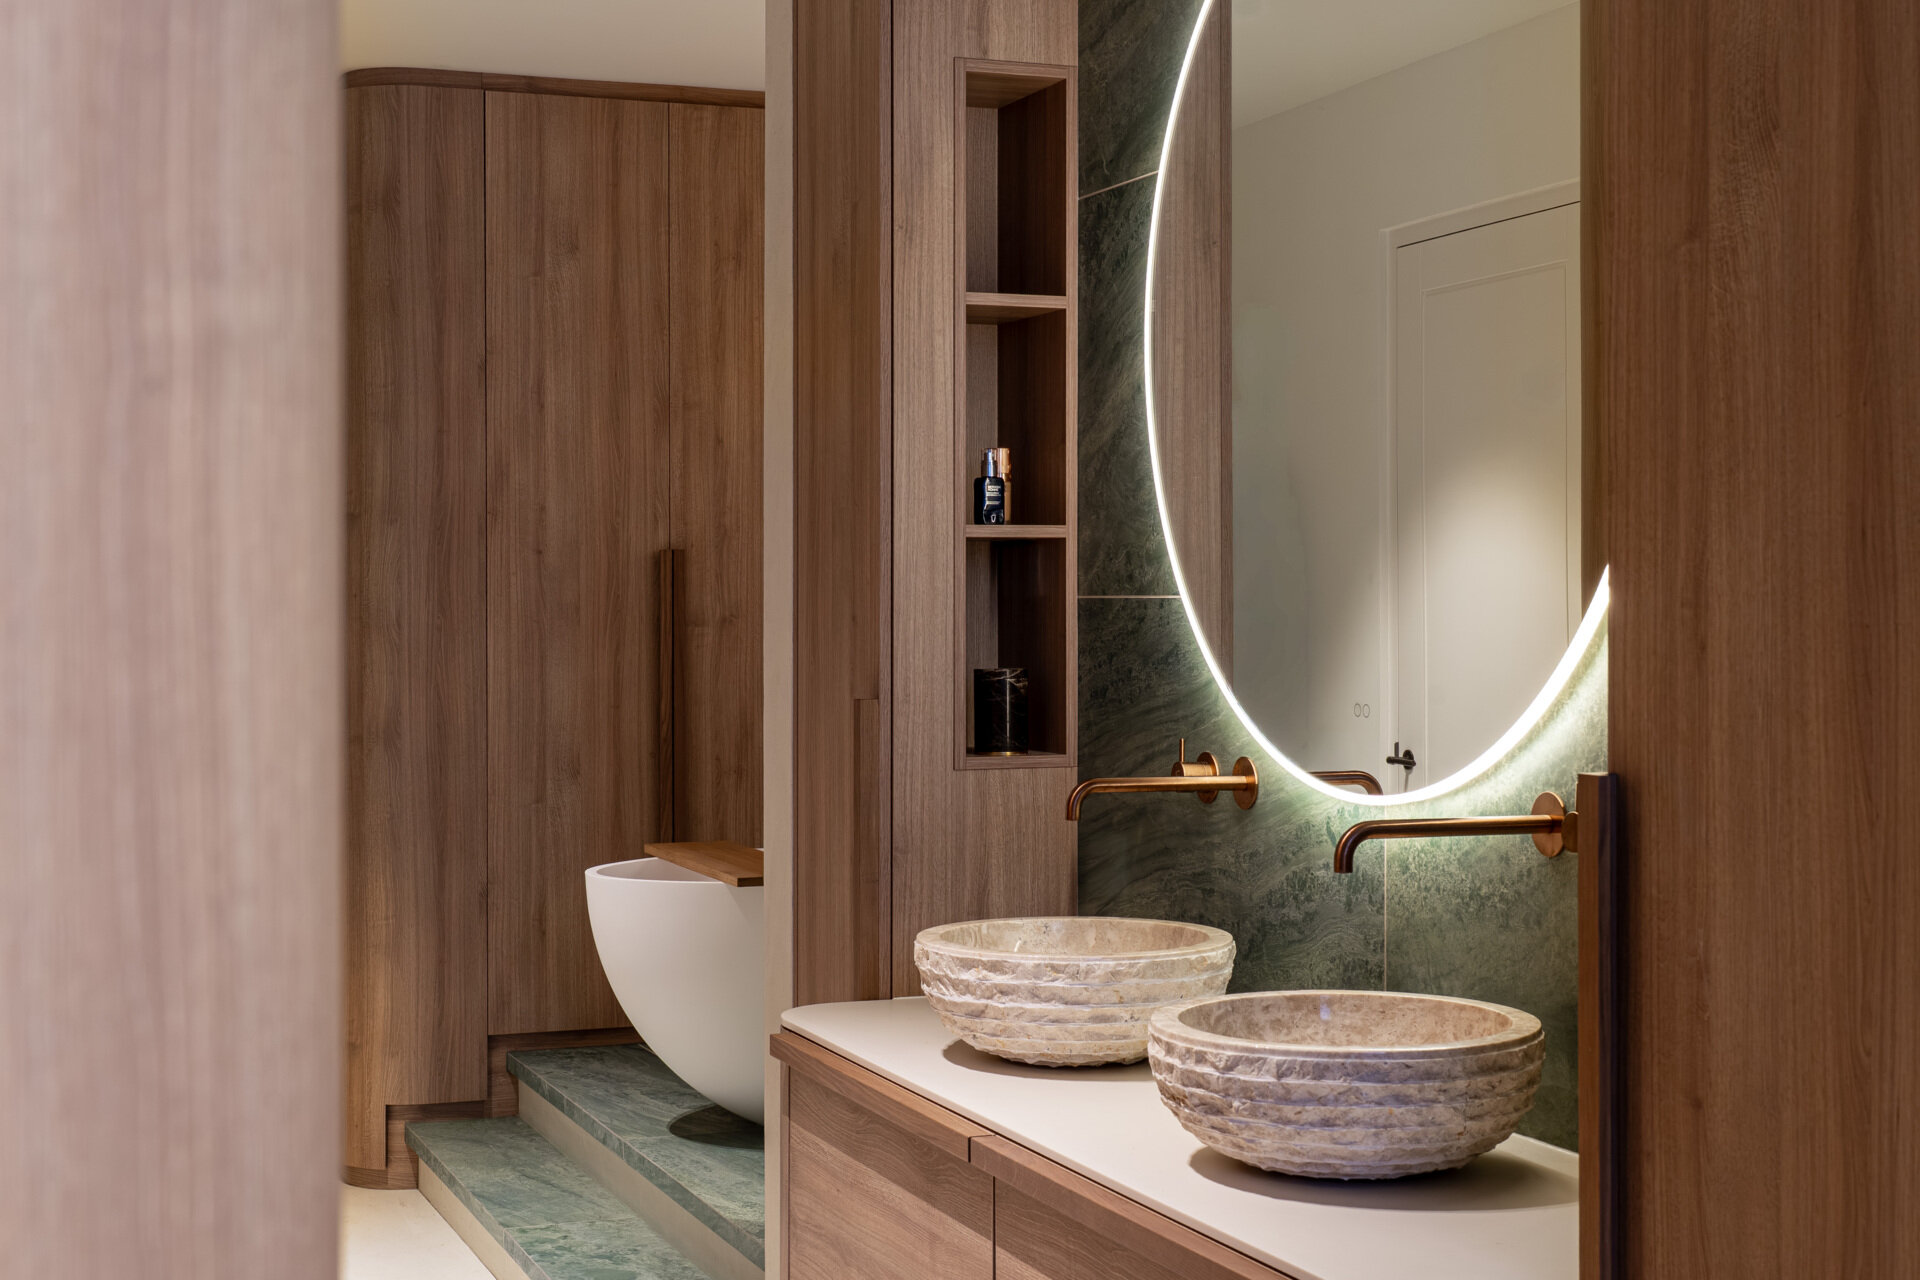
A contemporary bathroom with a double vanity, textured stone vessel sinks, wood cabinetry, and a large round illuminated mirror. Green stone surfaces extend toward a freestanding bathtub on a raised platform.

Five Floors With Different Ways Of Living

Beyond the main living spaces, the five-floor arrangement accommodates different needs within the same house. The lower ground floor contains a generous suite with a wellness area and gym, giving this level a function separate from the shared kitchen and living room.
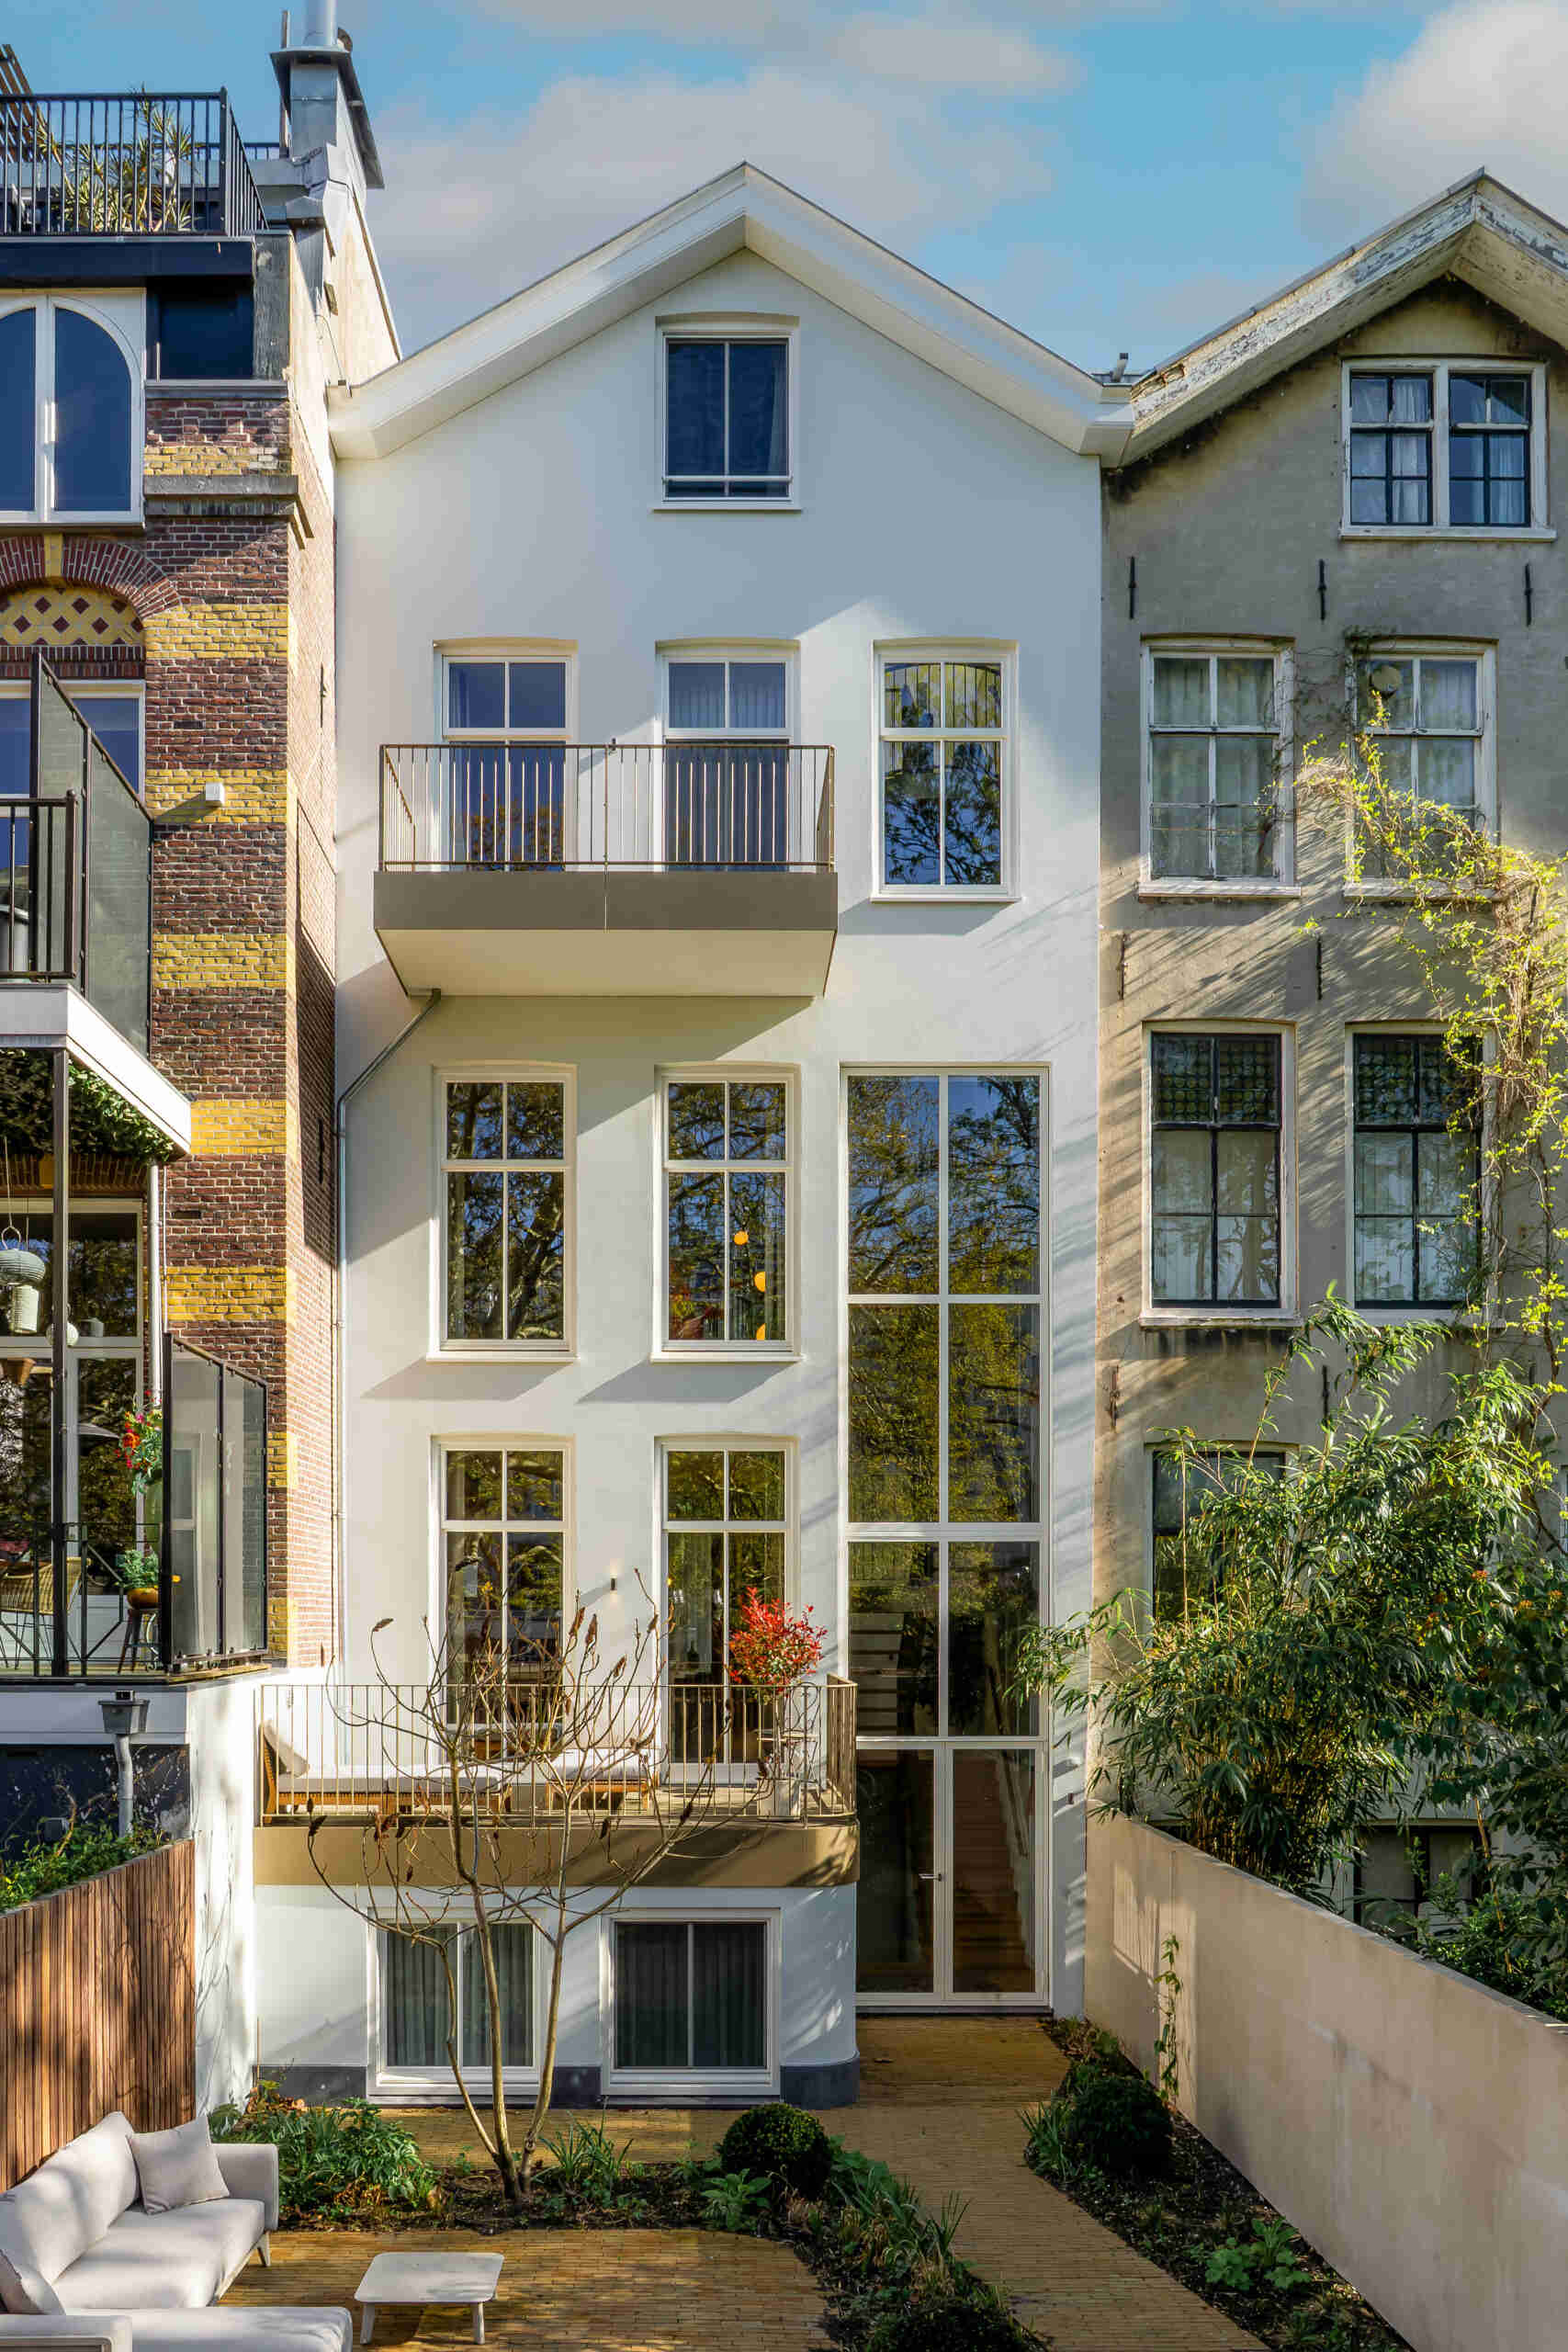
The rear of a renovated Amsterdam townhouse features a white exterior, large windows, two balconies, and a landscaped garden. The five-floor home combines modern interiors with outdoor living spaces.

The top two floors have been arranged as self-contained studios for the children. Each includes its own living area, kitchen, bedroom, and bathroom, allowing the upper levels to function as independent living spaces within the larger townhouse.
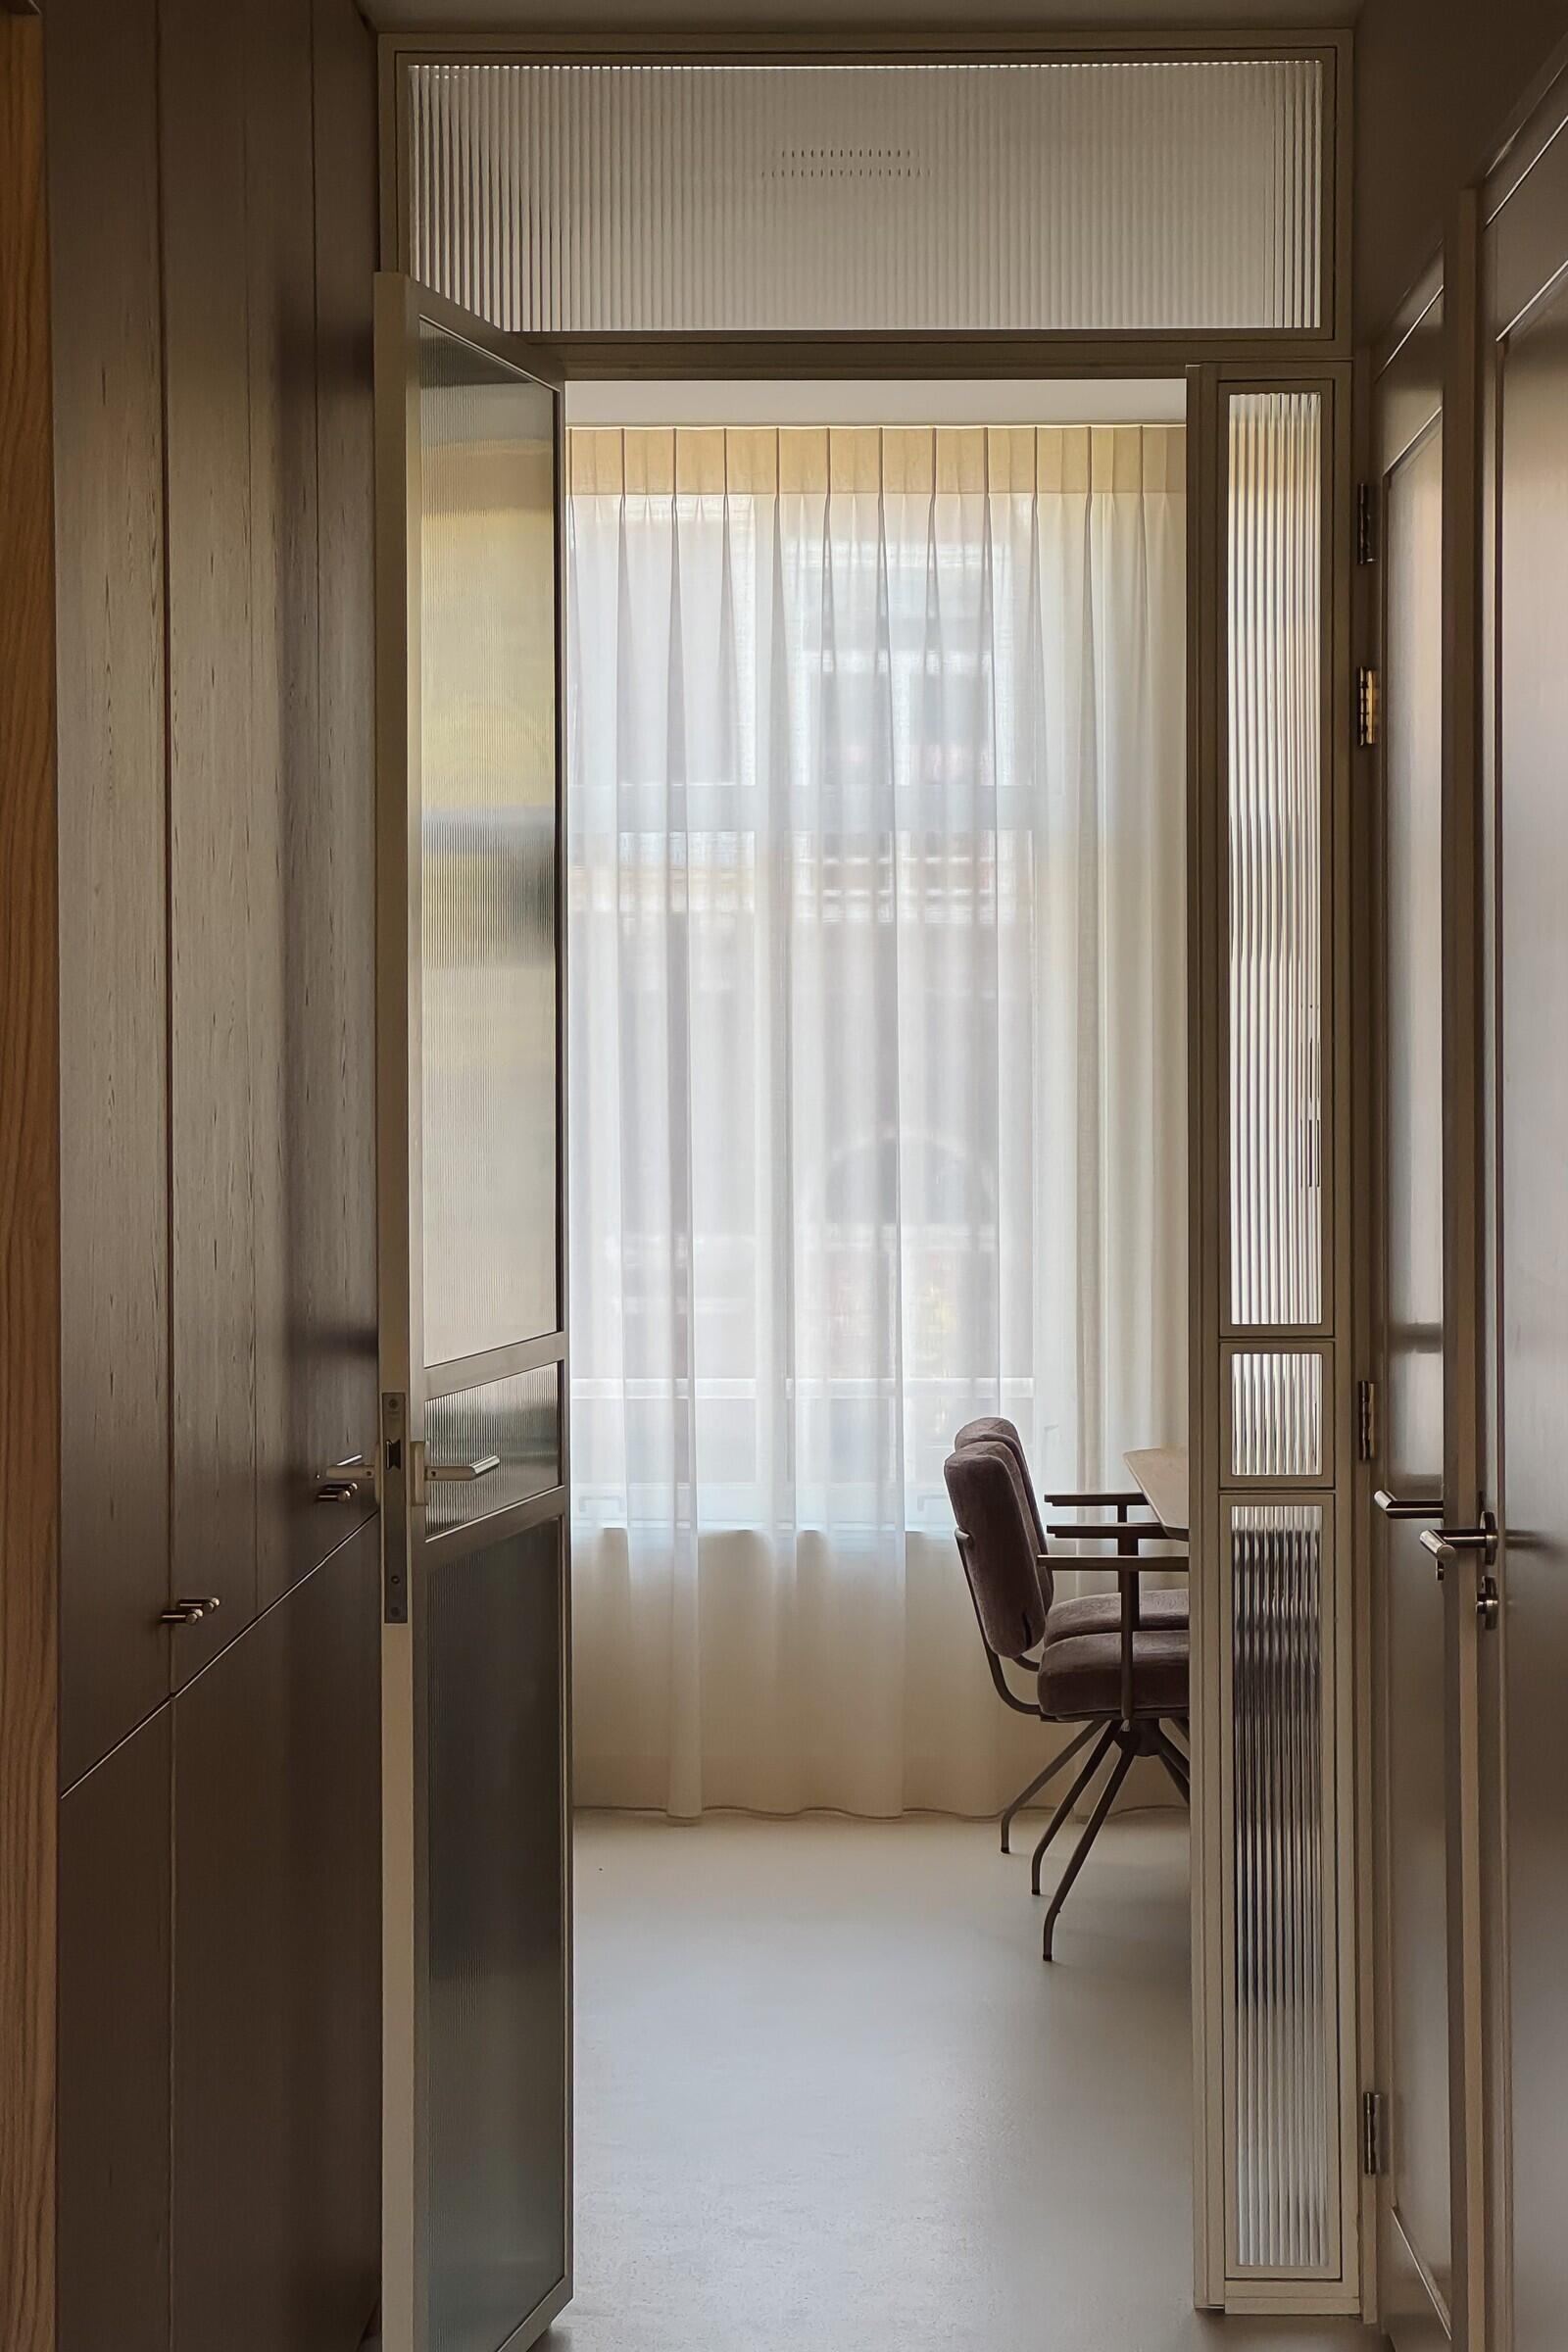
A modern townhouse interior with a glass-panel door opening toward a bright room with a table and upholstered chairs. Fluted glass panels, wood cabinetry, and sheer curtains add texture to the neutral space.

This division of rooms helps explain why the staircase is such an important part of the renovation. It provides a route between five levels with very different purposes, while the curved opening creates a particularly open relationship between the two main living floors.
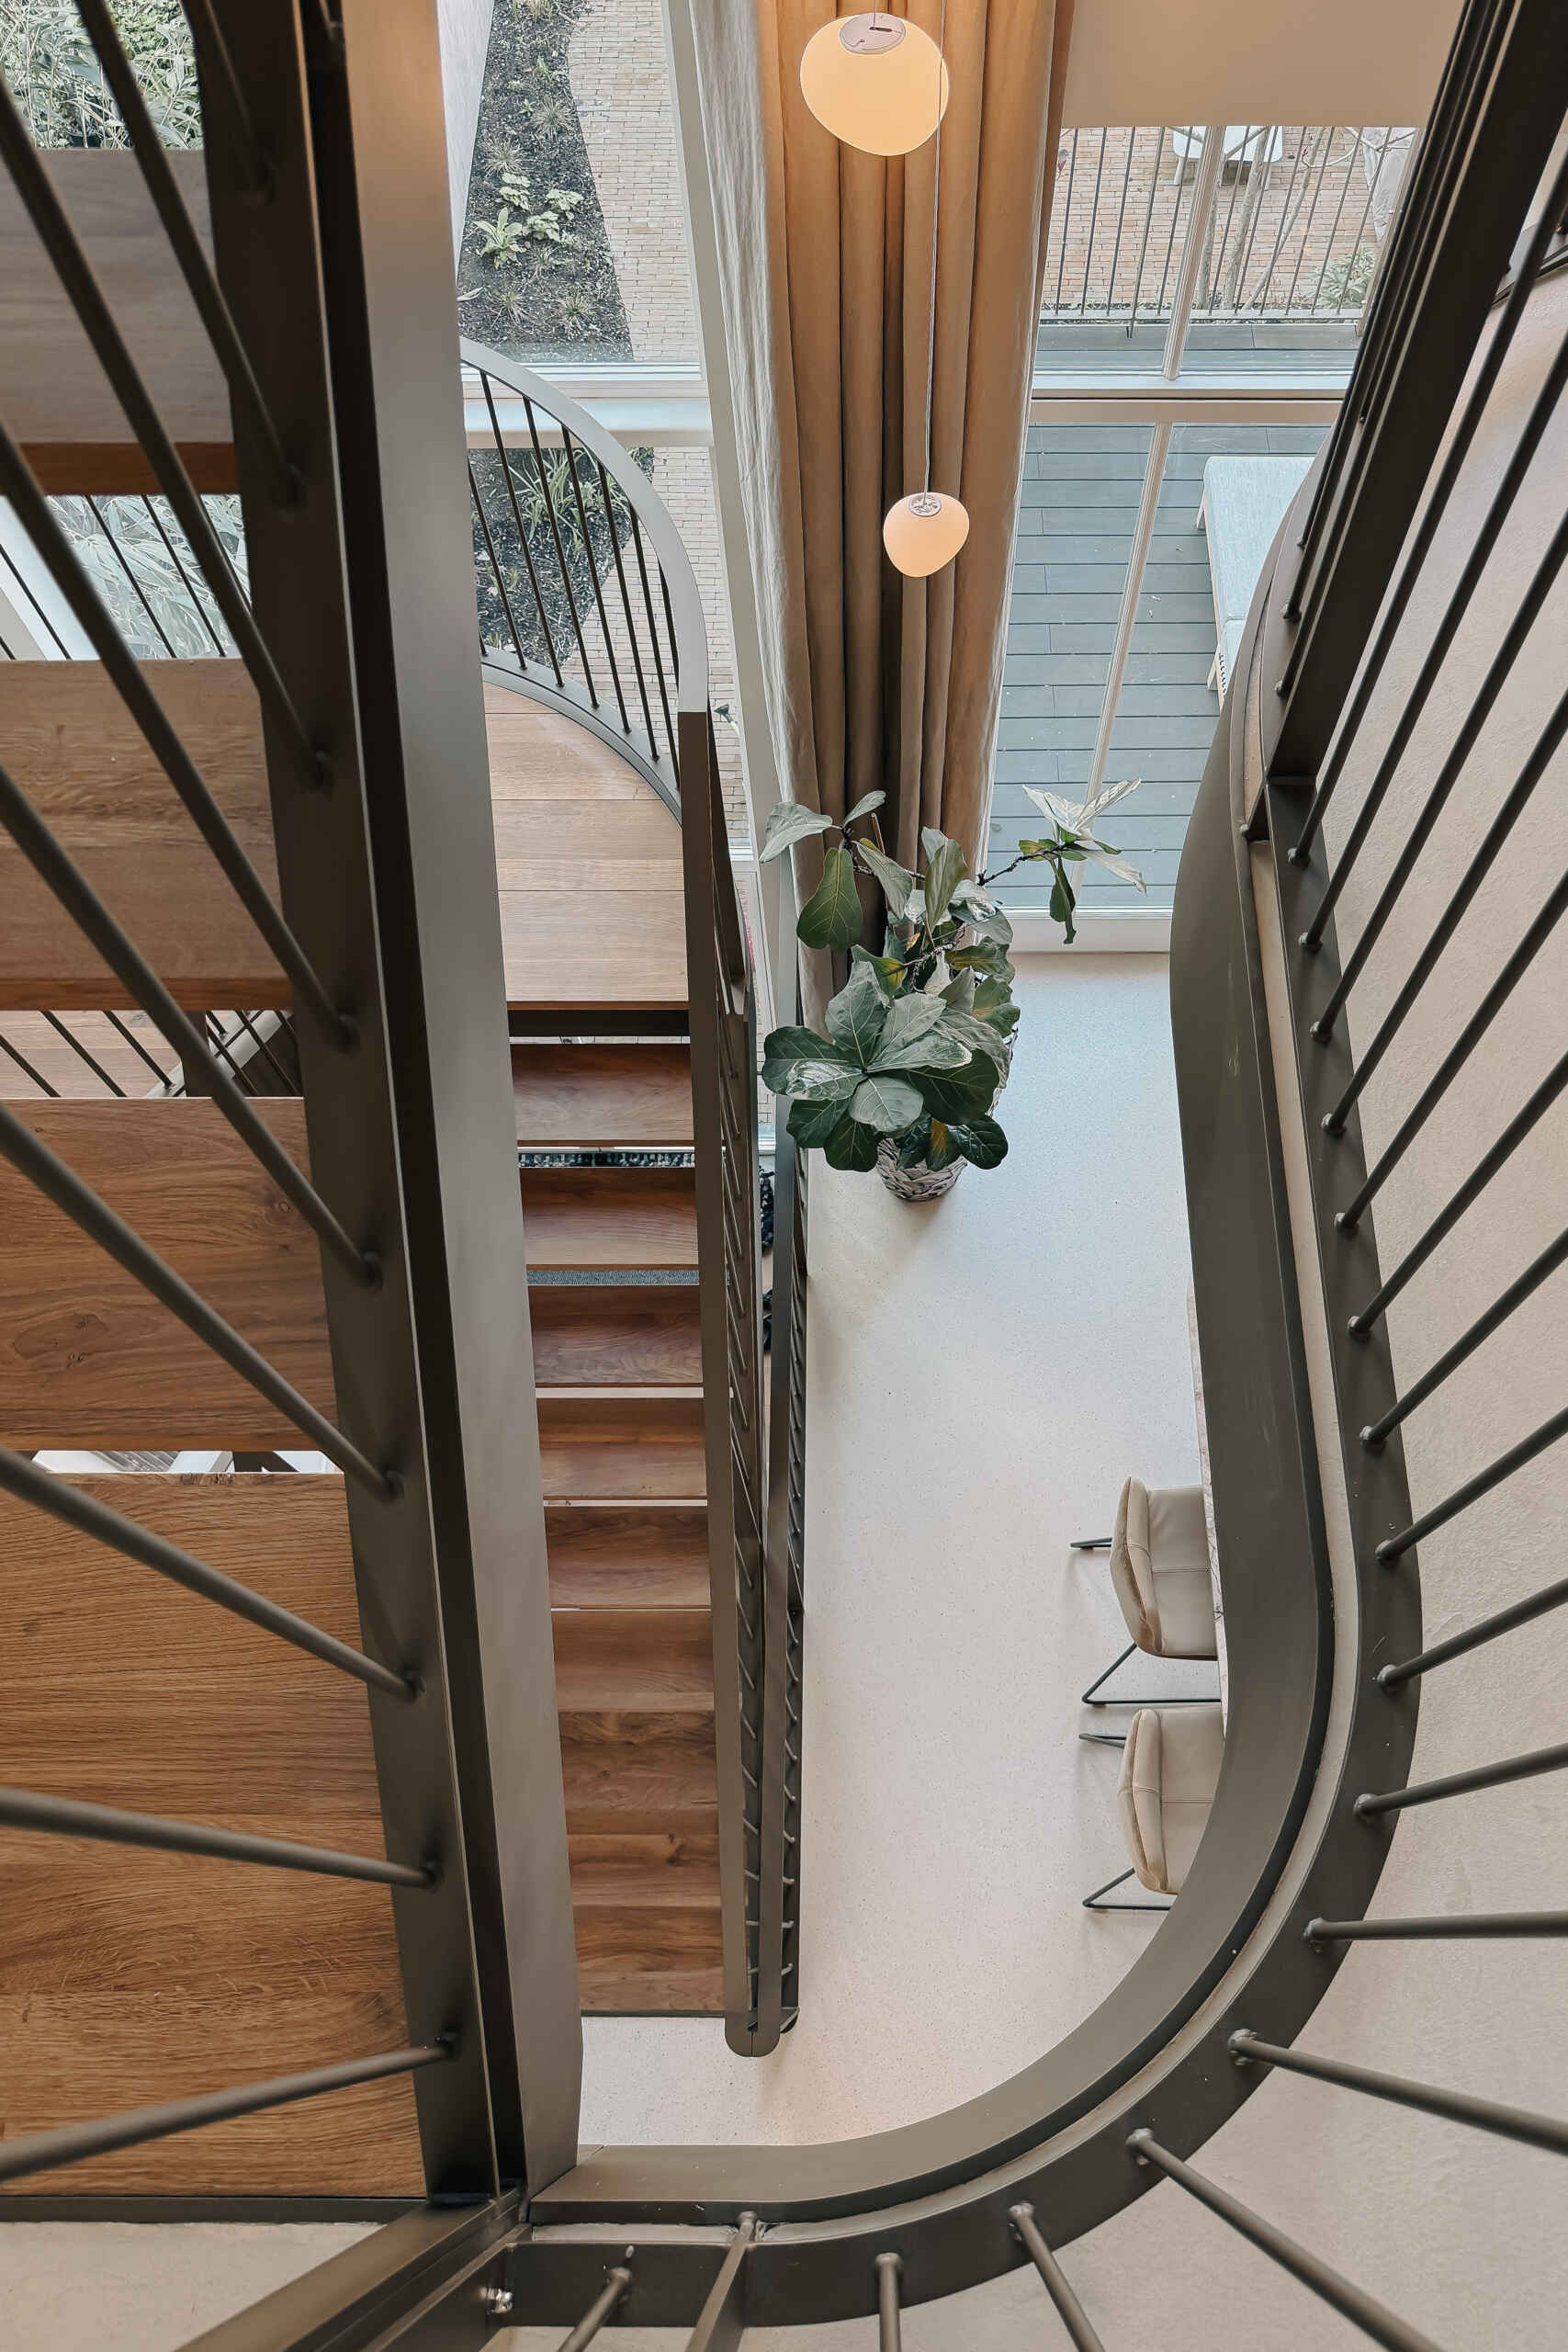
An overhead view of a sculptural staircase with wood steps and a sweeping curved metal railing. The opening looks down toward a lower floor, with tall windows, hanging globe lights, and a seating area below.
Photography by BNLA architecten | Architect & Interior Design: BNLA architecten | Contractor: Weverbouw