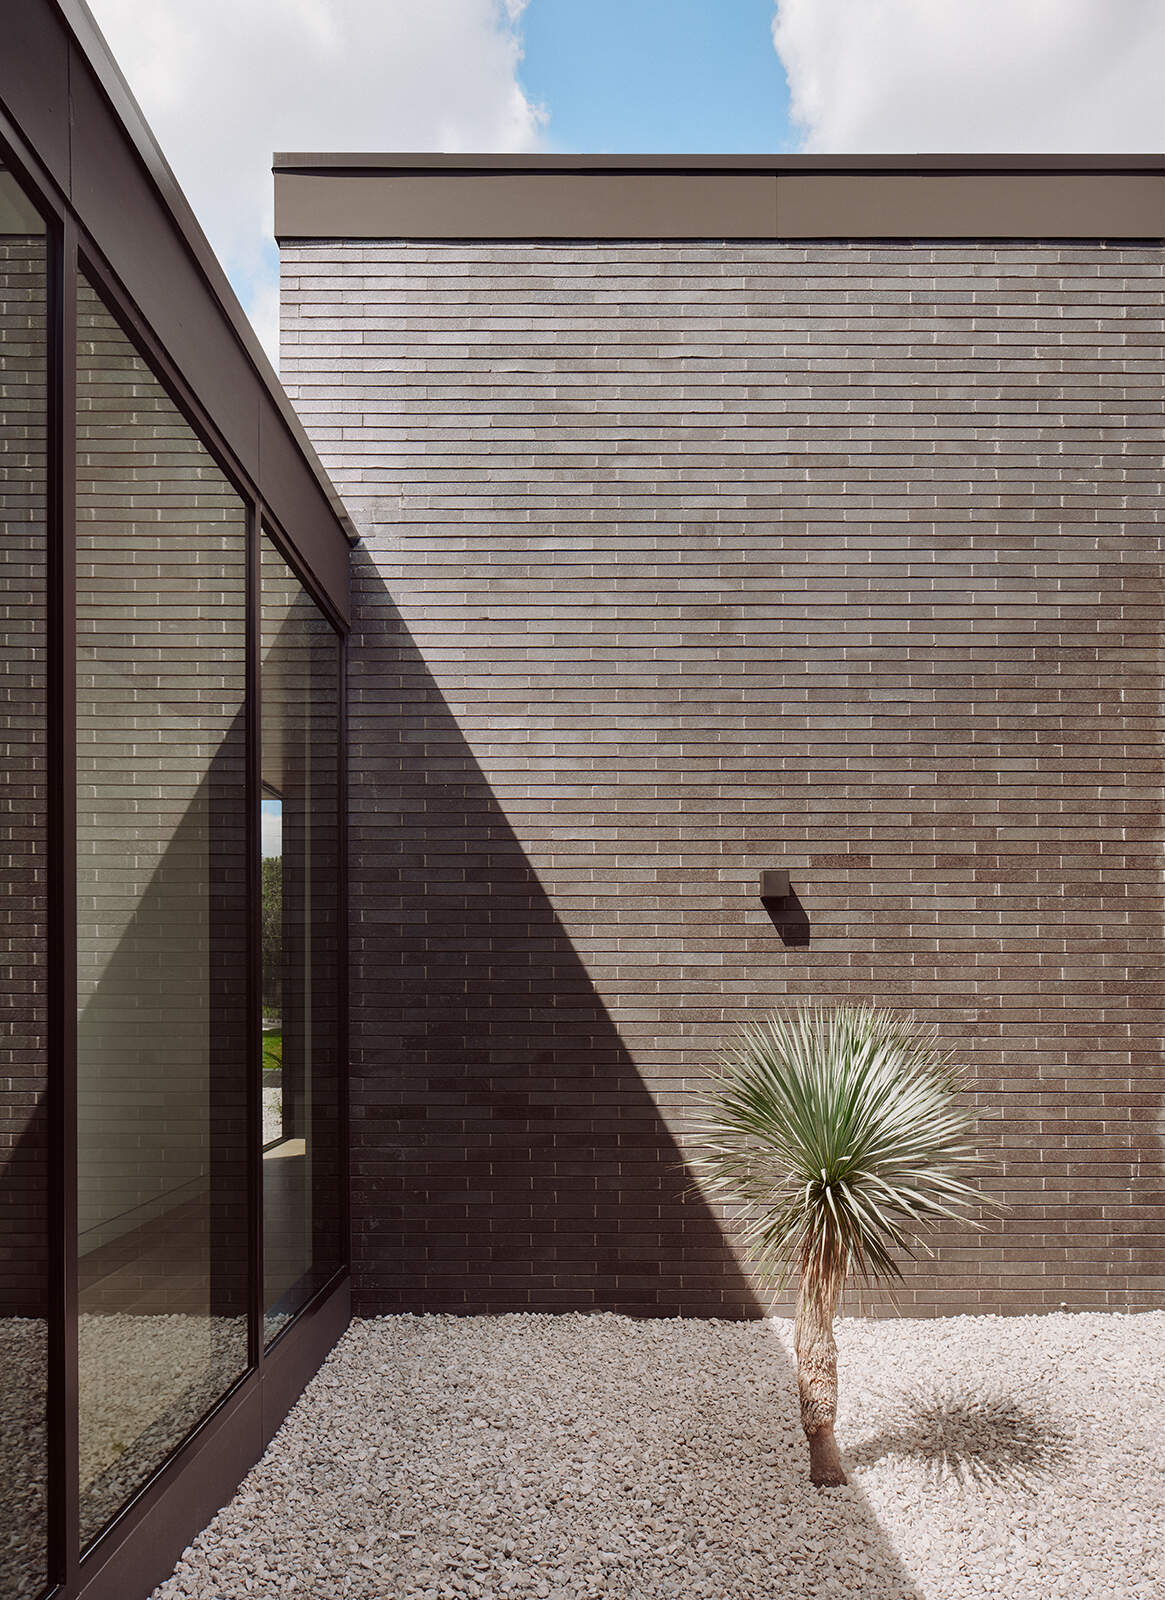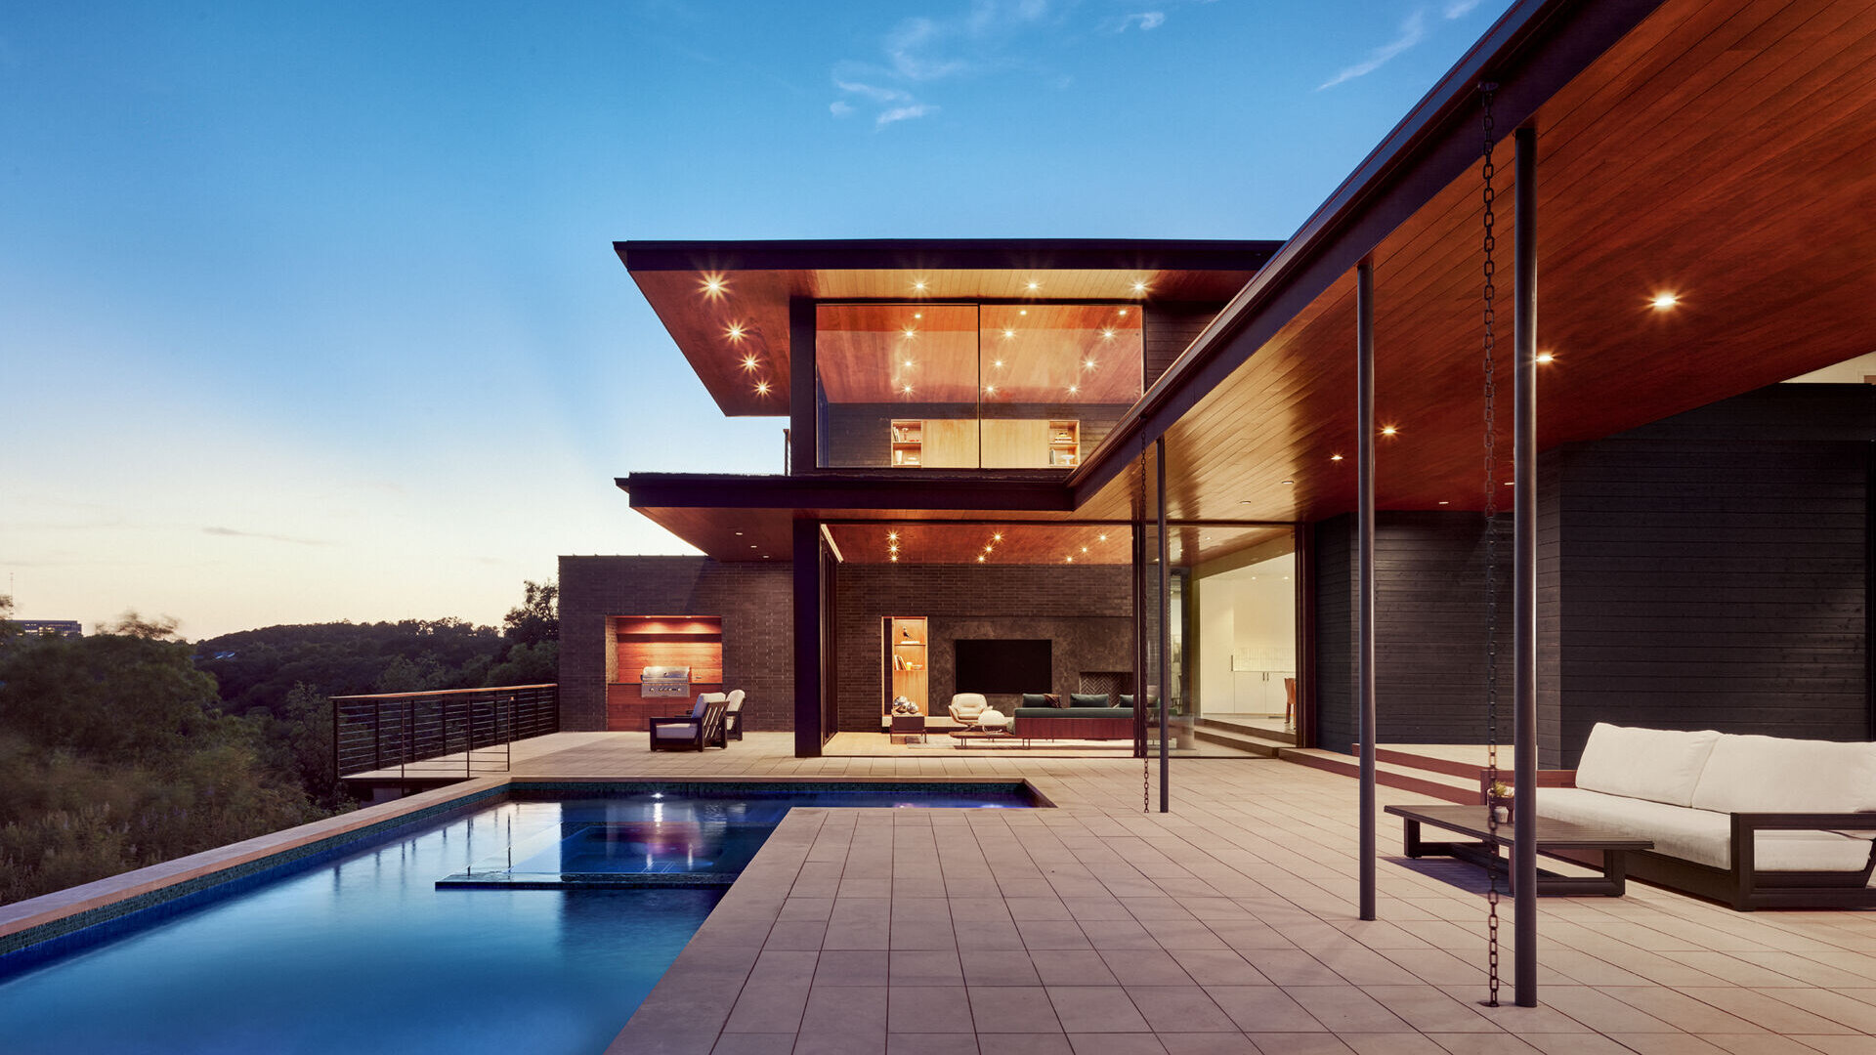
When former NFL player Danny Amendola approached Matt Garcia Design, he had a vision for a mid-century modern-inspired home that would capture the sweeping views of the Texas Hill Country while maintaining privacy in its more intimate spaces. Located in West Lake Hills, just outside Austin, the Redbud Trail Residence brings that vision to life through overlapping rooflines, dark brick walls, warm wood finishes, and an architecture that embraces outdoor living.
A Contemporary Take on Mid-Century Modern Architecture
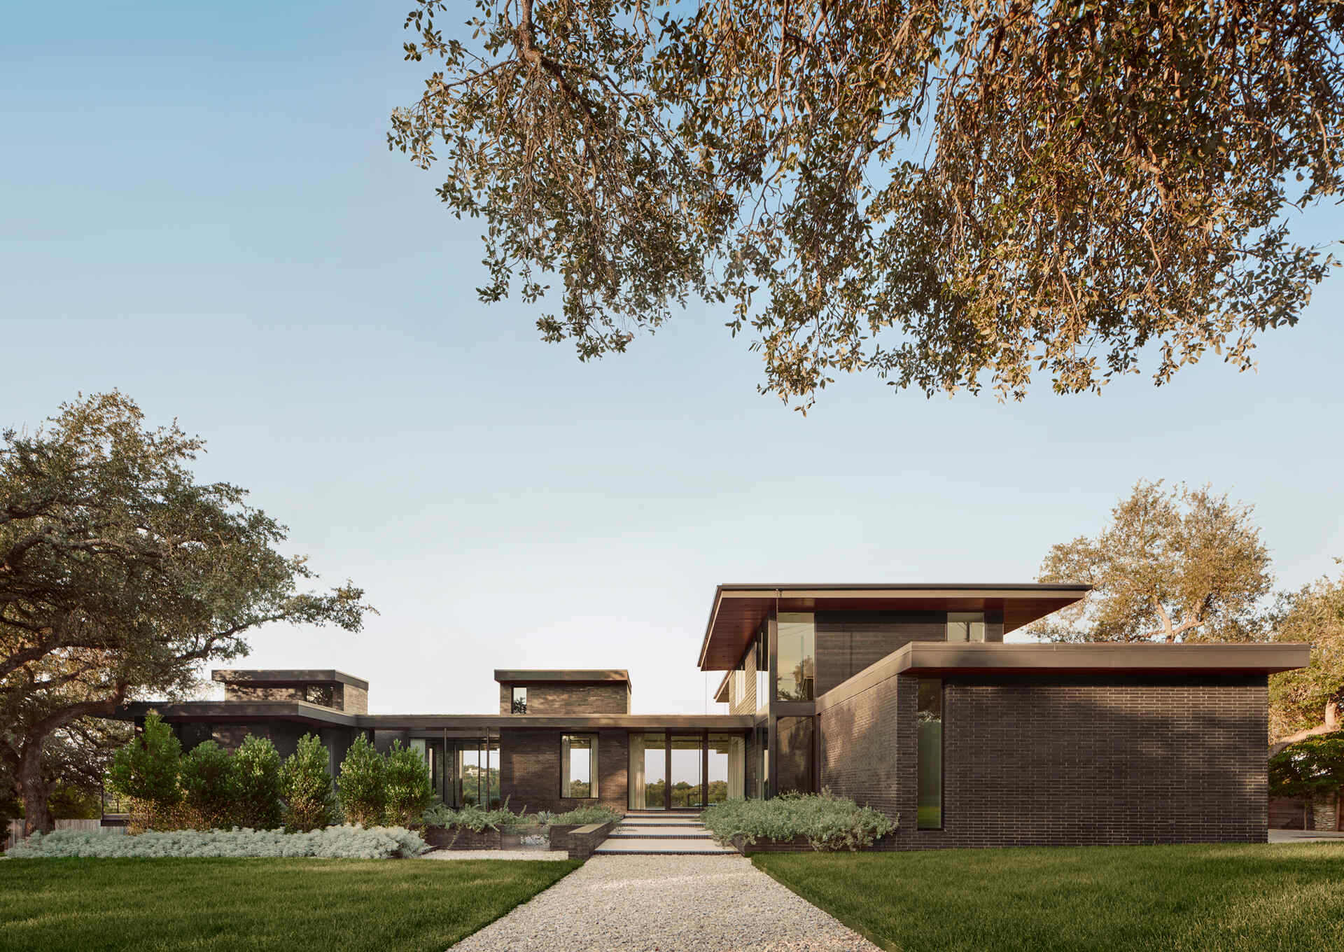
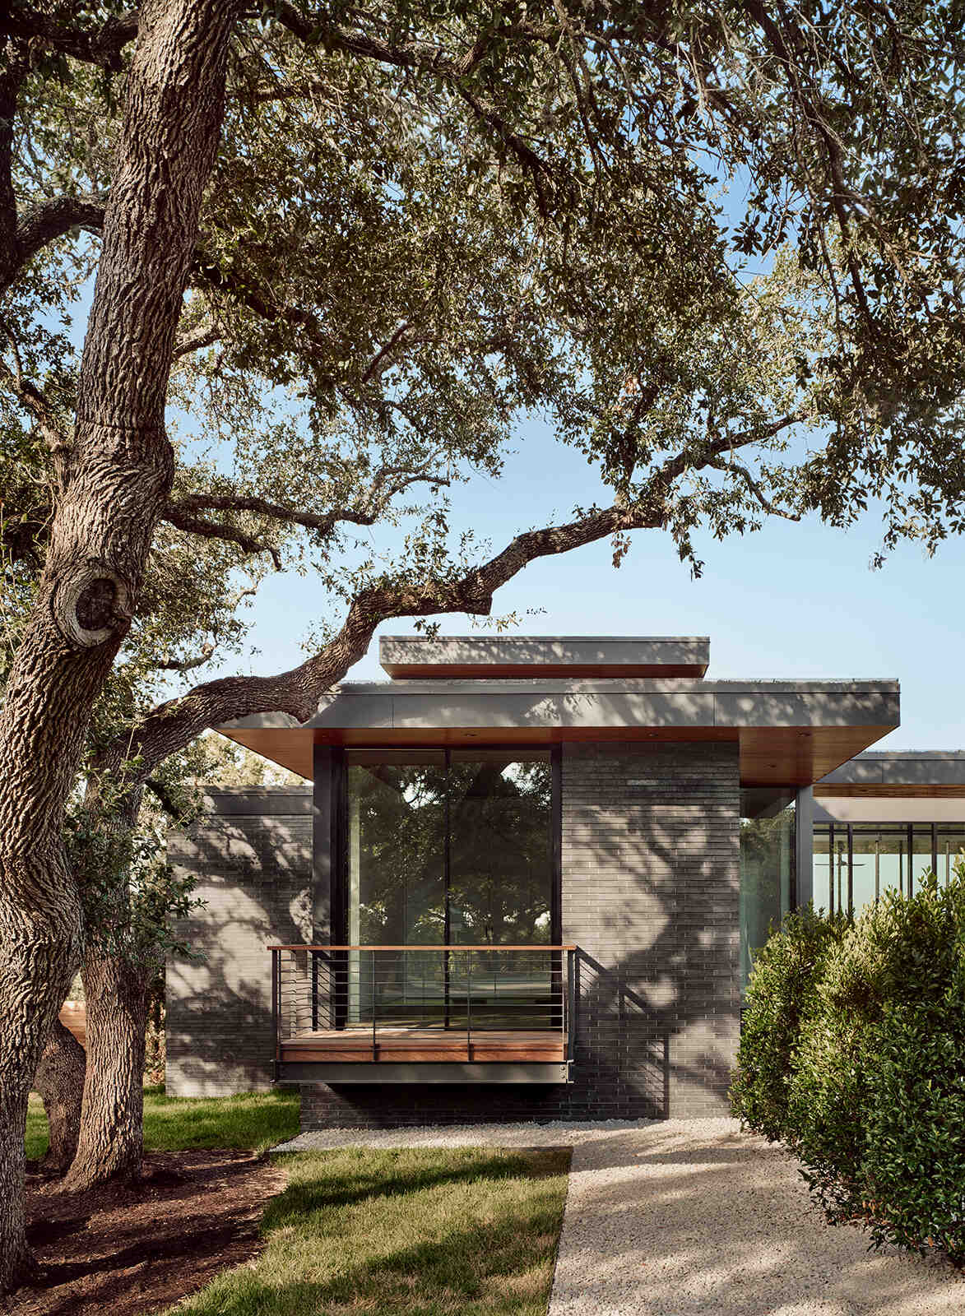
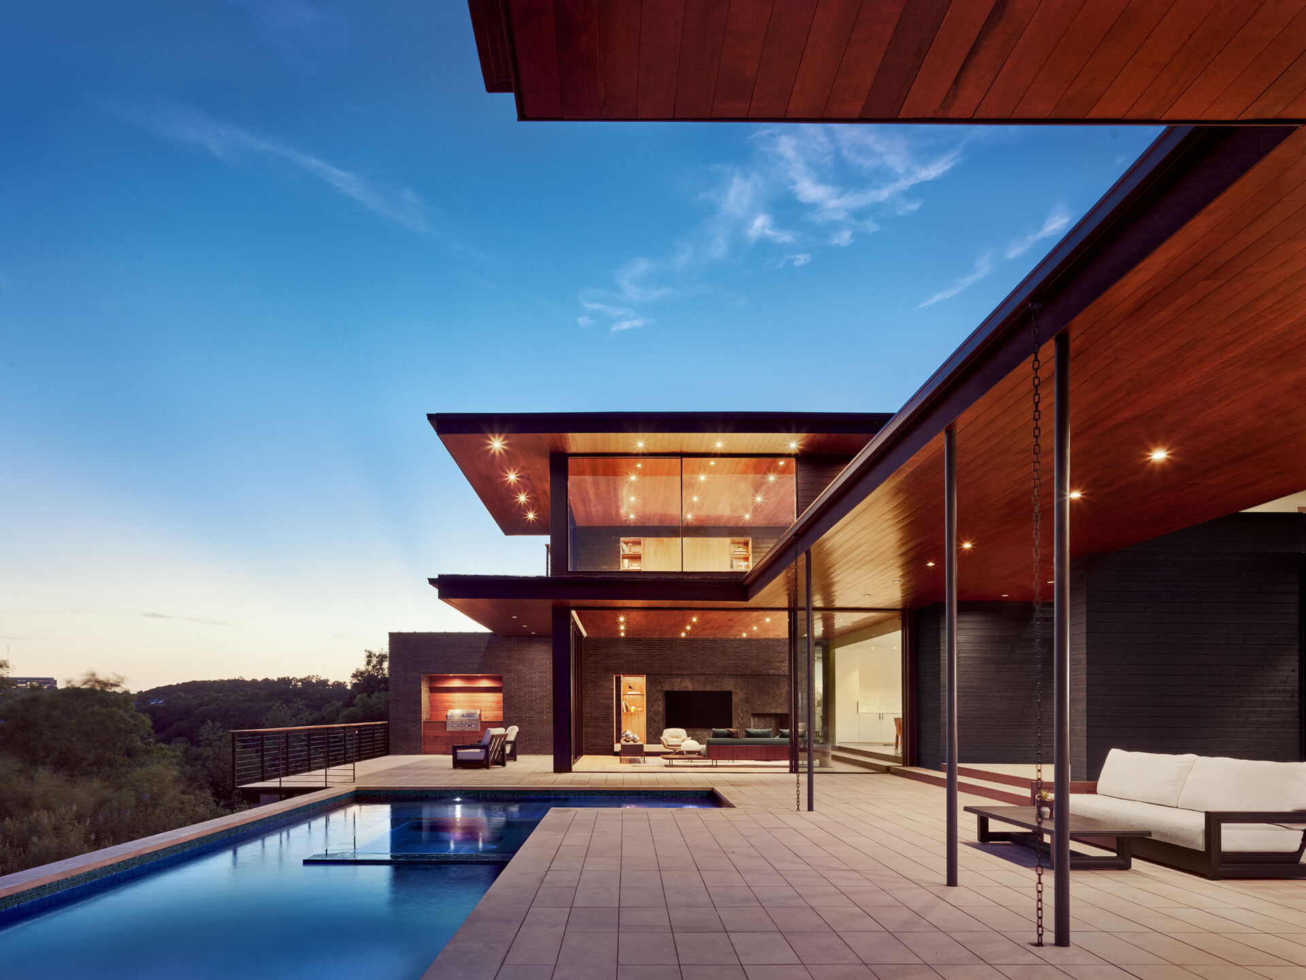
From the front, the house expresses its mid-century modern influences through broad, horizontal rooflines and generous overhangs. The architects organized the home into three interconnected sections, separating the shared living areas from the more private spaces while creating opportunities for courtyards and sheltered outdoor areas between them.
Slender columns support the projecting roofs without visually enclosing the spaces beneath them, allowing the architecture to extend into the garden.
An Entrance That Gradually Reveals the Home
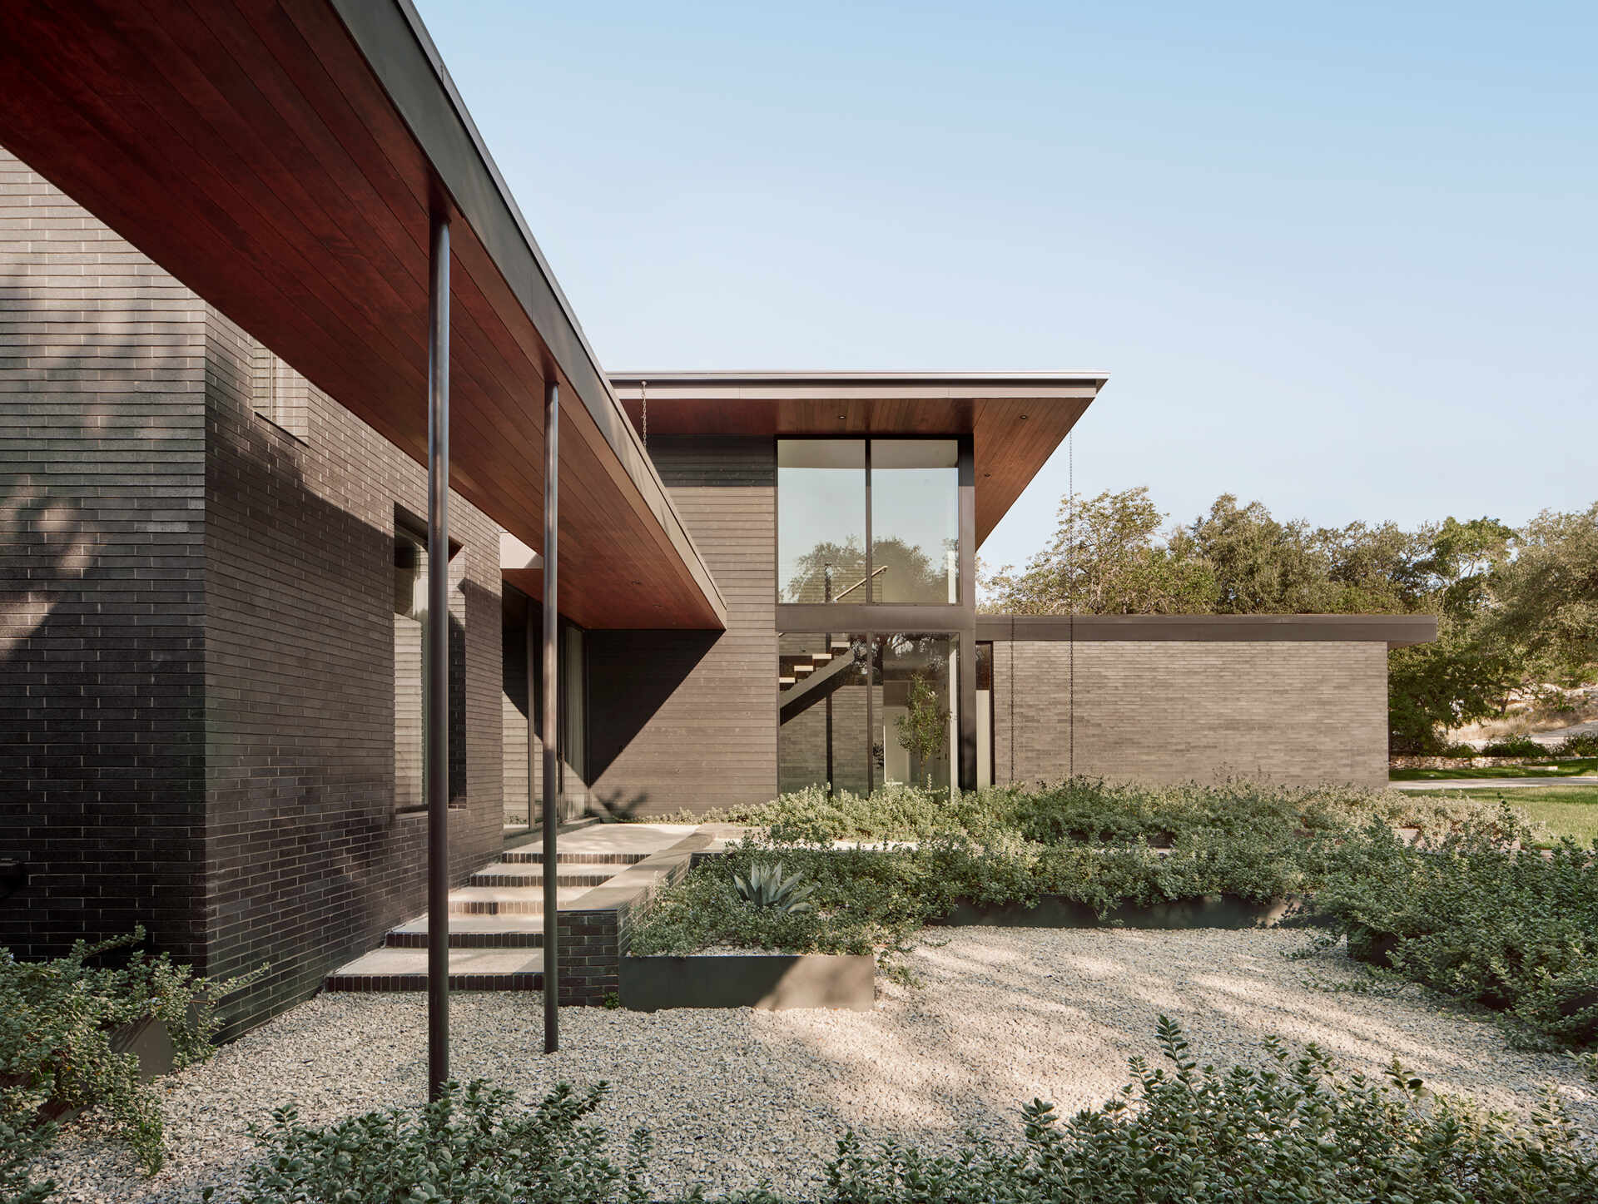
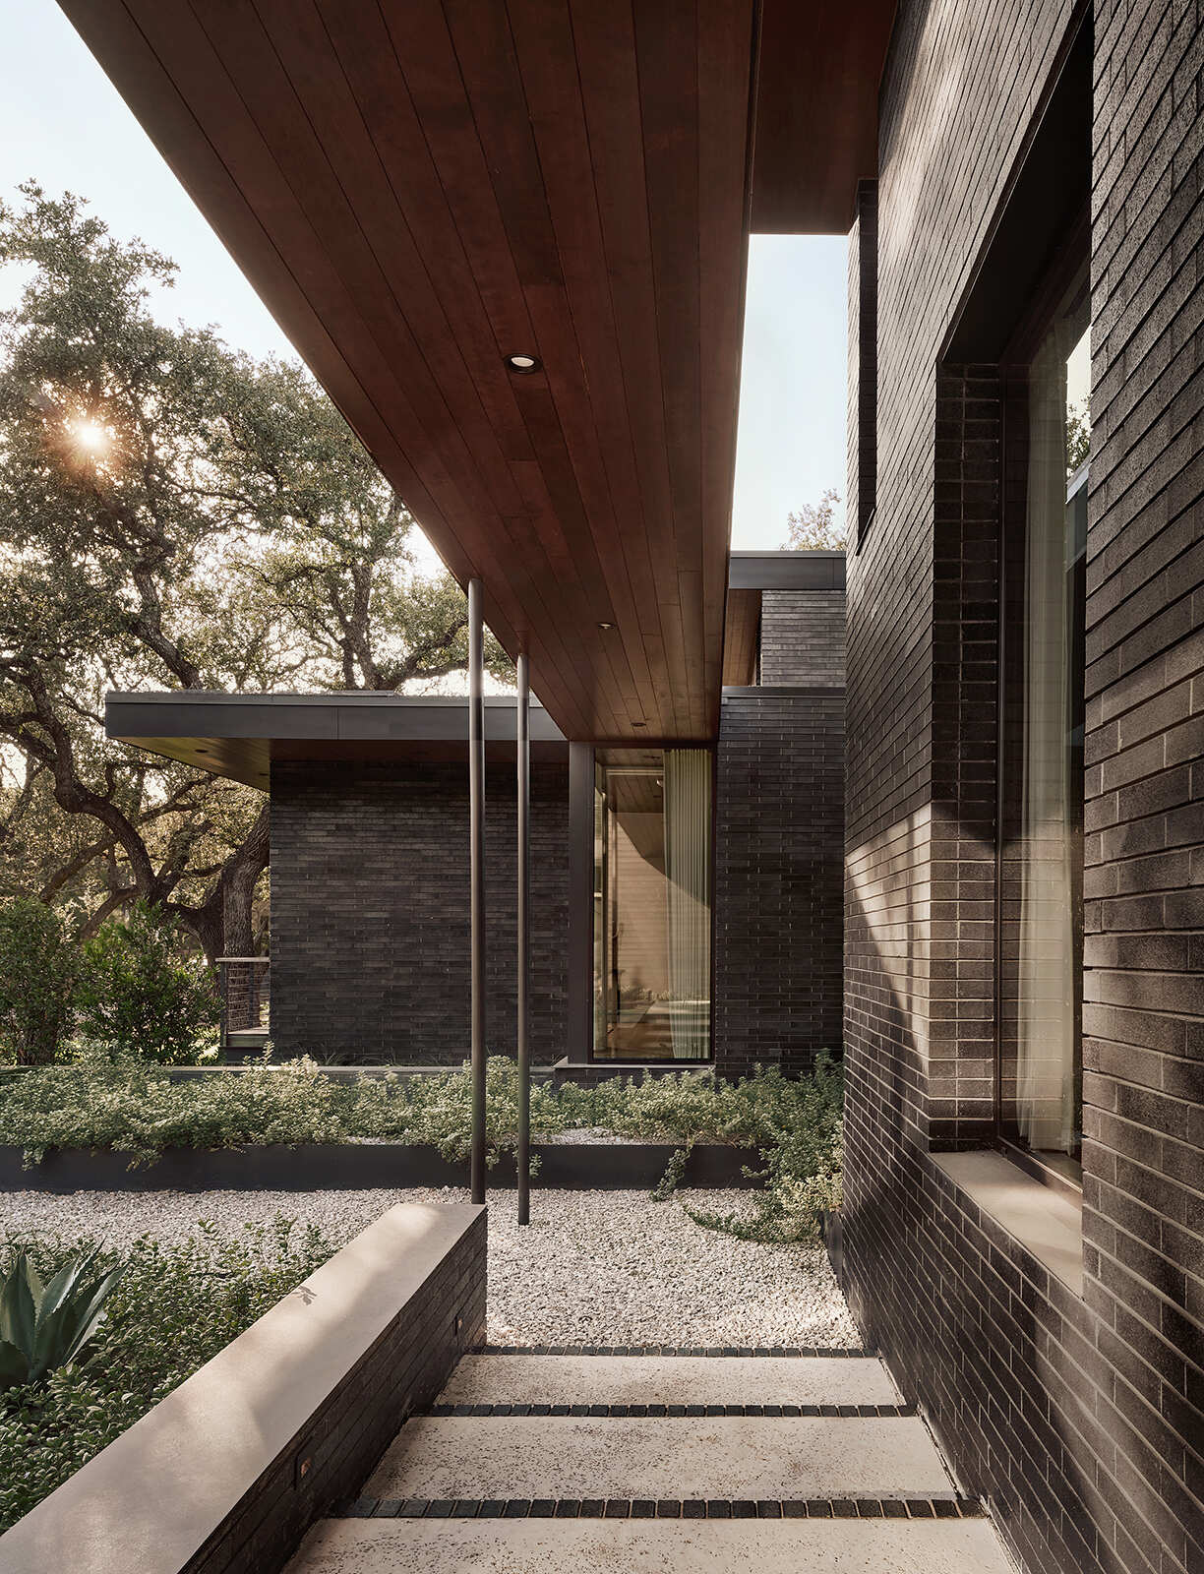
The approach to the house is a relatively private experience. Dark brick walls sit alongside landscaped gardens, while a wood-lined overhang leads visitors toward the entrance.
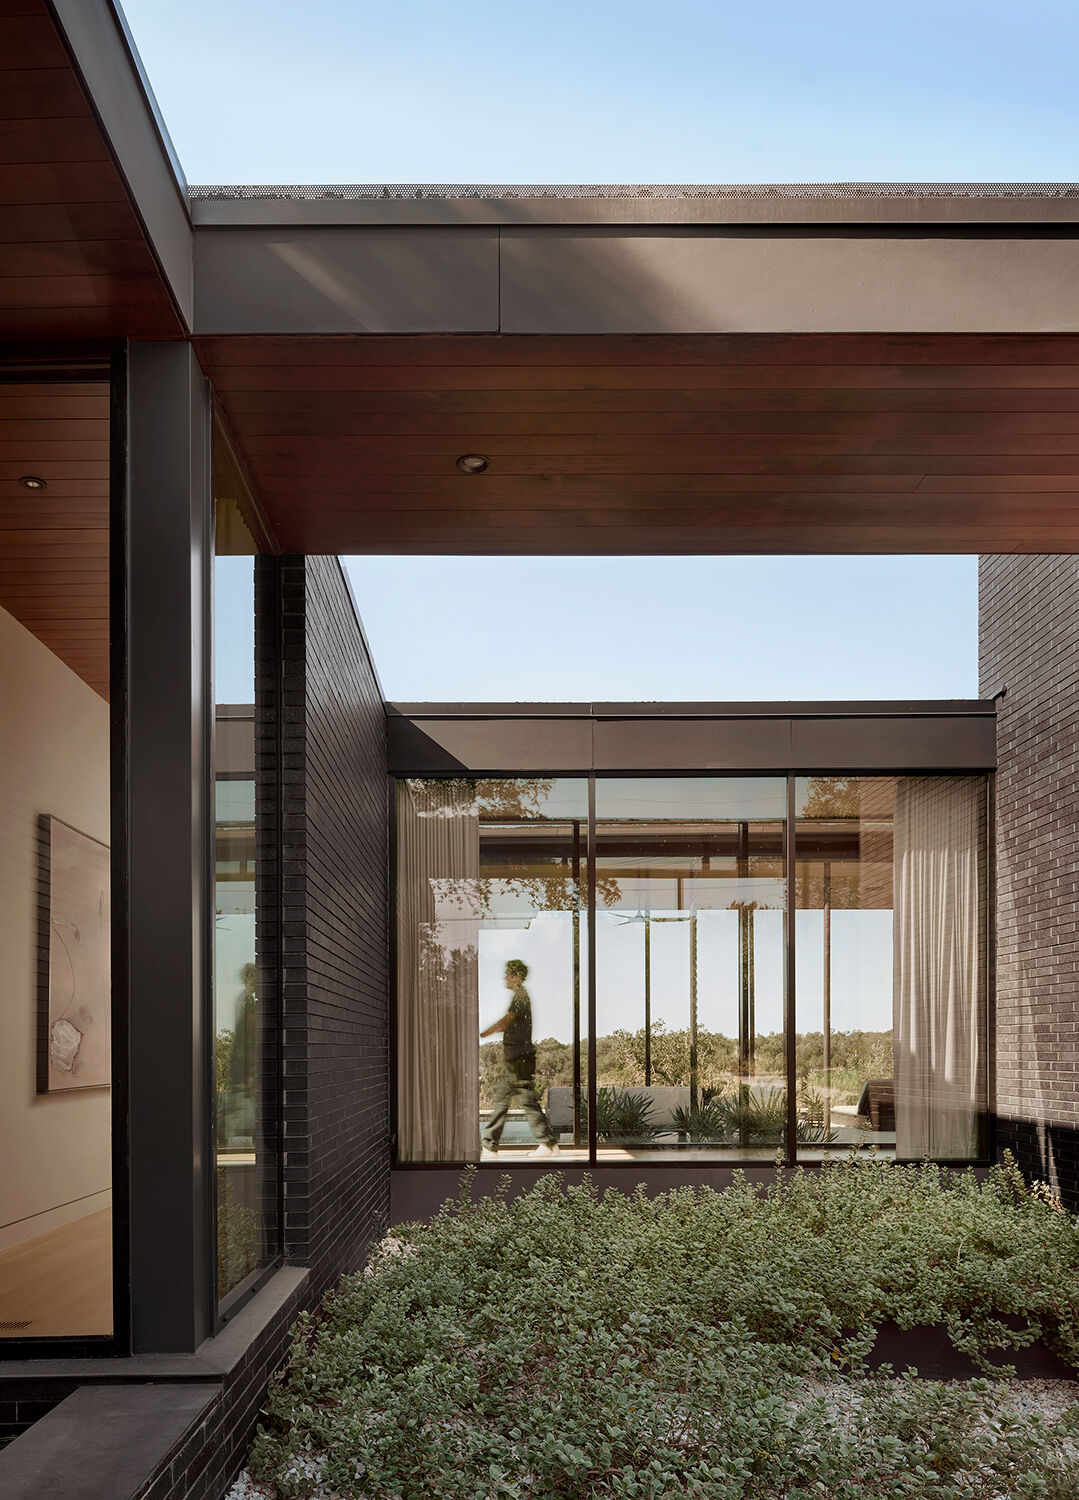
Instead of revealing the expansive views all at once, the architecture introduces a series of smaller outdoor spaces, with glimpses through windows offering a preview of what lies beyond.
Bringing Exterior Materials Indoors
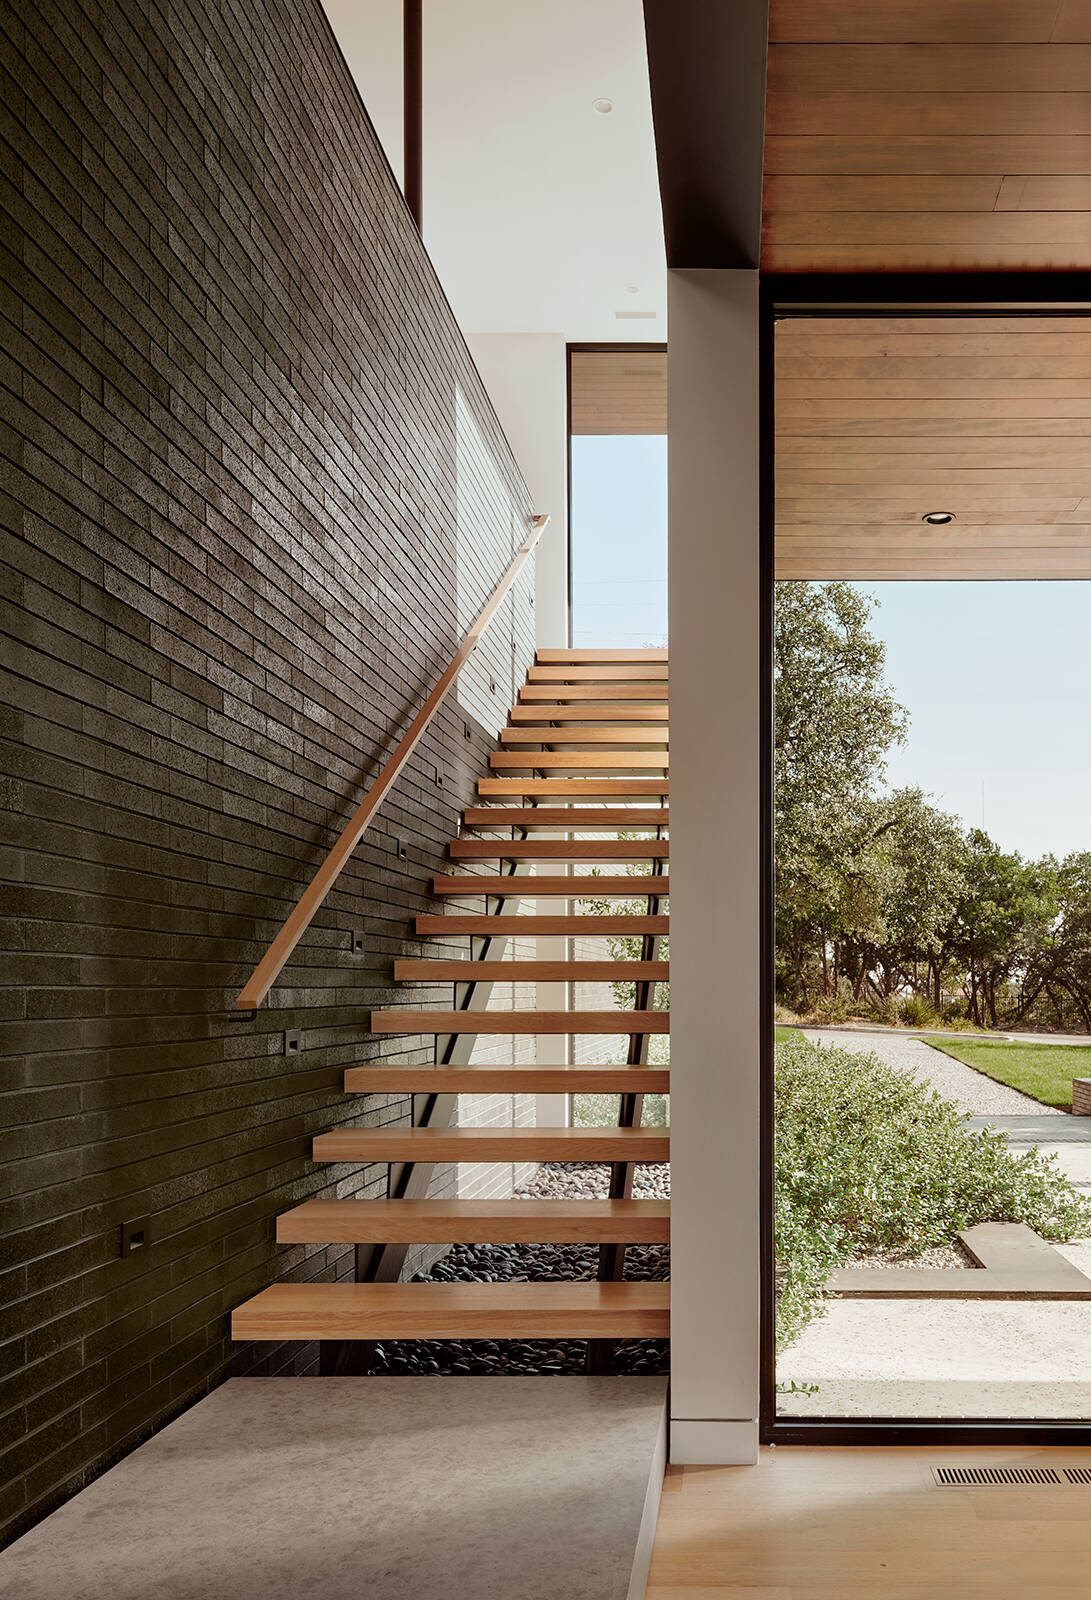
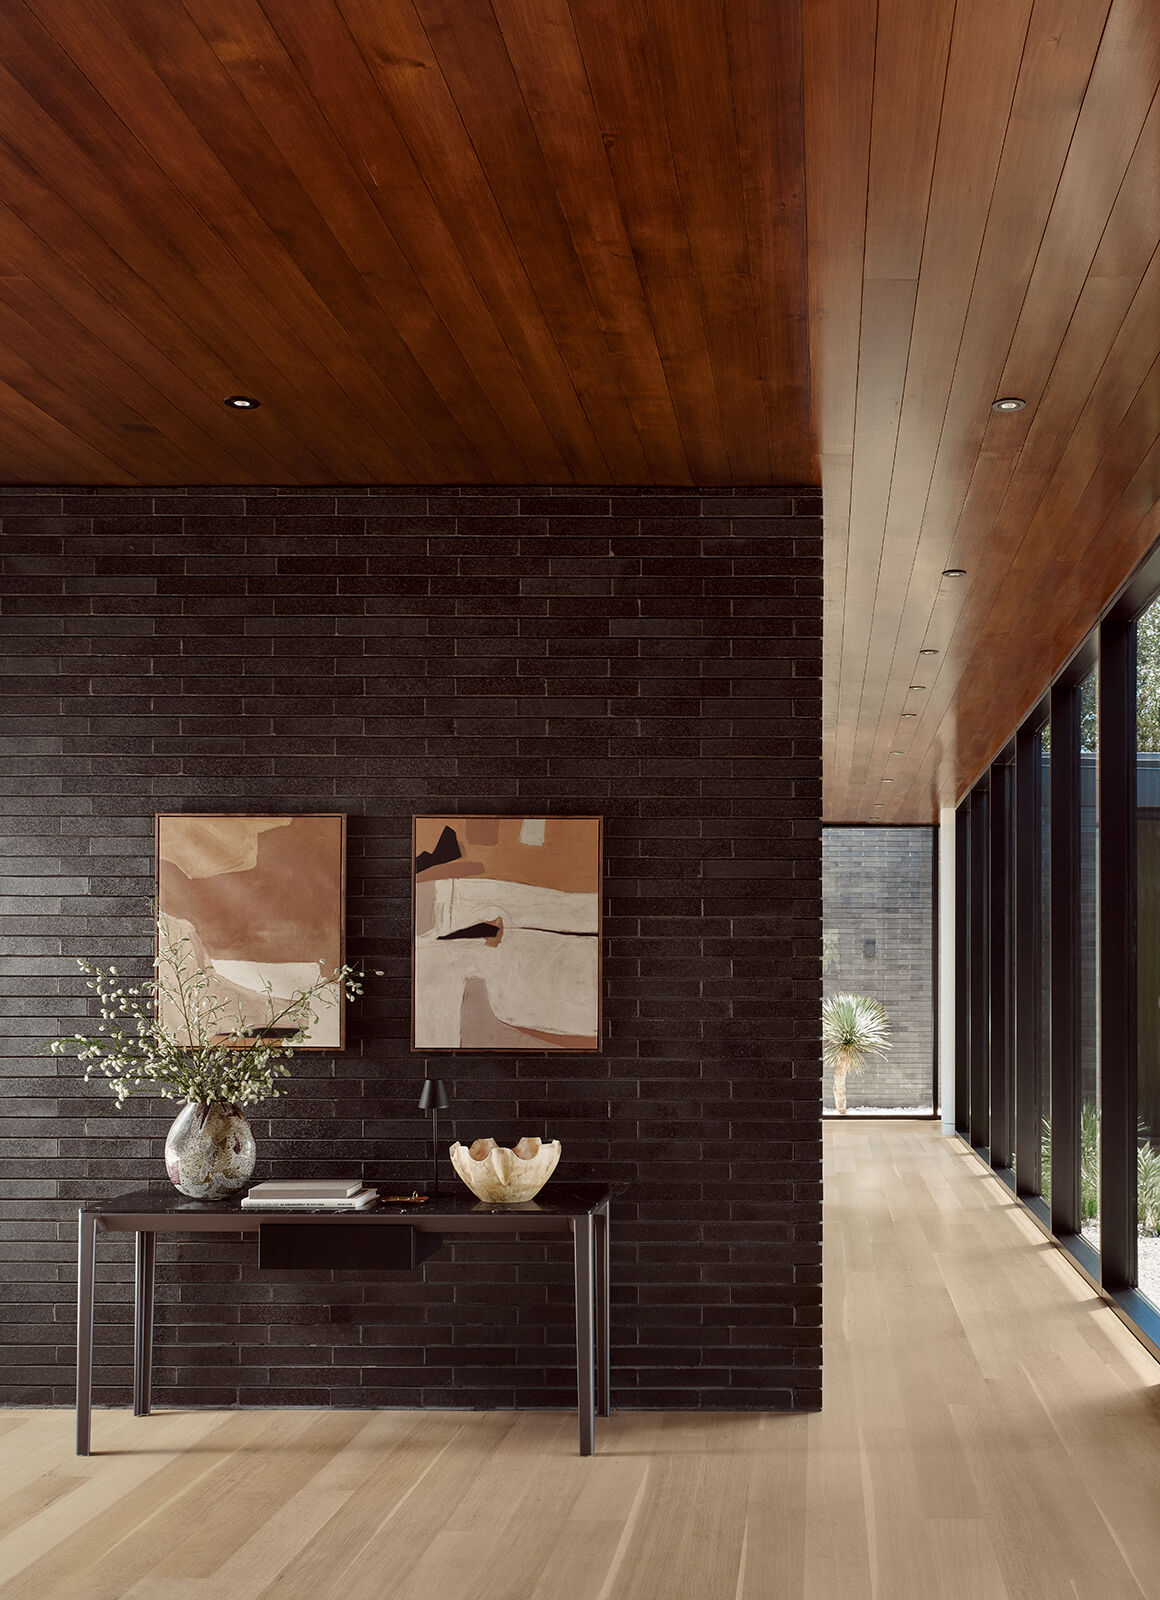
The distinction between the exterior and interior becomes less apparent upon entering the house. Dark brick walls continue inside, where they are complemented by hemlock ceilings and light white oak floors.
Alongside the entrance, a steel and wood staircase rises above a built-in planter toward a double-height corner of windows. The open spaces between the stair treads allow daylight to pass through, while the brick wall provides a contrasting solid backdrop.
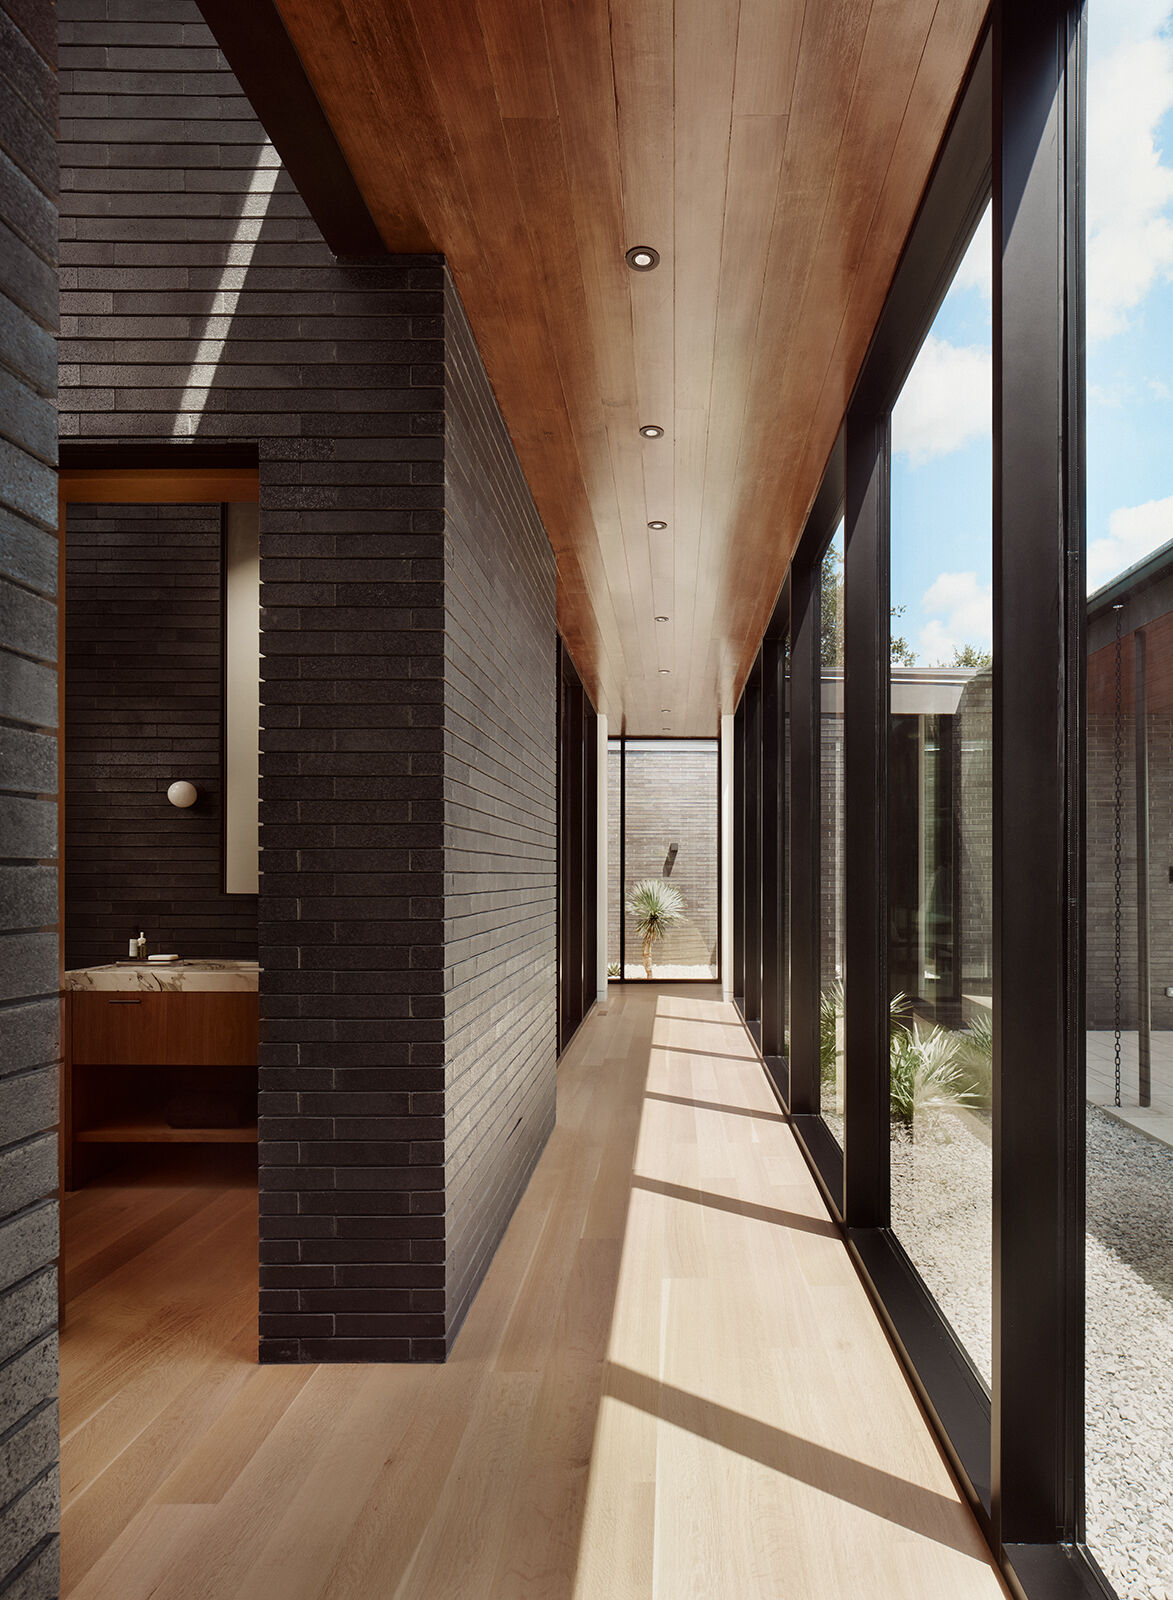
The same relationship between solid walls and glass continues along the hallway connecting different areas of the house. Floor-to-ceiling windows overlooking a courtyard turn what could have been an enclosed passage into a naturally lit space with garden views.
Where the Living Room Meets the Landscape
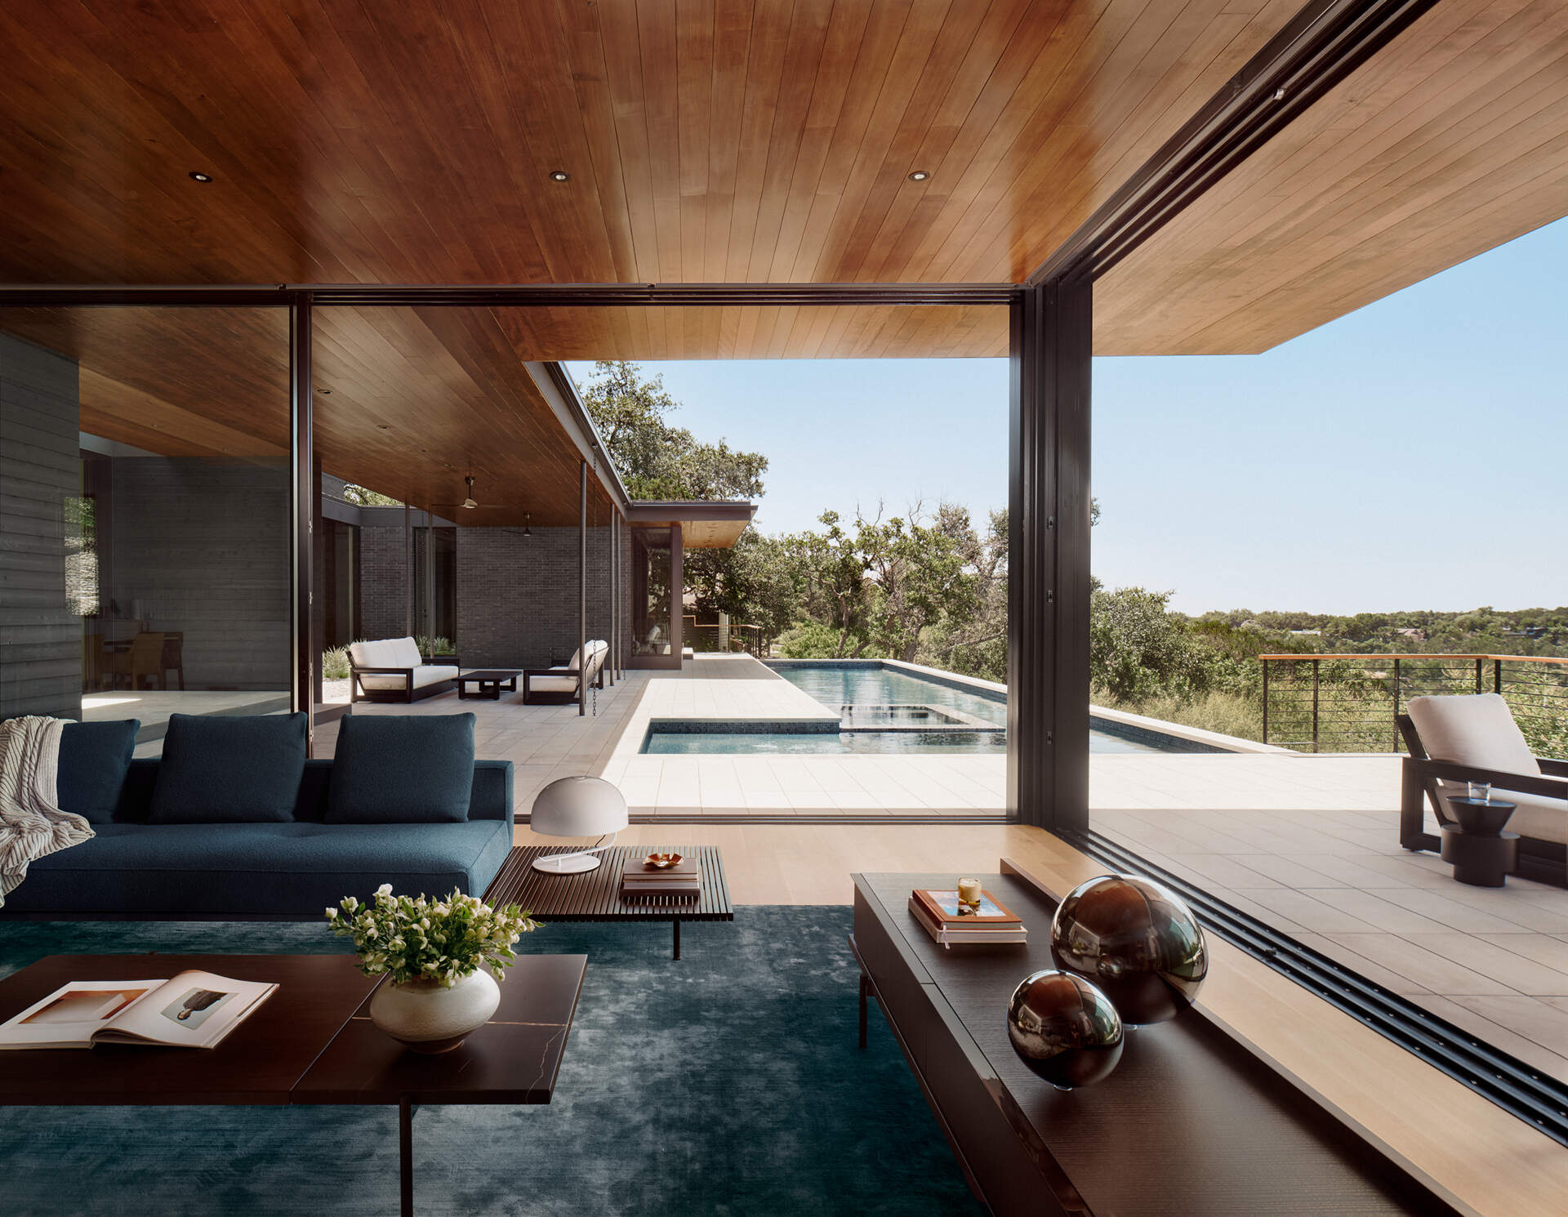
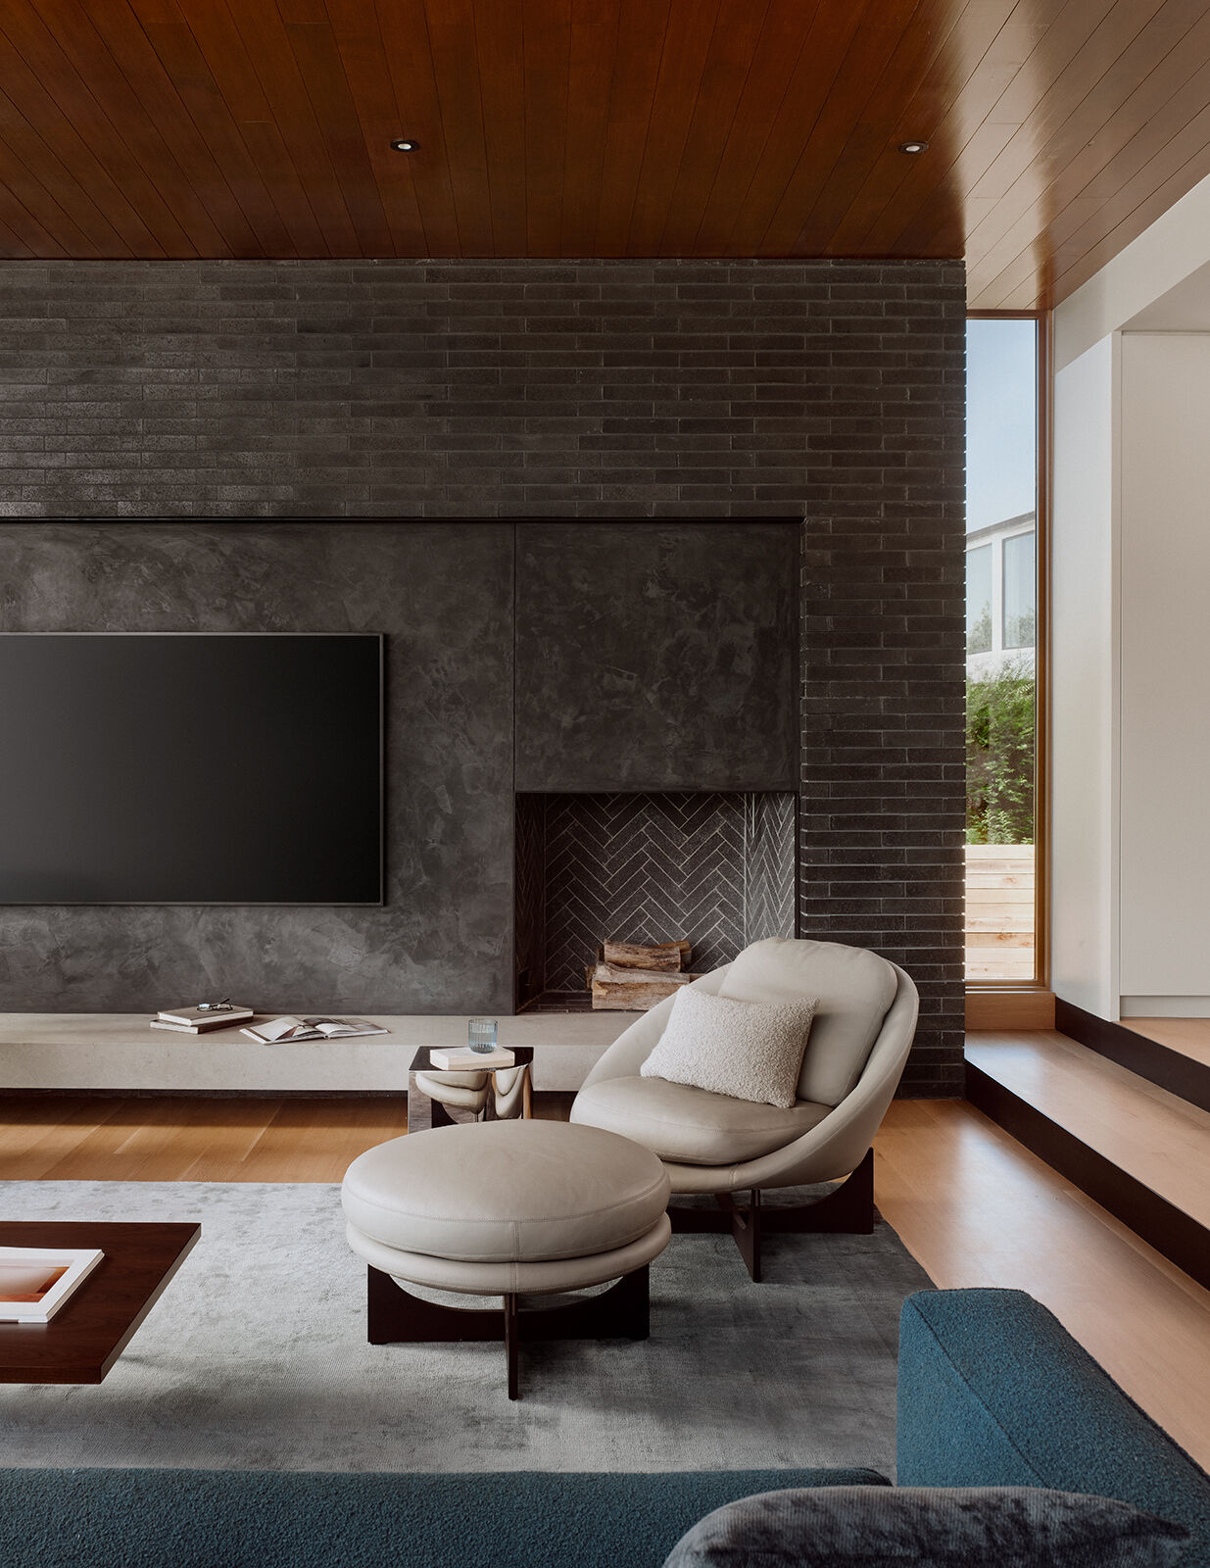
One of the clearest expressions of the home’s mid-century modern inspiration can be found in the living room, where floor-to-ceiling sliding glass doors open onto a terrace and lap pool.
The hemlock ceiling extends beyond the glass doors and continues across the underside of the exterior roof. By maintaining the same ceiling finish inside and out, the covered terrace feels like an extension of the living room, even when the doors are closed.
In contrast to the openness of the windows, a substantial fireplace wall combines dark brick with Venetian plaster and a floating limestone hearth. It gives the living room an architectural focal point that sits alongside, without competing with, the landscape views.
A Lighter Kitchen and Dining Area
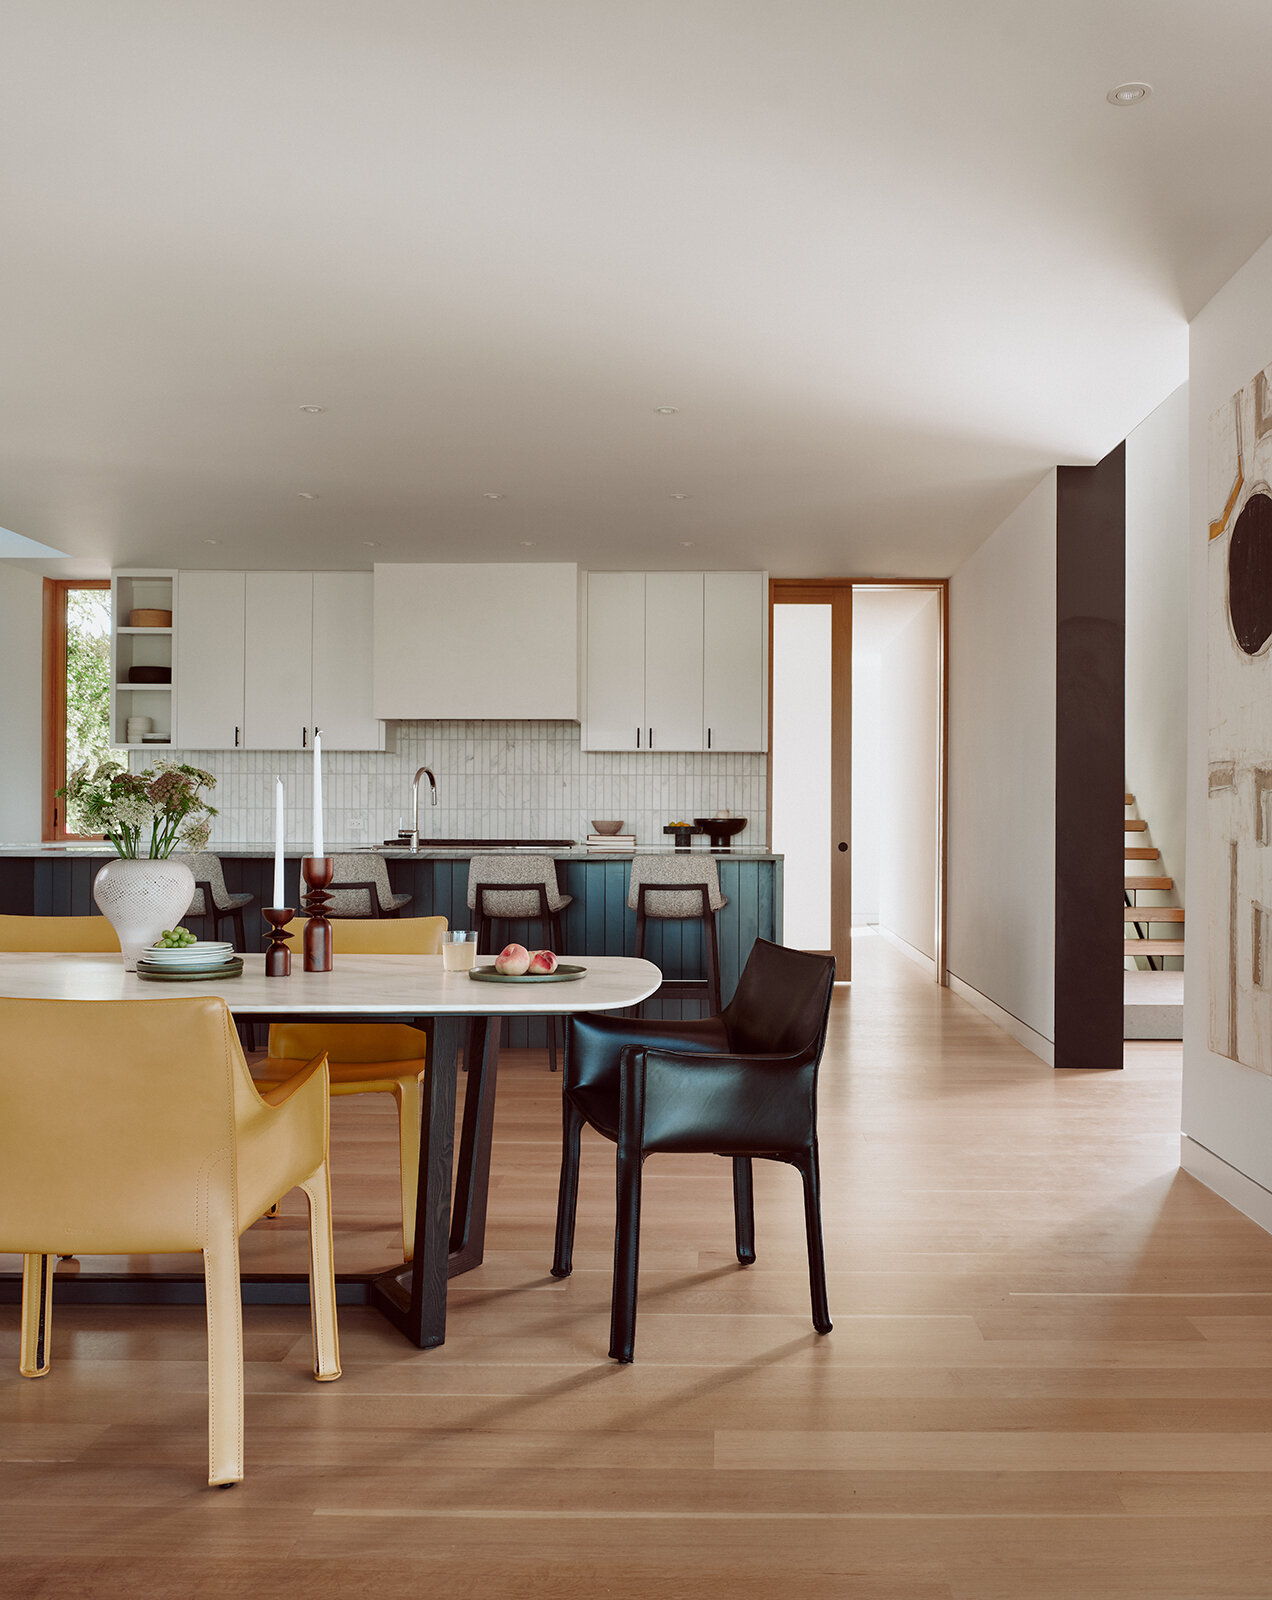
The adjoining kitchen and dining area offer a change in atmosphere. White walls, cabinetry, and ceilings create a lighter interior, while the white oak flooring maintains a visual connection with the rest of the house.
A dark kitchen island and mustard-colored dining chairs introduce touches of color that complement the home’s mid-century modern influences.
A Bedroom With a View
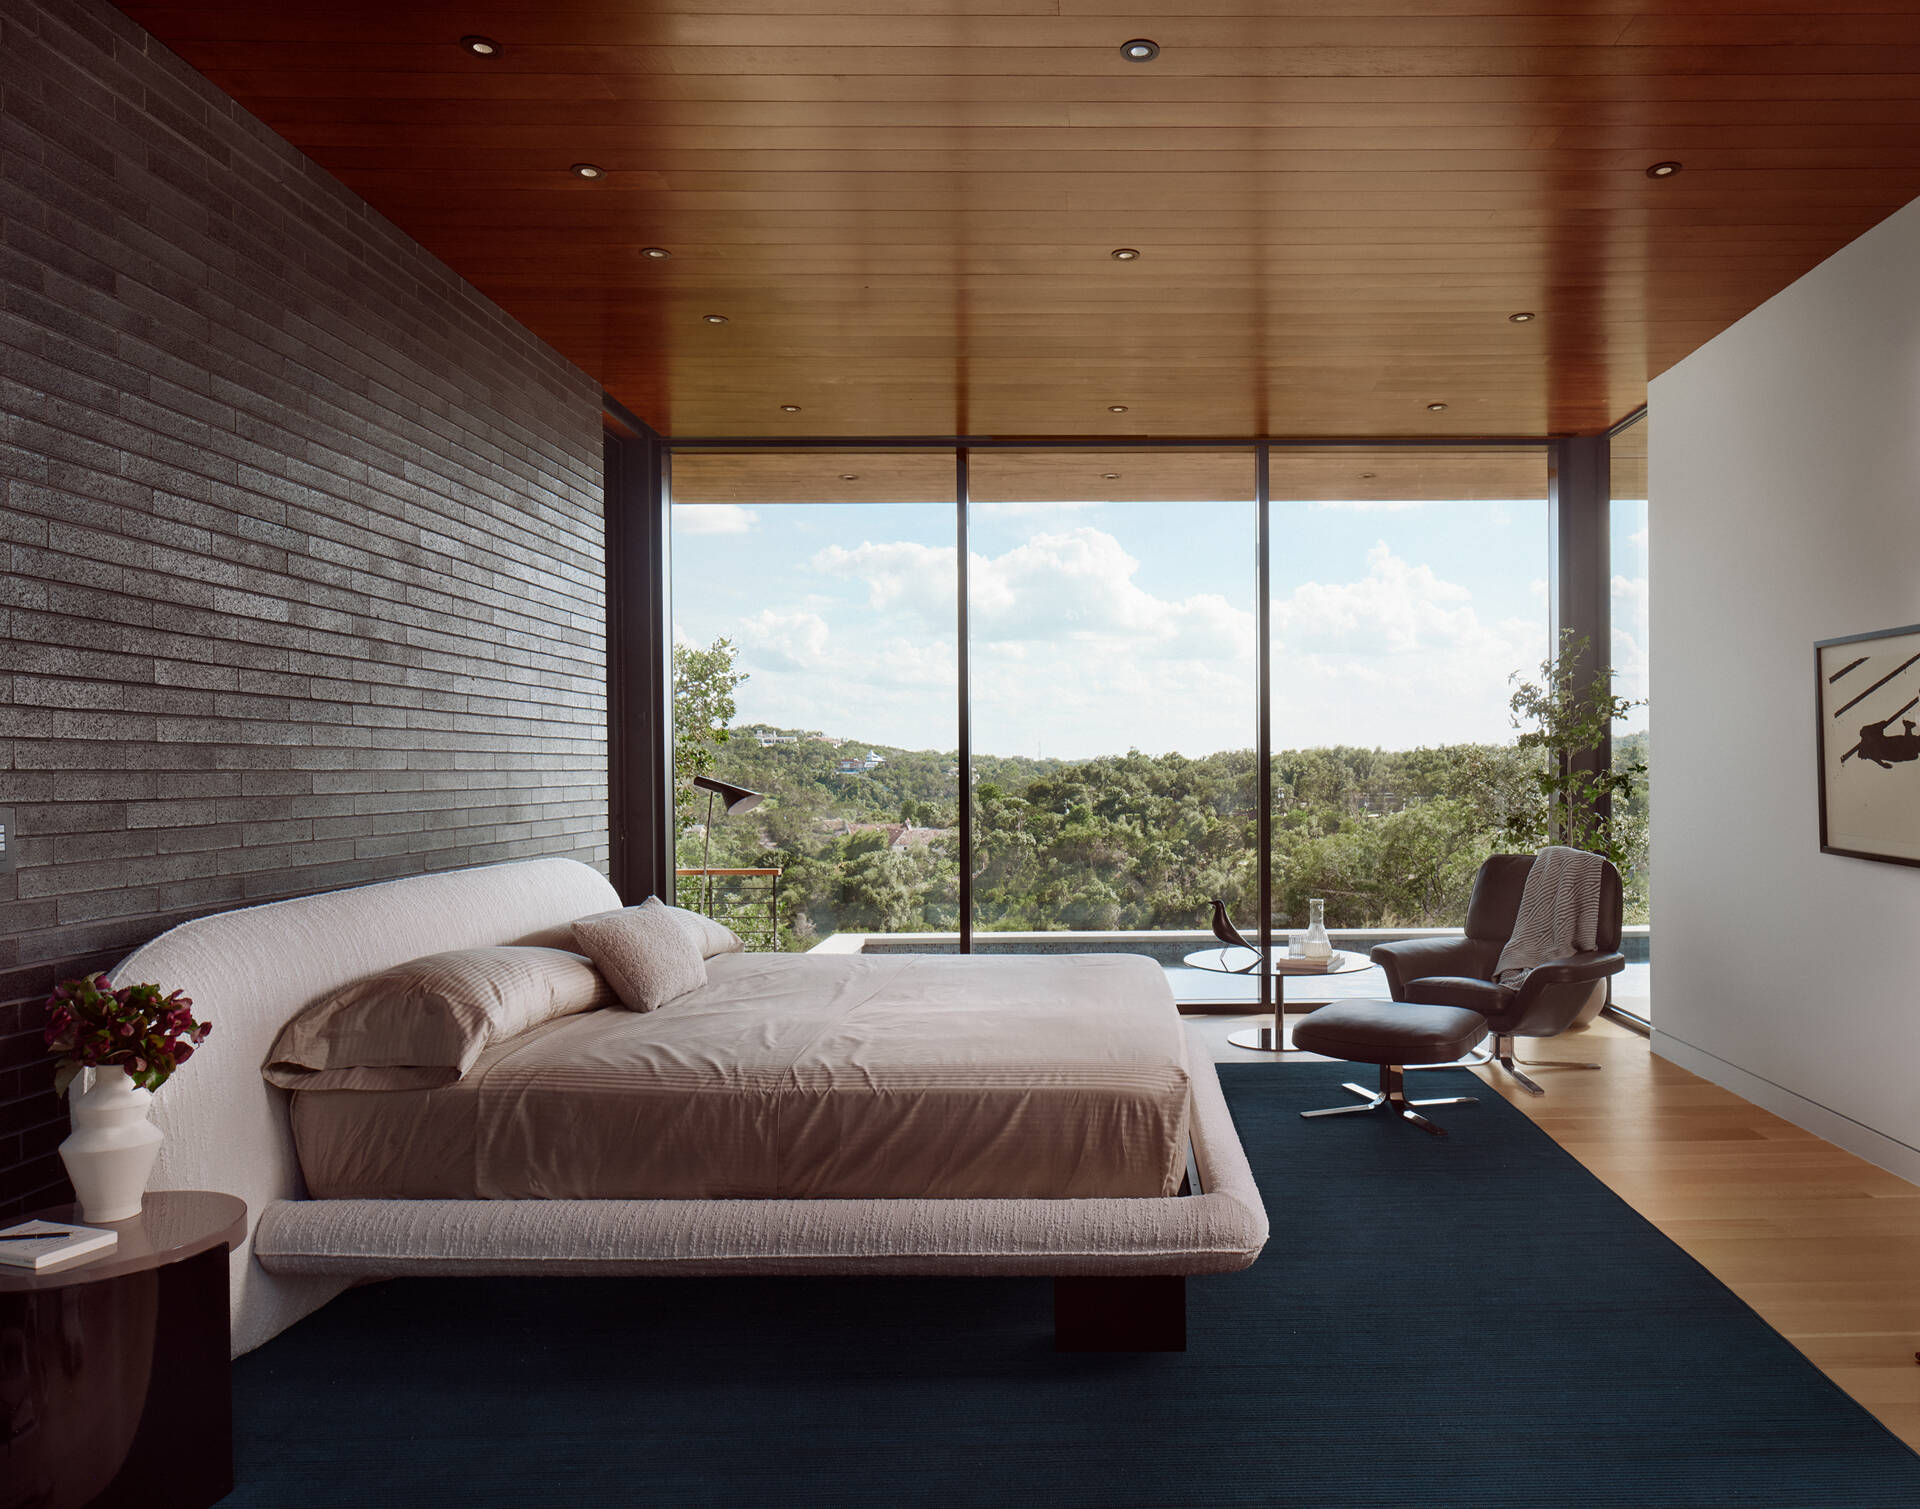
In the primary bedroom, the combination of solid brick walls and expansive windows balances a sense of enclosure with openness to the landscape.
The brick wall behind the bed creates a substantial backdrop, while the windows at the end of the room frame the wooded hills. The projecting roof and continuous wood ceiling reinforce the horizontal lines that characterize the architecture elsewhere in the house.
Bringing Daylight Into the Bathrooms
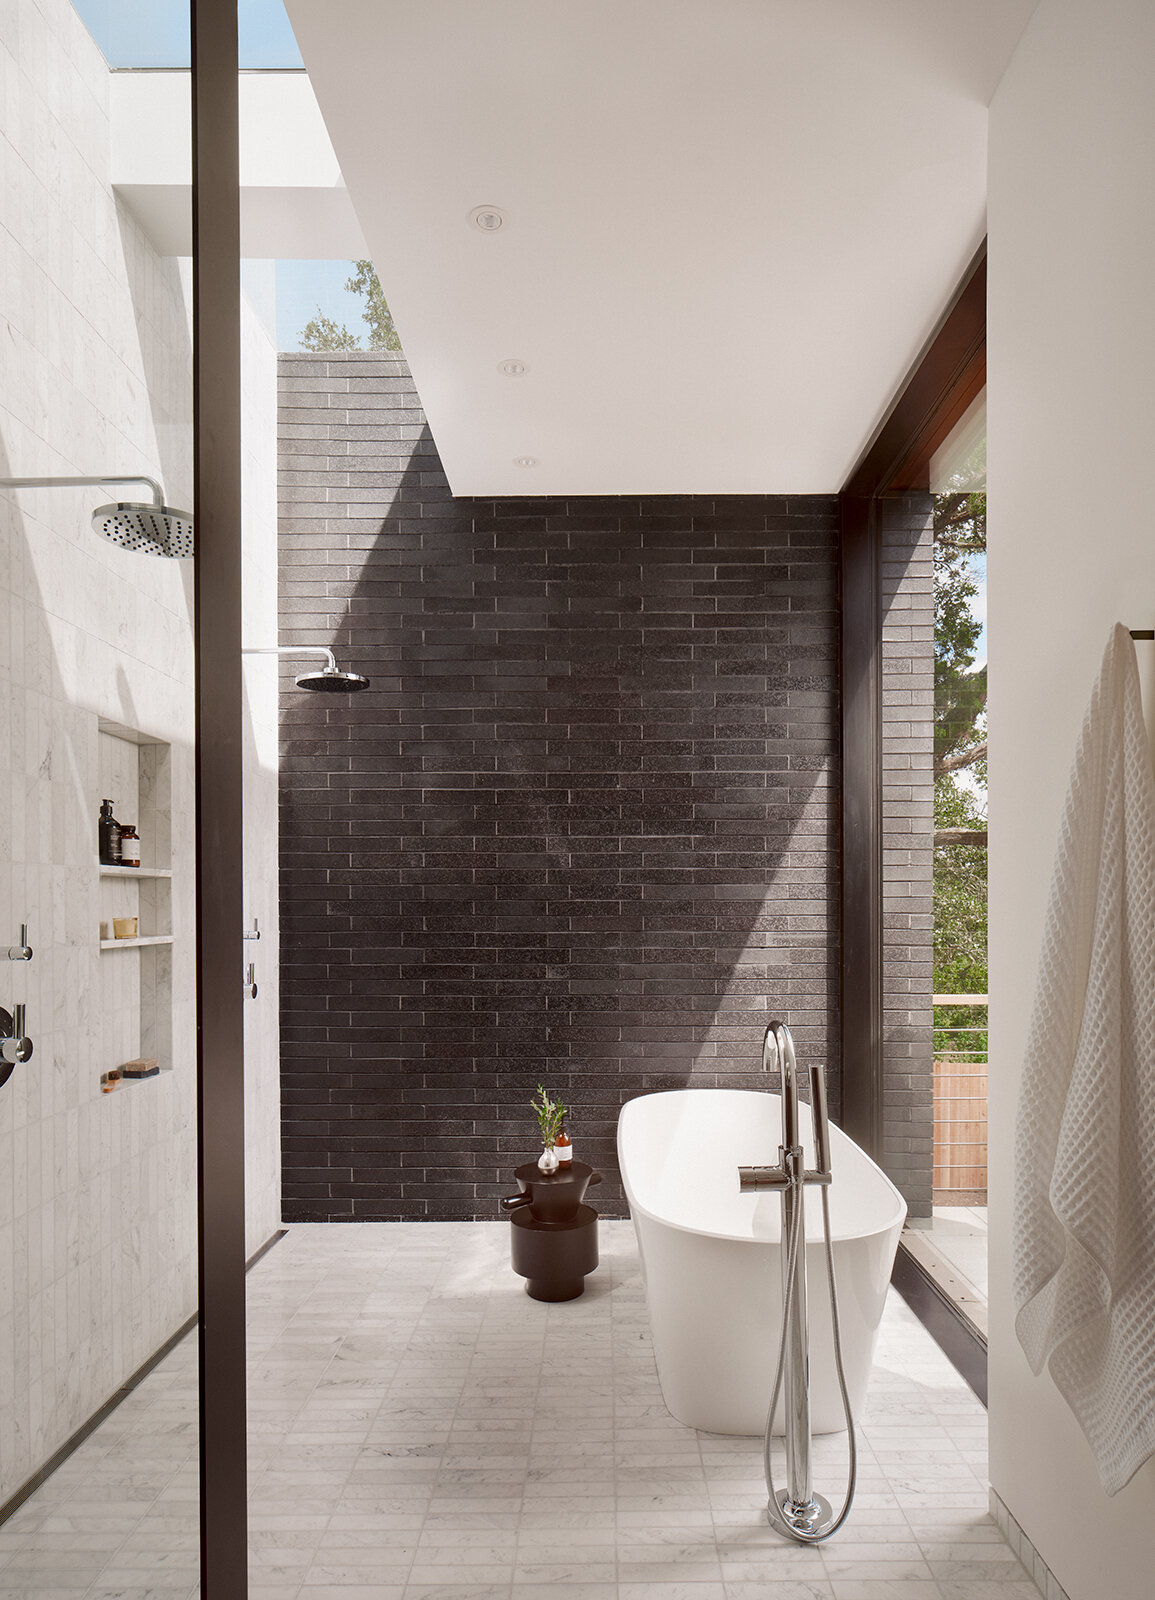
Natural light enters the bathrooms in several ways. In the primary bathroom, a long skylight above the shower area introduces daylight from overhead, creating changing patterns of light and shadow across the dark brick wall.
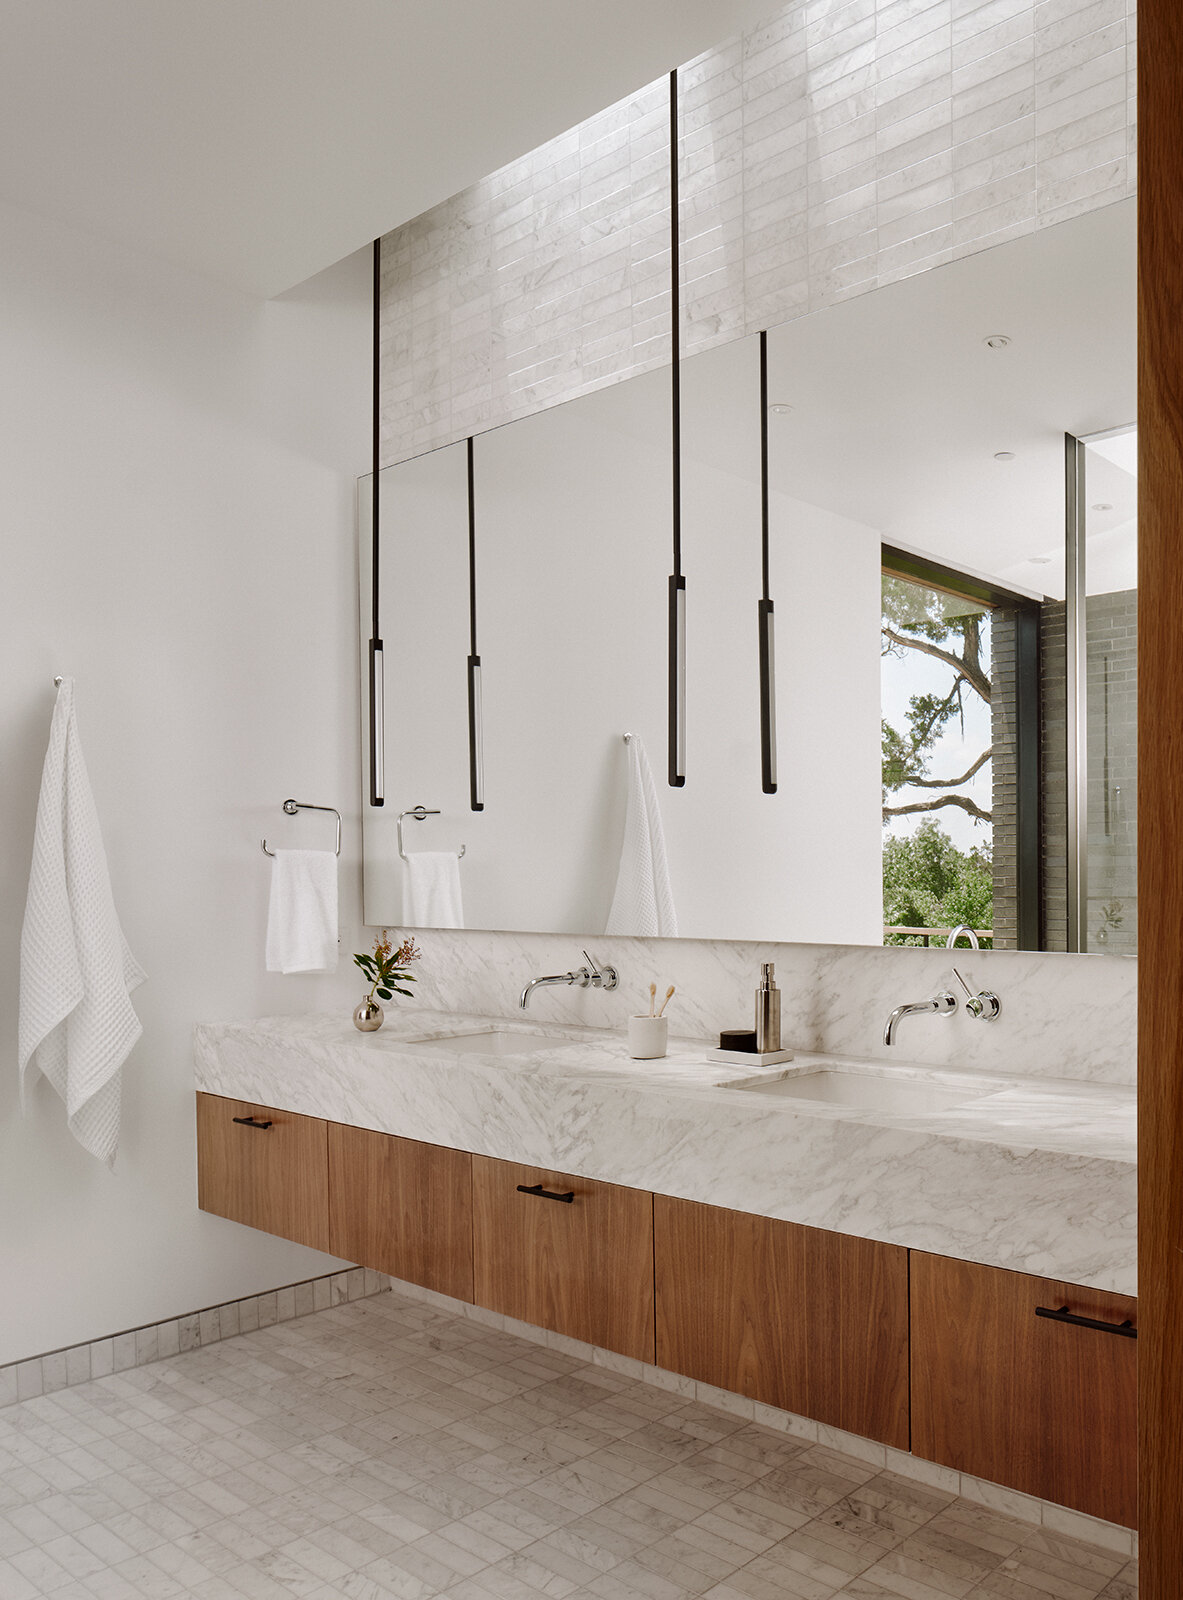
Carrara marble and Texas walnut introduce a softer combination of materials, with a floating double vanity leaving the floor visible beneath it.
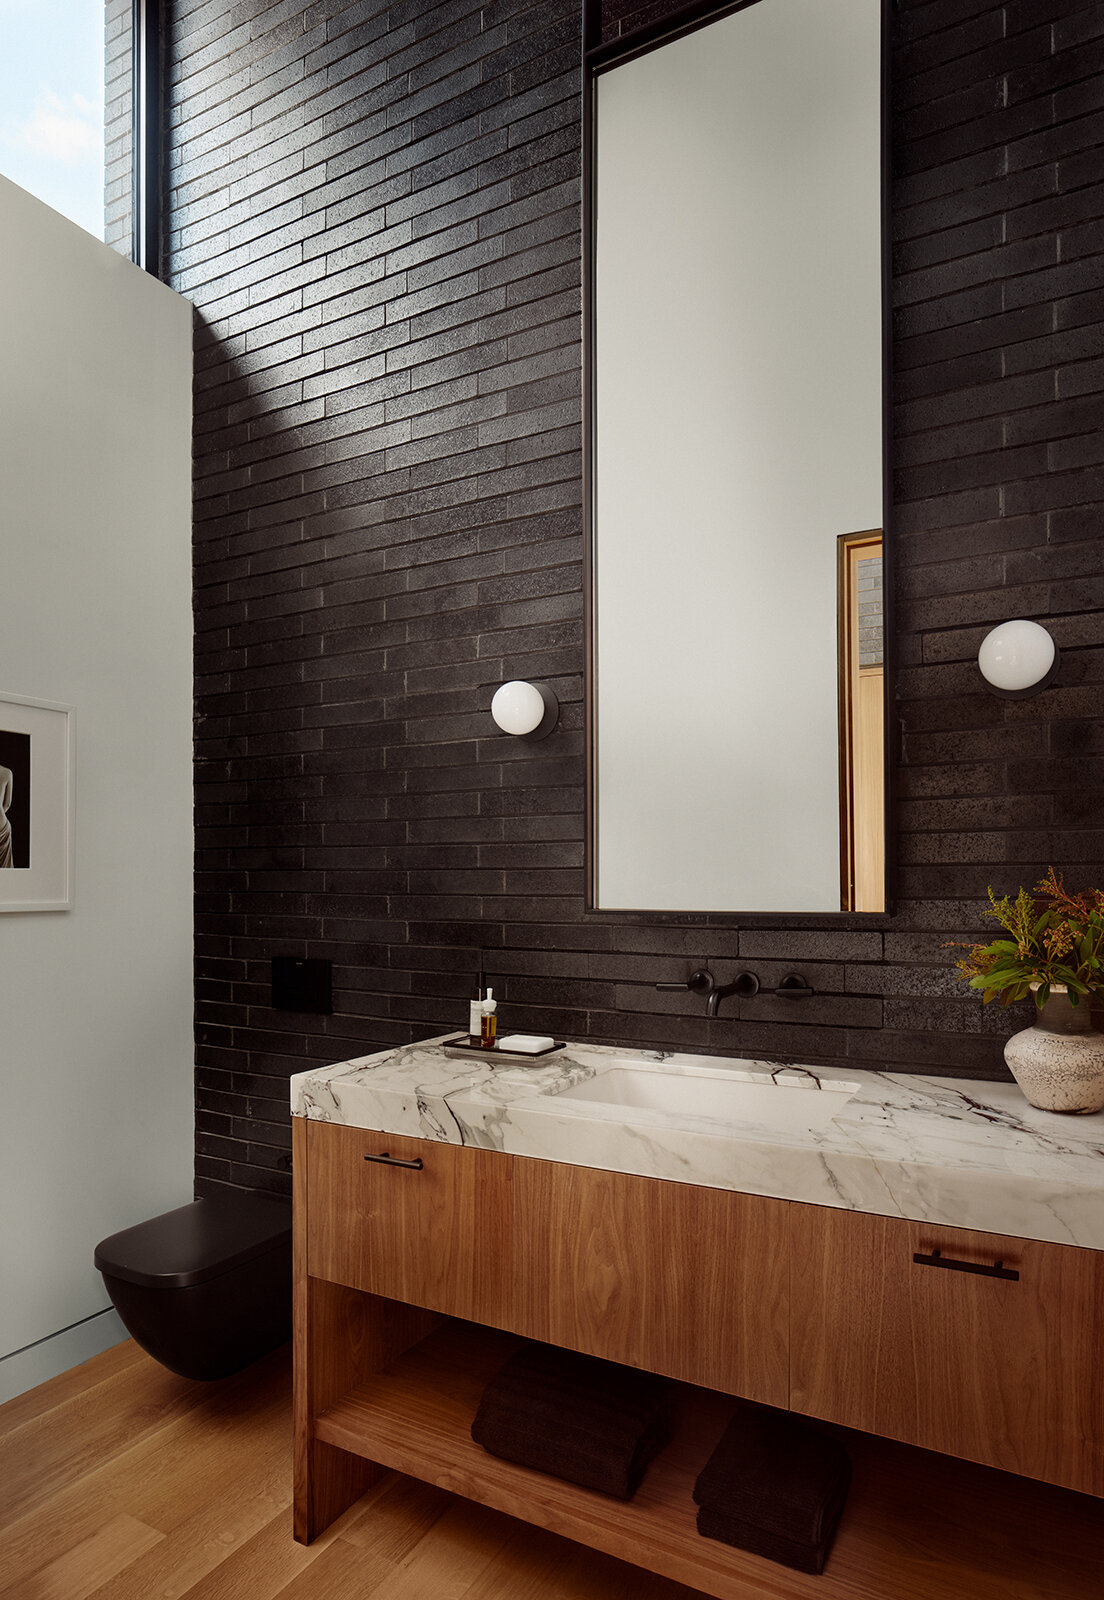
In another bathroom, a high window provides daylight without requiring an expansive window at eye level. The familiar combination of dark brick and natural wood carries the architectural character of the house into this smaller space.
Throughout the home, the mid-century modern inspiration extends well beyond its appearance. It influences how the rooms are arranged, how the architecture frames the landscape, and how materials flow between indoor and outdoor spaces, fulfilling Amendola’s vision for a home that embraces its Texas Hill Country setting without sacrificing privacy.