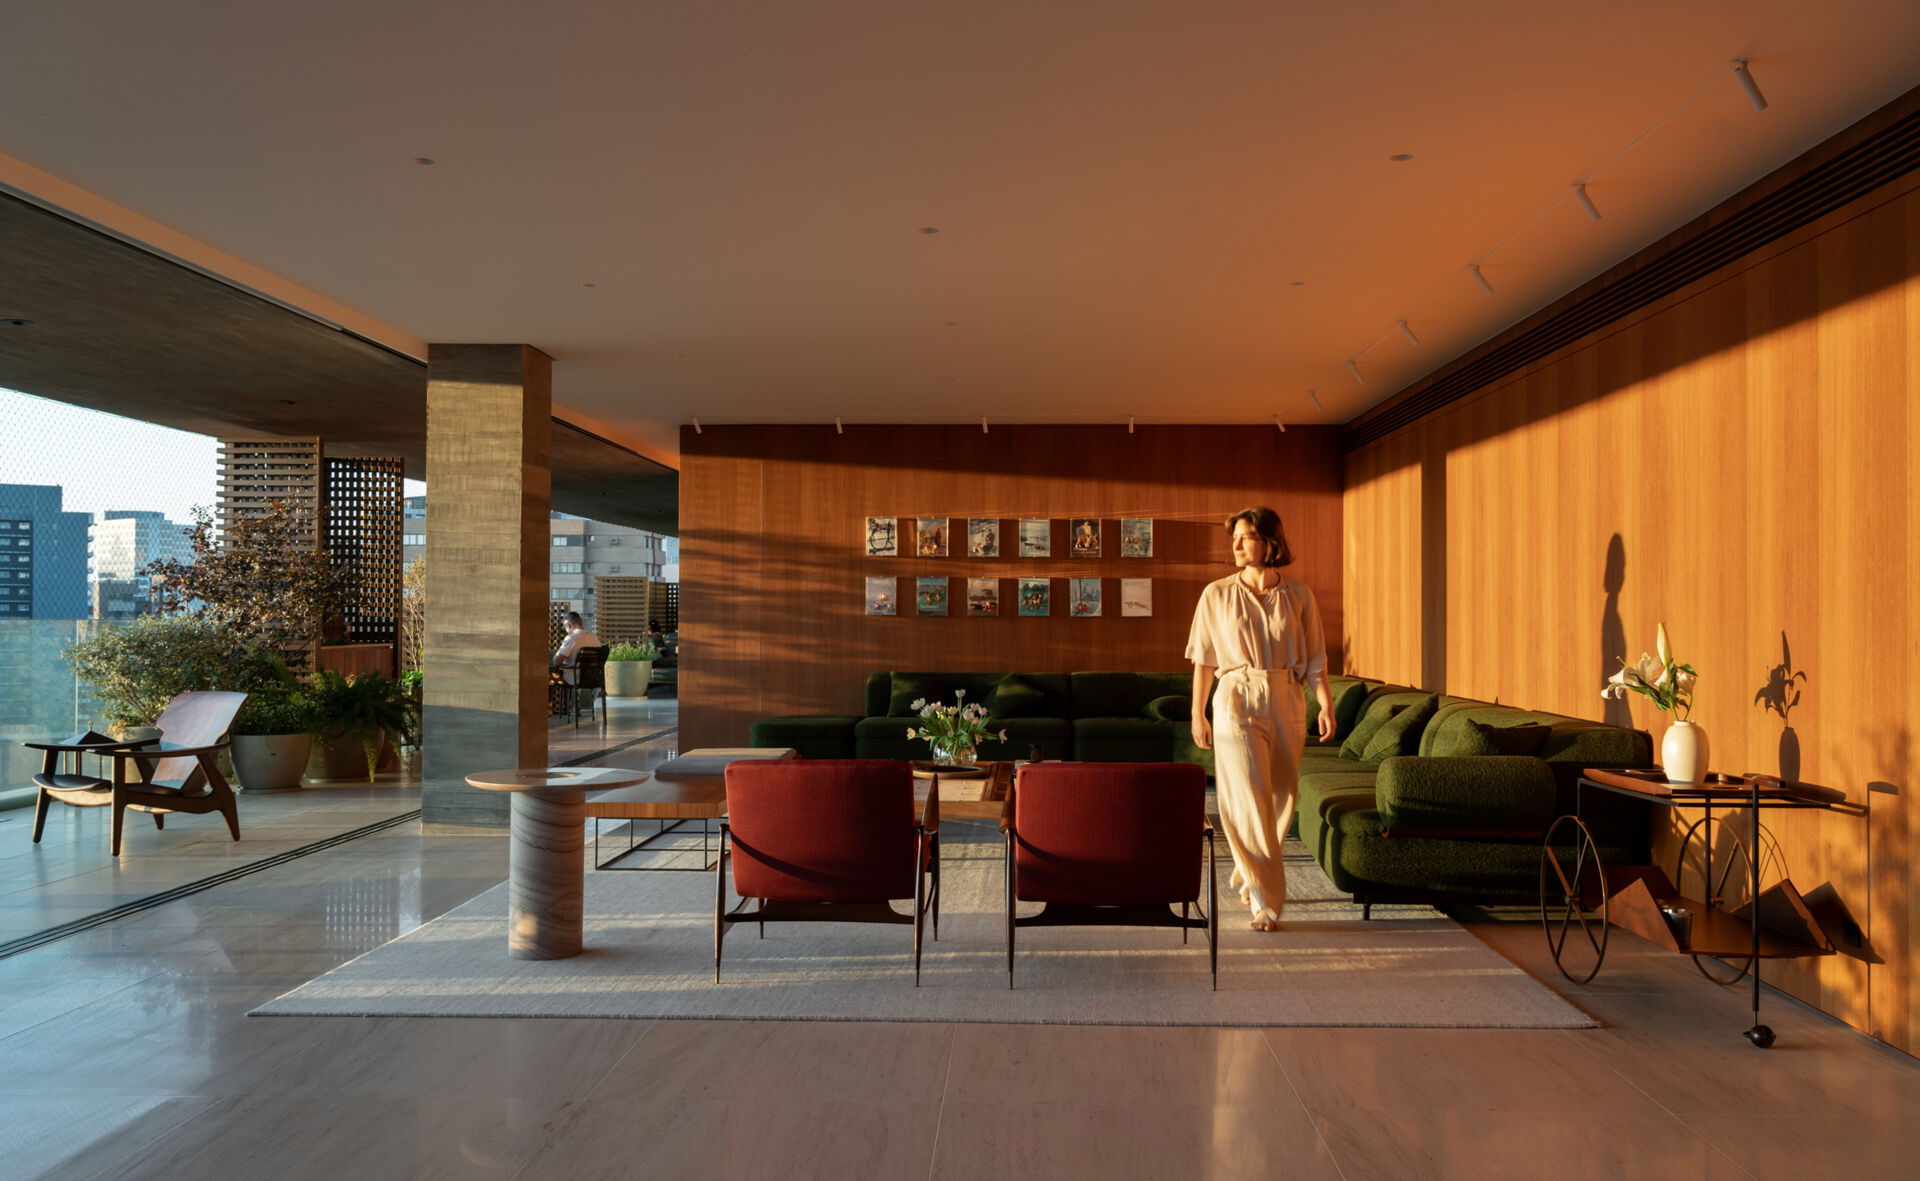
Located in Porto Alegre, Brazil, Varanda Apartment is a residence designed by 0E1 Arquitetos. The project began after the owner, himself an architect, purchased a full-floor apartment in a building designed by a practice where he had previously worked. Years spent on technically demanding projects shaped his appreciation for refined detailing, influencing the direction of his own home.
Development of the apartment stretched across five years, during which the family’s needs changed significantly. What started as a home for a smaller household gradually adapted to accommodate three children, resulting in interiors that balance generous entertaining areas with private family spaces. Every room contributes to a layout designed for flexibility while maintaining a consistent palette of limestone, timber and soft neutral finishes.
A living room designed for conversation and the view
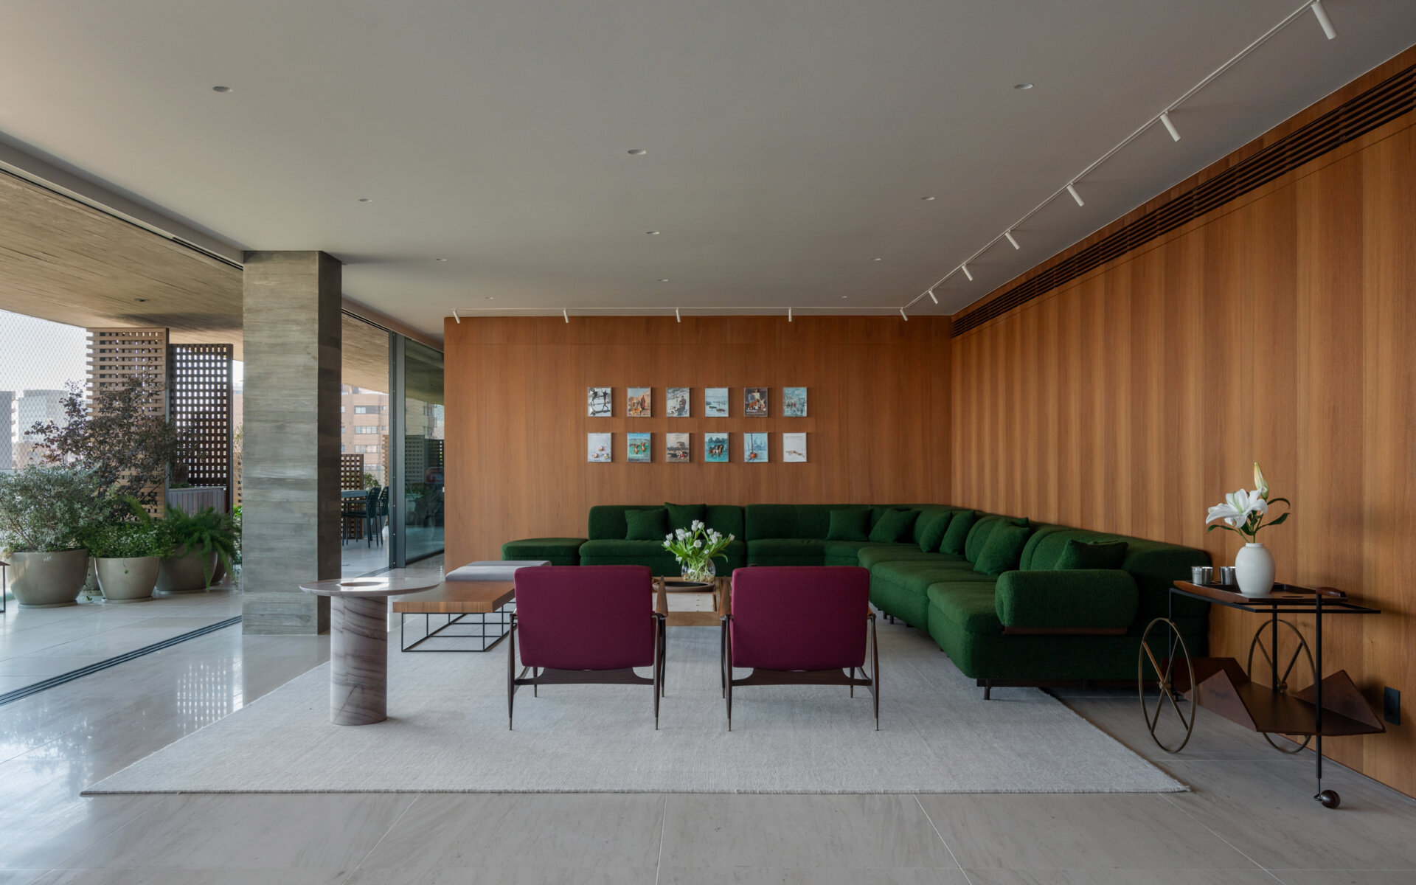
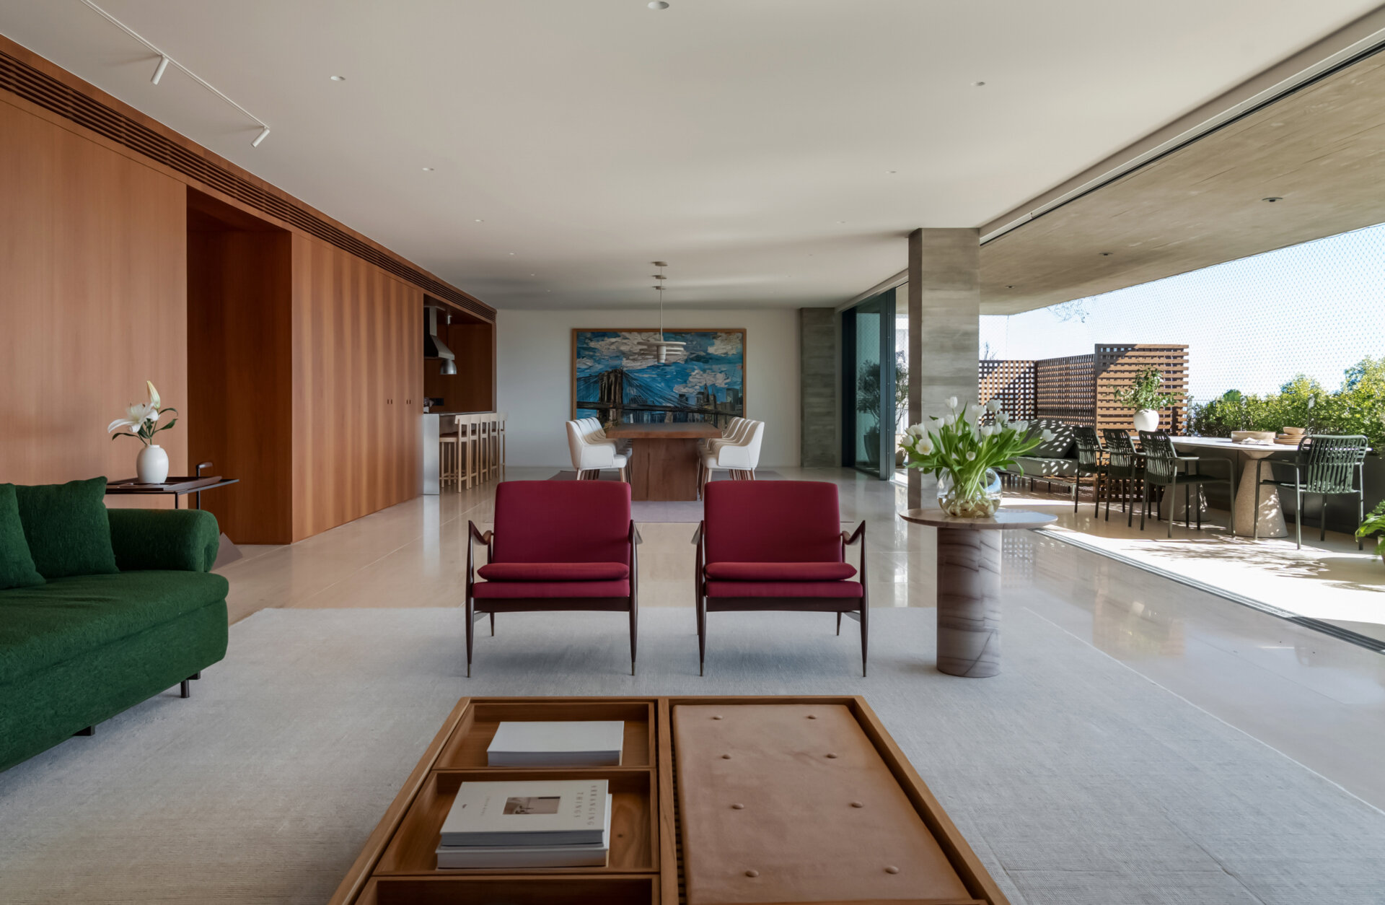
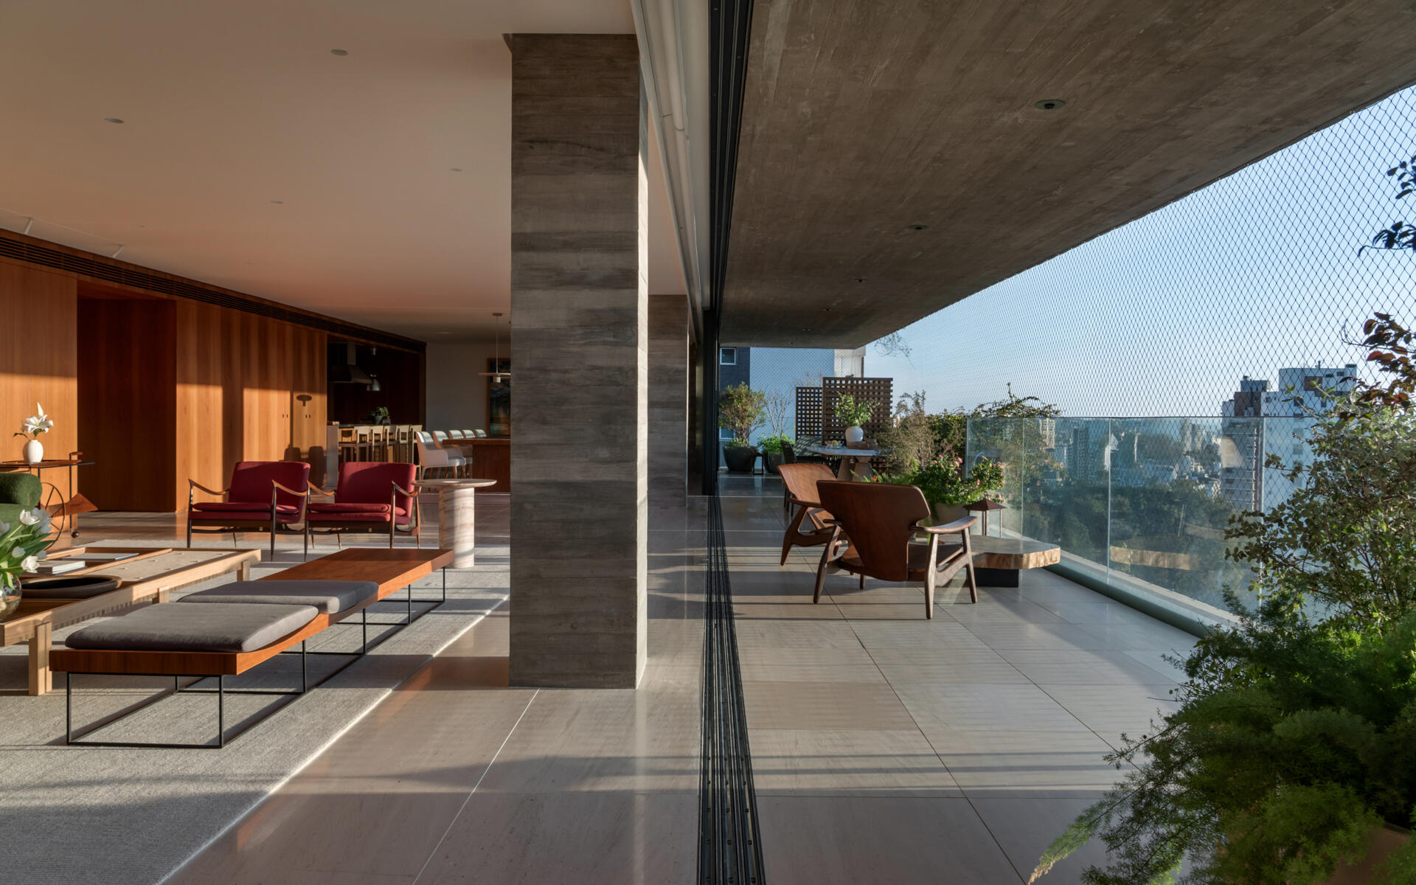
The living room occupies one of the apartment’s largest open spaces, arranged to welcome both intimate evenings and larger gatherings without interrupting movement through the home. Floor-to-ceiling glazing keeps attention on the city beyond, while the limestone flooring continues outside, visually extending the room toward the terrace.
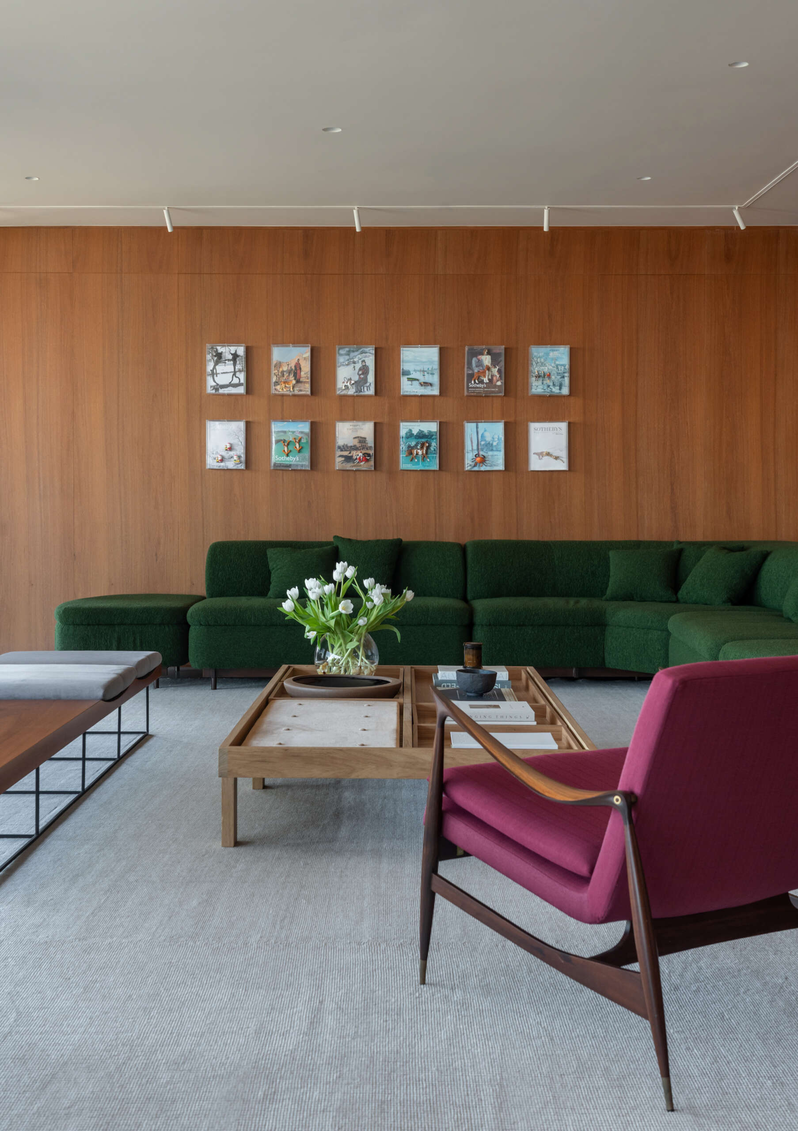
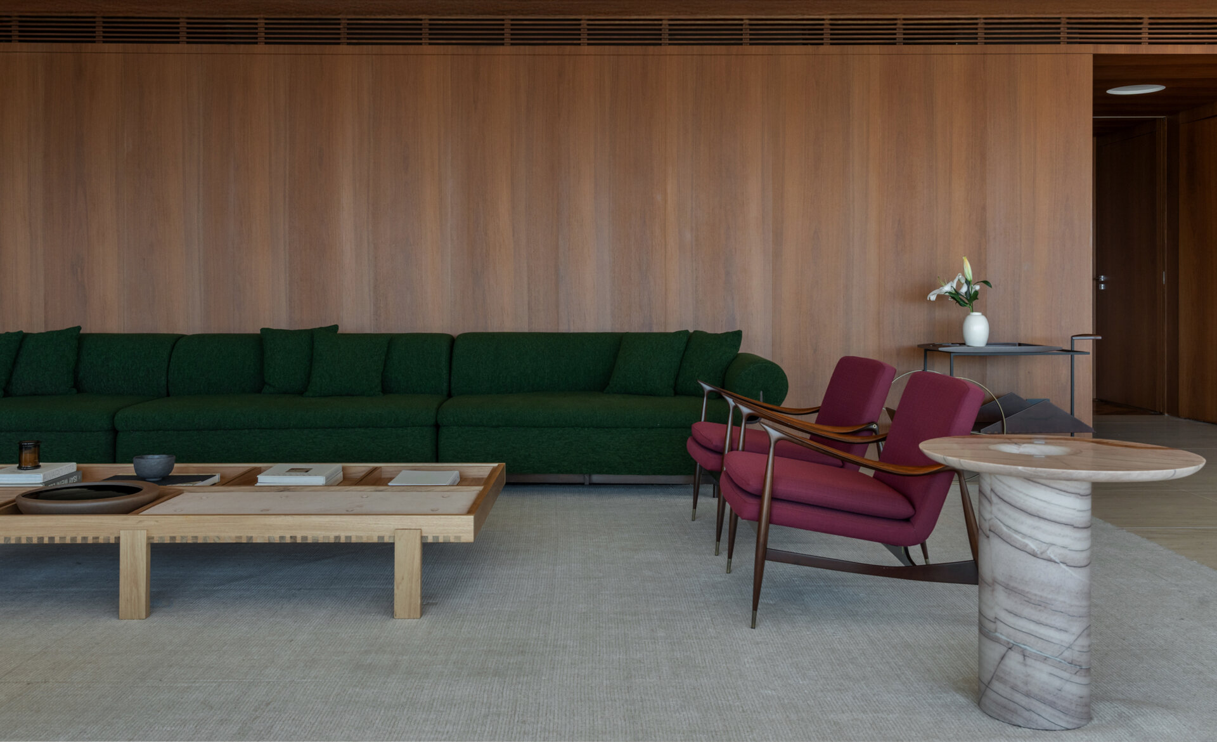
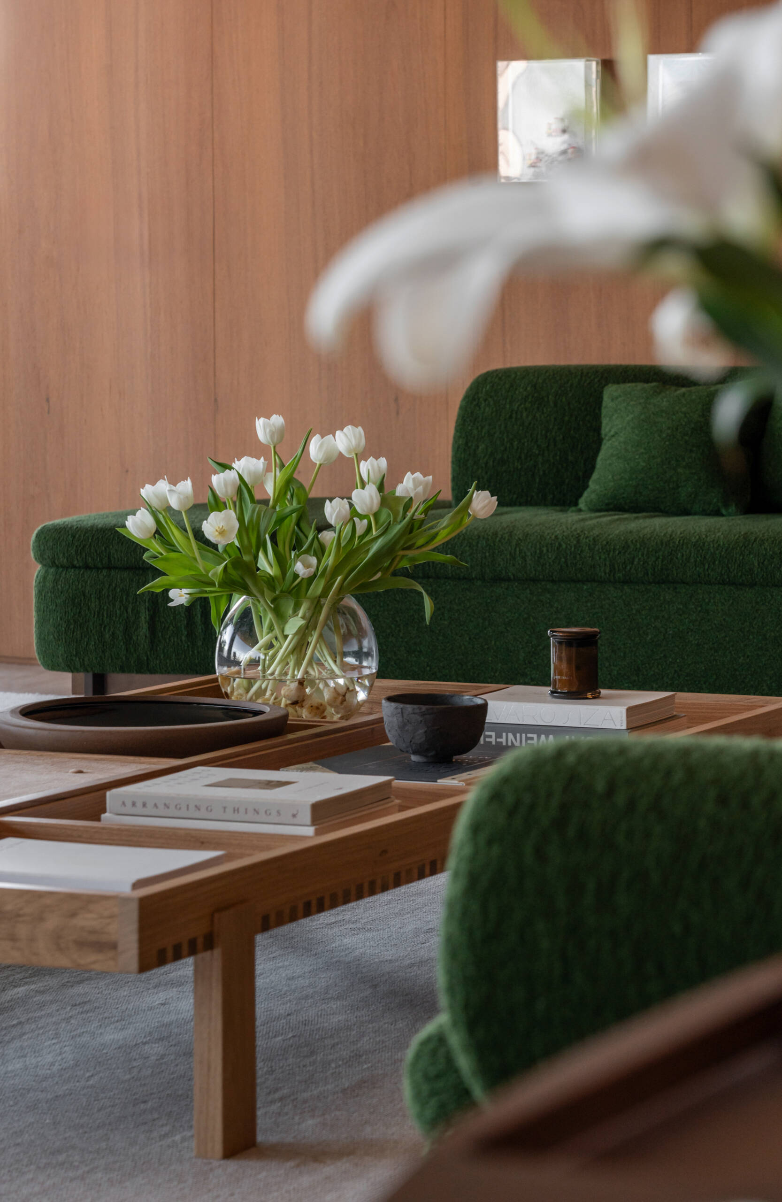
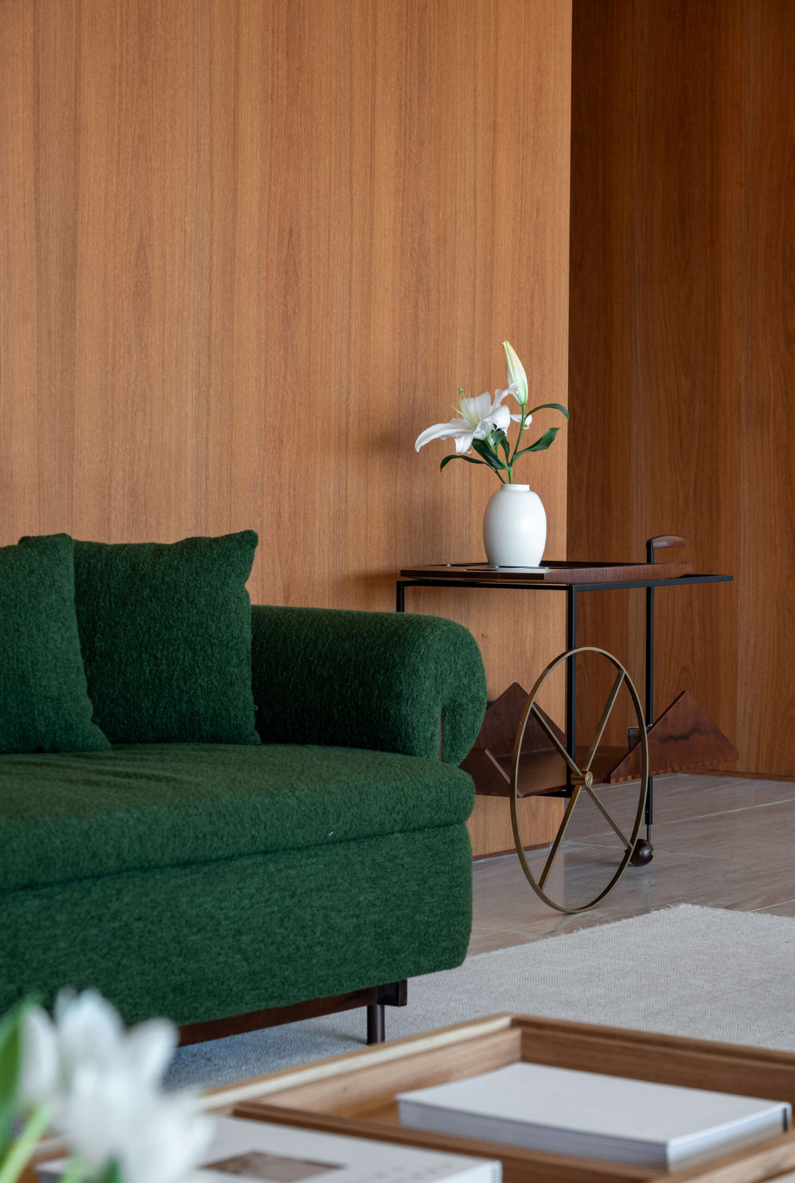
Natural materials create a calm backdrop for an impressive collection of Brazilian furniture and artwork. The green bouclé Paesaggio sofa by Cristina Celestino sits alongside Jorge Zalszupin armchairs upholstered in rich wine-coloured fabric. Marble and timber tables complete the arrangement, while artworks enrich the timber wall behind, giving the room character without overwhelming its restrained palette.
An elegant dining room surrounded by art
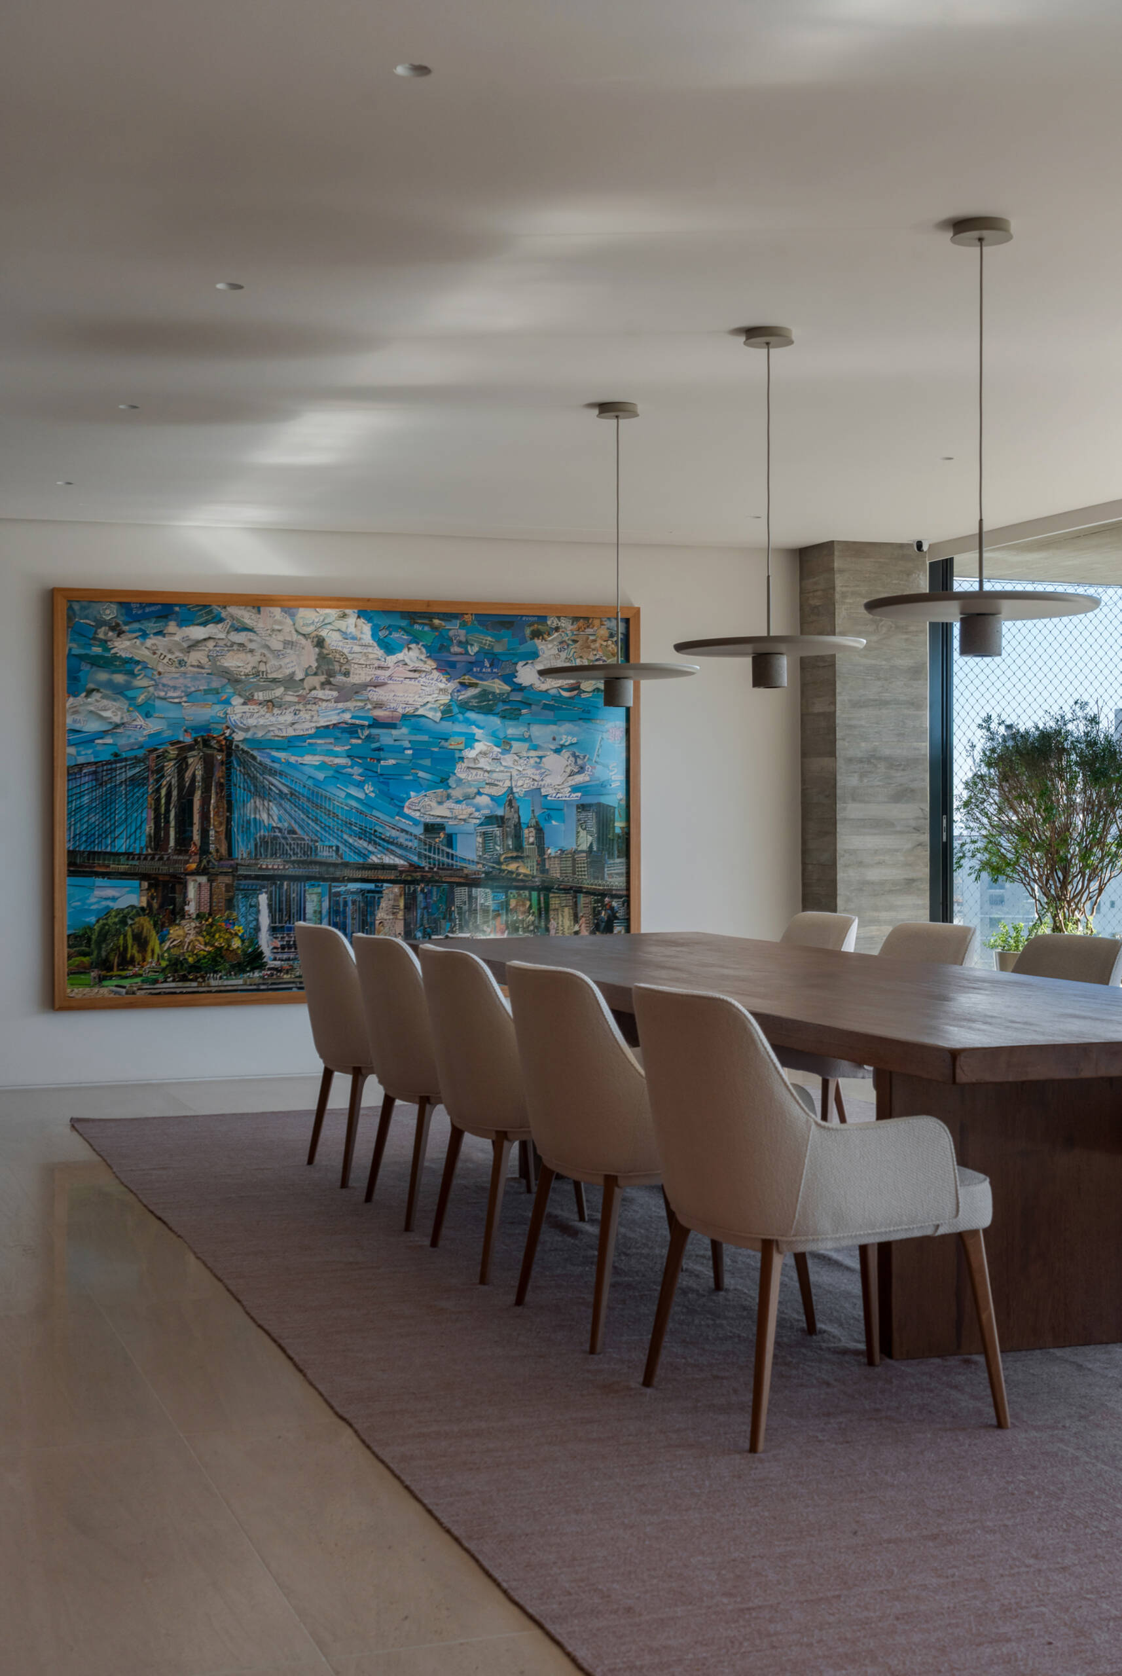
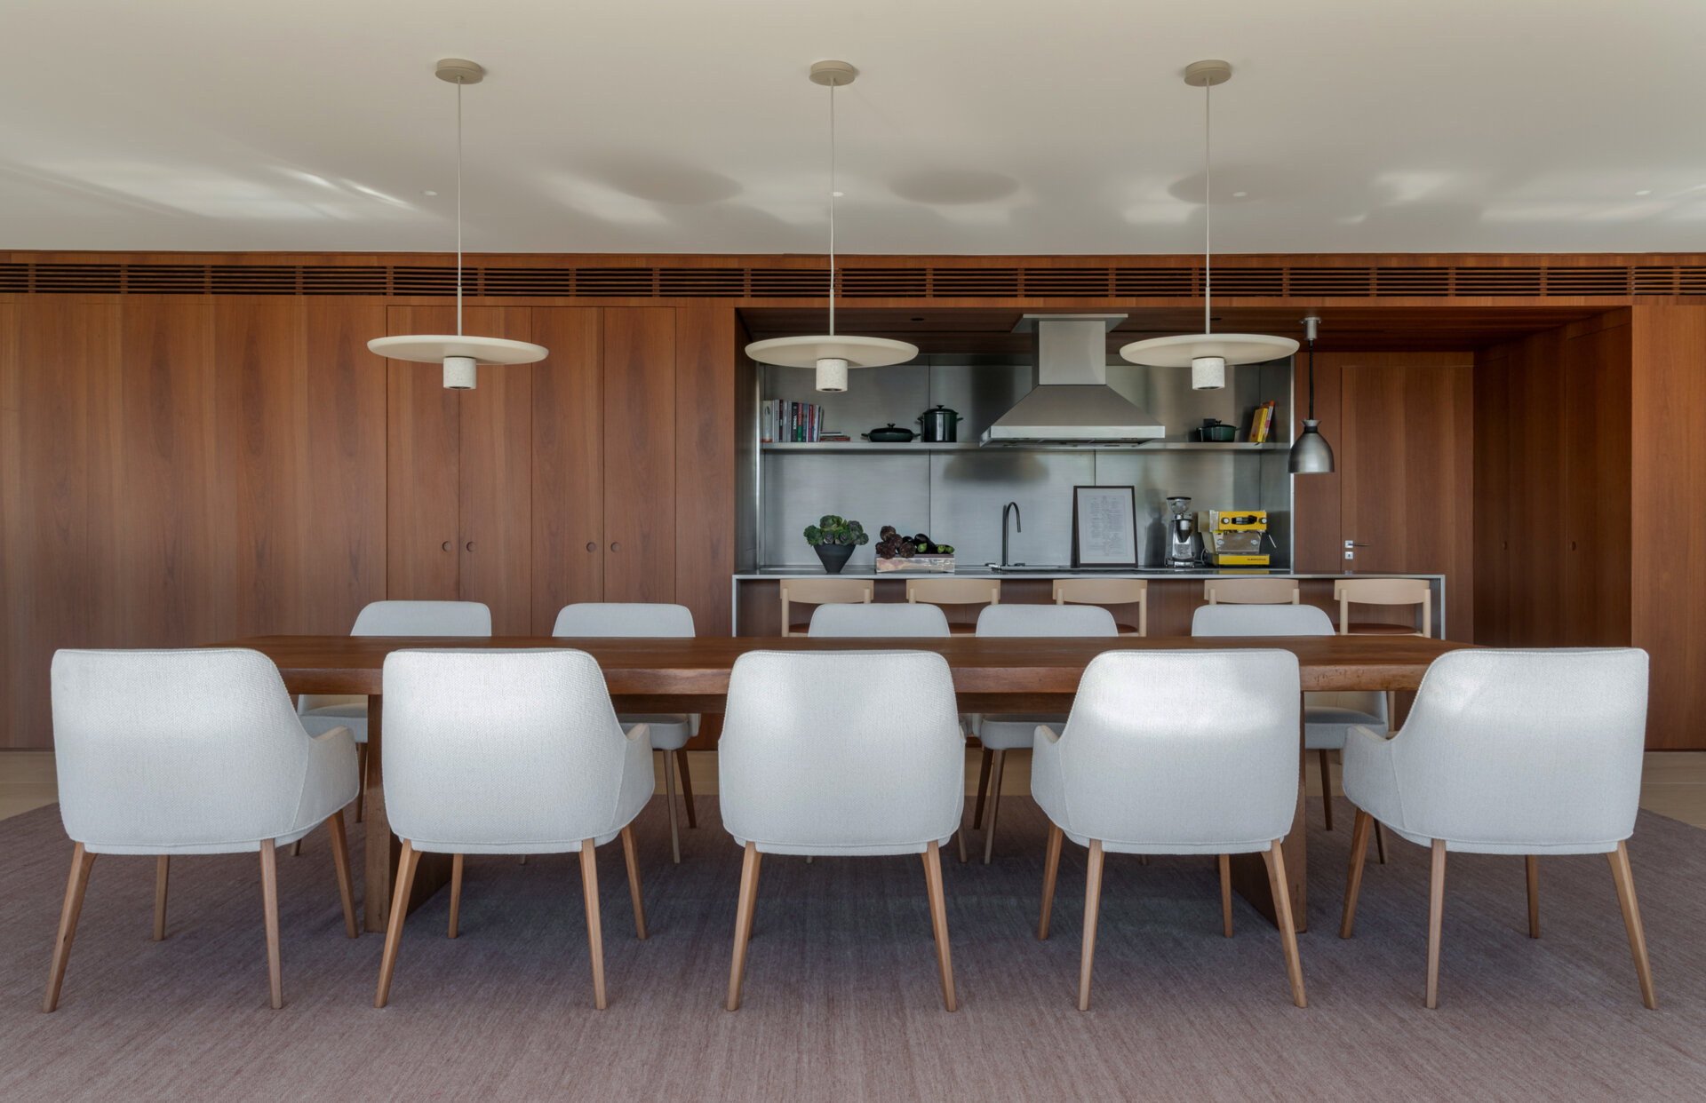
Flowing directly from the living area, the dining room continues the apartment’s open layout while establishing its own identity. A solid timber dining table anchors the room, surrounded by upholstered chairs that bring softness against the surrounding wood finishes.
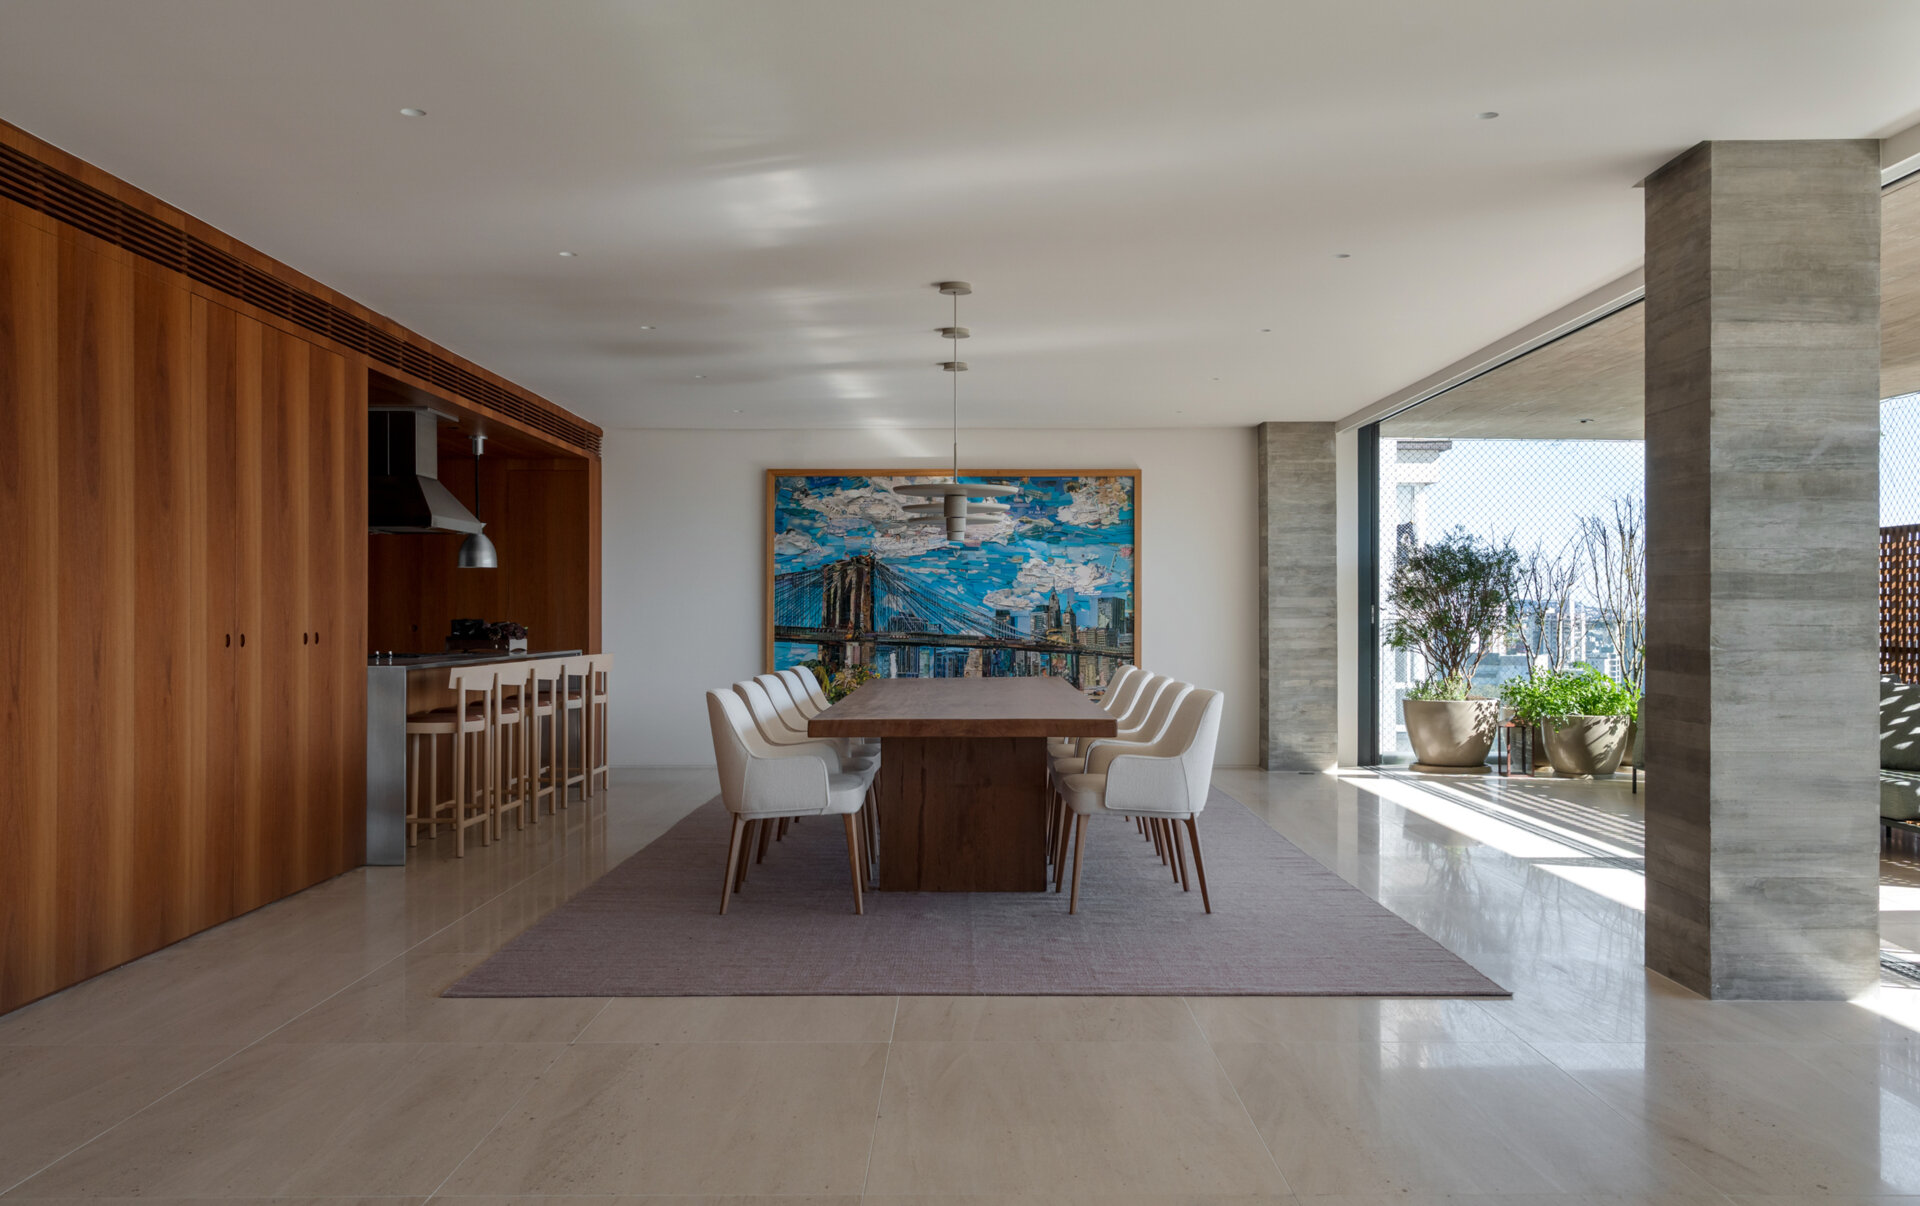
Above the table, three Gap pendant lights by Claudia Moreira Salles provide a sculptural focal point, while a painting by Vik Muniz introduces color and artistic expression. Together, the furnishings and artwork create a dining space that feels equally suited to everyday meals and special occasions.
The outdoor space that becomes part of the home
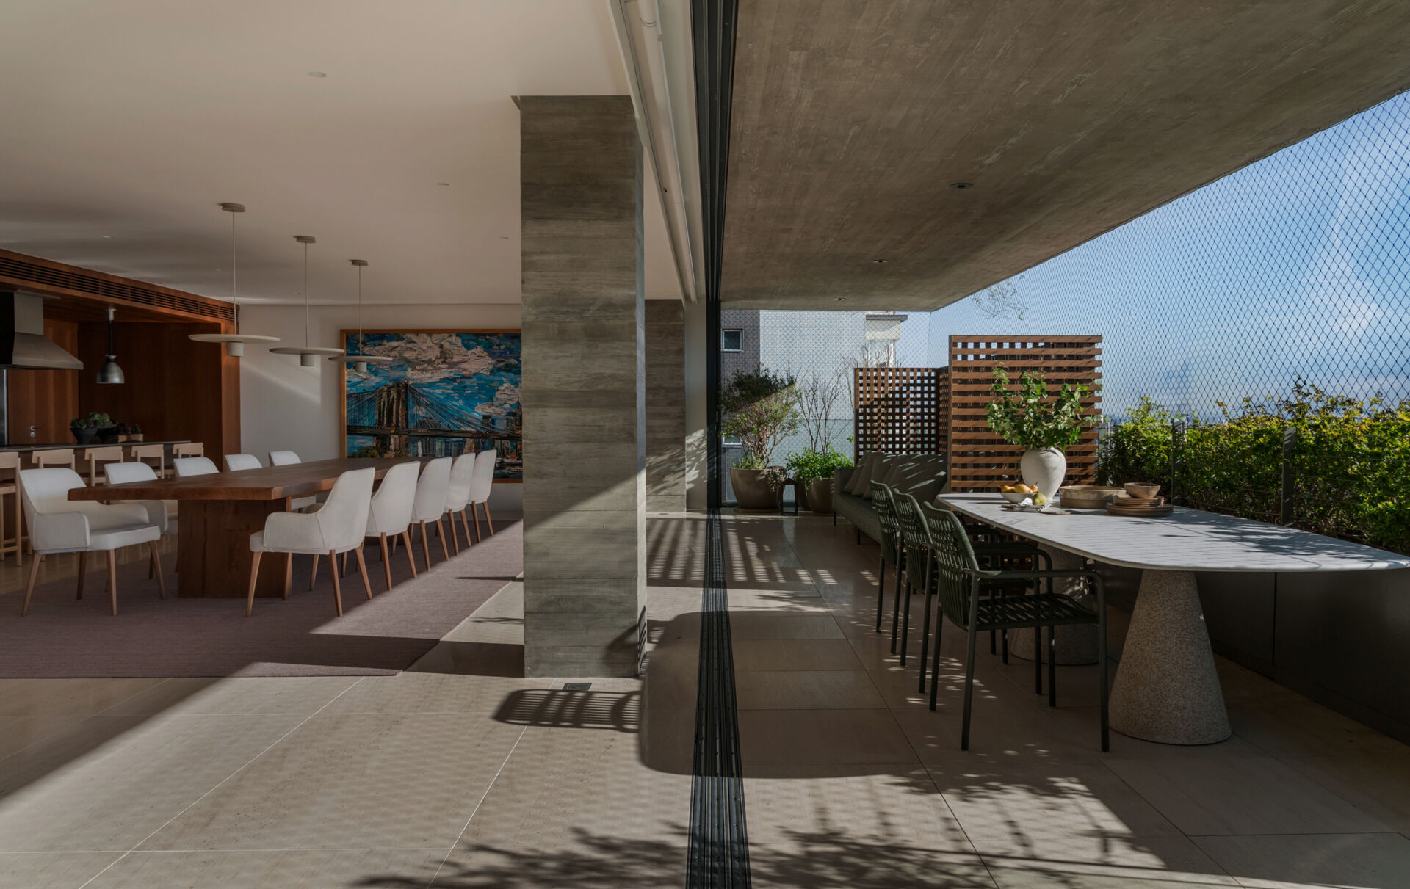
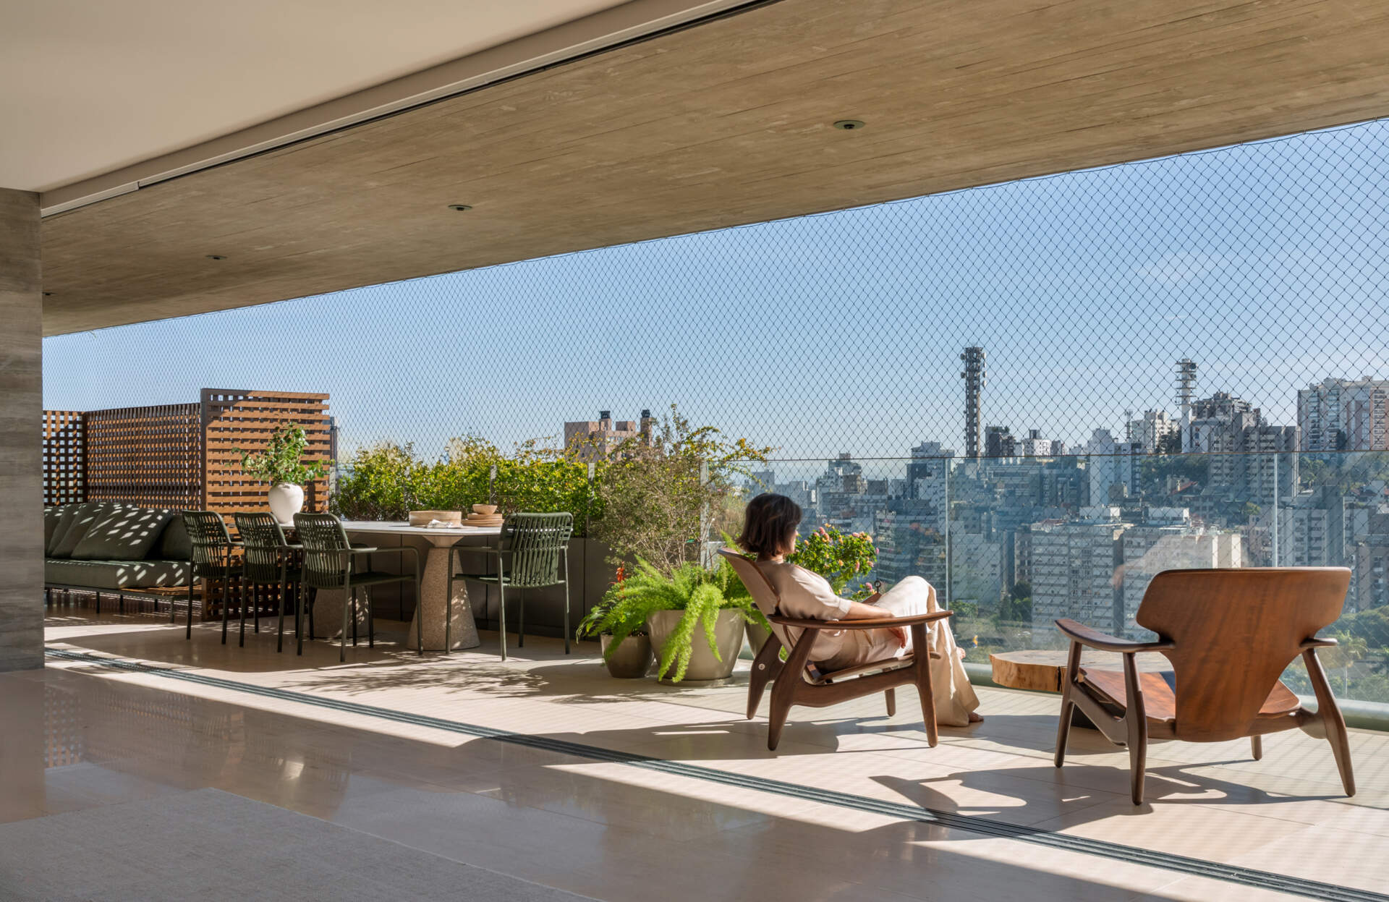
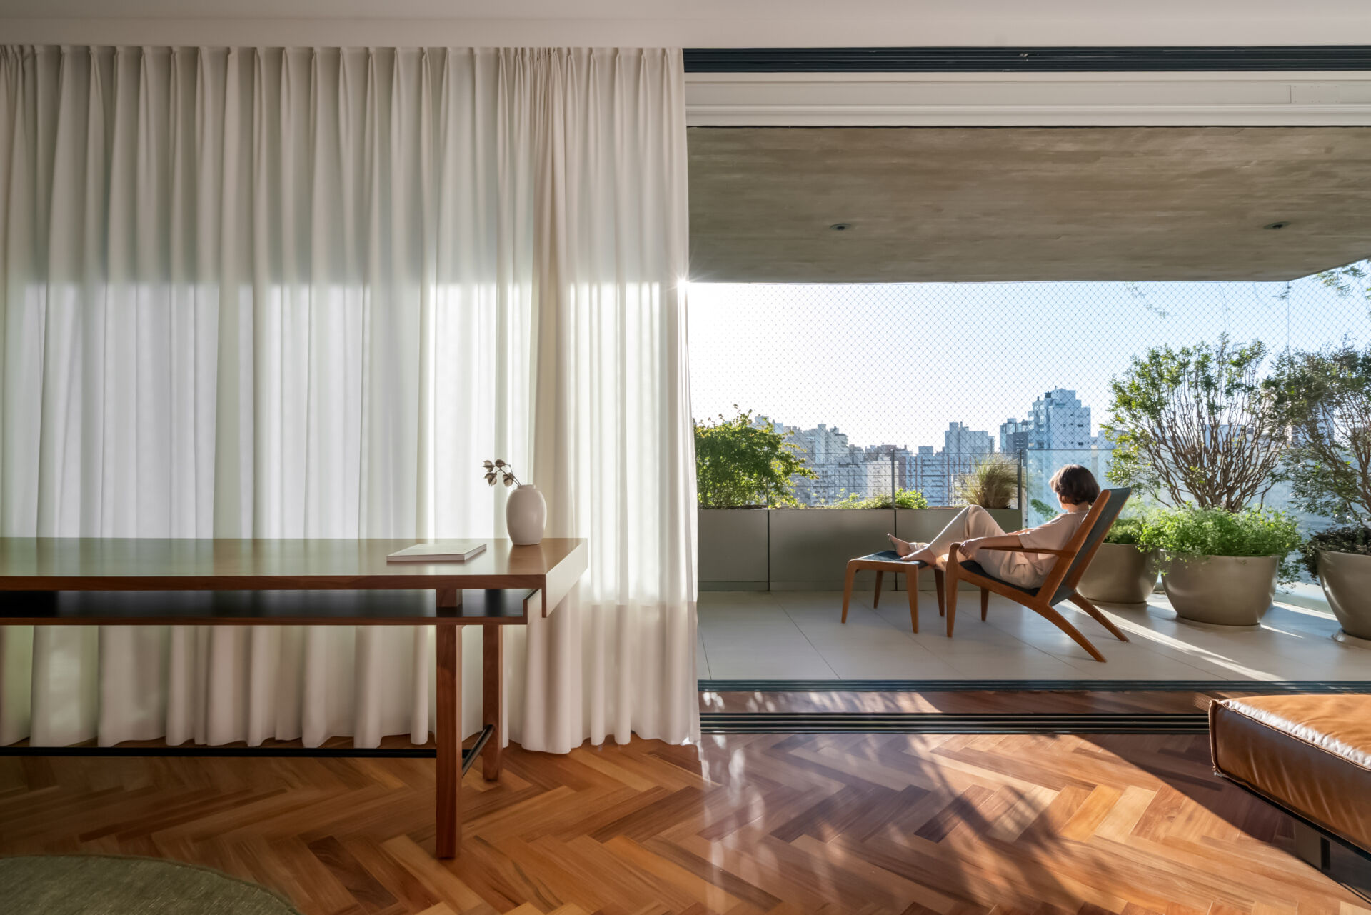
One of the apartment’s defining features is the seamless transition between the interior and the outdoor terrace. The same limestone flooring continues across both areas, and when the large sliding windows are fully opened, the boundary between inside and outside almost disappears.
Outdoor seating by Sergio Rodrigues encourages time spent enjoying the urban outlook, while the uninterrupted flooring and restrained material palette allow the terrace to feel like a genuine extension of the living room.
A media room built for every member of the family
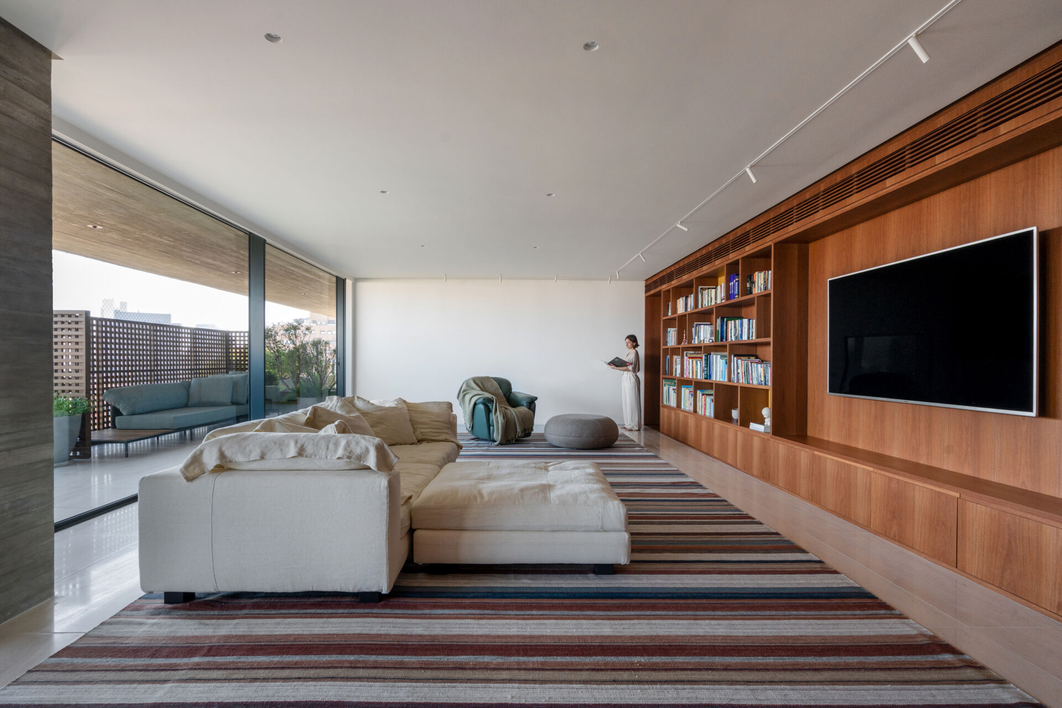
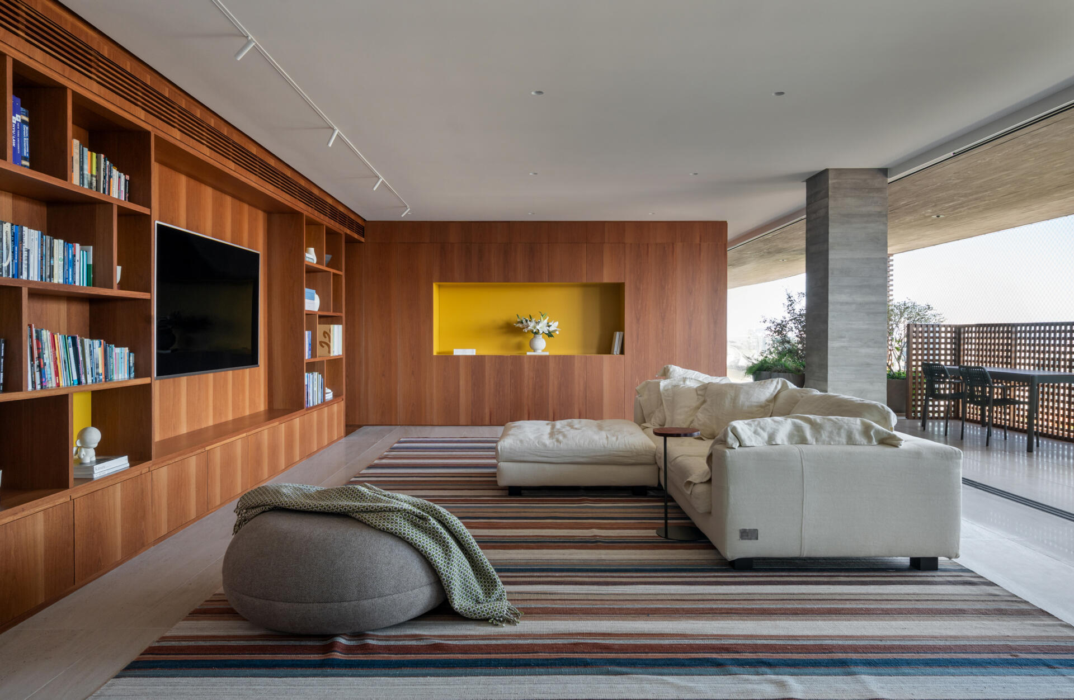
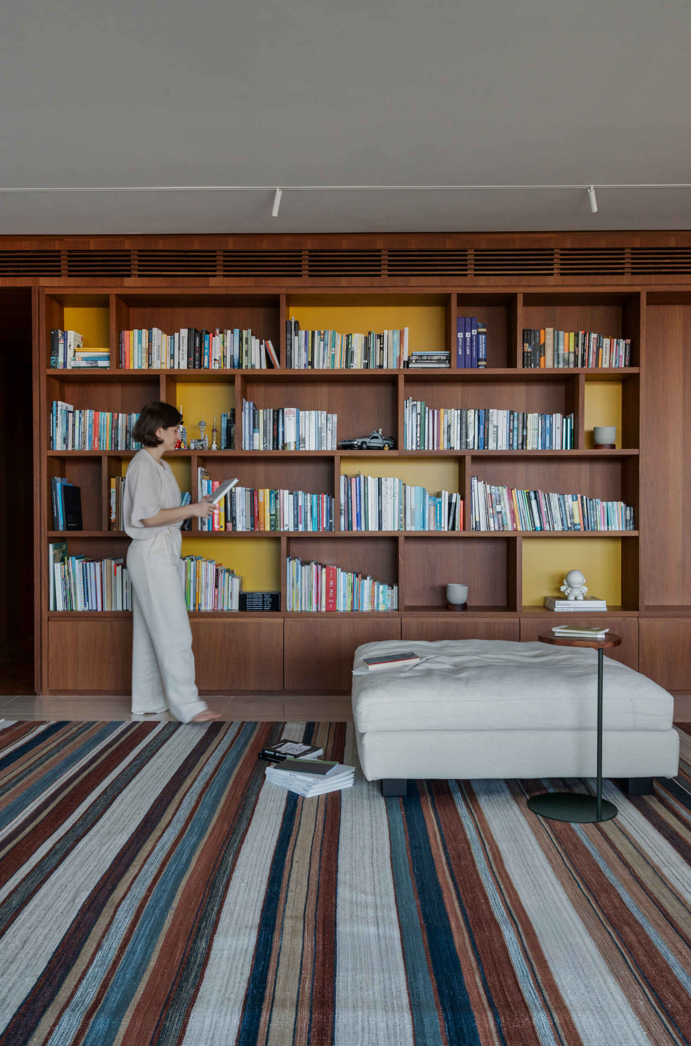
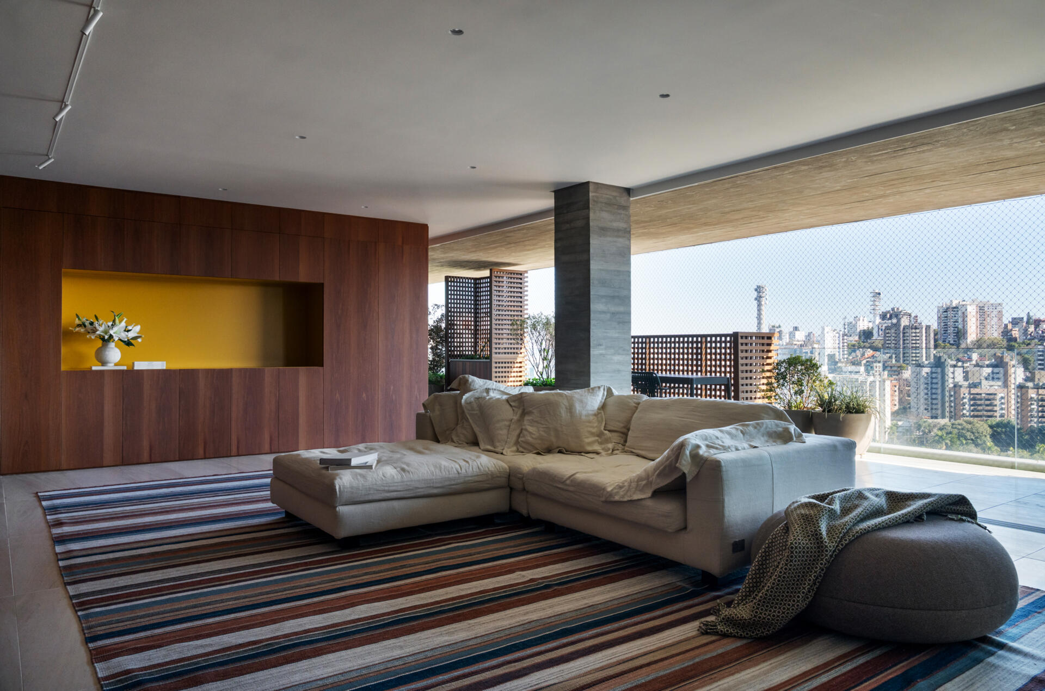
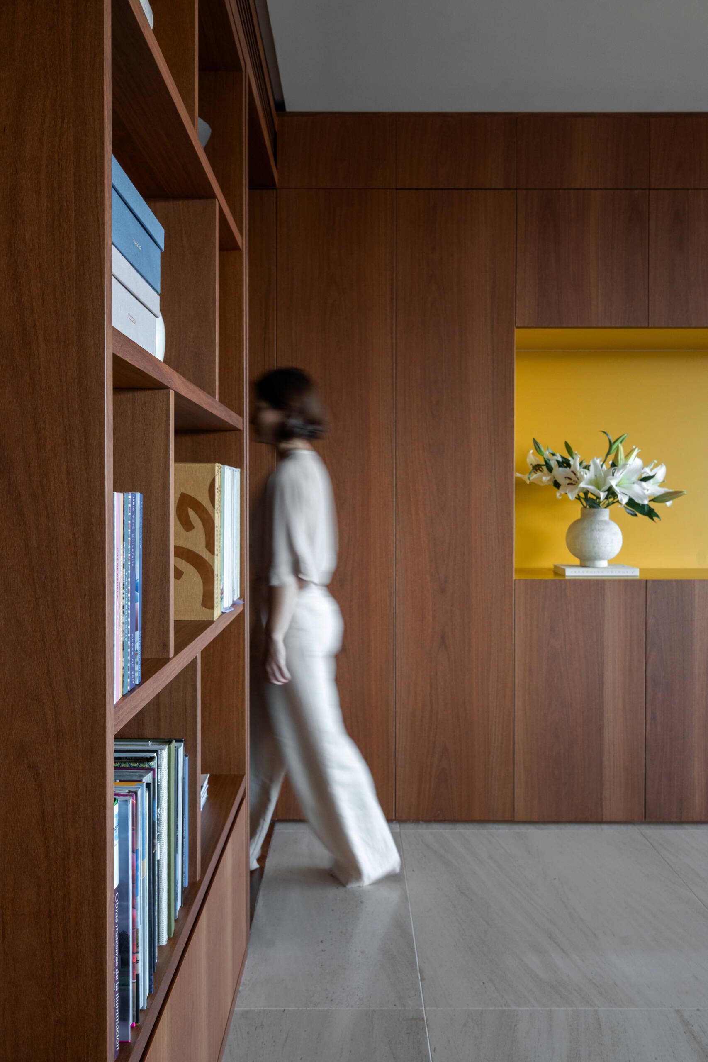
Separate from the main entertaining spaces, the media room functions as a television lounge, library and children’s playroom. A wall of custom timber shelving accommodates books, toys and display pieces while integrating the television into the joinery.
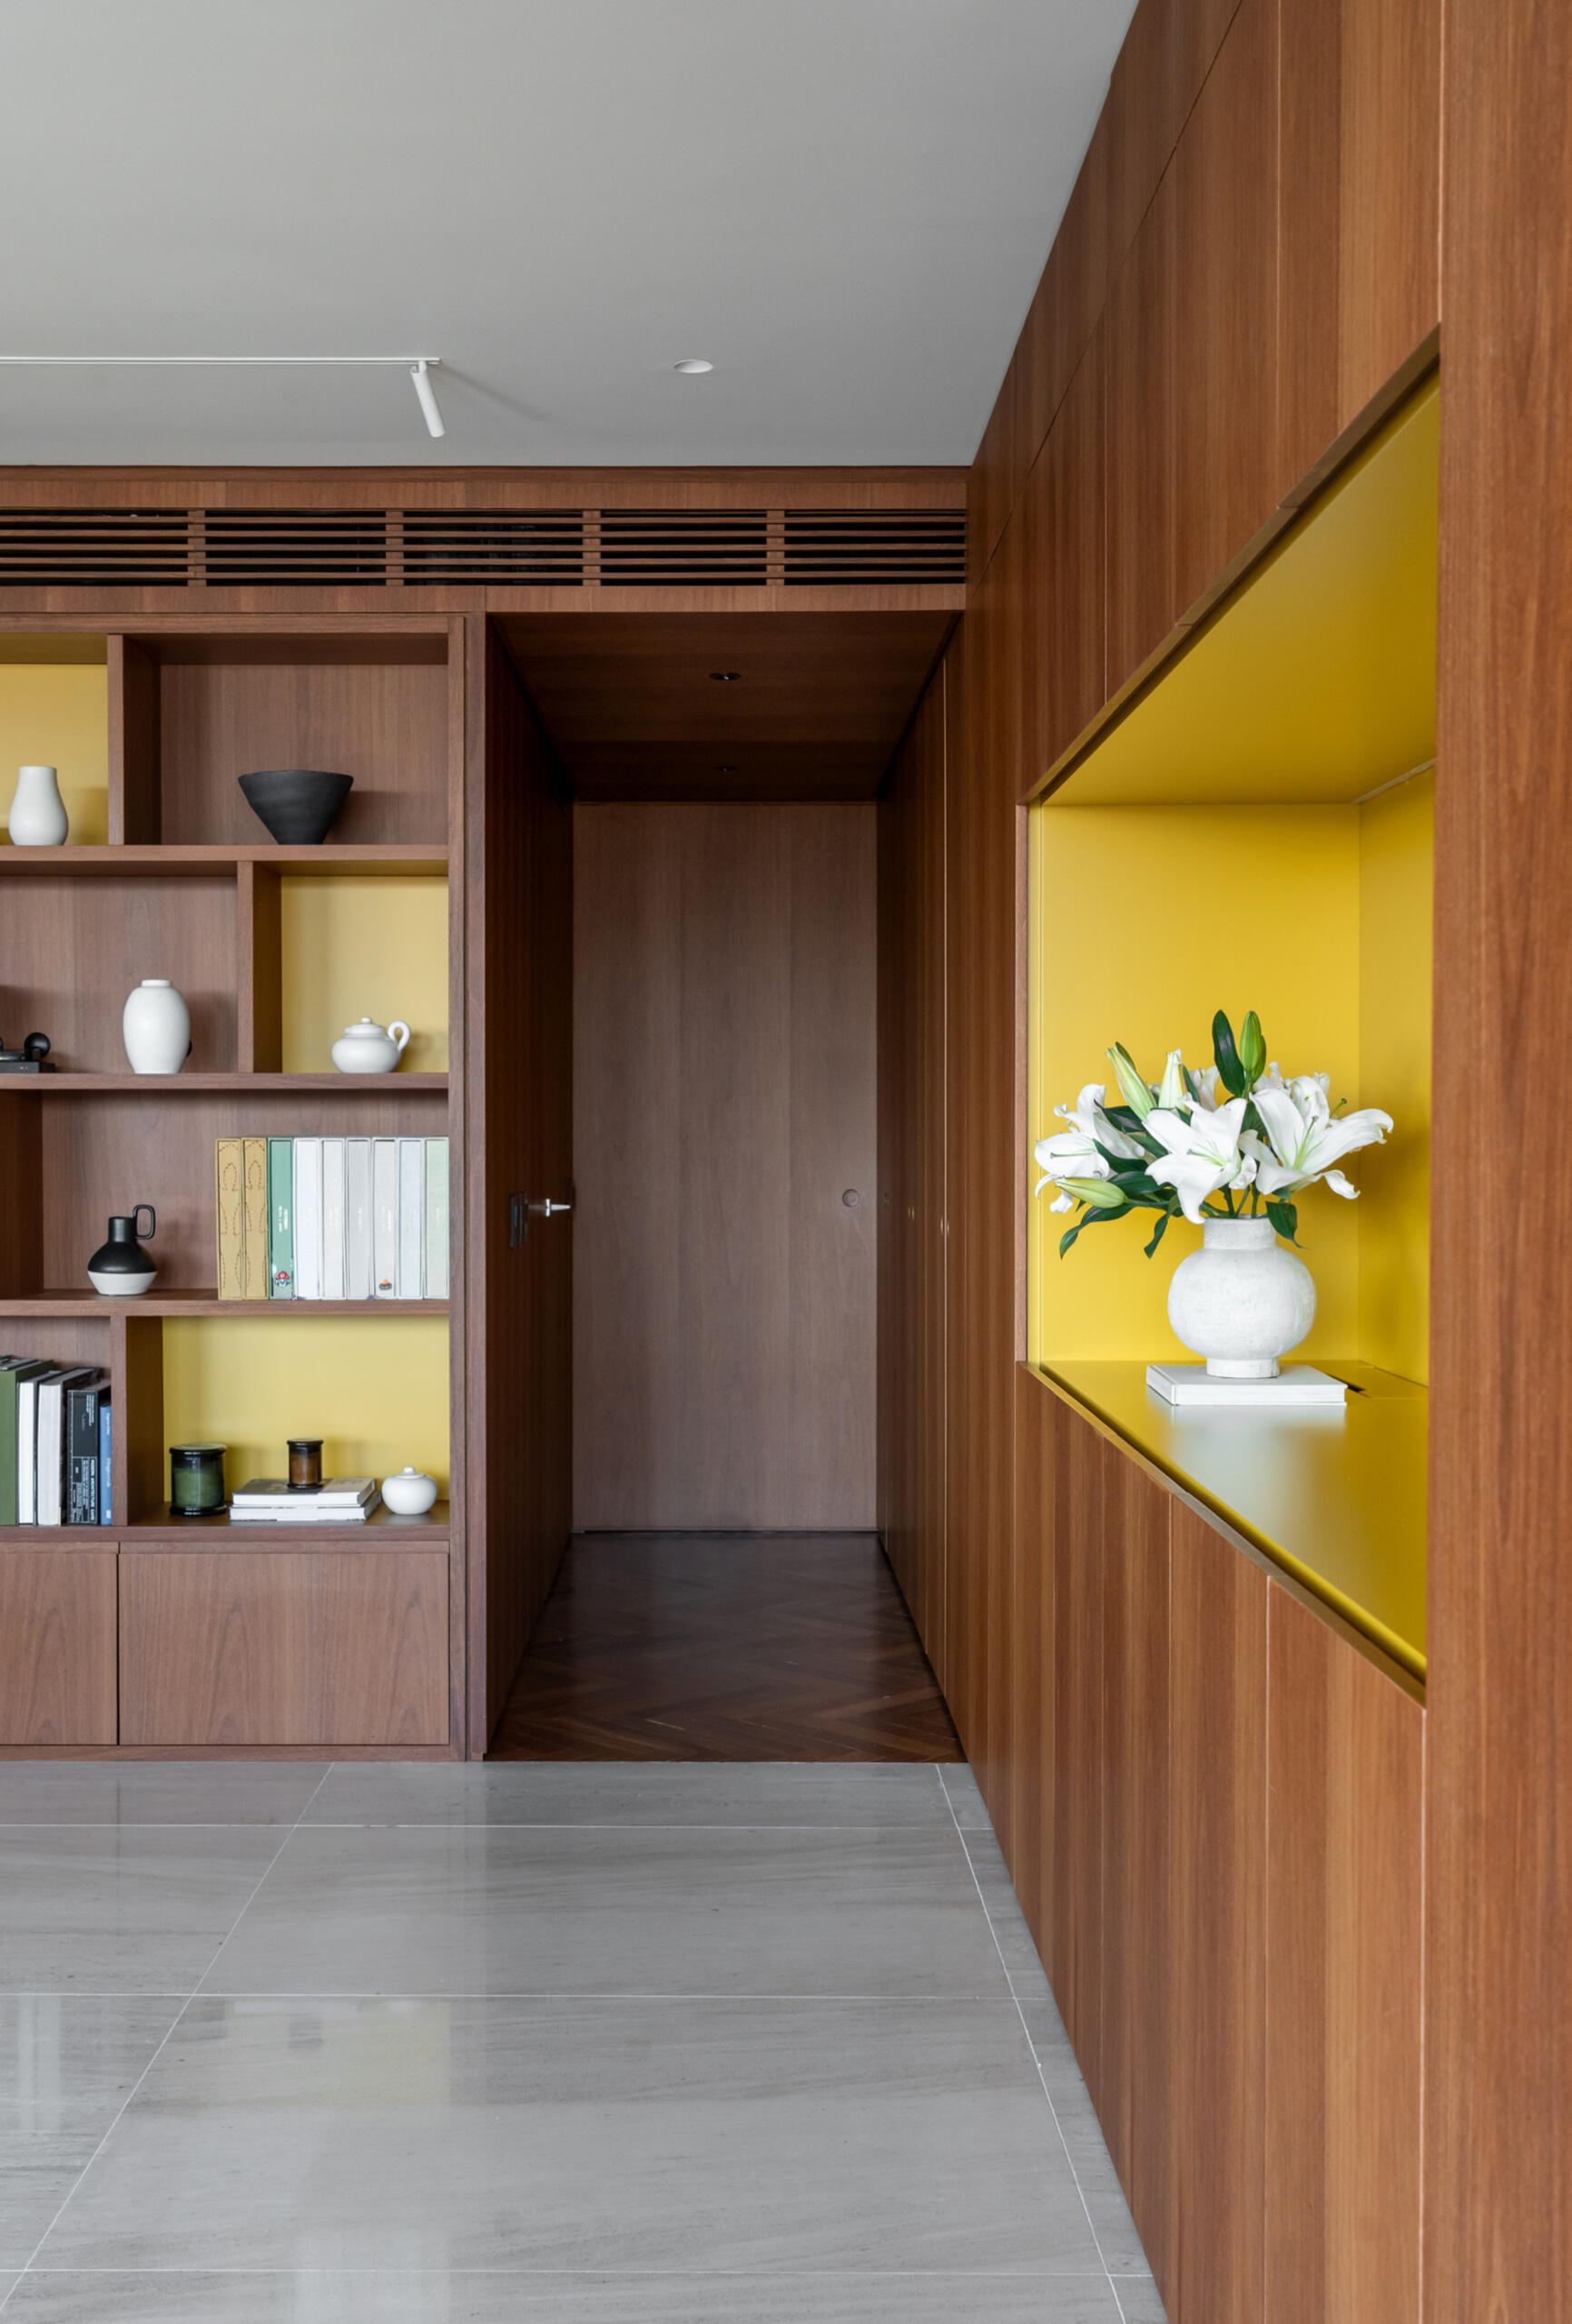
Mustard-yellow niches introduce moments of color throughout the shelving, adding personality without disrupting the apartment’s calm palette. Even the doorway leading to the bedrooms is concealed within the cabinetry, keeping the room visually clean and uninterrupted.
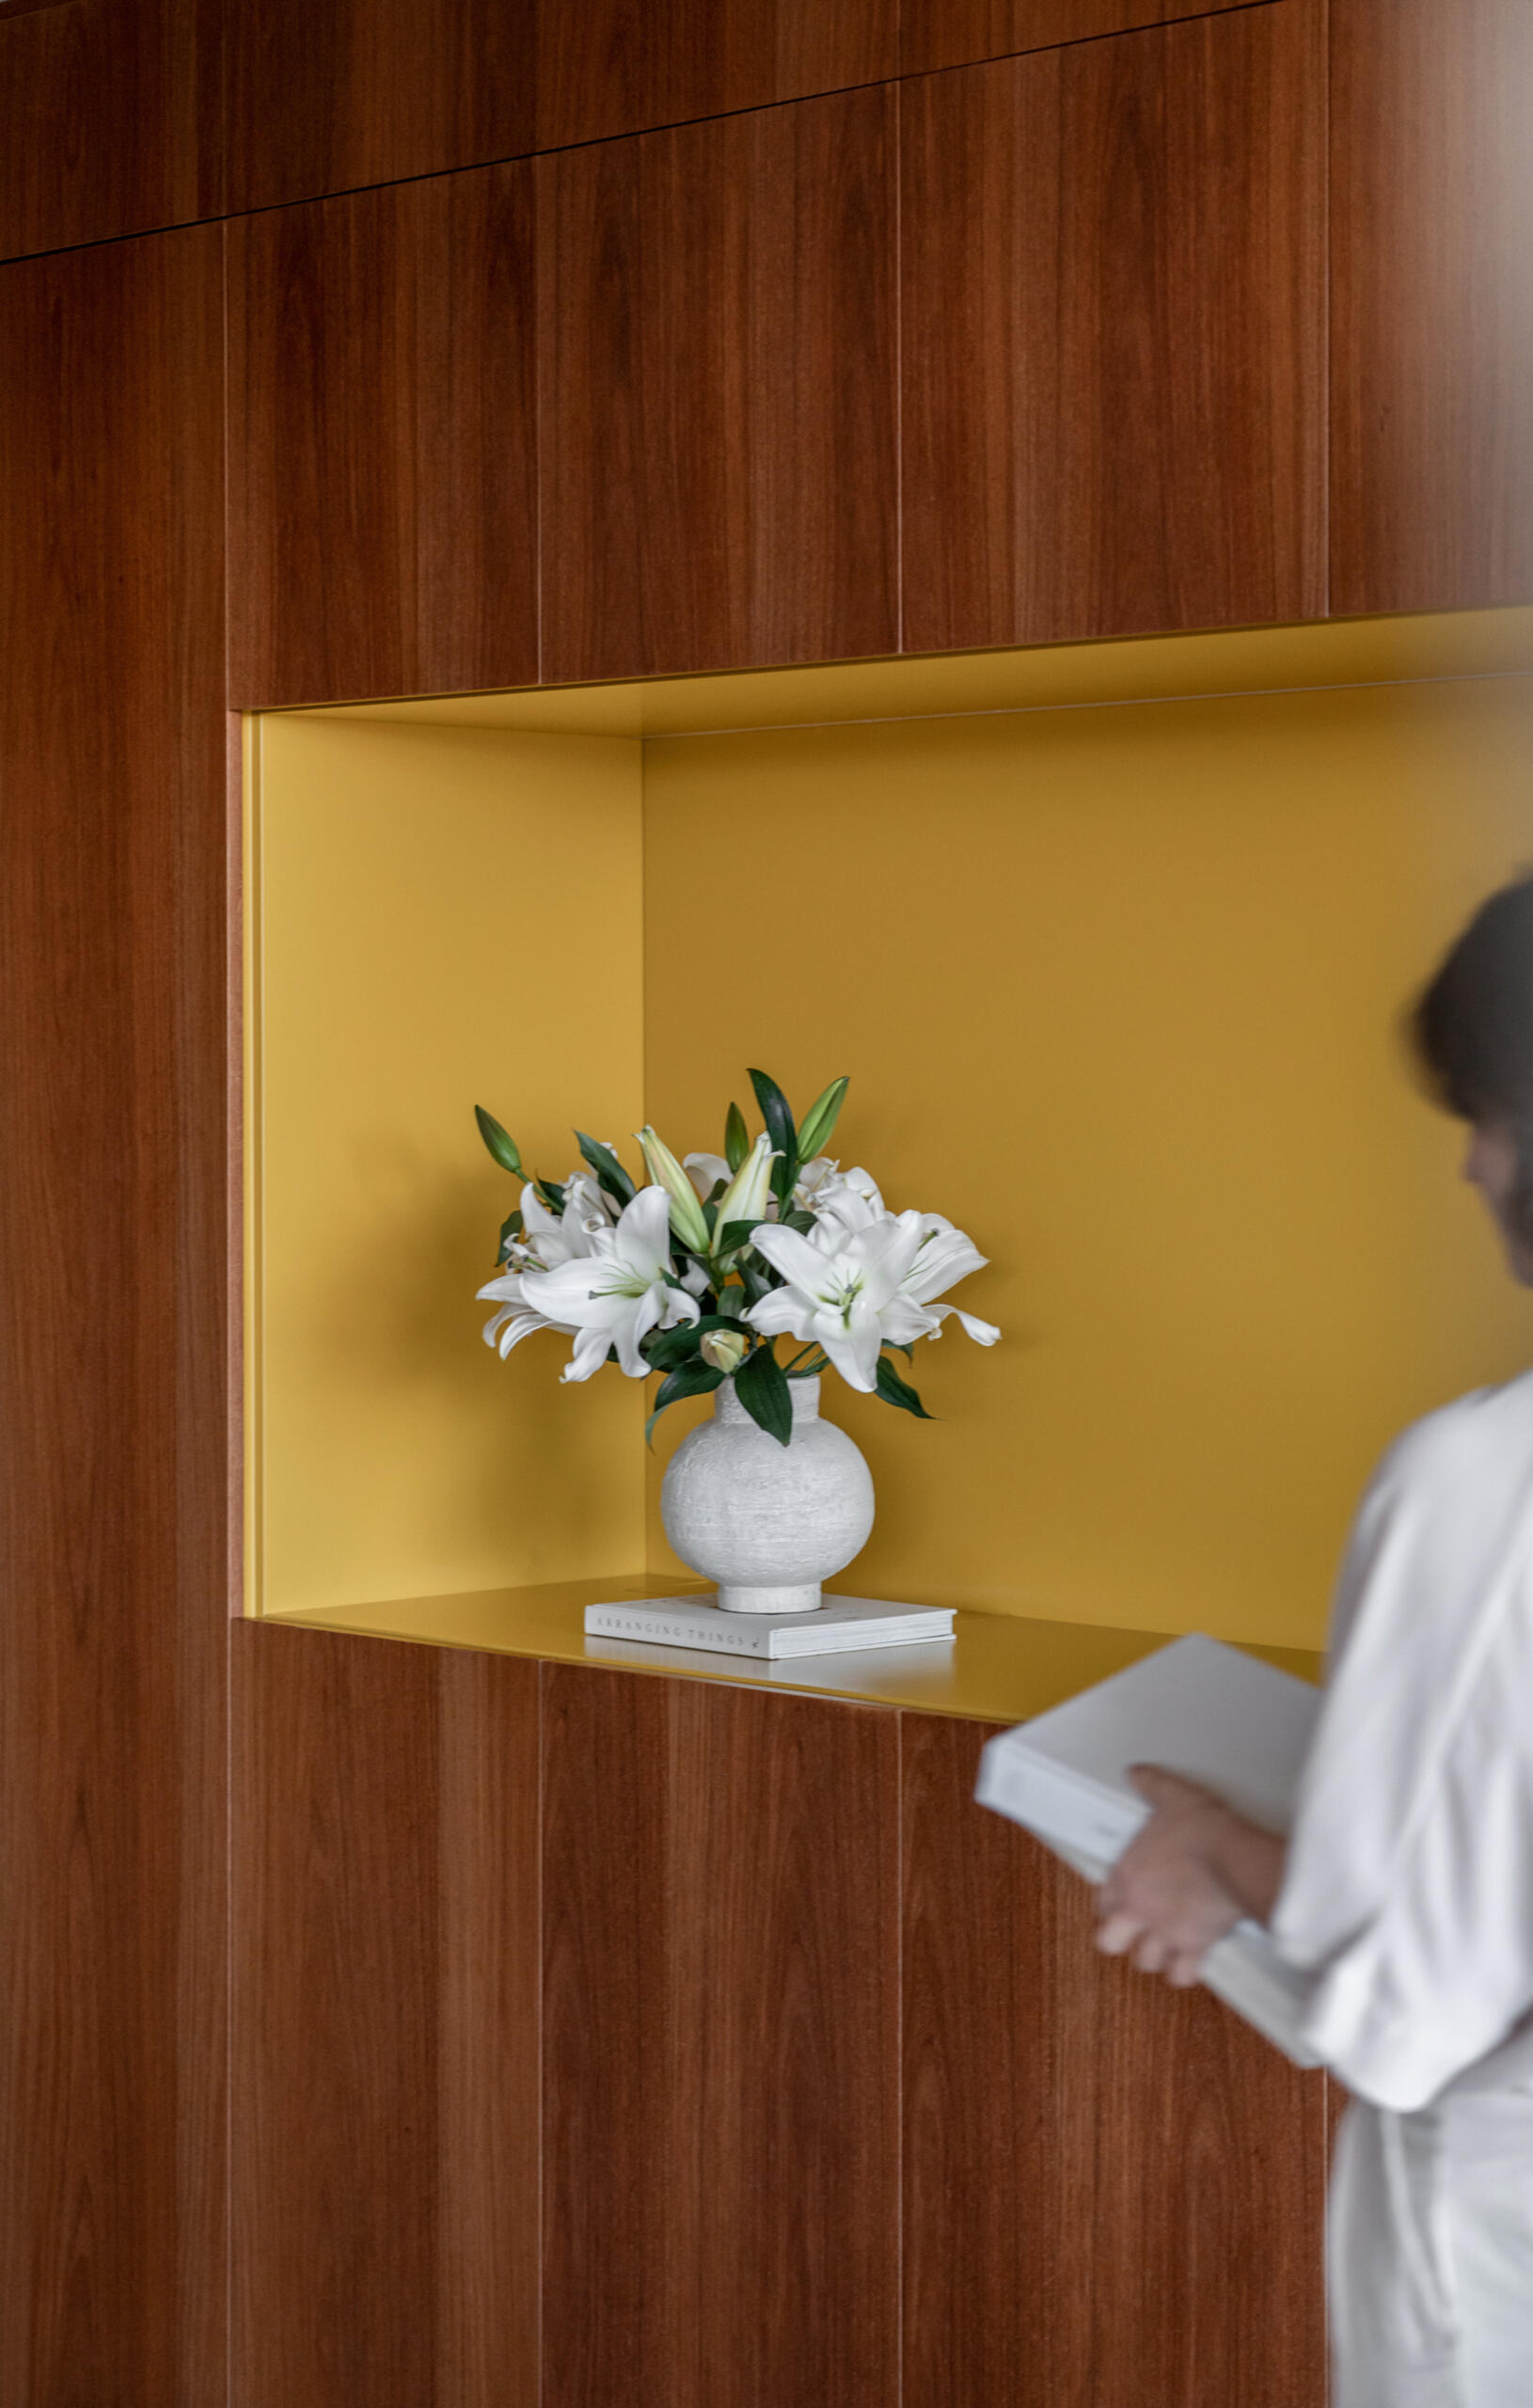
The yellow and white kitchen hidden inside a timber box
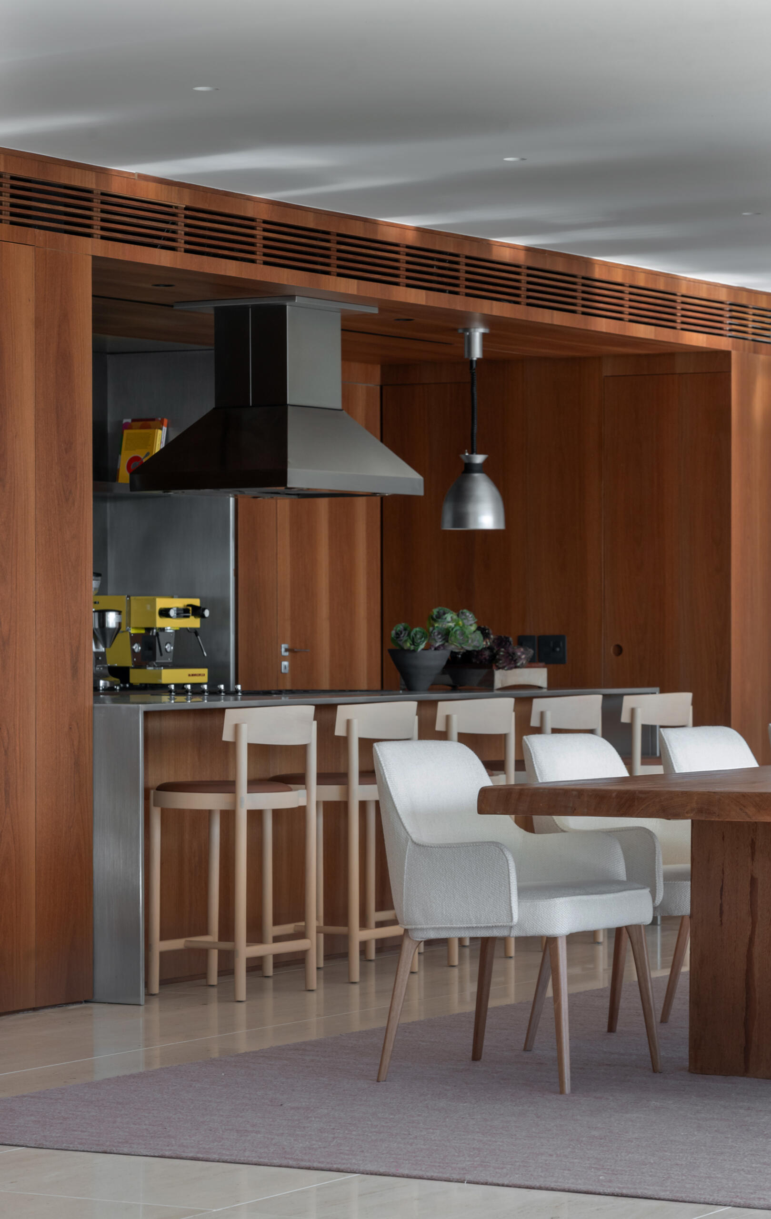
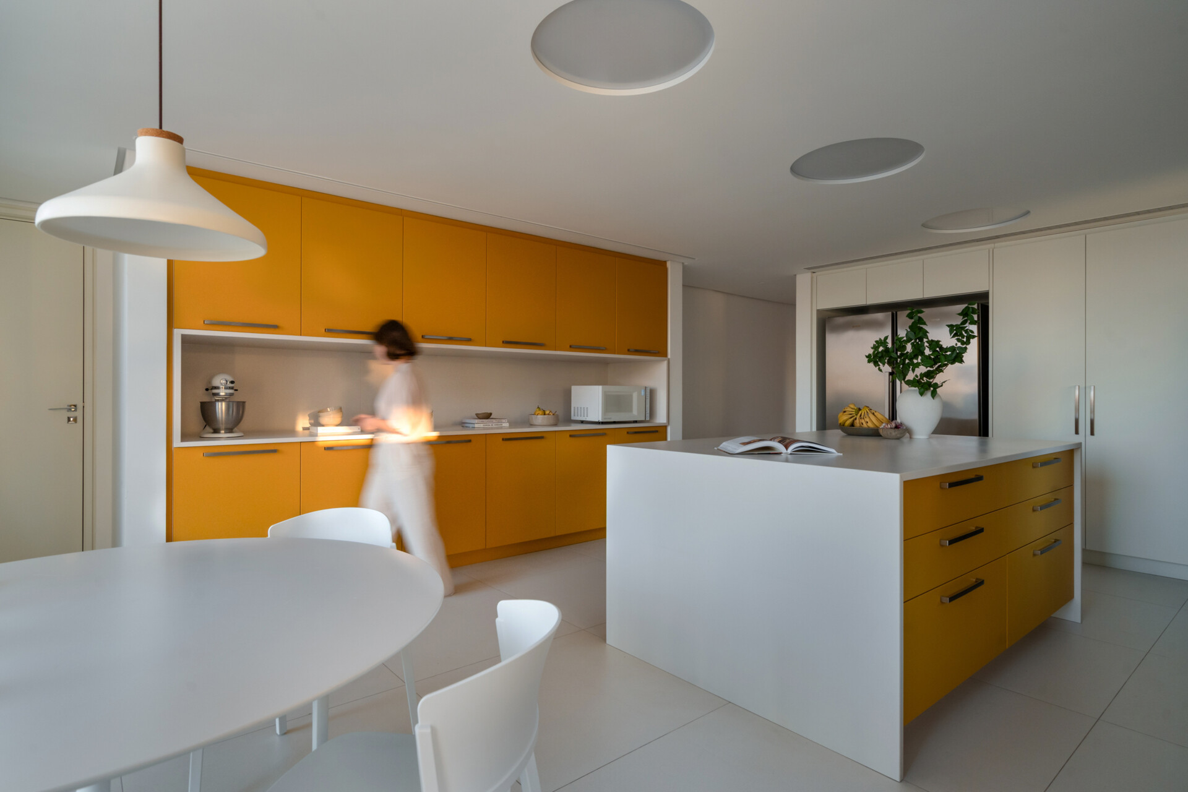
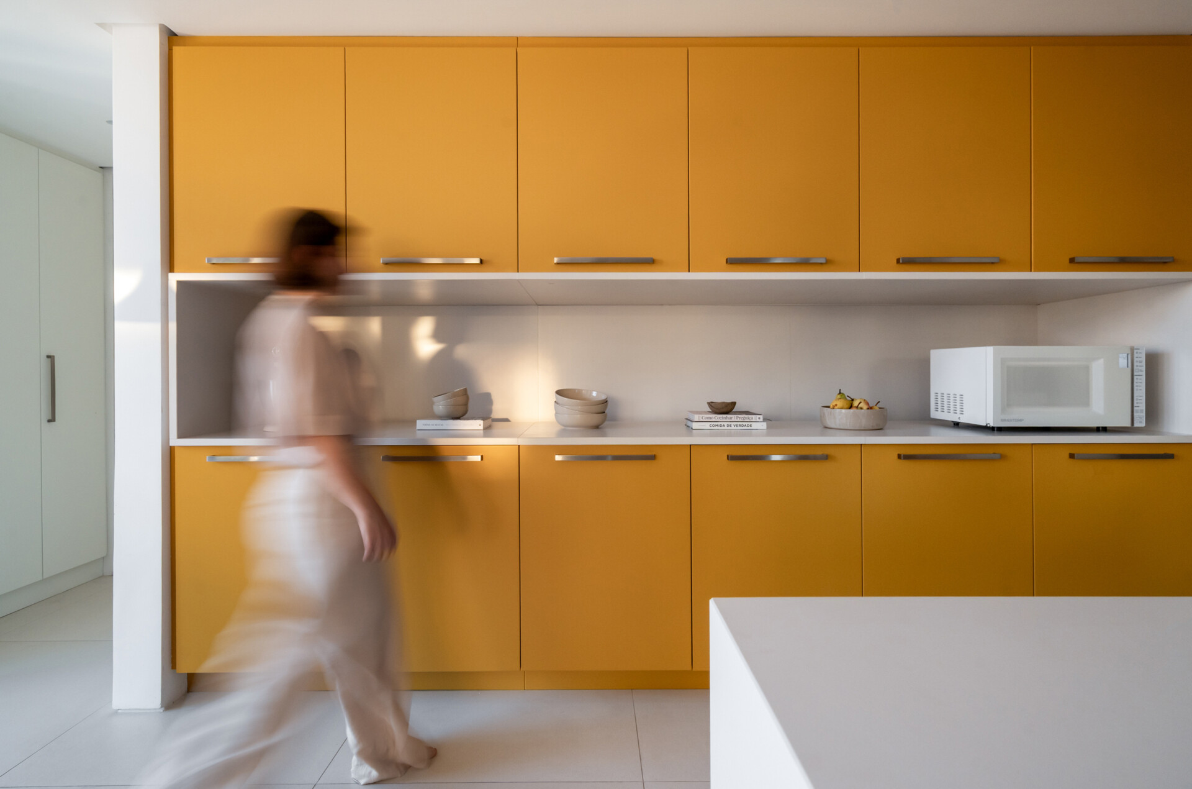
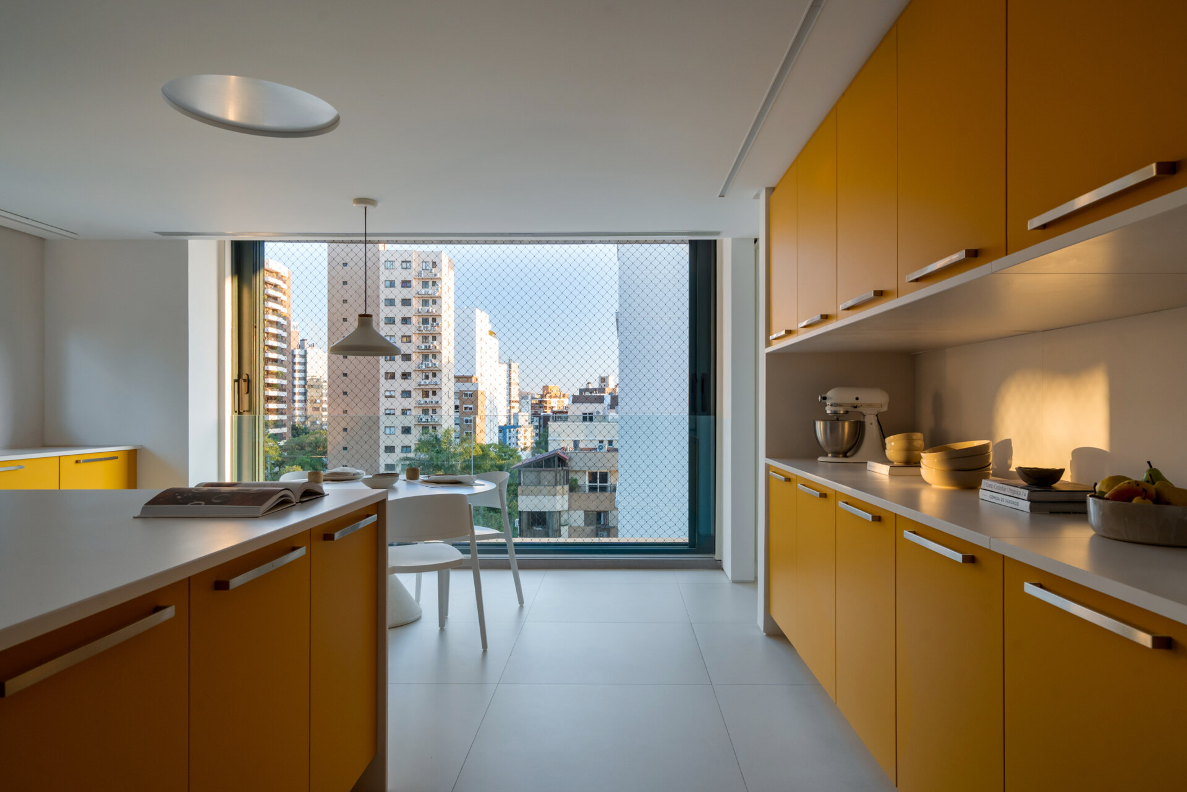
The apartment includes two kitchens, each serving a different purpose. The open social kitchen sits beside the dining room, allowing whoever is preparing meals to remain part of the conversation. Timber panels wrap the walls and ceiling, concealing the entrance to the service kitchen and giving the entire space the appearance of a beautifully crafted wooden volume. Stainless steel shelving, countertops and a peninsula introduce an industrial contrast.
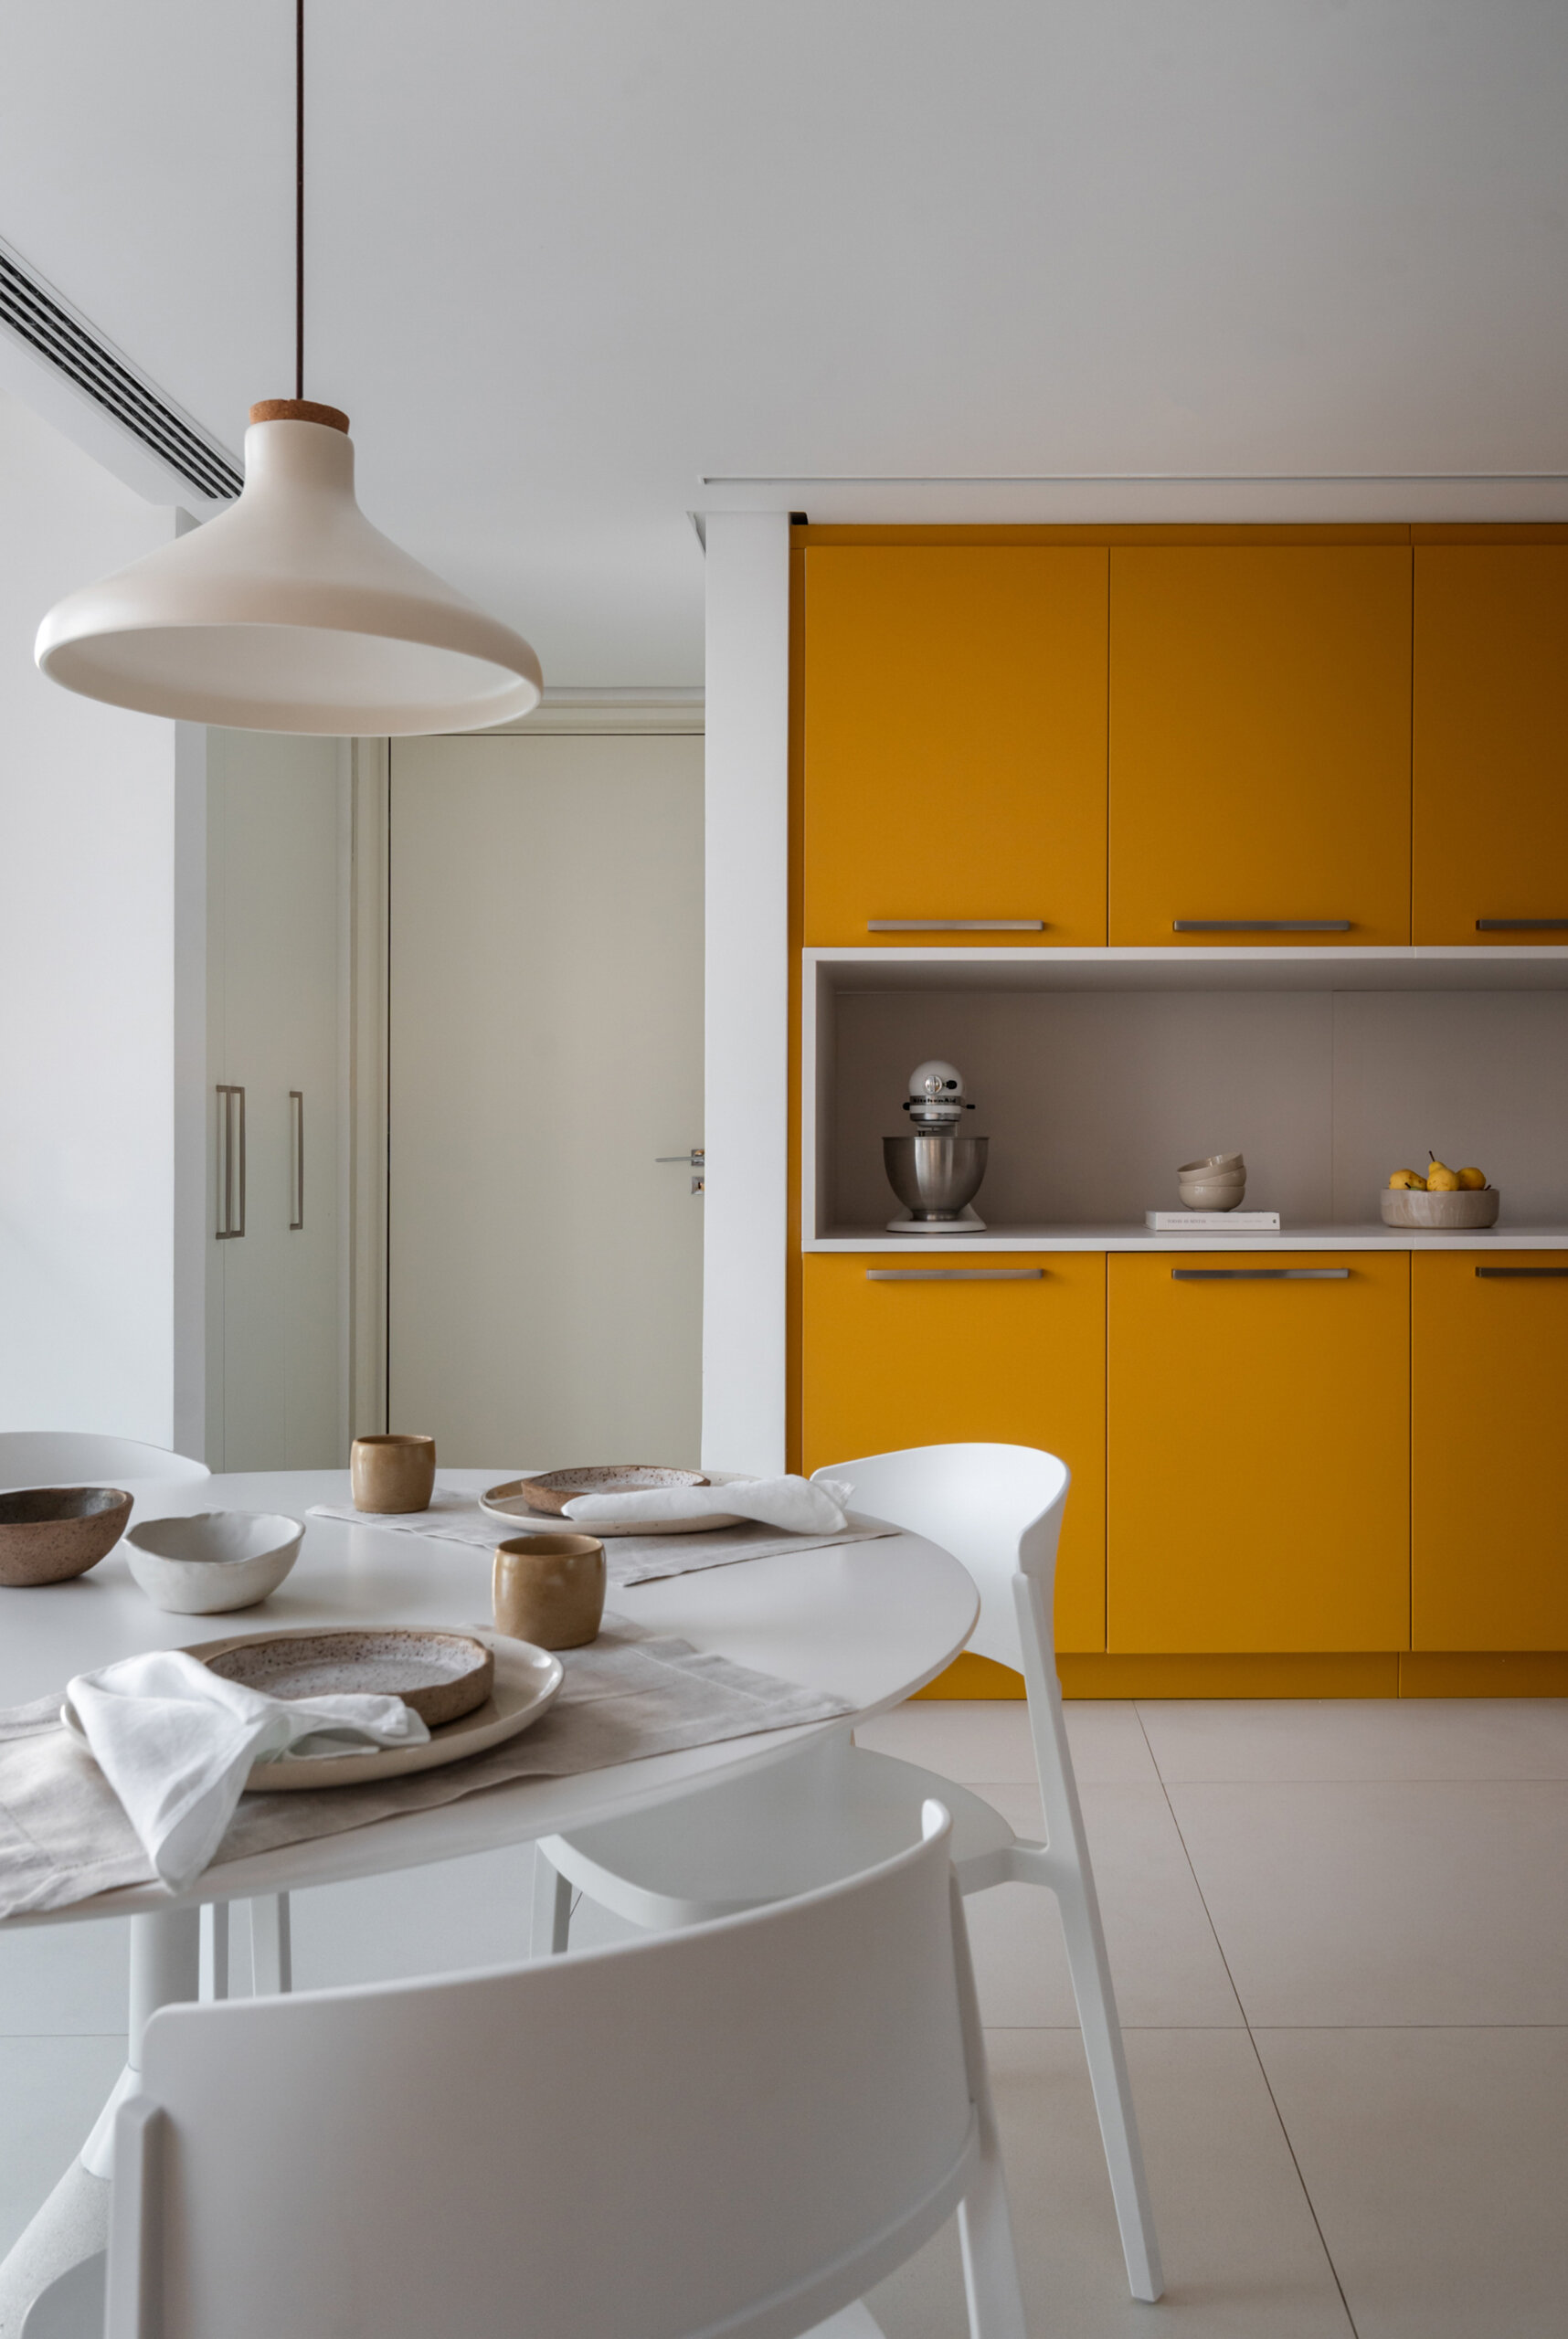
Behind it sits the service kitchen, where practicality takes priority. Pale grey cabinetry, light flooring and a white ceiling create a bright workspace, while mustard-yellow cabinet doors inject energy into the room. Recessed frosted-glass ceiling lights provide soft, even illumination throughout the space.
A hallway that feels like its own gallery
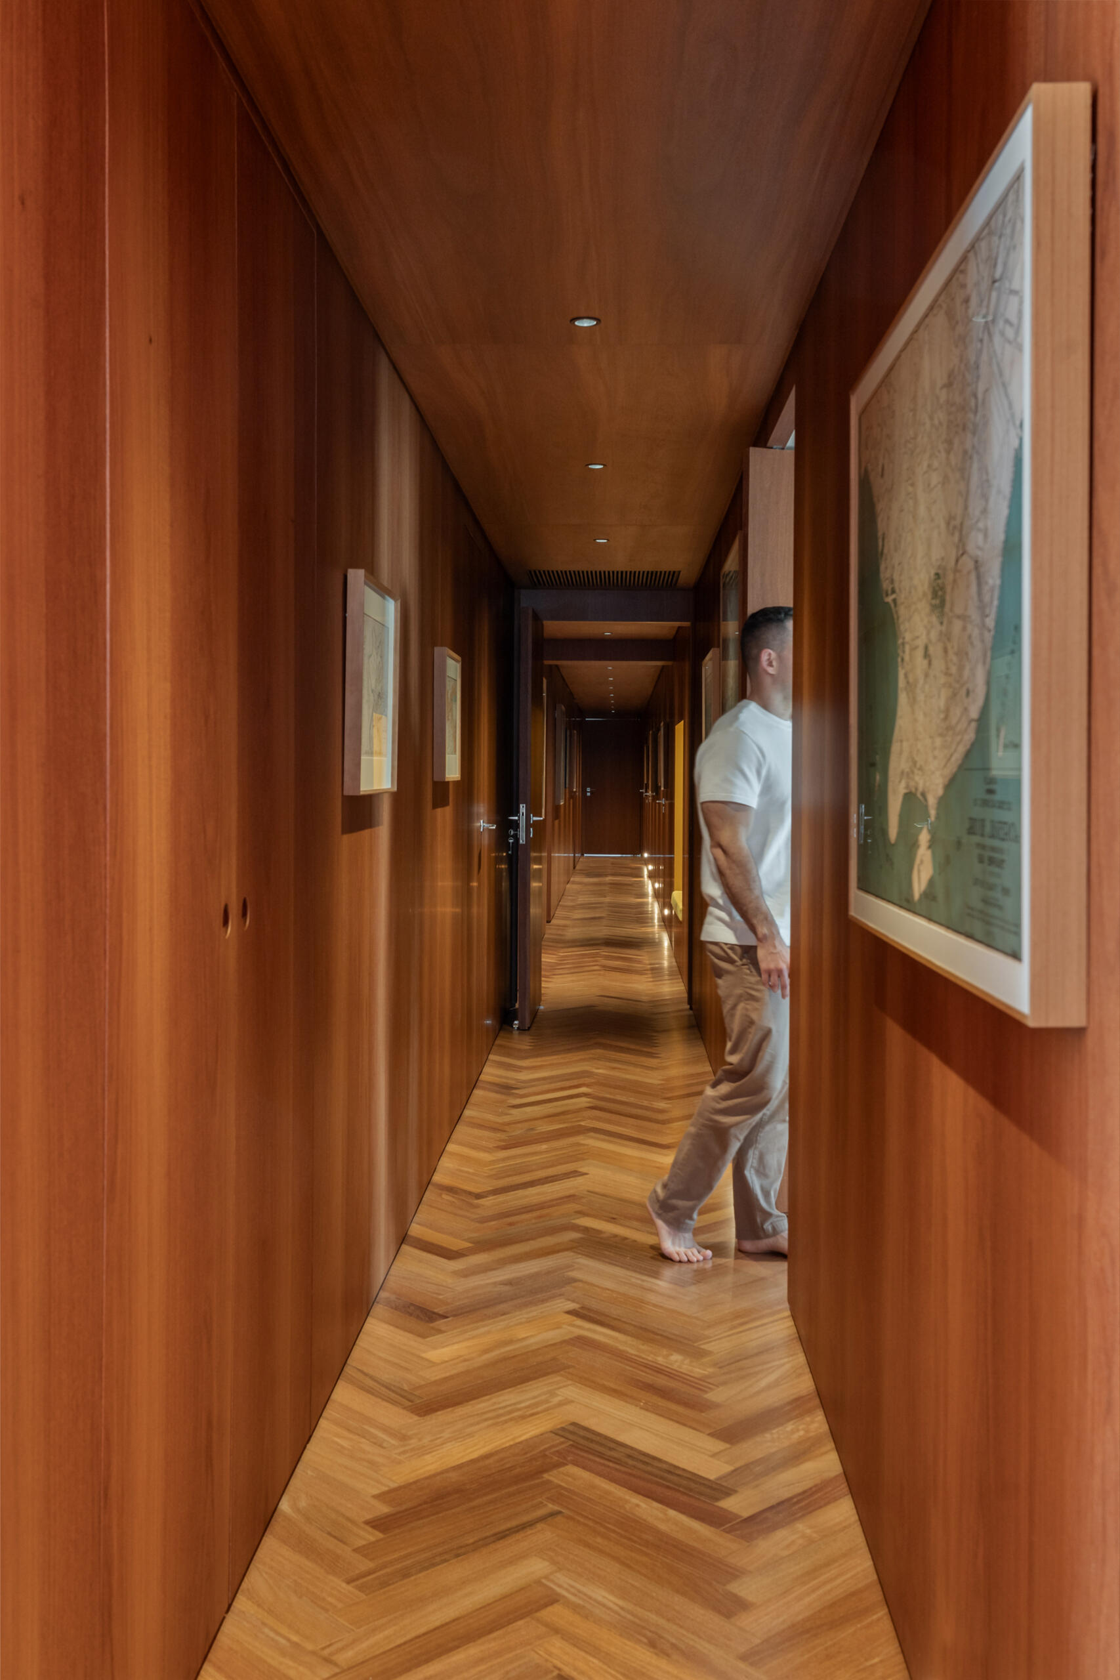
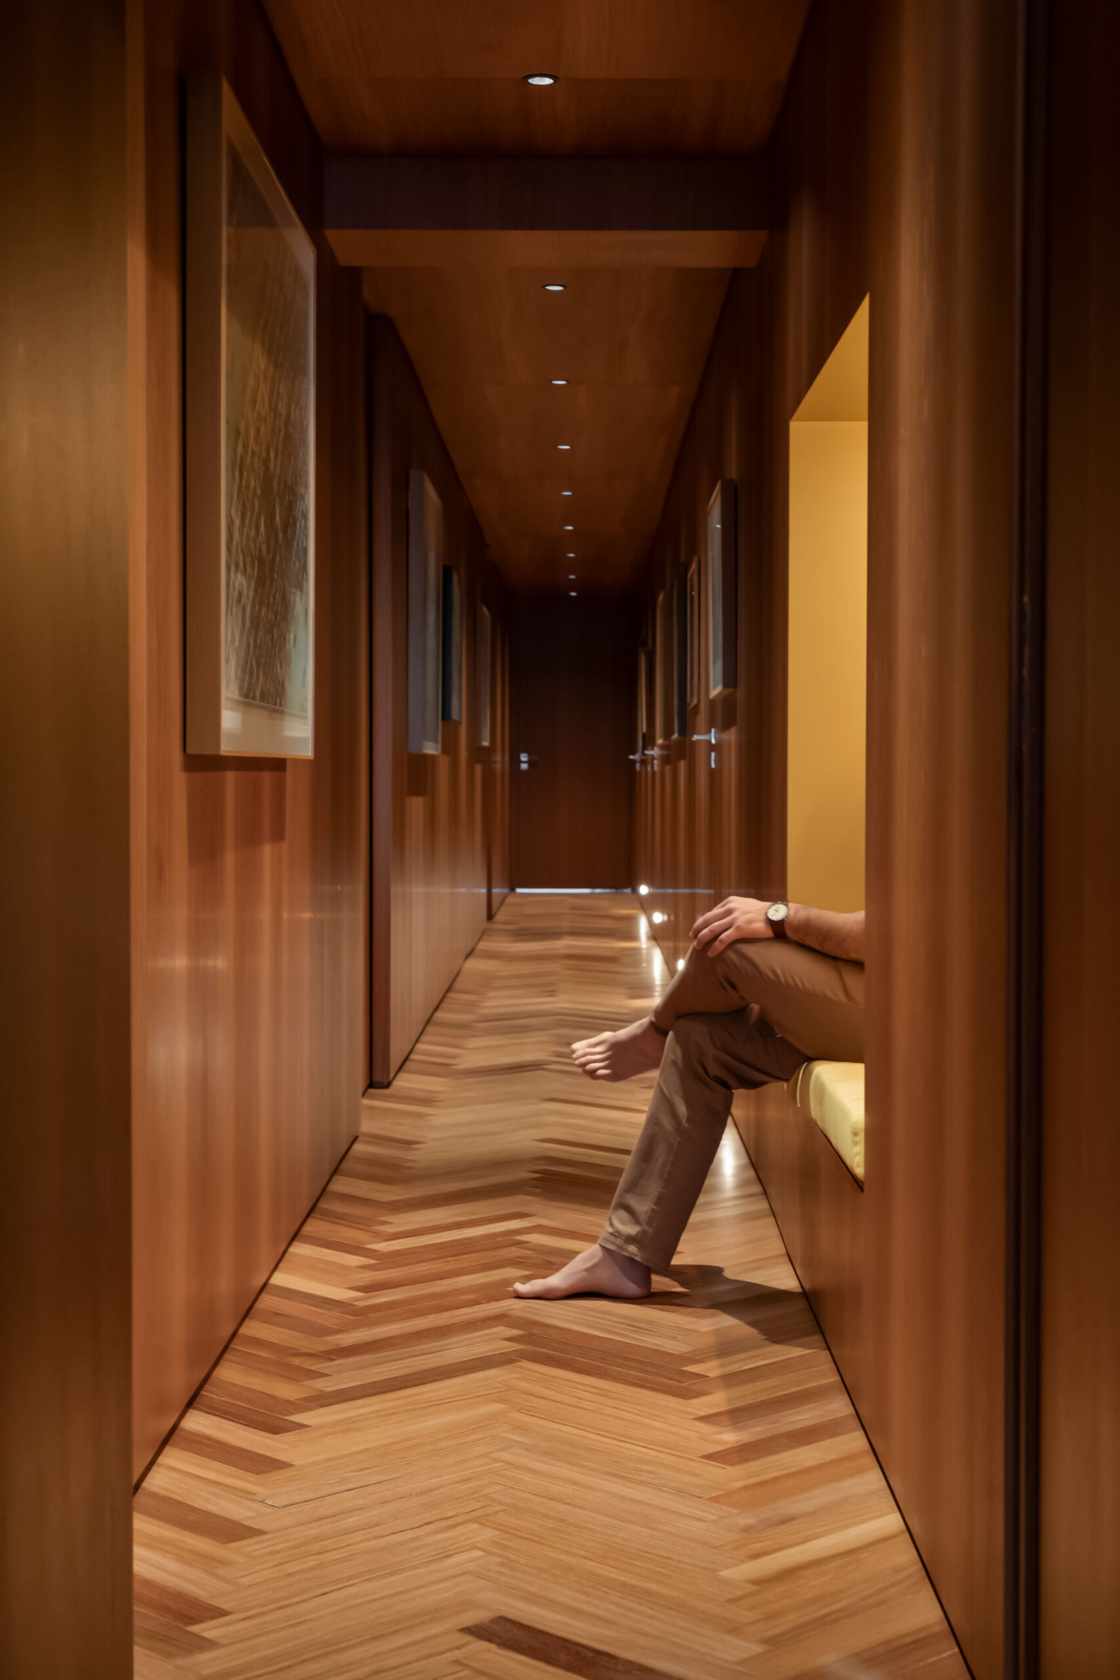
Connecting the private areas of the apartment is a gallery-like hallway finished with herringbone timber flooring that continues onto the walls and ceiling. The consistent material gives the corridor warmth while creating a strong visual identity.
Built-in niches break up the long surfaces with upholstered seating, while framed maps from the owner’s personal collection transform the passage into an exhibition space that reflects his interests.
A primary bedroom with the comfort of a luxury suite
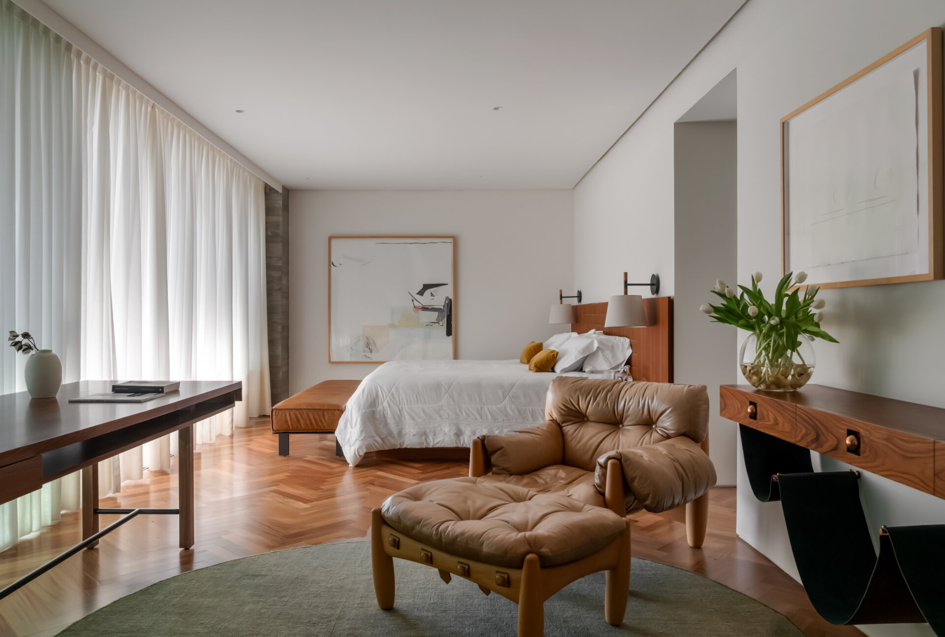
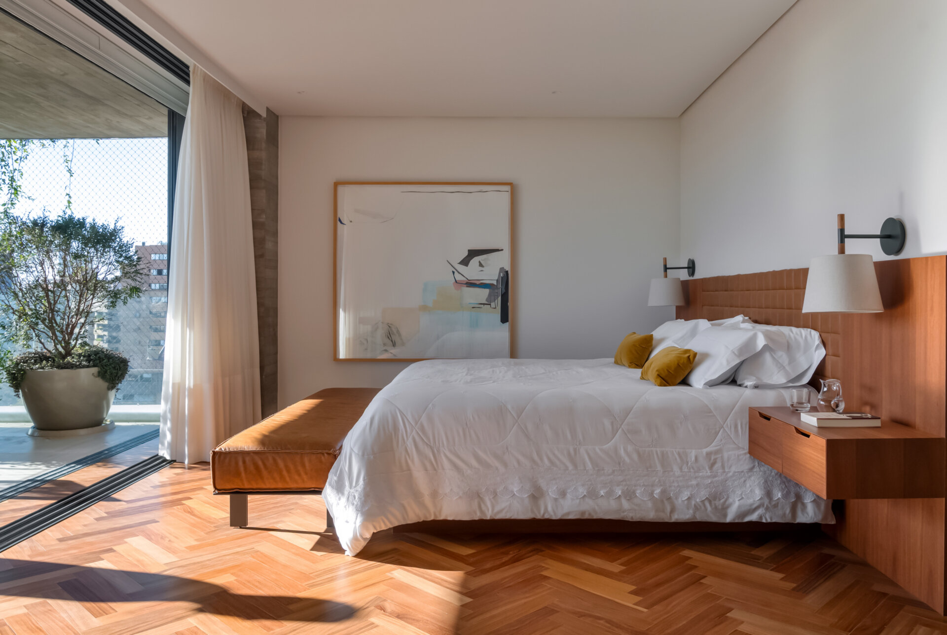
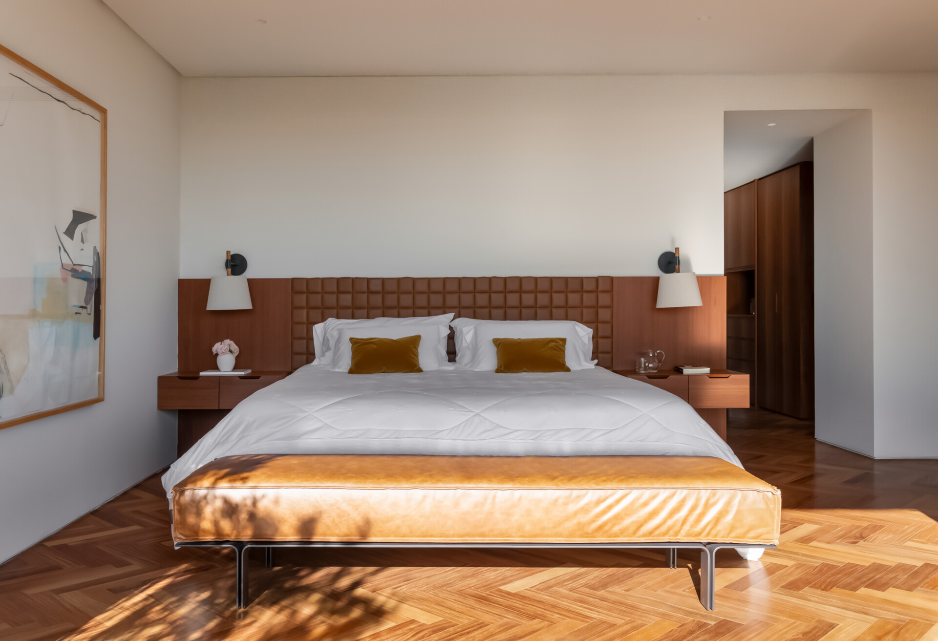
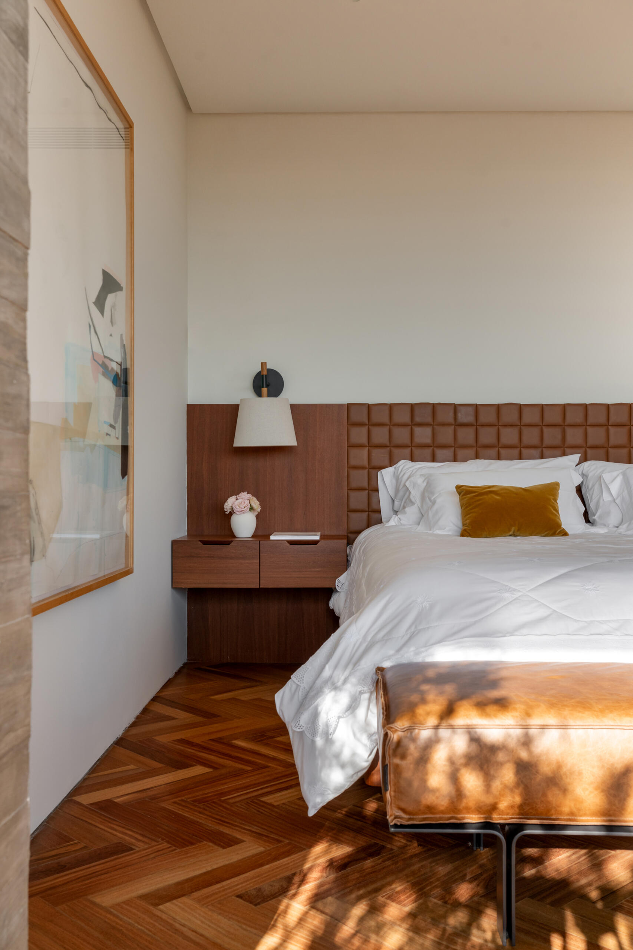
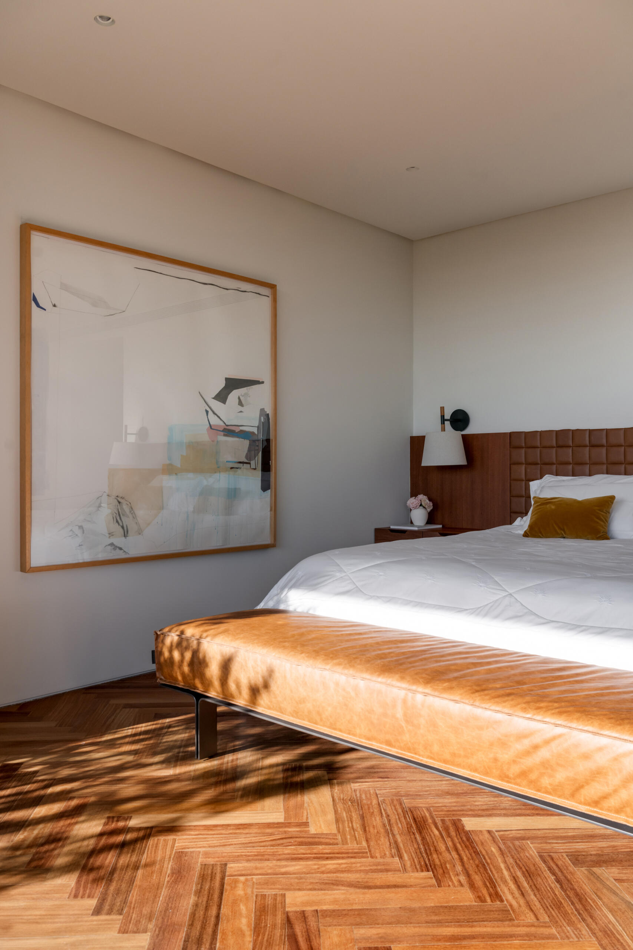
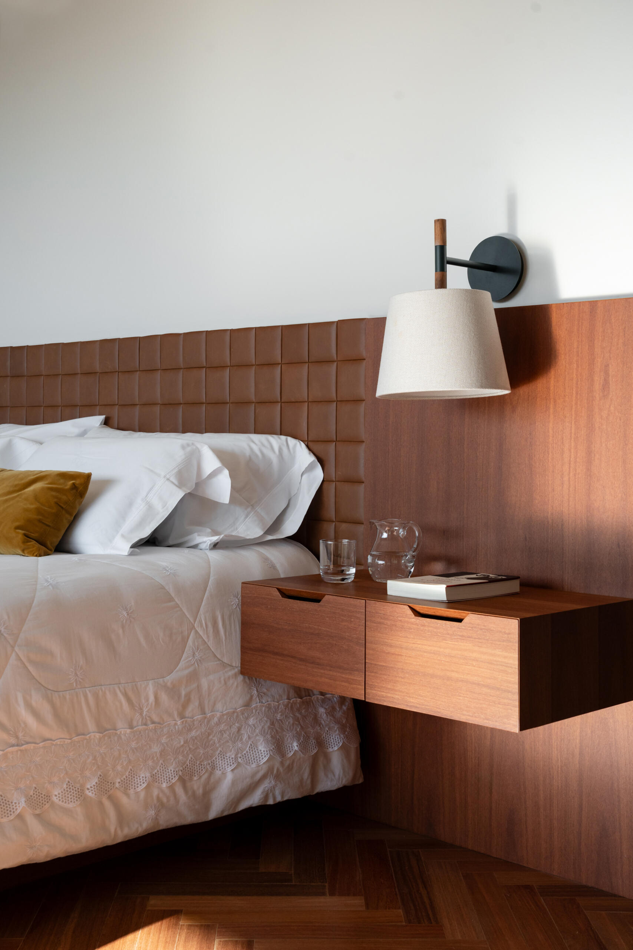
The primary suite was designed to offer more than just a bedroom. Alongside the sleeping area are a private sitting space, integrated home office, terrace access and generous bathrooms connected through twin walk-in wardrobes.
Custom joinery wraps the room, featuring a leather headboard formed from modular square panels with attached bedside tables. Opposite the bed, carefully selected furniture including Sergio Rodrigues’ Mole armchair, the Alva console and the Paulistana desk provides places to relax or work while maintaining the suite’s refined atmosphere.
Walk-in closets and bathrooms designed for everyday ease
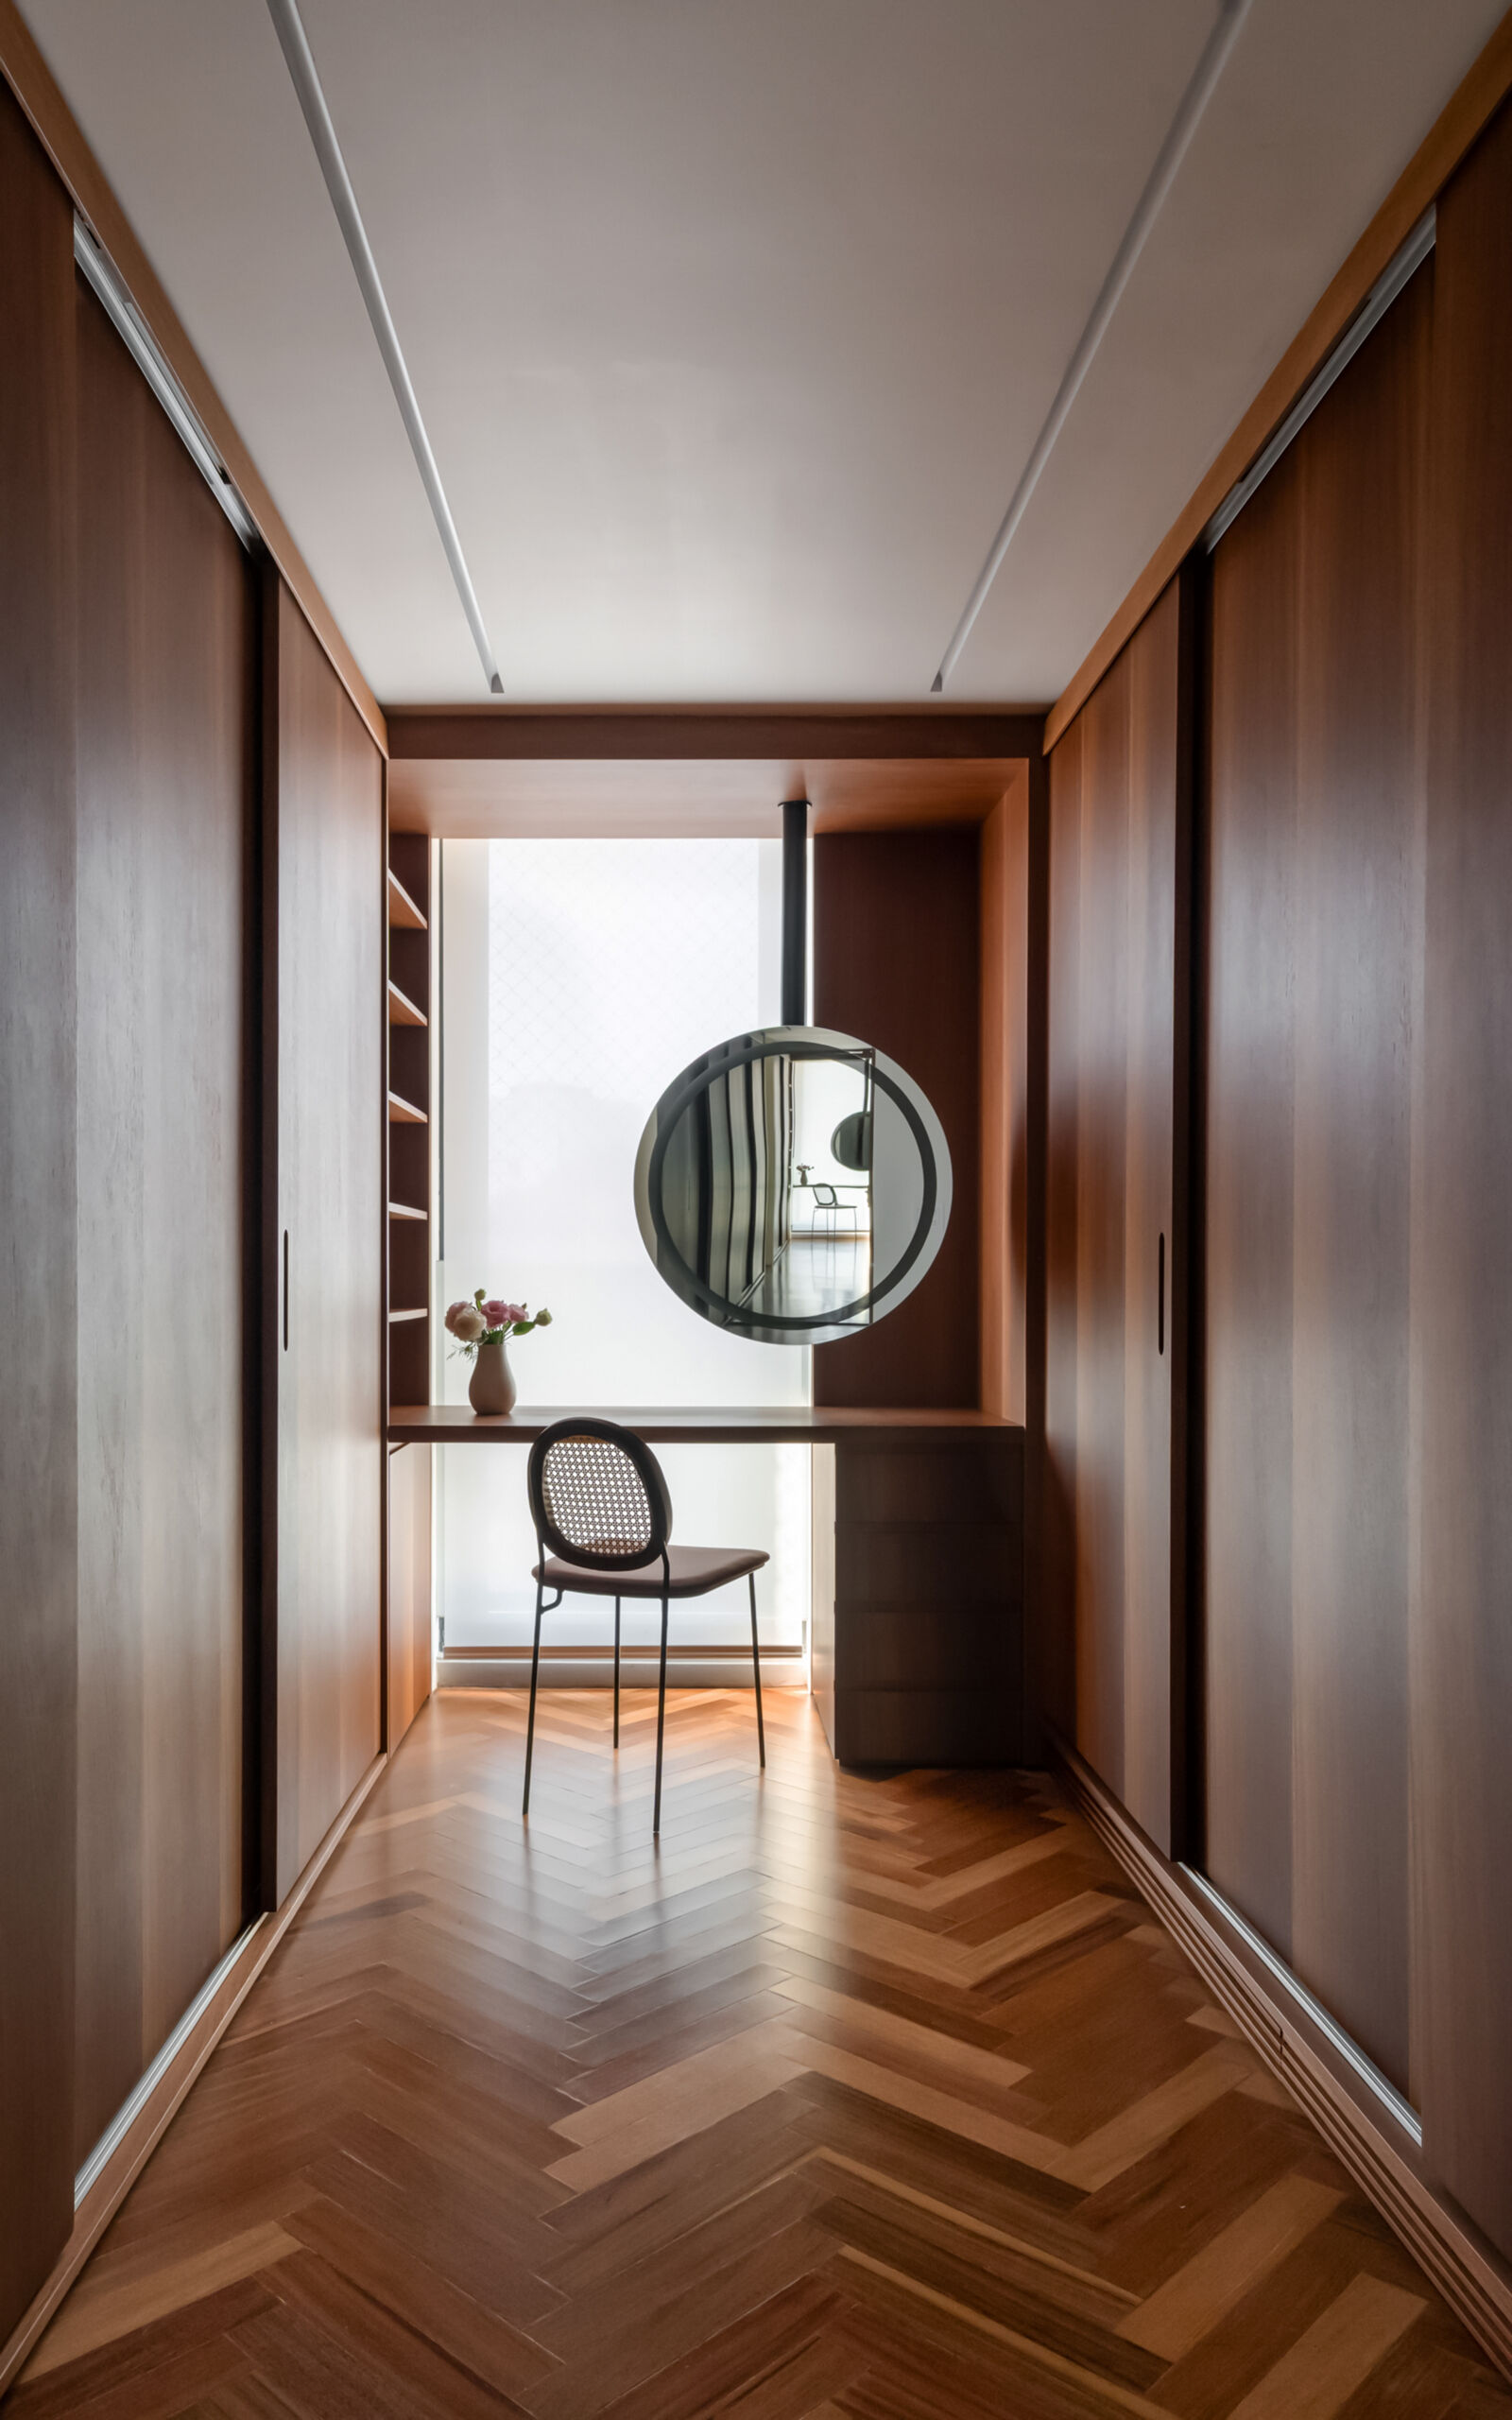
Two walk-in wardrobes separate the sleeping area from the bathrooms, creating generous dressing spaces with direct access to the ensuite areas.
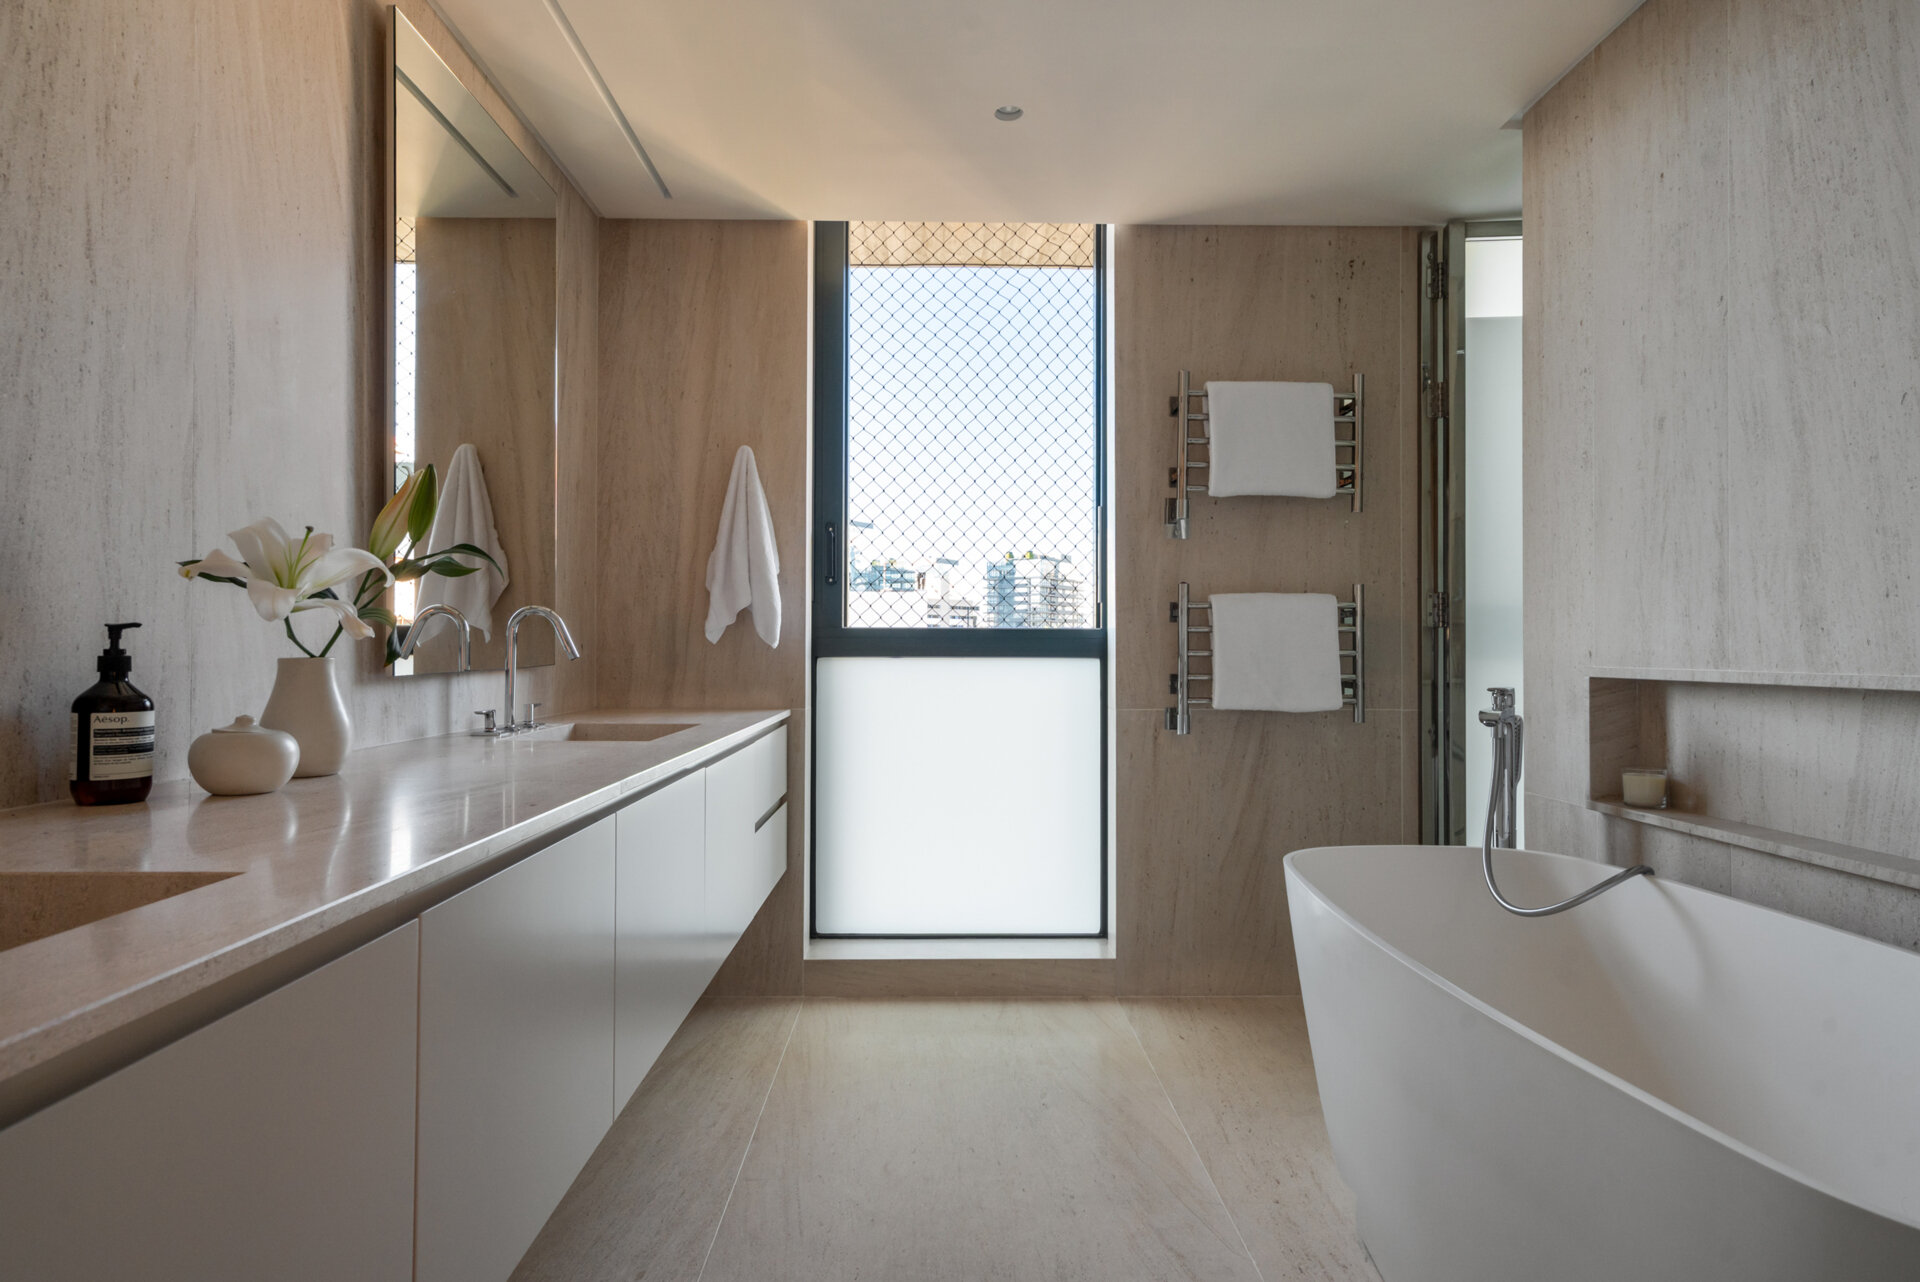
The bathrooms continue the apartment’s restrained material palette with stone finishes and spacious layouts, including a bathtub that reinforces the suite’s generous proportions. Every element works together with the surrounding joinery, creating continuity throughout the private wing.
Children’s bedrooms ready to adapt
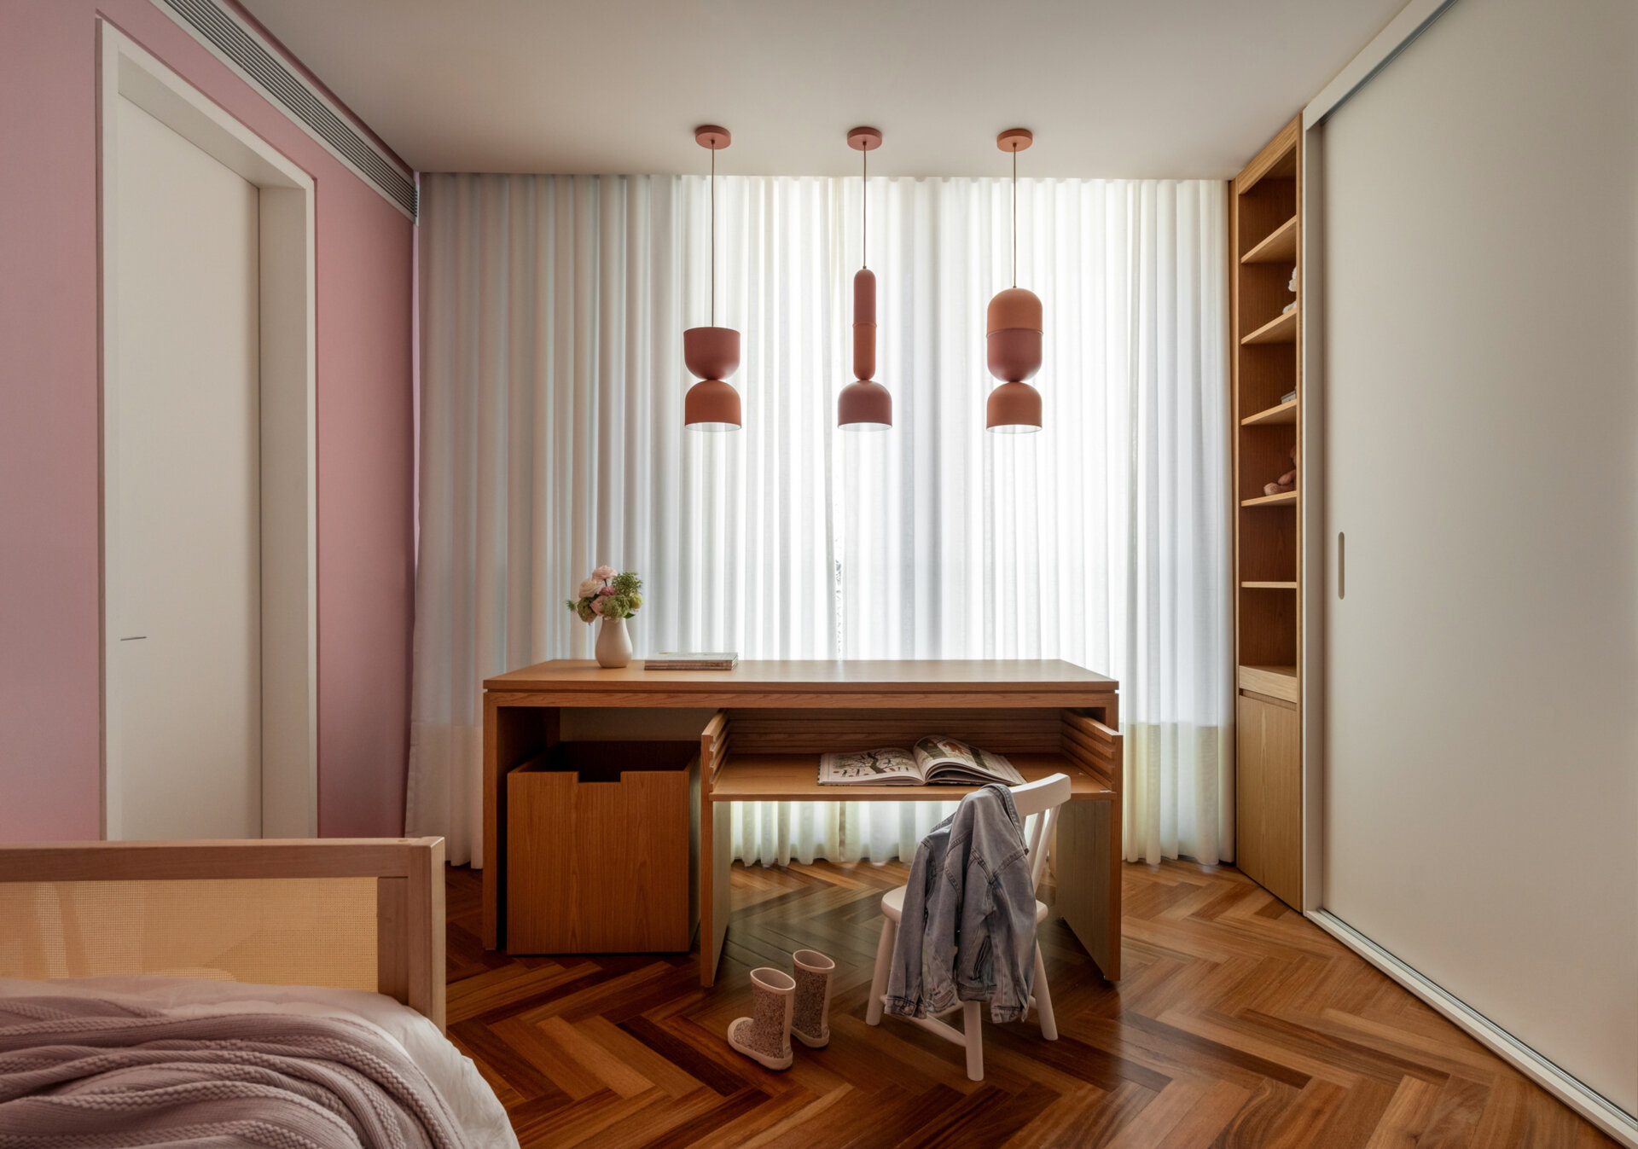
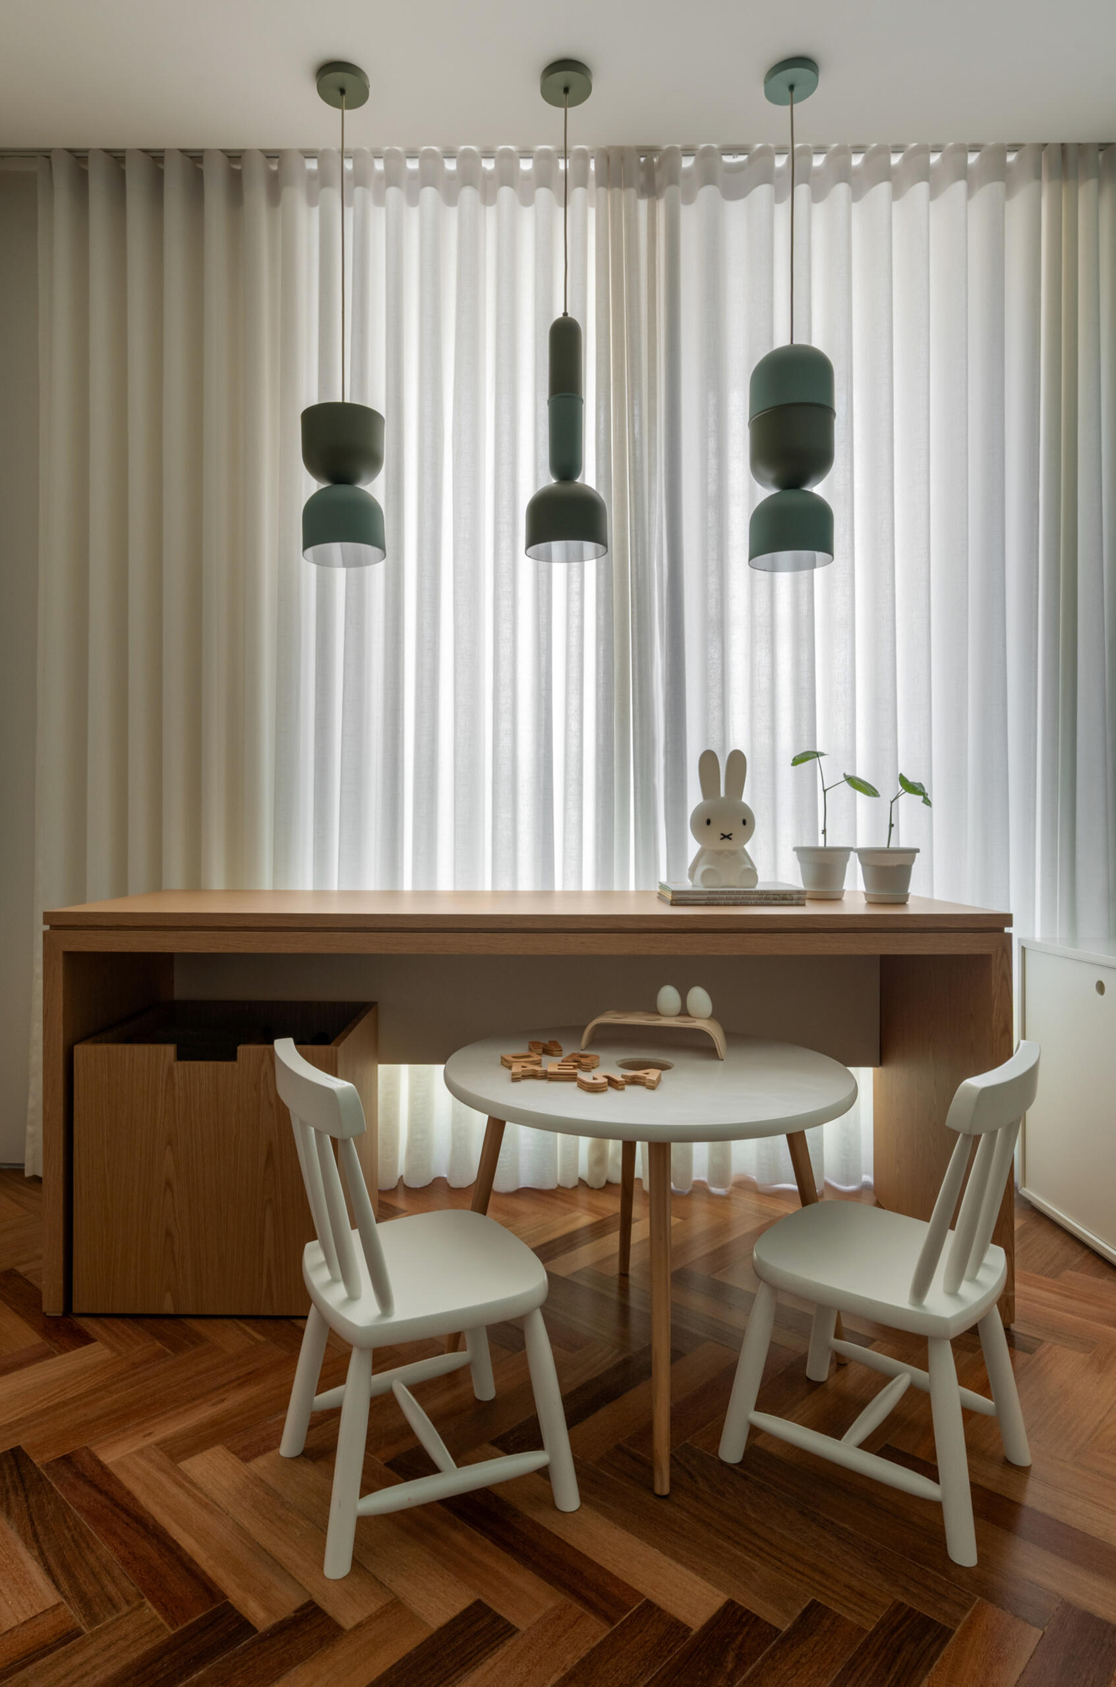
The children’s bedrooms were planned with flexibility in mind. Custom joinery incorporates adjustable beds and desks, allowing each room to adapt as the children grow.
This approach keeps the spaces organized while extending the lifespan of the furniture, reducing the need for future alterations as the family’s needs change.
Guest bathrooms with natural materials
The guest bathrooms continue the finishes found across the apartment, using stone surfaces for both the countertops and shower areas. The consistent material palette creates visual continuity from one room to the next while providing durable finishes suited to everyday use.
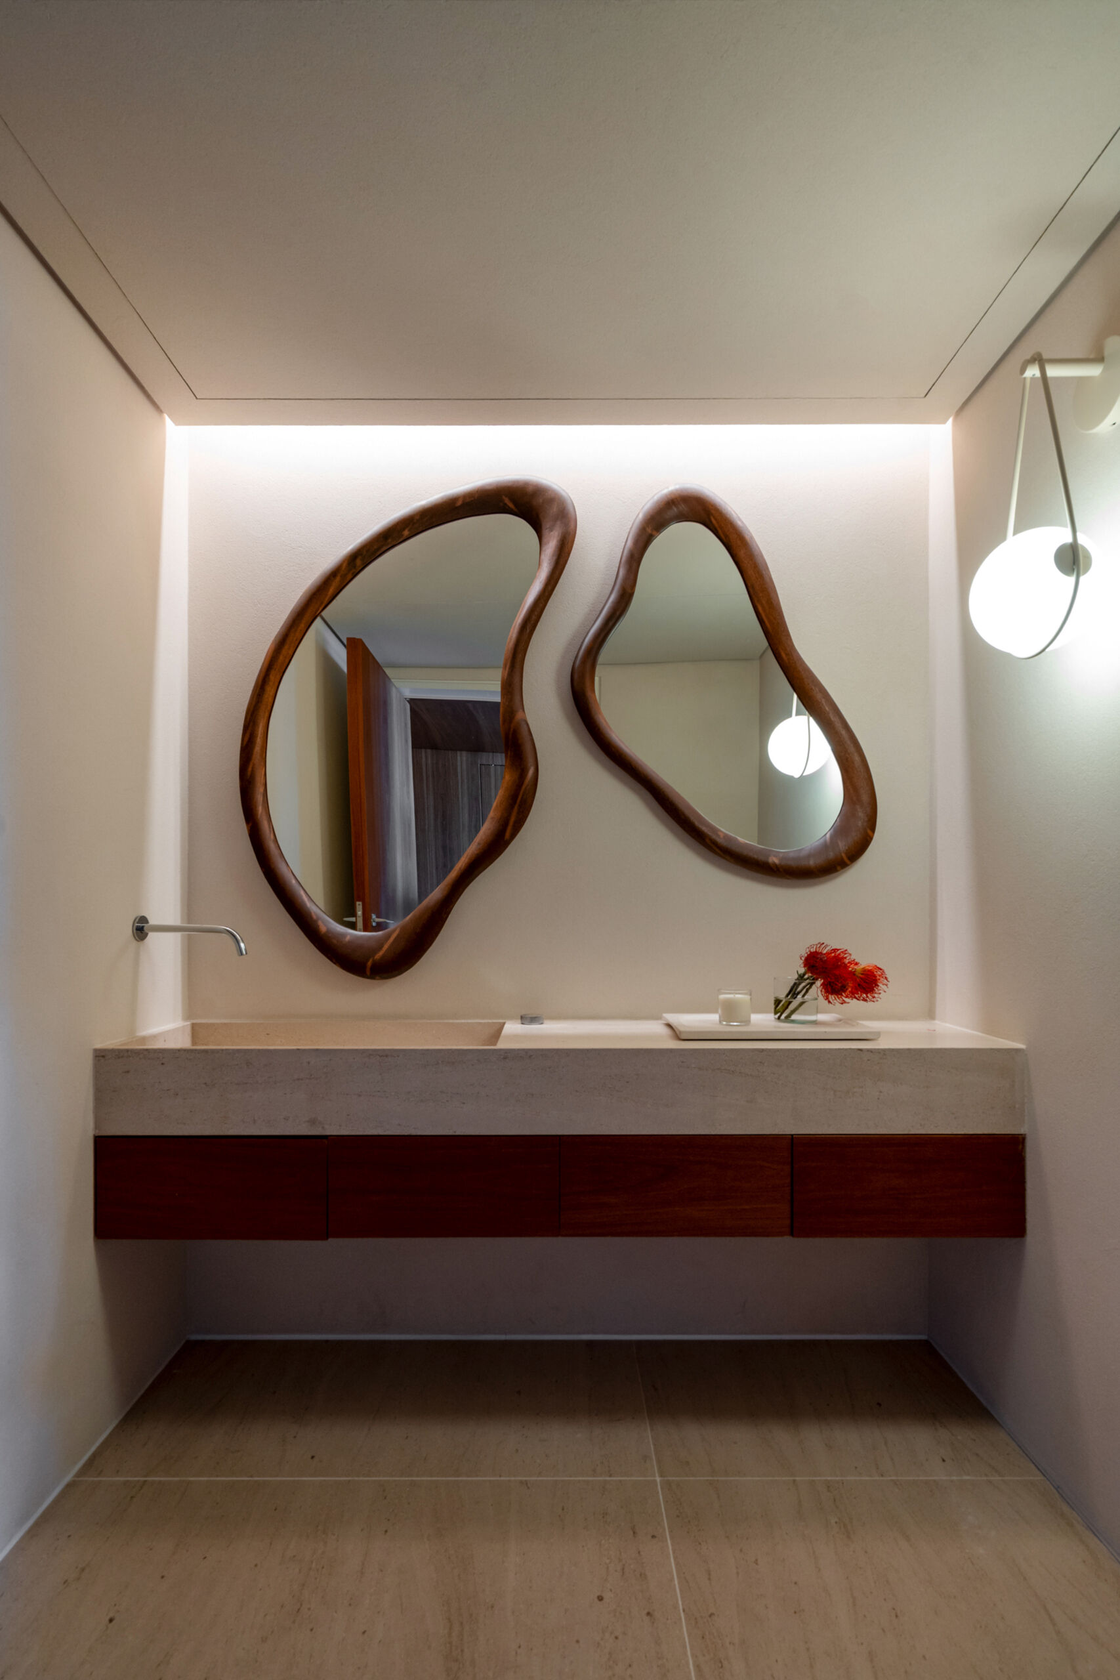
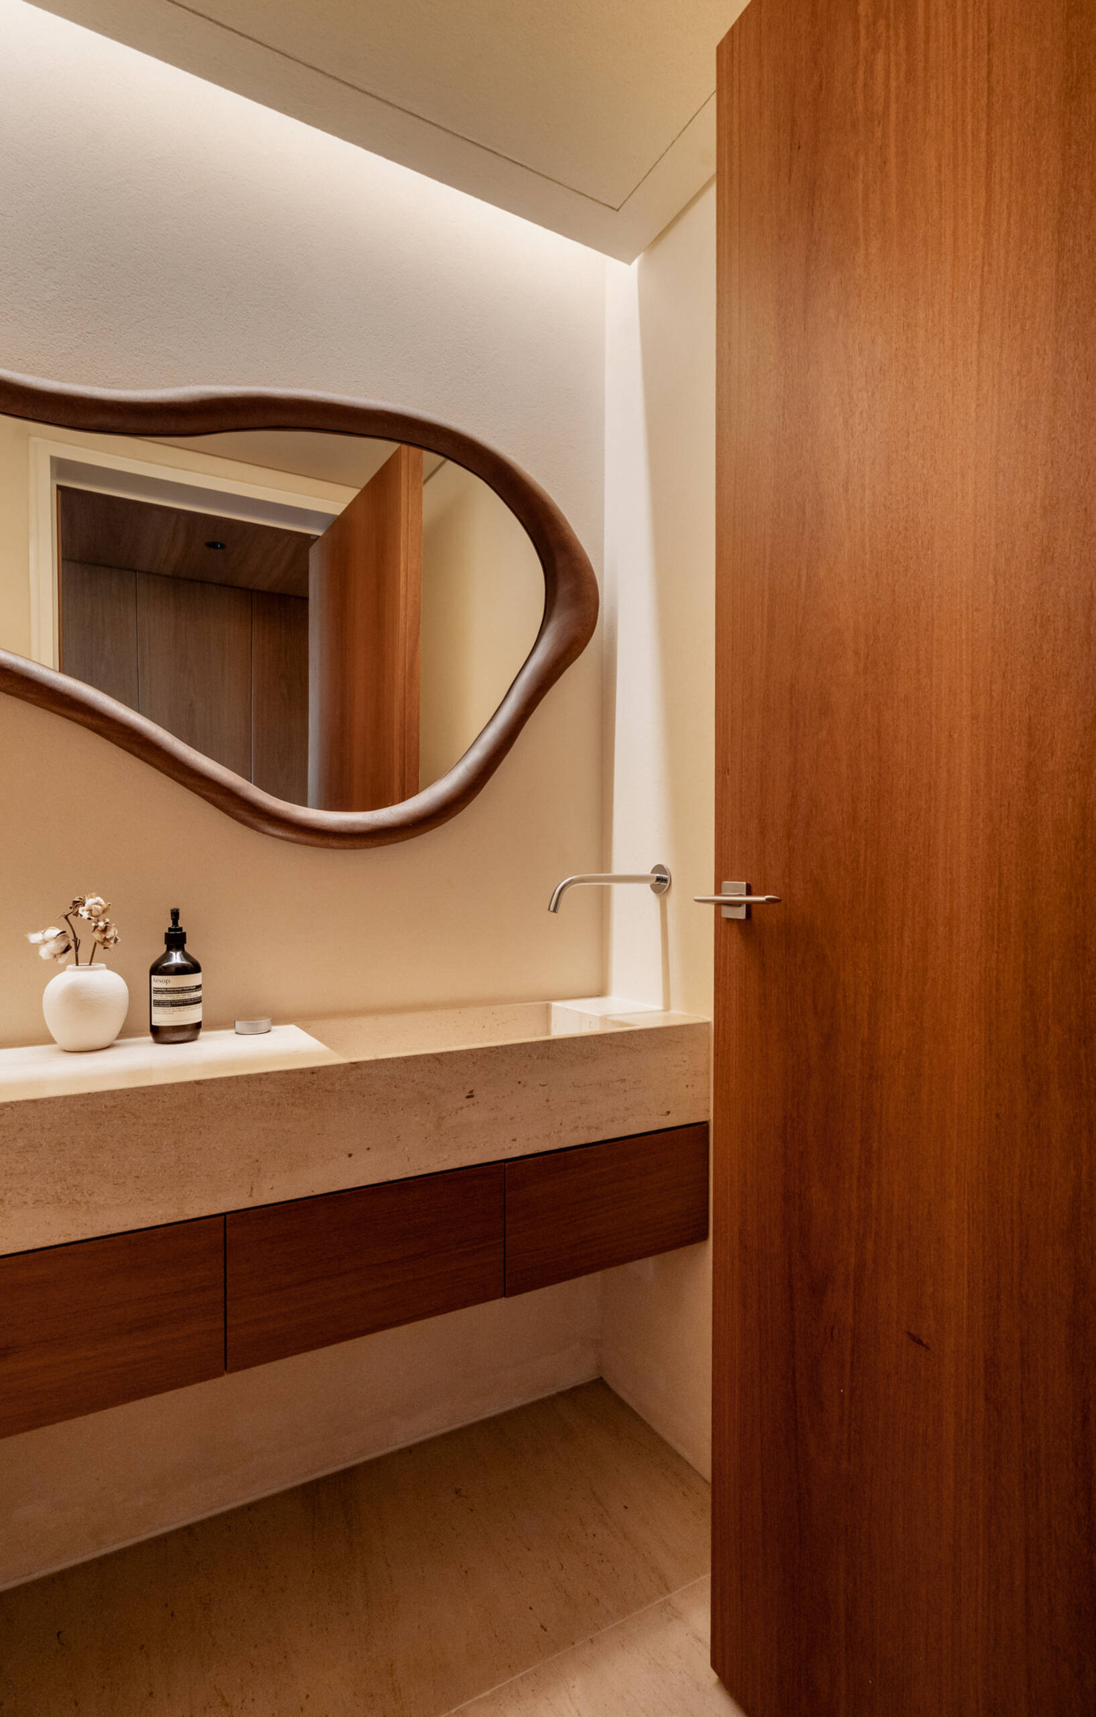
The powder room follows the same language with textured off-white walls, a limestone vanity with timber drawers, organic mirrors by Tomas Graeff and Wentz Design’s Corda wall sconces adding sculptural detail.
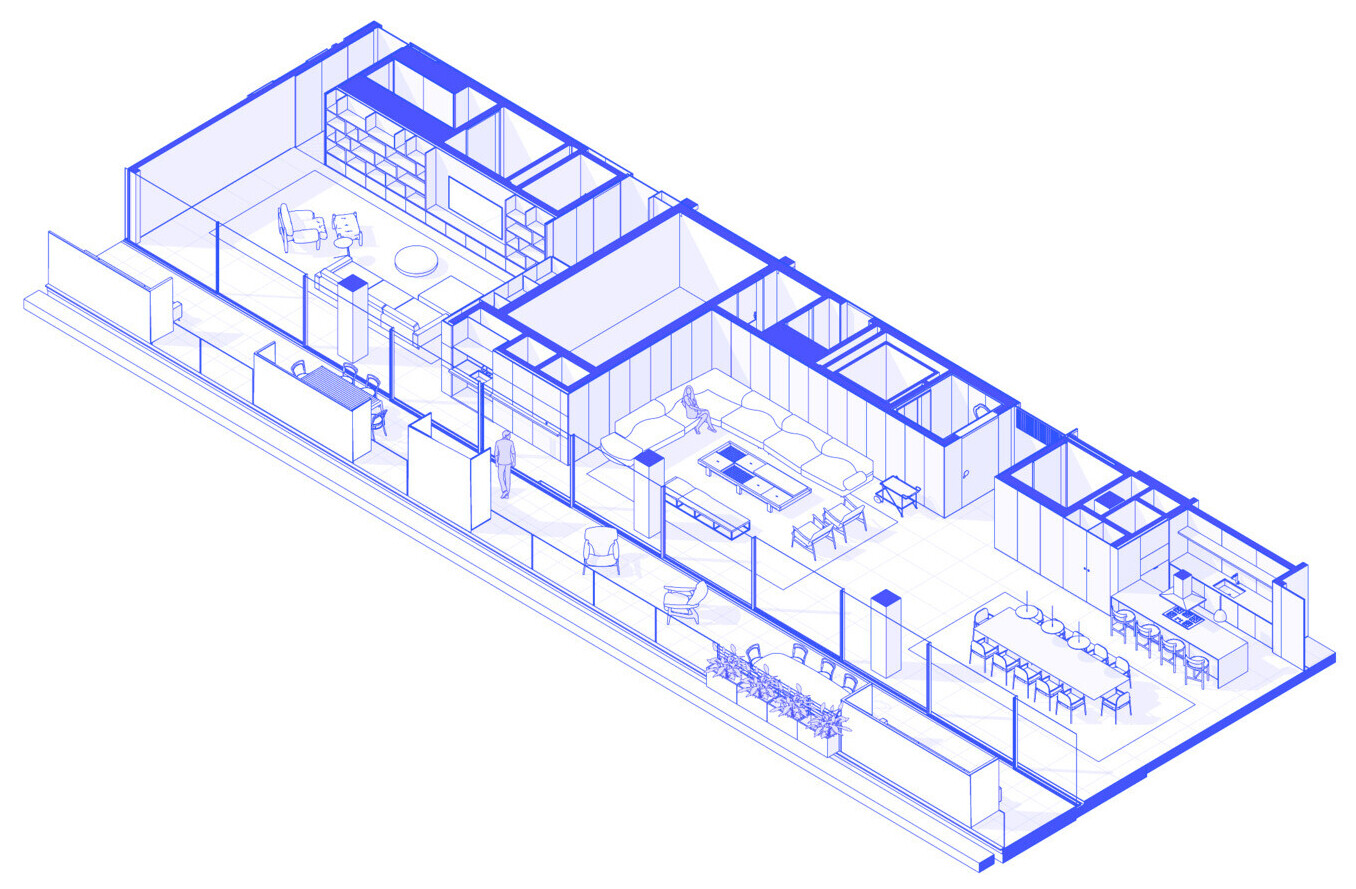
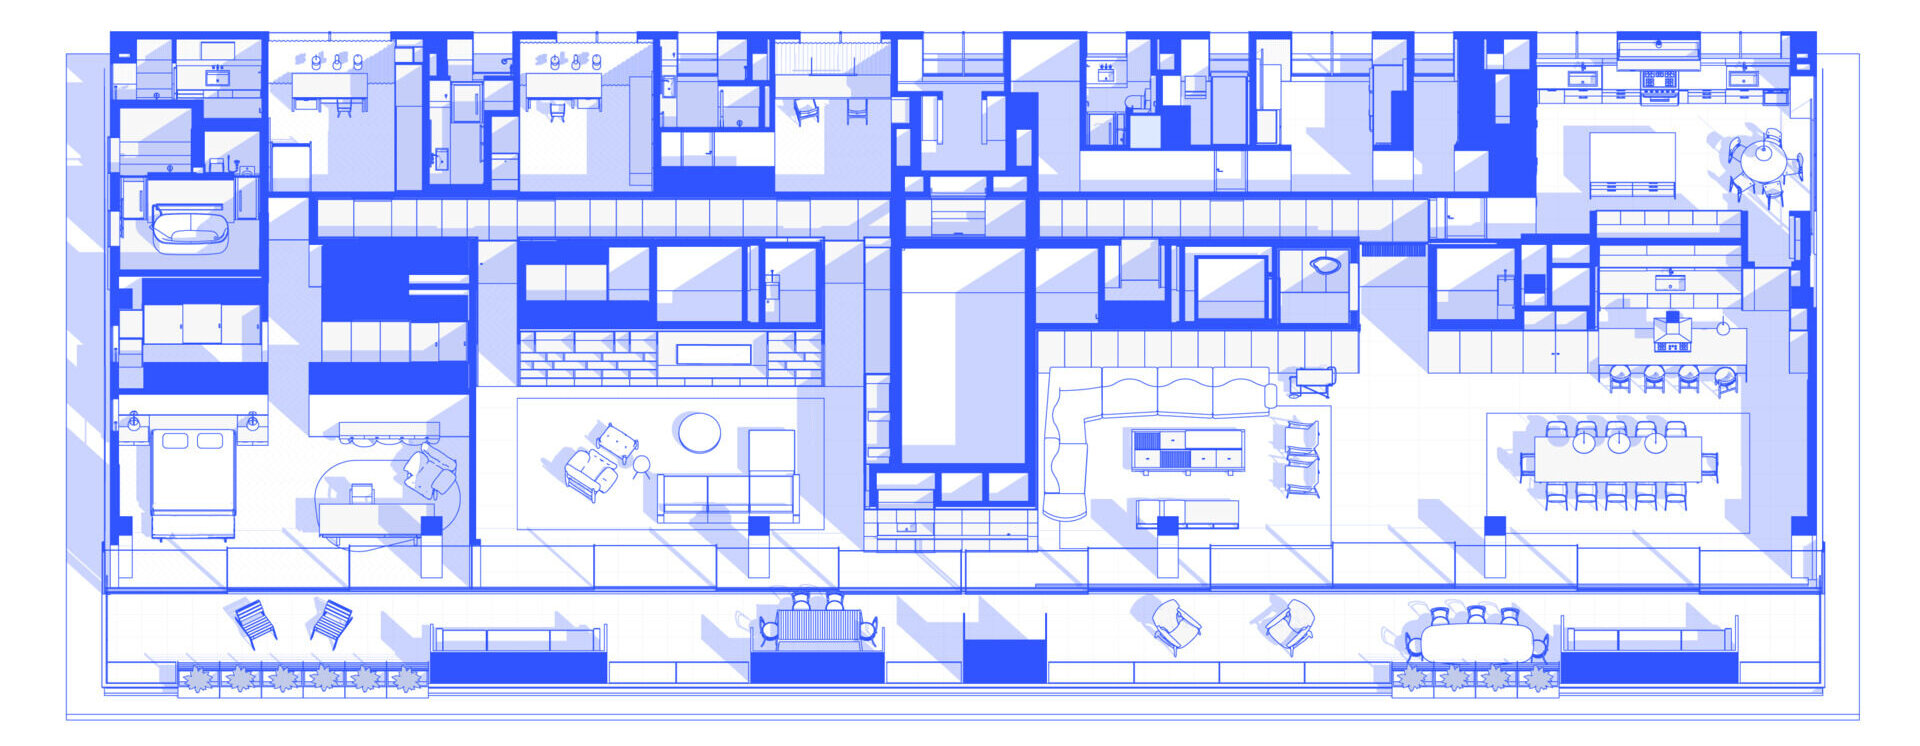
The drawings reveal the planning behind the design
Looking at the architectural drawings helps explain how the apartment functions so effortlessly. The floor plan clearly separates the entertaining spaces from the private family wing while keeping circulation intuitive throughout the residence.
Varanda Apartment is the result of a long collaboration between friends, colleagues and an owner with architectural experience of his own. Every space reflects a shared understanding of materials, craftsmanship and how a home can continue serving its occupants as their needs change.
From the expansive entertaining spaces to the adaptable children’s rooms and meticulously integrated technical solutions, the apartment balances comfort, precision and enduring design.