A Galápagos Hotel Adds Guest Rooms Among Trees and Volcanic Rock

Explore the Finch Bay Galápagos Hotel expansion near Puerto Ayora, Ecuador, by Alfredo Ribadeneira Arquitectos. Prefabricated teak construction, deep roof overhangs, glass-fronted terraces, and neutral guest spaces frame views of trees and volcanic rock.

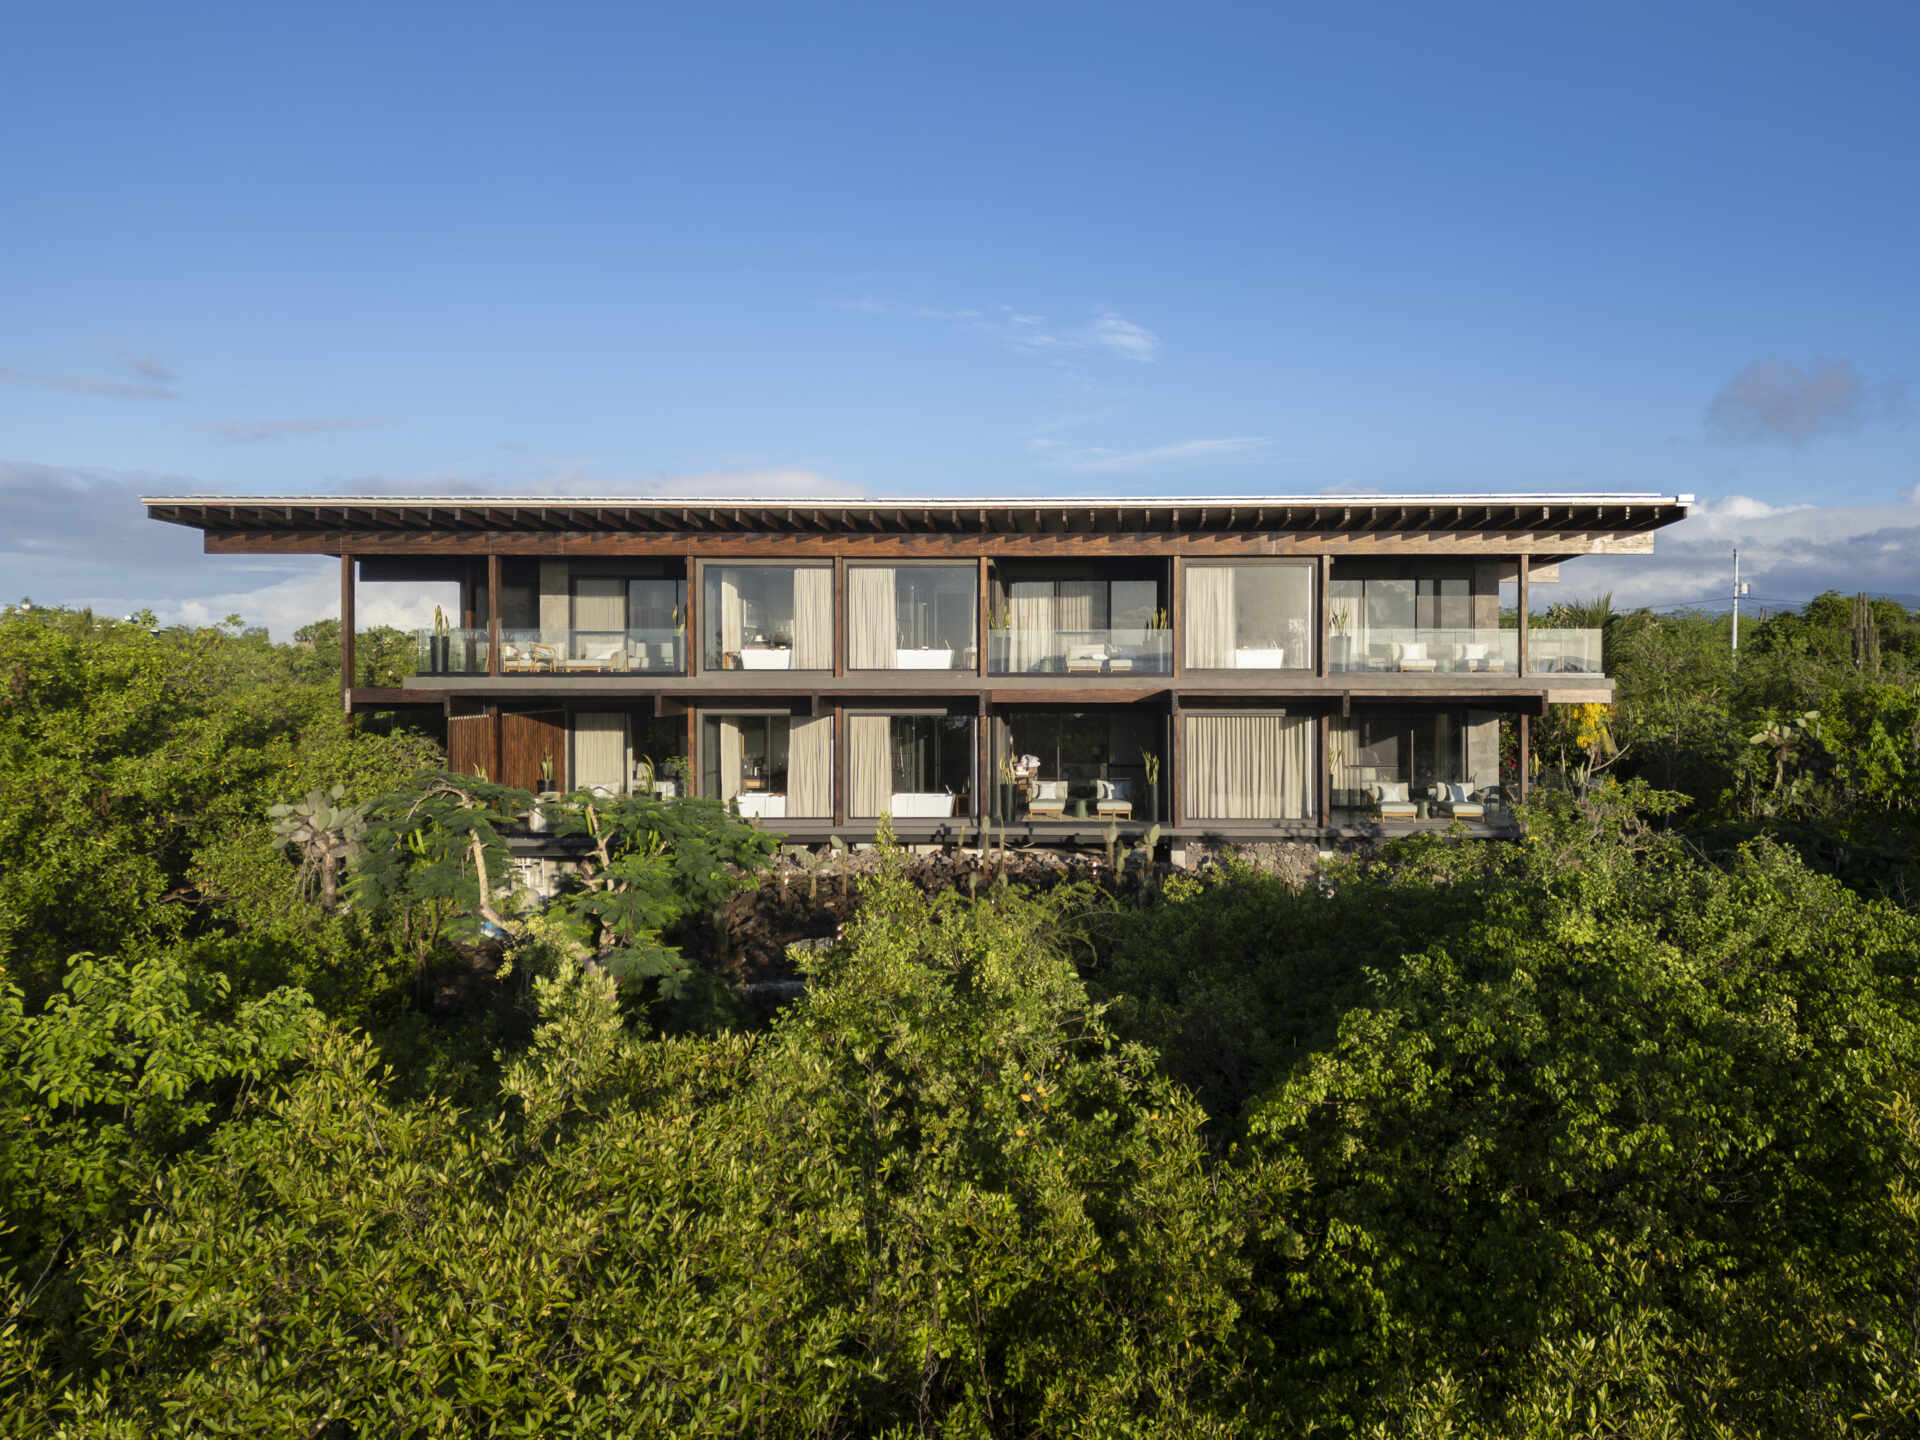
A broad timber roof stretches above the trees, with shaded terraces looking out across dense greenery and volcanic rock. This is the latest addition to Finch Bay Galápagos Hotel, designed by Alfredo Ribadeneira Arquitectos on Santa Cruz Island, near Puerto Ayora, Ecuador. The expansion brings new guest rooms to the hotel while continuing its original approach, keeping the buildings modest in scale and leaving the island landscape in the foreground.
Explore the Finch Bay Galápagos Hotel expansion near Puerto Ayora, Ecuador, by Alfredo Ribadeneira Arquitectos. Prefabricated teak construction, deep roof overhangs, glass-fronted terraces, and neutral guest spaces frame views of trees and volcanic rock.

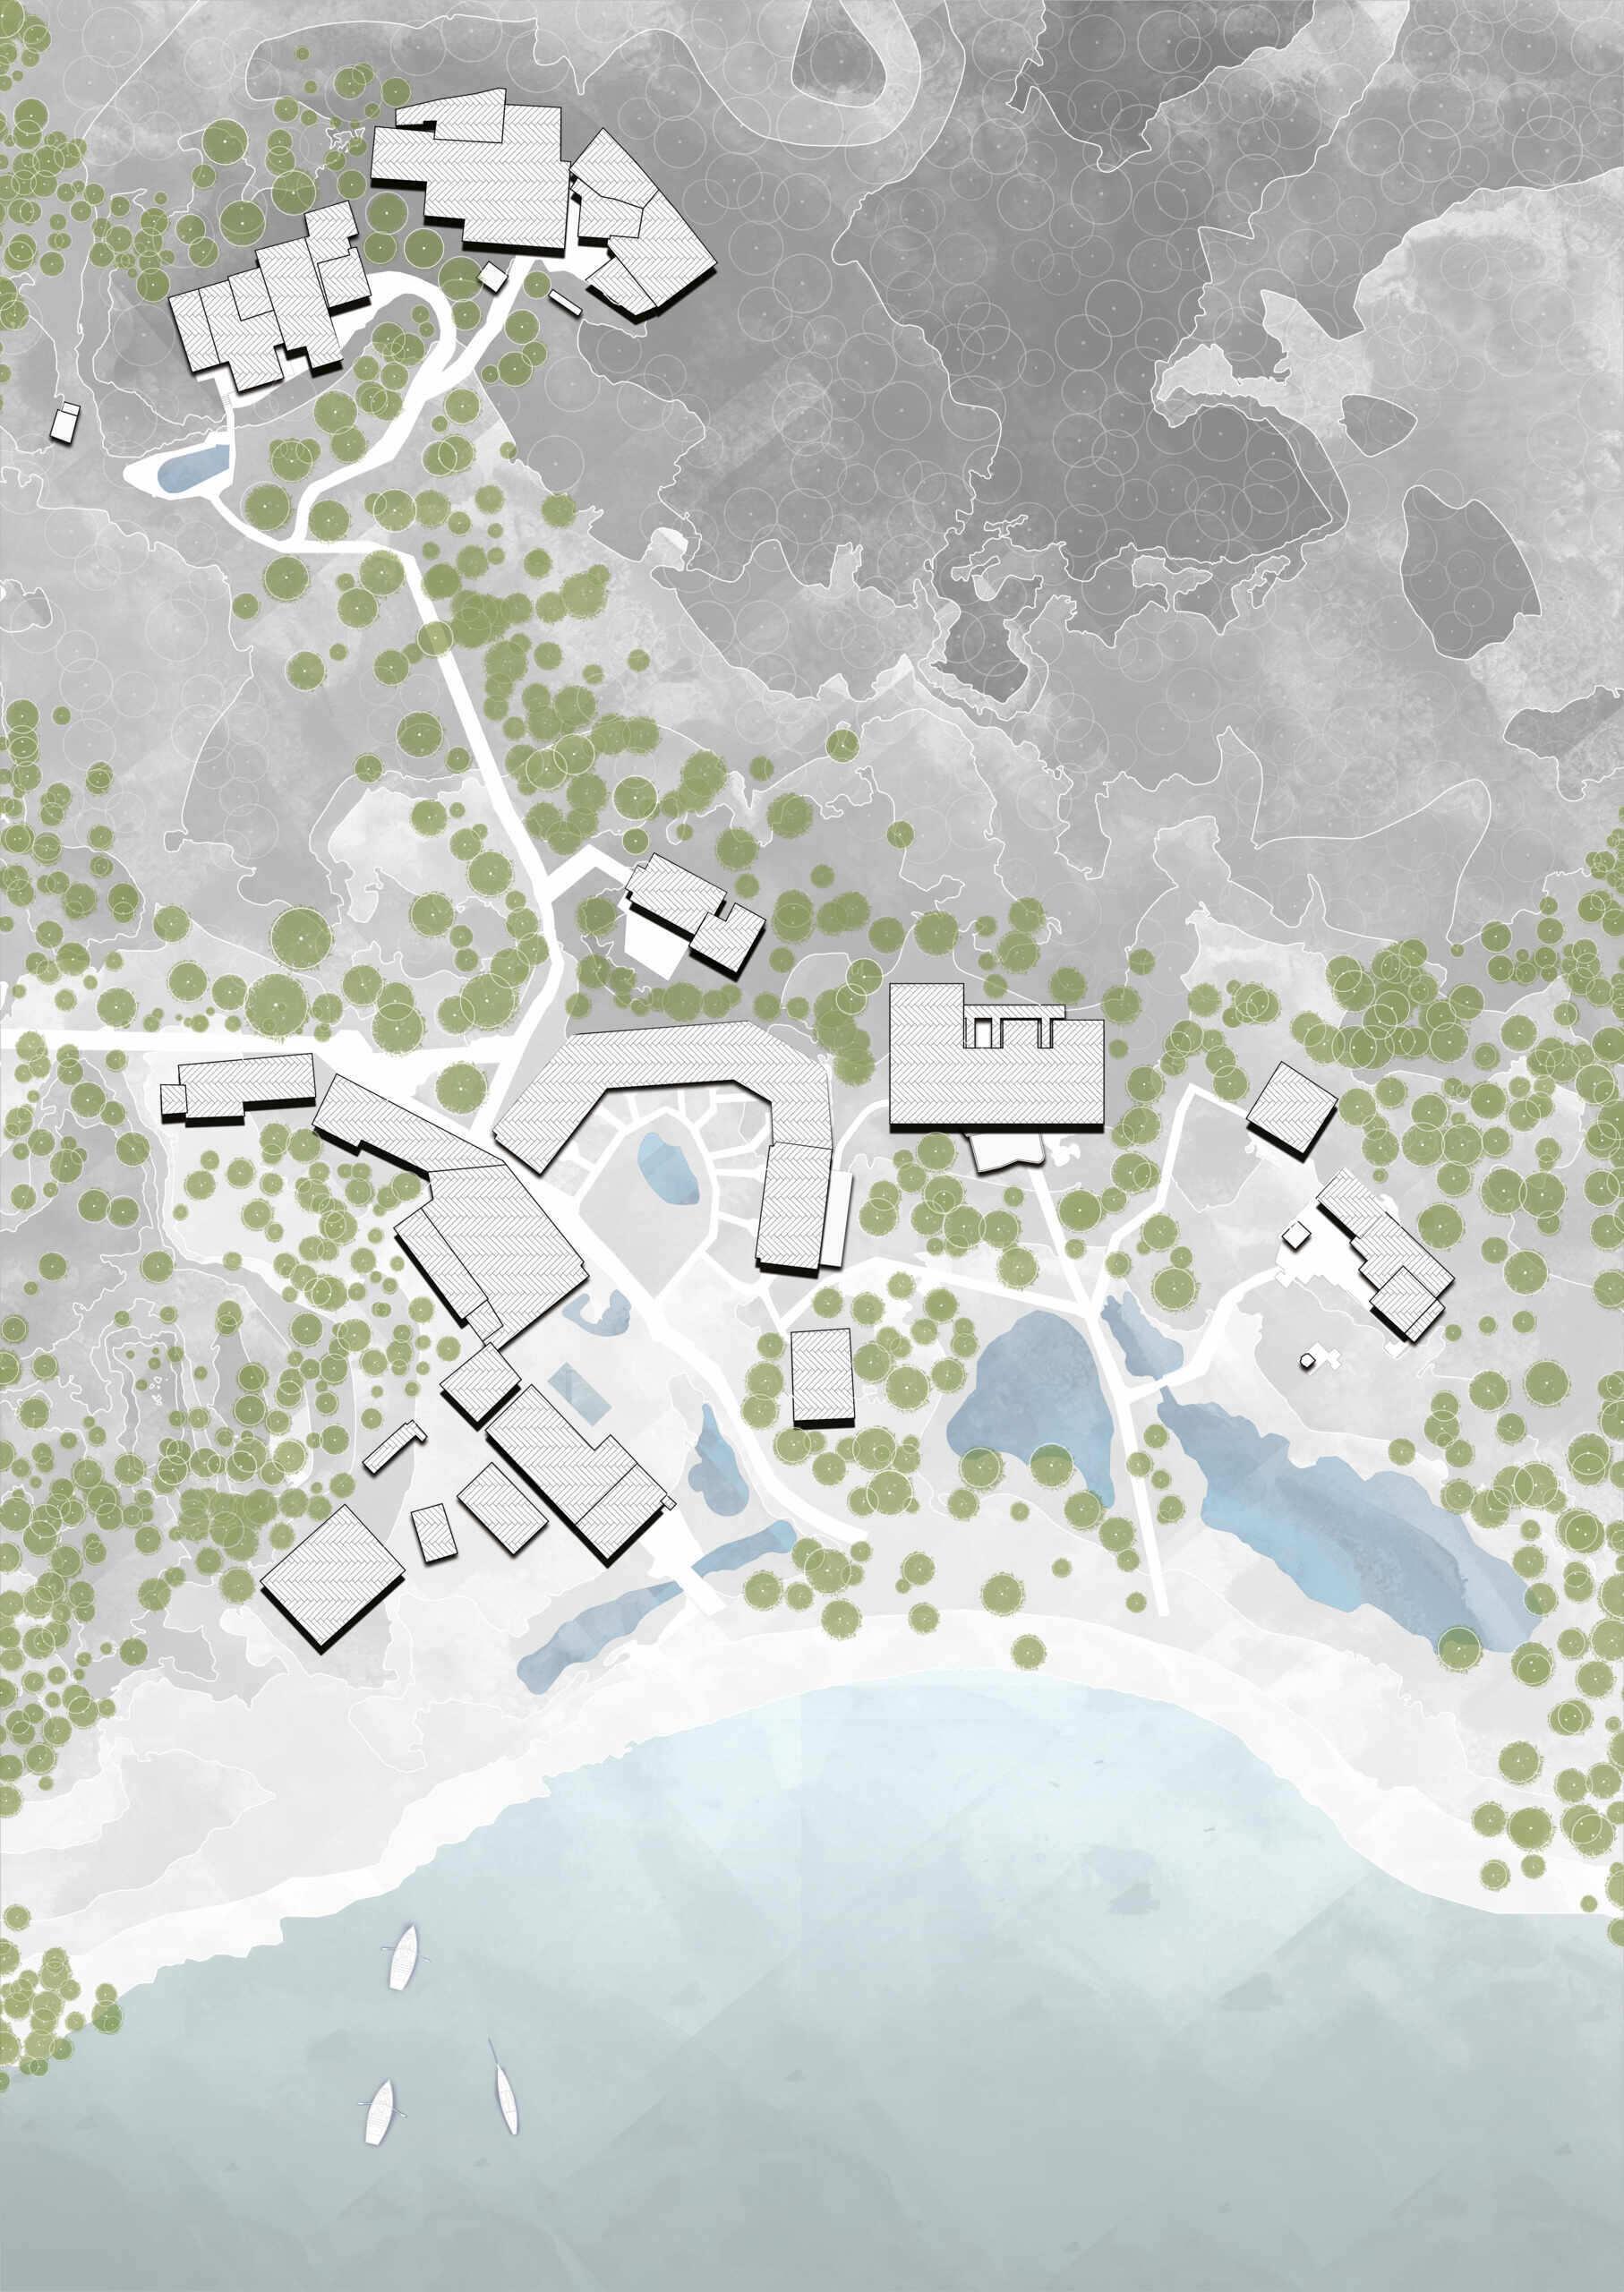
Across the property, low buildings are arranged around a landscaped communal area, allowing vegetation and the coastal terrain to remain a defining part of the experience.

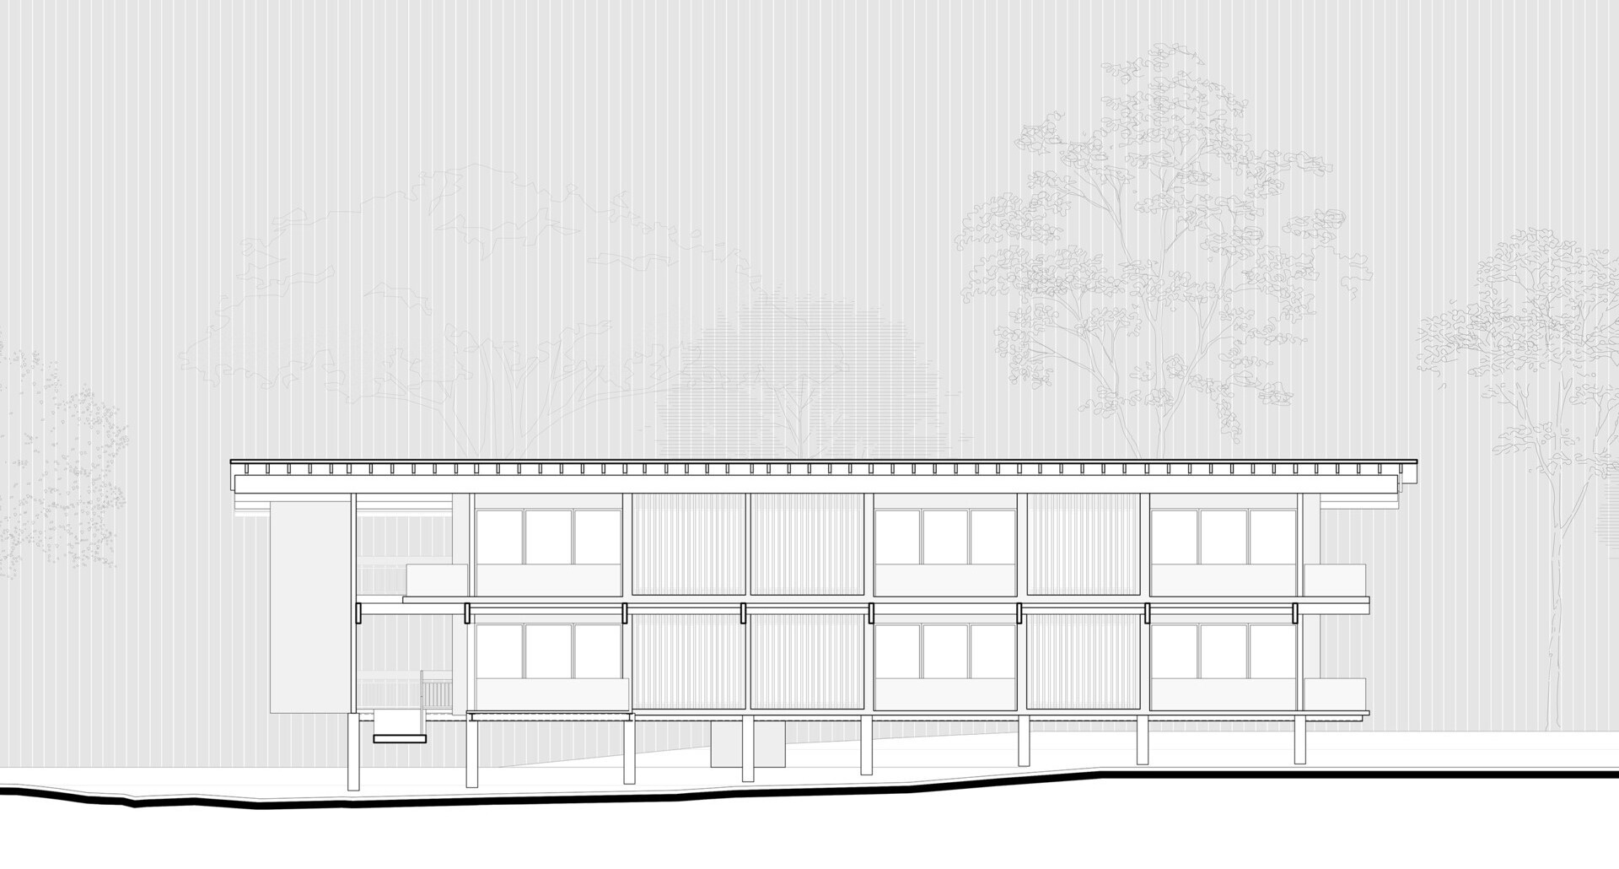
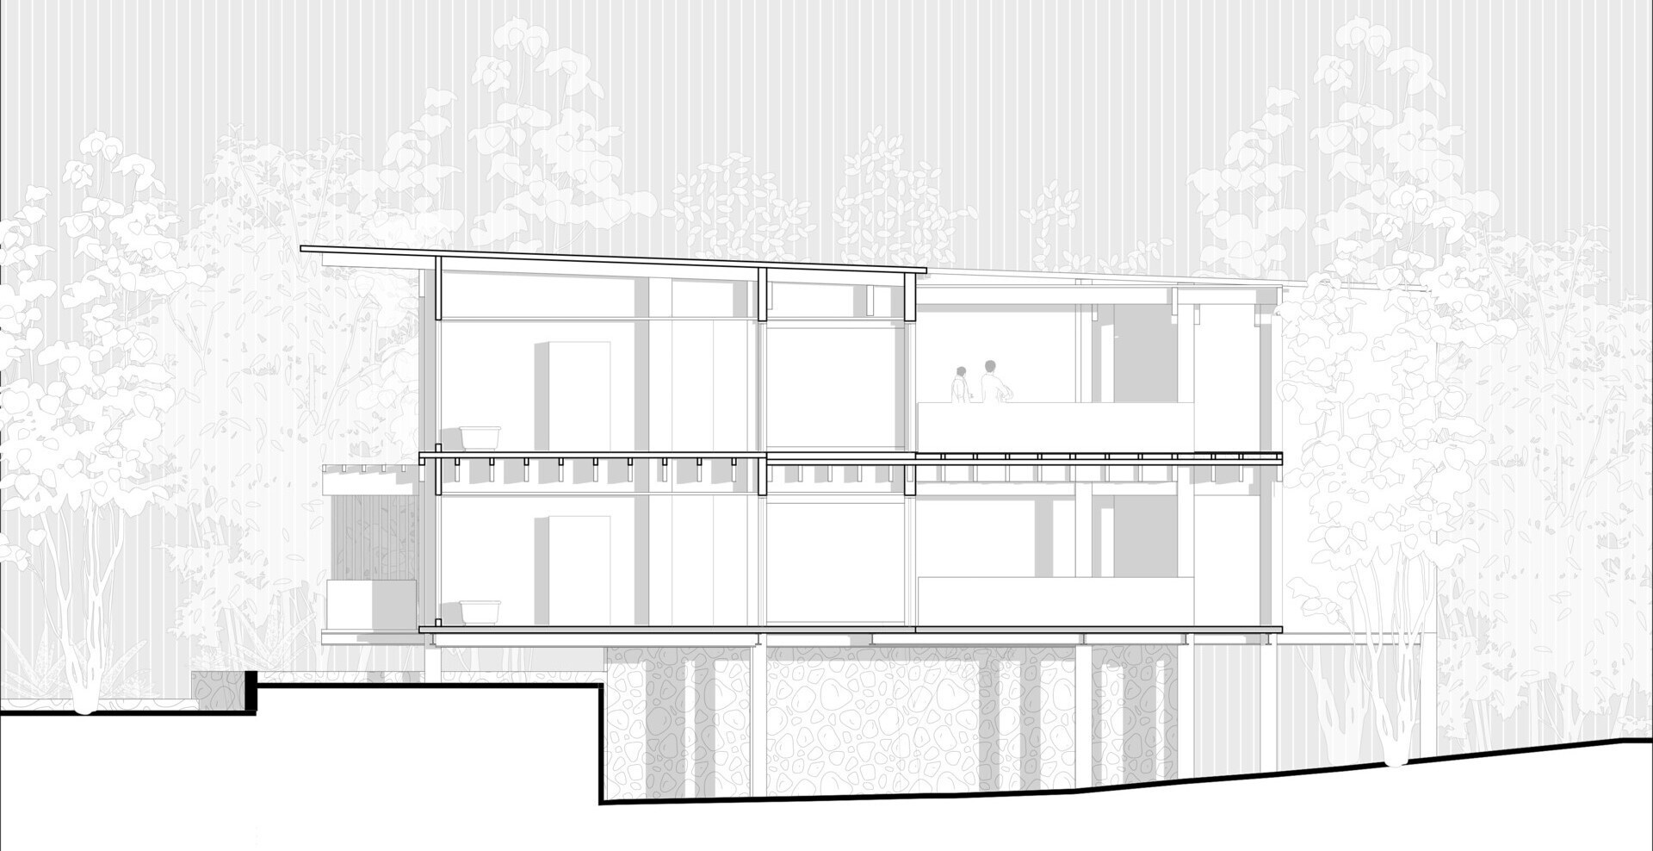
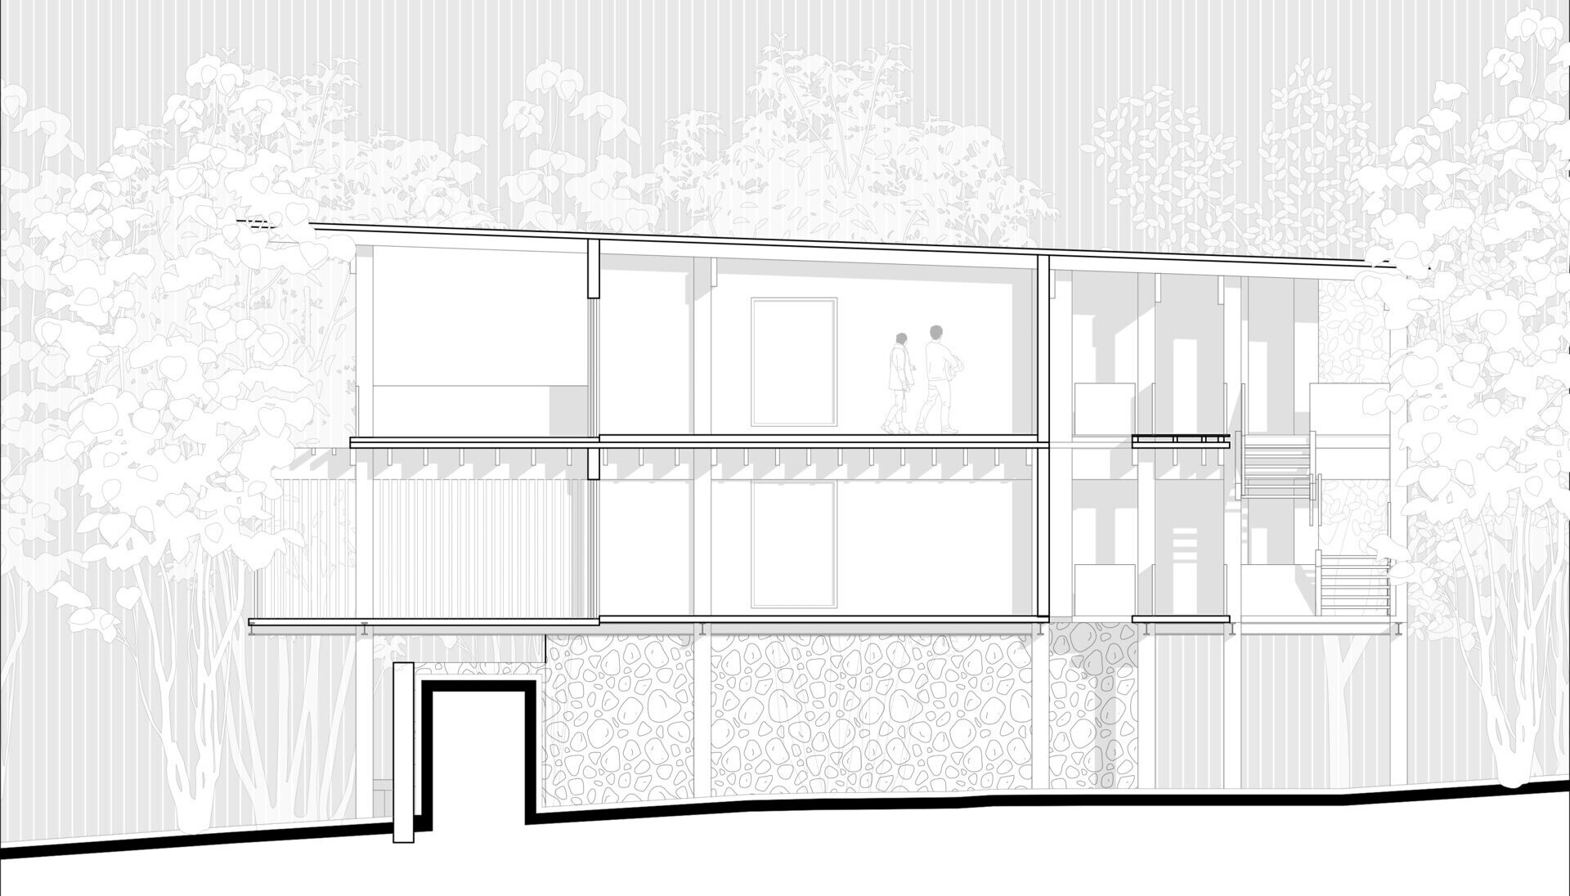
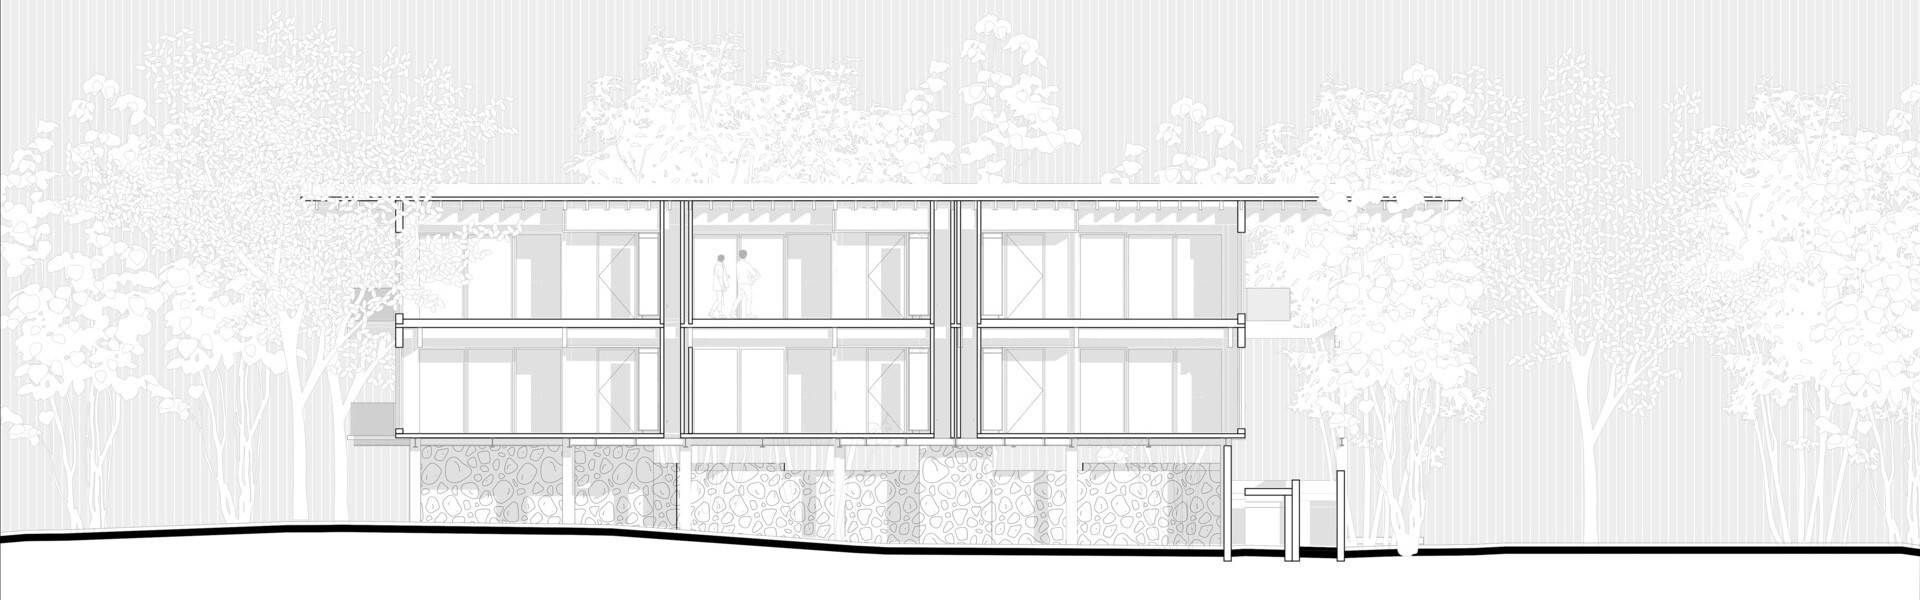
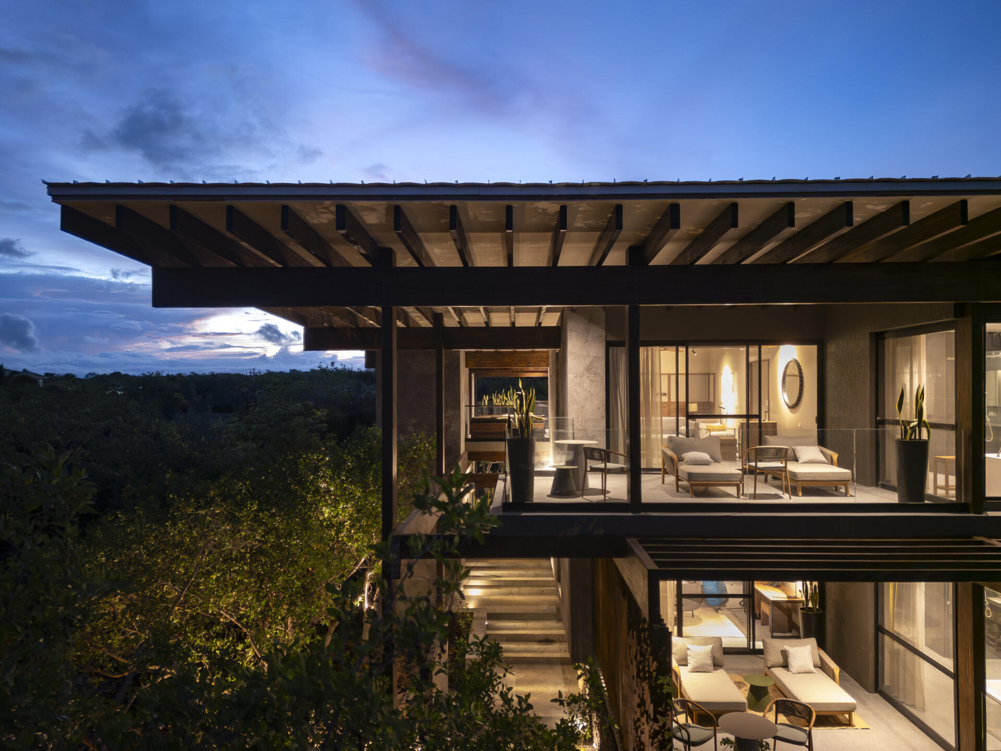
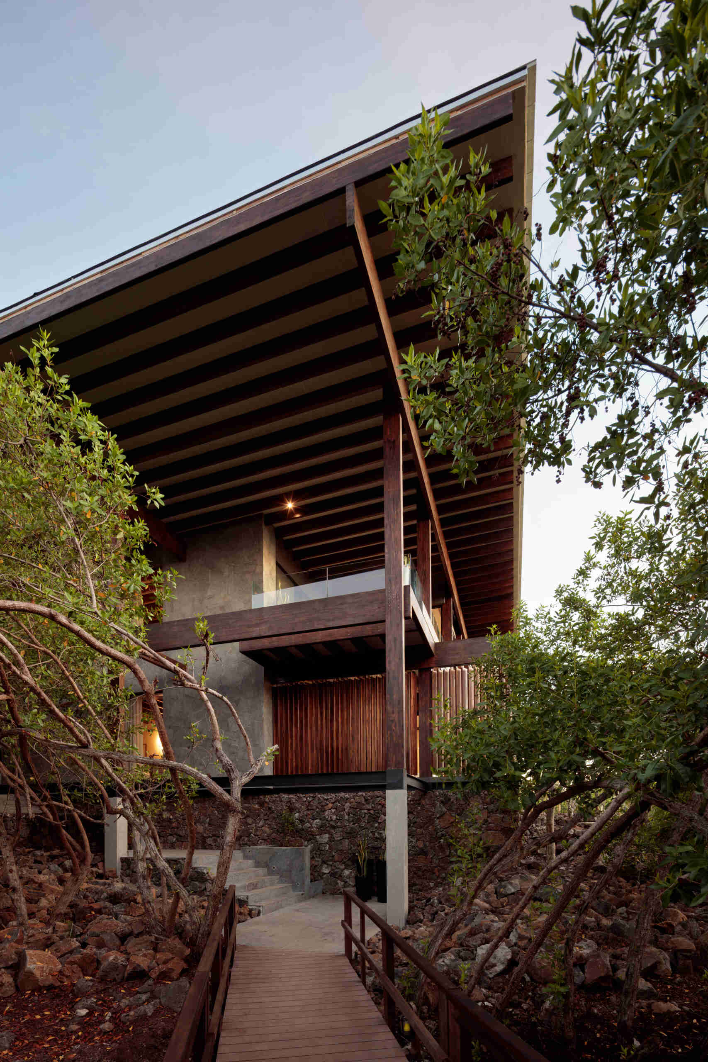
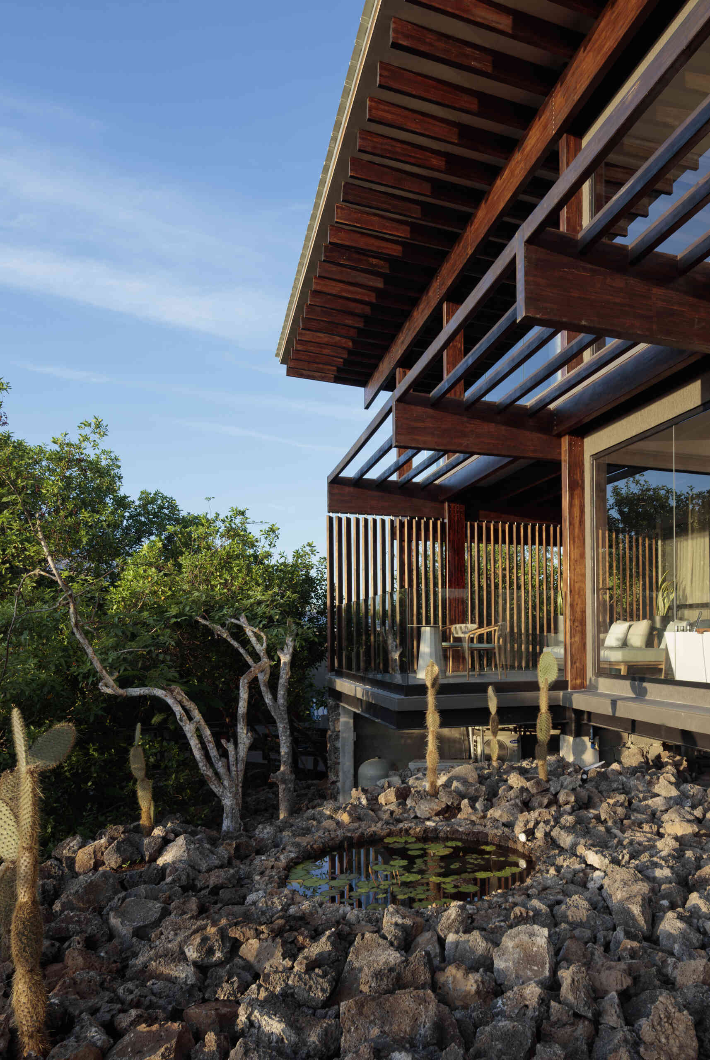
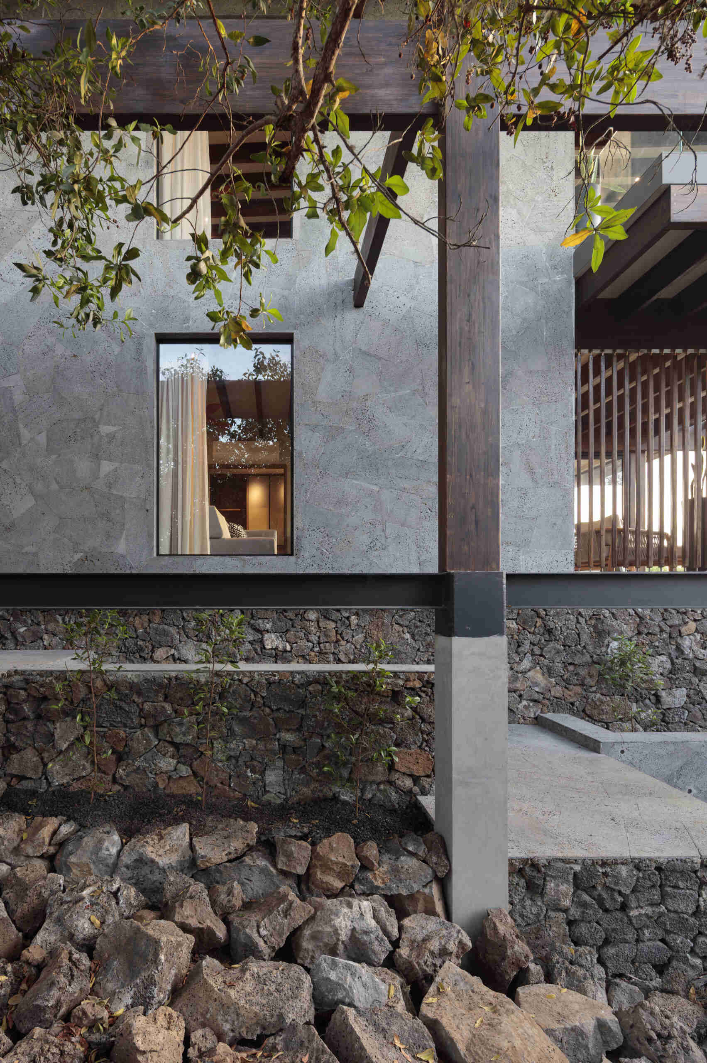
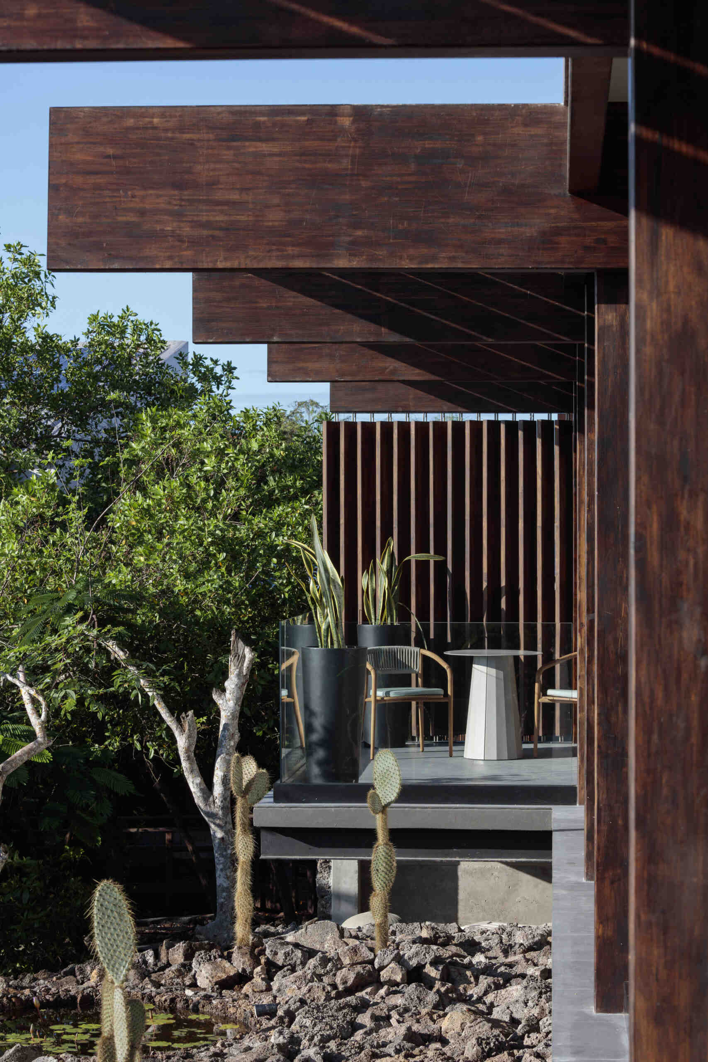
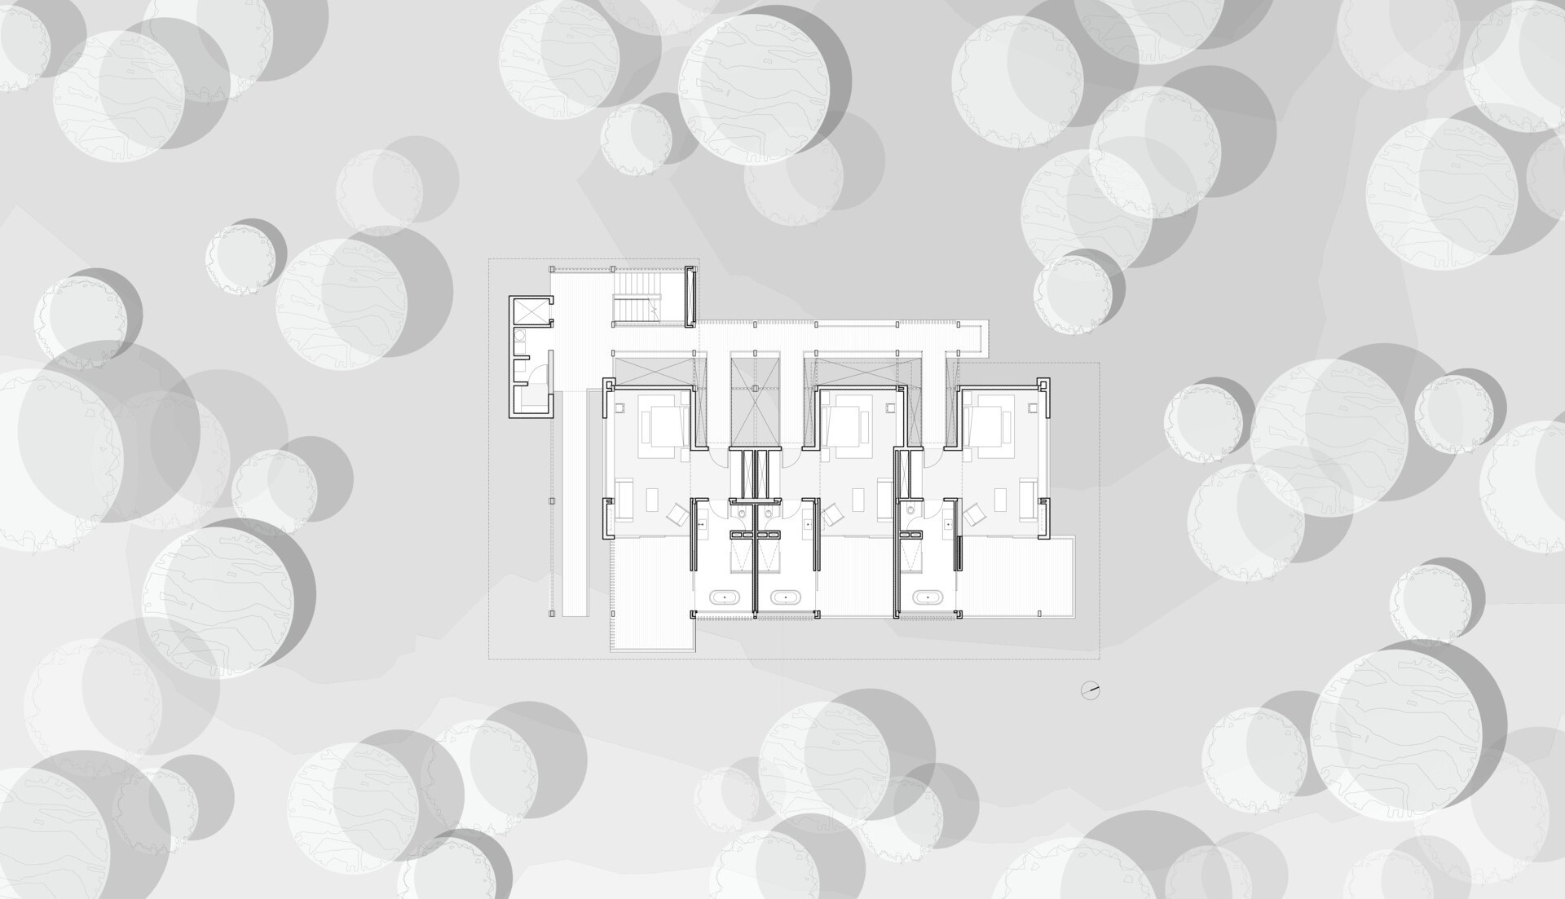
The new accommodation extends over two levels beneath a gently sloping roof. Exposed timber columns and beams outline the facade, while large glazed openings face the surrounding planting. Deep roof overhangs shelter the upper terraces, and vertical timber screens divide outdoor spaces. Glass balustrades keep views open, so even a seat just outside a guest room feels close to the trees.
Explore the Finch Bay Galápagos Hotel expansion near Puerto Ayora, Ecuador, by Alfredo Ribadeneira Arquitectos. Prefabricated teak construction, deep roof overhangs, glass-fronted terraces, and neutral guest spaces frame views of trees and volcanic rock.

Getting the building here required a process that began well away from the islands. Strict environmental regulations, complicated transport logistics, and limited material availability led the architects to use a prefabricated construction system. Components were designed, coordinated, and fabricated in Quito before being transported to the Galápagos for assembly. This reduced construction time, waste, material movement, and disturbance on site, while giving the team greater control over quality before the pieces arrived.
Explore the Finch Bay Galápagos Hotel expansion near Puerto Ayora, Ecuador, by Alfredo Ribadeneira Arquitectos. Prefabricated teak construction, deep roof overhangs, glass-fronted terraces, and neutral guest spaces frame views of trees and volcanic rock.

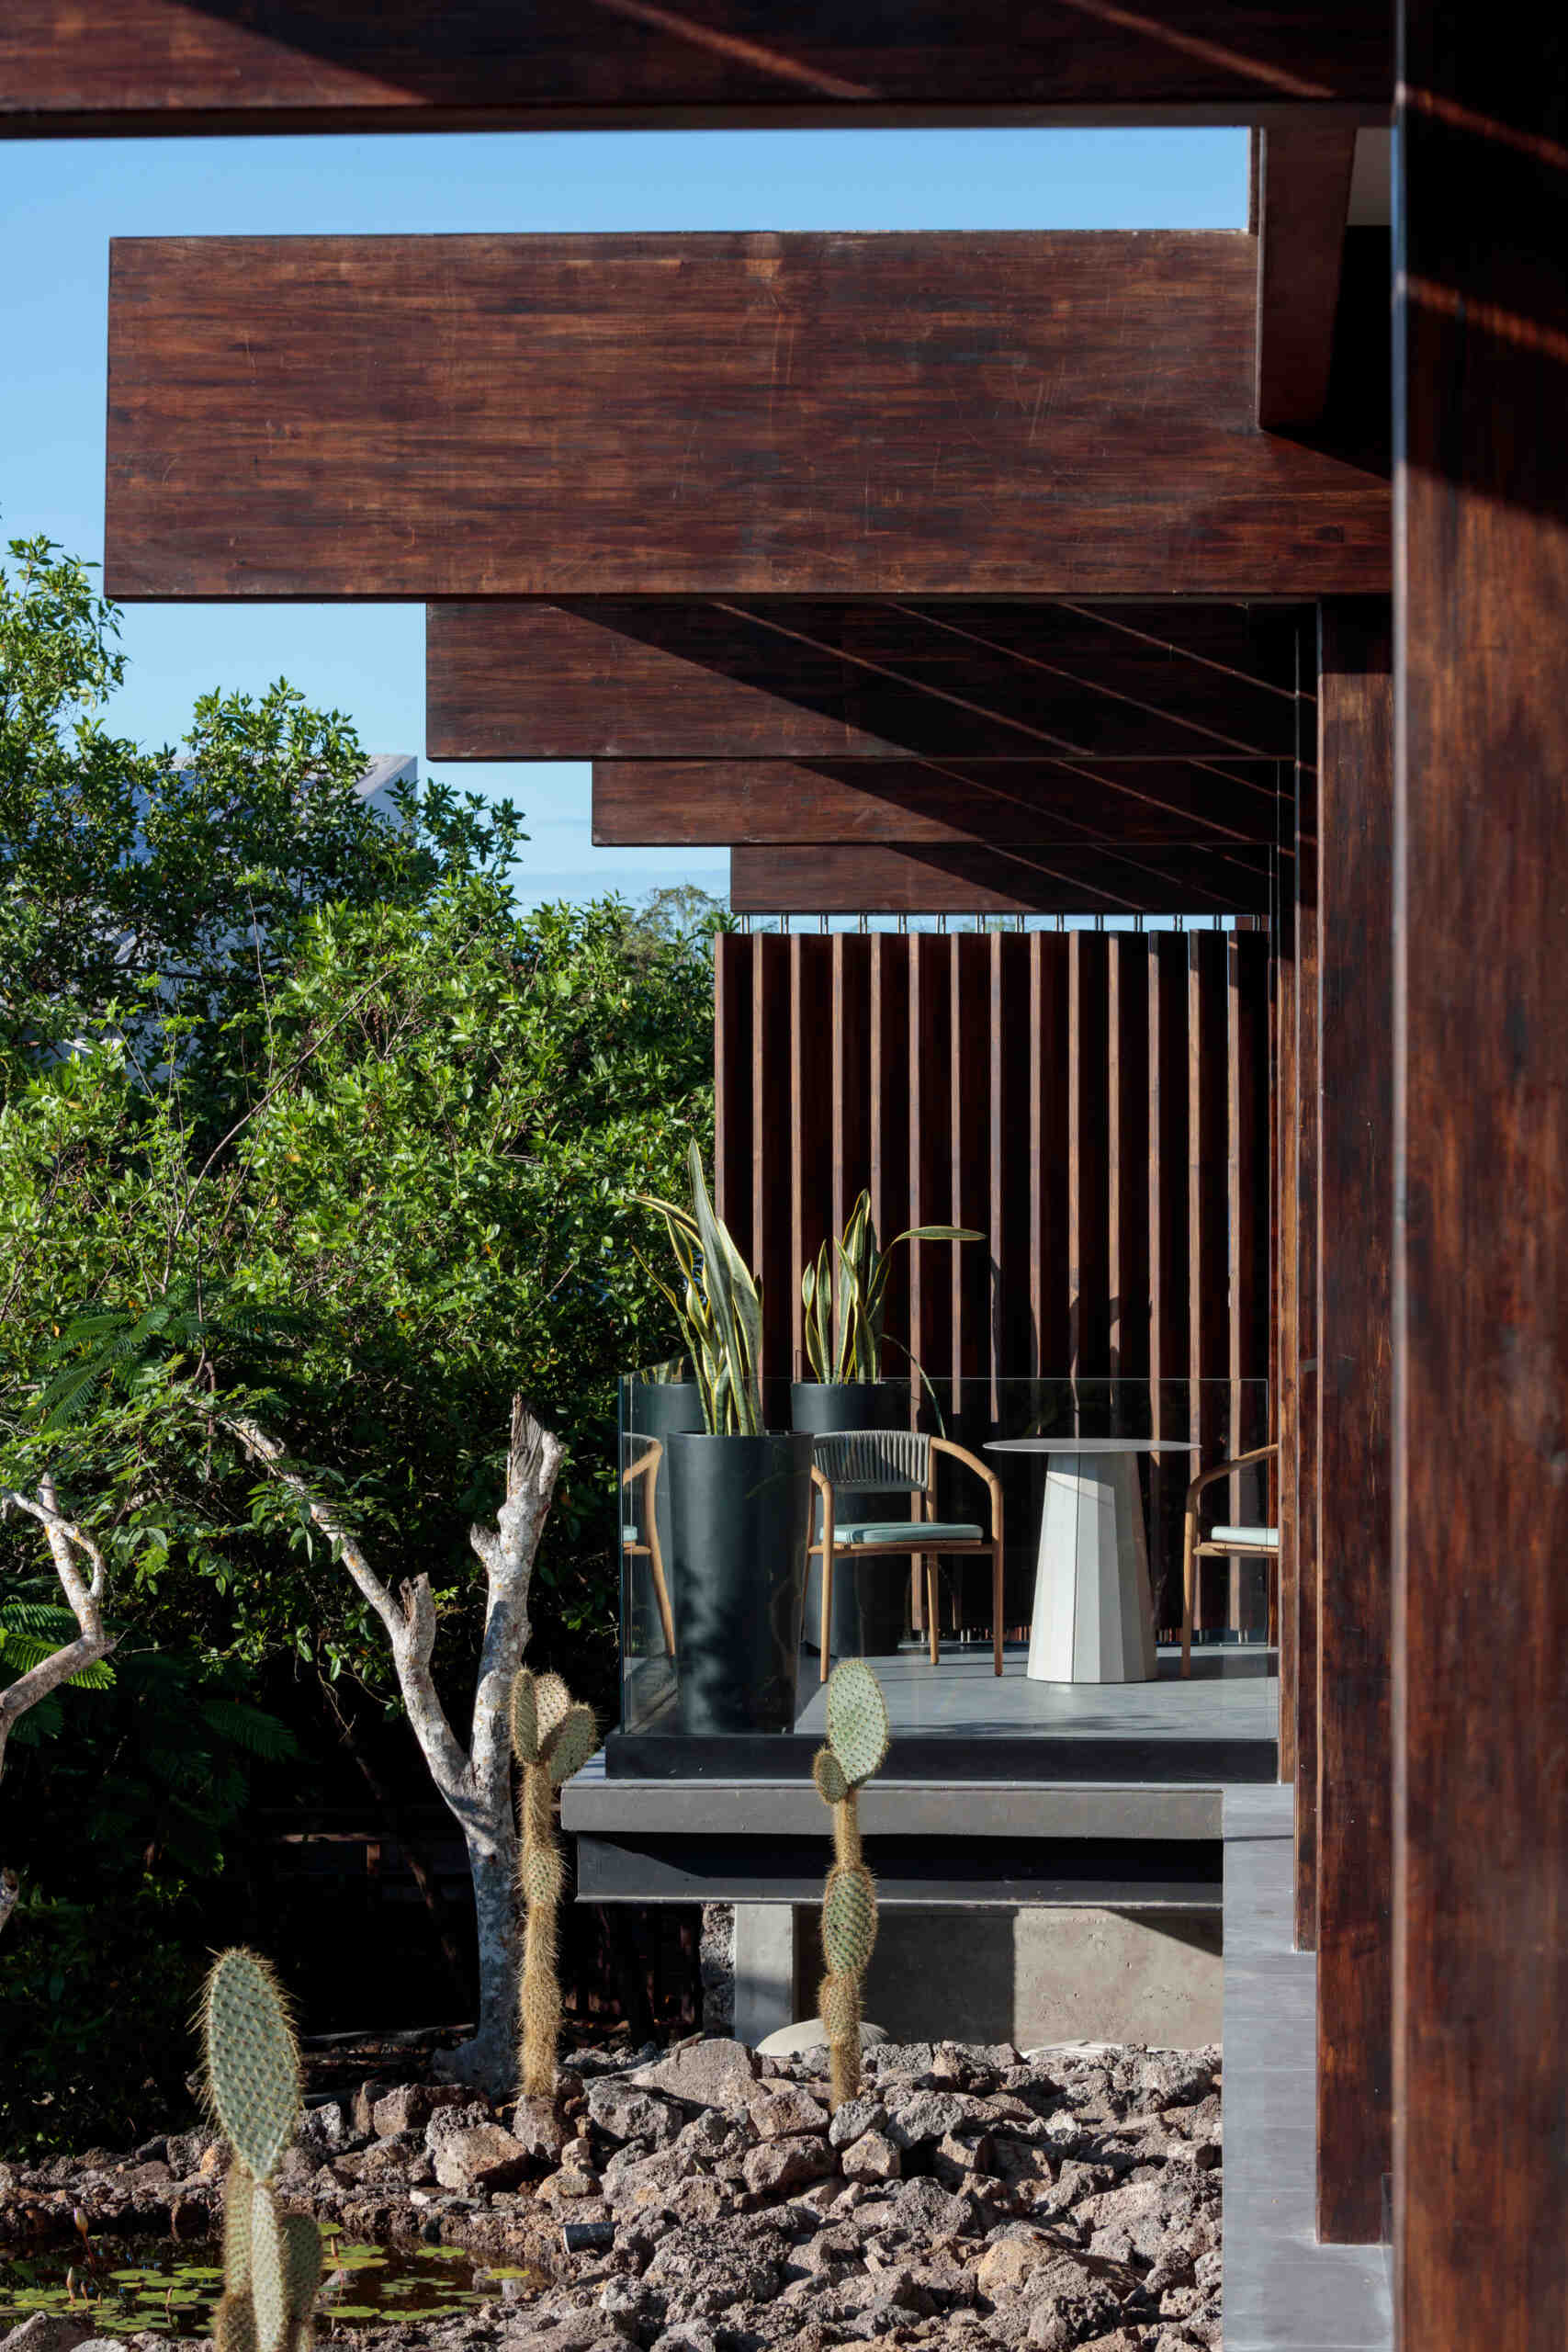
Laminated teak from cultivated forests forms the primary structure. The architects selected this renewable material for its substantially lower carbon footprint compared with many conventional alternatives. Prefabricated cement floor panels with polyurethane insulation and lightweight interior partitions complete the building system, making efficient use of resources.
Explore the Finch Bay Galápagos Hotel expansion near Puerto Ayora, Ecuador, by Alfredo Ribadeneira Arquitectos. Prefabricated teak construction, deep roof overhangs, glass-fronted terraces, and neutral guest spaces frame views of trees and volcanic rock.

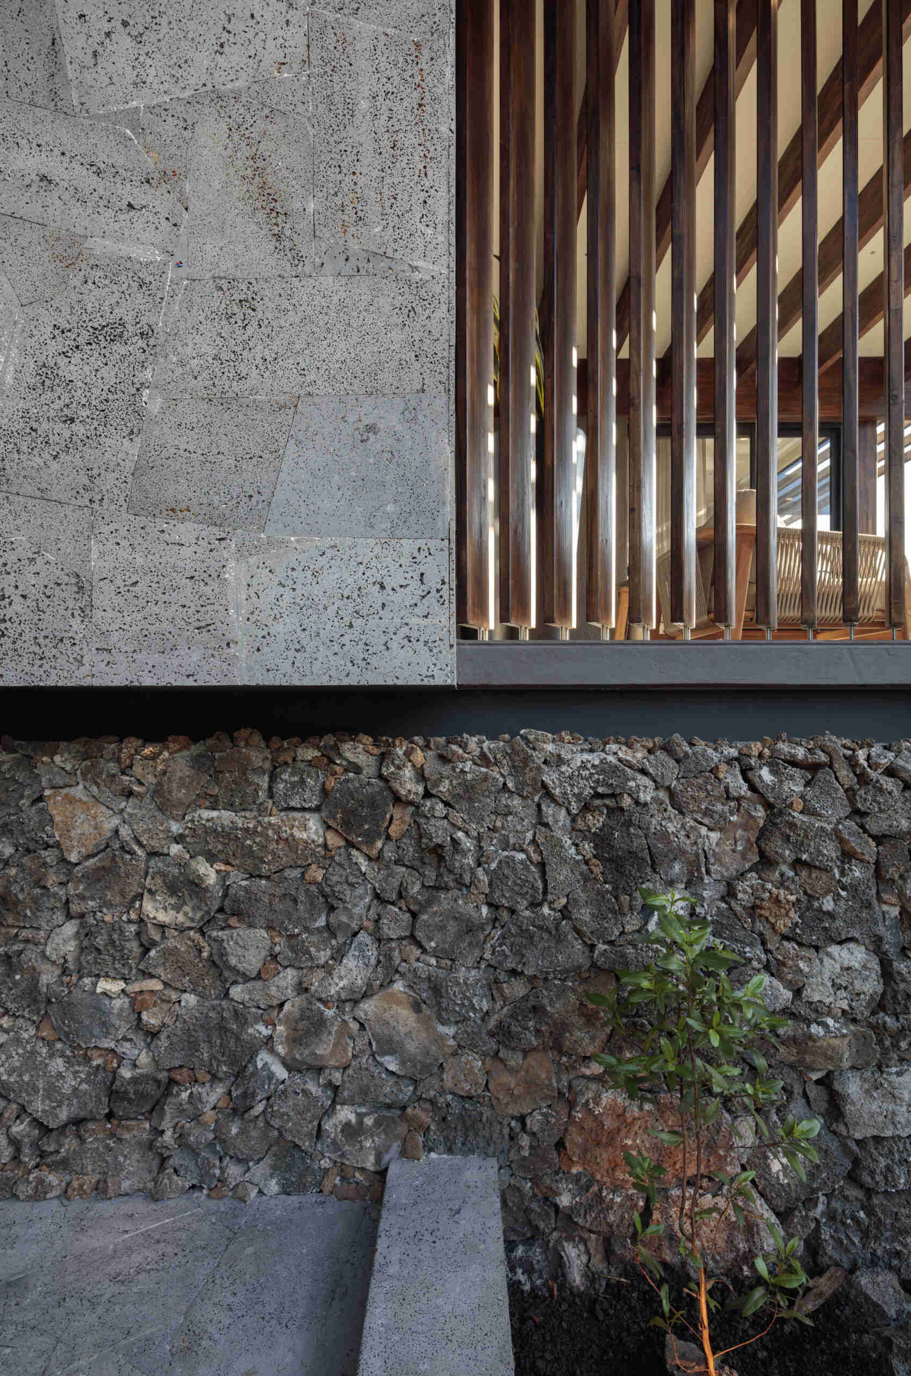
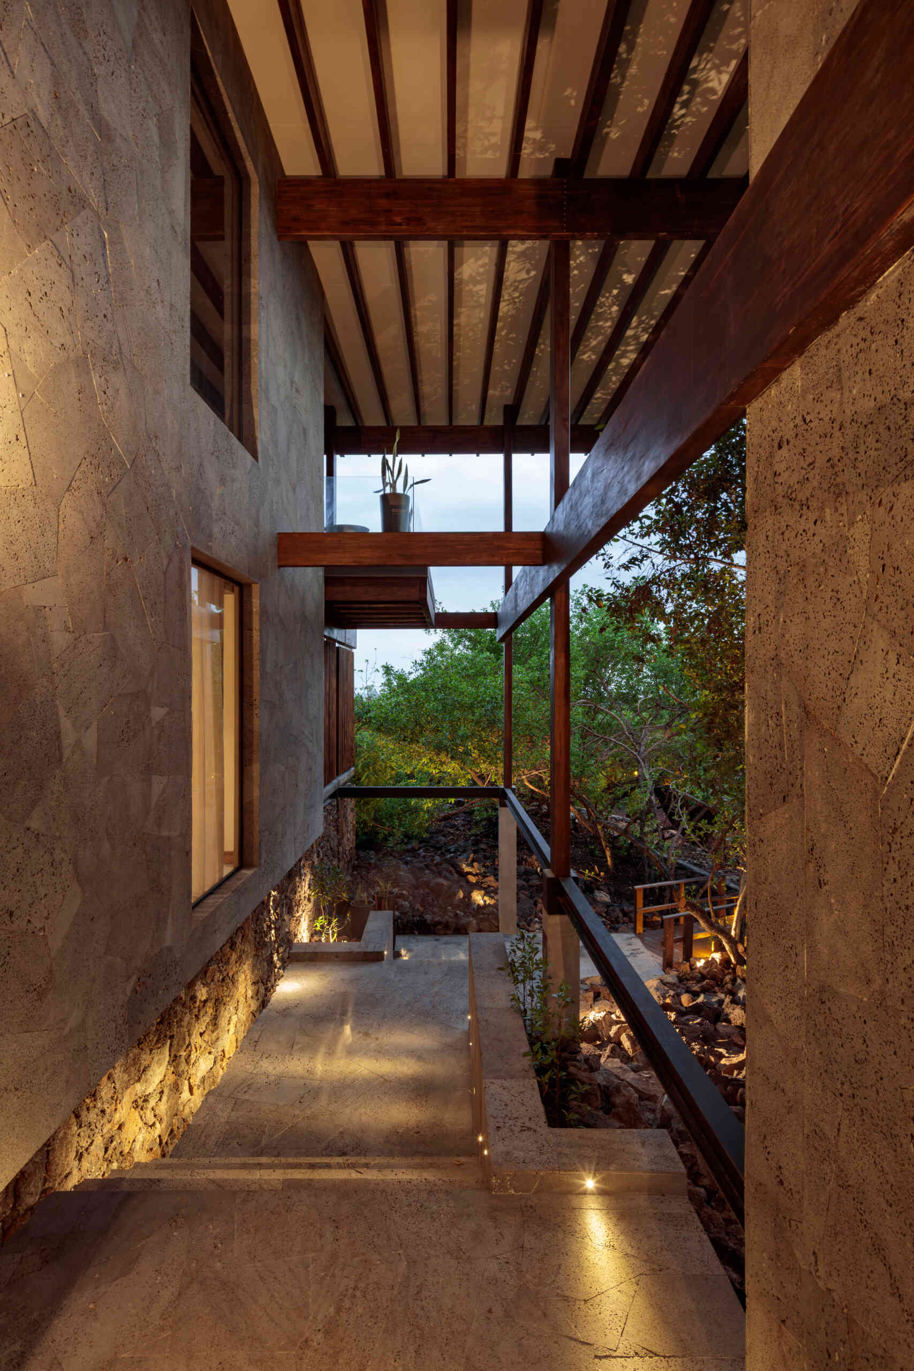
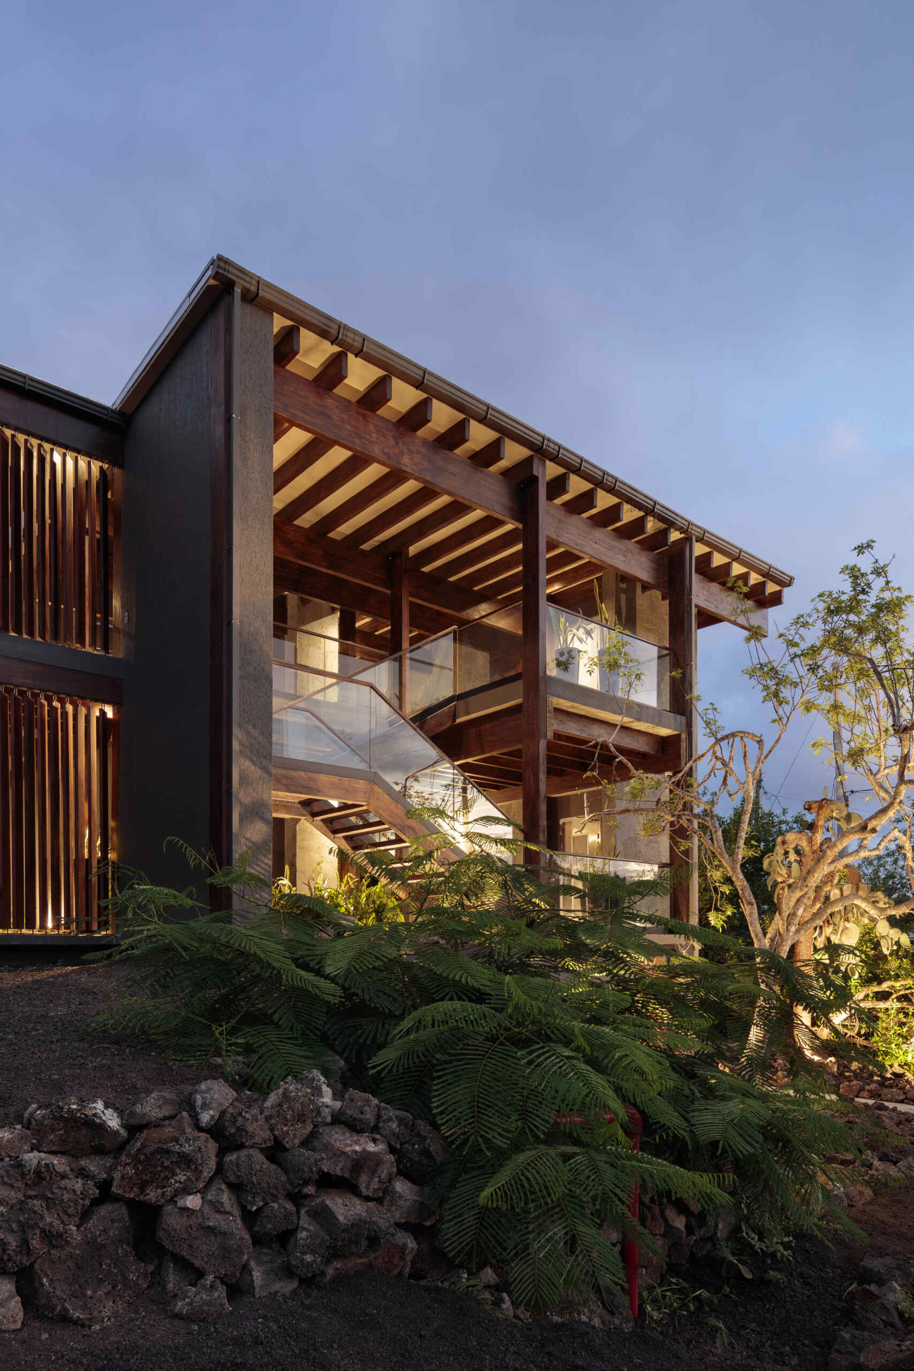
Up close, the architecture pairs the warm color of timber with grey surfaces and rough volcanic stone. These materials were chosen for durability, low maintenance, and their ability to age naturally in the coastal environment. A timber walkway passes between rocks and trees toward the building, while sheltered stairs and open-sided passages carry guests between levels. Exposed beams remain visible overhead, making the construction part of the experience of moving through the hotel.
Explore the Finch Bay Galápagos Hotel expansion near Puerto Ayora, Ecuador, by Alfredo Ribadeneira Arquitectos. Prefabricated teak construction, deep roof overhangs, glass-fronted terraces, and neutral guest spaces frame views of trees and volcanic rock.

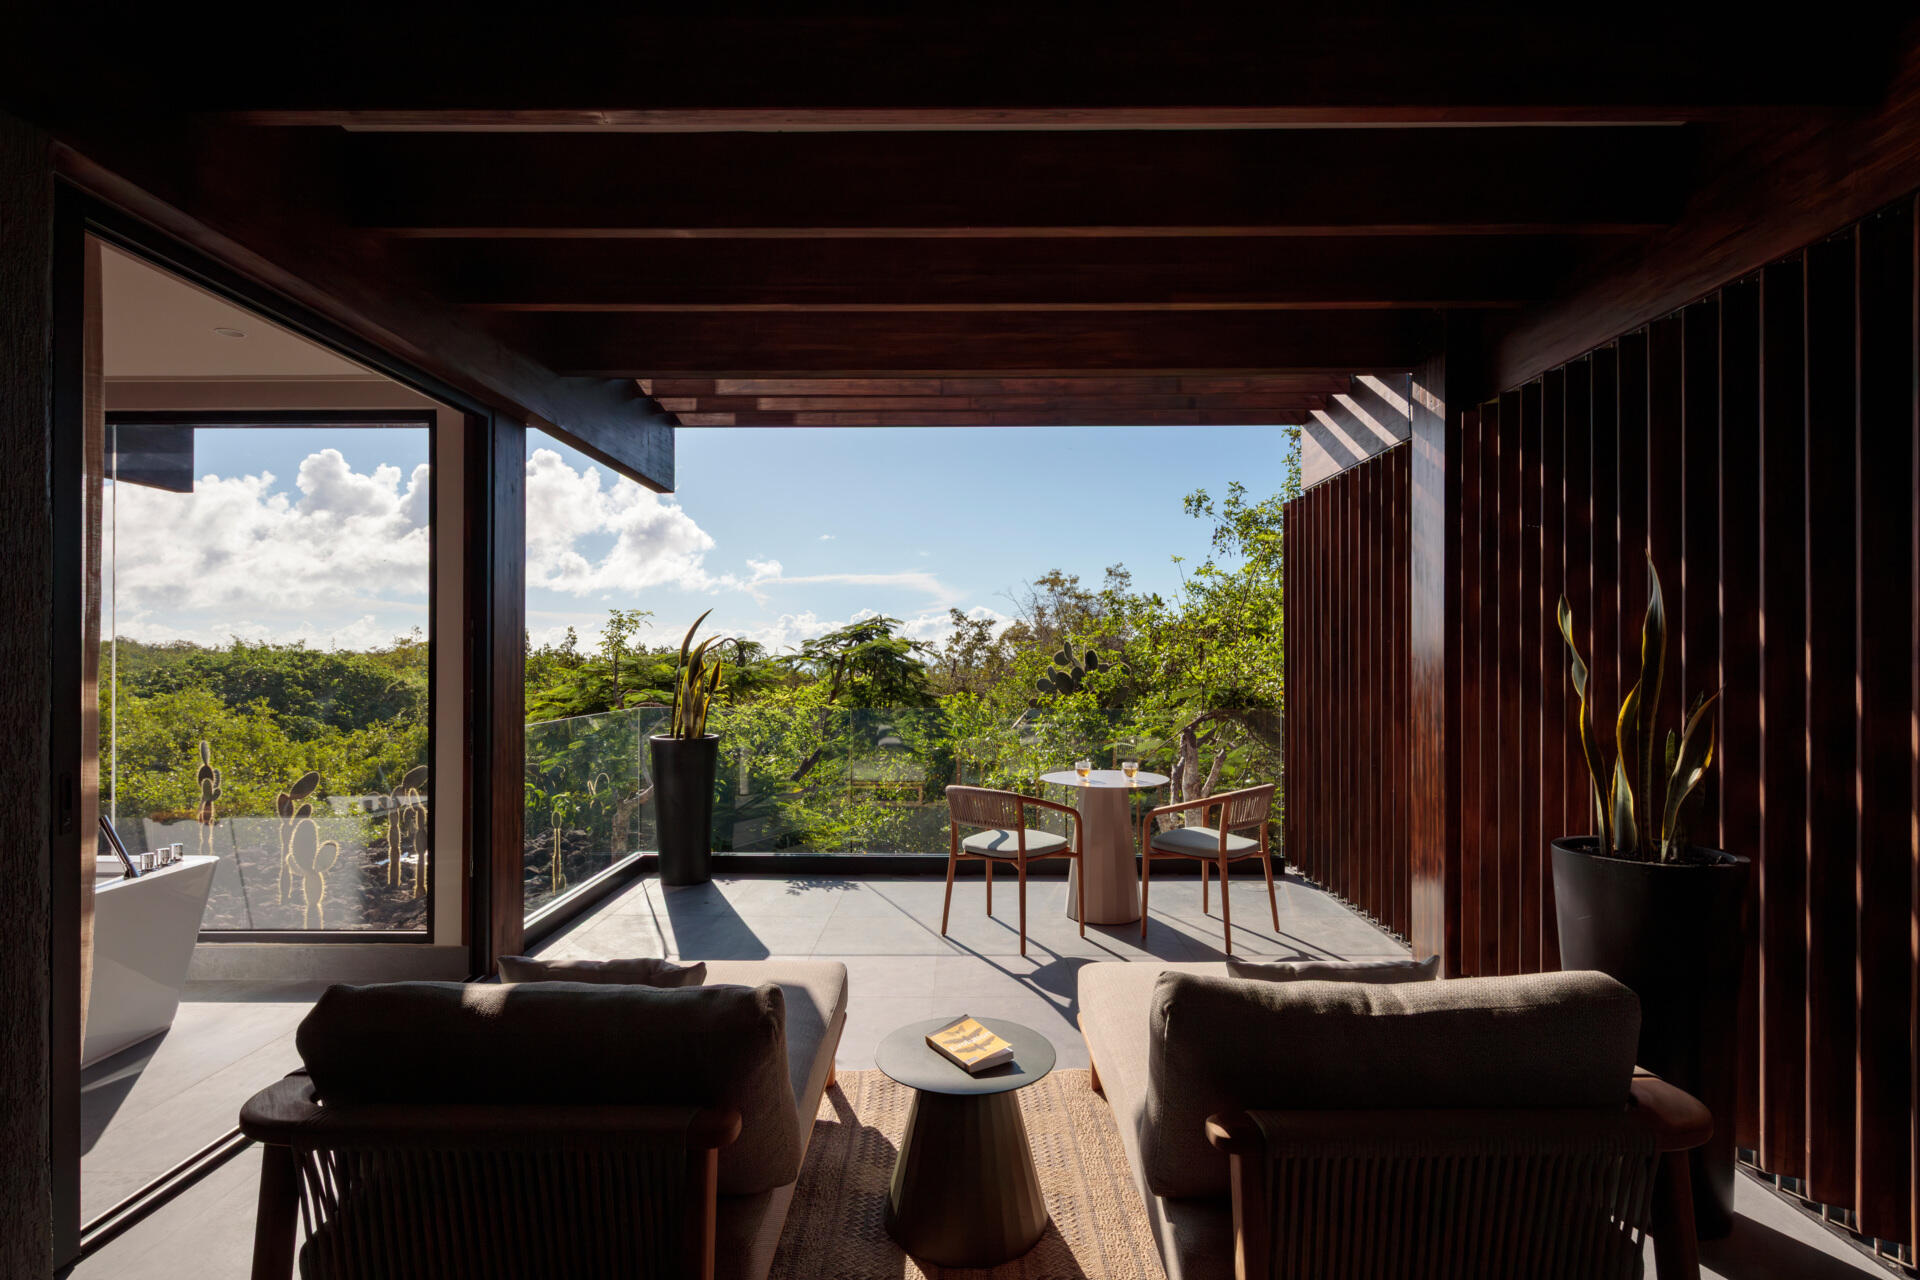
The guest spaces continue that restrained palette. Cushioned timber seating, pale upholstery, and small round tables create comfortable places to sit without crowding the outlook. Full-height glazing brings the greenery into view, and curtains allow the rooms to feel more enclosed when needed. In one space, a freestanding white bathtub sits beside a large window overlooking cacti and trees.

Outside, pairs of chairs and compact tables occupy covered terraces. Tall planters add greenery beside the glass railings, while timber screens provide separation between neighboring spaces. The transition from room to terrace is simple, with the same substantial beams extending overhead and framing the landscape beyond.
Explore the Finch Bay Galápagos Hotel expansion near Puerto Ayora, Ecuador, by Alfredo Ribadeneira Arquitectos. Prefabricated teak construction, deep roof overhangs, glass-fronted terraces, and neutral guest spaces frame views of trees and volcanic rock.

The hotel’s environmental strategy also includes rainwater collection, wastewater treatment, recycling programs, energy-efficiency measures, and photovoltaic panels. These systems support the decisions made during design and construction, carrying the approach through to the operation of the property.
Explore the Finch Bay Galápagos Hotel expansion near Puerto Ayora, Ecuador, by Alfredo Ribadeneira Arquitectos. Prefabricated teak construction, deep roof overhangs, glass-fronted terraces, and neutral guest spaces frame views of trees and volcanic rock.

Explore the Finch Bay Galápagos Hotel expansion near Puerto Ayora, Ecuador, by Alfredo Ribadeneira Arquitectos. Prefabricated teak construction, deep roof overhangs, glass-fronted terraces, and neutral guest spaces frame views of trees and volcanic rock.

Explore the Finch Bay Galápagos Hotel expansion near Puerto Ayora, Ecuador, by Alfredo Ribadeneira Arquitectos. Prefabricated teak construction, deep roof overhangs, glass-fronted terraces, and neutral guest spaces frame views of trees and volcanic rock.

Explore the Finch Bay Galápagos Hotel expansion near Puerto Ayora, Ecuador, by Alfredo Ribadeneira Arquitectos. Prefabricated teak construction, deep roof overhangs, glass-fronted terraces, and neutral guest spaces frame views of trees and volcanic rock.

Explore the Finch Bay Galápagos Hotel expansion near Puerto Ayora, Ecuador, by Alfredo Ribadeneira Arquitectos. Prefabricated teak construction, deep roof overhangs, glass-fronted terraces, and neutral guest spaces frame views of trees and volcanic rock.

Explore the Finch Bay Galápagos Hotel expansion near Puerto Ayora, Ecuador, by Alfredo Ribadeneira Arquitectos. Prefabricated teak construction, deep roof overhangs, glass-fronted terraces, and neutral guest spaces frame views of trees and volcanic rock.

Finch Bay’s expansion gives visitors more room to stay while preserving the architectural identity already established here. Its appeal comes through in tangible details, a shaded chair, the texture of exposed timber, and a walkway threaded through volcanic rock. Behind those moments is a construction process shaped by the responsibility of building in the Galápagos.


Photography: Sebastian Crespo | Architects: Alfredo Ribadeneira Arquitectos | Lead Architect: Alfredo José Ribadeneira | Design Team: Andrada Manole | Structural Engineering: Ospining | General Contractor: Carlos Burneo | Interior Design: Julio Vinueza | Juan Pablo Cárdenas