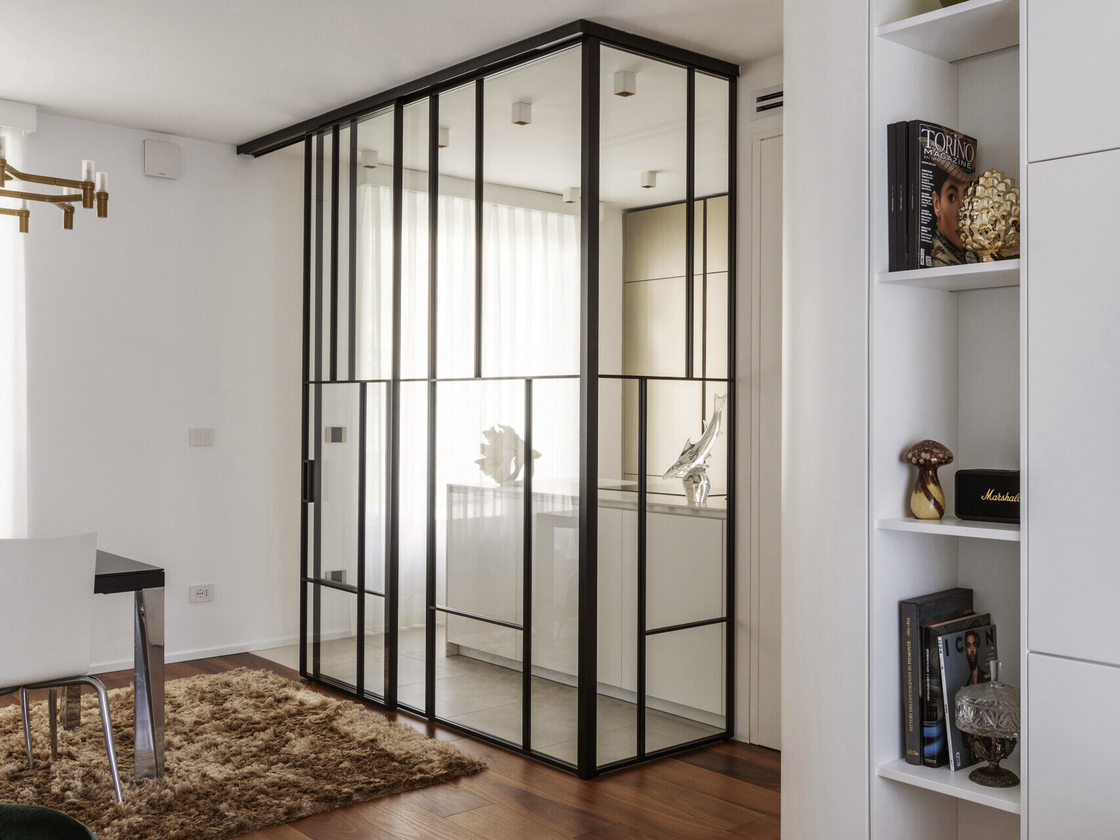
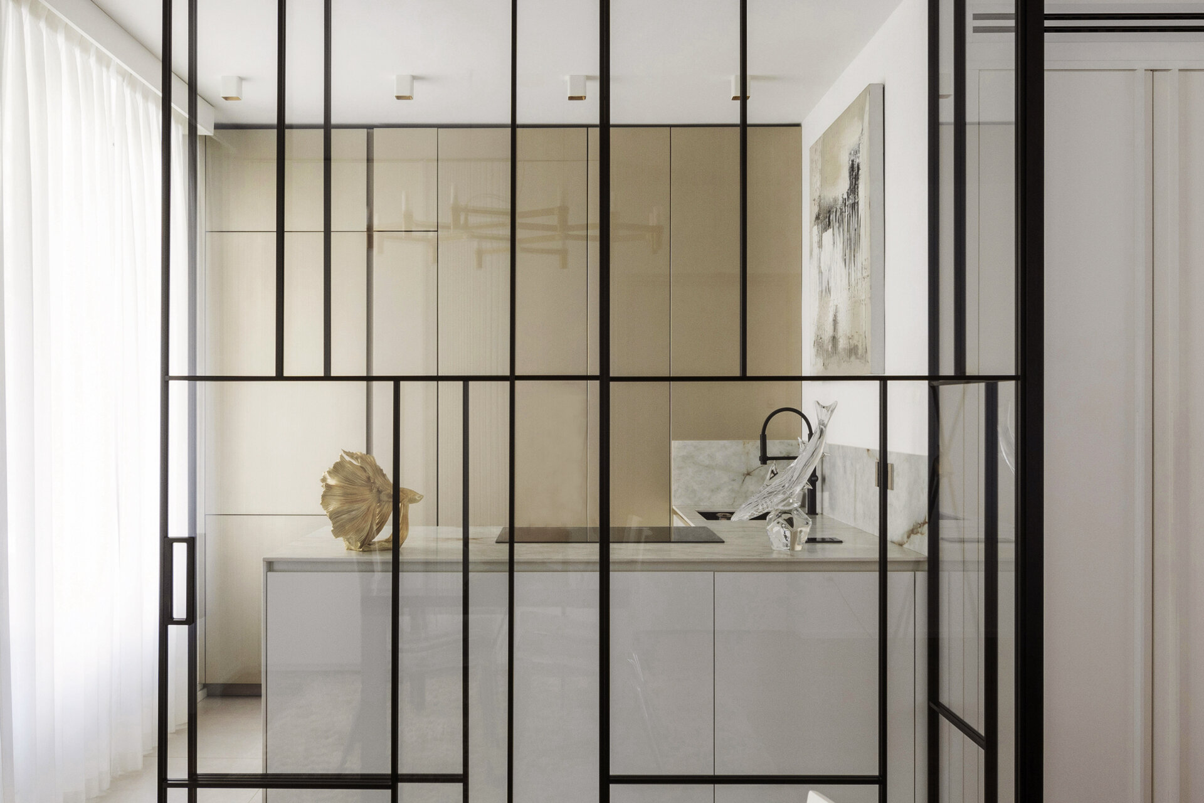
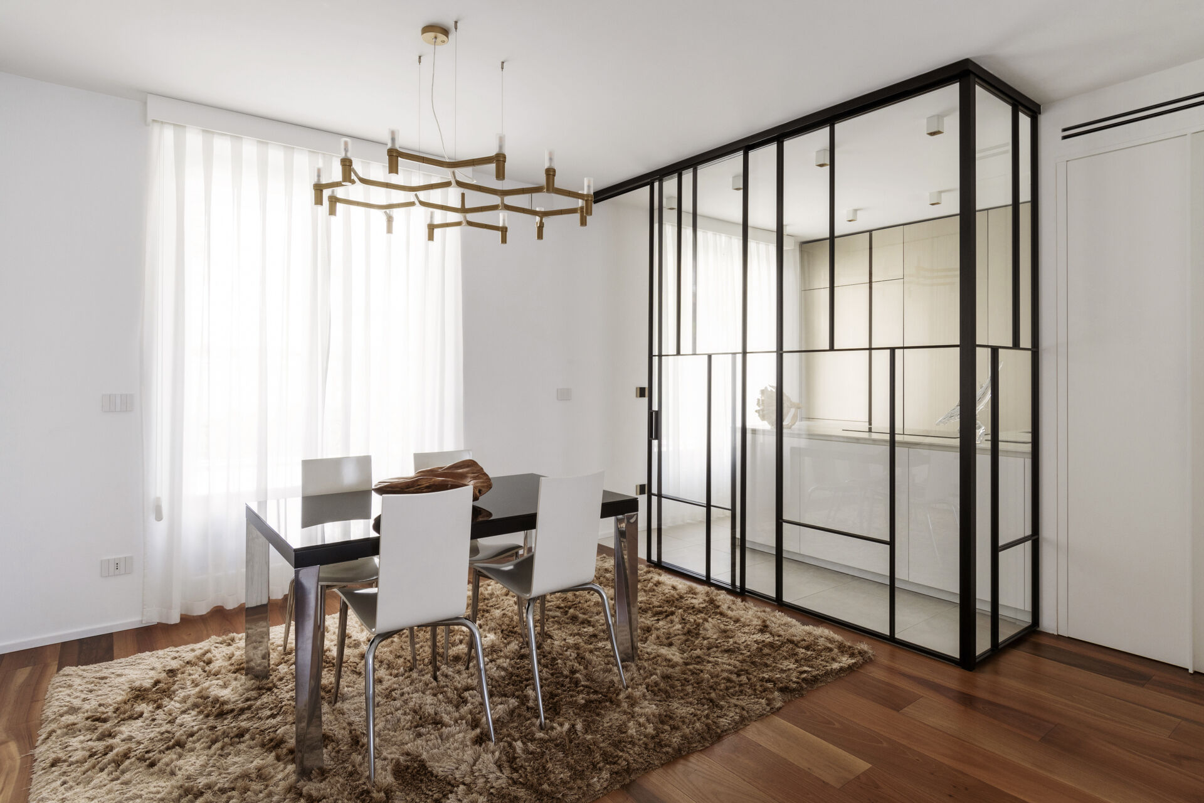
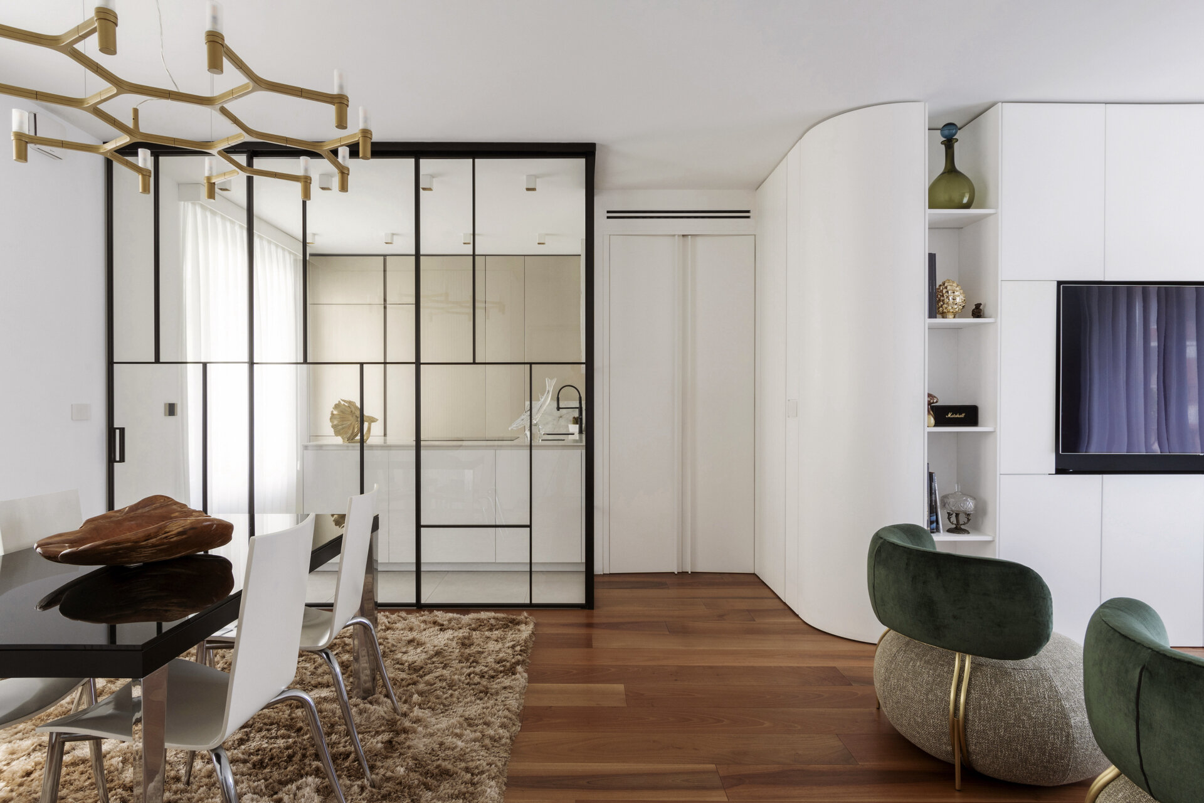
In Turin, Italy, architect Maurizio Pol of KKArchitettura has transformed an apartment into a contemporary home for a family with a teenage daughter. One of the most interesting features of the renovation is the kitchen, which has been enclosed behind floor-to-ceiling glass walls with slim black frames, creating a room that resembles a greenhouse.
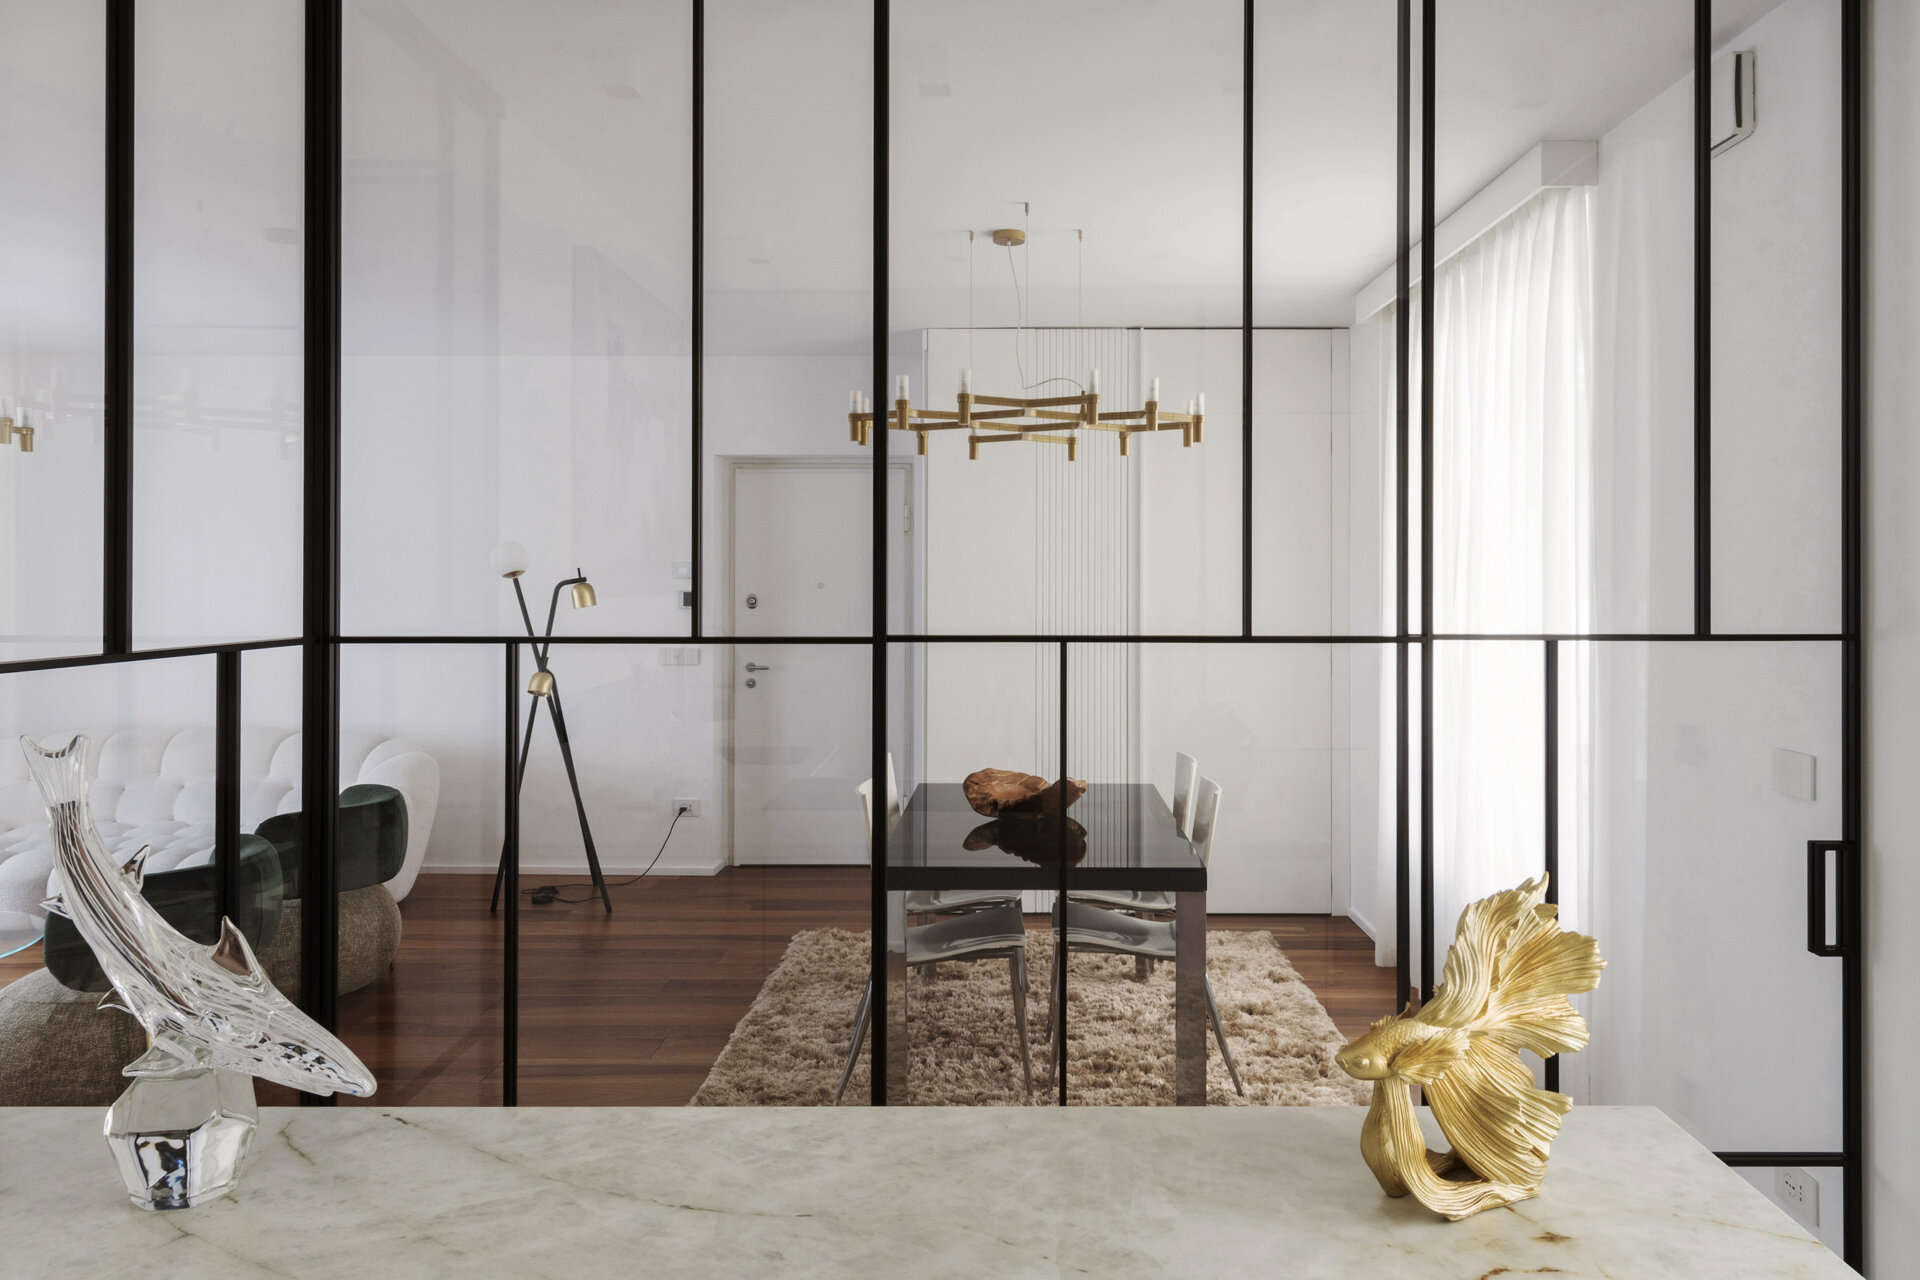
The design allows the kitchen to remain separate from the adjoining living and dining areas while maintaining a visual connection between the spaces. It’s an interesting solution for a relatively compact apartment, combining the practicality of an enclosed kitchen with the spacious appearance of an open-plan interior.
A Glass-Enclosed Kitchen That Looks Like a Greenhouse
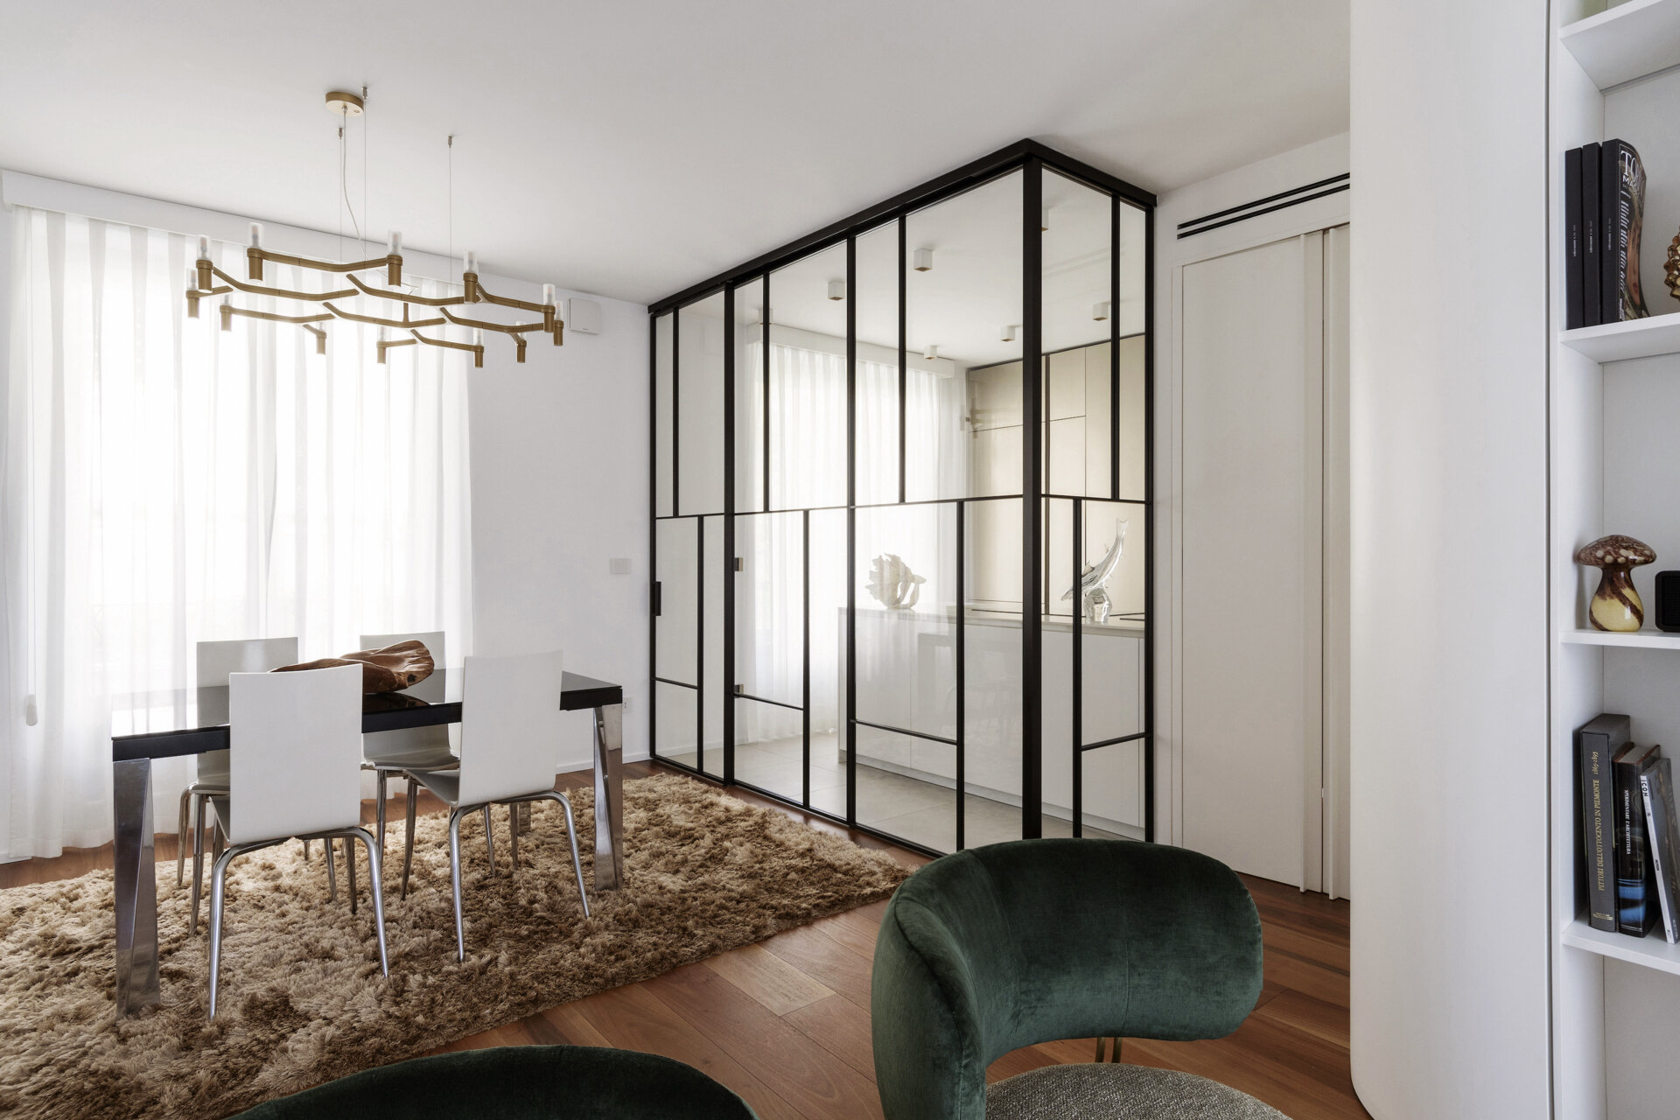
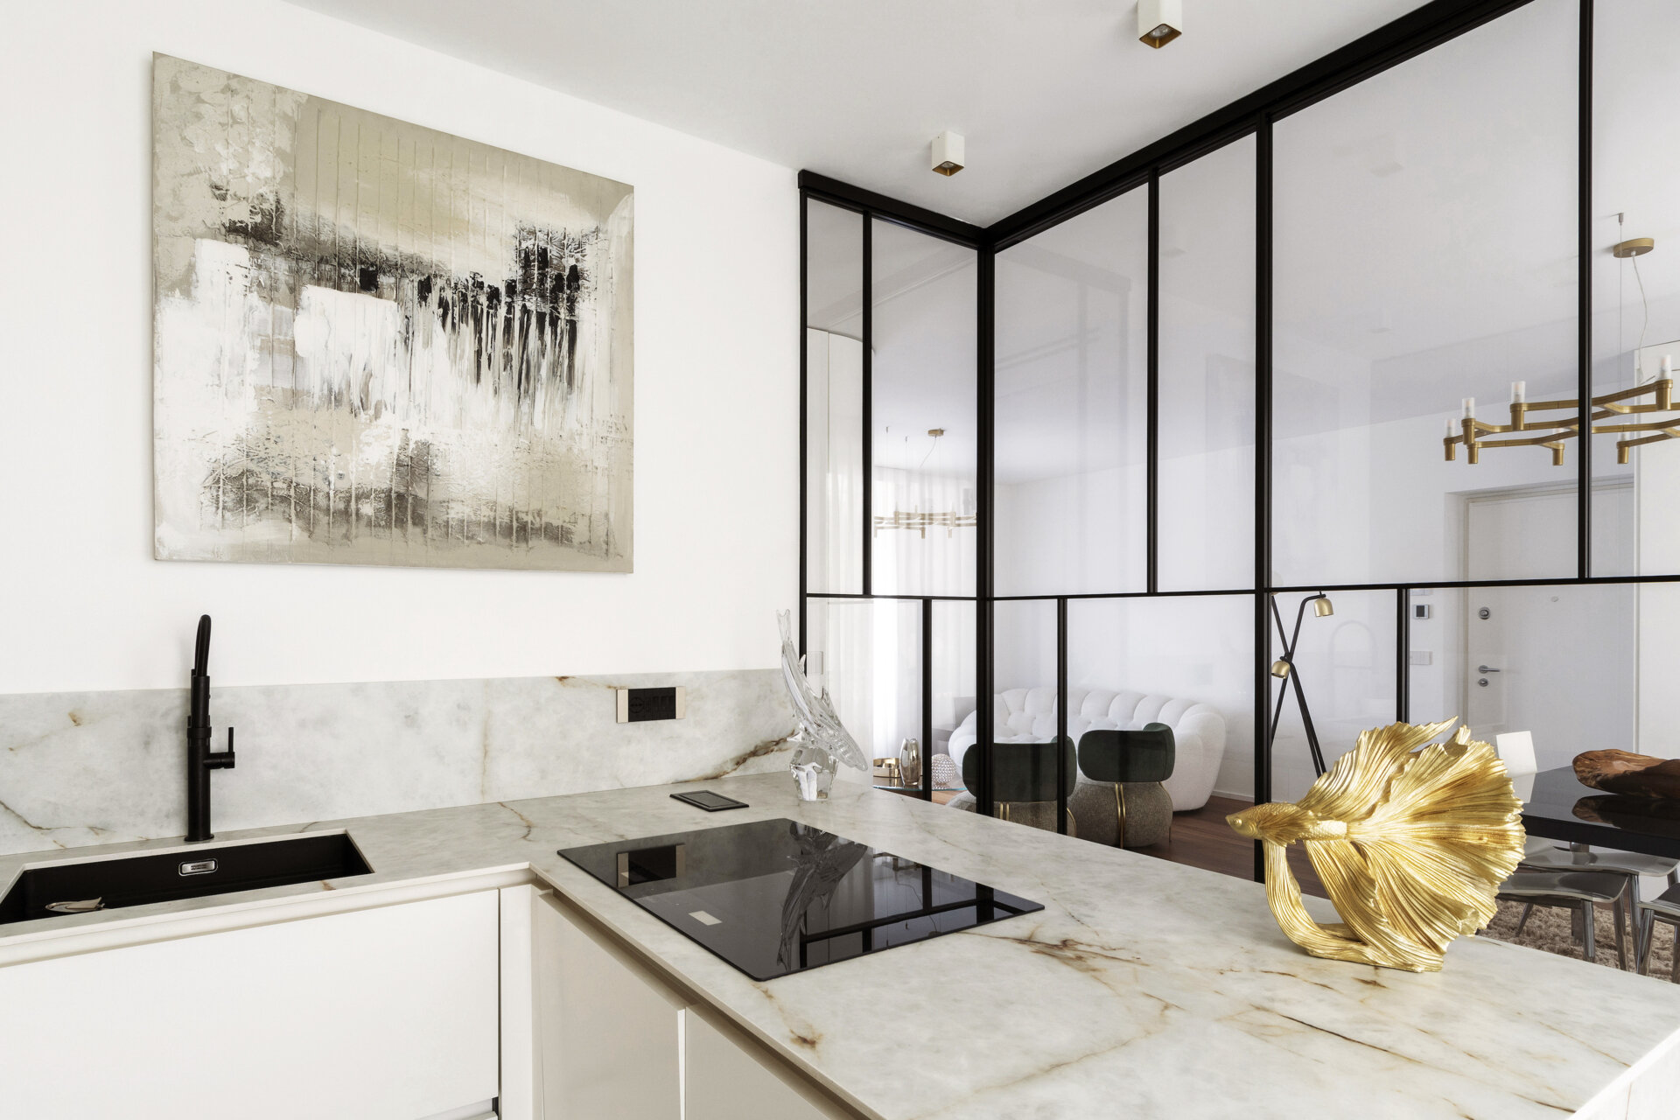
The kitchen is enclosed by a floor-to-ceiling glass partition that wraps around two sides of the space, with slender black metal frames forming a geometric grid across the transparent panels. A sliding glass door by HenryGlass provides access, allowing the kitchen to be closed off while cooking to contain smells and reduce noise. Despite being physically separated, the kitchen remains visible from the living and dining areas, with daylight passing through the glass and reflections adding another layer of interest. The black framing also introduces a strong architectural detail against the predominantly white interior, giving the kitchen a distinctive identity without making it feel isolated.
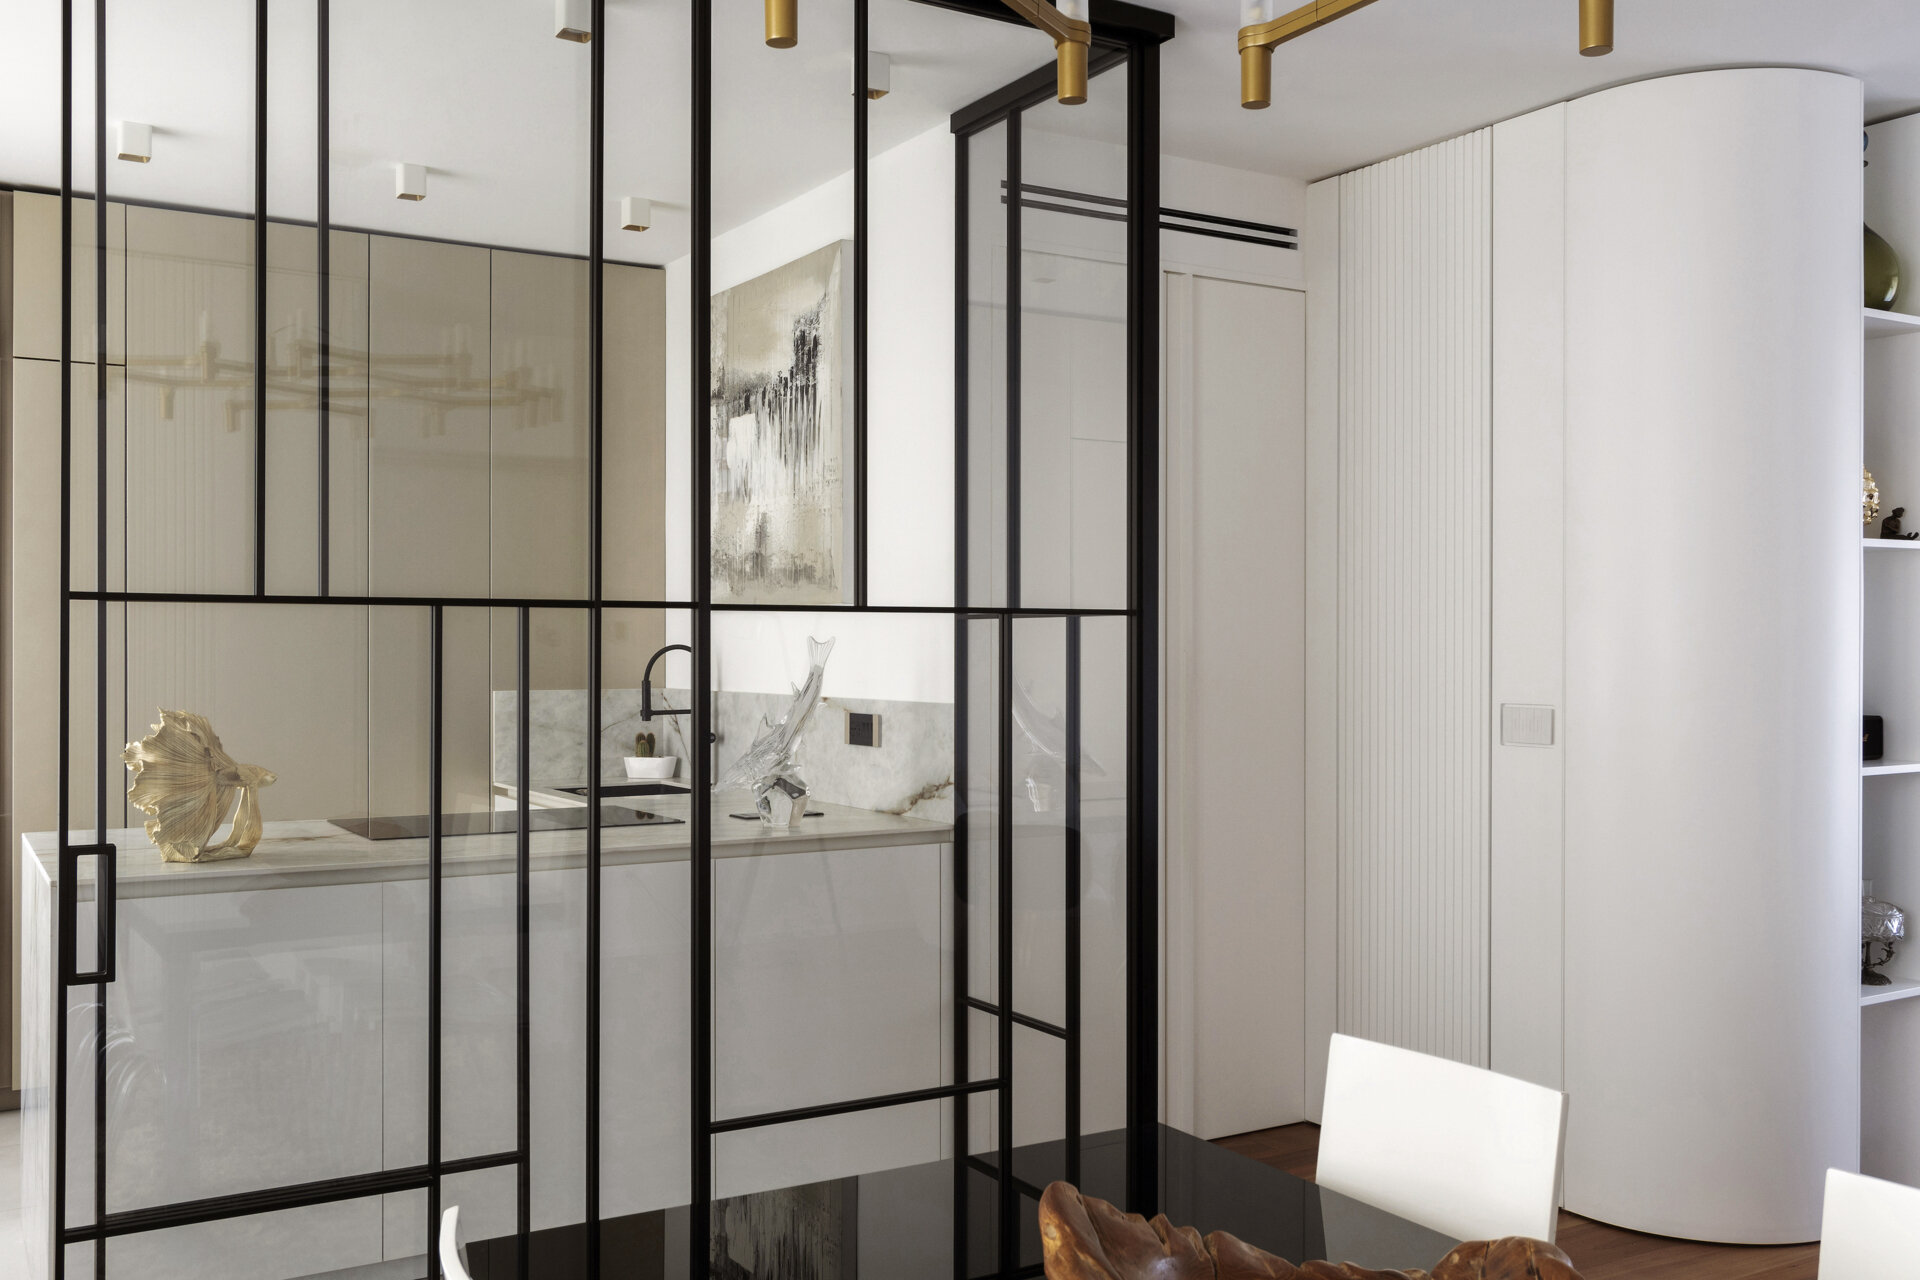
Inside, the kitchen features cabinetry from Arrital’s AK Project collection, with pale neutral finishes and minimalist doors that keep the appearance uncluttered. A peninsula provides additional preparation space, incorporating an induction cooktop into its light-colored, marble-look countertop. The same veined finish continues along the backsplash, where a black sink and matching faucet introduce contrast. Full-height cabinetry provides storage along the rear wall, while decorative glass and gold sculptures add personality to the otherwise restrained design. The kitchen’s light-colored floor tiles also distinguish it from the adjoining rooms, where warm walnut parquet flooring extends throughout the living spaces.
Let’s take a look at the rest of the apartment…
A Living Room with Curved White Cabinetry
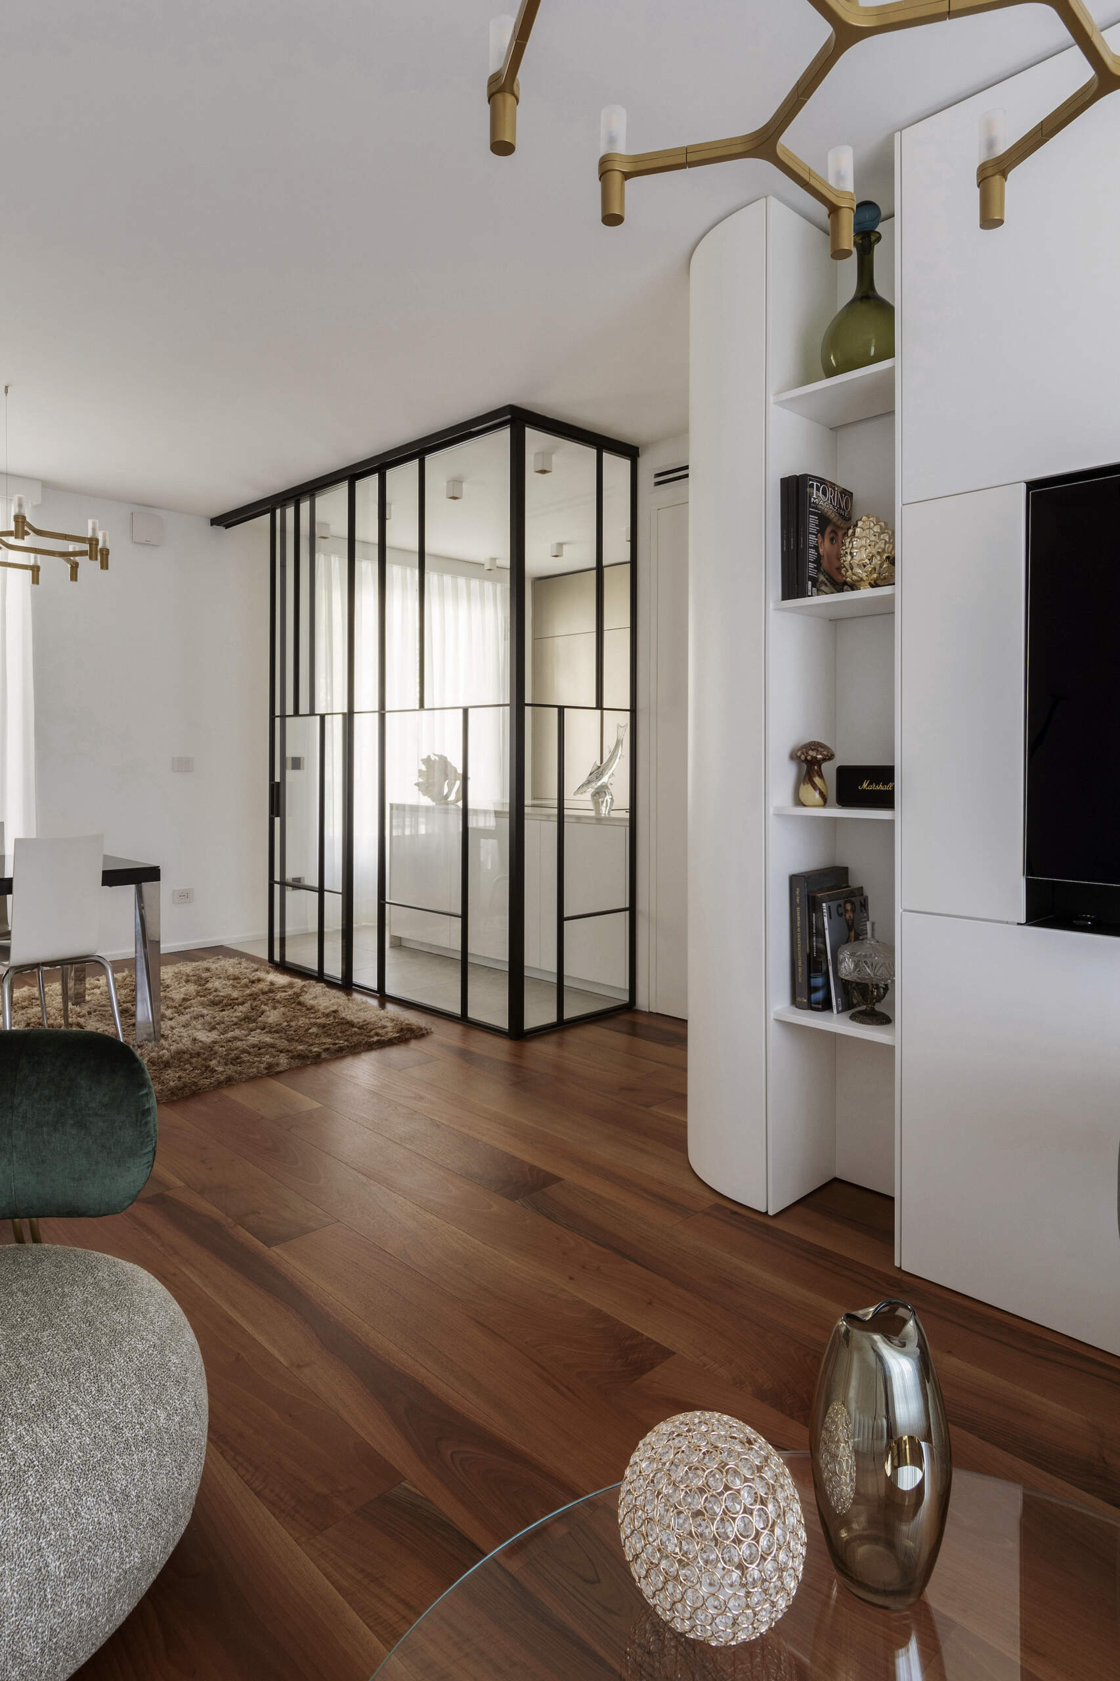
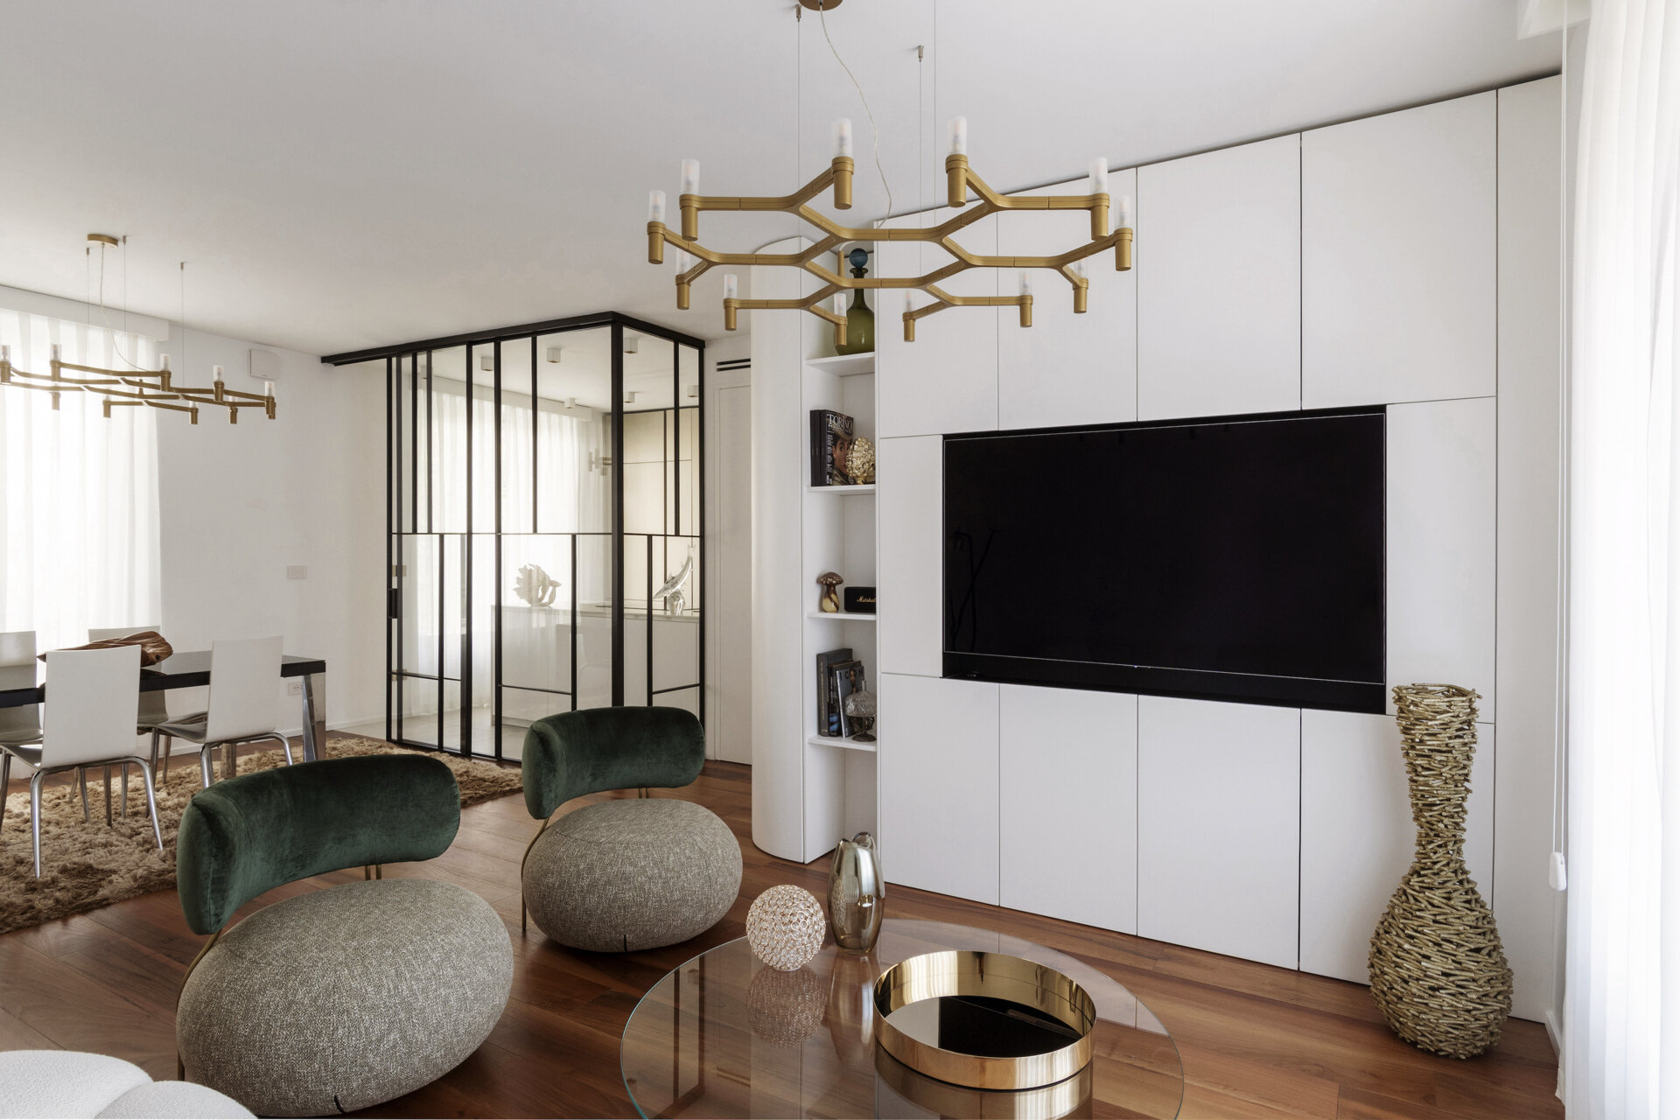
Moving into the living room, custom-made white cabinetry extends across an entire wall, incorporating a television, concealed storage, and a narrow section of open shelving for books and decorative objects. One end of the cabinetry curves gently around the corner, creating a smooth transition between the different surfaces. The design is part of a larger bespoke boiserie system, finished in pure white powder coating, which was developed to accommodate the apartment’s existing layout and technical restrictions. The clean white surfaces allow the rich brown tones of the walnut parquet flooring to become a prominent feature of the room.
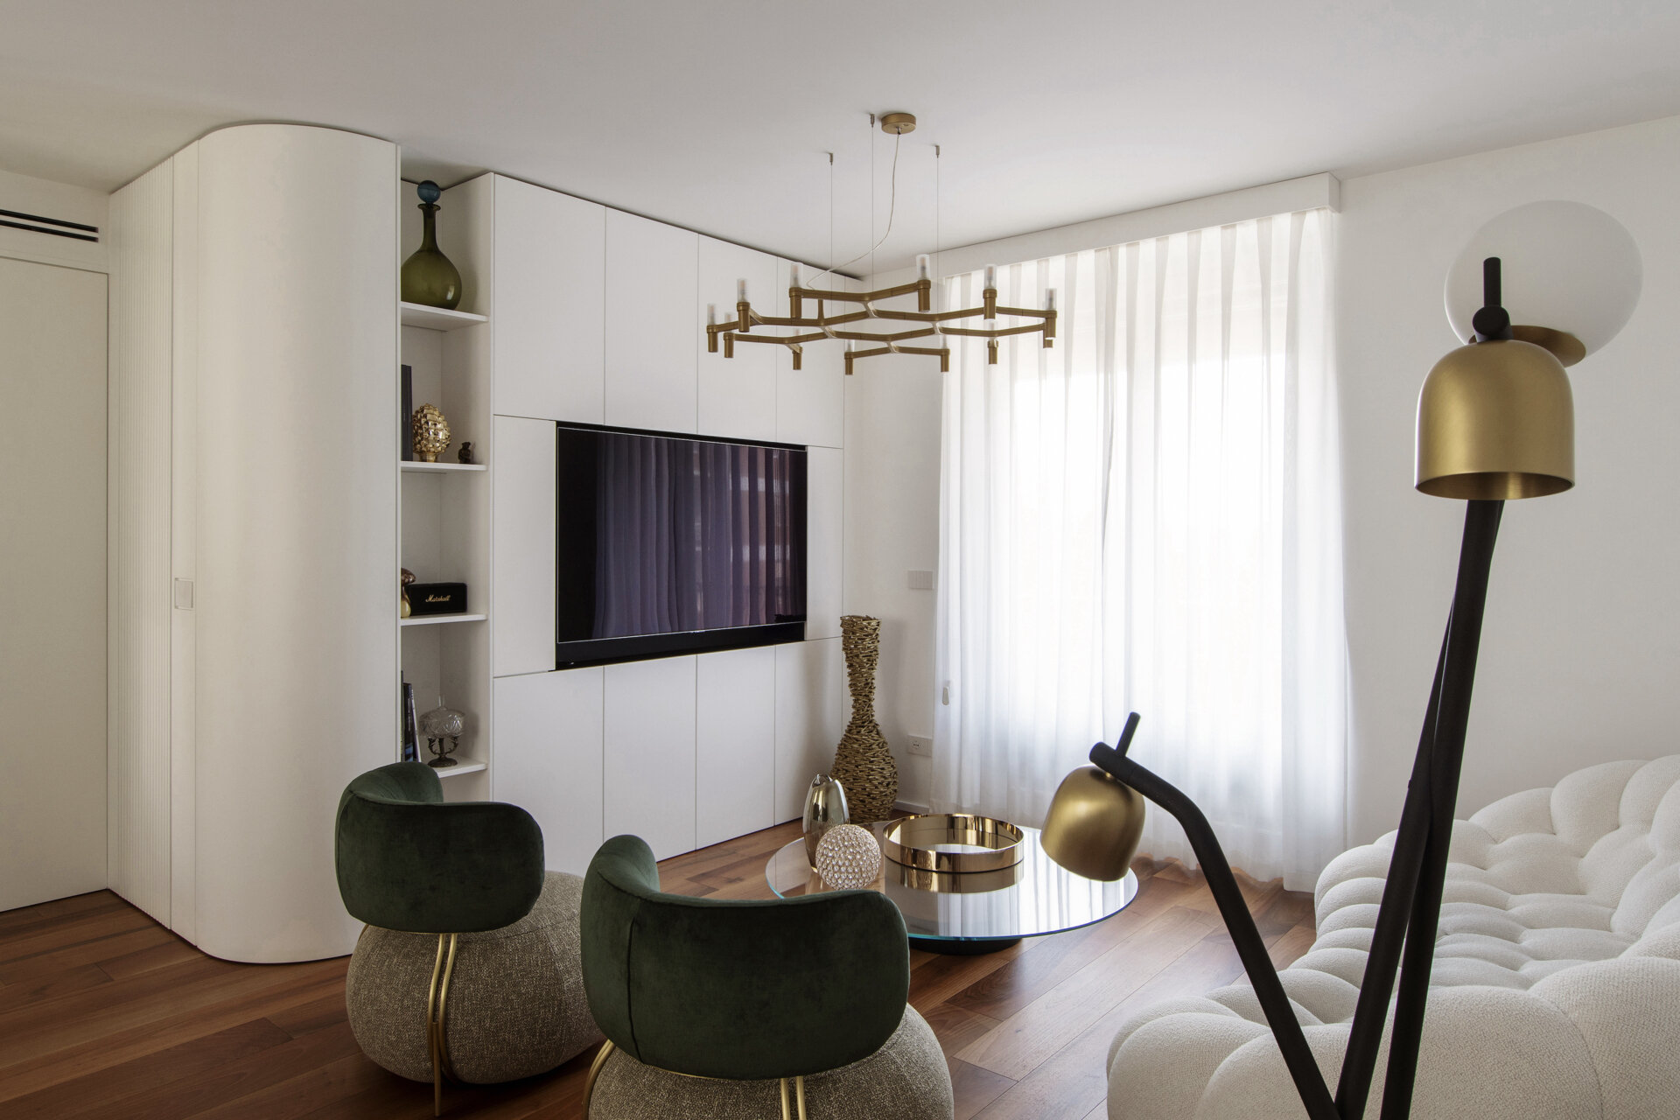
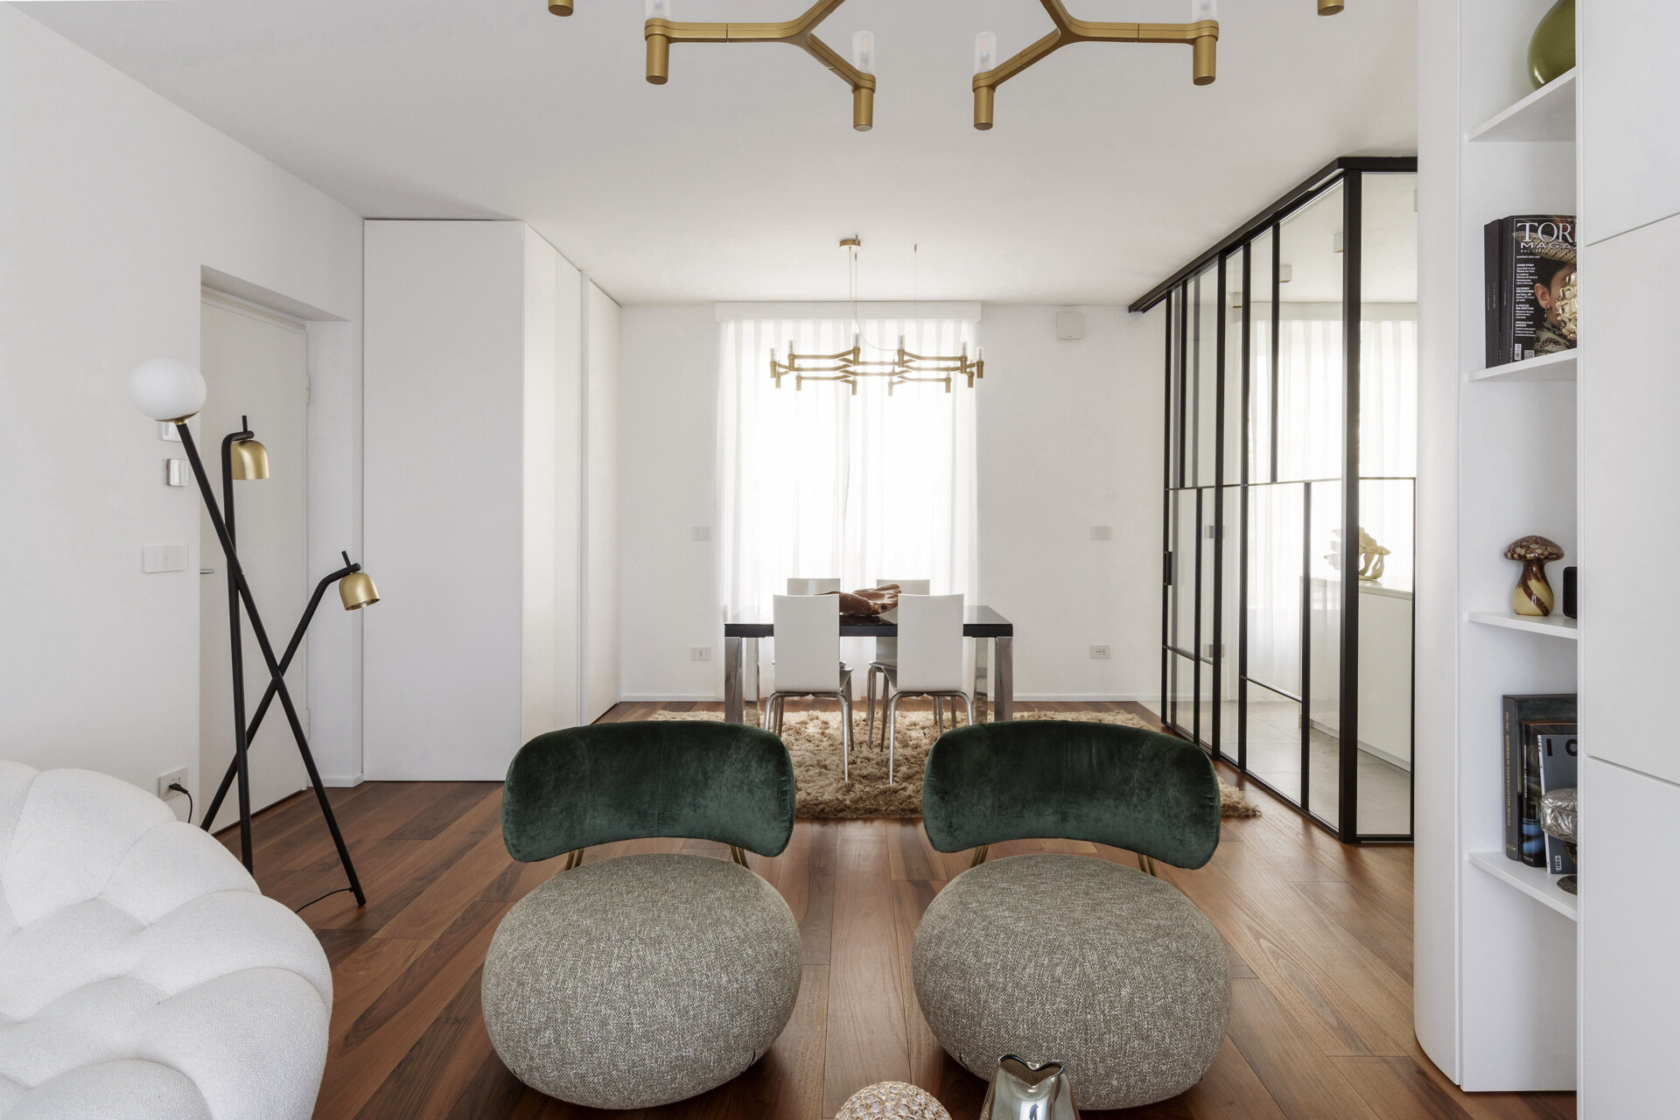
The furnishings introduce softer shapes and contrasting textures. A white Bubble sofa by Roche Bobois sits opposite two Baby Geo armchairs by Saba Italia, which combine rounded upholstered seats with curved green velvet backrests and brass-colored detailing. A circular glass coffee table keeps the center of the room visually light, while black and brass floor lamps provide sculptural accents. Together, the furniture and built-in cabinetry create a comfortable seating area with a combination of modern forms and classic decorative finishes.
A Dining Area with a Sculptural Brass Chandelier
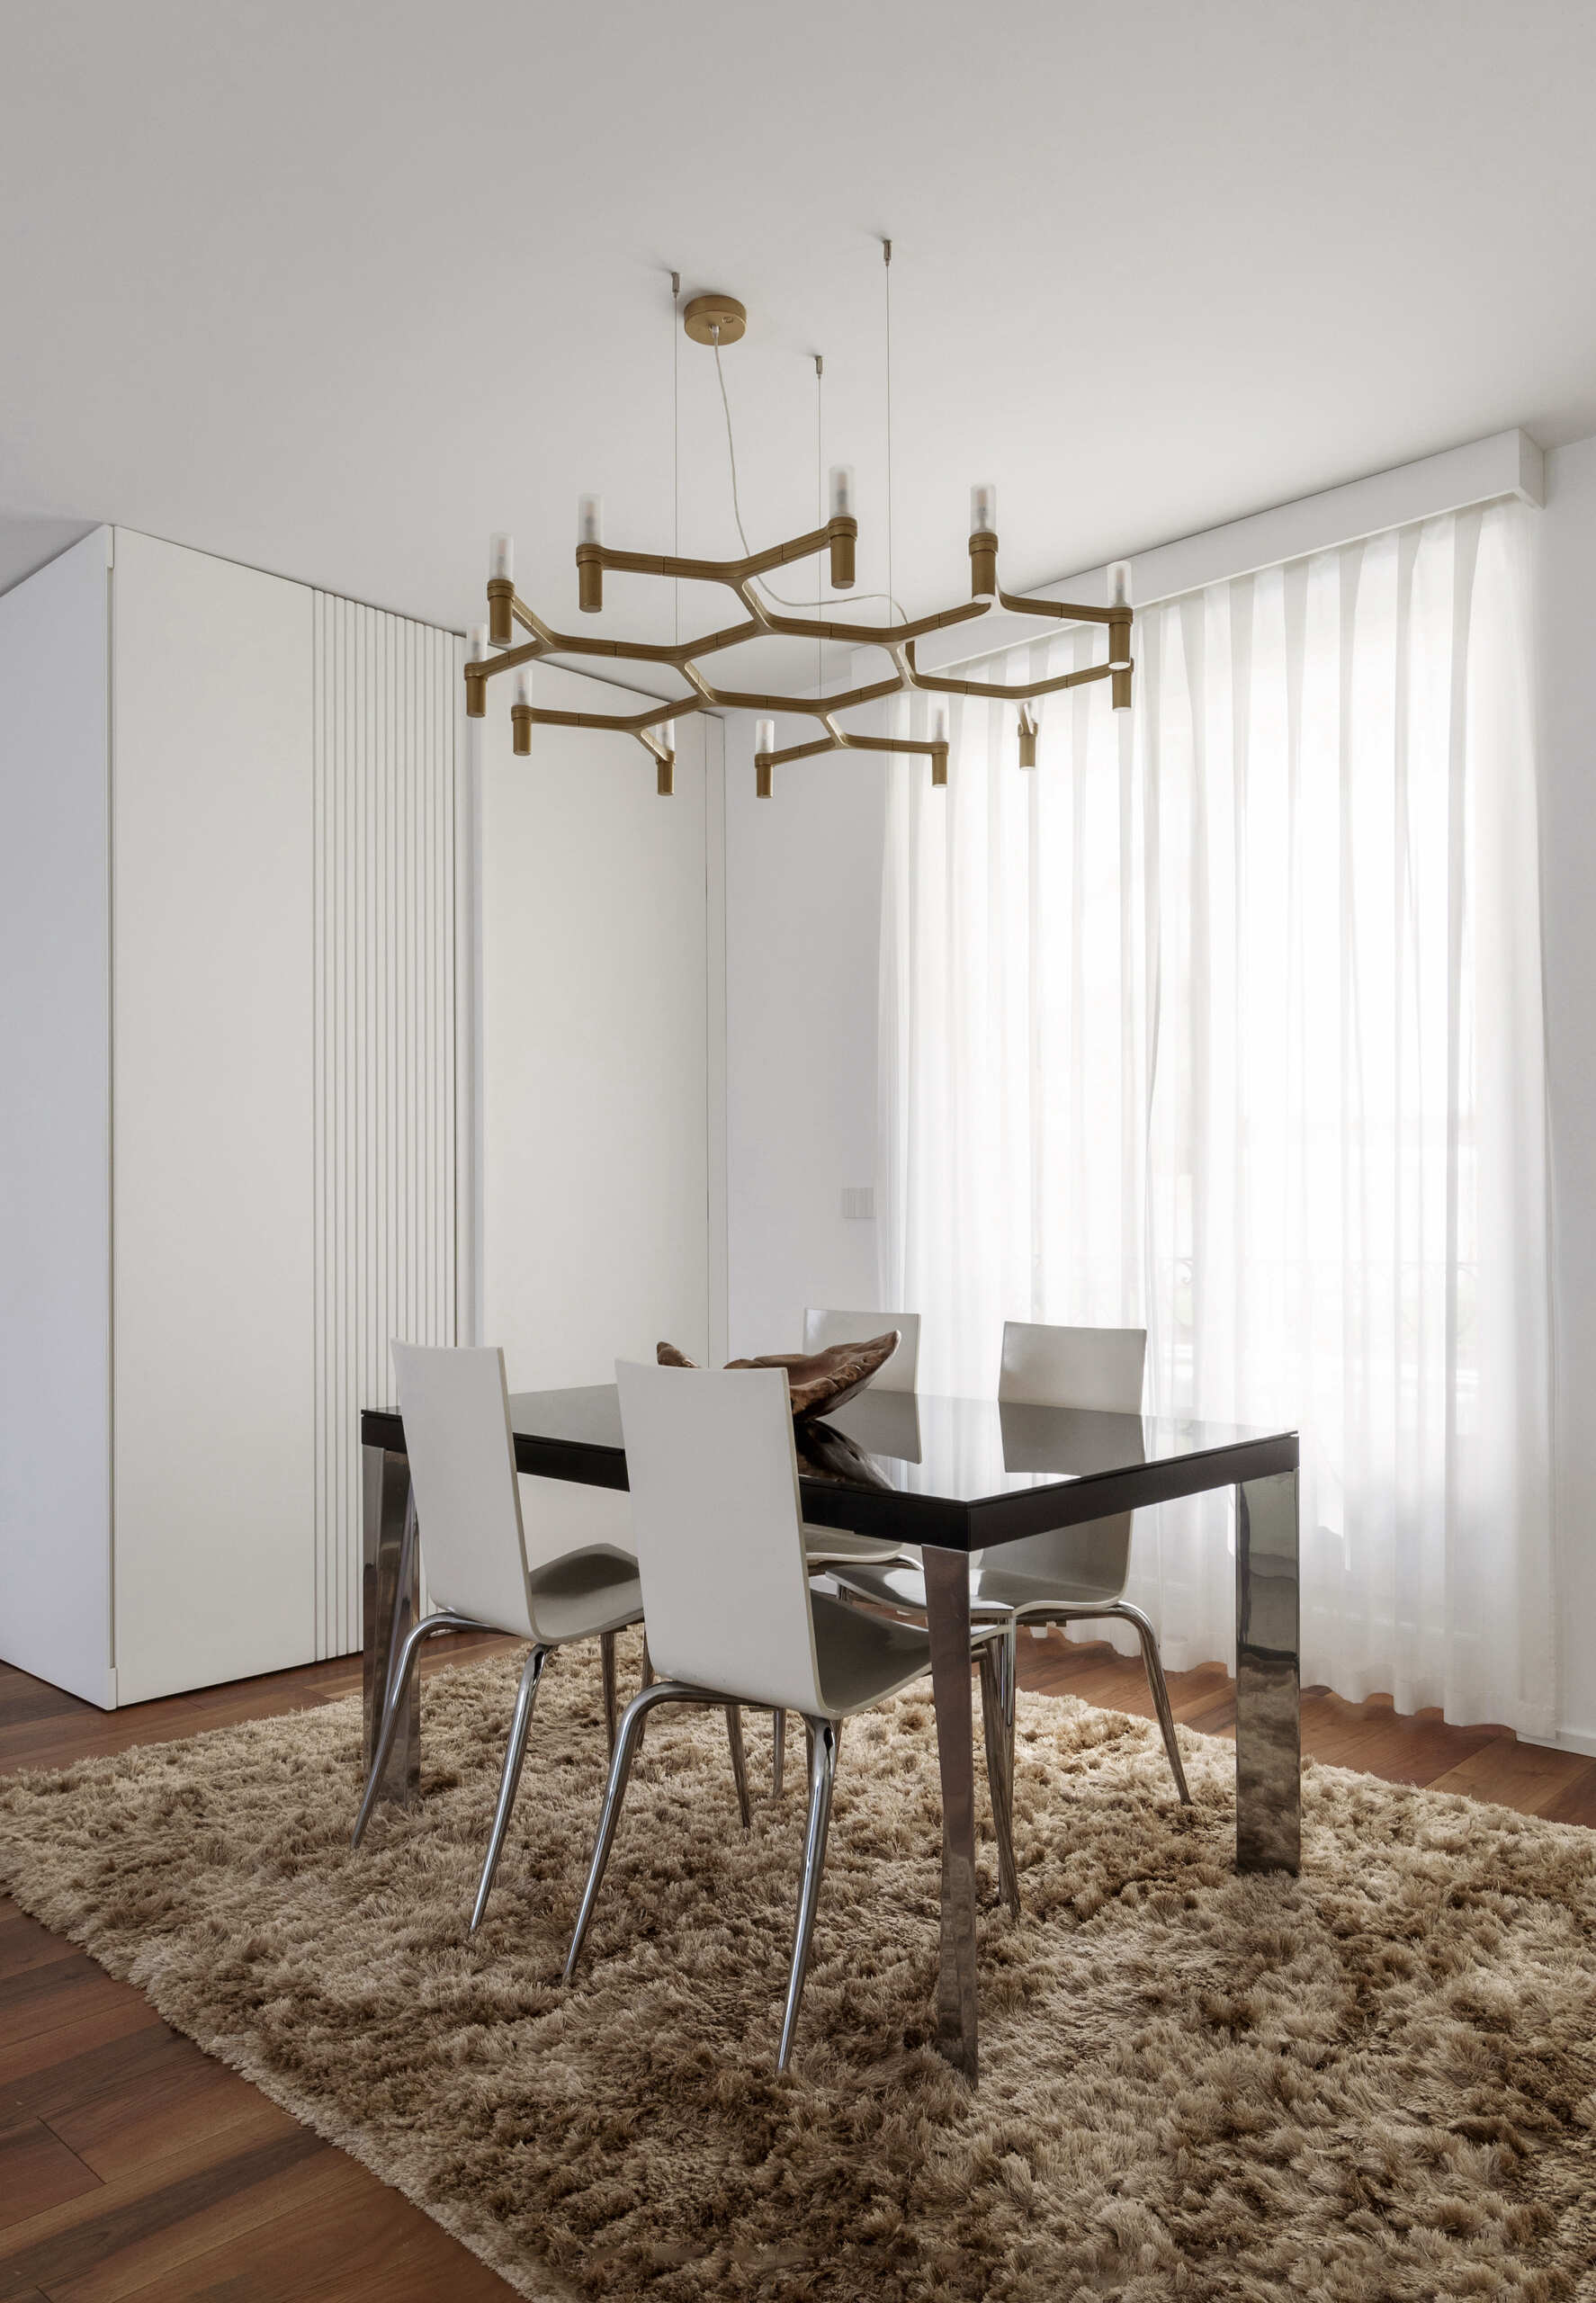
Positioned beside the kitchen, the dining area features a rectangular table with a glossy black surface and reflective metal legs, surrounded by four white dining chairs with slender chrome frames. A large textured rug defines the dining space and adds softness beneath the furniture. Above the table, a sculptural brass chandelier features an interconnected arrangement of angular branches, each ending in a cylindrical light. The fixture adds an interesting geometric element to the room, while sheer white curtains filter daylight from the large window behind the table. The simplicity of the furniture allows the chandelier to become the main decorative feature.
Curved Cabinetry and Hidden Doors Lead to the Hallway
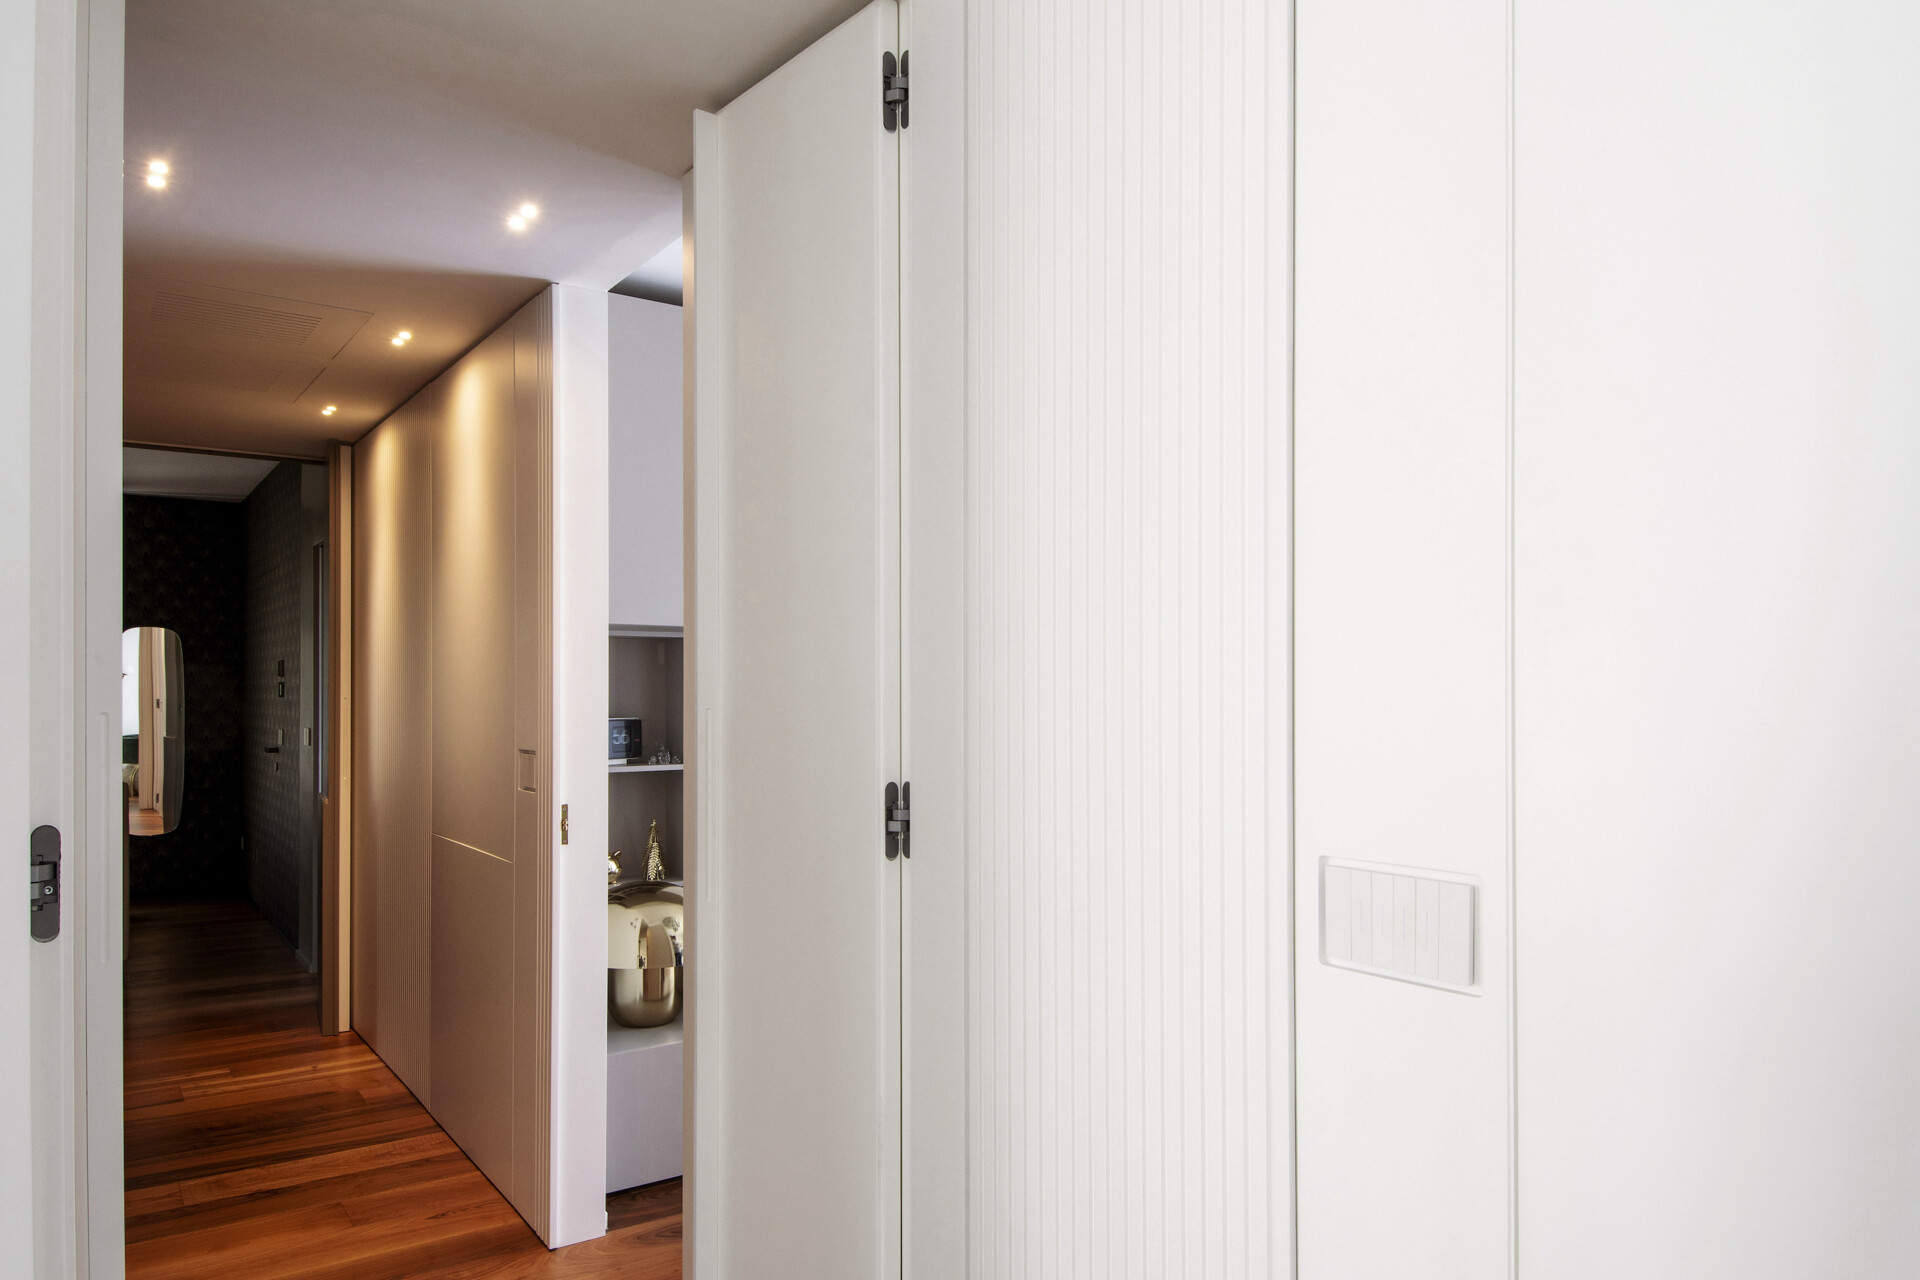
Between the dining and living areas, the curved white cabinetry conceals access to the private sleeping quarters. What initially appears to be a continuous wall of built-in furniture incorporates a discreet door, with vertical grooves and flush detailing helping it blend into the surrounding surfaces. Beyond the door, the hallway continues the custom cabinetry system, with integrated doors, storage compartments, and wall paneling creating an orderly appearance. Recessed ceiling lights illuminate the passage, while the walnut flooring carries through from the communal areas. This approach allows the circulation spaces to remain functional without introducing unnecessary visual clutter.
A Guest Bedroom with Built-In Storage and a Study Area
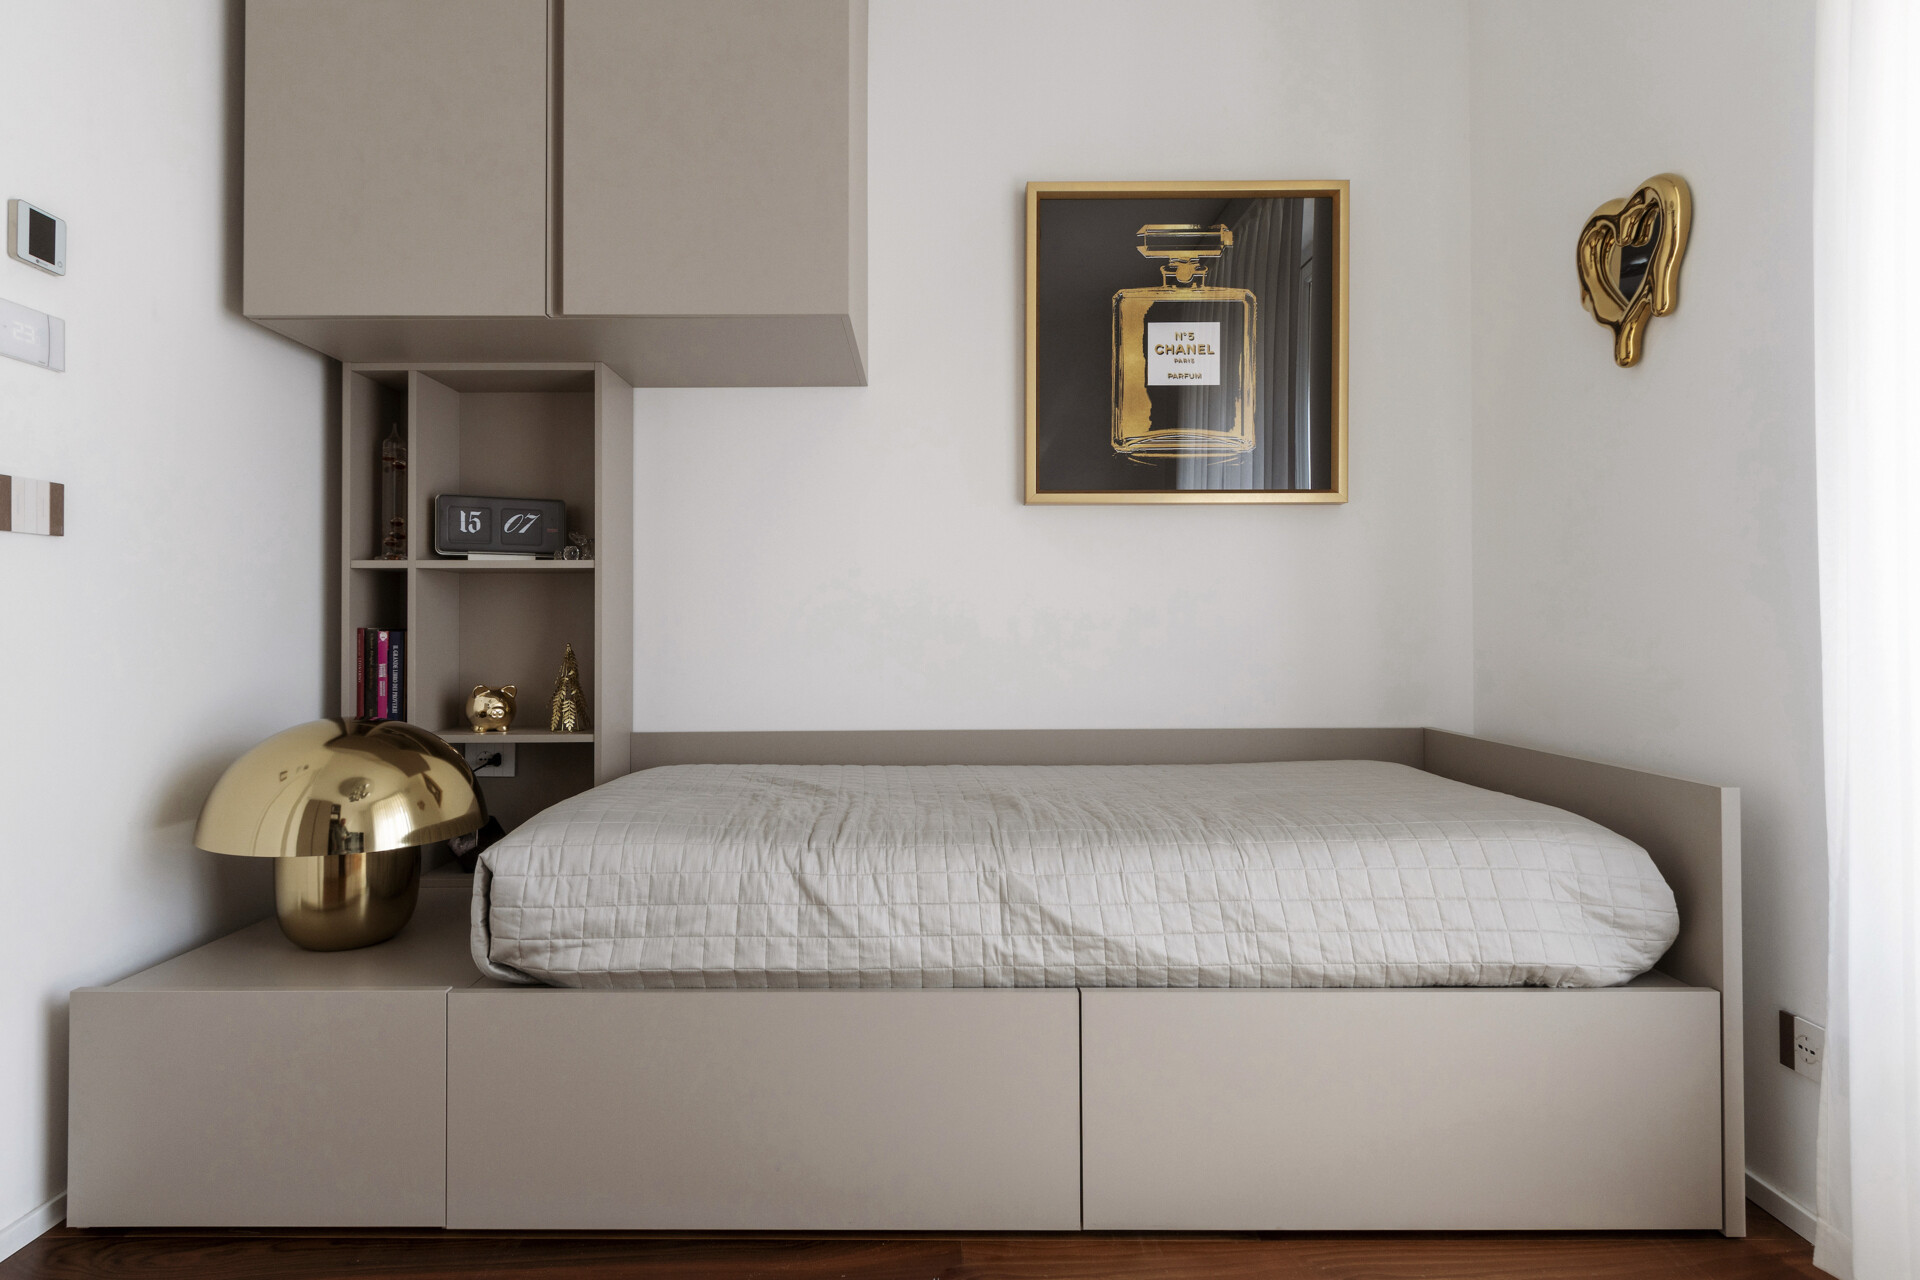
The guest bedroom makes use of custom furniture to accommodate both sleeping and working within a compact space. A single bed is positioned against the wall, with a storage base beneath the mattress and overhead cabinetry that extends across one end of the room. Open shelves beside the bed provide space for books and decorative objects, while a gold-colored table lamp and framed artwork introduce personality.
On the opposite side, a built-in desk offers a dedicated workspace with a computer, wall-mounted television, additional shelving, and tall storage cabinets. A pink upholstered chair with gold-colored legs adds a touch of color to the otherwise neutral palette of white and taupe finishes.

A Patterned Hallway with a Hidden Guest Bathroom
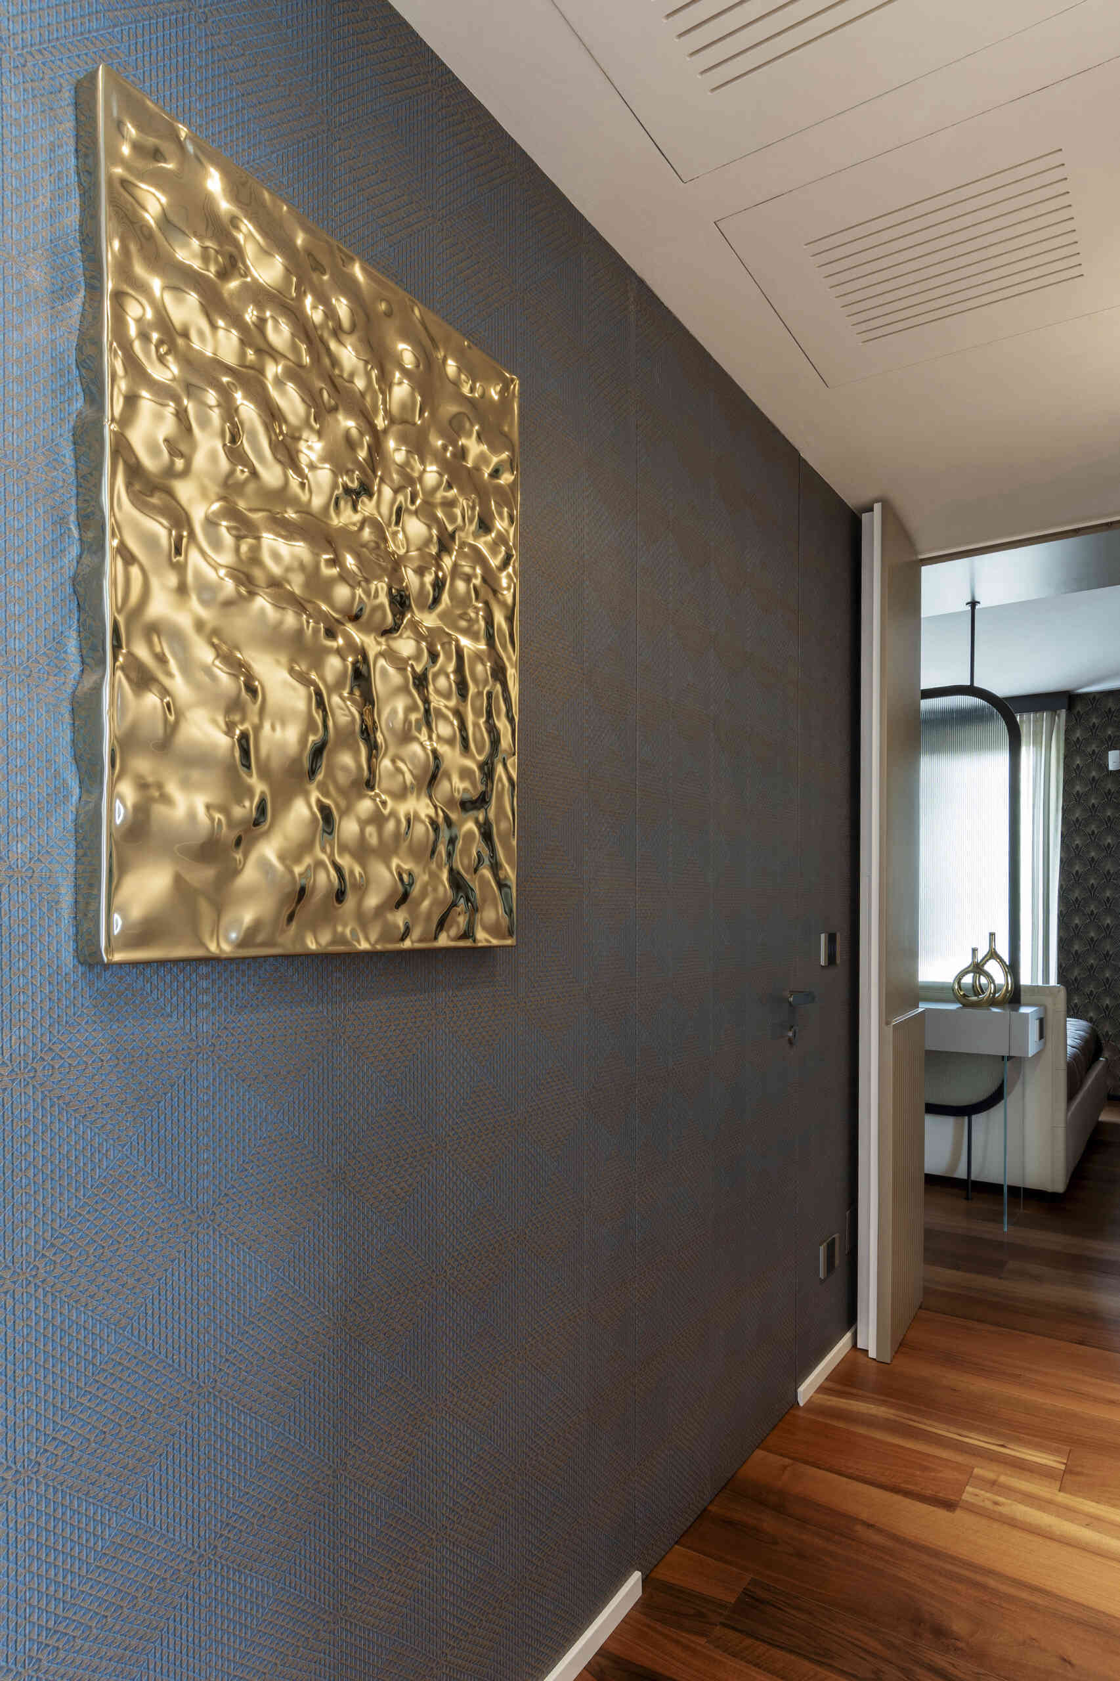
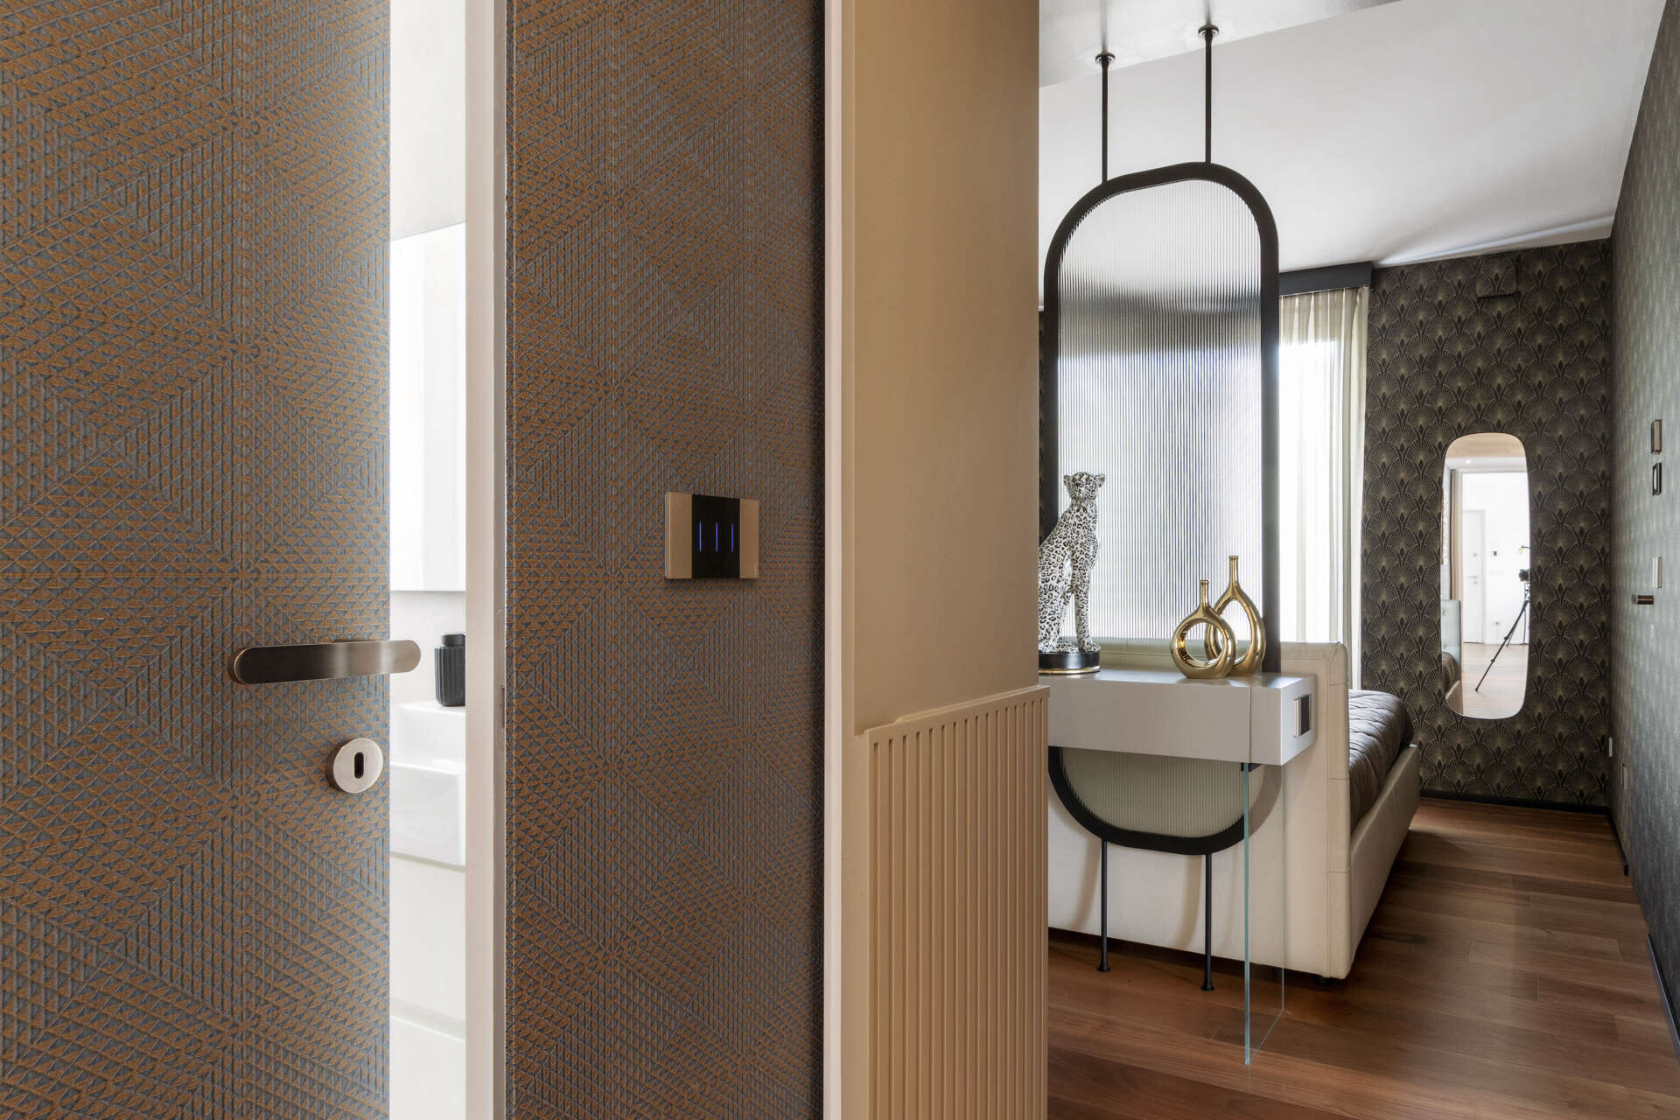
The hallway leading toward the primary bedroom introduces a darker palette through textured wallpaper in shades of blue and charcoal. A sculptural gold wall decoration with an irregular, reflective surface stands out against the patterned background. Integrated doors maintain the streamlined appearance of the corridor, including the discreet entrance to the guest bathroom, while warm recessed lighting highlights the textures along the walls.
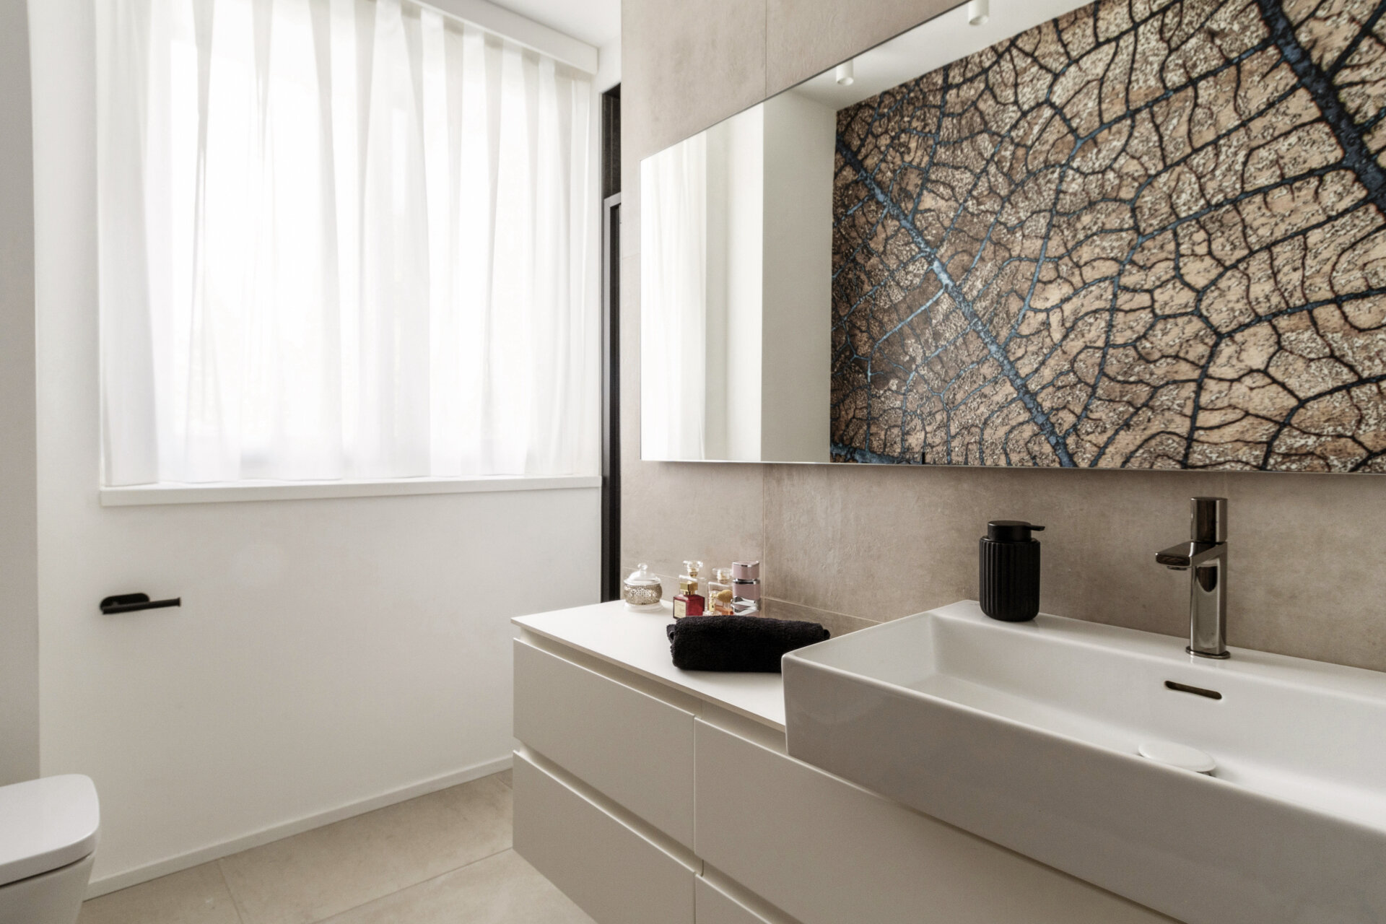
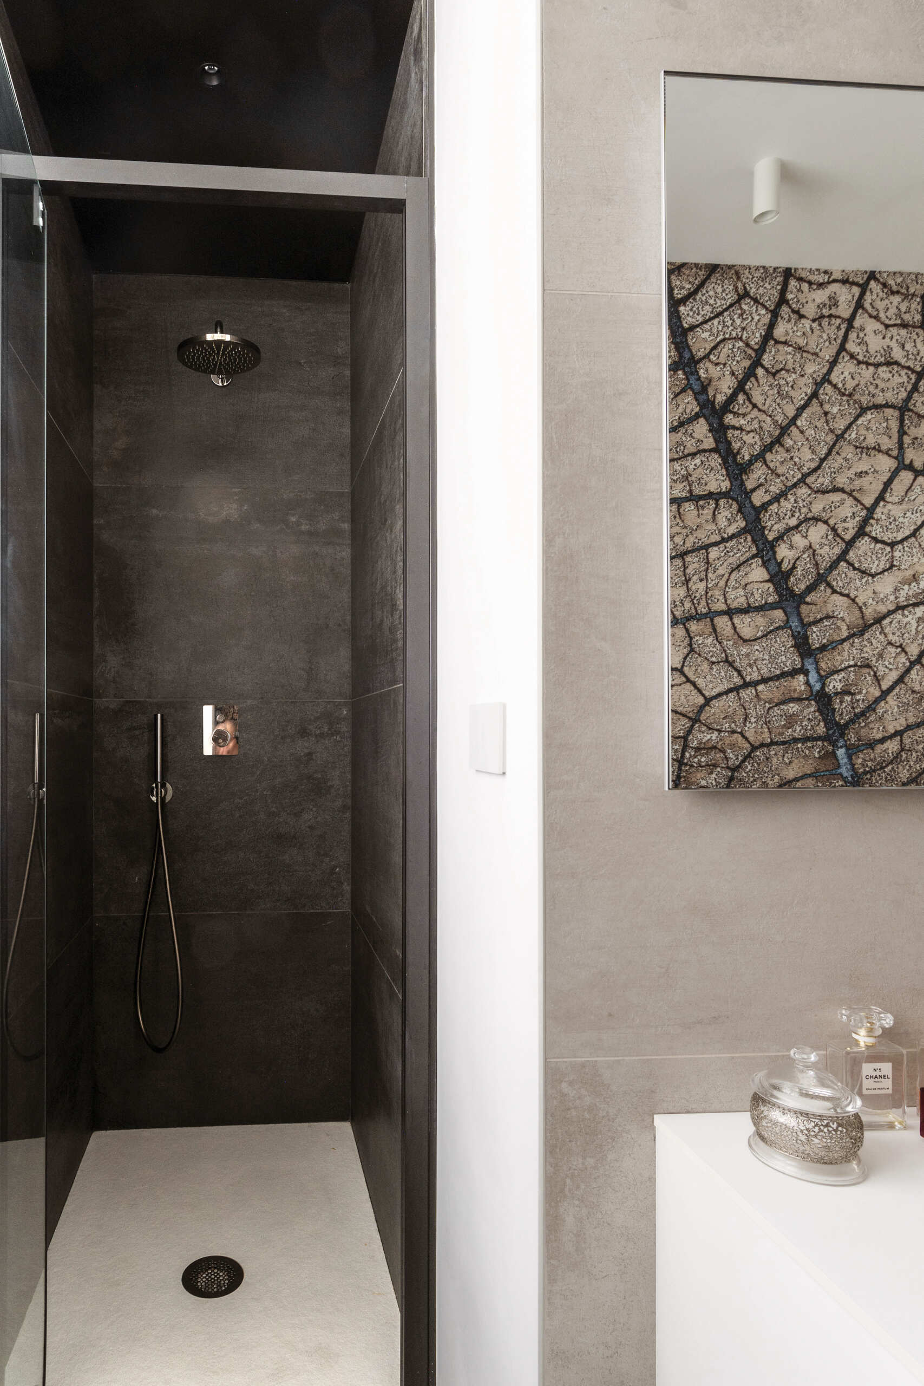
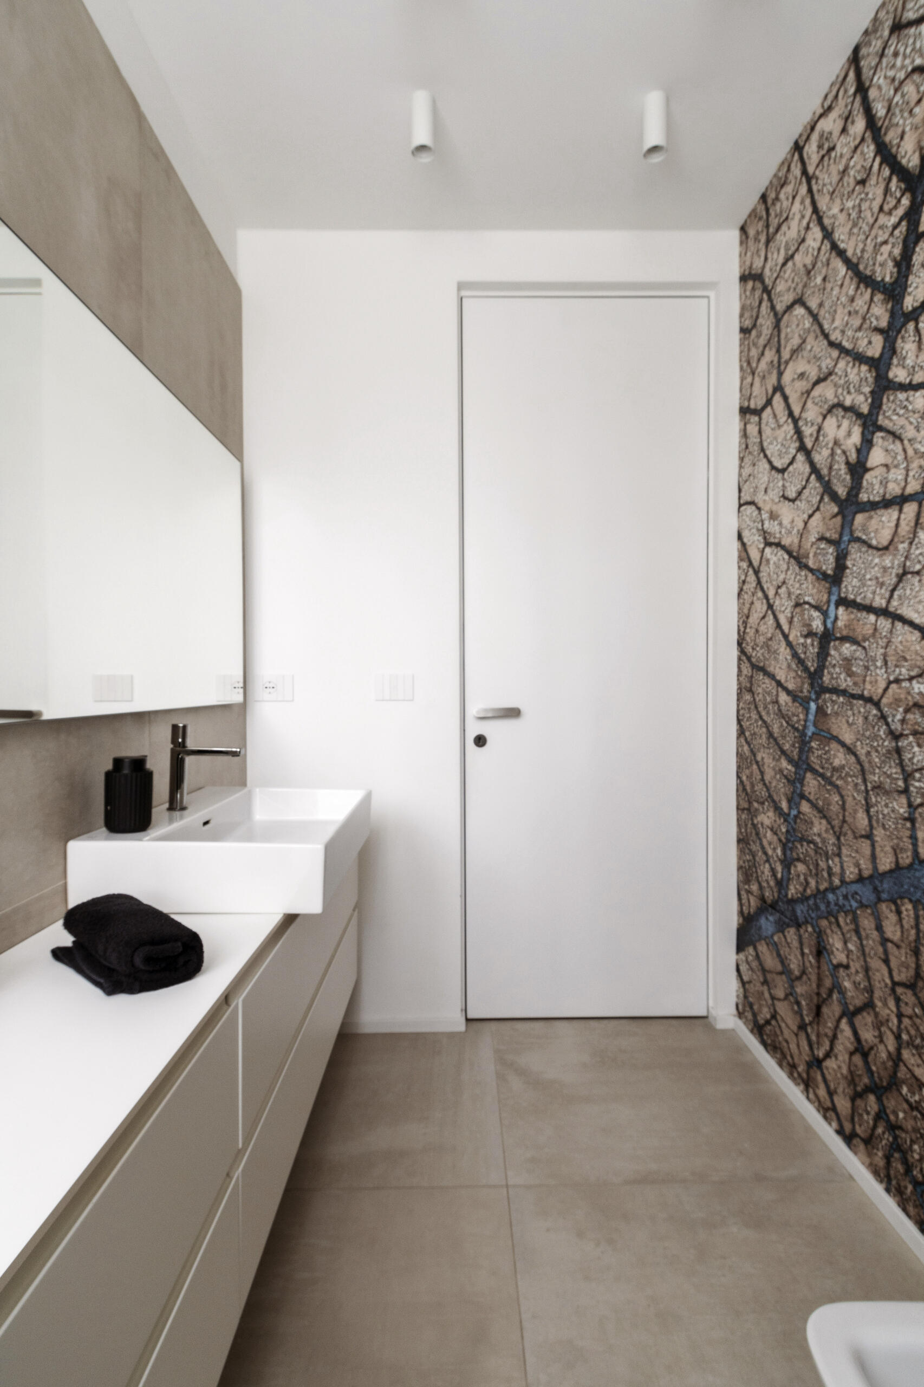
Inside the bathroom, the design returns to a lighter palette, with large neutral-colored tiles, a floating vanity, and a white rectangular washbasin. A wide mirror extends across much of the wall, reflecting the dramatic wallpaper opposite, which features an oversized branching pattern resembling the cracks and grain of a tree trunk. The shower area introduces another contrast, with dark charcoal tiles surrounding a rainfall showerhead and handheld shower fitting. The combination of graphic wallpaper, simple fixtures, and contrasting surfaces gives the bathroom a distinct appearance from the rest of the apartment.
A Primary Bedroom with a Custom Dressing and Study Area
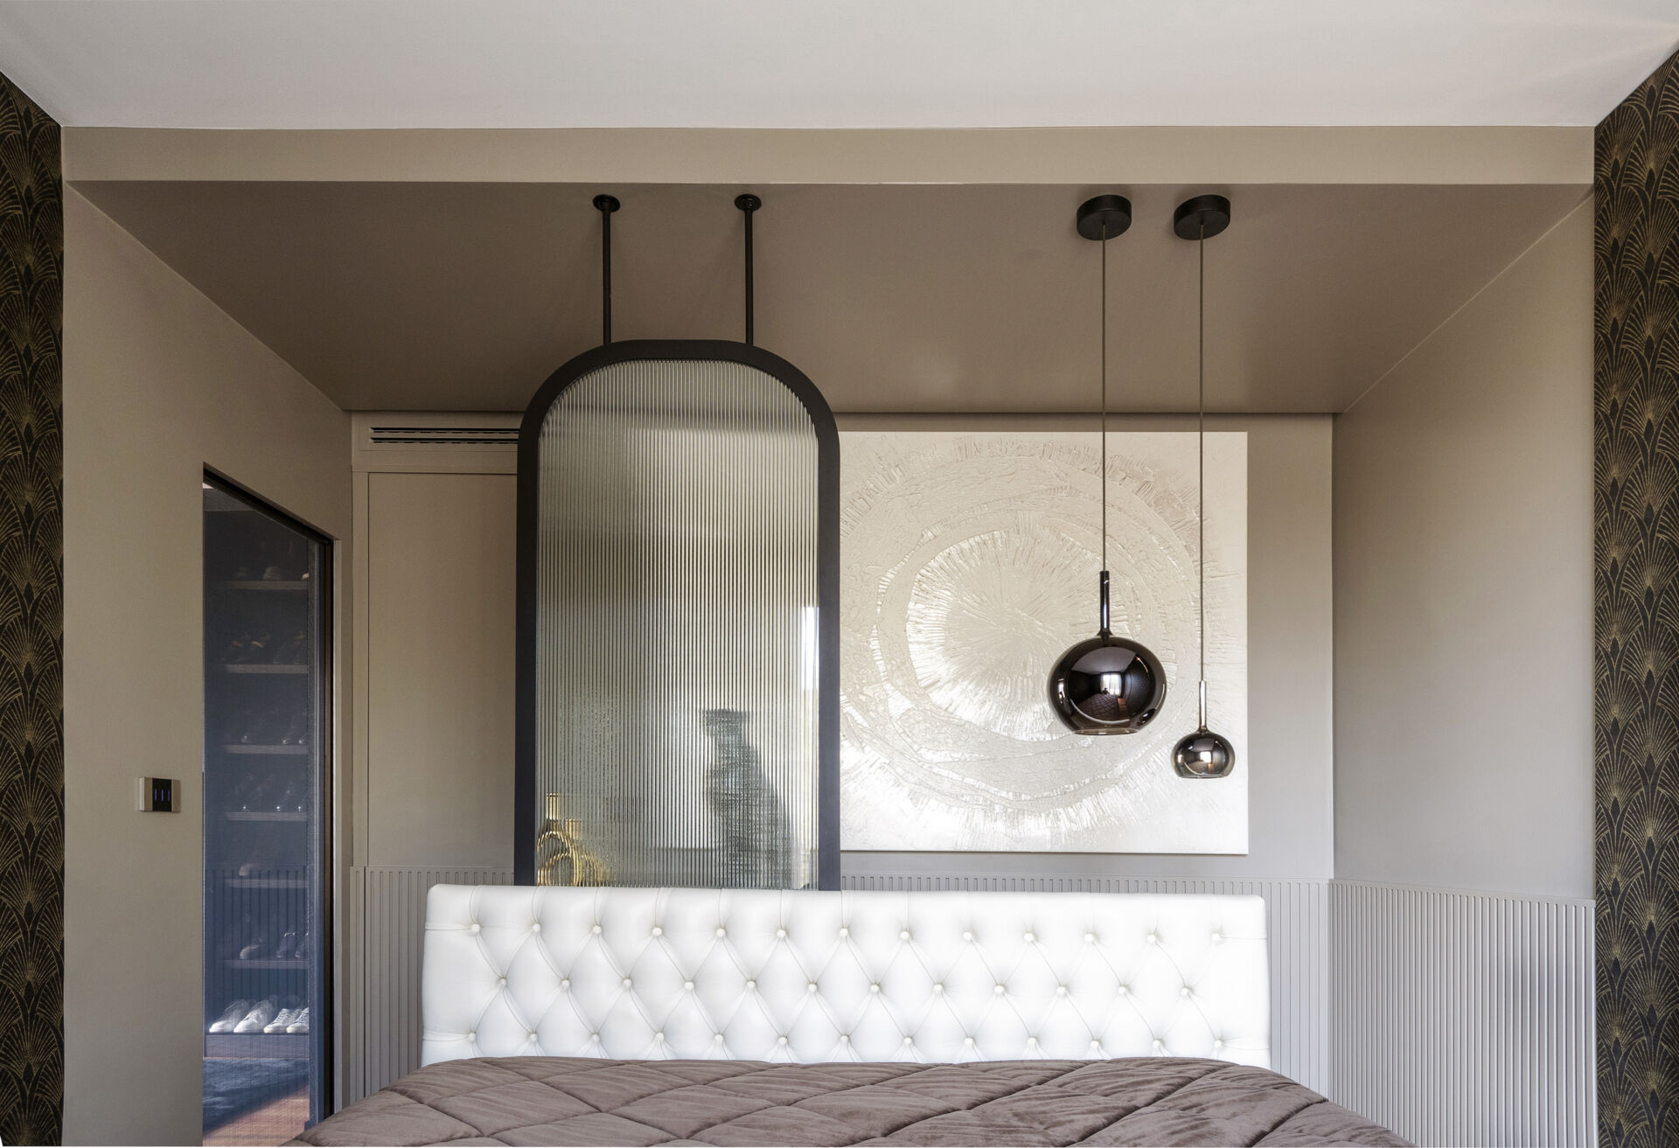
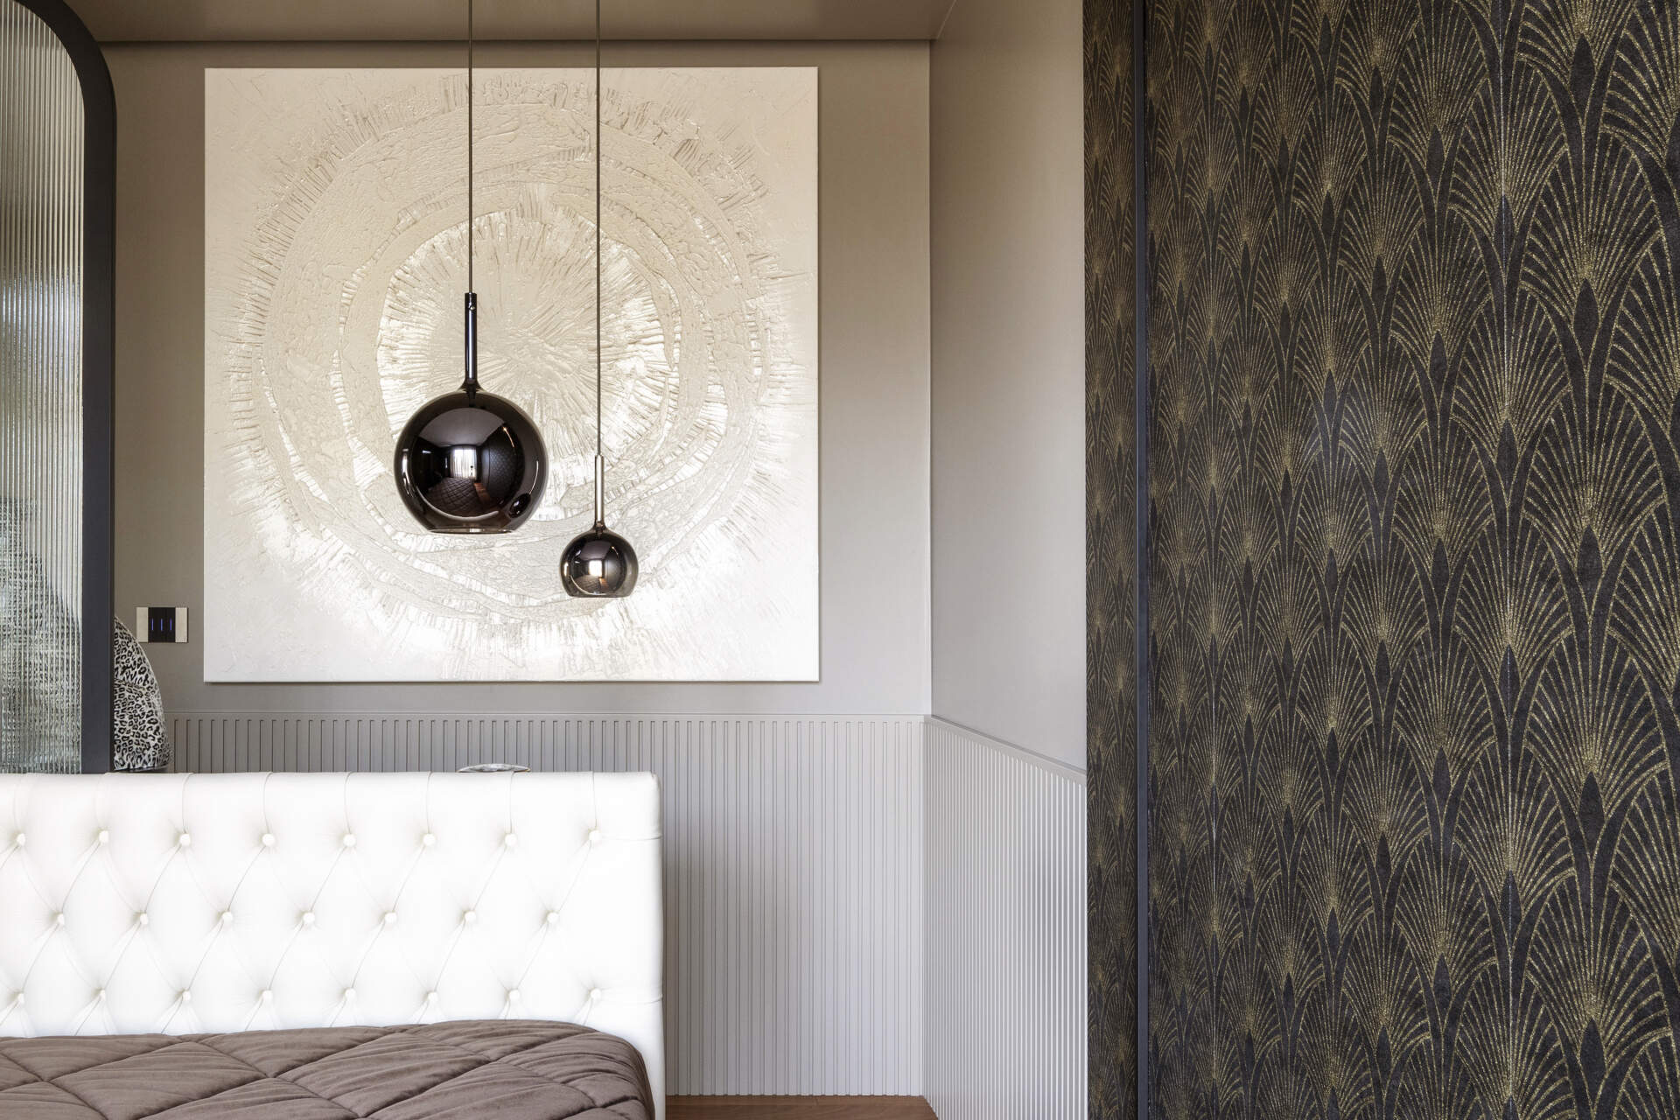
The primary bedroom introduces a more decorative style, combining a white upholstered bed with dark Art Deco-inspired wallpaper, vertical wall paneling, and metallic accents. The Poetic bed by BertO features a padded, button-tufted headboard, while a large textured artwork hangs above the area behind it. Two black spherical pendant lights are suspended at different heights, adding a sculptural element against the neutral walls. The patterned wallpaper incorporates repeating fan-shaped motifs in gold and black, giving the room a distinctive backdrop.
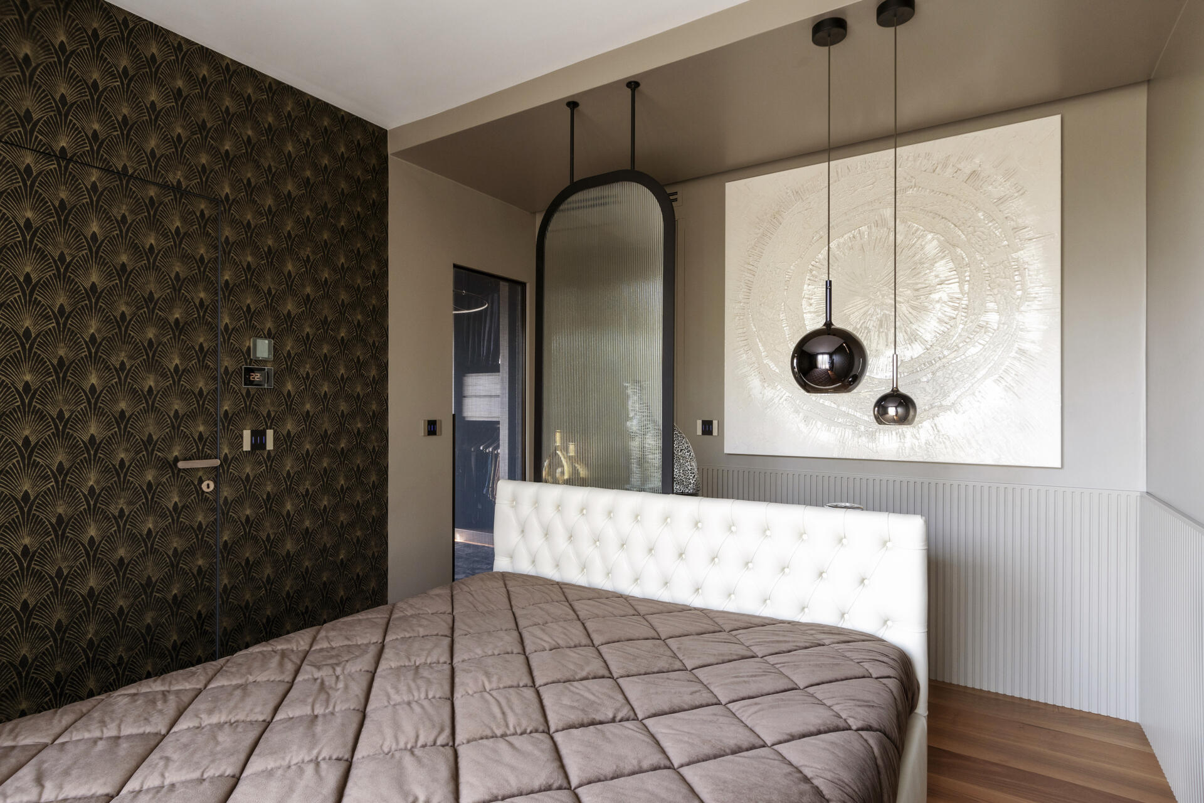
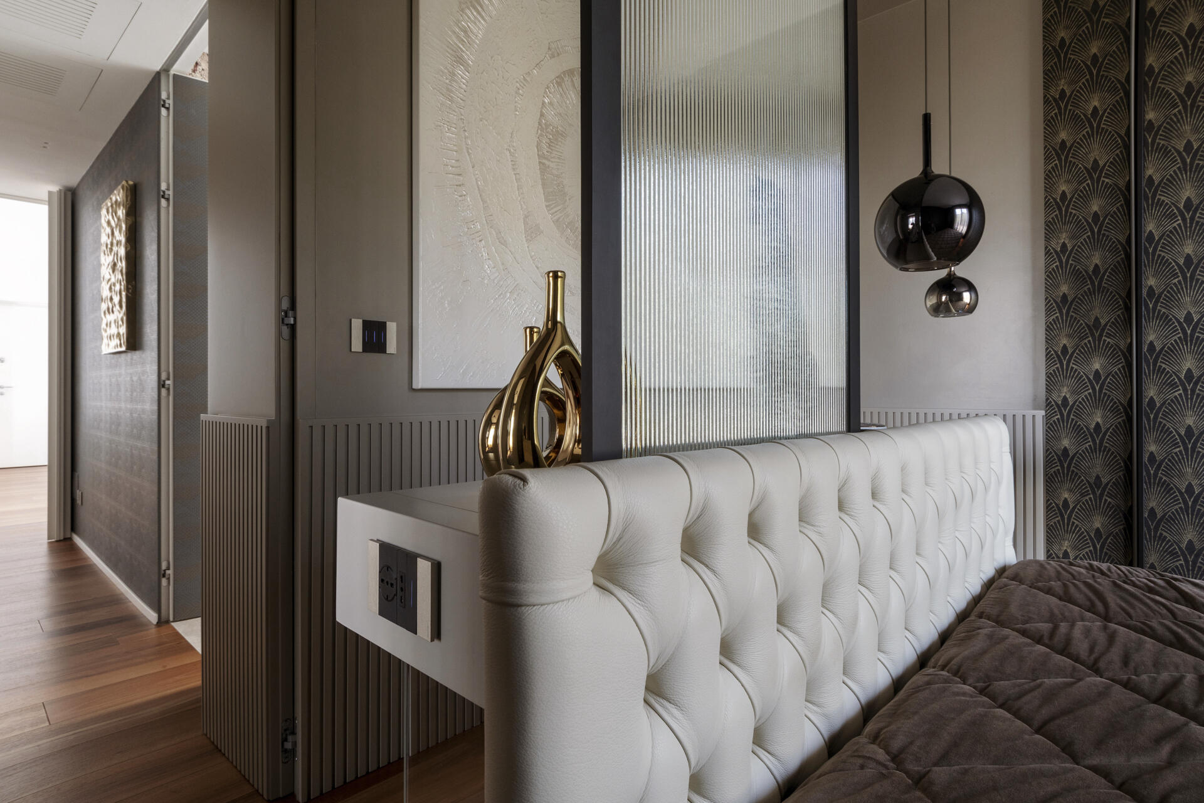
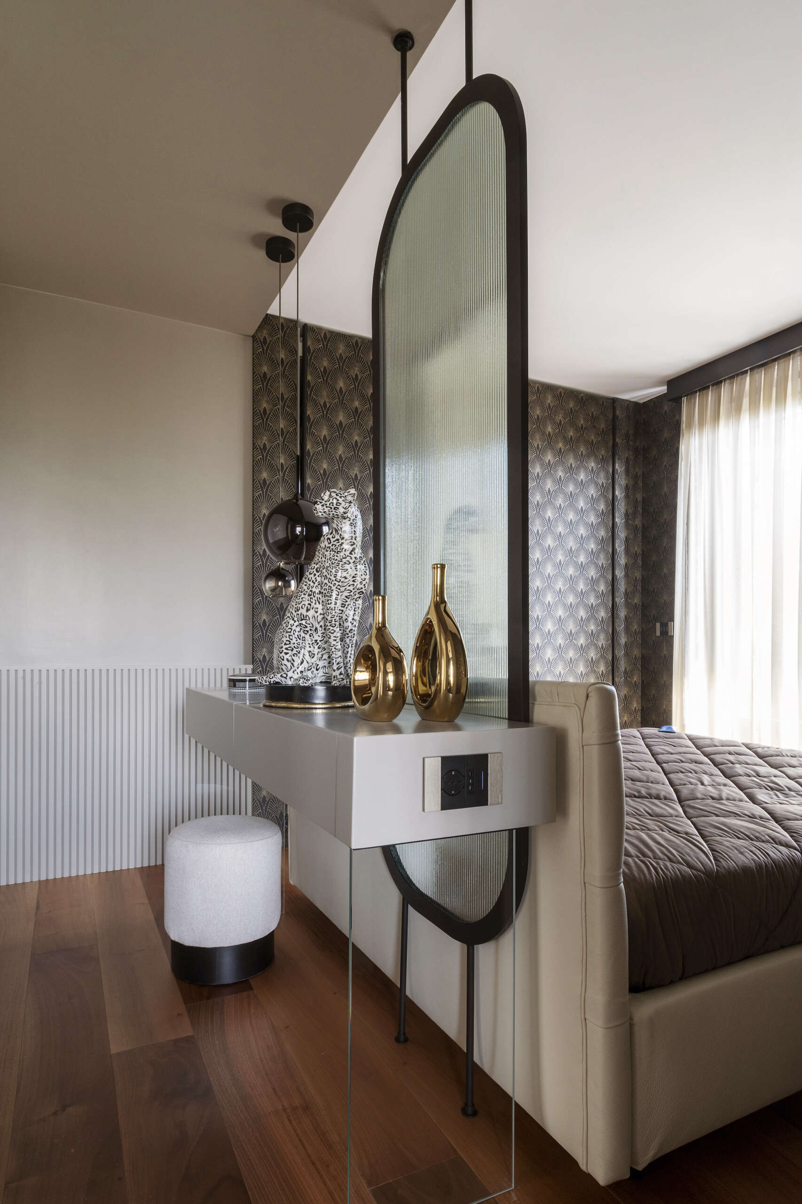
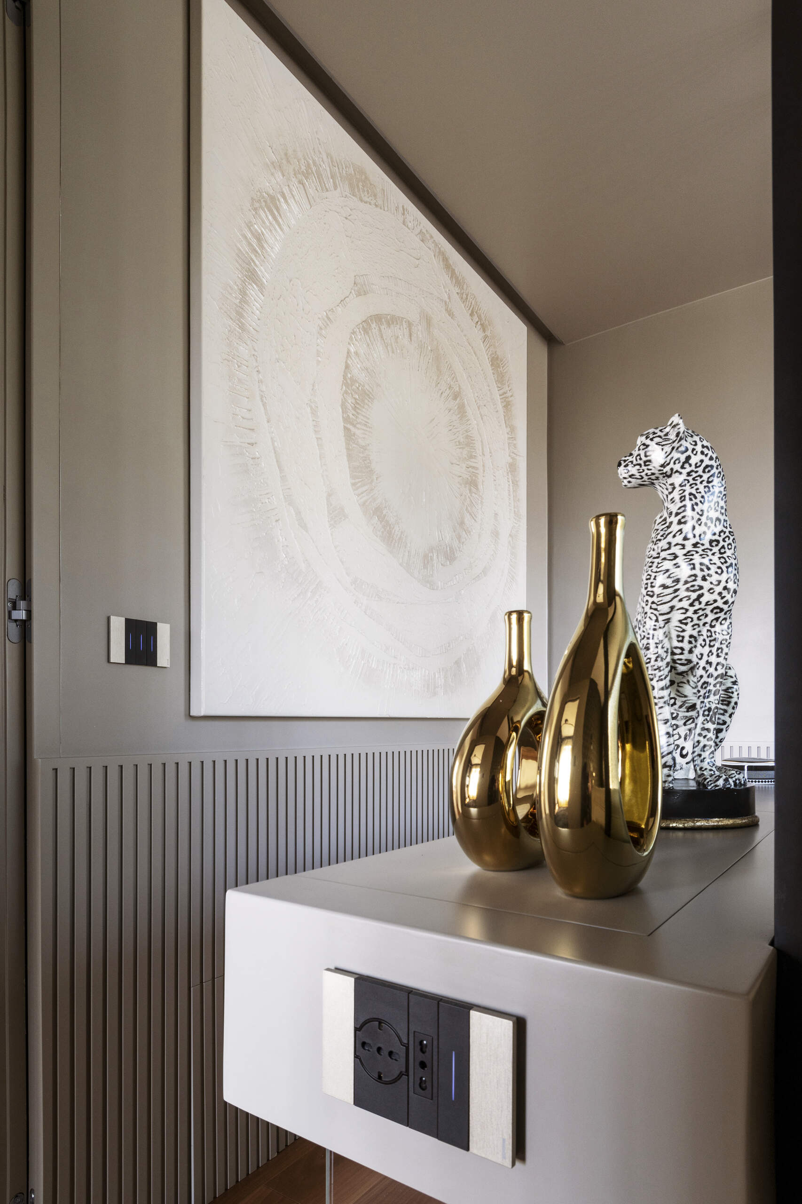
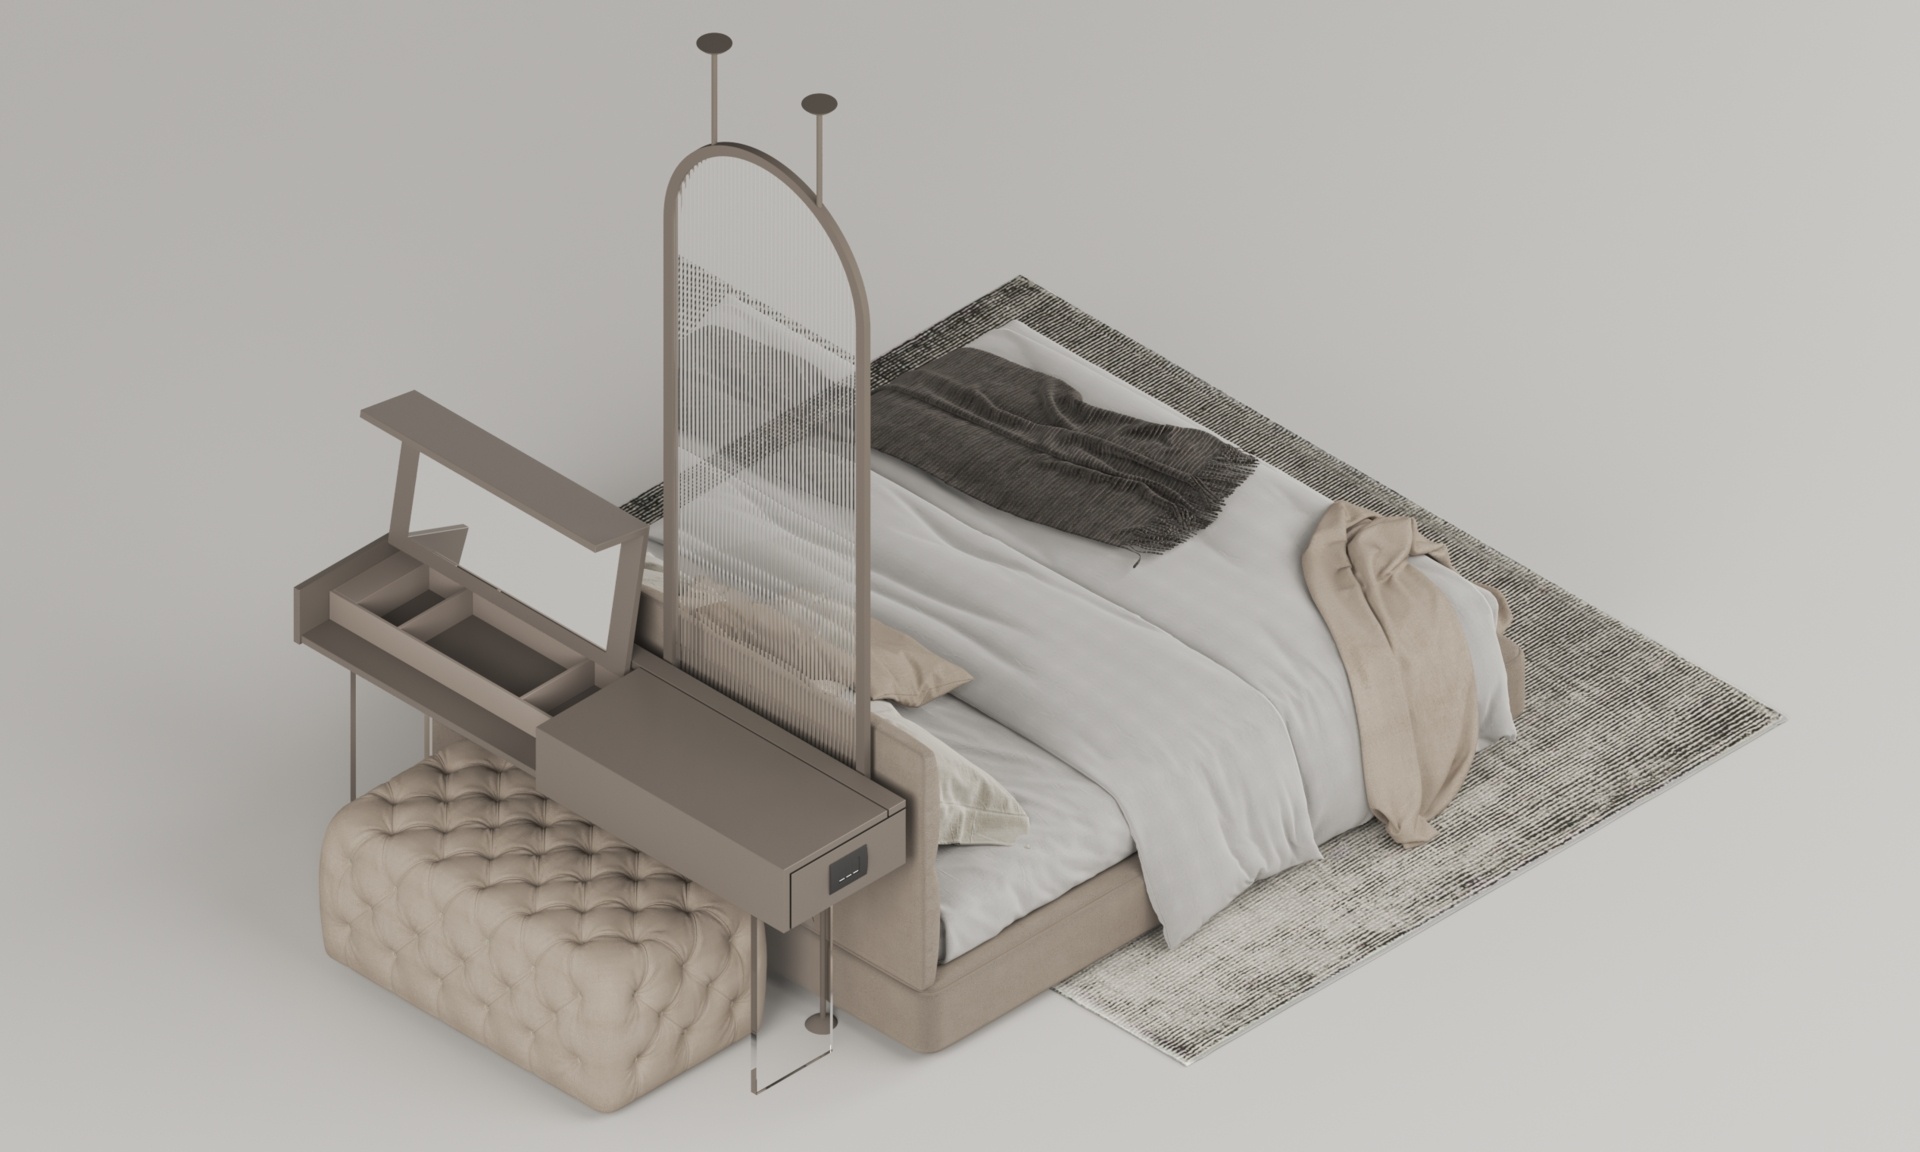
Behind the headboard, a custom-made dressing and study counter creates an additional functional area without requiring a separate room. The counter is paired with a tall, arched glass partition featuring a black metal frame and vertically ribbed glass. Suspended from the ceiling, the screen creates a partial division between the sleeping and dressing areas while allowing light to pass through. The bespoke counter serves as both a vanity and work surface, with slim supports and integrated electrical outlets. Because the apartment’s existing systems prevented new electrical services from being installed in the floor, the design required a custom solution to accommodate power and lighting within the furniture arrangement.
A Walk-In Closet with Dark Cabinetry and Open Storage
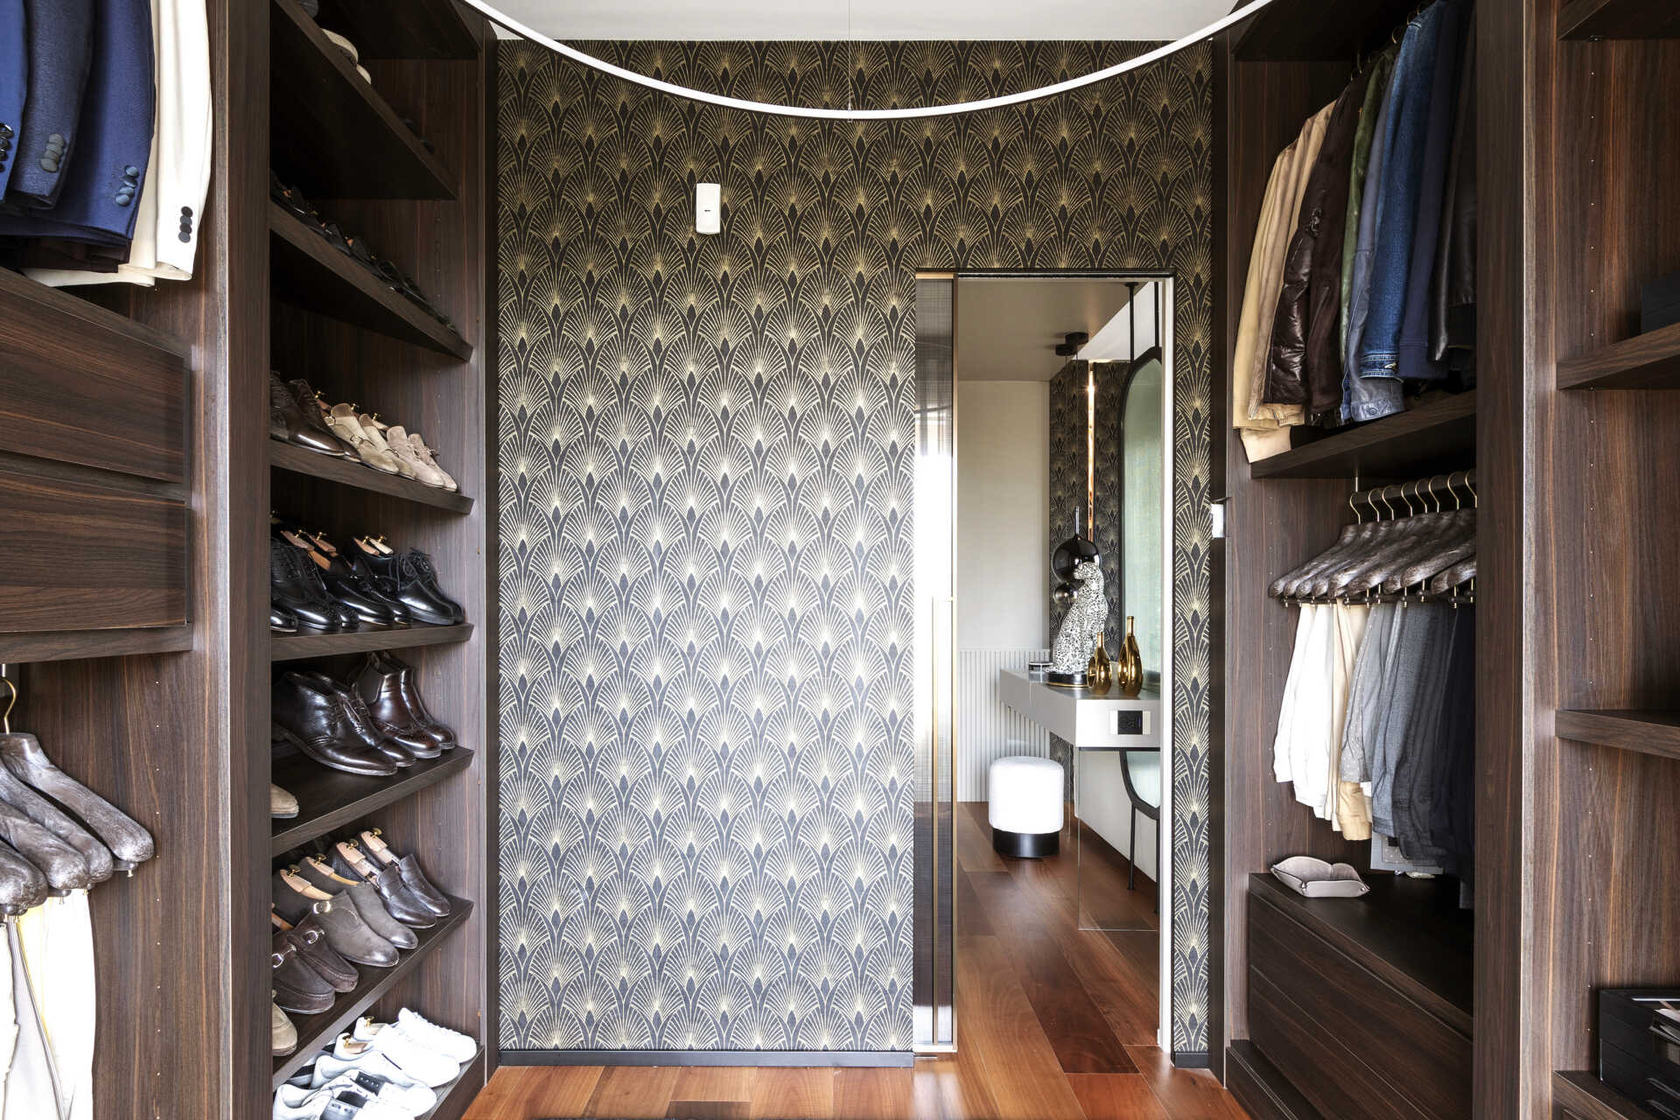
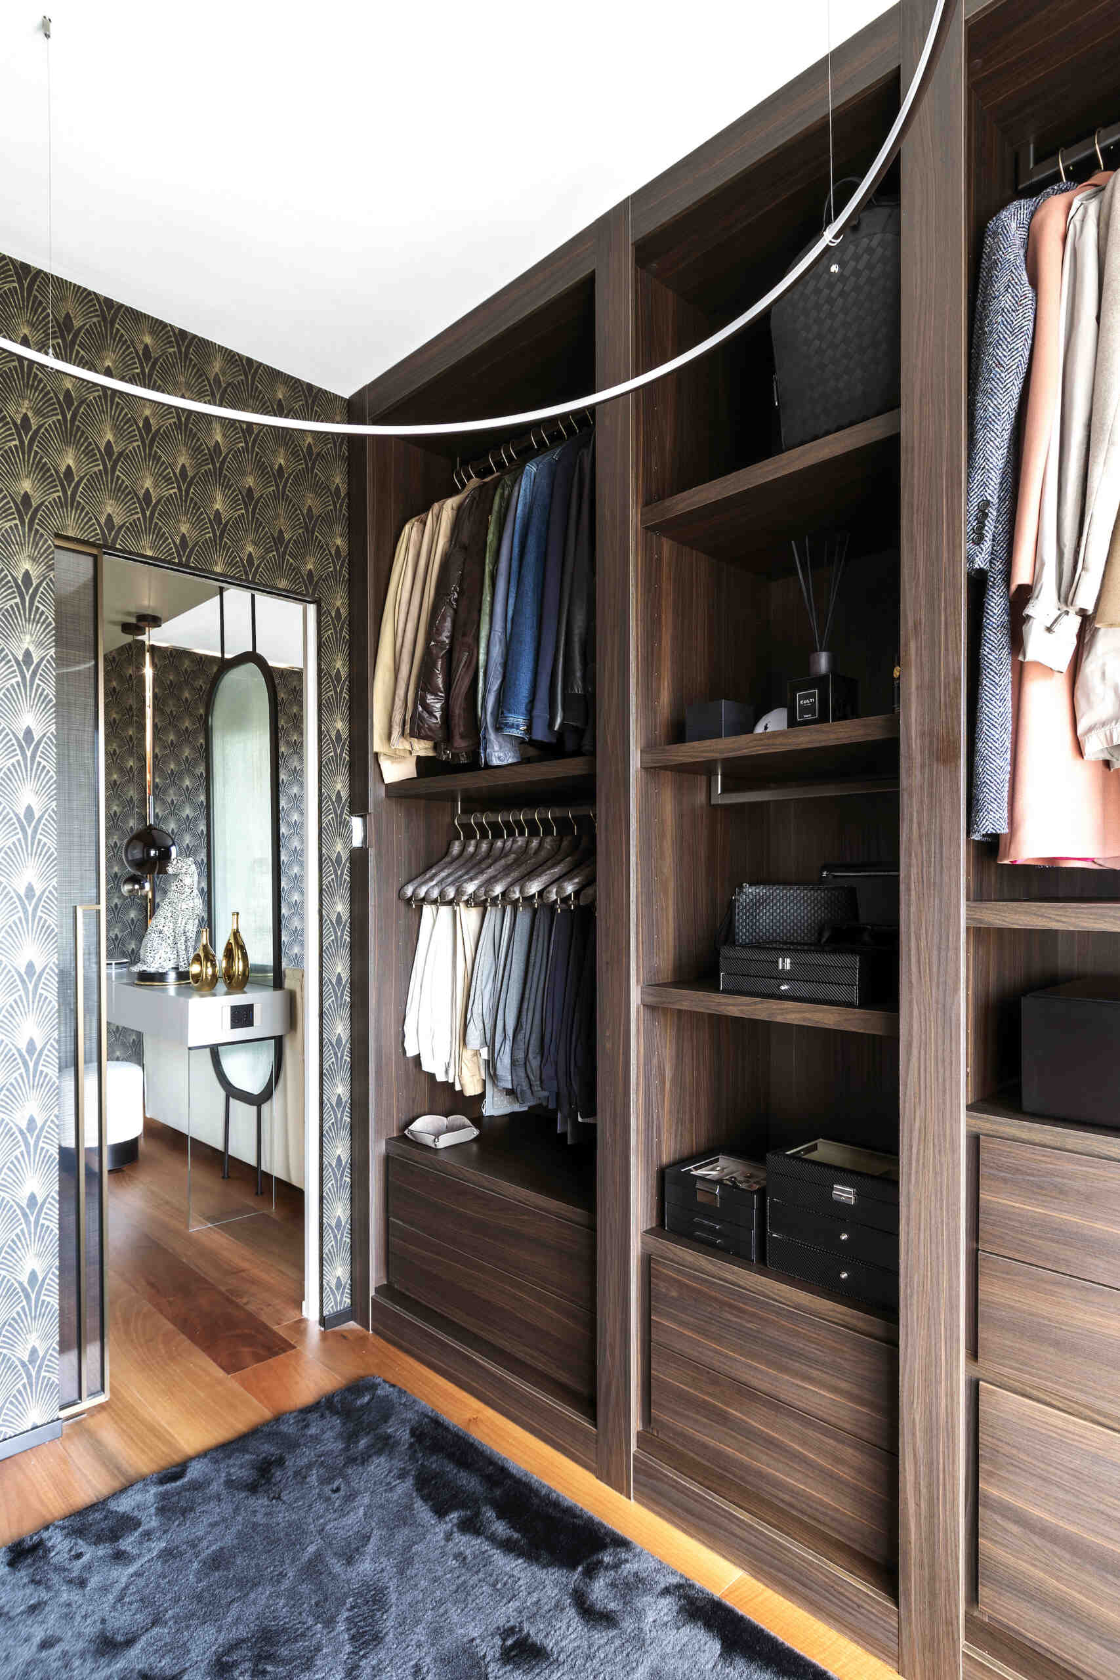
The walk-in closet continues the darker palette of the primary suite, with floor-to-ceiling cabinetry in a deep brown timber finish. Open shelving accommodates rows of shoes, while double-height hanging sections, drawers, and upper compartments provide storage for clothing and accessories. The cabinetry is arranged along opposite walls, leaving a clear passage through the center. The black-and-gold fan-patterned wallpaper appears again at the end of the closet, where an integrated doorway leads back into the bedroom. Overhead, a slim curved light fixture extends across the space, following an arc that contrasts with the straight lines of the storage units.
A Primary Bathroom with Dramatic Marble-Look Tiles
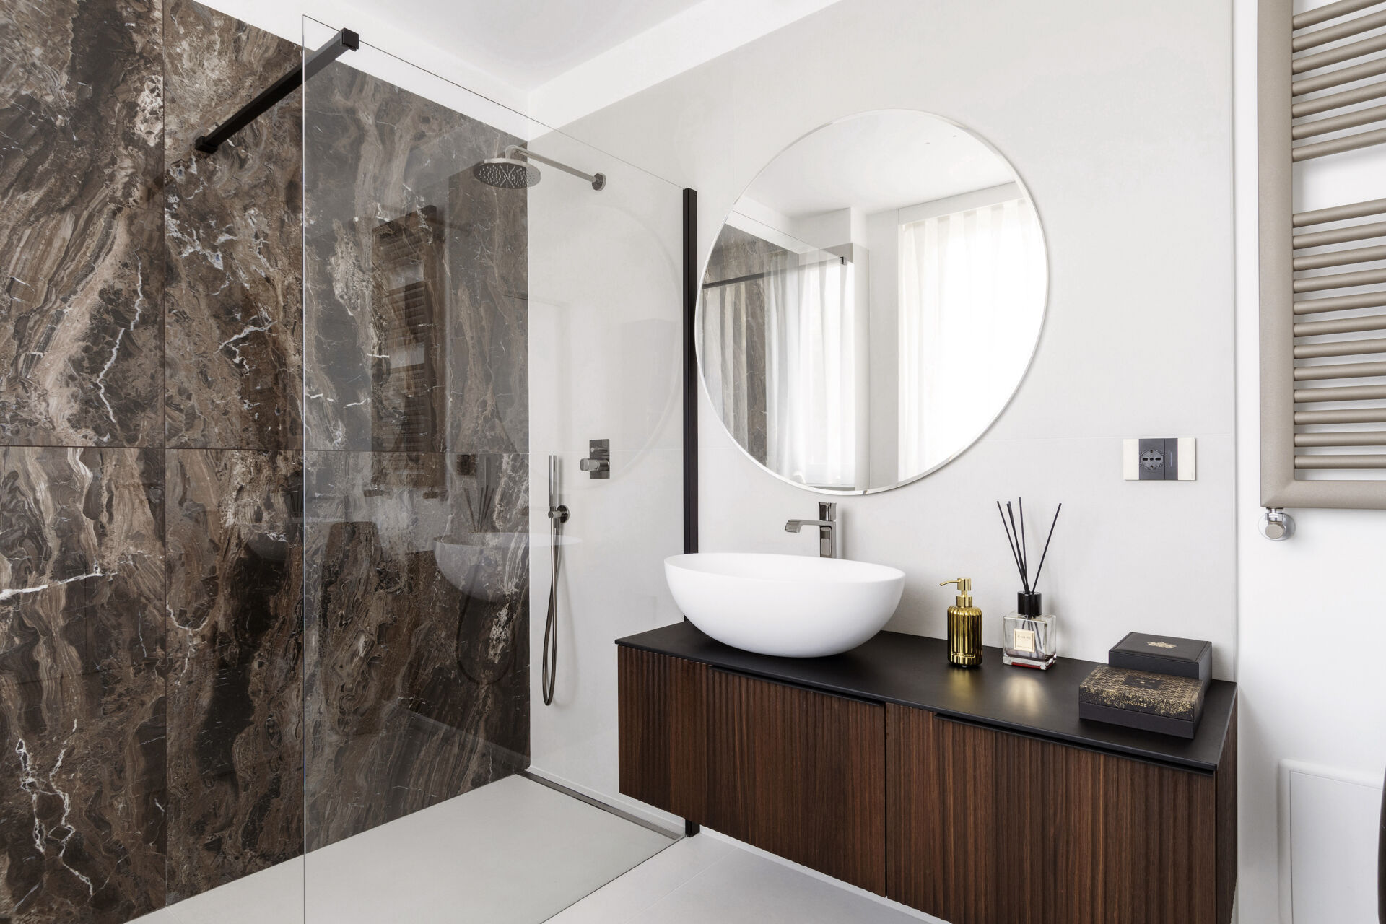
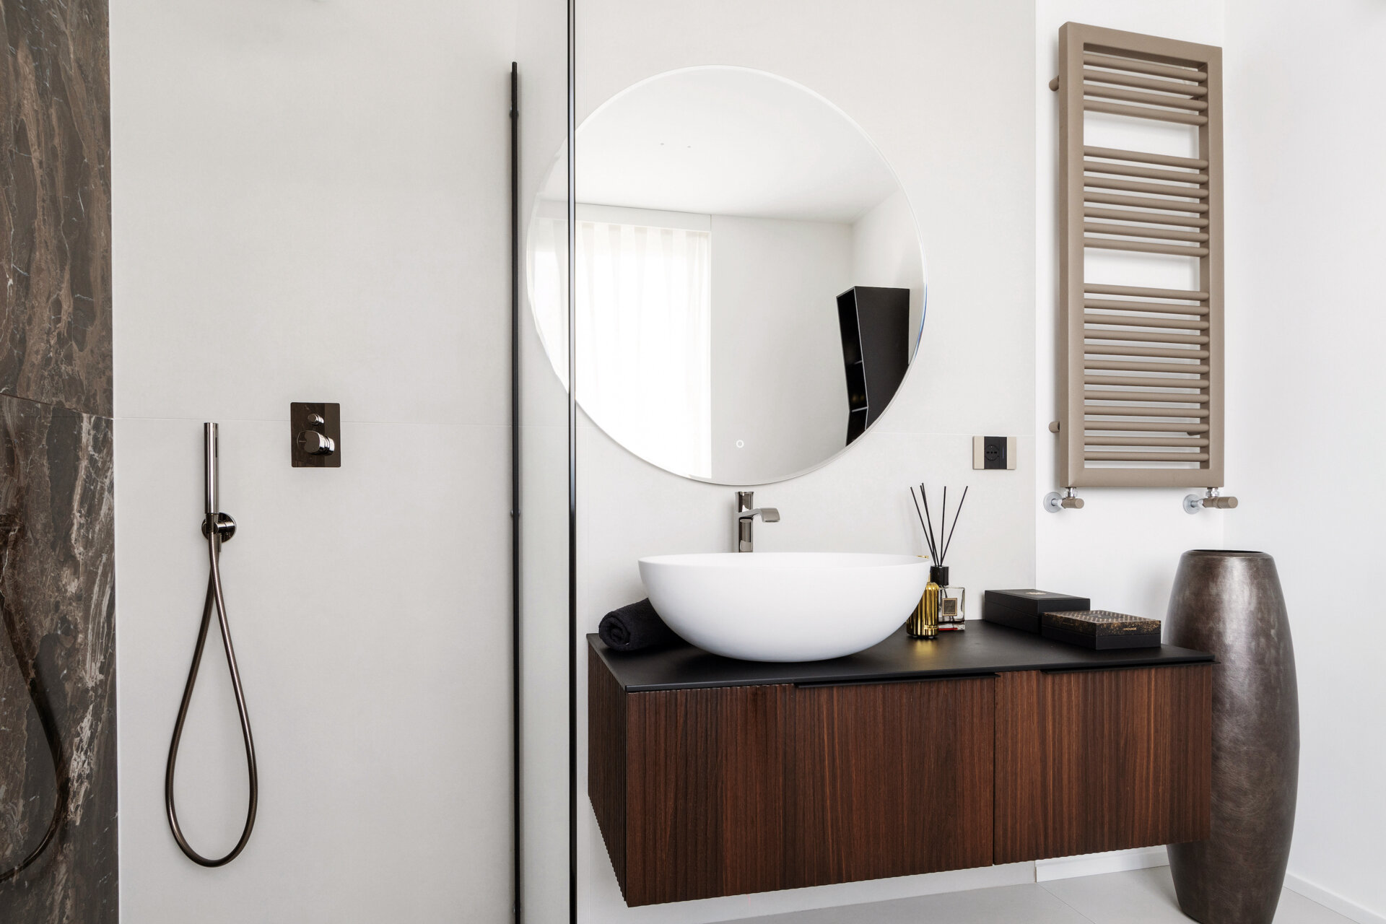
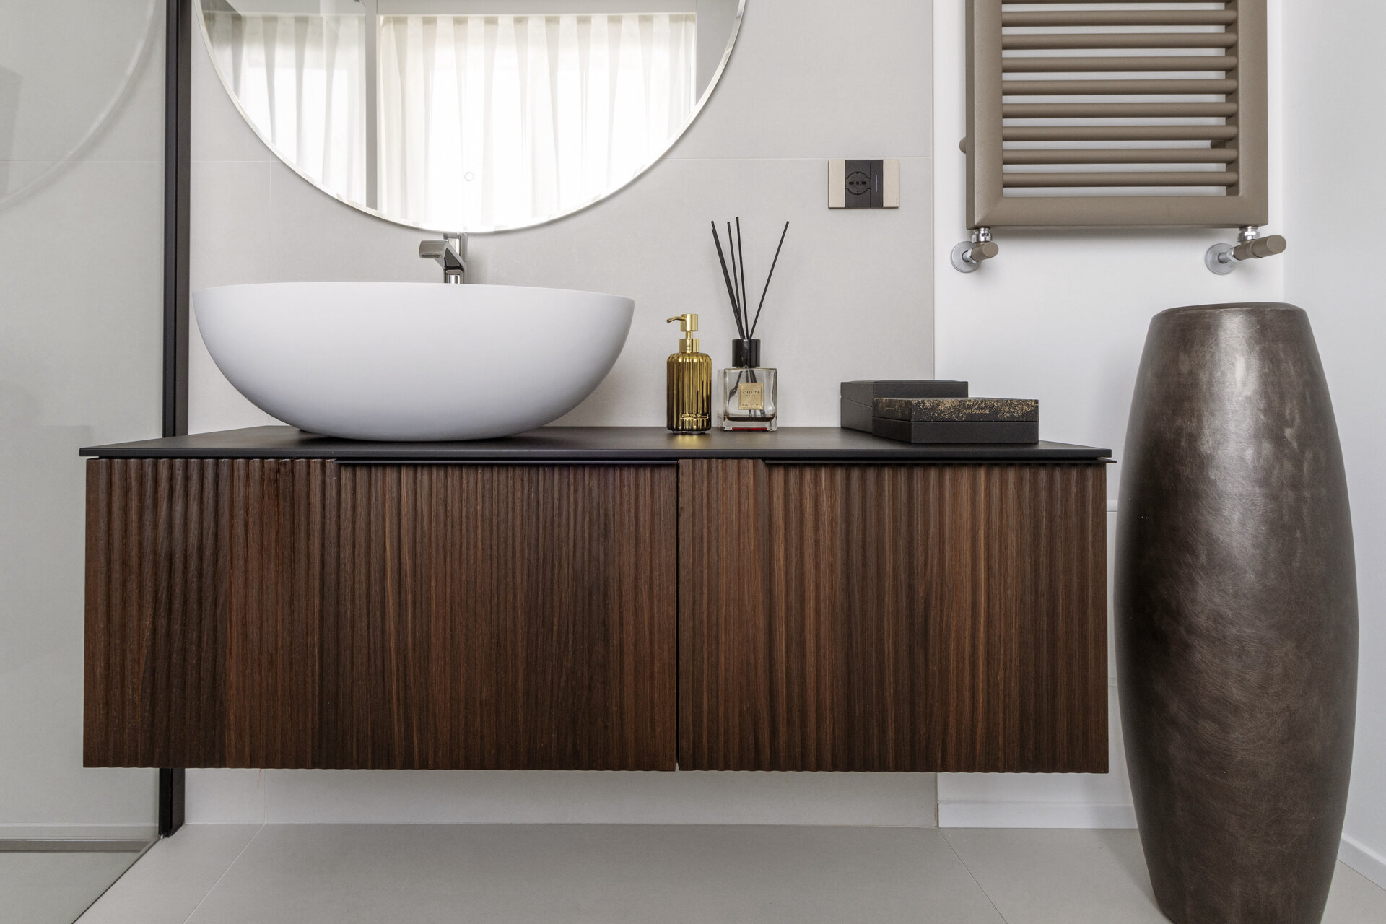
The primary bathroom combines contrasting finishes with a simple arrangement of fixtures. Large-format marble-look tiles with dramatic brown, gray, and white veining cover the shower wall, creating a textured backdrop behind the frameless glass enclosure. A black metal support bar and chrome shower fixtures complement the darker surface, while the shower floor and adjoining bathroom walls remain predominantly white. Beside the shower, a floating vanity with vertically grained dark timber fronts supports a black countertop and white vessel basin. A large circular mirror hangs above the sink, reflecting daylight from the nearby window and helping balance the darker materials.
A Closer Look at the Custom Bedroom Furniture
The architectural renders provide a clearer view of how the dressing table behind the primary bed was designed to function. The long, rectangular counter extends across the rear of the headboard, with the arched ribbed-glass screen positioned along its center. One side of the counter incorporates a hinged top that opens to reveal divided storage compartments for makeup and accessories, while the opposite surface can be used as a desk or bedside table.
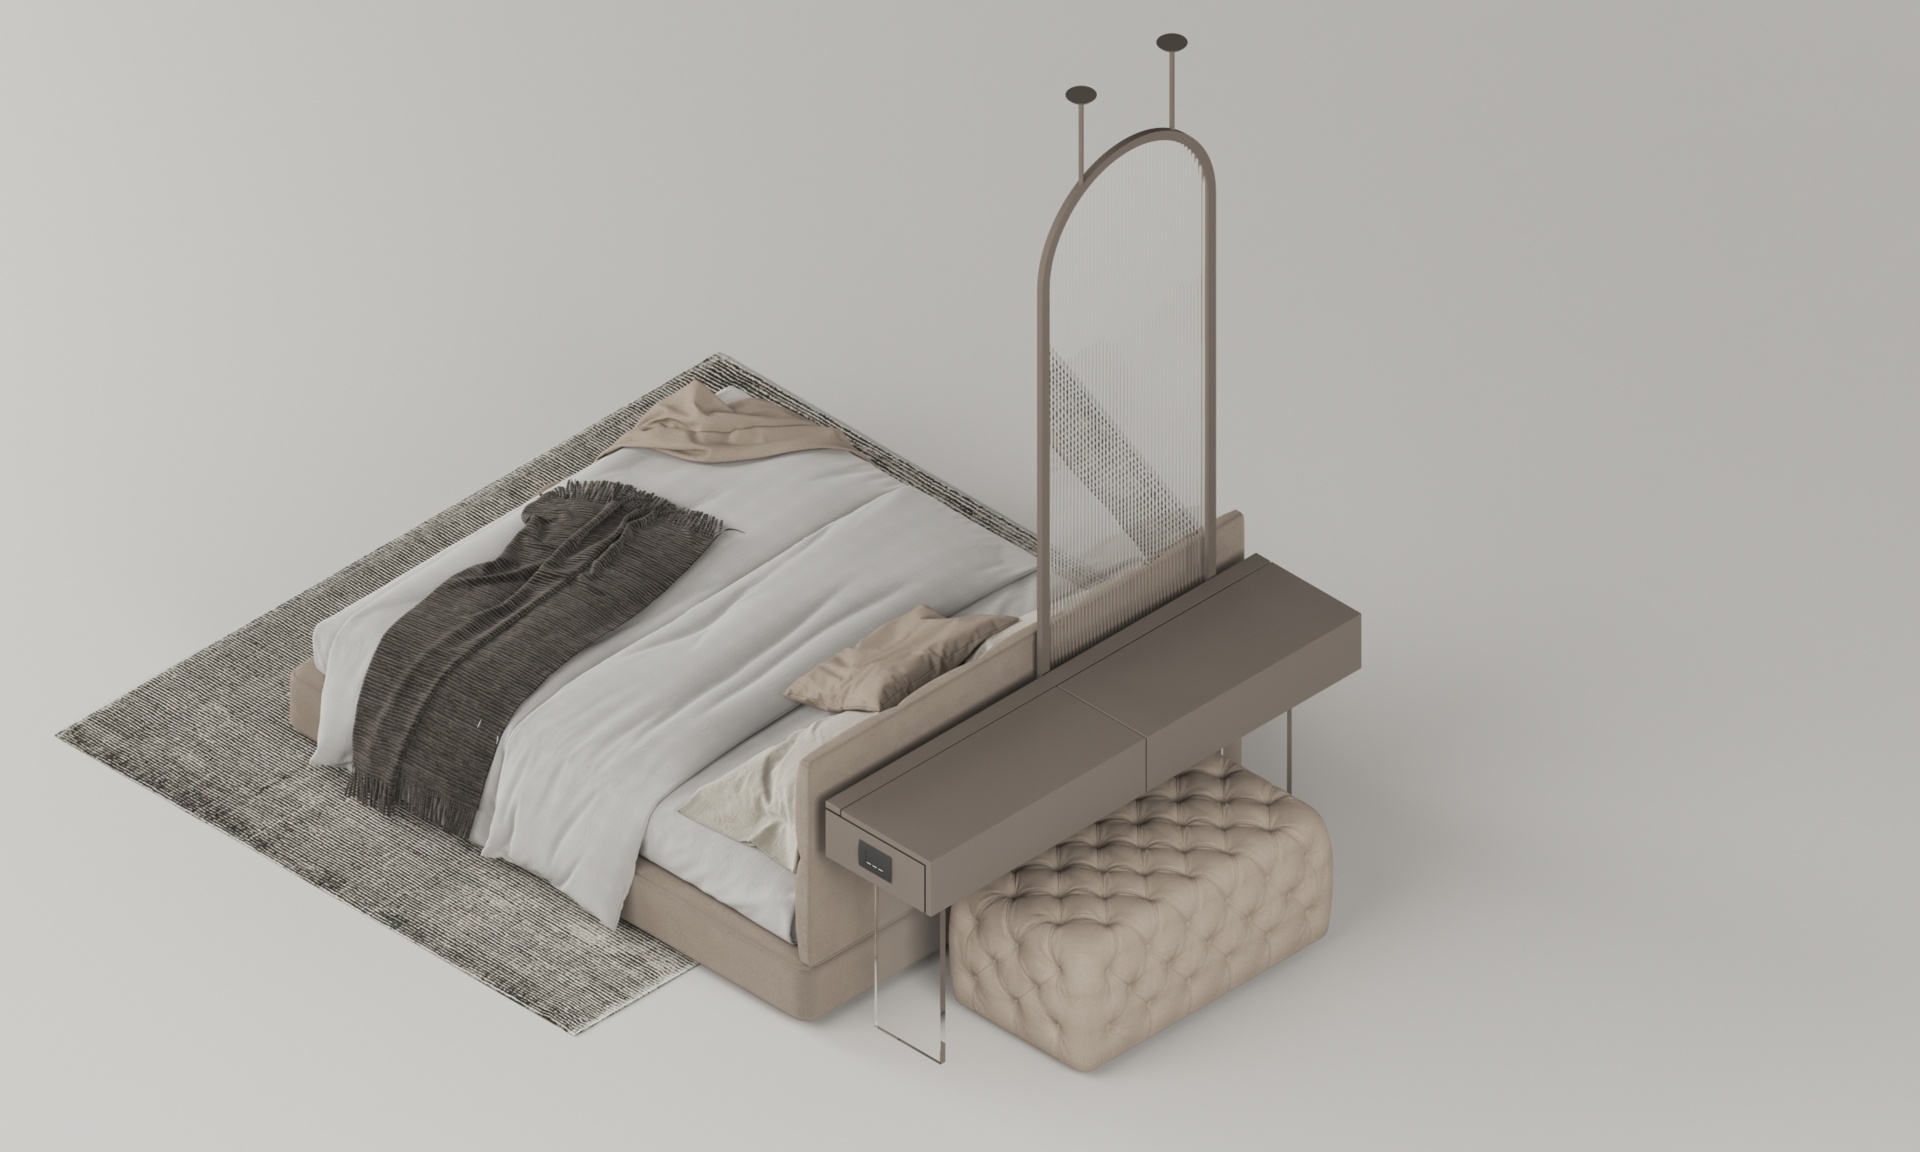
Slim metal and transparent supports give the furniture a lightweight appearance, and an integrated electrical outlet is positioned at the end of the counter. These details show how the bespoke piece combines several functions within a relatively small footprint, making use of the space immediately behind the bed.
The Apartment Floor Plan
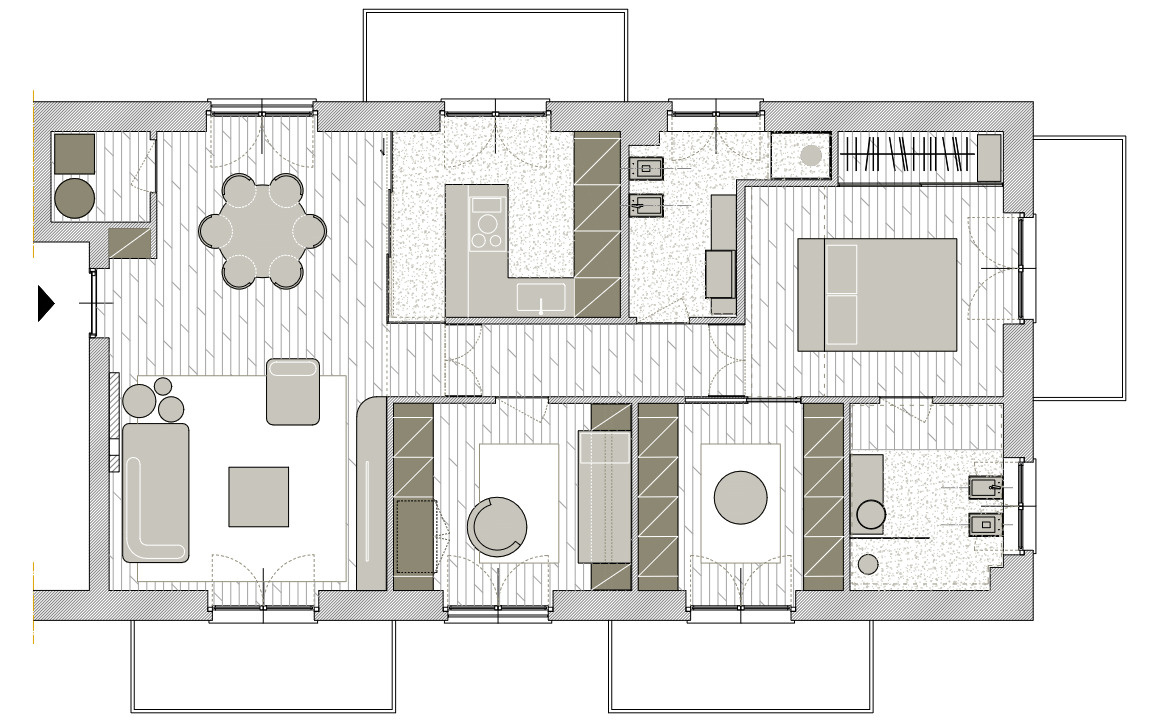
The floor plan shows how the apartment is organized into two main zones, with the communal living and dining spaces occupying one side and the private bedrooms and bathrooms arranged along the other. The kitchen sits between these areas, enclosed by its glass walls while remaining immediately accessible from the dining room.
A central hallway connects the living spaces with the bedrooms, study areas, and bathrooms, with built-in cabinetry used extensively throughout the layout. Since the apartment was purchased with many of its partitions and technical systems already installed, KKArchitettura worked within the existing arrangement, refining circulation routes and incorporating multifunctional furniture to make better use of the available space.
The renovation by KKArchitettura shows how a relatively compact apartment can accommodate separate functions while still maintaining an open and inviting interior. The glass-enclosed kitchen is the clearest example of this approach, introducing a strong architectural feature that provides practical separation without sacrificing visibility between rooms. Elsewhere, concealed doors, curved cabinetry, and multifunctional furniture continue the emphasis on making the most of the available space, giving the apartment a cohesive design with plenty of individual character.