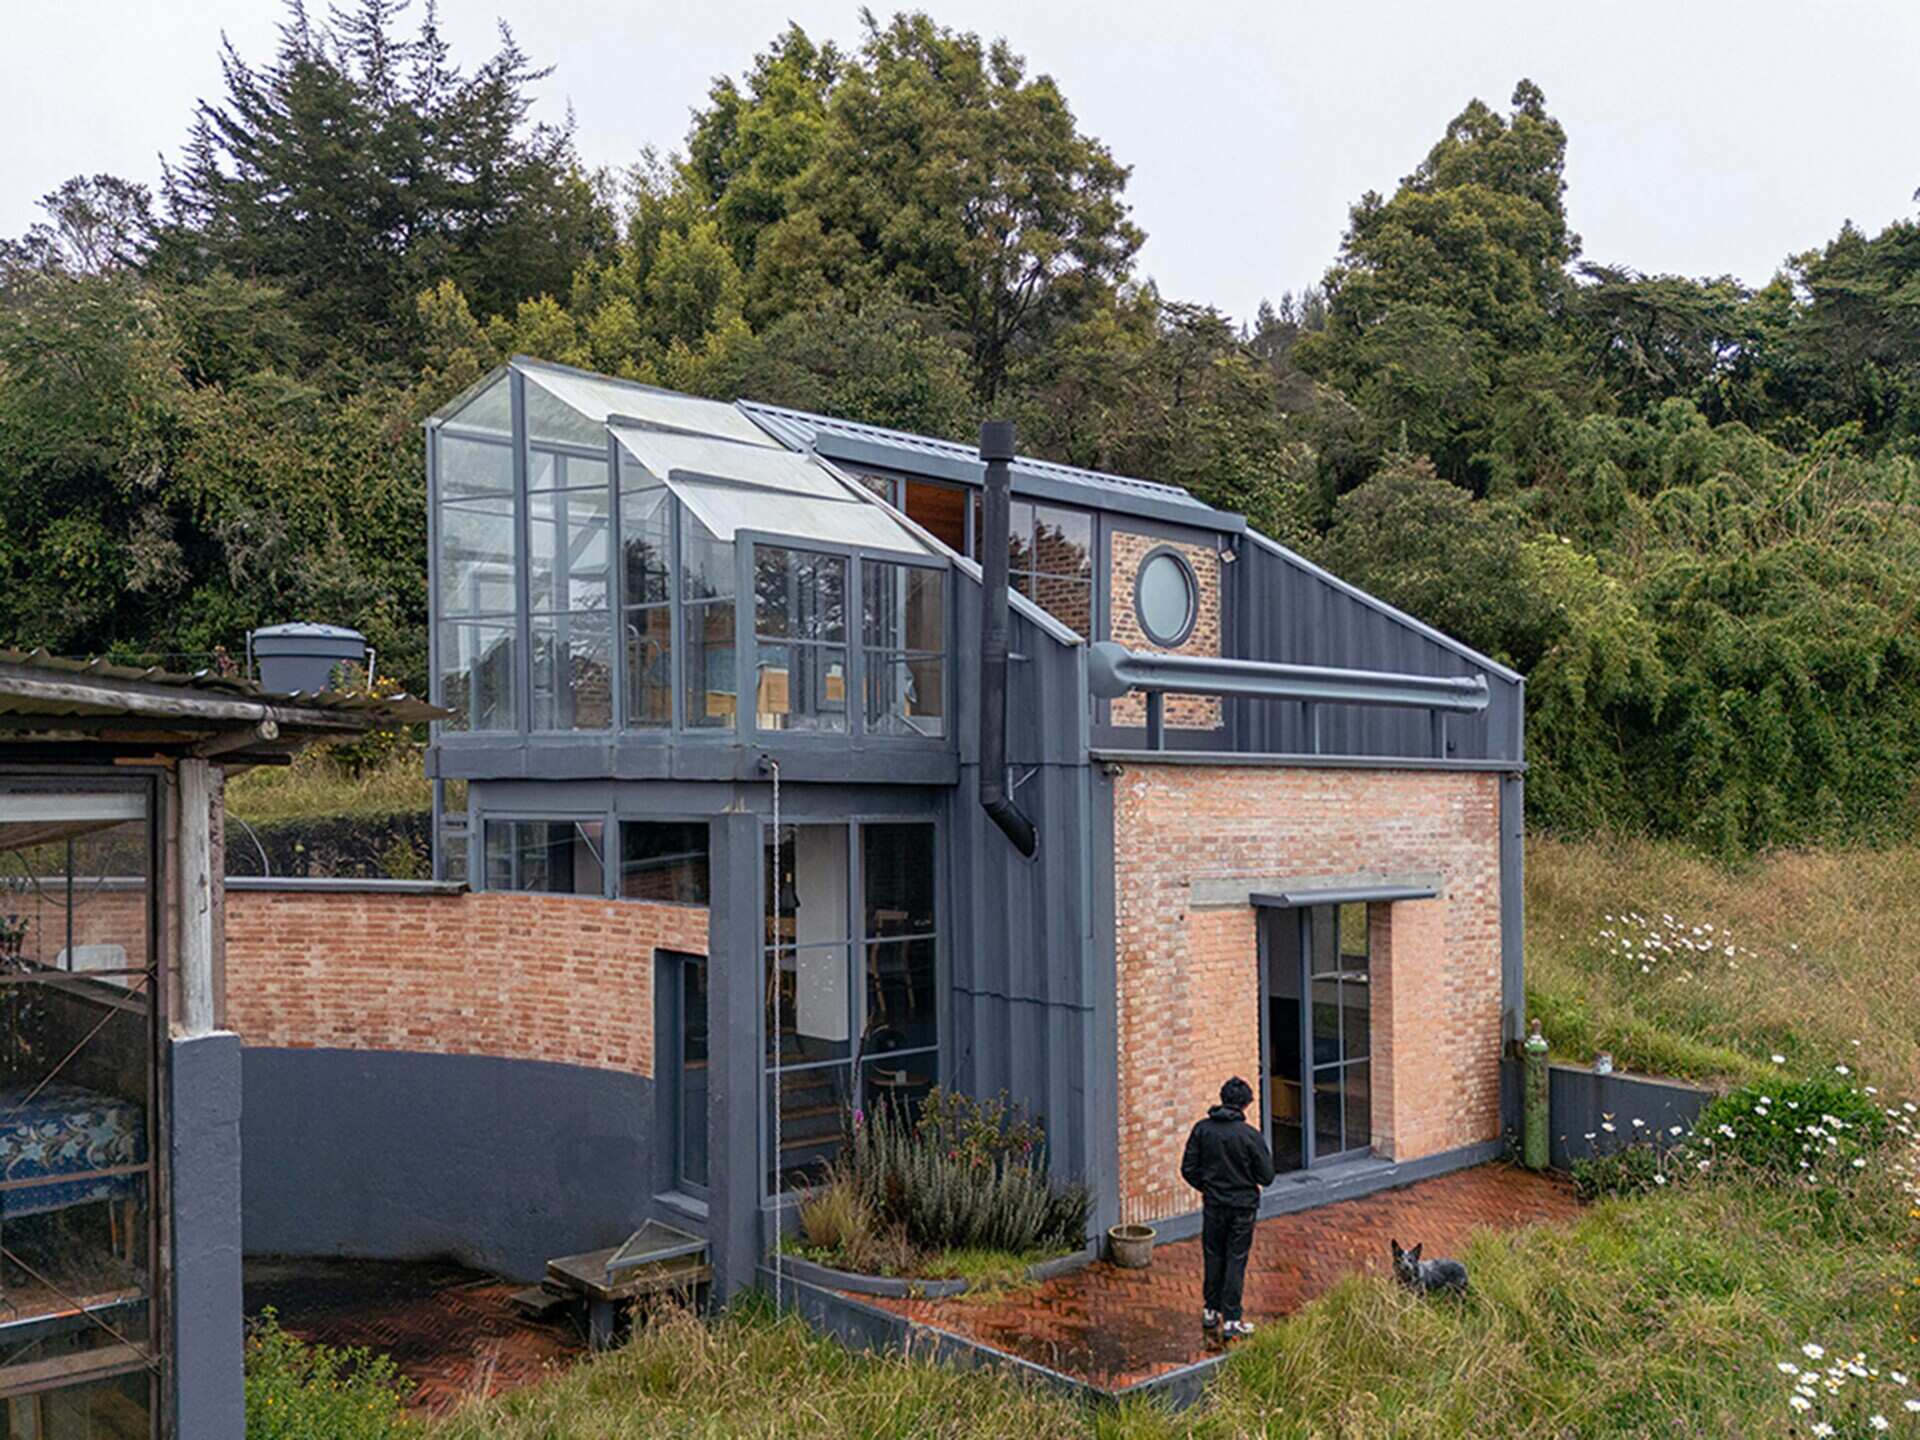
On a mountainside in La Calera, Colombia, architecture firm Yemail Arquitectura has transformed the remains of an old school into a modern home. Instead of clearing away the existing structure, the architects worked with what was still standing, combining the original brickwork with a greenhouse-inspired glass addition that gives the building an entirely new appearance.
Building on What Was Left Behind
Before the renovation, the former school stood among overgrown vegetation, with exposed brick walls, concrete columns, and sections of its original roof structure still in place. Although the building was no longer being used as a school, the architects saw an opportunity to work with these existing elements.
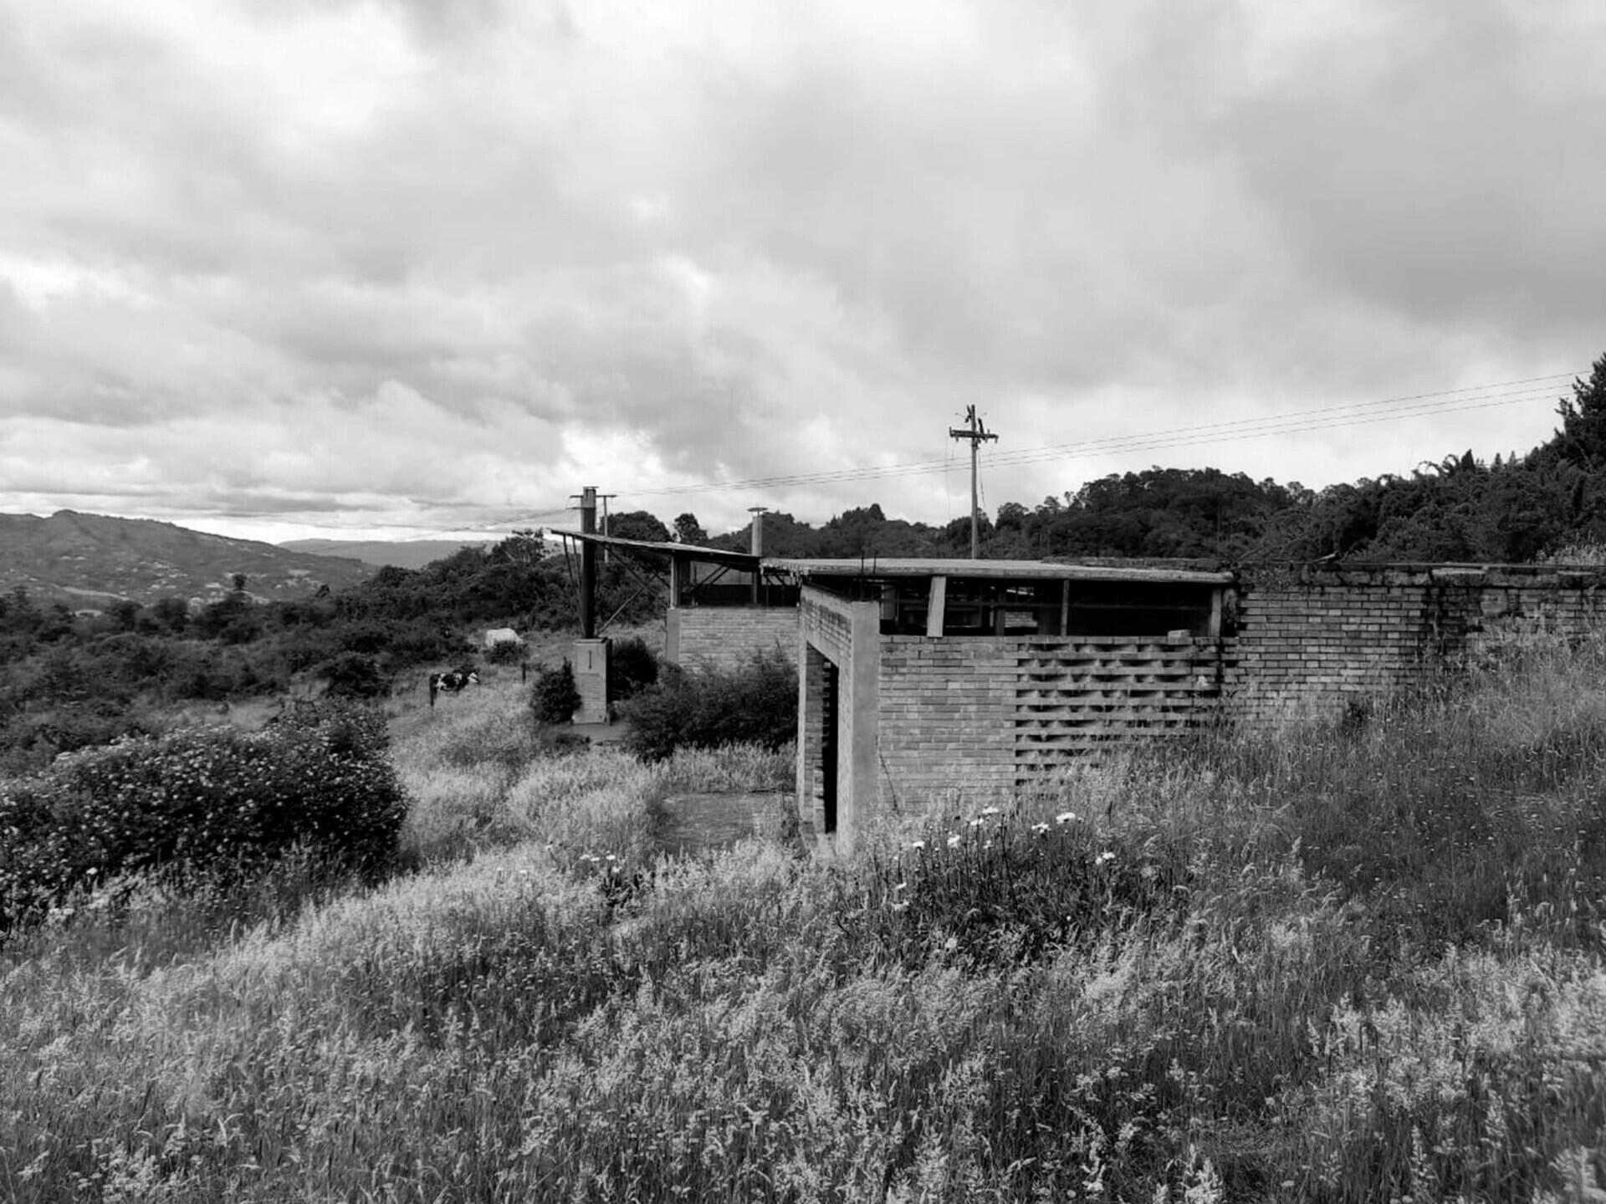
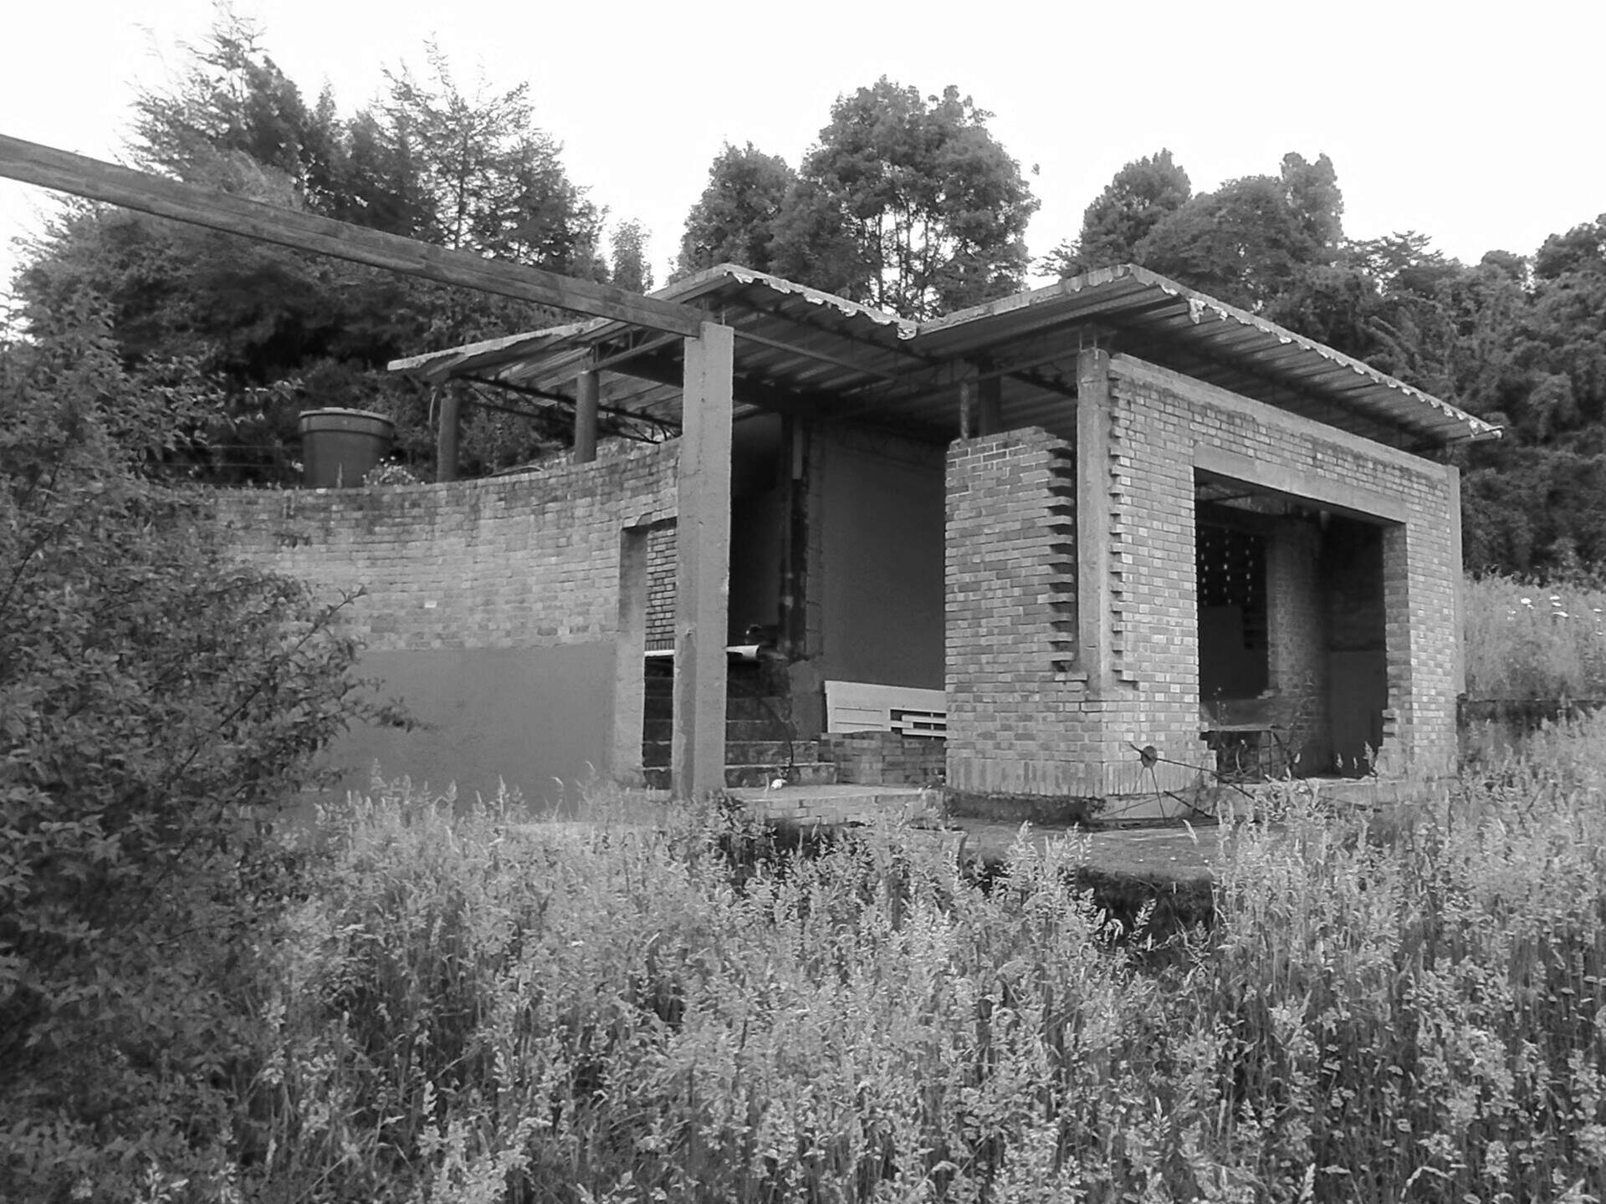
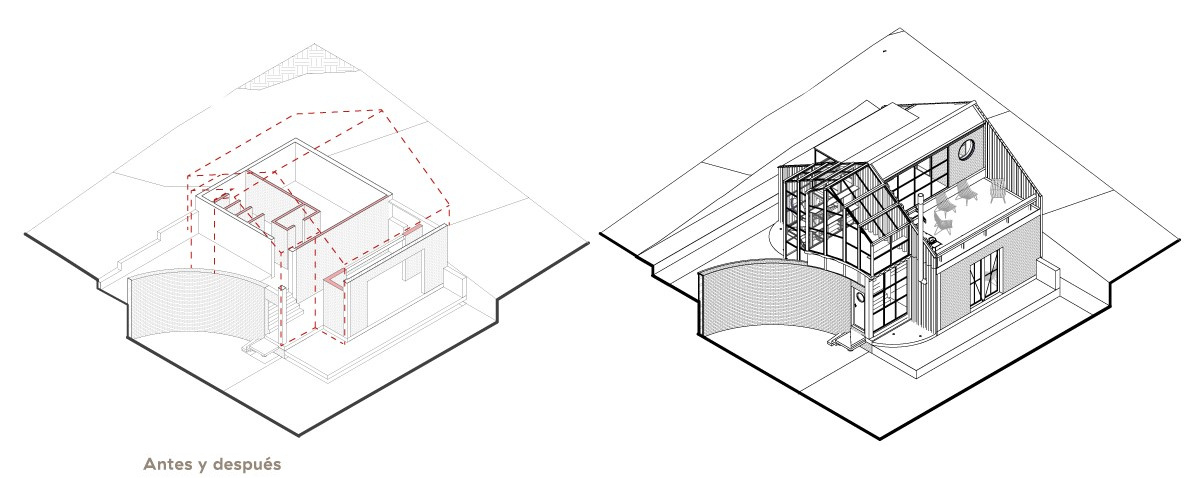
Their approach was to repair and complete what remained, including elements that might otherwise have been discarded. The curved brick wall and portions of the original construction were incorporated into the new design, allowing the building’s earlier history to remain visible. An architectural drawing illustrates how the new structure was developed around what already existed.
A Greenhouse-Inspired Addition
One of the most distinctive elements of the renovation is the glass structure that rises alongside the original brick walls. Inspired by agricultural greenhouses, the addition uses dark metal framing and a pitched roof to create a new architectural element that is visibly different from the older construction.
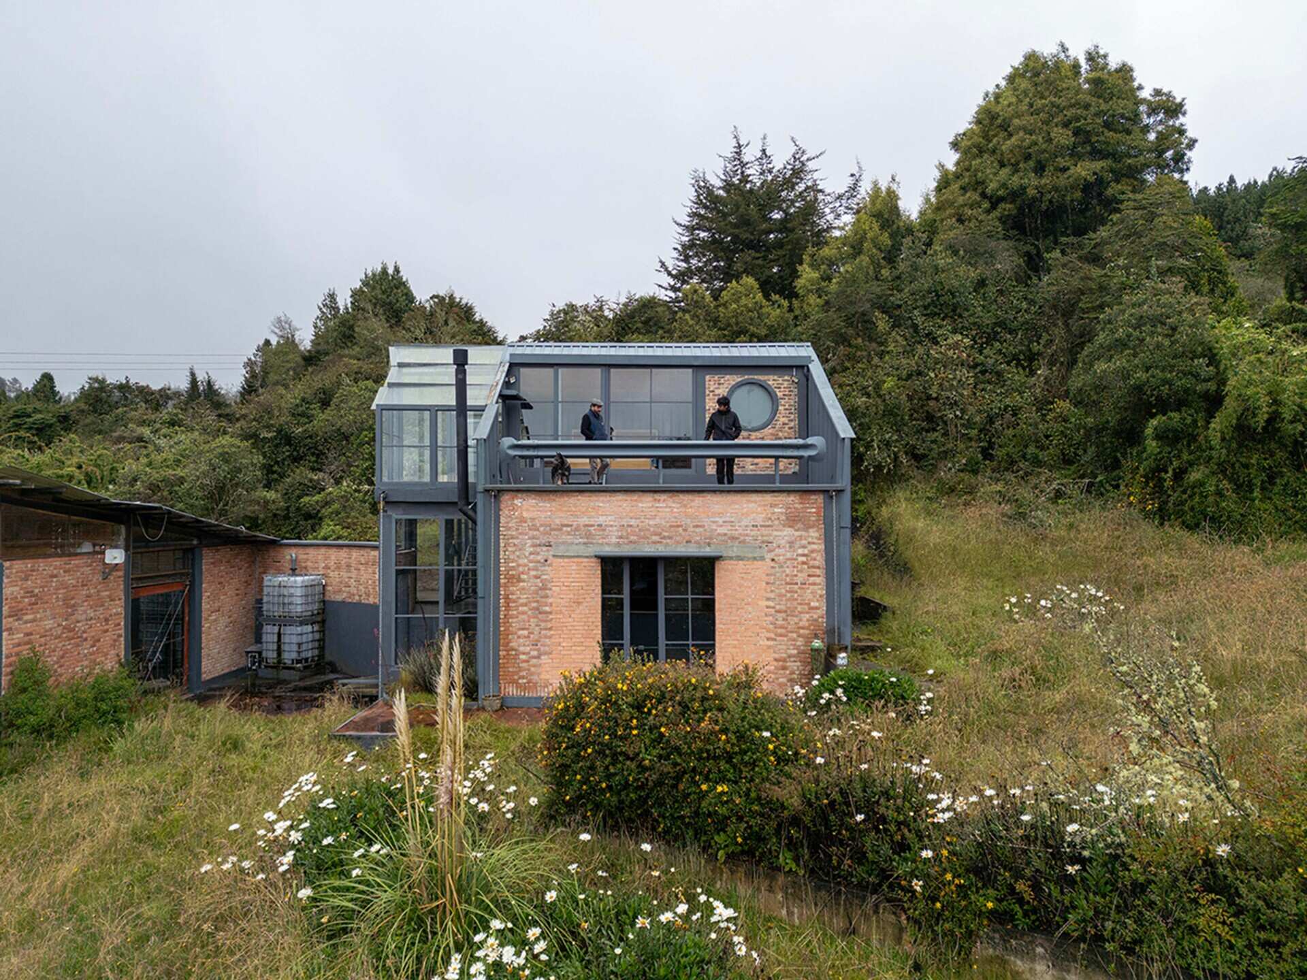
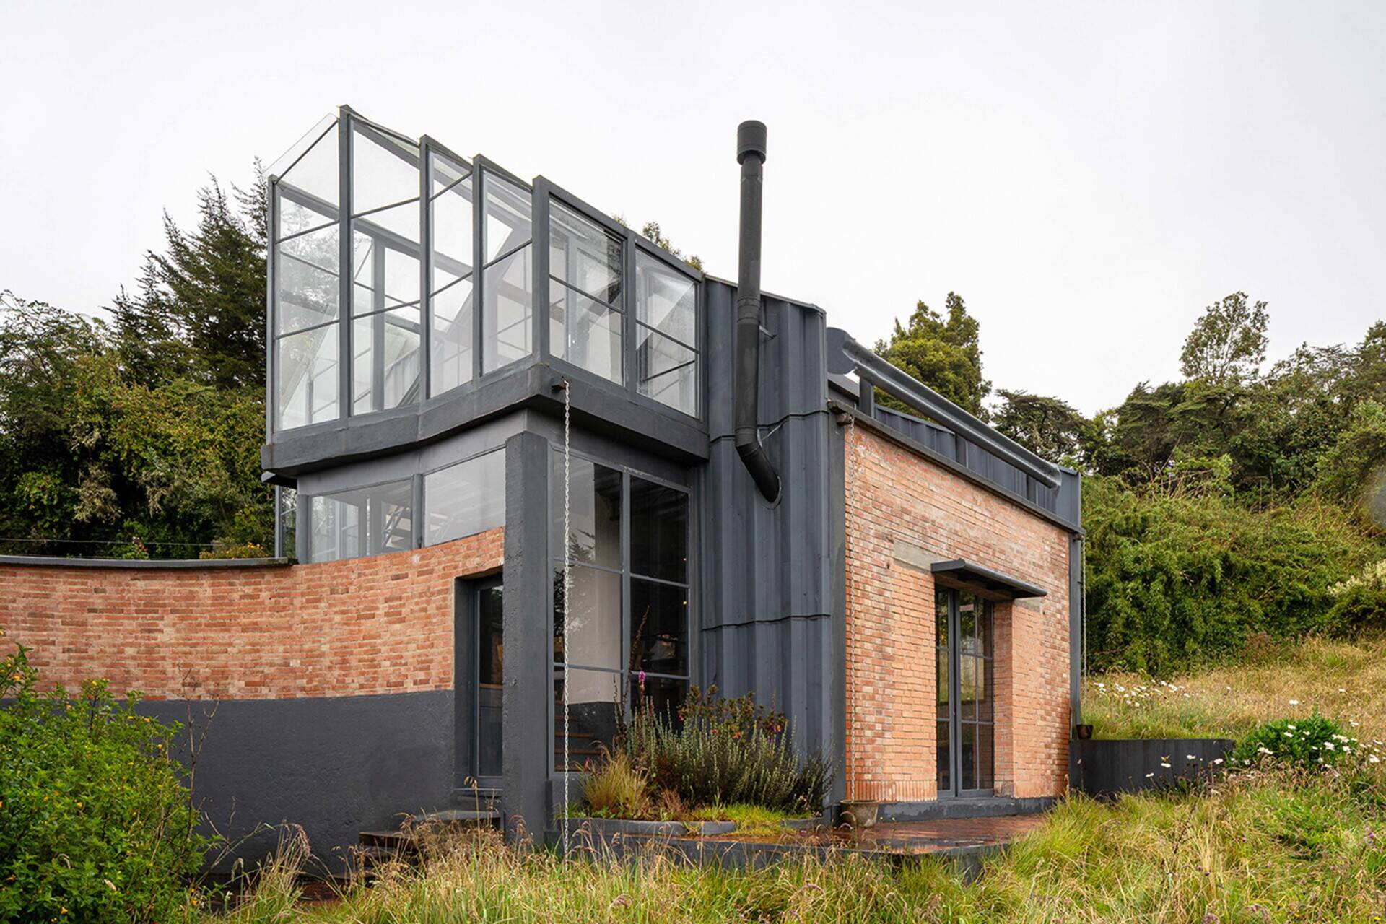
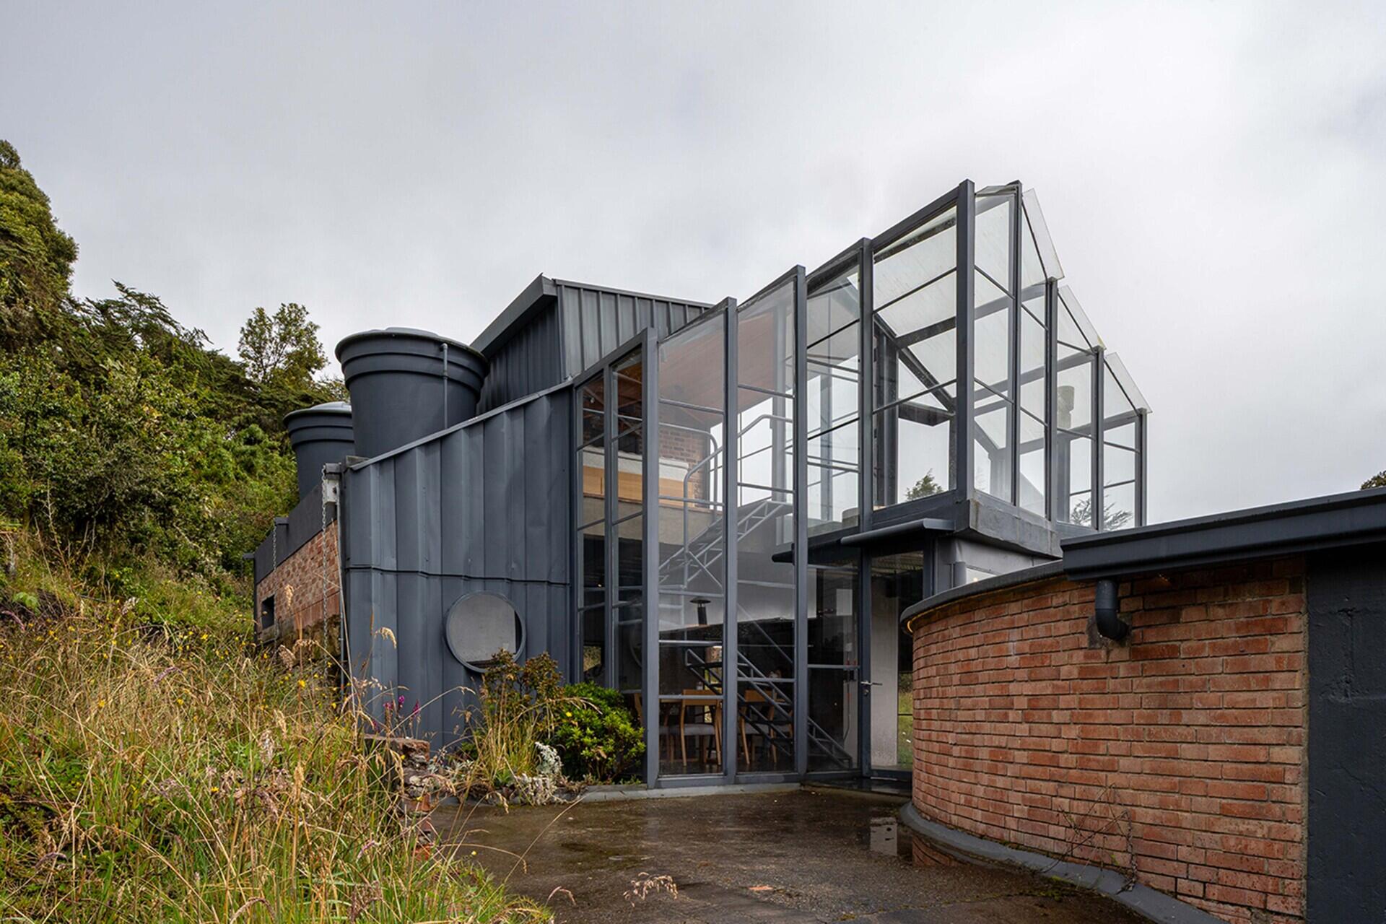
The architects describe the greenhouse approach as a way of extending the life of the existing building. Its lightweight appearance contrasts with the solid brick walls, while the transparent surfaces allow the original construction to remain visible from different angles. The combination makes it possible to distinguish between the building’s past and the work introduced during the renovation.
A Staircase Surrounded by Glass
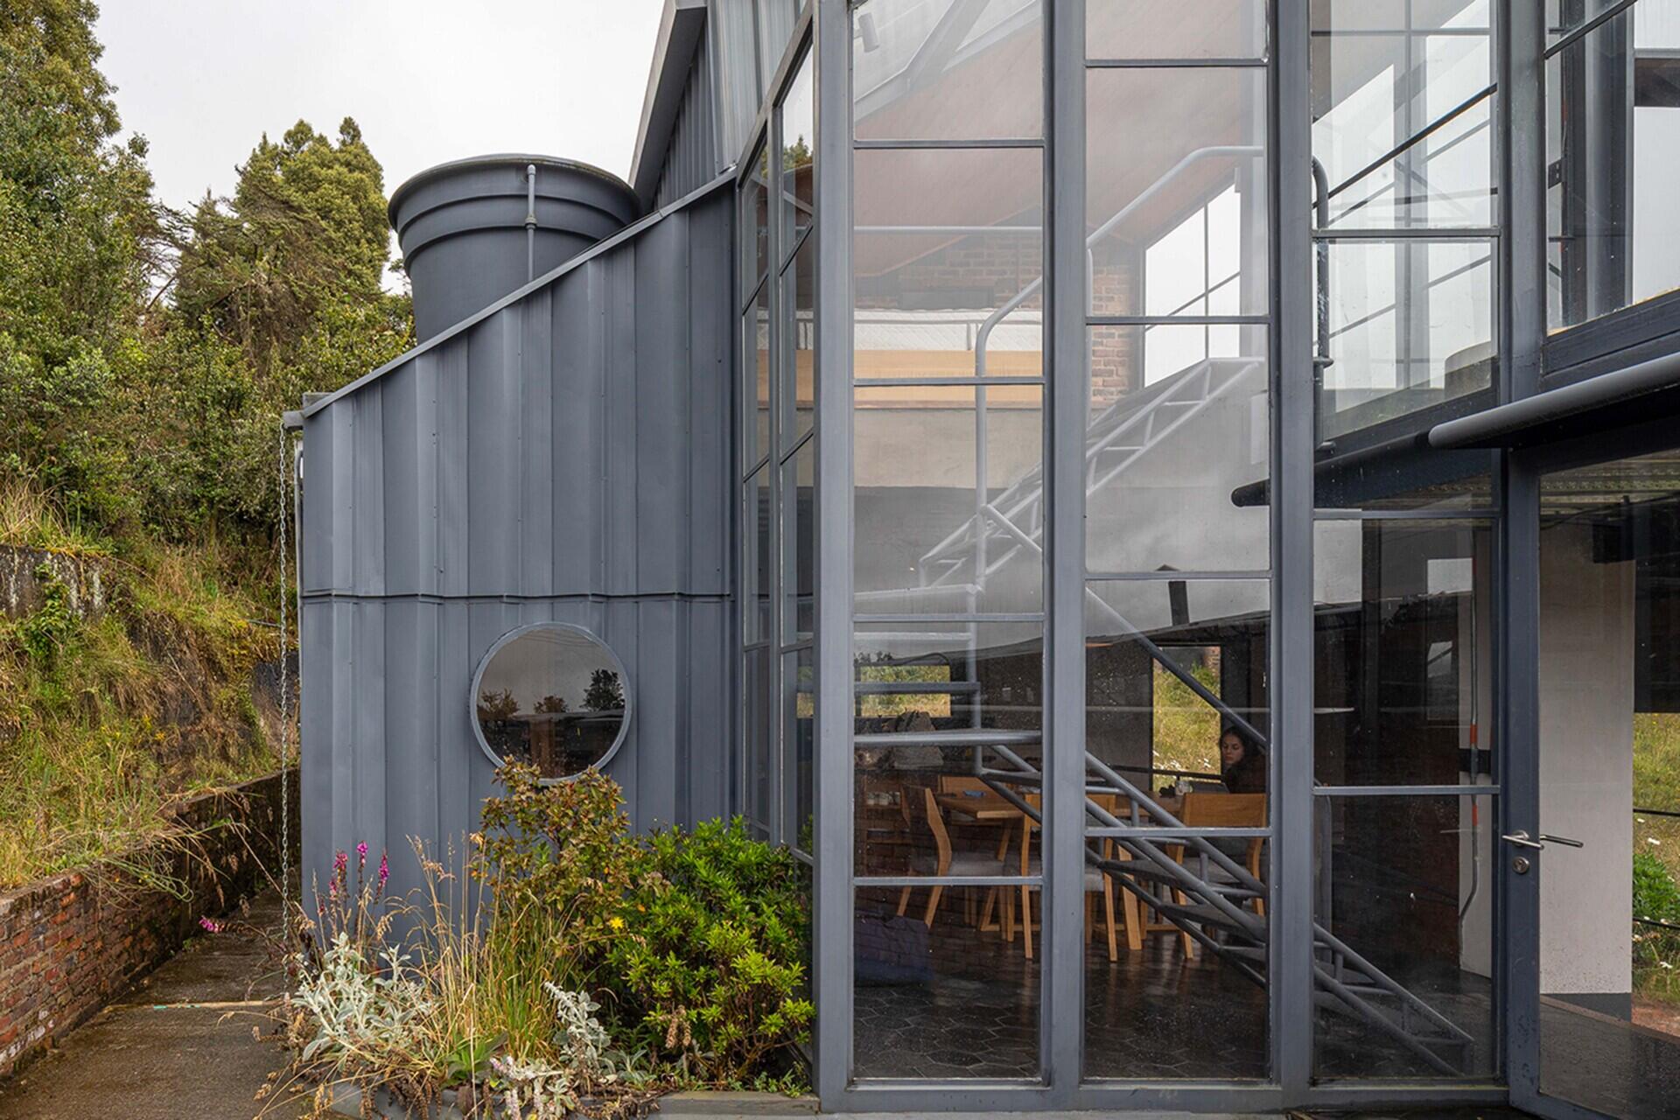
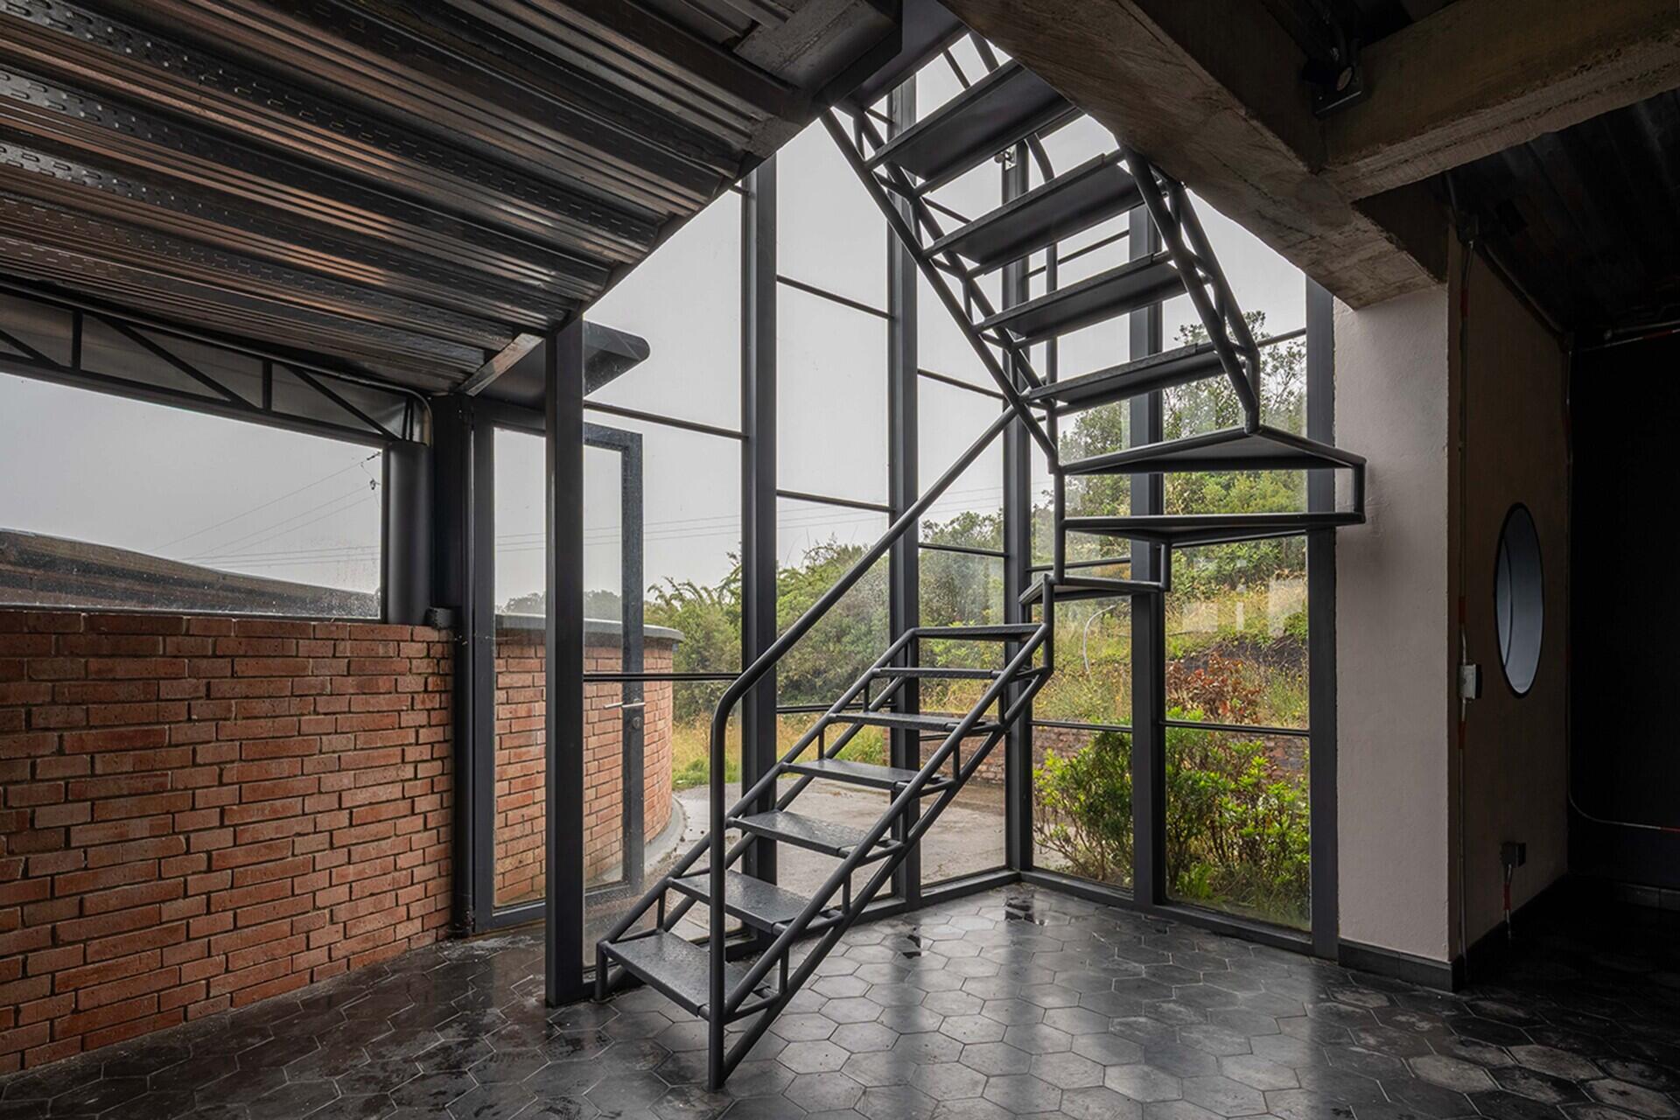
The glass addition also accommodates a metal staircase connecting the home’s two levels. With the stairs positioned against the tall windows, the connection between floors becomes a prominent part of the architecture, visible both inside and outside the house.
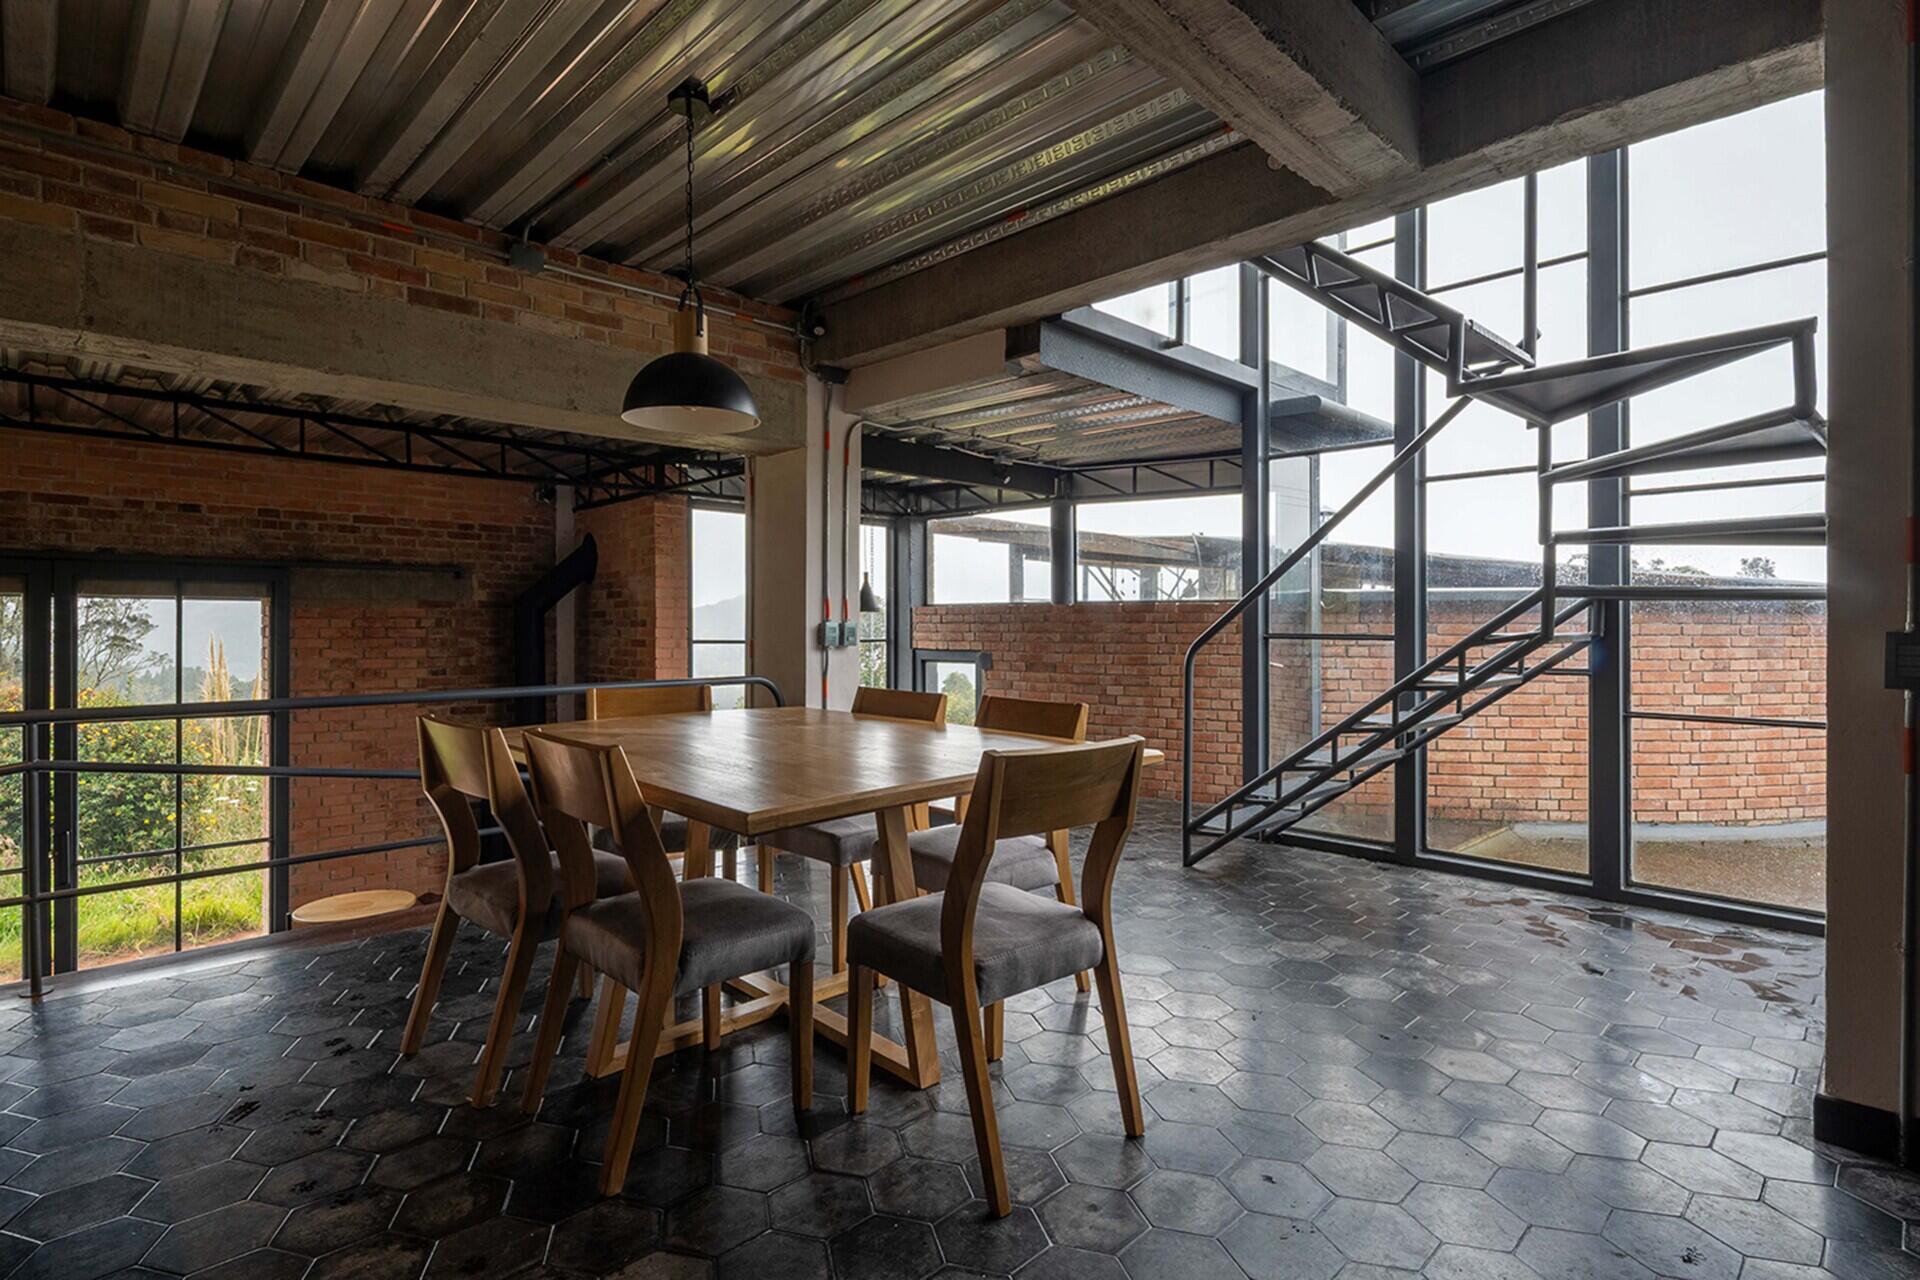
Beside the staircase, a dining area brings together exposed brick walls, concrete beams, dark hexagonal floor tiles, and wood furniture. The original construction and newer structural elements remain visible in the same space, continuing the contrast between old and new established on the exterior.
Living Spaces Across Two Levels
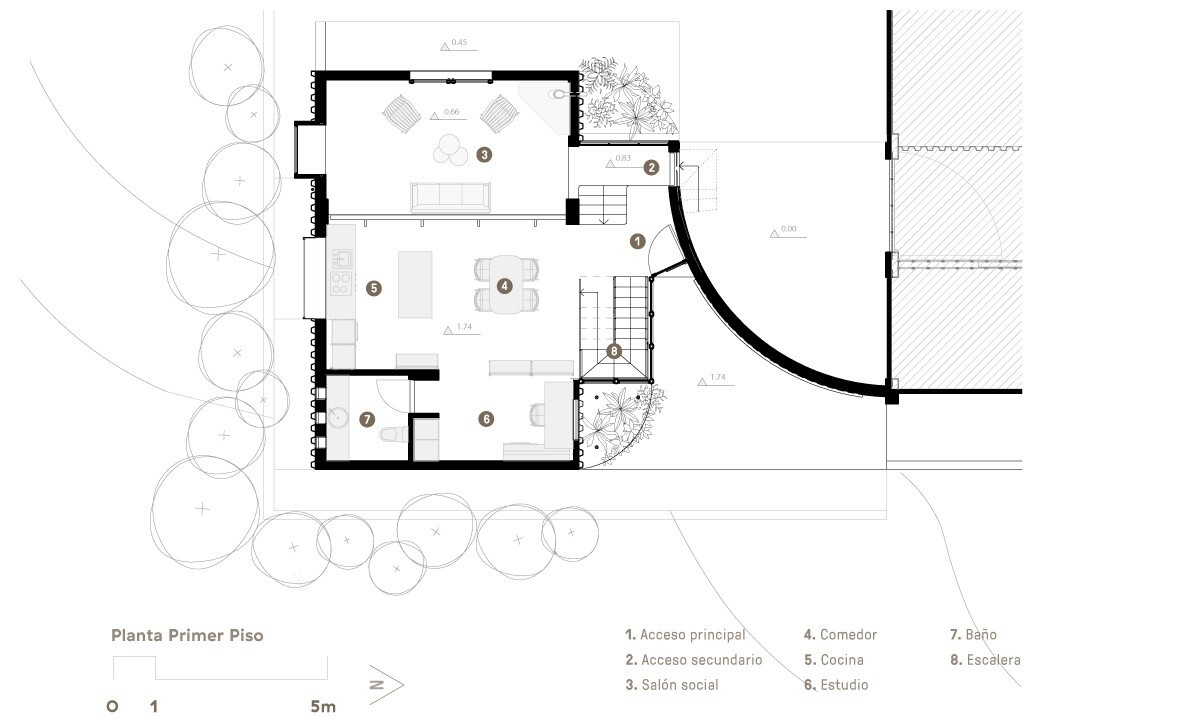
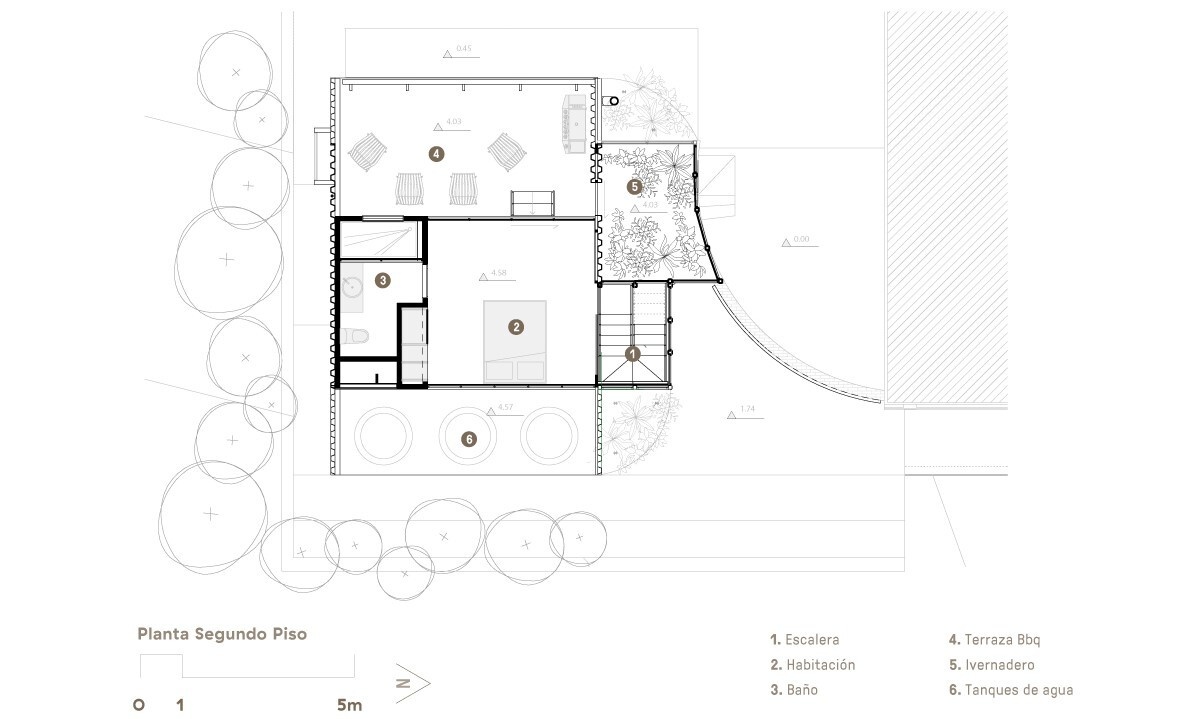
The architectural plans show how the former school structure has been adapted for residential use. The lower level includes a living area, dining space, kitchen, study, and bathroom. Upstairs, the layout includes a bedroom, another bathroom, and an outdoor terrace, along with an area identified as a greenhouse.
On the upper level, glass walls and a pitched wood ceiling frame views of the surrounding landscape. Outside, a terrace finished with reddish brick paving provides an elevated place to enjoy the mountain scenery, with the greenhouse-inspired structure continuing alongside it.
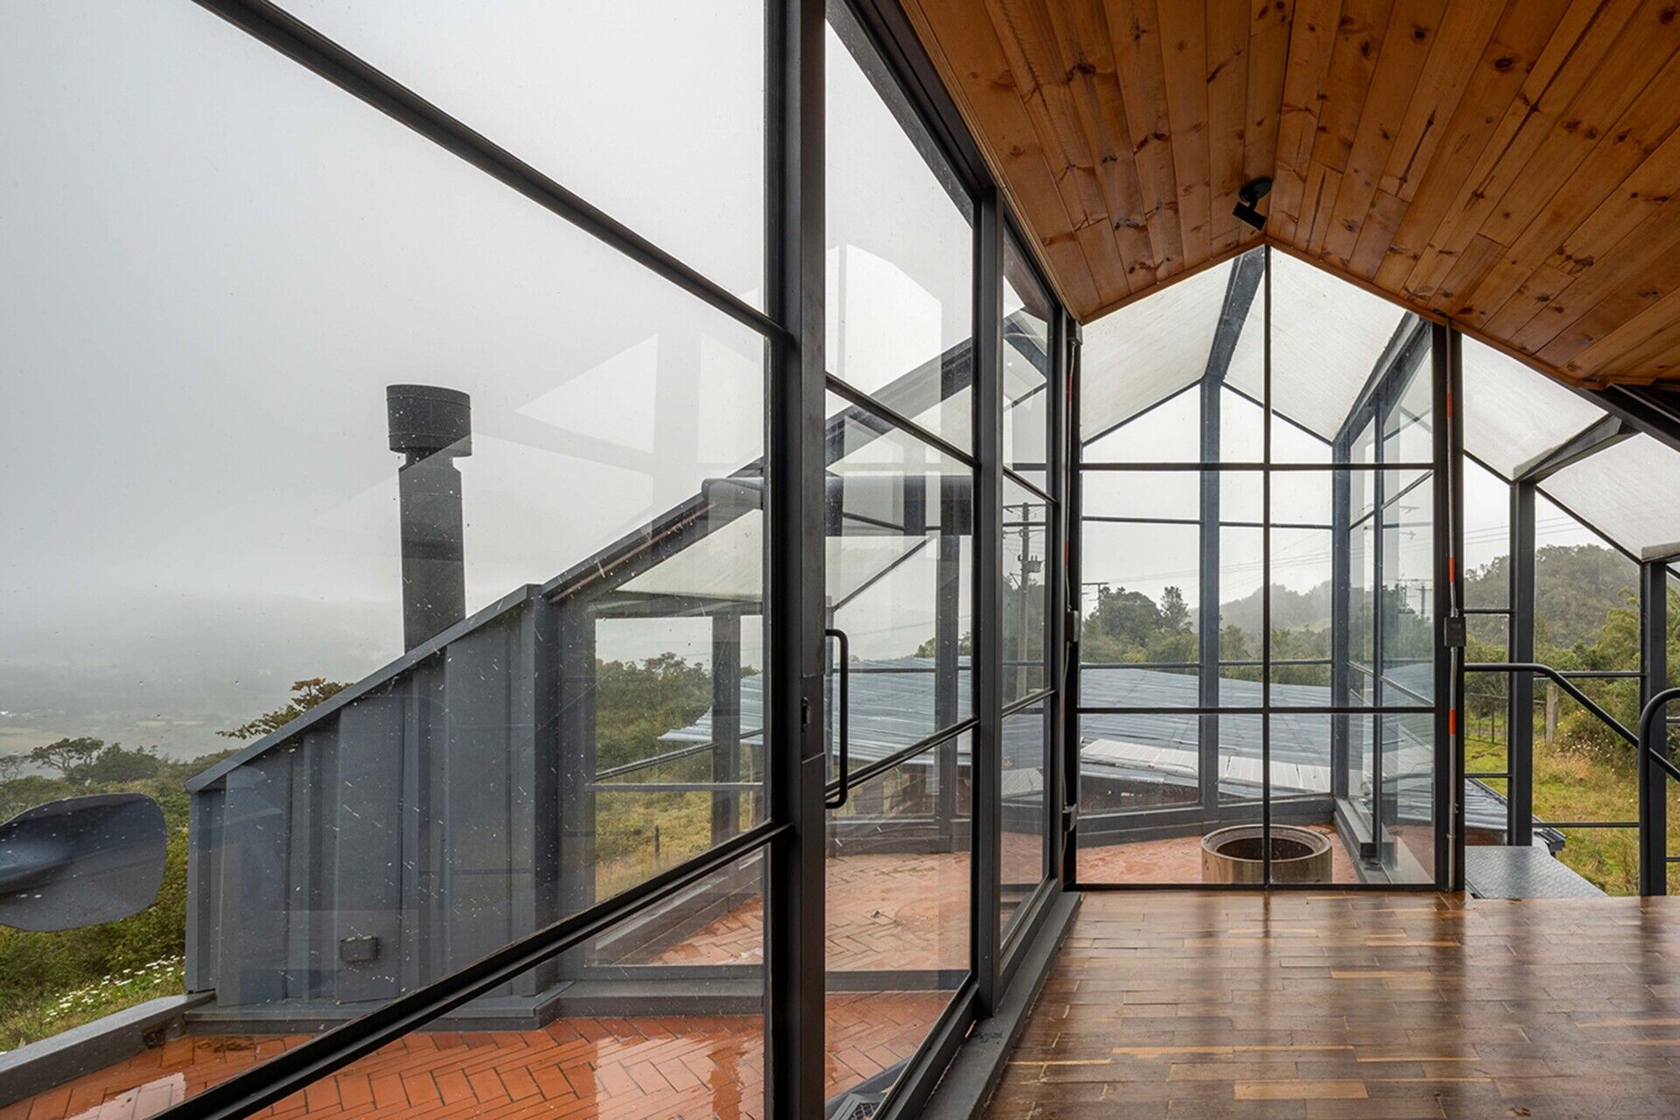
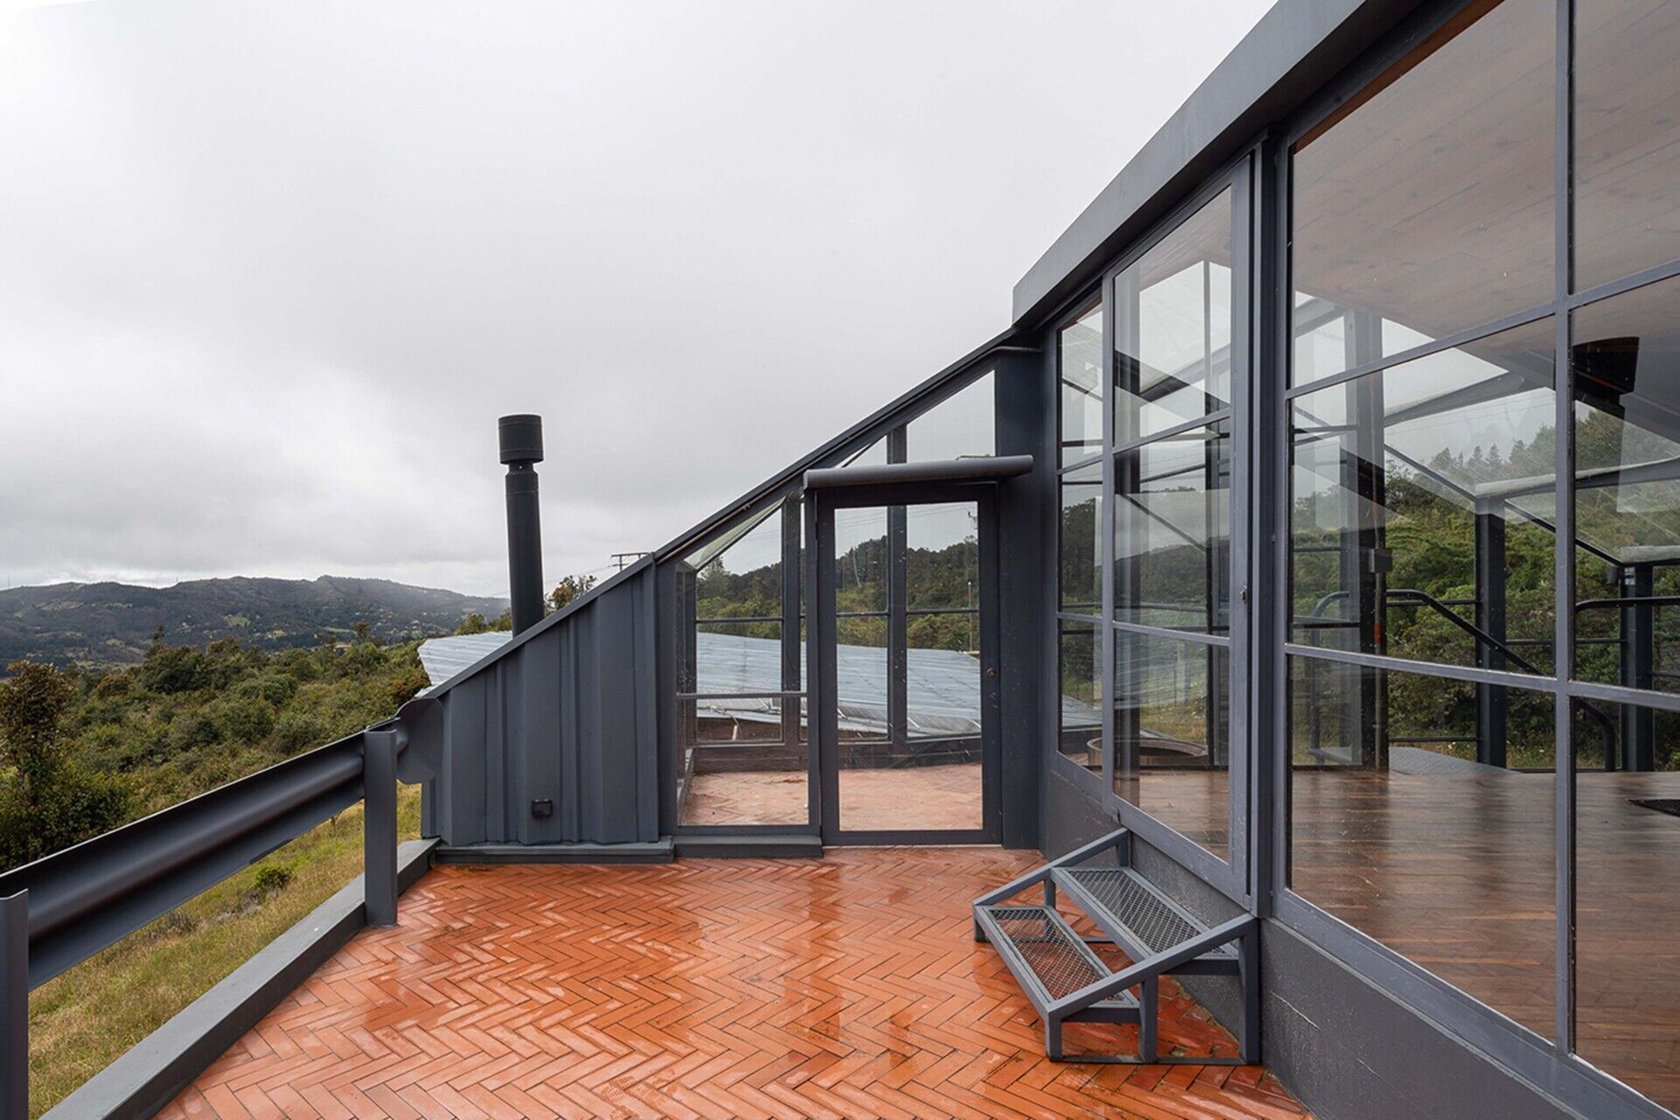
Seen from farther away, the house reveals how the new construction fits together with the older brick building on the sloping site. The combination of original masonry, dark metal cladding, and transparent walls gives each part of the architecture its own identity.
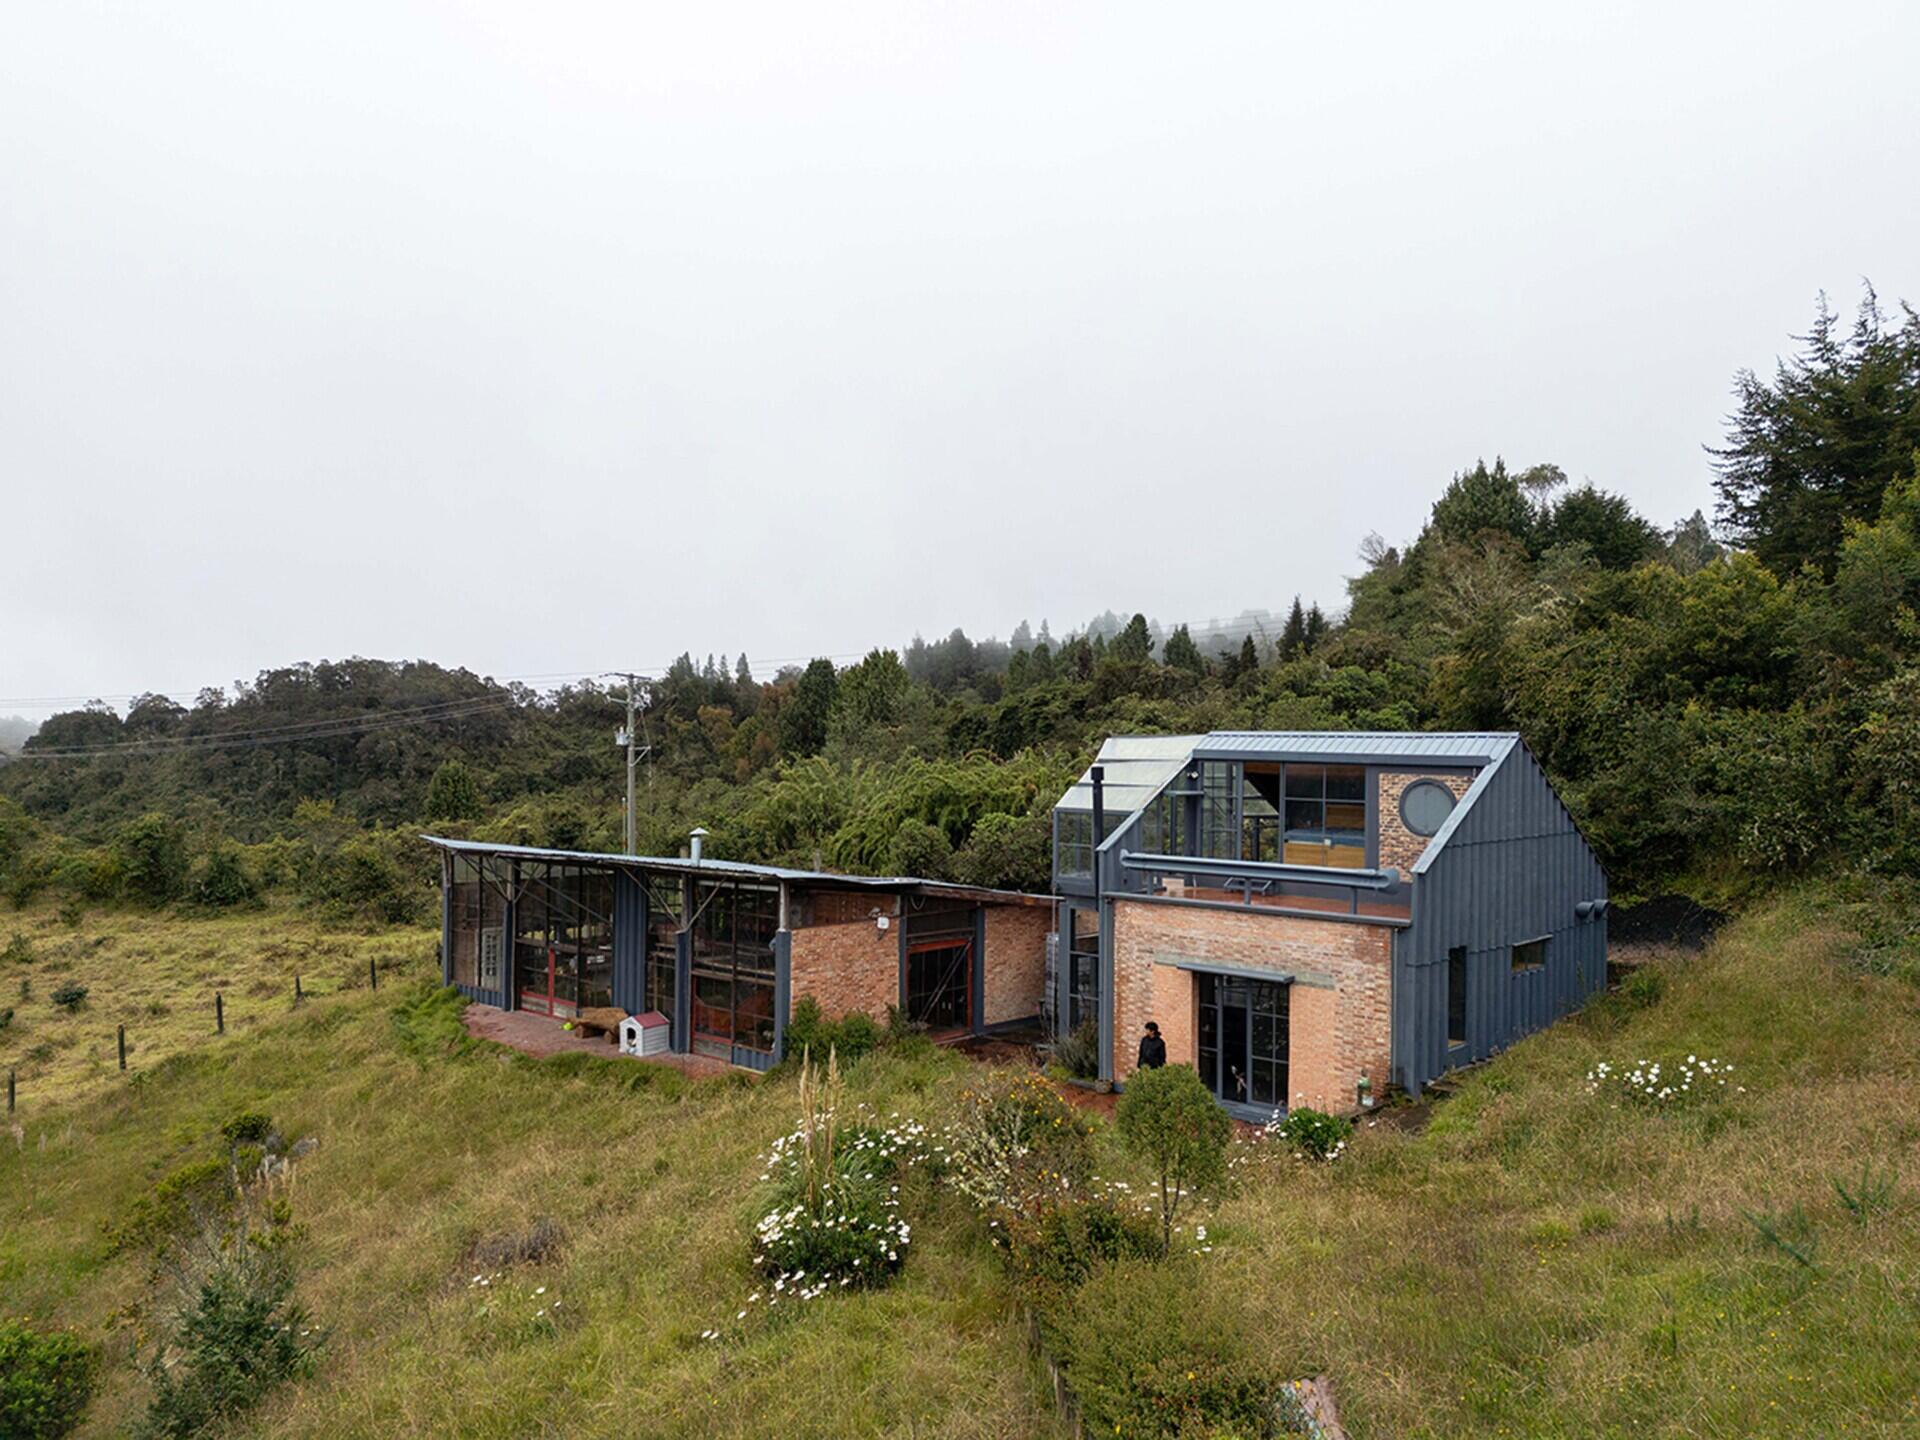
The project shows how a renovation can begin with an inventory of what is still usable. The surviving school walls became the starting point for a new home, with the greenhouse-inspired addition extending the building’s life while keeping evidence of its past in view.