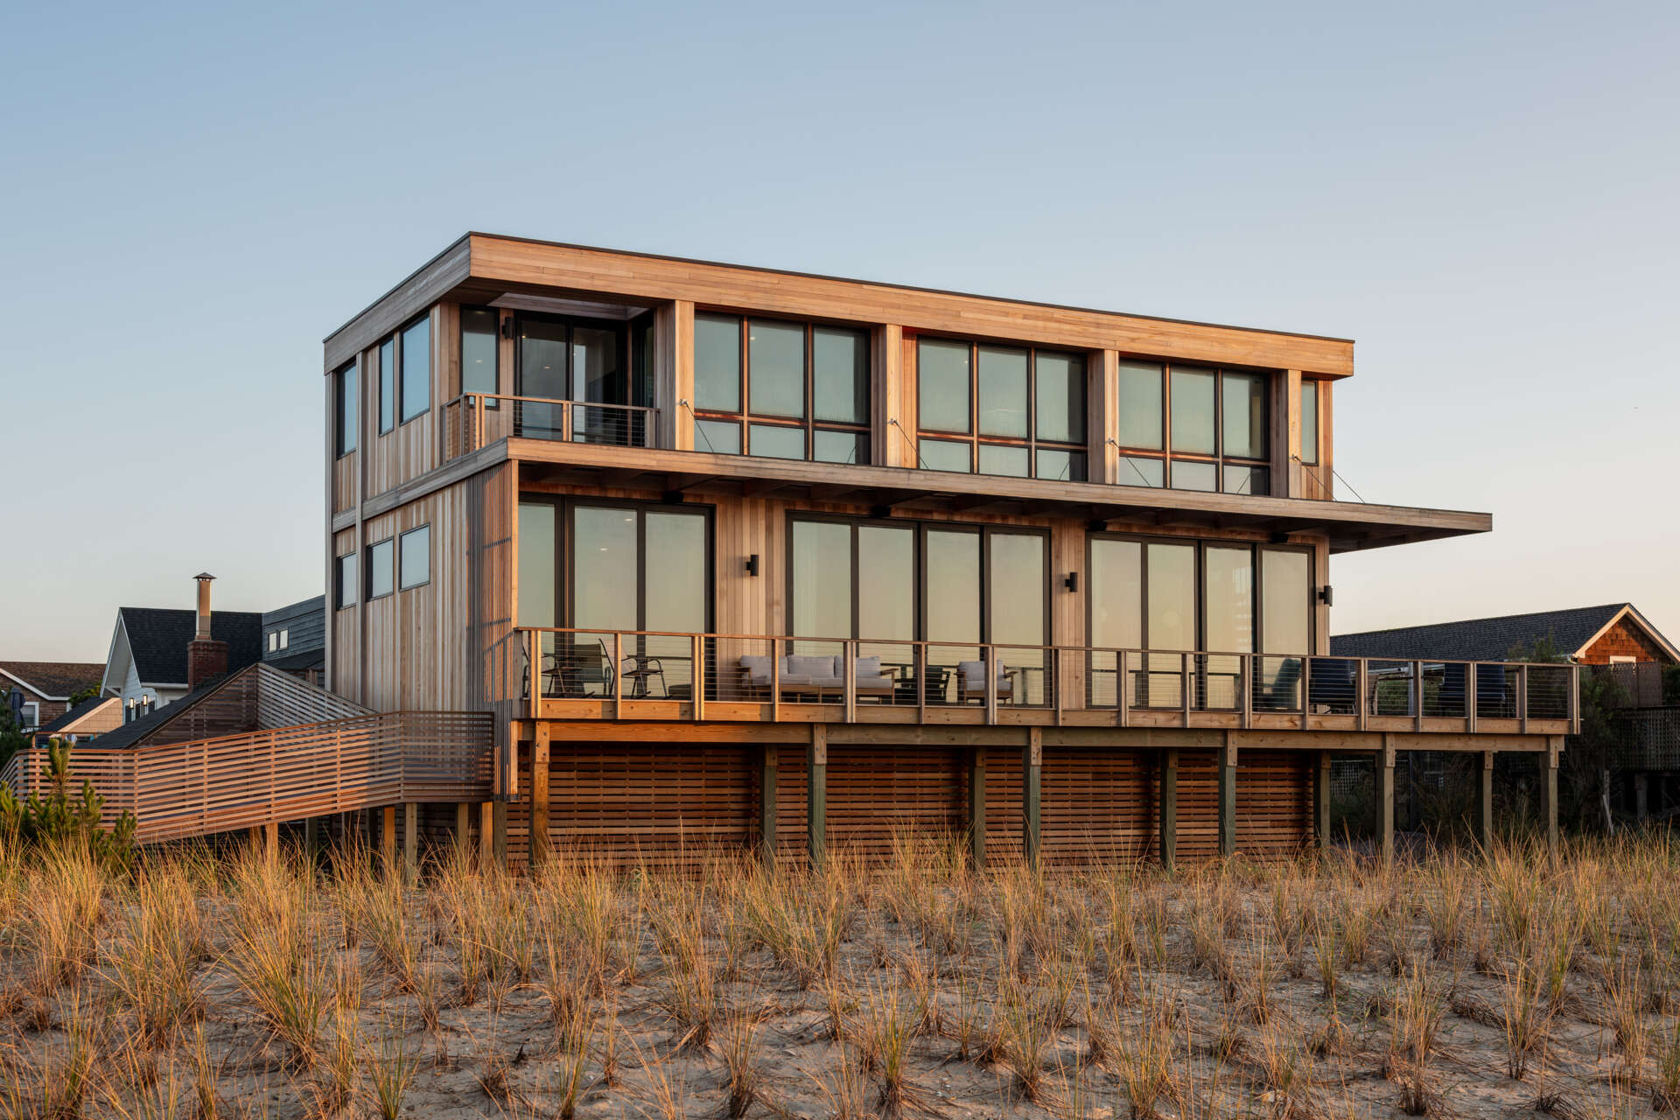
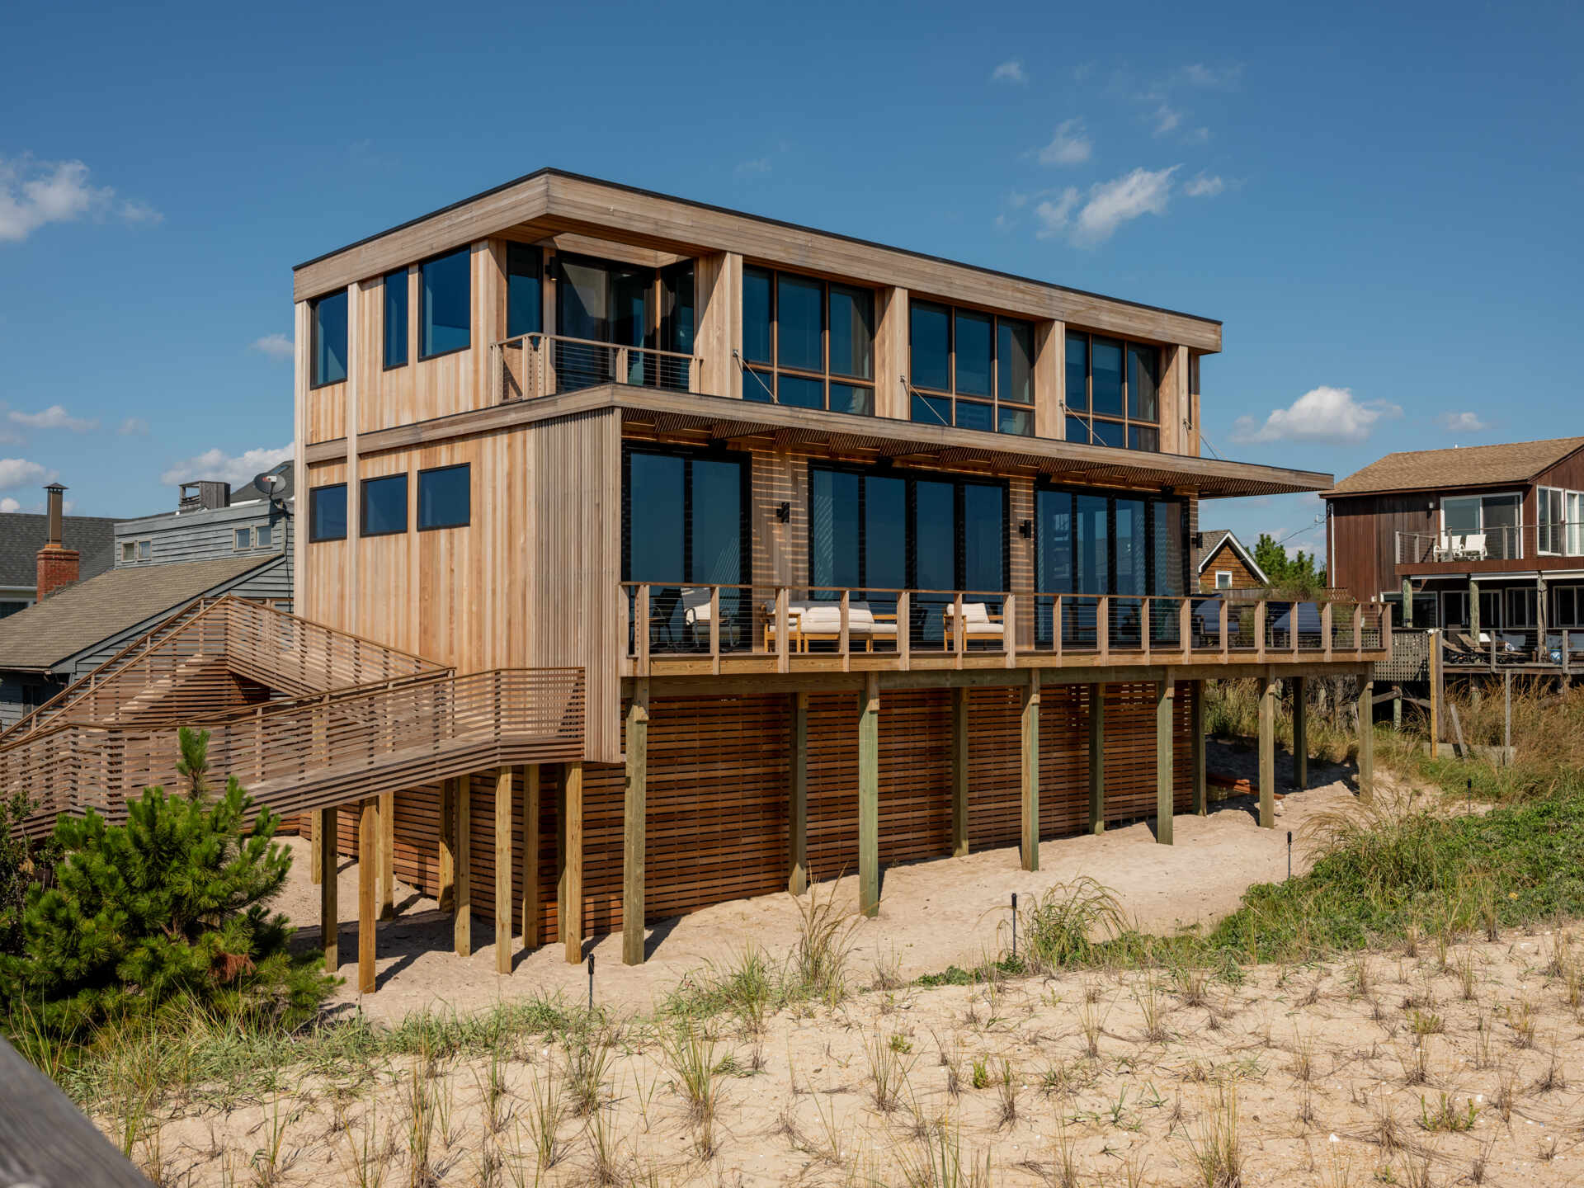
On Fire Island, New York, Surf Road House by Coughlin Scheel Architects builds on an Ocean Beach home that survived Hurricane Sandy. An expansion and a new second story make room for ocean views and four bedrooms, while cedar siding and striped wood details bring character to a design shaped by coastal building requirements.
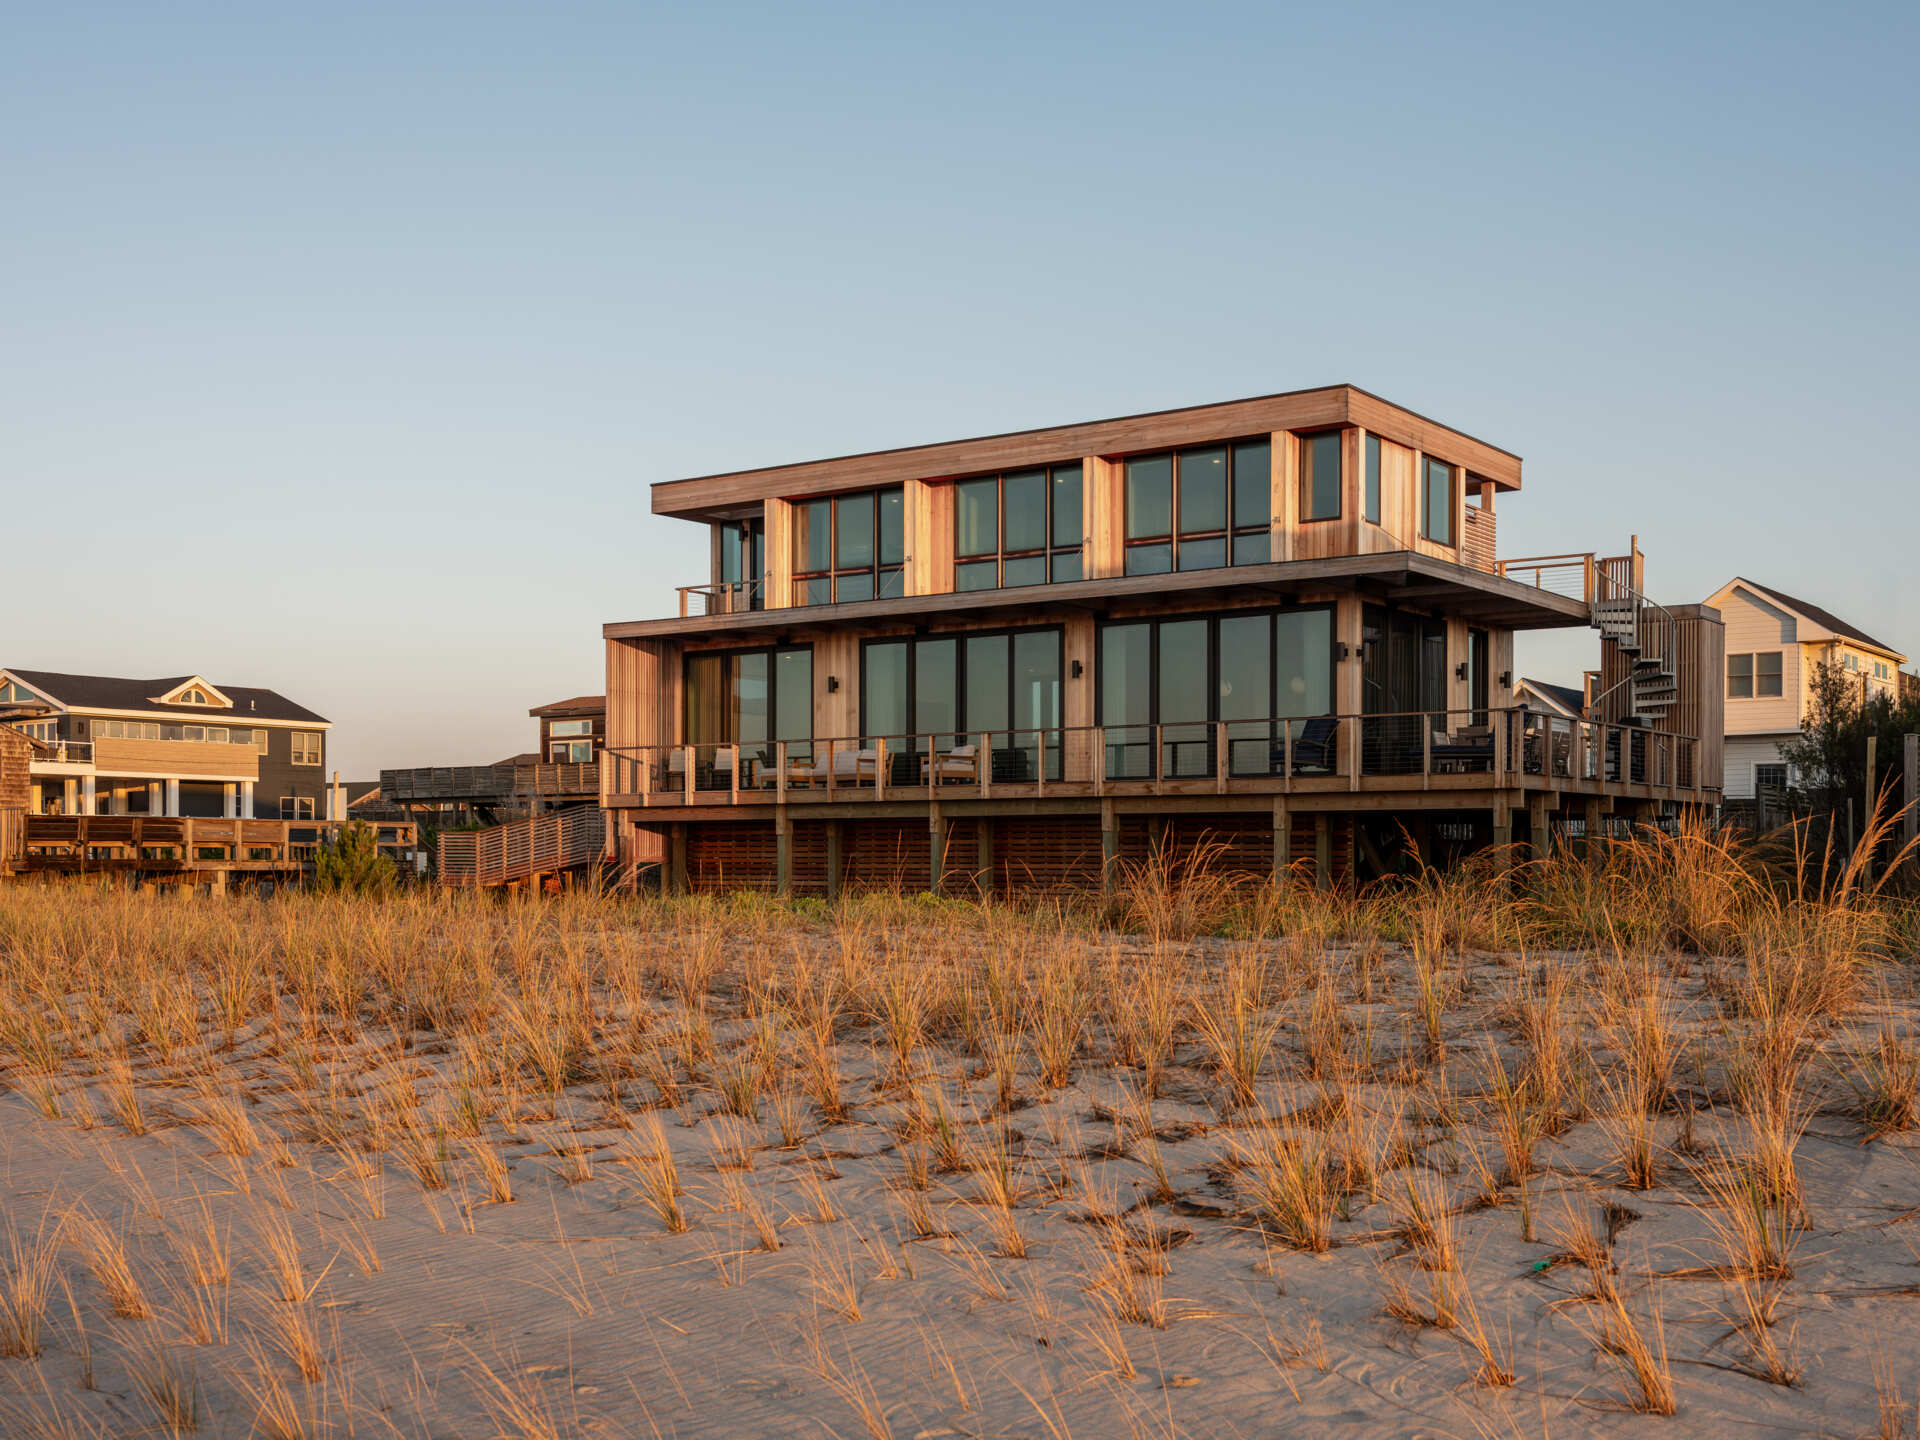
Cedar, Shadow, and an Elevated Coastal Design
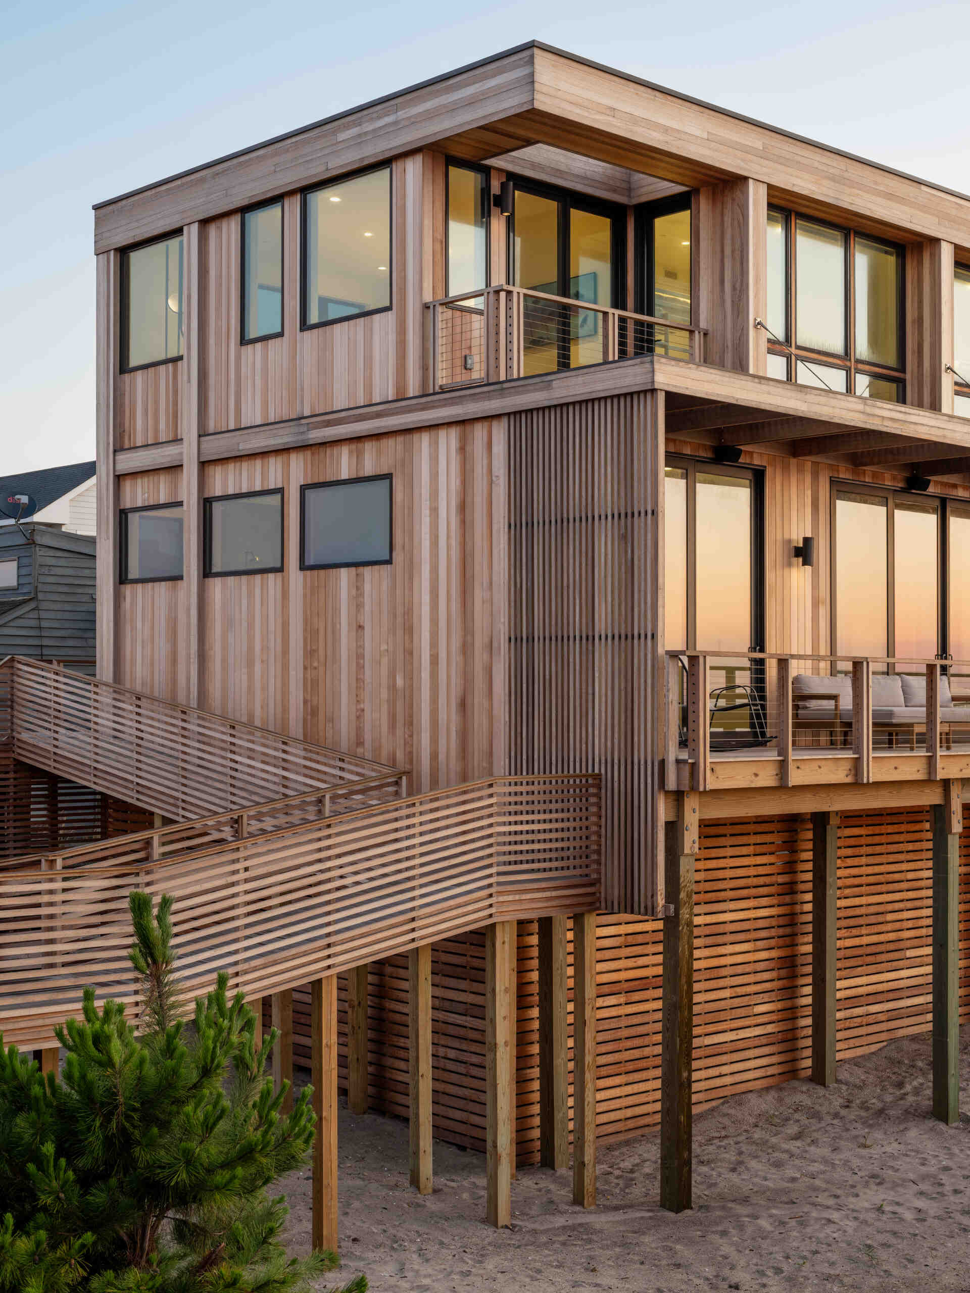
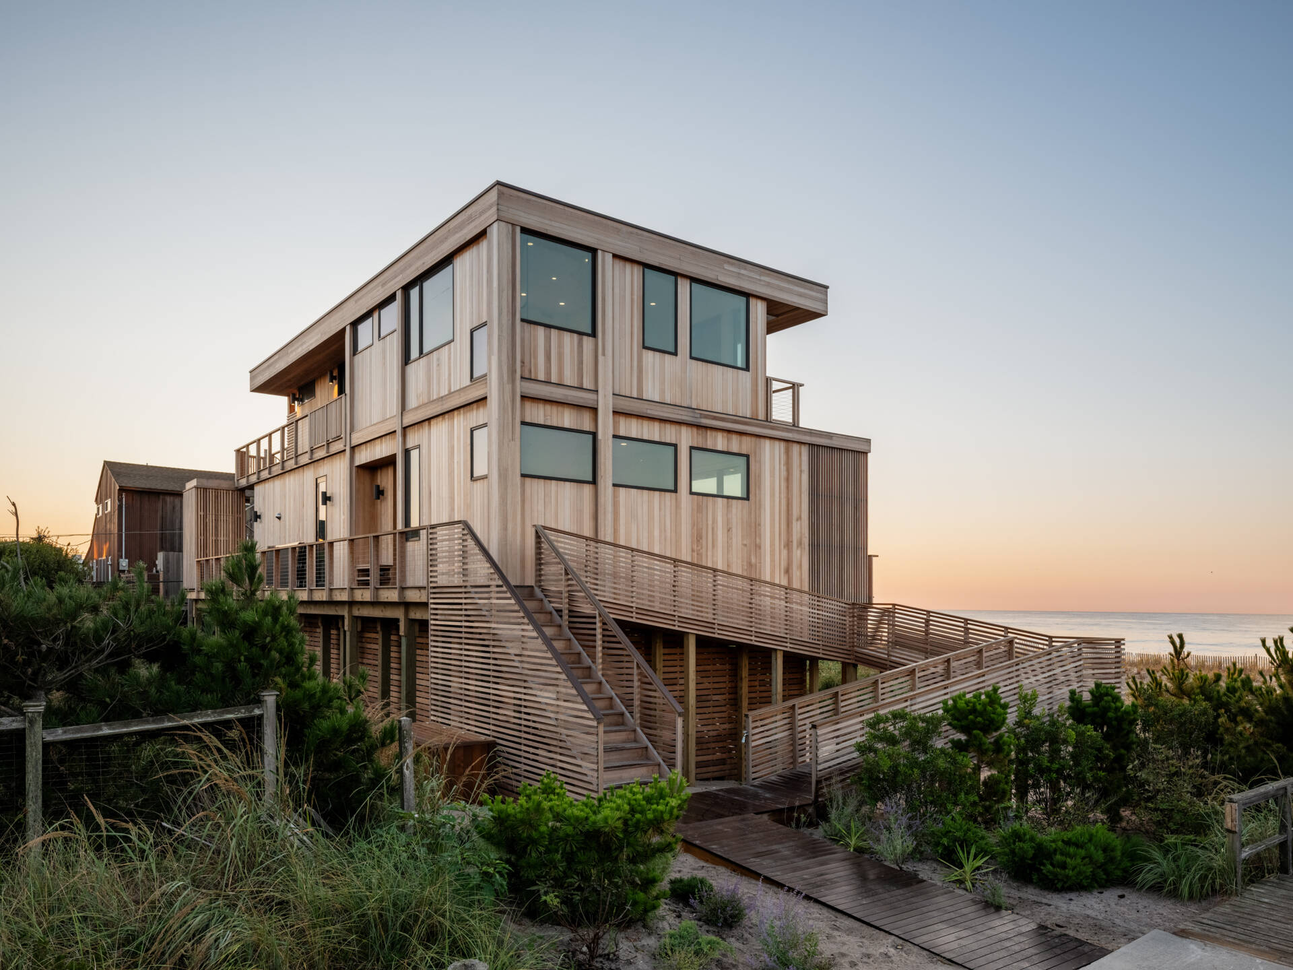
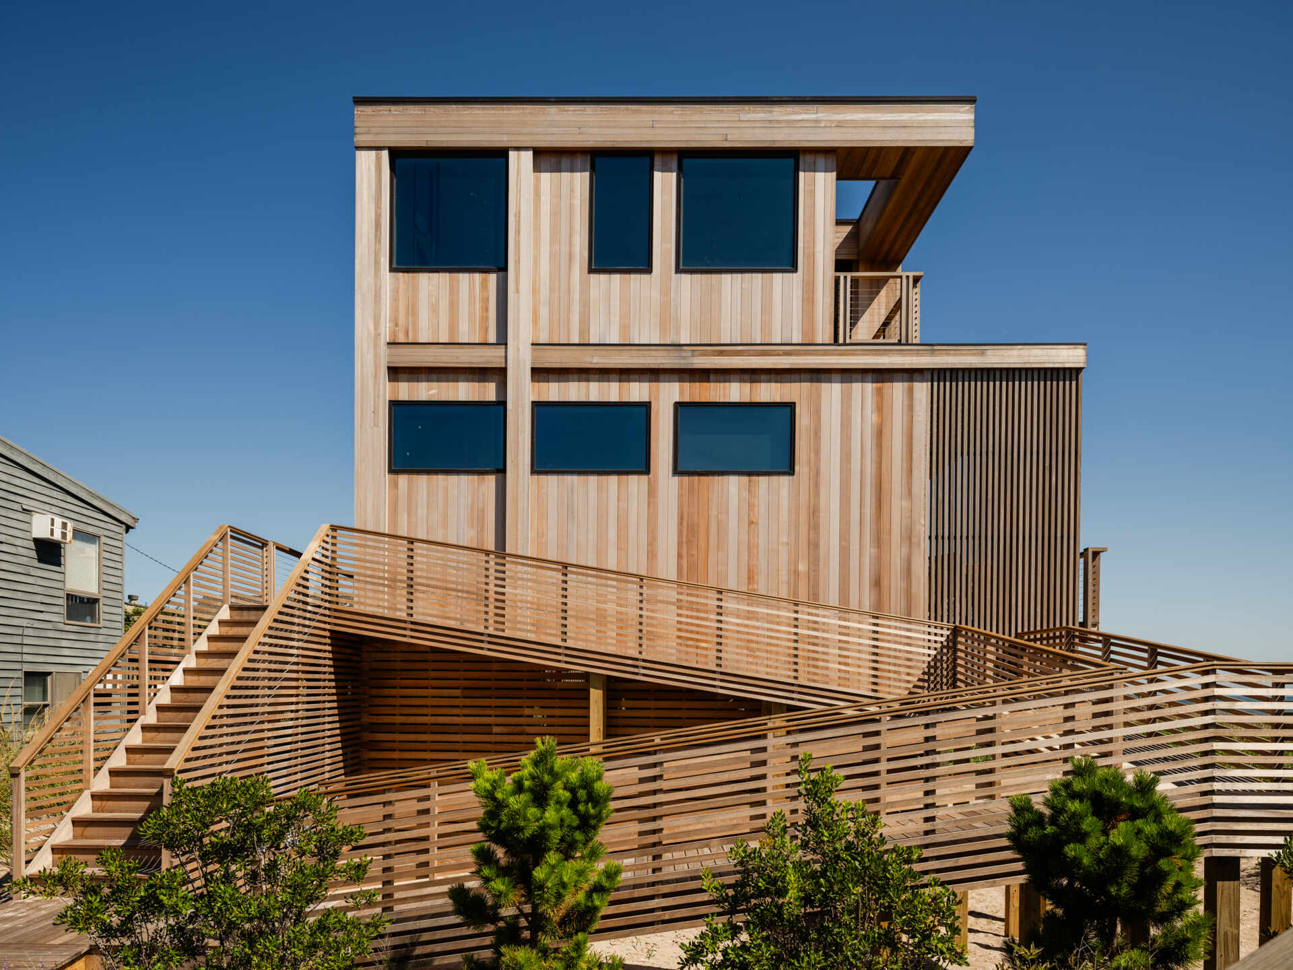
Raised on timber pilings roughly 10 feet above the ground, the house turns its required elevation into part of the arrival experience. A long ramp and stair create the feel of a beach-town stoop, leading up to a finish floor 22 feet above sea level. Expanding the existing footprint involved an extended approvals process, with coastal regulations and village zoning determining how much the house could grow.
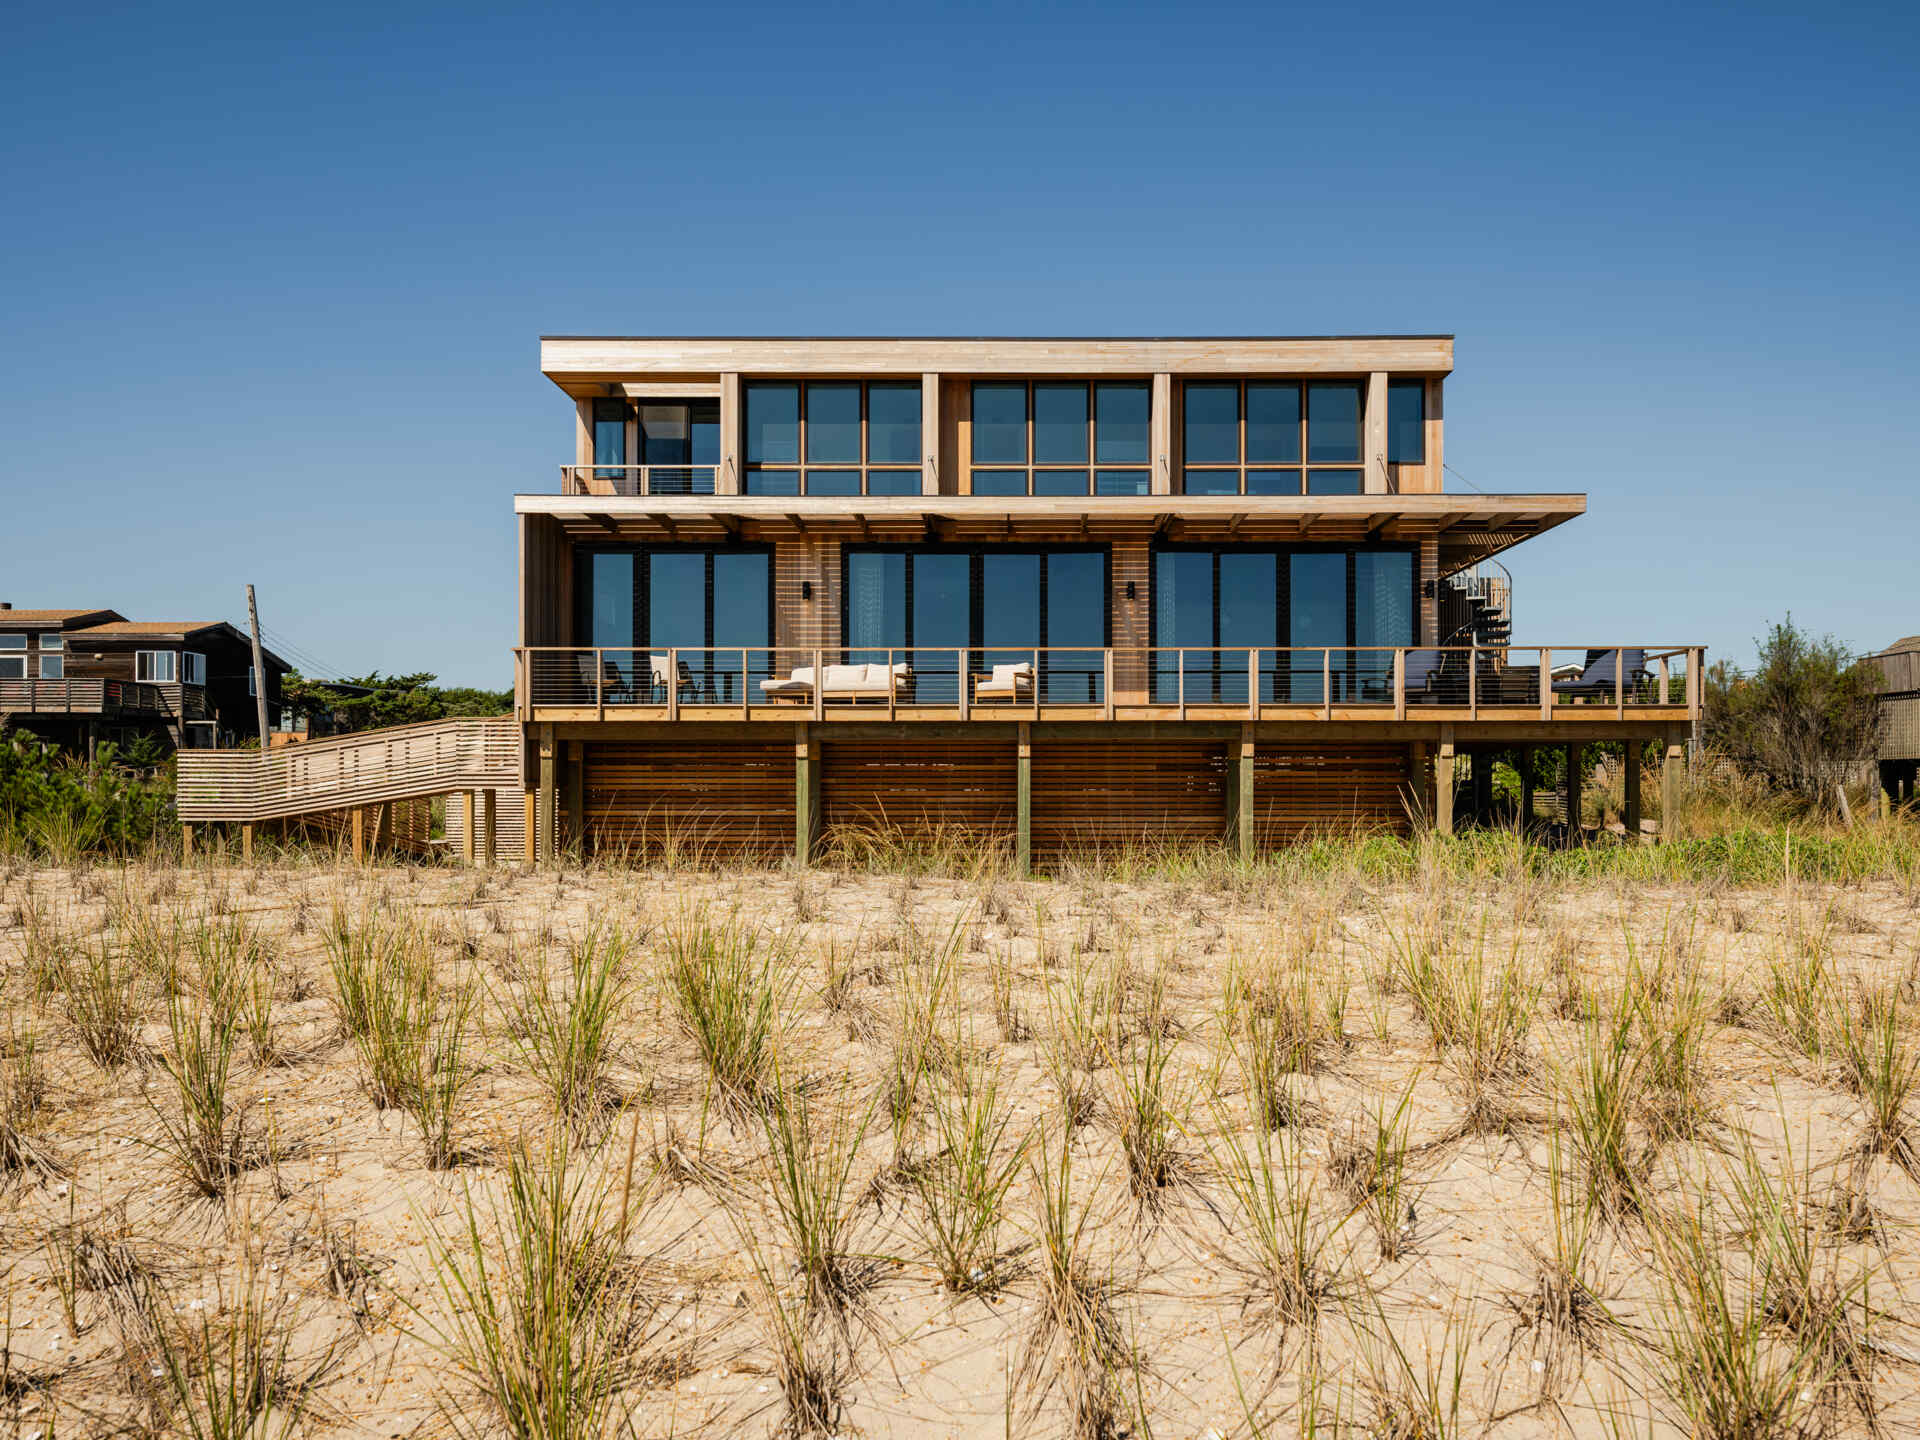
Above the pilings, horizontal and vertical bands of cedar break up the box-shaped form. Overhangs, awnings, and projecting window frames add depth and shadow, while the wood’s tones echo dunes and driftwood. Large south-facing windows open toward the ocean; the more enclosed Surf Road facade uses a wood trellis and privacy screen to balance shade, shelter, and privacy.
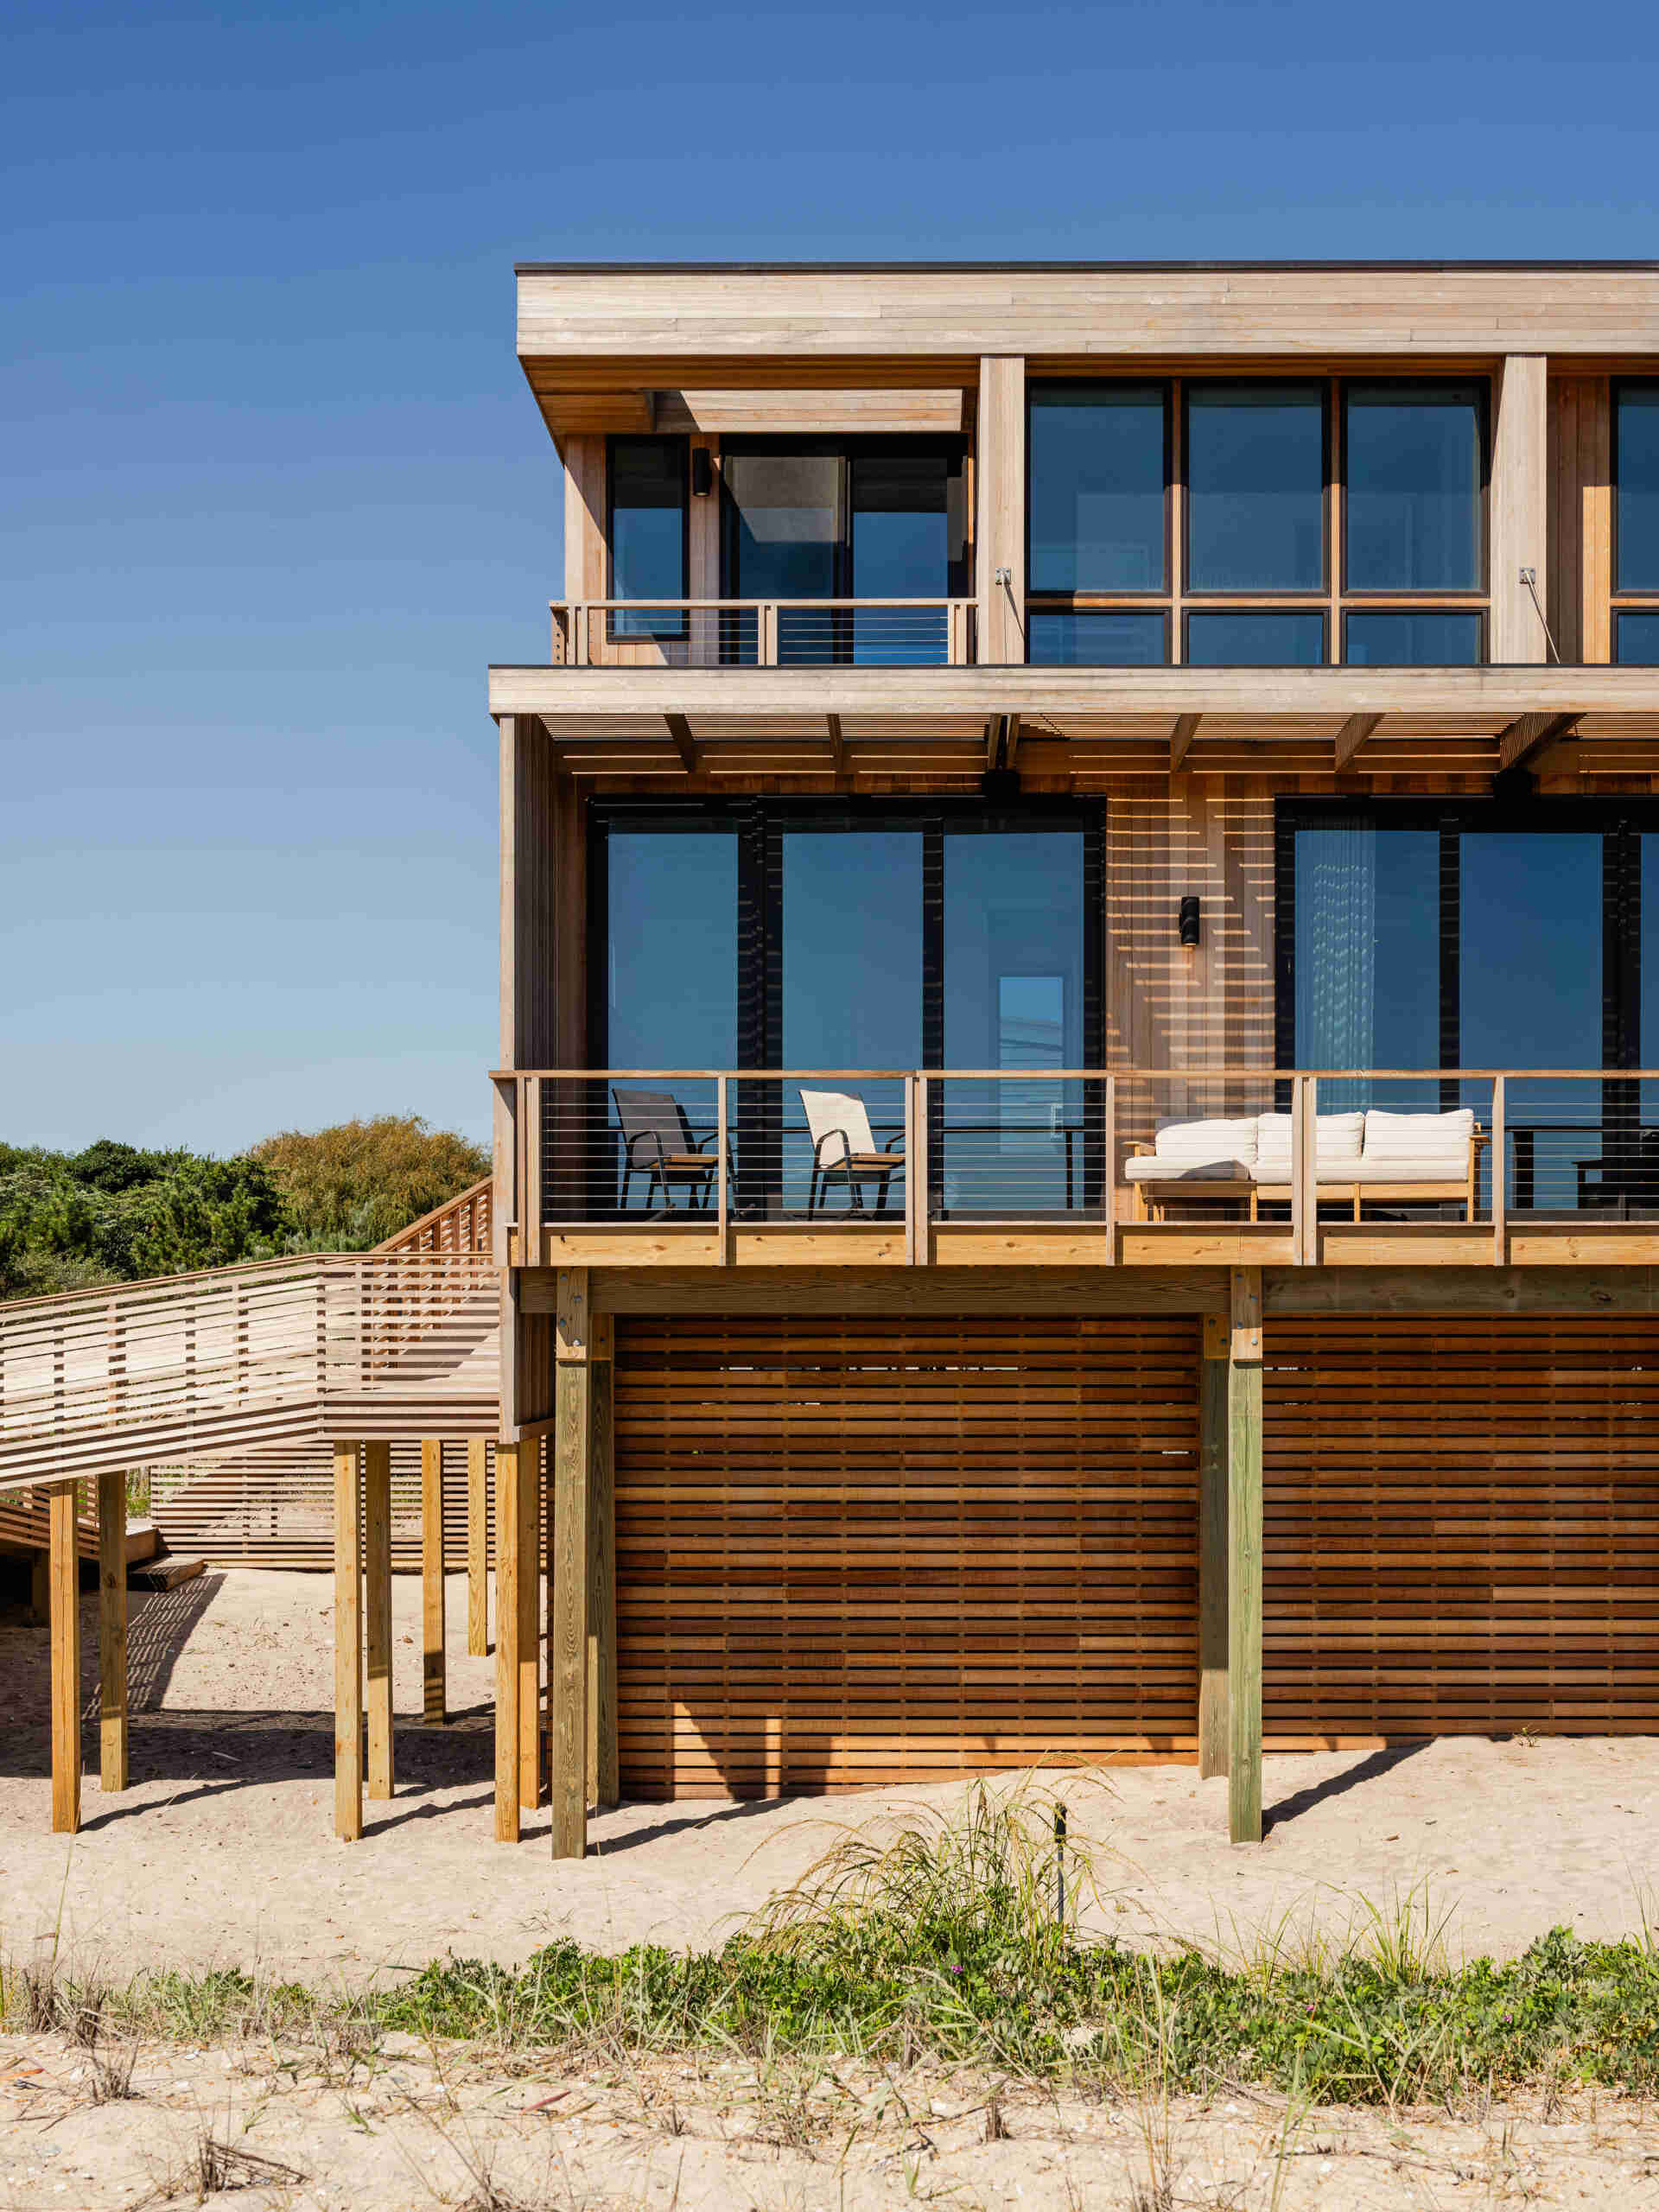
A Beach-Town Approach
The ramp and stairs make the journey up to the house part of its design, borrowing the familiar feel of a beach-town stoop. This outdoor approach gives the elevated entrance a casual character, turning a practical response to coastal building requirements into a welcoming route inside.
A separate spiral stair beside the outdoor shower leads to the three upstairs bedrooms, adding another way to move between the outdoor areas and the upper floor.

An Entryway with Curves and Wood
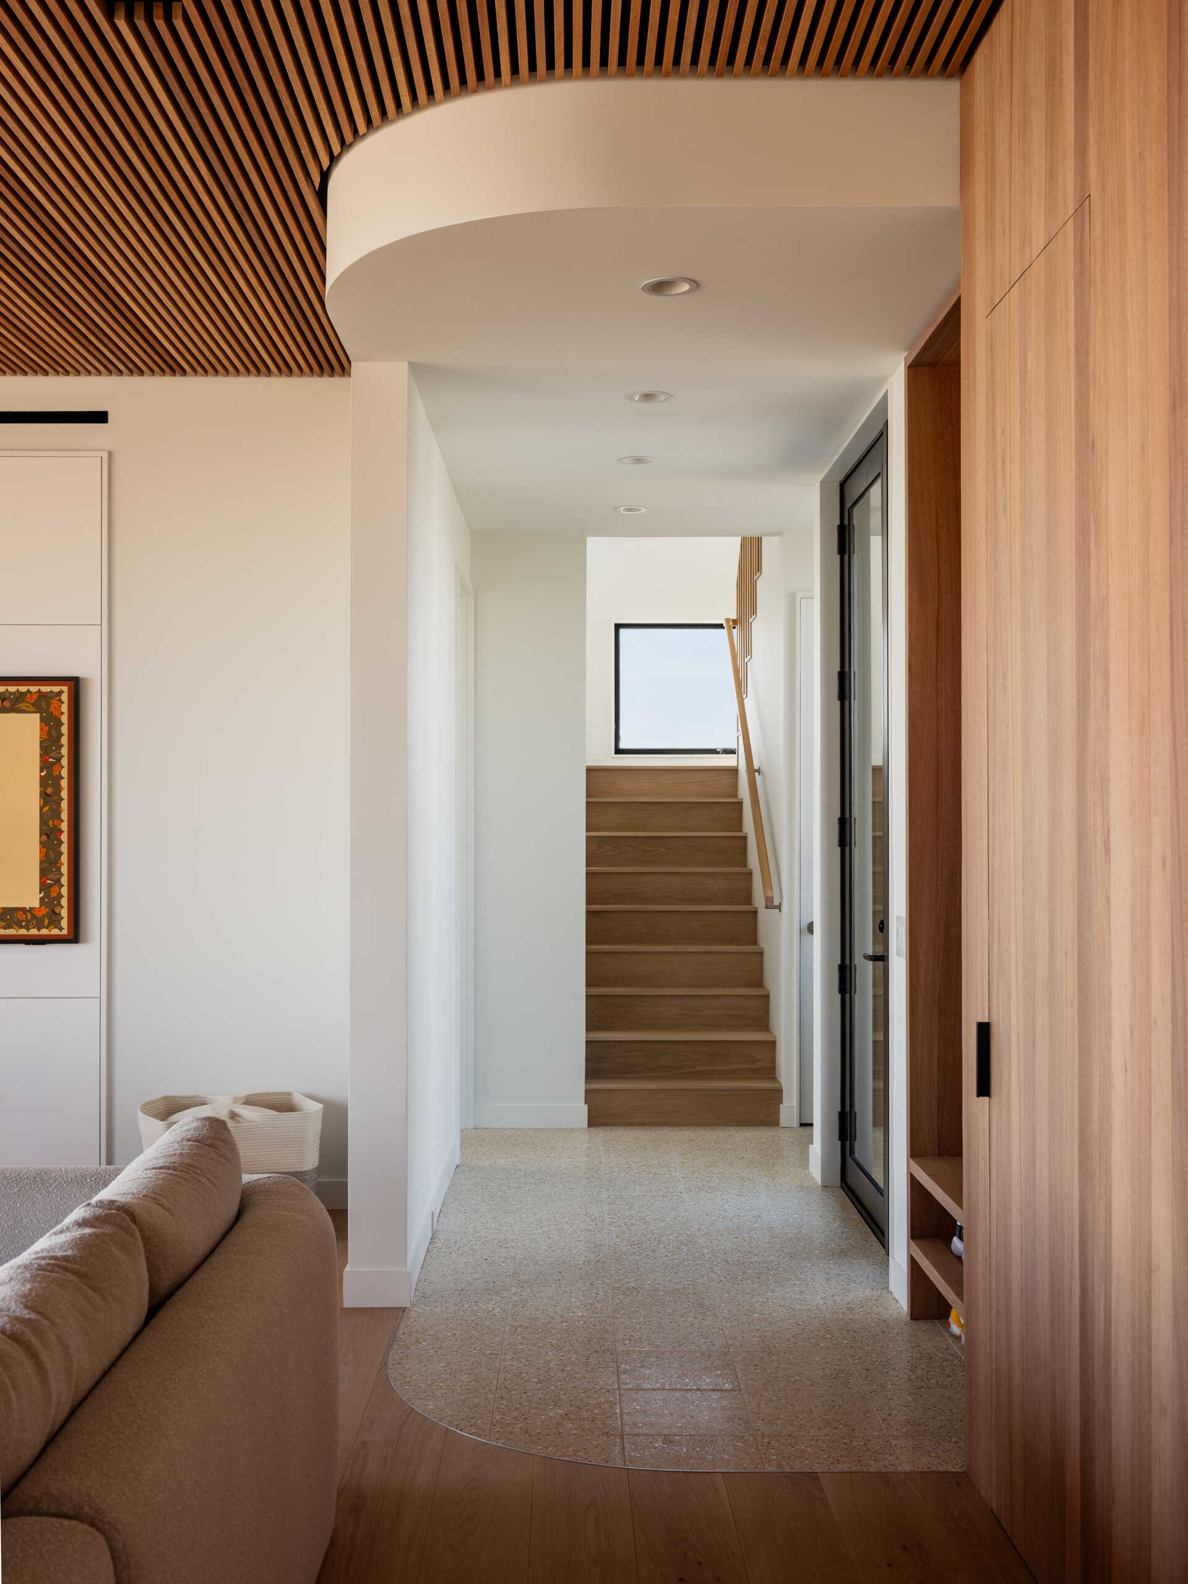
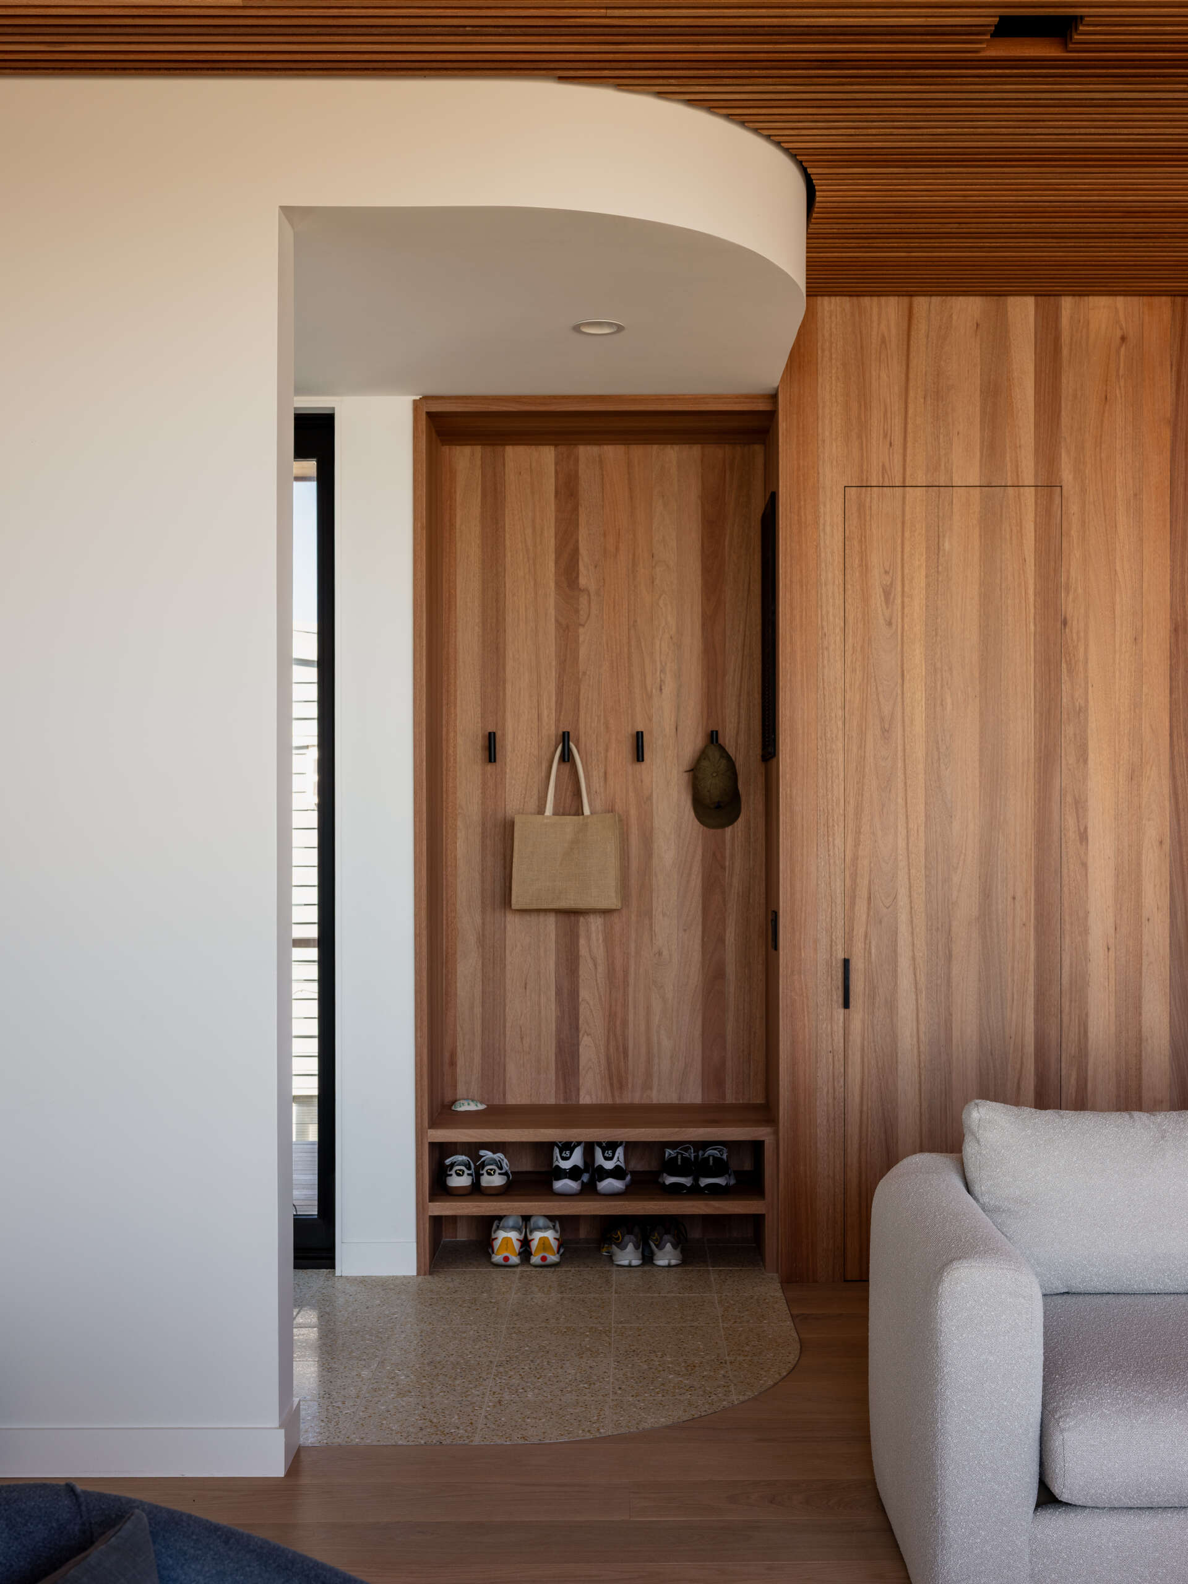
Inside the black-framed glass entrance door, wood-lined storage provides a handy spot to leave shoes, bags, and hats. Open shelves and a row of black hooks sit within a recessed niche, alongside a tall cupboard that blends into the surrounding paneling. The entry opens directly beside the living area, with a view along the hall to the wooden staircase.
Overhead, a curved white soffit sweeps beneath the slatted wood ceiling, softening the straight lines of the joinery. That curve is echoed below, where speckled floor tiles meet the wood flooring along a rounded edge, giving the entrance its own distinct area without enclosing it.
A Living Room Open to the Ocean
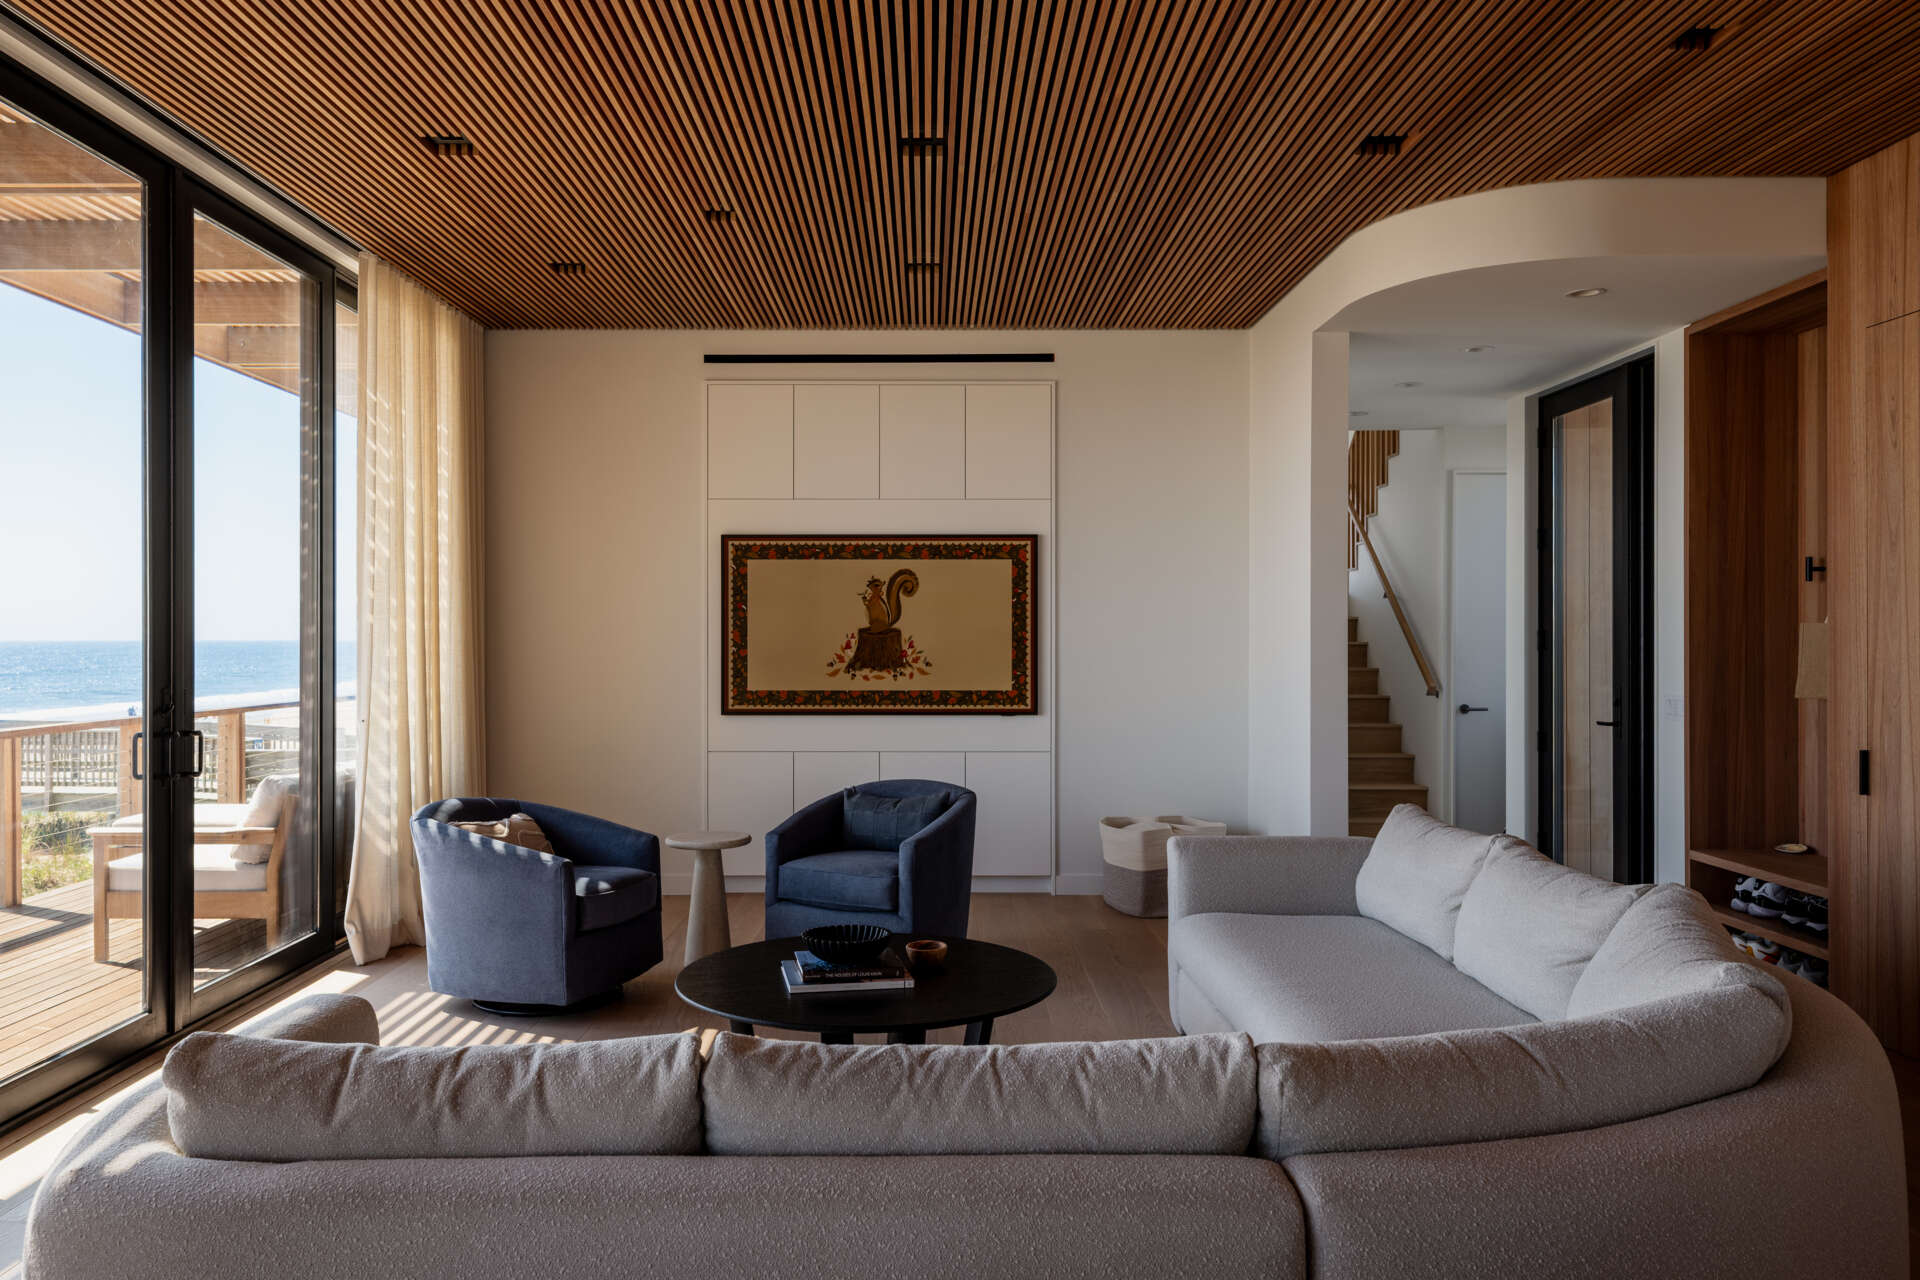
Beyond the entry, the living room opens to ocean views through large black-framed sliding glass doors. Sheer curtains filter the daylight, while the deck extends the seating area outdoors. Inside, pale upholstered sofas and two blue armchairs gather around a low, dark coffee table, bringing a little of the sea’s color into the room.
Rounded furniture softens the space, balancing the straight lines of the wood ceiling and flooring. On the back wall, white cabinetry surrounds a framed artwork, adding storage without interrupting the room’s simple palette.
A Kitchen and Dining Area Made for Gathering
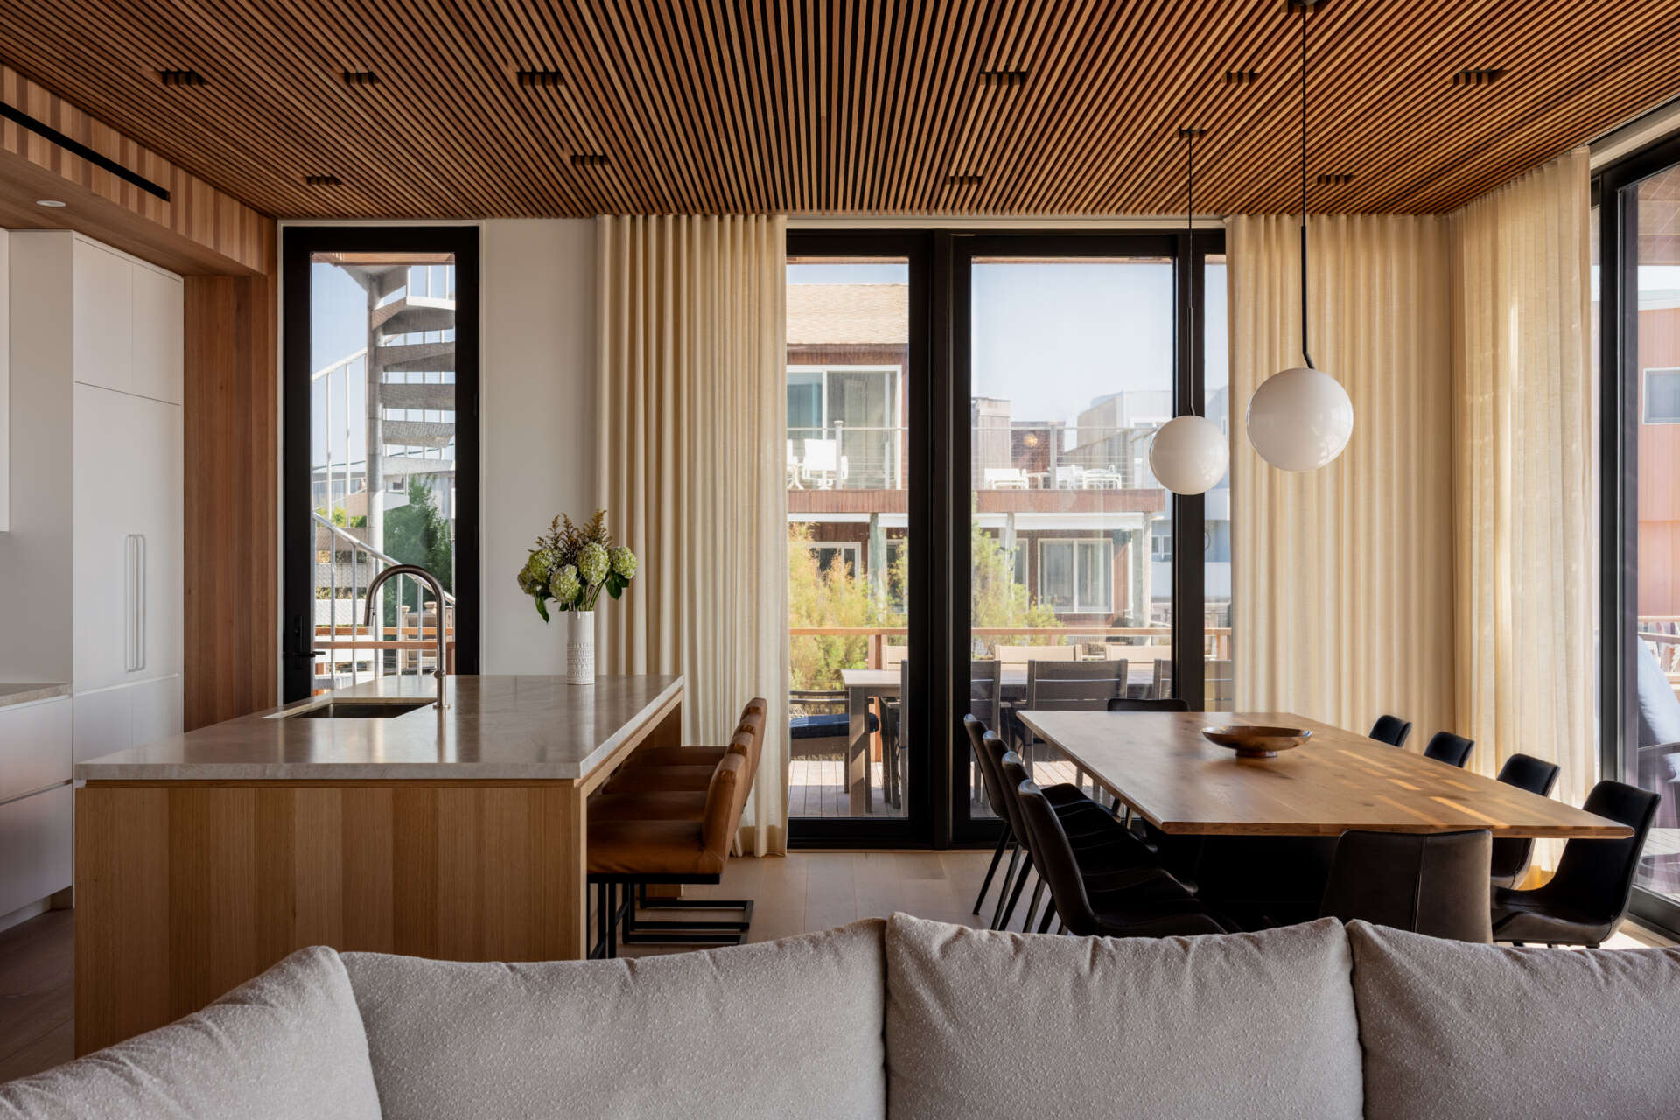
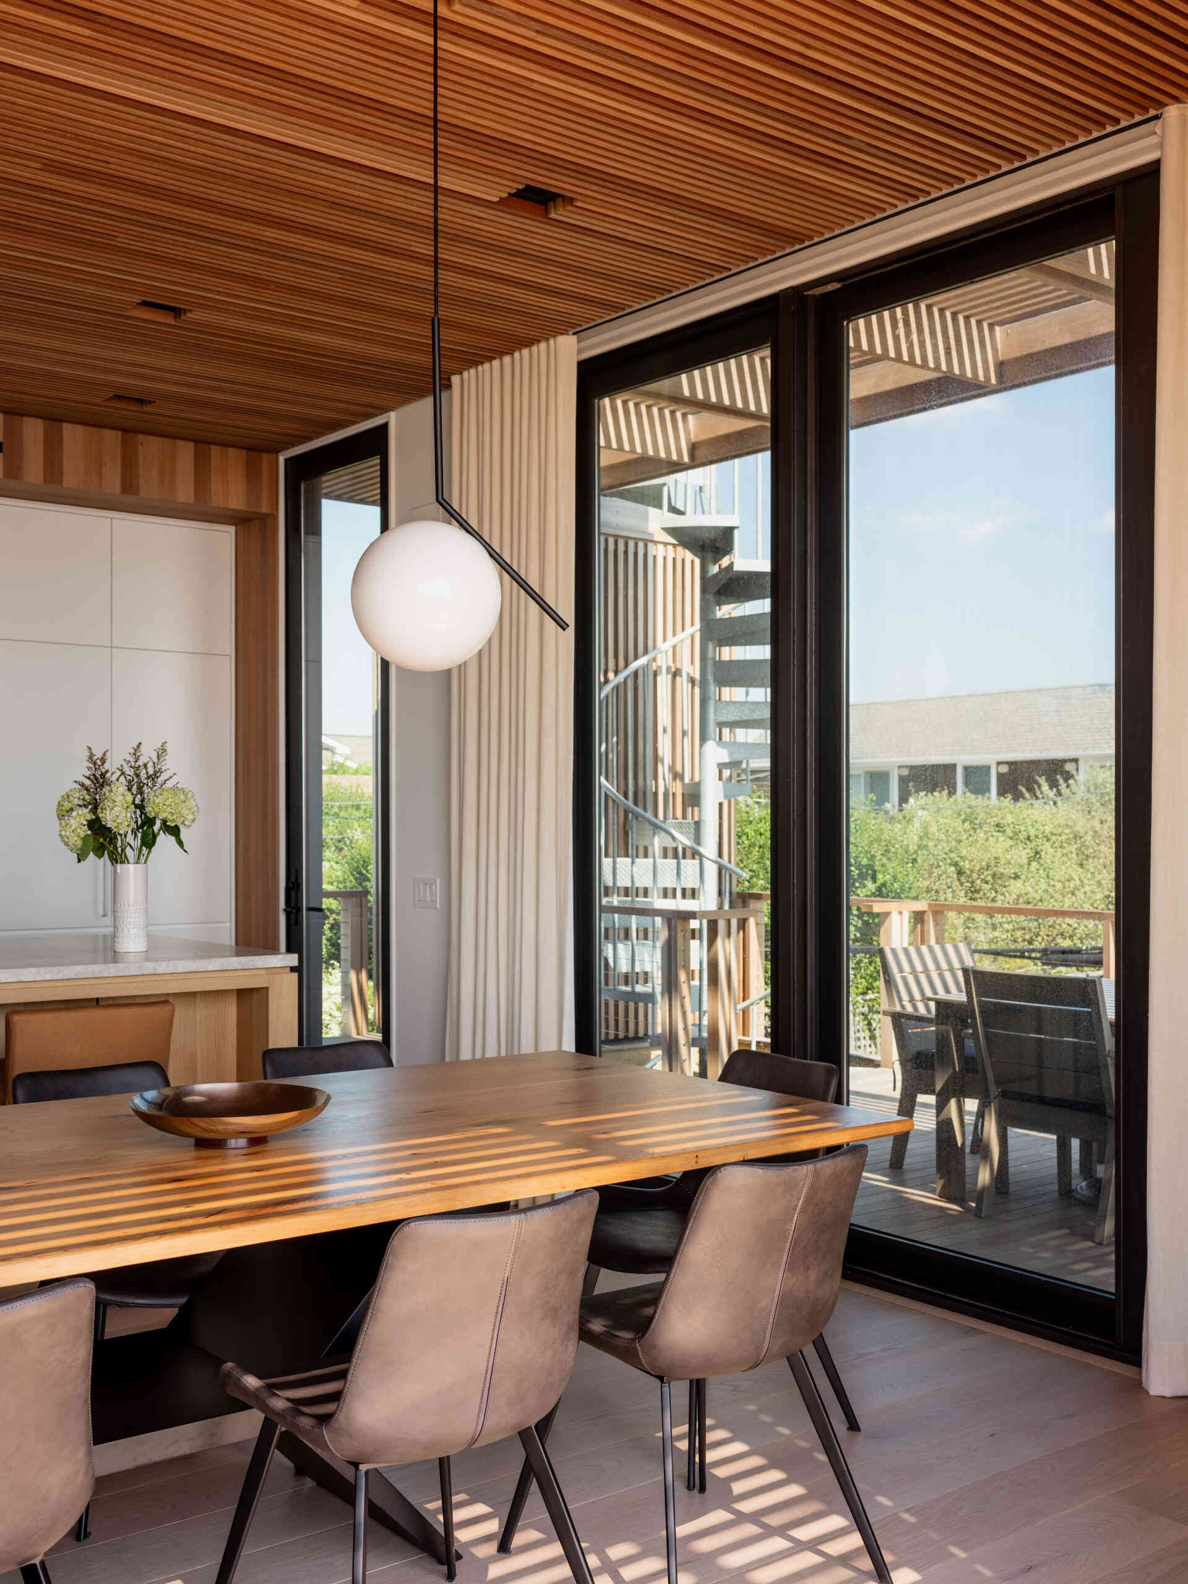
Beside the living room, a long wood dining table sits near sliding glass doors that lead to an outdoor dining spot. Dark chairs contrast with the tabletop, while two white globe pendants hang from slim, angled black stems. Sunlight passing through the exterior trellis casts stripes across the table and floor, adding another layer to the home’s recurring linear details.
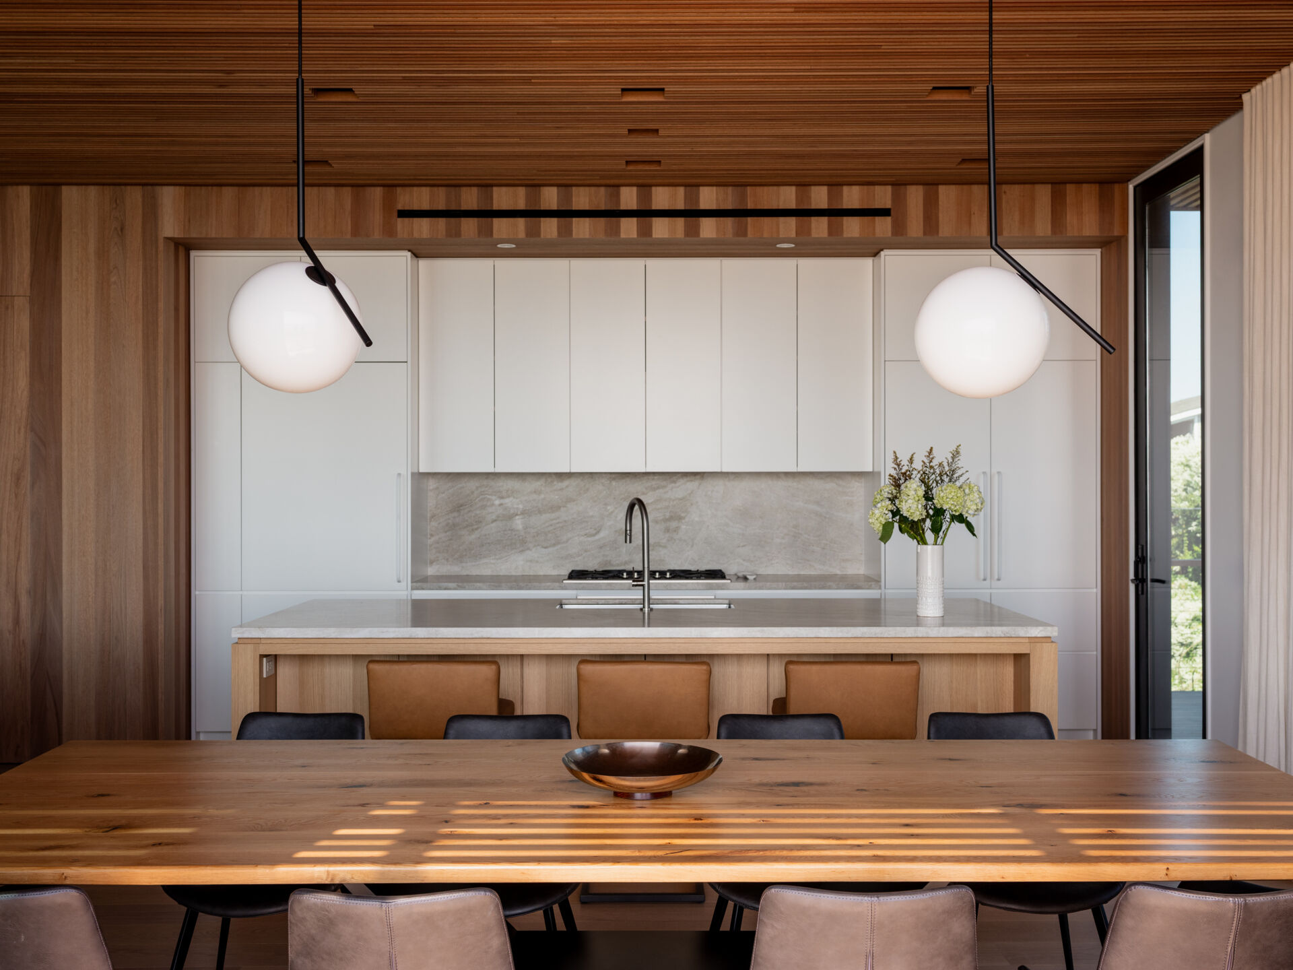
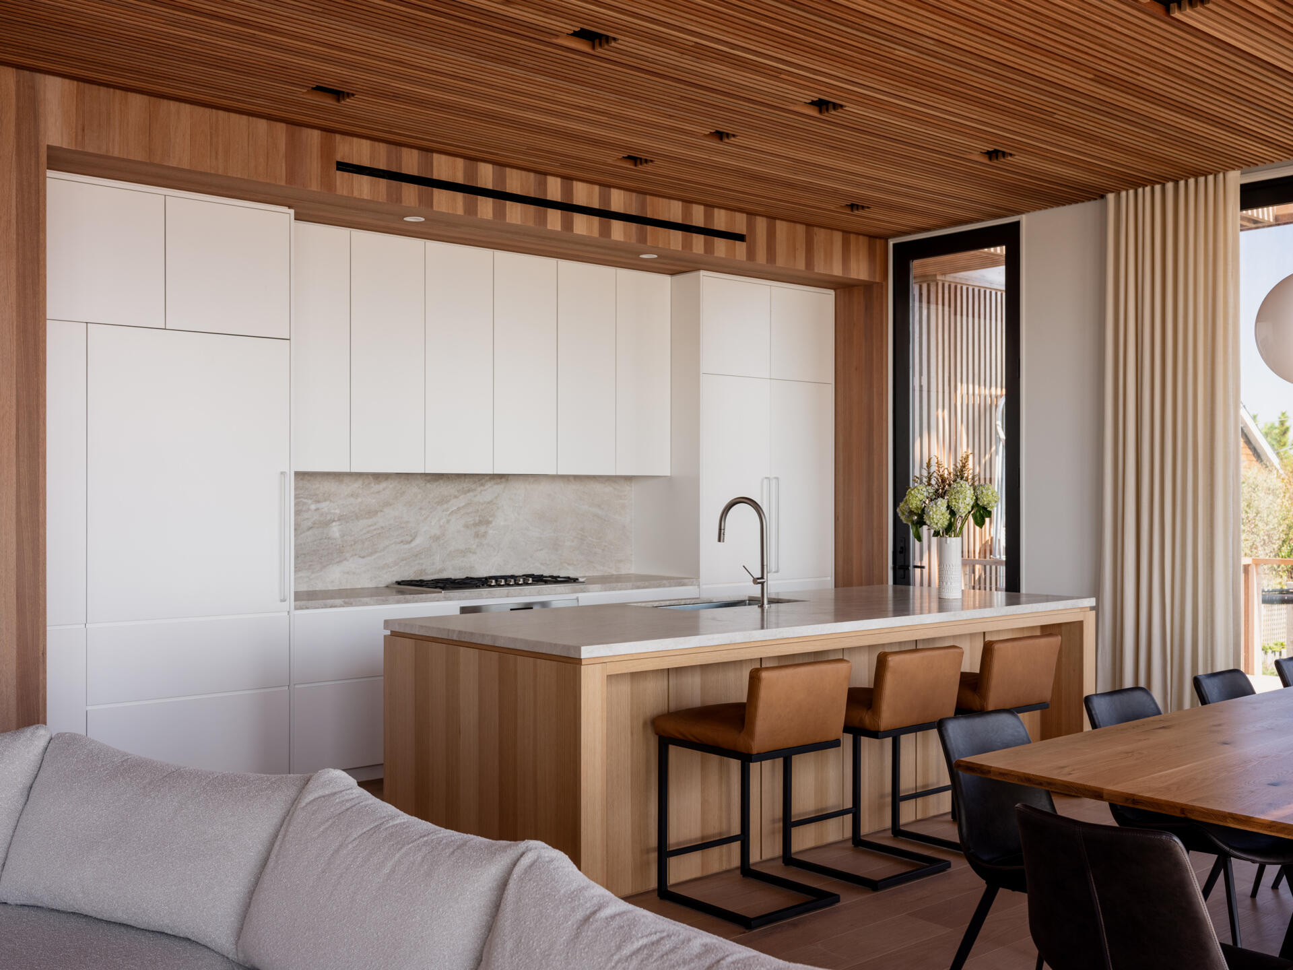
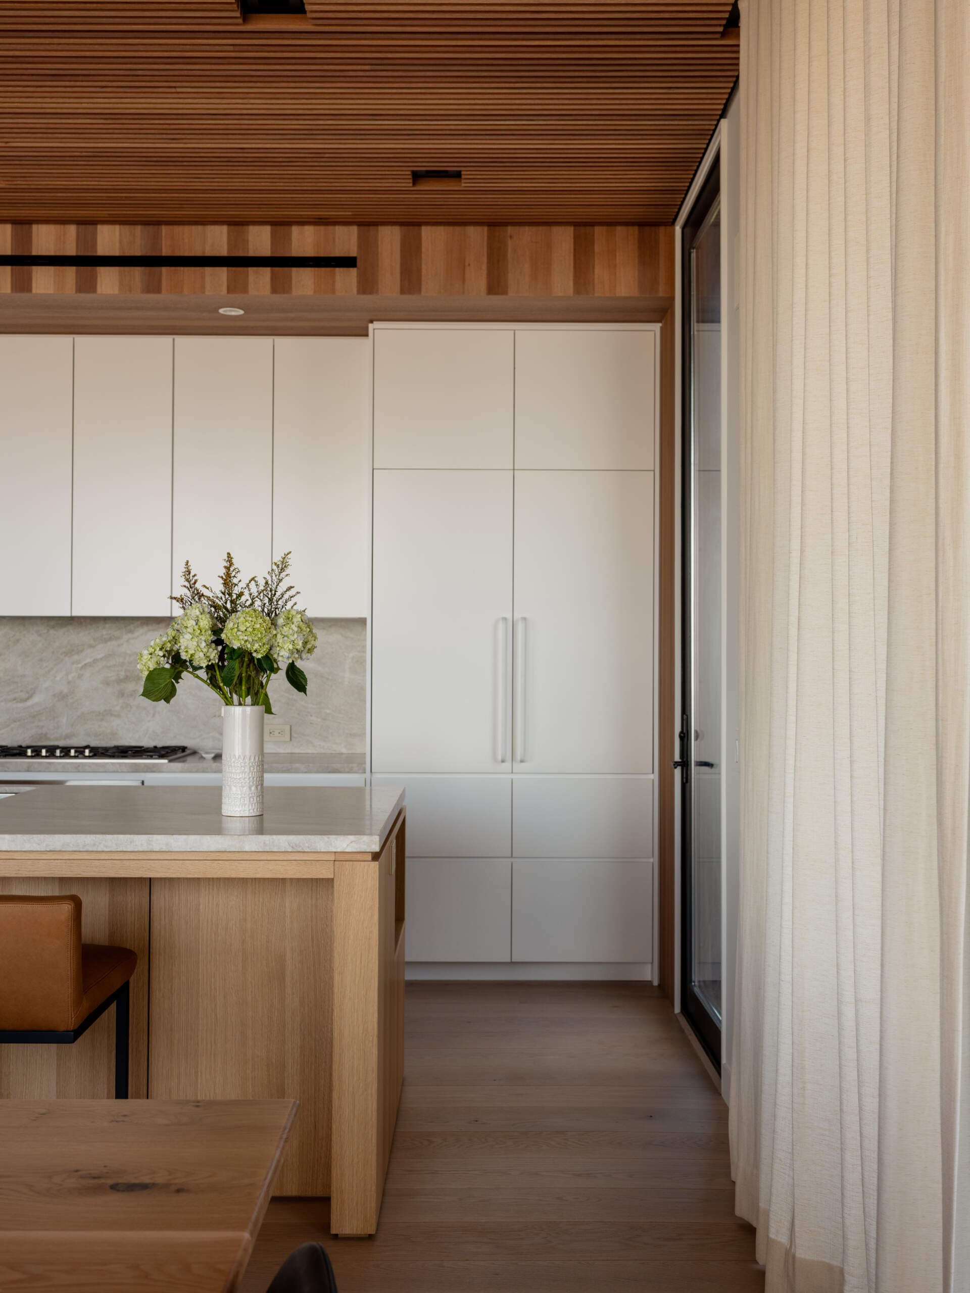
The kitchen pairs white cabinetry with wood paneling and a wood-fronted island. A pale, veined backsplash adds subtle texture behind the cooktop, with similarly toned counters keeping the palette light. The island holds the sink and offers seating for three on tan stools, so anyone preparing food can face the dining and living areas.
A Front-Row Seat to the Beach
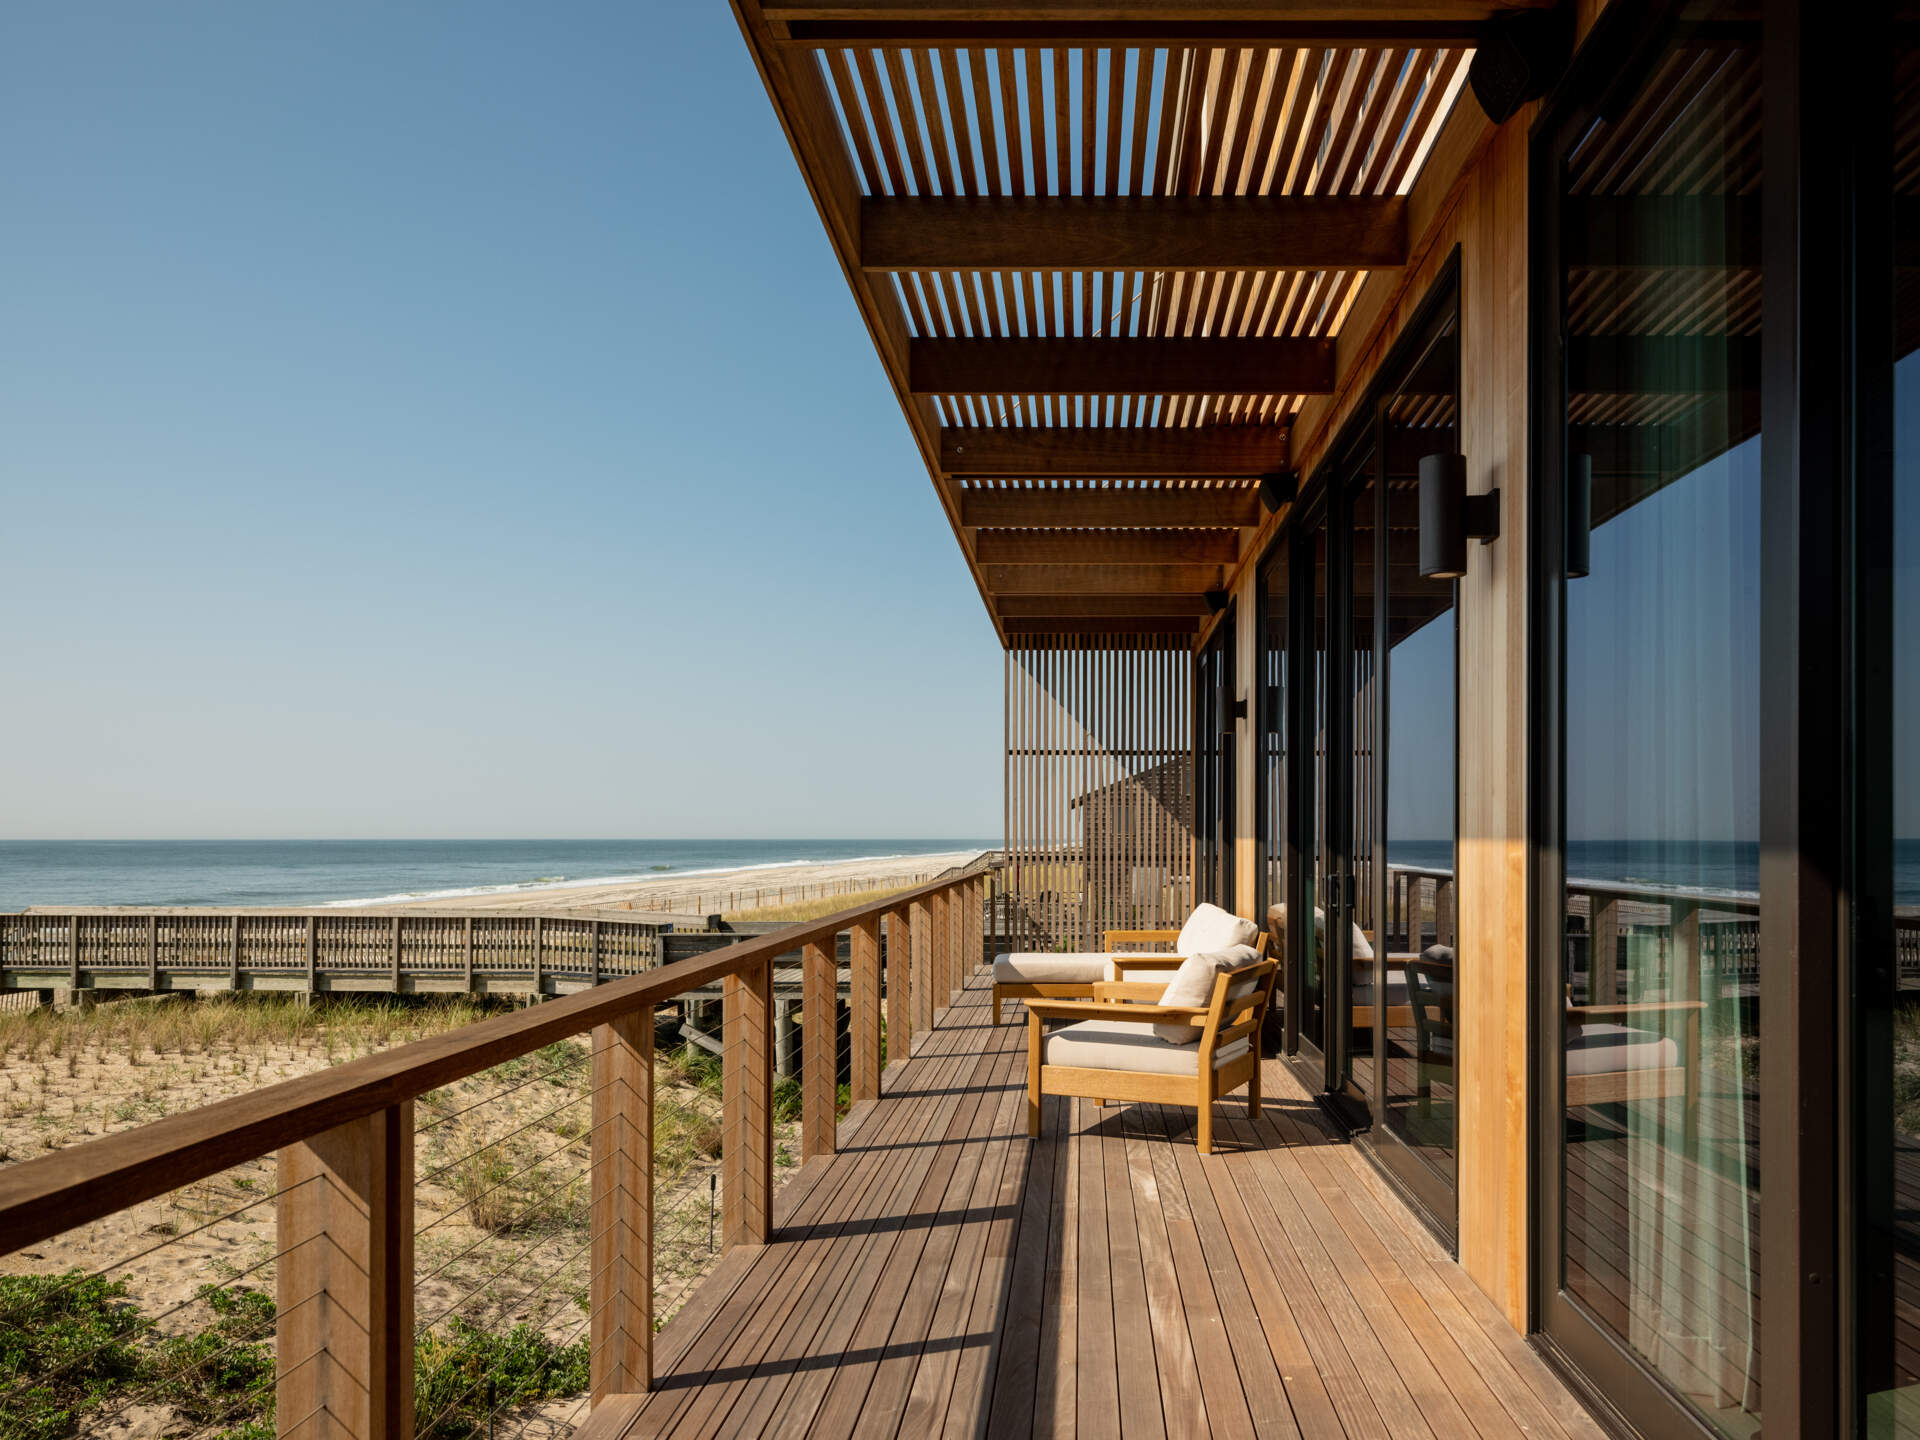
Off the living room, a long wood balcony looks across the dunes and boardwalk to the ocean. Two timber lounge chairs with pale cushions offer a place to sit beneath the slatted trellis, which filters sunlight onto the decking. A timber railing with slender horizontal cables keeps the beach in view, while a vertical wood screen adds privacy at the far end.
A Sunlit Staircase in Wood
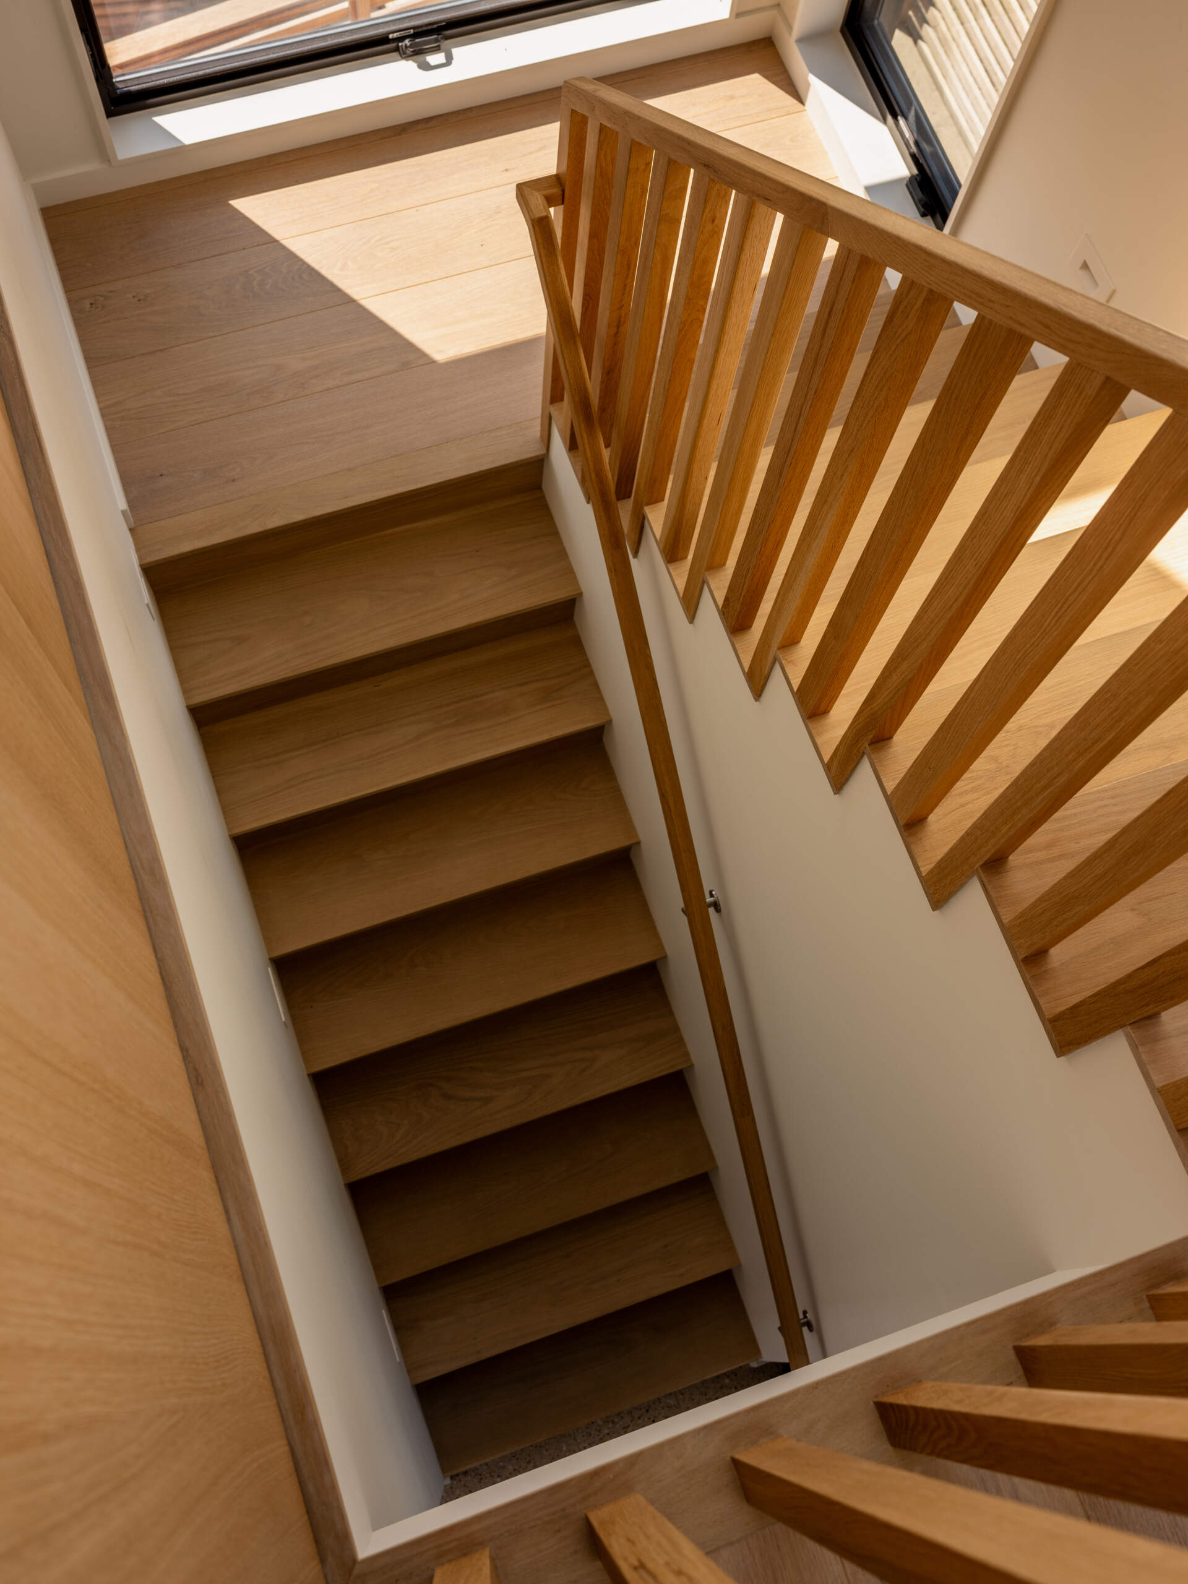
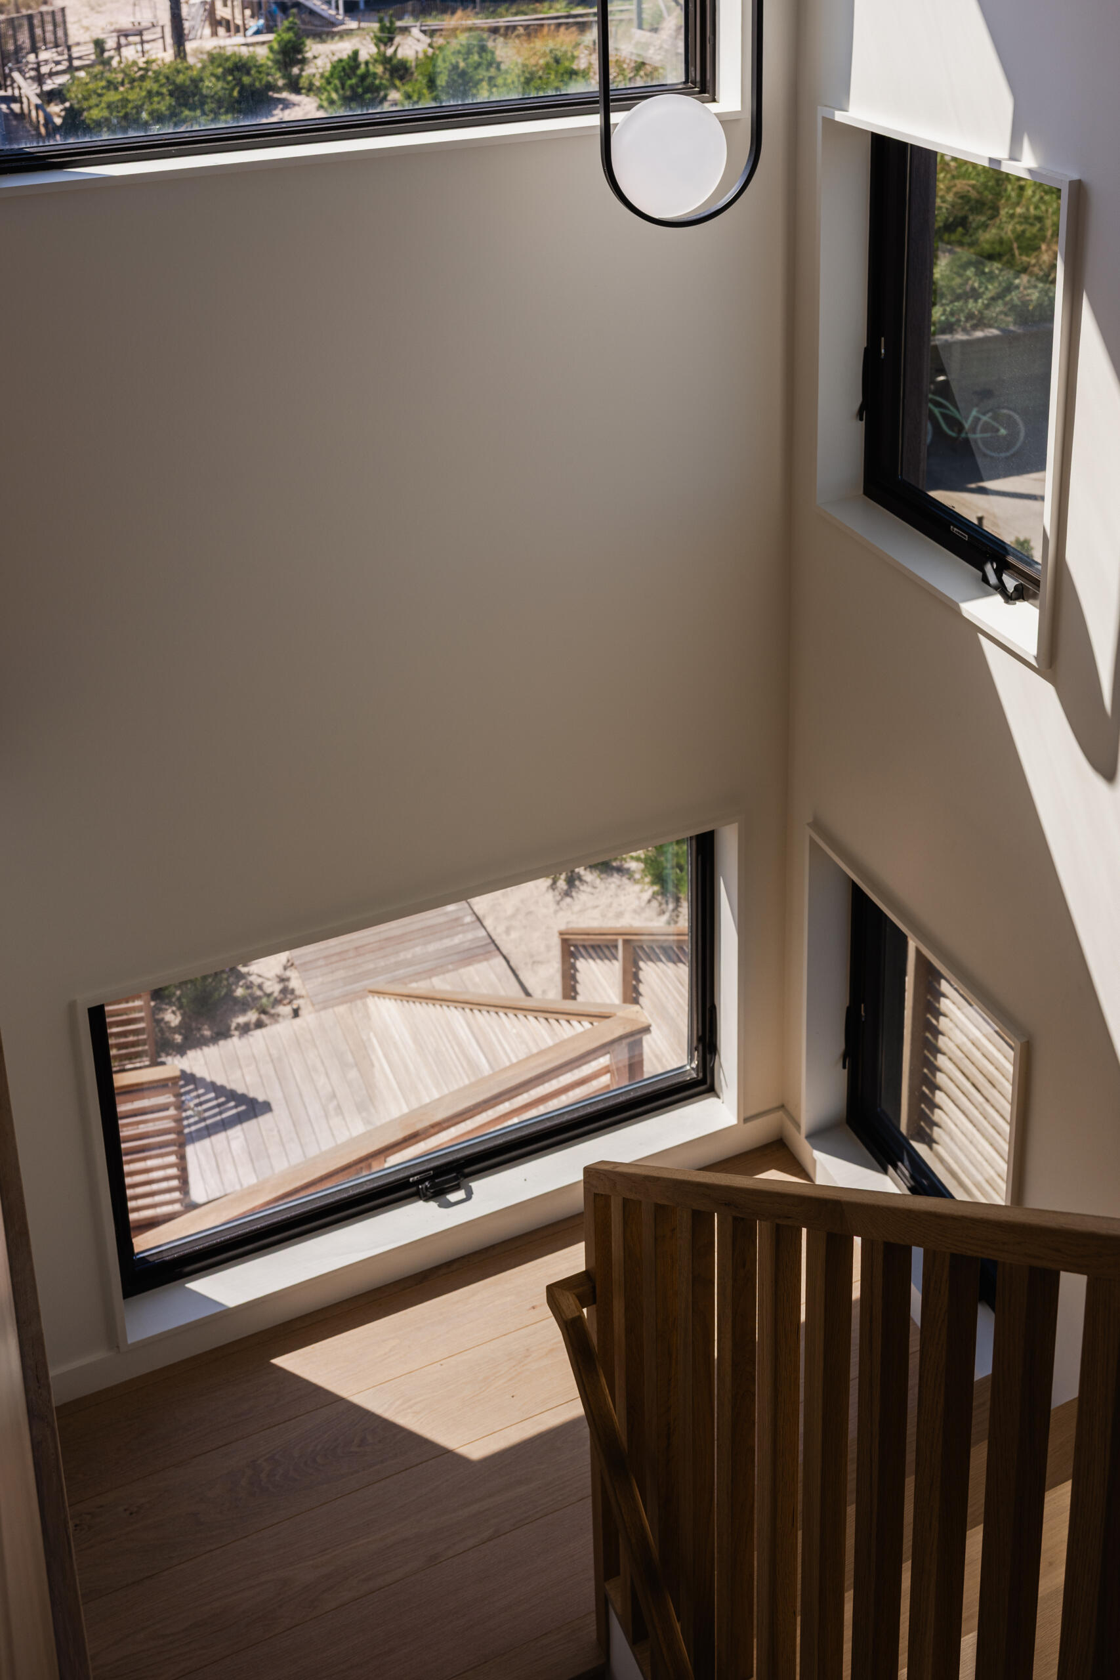
The interior staircase continues the wood palette upstairs, pairing timber treads and risers with white walls and a simple wooden handrail. Vertical balusters line the stairwell, echoing the linear details elsewhere in the house. At the turn, large black-framed windows bring daylight onto the landing, highlighting the wood grain and brightening the route to the bedrooms.
An Upstairs Sitting Area with Ocean Views
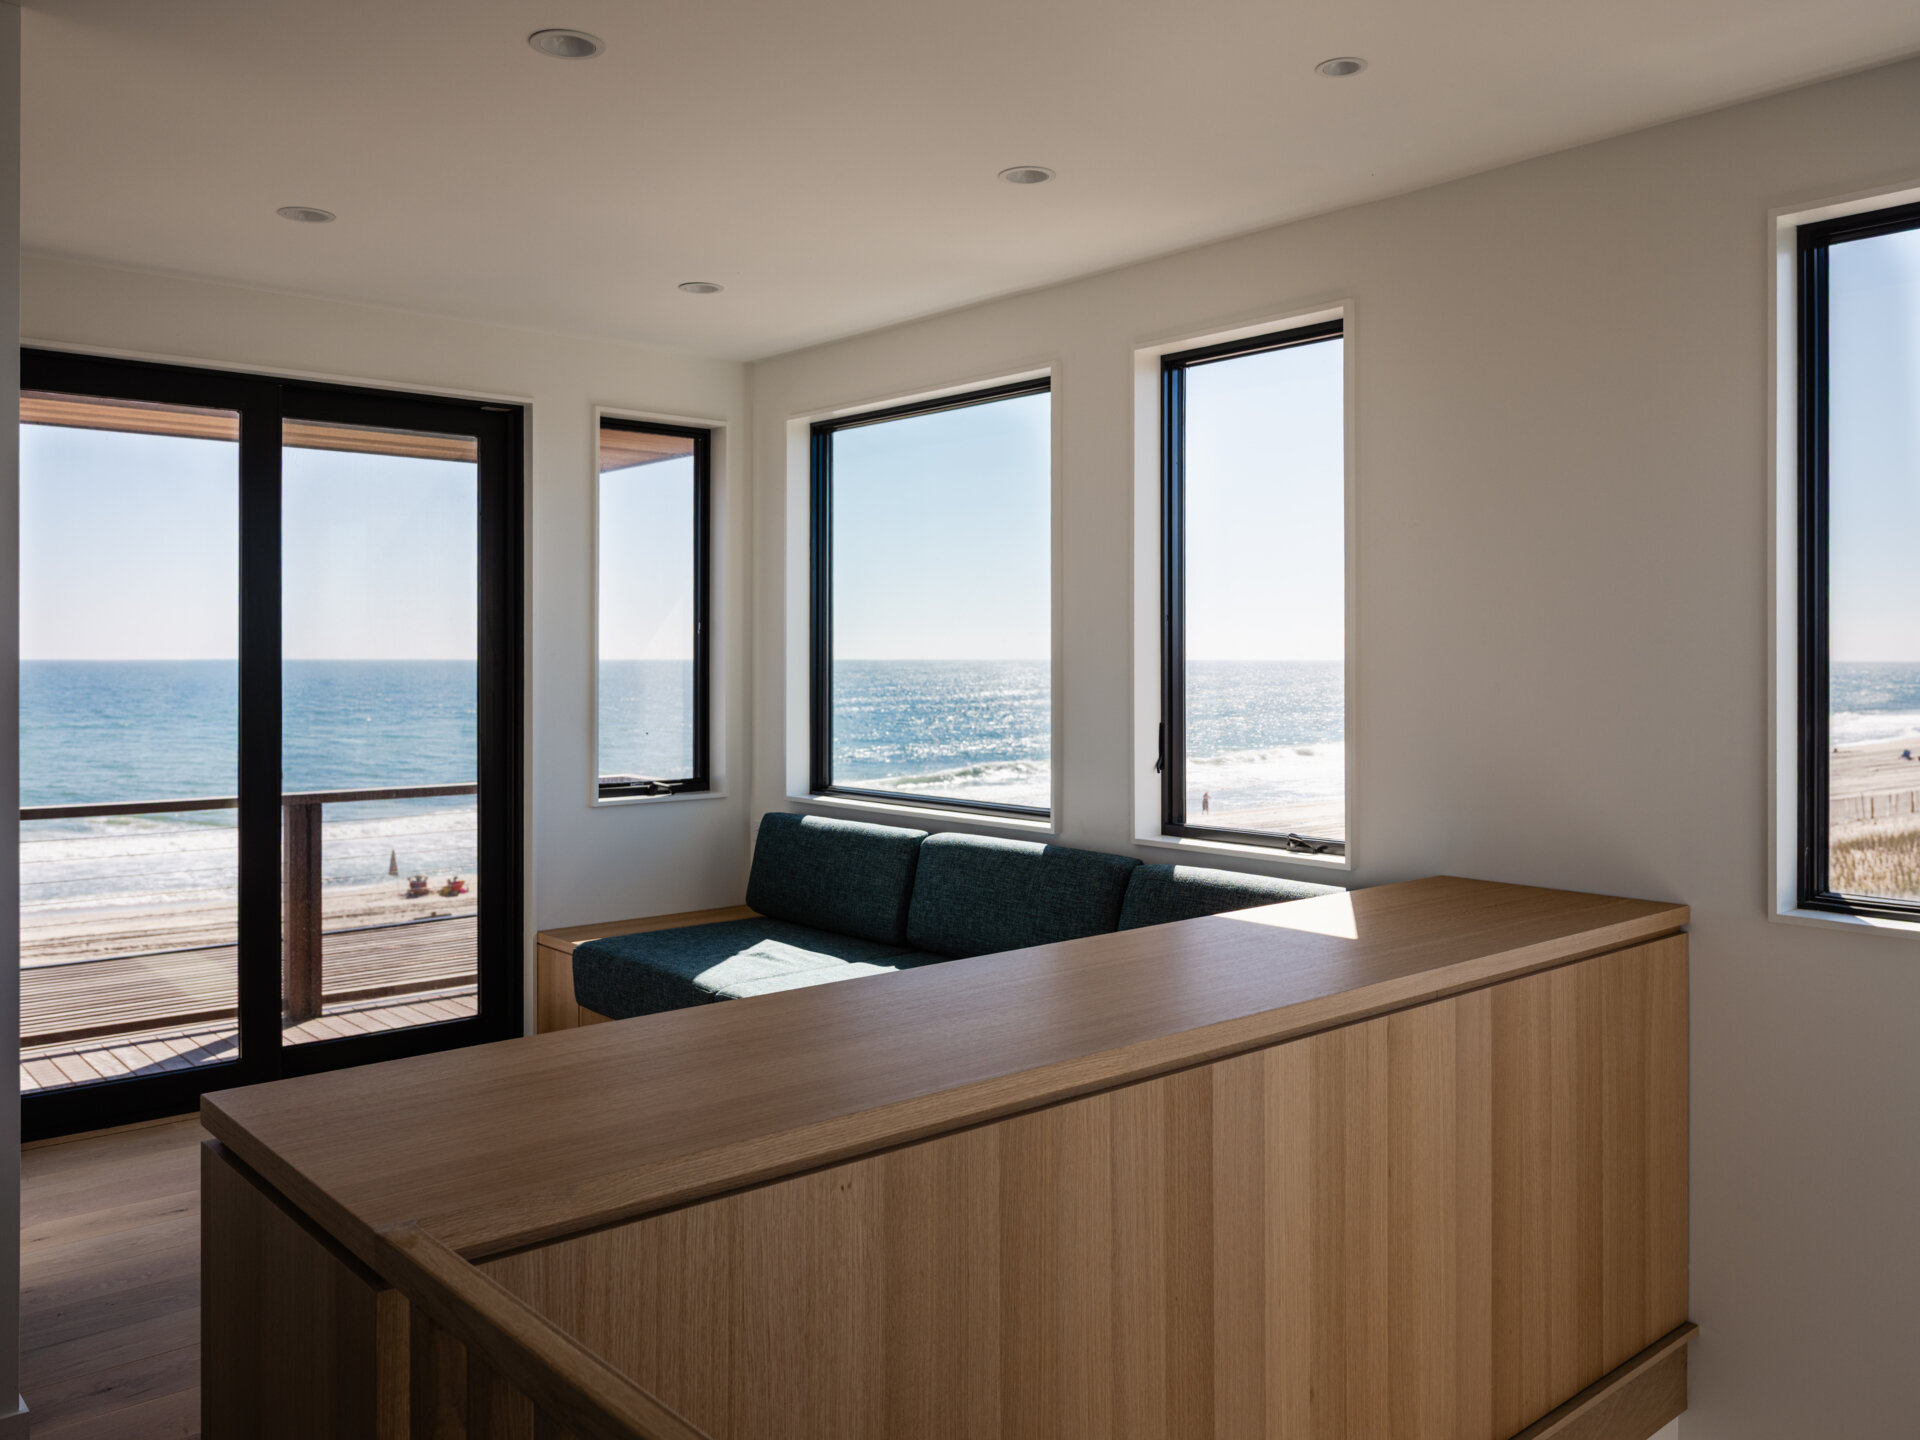
At the top of the stairs, a built-in seat turns the landing into somewhere to pause. Black-framed windows wrap around the corner, framing the beach and ocean, while sliding glass doors open onto the upper balcony. White walls keep the space light, with wood flooring and a broad timber cap around the stair opening carrying the material palette upstairs.
A Bedroom Beside the Beach
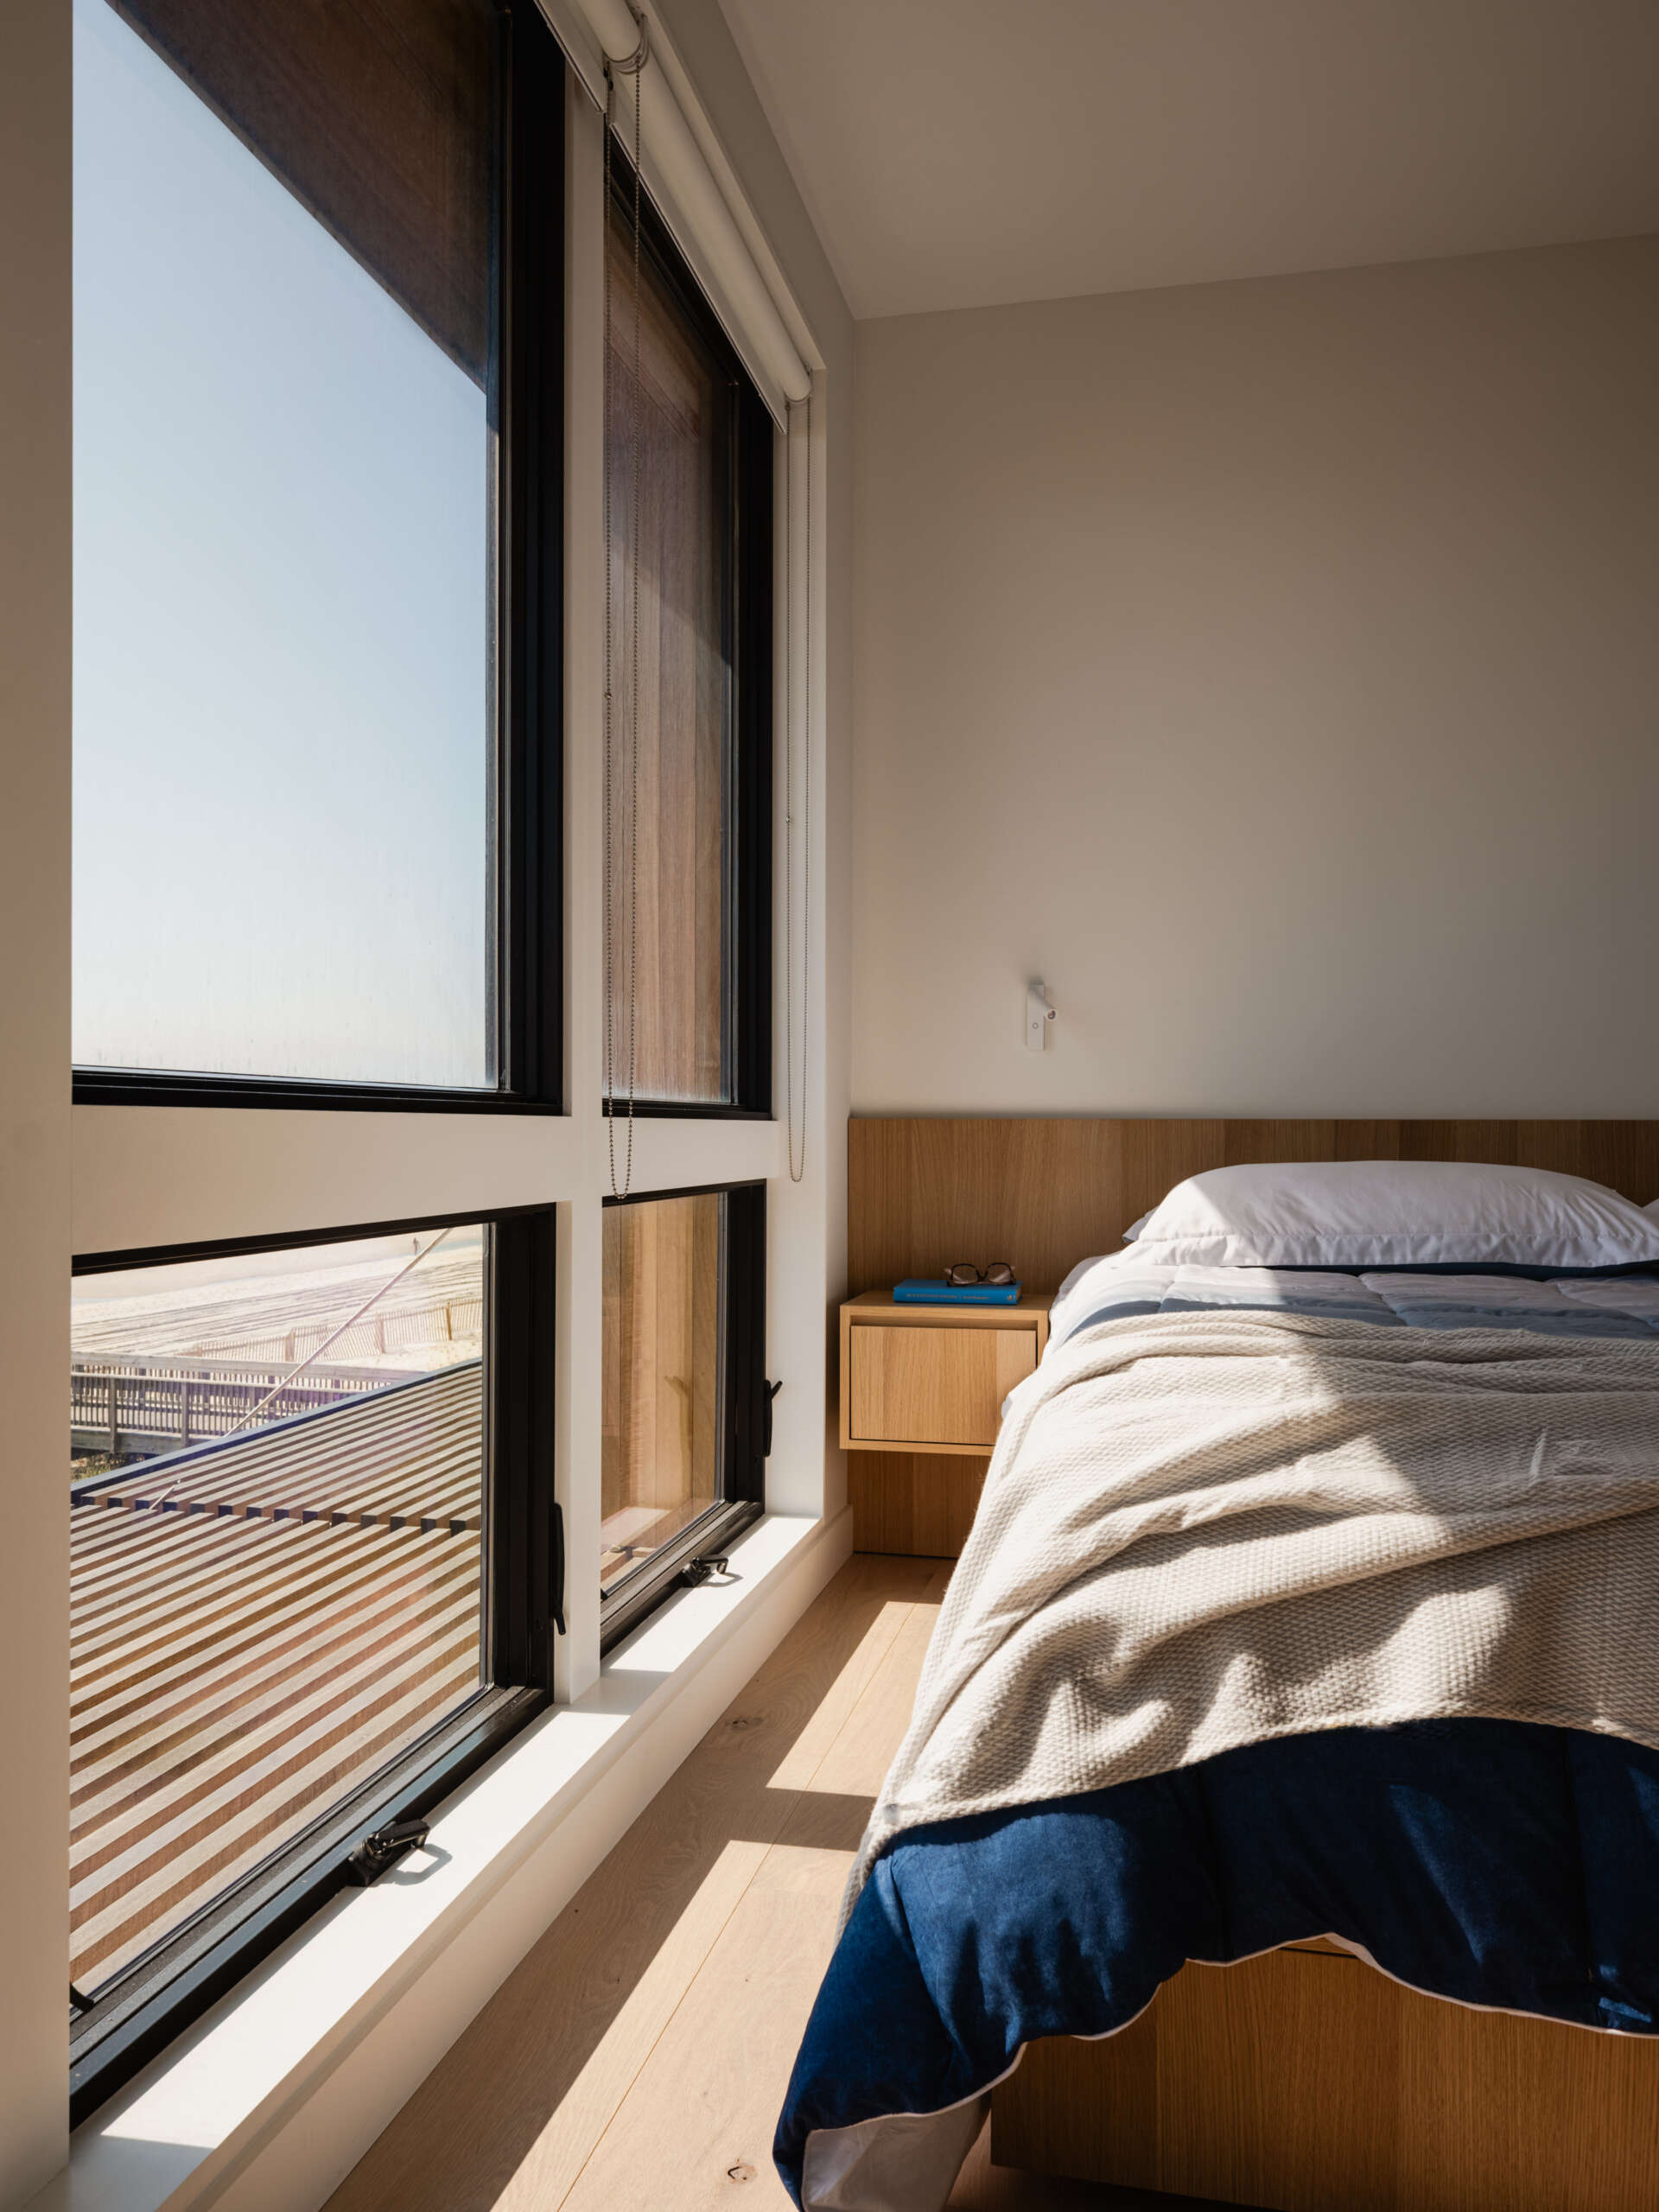
Tall black-framed windows bring daylight into the bedroom, with glimpses of the beach beyond the wood trellis below. A simple wood headboard and matching bed frame are paired with a floating bedside drawer, keeping the compact space uncluttered. White pillows, a textured cream cover, and blue bedding add softness and color, while roller blinds offer privacy when needed.
Pale Green Tiles and Natural Light
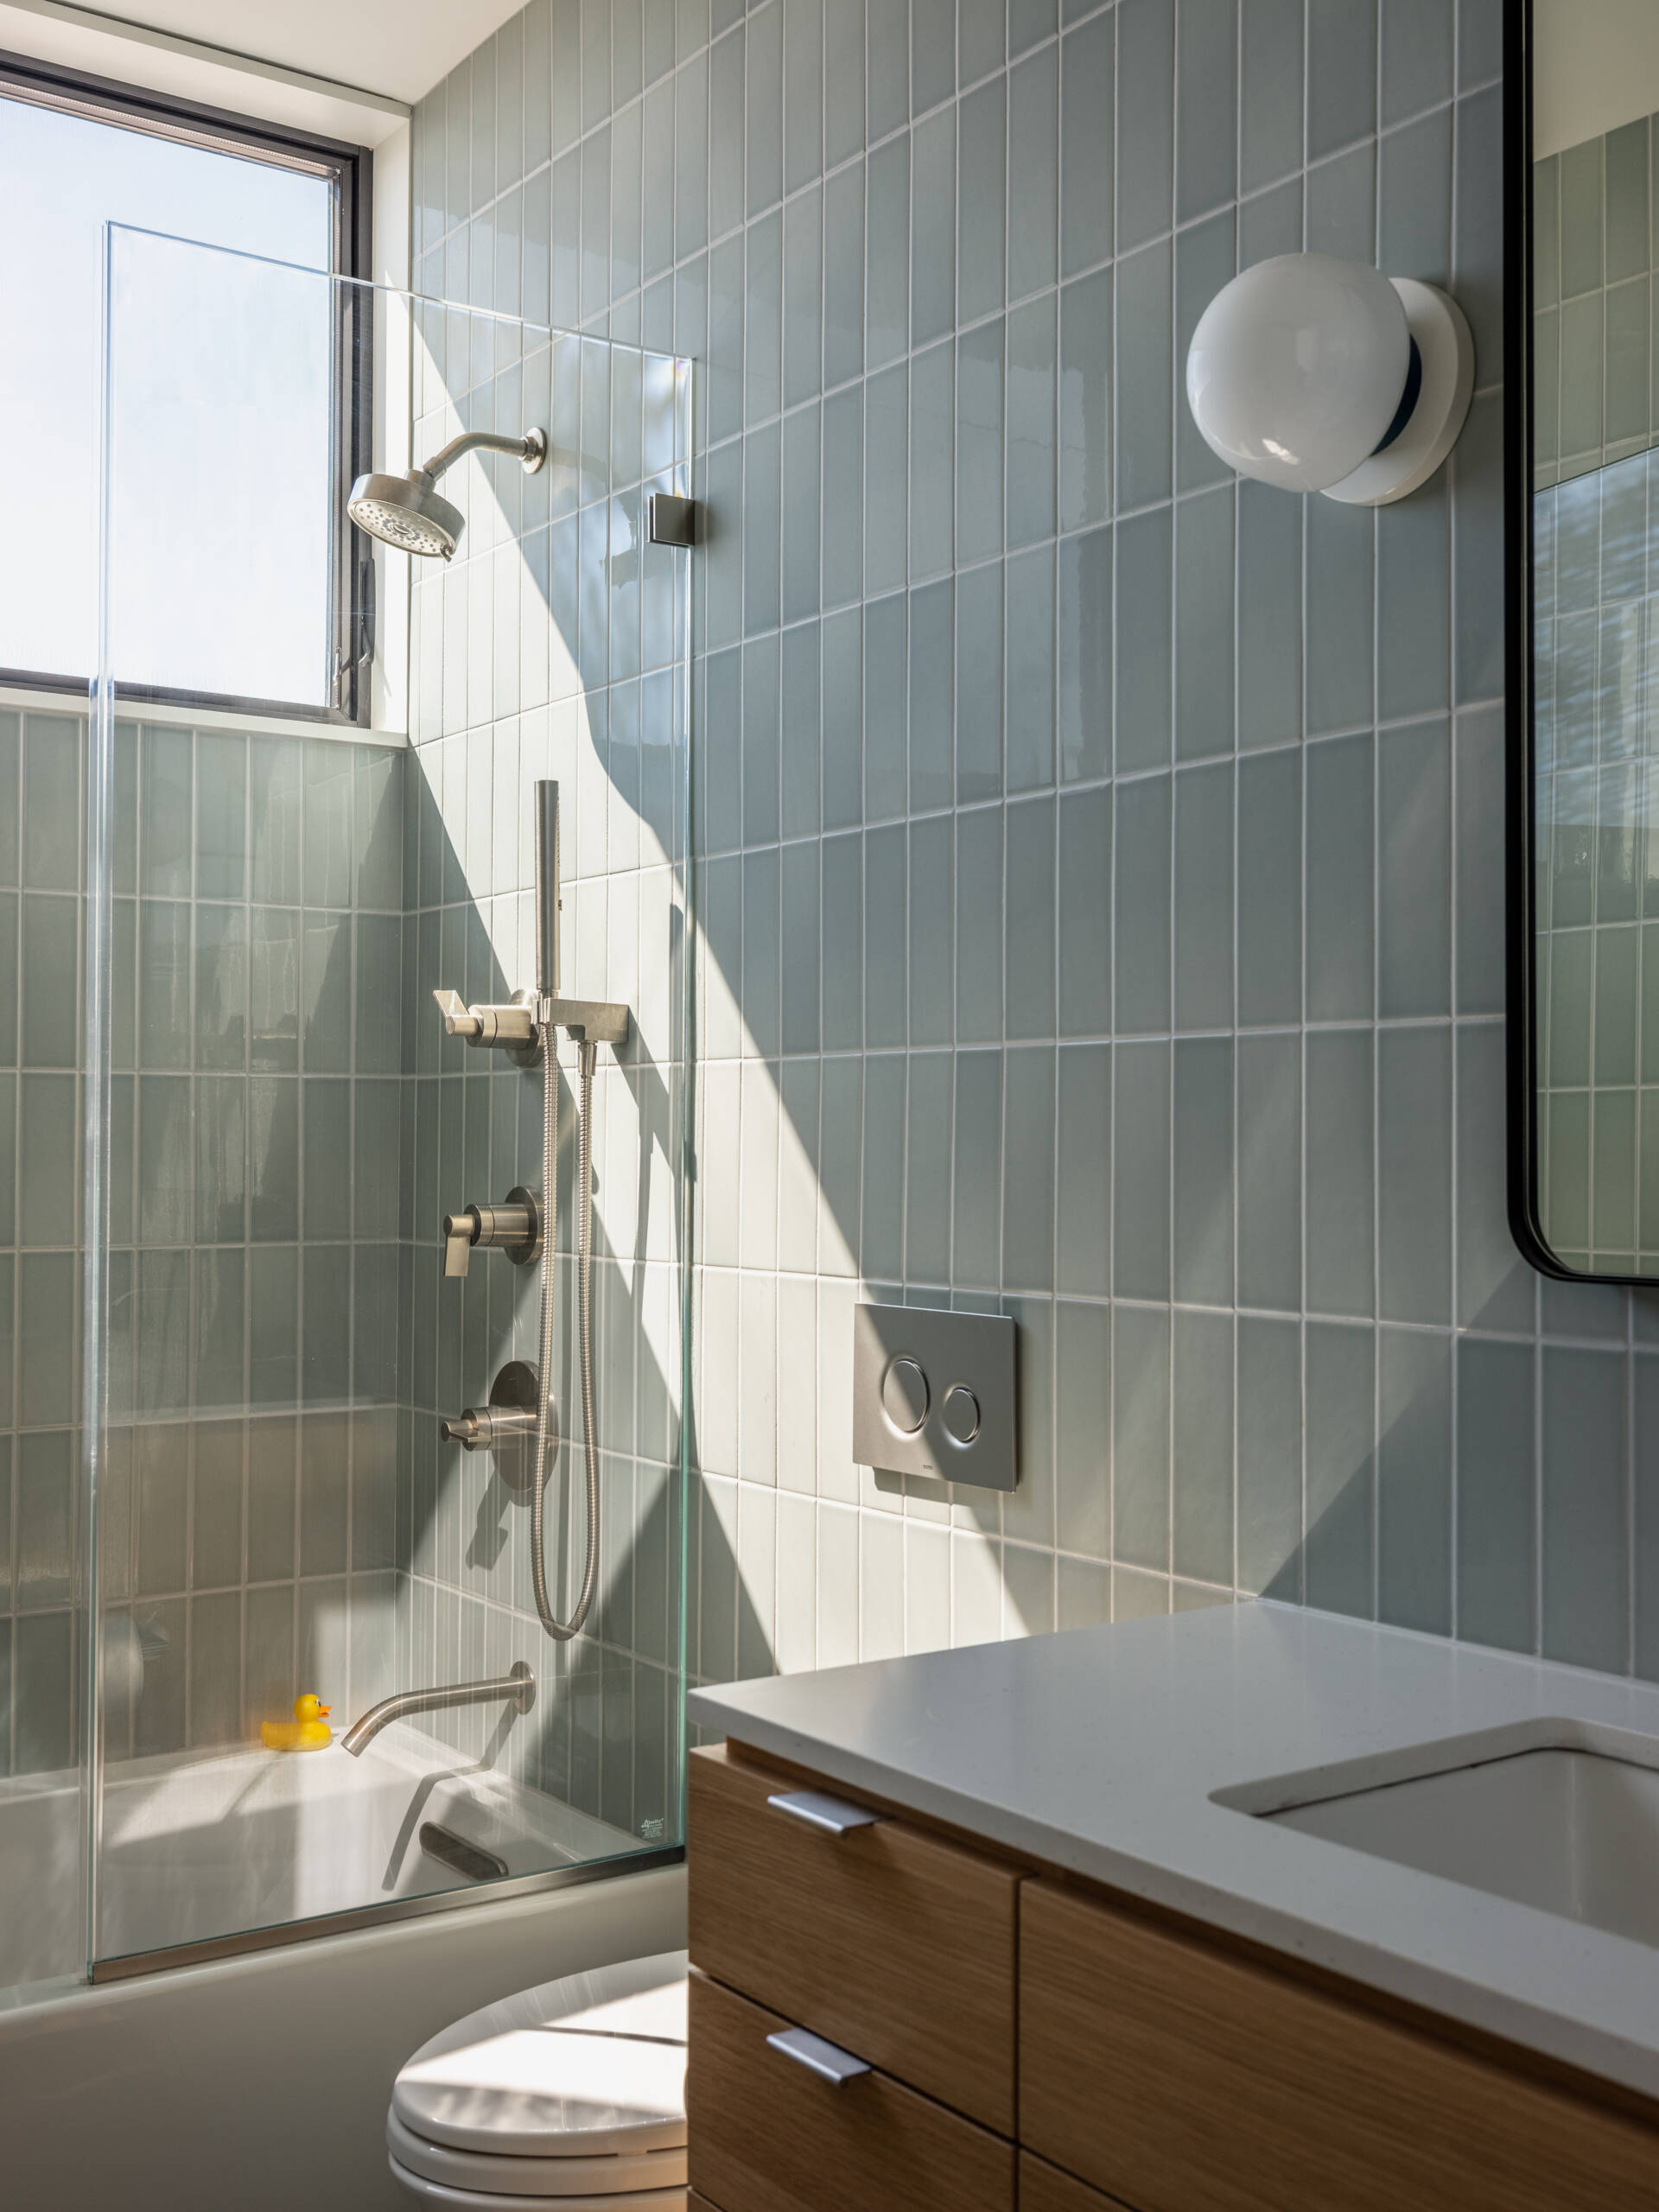
Pale green rectangular tiles line the bathroom walls, their vertical layout giving the compact space a crisp pattern. Daylight enters through a high black-framed window above the bath, catching the glossy tiles and passing through the clear glass shower screen. A fixed showerhead and handheld attachment allow the bath to serve both purposes.
A wood vanity brings warmth to the cool palette, topped with a white counter and inset basin. Beside the black-framed mirror, a white globe wall light adds a rounded detail that echoes the dining room pendants.
A Compact Vanity with Speckled Details
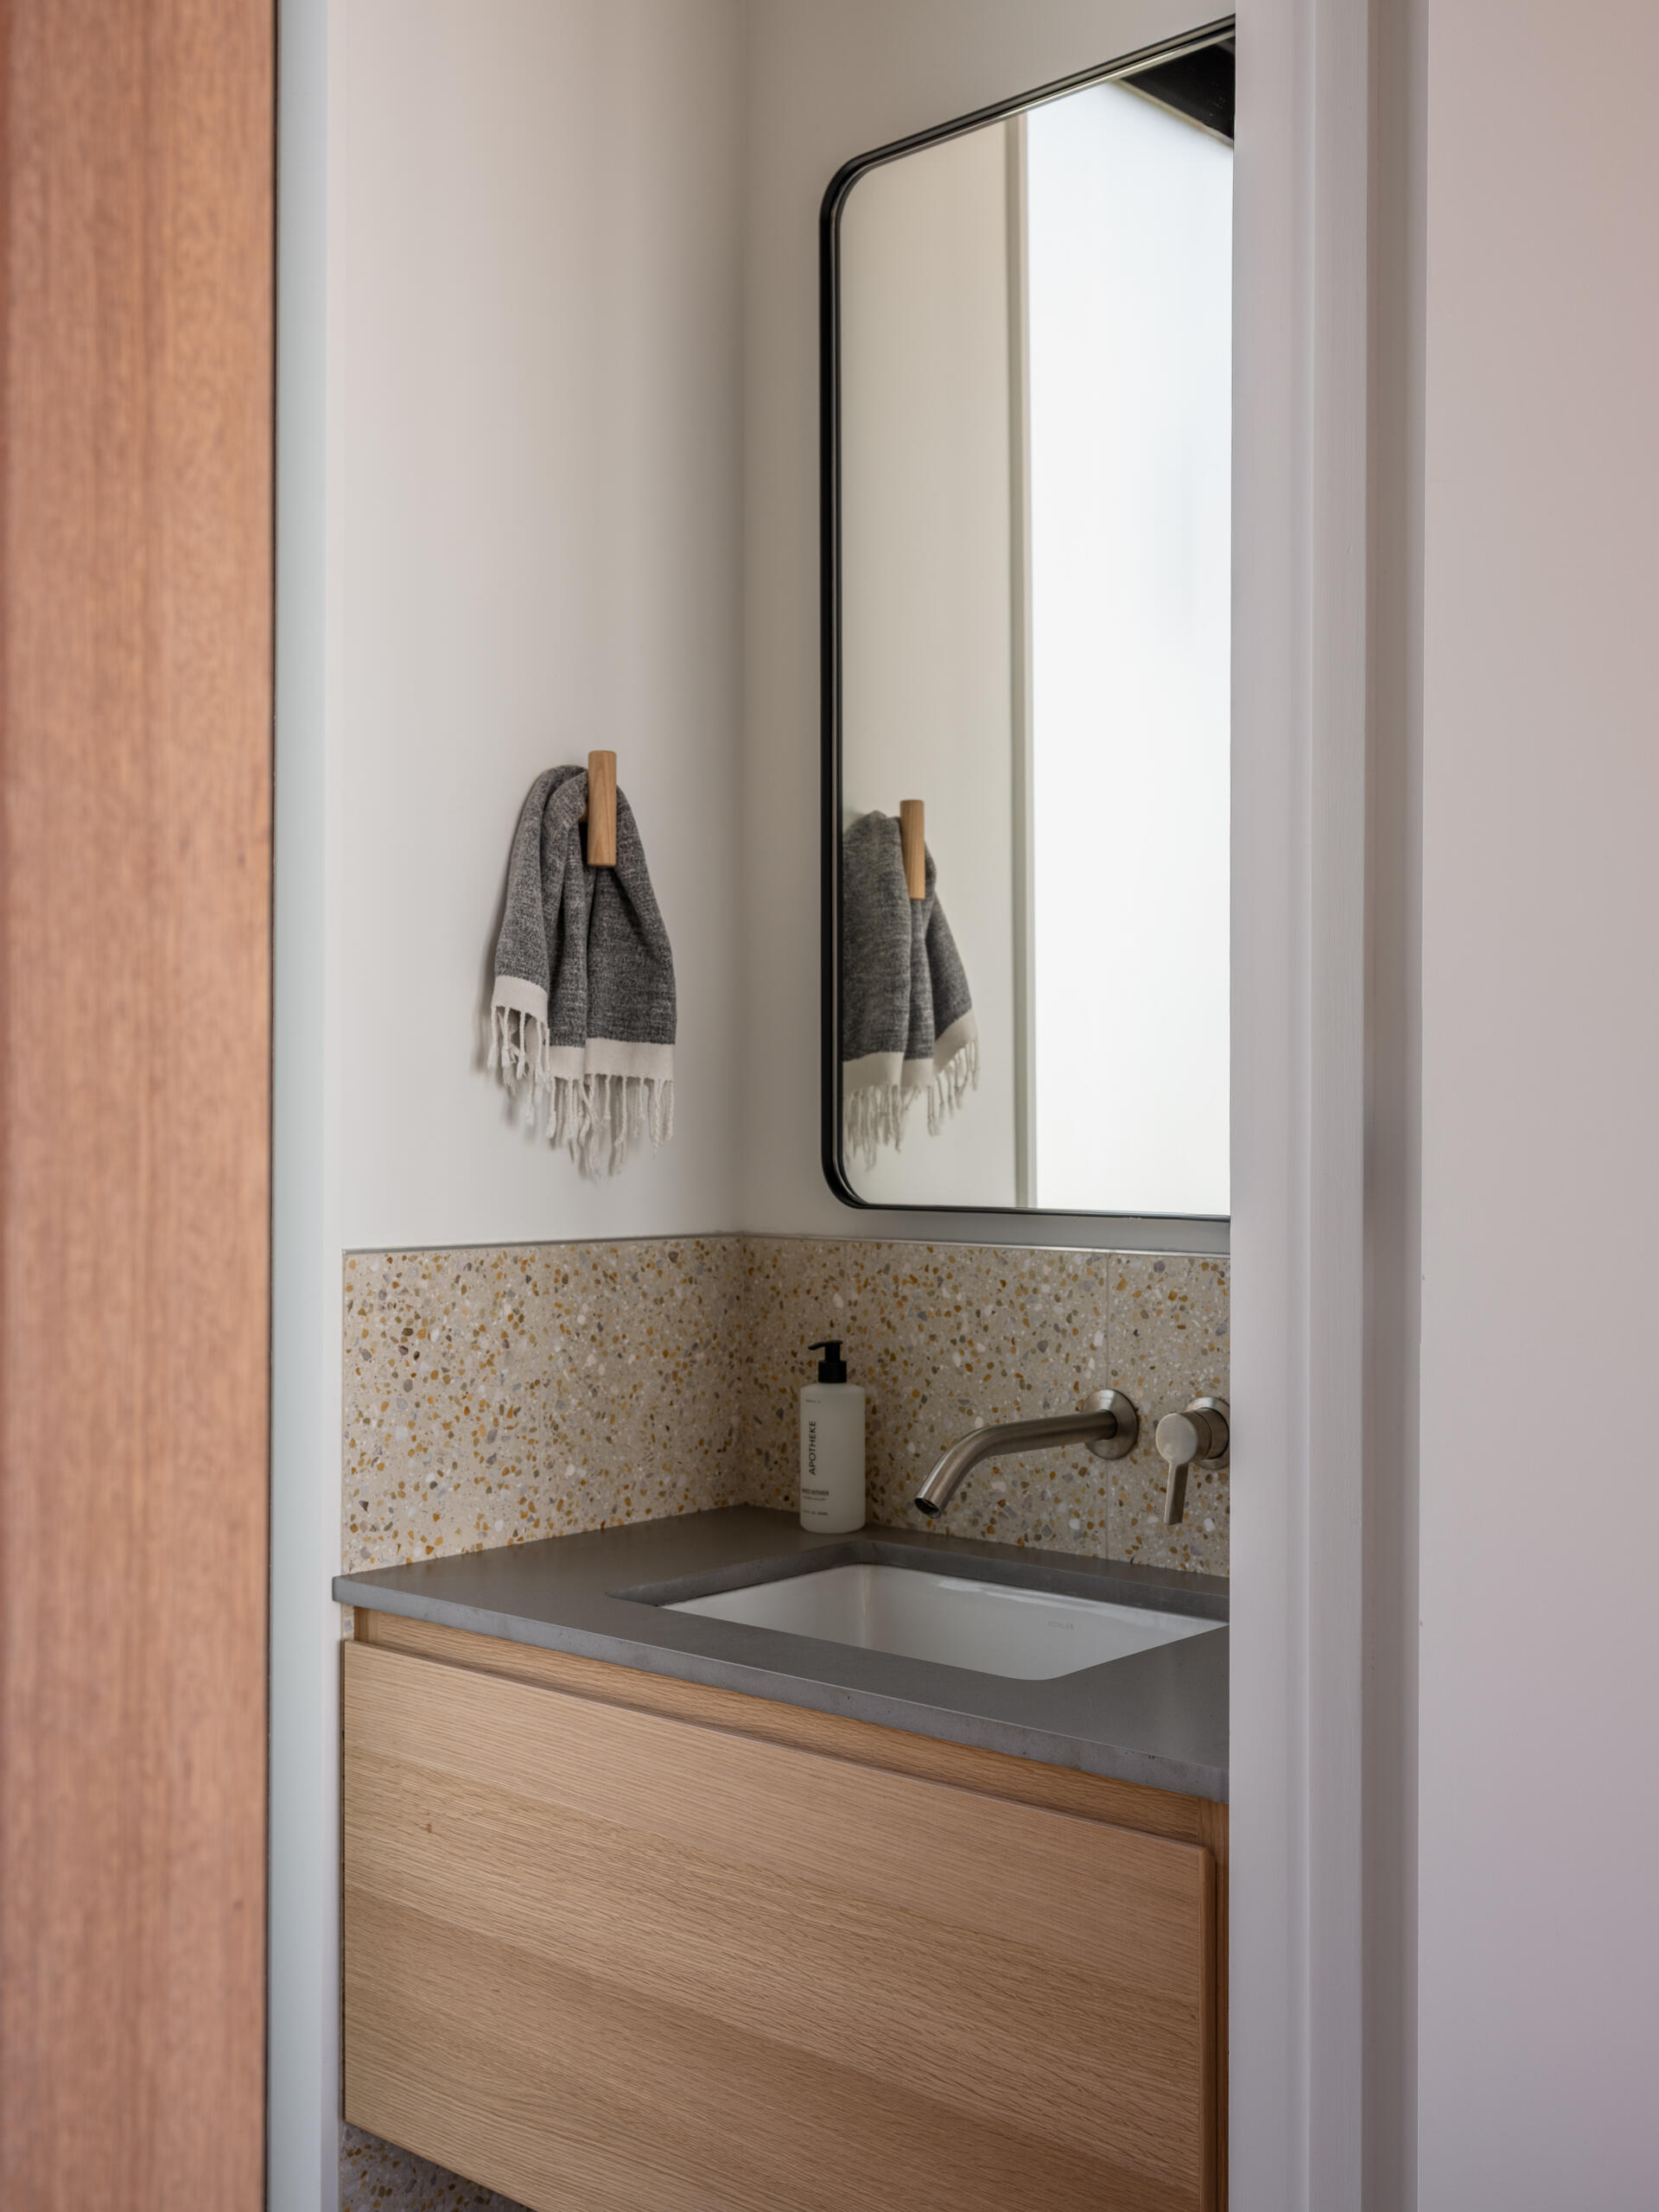
A pale wood vanity fits neatly into the alcove, topped with a grey counter and a rectangular white basin. The speckled backsplash wraps around the corner, adding flecks of cream, white, and ochre. Wall-mounted tapware leaves the counter clear, while a tall black-framed mirror with rounded corners and a simple wooden towel hook complete the space.
Surf Road House shows how the demands of a coastal site can help shape a home’s character. Coughlin Scheel Architects have brought more space to the surviving house while retaining the easygoing feel of its beach-town setting. From the shared rooms to a quiet seat upstairs, the design makes room for gathering, slowing down, and enjoying the ocean just outside.