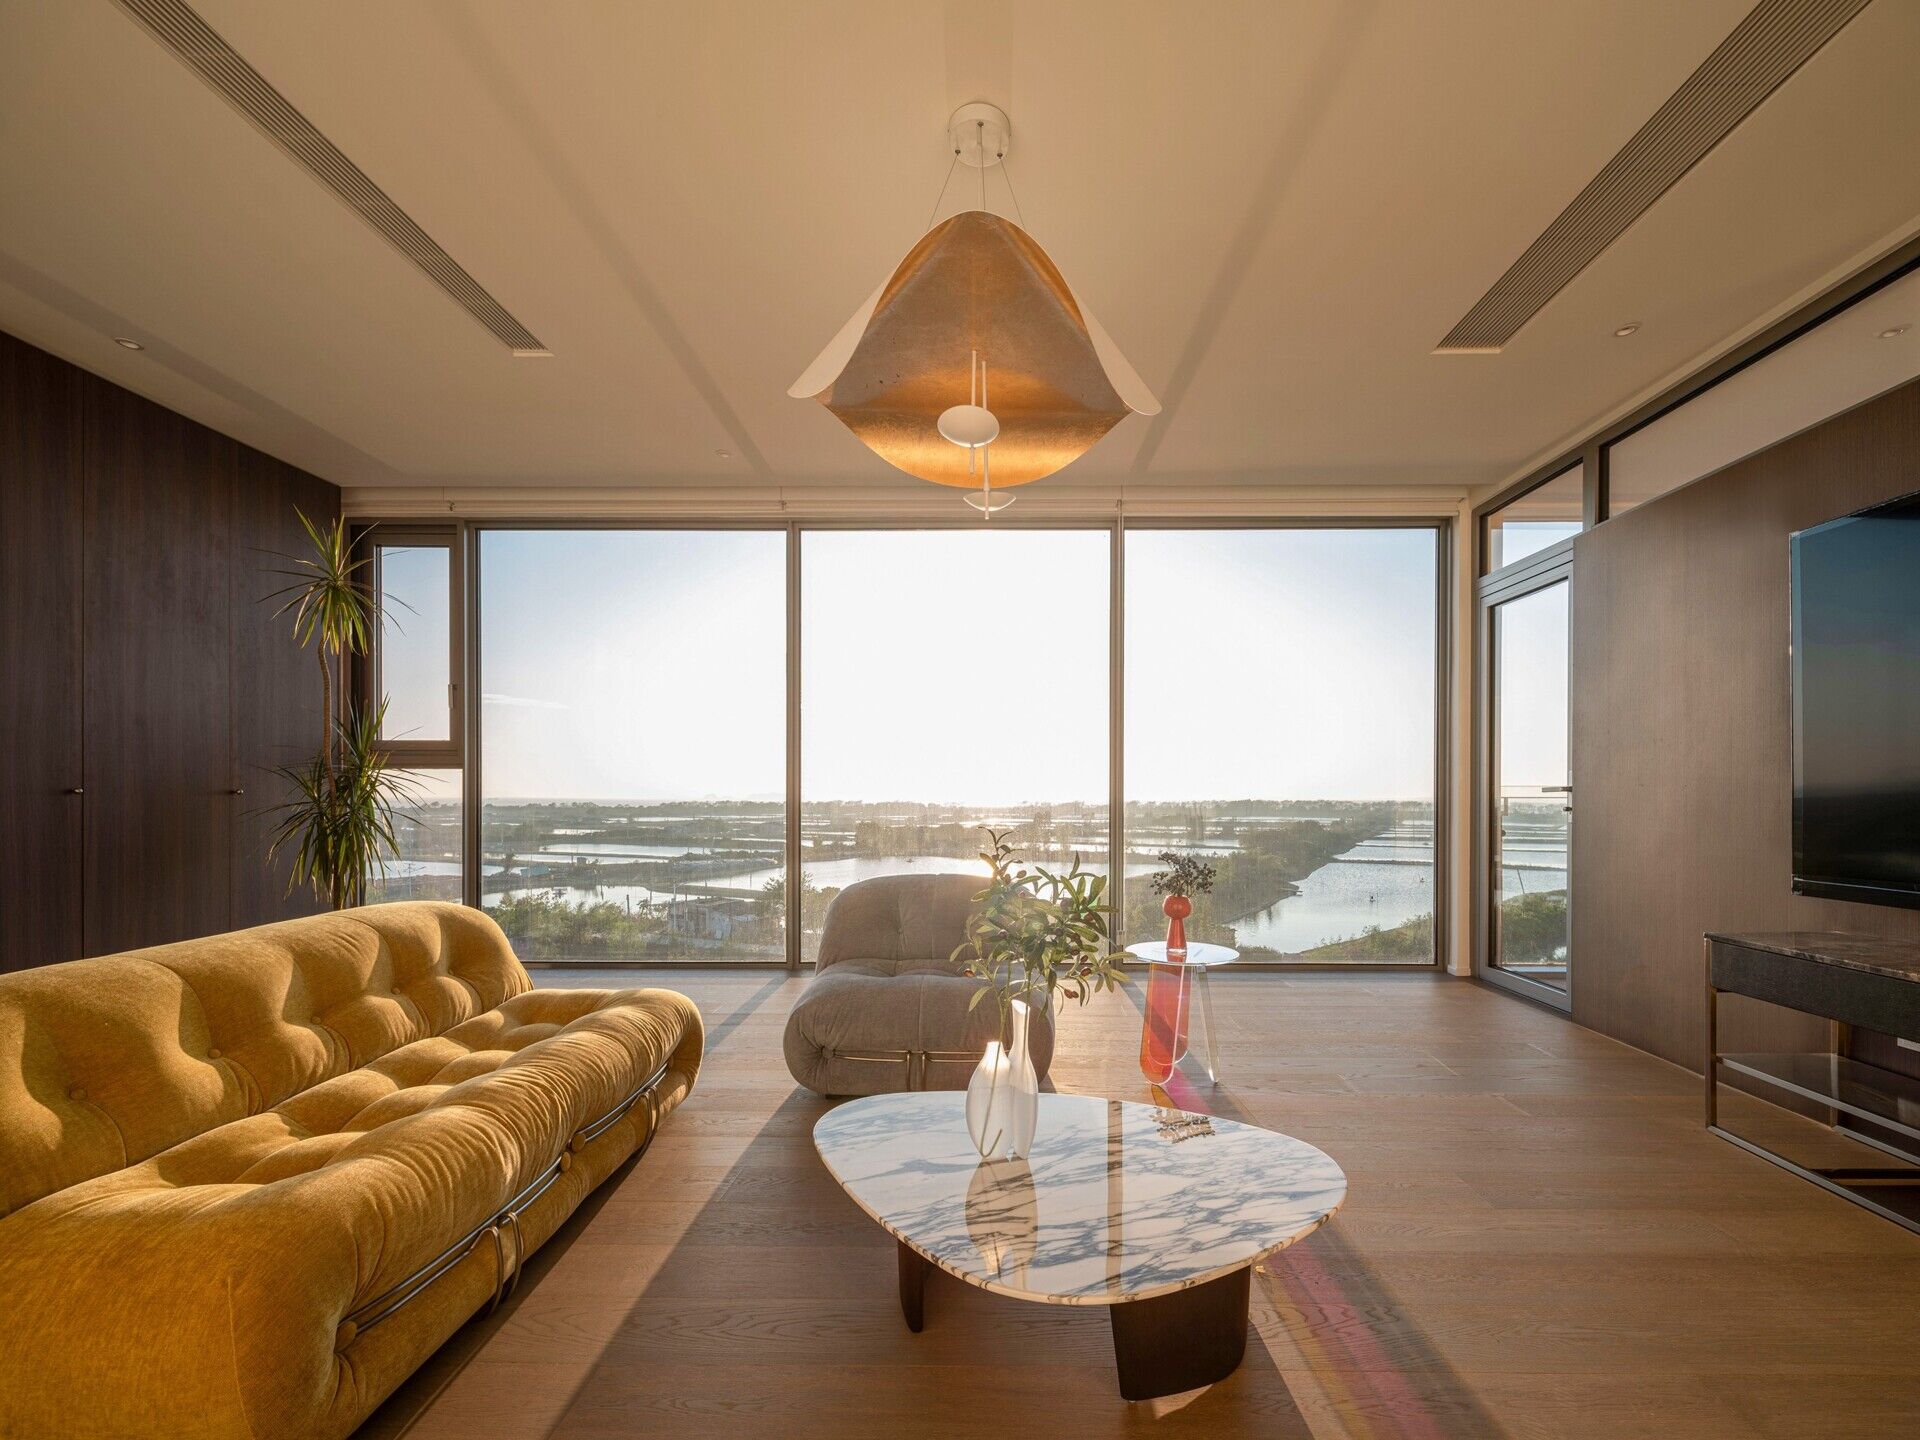
Located in Raoping, China, in the coastal region of Chaozhou in eastern Guangdong, Coastal Villa Residence by VALUE WORKS ARCHITECTS explores a new approach to rural family living. Designed for a homeowner returning to their hometown, the house was created to support multiple generations living together while still offering privacy, flexibility and long-term comfort.
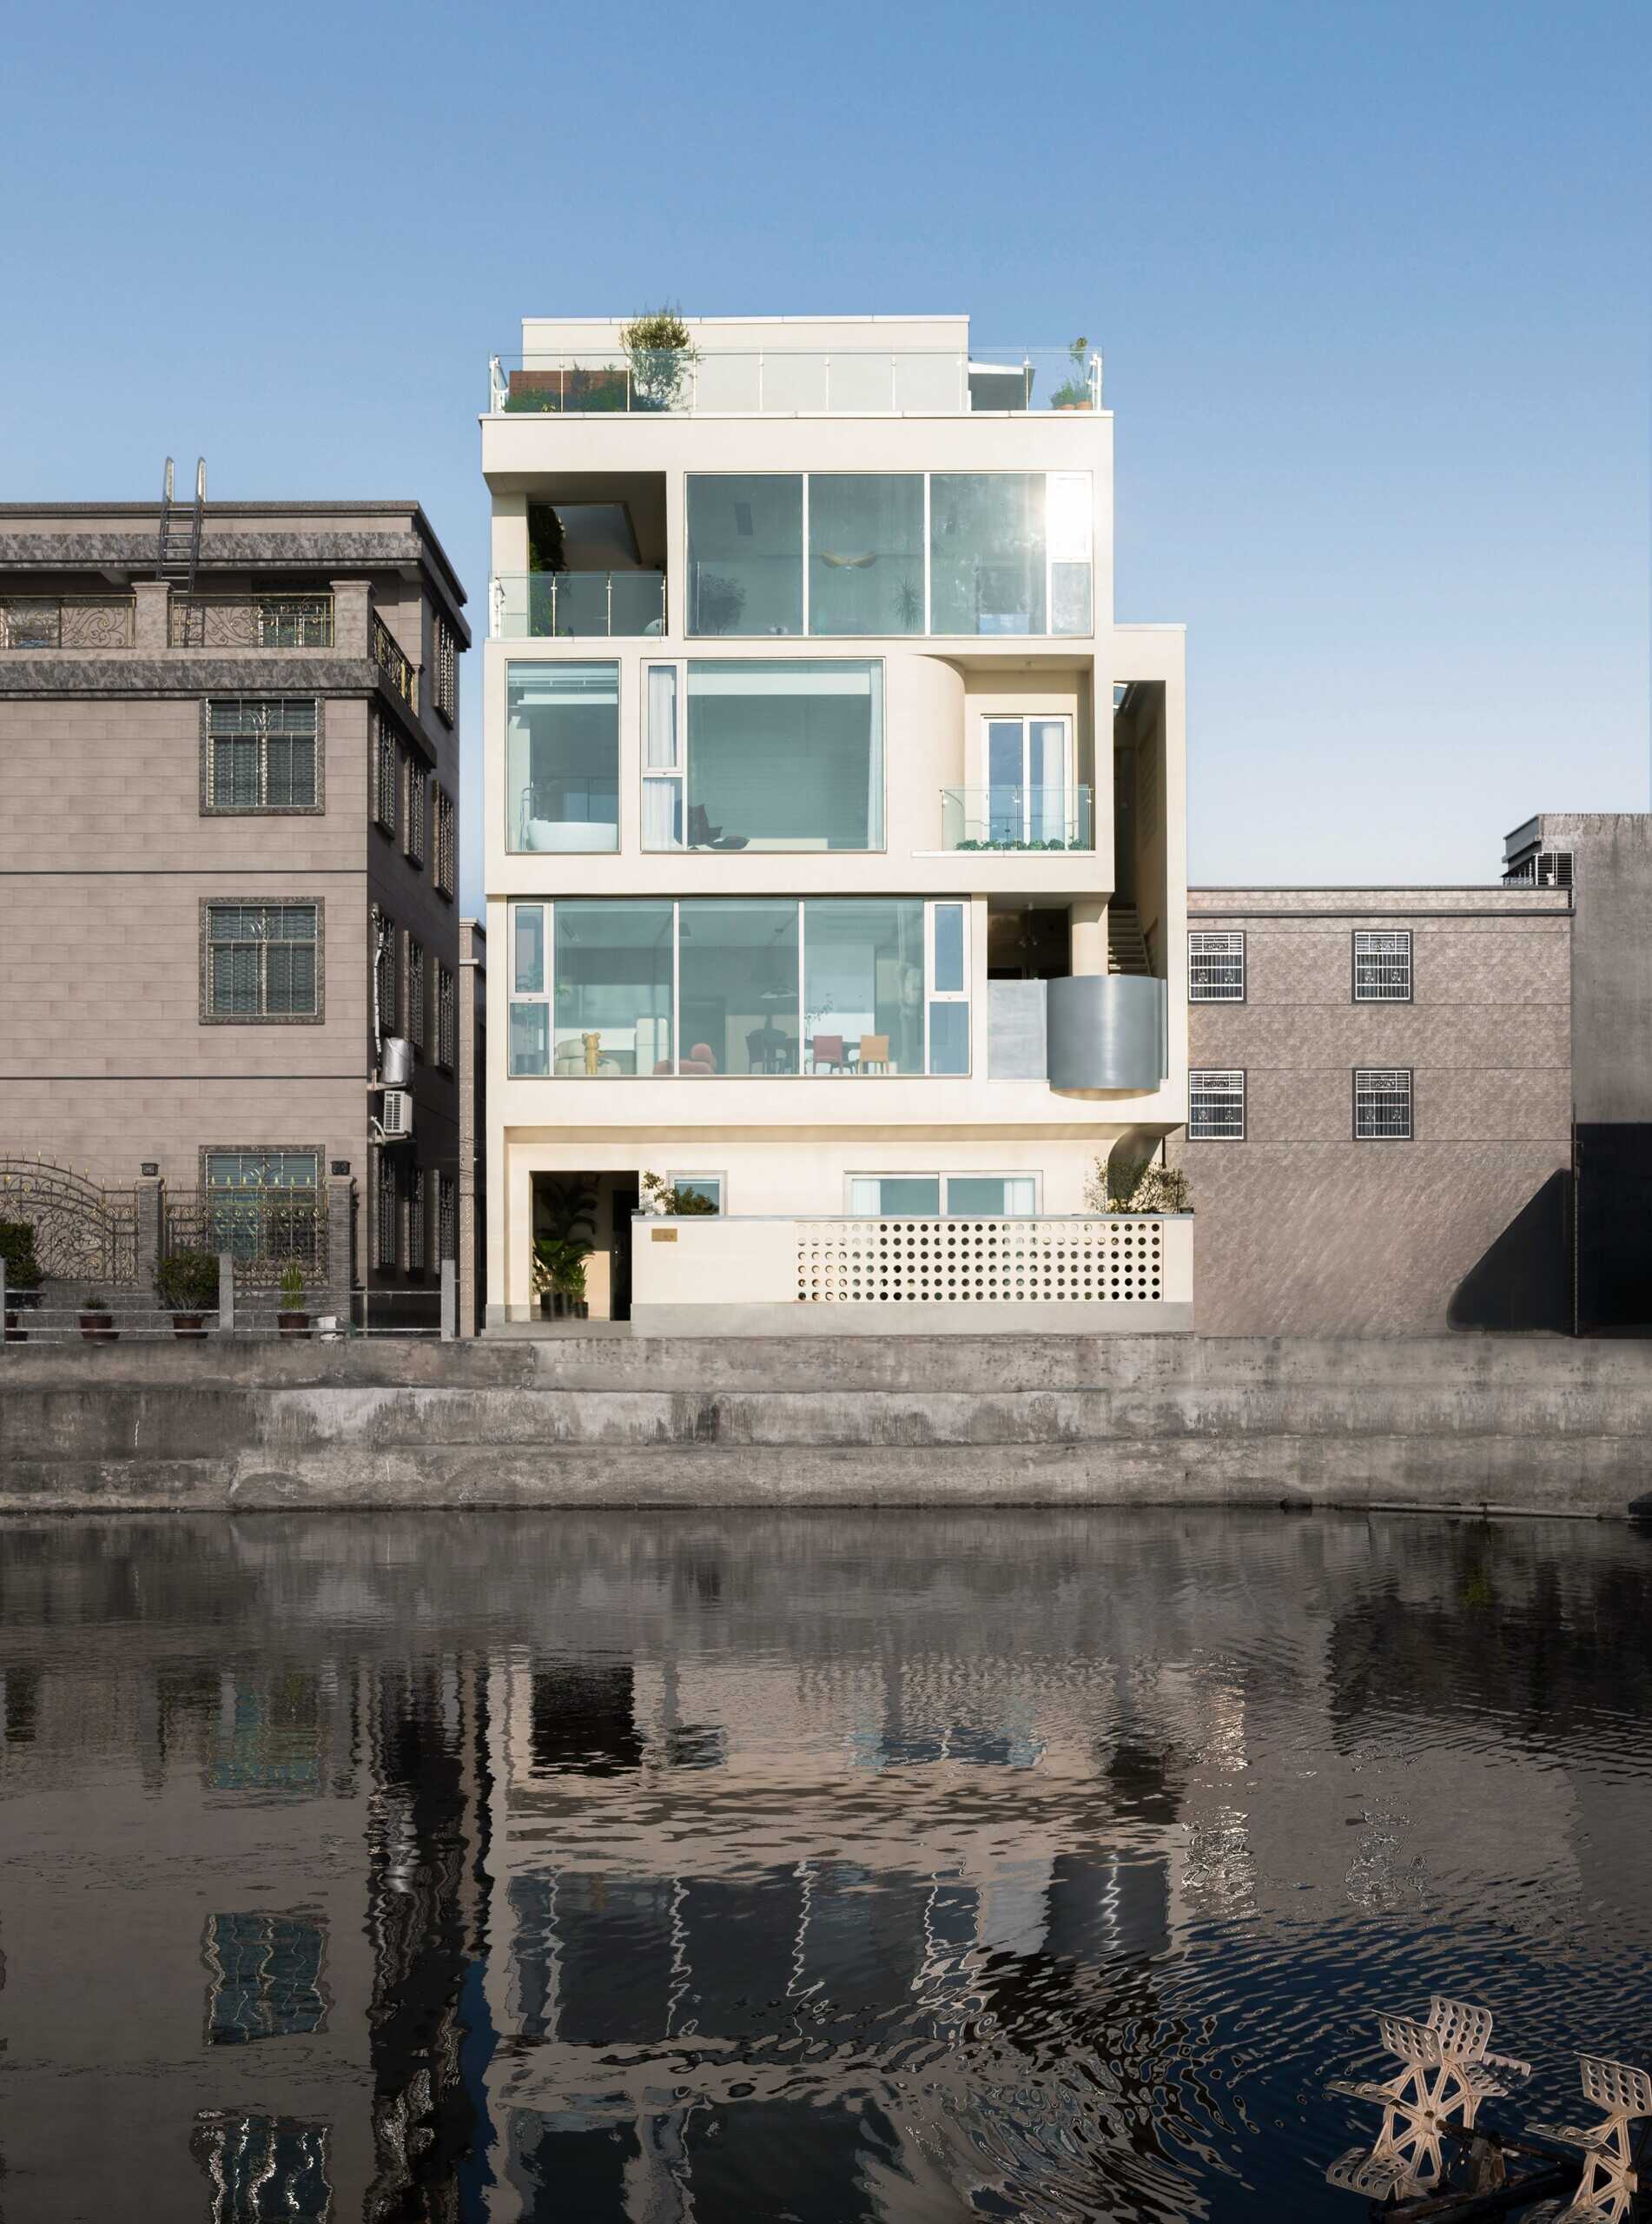
Built on a compact 1184 square foot (110sqm) village plot, the project responds to many of the challenges commonly found in rural self-built homes, including limited daylight, poor ventilation, overcrowded interiors and the pressure of future neighboring construction. Through split-level planning, open social spaces and climate-responsive design, the residence transforms a narrow coastal site into a bright and adaptable family home.
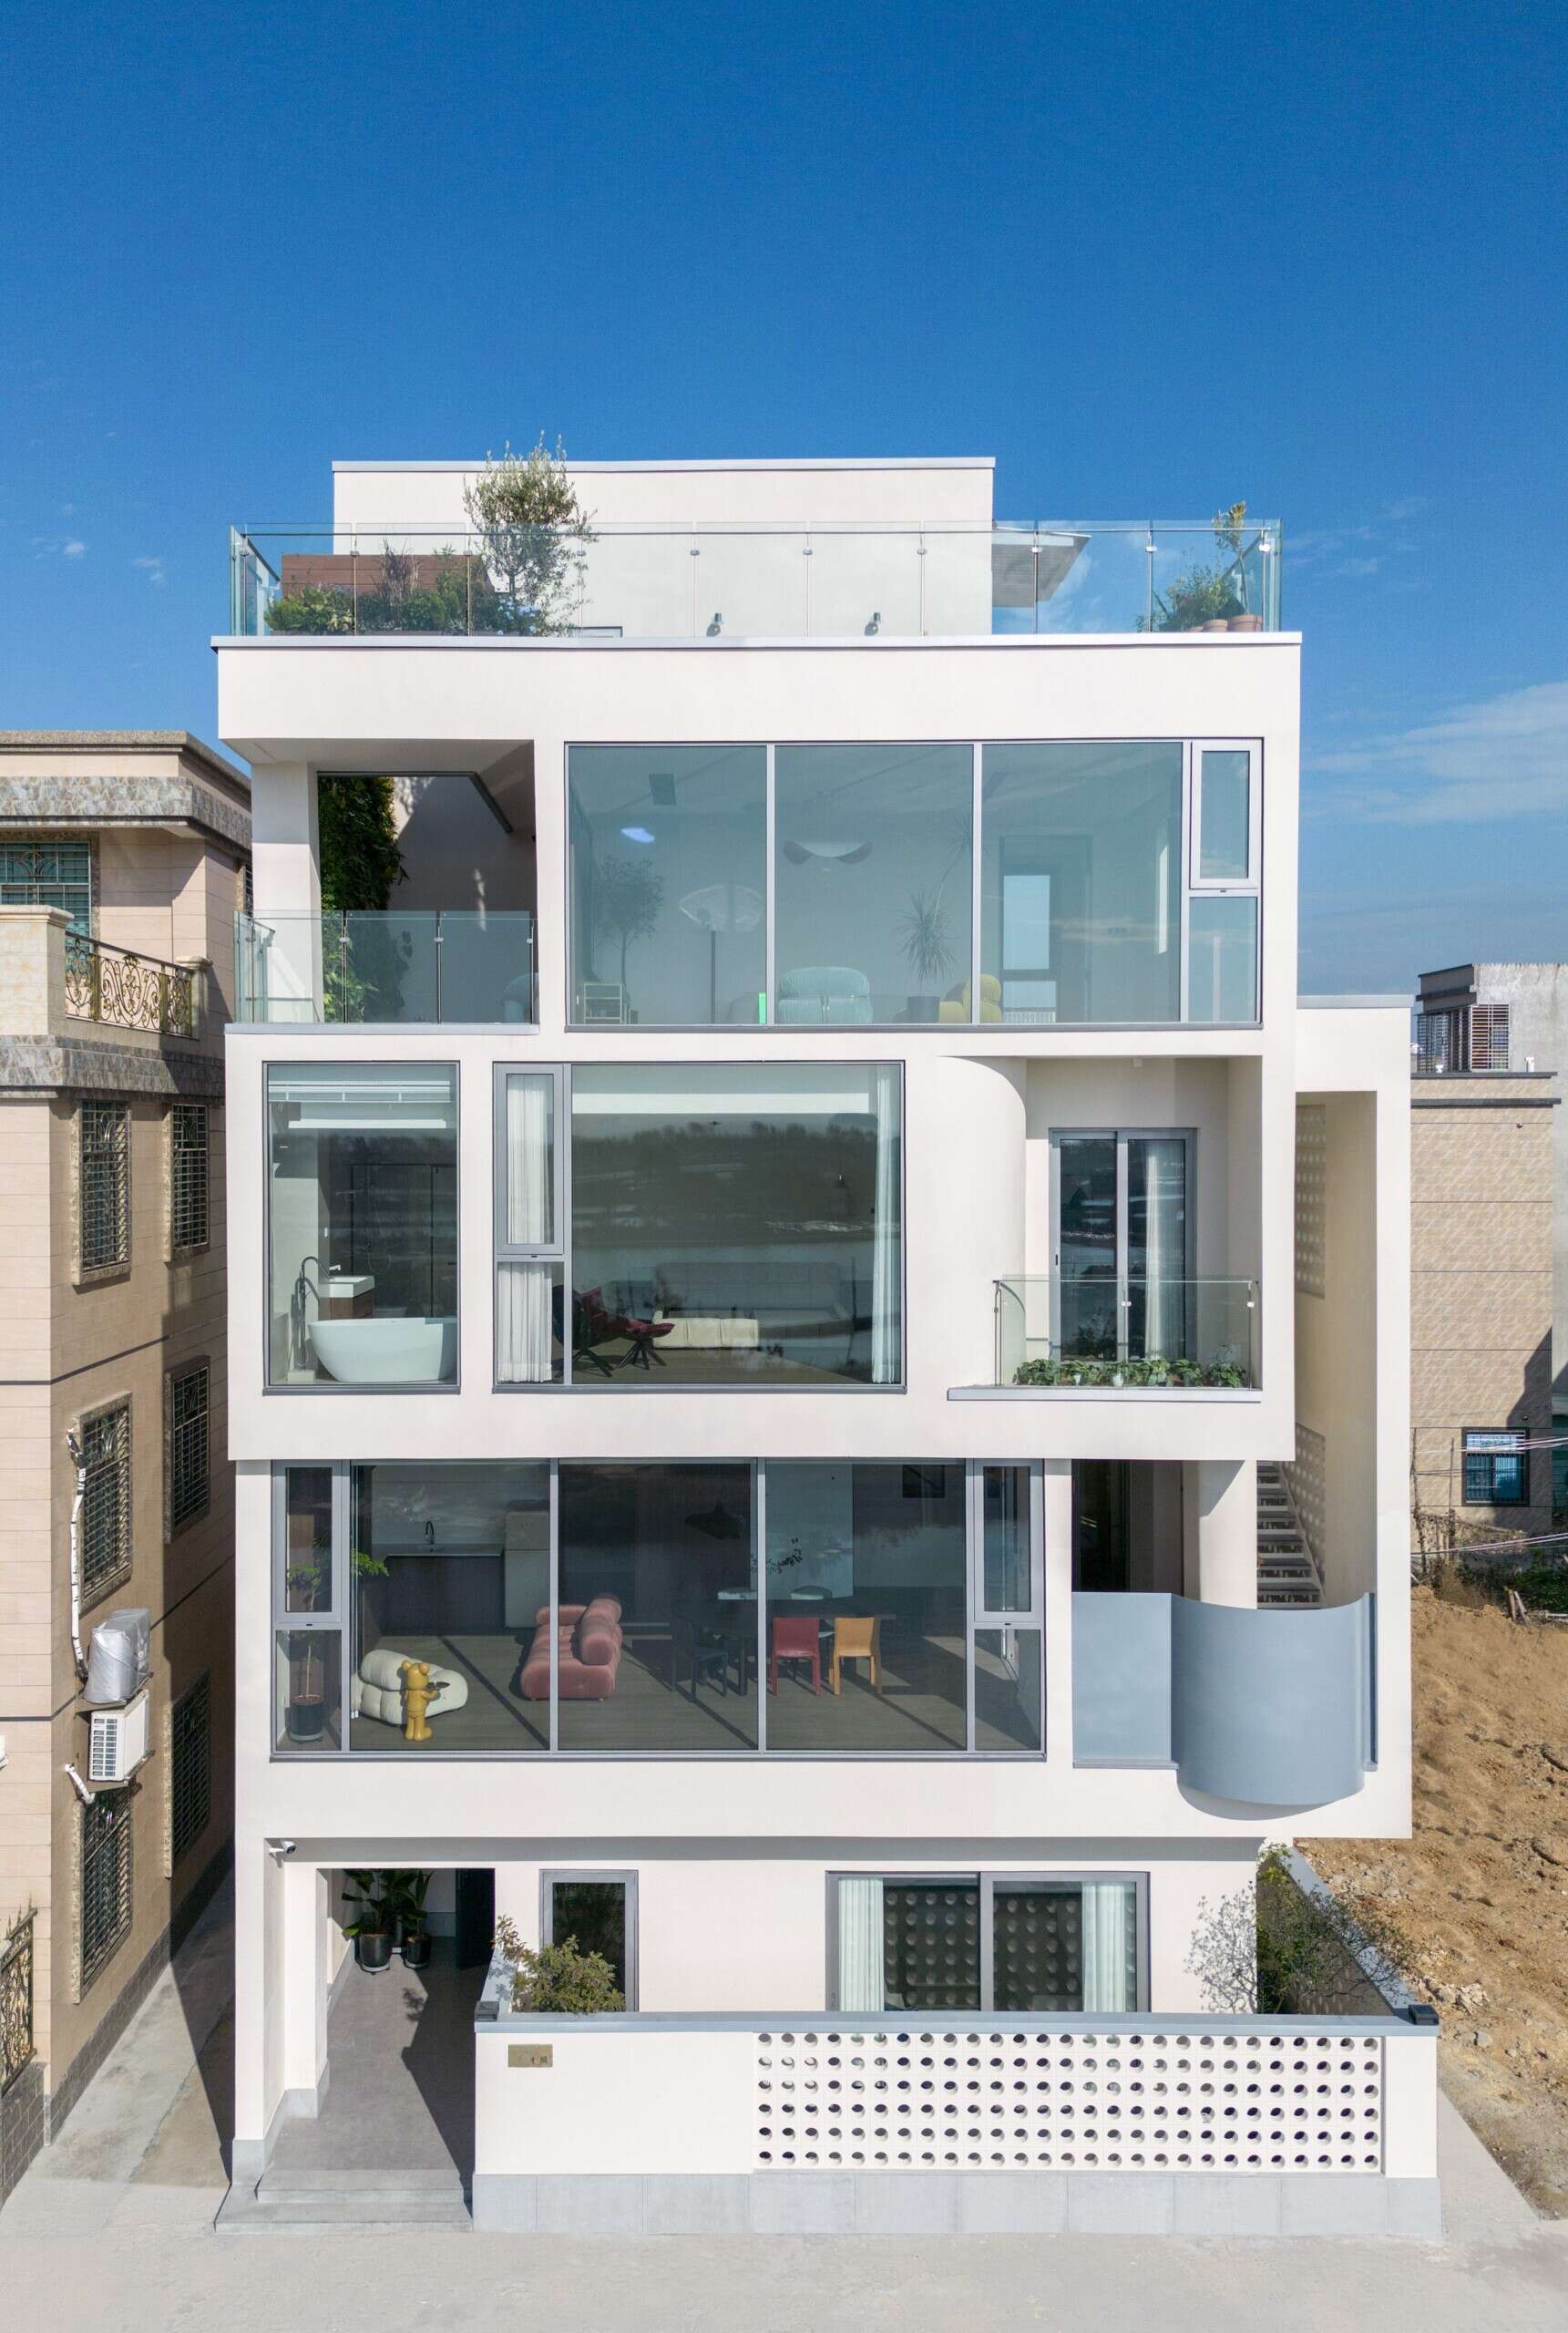
The architecture focuses on making the small footprint feel far larger than it actually is. Instead of stacking rooms in a conventional layout, the home uses a split-level structure that shifts floor heights throughout the interior. This arrangement improves airflow, captures sea views and allows daylight to reach deeper into the house.
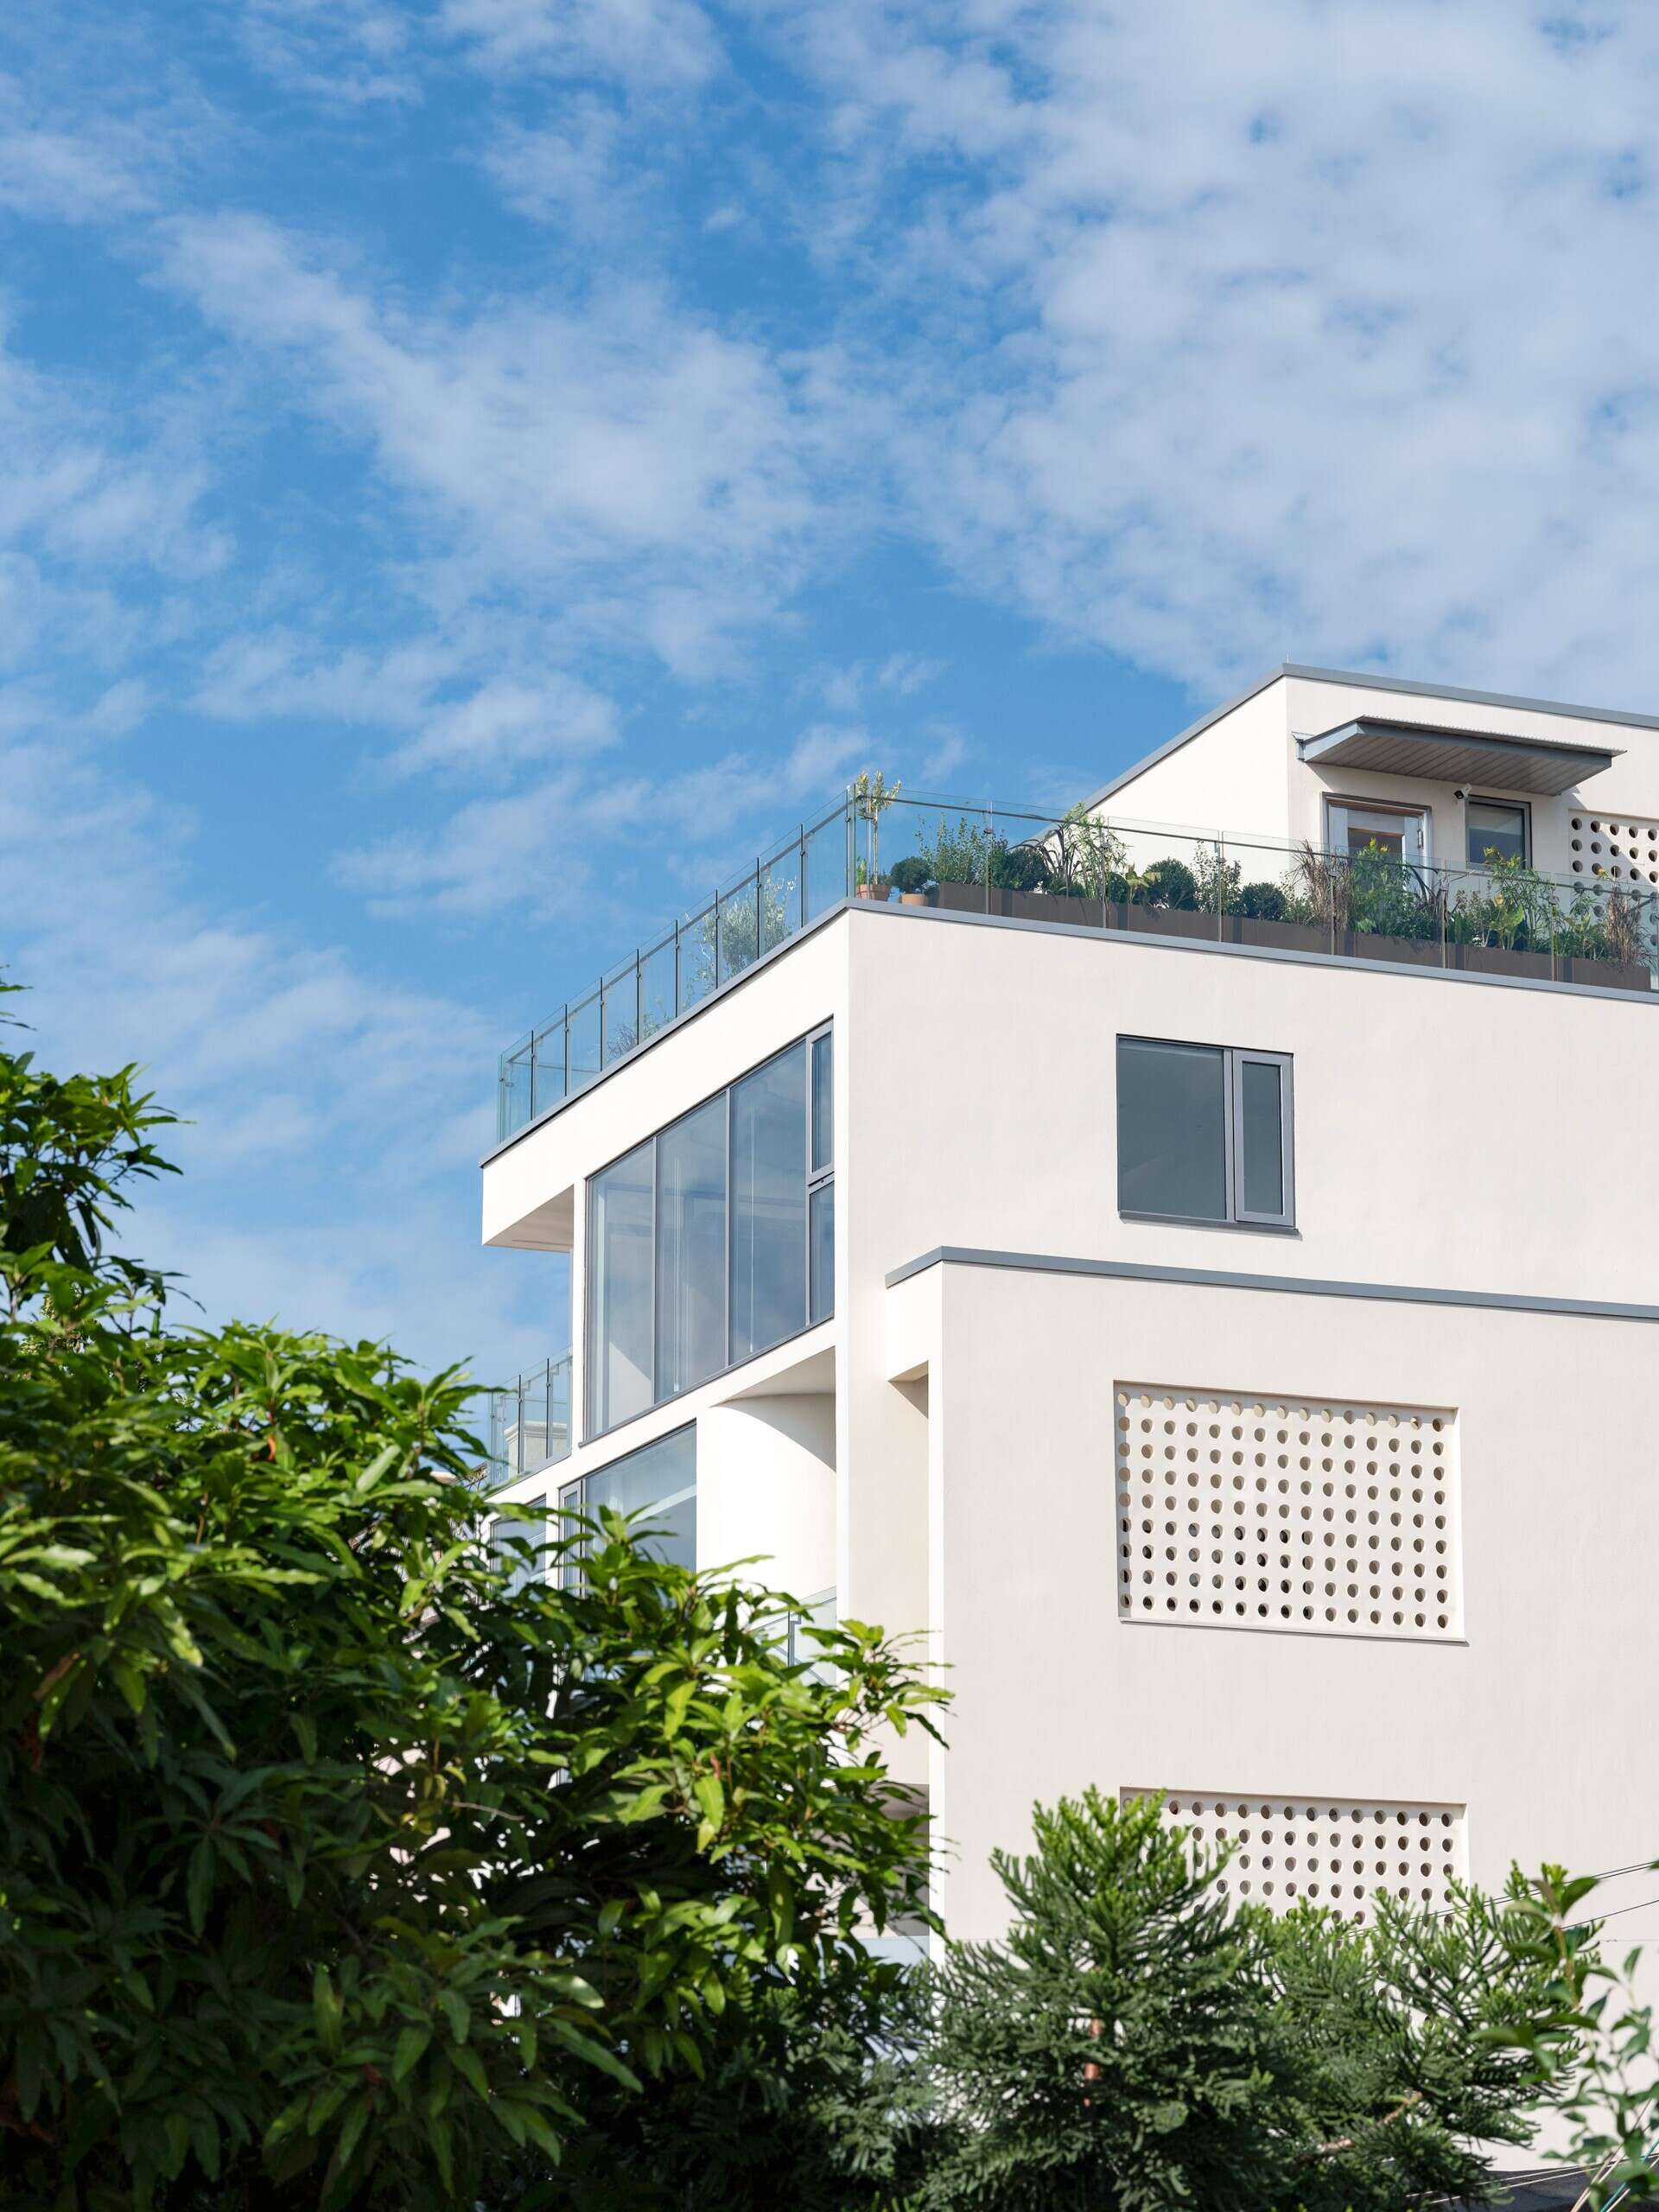
The front section of the residence rises higher to create a more open and transparent public zone, while the rear spaces step downward to improve privacy and reduce visual obstruction from surrounding buildings. The staggered layout also creates layered interior views and a more dynamic experience while moving through the house.
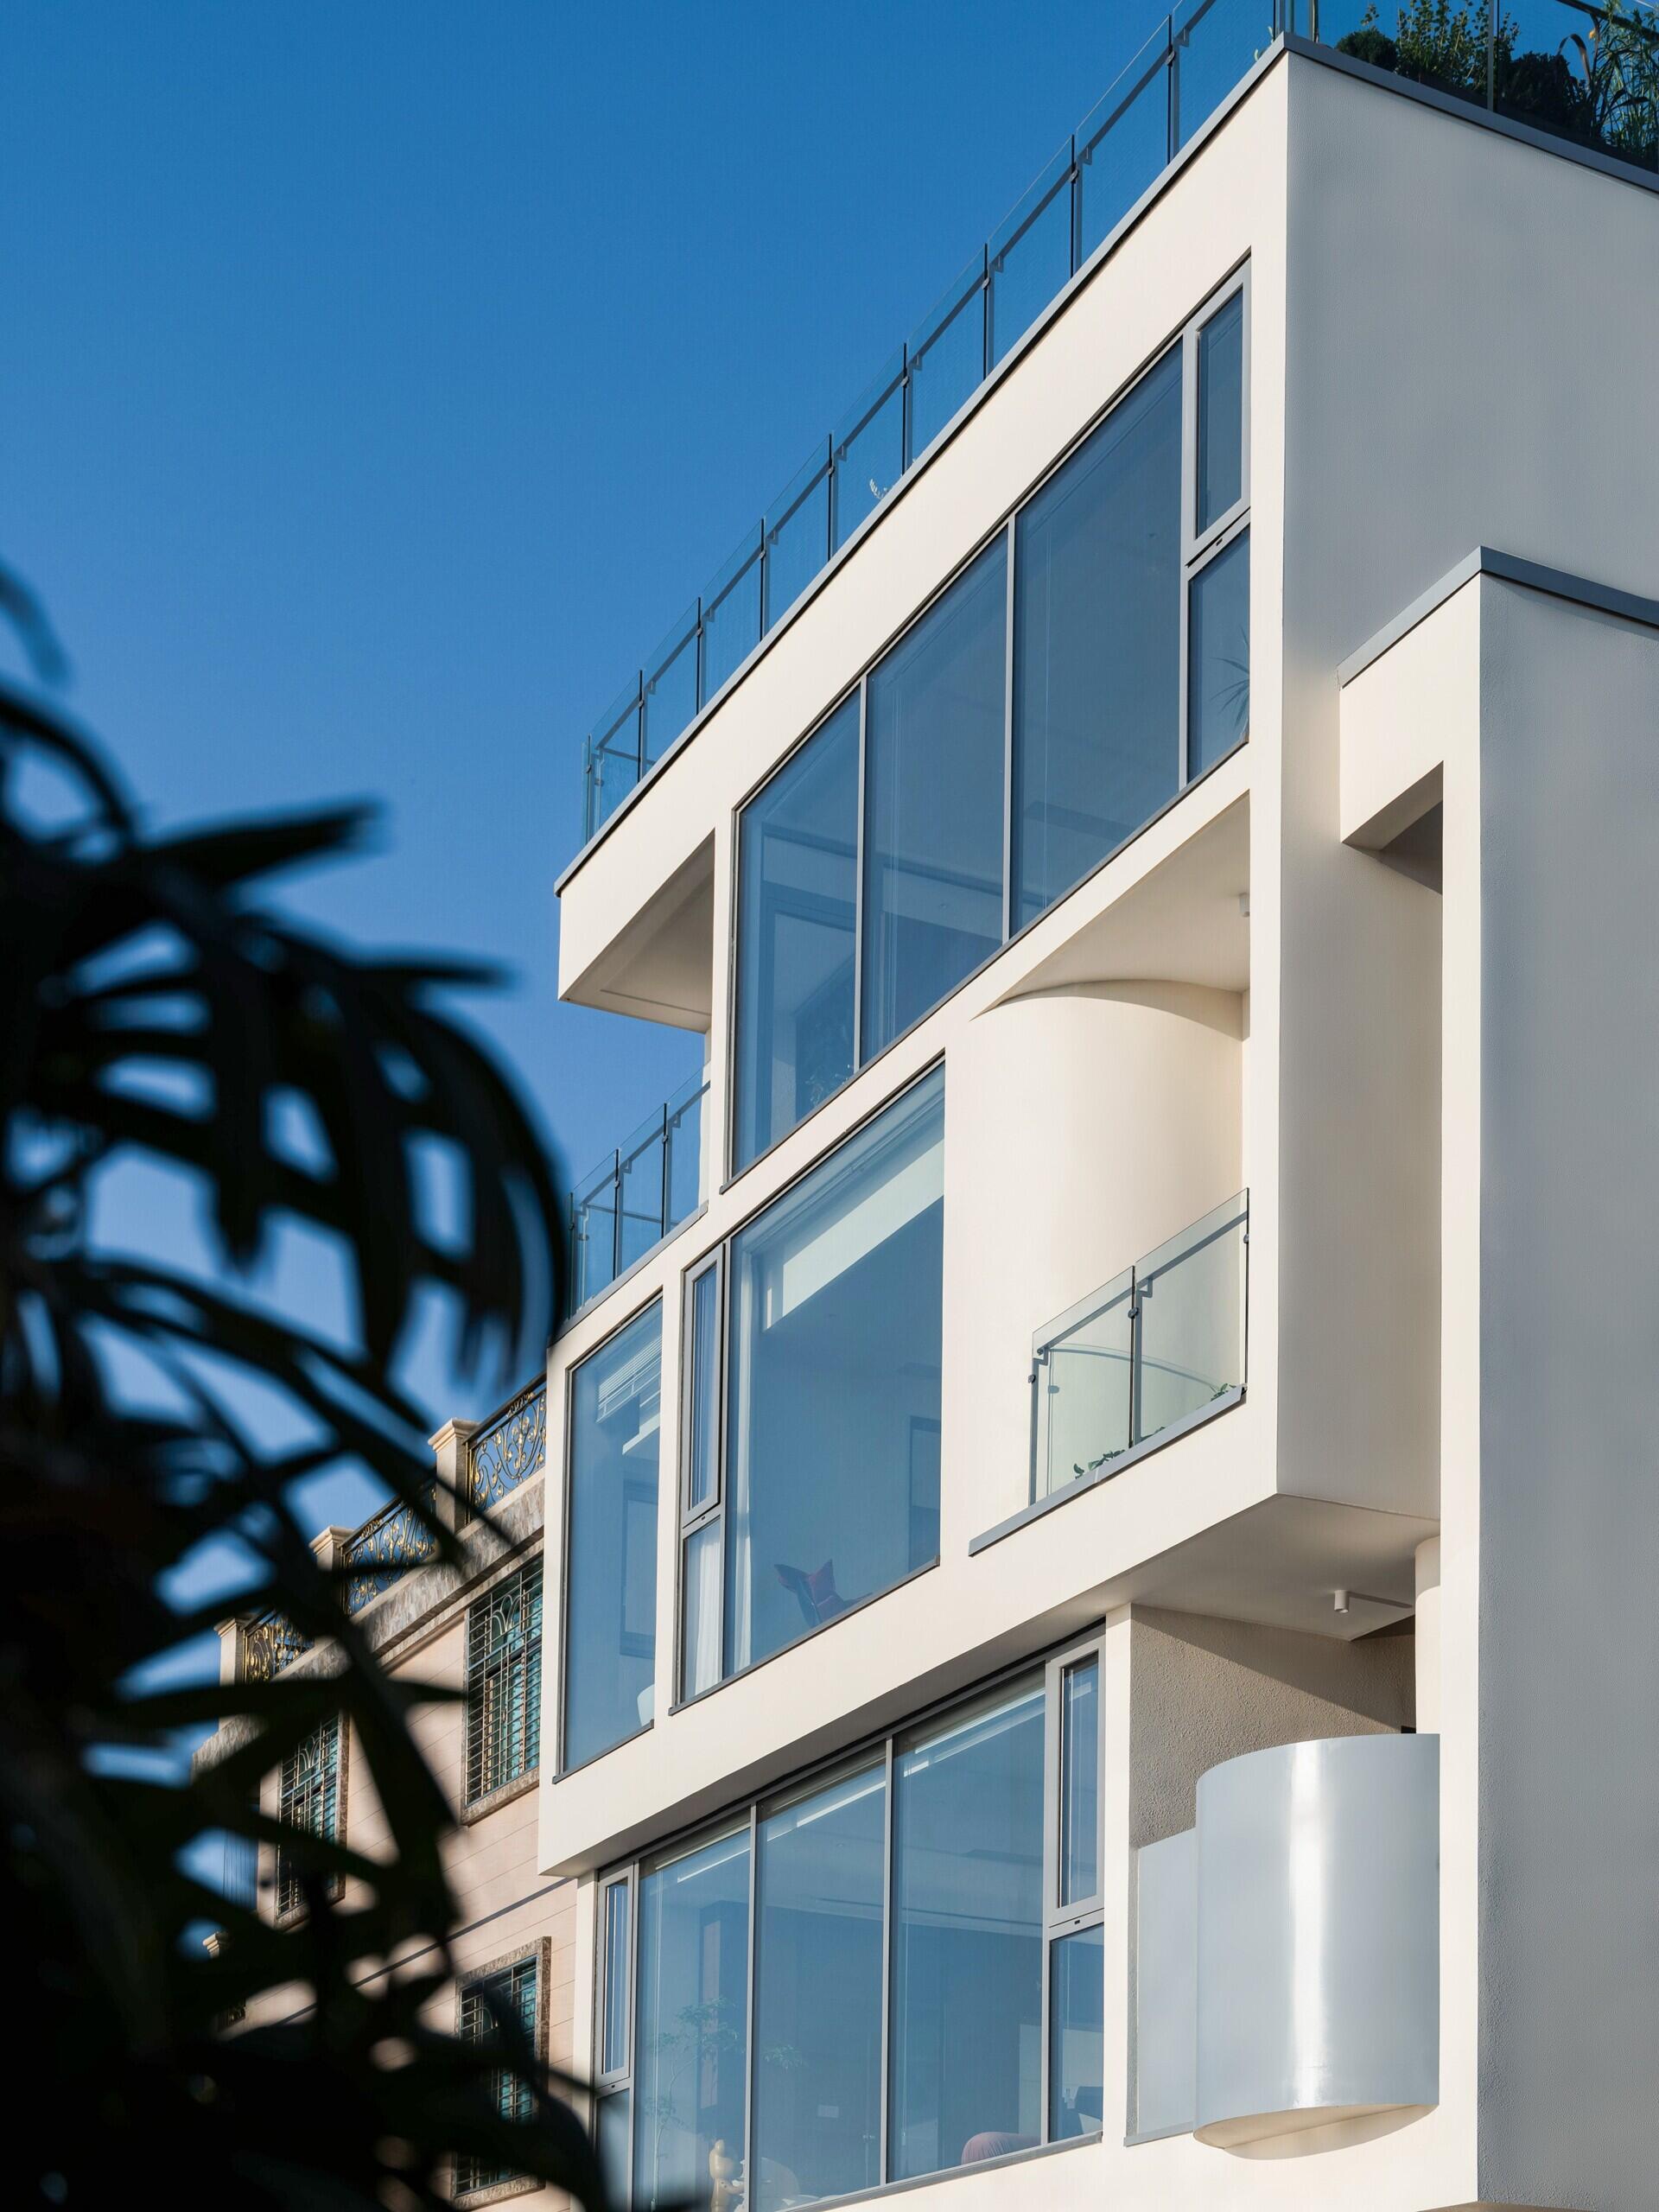
The circulation system avoids long corridors entirely. A central staircase acts as the main anchor point, with multiple branching pathways connecting each level. This creates smoother movement between floors while reducing steep transitions for older family members.
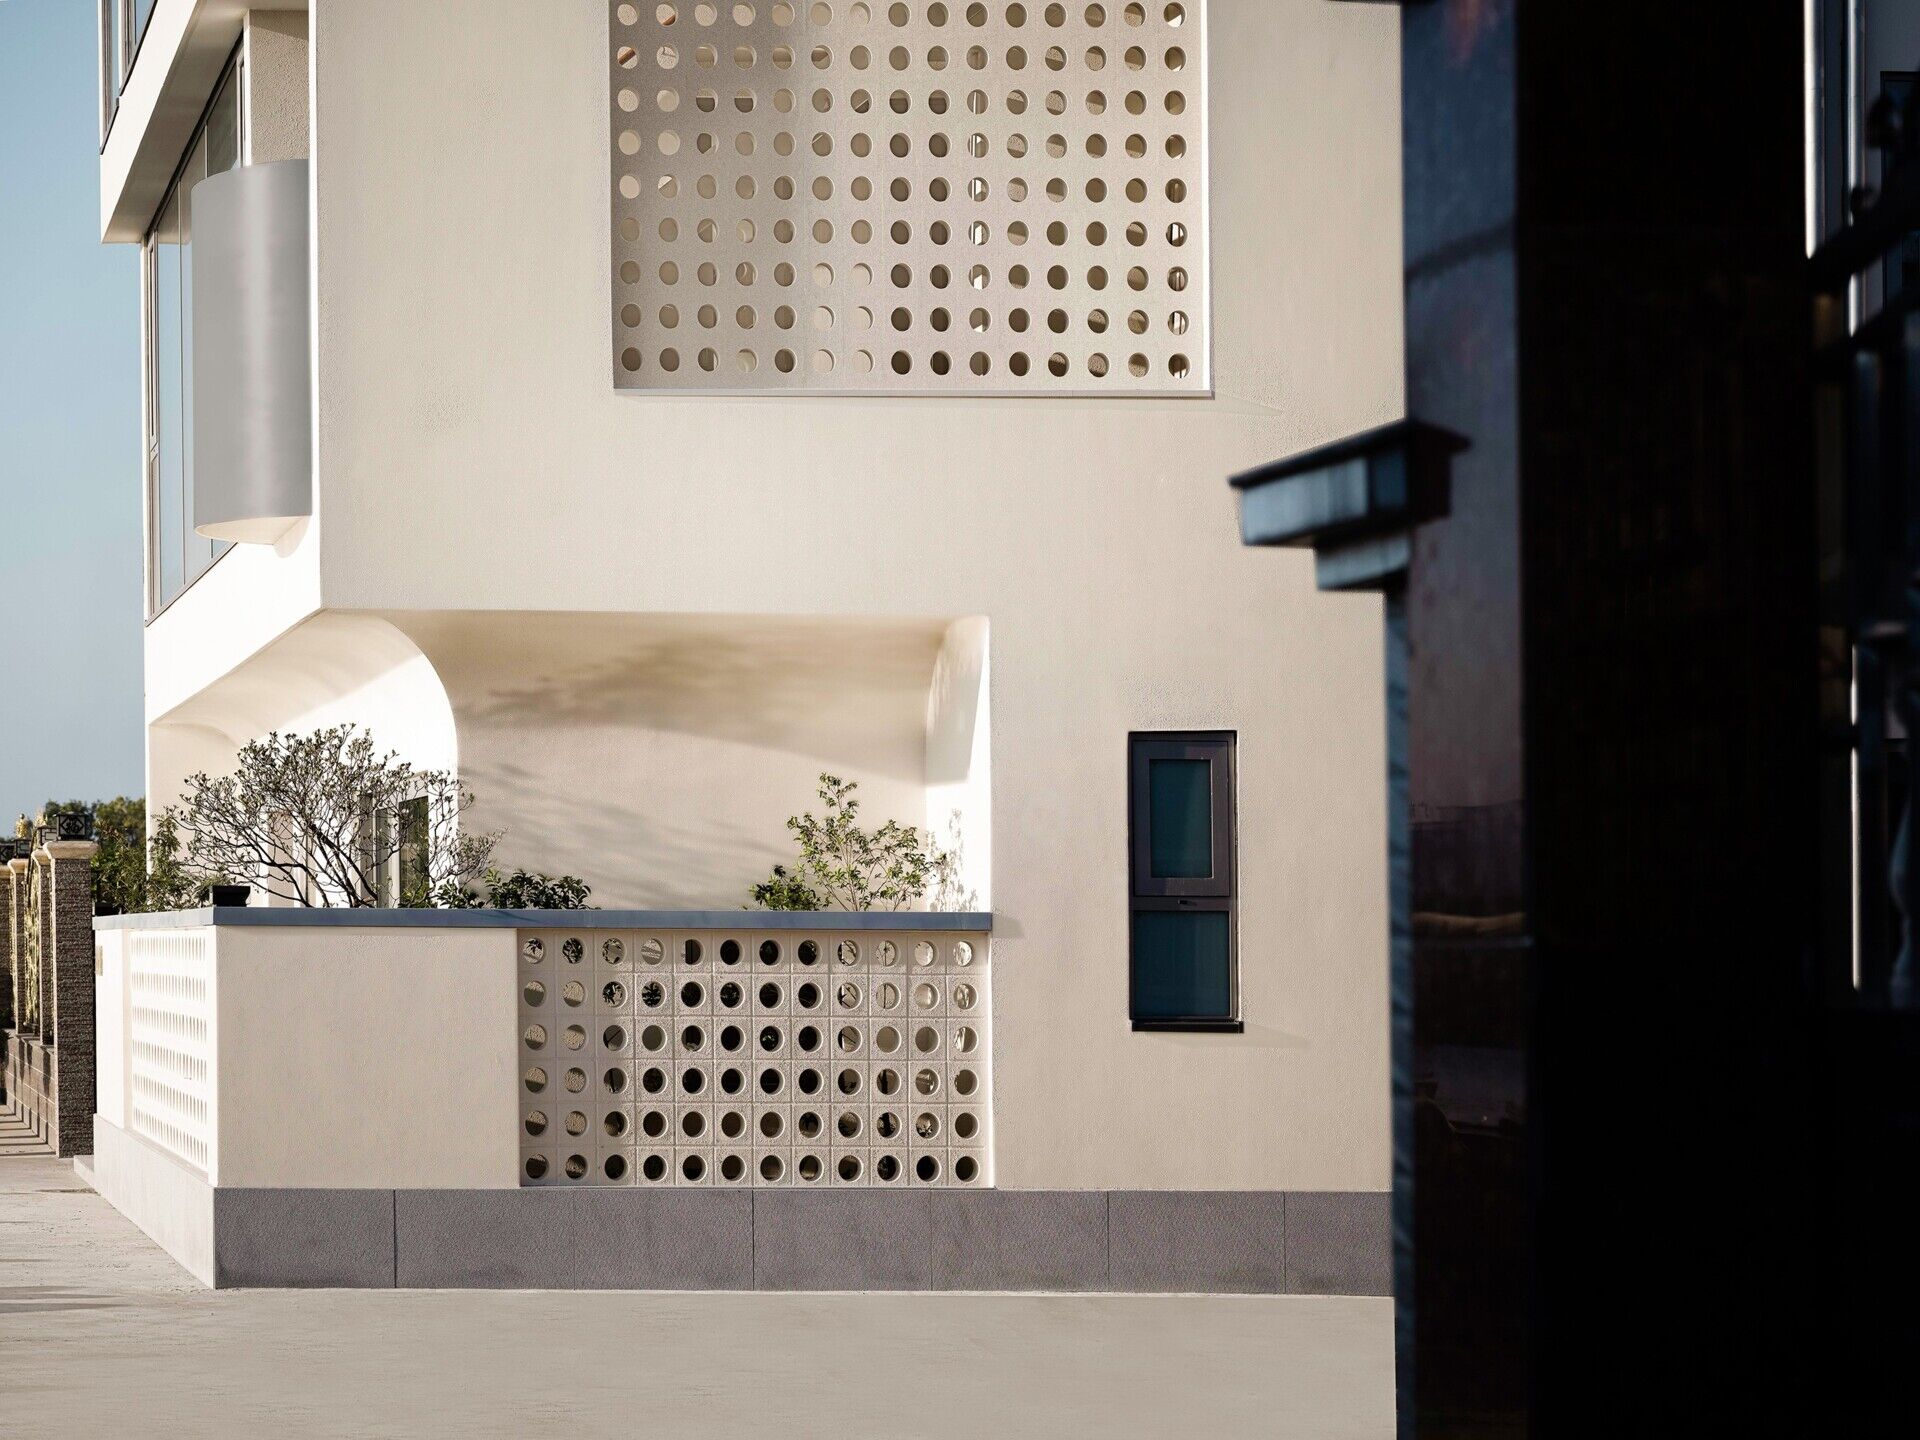
The exterior combines practical coastal construction strategies with a minimalist material palette. Raised flooring, integrated drainage systems, drip-edge roofing details and durable stainless steel elements help the home respond to humid weather and heavy rainfall common in coastal Guangdong.
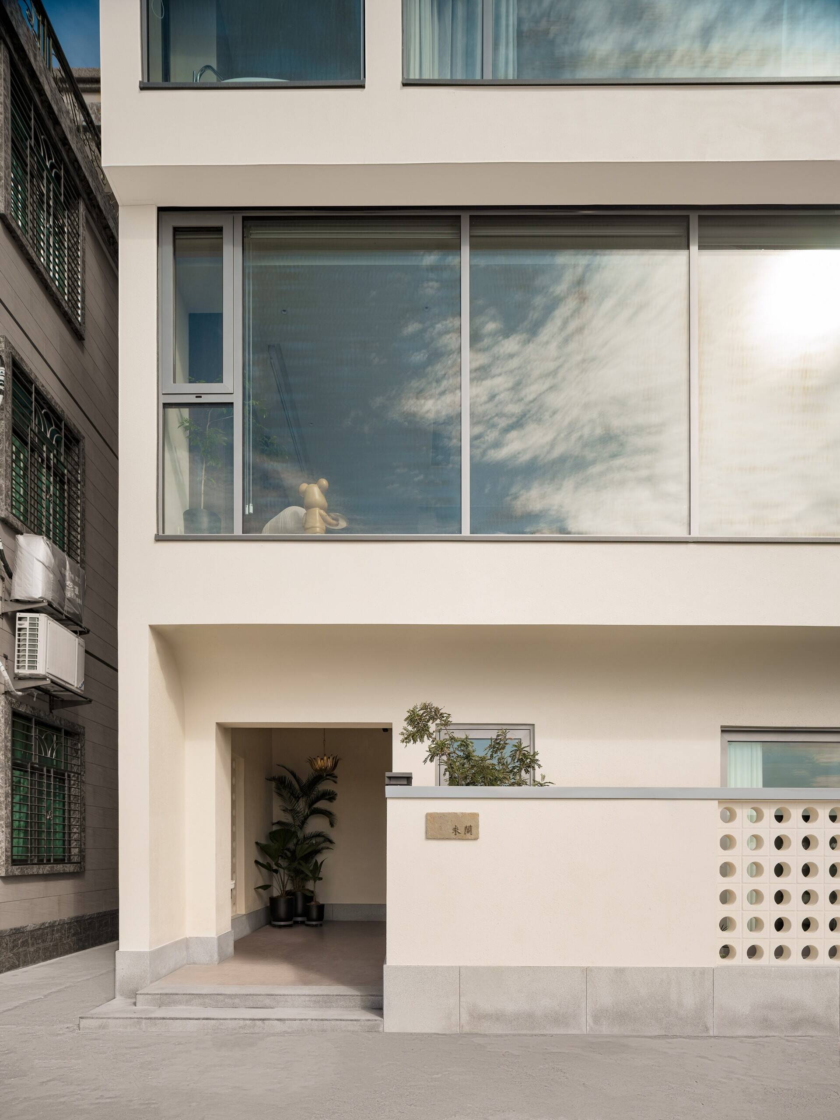
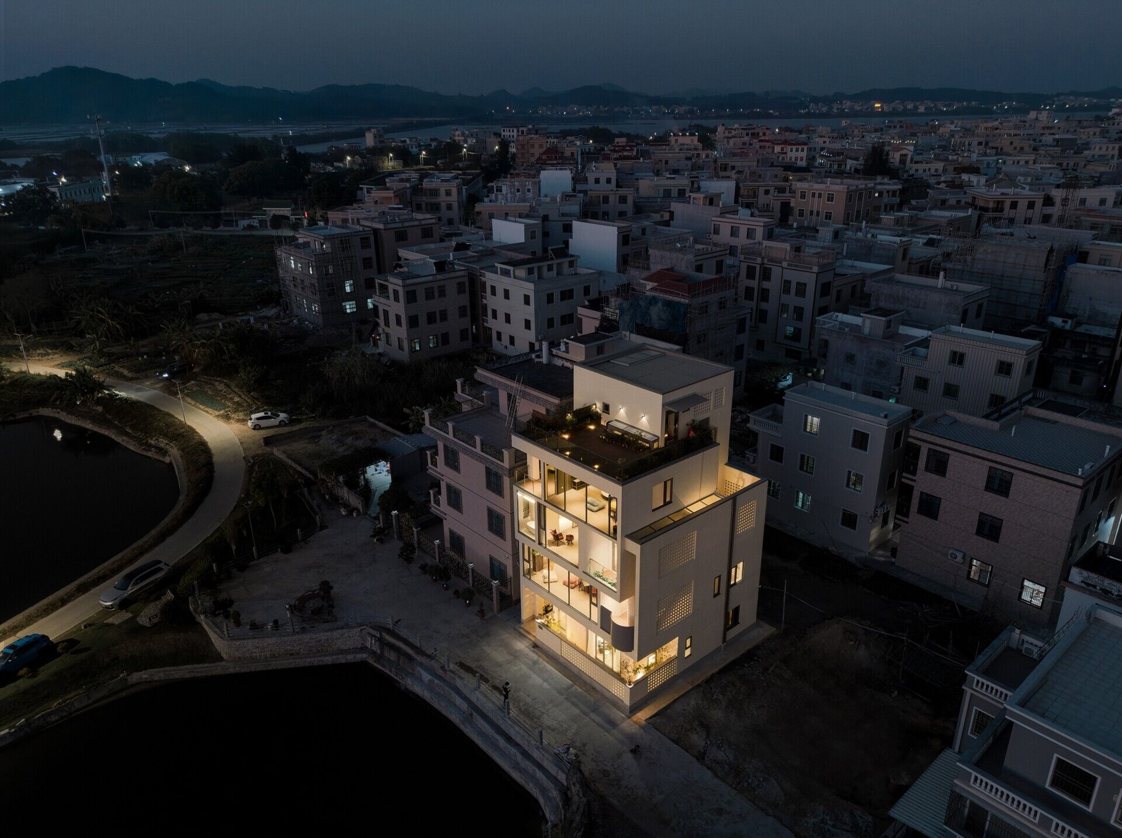
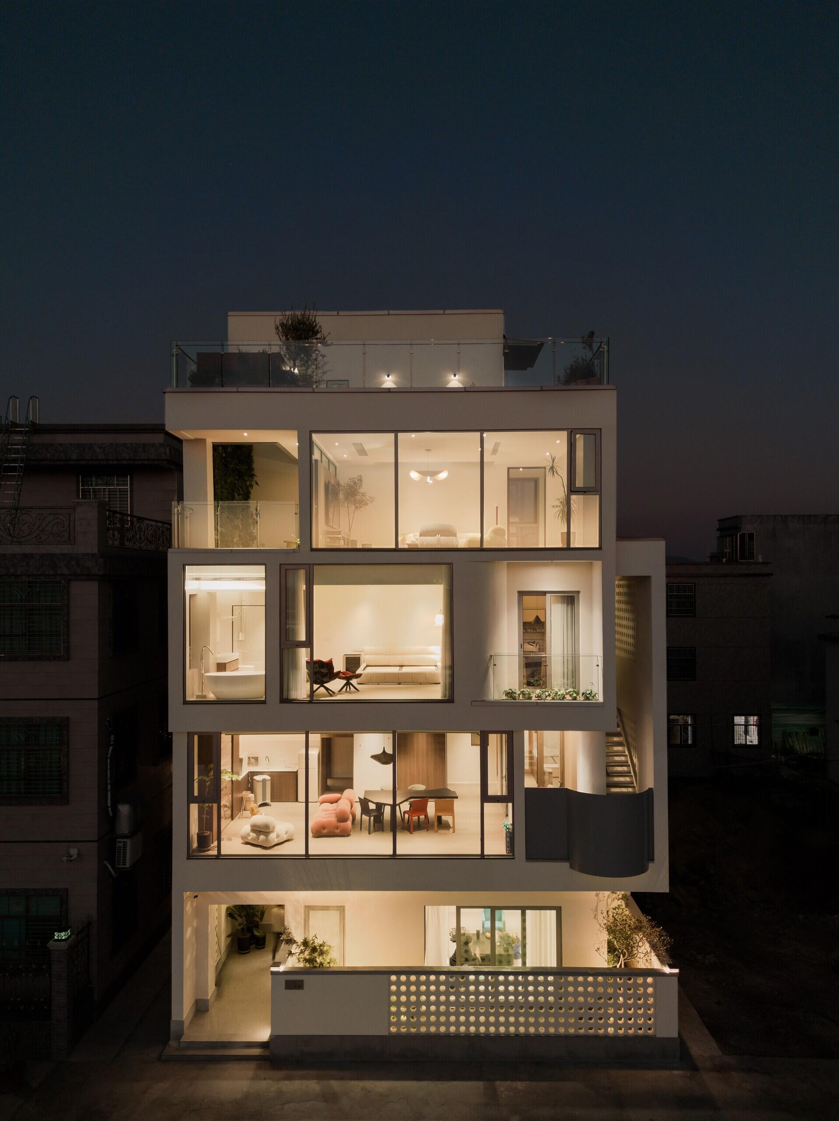
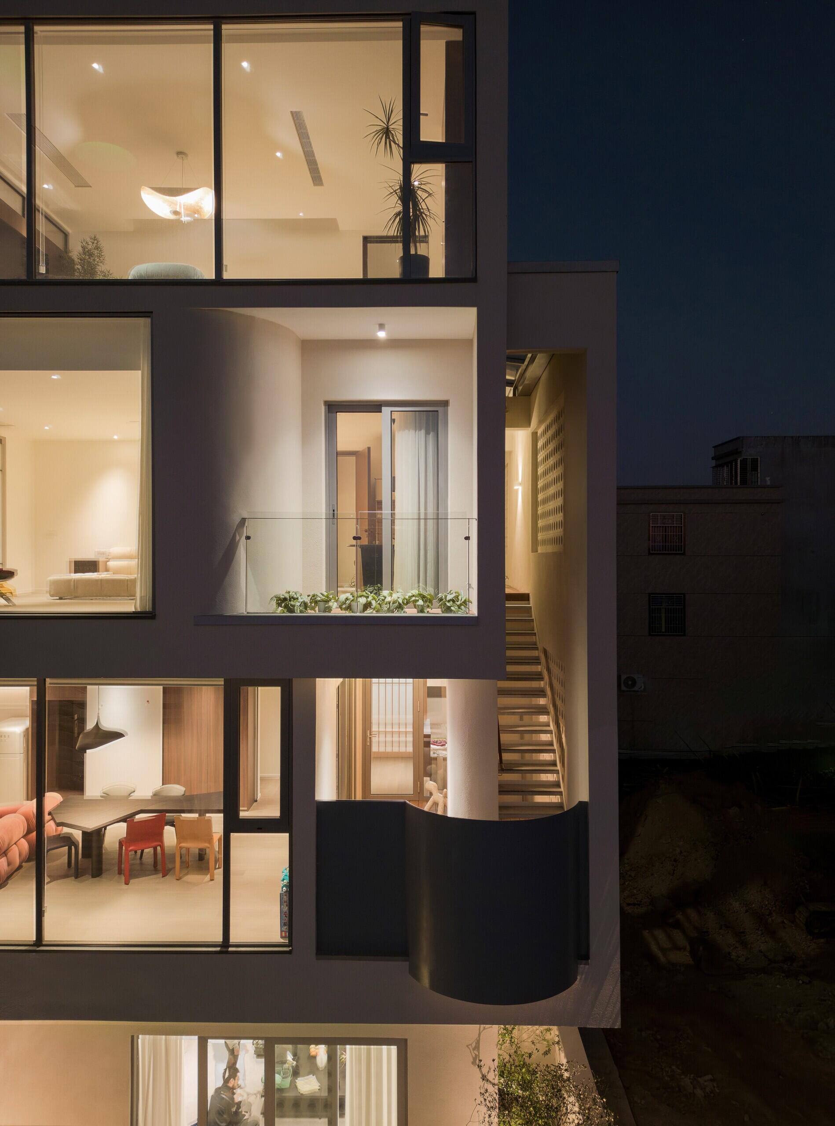
The first floor functions as the most public part of the house and is designed around neighborhood interaction and social activity. A semi-open porch and low surrounding walls create a softer boundary between the residence and the village street, allowing the home to feel welcoming without sacrificing privacy.
This level acts almost like a community living room where family members, neighbors and visiting relatives can gather comfortably. The half-height walls allow airflow and visibility while giving elderly residents relaxed spaces for conversation and leisure throughout the day.
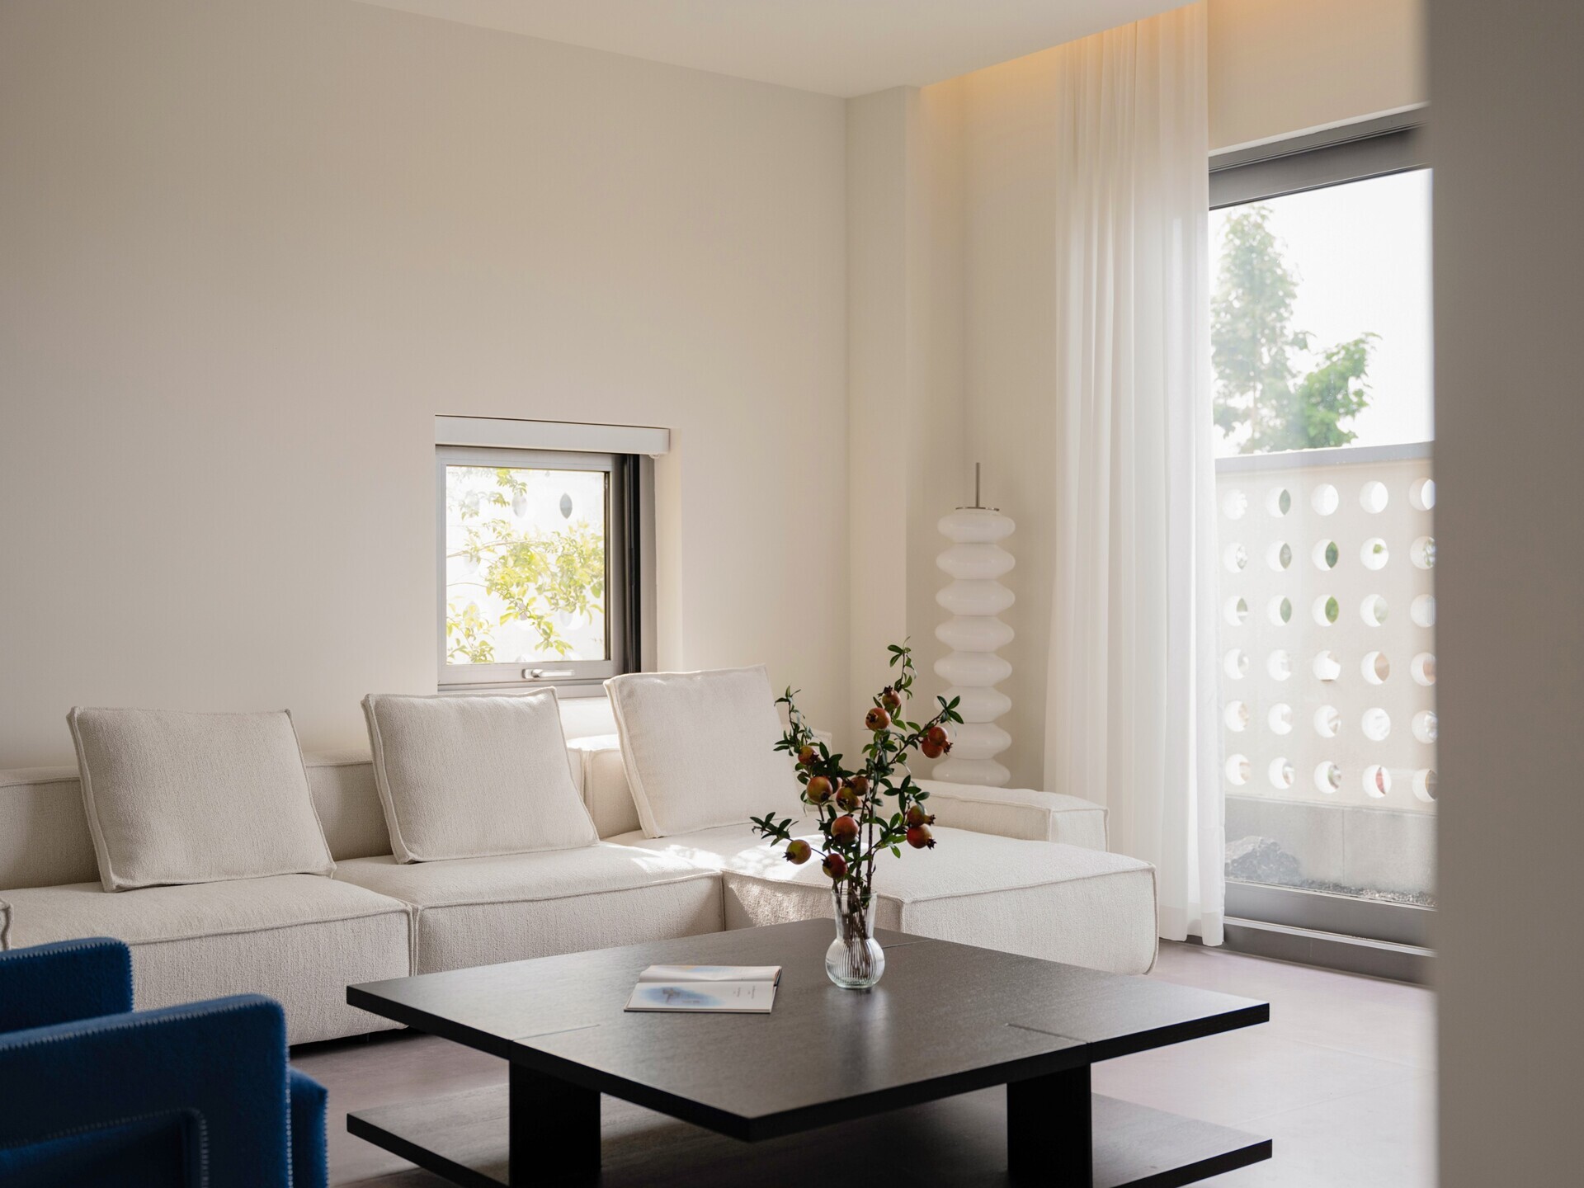
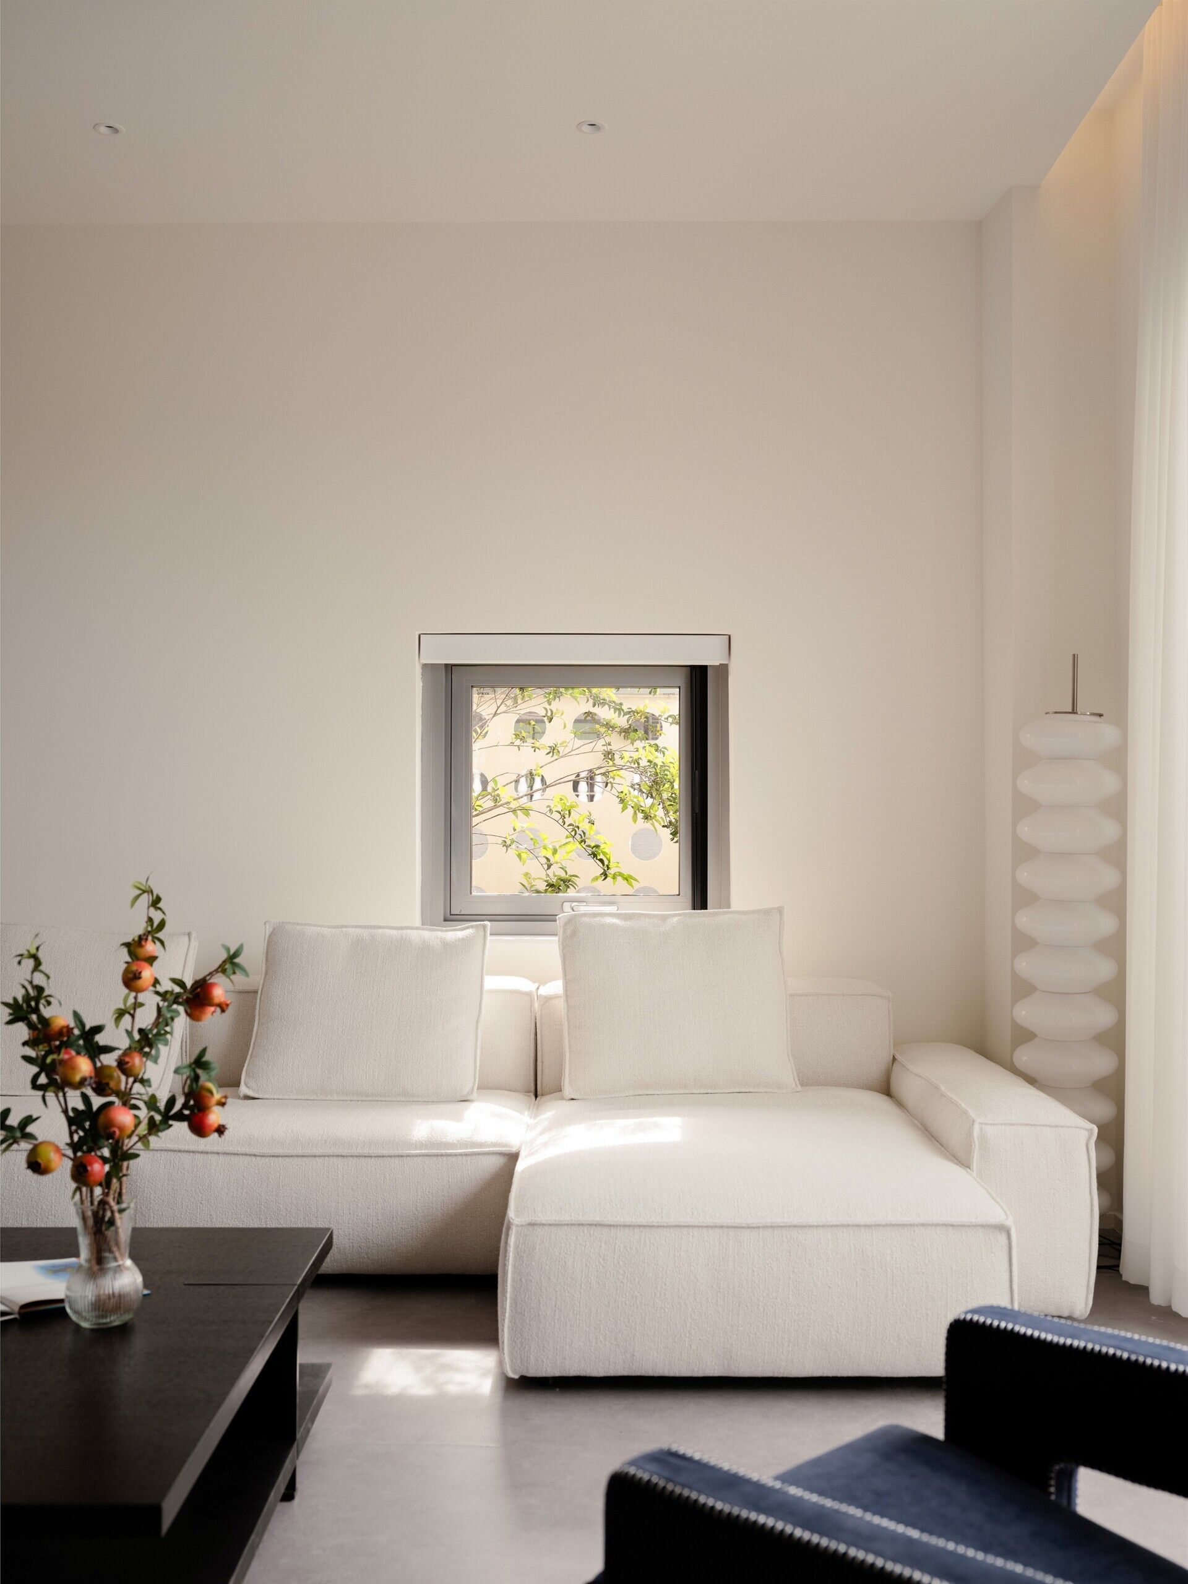
Natural light flows through the open-plan arrangement, helping the compact floor area feel more spacious and connected to the outdoors.
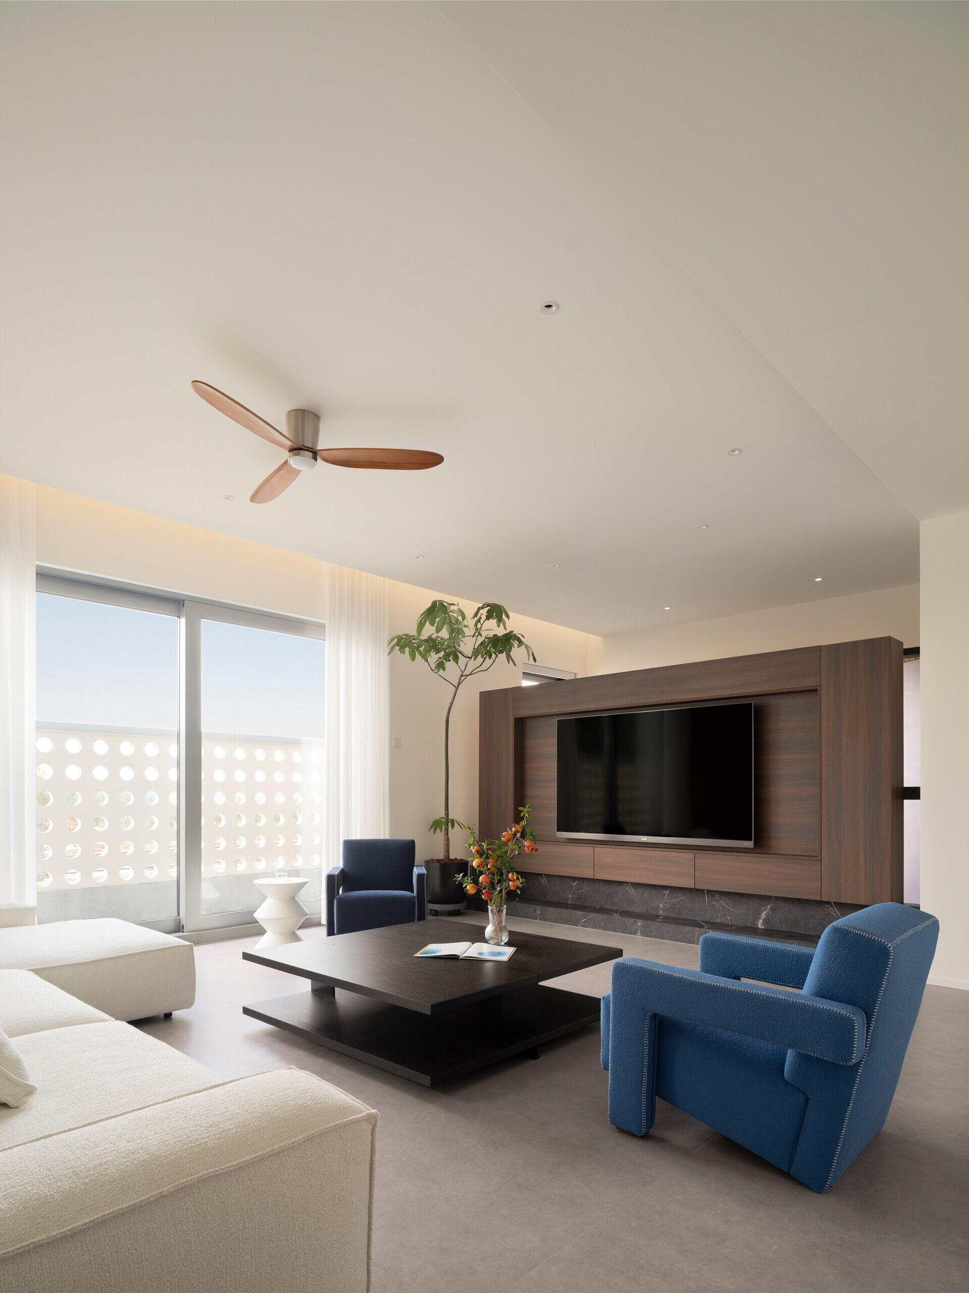
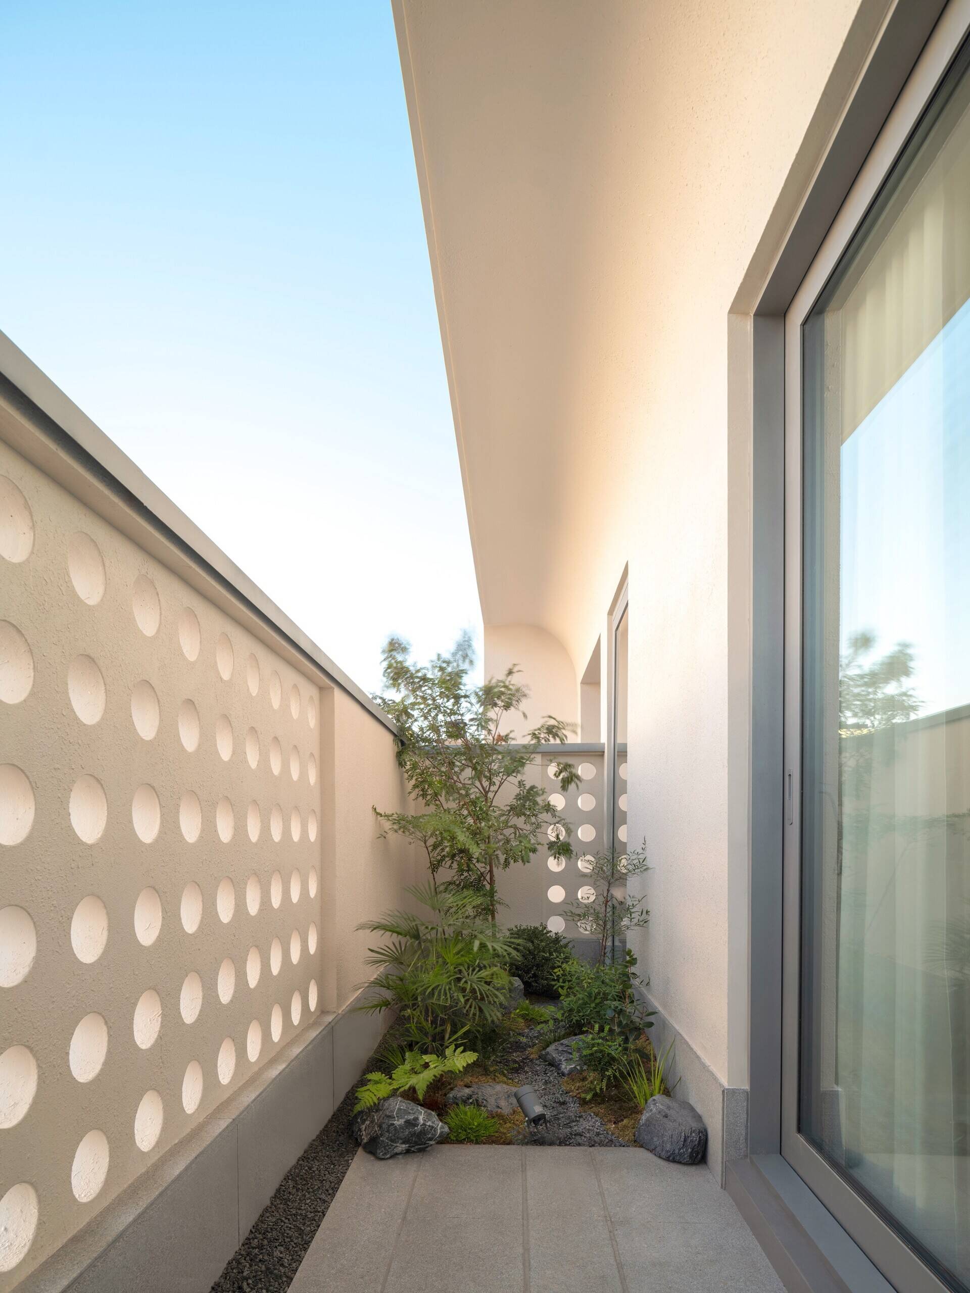
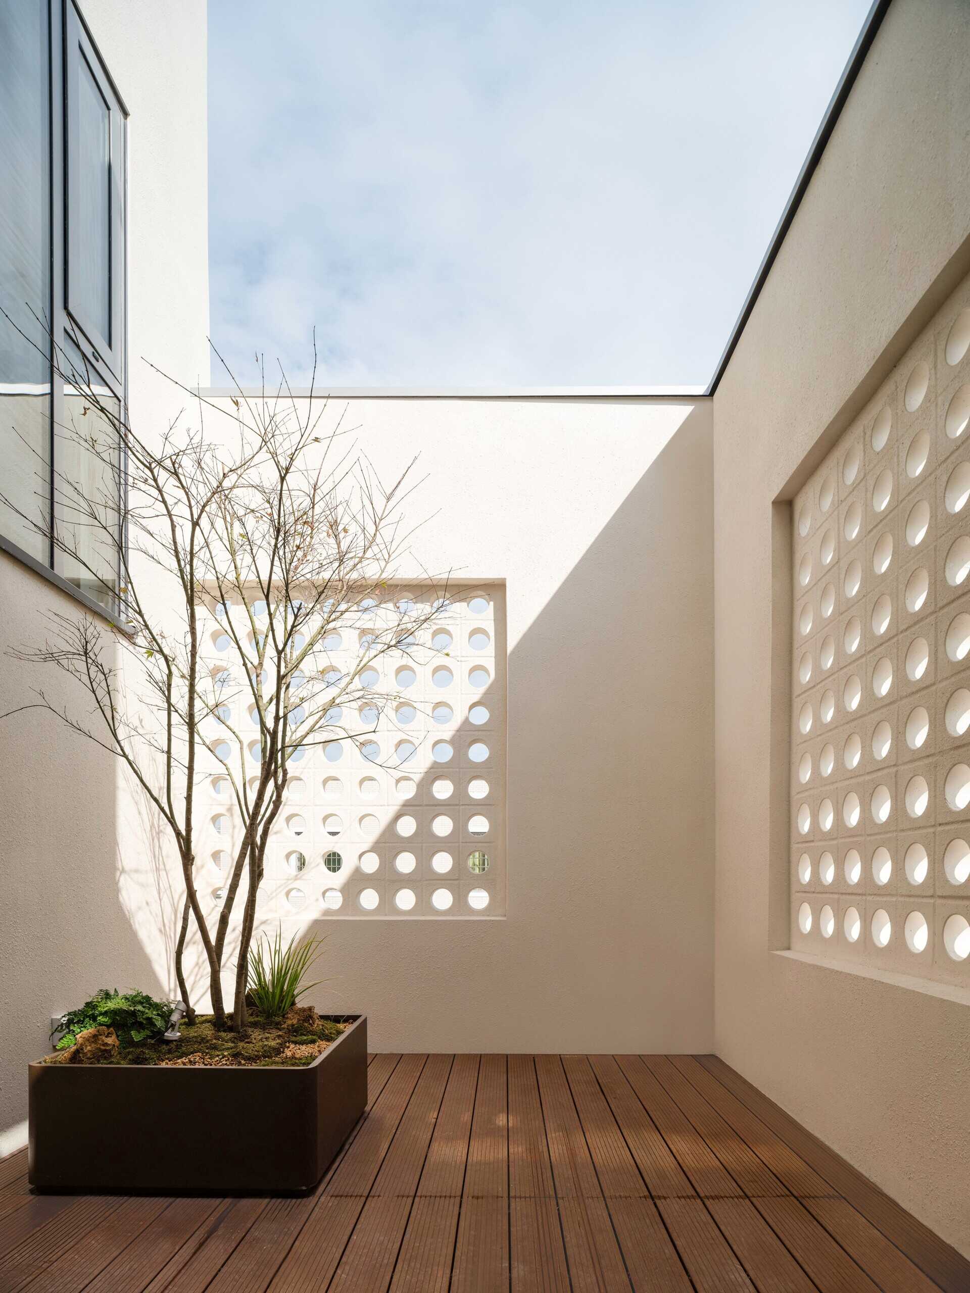
The second floor begins transitioning from public gathering areas into more private residential spaces. The split-level organization becomes more noticeable here, creating changing ceiling heights and framed views toward the surrounding village and coastline.
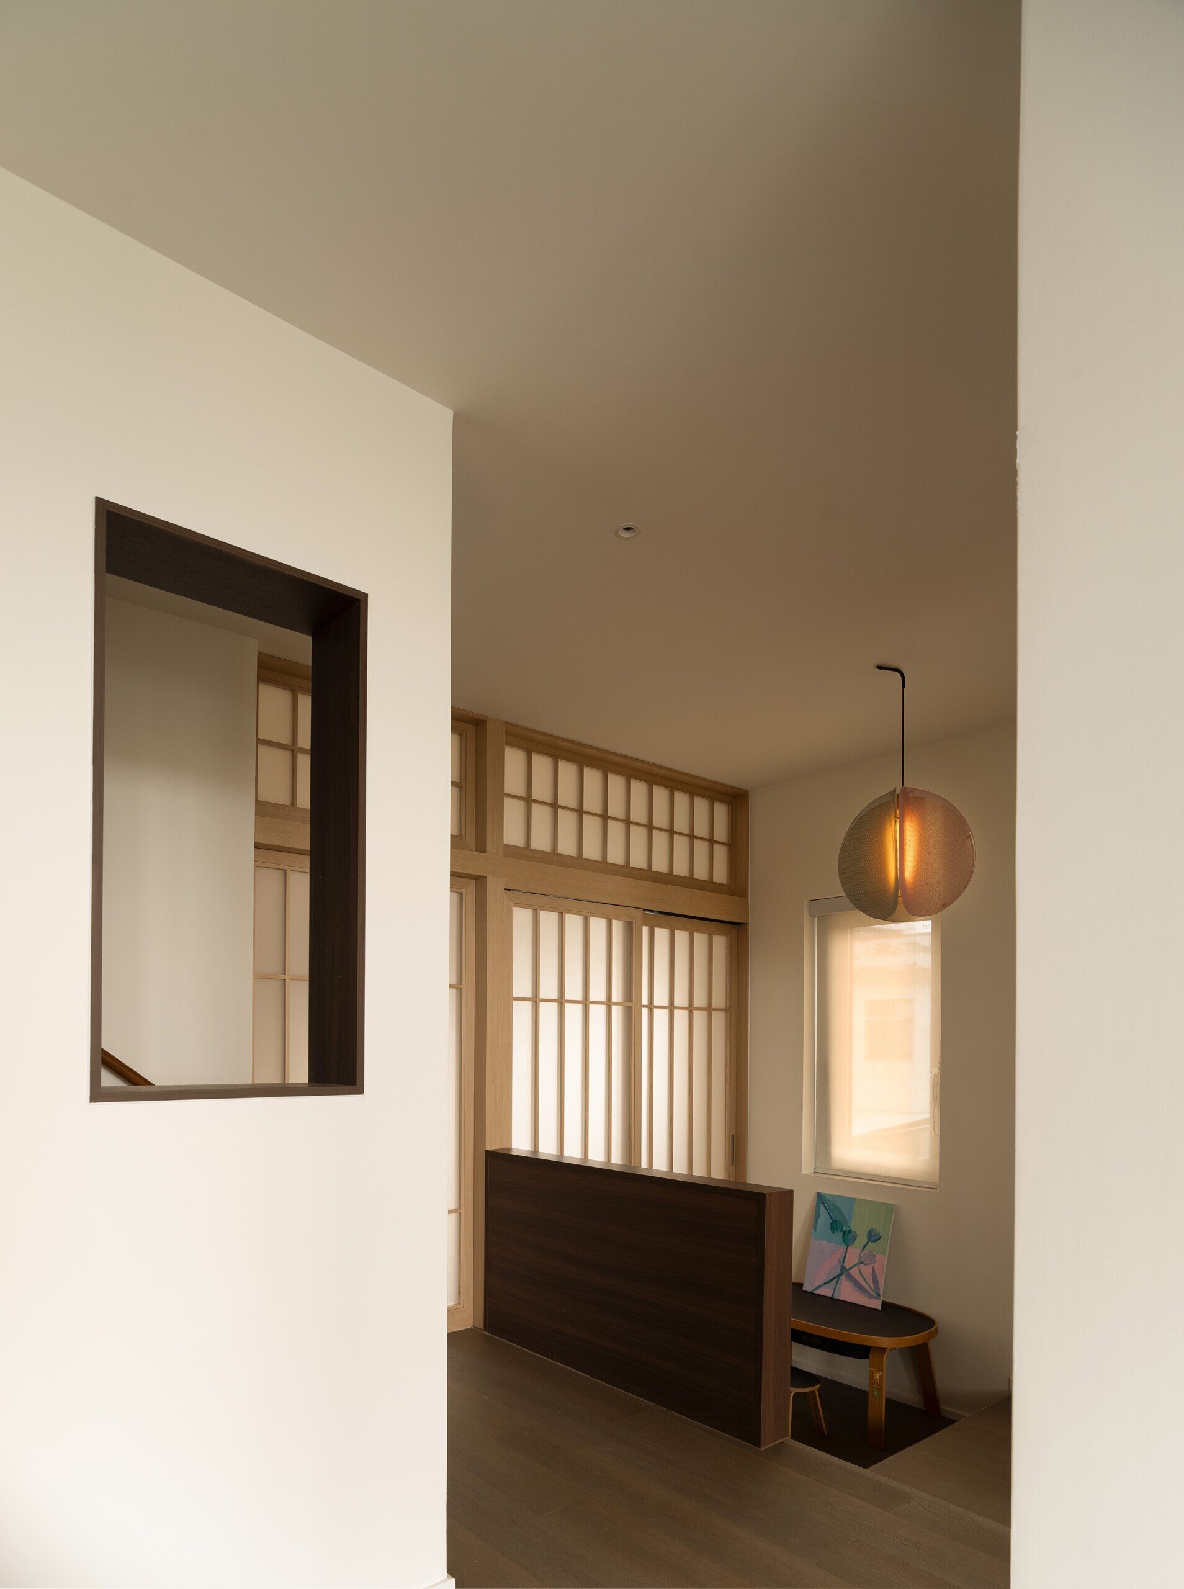
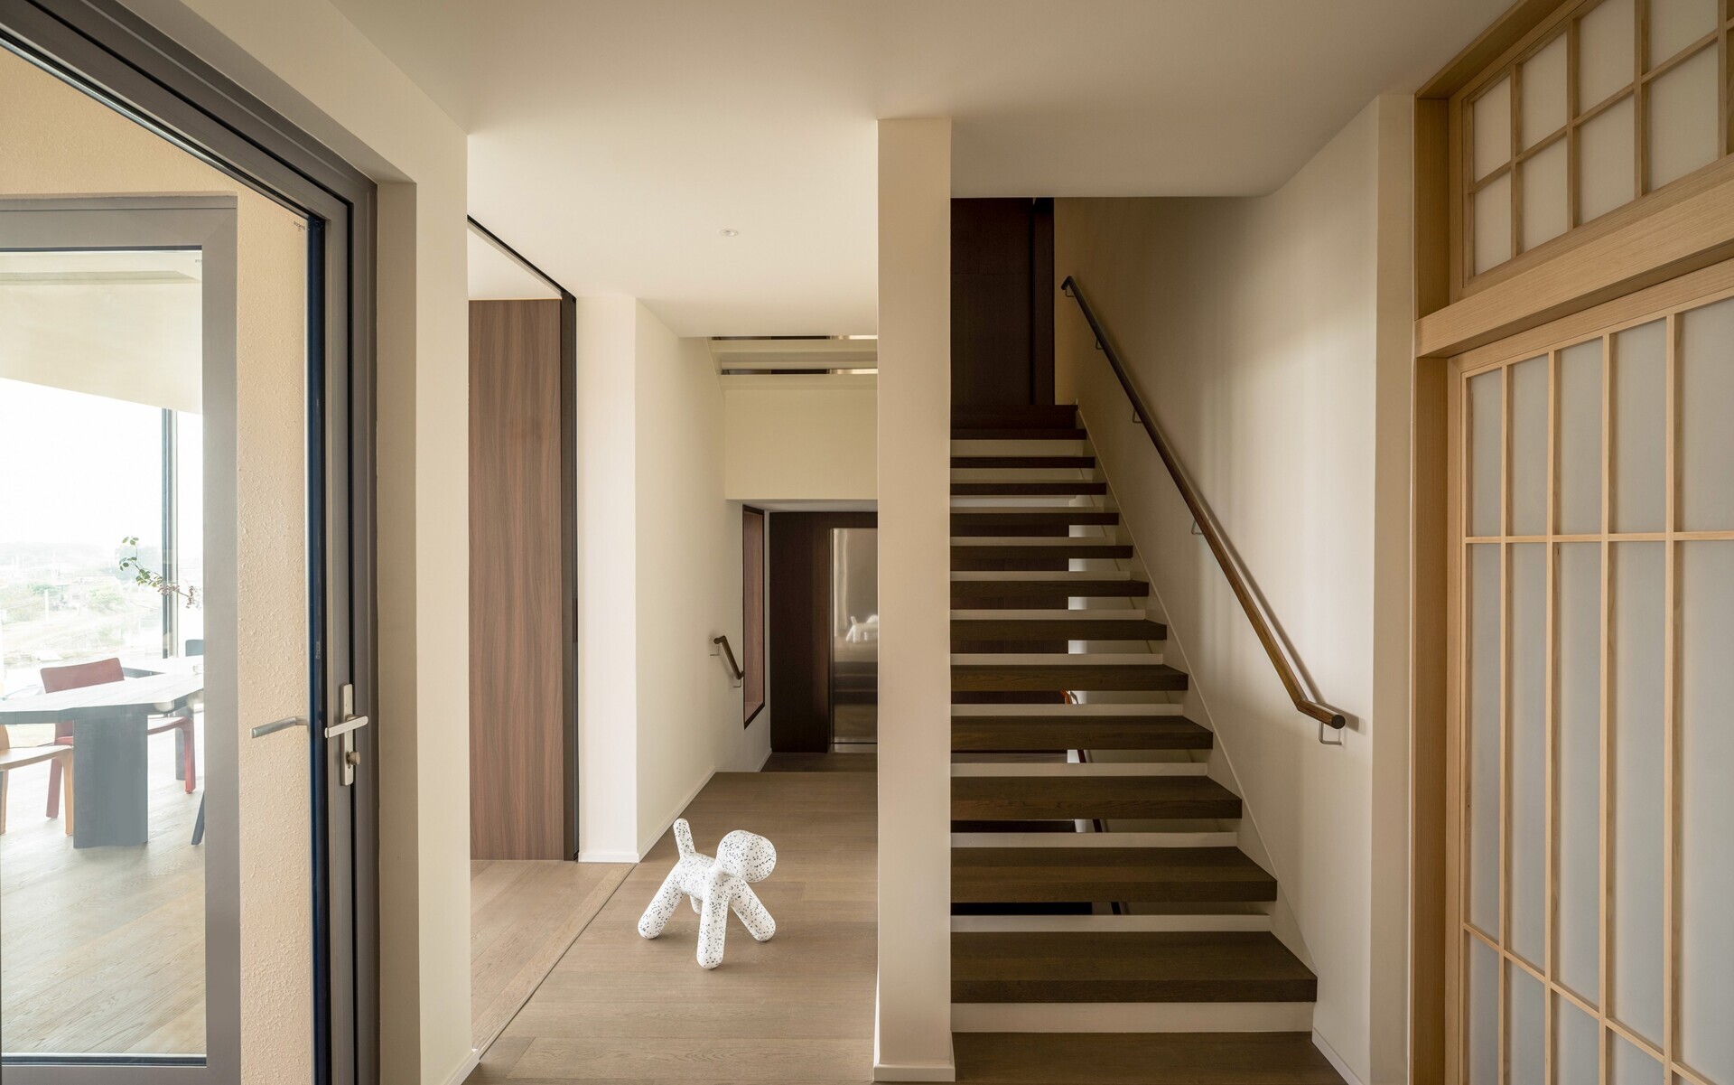
Bedrooms and shared family spaces are arranged to maximize cross-ventilation and daylight while maintaining privacy from neighboring properties. The staggered layout also prevents the interior from feeling boxed in despite the density of nearby homes.
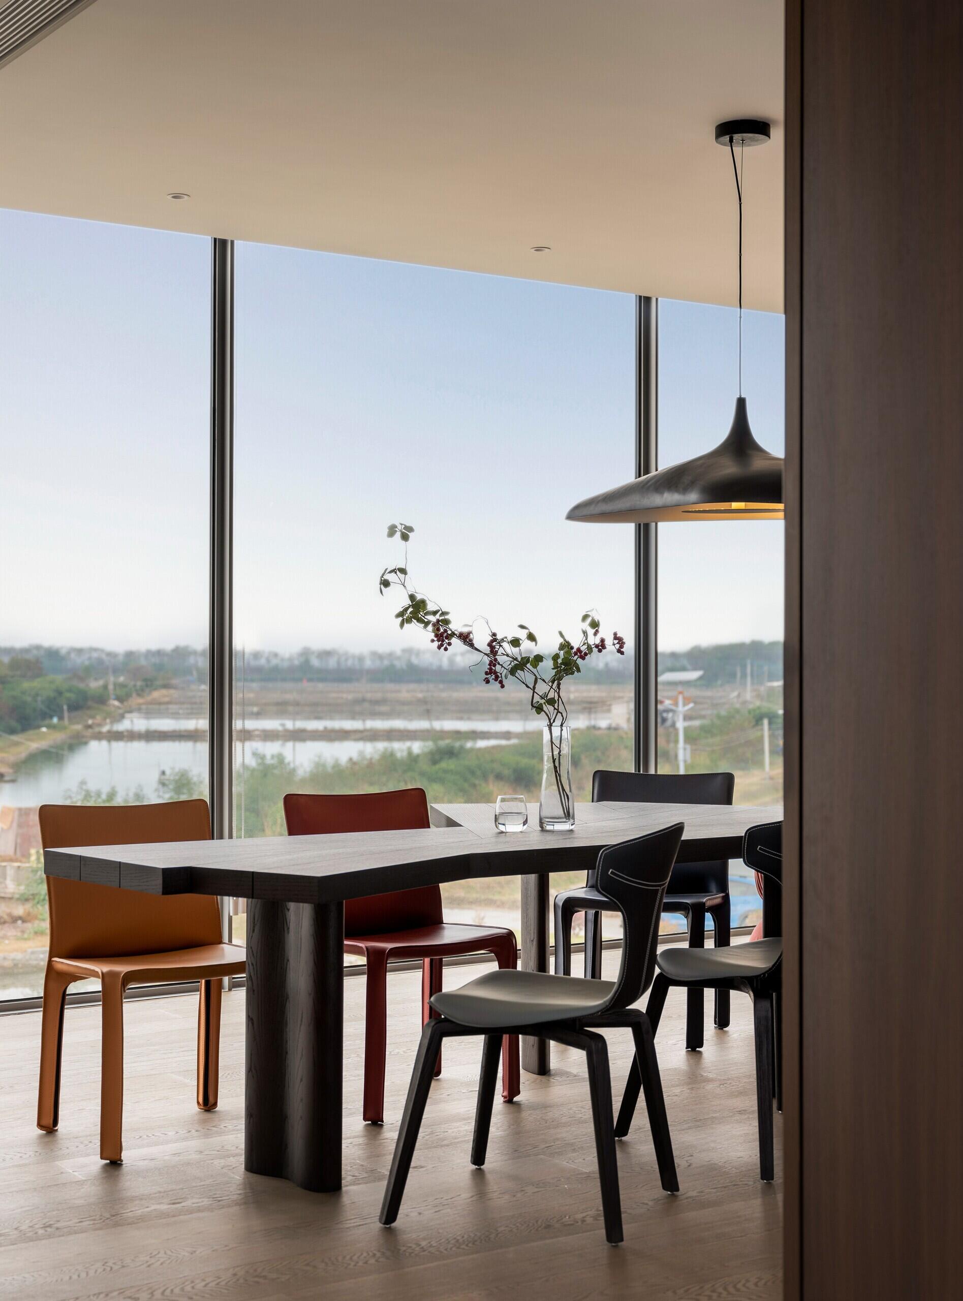
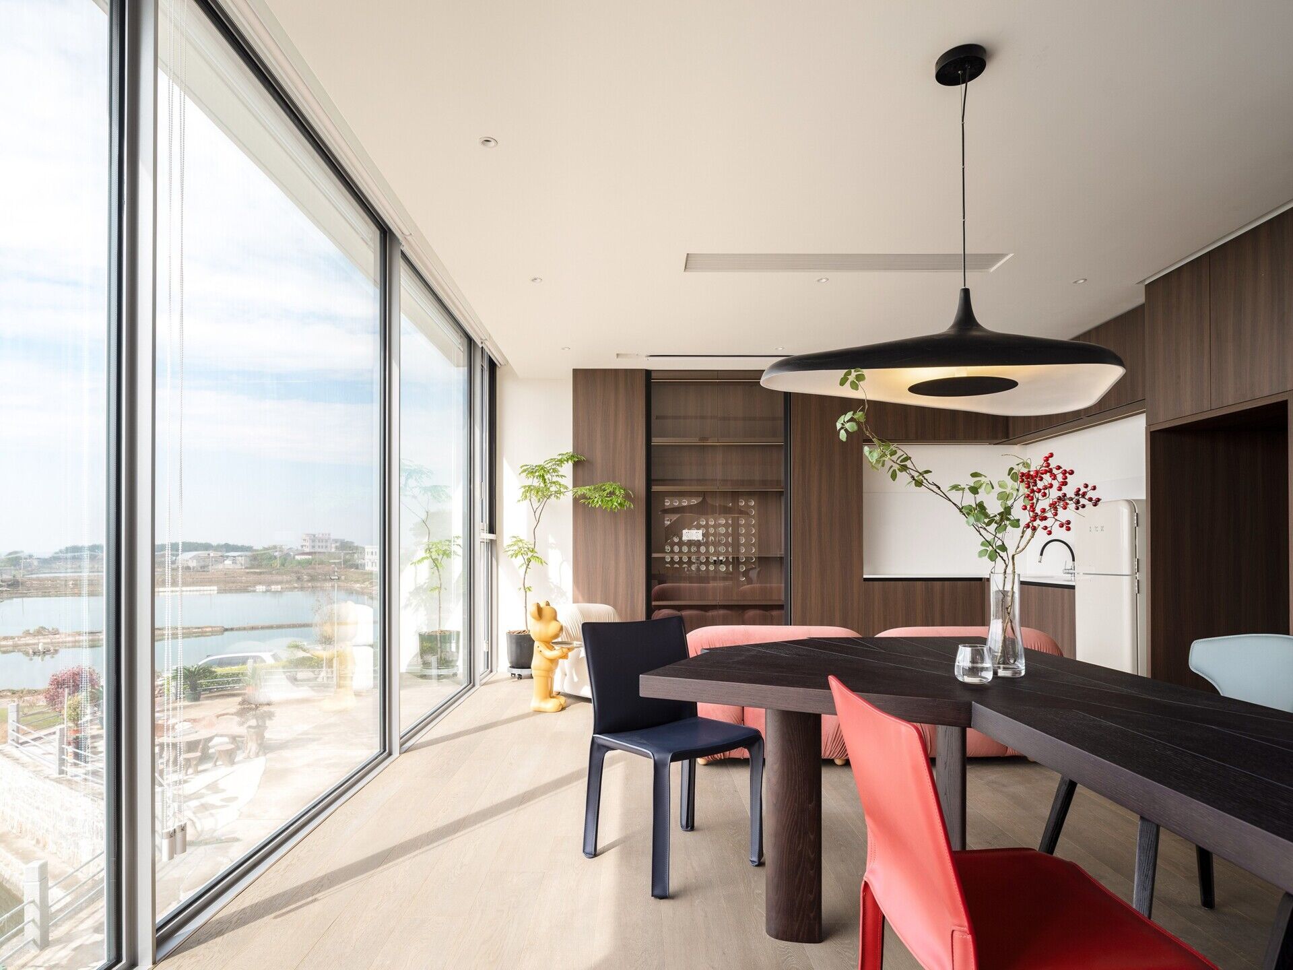
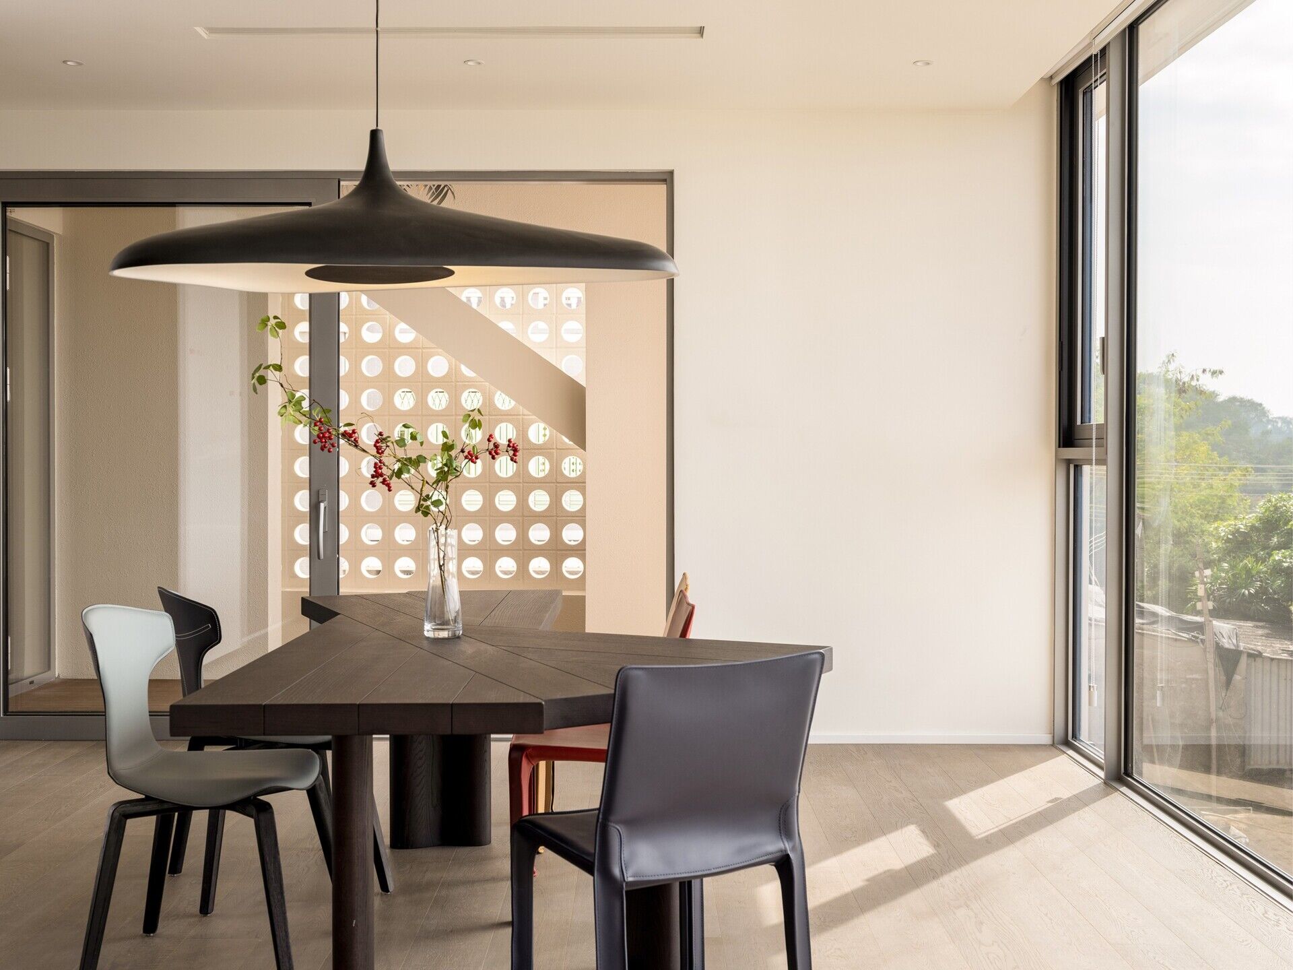
Movement between levels remains visually open, allowing natural light to continue filtering throughout the house.
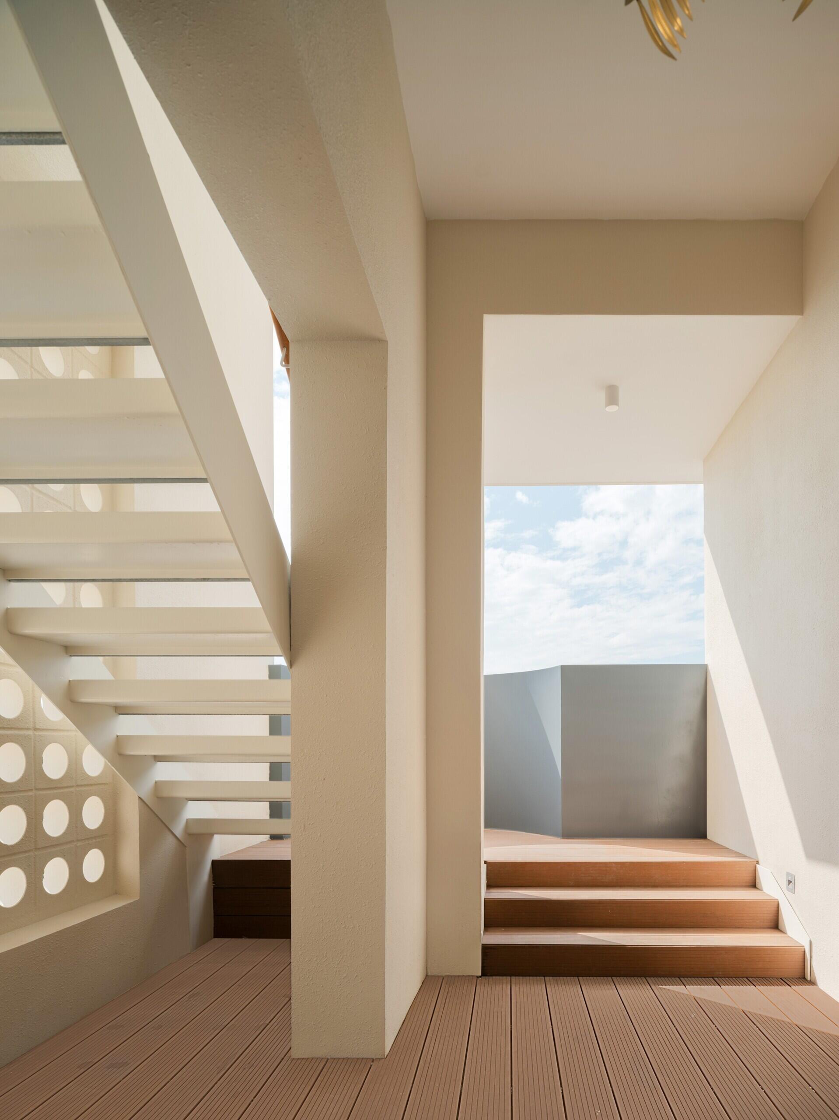
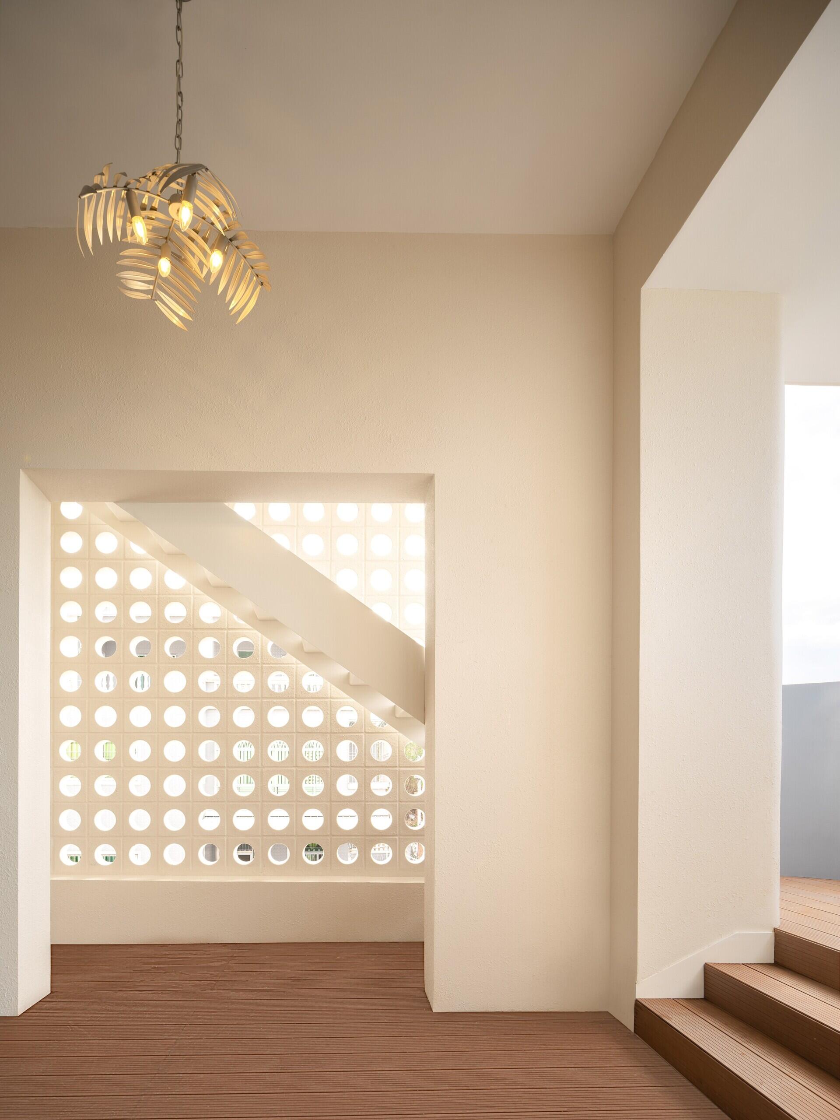
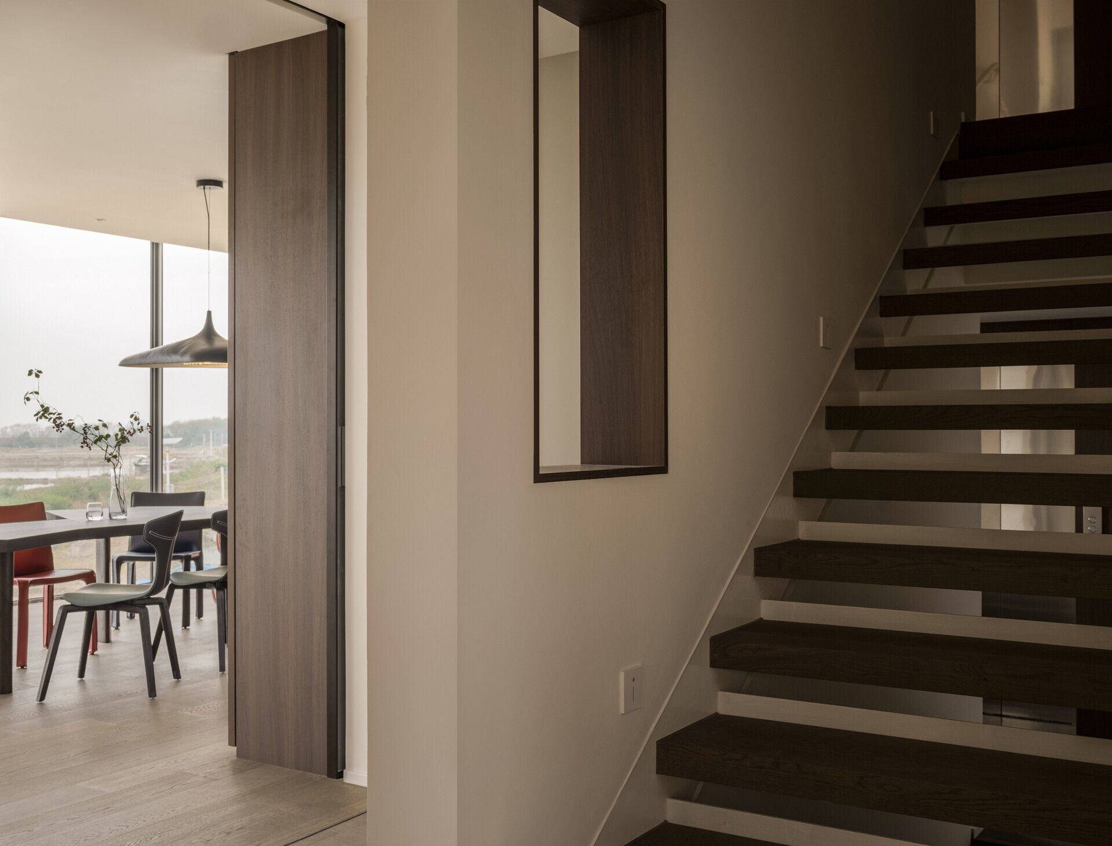
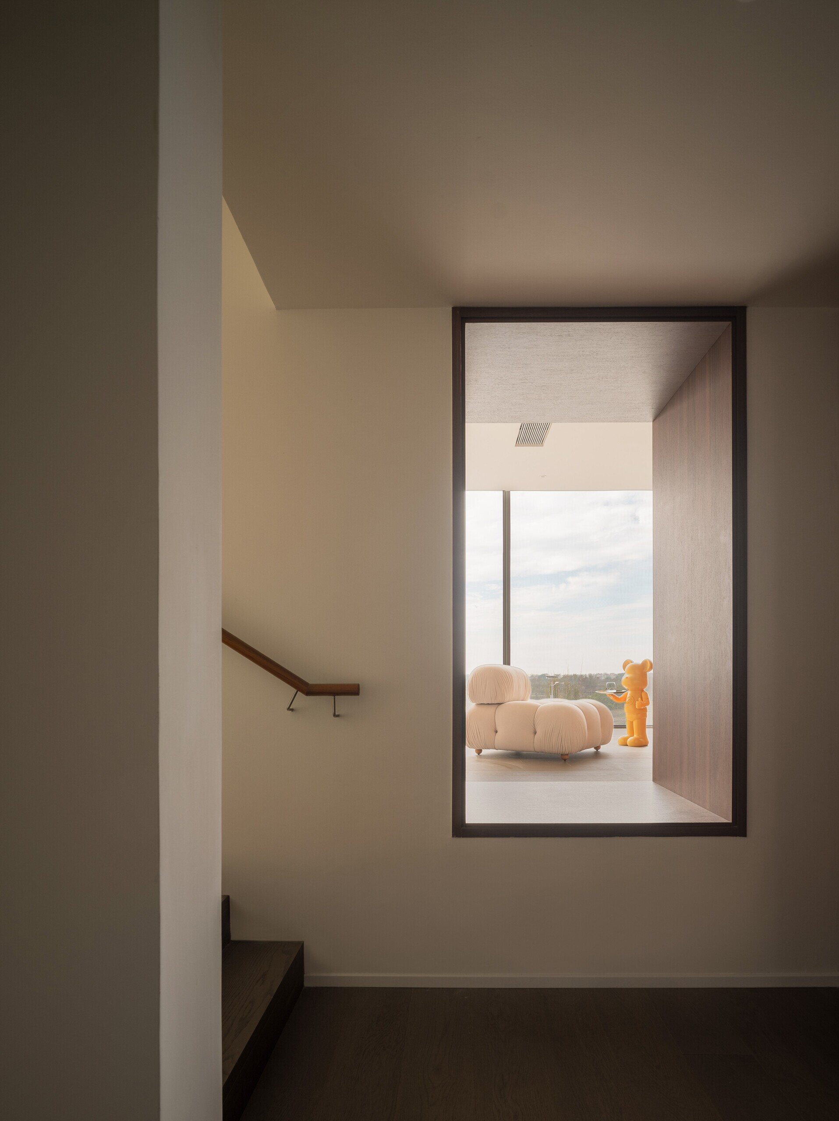
On the third floor, the circulation design becomes one of the most noticeable architectural features of the home. Instead of narrow hallways, spaces connect through open transitions linked by the central staircase and shifting floor levels.
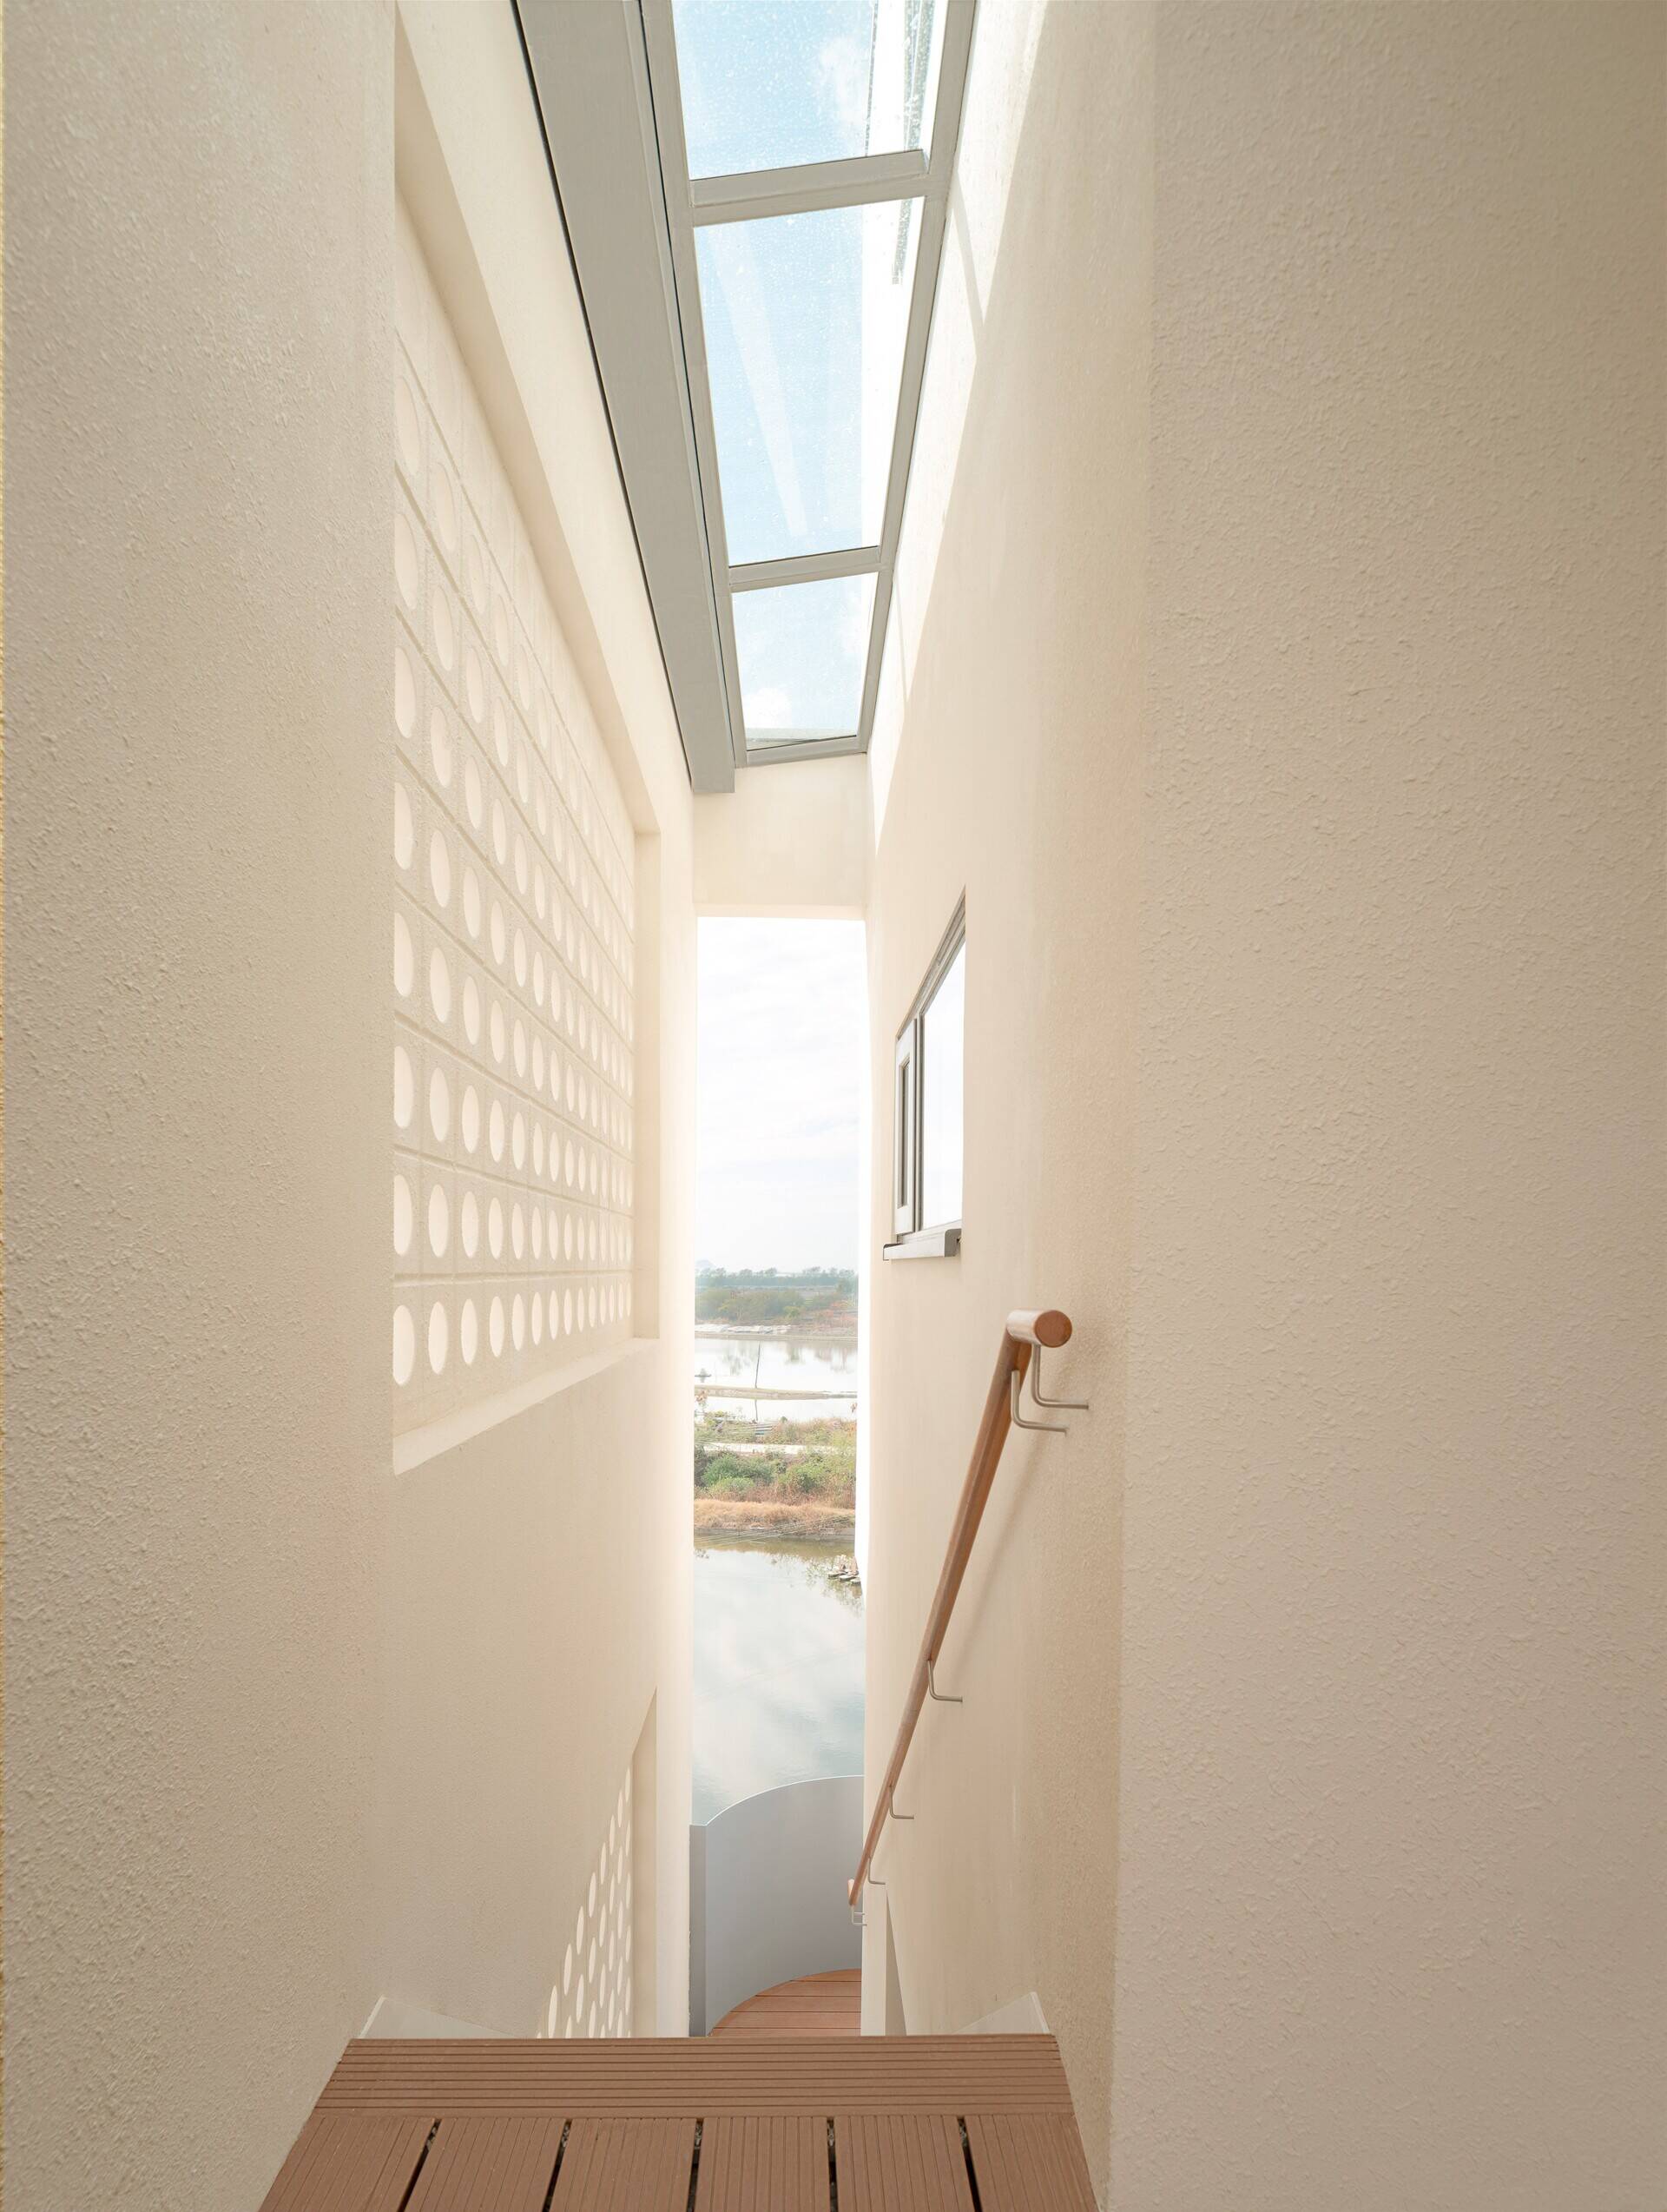
The layout creates a more layered living experience, where views open gradually from one space to another. Windows and openings positioned throughout the floor capture changing light conditions throughout the day while improving airflow across the interior.
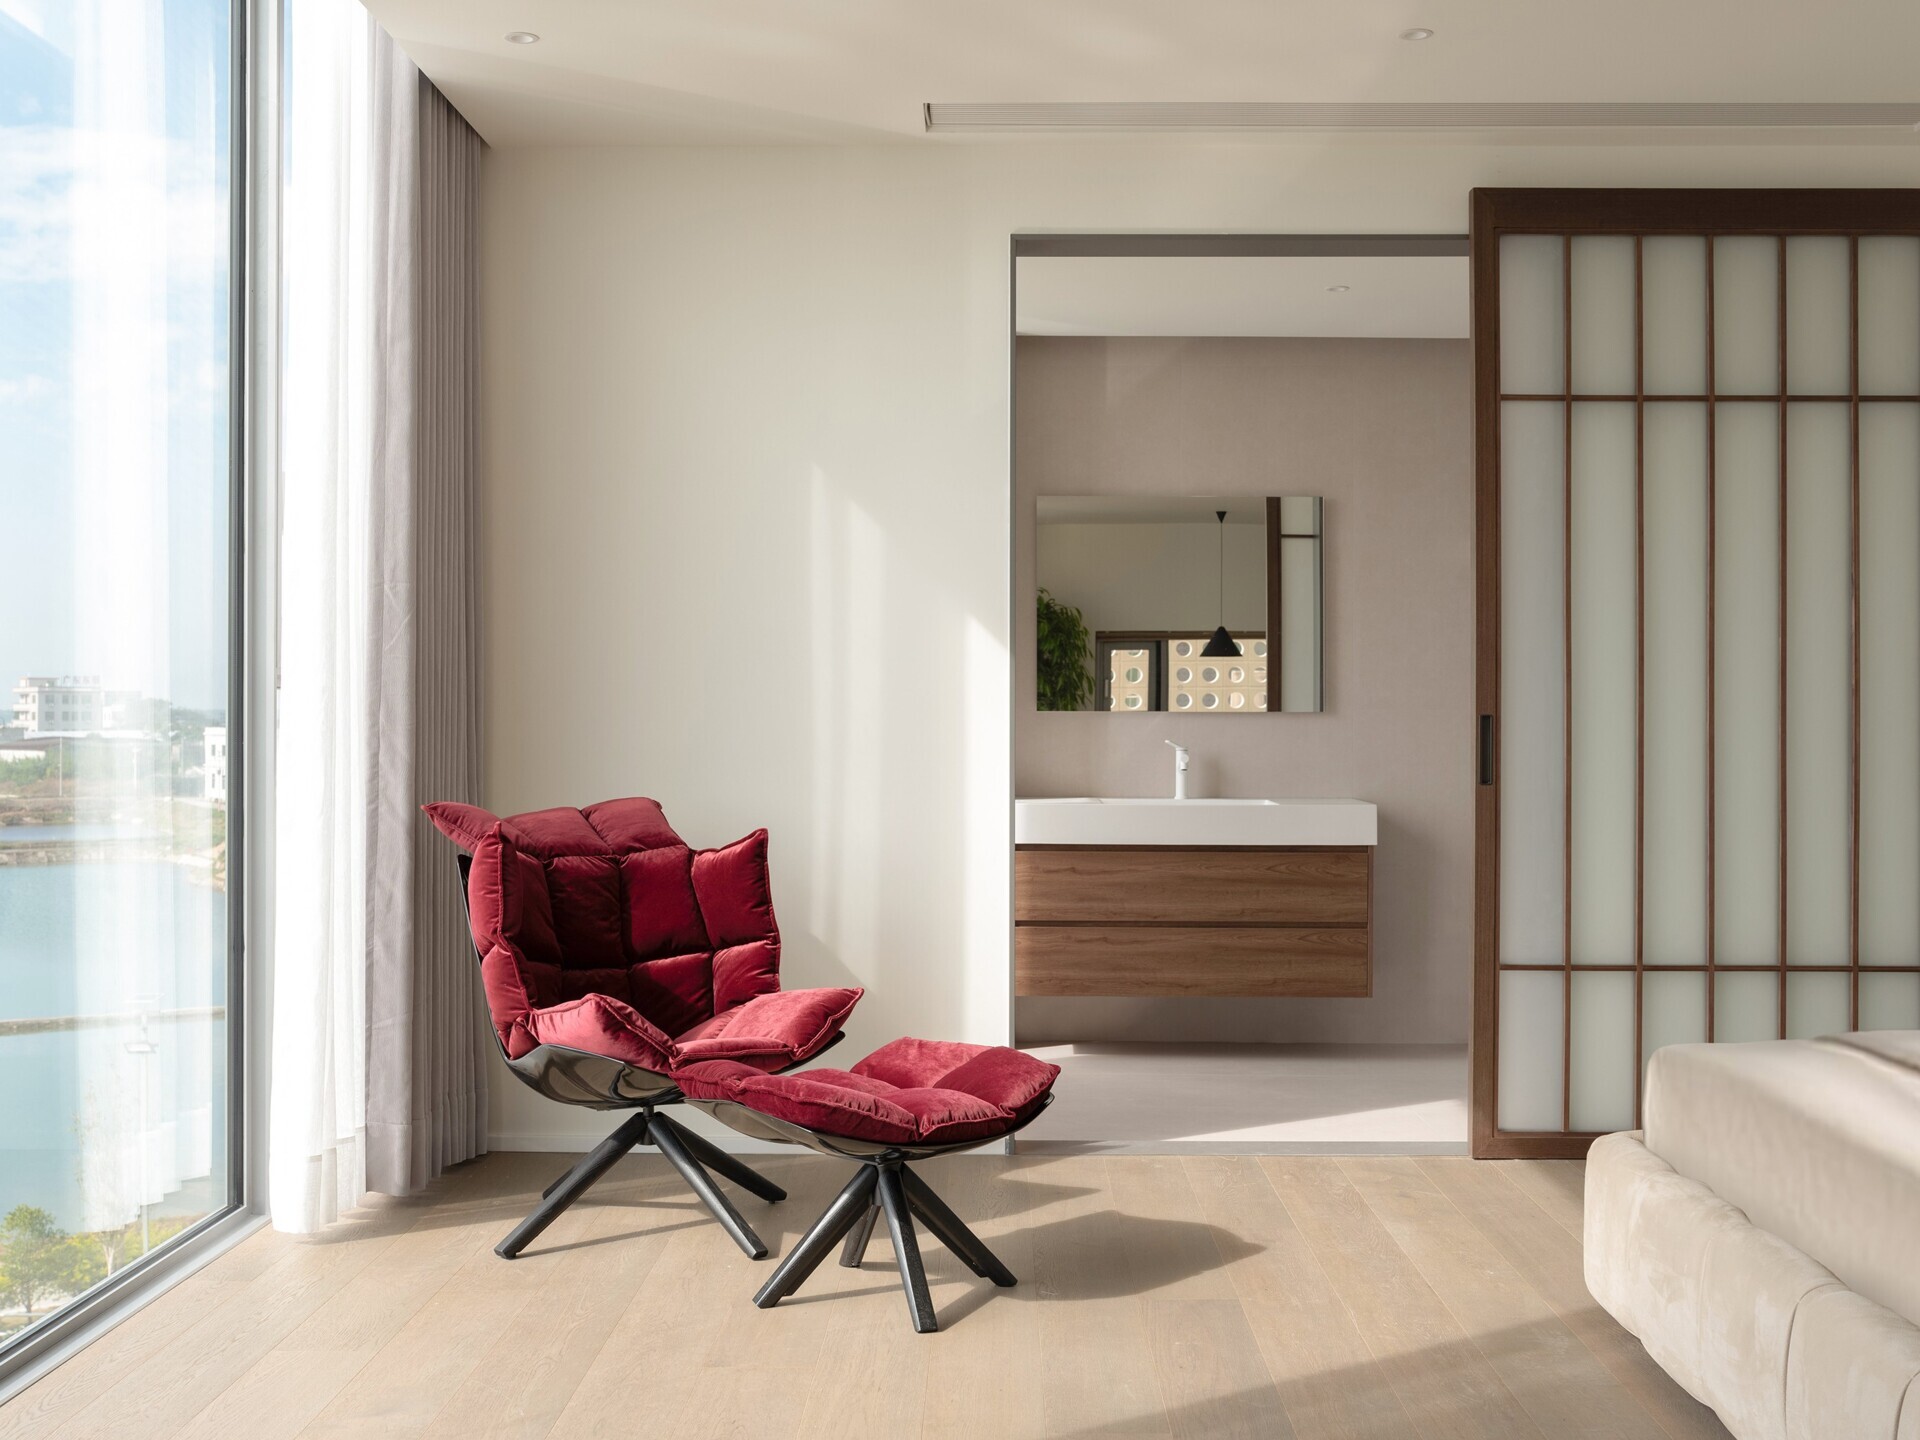
This floor also continues the home’s quieter residential atmosphere while increasing access to elevated views of the surrounding landscape and sea. Openings positioned toward the rear of the property help preserve sightlines despite nearby construction.
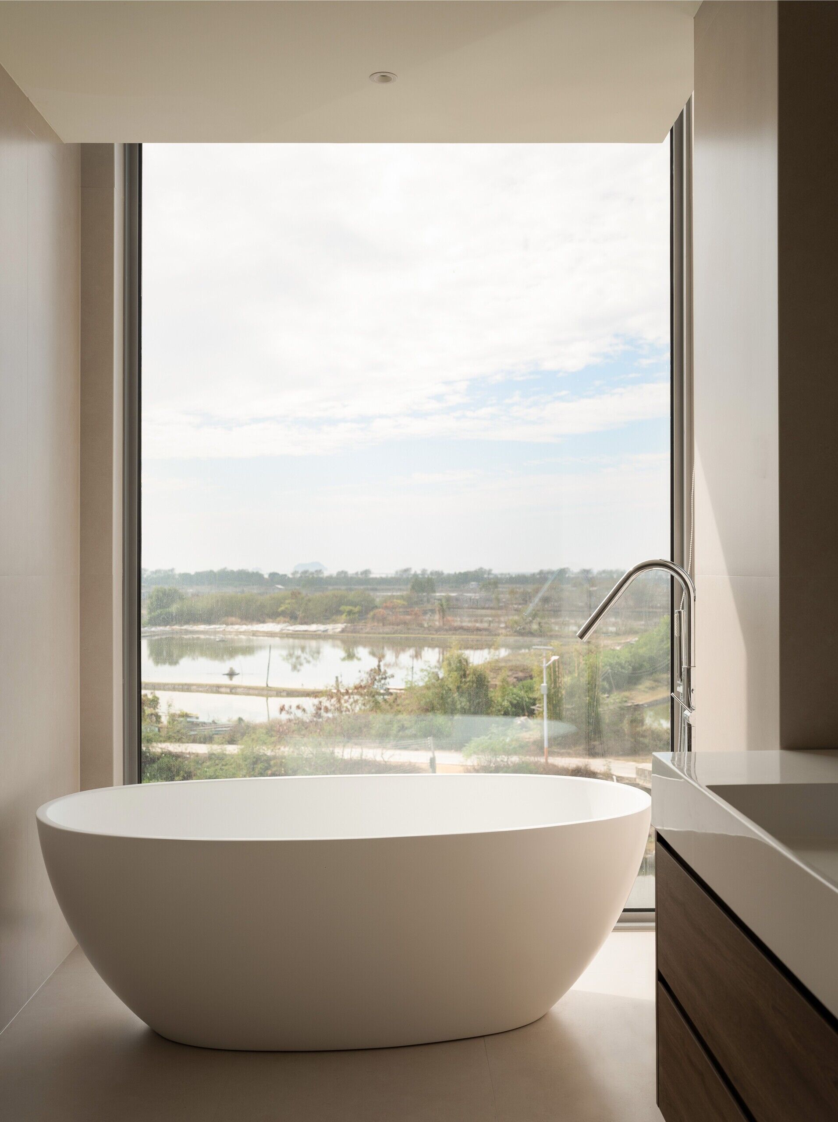
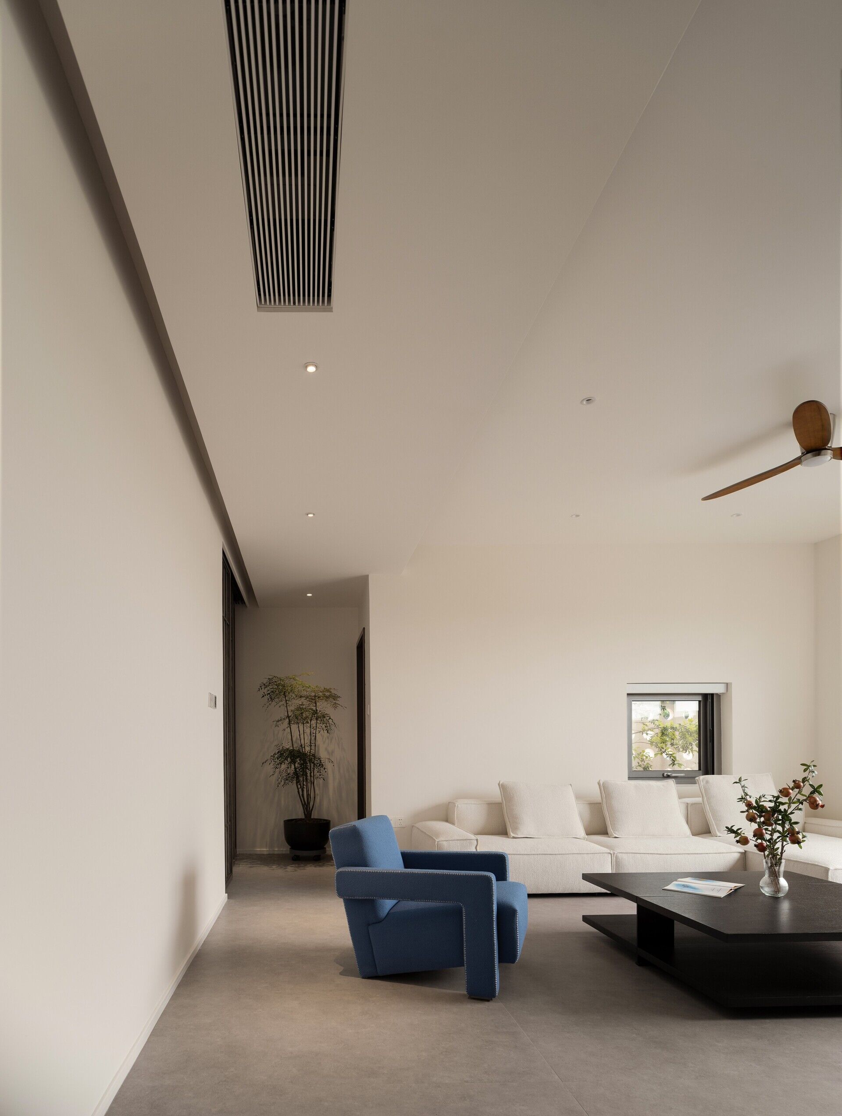
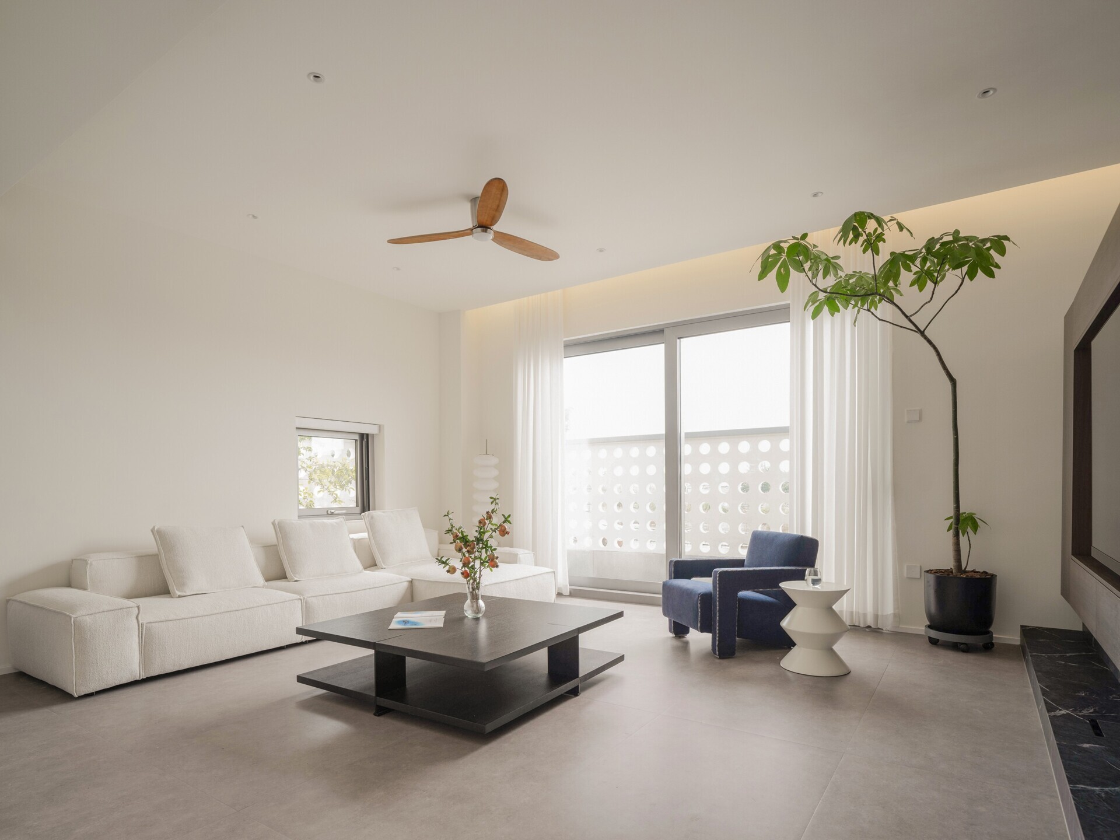
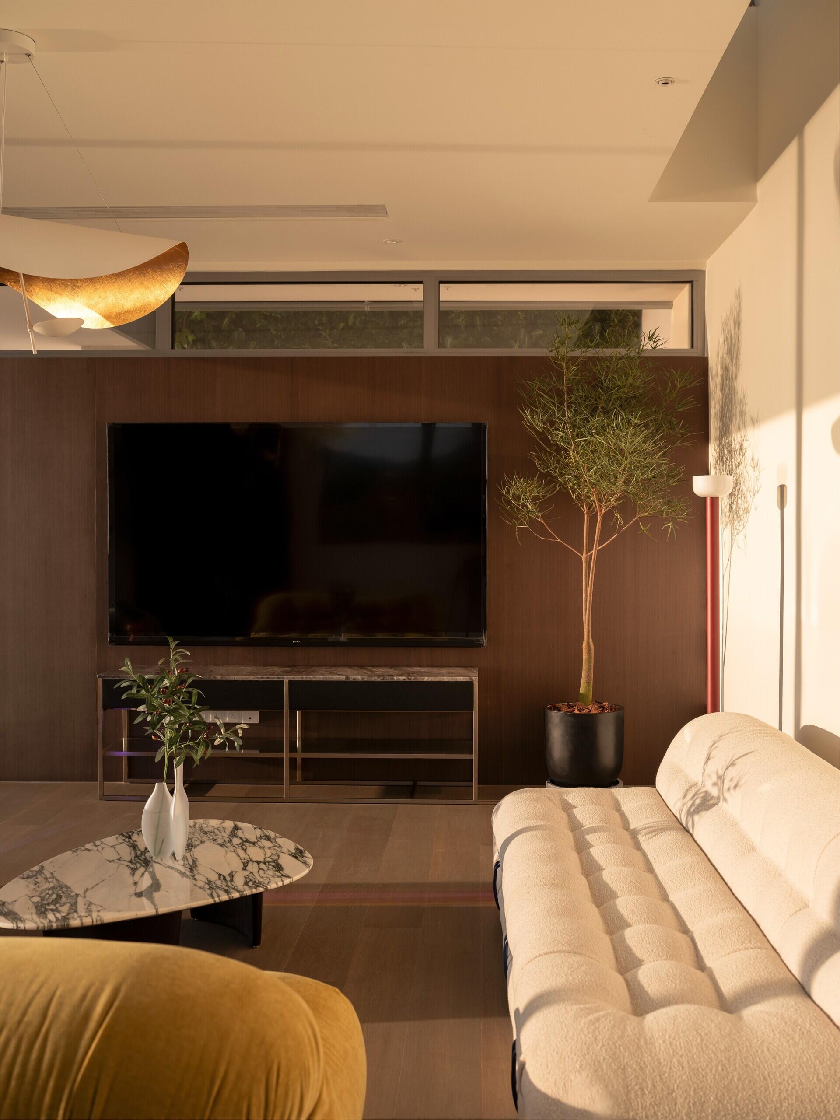
The fourth floor contains the home’s private family-focused living room, designed specifically for parents and children. Positioned at the top of the residence, this space feels quieter and more separated from the social activity below.
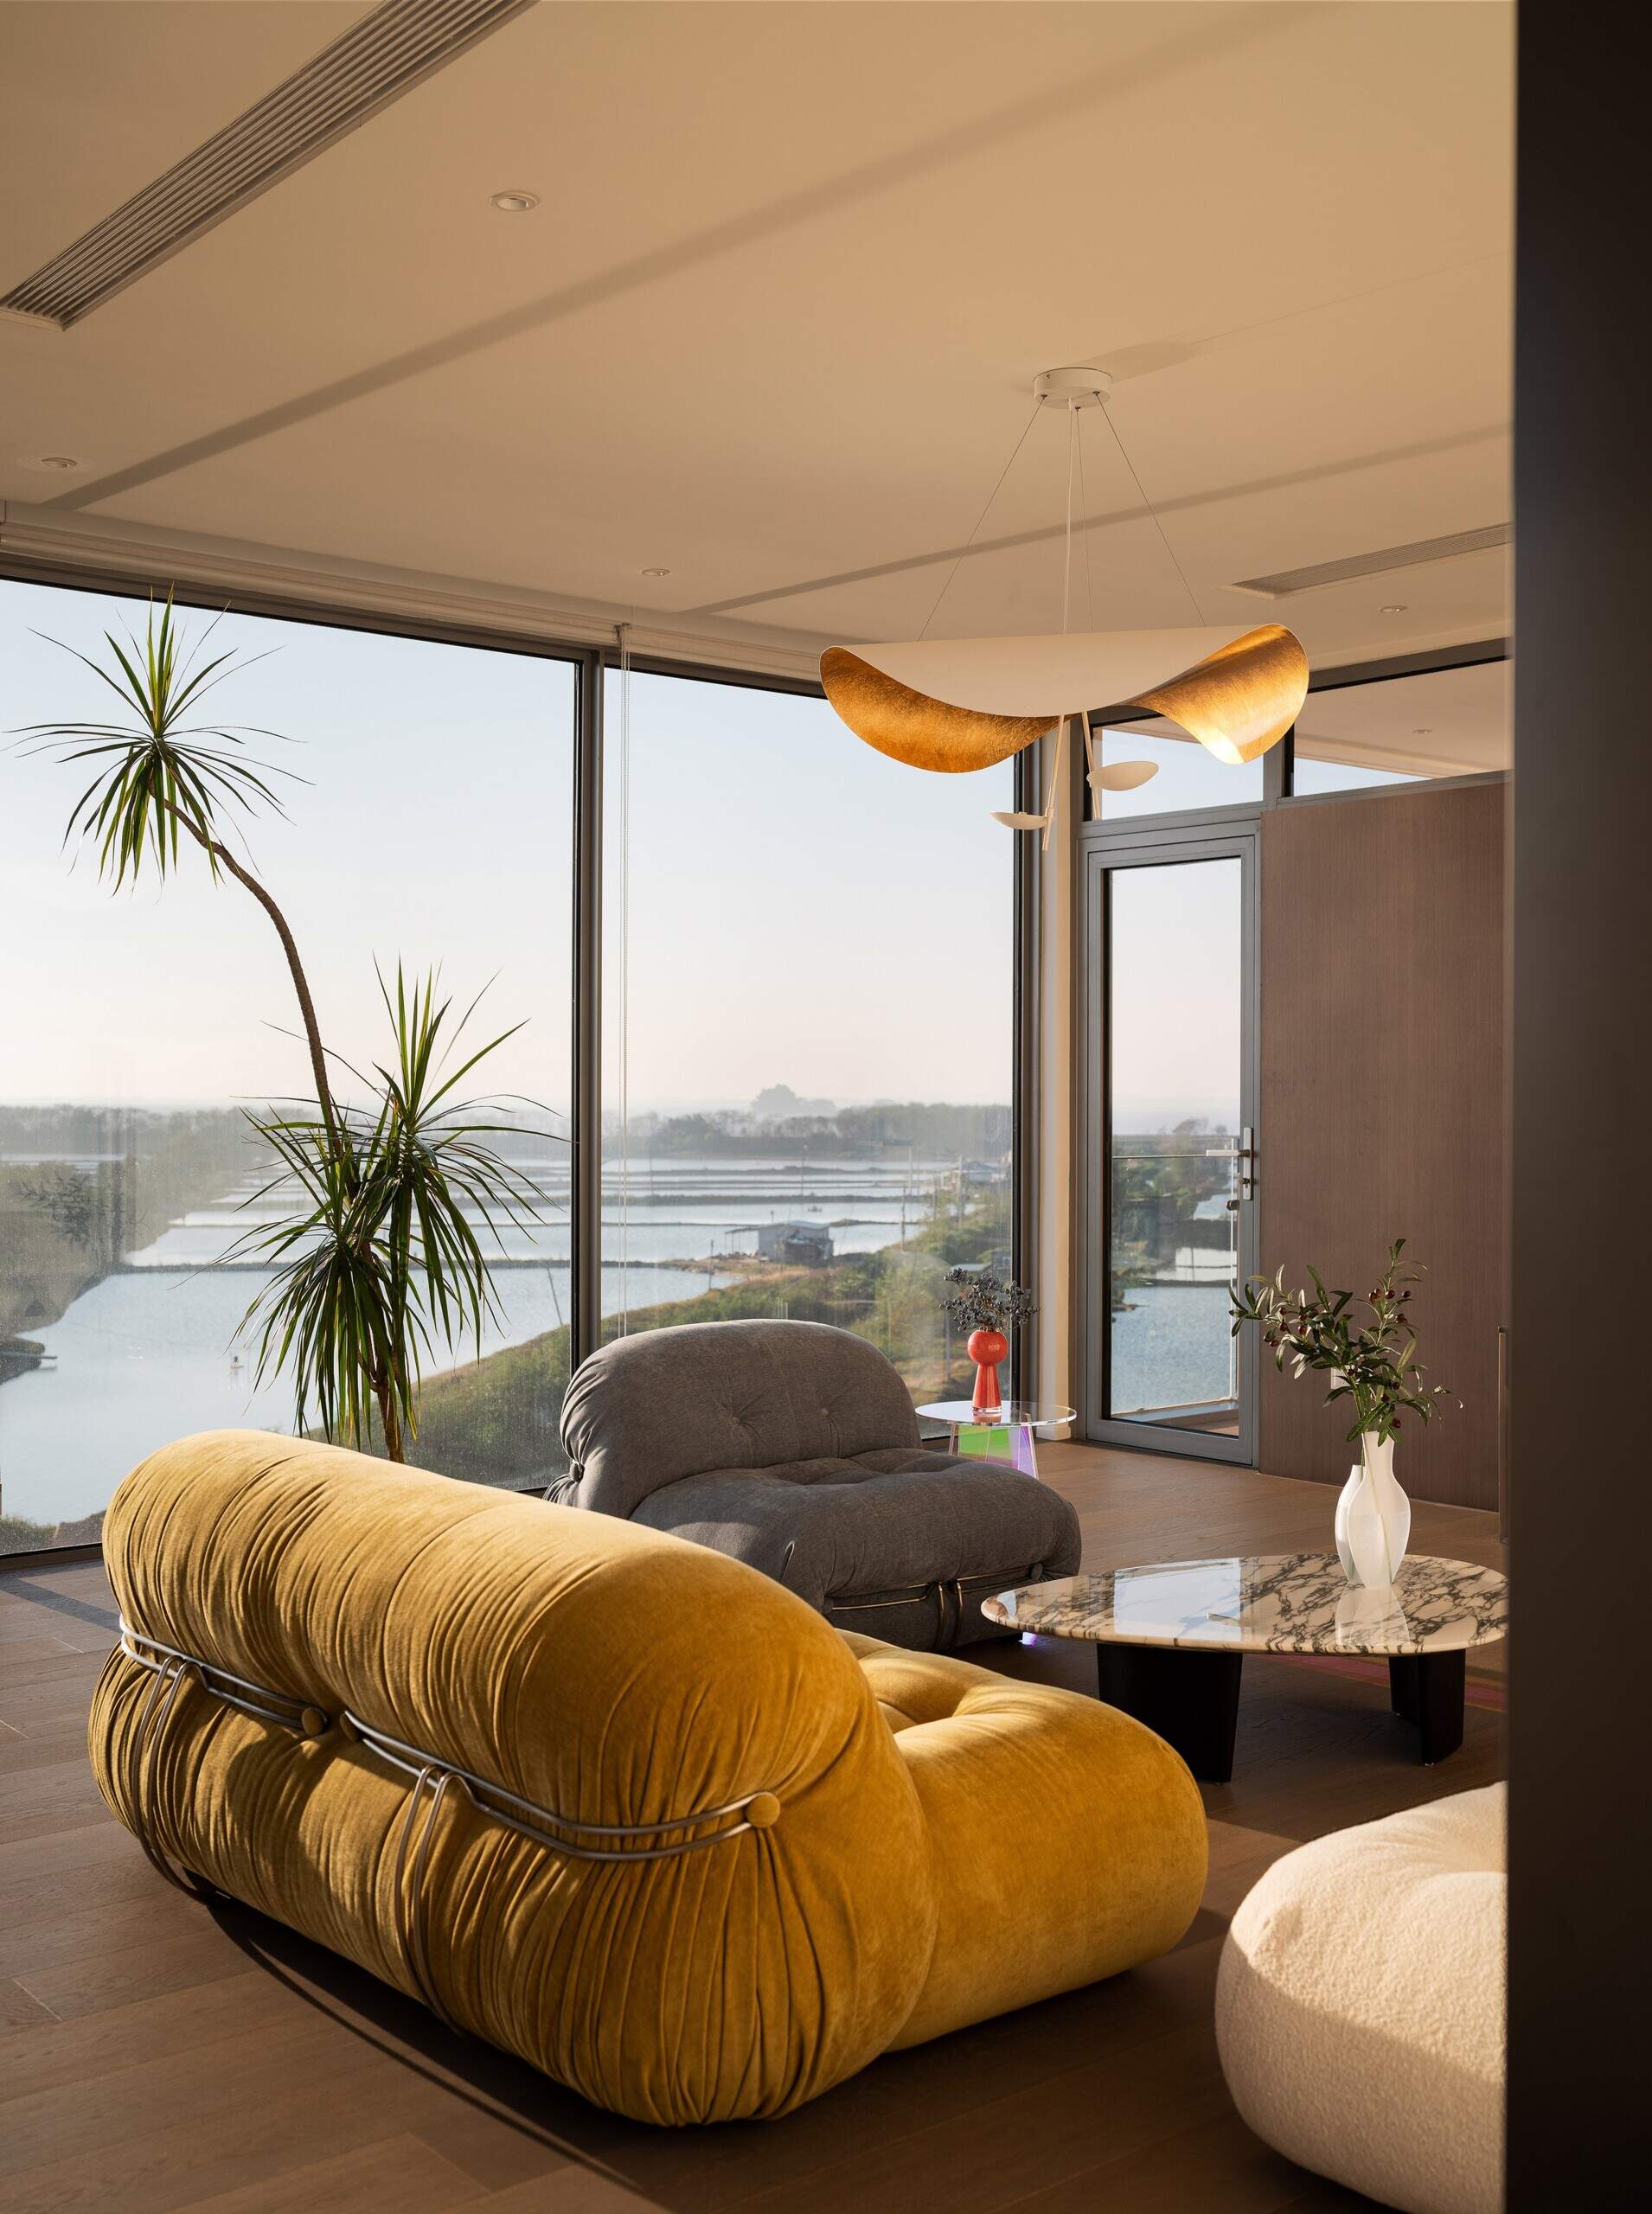
Large openings bring in coastal light and views, while the elevated position increases privacy for everyday family use. This upper-level lounge creates a second shared gathering area within the home, giving different generations separate places to relax at the same time.
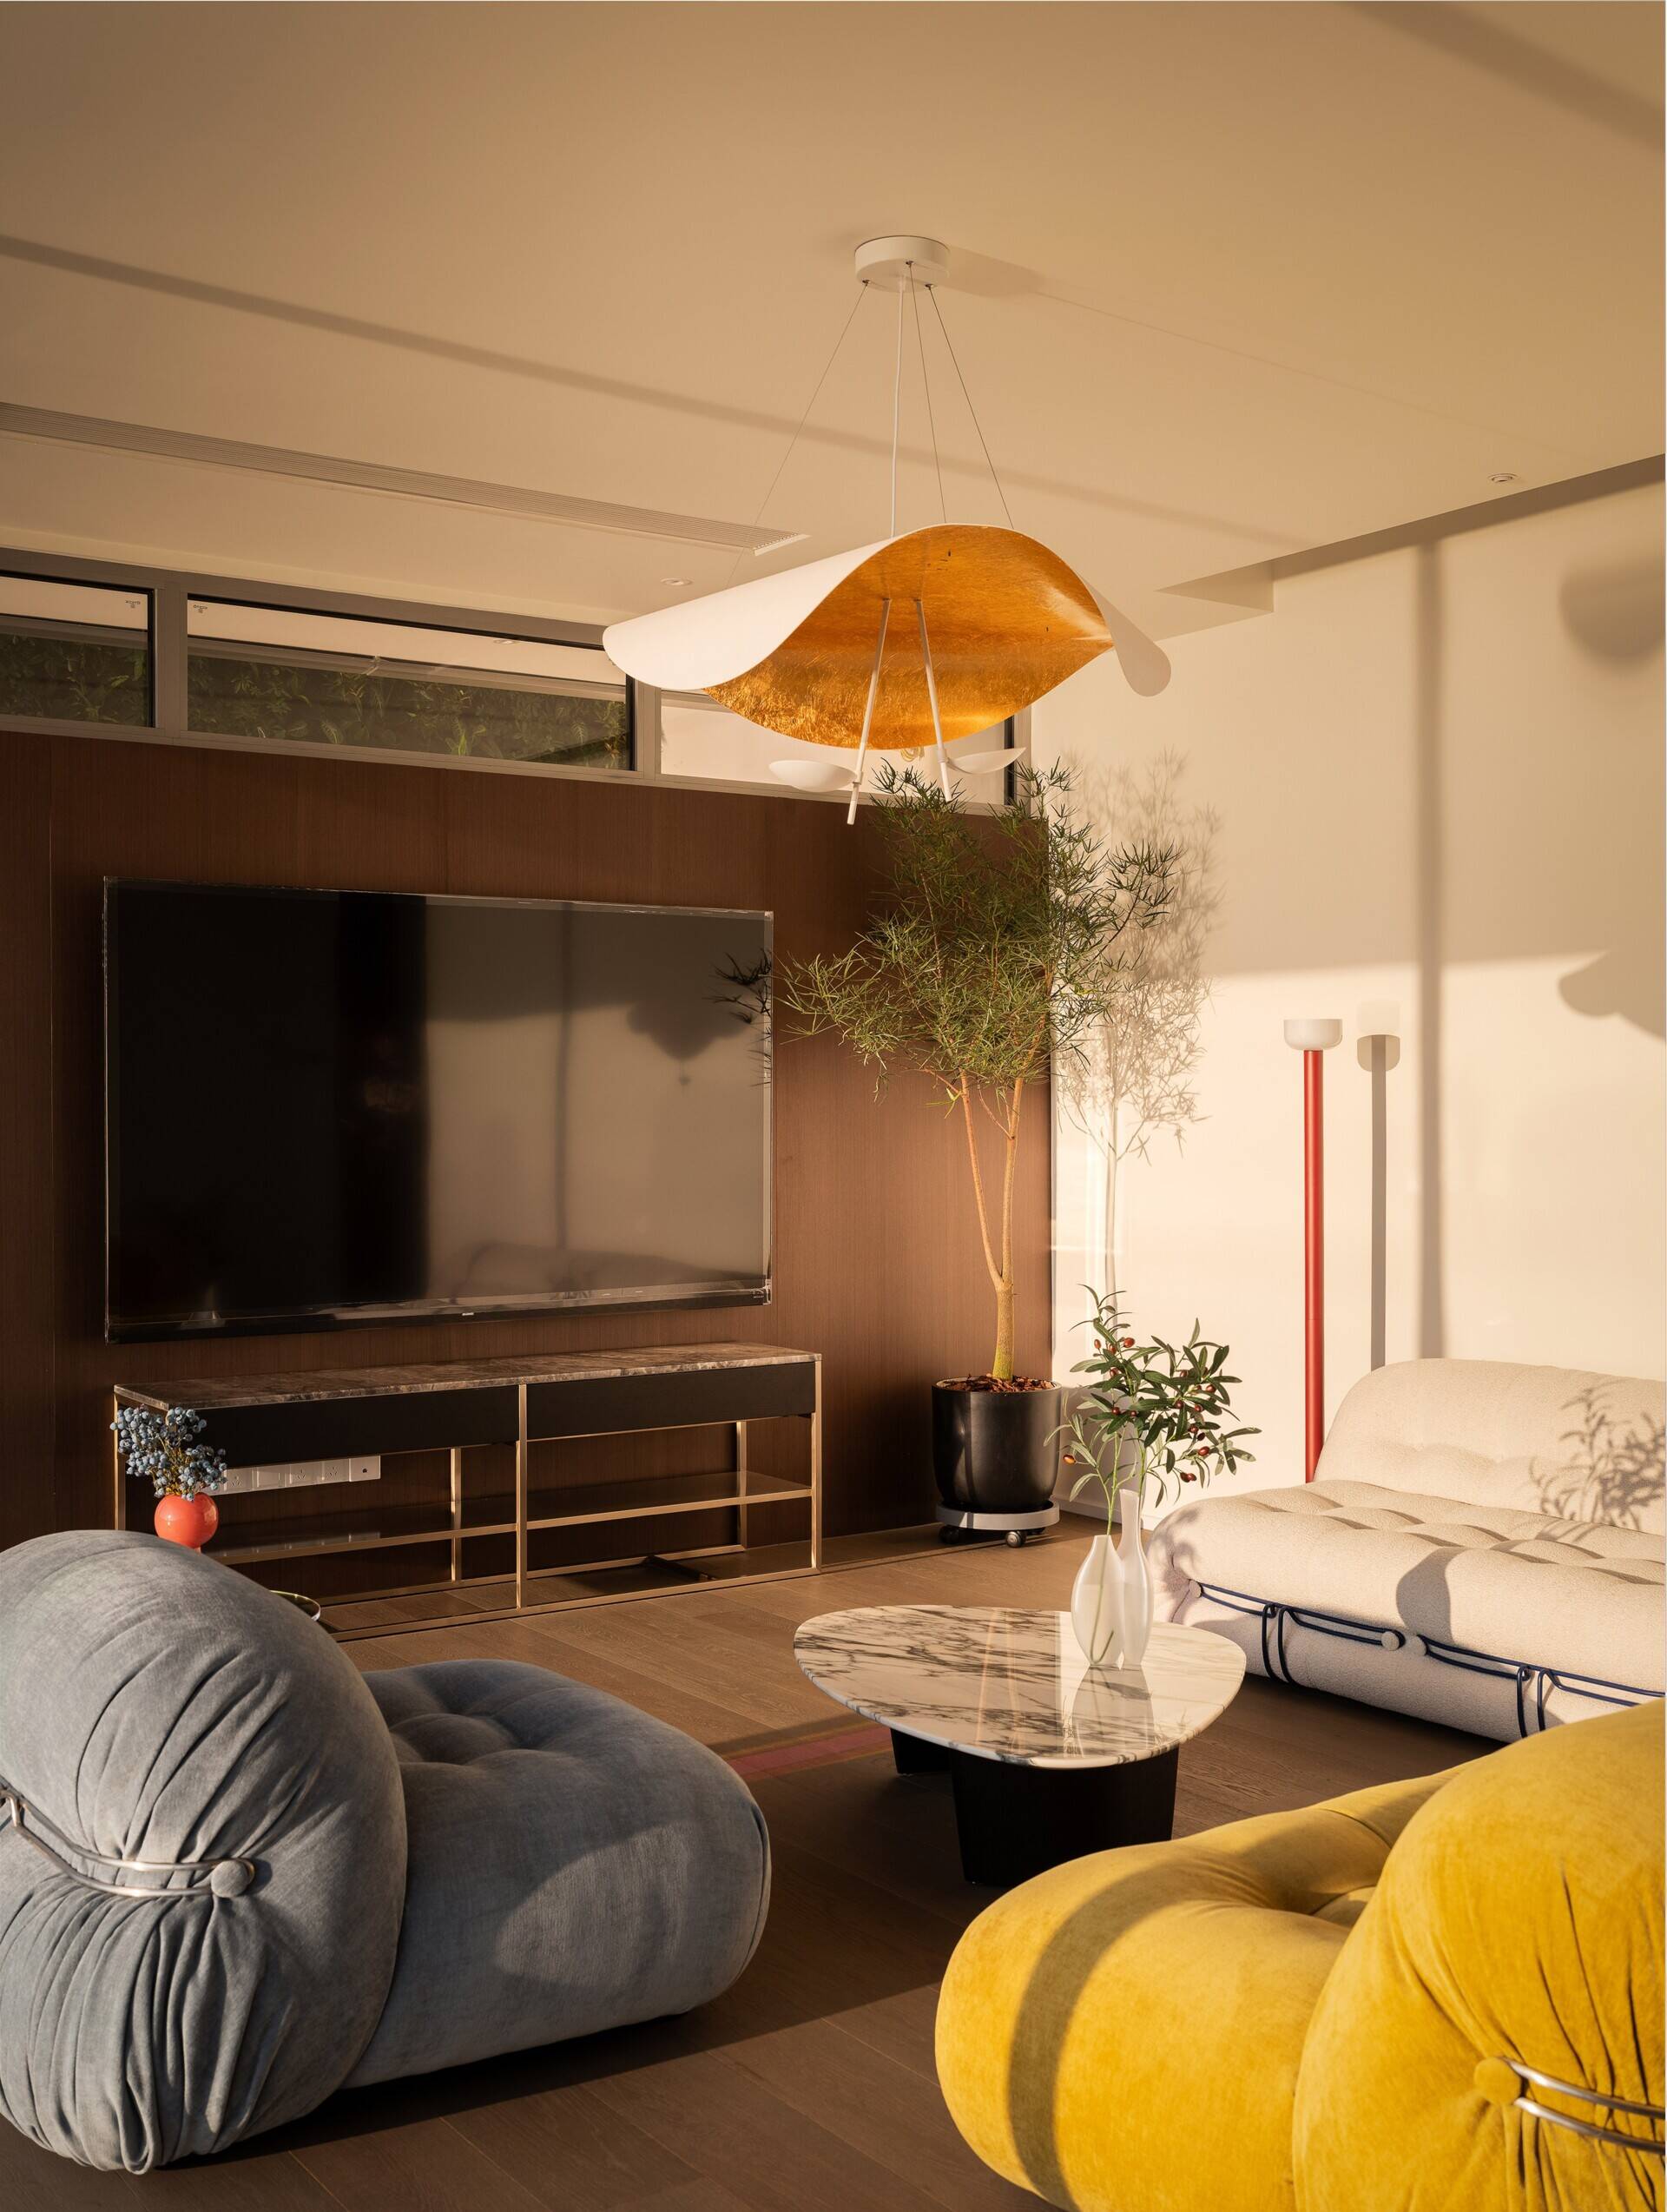
The top level also reinforces the project’s long-term flexibility, allowing the house to adapt as family needs change over the years.
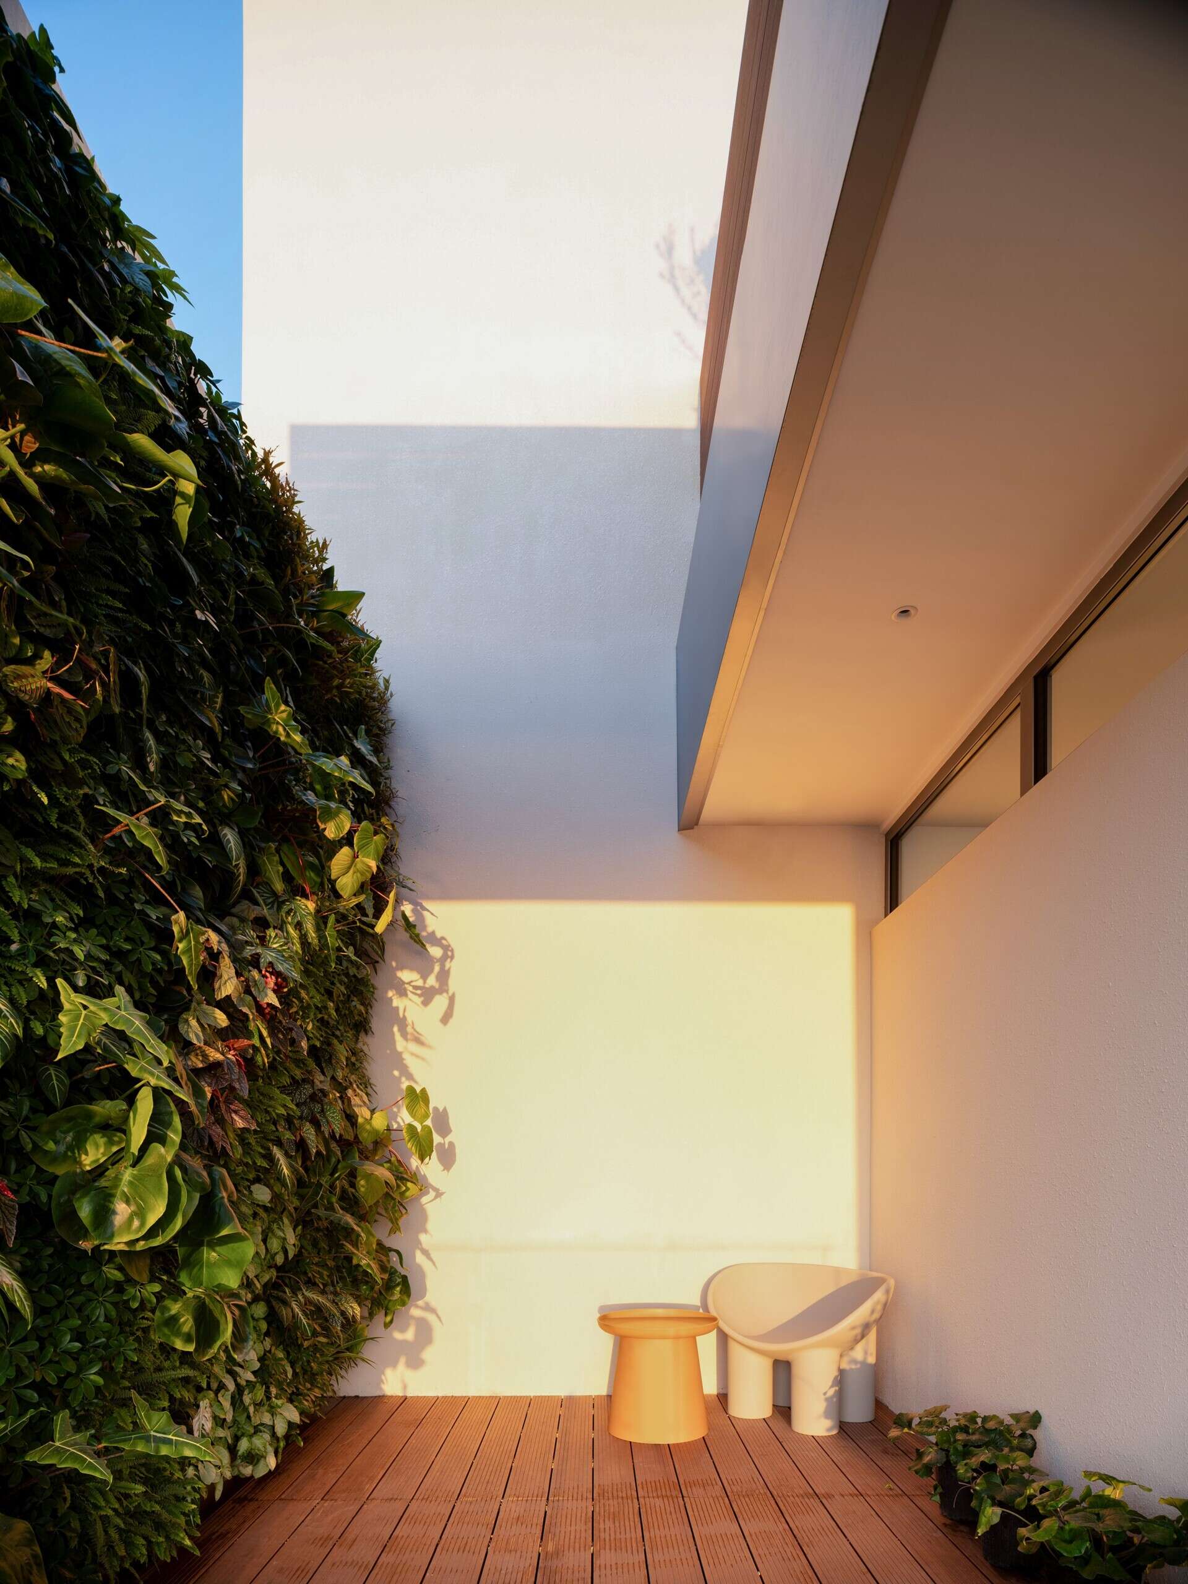
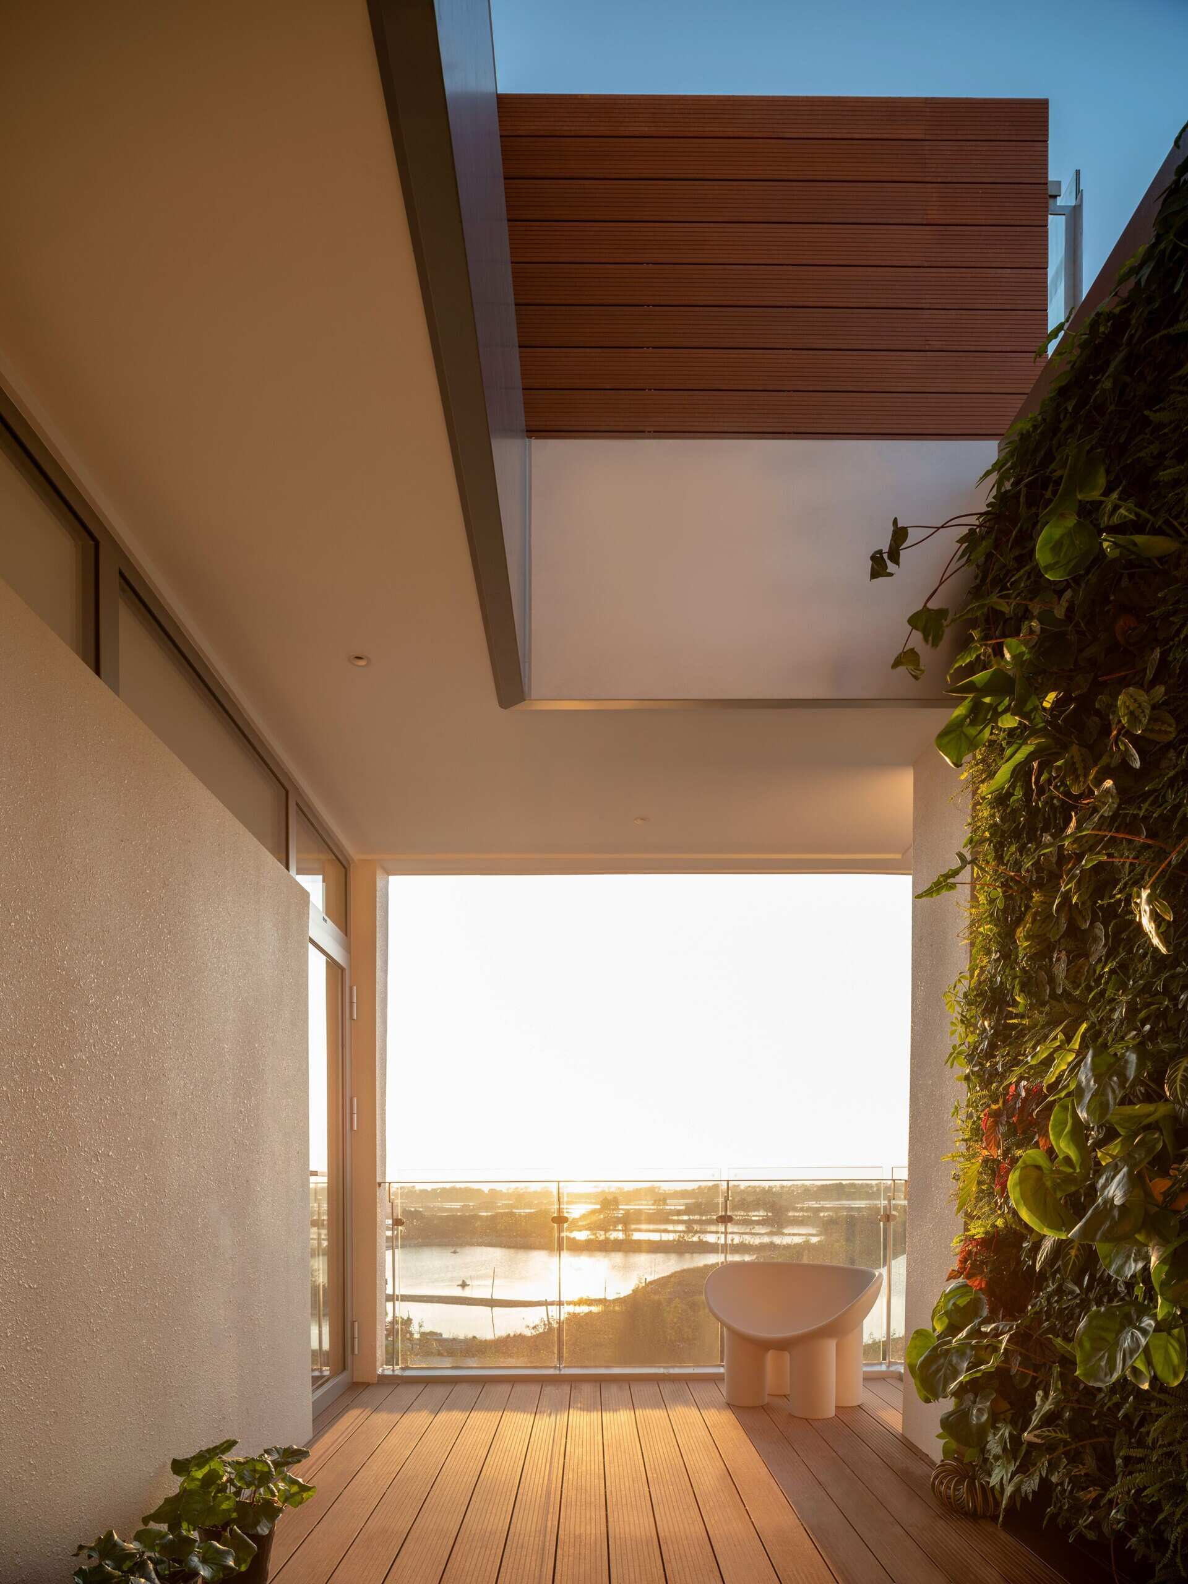
The floor plans reveal how efficiently the compact village site has been used. Instead of relying on a standard vertical stack of identical levels, each floor shifts slightly in height and organization to improve spatial variety, ventilation and privacy.
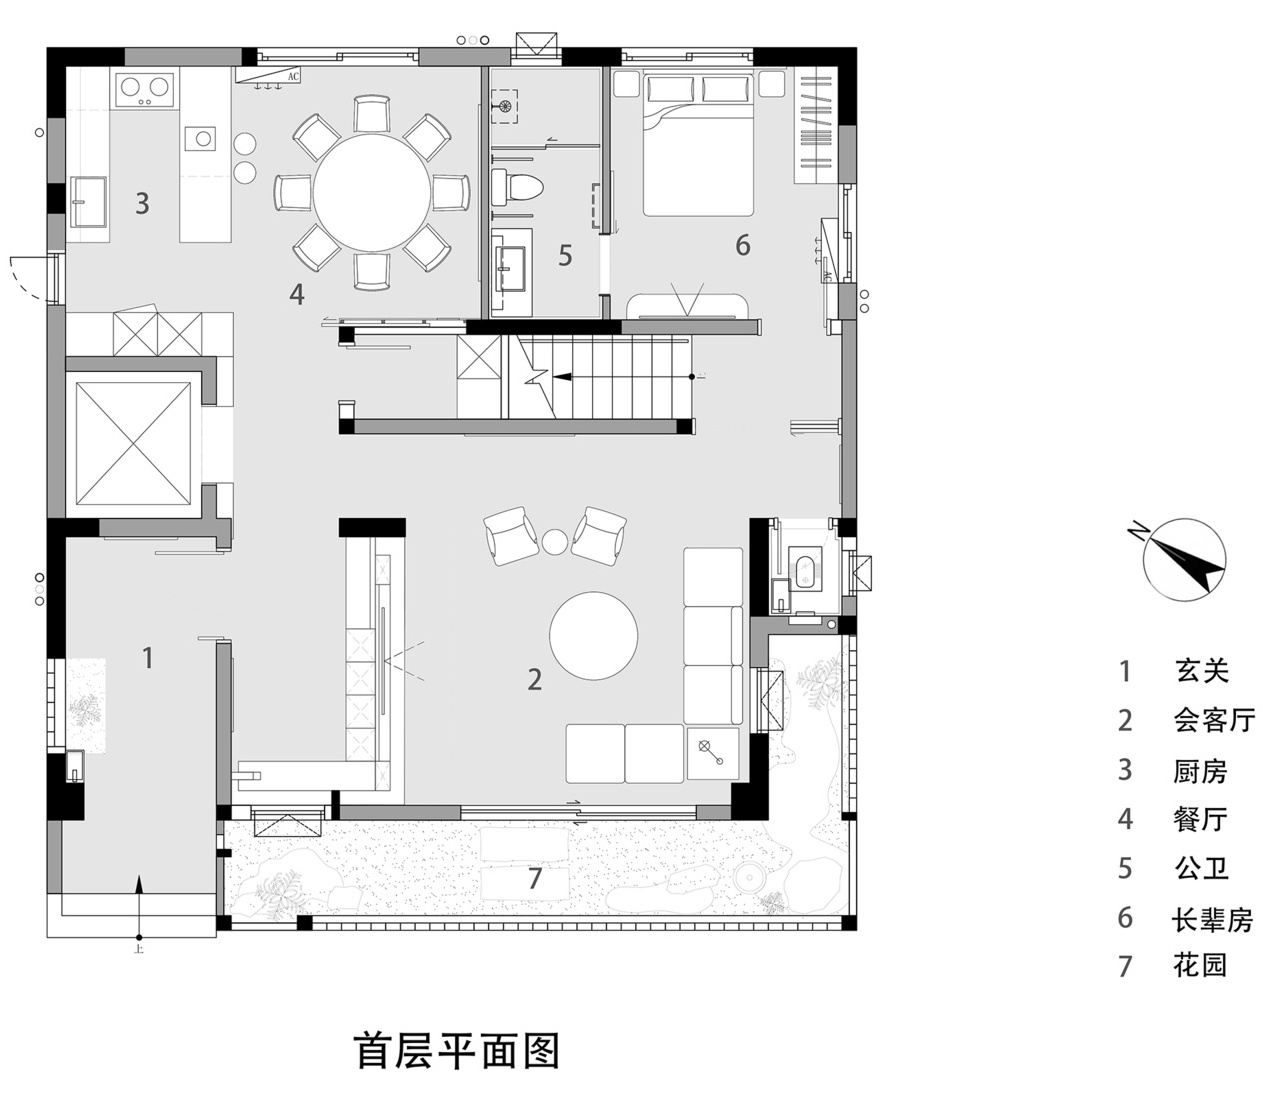
First floor
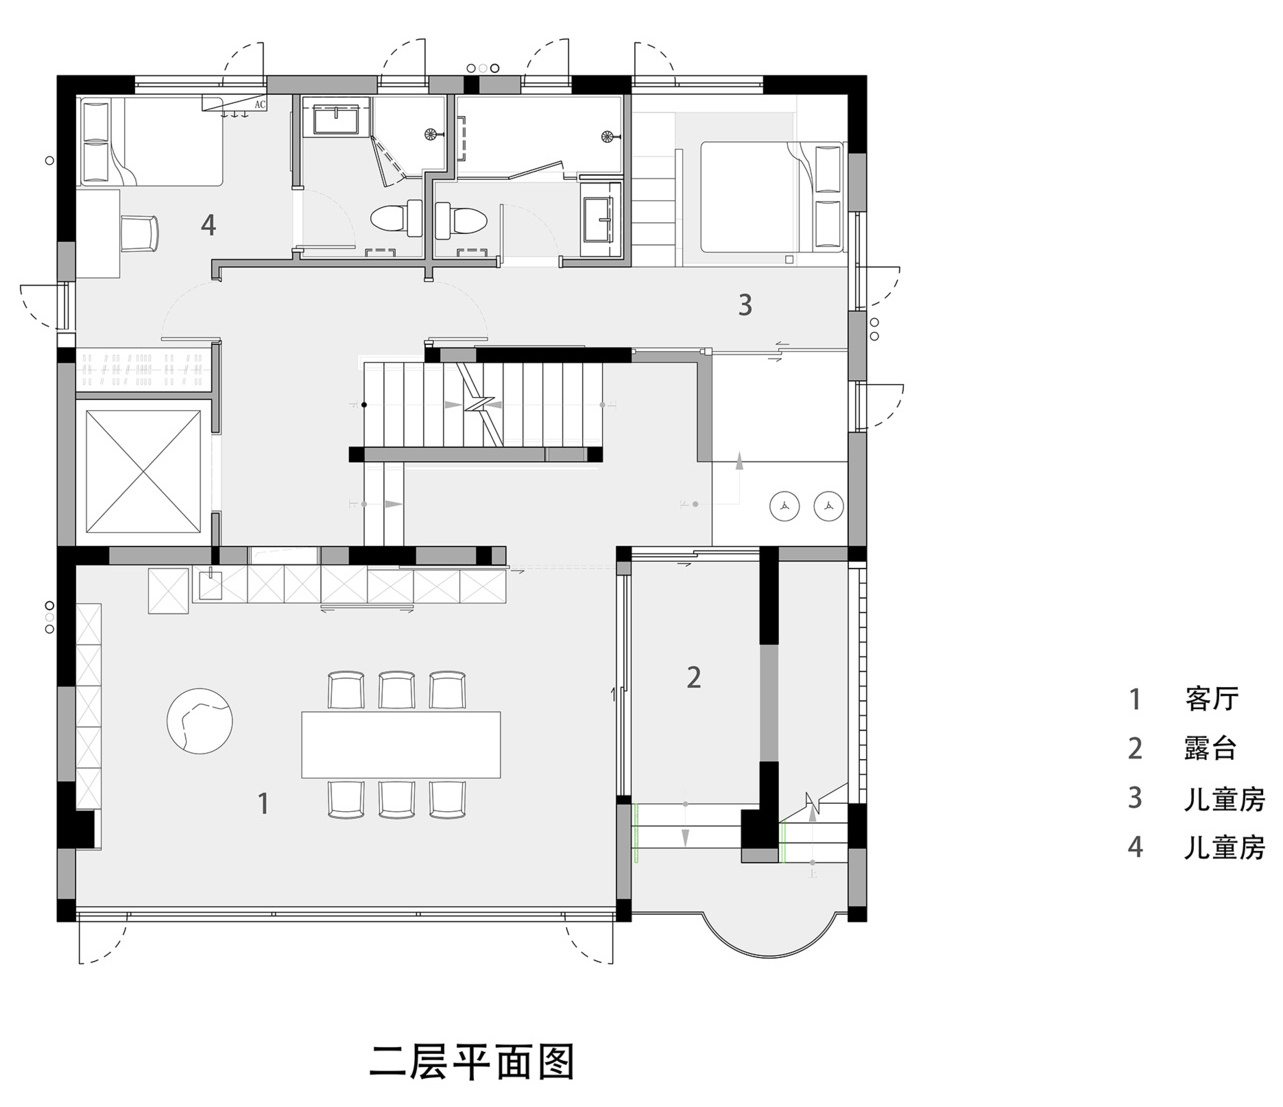
Second Floor
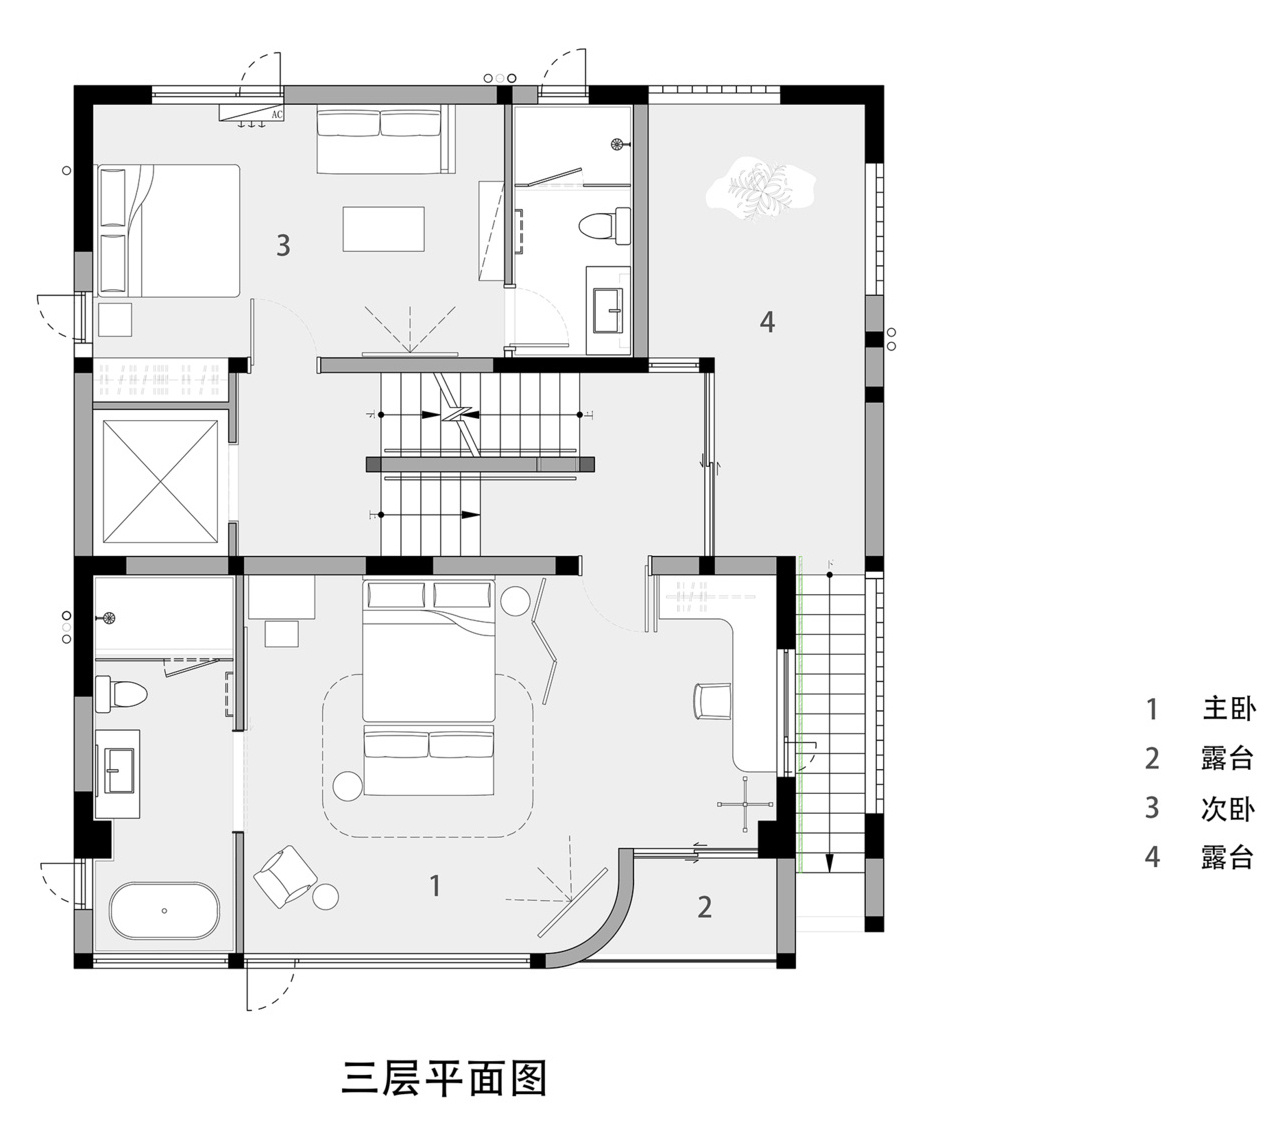
Third Floor
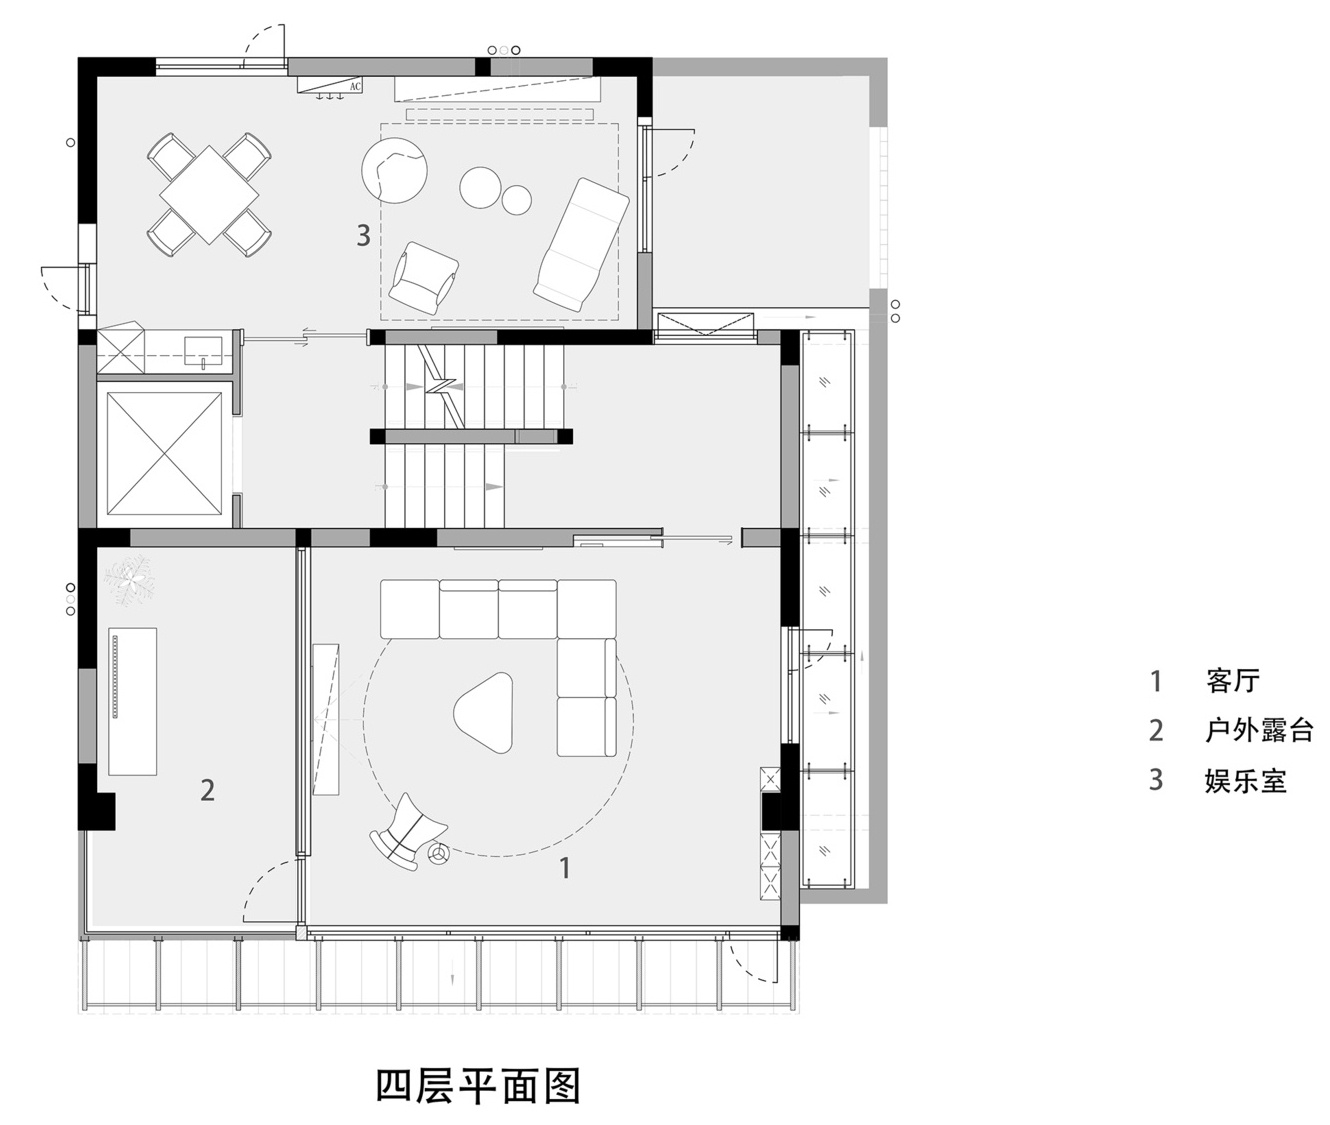
Fourth Floor
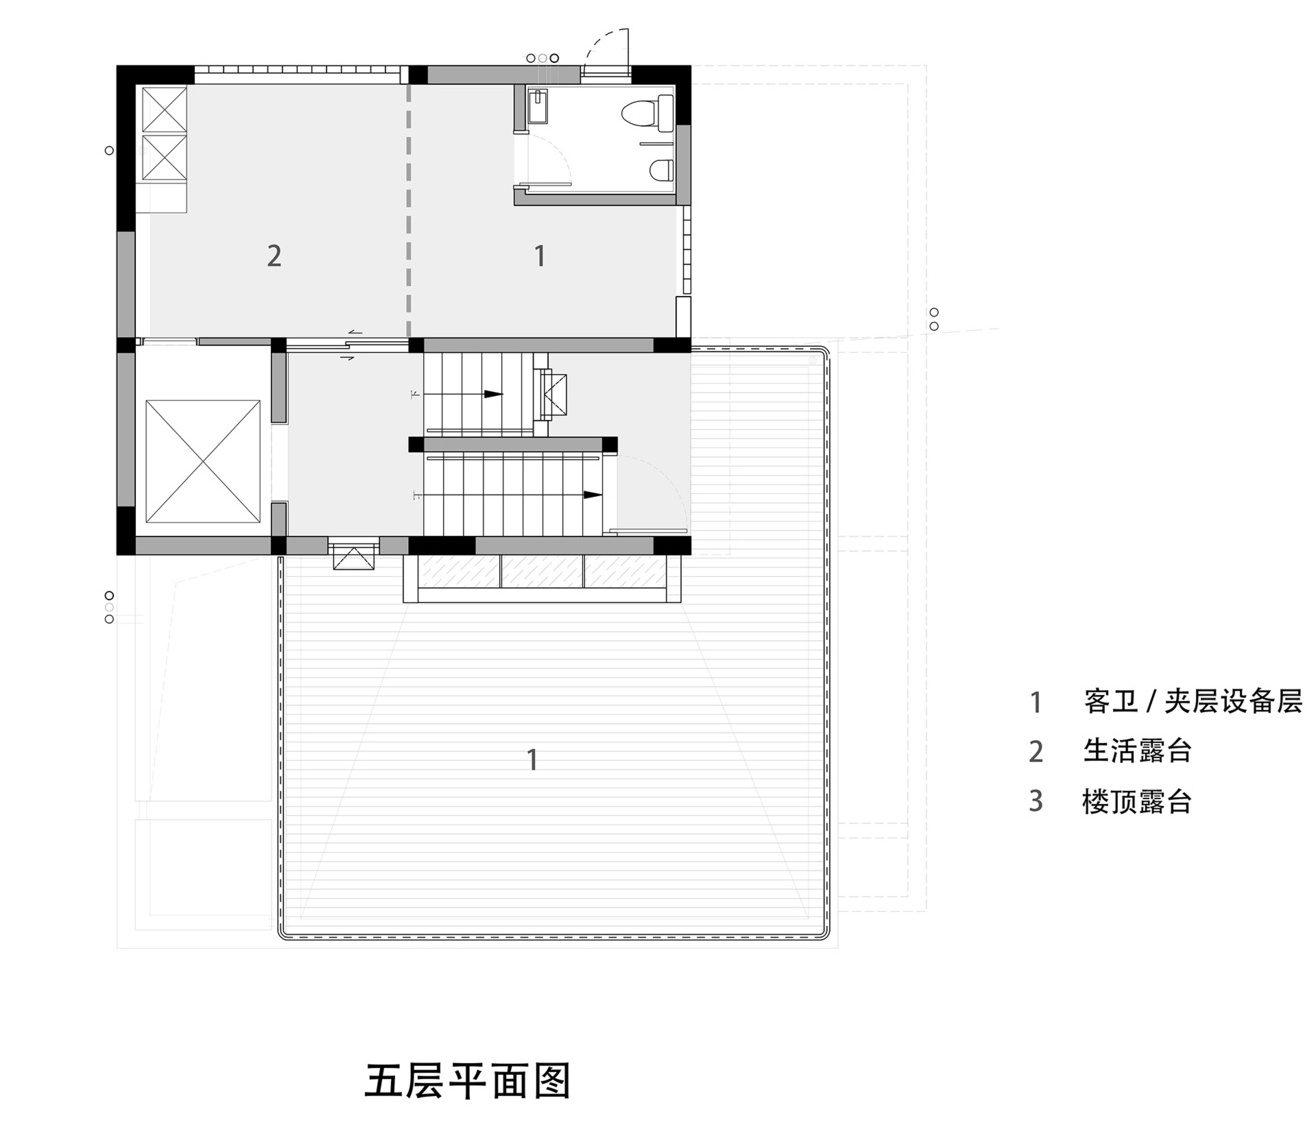
Fifth Floor
The project offers a fresh perspective on rural housing in China, combining coastal living, multi-generational functionality and modern architectural thinking inside a compact footprint overlooking the sea.