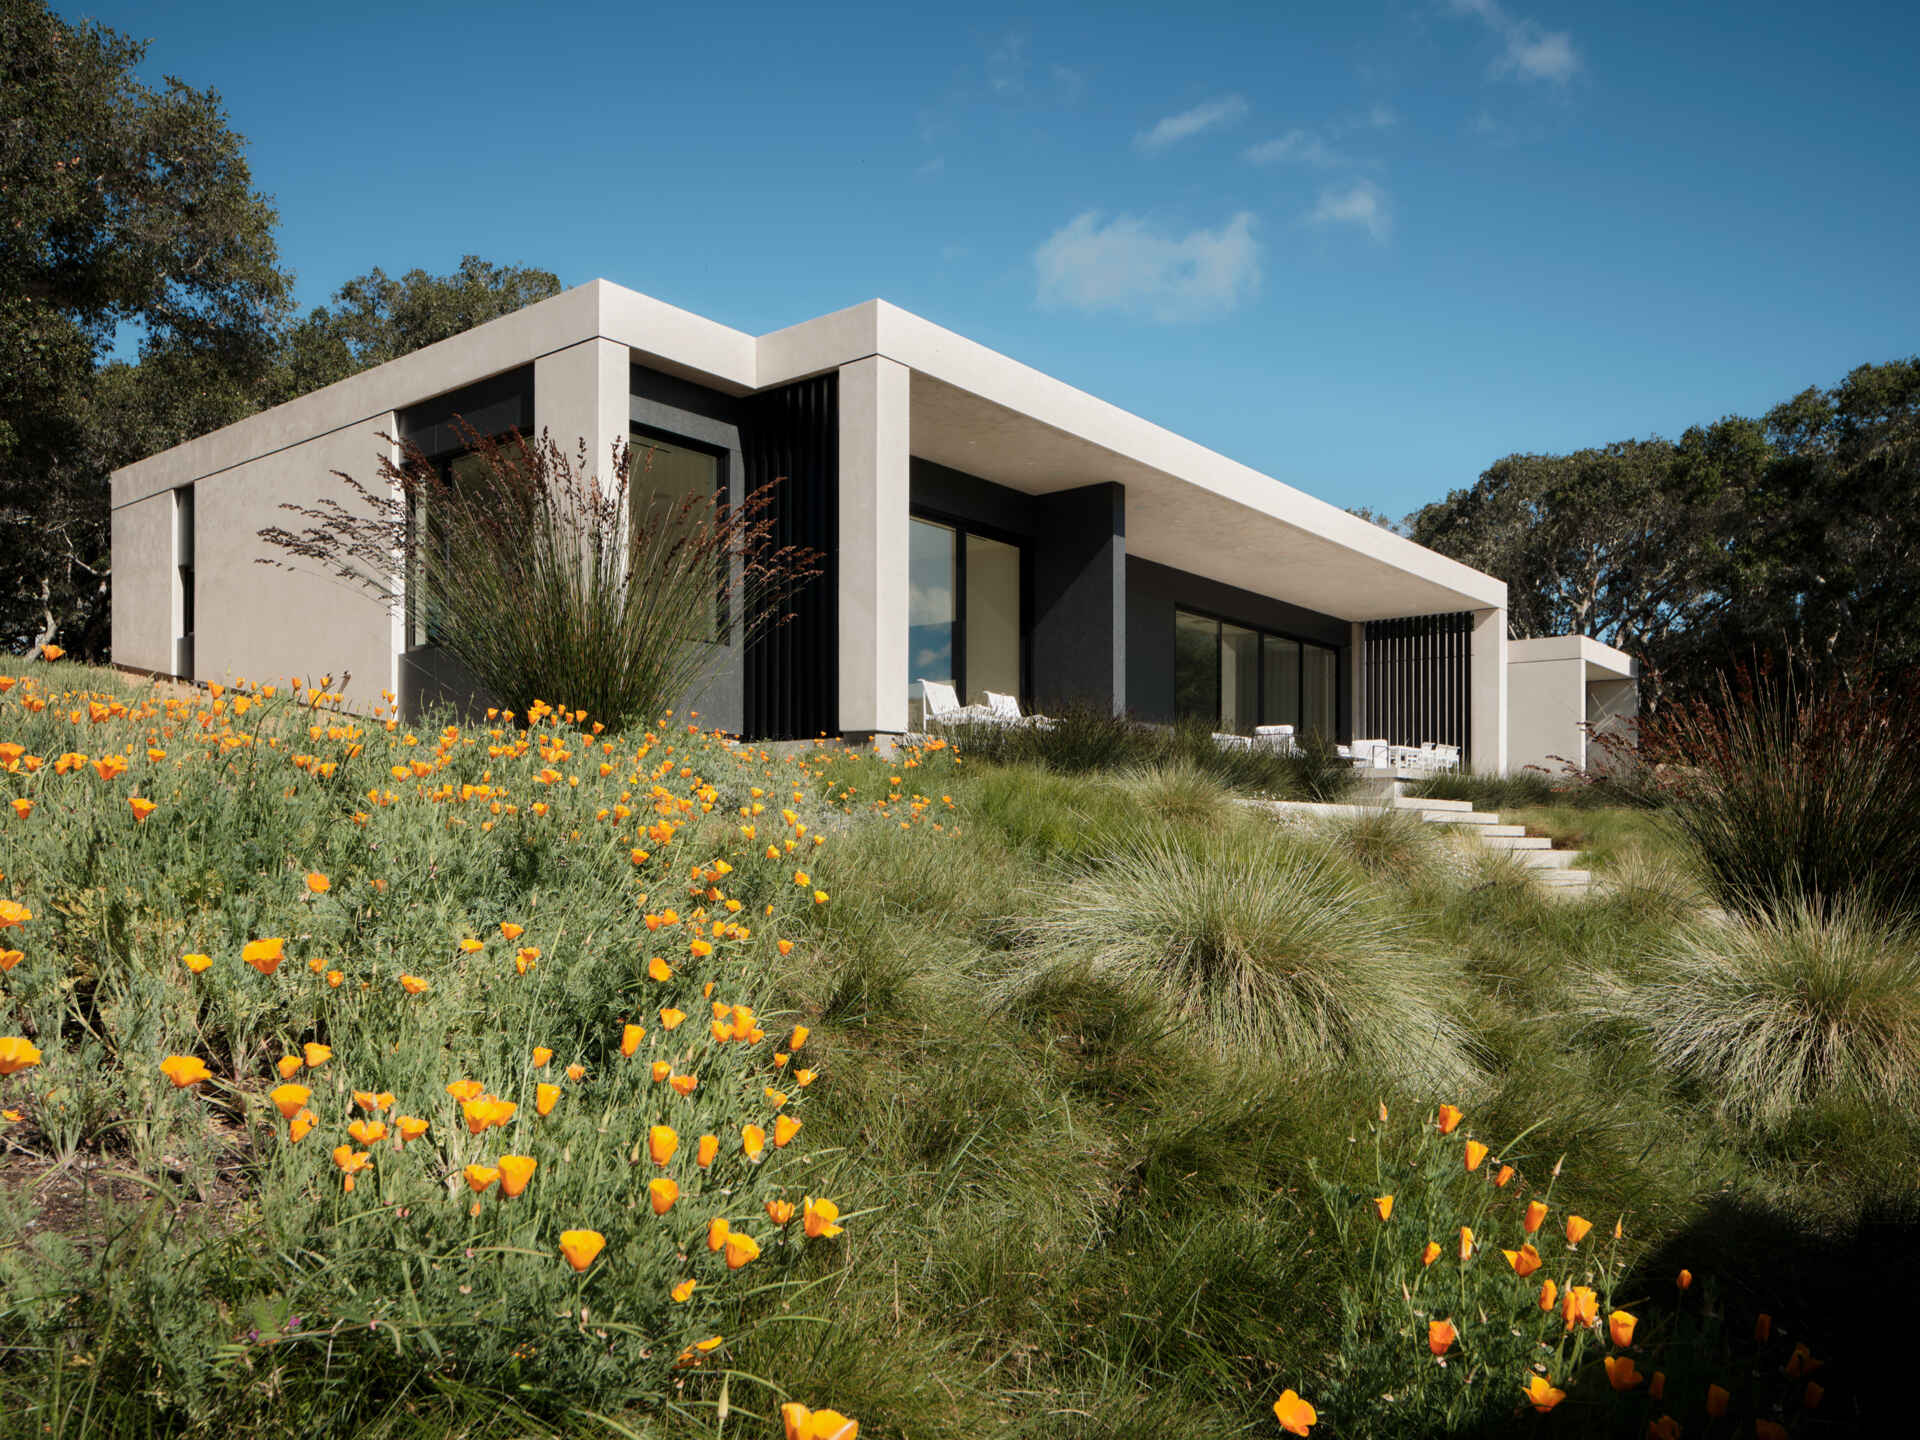
There are homes that immediately announce themselves, and then there are homes that reveal their story one step at a time. Live Oak Residence, designed by Feldman Architecture in Carmel-by-the-Sea, California, belongs firmly in the second category. Set within the Santa Lucia Preserve, the project grew from years of weekends spent camping and picnicking on the site, giving the homeowners plenty of time to imagine what living here could become.
What began as the idea of a simple house in a meadow gradually expanded into a larger home complete with a pool, pool house and generous gathering spaces. Throughout the design, the focus remained on opening the home to the surrounding meadow, oak trees and distant hills while allowing it to feel like it has always belonged there.
A home that emerges from the hillside
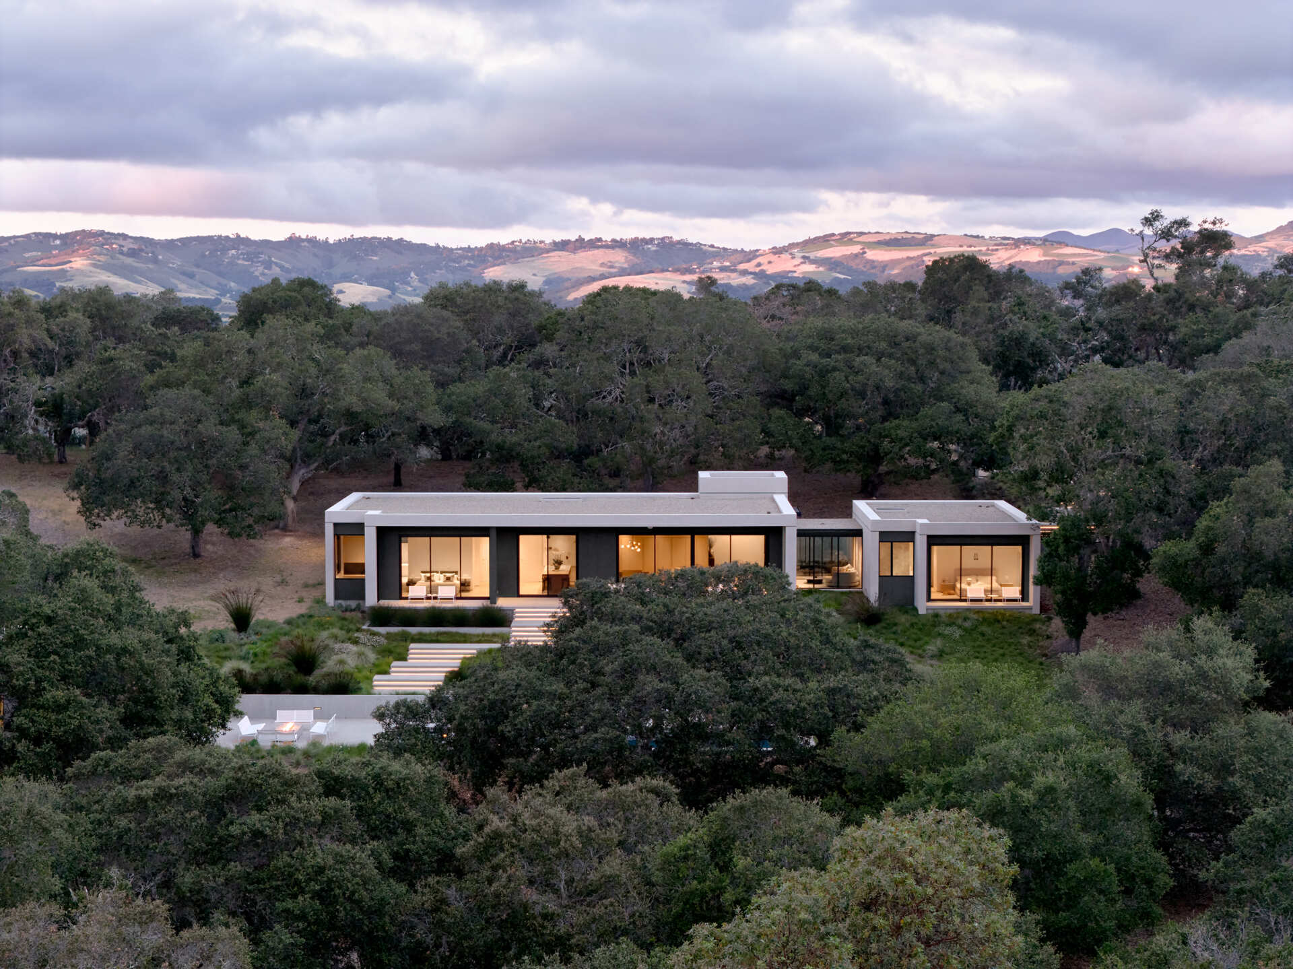
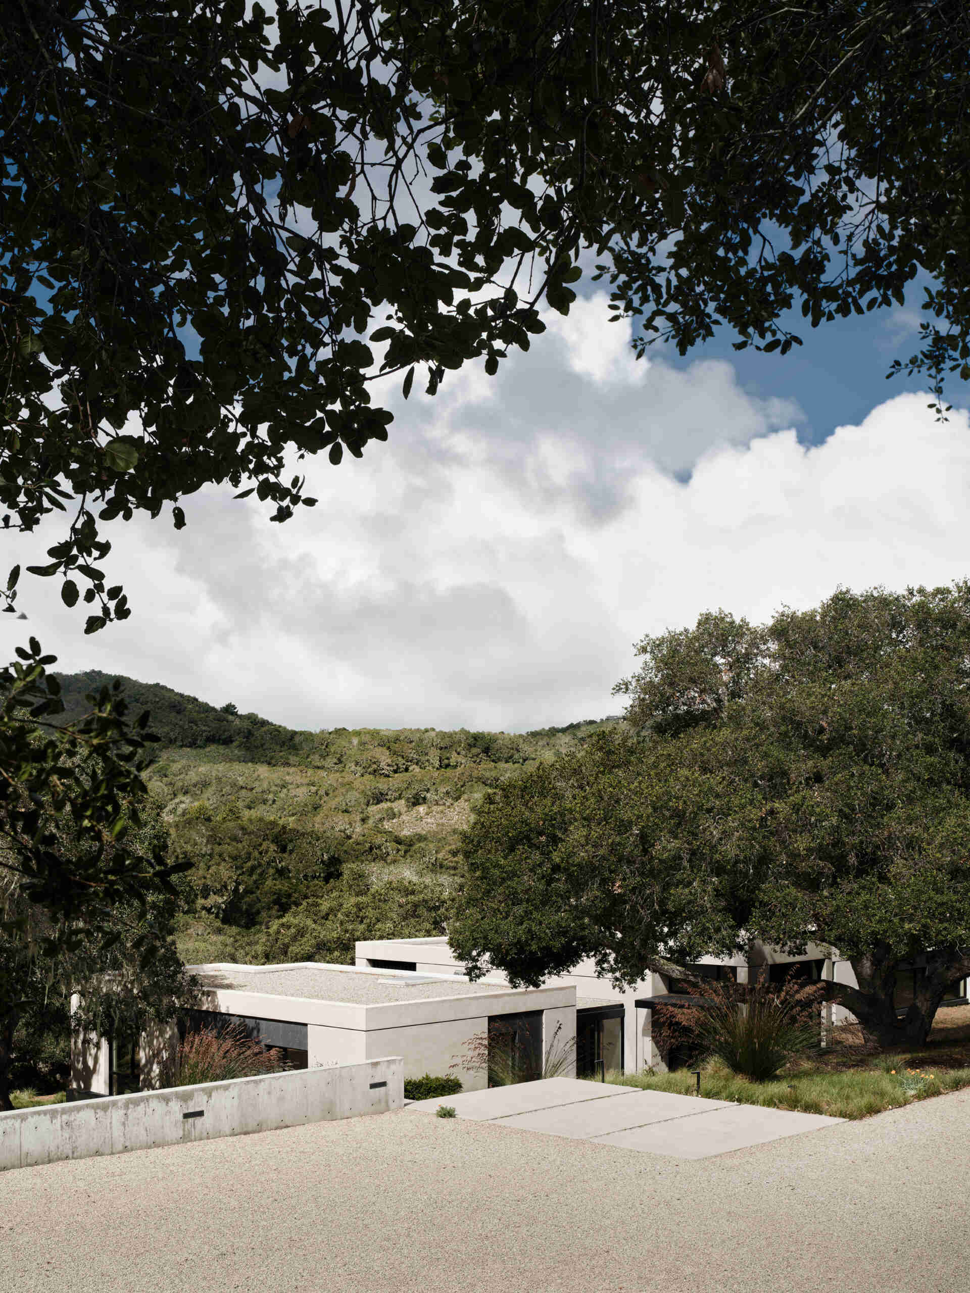
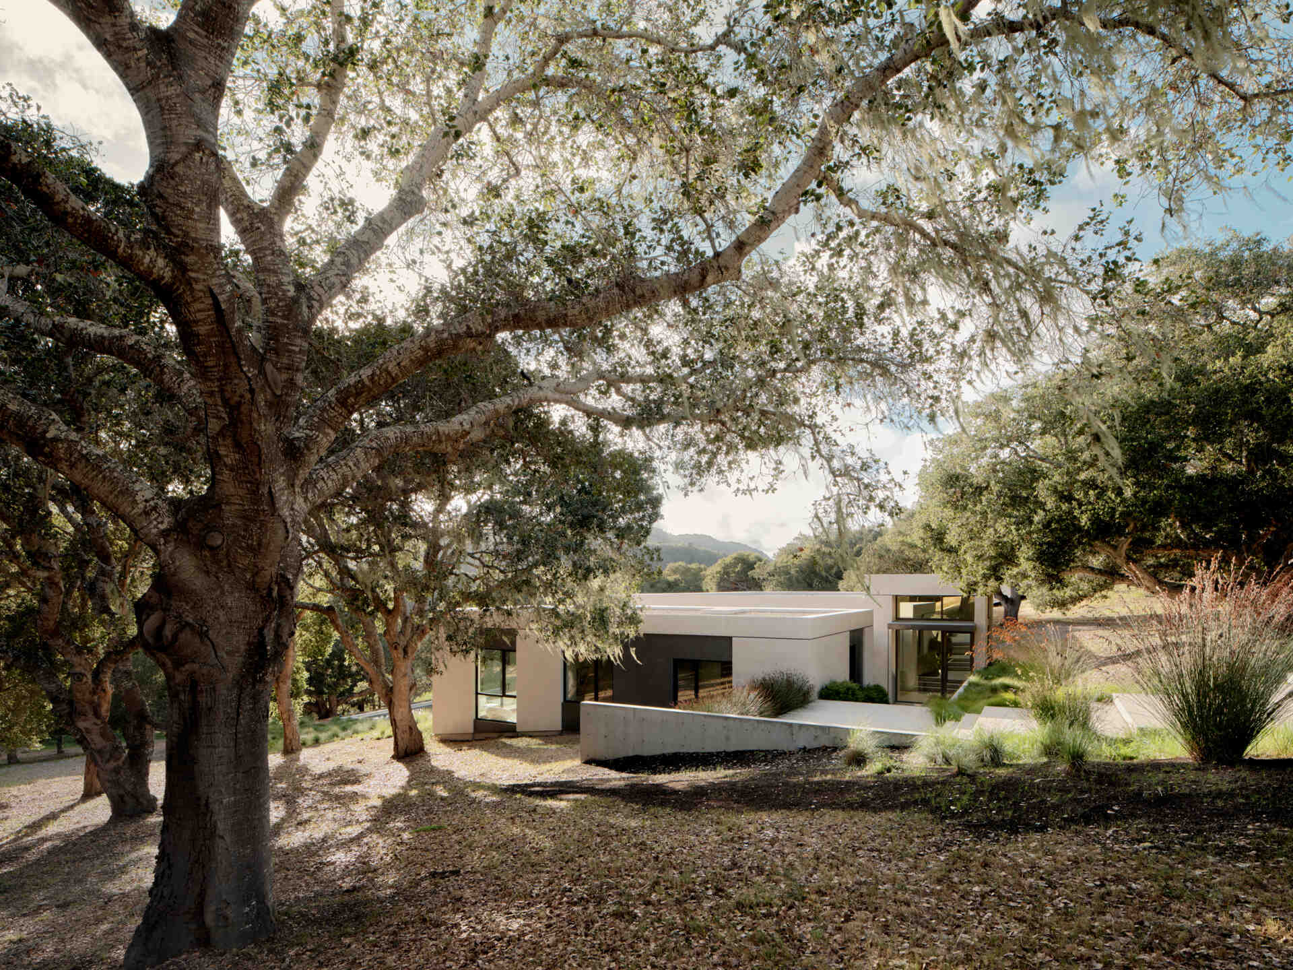
Instead of sitting prominently on the land, the residence is tucked into a sloping clearing beneath the crest of the hill. This approach allows the building to remain understated, with much of its form hidden until visitors move closer.
The surrounding 50-acre property, filled with mature coast live oaks, becomes an important part of the experience. From many viewpoints, the architecture feels woven into the meadow, allowing the landscape to remain the dominant feature of the property while the home quietly unfolds within it.
An arrival that slowly builds anticipation
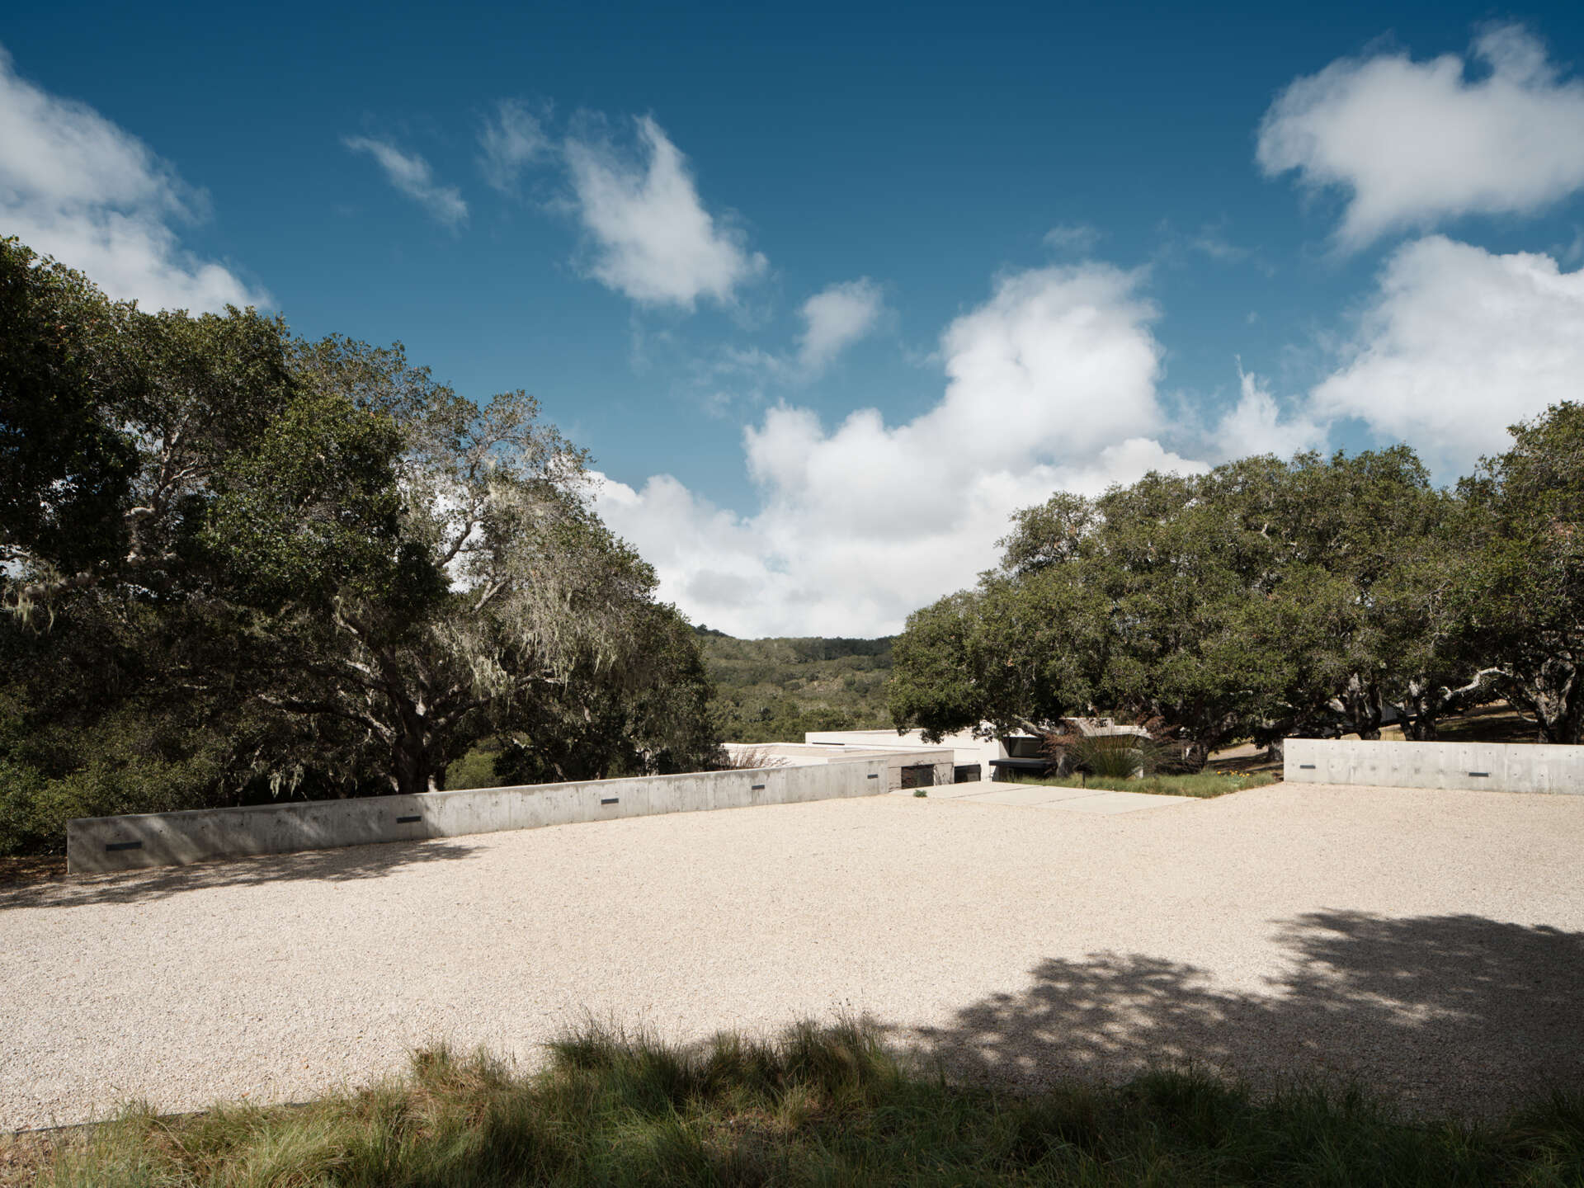
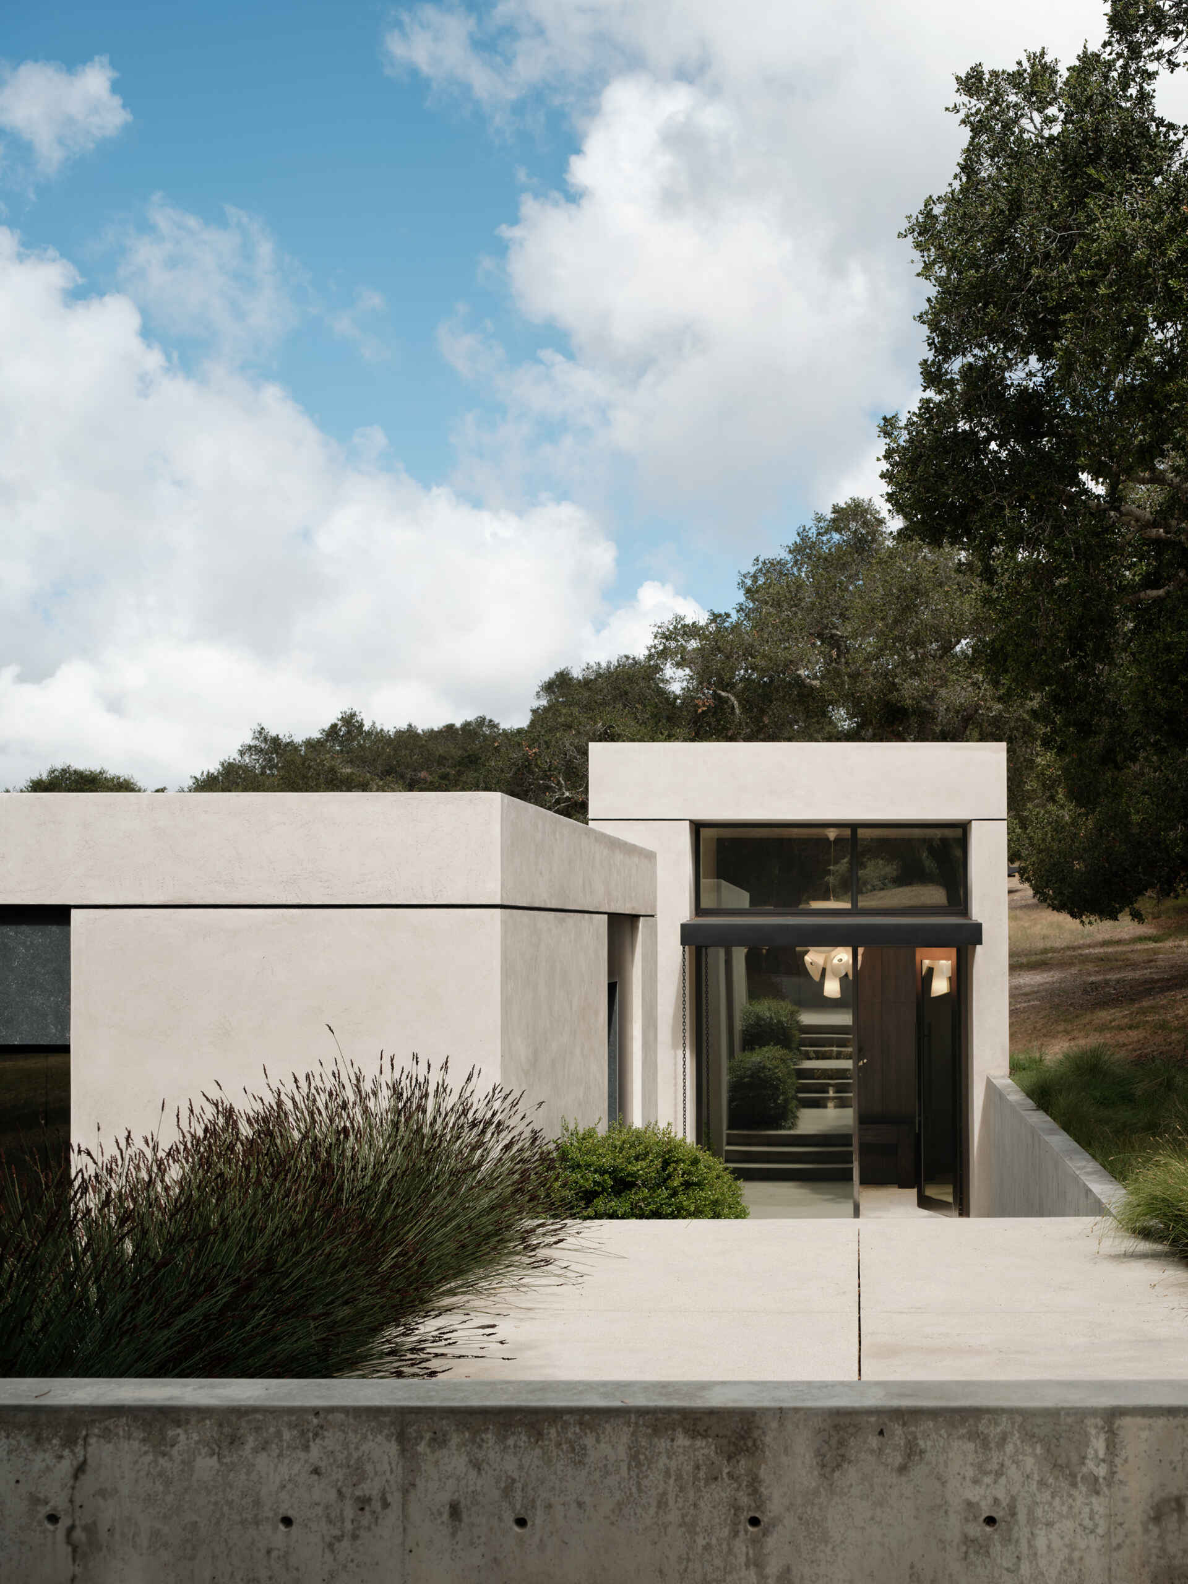
The journey begins well before reaching the front door. Visitors arrive at the autocourt before following an entry route carved into the hillside alongside an existing grove of oak trees.
This gradual approach makes the house feel intentionally understated. The pathway narrows the experience before eventually leading inside, where the home suddenly opens into its largest living space, making the transition feel even more memorable.
Framing the landscape like artwork
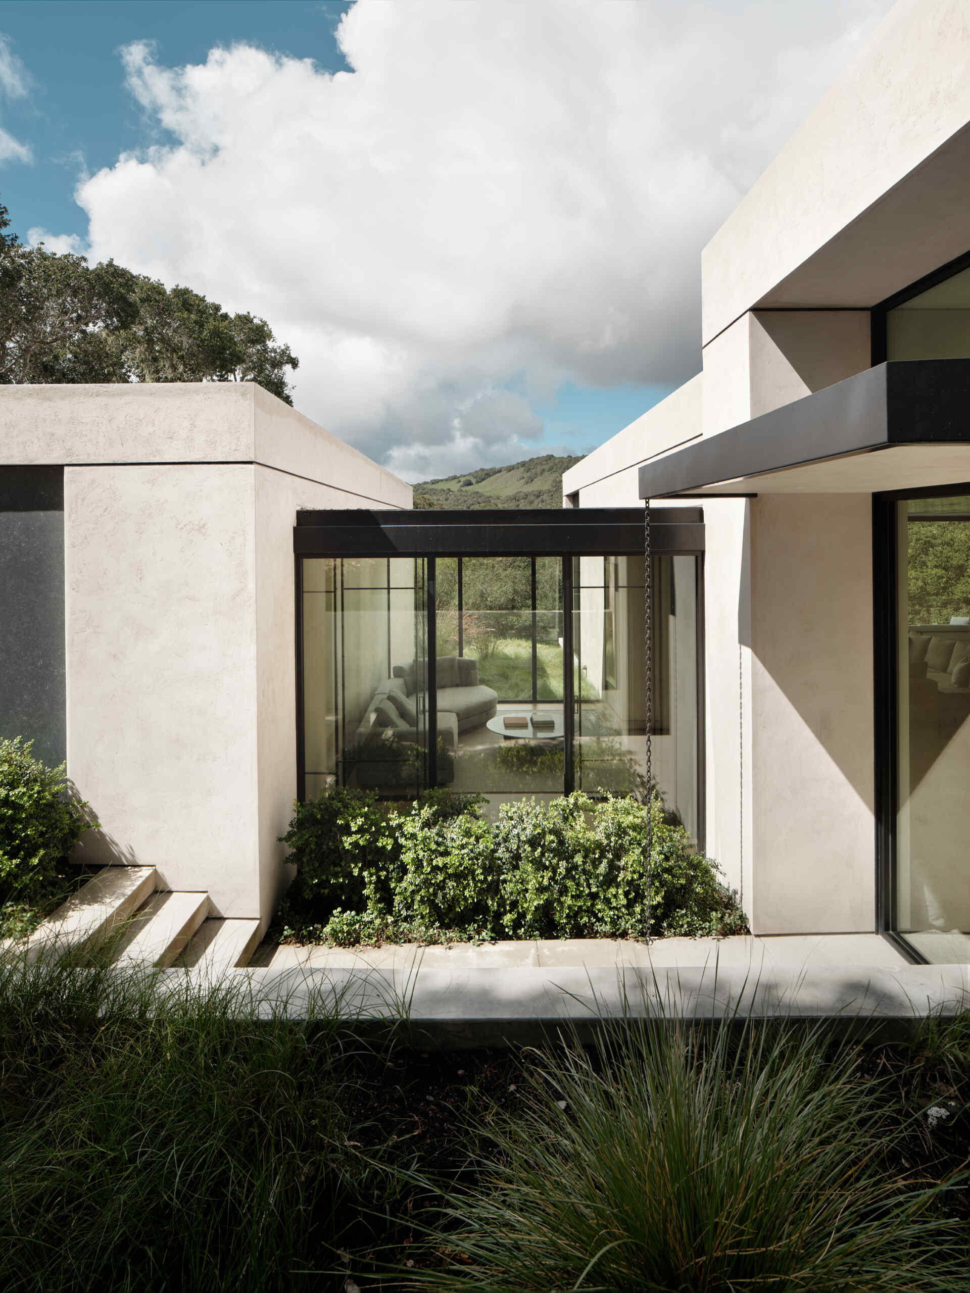
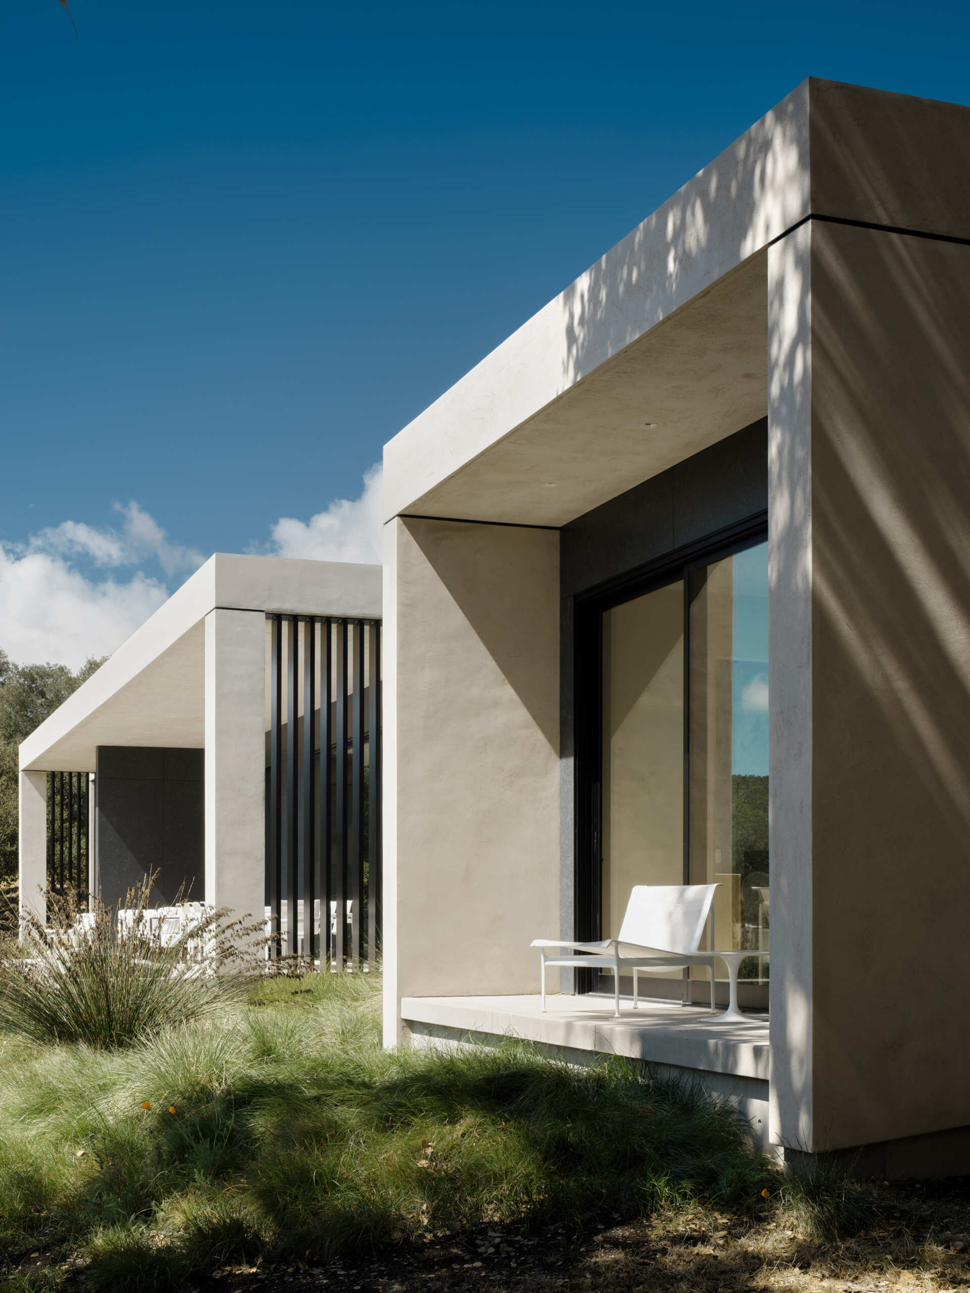
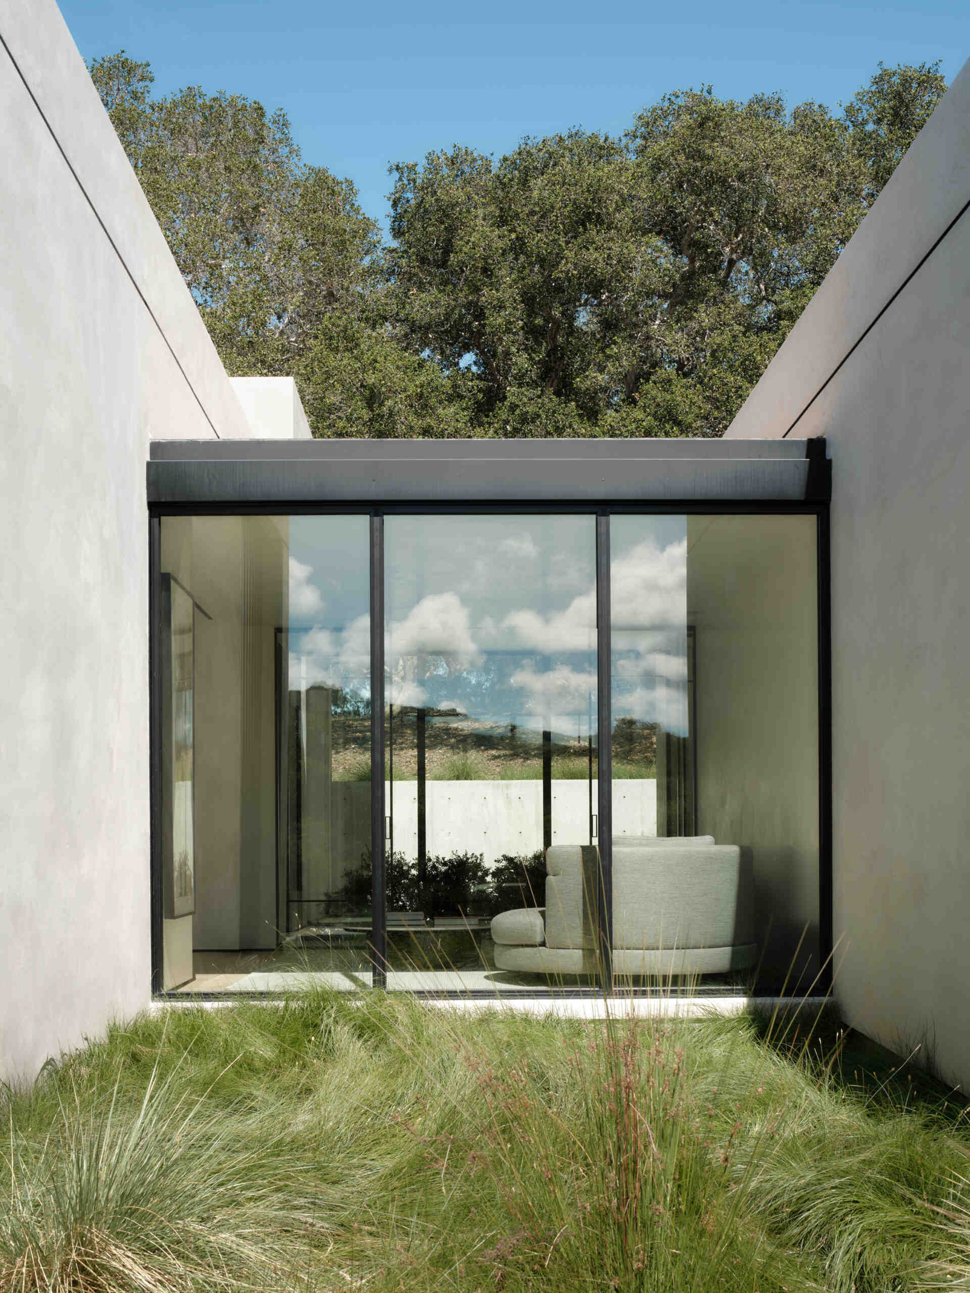
Every opening plays an important role in connecting the interior with the scenery beyond. Large windows direct attention toward rolling hills, mature oaks and the open meadow that surrounds the house.
As daylight shifts throughout the day, these framed views constantly change, bringing movement and seasonal color into the interiors without competing with the restrained architectural palette.
Outdoor living with uninterrupted views
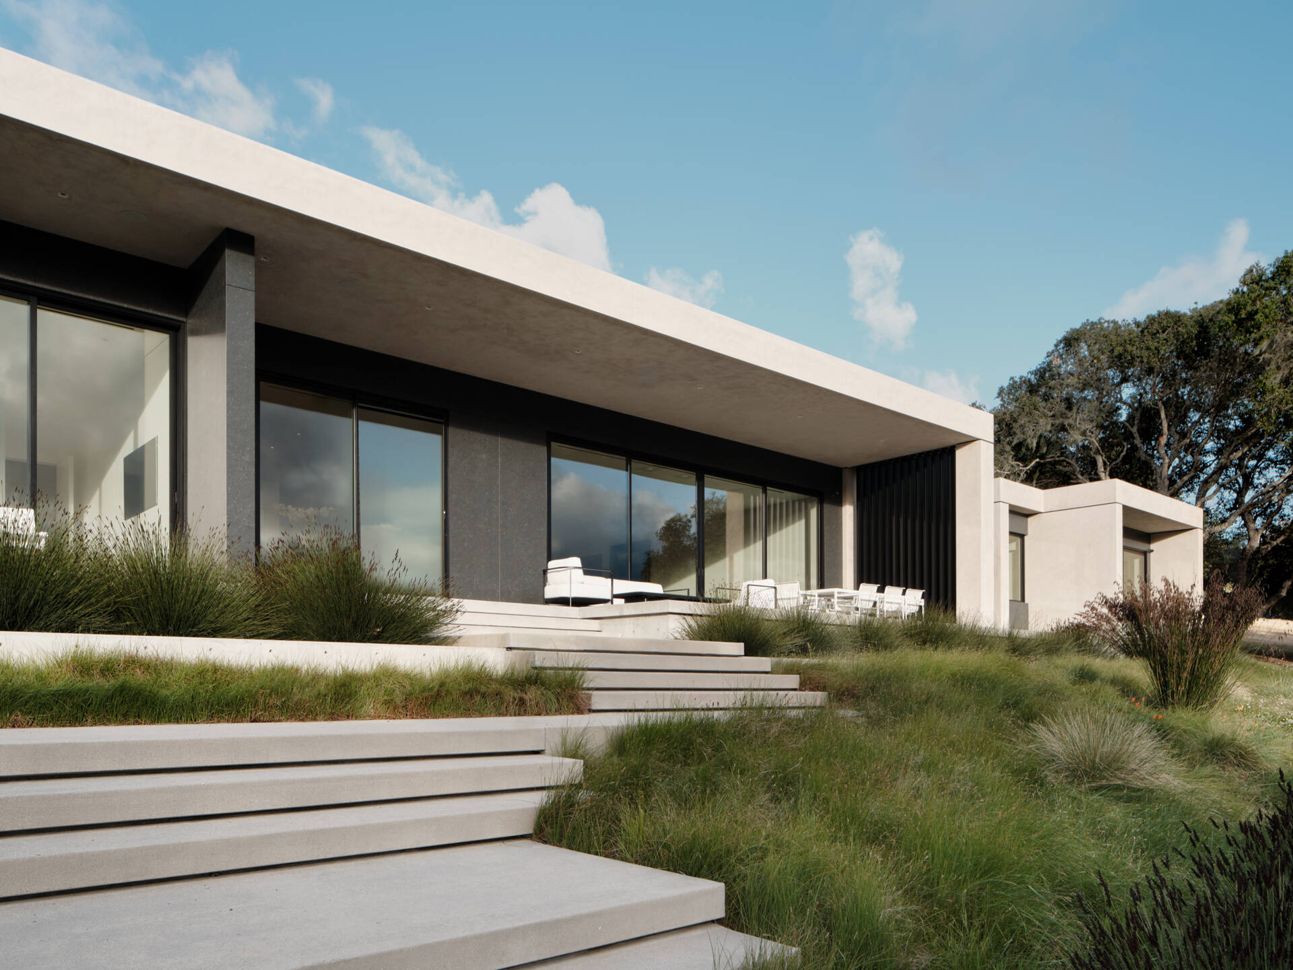
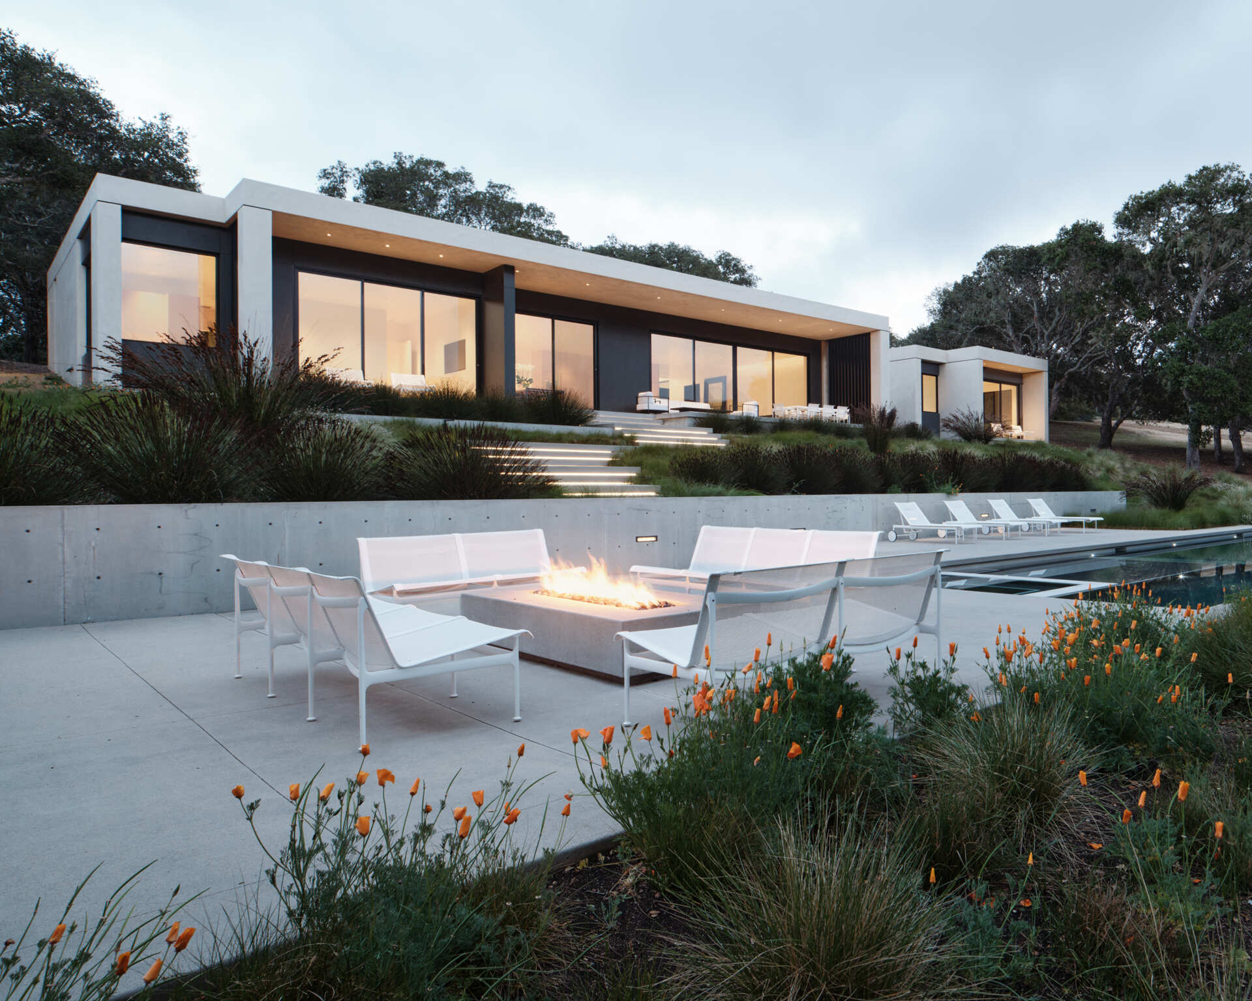
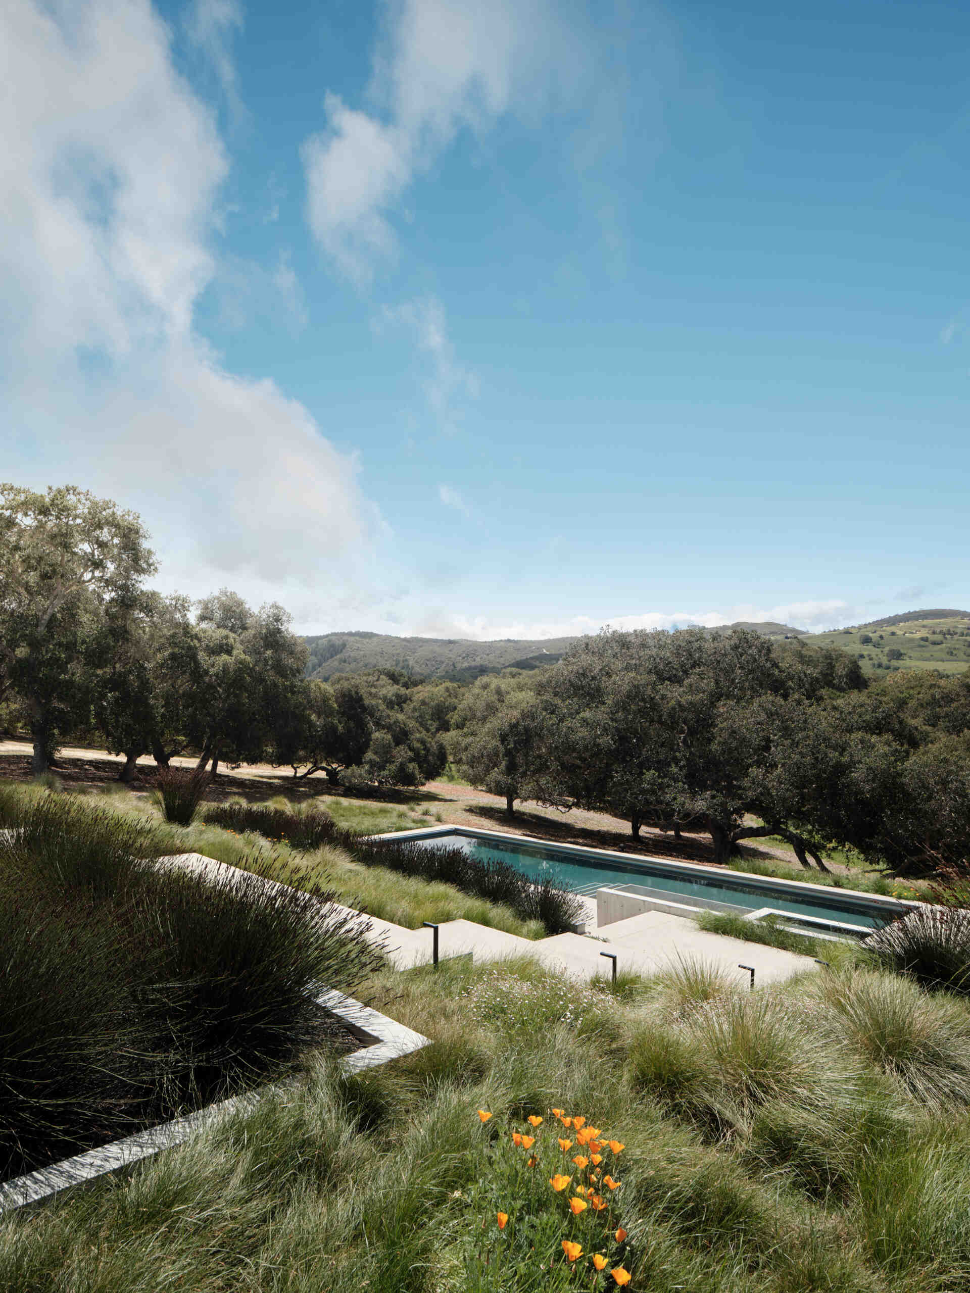
The stepped terrace extends the home’s shared living areas into the open air, creating generous places for entertaining or simply enjoying the scenery across the preserve.
With no neighboring buildings interrupting the outlook, every outdoor space benefits from views across the surrounding hills, making the landscape feel wonderfully expansive.
A natural extension of the home
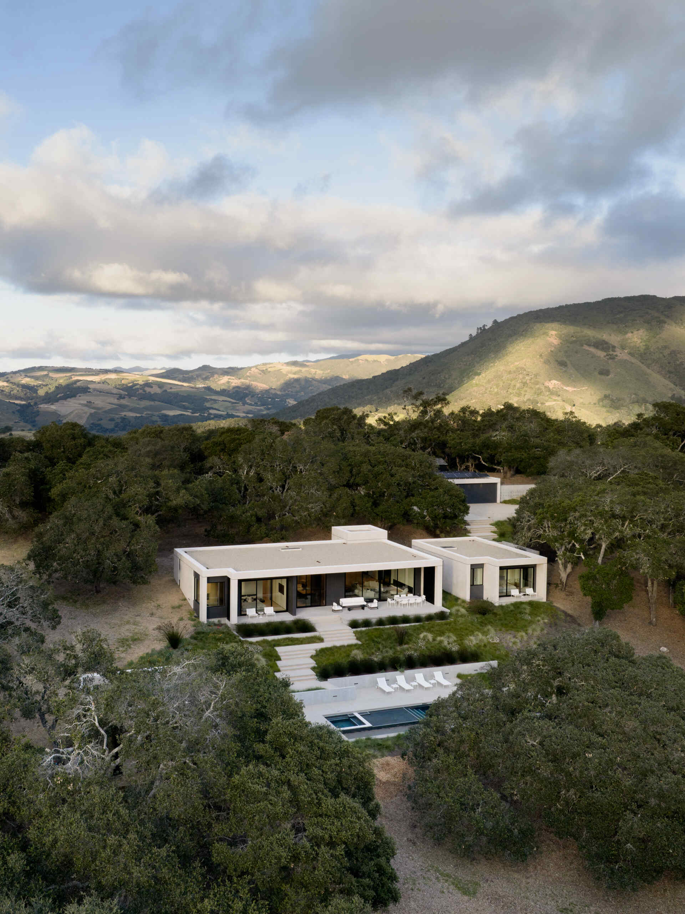
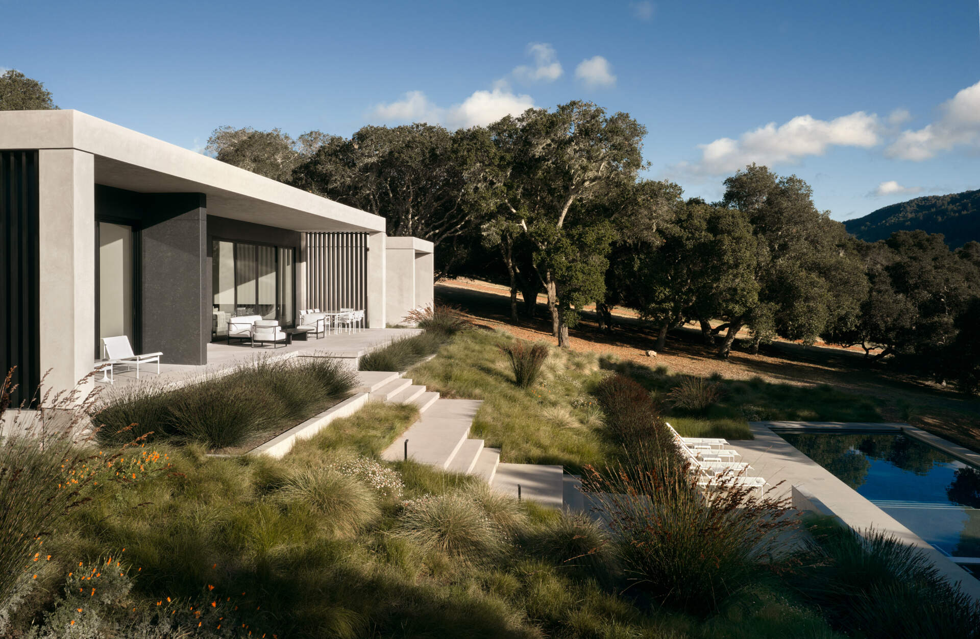
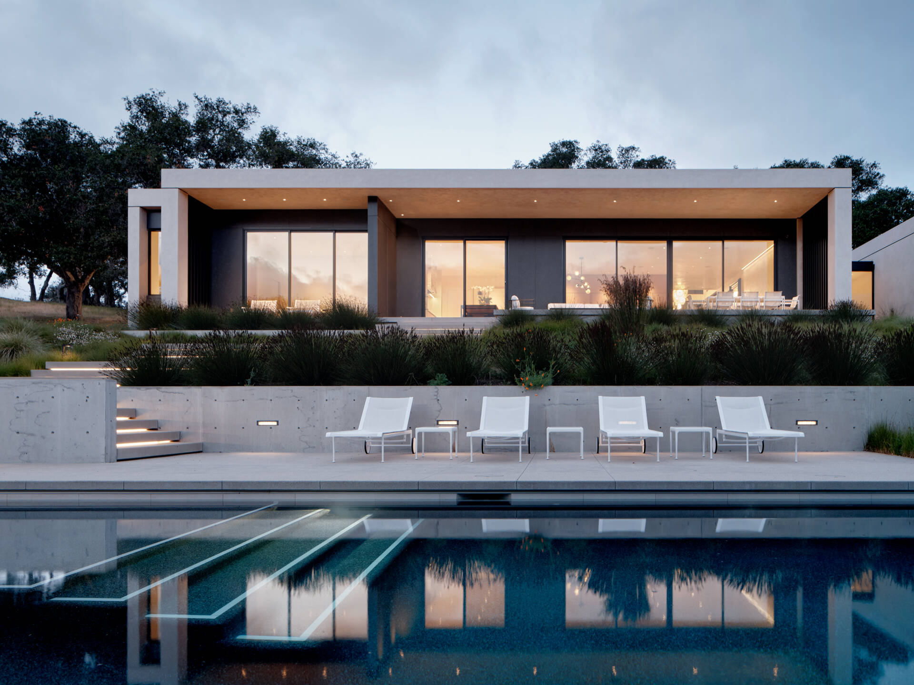
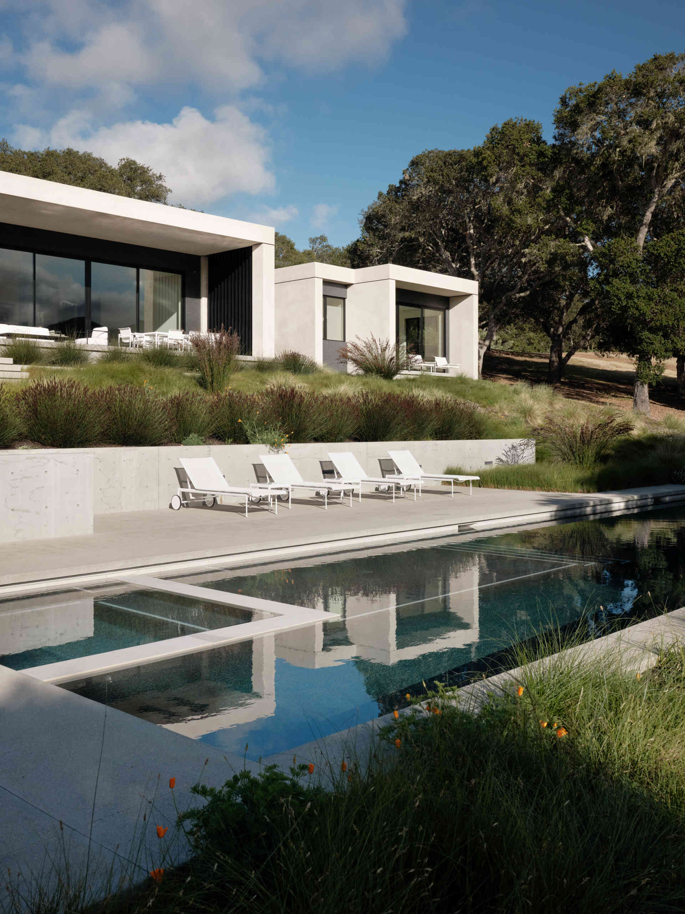
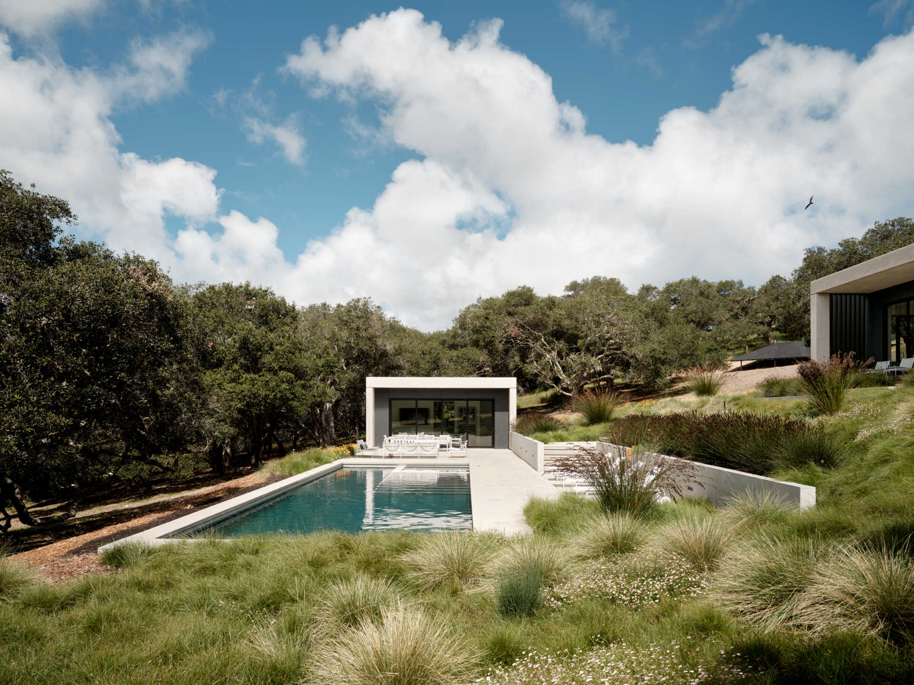
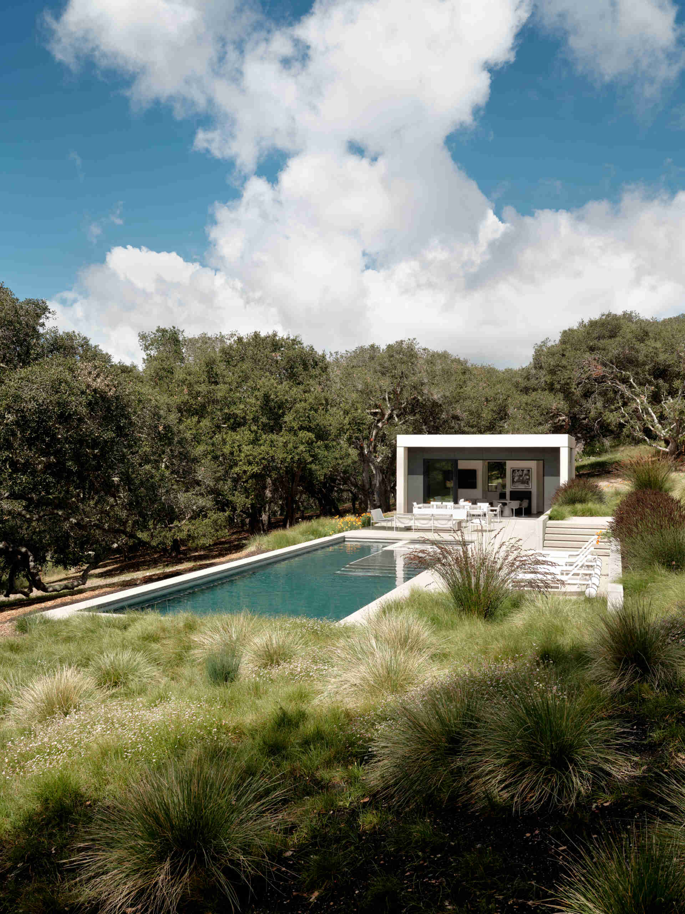
As the project evolved, the program expanded to include a pool and pool house that complement the main residence. Together they create additional destinations across the property while supporting larger gatherings with family and friends.
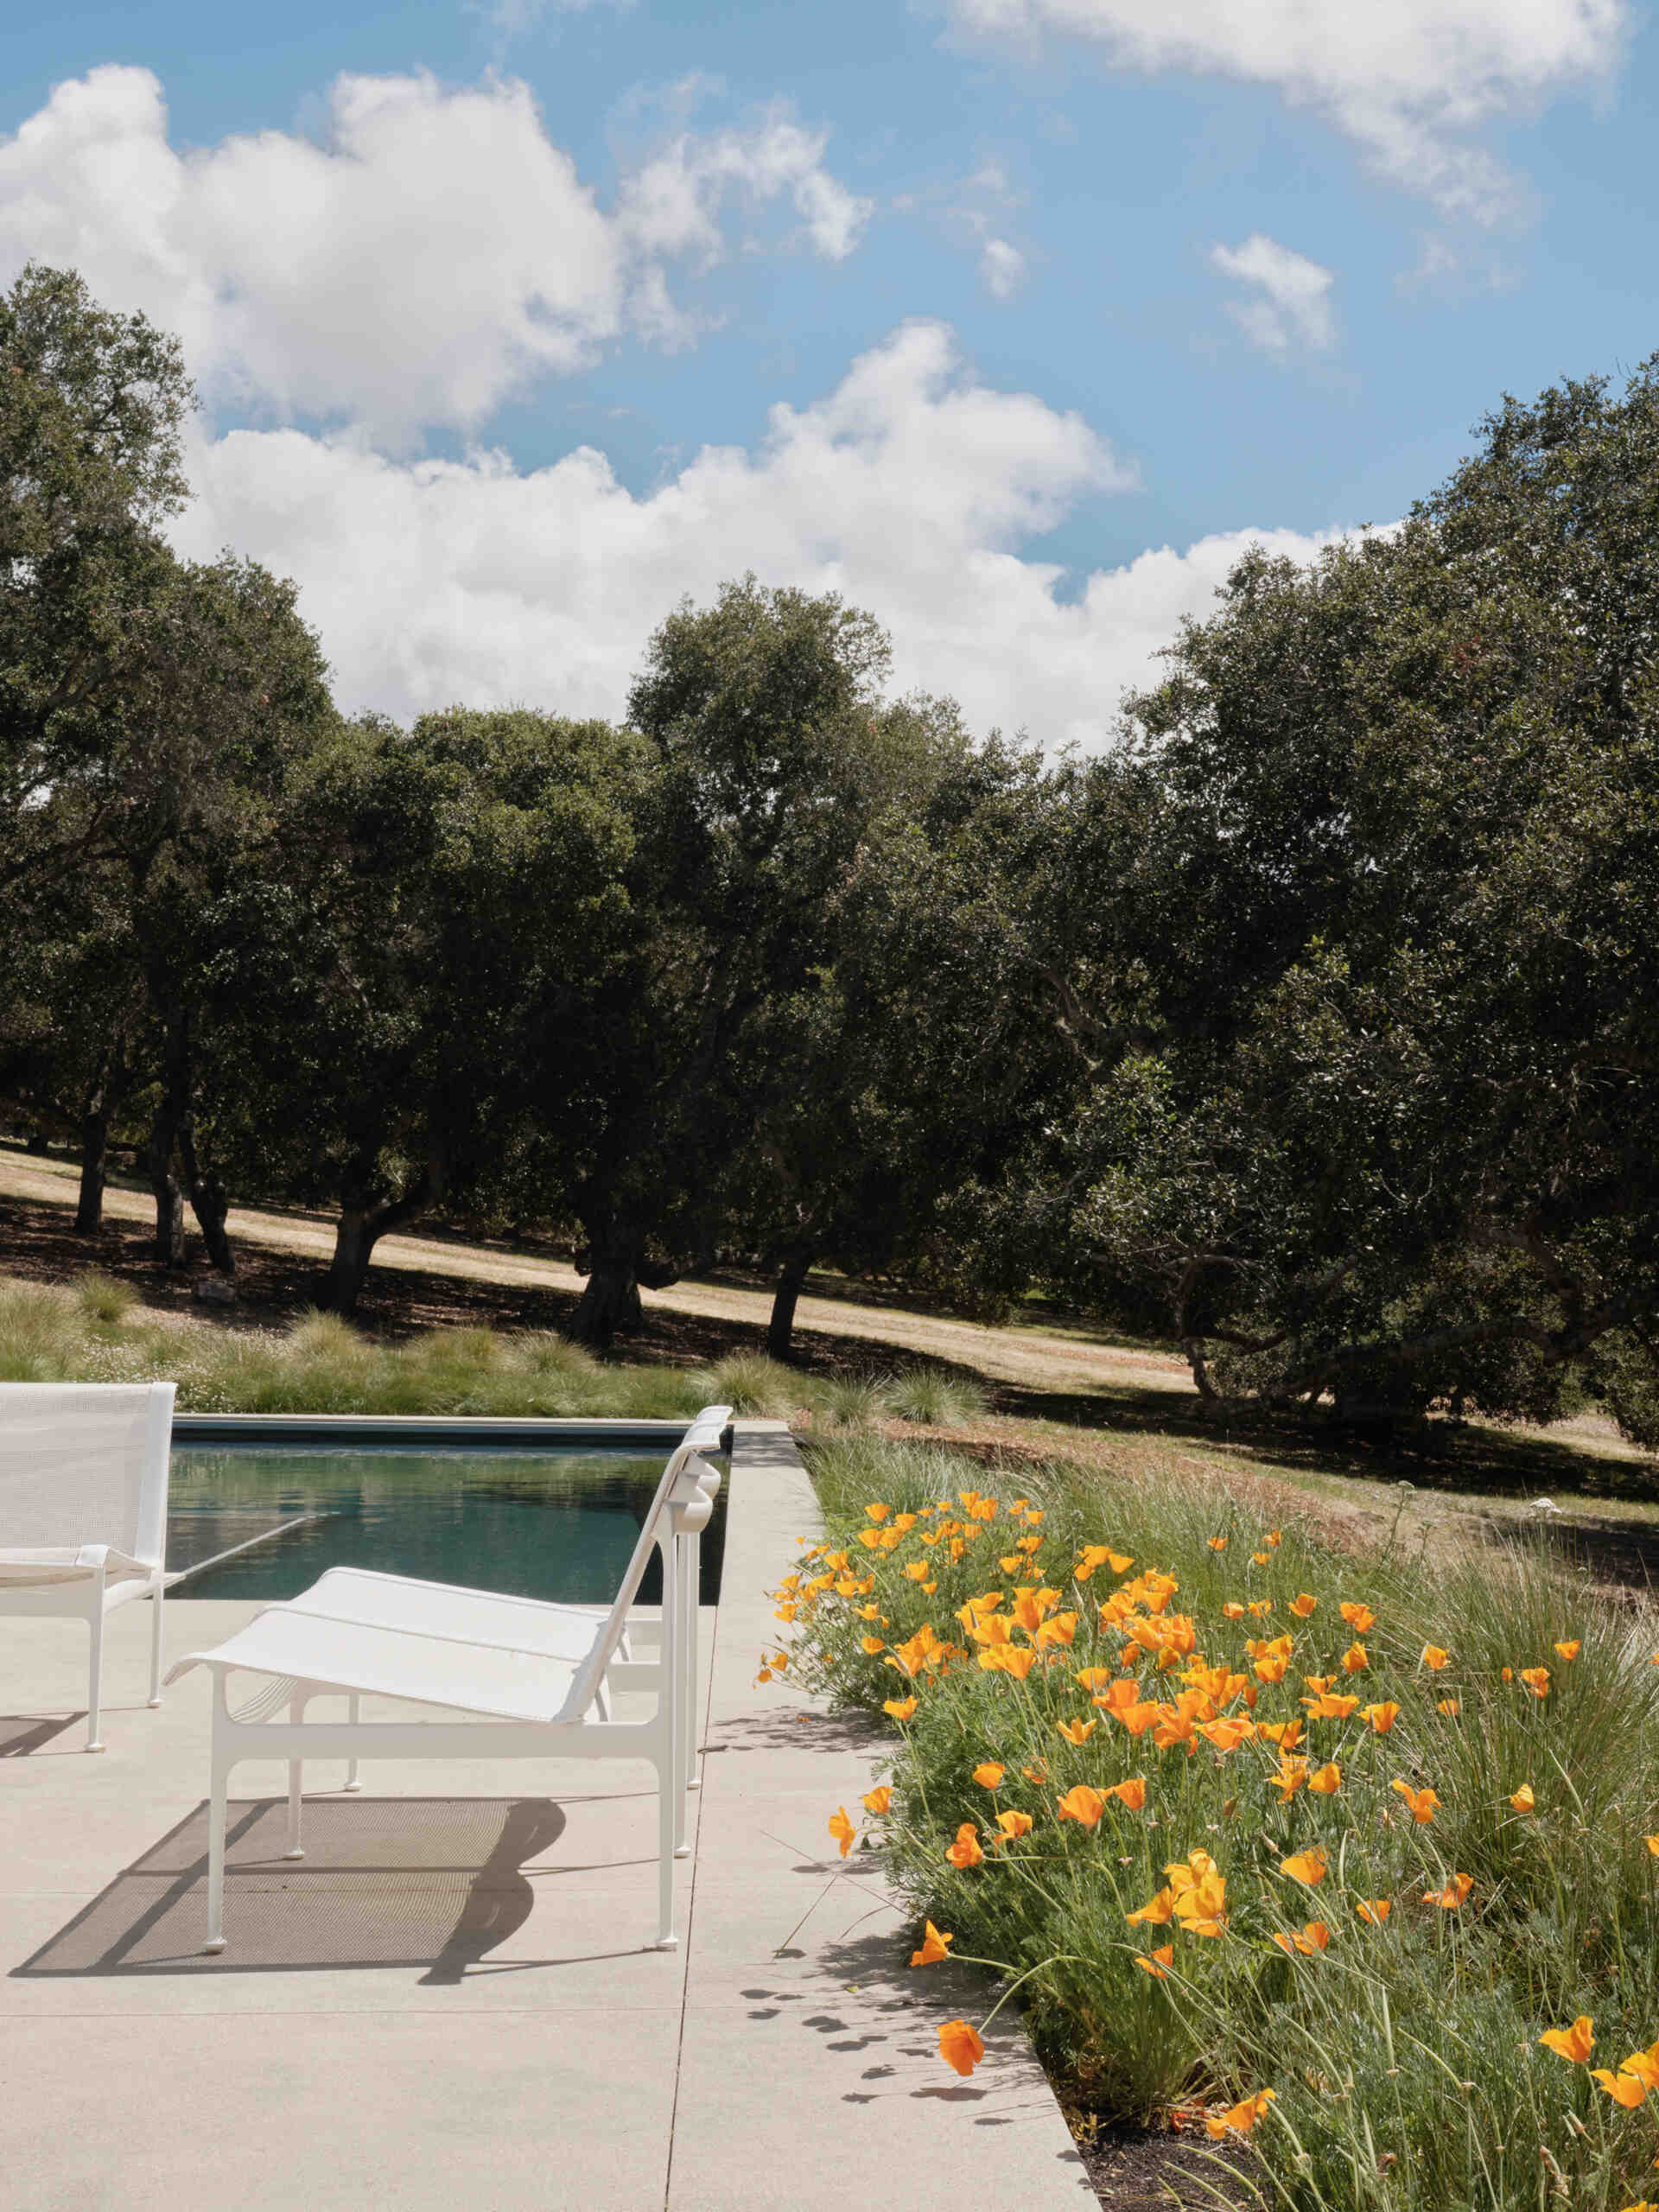
Positioned within the open meadow, the pool offers another place to enjoy the surrounding landscape, continuing the home’s emphasis on spending time outdoors.
Where the landscape takes center stage
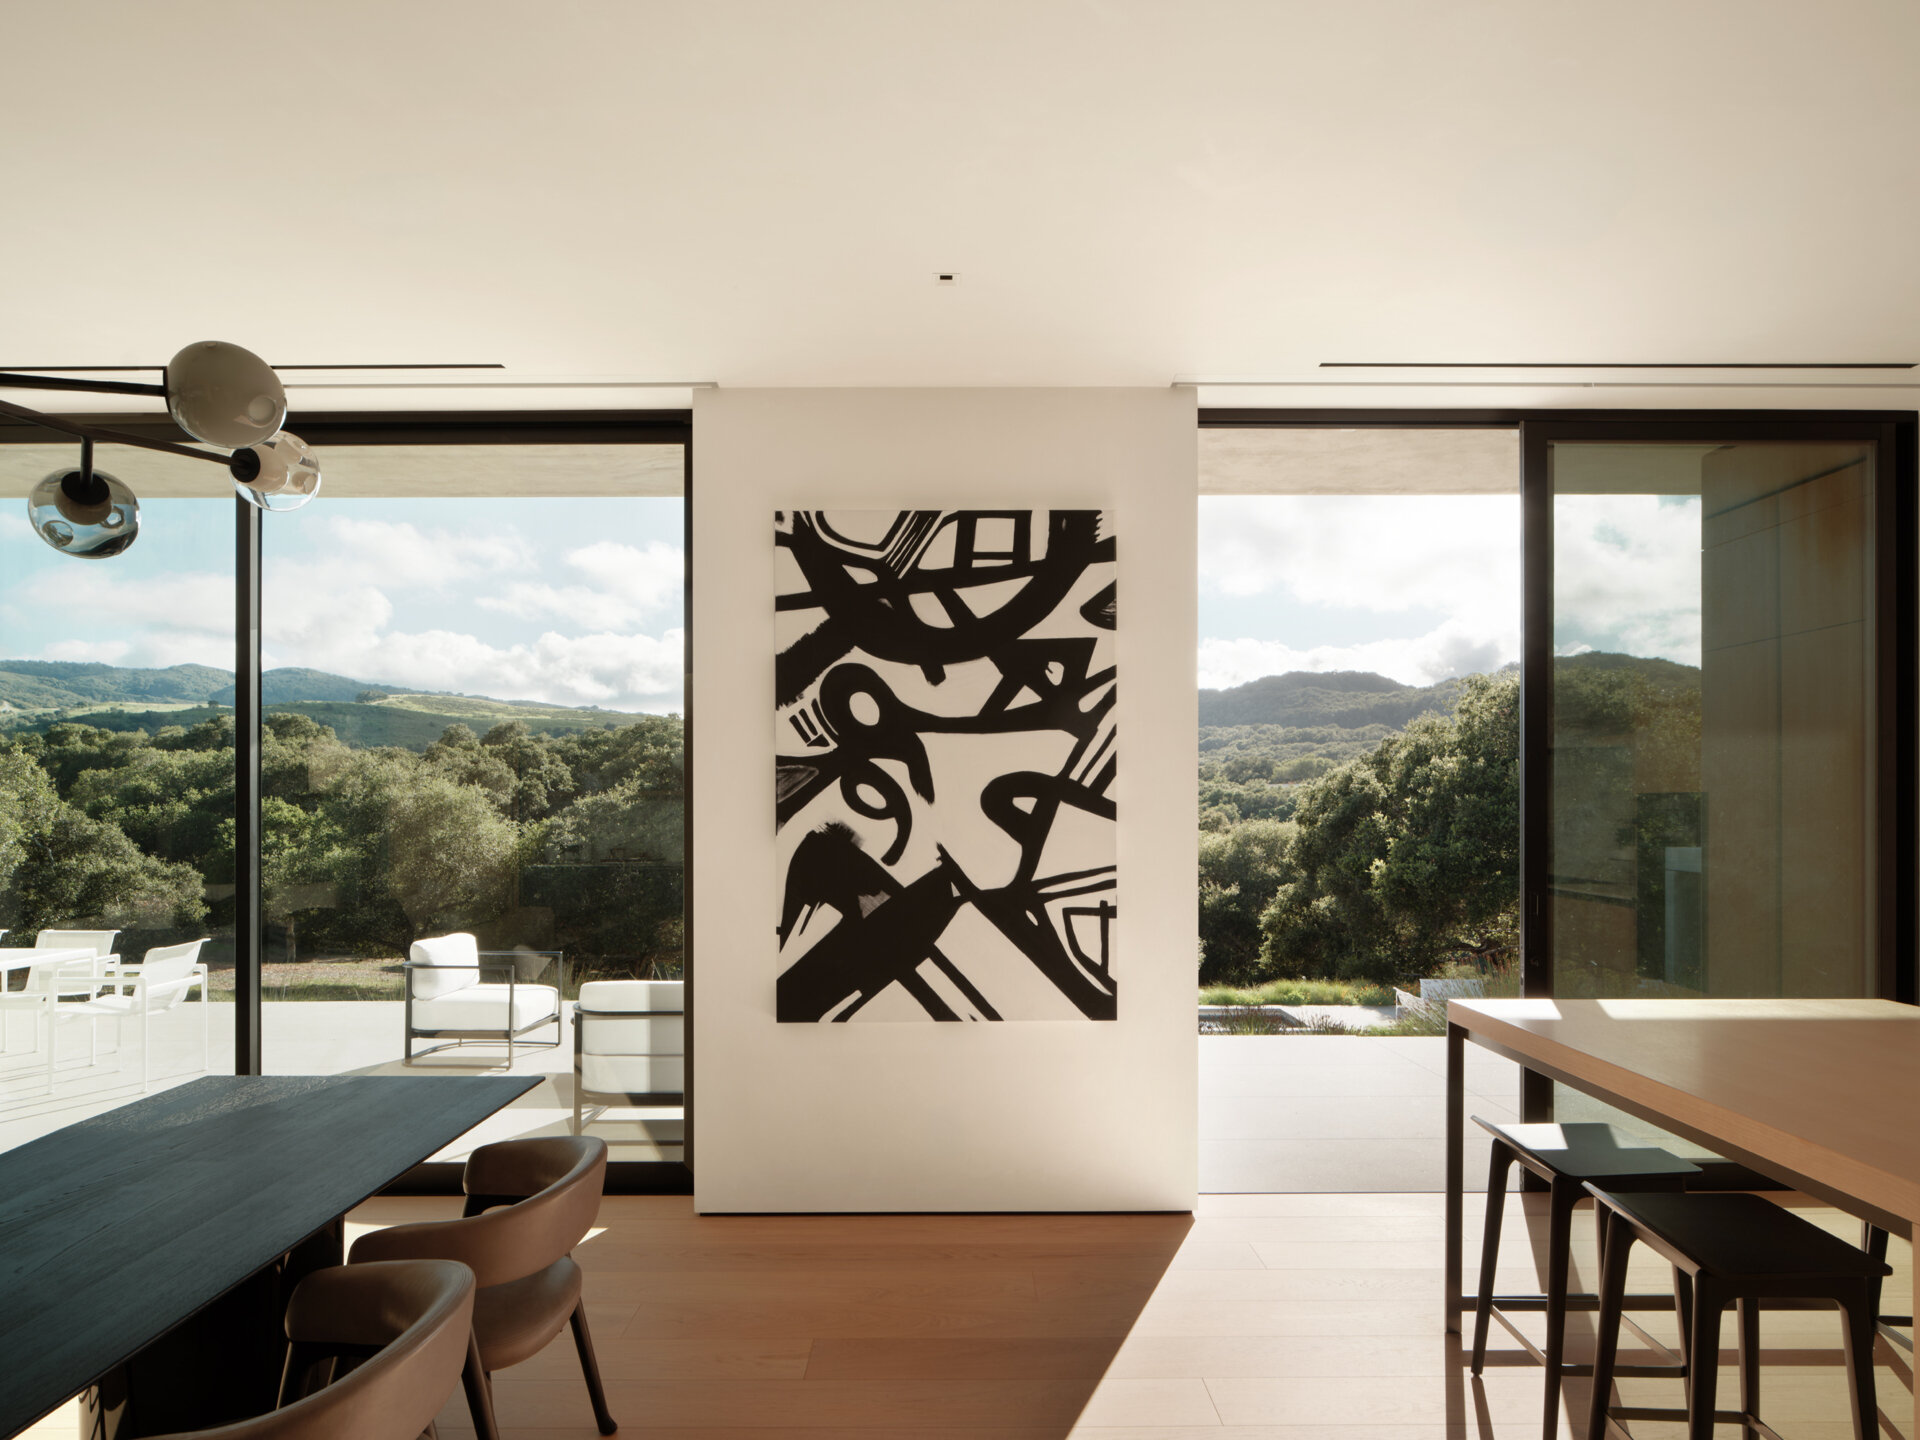
After the gently compressed entry sequence, the great room unfolds into the home’s largest and brightest space, where wide glazing captures uninterrupted views across the meadow and distant hills. Positioned at the center of the single-storey floor plan, it becomes the natural gathering place while making the surrounding landscape feel like part of the interior.
The space is elevated by the work of Karen Giordano Design, whose warm, layered interiors complement Feldman Architecture’s contemporary design. Rich wood finishes, refined furnishings and tactile materials soften the expansive volume, creating a welcoming environment that feels equally suited to entertaining large groups or enjoying the quiet scenery beyond the glass.
A quieter place within the home
Alongside the home’s larger gathering spaces, the den offers a more intimate setting for reading, conversation or simply enjoying the peaceful surroundings.
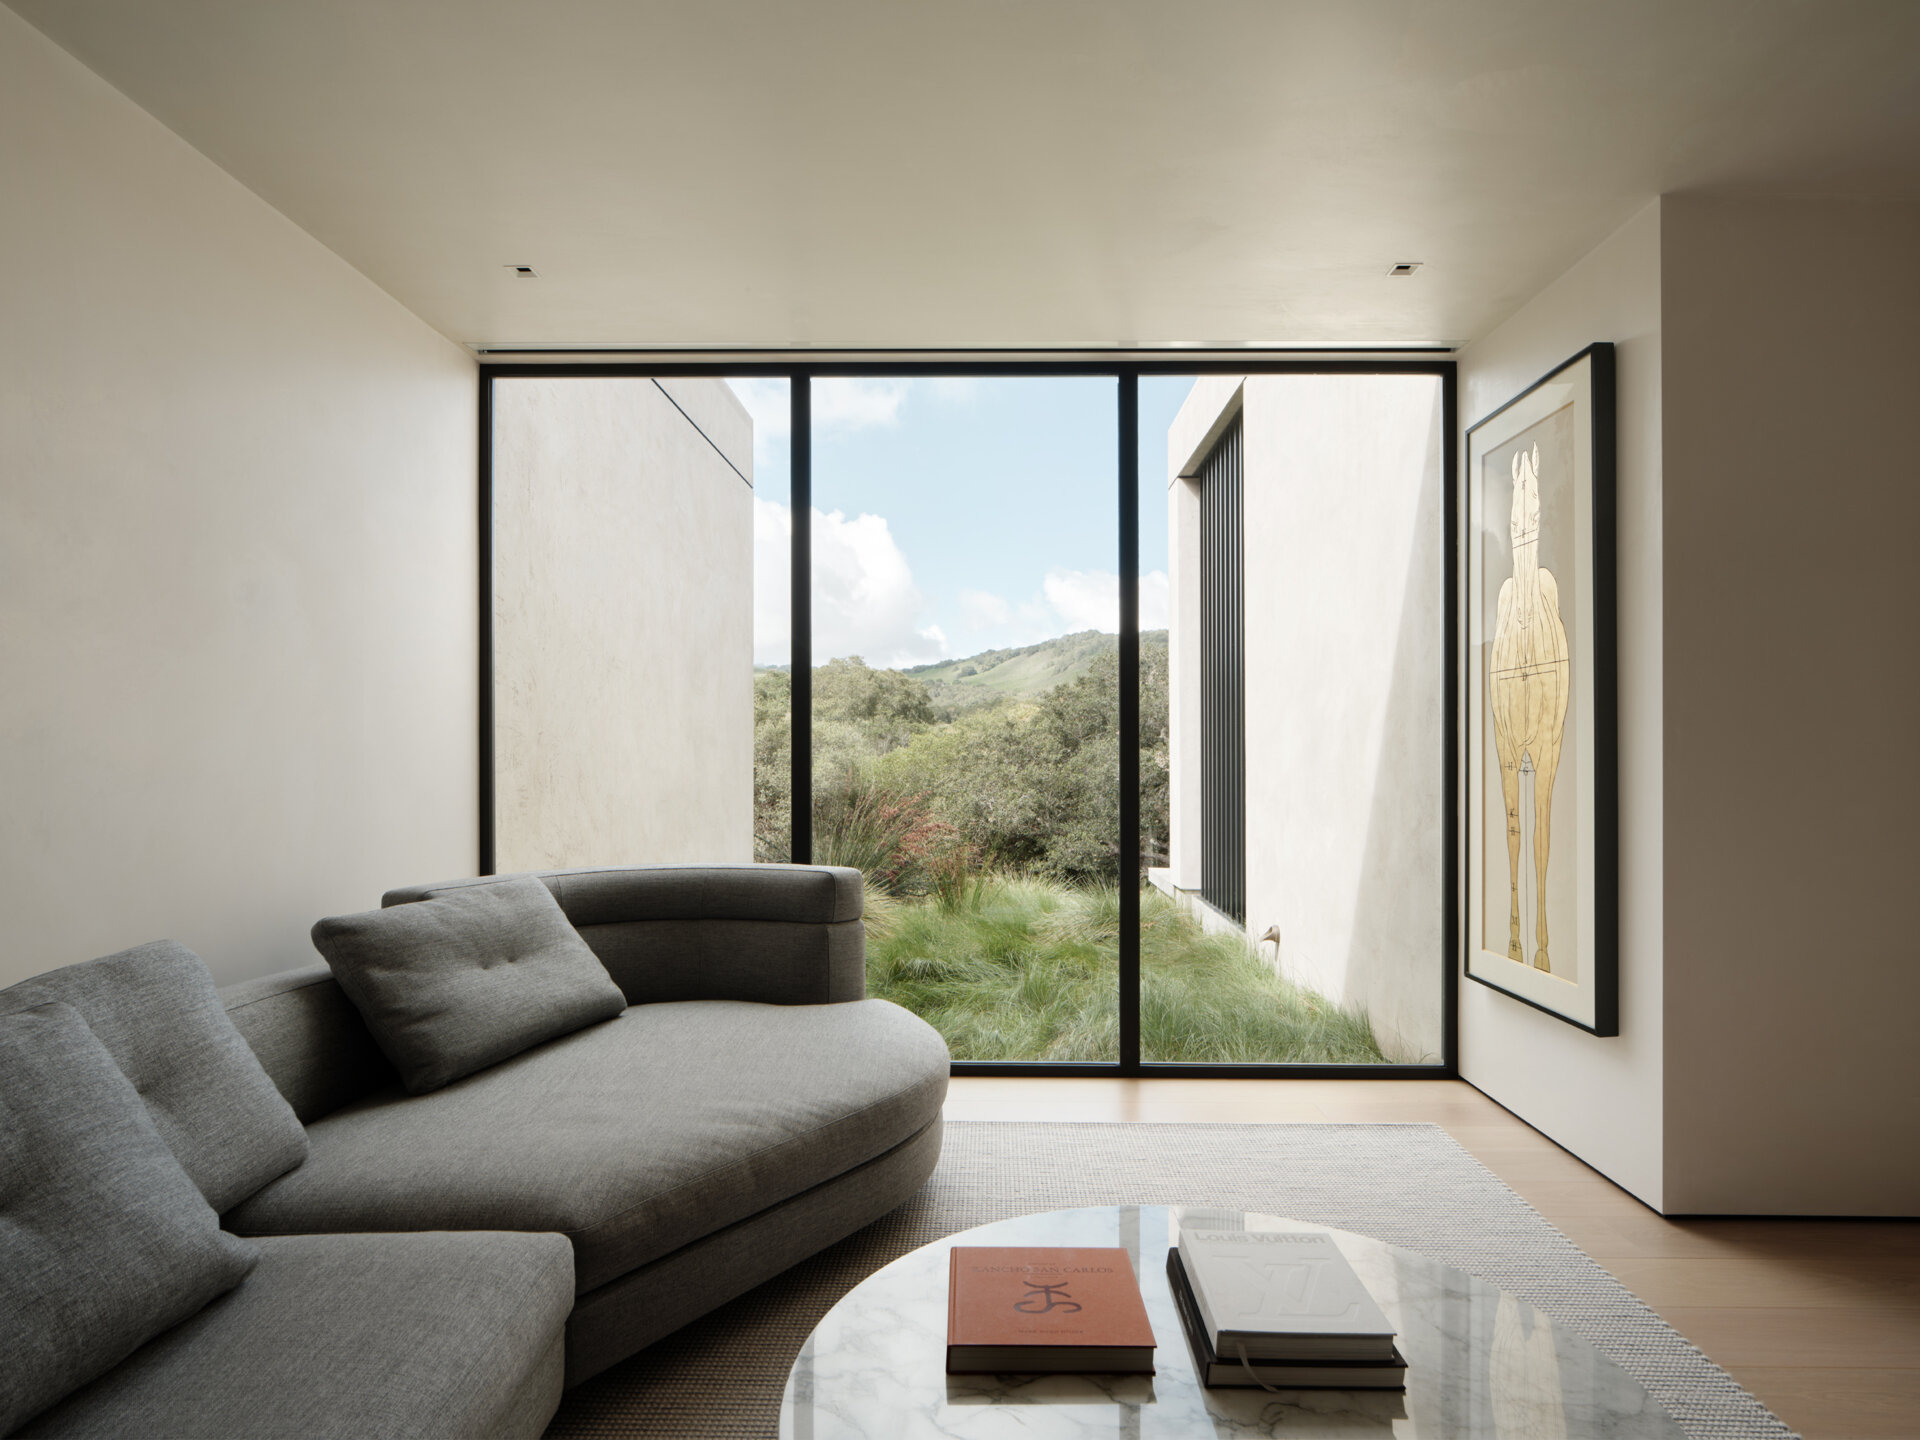
Waking up surrounded by nature
The bedrooms continue the home’s calm architectural language with generous outlooks toward the meadow and surrounding oak woodland. Natural light and views become the defining features, allowing every bedroom to feel closely linked to the changing landscape beyond the glass.
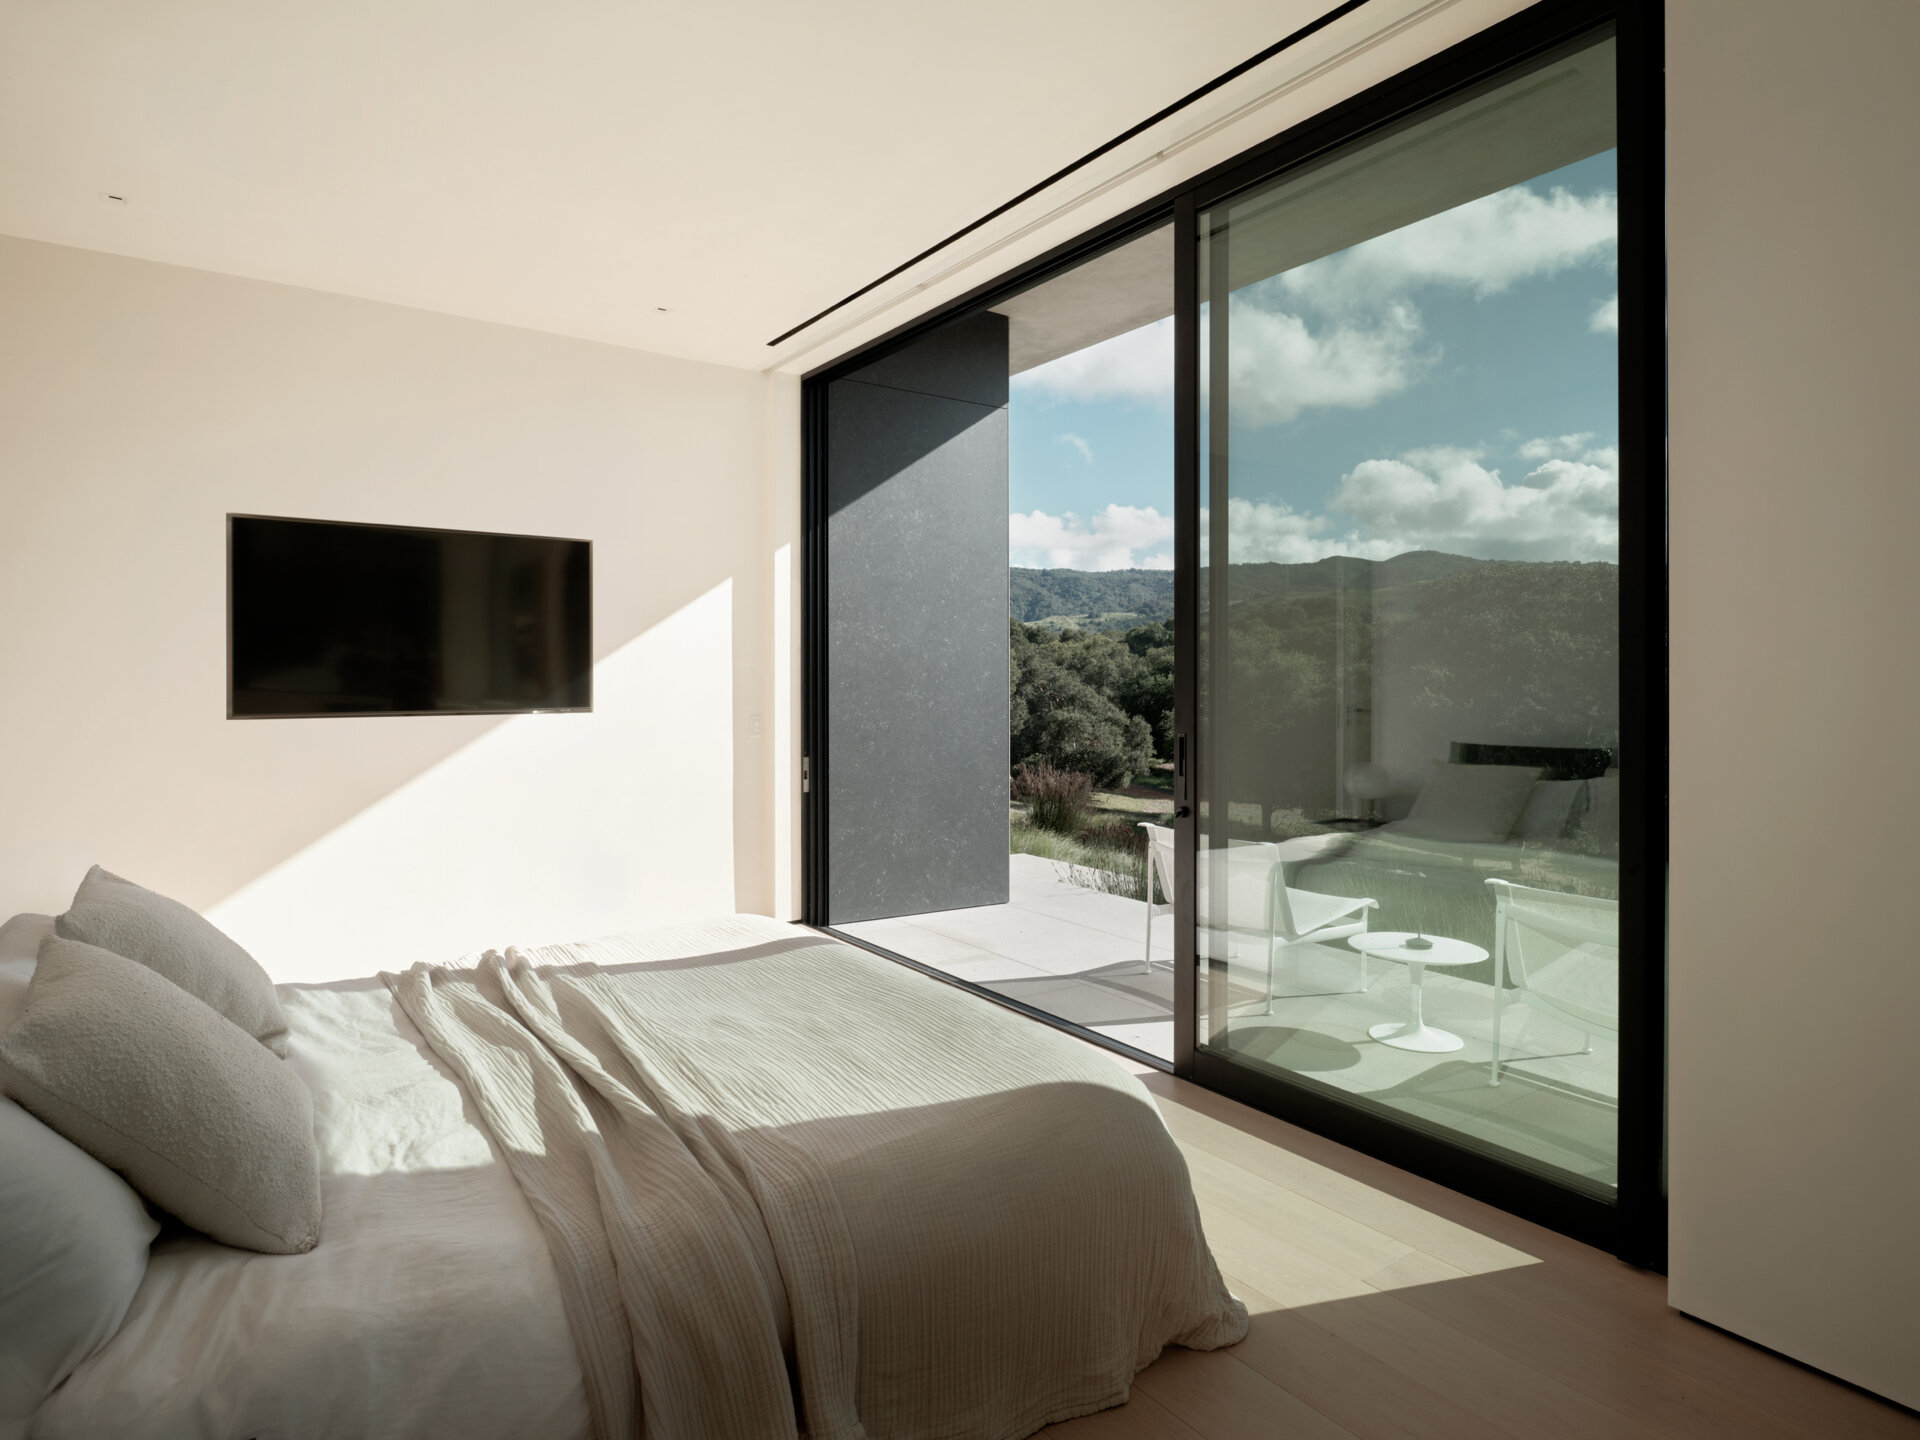
Warm materials soften the contemporary design
The interior palette shifted away from a more minimalist direction in favor of materials that feel warmer and richer. Wood introduces texture while stone adds a subtle contrast.
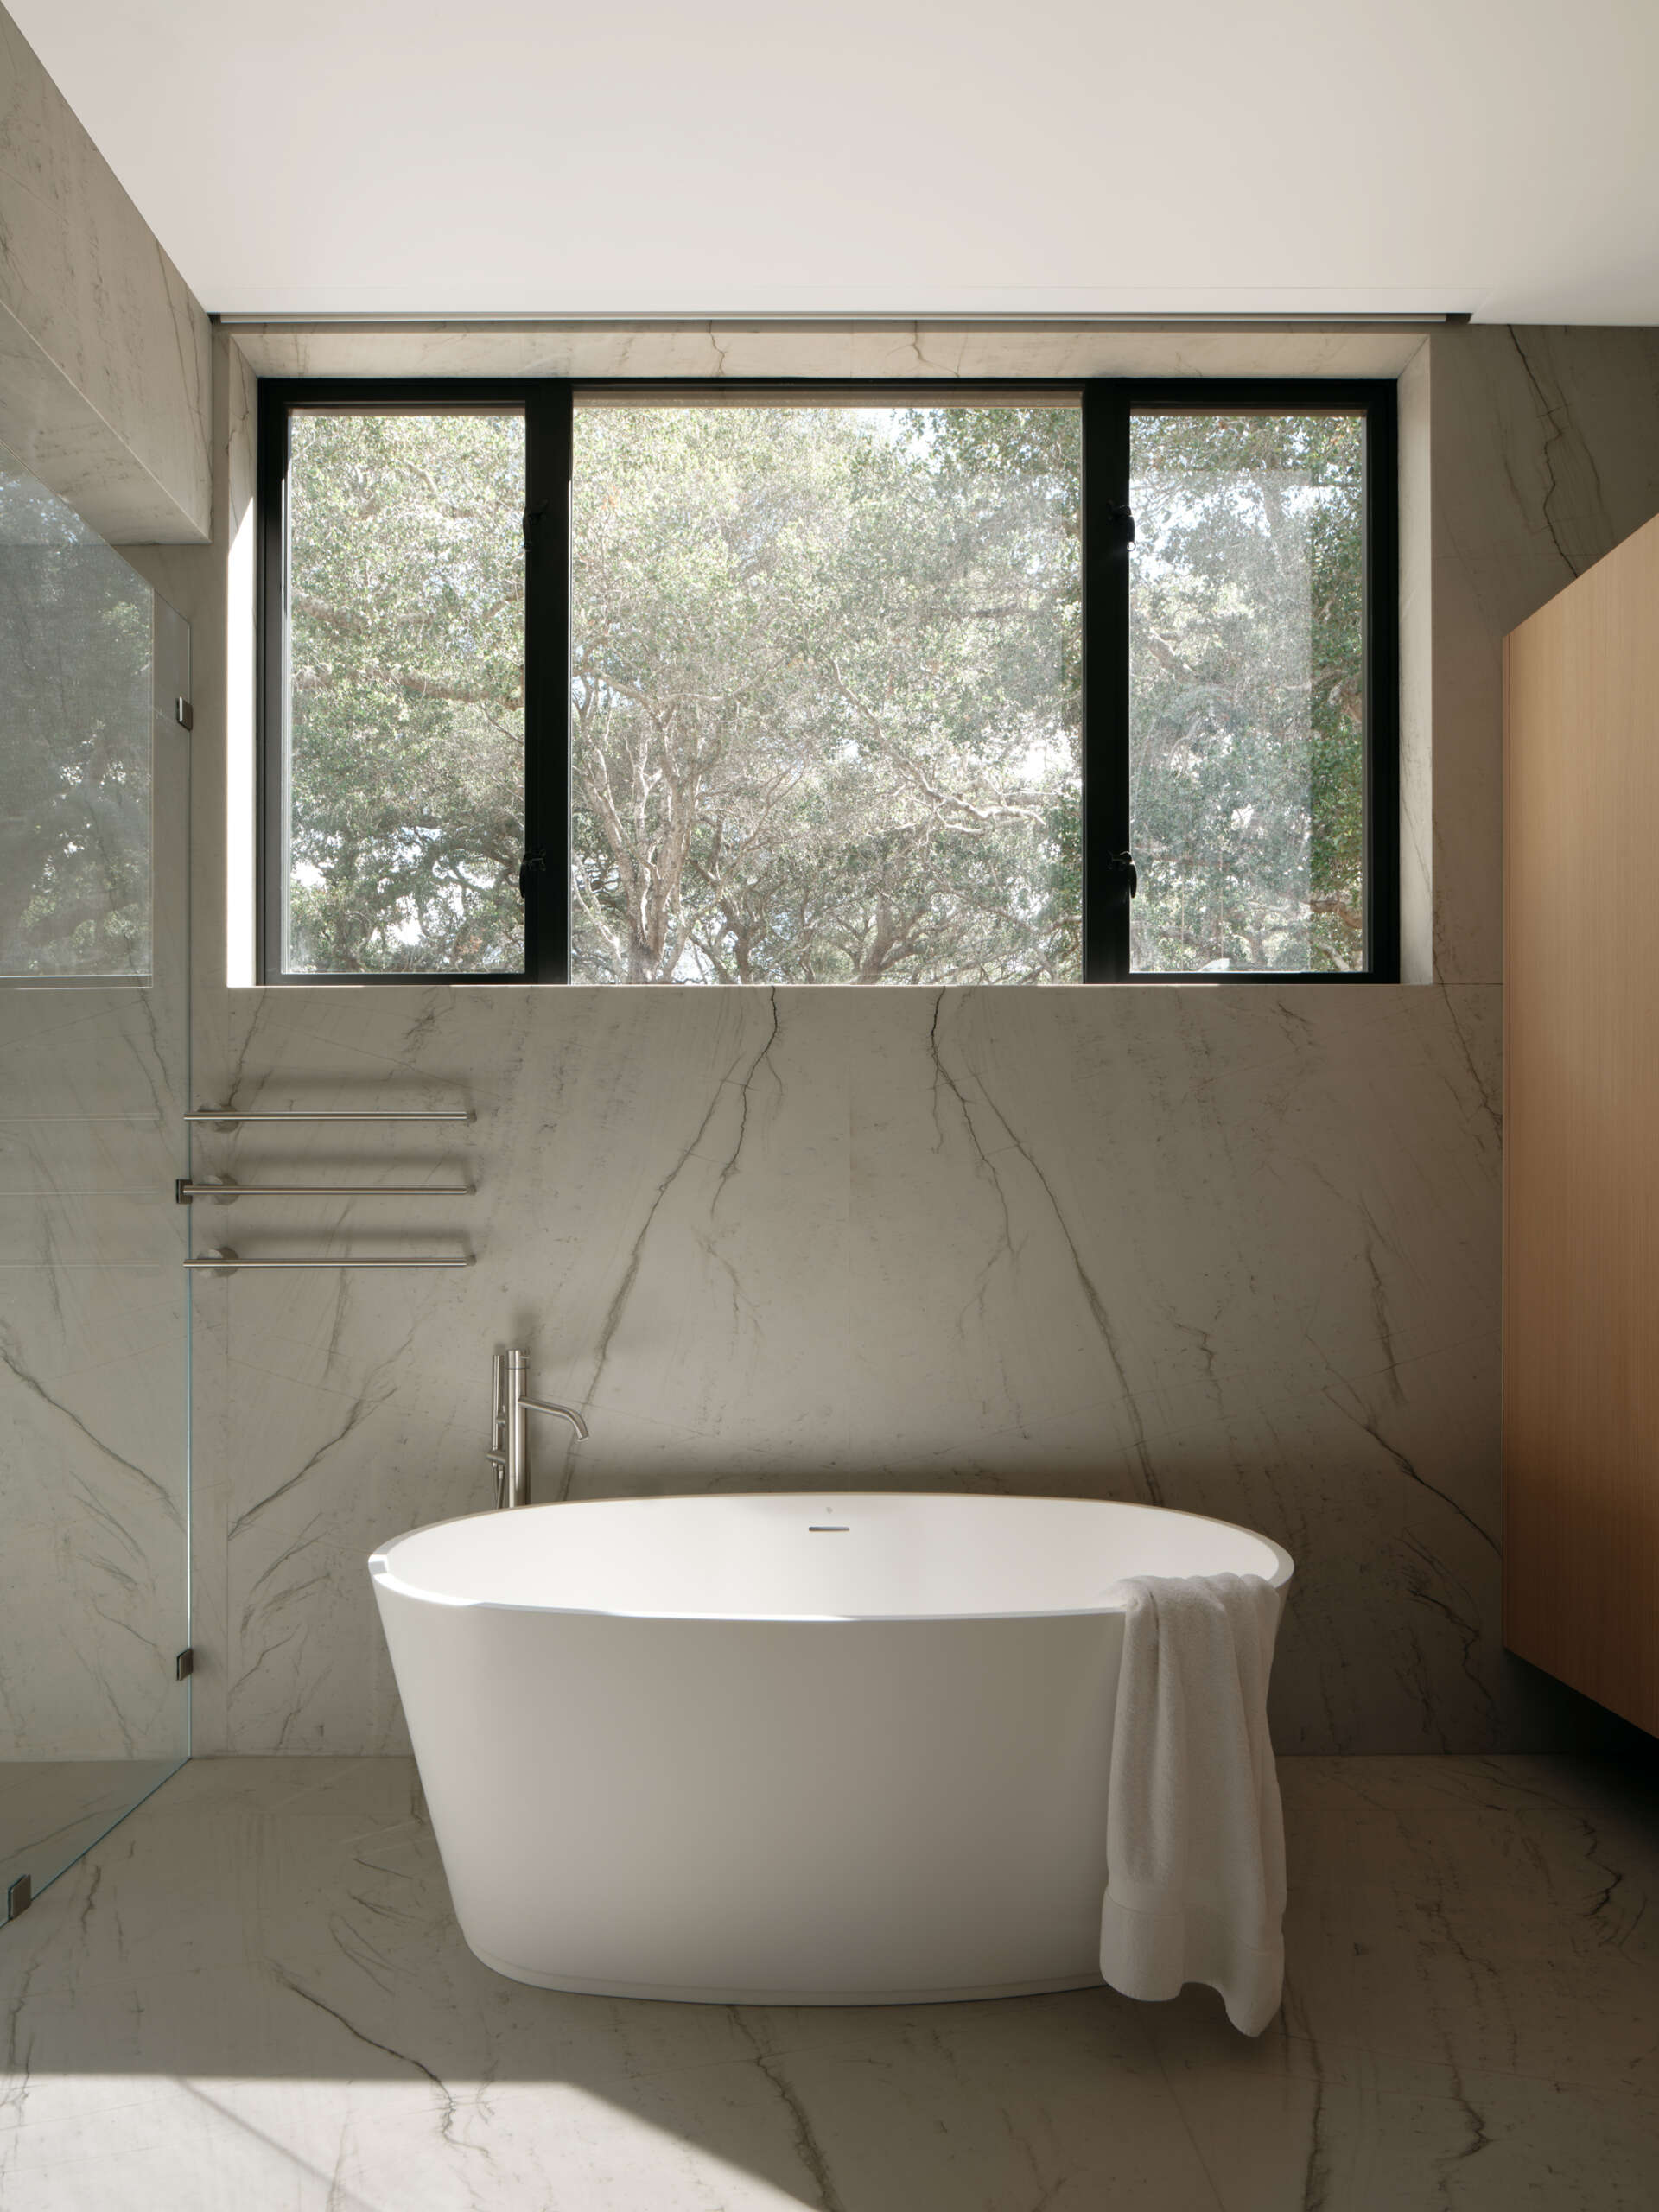
A layout centered on views
The single-storey floor plan places the great room at its center, allowing the home’s primary living space to enjoy the widest outlook across the preserve.
From this central hub, the surrounding spaces naturally extend toward terraces, outdoor gathering areas and the pool, creating an easy flow between indoor and outdoor living.
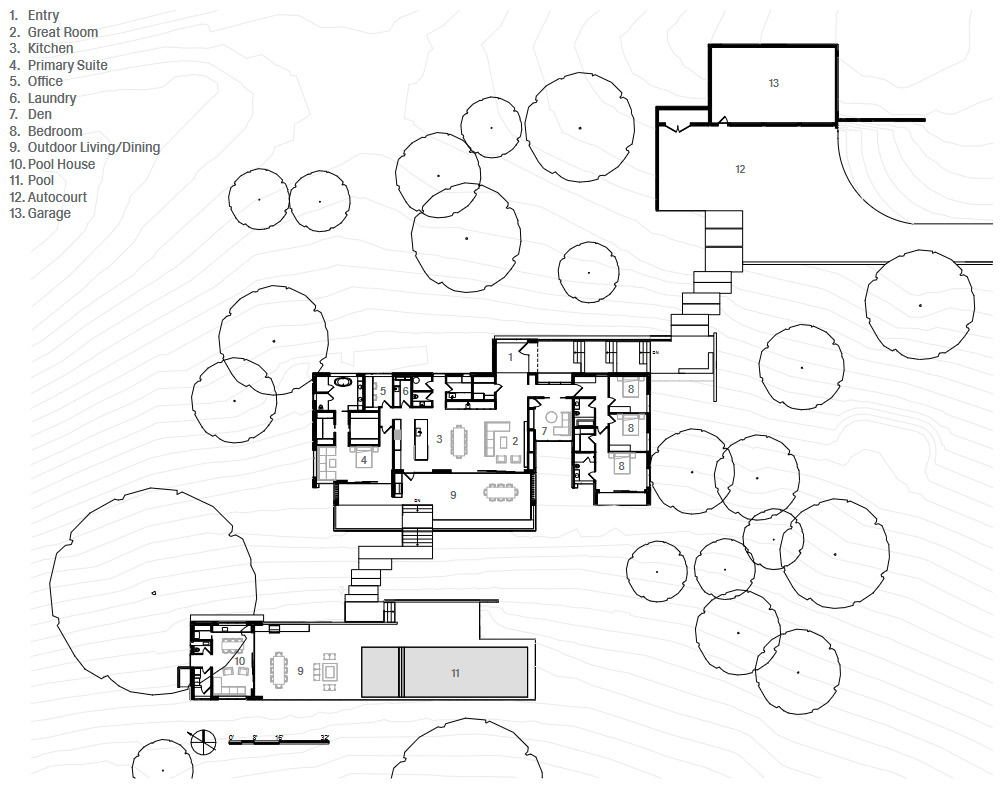
By combining warm materials, generous gathering spaces and a layout shaped around the meadow, Feldman Architecture has created a home that feels welcoming from the moment the journey begins and continues to surprise long after stepping through the front door.