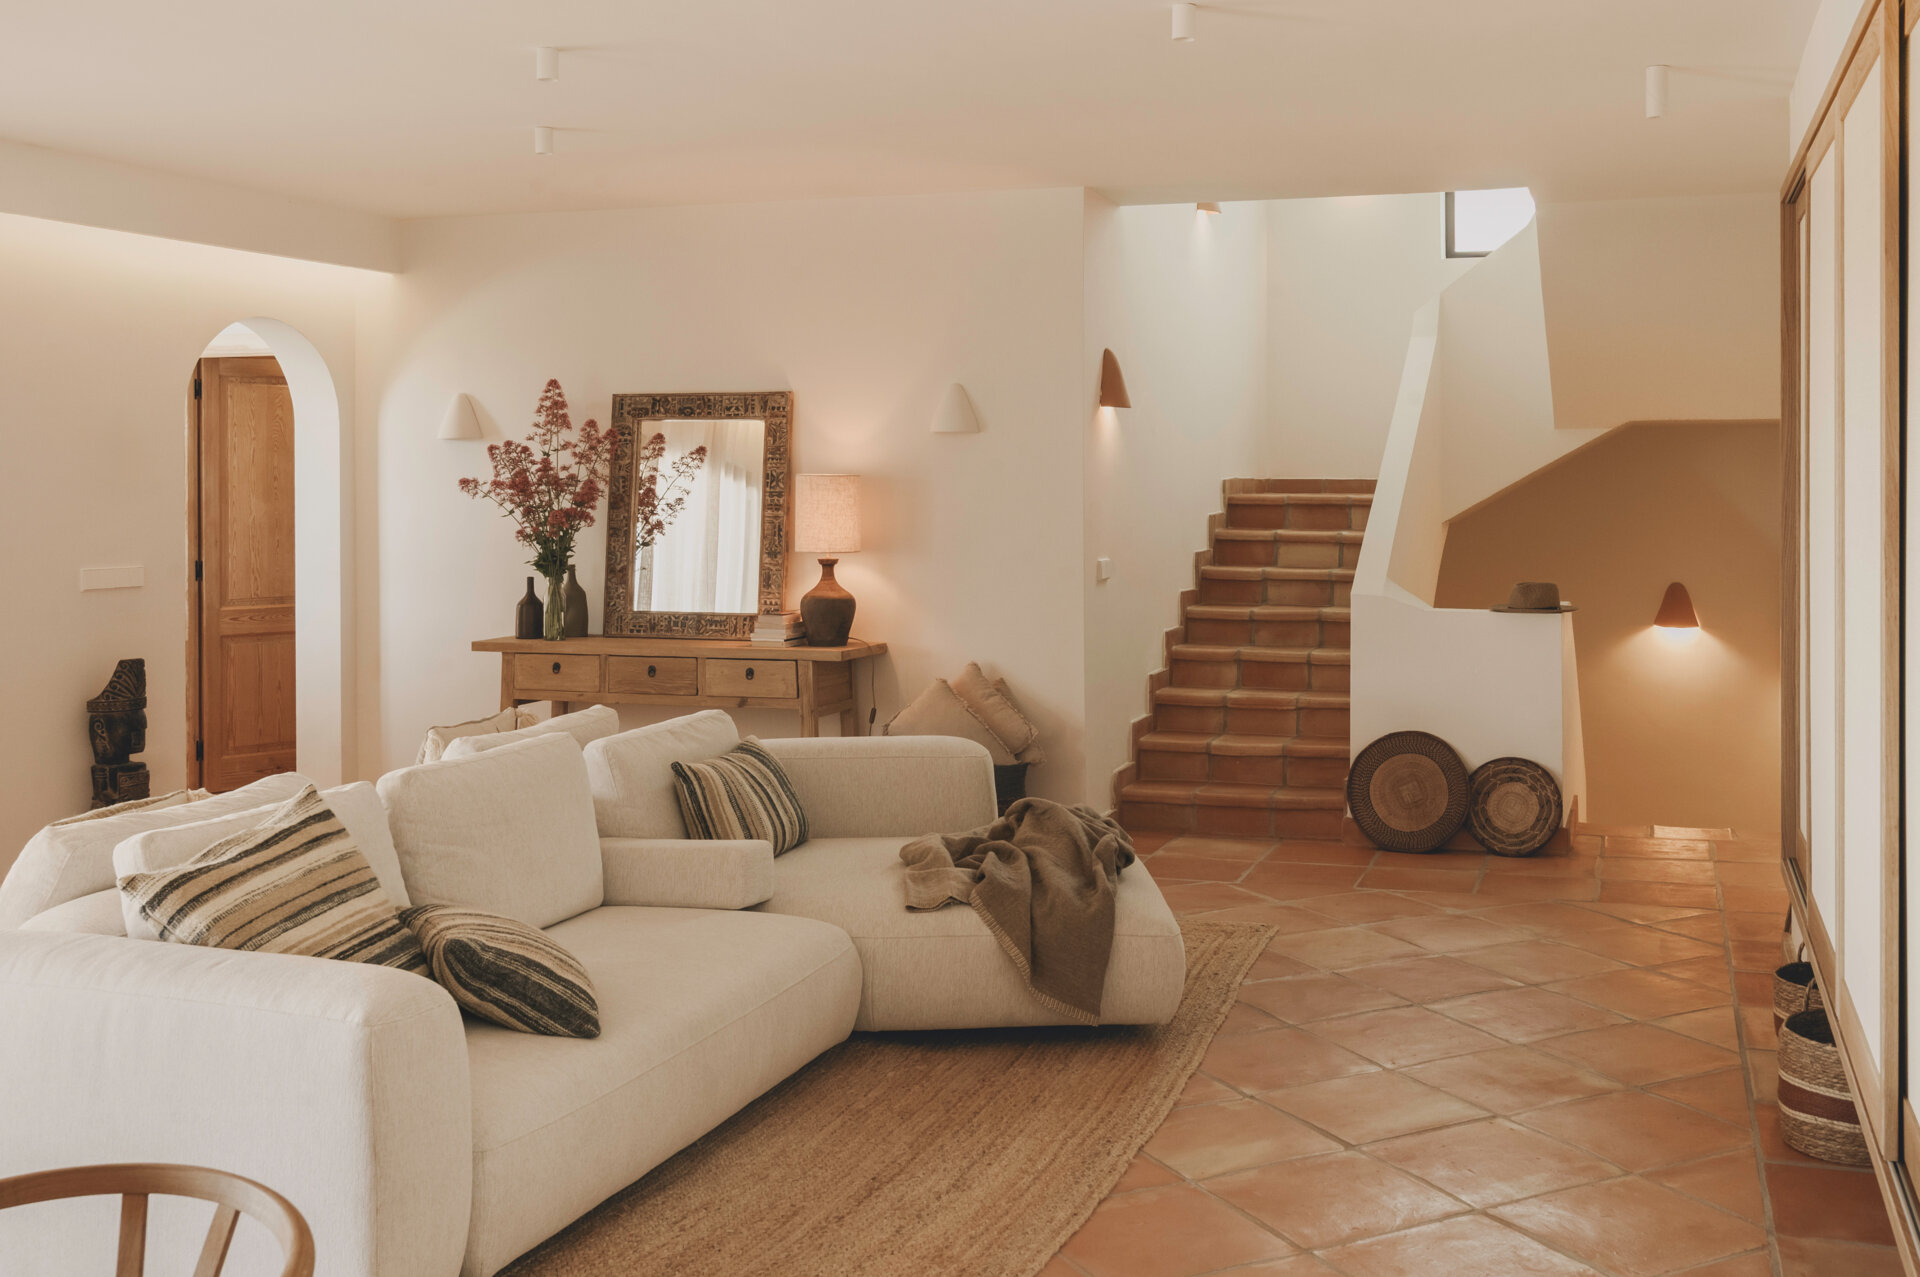
On Spain’s Costa Blanca, interior design studio Auñón Cabrera has transformed a home that once reflected a Central European aesthetic into a bright Mediterranean residence shaped by natural materials, custom craftsmanship and a simple design language. While almost every aspect of the interior changed, one feature remained untouched from the beginning, the original terracotta flooring.
Instead of treating the existing floor as something to work around, the designers used it as the foundation for the entire renovation. Its warm earthy tones inspired a palette of soft off-whites, natural oak, linen and woven plant fibres, creating a home where every room feels visually connected without repeating the same ideas.
A Living Room Built Into the Architecture
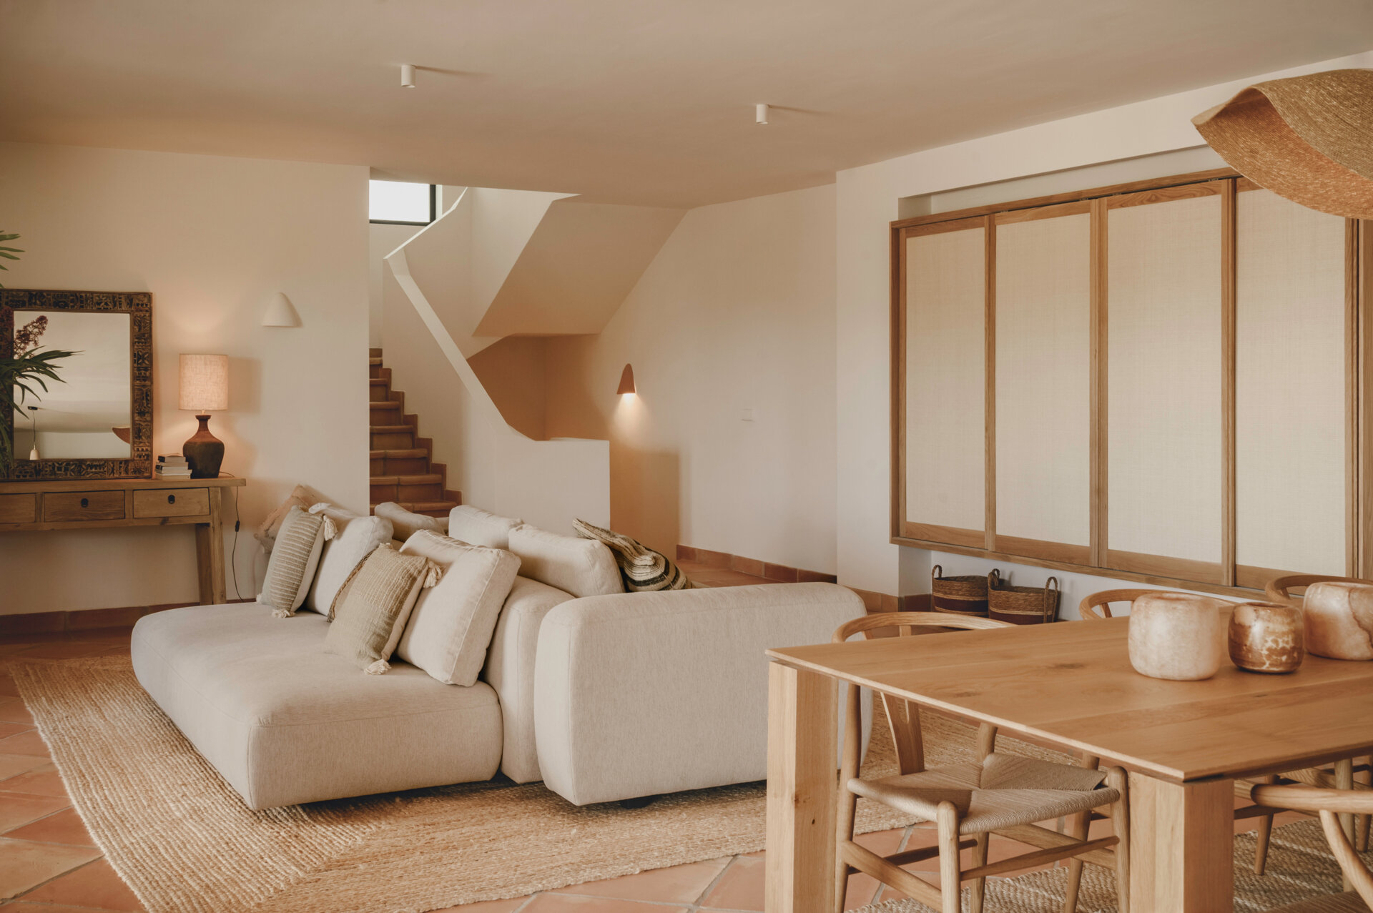
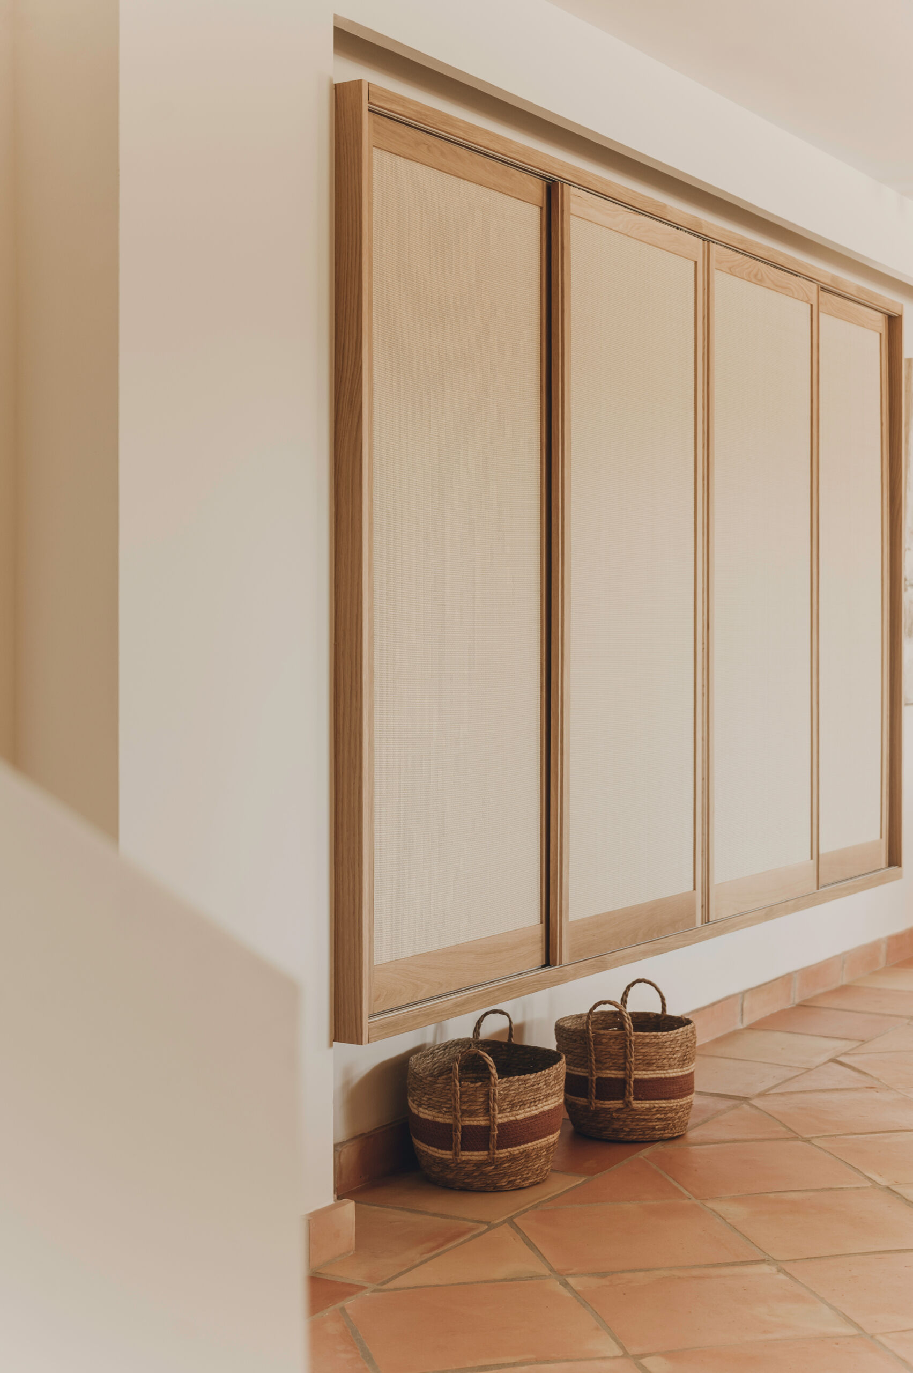
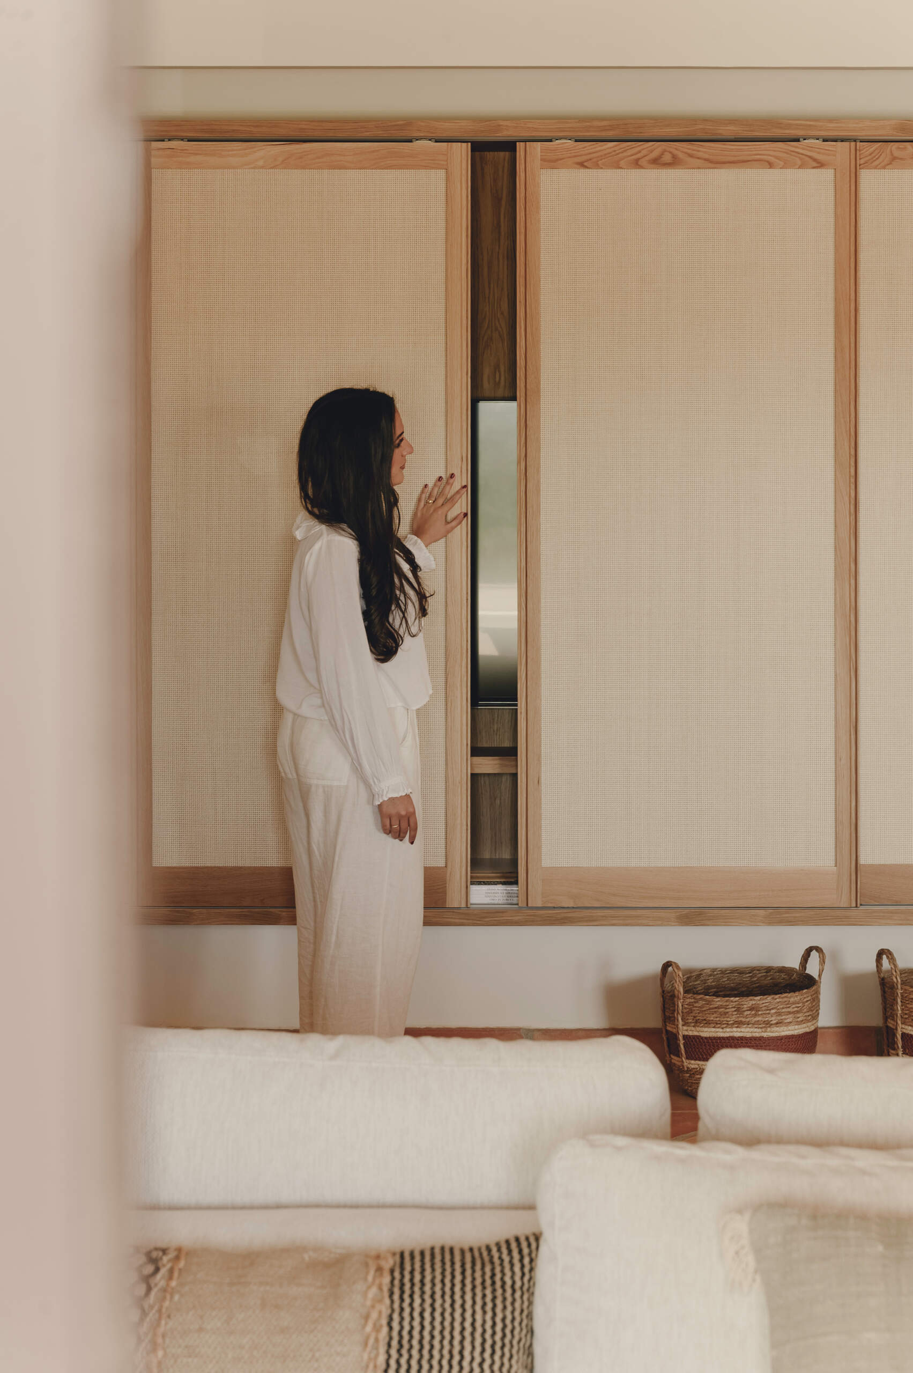
The living room showcases the home’s restrained material palette with custom furniture that feels like part of the architecture itself. The oak TV unit, designed specifically for the project, stretches across the space with clean lines, combining natural wood and rattan to provide storage without drawing attention away from the room.
Natural light filters through linen textiles, softening the atmosphere throughout the day while integrated lighting highlights the textures of timber, fabric and terracotta. Existing furniture, including the home’s original console table, sits comfortably alongside new pieces, giving the room a sense of continuity between old and new.
Oak, Terracotta and Everyday Gathering
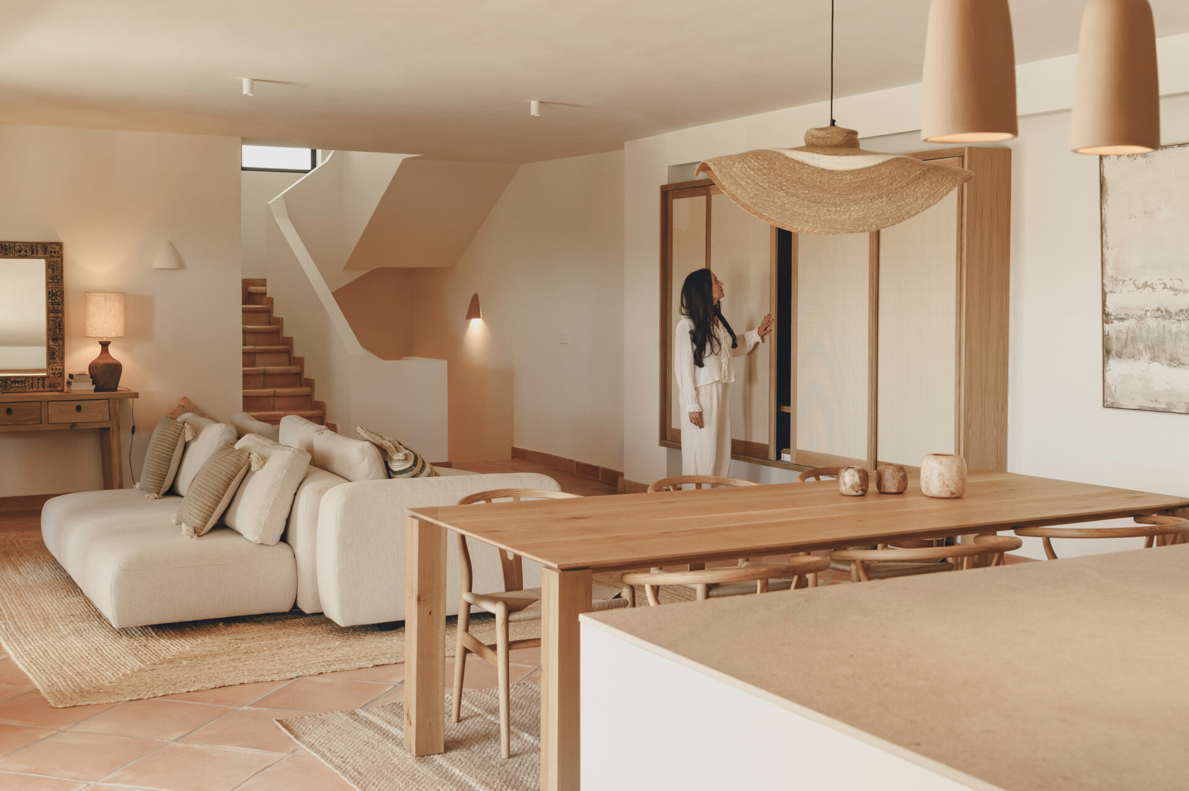
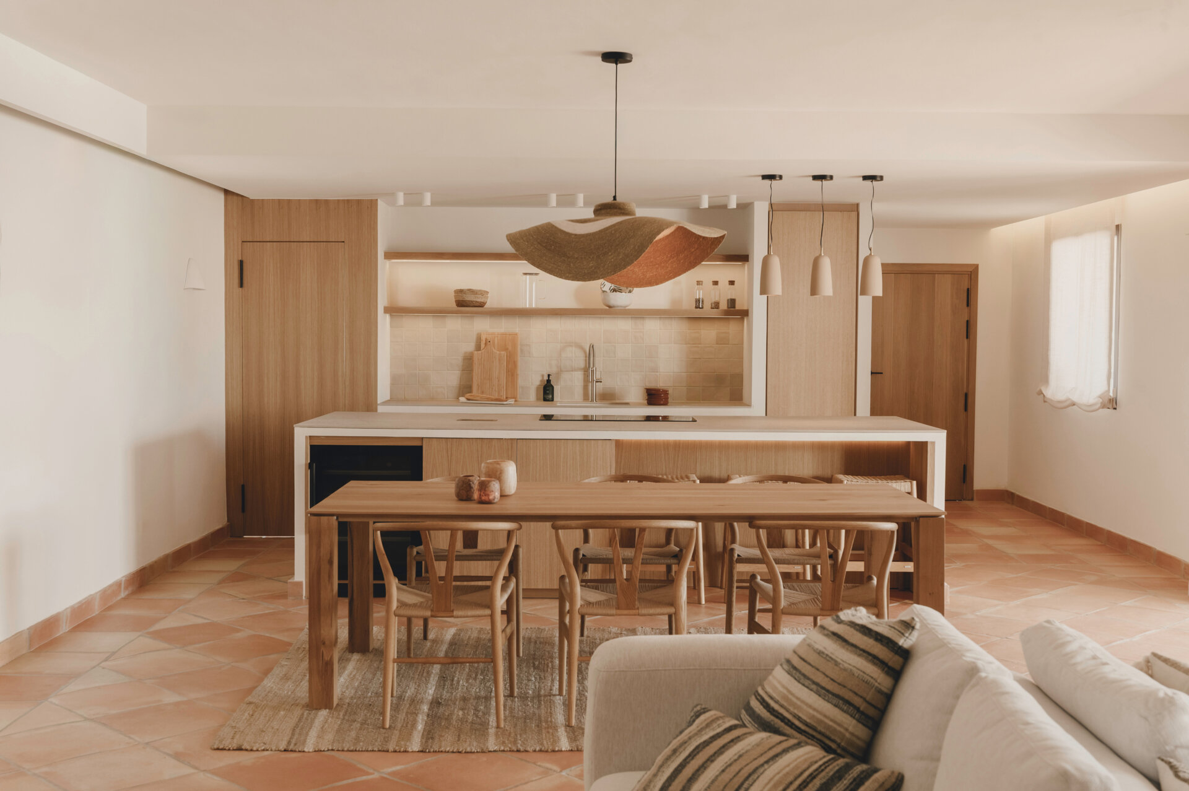
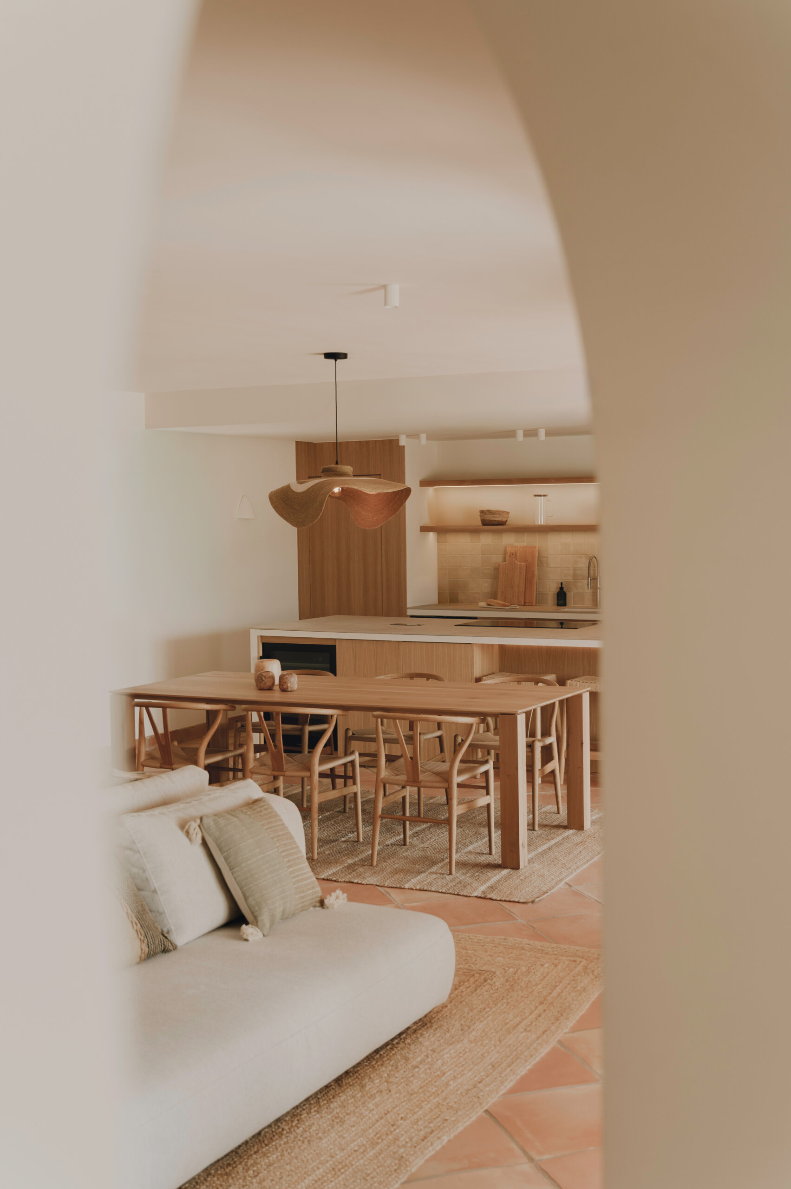
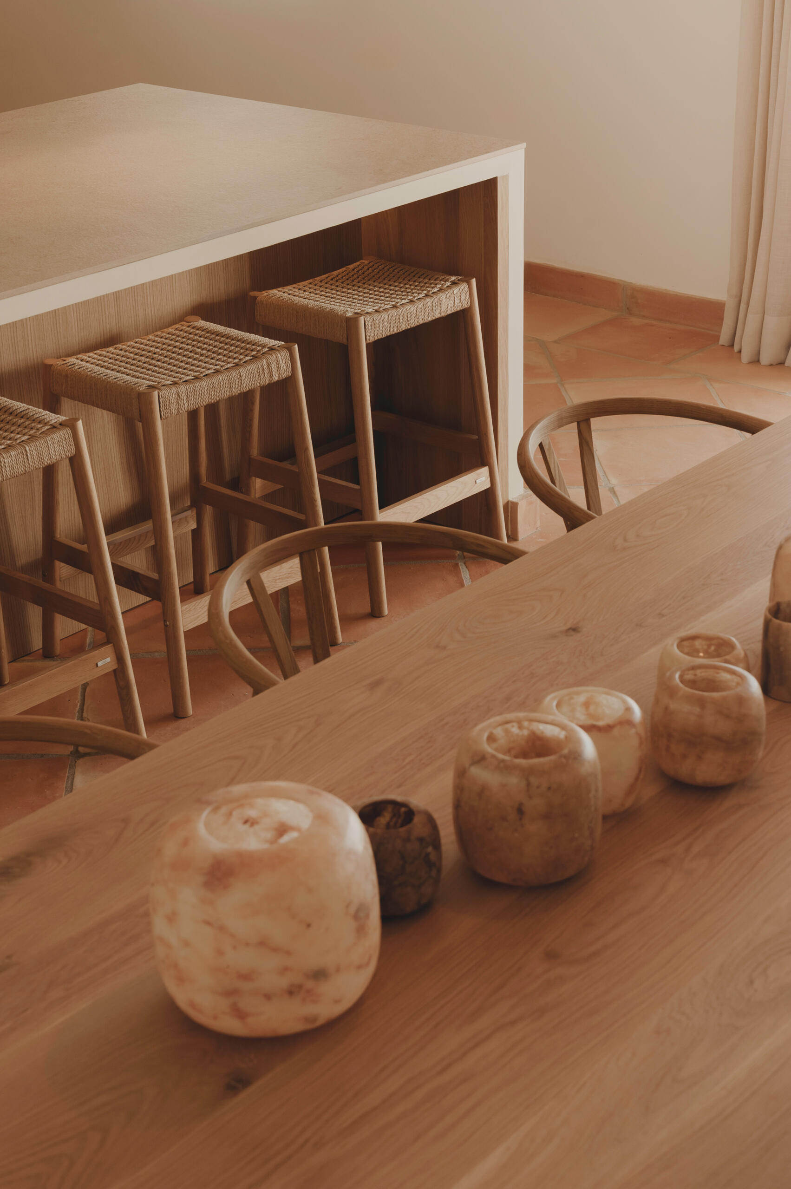
The kitchen follows the same material language, with custom oak cabinetry crafted specifically for the renovation. Its understated finish allows the natural grain of the timber to become part of the design while maintaining a bright and welcoming atmosphere.
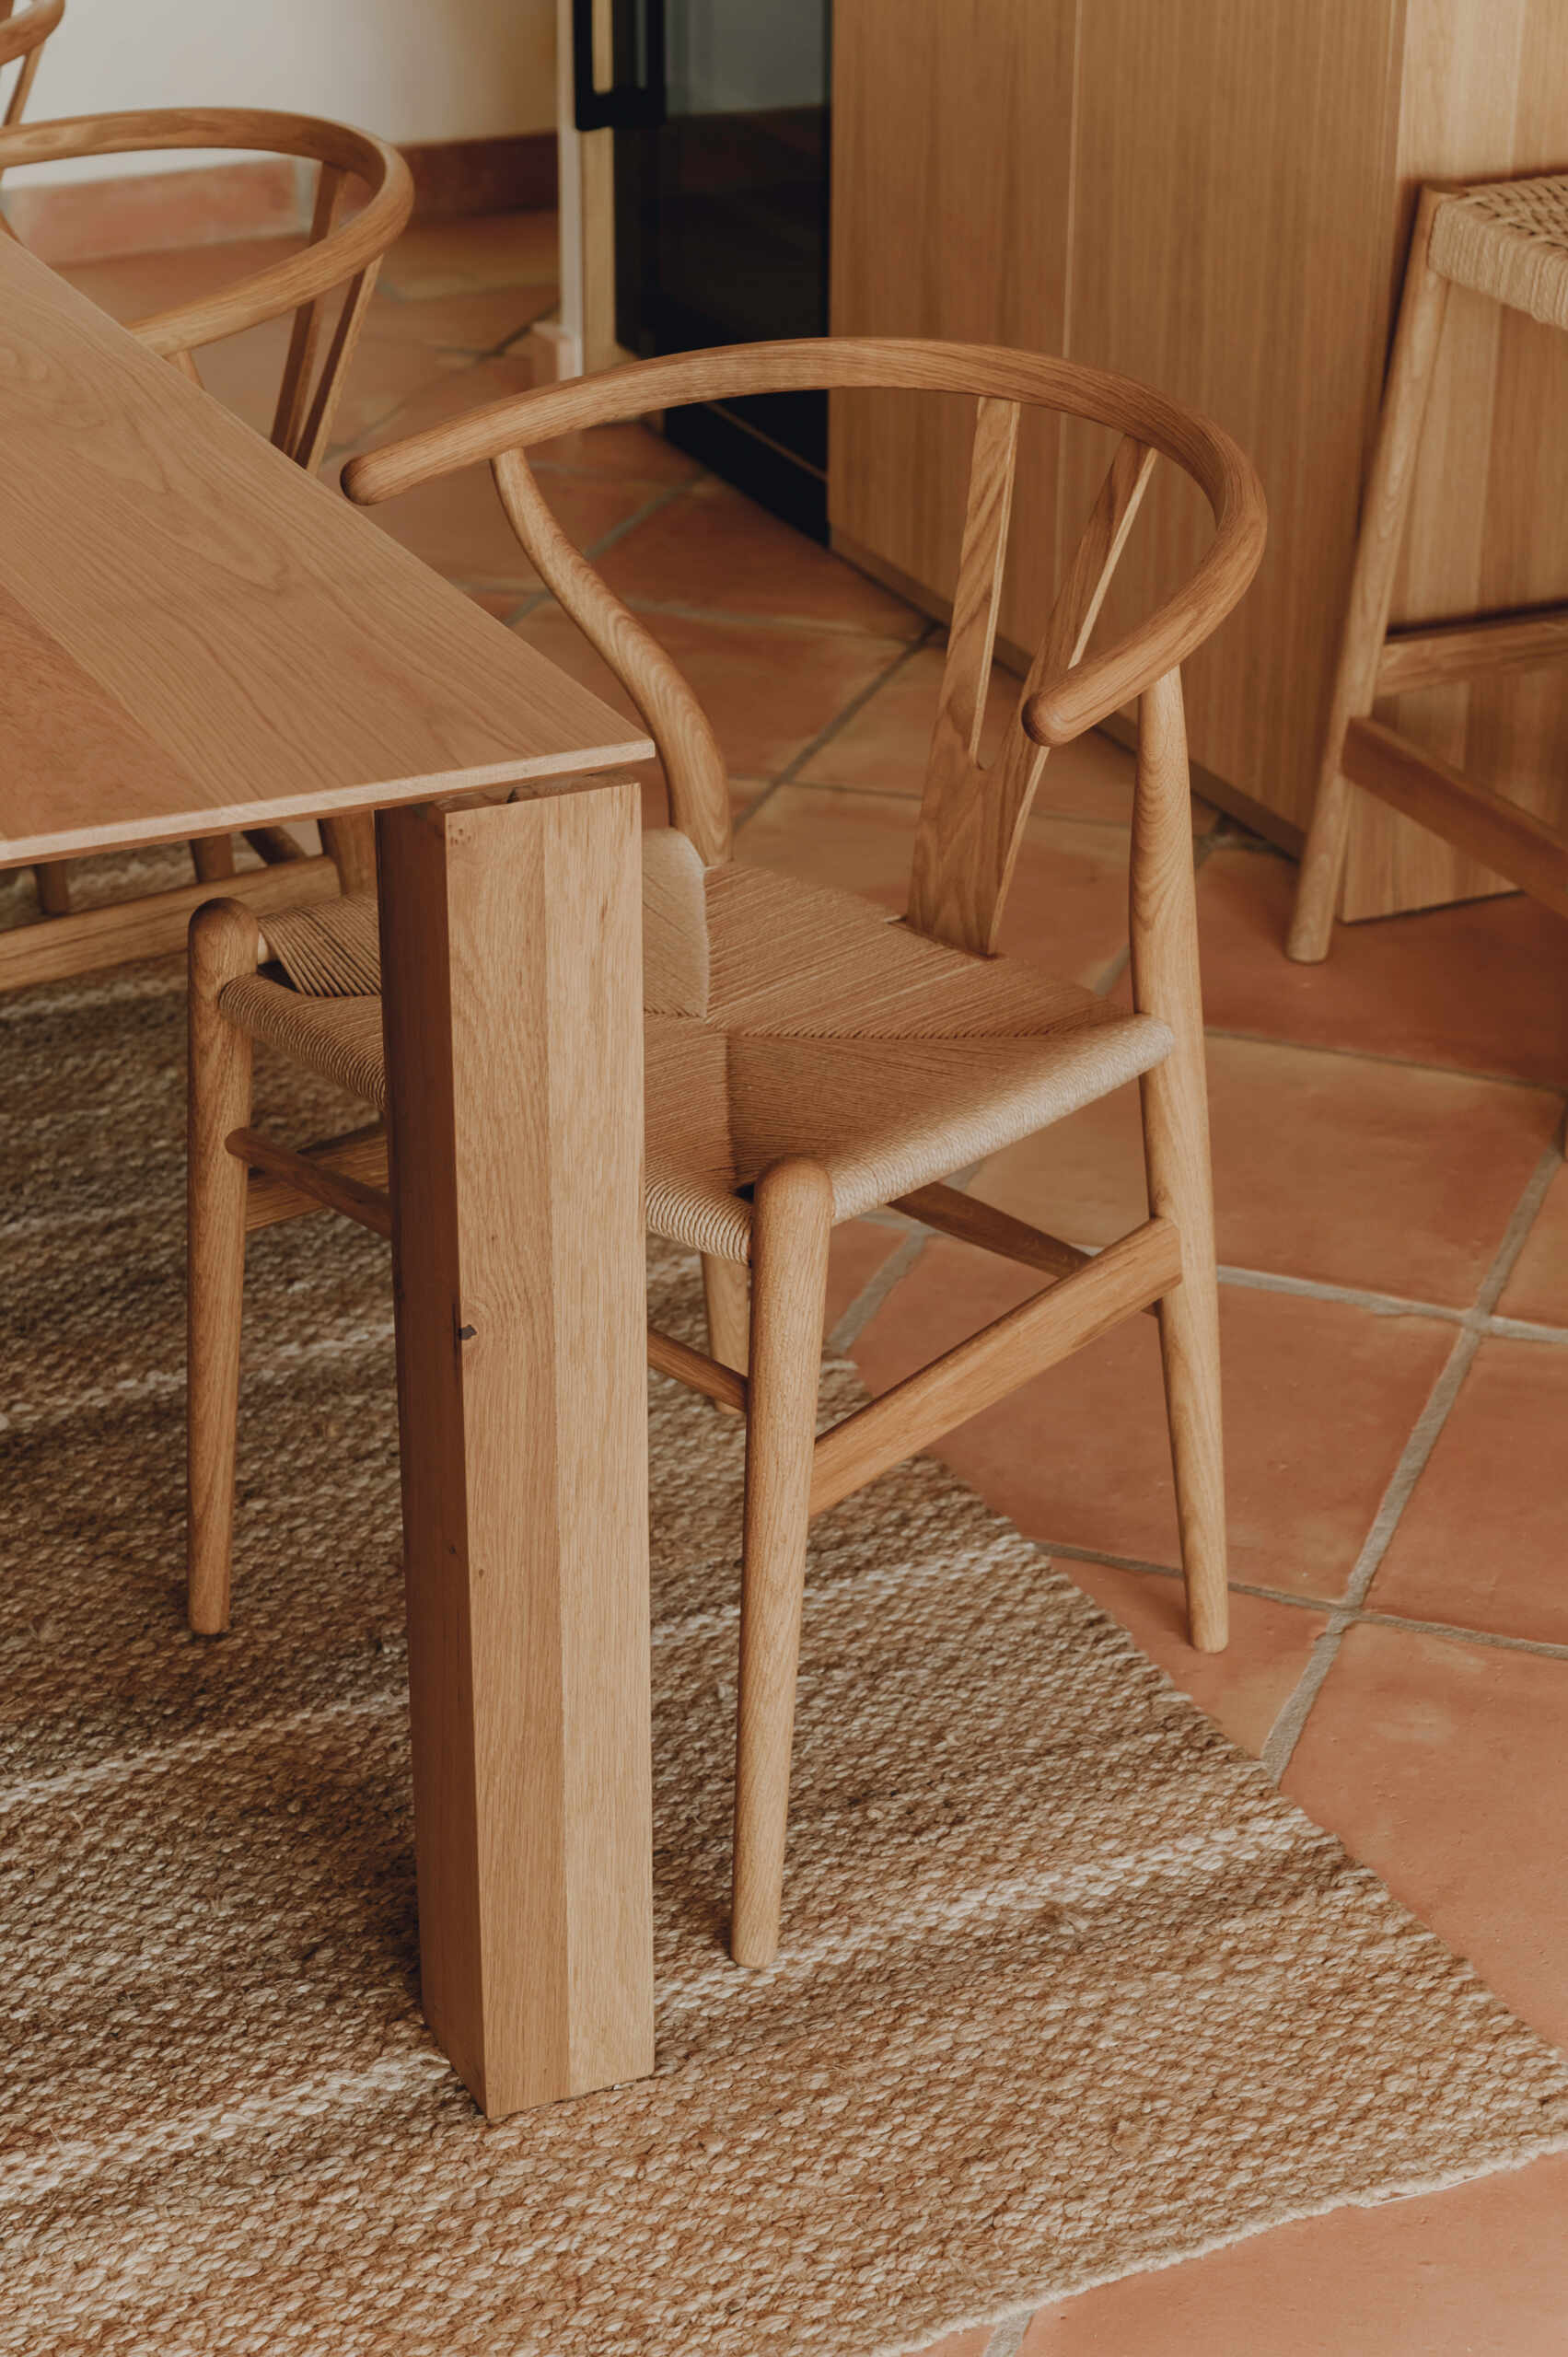
Flowing directly into the dining area, the custom solid oak table becomes the centerpiece of the space. Designed by Auñón Cabrera, it’s paired with iconic Wishbone chairs and illuminated by a woven natural-fibre pendant, bringing warmth and texture without overwhelming the room.
Outdoor Living That Extends the Interior
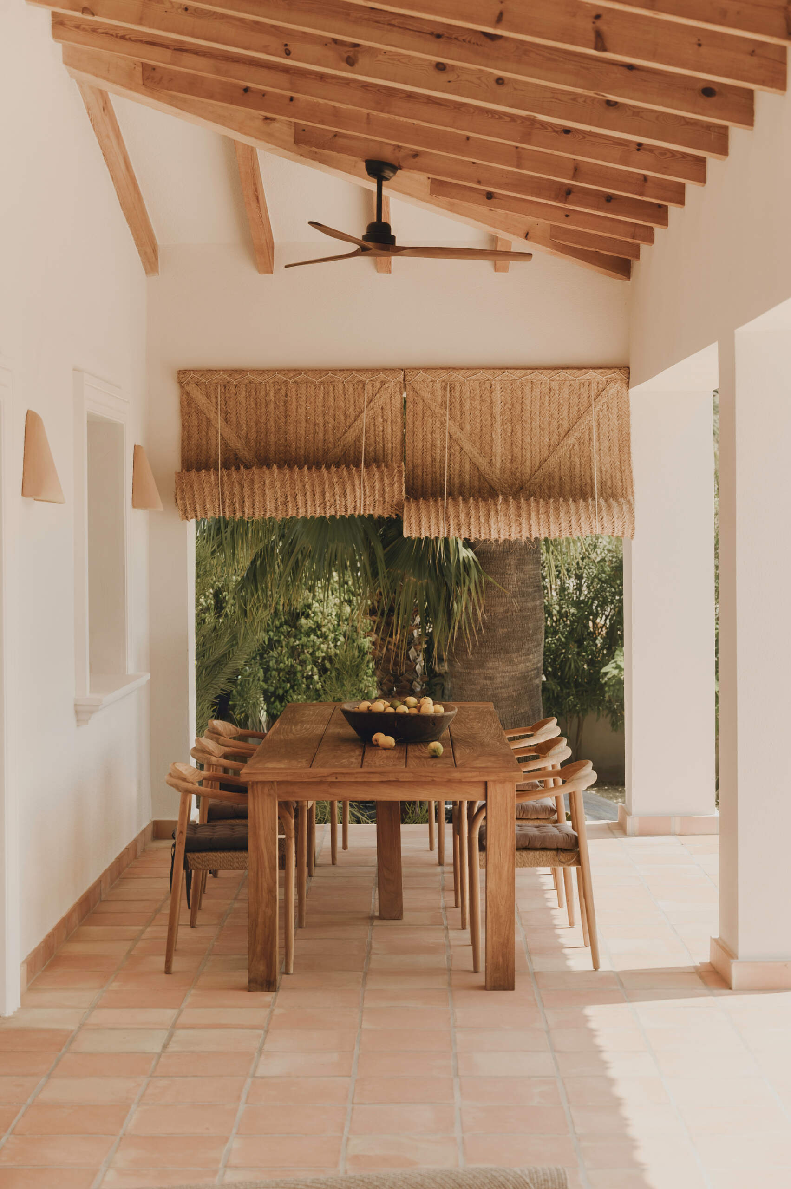
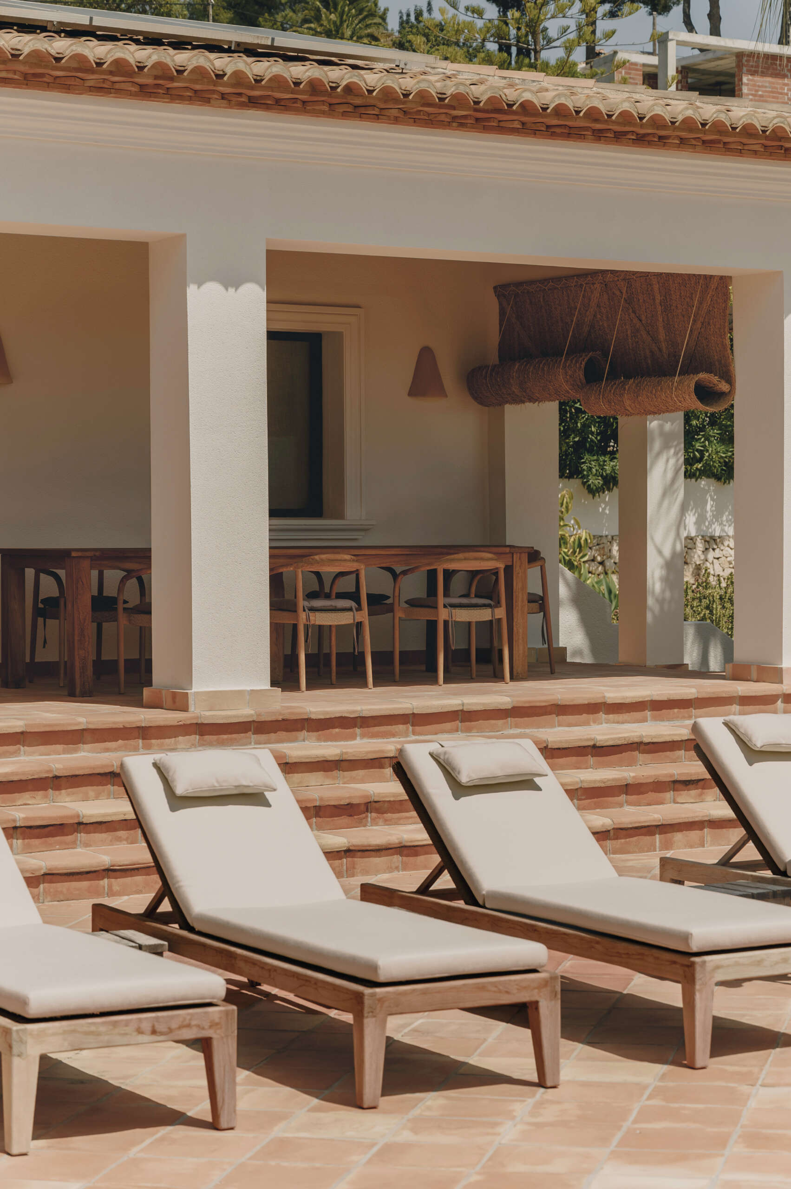
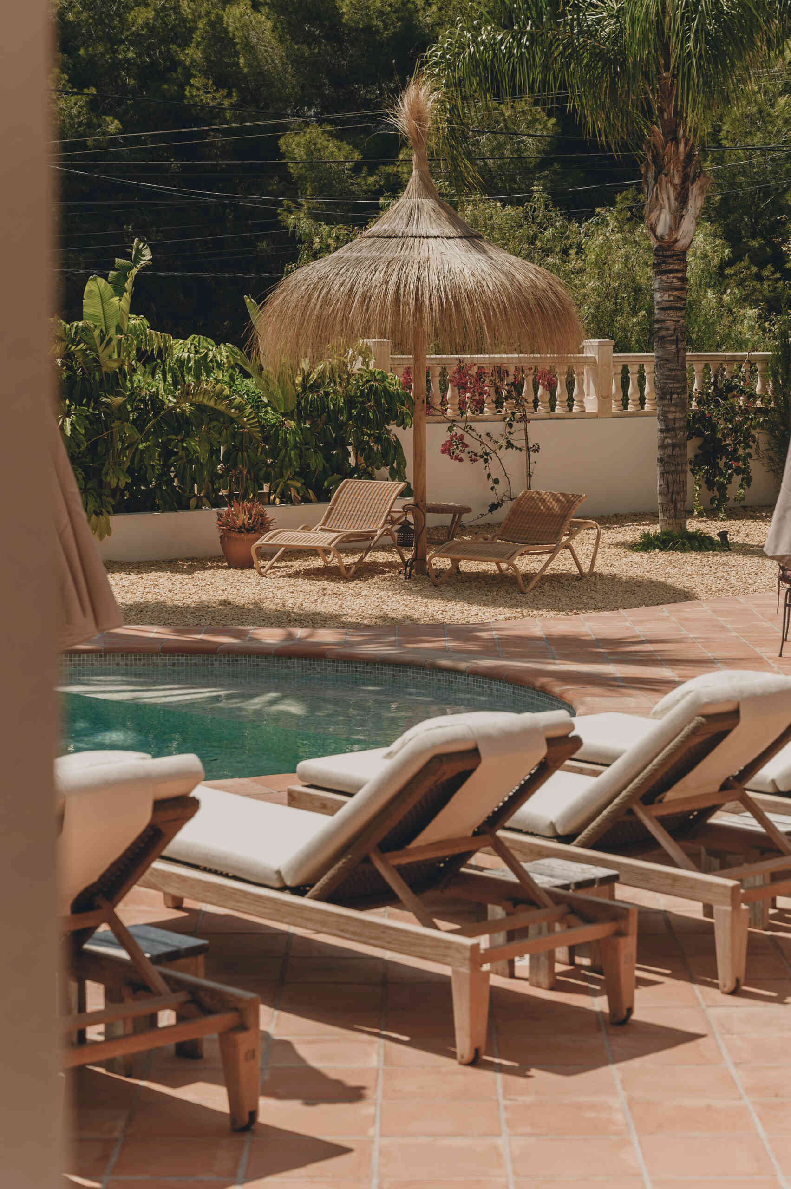
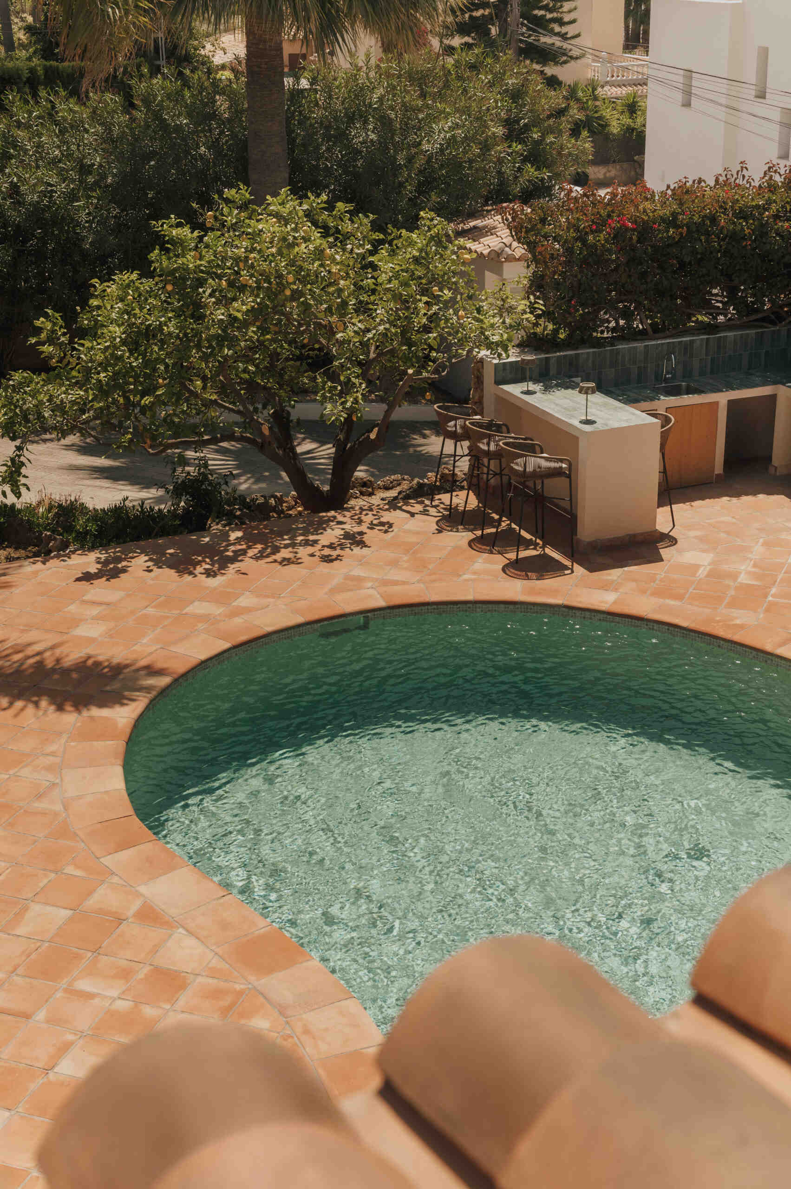
The warmth established inside naturally carries outdoors, where the dining area and pool continue the home’s relaxed Mediterranean character. Materials and colors work together to create an effortless transition between indoor and outdoor spaces, making the exterior feel like a natural extension of the renovation.
Whether gathering around the outdoor table or spending time beside the pool, the spaces reflect the same emphasis on simplicity, natural materials and a light-filled atmosphere found throughout the home.
A Staircase That Connects Every Level
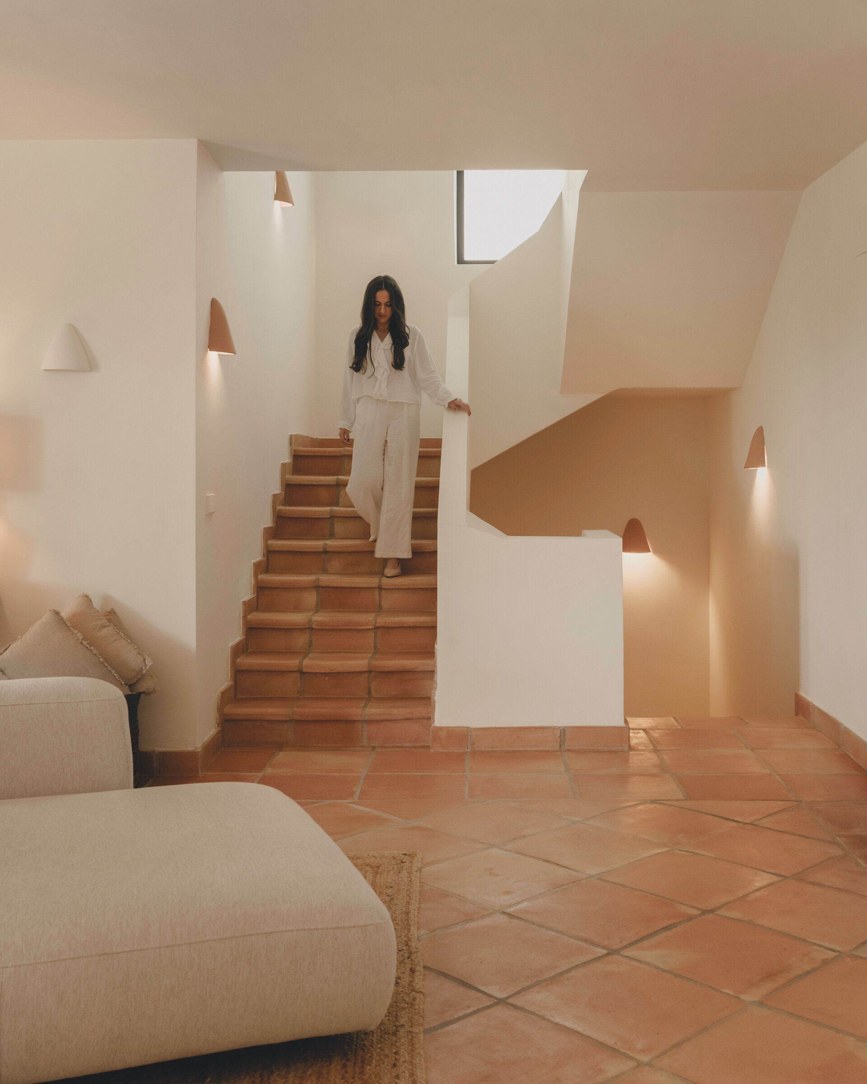
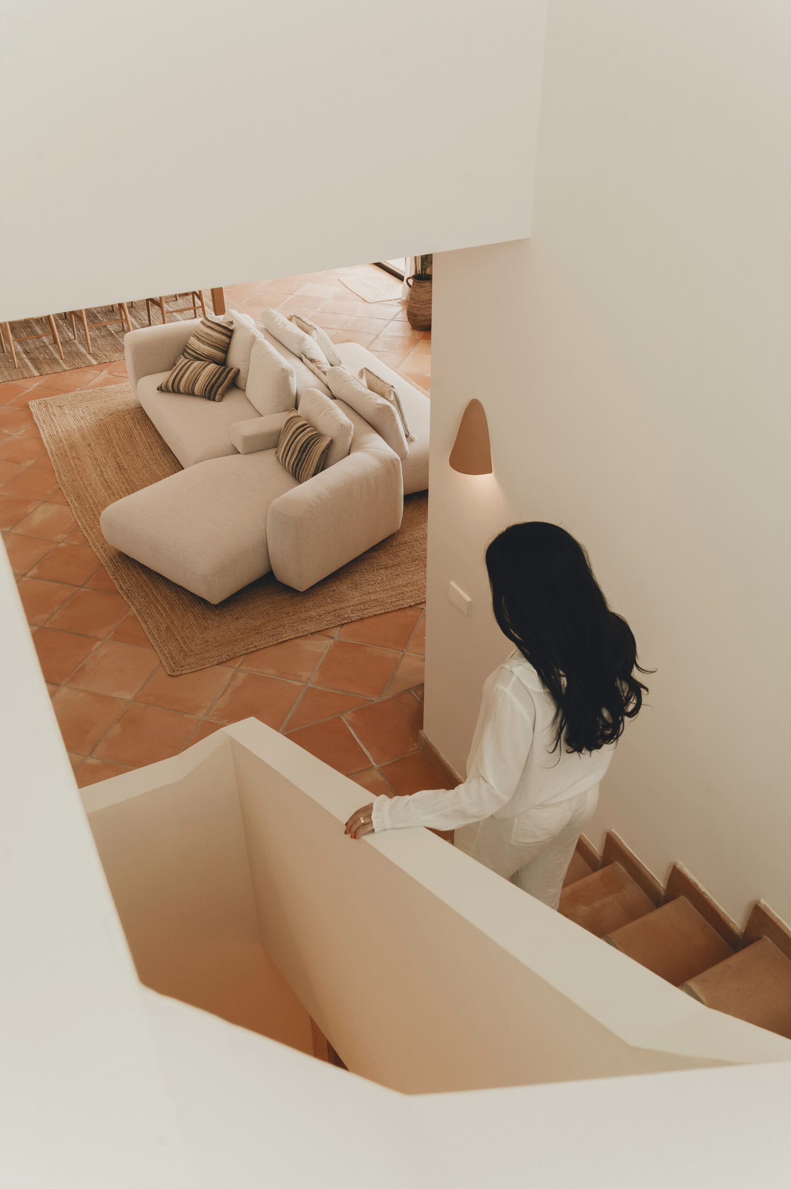
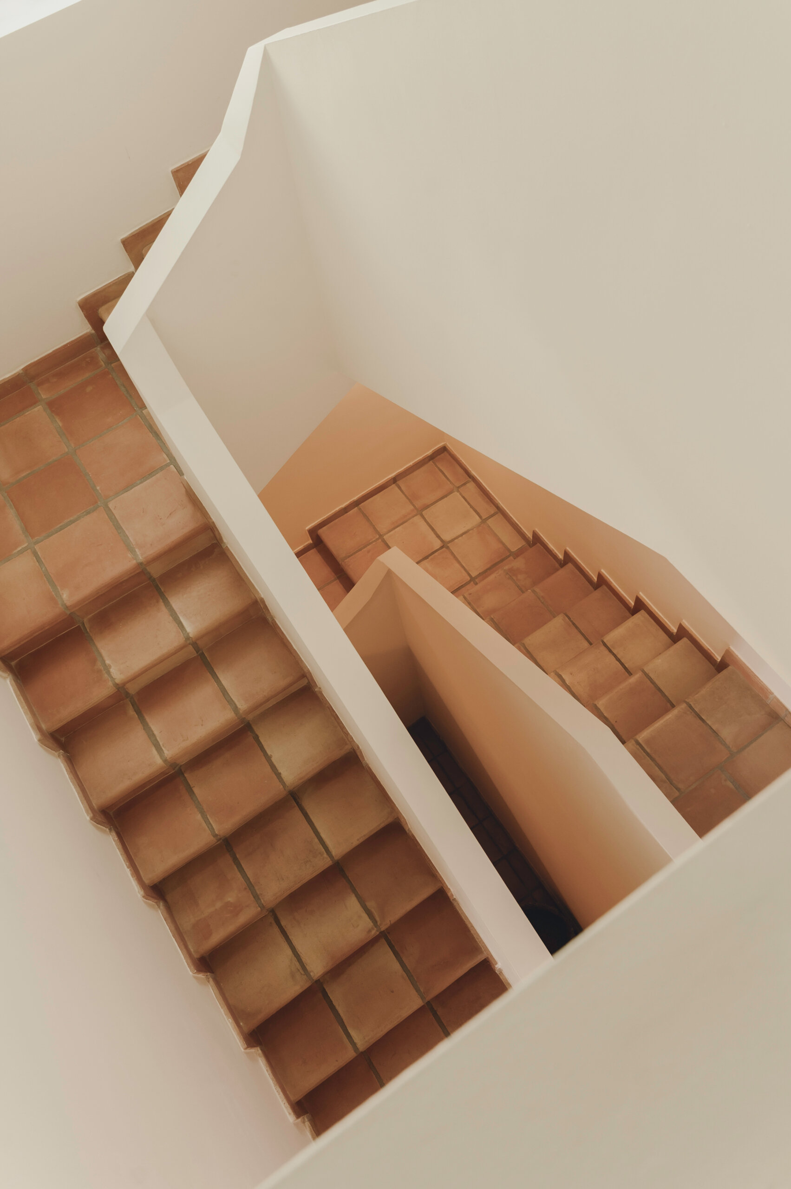
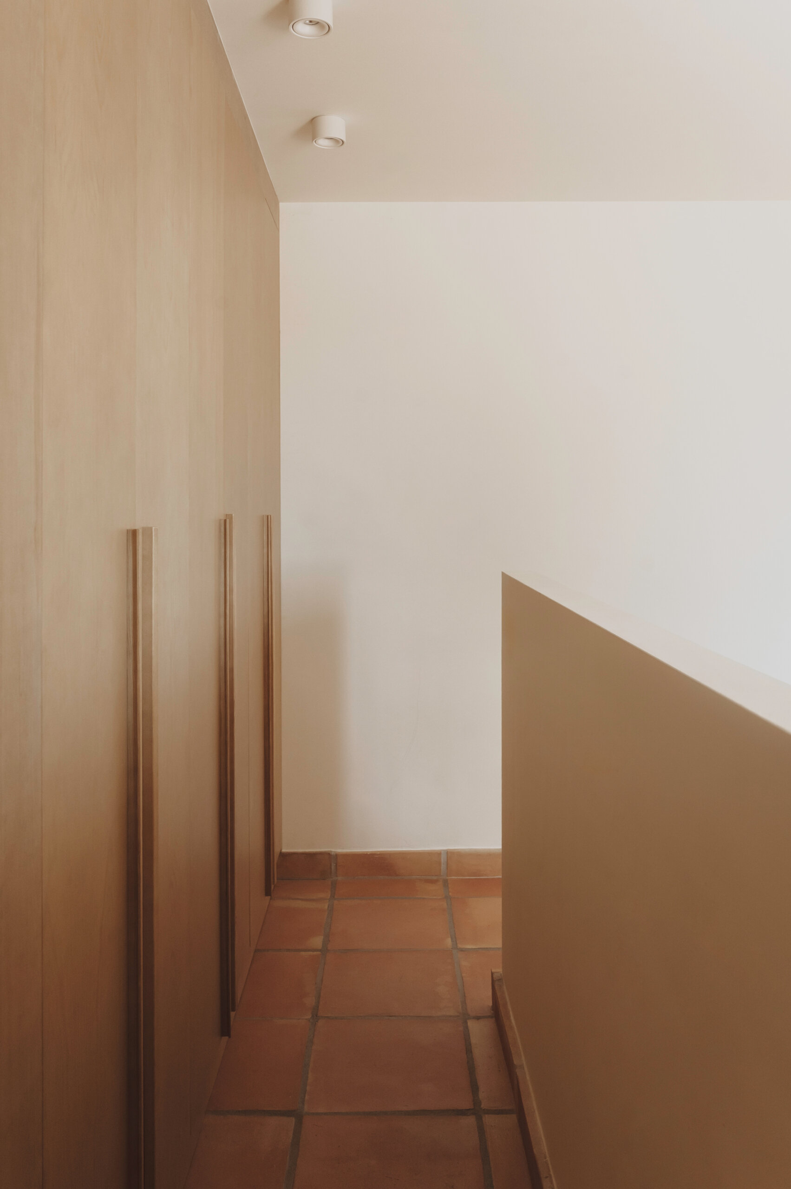
Back inside, the staircase quietly links the home’s different living areas while continuing the restrained material palette. The original terracotta flooring remains a constant visual thread, allowing each level to feel connected through color and texture.
Without relying on decorative features, the stair becomes another opportunity for natural light, simple finishes and balanced proportions to shape the experience of moving through the house.
A Sleeping Space Defined by Simple Materials
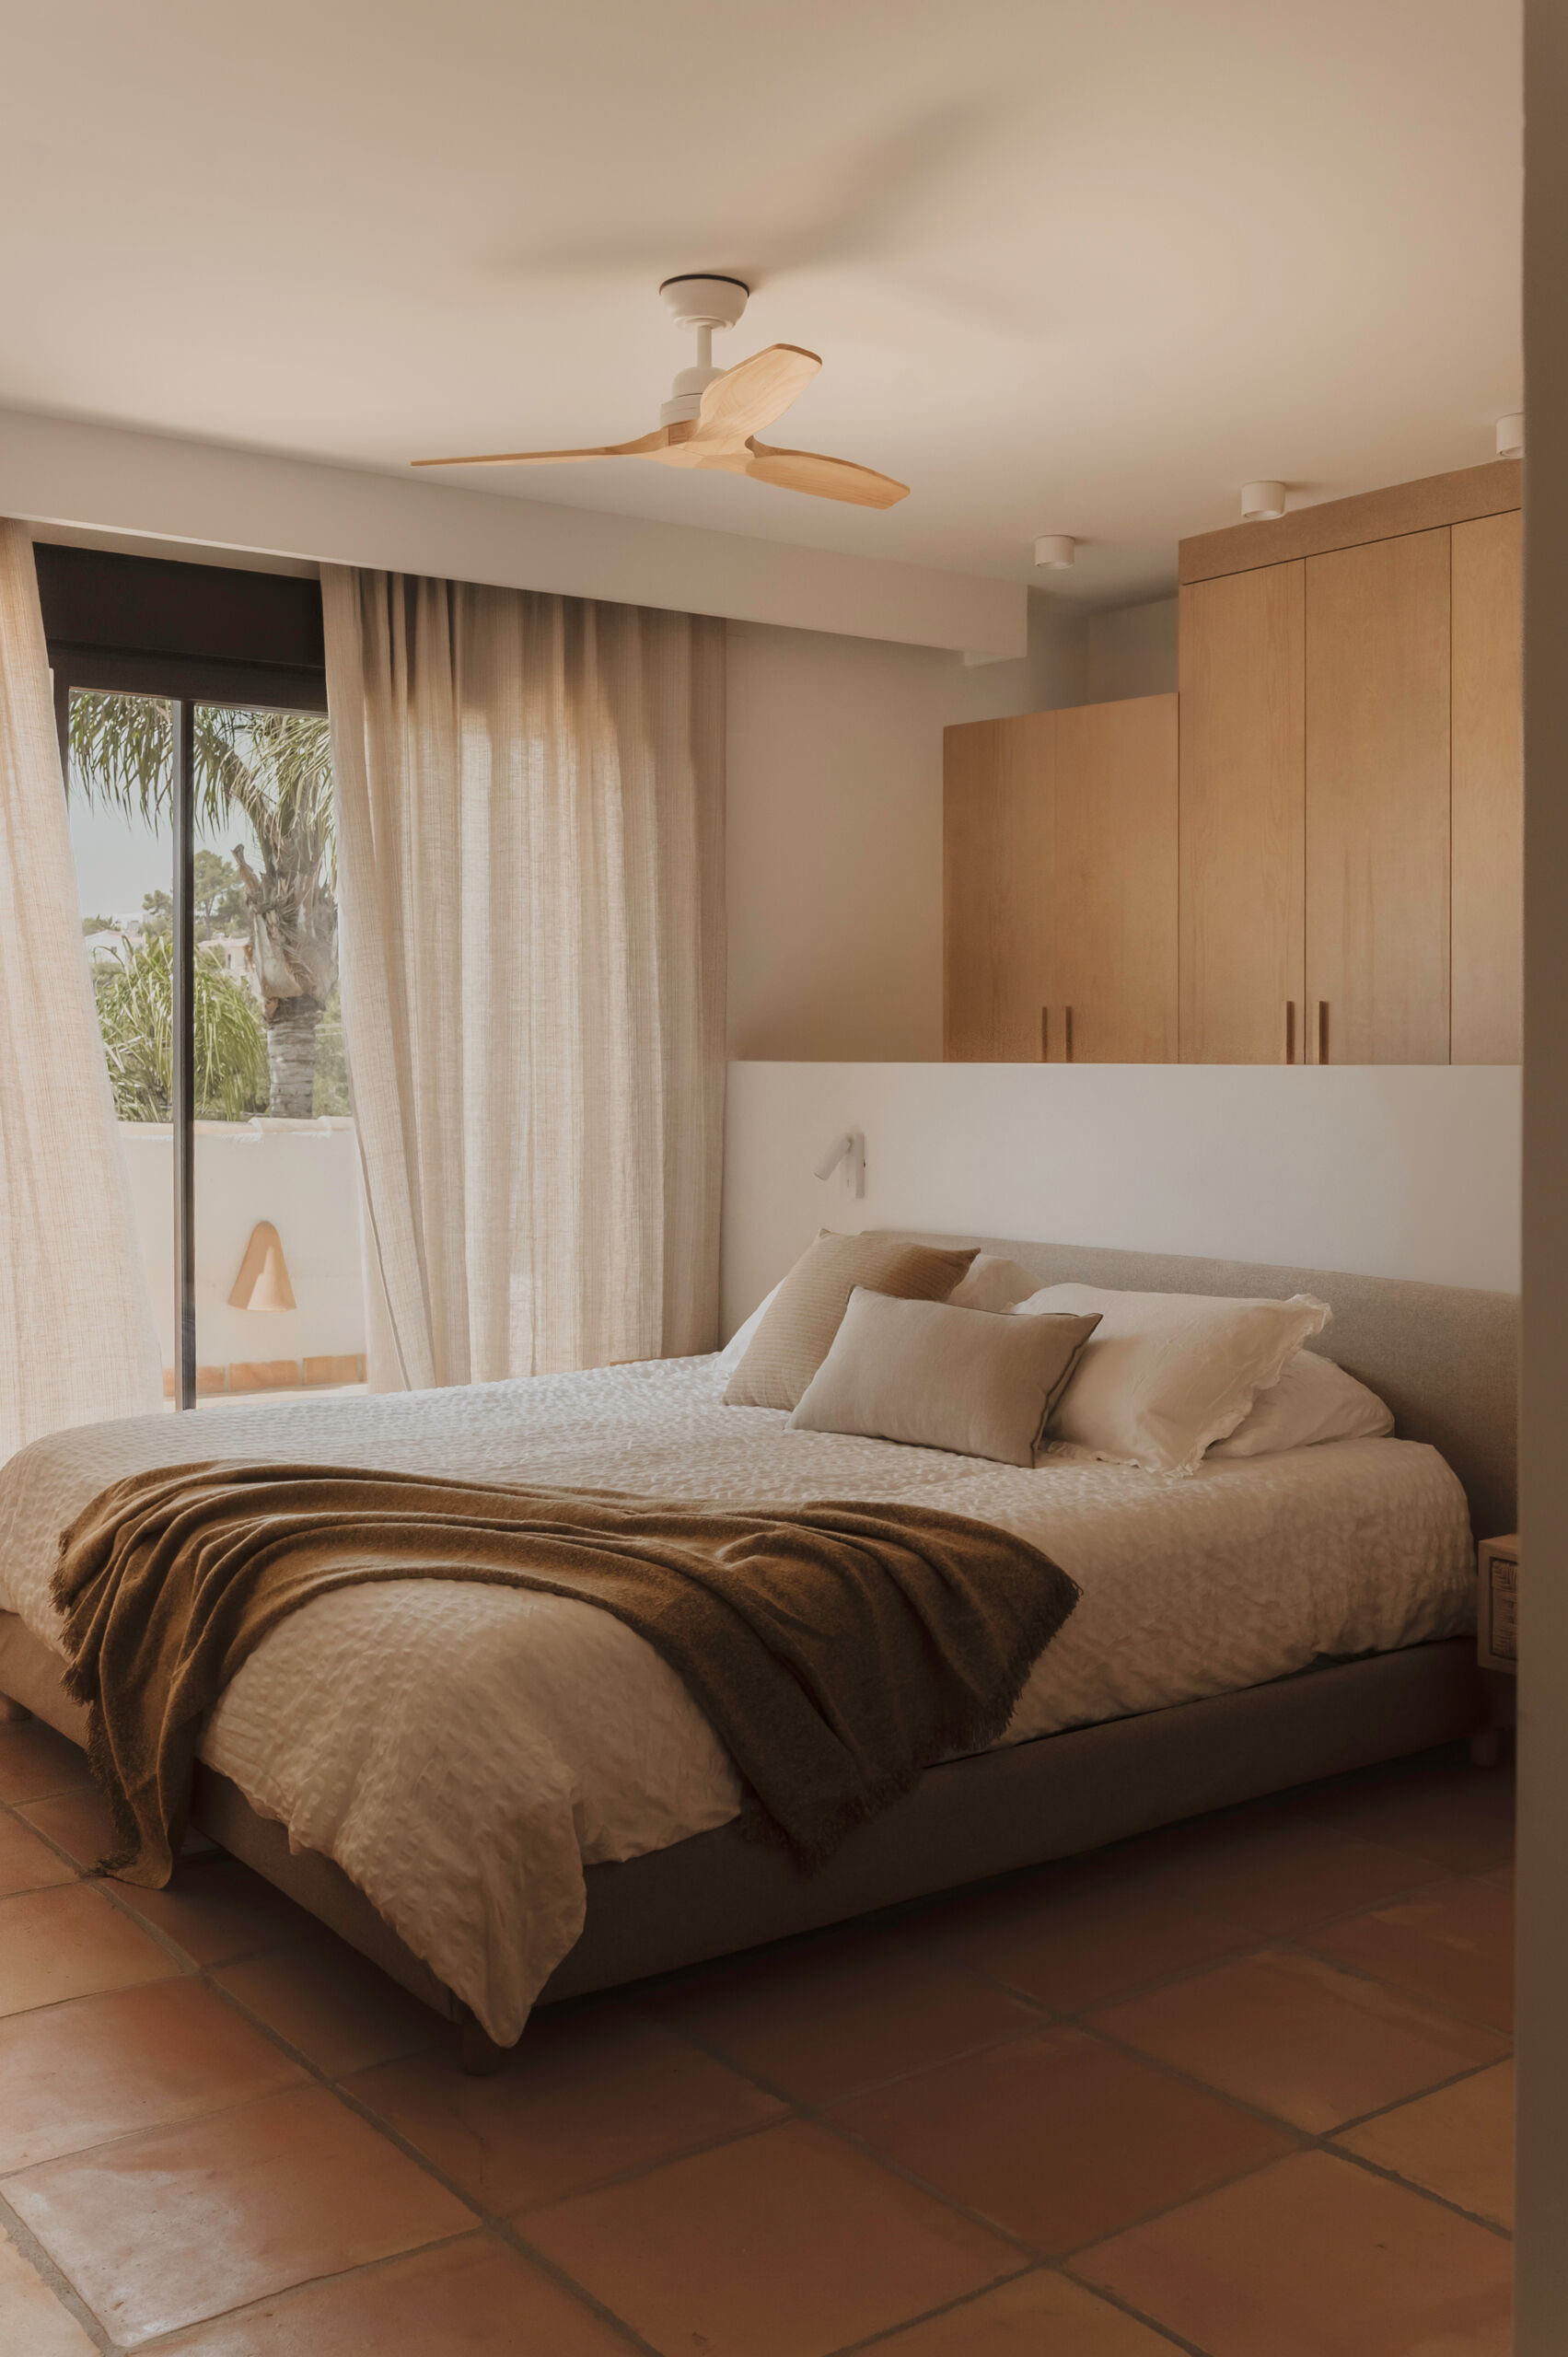
The main bedroom keeps the material palette simple, allowing the natural finishes and soft textures to shape the space. A low upholstered bed sits against a half-height partition, giving the sleeping area a sense of definition without closing it off.
Behind the partition, oak wardrobes span the width of the room, bringing generous storage into the design in a clean, understated way. Their warm timber finish complements the terracotta flooring, creating a cohesive backdrop that feels consistent with the rest of the home’s Mediterranean-inspired interior.
Custom Cabinetry Brings Character to the Second Bedroom
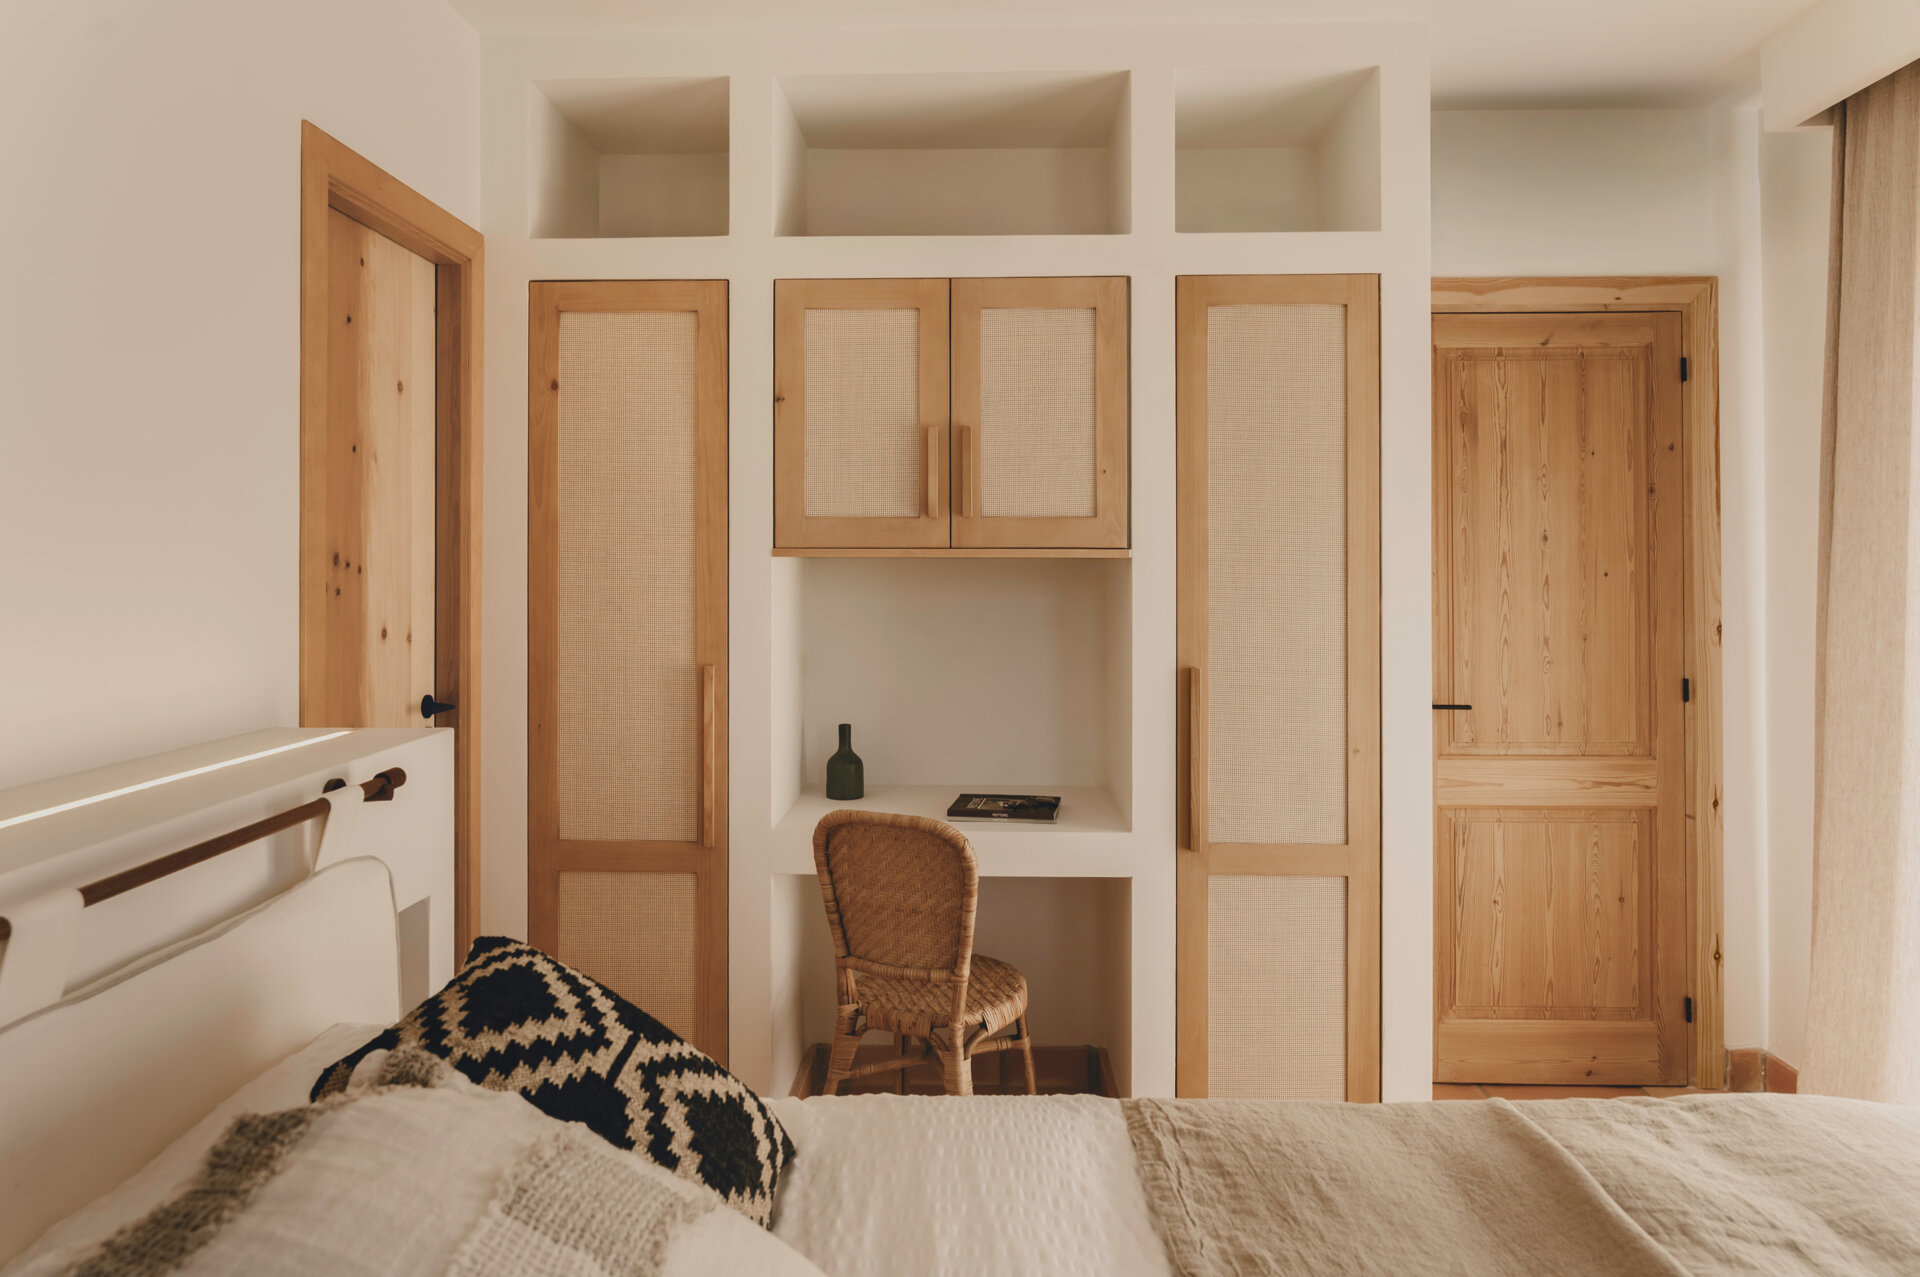
The second bedroom introduces custom oak wardrobes finished with natural-fibre fronts. Inspired by traditional carpentry, these handcrafted doors add texture and visual lightness while turning everyday storage into an architectural feature.
A built-in desk sits neatly between the wardrobes, creating a compact workspace without adding extra furniture to the room. Together with the timber doors, soft neutral palette and abundant natural light, the space feels simple, functional and welcoming.
Bathrooms Rich in Texture
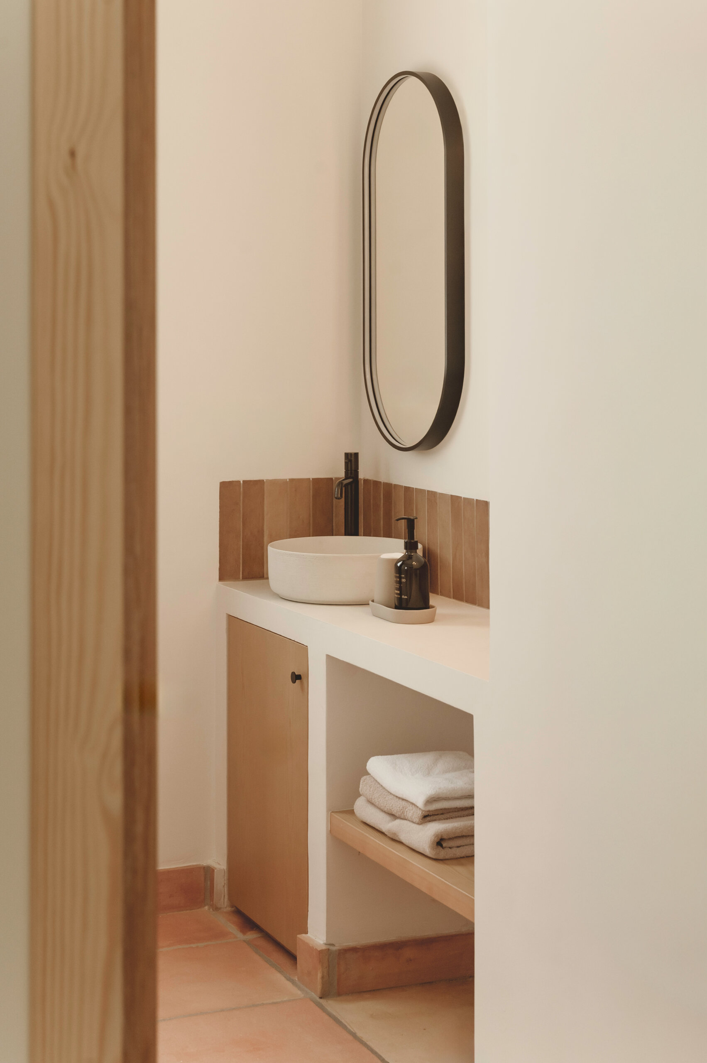
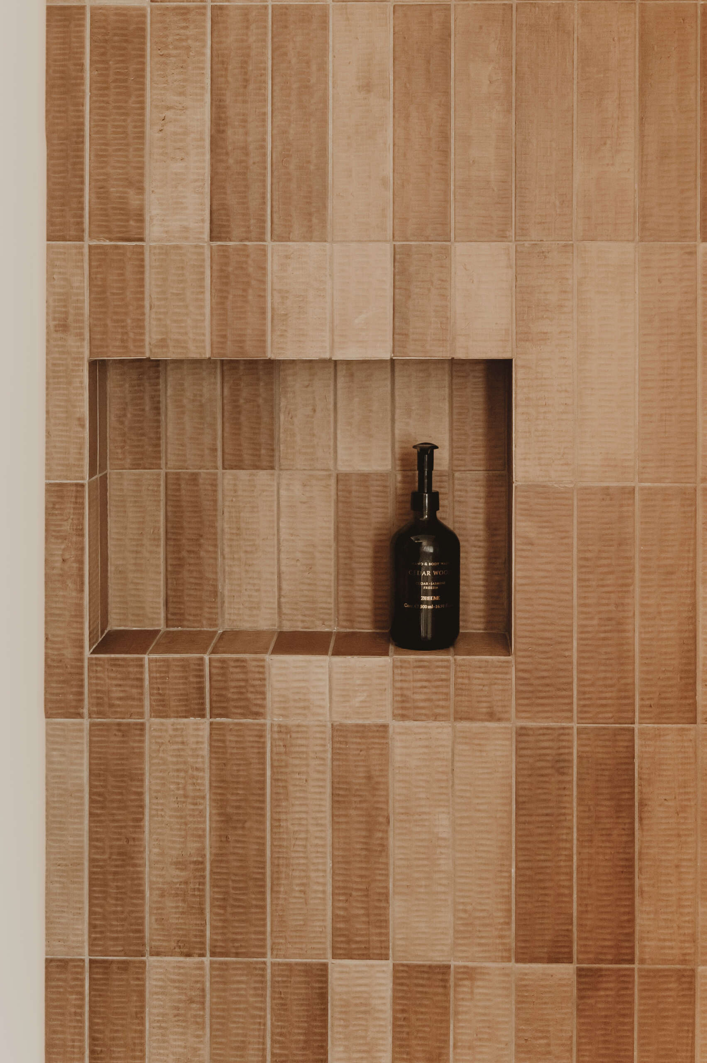
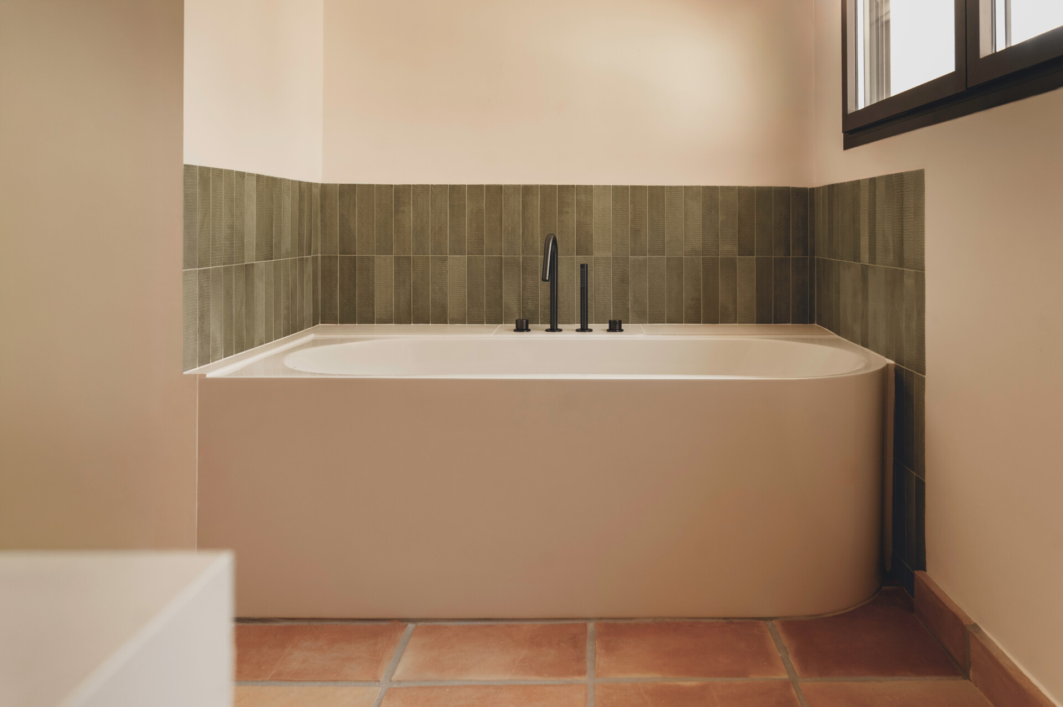
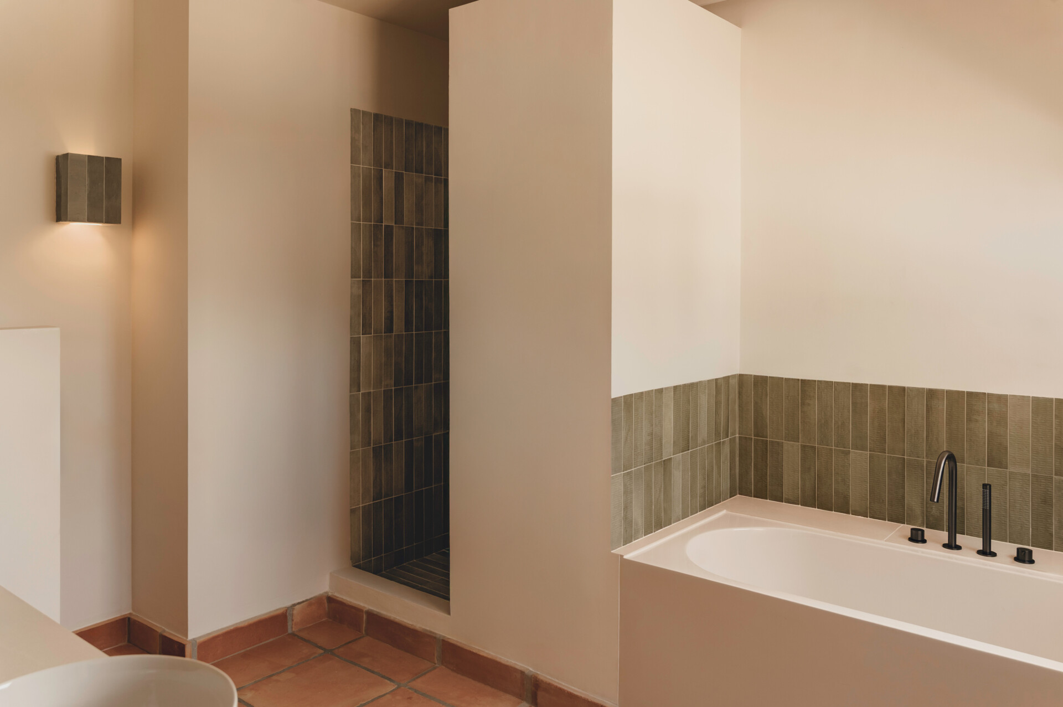
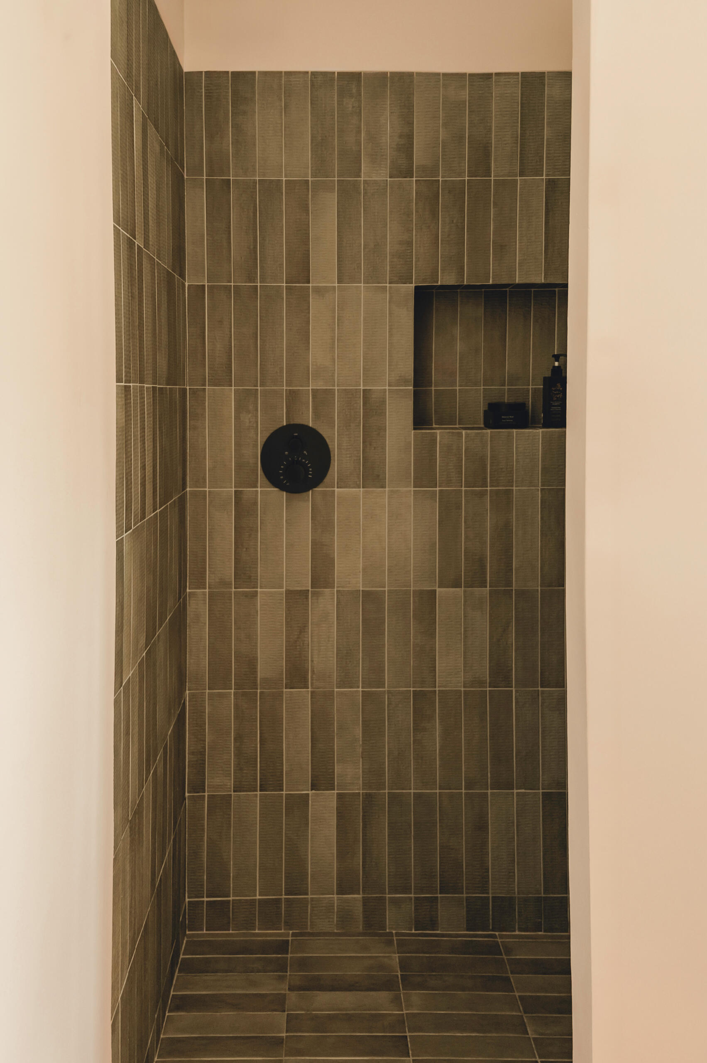
While the main living spaces remain intentionally restrained, the bathrooms introduce new ceramic wall surfaces that bring additional texture and tonal variation. Harmony Lagoon wall tiles add depth while complementing the warmth already established by the terracotta flooring elsewhere in the home.
By preserving the terracotta flooring, Auñón Cabrera found a starting point that shaped every material, color and custom furniture piece that followed, resulting in a Mediterranean home that feels bright, warm and timeless.