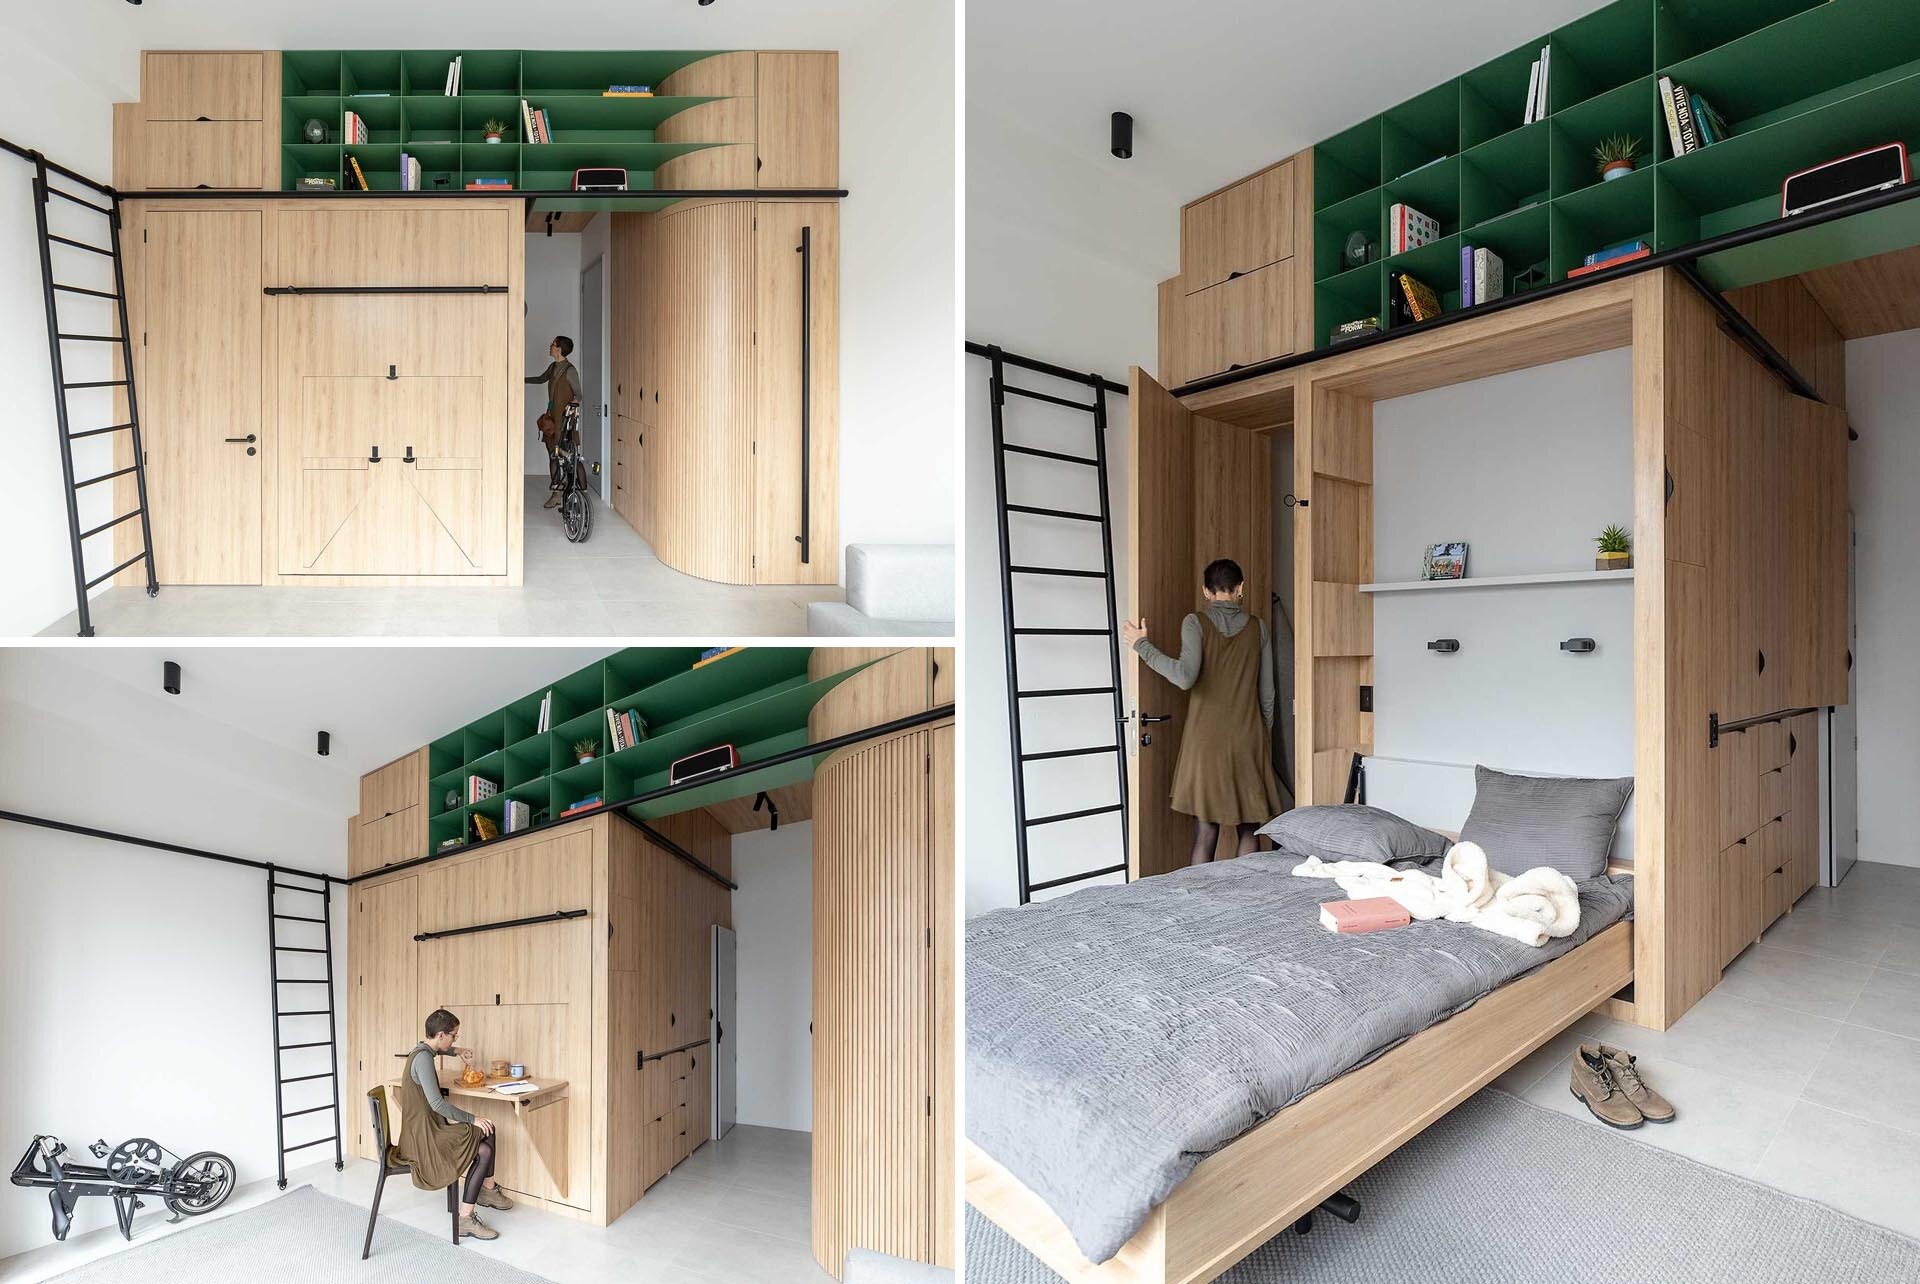
Near La Carolina Park in Quito, Ecuador, architects Juan Alberto Andrade and Maria Jose Vascones completed Doméstico, a compact studio apartment that shows how much can be achieved within just 296 square feet (27.5 sqm). Located inside the Qorner building designed by Moshe Safdie and Uribe Schwarzkopf, the project addresses a familiar challenge facing many city dwellers: how to fit the functions of a full home into a very limited footprint.
The answer came in the form of a single custom-built wooden installation that stretches from floor to ceiling. More than simple storage, this large piece of cabinetry acts as architecture, furniture, and room divider all at once. It organizes the apartment into distinct zones while creating a flexible living space that can change throughout the day.
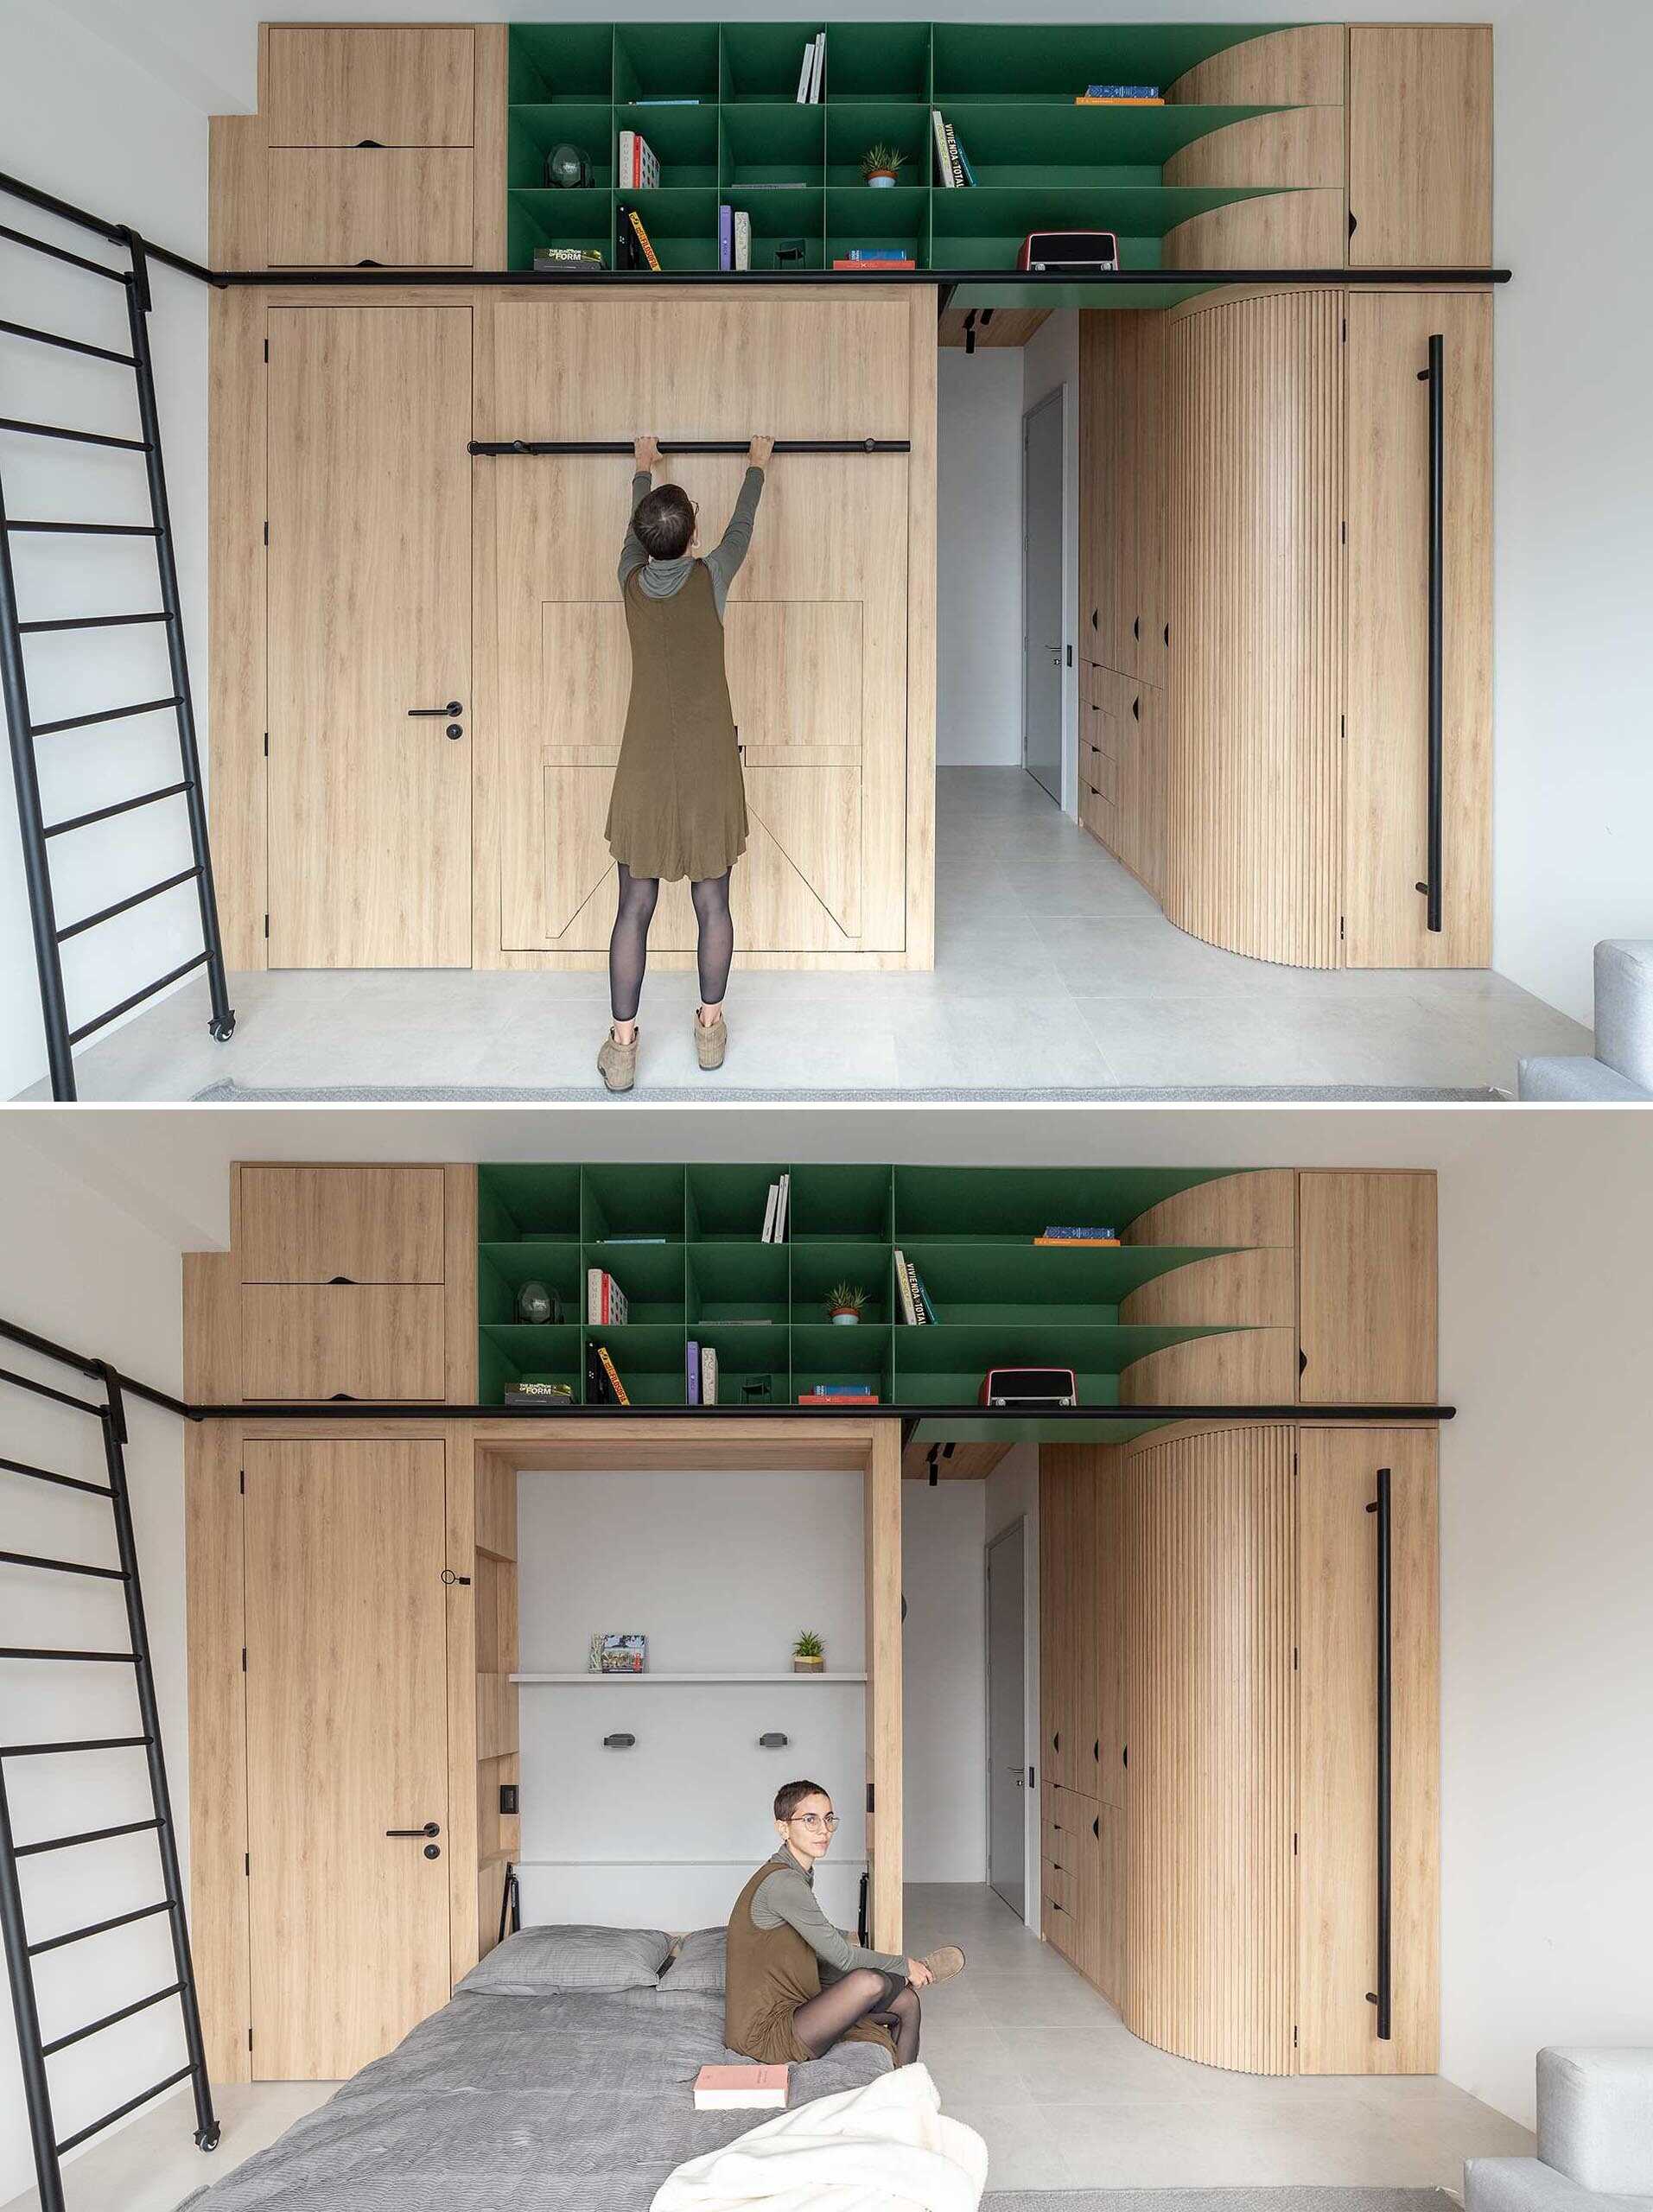
One Custom Cabinet Solves Every Requirement
The studio needed to accommodate an impressive list of functions. The owners required a kitchen area, storage, laundry facilities, a bedroom, a library, a desk, a dining space, a bar, and a closet.
Instead of filling the apartment with separate pieces of furniture, the architects consolidated these requirements into a unified wall of custom cabinetry. Every section serves a specific purpose while maintaining a clean and cohesive appearance. The result is an interior that feels surprisingly open despite its compact dimensions.
This approach also allows the open area of the apartment to remain largely unobstructed, making the space feel larger and more adaptable.
Hidden Features Reveal Themselves Throughout the Day
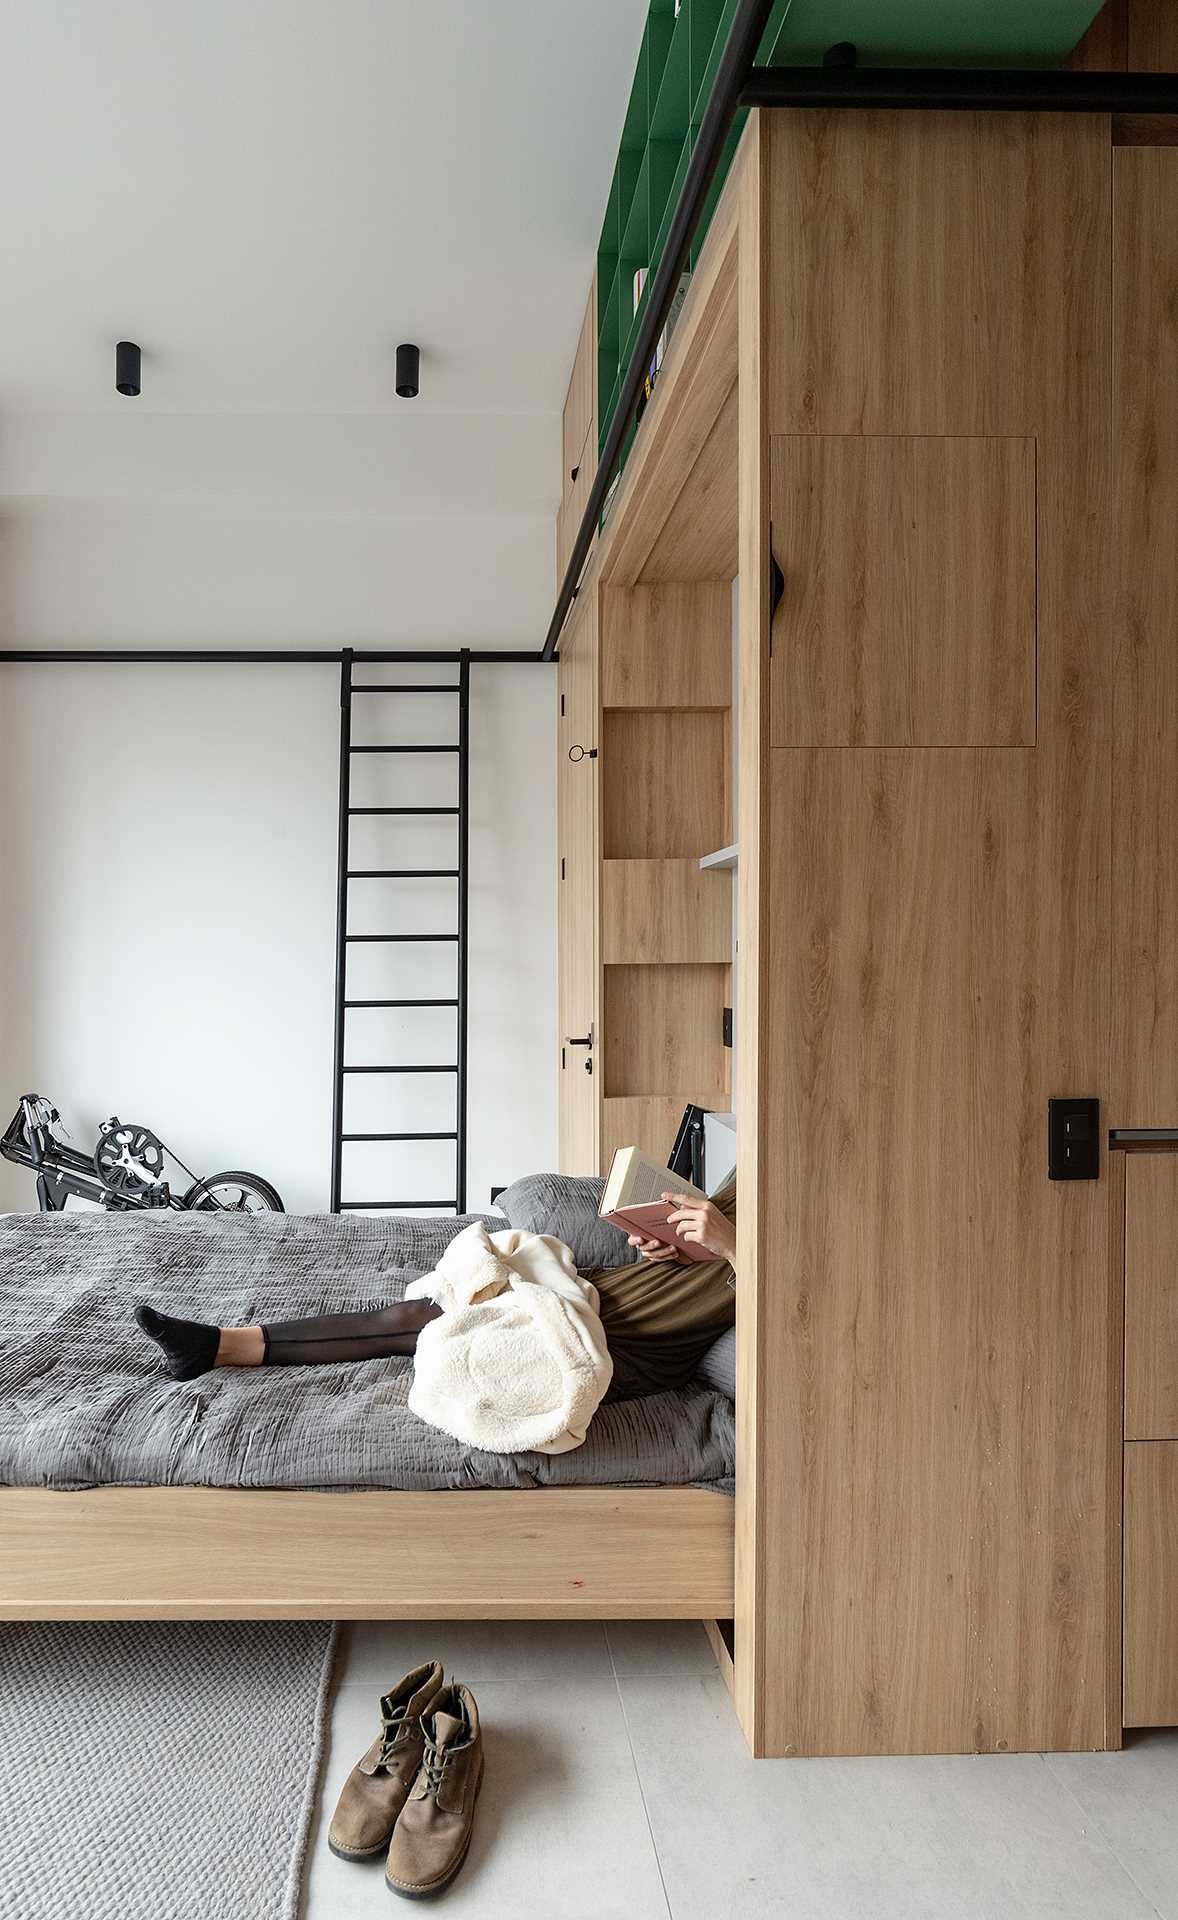
One of the most impressive elements of the project is the fold-down bed concealed within the cabinetry. At first glance, the wall appears to be a continuous series of wooden panels and storage compartments.
When needed, the bed lowers from its hidden position, instantly transforming part of the apartment into a sleeping area. As the bed folds down, shelving concealed behind and alongside it becomes visible, adding both storage and functionality.
The design allows multiple functions to occupy the same footprint, ensuring that valuable floor space is never permanently dedicated to a single activity.
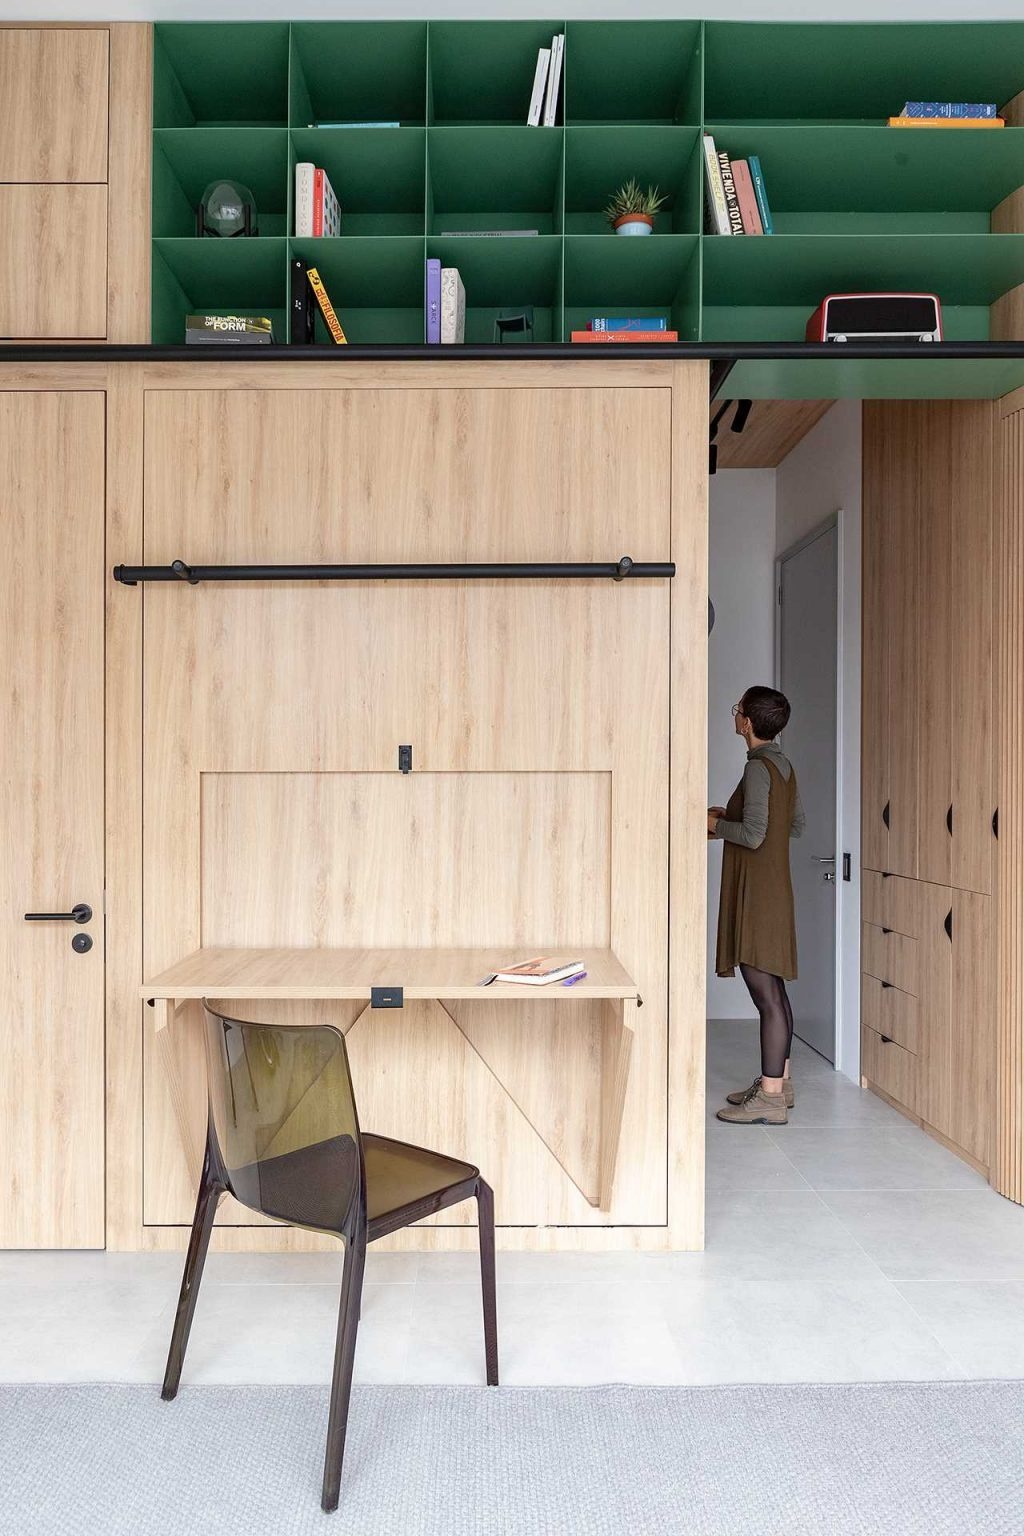
From Bedroom to Workspace in Seconds
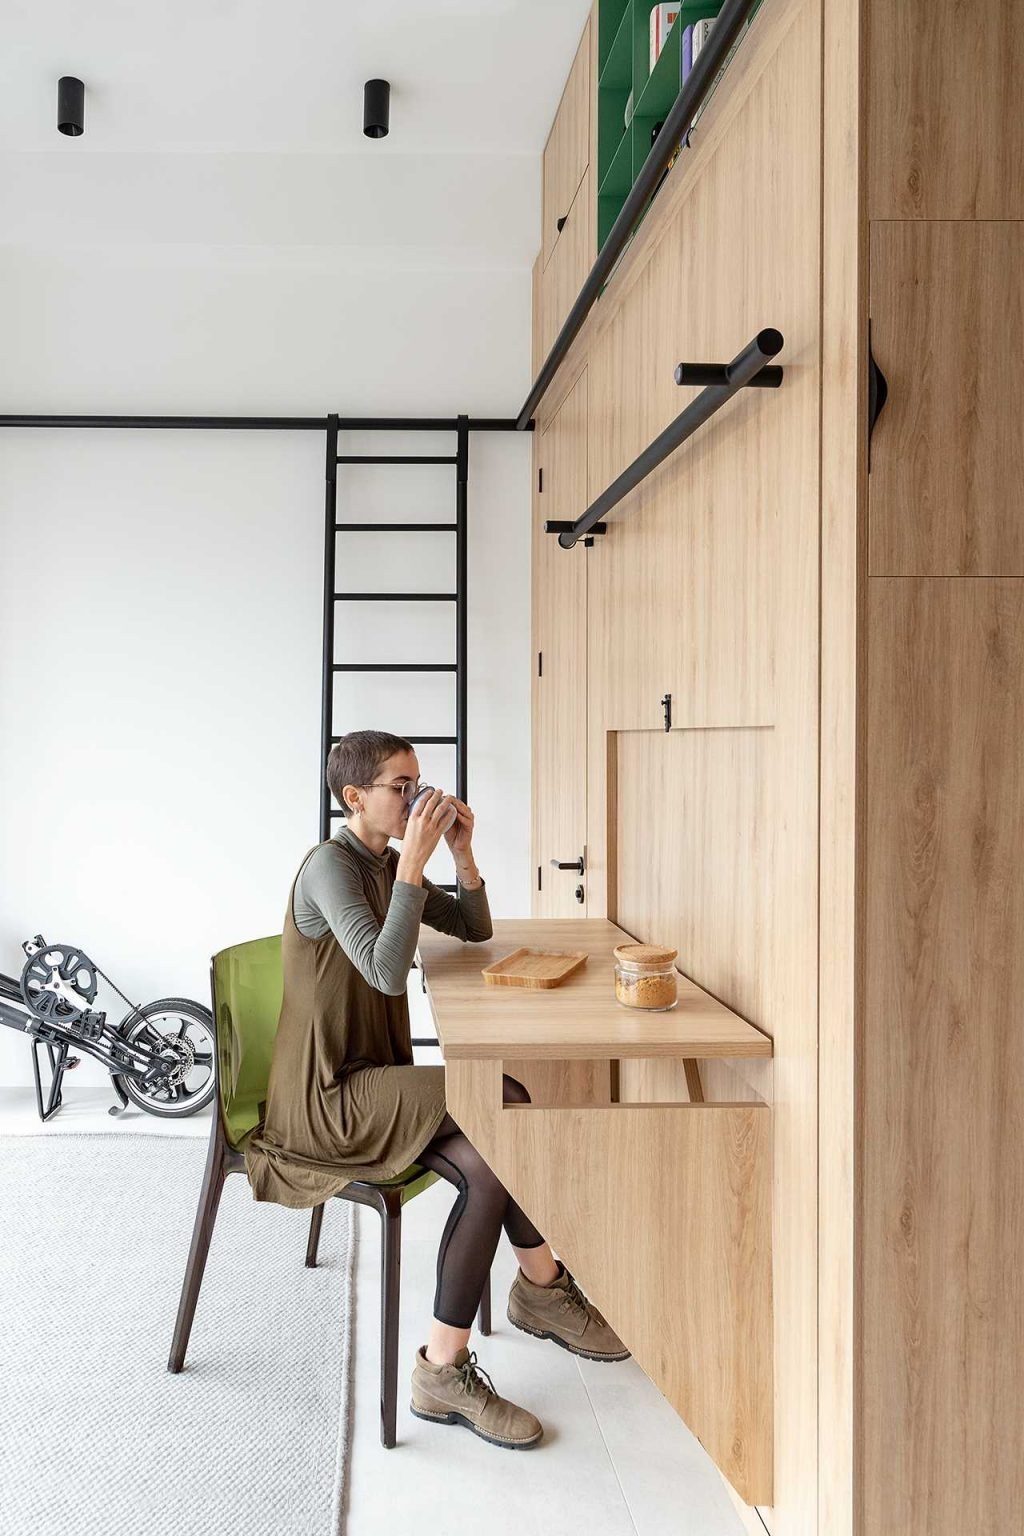
When the bed is no longer needed, it folds neatly back into the wall. Once stored away, a desk can be lowered into position, creating a comfortable workspace or dining area.
A simple locking system keeps everything secure and easy to operate. This ability to switch between functions gives the apartment a level of versatility that would be difficult to achieve with conventional furniture.
The changing configurations allow the same square footage to support work, dining, relaxation, and sleep without feeling overcrowded.
Storage Extends All the Way to the Ceiling
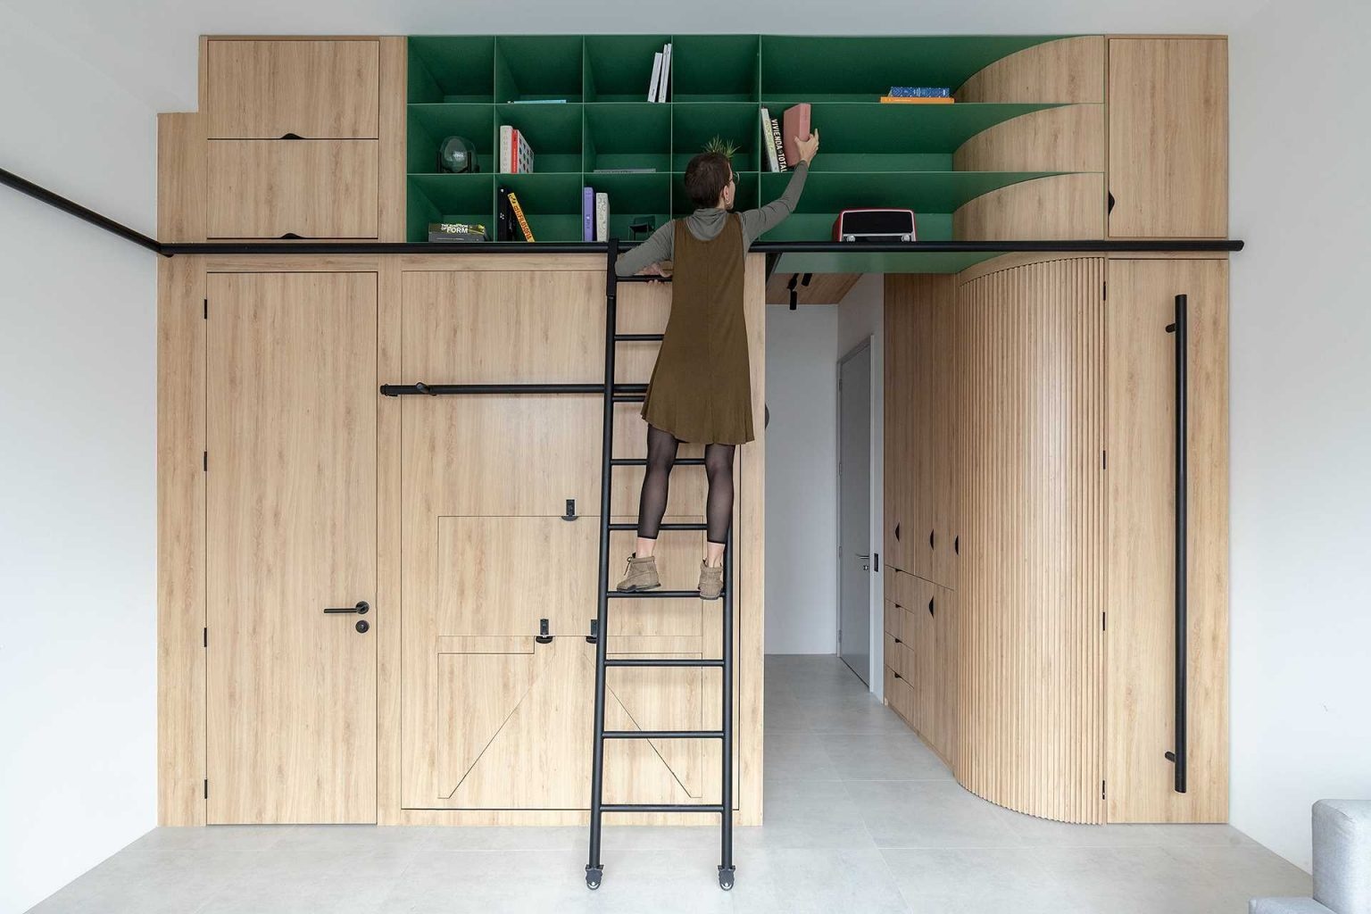
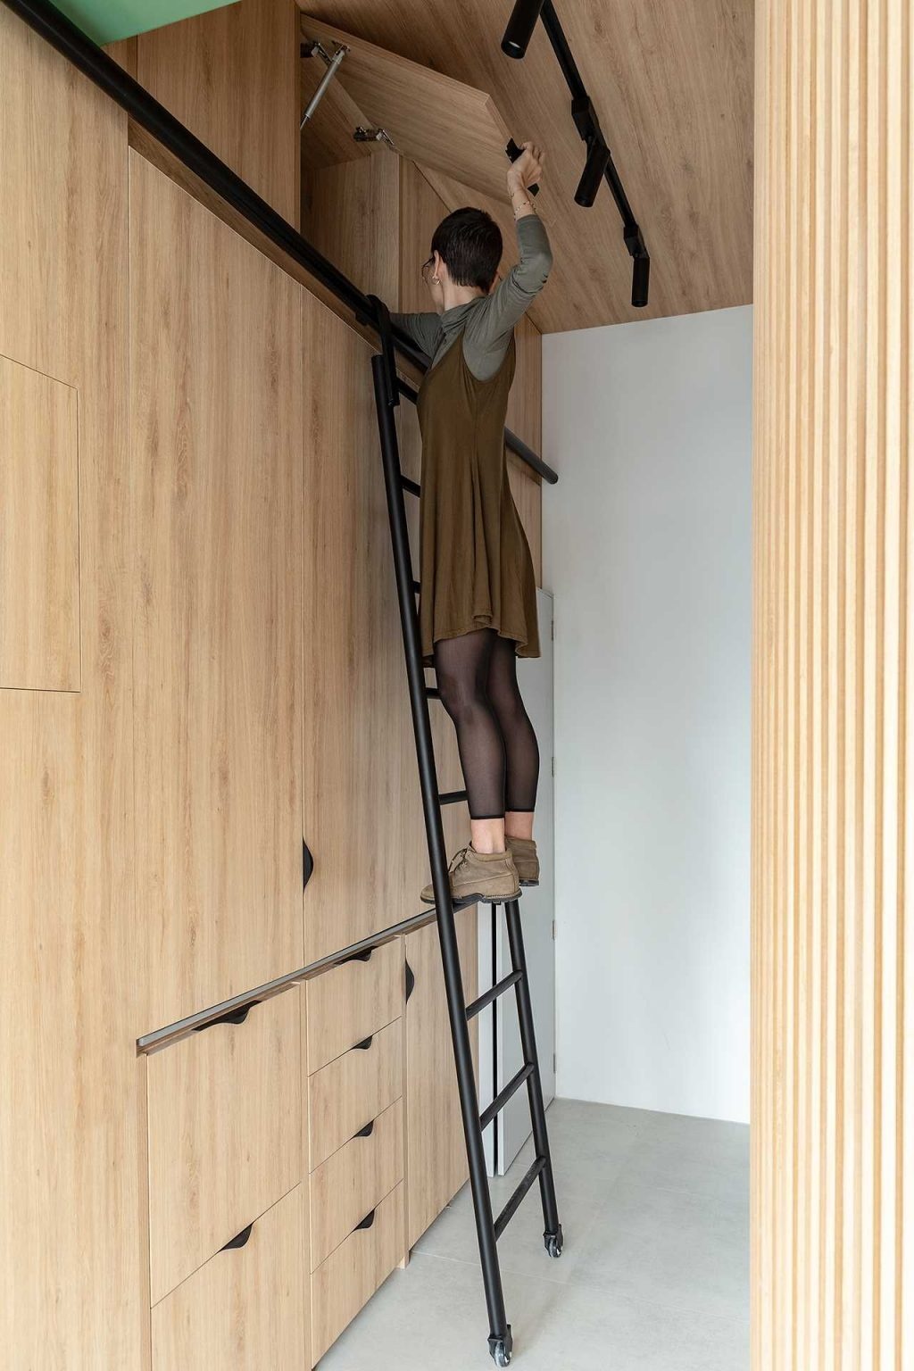
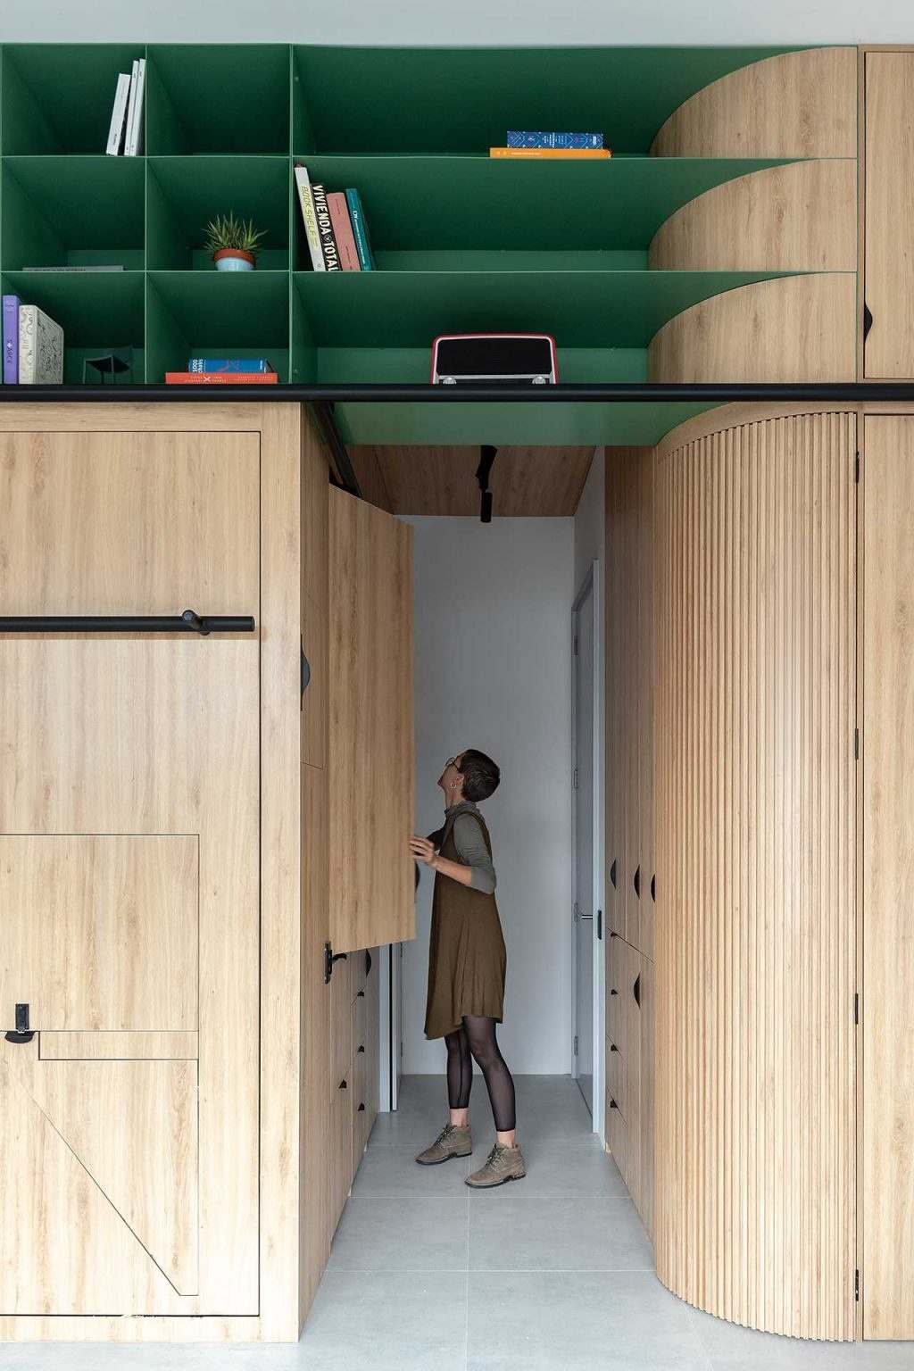
Making use of vertical space was a key part of the design strategy. Storage continues above eye level, creating additional room for items that are not needed every day.
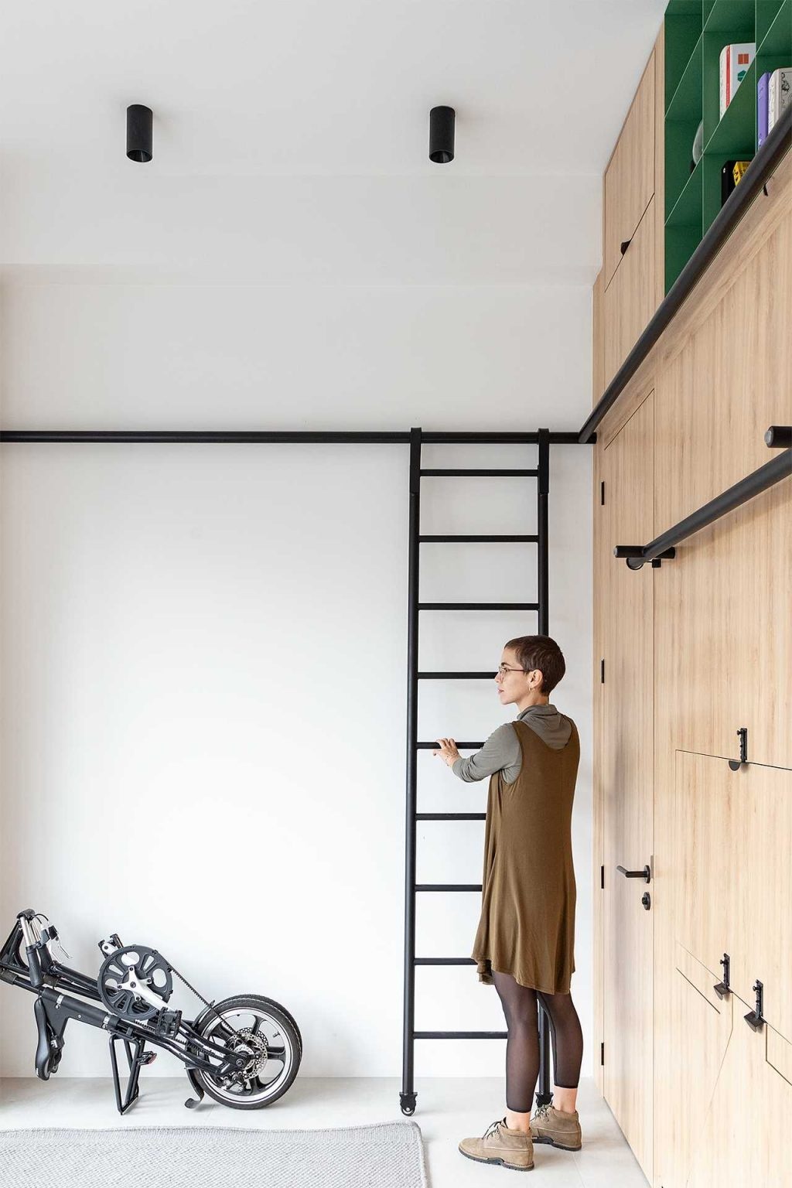
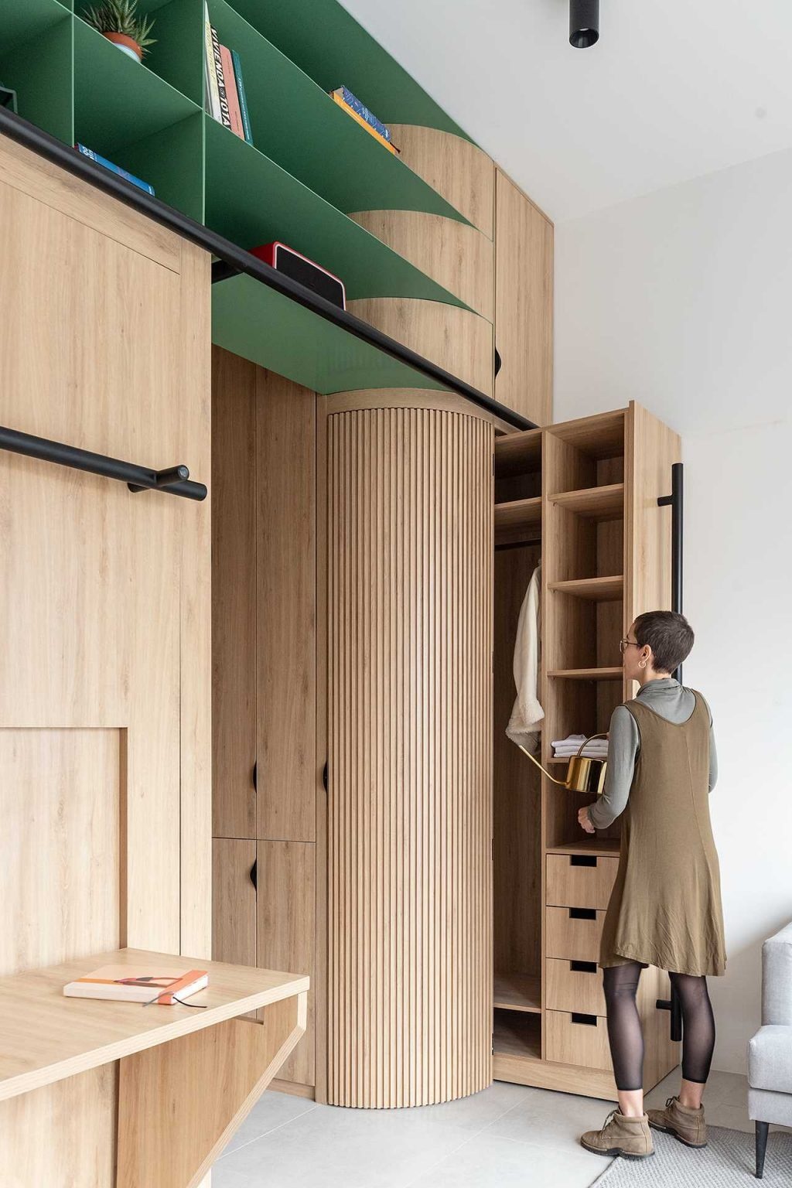
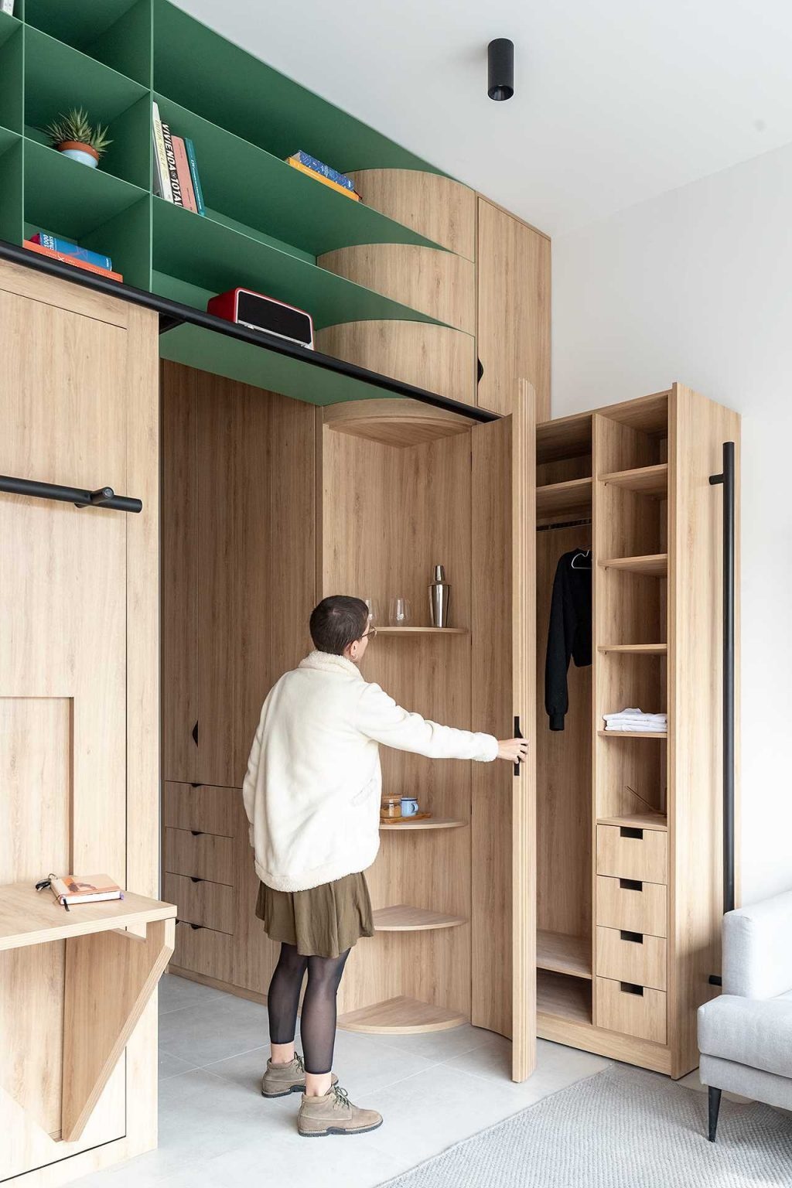
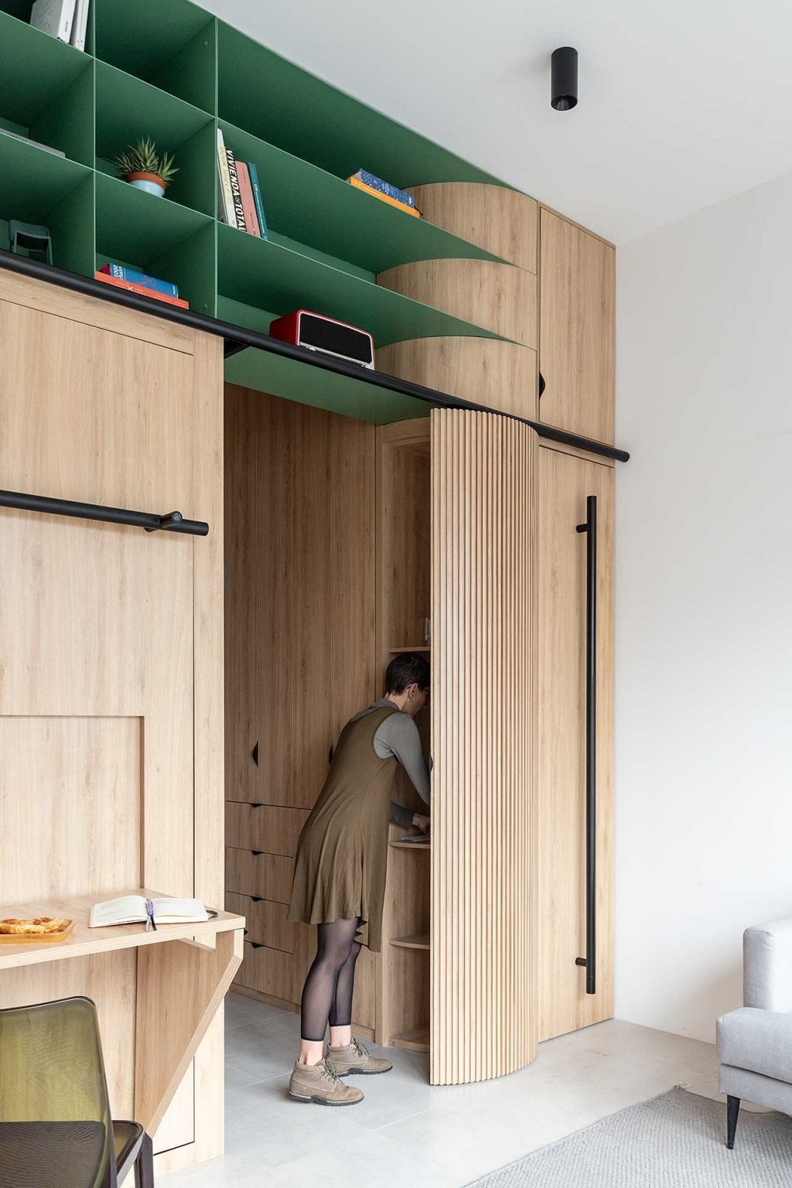
A black metal ladder mounted nearby provides easy access to the upper shelves and cabinets. The ladder allows residents to reach the elevated storage compartments, including the green shelving units and cabinetry above the kitchen.
By utilizing the full height of the apartment, the architects were able to dramatically increase storage capacity without reducing usable floor area.
A Living Area Hidden Beside the Storage Wall
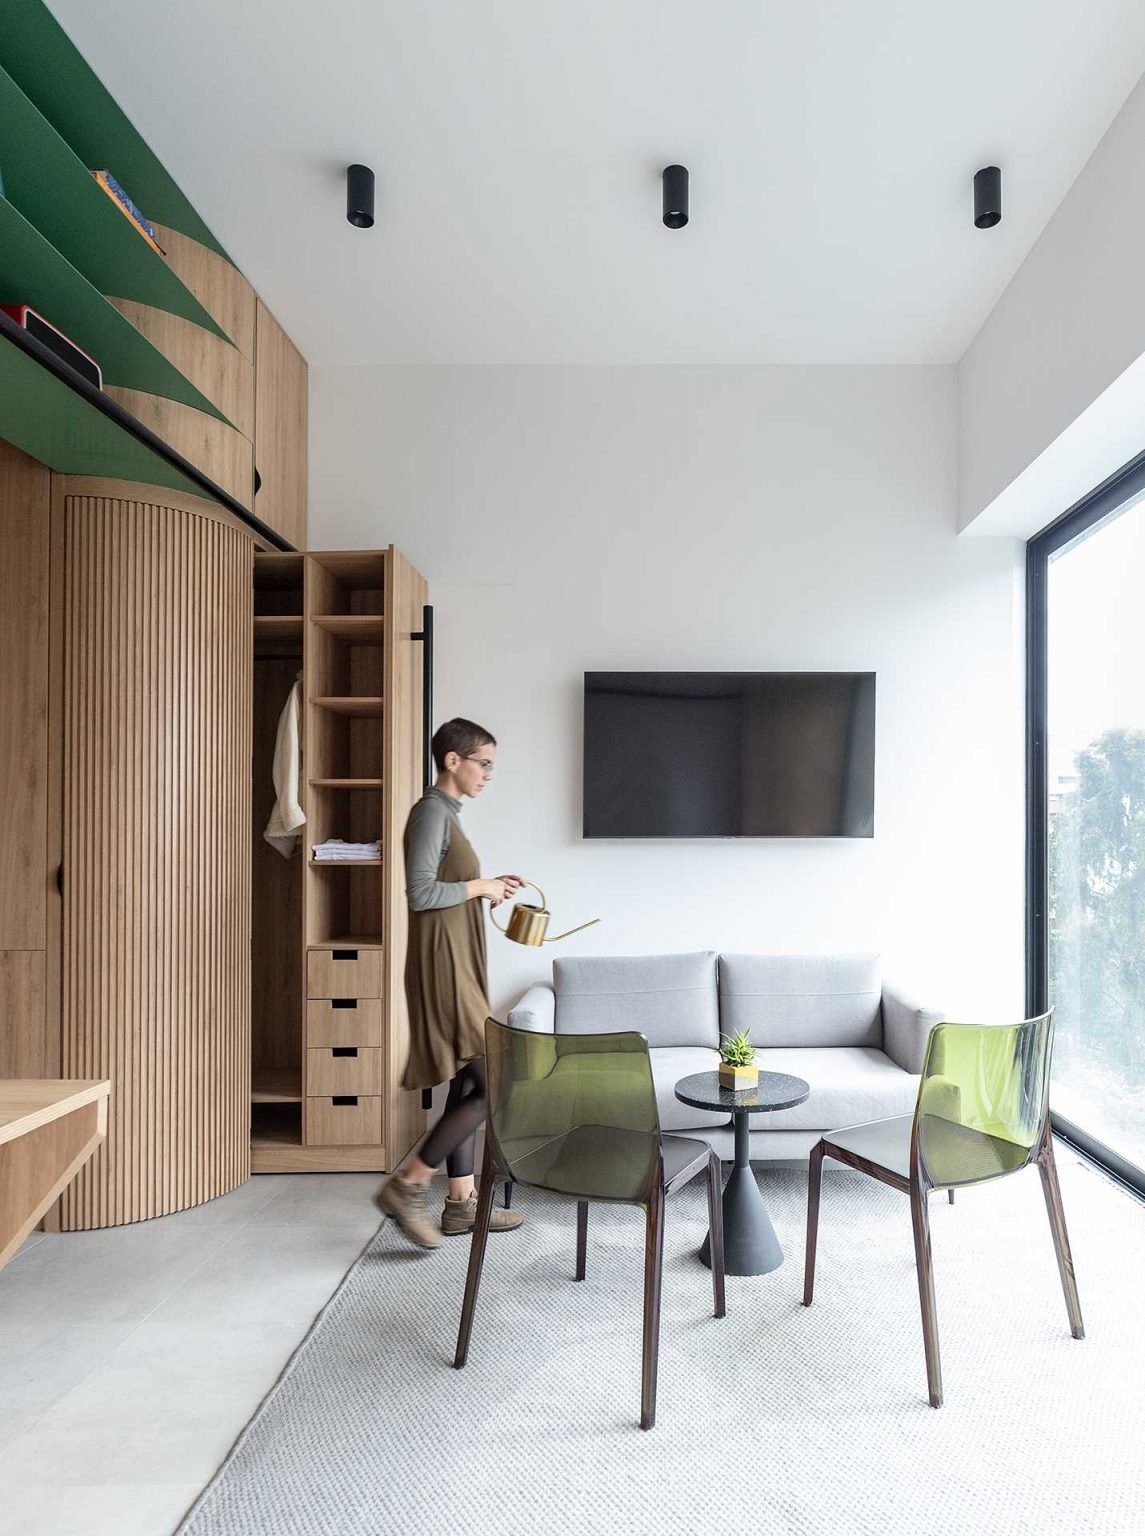
Opposite the custom cabinetry, the remaining open-plan space becomes the apartment’s living room. A simple sofa and a pair of chairs create a comfortable area for relaxing or entertaining guests.
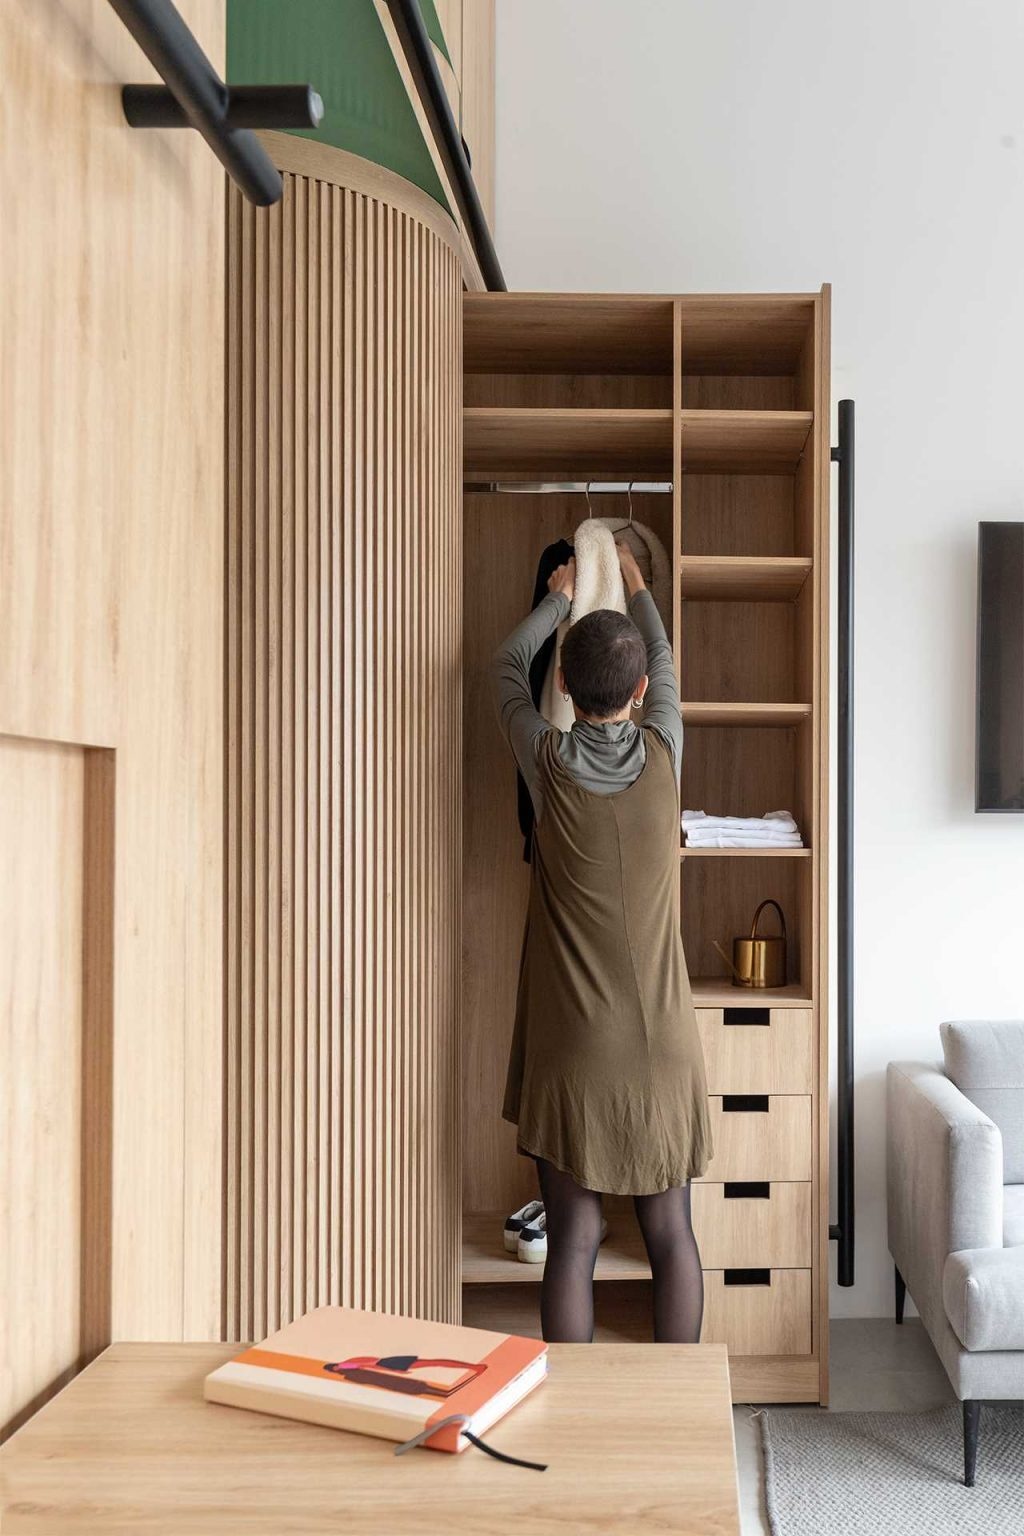
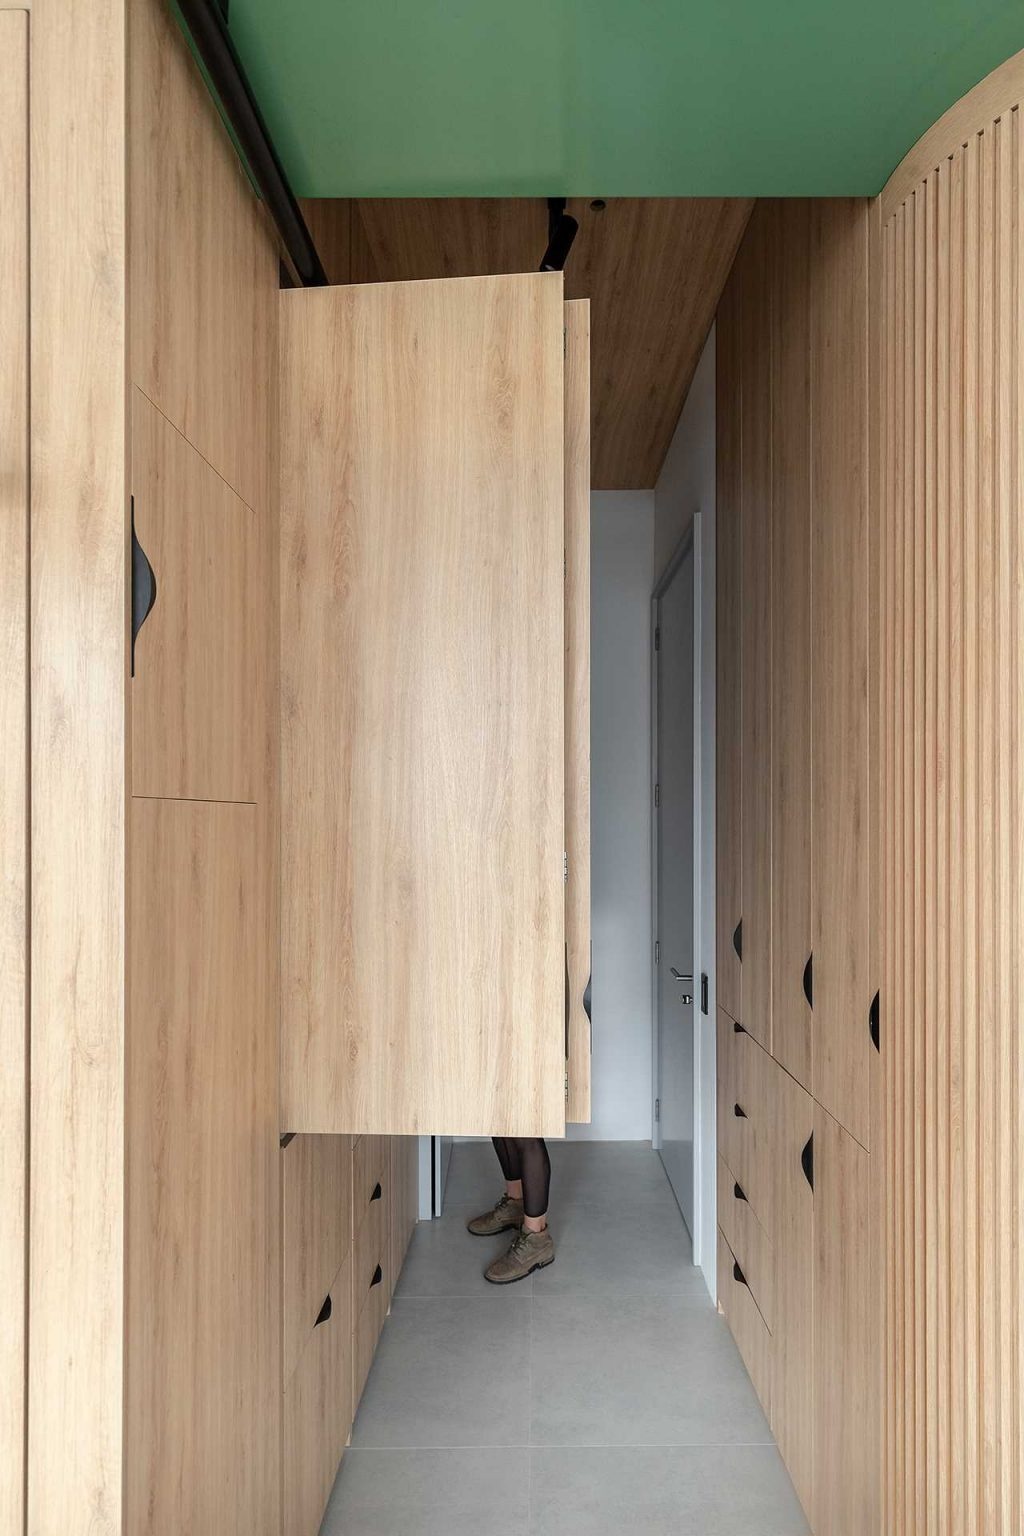
Storage solutions continue throughout the space. A concealed closet slides outward to reveal drawers, shelving, and hanging space for clothing, keeping personal belongings organized while maintaining the clean appearance of the interior.
The combination of hidden and visible elements allows the apartment to remain functional without feeling cluttered.
Soft Curves Add Warmth to the Interior
Among the apartment’s many practical solutions, subtle design details help create visual interest. One corner of the cabinetry has been shaped into a curved form that softens the geometry of the interior.
The rounded cabinet opens to reveal additional shelving while introducing a more sculptural quality to the design. This small gesture helps break up the linear appearance of the larger installation and adds character to the space.
A Compact Kitchen Hidden Within the Hallway
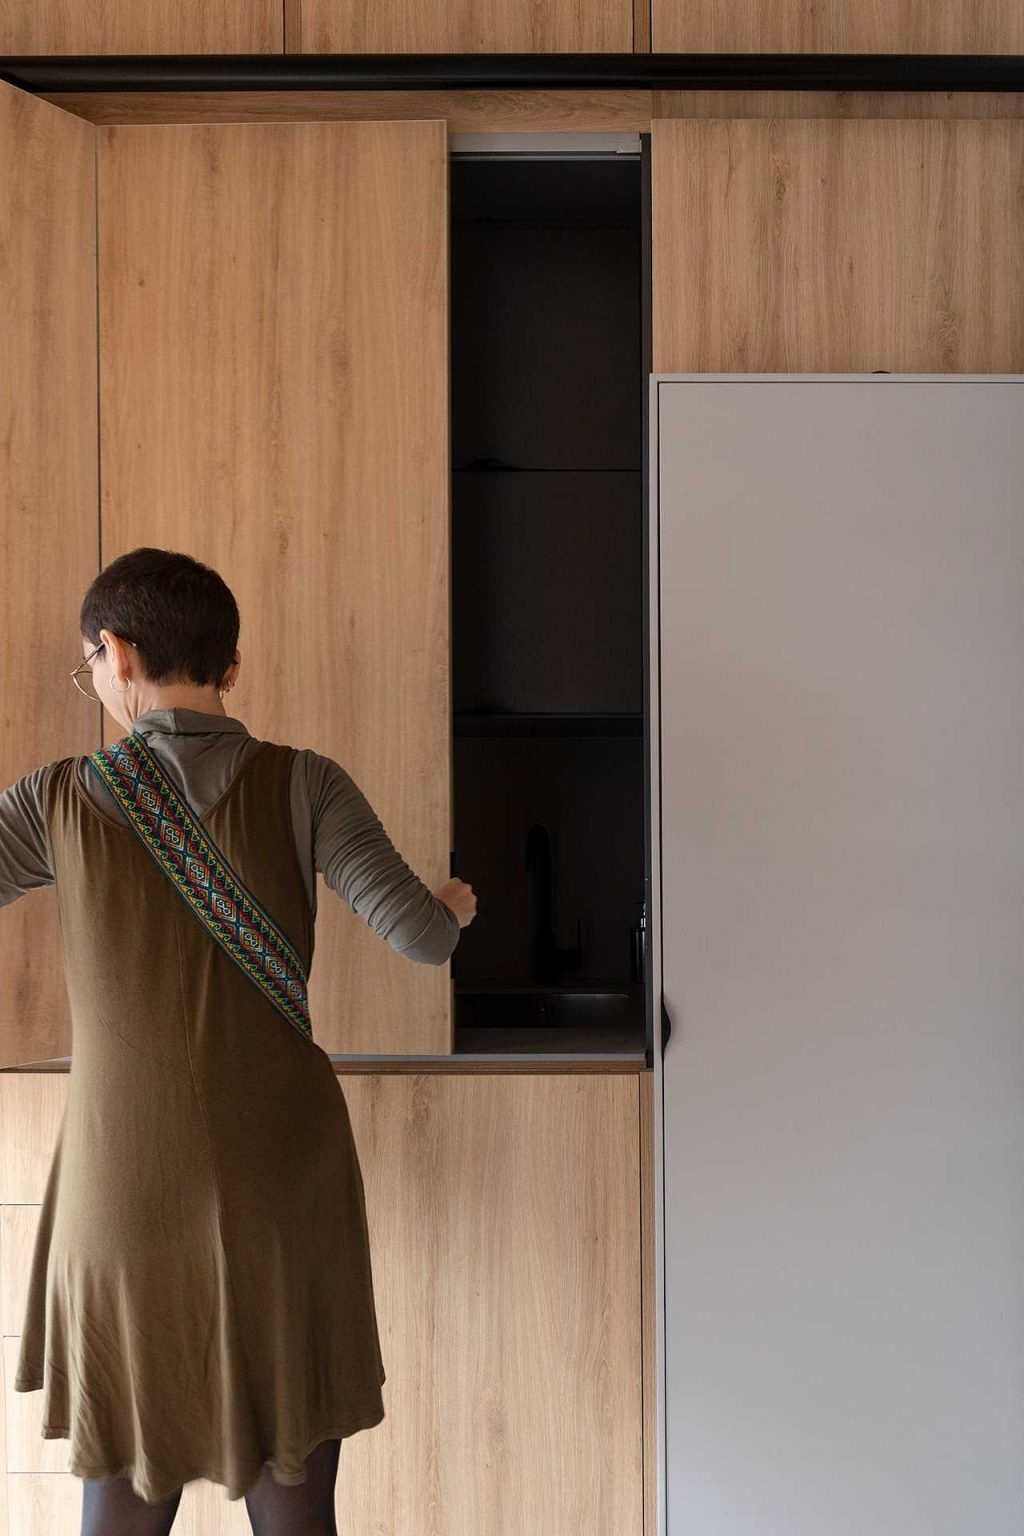
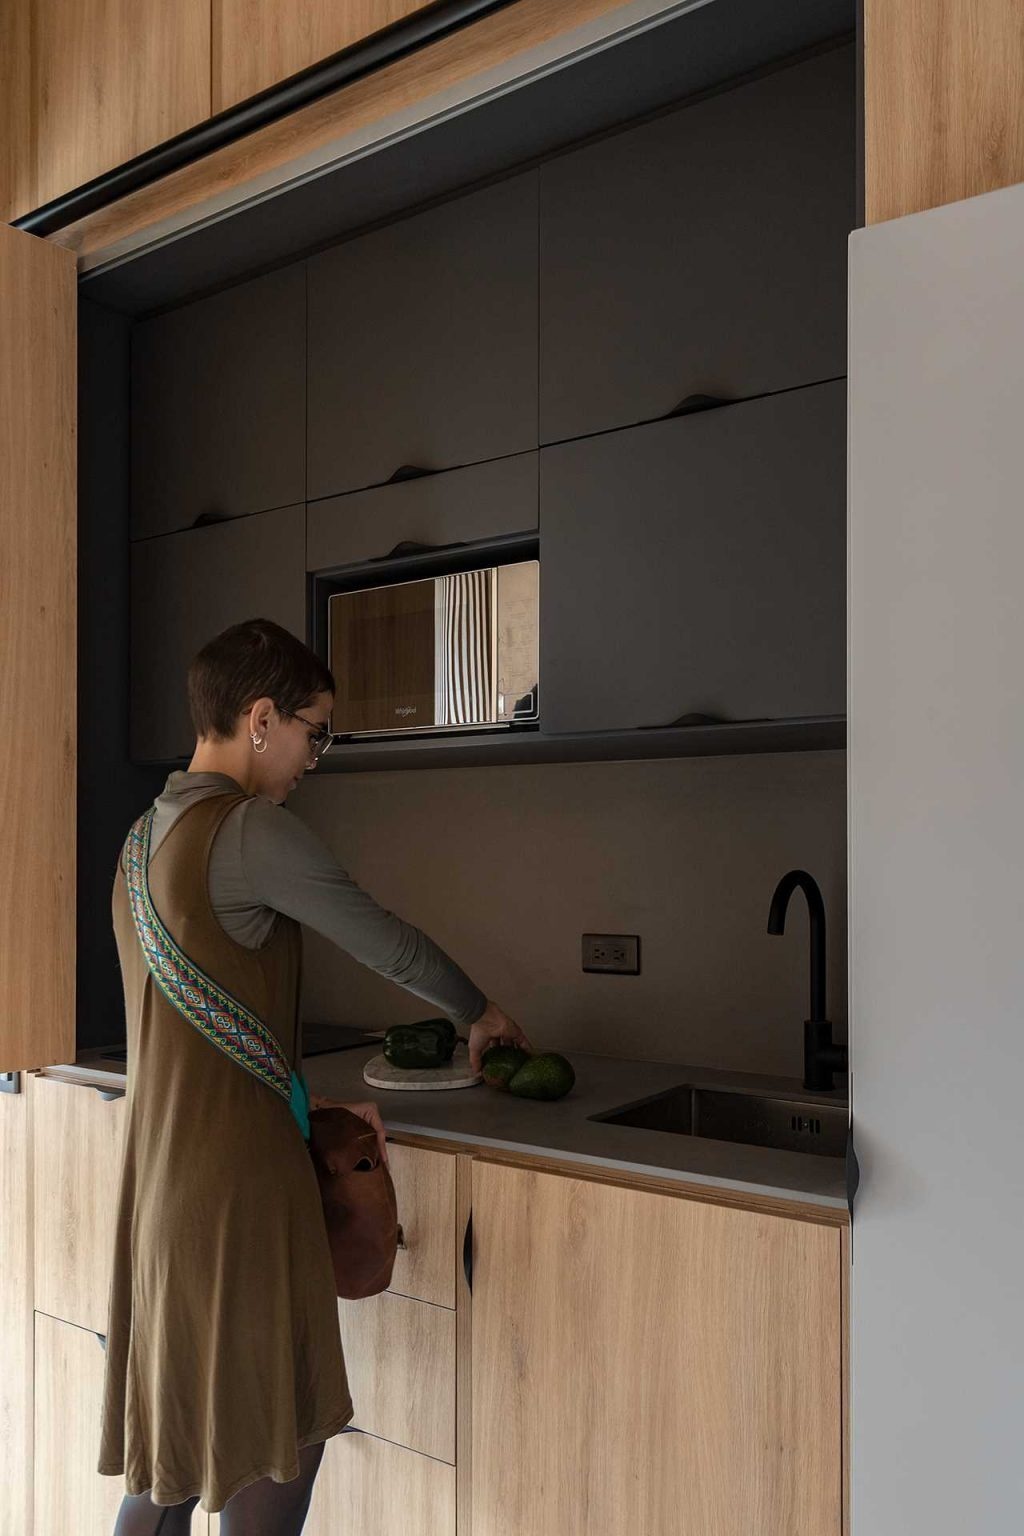
The kitchen occupies a surprisingly small footprint along the hallway. Folding cabinet doors conceal the working area when not in use, allowing it to blend seamlessly into the surrounding cabinetry.
Opening the doors reveals a dark countertop, sink, cooktop, and microwave. The contrast between the warm wood finishes and darker kitchen surfaces creates visual depth while clearly defining the workspace.
This concealed approach helps maintain the clean aesthetic of the apartment while ensuring that all essential cooking facilities remain easily accessible.
Doméstico explores how architecture and furniture can merge into a single multi-functional element. By concentrating nearly every household function into one continuous installation, Juan Alberto Andrade and Maria Jose Vascones have transformed a compact studio into a home that feels far more capable than its size suggests.