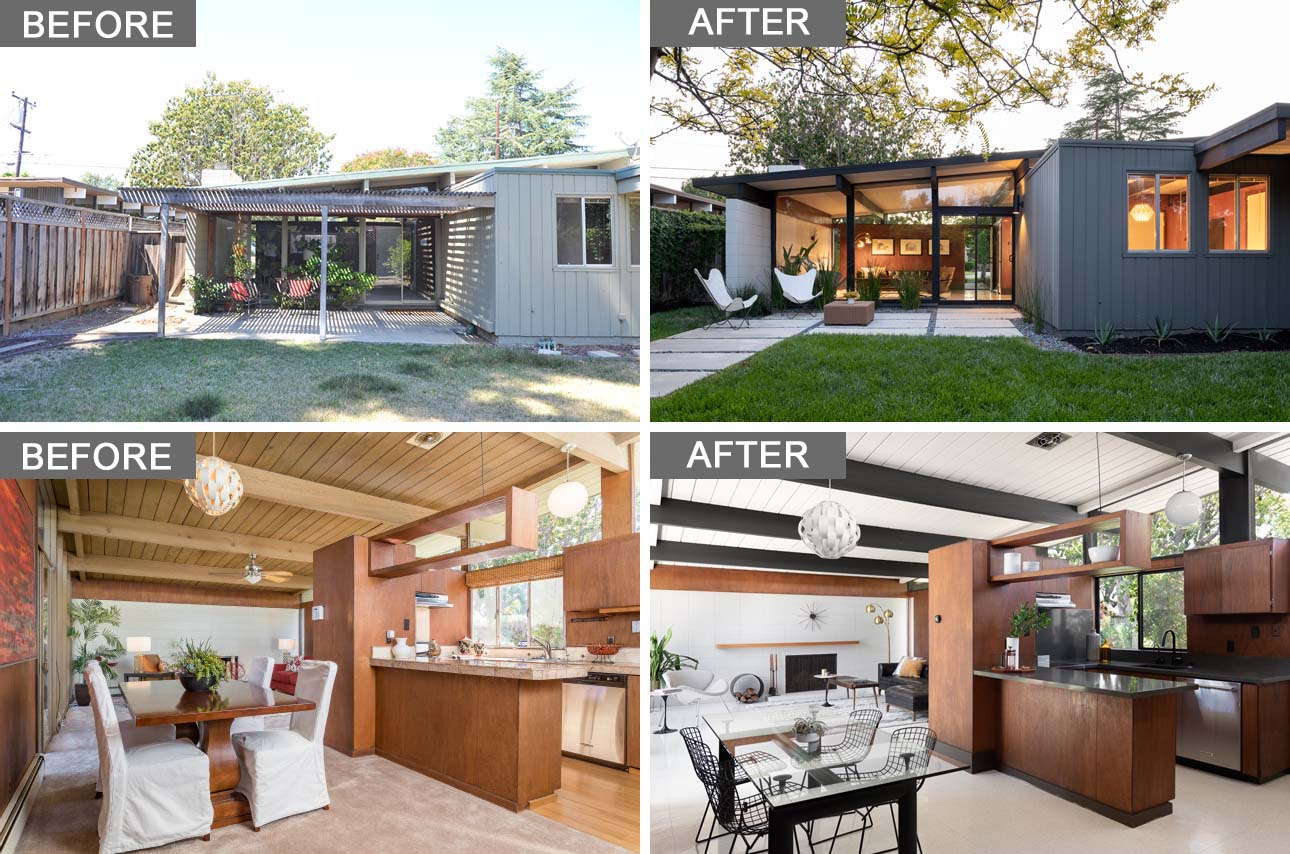
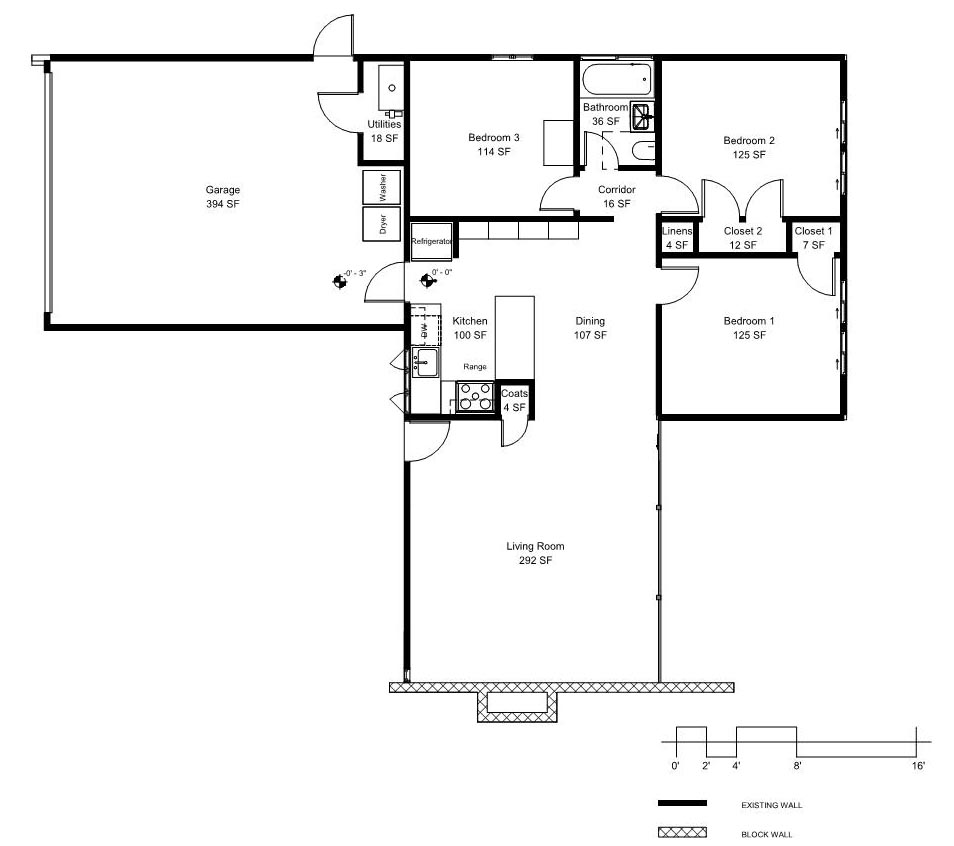
Megan and Keith Blaine, Principal Architects at Blaine Architects, took on a very personal architectural project when they transformed their own mid-century modern Eichler house in California. Purchased in 2015, the 1,000-square-foot (92-square-metre) home was already in good structural condition, giving the architects an opportunity to update the house without changing the compact three-bedroom, one-bathroom floor plan.
A Compact Eichler House With Plenty of Potential
When Megan and Keith purchased the house, they could see that the structure was in good condition. Its 1,000-square-foot layout was also highly space-efficient, with three bedrooms and one bathroom, so the architects decided to keep the existing floor plan.
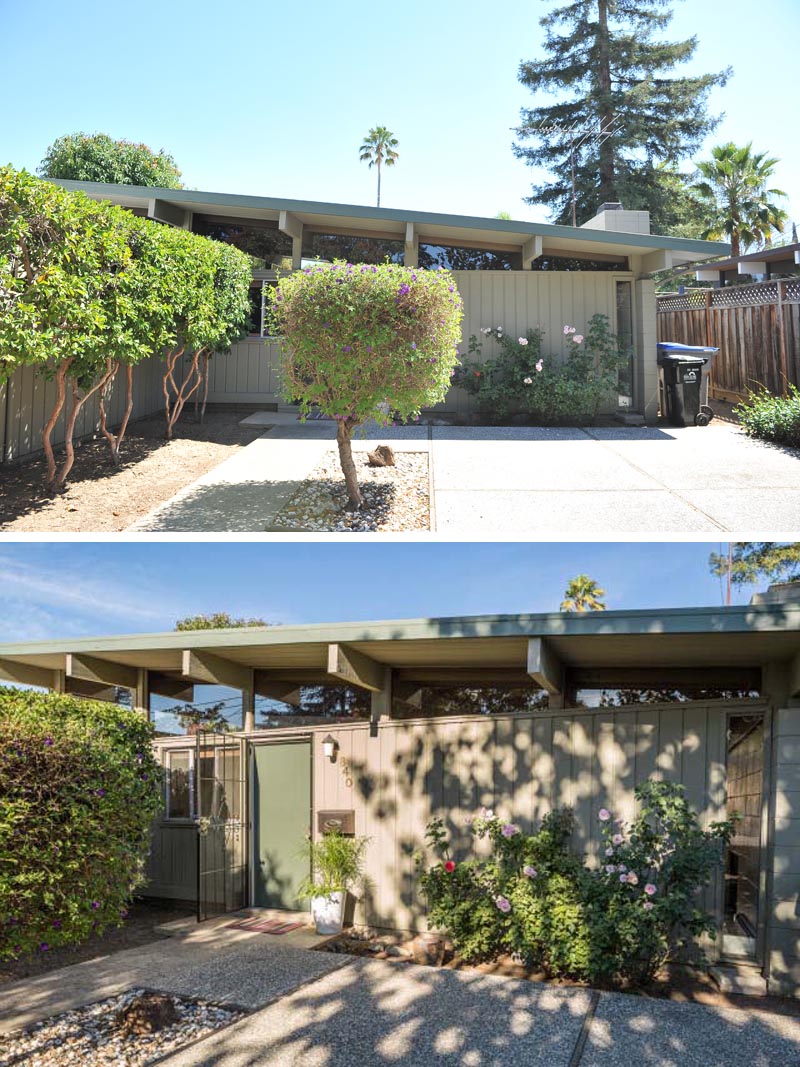
Outside, however, the original facade had a sage green exterior and a large concrete patio that occupied much of the yard. A single tree interrupted the otherwise open space, leaving plenty of room for the exterior to be transformed.
A Lighter Exterior Opens Up the Yard
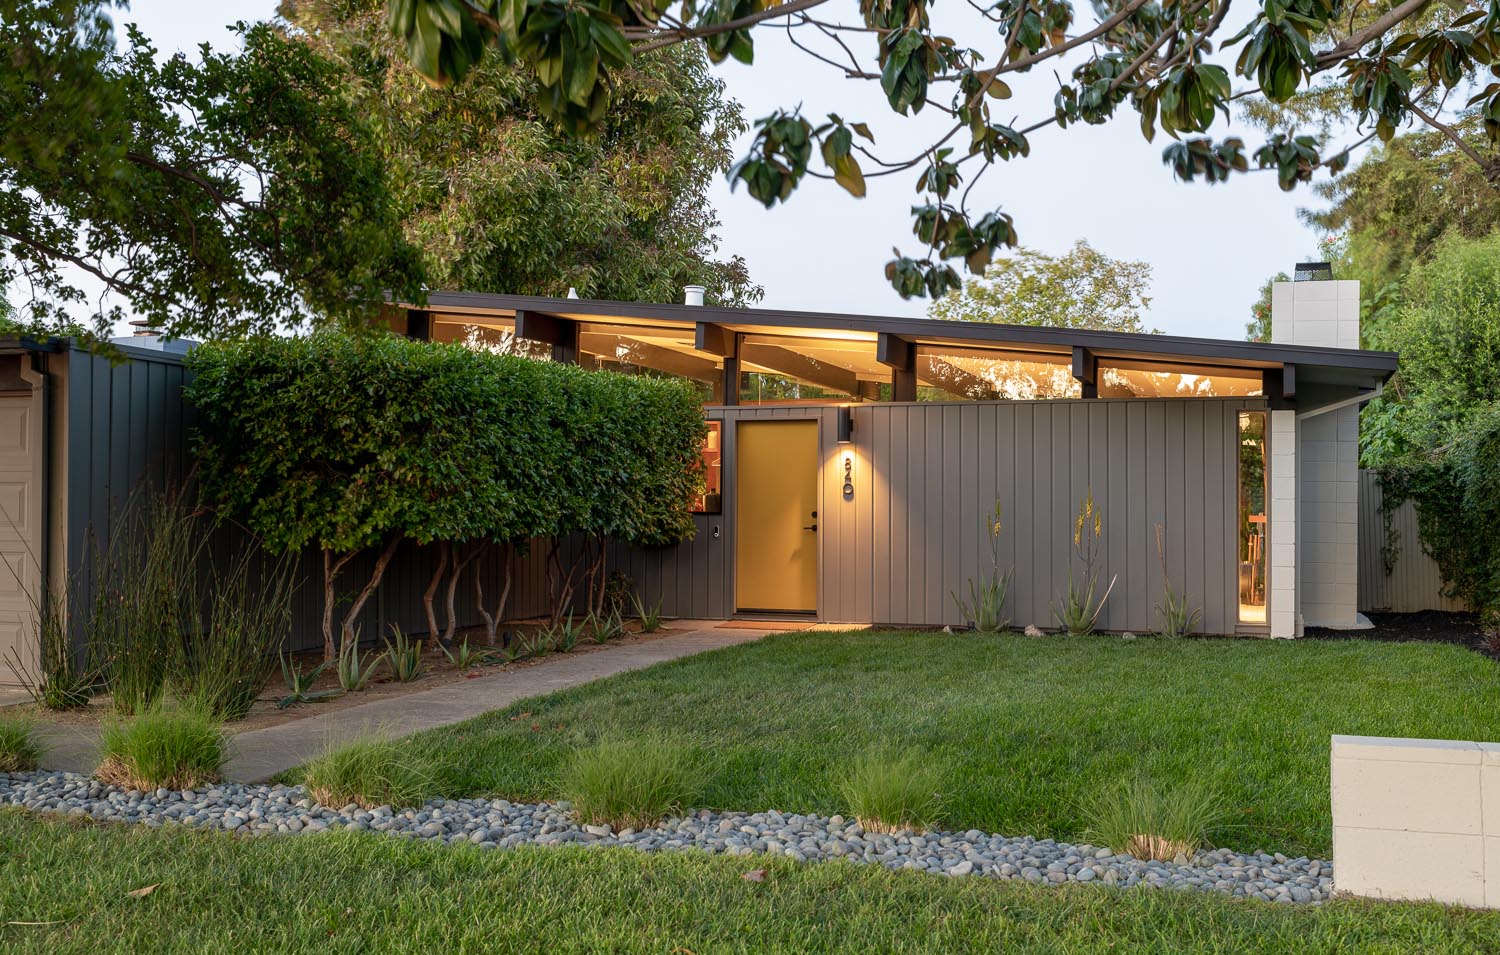
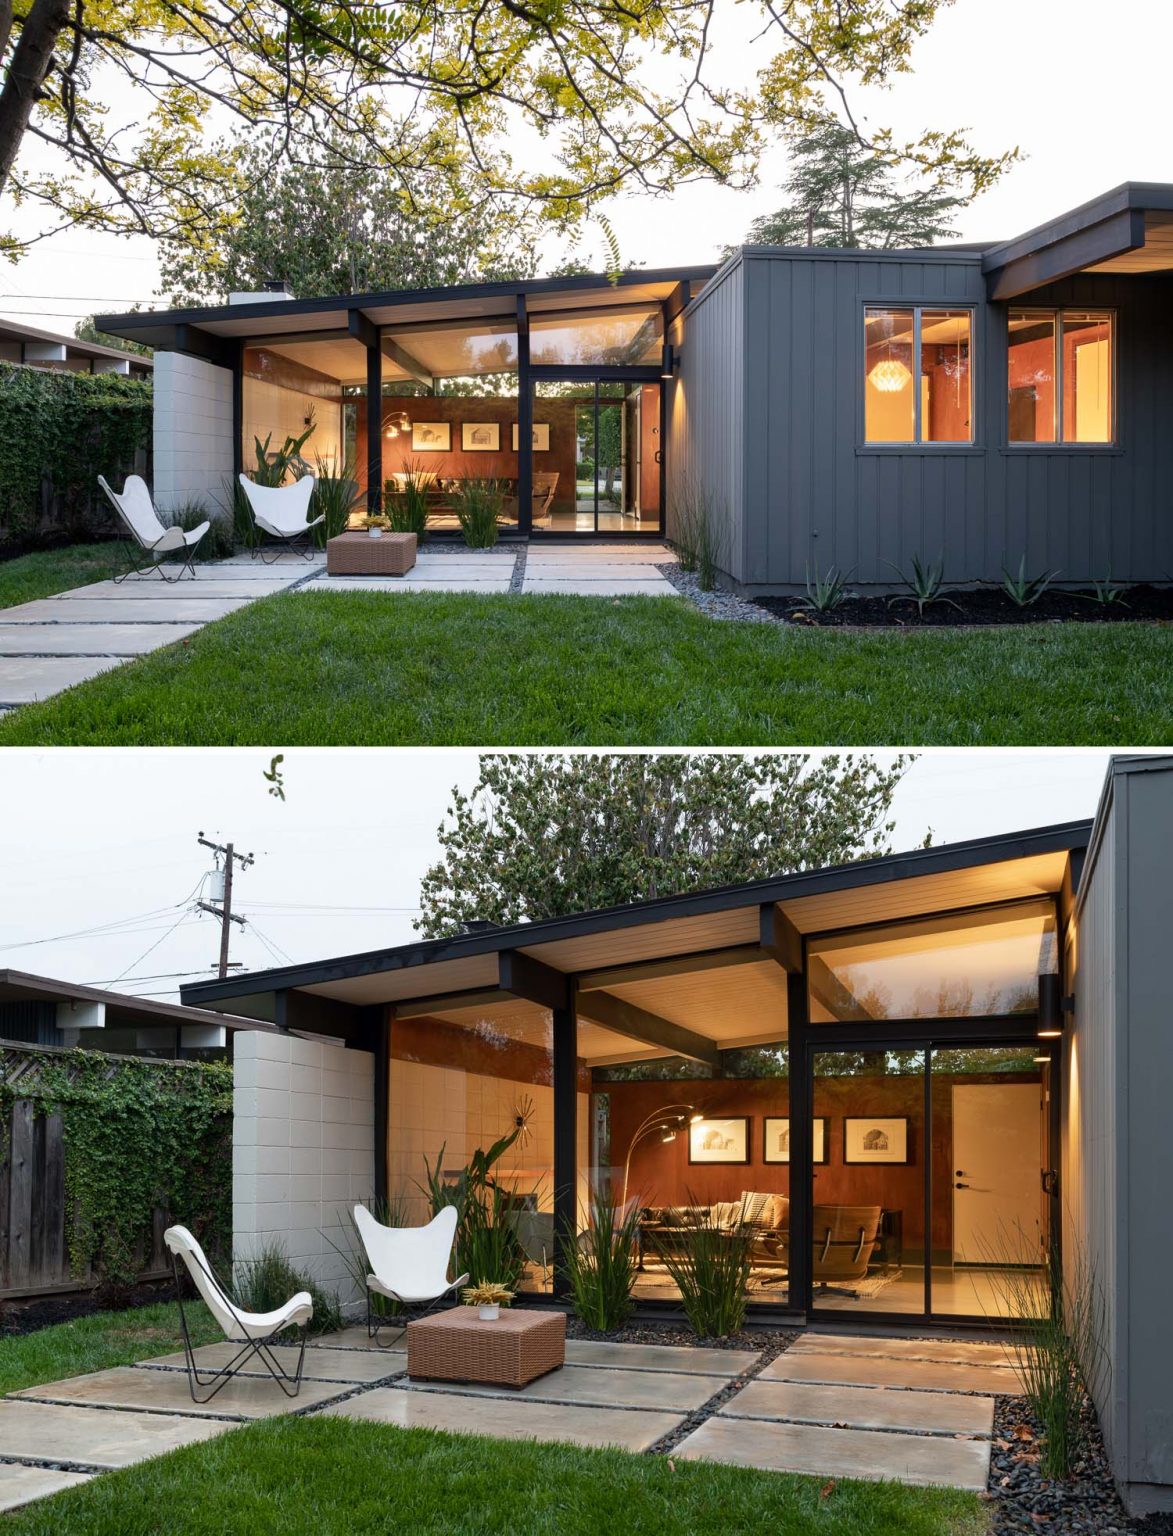
The updated facade introduces a light brown exterior that gives the plants around the house more visual presence. The large concrete patio was also replaced with grass, creating a much softer outdoor area.
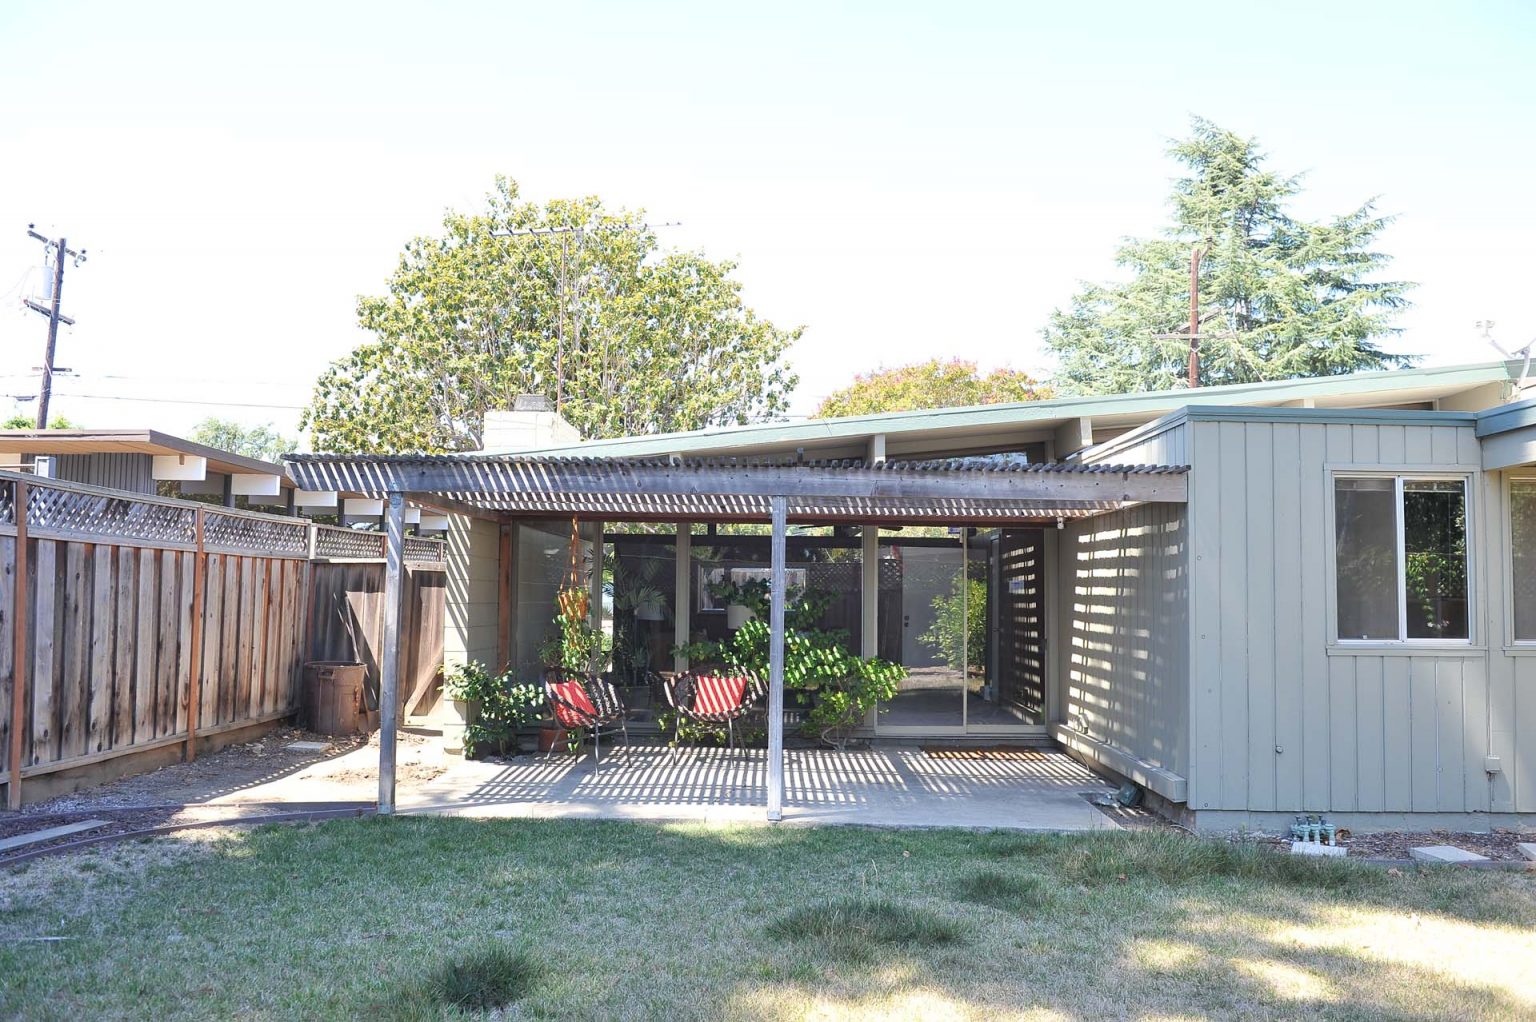
At the rear, the architects removed the trellis that had divided the floor-to-ceiling glass facing the backyard. Taking it away opened the living spaces directly toward the yard and allowed much-needed morning daylight to reach further into the house.
The new patio has a modern appearance of its own, while the large windows provide views into the interior and make the relationship between inside and outside much clearer.
White Ceilings and Dark Structural Details Refresh the Living Room
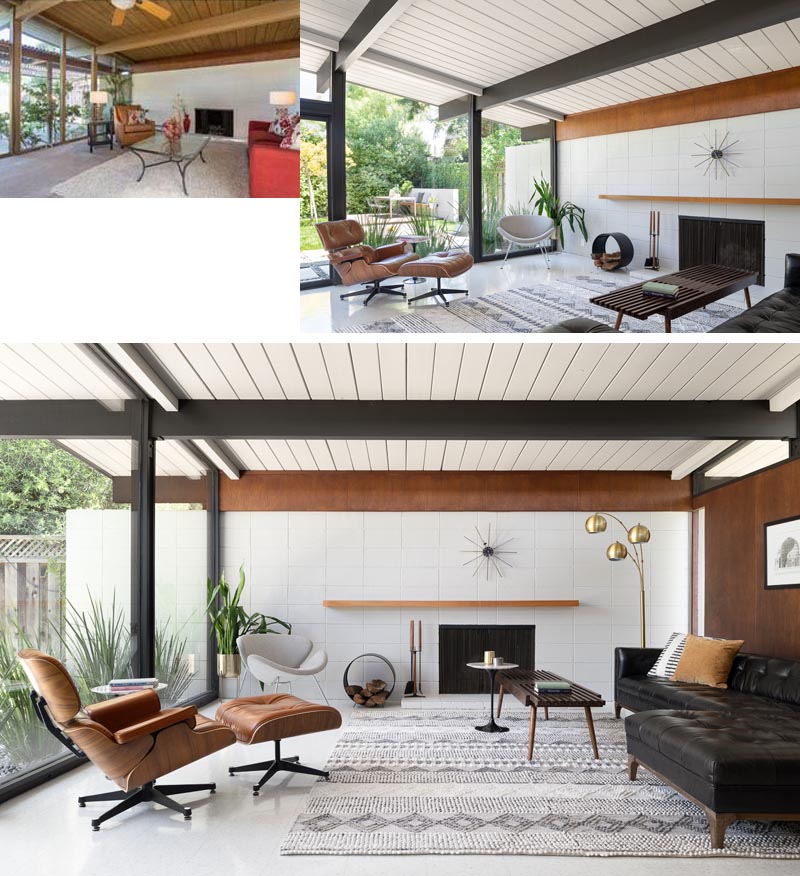
Inside, Megan and Keith worked with Marshall Interiors to create a cohesive look throughout the house. One of the biggest changes can be seen in the living room, where the ceiling is now painted bright white.
That creates a strong contrast with the all-wood ceiling shown in the before image. The structural elements have also been given a dark contrasting finish, bringing more definition to the architecture of the room.
Warm White Floors Bring More Light Into the Home
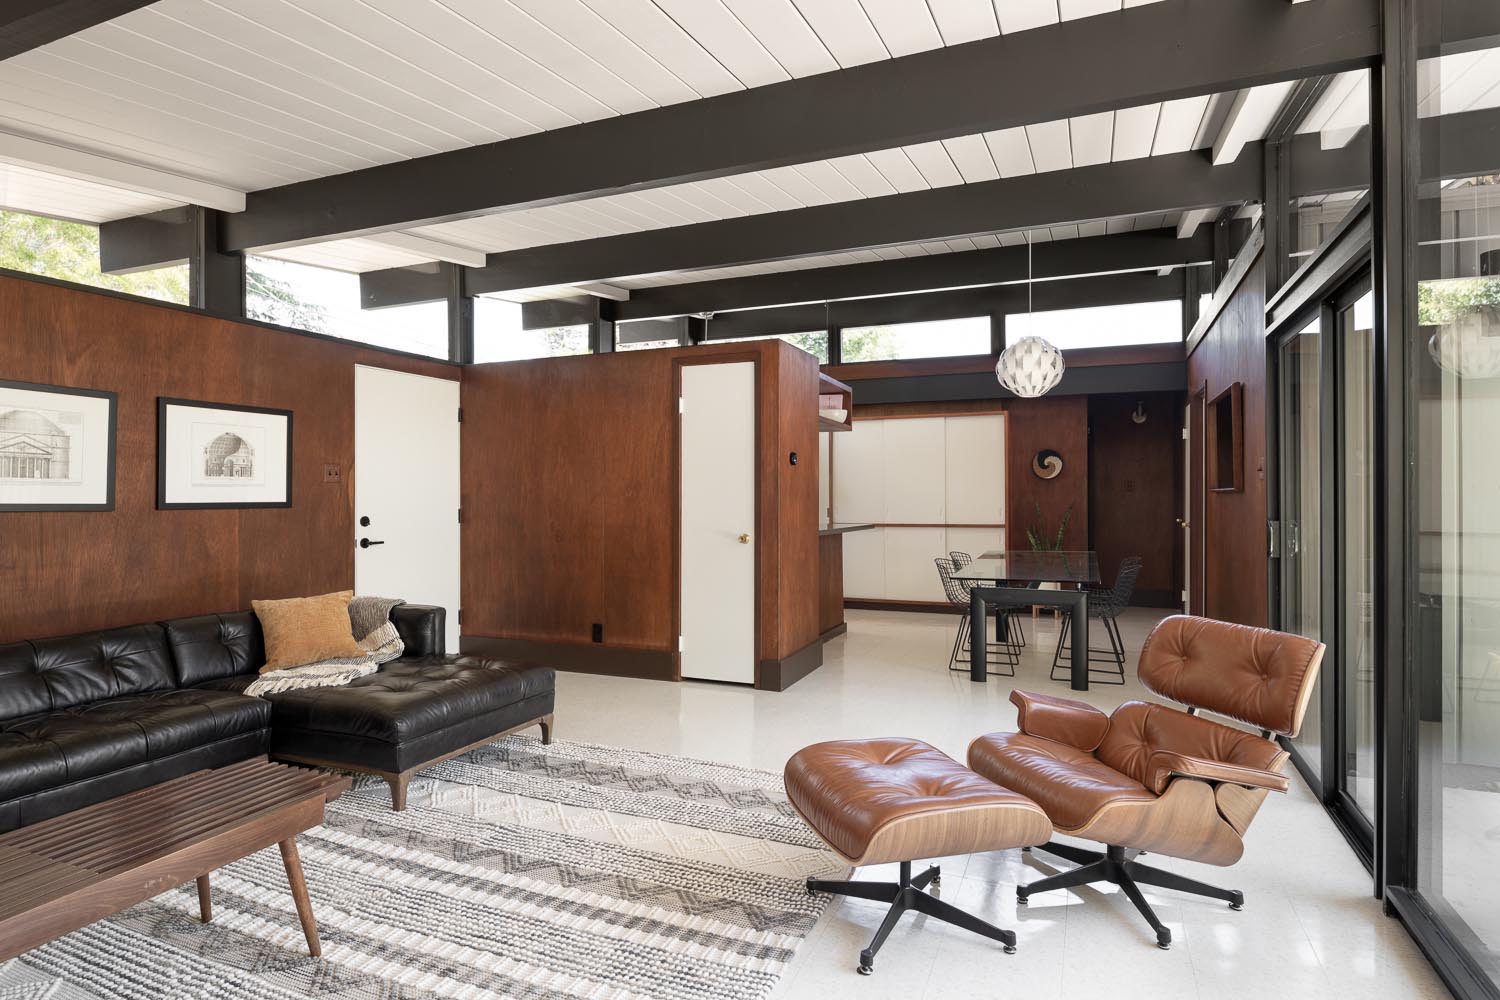
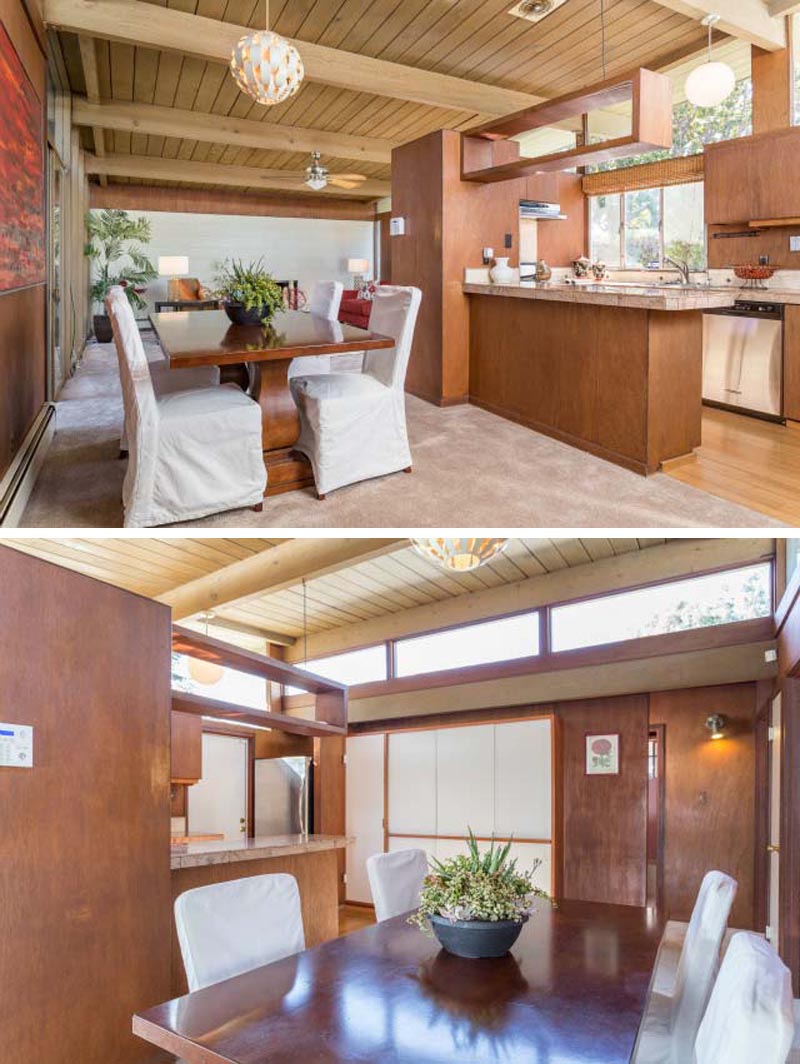
Next to the living room are the dining area and kitchen. Before the renovation, the rooms had the same “realtor beige” carpet found throughout the house, which was ready to be replaced.
The architects chose like-original VCT floor tile by Armstrong in warm white. The new flooring reflects natural light back toward the ceilings, helping brighten the entire home.
Restored Mahogany Brings Back the Original Warmth
The kitchen wood was restored, while a simple dark grey countertop and black fixtures were added. The darker elements provide a contrast that helps the wood stand out.
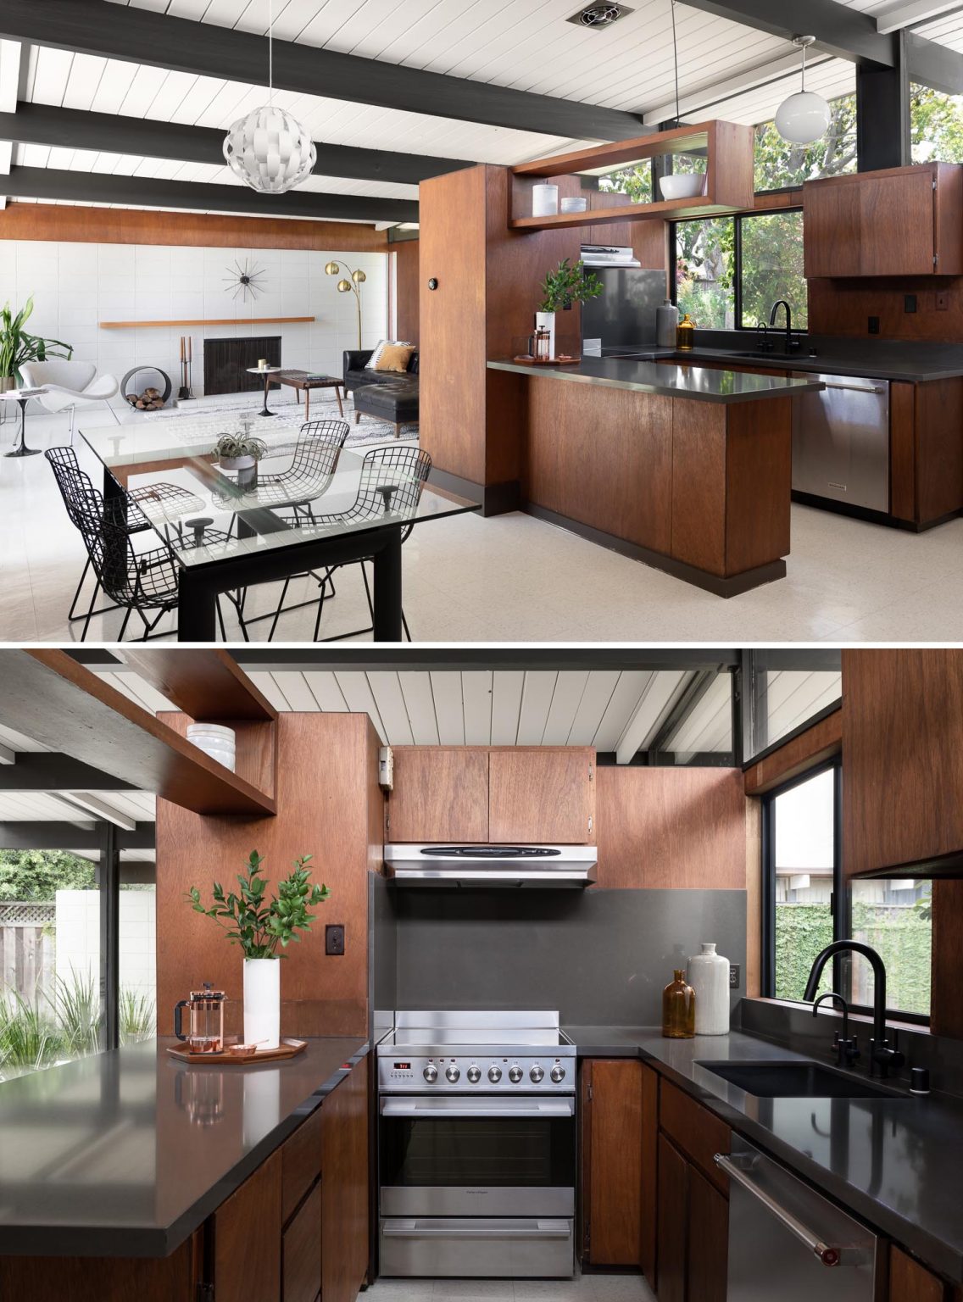
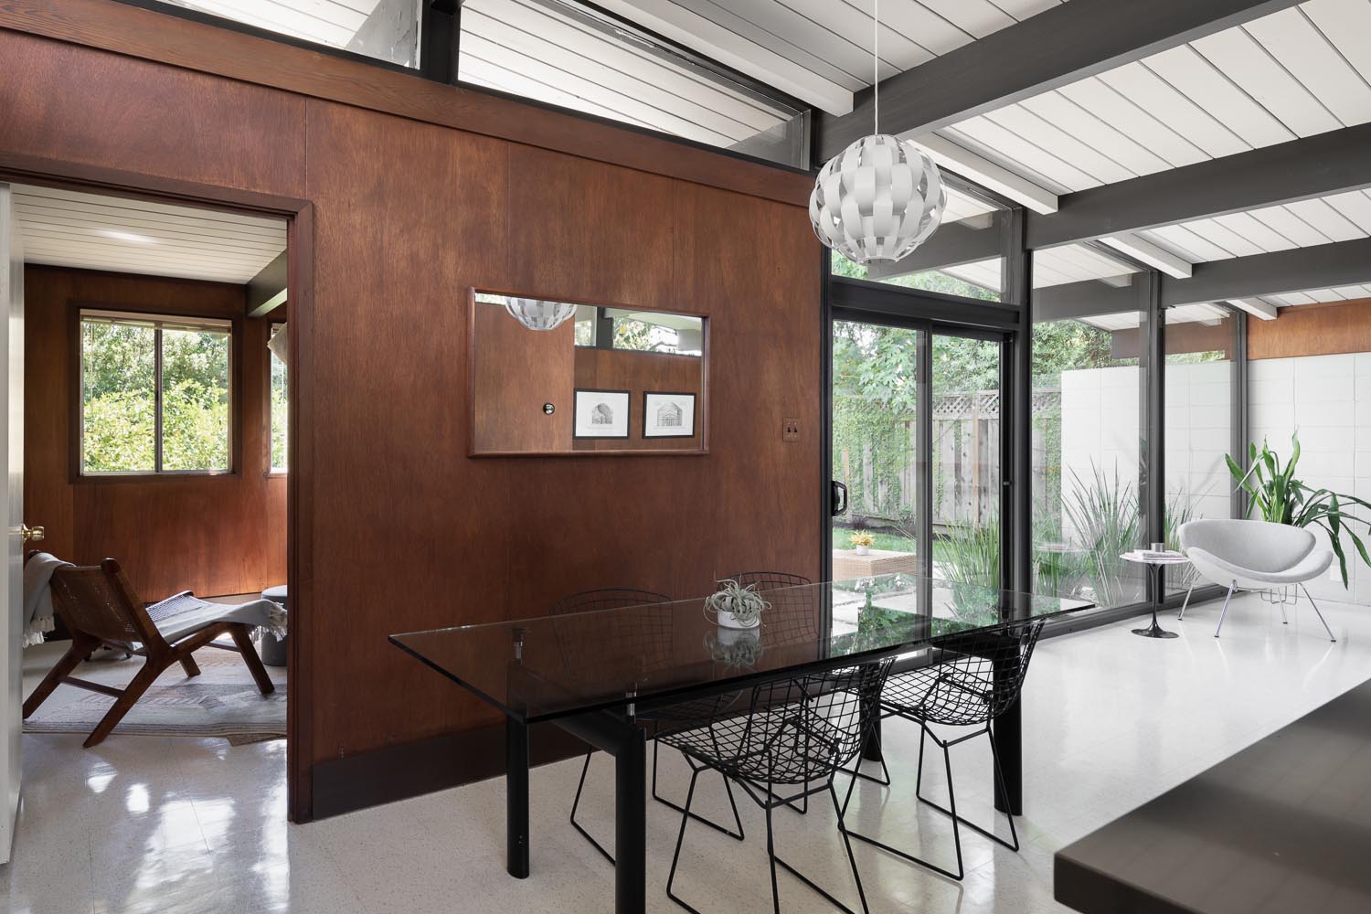
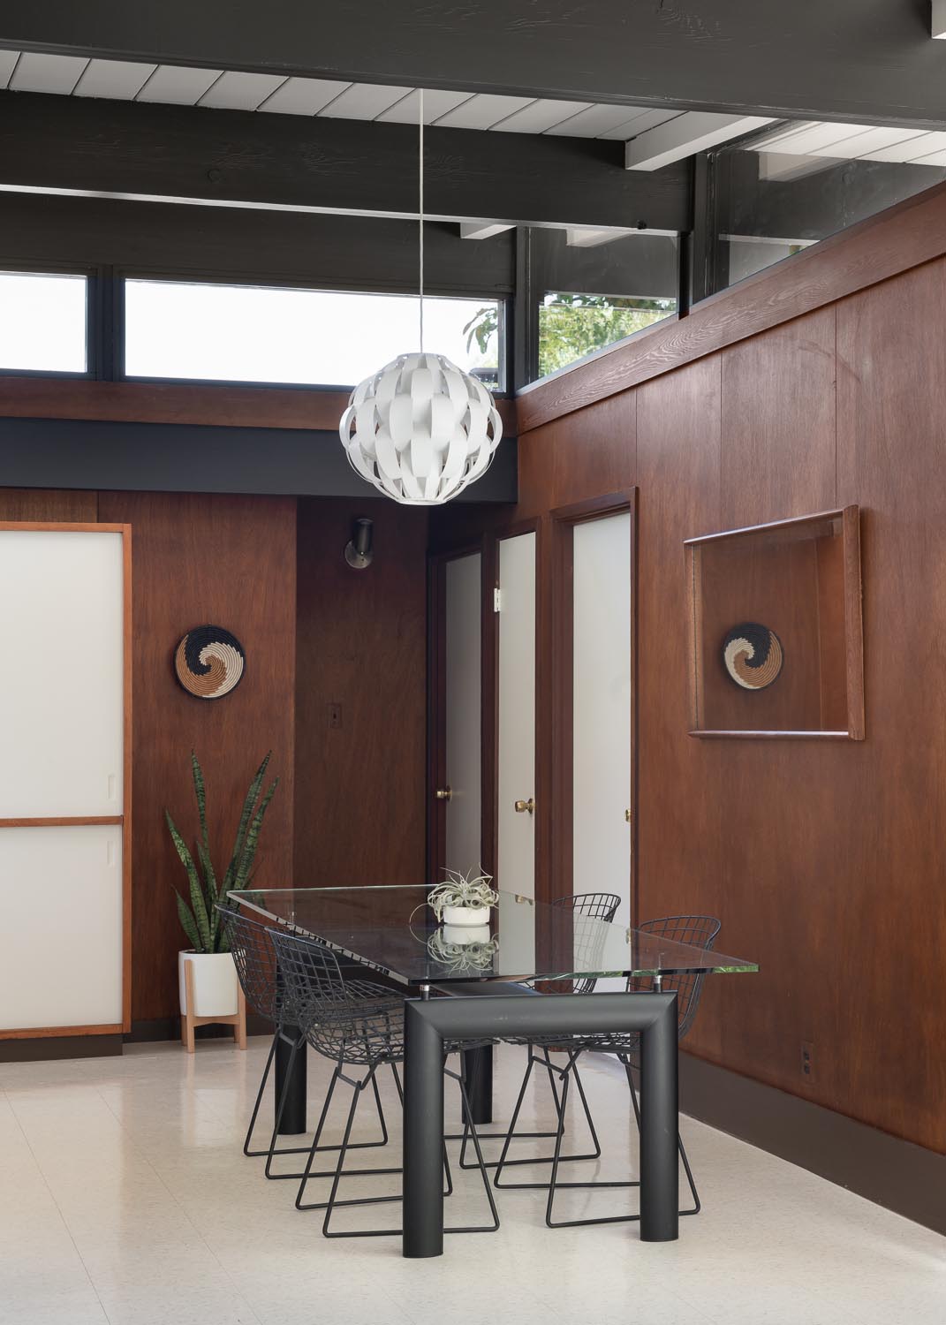
One of the home’s most important original features is its Lauan mahogany wall paneling, which dates from 1949. The house was completely uninsulated, so the owners gently removed the panels, insulated the walls and upgraded the electrical system. The mahogany was then refinished with Danish oil before the panels were installed again.
Mid-Century Details Continue Into the Bedrooms
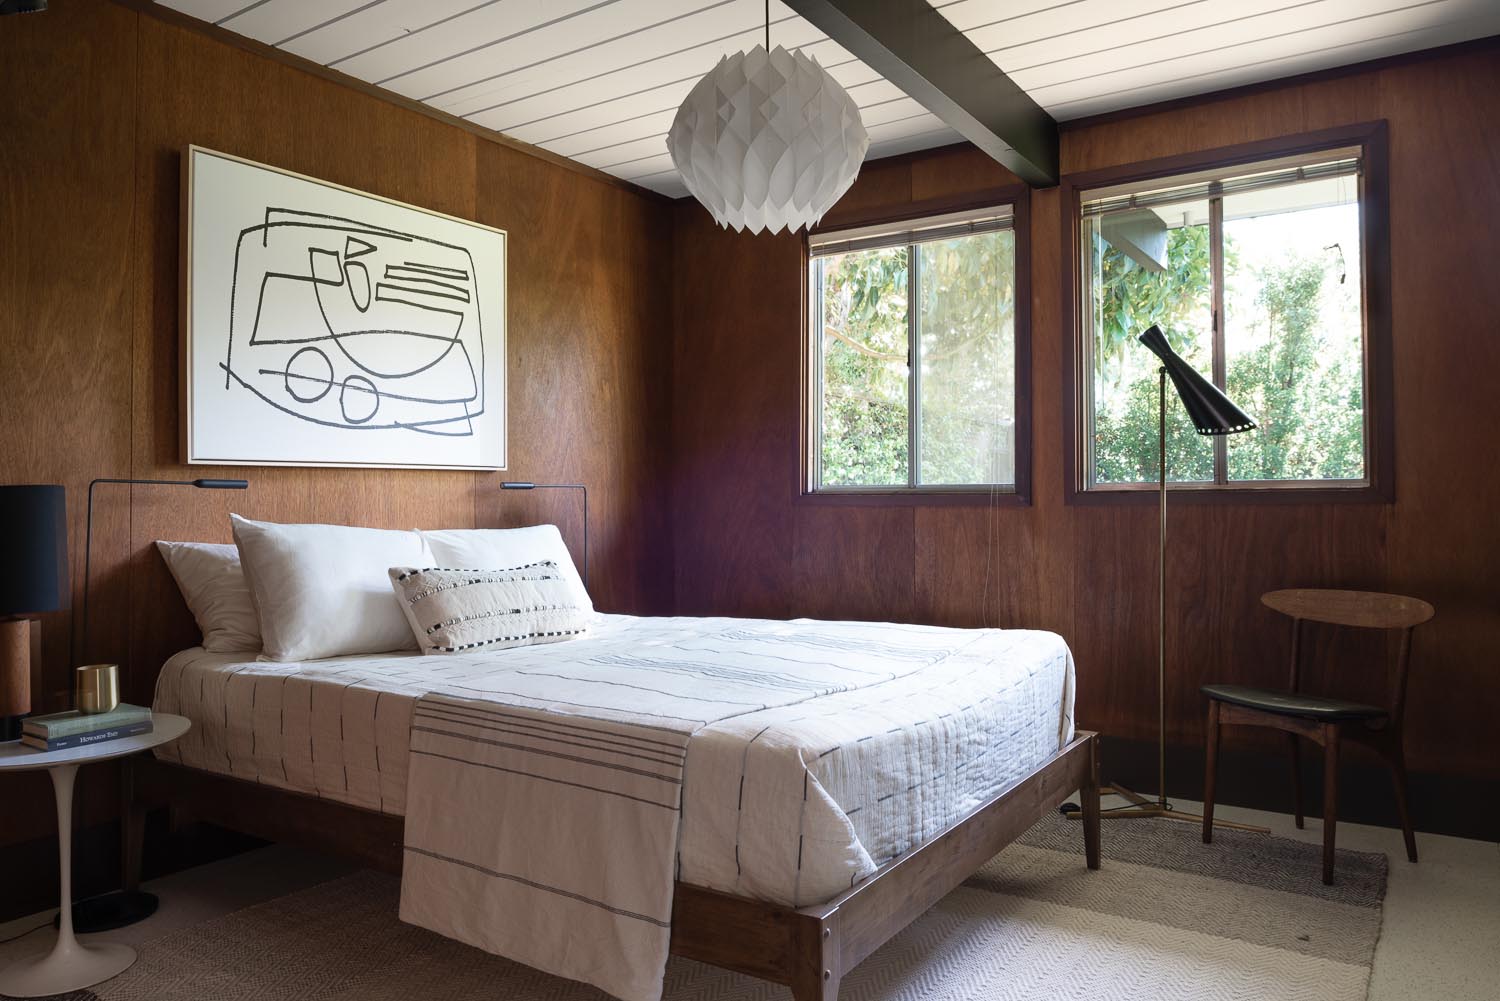
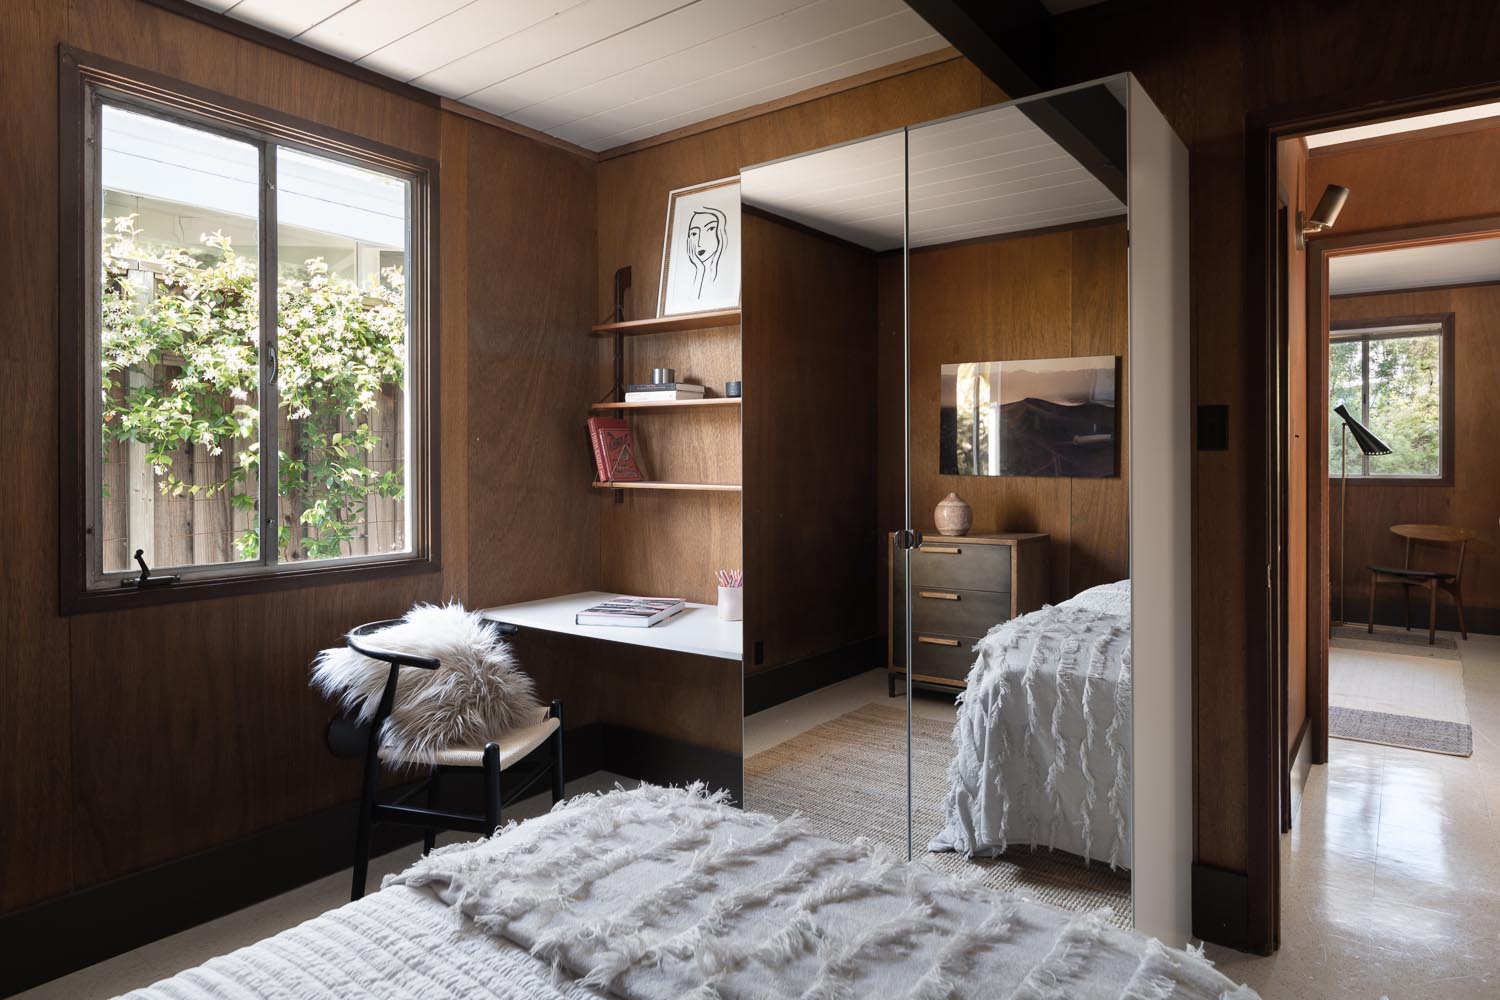
The bedrooms continue the home’s warm material palette, with wood walls providing a backdrop for mid-century furnishings and artwork.
In another bedroom, the architects added a custom-designed desk with floating shelving, creating a dedicated workspace while maintaining the clean lines of the interior.
Keeping the Original Floor Plan
Expanding the house was tempting, but Megan and Keith ultimately decided to keep the original floor plan. That decision means the home’s three-bedroom, one-bathroom arrangement remains intact, even after the extensive updates to its materials, lighting and outdoor spaces.
Megan and Keith Blaine’s renovation shows what is possible when an existing mid-century home already has a strong foundation. Instead of expanding the footprint, they focused on improving the spaces that were already there, restoring original mahogany, bringing in more natural light and giving the exterior a softer connection to the yard.