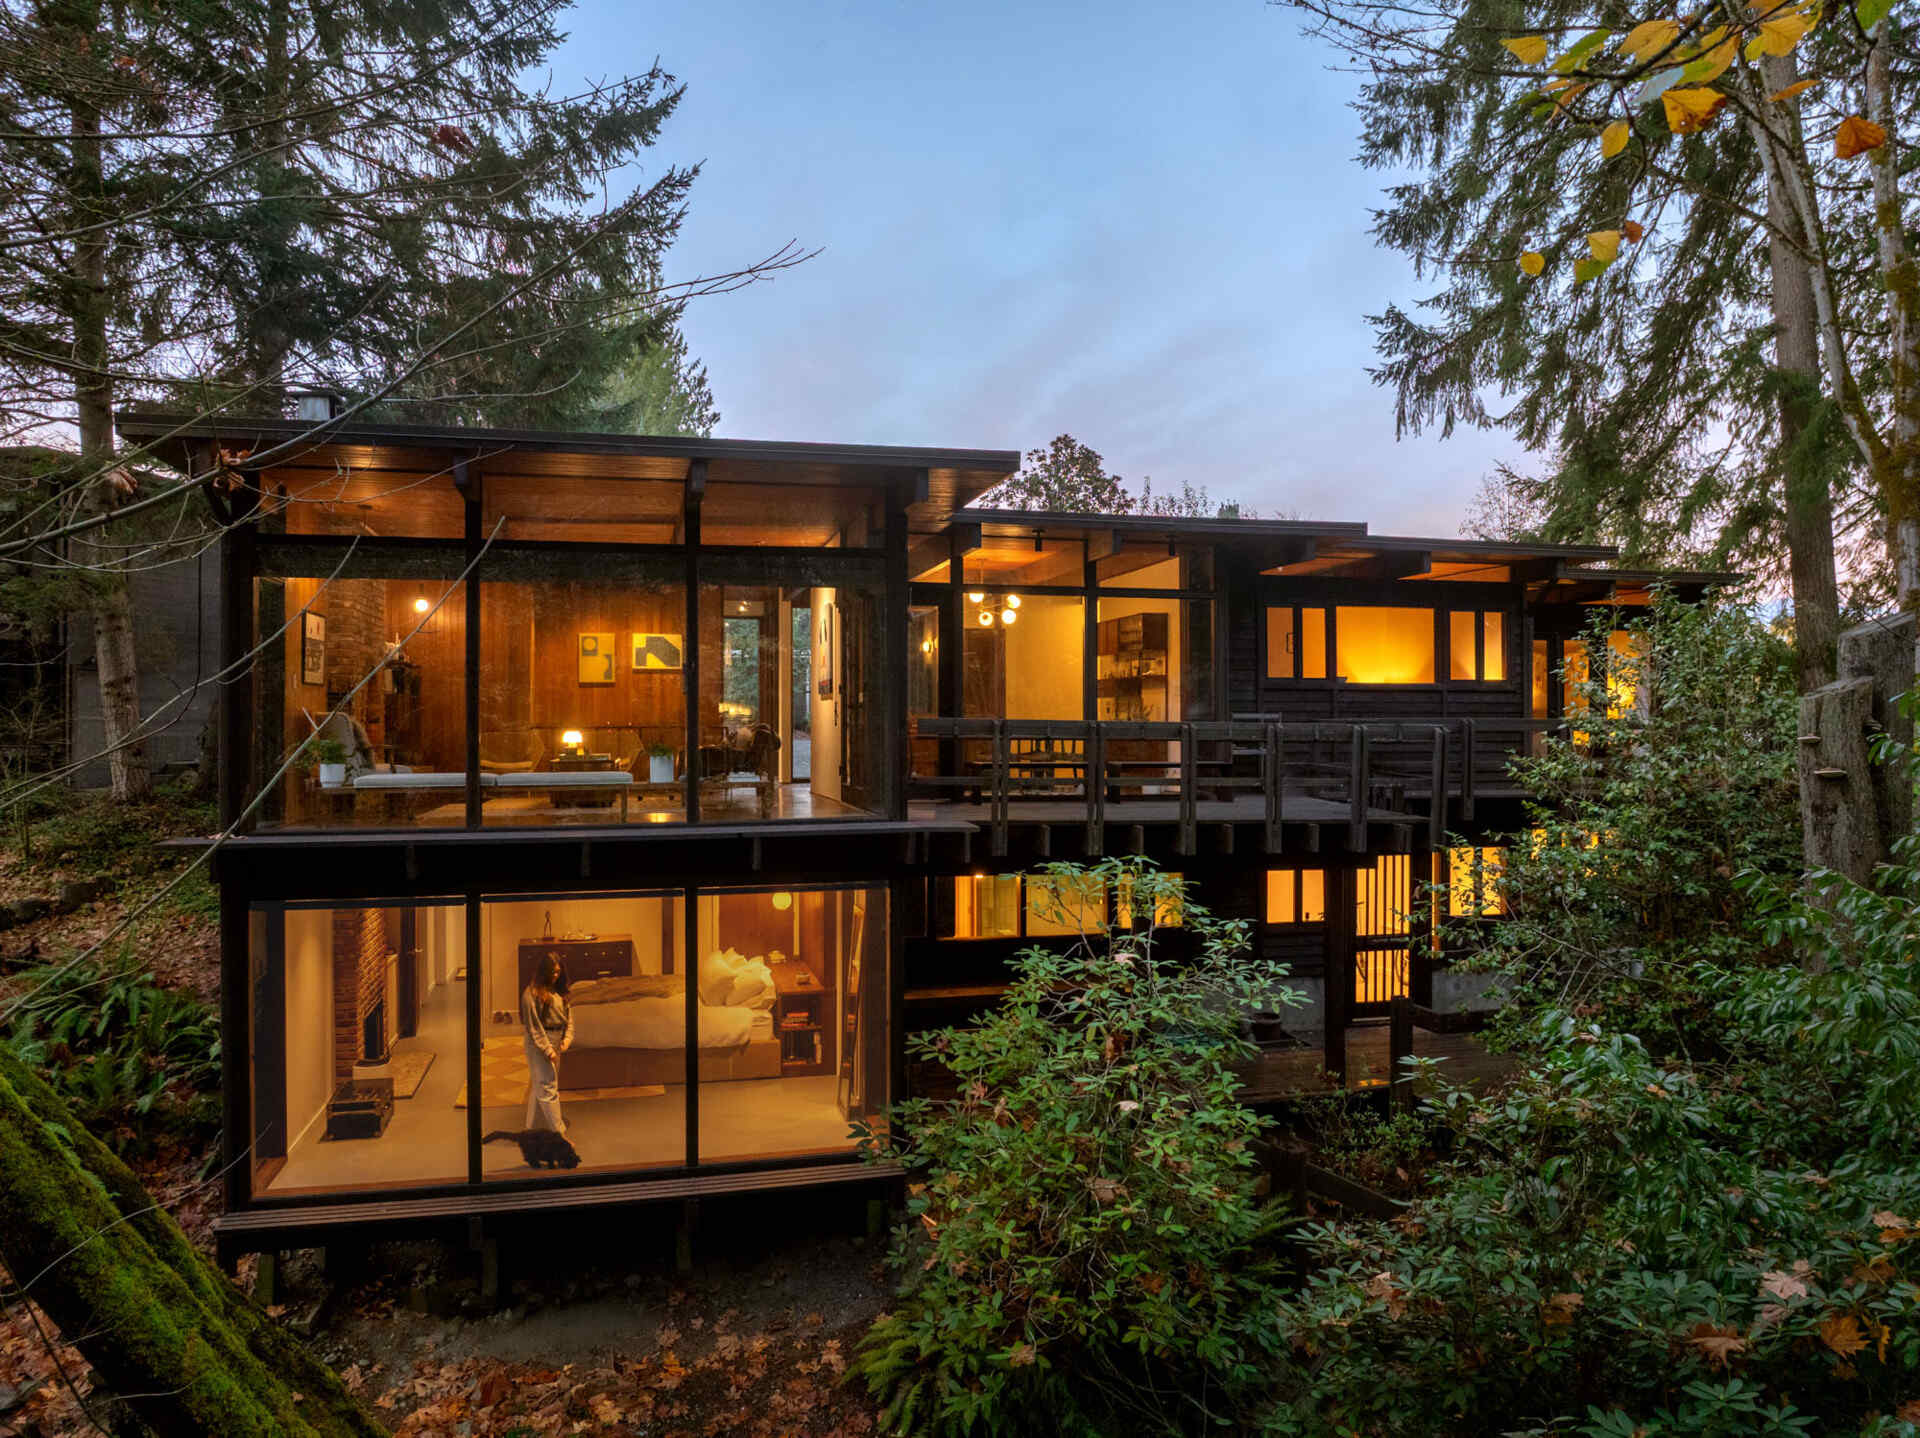
Tucked into a forested ravine in Seattle’s Matthews Beach neighborhood, The Burrows is a 1960s mid-century home with an unusual history. Originally designed by Anna Williams and built by John Burrows, the house was created to accommodate both family life and a home-based psychiatry practice across two separate levels. When new owners Nalina and Peter purchased the property, they turned to chadbourne + doss architects to bring the spaces together, update the interiors, and make the home better suited to modern living while preserving the architectural details that make it special.
A Mid-Century Home Among the Trees
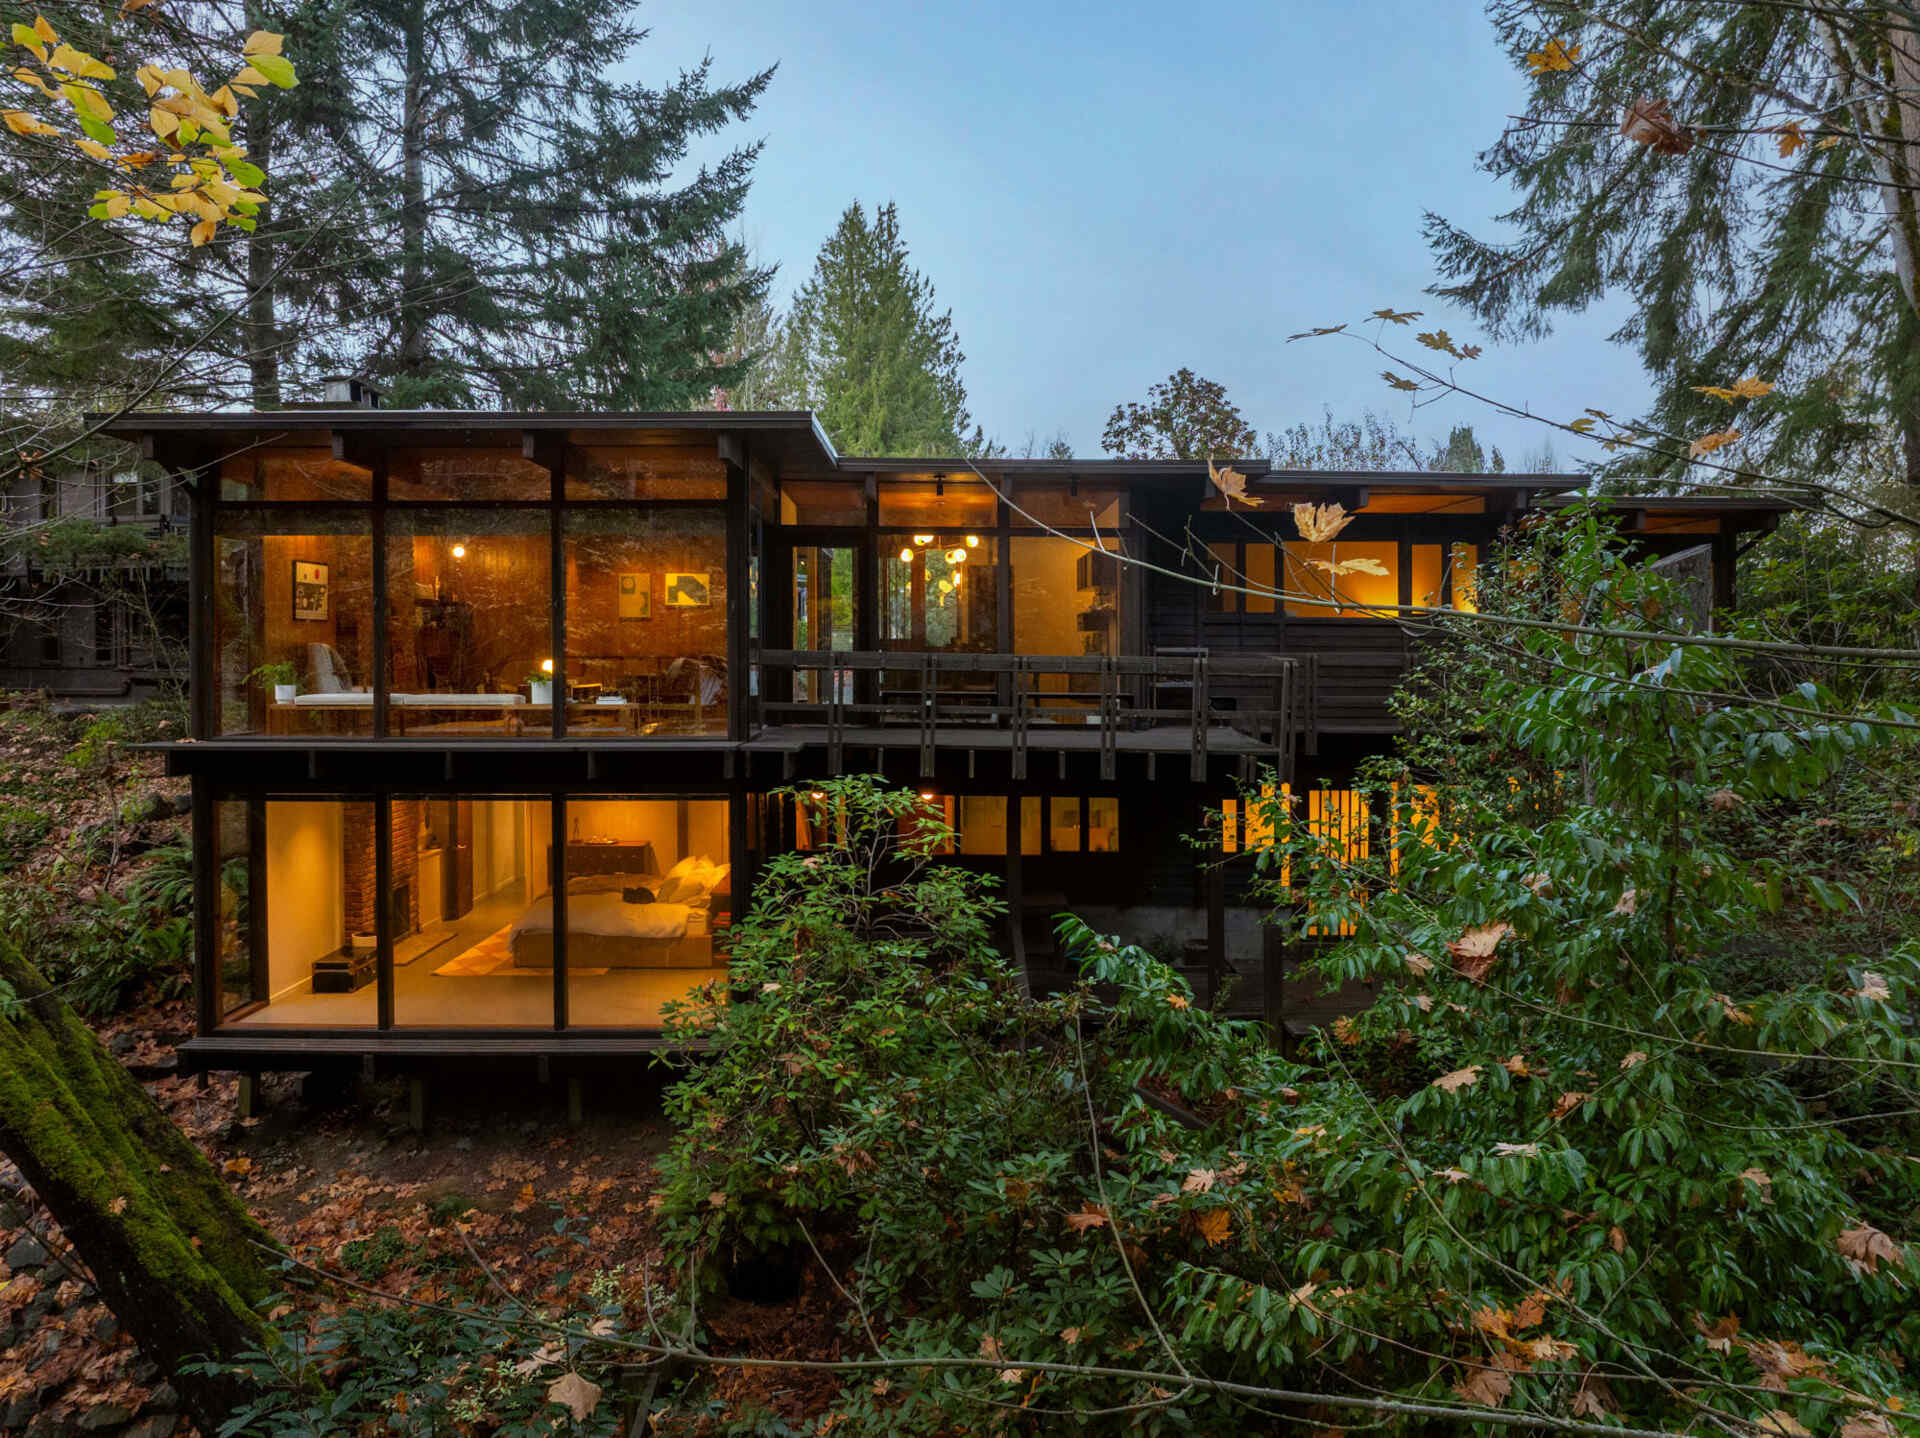
The house stretches horizontally across the hillside, with broad roof overhangs, dark timber siding, and large expanses of glass that bring the surrounding woodland into view. An elevated wooden deck extends along the upper level, while the rooms below project outward over the sloping terrain. The combination of exposed structural elements, timber ceilings, and brickwork gives the architecture its distinctly mid-century appearance. As evening falls, the illuminated interiors become visible through the glass, revealing how the two levels sit among the mature trees and dense vegetation.
A Glass-Framed Entrance
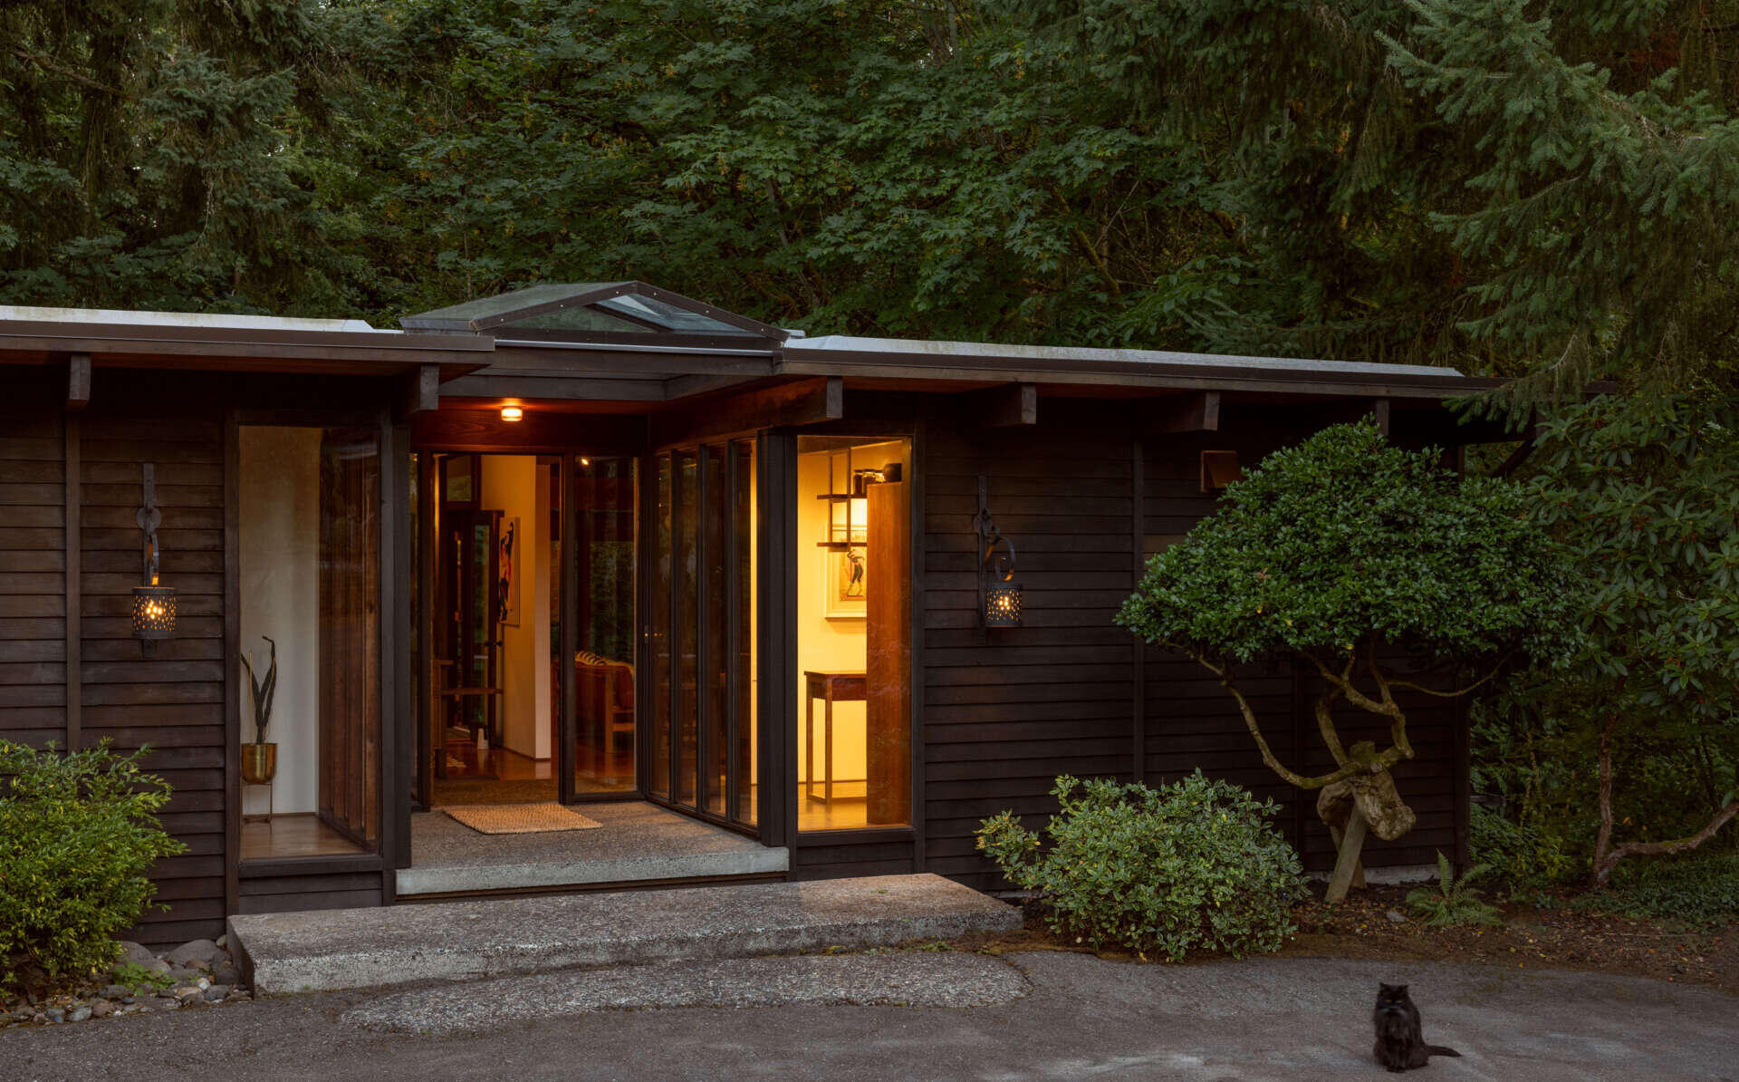
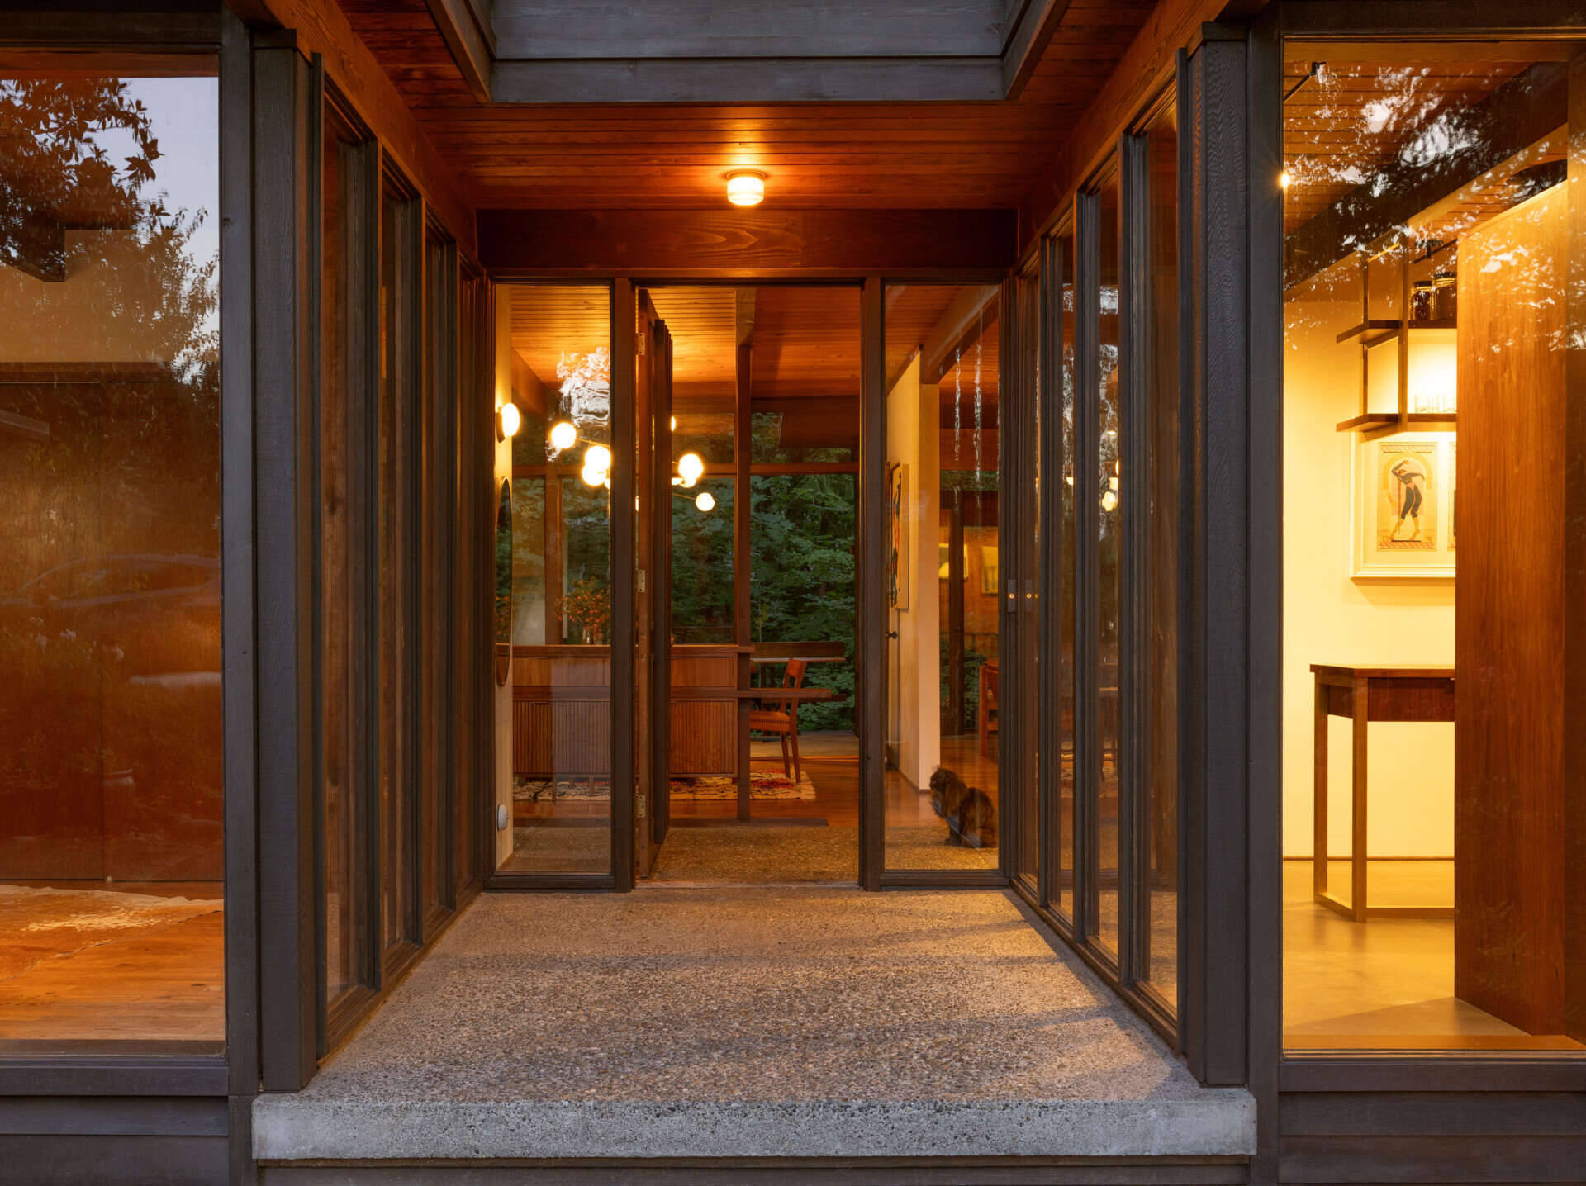
The front entrance is tucked into a recessed section of the house, where a sheltered concrete landing leads to a wood-framed glass door. Floor-to-ceiling windows line both sides of the approach, offering glimpses into the rooms beyond and bringing natural light into the entryway. Overhead, timber ceilings and exposed beams continue the home’s mid-century style, while a small glazed section of the roof opens the entrance to the sky. Inside, warm wood finishes, artwork, and simple furnishings create a welcoming first impression, with a new custom walnut room divider helping define the adjoining spaces.
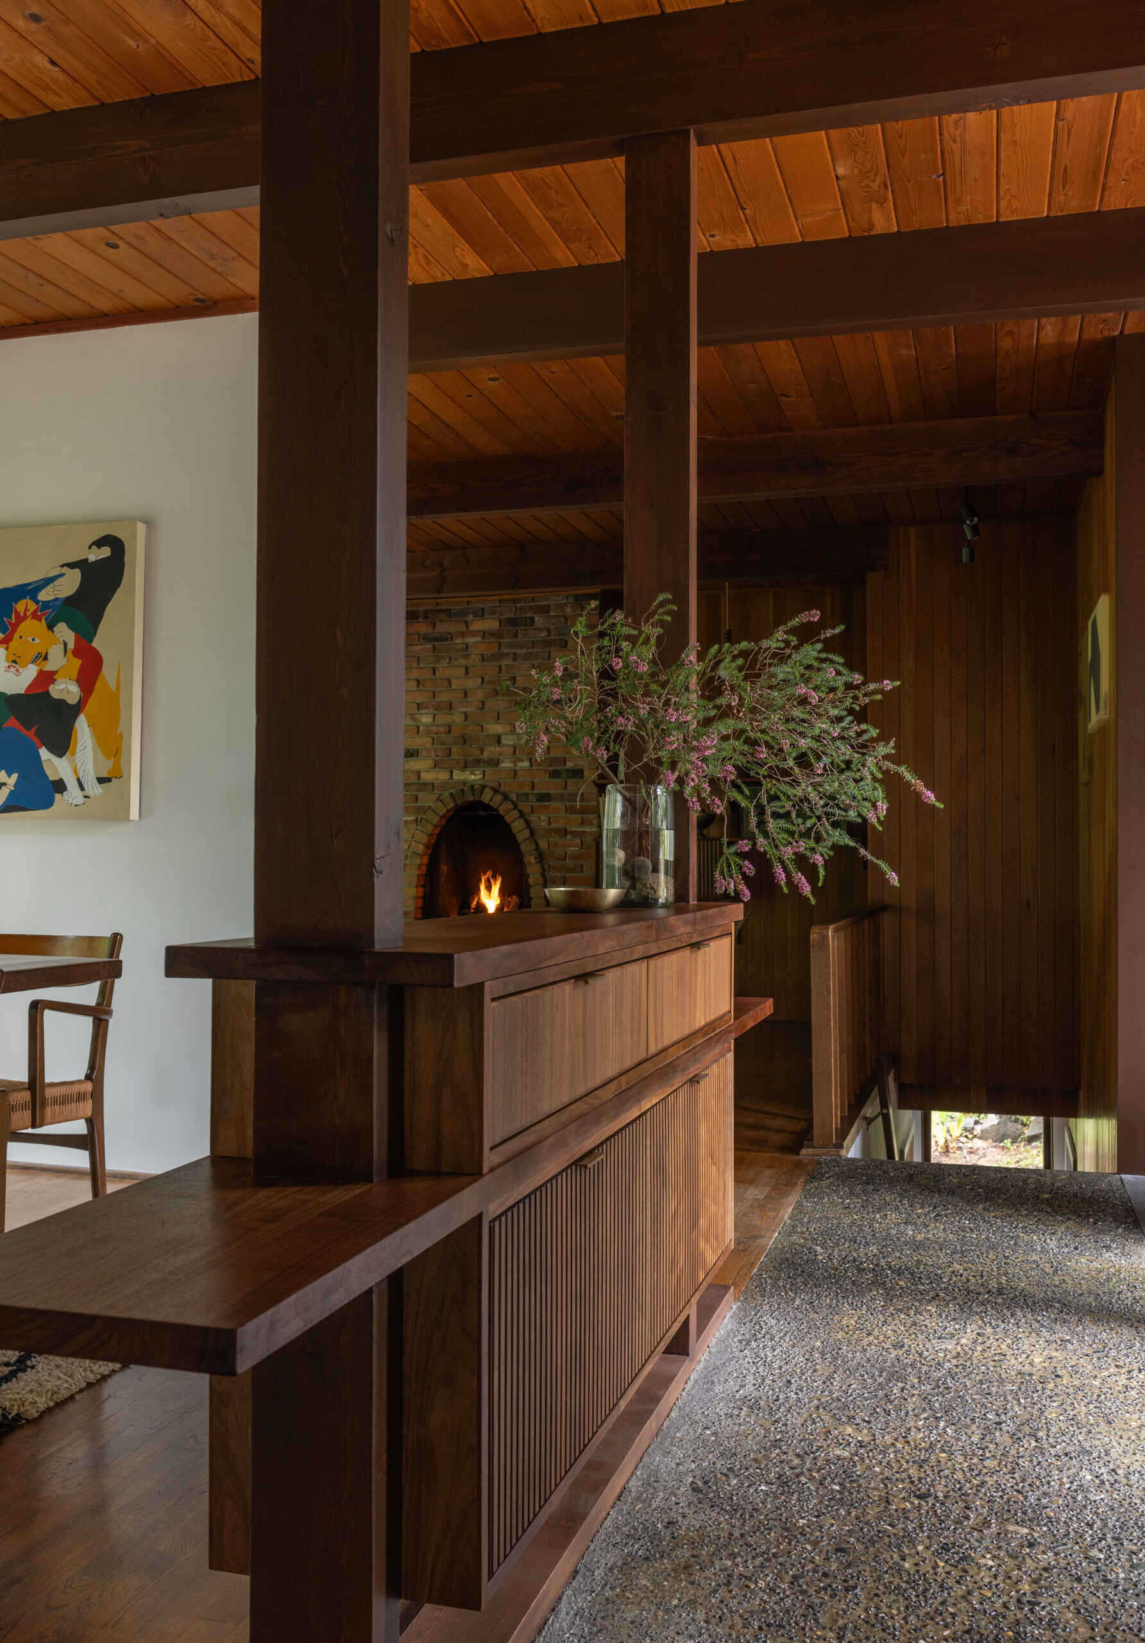
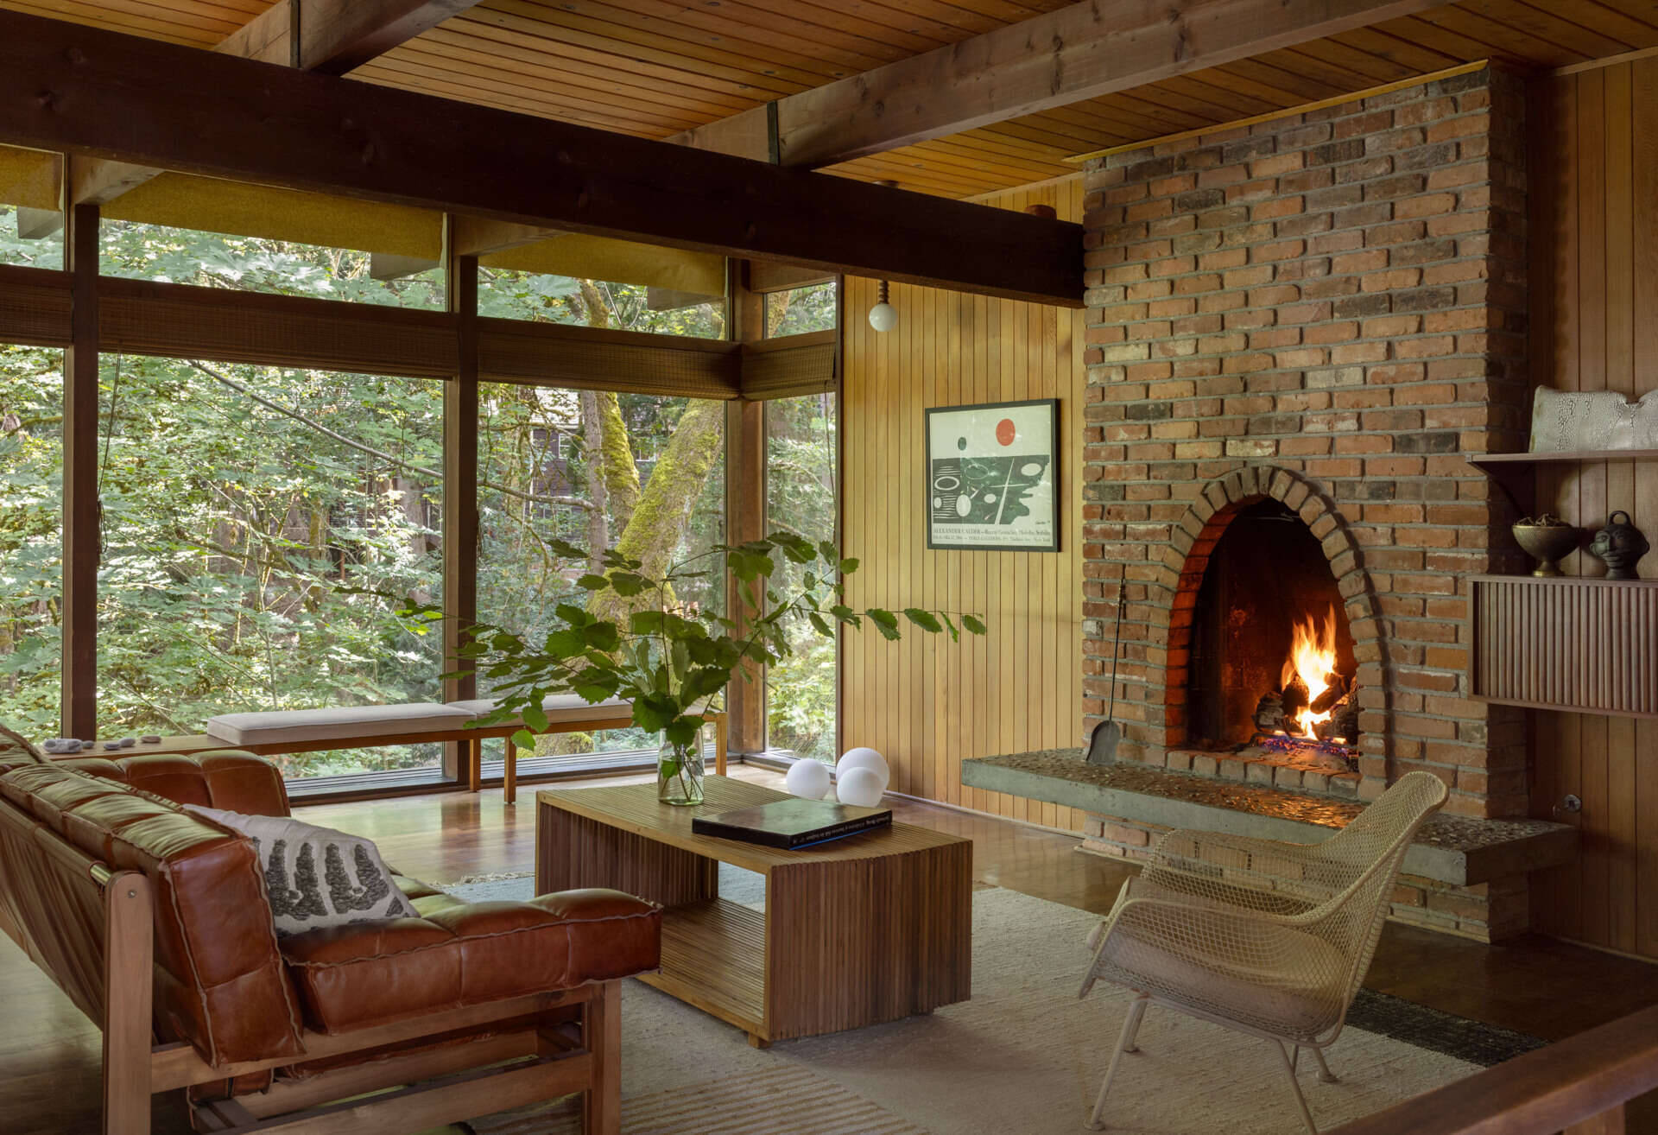
An Arched Brick Fireplace in the Living Room
The living room is centered around one of the home’s most distinctive original features, a tall brick fireplace with a rounded arch and a broad concrete hearth. Warm wood-paneled walls, exposed ceiling beams, and timber flooring give the space its classic mid-century character. The owners’ furnishings add a relaxed, lived-in feel, with a caramel leather sofa, a woven lounge chair, and a low wooden coffee table. Along the windows, a simple upholstered bench provides another place to sit and enjoy the woodland views, with the surrounding greenery becoming part of the room’s atmosphere.
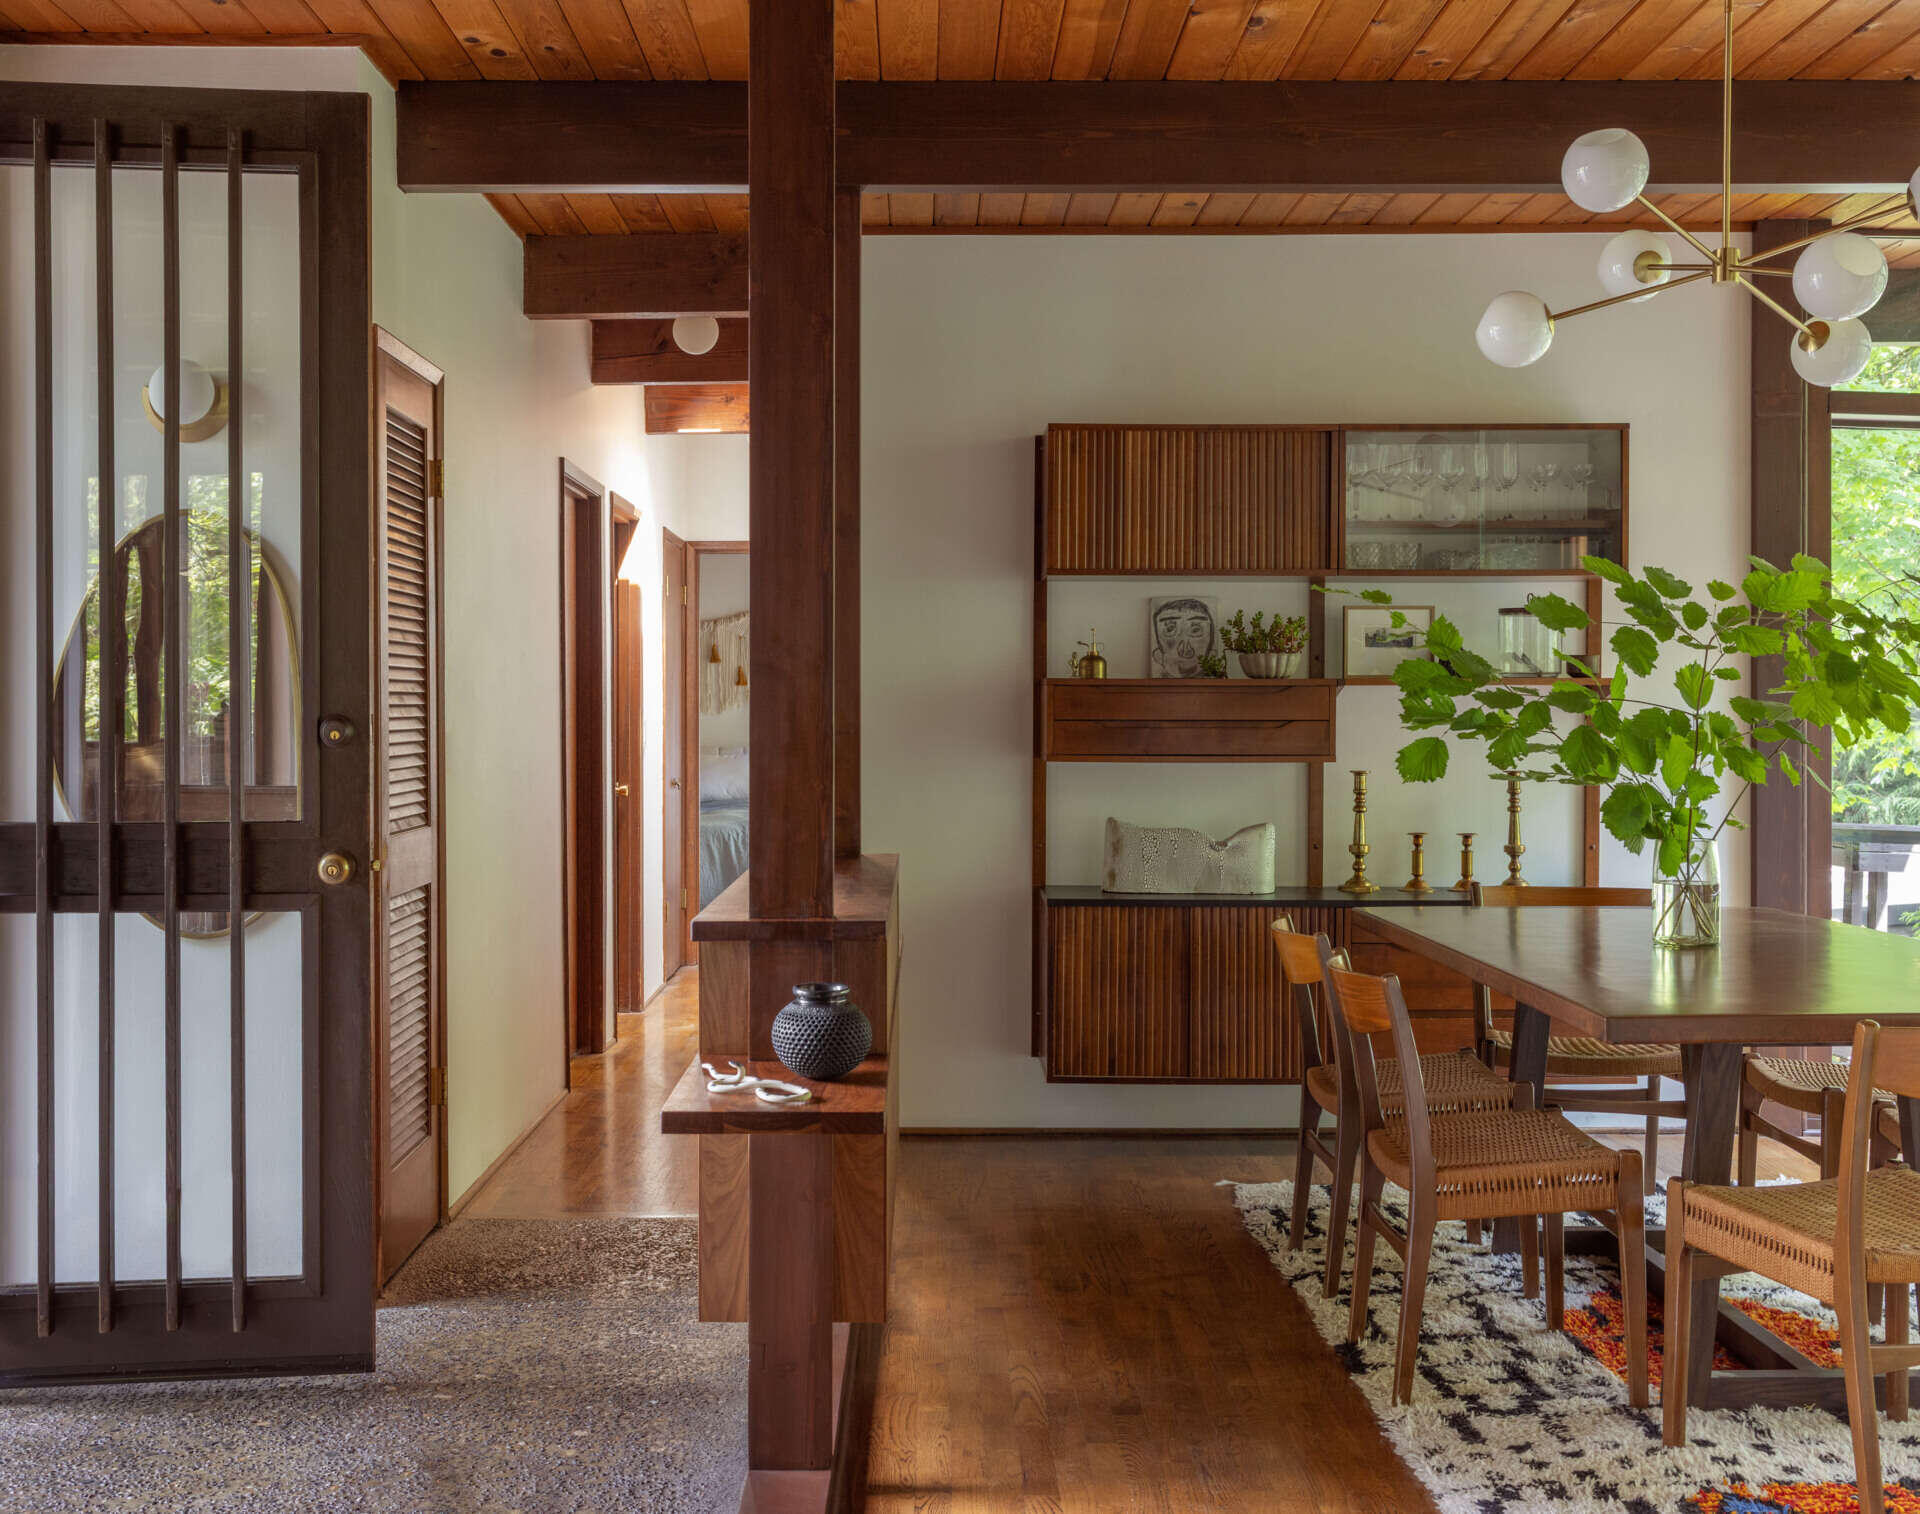
A Warm and Inviting Dining Room
Just beyond the entrance, the dining room brings together mid-century furniture, warm wood finishes, and a few playful details. A large wooden table is surrounded by chairs with woven seats, while a branching brass chandelier with white globe shades adds a sculptural element overhead. Along the wall, a vintage-style storage unit combines slatted cabinet doors, glass-fronted compartments, and open shelving for displaying artwork, ceramics, and decorative objects. A patterned rug introduces texture and color beneath the table, while the nearby windows offer glimpses of the surrounding greenery.
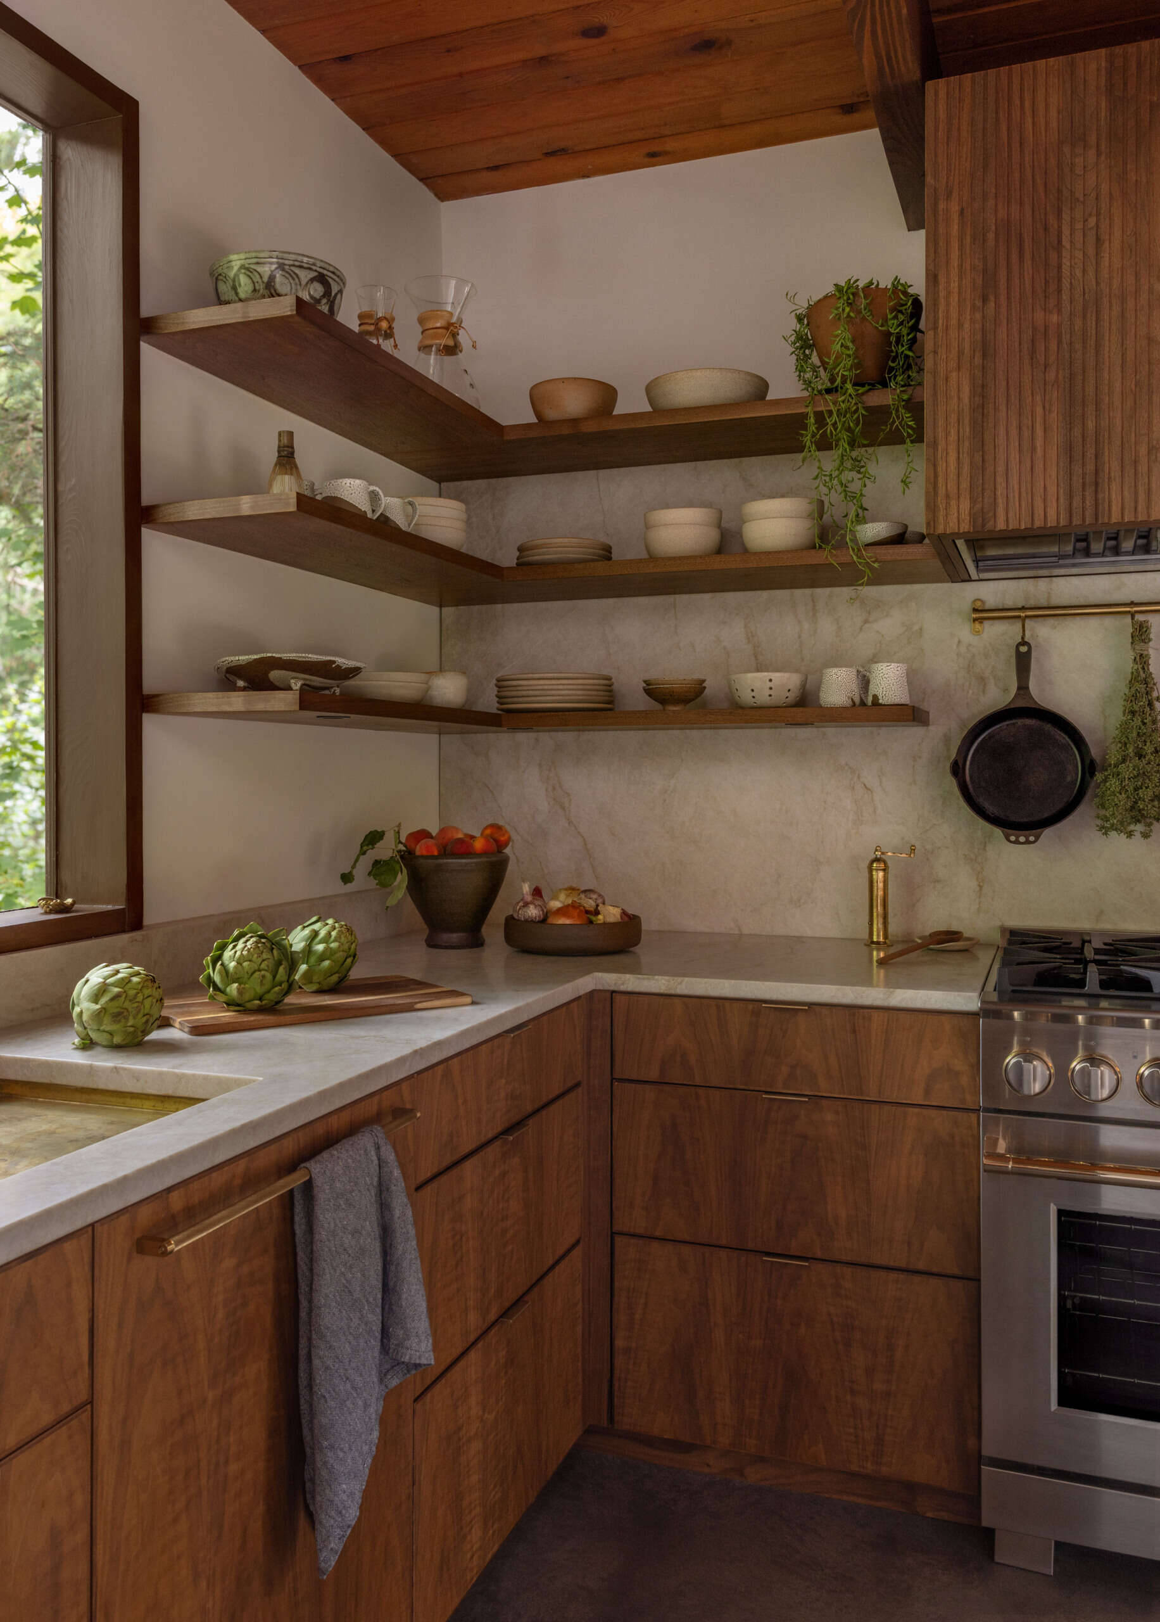
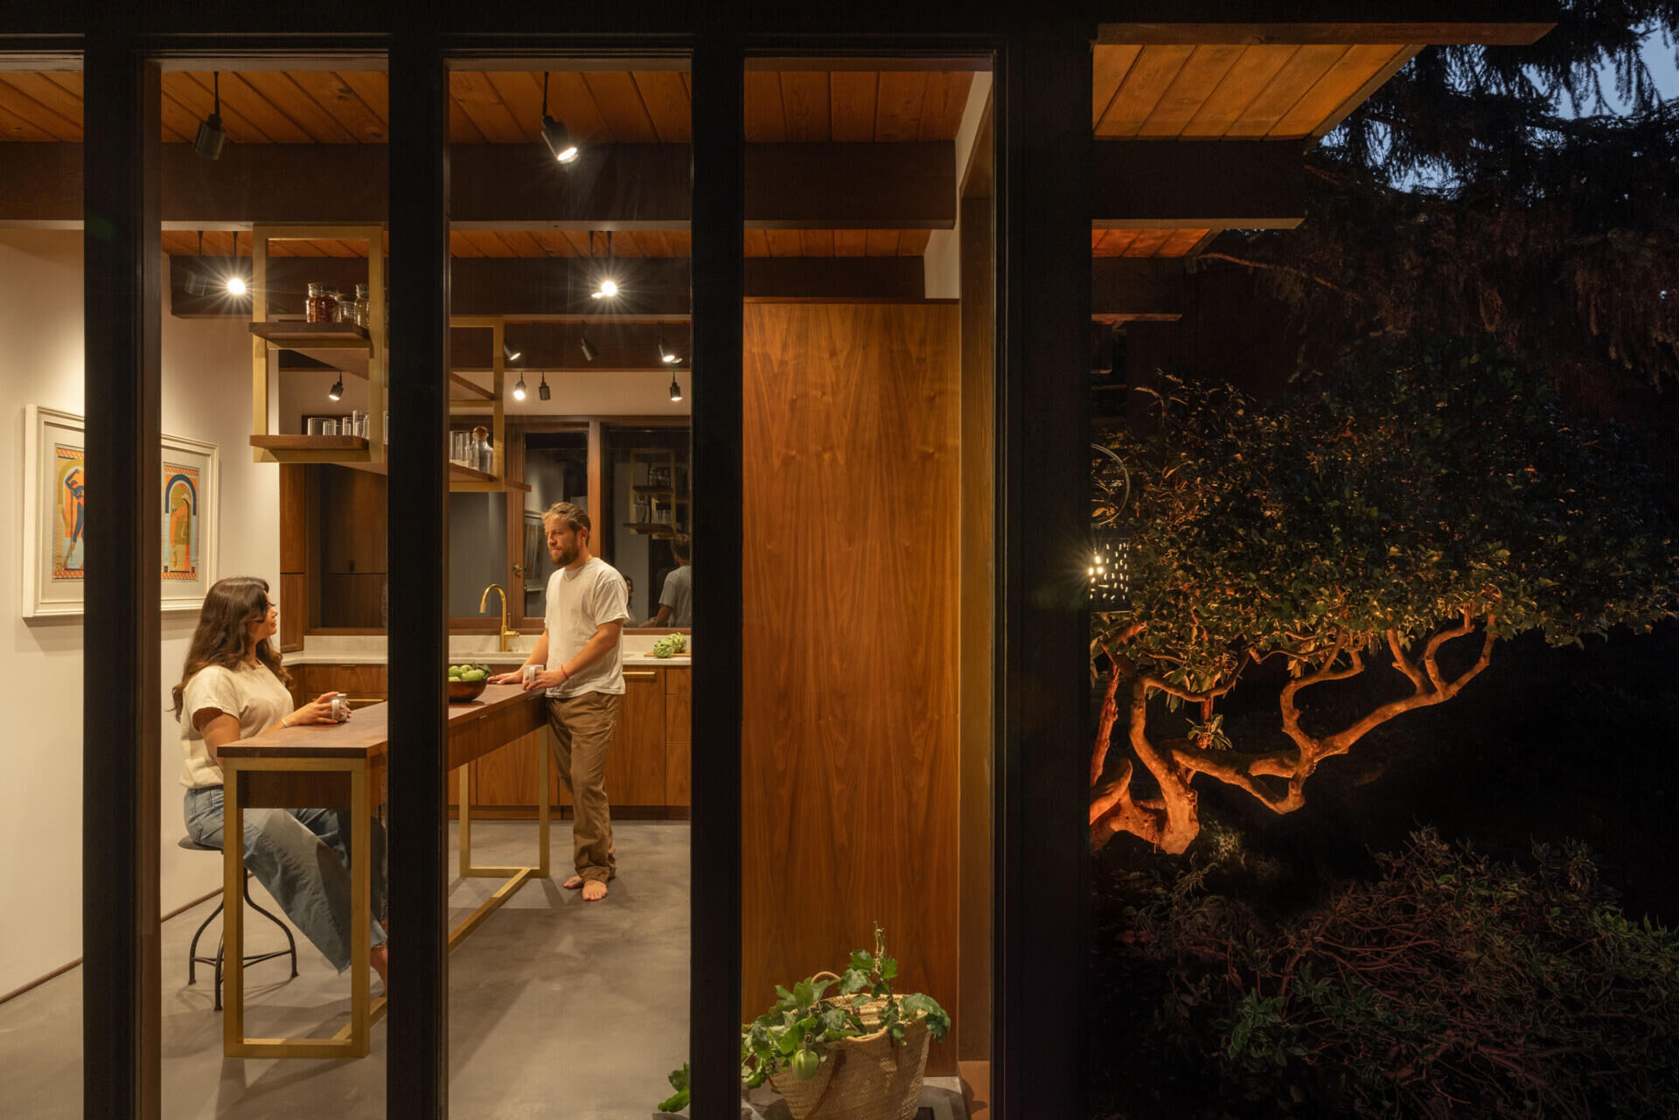
A Walnut Kitchen with Brass Details
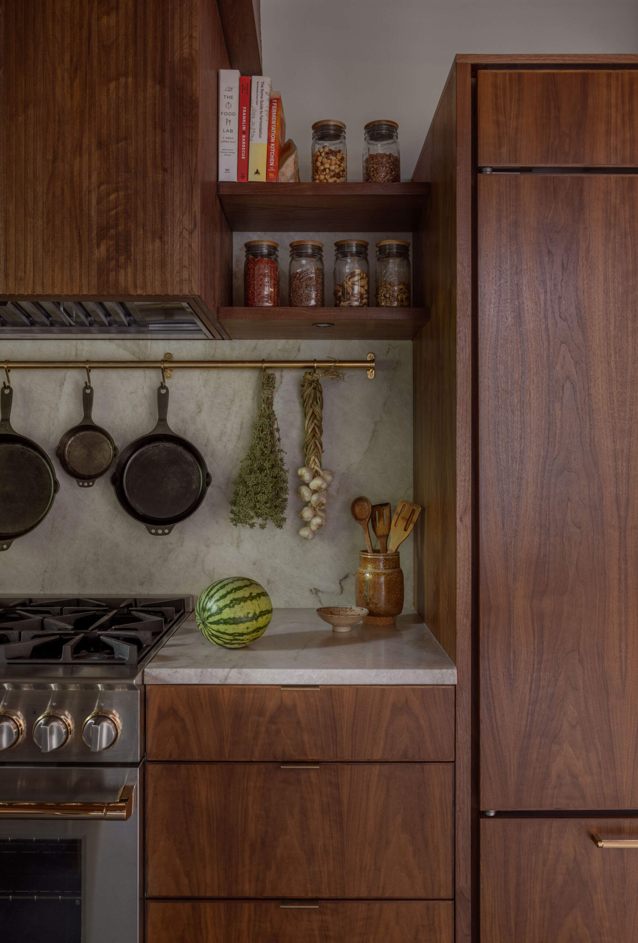
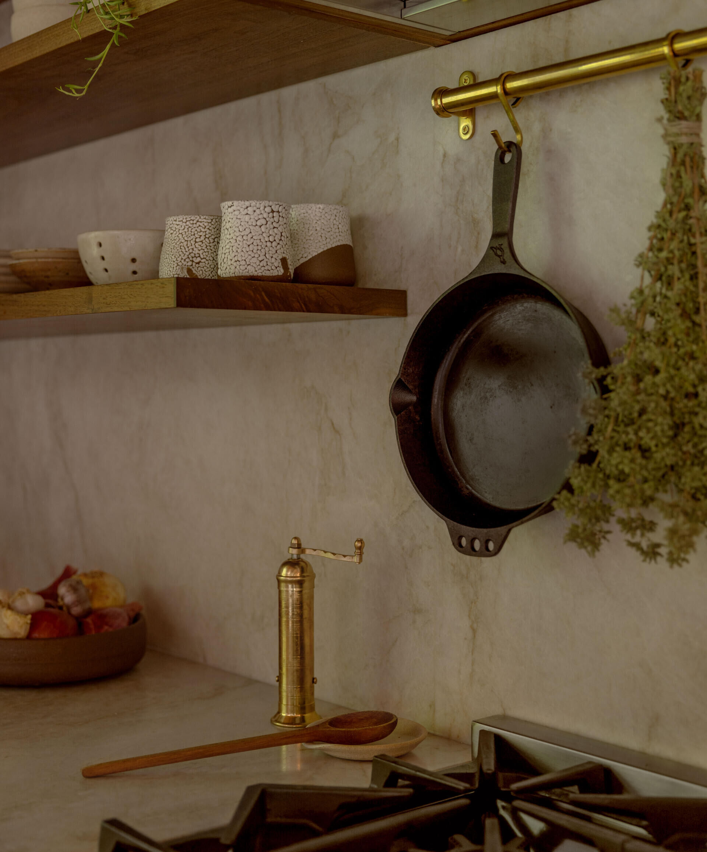
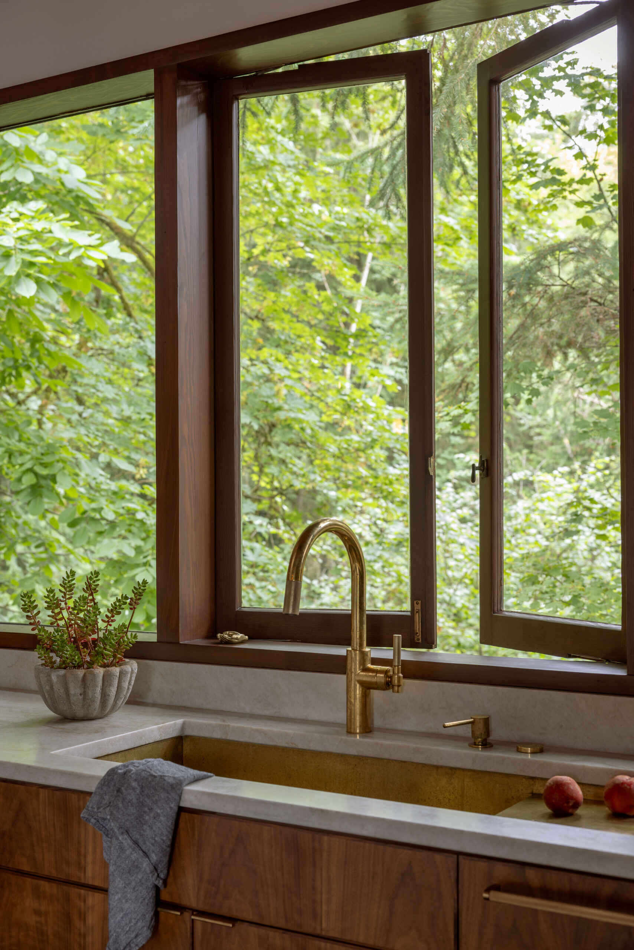
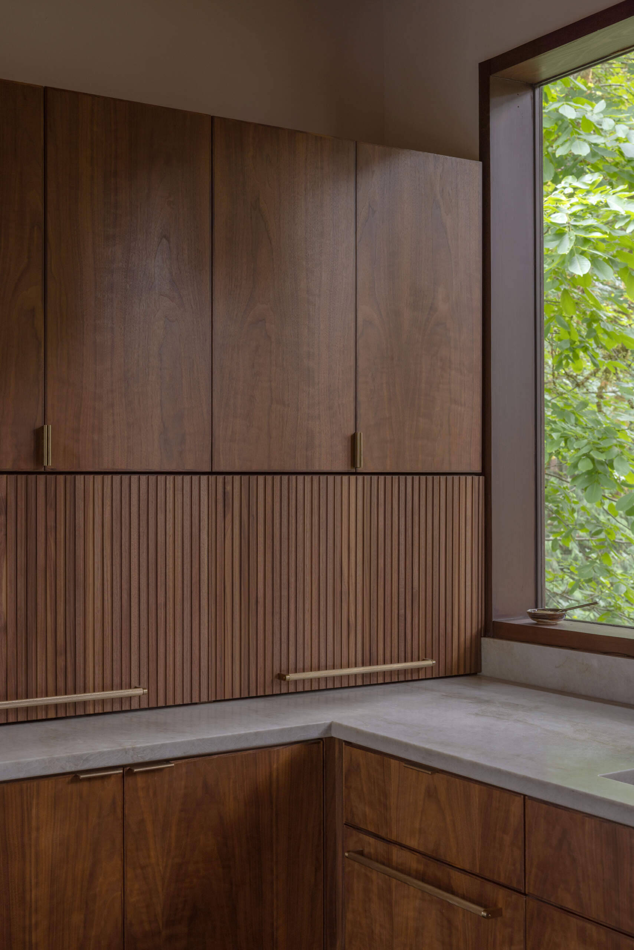
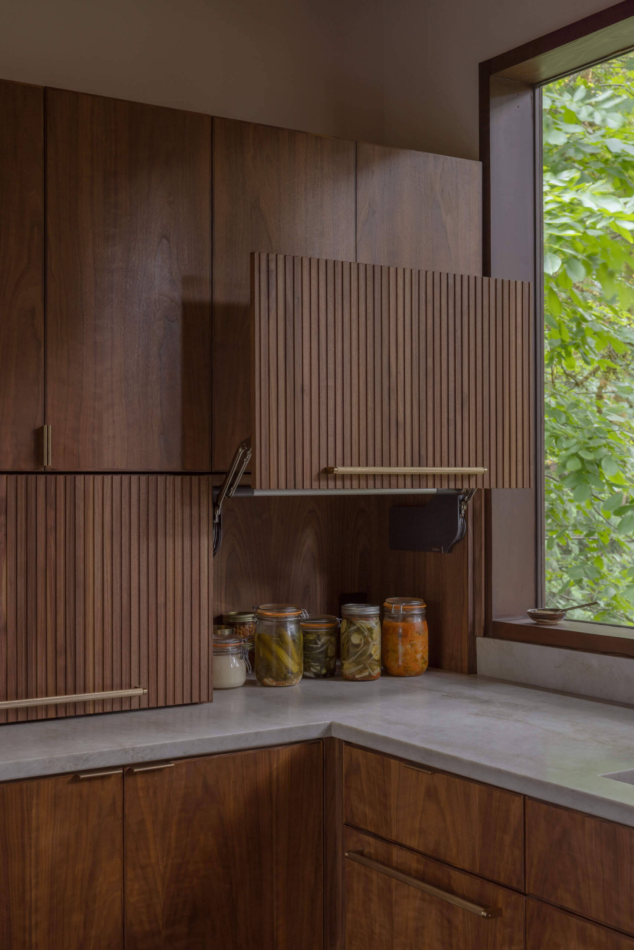
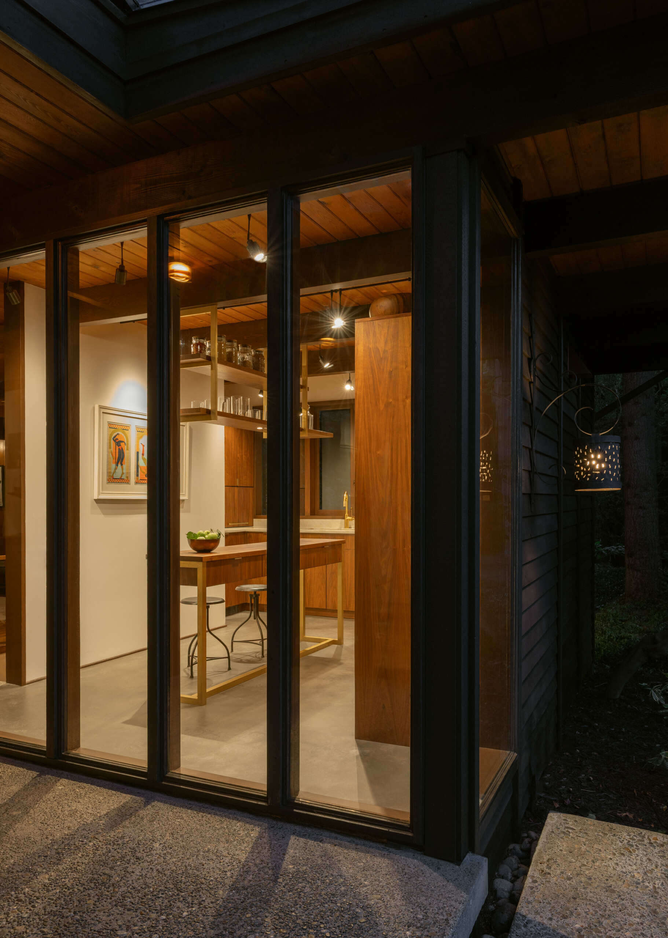
The kitchen has undergone one of the biggest transformations in the house. Previously so cramped that the original owners reportedly had to empty their rubbish through the window, the space has been opened up to the entryway and living room, creating a much more functional layout. Custom walnut cabinetry brings warmth and texture, with a mix of smooth and slatted fronts, clever lift-up storage, and open shelving for everyday dishes and ceramics.

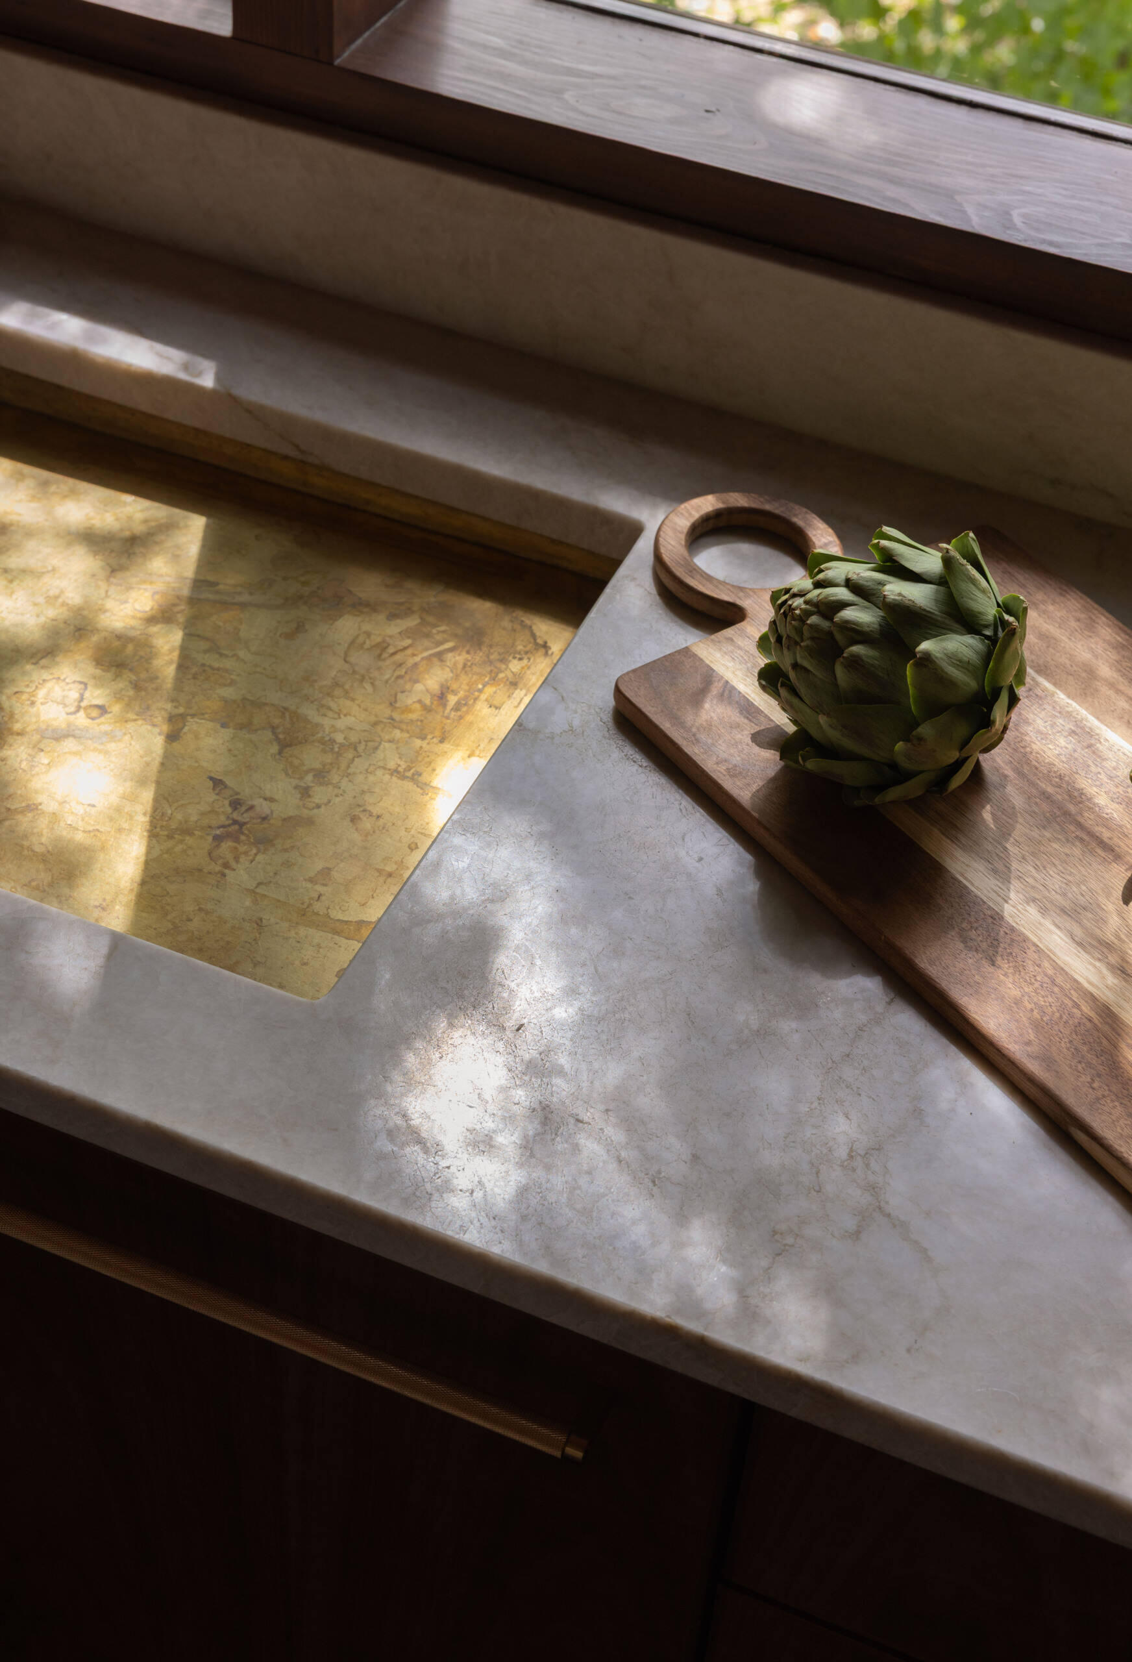
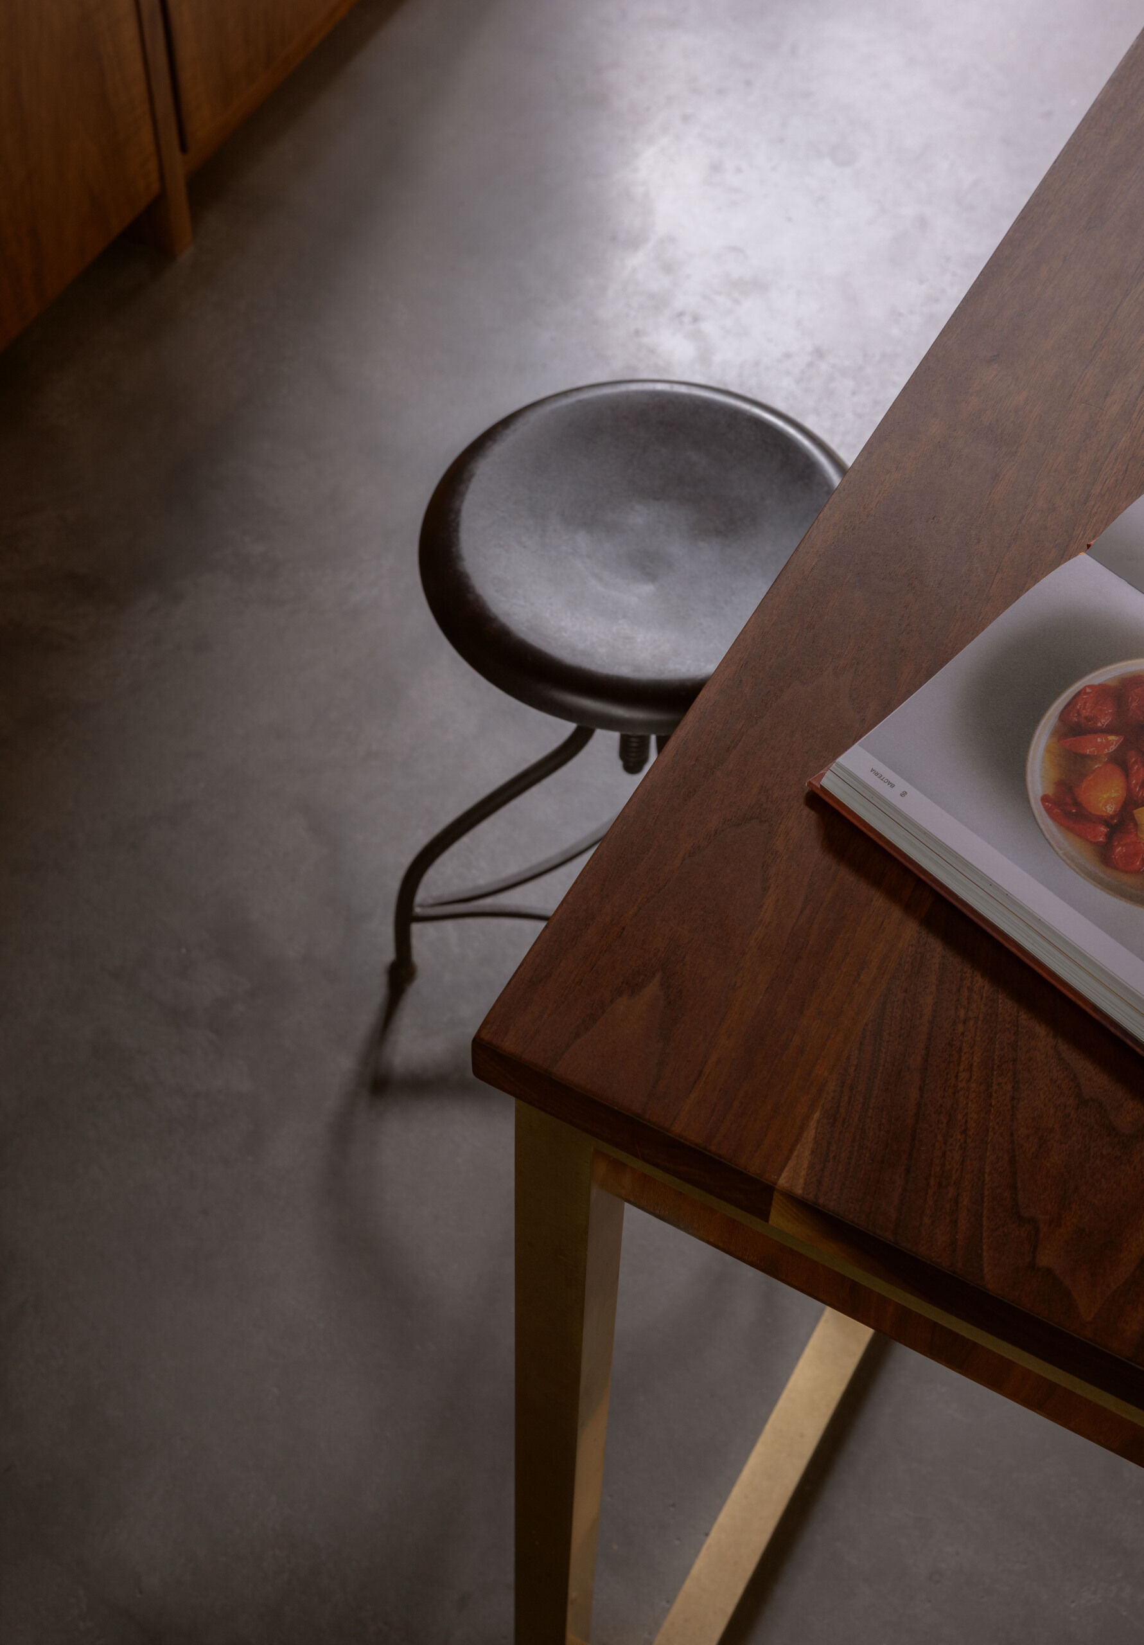
Pale stone countertops and matching backsplashes provide a lighter contrast, while brass handles, fixtures, and a custom chef’s sink with an integrated drainboard add a little luxury. At the centre, a sculptural wooden island with slender brass legs offers an informal spot to sit, while suspended shelving provides additional storage overhead.
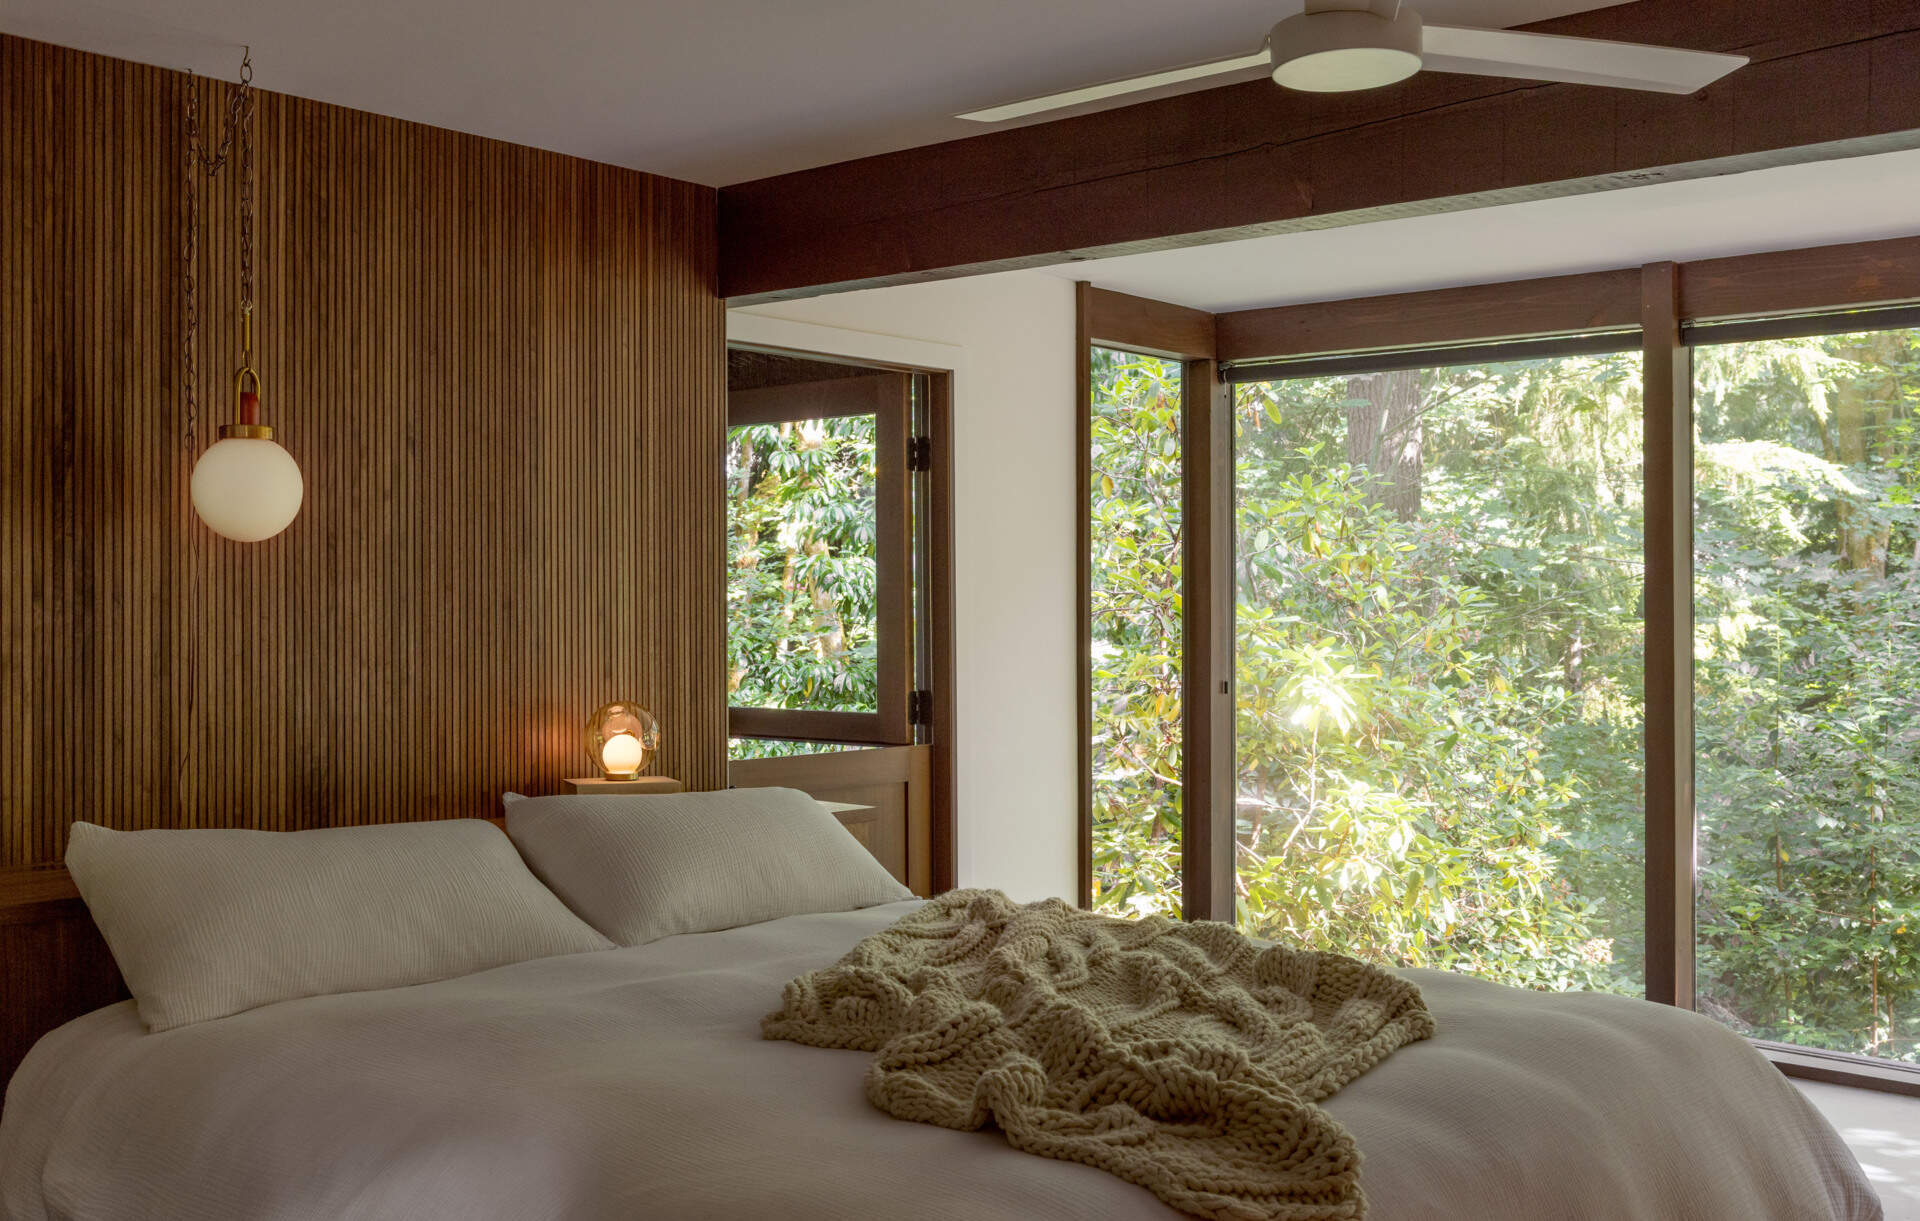
A Primary Bedroom Overlooking the Forest
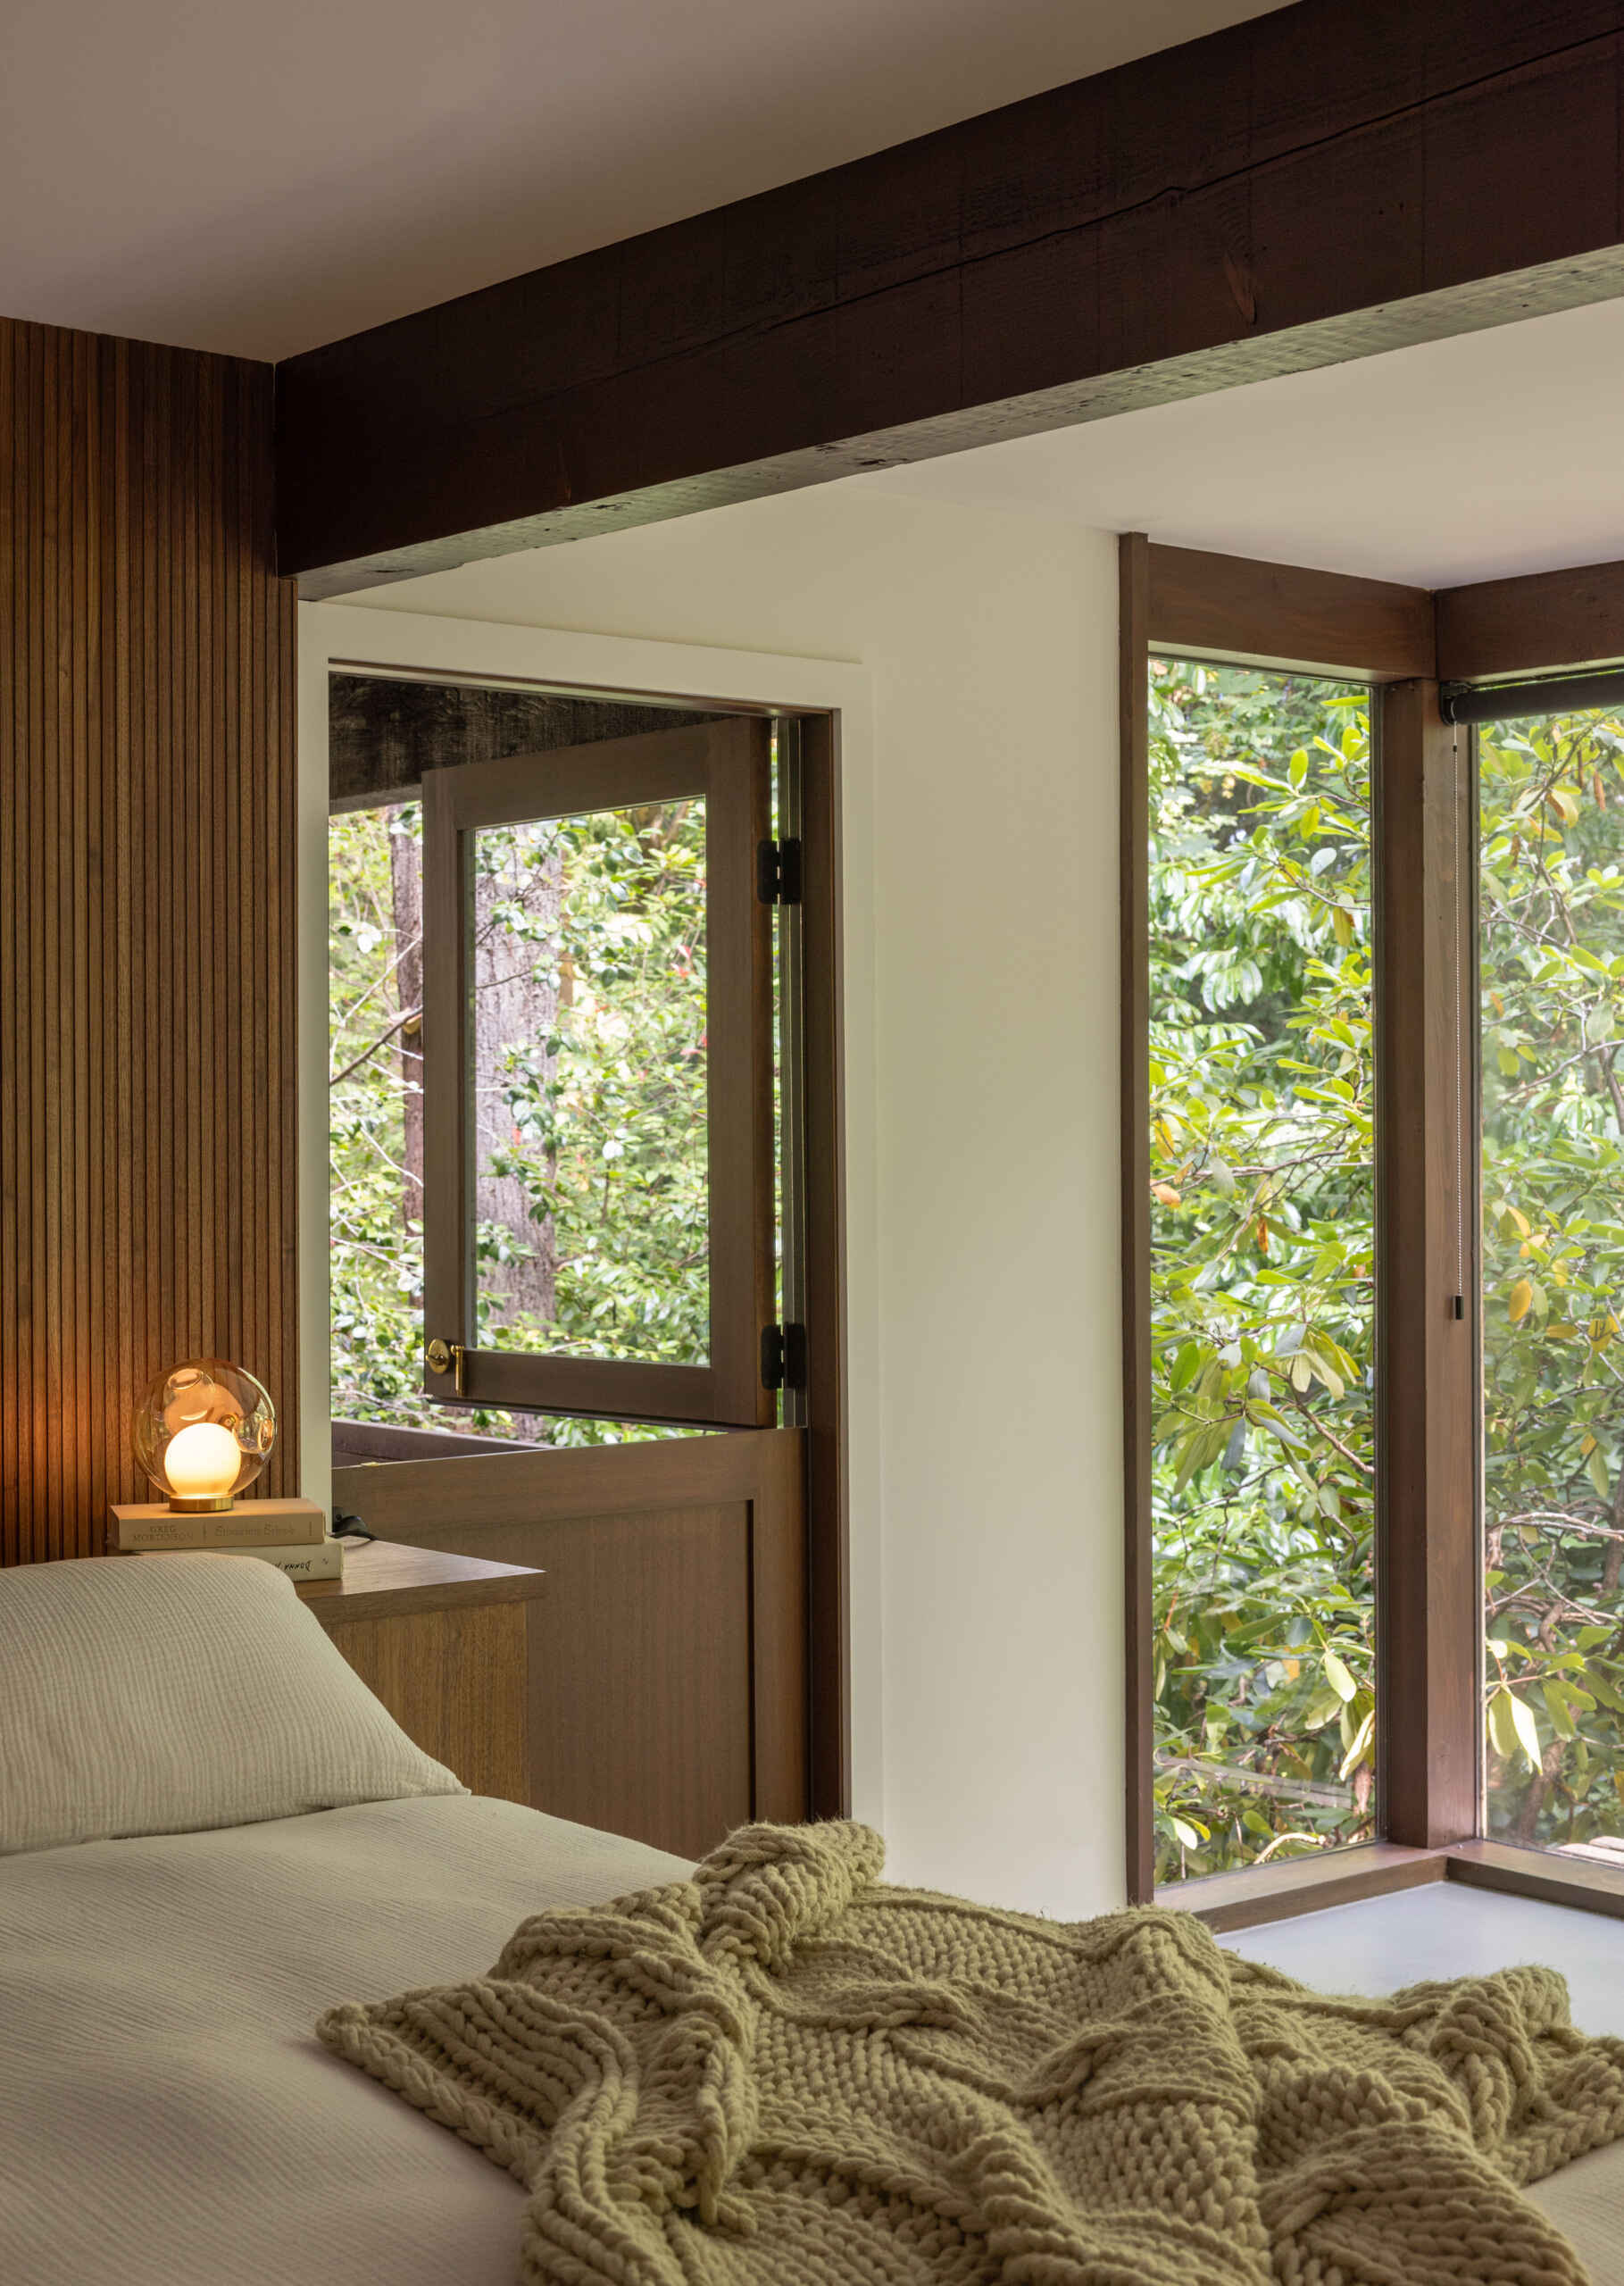
The former lower-level psychiatry office has been transformed into a spacious primary bedroom, complete with a custom-built bed and headboard set against a wall of vertical wood slats. Soft neutral bedding and a chunky knitted throw keep the furnishings simple, allowing the surrounding forest views to take centre stage.
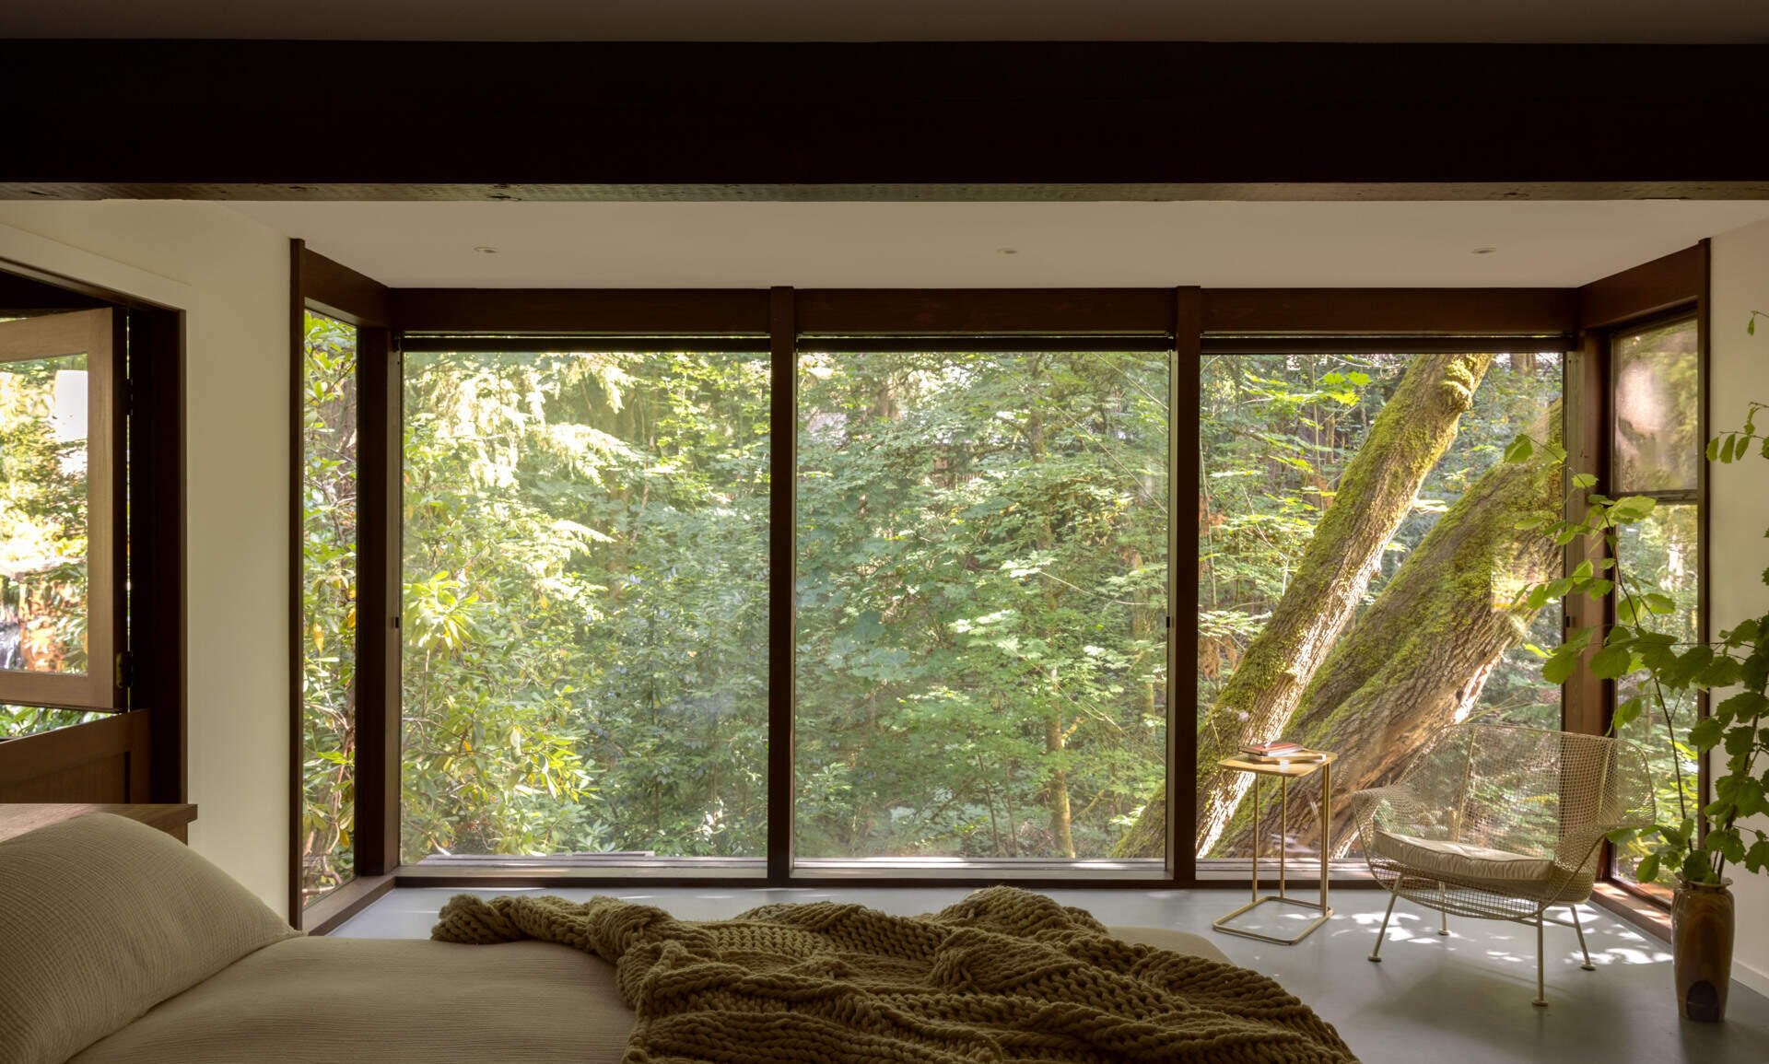
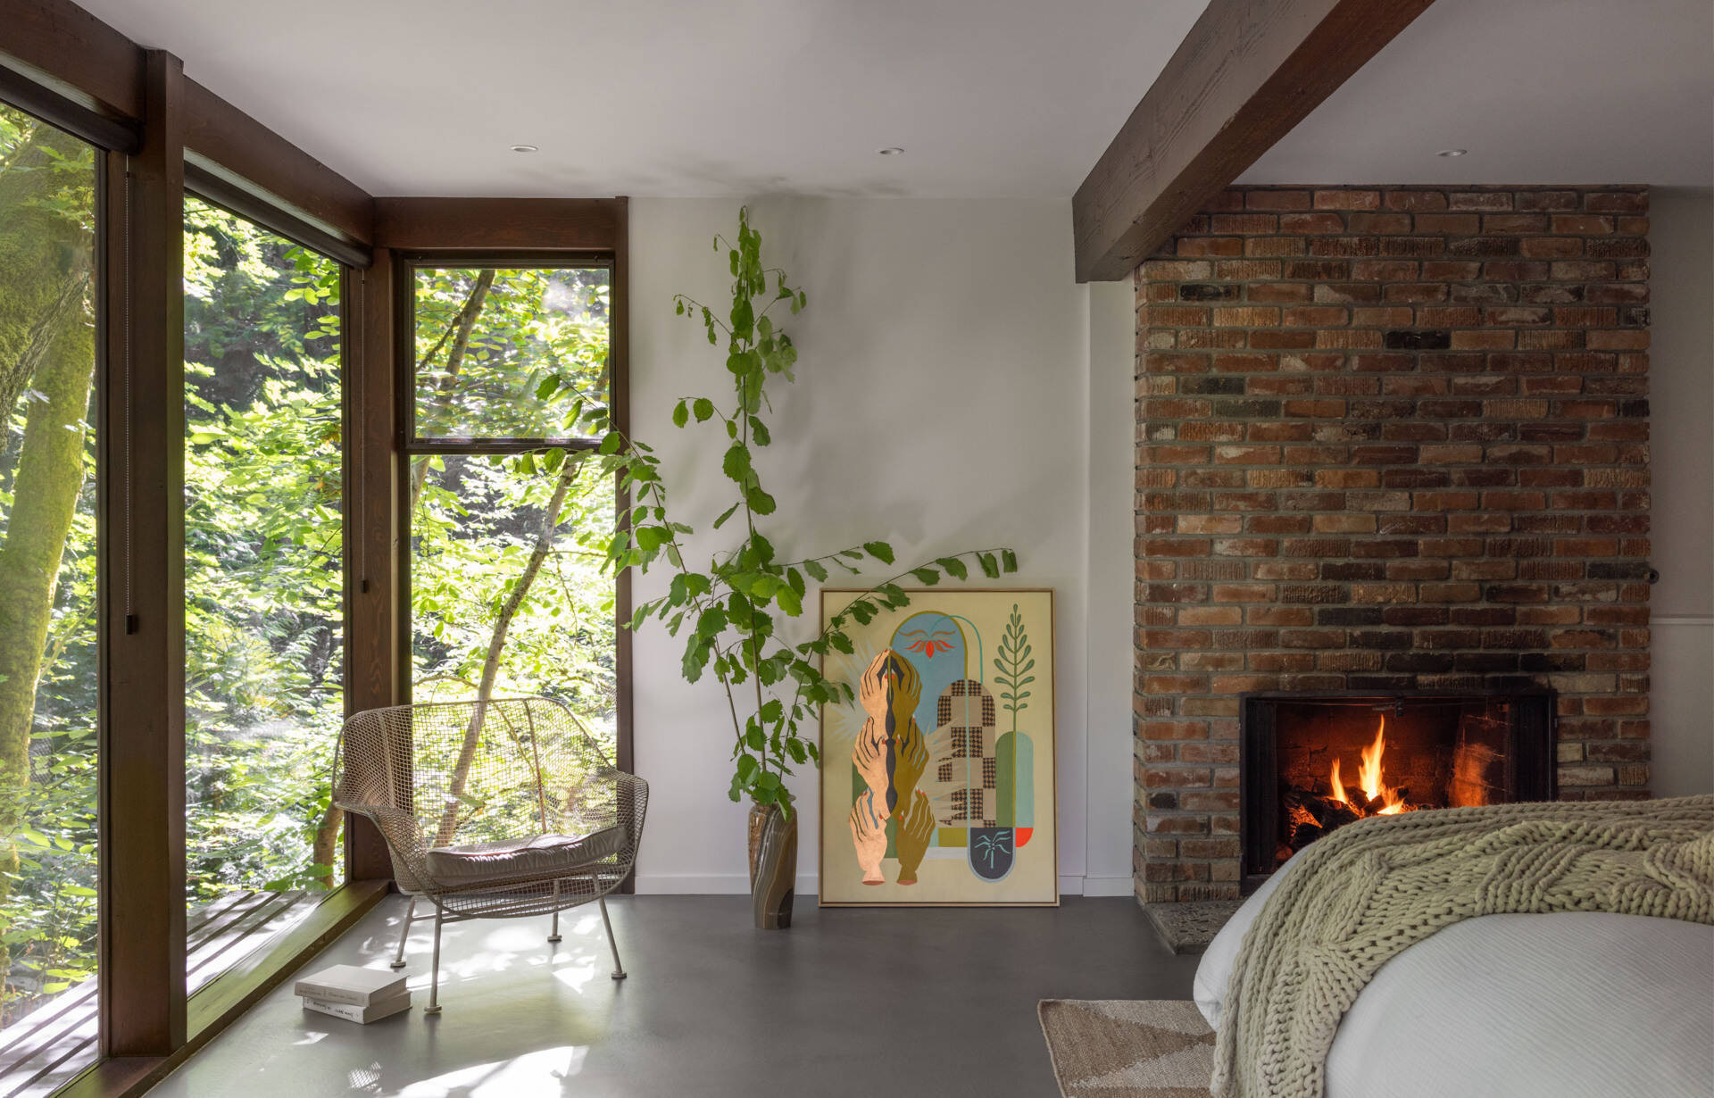
Floor-to-ceiling windows wrap around the corner of the room, bringing in natural light and offering an up-close view of the trees, including a large moss-covered trunk just outside. An original brick fireplace adds warmth and character, while a woven lounge chair creates a comfortable spot to sit beside the windows. The combination of original architectural details and new finishes makes the bedroom feel like a natural extension of the home’s mid-century design.
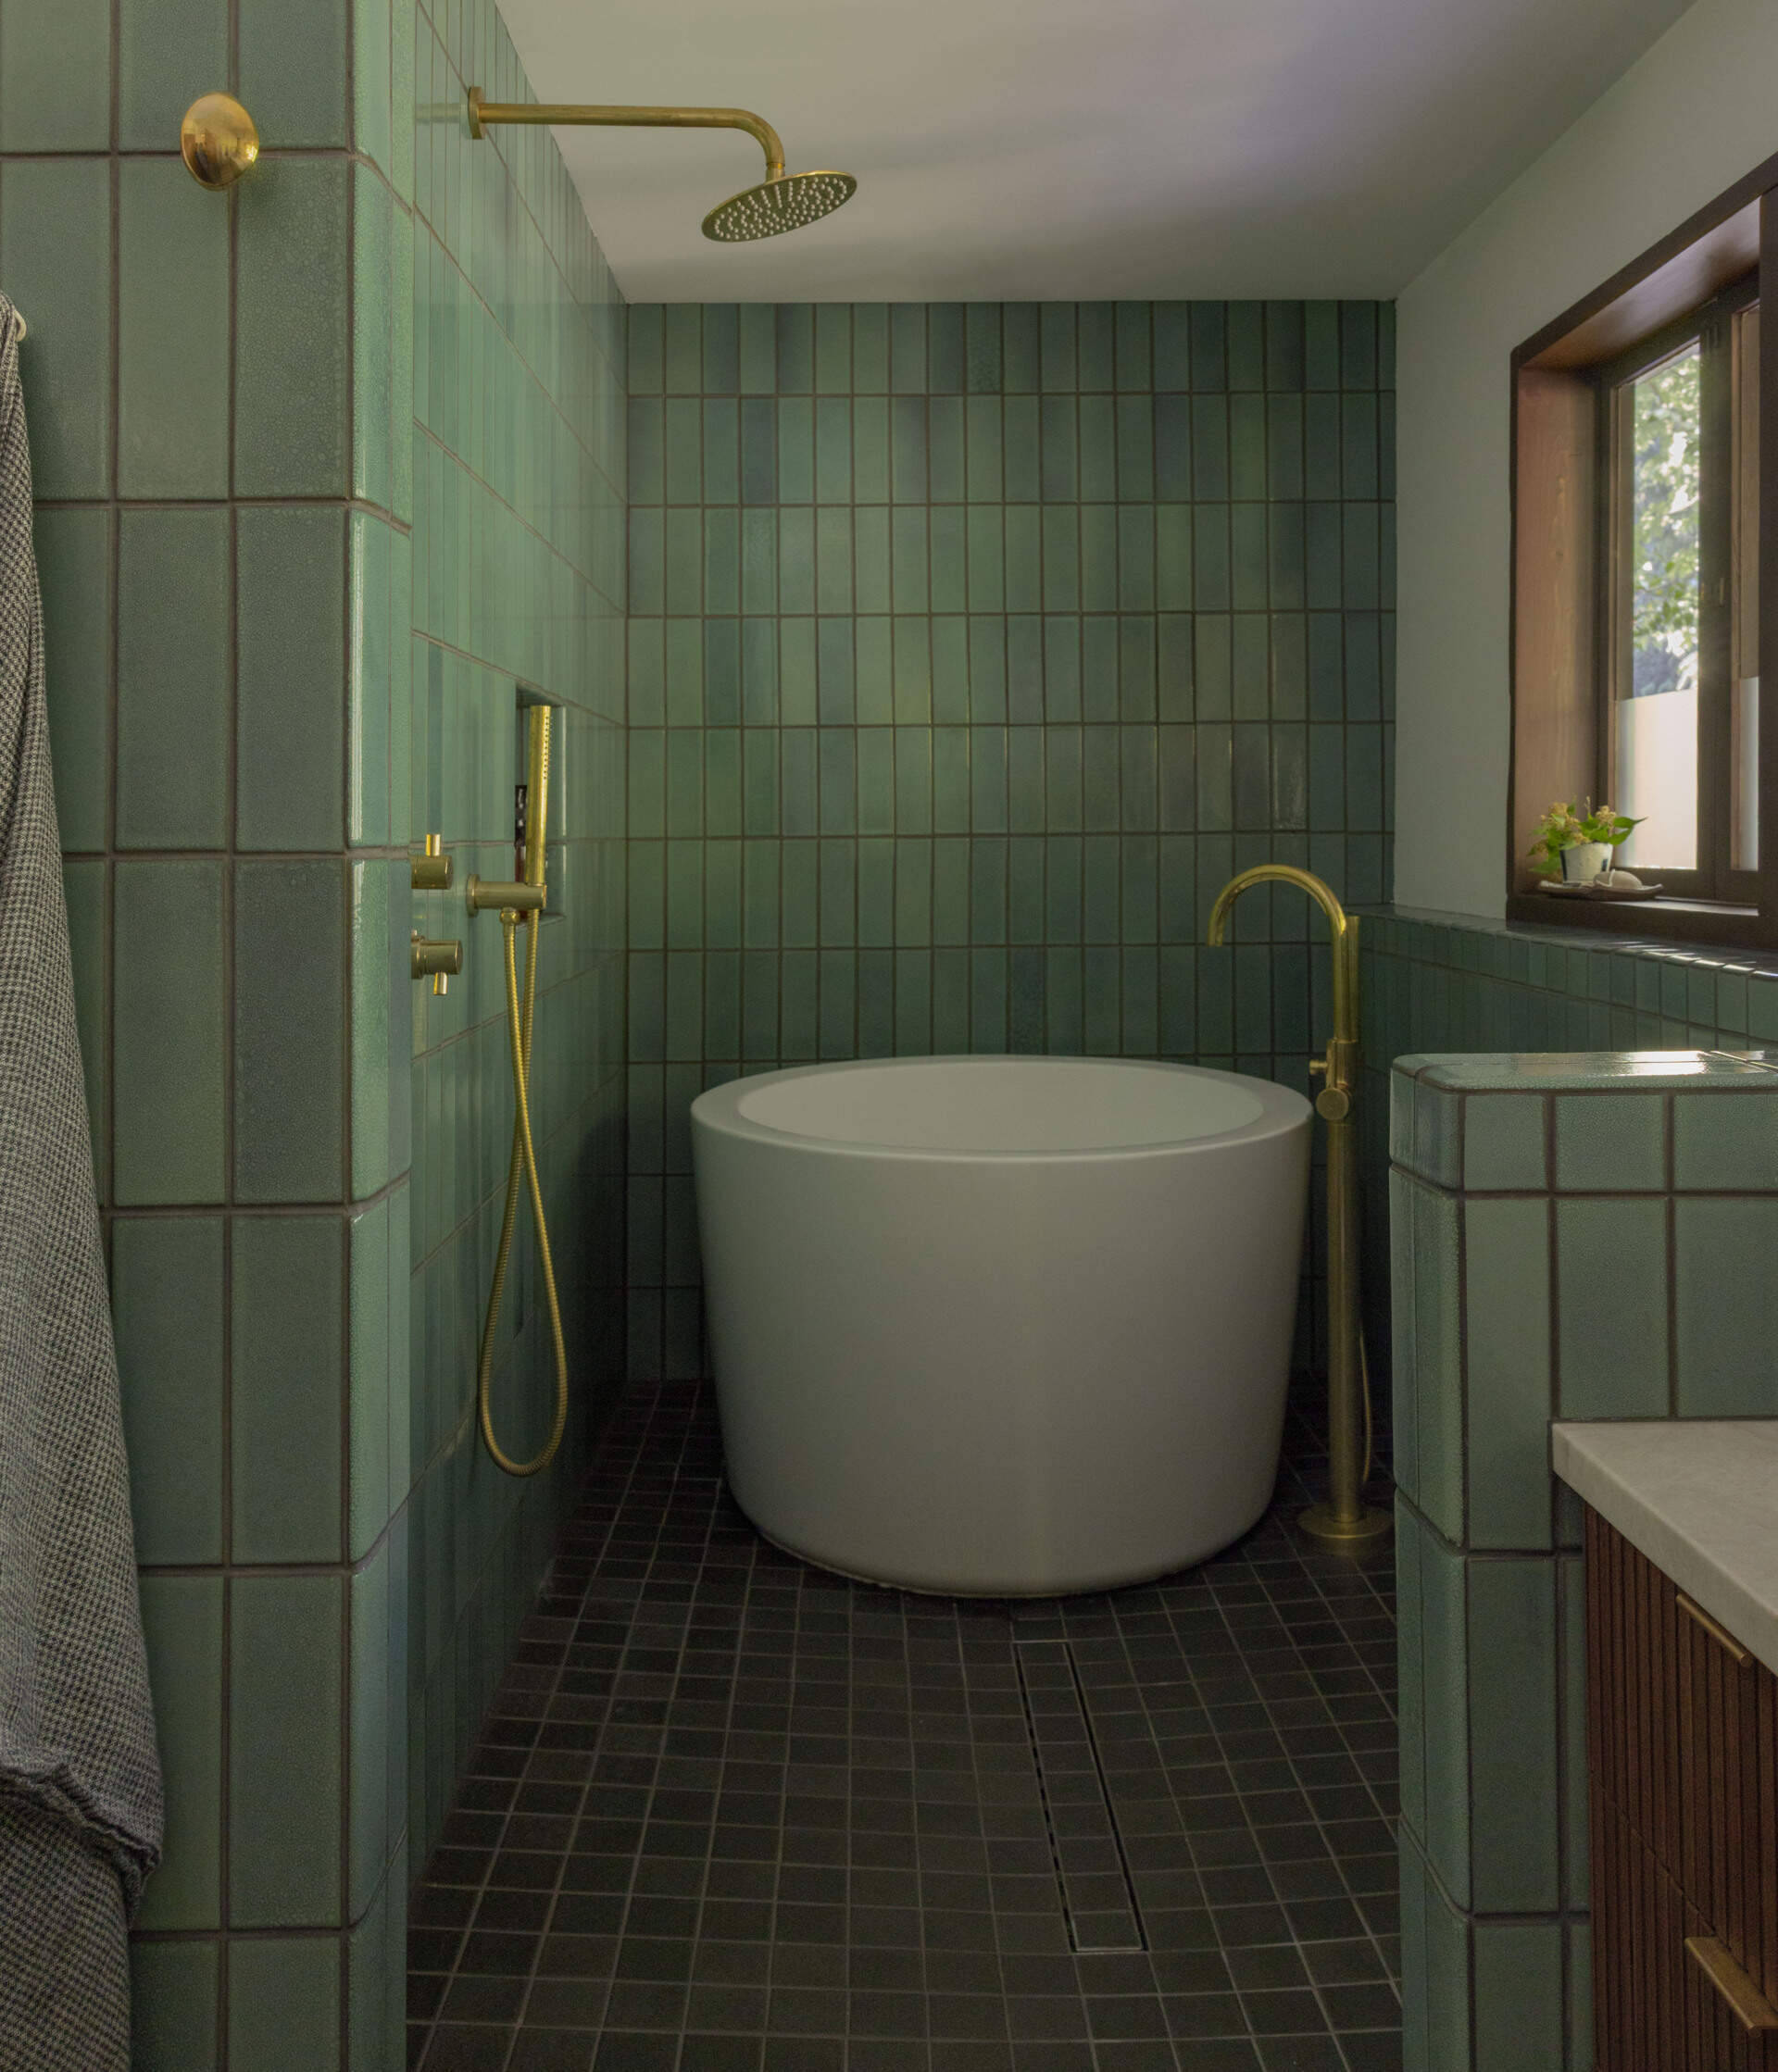
A Green-Tiled Primary Ensuite Bathroom
The new primary ensuite bathroom replaces the home’s tiny original bathroom with a much more generous space, including a tiled wet room and freestanding soaking tub. Soft green Heath tiles cover the shower walls and surrounding surfaces, while smaller dark floor tiles provide contrast. Brass shower fixtures, a handheld shower, and a floor-mounted tub filler bring warmth to the space.
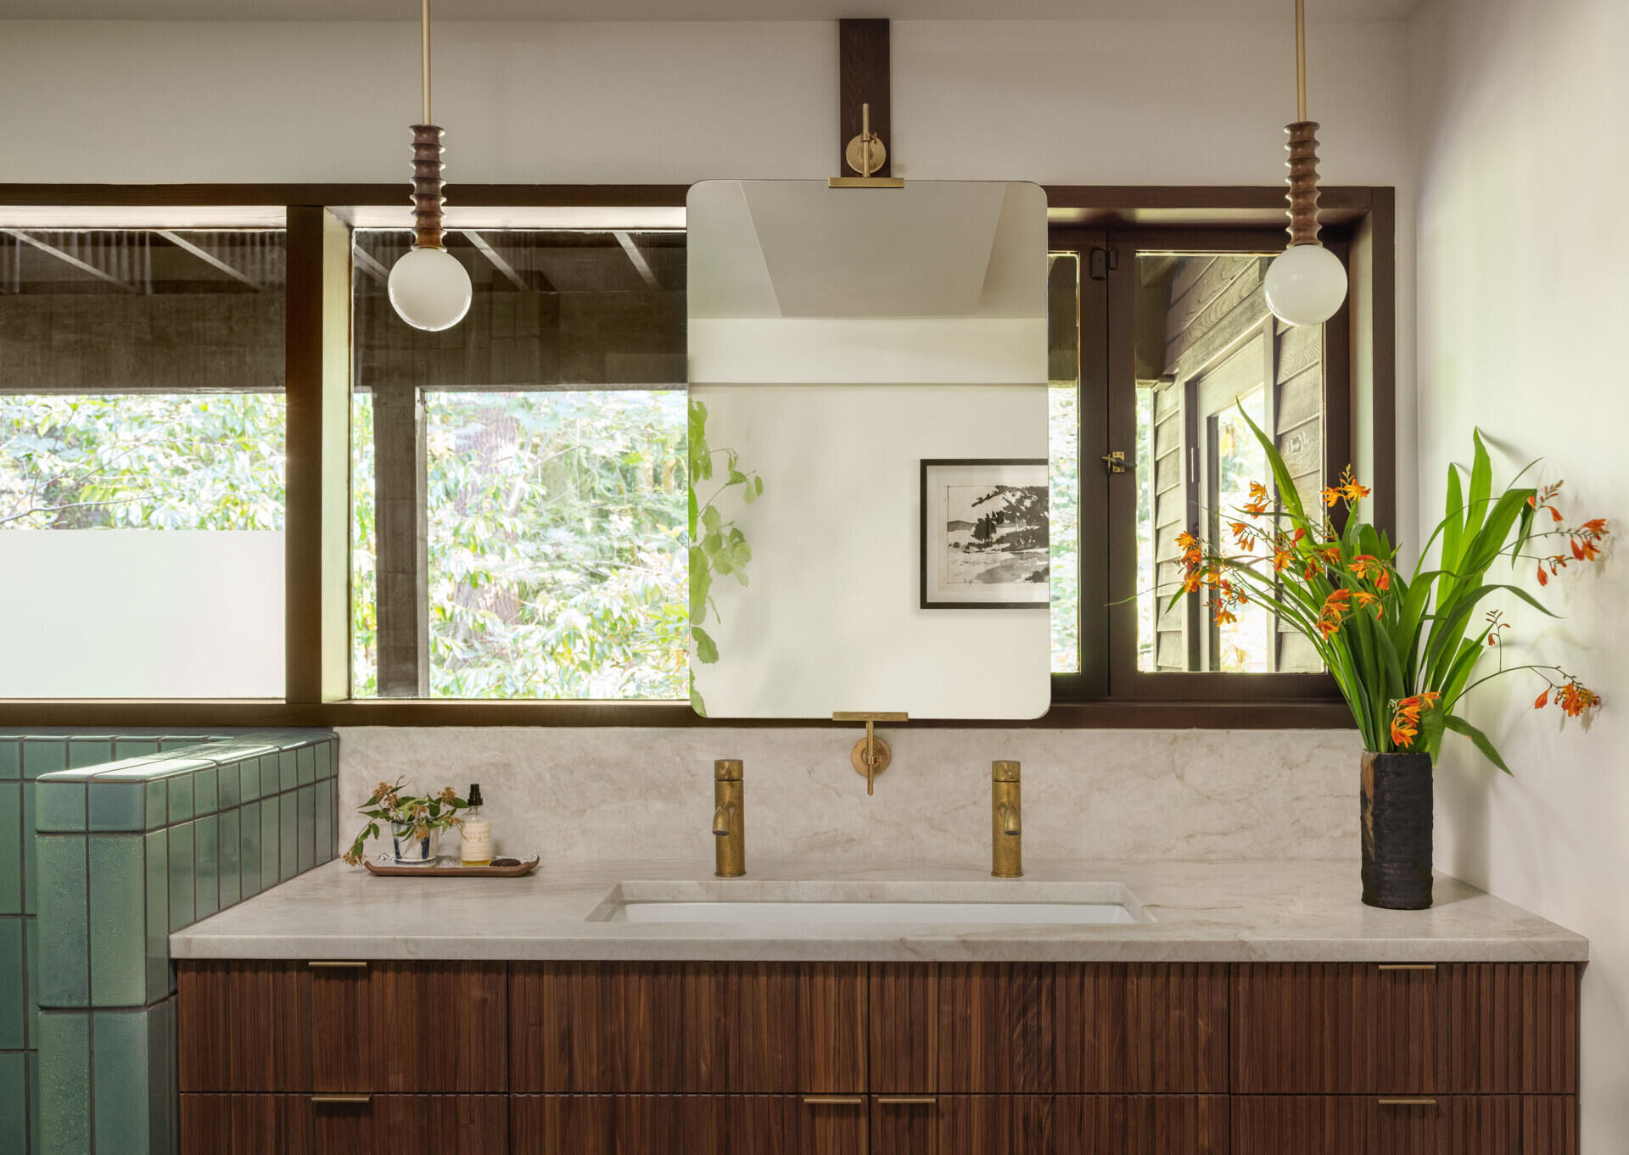
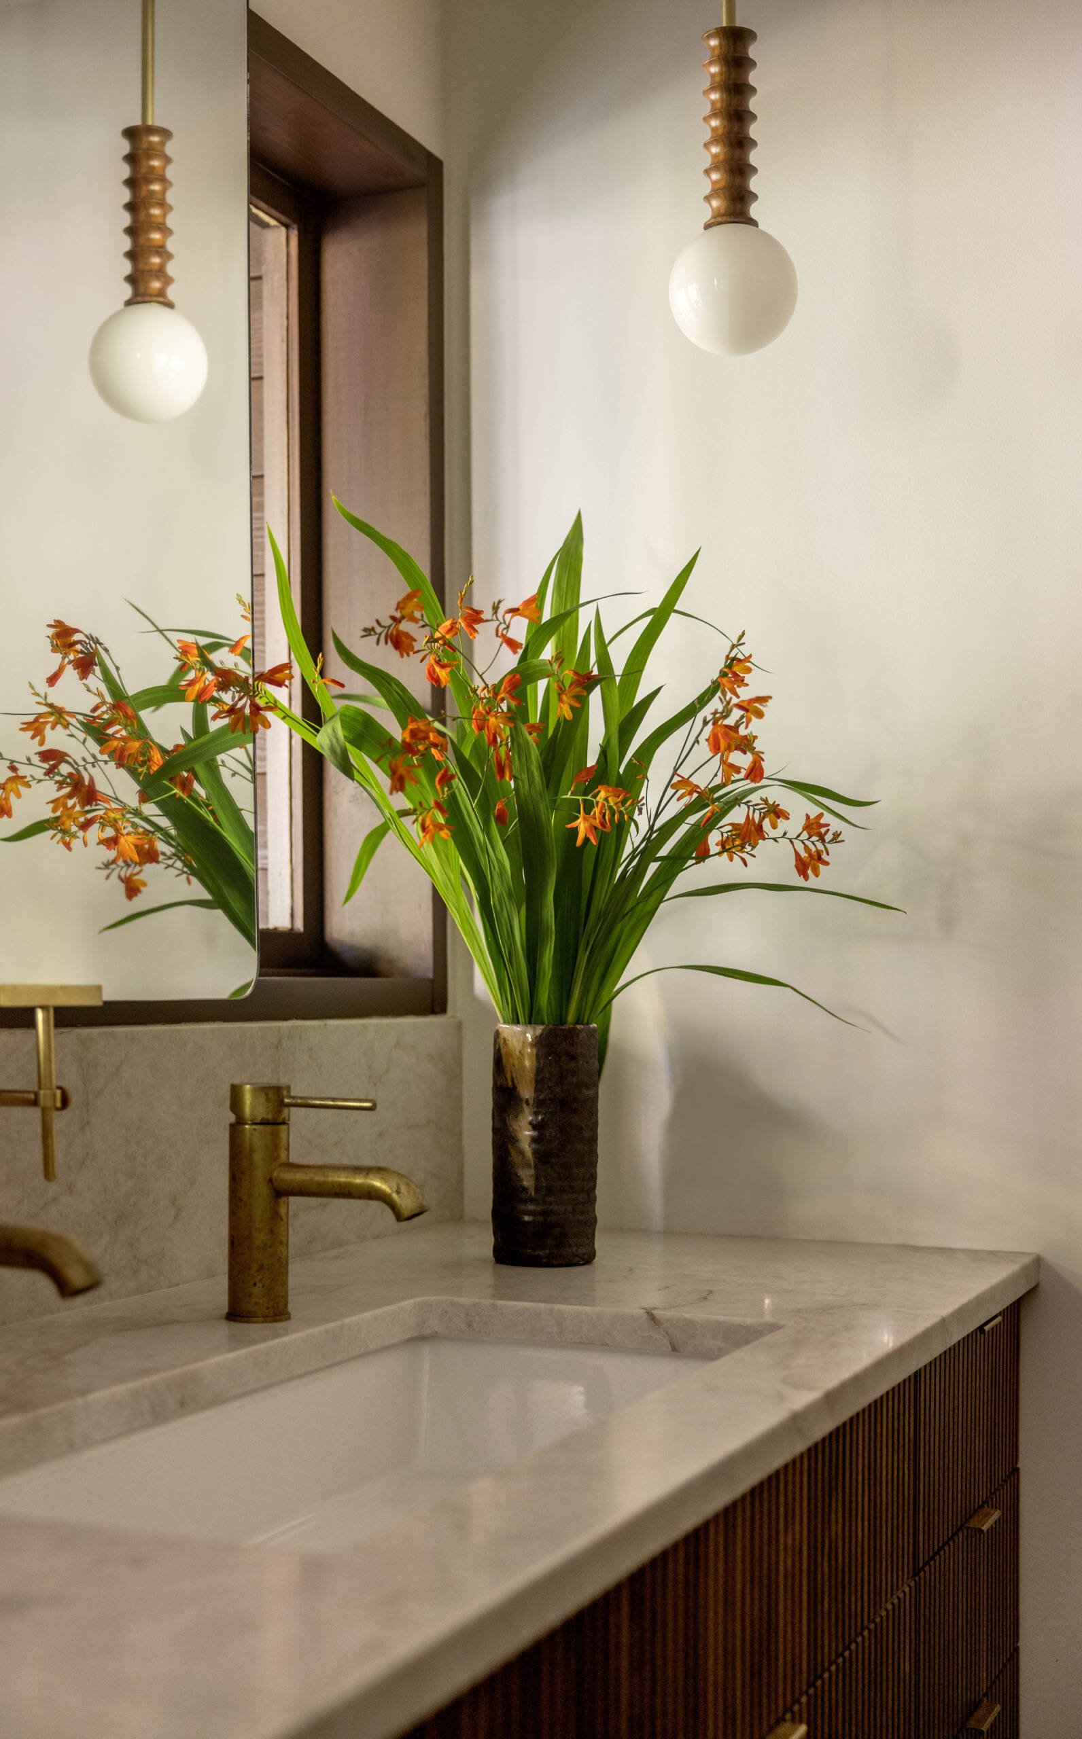
Outside the wet room, a long walnut vanity features vertical slatted detailing, a pale stone countertop, two undermount sinks, and a large mirror suspended between globe pendant lights. The mix of natural materials, rich colors, and simple fixtures gives the bathroom a contemporary feel while fitting comfortably within the home’s mid-century style.
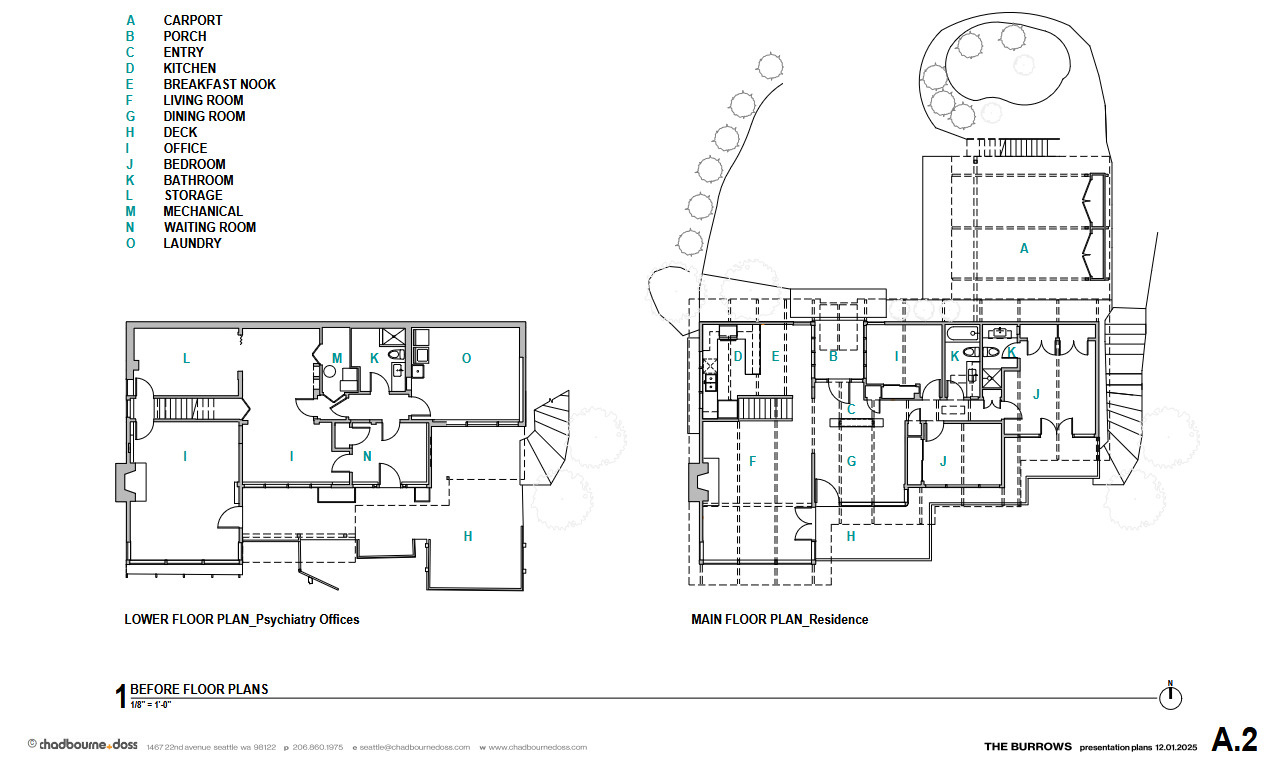
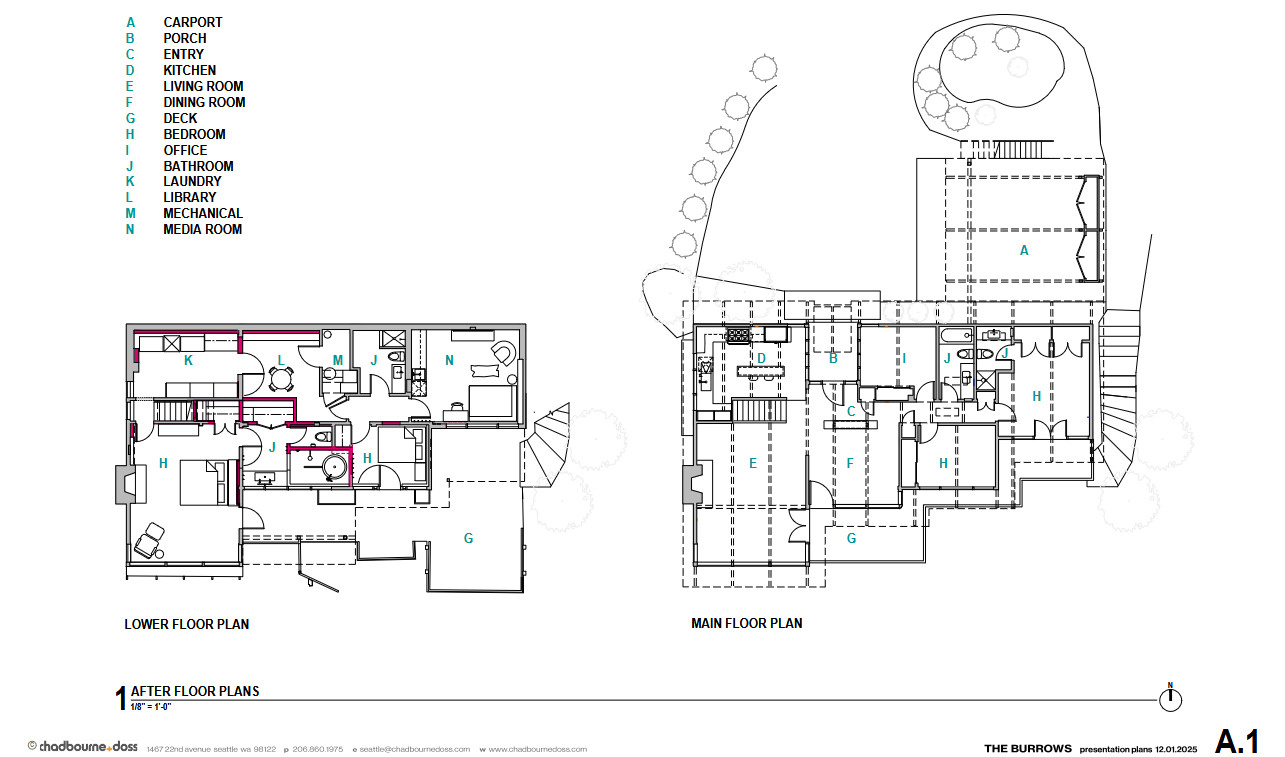
Before and After: The Floor Plans
The before-and-after floor plans show how chadbourne + doss architects improved the home’s layout. Upstairs, the kitchen was opened up to the adjoining living spaces, while downstairs, the former psychiatry offices were transformed into a primary suite, library, laundry, and media room. A new internal connection between the floors brings the previously separate spaces together as one home.
The renovation of The Burrows shows how an older home can evolve without losing its original charm. By preserving the features that make the house special while introducing practical updates, chadbourne + doss architects have created a comfortable, contemporary home that respects its history and is ready for the years ahead.