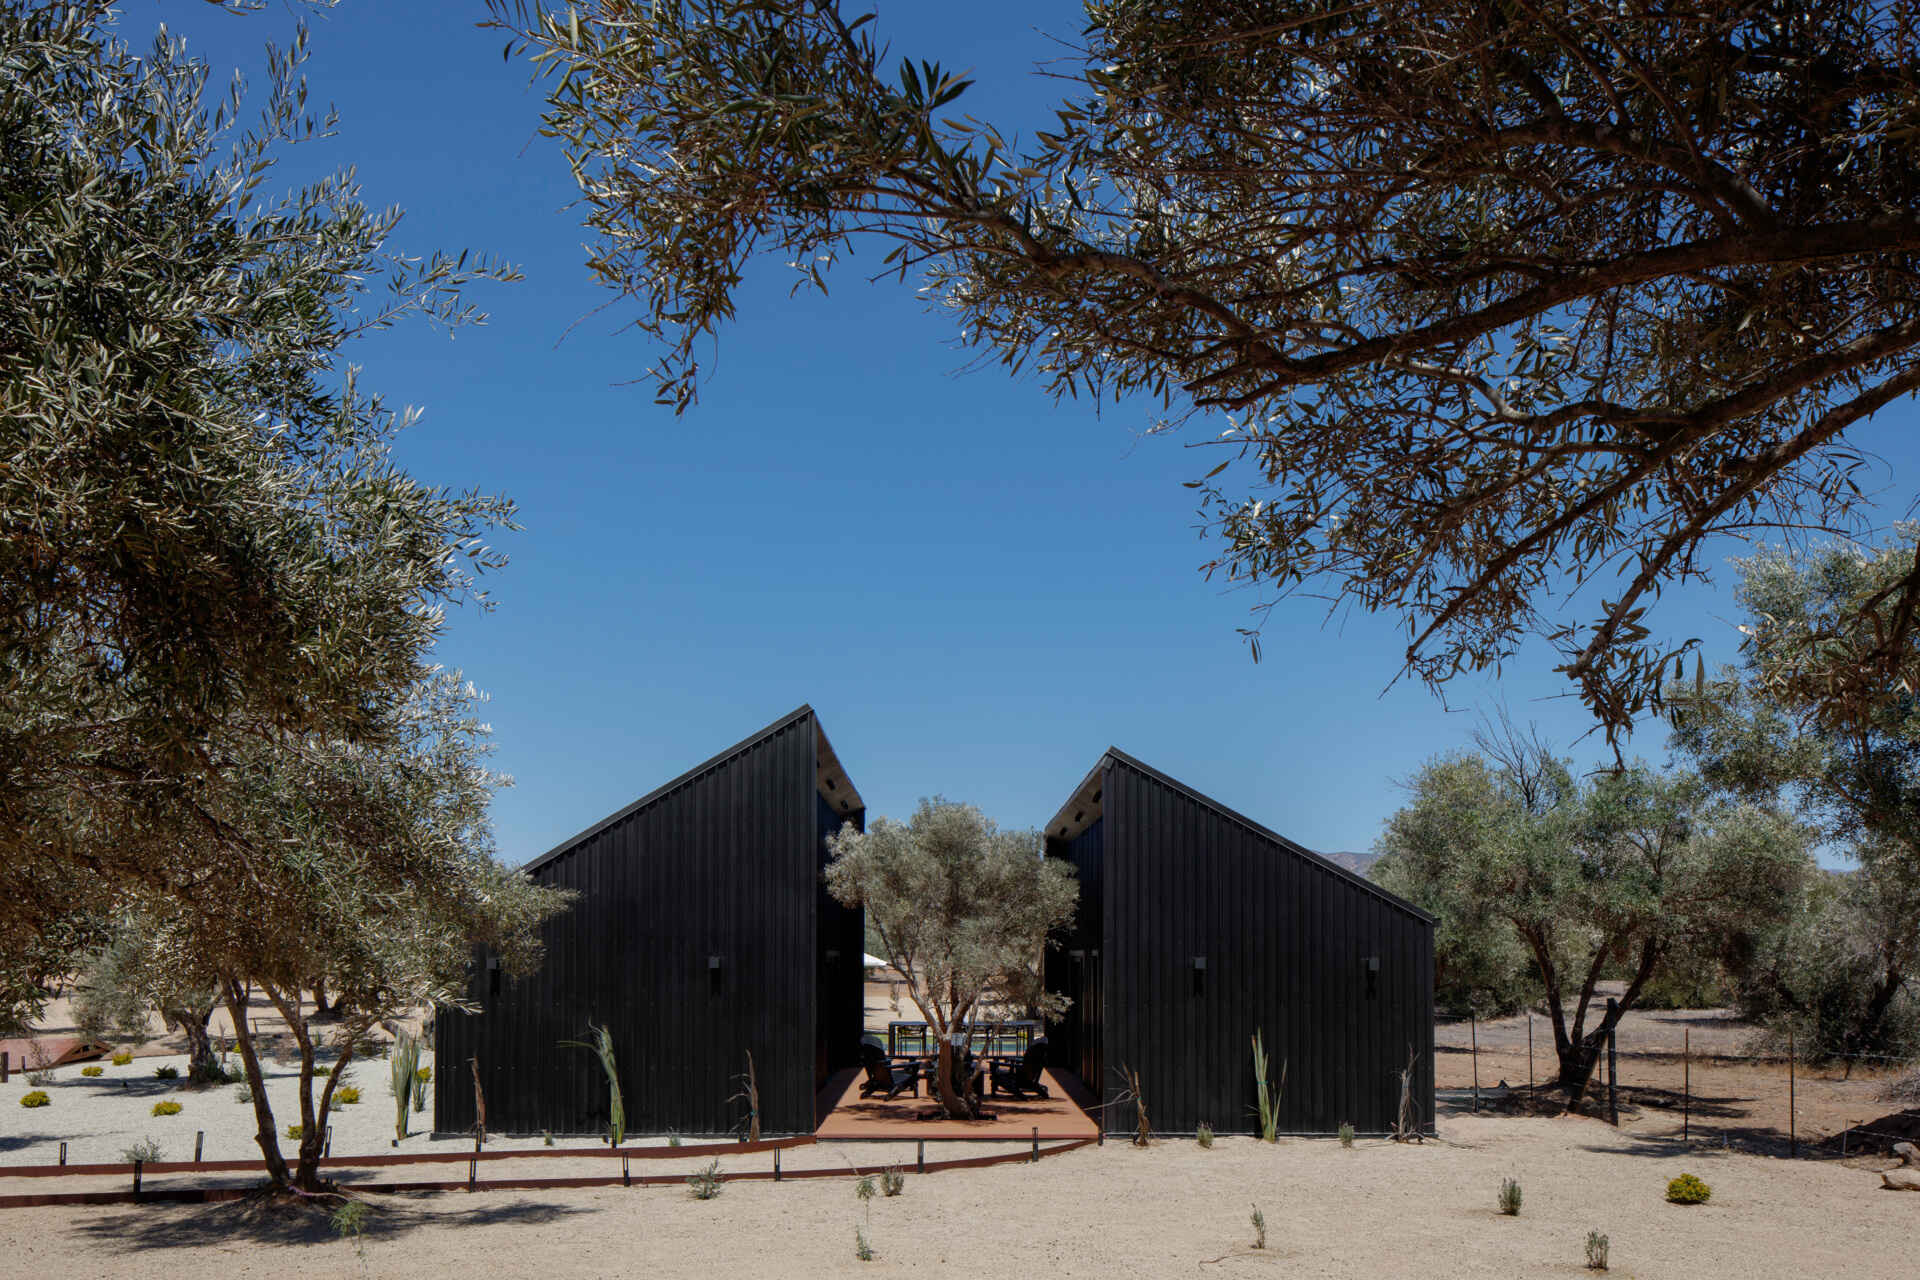
Set within an abandoned olive grove in Santa Isabel, Baja California, Mexico, Serentha Cabin is a 120-square-meter weekend home designed by ORTO STUDIO. Surrounded by the region’s vineyards and dry, rugged landscape, the cabin was created for owners who wanted a simple place to escape without significantly disturbing the land.
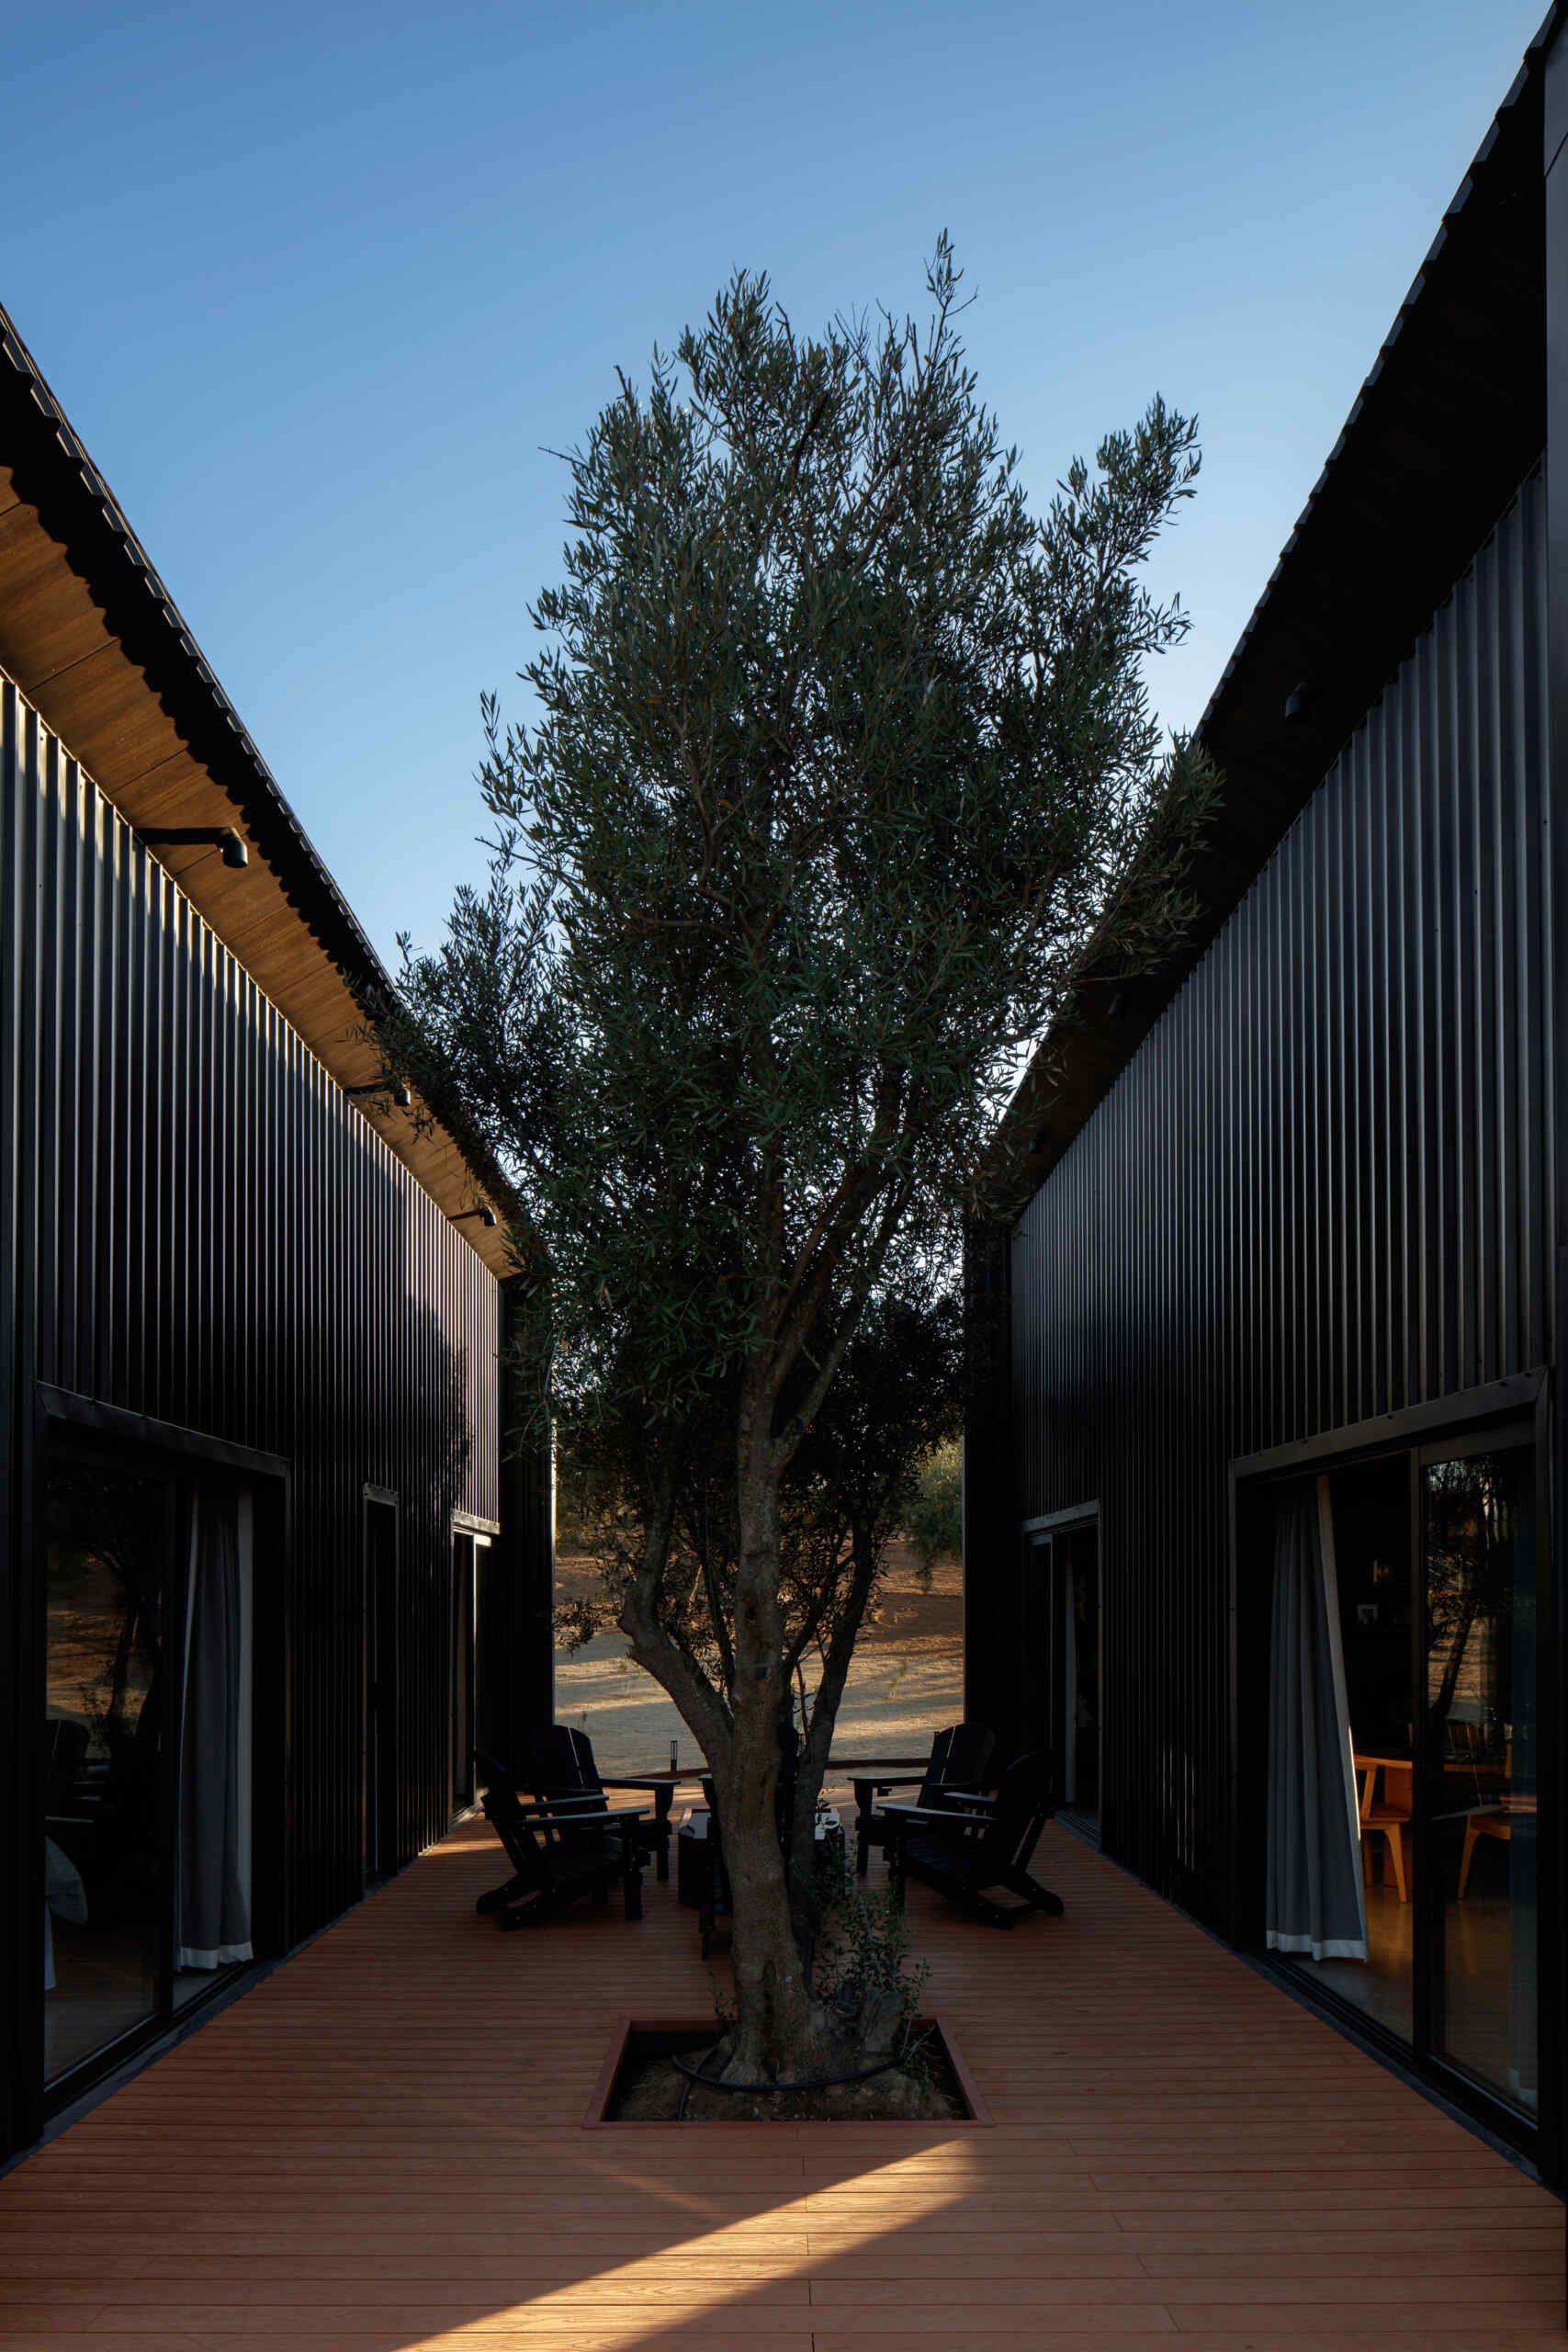
With two minimalist volumes arranged around a courtyard of mature olive trees, the design makes the most of natural shade, fresh air, and views of the surrounding countryside, offering a relaxed approach to modern rural living.
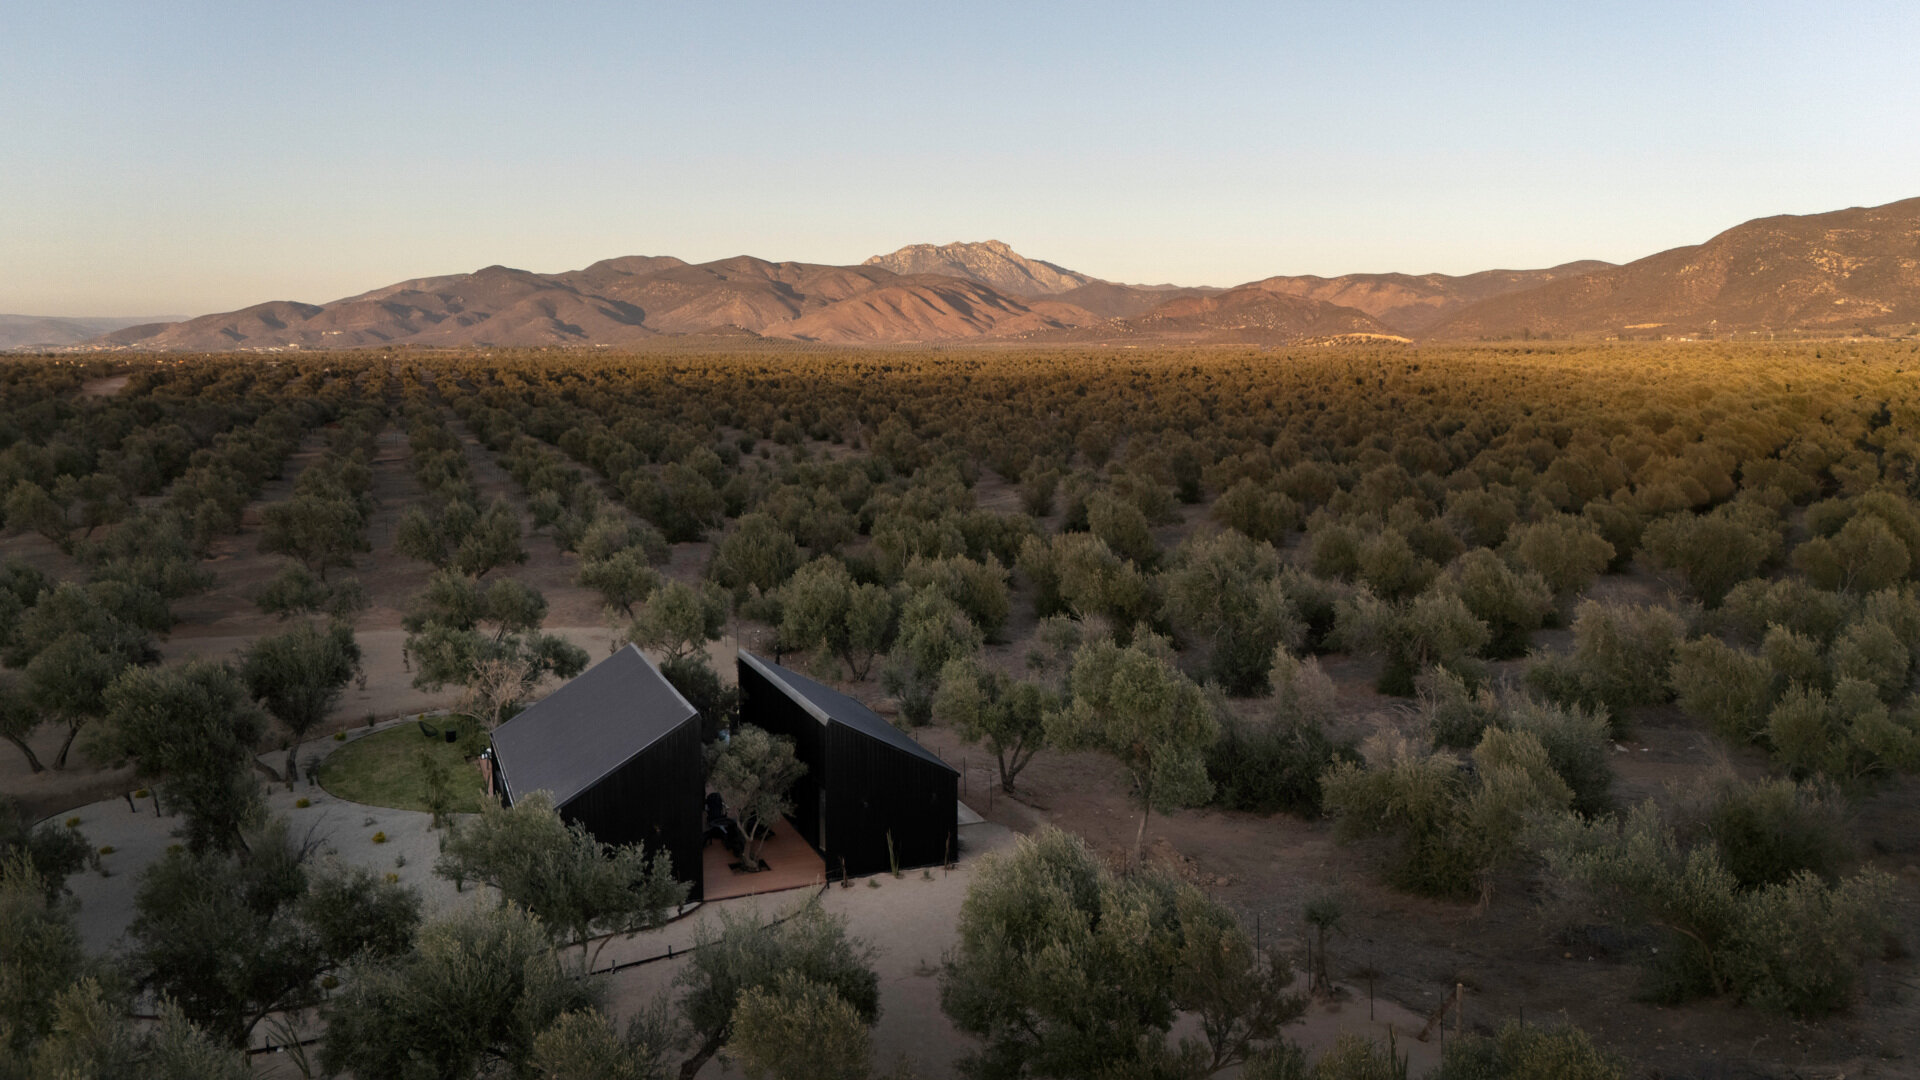
Minimalist Architecture Shaped by the Landscape
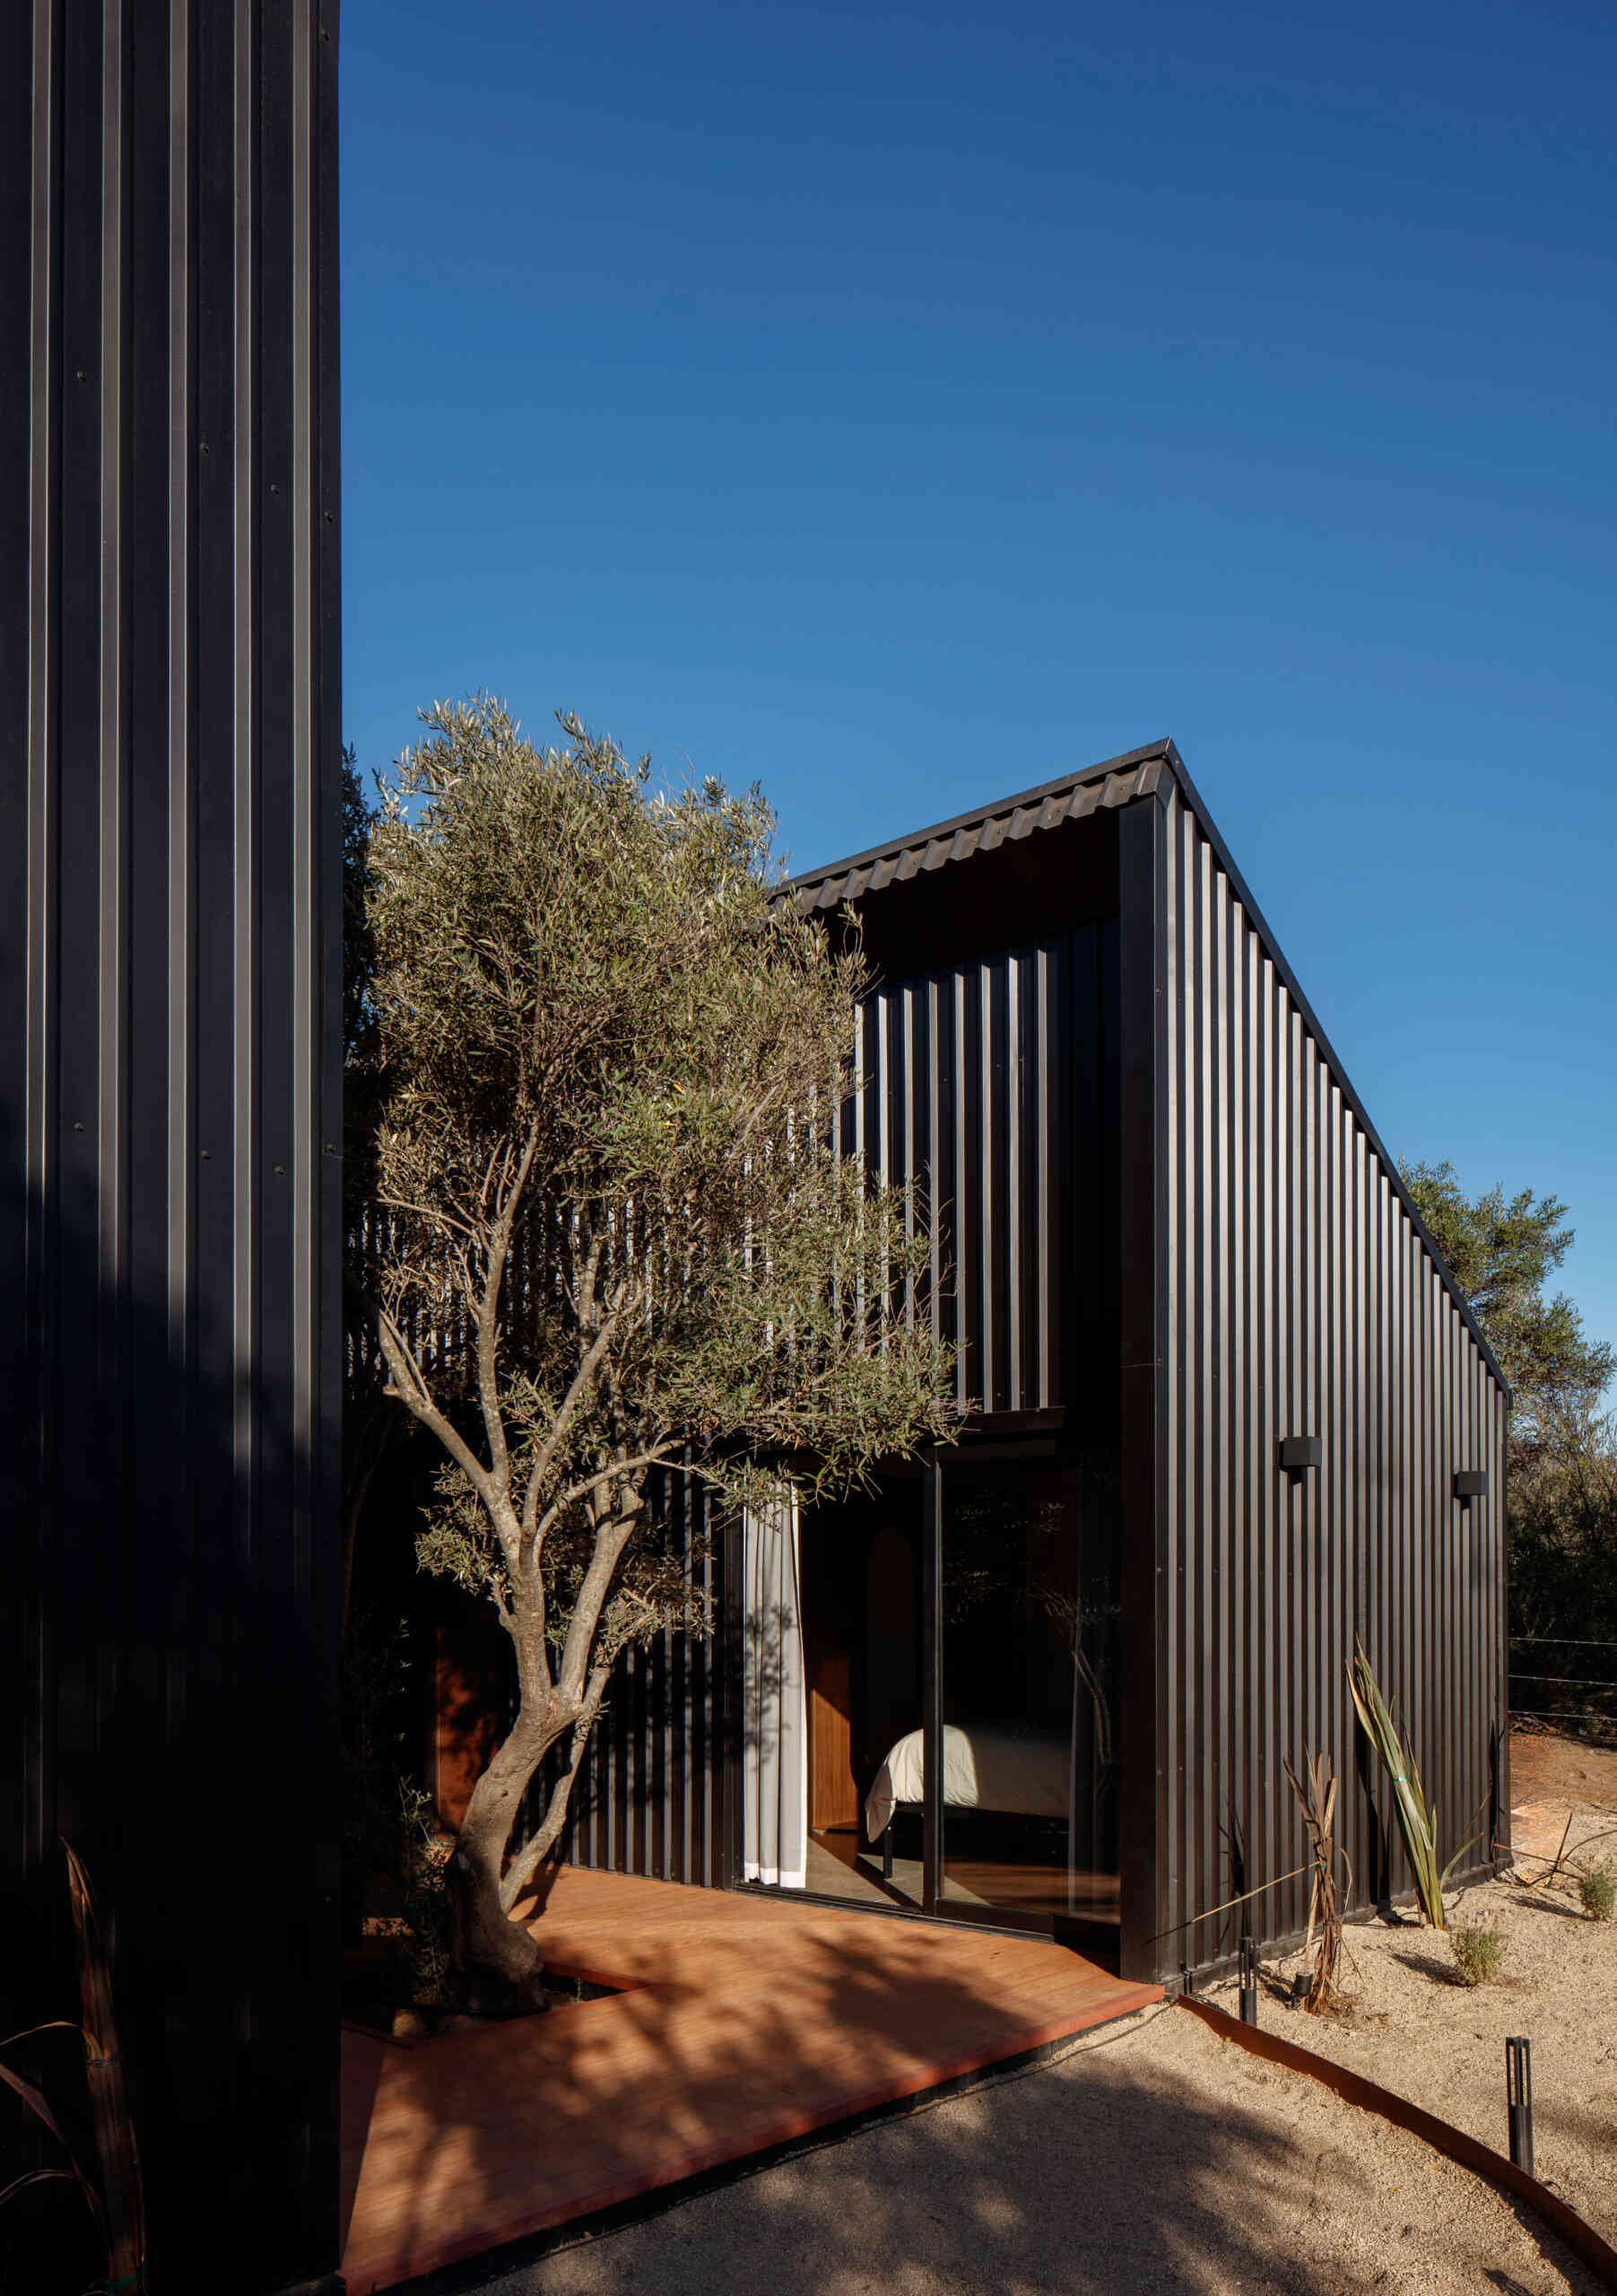
The cabin’s simple geometry takes inspiration from the agricultural buildings found throughout the valley, with sharply sloping rooflines and dark corrugated metal cladding giving the exterior an understated, industrial character. The durable metal panels help protect the building from the region’s extreme climate, while a lightweight construction system of steel frames and galvanized framing allowed a small team of local builders to work efficiently using accessible materials and techniques.
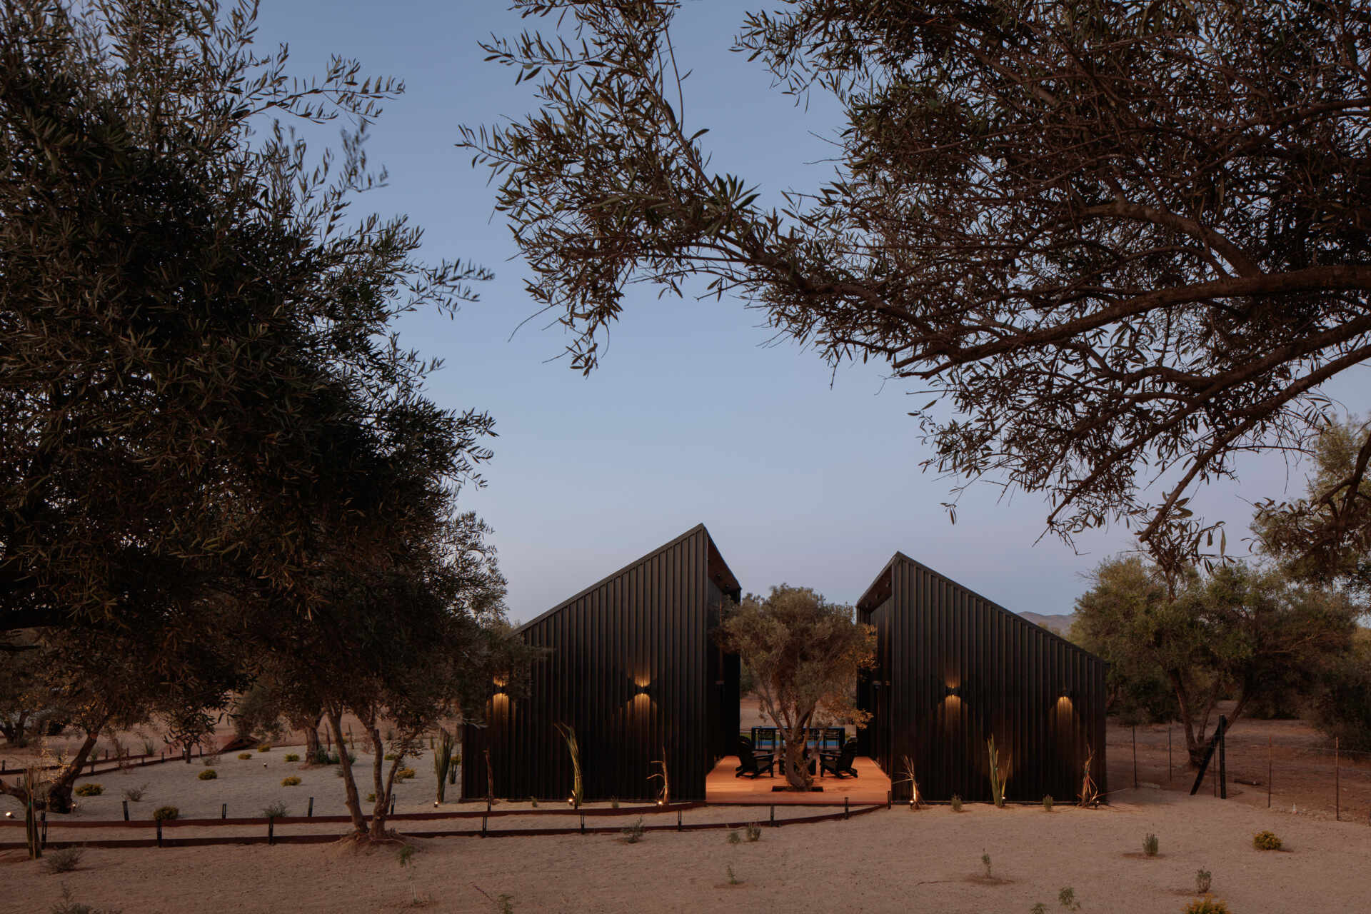
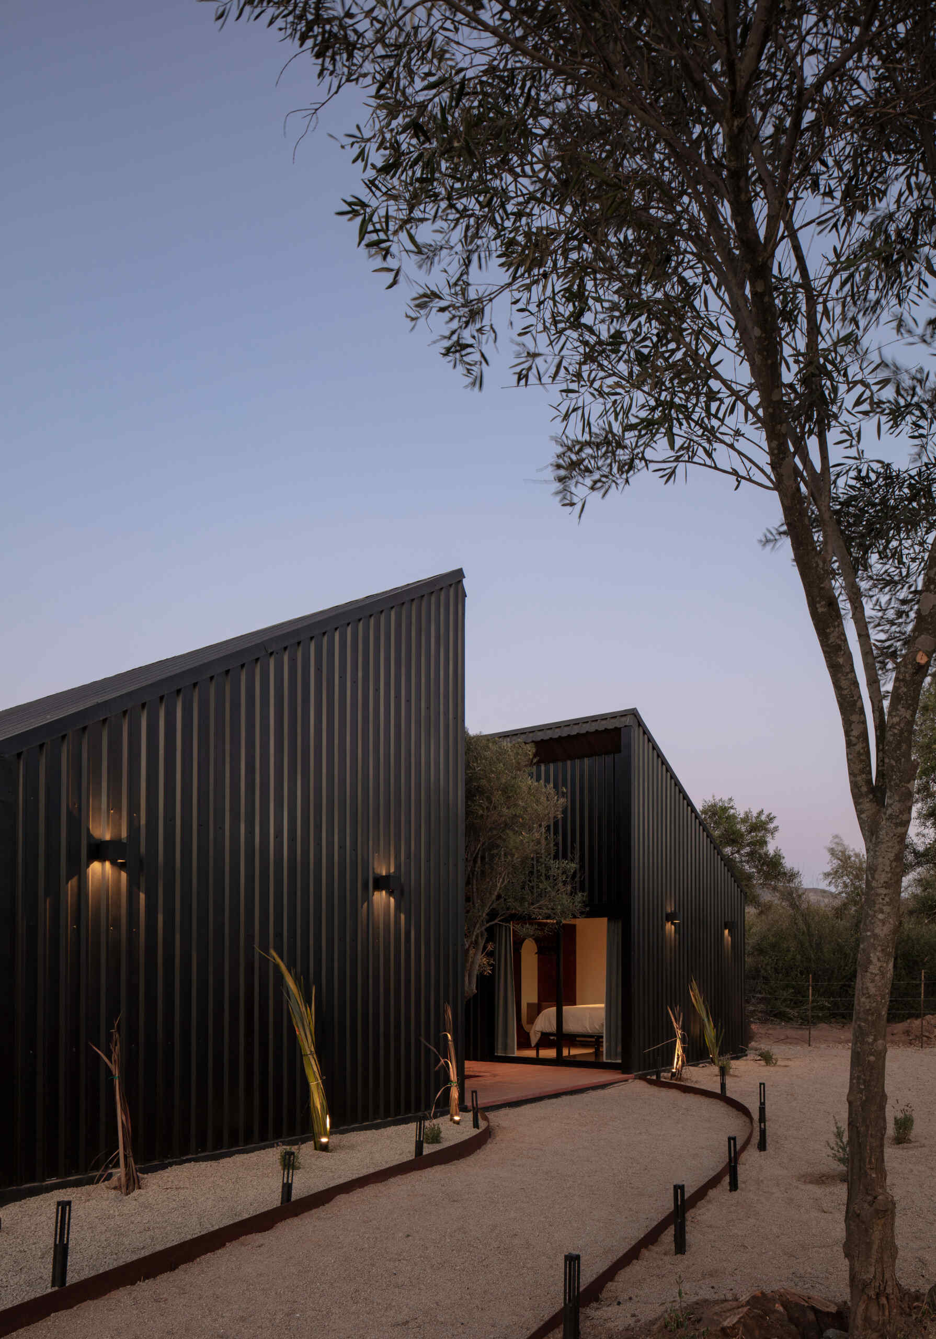
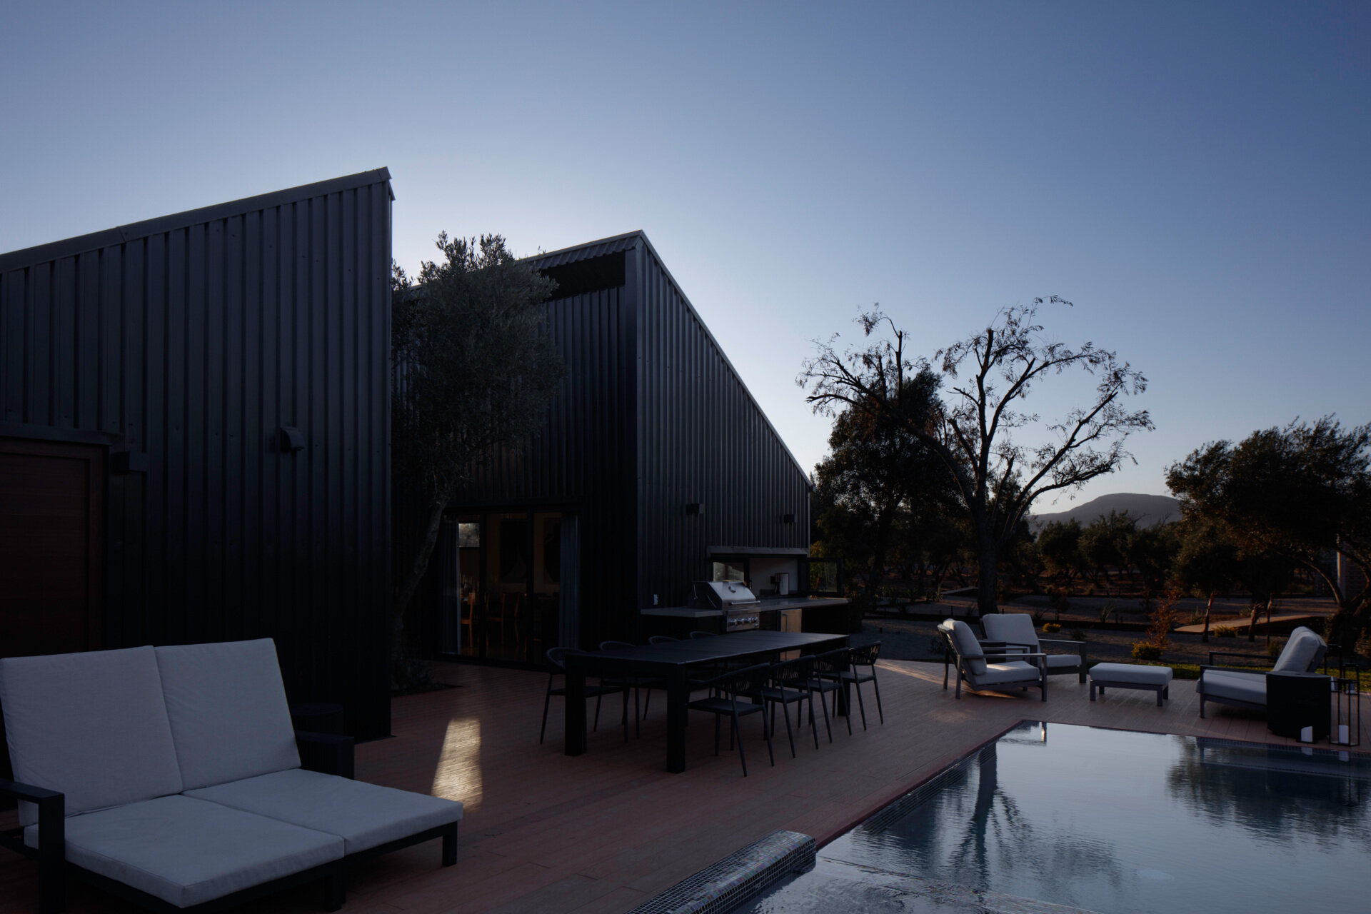
A gently curving gravel pathway, edged with low metal borders and discreet ground lights, leads visitors toward the cabin. Small wall-mounted fixtures cast warm pools of light across the ribbed metal exterior, revealing its texture after sunset. Between the buildings, timber decking wraps around the olive trees, while generous roof overhangs provide additional protection from the sun. The contrast between the dark architecture, warm timber, and pale gravel gives the exterior a simple but inviting character.
A Warm and Inviting Living Room
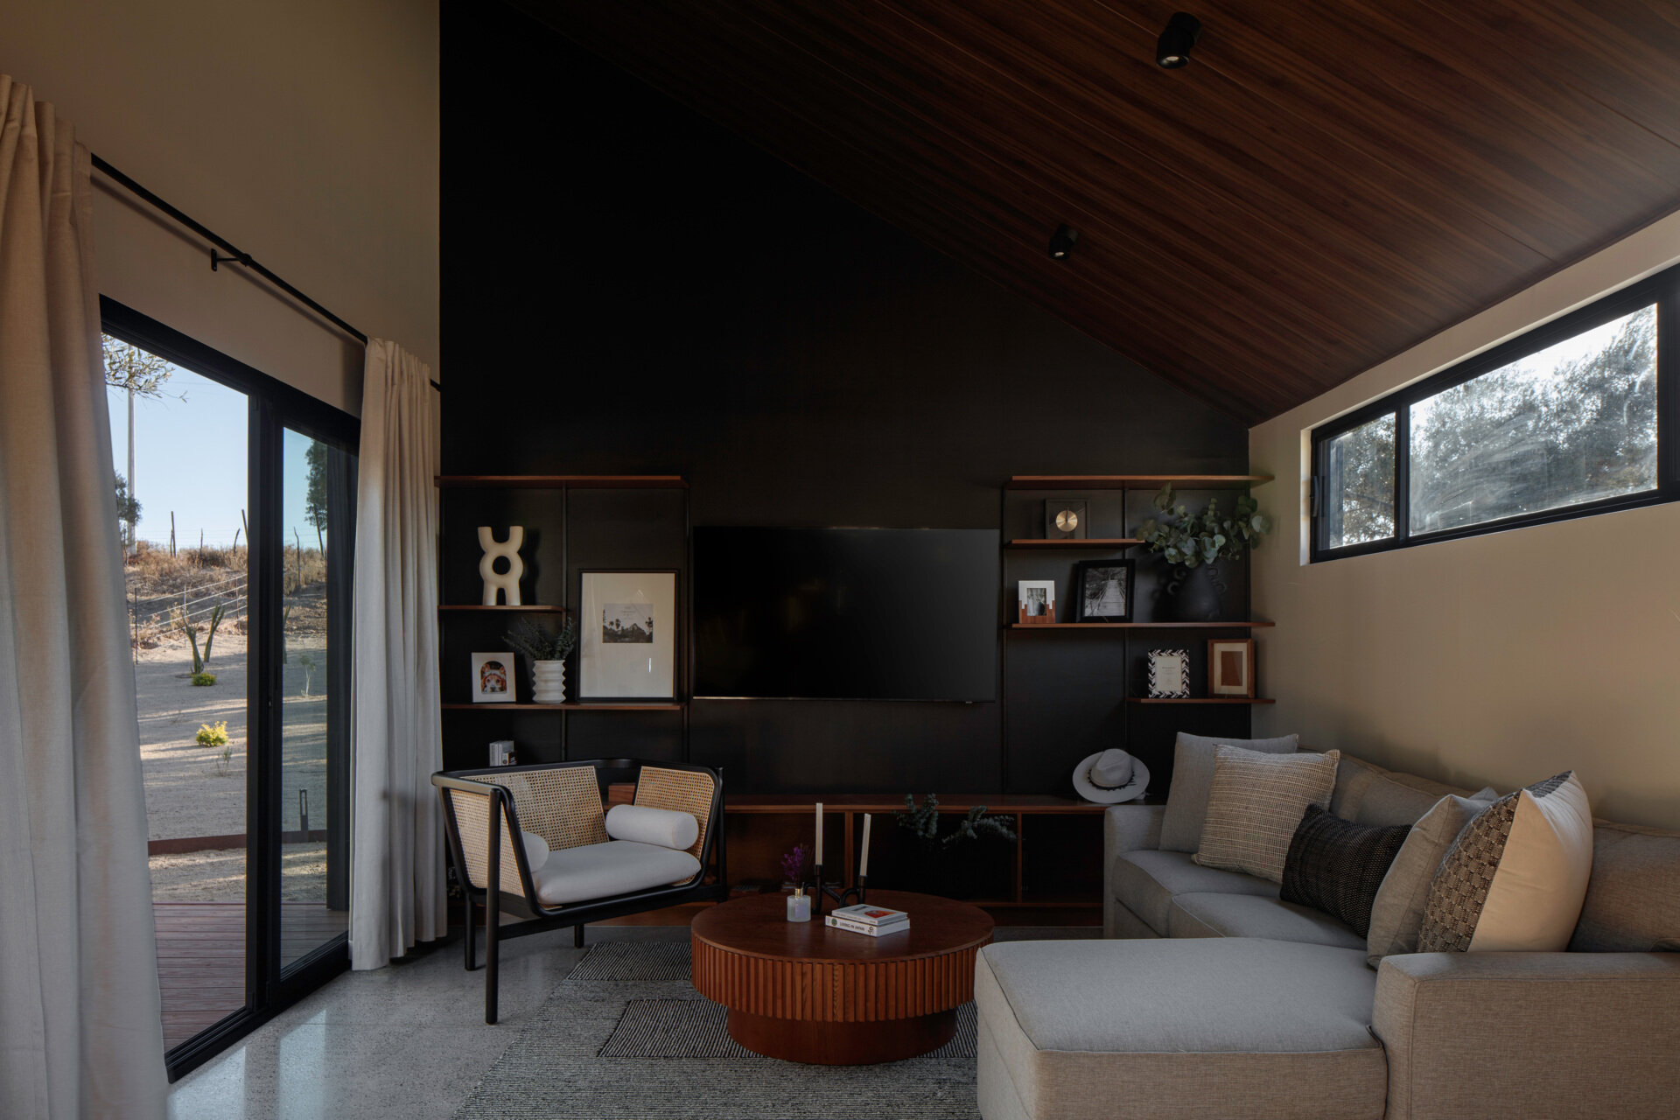
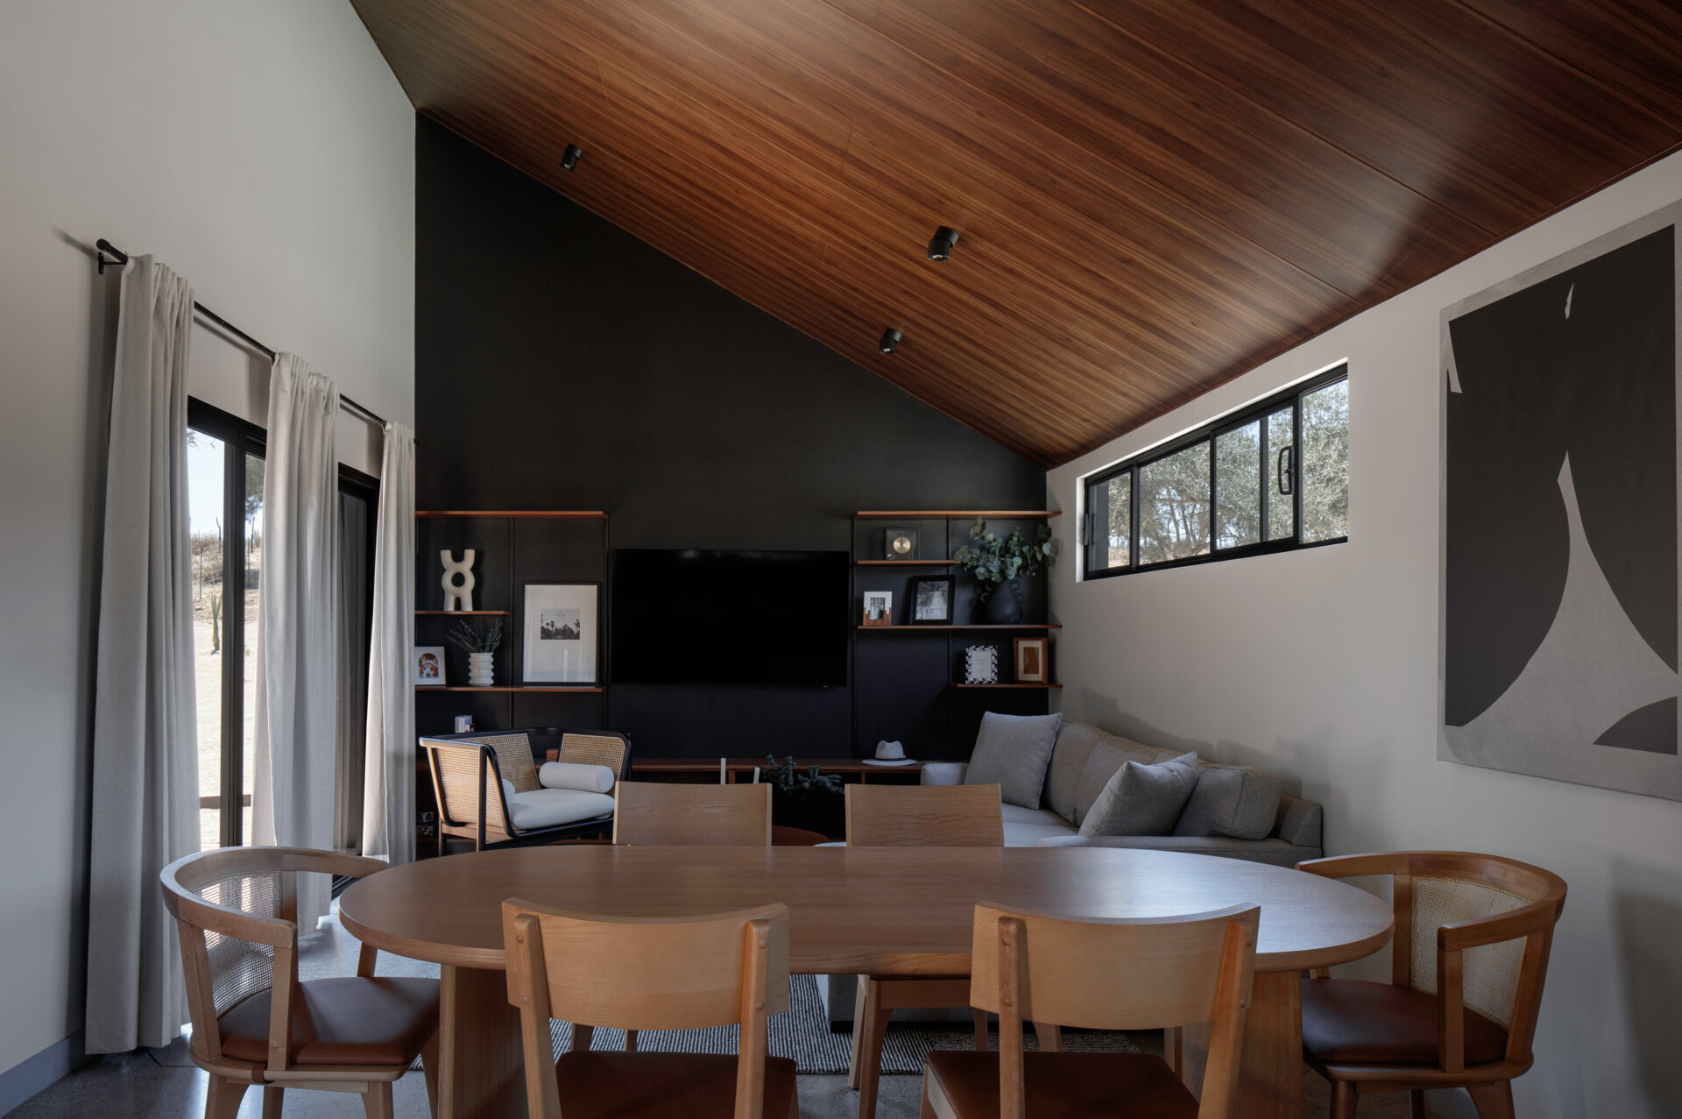
Inside, the living room offers a softer, more comfortable atmosphere, with a sloping wood-veneer ceiling bringing warmth to the otherwise simple finishes. Polished concrete floors provide a practical foundation, while a dark feature wall incorporates the television and open timber shelving displaying artwork, ceramics, and decorative objects. The contrast between the dark surfaces and lighter walls adds depth without making the compact room feel enclosed.
A generous gray sectional sofa with a chaise is paired with a black-framed woven armchair and a round, ribbed timber coffee table. Neutral cushions and a textured rug soften the furniture arrangement, creating a relaxed place to unwind. Large sliding glass doors open toward the landscape, while a horizontal window above the sofa brings in additional daylight and offers glimpses of the olive trees outside.
A Relaxed Dining Area for Six
Sharing the open-plan space with the living room, the dining area centers around a large oval wooden table surrounded by six chairs. A mix of curved cane-back armchairs and simpler timber dining chairs adds variety while keeping the furniture cohesive. The natural wood tones bring a casual feel to the space, complemented by a large black-and-white abstract artwork on the wall. With the seating area just beyond and sliding glass doors nearby, the layout makes it easy to move between dining, relaxing, and spending time outdoors.
A Modern Kitchen With Black Cabinets and Open Shelving
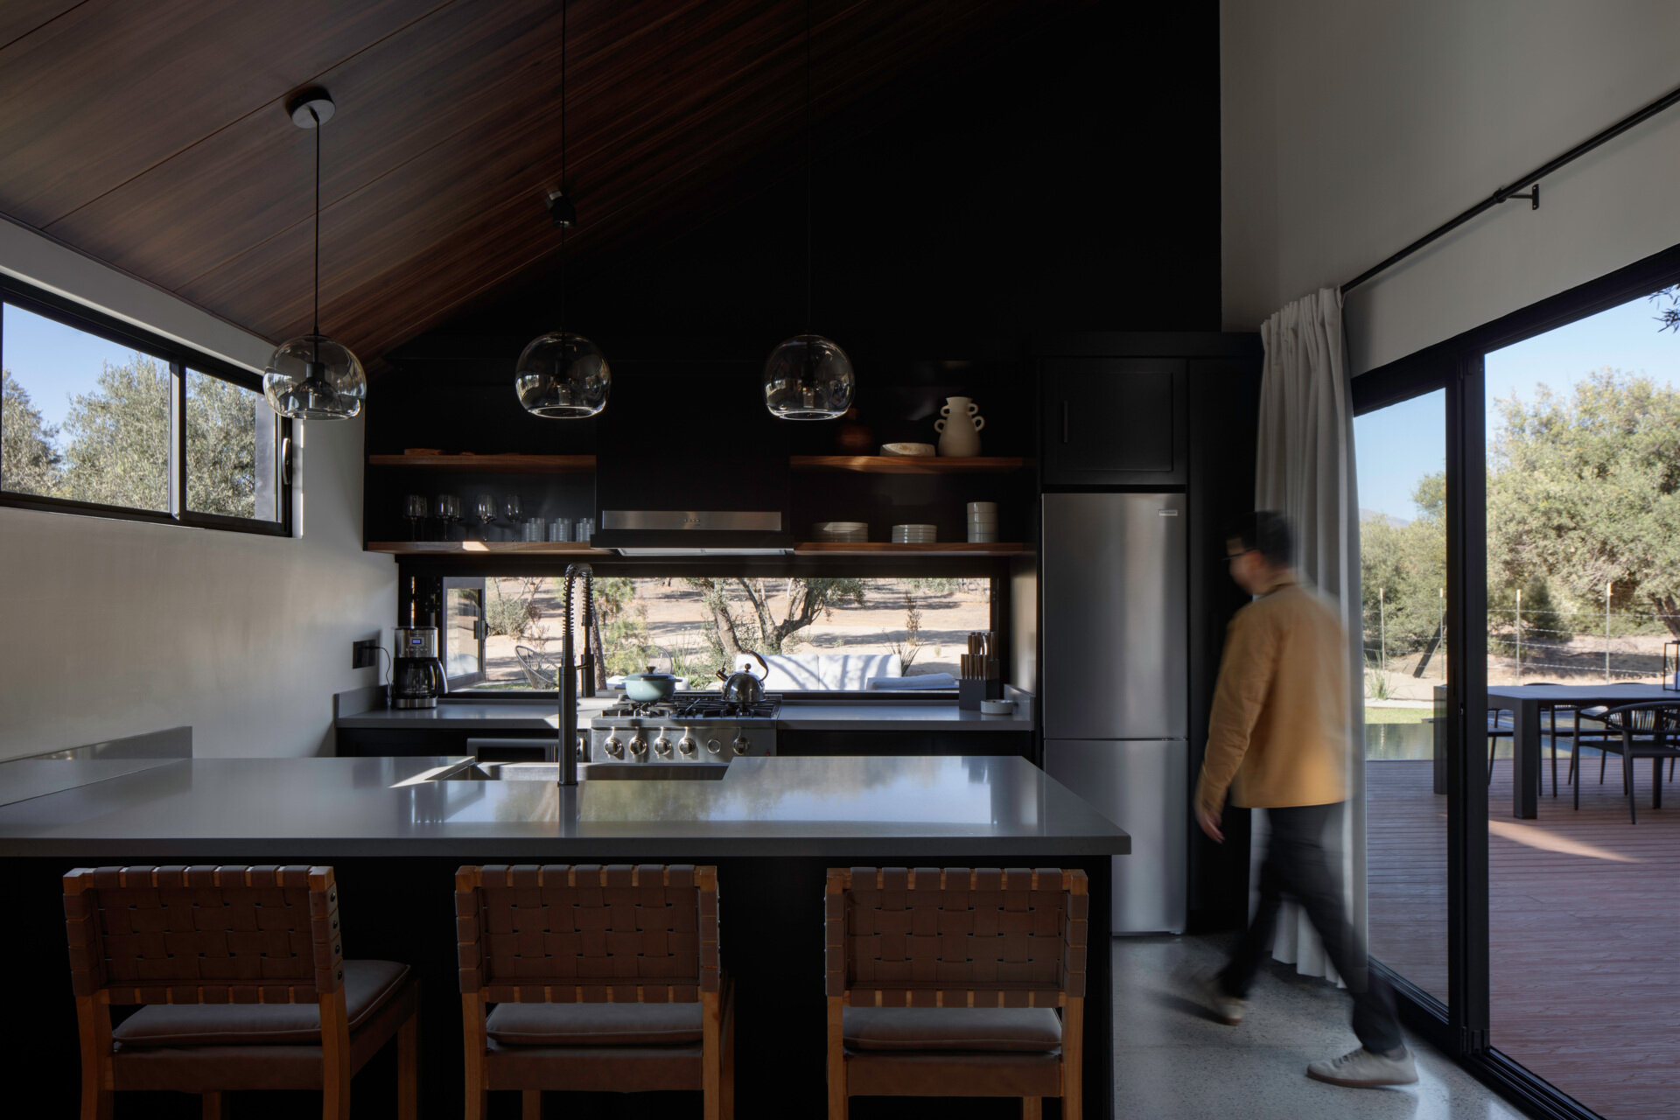
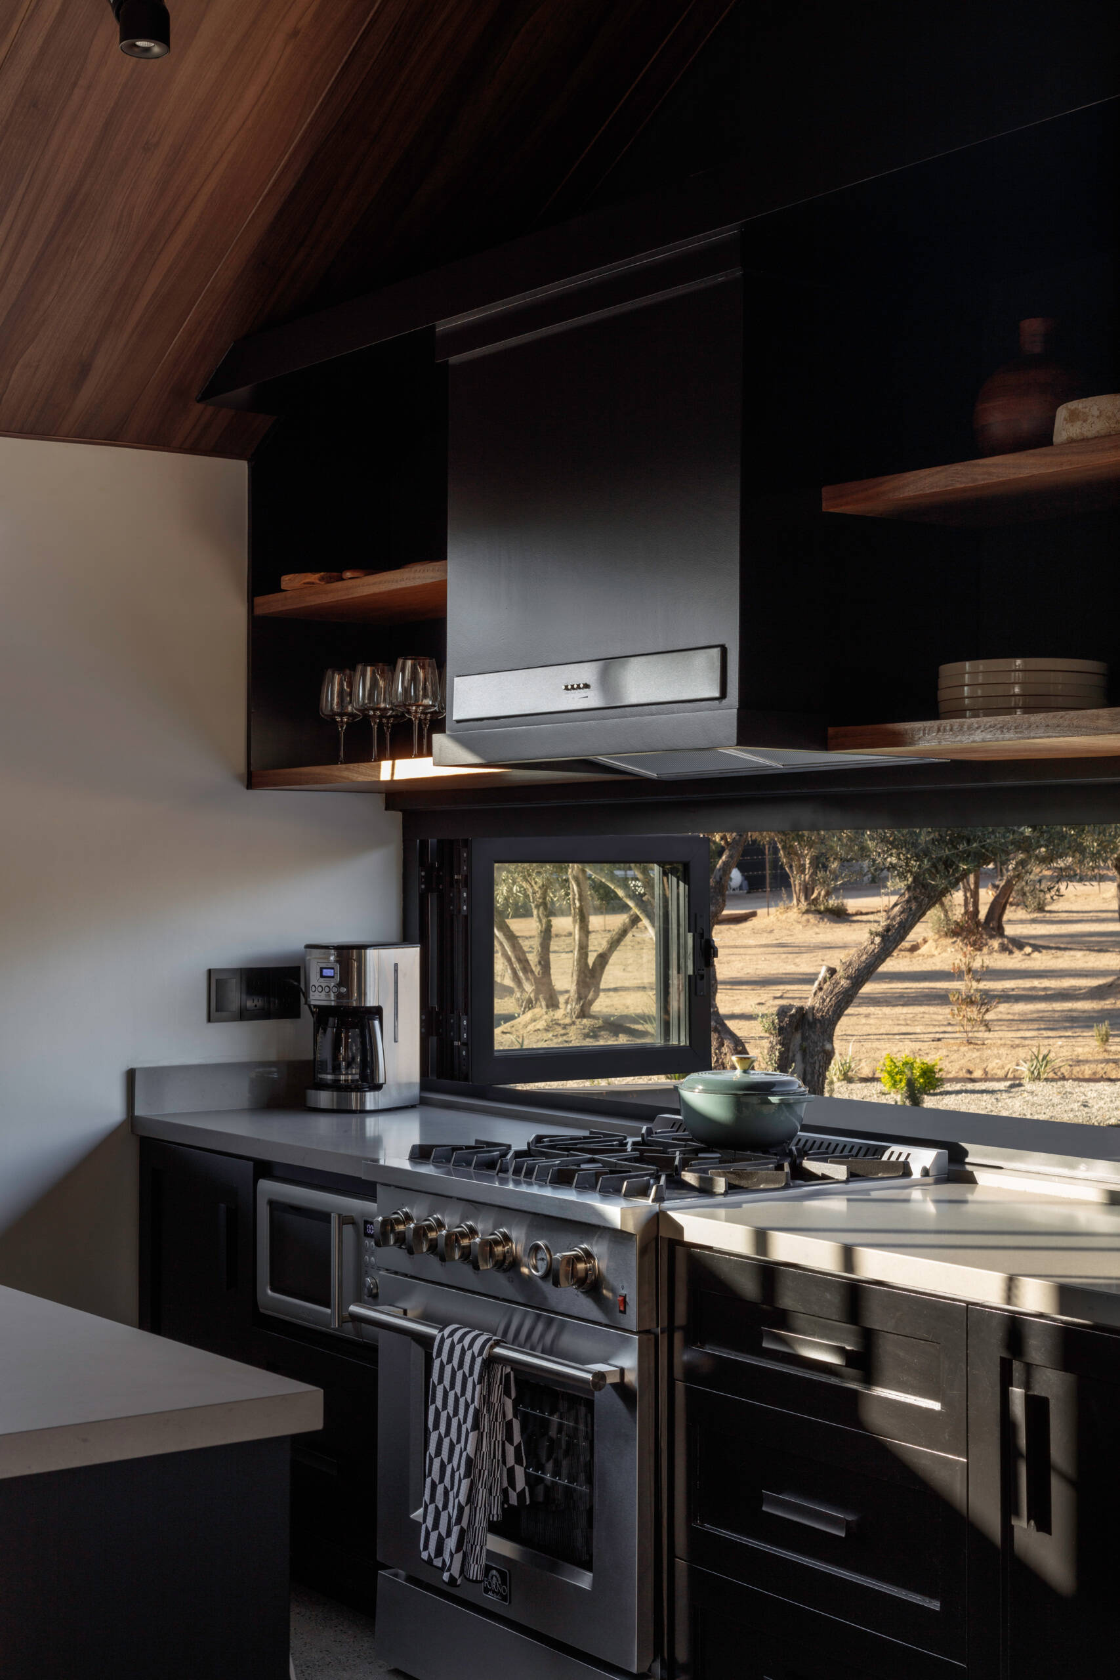
The kitchen continues the cabin’s darker interior palette, with matte black cabinetry, stainless steel appliances, and gray countertops creating a clean, practical workspace. A large island provides plenty of room for food preparation, with three leather-woven bar stools offering casual seating. Above, a trio of clear glass pendant lights hangs from the angled ceiling, adding a decorative element without interrupting the open feel of the room.
Along the back wall, a stainless steel range sits beneath a matching extractor hood, flanked by open wooden shelves displaying glassware, ceramics, and everyday essentials.
An Outdoor Kitchen Made for Entertaining
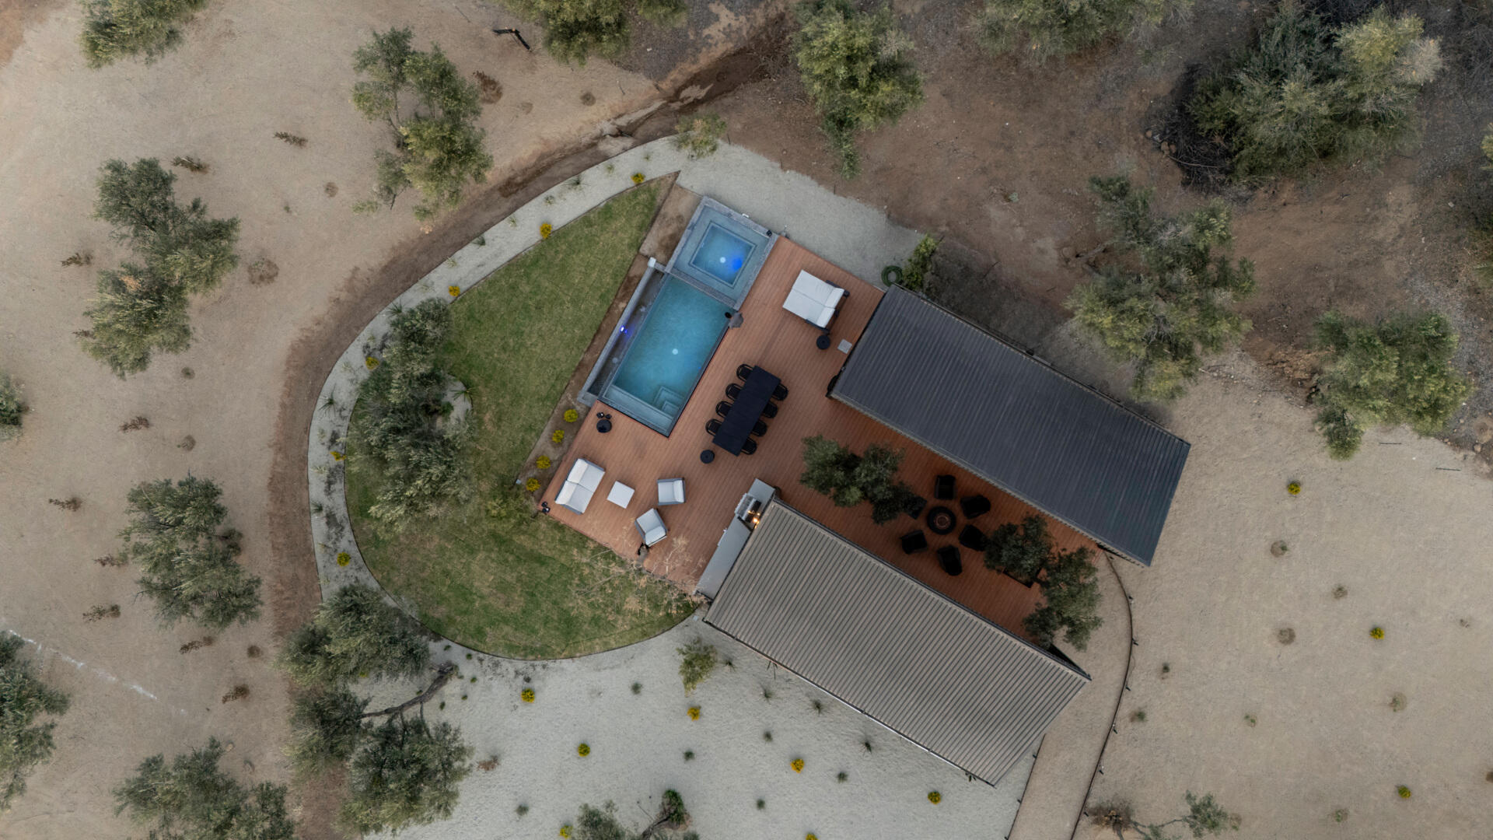
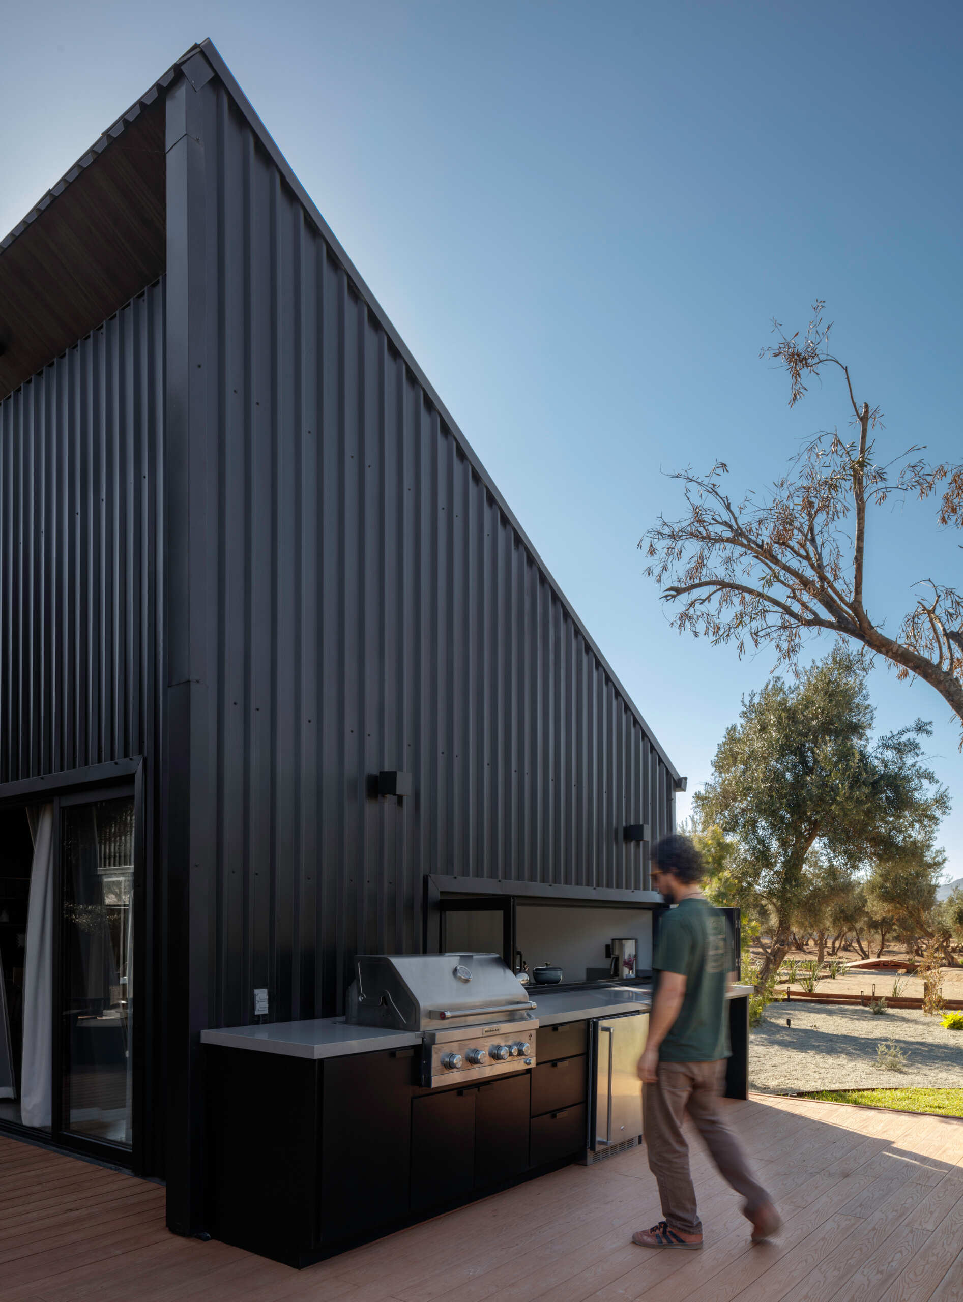
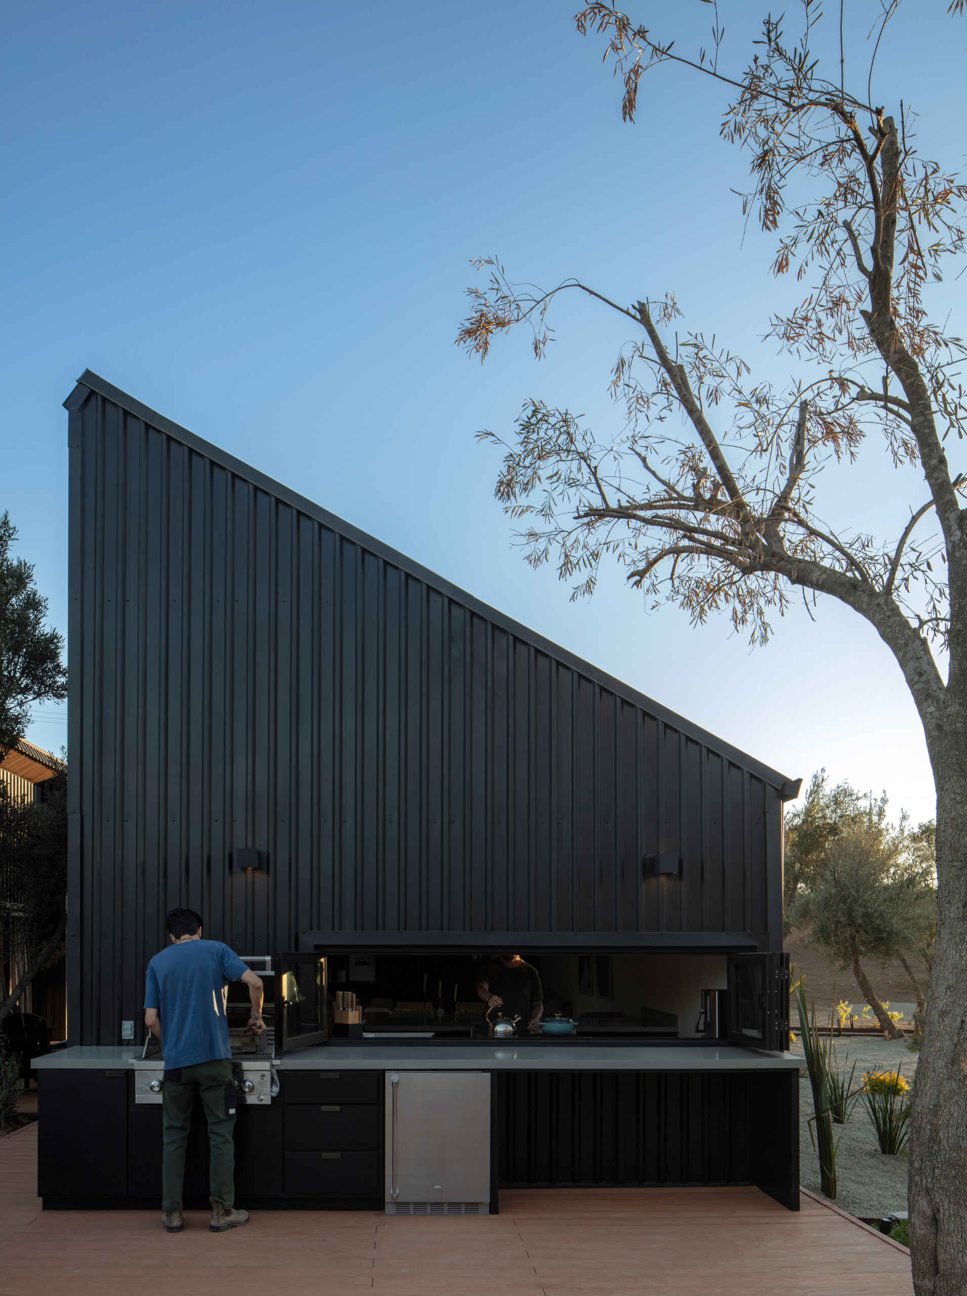
Just outside, a fully equipped outdoor kitchen makes cooking and entertaining easy. Built directly against the cabin’s exterior wall, the setup includes a stainless steel barbecue, generous countertops, black storage cabinets, and an under-counter refrigerator. The simple design keeps everything within easy reach, with enough space for preparing meals and serving guests.
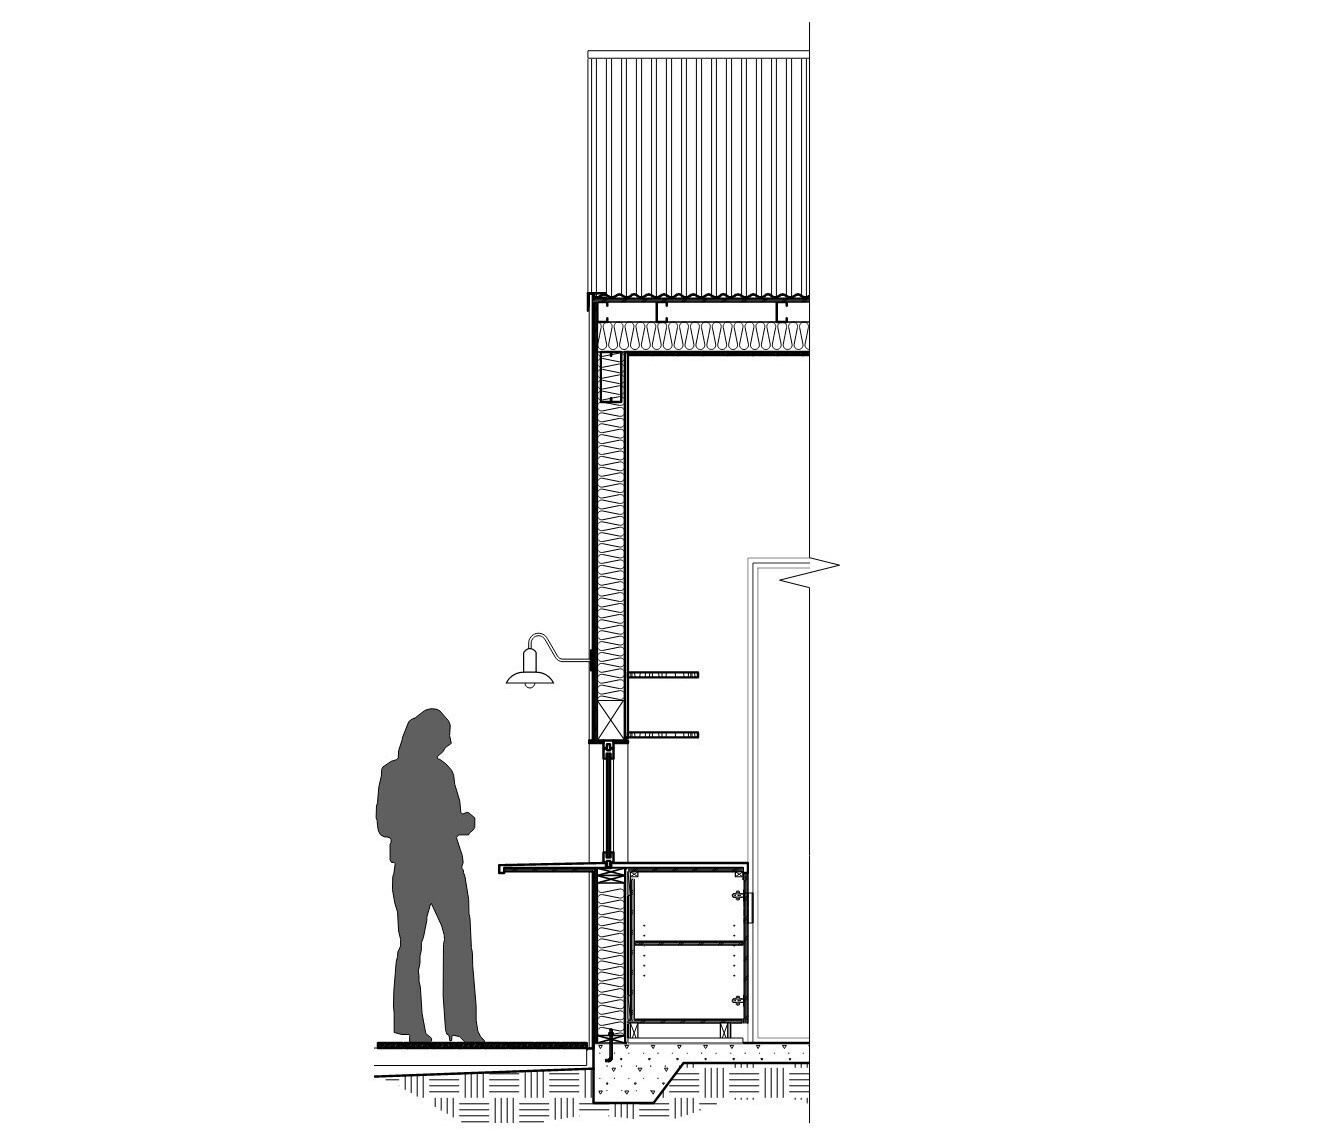
One of the most practical features is the large horizontal pass-through window that opens directly into the indoor kitchen. With the window panels folded back, food, drinks, and conversation can move easily between the two cooking areas.
Outdoor Living Around the Fire Pit
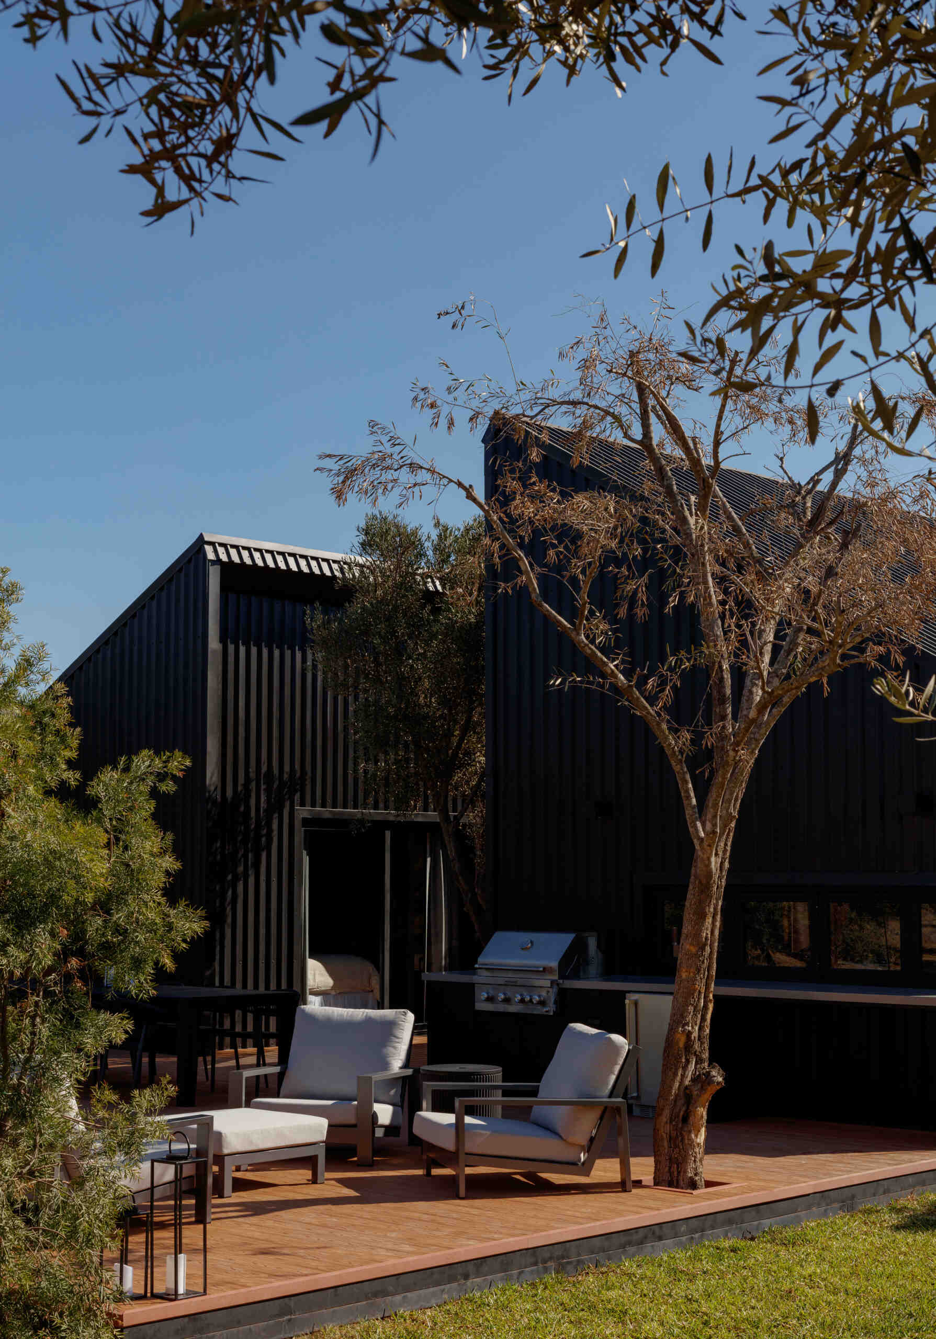
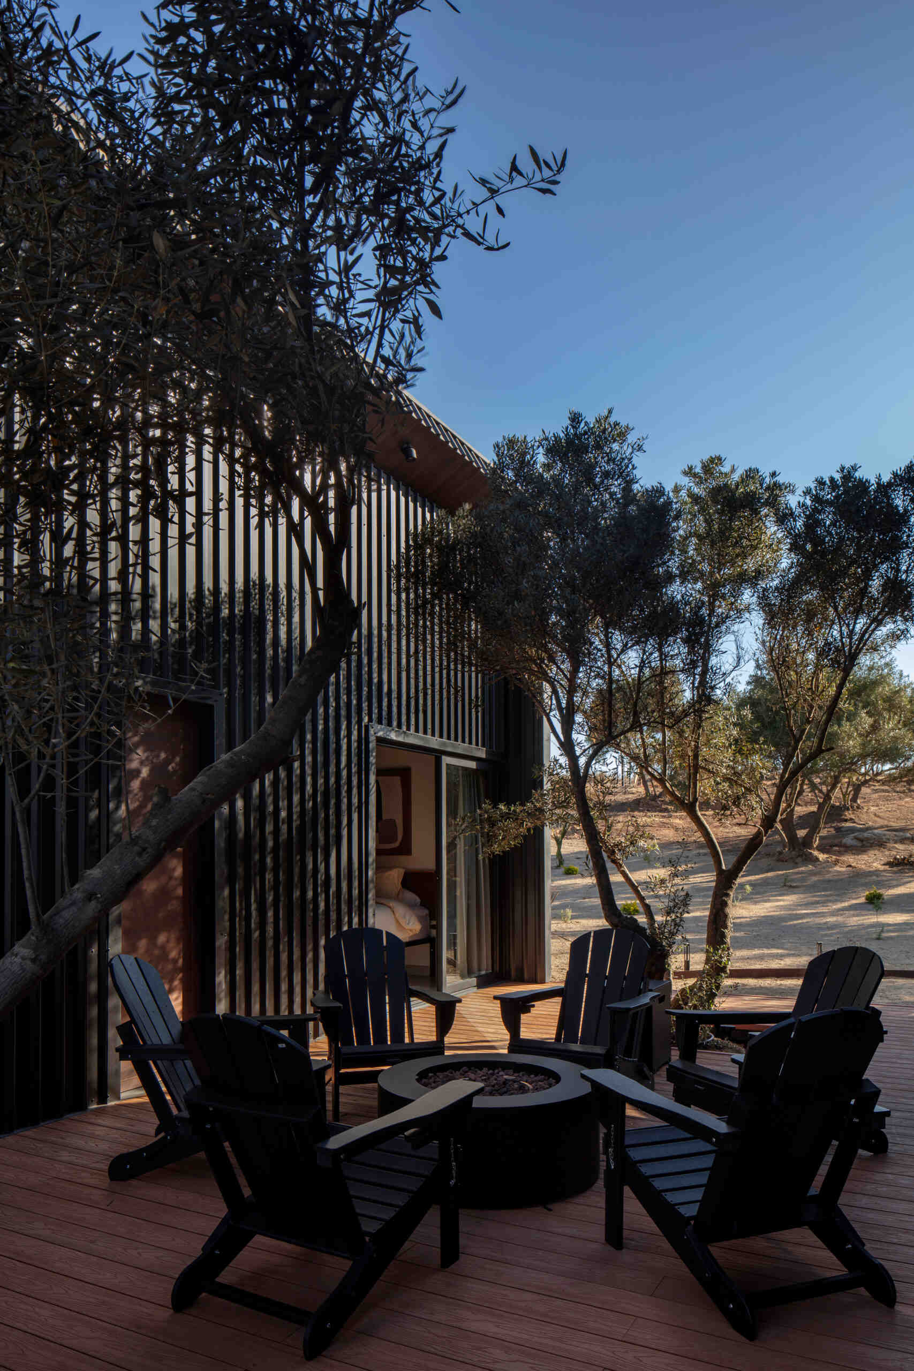
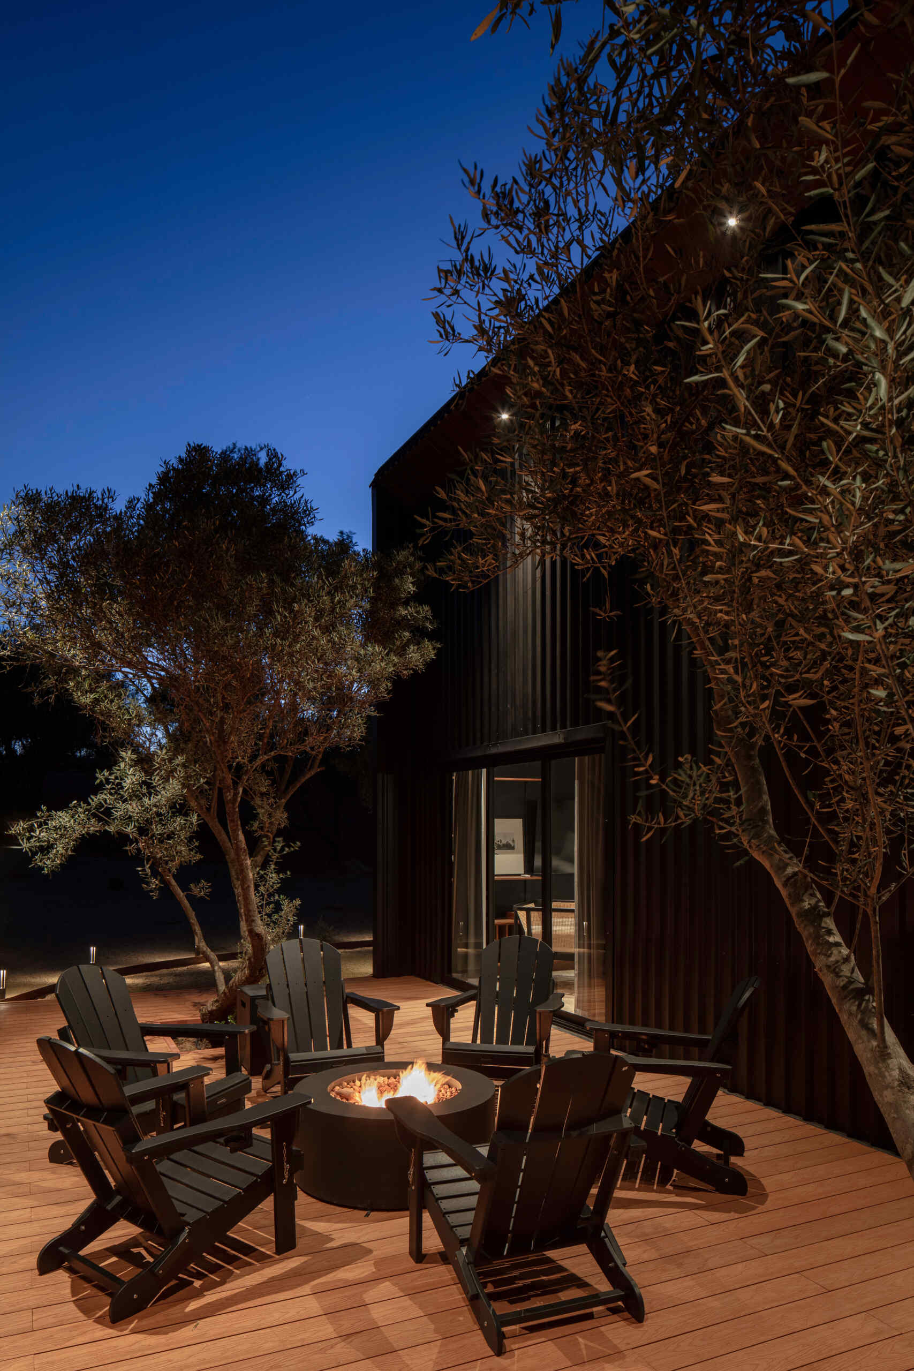
The timber deck opens into a series of comfortable outdoor seating areas, offering different places to enjoy the fresh air. A pair of cushioned lounge chairs with matching footrests creates a sunny spot for relaxing, while a separate arrangement of black Adirondack chairs surrounds a circular fire pit. The furniture is simple and practical, with plenty of room for friends and family to gather.
A Pool Overlooking the Olive Grove
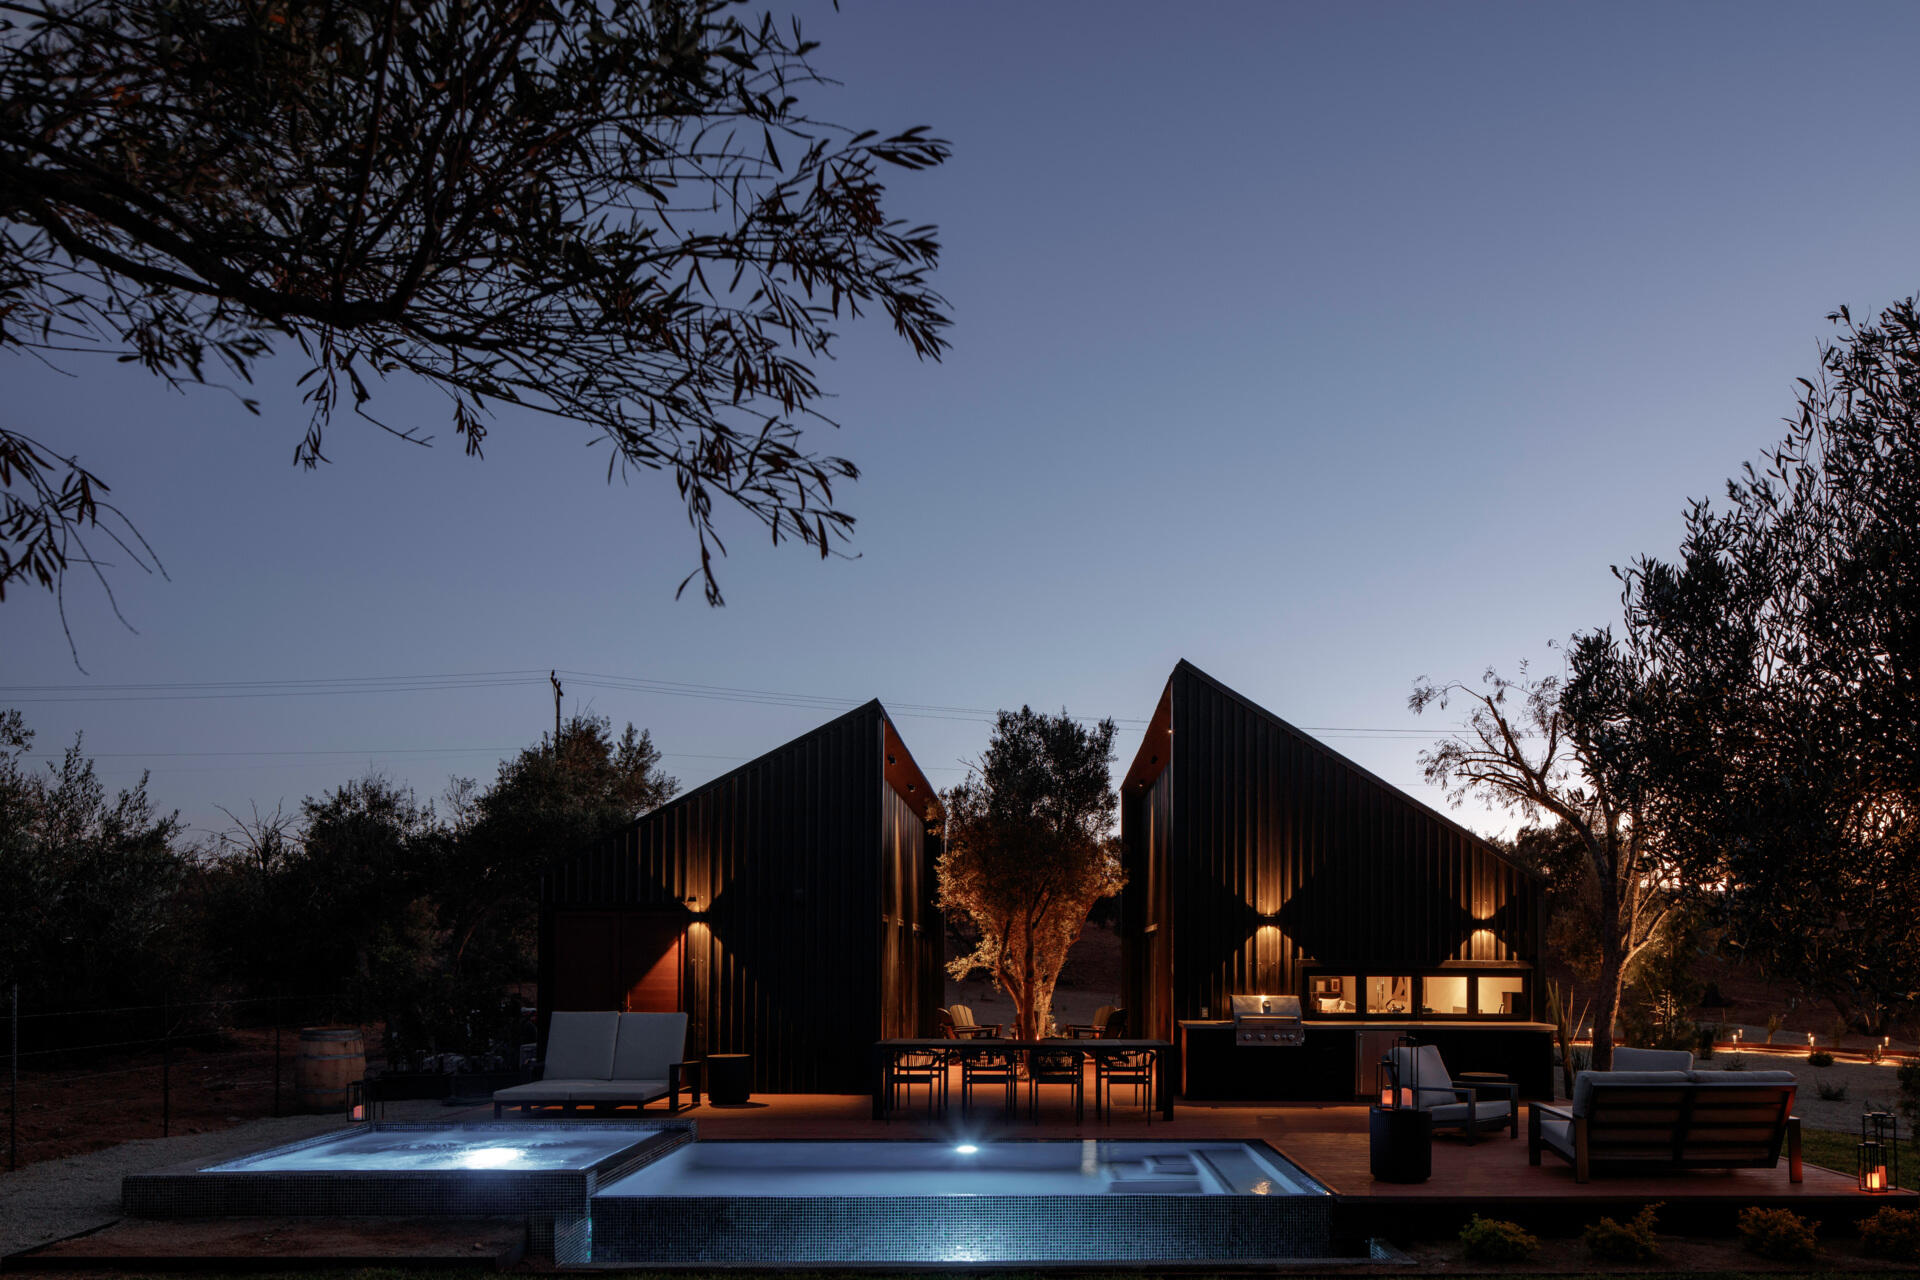
The swimming pool sits along the edge of the timber terrace, creating a refreshing place to cool off during Baja California’s warmer months. Its clean rectangular design features blue mosaic tiles, with a smaller raised pool positioned at one end. The water runs alongside the outdoor entertaining areas, while the surrounding landscape remains open, offering uninterrupted views of the olive grove and distant hills.
At dusk, underwater lighting gives the pool a soft blue glow, contrasting with the warm lights of the cabin. From this angle, the two buildings frame the trees between them, creating a beautiful view across the water as evening settles over the property.
A Cozy Bedroom and a Modern Bathroom
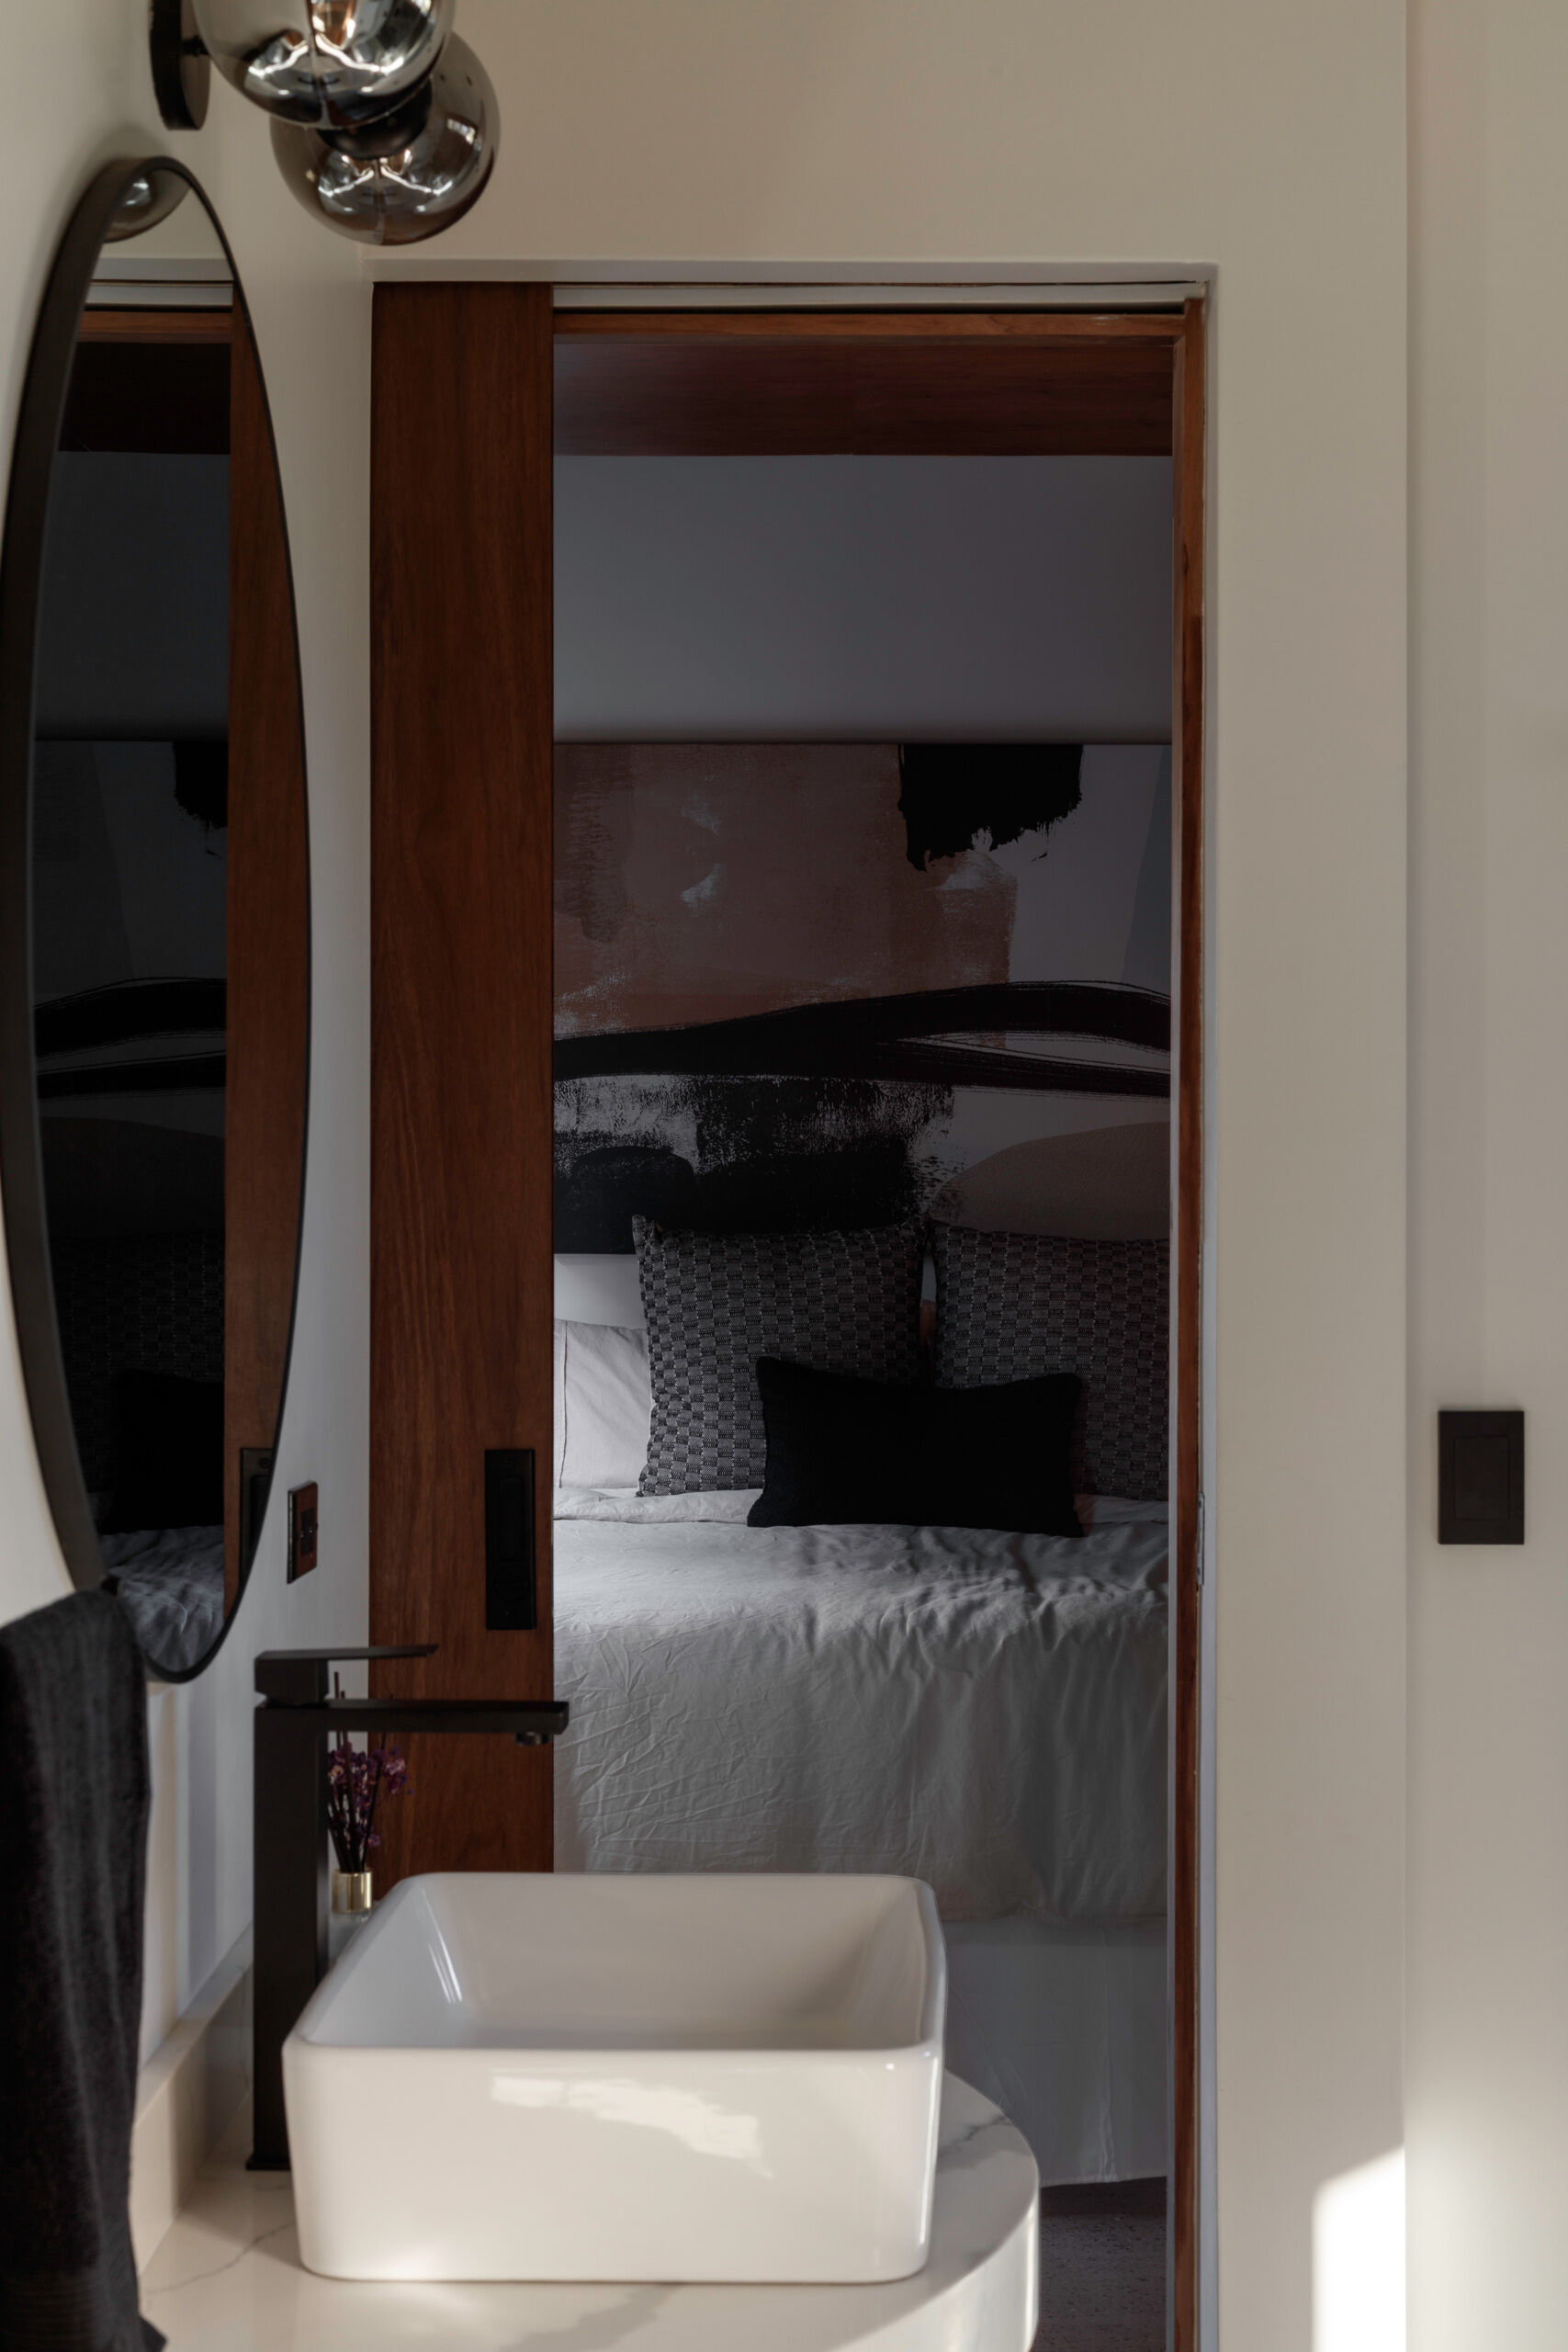
Moving into the private side of the cabin, a wooden sliding door separates the bedroom from the adjoining bathroom. The bedroom keeps things simple, with crisp white bedding, textured gray cushions, and a smaller black accent pillow. A large abstract artwork behind the bed introduces muted pink, gray, and black tones, adding a little color to the otherwise neutral space.
In the bathroom, a rectangular white vessel sink sits on a curved countertop, paired with a tall matte black faucet. An elongated oval mirror and a cluster of smoked glass globe lights add a contemporary touch, while the wooden door brings warmth to the compact layout.
Understanding the Cabin’s Design
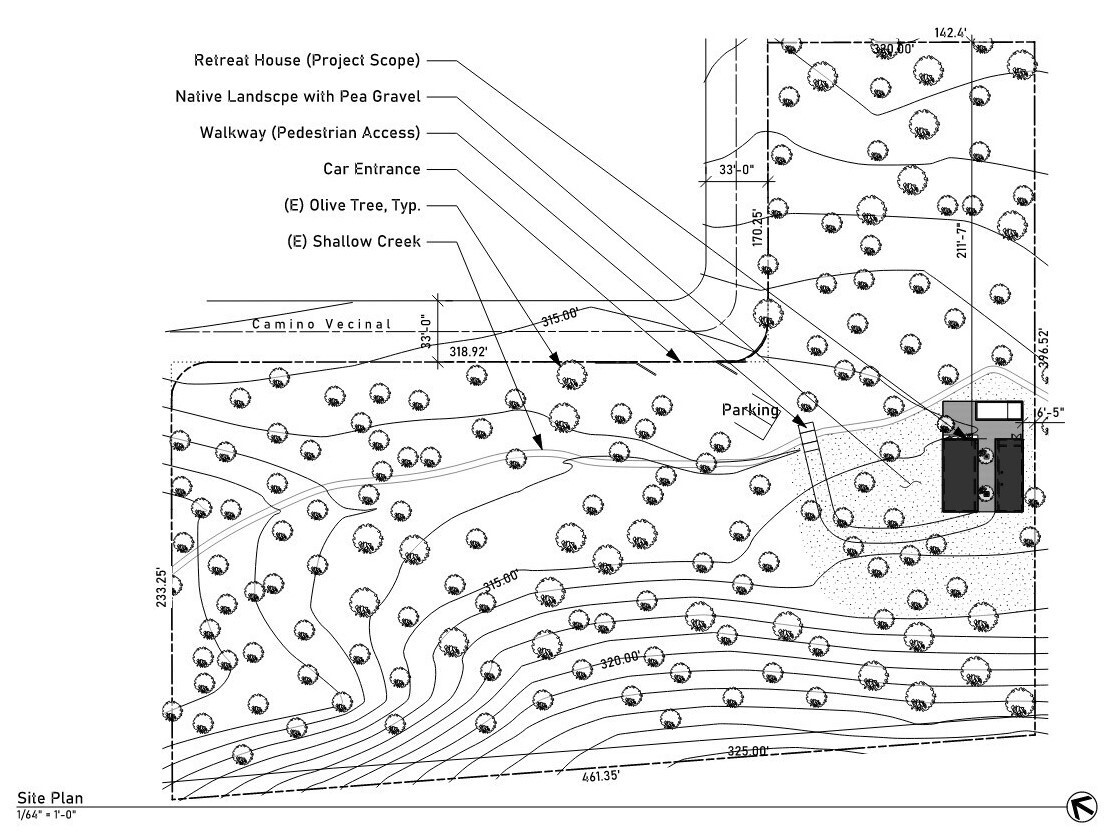
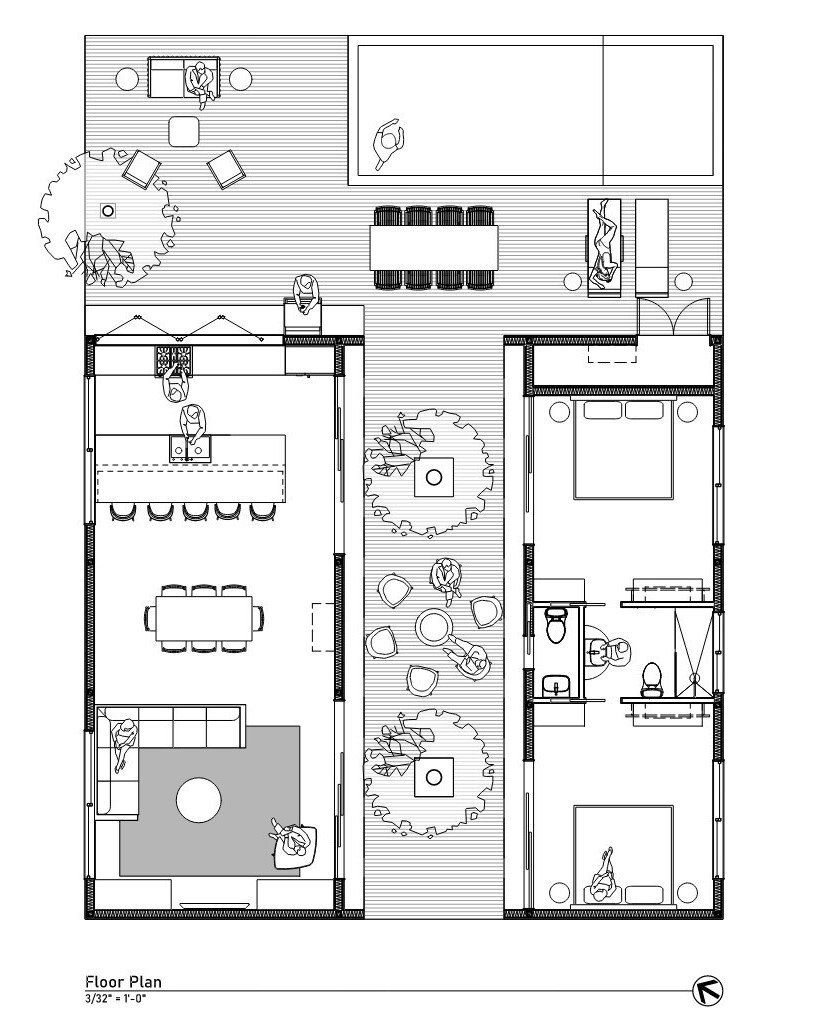
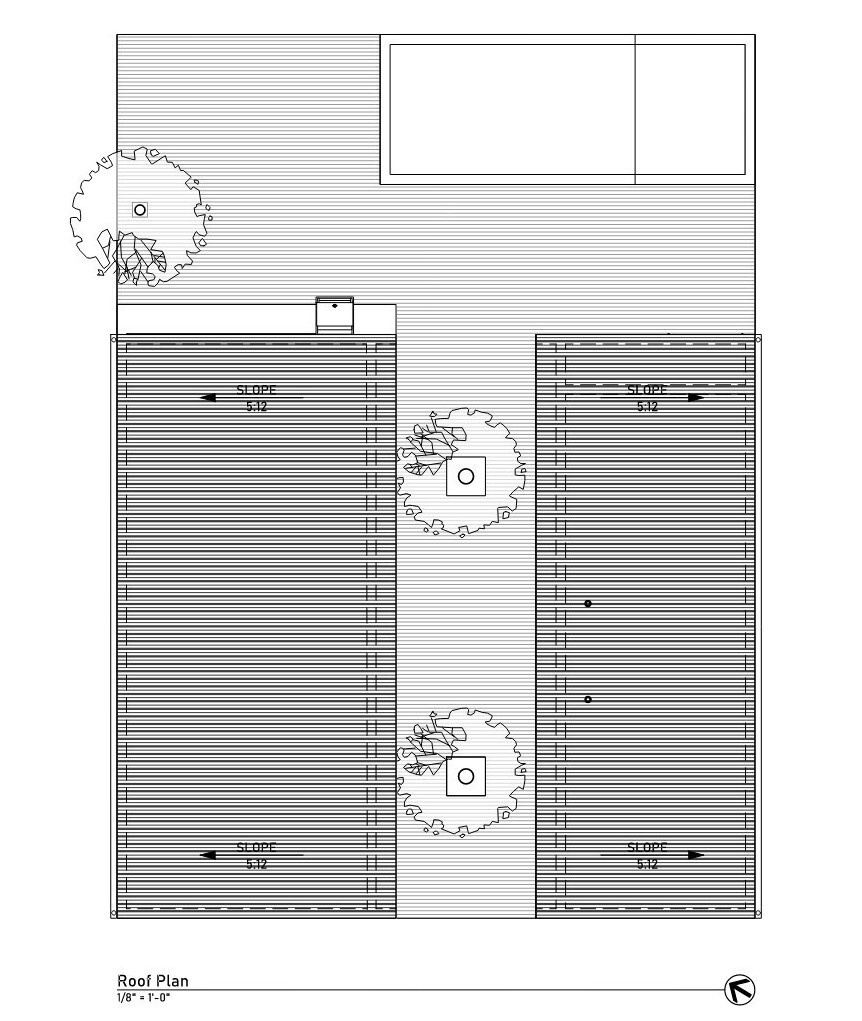
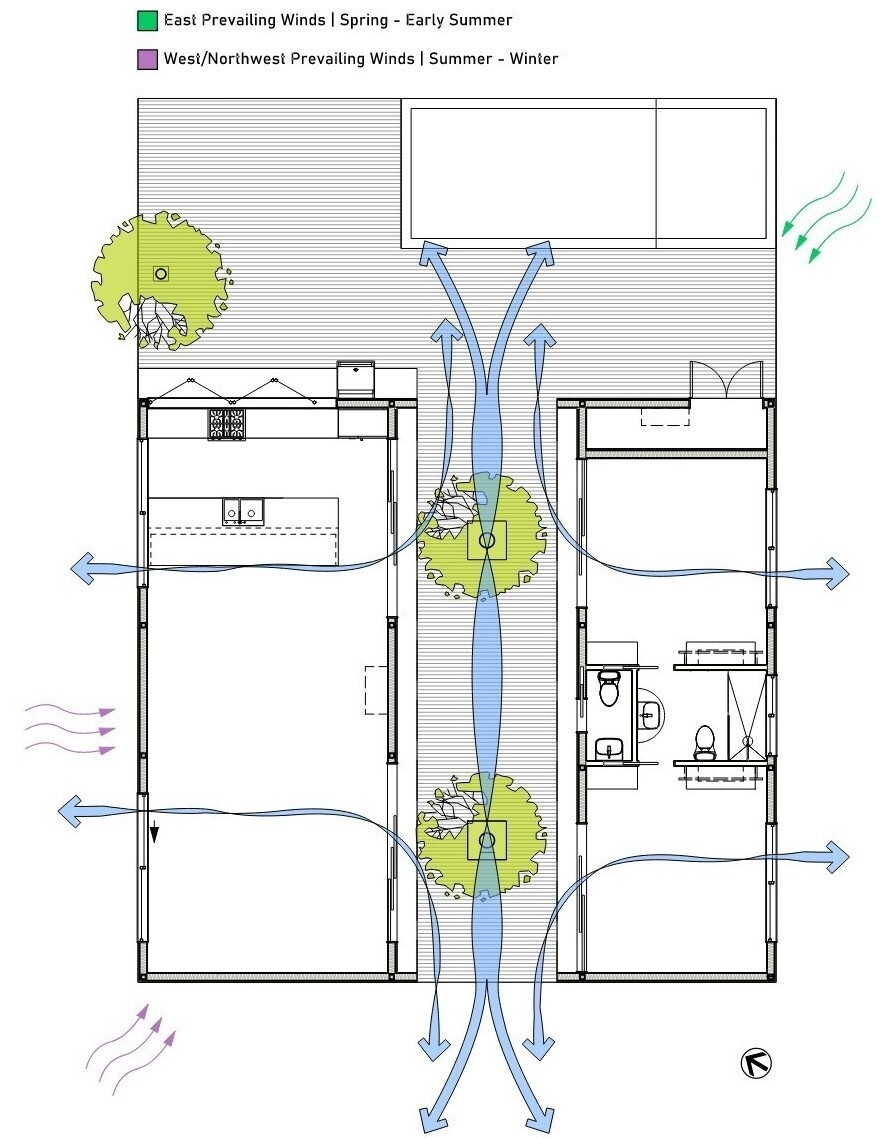
The architectural drawings reveal how ORTO STUDIO organized the cabin into two distinct zones, with the kitchen, dining, and living areas occupying one building and two bedrooms with bathrooms in the other. The site plan shows how the house occupies a small portion of the larger property, leaving much of the original olive grove undisturbed. Floor plans, elevations, and sections also illustrate the relationship between the buildings, the central outdoor passage, and the surrounding terrain.
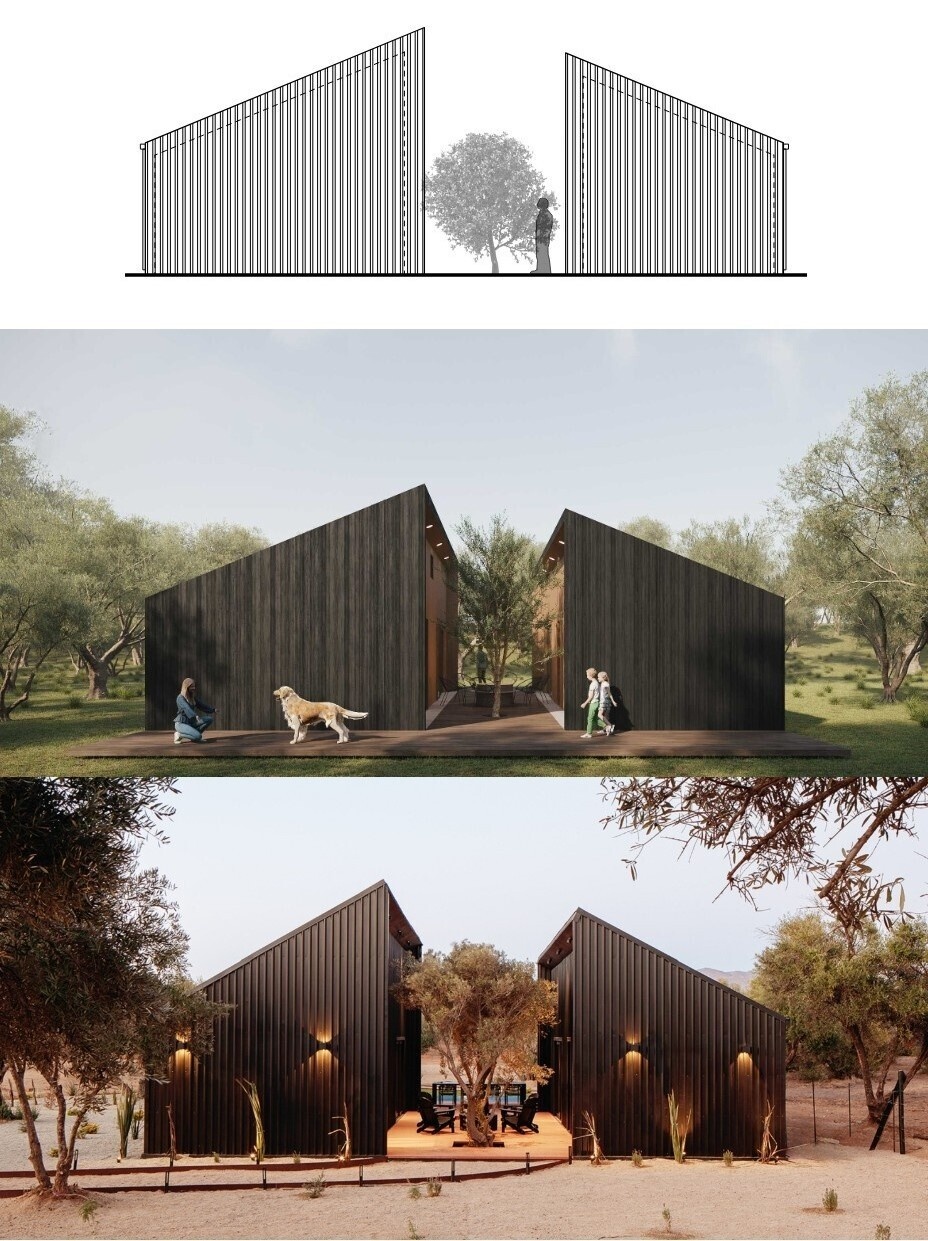
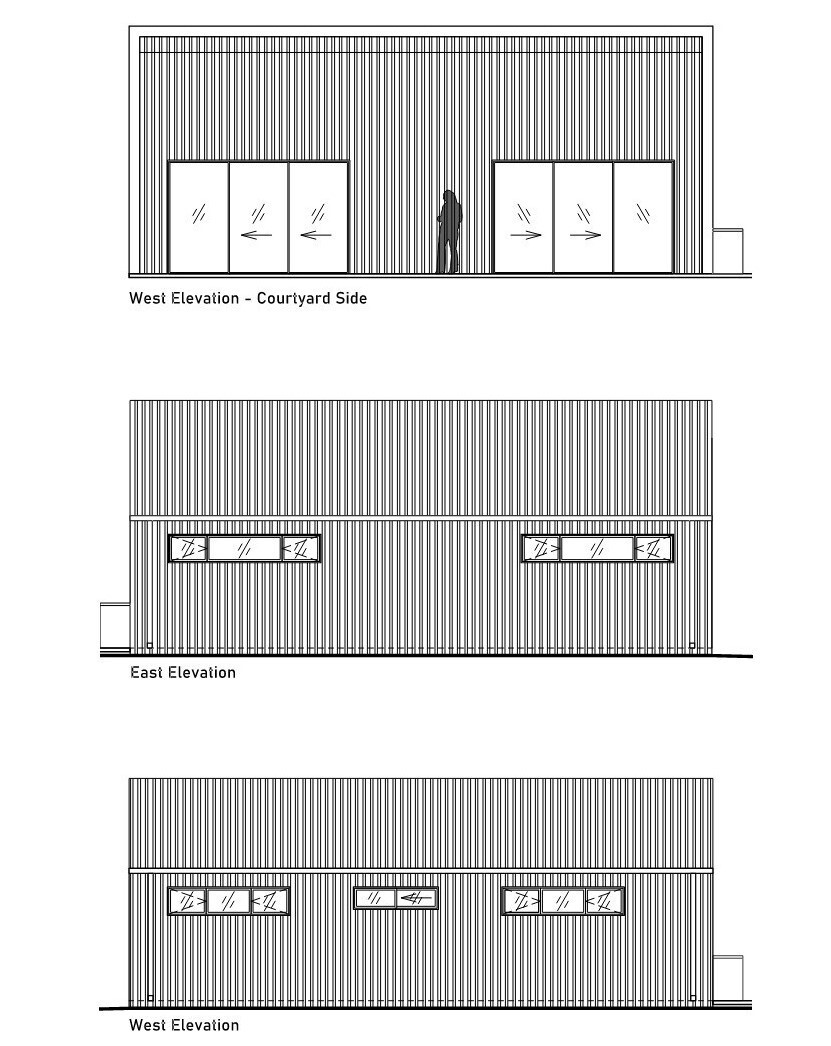
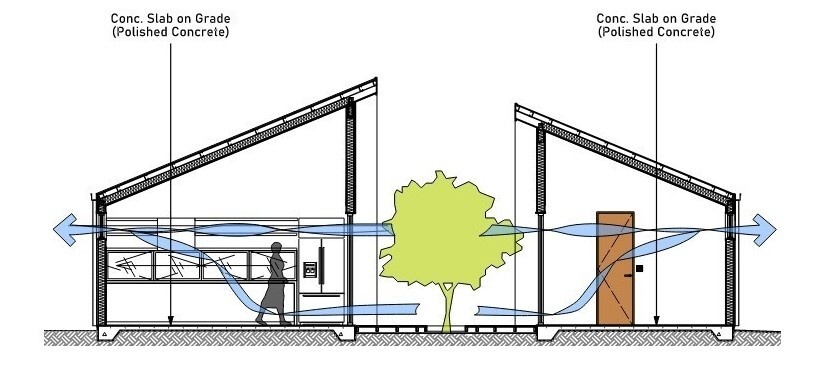
The environmental diagrams explain how the design responds to Baja California’s climate. Openings on opposite sides of the buildings encourage cross-ventilation, while the courtyard creates a channel for prevailing winds to pass through. With seasonal winds arriving from different directions, this passive cooling strategy helps maintain comfortable interior temperatures and reduce dependence on mechanical cooling.
Serentha Cabin shows how modest construction methods and a limited footprint can still produce a comfortable, well-designed home. Its straightforward approach also offers a practical model for similar rural projects across northern Mexico, where building efficiently and adapting to the local environment are equally important.