Photography by Joe Fletcher
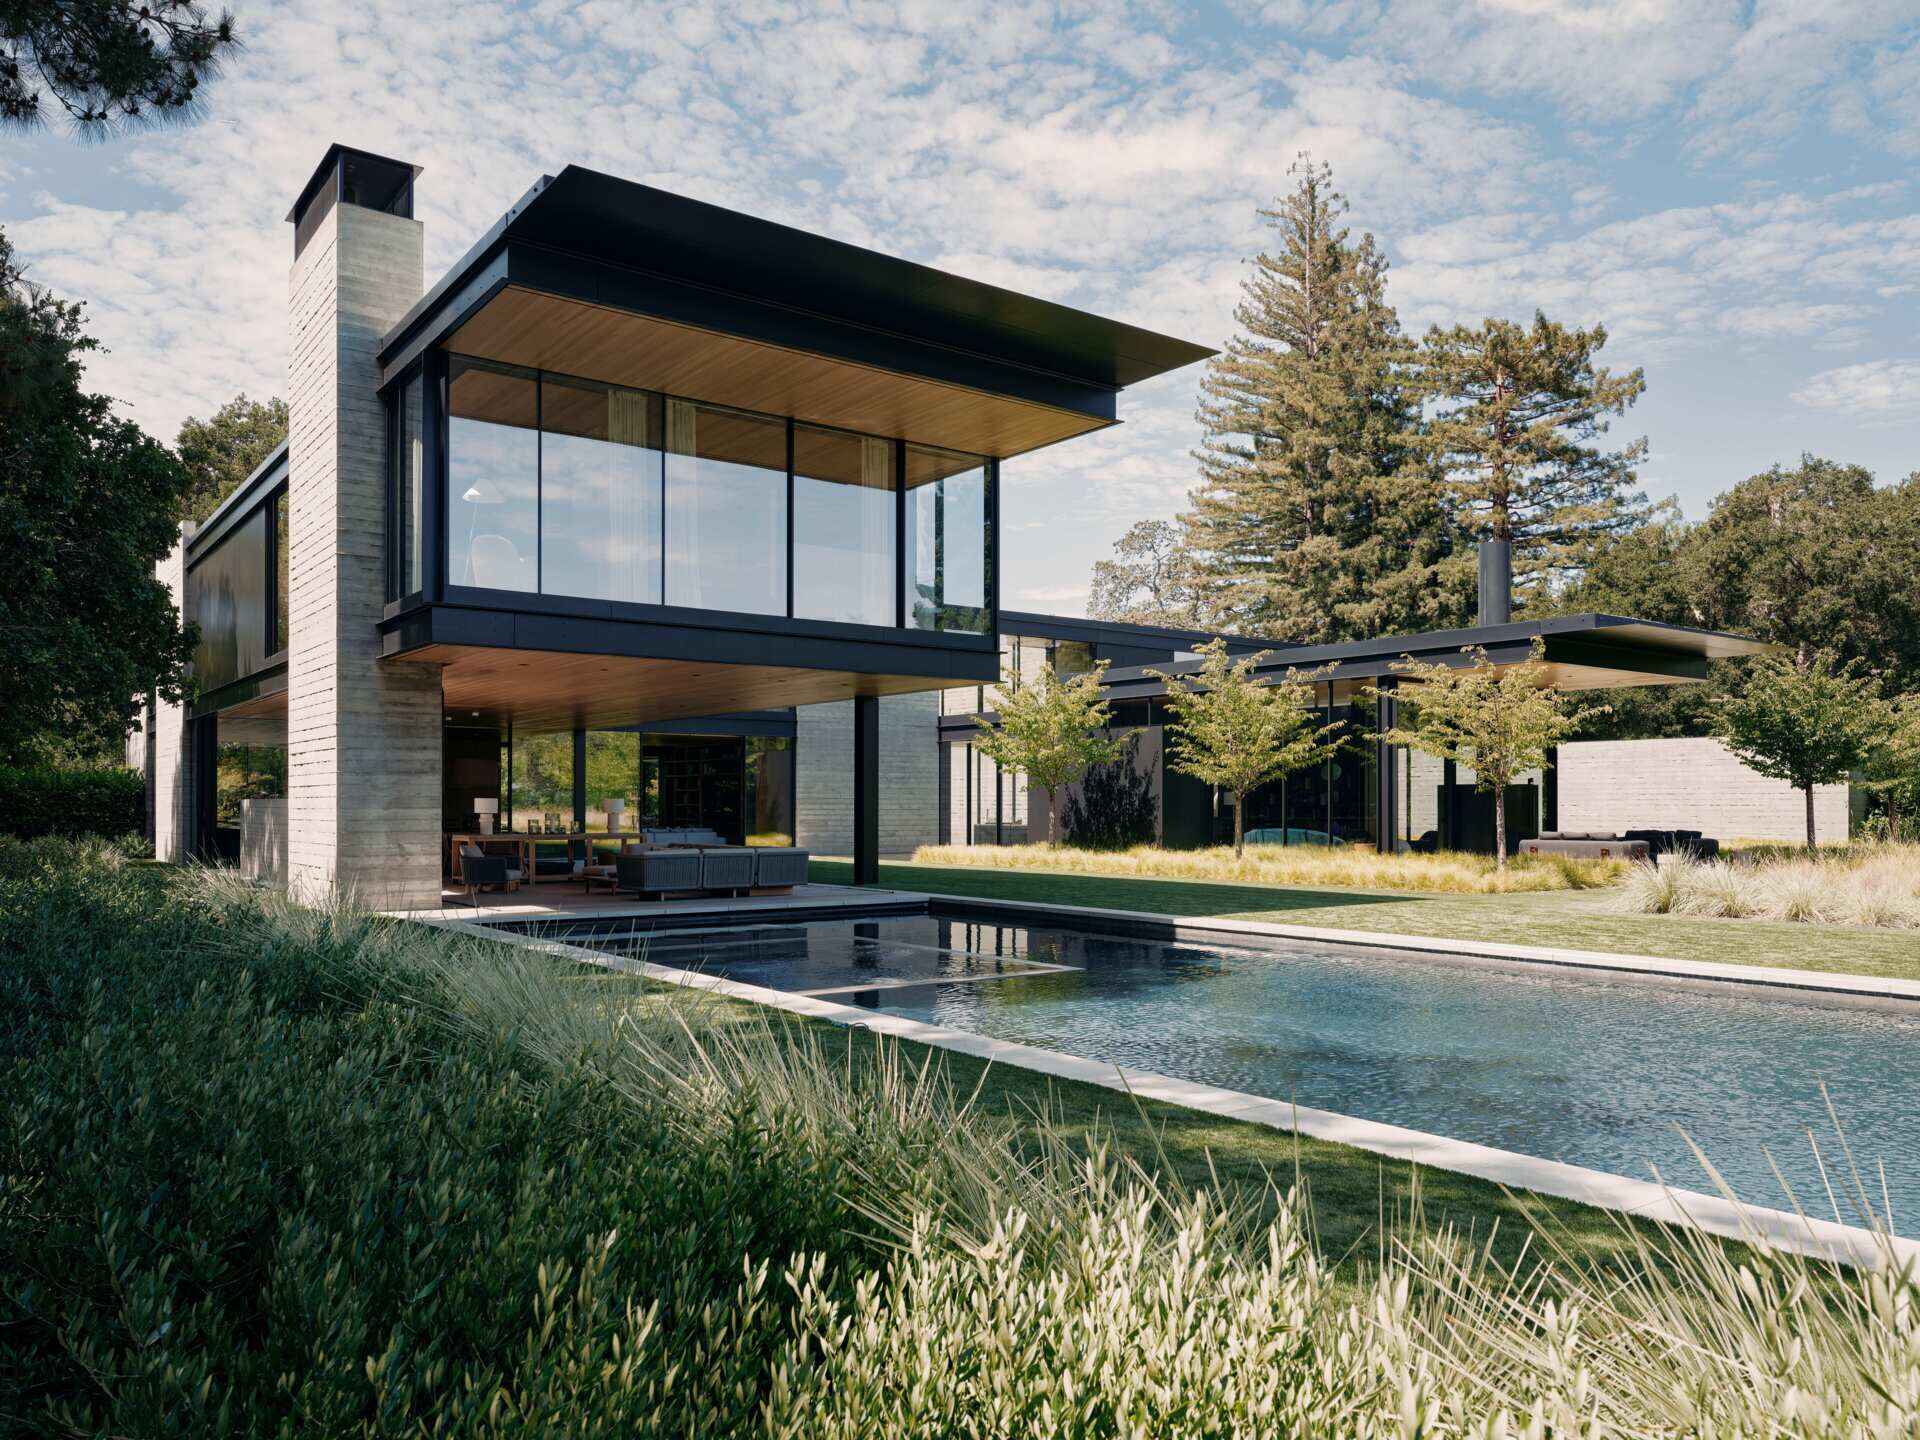
Set on 3.5 acres in California’s Bay Area, this modern family home brings together architecture by Olson Kundig, interior design by Nicole Hollis, and landscape architecture by Andrea Cochran Landscape Architecture. The property has been designed to make the most of the region’s mild climate, with gardens, outdoor entertaining areas, and recreational facilities playing just as important a role as the house itself.
Cantilevered Volumes and Expansive Glass Walls
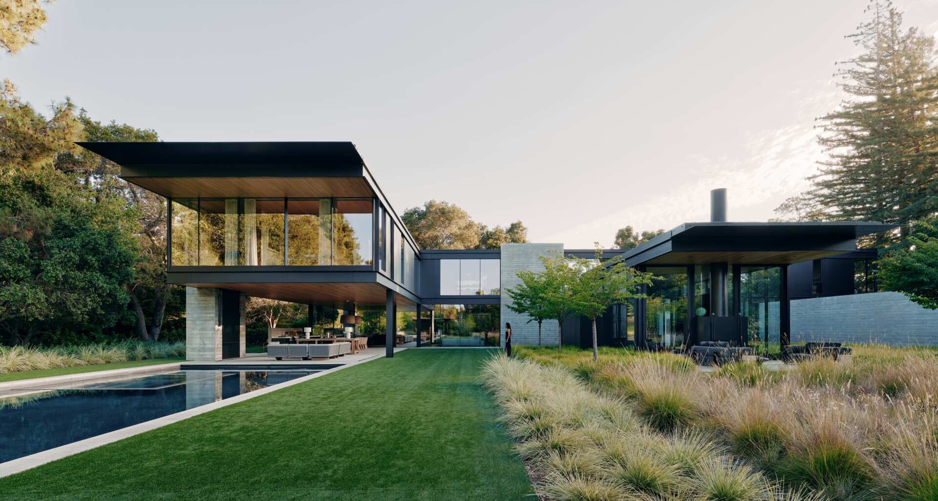
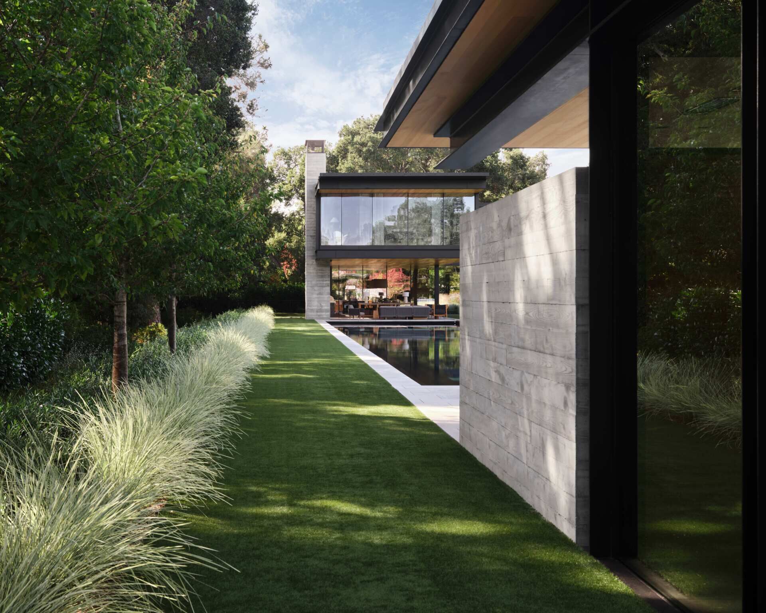
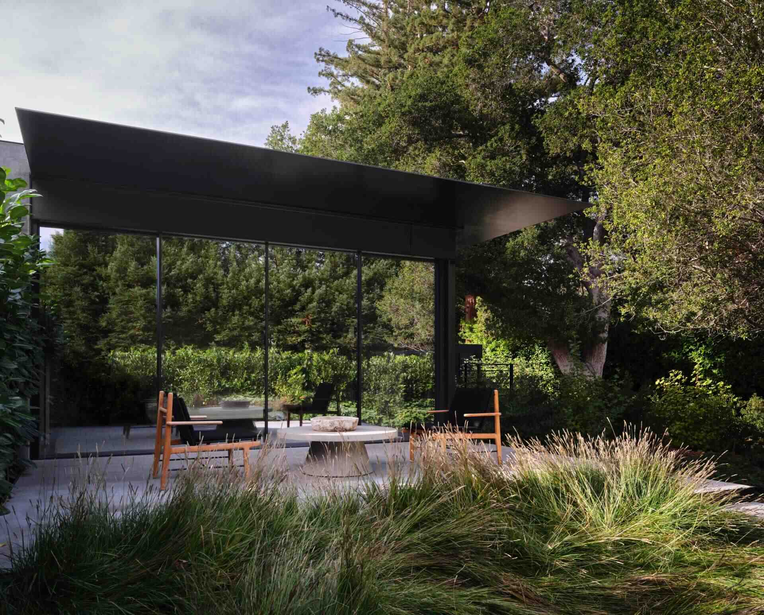
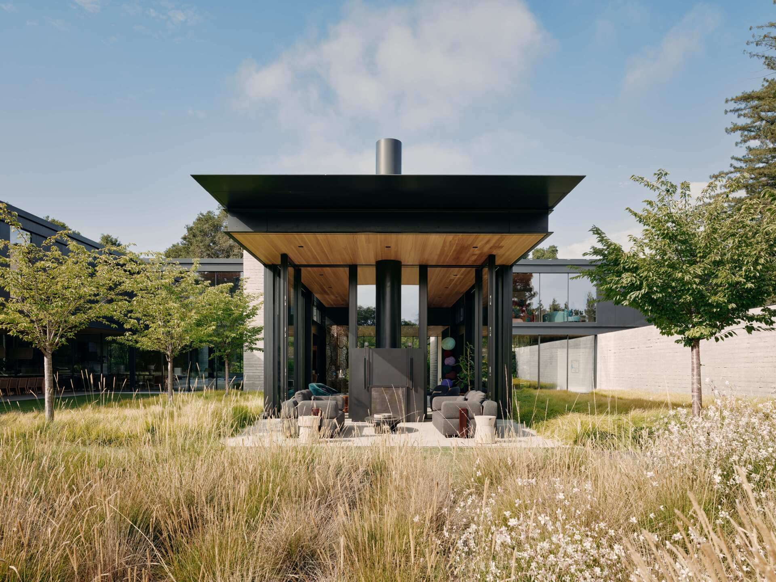
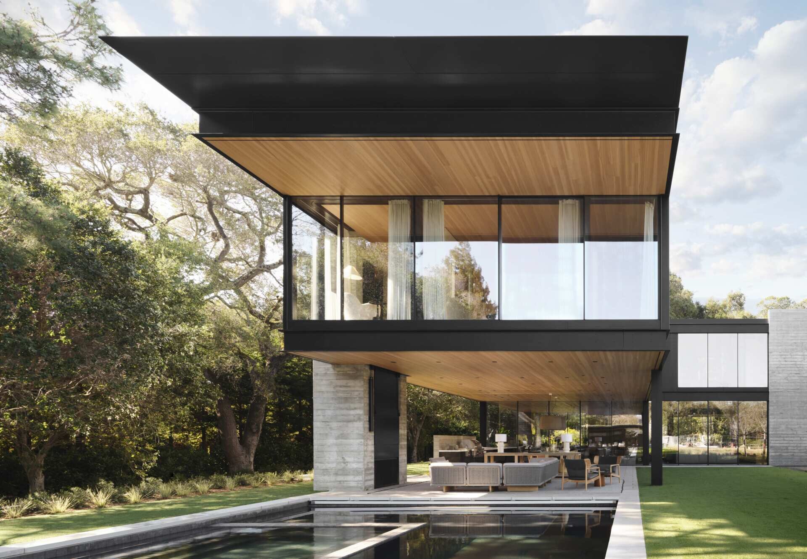
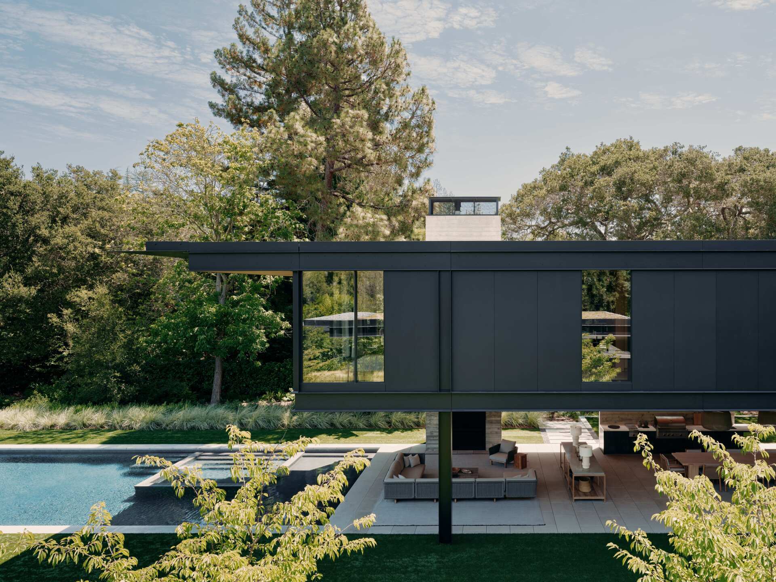
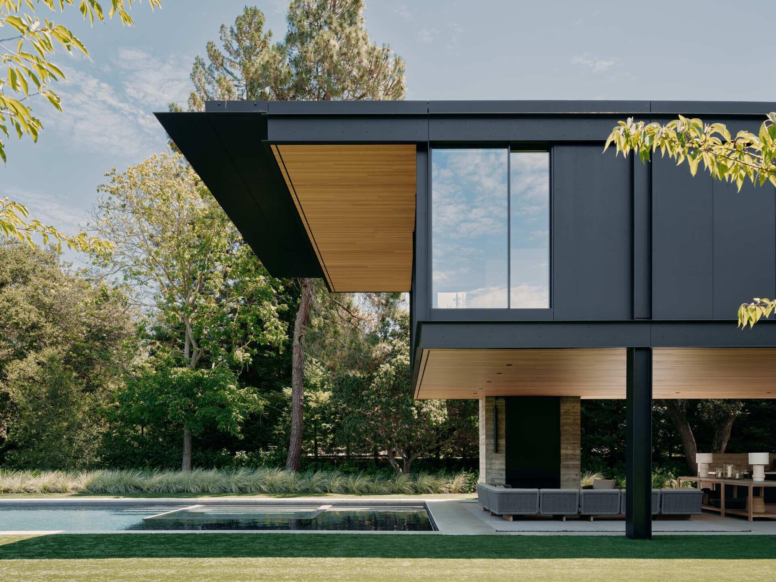
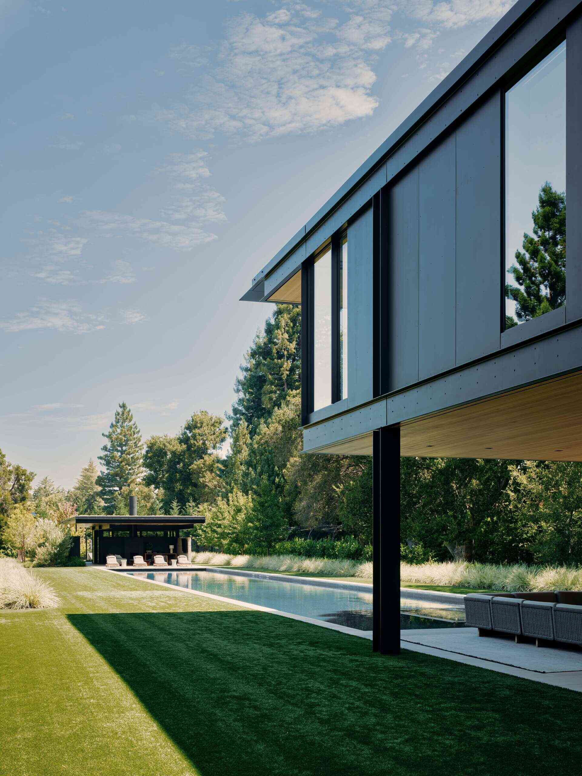
The home’s architecture is composed of long, horizontal volumes clad in dark metal, with upper-level sections that extend outward to create large sheltered areas beneath them. Floor-to-ceiling glass wraps around several parts of the building, making it possible to see through entire rooms and out into the gardens beyond. Warm timber ceilings extend from inside to outside, while board-formed concrete walls and blackened steel provide contrasting textures. The combination gives the house a modern, architectural appearance without making it feel overly industrial.
Photography by Joe Fletcher
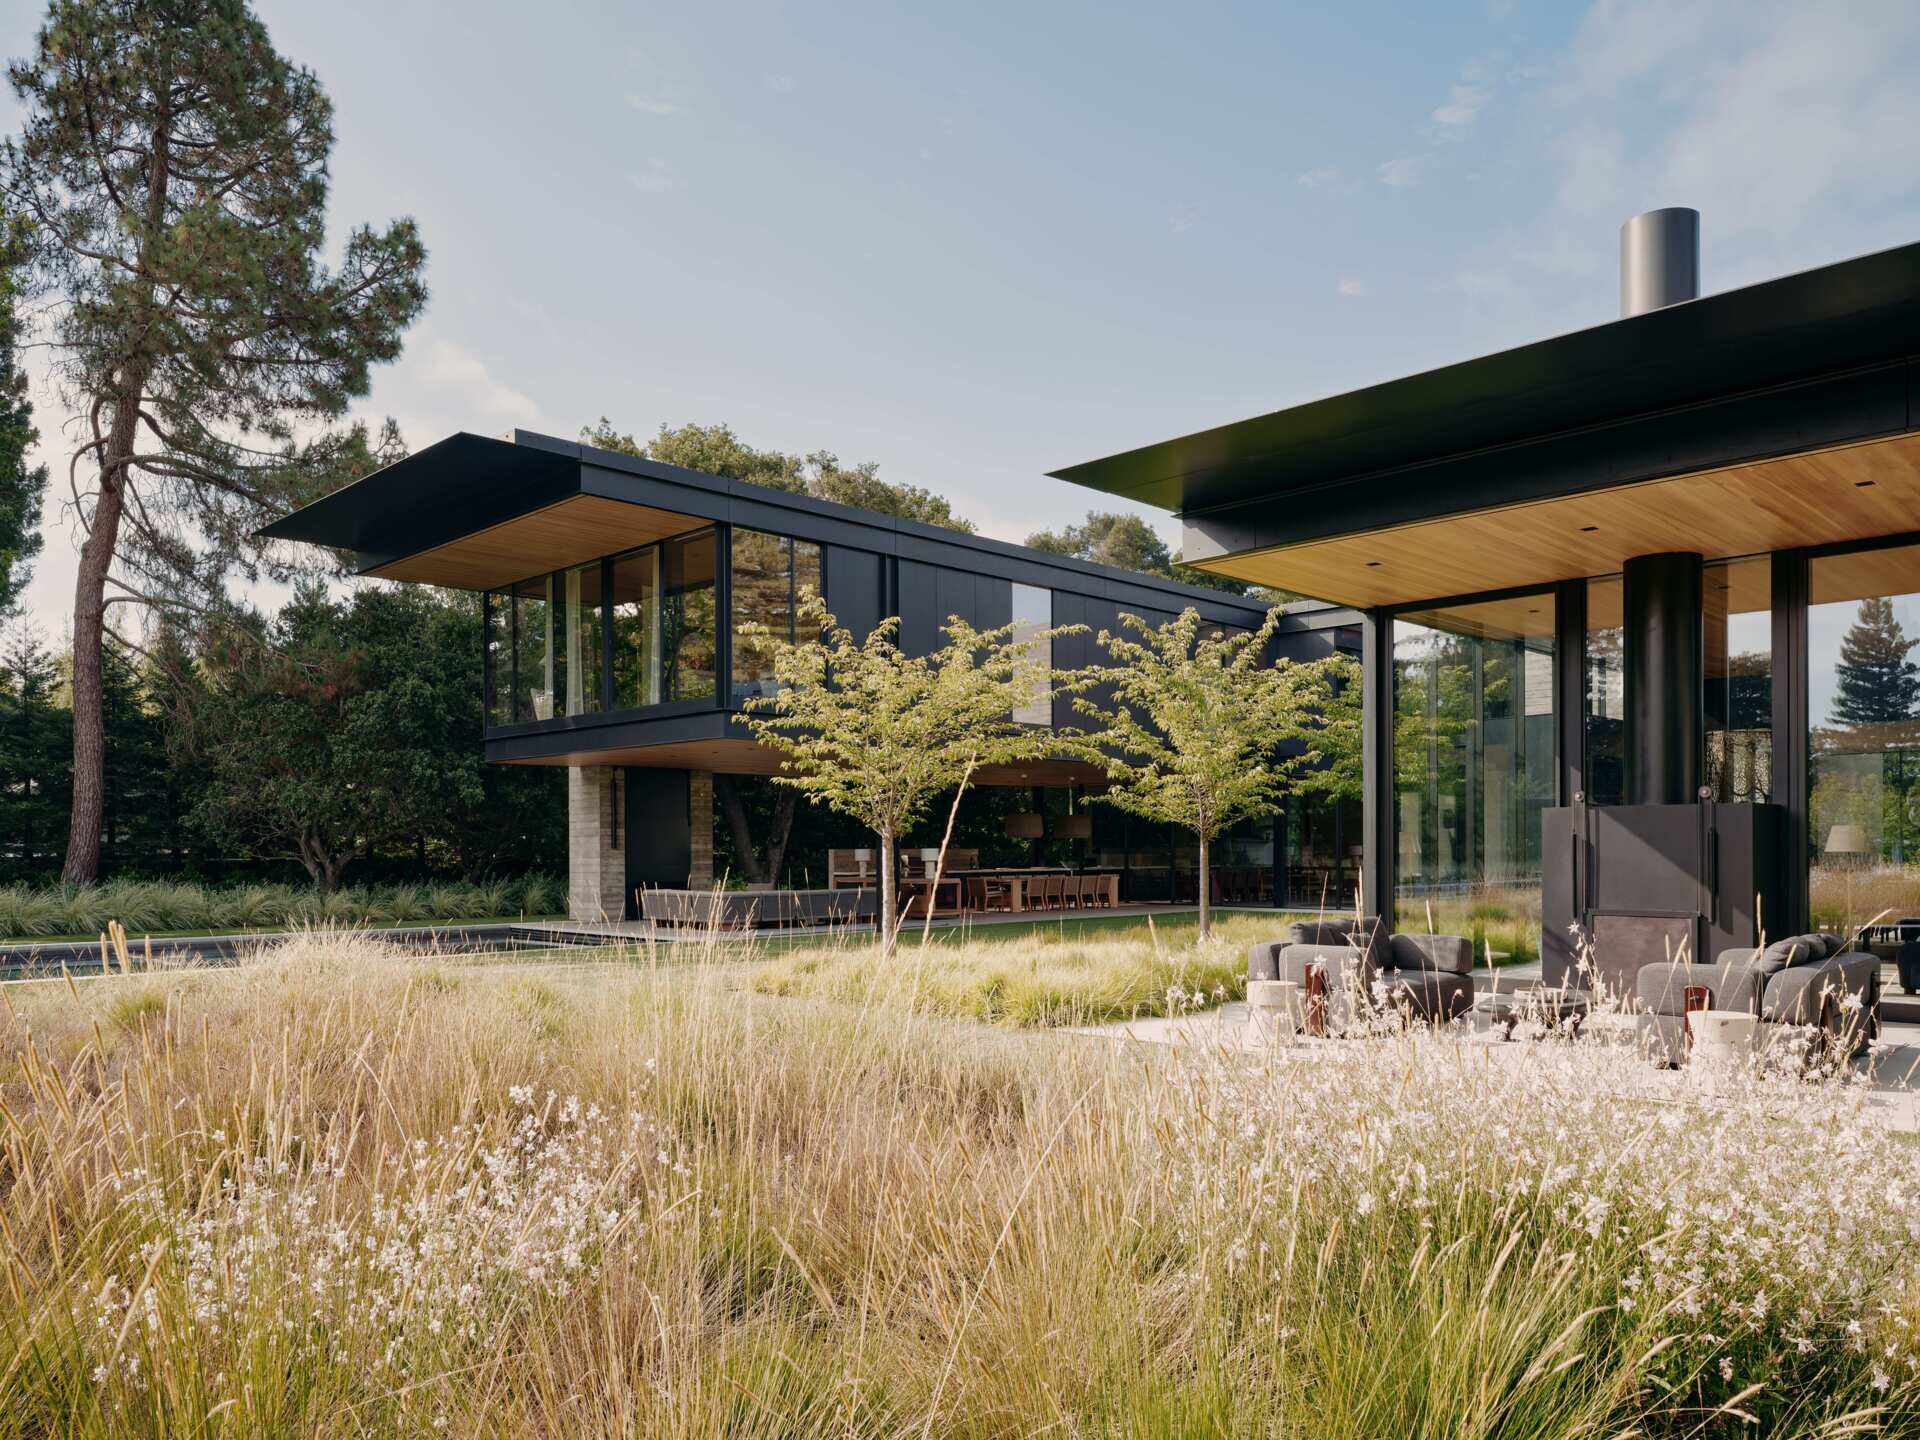
One of the most interesting aspects of the design is how the different volumes are arranged across the property. Some sections are elevated on slender supports, leaving the ground level open, while others sit directly within the planted areas. The separate wings and glazed connections create a building that changes in appearance depending on where it is viewed from, with the surrounding trees becoming part of the composition.
Photography by Joe Fletcher
Woodland Gardens, Meadows, and Winding Paths
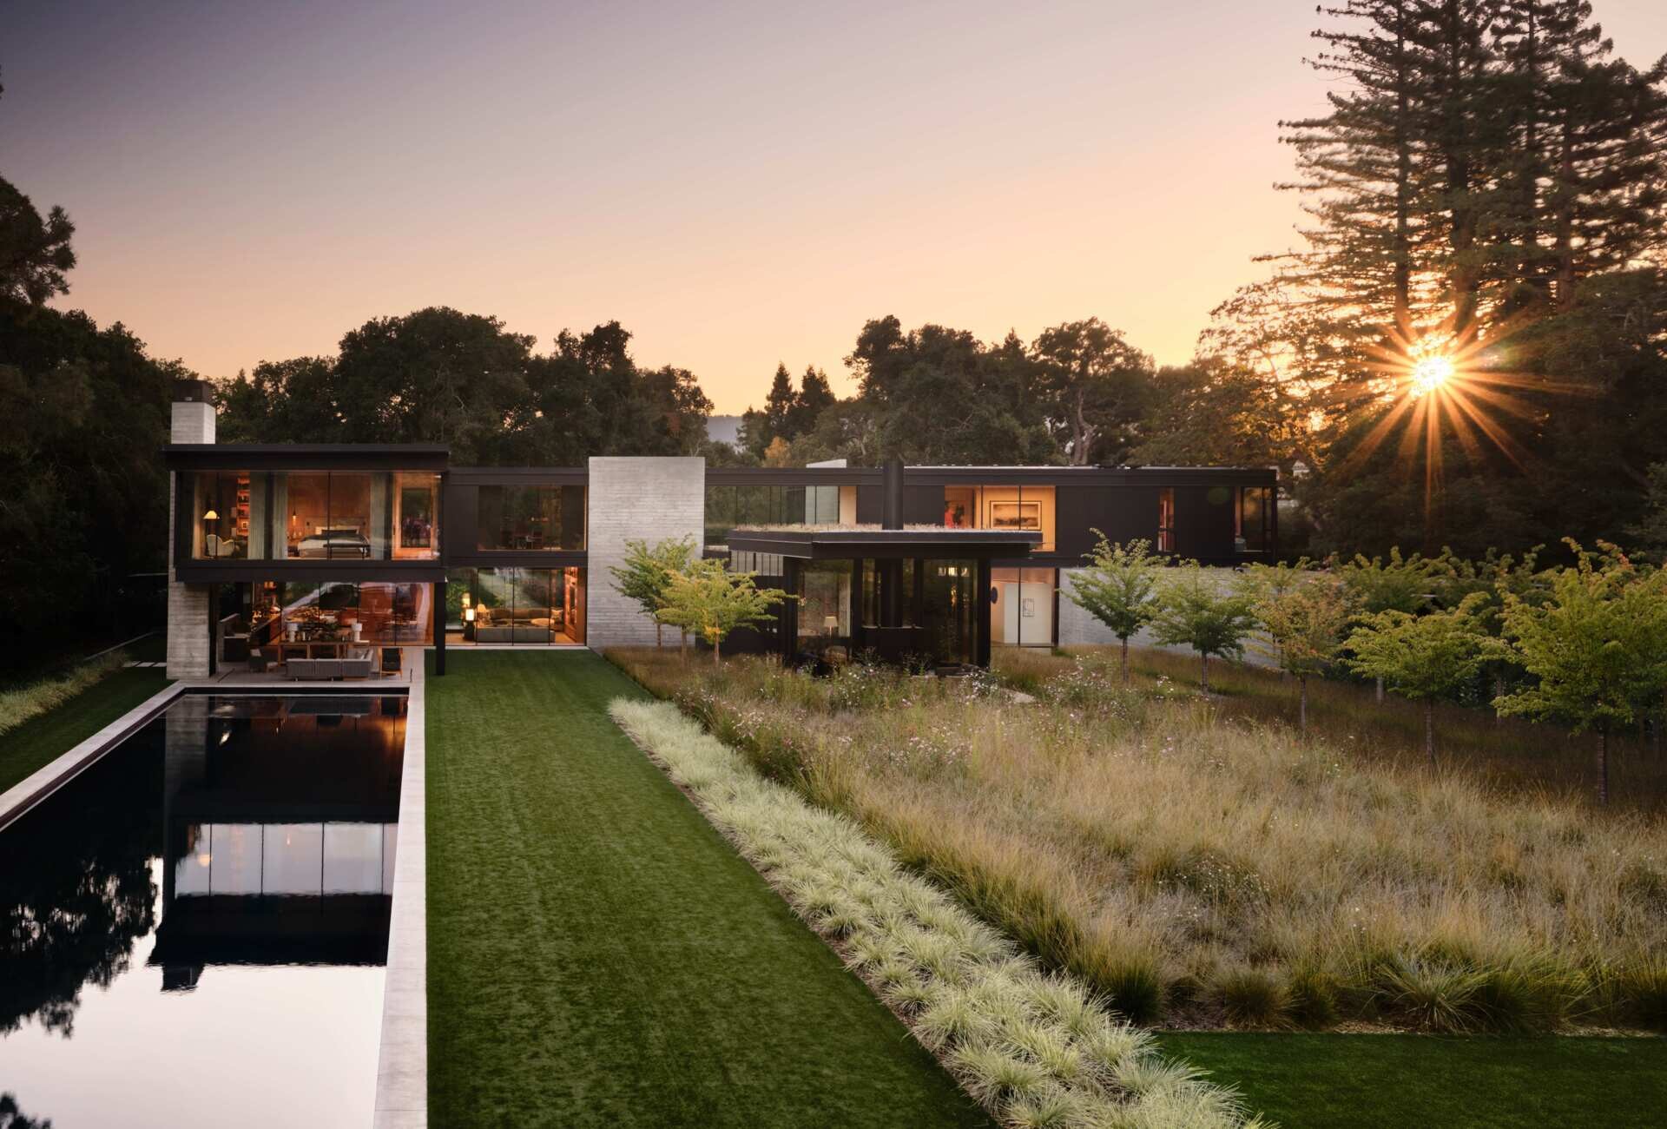
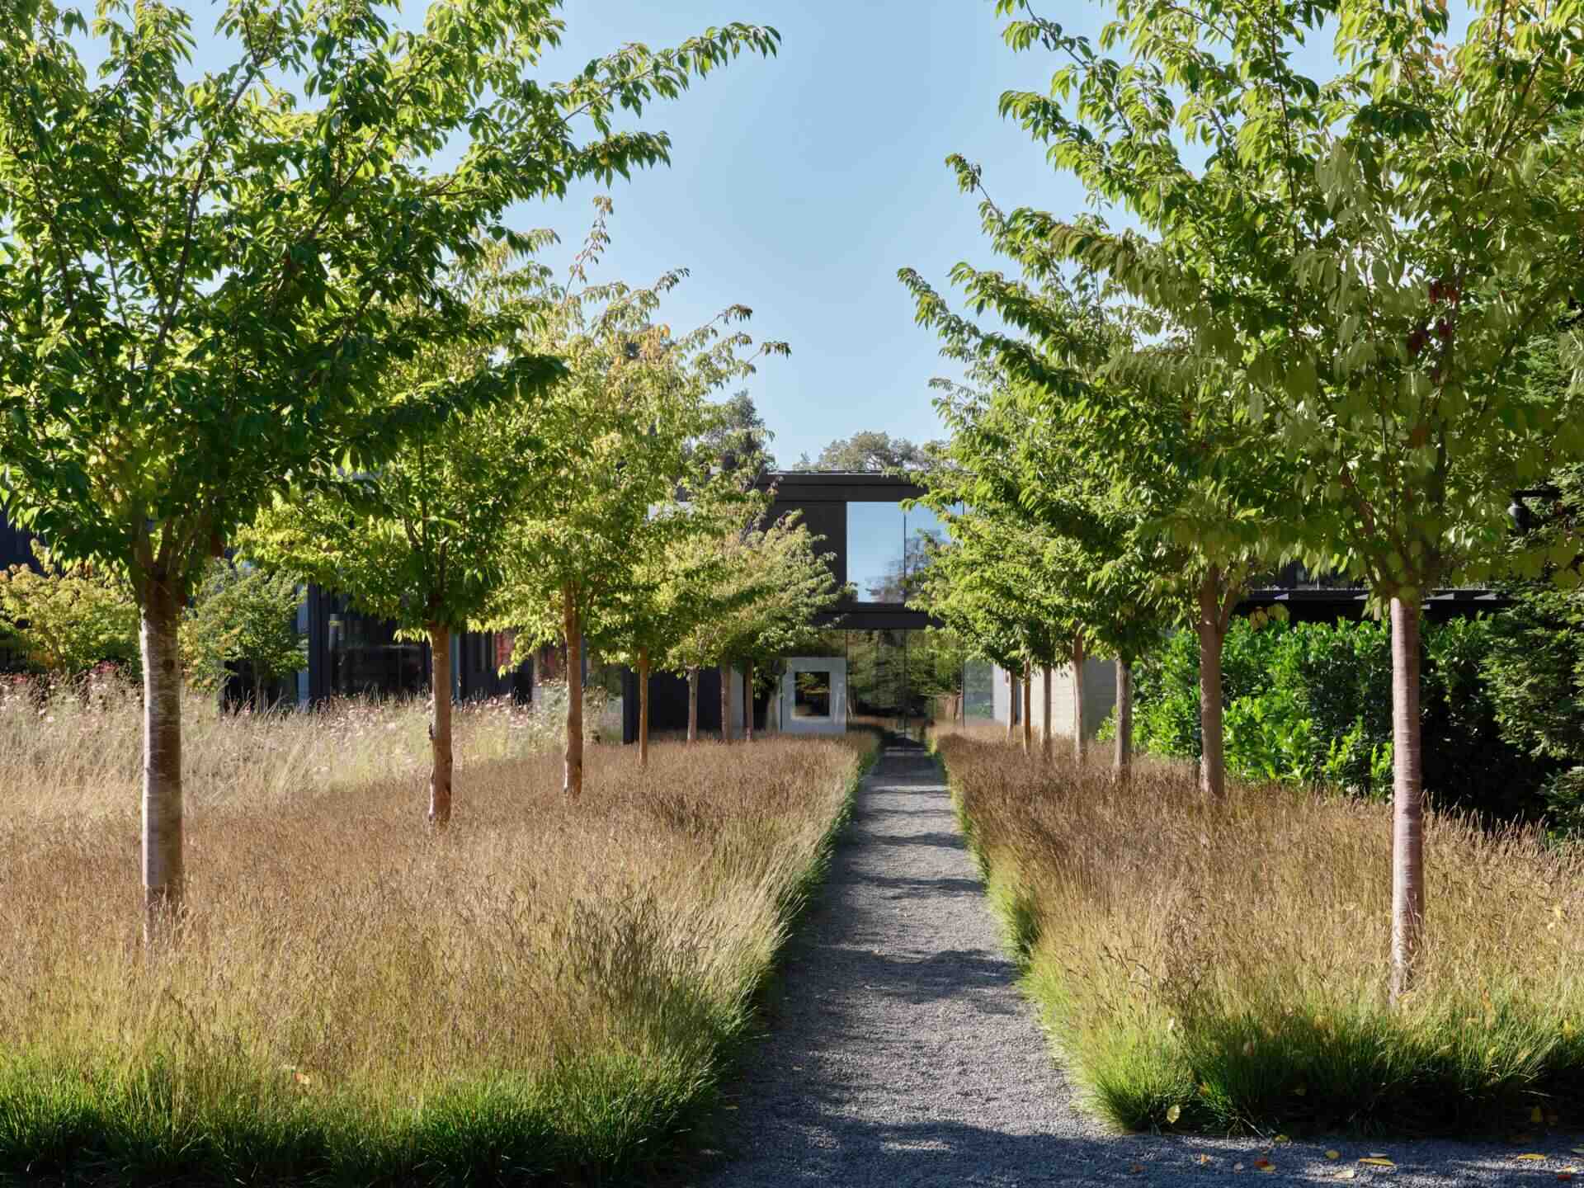
Moving away from the architecture, the property opens into a series of gardens designed by Andrea Cochran Landscape Architecture. Large areas of conventional lawn have been replaced with meadow-style planting, featuring native and climate-adapted grasses that introduce movement and seasonal variation.
Photography by Douglas Friedman
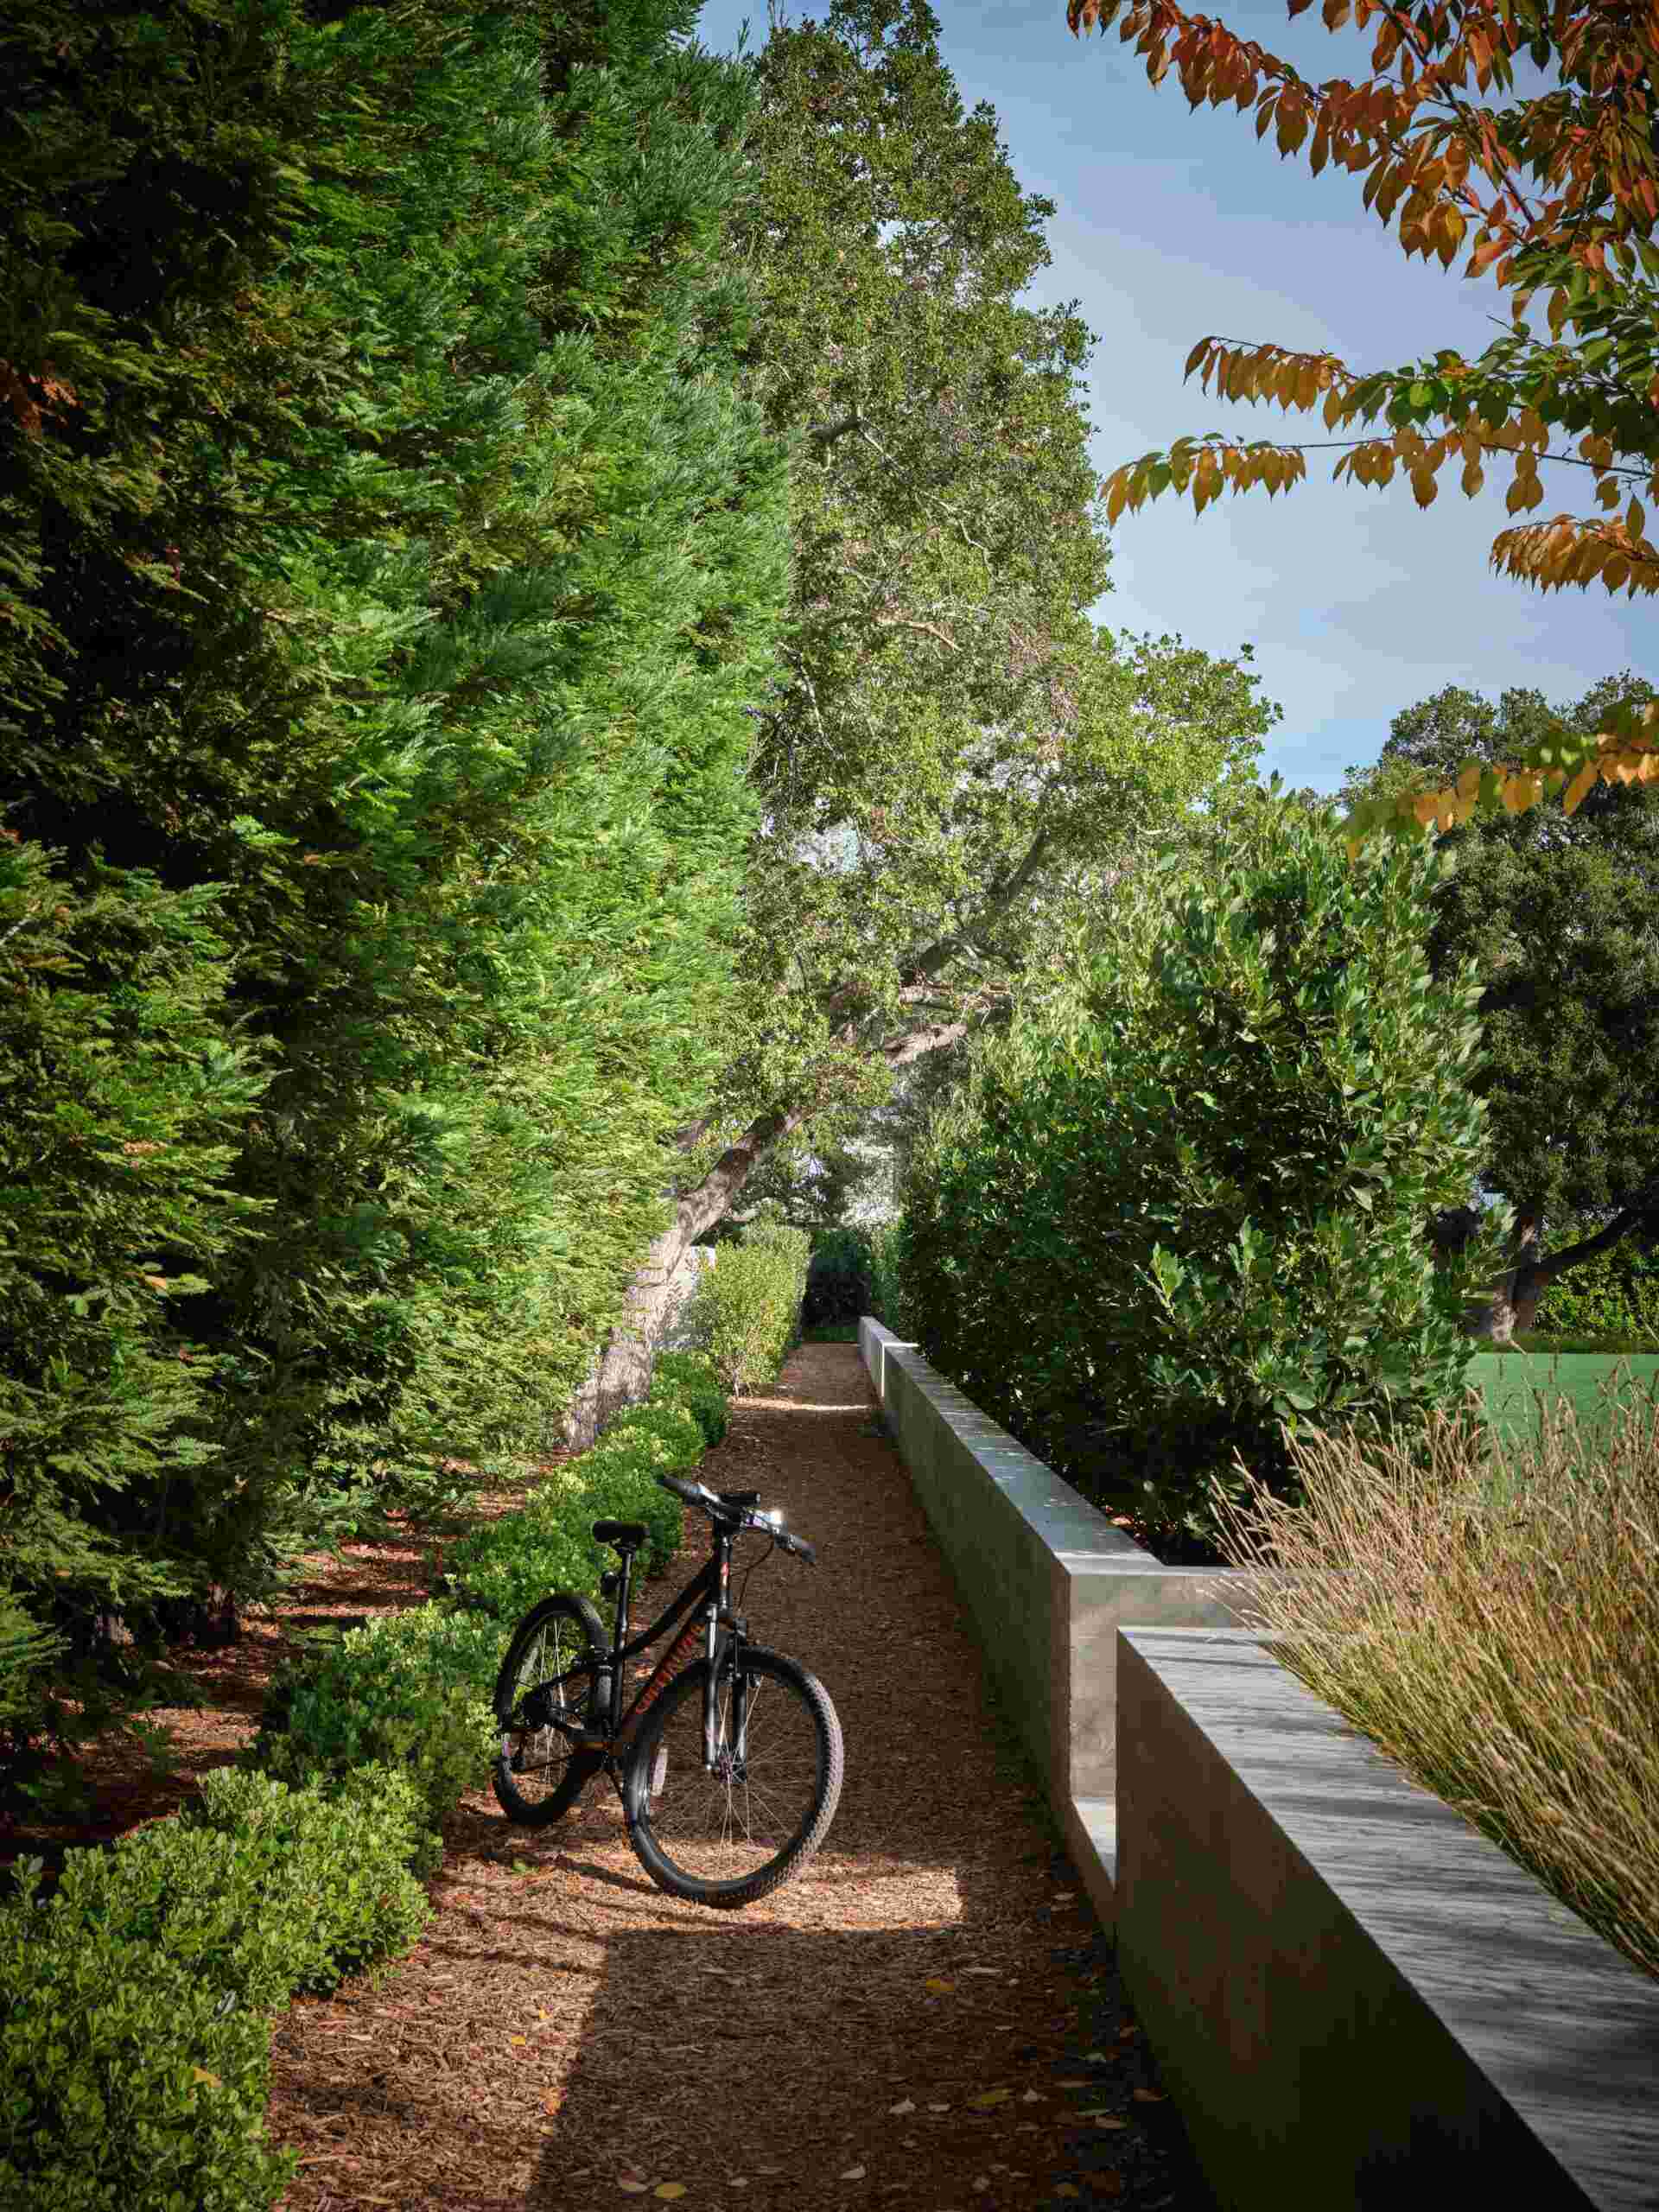
Narrow gravel pathways travel through rows of trees, while other routes wind through dense woodland planting. Existing trees have been retained alongside new additions, creating a layered perimeter that provides privacy while leaving the central areas feeling open. The planting palette includes Japanese maples, dogwoods, redbuds, and olive trees, bringing different forms and foliage to the landscape.
Photography by Douglas Friedman
The gardens also serve an environmental purpose. Native and climate-adapted species help reduce water requirements and provide habitat, while permeable pathways and a subsurface rainwater collection system support stormwater management.
Photography by Douglas Friedman
Elsewhere on the property, a screened culinary garden provides space for growing food and attracting pollinators, while a dedicated outdoor business garden allows work and collaboration to take place outside. Together, these spaces turn the expansive grounds into a landscape that can be actively used throughout the year.
Photography by Douglas Friedman
Photography by Douglas Friedman
A Black Steel Bridge Above a Planted Garden
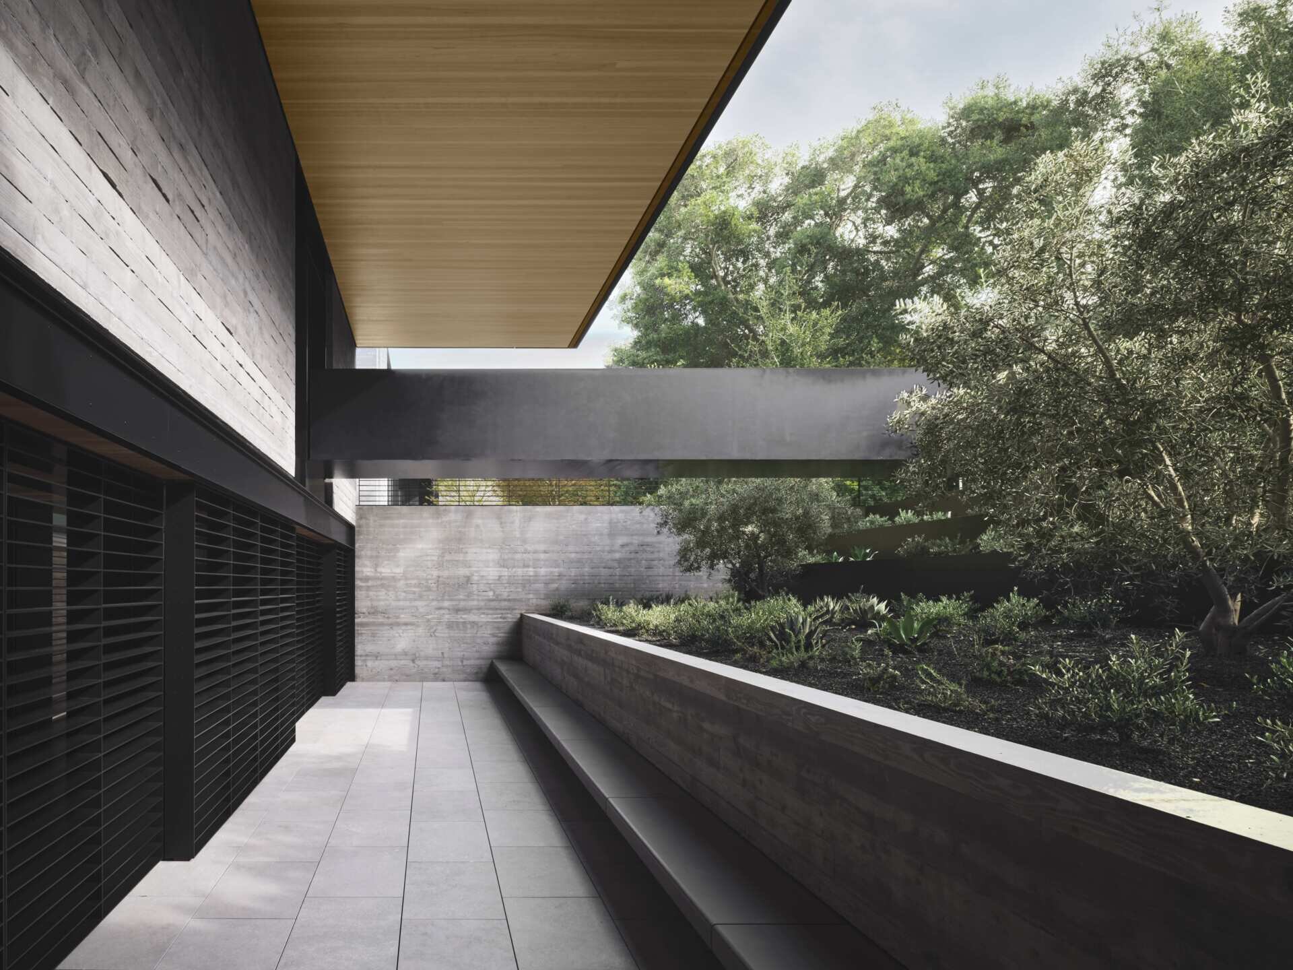
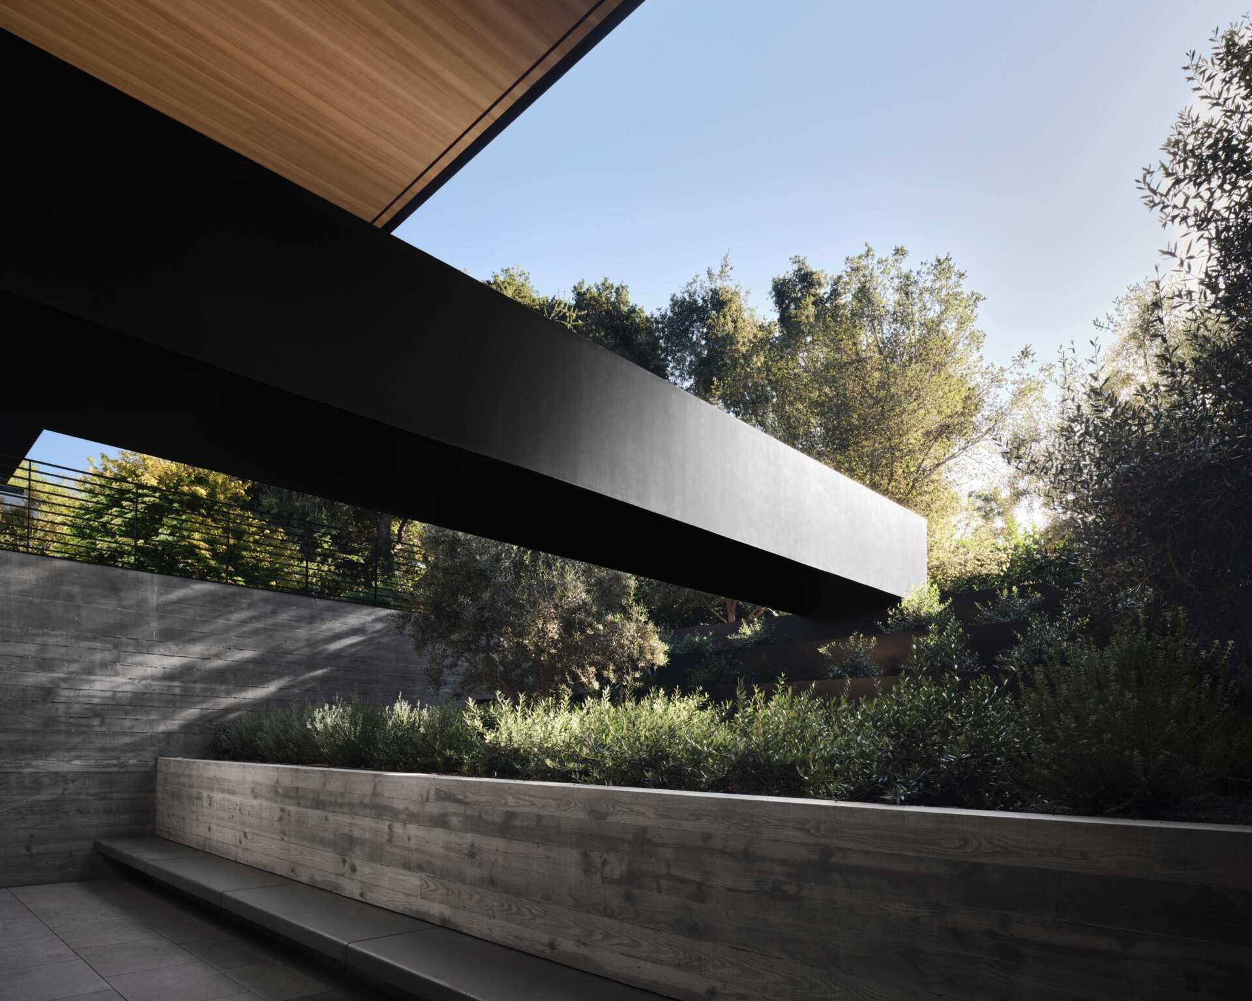
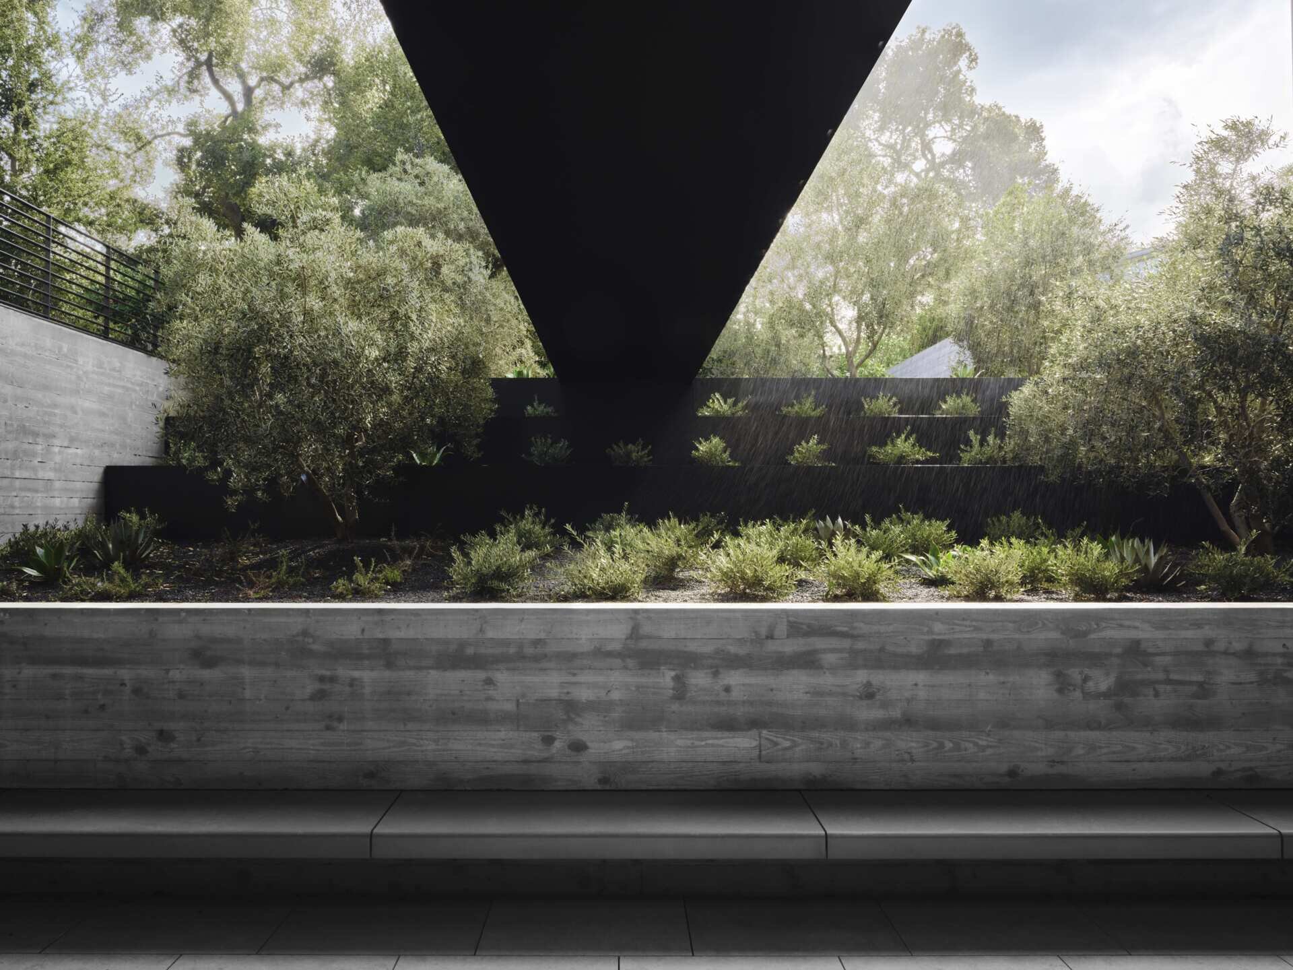
Another architectural feature is a large black steel bridge that spans a landscaped passage between sections of the house. Beneath it, a narrow paved walkway runs alongside a raised garden enclosed by board-formed concrete retaining walls. Olive trees, low shrubs, and architectural planting fill the garden, while a long built-in concrete bench provides somewhere to sit beneath the overhead structure.
Photography by Douglas Friedman
The bridge creates a strong horizontal element above the greenery, with its dark underside contrasting against the pale concrete and warm timber ceiling nearby. The different levels of planting soften the hard materials, turning what could have been a simple connecting passage into an interesting outdoor space of its own.
Photography by Douglas Friedman
Photography by Douglas Friedman
Colorful Furniture Surrounded by Glass
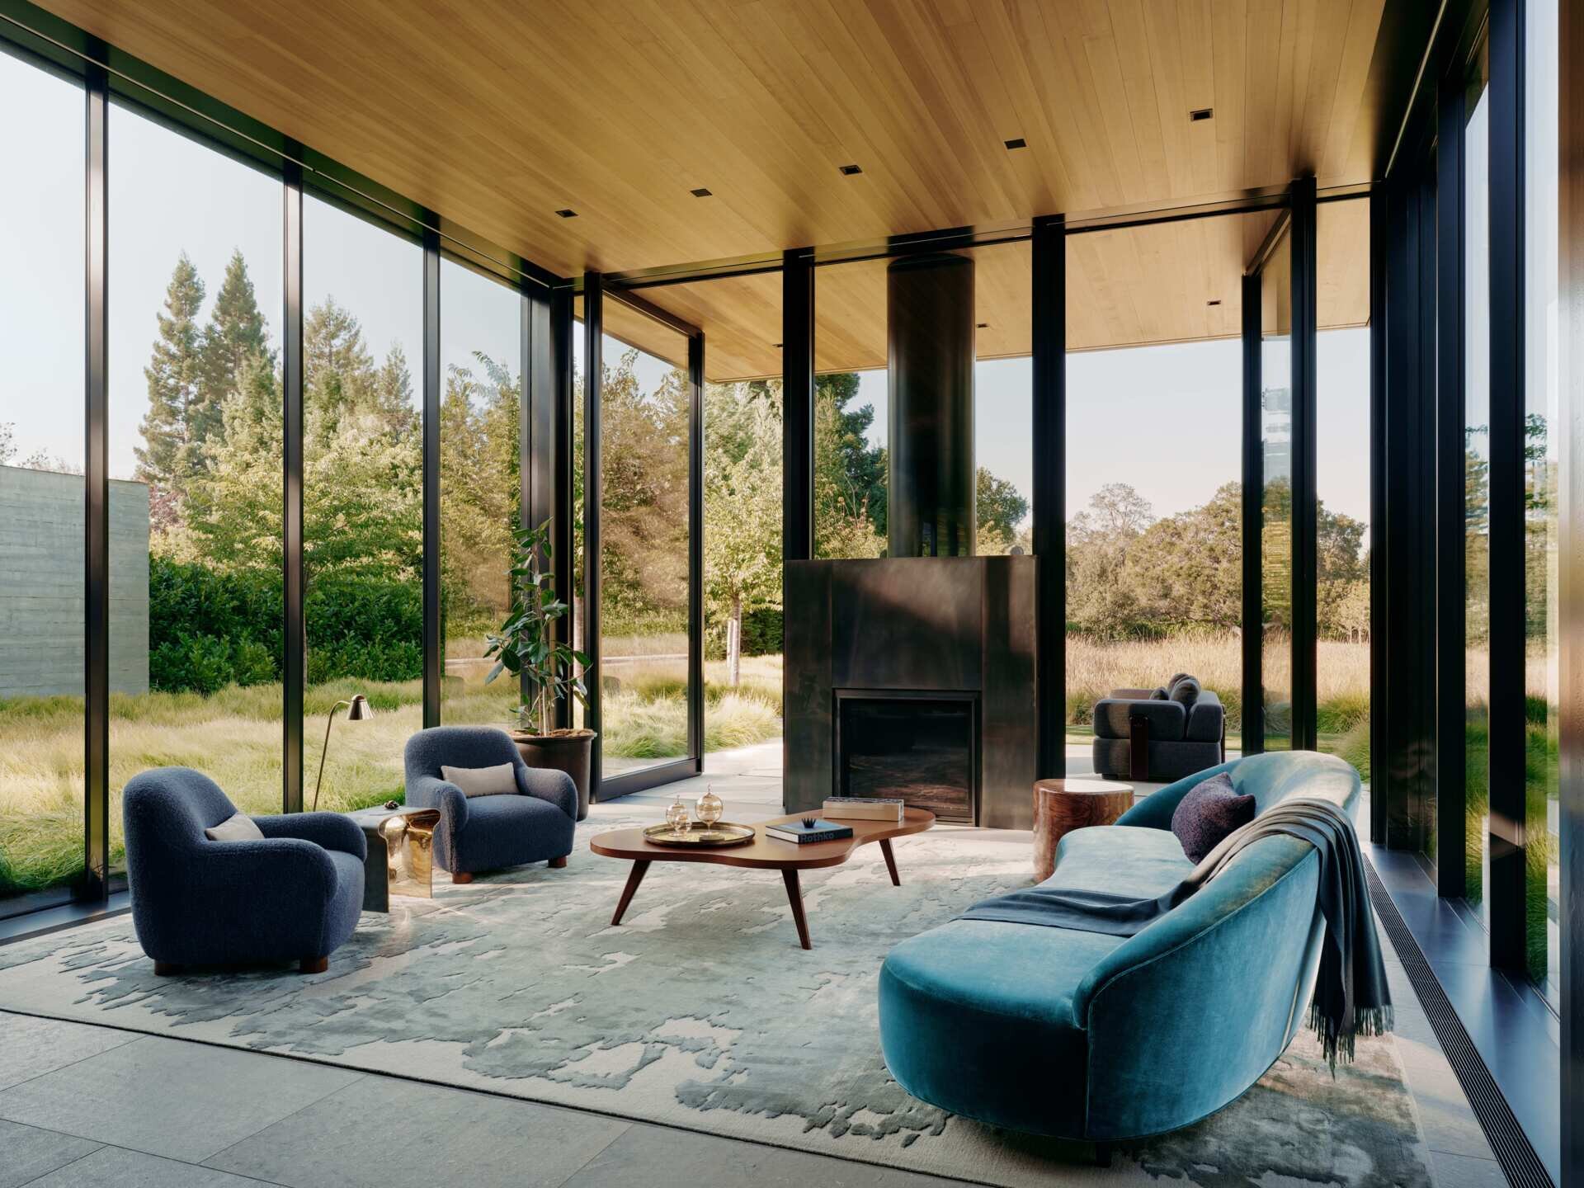
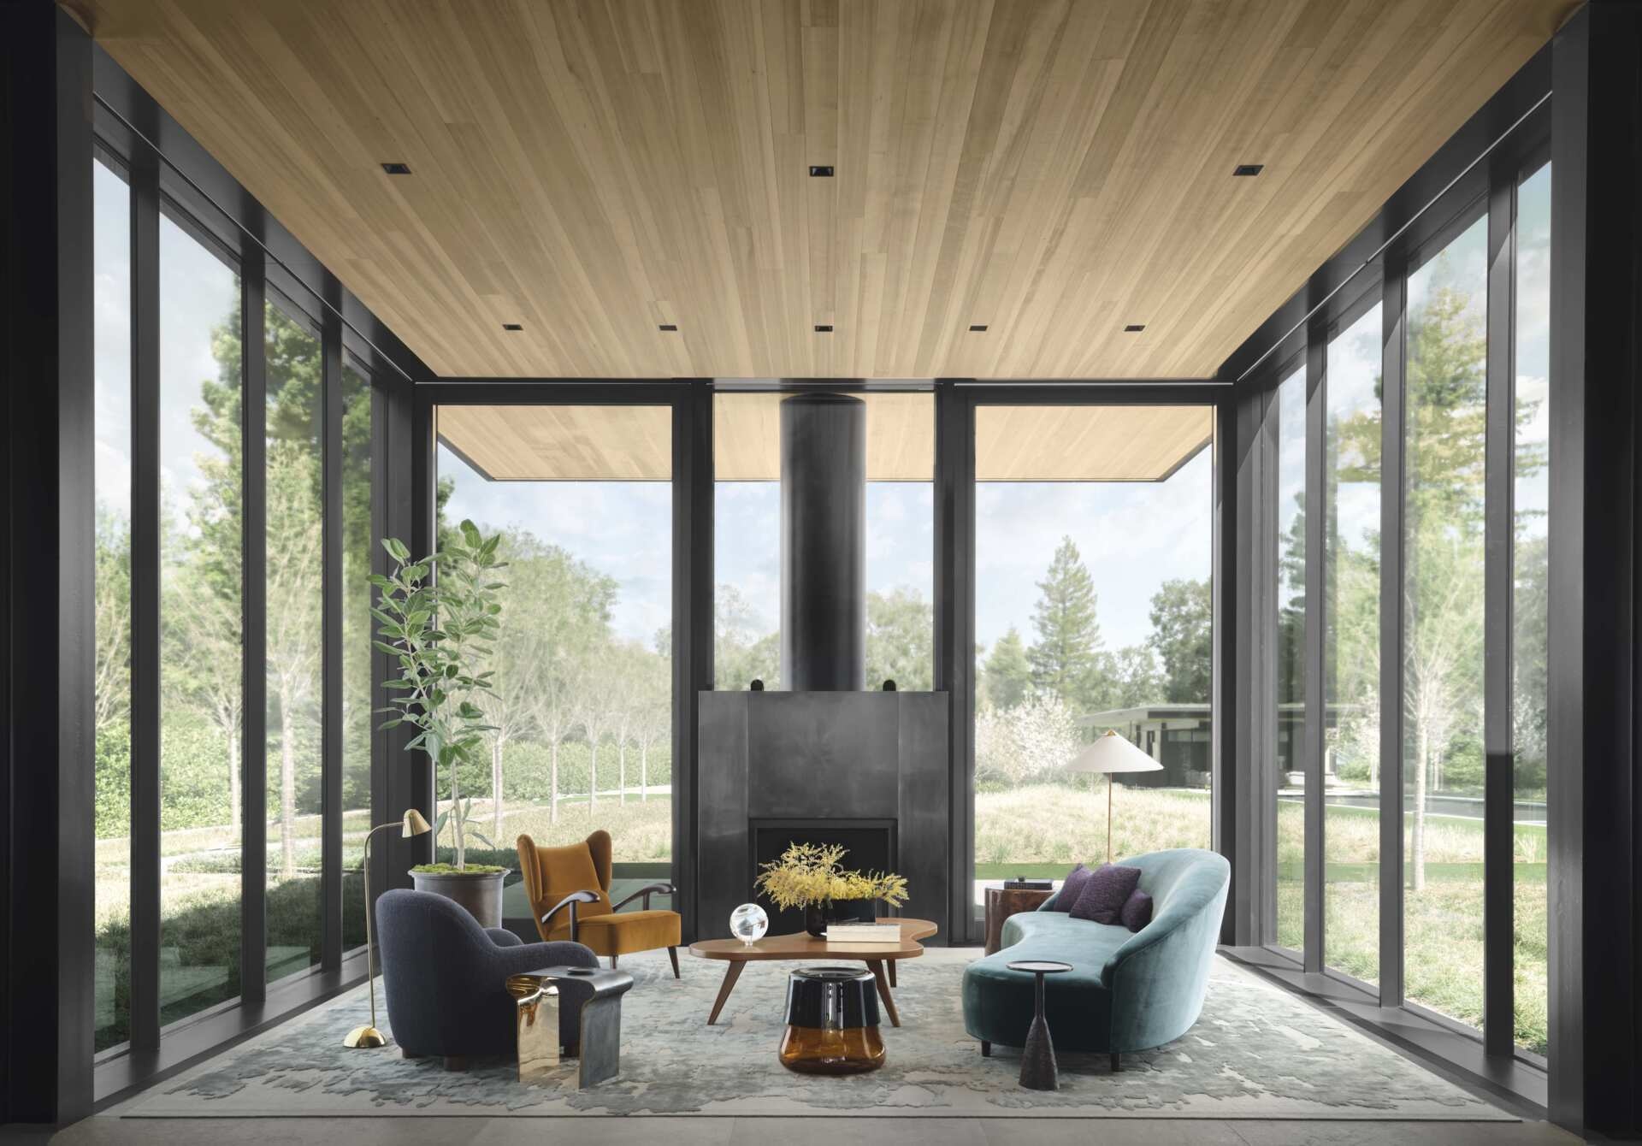
Inside one of the home’s glass-walled pavilions, Nicole Hollis has created a living room that introduces color and softer furniture shapes to the otherwise minimal architecture. A curved blue-green sofa is paired with rounded navy armchairs, a sculptural wooden coffee table, and a large patterned rug in muted shades of blue and gray. Smaller furnishings, including sculptural side tables and a mustard-colored accent chair, add variety without overcrowding the room. A tall black metal fireplace anchors one end of the space, while the timber ceiling brings warmth overhead.
Photography by Joe Fletcher
Photography by Douglas Friedman
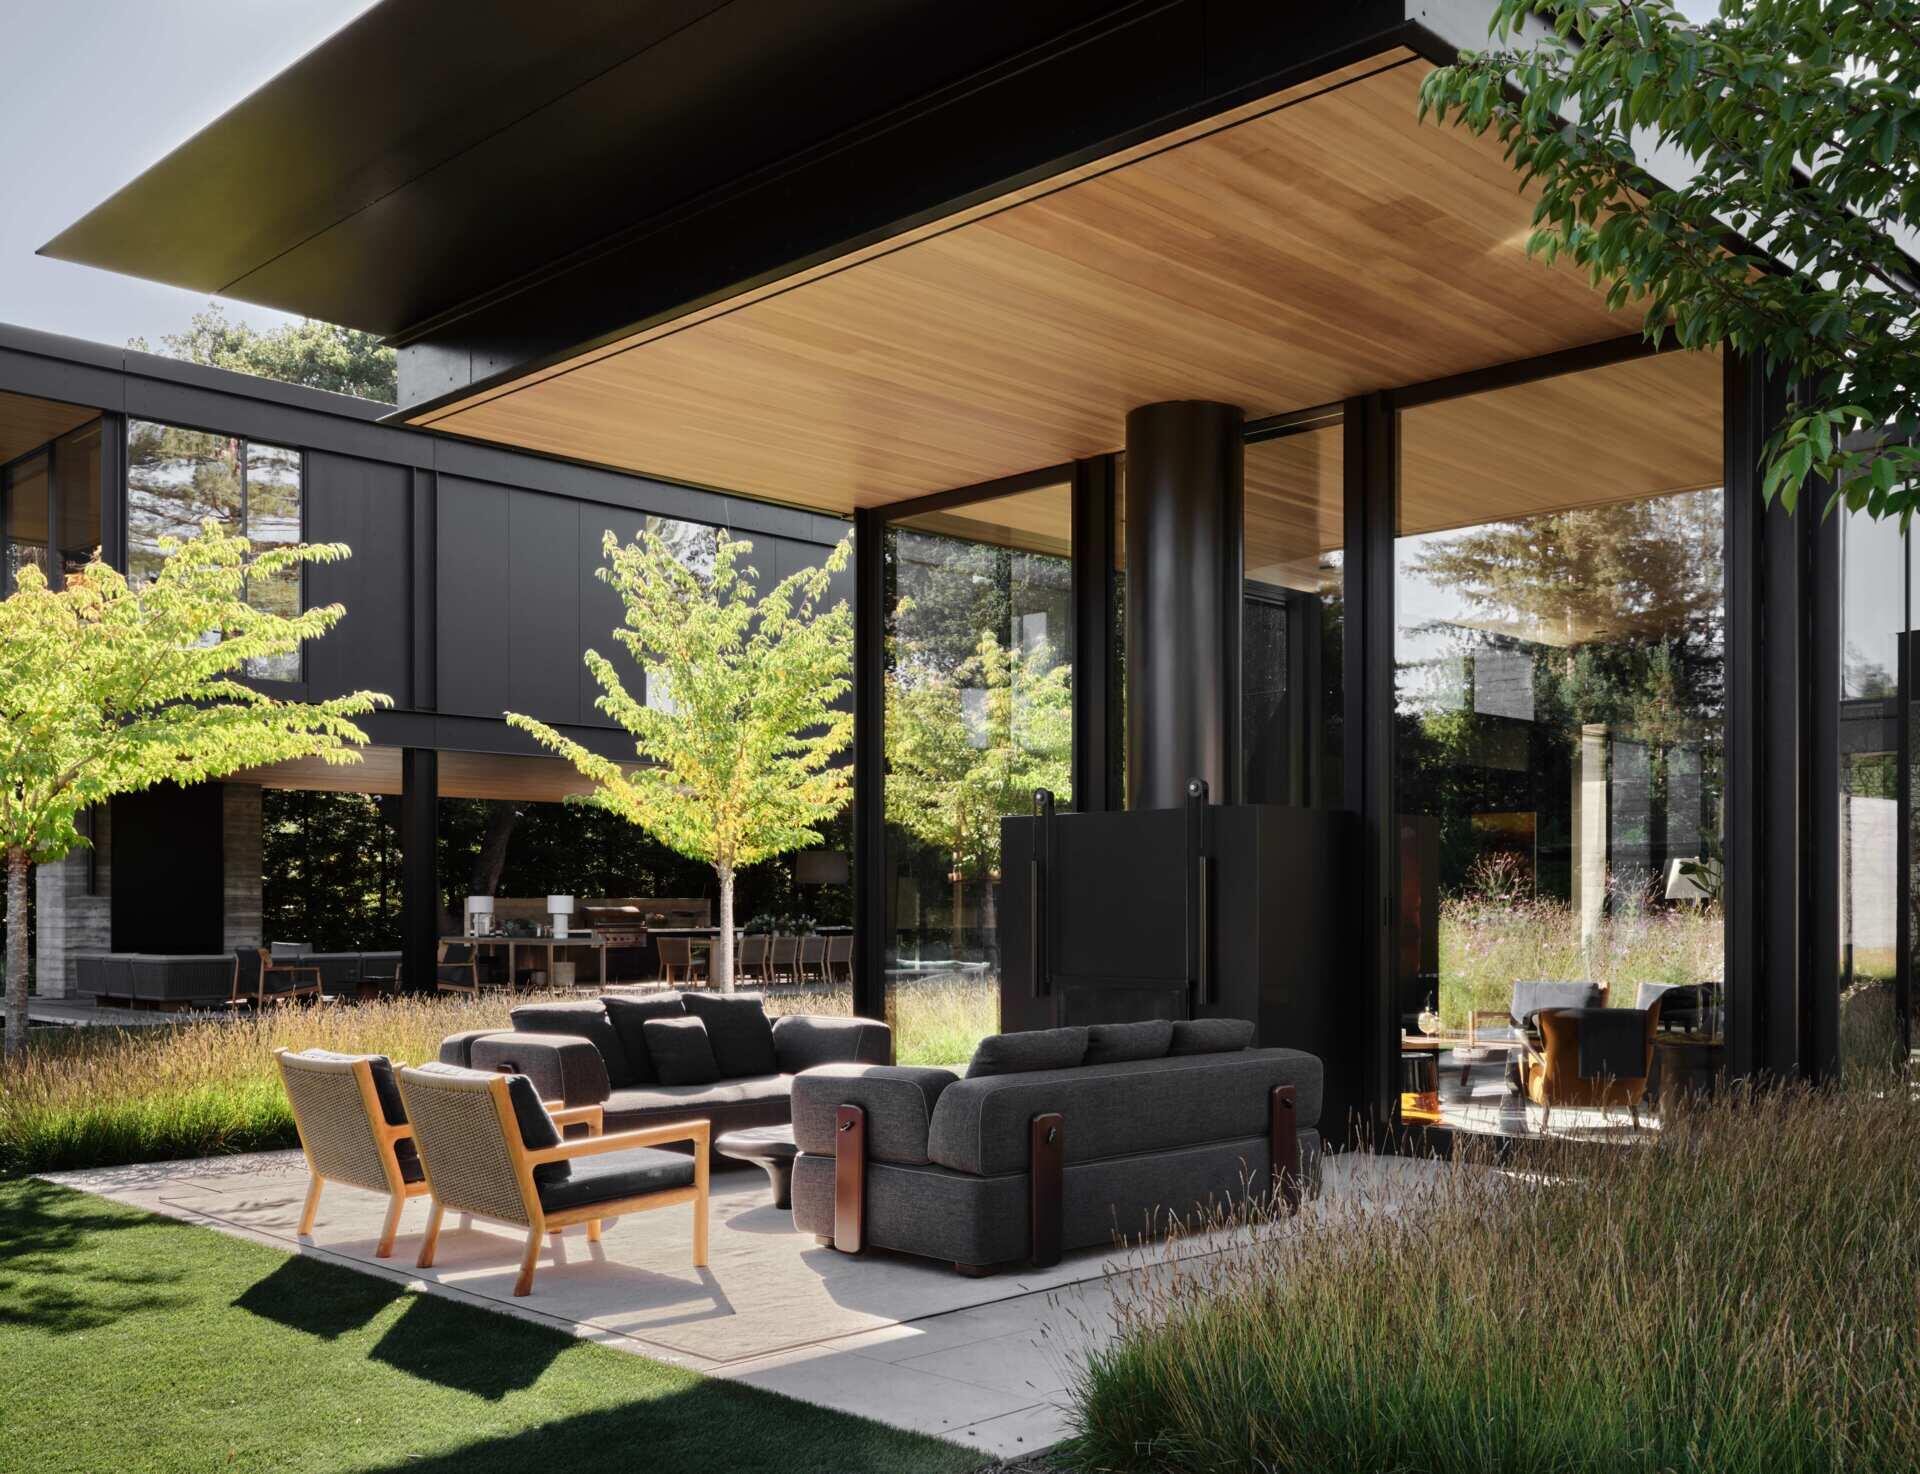
The glass walls allow the meadow and surrounding trees to become a constant backdrop to the furniture. Just outside, another seating arrangement features charcoal upholstered sofas and timber-framed lounge chairs, creating a natural continuation of the indoor space. Both areas share a similar sense of comfort, even though one is fully enclosed and the other is open to the garden.
Photography by Douglas Friedman
Photography by Joe Fletcher
A Glass Pavilion with Sculptural Lighting
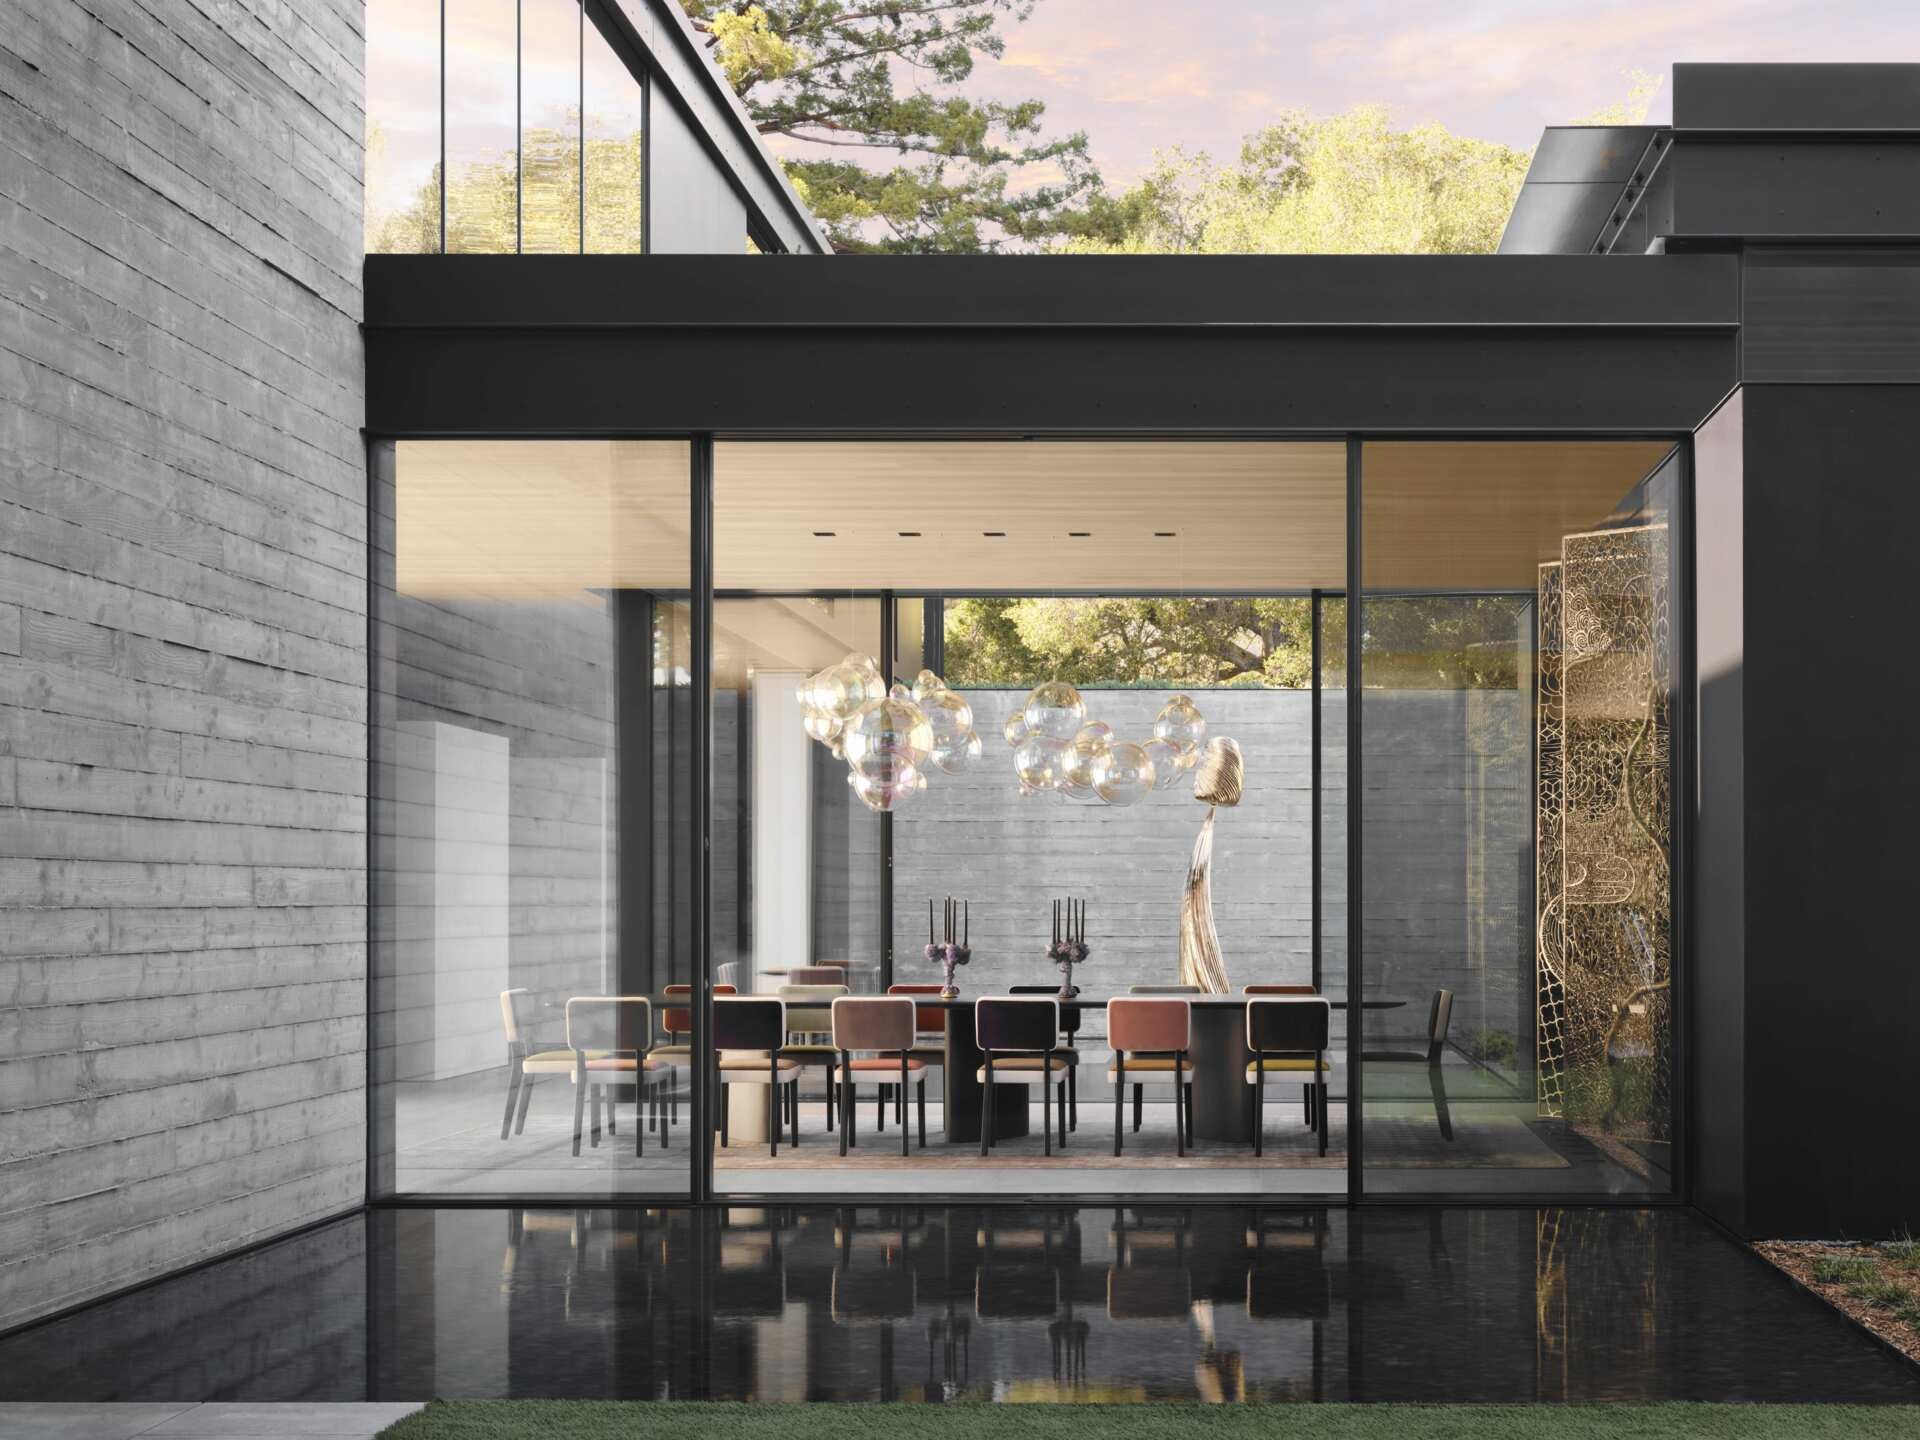
The dining room occupies another glass-enclosed space, positioned between tall concrete walls with a shallow reflecting pool immediately outside. A long dark dining table is surrounded by upholstered chairs in a mix of muted colors, including dusty pink, gray, and warm brown. Above the table, a large arrangement of iridescent glass globe pendants creates an eye-catching centerpiece, with the individual spheres reflecting light in different colors.
Photography by Douglas Friedman
Reflecting Pools and Sculptural Water Features
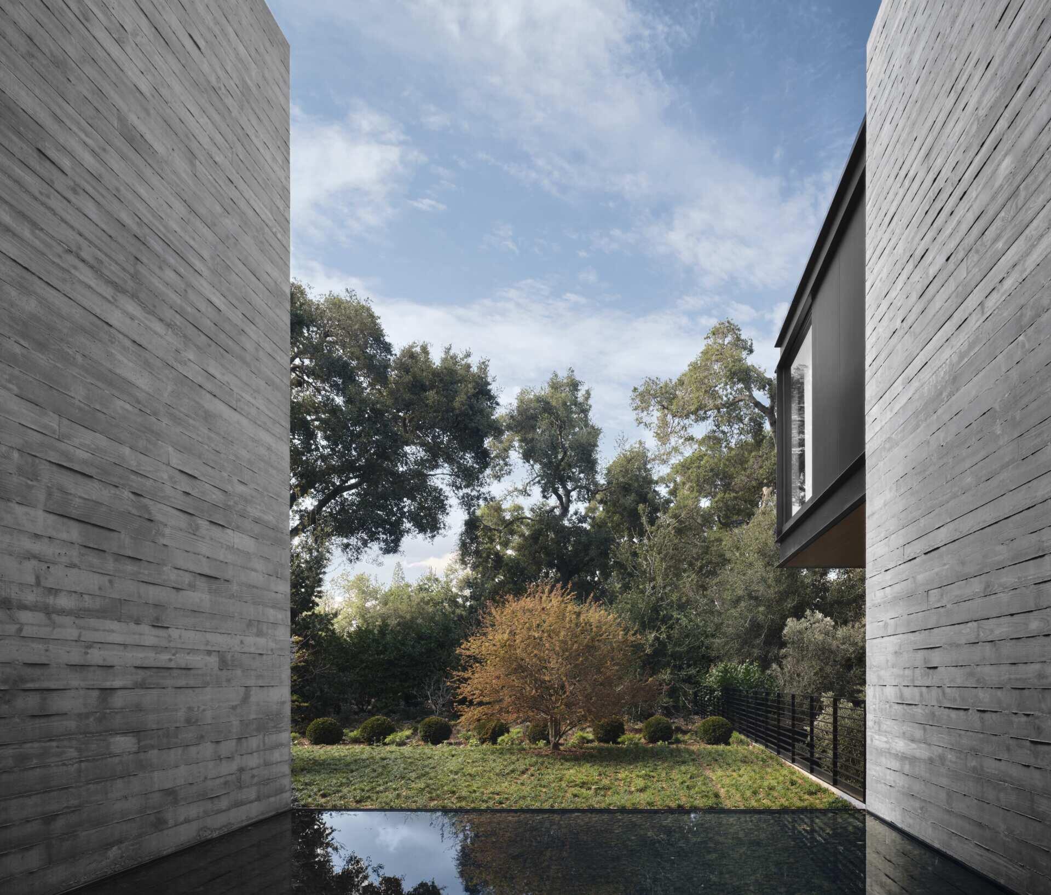
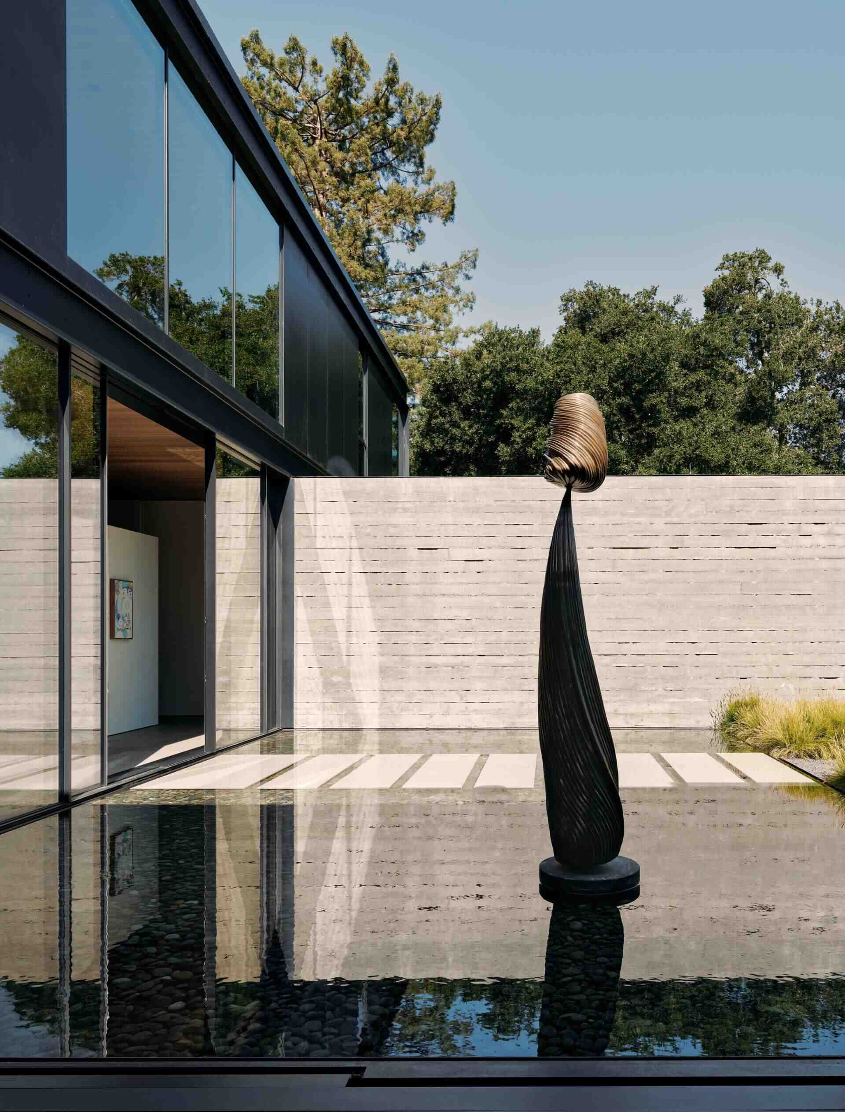
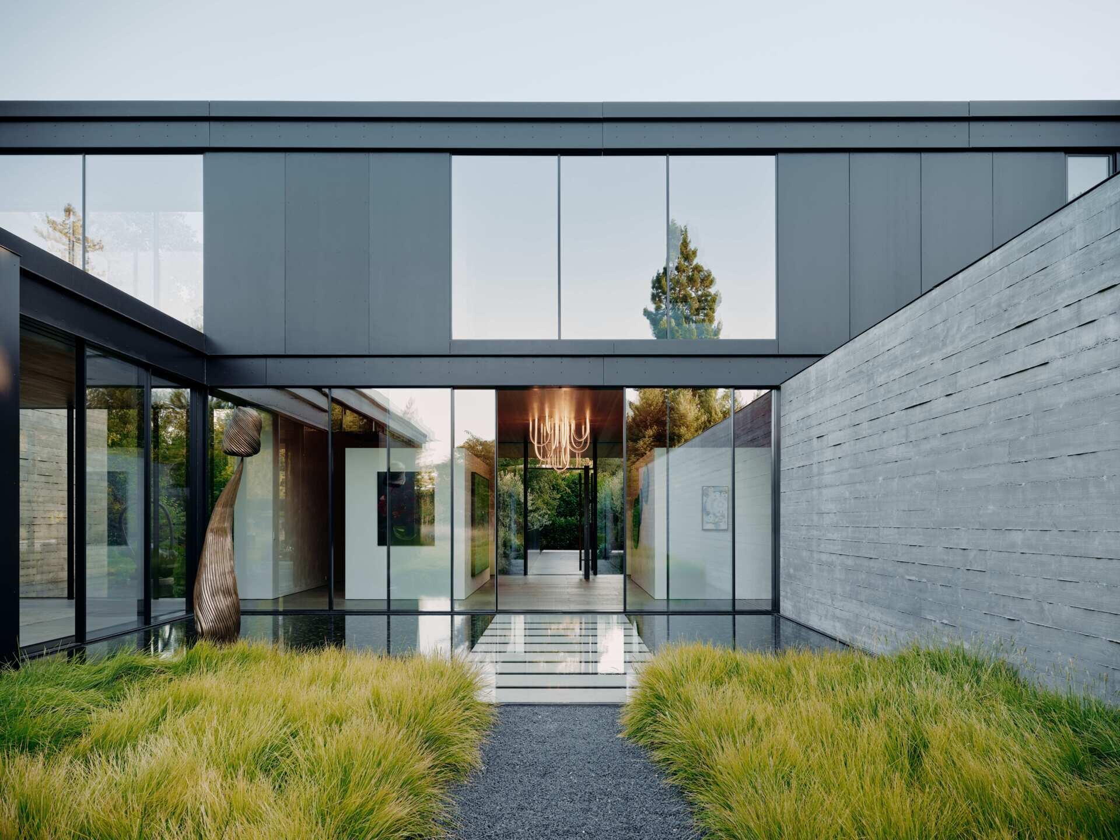
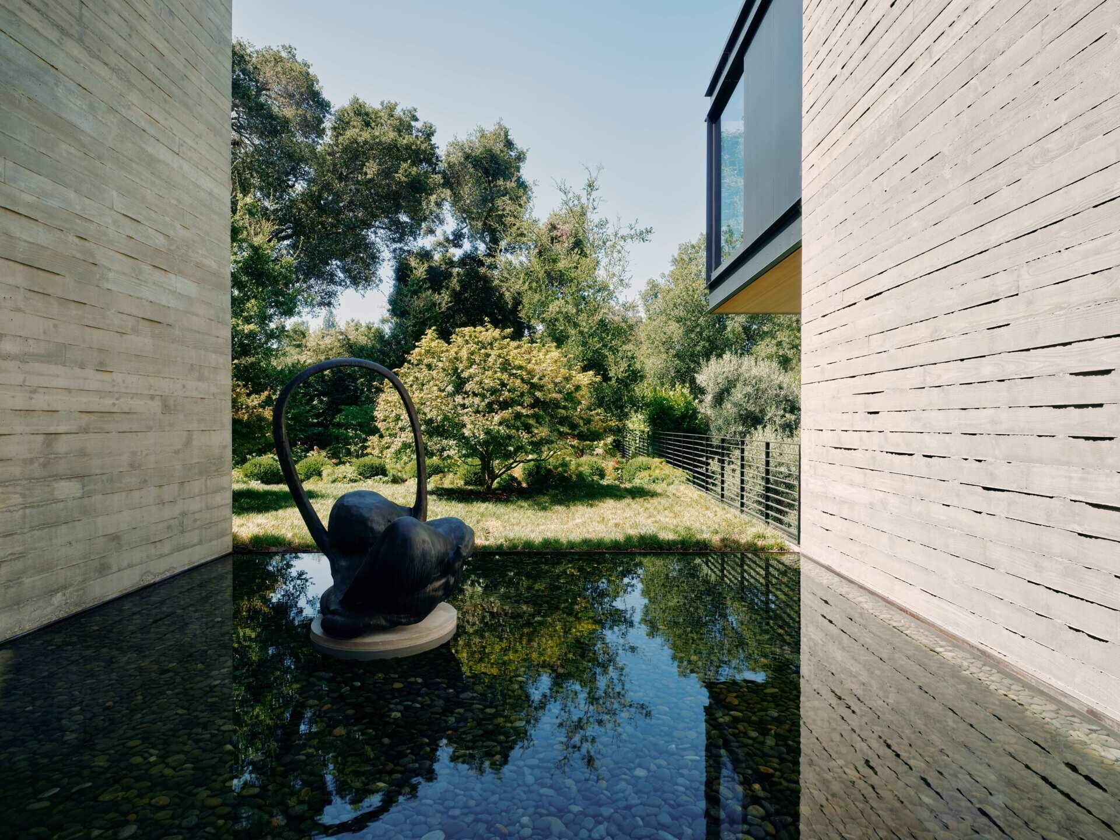
Water is used in several smaller architectural spaces throughout the property, with shallow reflecting pools positioned between concrete walls and glass-fronted rooms. Their dark surfaces reflect the surrounding architecture, trees, and changing sky, while smooth river stones are visible beneath the water in some areas. These pools also provide a backdrop for sculptures, including a tall, slender piece topped with a rounded, textured form and another dark, looping sculpture positioned within a narrow courtyard.
Photography by Douglas Friedman
One of the most memorable views is toward a glass-walled entrance, where a sequence of rectangular stepping stones crosses the water between two tall concrete walls. The still surface makes the route feel almost like an outdoor gallery, with the surrounding architecture and artwork becoming part of the experience of moving through the property.
Photography by Joe Fletcher
Photography by Joe Fletcher
Photography by Joe Fletcher
An Open-Air Living Room Beneath the House
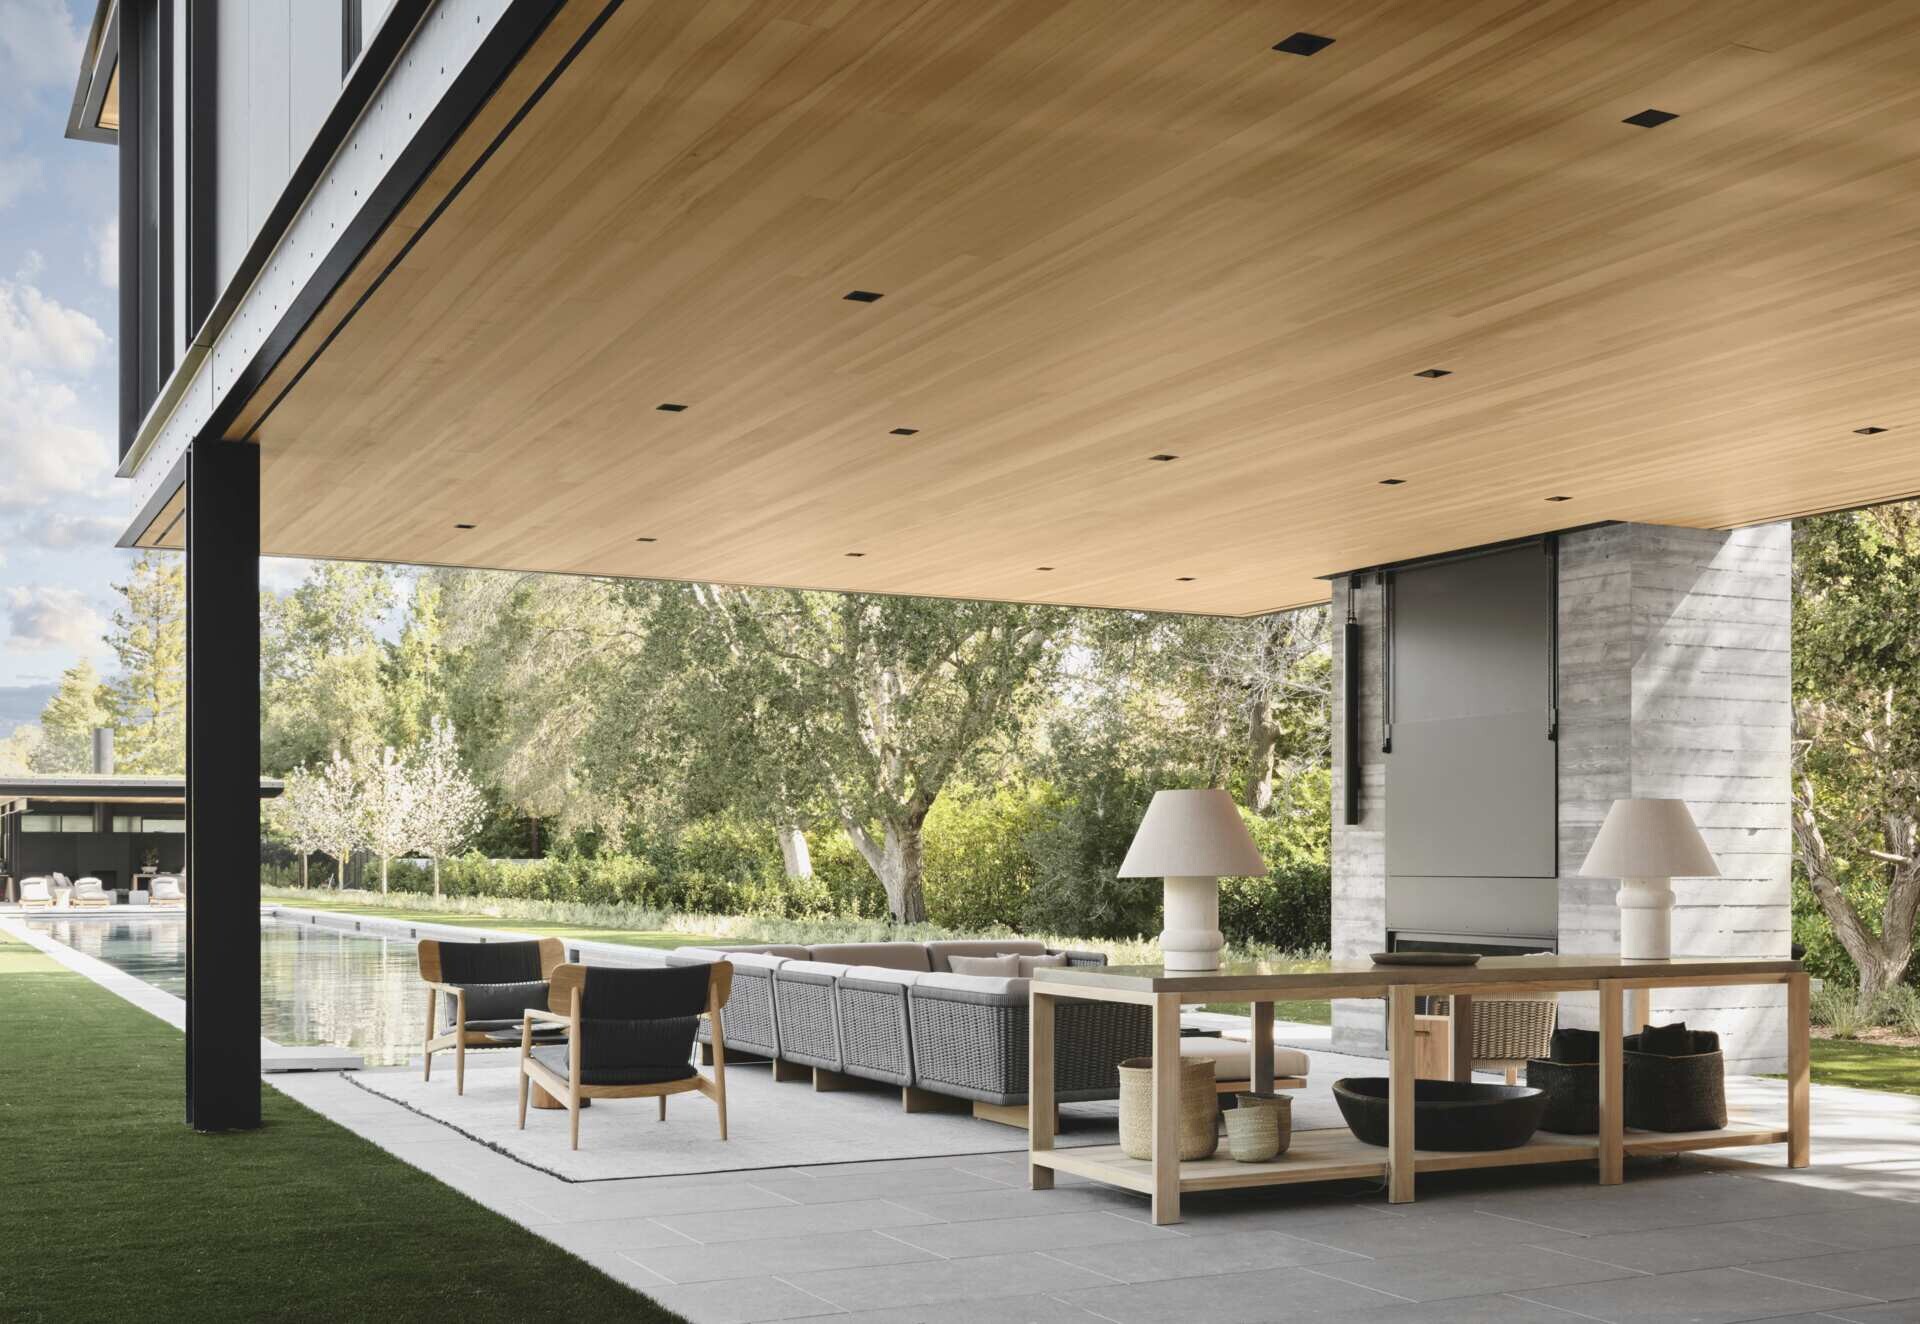
Beneath one of the cantilevered upper floors, a large covered terrace provides an outdoor living area protected from direct sun and rain. The space is furnished much like an indoor living room, with generous upholstered sofas, timber-framed armchairs, and a large outdoor rug. A fireplace and television are incorporated into a concrete wall, while a long wooden console table holds matching white table lamps and decorative accessories. The timber-lined ceiling overhead makes the expansive covered area feel warmer and more intimate.
Further along the terrace, an outdoor cooking and dining area provides space for preparing meals and entertaining larger groups. With no walls separating the lounge from the adjacent lawn and garden, the furniture and architectural finishes help define the different activities taking place beneath the same roof.
Photography by Douglas Friedman
Photography by Joe Fletcher
Photography by Joe Fletcher
Photography by Douglas Friedman
A Long Swimming Pool Framed by Trees
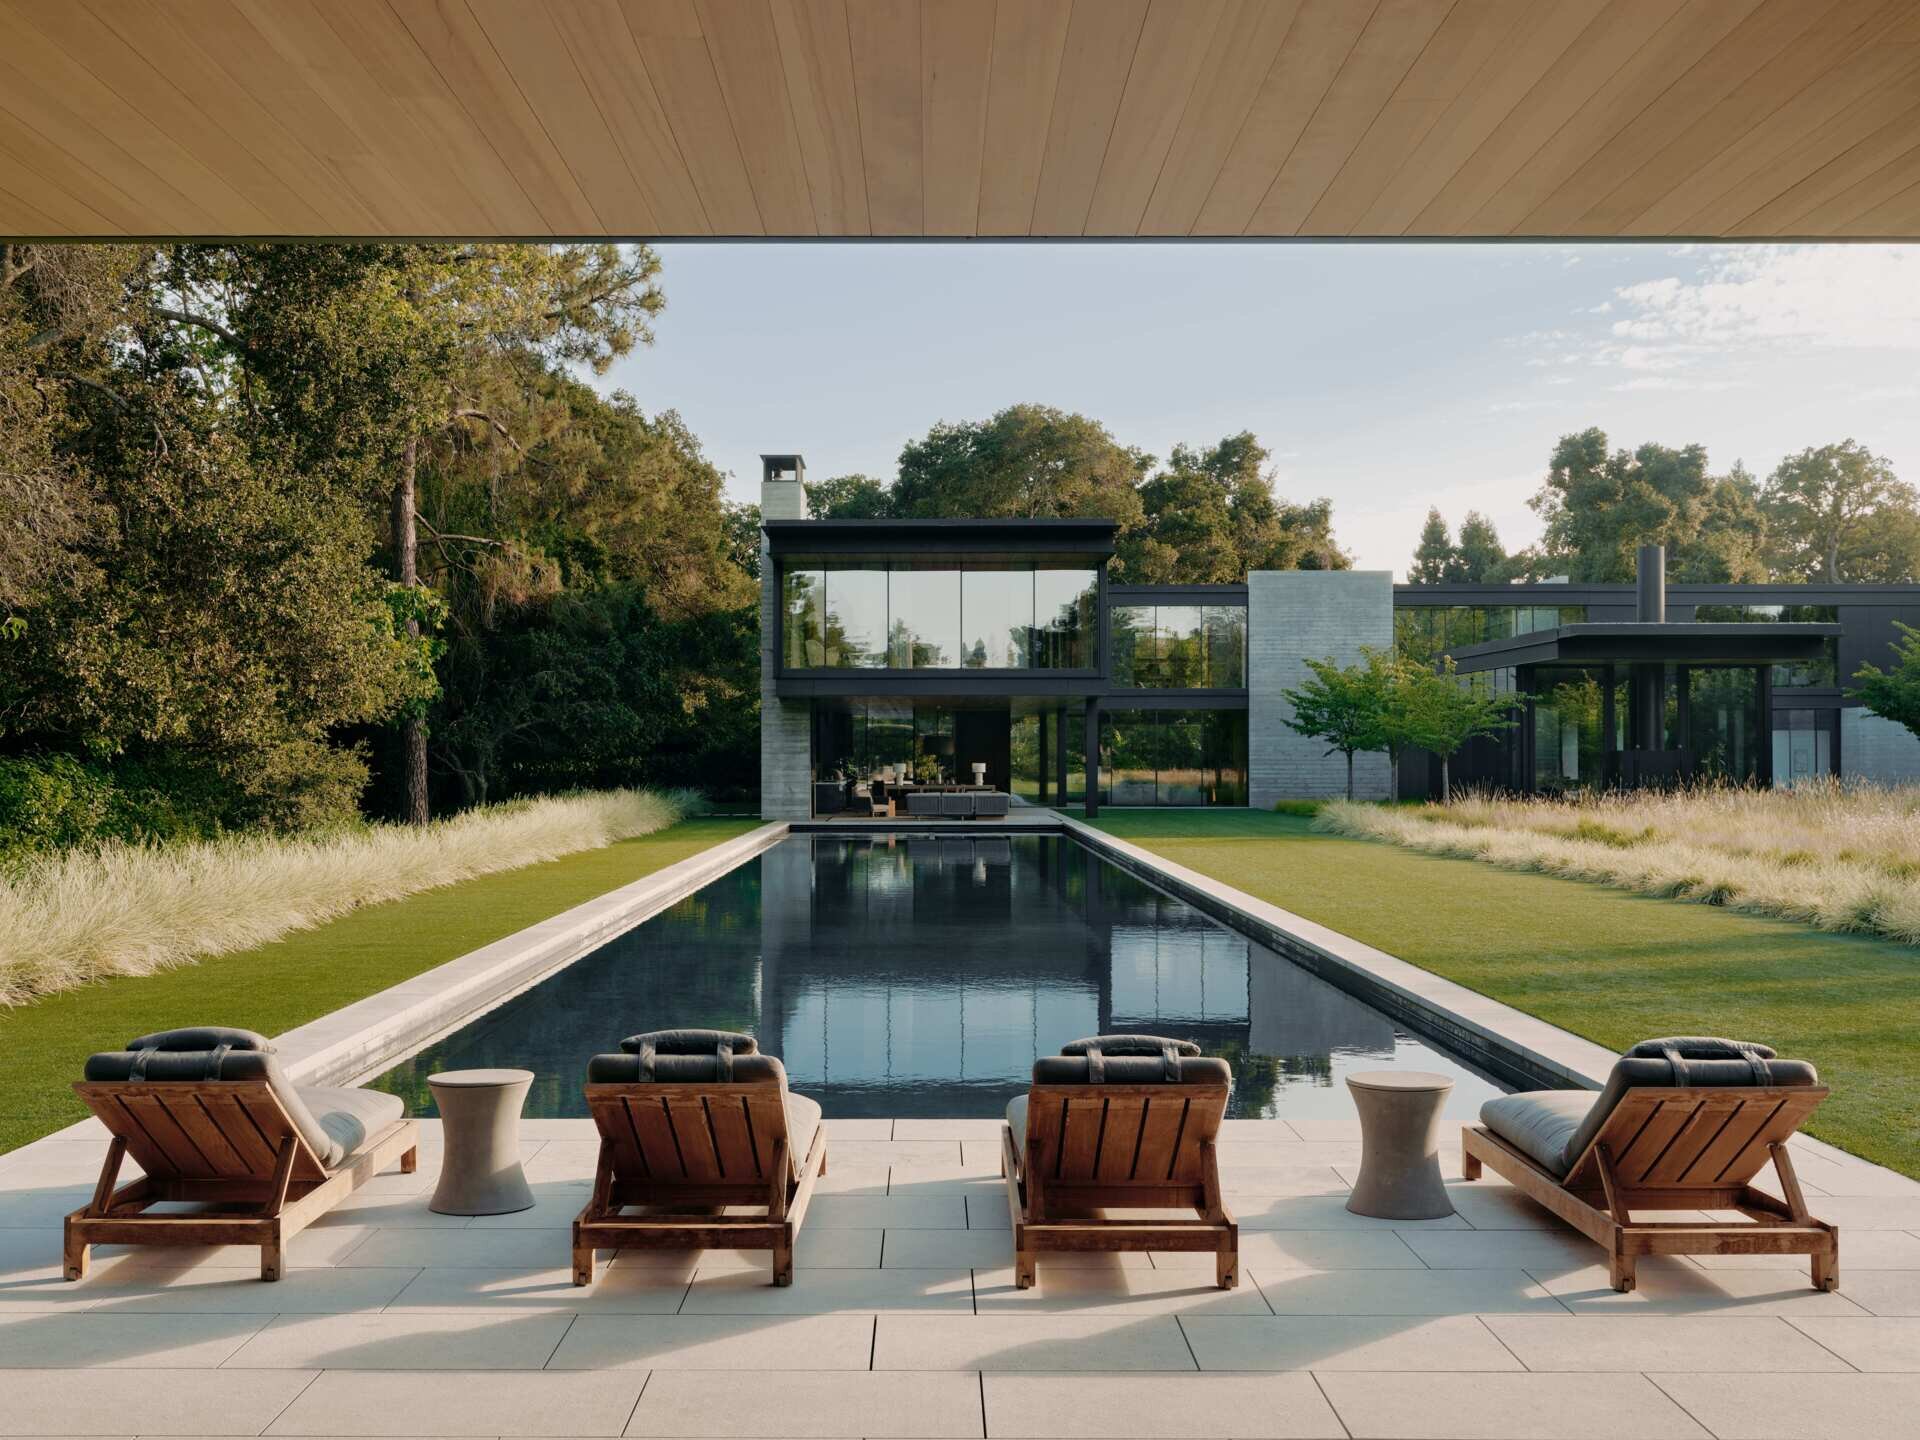
A long rectangular swimming pool stretches out from the main house, creating a strong visual line through the landscaped grounds. Its dark water contrasts with the pale stone coping and green lawn that runs alongside it, while ornamental grasses and mature trees soften the edges of the outdoor area. From the pool’s far end, the main residence becomes a backdrop, with the glass walls and elevated upper floor reflected in the water.
Photography by Joe Fletcher
Photography by Joe Fletcher
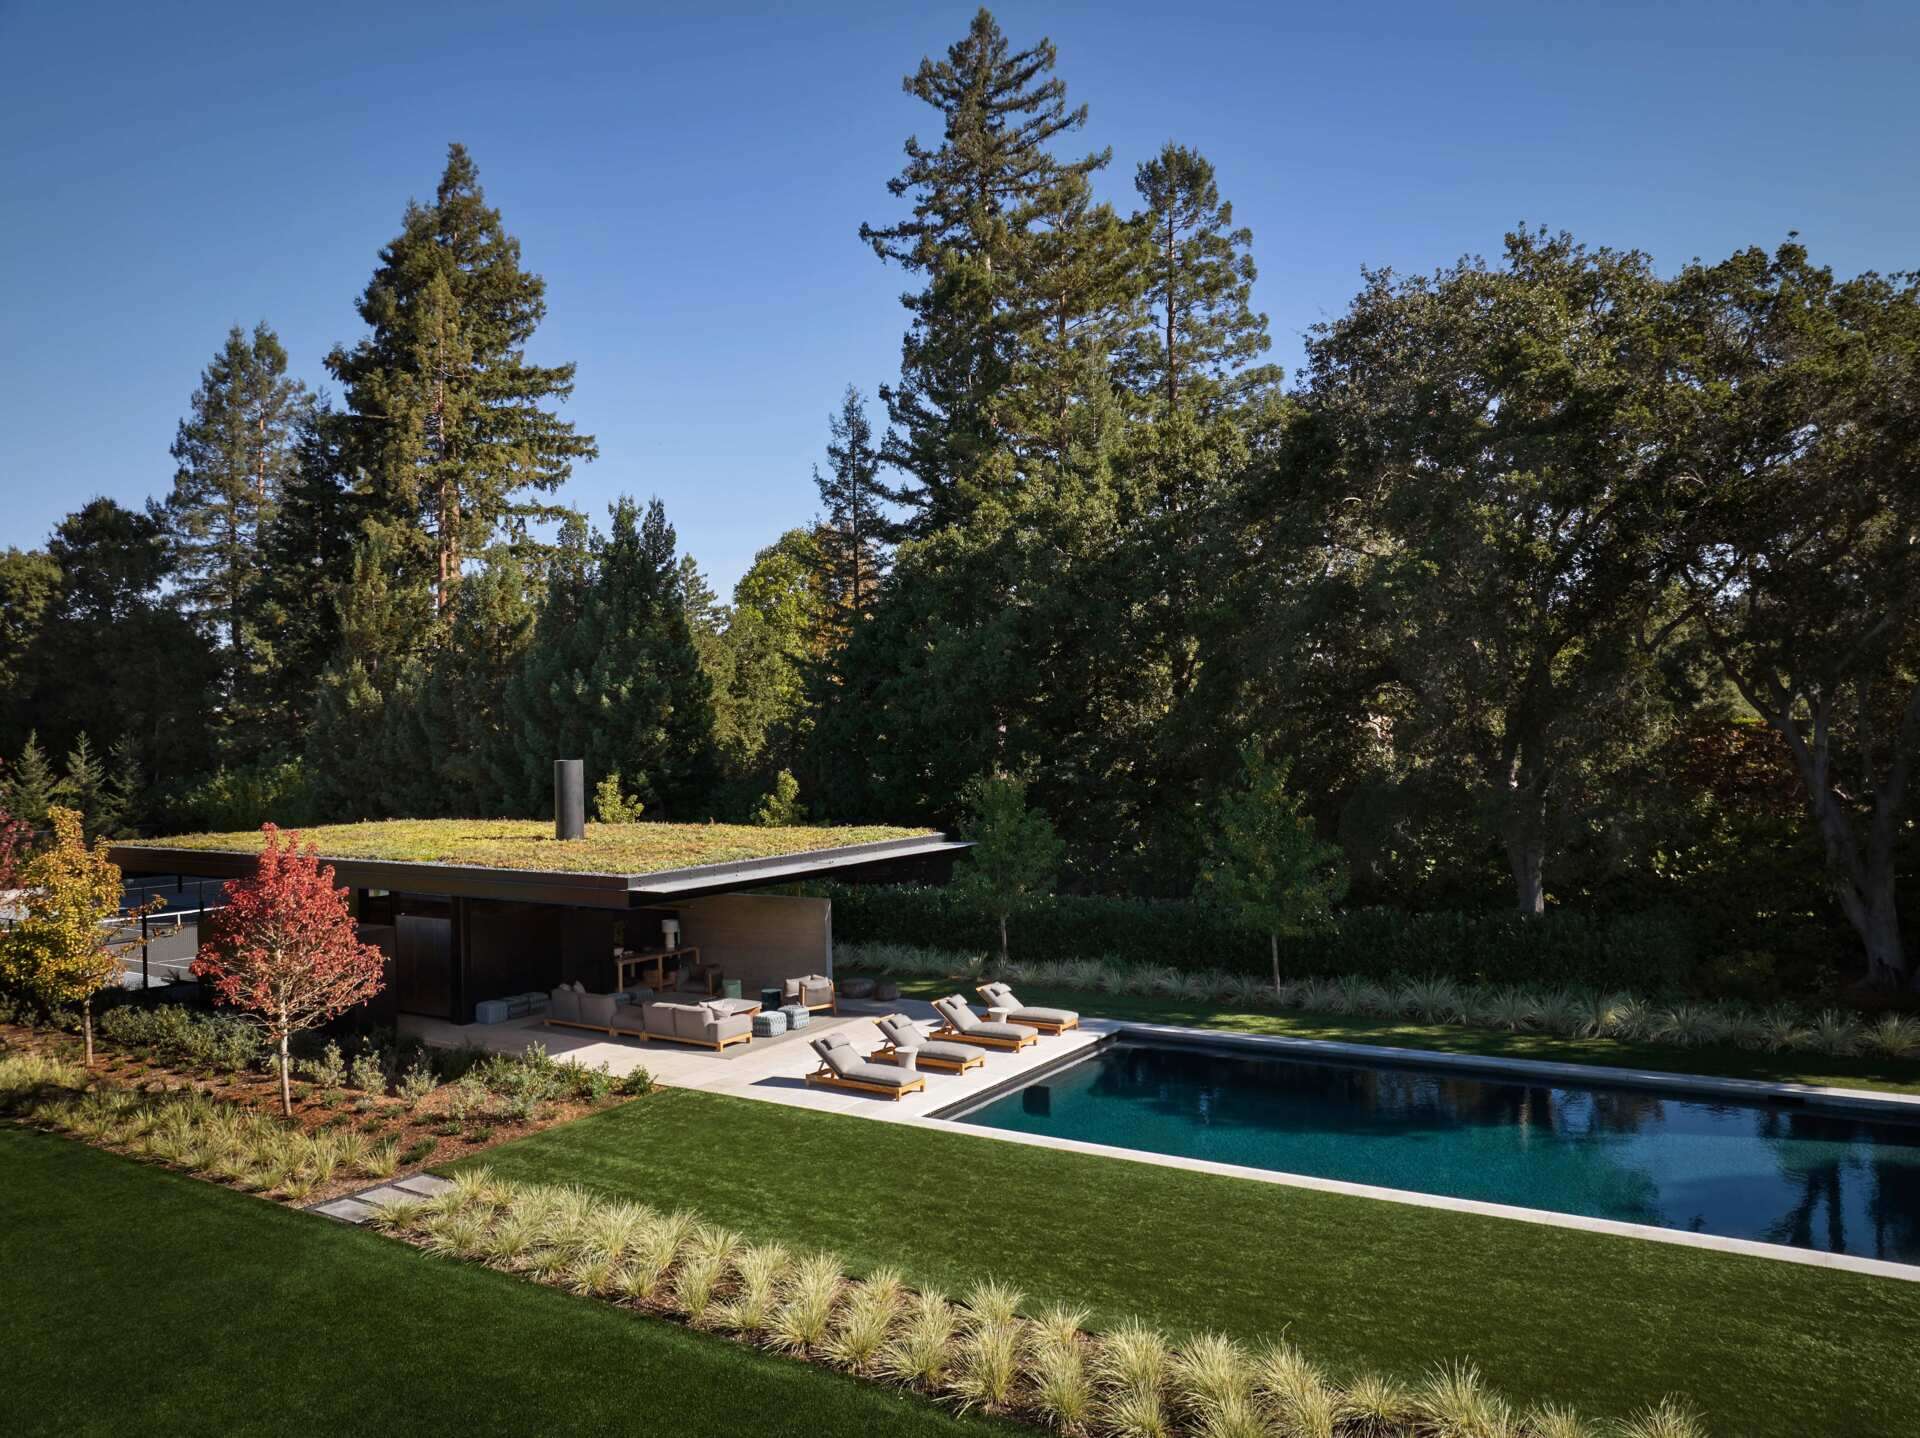
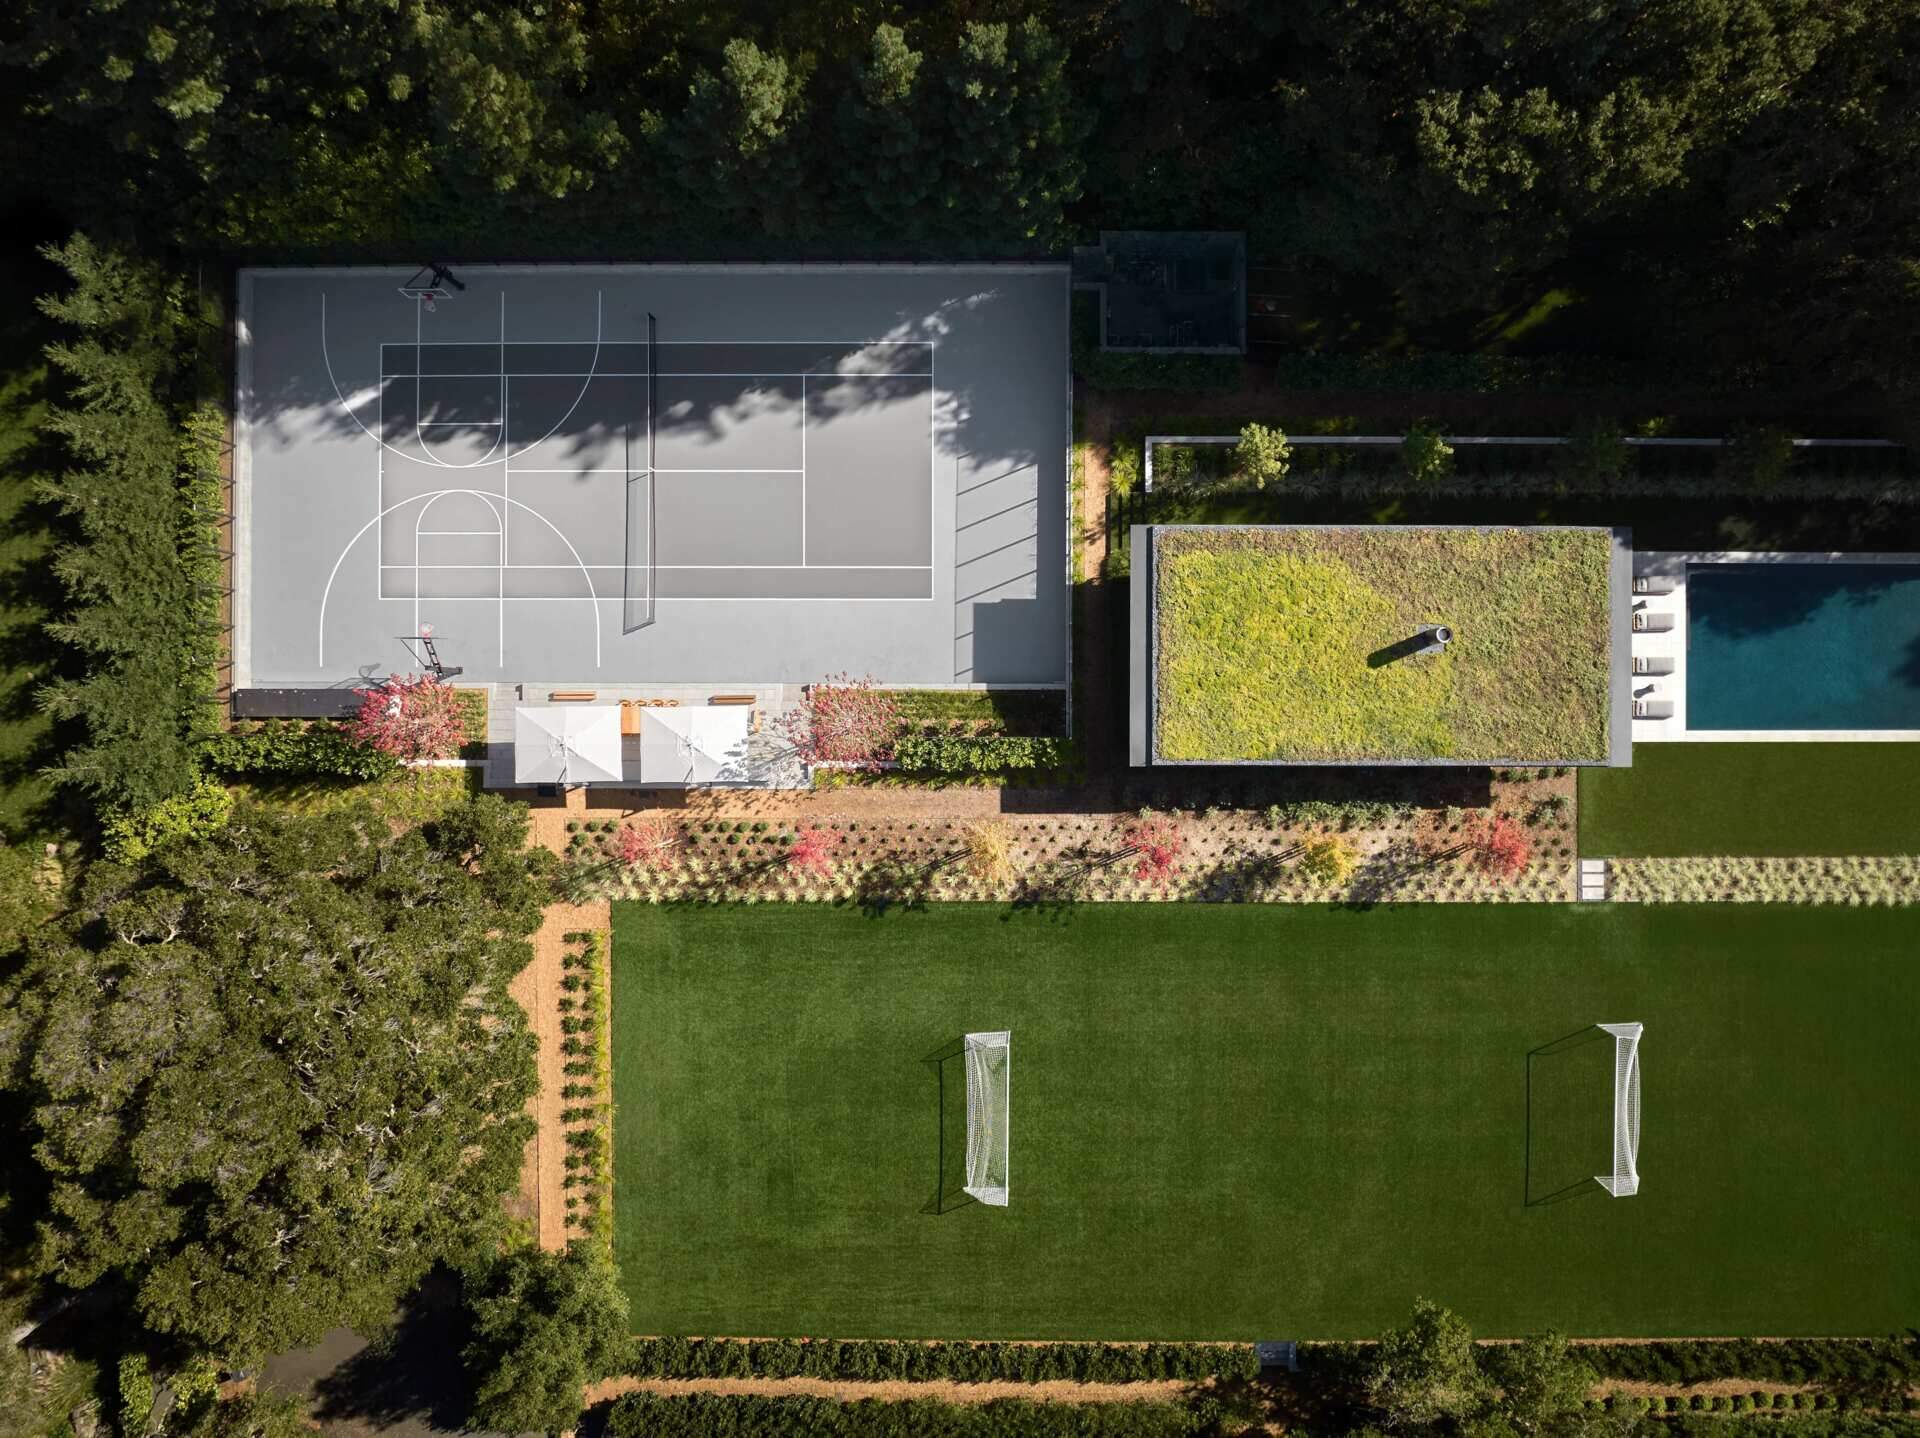
At the opposite end of the pool, a separate single-story pool house provides a sheltered outdoor seating area, with a row of cushioned sun loungers arranged on the adjoining terrace. The pavilion has a planted green roof that adds vegetation to the building’s otherwise flat profile while contributing to the property’s stormwater strategy. Surrounded by trees and low planting, the pool house feels like a separate destination within the grounds, offering a place to relax away from the main residence.
Photography by Douglas Friedman
An Open-Air Gym Surrounded by Greenery
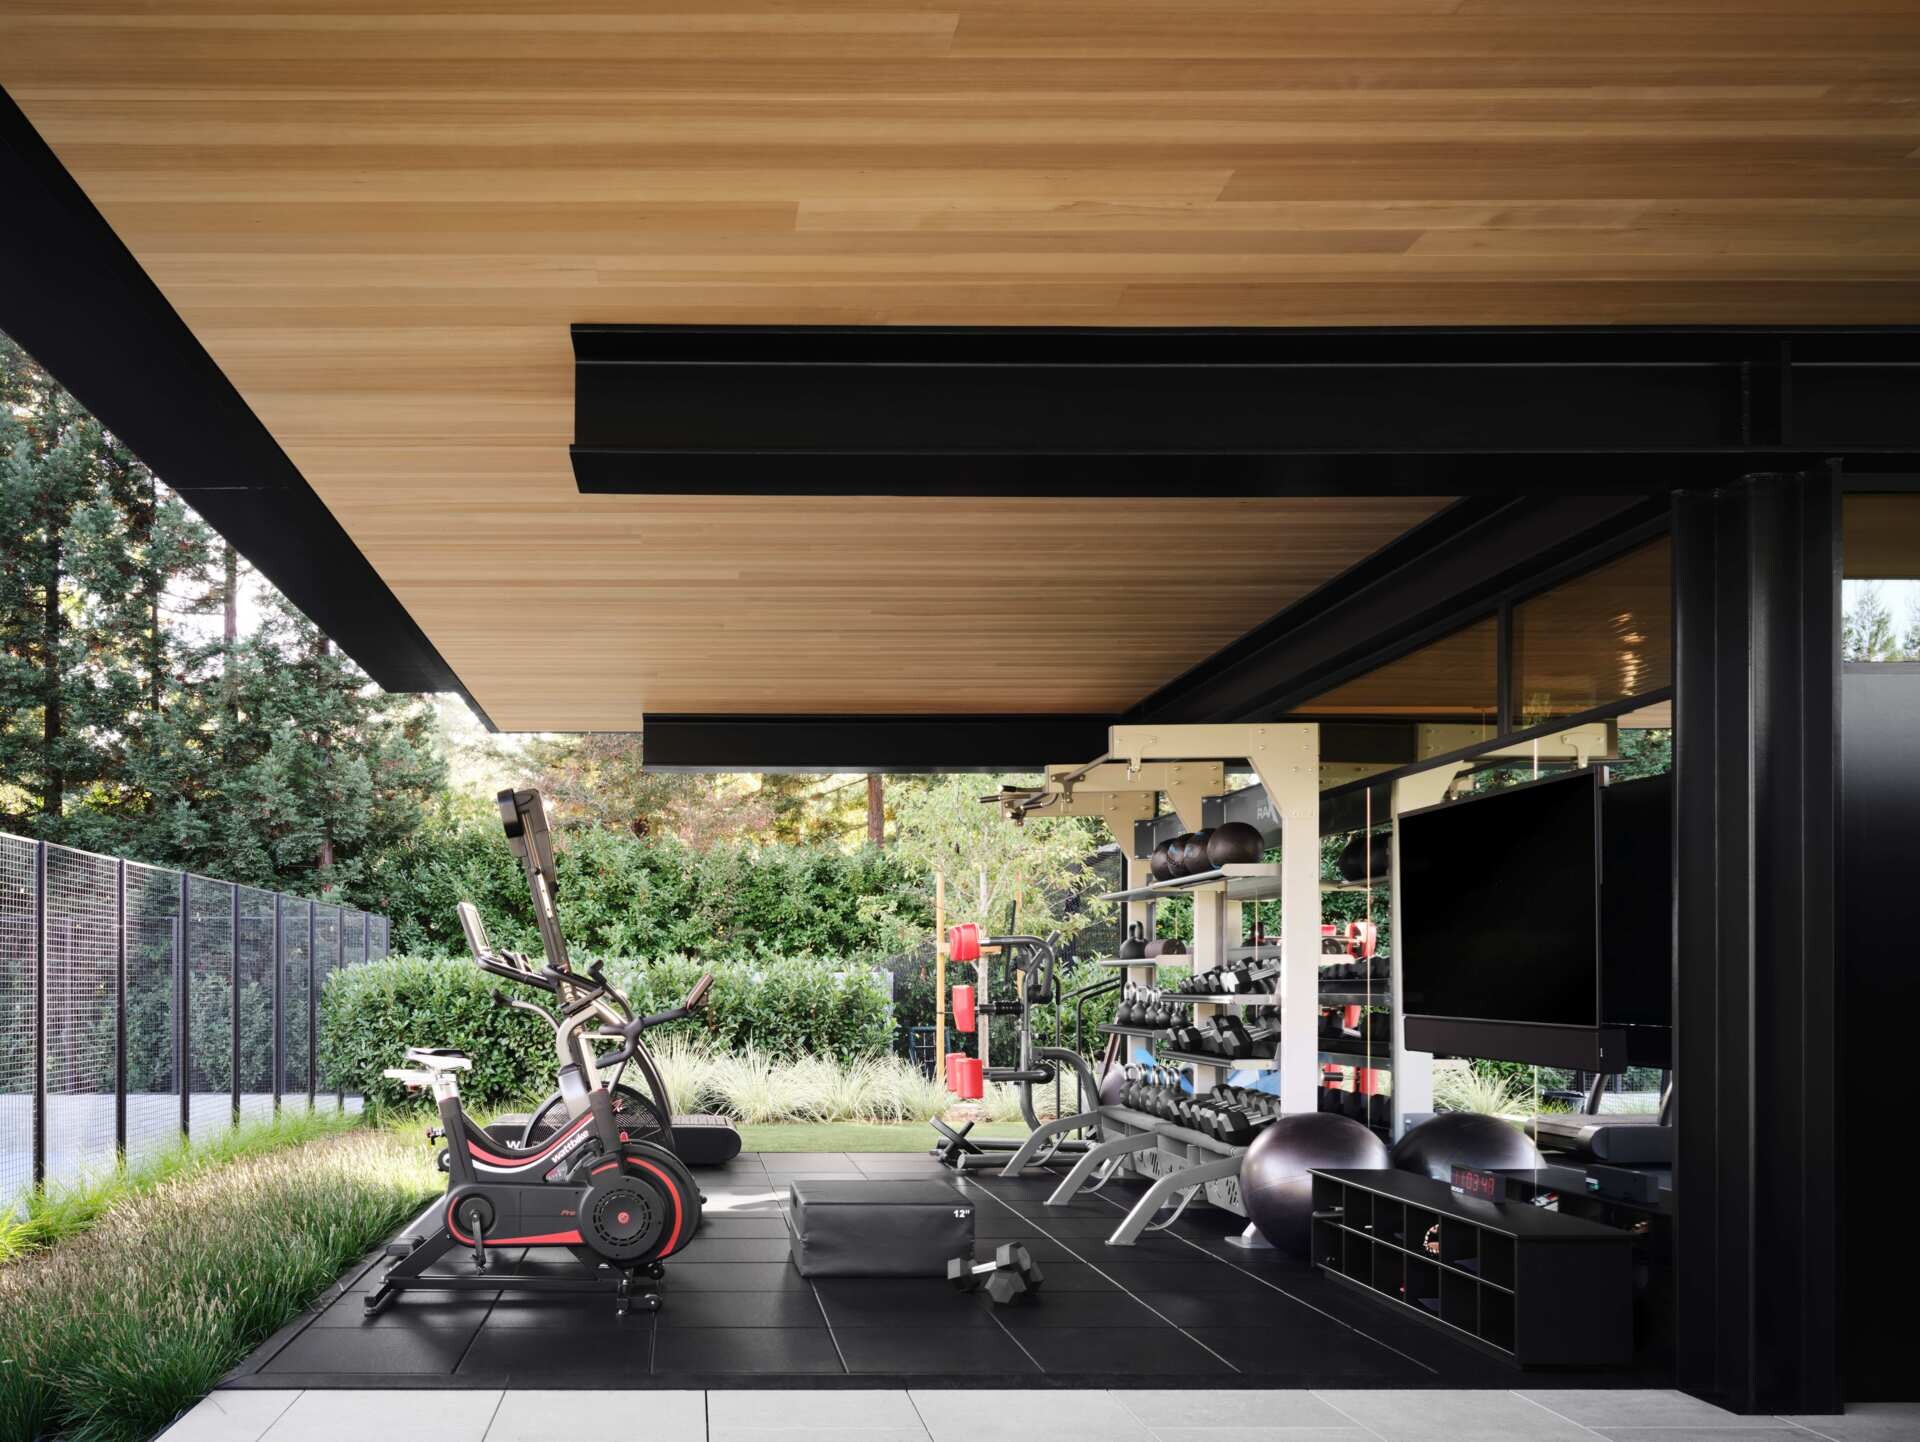
The home’s fitness area is another example of how the architecture makes use of sheltered outdoor space. Positioned beneath a timber-lined roof, the gym is open along one side, with surrounding garden planting providing a green backdrop to the exercise equipment. The space includes stationary bikes, cardio equipment, free weights, exercise balls, and strength-training equipment, all arranged on dark rubber flooring. A mirrored wall and large screen complete the setup, giving the gym the functionality of an indoor workout room while allowing fresh air to circulate through the open side.
Photography by Douglas Friedman
Tennis and Basketball Court with Outdoor Entertaining Areas
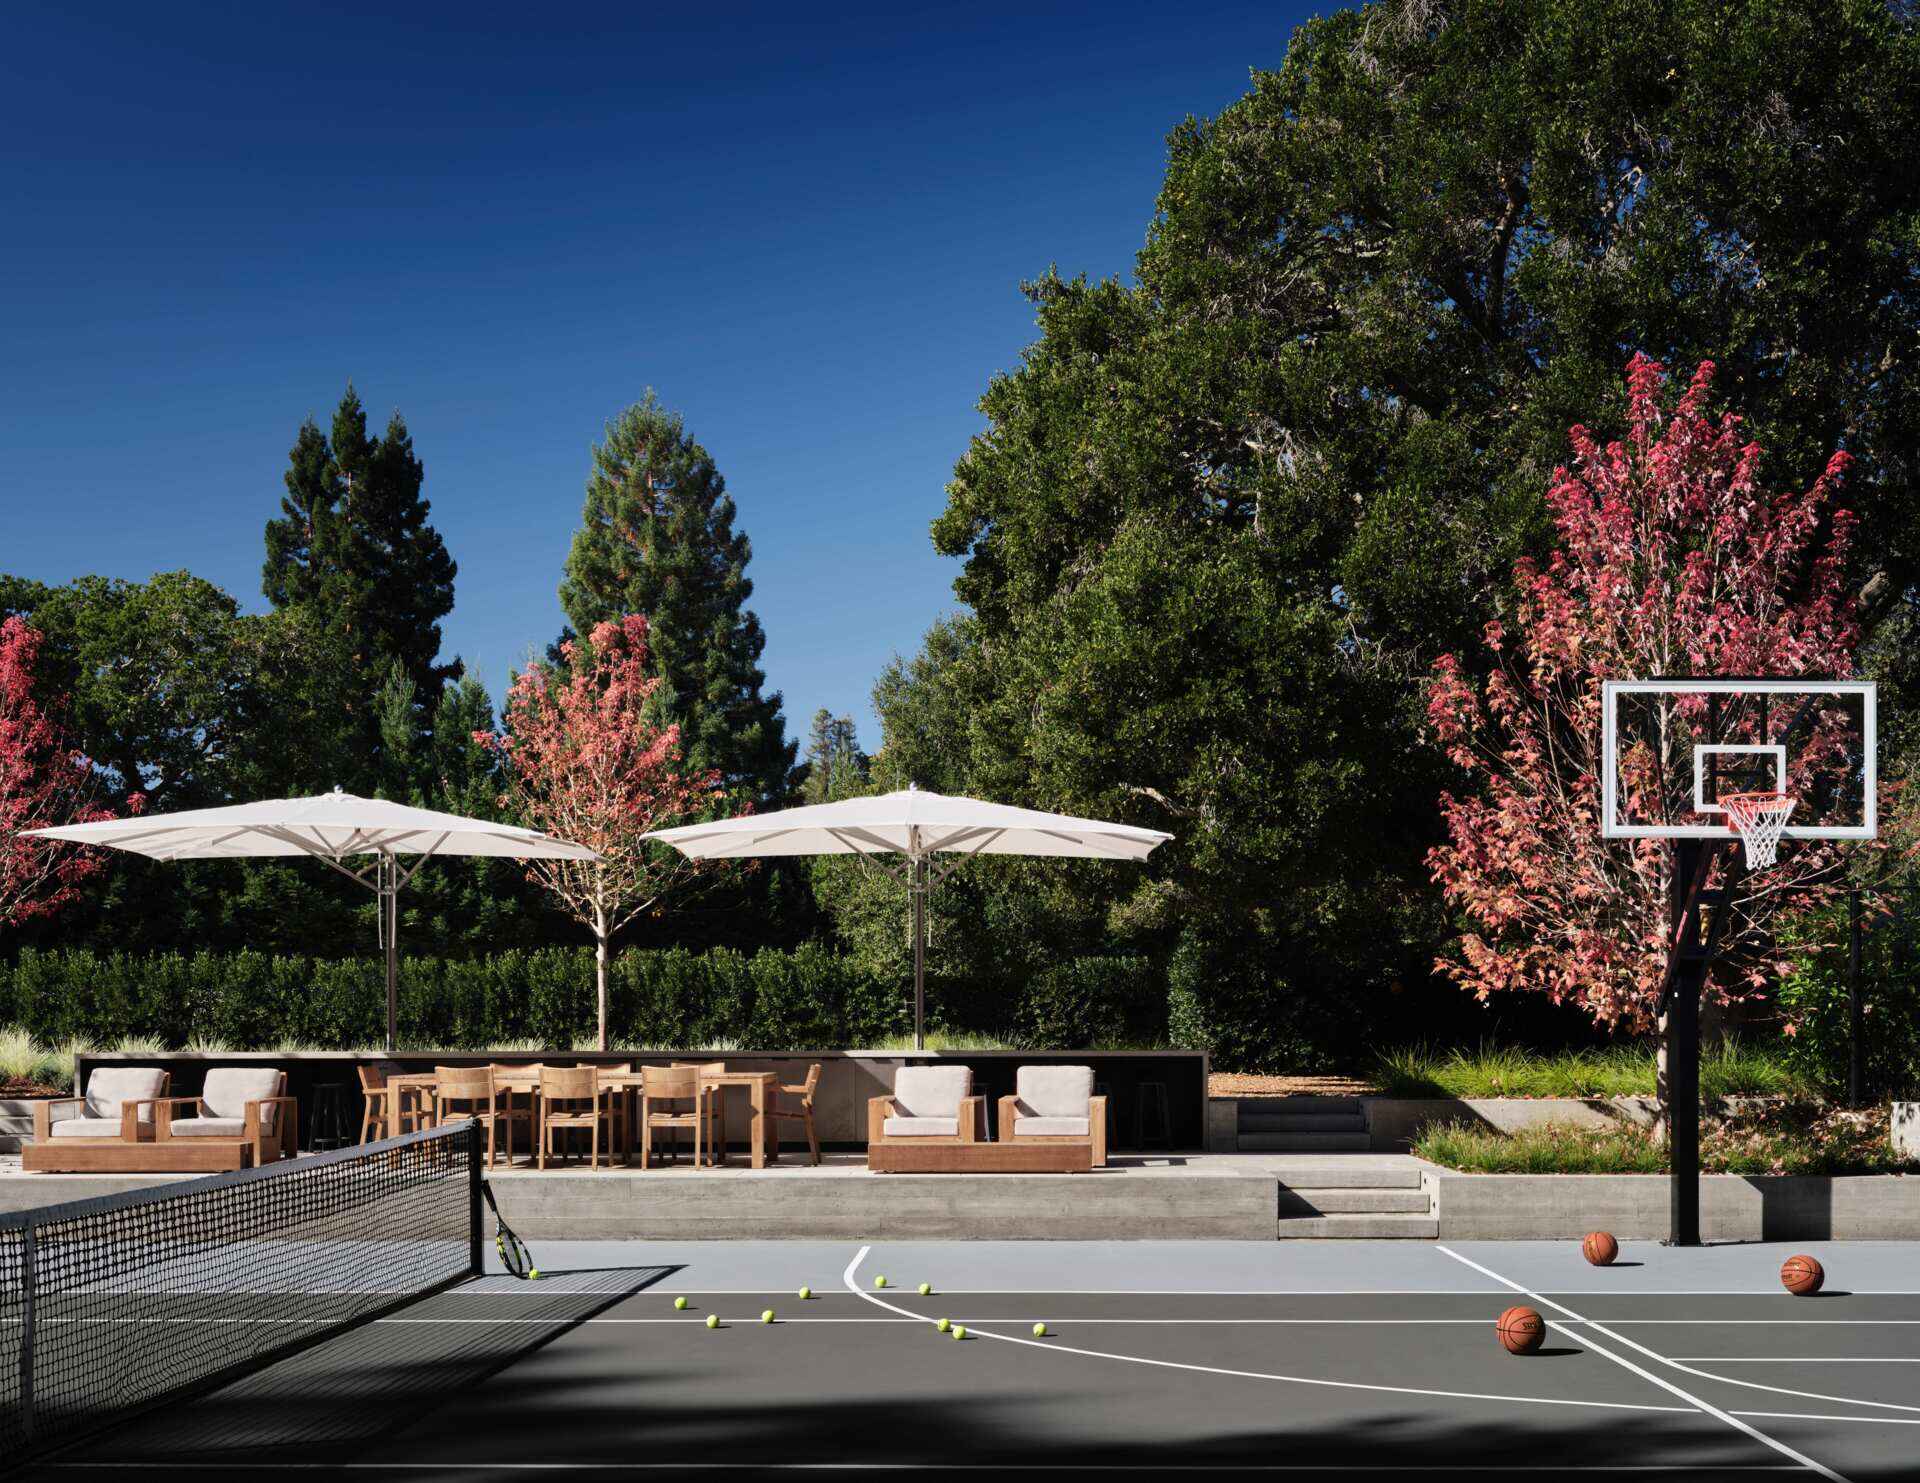
Beyond the main residential areas, a large section of the property is dedicated to sport and recreation. A multi-use court is marked for both tennis and basketball, with a neighboring grass playing field featuring soccer goals. The surrounding trees and hedges provide a green backdrop to the recreational spaces, while planted borders soften the transition between the courts and other parts of the grounds.
Photography by Douglas Friedman
Alongside the court, a raised entertaining terrace includes timber dining furniture, cushioned lounge chairs, and large white umbrellas for shade. Steps lead between the seating area and the playing surface, making it easy to move between watching and participating. These facilities also serve a wider purpose, with the property hosting sports camps, workshops, and neighborhood athletic programs that allow the grounds to be enjoyed beyond the immediate family.
Photography by Douglas Friedman
From intimate courtyards and planted pathways to large recreational areas and outdoor rooms, every part of the property has a purpose. The collaboration between Olson Kundig, Nicole Hollis, and Andrea Cochran Landscape Architecture shows how architecture, interiors, and gardens can work together to create a home that encourages people to spend time outdoors while supporting the long-term health of the landscape.