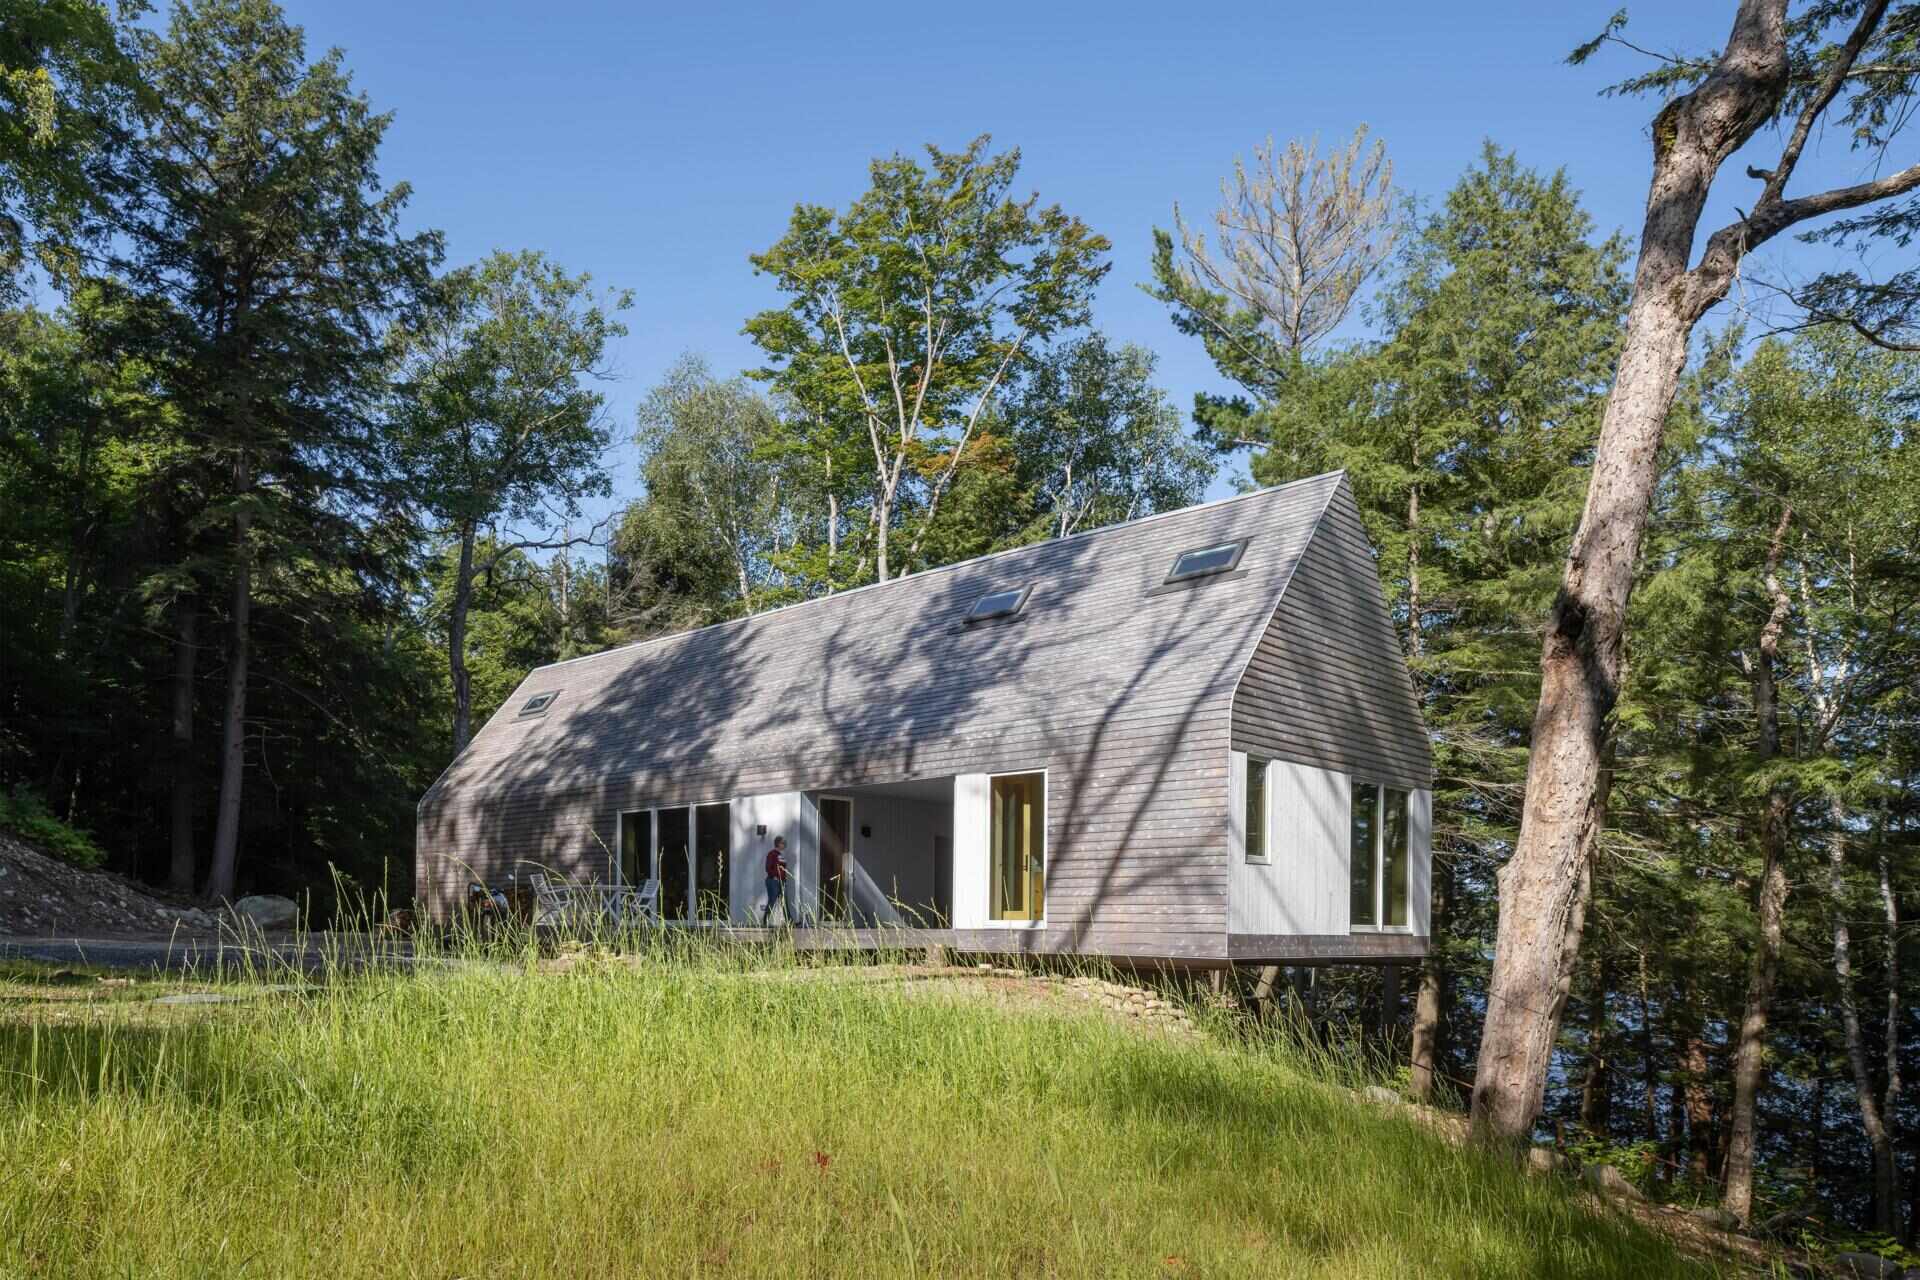
In Magnetawan, Canada, DogTrot Magnetawan by Williamson Williamson Inc. takes its starting point from the traditional dogtrot house, a 19th-century dwelling from the American Southeast known for connecting two structures with a covered breezeway. Here, that familiar arrangement has been adapted into a prefab country house designed for Ontario’s climate, landscape, and changing seasons.
A Modern Prefab Cottage Built Lightly Among the Trees
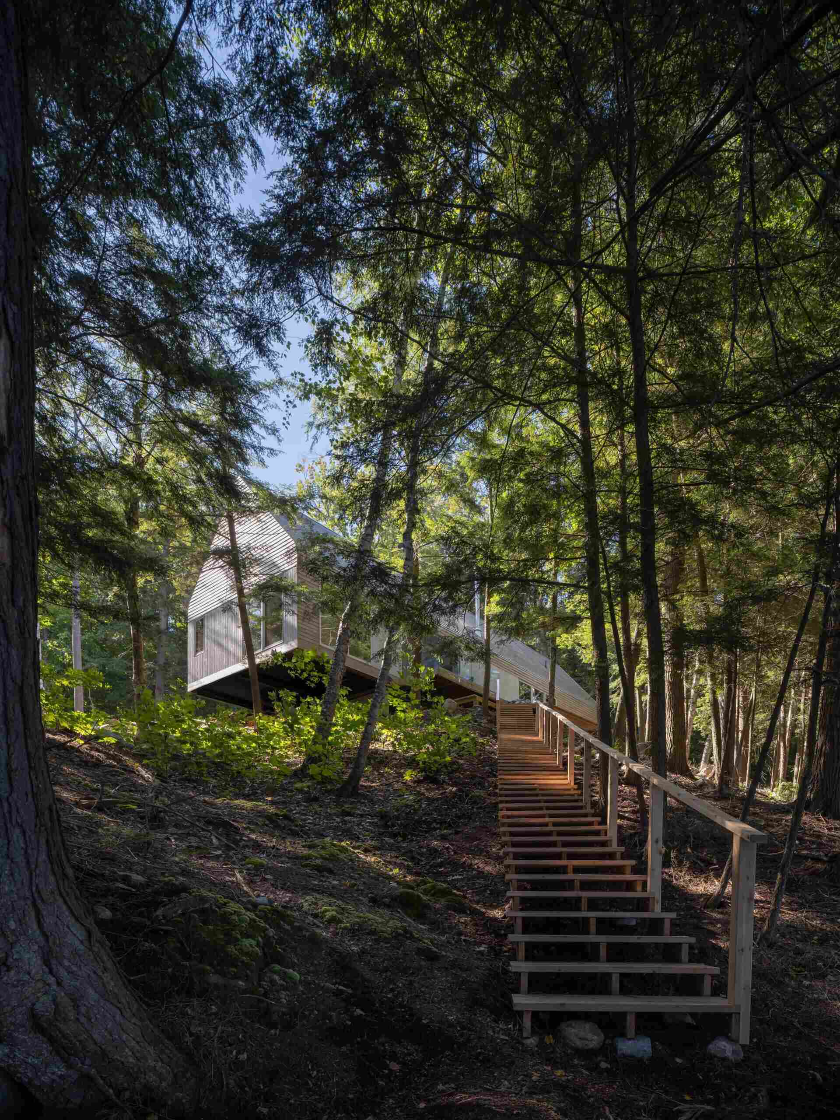
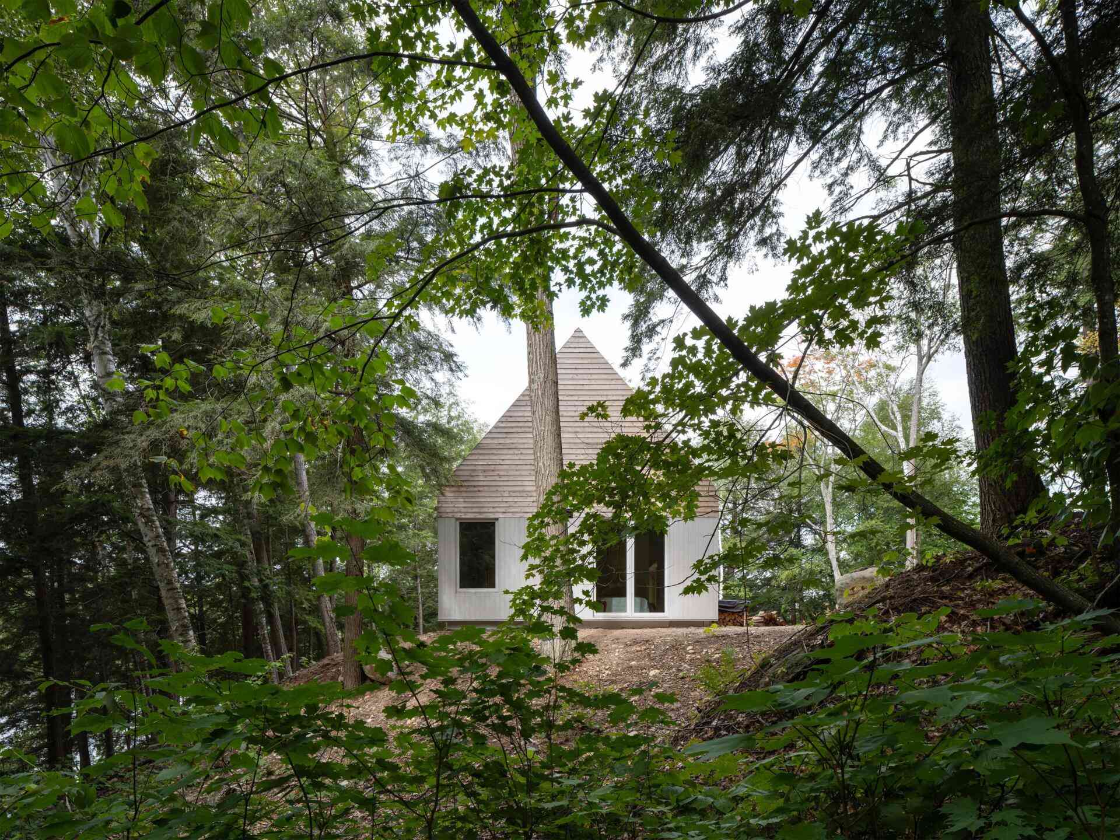
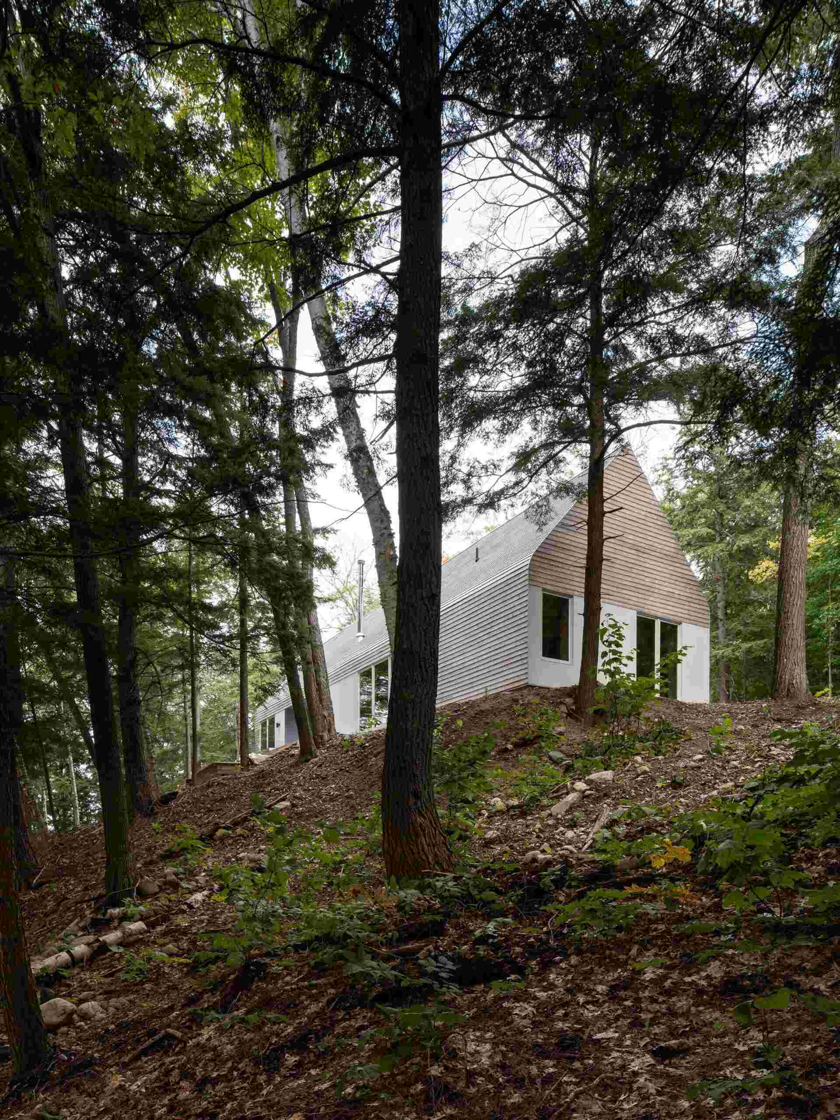
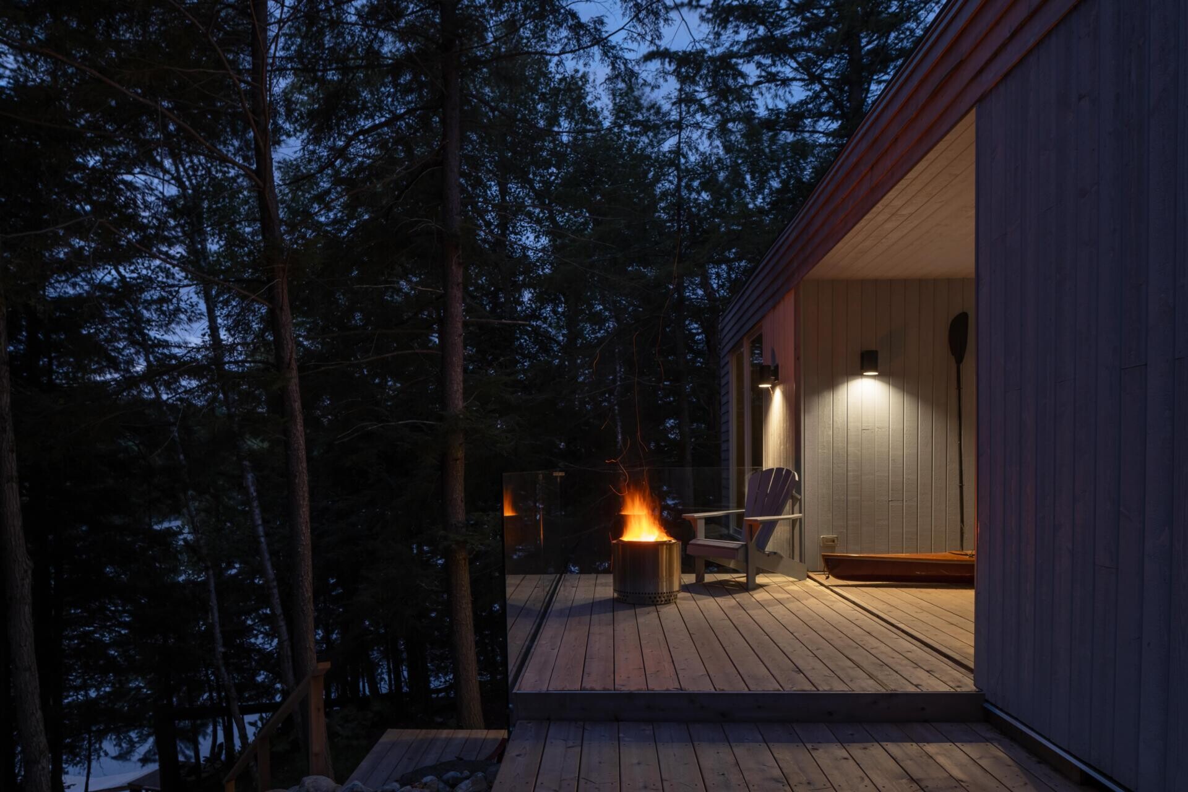
The cottage responds to its steep lakeside site by extending outward over the slope instead of reshaping the land. The elevated structure allows the home to sit lightly within the landscape, preserving the surrounding trees while opening views toward the lake beyond.
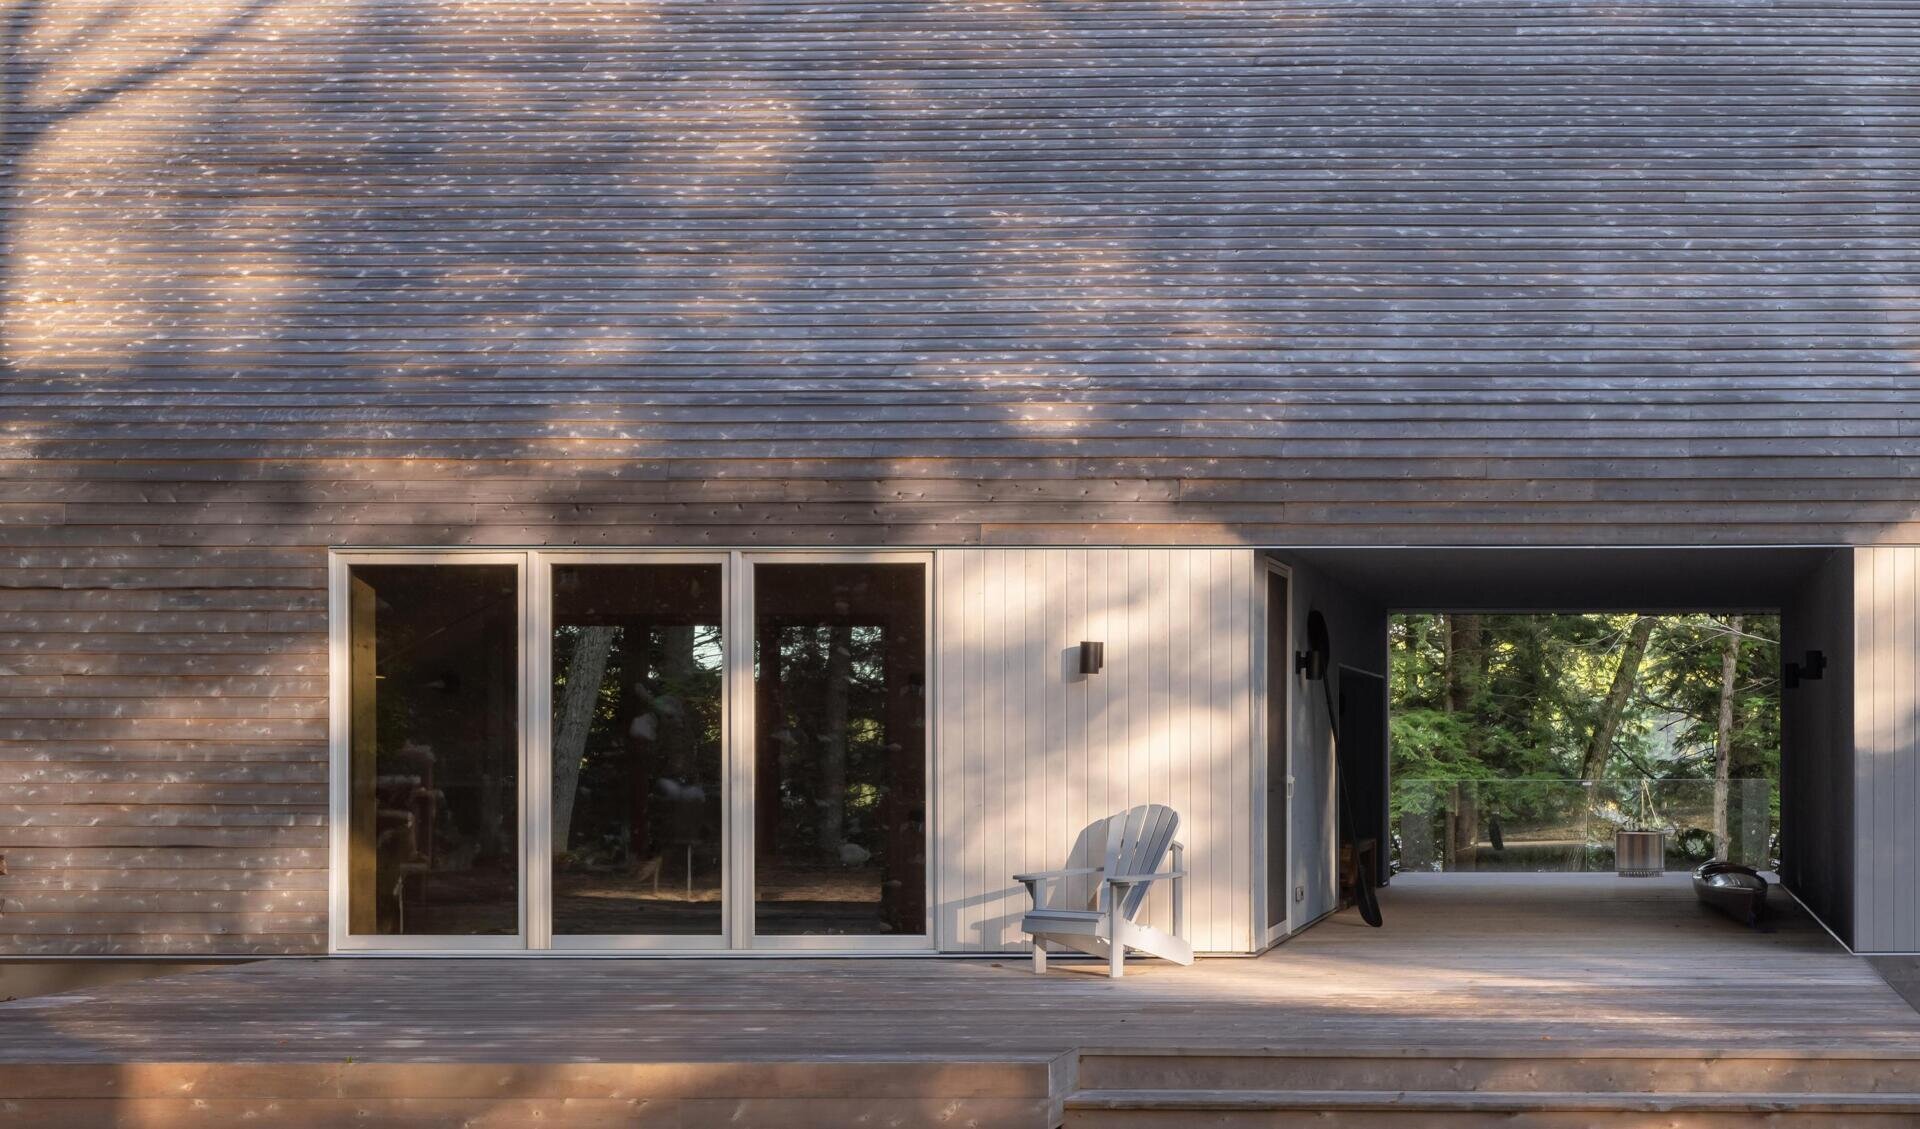
The simple gabled form, wrapped in continuous cedar siding, gives the house a familiar country cottage character while maintaining a clean contemporary appearance. Two connected volumes sit beneath one continuous roof, with the central breezeway creating a sheltered transition between the indoor spaces and the surrounding forest.
The Breezeway Becomes an Outdoor Living Room
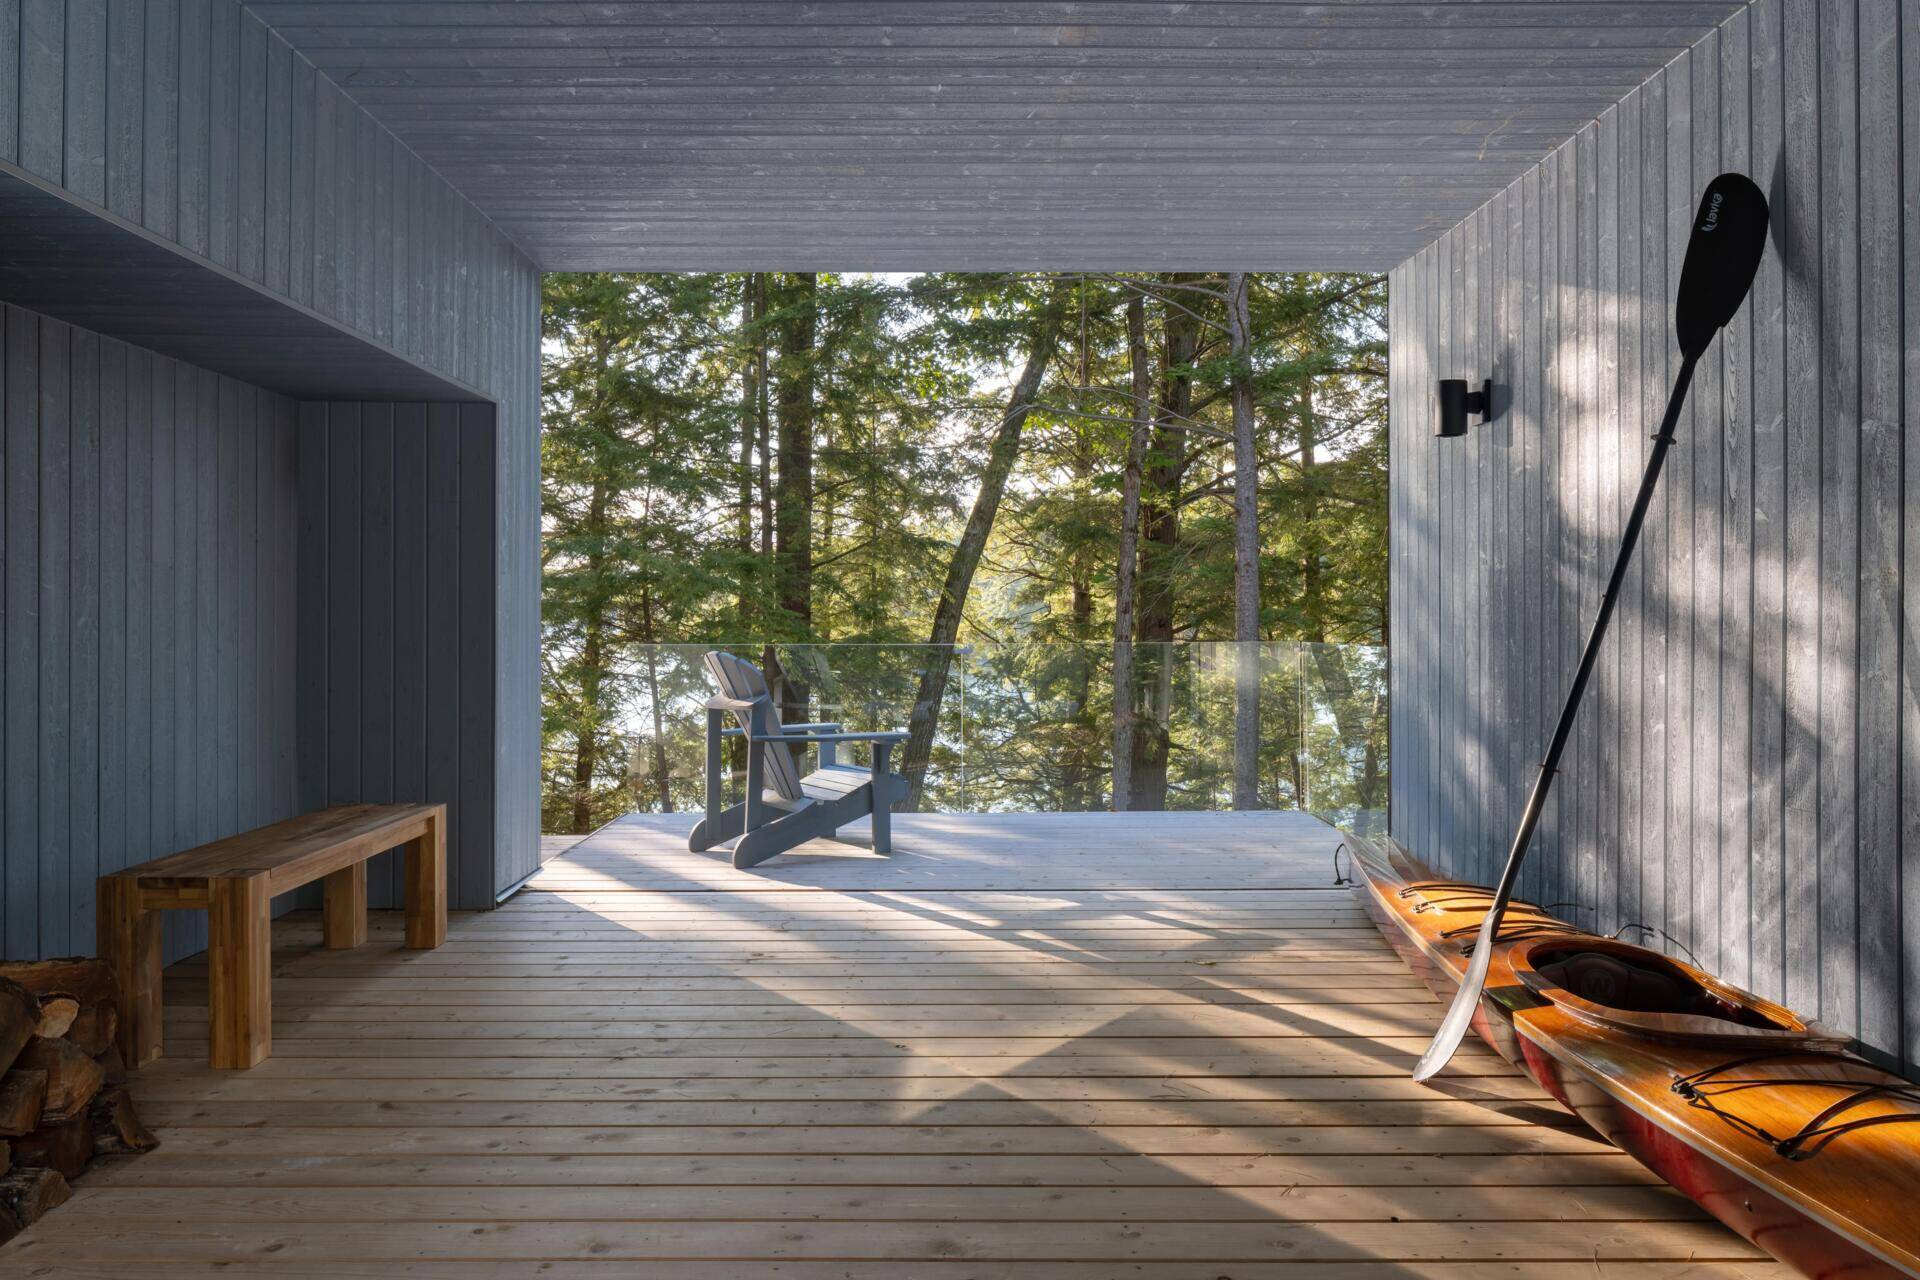
The central breezeway is the defining feature of the cottage, creating a sheltered space between the two gabled volumes that changes with the seasons. Inspired by the traditional dogtrot house, this covered passage works as both a connection between rooms and an outdoor gathering area, allowing the forest and lake views to become part of the experience of the home.
During summer, the breezeway becomes an open-air dining and relaxation space, with a wooden kayak stored alongside the wall ready for days on the water. The continuous timber-lined surfaces extend across the walls and ceiling, creating a warm, enclosed feeling while still maintaining a strong connection to the surrounding landscape.
A Warm Entry Framed by Color and Timber
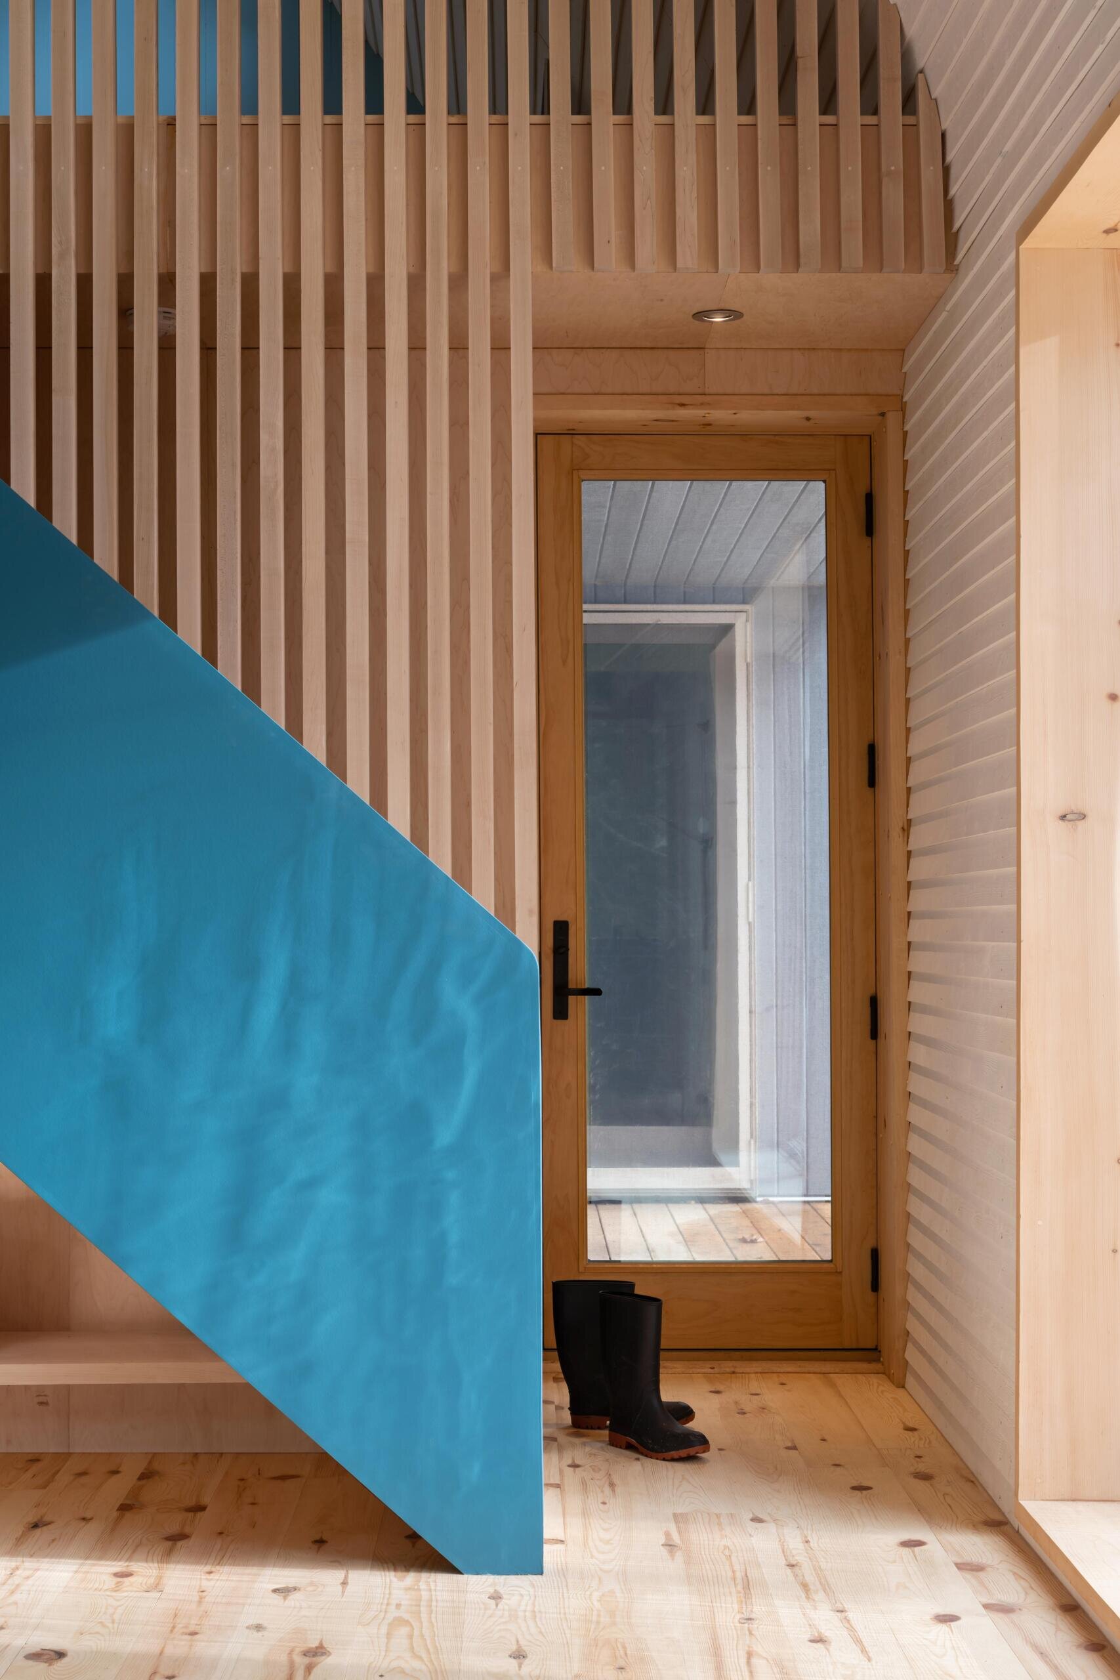
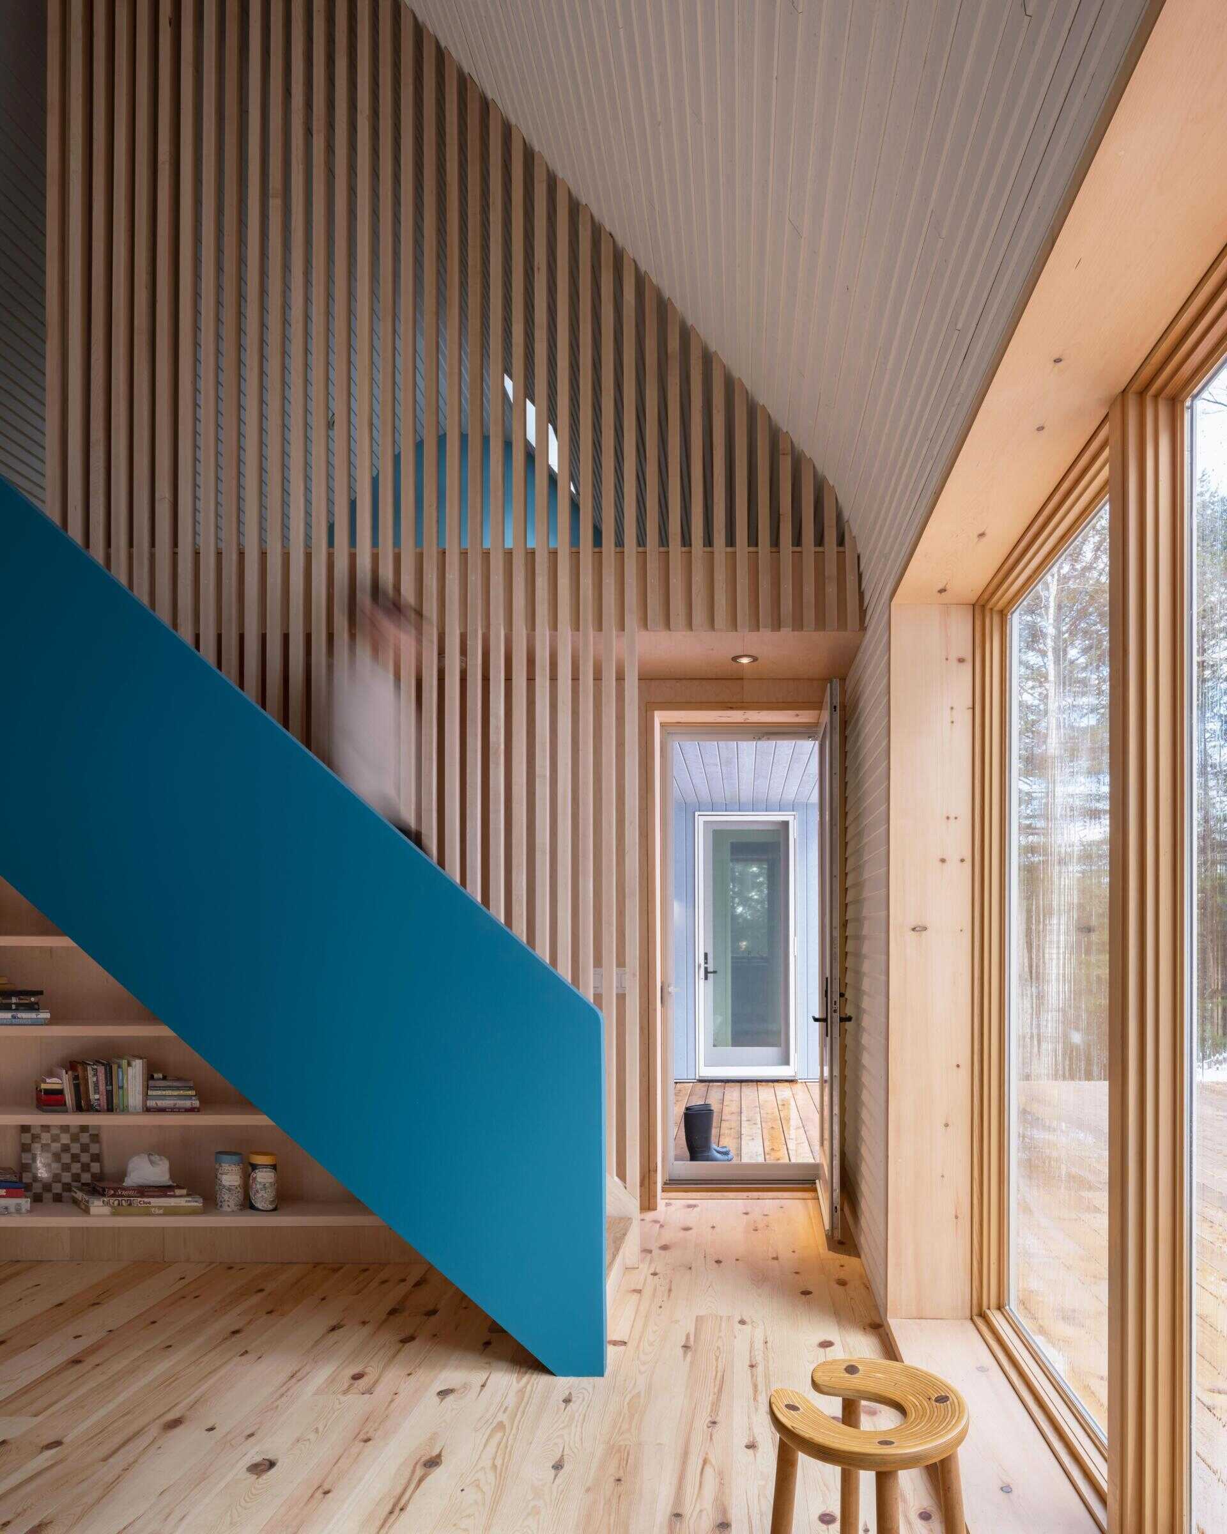
The entrance introduces the cottage’s balance between simplicity and character, combining natural timber finishes with bold painted details. A bright blue stair wall creates a strong focal point within the otherwise pale interior, adding a sense of contrast while following the home’s use of color to define different areas.
White painted pine siding continues along the interior walls, creating the same continuous surface found throughout the cottage. The timber door and maple slatted loft screen add warmth and texture, creating a transition between the entrance, upper level, and main living spaces beyond.
Built-In Shelving Brings Warmth to the Living Area
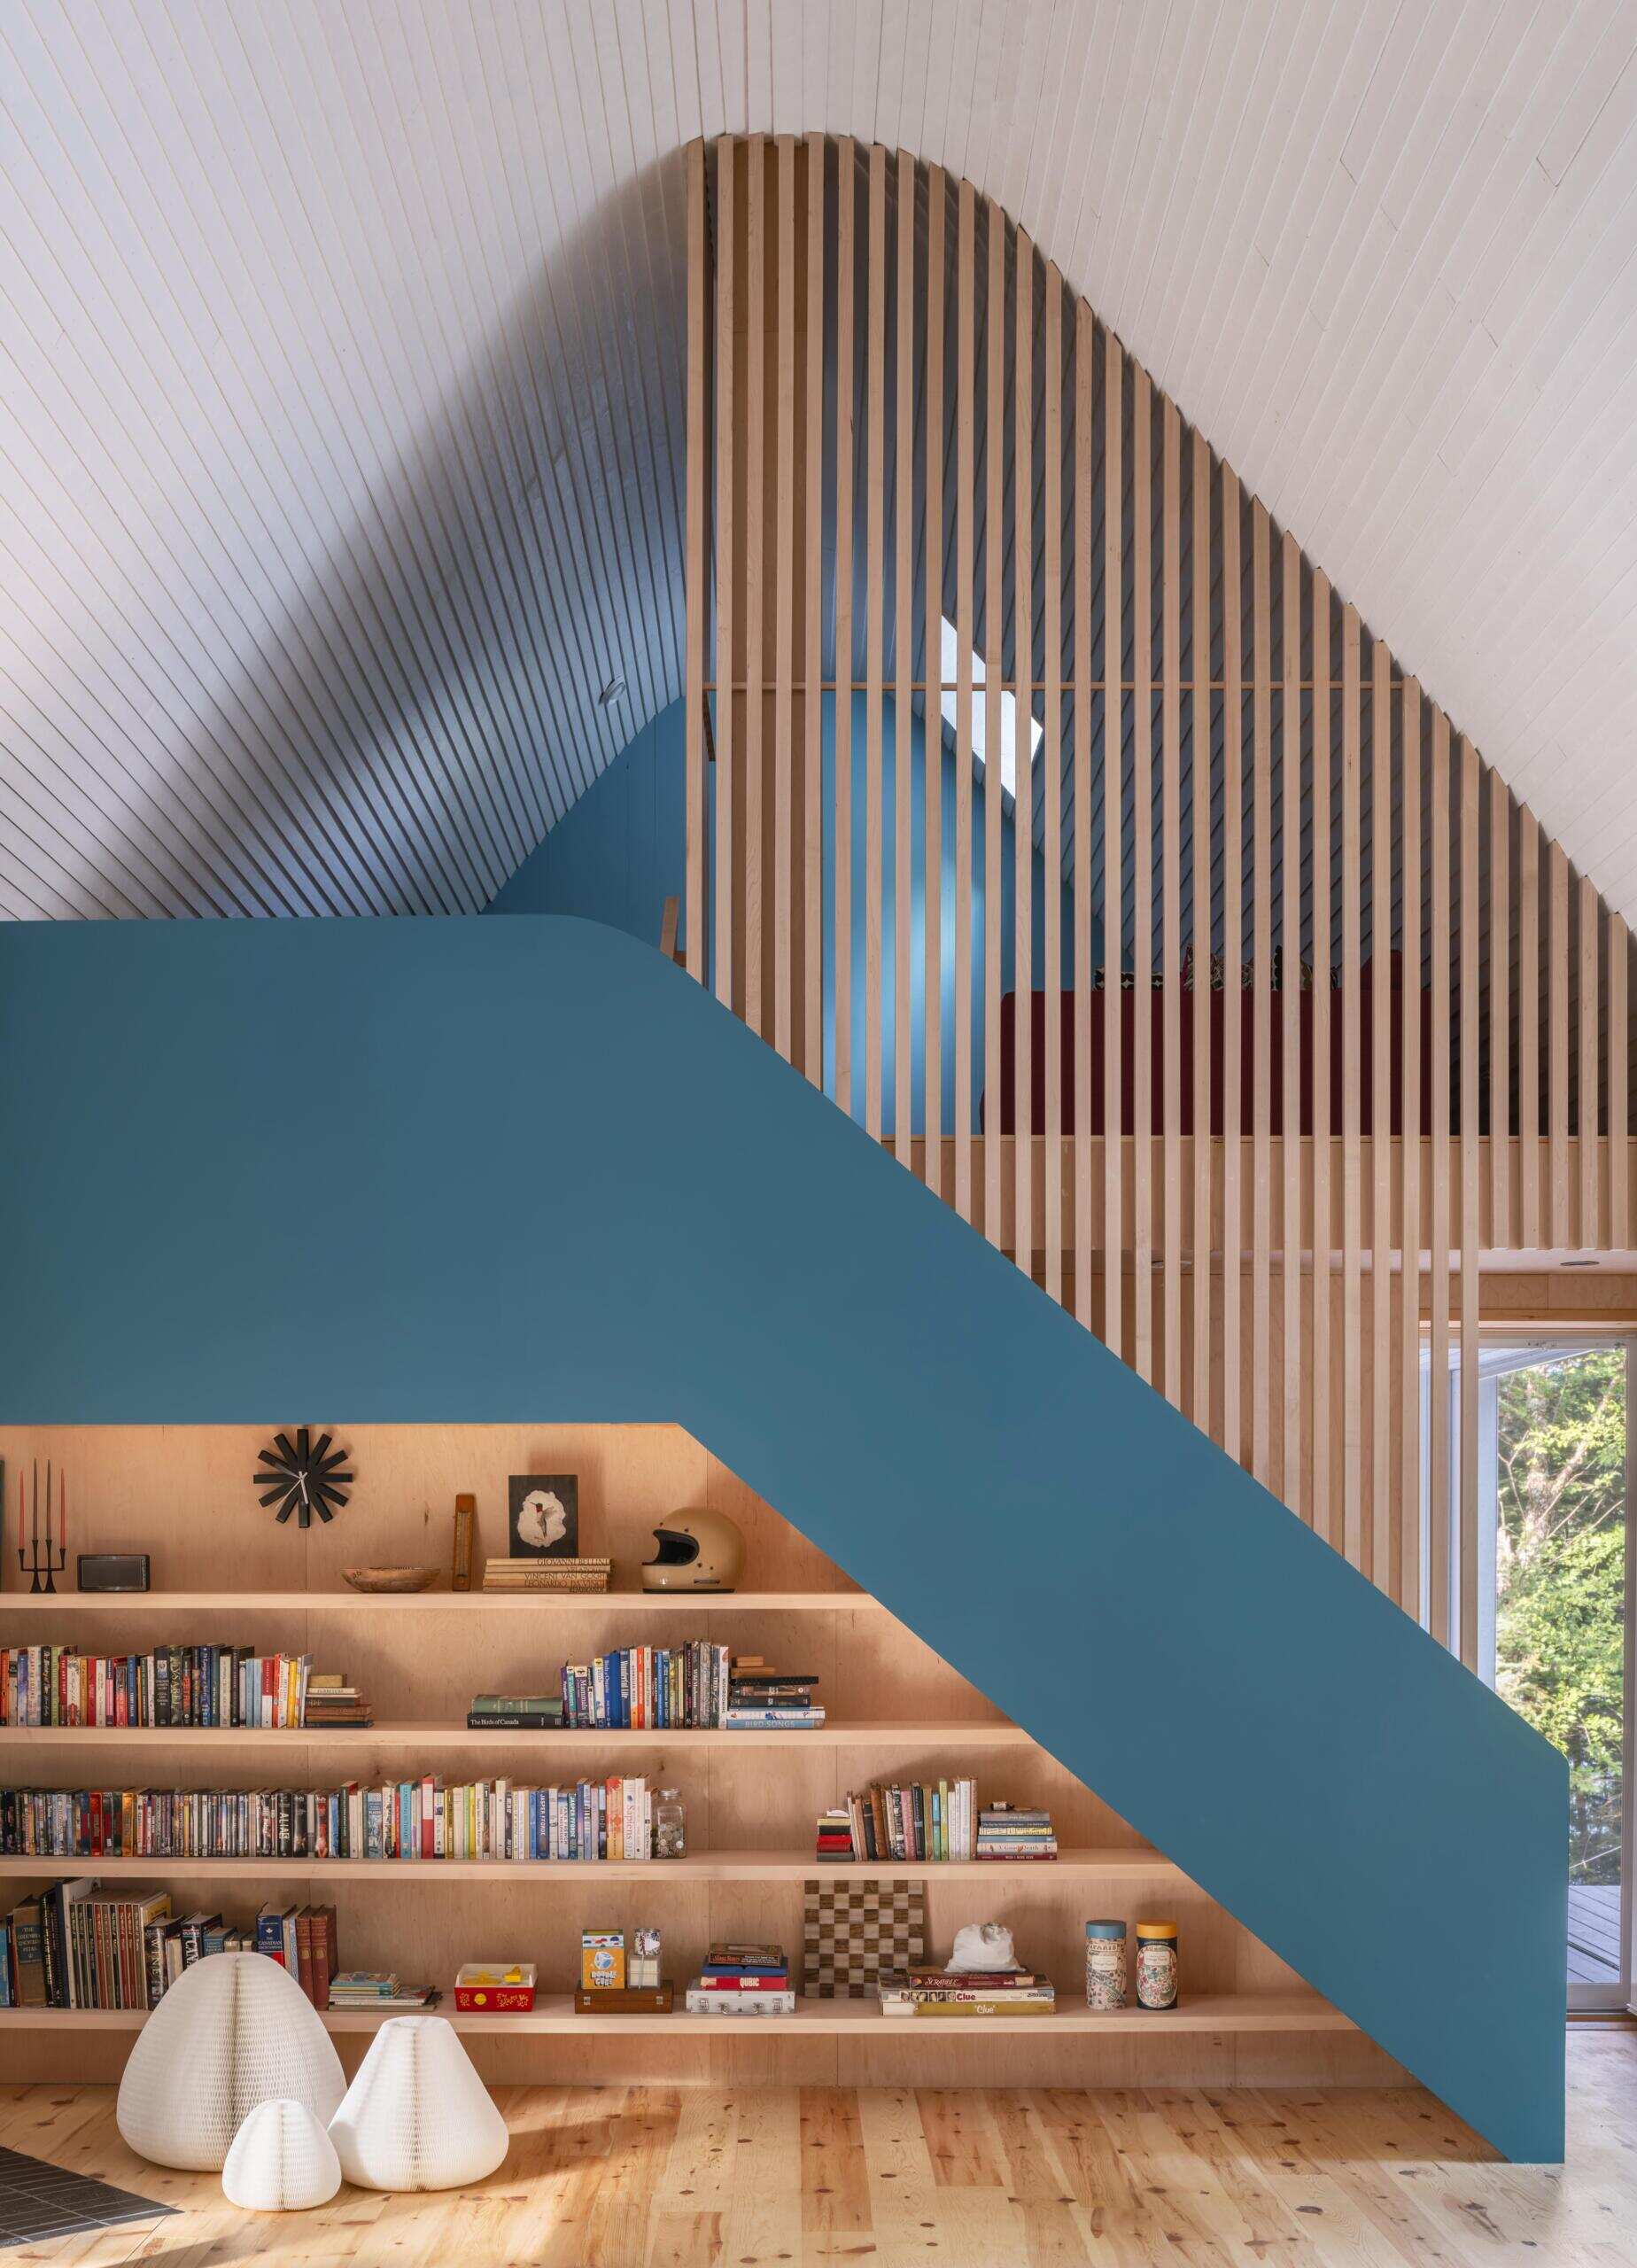
The living area uses built-in shelving to make the most of the compact interior while adding a sense of warmth and personality. Running beneath the staircase, the timber shelves follow the shape of the space and provide a place for books, artwork, and everyday objects, creating a practical feature within the room.
Above, the blue-painted stair wall continues into the loft area, while the maple slat screen allows light to pass through while maintaining separation between the upper and lower levels. The combination of pale timber, curved roof lines, and painted surfaces gives the room a distinctive character while keeping the interior simple and functional.
A Kitchen Defined by Color and Framed Views
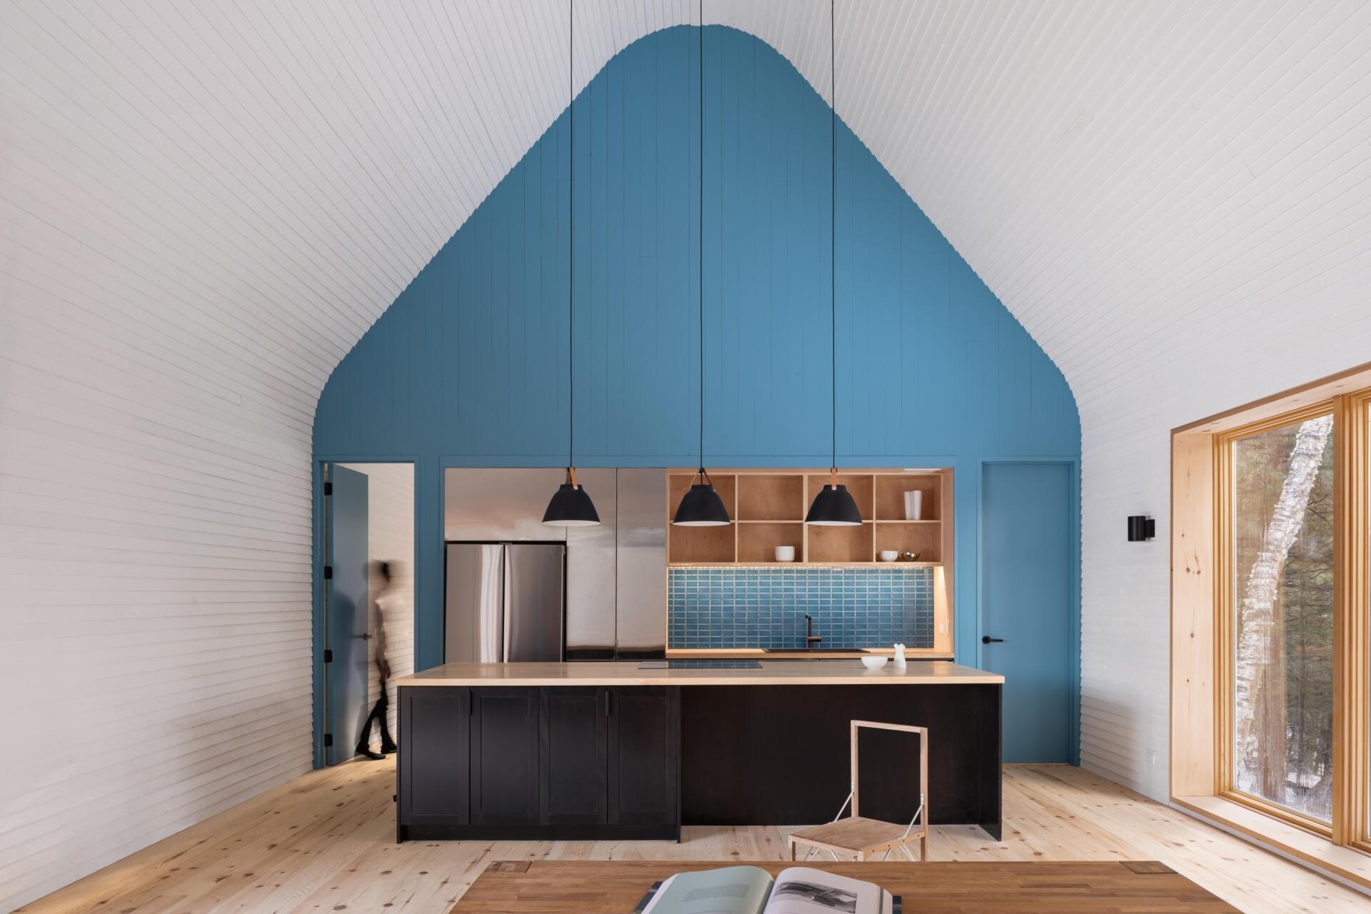
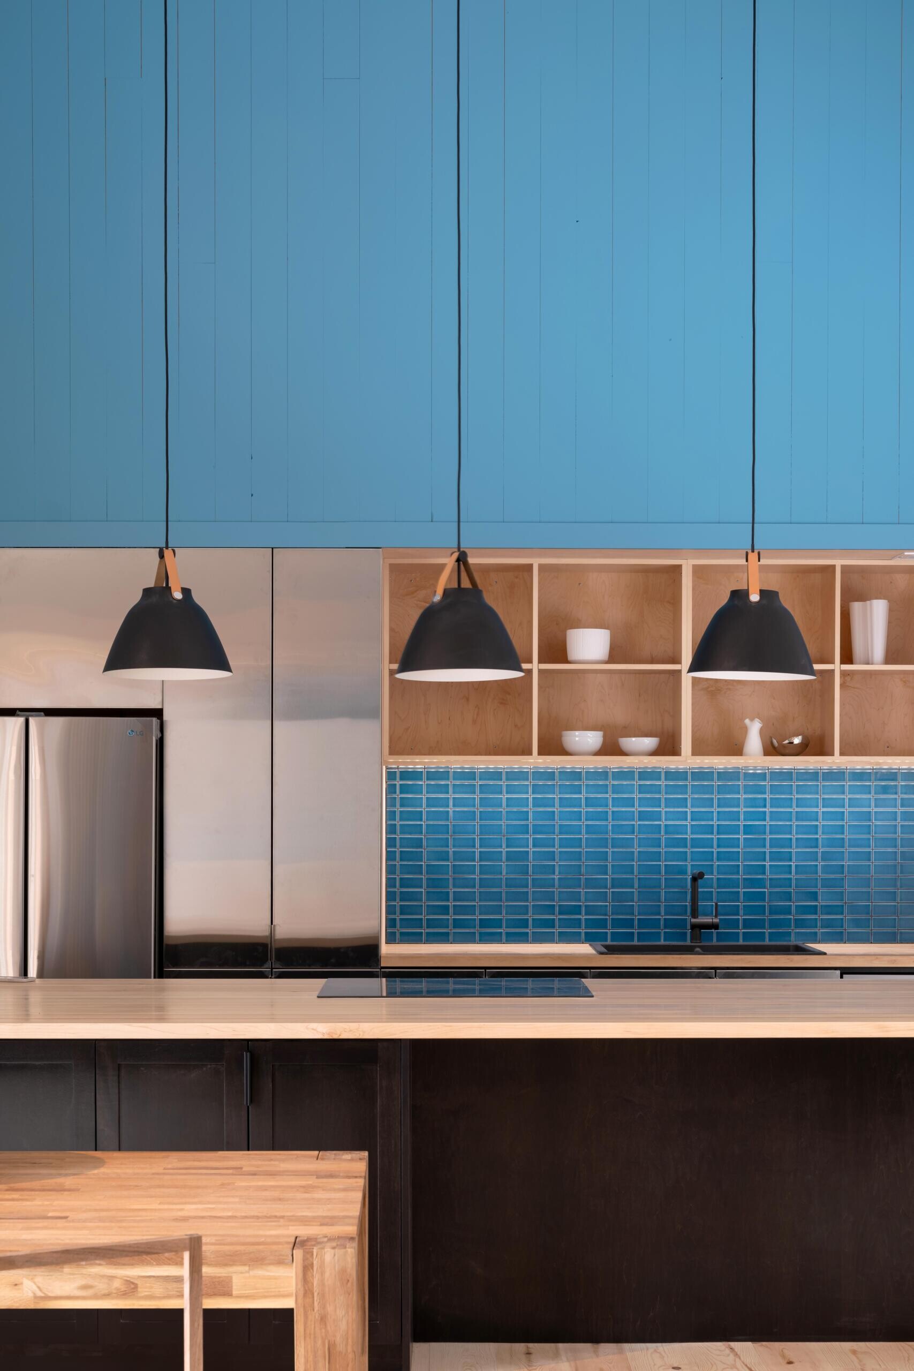
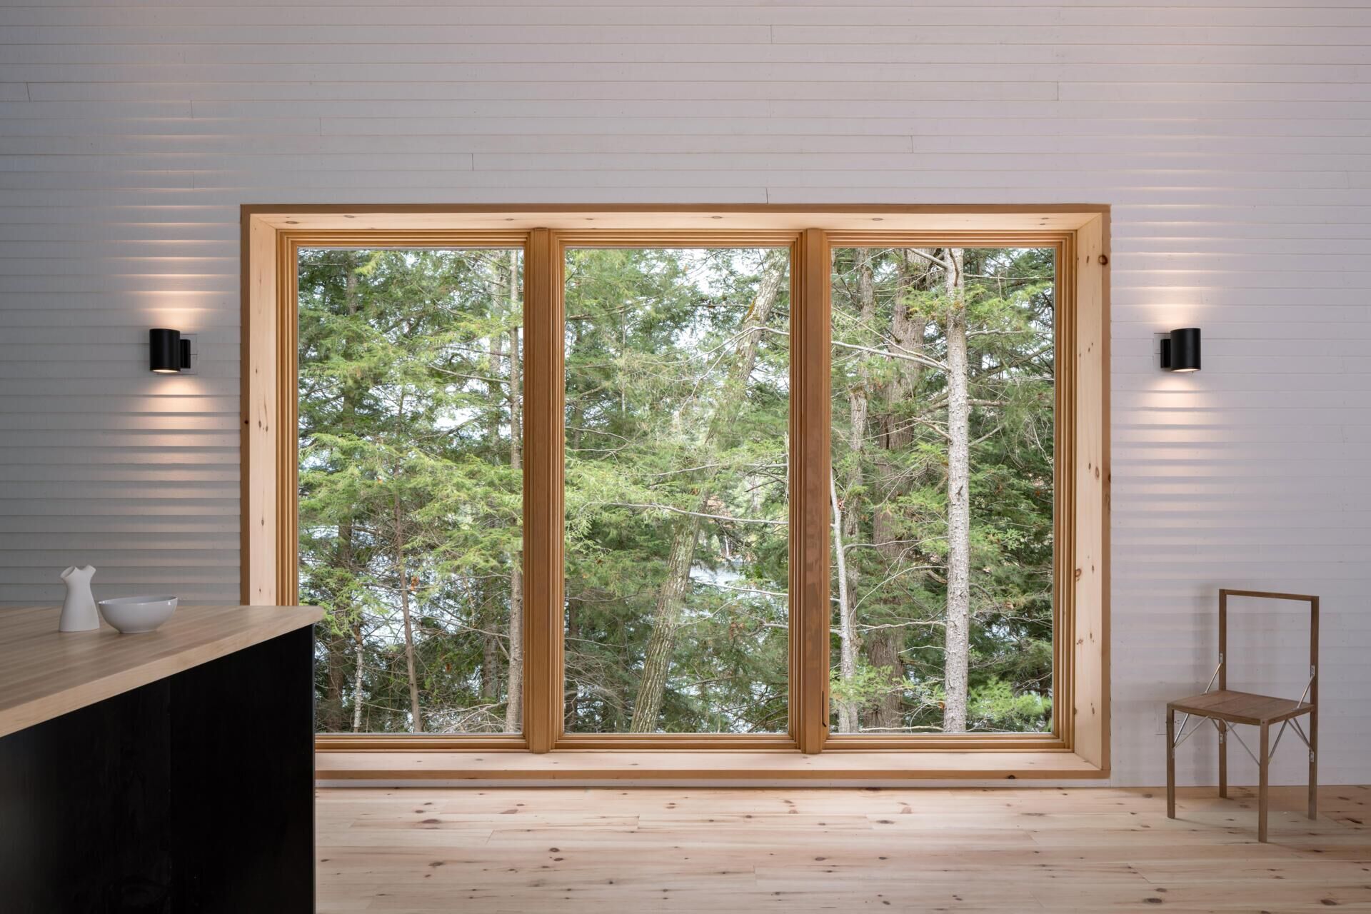
The kitchen sits within one of the cottage’s gable walls, using color to create a strong architectural feature within the open living space. The painted blue timber wall extends up to follow the shape of the roof, creating a backdrop for the simple kitchen layout and matching the blue Fireclay Tile backsplash behind the sink.
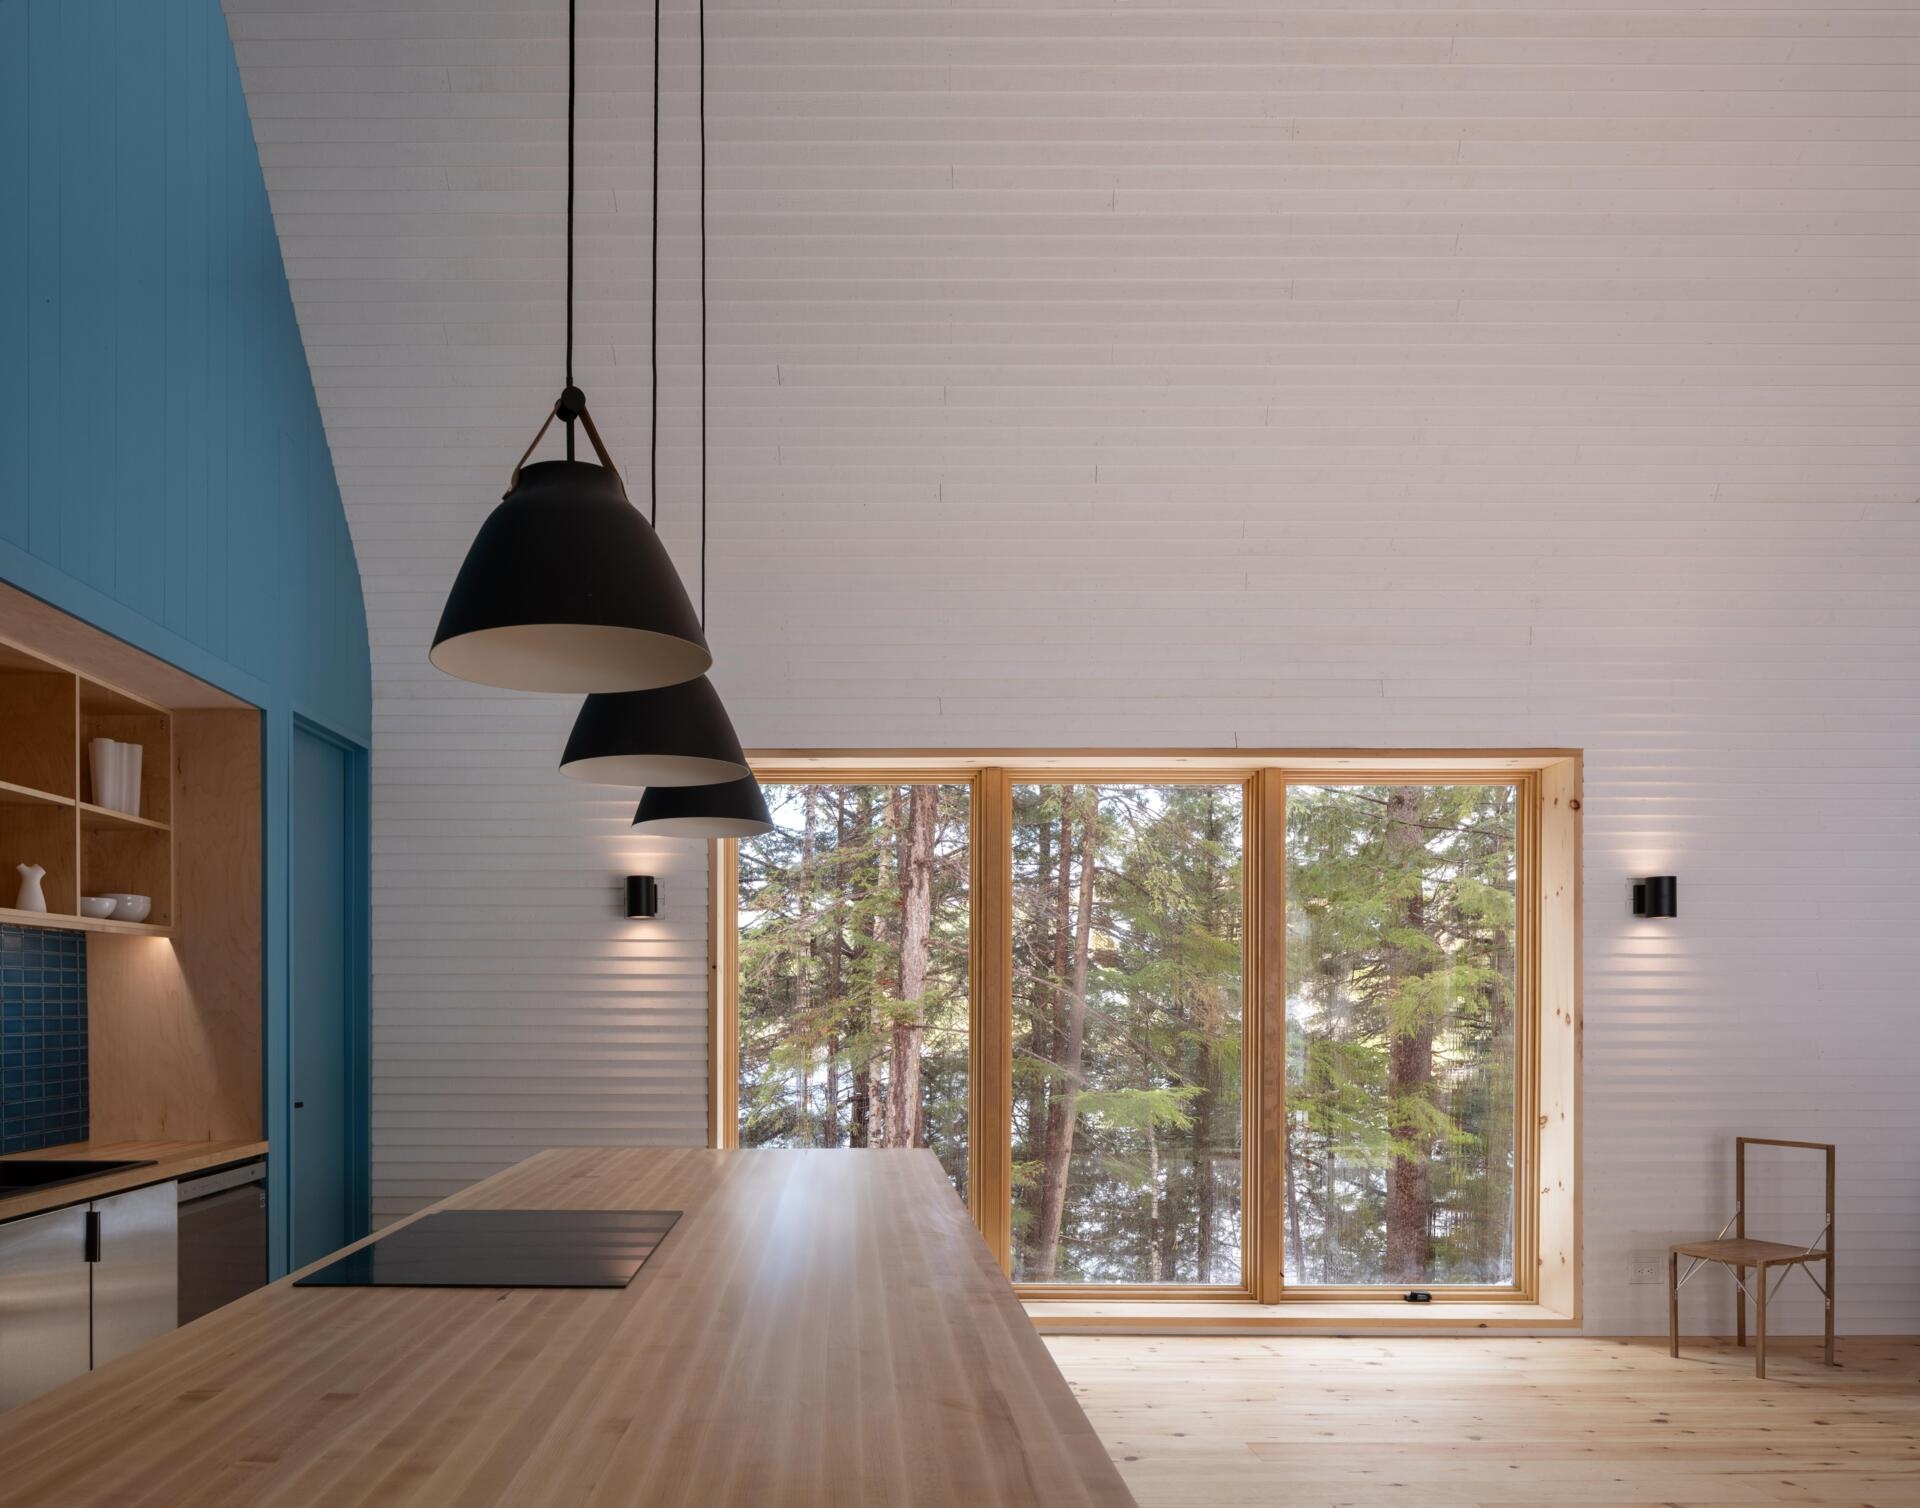
A dark island anchors the center of the room, while warm timber cabinetry and open shelving add contrast against the cooler tones of the gable wall. Large windows along the main facade bring the surrounding forest into view, allowing natural light to fill the space while reinforcing the connection between the interior and the landscape beyond.
A Loft Space Shaped by the Roofline
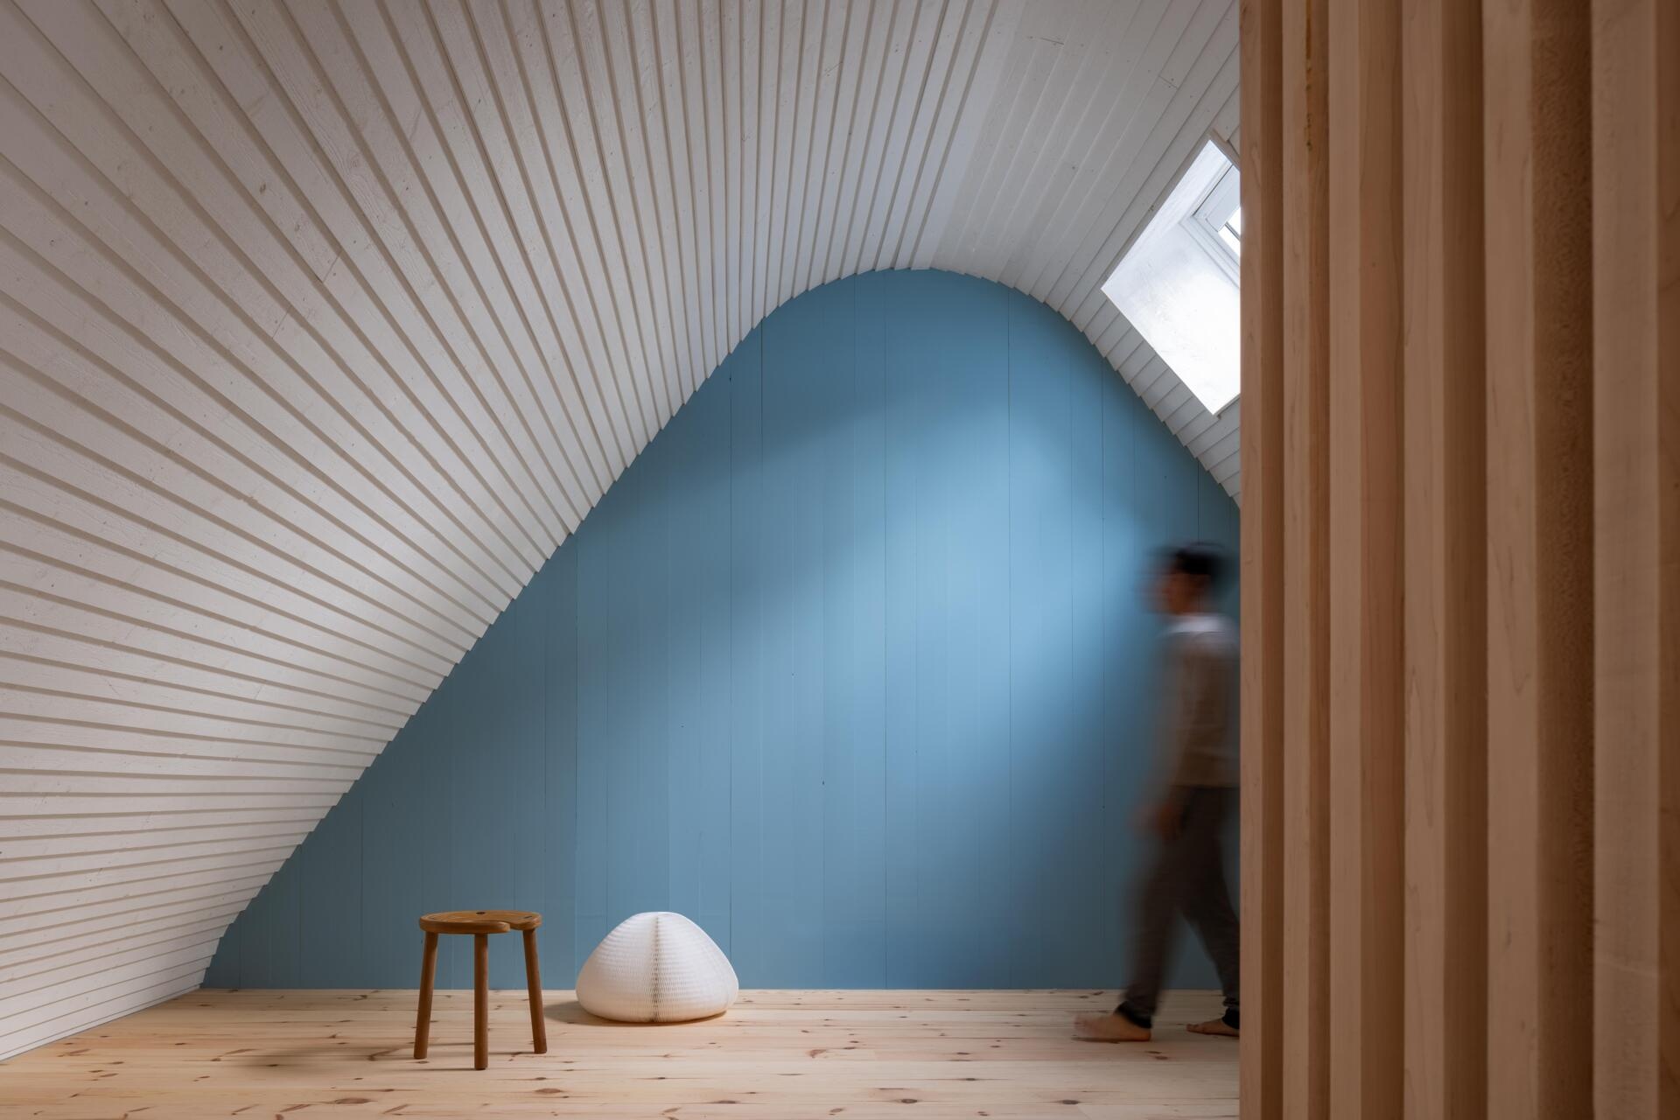
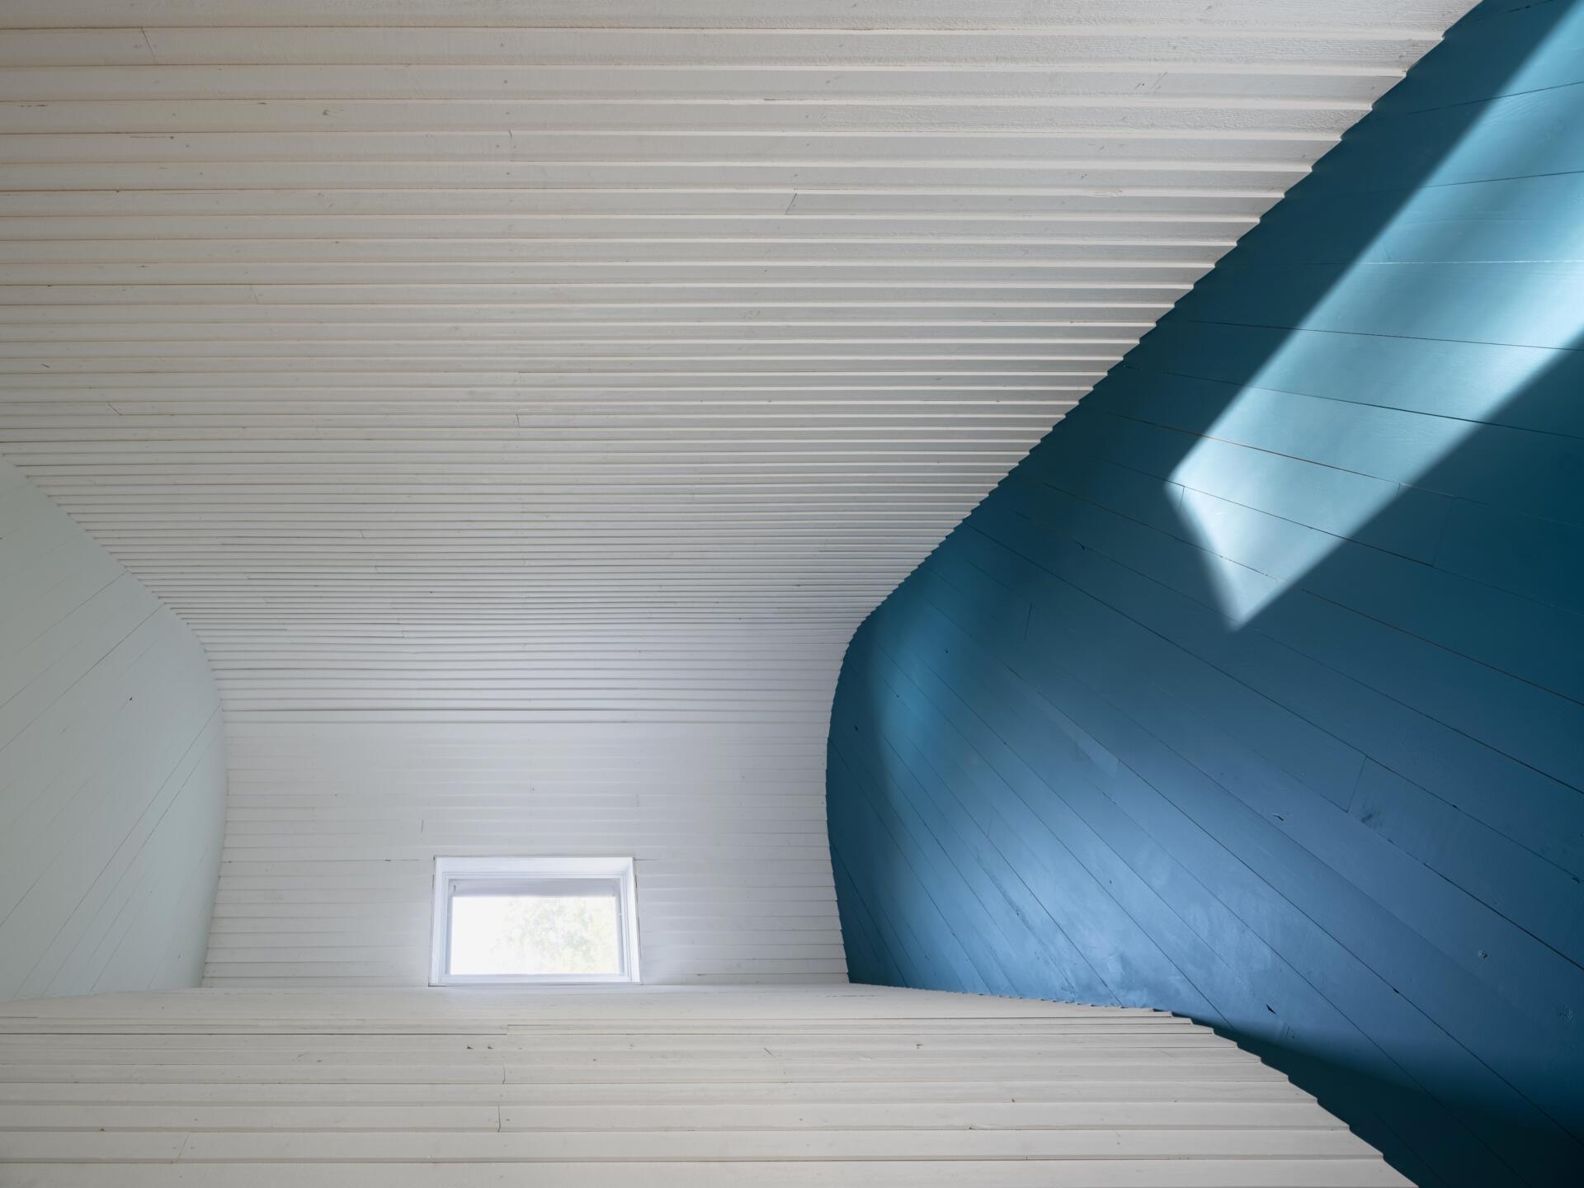
The loft takes advantage of the cottage’s generous roof volume, creating an additional living space above the main level while maintaining a sense of openness throughout the interior. The curved ceiling follows the shape of the gable roof, with the blue-painted end wall adding color and highlighting the simple geometry of the space.
A Serene Primary Bedroom
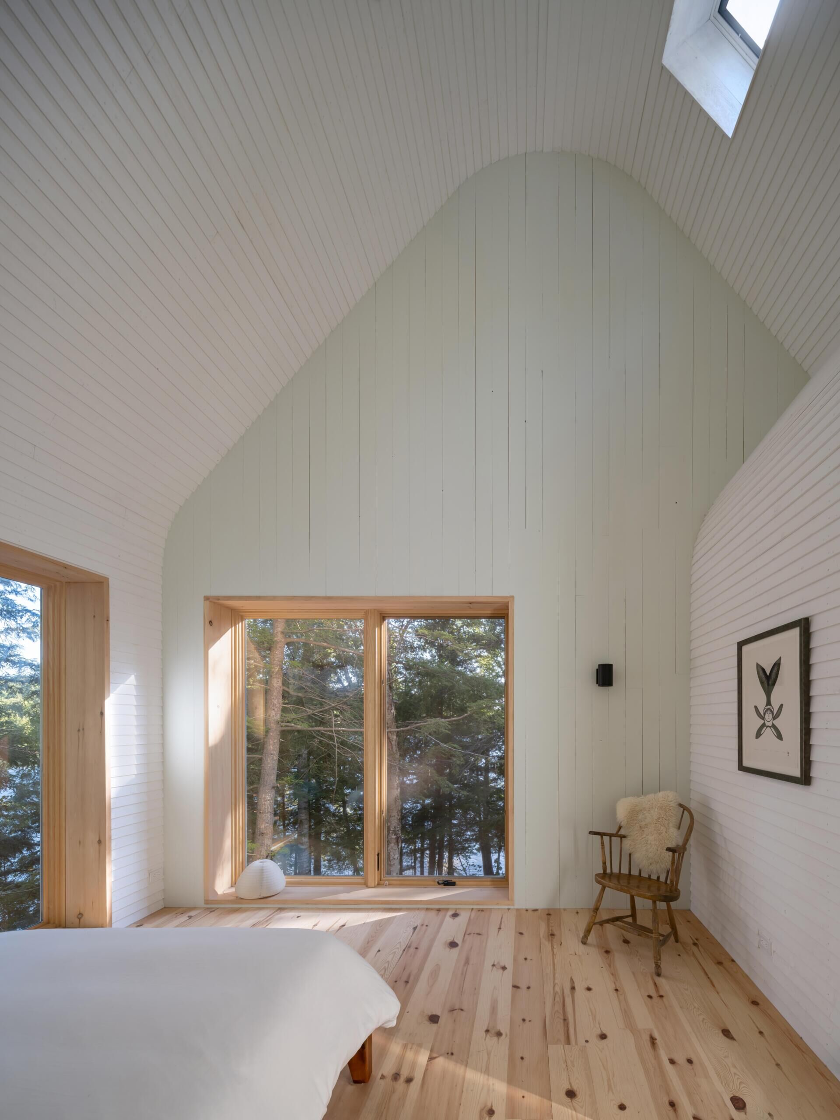
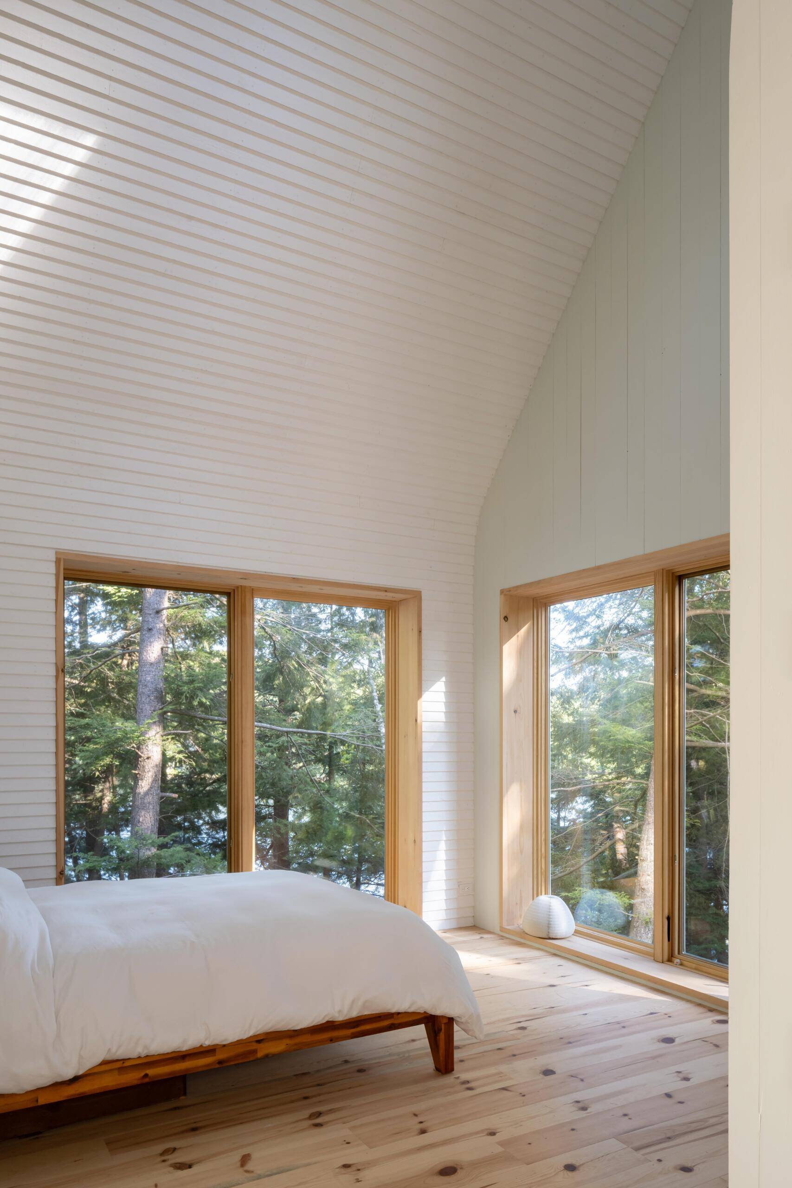
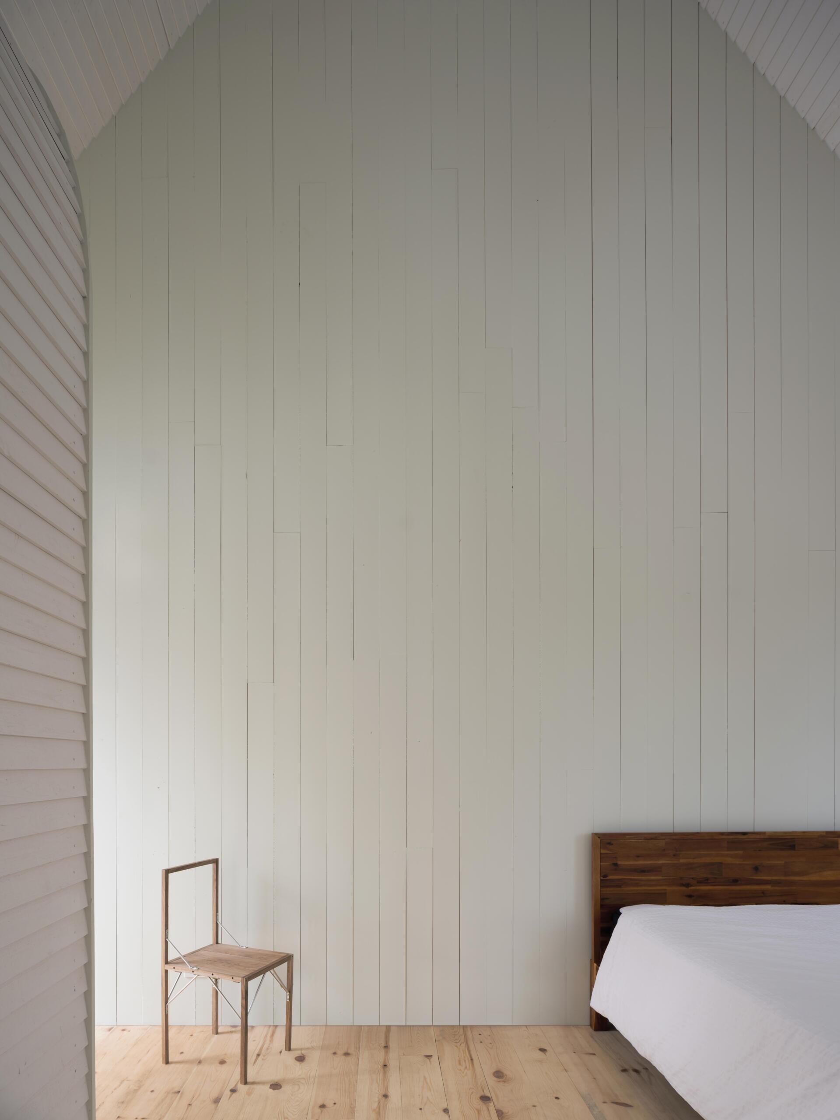
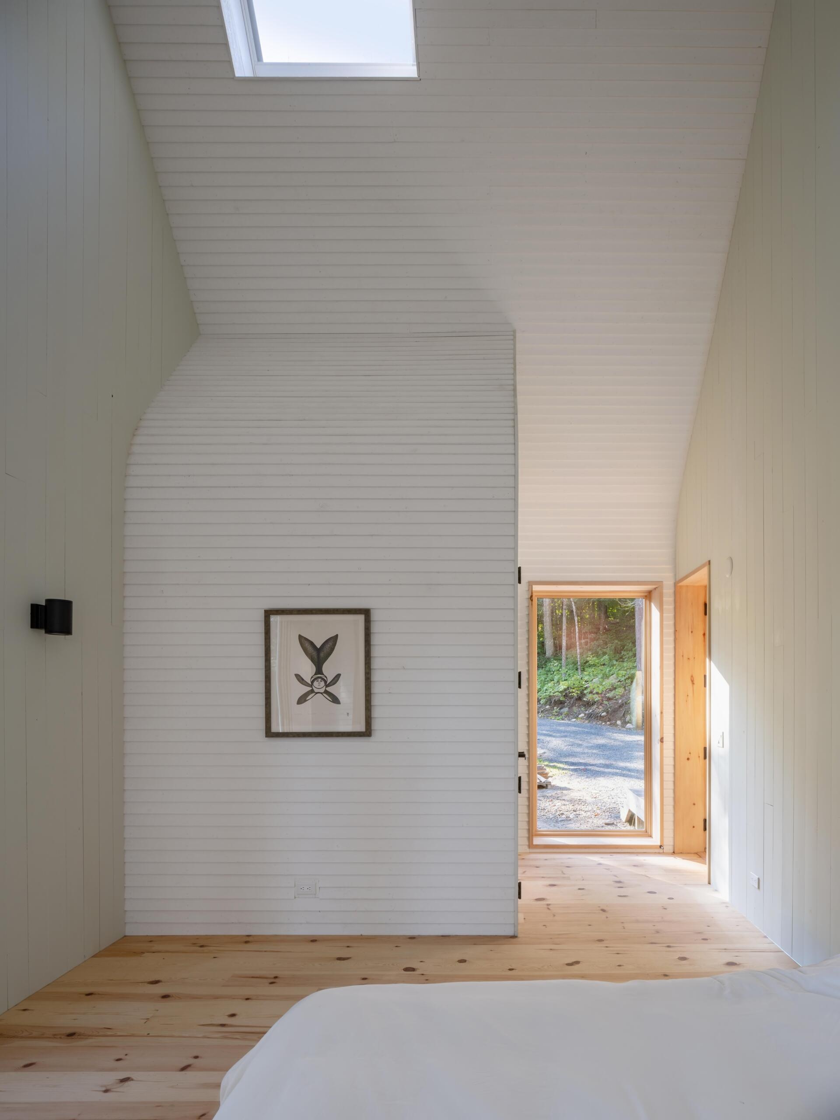
The primary bedroom continues the cottage’s simple material palette, with white painted pine walls, warm timber floors, and a dramatic vaulted ceiling that follows the shape of the roof above. Large windows wrap the corner of the room, bringing views of the surrounding forest and lake into the space while filling the interior with natural light.
The pale green gable wall adds a subtle change of colour within the otherwise light-filled room, creating a calm backdrop beneath the curved ceiling.
Two Bathrooms, Two Different Colors
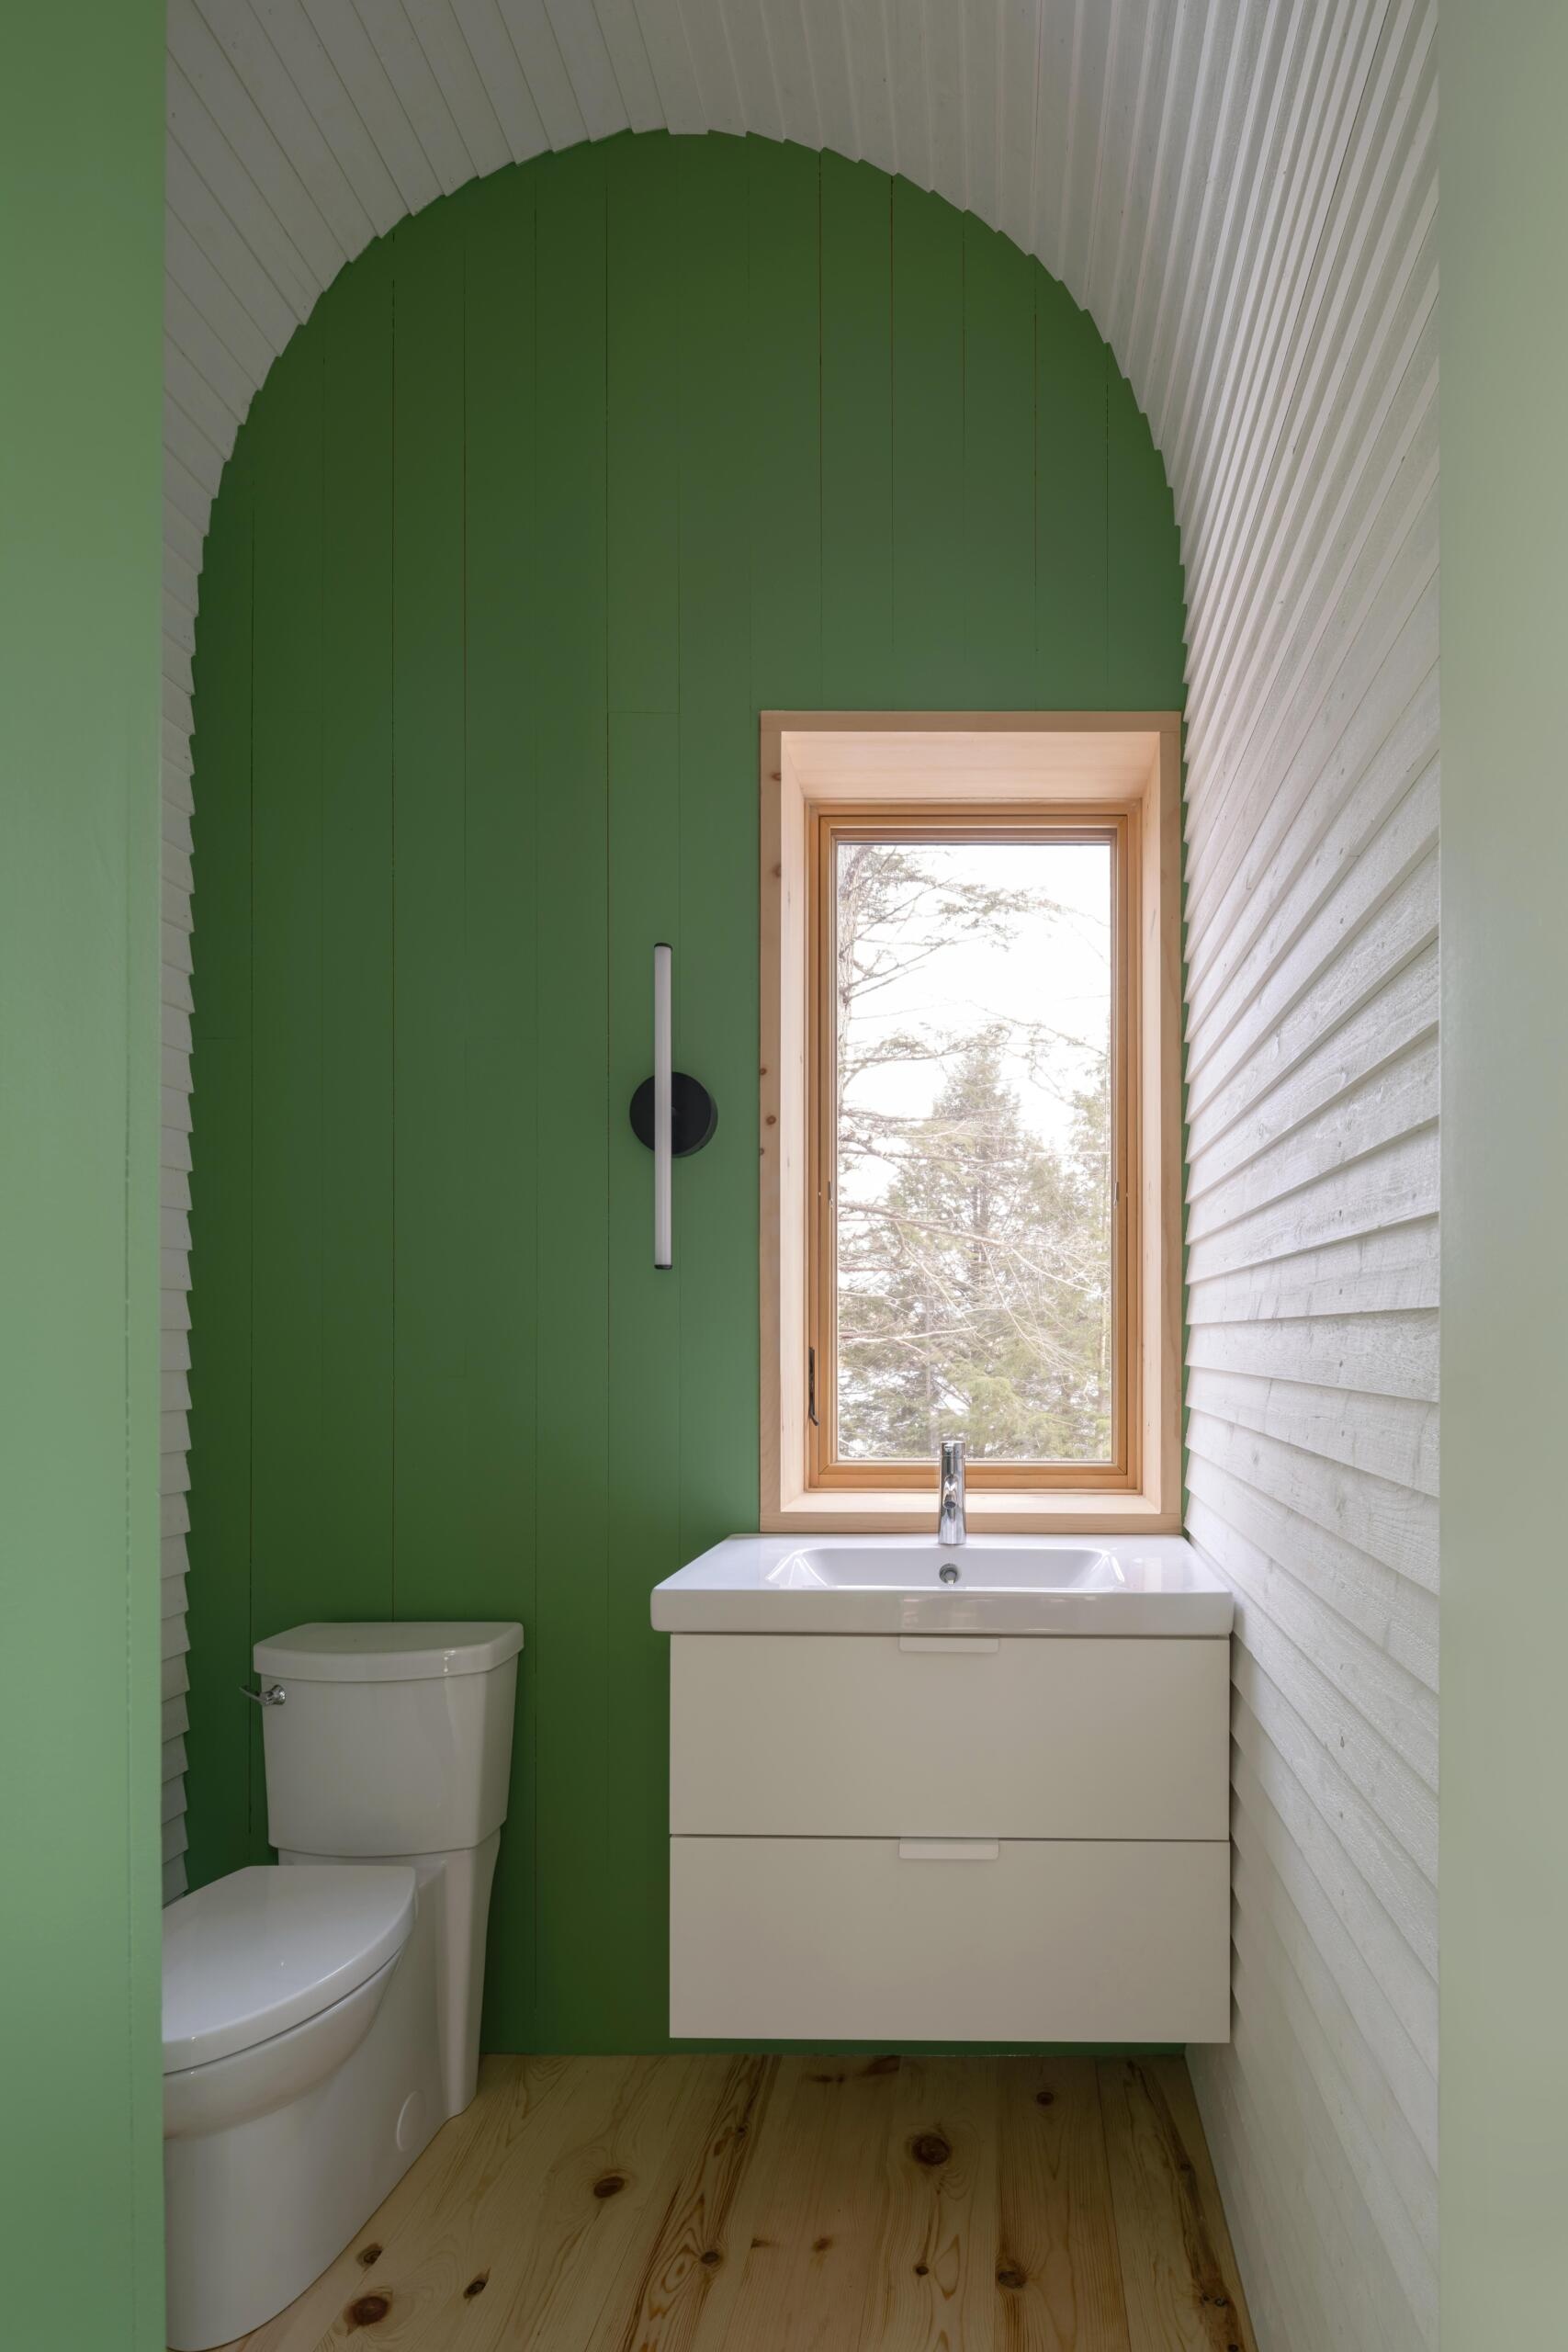
The primary bathroom continues the cottage’s use of color to define smaller spaces, with a rich green painted wall creating a dramatic contrast against the white timber-lined surfaces. The curved ceiling follows the shape of the roof, extending the architectural language of the main living areas into this compact room.
A simple floating vanity and timber-framed window keep the space light and functional, while the view toward the surrounding trees brings a connection to the landscape. Designed as a smaller seasonal bathroom, the room can be closed during winter when the owners use the main cottage facilities and rely on the wood-burning stove for heating.
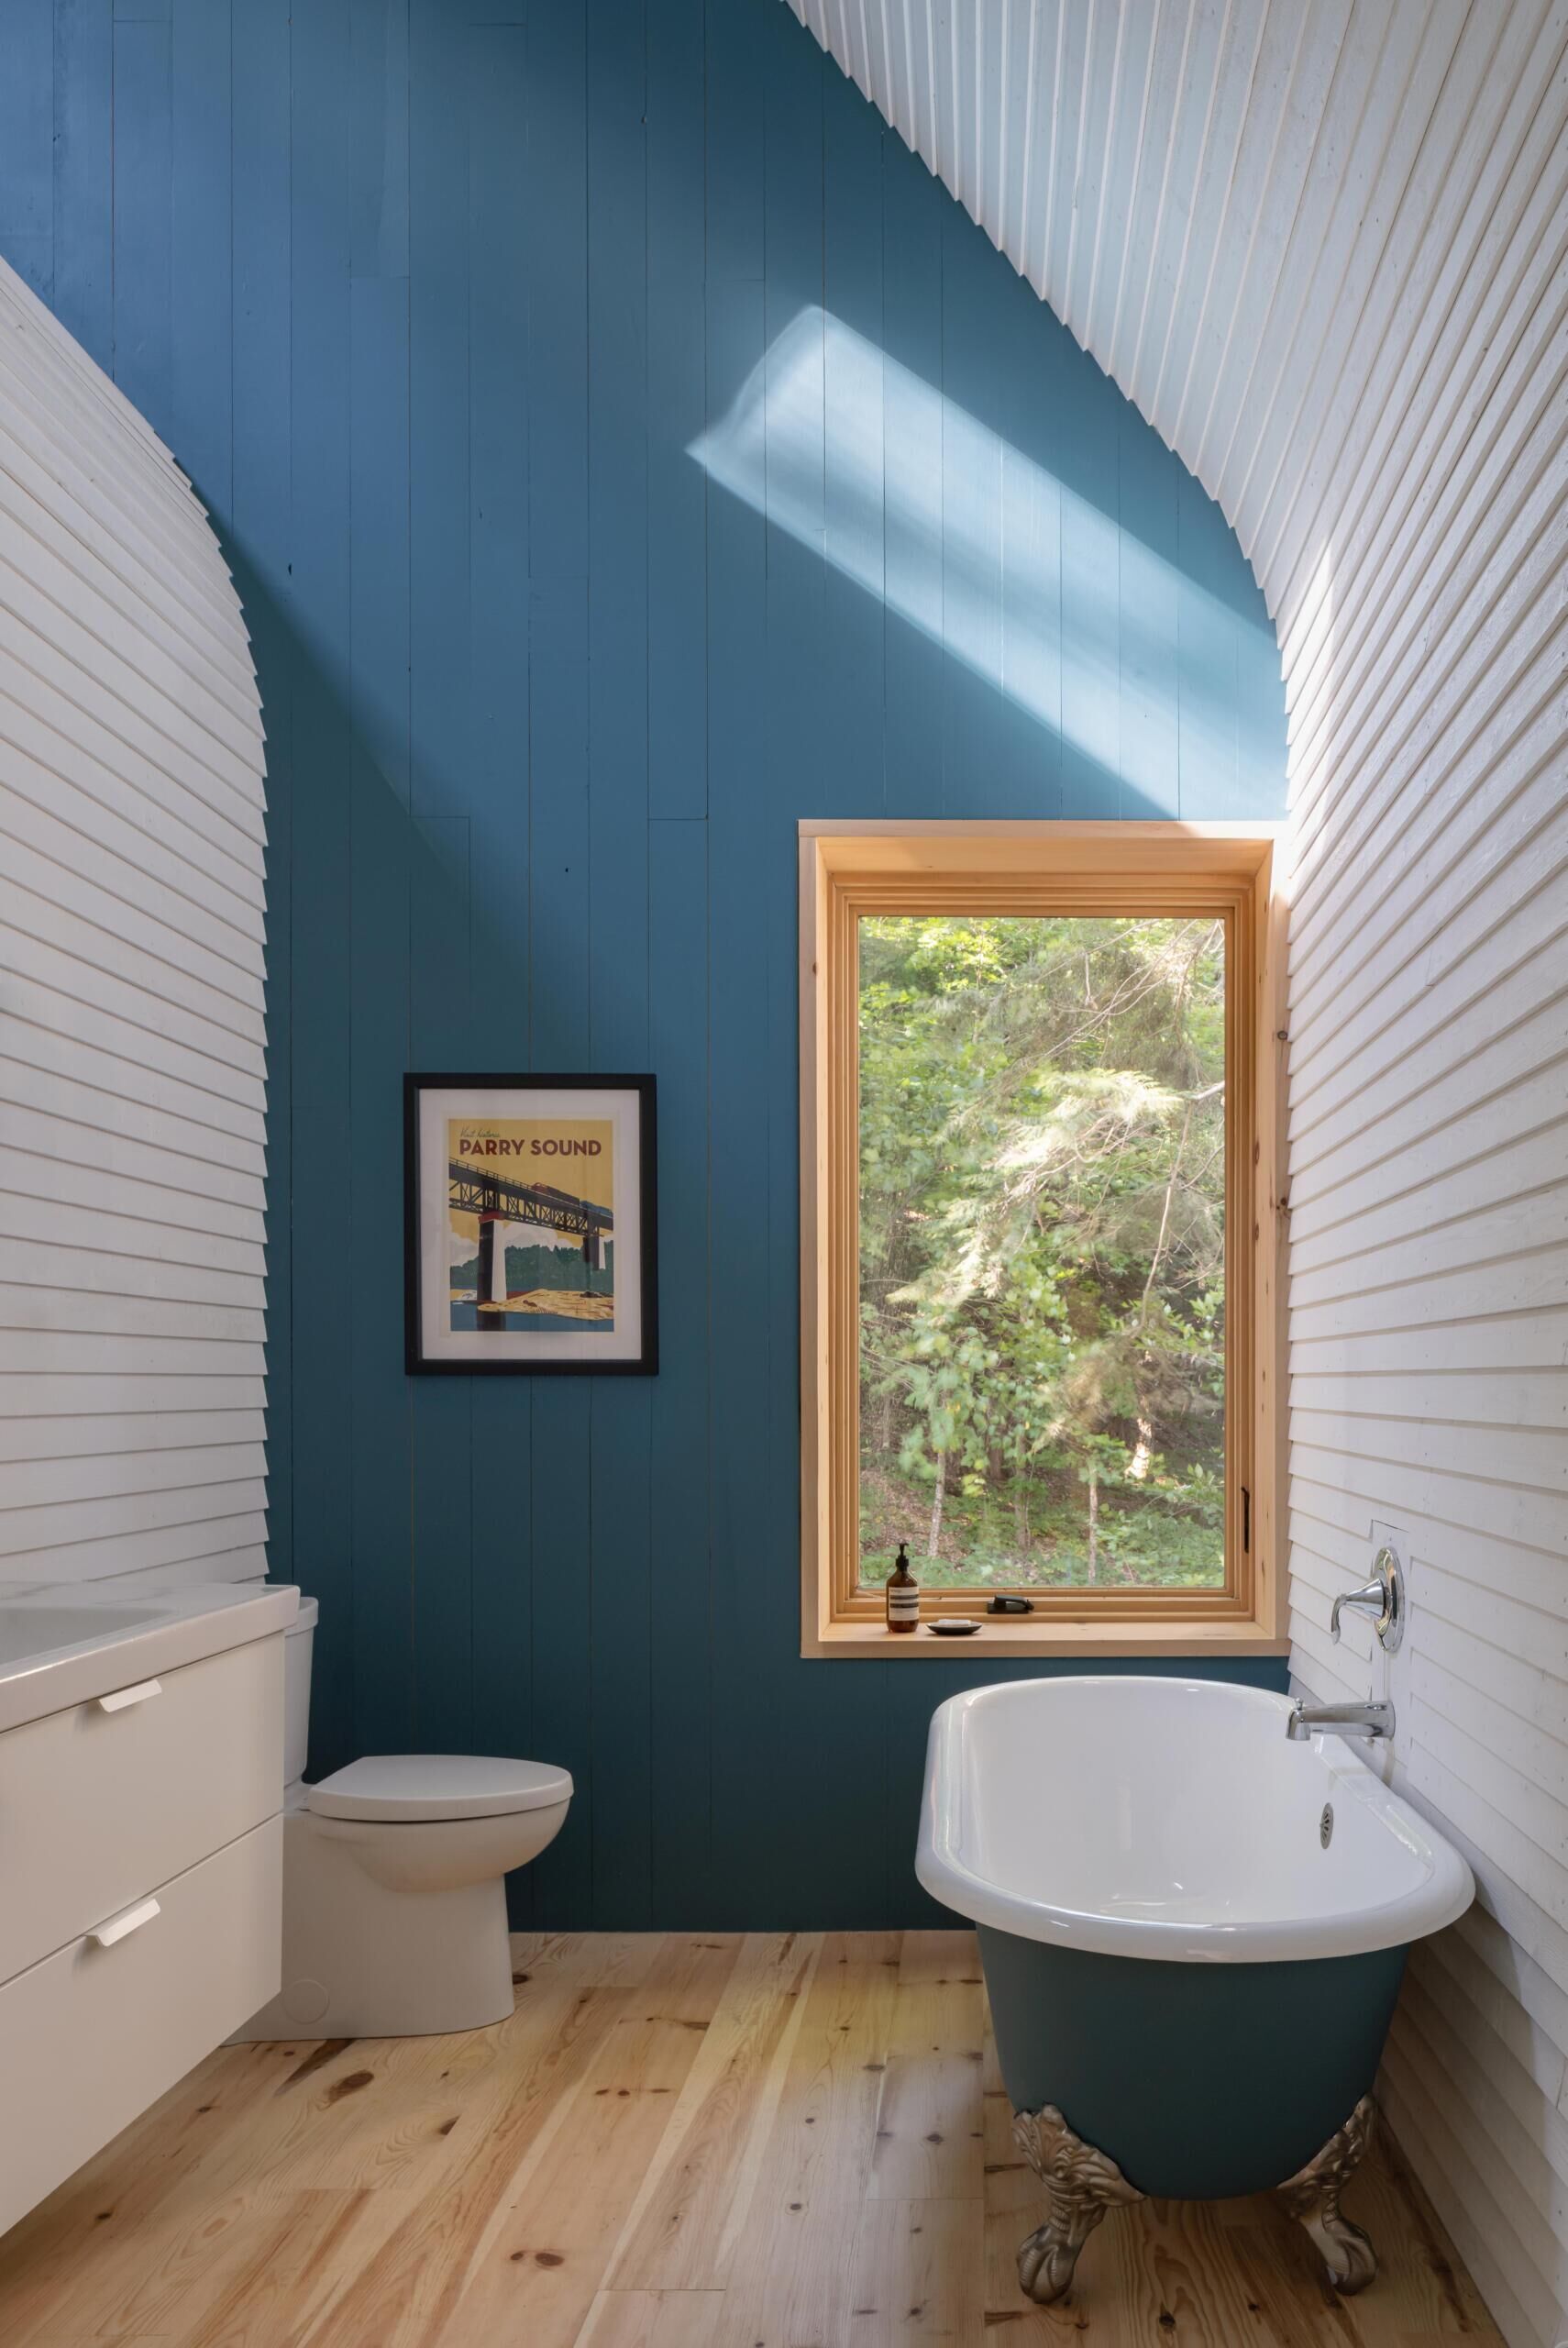
The guest bathroom brings another layer of color into the cottage, with a deep blue painted wall becoming the main feature of the compact space. The curved ceiling and white timber-lined walls continue the architectural language found throughout the home, creating a sense of openness despite the smaller footprint.
A reclaimed bathtub painted to match the gable wall adds a unique character detail, while the timber-framed window introduces natural light and views of the surrounding trees. The combination of bold color, simple materials, and the expressive roof form gives the bathrooms their own distinct identity within the cottage.
DogTrot Magnetawan shows how a historic house type can be adapted into a modern home for a very different climate and way of living. By combining the simplicity of the traditional dogtrot form with prefab construction, sustainable building methods, and flexible spaces, the cottage creates a balance between efficiency and comfort.